
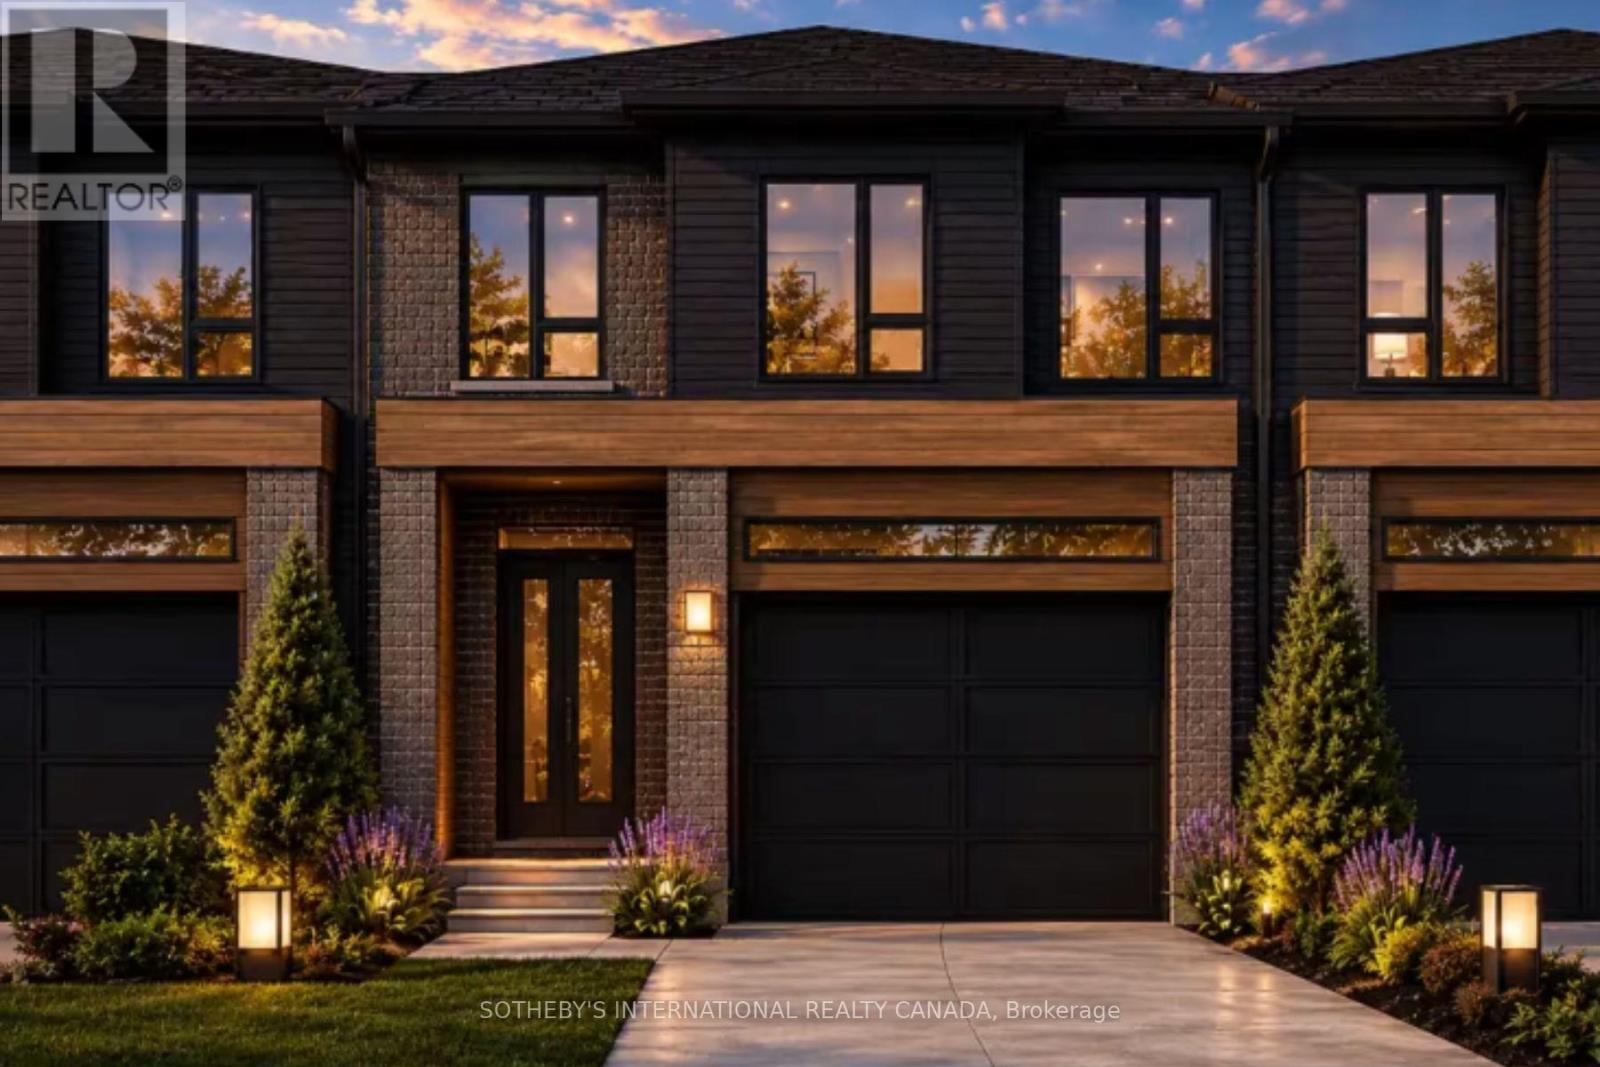
67n - 102 Bur Oak Common
Cambridge, Ontario
Welcome to 102 Bur Oak Common Unit 67N, nestled in the highly sought-after West Galt neighbourhood . Built by the award-winning Freure Homes, this stunning Dover Model townhome offers 1,481 sq. ft. of beautifully finished living space on a 18-ft. lot in the desirable Black Oaks Community. Designed with both style and functionality in mind, the carpet-free main level features an open-concept layout that is perfect for everyday living and effortless entertaining. The gourmet kitchen is appointed with granite countertops, an undermount stainless steel double sink, and a spacious centre island, providing ample prep space and storage. Upstairs, the spacious primary suite offers a walk-in closet and a luxurious 4-piece ensuite. Two additional well-appointed bedrooms, a second 4-piece bathroom, and the convenience of an upper-level laundry room complete the second floor. Flexible floor plans offer the option to convert the layout to include a fourth bedroom or an alternative main- floor configuration to suit your lifestyle. IF fully finished, the lower level provides a versatile recreation room, ideal as a family room, games room, home theatre, fitness space, or children's play area. Finished from top to bottom with quality craftsmanship and thoughtful design, this exceptional home offers the perfect blend of comfort, style, and flexibility. Let Freure Homes welcome you home. (id:51382)
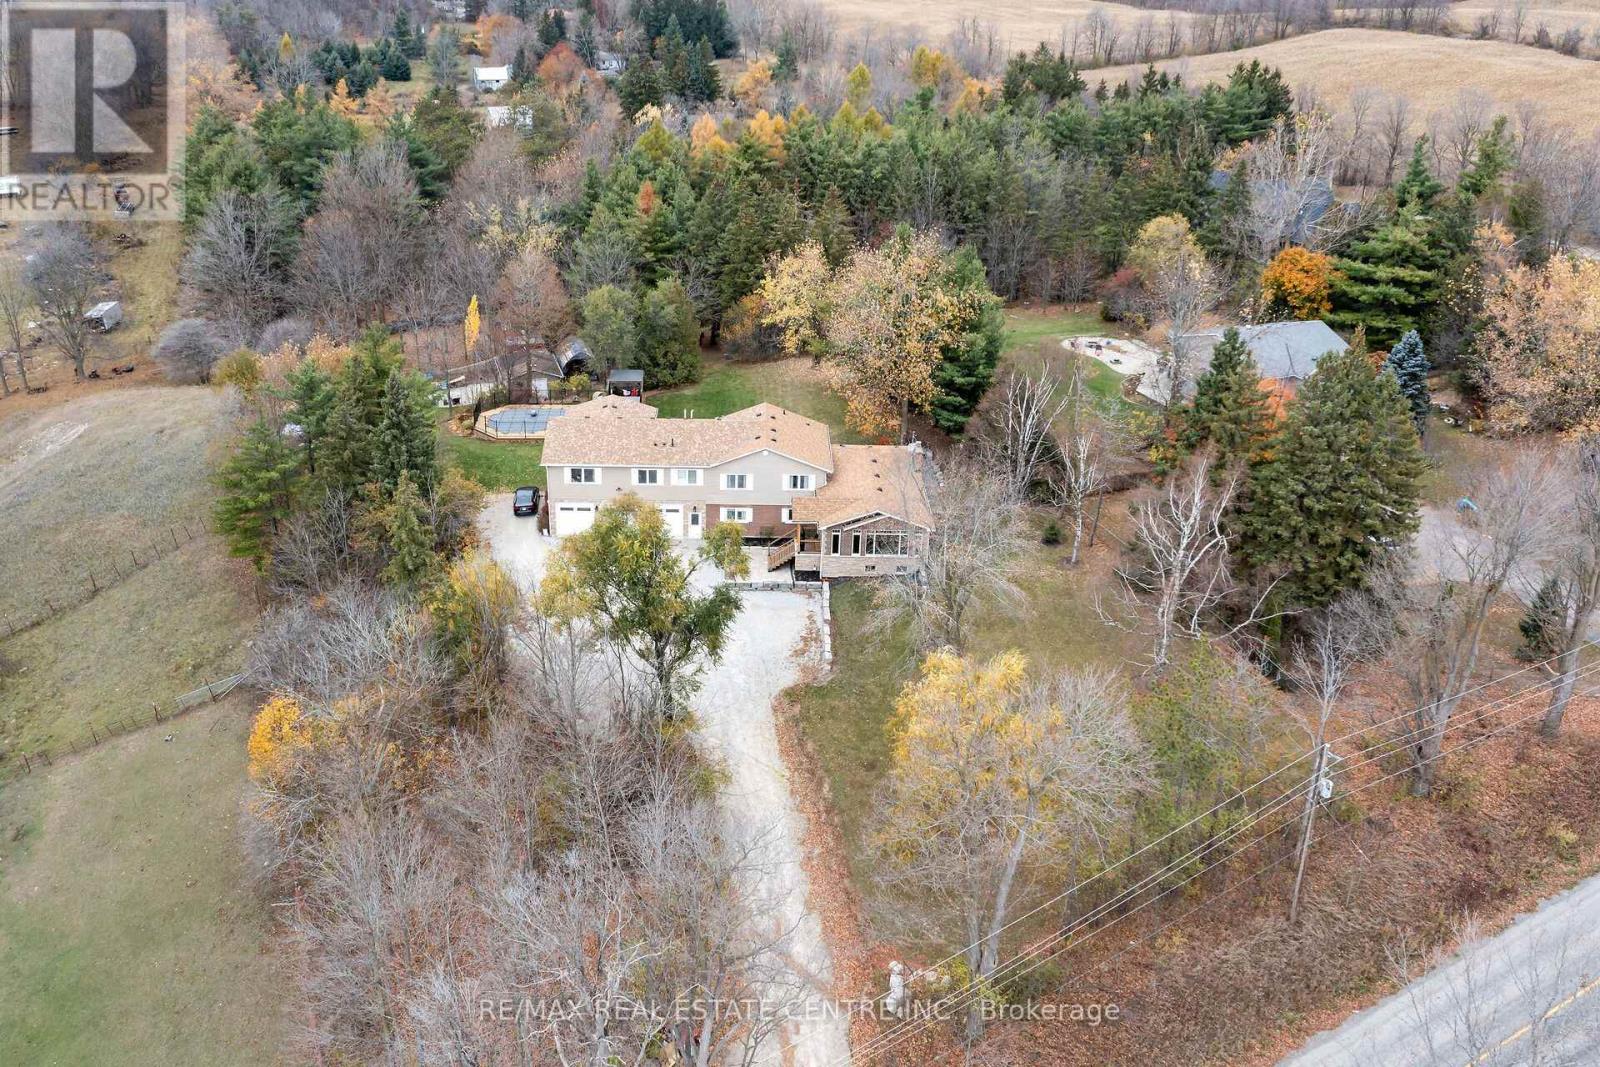
8984 Halton Erin Townline
Erin, Ontario
Looking for country living with all the amenities just 5 minutes away? Located between Acton and Erin, and approximately 20 minutes to the 401 and Milton, this fantastic property offers over 3,600 sq. ft. of living space, incredible versatility and income potential! The impressive triple-car garage is finished and heated, with oversized 10' doors, insulated floors and plenty of cabinetry. Inside, enjoy a stunning 2025 addition featuring a custom chef's kitchen, large island, pantry, beverage area, expansive windows and beautiful cathedral ceilings. The main home offers 5 bedrooms, multiple living areas, hardwood flooring and plenty of room for the family. The lower level includes a walkout to the patio, additional bedrooms and a kitchen rough-in, offering further potential. There's also a completely separate legal apartment with its own entrance, furnace, A/C, laundry, parking and fibre internet. Featuring a bedroom, full bathroom, office area, cathedral ceilings, open-concept living space and private deck, it's ideal for extended family or rental income. Outside, enjoy the beautiful swimming pool, expansive entertainment deck, tiki bar, solar pool heating, professionally landscaped grounds, mature trees, interlock and garden area with fruit trees and berries. And there's more! A 20' x 30' insulated outbuilding with water, propane and hydro, an additional garden shed and another large outbuilding currently housing chickens. Other highlights include a newer septic system, 2025 roof, upgraded 200-amp electrical service and two dedicated fibre internet connections.Country living, incredible space, a legal income suite and endless possibilities. A fantastic opportunity for families, multi-generational living or investors. Come take a look! (id:51382)
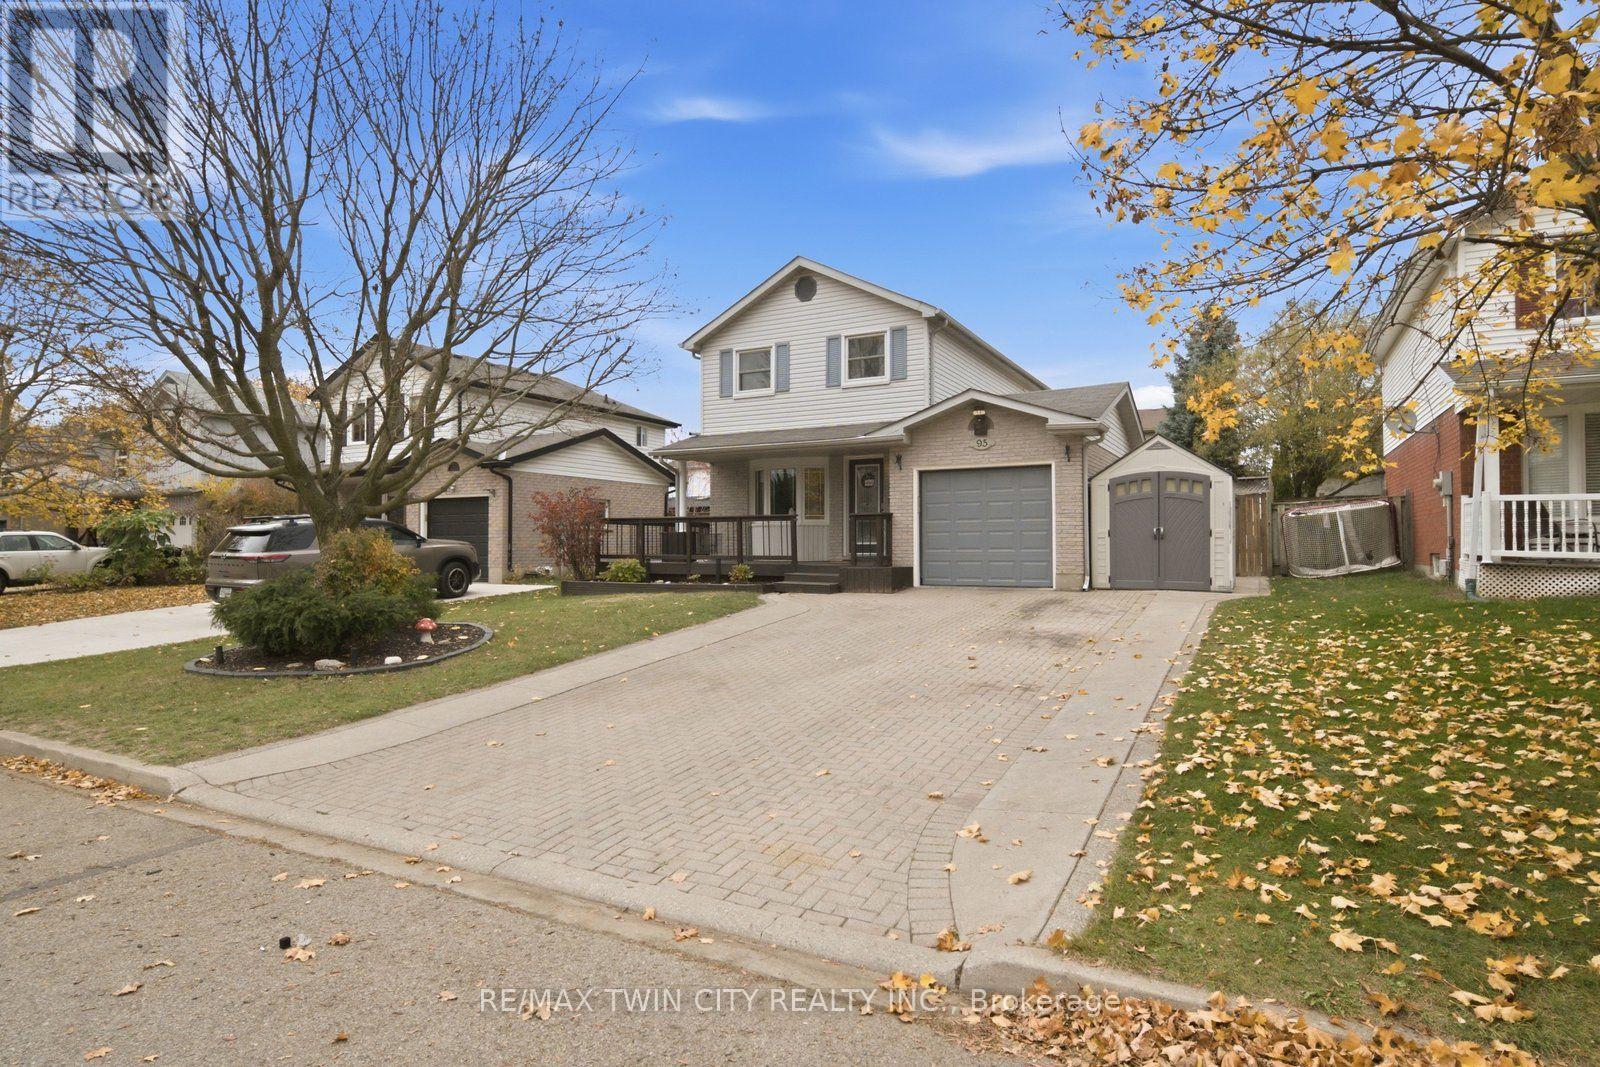
95 Ploughmans Crescent
Cambridge, Ontario
Welcome home to this inviting 3-bedroom, 2-full-bath home, nestled on a quiet, tree-lined street. A welcoming wraparound front porch sets the tone, while the private double-wide driveway offers parking for up to four vehicles, along with the convenience of an attached garage. Inside, the open-concept main floor offers a comfortable flow for everyday living and entertaining, with patio doors leading to the backyard retreat. Enjoy summer days by the above-ground pool, relax on the deck or gather on the additional concrete patio. Upstairs, you'll find three generously sized bedrooms and a beautifully renovated bathroom featuring a modern walk-in shower. The finished basement provides even more living space, complete with a spacious family room and a second full bathroom. A home that offers the perfect blend of comfort, functionality and outdoor enjoyment! (id:51382)
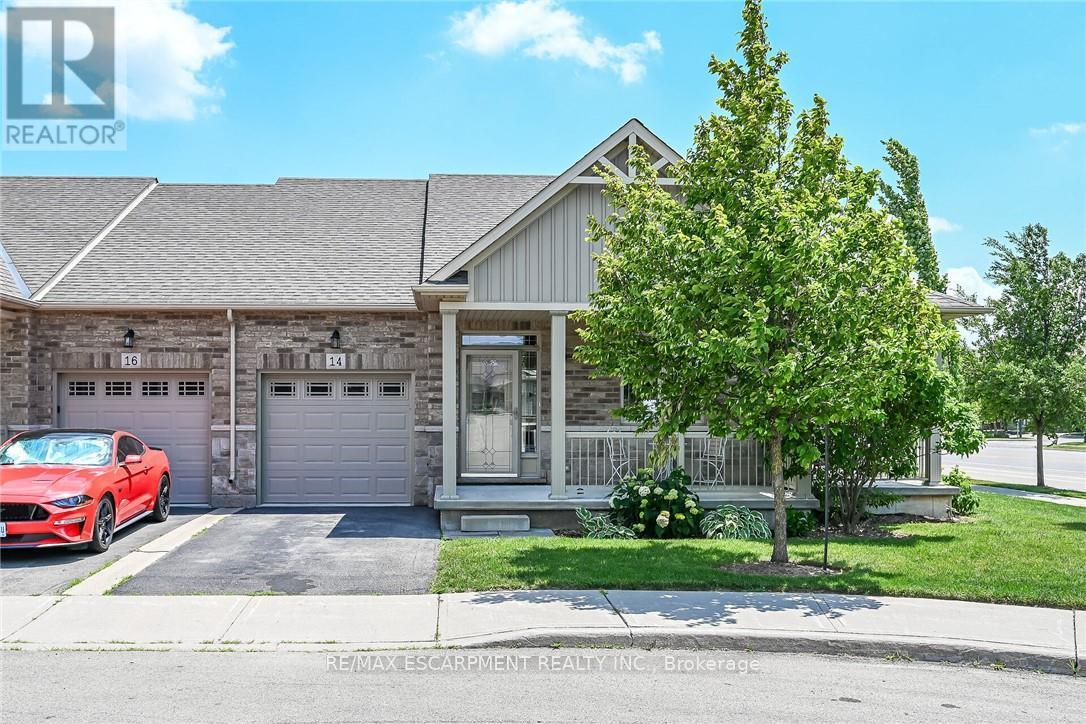
14 Ecker Lane
Hamilton, Ontario
Welcome to this beautifully updated, coveted end-unit bungalow townhome in Binbrook Heights. Built in 2014, this meticulously maintained home offers a bright and spacious open-concept layout with 1,302 square feet of main-floor living space. The heartbeat of the home is the stunning kitchen, fully equipped with espresso cabinets, stainless steel appliances, a cozy eating area, brand-new premium vinyl laminate flooring, and all-new granite countertops and a tile backsplash. The kitchen flows seamlessly into the open dining and living areas, which feature oversized windows and direct access to both a gorgeous covered side porch and a rear deck. The primary master suite serves as a private retreat with two double closets and a luxurious 4-piece ensuite with a jacuzzi tub, complemented by a rare and highly convenient second main-floor bedroom. Downstairs, the fully finished basement expands your living space with an additional 1,176 square feet, complete with brand-new 2026 paint and carpeting. This expansive lower level features a massive recreation room with the potential to add a third bedroom, along with plenty of storage, a third full bathroom, and a utility room. The home is mechanically sound for years to come, outfitted with a high-efficiency natural gas furnace, central air conditioning, an HRV system, and a hot water tank. Complete with a single-car garage, private parking, and ample visitor spots just up the street, this property sits incredibly close to local amenities while offering an easy commute into the city. There is truly nothing left to do but move in and enjoy! (id:51382)
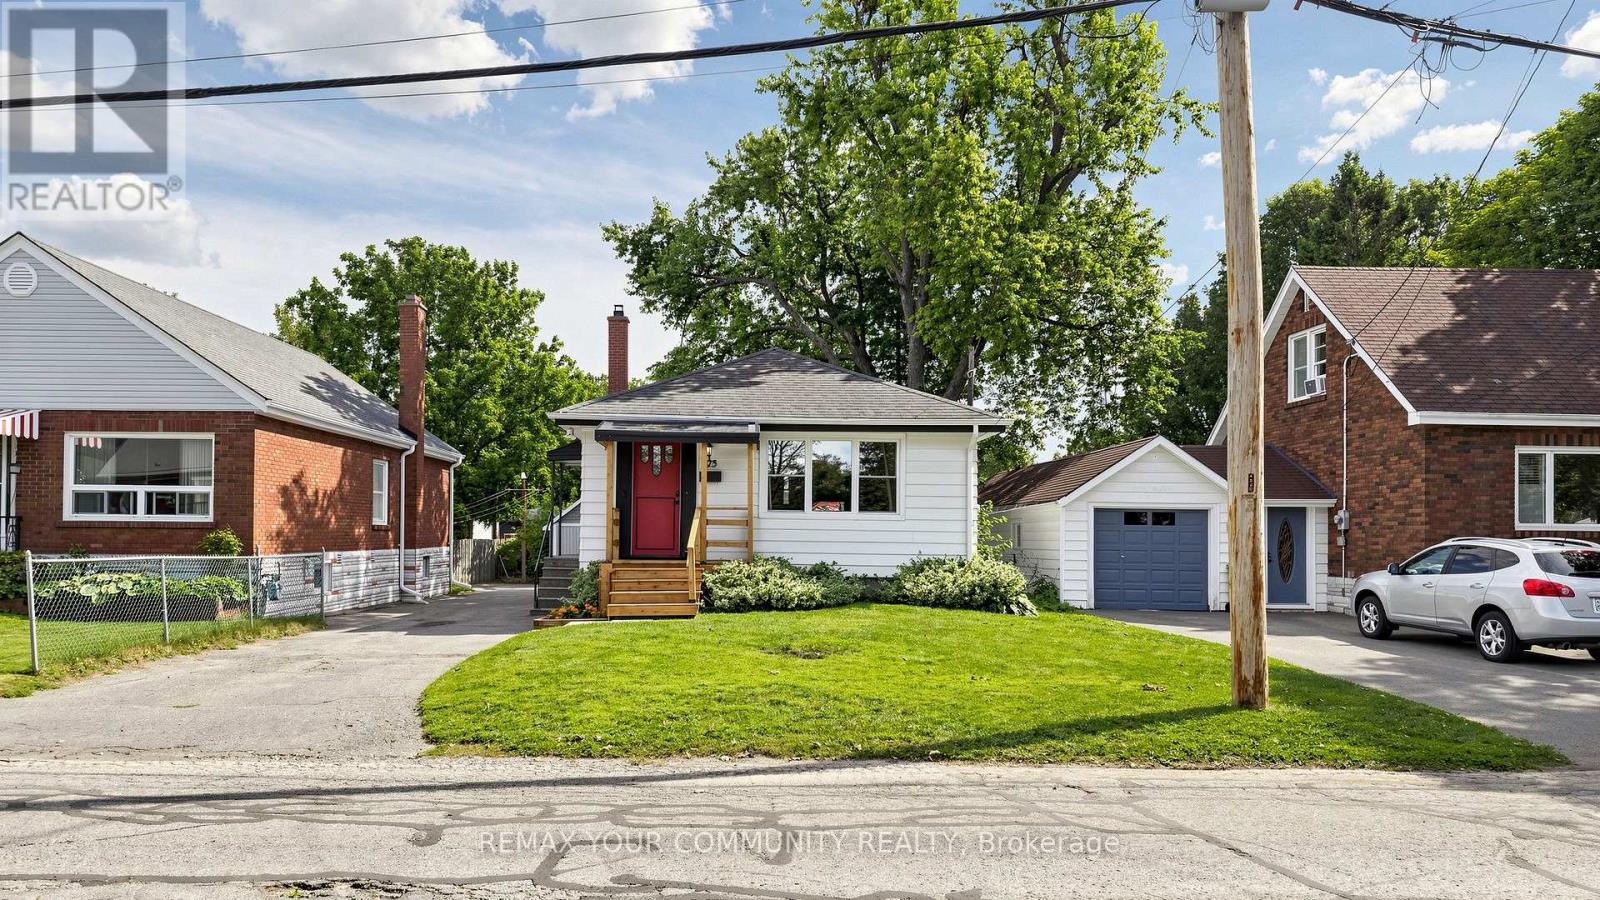
675 Lundys Lane
Peterborough, Ontario
Welcome To 675 Lundys Lane, A Charming 3-Bedroom Bungalow Nestled On A Beautiful, Exceptionally Deep Lot In A Desirable Peterborough Neighbourhood. This Well-Maintained Home Offers Comfortable One-Level Living With A Spacious Finished Basement With An Additional Bedroom, Providing Plenty Of Living And Recreation Space For The Growing Family. Recent Updates Include Fresh Paint (2026), Water Heater (2026), Basement Flooring (2025), Washer And Dryer (2025). The Kitchen Appliances Were Updated In 2022. The Home Is Situated On A Beautiful, Deep Lot Offering Plenty Of Outdoor Space And Endless Possibilities. Enjoy The Convenience Of Being Close To Shopping, Restaurants, Schools, Parks, Transit And outdoor Space And Endless possibilities. Transit And Everyday Amenities, While Being Tucked Into A Welcoming And Established Neighbourhood. A Fantastic Location And An Excellent Opportunity For First-Time Buyers, Families And Downsizers. Don't Miss The Opportunity To Make This Lovely Bungalow Your Own! (id:51382)
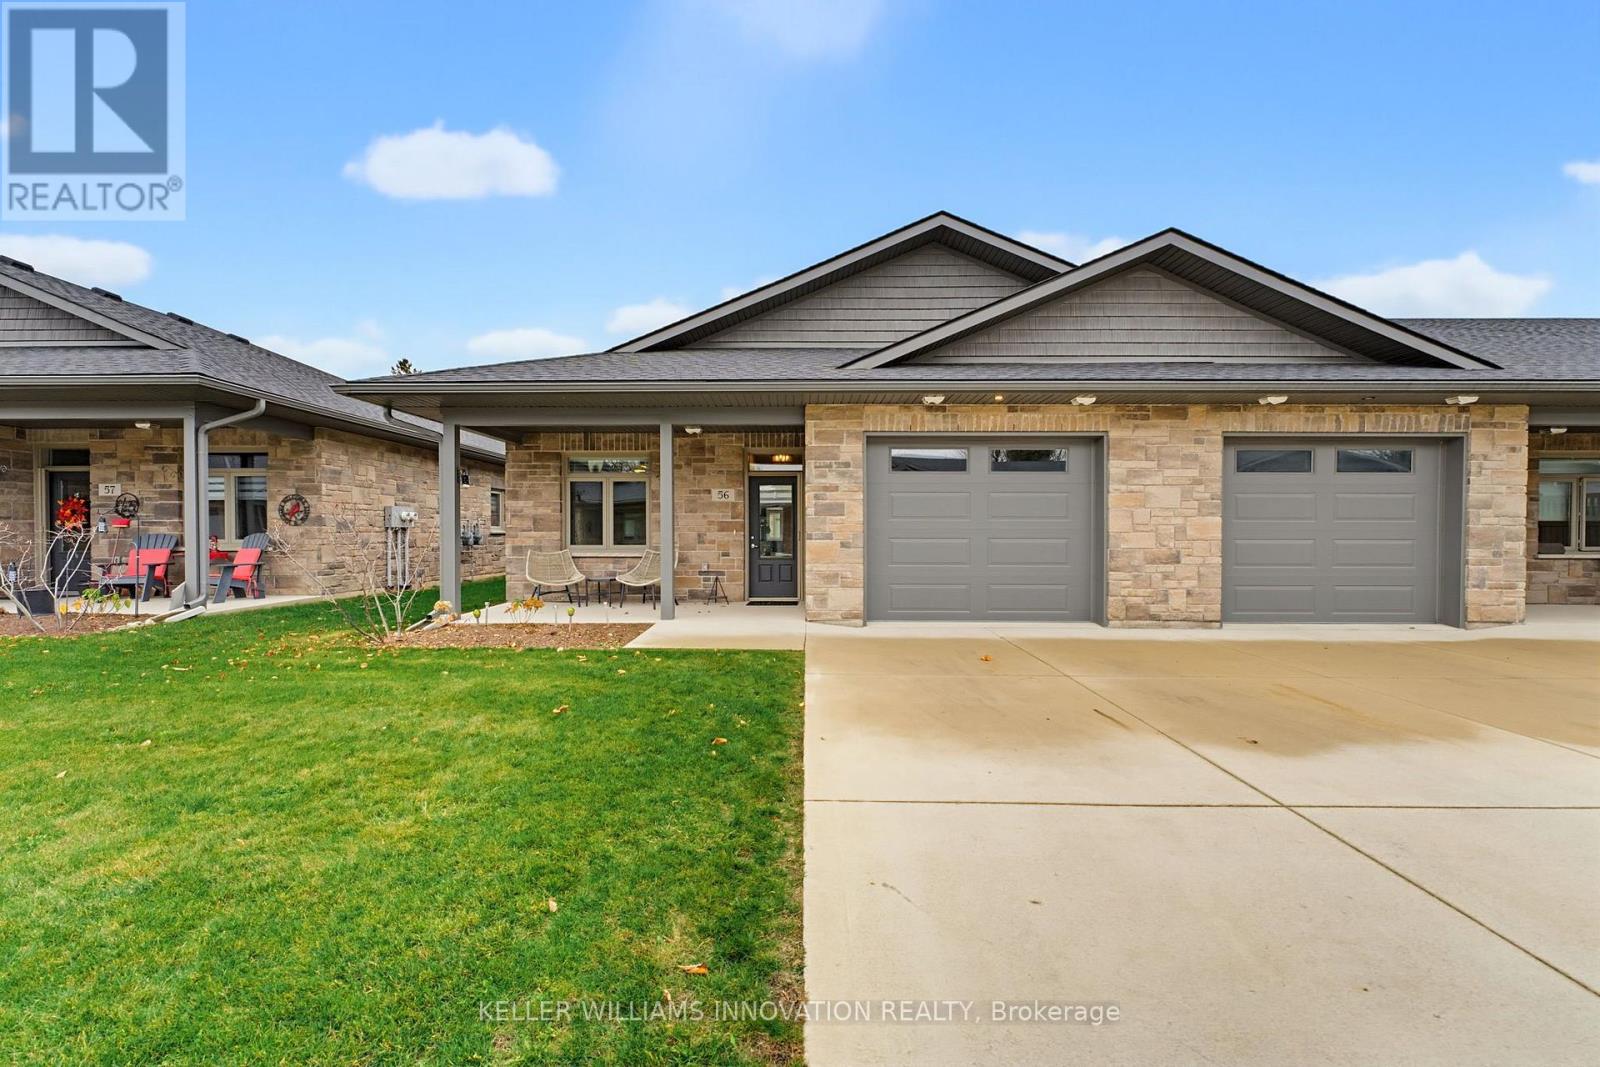
56 - 375 Mitchell Road S
North Perth, Ontario
NO STEPS, END UNIT & CLOSE TO SHOPPING! Enjoy convenient, maintenance-free living in this 55+ life lease bungalow in the welcoming community of Listowel. As an end unit, this home benefits from additional windows, allowing even more natural light to flow throughout the space. Featuring 2 bedrooms, 1.5 bathrooms and a bright, open-concept layout, this home is ideal for those looking to downsize without sacrificing comfort or space. The spacious kitchen offers ample cabinetry and an island with additional seating and prep space, making it perfect for everyday living and entertaining. The living room flows seamlessly into the sunroom, where large windows fill the space with natural light and provide access to the back patio. Designed with accessibility in mind, the home features no-step entry and a roll-in shower for added convenience. Located just minutes from local coffee shops, restaurants, grocery stores and everyday amenities, this home offers the perfect blend of comfort, convenience and low-maintenance living. An excellent opportunity for those looking to simplify and enjoy the next chapter! (id:51382)
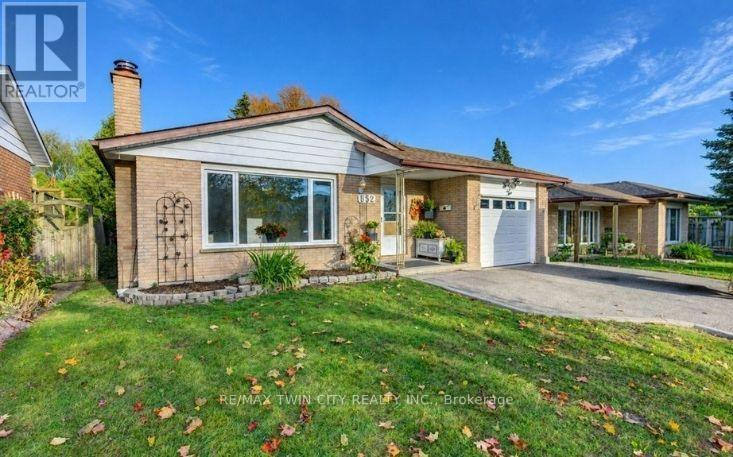
652 Pineridge Road
Waterloo, Ontario
Beautifully maintained bungalow in Waterloo's sought-after Lakeshore neighbourhood! Offering over 1,850 sq. ft. of finished living space, this 3+1 bedroom, 2-bathroom home combines bright, comfortable living with a convenient location. A large picture window fills the living room with natural light, while updated flooring and crown moulding carry through to the adjoining dining room. The freshly updated kitchen features quartz counters, a stunning backsplash, ample storage and generous counter space. Three main-floor bedrooms with updated flooring and an updated4-piece bathroom complete this level. The finished lower level offers a party-sized rec room, fourth bedroom or home office, 3-piece bathroom, laundry and generous storage, including a cold room. A separate side entrance from the garage offers potential for a future in-law arrangement. Outside, enjoy a spacious fenced backyard, double driveway and single garage, with parking for three vehicles. Updates throughout include the kitchen, main bathroom, water softener, furnace and A/C (2024), and roof (2017) make this home a must see. Close to schools, shopping, restaurants, St. Jacobs Farmers' Market, Laurel Creek Conservation Area, Conestoga Mall, LRT and universities, this home offers excellent appeal for families and investors alike. Book your private showing today before its gone! (id:51382)
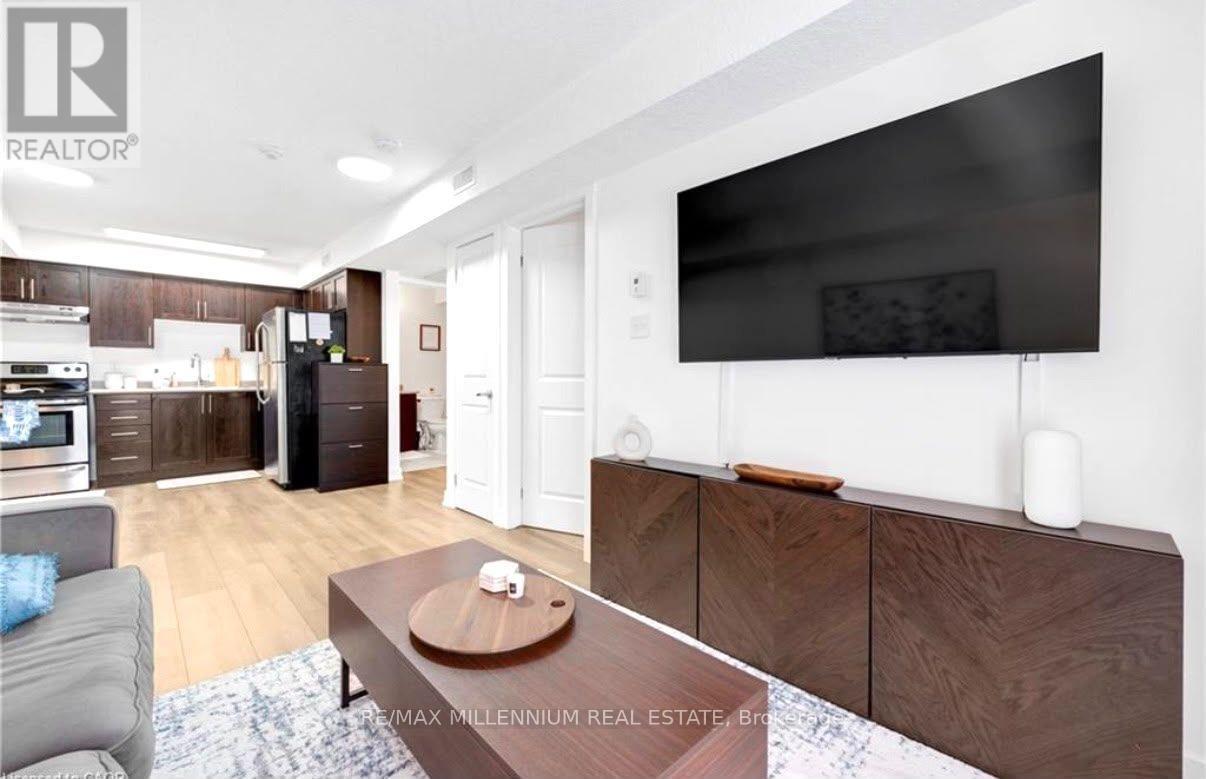
1c - 185 Windale Crescent
Kitchener, Ontario
WELCOME TO WINDALE RESIDENCES! This bright and stylish 1-bedroom condo offers an incredible turnkey opportunity for first-time buyers or savvy investors looking for effortless, low-maintenance living. Offering over 530 sq ft of smartly designed living space, the suite boasts modern finishes throughout, stainless steel appliances, convenient in-suite laundry, and a rare private walkout patio perfect for your morning coffee or evening wind-downs. Perfectly tailored for young professionals, this home sits in a vibrant and convenient West Kitchener neighbourhood just steps from Sunrise Shopping Centre, daily retail, and dining. Commuting is seamless with nearby iXpress bus routes connecting directly to the ION LRT and University of Waterloo, plus instant access to Highway 7/8. Please note that no dedicated parking space is included. Additional perks include water included in the monthly maintenance fee and visitor parking available on site. (id:51382)
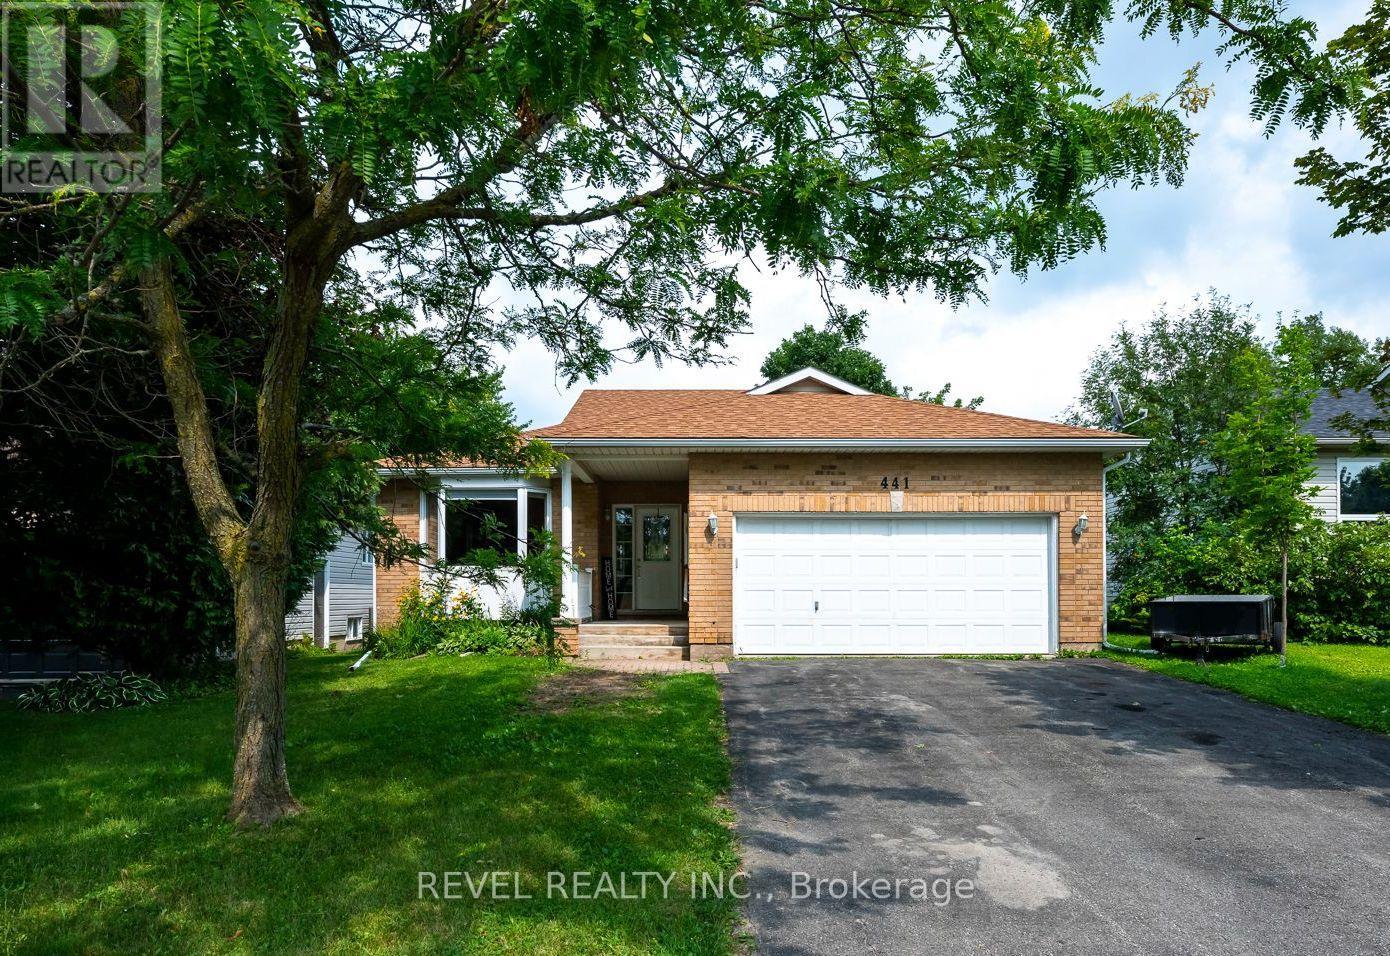
441 Greenwood Street
Shelburne, Ontario
Set in an established Shelburne neighbourhood just steps from Greenwood Park, this spacious raised bungalow offers a flexible layout, a walkout lower level, and no direct neighbours behind. With approximately 1,644 sq. ft. above grade, the main floor features hardwood flooring, two bedrooms, two full bathrooms, and a bright, functional living space designed for comfortable everyday living. The primary bedroom includes a private three-piece ensuite, while a second four-piece bath serves the main level.A versatile bonus room, currently used as a home office, opens directly onto the covered rear deck overlooking the yard and greenspace beyond. Main-floor laundry provides convenient access to the attached two-car garage, and the double-wide driveway offers parking for four additional vehicles with no sidewalk to maintain. Downstairs, the finished walkout lower level adds excellent flexibility for extended family or multi-generational living. Currently arranged as an open-concept in-law setup, it includes a full second kitchen, three-piece bathroom, wood-burning stove, generous living and sleeping areas, and ample storage. A direct walkout leads to the covered patio beneath the deck, creating a second private outdoor space.With a practical layout, two kitchens, three full bathrooms, a double garage, and a private setting backing onto a greenspace path, this home offers plenty of room to make it your own. Located close to Glenbrook Elementary School, the Centre Dufferin Recreation Complex, outdoor pool, library, trails, parks, and everyday Shelburne amenities. (id:51382)
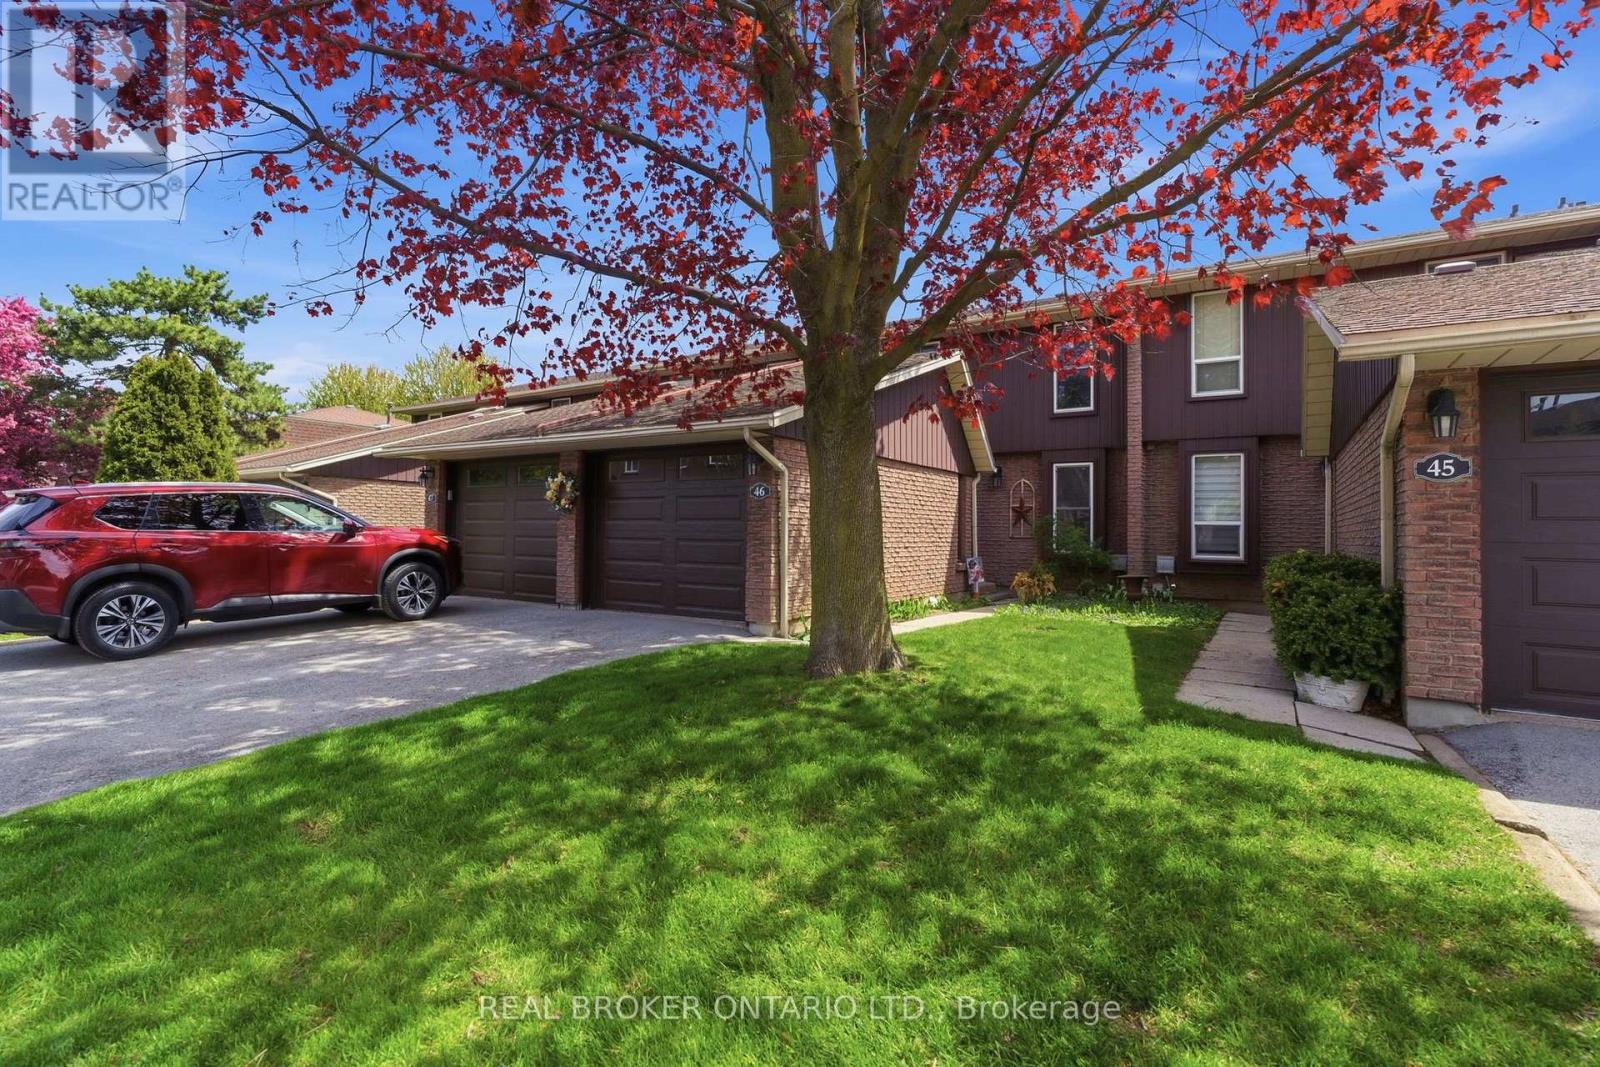
46 - 122 Lakeshore Road
St. Catharines, Ontario
Minutes from the waterfront and packed with space, this Lakeport townhouse is the perfect place to call home. Offering over 1,300 sq. ft. of above-grade living space, this well-maintained home delivers a functional layout, comfortable living spaces, and the ease of low-maintenance condo living. The main level features a bright and inviting living room, separate dining area, and an updated kitchen with generous cabinetry and workspace. Upstairs, three well-sized bedrooms provide plenty of room for the family, along with a 4-piece bathroom and access to a private upper-level balcony - a great spot to enjoy your morning coffee or unwind outdoors. The partially finished basement adds valuable flexibility with a spacious family room that can easily adapt to your lifestyle as a recreation room, home office, gym, or additional lounge space. An attached garage, private driveway, central air, and ample storage add everyday convenience, while residents also enjoy access to an outdoor pool and visitor parking. Ideally located close to parks, schools, shopping, highway access, and just minutes from the waterfront, this home offers an excellent opportunity to enjoy space, convenience, and a fantastic St. Catharines location. Whether you're a first-time buyer, down-sizer, or investor, this one is well worth a look! (id:51382)
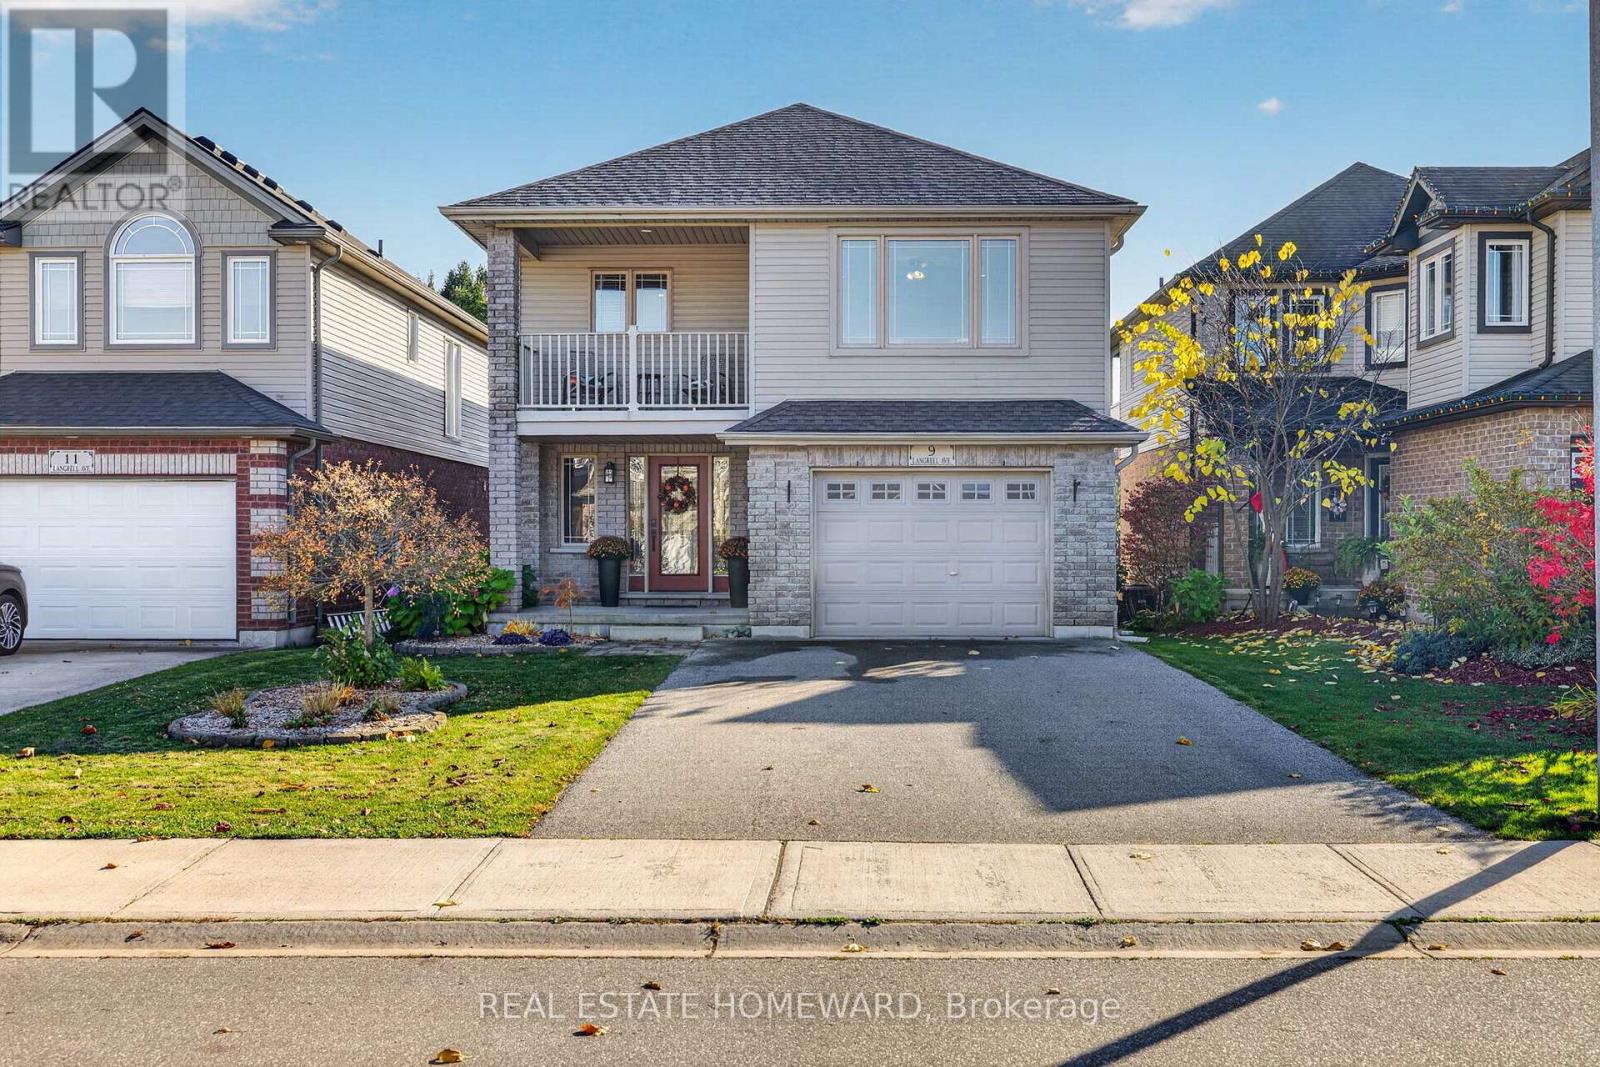
9 Langrell Avenue
Tillsonburg, Ontario
Breathing room, inside and out. This spacious family home in desirable northwest Tillsonburg offers plenty of room to grow, with four generous bedrooms, second-floor laundry, and a thoughtful floor plan that makes everyday living easy. The eat-in kitchen features a breakfast bar, quality appliances and a walkout to the upper deck, perfect for outdoor dining or relaxing. Downstairs, the mostly finished, above-grade basement includes a sump pump, and even more living space, with large windows that let in plenty of natural light and sliding doors leading to the lower deck and fully fenced backyard. A partially covered deck area, complete with a storage shed, provides another great spot to enjoy the outdoors. Upstairs, the primary bedroom features a beautifully renovated ensuite (2025), complete with a luxurious air-jet tub, high-end shower head and tasteful finishes. The generously sized fourth bedroom has its own balcony, a large closet, and plenty of flexibility. Use it as a bedroom, an upper family room, or whatever suits your needs. Other features include ample storage, a good-sized foyer with a convenient two-piece powder room, interior access to the garage, and carpet-free flooring throughout. Recent improvements include a new roof (September 2026), including replacement plywood and sheathing, many light fixtures (2026), freshly landscaped rear & front (2026), and fresh paint in many areas of the home. One of the things that makes this home stand out is that there are no homes directly behind it and, with a deep lot, you'll enjoy extra backyard privacy. The location is convenient too, with easy access to Highway 401 and routes out of town, while downtown Tillsonburg is just a few minutes away. Steps to Southridge Public School and parks. And for coffee? The newly opened Honeysuckle Coffee is less than a five-minute walk from your front door. (id:51382)
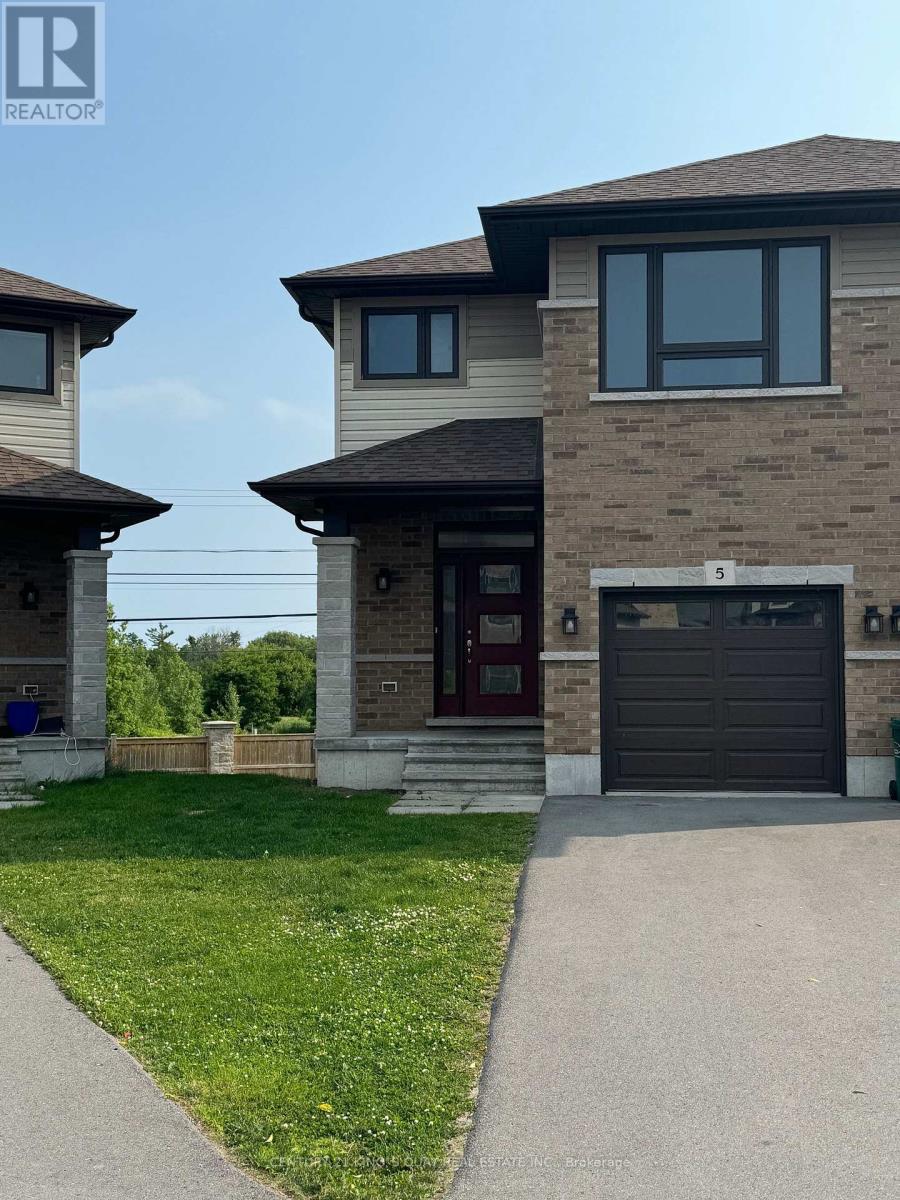
5 Ledgerock Court
Quinte West, Ontario
Absolutely Amazing Semi-Detached Home In Bayside, Quinte West. Minutes to Trenton And Belleville, 3 Bedroom/3 Washroom 1 Car Garage (3 Parkings) Home Located In A Desired Neighborhood With Tons Of Upgrades. Exclusive Brick Front, 9 Ft Ceiling On Main And Hardwood Flooring On Main Floor. No Carpet, Workout Basement, Minutes To Hwy 401, Schools (Bayside High School), Loyalist College, Trenton Cfb, Shopping Plaza And Other Amenities. Must See! All Stainless Steel Appliances. (id:51382)
44 Radison Lane
Hamilton, Ontario
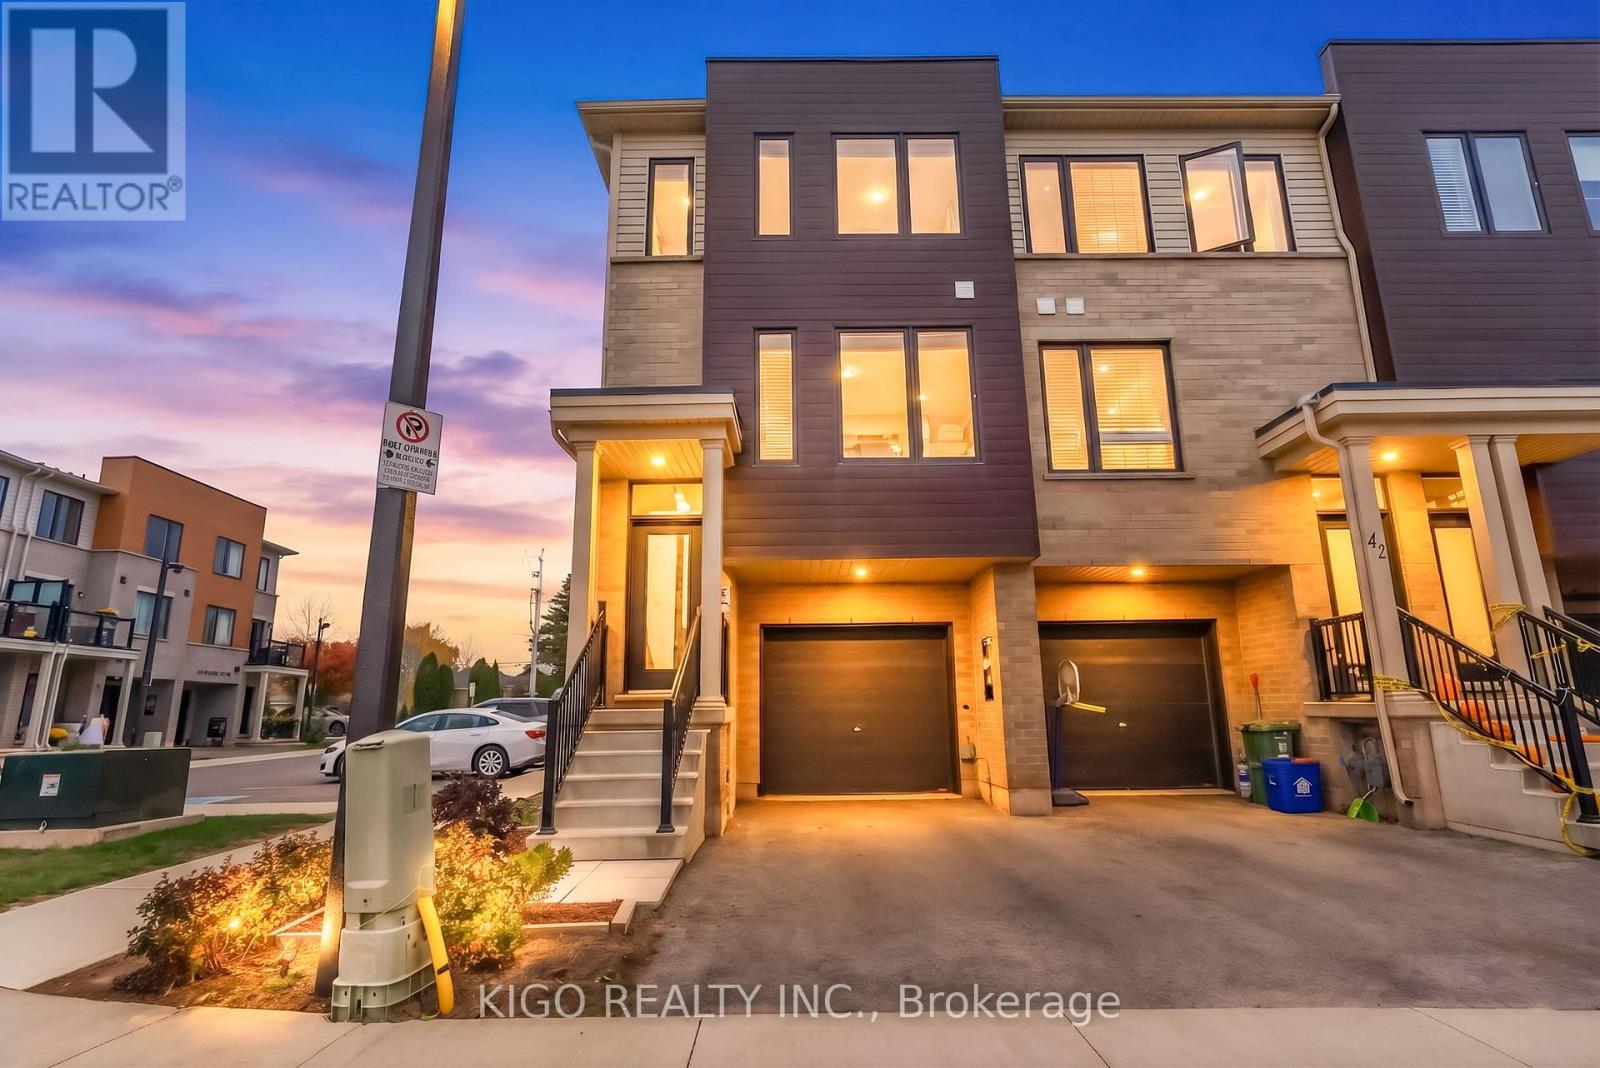
Welcome to this modern and newer, spacious End unit 3-story townhome in Hamilton's vibrant McQuesten neighbourhood is absolute perfection. Offering 3 generous bedrooms and 2 designer bathrooms, this sun-filled home features an open-concept layout designed for comfort and style. Enjoy a bright, open and spacious living and dining area with large windows, a contemporary kitchen , and well-proportioned bedrooms spread intelligently across the upper levels. Added convenience comes with your own private garage plus an extra parking space. Perfectly positioned and located just minutes from local parks, schools, Redhill Valley Parkway and Highway 8, Scenic Lake Ontario and the fantastic shopping and dining options at nearby Lime Ridge Mall. This property delivers unbeatable value for First-Time Buyers, Singles, Savvy Investors. and Down Sizers. This home is Move-in ready, has Low Maintenance Fees, Priced to sell and waiting for you-so book your private tour today! (id:51382)
242 Main Street E
Shelburne, Ontario
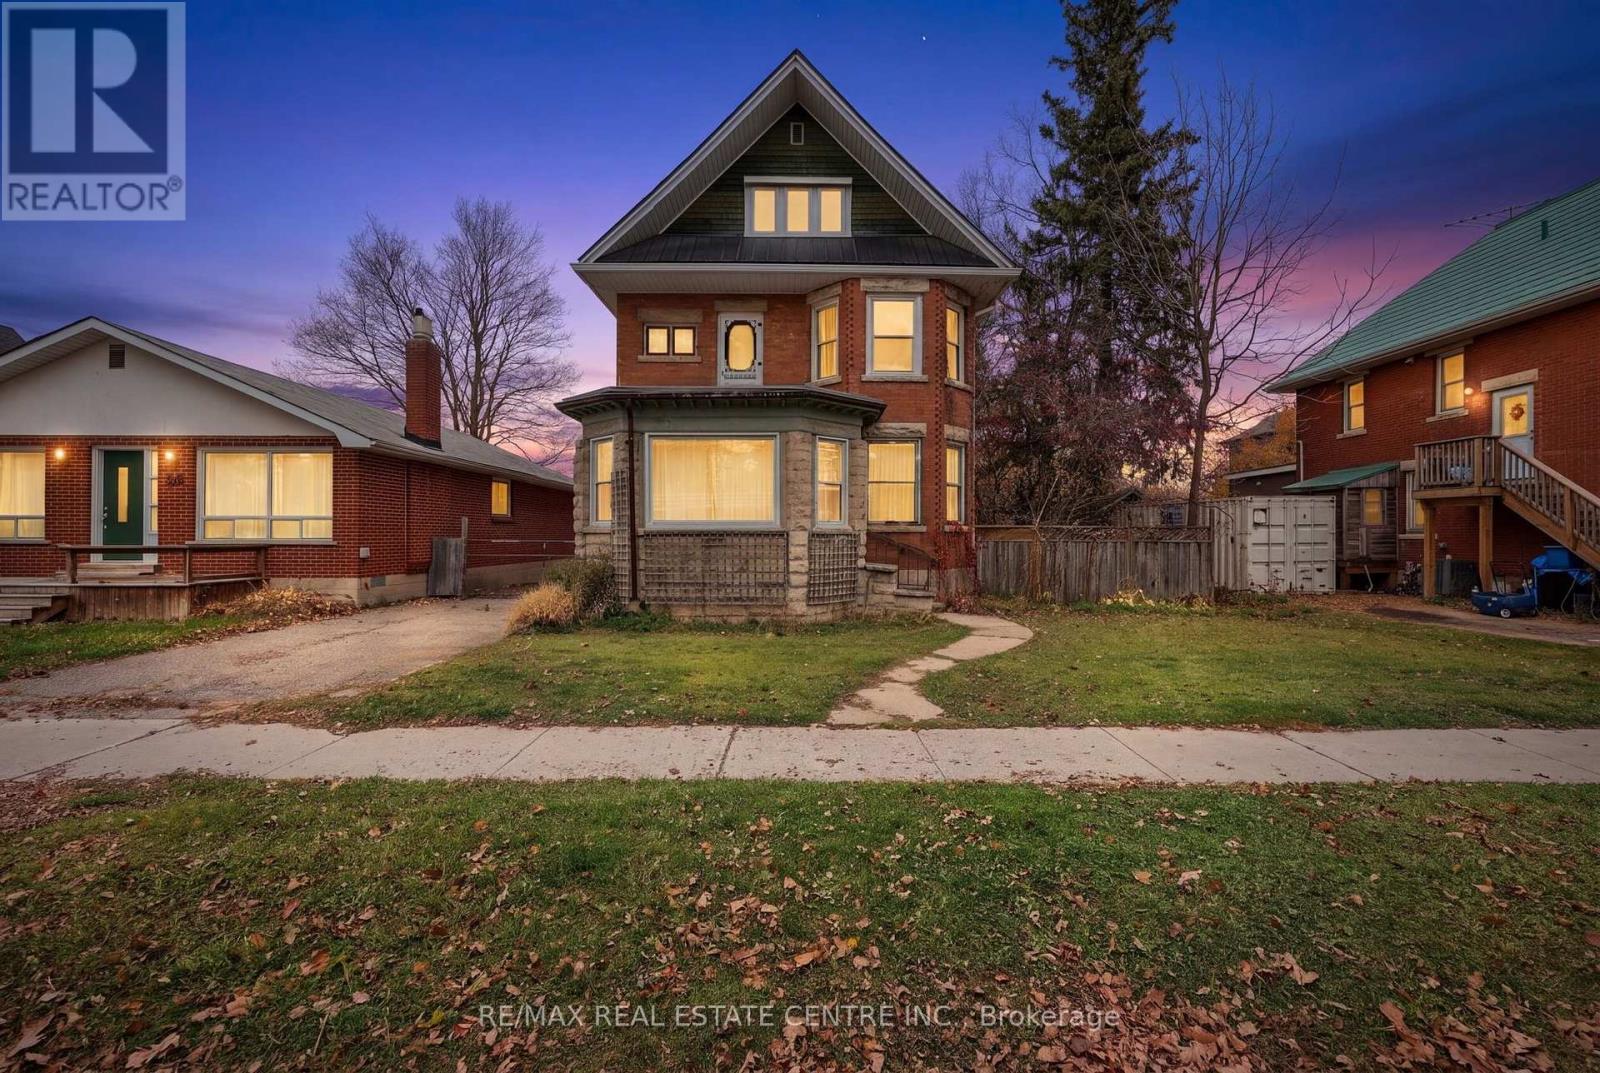
Two homes for the price of one! Discover an exceptional opportunity in Shelburne, where timeless century-home charm meets the comfort of a separate, modern laneway residence. With two distinct living spaces, a gated backyard and a three-car garage, this unique property offers flexibility for extended family, multigenerational living or rental income.The stately main home features five bedrooms and three bathrooms, with spacious principal rooms, large windows and beautiful stained glass throughout. Rich in character, this residence showcases the distinctive craftsmanship and delightful details that make century homes so special. Two porches and two balconies provide inviting spaces to enjoy your morning coffee or unwind at the end of the day. Two upper bedrooms even feature a "closet within a closet"-a charming detail you truly must see.A steel roof and newer boiler complement the home's period appeal, with heat delivered through ornate radiators. Outside, the gated backyard offers space to relax and gather, while the three-car garage provides generous parking and storage.Built in 2022, the completely separate laneway home offers two bedrooms, two bathrooms and comfortable modern living. A gas fireplace creates a welcoming atmosphere, central air provides summer comfort, and a private balcony overlooks the backyard. Thoughtful features include wider corridors to accommodate walkers and a stair lift to the upper level.Constructed with permits and final approvals, the laneway residence adds valuable versatility to this distinctive property. The current tenants would love to stay, offering an appealing option for buyers interested in continuing the rental arrangement.Whether you're drawn to the main home's architectural character, the newer residence's modern comforts or the possibilities of having two homes on one lot, 242 Main St E is a property that deserves a closer look. Book your showing and experience its charm, space and potential firsthand. (id:51382)
147 Melrose Avenue N
Hamilton, Ontario
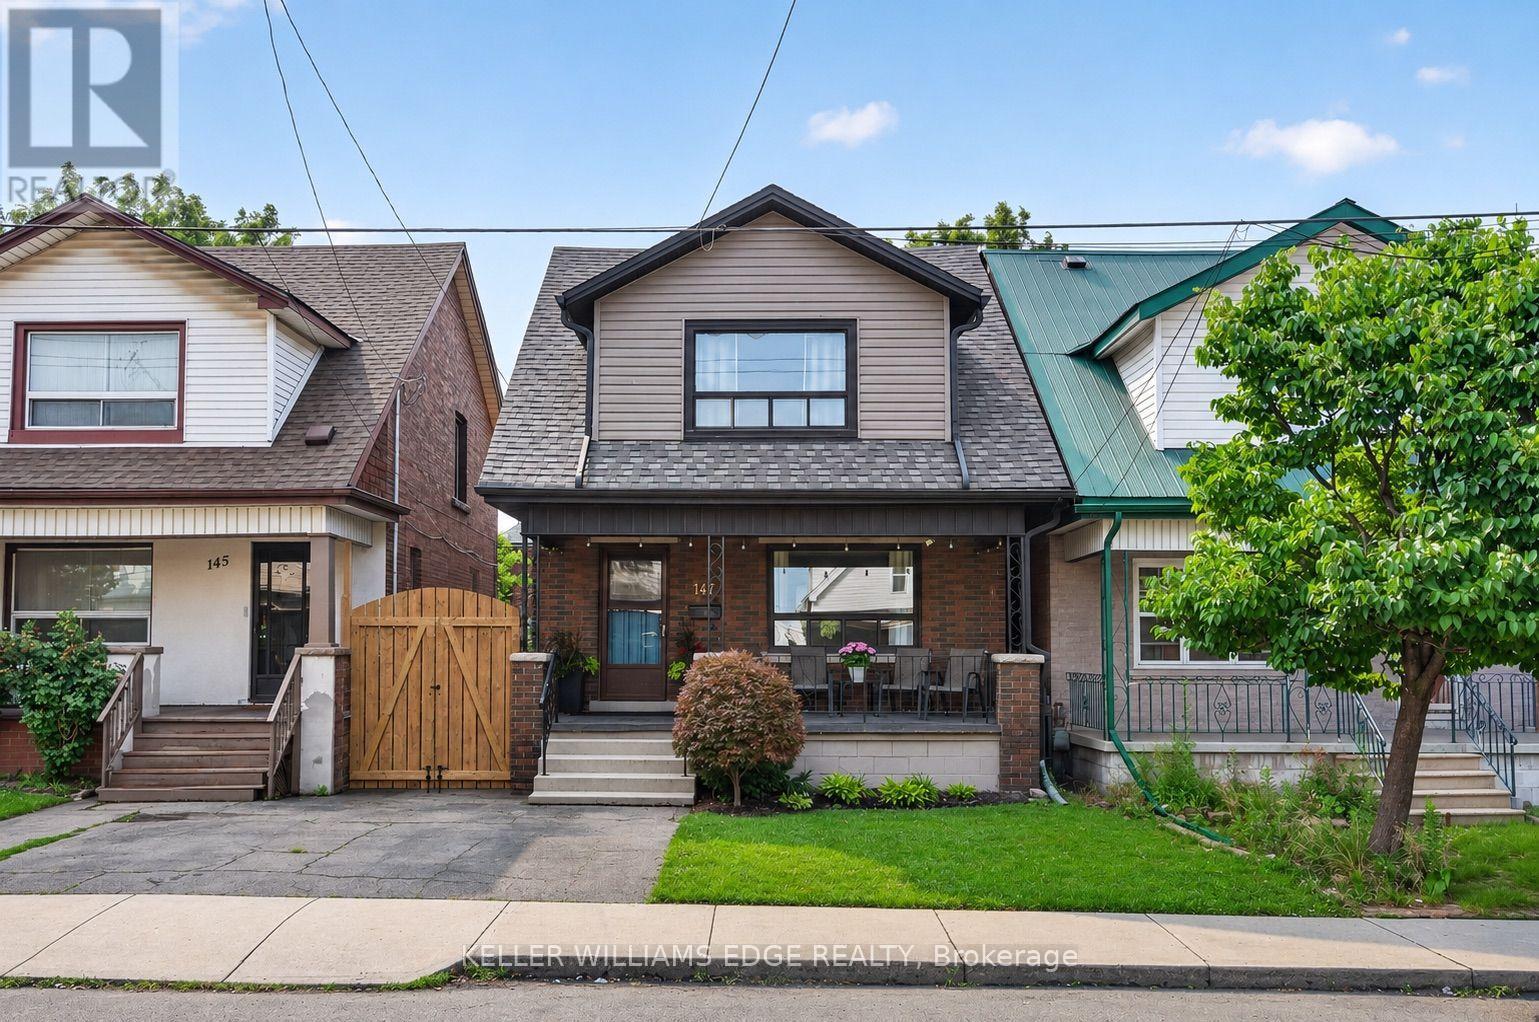
Character, charm and thoughtful updates come together in this inviting detached home that has parking and is situated on a standout street in Hamilton's vibrant Stipley neighbourhood. The classic front porch leads you into the foyer that features a beautiful original wooden staircase with the warmth of the original wood trim and hardwood flooring continued throughout. Ideal living and dining room layout that opens to the kitchen with a pass-through window feature. Just off the kitchen, a versatile bonus area serves as a convenient mudroom with additional storage. Upstairs, you'll find three generously sized bedrooms with ample closet space and a beautifully renovated 4-piece bathroom. Outside, enjoy a spacious backyard with room for entertaining, gardening or simply relaxing. A large storage shed provides convenient storage for bikes, tools and outdoor equipment. The unfinished basement provides additional potential with a large open space that has an above grade window, laundry, a 1-piece bathroom and a separate cold room and walkout. Gage Park, Hamilton Stadium and Bernie Morelli Recreation Centre are all just minutes away, providing easy access to recreation and entertainment. Enjoy being close to the unique shops, antique stores, bakeries, cafés and restaurants along Ottawa Street North, along with its popular farmers' market. With convenient public transit and proximity to the planned LRT route, this location combines neighbourhood charm with urban convenience. Recent updates include the roof (2021), bathroom (2019) and many electrical updates (2019). *See multimedia link for video. (id:51382)
10638 Willoughby Drive
Niagara Falls, Ontario
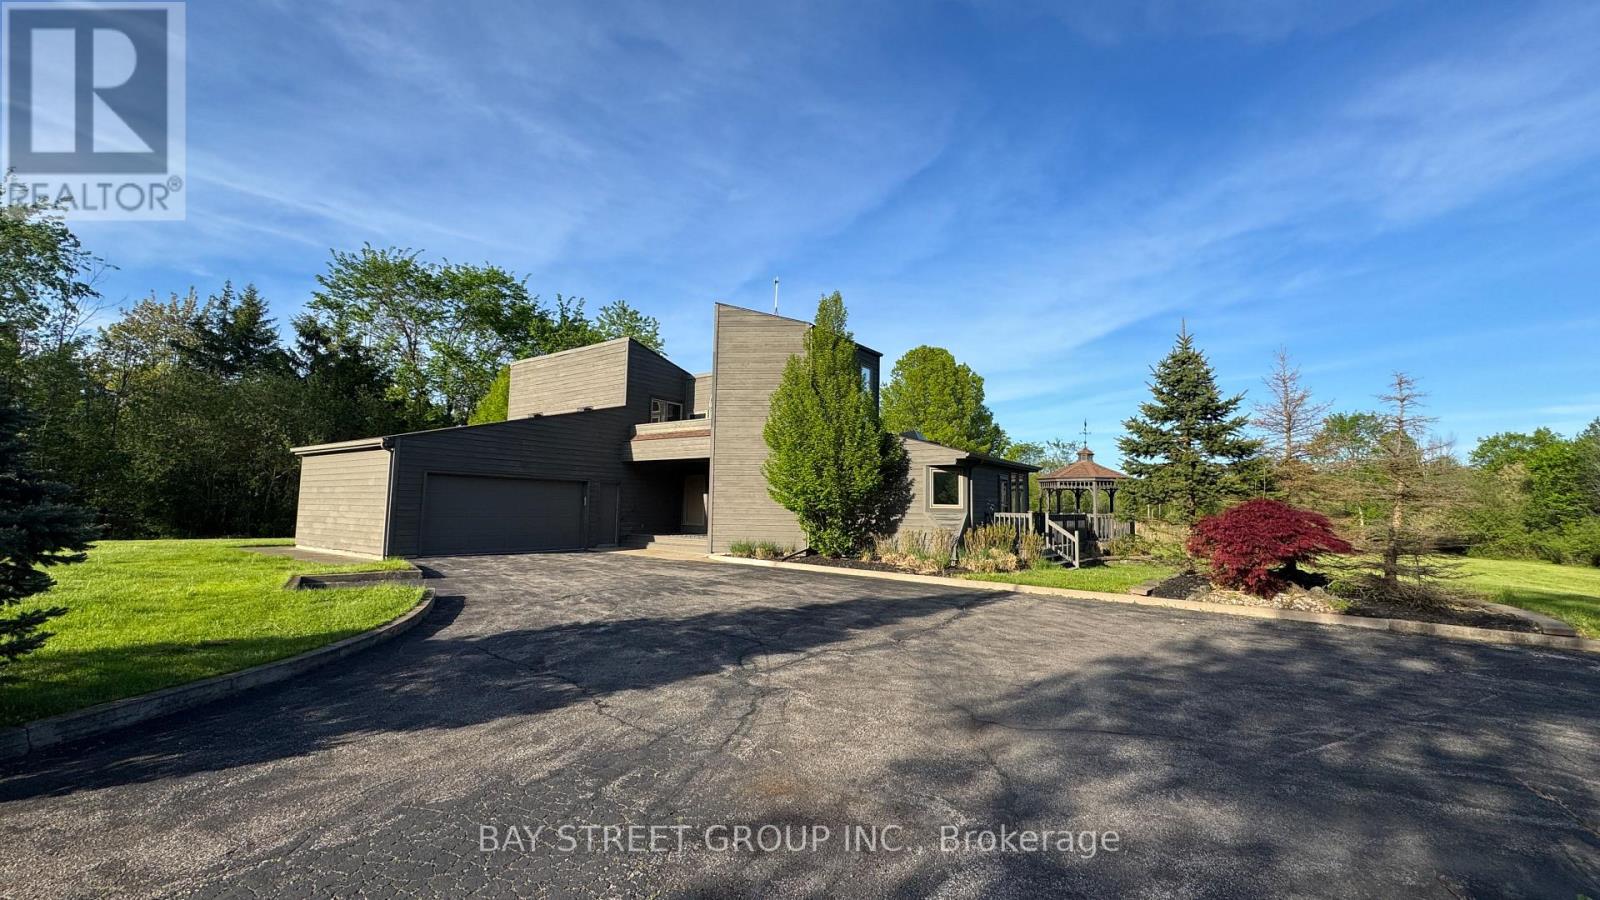
A RARE NIAGARA PENINSULA ESTATE OFFERING LUXURY, PRIVACY & NATURAL BEAUTY. Nestled on a stunning 5.888-acre property near the Niagara Parkway, golf courses, and the Niagara River, this custom-built home offers 5+2 bedrooms, 3+1 bathrooms, over 4,000 sq. ft. of living space surrounded by breathtaking nature.The main living area offers an impressive sense of space with soaring vaulted ceilings, large windows, and a beautiful wood-burning fireplace. The open-concept design connects all space, creating an ideal layout for both everyday living and entertaining.The main floor includes a second master bedroom with gas fireplace, a private bathroom with beautiful backyard views. Another bedroom featuring a spiral staircase leading to an upper-level living space. A dedicated office and a third bedroom offer excellent functionality for family living. The second floor is dedicated to the private primary bedroom with a spa-inspired ensuite, gas fireplace and private balcony overlooking the stunning property. The finished basement with the separate entrance offers large family room with couple of large built-in wall recess showcases, gas fireplace theatre, wet bar, two extra bedrooms with in-law suite potential. Outdoors is a private retreat with pond, wildlife, and panoramic sunrise and sunset views, plus an surrounding deck with pagoda.The home features central vacuum, air exchanger, and oversized heated garage/workshop, and sump pumps.A truly exceptional estate offering an irreplaceable combination of acreage, craftsmanship, privacy, and resort-like living-rarely offered and impossible to replicate at this value. (id:51382)
483 Black Cherry Crescent
Shelburne, Ontario
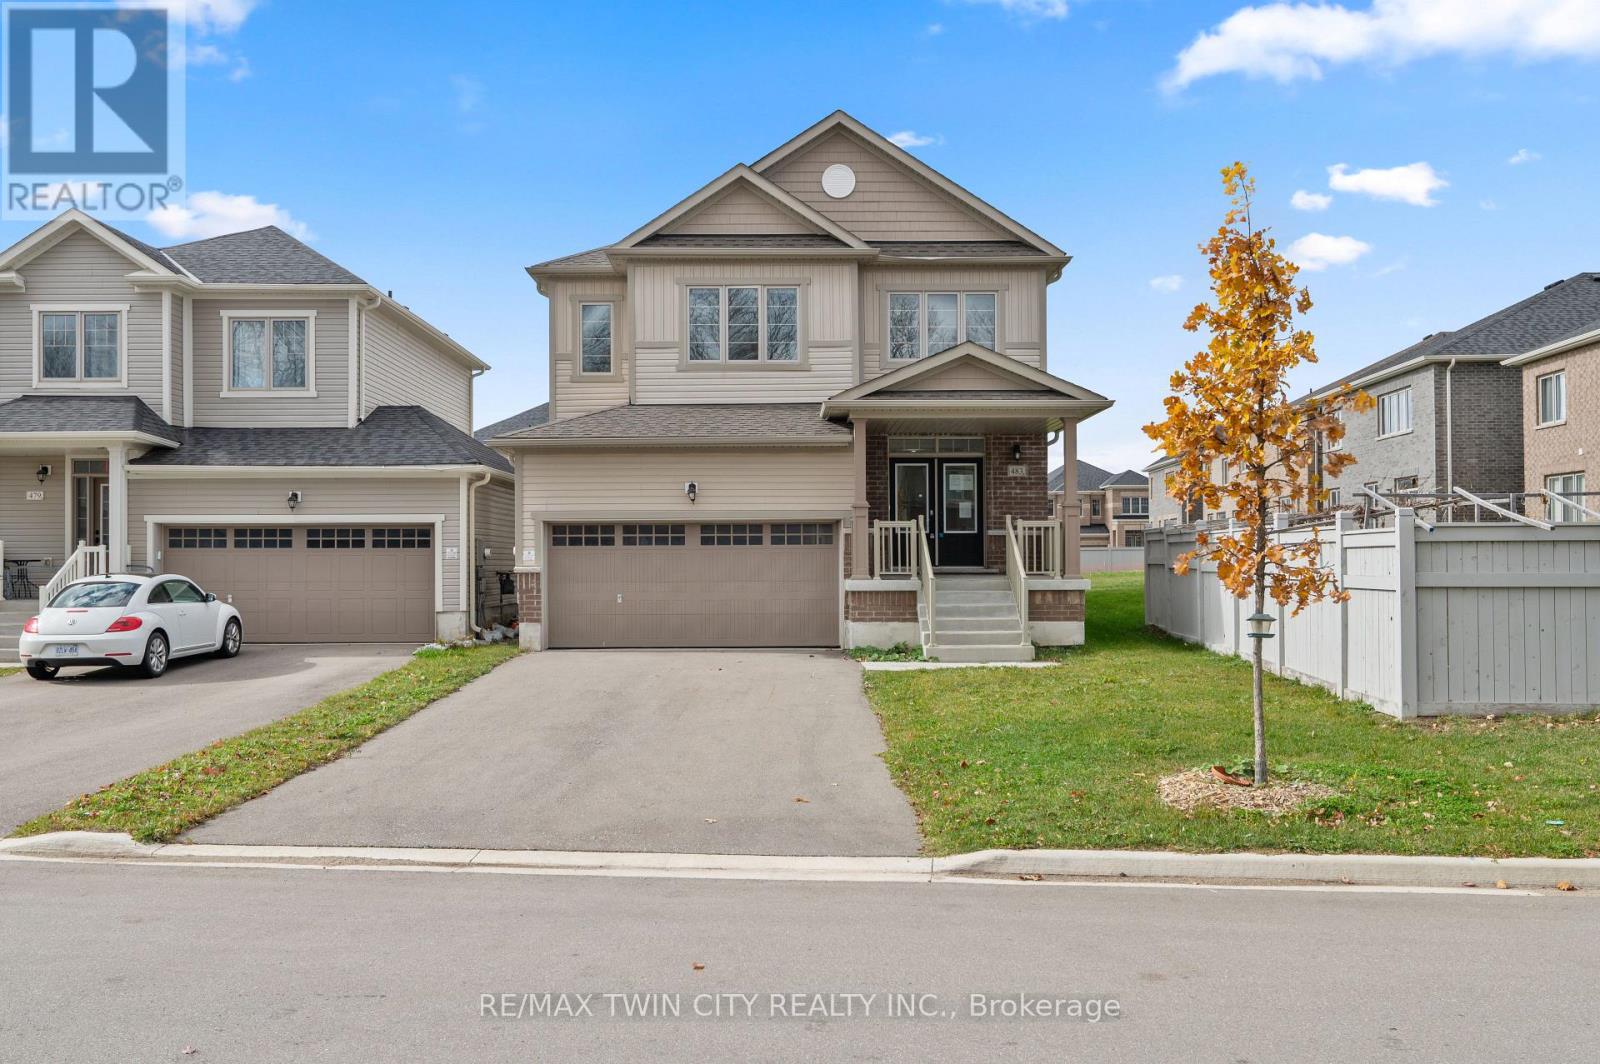
Designed with modern family living in mind, this impressive 4-bedroom, 4-bathroom detached home offers a functional layout, generous room sizes, and plenty of space to grow. The main level welcomes you with 9-foot ceilings, hardwood flooring, an elegant oak staircase, and separate living and family rooms. A gas fireplace adds warmth to the family room, while the spacious kitchen provides an inviting setting for everyday meals and entertaining. Upstairs, all four bedrooms are generously sized and complemented by three full bathrooms. The primary suite features a large walk-in closet and a private 5-piece ensuite, creating the perfect place to unwind. This carpet-free home also includes a separate entrance to the unfinished basement, providing excellent potential for additional living space, an in-law suite, or a customized recreation area. With its versatile layout and multigenerational possibilities, this is a home that can adapt to your family's needs for years to come. (id:51382)
37 Gilham Way N
Brant, Ontario
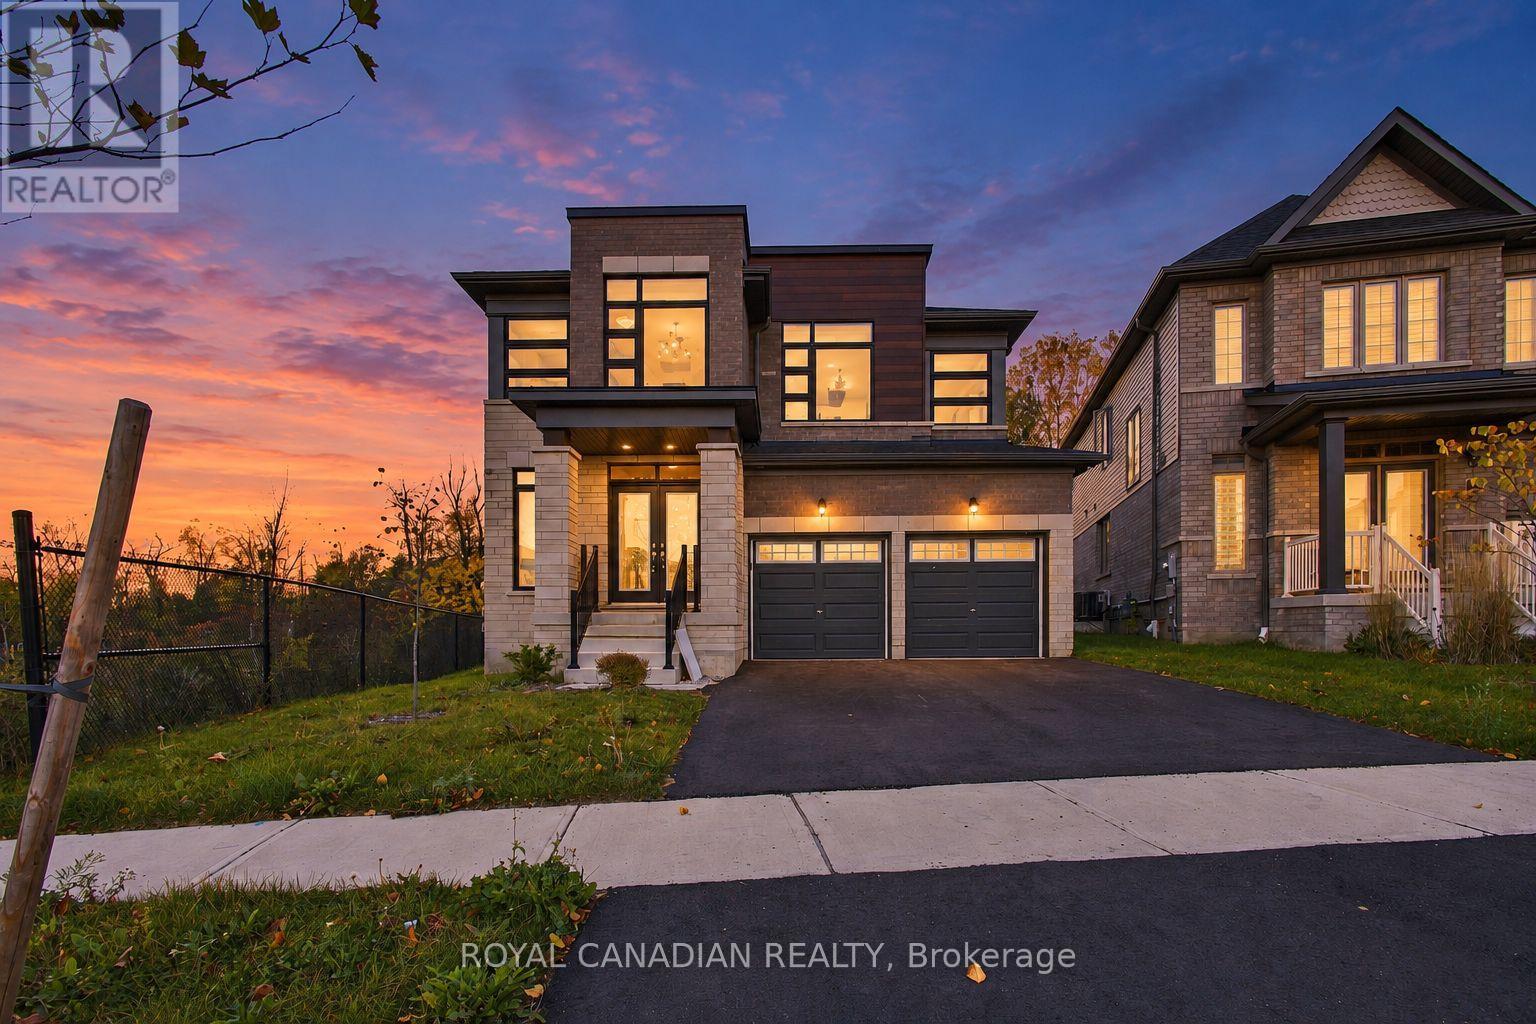
Here are 11 reasons to buy this brand new turn key property with brand new s/s appliances: 1) Biggest Lot on the Block. 2) Over 3000 sq ft ofliving space that is bright and spacious. 3) 4 bedrooms plus 1 huge room on the main floor for office space. 4) Loft on the 2nd floor. 5)Hardwood floors on the main floor. 6) washer/Dryer located on the second floor for convenience. 7) upgraded kitchen with Quartz countertops.8) Location!!! One minute walk the grand river and 2 minute drive to downtown Paris. 9) rough installed for security system and internet.10) Irrigation system in the front yard that can be controlled from anywhere in the world. 11) A graciously spacious basement good enough to build 3 bedrooms for rental potential or a lavish home theatre for personal use. (id:51382)
20 Lindsay Drive
Haldimand, Ontario
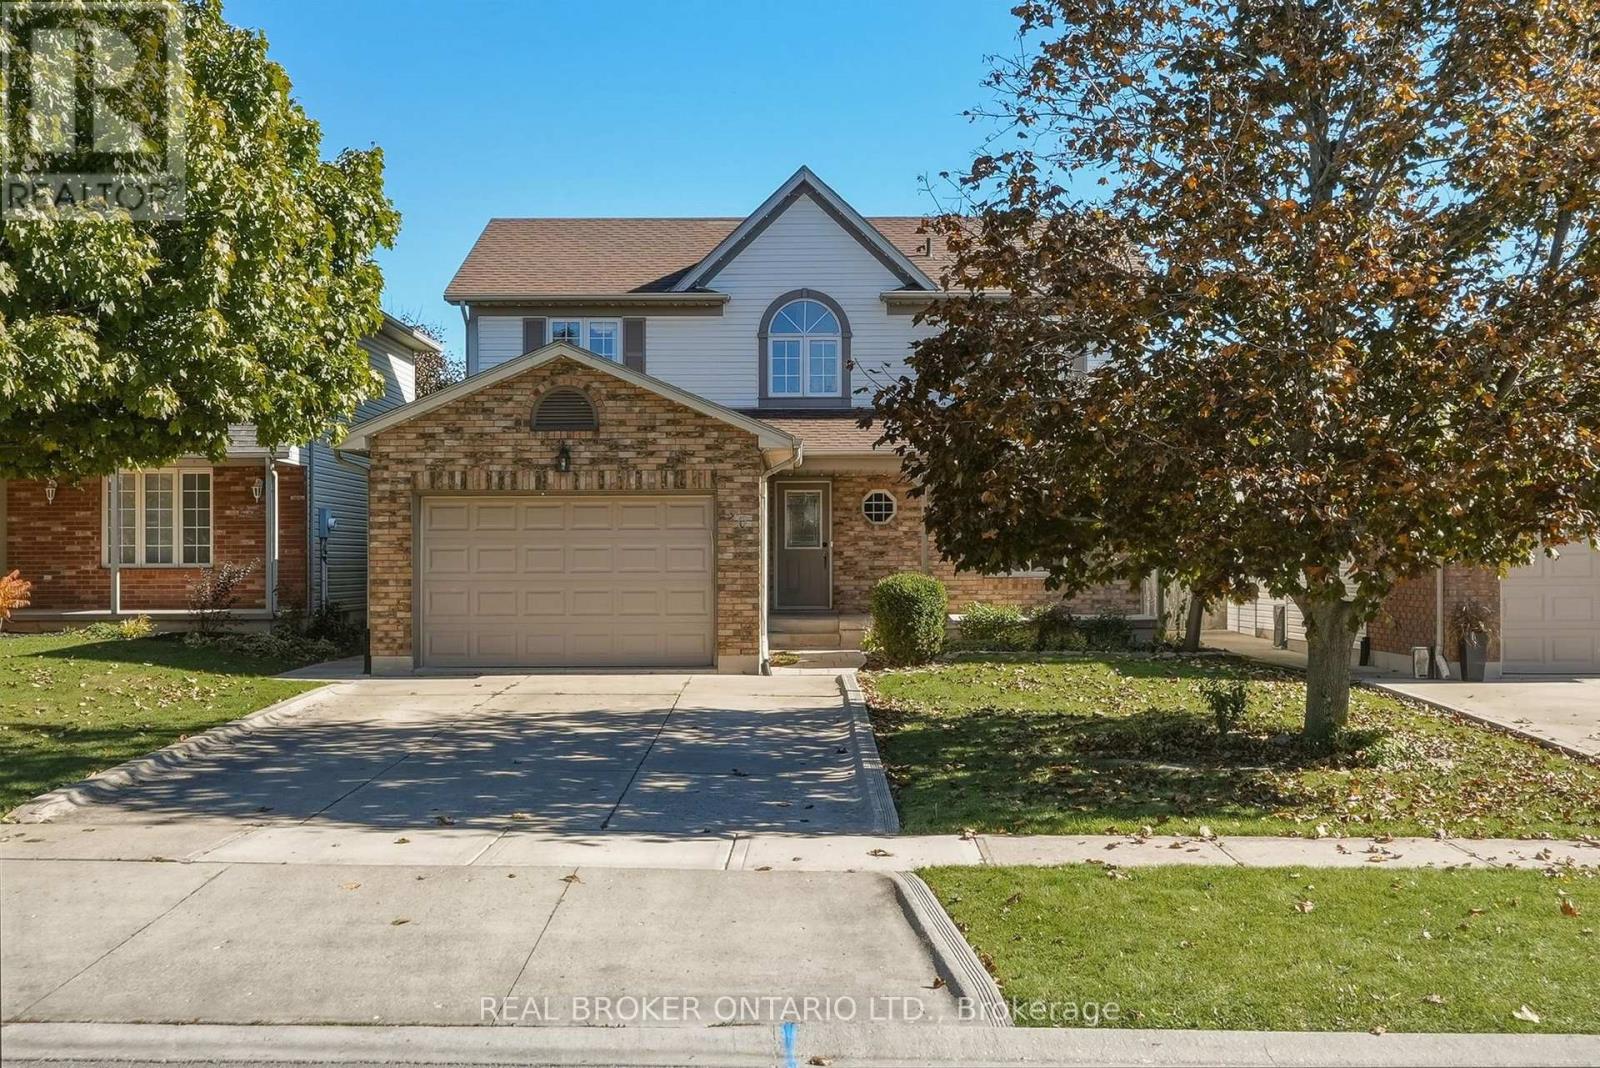
Some neighbourhoods just feel different. Mature trees, wider streets, generous lots and less passing traffic create a sense of space that's hard to find in many newer developments. Welcome to 20 Lindsay Drive, where the charm of an established Caledonia neighbourhood meets the comfort of a beautifully updated home. Offering 1,909 sq. ft. above grade plus 878 sq. ft. of finished basement space, this 4+1 bedroom, 3 bathroom home was freshly painted in warm Swiss Coffee in October 2026. Engineered hardwood, an oak staircase with wrought iron railings and bright, welcoming rooms set the tone. Enjoy separate living and dining spaces, a family room with fireplace and crown moulding, and a refreshed white kitchen with quartz counters, stainless steel appliances, breakfast bar and sunny breakfast nook opening to the yard. Main-floor laundry keeps busy days simple. Upstairs, the primary retreat offers a large walk-in closet and ensuite with double sinks, alongside three additional bedrooms. The finished lower level adds a spacious rec room, fifth bedroom, 3-piece bath and a fun indoor climbing wall. But the backyard may be where your favourite memories are made: summer dinners on the expansive patio, evenings in the hot tub beneath its gazebo, and conversations around the fire in the landscaped stone-walled lounge. Mature trees, a fully fenced yard and plenty of lawn leave room to play and unwind. A covered porch, newer garage door, 1.5-car garage and double-wide concrete driveway round out the home. Walk to McKinnon Park Secondary School and enjoy being minutes from local shopping and daily essentials. Just about 20 minutes from Hamilton, Caledonia offers the small-town pace you want without feeling far from the city. (id:51382)
903 - 50 Grand Avenue S
Cambridge, Ontario
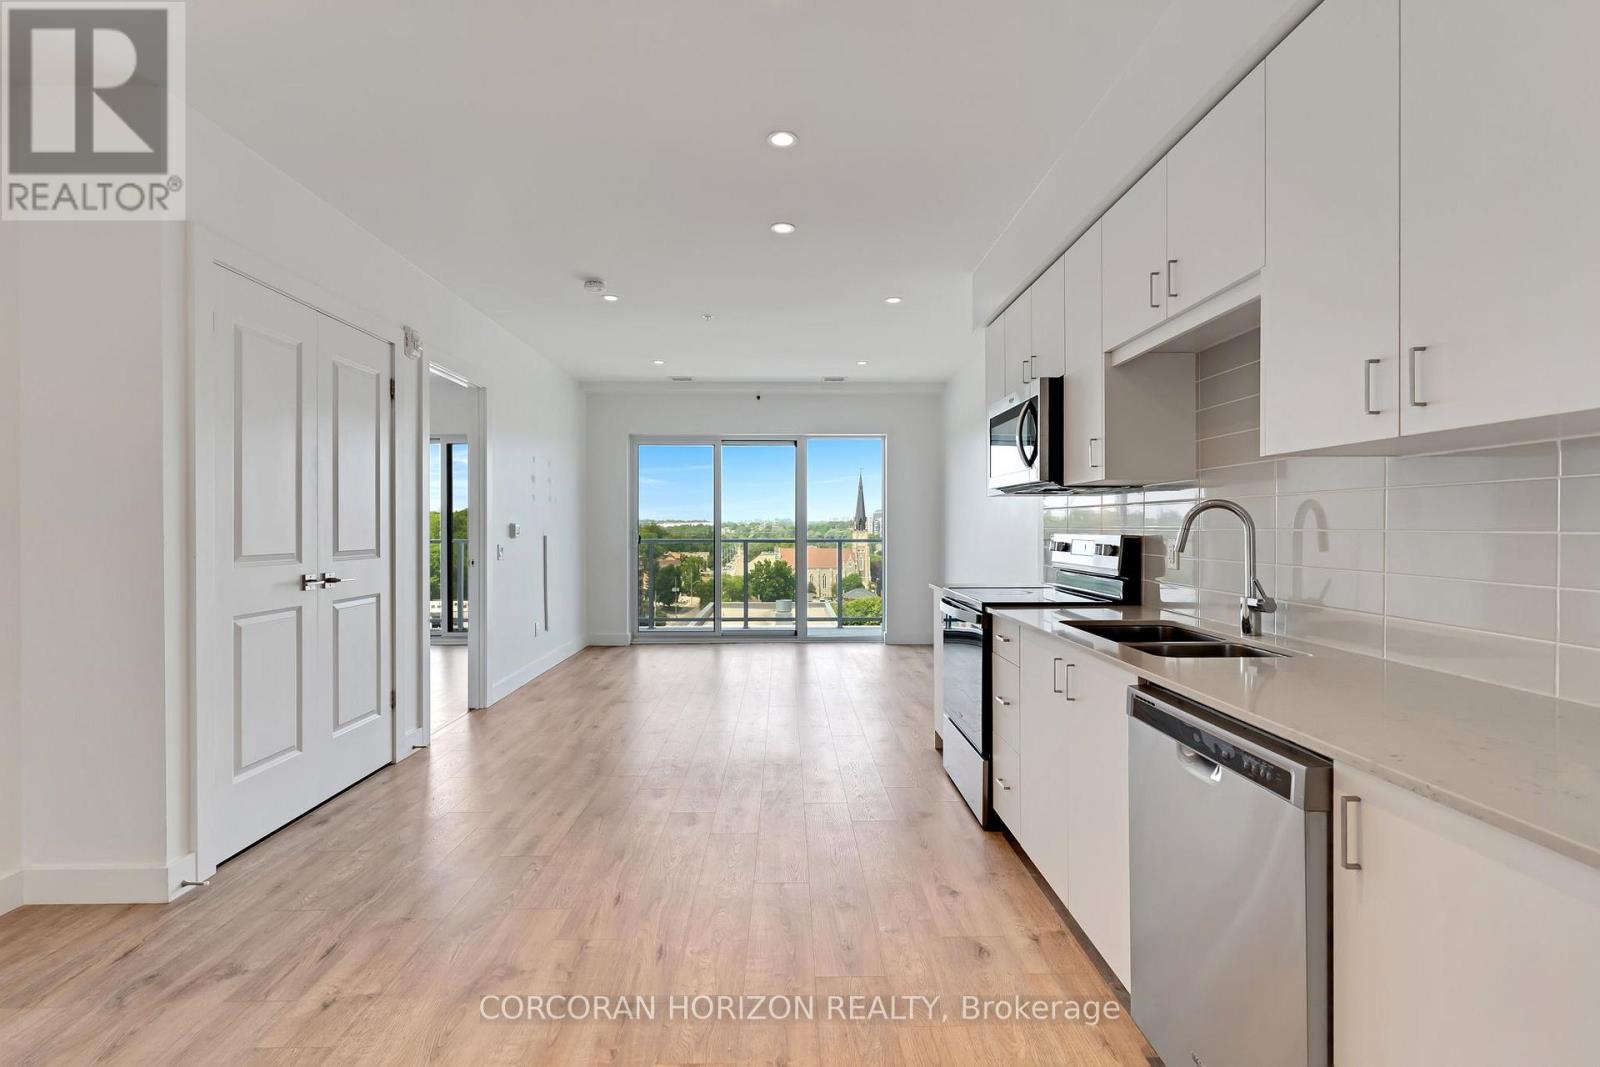
This one bedroom condo offers a spacious primary bedroom with a generous walk in closet providing plenty of storage, along with a modern bathroom featuring a walk in glass shower and ample built in shelving for added convenience. A versatile nook adds even more function to the space, ideal for a home office, study area, reading corner, or extra storage cabinets. Enjoy beautiful views of Historic Downtown Galt and the Grand River from a large private balcony, all while taking in the peaceful, quiet side of the building. Residents enjoy one owned underground parking spot, access to a terrace deck and garden, gym, yoga studio, a party room, visitor parking, along with a prime location close to downtown, the hospital, the library, and the park. Altogether, this condo blends comfort, character, and an unbeatable location into a bright, welcoming space. (id:51382)
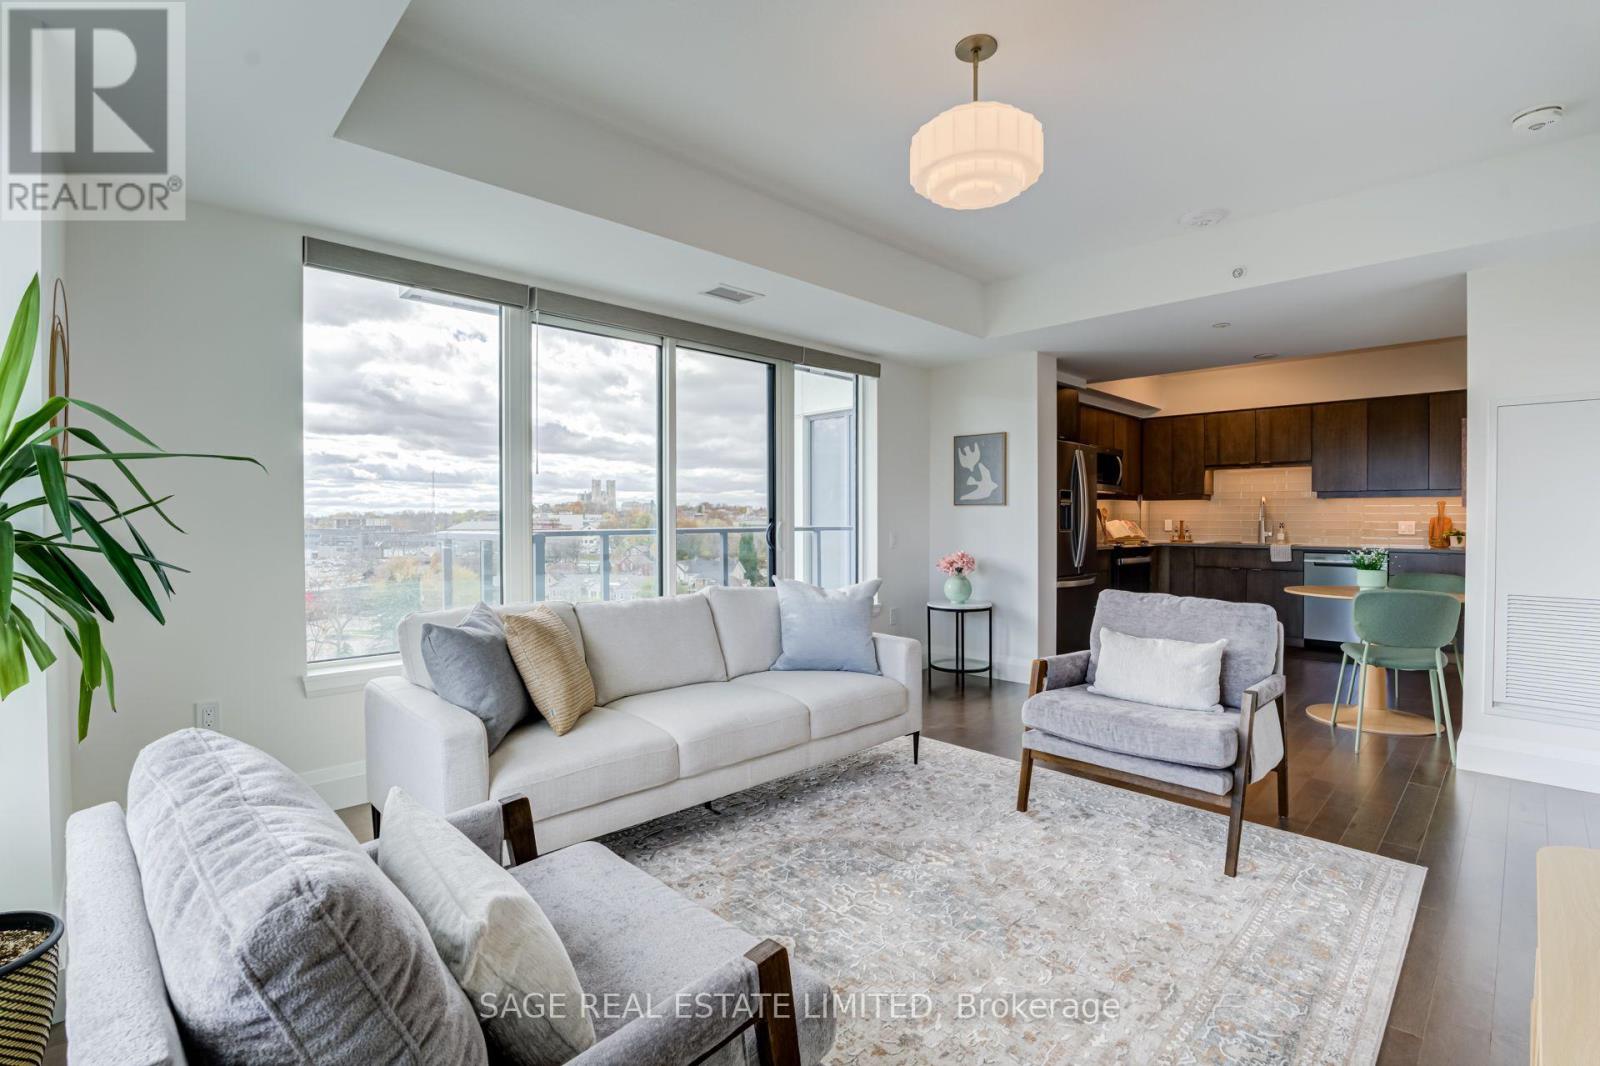
804 - 93 Arthur Street S
Guelph, Ontario
Welcome to Suite 804 at Anthem, where Guelph's skyline and the iconic Church of Our Lady Immaculate are part of your everyday view. Perched on the 8th floor, this beautifully upgraded corner suite offers over 1,100 sq ft of space to spread out, settle in and enjoy. Two bedrooms, two bathrooms, a separate den and plenty of natural light. The finishes are a step above with hardwood floors, maple cabinetry, quartz countertops, upgraded lighting and custom remote-controlled Hunter Douglas window coverings. The primary bedroom has its own ensuite and a view worth waking up to, while both bedrooms feature walk-in closets. A 90 sq ft balcony for morning coffee or evening drinks, underground parking, an oversized locker and in-suite laundry. And the building? A fitness centre with Peloton room, co-working lounge, guest suite, pet spa, piano lounge, social club with terrace and BBQs and a seventh-floor sunrise terrace. The Speed River, trails, downtown restaurants, shops and GO Transit are all just steps away. Less maintenance, more living, and a pretty spectacular view to go with it. (id:51382)
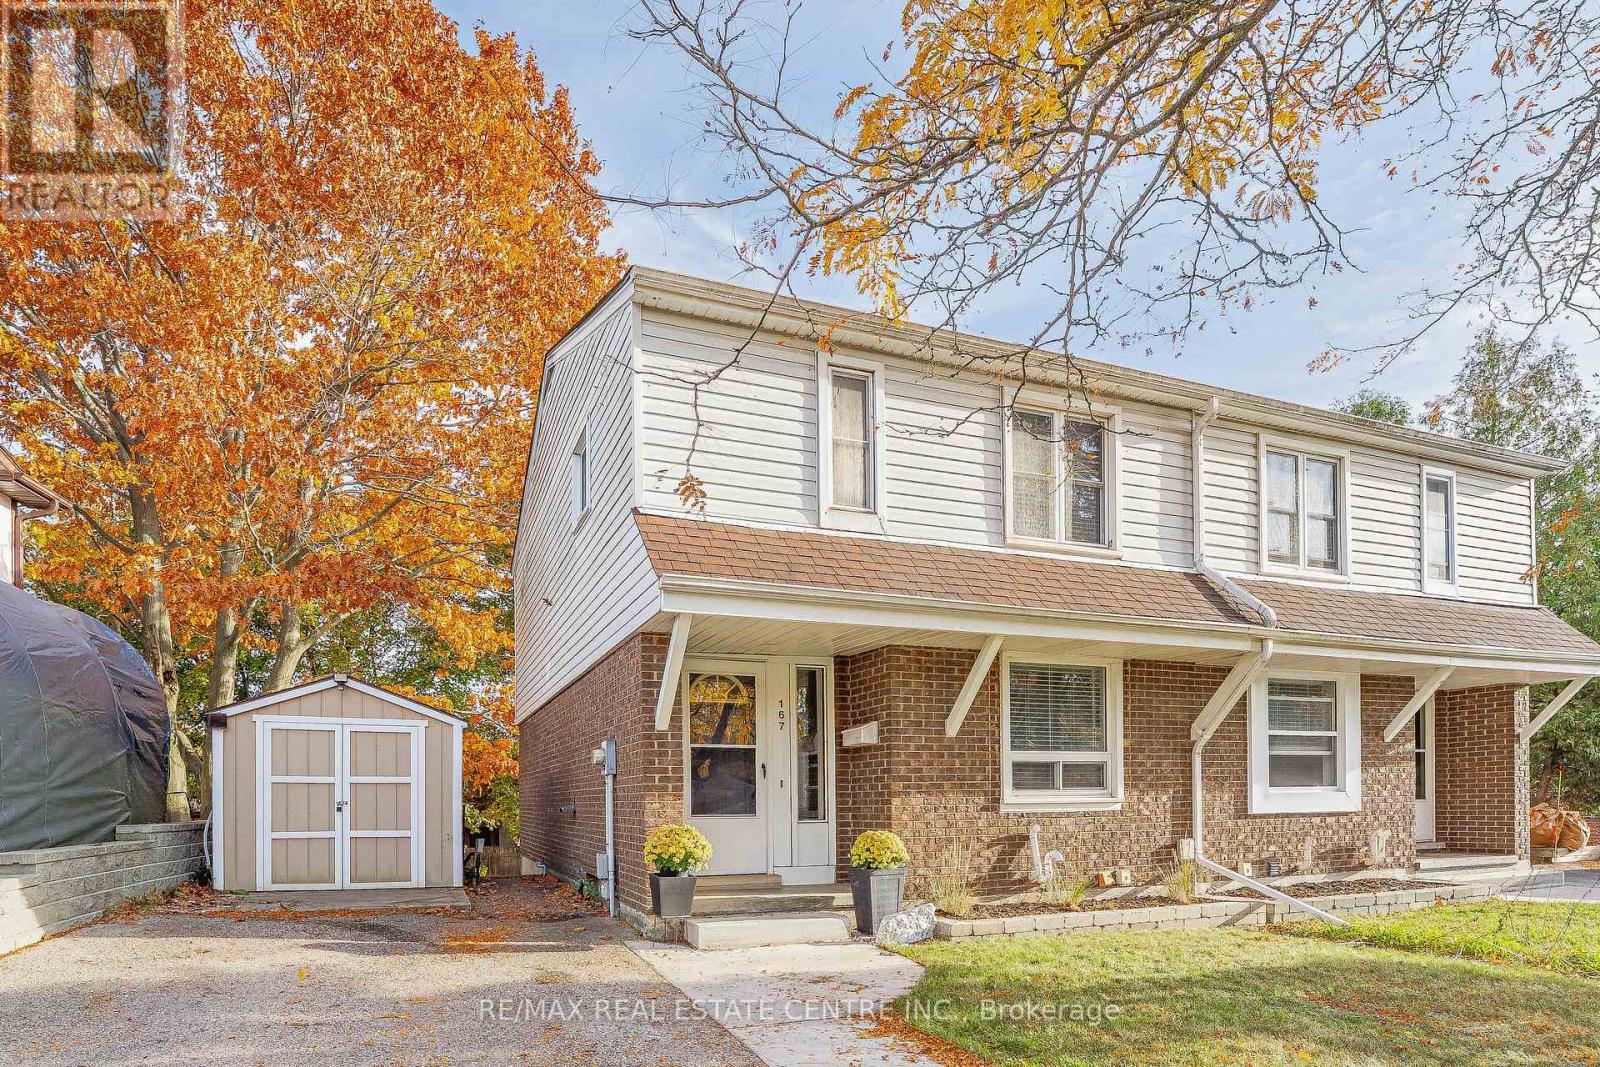
167 Glamis Road
Cambridge, Ontario
Welcome to 167 Glamis Road, located in the established Greenway-Chaplin neighbourhood of Cambridge. This well-maintained, move-in-ready home offers over 1,500 sq. ft. of living space, combining comfort, functionality and recent updates throughout. Featuring two primary bedrooms, including one with an ensuite, the home offers a versatile layout suited to a variety of living arrangements. Enjoy the added convenience of a fully finished walkout basement with a separate entrance, providing additional living space and flexibility. Major updates include a new furnace (2026), new air conditioning system (2026), and roof replacement (2018). The property also offers four parking spaces with a double-wide driveway. With numerous upgrades already completed, this is an opportunity to move in and enjoy without having to take on major projects. Conveniently situated close to shopping, parks, schools, everyday amenities and with quick access to Highway 401, this home is ready for its next owners to enjoy. (id:51382)
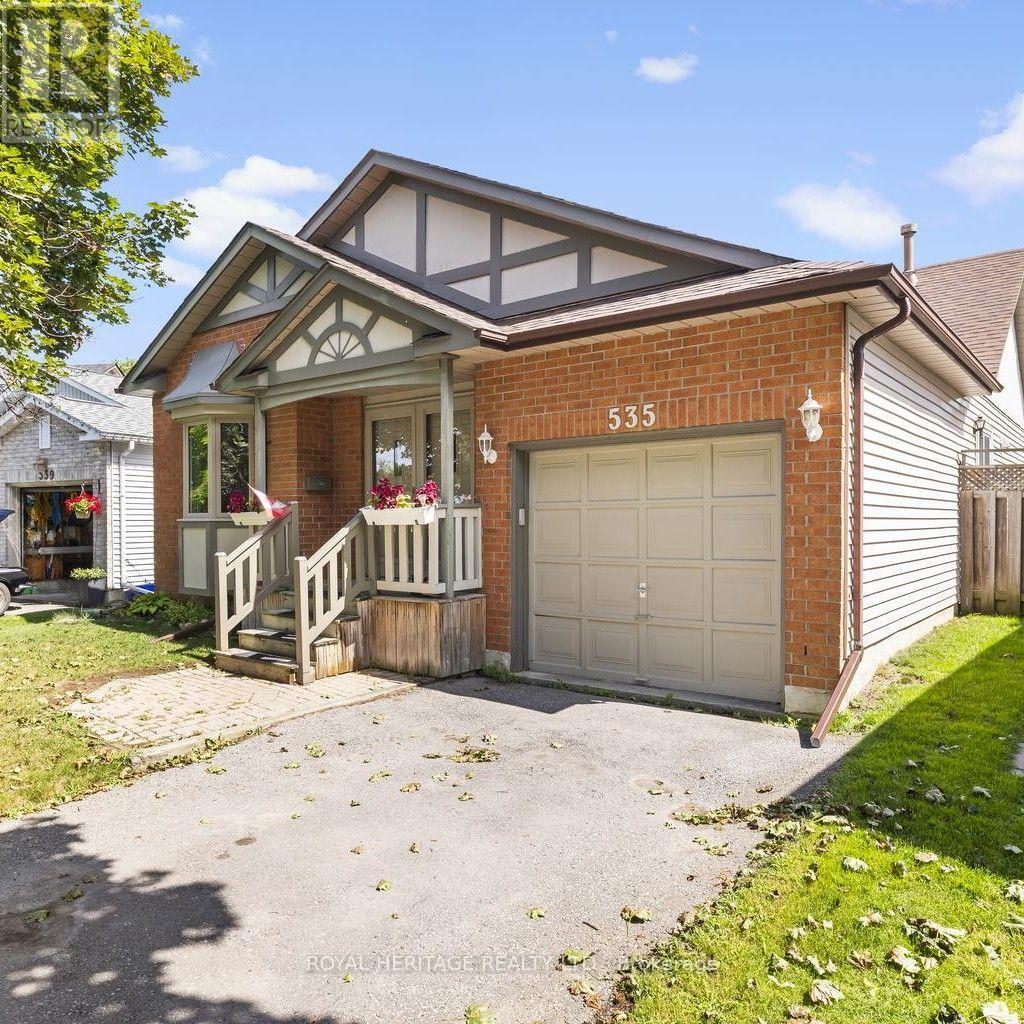
535 Cardinal Drive
Peterborough, Ontario
535 Cardinal Drive offers a rare opportunity to purchase in one of Peterborough's most secluded east-end enclaves. Homes in this quiet, established community seldom come to market, making this a standout option for buyers seeking privacy, space, and convenience. This well-appointed 4-bedroom, 2-bath bungalow sits on a fully fenced, generously sized lot with a quiet, private backyard-ideal for relaxing, entertaining, or family play. The home has been modernized and thoughtfully updated throughout, including a finished lower level that provides exceptional flexibility for families, multigenerational living, or additional recreational space. Situated on a mature, tree-lined street, the property is only minutes from Highway 115, shopping, parks, and all amenities Peterborough has to offer. A strong blend of location, privacy, and turnkey comfort makes this an excellent opportunity for today's buyers. (id:51382)
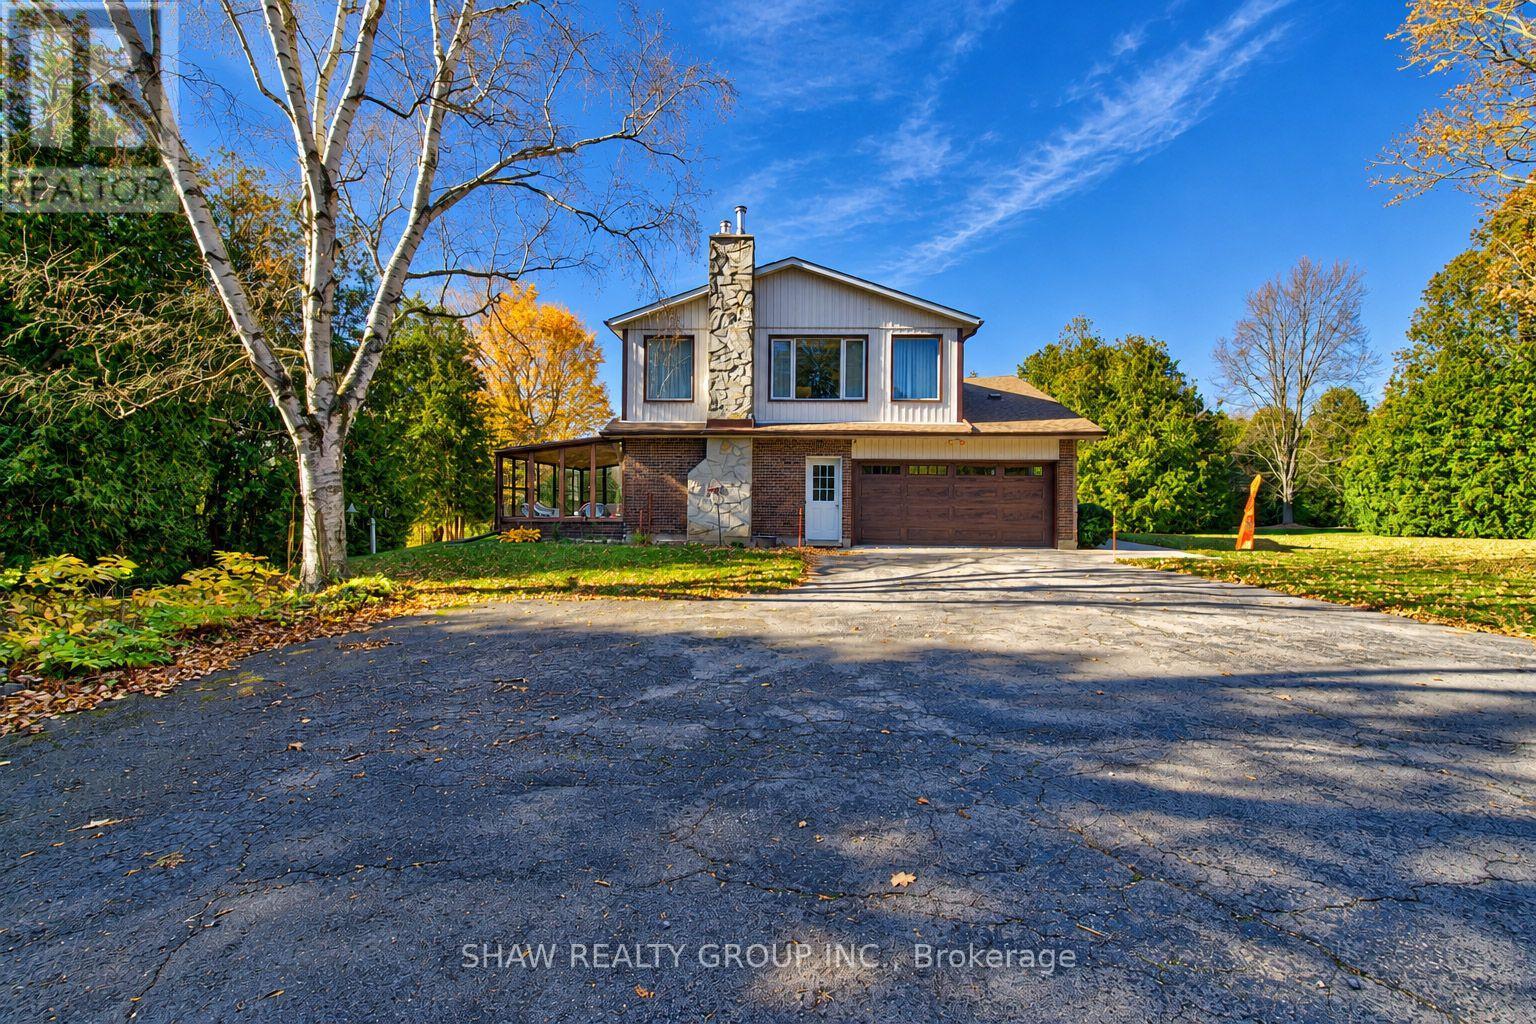
1717 Kirkwall Road
Hamilton, Ontario
Your own private 24.2-acre estate. Your own piece of country living and your own way of life. Welcome to 1717 Kirkwall Road, where a private drive surrounded by cedar trees leads to a beautifully maintained 2,675 sq. ft. home surrounded by nature, open greenspace, and forest. Featuring 4 bedrooms, 3 bathrooms, a huge primary suite with endless potential, 2 living rooms, and a 3 season sunroom, there's room to relax, entertain, and enjoy every season indoors and outdoors for those who like space to pursue their passions, the impressive 95-ft barn and heated shop offer exceptional versatility for car enthusiasts, woodworkers, builders, hobbyists, and more. A private trail system winds approximately 1 km through the property, inviting you to explore and enjoy the surrounding landscape and to truly embrace what this home has to offer. Walk your dogs, let the kids explore, and enjoy the freedom and privacy of your own expansive property. With room to roam, space to pursue your passions, and the freedom to live life your way, this is more than a property-it's the country lifestyle you've always envisioned. (id:51382)
67 Forbes Crescent
North Perth, Ontario
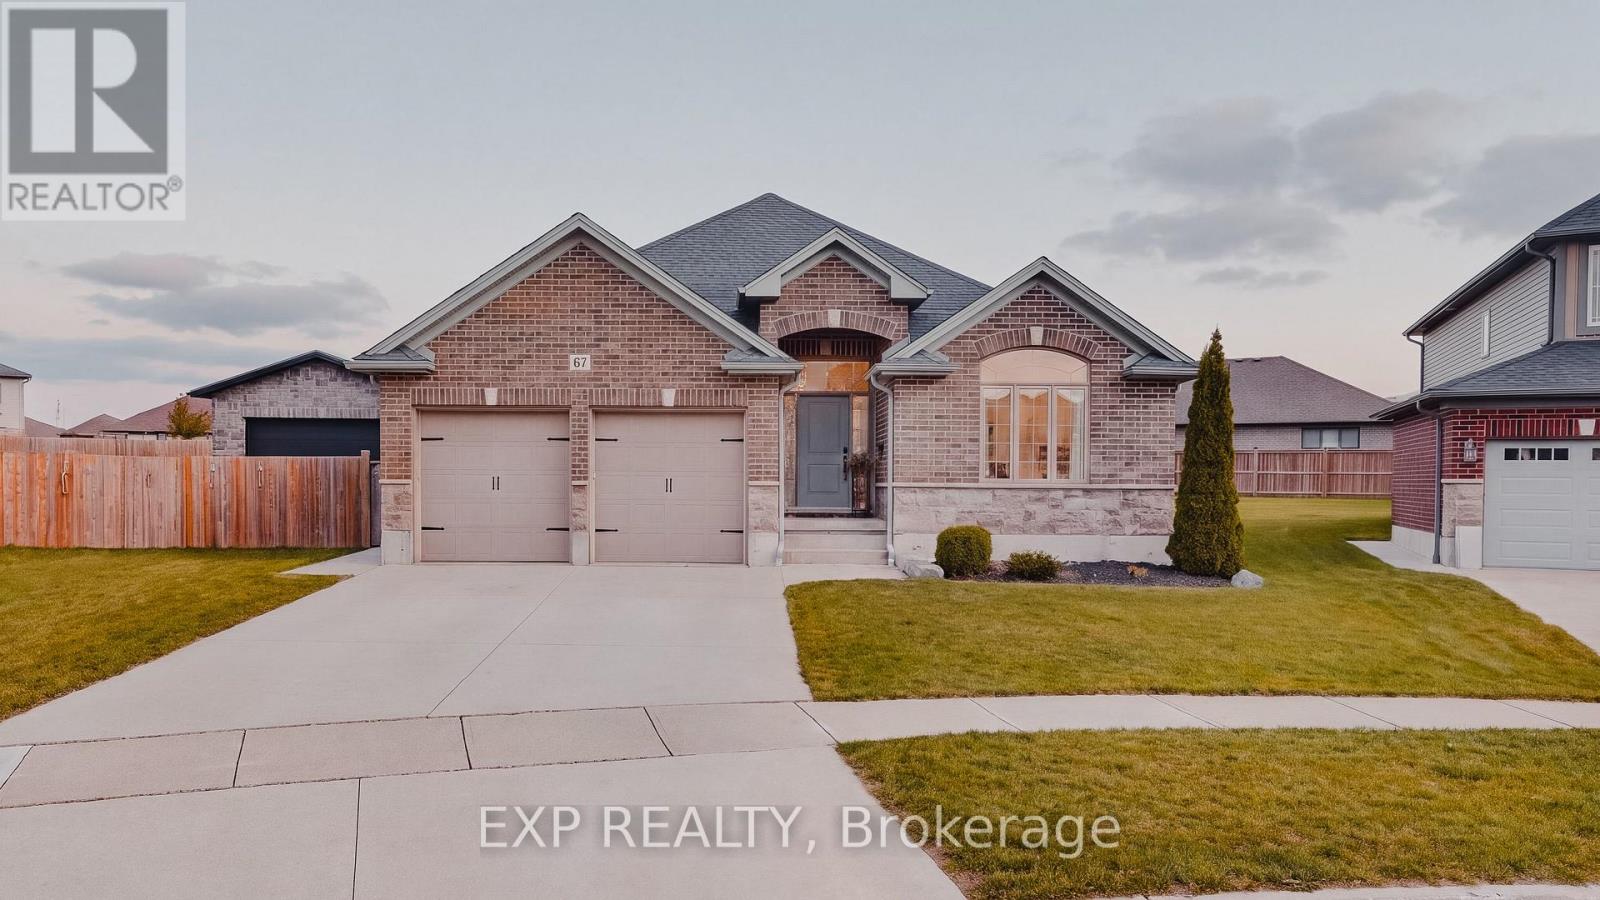
Welcome to 67 Forbes Crescent, Listowel! This beautifully presented bungalow offers fantastic curb appeal, a functional layout, and plenty of room for the whole family. The bright and inviting main floor features a well-appointed kitchen with elegant quartz countertops, a cozy living room with an electric fireplace, convenient main-floor laundry, three spacious bedrooms, and a full bathroom. Downstairs, discover an impressive finished basement designed for entertaining, featuring a generous recreation room, an additional bedroom, and a full bathroom, the perfect space for movie nights, hosting friends, or accommodating extended family. Step outside and enjoy another standout feature of this home: a covered porch overlooking a beautiful pie-shaped lot that widens toward the back, offering plenty of outdoor space to relax, entertain, and enjoy the warmer months. With 4 bedrooms and 3 full bathrooms, this home offers comfort, flexibility, and space for everyone. Located in a desirable Listowel neighbourhood, close to parks, schools, shopping, and local recreational amenities, this is an opportunity to enjoy the charm of small-town living with everyday conveniences nearby. 67 Forbes Crescent - a home that offers more than meets the eye! (id:51382)
303 - 5 Wake Robin Drive
Kitchener, Ontario
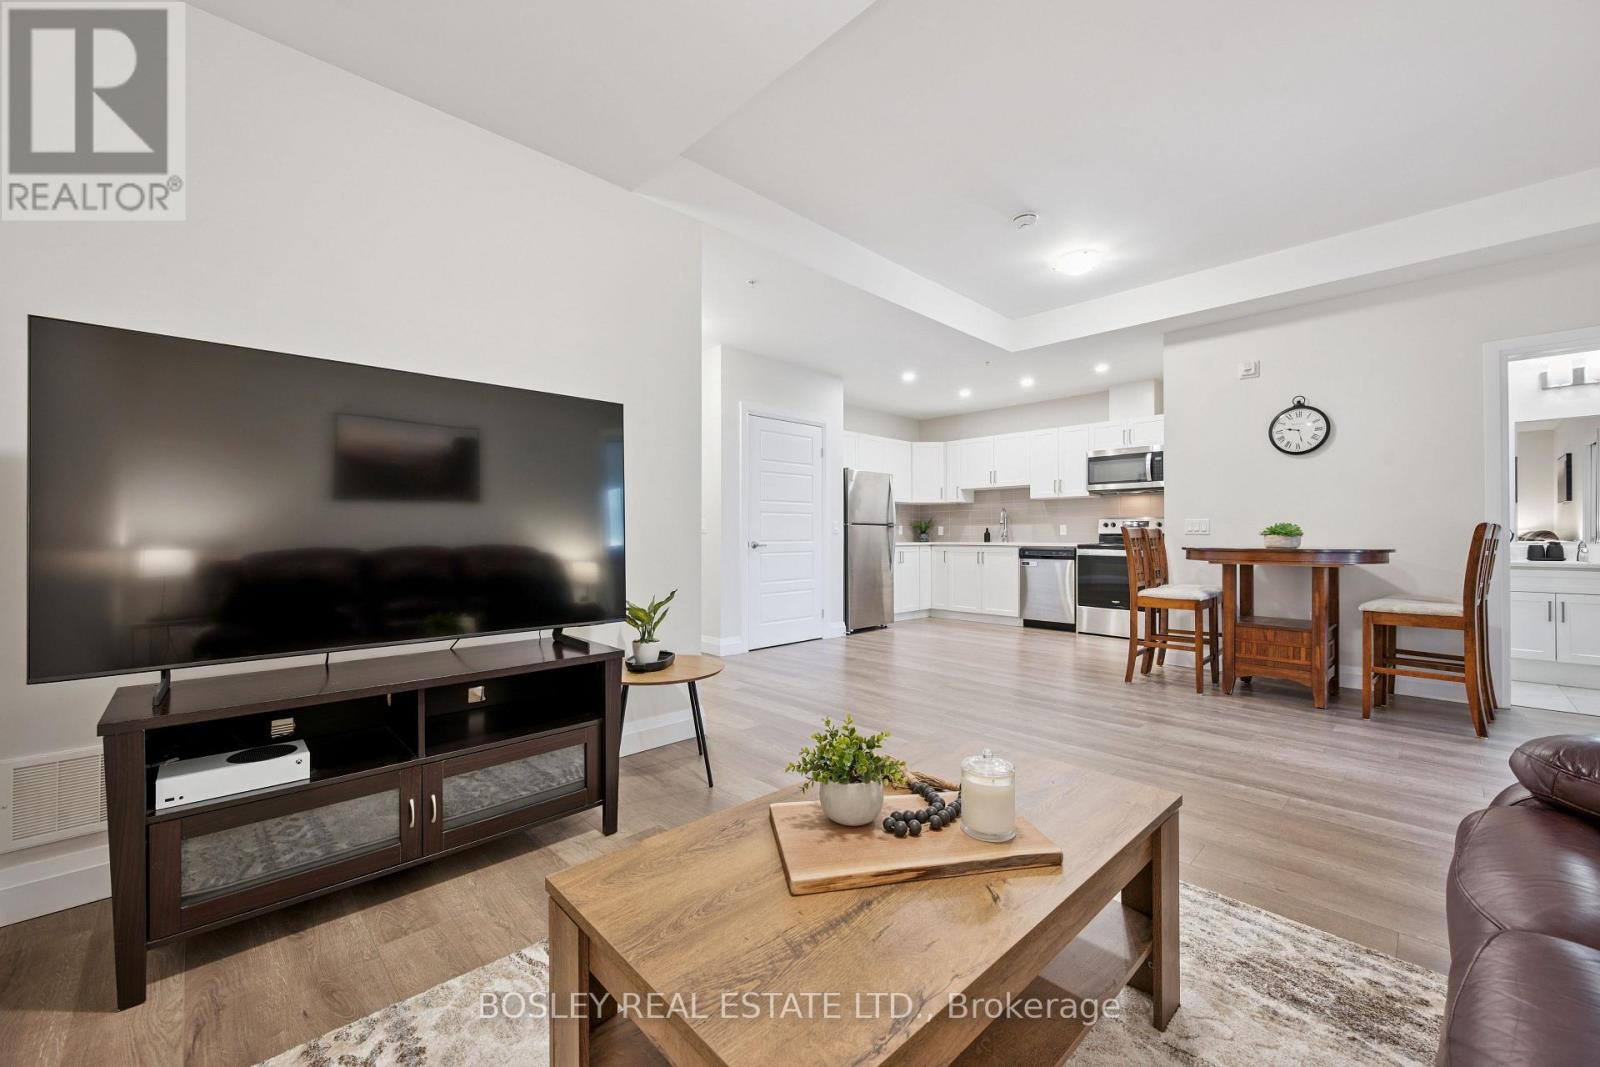
WELCOME TO WAKE ROBIN! This bright and spacious 2-bedroom, 1-bathroom condo offers the perfect blend of comfort, style, and everyday convenience! Thoughtfully designed with an inviting open-concept layout, this unit features quartz countertops throughout, in-suite laundry, and an oversized private balcony with great views - the perfect spot to enjoy your morning coffee or unwind at the end of the day. Adding to the appeal are TWO dedicated parking spaces - one underground and one surface - along with a convenient storage locker, providing extra space and flexibility. The building also offers elevator access, ample visitor parking, and a designated outdoor BBQ area, making everyday living and entertaining that much easier! Location is everything, and this one delivers! Situated directly across the road from Sunrise Centre, you'll enjoy easy access to shopping, groceries, coffee shops, pharmacies, and more - with everyday essentials just steps from your door. ADDED BONUS: Convenient access to Highway 7/8 makes commuting throughout Kitchener-Waterloo and beyond a breeze! Whether you're a first-time buyer, downsizer, or simply looking for low-maintenance living without sacrificing convenience, this condo checks all the boxes. Stylish. Spacious. Convenient. Welcome Home to Wake Robin! (id:51382)
128 Stuart Street E
London East, Ontario
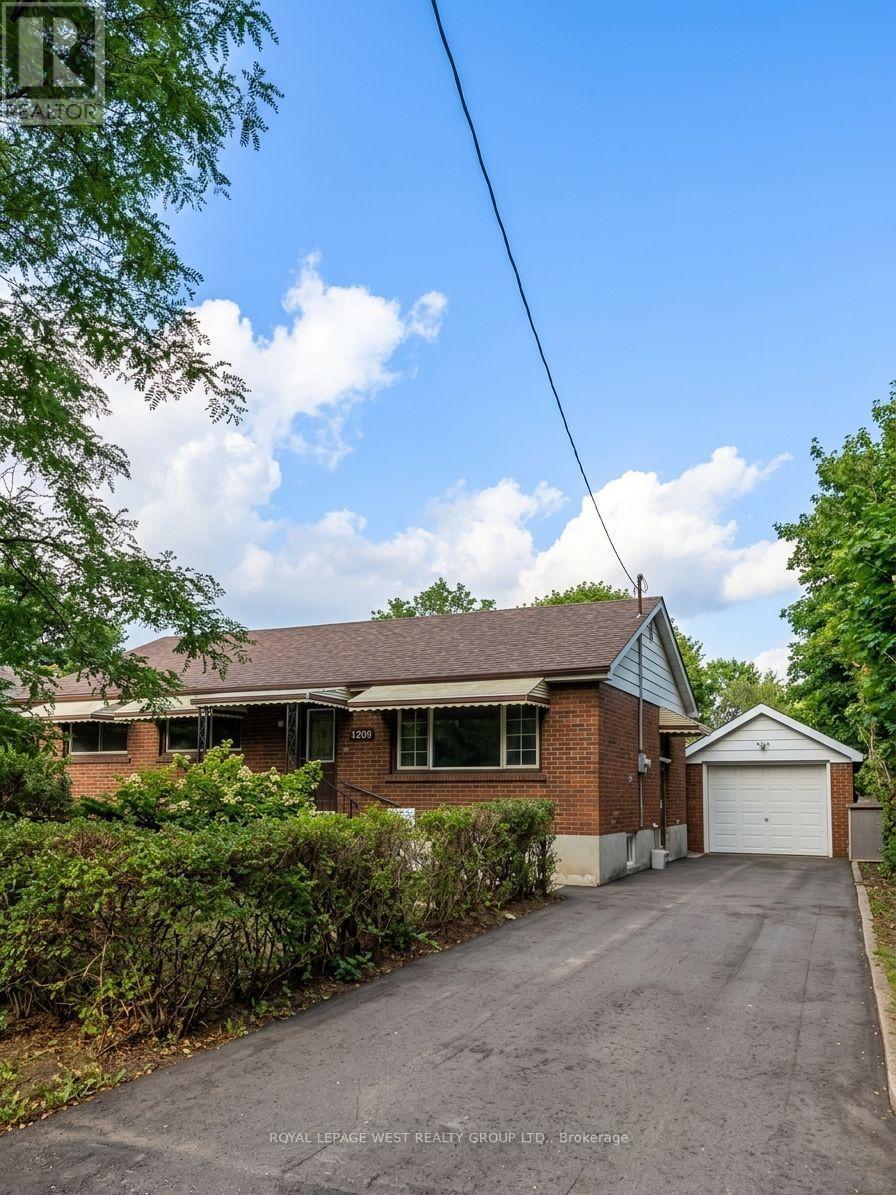
Spacious and charming bungalow situated on one of the largest lots available in the area, in a fantastic London location! Offering a comfortable layout with separate living and dining areas, this bright and inviting home has been freshly professionally painted and cleaned, making it move-in ready for its next owners. A convenient mudroom with direct access to the basement adds everyday functionality, while the generous outdoor space offers plenty of room to enjoy, entertain or make your own. Additional features include a large 1.5-car garage and an oversized storage shed, providing excellent space for parking, hobbies and storage. Ideally located just steps to public transit, grocery stores, restaurants, schools, Fanshawe College and Western University. Whether you're a first-time buyer, growing family or investor, this is a fantastic opportunity to own a well-located home with plenty of space and potential. A wonderful place to call home with all the everyday conveniences right at your doorstep! (id:51382)
128 Stuart Street E
London East, Ontario
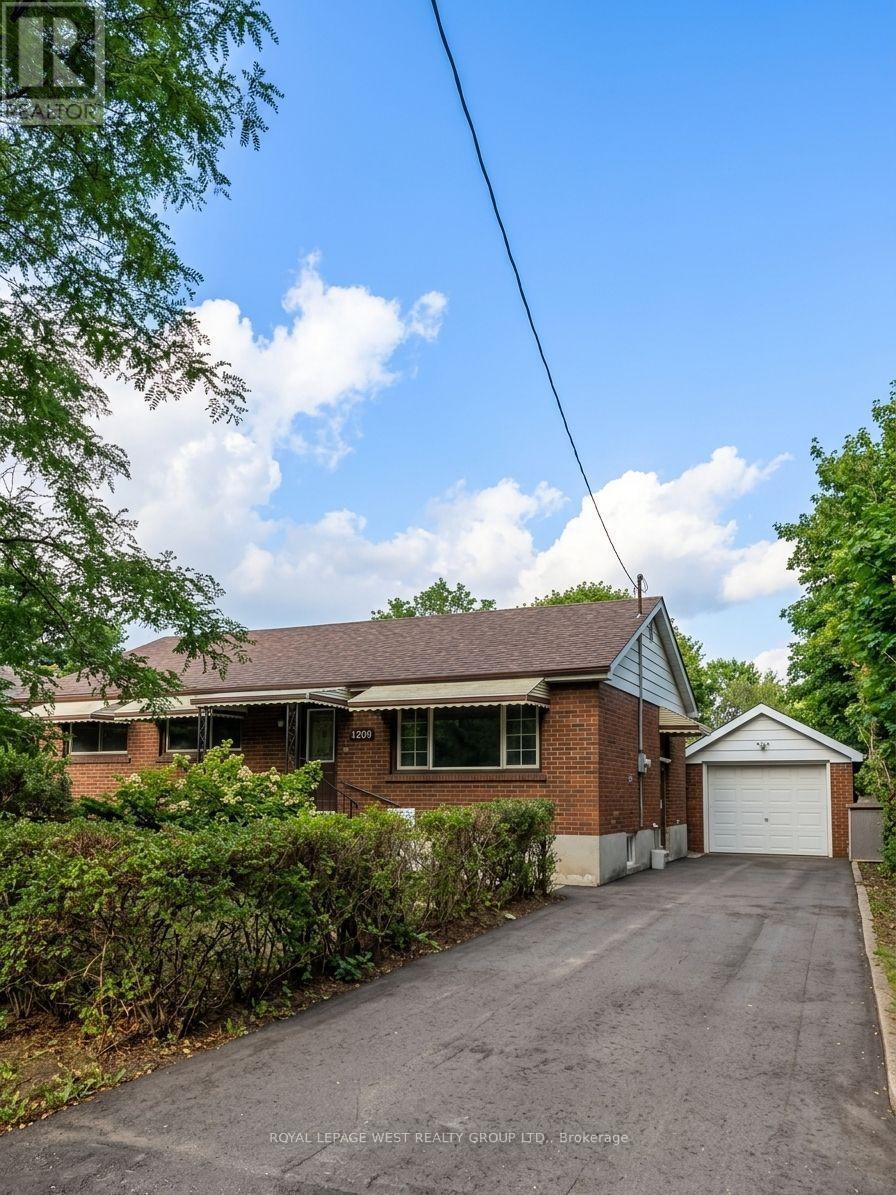
Spacious and charming bungalow on a large lot in a fantastic London location. This bright and comfortable home features separate living and dining areas, a freshly professionally painted and cleaned interior, and a convenient mudroom with direct basement access. Enjoy a large 1.5-car garage, oversized storage shed, and plenty of outdoor space. Steps to transit, grocery stores, restaurants, schools, Fanshawe College and Western University. A great place to call home with everything you need close by. (id:51382)
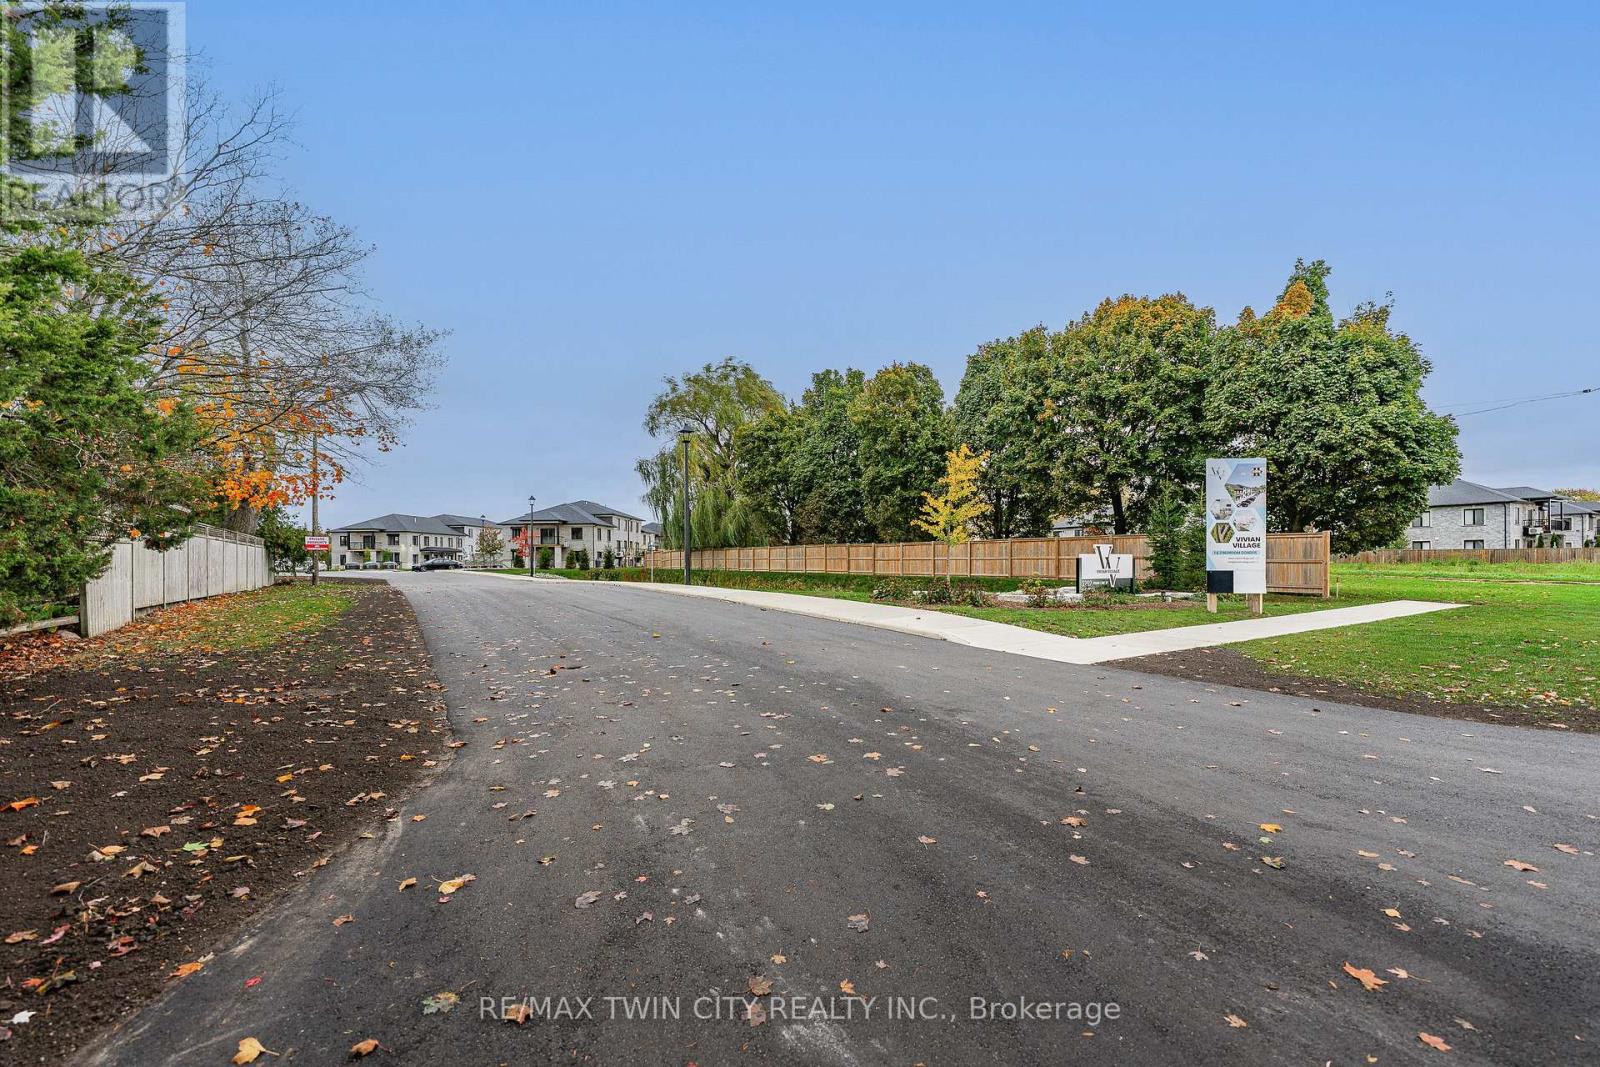
44 - 3202 Vivian Line
Stratford, Ontario
Welcome to Vivian Village - Unit #44 offers a bright, well-planned 802 sq. ft. one-bedroom layout in a quality-built Stratford community. The open-concept design features a kitchen that flows into the living and dining area, making it easy to live in and entertain. The primary bedroom is generously sized, and a well-appointed full bathroom completes the home. This home comes complete with white cabinetry, quartz countertops in the kitchen and bath, vinyl plank flooring, stainless steel kitchen appliances, and a stacking washer and dryer. Additional features include central air conditioning, air exchanger, high-efficiency furnace, owned on-demand hot water heater, and water softener. One parking space and one designated locker are included, along with the peace of mind of a 7-Year Tarion New Home Warranty. (id:51382)
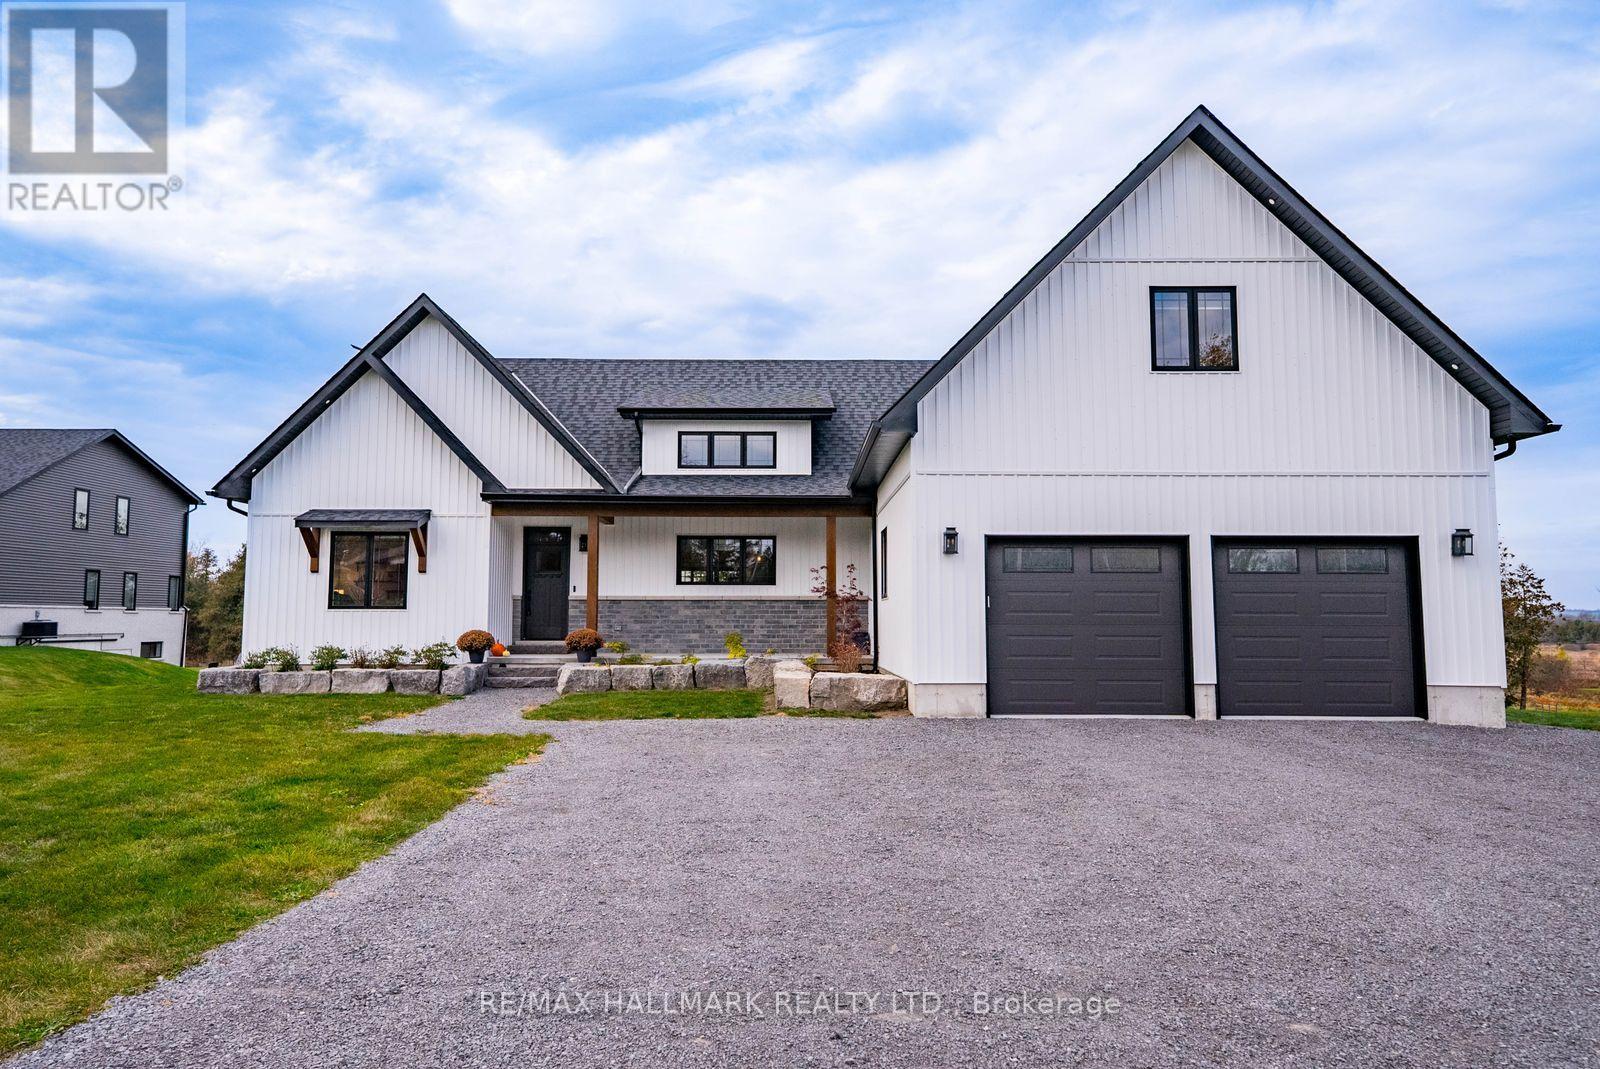
3436 Wallace Point Road
Otonabee-South Monaghan, Ontario
Why build when the builder already got it right? Custom built by Providence Homes in 2024, this Modern Farmhouse Bungaloft sits on three quarters of an acre 10 minutes from downtown Peterborough. About 2,400 sq ft above grade with 3+1 bedrooms and 4 bathrooms, plus a walkout lower level, with over $100,000 in builder upgrades and the balance of the Tarion new home warranty. The great room is the heart of the home, with vaulted ceilings, exposed beams, wide plank hardwood floors and a gas fireplace. Tall windows frame the patio doors, and clerestory windows over both the great room and kitchen flood the main floor with natural light. The open kitchen features a large centre island and a hidden walk in pantry. The patio doors lead to a 31 ft covered porch overlooking the property, perfect for morning coffee or evenings outside in any weather. The primary suite offers a walk in closet and ensuite with walk-in shower, soaker tub and double vanity. Two additional bedrooms share a full bath on the opposite side of the home. A spacious laundry and mudroom with built in bench and a powder room connect to the double car garage. Upstairs, a 395 sq ft loft over the garage is ideal for an office, playroom or guest space.The walkout lower level includes a finished fourth bedroom and full bathroom, 8 ft ceilings, a cold cellar and nearly 2,000 sq ft of additional space. Built for comfort and efficiency with a high efficiency furnace, HRV system and upgraded insulation throughout. Board and batten exterior with stone accents and a covered front porch with Douglas Fir beams. Close to the Otonabee River and Rice Lake for boating and fishing, with downtown Peterborough's restaurants, shops, Little Lake and the Lift Lock minutes away. Easy access to Highway 115 and the 407 for commuting to the GTA, and the lakes and cottages of the Kawarthas right at your doorstep. Nearly new, thoughtfully designed and ready to move in! (id:51382)
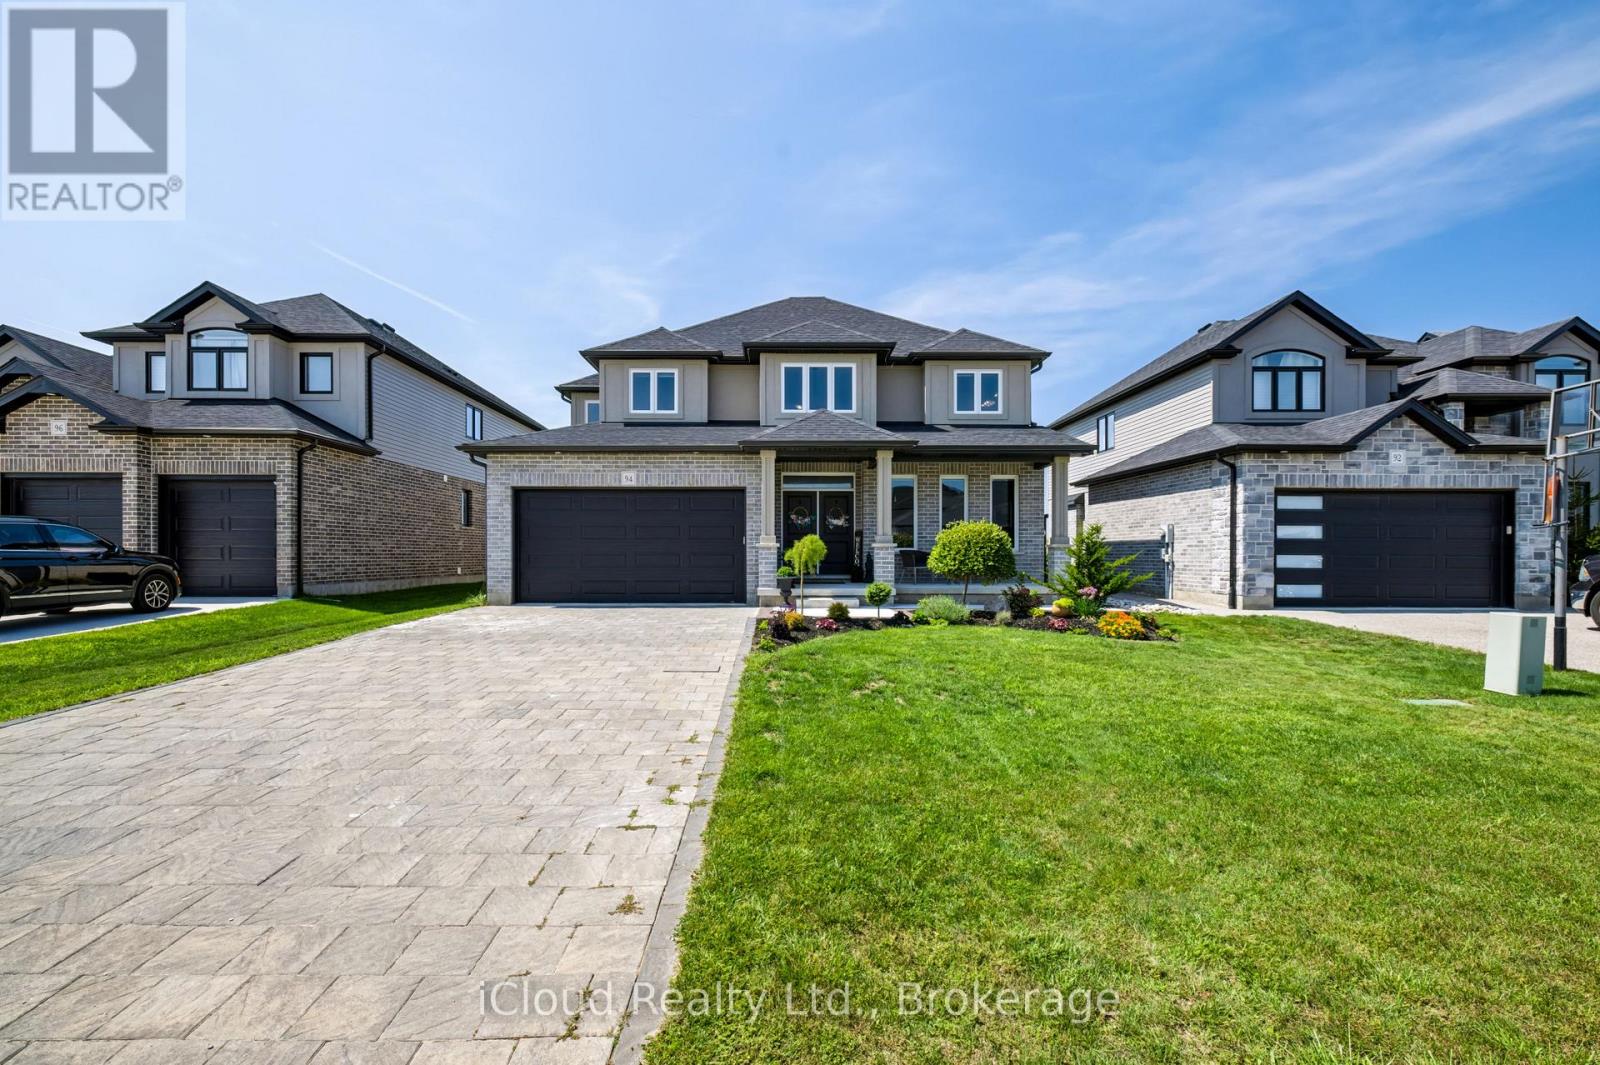
94 Beech Boulevard
Tillsonburg, Ontario
Stunning 2021 Built Home with Beautiful Country Views !! Welcome to this Exceptional 3 Bedroom, 2 Storey Home, ideally situated on the Edge of Town with Peaceful Country Views and Backing onto Farm Property. Located in the Desirable Westfield School District, this Beautifully Maintained Home offers Modern Finishes, Spacious Living Areas and a Fantastic Family Friendly Setting. The Bright Main Floor Features 9ft Ceilings, Hardwood and Ceramic Flooring, a Formal Dining Area and an Impressive Great Room highlighted by soaring 17ft Ceilings, a Gas Fireplace and Expansive Views. The Stylish Kitchen offers Granite Black Pearl Countertops, a Large Island and included Appliances with a walkout to the Concrete Patio and Backyard. The Patio extends along the side of the property with a walkway leading toward the front of home, all completed in Summer 2025. A versatile main floor study, 2pc Powder Room with Quartz Countertop convenient Laundry Area and Direct Garage access complete the Main Level. Upstairs, the Spacious Primary Bedroom features a Walk-In Closet and Luxurious 5pc Ensuite with Granite Countertop and an Oversized Ceramic Shower. Two Additional Bedrooms and a 4pc Family Bathroom also with Granite Countertop provide comfortable accommodations for Family or Guests. Additional Features include a Double Car Garage, Interlock Driveway, Unfinished Basement with Rough-In, HRV System and Cold Cellar. A Beautiful, Move-In Ready Home offering comfort, privacy, Modern living and breathtaking country views - just minutes from the conveniences of town !! (id:51382)
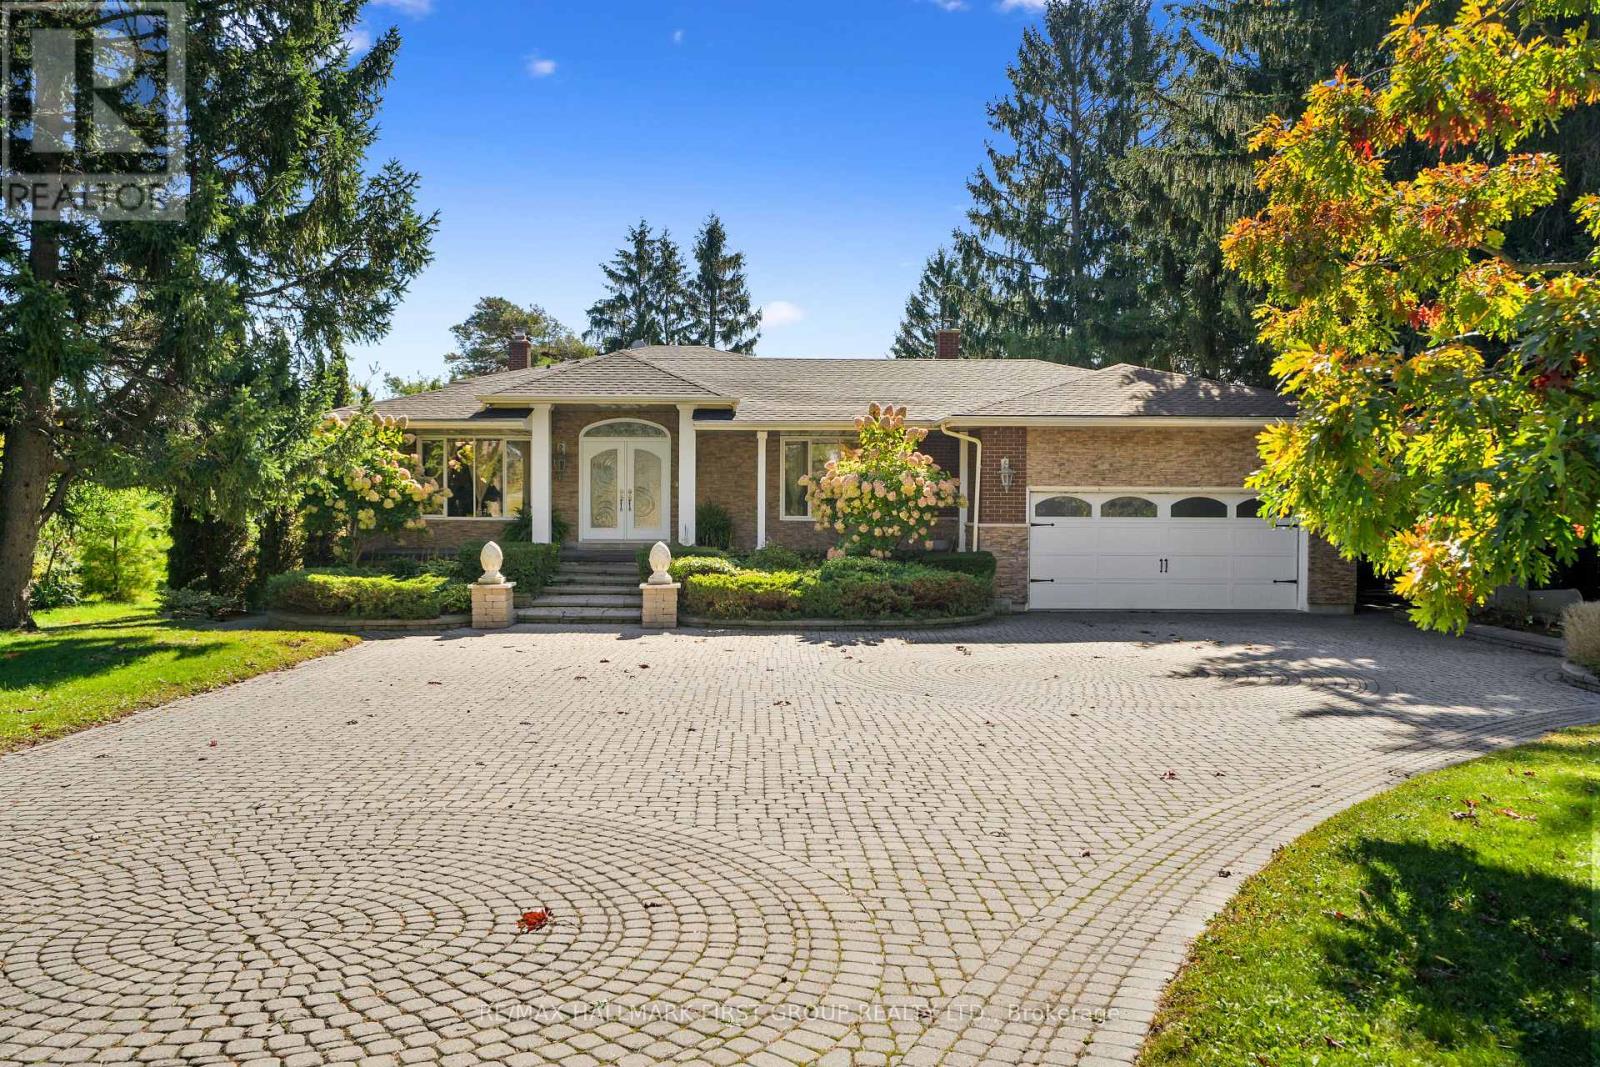
4301 County 45 Road
Cobourg, Ontario
Set on a private, tree-lined acre on the north end of Cobourg, this idyllic country property combines timeless charm, generous living spaces and an incredible outdoor retreat. Inside, a spacious living room welcomes you with a large front window, cozy fireplace, crown moulding and grand entrance. The bright formal dining room features elegant chair rail detailing, crown moulding, and a decorative ceiling medallion, flowing into a well-appointed kitchen with ample cabinetry, a peninsula prep area, a coffee bar, matching appliances, open shelving, and a dedicated desk area for recipe organization. The sunroom creates a seamless connection to the outdoors, with expansive pool views and sliding glass doors ideal for entertaining. Upstairs, the spacious primary suite offers distinct sleeping and sitting areas, a private deck walkout and an ensuite bathroom, complemented by an additional bedroom and full bathroom. The lower levels offer exceptional versatility, featuring a sprawling family room with a fireplace, a wall of windows, and a walkout, with room for living, dining, and games areas. A bathroom and kitchen, currently configured in a commercial-style layout ideal for a home-based business with abundant storage, add to the possibilities, including potential for an in-law suite with a separate entrance. Outdoors, enjoy your own fenced private oasis with a large deck, in-ground pool, patio, sweeping views and plenty of green space framed by mature trees. Offering a rare blend of privacy, space and flexibility, all just minutes from Cobourg's amenities and Highway 401 access. (id:51382)
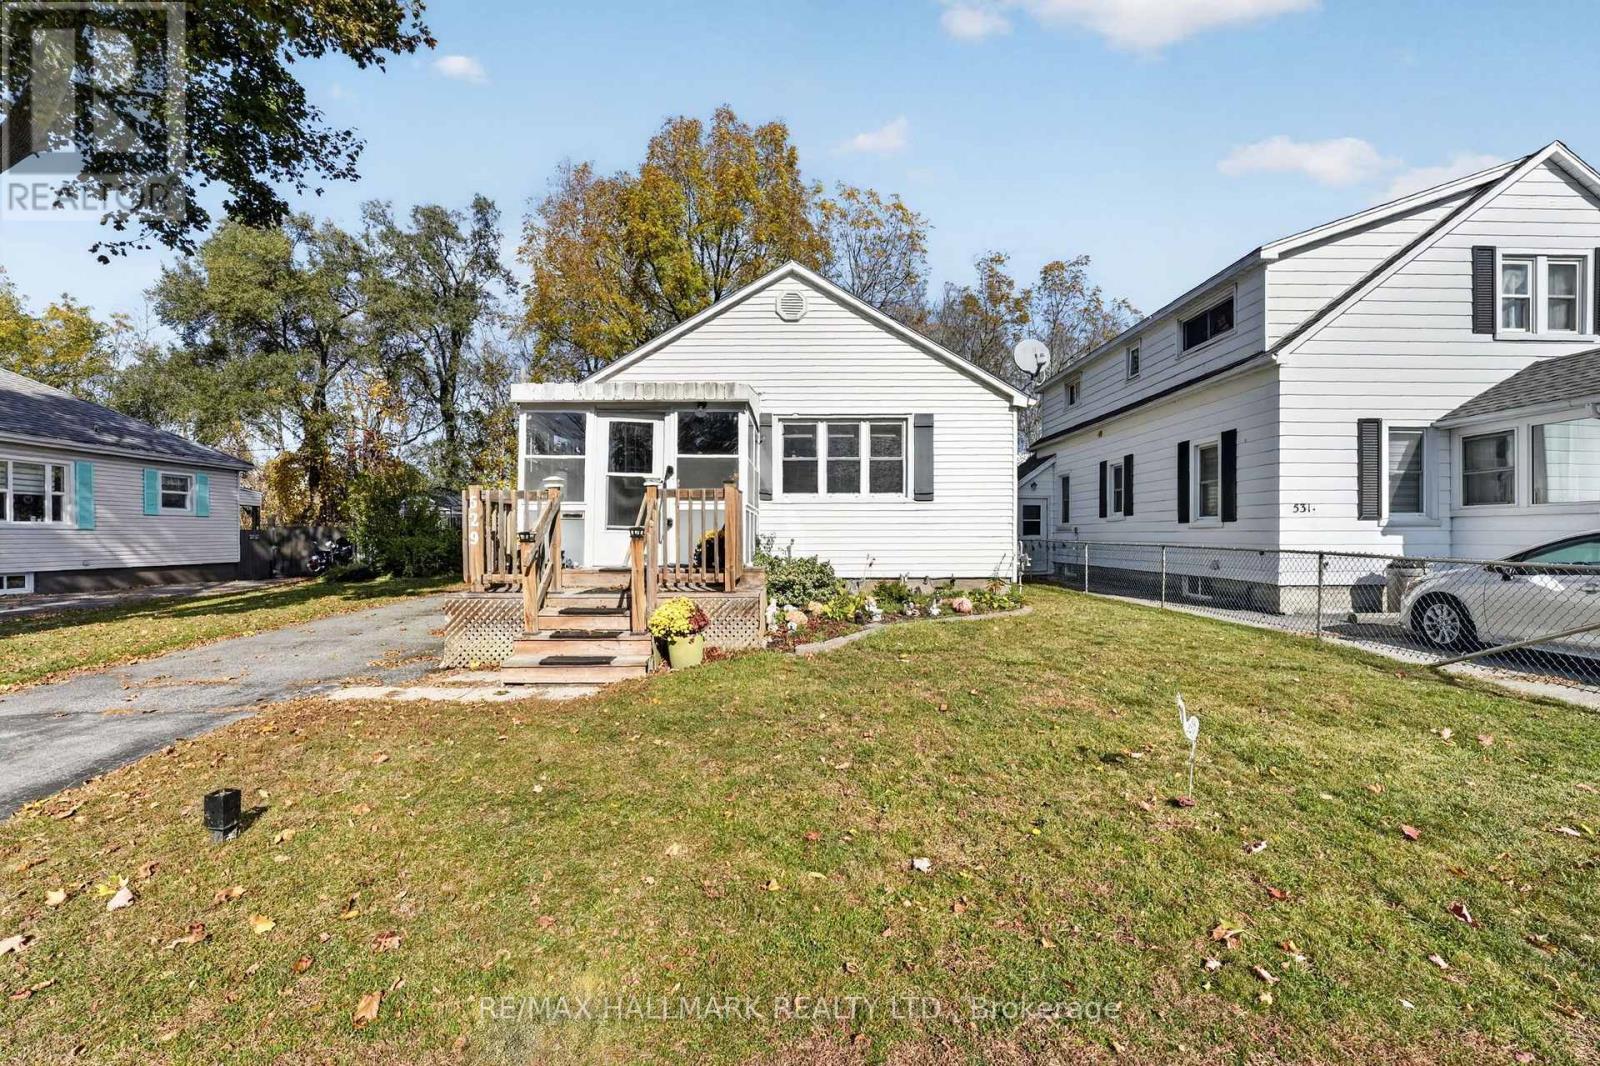
529 Alder Street E
Haldimand, Ontario
Welcome to 529 Alder Street E, a well-cared-for bungalow on a quiet street in Dunnville, close to shopping, restaurants, schools, parks, the hospital and the scenic Grand River. The inviting glassed-in, front porch is a perfect spot for morning coffee or relaxing as the seasons change. Inside, a bright front living room leads to an eat-in kitchen with appliances included. Two comfortable main-floor bedrooms, each with a ceiling fan, and a four-piece bathroom offer convenient everyday living. The finished lower level provides extra space with a recreation room for movie nights, a den or home office, a laundry/utility room and a generous storage/bonus room. Outside, enjoy a fenced backyard with room to garden, entertain or unwind. A 12' x 12' insulated shed with hydro and a loft makes an ideal workshop, while a separate 10' x 7.5' shed offers additional storage. The driveway accommodates three vehicles. Features include updated windows, a poured concrete foundation, low-maintenance siding, asphalt shingles, 100-amp electrical service and municipal services. The furnace and central air were replaced in 2022. A wonderful opportunity for first-time buyers, downsizers or investors to enjoy a comfortable bungalow living on a quiet street in a welcoming community. Book your private showing today! (id:51382)
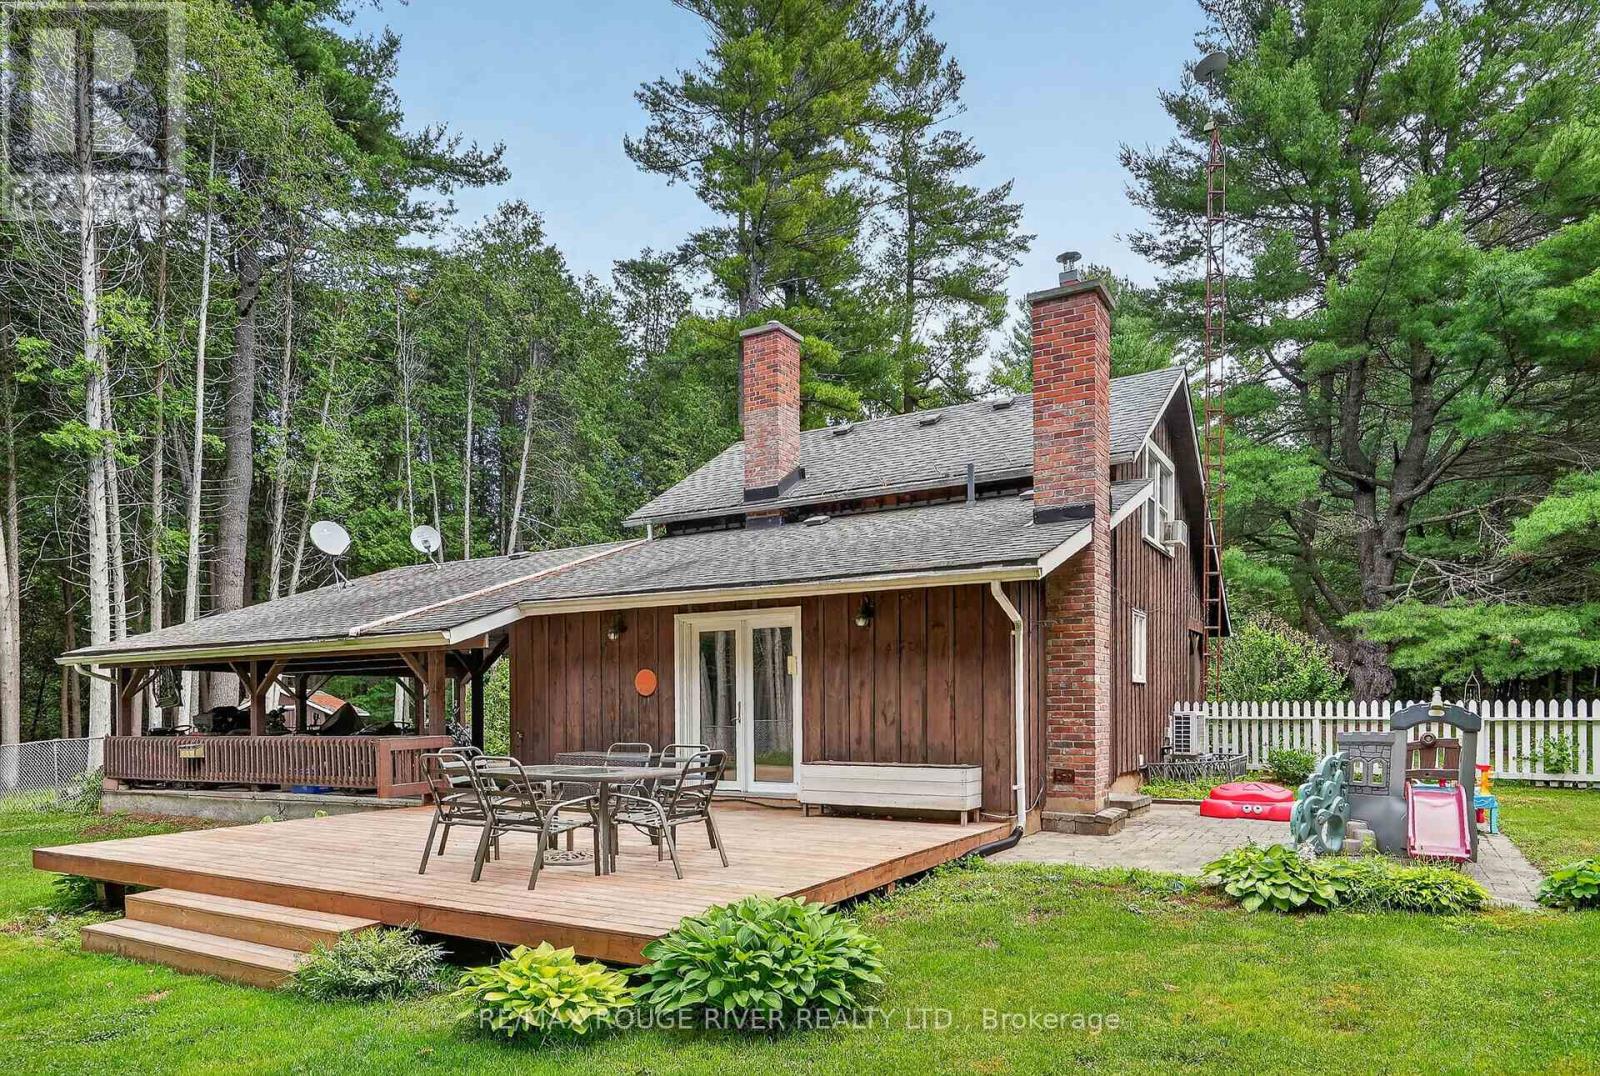
5100 Heaslip Lane
Port Hope, Ontario
Tucked away just a few minutes north of Port Hope on one of the area's most sought-after and picturesque country lanes in the coveted fifth line location, this enchanting board-and-batten dwelling blends historical charm with modern comfort and lowered energy costs due to the recently installed forced air heat pump system. Nestled among towering mature trees, including a magnificent white pine, at the end of a municipally maintained country road, this inviting 2 bdrm, 2 bath chalet is where nature takes centre stage. Rich in original character, the home features wide pine plank walls and trim, exposed brick accents, an updated kitchen with quartz countertops and stainless steel appliances, a large dining room of casual elegance, and a welcoming family room with a cozy propane fireplace opening through original garden doors to a sprawling screened in verandah. Large windows frame peaceful woodland views, filling the home with natural light while connecting every room to the beauty outdoors. Step onto the expansive deck, listen to the birds, and enjoy the rare peace and privacy this exceptional property offers. Well maintained throughout this home also enjoys high-speed fibre optic internet to the property, two propane fireplaces, and room to expand. Whether you're seeking a storybook property commuting distance to the city or an urban country paradise 10 minutes from the much loved historical town of Port Hope, this is a lifestyle worth living. Come, slow down and take a breath of fresh air... Welcome home. (id:51382)
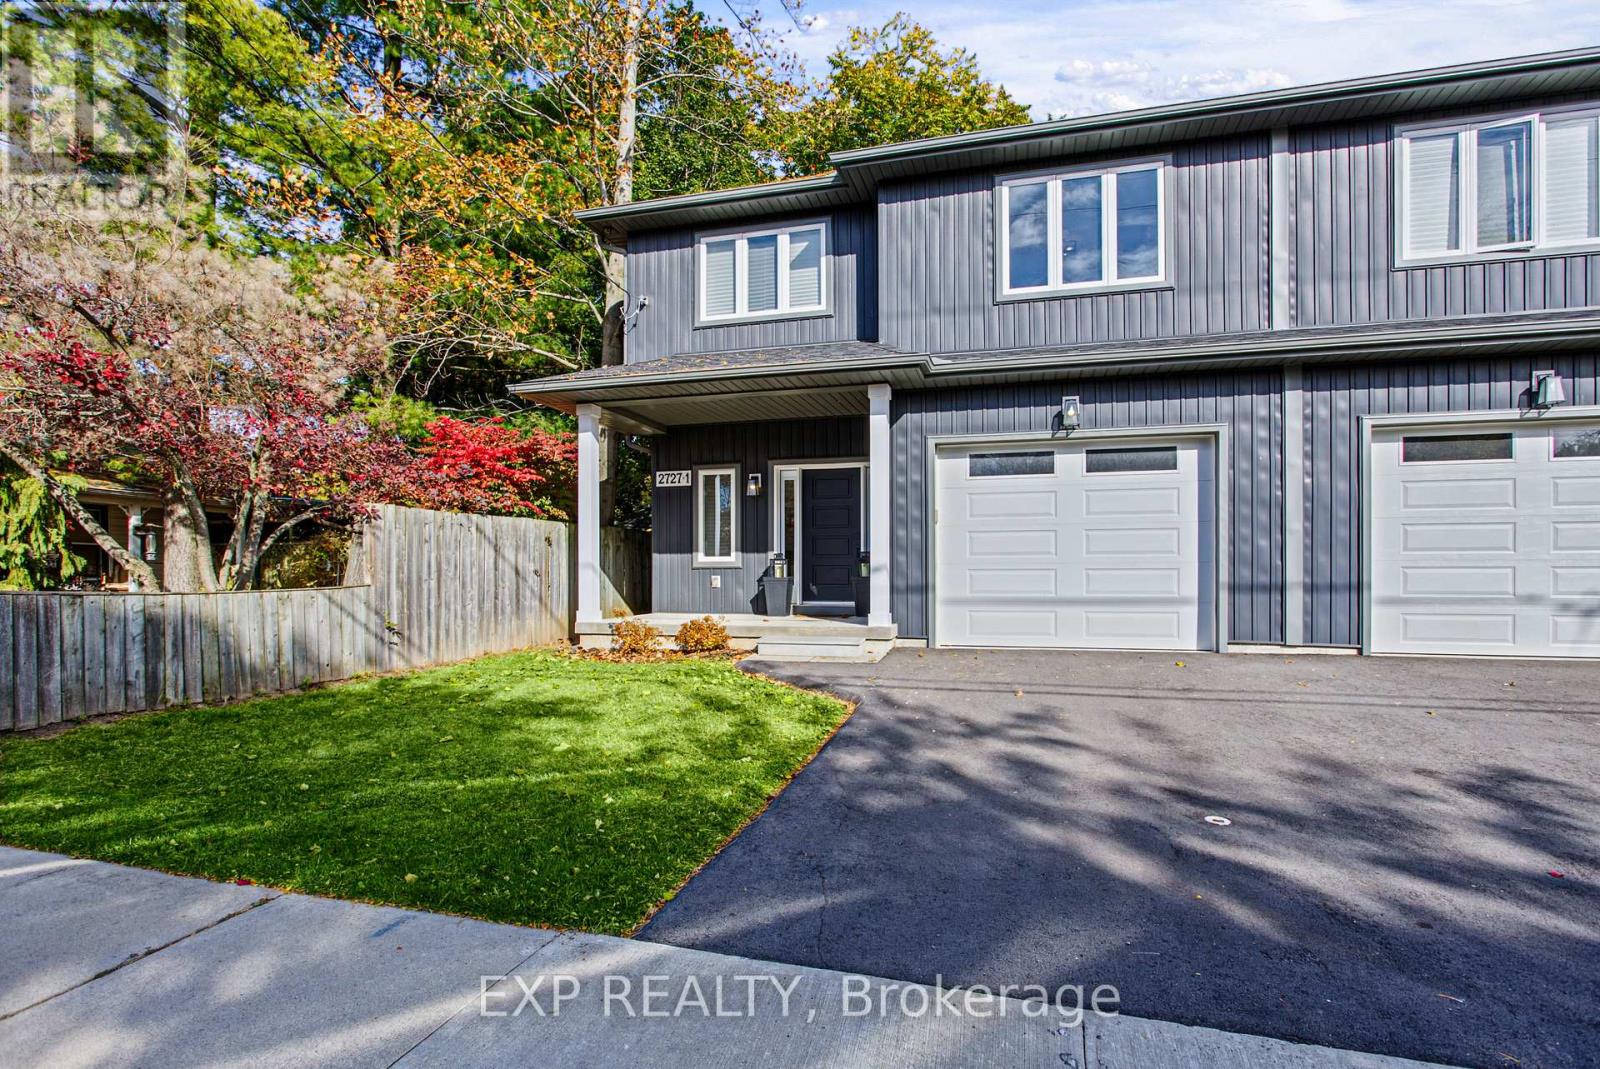
1 - 2727 Prince William Street
Lincoln, Ontario
MODERN LUXURY! 2727 -1 Prince William St, Jordan Station was built in 2022, this beautifully appointed two storey semi detached home offers 1,900 square feet of above grade living space, combining contemporary design with exceptional finishes. The open concept main floor features 9 foot ceilings, engineered hardwood, premium porcelain tile, crown moulding, upgraded trim, and stylish lighting. The stunning kitchen boasts quartz countertops, shaker cabinetry with under cabinet lighting, a graphite sink, and pot filler, while the inviting living room features a gas fireplace with a custom wood enclosure with mantle. Upstairs, the spacious primary retreat offers a walk in California closet and a spa inspired ensuite with a glass shower and extra deep freestanding tub. Two additional generously sized bedrooms, a four piece bathroom, and a convenient laundry room with cabinetry and quartz countertops complete the upper level. The unfinished basement offers high ceilings and endless potential. Enjoy the oversized, 100 foot deep private backyard, newly fenced in June 2026, along with a new asphalt driveway completed in 2026. Additional features include a high efficiency furnace and A/C, HRV system, on demand hot water, Google thermostat, security system, and garage door opener. Ideally located near the QEW, wineries, restaurants, golf, beaches, parks, and trails, this home delivers the perfect balance of modern comfort and Niagara lifestyle. (id:51382)
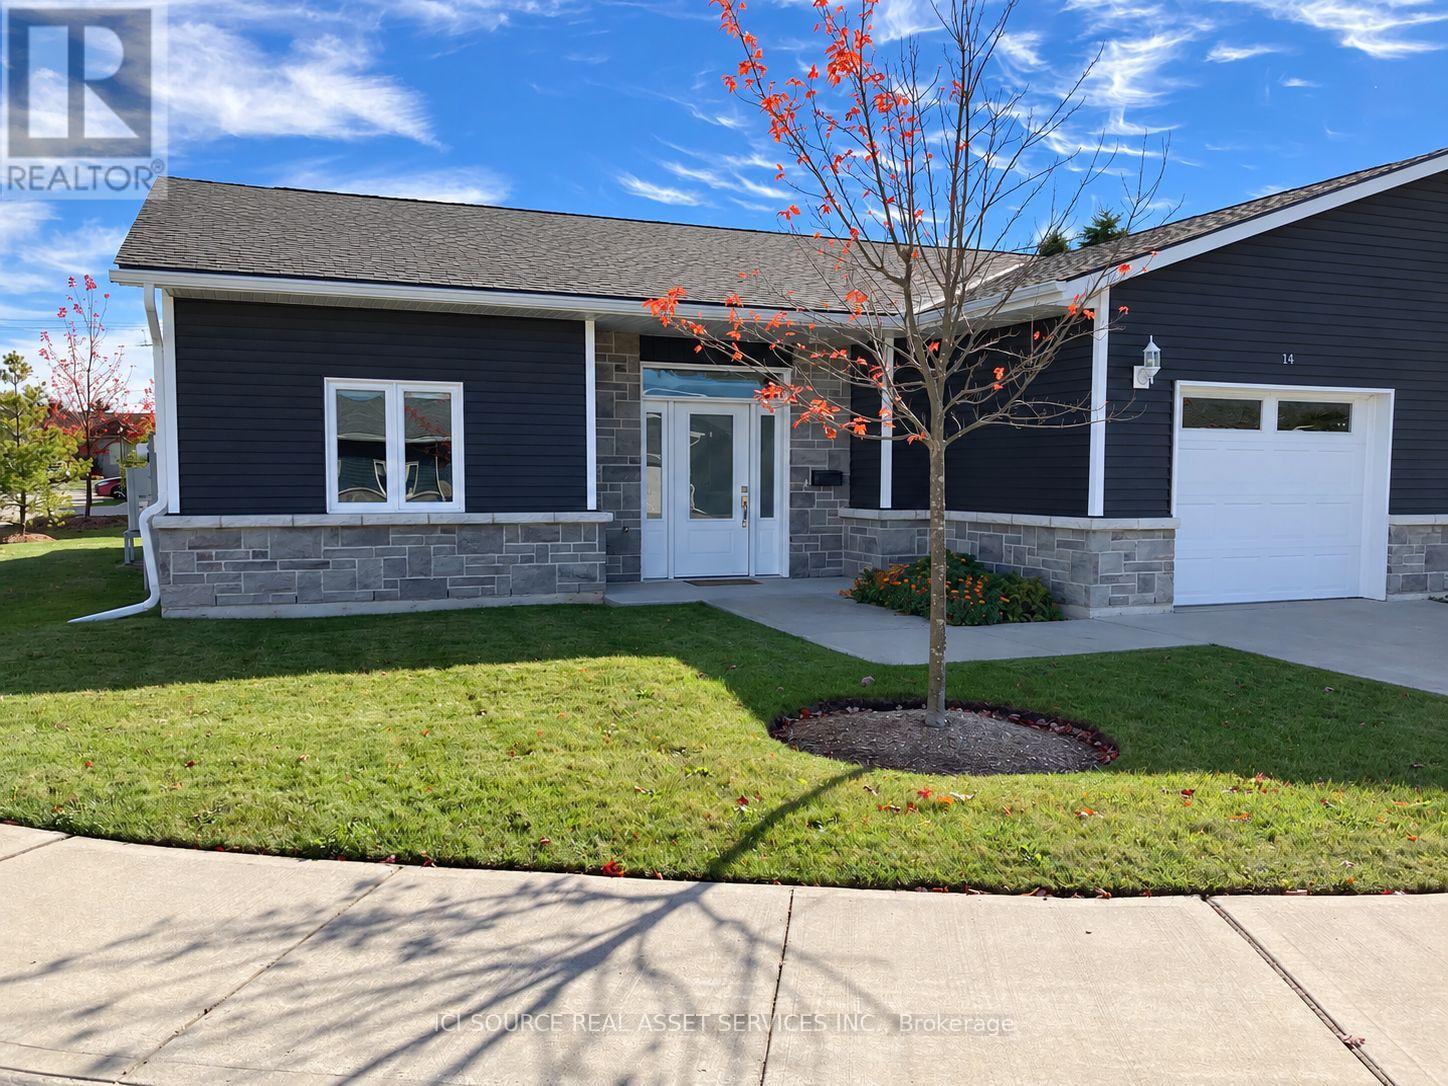
14 - 2380 9th Avenue E
Owen Sound, Ontario
Enjoy carefree living at Ninth Avenue Estates, an exclusive 55+ townhouse community on the east side of Owen Sound. Designed for comfort, accessibility and independence, perfect for retirees looking to Age-in-Place in a worry free environment. This spacious 1,422 sqft home features 3 bedrooms, 1.5 bathrooms, an open-concept living area with a gas fireplace, bright sunroom, and a private patio with a gas BBQ hookup. Additional features include an attached garage, walk-in-closet, and full accessibility. Say goodbye to snow removal and lawn maintenance and hollow to more time for the things you love. Professionally managed by Sound Lifestyles. Monthly fees for 2026 are $661 and include: exterior maintenance, snow removal, landscaping, common utilities, administration, water usage, annual HVAC maintenance, reserve fund, and property management. *For Additional Property Details Click The Brochure Icon Below* (id:51382)
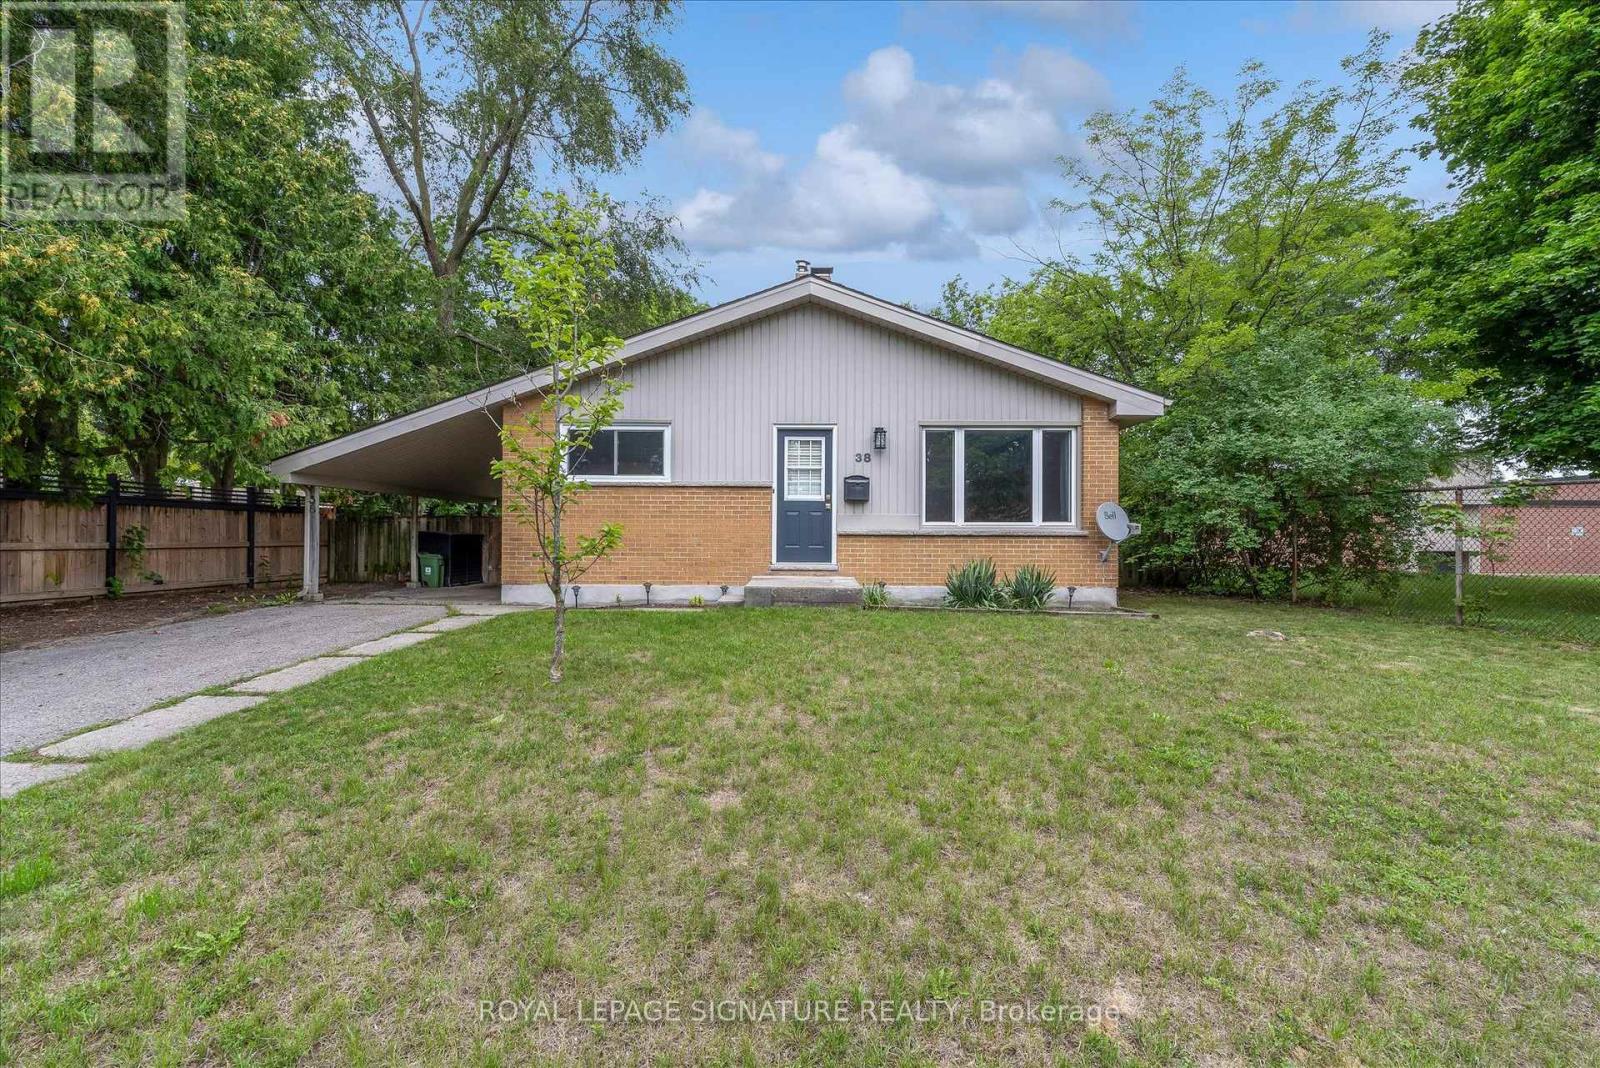
38 Tewskbury Crescent
London East, Ontario
Set on a beautiful tree-lined street in Huron Heights, this well-maintained bungalow offers the flexible layout first-time buyers and growing families need. The main floor features rustic wood beams, sun-filled rooms, a double-sided fireplace with the classic clean lines and character of mid-century modern design, and a practical kitchen with a deep pantry. Three main-floor bedrooms work equally well for children, a nursery or a home office. Downstairs, large windows fill the finished lower level with natural light. As well as a newer second full bathroom with a rainhead shower, a tile surround, and an updated vanity. Three additional bedrooms create space for guests, playrooms, work-from-home needs or a growing household. Outside, the large, fully fenced backyard is framed by mature trees and backs directly onto Evelyn Harrison Public School, with a storage shed for bikes, tools and seasonal gear. Schools, shopping and everyday amenities are all close by. Updates include a furnace (2007) with a new blower fan (2022), new A/C (2025), attic + walls topped up with insulation, 50-year shingles (2012), and house brick and chimney repointed (2012). (id:51382)
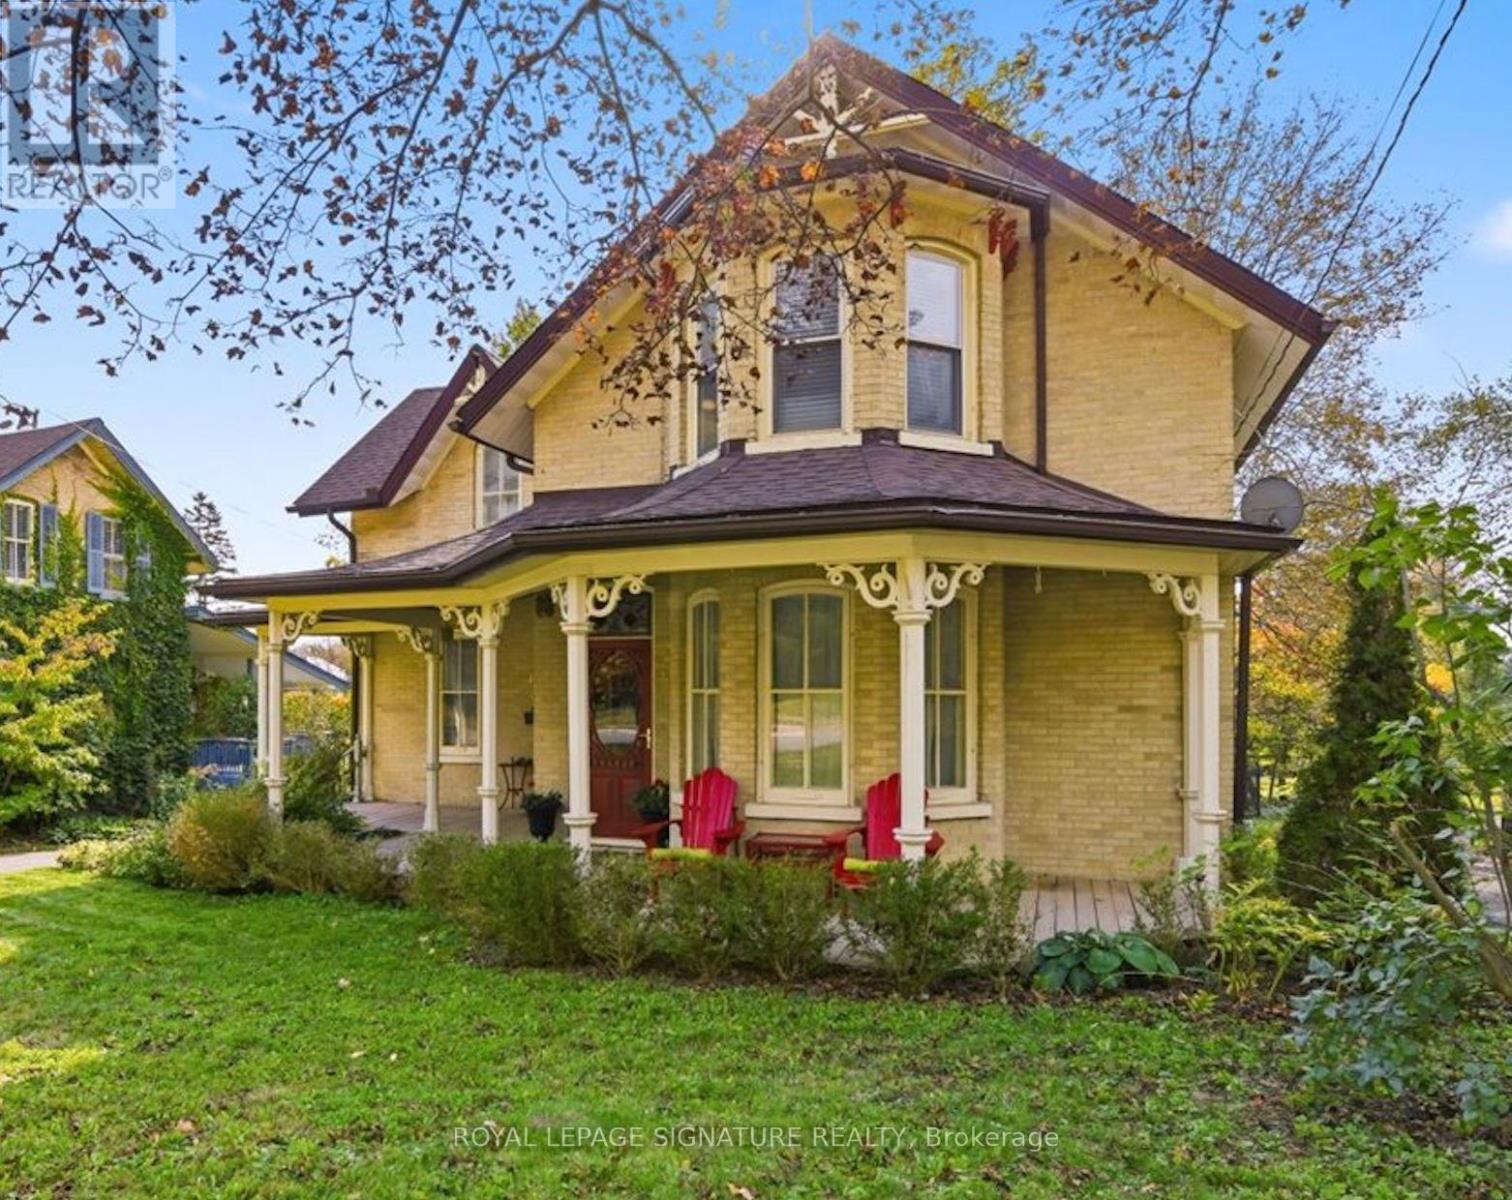
65 Bond Street W
Kawartha Lakes, Ontario
A generous verandah, decorative gingerbread and a two-storey bay welcome you to 65 Bond Street West. Dating to circa 1890, this brick Victorian offers the charm of an old home with room to imagine your next chapter, all within walking distance of downtown Lindsay.Offering more than 2,000 sq. ft. of above-grade living space, the home is currently arranged as two separate living spaces, each with two bedrooms. Four bedrooms, three bathrooms, two kitchens, two front entrances and dual staircases provide a flexible layout. Generous living, dining and office space, rounded windows and an updated kitchen bring together period character and everyday comfort. The approximately 56.1 by 198-foot lot offers a deep, fully fenced backyard with room for gardens, outdoor dining and play. Enjoy summer evenings on the deck or settle into a chair on the verandah. A detached double garage and three driveway parking spaces add convenience, with access via a shared driveway. Another two spaces in the garage. A full, unfinished basement with walk-out access provides storage and lower-level laundry. Gas forced-air heating, municipal water and sewer, central vacuum and an owned water heater complete the practical details.Walk downtown for coffee, browse independent shops or bring home fresh baking from the seasonal Saturday farmers' market. Enjoy an evening at the Academy Theatre, a stroll beside the Scugog River or time exploring nearby trails. Victorian character, a generous garden and the pleasures of small-town living come together here. (id:51382)
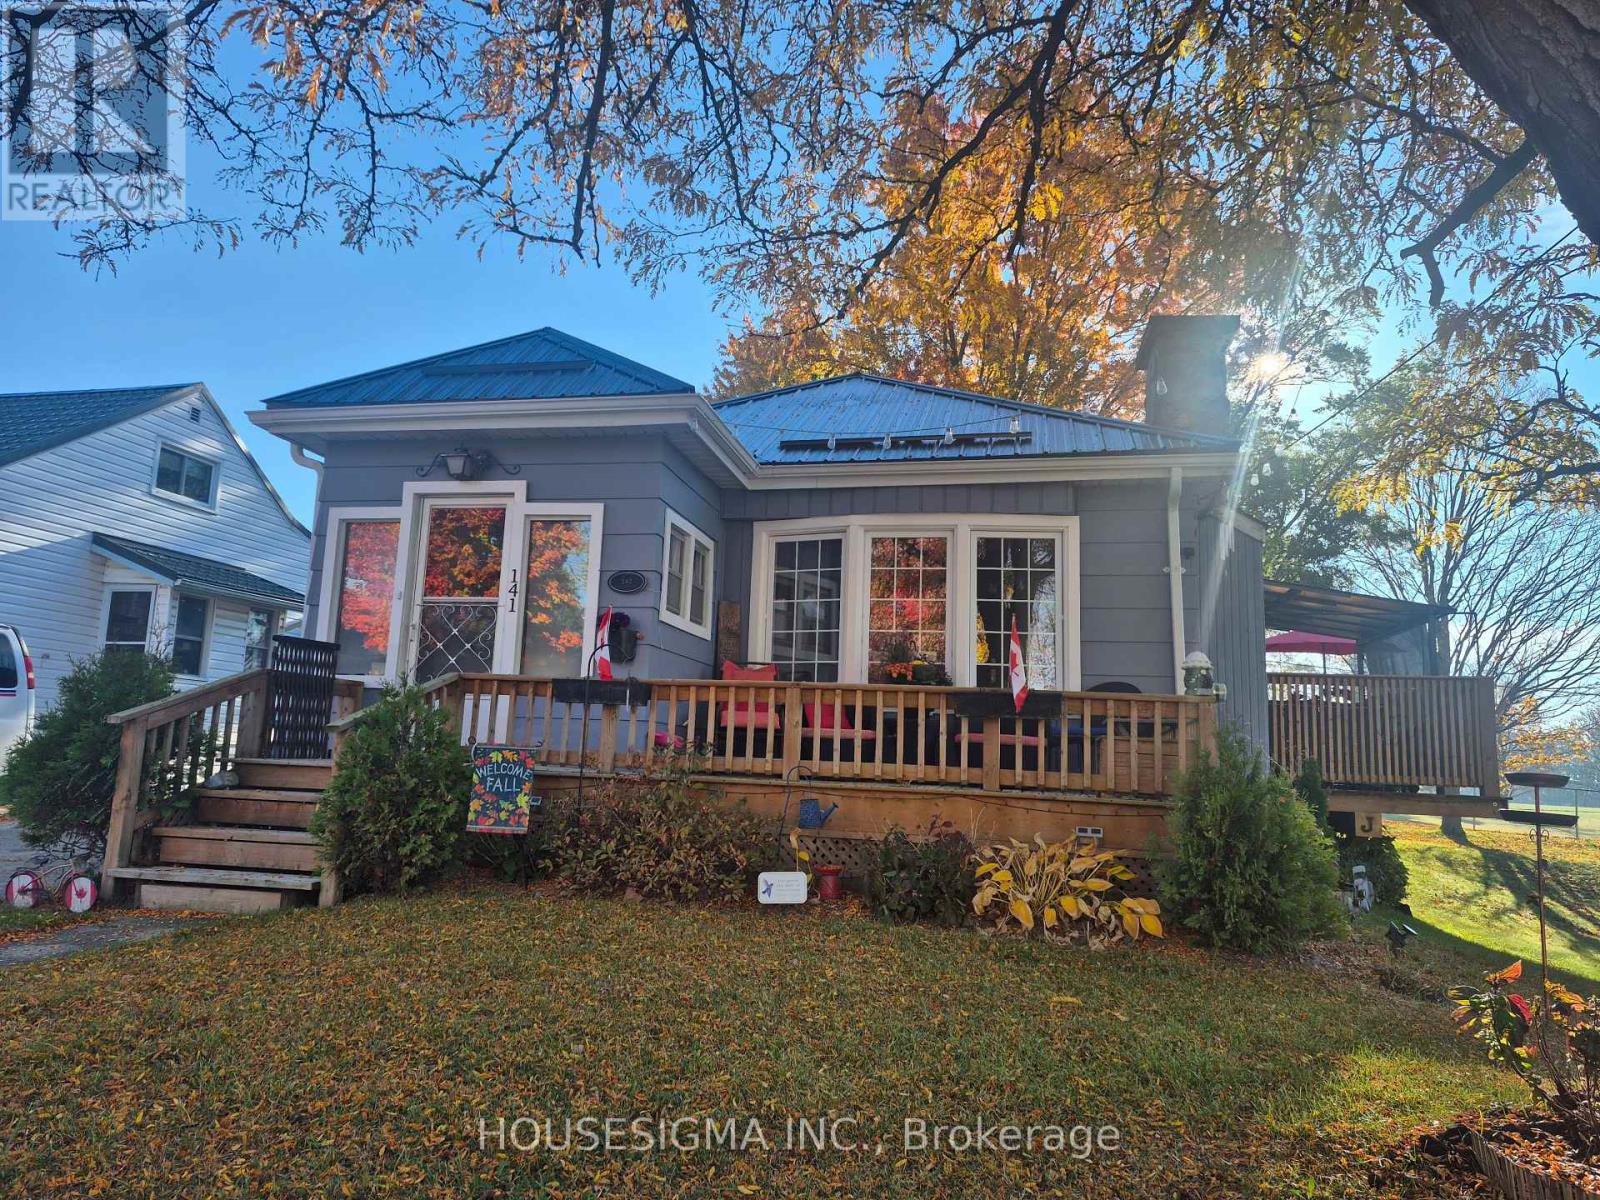
141 Carling Terrace
North Huron, Ontario
Cozy Charm Meets Comfortable Living! Welcome to this inviting 3-bedroom, 2-bathroom home that offers the perfect blend of warmth, comfort, and functionality. Filled with cozy charm, this home provides welcoming spaces for everyday living and entertaining. Step outside and enjoy the fantastic outdoor space, complete with a partially covered deck that's perfect for morning coffee, summer BBQs, or simply relaxing and enjoying the fresh air, rain or shine. The finished basement offers even more room to spread out, featuring a cozy fireplace that creates the perfect atmosphere for family movie nights, entertaining friends, or unwinding after a long day. With plenty of space both inside and out, this home is ready for you to make it your own. A wonderful place to call home! Call today to make an appointment for your personal showing. (id:51382)
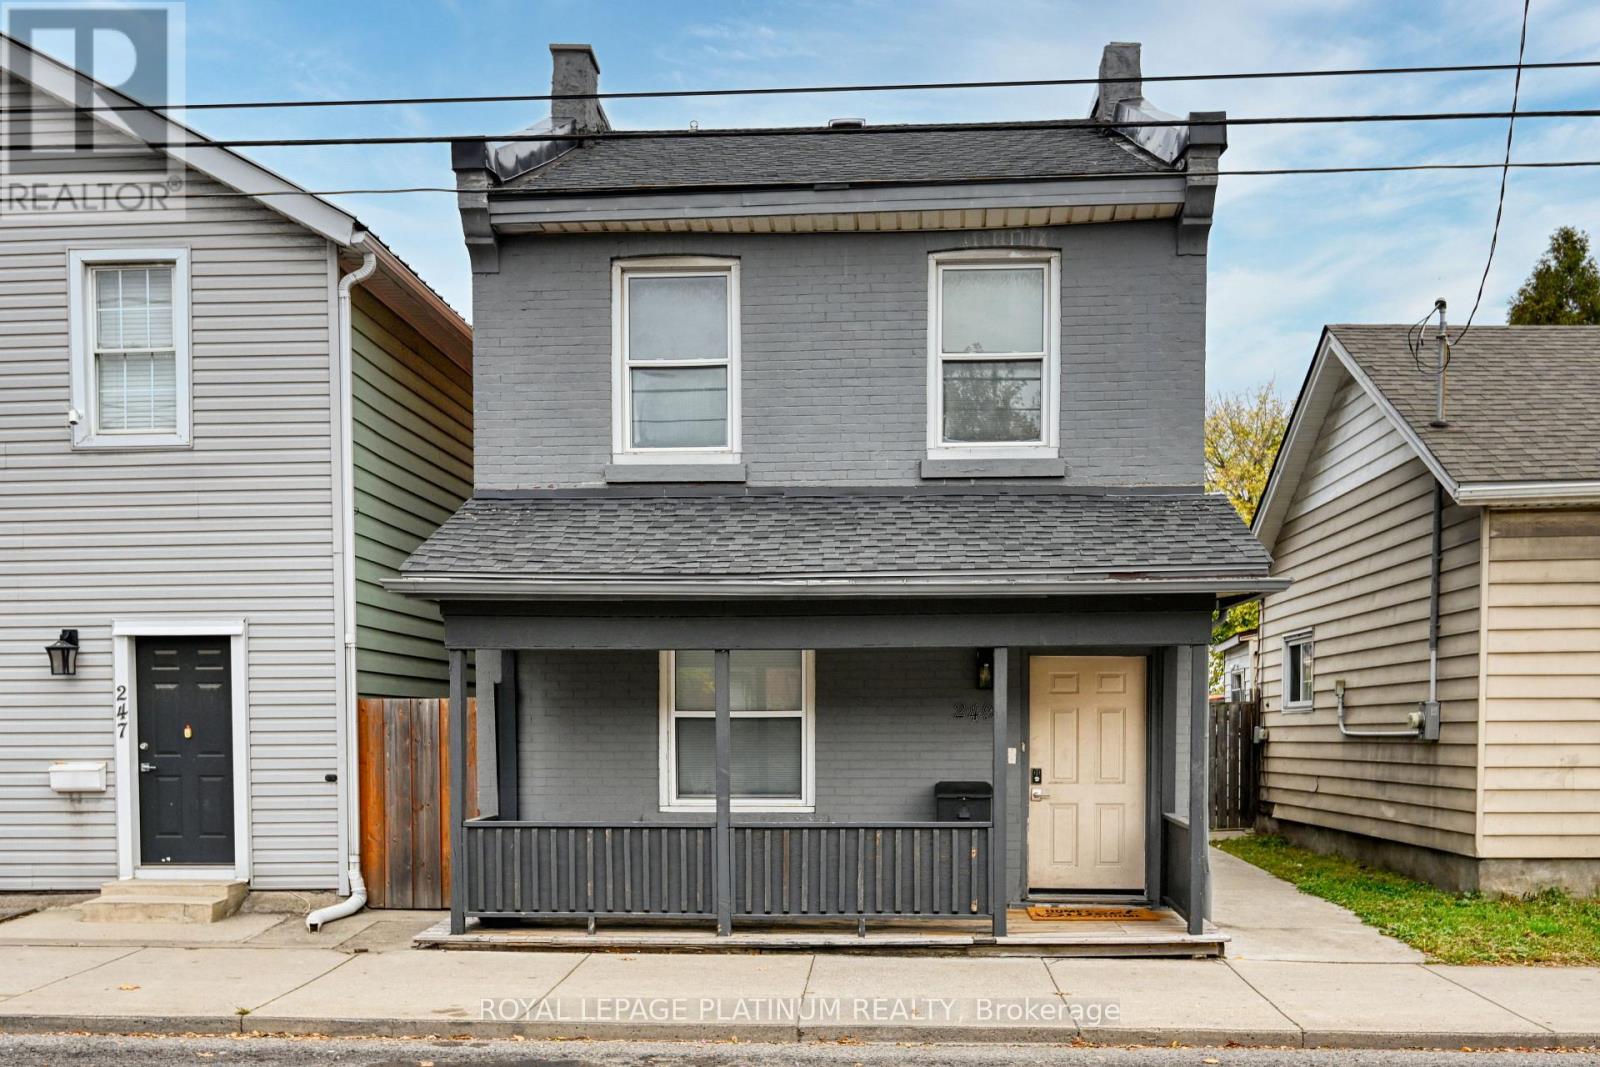
249 Wellington Street N
Hamilton, Ontario
Excellent opportunity for first time buyers or investors! This meticulously updated residence is move-in ready and boasts a host of recent improvements, ensuring a modern and comfortable lifestyle. In 2023, new flashing and roof enhancements were added for lasting durability. The furnace and A/C were replaced in 2020, along with the installation of dining room and kitchen windows, a tankless hot water tank, air purification system, soft-close kitchen cabinets, and luxurious quartz counters. Brand new closet added into the living room for storage. This gem not only offers modern amenities but is perfectly situated for convenience and accessibility. Nestled near the Go Station, transit options, hospital, and various amenities, this property promises an incredible location. The two rear parking spots(Gravel/Lane/ Alley, Private Double wide) add immense value in the area, providing convenience for you and yourguests.10*12 Shed added in the backyard for extra storage. Don't miss the chance to make this move-in-ready haven yours a perfect blend of great value, modern features, and an unbeatable location! Steal Deal!! (id:51382)
68 Cambridge Avenue
Kitchener, Ontario
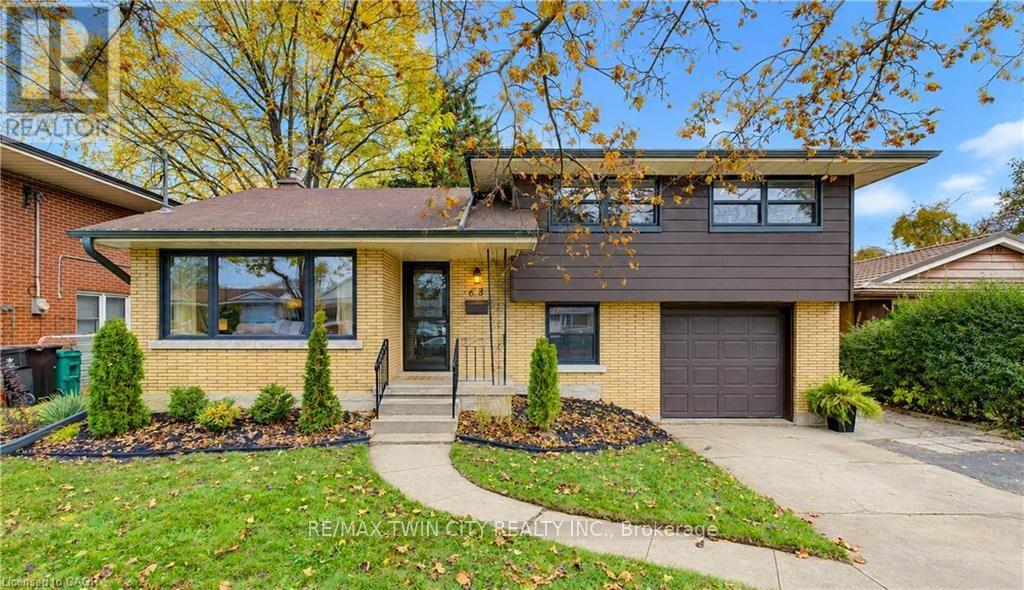
Welcome to 68 Cambridge Avenue, located in Kitchener's desirable Rosemount neighbourhood! This beautifully updated, move-in-ready sidesplit offers 3 bedrooms, 2 bathrooms, modern finishes & carpet-free living throughout. The bright & inviting main floor features a spacious front living room, a well-appointed kitchen with ample counter space, a convenient breakfast bar, stainless steel fridge & stove, plus a dinette with sliding doors leading to the backyard concrete patio, perfect for indoor-outdoor entertaining. Upstairs, you'll find 3 generously sized bedrooms & a beautifully renovated 5-piece bathroom. The lower level offers a convenient laundry room, mudroom with direct access to the single car garage & a versatile home office. The fully finished basement provides additional living space with a spacious rec room featuring a cozy gas fireplace, perfect for relaxing or entertaining, along with a 3-piece bathroom, cold room, utility room & plenty of storage. Step outside to enjoy the beautifully renovated fully fenced backyard, complete with a newer fence, concrete patio & gazebo, creating the perfect setting for summer gatherings or quiet evenings outdoors. Parking is a breeze with a spacious driveway accommodating 4 vehicles, plus an additional space in the attached single car garage. Ideally situated just minutes from Highways 85 & 7, this home offers excellent convenience for commuters while being close to schools, shopping, restaurants, Downtown Kitchener, the Kitchener Memorial Auditorium & everyday amenities. Offering modern updates, functional living spaces & a fantastic location, this is a wonderful opportunity to call home. Book your private showing today! (id:51382)
2 Firella Place
Wellesley, Ontario
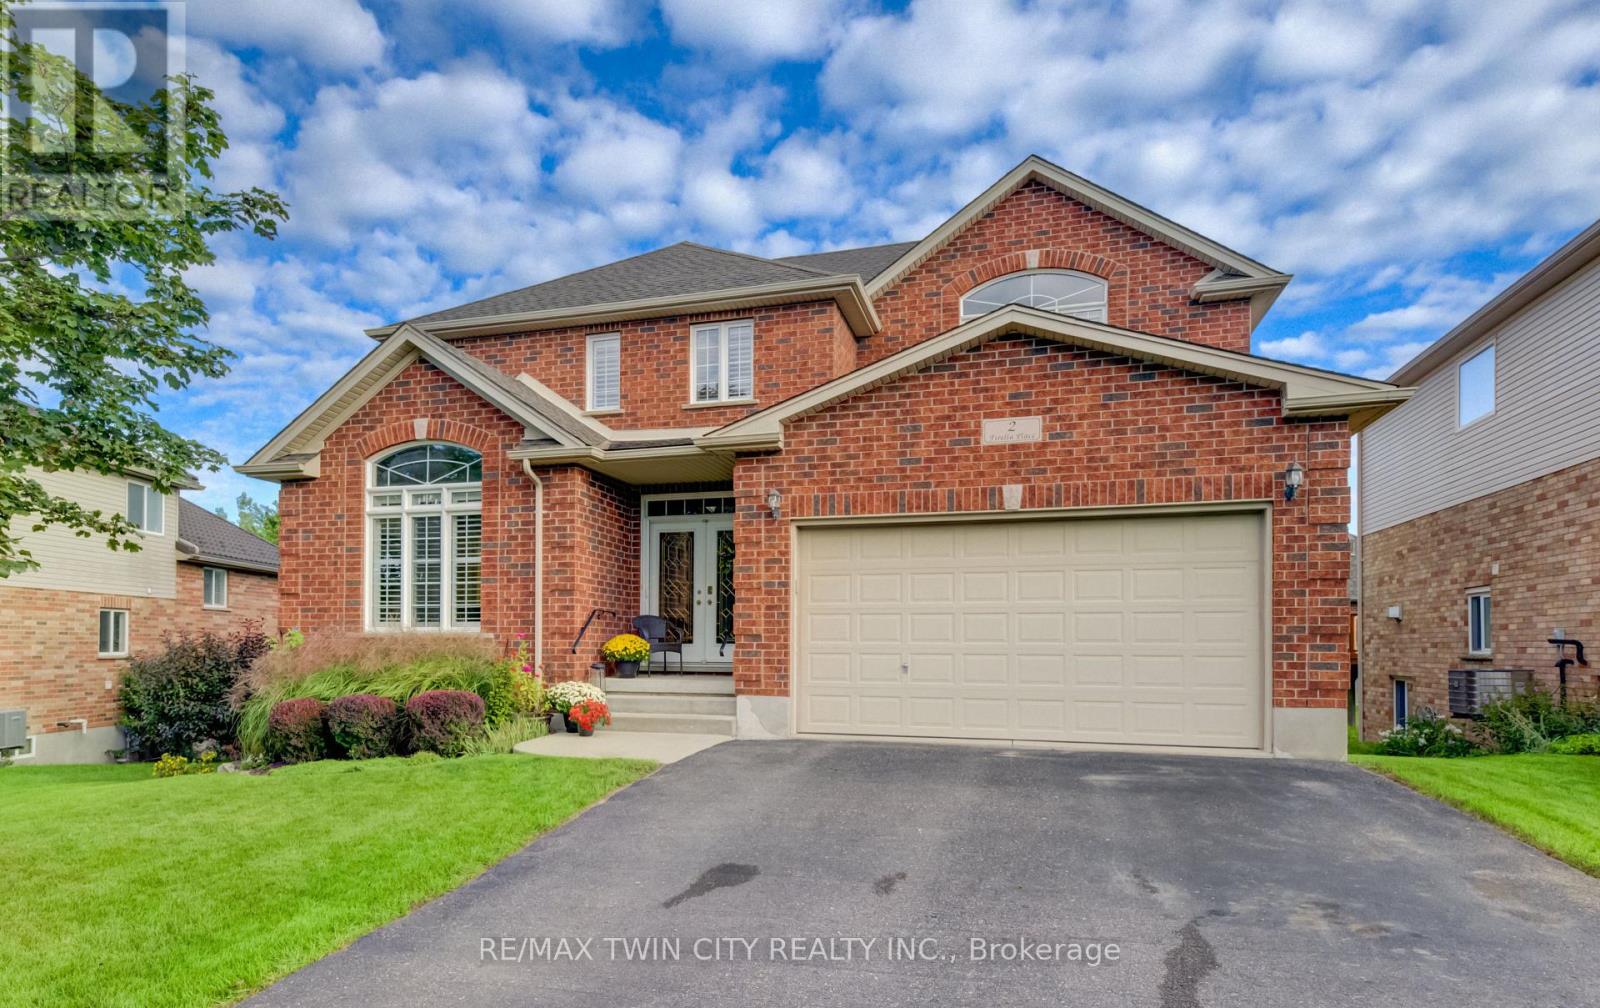
Welcome to this inviting family home in a desirable neighbourhood community of Wellesley! This home is on a quiet cul-de-sac w/great neighbours & wonderful backyard views of forested protected greenspace. Enjoy the comforts of small-town living, w/the village centre approx. a 10-min walk away w/ gas station, bank, massage therapists, grocery store rec. centre, Home Hardware, library, post office, garage, pharmacy, bulk store, restaurants & more. A lge welcoming foyer sets the tone for a spacious & bright interior. This opens to the adjacent liv/din spaces. The rear of the main flr is open concept w/familyrm, dinette & kitchen. The family room features a gas fireplace & spacious chef's kitchen is sure to impress. There is an abundance of cabinetry, an oversized centre island & an appliance pantry. It's a wonderful space for preparing meals, gathering w/ family & friends. You can enjoy your coffee in the dinette or step outside to a raised deck that provides unobstructed views of the landscaped backyard & greenspace. The deck is surrounded by wood & glass panel railings & can be covered w/ a 13 'x 20' awning. This setting creates a wonderful sense of privacy & tranquility. It provides a great space for outdoor dining, entertaining, or simply relaxing. The main-flr laund & a 2-pc powder rm complete this main level. Upstairs, you'll find a full bthrm & 4 spacious bedrms, incl a generous primary bdrm w/cathedral ceilings, w/i closet & a private luxury ensuite. The w/o basement w/the possible 5th/6th bedrms & an unfin bath, offers even more living space w/ a huge recreation room. Potential for an in-law suite/multigenerational living. Also plenty of built in storage to keep everything organized. The rec room has a patio door to backyard, The yard incl a fire pit & storage shed. This home offers a wonderful opportunity for families looking for room to grow in a desirable Wellesley neighbourhood. Why wait? Make this wonderful home yours for for Christmas! (id:51382)
324 Daly Street
Minto, Ontario
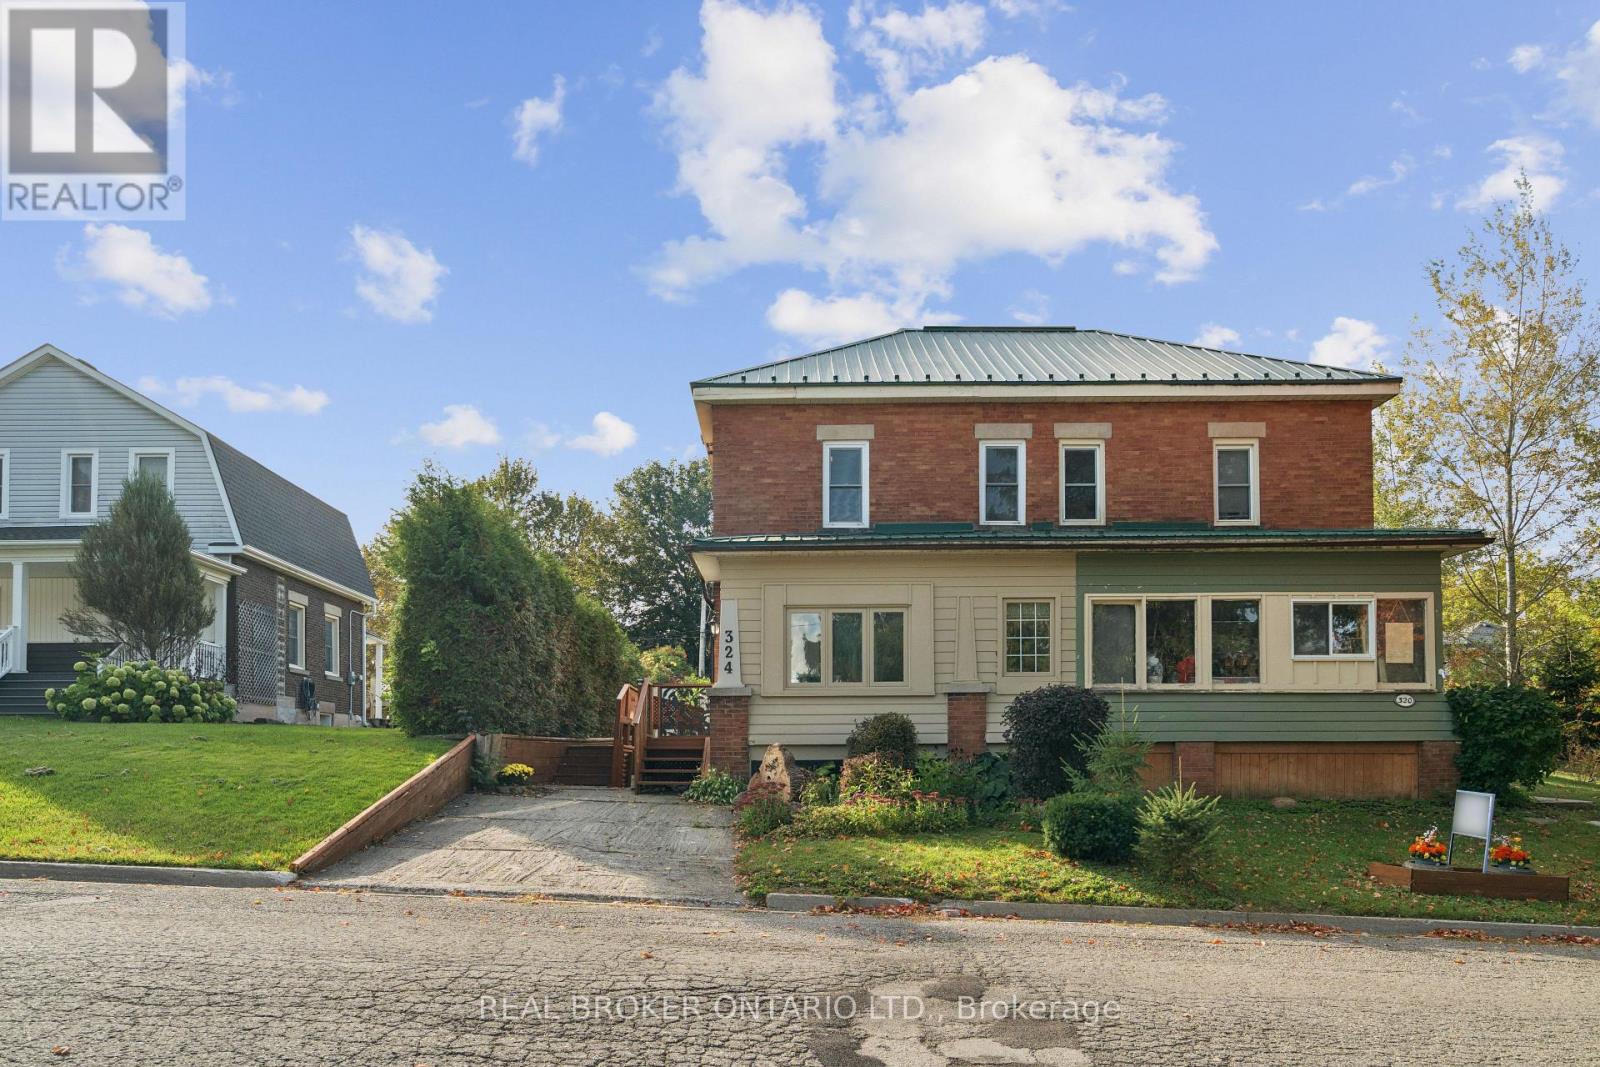
2 BEDROOMS. 3 BATHROOMS. WALK-OUT BASEMENT. Welcome to 324 Daly Street in Palmerston! This charming brick semi-detached home blends character, comfort and functionality. A separate entrance welcomes you into a bright foyer filled with natural light from the surrounding windows. The thoughtfully designed layout flows from the living room to the dining room and kitchen, creating a comfortable setting for everyday living and entertaining. The living room features an eye-catching decorative ceiling and impressive 9-foot ceilings that enhance the sense of space throughout the main floor. A dedicated main-floor office with French doors offers a private and functional workspace, while a convenient powder room adds practicality. The spacious kitchen features white cabinetry, stainless steel appliances and ample cupboard and counter space. Upstairs, you'll find two well-appointed bedrooms, including a primary bedroom complete with a private 3-piece ensuite, along with an additional 4-piece bathroom. The unfinished walk-out basement offers excellent storage space to suit your needs. Outside, enjoy the convenience of a detached garage and driveways at both the front and rear of the home, providing versatile parking options. Ideally situated in the welcoming community of Palmerston, this property is close to local amenities, parks, schools and everyday essentials. A wonderful opportunity to own a character-filled home with a functional layout and room to make it your own. (id:51382)
28 Dusenbury Drive
Loyalist, Ontario
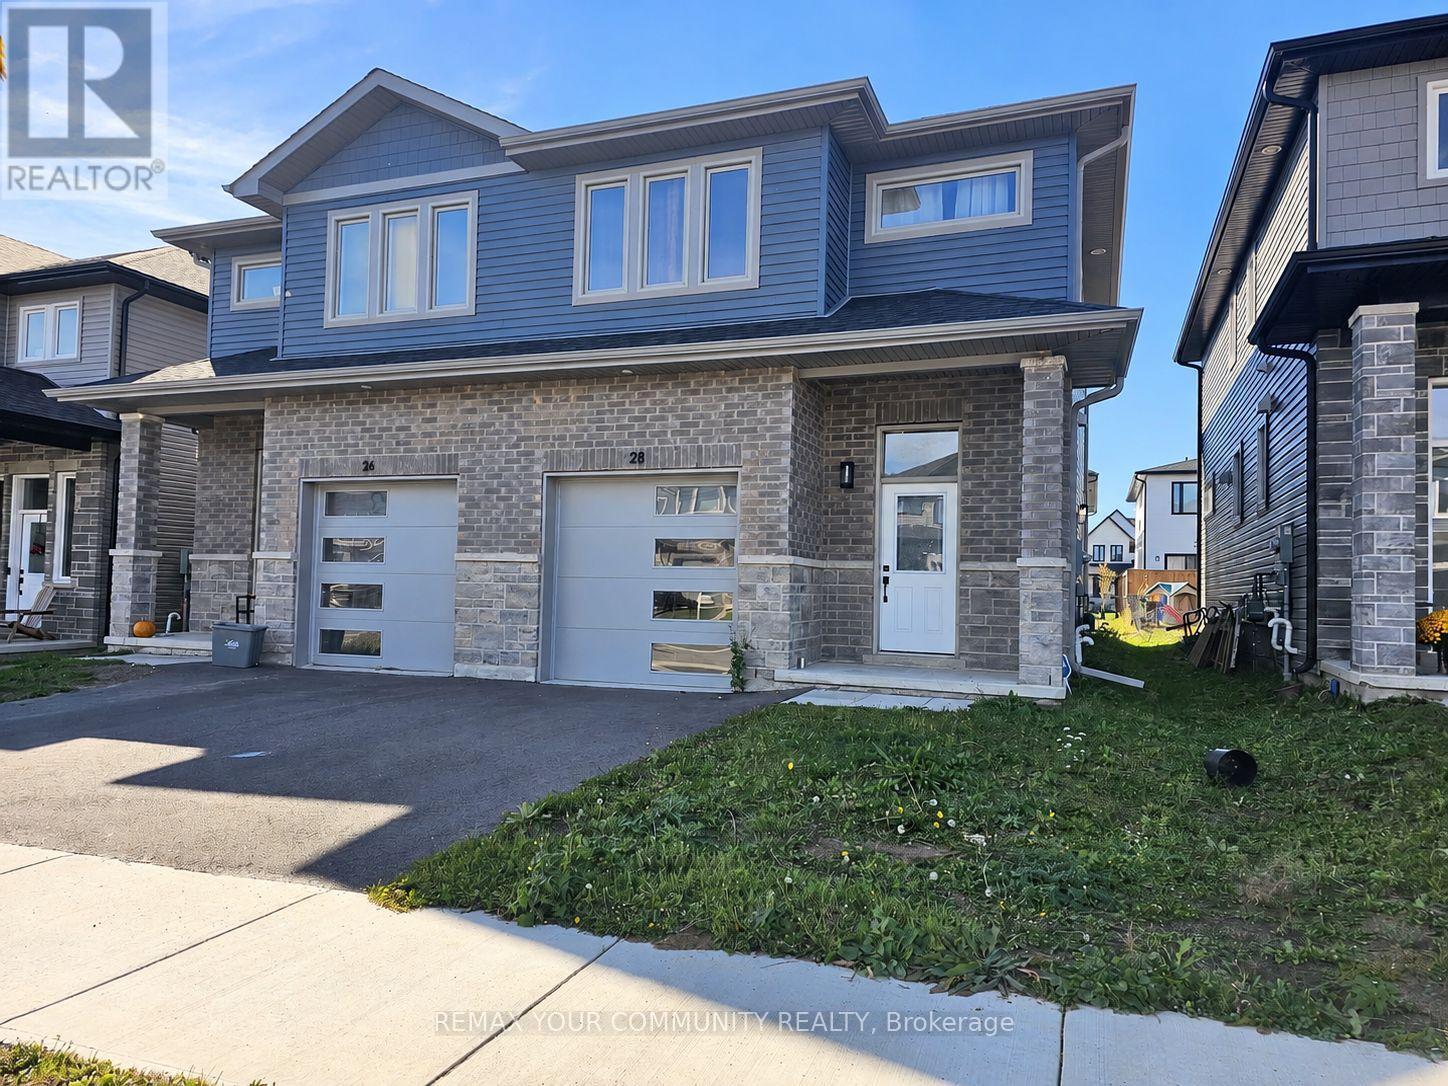
Welcome to 28 Dusenbury Drive, where modern comfort meets small-town charm in the community of Odessa! Built in 2023, this beautifully designed 3-bedroom, 3-bathroom semi-detached home offers 1,679 sq. ft. of thoughtfully planned living space, combining contemporary finishes, comfort and functionality. Step inside and appreciate the bright, open-concept main floor, complemented by a striking, extra-wide staircase with attractive wood-finish treads and contrasting white risers, adding architectural character and a wonderful sense of openness. The stylish kitchen is the heart of the home, featuring crisp white cabinetry, quartz countertops, stainless steel appliances and a generous centre island with breakfast bar seating, perfect for casual meals, entertaining and gathering with family and friends. The open concept living & dining areas provide a welcoming space for everyday living, with a walkout to the backyard for outdoor enjoyment. Upstairs, the spacious primary bedroom offers a walk-in closet and private 3-piece ensuite, while two additional bedrooms, a full bathroom and convenient second-floor laundry complete the upper level. The unfinished basement features a separate entrance and bathroom rough-in, providing exciting opportunities to customize the space to suit your future needs. Additional conveniences include a built-in garage with an entrance from the home. Beyond your doorstep, discover the charm of historic Odessa, where local schools, neighbourhood parks, playgrounds and picturesque Babcock Mill create a welcoming, community-oriented lifestyle. Enjoy the relaxed pace of small-town living while benefiting from convenient access to Highway 401, connecting you to Kingston, Napanee and surrounding communities. Whether you're purchasing your first home, looking for room to grow or seeking a modern home in a quieter setting, 28 Dusenbury Drive offers an opportunity to enjoy the modern living and small-town charm! (id:51382)
16 Grand Street
Seguin, Ontario
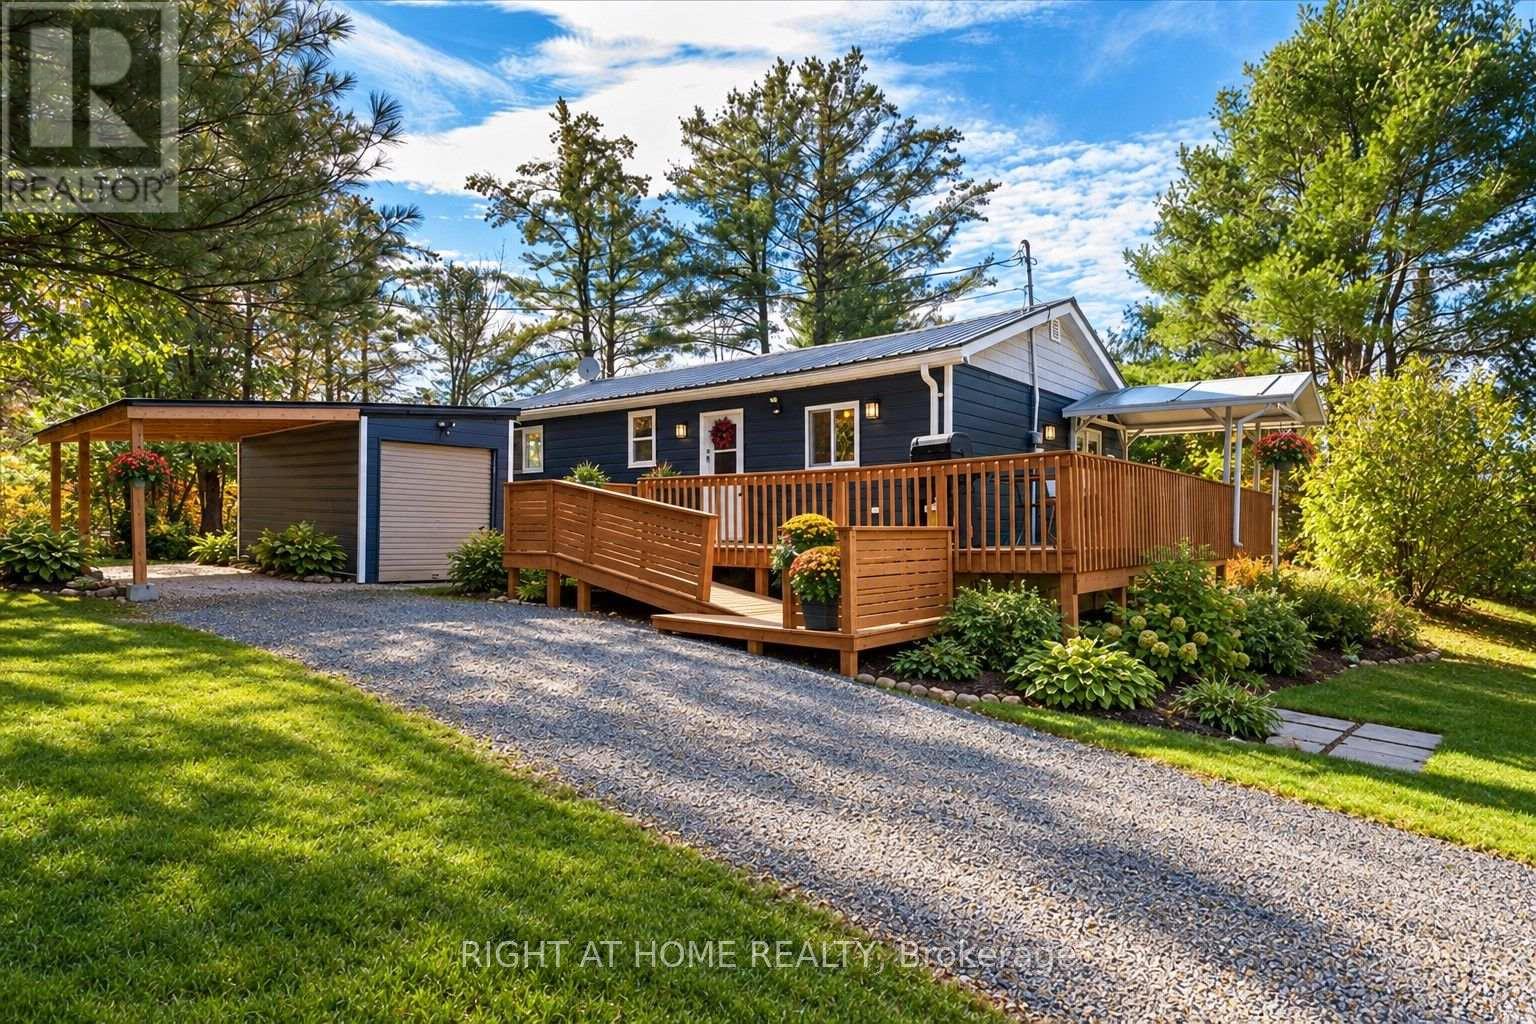
Welcome to 16 Grand St. Newly renovated bungalow with 2 bedroom, 1 bath with two additional newly built bunkies. Step inside to an inviting open-concept layout featuring cathedral ceilings, an all-pine interior and new vinyl flooring. The kitchen includes a built-in dishwasher, all white appliances, stackable washer / dryer while the updated bathroom offers a walk-in glass shower. New garden doors off the dining area open to a wrap around covered porch with wheelchair ramp. the perfect spot to enjoy a morning coffee, watch the rain fall or take in the beauty of a fresh snowfall. The wraparound porch offers even more space to relax and enjoy the natural surroundings. Two heated and air-conditioned bunkies offer flexible space for guests. The 10' x 20' bunkie (built 2024) features a whitewashed wood interior, kitchenette and three-piece bathroom with a clawfoot tub, while the 9' x 12' finished bunkie (built 2020) with bed and room for storage. Make use of the single detached garage with an attached covered carport / lean-to. Updates include newer vinyl siding (2022), a metal roof (2022), septic bed (pumped & new bed - 2025) and windows (2021). Take advantage of low northern electricity rates while enjoying the comforts of this welcoming property. A circular driveway provides plenty of parking and welcomes you to this charming bungalow, where rustic warmth and thoughtful updates come together. Experience the charm of a small-town community with a park, marina, beach with private and public boat launch access, LCBO, antique shop and farmers' market nearby. Whether you're seeking a year-round home or a place to escape, this property offers a wonderful opportunity to enjoy life just a five-minute stroll from Lake Rosseau. Discover a peaceful retreat tucked among the trees on a quiet private street - maintained year round, just off Highway 141. OFSCA Snowmobile and nature trails are nearby. (id:51382)
Unit 102 - 904 Paisley Road
Guelph, Ontario
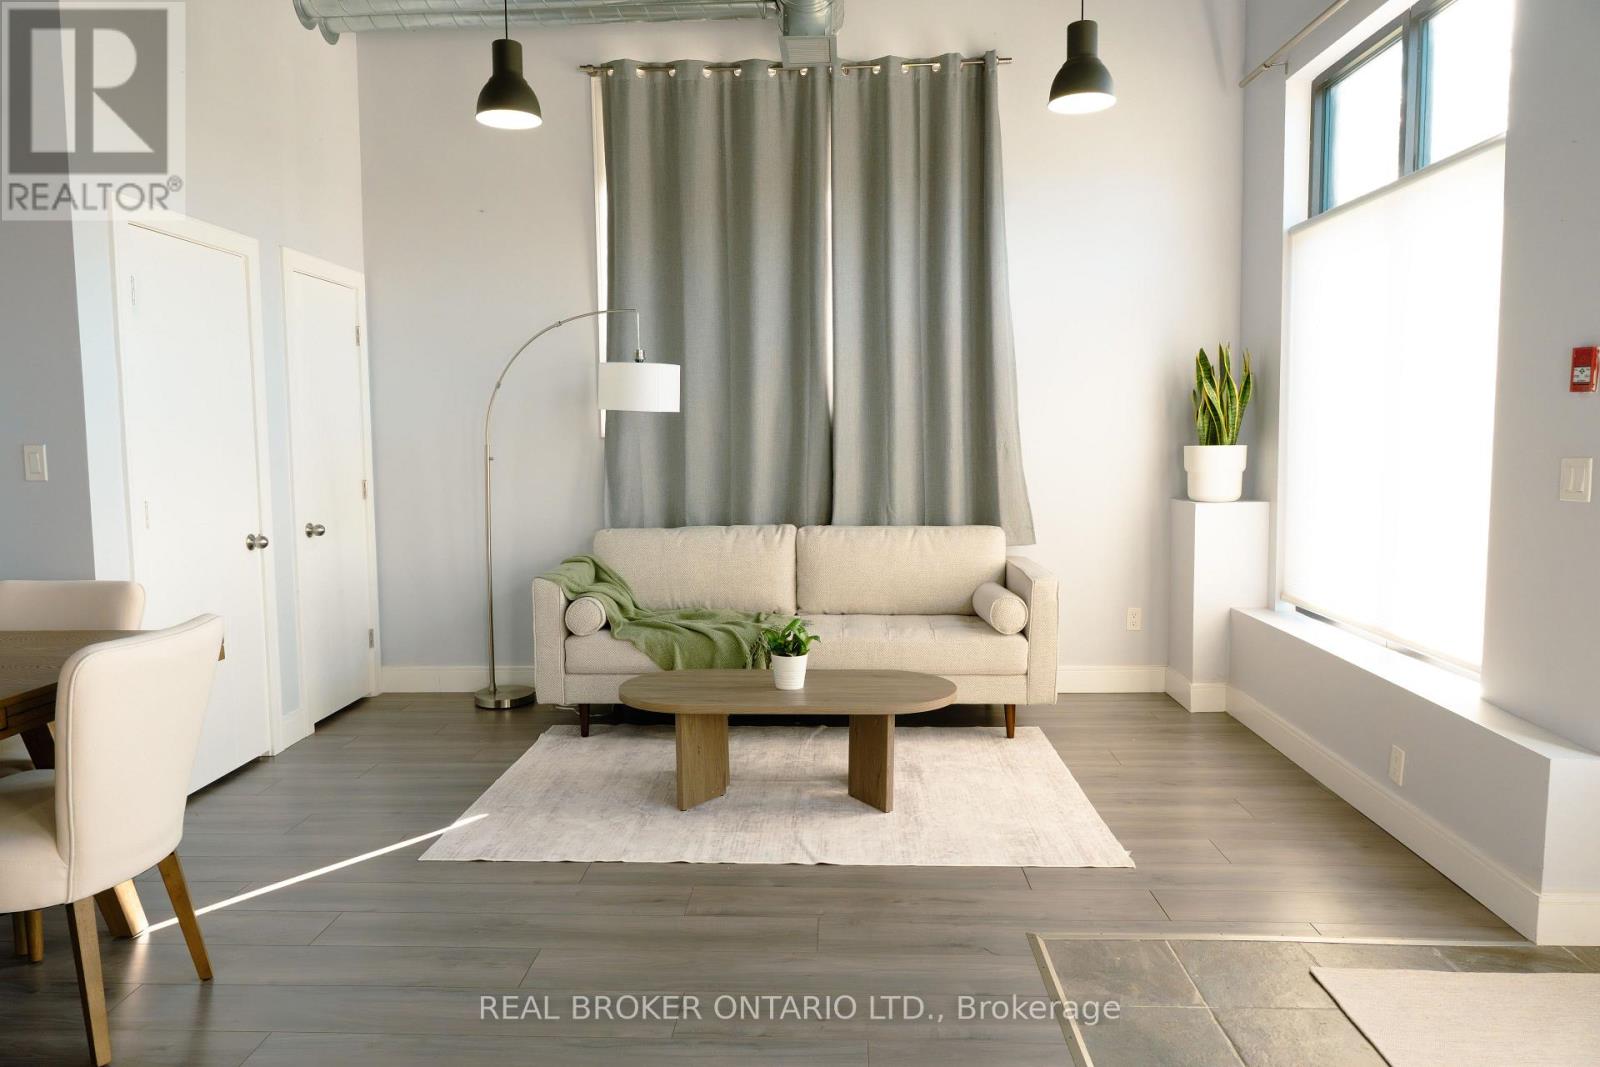
Bright and accessible corner unit ground-level condo for sale in Guelph's desirable West End! This 1-storey stacked townhouse offers highly sought-after, step-free living with a direct exterior entrance-meaning no shared lobbies, crowded hallways, or stairs to navigate. The open-concept layout features bright living and dining areas filled with natural light, creating an inviting space for both everyday living and entertaining. The well-appointed kitchen offers ample cabinetry, all thoughtfully designed on a single level for maximum daily convenience.Enjoy true low-maintenance living with parking included and no need to handle snow removal or exterior upkeep. This complex offers incredible on-site perks, including immediate access to a commercial gym right at your doorstep. Ideally located within walking distance to daily essentials like groceries and banking, and just a quick drive to Costco, the West End Community Centre, the University of Guelph, and the Hanlon Expressway for easy commuting.Currently vacant with immediate possession available! A highly versatile, move-in-ready home perfect for downsizers, young professionals, or anyone seeking simplified living in a highly sought-after neighbourhood. (id:51382)
1 Aitchison Avenue
Southgate, Ontario
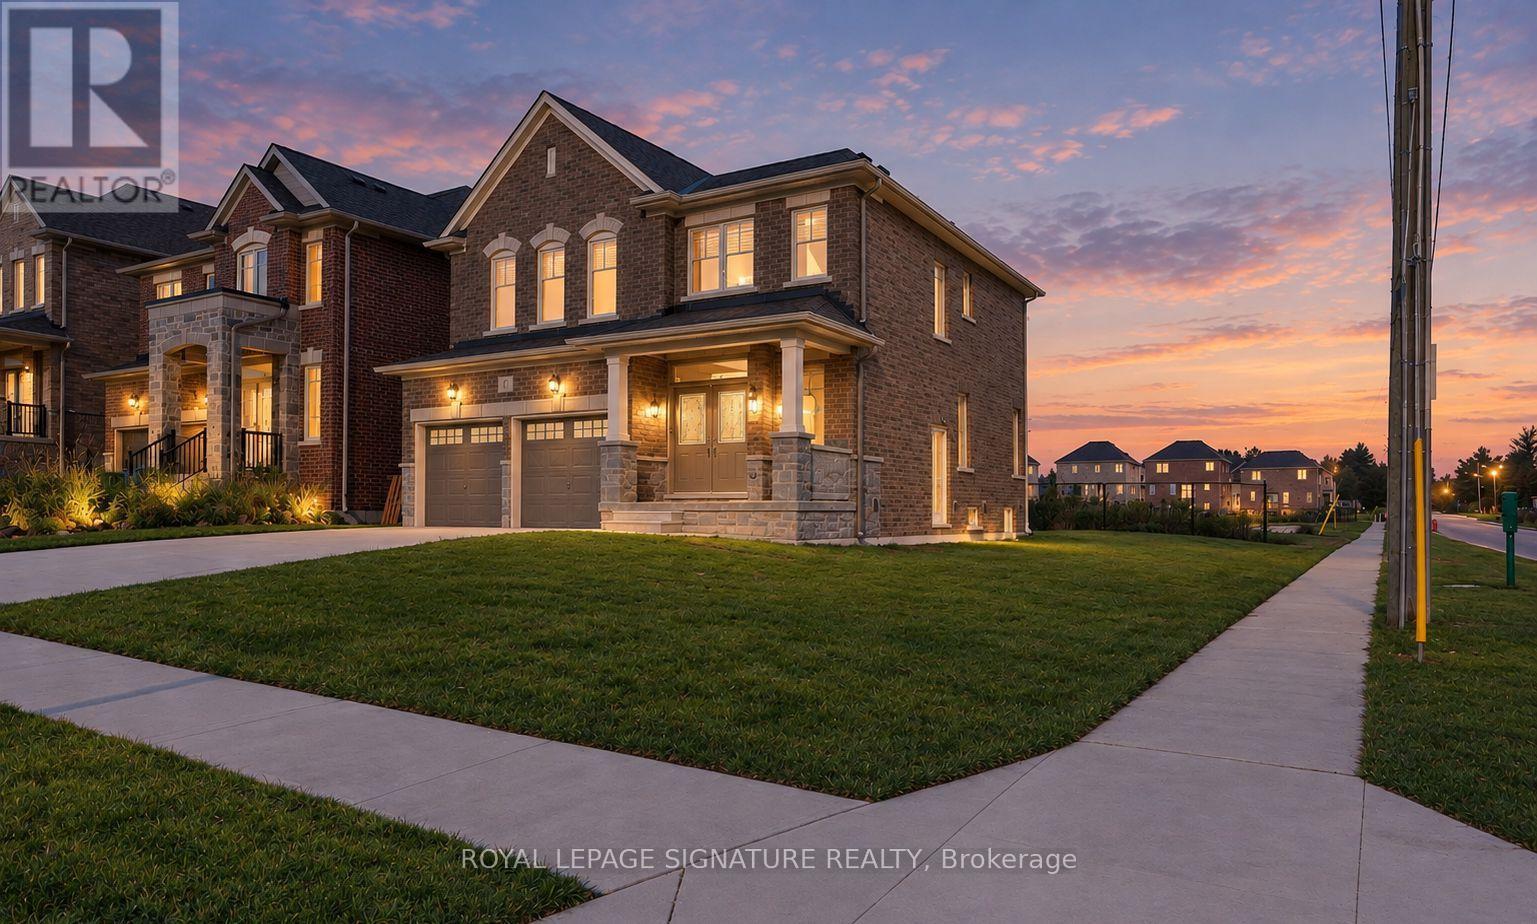
Welcome to 1 Aitchison Street, Brand-new home, built less than three years ago. offering modern upgrades, privacy, and income potential in the heart of Dundalk! Situated on a premium corner ravine lot, this property features 5 bedrooms and 5 bathrooms in total, with 4 bedrooms upstairs, 1 powder room, and 3 full bathrooms, plus a legal basement apartment with a separate entrance, 1 bedroom, living room, and 1 full bathroom with a standing shower. The bright, open-concept main floor features hardwood flooring, a natural oak staircase, and a kitchen with granite countertops and backsplash, upgraded cabinetry, and marble tile flooring. The primary bedroom features a private ensuite with a bathtub and separate standing shower. Additional features include an electric garage door opener. The brand-new legal basement apartment has never been lived in, with over $60K spent, with permits from the Municipality of Southgate, and brand-new appliances. Offering approx. $2k per month in potential rental income, it's ideal for offsetting mortgage costs or as an investment opportunity. The property includes two washer dryers , two fridges, 1 dishwasher, and two Stoves. Outside, enjoy a brand-new paved, extended driveway with parking for up to 6 vehicles, including 2 in the garage and 4 outside. The huge backyard backs onto a ravine, with no neighbors on one side for added privacy. A nearby school bus stop adds convenience, while schools, parks, the recreation Centre, and downtown amenities are just minutes away. Enjoy easy access to Highway 10 for commuting to Shelburne, Orangeville, and the GTA. With extensive upgrades, rental income potential, generous parking, and a corner ravine lot, 1 Aitchison Street is an excellent opportunity for homeowners and investors alike. Schedule your private showing today! (id:51382)
4 - 700 Erinbrook Drive
Kitchener, Ontario
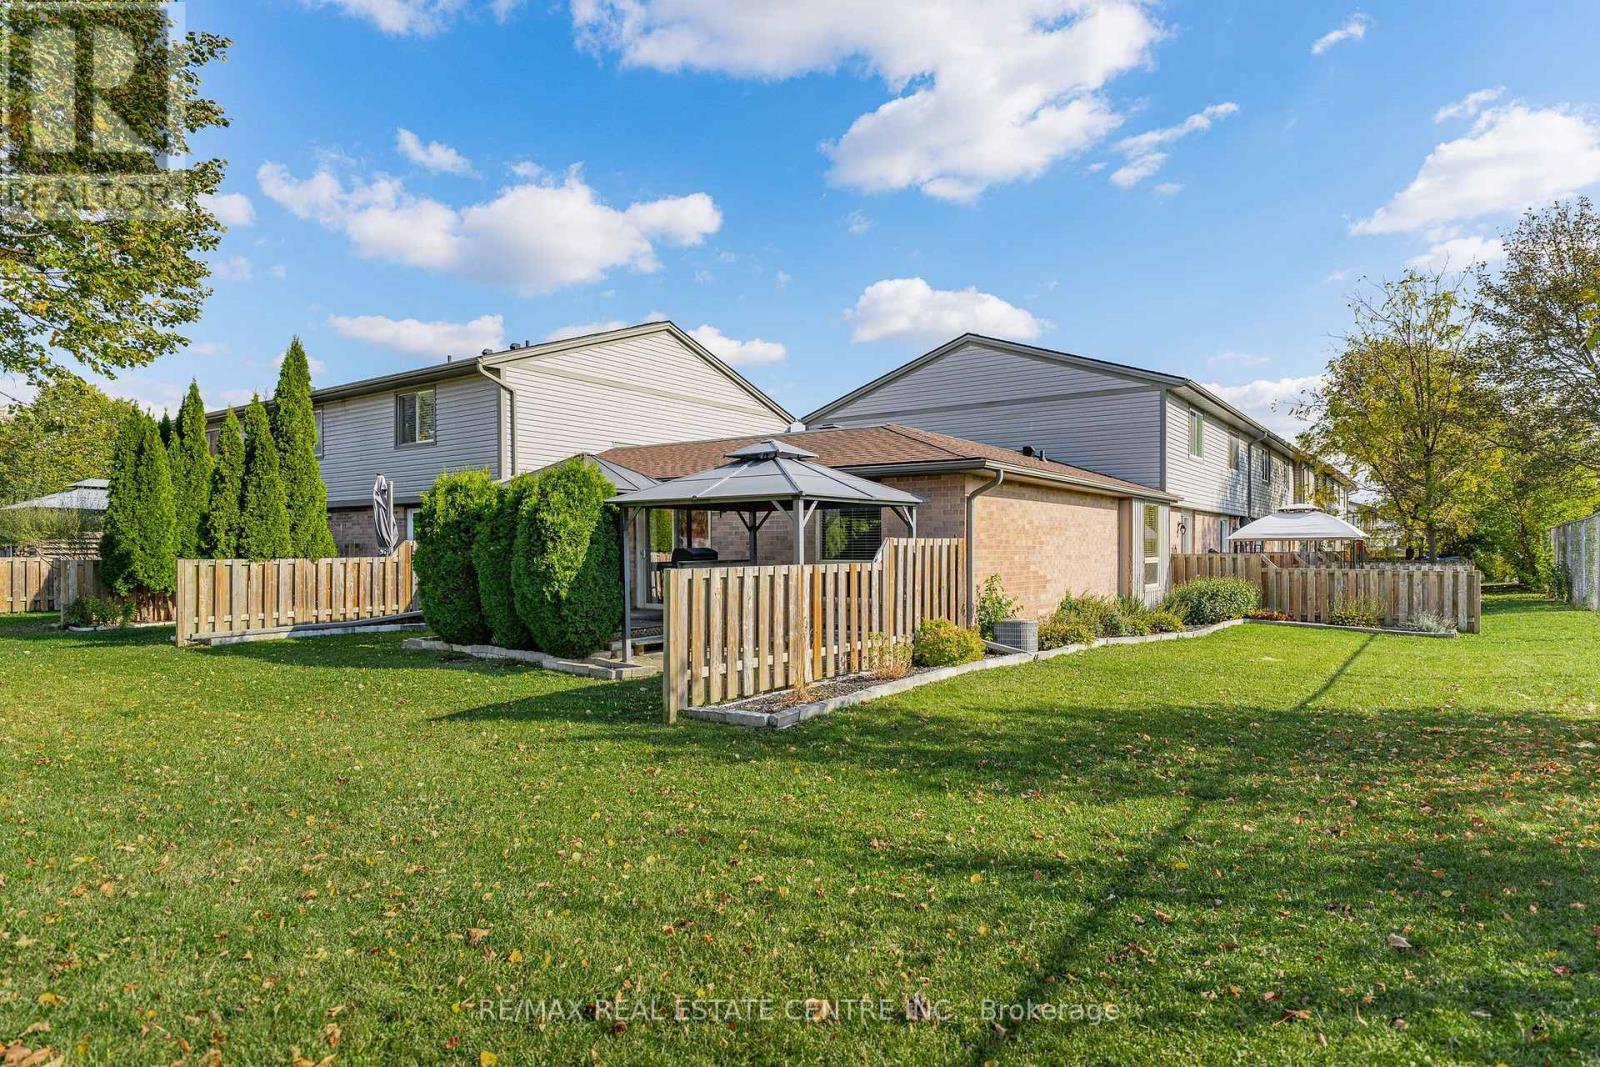
Welcome to low-maintenance, accessible living at its finest! Nestled in a highly desirable neighborhood, this stunning single-story bungalow townhouse offers peace, privacy, and exceptional comfort-perfect for downsizers, busy professionals, or first-time buyers alike. Step inside to a bright, sunlit interior featuring large windows throughout. The spacious L-shaped living and dining layout creates a seamless flow, ideal for both everyday relaxing and entertaining. Off the dining area, sliding patio doors open to your private outdoor sanctuary-a covered deck and brick patio w/fencing with no rear neighbors. Enjoy morning coffee under the gazebo or tend to the gardens at the side of the home. The heart of the home boasts a large, functional kitchen with abundant counter space and storage. Both bedrooms are generously sized, including a primary room with a walk-in closet. The updated bathroom features a sleek walk-in shower with corner seating, newer vanity, and modern fixtures for easy, step-free access. Bonus Feature: A full, unfinished 1,000 sq. ft. basement awaits your personal touch! This massive blank canvas offers endless possibilities-transform it into two additional bedrooms, a large lower-level rec room, home gym, or workshop. Includes an extra-wide parking spot right outside the door. Don't miss this rare blend of single-level accessibility, privacy, and future potential in a premier location! Shows AAA! (id:51382)