
2521 - 30 Westmeath Lane
Markham, Ontario
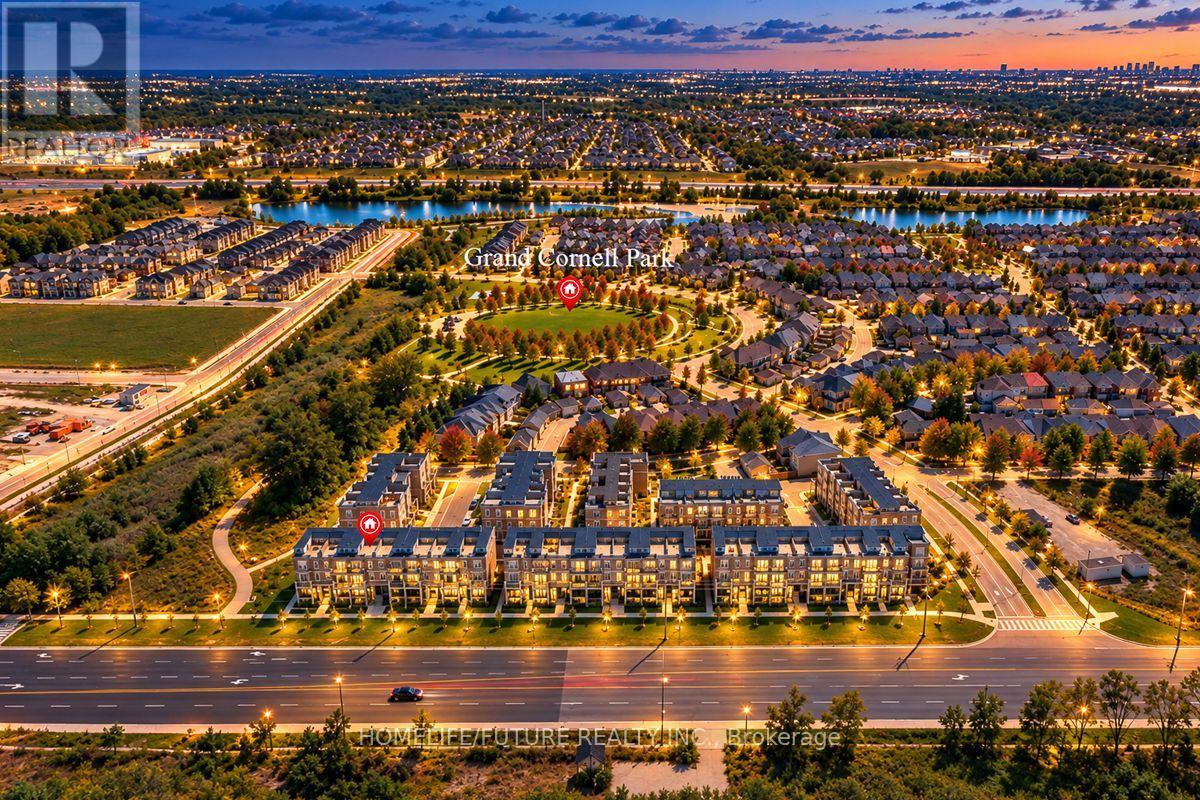
EXCEPTIONAL VALUE IN HIGH-DEMAND CORNELL! Welcome To 30 Westmeath Lane, Unit 2521 - A Bright & Spacious 2-Bedroom, 2-Bathroom Stacked Townhome Offering Approx. 1,200 Sq. Ft. Of Well-Designed Living Space Across 2 Levels, Plus An Impressive Private Rooftop Terrace Freshly Painted In Chic, Neutral Tones & Featuring 9-Ft Ceilings, This Beautiful Home Offers A Bright, Airy & Contemporary Feel Throughout. The Sun-Filled Open-Concept Living & Dining Area Features A Modern Kitchen With A Large Peninsula/Breakfast Bar, Ample Counter & Cabinet Space, And A Walkout To A Private Balcony - Perfect For BBQs, Outdoor Dining & Entertaining. Enjoy Open Views Toward Markham Stouffville Hospital & Cornell Bus Terminal From The Balcony & Rooftop Terrace. The Large Private Rooftop Terrace Is A Standout Feature, Offering Exceptional Outdoor Living Space - Perfect For Entertaining, Relaxing & Enjoying Summer Evenings. The Upper Level Features 2 Generously Sized Bedrooms, Including A Spacious Primary Bedroom With A Large Closet, Along With A 3-Piece Main Bathroom & Convenient In-Suite Laundry Includes 1 Underground Parking Space & A Dedicated Locker. Ideally Located In The Highly Sought-After Cornell Community, Just Minutes To Markham Stouffville Hospital, Cornell Community Centre & Library, Cornell Bus Terminal, Parks, Trails, Schools, Shopping & Everyday Amenities, With Convenient Access To Hwy 7, Hwy 407 & Nearby GO Transit. A Fantastic Opportunity To Enjoy Spacious, Modern Townhome Living With Exceptional Private Outdoor Space In One Of Markham's Most Desirable Communities! ( some listing images have been digititally enhanced, inlcluding virtual twilinght effects) (id:51382)
3793 Mangusta Court
Innisfil, Ontario
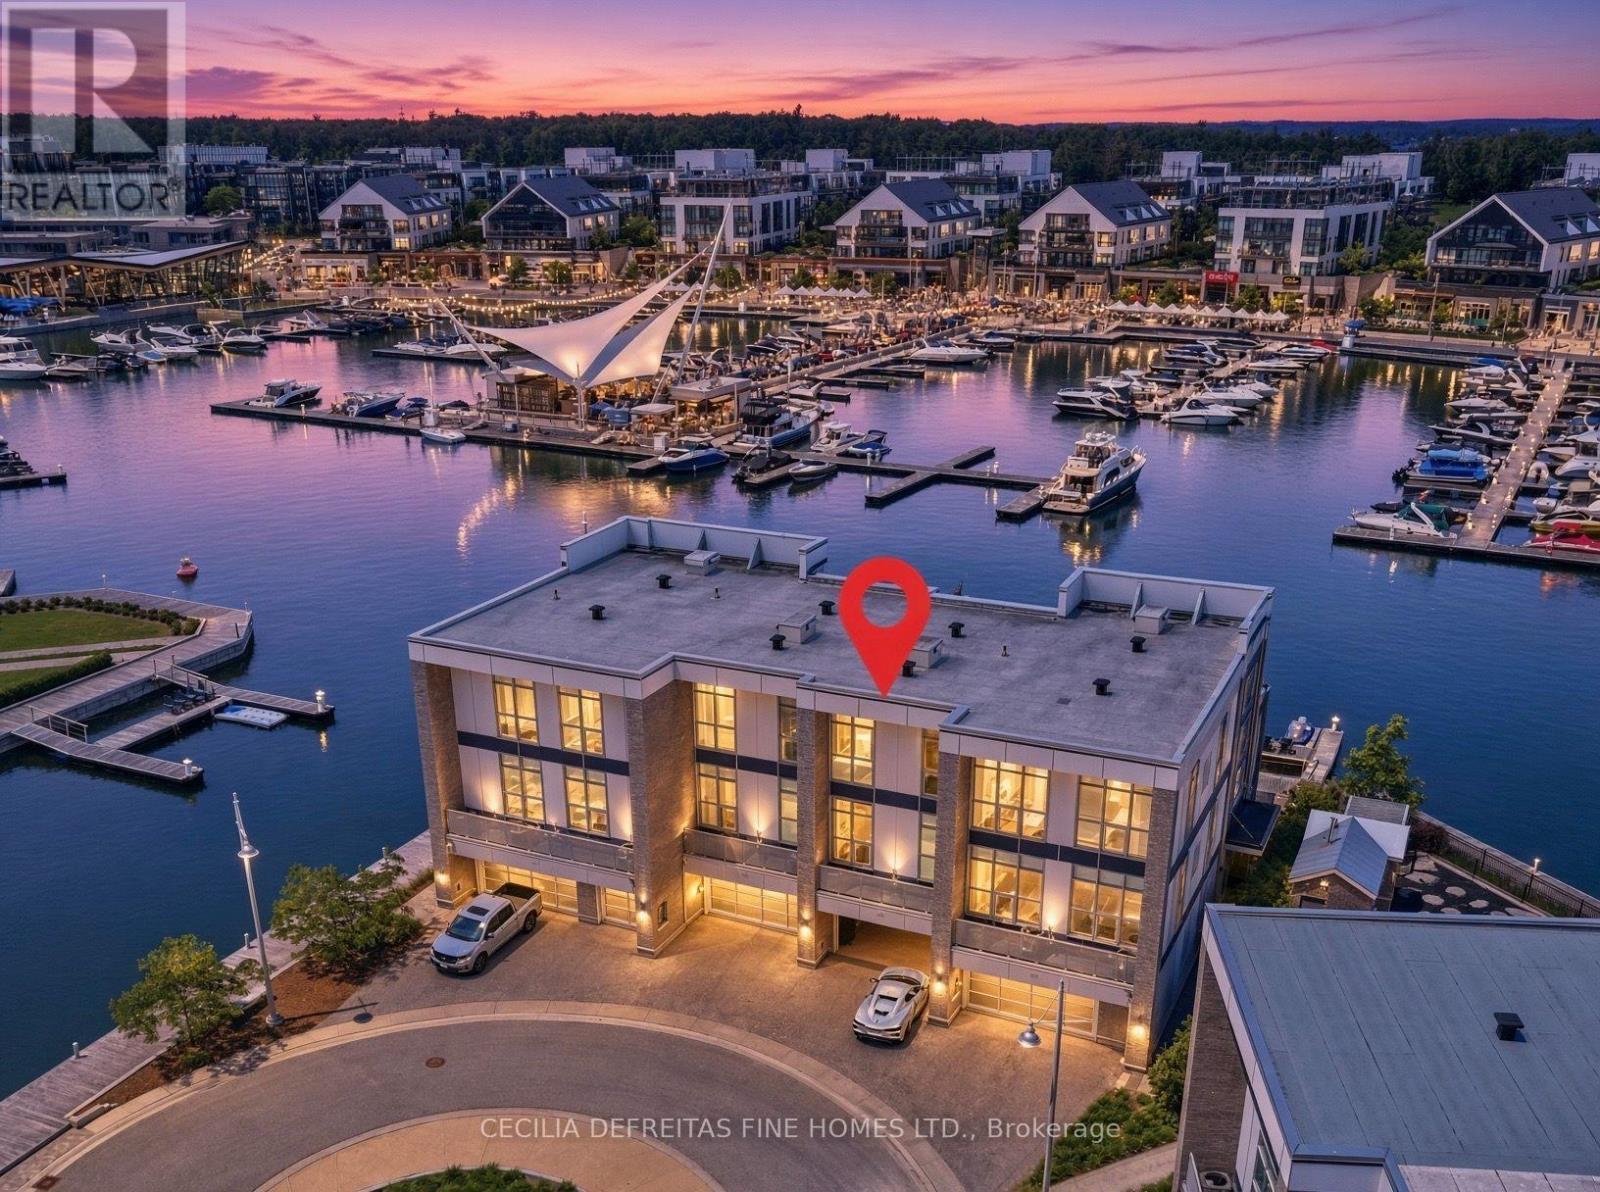
IT'S ALL ABOUT THE VIEW! Welcome to an extraordinary waterfront residence in the heart of Friday Harbour Resort where refined luxury meets the vibrance of resort living within an exclusive gated community.Perfectly positioned on the water, this stunning three-level townhouse with 3 balconies,offers one of the most coveted locations in the community, complete with a 40 ft private boat slip and unparalleled, unobstructed views of the marina and boardwalk widely regarded as among the finest on Lake Simcoe.From sunrise to sunset, every moment is elevated. Take in breathtaking sunsets, front row views of spectacular fireworks, and the energy of live outdoor music all from your own private retreat. This is a lifestyle reserved for the few.Surrounded by world-class amenities, enjoy access to upscale restaurants, charming cafes, boutique shopping, a pristine beach, and a private residents' pool. Tucked away at the end of a quiet cul-de-sac with extra parking, this home offers the perfect blend of privacy, security, and vibrant waterfront living.This is more than a home - it's a destination.Why travel to a resort when you can own one?Just one hour from Toronto, this is resort living at its absolute finest. 2,200 Sq Ft. Lake Club Fee: $307.46 + Maintenance 517.44 + Annual Resort Fee $4,862.99. Buyer also to pay a one time entry fee of 2% to Resort Association upon closing. (id:51382)
119 Blackthorn Drive
Vaughan, Ontario
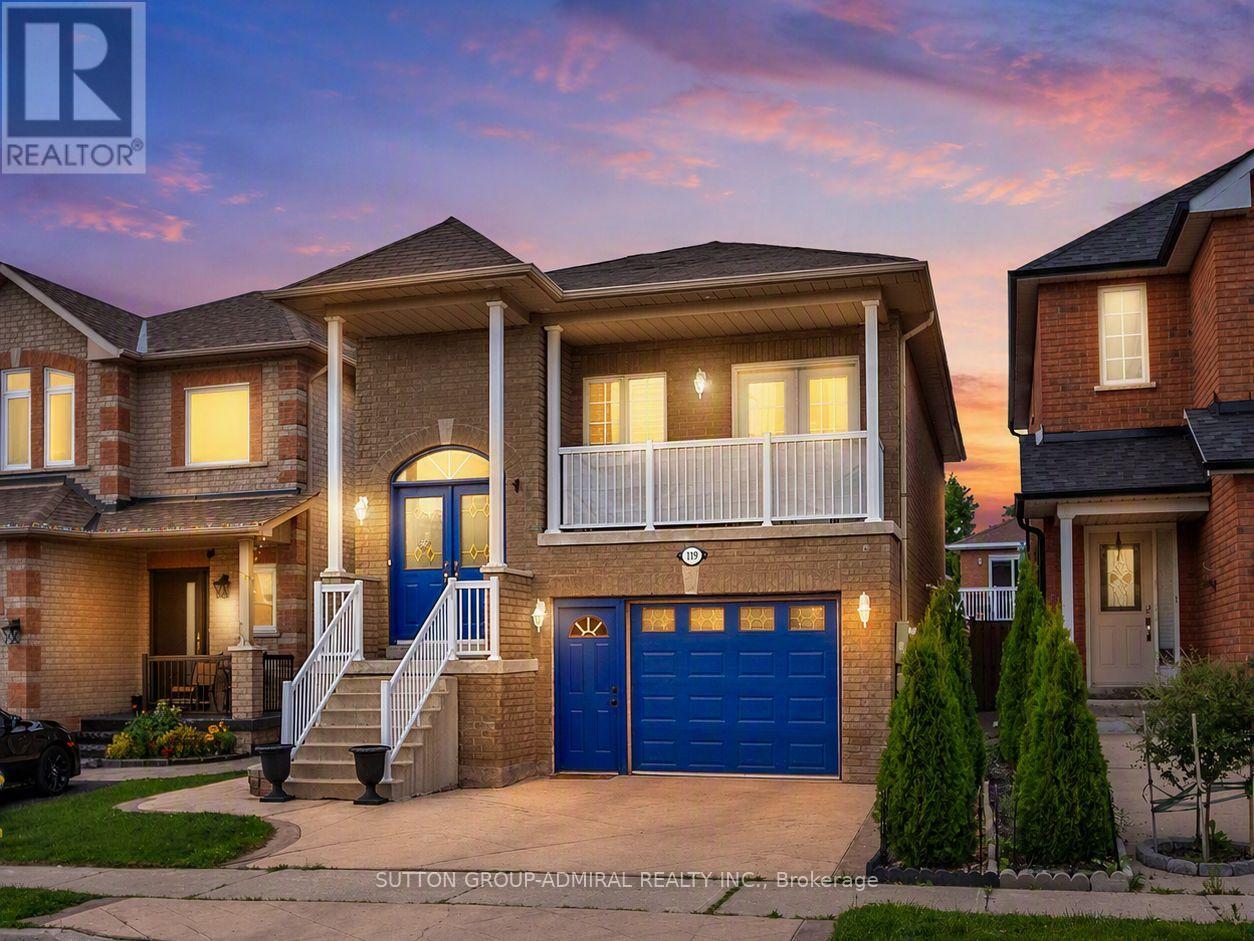
Move-in ready & thoughtfully upgraded, this raised bungalow in sought-after Maple is ideal for multi-generational families, buyers seeking in-law accommodations or income potential, & smaller families who value modern finishes. With $50k in recent improvements, it pairs comfortable main-floor living with a bright, fully above-grade walk-out lower level featuring a private entrance, 2nd kitchen, spacious bedroom, 3-pc bath & rec area with a contemporary gas fireplace. Soaring 9'2" ceilings enhance this flexible space, perfect for extended family or exploring rental opportunities. This adaptable layout offers space to come together & privacy when needed, whether sharing a home with parents, welcoming adult children or planning for future needs. The open-concept main level offers 9' ceilings, engineered hardwood, crown moulding, wrought-iron pickets & dedicated laundry. The updated kitchen features newer stainless steel appliances ('22), white cabinetry, granite counters & matching backsplash, under-valence lighting, pot lights & a composite sink with pullout faucet. Sun-filled living & dining areas open to a private balcony for morning coffee. Two main-floor bedrooms include a generous primary bedroom with closet organizers & a designer 6-pc ensuite showcasing tempered glass amber sinks, gold accents, tiled walls, a rainshower, built-in niches & upgraded lighting. A 4-pc bath features a newer vanity & upgraded hexagonal shower tiles. The lower-level kitchen includes stainless steel appliances & a gas range, adding convenience for independent living. Enjoy a private, fully fenced, low-maintenance backyard with stamped concrete wrapping around the home, ample entertaining space & an oversized storage shed. A 1.5-car garage with a spacious mezzanine provides abundant storage. Minutes from parks, Maple GO, Cortellucci Hospital, Maple Community Centre & schools including Mackenzie Glen, Julliard (French Immersion), Maple High School, Holy Jubilee CES & St. Joan of Arc CHS (id:51382)
28 - 8169 Kipling Avenue
Vaughan, Ontario
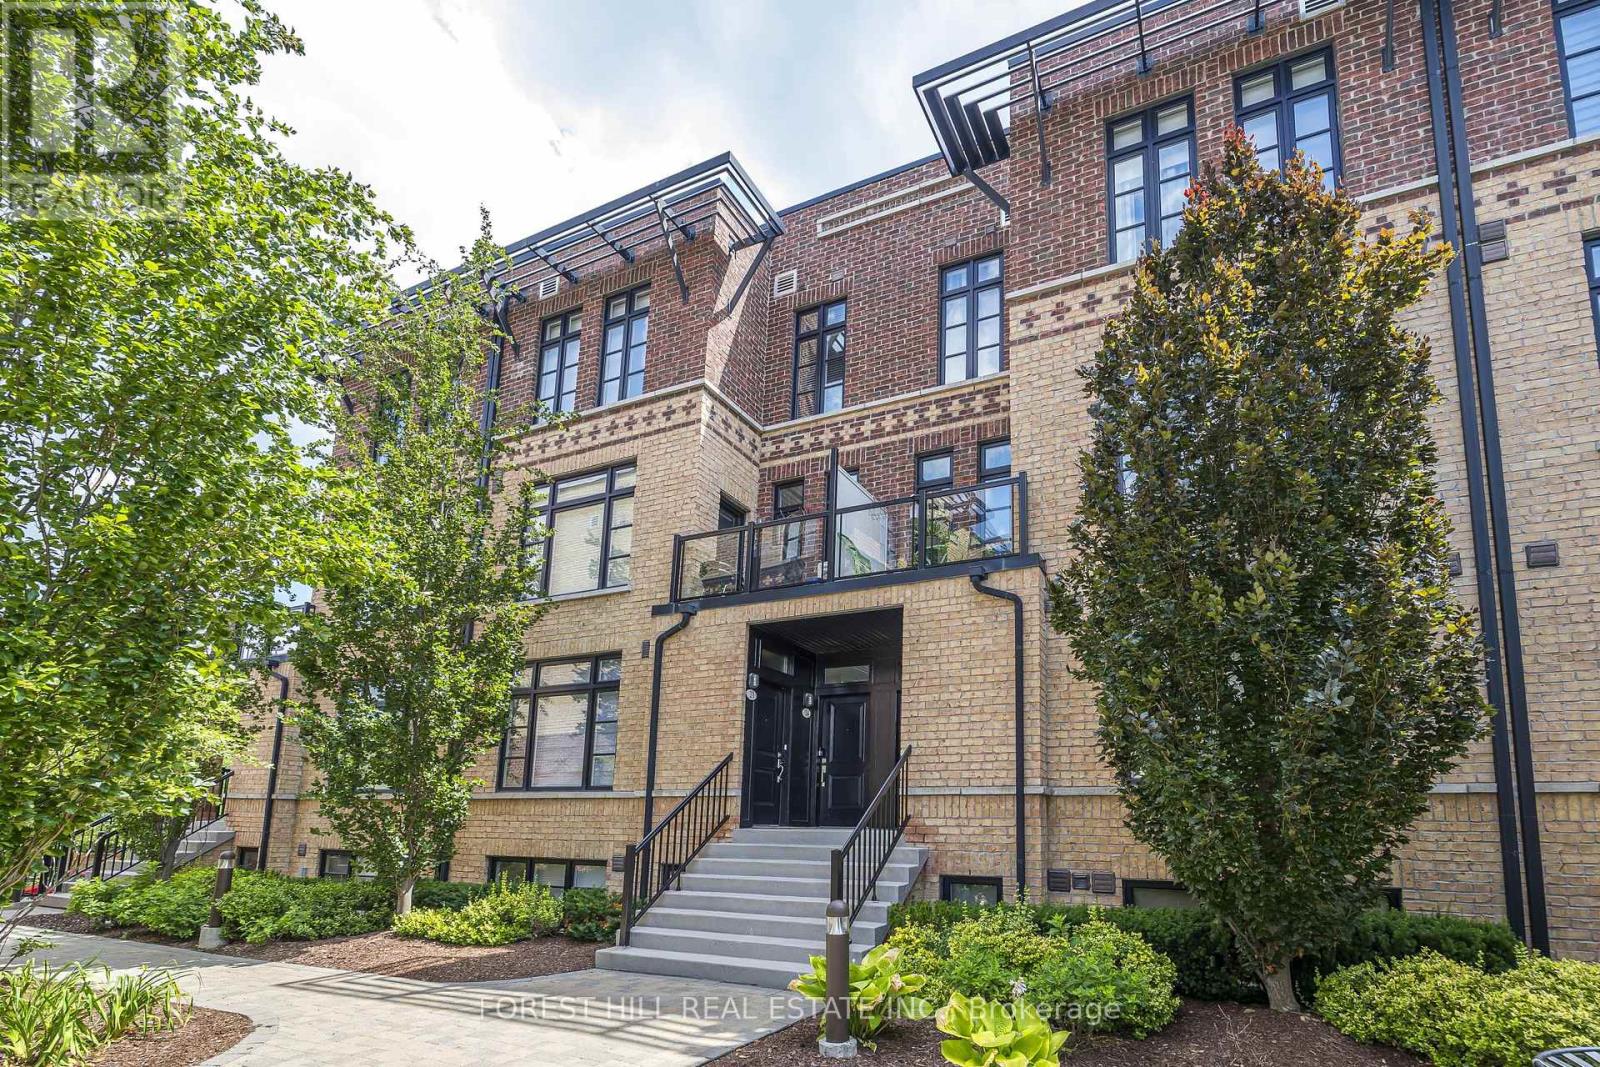
Come marvel at a beautifully expansive (1084 sq.ft. + 51 balcony) living opportunity that will make your visitors jealous! This lofty, and efficient layout will make even the most particular buyer fall in love! Your favorite designer furniture (even of the Swedish variety) will compliment nearly any living arrangement you desire - this is a blank canvas! This sun-soaked, sky-high ceilinged unit is one of the best in the complex! Overlooking a beautiful natural canopy of trees, you can bask on your pin drop-quiet patio, and appreciate the best of what life has to offer. $$$ of upgrades spent for your maximum comfort! Some helpful upgrades: spotlights/lighting, larger than usual windows, automatic motorized blinds, special soundproofing in the master bedroom, customized closets, fresh paint, carpet-free bedrooms, Miele dishwasher. Market Lane Shopping Centre just around the corner! With easy access to HWY427,400,401, and HWY 7 just a few minutes away, you could be at work in no time! Parking requires you to walkthrough a beautiful garden, down the steps, and off you go! (id:51382)
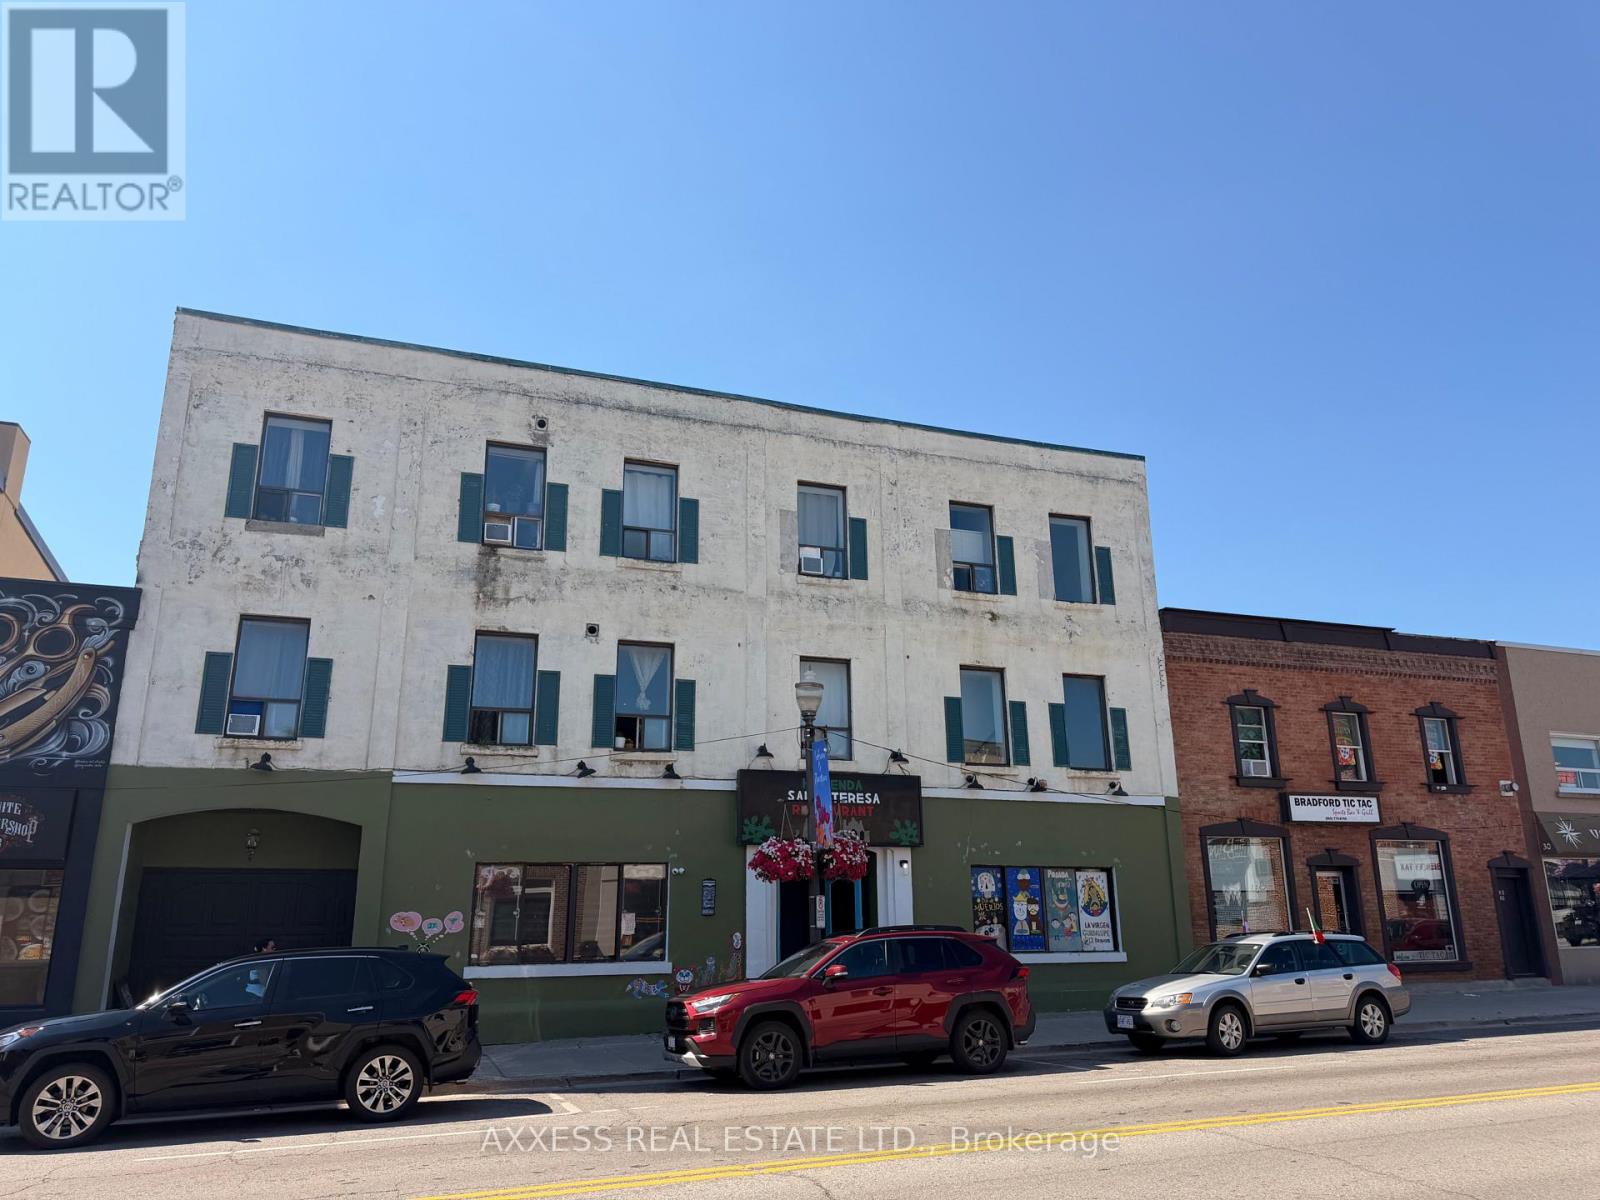
22 Holland Street W
Bradford West Gwillimbury, Ontario
Investment opportunity 3-storey Commercial/residential Property in the fast growing city of Bradford. Prime downtown location, minutes to Bradford go, shopping centre, community and leisure centres, Highways. Barrie and lake Simcoe are within short driving distance. The Property consists of 3681 Sq.ft. of Main floor Restaurant that seats 130 people with Bar/Lounge and Large rear yard outside Patio, and 5982 sq.ft of residential use. Second floor has 3 apartments 1-one Bedroom apartment, 2 Bedrooms apartment with 2 bathrooms and a 2 bedroom unit one bathroom. Third floor has 4 apartments, 3 one bedrooms & 1 Two bedrooms units. 7 parking spaces available. Municipal parking is at the rear of the property. basement has storage area, men and women bathrooms. 600 Amp service. Estimated Net Income $145,000.00 (id:51382)
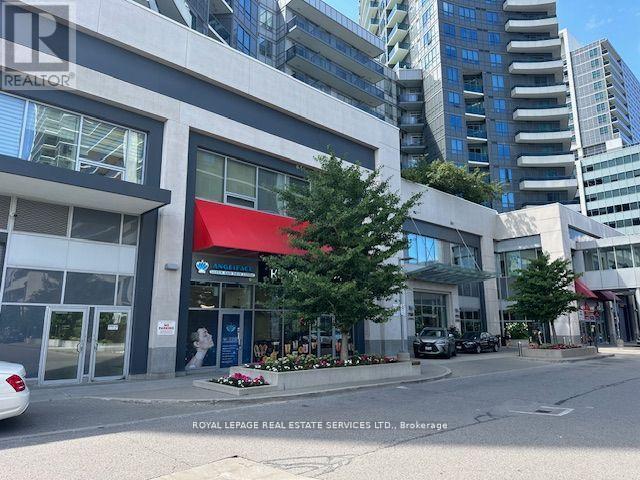
102 - 7163 Yonge Street
Markham, Ontario
Good Income Investment or your own use Opportunity In Desirable Destination On Yonge St (World On Yonge Condo). Commercial Condo Unit Currently VACANT. Multi Use Complex with 4 Residential Towers, Supermarket, CHIROPRACTORS, SPA, HAIR SALON, PROFESSIONAL OFFICE, RETAILS AND ETC. (id:51382)
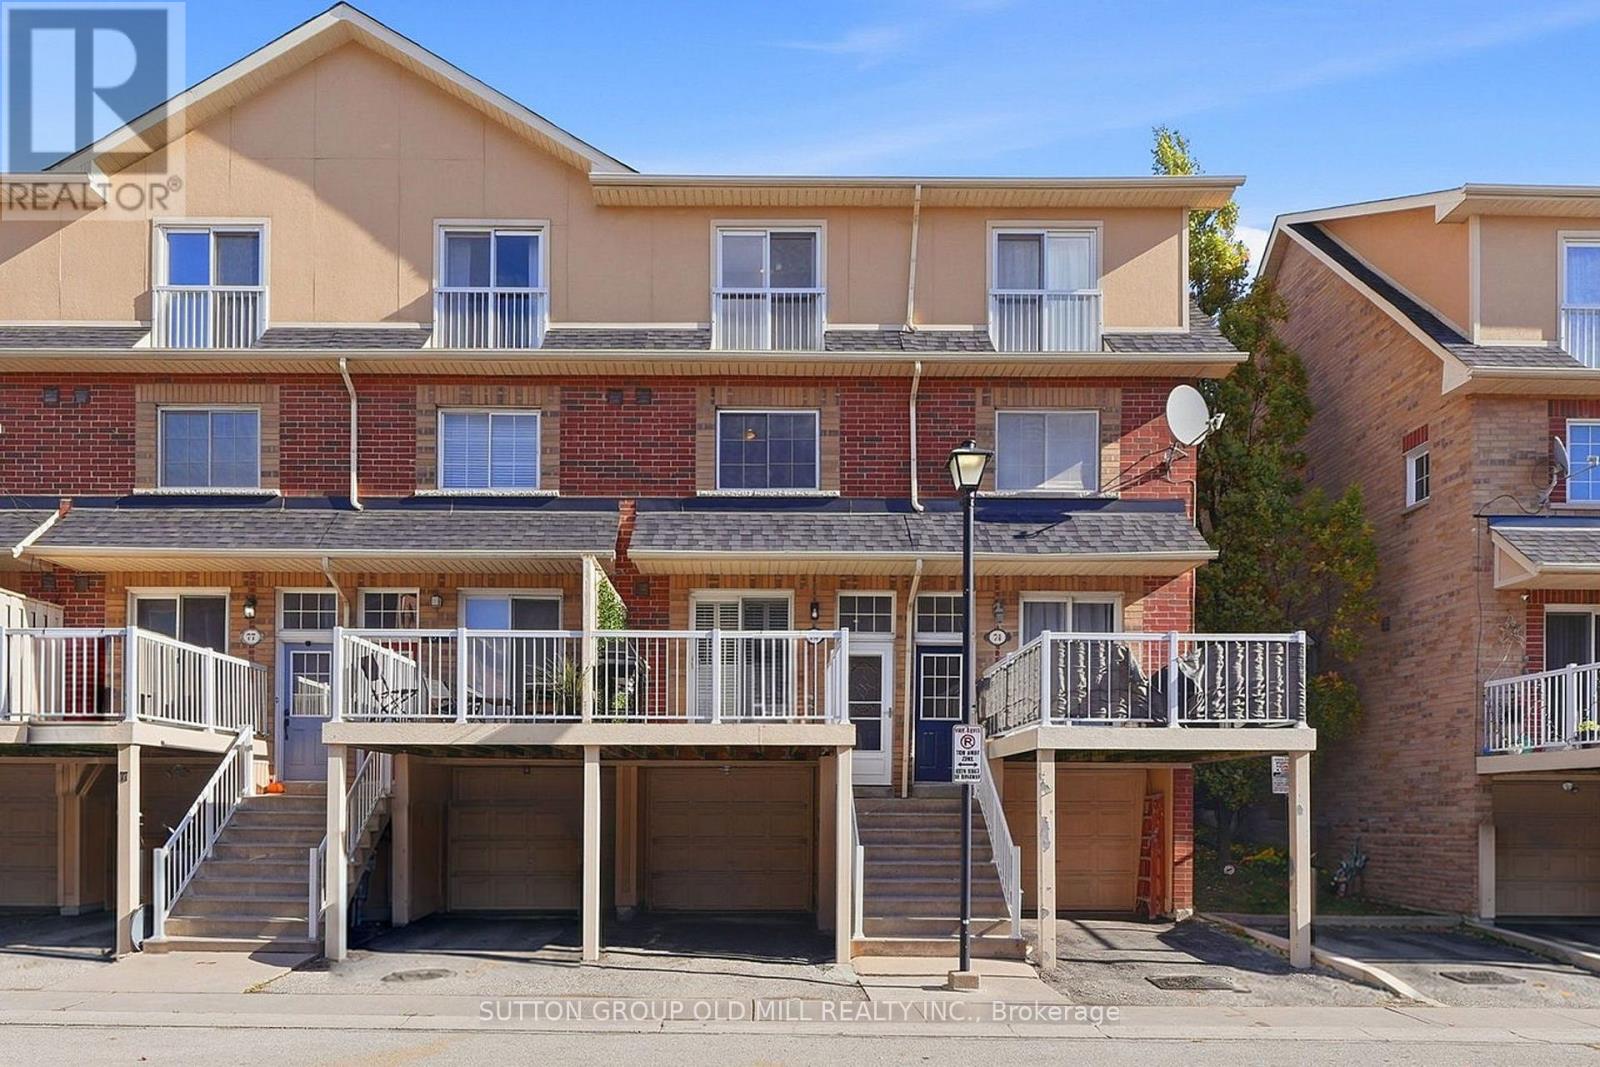
75 - 1775 Valley Farm Road
Pickering, Ontario
LUXURIOUS MOVE-IN READY Townhouse located in the Heart of Pickering! Great Opportunity to own a Bright, Spacious and Fully Renovated Freehold Townhouse. Renovations include a New Open Concept Kitchen, S/S Appliances, Bathroom fixtures, Flooring and Paint throughout. The Upper level features a Primary Bedroom Retreat with Juliet Balcony, Ensuite Bathroom & Walk-in Closet. The Single Garage has direct access to the Basement with plenty of Storage space. Convenient Location with easy access to Highway 401, Public Transit, GO Station, Waterfront, Downtown, Pickering Town Centre, Parks, Shopping, Dining, Groceries, Library, Rec Centre and Medical Clinic. Just Move in & Enjoy! See Virtual Tour for additional Photos, Videos & Floor plans. (id:51382)
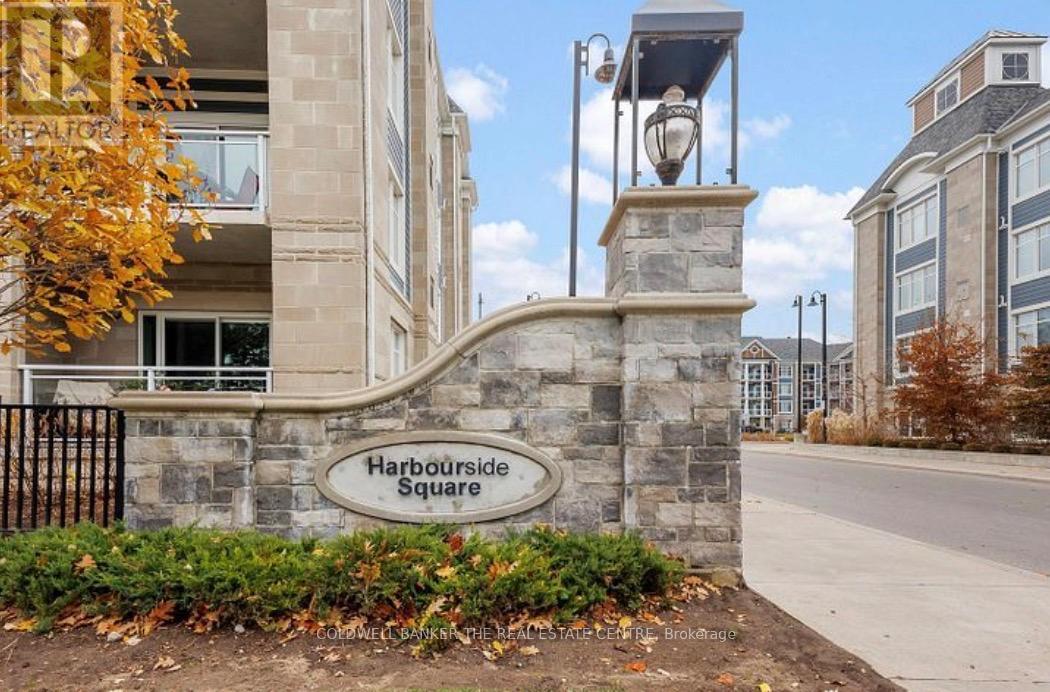
313 - 650 Gordon Street
Whitby, Ontario
Steps to the Waterfront! Welcome to the highly sought-after Whitby Harbourside community. This beautiful, freshly painted 1-bedroom plus den condo features an upgraded kitchen with gorgeous cabinetry, stainless steel appliances, quartz countertops, and plenty of storage. Enjoy an unbeatable location just steps from the lake and marina, with easy access to the GO Station, Abilities Centre, parks, health centre, shopping, and scenic walking trails. Experience the perfect blend of comfort, convenience, and waterfront living! (id:51382)
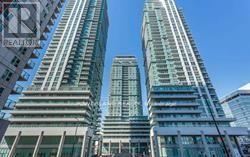
2804 - 60 Town Centre Court
Toronto, Ontario
Luxury Monarch's Quality Condo in Prime Scarborough Town Centre. Spacious & Bright Open Concept Corner Unit. Brand New Vinyl Floor. Large Balcony with a Beautiful Unobstructed View. Steps To TTC, Go, Scarborough Town Centre, Movie Theatres, Restaurants, Mins to Hwy 401. 2 Bedrooms and 2 Full Baths, Close to All Amenities. (id:51382)
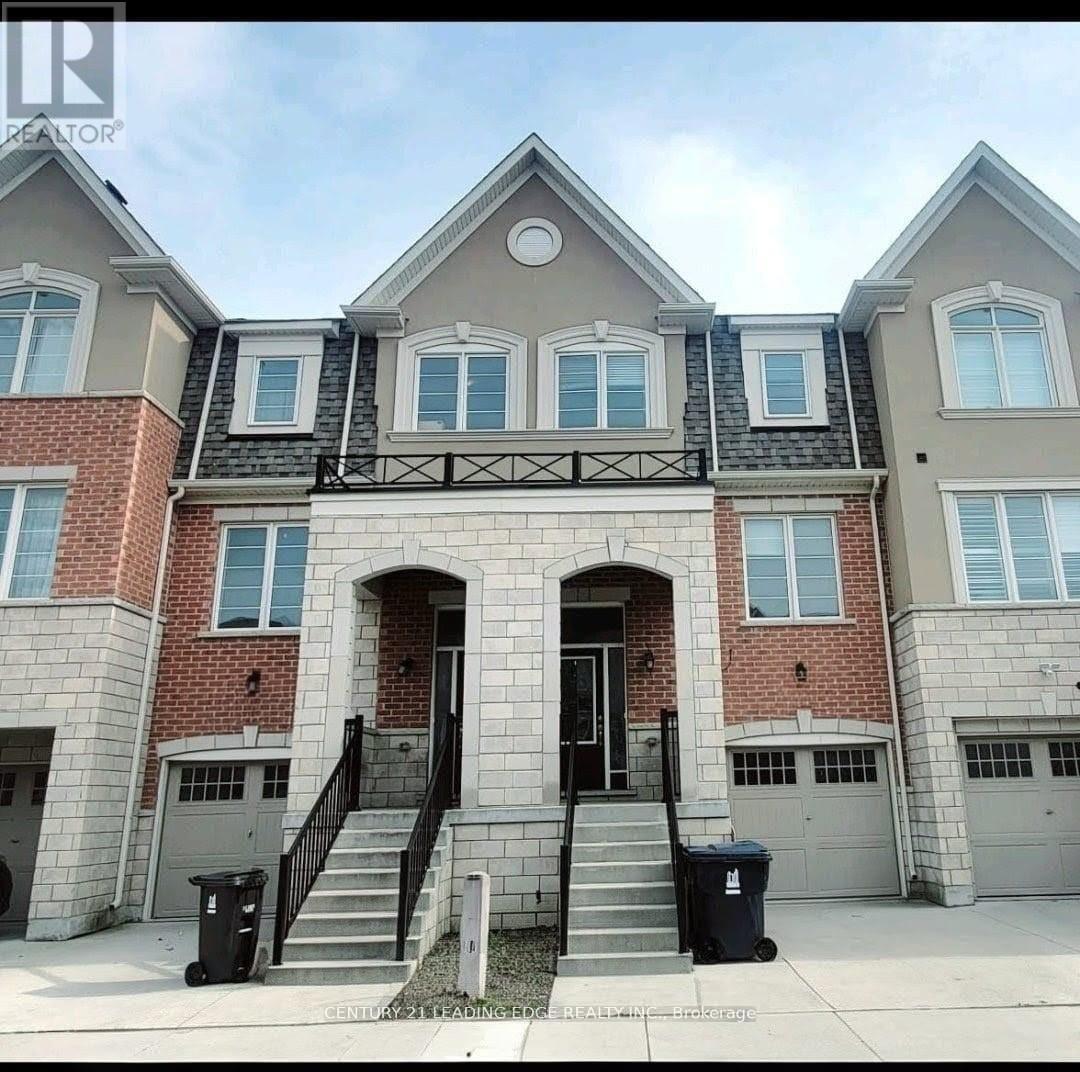
5 Fusilier Drive
Toronto, Ontario
Gorgeous 3-Storey Townhouse for Lease! Beautifully designed with a functional open-concept layout, high ceilings, and hardwood floors throughout the main living areas. Bright and spacious combined living and dining room features large windows and a walk-out to the backyard-perfect for relaxing or entertaining. The modern kitchen boasts stainless steel appliances, ample storage, and a sleek contemporary design. Enjoy the elegance of oak stairs and a 9' ceiling on the main floor. The third floor offers well-appointed bedrooms and bathrooms, including a primary bedroom with a 4-piece en-suite and walk-in closet. Located within walking distance to Warden Subway Station, this home is in a highly convenient and family-friendly neighborhood. Close to TTC, GO Station, SATEC, community centers, high schools, parks, and playgrounds. Don't miss this wonderful opportunity your ideal home awaits! (id:51382)
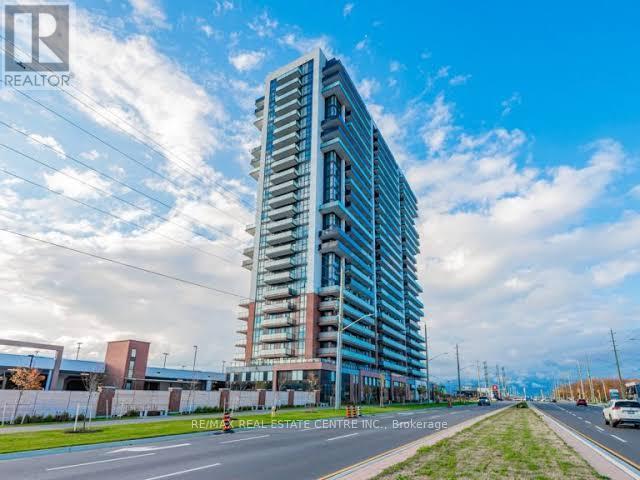
1516 - 2550 Simcoe Street N
Oshawa, Ontario
Modern 3 Bed, 2 Bath Condo in North Oshawa 2550 Simcoe St N #1516. With Bright Natural Light, Laminate Floors Throughout And Floor to Ceiling Windows In Every Room. This sun-filled corner unit offers a smart open-concept layout with floor-to-ceiling windows, contemporary finishes, and unobstructed views from a private balcony. Step Into A Large Foyer With An Oversized Mirrored Closet With a Lot Of Space; Kitchen Combined With Living Room, Granite Countertops, Stainless Steel Appliances And, B/I Dishwasher. Ensuite Laundry, Stacked Whirlpool Washer And Dryer. Includes 1 Open Parking Spot. Conveniently Located Close To Parks, Schools, Durham College, Banks, Grocery Stores, and Transit And Right Across The Street From The New Costco! Dont miss your chance to live or invest in one of Oshawas fastest-growing neighbourhoods! (id:51382)
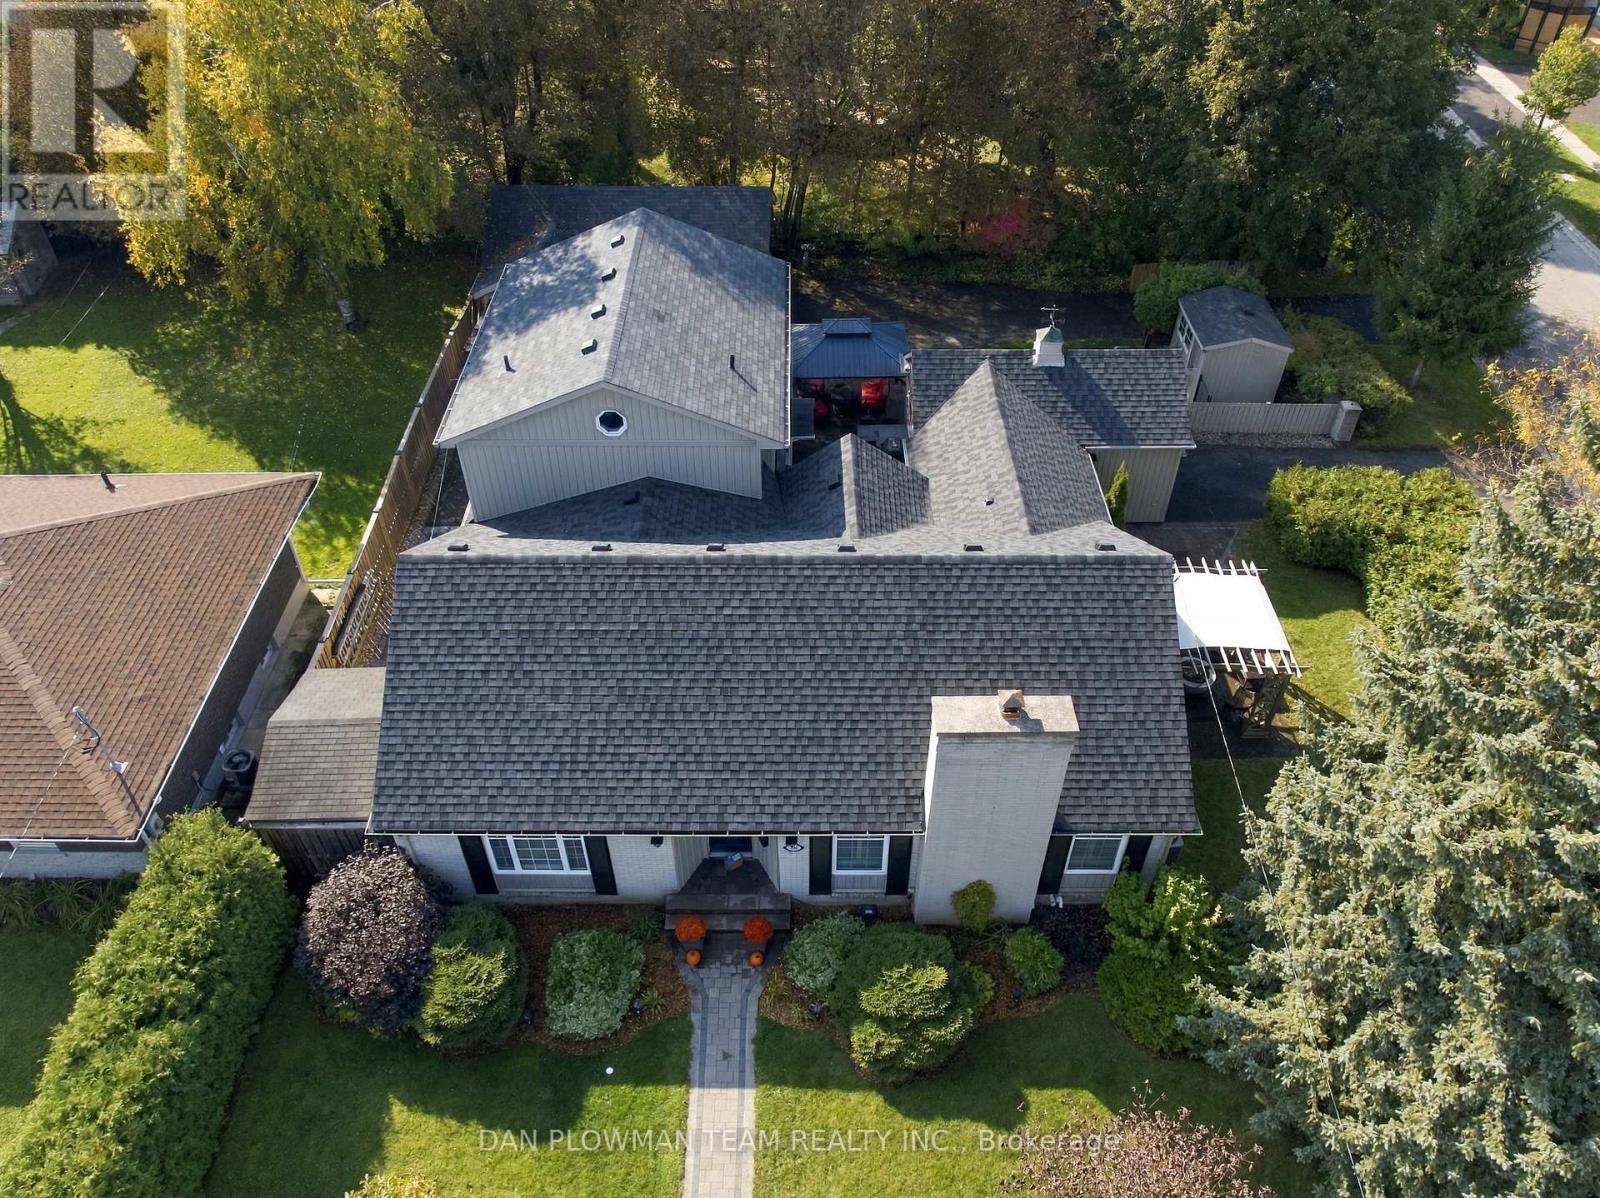
794 Mary Street N
Oshawa, Ontario
A Showstopping Custom-Built Bungalow - Exceptional Multi-Generational Living! Welcome To This Extraordinary 2,540 Sq. Ft. Custom-Built Bungalow, Perfectly Positioned On A Premium Corner Lot In A Highly Desirable Location. Surrounded By Mature Trees, Gorgeous Professionally Designed Landscaping, And Exceptional Privacy, This Turnkey Property Offers A Truly Remarkable Blend Of Luxury, Functionality, And Lifestyle. Professionally Updated Throughout, This Stunning Home Is Straight Out Of A Magazine! Featuring Vaulted Cathedral Ceilings, Sophisticated Finishes, And Four Beautifully Appointed Bathrooms, This Home Has (3+1) Bedrooms, And Every Detail Has Been Thoughtfully Designed To Impress. One Of The Property's Most Exceptional Features Is Its Two Completely Separate Living Spaces, Making It Ideal For Multi-Generational Families, Extended Family Living, Or Those Seeking Incredible Flexibility. With Separate Heating And Cooling Systems, Everyone Can Enjoy Their Own Space, Comfort, And Independence While Remaining Under One Roof. The Exterior Is Equally Impressive, Offering Two Separate Driveways, Three Garages, And Beautifully Landscaped Outdoor Spaces Designed For Privacy And Enjoyment. An Outdoor Kitchenette Creates The Perfect Setting For Entertaining, Summer Gatherings, And Effortless Outdoor Living. A Rare Opportunity To Own A Truly Special Property Offering Exceptional Space, Privacy, Versatility, And Magazine-Worthy Style. Whether Accommodating An Extended Family Or Simply Enjoying The Luxury Of Two Distinct Living Spaces, This Remarkable Bungalow Delivers It All. A One-Of-A-Kind Property. An Exceptional Lifestyle. Absolutely Move-In Ready! (id:51382)