

156 Quantrell Trail
Toronto, Ontario
Welcome to 156 Quantrell Trail, a beautiful, move-in-ready home nestled in the heart of Malvern, Scarborough! Featuring 3+1 bedrooms and 2 bathrooms, this inviting home offers afunctional layout with plenty of space for comfortable family Iiving.Enjoy the convenience ofa covered carport, providing added protection for your vehicle during Canadian winters. ldeally situated in a family-friendly neighbourhood, this home offers easy access to schools, parks, grocery stores, shopping, public transit, major highways, and everyday amenities. Whetheryou're a first-time homebuyer, a growing family, or an investor looking for a greatopportunity, this property has so much to offer. Move in, settle down, and make this wonderful home your own. Don't miss your chance to call 156 Quantrell Trail home! (id:51382)
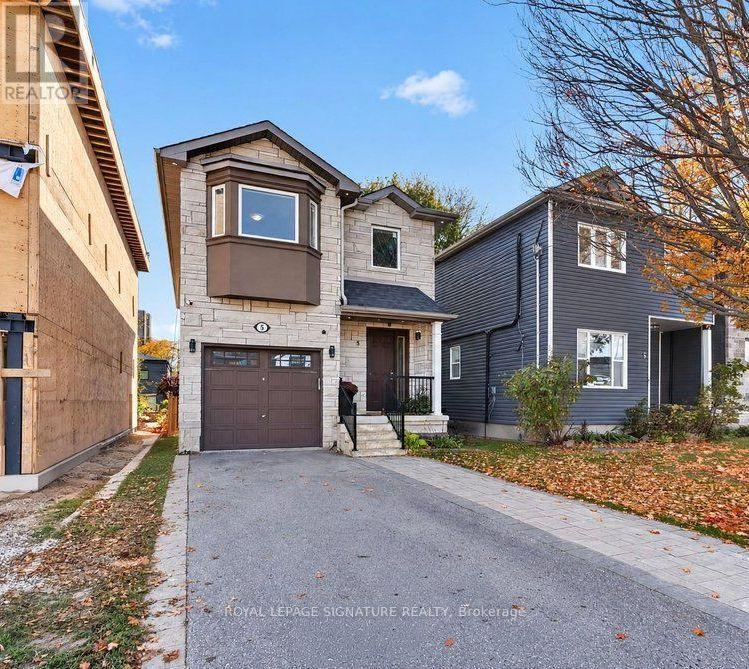
5 Brenton Street
Toronto, Ontario
Exceptional Space, Income Potential & Location! Welcome to 5 Brenton Street, a beautifully finished and exceptionally maintained, 9-year-old custom built home offering approximately 3,000 sq. ft. of living space and an impressive 4+3 bedroom layout! Thoughtfully designed for modern family living, this spacious home offers open concept main floor, 4 spacious bedrooms and outstanding investment potential with 3 basement bedrooms! Main floor is enhanced by rich hardwood flooring, timeless crown moulding, and an abundance of windows that fill the home with natural light. A beautiful gas fireplace anchors the inviting living room. The chef's kitchen is a true centrepiece, featuring elegant quartz countertops and centre island, and seamless flow into the dining area and the walk-out to the lovely deck and expansive interlocked patio, perfect for entertaining. The second floor offers four beautifully appointed bedrooms, including two luxurious primary suites, each complete with its own private ensuite featuring double vanities! A dedicated second-floor laundry room adds another layer of everyday convenience to this thoughtfully designed home. The expansive lower level features separate entrance, 2nd kitchen and laundry, and three additional bedrooms, presenting tremendous rental income potential! Ideally situated in a well-connected Toronto neighbourhood, just minutes from Victoria Park Subway Station, TTC bus routes, schools, parks, shopping, and everyday amenities. Enjoy nearby Taylor Creek Park and its scenic trails, along with the exciting redevelopment of the Dawes Road Library and Community Hub, bringing a modern library and expanded community facilities to the neighbourhood. Whether you're seeking a spacious family home, additional income to help offset mortgage expenses, or a smart long-term investment, this property checks all the boxes. A wonderful opportunity to own a beautifully maintained home in a convenient and evolving community! (id:51382)
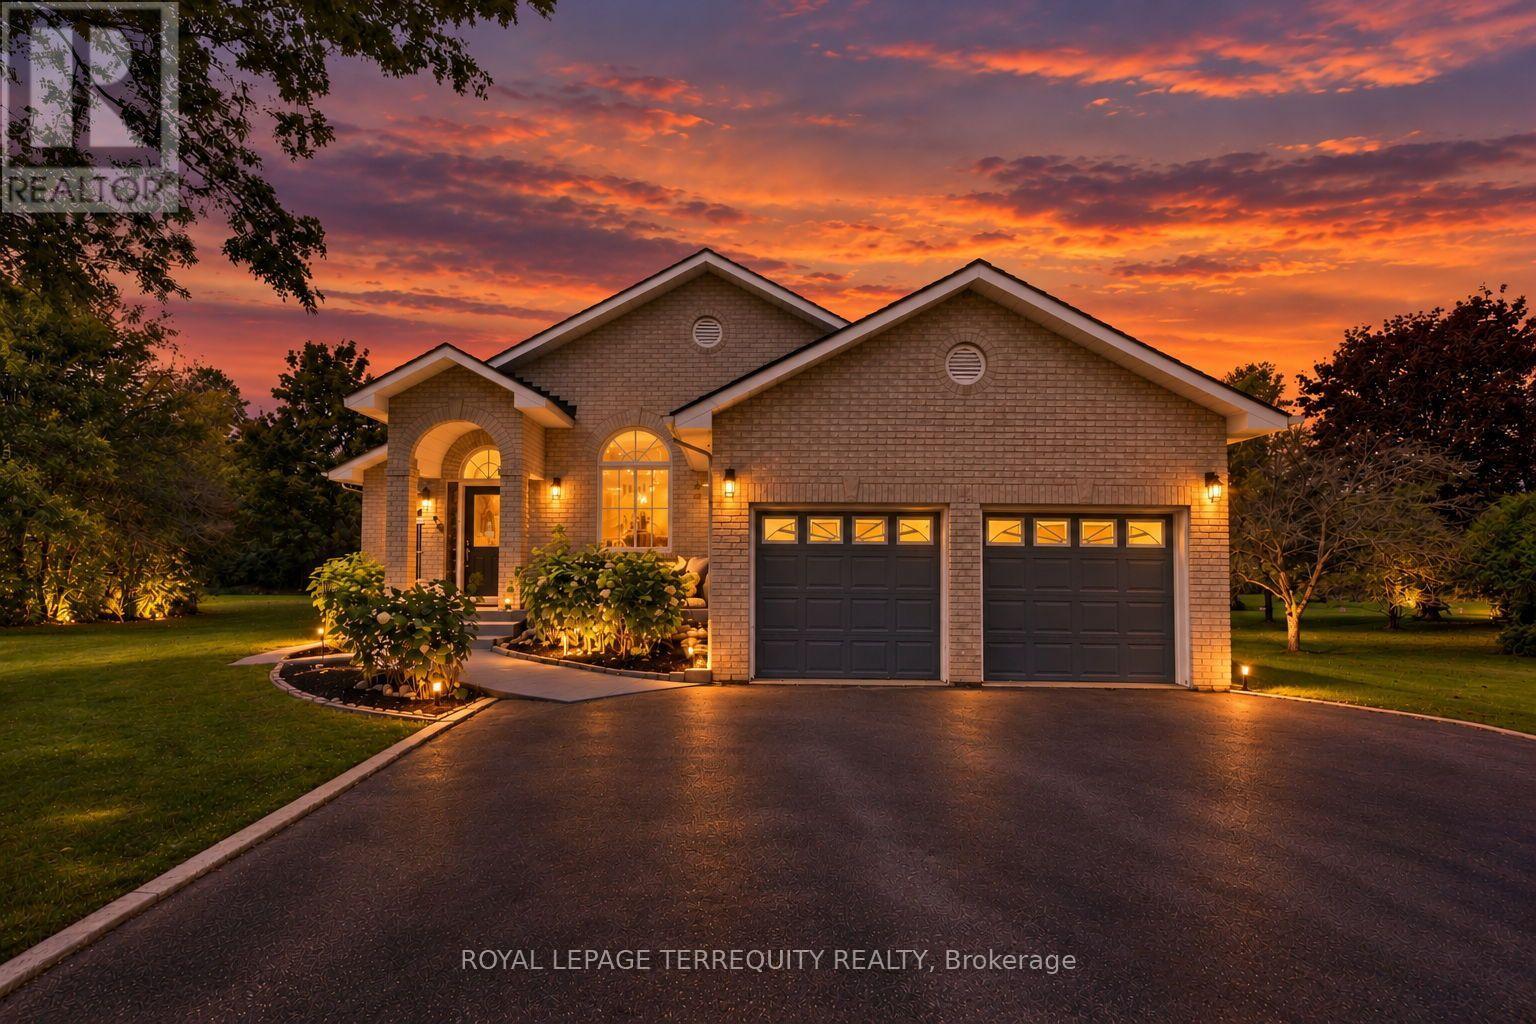
29 Ontoro Boulevard
Ajax, Ontario
A rare opportunity to call one of Ajax's most cherished and rarely available streets home. Tucked away on a quiet dead-end street, steps from the lake and scenic trails, this is where the charm of a private lakeside community meets everyday convenience. Built by its original owner, this home offers thoughtful architectural details and timeless character you simply don't see as often anymore. From the moment you enter, soaring vaulted ceilings, beautiful natural light, and a thoughtfully designed layout welcome you in. Hardwood flooring complements the main living areas, while a beautiful arched entryway connects the living and dining rooms to a spacious open-concept kitchen overlooking the family room and sunroom. The generous primary bedroom features a 4-piece ensuite with a walk-in closet thoughtfully tucked inside, maximizing the bedroom space. Two additional spacious bedrooms offer hardwood flooring and double closets, with a conveniently located 4-piece bathroom. The sunroom is a standout of its own, offering the perfect home office, reading nook, or peaceful retreat overlooking the greenery beyond. Downstairs, a completely separate entrance leads to a spacious recreation area, two additional bedrooms, large windows, and ample storage. Whether for extended family, multigenerational living, or potential income opportunities, this level offers flexibility to make the space your own. As beautiful as the interior is, the setting is what makes this property truly special. Backing onto a serene greenbelt, surrounded by nature and a community where families put down roots, it's a lifestyle that's increasingly hard to find. Enjoy the peaceful surroundings while remaining minutes from Highway 401, the GO Station, schools, parks, shopping, and everyday essentials. Some homes are special because of what they offer. Others because of where they are, the stories they hold, and the possibilities they create. This one has a little bit of everything. A/C (2026) (id:51382)
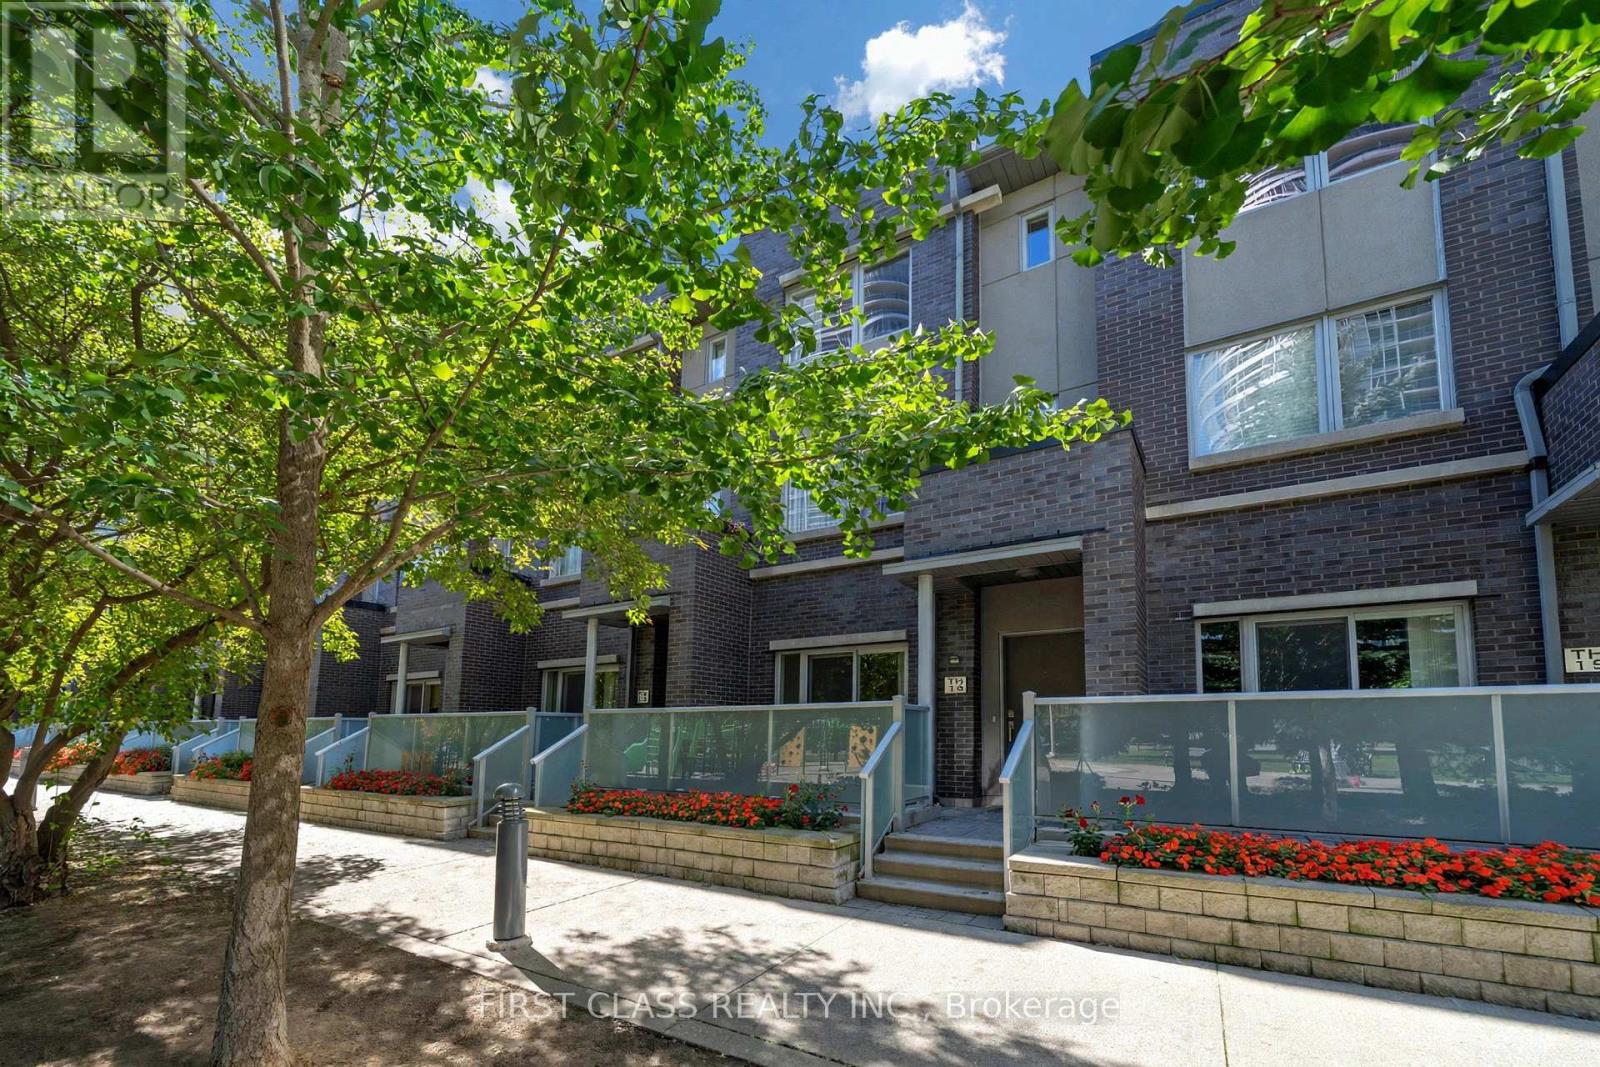
14 - 310 Village Green Square
Toronto, Ontario
Welcome to this exquisite Energy Star-certified townhome in the prestigious Tridel Metrogate community, offering 3 spacious bedrooms plus a versatile den that effortlessly doubles as a home office or 4th bedroom. Recently renovated with new flooring throughout, new hardwood stairs and railings, fresh paint, and smooth ceilings, this home offers a bright, fresh, and modern living environment. Nestled against a serene park and playground, this home invites you to unwind on your private walk-out patio, complete with a BBQ gas connection and water hose bib, ideal for alfresco dining or relaxing in the fresh air. Step inside to discover a bright, open-concept interior featuring 9-footceilings on the main floor, enhancing the spacious living area. The sleek kitchen, complete with a breakfast nook, flows seamlessly into the dining and living spaces, perfect for entertaining. Retreat upstairs to the luxurious primary suite, boasting a spa-like 4-piece ensuite and a walk-in closet, while two additional bedrooms provide ample space for family or guests. Enjoy unparalleled convenience with quick access to Highways 401, 404, and the DVP, as well as nearby public transit, bus stops, and the GO Train Station. Surrounded by shops, schools, and amenities, this turnkey home combines tranquility and urban accessibility, a rare find for families seeking both comfort and connectivity. Don't miss your chance to own this beautifully updated home. Schedule your viewing today! Maintenance fee covers common lawn care, snow removal, and care of exterior items (roof, skylight windows, etc.). (id:51382)
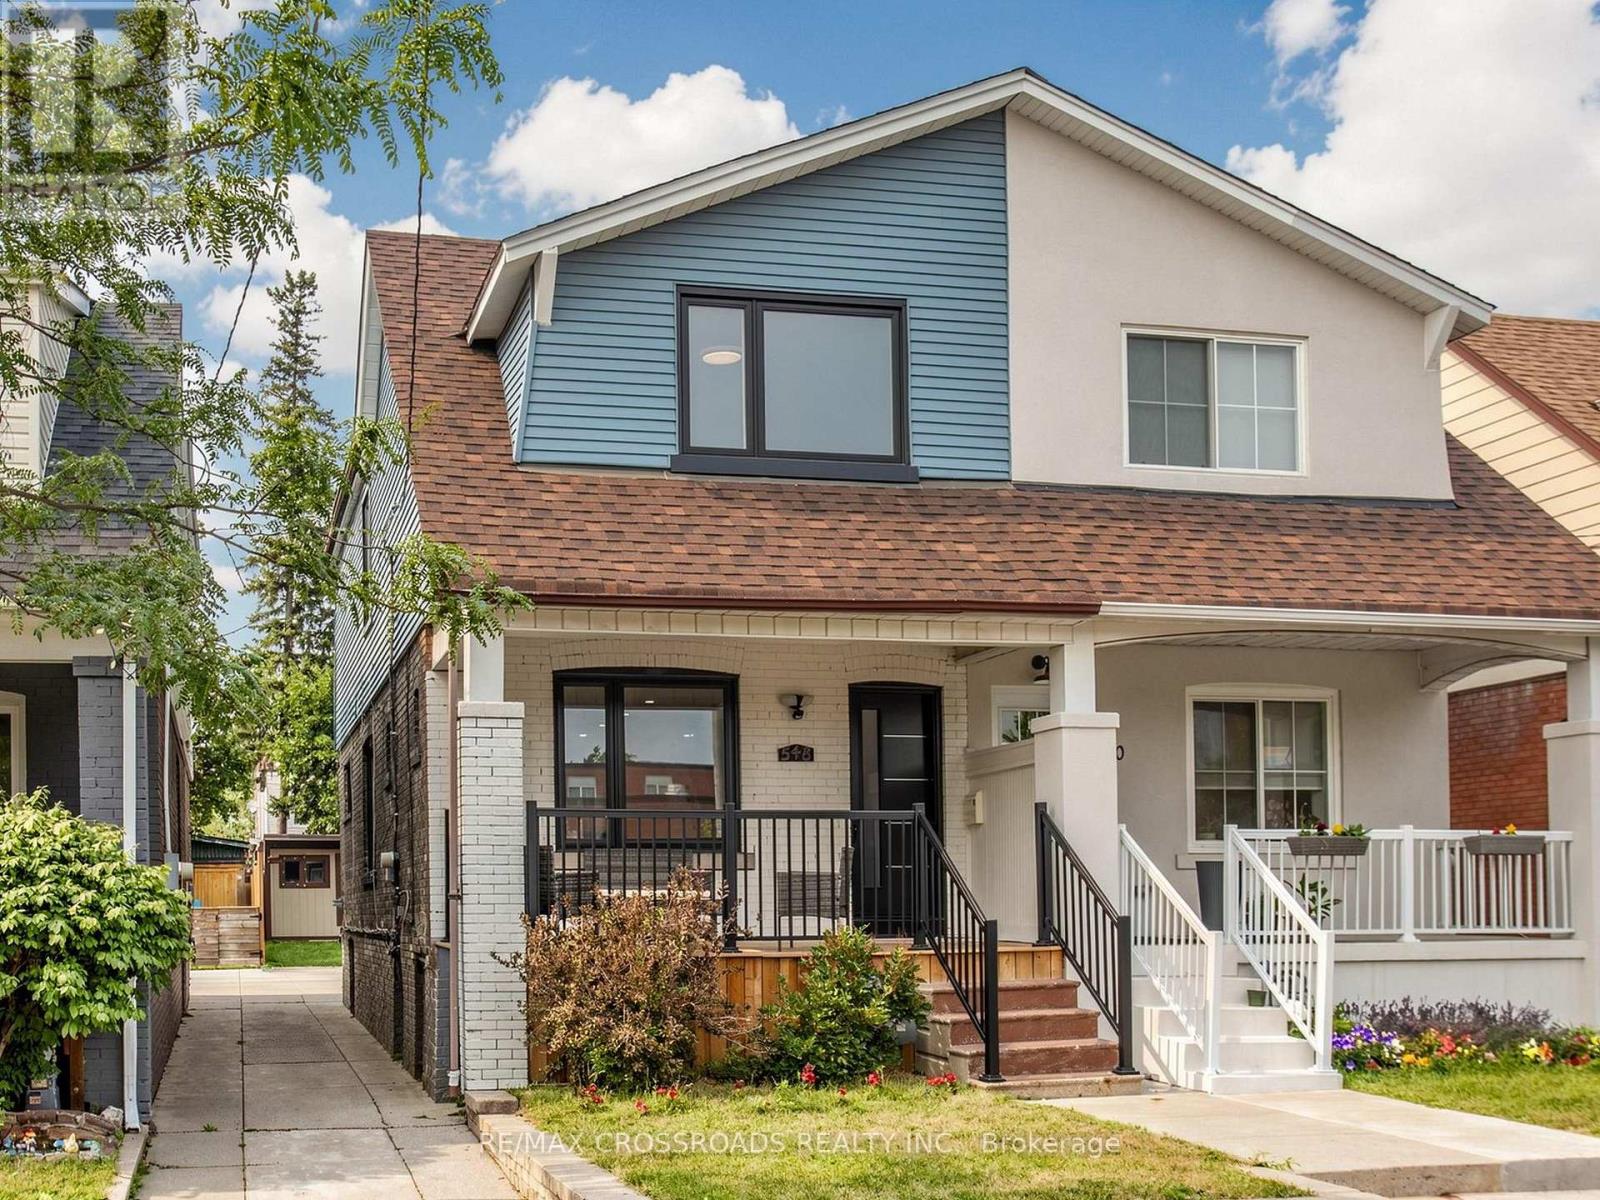
548 Glebeholme Boulevard
Toronto, Ontario
Nestled in the heart of Danforth Village, where timeless design meets modern luxury in one of Toronto's most sought-after vibrant and family-friendly east-end neighbourhoods! Perfectly situated just steps to the Danforth subway, family owned shops and restaurants, Michael Garron Hospital, East Lynn Farmers' Market, Monarch Park (swimming pool, ice rink, dog park), Woodbine Beach, highly regarded public and Catholic schools, this home offers an outstanding urban lifestyle with unmatched convenience. Professionally remodeled from top to bottom with building permits, every detail has been thoughtfully designed using premium materials & expert craftsmanship ensuring both safety & modern functionality. Discover an alluring interior featuring open concept living with wide plank oak hardwood flooring, oak staircase, smooth ceilings, pot lights, designer lighting, and expansive picture windows and glass staircase railing that enhance the homes ambiance and flood the space with natural light. The open concept chef-inspired kitchen features a waterfall center island, matching quartz countertop & backsplash, stainless steel appliances, sleek minimalist cabinets & pendant lighting. the spacious primary retreat offers a bright south-facing exposure and a spa-like 3pc ensuite with a modern vanity and glass enclosed shower. Additional generously sized bedrooms offer functionality with large sun-filled windows and complemented by another designer bathroom to add convenience and practicality for growing families. The finished basement extends the living space with above-grade windows, pot lights, a versatile office nook, a guest bathroom, and a spacious laundry area with abundant storage - ideal for a recreation room, home office, gym, or entertaining guests. Outside, enjoy the inviting front porch (great for those morning coffees!) and landscaped exterior before stepping into the deep backyard with private parking and a garden shed. (id:51382)
157 Woodycrest Avenue N
Toronto, Ontario
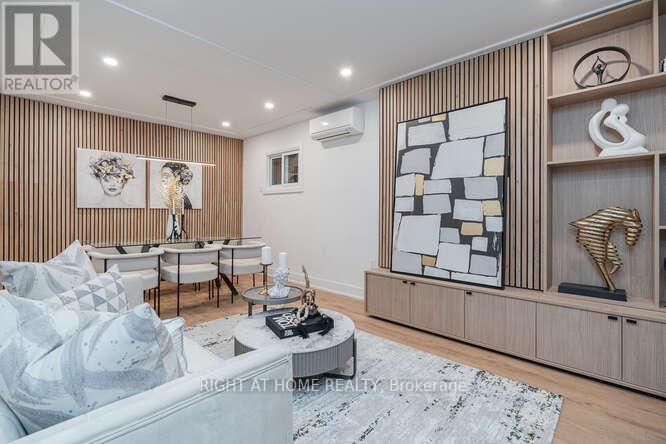
Rarely offered, fully renovated detached home in the heart of East York's vibrant Danforth pocket! This move-in ready property offers an incredible live-in-and-rent setup or an exceptional redevelopment opportunity to build two detached or semi-detached homes.Featuring 2+1 bedrooms and 1+1 bathrooms, this versatile home adapts effortlessly to your lifestyle and financial goals-hard to find properties that offer this level of multi-faceted optionality. Step outside and enjoy being within walking distance to the Danforth subway station, trendy local restaurants, diverse shops, and bustling neighborhood amenities, with a quick and seamless commute straight to downtown Toronto.Whether you are looking for a turnkey residence with income potential or a high-upside development site, this is a phenomenal investment in a prime location. (id:51382)
42 Berkham Road
Toronto, Ontario
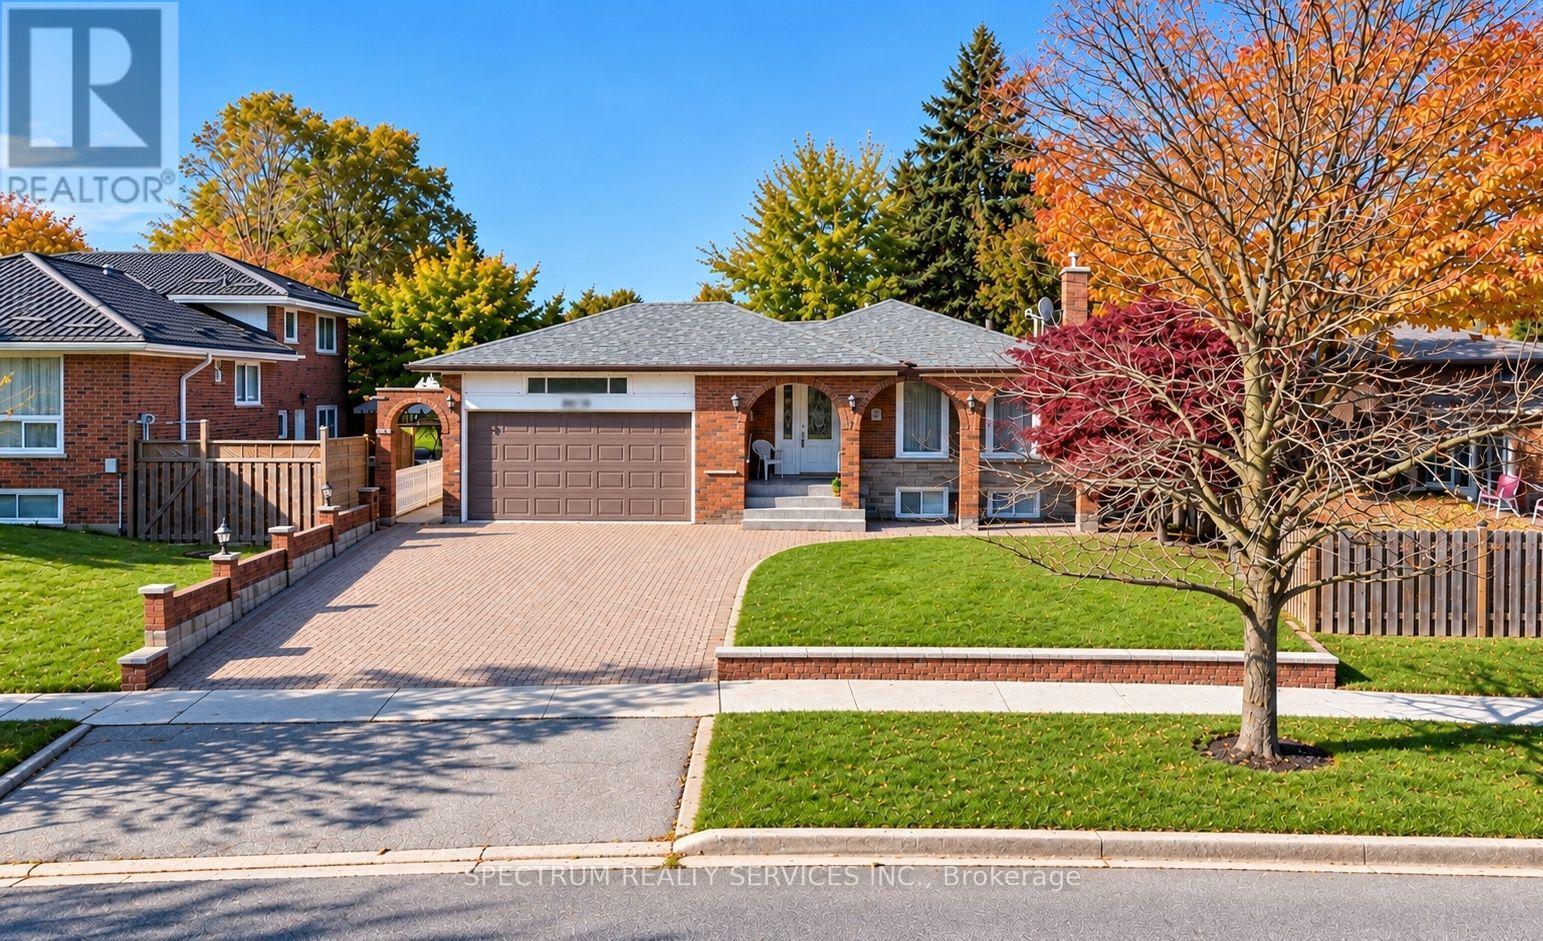
Welcome to this rare find 3 bedroom bungalow with a beautiful Solarium attached and double car garage. The eat-in Kitchen offers comfortable spot for family meals or a morning coffee. Italian owned, pride of ownership, ideal 2 family home. Finished lower level with 2 rooms, Kitchen, 5 piece bath, Laundry, a recreation/familyroom with fireplace and lots of storage area. The impressive solarium provides a natural spot for summer dinners and winter snowfall watching. The property features a large covered front porch, and an attached double garage with tons of cabinet space and parking. The exterior includes a backyard with 2 sheds and a large interlocking stone patio, ideal for outdoor entertainment. Accessibility features include entrance and bath grab bars for easy holding. Located near the Scarborough Town Centre, Hwy401, University of Toronto, Centennial College, Community center, transit and all amenities. (id:51382)
242 Beechgrove Drive
Toronto, Ontario
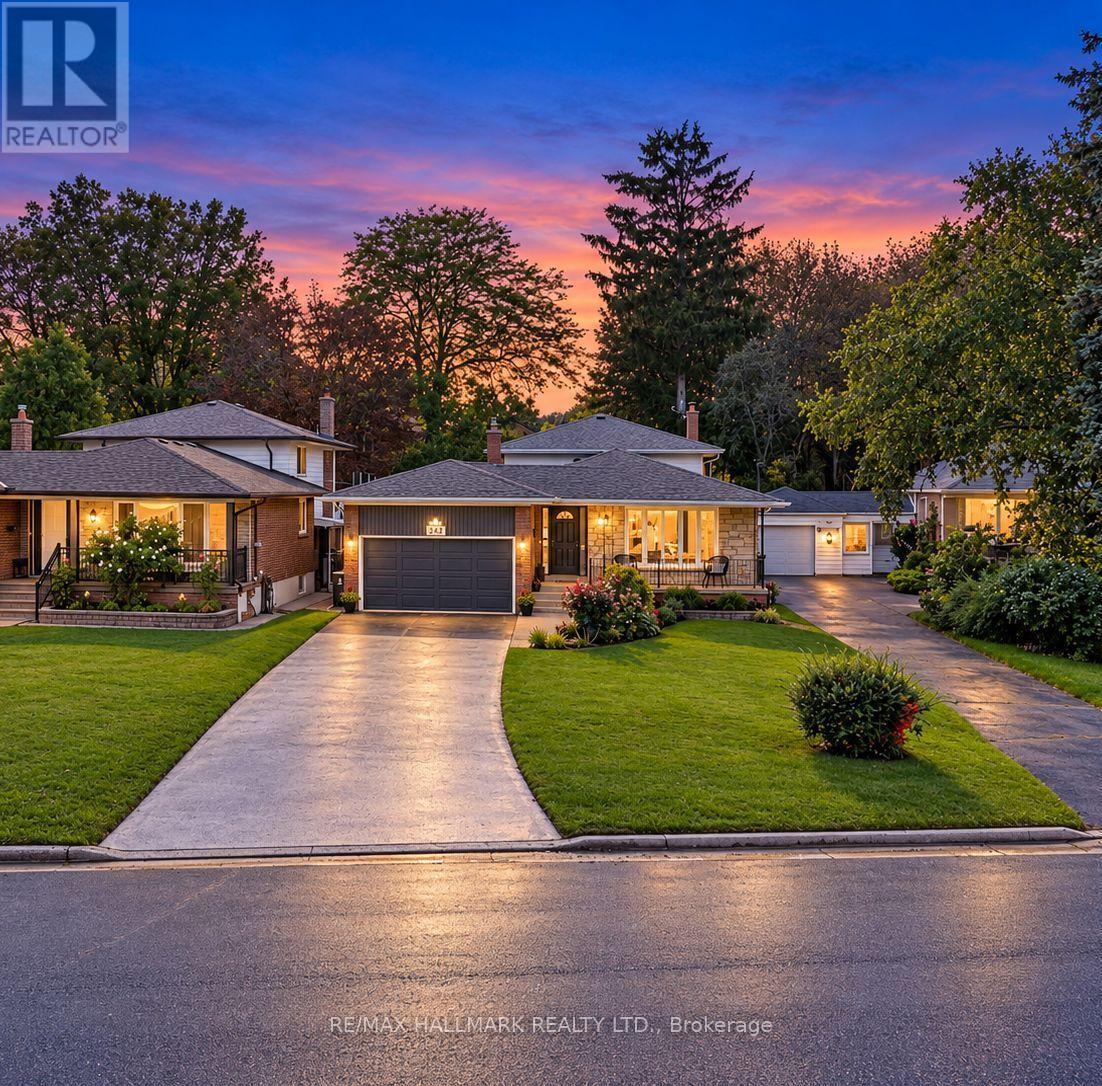
BEAUTIFUL INSIDE. SPECTACULAR OUTSIDE! Welcome to 242 Beechgrove Drive, a beautifully maintained, spacious and thoughtfully updated 4-level backsplit nestled in the desirable Centennial community of Scarborough! Offering 4 bedrooms, generously sized principal rooms, 2 kitchens and a separate side entrance, this versatile home provides exceptional space for growing or multigenerational families. You'll love the inviting main-level family room featuring a stunning granite wood-burning fireplace, creating a warm, cottage-inspired atmosphere. Step into the bright 3-season sunroom, the perfect place to relax and enjoy views of the beautifully landscaped backyard. Numerous updates throughout include updated windows and doors, renovated bathrooms, updated kitchens with quartz counters upstairs and granite downstairs, fresh paint ('26), brand-new luxury vinyl flooring in the lower level ('26) and new trim, Many light fixtures updated ('26) . Major investments in the roof('24), furnace('24), air conditioning('24) and energy efficiency add comfort and peace of mind. THE SHOWSTOPPER? THE BACKYARD! Your own private resort-style outdoor oasis featuring a beautifully renovated in-ground pool with brand-new equipment, lines, liner, gorgeous new hardscaping and lush landscaping 2025!! (front and back). Multiple outdoor entertaining areas provide the perfect setting for summer gatherings, family barbecues or simply relaxing poolside. Beautifully landscaped front gardens, a welcoming front porch, long driveway and double-car garage add to this home's impressive curb appeal. LOCATION! Steps to the scenic Lower Highland Creek ravine and its beautiful walking trails, with TTC at your doorstep and minutes to Rouge GO Station, UTSC, Lake Ontario, waterfront trails, parks and amenities. An exceptional combination of space, thoughtful upgrades, lifestyle and location. Move right in and enjoy... and the best part... you'll be ready to make a splash as soon as summer arrives! (some Photos AI) (id:51382)
303 - 250 Finch Avenue
Pickering, Ontario
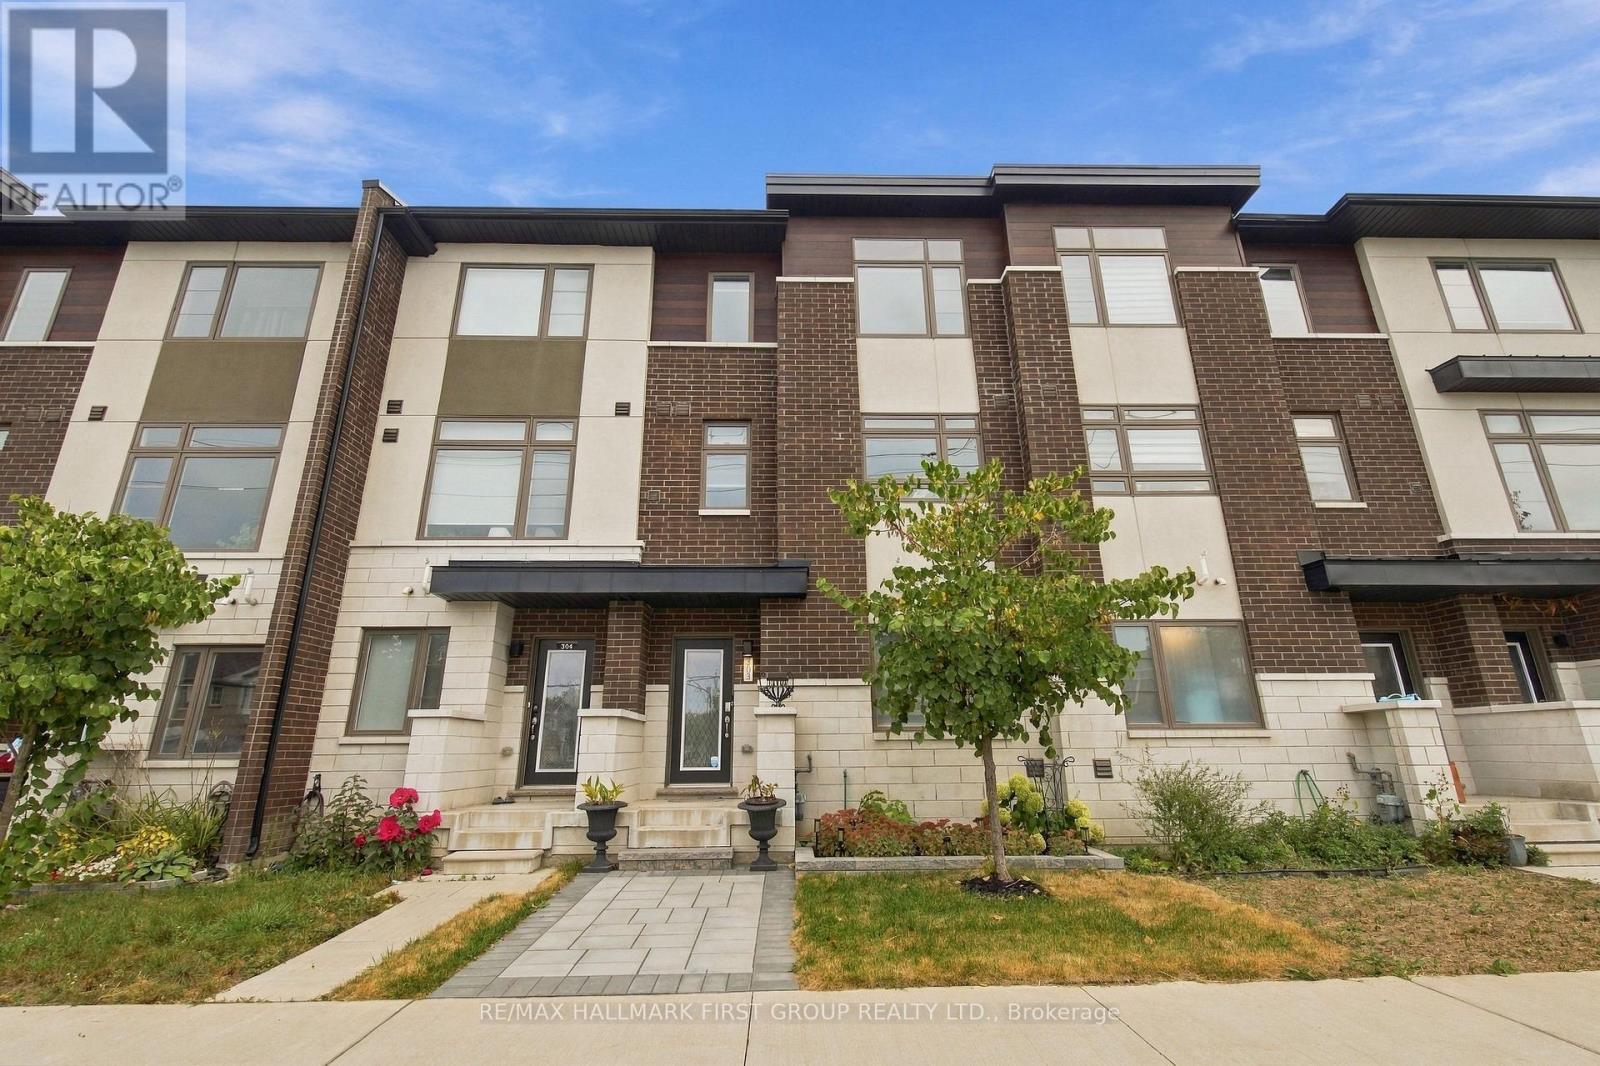
Welcome To This Beautiful **4-Year-New Freehold Townhome** Built By Icon Homes, Ideally Located In Pickering's Highly Sought-After **Rouge Park Community**, Surrounded By Nature Yet Offering Exceptional Convenience & An Easy Commute To Toronto! Beautifully Landscaped With A Stylish Interlock Front Walkway, This Bright & Spacious 3-Bedroom, 3-Bathroom Home Features A Modern Open-Concept Layout & Laminate Flooring Throughout. The Contemporary Kitchen Is Designed For Everyday Living & Entertaining, Featuring **Quartz Countertops, Breakfast Bar & Ample Cabinetry**, All Overlooking The Combined Living & Dining Area With A Walk-Out To A **Large Balcony**-Perfect For Morning Coffee, BBQs & Outdoor Entertaining. Upstairs, The Spacious Primary Retreat Features A **Walk-In Closet & Private 3-Pc Ensuite**, Complemented By 2 Additional Well-Proportioned Bedrooms & The Convenience Of **Second-Floor Laundry**. The Ground Level Offers Direct Interior Access To The **2-Car Tandem Garage**, Providing Excellent Parking & Storage. Enjoy An Incredible Location Close To **Altona Forest**, Parks, Scenic Trails, Shopping & Everyday Amenities, With Easy Access To **Hwy 401 & 407**. Located Near Highly Regarded **Elizabeth B. Phin Public School** & Offering The Perfect Combination Of Modern Living, Nature & Commuter Convenience. **A Stylish, Low-Maintenance Freehold Home In One Of Pickering's Most Desirable Communities-Just Move In & Enjoy! POTL Fee $106.60 Covers all common areas (id:51382)
18 Dentonia Park Avenue
Toronto, Ontario
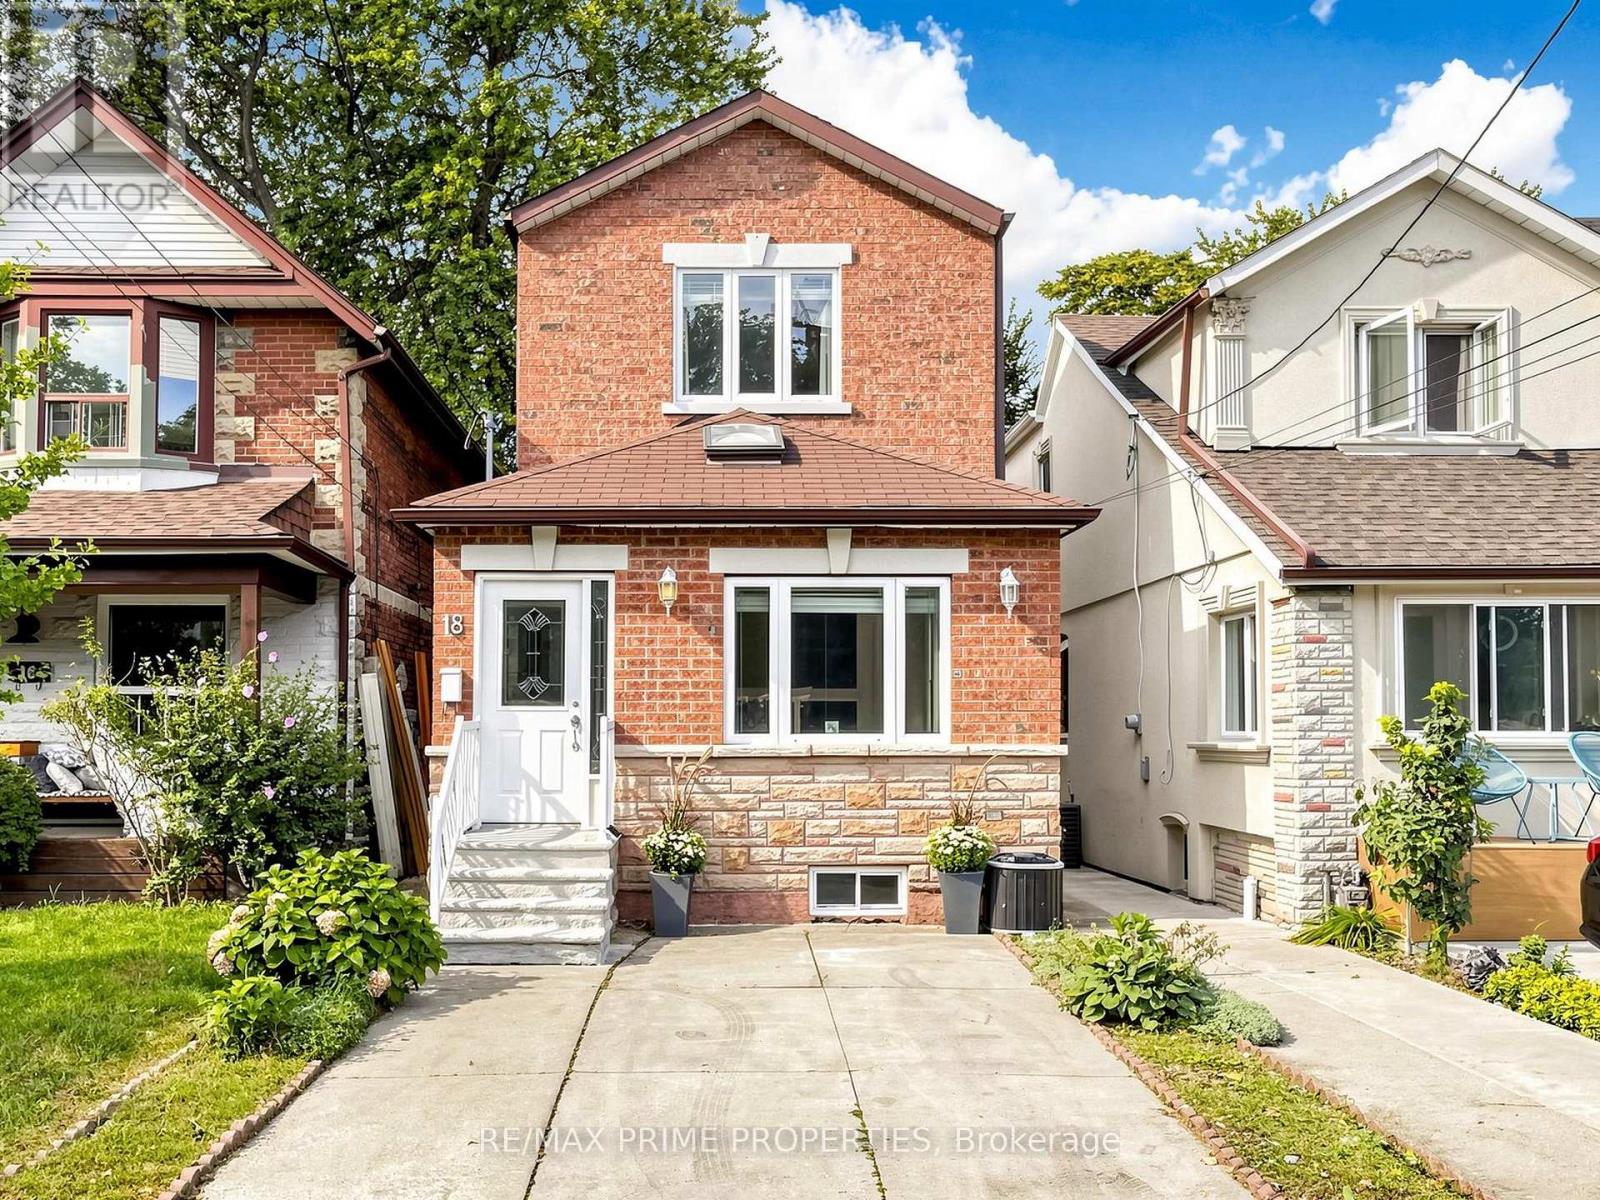
Welcome to 18 Dentonia Park Ave - a spacious detached home in East Toronto where family living, outdoor recreation and exceptional transit convenience come together. Offering 4 bedrooms above grade plus 3 additional bedrooms on the lower level and 2+1 bathrooms, this versatile home provides exceptional space for a growing family, guests, a home office or extended family living. The open-concept living and dining areas create a welcoming space for everyday living and entertaining. The spacious backyard, complete with a composite deck, extends the living space outdoors - perfect for summer entertaining, relaxing or enjoying evenings with family and friends. A convenient side entrance adds valuable flexibility and creates exciting future possibilities for the lower level, subject to applicable permits and approvals. Step outside and enjoy the neighbourhood's close connection to Dentonia Park, a popular community green space featuring playgrounds and recreational facilities. The nearby Taylor-Massey Creek trail network offers opportunities for walking, running and cycling, providing a wonderful way to enjoy nature and the outdoors right in the heart of Toronto. Families will appreciate the proximity to established schools, including Secord Elementary School, D.A. Morrison Middle School and East York Collegiate Institute, with St. Brigid Catholic School also nearby. Both Main Street TTC Station on Line 2 (Bloor-Danforth) and Danforth GO Station are an easy walk from the home, offering convenient connections throughout Toronto and the GTA. Enjoy the best of East Toronto living, with parks, trails, schools, transit, shopping and neighbourhood amenities all close at hand. The combination of a detached home, generous bedroom count, open living space, spacious backyard, composite deck, parking and flexible lower-level space makes this home an excellent opportunity for families, commuters and buyers looking for long-term potential. (id:51382)
60 Rhydwen Avenue
Toronto, Ontario
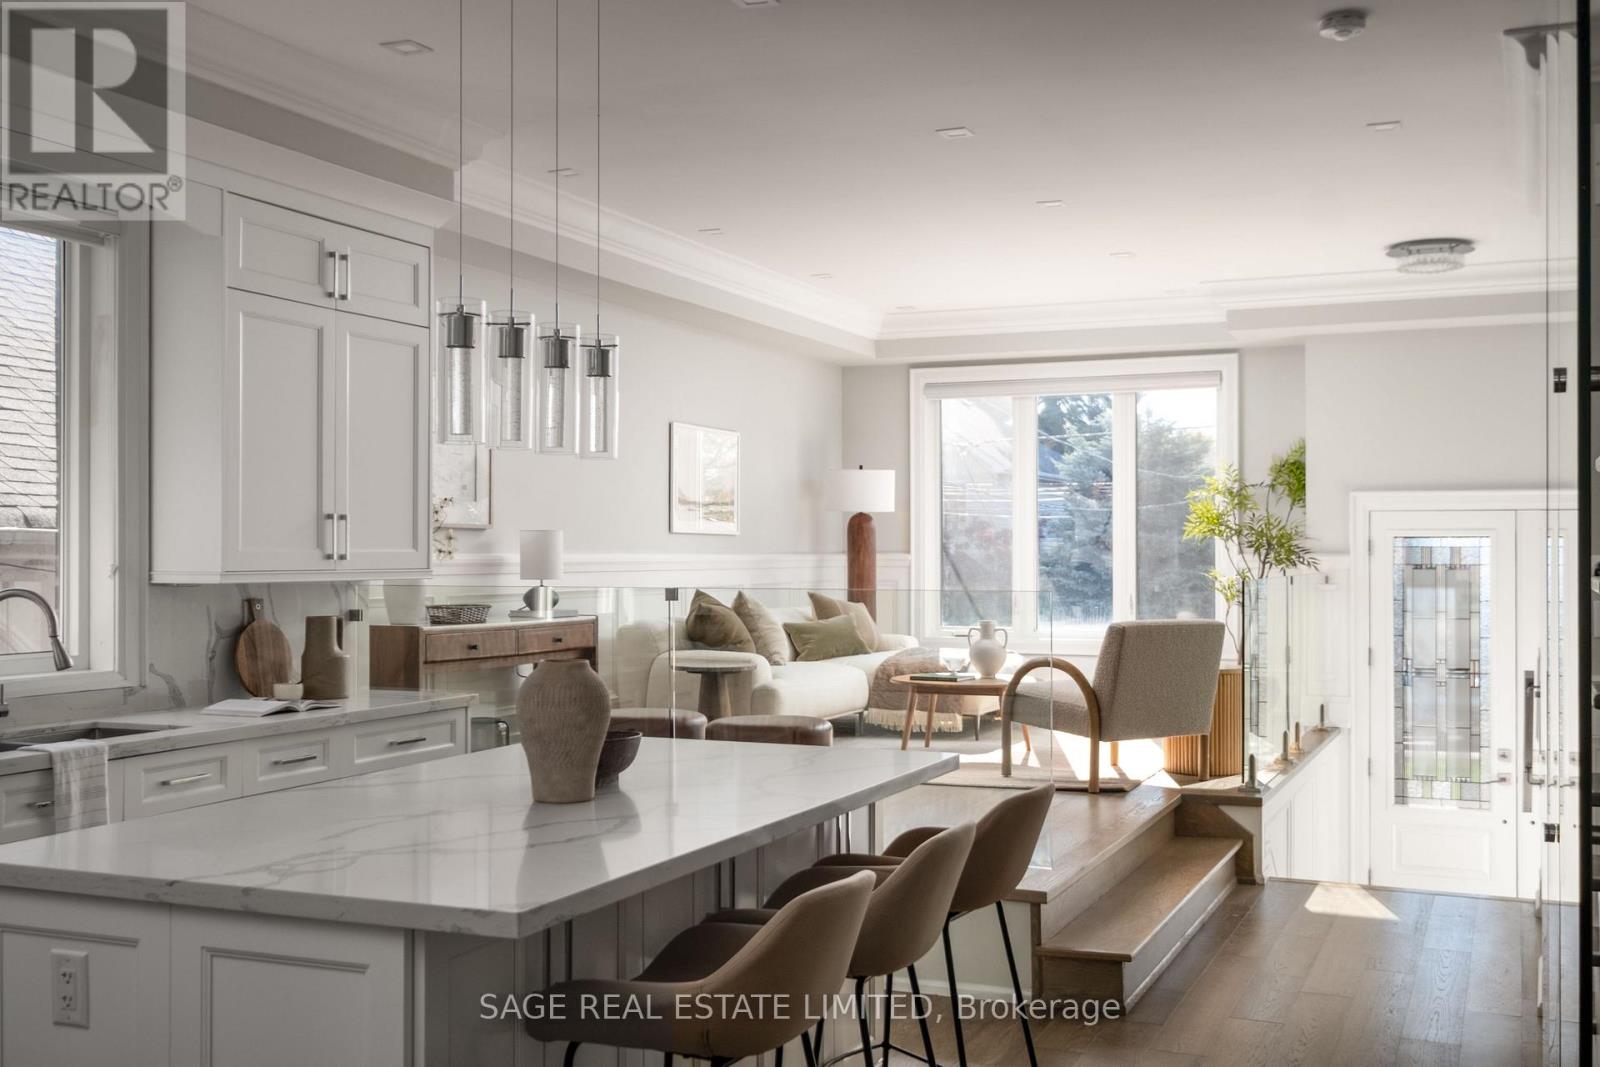
Set among the established residential streets of Birchcliff, 60 Rhydwen is a substantial contemporary home with traditional architectural detailing & beautifully finished interiors across 3 levels. 4 bedrooms, 5 bathrooms & an expansive arrangement of living spaces offer exceptional room for family life. A tiled entrance leads to an elegant formal living room, raised above the main floor, with glass railings preserving open views to the kitchen beyond. High ceilings, hardwood floors, deep crown mouldings & detailed wall panelling lend character throughout.Beyond, the kitchen forms a natural gathering place, with tall Shaker-style cabinetry, veined countertops & a substantial island providing seating and storage. The adjoining dining area opens to the oh-so-inviting rear family room, where a gas fireplace is framed by custom built-ins. Large windows overlook the garden, with doors leading onto the deck.On the upper floor, a skylight draws natural light onto the landing, from which four bedrooms are arranged. The principal bedroom enjoys leafy outlooks, a tray ceiling, walk-in closet & ensuite with double vanity, bathtub & separate shower. Three further bedrooms are served by two additional bathrooms, including a well-appointed Jack and Jill. Laundry on this level adds convenience.The finished lower level benefits from notably high ceilings, lending itself to a home cinema, recreation room, gym, office, guest space or a combination of uses. A further bathroom, space for additional laundry & cold cellar are complemented by a walk-up to the garden & direct entry to the garage.Birchcliff is known for its leafy residential streets, established community & proximity to the waterfront. Within the Birch Cliff Public School catchment, the house is well placed for neighbourhood parks, independent shops & cafés, community activities & the sweeping landscapes of the Bluffs. (id:51382)
207 Waverley Road
Toronto, Ontario
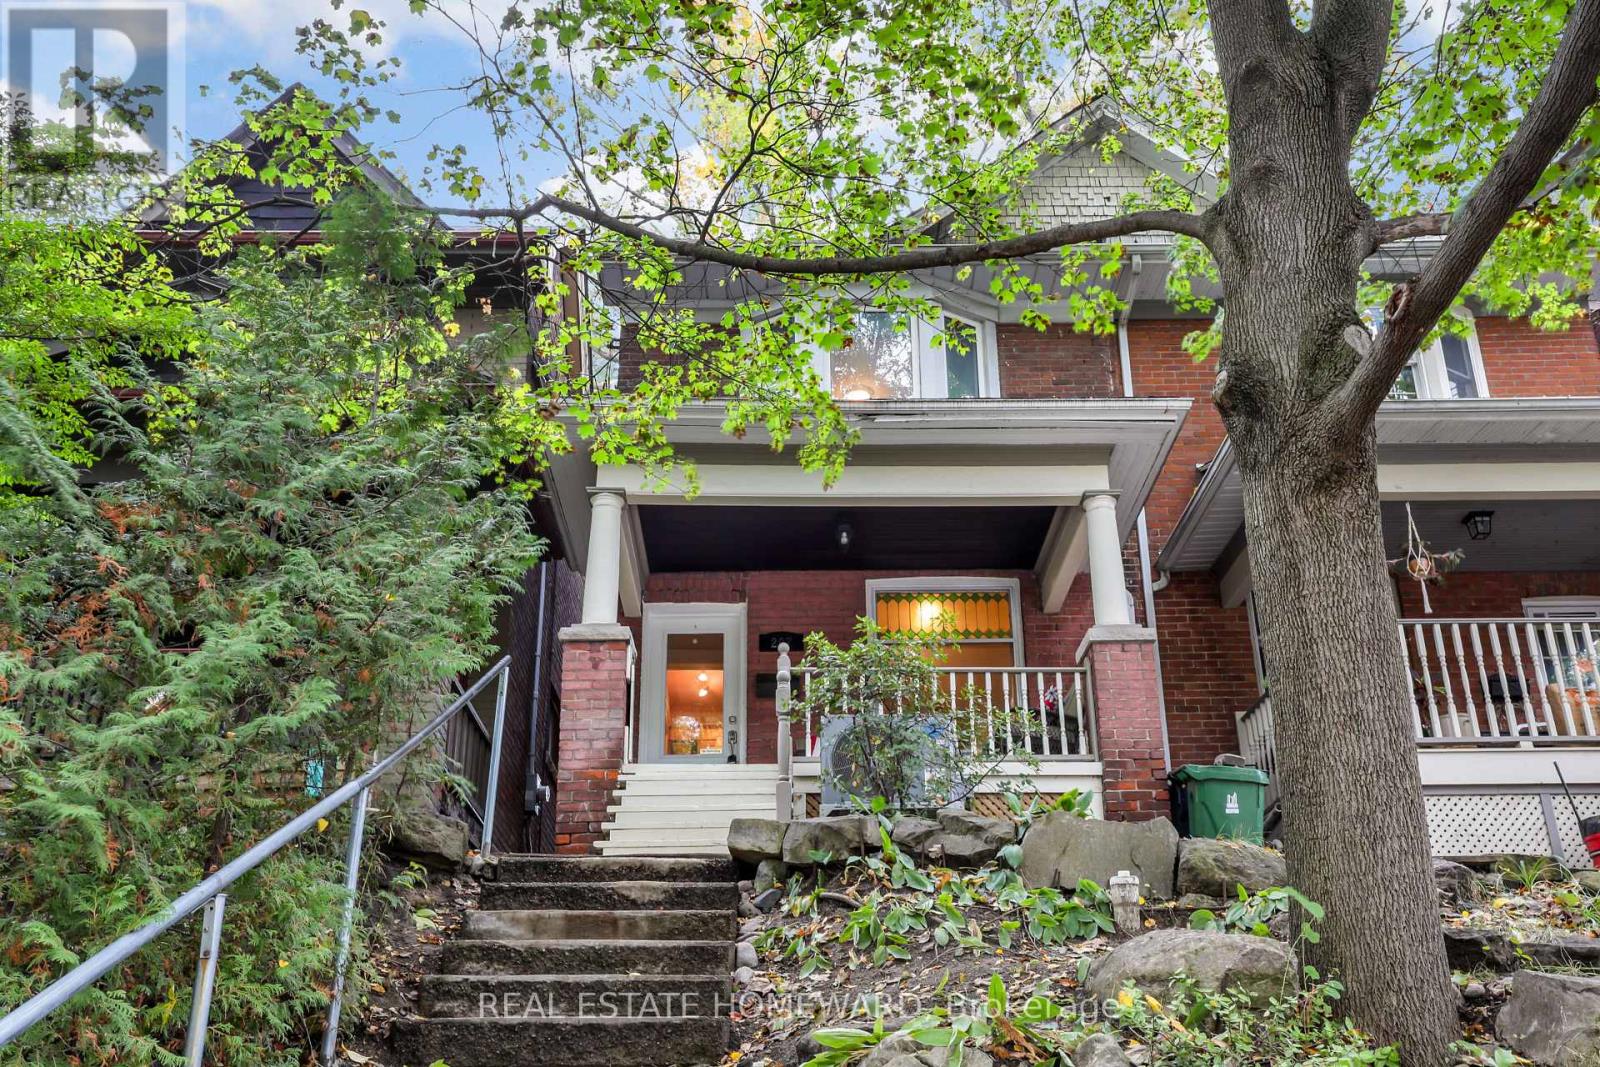
Imagine morning strolls along the boardwalk, the fresh lake breeze, and the charm of beachside living right at your doorstep. Welcome to this delightful, light-filled 3-bedroom semi nestled on one of the Beach's most coveted streets, just steps to Queen Street's vibrant shops, cafés, and restaurants, as well as the iconic boardwalk and the lake. Brimming with character and warmth, this inviting Beach charmer offers a wonderful blend of timeless appeal and modern updates. The open-concept main floor features a beautifully updated kitchen with classic Shaker maple cabinetry, soaring ceilings, and exposed brick accents that create an atmosphere of relaxed elegance. Walk out to a lovely deck overlooking an exceptionally deep, rare backyard - a private outdoor retreat perfect for entertaining, gardening, or simply unwinding on a summer evening. The fully finished basement, complete with a 3-piece bathroom, offers additional versatile living space to suit your needs. Thoughtful upgrades throughout, a new furnace and air conditioning, a private front porch, and a location within the sought-after Kew Beach School district make this home an exceptional opportunity. Charming, inviting, and perfectly positioned to enjoy the very best of Beach living - this is more than a home; it's a lifestyle! (id:51382)