
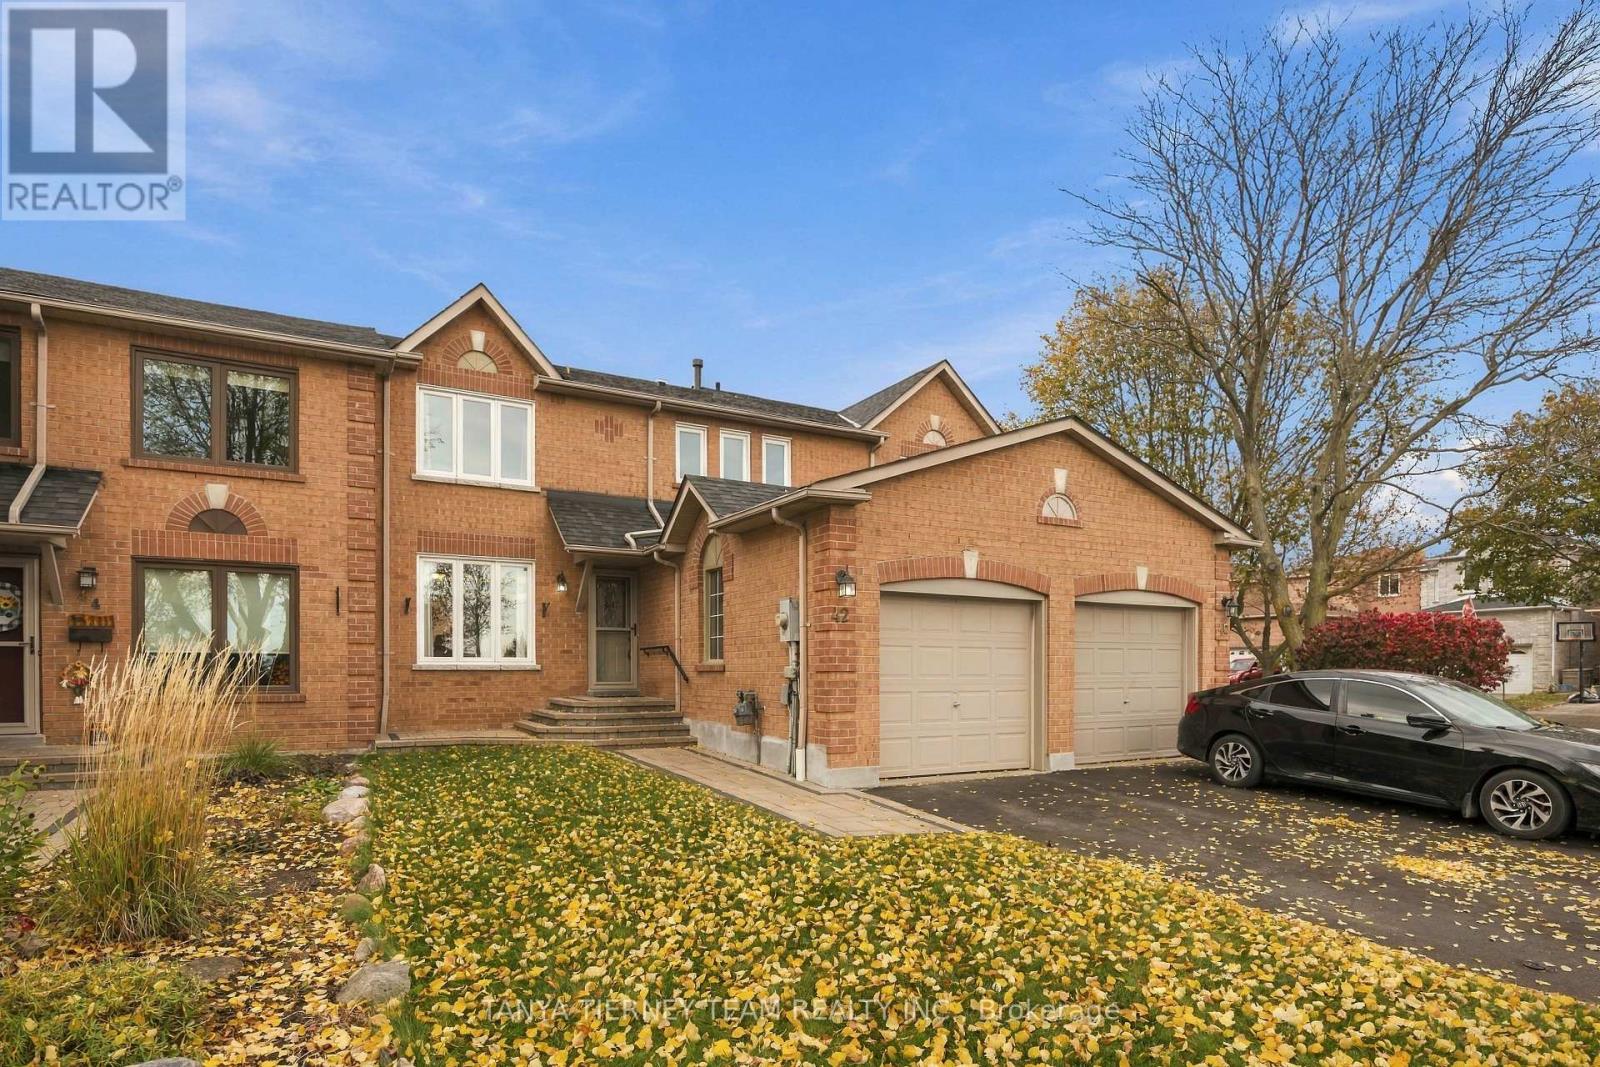
42 Old Colony Drive
Whitby, Ontario
Welcome to this beautifully renovated, all-brick, 2-storey family home nestled in the highly sought-after Pringle Creek community of North Whitby! Offering 3+1 spacious bedrooms, 3 bathrooms, and a fully finished basement, this move-in-ready gem is perfect for growing families! Impressive curb appeal begins with an inviting interlocking walkway leading to a welcoming entry. Step inside to a bright, open-concept living and dining area featuring large windows that fill the space with natural light, complemented by fresh neutral paint and stylish décor throughout. The updated kitchen is sure to impress with quartz countertops, custom backsplash, plank-style ceramic flooring, abundant cabinetry and counter space, pantry, stainless steel appliances, and a sliding glass walkout to a beautiful interlocking patio and fully fenced backyard complete with a large garden shed. Upstairs, discover 3 generously sized bedrooms, all offering excellent closet space, including a spacious primary retreat with his-and-hers closets and peaceful backyard views. Need more room? The fully finished basement offers incredible versatility with brand-new vinyl flooring, a 4th bedroom featuring its own 4-piece ensuite, a convenient laundry area, and ample storage. Ideally located just steps from sought-after public and Catholic schools, parks, transit, shopping, and all major amenities. **A fantastic opportunity to own a beautifully updated family home in one of North Whitby's most desirable neighbourhoods!** (id:51382)
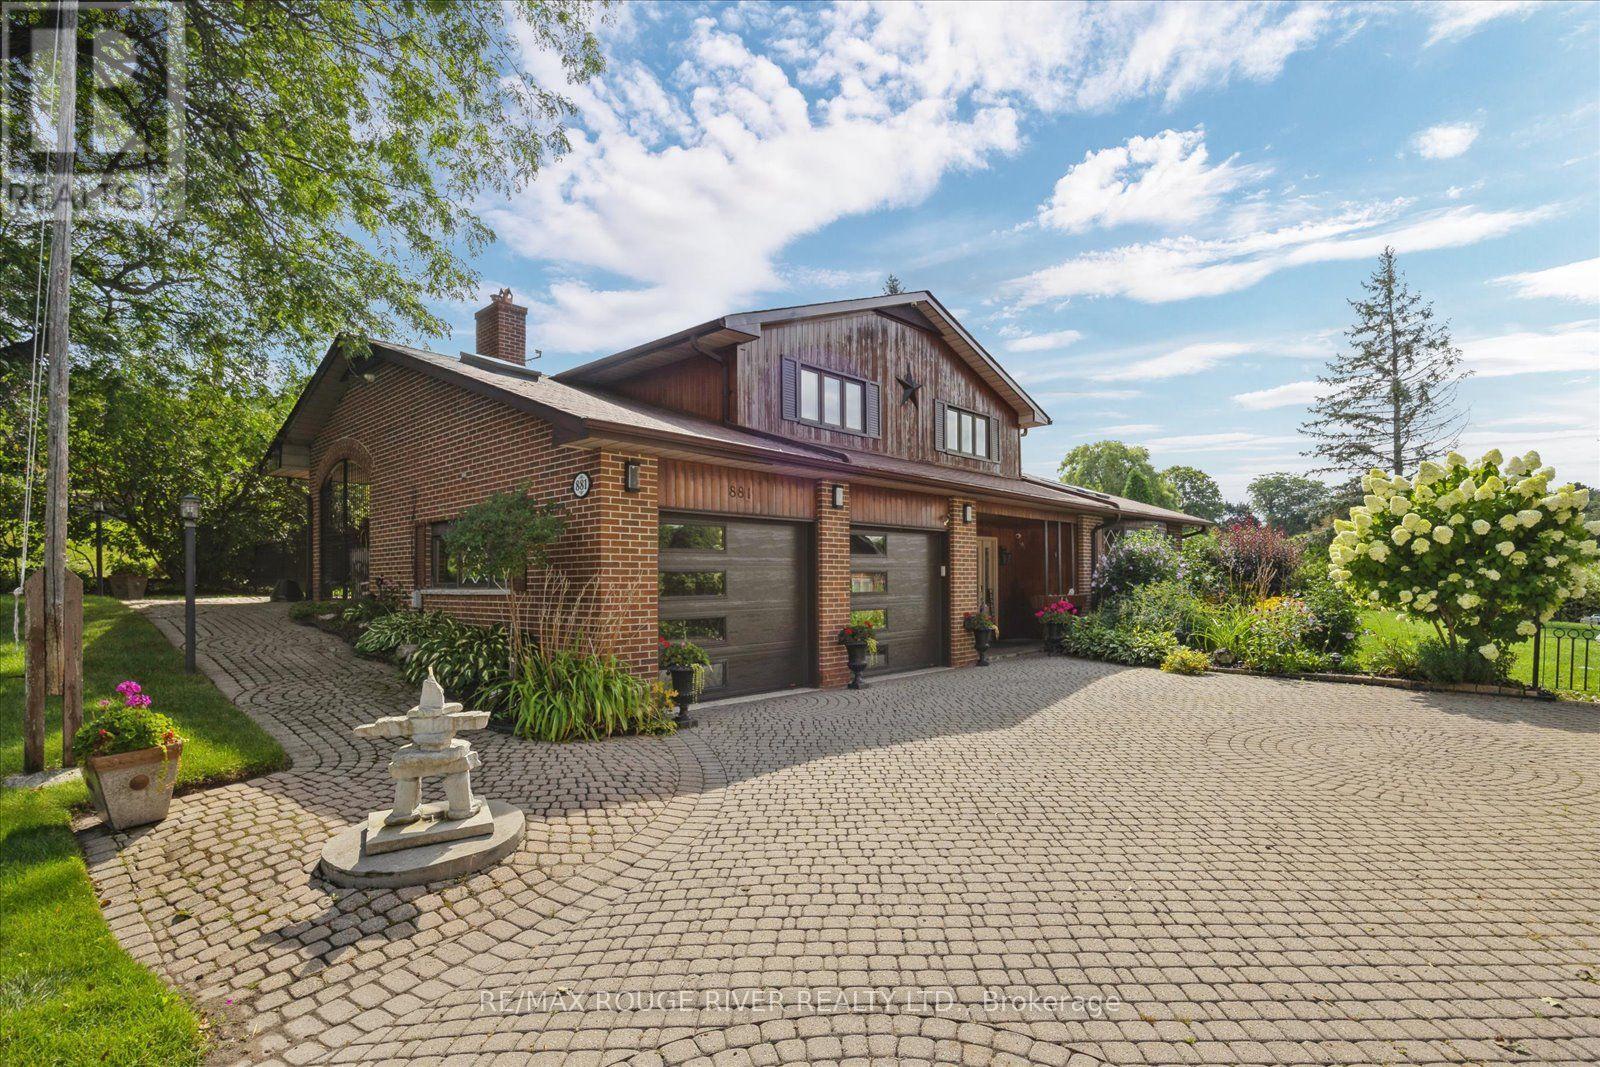
881 Swiss Heights Drive
Oshawa, Ontario
Check out this amazing neighbourhood with fabulous homes on oversized lots in Oshawa's executive Maxwell Village...one of the area's most sought-after locations this bright and inviting home sits on an exceptional 100 x 150 ft lot complete with inground pool. Surrounded by mature trees and expansive properties, this is a rare opportunity to enjoy space and an outstanding lifestyle. Natural light pours throughout the home, enhanced by five skylights (including three solar-shade skylights, one of which opens), three sun tunnels and high quality Pella windows, creating a warm and airy atmosphere. The functional kitchen features two walkouts, seamlessly connecting indoor and outdoor living spaces. Step outside to your private backyard retreat featuring an inground pool, insulated 10 x 10 shed with hydro, stone outdoor cooking oven, underground sprinkler system, invisible fencing (as is) and multiple areas designed for relaxation and entertaining. Enjoy outdoor summer evenings with family and friends under the 12 ft x 16 ft gazebo. The oversized insulated garage offers many possibilities and is complemented by a convenient storage room above.A rare combination of premium location, oversized lot, abundant natural light, outstanding outdoor amenities, and exceptional entertaining spaces in one of Maxwell Village's most desirable settings. (id:51382)
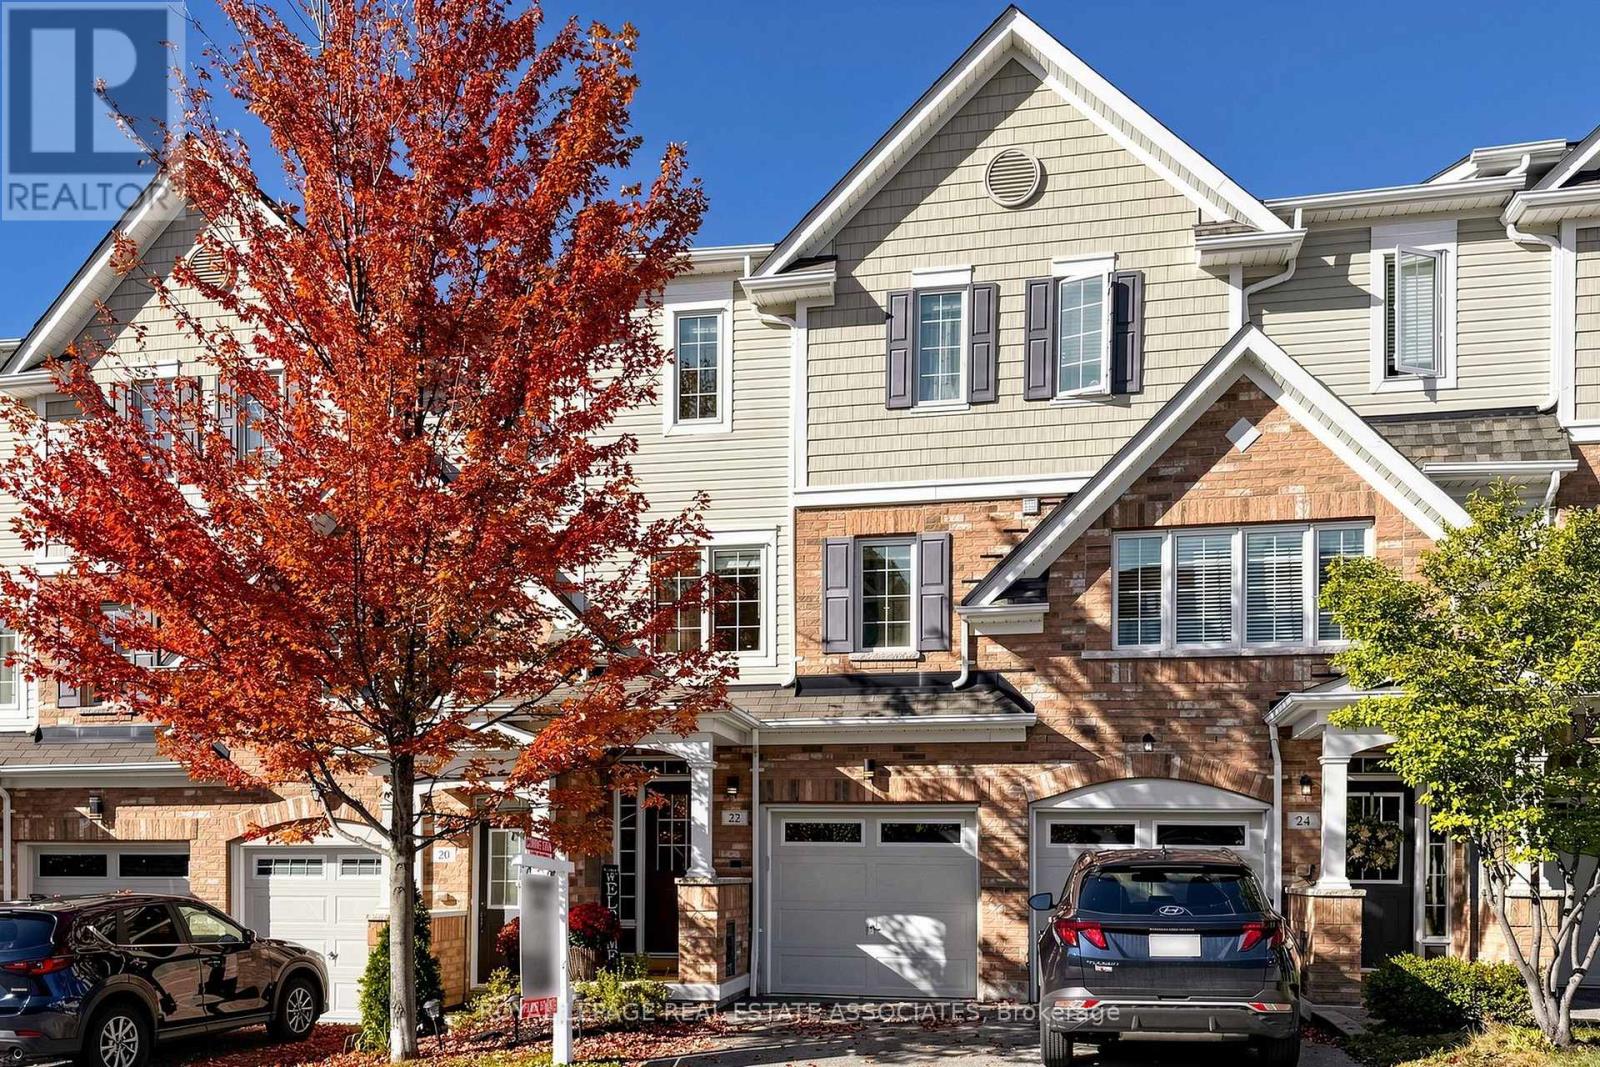
22 Benjamin Way
Whitby, Ontario
Welcome to 22 Benjamin Way, nestled in Whitby's desirable Blue Grass Meadows community! This inviting 3+1 bedroom, 2-bathroom home offers a functional layout, comfortable living spaces and a rare walkout basement filled with an abundance of natural light. The lower level feels bright, open and welcoming rather than dark, making it an excellent space for a family room, home office, guest bedroom, recreation area or additional living space. The main living areas feature generous windows that bring in plenty of natural light, while the walkout provides convenient direct access to the backyard and creates a seamless connection between the lower level and outdoors. With three bedrooms plus a versatile lower-level bedroom, there is plenty of room for growing families, guests or those looking for flexible work-from-home space. Enjoy the convenience of living in a well-established Whitby neighbourhood surrounded by everyday amenities. Just minutes to Dundas Street E, with a wide variety of grocery stores, restaurants, cafés, shops, banks, gas stations and other services nearby. Easy access to Whitby's major transportation routes, including Highway 401 and Highway 407, makes commuting throughout Durham Region and into the GTA convenient. Public transit and GO/VIA connections are also nearby for commuters who prefer to leave the car at home. The location offers an excellent balance of residential comfort and convenience, with parks, recreational facilities, schools, shopping, dining and entertainment all within easy reach. Close to Whitby's established commercial areas and Durham Auto Mall, while also offering convenient access to Oshawa and the broader Durham Region. Whether you're a growing family, first-time buyer or looking for a home with flexible living space, 22 Benjamin Way offers the combination of a bright walkout basement, functional 3+1 bedroom layout and convenient Whitby location you've been waiting for. Come see how much this home and community have to offer! (id:51382)
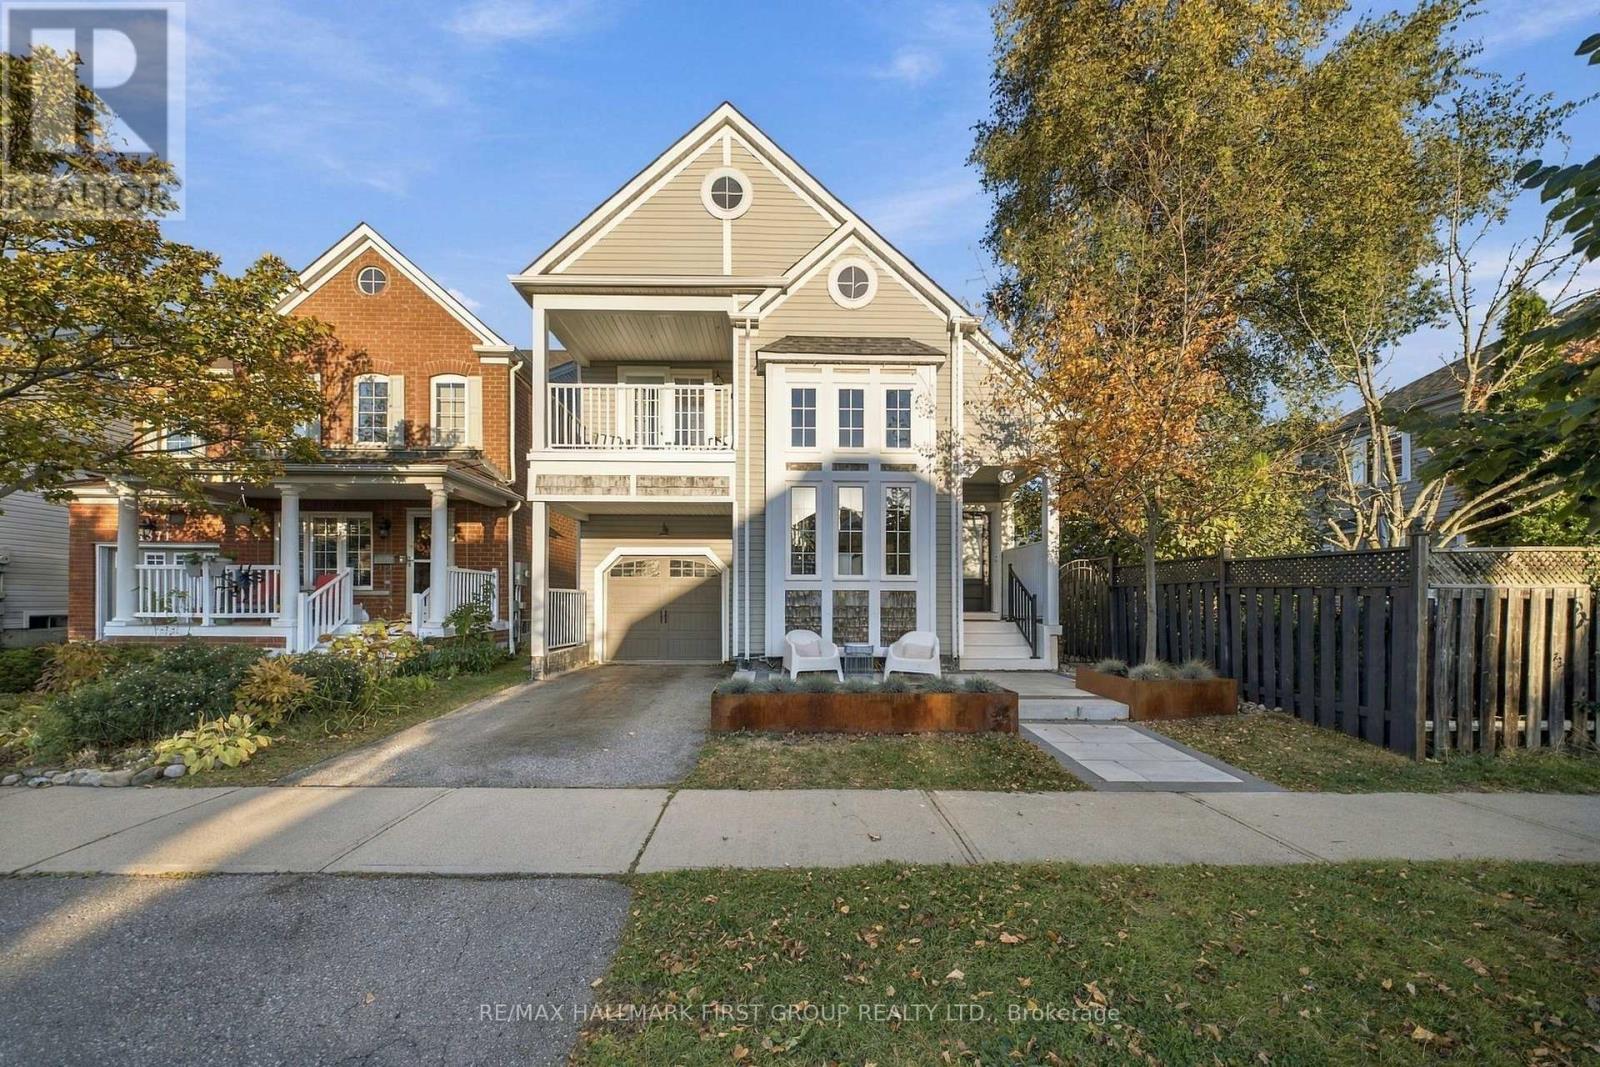
1367 Dumont Street
Oshawa, Ontario
A forever kind of luxury. Timeless, intricate, high quality, the list goes on and on. 1367 Dumont Street in Oshawa is the home people pin to their Pinterest boards. With 3 bedrooms, 3 bathrooms, an attached garage, and a low-maintenance backyard landscaped to perfection with artificial turf, this home will make you say, this is a need, not just a want. Greeted by stylish tilework in the foyer, and soaring 15-foot vaulted ceilings in the bright living room, this first impression is bound to have you begging for more. Floor-to-ceiling windows flood the room with only the warmest light. Before making your way into the designer kitchen, the chic formal dining space embodies family dinners, holidays, and memory making. Prepare not only meals, but also prepare to fall in love with this kitchen. Stunning oak cabinets mesh beautifully with the quartz counters and handcrafted Zellige-style backsplash tiles. Overlooking the backyard with walk-out access to the deck is the cherry on top. Done with dinner? Settle into the family room, curl up next to the gas fireplace, and enjoy your new home. Luxury lives on well into the second floor, starting with the showstopping primary bedroom. Expansive in size, pine floors, walk-in closet, and the most iconic ensuite bath you've ever seen. 2 additional bedrooms are just as nice and serviced by a fabulous 4-piece bath. Down in the basement may be underground, but it still feels like heaven. Finished in 2018, the lower level is home to a sprawling rec room, cozy den, and modern laundry room. Wall-to-wall beautiful laminate flooring and tasteful paint colours, this space provides so much possibility. From inside to out, this home just doesn't quit. Professionally landscaped back to front, with low-maintenance artificial turf, a bi-level deck, built-in garden beds, front patio, and 'she-shed' with power, prepare to fall in love over and over again at 1367 Dumont Street. (id:51382)
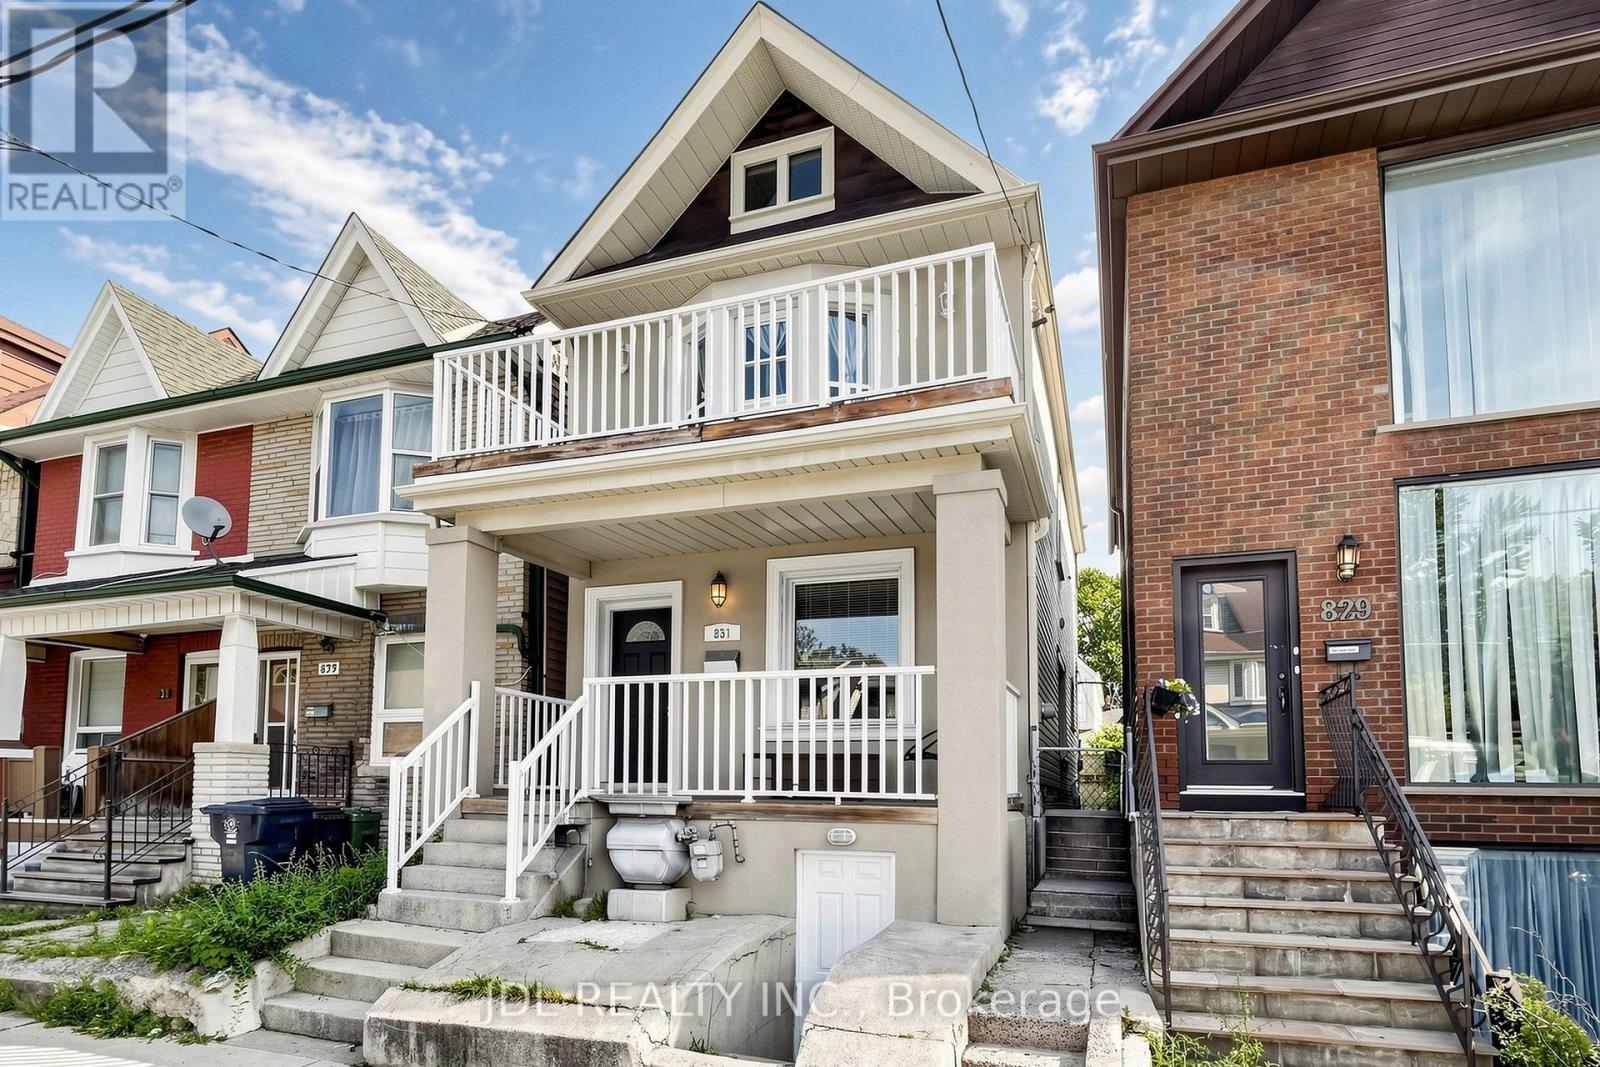
831 Pape Avenue
Toronto, Ontario
Offers Anytime. A wonderful opportunity to own a detached home in the heart of the Danforth, just a short walk from Pape Subway Station and the future Ontario Line interchange. This bright 3+1 bedroom, 3 bathroom home offers a comfortable family layout with 9-foot ceilings, hardwood floors, and an open-concept main level. The spacious centre-island kitchen with breakfast bar brings cooking, dining, and entertaining together.Upstairs, three comfortable bedrooms include a primary bedroom with a walkout to a private balcony. The finished lower level adds a fourth bedroom, full bathroom, and separate entrance, providing valuable flexibility for everyday living. Step outside to a rear deck and low-maintenance hardscaped backyard, ideal for relaxing and entertaining.Updates include the furnace, A/C, washer, dryer, and refrigerator. Ideally located in the Wilkinson Jr. P.S. and Riverdale C.I. school catchments, with Danforth shops, restaurants, cafés, parks, Pape Market, and TTC all close by. Affordable City residential street permit parking is available from $24.23/month + HST. (id:51382)
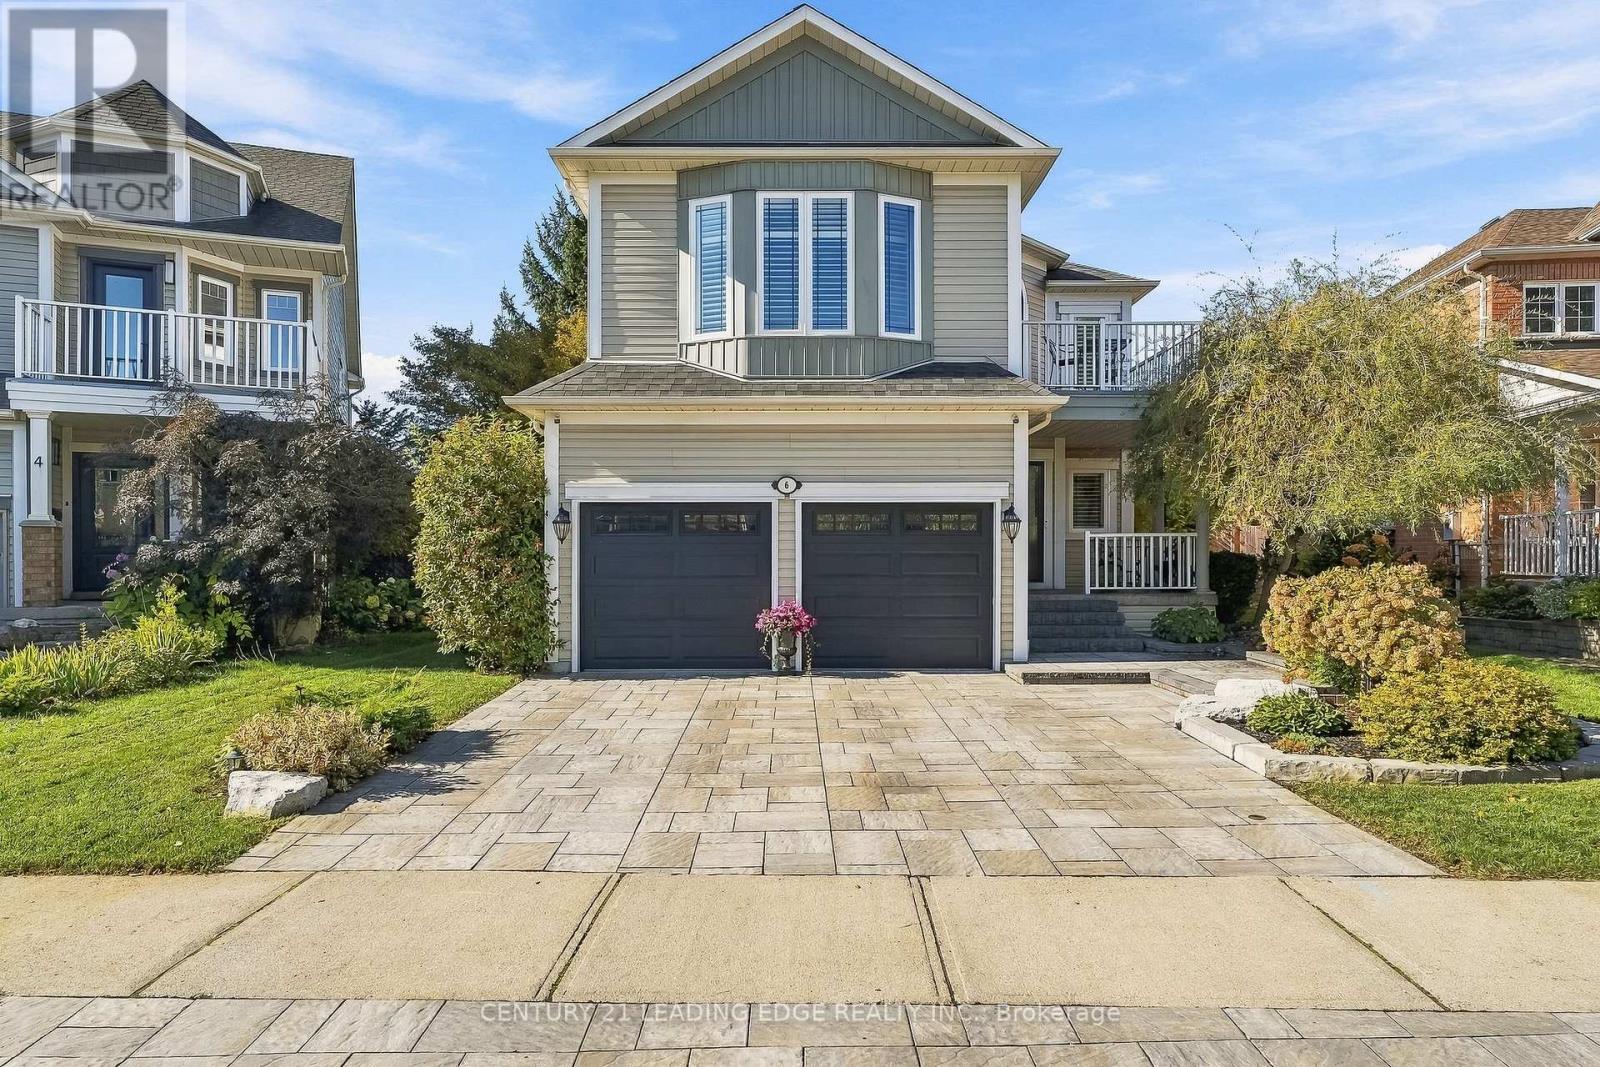
6 Forecastle Road
Whitby, Ontario
Stunning Curb Appeal, Extensive Updates & A Backyard Built For Entertaining! Situated On A Desirable Pie-Shaped Lot In Sought-After Whitby Shores, This Well-Maintained 3-Bedroom, 4-Bathroom Home Features A Large Inground Pool, Manicured Landscaping, An Interlocking Driveway And Key Updates Including Windows And Exterior Doors (2021), Furnace (2021) And A/C (2023). A Grand Two-Storey Foyer With A Sweeping Oak Staircase Welcomes You Inside. The Main Floor Offers 9-Foot Ceilings, Hardwood Flooring, Inviting Living And Dining Rooms, A Kitchen With Quartz Countertops And Stainless Steel Appliances, Plus Convenient Main-Floor Laundry With Garage Access. Upstairs, Discover Three Bedrooms With Soft, Plush Carpeting Installed (2025). The Primary Retreat Features A Striking Accent Wall, Walk-In Closet And Renovated 5-Piece Ensuite With Heated Floors, Freestanding Soaker Tub, Double Vanity And Glass-Enclosed Shower. A Bright, Spacious Front Bedroom, Updated Second-Floor Bathroom And Charming Upper-Level Balcony Complete This Level. The Finished Basement Includes A Recreation Room, Games Area, Bar And 3-Piece Bathroom - Perfect For Movie Nights Or Hosting Friends. Step Outside To Your Own Backyard Oasis! The Pie-Shaped Lot Boasts A Large Inground Pool(2019), Outdoor Bar, Interlocking Patio, Mature Gardens And Spaces For Dining, Lounging And Summer Gatherings. A Double-Car Garage With Separate Exterior Entrance And Parking For Six Cars In Total Adds Everyday Convenience. Close To School, Parks And Amenities, With Walking Trails, Lynde Shores Conservation Area And Lake Ontario Just Steps Away. Minutes To Whitby GO Station, Highway 401 And Major Commuter Routes. A Home You'll Be Proud To Call Your Own! (id:51382)

330 Pompano Court
Oshawa, Ontario
ATTENTION FIRST-TIME HOME BUYERS & DOWNSIZERS! Welcome to this charming, move-in-ready 2+1bedroom bungalow in the sought-after Samac community! This cozy home offers the perfect blendof comfort, convenience, and functionality. Featuring no carpet throughout and freshly paintedinteriors, it's ready for you to simply unpack and enjoy. The primary bedroom boasts a spaciouswalk-in closet and semi-ensuite access. The finished Walk out basement, complete with anadditional bedroom and bathroom, provides extra living space for family, guests, or a homeoffice. Enjoy the convenience of ample driveway parking and a large workshop with hydro-perfectfor hobbyists or extra workspace. Step outside to a beautifully landscaped, private backyard,ideal for entertaining family and friends. With no homes directly behind, you can enjoy addedprivacy and peaceful views backing onto Ritson Fields Park. Numerous updates include NewKitchen Cabinets 2022,the furnace (2019), shingles (2017), main bathroom (2020), landscaping(2018), and basement and lower bathroom (2018) Exterior Spotlights around the home 2022.Additional features include a stone exterior accent wall at the rear, new automatic lightfixtures in the basement, and new light fixtures on the main floor. Conveniently located closeto shopping, public transit, Durham College, and Highway 407, this home offers comfortableliving in a desirable location. A wonderful opportunity to own a cozy, well-maintained bungalowwith a private backyard and versatile living space. Just move in and enjoy! ** This is a linked property.** (id:51382)
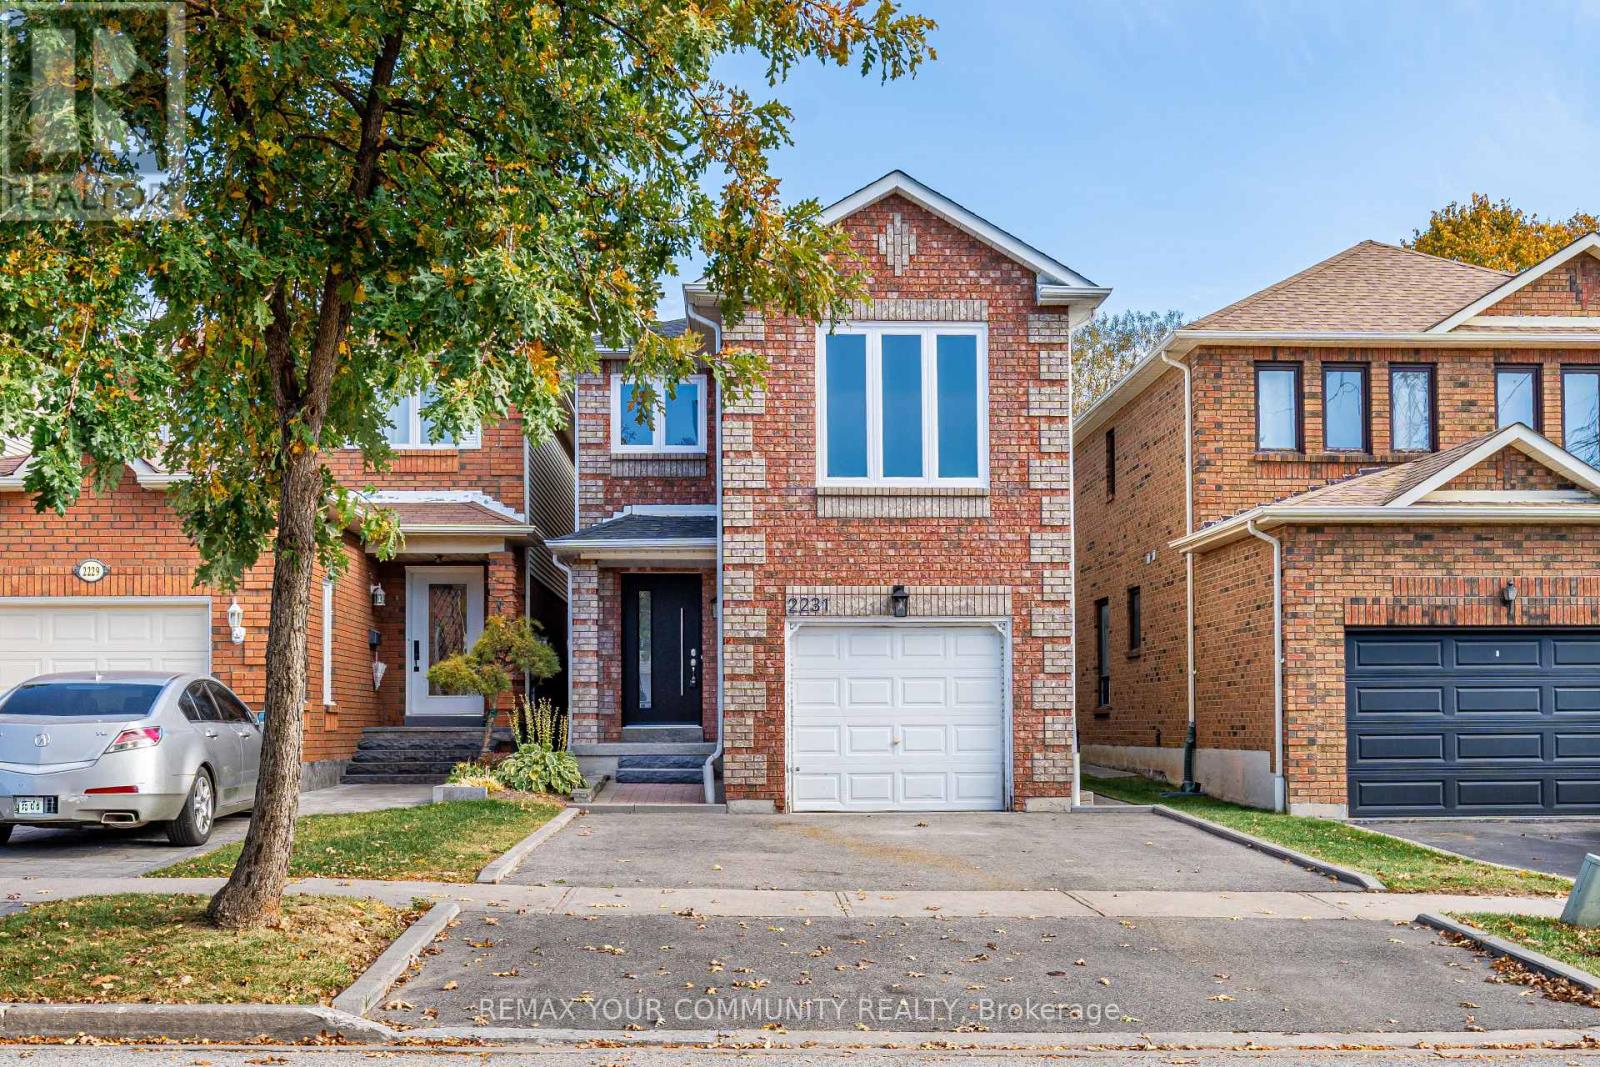
2231 Wildwood Crescent
Pickering, Ontario
LEGAL DUPLEX WITH INCOME POTENTIAL! This beautifully renovated home offers the perfect blend of modern finishes, functional living space, and income-generating potential. The upper unit features a bright, open-concept layout with premium flooring, new baseboards, new windows, stainless steel appliances, fresh paint, pot lights throughout, and a stunning new custom front door. A separate family room offers exceptional versatility and can easily be converted into an additional oversized primary bedroom or a dedicated home office. Step outside to enjoy the custom backyard deck, perfect for entertaining and relaxing. The legal, finished 1-bedroom basement apartment features a separate walk-up entrance, offering an excellent opportunity for rental income or multi-generational living. An ideal opportunity for homeowners and investors alike to own a move-in-ready property with added flexibility and income potential. Ideally situated in a family-friendly Pickering neighbourhood, close to local parks, schools, grocery stores, restaurants, and everyday conveniences. Enjoy easy access to shopping at The Shops at Pickering City Centre, nearby retail plazas, and major commuter routes. The Pickering Islamic Centre is also located in the area, adding convenience for those seeking a nearby place of worship. A fantastic opportunity to enjoy comfortable living, neighbourhood amenities, and the added benefit of a legal income-generating basement apartment. Don't miss out! ** This is a linked property.** (id:51382)
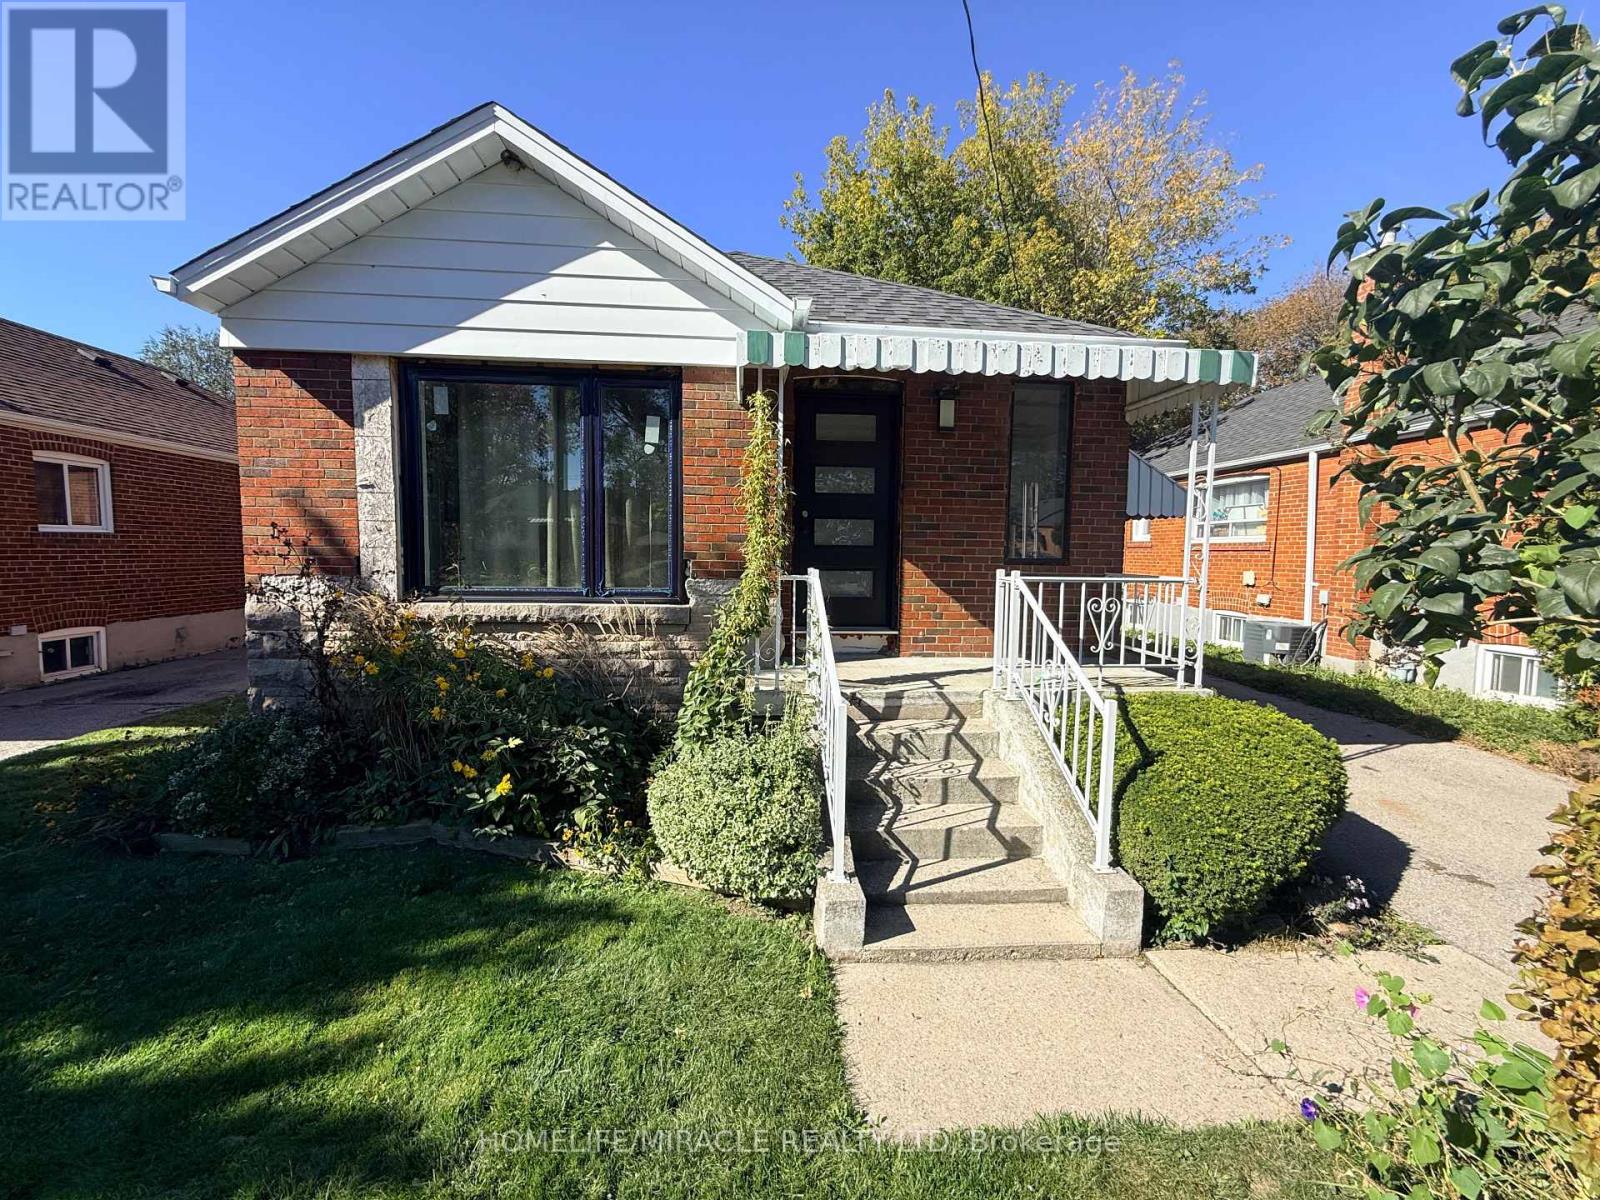
20 Shaneen Boulevard
Toronto, Ontario
Attention Multi-Generational Families & Turn-Key Buyers! Welcome to this beautifully updated, pride-of-ownership home that is fully renovated with high quality finishes.. The main levels feature bright, spacious living areas showcasing gleaming floors, custom doors, a stunning hallway skylight, and a gourmet kitchen designed for effortless entertaining. The top-tier finishes continue into a completely renovated bathroom that provides a modern, spa-like experience. For added peace of mind, the home boasts new windows and newer shingles. The finished lower level features a separate entrance, a full kitchen, two generous bedrooms, a cedar closet, and a washroom with a standing shower-offering exceptional in-law suite or rental income potential. Ideally located just steps from local pharmacies, amenities, and convenient TTC transit, this premium property delivers modern luxury in a highly connected neighborhood. Don't miss this rare, move-in-ready opportunity! (id:51382)
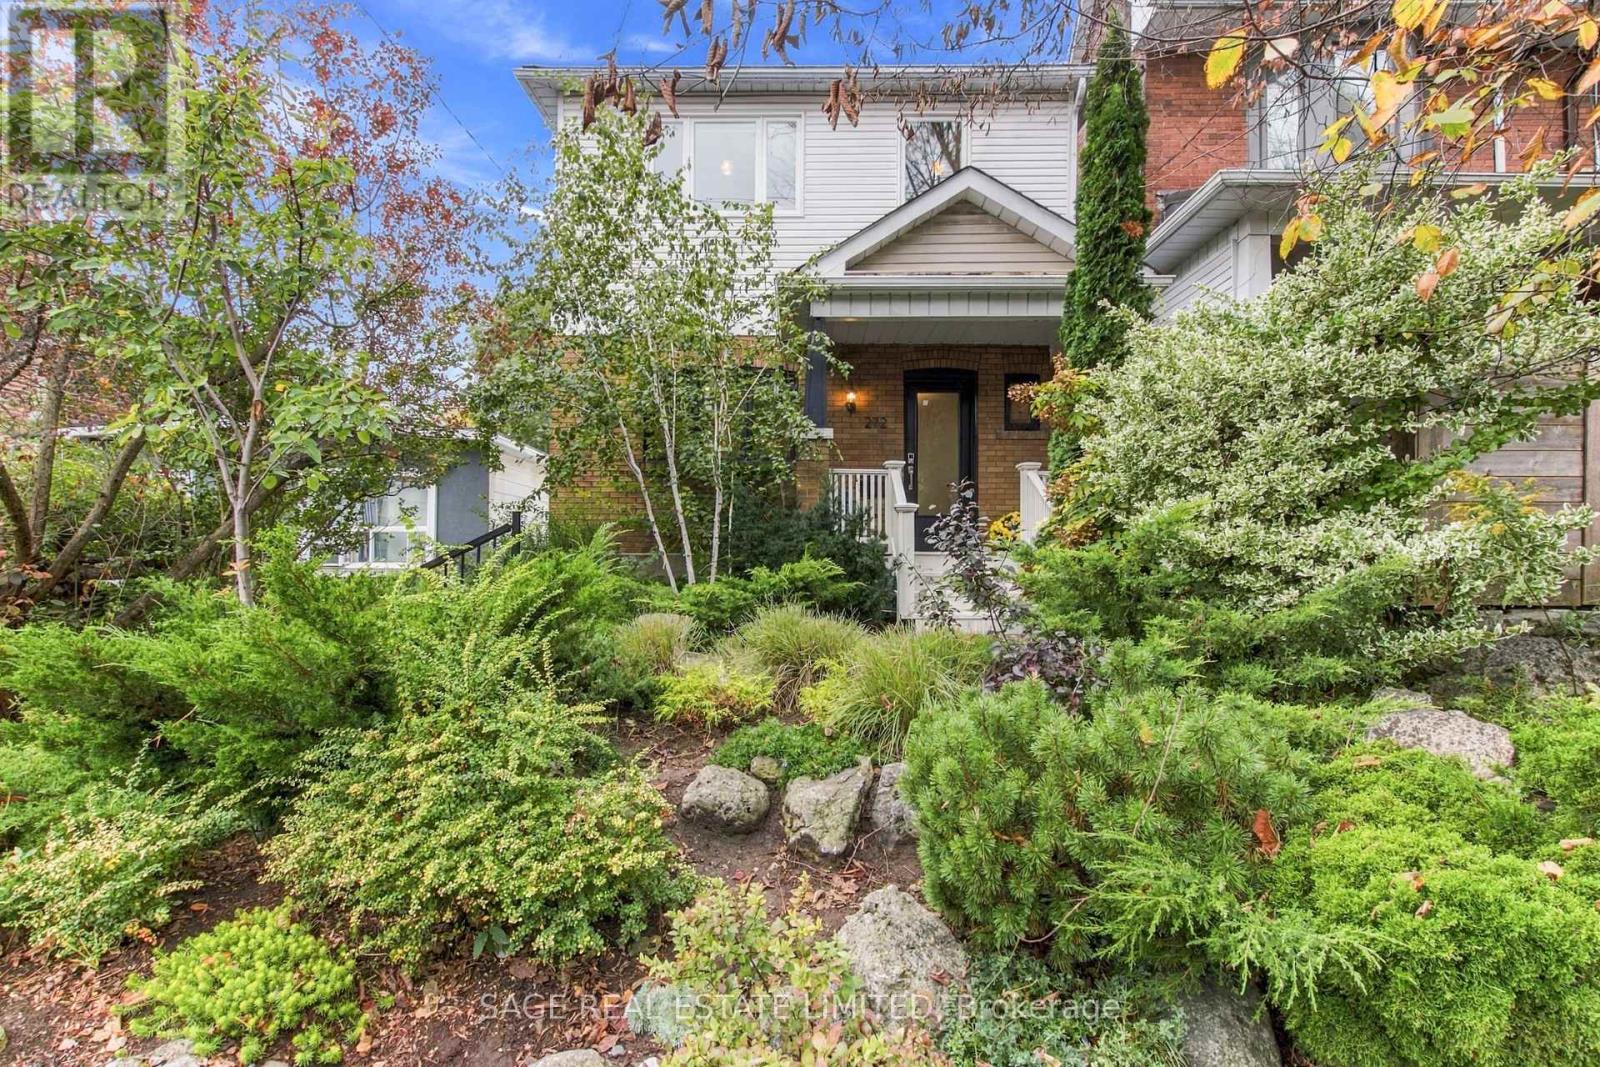
272 Highfield Road
Toronto, Ontario
Welcome to 272 Highfield, a fully detached home that perfectly blends modern living, family-friendly comfort, and the unmistakable charm of East Leslieville. Featuring 3+1 bedrooms, 3 bathrooms, and an incredible backyard oasis, this home is made for growing families, entertaining friends, and putting down roots. Inside, a renovated chef's kitchen flows seamlessly into open-concept living and dining spaces, complemented by beautiful hardwood flooring, loads of natural light, and generously sized bedrooms. Need extra space or income potential? The basement apartment, complete with a separate entrance and bamboo flooring, offers endless possibilities. Nestled between two fantastic parks and surrounded by everything that makes this neighbourhood so special, the location is just as impressive as the home. Enjoy 24-hour streetcar service steps away, plus a short, scenic stroll through the park to the subway. With an excellent school district, outstanding daycares, and a vibrant mix of restaurants, cafés, breweries, galleries, and creative studios, East Leslieville is a neighbourhood that truly caters to young families. Smack dab between The Beaches and Downtown, East Leslieville strikes that perfect balance between city convenience and a slower, more laid-back, hip neighbourhood vibe. It's the kind of place where community comes naturally, local favourites become your regulars, and putting down roots just feels right. 272 Highfield isn't just a house - it's a place to call home. (id:51382)
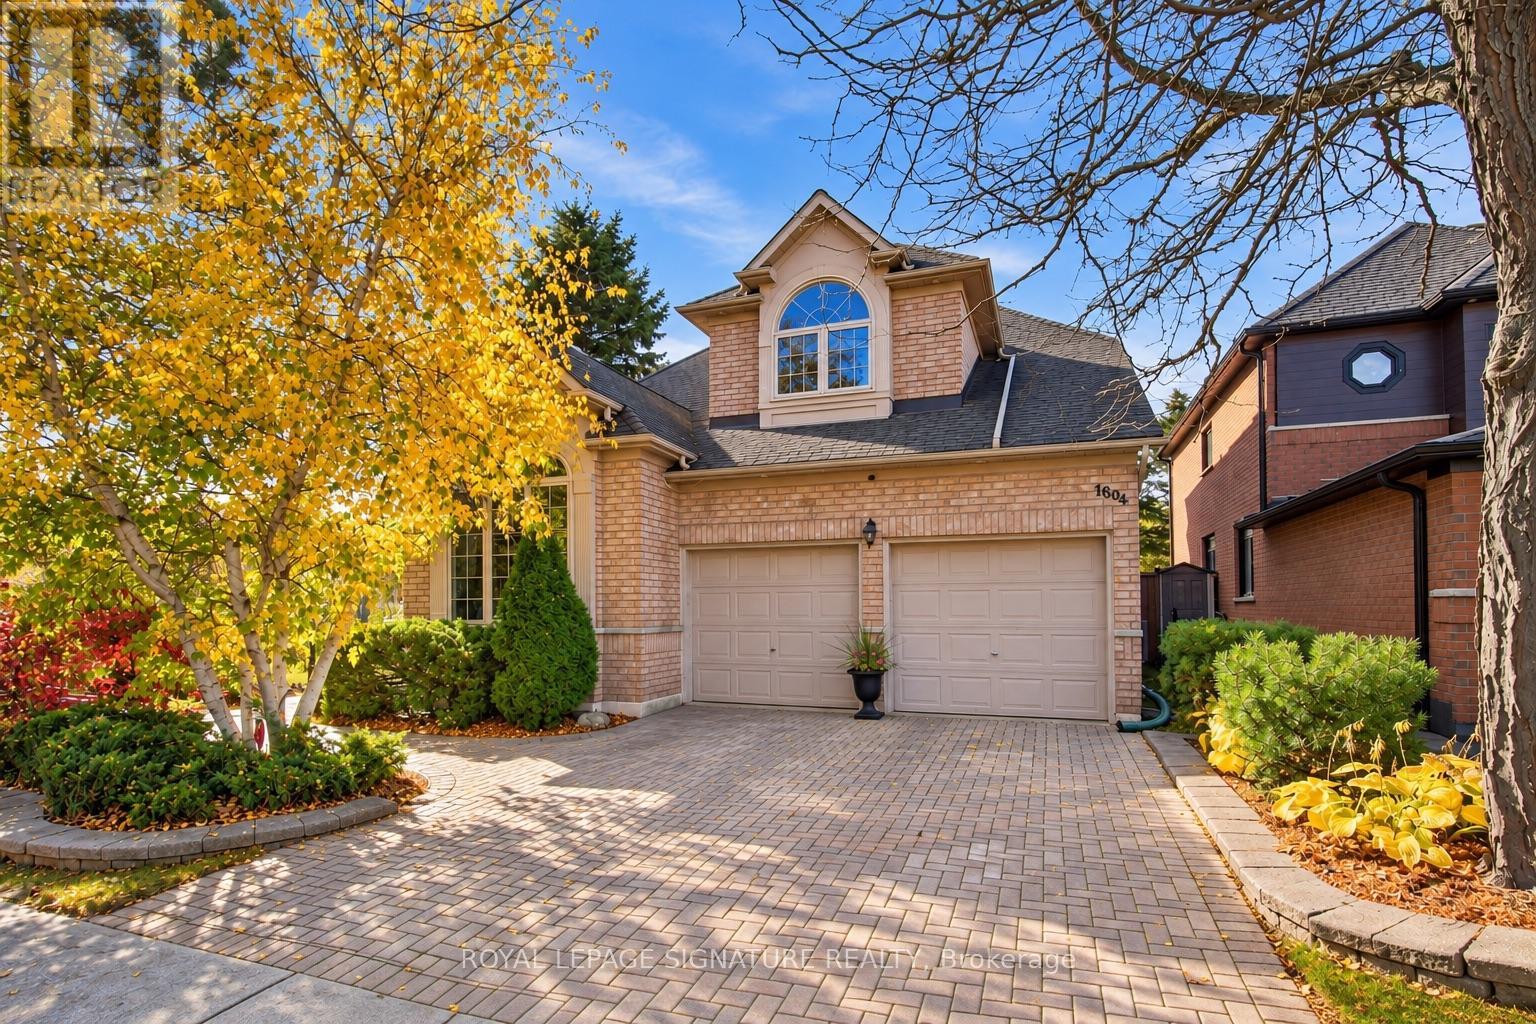
1604 Valley Ridge Crescent
Pickering, Ontario
Ideally suited for multi-generational living, the finished basement can easily be converted into an in-law suite, featuring a second kitchen rough-in with existing cabinetry, plumbing and electrical. Simply add a fridge and stove. Complete with a separate bedroom, 4-piece bathroom with jacuzzi tub and wet bar, it offers an excellent space for extended family, guests or older children.Premium corner lot backing onto Rouge National Urban Park and beside a picturesque pond, this exceptional home offers a rare connection to nature in sought-after Highbush. Walking trails begin just beyond your backyard, with protected parkland behind and beside the property, preserving beautiful green views year-round. The corner location also provides added natural light and space.Lovingly maintained by its second owner for over 30 years, this home is in immaculate condition. Hardwood floors, crown moulding and pot lights throughout showcase the care invested in every room. Built-in surround sound on the main and second floors adds to the appeal.A distinctive loft library offers a unique layout and can easily be enclosed to create an additional bedroom. A separate basement workshop with workbench provides dedicated space for projects and hobbies.The fully landscaped backyard is an entertainer's dream, featuring a heated saltwater pool with waterfall, pool lighting and a brand-new cover. Sixteen exterior lights along the eavestroughs enhance the home's appeal after dark. A kids' treehouse and two storage sheds offer ample storage. One shed is insulated and includes an attic, heating and electricity for year-round use.The gazebo, flower pots and brand-new BBQ are included. Gaming items are also included. Please see the attached list for the complete list of inclusions.A rare opportunity to enjoy exceptional indoor and outdoor living, surrounded by protected natural beauty in one of Highbush's most desirable settings. (id:51382)
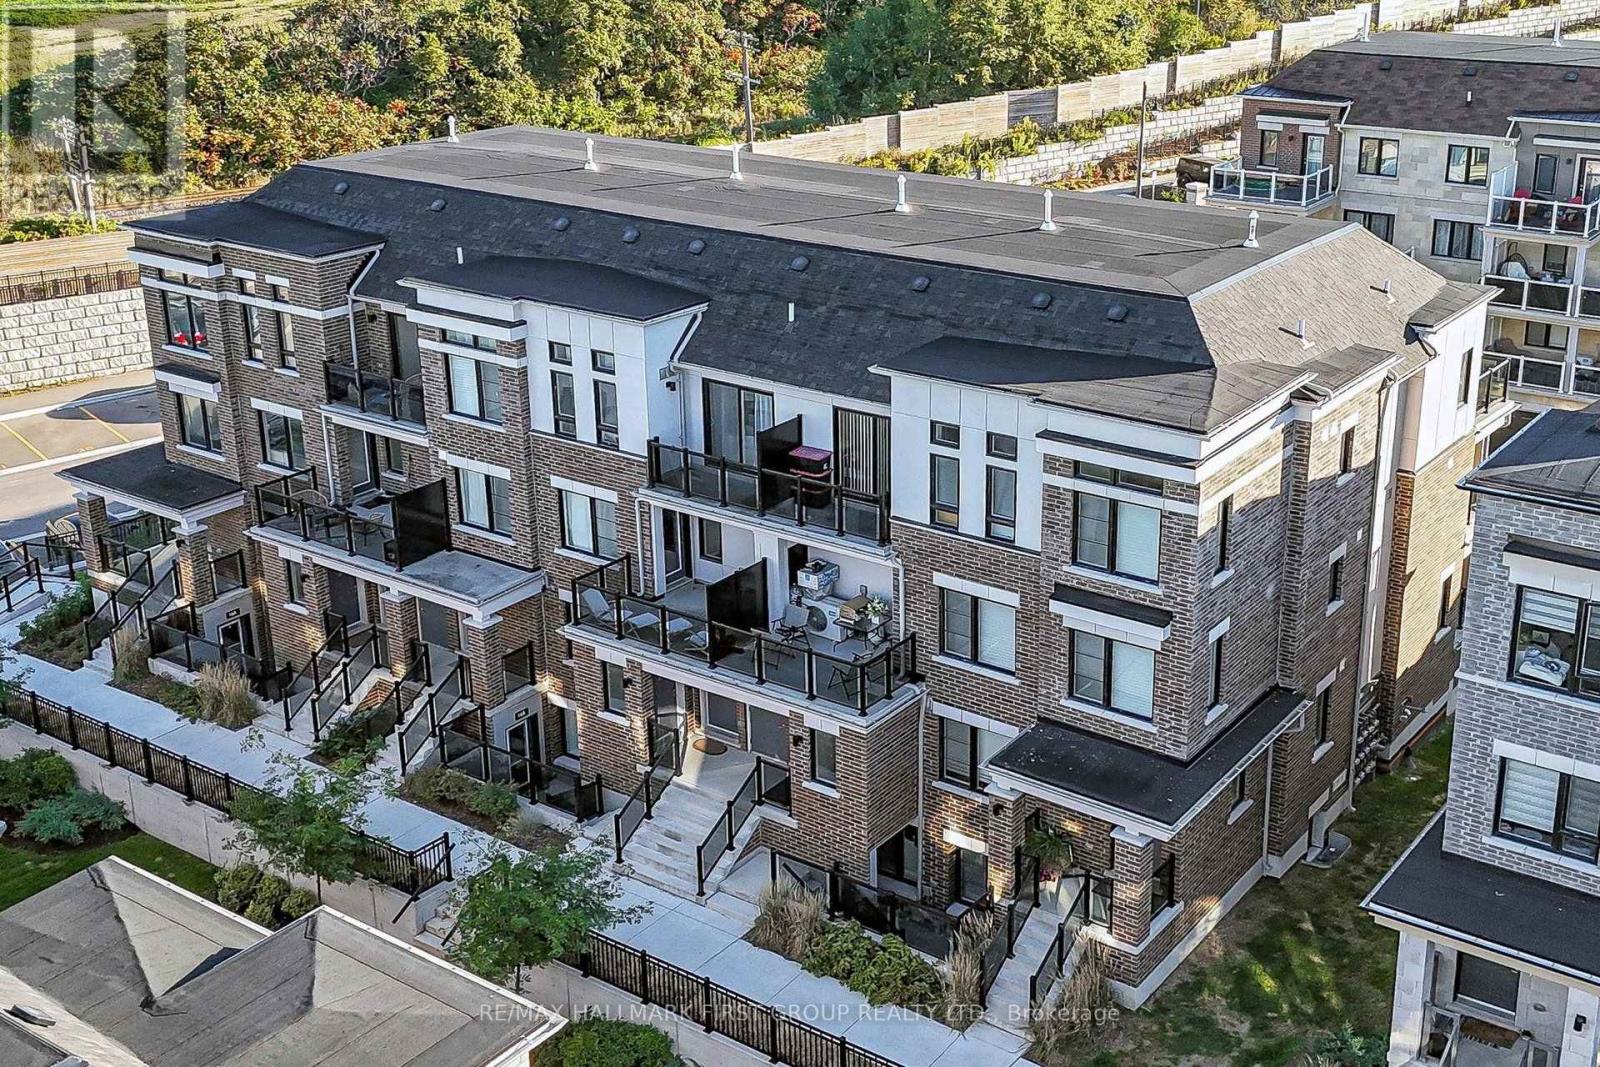
25 - 12d Lookout Drive
Clarington, Ontario
Welcome to Lookout Drive in Bowmanville's desirable Lakebreeze community! This bright freshly painted and modern 3-bedroom, 3-bathroom home offers an inviting open-concept living area, perfect for entertaining or enjoying everyday life. The seamless layout creates a comfortable, connected space to cook and dine with stainless steel appliances. A large balcony off the living room extends your living space outdoors, while an additional balcony off the primary bedroom offers a private spot to enjoy your morning coffee or relax at the end of the day. A private garage and parking add everyday convenience, while an exclusive in-unit storage is a standout bonus, providing valuable extra space to keep seasonal items and belongings neatly tucked away. Enjoy a lifestyle that brings you closer to the outdoors, with Lake Ontario, scenic waterfront trails and Port Darlington East Beach nearby. From morning walks by the water to afternoons exploring local parks, there's plenty to enjoy close to home. Convenient access to Highway 401 via Bennett Road makes commuting easy, while shopping, restaurants and everyday amenities in Bowmanville and Newcastle are within easy reach. A wonderful blend of modern comfort, practical features and lakeside community living! (id:51382)