

3908 - 45 Charles Street
Toronto, Ontario
Popular Yonge & Bloor Location * 1 Bedroom Condo In Popular Chaz Building * Steps To Yorkville, U Of T , Ryerson, Library, Restaurants And More * Functional Layout * Great View From A High Floor * Amazing AmenitiesBrokerage Remarks (id:51382)
806 - 11 Bogert Avenue
Toronto, Ontario
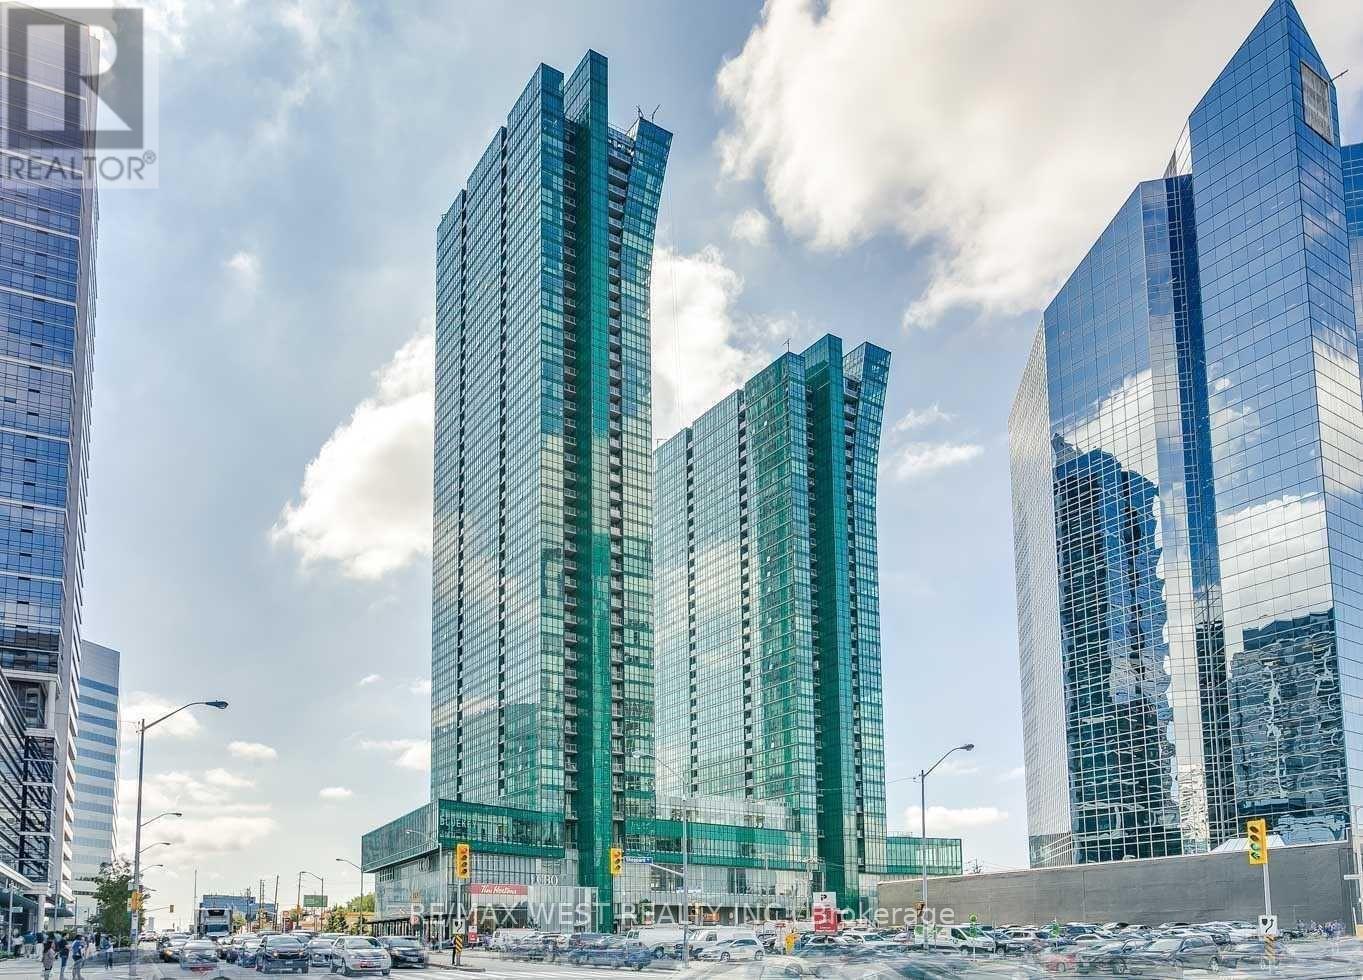
Clear View, Bright & Spacious Split 2 Bedroom + Den & Open Concept Floor Plan Condo In The Heart Of North York. Miele Appliances. This Unit Features Stylish Finishes & Floor To Ceiling Windows, Wood Flooring Thruout. Modern Open Concept Kitchen W/Large Centre Island. , Unobstructed Views Over Looking City. Primary Bed W/Walk In Closet & 4Pc Ensuite. Private Den Perfect For Home Office. Full Of Natural Light. 9' Ceiling, Cozy Balcony With Outdoor Flooring, Conveniently ****Direct Indoor Access To Ttc Subway, Lcbo, Food Basics****. Close To Hwy 401, Shops, Parks & More! Everything You Need In Walking Distance! (id:51382)
6631 Cropp Street
Niagara Falls, Ontario
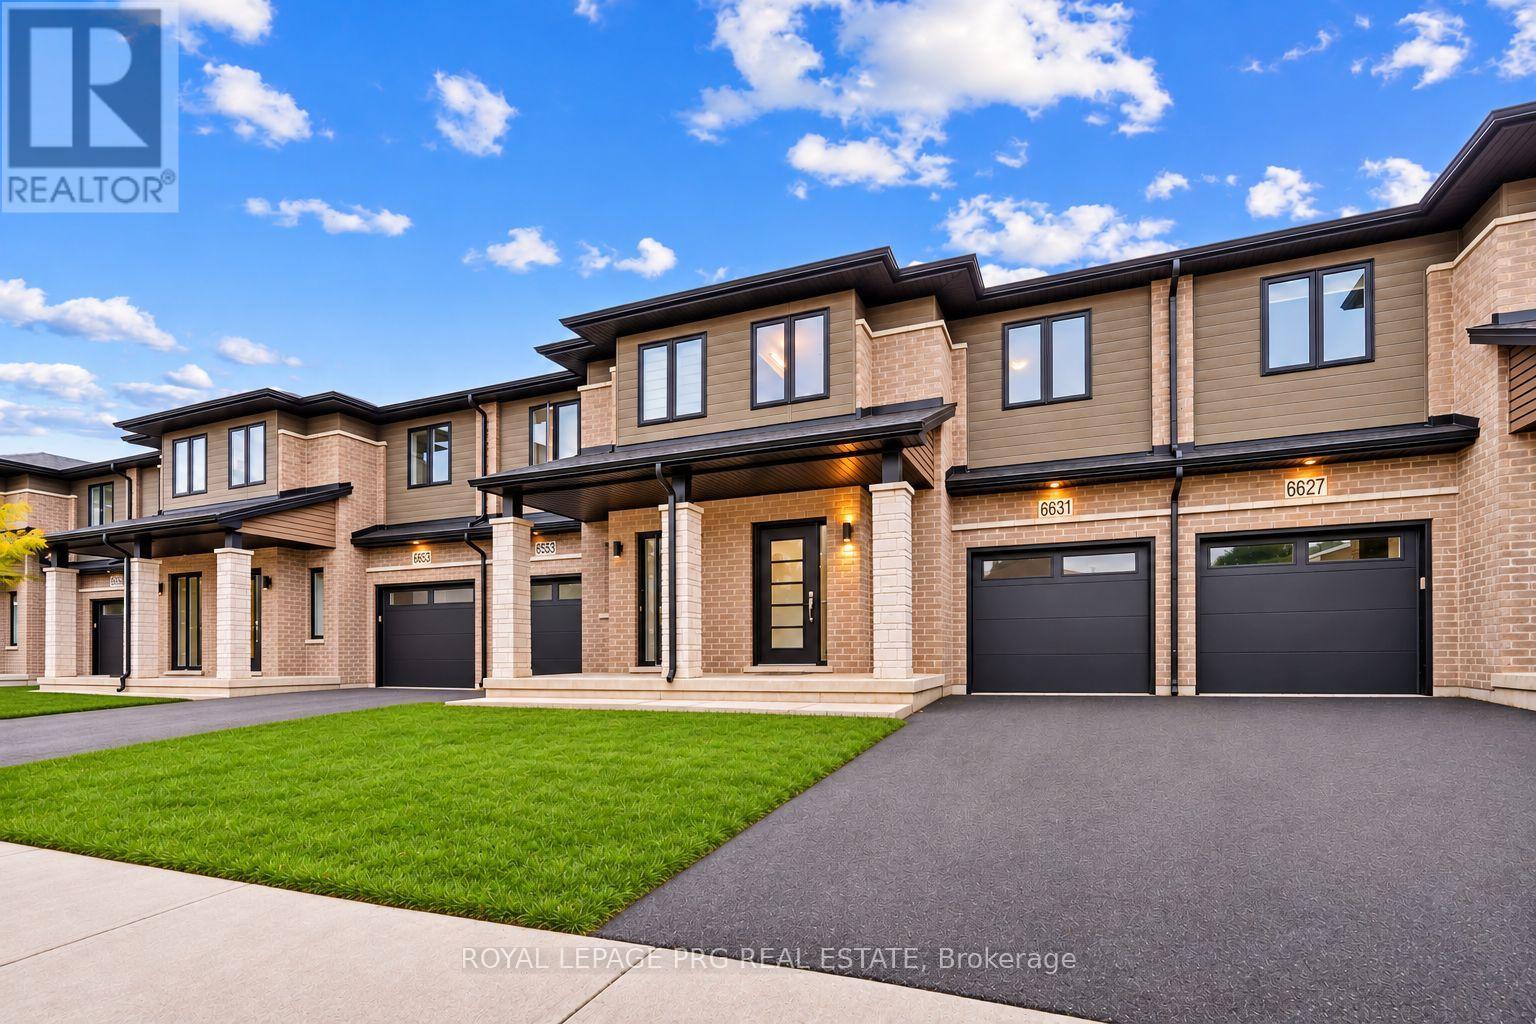
Modern elegance, exceptional space & move-in-ready comfort! Discover the perfect blend of style, comfort and functionality at 6631 Cropp Street! Extensively renovated and beautifully updated throughout, this impressive 3-bedroom, 3.5-bathroom townhome offers approximately 2,388 sq. ft. of total living space, including a newly finished basement. Step inside to discover brand-new flooring, fresh contemporary paint and stylish upgrades throughout, creating a bright, sophisticated and inviting atmosphere. Featuring 1,638 sq. ft. above grade, the thoughtfully designed layout offers comfortable everyday living, while the newly finished basement adds approximately 750 sq. ft. of versatile space, ideal for a home theatre, entertainment lounge, fitness area or home office. With extensive updates already completed, enjoy the convenience of moving right in without the hassle or expense of major renovations. Ideally located in a desirable Niagara Falls neighbourhood, just minutes from shopping, schools, parks, everyday amenities and major highway access. Whether you're a growing family, first-time buyer or simply looking for a beautifully updated home with additional living space, this property truly delivers! Combining modern finishes, generous living space and a convenient location, this exceptional townhome offers the perfect opportunity to enjoy stylish, move-in-ready living. Your next chapter starts here! (id:51382)
902 - 30 Francis Street S
Kitchener, Ontario
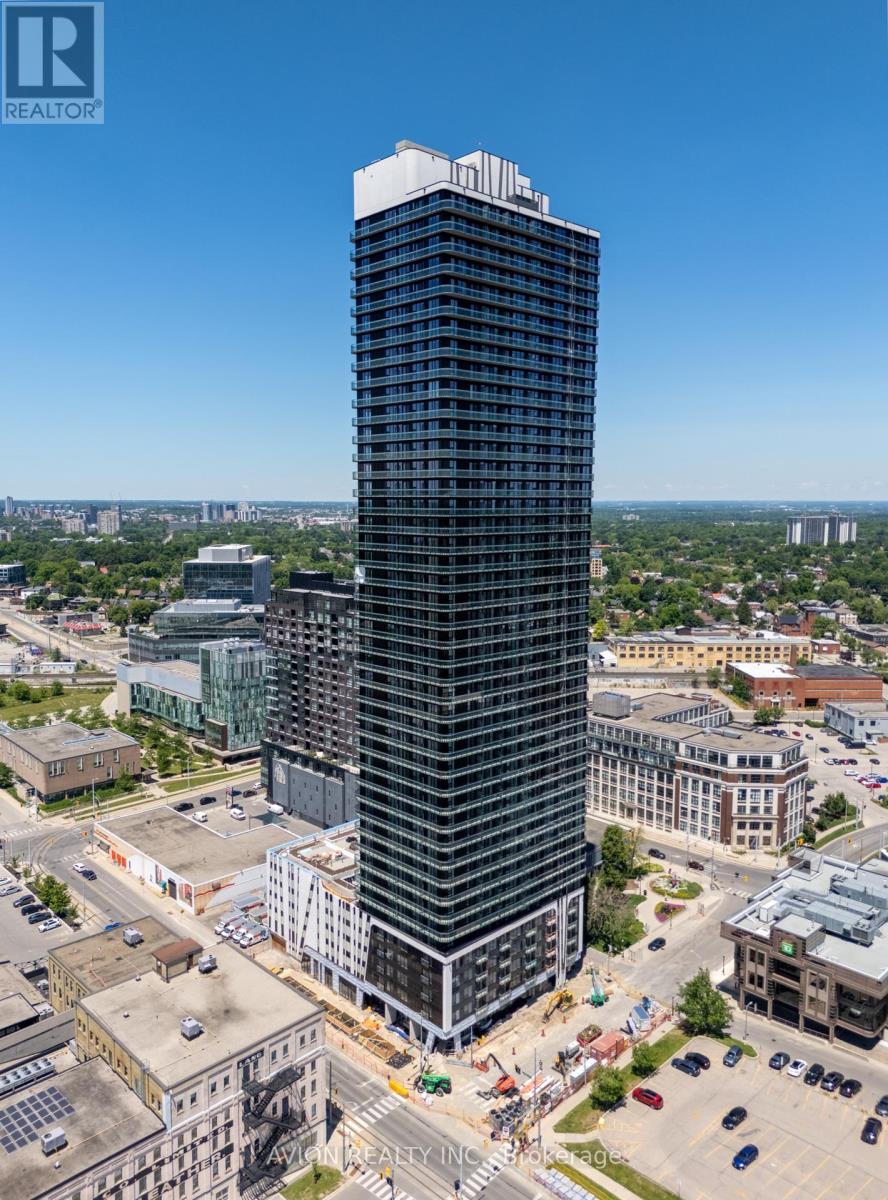
Be the first one to live in the highest building in Kitchener Waterloo with luxury finishes, amazing amenities and unbeatable location! This brand new 1 bedroom with 1 washroom and ensuite laundry offers you a smart living in the heart of downtown Kitchener, just move in and enjoy! The rent includes water, heat, and internet, tenant only pays for electricity. Assigned underground parking and locker can be included with extra charge, assigned EV parking is also an option. Amenities includes a gym, yoga room, terrace, outdoor bbq, party room, and sauna. Minutes to Go bus station, Google, city hall, restaurants supermarkets and more! Taking Ion 301 directly go to University of Waterloo and to Laurier. Book your showing today! *Some photos are from a different unit. (id:51382)
3304 - 30 Francis Street S
Kitchener, Ontario
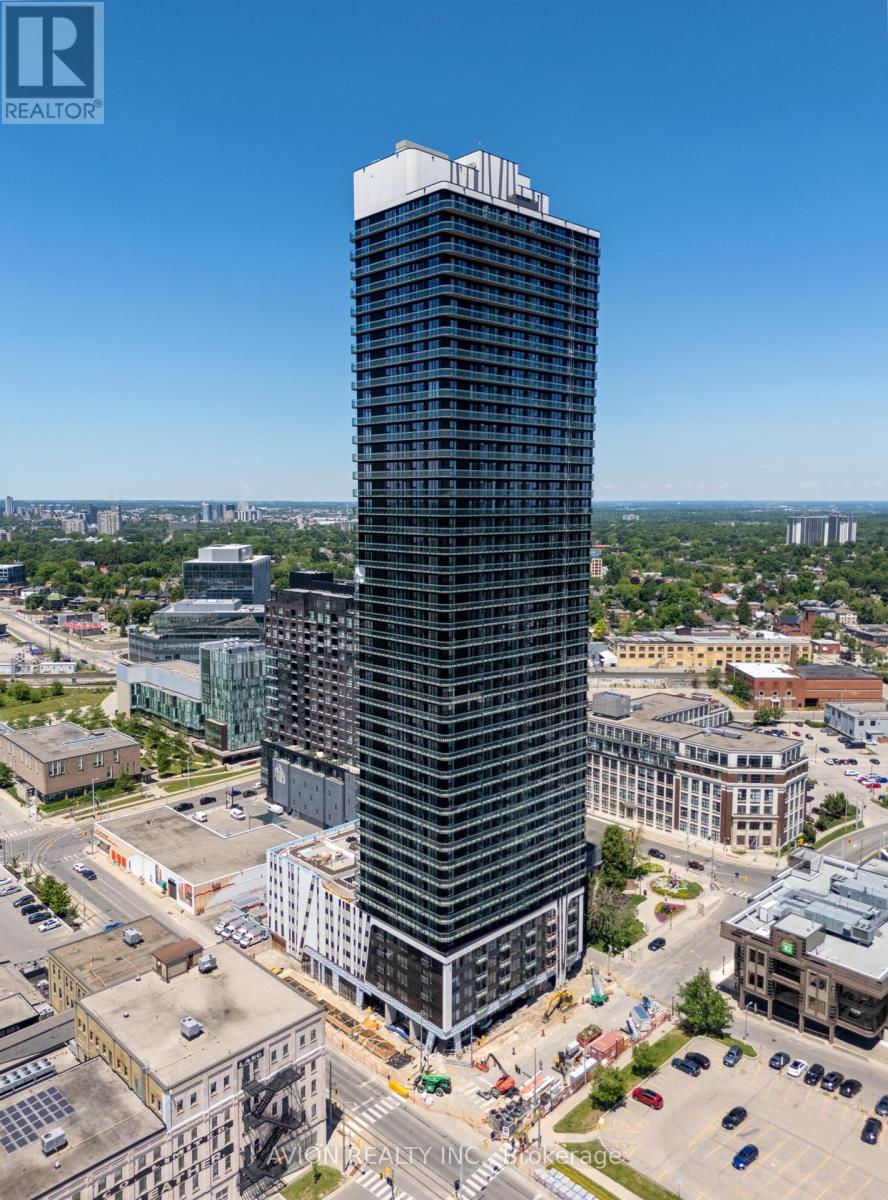
Be the first one to live in the highest building in Kitchener Waterloo with luxury finishes, amazing amenities and unbeatable location! This brand new 1 bedroom with 1 washroom and ensuite laundry offers you a smart living in the heart of downtown Kitchener, just move in and enjoy the unobstructed views! The rent includes water, heat, and internet, tenant only pays for electricity. Assigned underground parking and locker can be included with extra charge, assigned EV parking is also an option. Amenities includes a gym, yoga room, terrace, outdoor bbq, party room, and sauna. Minutes to Go bus station, Google, city hall, restaurants supermarkets and more! Taking Ion 301 directly go to University of Waterloo and to Laurier. Don't hesitate, make this your next home! (id:51382)
4622 Irena Avenue
Burlington, Ontario
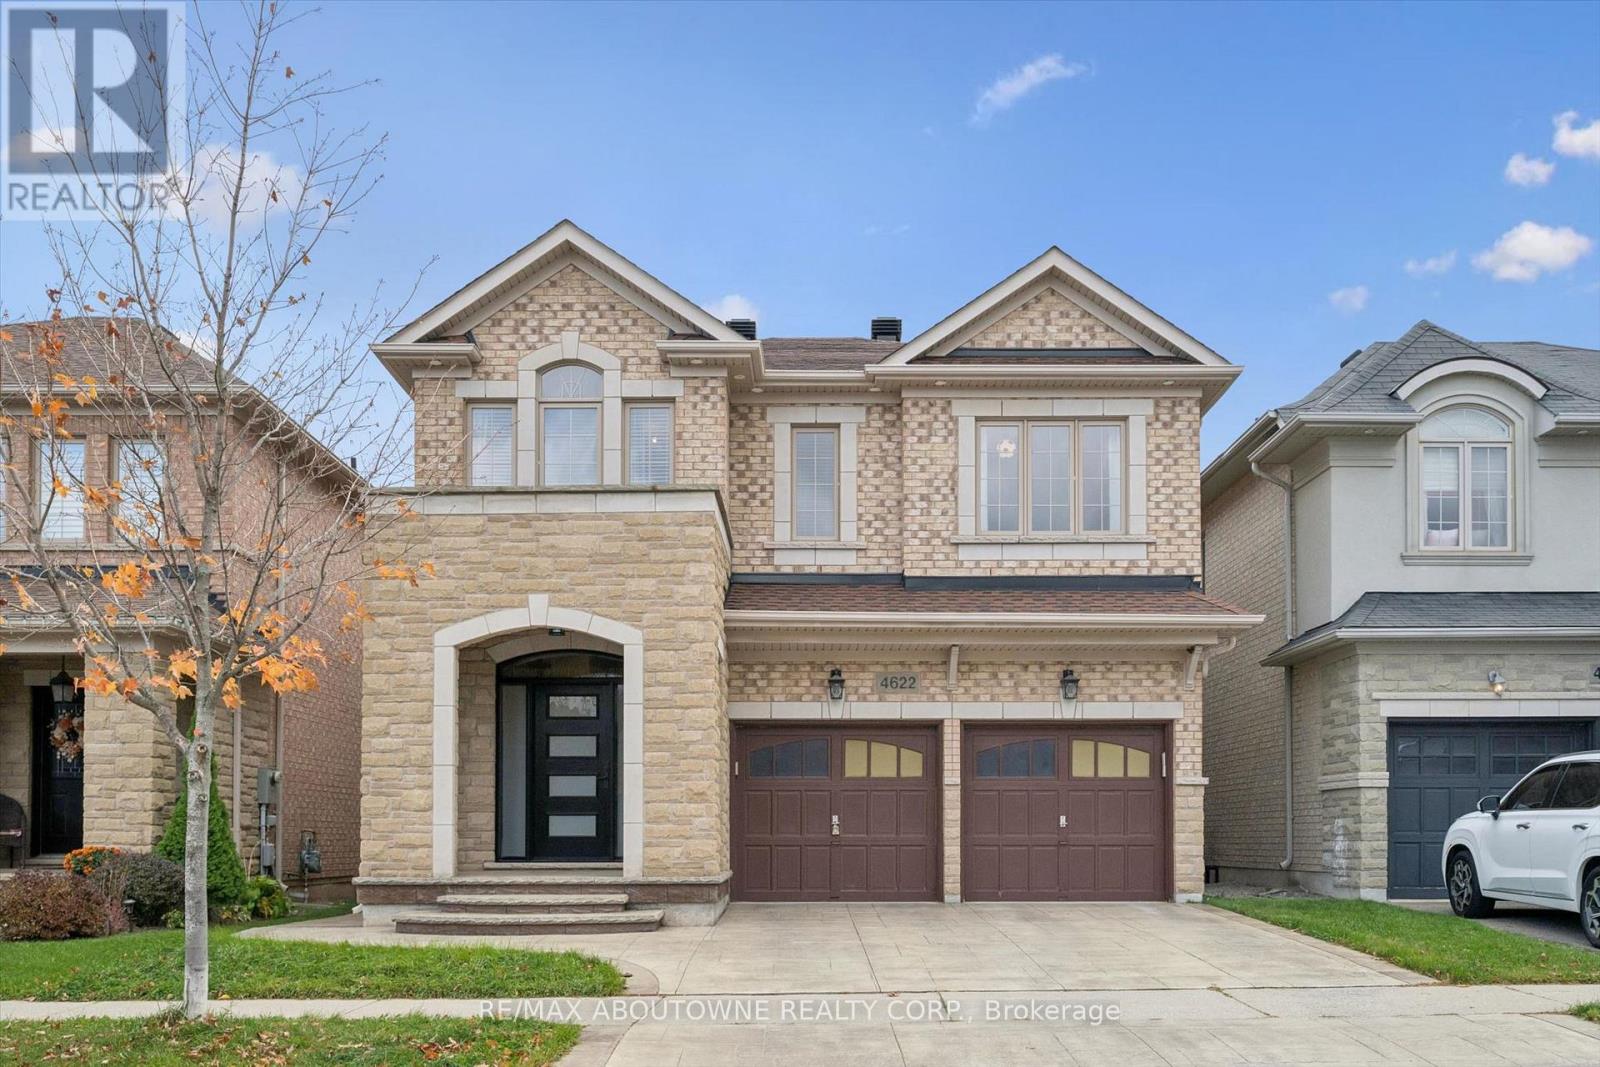
Welcome to 4622 Irena Avenue in Burlington's Alton Village. Built by Fernbrook, this four-bedroom home offers 2,170 square feet plus a lower level finished in 2025.The main floor features nine-foot ceilings and a gas fireplace in the living and dining room. Upstairs, two full bathrooms and bedroom-level laundry provide everyday convenience. Owner upgrades include hardwood flooring and ceramic tile, updated kitchen with high-end appliances, backsplash and modern finishes. Updated stair pickets and recently finished lower level, heat pump and an owned tankless water heater. Exterior lighting, a stamped concrete driveway, walkway and rear patio extend the improvements outdoors. (id:51382)
503 Valley Drive
Oakville, Ontario
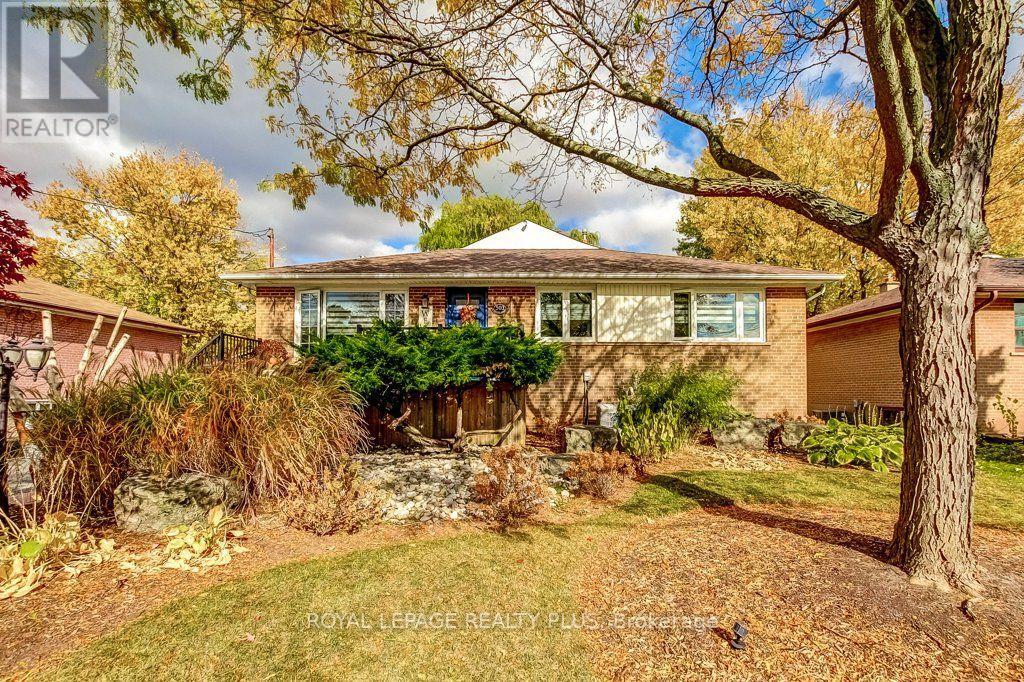
Wow! Meticulously cared for and beautifully updated, this impressive 3+2 bedroom home in Bronte West offers refined finishes and inviting spaces for everyday living and entertaining. A custom kitchen anchors the home, while thoughtful details throughout-including a walk-through primary closet-bring style, comfort and function together. The welcoming lower level extends the living space with two generously sized bedrooms and an oversized recreation room featuring a gas fireplace. Whether you're hosting family, enjoying a movie night or accommodating overnight guests, there's room to settle in and feel at home. Outside, the backyard's peaceful creek side setting and spacious vaulted gazebo offer a little Muskoka in the city. Garage is fully insulated. Property has irrigation. Enjoy quiet mornings, summer dinners and relaxed evenings surrounded by nature. Set on a quiet street with a generous lot, this property offers a beautiful home to enjoy today and space to explore your vision for the future. Move in and savour the setting, or consider the possibilities for your forever home, subject to applicable approvals. A special Bronte West property you won't want to miss! (id:51382)
107 - 25 Neighbourhood Lane
Toronto, Ontario
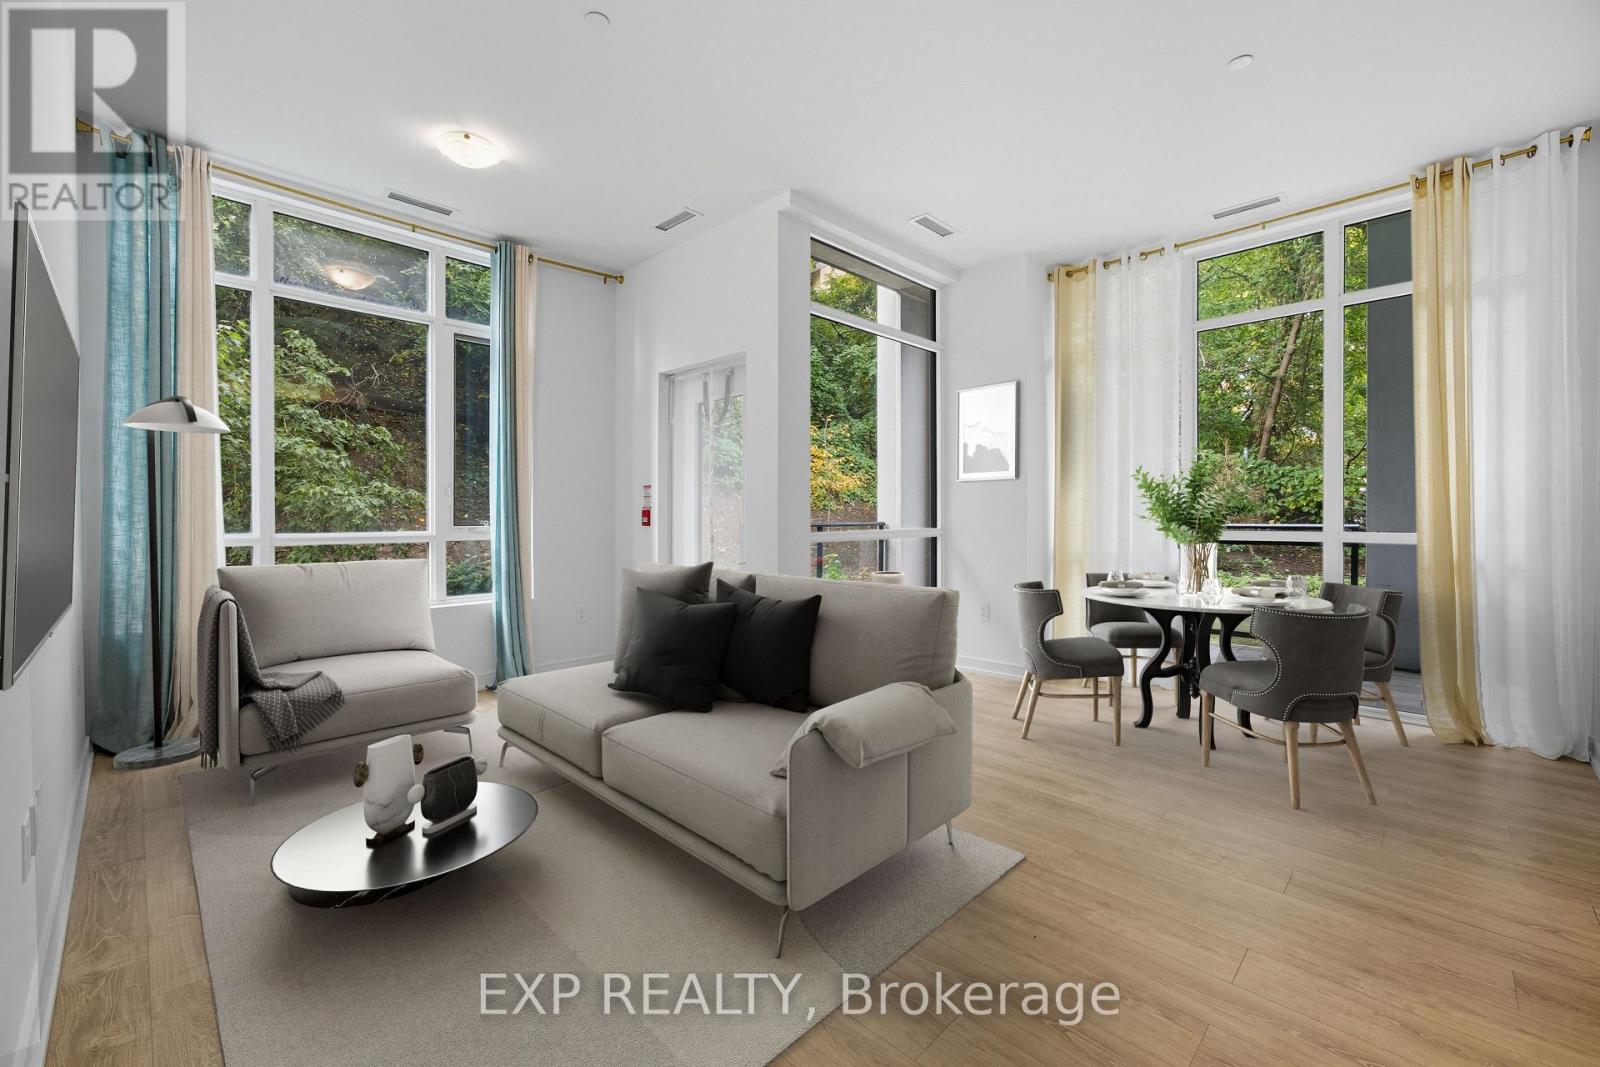
Welcome to 25 Neighborhood Lane The Queensview backyard condos. This rare 2 bed 2 bath unit has a lot to offer. With 10 feet high ceilings and open concept making it feel spacious. Lots of windows and natural light throughout. Ground floor corner unit with a private side door entrance to the open concept balcony wrapping around the condo with beautiful scenic views. The unit features sleek stainless steel appliances, modern cabinetry with quartz countertops, laminate flooring throughout, walk in closets.1 parking spot included. Surrounded by lots of shops, grocery stores, dining and entertainment within walking distance to lakeshore waterfront. Right around the corner is Humber Bay boat launch and yacht club for all the water lovers. Lots of parks and hiking trails close by. Amenities include a gym, party room, guest suites, 24 / 7 security, concierge, Pet grooming, and visitor parking. 1 parking spot and 1 locker comes with unit. (id:51382)
109 - 1597 Rose Way
Milton, Ontario
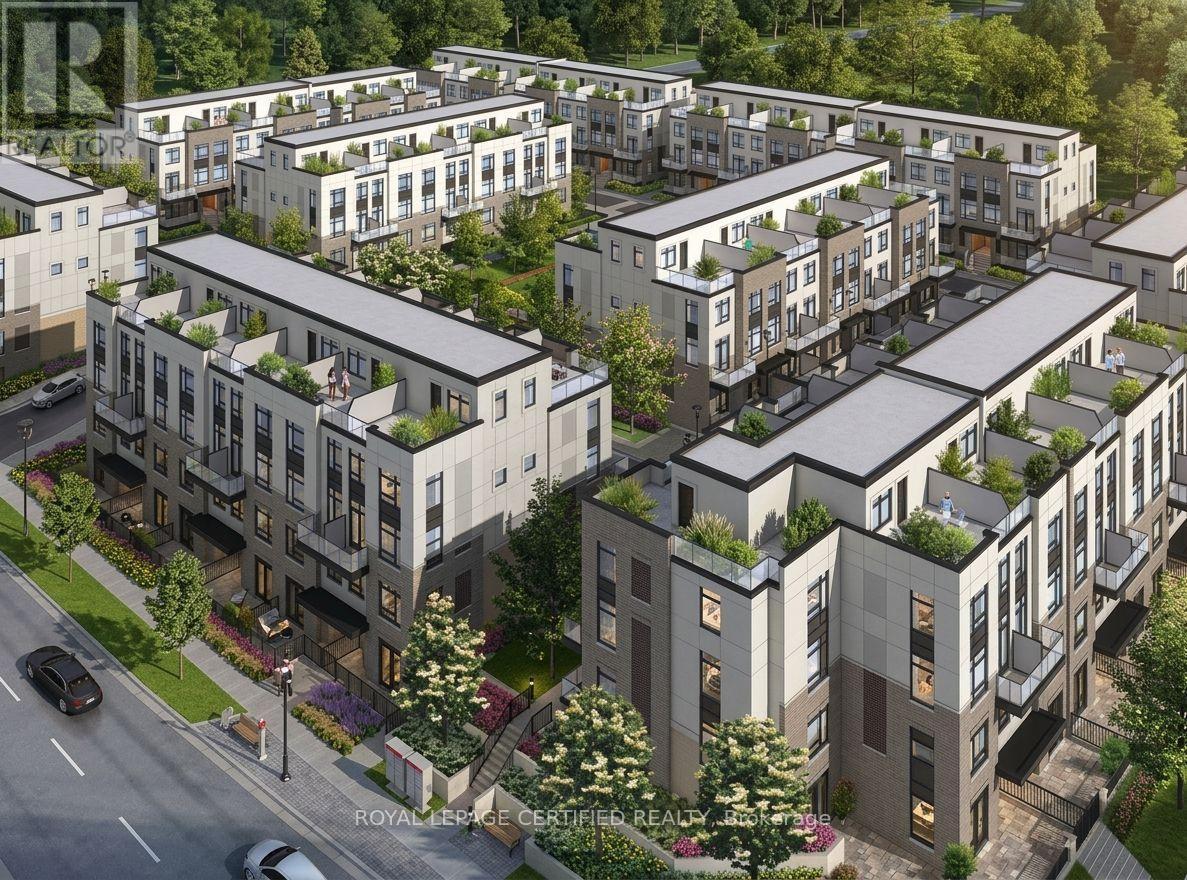
Experience modern living in this beautifully maintained, lightly lived-in south-facing condo townhouse in a prime Milton neighbourhood. Offering approximately 1,311 sq. ft. of interior living space over two levels, plus an impressive approximately 500 sq. ft. private rooftop terrace with breathtaking escarpment views. This stylish home features 2 spacious bedrooms and2 full bathrooms.The bright open-concept living and dining area enjoys abundant natural light and beautiful south-facing views. The modern kitchen features a centre island, granite countertops, upgraded cabinetry with extended upper cabinets, soft-close drawers, premium hardware, and Whirlpool stainless steel appliances. Enjoy exceptional outdoor living with a large balcony offering expansive 270-degree views, plus a spacious rooftop terrace complete with a water line-perfect for entertaining and BBQ season.Additional features include vinyl flooring throughout, convenient main-floor laundry, one underground parking space, and one locker. Low-maintenance fees include gas/heat and water.Ideally located close to major highways, parks, green spaces, shopping, schools, and everyday amenities. VERY IMPORTANT: The monthly condo fee includes gas, water, maintenance of common areas, the locker, and the garage. (id:51382)
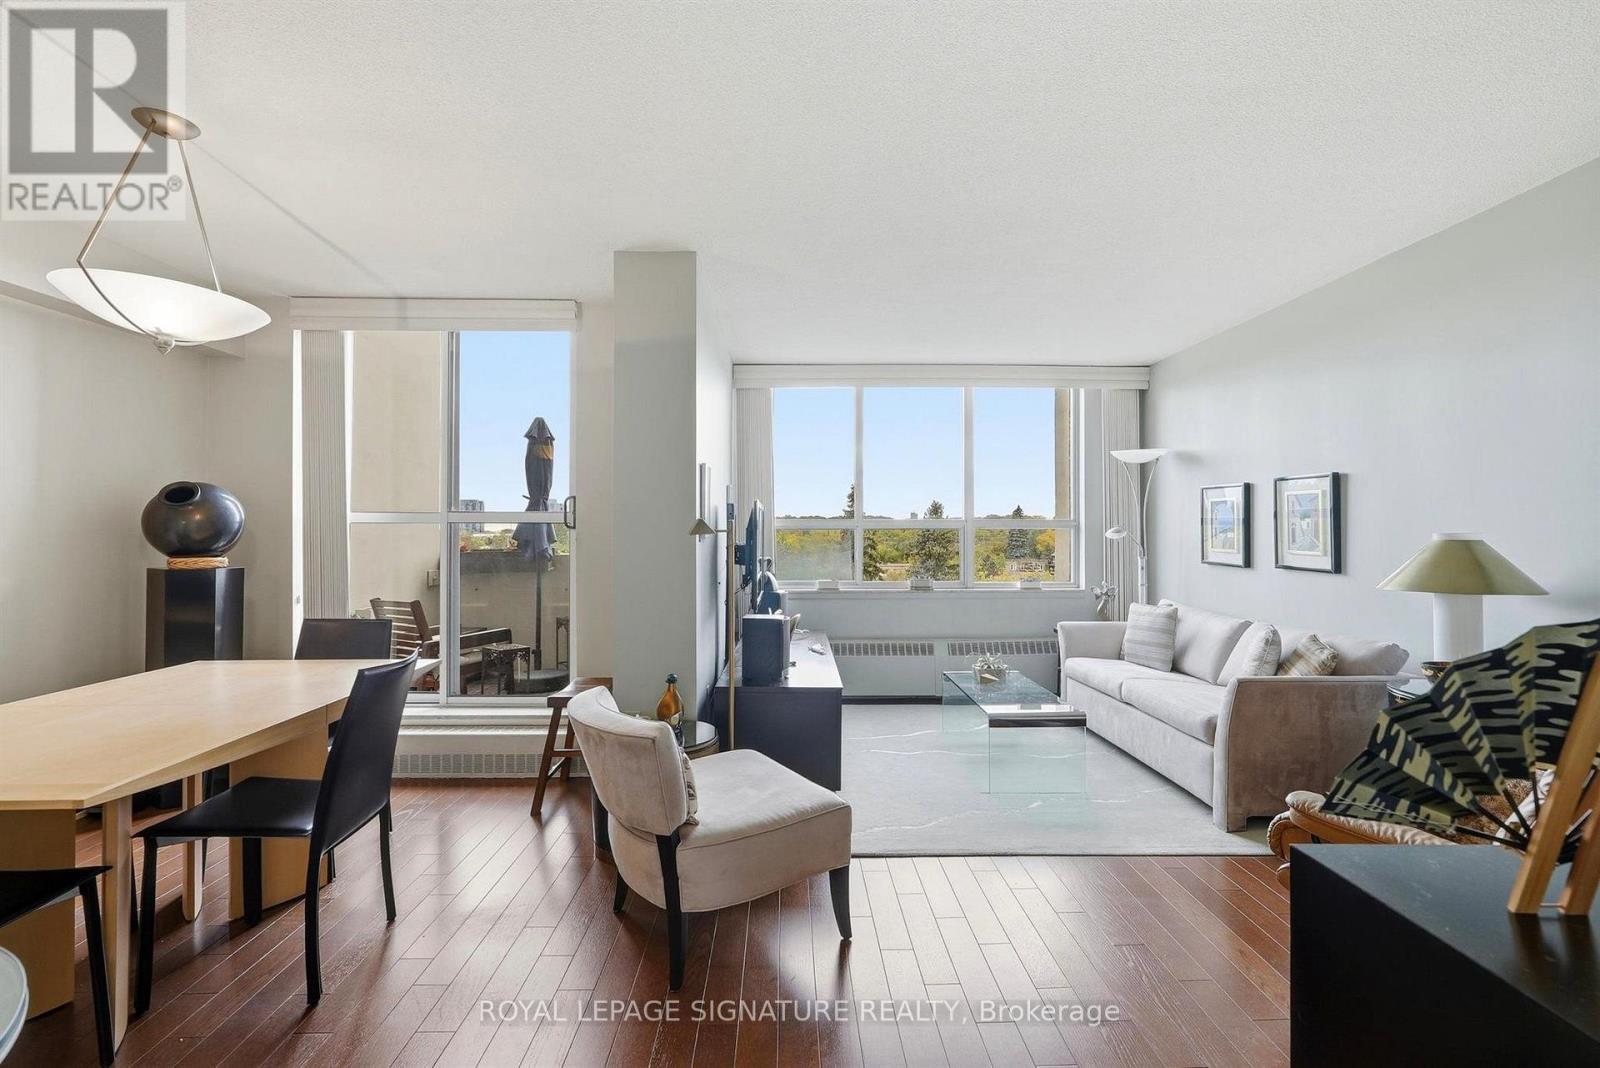
419 - 35 Ormskirk Avenue
Toronto, Ontario
Welcome to 35 Ormskirk, a well-maintained two-storey unit nestled in the desirable Swansea neighbourhood. Offering a functional layout with separate living spaces, the first floor features a distinct kitchen and dining area, ideal for everyday living and entertaining. The second floor is home to two generously sized bedrooms with scenic views, providing a comfortable and inviting retreat. A separate utility room offers additional storage and everyday convenience. Enjoy the charm of the surrounding neighbourhood with nearby parks, green spaces, local shops and everyday amenities. Conveniently situated near transit and major routes, with easy access to the waterfront, High Park and Bloor West Village, this location offers a wonderful balance of neighbourhood living and city convenience. (id:51382)
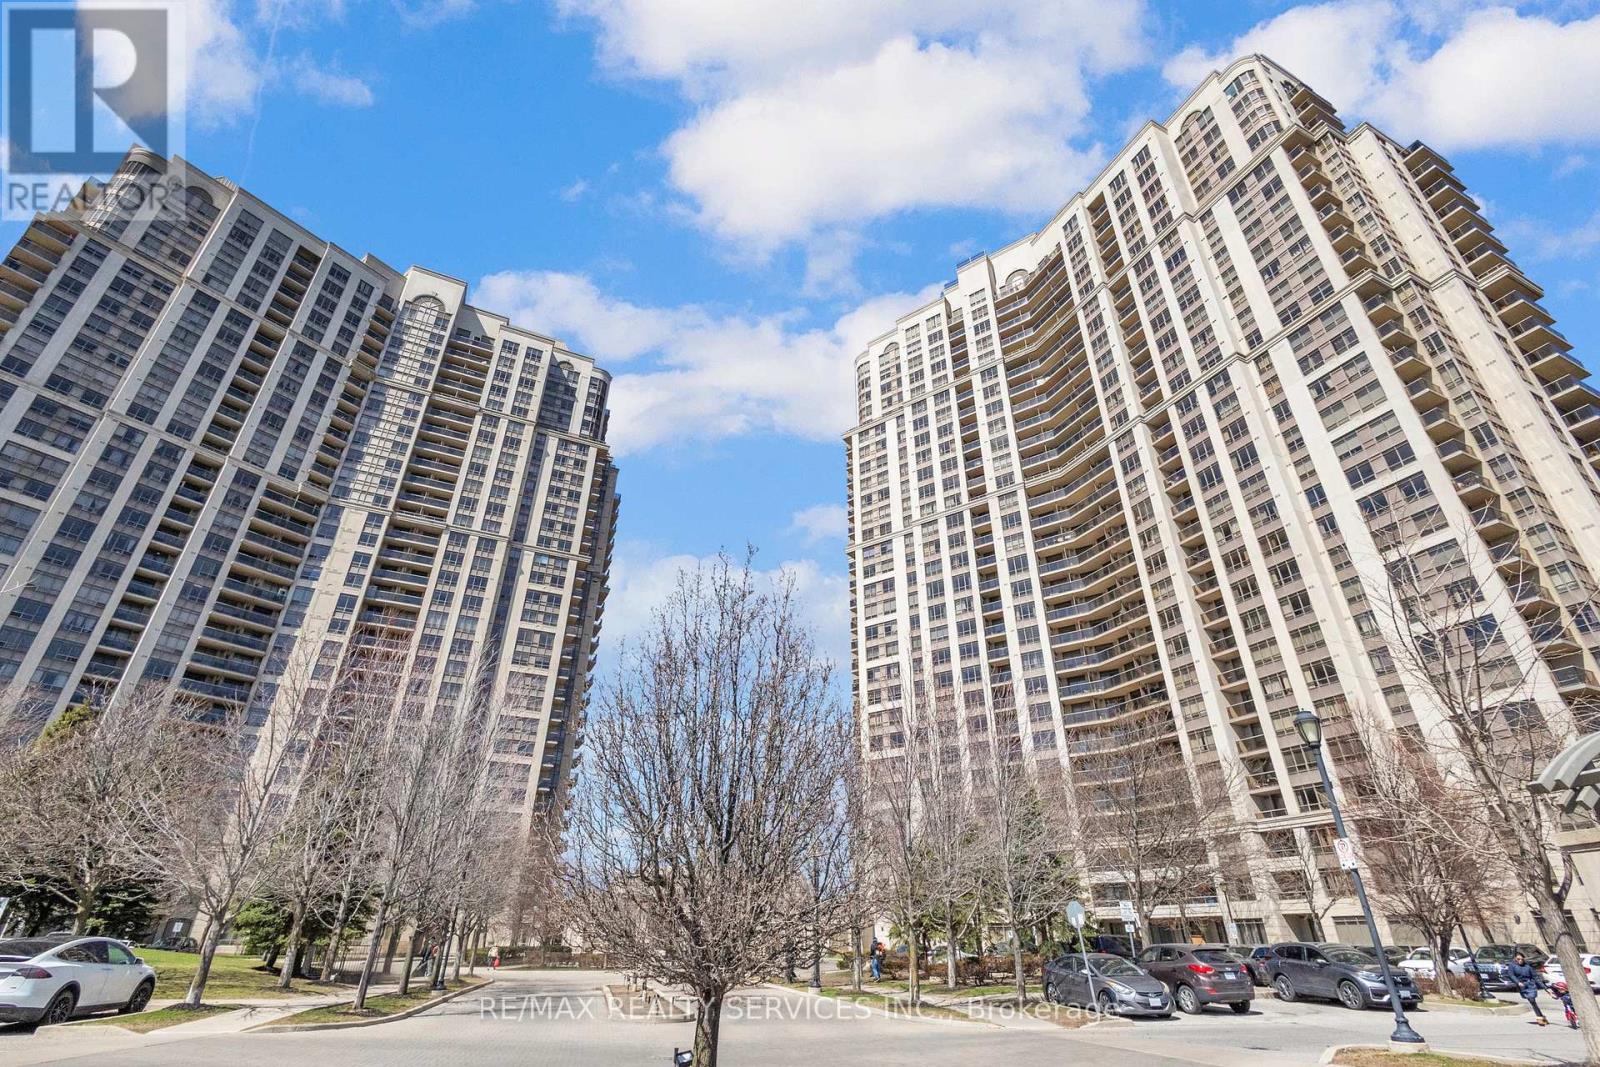
1027 - 700 Humberwood Boulevard
Toronto, Ontario
Experience refined living in this elegant 2 bedroom, 2 bathroom condo at the prestigious Mansions of Tridel Humberwood. Nestled in the desirable Clairville Neighbourhood. The residence showcases a well maintained kitchen with stylish cabinetry and a generous eat in area, complimented with gleaming laminate flooring and ambient natural light throughout. The primary bedroom features a convenient 3 piece ensuite, while both bedrooms offer comfortable living spaces . This home includes 1 parking spot and a locker for your convenience. Residents enjoy access to exceptional building amenities including 24/7 concierge service, a state of the art fitness centre, indoor swimming pool, fitness centre, indoor swimming pool, sauna, tennis courts, party rooms and guest suites. Perfectly positioned near top rated schools, shopping destinations, (Walmart, Costco), Etobicoke General Hospital and Toronto Pearson International Airport with effortless access to Hwy # 427 and major transit routes. Relax on your private balcony while taking in peaceful green views of the surrounding area. This meticulously maintained condo presents an exceptional opportunity to own one of Etobicoke's most sought after buildings. Amenities include Indoor Pool, Sauna, Hot Tub, Tennis Court, Pool Table & table tennis Rooms, Study Room, Gym, Yoga Studio. 24 Hour Concierge Security. MOTIVATED SELLERS!! (id:51382)
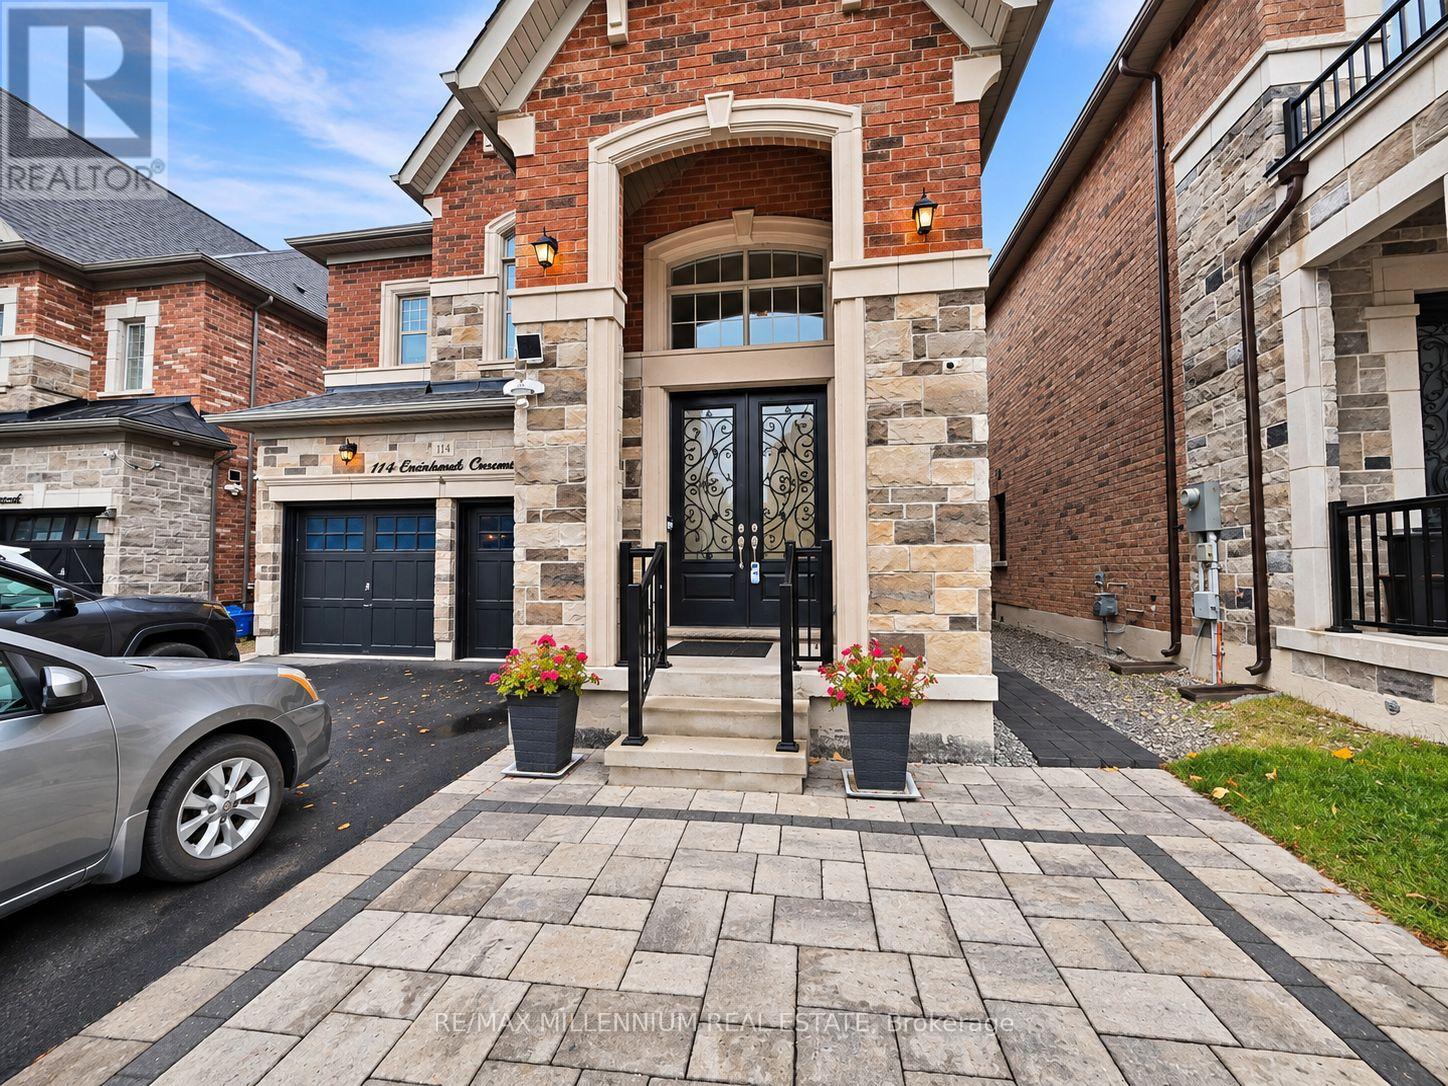
114 Cranbrook Crescent
Vaughan, Ontario
Welcome to this Beautifully Finished, Immaculately Maintained and Cozy Basement Apartment, Nestled in a Quiet, Established and Family-Friendly Neighbourhood! Offering a Perfect Blend of Comfort, Privacy and Convenience, This Inviting Living Space Features a Separate Private Entrance, a Bright and Functional Layout, Modern Finishes, Stylish Flooring, Contemporary Kitchen, and a Well-Appointed Bathroom. Enjoy the Added Convenience of Private Ensuite Laundry, Eliminating the Need for Shared Facilities. Thoughtfully Designed With Soundproofing to Enhance Privacy and Minimize Noise Transfer, Providing a Peaceful and Comfortable Living Environment. Ideally Situated Within Walking Distance to Public Transit, Shopping, Grocery Stores and Everyday Amenities, Making Daily Commuting and Errands Effortless. Utilities Are Shared With the Tenant Responsible for Only 30% of the Total Utility Costs. An Excellent Opportunity for Those Seeking a Clean, Comfortable, Private and Move-In Ready Home in a Desirable Residential Community! (id:51382)
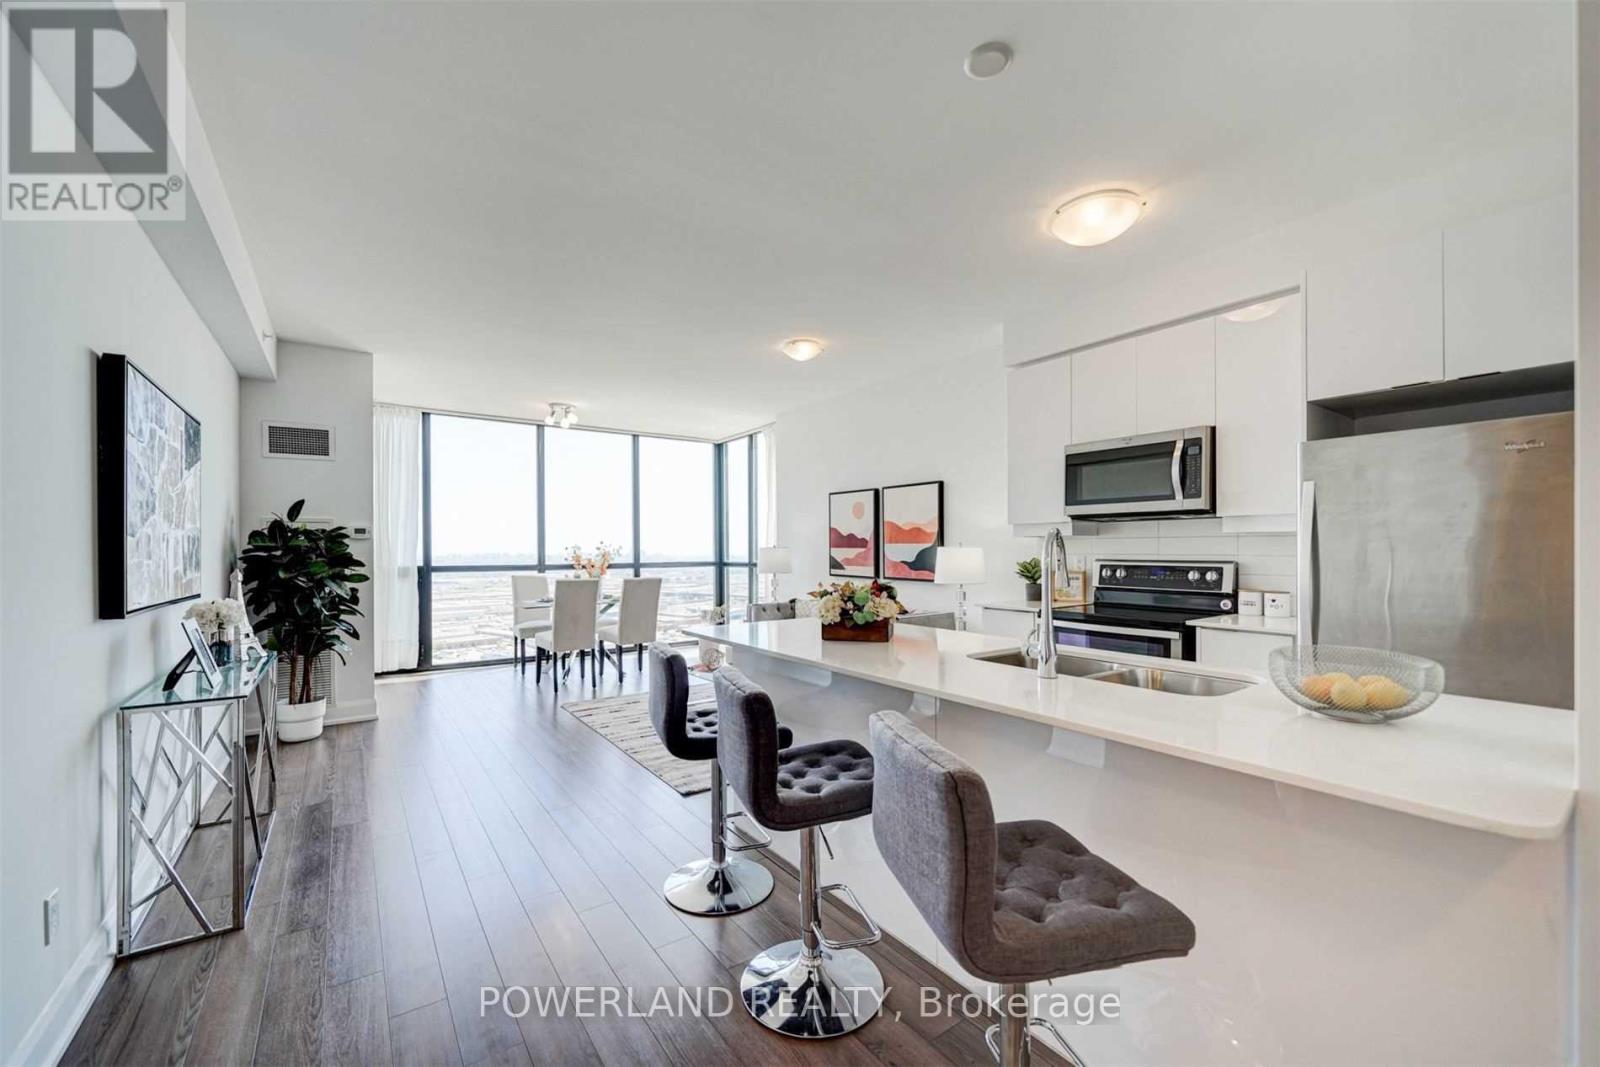
3301 - 2910 Highway 7 Road
Vaughan, Ontario
Beautiful Corner Unit With Unblocked South East View, See Cn Tower, Extra Large 1+1 Unit, 9' Celling, Very Bright And Clean, Well Maintained, New Paint, Fell Like New Condo, Just Move-In, Stone Counter Top, Stainless Steels Appliances, 1 And Half Baths, Tandem Parking Spot Can Park 2 Cars, 1 Locker, Easy To Show. (id:51382)
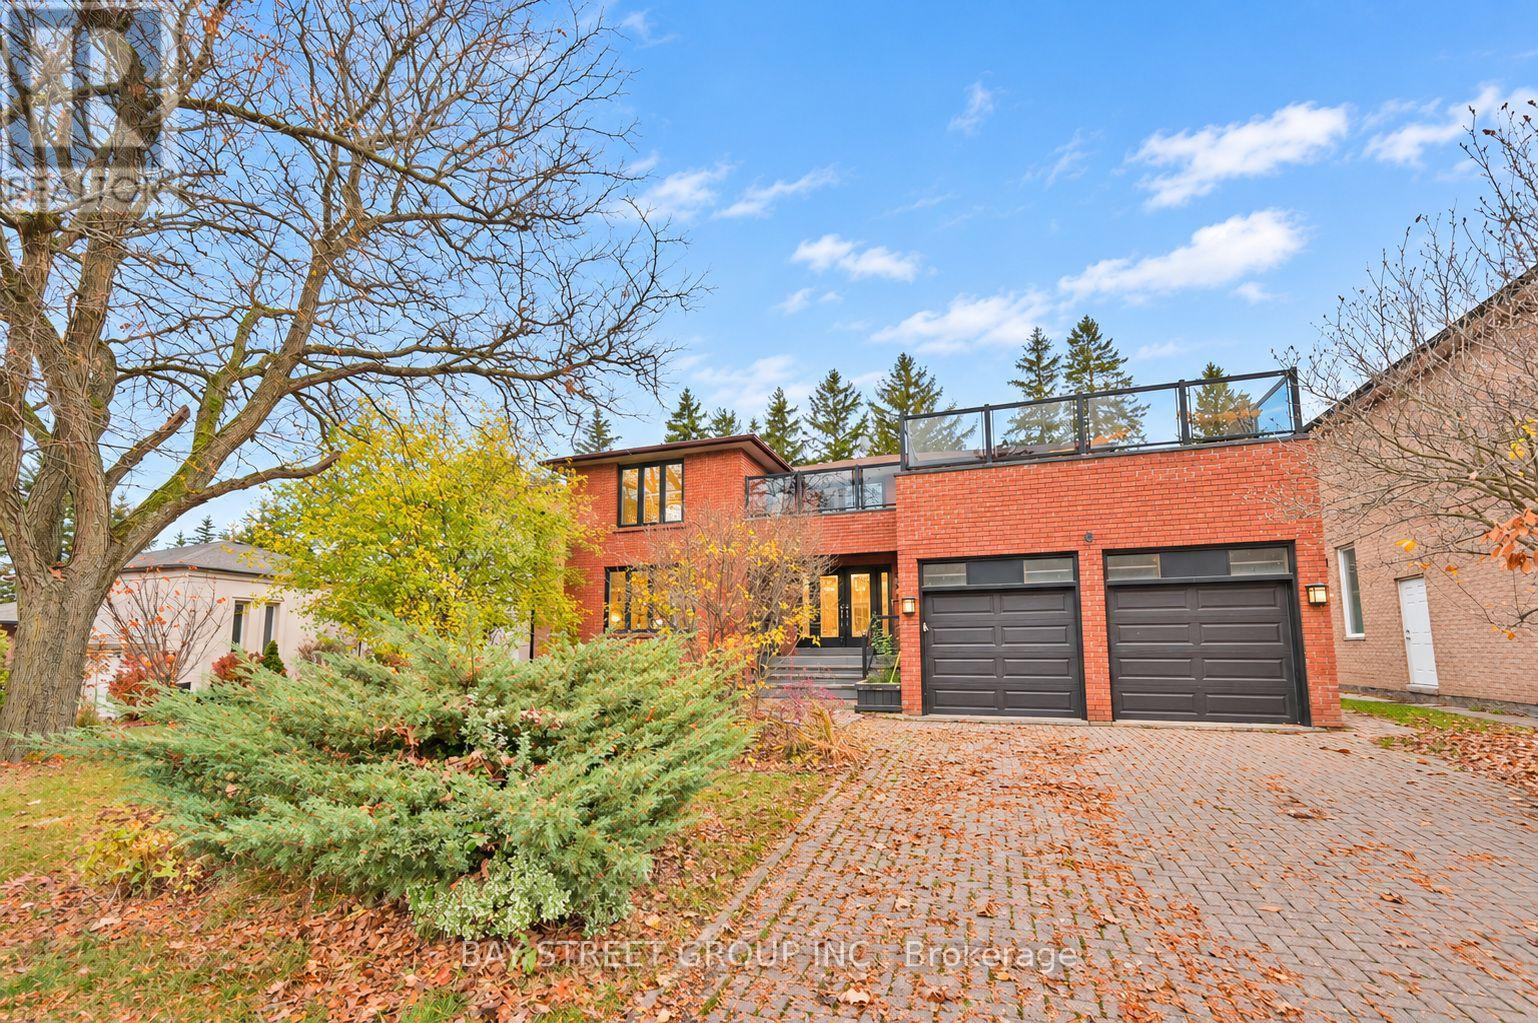
6 Hart Street
Richmond Hill, Ontario
**Join Us This Saturday for Our Open House!****A Rare Offering in Prestigious North Richvale!** Set on an exceptional 60 x 140 ft lot, this impressive residence offers over 5,200 sq. ft. of total living space, combining timeless elegance, generous proportions and everyday comfort.A soaring two-story foyer and a sweeping circular staircase creates a memorable first impression. The centre hall layout features spacious principal rooms, inviting open-concept living areas, hardwood flooring, a well-appointed kitchen and updated bathrooms.The fully finished basement offers a billiards room, spectacular home theatre and wet bar rough-in, creating the perfect space for entertaining and family enjoyment.Located on a quiet, family-friendly street, close to parks, schools, shopping and transit. An exceptional opportunity to enjoy space, privacy and an elevated lifestyle in one of Richmond Hill's most desirable communities. (id:51382)
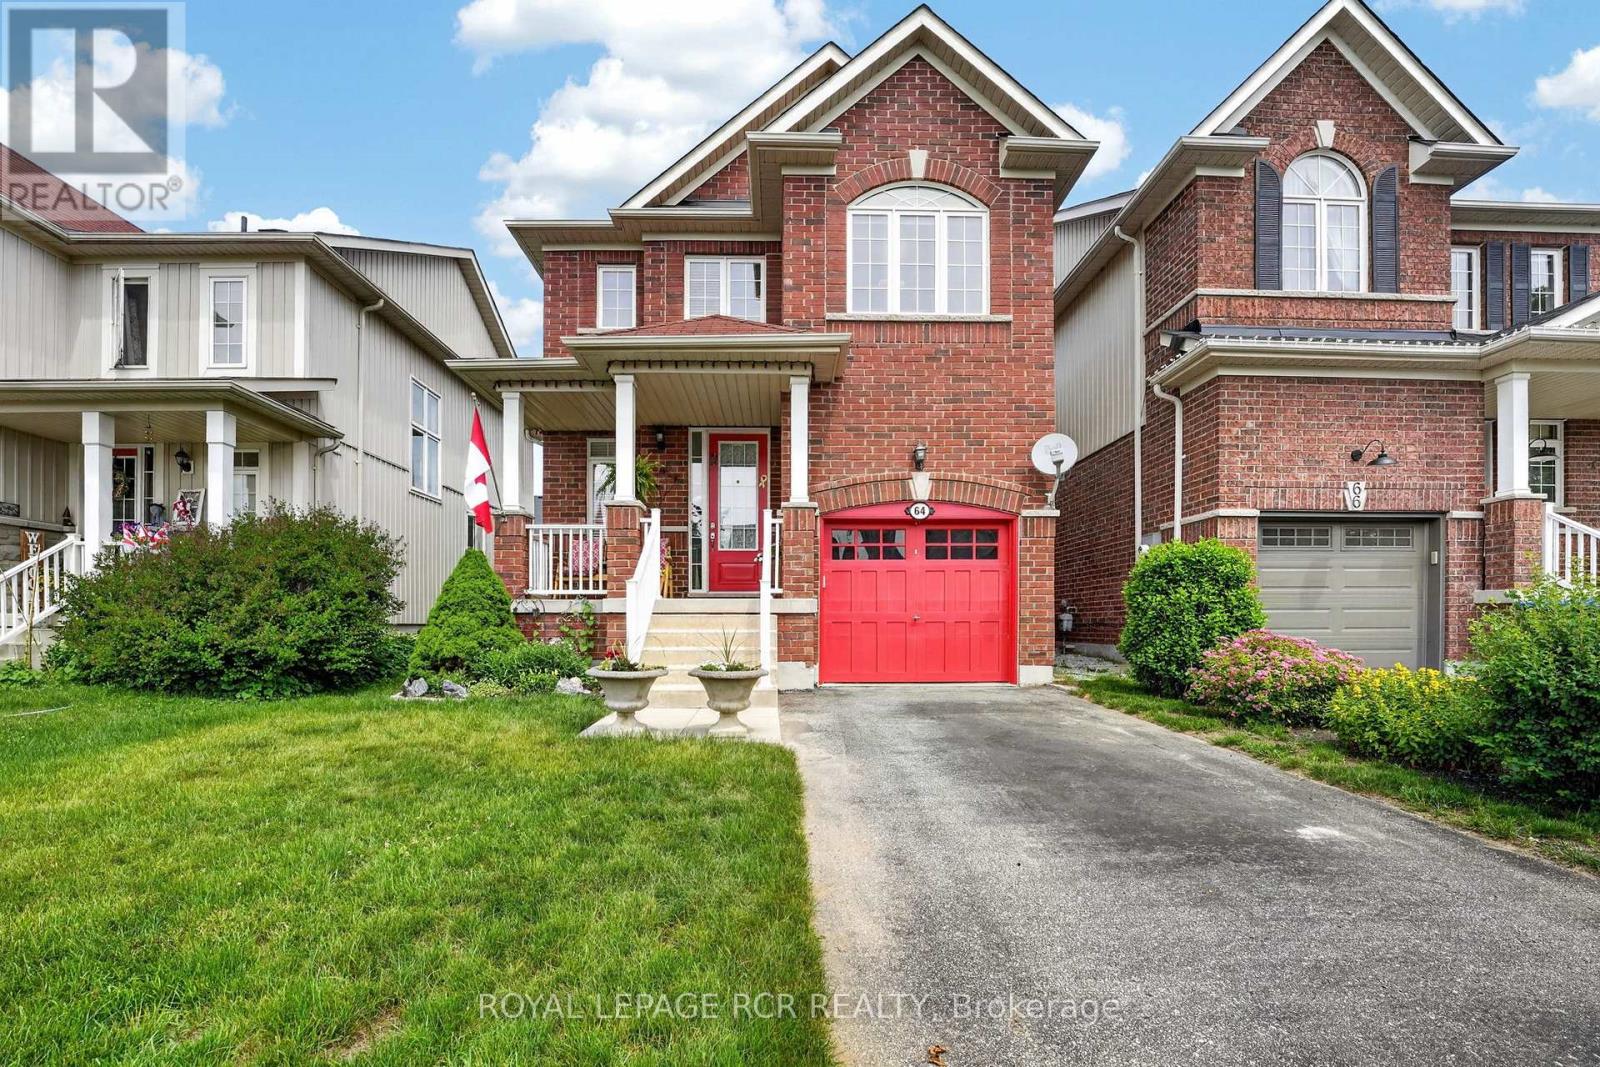
64 Legion Way
Essa, Ontario
First time on the market! This beautifully maintained home, is finished top to bottom and is ready for its next family to move in and enjoy! This home is bigger then similar models, offering 1537 sq ft on the main floors and with a finished basement you will enjoy approx 2018 sq ft of total living space. Here will find 3 spacious bedrooms and 2.5 bathrooms, this inviting property combines comfort, functionality, and is located on a street that has a true sense of community. The bright well appointed kitchen features a breakfast bar and eat-in area, creating the perfect space for everyday living. The fully finished basement adds even more living space with a nice sized rec-room and a dedicated office - ideal for working from home, hobby space or a playroom. Extra space in the garage for storage with the added loft. Step outside to a fully fenced backyard complete with perennial gardens, a charming gazebo, and a garden shed - perfect setting for relaxing or playing. What are the sellers going to miss most? The amazing neighbours they have, where everyone looks out for each other. This home and location are hard to beat! (id:51382)
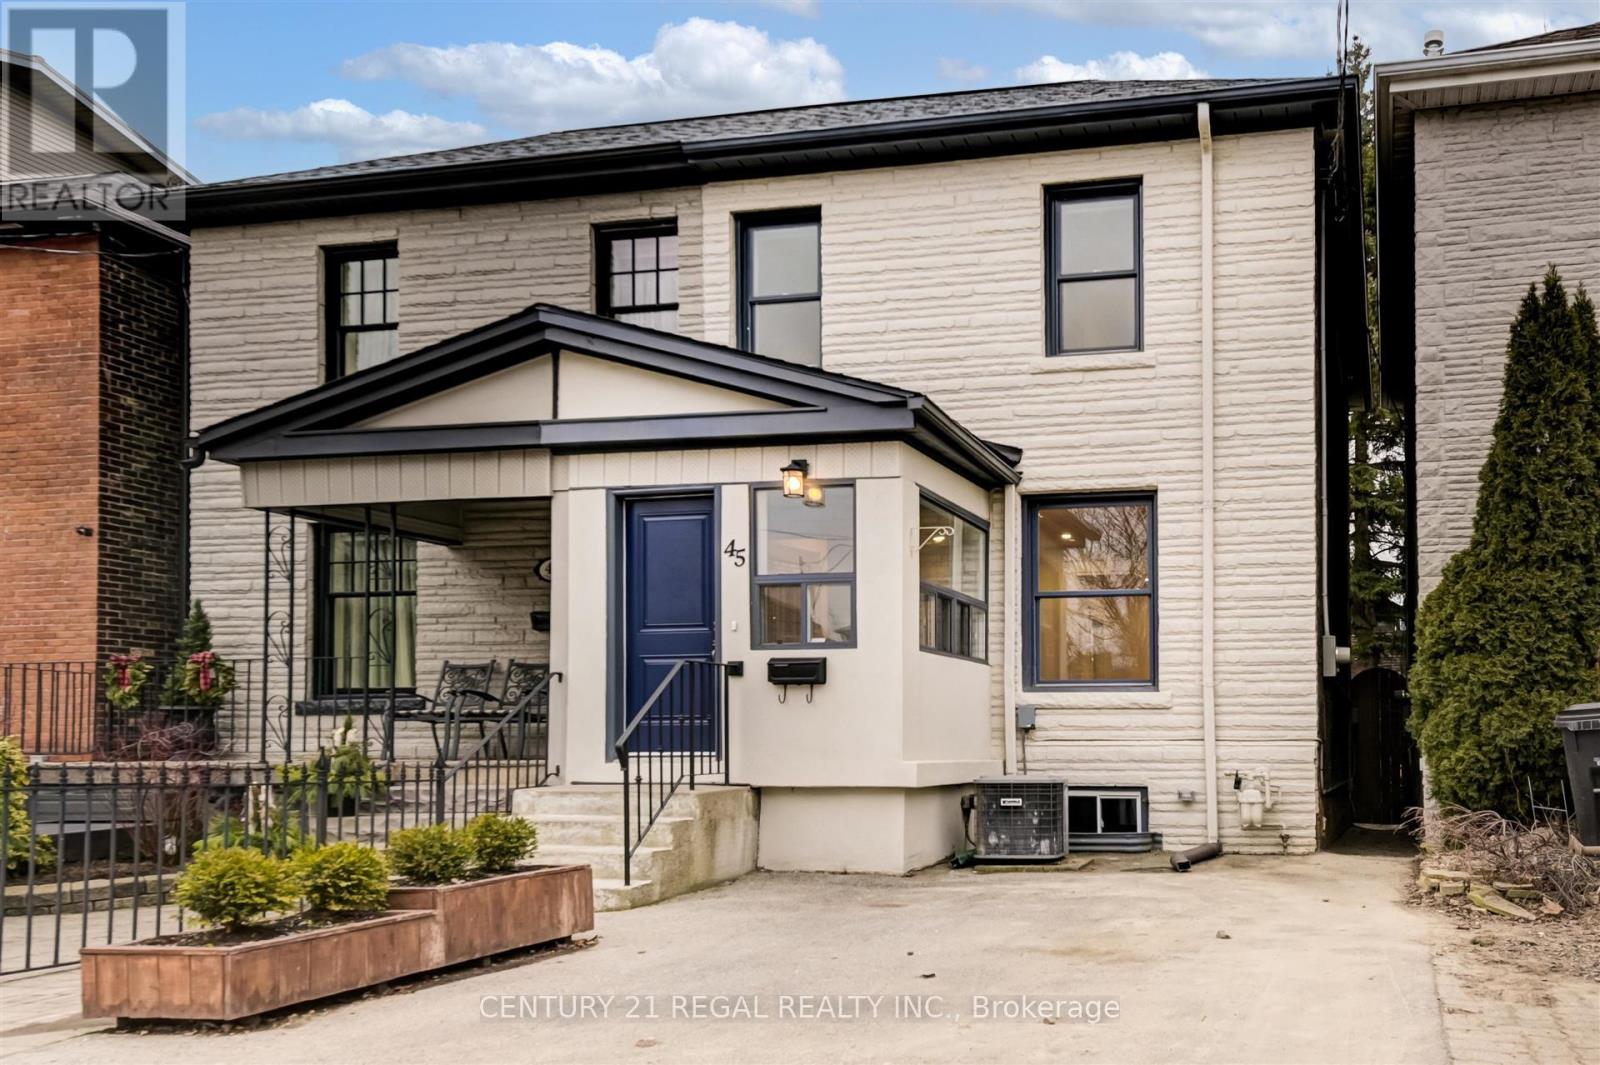
45 Colgate Avenue
Toronto, Ontario
Live In The Heart Of Leslieville In This Stunning, Sun-Drenched, Charming and Newly Renovated Home. This Open-Concept, Extra Wide, Double Brick, 3 Bed, 2 Full Bath Residence Had A Top To Bottom Stylish Reno In 2022. 45 Colgate Features A Striking Eat-In Chef's Kitchen With Quartz Countertops, Undermount Sink, Custom Backsplash, Sleek White Cabinets With Black Accent Hardware, Gas Stove And Tons Of Storage. Walk-Out To Large Private South Facing Deck Overlooking a Yard Area And Garden. Hardwood Floors Throughout. New Spa Inspired Baths With Designer Finishes. Finished Basement With Luxury Vinyl Floors Is Ideal For A Family Room, Kids Play Area Or Home Gym. Separate Walk In, Fully Finished Storage Room. Laundry Room With Ample Storage Space. Enclosed Front Porch Is Perfect For Bikes Or Strollers. Rare Legal Front Pad Parking. (id:51382)
4908 - 501 Yonge Street
Toronto, Ontario
Unobstructed City & Lake View In The Heart Of Downtown. Beautiful Teahouse 1+ Den Condo With Full Size Balcony. Granite Counters, Laminate Floor Throughout, Vertical Blinds And Double Size Murphy Bed Installed. Steps To Subway Stations, Yorkville Luxury Shopping & Eaton Center. U Of T & TMU, Hospitals. Amenities Include Outdoor Pool, Indoor Spa, Fitness Center, Yoga Room, Party Room And Bbq Area And Home Theatre Room... (id:51382)
504 - 206 St George Street
Toronto, Ontario
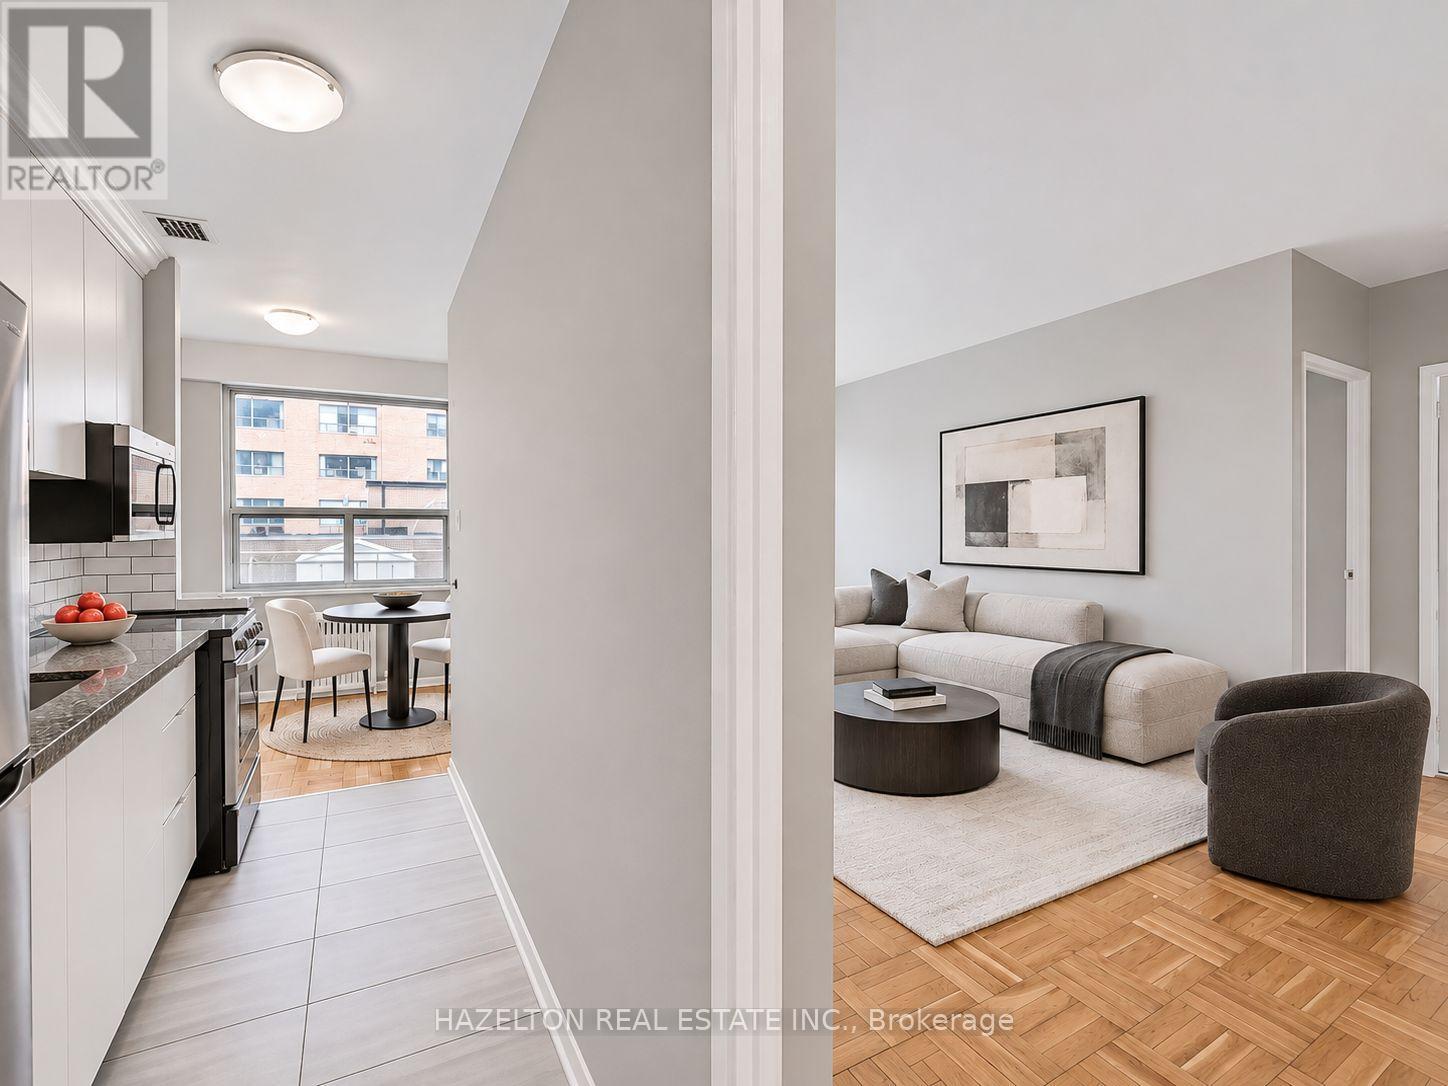
LIMITED-TIME OFFER: Receive 1 MONTH RENT FREE! Charming newly renovated one-bedroom apartment in the heart of the Annex, tucked away on a quiet, tree-lined street. An unbeatable location just steps to Yorkville, Bloor Street, shopping, dining, St. George subway station, U of T, schools and parks. The comfortable open-concept layout features a bright living area and updated kitchen with a versatile breakfast nook-perfect for casual dining or a dedicated home office. Step outside onto the large private balcony, offering even more space to relax and enjoy the outdoors. Exceptional value in one of Toronto's most sought-after neighbourhoods. A fantastic leasing opportunity you won't want to miss. Heat & water included. Some photos have been virtually staged. (id:51382)
603 - 206 St George Street
Toronto, Ontario
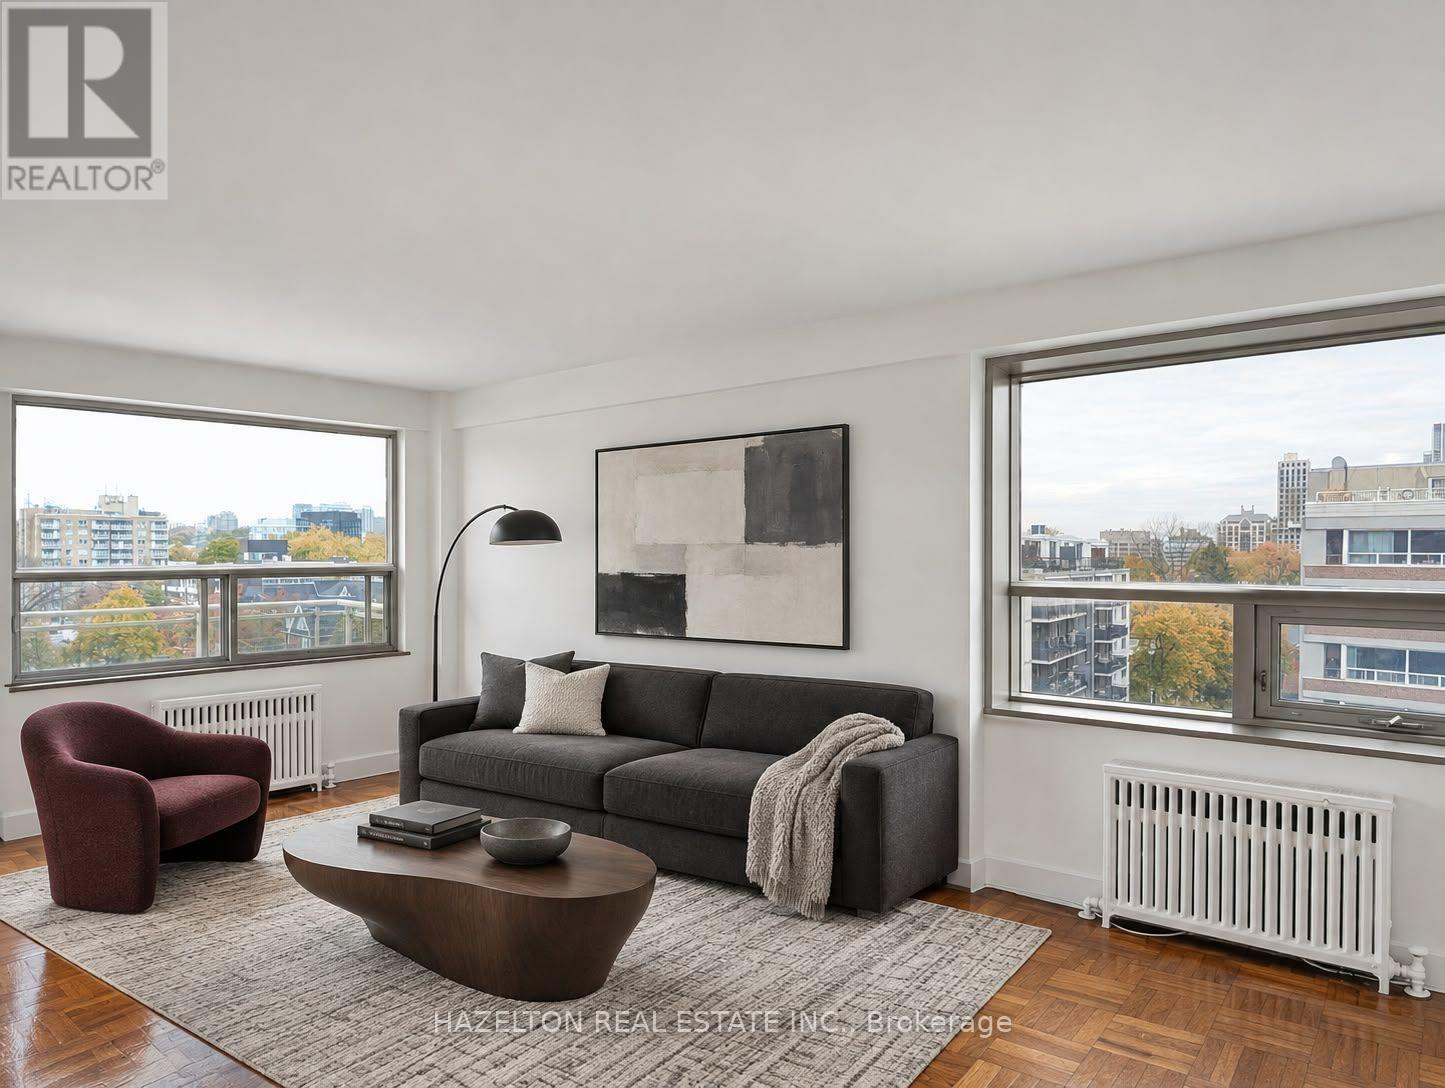
LIMITED-TIME OFFER: ONE MONTH RENT FREE! Beautifully renovated and filled with natural light, this spacious southwest corner unit combines comfort, character and picturesque views of lush greenery. The bright, open-concept layout features a generous living area, an updated kitchen and a versatile breakfast nook, ideal for casual dining or a home office. Large windows invite the outdoors in, while the spacious private balcony offers a peaceful spot to enjoy the lovely treetop views. Tucked away on a quiet, tree-lined street in the heart of The Annex, this charming residence enjoys an exceptional location just steps from Yorkville, Bloor Street, fabulous restaurants, cafés, boutiques and shopping. With St. George subway station, U of T, excellent schools, parks and everyday essentials all within easy reach, everything that makes this neighbourhood so desirable is right at your doorstep. A fantastic leasing opportunity in one of Toronto's most sought-after neighbourhoods. Heat & water included. Some photos have been virtually staged. (id:51382)
1008 - 39 Sherbourne Street
Toronto, Ontario
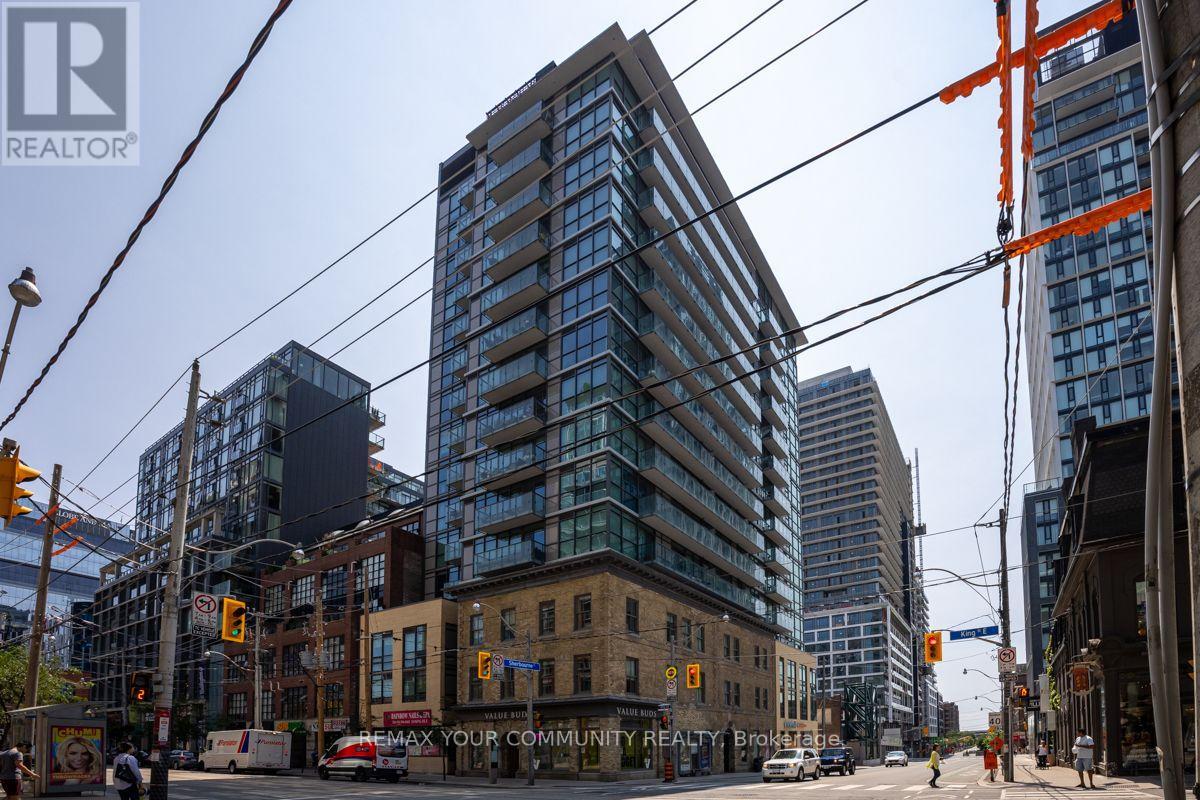
Historic charm. Contemporary comfort. An extraordinary downtown address.Discover the distinctive appeal of King+ Condos, where Toronto's architectural heritage meets the energy of modern downtown living.This one-bedroom-plus-den residence offers an opportunity to enjoy a boutique condominium lifestyle in the heart of King East, surrounded by some of the city's most beloved destinations.From morning coffee at a neighbourhood café to weekend visits to St. Lawrence Market, evenings in the Distillery District and peaceful walks along the waterfront, there's something special waiting around every corner.Enjoy the convenience of excellent transit connections, downtown amenities and a neighbourhood rich in history and personality. Add ing to the appeal of this remarkable location is proximity to some of Toronto's prominent educational institutions, such as George Brown (St. James and Watefront Campuses) TMU, College Boreal. Welcome home to Suite 1008 - where the city becomes part of your everyday experience. Furnishings included (except mattress in bedroom), Utilities included. 1 Locker. (id:51382)
76 Anderson Road
New Tecumseth, Ontario
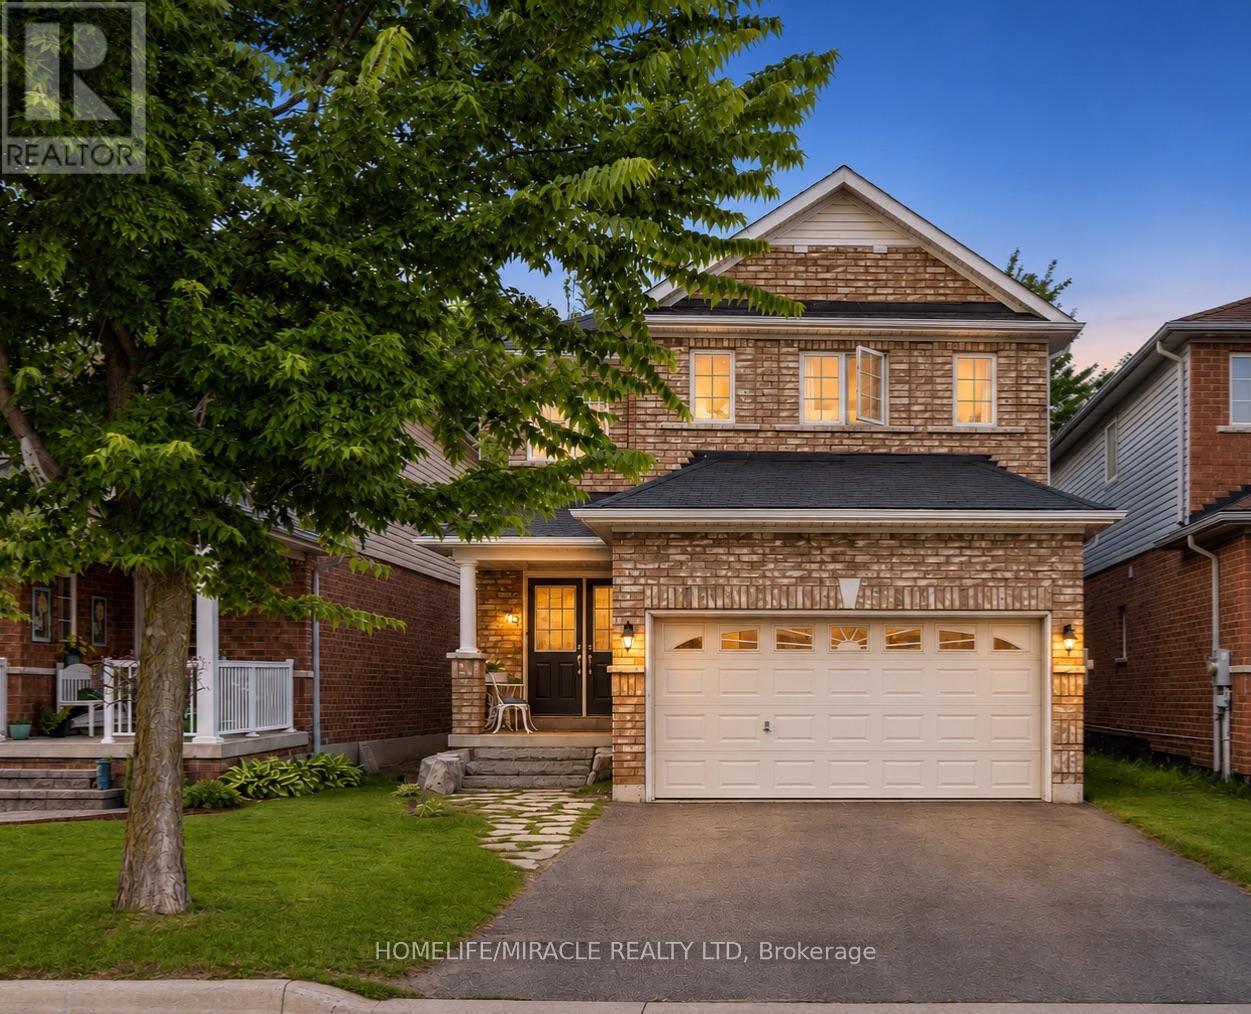
Welcome to 76 Anderson Rd, Alliston! This beautifully maintained 3-bedroom, 4- bathroom detached home with double door entrance offers comfortable living, +++Carpet-free+++, featuring newly installed flooring upstairs.The bright main floor features an inviting living area, a functional kitchen with a center island, and a dining area with a walkout to the deck and fully fenced backyard. Convenient main-floor laundry makes everyday living easier. Upstairs, the spacious primary bedroom offers a walk-in closet and a 4-piece ensuite, complemented by two additional bedrooms. The +++finished basement+++ provides even more room to enjoy, with a large open-concept recreation area and a 3-piece bathroom. Create a cozy movie lounge, home office, playroom, or space to entertain. Enjoy summer barbecues on the deck and a private backyard with room for kids, pets, and outdoor relaxation. +++All Equipment's Are Owned, With No Rental Equipment's+++ An attached double garage and private driveway complete the package. Conveniently located close to schools, parks, transit, shopping, and everyday amenities. No carpet throughout, and space for the whole family. Come see what makes this home. special! (id:51382)
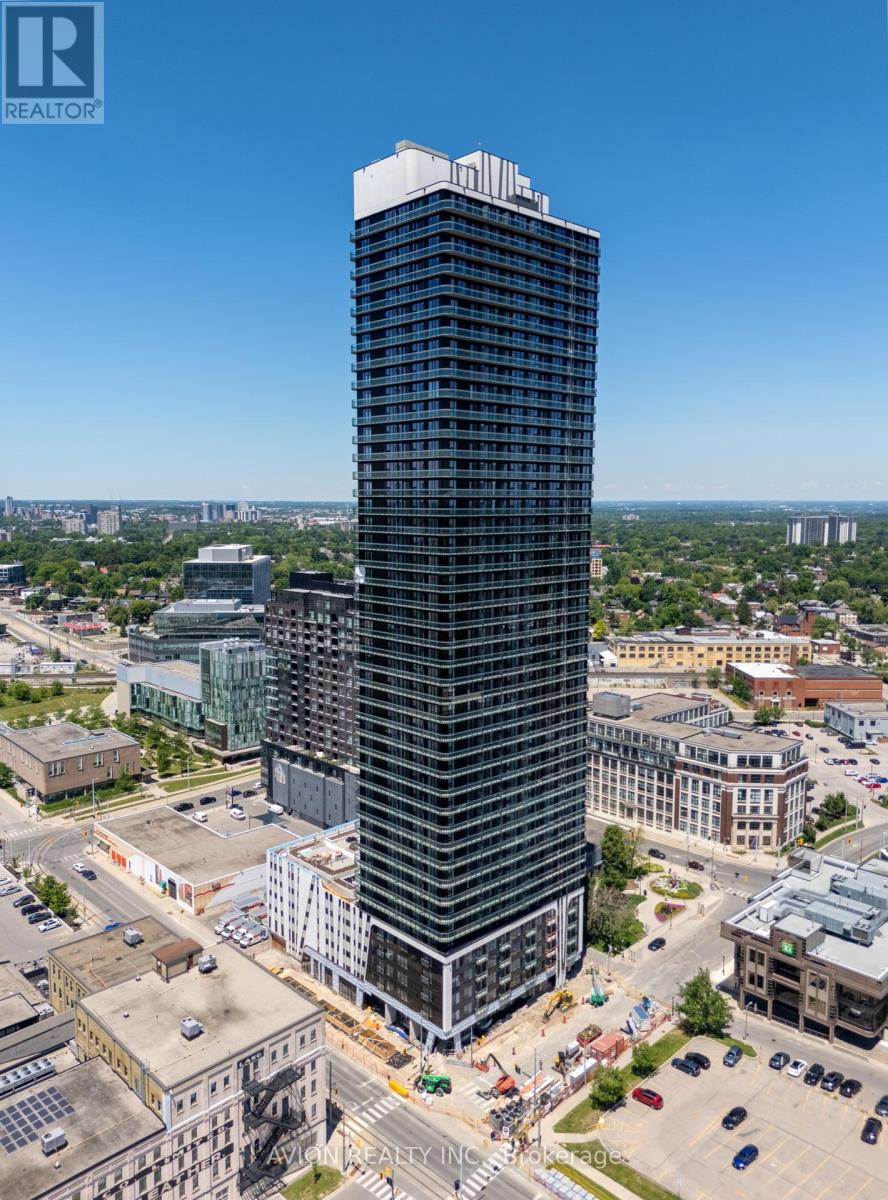
4302 - 30 Francis Street S
Kitchener, Ontario
Be the first one to live in the highest building in Kitchener Waterloo with luxury finishes, amazing amenities and unbeatable location! This brand new corner 3B2B with 202SF huge balcony offers you a smart living in the heart of downtown Kitchener, just move in and enjoy! The rent includes water, heat, and internet, tenant only pays for electricity. Assigned underground parking and locker can be included with extra charge, assigned EV parking is also an option. Amenities includes a gym, yoga room, terrace, outdoor bbq, party room, and sauna. Minutes to Go bus station, Google, city hall, restaurants supermarkets and more! Taking Ion 301 directly go to University of Waterloo and to Laurier. Book your showing today! (id:51382)
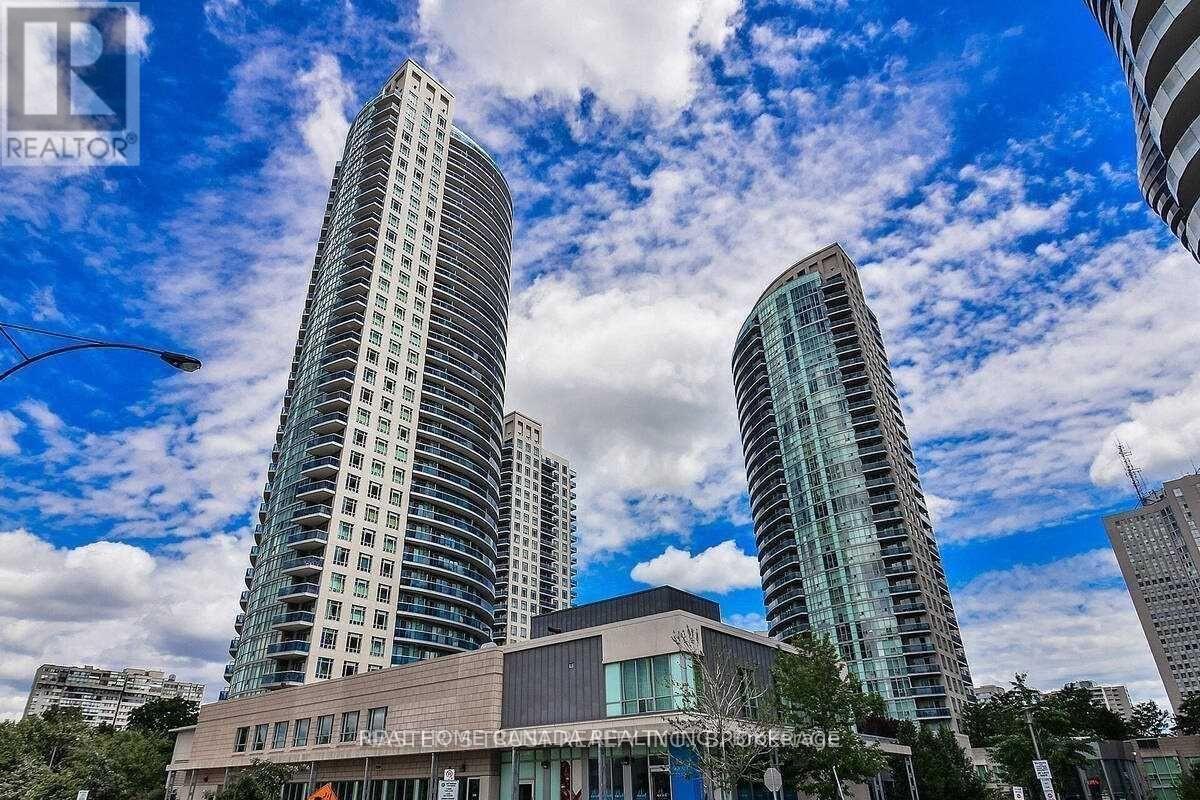
2203 - 80 Absolute Avenue
Mississauga, Ontario
Mississauga Square ONE, Stunning 2 Bedrooms, 2 Washrooms, Corner Unit 870 Sf In The Award Winning Absolute Community. Gorgeous East exposure, with floor-to-ceiling windows, , Open Concept + Living/Dining Room, Walkout To Large Balcony. Trendy Dark Hardwood. Carpet-free, Modern Eat-In Kitchen With Granite Counter Tops And Dark Cabinets. Master Bedroom With His/Hers Closets & 3-Pc Ensuite. Close to all amenities. (id:51382)
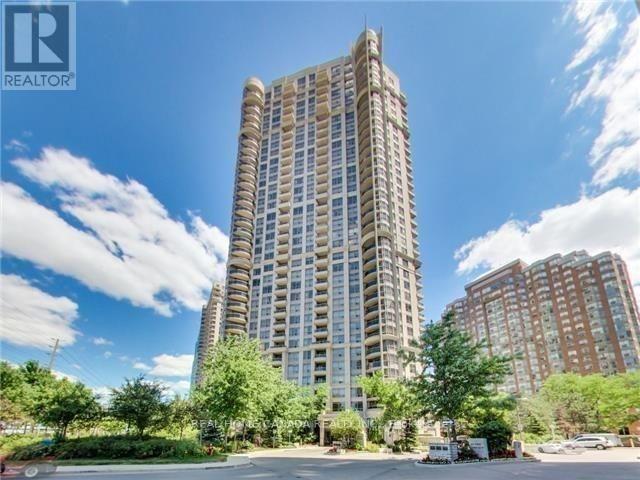
2811 - 310 Burnhamthorpe Road W
Mississauga, Ontario
Luxury 2- Bdrm Condo In Stylish Grand Ovation, Solid Built By Tridel In The Heart Of Mississauga. Close To UTM, Steps To Square One Shopping Mall, Living Arts Center, Ymca, Library, City Hall, Restaurants And Transit. Gorgeous South Exposure Corner Unit W/Lake View And Filled W/Sunshine. Great Layout, Two bedrooms are Separate, neutrally painted, upgraded vinyl flooring(No carpet) and window blinds, Features 24Hr Concierge, Indoor Pool, Gym, Hot Tub, Bbq Area And Much More! Close To Hwy Qew/403/401! (id:51382)
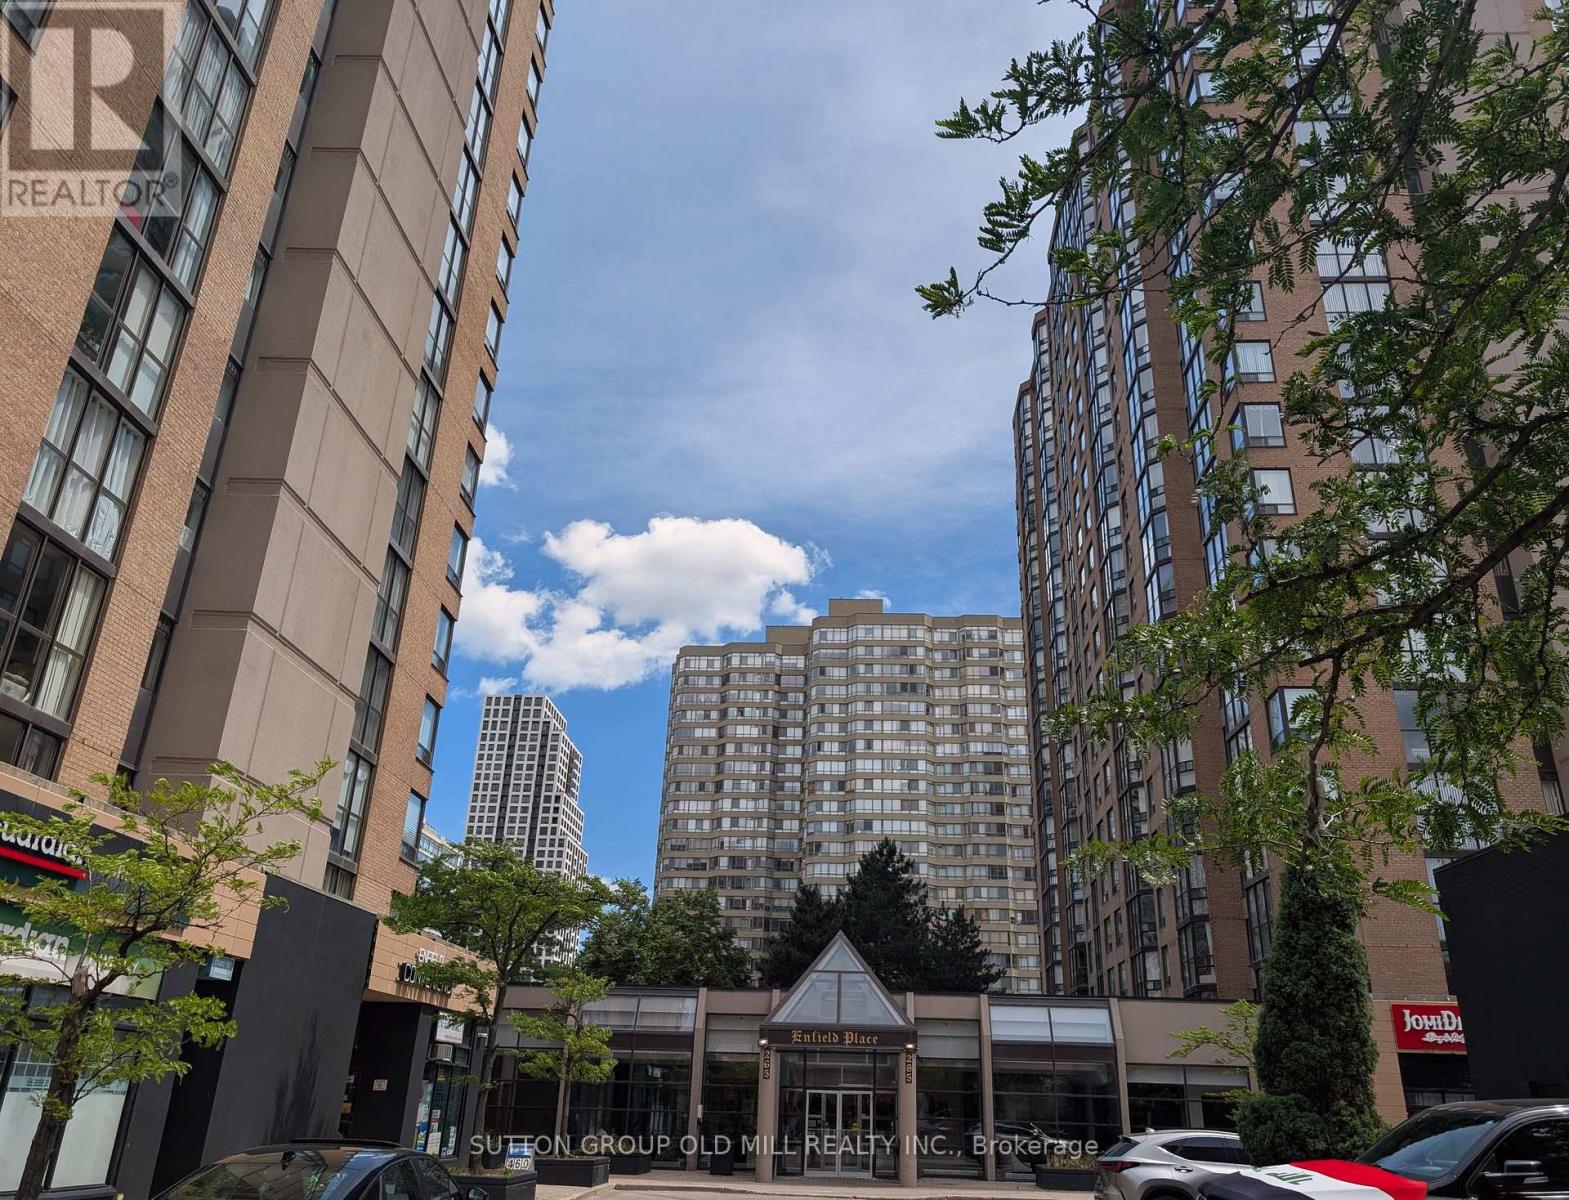
103 - 265 Enfield Place
Mississauga, Ontario
Prime City Centre Mississauga Location!Welcome to urban living in the heart of Mississauga. This beautifully designed 2-bedroom plus den, 2-bathroom suite offers a spacious and functional layout, complete with one parking spot. Enjoy modern finishes, an open-concept living and dining area, a versatile den perfect for a home office, and a private retreat in the primary bedroom with ensuite bath.Situated in the vibrant City Centre neighbourhood, you are just steps to Square One Shopping Centre, restaurants, cafes, entertainment, parks, and major amenities. Enjoy easy access to Sheridan College, Celebration Square, public transit, and major highways, making commuting effortless. Mississauga's City Centre has become one of the GTA's most dynamic urban communities, with numerous modern condominium developments and growing amenities.A perfect opportunity for professionals, downsizers seeking style, convenience, and an unbeatable location. (id:51382)
3101 Osbourne (Basement Only) Road
Mississauga, Ontario
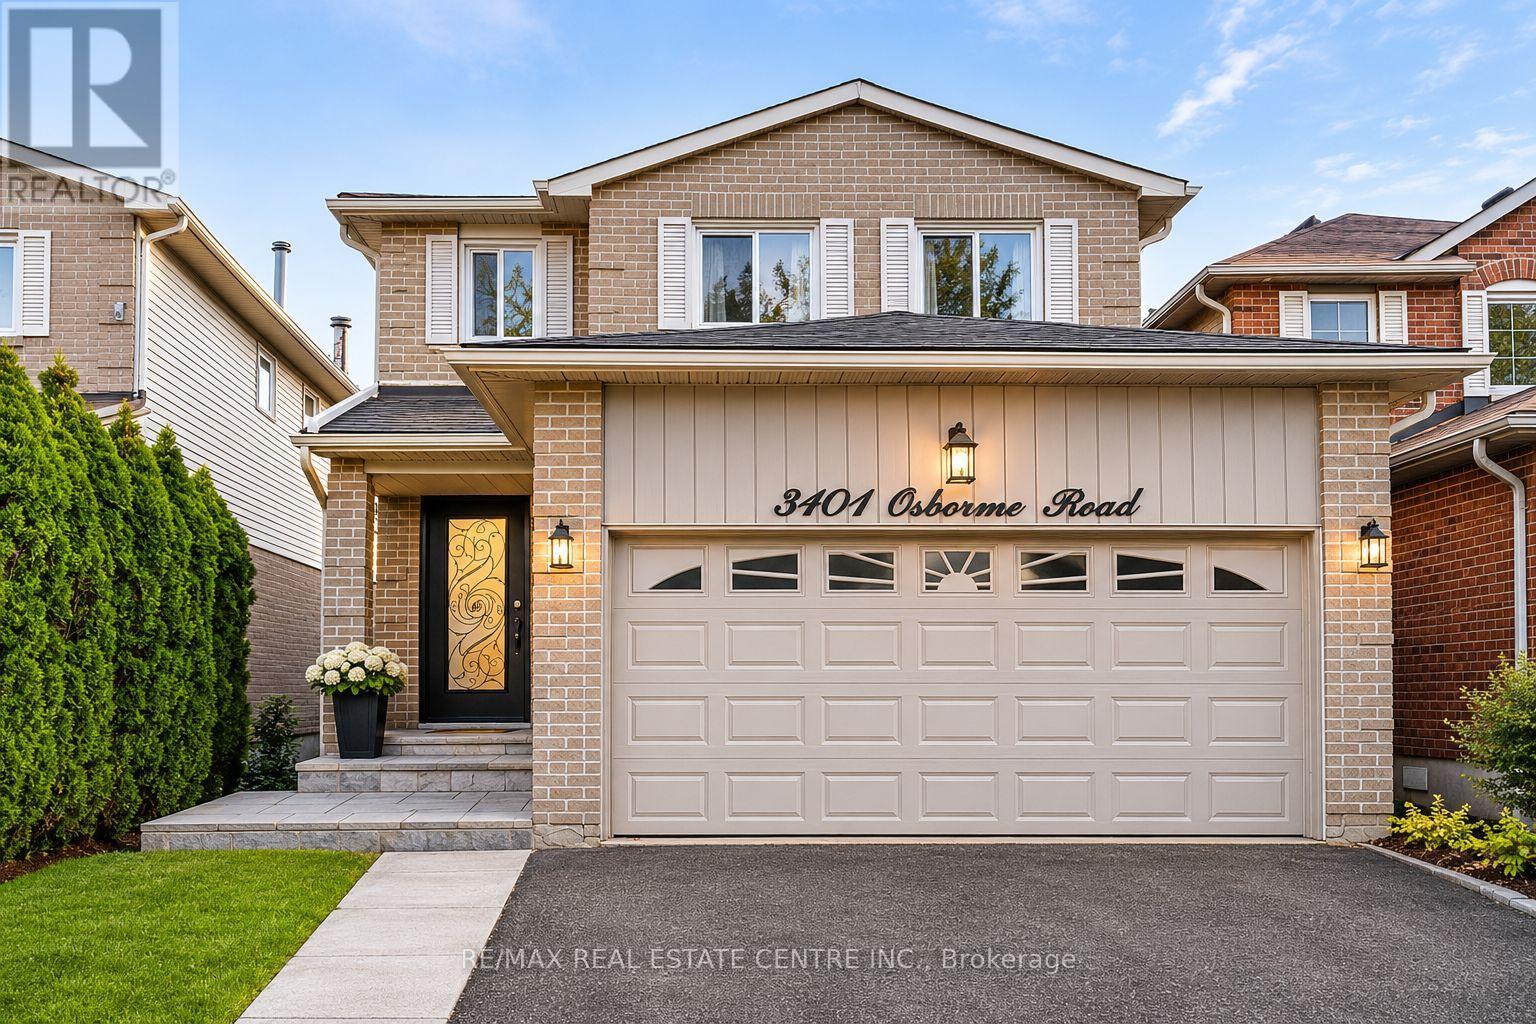
Welcome to 3101 Osbourne Road - located in one of Mississauga's hottest pockets for convenience! This bright and spacious 2-bedroom basement offers a functional layout featuring a large kitchen, open-concept living area, two well-sized bedrooms and a full bathroom. Enjoy the convenience of a separate side entrance, private in-unit laundry and one dedicated driveway parking space. Ideally located close to everyday amenities, shopping, schools, parks, highway 403 and convenient transit options. A great opportunity for comfortable and convenient living in a desirable location. Credit check, income docs, job letter all required as part of application. Utilities included!! *Some images may be Virtually staged* (id:51382)
3301 - 30 Francis Street S
Kitchener, Ontario
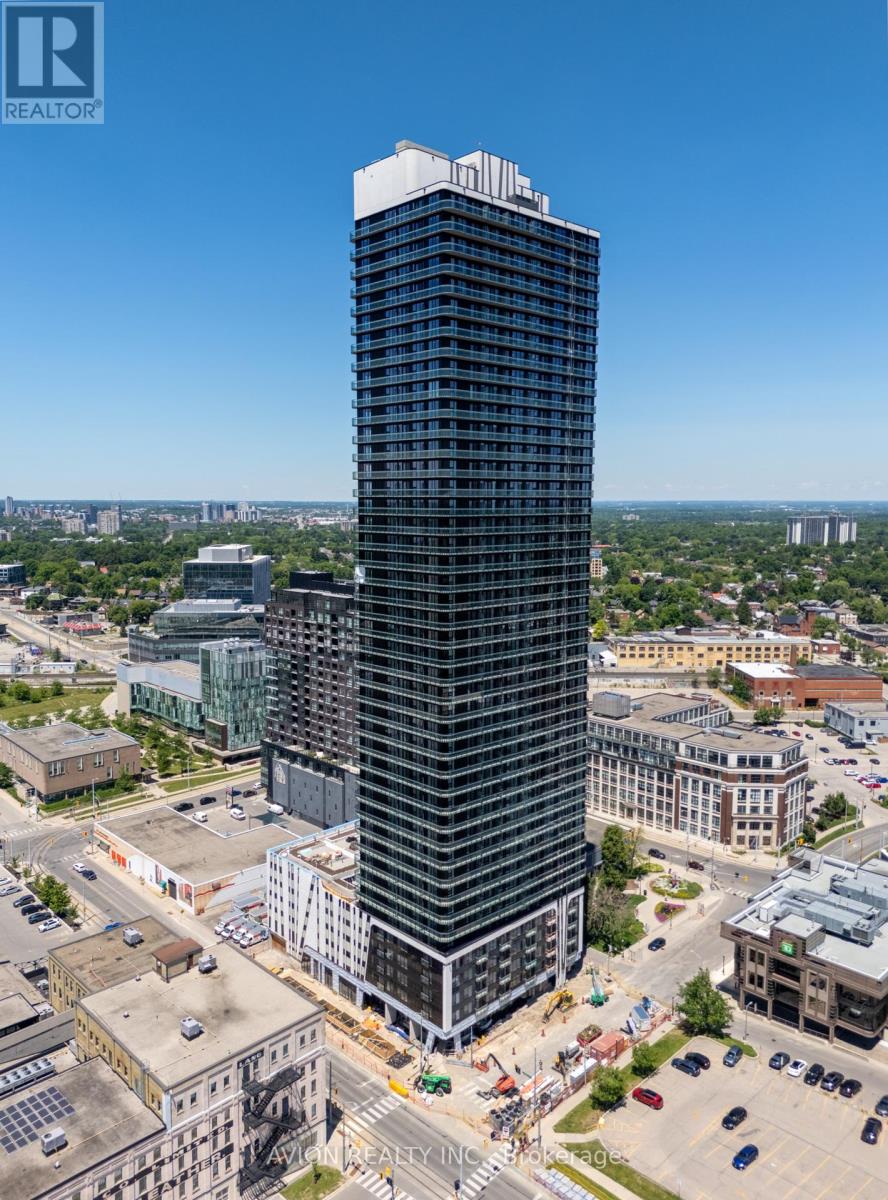
Be the first one to live in the highest building in Kitchener Waterloo with luxury finishes, amazing amenities and unbeatable location! This brand new corner 2B2B with 190SF huge balcony offers you a smart living in the heart of downtown Kitchener, just move in and enjoy! The layout is designed with 2 bedrooms on the opposite sides for privacy, along with a nice corner kitchen. The rent includes water, heat, and internet, tenant only pays for electricity. Assigned underground parking and locker can be included with extra charge, assigned EV parking is also an option. Amenities includes a gym, yoga room, terrace, outdoor bbq, party room, and sauna. Minutes to Go bus station, Google, city hall, restaurants supermarkets and more! Taking Ion 301 directly go to University of Waterloo and to Laurier. Book your showing today! (id:51382)
3808 - 30 Francis Street S
Kitchener, Ontario
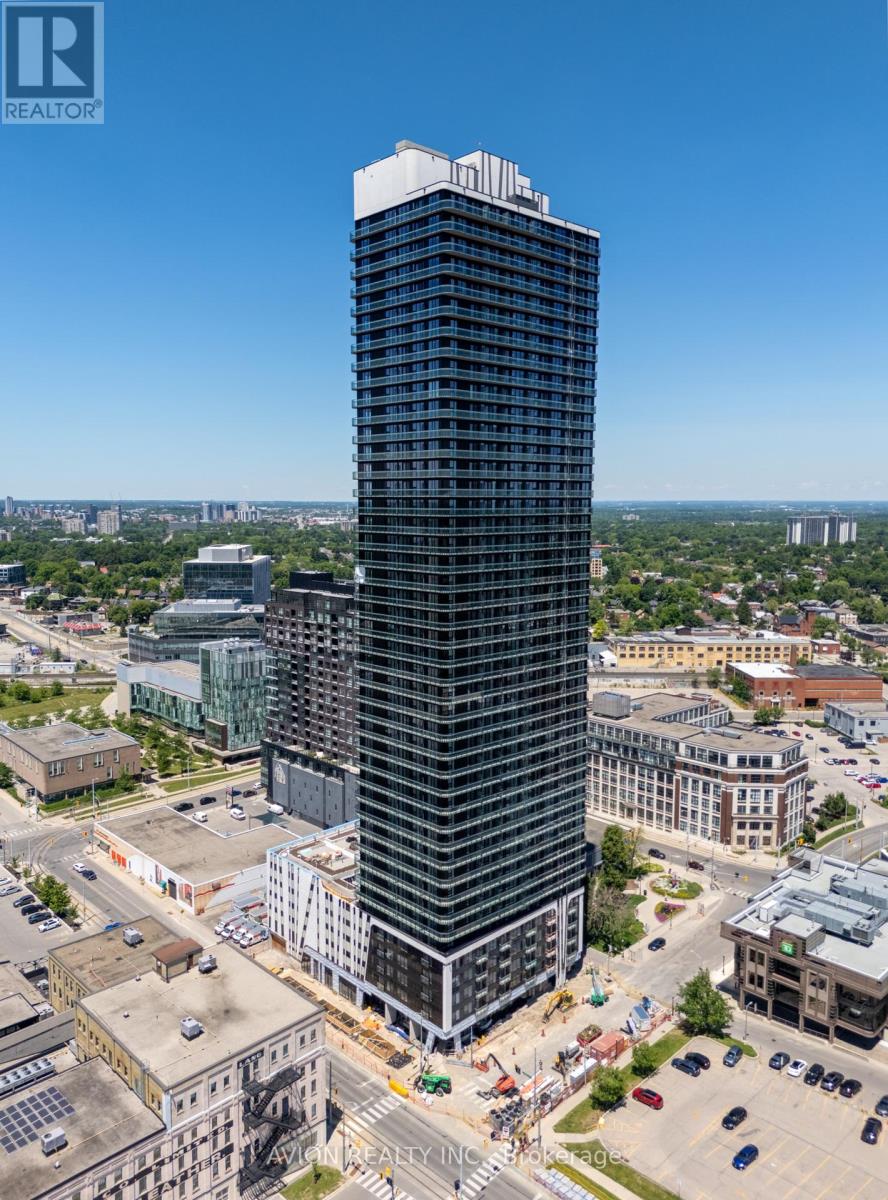
Be the first one to live in the highest building in Kitchener Waterloo with luxury finishes, amazing amenities and unbeatable location! This brand new corner 2B2B with 165SF huge balcony offers you a smart living in the heart of downtown Kitchener, just move in and enjoy! The layout is designed with 2 bedrooms on the opposite sides for privacy, along with a nice corner kitchen. The rent includes water, heat, and internet, tenant only pays for electricity. Assigned underground parking and locker can be included with extra charge, assigned EV parking is also an option. Amenities includes a gym, yoga room, terrace, outdoor bbq, party room, and sauna. Minutes to Go bus station, Google, city hall, restaurants supermarkets and more! Taking Ion 301 directly go to University of Waterloo and to Laurier. Book your showing today! (id:51382)
4309 - 30 Francis Street S
Kitchener, Ontario
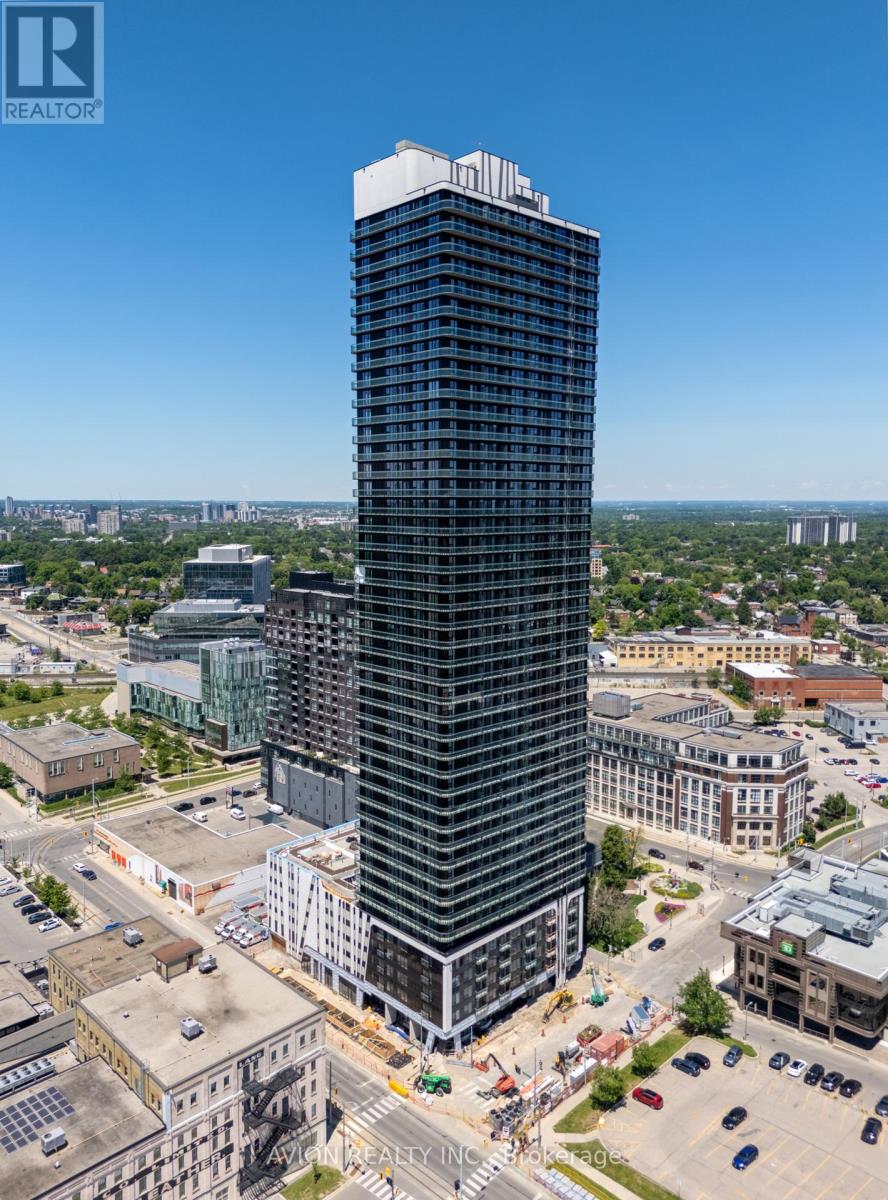
Be the first one to live in the highest building in Kitchener Waterloo with luxury finishes, amazing amenities and unbeatable location! This brand new 1 bedroom plus den with 1 washroom and ensuite laundry offers you a smart living in the heart of downtown Kitchener, just move in and enjoy the unobstructed views! The rent includes water, heat, and internet, tenant only pays for electricity. Assigned underground parking and locker can be included with extra charge, assigned EV parking is also an option. Amenities includes a gym, yoga room, terrace, outdoor bbq, party room, and sauna. Minutes to Go bus station, Google, city hall, restaurants supermarkets and more! Taking Ion 301 directly go to University of Waterloo and to Laurier. Don't hesitate, make this your next home! (id:51382)
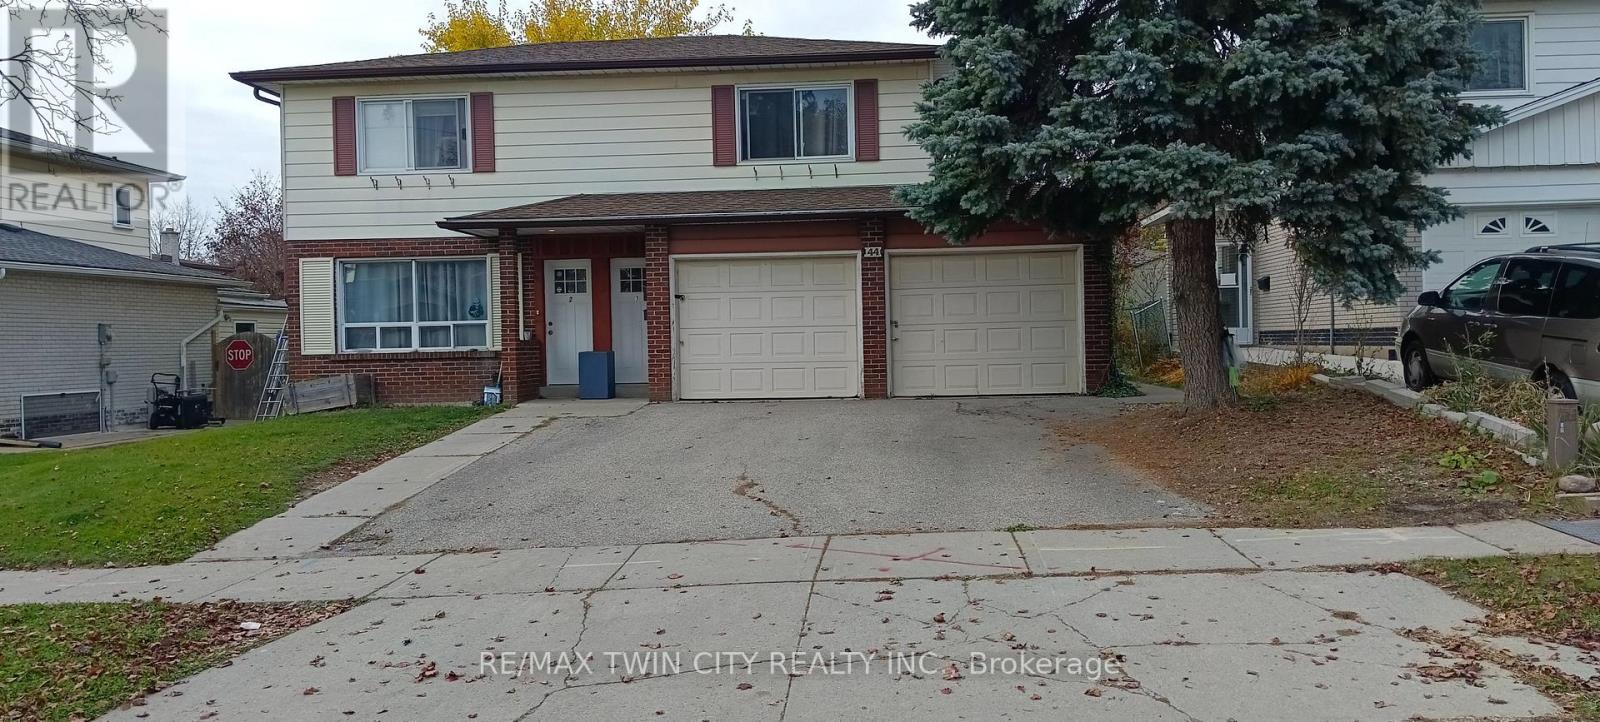
Unit # 3 - 44 Heiman Street
Kitchener, Ontario
Welcome to 44 Heiman Street, Kitchener - Basement Unit #3, This legal basement, separate entrance, unit offers, 850 sft, a functional open-concept layout with 2 bedrooms, a living room, dining area, kitchen, and 1 full bathroom. Utilities, snow removal, and lawn maintenance are included, and one driveway parking space is also provided. Conveniently located in the West Kitchener Downtown and Rockway neighbourhoods, this unit is close to a wide range of amenities, including public transit, the ION Light Rail Transit (LRT), schools, shopping, recreation centres, hospitals, restaurants, and more. The open-concept living and dining area provides a comfortable space for everyday living and entertaining. The kitchen features cabinetry and laminate countertops and Sink. The unit offers two good-sized bedrooms, each with large windows and closets, making it an ideal home for a small family. Features include: 2 bedrooms, 1 full bathroom, Open-concept living and dining area, Kitchen with laminate countertops, cabinetry and sink, Tile flooring in the kitchen and bathroom, Laminate flooring in the living room and bedrooms, Large windows and closets in both bedrooms. One driveway parking space, Utilities, Snow removal, Lawn maintenance are included. Close to public transit and ION LRT, Convenient access to schools, shopping, recreation, hospitals, and other amenities. Available for lease from November 1, 2026. Ideal for a small family looking for a conveniently located home in Kitchener. (id:51382)
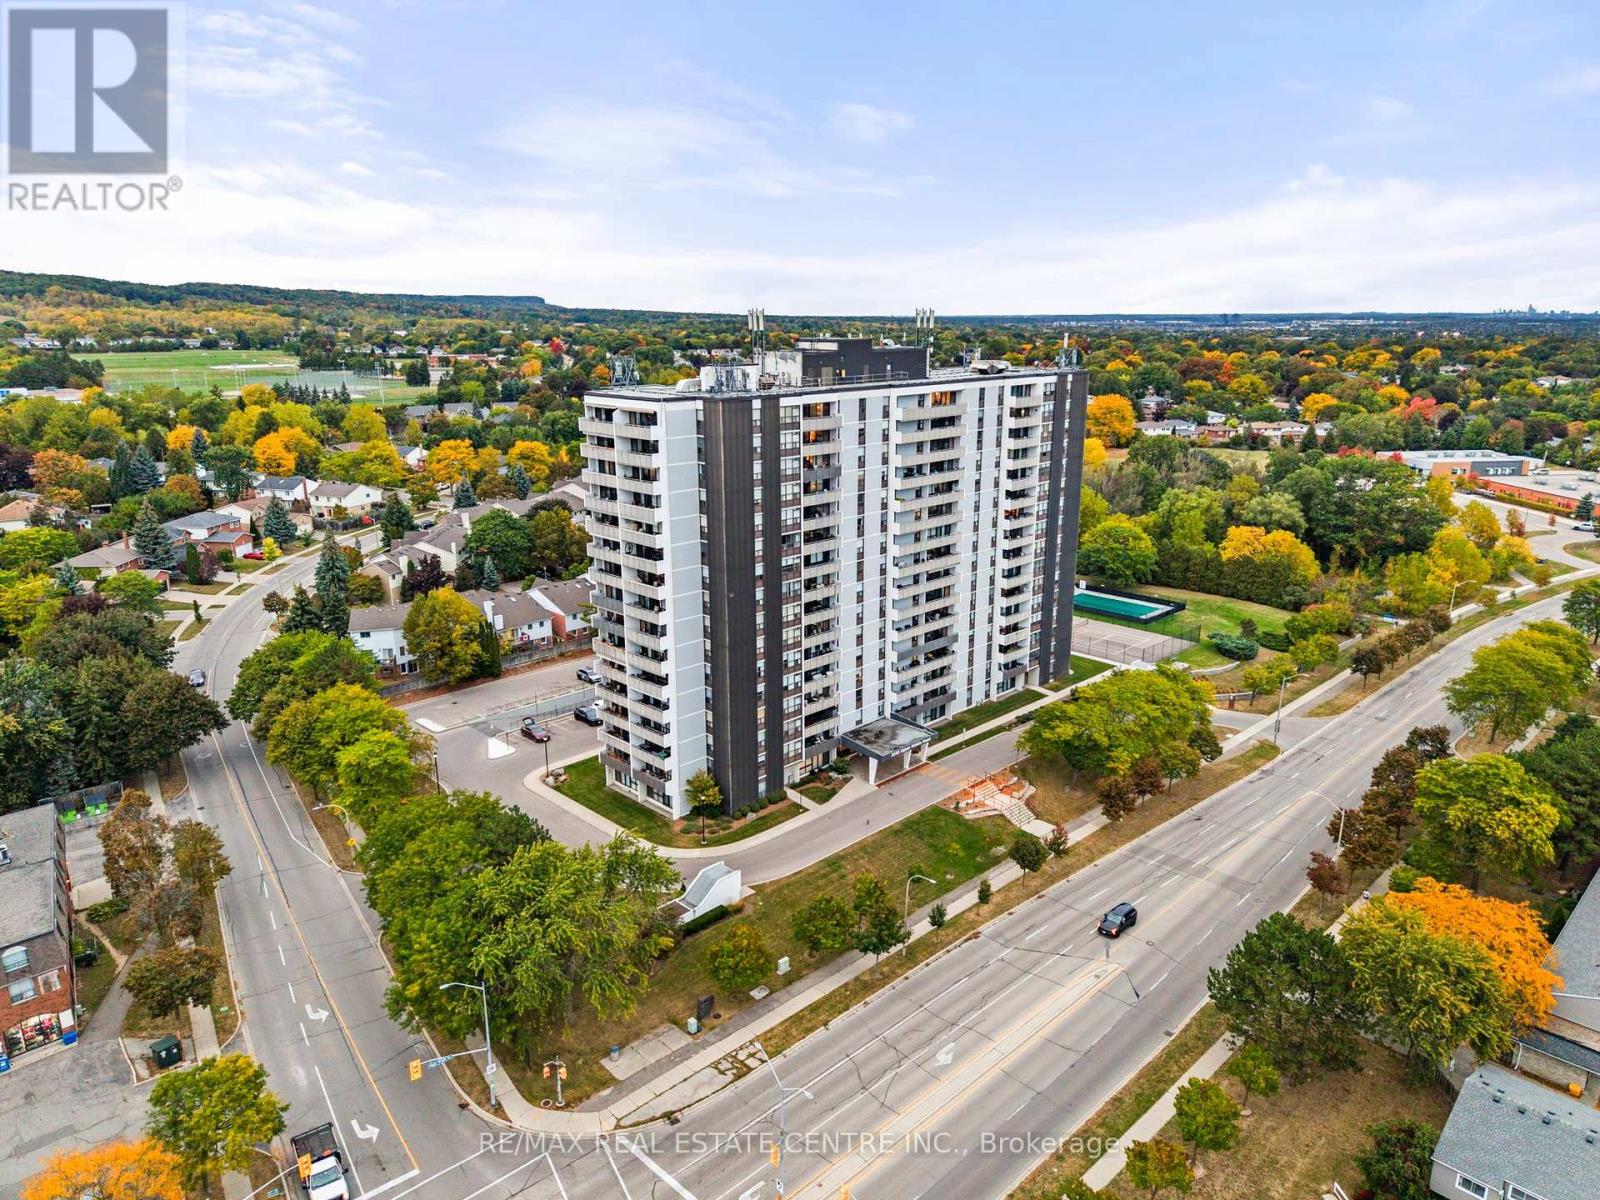
602 - 2055 Upper Middle Road
Burlington, Ontario
Beautifully renovated and move- in ready!!! Bright and spacious 3-bedroom, 2-bathroom condo with 1250sqft. Featuring brand new gorgeous engineered hardwood flooring, stylishly updated bathrooms and a modern kitchen with new quartz countertops and stainless steel appliances. All-inclusive condo fee includes- water, hydro, heat, central air conditioning, Bell Fibe TV, building insurance, exterior maintenance, common elements, parking and visitor parking-providing exceptional convenience and value. Enjoy an impressive selection of building amenities, including a gym, sauna, tennis/pickleball court, outdoor pool, library, games room, party room, workshop and guest suite! Walk-out to large private balcony- with stunning views of the surrounding nature and lake. The modern kitchen offers lots of cupboard space and all 3 bedrooms have a window and closet. Primary bedroom provides a comfortable retreat with a walk-in closet and newly renovated washroom. The in-suite laundry area adds everyday convenience, while the corner-unit layout provides excellent flow and privacy. Conveniently located within walking distance to shopping, public transit, parks, and everyday amenities, with easy access to major highways. A beautifully updated property offering space, natural light, scenic views, extensive building amenities and the convenience of an all-inclusive condo fee! NOTE: One underground parking spot included. Additional parking spots are currently available through the building for an additional fee. (id:51382)
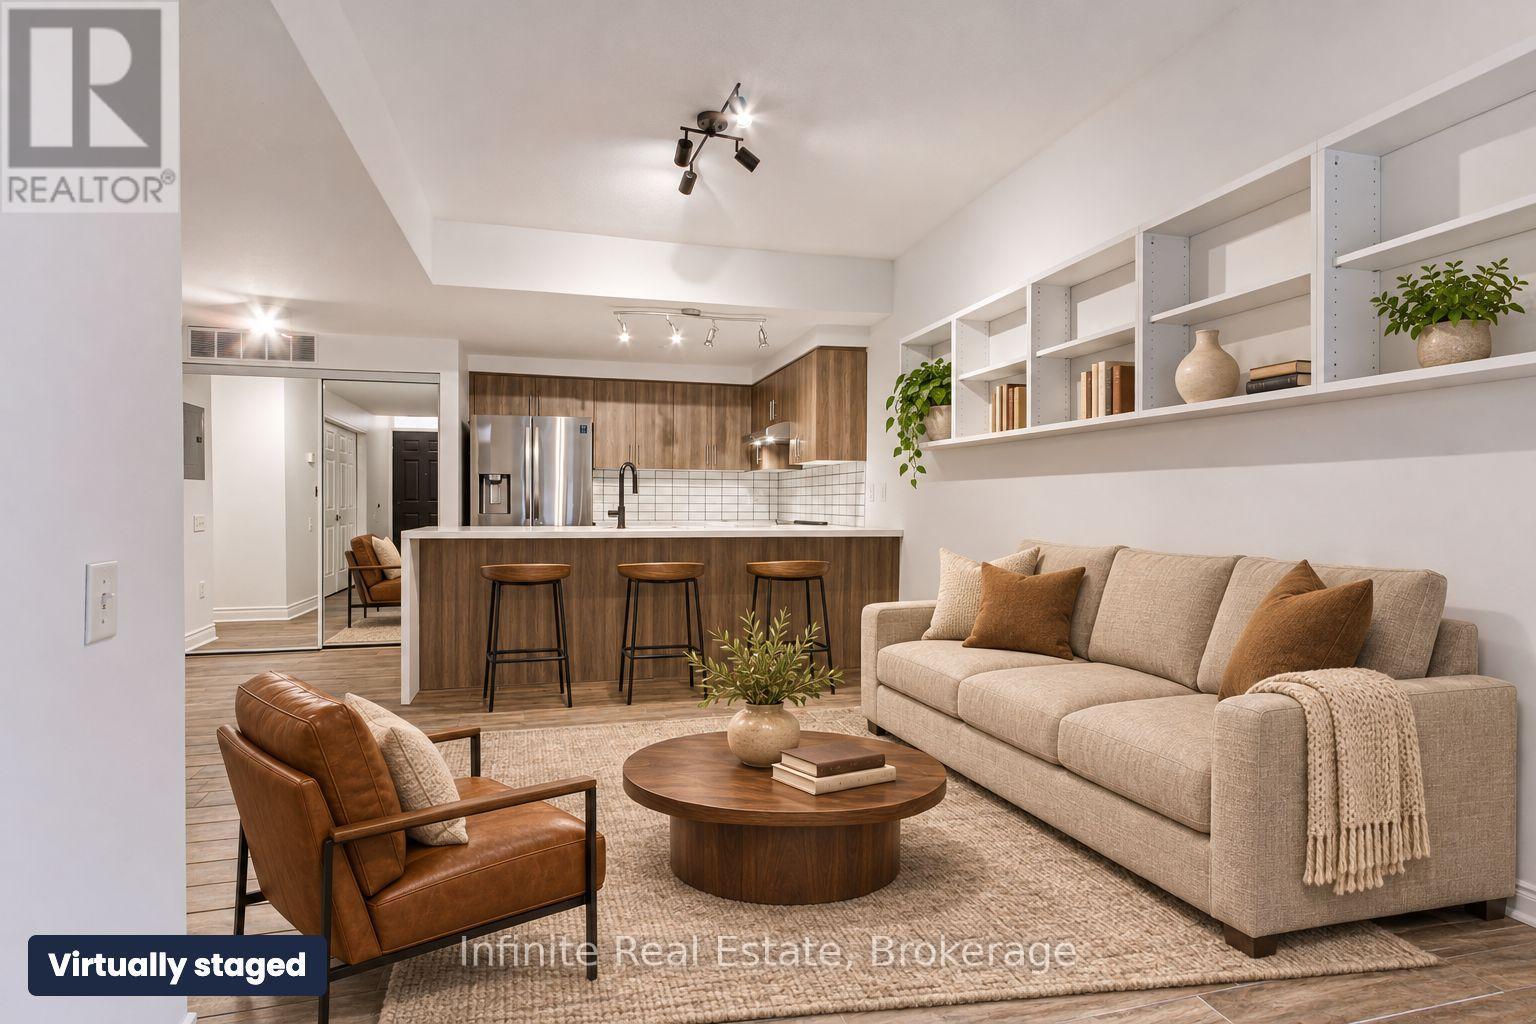
242 - 760 Lawrence Avenue W
Toronto, Ontario
Welcome to Unit 242 at 760 Lawrence Ave W! A beautiful 2 bedroom, 2 bathroom suite in the vibrant Liberty Walk community. Perfectly positioned in the heart of the complex adjacent to green space, this pristine home is tailor made for first time buyers, down sizers, or savvy investors seeking style, function, and effortless convenience. The residence features a bright, open concept living and dining layout with ample ensuite storage, one exclusive underground parking space, and an expansive private patio designed for outdoor entertaining and al fresco dining. An exceptional urban retreat offering unbeatable connectivity, you are just steps from Lawrence West Subway Station, minutes to Yorkdale Shopping Centre and Highway 401/Allen Road, and directly across from a 24-hour Shoppers Drug Mart. (id:51382)
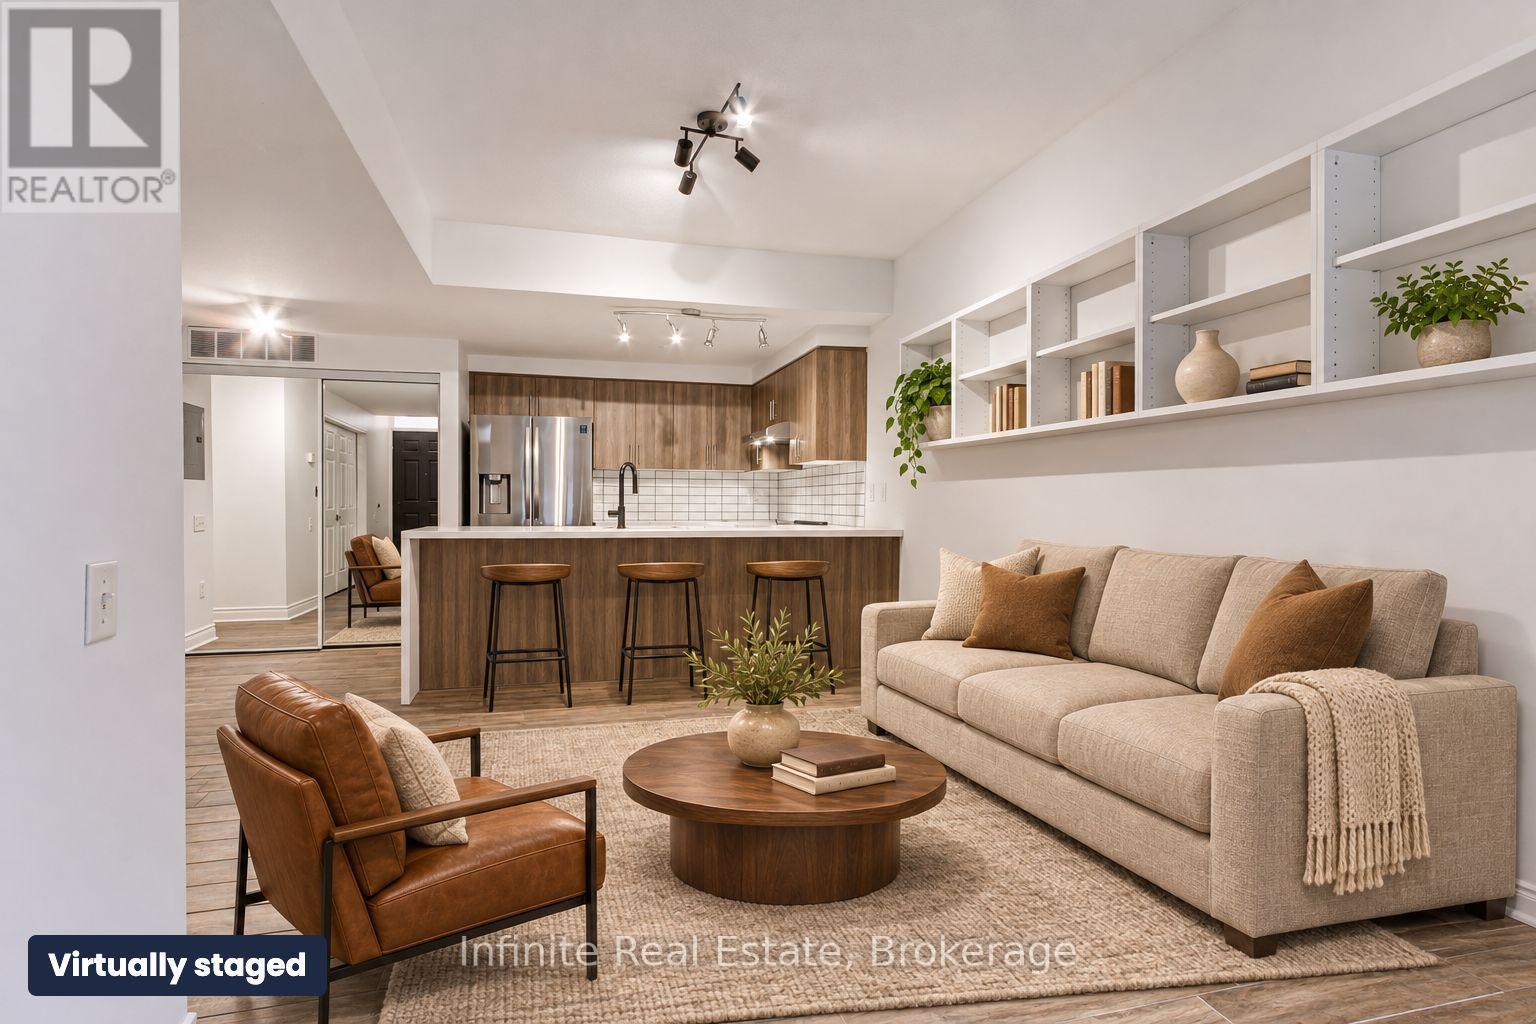
242 - 760 Lawrence Avenue W
Toronto, Ontario
Welcome to Unit 242 at 760 Lawrence Ave W! A rarely offered 2-bedroom, 2-bathroom rental suite in the vibrant Liberty Walk community, perfectly positioned in the centre of the community and close to green space. Designed for the discerning renter seeking style and ease, this pristine suite features an open-concept layout with ample ensuite storage, an expansive private patio tailor made for outdoor dining and entertaining, and the convenience of one exclusive underground parking space. Pair that with an unbeatable location just steps from Lawrence West Subway Station, minutes from Yorkdale and Highway 401/Allen Road, and right across from a 24-hour Shoppers Drug Mart, and you have the perfect urban retreat that rarely hits the rental market, reach out today, will not last! (id:51382)
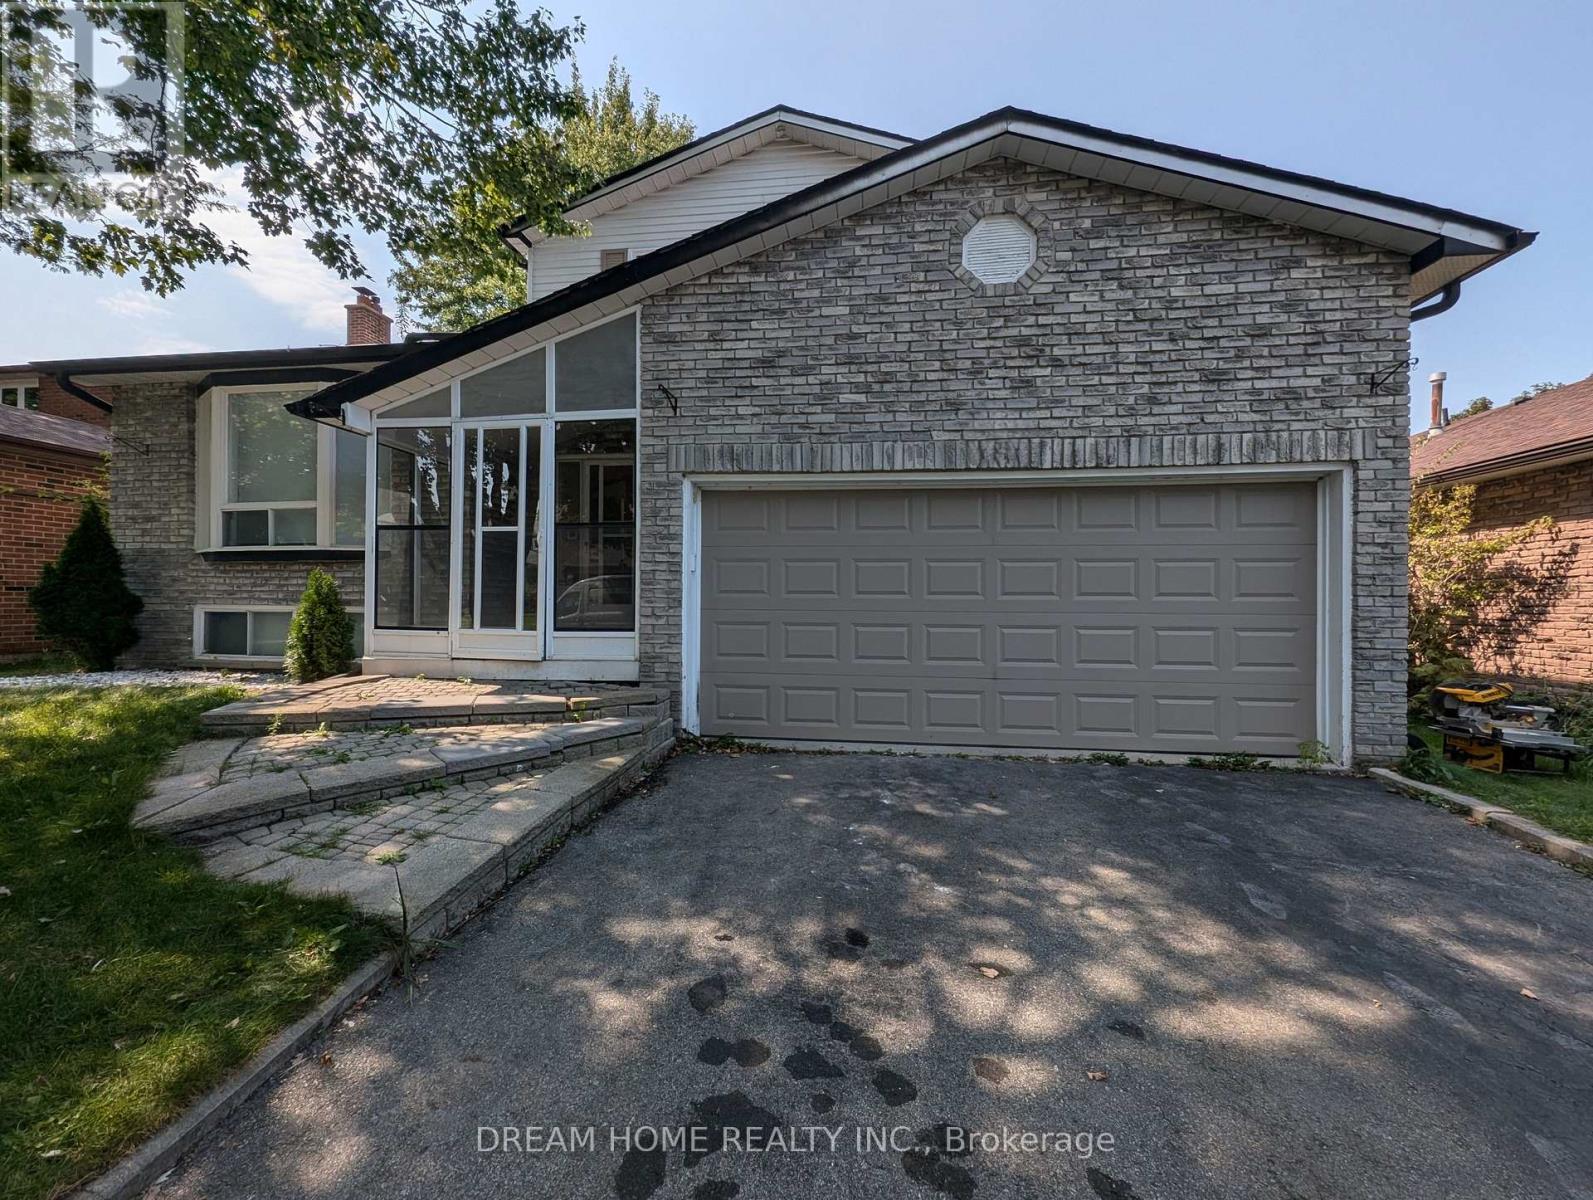
Upper - 68 Lowe Boulevard
Newmarket, Ontario
Davis/Huron Heights detached house upper unit for rent. Fully renovated, 1 kitchen, 1 living room, 3 bedrooms 3 bathrooms. Appliances include stove, fridge, range hood, dishwasher, microwave oven, shared laundry in basement. The unit is currently furnished, furniture can stay or be moved away if necessary. Convenient location, close to YRT bus station, 5 mins drive to Walmart/Metro/Southlake Regional Health Centre/404 Highway/Go train, 10 mins drive to Upper Canada Mall & T&T. Rent includes 2 parking spots in tandem & high speed Internet. (id:51382)
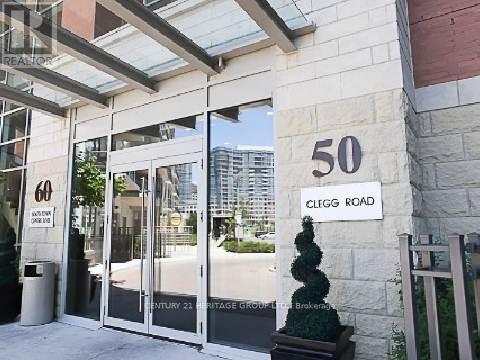
1118 - 50 Clegg Road
Markham, Ontario
Green Energy Condo At Prime Unionville Location * Large 1 Bedroom + Bedroom-sized Den Which is Equipped with sliding doors * 740 Sq.Ft * 9 Ft Ceiling * Functional Layout * Walk to Unionville High School, Markham Civic Centre, First Markham Place, Supermarkets, Restaurants ..., Minutes to 407, 404/DVP, Go Train Station * 24/7 Concierge/Security, Complete Condo Amenities * Smoke Free Building ** NO PETS PER THE LANDLORD'S INSTRUCTION ** (id:51382)
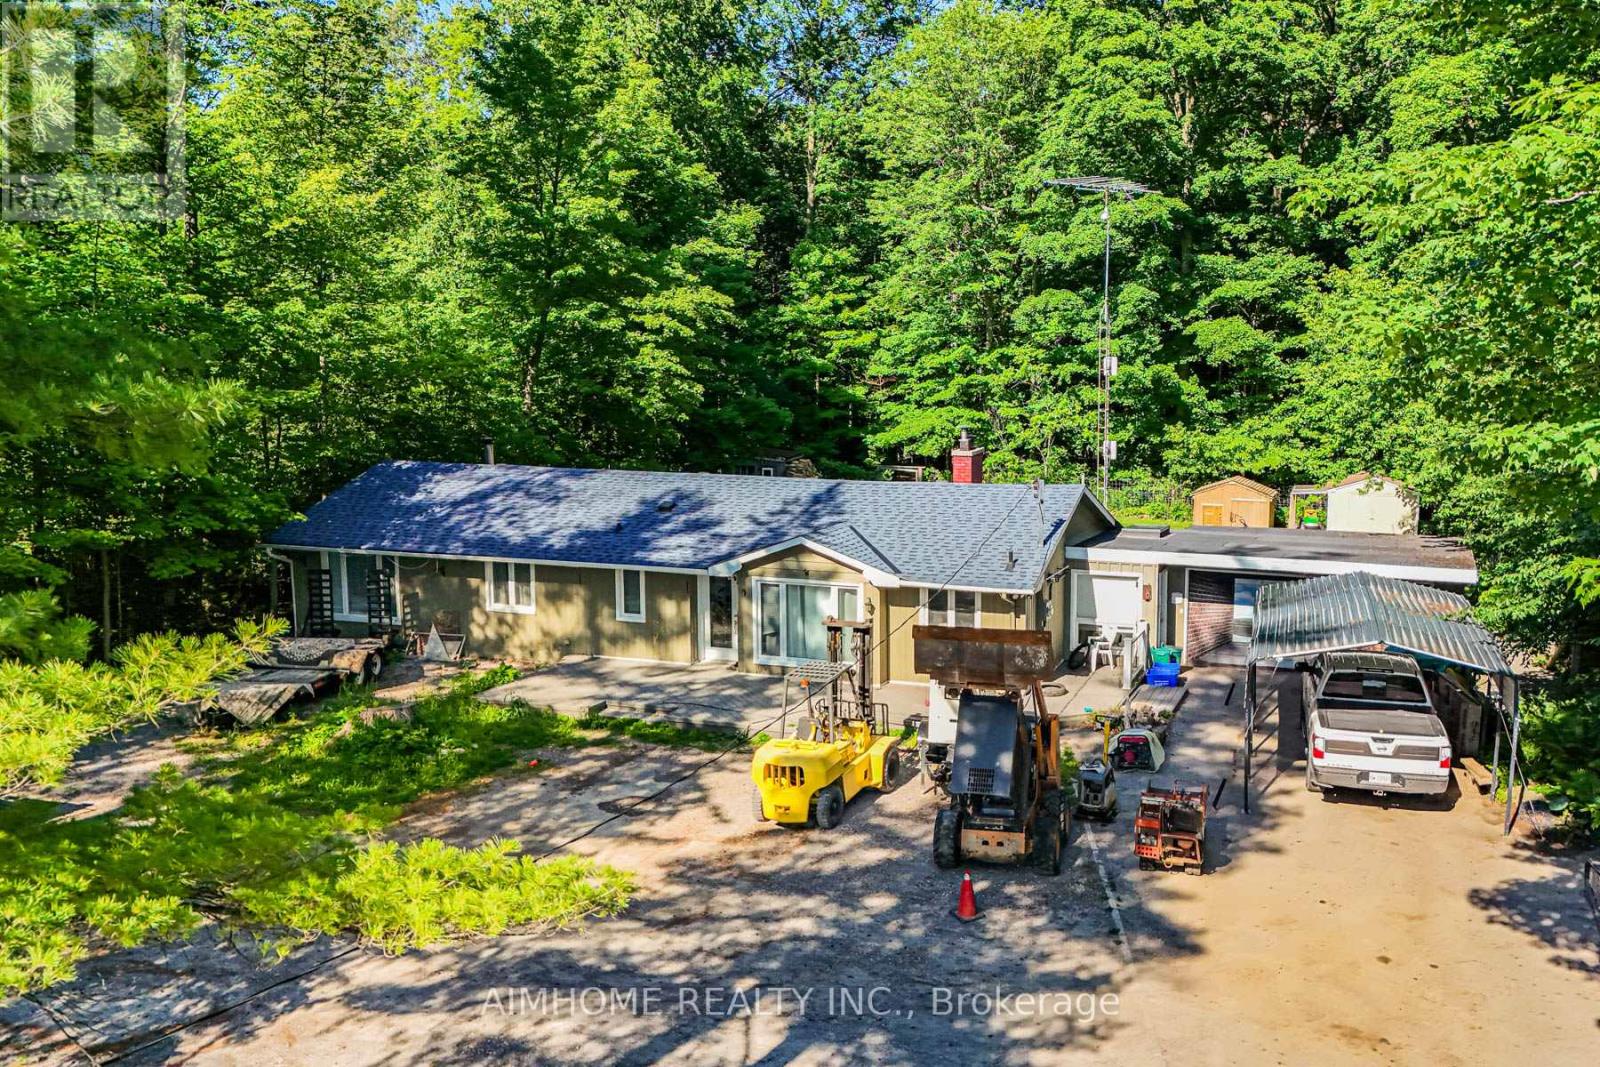
12827 Leslie Street
Richmond Hill, Ontario
Unbeatable Value! Exceptional 100' x 190' lot backing onto the Oak Ridges Moraine Corridor. Rare Mixed-Use Zoning provides outstanding flexibility for live/work opportunities, including a home-based business and other permitted commercial uses (buyer to verify). Minutes to the GO Station, making commuting effortless. Features heated floors, 2 fireplaces, and tremendous future potential. An ideal investment, redevelopment, or custom home opportunity. Enjoy easy access to hiking trails, Lake Wilcox Promenade, and the Community Centre. A Rare Opportunity Not To Be Missed! (id:51382)
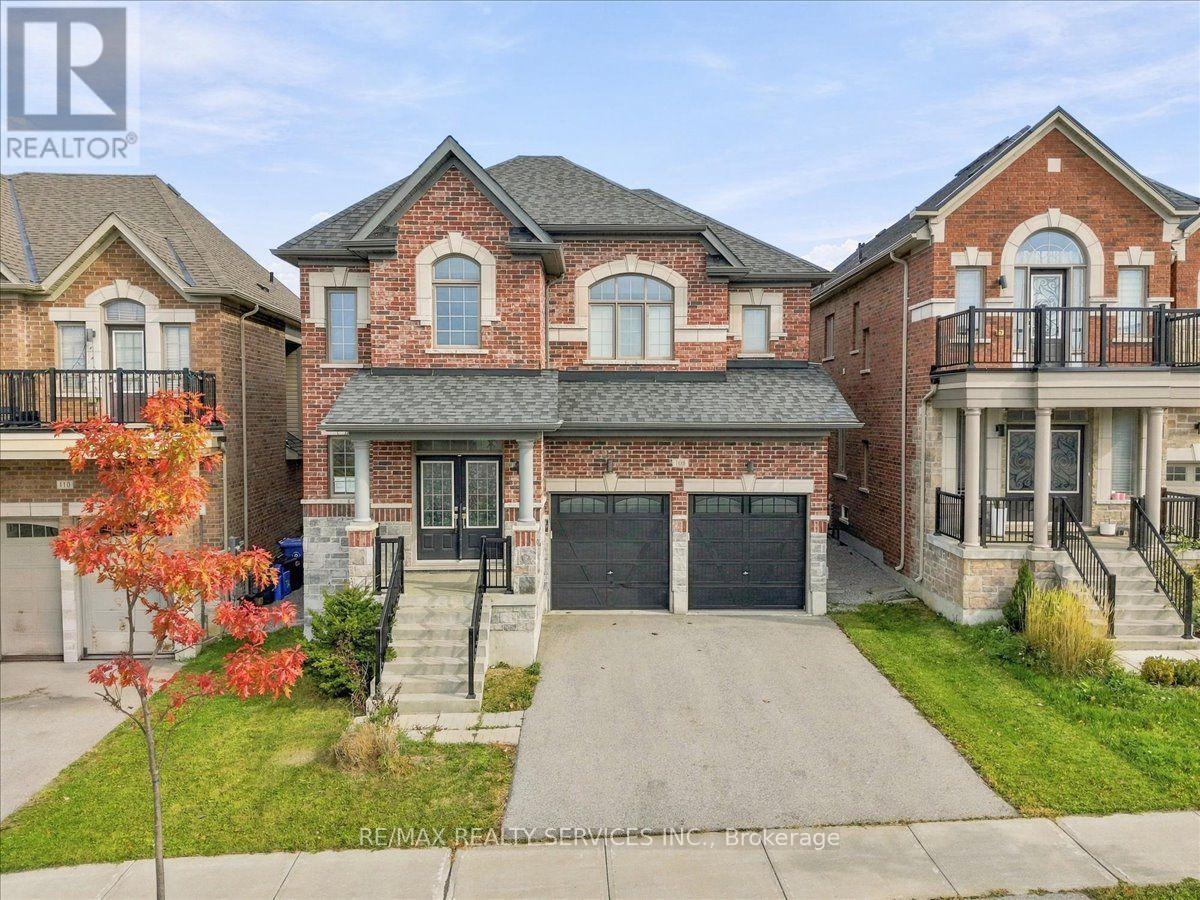
108 Frank Kelly Drive
East Gwillimbury, Ontario
Sun Filled Spacious Layout, Backing On To Park! 9Ft Ceiling Main Level, Open Concept, 4 Bdrm,4 Bath, Main Floor Office. Oak Staircase, Stone Countertops, Fireplace, Crown Moulding, Upgraded Light Fixtures, Pot Lights. Primary Bedroom With 5 Pcs Ensuite & Walk-In Closet. Convenient 2nd Level Laundry. Located Near Top-Rated Schools, Parks, Go Station, Go Train/Transit, Hwy 404/ 400, Costco, Upper Canada Mall, Park, Cineplex, Home Depot, Walmart, Restaurants Etc. This beautifully designed residence offers the perfect blend of comfort and style. Don't miss the opportunity to own this exceptional property! (id:51382)
349 Pine Avenue
Oshawa, Ontario
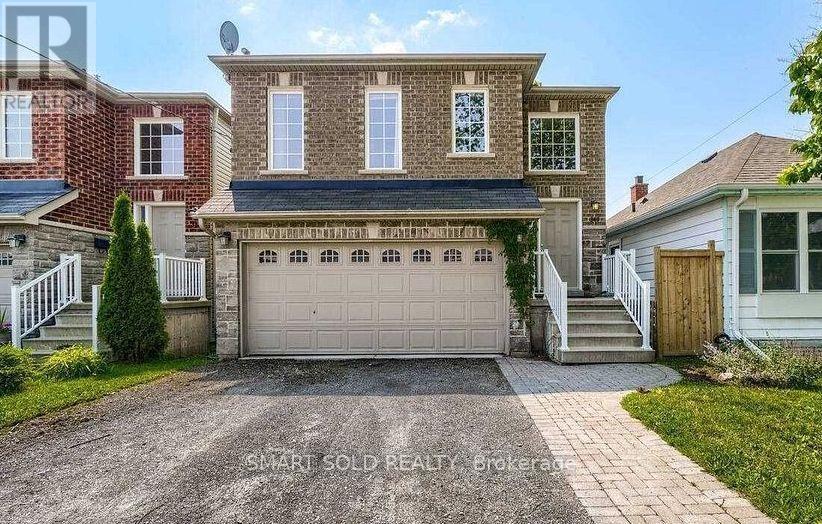
Bright, Spacious 2-Bed, 2-Bath Apartment in a legal duplex minutes from the Oshawa Centre, Highway 401, transit, shops and everyday amenities. This professionally managed unit has 9-foot ceiling throughout and walk out to a spacious deck. It includes: Fridge, stove and dishwasher; in-suite washer and dryer; 1 driveway parking spot; Access to backyard, Separate high-efficiency gas furnace, A/C and hot water tank; Tenant to pay separately metered hydro and gas, hot water heater rental, and 50% of the water bill. (id:51382)
2610 - 12 York Street
Toronto, Ontario
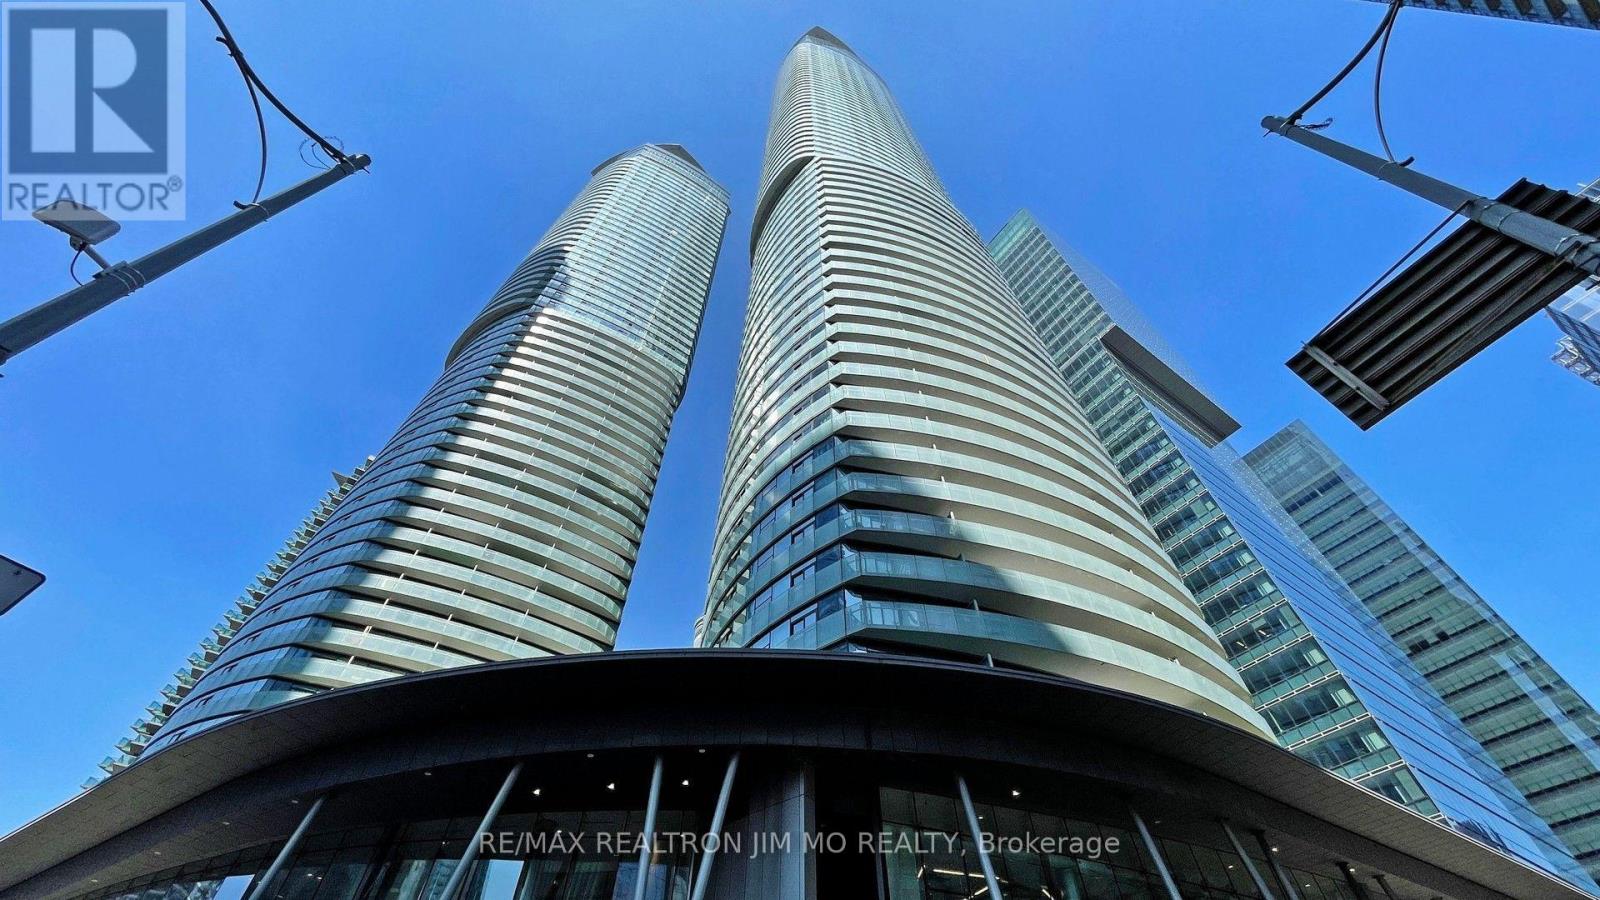
Luxury Condo In Heart Of Downtown Toronto, Steps To Financial & Entertainment Area, CN Tower, Scotia Bank Arena, Union Station, Waterfront, Restaurant, Connect To Underground Path, 2Bdrms, 1.5Baths+Den, 770 Sf Plus Huge Balcony, 9' Ceiling, Open Concept, Floor To Ceiling Window, Modern Kitchen With Granite Counter Top and Island, Building Facilities Including Indoor Pool, 24 Hrs Security, Gym & Party Room, Yoga,Jacuzzi &Steam Etc. (id:51382)
2105 - 80 John Street
Toronto, Ontario
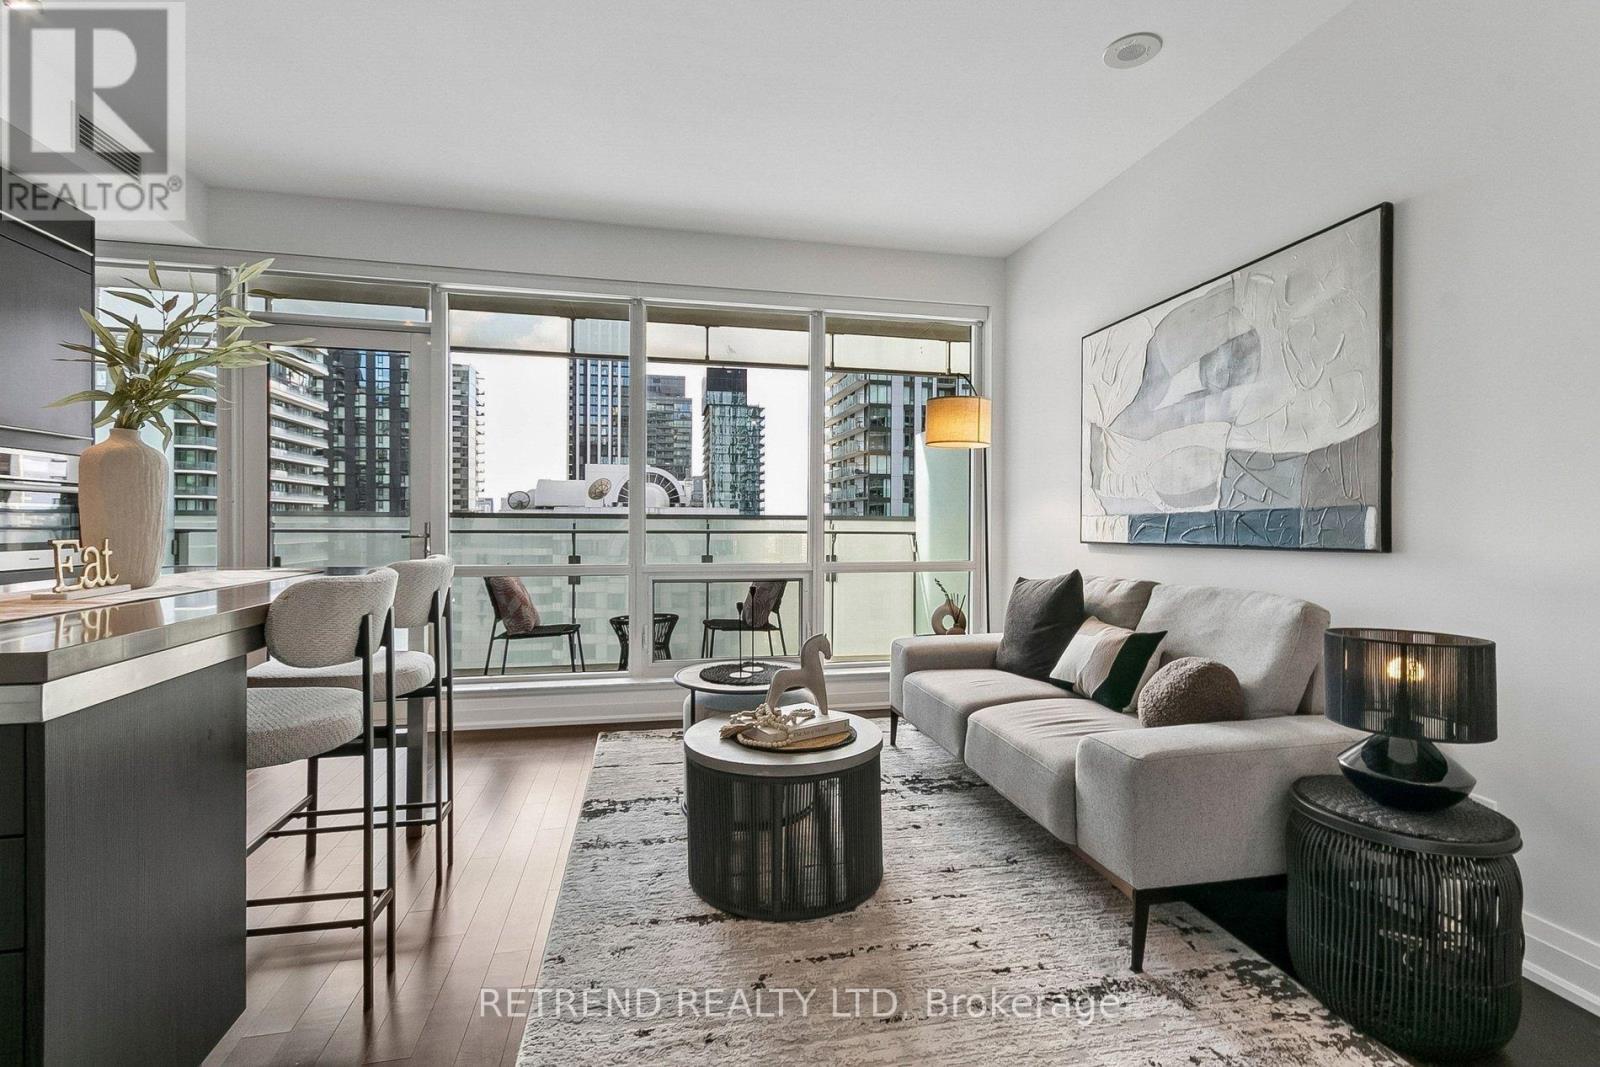
Experience exceptional downtown living at Festival Tower by Daniels Corporation, an architecturally distinctive residence at King & John, home to the iconic TIFF Bell Lightbox. This thoughtfully designed 1-bedroom suite offers 568 sq. ft. of functional living space plus a spacious 107 sq. ft. balcony overlooking downtown. Featuring premium Miele stainless steel appliances, granite countertops, pot lights, a frosted glass partition, and a convenient Jack-and-Jill bathroom. Includes a storage locker. +++++ Move-in ready and freshly painted, featuring hardwood flooring, extended-to-ceiling kitchen cabinetry, a full-size Miele washer and dryer, and a heat pump replaced in 2024! Enjoy an exceptional collection of resort-style amenities, including a private 55-seat cinema, indoor pool, whirlpool, sauna, spa facilities, fitness centre, rooftop terrace, and more. +++++ Unbeatable location in the heart of Toronto's Entertainment District, surrounded by world-class dining, theatres, entertainment, and cultural landmarks. Steps to TIFF Bell Lightbox, Roy Thomson Hall, Princess of Wales Theatre, King Street transit, and a short walk to the Financial District. A rare opportunity to enjoy an iconic address, exceptional amenities, and the best of downtown Toronto living! (id:51382)
9 Samuel Road
Grimsby, Ontario
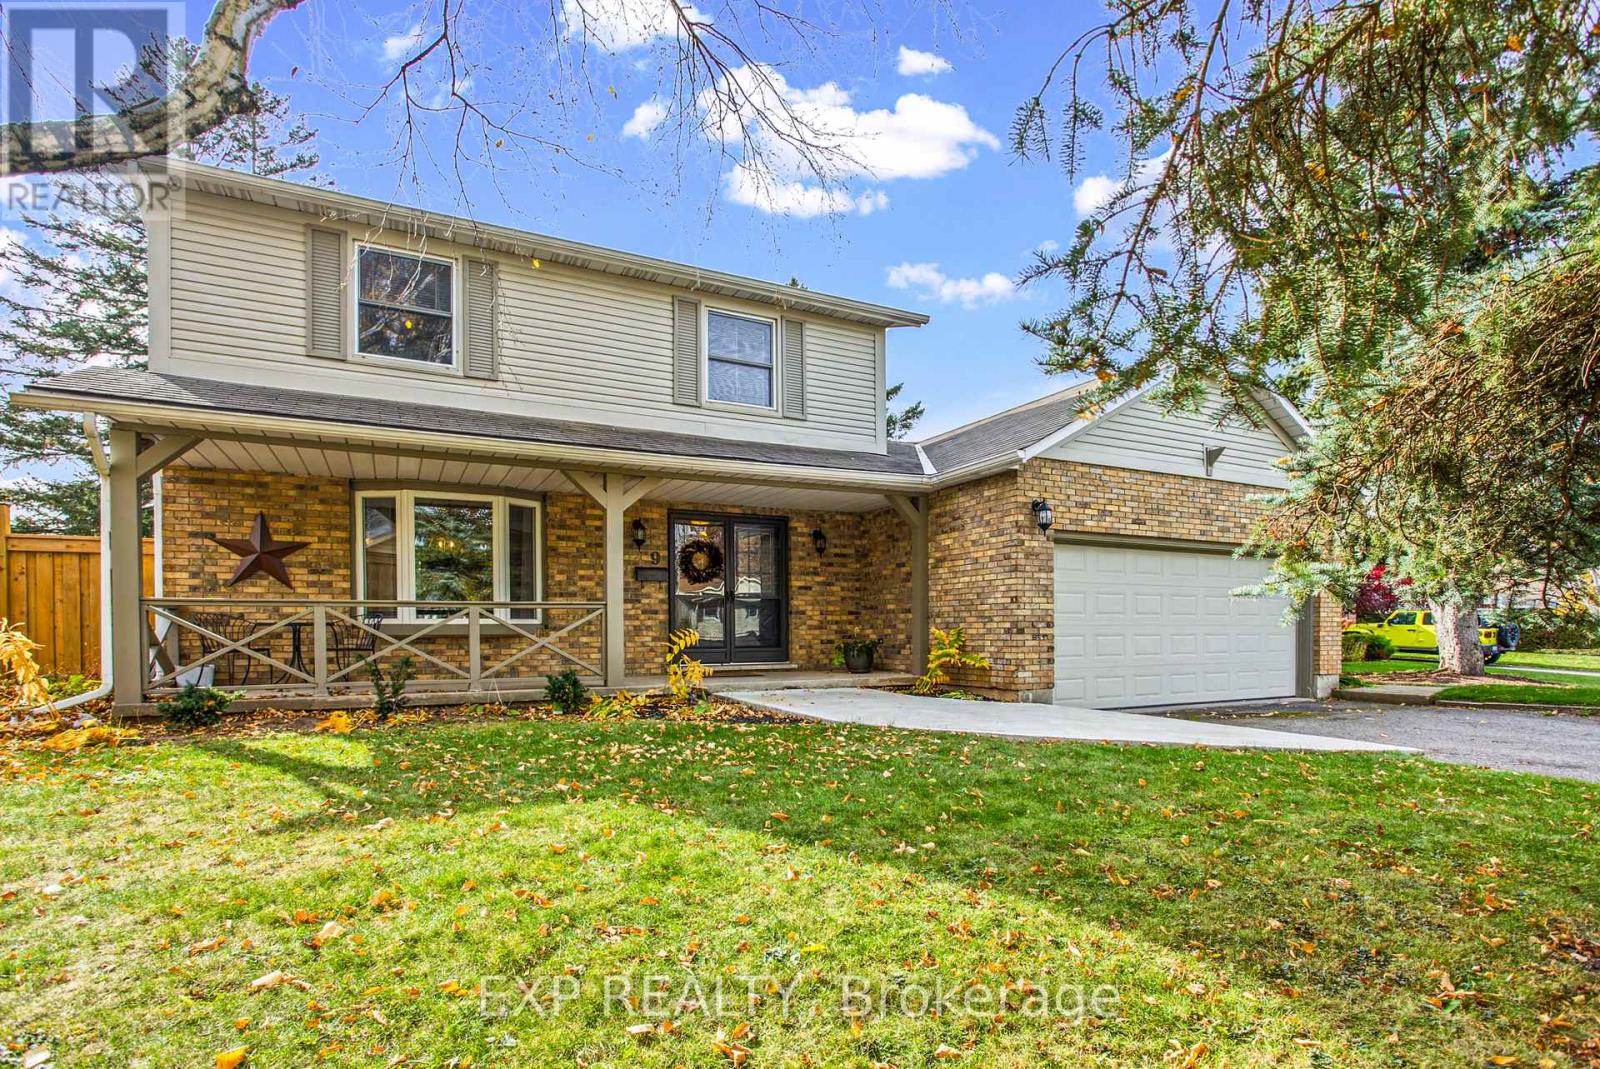
Welcome to 9 Samuel Road in Grimsby! Located in a fantastic, family friendly neighbourhood, this beautiful home offers spacious principal rooms, a comfortable layout and plenty of space for the whole family. The finished basement provides additional living space, perfect for a recreation room, home office or entertaining. Step outside to a beautifully fenced backyard featuring a pool, deck and covered sitting area, creating the perfect setting for relaxing or hosting family and friends. Enjoy the added privacy of the fence and gate, along with convenient access to the lake, parks and nearby amenities. Numerous updates include a new pool and deck (2023), fence and gate (2024), air conditioner (2025), quartz countertops (2022), electrical panel (2023) and furnace (2020). A wonderful opportunity to enjoy comfortable living in a great Grimsby neighbourhood! (id:51382)
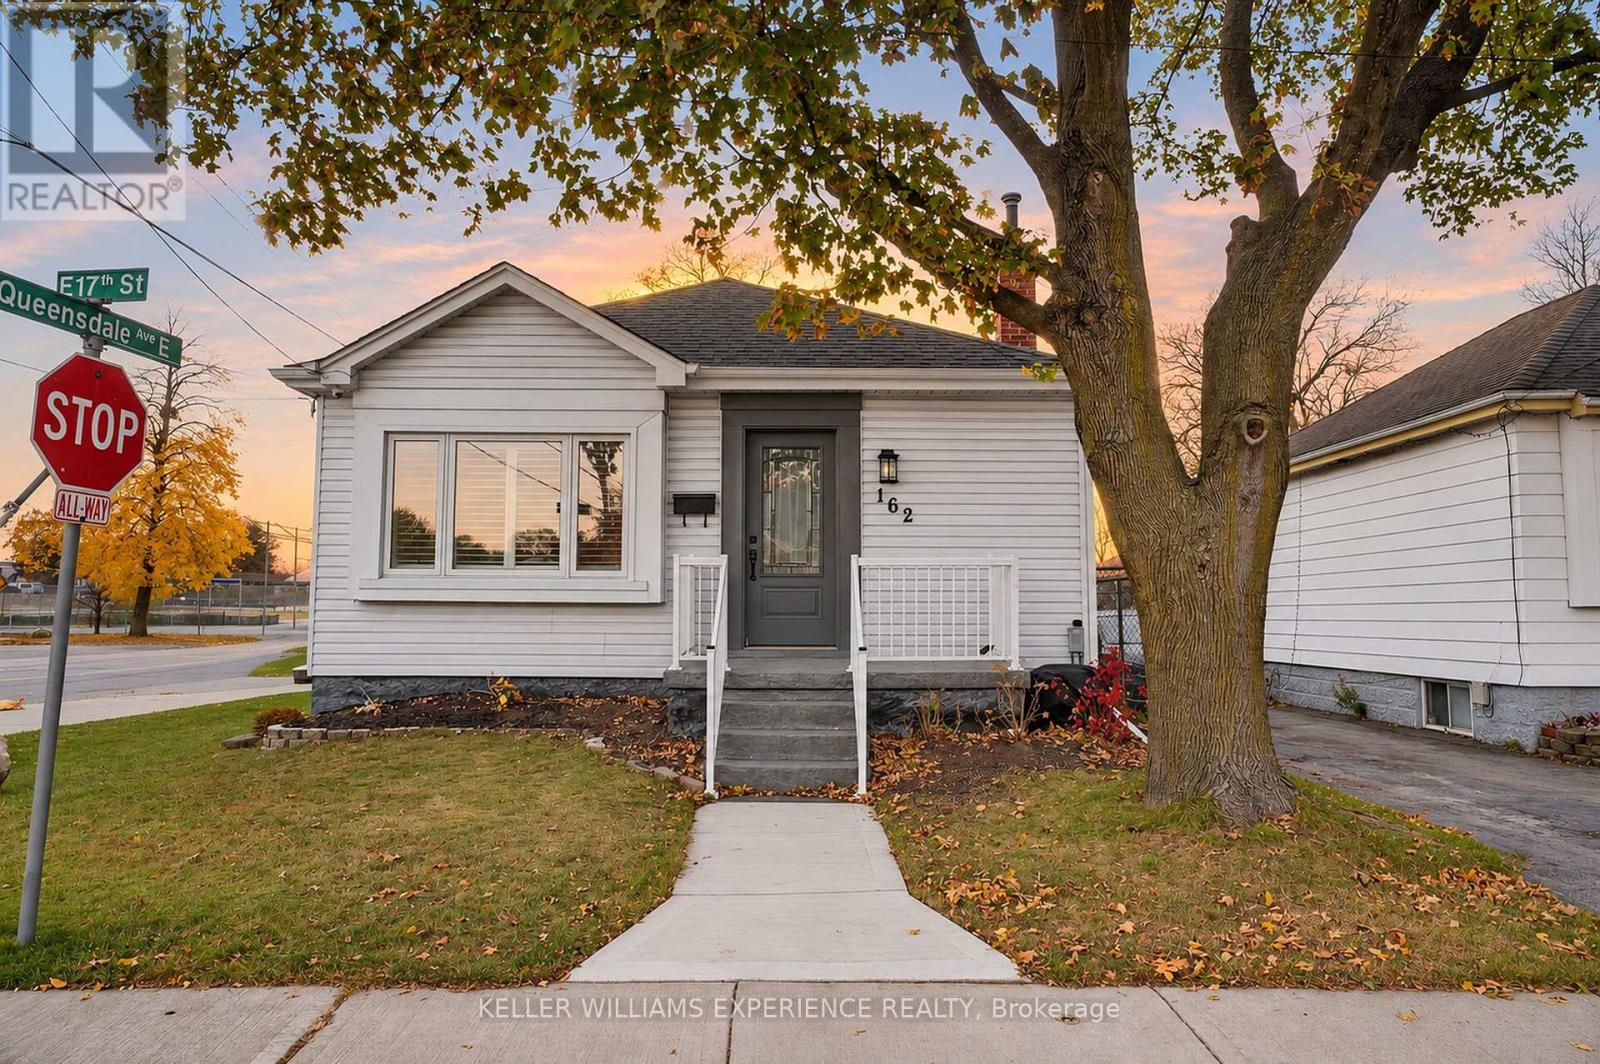
162 East 17th Street
Hamilton, Ontario
Move-in ready and loaded with upgrades, this detached bungalow in Hamilton's sought-after Inch Park neighbourhood is ready to welcome you home. It's the kind of home where the hard work is done, so you can spend your time enjoying it. The new kitchen with stainless steel appliances is the heart of the home, made for morning coffee, family dinners and easy entertaining. The finished lower level gives you room to grow, whether you need a guest space, a home office, a rec room, or the potential to add an in-law suite for extended family. The backyard is where this home really shines. It's beautiful, with a deck for summer barbecues and a gazebo for relaxing on warm evenings. There's room for the kids, the garden and everything in between. Lots of parking means no more juggling cars or circling the block when friends come over. You'll love the lifestyle that comes with this location. Inch Park is a friendly, established Hamilton Mountain neighbourhood with parks, schools, shopping and transit close by, plus easy access to everything the city has to offer. It's a place where neighbours know each other and the commute is easy. (id:51382)
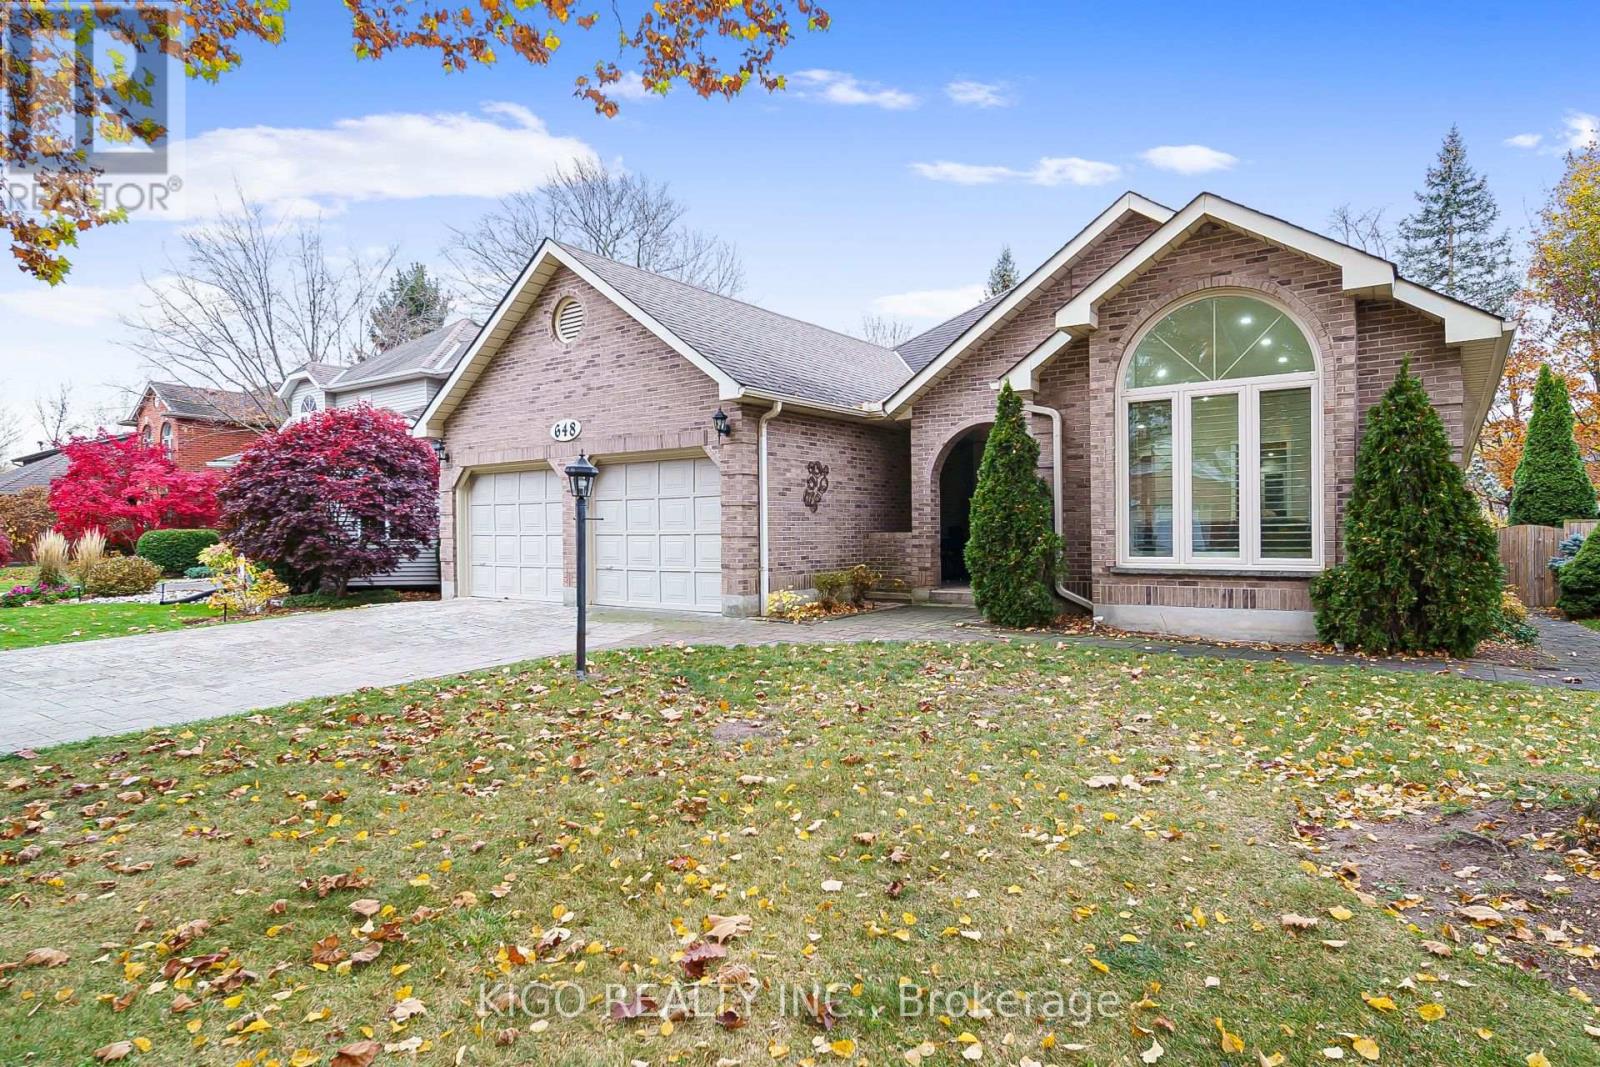
648 Bayhampton Crescent
Waterloo, Ontario
Say goodbye to stairs and hello to single-level luxury! Whether you're looking for your forever home or the ultimate retreat for aging parents who deserve the best of both worlds, Welcome to 648 Bayhampton Crescent! Nestled on a quiet, tree-lined crescent in prestigious Colonial Acres, this expansive 3+1 bedroom bungalow delivers over 3,800 sq. ft. of total finished living space designed for effortless main-floor living and grand entertainment. From the moment you step into the light-filled foyer, skylights and a sunken sitting room with soaring cathedral ceilings set a backdrop of timeless elegance. At the heart of the home, rich hardwood and tile floors lead you into a cozy family room centered around a warm fireplace, flowing seamlessly into a custom eat-in kitchen complete with a large center island, breakfast bar, walk-in pantry, and a built-in study nook. Craving year-round sunshine? Unwind in the stunning all-season sunroom featuring vaulted ceilings and a walkout to your private rear deck-backing directly onto a serene walking trail with no rear neighbors in sight. The primary suite serves as your personal oasis, featuring a walk-in closet, direct deck access, and a freshly updated ensuite with a double vanity and sleek walk-in shower. Two additional main-floor bedrooms, a full 4-piece bath, and dedicated main-floor laundry ensure total comfort and complete accessibility without ever having to compromise on space. LOWER LEVEL / IN-LAW POTENTIAL: Step down to an impressive, finished lower level designed for entertainment and flexibility! Highlights include a huge rec room featuring a fireplace and wet bar, a full 3-piece bath, an extra bedroom, dedicated home office space, and plenty of storage. With direct private access from the garage, this space offers outstanding potential for an in-law setup or executive guest suite. Move right in and start enjoying total comfort! (id:51382)
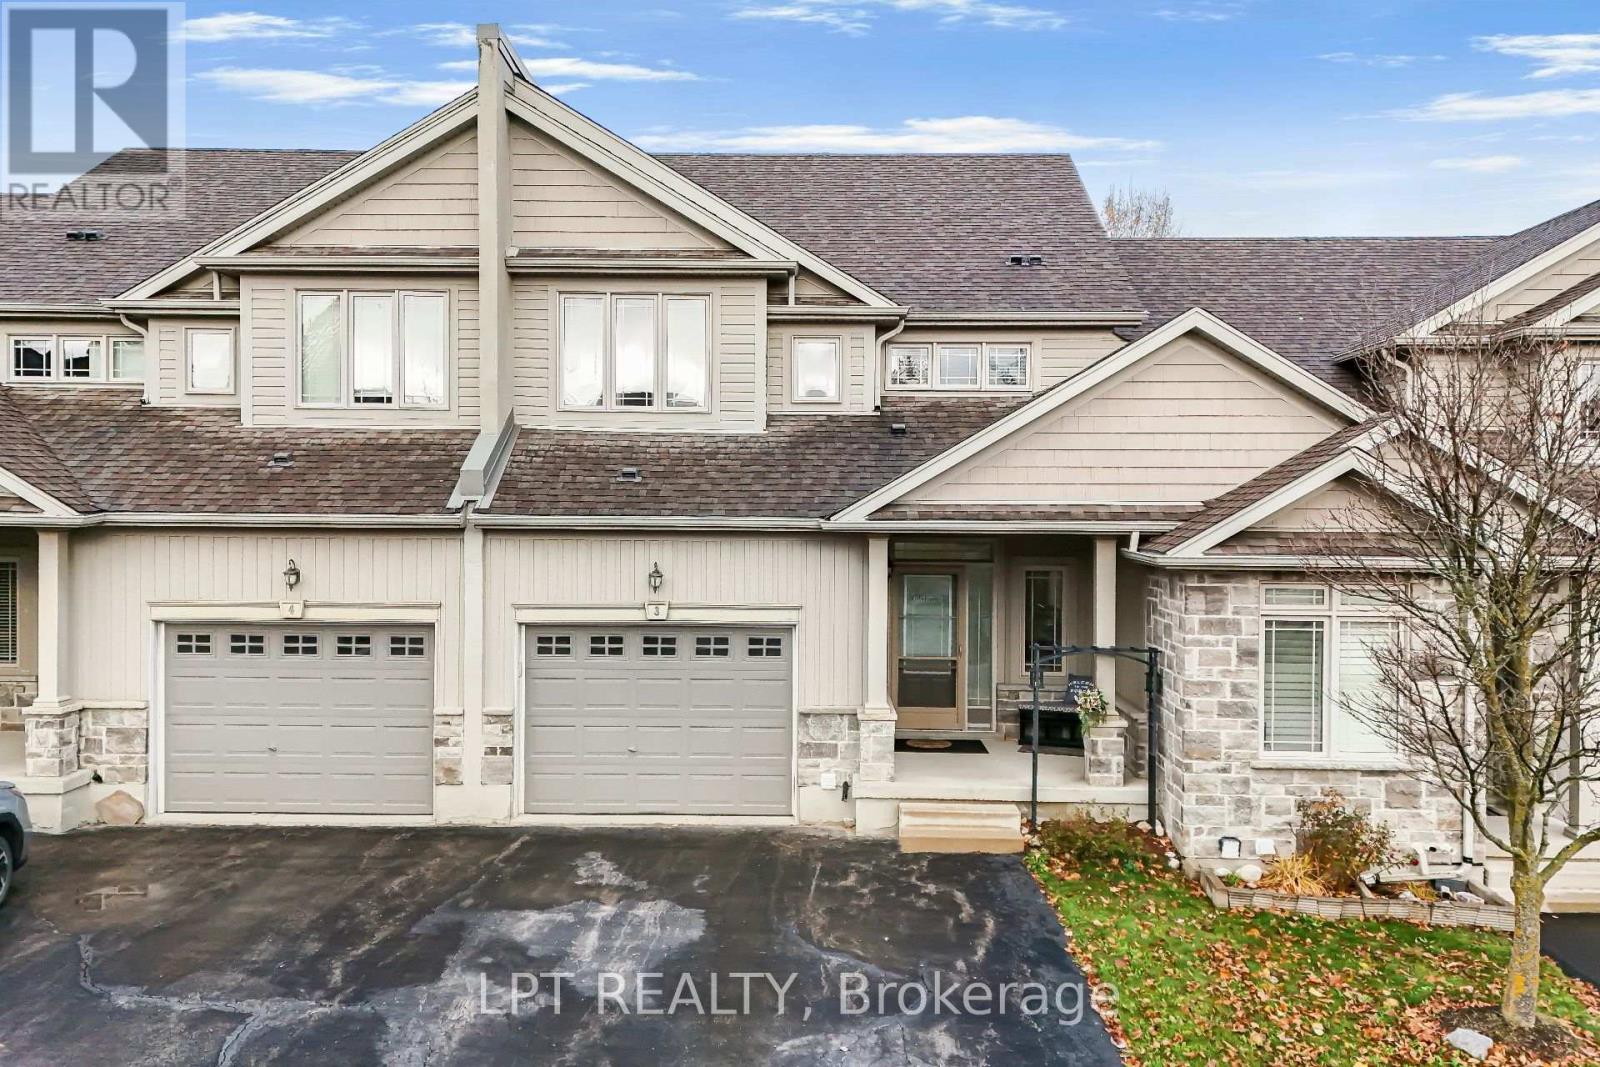
A3 - 795 Laurelwood Drive
Waterloo, Ontario
Beautifully updated 3-bedroom + den/Office , 4-bathroom townhome in sought-after Laurelwood, Waterloo! Situated in a quiet, tree-lined cul-de-sac complex within a top-rated school area(both elementary and high schools), this spacious home offers approx. 1,925 sq. ft. above grade plus a fully finished basement. The bright main floor features fresh paint (main floor) and brand-new vinyl flooring (2026), a spacious living room with walkout to an a beautiful deck, separate dining area, and an upgraded kitchen with high-end cabinetry, stainless steel appliances, stone backsplash, walk-in pantry, and a stunning white quartz waterfall island with pull-out faucet. Upstairs offers 3 generous bedrooms, a versatile study/office nook, and a spacious primary retreat with double-door entry, walk-in closet and 4-pc ensuite with separate shower and soaker tub. White quartz vanity countertops in the upper-level bathrooms (2022). The finished basement features an 18' x 22' recreation room, separate office, and newly built 3-pc bathroom (2023)-ideal for guests, a home gym or additional living space. Other updates include a new water heater and water softener (2023). Main-floor laundry provides direct access to the oversized garage with extra-tall ceilings for storage. Parking for 3 vehicles (garage + 2-car driveway). Low monthly common-element fees of $314 includes snow clearing ( including driveway and steps to house), lawn mowing etc. give you maintenance-free lifestyle. Walk to Abraham Erb Public School, Laurel Heights Secondary School, groceries, transit and scenic trails. Minutes to the University of Waterloo, Wilfrid Laurier University, Costco, YMCA, The Boardwalk, library and conservation areas. A fantastic opportunity to own a move-in-ready home in one of Waterloo's most desirable neighbourhoods! (id:51382)
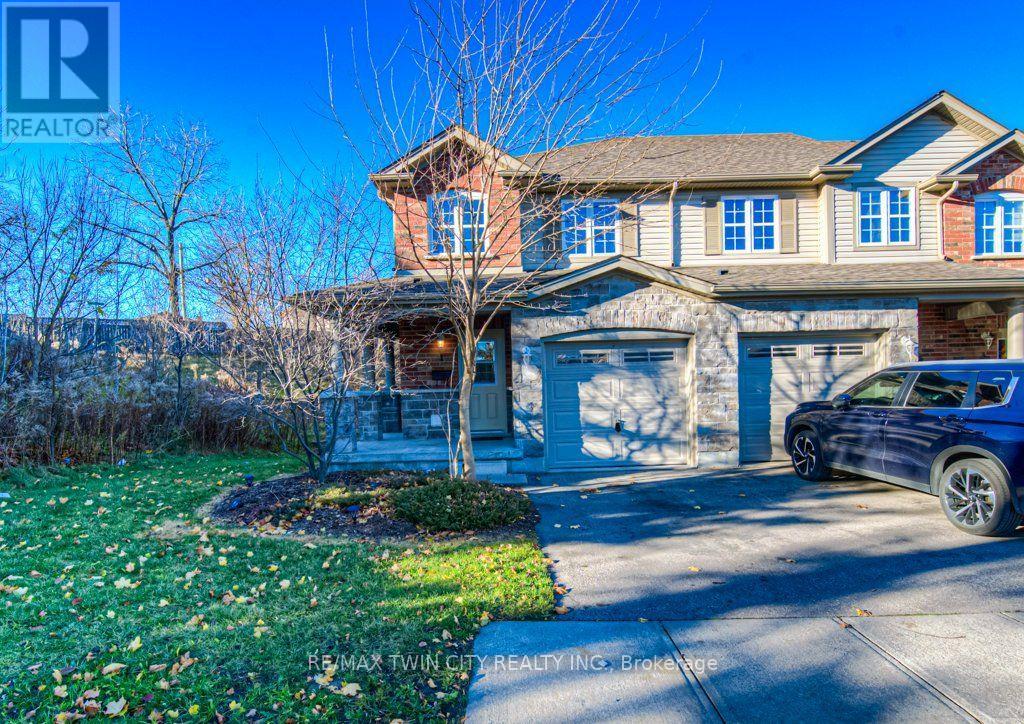
1 - 535 Margaret Street
Cambridge, Ontario
This charming 3-bedroom, 2 bathroom townhome offers over 1400 square feet of well-designed living space, nestled in the family-friendly community of Preston Meadows. A generous covered front porch is instantly welcoming. The open-concept main floor features a bright, spacious eat-in kitchen with stainless steel appliances and breakfast bar, that flows seamlessly into the generous sun-lit living room. The bright main-level walkout opens to a raised private deck surrounded by mature trees, perfect for outdoor entertaining or peaceful relaxation. The oversized primary bedroom provides plenty of room for comfort and features a generous collection of windows and a walk-in closet. Two additional upstairs bedrooms offer plenty of space for your family. Downstairs, the finished basement adds valuable living space with a beautifully finished recreation room. A utility room provides ample storage and versatility to suit your needs. Updated vinyl plank flooring throughout, with carpet on the stairs only (otherwise carpet-free). The attached garage is a welcome feature as the weather turns cold. Ideally located, this home is close to schools and shopping, with easy access to Hwy 401. With ample visitor parking in the complex, it's perfect for families or anyone seeking a hassle-free, low-maintenance lifestyle. (id:51382)
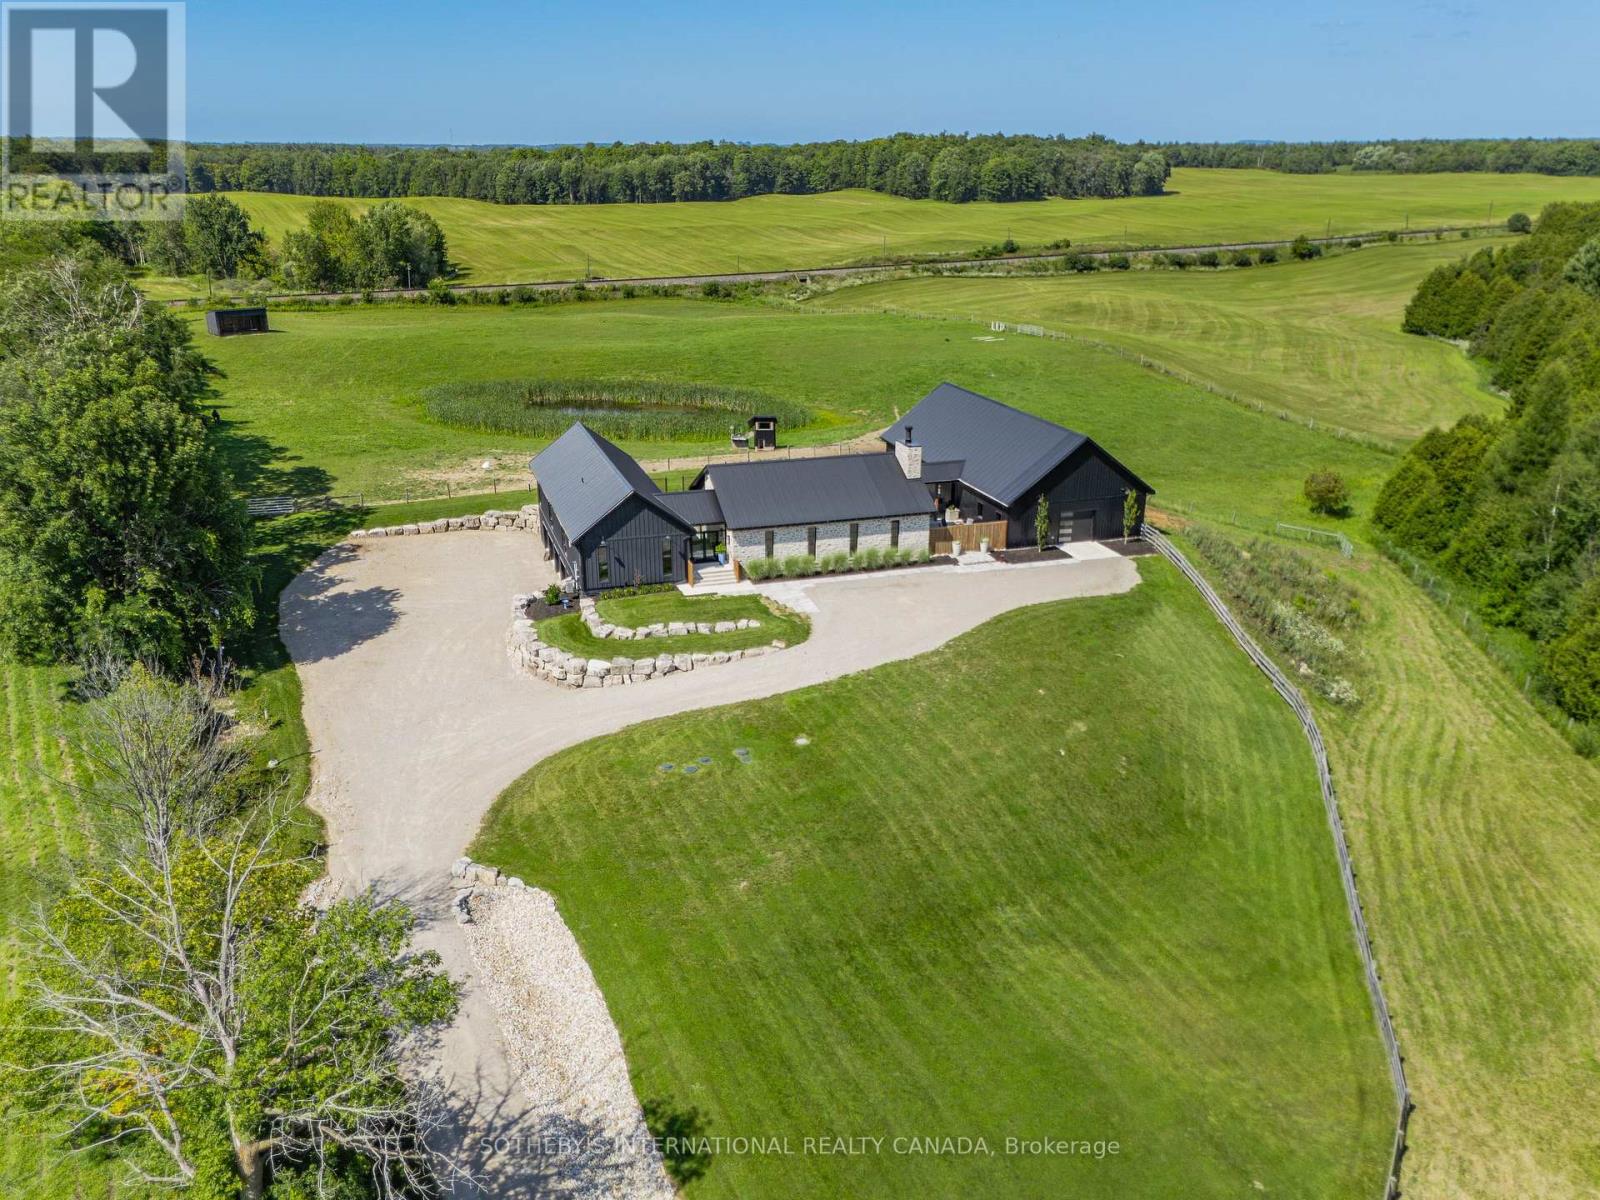
6808 Gore Road
Puslinch, Ontario
Welcome to 6808 Gore Road, an exceptional custom-built country estate where timeless architecture meets modern luxury. Surrounded by picturesque countryside, this remarkable property offers an unparalleled lifestyle of privacy, sophistication, and endless possibilities for equestrians, hobby farmers, or those seeking an exceptional live-work estate. A grand double-door atrium welcomes you into light-filled interiors featuring soaring 10-foot ceilings, engineered maple flooring, and impeccable craftsmanship throughout. Anchored by a wood-burning fireplace, the elegant living room showcases breathtaking views, while the chef's kitchen is designed for effortless entertaining with premium appliances, a full-size refrigerator and freezer, six-burner gas range, and an impressive 13-foot island. The tranquil primary suite overlooks the pool and features a generous walk-in closet and a beautifully appointed five-piece ensuite. Two additional bedrooms share a Jack-and-Jill bath. The fully finished lower level offers 10-foot ceilings, heated polished concrete floors, a home theatre with projector, wet bar, premium built-in speakers, two additional bedrooms, a full bath, and a dedicated dog wash. Designed for comfort and efficiency, the home features owned mechanicals, on-demand hot water, propane service, UV water filtration, a water softener, and 400-amp electrical service. Outdoors, enjoy resort-inspired living with a heated saltwater pool, built-in propane BBQ, private pond that becomes a skating rink in winter, a 4.5-car garage, and beautifully landscaped grounds. Completing the estate is a 35' x 80' barn with five stalls, heated automatic waterers, ample storage, and approximately seven acres of fenced paddocks, offering exceptional versatility for equestrian pursuits or hobby farming. An extraordinary offering where exceptional craftsmanship, refined country living, and resort-inspired amenities come together in one truly distinguished estate. (id:51382)
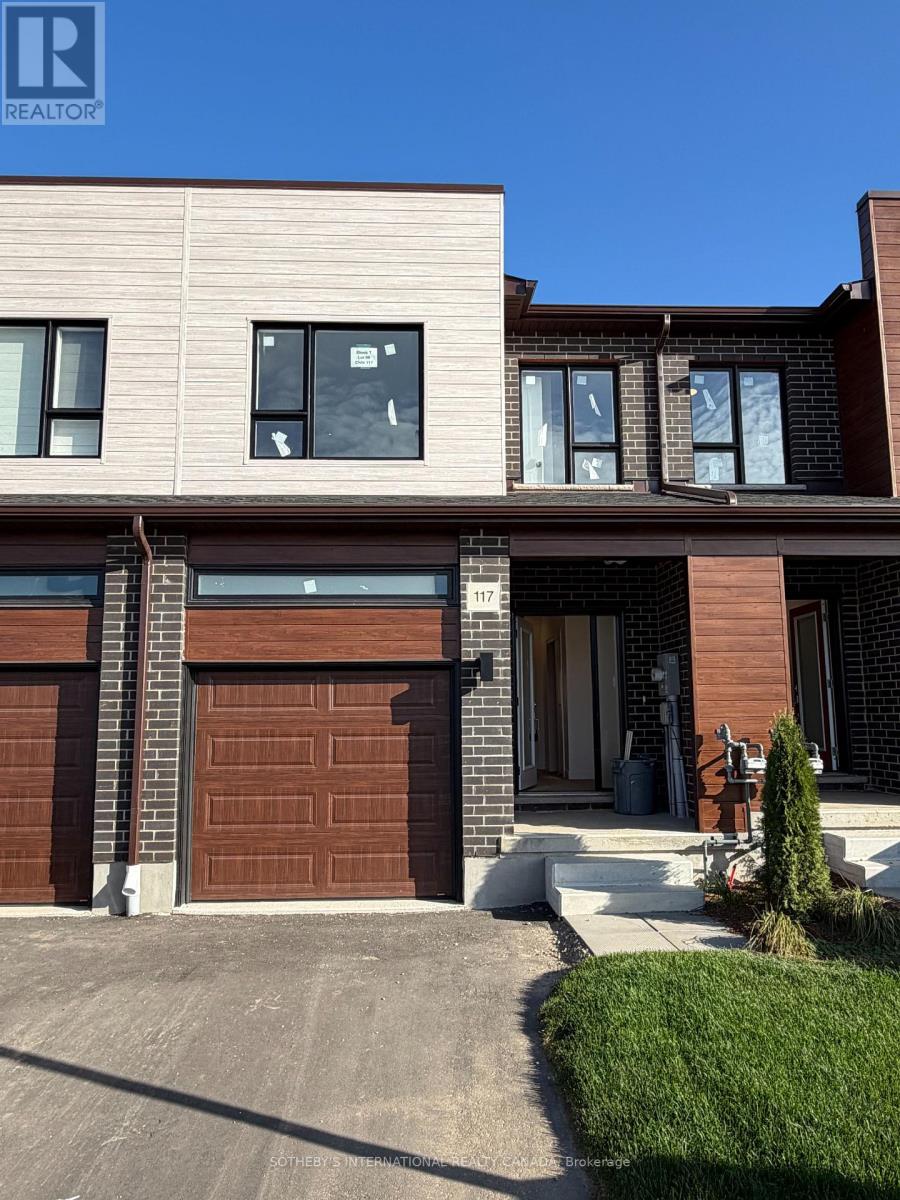
97t - 119 Bur Oak Common
Cambridge, Ontario
Welcome to 119 Bur Oak Common Unit 97T, nestled in the highly sought-after West Galt neighbourhood . Built by the award-winning Freure Homes, this stunning Dover Model townhome offers 1,481 sq. ft. of beautifully finished living space on a 18-ft. lot in the desirable Black Oaks Community. Designed with both style and functionality in mind, the carpet-free main level features an open-concept layout that is perfect for everyday living and effortless entertaining. The gourmet kitchen is appointed with granite countertops, an undermount stainless steel double sink, and a spacious centre island, providing ample prep space and storage. Upstairs, the spacious primary suite offers a walk-in closet and a luxurious 4-piece ensuite. Two additional well-appointed bedrooms, a second 4-piece bathroom, and the convenience of an upper-level laundry room complete the second floor. IF fully finished, the lower level provides a versatile recreation room, ideal as a family room, games room, home theatre, fitness space, or children's play area. Finished from top to bottom with quality craftsmanship and thoughtful design, this exceptional home offers the perfect blend of comfort, style, and flexibility. Let Freure Homes welcome you home. (id:51382)
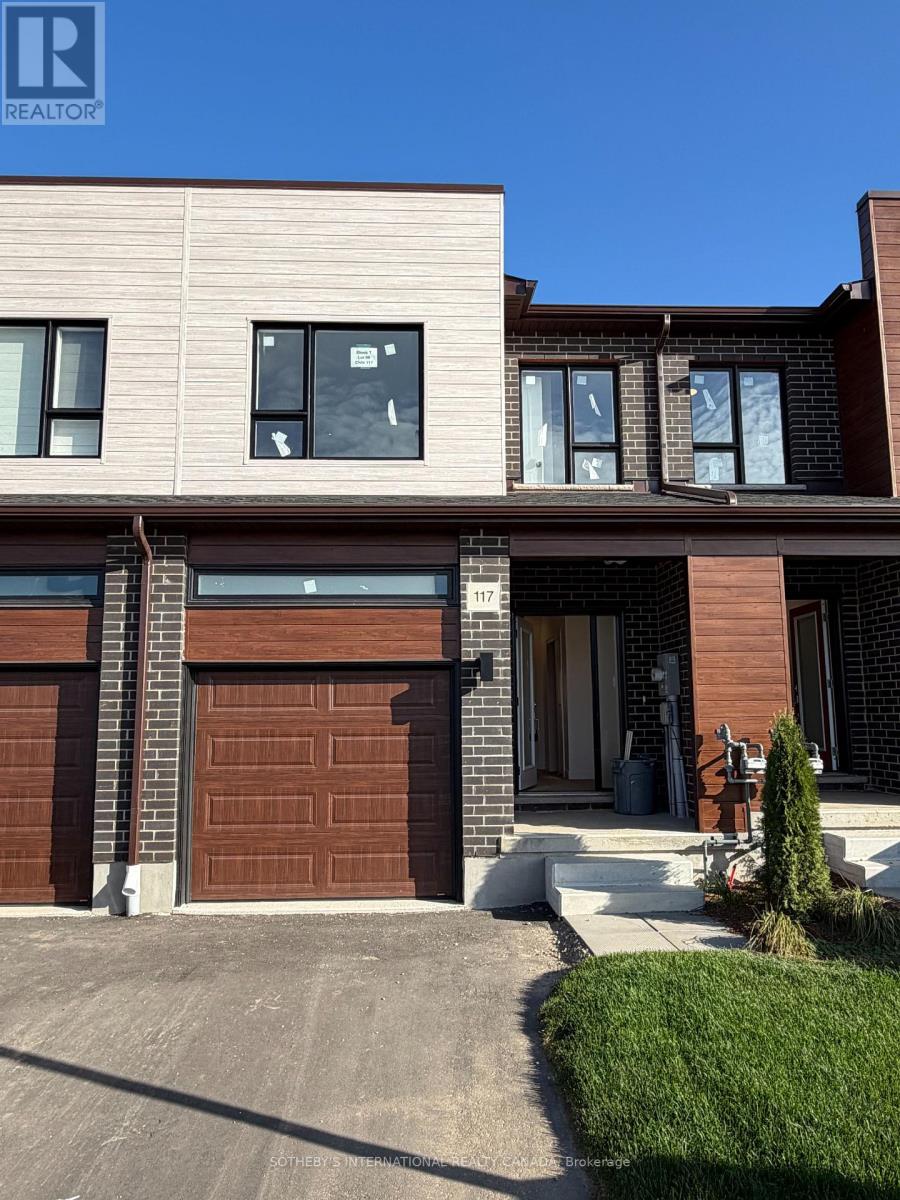
96t - 117 Bur Oak Common
Cambridge, Ontario
Welcome to 117 Bur Oak Common Unit 96T, nestled in the highly sought-after West Galt neighbourhood . Built by the award-winning Freure Homes, this stunning Salem Model townhome offers 1,480 sq. ft. of beautifully finished living space on a 20-ft. lot in the desirable Black Oaks Community. Designed with both style and functionality in mind, the carpet-free main level features an open-concept layout that is perfect for everyday living and effortless entertaining. The gourmet kitchen is appointed with granite countertops, an undermount stainless steel double sink, and a spacious centre island, providing ample prep space and storage. Upstairs, the spacious primary suite offers a walk-in closet and a luxurious 4-piece ensuite. Two additional well-appointed bedrooms, a second 4-piece bathroom, and the convenience of an upper-level laundry room complete the second floor. IF fully finished, the lower level provides a versatile recreation room, ideal as a family room, games room, home theatre, fitness space, or children's play area. Finished from top to bottom with quality craftsmanship and thoughtful design, this exceptional home offers the perfect blend of comfort, style, and flexibility. This home is move-in ready. Let Freure Homes welcome you home. (id:51382)