
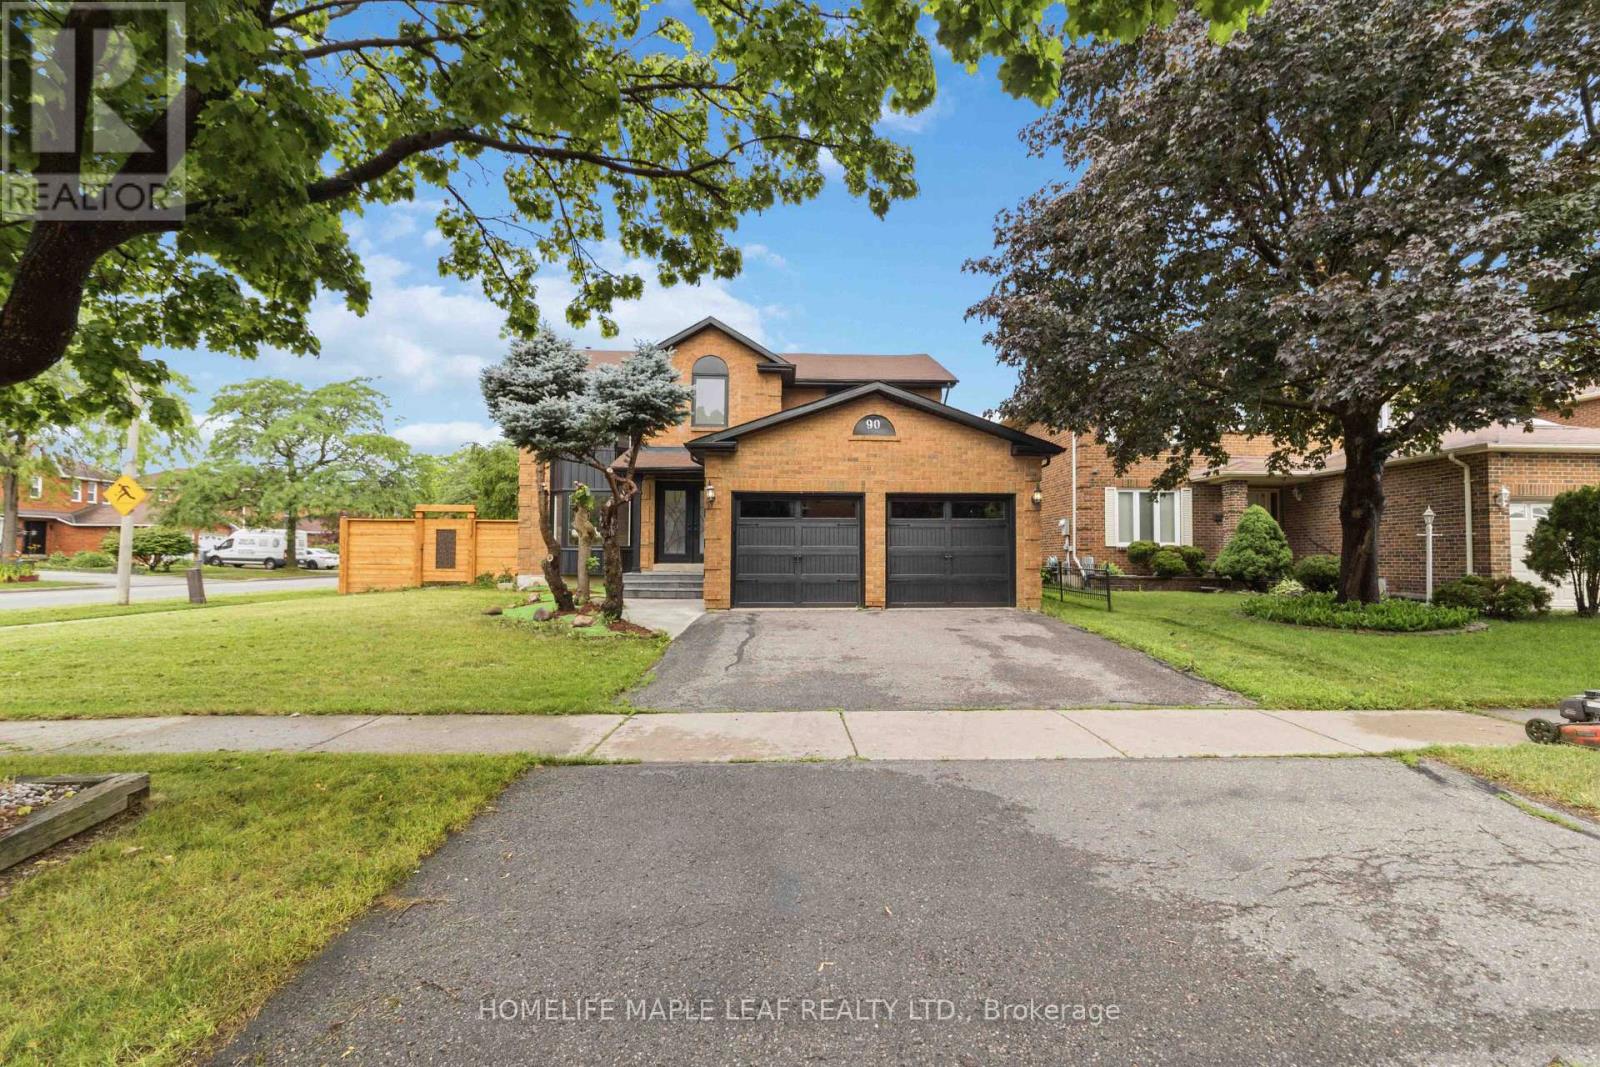
Basement - 90 Burgby Avenue
Brampton (Northwood Park), Ontario
Welcome to this legally finished 2-bedroom basement apartment, completed with required permits, featuring a private separate entrance and private laundry. This bright and beautifully finished unit offers a modern kitchen with marble countertops, an open-concept living/dining area, 2 spacious bedrooms and 1 full washrooms. Quality finishes throughout provide a comfortable and modern living space. Conveniently located close to schools, Mount Pleasant Go Station, parks, shopping, community centre, public transit and highways 407, 401 & 410. (id:51382)
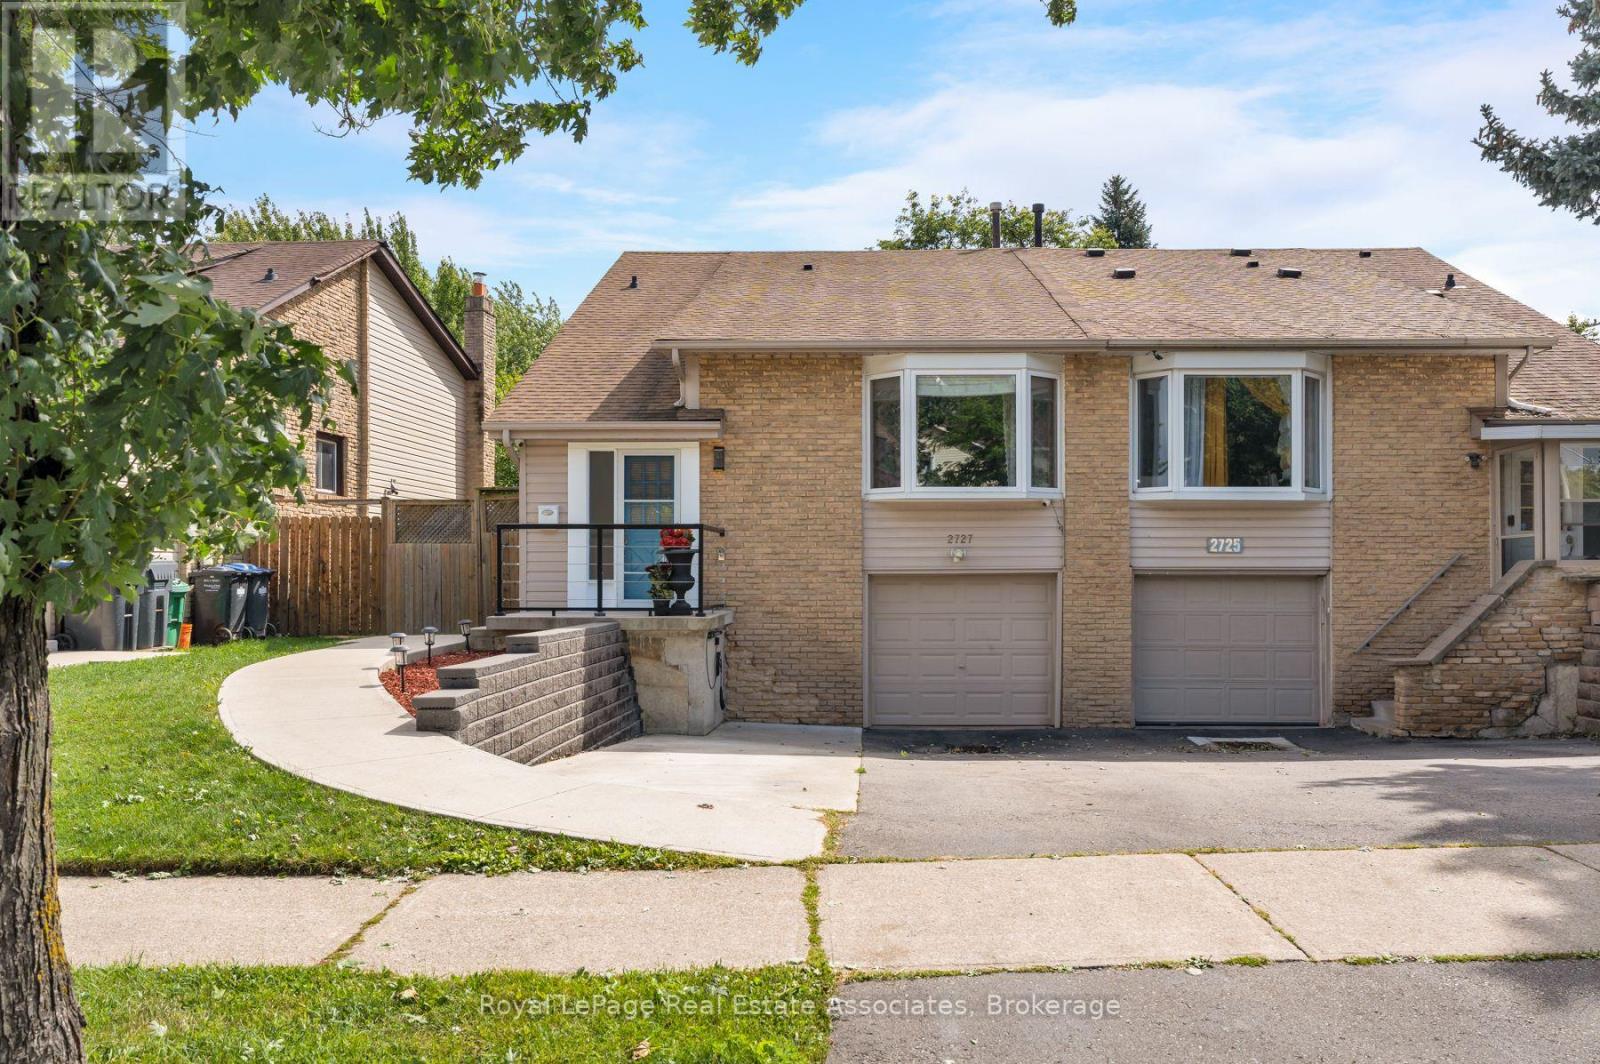
2727 Bucklepost Crescent
Mississauga (Meadowvale), Ontario
THE SECRET'S IN THE SEMI! Room to live big on Bucklepost, where a great-sized lot, multiple levels, and surprises around every corner make this anything but your average semi. Sun pours into the open living and dining rooms through a beautiful bay window, while exposed-brick energy brings instant personality. Down a level, things get even better. A warm and wonderful family room with custom built-ins, designer wallpaper, and a brick fireplace sits just below the kitchen, connected by a glass railing so everyone can be together without actually being together. Genius. The finished lower level keeps the good times going with a rec room, renovated laundry, separate entrance, and yes, a secret room hiding a workshop. Outside, there is parking for three, a gazebo, tons of storage, and a large, low-maintenance backyard ready for summer. Close to parks, community centres, shopping, Streetsville, and every major highway you could ask for. This house keeps going. And giving. (id:51382)
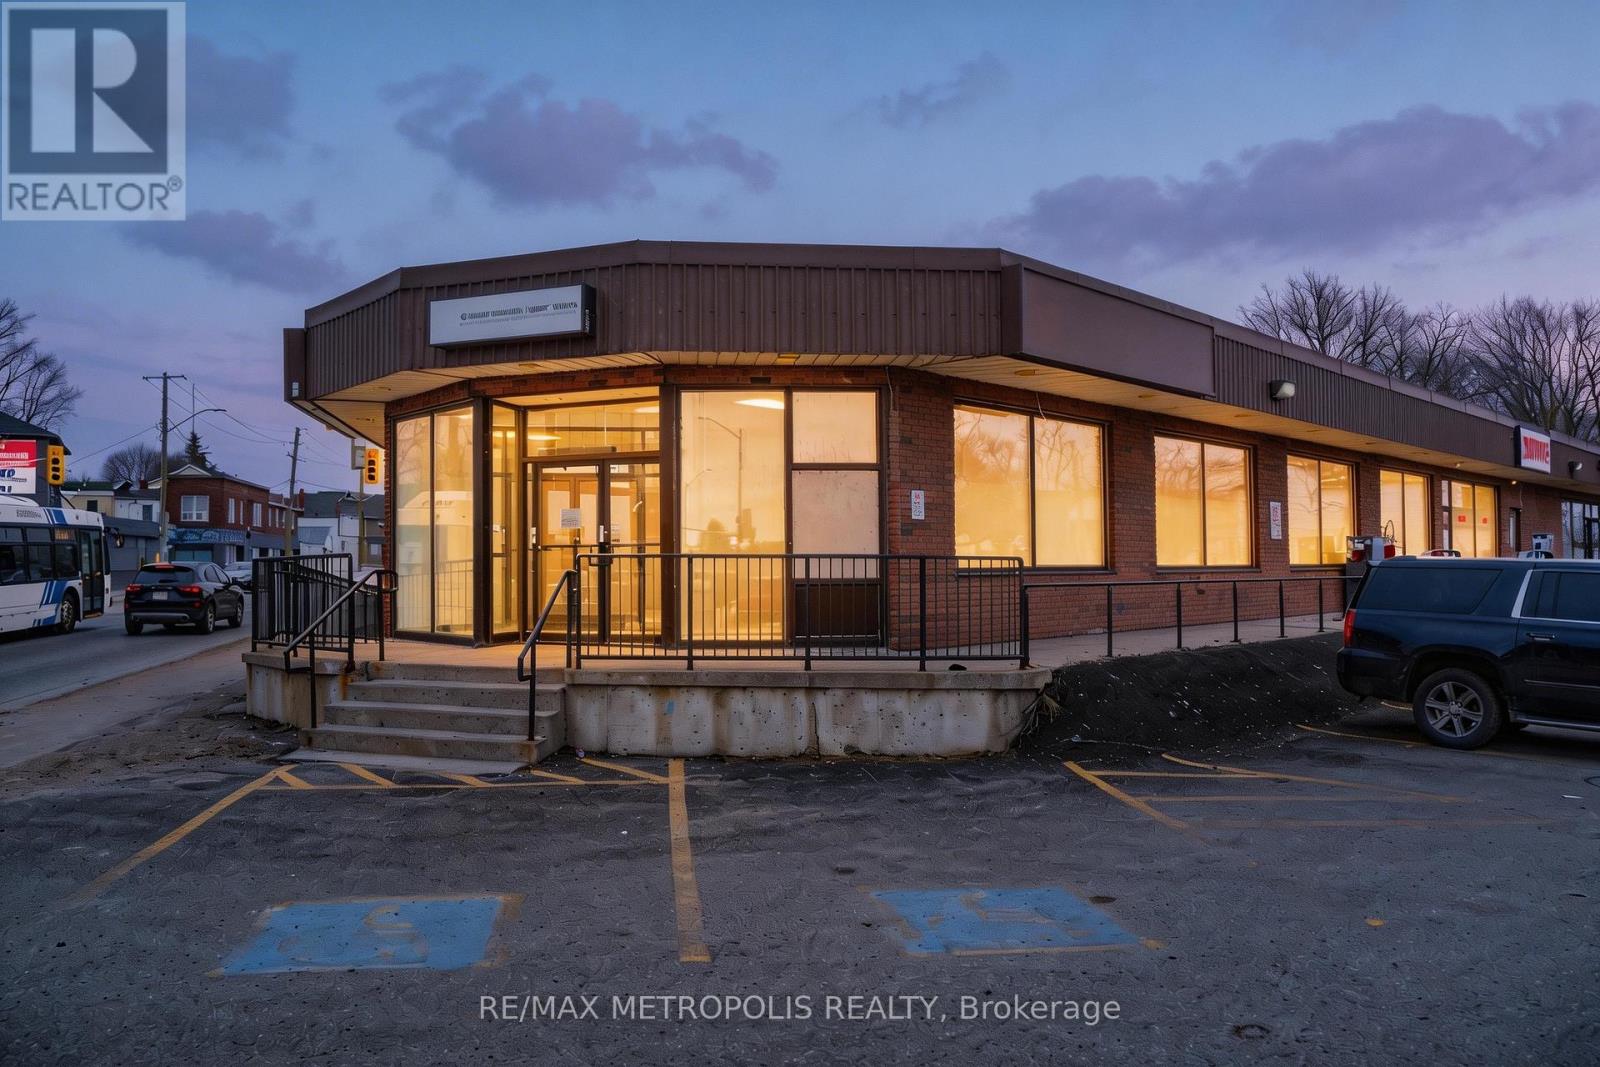
1 - 21 Essa Road
Barrie (Allandale Centre), Ontario
Prime end-cap commercial opportunity in an established Essa Road plaza, offering approximately 3,000 sq. ft. on the main floor plusapproximately 800 sq. ft. of finished lower-level space included at no additional base rent. Available as one complete premises or divisibleaccording to tenant requirements, with potential configurations of approximately 1,000 and 2,000 sq. ft. Extensive glass frontage, prominentcorner exposure, strong signage opportunities and convenient on-site parking provide excellent visibility and accessibility for customers andstaff. The existing premises feature reception and work areas, glass-partitioned offices, a full kitchen/staff area, three washrooms including anaccessible washroom, and wheelchair-ramp access. The lower level provides valuable additional space for ancillary storage or business supportuse. Directly across from the Allandale Transit Terminal and minutes from the Allandale Waterfront GO Station, downtown Barrie, the waterfrontand Highway 400. Suitable for a variety of retail, showroom, medical, wellness, educational and service-commercial uses, subject to zoning andapplicable approvals. (id:51382)
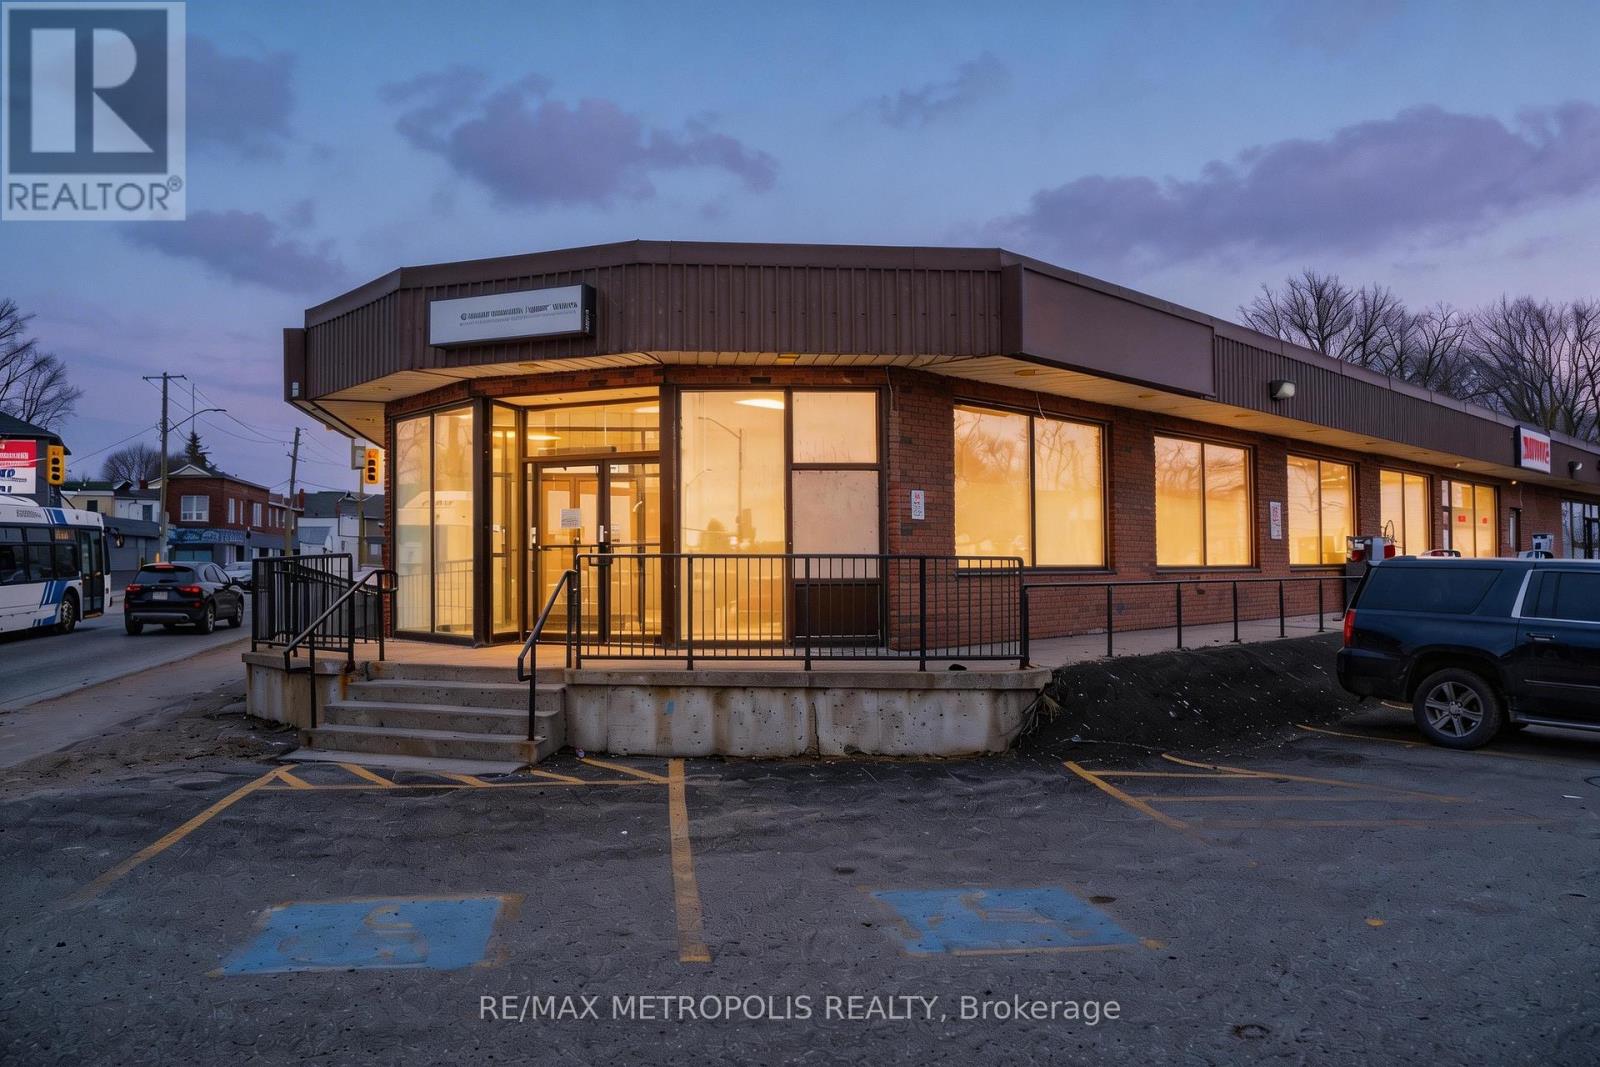
1 - 21 Essa Road
Barrie (Allandale Centre), Ontario
Highly visible end-cap office opportunity offering approximately 3,000 sq. ft. on the main floor plus approximately 800 sq. ft. of finished lower-level space included at no additional base rent. Available as one complete premises or divisible according to tenant requirements, with potential configurations of approximately 1,000 and 2,000 sq. ft. The existing professional layout includes multiple glass-partitioned private offices, reception and work areas, abundant natural light, a full kitchen/staff area, three washrooms including an accessible washroom, and wheelchair-ramp access. The prominent corner location provides extensive glass frontage, strong street exposure and excellent signage opportunities. The lower level offers valuable additional space for ancillary storage, records or business support use. Convenient on-site plaza parking is available for staff and visitors. Directly across from the Allandale Transit Terminal and minutes from the Allandale Waterfront GO Station, downtown Barrie, the waterfront and Highway 400. Well suited to professional, medical, wellness, education, consulting, insurance and other office or service-oriented users, subject to zoning and applicable approvals. (id:51382)
41 Hodgins Avenue
Georgina (Keswick South), Ontario
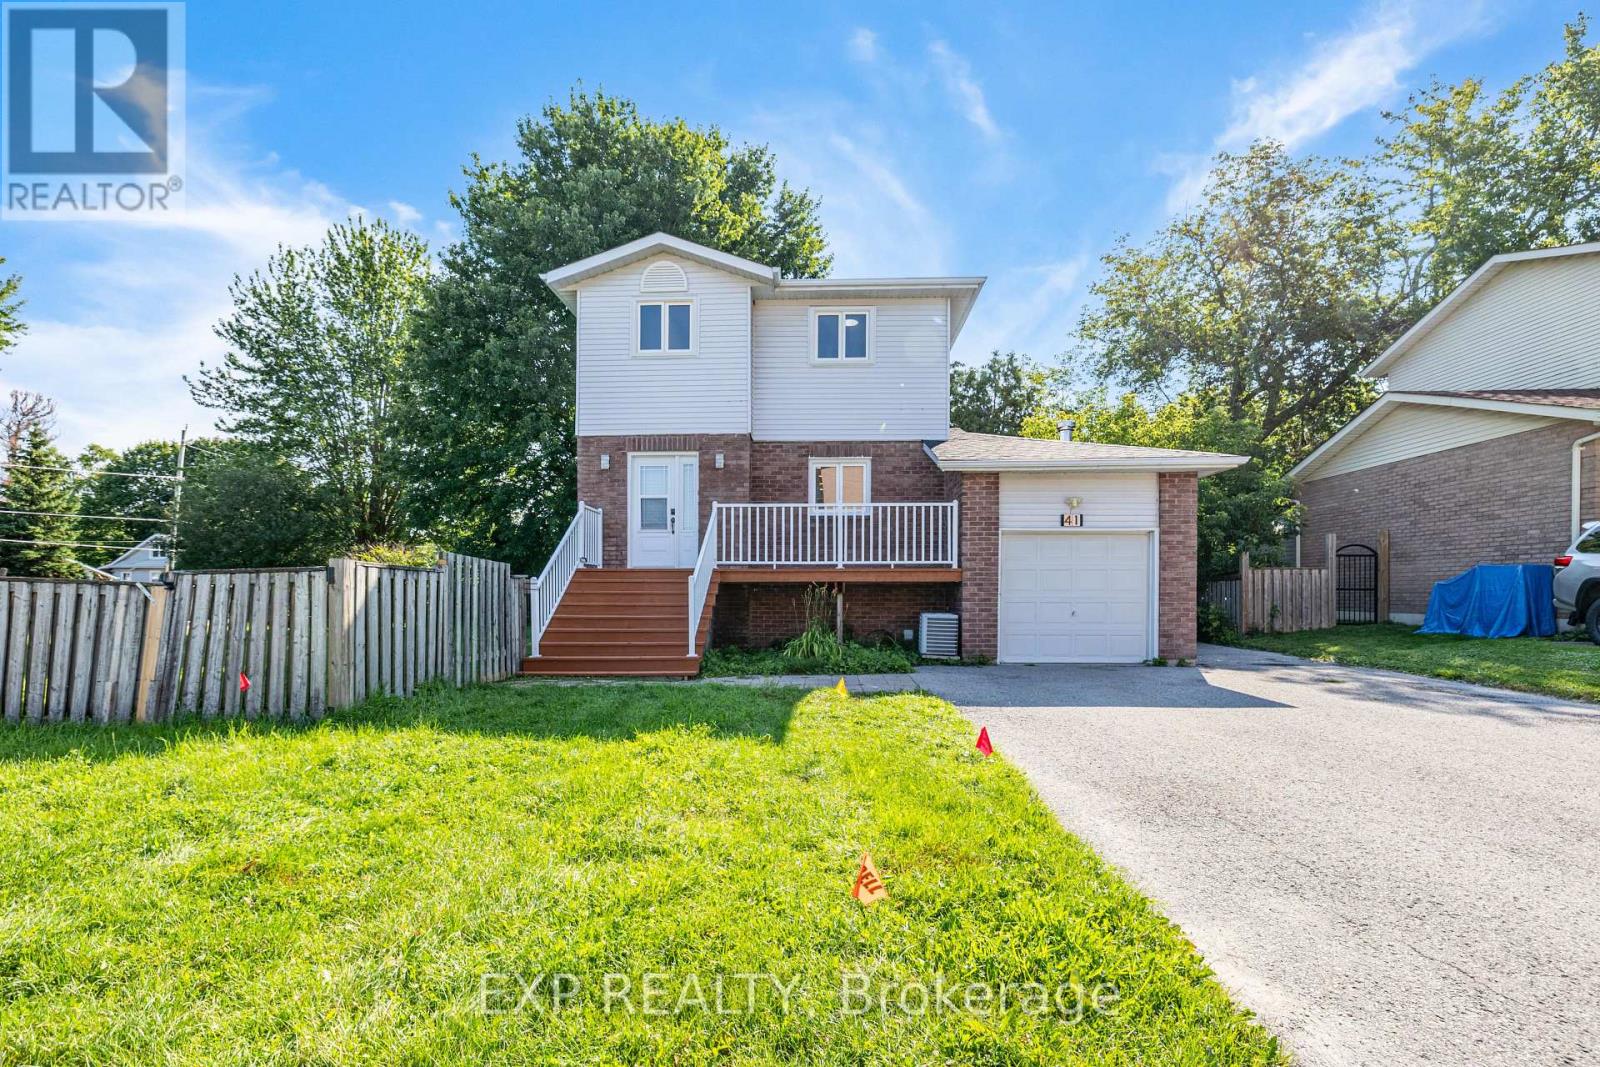
PRICED TO SELL!! RARE 99' X80' PREMIUM CORNER LOT DETACHED HOME! Beautifully Updated And Move-In Ready, This Bright And Spacious 3-Bedroom Home Features FINISHED BASEMENT, Attached Garage And Approx. 7 PARKING SPACES. Enjoy A Huge Corner Lot With An MASSIVE SIDE YARD, Offering Excellent Outdoor Space And Potential For BOAT / RV / TRAILER PARKING. $40K+ RECENT UPDATES-New Flooring, Updated Staircase With Modern Iron Pickets, Freshly Updated Bathrooms, Newer Appliances And More.NEW ROOF 2025. Ideally Located Near Lake Simcoe, Parks, Schools, Shopping, Dining And Major Commuter Routes. A Rare Combination Of Lot Size, Parking, Updates And Value - Don't Miss This Opportunity! Fantastic Opportunity For Families, First-Time Buyers, Or Investors-Just Move In And Enjoy! (id:51382)
571 Reeves Way Boulevard
Whitchurch-Stouffville (Stouffville), Ontario
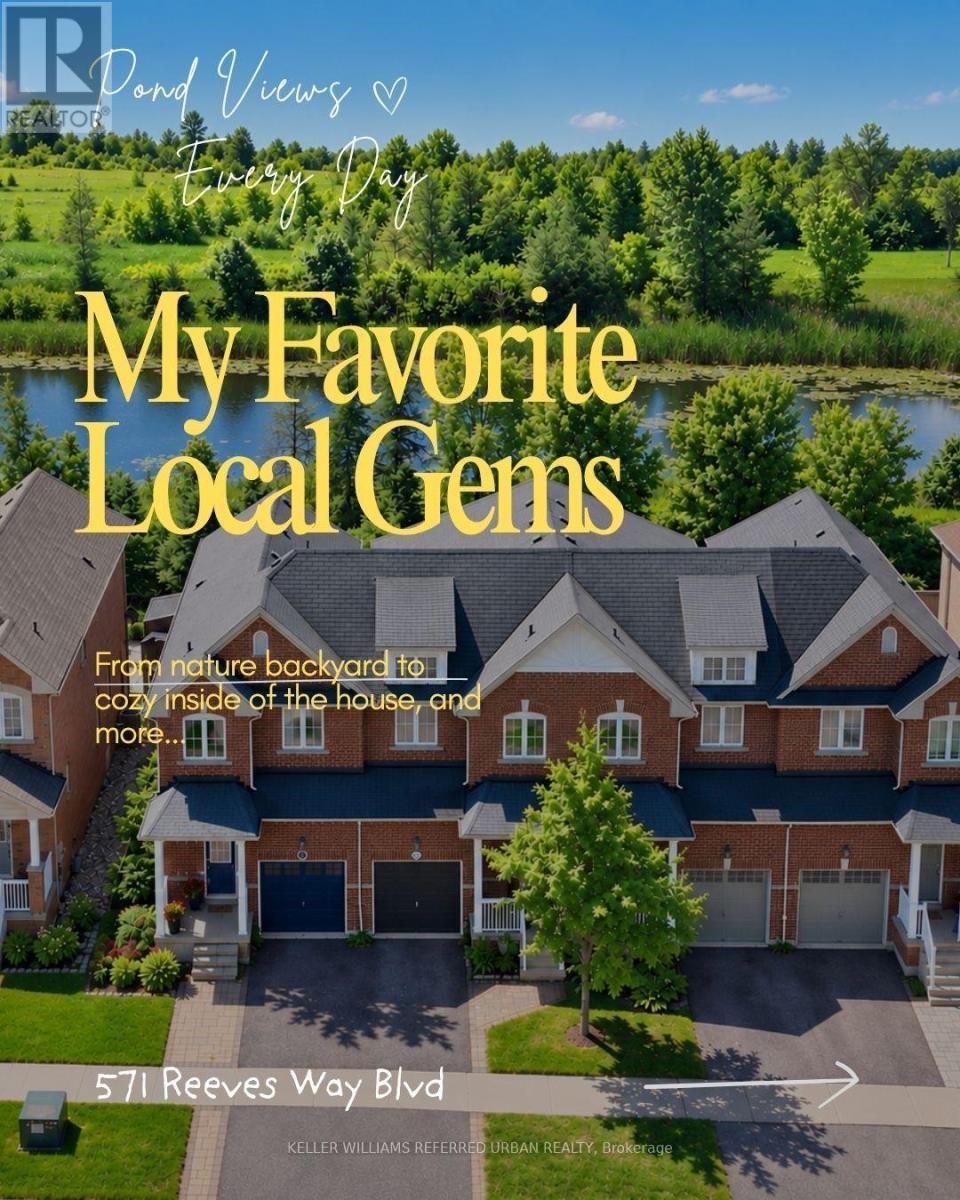
**Rare End-Unit Freehold Townhome (feels like a link at the back) On A Premium Lot Backing Onto A Picturesque Pond, Greenery & Nature Trail. **Windows On 3 Sides Fill The Home With Natural Light, While The Peaceful Backyard Setting With No Neighbours Behind Creates A Private Retreat. Lovingly Cared For By Existing Owners. **This Sun-filled Home Features 9' Ceiling & Pot Lights on Main, The Den Offers A Perfect Spot For A Home Office, Study Area or Quiet Reading nook. **Newer Kitchen Countertop & Tile Floor(2025)***primary Bdrm W/4 Pcs Ensuite & Walk-in Closet, Overlooking Pond & Greenbelt.**A Fully Finished Bsmt Provide ultra flexible recreation/theatre space.**Located In Stouffville, One Of York Region's Fastest-Growing And Most Sought-After Communities, Known For Its Family-Friendly Atmosphere, Parks, Trails And Abundance Of Green Space. Just Steps To Public & Catholic Elementary Schools And Stouffville District Secondary School, With Easy Access To Transit, Community Centre, Golf And Major Routes. A Rare Combination Of End-Unit Privacy, Natural Surroundings And Everyday Convenience! (id:51382)
Th18 - 100 Arbors Lane
Vaughan (West Woodbridge), Ontario
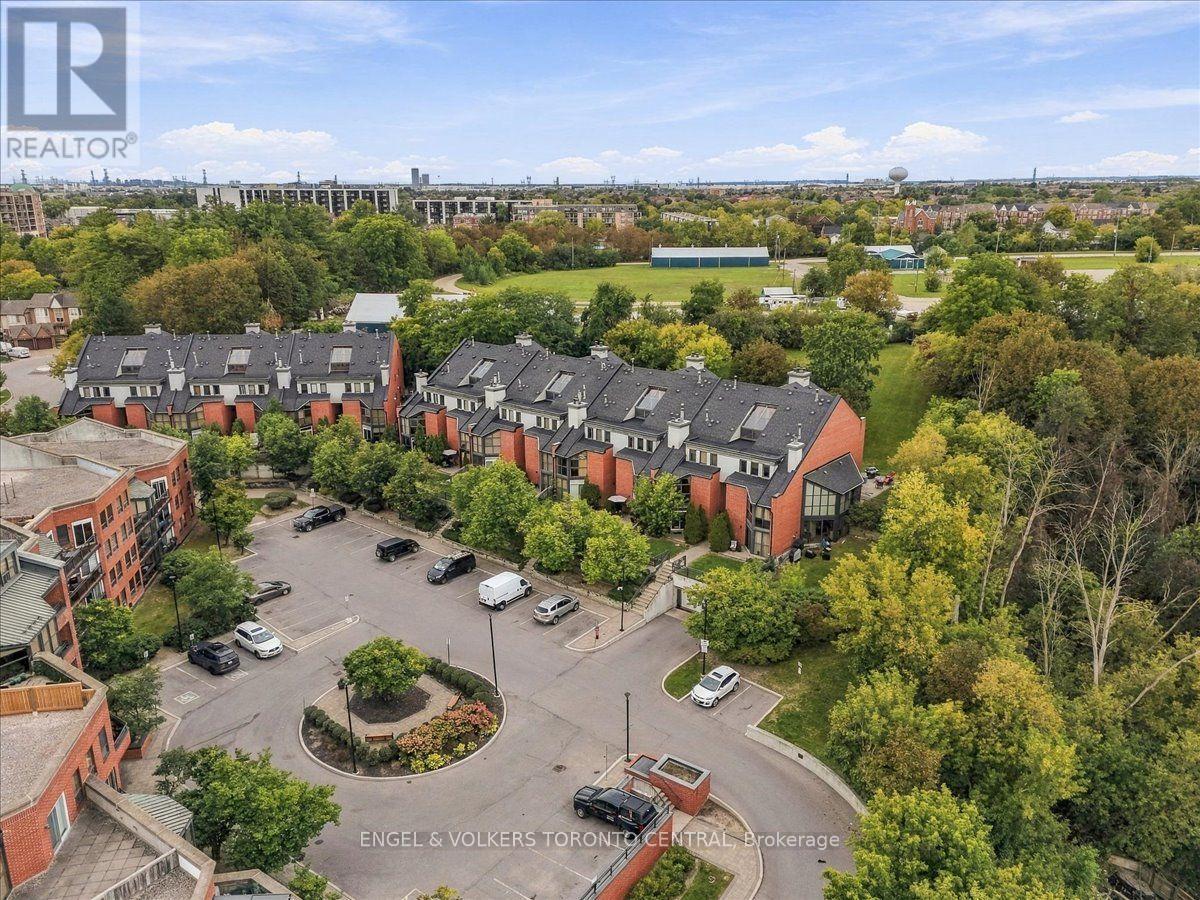
Welcome to this exceptional, move-in-ready condo townhouse in the heart of Woodbridge! Offering close to 2000 sq. ft. of beautifully updated living space, this spacious 3-bedroom, 3-bathroom home is tucked away in a highly sought-after complex and enjoys a peaceful setting overlooking lush greenspace. The thoughtfully designed layout features an abundance of natural light, including impressive floor-to-ceiling windows, creating a bright and inviting connection to nature. Hardwood & Parquet flooring, pot lights, stylish light Fixtures, custom shutters, and quality finishes enhance the home throughout. The unique primary bedroom boasts soaring cathedral ceilings of over 15 feet, generous closet space, and a renovated ensuite with a modern Jacuzzi tub. The Bdrms on the 2nd floor provide the perfect space for a home office, nursery, Bdrm or private den. Additional features include a natural wood-burning fireplace, two underground parking spaces and locker. Residents enjoy exceptional resort-style amenities including an indoor pool, sauna/whirlpool, fitness centre, party room, library lounge, and car wash. Ideally located just steps from Market Lane, parks, shops, restaurants, transit, and everyday conveniences, with easy access to Highways 400 and 407. A rare opportunity to own a beautifully updated home offering privacy, comfort, nature, and effortless condo living in one of Woodbridge's most desirable communities! (id:51382)
40 Tidewater Street
Markham (Wismer), Ontario
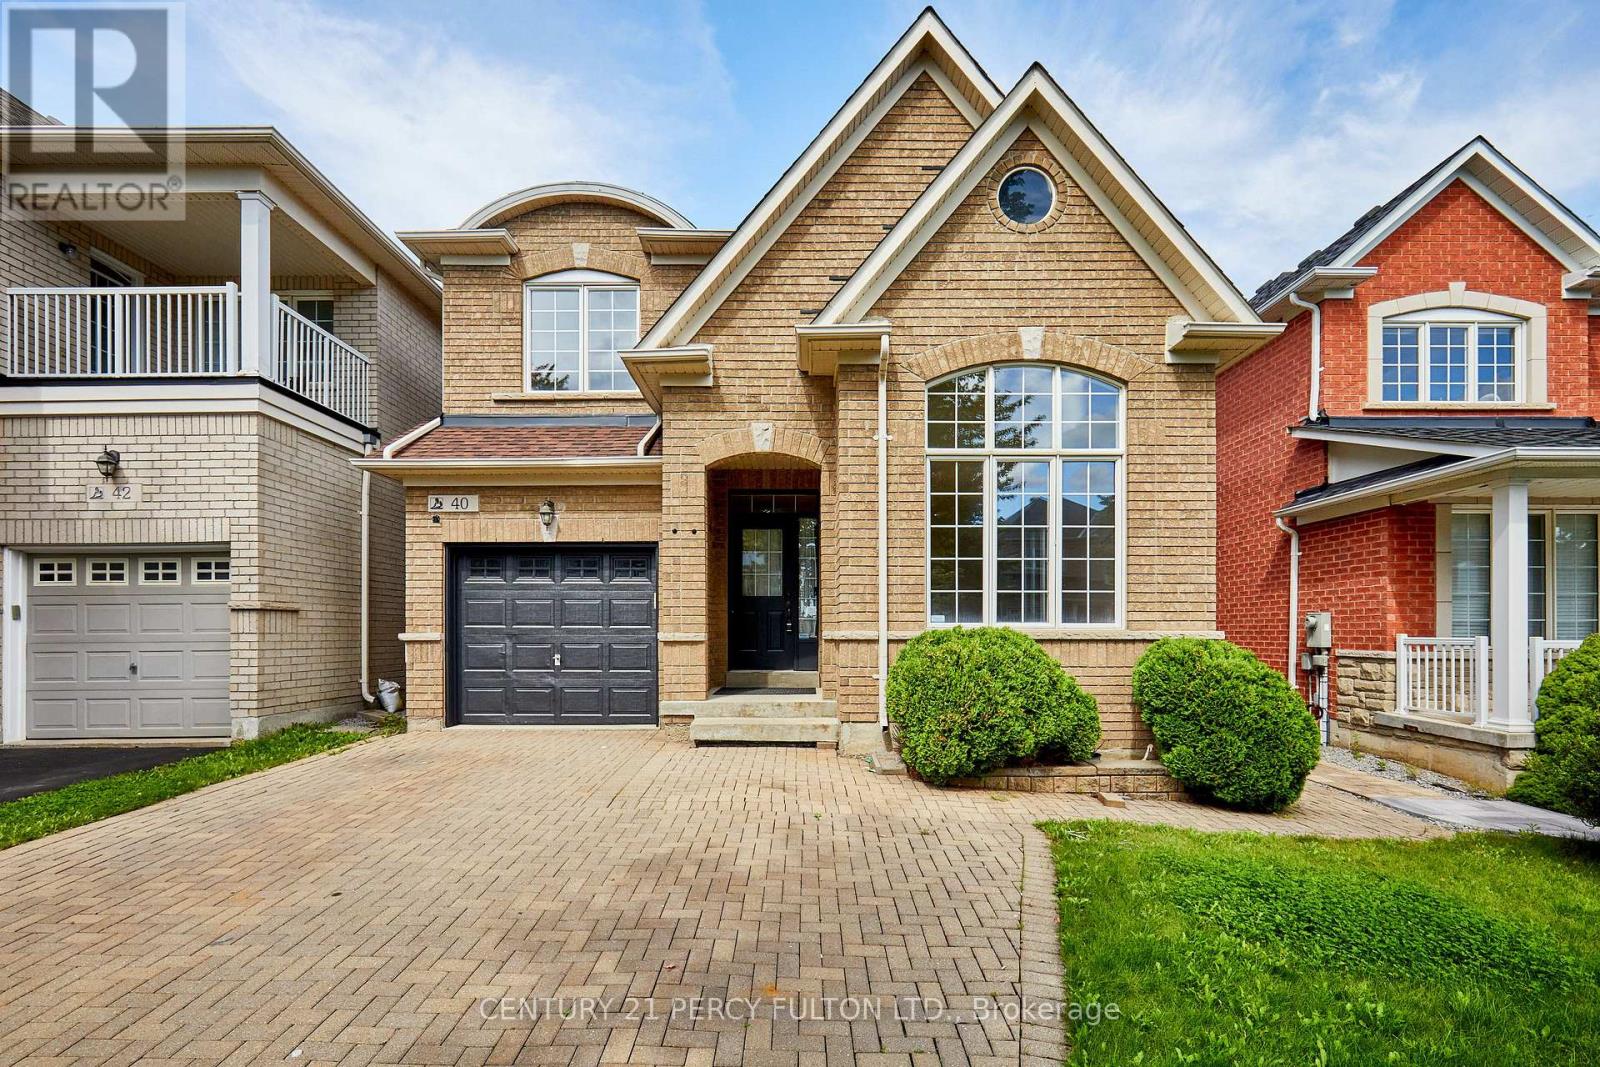
Welcome to this beautifully maintained 4+1 bedroom, 4-bath detached home in Markham's highly sought-after Wismer community. Freshly painted and filled with natural light, this spacious family home features 9-ft ceilings, hardwood flooring, California shutters and pot lights throughout the main level. The impressive open-to-above living room creates a bright and airy first impression, while the inviting family room features a gas fireplace. The well-appointed kitchen offers granite countertops and ample cabinetry, with convenient direct access to the garage. Upstairs you'll find 4 generously sized bedrooms, including a spacious primary retreat with walk-in closet and 5-piece ensuite. The professionally finished basement provides exceptional additional living space with a large recreation/living area, bedroom, 3-piece bathroom for extended family or guests. Roof reshingled in 2021, Central Air Conditioner replaced in 202. Excellent location just minutes to highly rated Bur Oak Secondary School and Fred Varley Public School, GO Station, parks, transit, shopping, restaurants, banks and everyday amenities. A wonderful family home in one of Markham's most desirable communities! (id:51382)
113 Bond Crescent
Richmond Hill (Oak Ridges), Ontario
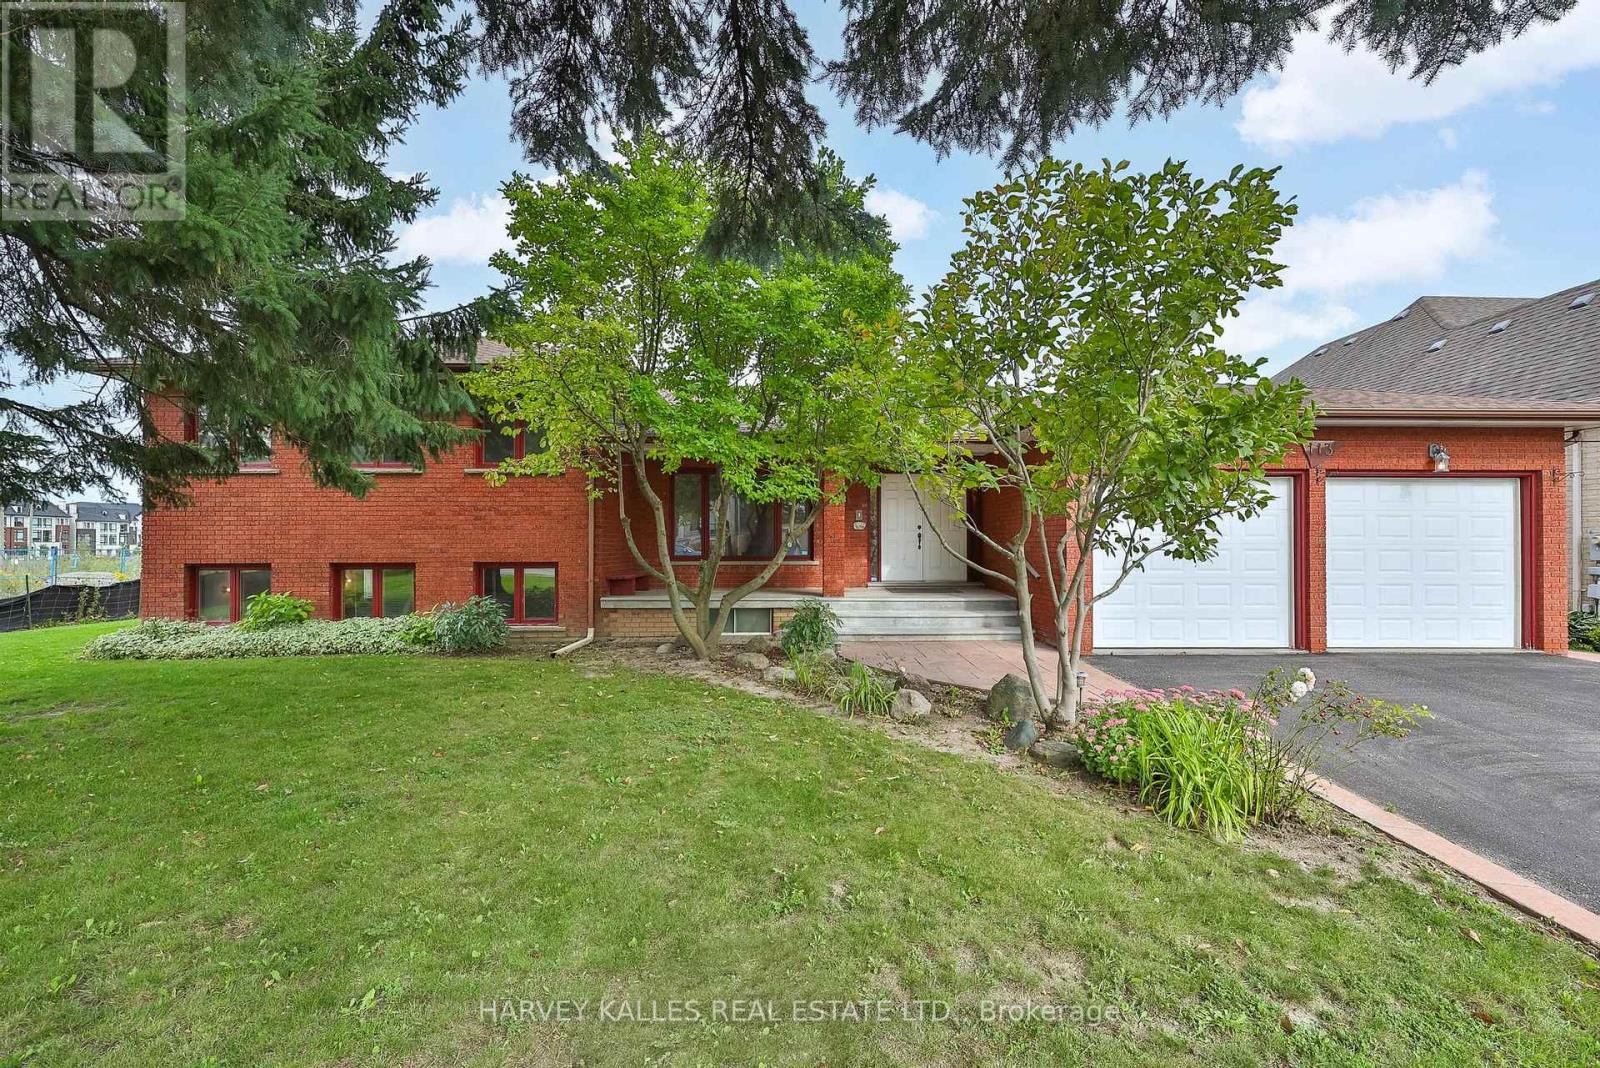
Welcome to 113 Bond Crescent, a custom-built sidesplit on a park-like 92' x 200' lot in the heart of Oak Ridges. Over 5,000 square feet of meticulously maintained living space, built for both everyday comfort and effortless entertaining.The chef's kitchen is the centre of the home, with custom wood cabinetry and generous storage throughout. It overlooks the sunken family room and walks out to an incredible sunroom. The main floor also offers a gracious living room, a main floor laundry room, and direct entry from the two-car garage into a practical mudroom. Just five steps up, the upper level offers four bedrooms and two bathrooms, including a primary suite with five-piece ensuite and large walk-in closet. Five steps down from the main floor is a bright second family room with fireplace, bar, kitchen and separate entrance - ideal for extended or in-law living. The lower level adds an indoor hot tub, spacious rec room and exceptional storage.Outside, the deep backyard is a private retreat with a generous patio for entertaining and mature, sun-filled grounds that gardeners will love.Bond Crescent sits along the edge of the Oak Ridges Moraine, with protected green space, trails and waterways just outside the door. The neighbourhood is family friendly, with community centres, recreational programs, excellent schools and early learning centres close by. Yonge Street is steps away for dining, shopping and everyday amenities, while Highway 404 is minutes from the door, putting downtown Toronto roughly 40 minutes away. York Region Transit routes run steps from the home, and nearby GO stations make the trip to Union Station just over an hour. Rare lot, rare layout, rare setting - a home you simply don't find twice. Offered for the first time in a generation. (id:51382)
213 Simonston Boulevard
Markham (German Mills), Ontario
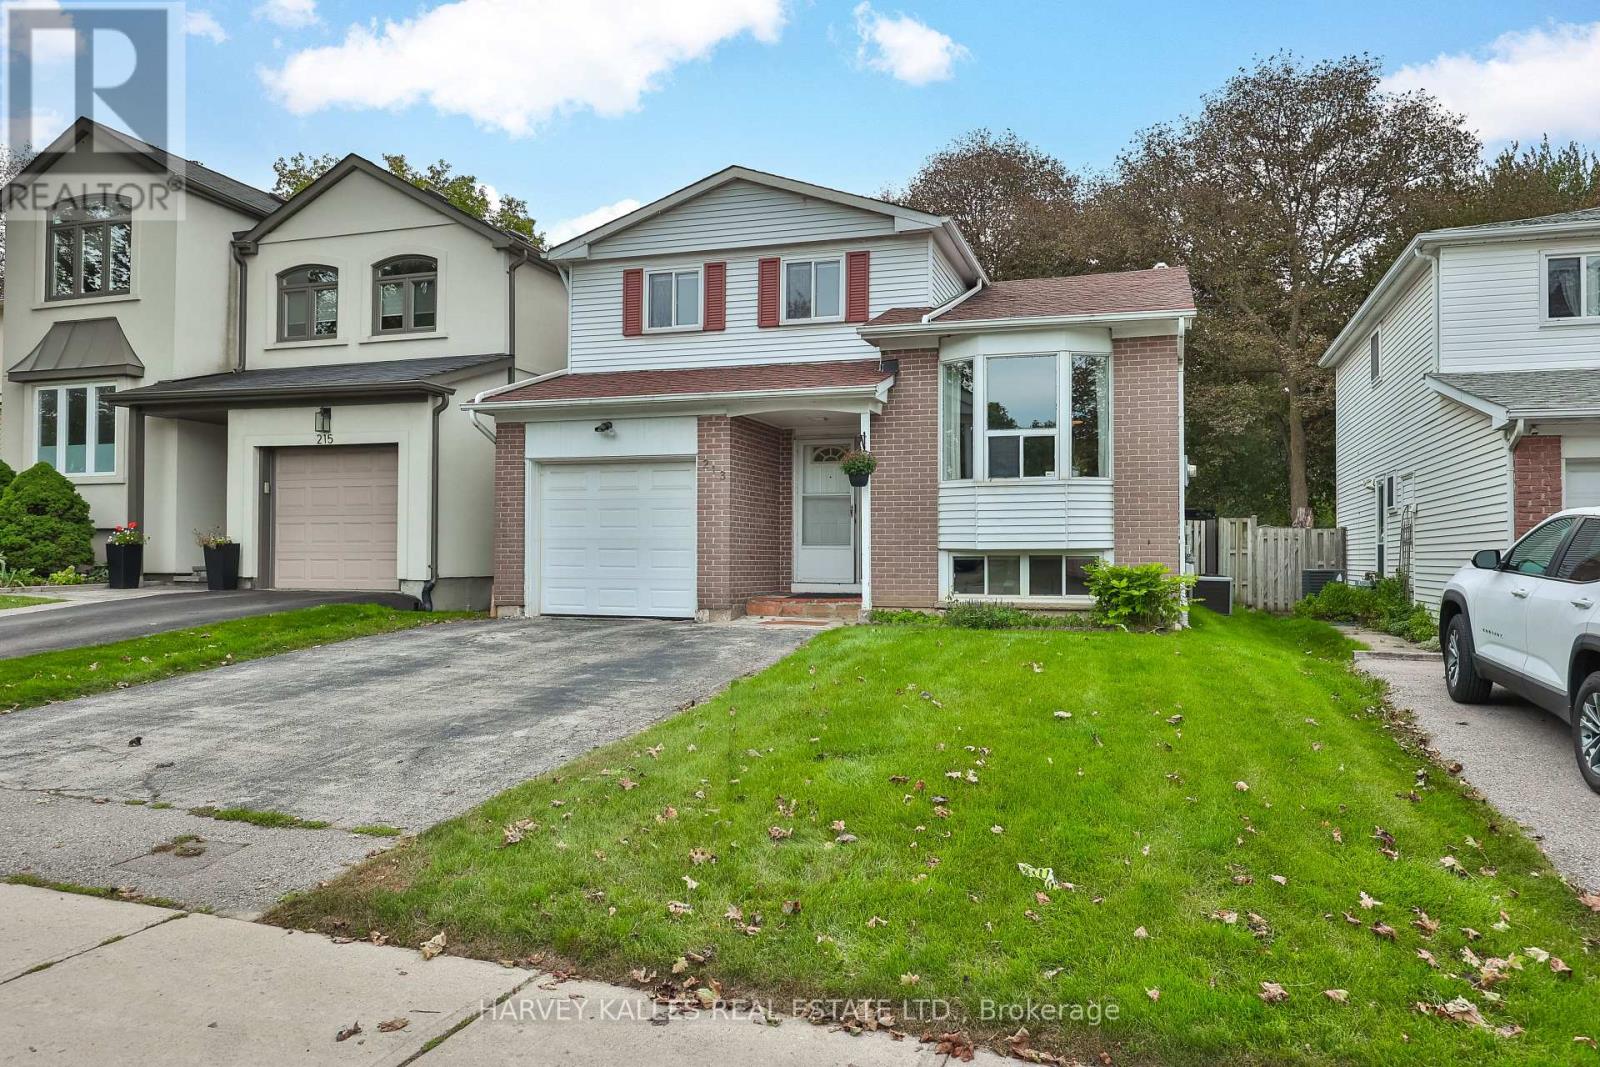
Rarely offered in German Mills - a beautifully updated 3-bedroom, 3-bathroom home that is bright, warm,private and exceptionally inviting. The kind of home that feels special the moment you walk through the door. Thoughtfully upgraded throughout, this home blends modern comfort, quality finishes and functionality with a peaceful backyard.The heart of the home is the renovated French Kitchen, featuring integrated cabinet and drawer lighting, a stylish bar with dedicated fridge and fryer, filtered water and the perfect setup for a coffee station or entertaining. Floors, rooms and bathrooms were updated in 2020, the kitchen in 2021 and the basement in 2023- with approximately $200,000 in thoughtful upgrades throughout the home.Extensively improved from top to bottom, including complete replacement of all aluminum wiring with copper wiring and a 125-amp electrical system, upgraded wall insulation, basement water protection, whole-house water softener,reverse-osmosis drinking water at the refrigerator and basement faucet, direct-to-property fibre internet,and a 32-amp EV charger setup in the garage.Integrated lighting adds an elegant touch to the primary bedroom, wardrobe and bathrooms, while a brand-new garage door opener was installed in 2026.The finished basement provides additional flexible living space, home office or guest space or recreation area.Step outside to your private backyard and enjoy the rare feeling of backing onto nature while still being minutes from everything you need.Located in thesought-after German Mills community, surrounded by parks, trails and green space, with convenient access to Highway 404, Steeles Avenue, Leslie Street, shopping, restaurants, transit and local amenities. A thoughtfully upgraded home in an established neighbourhood - move in, relax and enjoy. ** This is a linked property.** (id:51382)
2 - 180 Mary Street
Scugog (Port Perry), Ontario
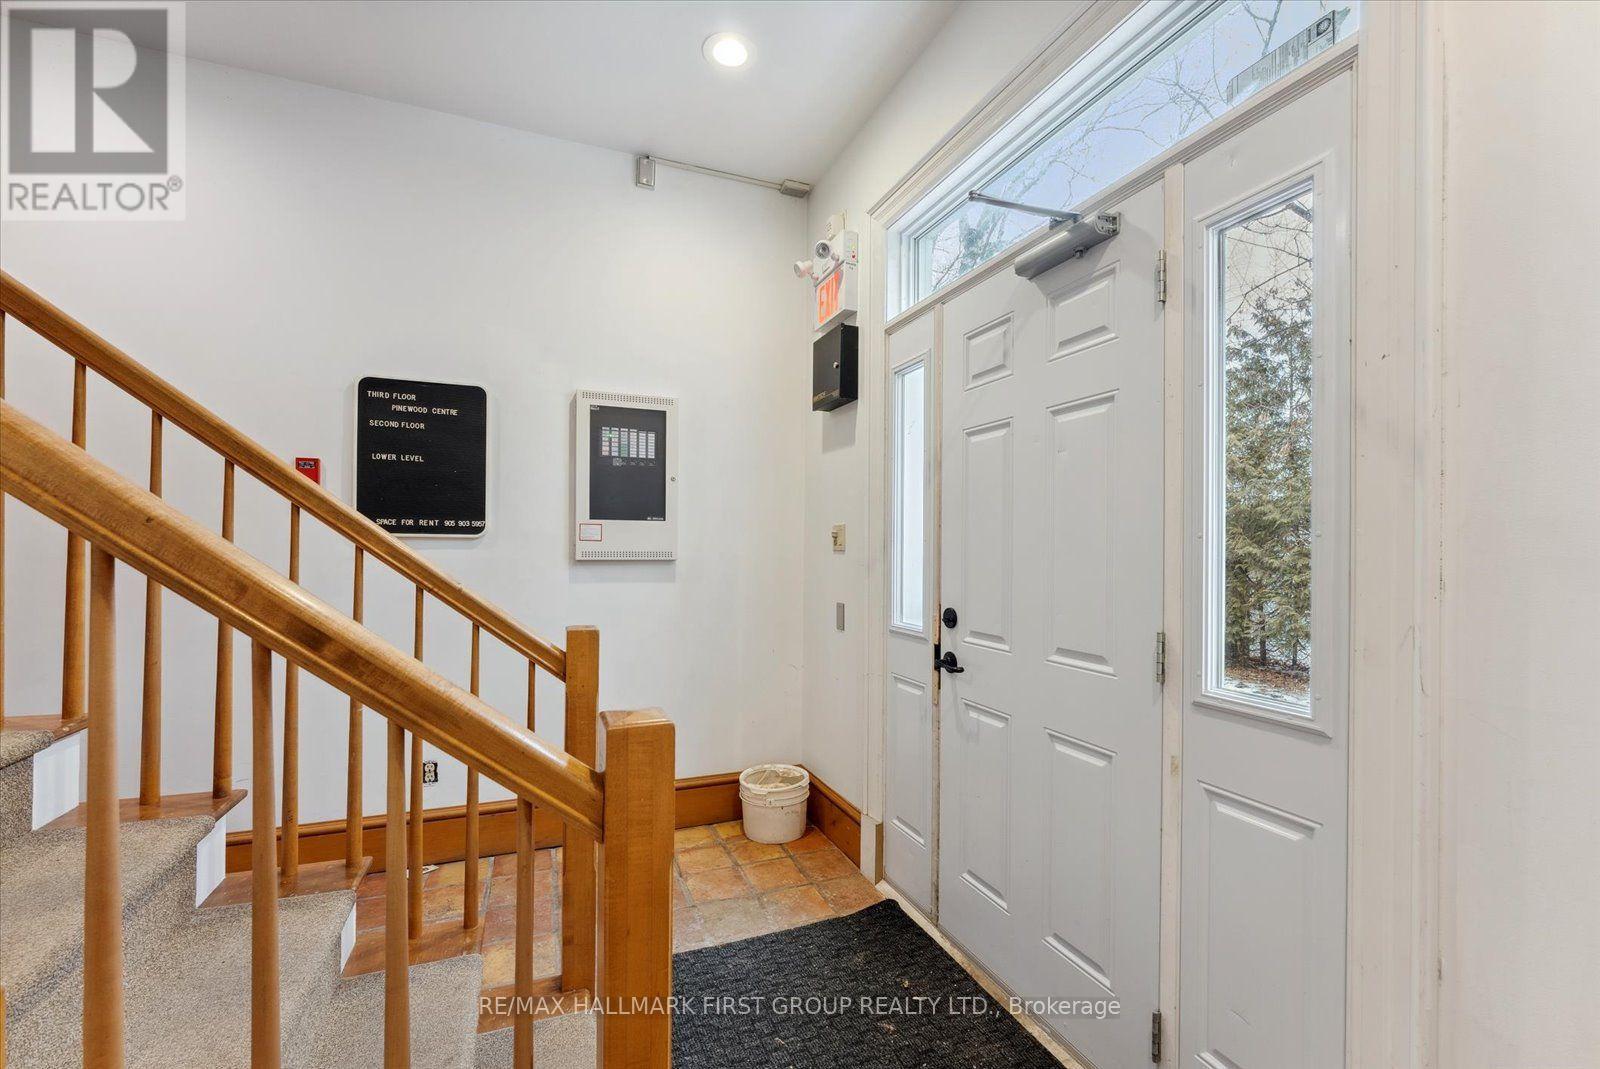
Welcome to your perfect office solution! This rental space offers approx. 165 sq.ft and includes heat, hydro, and water, shares a clean 2-piece bath and you have the possibility to combine this unit with other available offices in the building. Scale up or down depending on your unique needs.It is within walking distance to waterfront parks - perfect for taking a breather or a brain storming session in a serene backdrop. Surrounded by numerous restaurants and businesses, have business lunches or client meetings a stroll away! This office a must-see for anyone considering a business location or change of scenery! (id:51382)
4 - 180 Mary Street
Scugog (Port Perry), Ontario
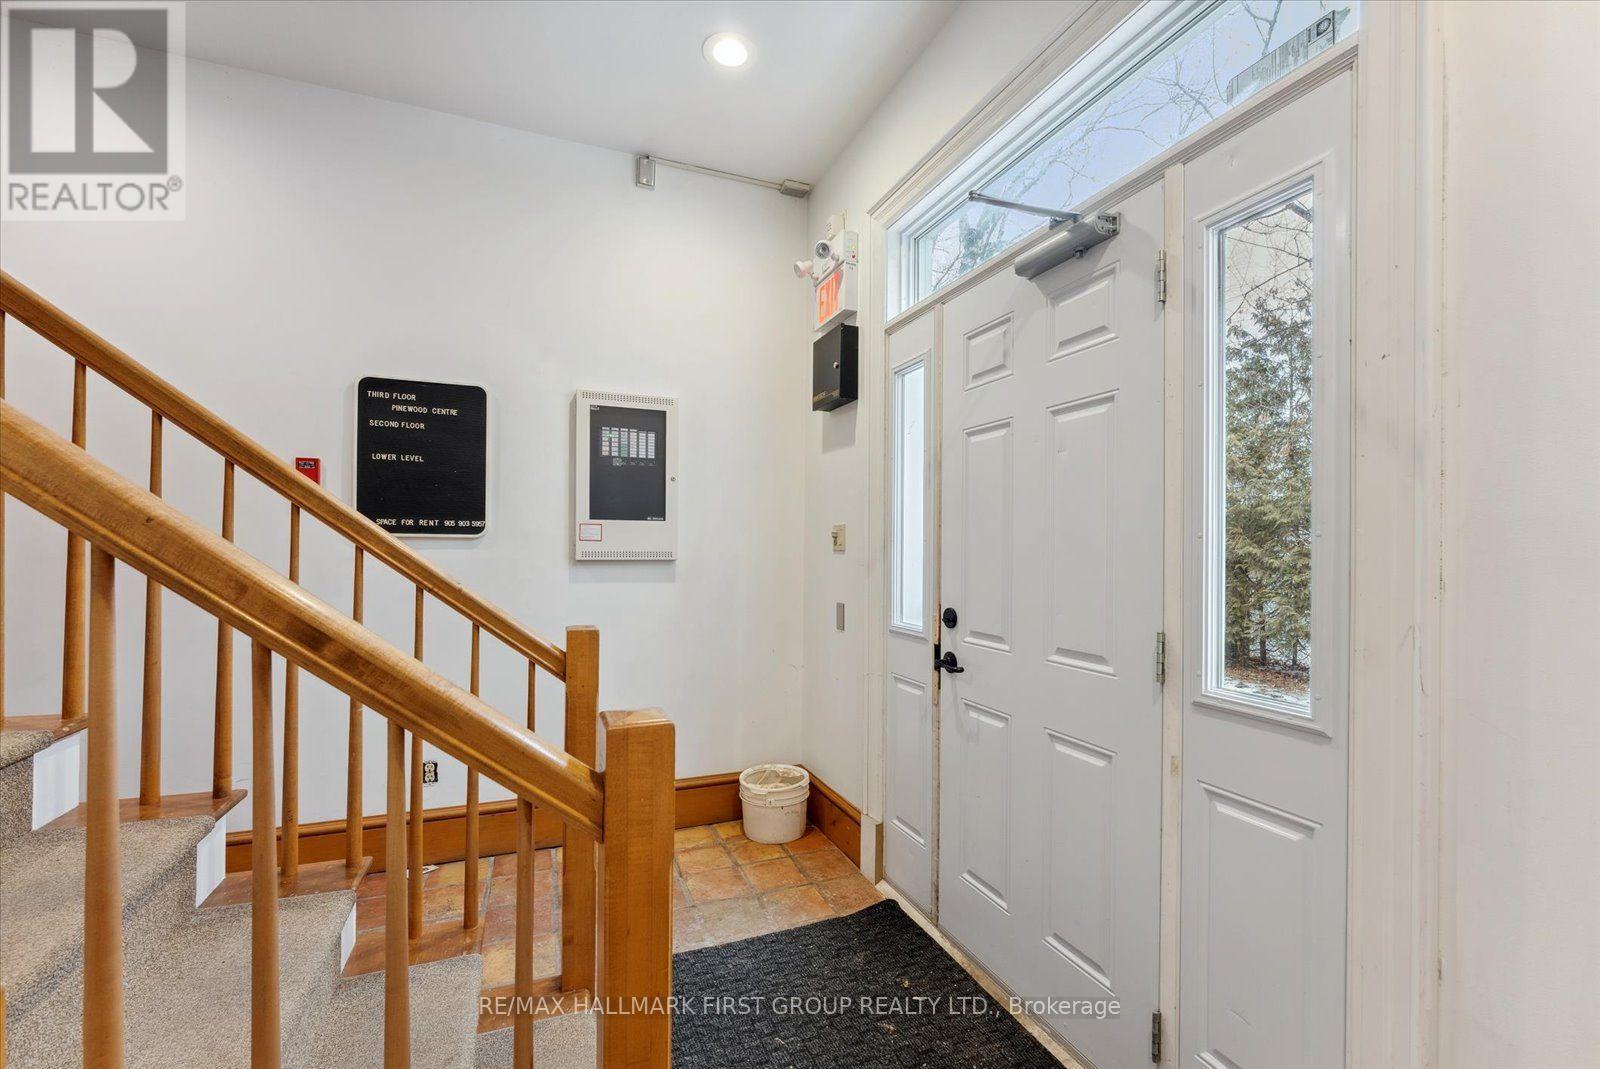
Versatile Office or Storage Space in a Prime Port Perry Location. Discover the flexibility of this approx. 295 sq ft space ideal for an office, satellite workspace, or secure storage solution. With heat, hydro, and water included, it's a practical and cost-effective choice for small businesses, entrepreneurs, or professionals needing extra room. Enjoy access to a clean, shared 2-piece bath and the option to combine with other available units in the building to match your evolving needs. Located within walking distance of scenic waterfront parks, this space offers the perfect spot to take a break or recharge your creativity. With restaurants and local shops just steps away, client meetings and business lunches are effortless. Whether you're looking to expand, simplify, or start something new this is a space that works with you. (id:51382)