
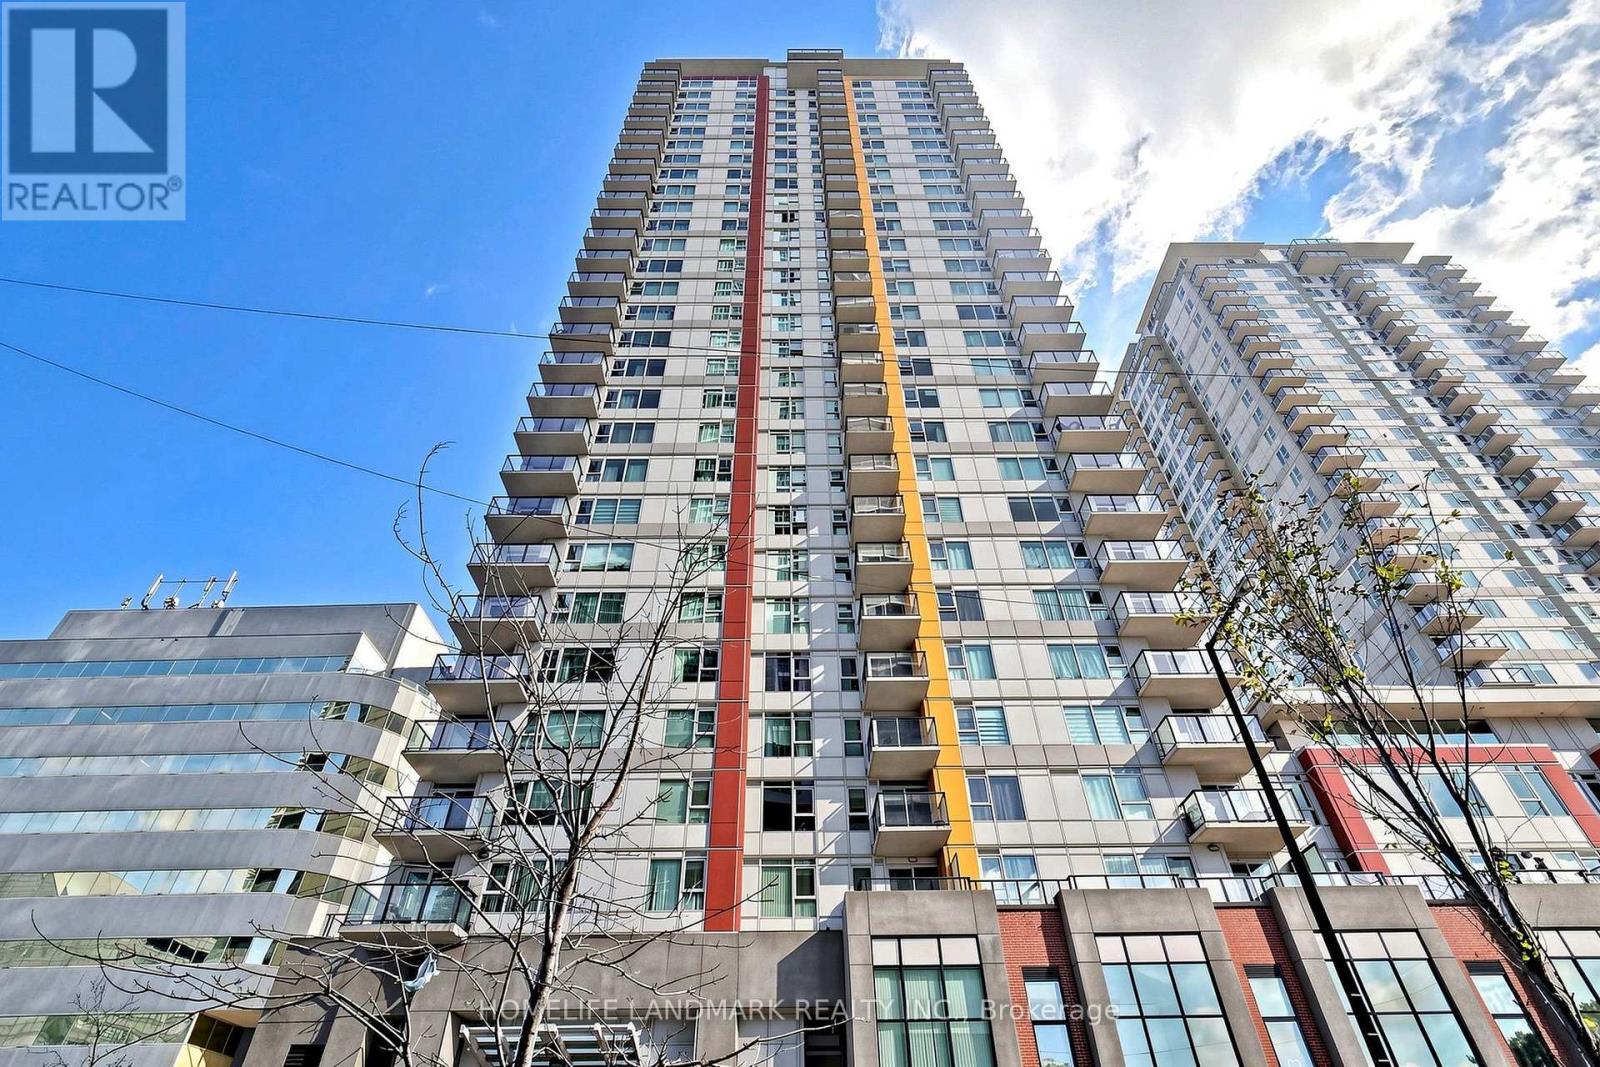
1702 - 25 Town Centre Court
Toronto, Ontario
Welcome To Luxury Spacious 2+1Bedroom, 2 Bathroom CORNER UNIT In The Heart Of Scarborough Town Centre! Open Design, With Over 1,060 Sqft Plus A Private Balcony. Great Value, With Parking And Extra Large Locker Included. Fully renovated: New Painting, New LED Lights, New Luxury Vinyl Plank Flooring Throughout. The Split-Bedroom Layout Provides Enhanced Privacy. The Primary Bedroom Offers Stunning Natural Views With An Ensuite Bathroom And His-And-Hers Closets. The Large Den With A Door Provides Flexible Space For Office, Study Or Additional Storage. The Parking Space Is Conveniently Located Near The Elevator. Steps From Scarborough Town Centre, Civic Centre, YMCA, Parks, Restaurants, Cafes, And Everyday Amenities. Close to the University of Toronto, Centennial College, GO Transit and Hwy 401. Excellent Building Amenities: 24-Hour Security, Indoor Pool, Gym, BBQ Terrace, Party Room, Visitor Parking, And More. A Lovely Home Ready For You To Move In! (id:51382)
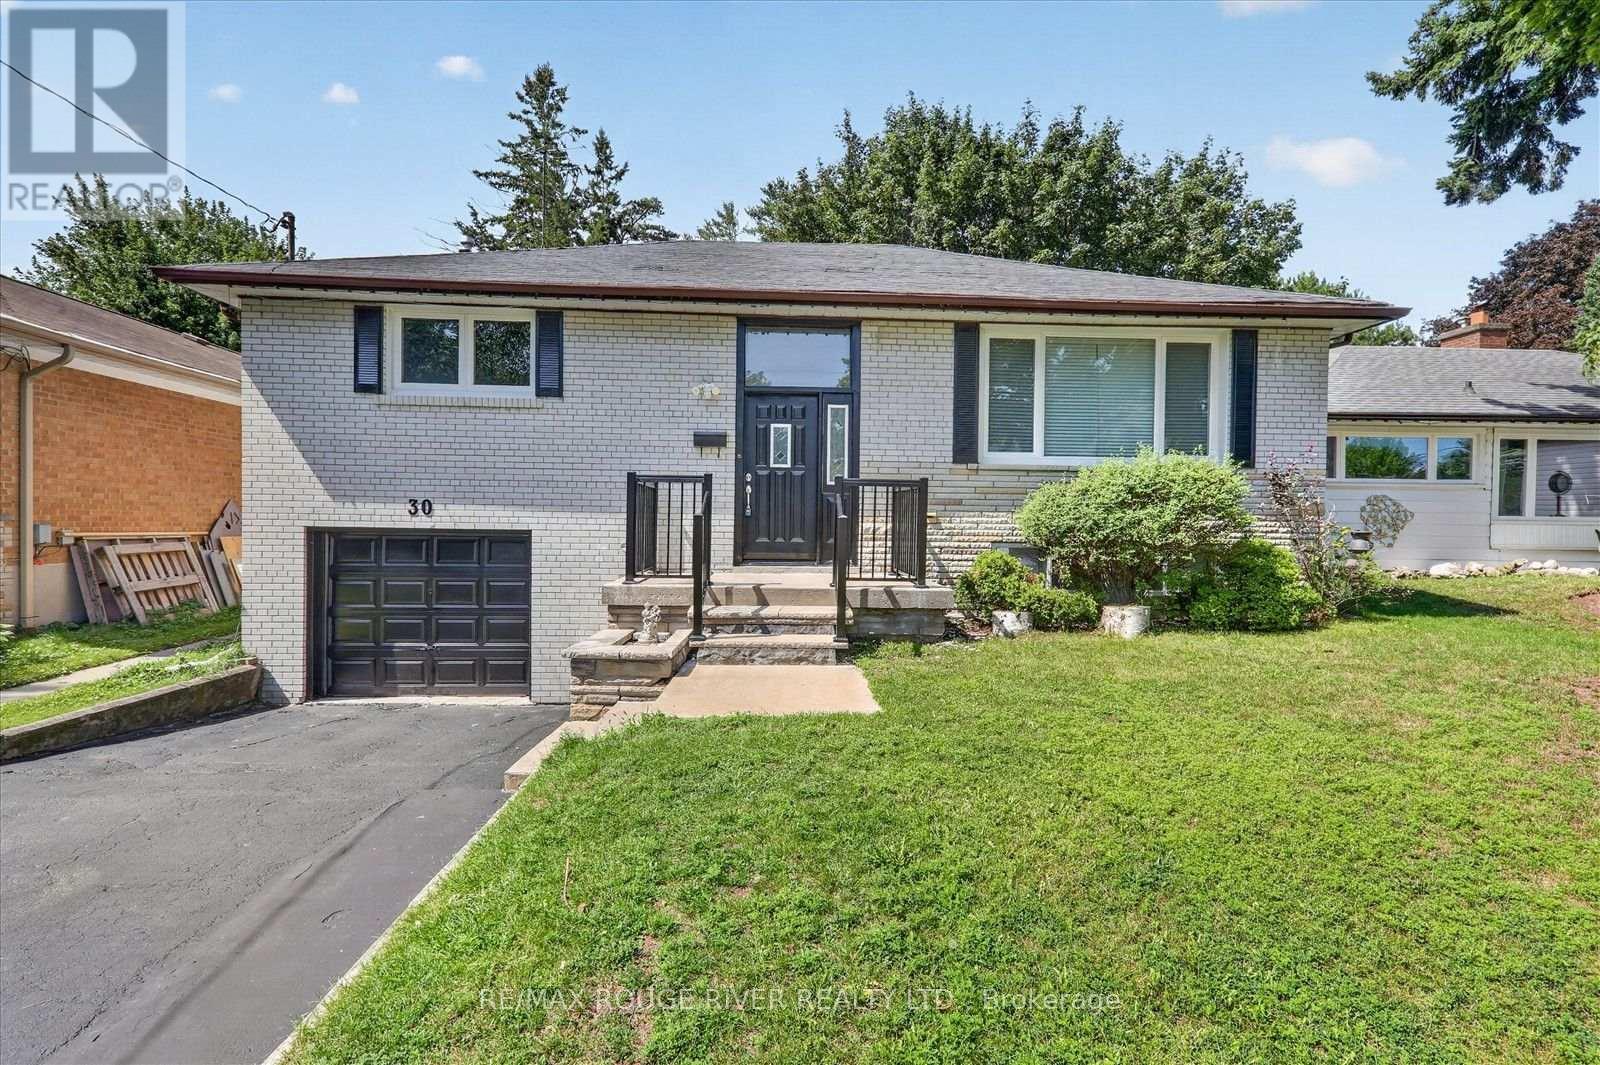
30 Scarboro Avenue
Toronto, Ontario
Absolutely Rare Opportunity To Own A Beautiful Detached Raised Bungalow On A Premium, Massive 50' X 150' Lot In Highland Creek, One Of Scarborough's Most Prestigious Pockets. Surrounded By Multi-million Dollar Custom Builds And Lush, Tree-lined Streets, This Property Offers Incredible Potential For Families, Professionals, And Savvy Investors To Build Massive Equity. Whether You Choose To Move In, Renovate, Or Unlock The Property's Full Potential Among Elite Homes, This Is Your Key To Securing A Footprint In A Highly Sought-after Neighborhood. Step Inside To A Sun-filled, Open-concept Living And Dining Area Highlighted By Warm Hardwood Flooring, Expansive Windows, And Recessed Pot Lighting That Creates A Bright And Welcoming Atmosphere. The Heart Of The Home Is A Stunning, Fully Updated Kitchen Complete With A Center Island, Abundant Pot Lights, And Premium Stainless Steel Appliances. The Main Floor Features Three Generous Bedrooms With Hardwood Floors, Including A Primary Suite With Custom Mirrored Closets. The Main Bathroom Is A True Retreat, Thoughtfully Upgraded With A Custom Vanity, Built-in Cabinetry, Dual Illuminated Led Mirrors, And A Dedicated Makeup Vanity Station. The Massive Basement Featuring A Separate Entrance, A Cozy Living Area, And A Private Bedroom With Large Above-Grade Windows That Bring In Ample Natural Light. Currently Tenanted At $1,200/month Providing Immediate, Reliable Rental Cash Flow From Day One. Enjoy Living Within Walking Distance To Public Transit And Just Minutes To The University Of Toronto Scarborough Campus (Utsc) And Centennial College. Perfect For Families And Commuters With Easy Access To The Pan Am Sports Centre, Highway 401, Top-rated Schools, Scenic Parks, Hospitals, Shopping Plazas, Dining, And Every Essential Amenity. Customize This Gem To Create Your Dream Residence Among Luxury Homes! Some photos have been virtually staged and images digitally enhanced. (id:51382)
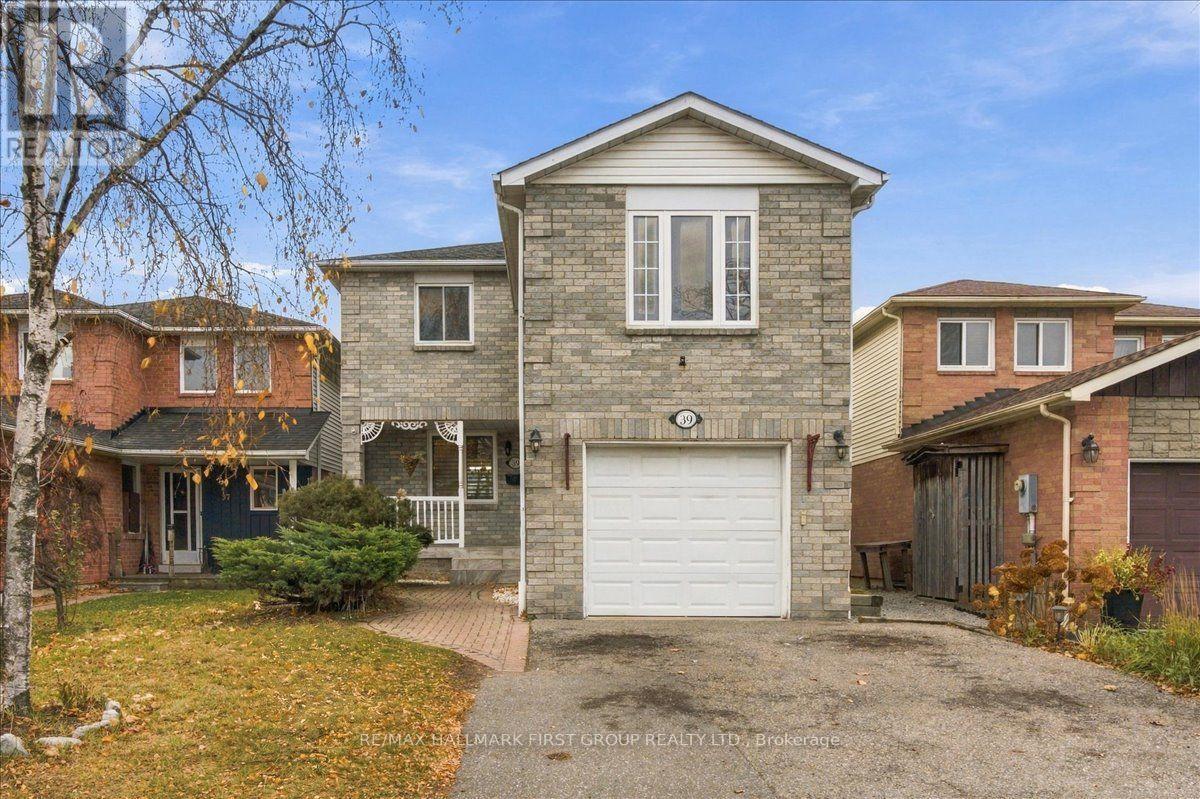
39 Noble Drive
Ajax, Ontario
Welcome to 39 Noble Drive, a spacious and inviting 3+1 bedroom, 4 bathroom family home located in a desirable Ajax neighbourhood! Offering a functional layout with plenty of room for the whole family, this home combines comfortable living spaces with a fantastic location close to everyday amenities and convenient access to Highway 401.The main floor features generous formal living and dining rooms with hardwood floors. The eat-in kitchen offers a ceramic backsplash, under cabinet lighting and S/S appliances. Upstairs, the large family room provides an additional living area, complete with a cozy gas fireplace, making it the perfect place to relax and unwind. The spacious primary bedroom features a 4-piece ensuite and a large walk-in closet, offering a private retreat at the end of the day.The fully finished basement adds incredible versatility with an in-law suite featuring a second kitchen, fourth bedroom and 3-piece ensuite. Separate entrance through garage. Step outside to enjoy the two-tier backyard deck, offering plenty of space for summer barbecues, outdoor dining and entertaining. Conveniently located in Ajax, a stones throw from Lifetime Fitness, extremely easy access to Highway 401, two mins to Costco, restaurants, walmart, home depot & more. This home offers the space, flexibility and location that make family living easy. All this from an all-brick detached two storey home at a great price. Don't miss the opportunity to make 39 Noble Drive your next home! (id:51382)
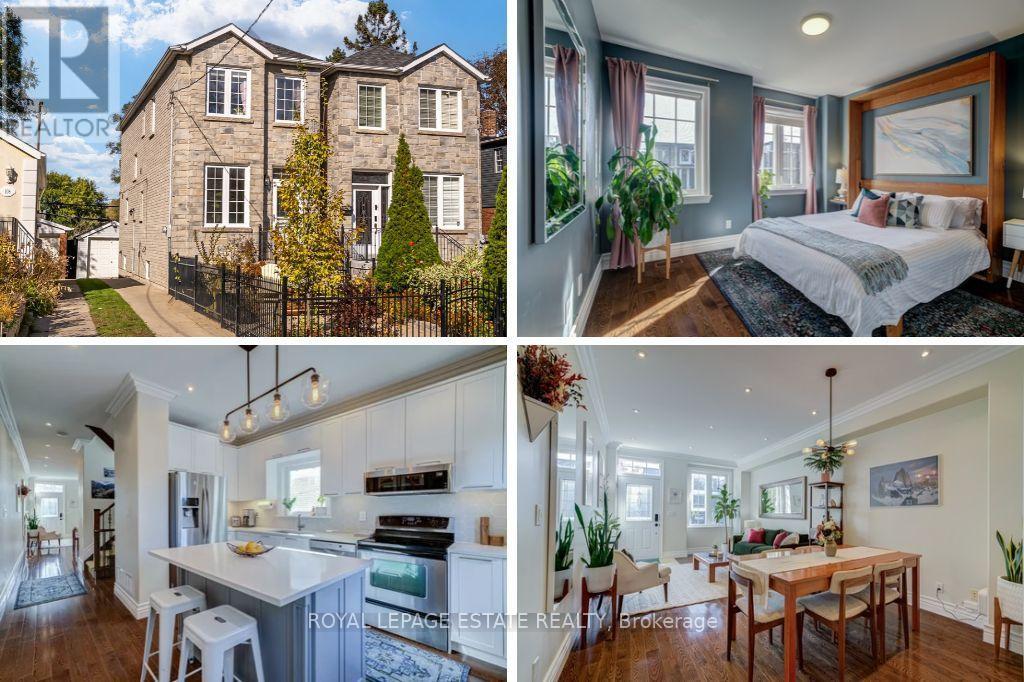
110a Holborne Avenue
Toronto, Ontario
Welcome to this sun filled, DETACHED home that is less than 20yrs old and nestled close to Coxwell Village in the heart of East York. Step into this bright living space with soaring ceilings on the main floor, crown moldings, hardwood floors and a main floor 2pc bathroom. The newly renovated kitchen with shaker cabinetry, is set to impress with quartz counters, honeycomb backsplash and double sinks - the perfect centerpiece for culinary creations and entertaining. Featuring 3 good sized bedrooms and 3 bathrooms, this home is an ideal layout for growing families and professionals alike. The fully finished basement with 3pc bath expands your living space dramatically, complete with impressive high ceilings (around 7ft) that make the lower level feel airy, comfortable, and versatile. Outside, enjoy a beautifully landscaped, enclosed, low-maintenance front yard that enhances your curb appeal without demanding endless upkeep. Parking is effortless with the extra wide drive and room for 2 vehicles - one in the detached oversized garage and one in front of the garage. The garage offers extra storage or workshop potential. Situated in a warm, friendly neighbourhood just steps from Stan Wadlow Park, local farmers markets, the scenic trails of Taylor Creek and great access to the DVP. You will love the vibrant community feel while enjoying quick, convenient access to greenspace, trails, amenities and everything Toronto has to offer. Note - there is a gas rough in behind the kitchen stove - upgrade at your leisure. (id:51382)
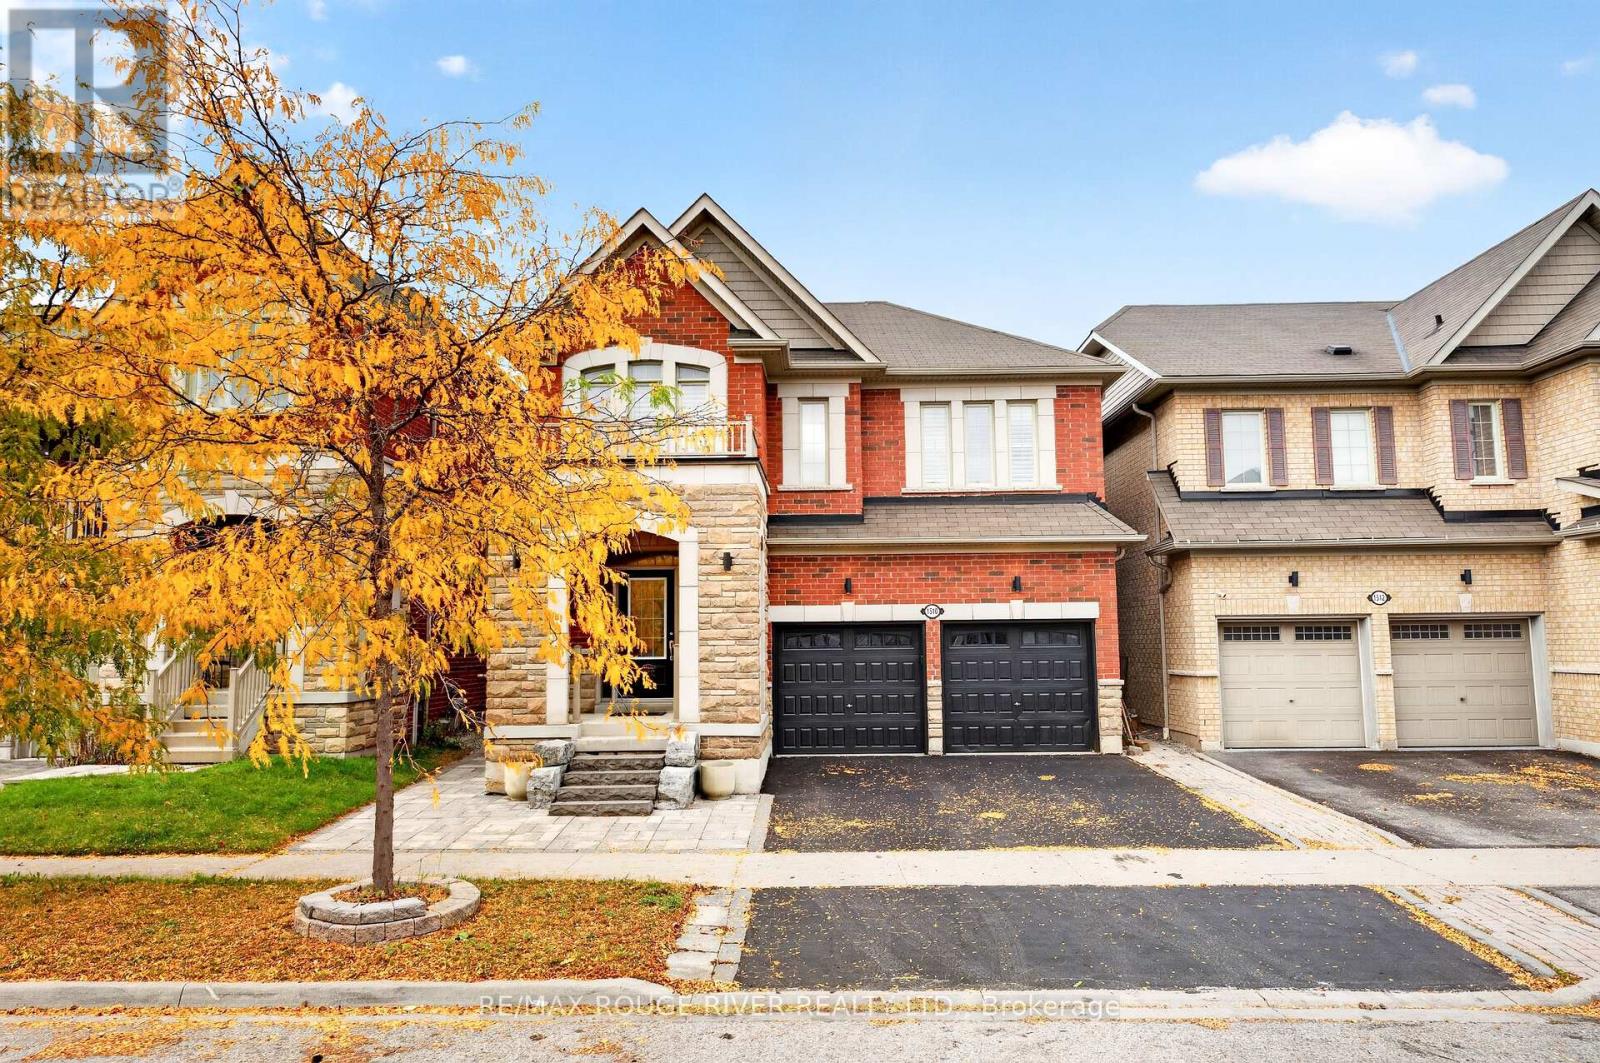
1510 Elmsley Drive
Pickering, Ontario
LEGAL BASEMENT APARTMENT | SPACE, VERSATILITY & LOCATION! Welcome to your double-car garage detached home in the sought-after Duffin Heights community of Pickering | Offering 4 bedrooms and 4 bathrooms in the main home, PLUS a fully finished legal basement apartment with an additional bedroom, bathroom, kitchen and living space, this home offers endless possibilities | Step inside to 9-ft ceilings and hardwood floors throughout the main level, featuring a spacious great room with a cozy gas fireplace and a separate formal dining room that can easily double as an additional living area | The kitchen offers stainless steel appliances, a breakfast bar and a large window overlooking the backyard, while the breakfast area walks out to a deck and fully fenced yard complete with a pergola and hot tub | Upstairs, the primary bedroom features a 5-piece ensuite and walk-in closet with custom shelving | A second bedroom offers its own 4-piece ensuite and walk-in closet, ideal for guests or added privacy | Additional spacious bedrooms, another full bathroom and a versatile second-floor family room provide plenty of room to spread out | Use the family room as a movie lounge, home office or potential fifth bedroom! Completed in 2018, the legal basement apartment features an open-concept living area, full kitchen, bedroom and bathroom, making it ideal for rental income potential, extended family or independent living arrangements | An interlocked front yard adds to the home's appeal | Enjoy the best of Duffin Heights, surrounded by parks, scenic trails, green spaces, golf, schools and recreational amenities, with shopping, restaurants and everyday conveniences nearby | Easy access to Highways 401 and 407, surrounding Durham communities and Pickering's waterfront | A home that offers flexibility, comfort and room for every stage of life. (id:51382)
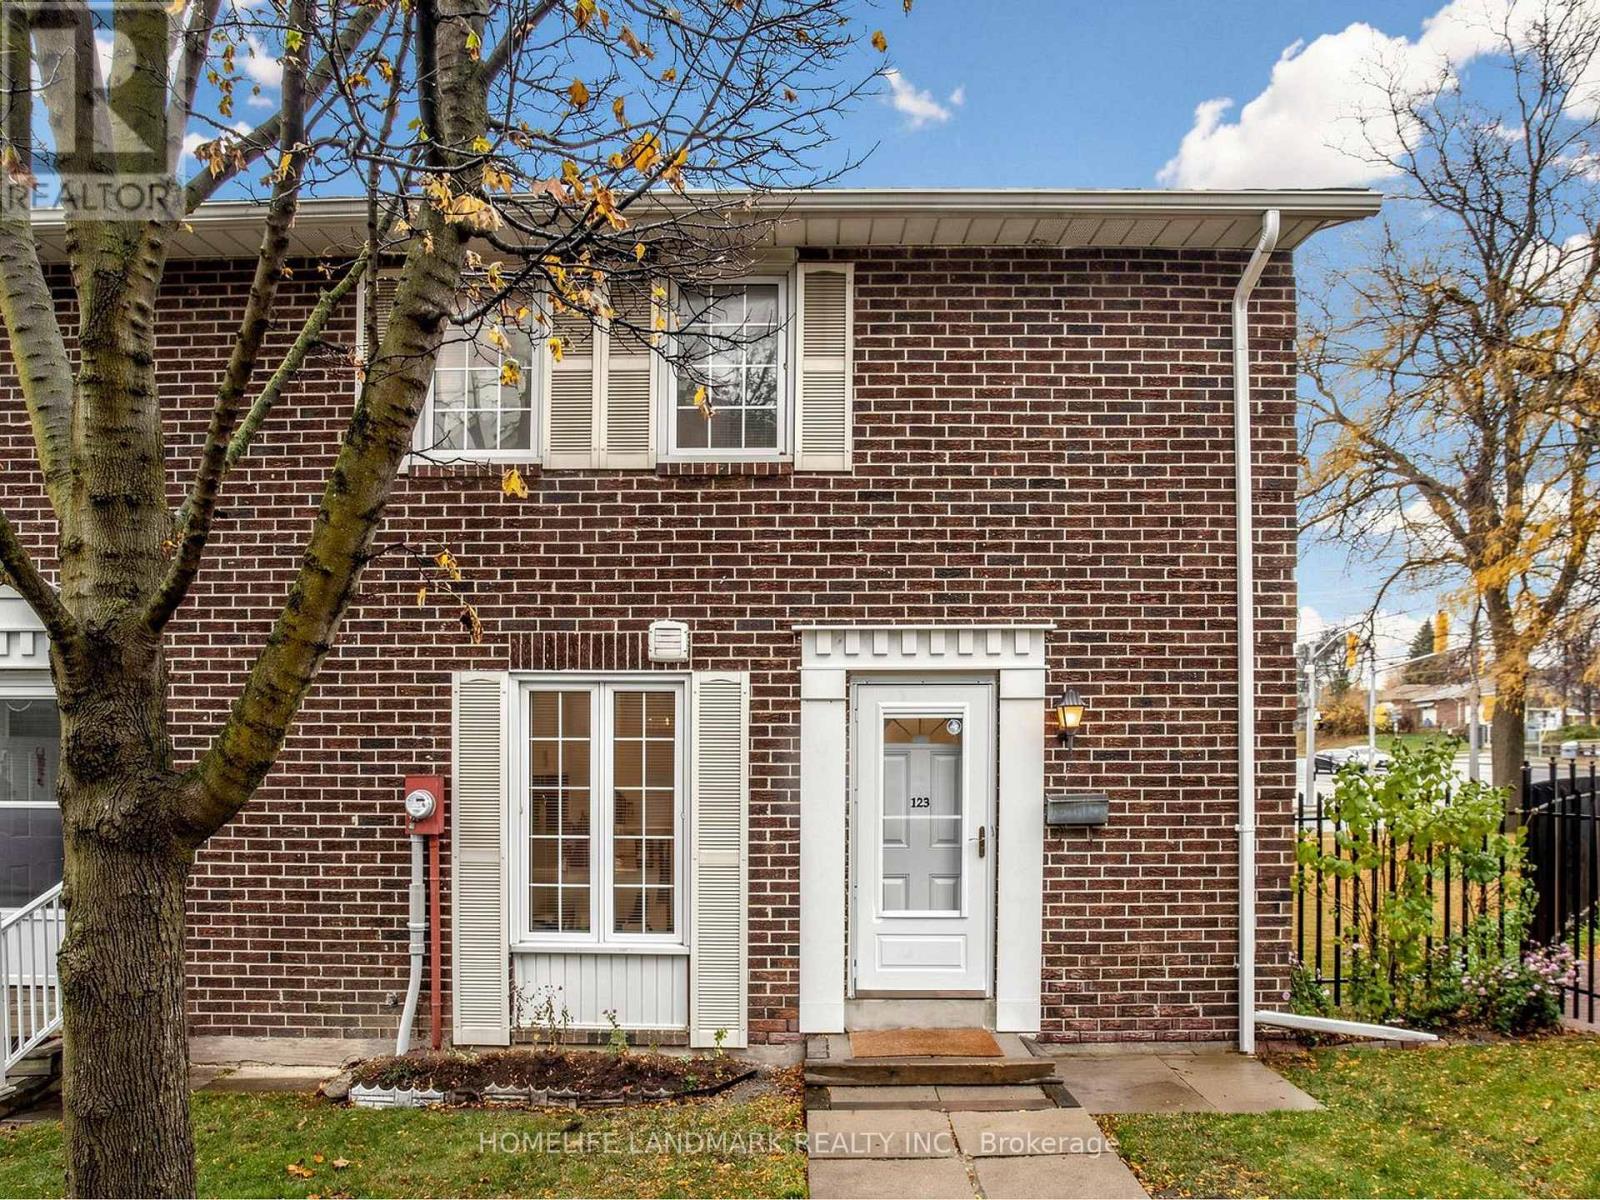
123 - 70 Cass Avenue
Toronto, Ontario
Beautifully Renovated & Move-In Ready! Welcome to this stunning, smooth ceiling throughout, fully renovated home nestled in a friendly, family-oriented neighborhood! Featuring a new furnace (Lennox), new flooring, fresh paint, a beautifully updated backyard, and modern finishes throughout. The fully finished basement provides versatile additional space, bringing the total living area to over 1,500 sq. ft. Enjoy unbeatable convenience with easy access to the GO Train station, Highway 401, grocery stores, shopping, parks, and everyday amenities. Thoughtfully updated and truly move-in ready, this home offers the perfect blend of comfort, style, and convenience. Just move in and enjoy! (1.5G High speed Internet, Rogers Xfinity Plus TV, and Water are included in the management fee) (id:51382)
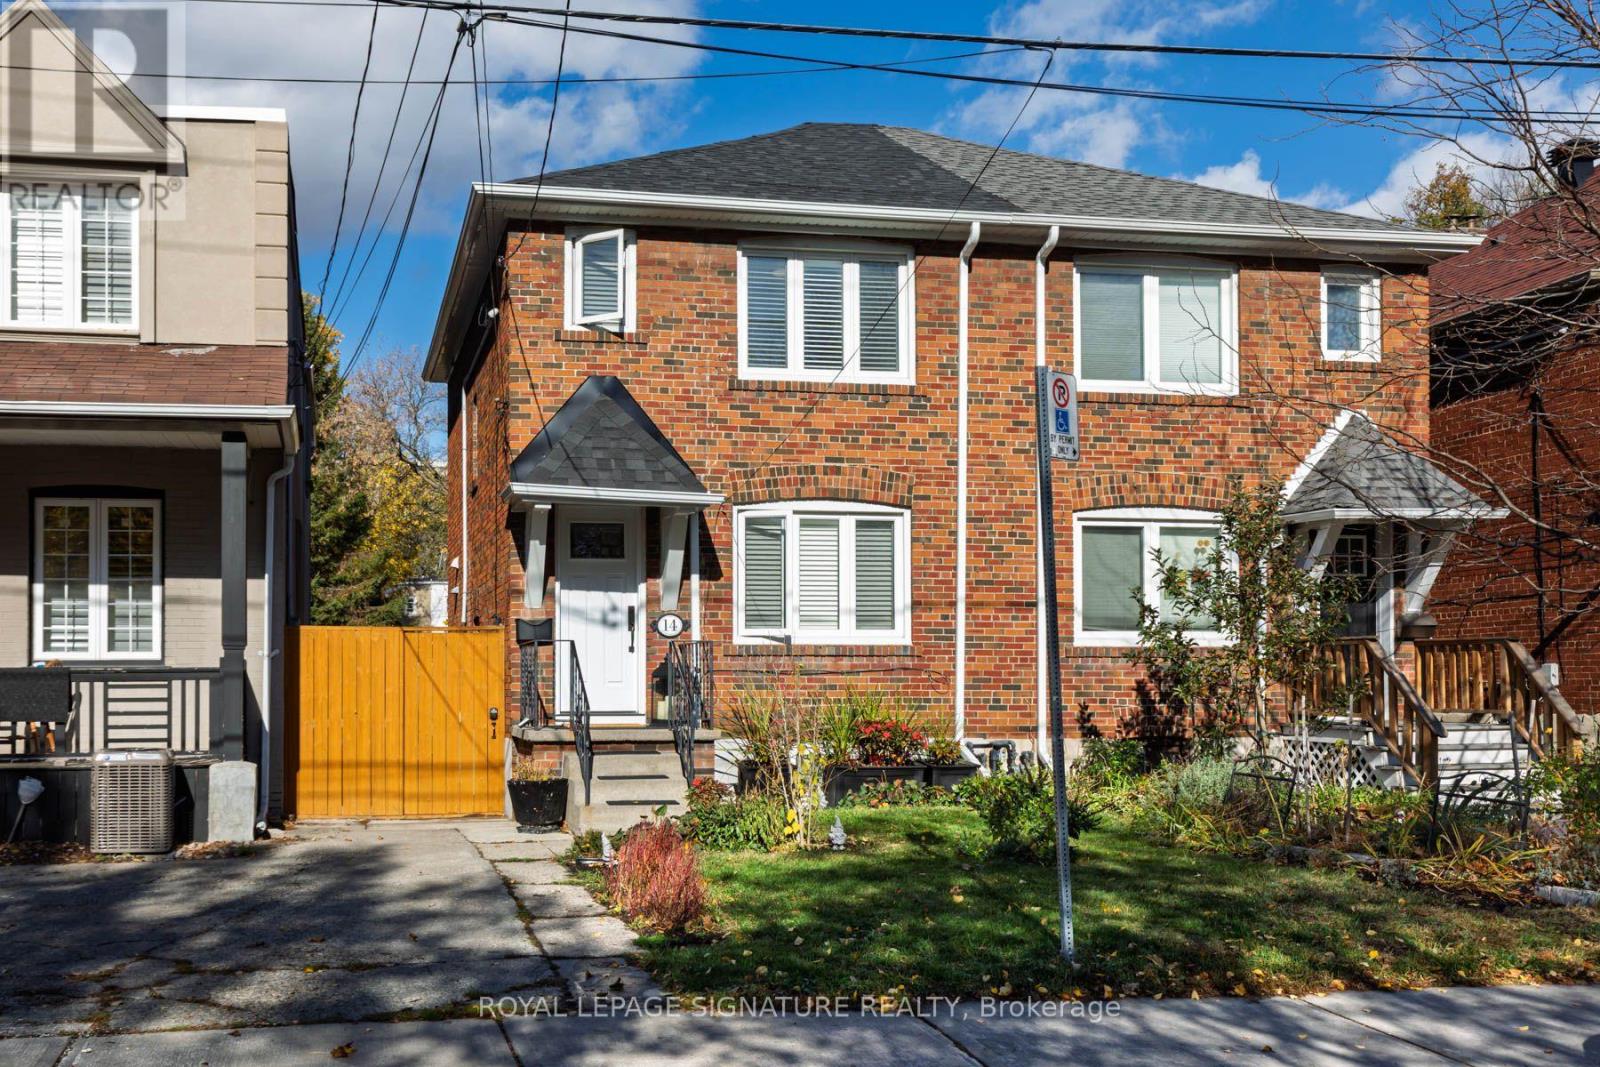
14 Coleman Avenue
Toronto, Ontario
Welcome to 14 Coleman Avenue, a charming 2-storey semi-detached home nestled in the highly sought-after East End-Danforth community. Combining classic urban character with modern potential, this property is an exceptional find for first-time buyers, growing families, or investors looking to establish roots in a vibrant, transit-oriented neighbourhood. Extremely well maintained, with all the big-ticket items updated: roof, waterproofing, windows, furnace, and a new, updated kitchen. Your new home is move -in ready. Key Features Spacious Layout: Offers an open-concept main floor ideal for effortless entertaining and everyday living. Flexible Living Space: Features 2+1 bright bedrooms and 2 washrooms, providing ample space for a home office or a growing family. Deep Laneway Lot: Situated on an impressive 20.06 x 131-foot lot, offering private outdoor space and outstanding potential for a future laneway suite. Functional Basement: A finished basement provides an excellent layout for additional recreation space, a gym, or a third bedroom.Unmatched Neighbourhood Convenience Location is everything, and 14 Coleman Avenue delivers unparalleled connectivity. Transit at Your Doorstep: Steps away from the Main Street Subway Station and a short 5-minute walk to the Danforth GO Station for an effortless commute into the downtown core. Walkable Amenities: Take a stroll to Danforth Avenue to enjoy local favourites like Len Duckworth Fish & Chips, boutique shops, everyday grocery stores, and cozy cafes. Parks & Recreation: Stay active with easy access to Taylor Creek Park trails, local tennis courts, and neighbourhood green spaces practically next door. Top-Tier Schools: Families will appreciate the proximity to exceptional local schools, including Secord Public School and William J. McCordic School.Don't miss this incredible opportunity to own a piece of Toronto's dynamic East End! (id:51382)
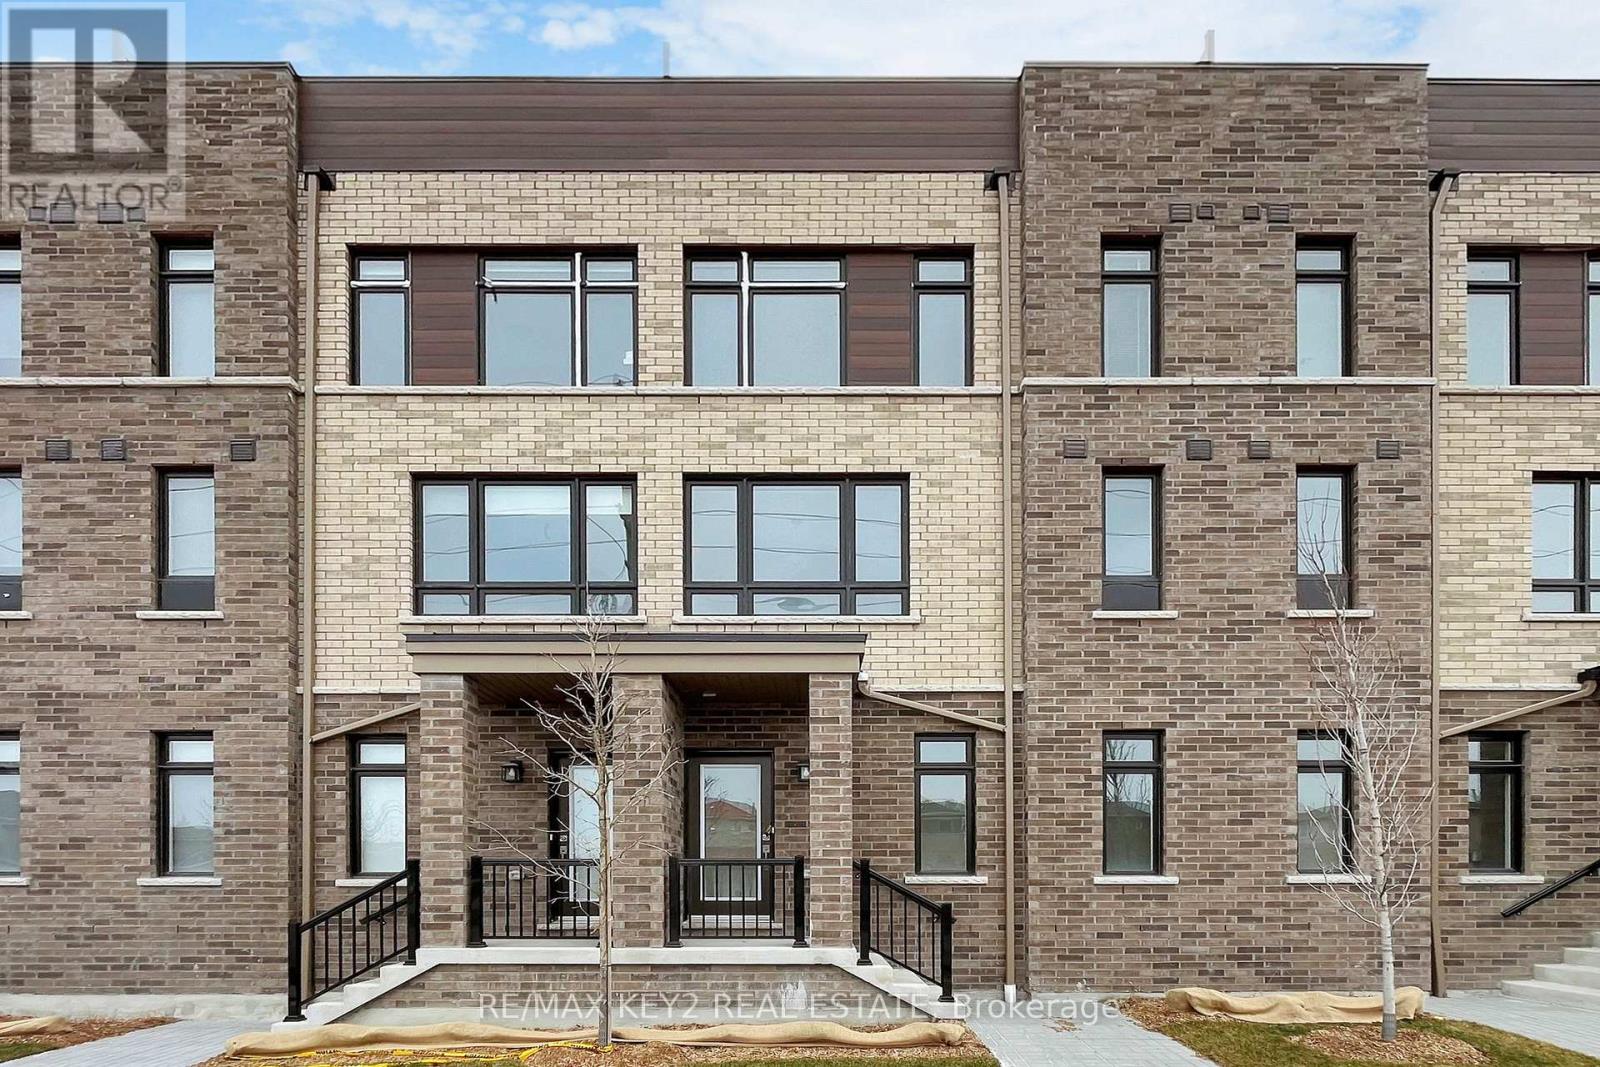
1204 - 1865 Pickering Parkway
Pickering, Ontario
Welcome to your dream home in the heart of Pickering! This beautifully designed 3-bedroom, 2.5-bathroom townhouse offers the perfect blend of comfort, style, and convenience. The carpet-free interior enhances its modern appeal, while the open-concept living and dining areas provide a spacious and inviting atmosphere for relaxation and entertainment. The kitchen is both stylish and functional, offering ample storage and prep space to satisfy all your culinary needs. Step outside to your private balcony, perfect for enjoying a morning coffee or unwinding with an evening breeze. Located within walking distance of Pickering Town Centre, Walmart, the cinema, and public transit, this home places all the essentials right at your doorstep. With quick access to Highway 401, commuting to work or exploring the GTA has never been easier. Photos are from prior to tenant occupancy. (id:51382)
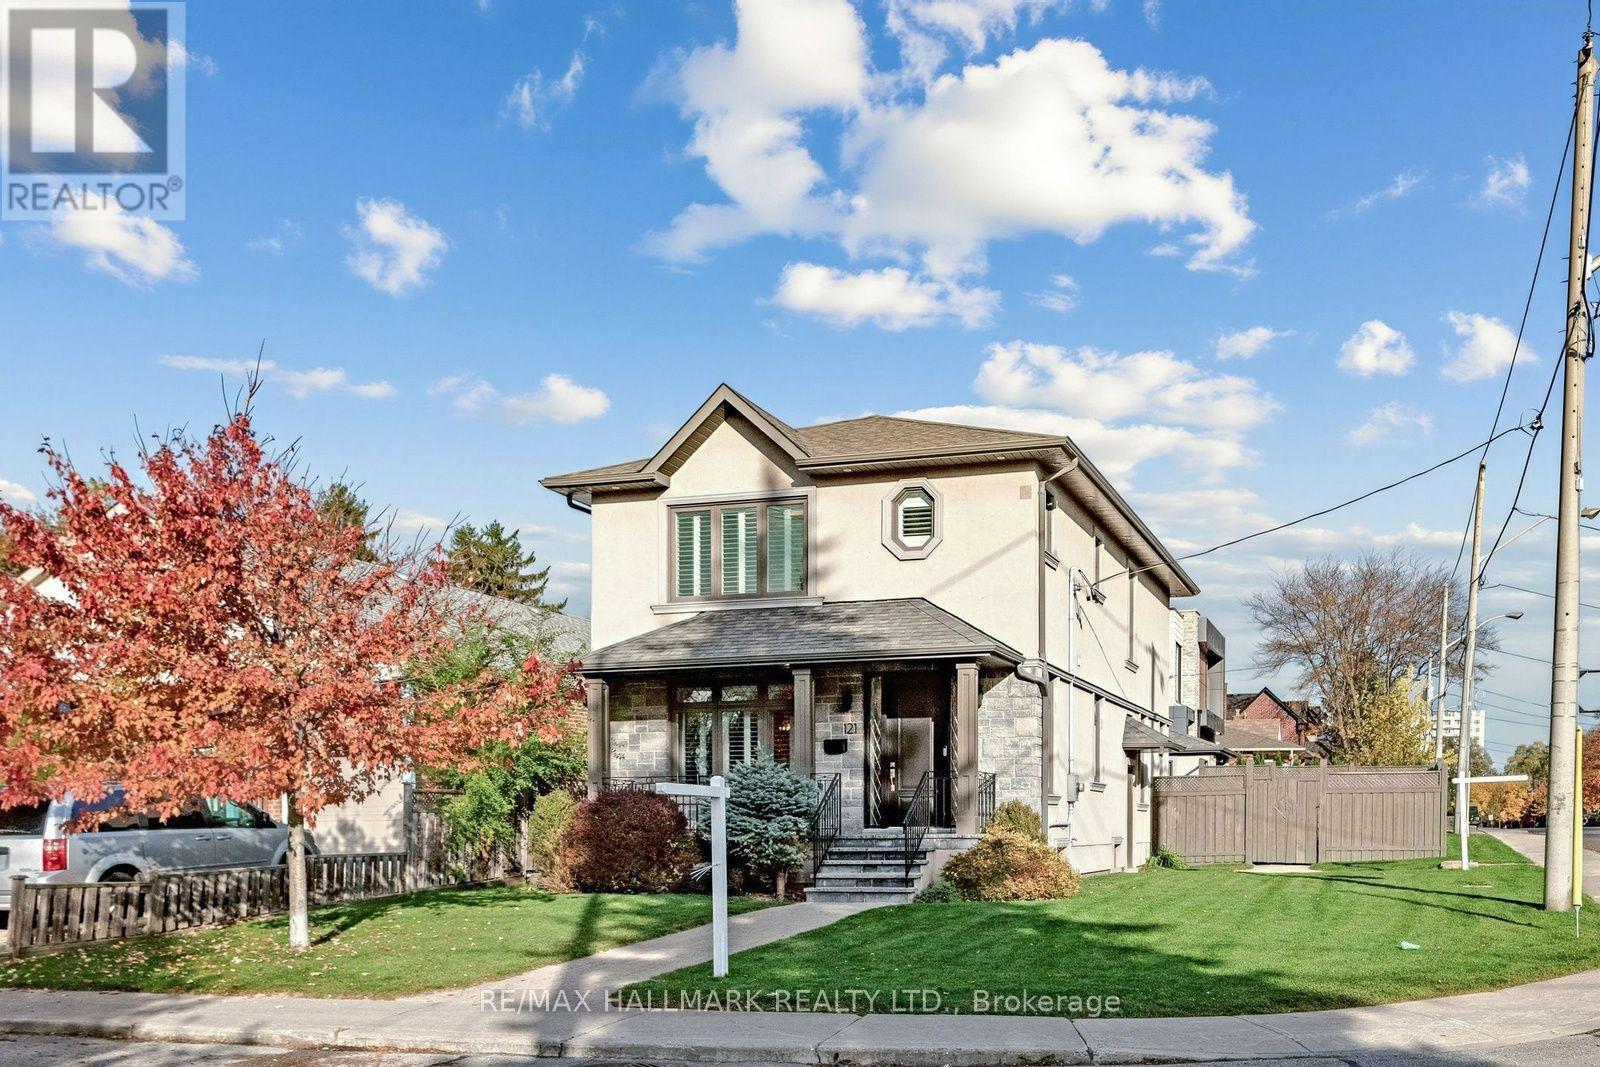
121 Rexleigh Drive
Toronto, Ontario
Welcome to this beautifully appointed corner residence, offering 4 bedrooms, 3.5 bathrooms, a large detached 1-car garage, and 2 additional private driveway parking spaces, sitting on an impressive 40x 135 ft lot. Located on one of the best parts of Rexleigh Road in the sought-after O'Connor-Parkview community.A picture window bathes the dining area in natural light, while hardwood floors throughout the main and second levels, expansive windows, California shutters, and pot lights create a bright and welcoming atmosphere. The open-concept layout flows into a chef-inspired kitchen featuring custom cabinetry, quartz countertops, and a generous centre island. The living room, complete with a gas fireplace, offers a walkout to the backyard, creating an inviting setting for entertaining or quiet relaxation.An elegant staircase with stylish railings leads to the upper level, featuring four generously sized bedrooms. The primary bedroom offers a picture window, two double closets, and private 4-piece ensuite. Three additional bedrooms feature large windows and double closets, complemented by a shared 4-piece bathroom. The basement with separate entrance offers a large rec room, along with an office space, pot lights, and a 3-piece bathroom. Enjoy a peaceful, family-friendly street with a welcoming community of long-time residents. The property is within walking distance of two elementary schools, the scenic nature trails of Taylor Creek, parks, and close to golf courses and tennis courts. Conveniently located with easy access to the Danforth's vibrant dining scene and downtown Toronto. A wonderful place to put down roots and call home! (id:51382)
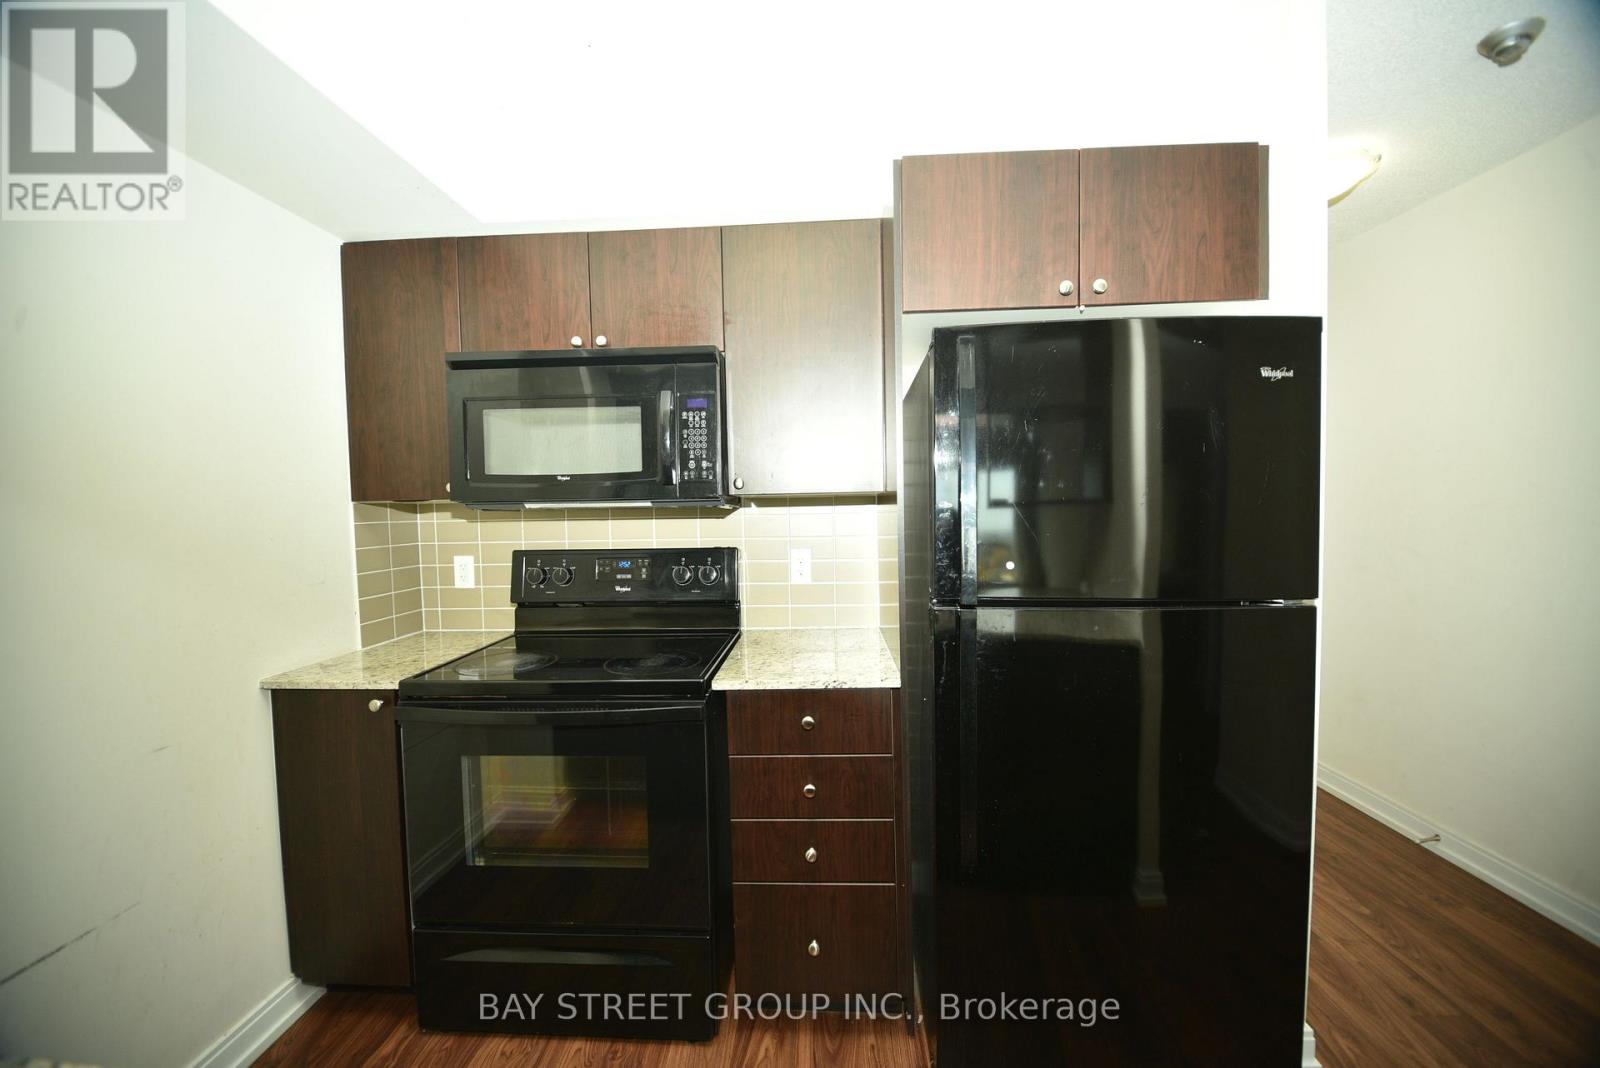
2511 - 181 Village Green Square
Toronto, Ontario
Luxury Condo By Tridel. Excellent Location On 401/Kennedy, Energy Efficient Green Building. Functional Layout, Open Concept Living & Dining and Walk out Balcony. Modern kitchen with Granite Counter. Close to Shopping Center, Walmart, Supermarket, Library, Restaurant, Hwy 401,TTC, Go Station. Lots of Visitor parking, Fitness Rm, Party Rm, Guest Suites, 24 Hour Security. (id:51382)
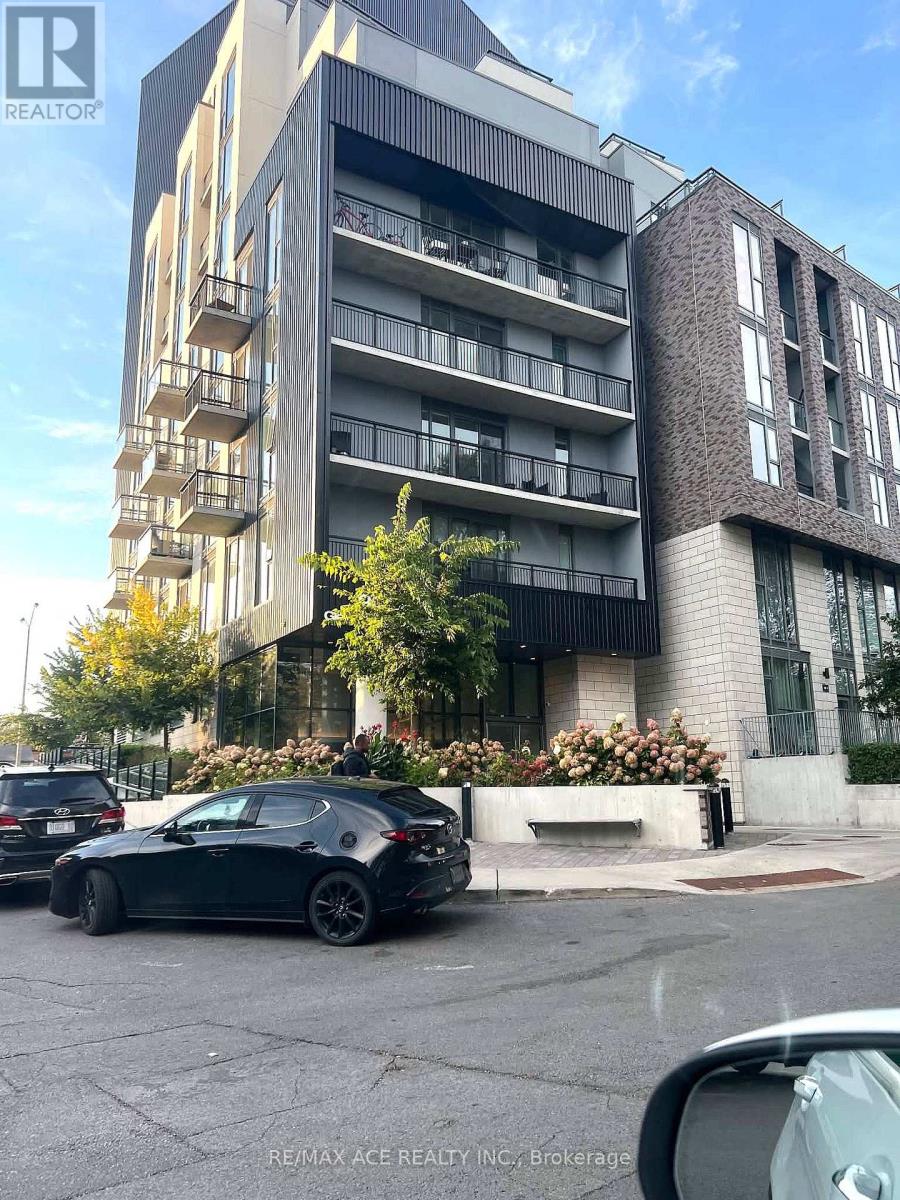
402 - 90 Glen Everest Road
Toronto, Ontario
Welcome to Merge Condos! 1 Bedroom + Den in Birchcliffe-Cliffside at Kingston Rd / Danforth Rd. Features 565 Sq ft of interior living space, highly functional open concept floor plan, 9 ft smooth finish ceilings, laminate floors throughout, & floor-to-ceiling windows flooding the suite with light. Clear unobstructed views. Modern kitchen with sleek & stylish high gloss cabinets, & mix of integrated & stainless steel appliances. Bus service right outside the front door & only a short ride to Warden & Kennedy Subway Stations. Steps to groceries, restaurants, coffee shops, & more . Mins To Scarborough Heights Park & Scarborough Bluffs Park. Concierge, exercise room ( right opposite of the unit), party room, media room, outdoor terrace, pet wash area, & bicycle storage. No Locker. Stackable Washer & Dryer in the Unit. Available from 1st December 2026. (id:51382)
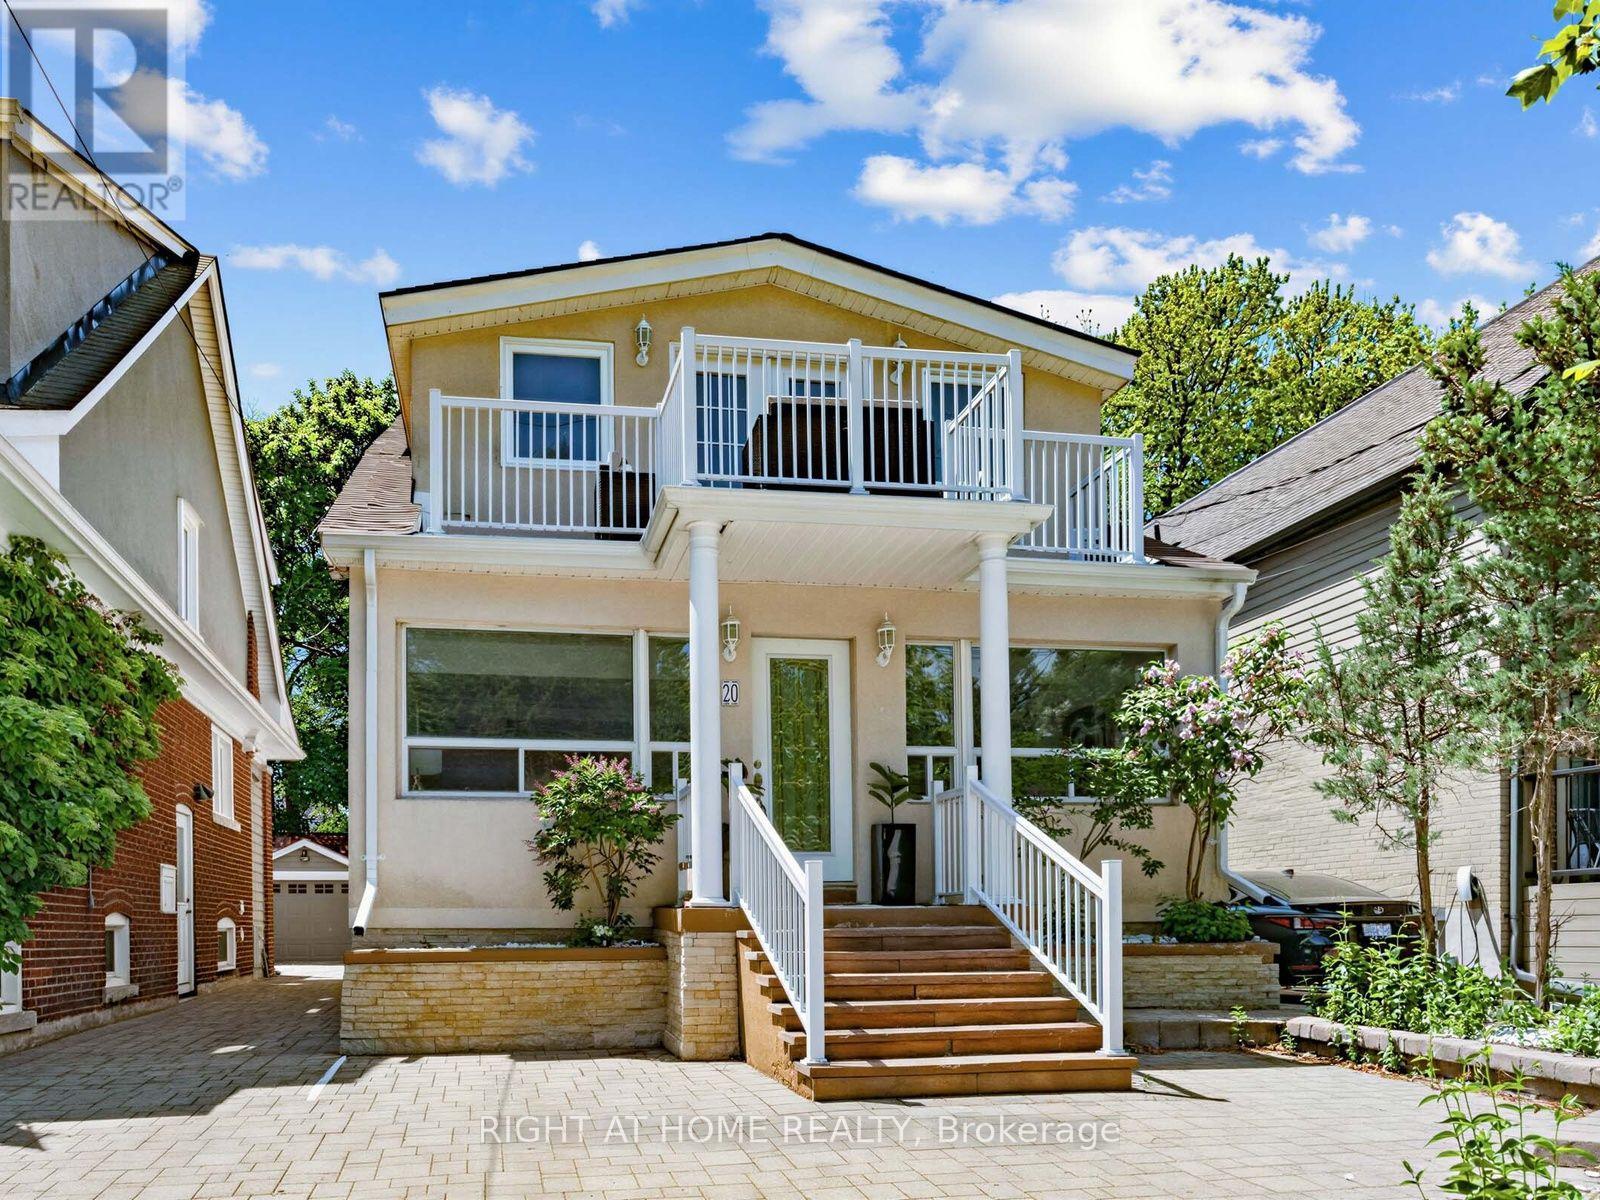
Lower - 20 Kildonan Drive
Toronto, Ontario
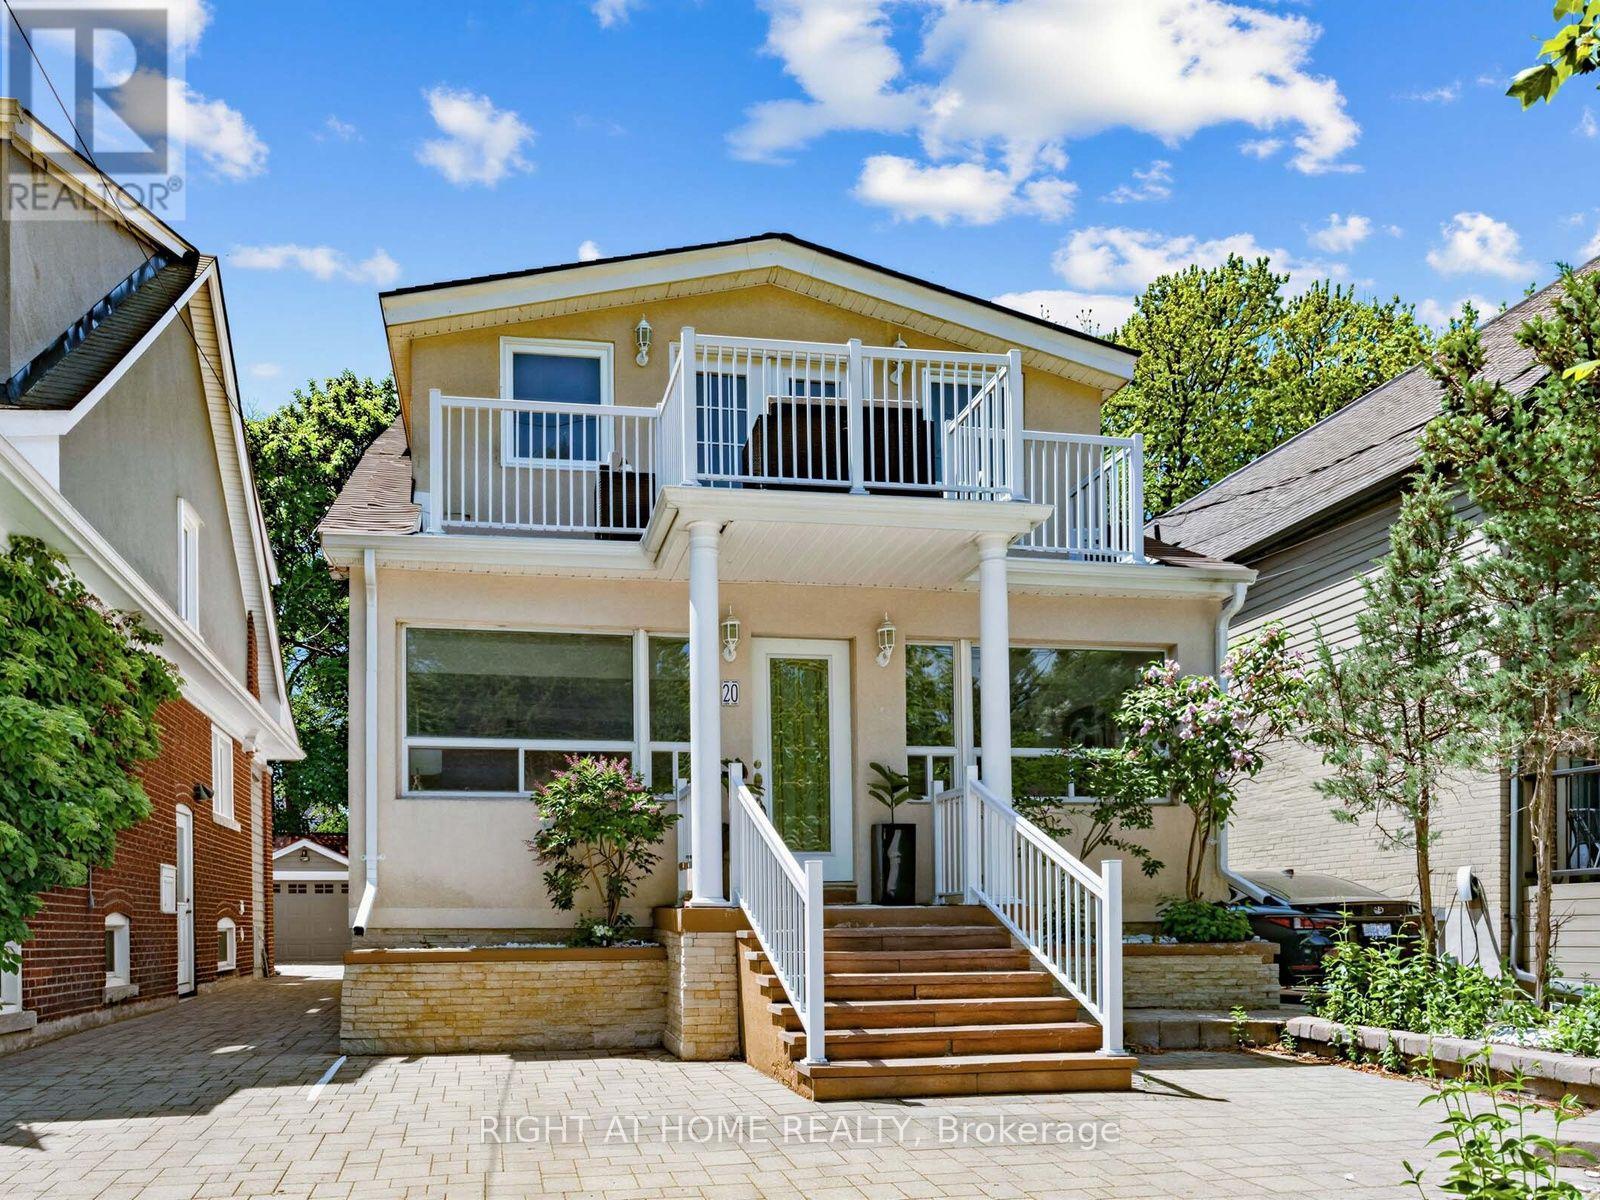
Bright & Spacious 2 Bedroom + Den Lower Level Apartment With Parking At The Edge Of Lake Ontario. Completely Separate Entrance, Updated Kitchen, En-Suite Laundry, High Ceilings, All Utilities Included. Enjoy This Peaceful & Quiet Neighbourhood With Easy Access To All Amenities. Close To Ttc, Steps To The Bluffs, Lake Ontario, Crescent Wood Park, Birch Cliff Public School, Restaurants & More. (id:51382)
Main - 20 Kildonan Drive
Toronto, Ontario
Need Space? This Home Has It. Approx. 2,622 Sq Ft Over 3 Levels With 5 Bedrooms & 3.5 Baths On A Quiet Street, Close To The Lake In The Sought-After Birchcliffe-Cliffside Community. The Main Floor Offers Sun-Filled Living & Dining Rooms, An Updated Kitchen With Breakfast Bar & Stainless Steel Appliances, And A Spacious Family Room That Walks Out To A Deck & Private Backyard. On The 2nd Floor, The Oversized Primary Suite Features A Walk-In Closet, Large 5-Pc Ensuite & 18-Ft Balcony With Views Toward The Lake, Plus 2 More Bedrooms, A Full Bath & Your Own Laundry. The 3rd Floor Adds The 4th & 5th Bedrooms, Ideal As Home Offices Or A Kids' Playroom, Plus A Full Bath & A Skylit Sunroom, Perfect As A Reading Nook Or Extra Storage. 2 Parking Spaces: Carport + Rear Driveway. Close To The Waterfront Trail, The Bluffs, Crescentwood Park, Birch Cliff PS, Kingston Rd Shops, Restaurants & TTC. Basement Apartment Not Included. (id:51382)
226 A Mortimer Avenue
Toronto, Ontario
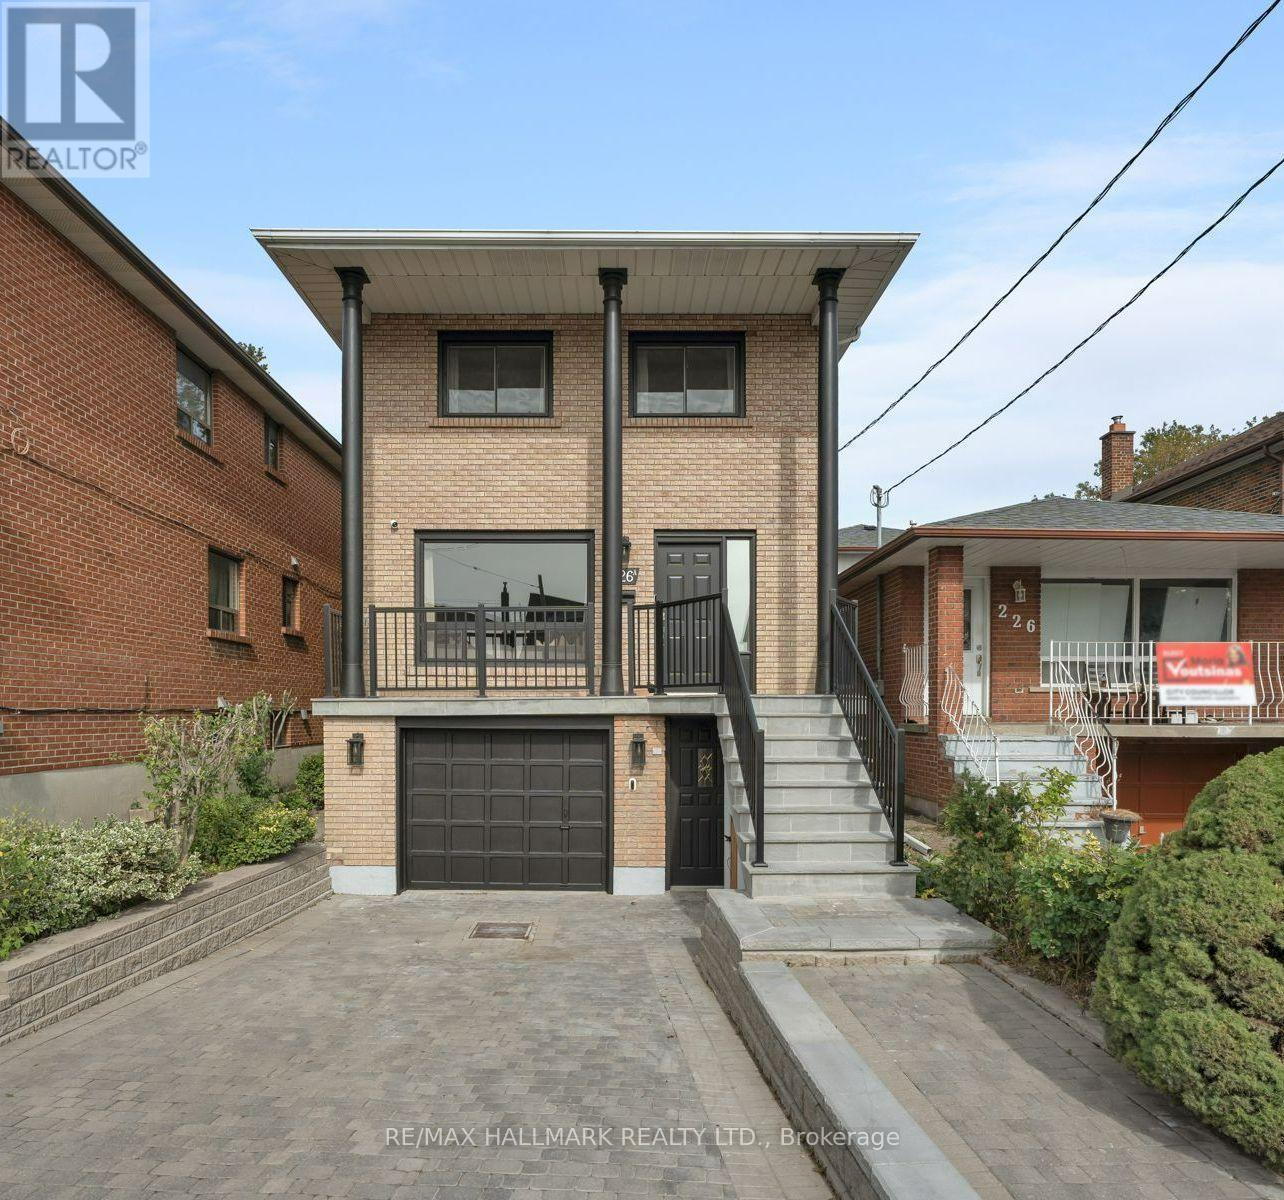
Beautifully renovated 4+1 bedroom, 4-bathroom detached home in East York, featuring a private driveway for 2 cars and a built-in garage. The main floor offers spacious living and dining areas, a custom kitchen with premium quartz countertops and backsplash, integrated LED lighting and LG appliances. The family room features a recessed Napoleon electric fireplace and walkout to the deck and backyard, plus a convenient powder room. Upstairs, the spacious primary bedroom boasts a renovated 3-piece ensuite, along with 3 additional bedrooms with closets, a skylight and a renovated 4-piece bathroom. The finished basement features a separate entrance, recreation room, additional bedroom, full bathroom and kitchen area with cabinetry, sink and fridge, offering flexible space for extended family. Extensive upgrades include new American White Oak engineered hardwood flooring on the main and second floors, luxury vinyl basement flooring, a completely redesigned staircase with iron pickets, new baseboards and casings, pot lights, crown moulding, designer feature walls and updated doors and hardware. All 4 bathrooms have been fully renovated with custom vanities, quartz details and modern fixtures. Exterior upgrades include a new front veranda with flagstone stairs, aluminum railings and sensor lighting. Furnace and 2.5-ton Lennox air conditioner installed in July 2023; roof replaced approximately 6 years ago. Conveniently located near Pape Village, Danforth shops, restaurants and cafés, parks, schools, the East York Community Centre and library, with TTC access to the subway/ Ontario Line and convenient DVP access. (id:51382)
41 Gowan Avenue
Toronto, Ontario
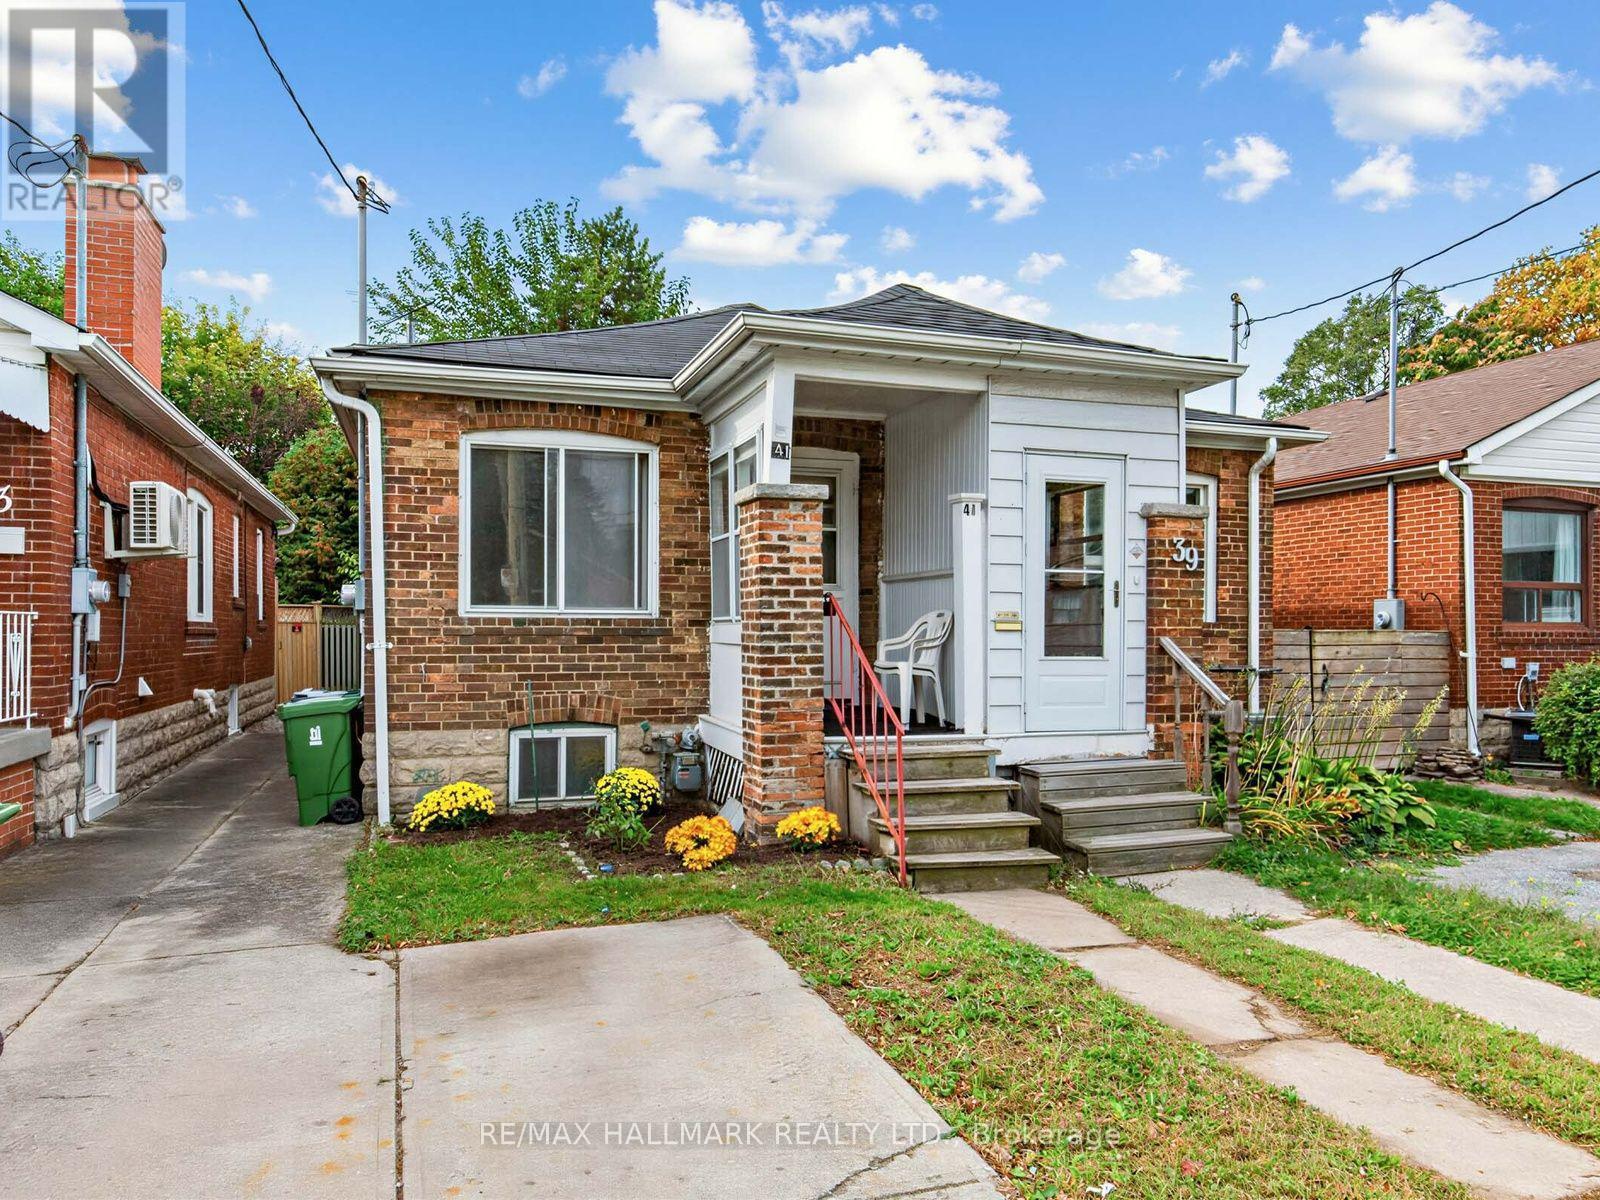
Set in a family-friendly neighbourhood, this semi-detached home presents an excellent opportunity to renovate, reimagine, or explore a potential condo alternative. The property features a spacious 125-ft-deep lot with a large backyard, a living room,dining area, a bedroom overlooking the rear garden, a kitchen walk-out, hardwood floors, windows throughout, a 4-piece bathroom, and a garden shed.The legal front-yard parking adds valuable convenience, while the generous lot offers plenty of outdoor space and future possibilities.Enjoy a great location close to parks, schools, East York Community Centre, TTC, the Danforth's vibrant shopping and dining, Broadview Subway Station, and the DVP. The future Cosburn Subway Station on the Ontario Line adds to the area's long-term appeal and connectivity. An excellent opportunity to create a home tailored to your vision in a well-established and increasingly connected East York community. (id:51382)
901 - 90 Broadview Avenue
Toronto, Ontario
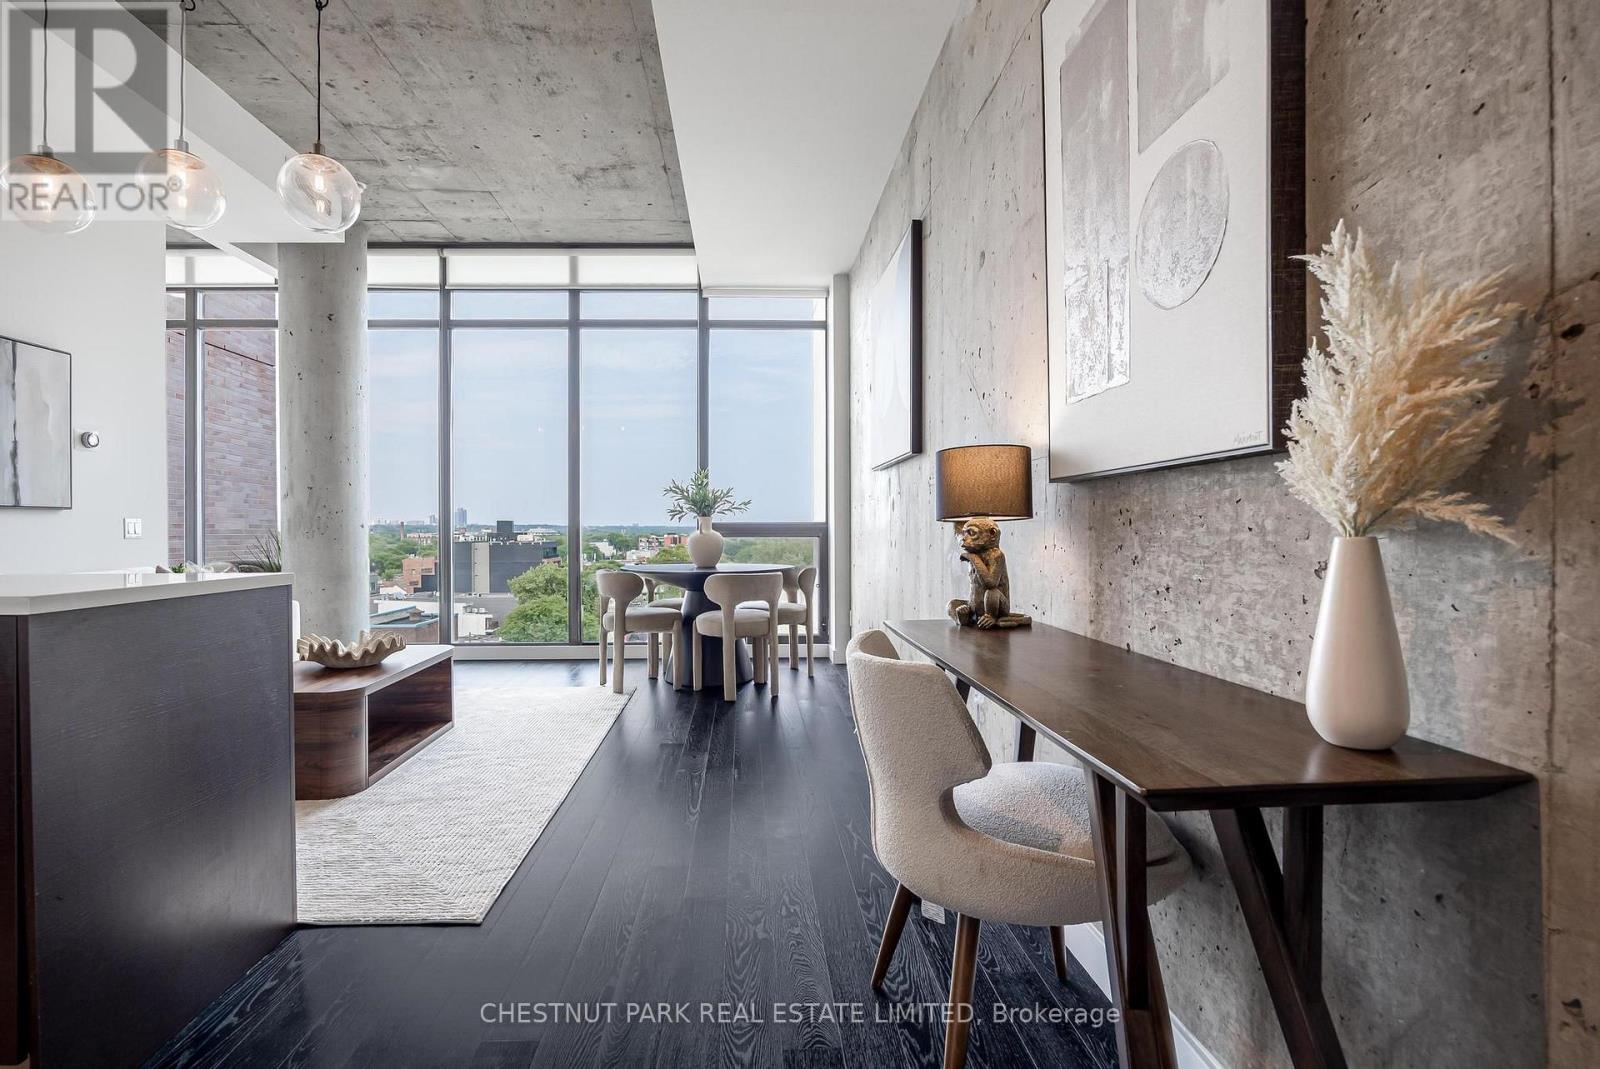
Rare east-facing penthouse soft-loft residence with spectacular, unobstructed views over Leslieville with sightlines to Lake Ontario, framed by dramatic floor-to-ceiling windows. Soaring 11-foot ceilings, unique to the penthouse floor, create an incredible sense of space and light, while an oversized walk-in closet provides exceptional storage. Steps to the best of Queen Street East, including celebrated cafés, restaurants and the Broadview Hotel, with Corktown, the Distillery District and St. Lawrence Market all within easy walking distance. Complete with premium parking close to the elevator and an exceptionally rare 15.5' x 6.3' private storage room, in one of Toronto's most vibrant east-end neighbourhoods. (id:51382)
4 Woodville Avenue
Toronto, Ontario
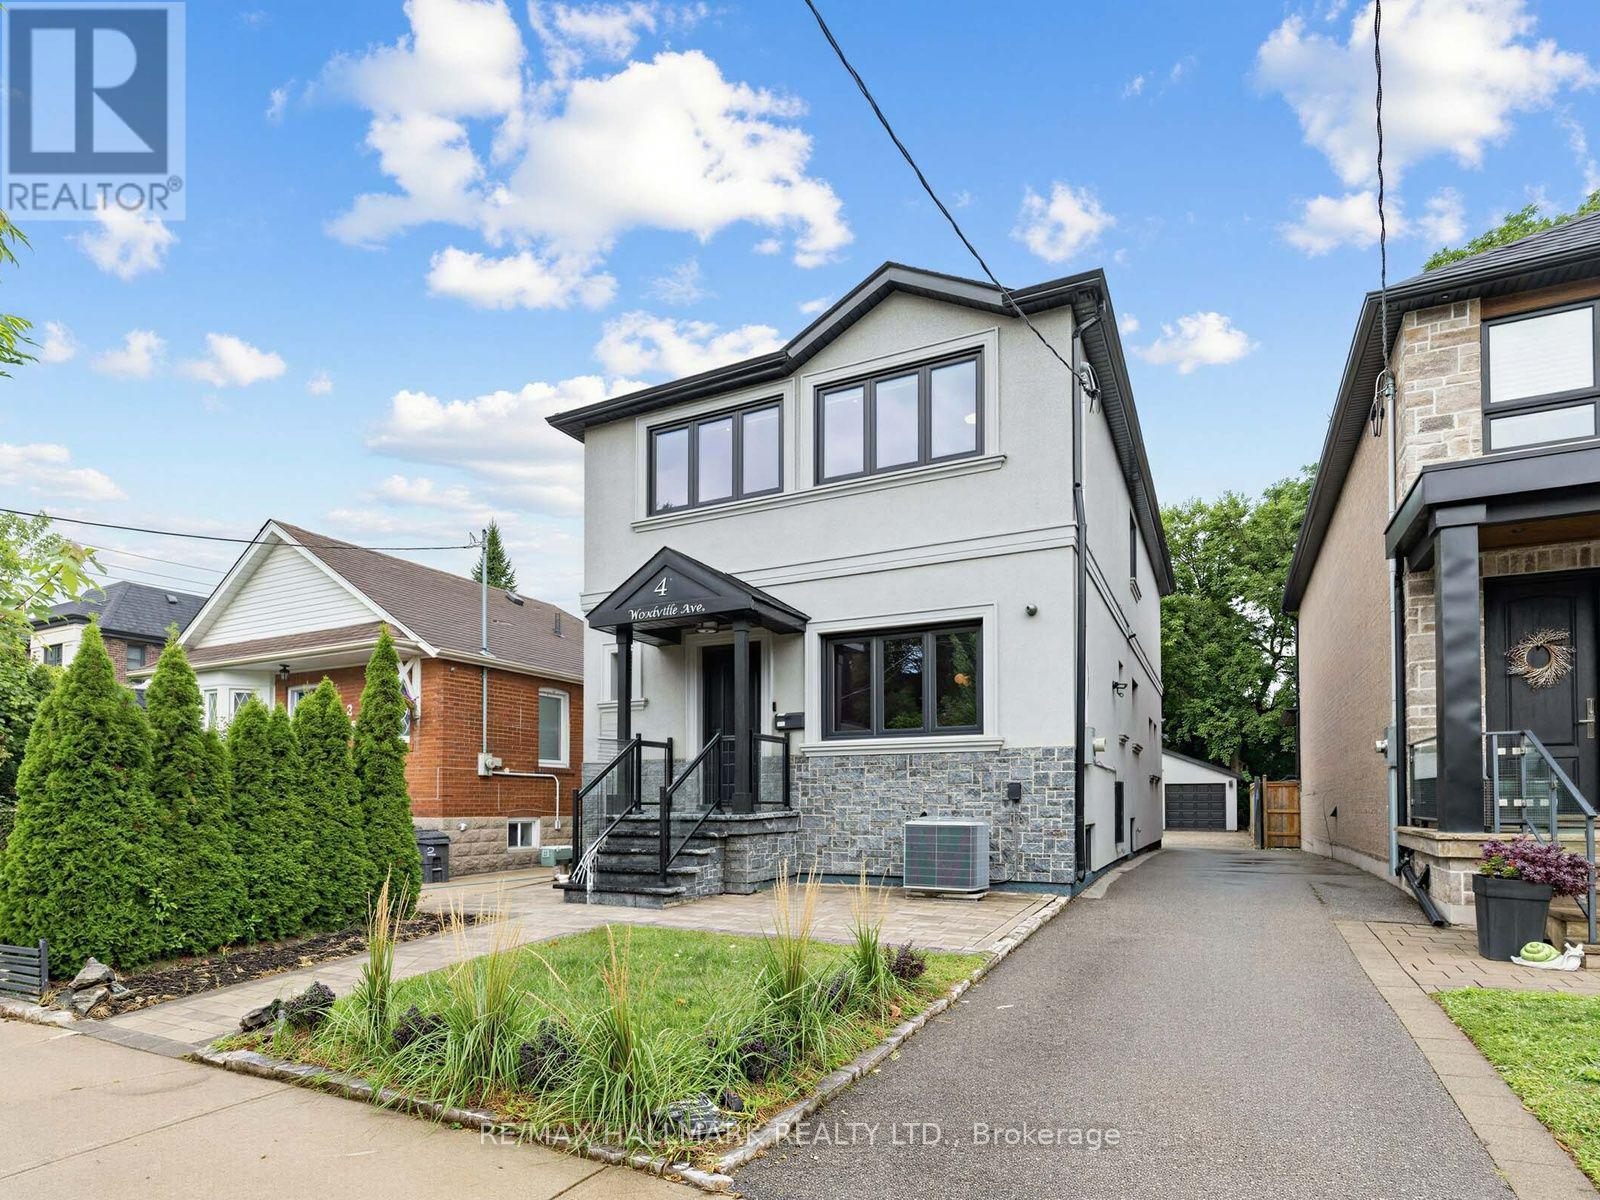
Welcome to this exceptional home offering the optimal balance of space, comfort, and modern living. Situated on a deep 31 x 142.41 ft. lot with approximately 3,500 sq. ft. of interior living space, this impressive residence features 3 spacious bedrooms, 3 1/2 bathrooms, a finished basement offering additional living space, a double detached garage, a private driveway accommodating up to 8 vehicles, and a large, easy-maintenance backyard with interlocking.The open-concept dining area, kitchen, and living room flow beautifully into an inviting, light-filled space designed for everyday living and entertaining. The chef-inspired kitchen is equipped with high-end luxury appliances, a large central island, ample cabinetry, a spacious pantry, hardwood floors, pot lights, and an extended eat-in area, creating the perfect setting for family meals and large gatherings. A walkout leads to the expansive double deck and an expansive backyard, creating a harmonious connection between indoor and outdoor living.The spacious, sun-filled primary bedroom is a private retreat, featuring hardwood floors, a 3-pc ensuite, and double closets for ample storage. The second and third bedrooms are generously sized, with the third bedroom offering the flexibility to accommodate a home office. Double picture windows fill the space with natural light, while both bedrooms share a well-appointed 3-pc bath.The finished basement expands the home's versatility with a spacious recreation room, an additional bedroom, a 3-pc bath, and a utility/laundry area, providing endless possibilities to customize the space to suit your family's needs, whether as a home gym, media room, or guest suite. Ideally located with easy access to the DVP, the Danforth, the future Ontario Line, East York Community Centre, local shops, restaurants, transit, and outstanding neighbourhood amenities. (id:51382)
63 Northridge Avenue
Toronto, Ontario
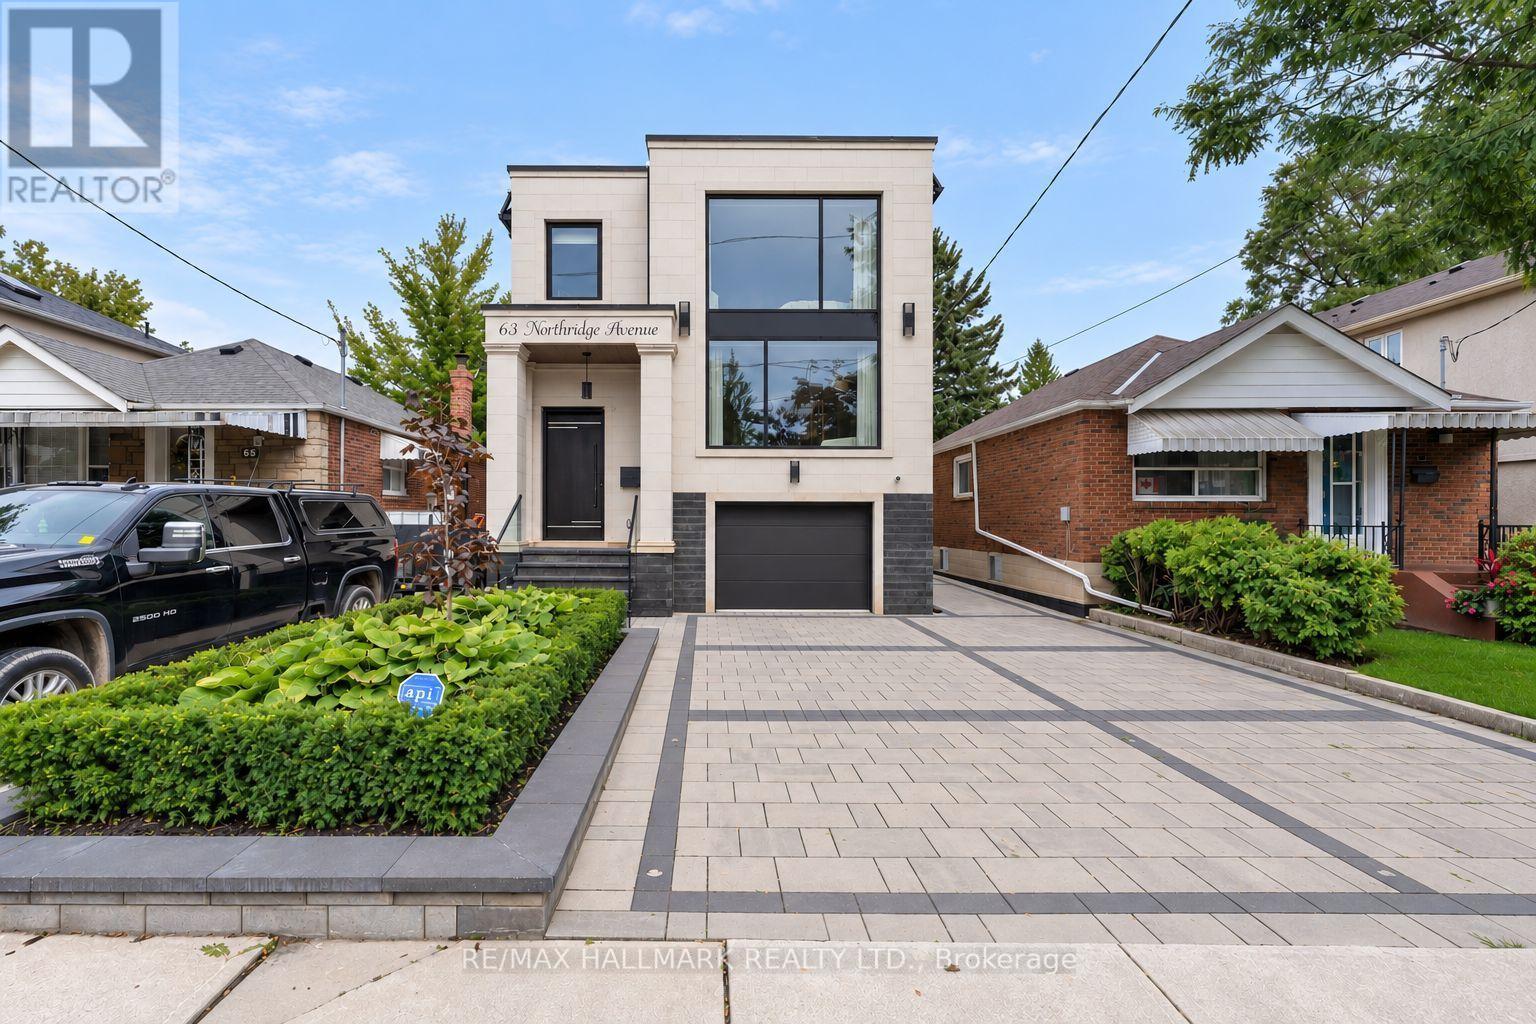
A rare architectural statement in a prestigious East York neighbourhood. Newly custom-built in 2025, this exceptional detached two-storey residence offers 4+1 bedrooms, 5 bathrooms and approx. 3,590 sq ft of total living space, with a built-in garage and private driveway with parking for up to three vehicles. The grand foyer welcomes you with a custom built-in bench with shoe storage, oversized mirror feature wall and organized closet. The main level flows from the sitting area with custom wine cabinetry into the sophisticated living room with fireplace, custom bookcase and striking floor-to-ceiling white-oak separation wall. A defining feature is the extensive upgraded glazing, with commercial-quality aluminum-framed windows and dramatic front curtain-wall windows, flooding the home with natural light. The elegant dining room features marble light fixtures, accent wall and wall sconces, with a walkout to the deck. The spectacular custom kitchen features top-of-the-line built-in JennAir appliances, impressive 11-foot centre island, dedicated coffee station and extensive custom cabinetry. Four distinct cabinet-door textures and finishes, including glass, white CNC panels and laminated white-oak, create depth and a distinctive look from every angle. Upstairs, high ceilings and two skylights enhance the bright, airy atmosphere. The spacious primary suite features a luxurious 5-piece ensuite with heated floors and Turkish marble finishes, plus a custom walk-in closet with European cabinetry, tempered glass and integrated LED lighting. Three additional bedrooms include a guest bedroom with private ensuite. The finished lower level offers a separate entrance and walk-up, custom European kitchen, second laundry, bedroom, full bathroom and generous living/recreation space. Ideally located close to excellent schools, parks, shopping, restaurants, TTC and major commuter routes. (id:51382)
2802 - 270 Queens Quay W
Toronto, Ontario
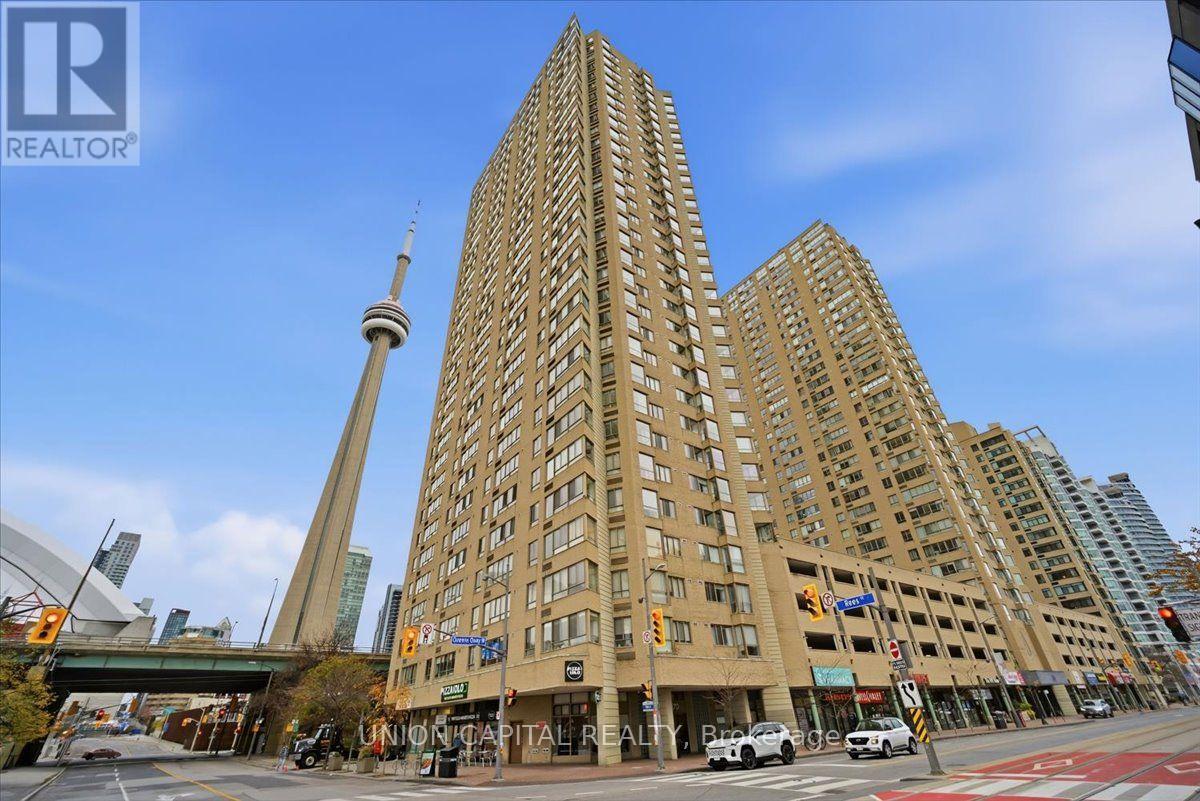
Welcome to this beautiful 1+1 bedroom, 1 bathroom suite at 270 Queens Quay W, ideally situated in Toronto's vibrant waterfront community! Featuring a functional layout, this unit includes 1 parking space and 1 locker for added convenience. Enjoy an exceptional lifestyle just steps from the waterfront, beaches, marina, and nearby parks. Building amenities include an exercise room, rooftop deck, and visitor parking. Conveniently located near Harbourfront Centre, Toronto Islands ferry terminal, Queens Quay shopping and dining, and the shops and restaurants of the Entertainment District. Easy access to the Gardiner Expressway, TTC streetcars, Union Station, and GO Transit makes commuting throughout the city effortless. Close to schools, grocery stores, cafés, restaurants, and everyday conveniences. Experience the best of downtown waterfront living! (id:51382)
2402 - 2a Church Street
Toronto, Ontario
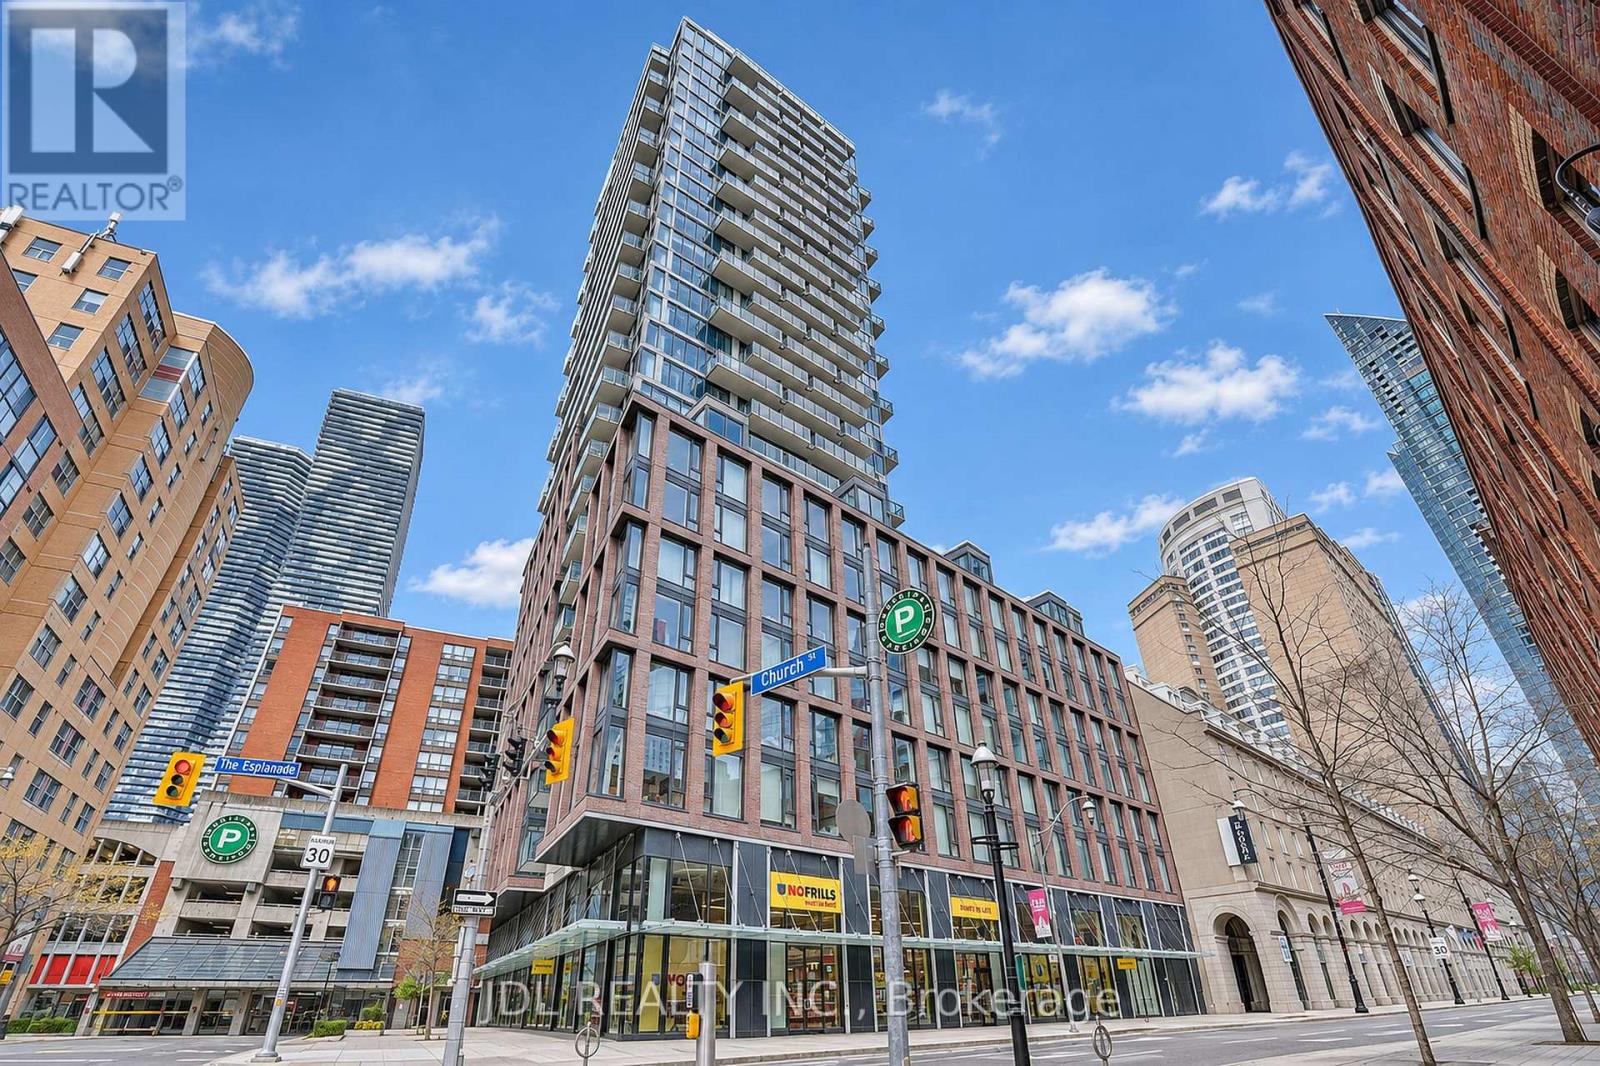
Move-In Ready & Furnished! Stunning 2+Den Corner Suite At 75 On The Esplanade, Offering An Exceptional Combination Of Location, Lake Views, Comfortable Space And A Desirable Split-Bedroom Layout! Ideally Situated On A Mid-Level Floor With Beautiful Lake Views, This Thoughtfully Designed Suite Features 3 Bathrooms And Two Separated Primary Bedrooms, Each With A Walk-In Closet And Private Ensuite-Perfect For Privacy And Comfort. Floor-To-Ceiling Windows Fill The Open-Concept Living/Dining Area With Natural Light. Modern Kitchen With Stainless Steel Appliances And Quality Finishes Throughout. Den With Sliding Door Is Ideal For A Home Office Or Potential Third Bedroom. Enjoy Two Balconies, Including An Expansive 233 Sq. Ft. Balcony! Excellent Building Amenities In The Highly Sought-After St. Lawrence Market Neighbourhood. Just A 2-Minute Walk To St. Lawrence Market, A 9-Minute Walk To King Subway Station And Walking Distance To The Financial District, Shops, Restaurants, Parks And Entertainment! (id:51382)
532 - 50 Bruyeres Mews
Toronto, Ontario
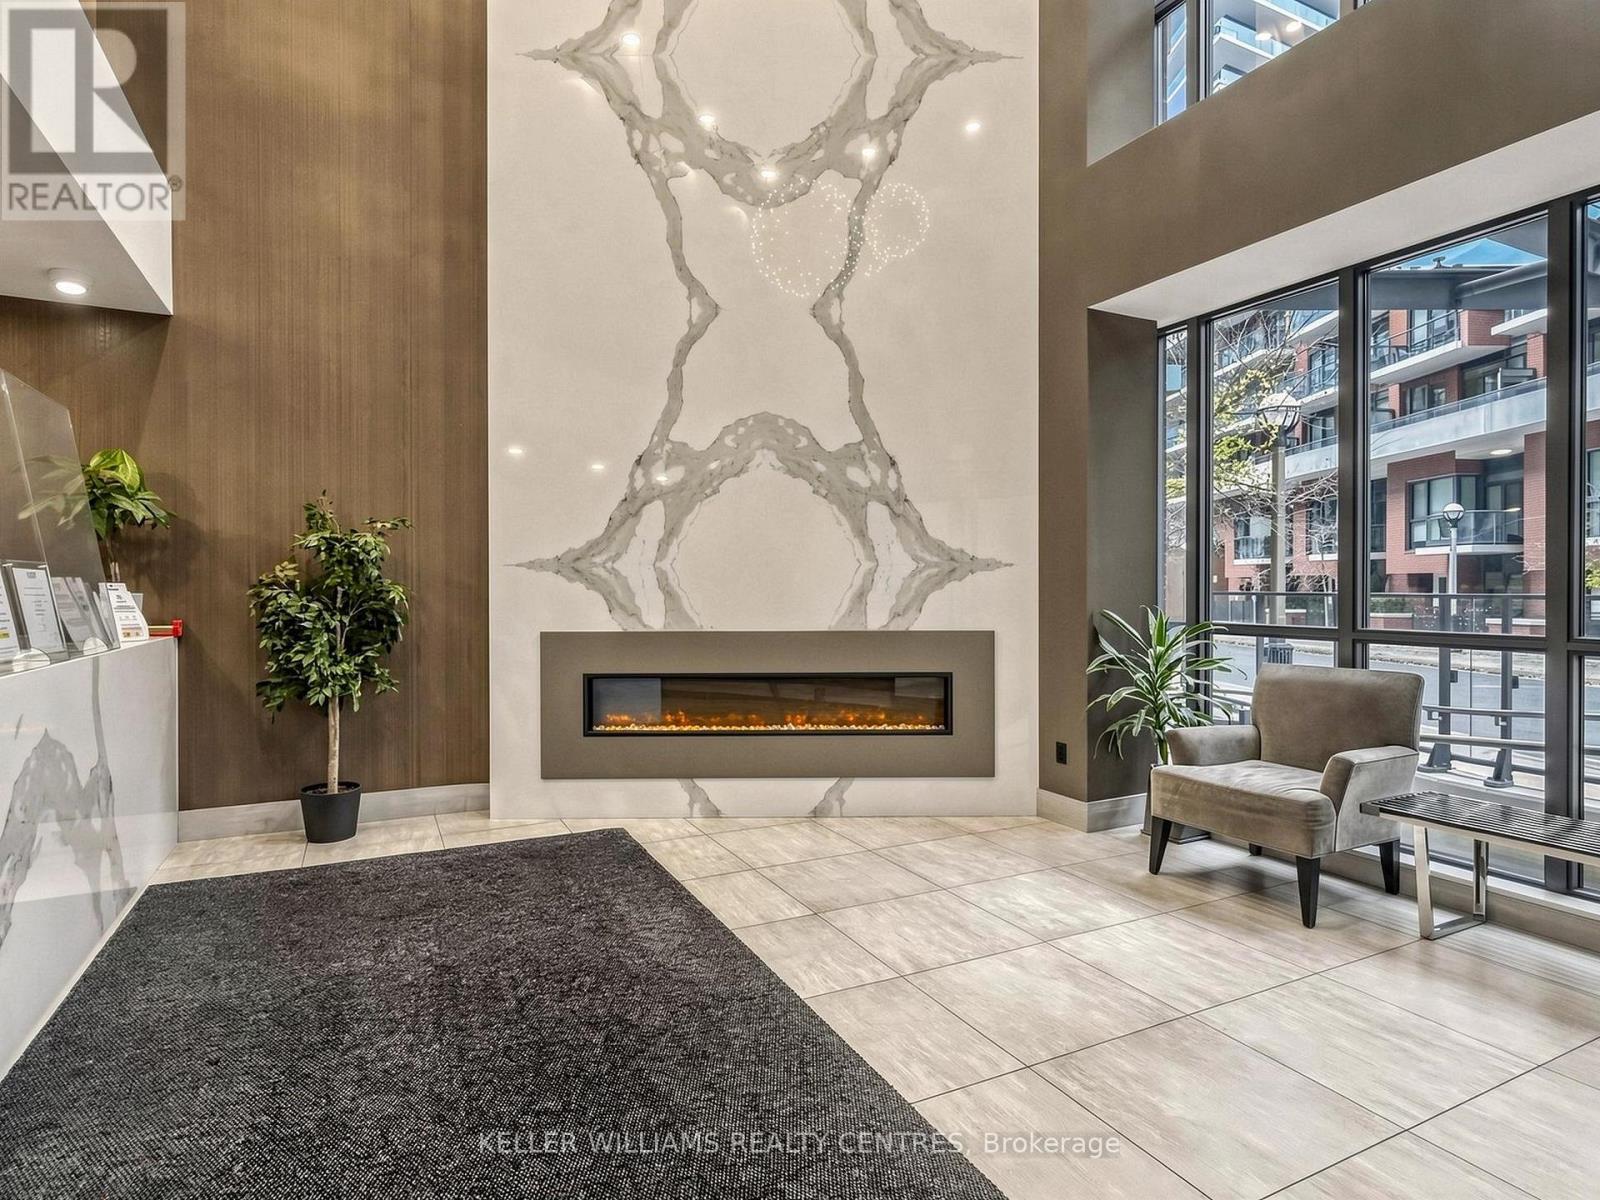
Enjoy Downtown Living With Direct Views Of Historic Fort York! Located At Bathurst And Fort York, This Charming 1-Bedroom, 1-Bathroom Condo Offers A Comfortable And Functional Layout, A Modern Kitchen With Stainless Steel Appliances, And Convenient Ensuite Laundry. One Underground Parking Spot Included - A Rare And Valuable Find In Downtown Toronto! Enjoy The Perfect Balance Of Urban Convenience And Neighbourhood Charm, Just Steps From The Waterfront, Parks, Restaurants, Shopping, Loblaws, TTC, And Vibrant King West. Minutes To The Financial District, Rogers Centre, CN Tower, And Billy Bishop Airport. Whether You're A First-Time Buyer, Investor, Or Looking For A Convenient Downtown Home, This Is A Great Opportunity To Enjoy City Living With The Added Bonus Of Your Own Parking Spot! **Some Photos Virtually Staged. (id:51382)
48 Green Bush Road
Toronto, Ontario
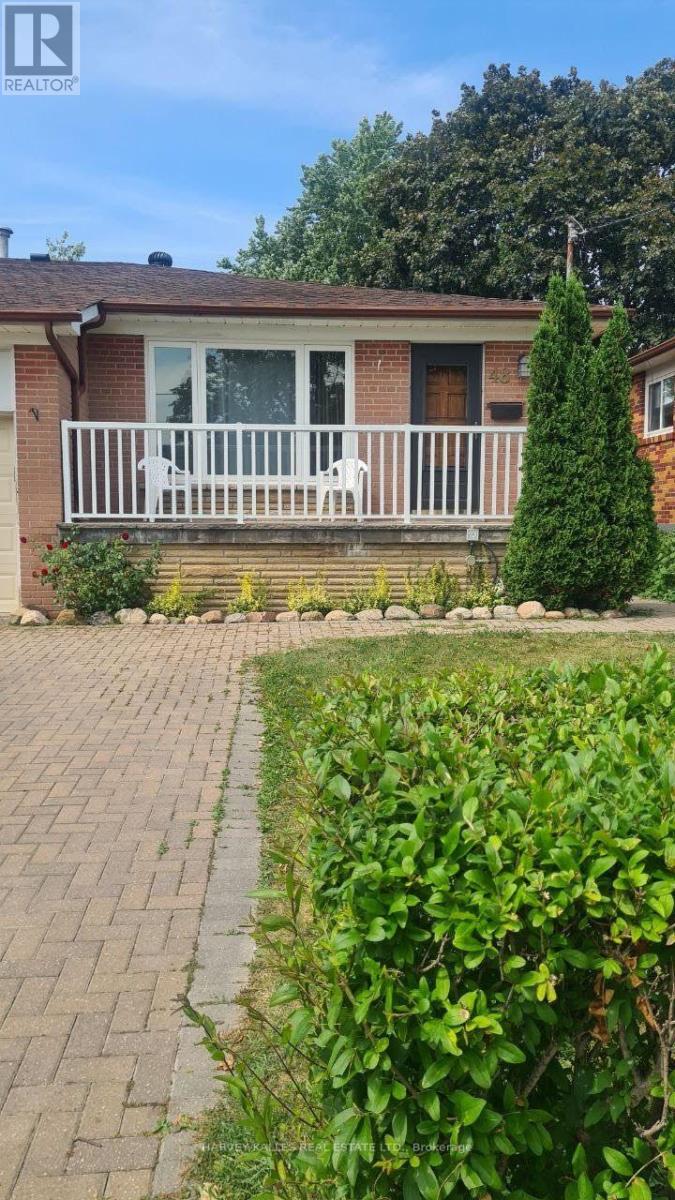
Great bungalow in prime location! 3 full bedrooms. Use of backyard and 2 parking spaces. TTC is around the corner. Near shopping, place of worship, easy access to major highways. Shows great. Main floor only. Tenants are responsible for snow removal and grass cutting. Thank you for showing! (id:51382)
204 - 736 Sheppard Avenue W
Toronto, Ontario
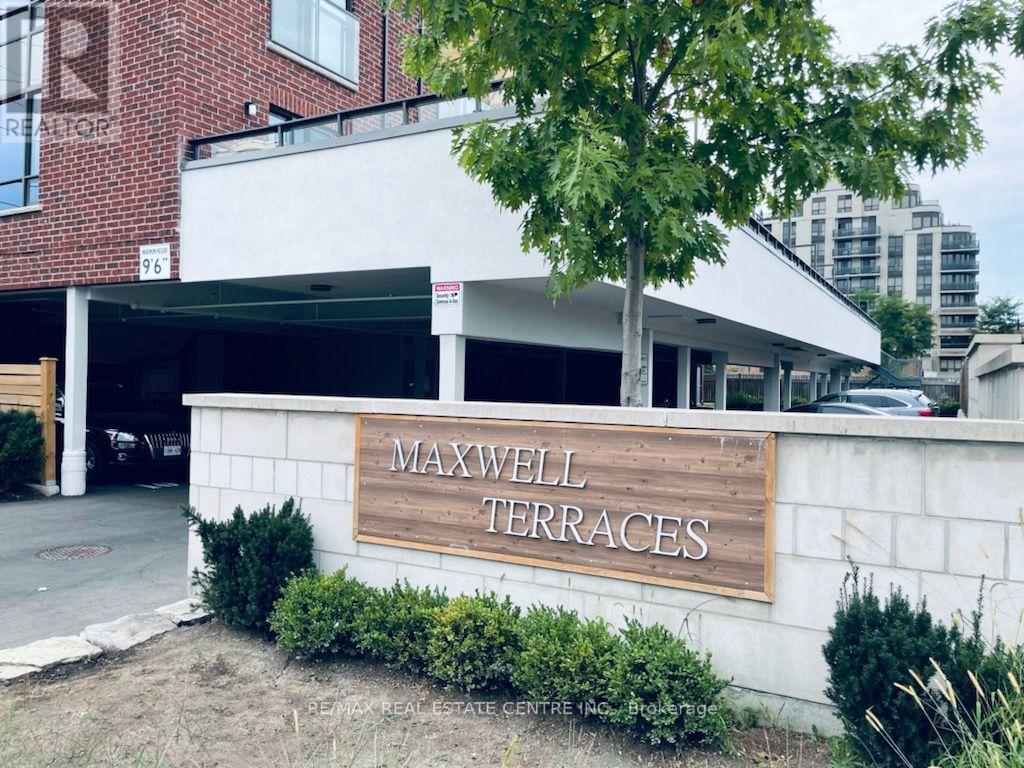
Welcome to Maxwell Terraces, where townhouse space meets the convenience of condo living. This furnished three-storey home offers over 1,600 sq. ft. with three bedrooms, two full bathrooms and a main-floor powder room. The open-concept living and dining area features hardwood flooring and a bright kitchen with granite counters, stainless steel appliances, a breakfast bar and a walkout to an exceptional private terrace-an outdoor space that is genuinely large enough to dine, entertain and unwind. Two bedrooms and a full bathroom occupy the second level, while the third-floor primary suite provides added privacy with its own four-piece ensuite and balcony access. Upper-level laundry, a private entrance and included parking complete the package. Conveniently located in Bathurst Manor, close to TTC and subway access, Highway 401, shopping, schools, parks and everyday amenities. (id:51382)
566 Parliament Street
Toronto, Ontario
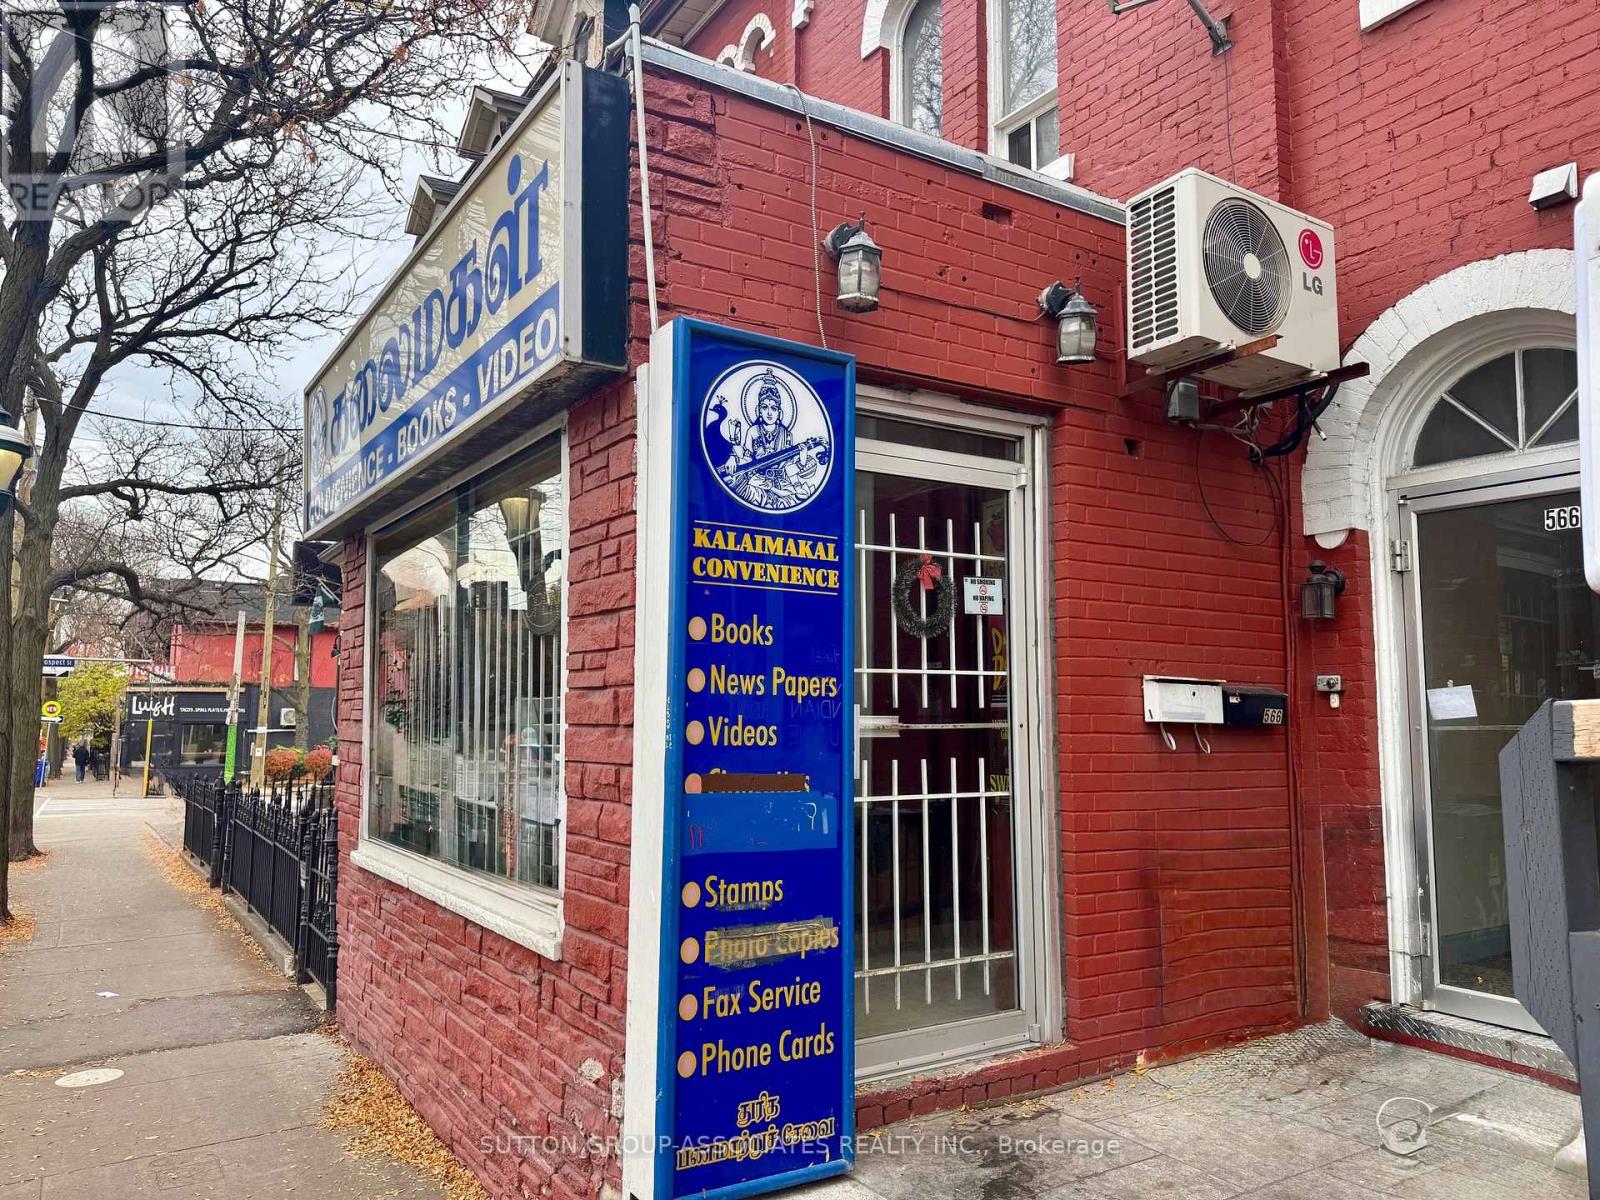
Prime retail space for lease at Parliament & Wellesley, in the heart of Cabbagetown. 750 sq ft of street-front retail on a busy main-street corridor, steps to Wellesley subway station and the streetcar, surrounded by dense residential foot traffic day and night.The unit features a 2-piece washroom and is offered as-is with the current fixtures in place - a turnkey start for the right tenant. Ideal for a wide range of retail and service uses. (id:51382)
N834 - 7 Golden Lion Heights
Toronto, Ontario
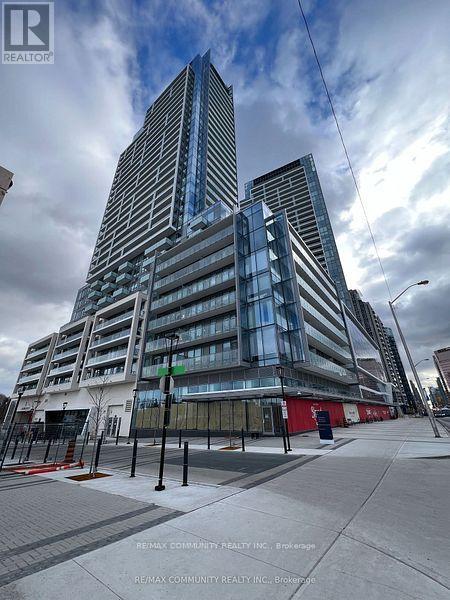
Luxury Condo At M2M Master-Planned Community In The Heart Of North York 2 Bedroom with 2 Full Washroom. Open Concept Layout and W/O Balcony. No Carpets, Walk In Closet, Modern Kitchen with Built-In appliances, Built-in Fridge, Quartz Counter Top. Amenities include 24/7 Concierge, Indoor Party Room and Guest Suites, Gym, Visitor Parking, Business Centre, Wellness Area, Fitness Centre, Outdoor Yoga Deck, Weight Training and Cardio Equipment, Infinity Pool, Outdoor Lounge and BBQs, Just a minute walk to TTC Finch Subway Station and GO Bus. Steps to School Parks, Many Restaurants, and Shopping Centers. (id:51382)
801 - 284 King Street E
Toronto, Ontario
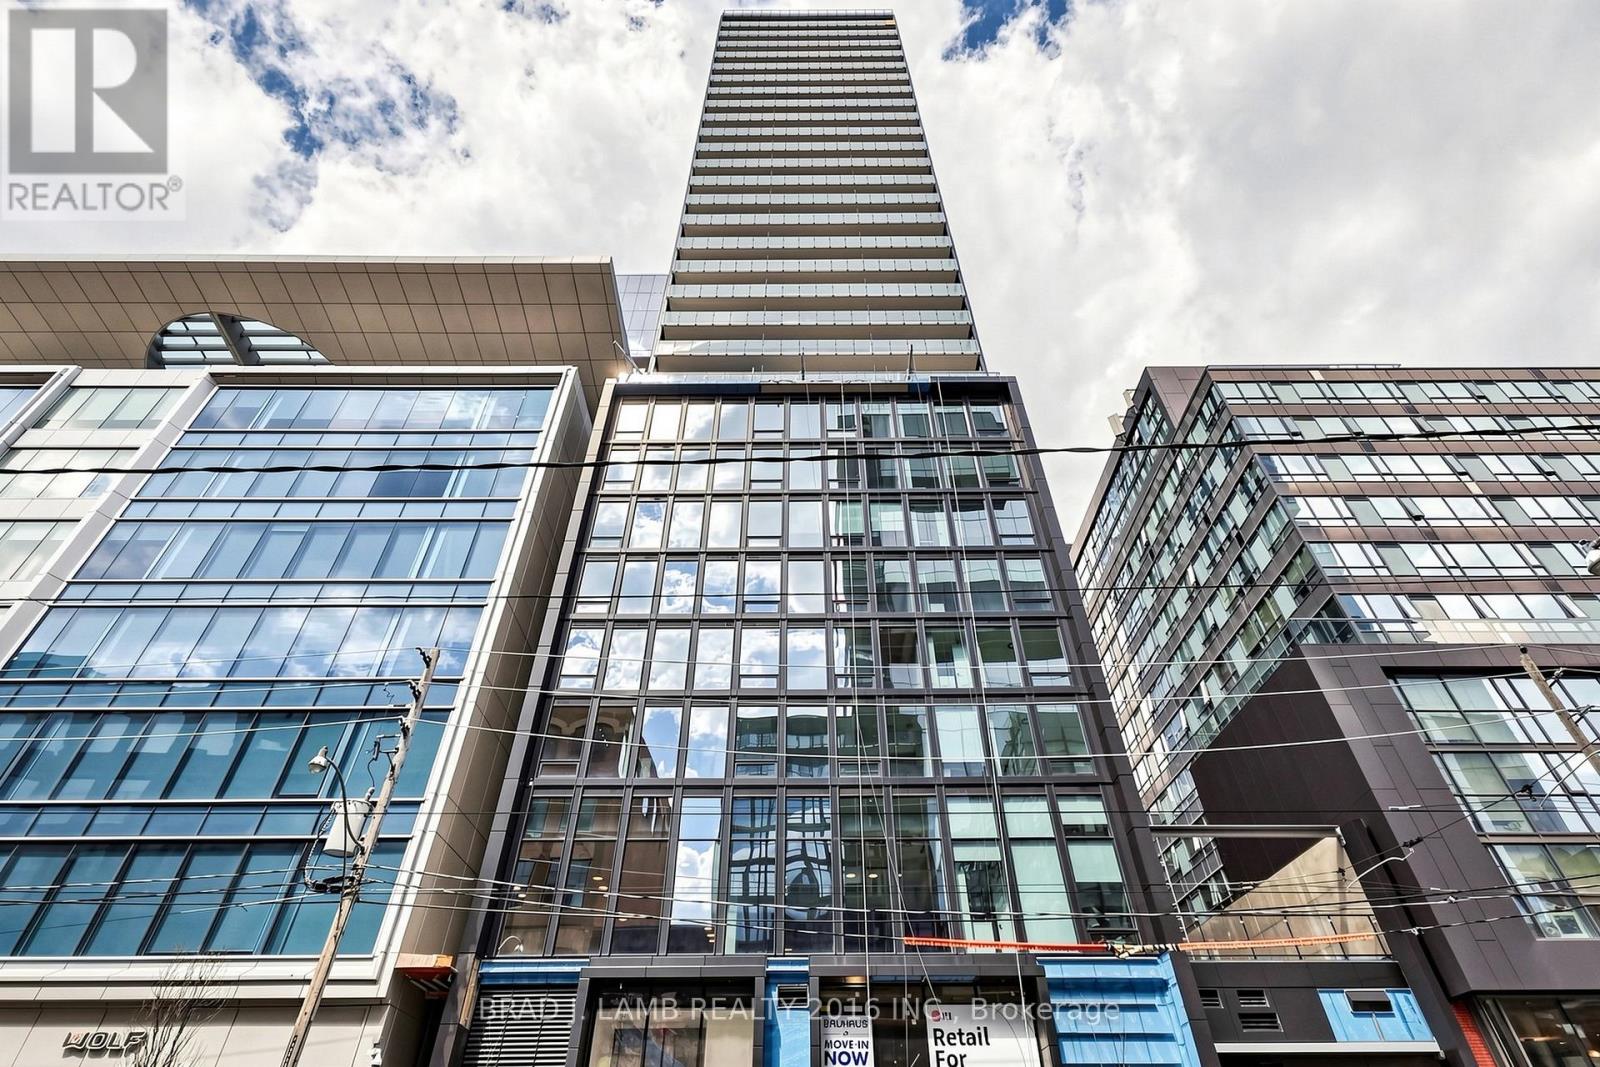
Brand New, Never Lived In At Bauhaus! Perfect 622 sqft. One Bedroom plus Den Floorplan With Soaring 9 Ft High Ceilings, Gas Cooking Inside, Quartz Countertops, Ultra Modern Finishes. The Ultra Chic Building will feature a fully equipped gym, party room, makers room, children's playroom, barbecue area, bocce court, and pet grooming station. Actual finishes and furnishings in unit may differ from those shown in photos. (id:51382)
2311 - 49 East Liberty Street
Toronto, Ontario
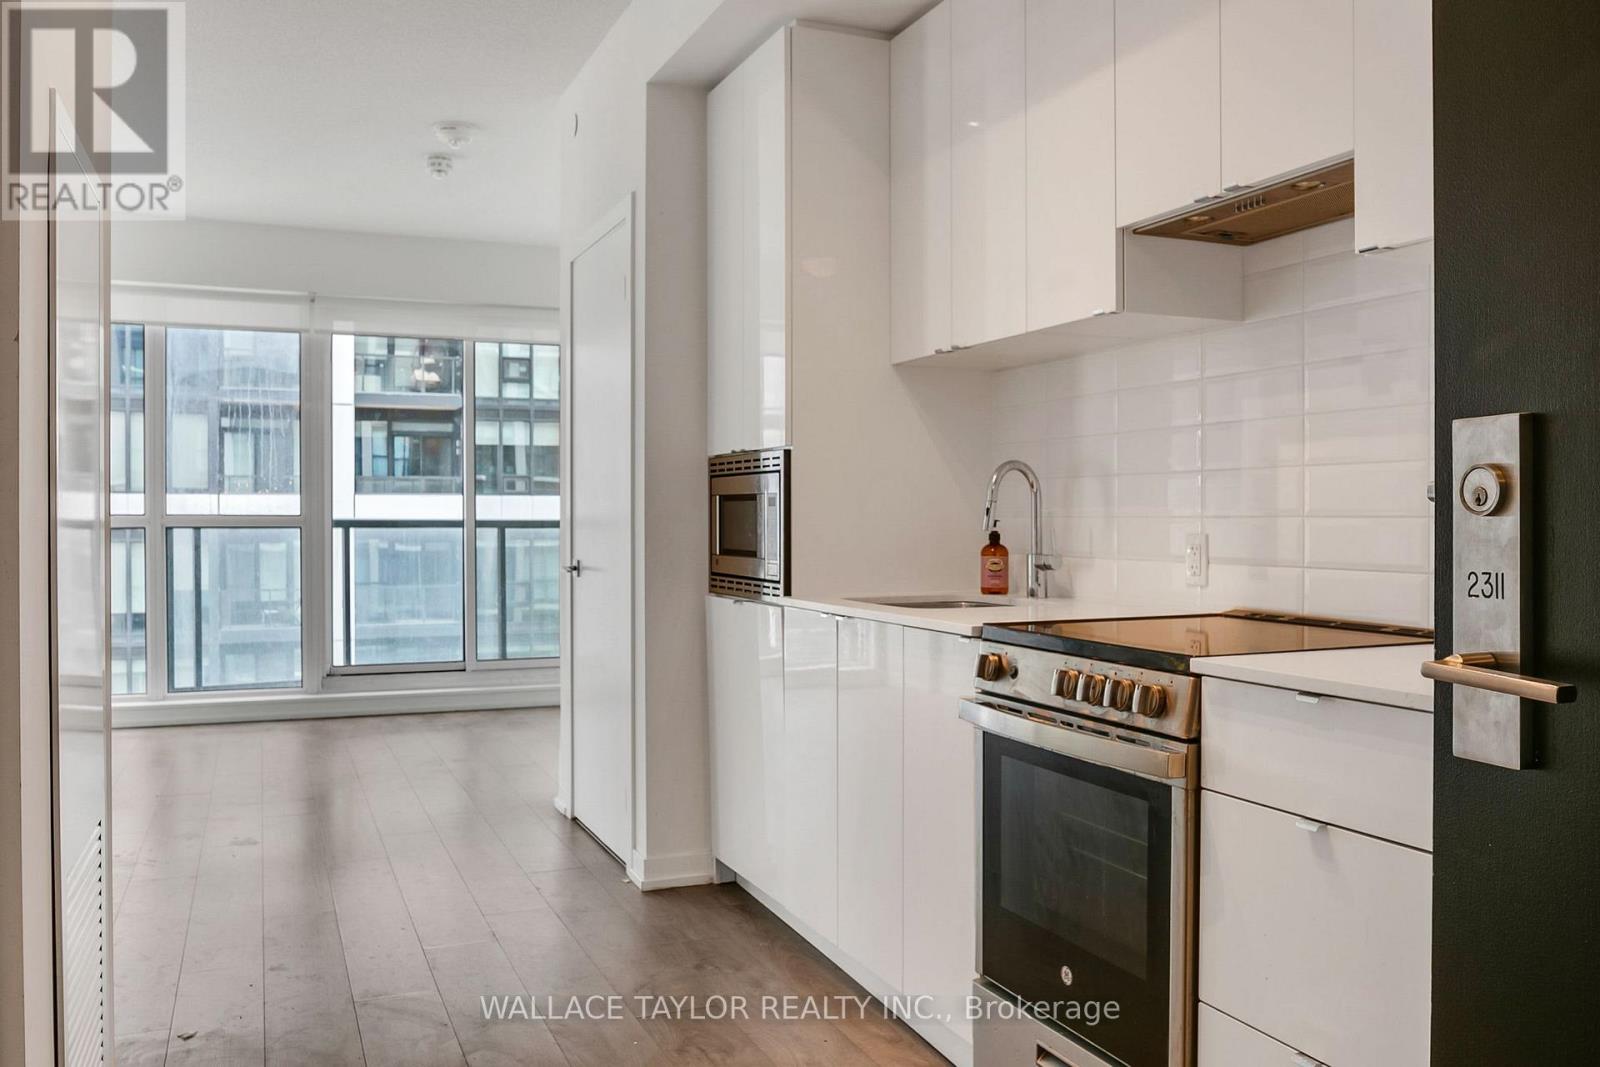
A great neighbourhood, incredible city views, and everything you need right at your doorstep. What's not to love? Welcome to Liberty Village, where your favourite coffee spots, trendy restaurants, lively patios, and the energy of downtown living are all part of your everyday routine. This bright corner suite offers floor-to-ceiling windows, a spacious open-concept layout, a modern kitchen with granite countertops and stainless steel appliances, two bedrooms, two bathrooms, ensuite laundry, and a private balcony that's perfect for taking in the city views after a long day. And there's plenty more to enjoy beyond your front door! Take advantage of fantastic building amenities, including an outdoor pool, gym, concierge, and rooftop terrace, while shops, groceries, parks, and transit are just steps away. Even better, HEAT, ONE UNDERGROUND PARKING SPACE, AND ONE LOCKER ARE INCLUDED, making everyday living that much easier. Whether you're grabbing coffee around the corner, heading downtown, or spending a quiet evening at home, this is the kind of location that makes life feel a little more effortless. Don't miss your chance to call one of Toronto's most sought-after neighbourhoods home! (id:51382)
165 Warren Road
Toronto, Ontario
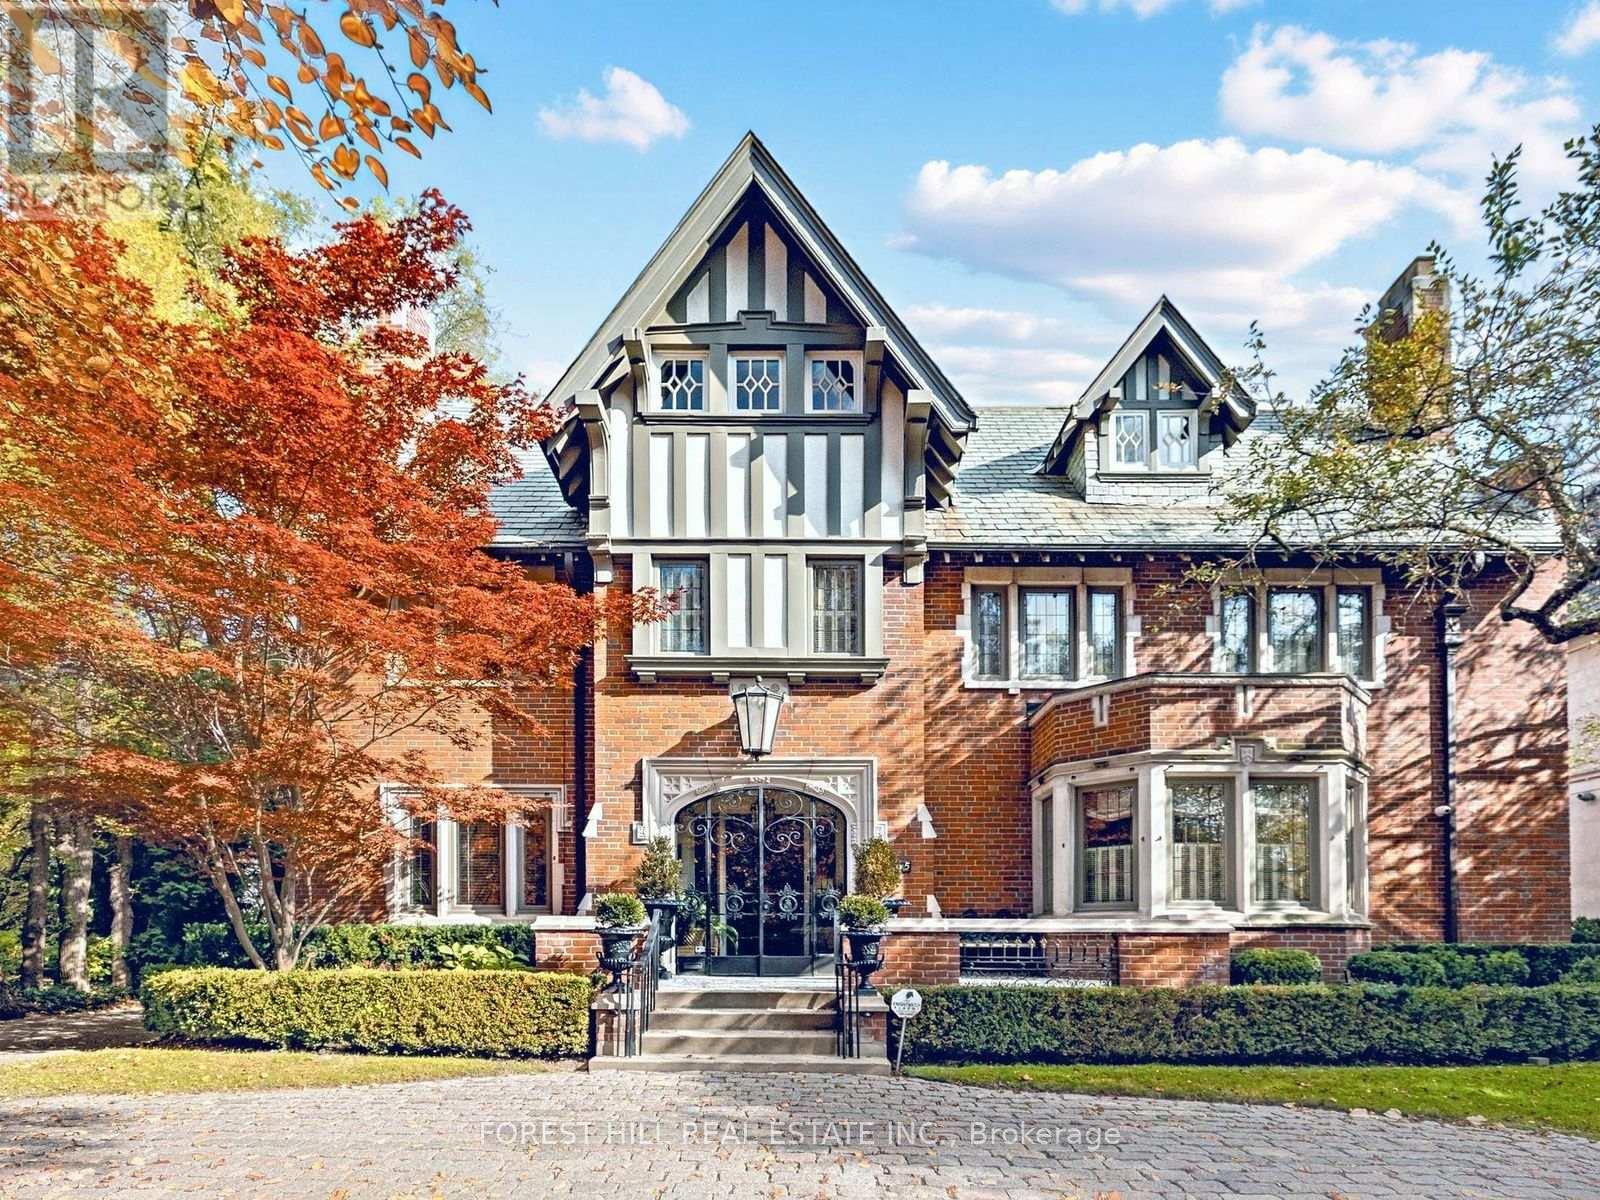
An elegant, traditional residence ideally situated on one of the Forest Hill Village's most desirable streets. Masterfully renovated and re-imagined by Gluckstein/Wengle, this exceptional home showcases impressive principal rooms, refined finishes and timeless sophistication throughout. Thoughtfully designed for both gracious entertaining and comfortable family living. The beautifully landscaped, deep property features a stunning limestone terrace complete with a built-in gas BBQ and outdoor fireplace, creating the ideal atmosphere for family dinners and entertaining. Located just moments from some of Toronto's finest private schools, shops and amenities. A truly exceptional offering where exquisite craftsmanship, generous proportions and elegant design must be seen to be fully appreciated. (id:51382)
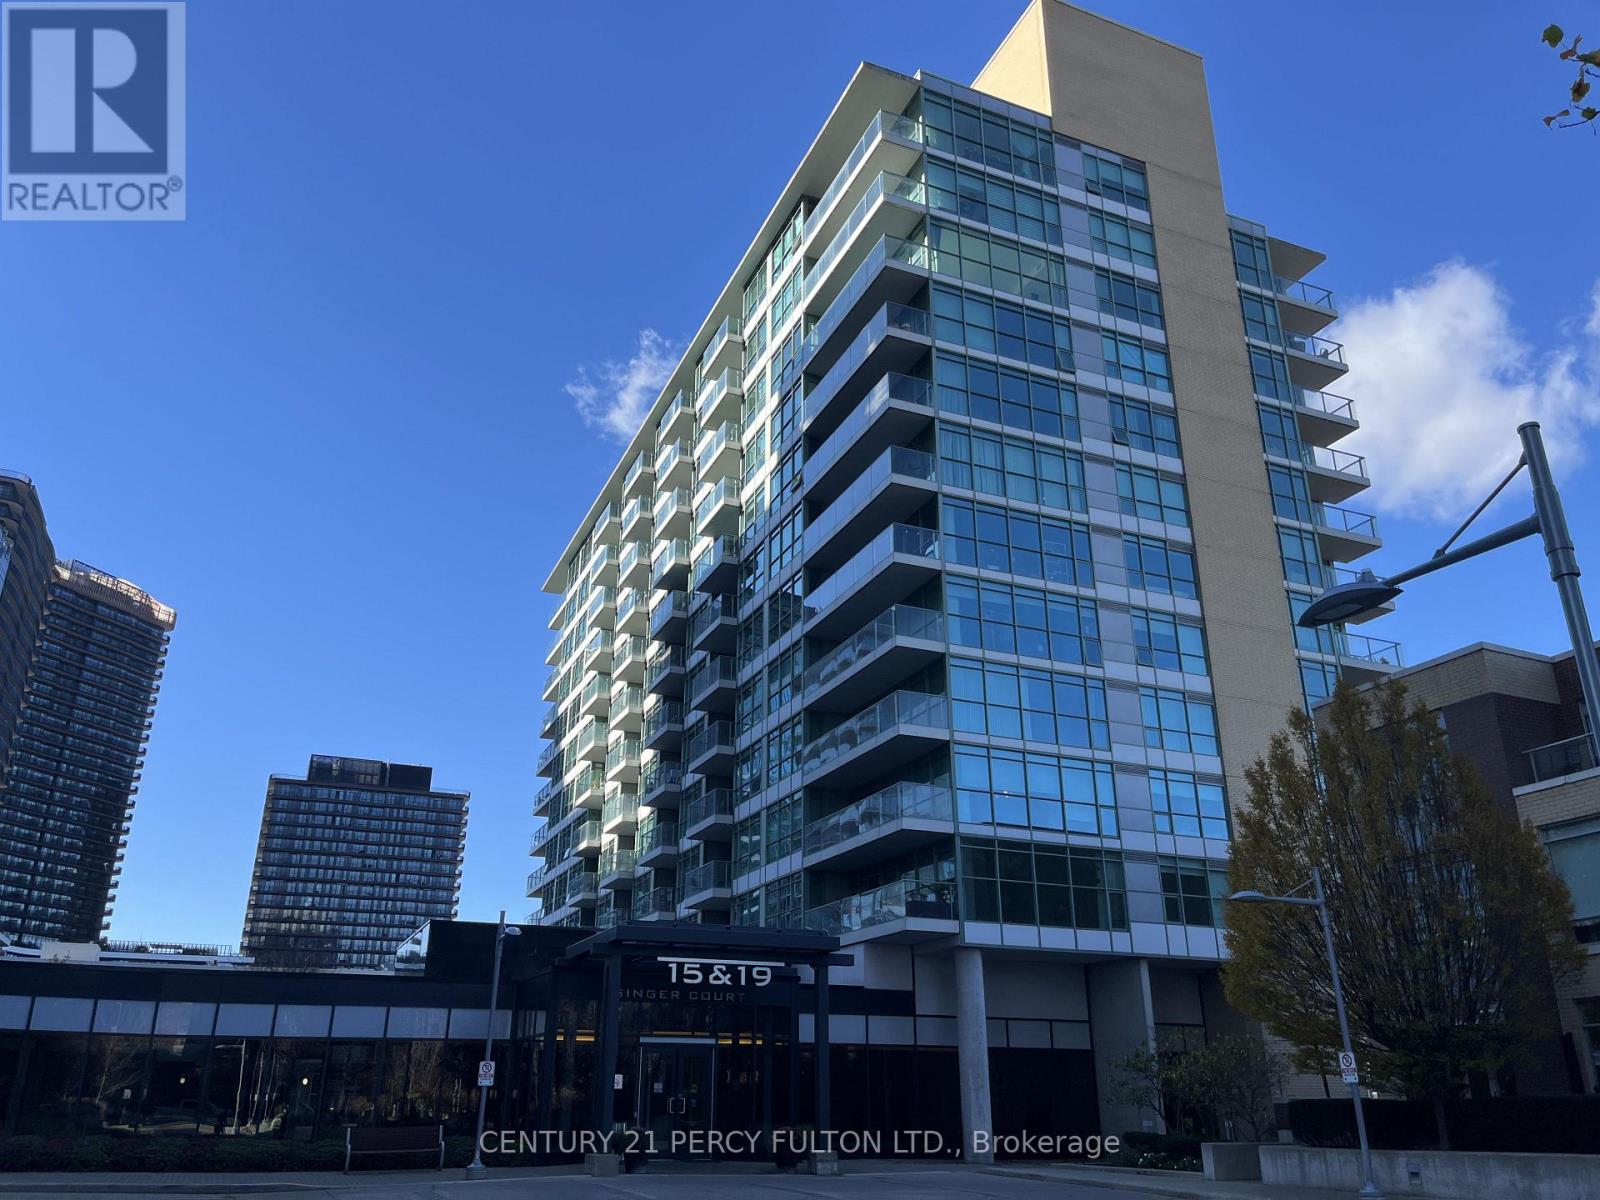
1525 - 19 Singer Court
Toronto, Ontario
Welcome to 19 Singer Court, located within Concord Park Place. This is a bright and spacious 1-bedroom, 1-bathroom condo unit in one of North York's most desirable and well-connected communities! This beautifully maintained suite features a functional open-concept layout, soaring 9-foot ceilings, floor-to-ceiling windows, and abundant natural light with its unobstructed South exposure. The modern kitchen boasts an oversized granite centre island with bar seating, perfect for entertaining, while the spacious walk-in closet, large windows, and private balcony add everyday comfort and convenience. Enjoy exceptional resort-style amenities, including 24-hour concierge and security, an indoor pool, fully equipped fitness centre, sauna, steam room, whirlpool, basketball and badminton courts, billiards, foosball, games room, business lounge, kids' playroom, movie theatre, and outdoor BBQ terrace. Ideally situated just steps from Leslie and Bessarion subway stations, TTC transit, parks, and community recreational facilities, with convenient access to Oriole GO Station and Highways 401, 404, and the DVP. Minutes from North York General Hospital, IKEA, Fairview Mall, Bayview Village, grocery stores, restaurants, cafes, and everyday essentials. Experience the perfect blend of modern living, outstanding amenities, and unbeatable convenience in the heart of North York! (id:51382)
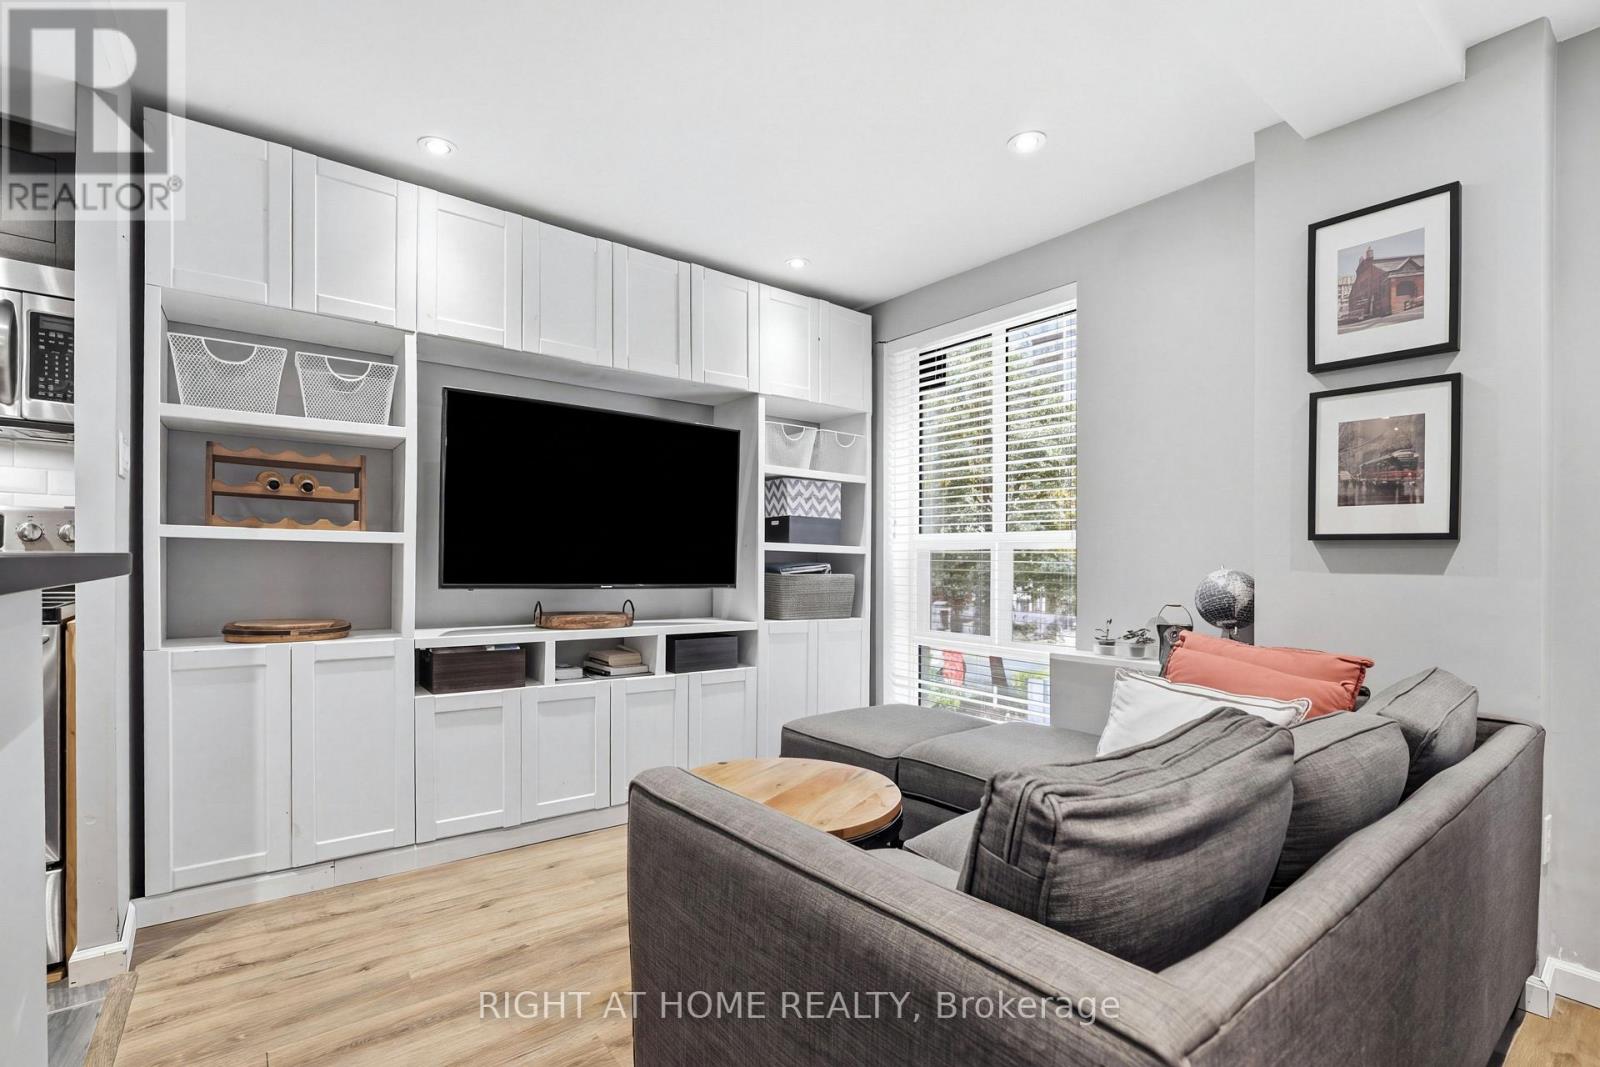
202 - 80 Charles Street E
Toronto, Ontario
Welcome to The Waldorf Astoria Lofts! Experience the perfect blend of timeless mid-century modern architecture and contemporary sophistication in this beautifully renovated one bedroom loft. Thoughtfully redesigned with style and functionality in mind, this exceptional suite offers a refined urban retreat in one of downtown Toronto's most coveted locations. The upgraded kitchen is both chic and functional, featuring elegant quartz countertops, stainless steel appliances, a classic subway tile backsplash, abundant cabinetry and an elevated peninsula with inviting bar stool seating. The open concept living and dining area is warm and welcoming, showcasing a custom built entertainment console, expansive windows that fill the space with natural light, and recessed lighting. The generously sized primary bedroom offers a spacious walk-in closet and large window, creating a bright and comfortable private retreat. A beautifully renovated 4 piece bathroom, complete with the added convenience of stacked laundry, completes this impressive offering.Just steps to both the Yonge-University and Bloor-Danforth subway lines, commuting throughout the city is effortless. Enjoy being moments from the world-class shopping, dining and boutiques of Yorkville and the renowned Bloor Street shopping district, including the iconic Mink Mile. Explore the nearby restaurants, cafés and vibrant atmosphere of Church Street, or take advantage of the convenience of nearby grocery stores and everyday amenities. For those who enjoy the outdoors, the scenic trails of Rosedale Valley and the beautiful green spaces of the surrounding neighbourhood offer a welcome escape from the urban pace.Whether enjoying an afternoon exploring Yorkville, dining at one of the area's exceptional restaurants, or simply taking advantage of the convenience of downtown living, this is an opportunity to experience Toronto at its finest. Stylish, sophisticated and exceptionally well located, this is urban living at its best! (id:51382)
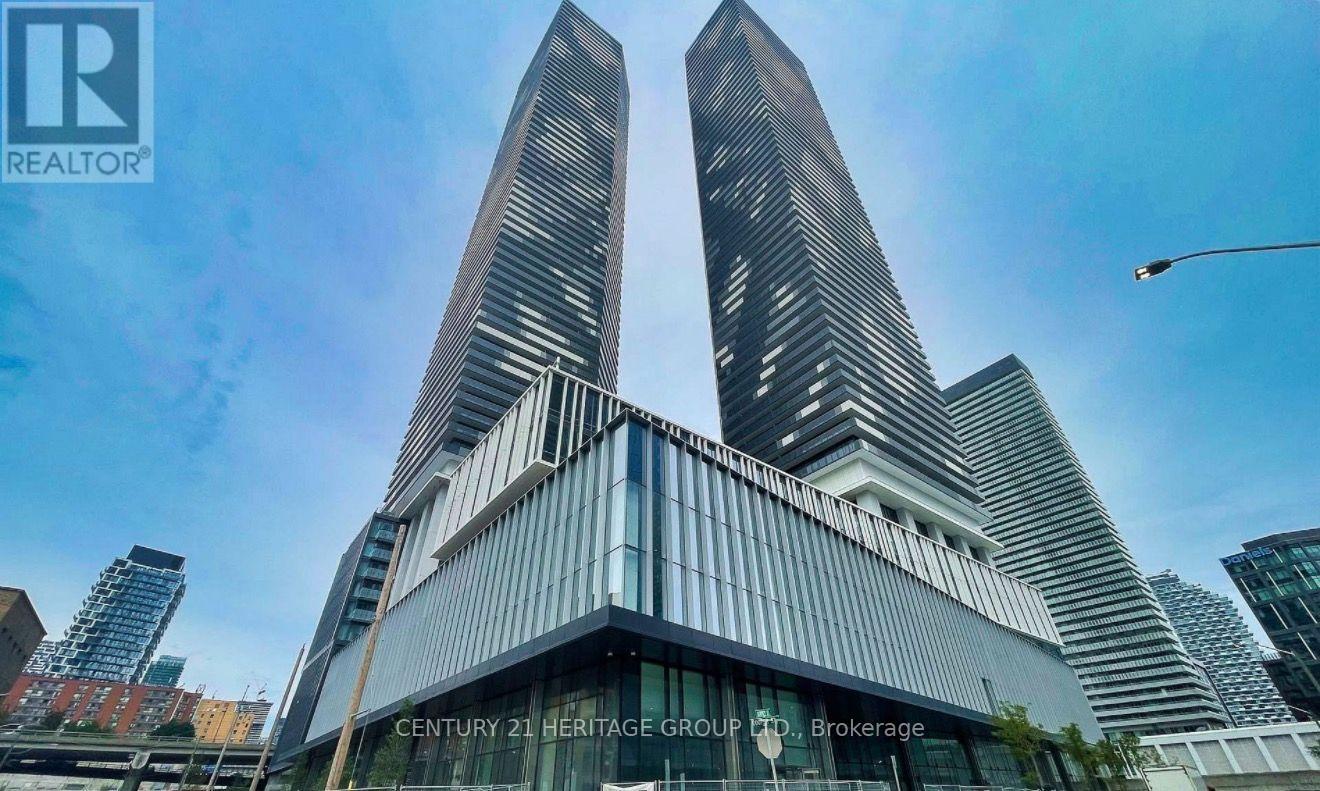
6702 - 55 Cooper Street
Toronto, Ontario
Experience Elevated Downtown Living at Sugar Wharf! Welcome to Unit 6702 at 55 Cooper Street, a stunning high-floor suite featuring modern finishes, a bright, functional layout, and exceptional building amenities. Prime downtown location just steps to Union Station, Scotiabank Arena, St. Lawrence Market, the Financial District, shopping, dining, and entertainment. Easy access to transit and major highways. Enjoy the best of urban living in one of Toronto's most sought-after communities! (id:51382)
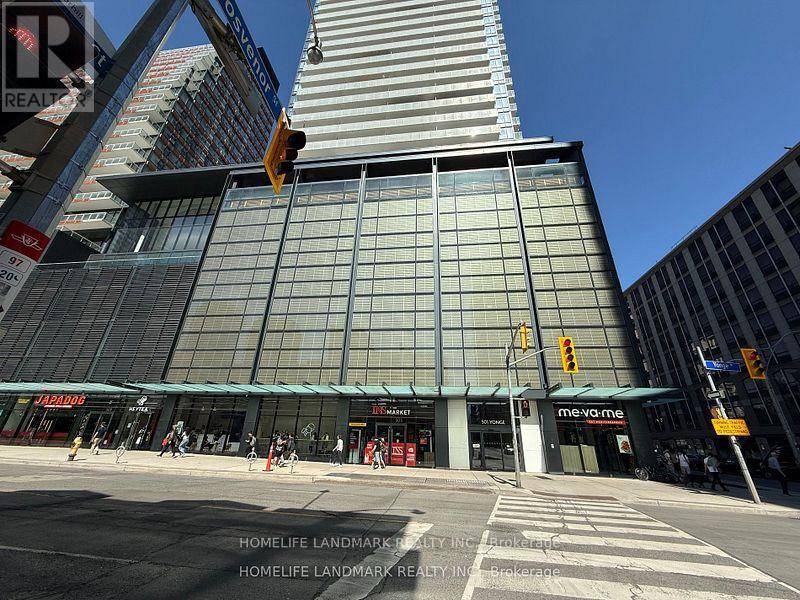
2208 - 501 Yonge Street
Toronto, Ontario
Wonderful Location at Yonge & Wellesley!Two-Year-New 1 Bed + Den at Teahouse Condos. Den Can Be Used as 2nd Bedroom or Home Office. 9' Ceilings & Laminate Flooring Throughout. Spacious Bedroom with Floor-to-Ceiling Windows. Modern Kitchen with Granite Countertop, Backsplash & S/S Appliances. Marble Vanity in Bath. Unobstructed East Sunrise View.Steps to U of T, TMU, Subway, Shops, Restaurants, Hospitals.Five-Star Amenities: 24/7 Concierge, Gym, Rooftop Pool & Patio, Hot/Cold Plunge Pools, Party Room with Wet Bar, Lounges, Billiards, Boardroom, Theatre & More! (id:51382)
501 - 77 Lombard Street
Toronto, Ontario
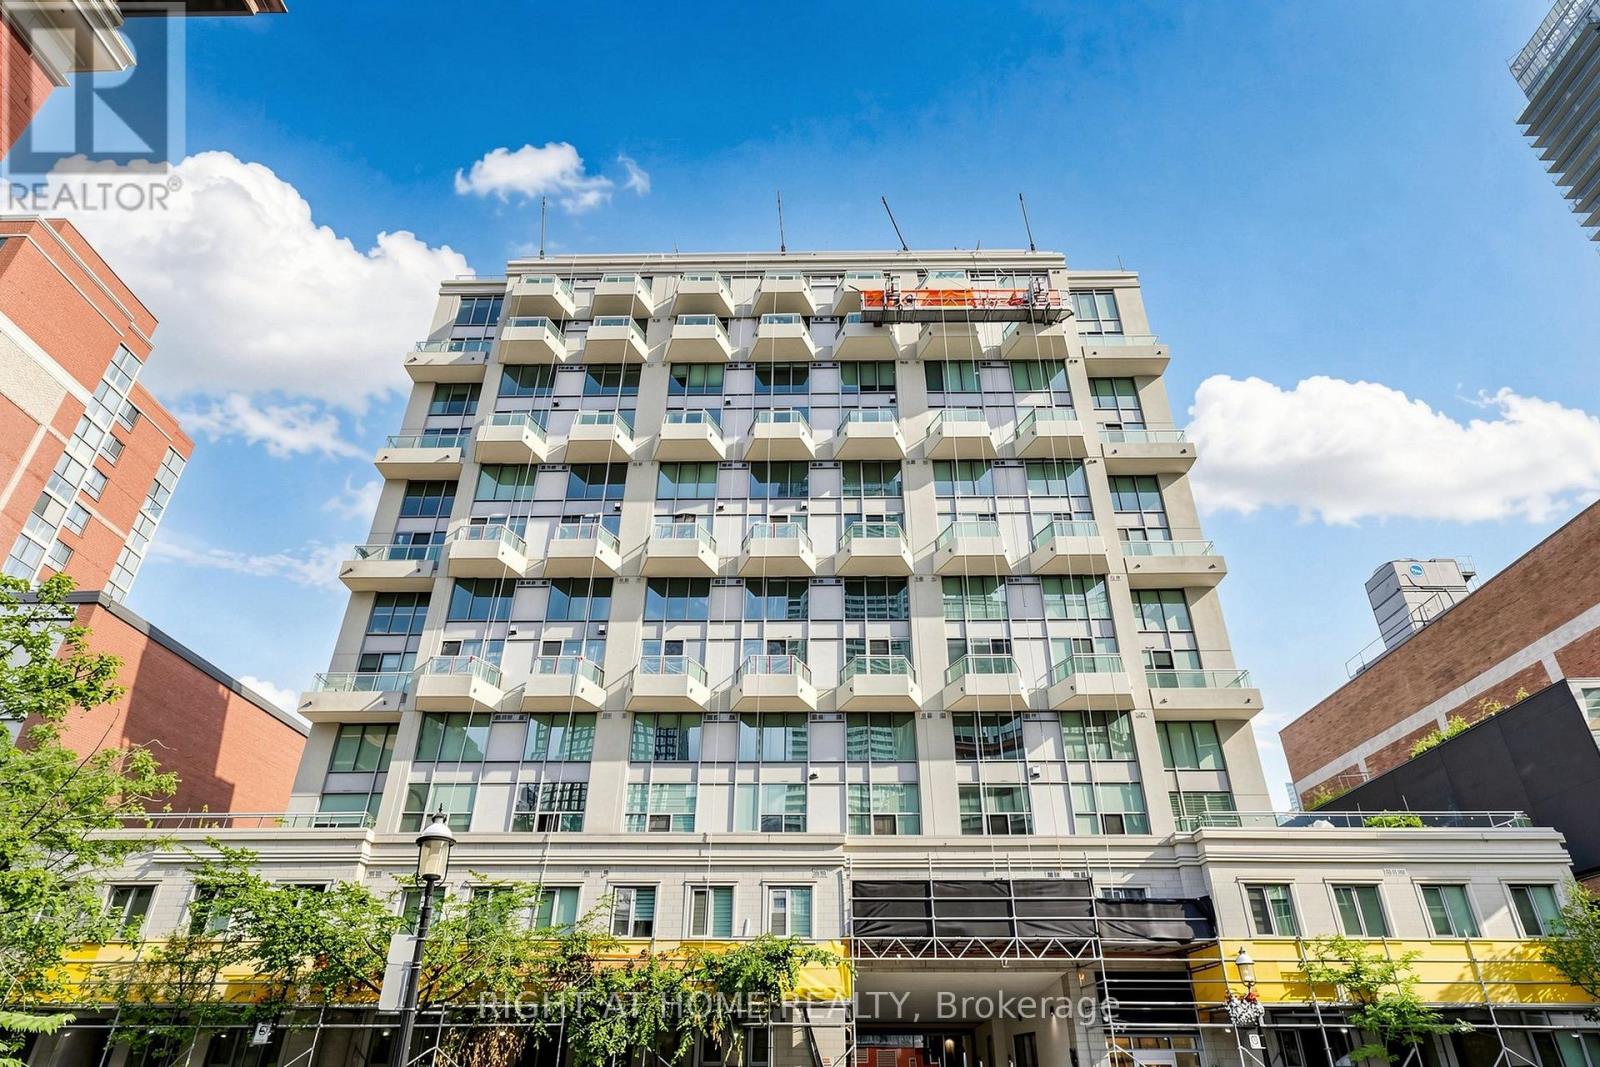
Corner Loft Gem at 77 Lombard! Imagine waking up in the heart of the city, in a stunning 2-storey corner condo at 77 Lombard, where every detail is designed for vibrant downtown living. Flooded with natural light from expansive wrap-around windows, the home features a soaring, open-concept main floor perfect for entertaining, while the second level serves as a dedicated private retreat that feels worlds away from the urban hustle. With a versatile den that functions as a true home office or guest wing and two full bathrooms for ultimate convenience, this unit provides the space you've been searching for. Living here means you no longer have to choose between a tranquil retreat and an urban lifestyle. You are steps away from the historic charm of St. Lawrence Market, the professional pulse of the Financial District, and the world-class dining of the core, yet you have a two-storey oasis to return to at the end of the day. This isn't just another listing on a map; it is a lifestyle upgrade. (id:51382)
1 - 1468 Victoria Park
Toronto, Ontario
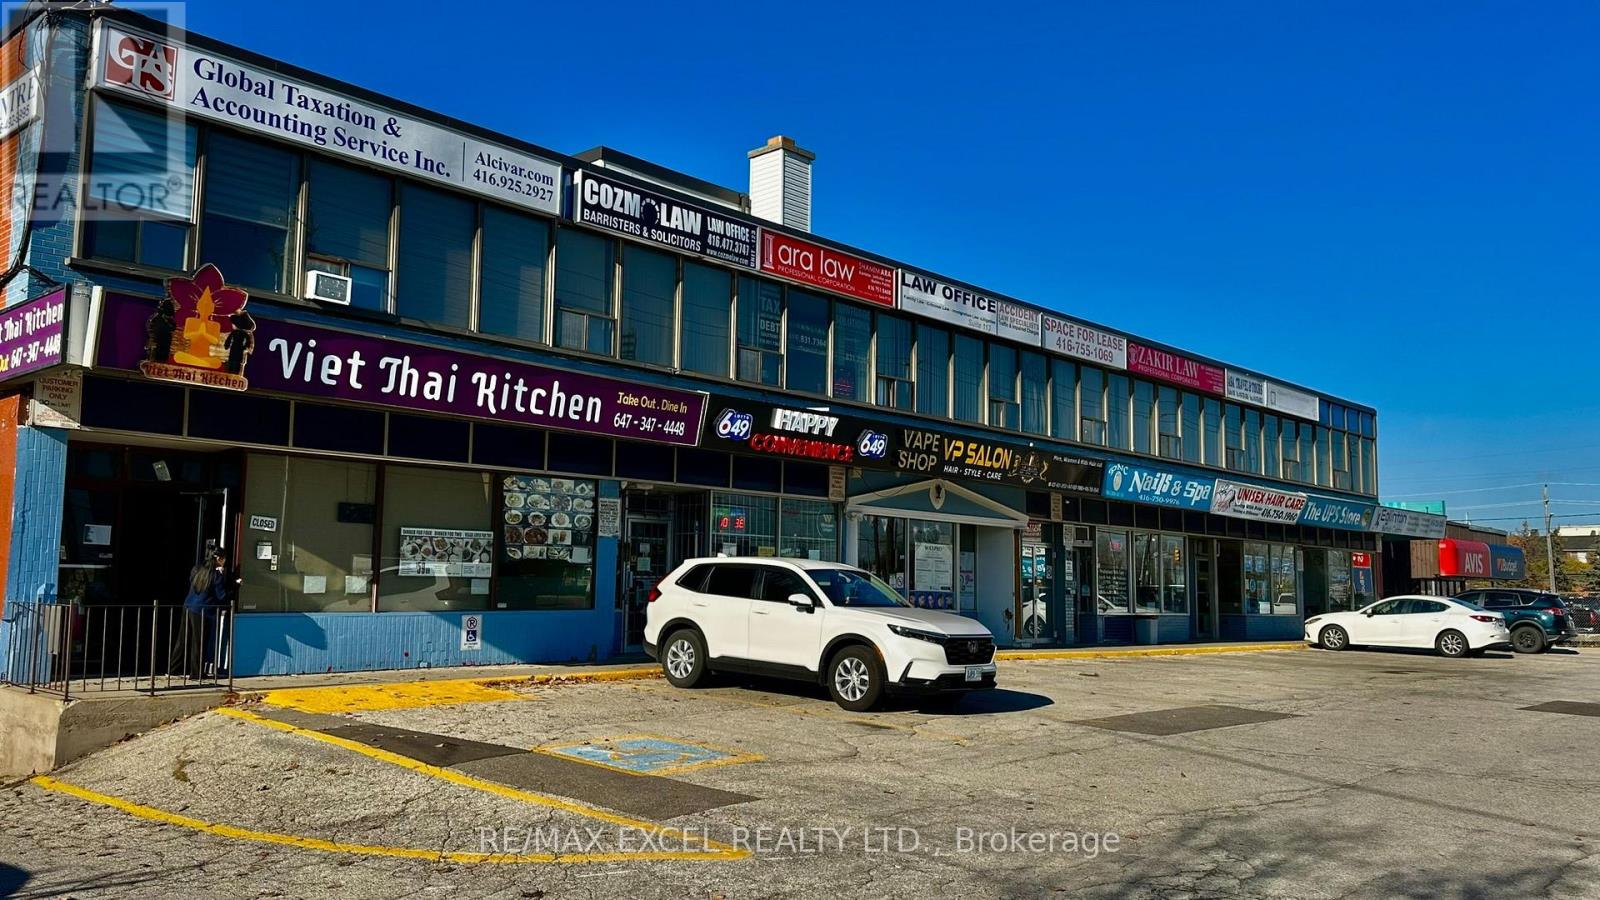
Located in a strip plaza, this property is currently operating as an Asian restaurant. It offers excellent corner exposure and plenty of free parking at the front and back of the plaza. The space includes a full kitchen, a walk-in cooler, and 58 seats, with a transferable LLBO. The Victoria Park and Eglinton area is undergoing revitalization, with significant development underway. Rent is $4,500 + HST. The lease expires in August 2031. The space can be converted to any concept. (id:51382)
1508 - 284 King Street E
Toronto, Ontario
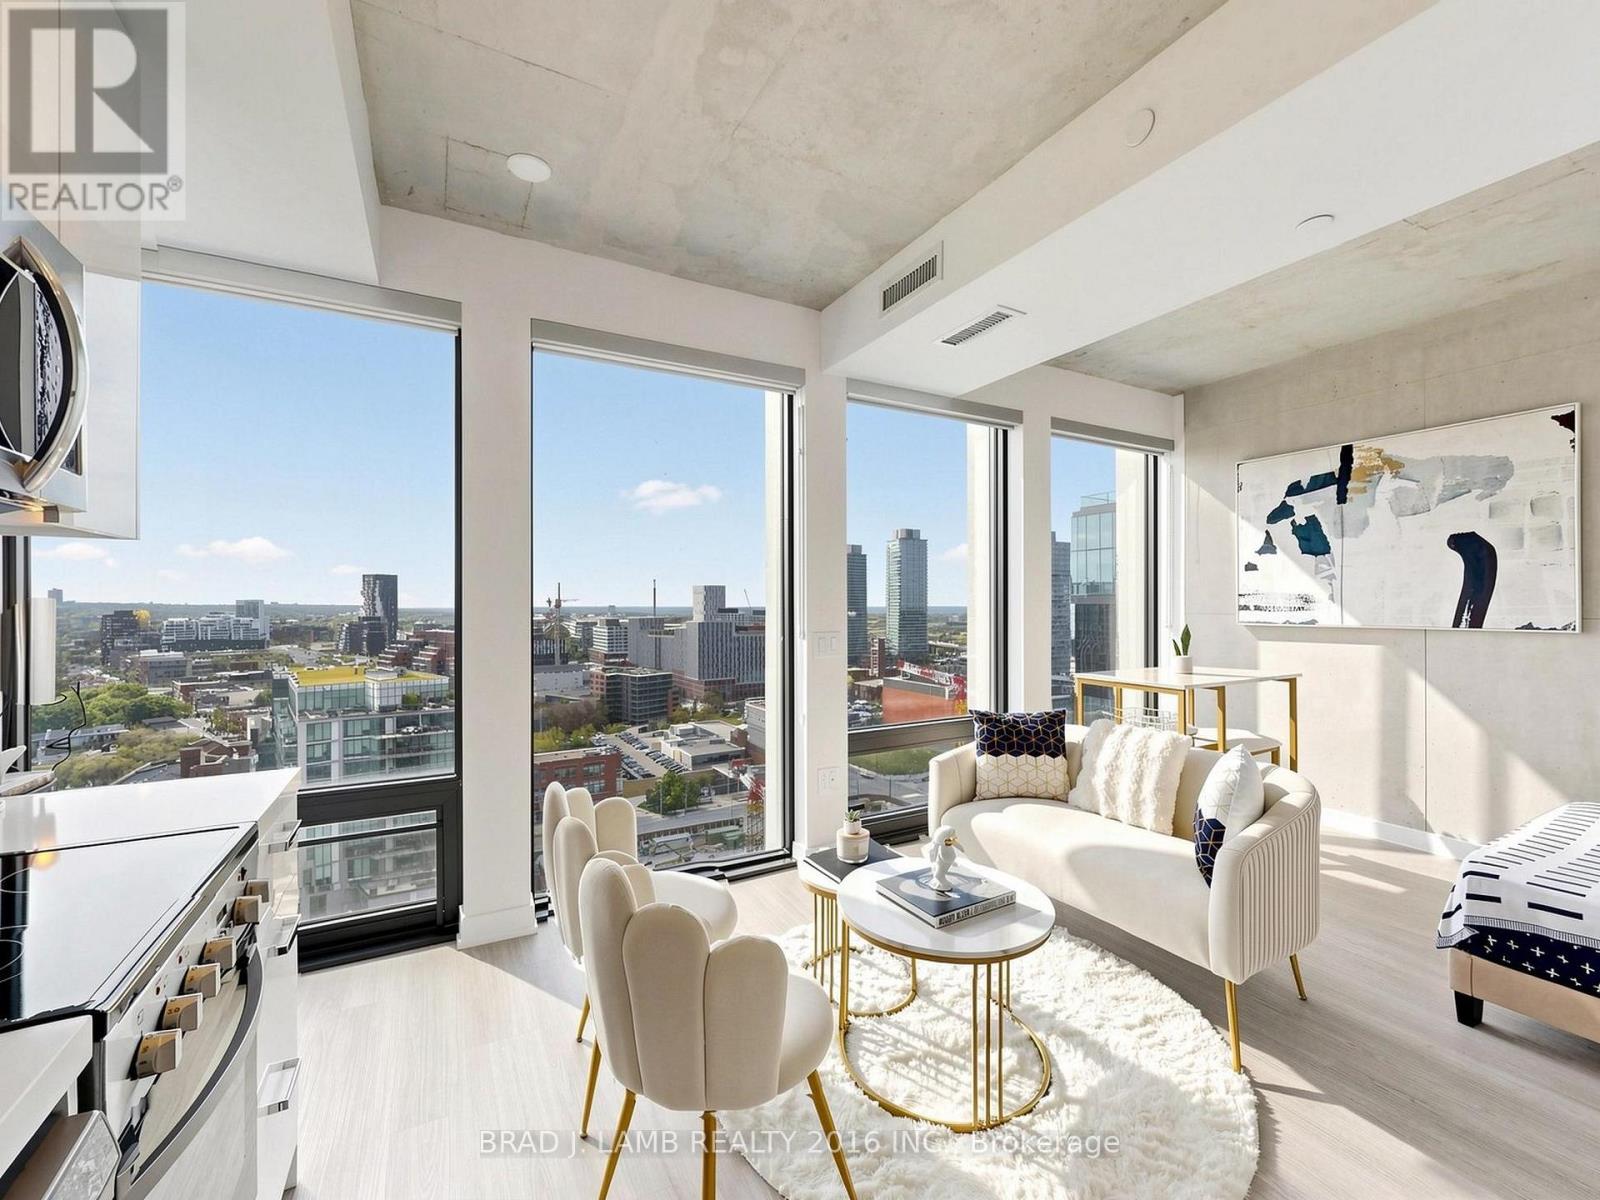
Welcome to Bauhaus! Never lived-in, brand new. One Bedroom + Den floor plan, this suite is perfect! Stylish and modern finishes throughout this suite will not disappoint! 9 ceilings, floor-to-ceiling windows, exposed concrete feature walls and ceiling, stainless steel appliances and much more! The location is unbeatable. Situated in the heart of downtown, you're steps from the King streetcar, St. Lawrence Market, and the Distillery District. Enjoy easy access to Toronto's Financial District, vibrant nightlife, acclaimed restaurants, cafes, and everyday conveniences. Experience the best of urban living with everything you need right outside your door. Move in today and enjoy the energy of downtown Toronto! (id:51382)
687 Richmond Street W
Toronto, Ontario
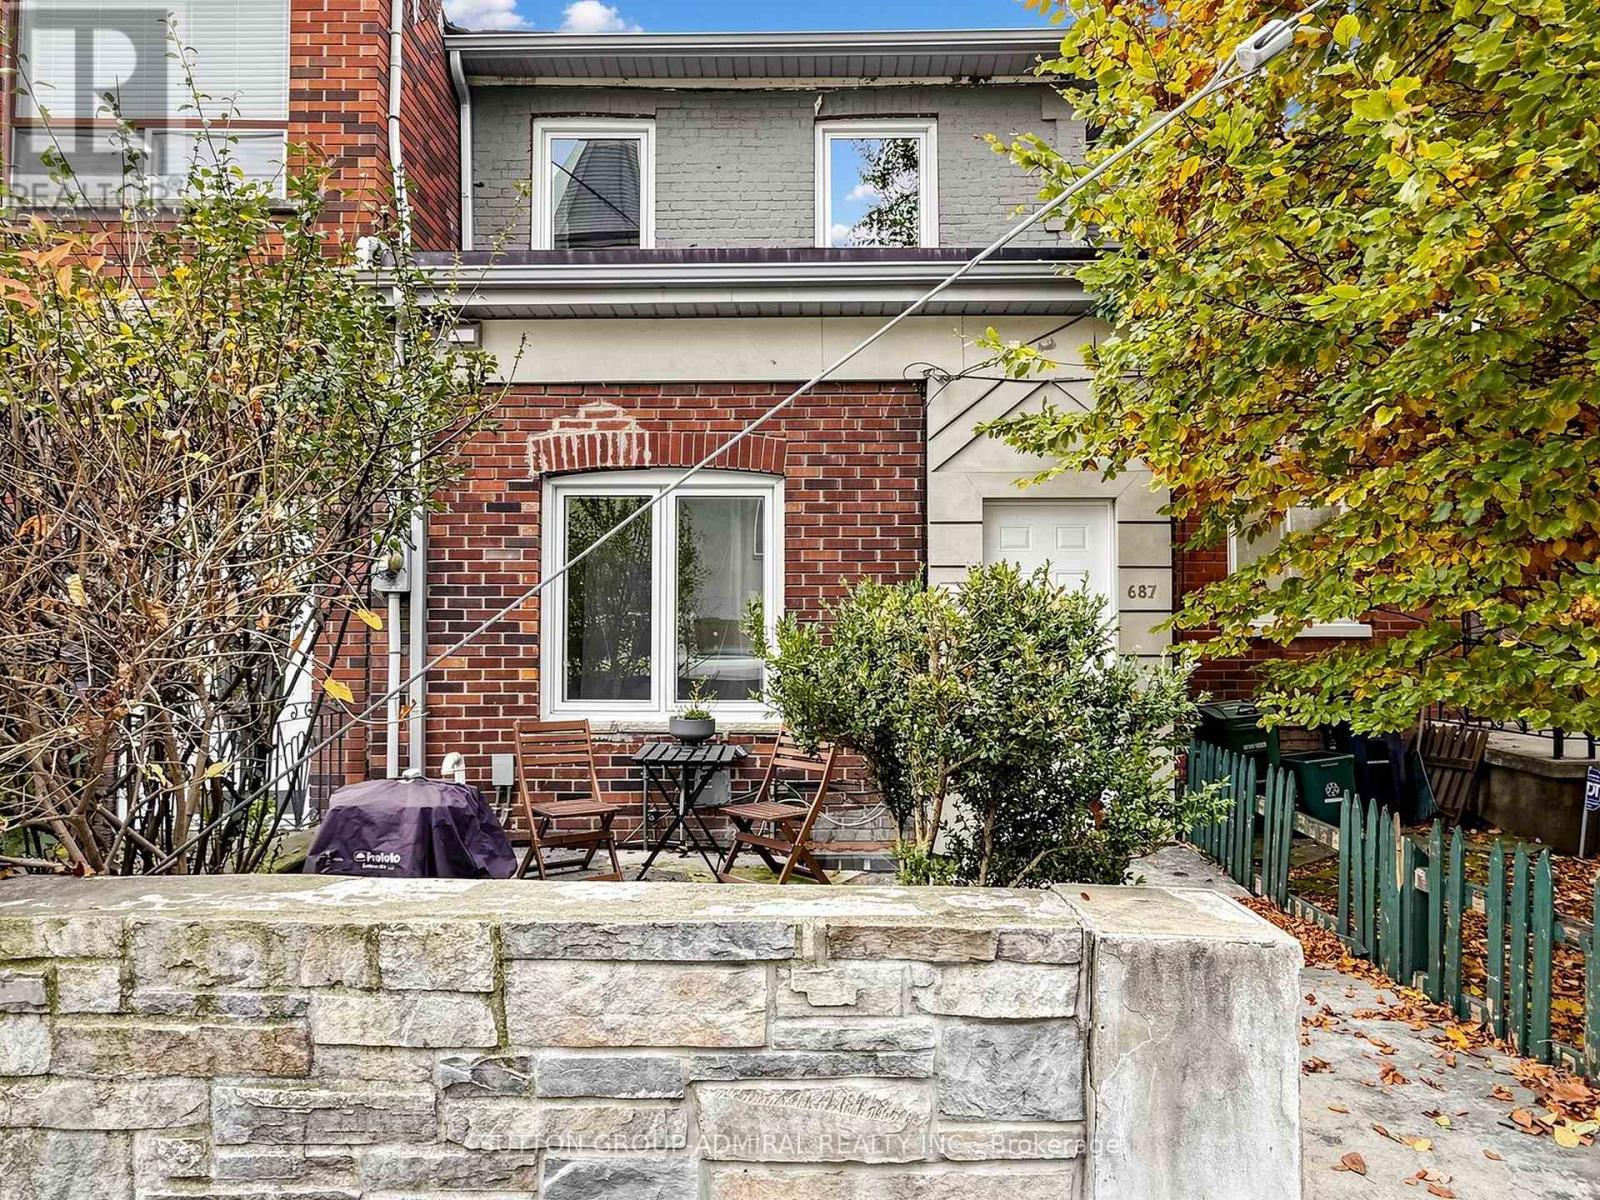
Welcome to 687 Richmond Street West, a beautifully updated 2-bedroom home in one of Toronto's most vibrant and sought-after neighbourhoods! Featuring a bright and inviting open-concept main floor with a modern kitchen, spacious living area and convenient 2-piece powder room. Walk out to a generous private rear patio, perfect for entertaining friends, outdoor dining or simply relaxing with your morning coffee. The second floor features two comfortable bedrooms and a full bathroom. The full unfinished basement with a separate rear entrance offers a wonderful opportunity to create additional living space to suit your lifestyle. Imagine a cozy family room, home office, entertainment area or your own personal retreat - the possibilities are yours to explore! Enjoy everything that makes West Queen West such a desirable place to call home, with charming cafés, fantastic restaurants, unique boutique shops, art galleries and TTC streetcar service just steps away. A short stroll to Trinity Bellwoods Park, King West and all the excitement of downtown Toronto. A wonderful opportunity to own a beautiful home with your own outdoor space and room to grow, right in the heart of the city! (id:51382)
628 - 155 Merchant's Wharf
Toronto, Ontario
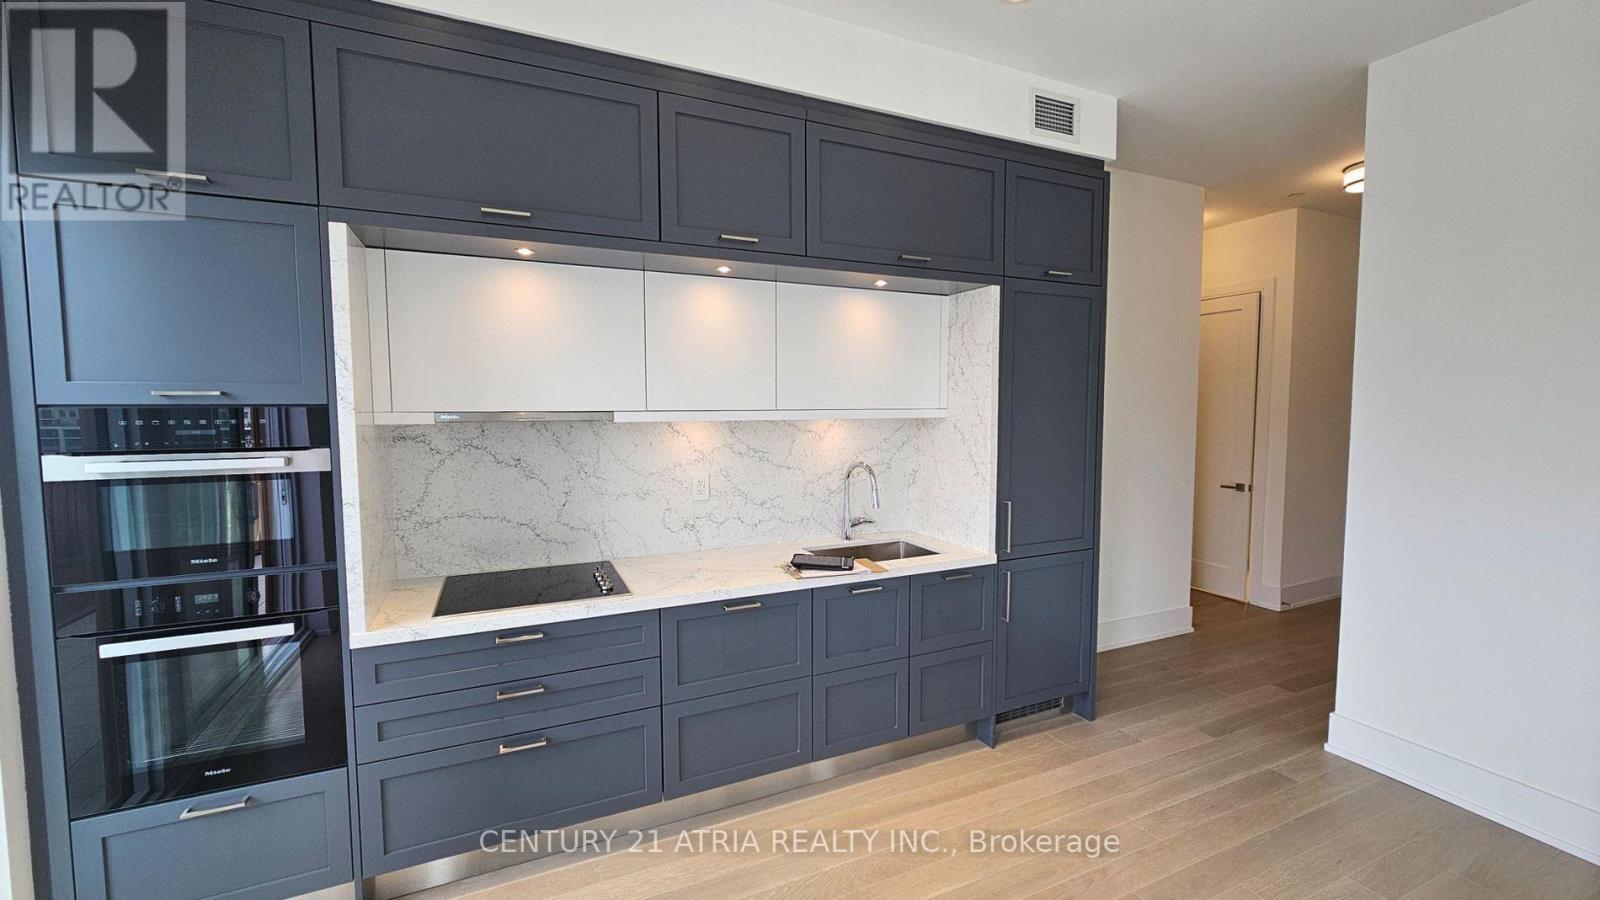
*LOCKER INCLUDED* Welcome To The Epitome Of Luxury Condo Living! Tridel's Masterpiece Of Elegance And Sophistication! 1 Bedroom, 2 Bathrooms & 682 Square Feet. Top Of The Line Kitchen Appliances (Miele), Pots & Pans Deep Drawers, Built In Waste Bin Under Kitchen Sink, Soft Close Cabinetry/Drawers, Separate Laundry Room, And Floor To Ceiling Windows. Steps From The Boardwalk, Distillery District, And Top City Attractions Like The CN Tower, Ripley's Aquarium, And Rogers Centre. Essentials Like Loblaws, LCBO, Sugar Beach, And The DVP Are All Within Easy Reach. Enjoy World-Class Amenities, Including A Stunning Outdoor Pool With Lake Views, A State-Of-The-Art Fitness Center, Yoga Studio, A Sauna, Billiards, And Guest Suites. (id:51382)
373 Saint Clarens Avenue
Toronto, Ontario
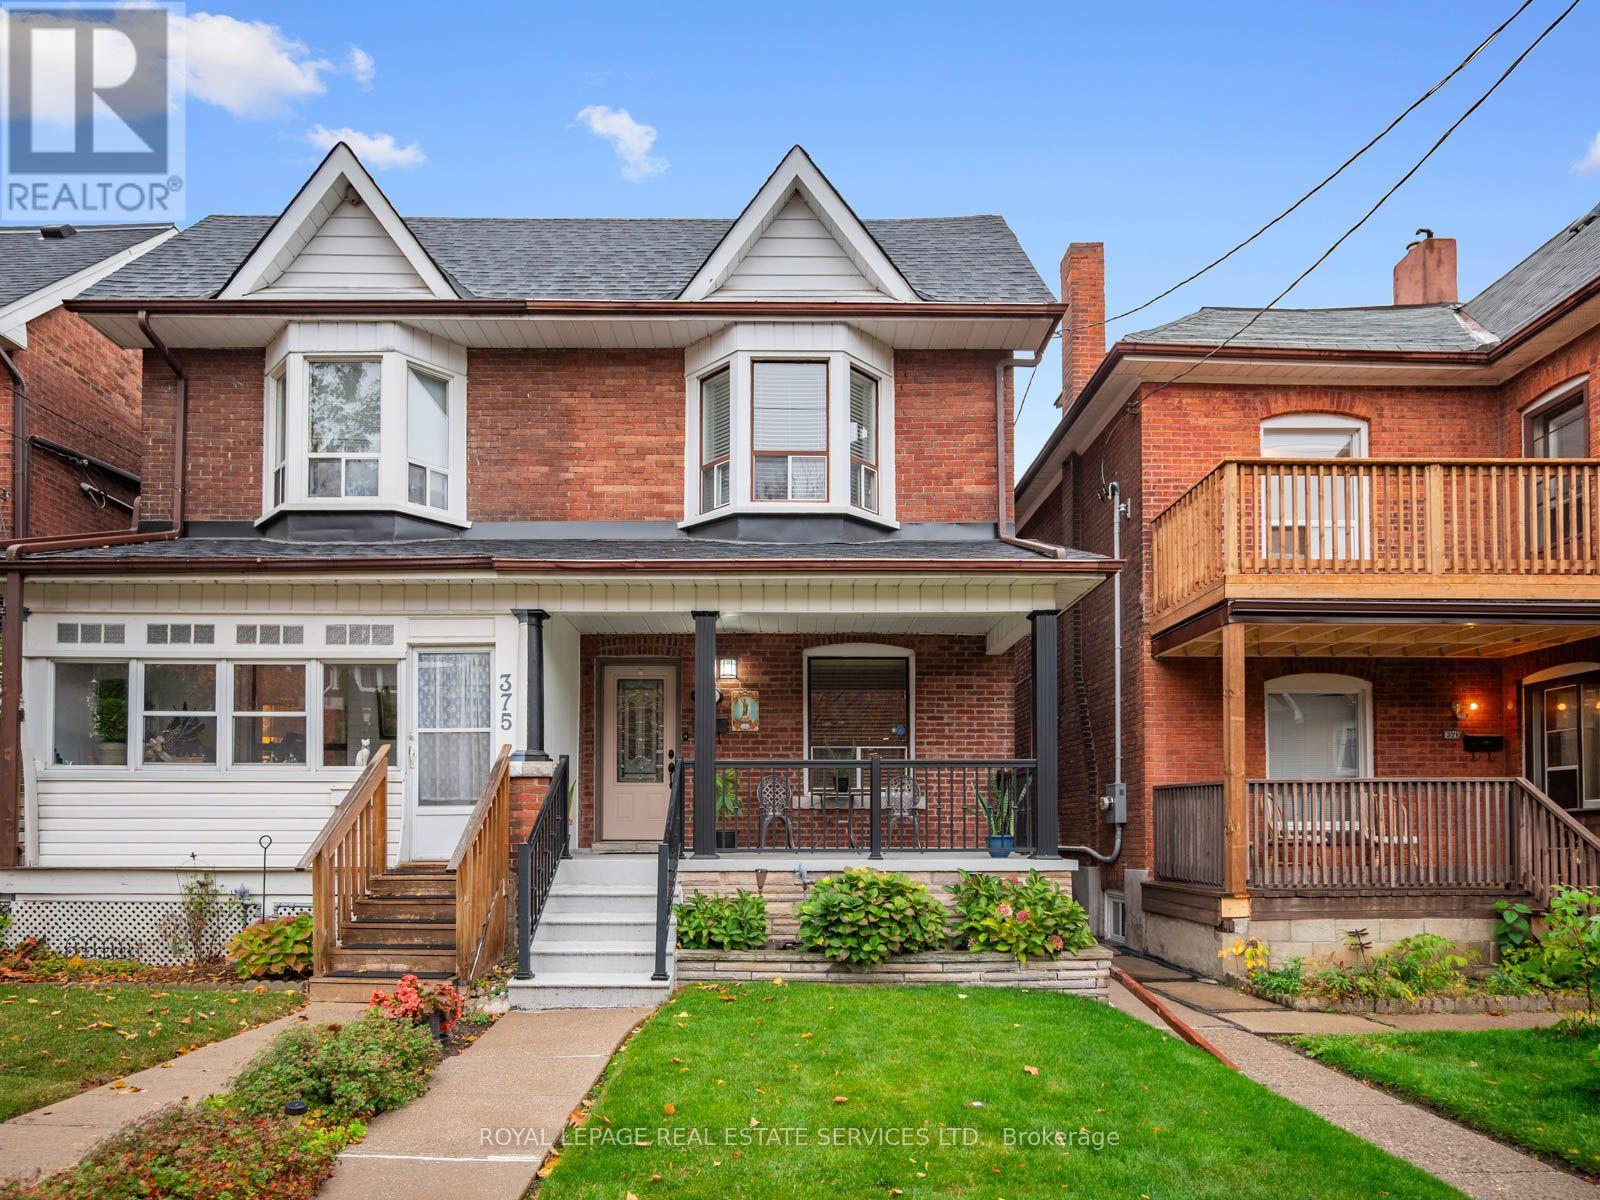
Welcome to 373 St. Clarens Avenue, a lovingly maintained semi-detached home in the heart of Dufferin Grove, where timeless character, thoughtful updates and a wonderful neighbourhood setting come together. Proudly cared for by the same family for 50 years, this inviting home reflects exceptional attention to detail and pride of ownership throughout. An updated kitchen complements the home's enduring charm, offering a comfortable setting for everyday living, family meals and entertaining. Three bedrooms upstairs provide space to settle in and grow, while the finished lower level, complete with a separate entrance and roughed-in kitchen, offers valuable additional living space and flexibility. Ideal for a recreation room, home office or extended family, it also presents the opportunity to create a self-contained rental unit. A washroom on every level adds everyday convenience. Set on a deep 127ft lot, the property offers outdoor space to relax and entertain, complete with a charming brick pizza oven that's perfect for gathering with family and friends. An outstanding brick garage with laneway access comfortably accommodates two cars, offering exceptional convenience and valuable additional space for bicycles, storage and the practical essentials of city living.The setting is equally appealing: a welcoming residential street with a wonderful neighbourhood feel. Enjoy the energy and convenience of trendy restaurants, cafés, the Bloor subway line, schools and parks, all within walking distance, while coming home to an established, family-friendly street where you can slow down, unwind and put down roots. An excellent opportunity for first-time buyers or anyone seeking a character-filled home with space, versatility and convenient two car garage parking. Move in, enjoy the care already invested and add your own touches over time. A well-kept home ready for its next chapter. (id:51382)
401 Hounslow Avenue
Toronto, Ontario
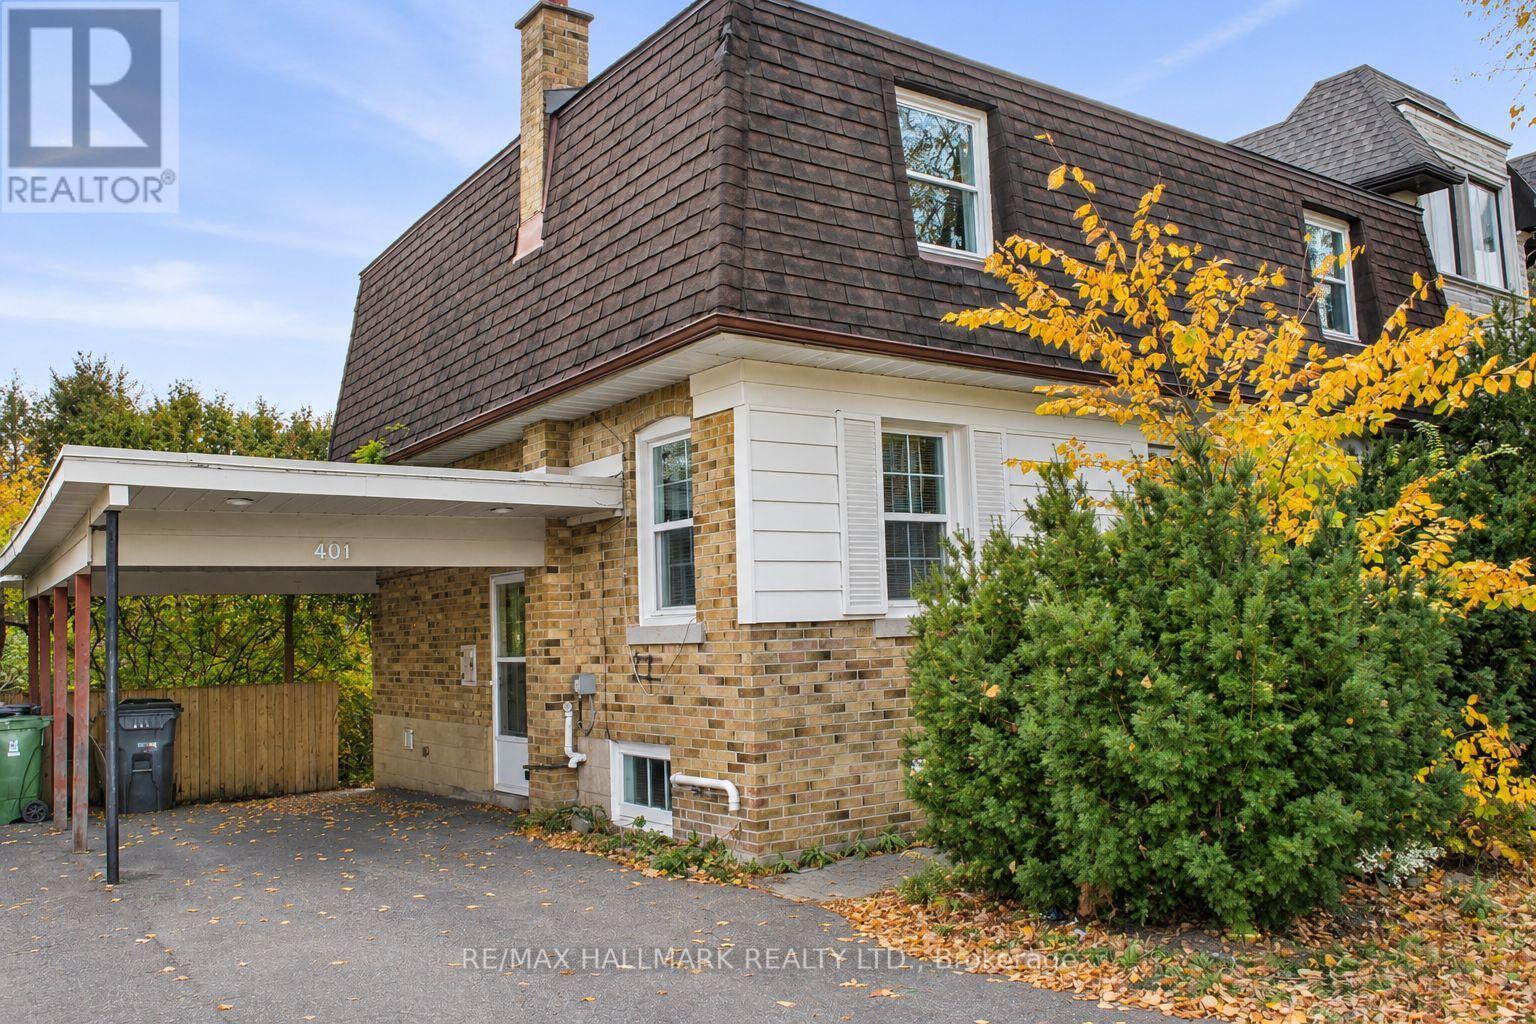
Welcome to 401 Hounslow Avenue, located in the highly desirable Willowdale West neighbourhood of North York (C07). Situated on an impressive 50' x 132' lot, this detached two-storey home offers an exceptional opportunity for families, investors, or buyers looking to create a home that truly reflects their personal style. Currently vacant and ready for your personal touch, this property provides the perfect opportunity to make your own updates, improvements, and changes to suit your lifestyle and vision.The main floor offers a spacious and functional layout featuring a bright family room with a beautiful bay window that welcomes natural light, a kitchen equipped with stainless steel appliances, hardwood flooring, pot lights, and the convenience of main-floor laundry. The second floor features four bedrooms and two four-piece bathrooms, providing plenty of space for family living.The basement adds further versatility with a second kitchen, a generous recreation room, an additional bedroom, and laundry facilities, offering flexible space for extended family, guests, or everyday living.Outside, the generous 50' x 132' lot provides ample room for outdoor enjoyment, gardening, entertaining, or future landscaping possibilities. A carport adds to the property's everyday convenience.Ideally located in an established residential community, close to schools, parks, shopping, restaurants, public transit, and major transportation routes. Whether you're looking to renovate, modernize, or simply add your own personal touches, 401 Hounslow Avenue presents an exciting opportunity to transform this property into your ideal home. Vacant and ready for its next chapter, the possibilities are yours to explore! (id:51382)
46 Shaftesbury Avenue
Toronto, Ontario
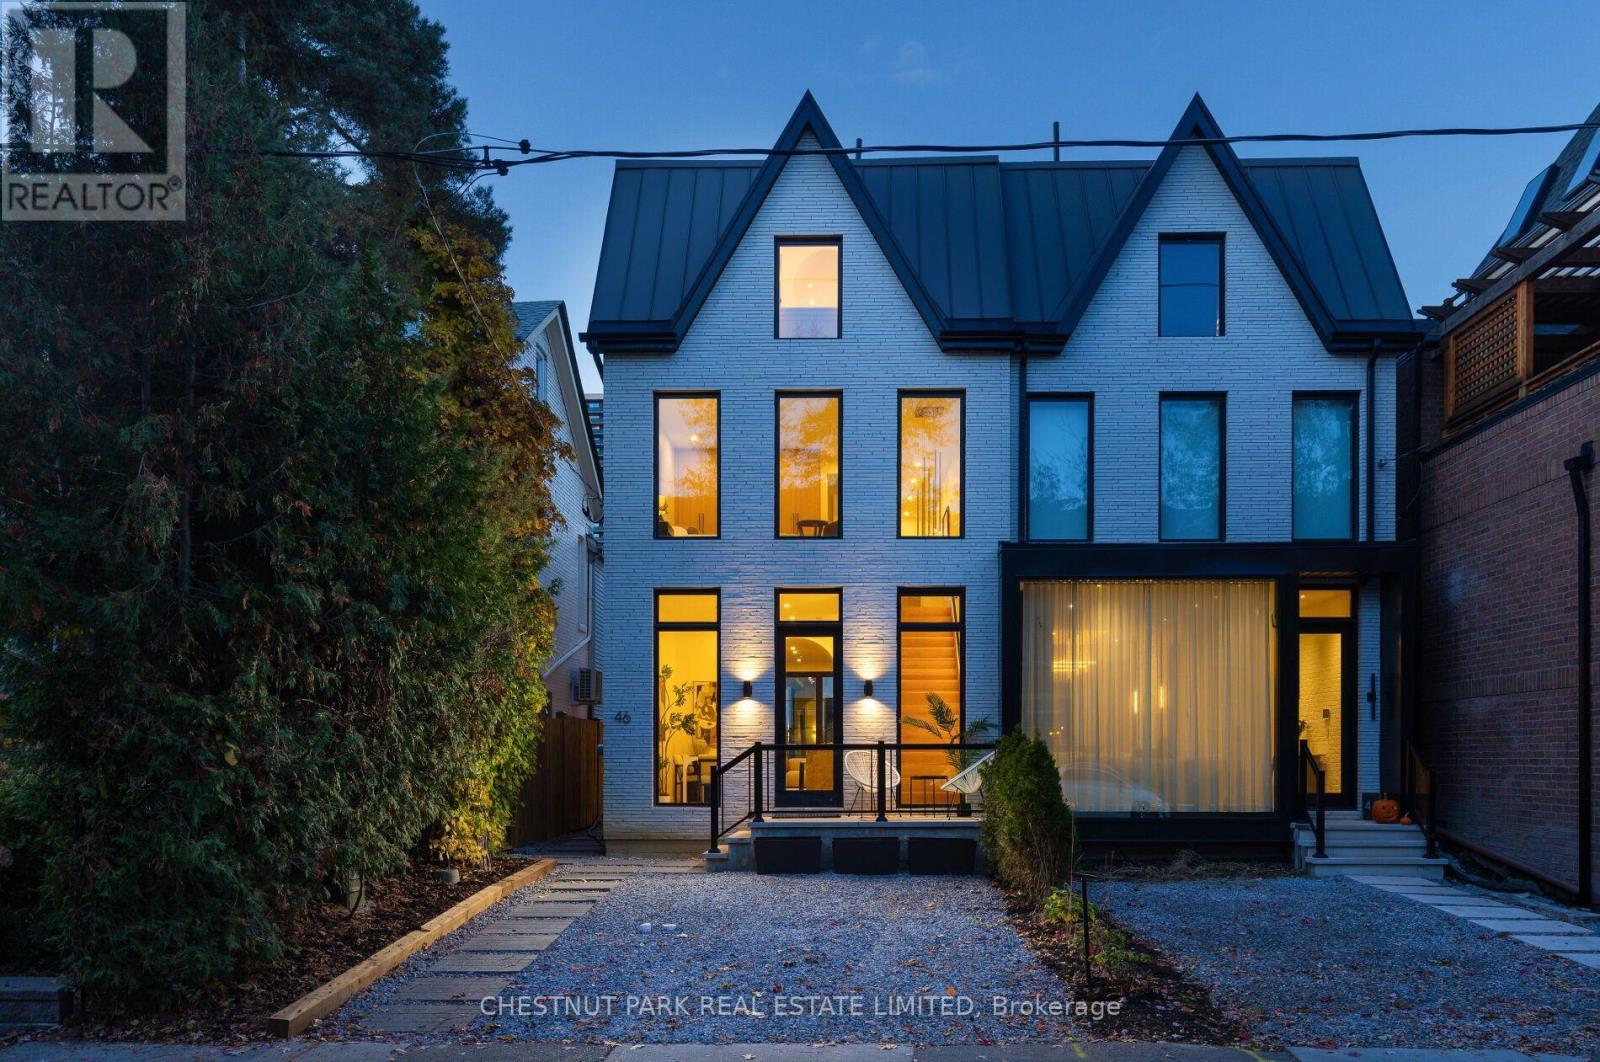
Welcome to Summerhill living at its finest. This exceptional newly constructed semi-detached residence blends contemporary architecture with clean, sophisticated interior lines in one of Toronto's most coveted neighbourhoods. Offering 3+1 bedrooms and 5 beautifully appointed bathrooms, this thoughtfully designed home delivers an exceptional balance of style, function and luxury. The fully open-concept main floor is designed for effortless entertaining, featuring a spectacular chef's kitchen with oversized island, paneled Fisher & Paykel refrigerator with freezer drawer, stunning AGA Elise Series X-burner stove, paneled Miele dishwasher, built-in stainless steel Sharp microwave and elegant undermount lighting. The beautifully appointed living room features dramatic floor-to-ceiling windows, a fireplace and walkout to a fully landscaped backyard, creating a seamless connection between indoor and outdoor living. The upper levels offer beautifully proportioned bedrooms, each with its own ensuite. The extraordinary third-floor primary retreat features a fireplace, Juliette balcony, generous walk-in closet and luxurious five-piece ensuite, providing a private sanctuary to unwind. The fully finished lower level offers exceptional versatility with space for a spacious recreation room or fourth bedroom plus a three-piece bathroom, laundry and utility room. Custom built-in storage throughout adds both elegance and practicality. Ideally situated in the heart of Summerhill, enjoy an unparalleled lifestyle surrounded by charming neighbourhood streets, boutique shopping, renowned restaurants, cafés and everyday conveniences. Steps to the shops and amenities of Yonge Street, convenient TTC access with excellent transit connections make commuting and exploring the city effortless. A rare opportunity to enjoy contemporary luxury, exceptional craftsmanship and the very best of Summerhill living. Street parking permits currently available via City of Toronto (id:51382)
4804 - 8 The Esplanade
Toronto, Ontario
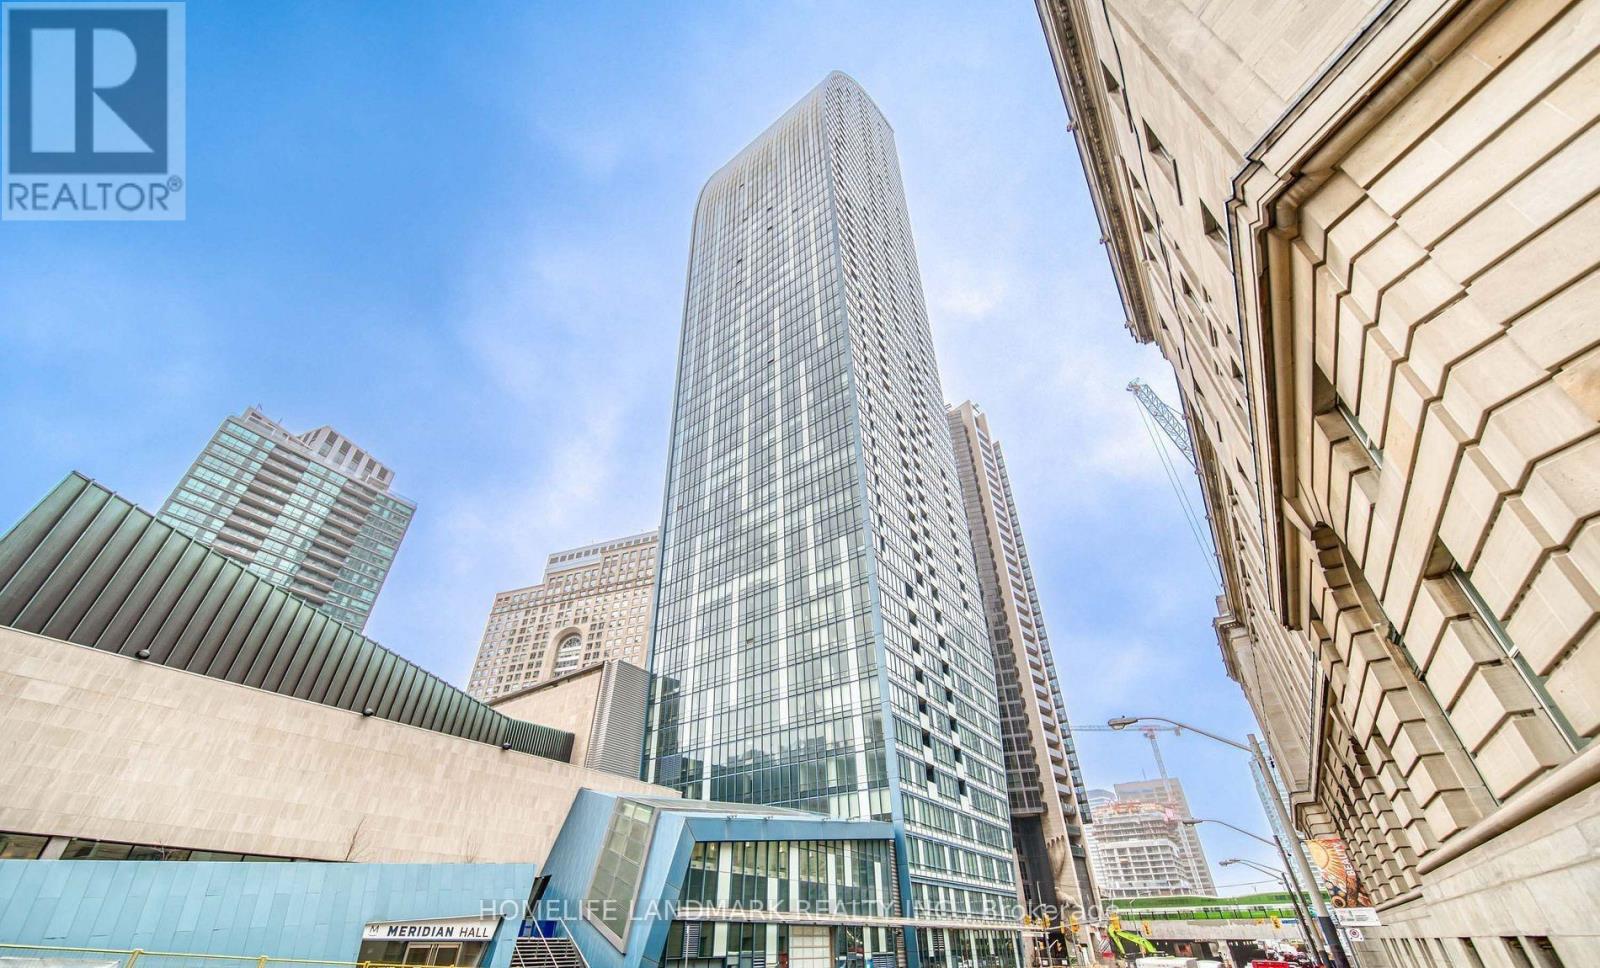
One of the most iconic building- L Tower in Toronto downtown. this stunning two-bedroom plus den condo, nestled in the epicenter of the city. This unit boasts a split floorplan and expansive floor-to-ceiling windows that invite you to enjoy dramatic skyline views to the west and north. With 10.5-foot ceilings, the space feels even more open and airy. The heart of this home is the oversized chef's kitchen, new quartz countertop, featuring a large island perfect for meal prep and entertaining. It opens up to a spacious living room, designed with an open concept that maximizes both light and views. Custom window coverings add a touch of elegance and functionality to the space. custom-made Modern wardrobes in each bedroom and book shelf in Den. This condo includes one locker and one parking spot, adding convenience to its many luxurious attributes. As a resident, you'll have access to top-tier amenities that cater to both relaxation and wellness, including an indoor pool, sauna, hot tub, and dedicated yoga rooms. Located within walking distance to the St. Lawrence Market, Rogers Centre, Scotiabank Arena, and a vibrant array of bars and restaurants, It's also a short stroll from the financial district, making it ideal for professionals seeking a short commute.. Don't miss the opportunity to own a piece of this vibrant community, where every am (id:51382)
3 - 105 Heath Street W
Toronto, Ontario
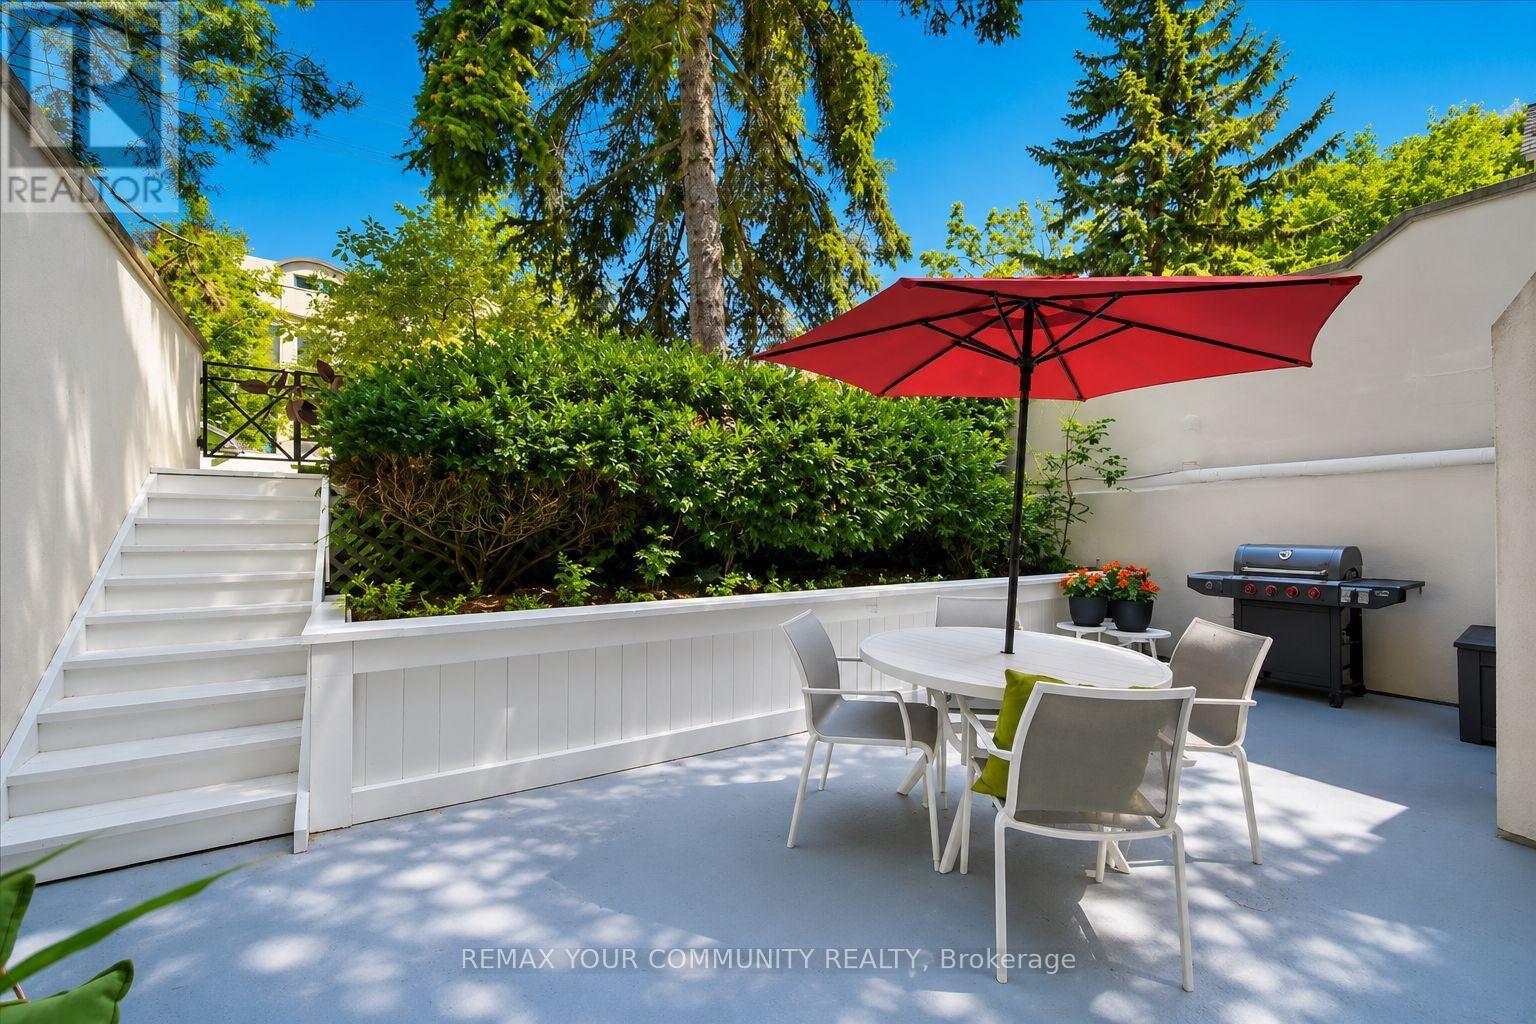
Your Home Or Pied-a-Terre Awaits At 105 Heath Street West! This Exclusive Boutique Condominium, Designed By Joe Brennan, Is Located In The Prestigious Yonge-St. Clair "Deer Park" Neighbourhood. This Townhome-Style, 2-Storey Suite Offers **1,750 sf* Of Living Space, Including A 625 sf Private Patio w/ A Gated Street Entrance For Seamless Indoor-Outdoor Living, Offering The Tranquility Of A Private Retreat w/ All The Conveniences Of City Living! One Of Only 11 Unique Residences! The Main Level Features Hardwood Floors, A Cozy Wood-Burning Fireplace, Sun-Filled Living & Dining Areas, A Versatile Den Nook, A Spacious, Updated Kitchen w/ Quartz Countertops & Stainless Steel Appliances, Plus A Renovated 4-Piece Bath! The Lower Level Offers 2 Spacious Bedrooms, Including A Primary w/ A King-Sized Layout & A 2nd Entrance w/ Access To An Elevator. The 2nd Bedroom Walks Out To The Private Patio & Includes A Renovated Ensuite, Laundry & Ample Storage! Enjoy California Shutters, Pot Lights, Smooth Ceilings, New Windows & Patio Doors, Plus A Private Fenced Garden Perfect For Relaxing Or Entertaining. Just Steps To The Yonge-St. Clair Subway, Boutique Shopping, Cafés, & Restaurants. Includes 1 Parking Space, 2 Lockers & Access To Up To 3 Visitor Parking Spaces. Welcome Home! (id:51382)
590a - 574 Wellington Street W
Toronto, Ontario
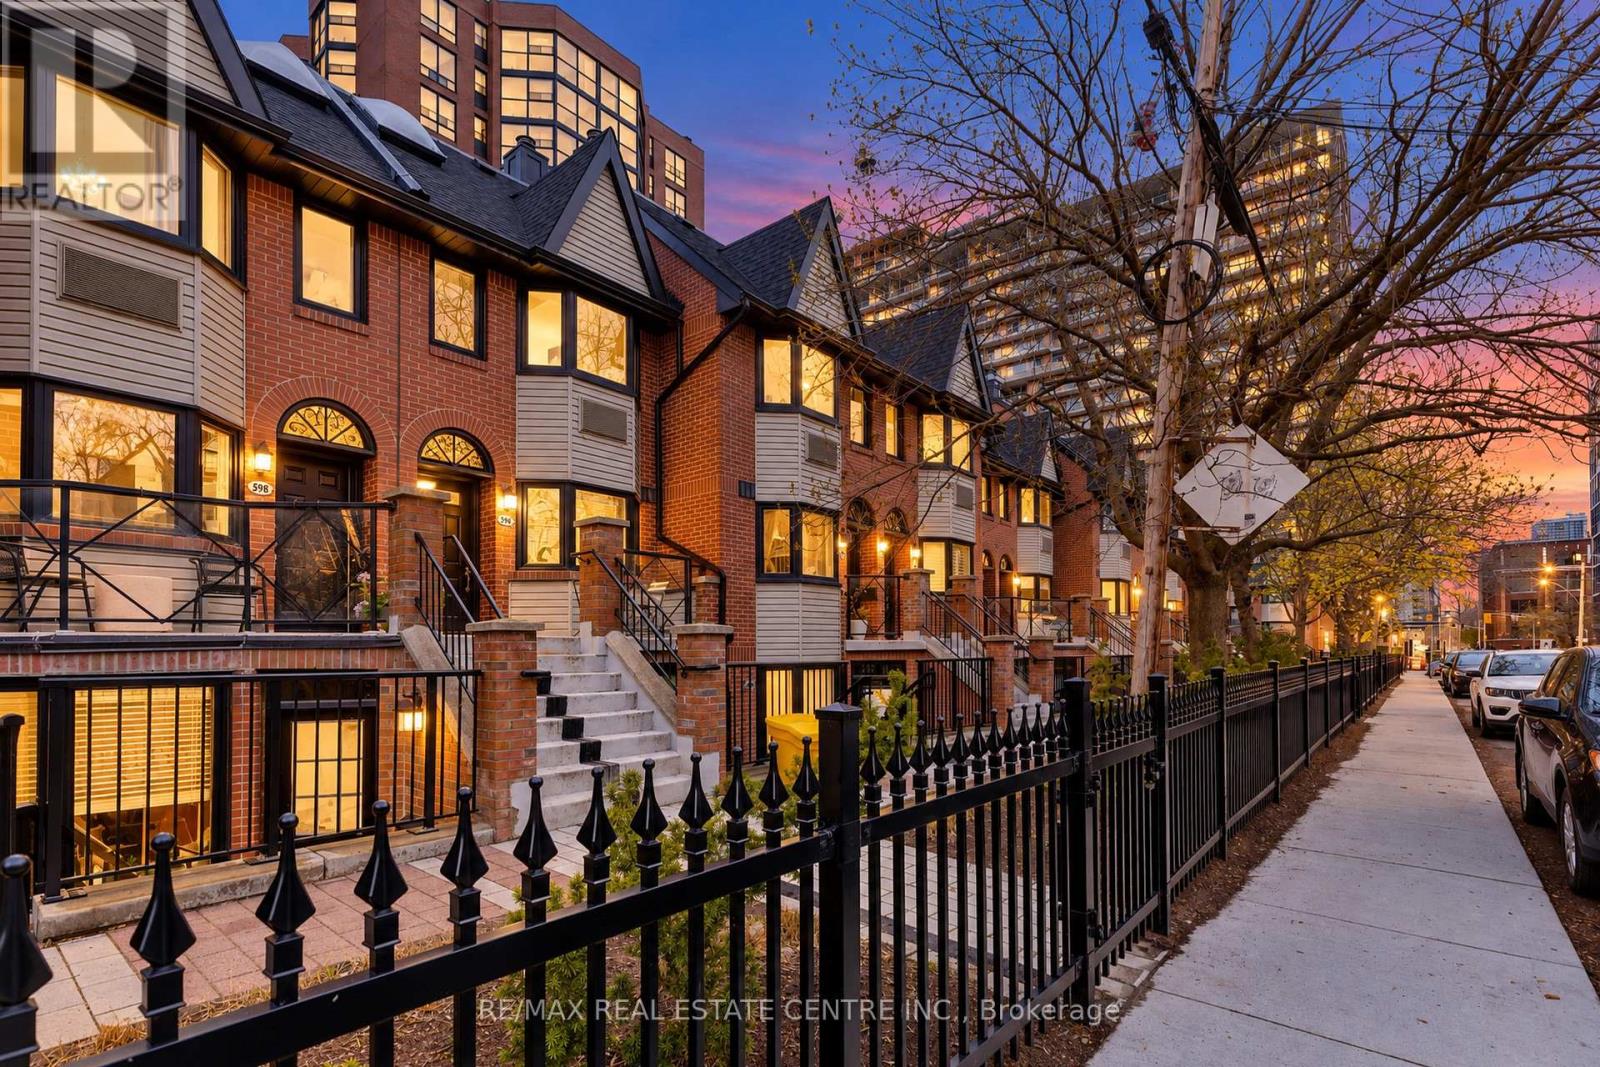
A Rare Downtown Gem! Experience the perfect blend of modern comfort, privacy, and urban convenience in this bright and spacious 1-bedroom stacked townhome in Toronto's vibrant King West neighbourhood! Beautifully refreshed with brand-new flooring, a brand-new bathroom vanity, and fresh paint throughout, this inviting home features a thoughtfully designed open-concept living and dining area, a contemporary kitchen, and convenient ensuite laundry.Step outside to your own fully fenced private backyard with direct access to lush green space-a rare urban retreat perfect for morning coffee, outdoor relaxation, or entertaining!Enjoy the best of both worlds: the privacy of townhome living combined with the exceptional amenities of The Summit condominium community, including indoor and outdoor swimming pools, a fitness centre, squash courts, hot tub, sauna, and visitor parking.One underground parking space included! Ideally located just steps from King West and Queen West's trendy restaurants, cafés, boutique shops, parks, entertainment, and TTC transit, with easy access to the Financial District, waterfront, and downtown attractions.An exceptional opportunity to enjoy spacious townhome living, private outdoor space, and resort-style amenities in the heart of downtown Toronto. Welcome home! *some pictures are AI Virtually Staged and Enhanced. (id:51382)
3903 - 183 Wellington Street W
Toronto, Ontario
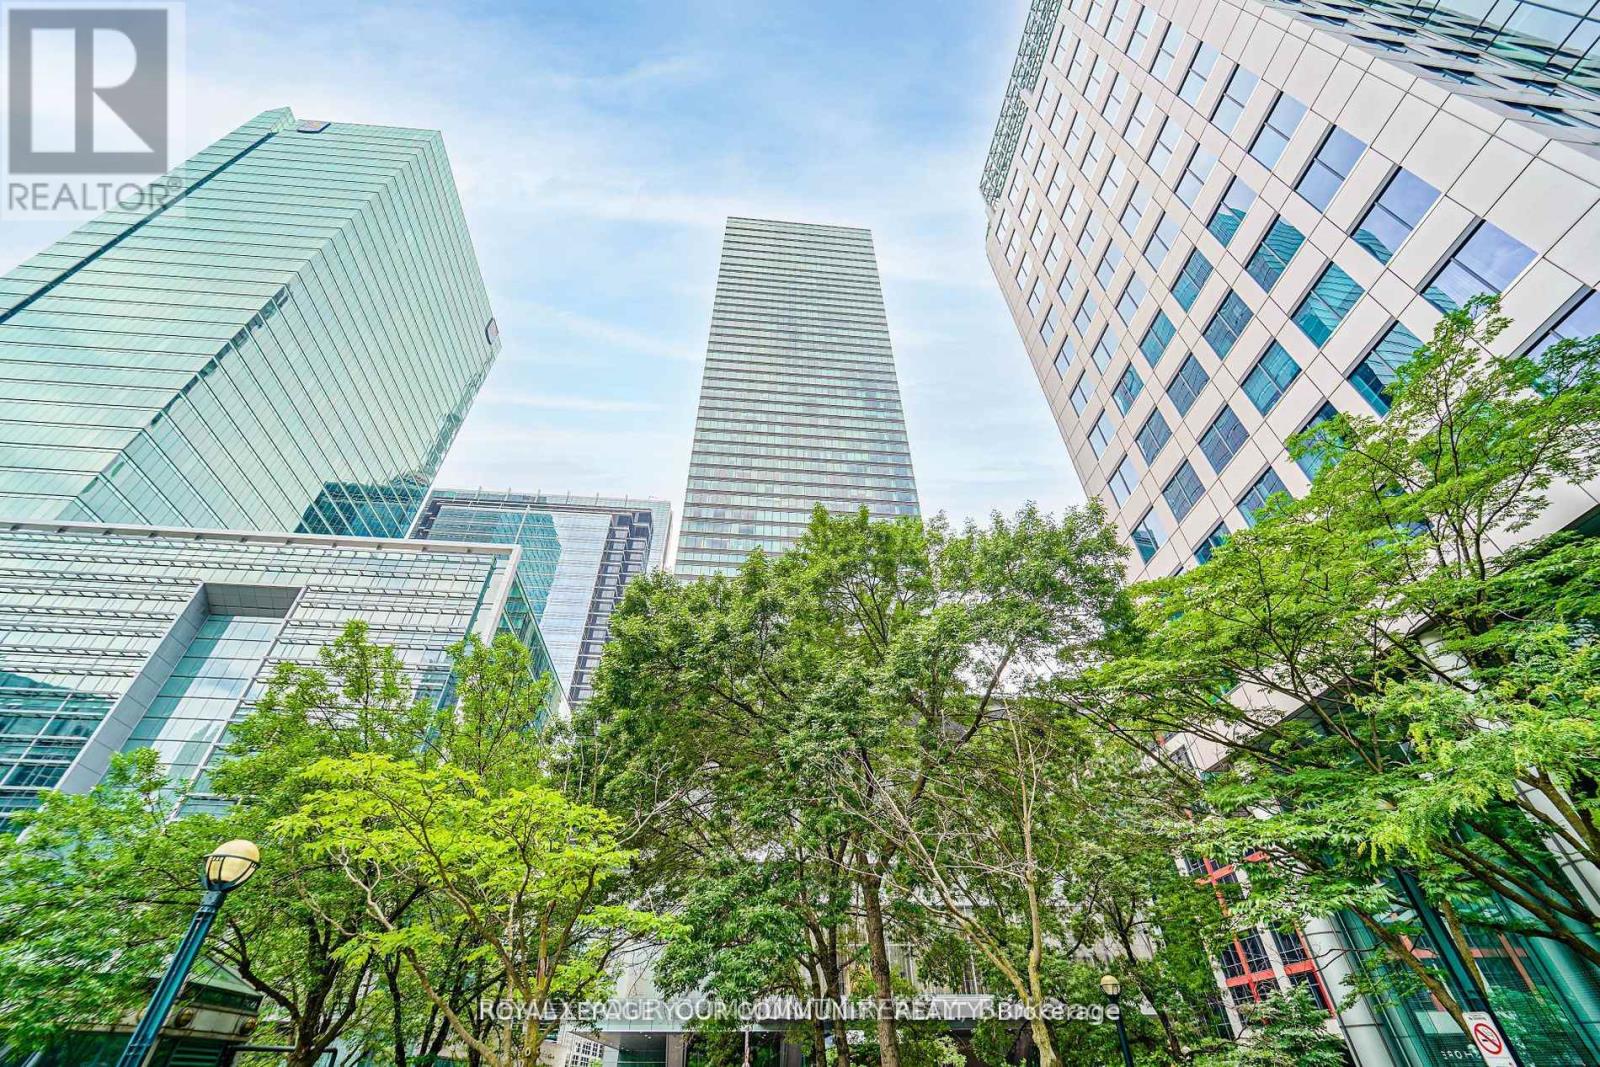
Ritz Carlton Residences. FURNISHED suite! , Spacious two bedroom, two full Bath, with Panoramic views of Toronto's Skyline . Wrap around tall windows ! 10 Feet ceilings, Open Concept Modern Kitchen with a Large Centre island/Breakfast bar. Spacious primary bedroom with King Size bed & a huge walk in closet , 5-piece Ensuite Bath with Heated floor& towel rack warmer. Spacious second bedroom with a "Queen size bed ,dresser,. Great Lay out ! Gas Fireplace in the living room, Hotel Room Service ,Monthly Cleaning Service available (extra). Enjoy the 21st Floor Terrace Lounge with Beautiful Views of CN Tower &the Lake, BBQ Area. Complimentary Coffee/Tea Bar. Great Amenities: Gym, Indoor Pool, Sauna, Meeting /Party Rooms, Guest Suite, Spa, Etc...Utilities are included , (shorter lease term possible). (id:51382)
92 Inglewood Drive
Toronto, Ontario
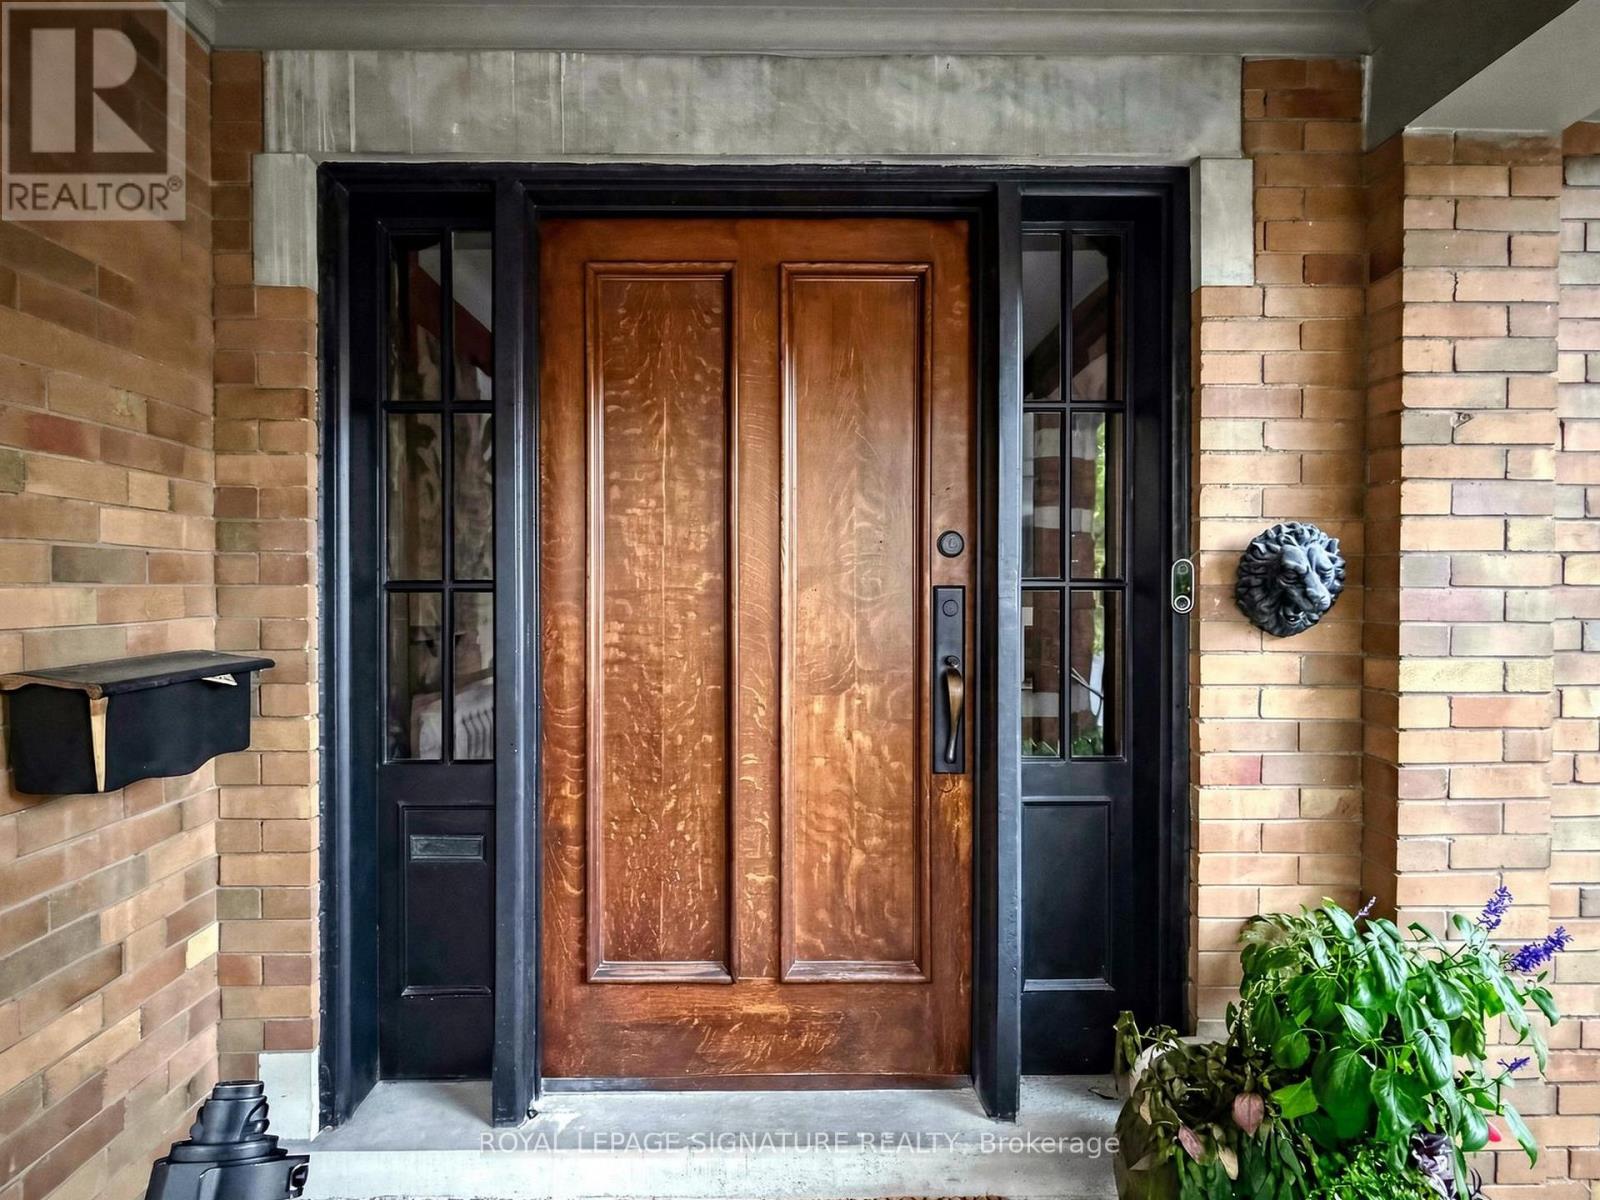
Welcome to this exceptionally grand Moore Park residence. This home has been lovingly maintained and restored over the past several years resulting in an elegant dwelling.The classic charm of a Center Hall design with the preservation of every detail starting with the Gracious Foyer, Hardwood Flooring and an impressive Main Hall Staircase.The generous Formal and Casual living areas are perfectly proportioned for entertaining and family living. At the heart of the home is an Exclusive Chef's Gourmet kitchen boasting Sub-Zero, Wolf and Miele Appliances. This leads to a Breakfast Room, Custom Laundry and Mud Room.The warm and inviting Second Floor features a luxurious primary suite with a customized walk-in Closet and a luxurious 4 piece Spa-like Ensuite including a Soaker Tub and separate Shower Stall.In addition, there are 2 other impressive Bedrooms, 2 more renovated Bathrooms and a Library for the family to enjoy their time together.Top of the list is the Third Floor level which can only be described as a WOW factor offering Soaring Ceilings, Skylights, 2 additional Bedrooms, New Bathroom and a spectacular Entertainment area.The expansive Lower Level features 2 Family Rooms, a Nanny's Space, Bathroom and an extra pre-connected additional Laundry area.Do not miss this rare opportunity to own this one of a kind prominent residence in one of Toronto's most coveted neighborhoods.The manicured Front and Back gardens provide year-round beauty offering a picturesque setting blending privacy and prestige. Private drive leading to an oversized 2 car Garage with Custom Wrought Gates.This is a property you will surely enjoy for years to come. (id:51382)
1106 - 7 Grenville Street
Toronto, Ontario
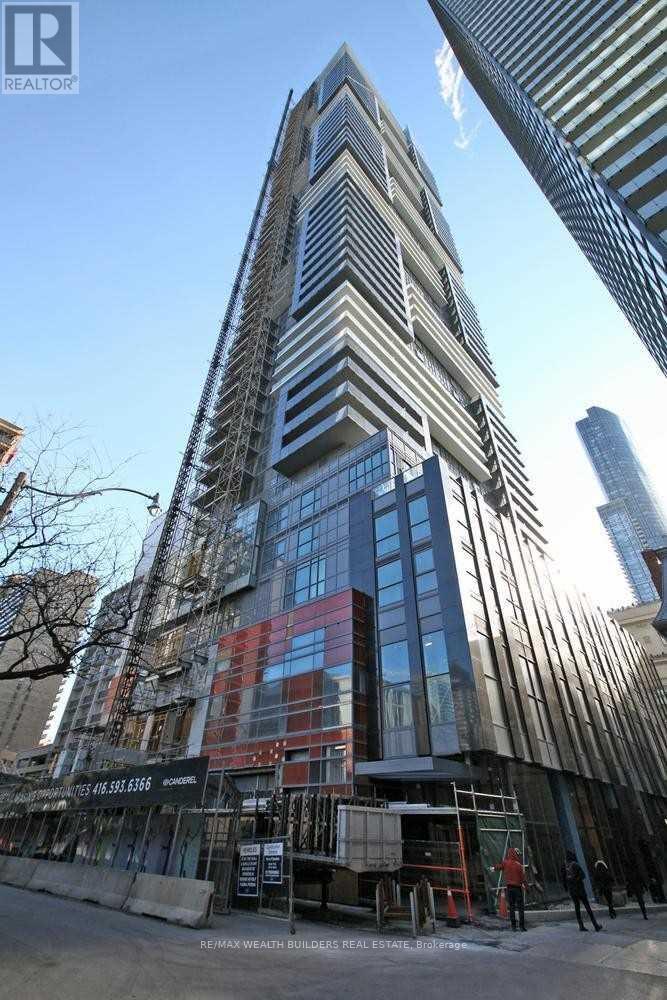
Amazing One Bedroom Plus Den Available In The Beautiful Yc Condos. Breathtaking Open Views Of City! 9 Ft Ceilings, Modern Luxurious Finishes Throughout. Large Kitchen W/Granite Counters, Built In Appliances & Centre Island And Large Master Bedroom. Den Fits As An Excellent Home Office- Sliding Door Already Installed For Privacy. With Built-In Storage.Perfect For A Senior Executive Or Young Professional Couple. Located Steps To Subway! Professionally Managed Unit-Fridge, Stove, Dishwasher, Microwave And Stacked Washer/Dryer. All Existing Window Coverings & All Electrical Light Fixtures Included. (id:51382)
Ph8 - 96 St Patrick Street
Toronto, Ontario
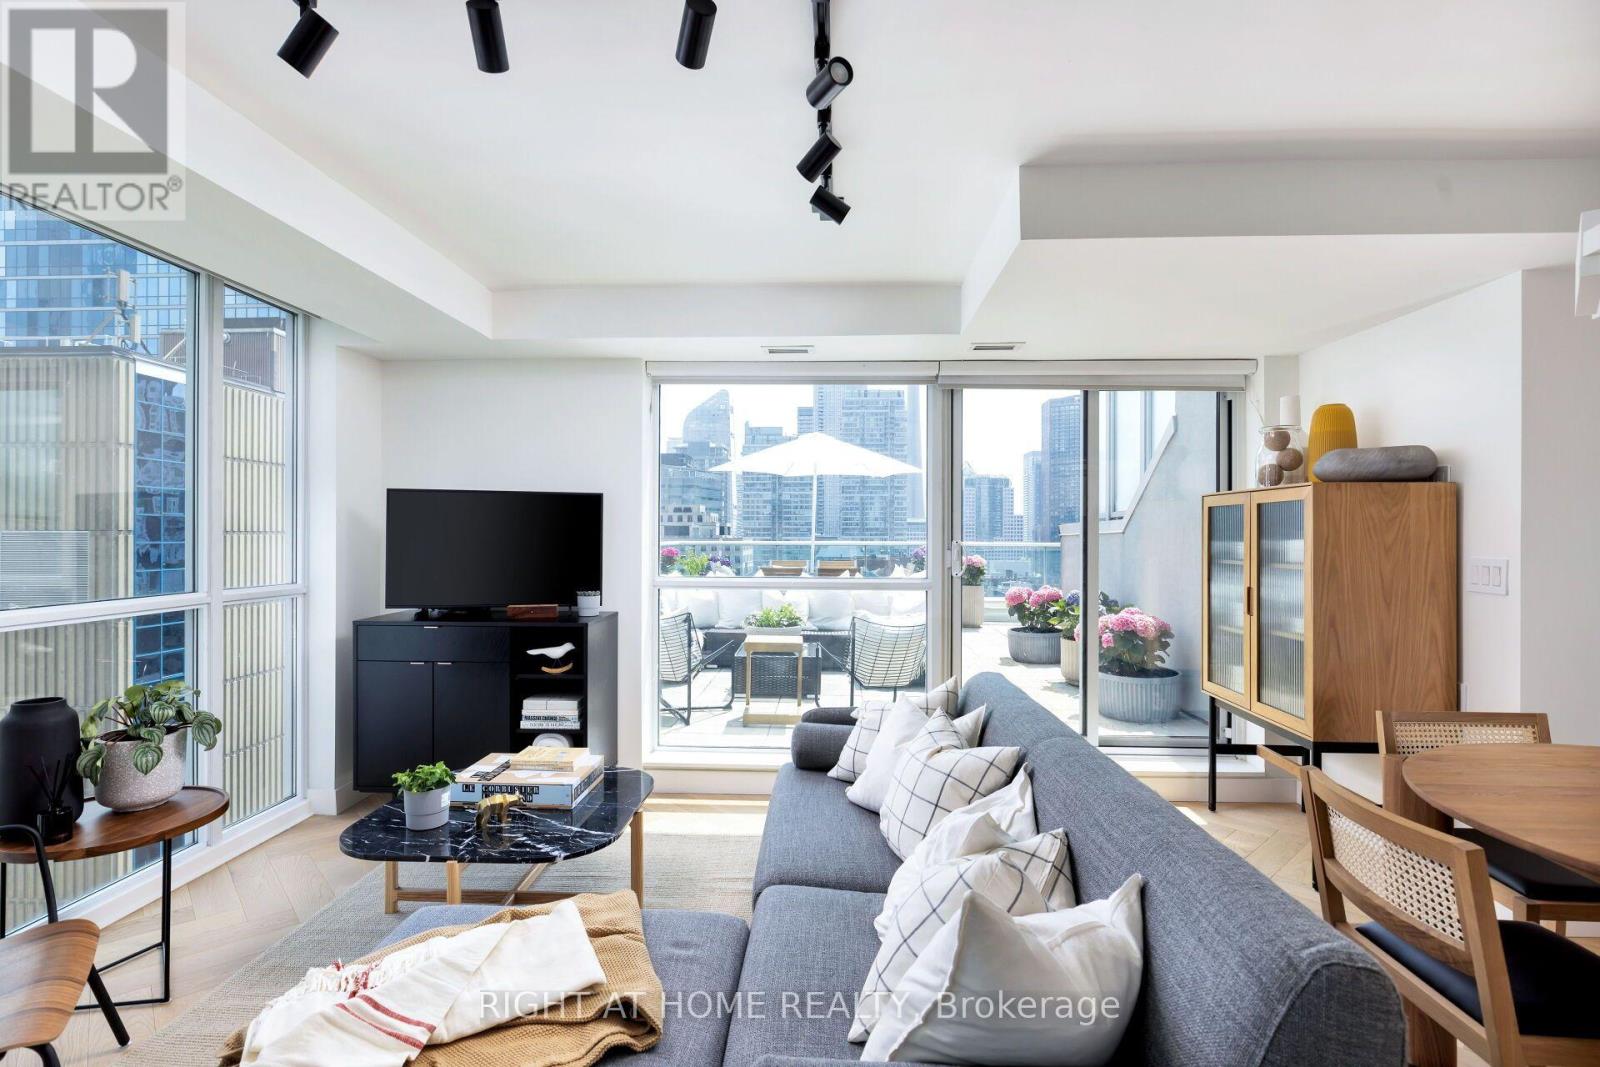
Welcome to one of the most desirable south-corner penthouse units at 9T6, now offered with a recent price reduction. With approximately 1,700 square feet of combined indoor and outdoor living space, this newly renovated two-storey condo offers a rare blend of scale, design, outdoor space, and downtown convenience. Perfectly situated steps from Hospital Row, the TTC subway, Queen Street West, and the Art Gallery of Ontario, the home has been thoughtfully updated with sophistication in mind. White oak herringbone flooring runs across both levels, connected by a striking white oak staircase with glass railings and anchored by a dramatic tall chandelier. The main level features a spacious living area that opens onto a south-facing terrace, creating an easy indoor-outdoor flow for entertaining or relaxing. The newly renovated kitchen is both stylish and functional, with new appliances, contemporary finishes, and a seamless connection to the dining and living areas. Upstairs, the main bedroom offers a serene retreat with a private balcony, large walk-in closet, and luxurious ensuite bathroom. The second bedroom features floor-to-ceiling east-facing windows, generous closet space, and abundant natural light. The versatile third bedroom can function beautifully as a bedroom, home office, or second living area, with both south and east-facing windows and views toward City Hall. Additional highlights include breathtaking south-facing views of the CN Tower, a second-storey balcony, one parking space, two storage lockers, and substantial in-suite storage. Turn-key, newly renovated, and exceptionally well located, this penthouse offers a rare opportunity in the heart of downtown Toronto. (id:51382)
108 Sandringham Drive
Toronto, Ontario
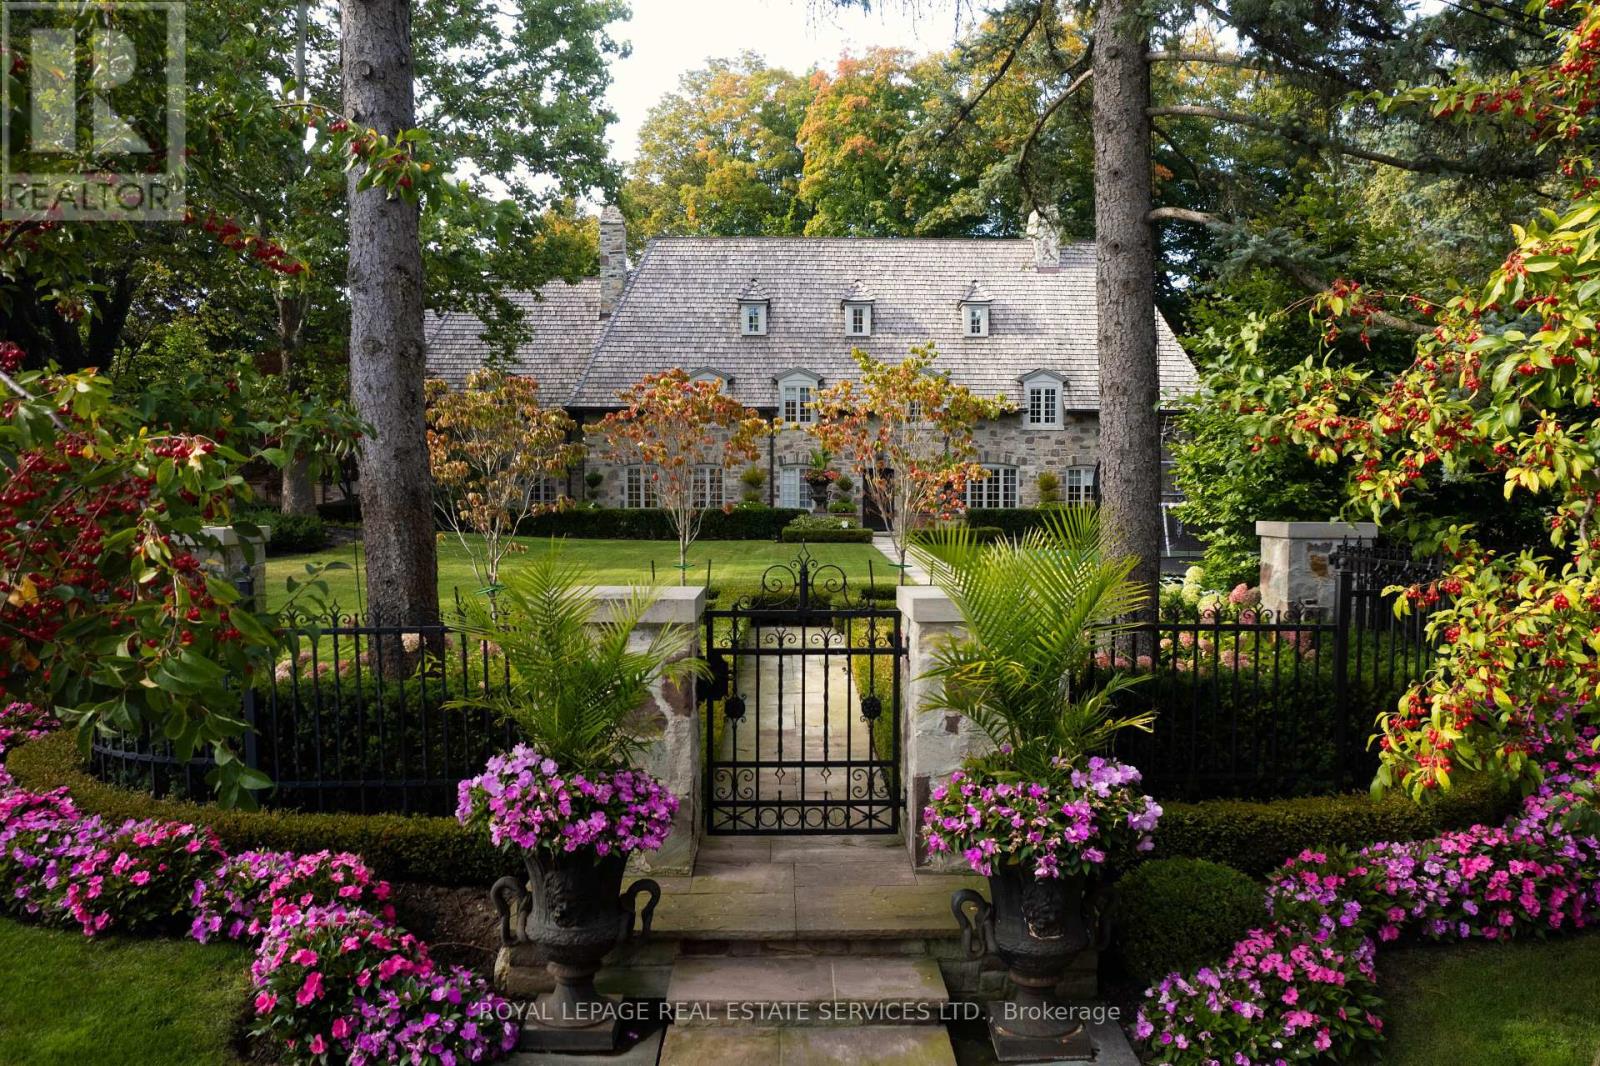
As one of Toronto's original landmark estates, the 'Rosewood Estate' sets the bar for uncompromising luxury in the city. Tucked discreetly at the end of a quiet cul-de-sac, the residence rests on a sprawling 1.12 acre private ravine lot. Reimagined in 2019 by acclaimed architect Lorne Rose, with interiors by Dvira Interiors, and built to exacting standards by JTF Custom Homes, the home is a masterclass in vision, craftsmanship, and enduring design. The approach is cinematic: a stone and wrought iron fence opens to manicured gardens, mature maple trees, and imported European planters that frame the limestone façade and cedar roofline. A heated drive and walkways lead to grounds designed for both grandeur and privacy, where an elegant saltwater pool, cabana, outdoor kitchen, fireplace, and a full sports court are seamlessly woven into the landscape. The gardens dissolve into a lush ravine backdrop, offering rare tranquility within the city. Inside, nearly 12,000 square feet of living space unfolds with quiet confidence. Timeless custom crown moulding and wainscoting, hand-carved marble fireplace mantels, and imported European wallpaper and hardware create a layered, textural narrative throughout. Built-in cabinetry and vanities by Falcon Kitchens anchor the principal rooms, while marble counters, bespoke lighting, custom drapery, and automated blinds reflect meticulous attention to detail. The chef's kitchen is equipped with a suite of luxury appliances, including a La Cornue range, and flows effortlessly into both formal living spaces designed for modern family life. The upper levels offer five serene bedrooms, including a primary retreat with soaring vaulted ceilings, dual bespoke dressing rooms, and a lavish marble-clad ensuite. The lower level rivals a private club, complete with a state-of-the-art theatre, glass-enclosed gym, recreation spaces, a nanny suite, and a large laundry room. Rosewood Estate is not merely a residence, it is a legacy property. (id:51382)