
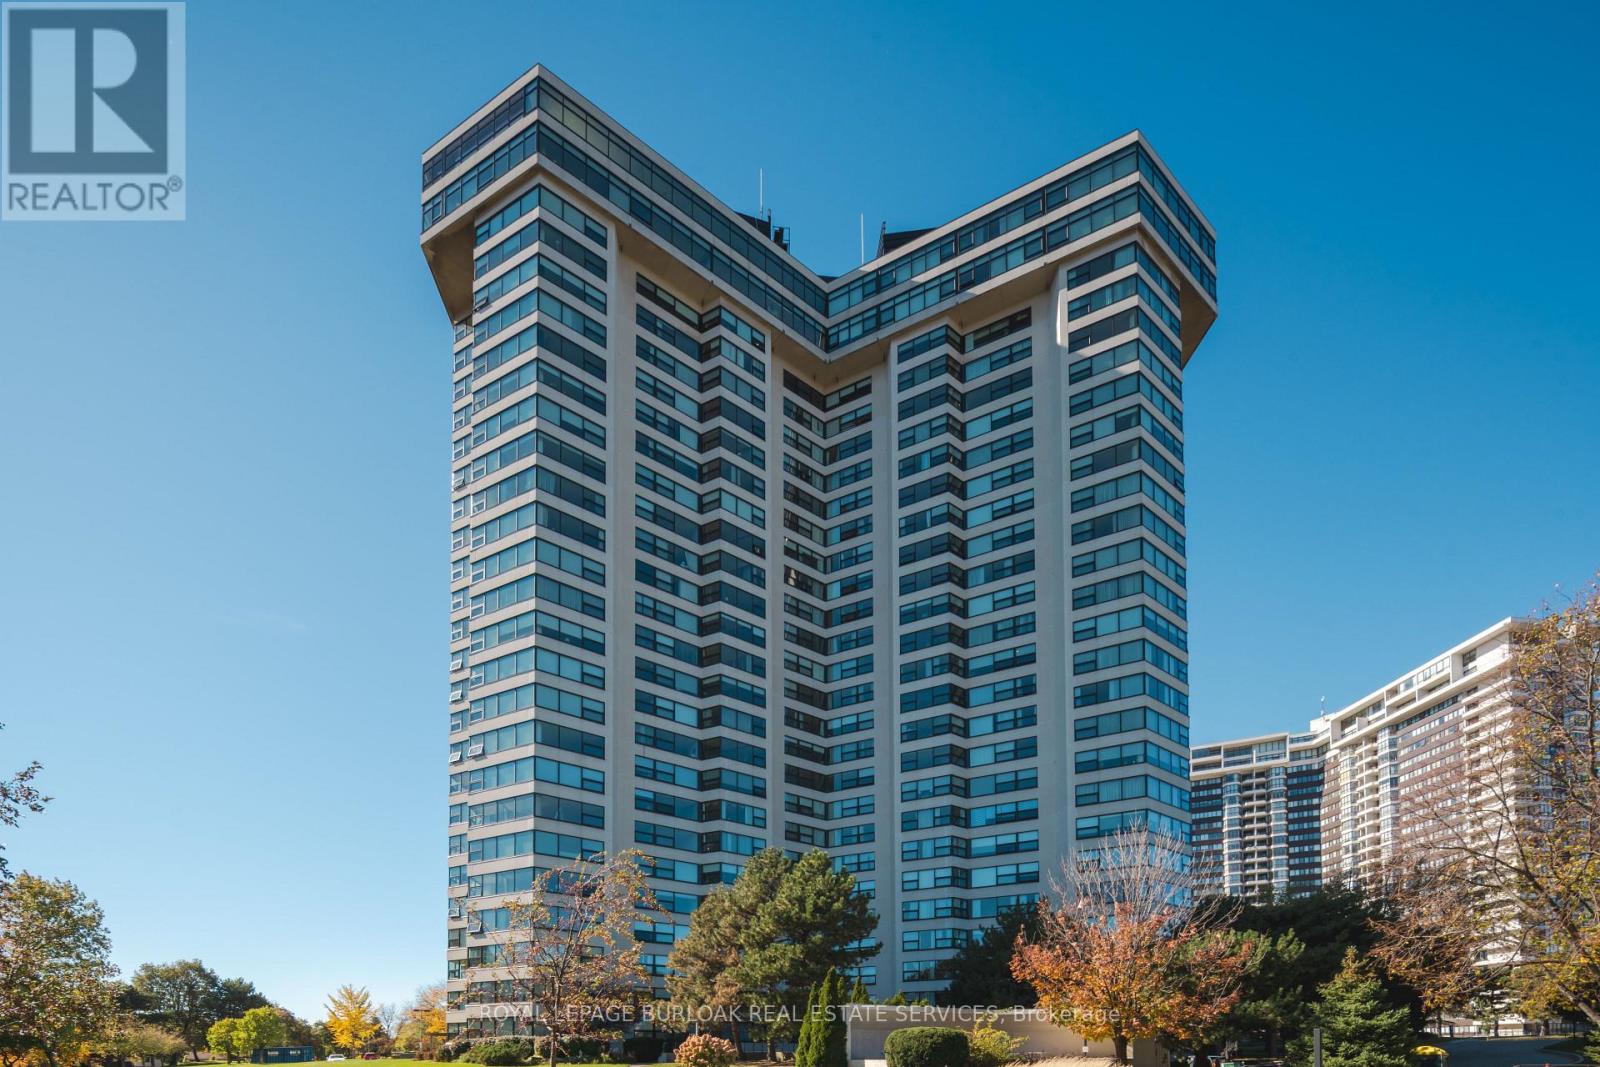
1709 - 1300 Bloor Street
Mississauga, Ontario
Few condos in Mississauga offer this much square footage, this many amenities and this kind of view at once. This 1,327 sq ft suite at the Applewood Landmark has two true bedrooms, two full baths and a solarium that pulls the skyline right into your living room. The living and dining space is open and generous, with the solarium off the end for coffee, reading or a desk. Brand New windows throughout the suite were just installed and fully paid for by the seller. The kitchen has been updated and includes a walk-in pantry, under cabinet lighting, plenty of storage and a breakfast nook. The primary bedroom is a real retreat with a walk-in closet, built-ins and a 3 piece ensuite. The second bedroom doubles as a den or office thanks to custom cabinetry and a built-in Murphy bed. Ensuite laundry, a 4 piece main bath, in-suite storage and one owned underground parking spot round it out. Hydro, water, parking and Bell Fibe internet are all covered by the maintenance fee. The Landmark is a well run, pet-free and smoke-free adult lifestyle community with an amenity list most buildings can't touch: indoor pool, hot tub and sun deck on the penthouse level, the Top of the Mark event space with lake and skyline views, separate men's and women's gyms with saunas, a guest suite, convenience store, library, party and media rooms, billiards, table tennis, a golf cage, craft and paint rooms and a full woodworking shop. The garage has a car wash bay, vacuum and air stations, bike storage and six EV chargers, plus plenty of visitor parking. Outside, mature trees and lawn surround a gazebo with fountain and BBQ, four shuffleboard courts, tennis and three pickleball courts. Dual concierge stations with 24 hour security. Mi Way stops right out front on Bloor, with Dixie GO, the QEW, 403, 401 and 427 all minutes away. Lockers available to rent. (id:51382)
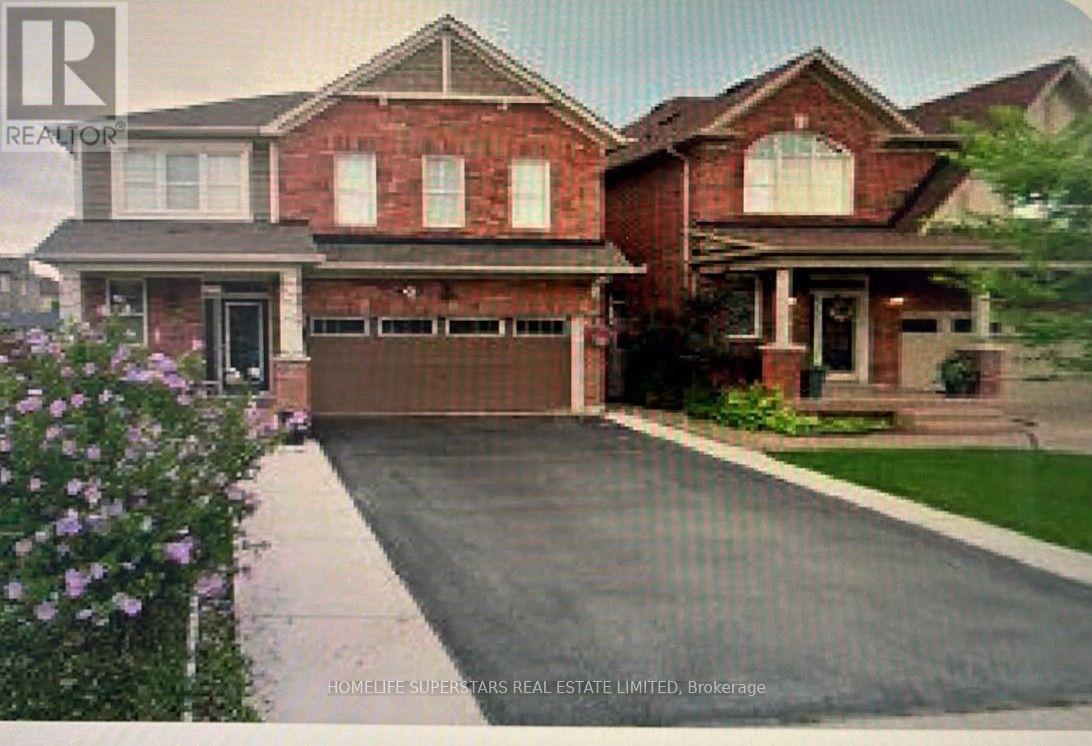
Basement - 47 Seafair Crescent
Brampton, Ontario
Recently Two bedroom spacious legal basement apartment located in the sought after neighborhood of Brampton Conveniently located close to retail plazas, schools, Banks, sports facilities, community centers, and public transit. Spacious living room overlooks kitchen, open concept. Rent includes all the utilities. Laundry is in the common area. (id:51382)
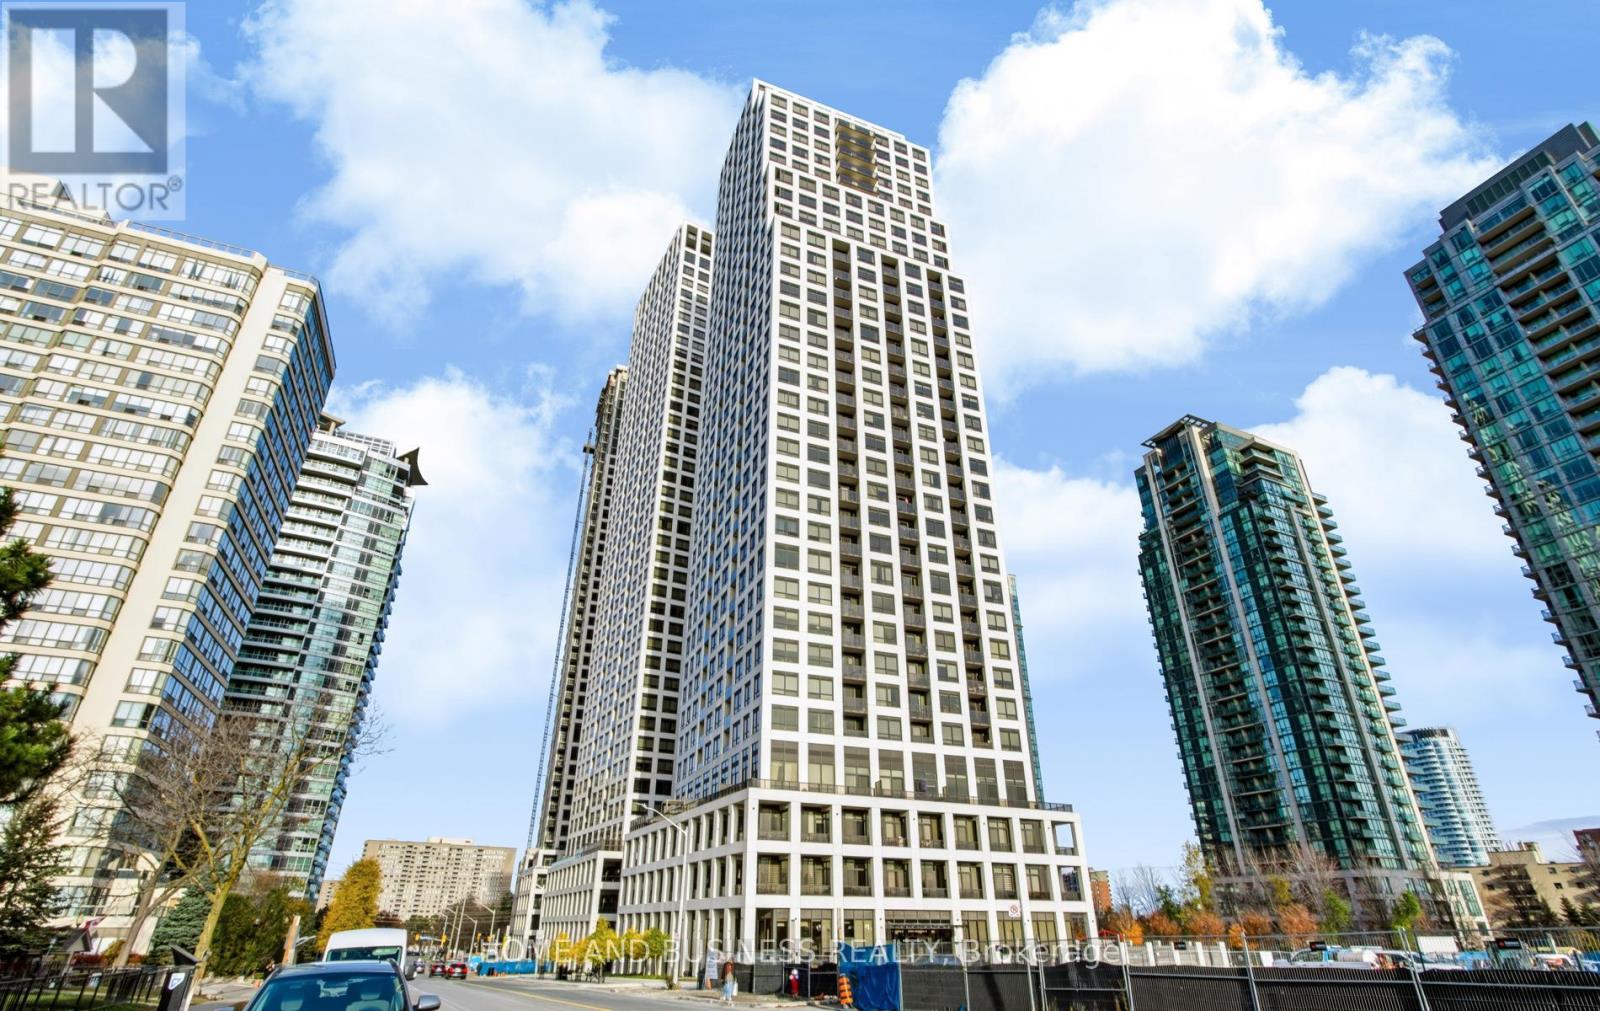
2501 - 36 Elm Drive W
Mississauga, Ontario
Modern Luxury Living at Edge Tower 1, this 2-Bedroom, 2-Bathroom Condo Features a Bright, Open-Concept Layout, Contemporary Finishes, Modern colours, new Appliances, and Large Windows Offering Plenty of Natural Light & Unobstructed views overlooking the celebration square. Maintenance fees include water, heat, high speed internet, building insurance, parking & locker! Enjoy an Upscale, Hotel-Inspired Lobby and Exceptional Building Amenities, Including a Fitness Centre, Yoga Studio, Wi-Fi Lounge, Movie Theatre, Billiards/Game Room, Guest Suites, Party Rooms, and an Outdoor Terrace with Fireplaces and BBQ Areas. Unbeatable Prime Location in the Heart of Mississauga, Within Walking Distance to Square One Shopping Centre, Sheridan College, Celebration Square, City Hall, Restaurants, Transit, and More! An Excellent Opportunity for First-Time Buyers, Professionals, or Investors Looking for Great Value in a Modern Building. Experience Luxury, Comfort, and Convenience at Edge Tower 1! (id:51382)
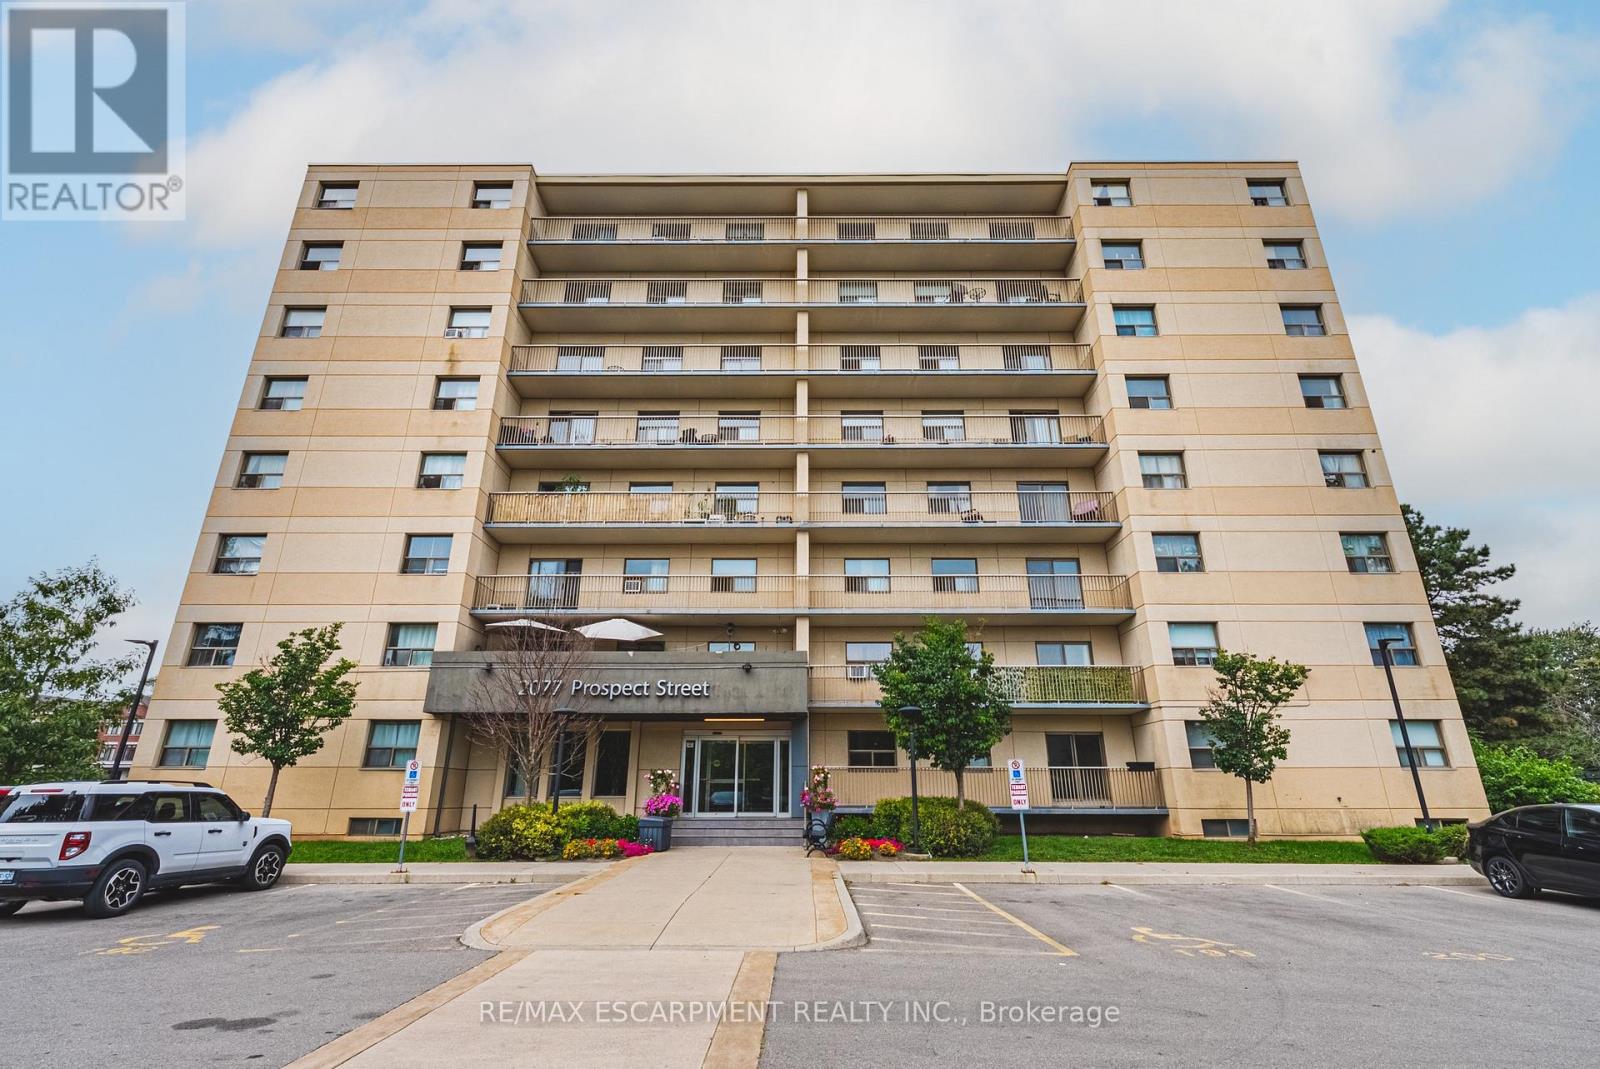
104 - 2077 Prospect Street
Burlington, Ontario
This 1-bedroom, 1-bathroom unit is the perfect place to call home. This development is situated in the highly sought-after central district - stepsfrom downtown Burlington and all it has to offer! This extremely well kept unit includes 1 spacious bedroom, 1 full bathroom, and quality finishesthroughout. The open concept living space boasts a gourmet kitchen with airy white soft close cabinetry, stone counters, stainless-steelappliances, hardwood floors throughout and a large private walkout balcony. Available for immediate occupancy! Located steps from allamenities, schools, parks, public transportation and GO Transit! Tenant to pay hydro and water. One parking spot is included, with an additionalspot available for rent at $100 per (id:51382)
194 Don Minaker Drive
Brampton, Ontario
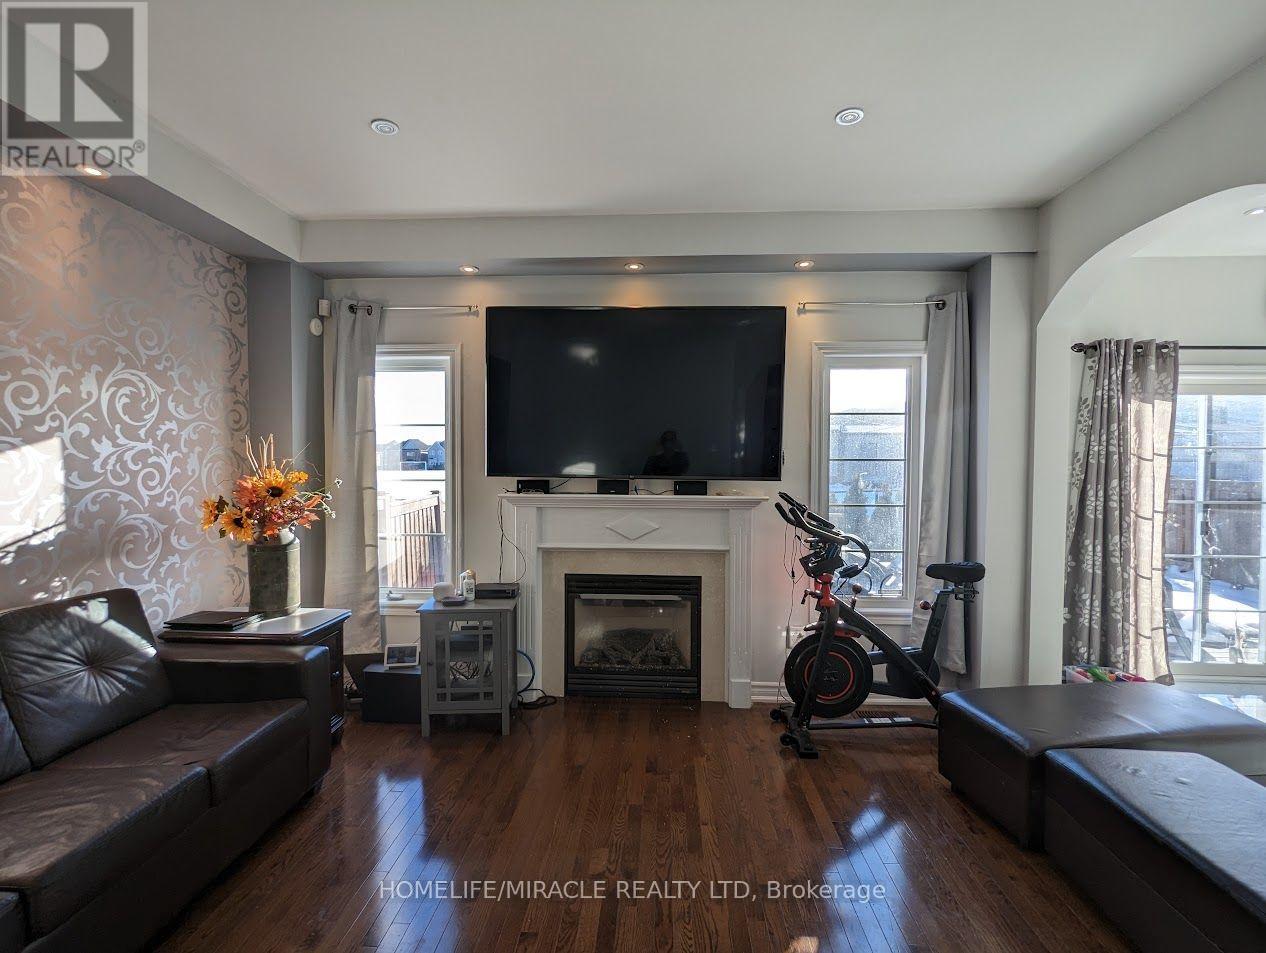
Bright and Spacious over 3,500 Sq Ft. Detached house For Lease with 5 Bedrooms + 1 Office/library, 3.5 Bathrooms. Located in Very Accessible and High Demand Community! Family Friendly Neighborhood & Close to All Amenities incl. Grocery Stores, Rec./Community Center, Banks, Restaurants (KFC, Tim Horton's are steps away) Park, Public Transit, Highway connectivity (hwy 7, 50, 427, 407, 27), Gas Station, Place of Worship. Quartz Counter Top In Kitchen, Pot lights, Open Concept, Separate Living and Family rooms. Beautiful backyard with no house at rear. 3 Parking spaces available. Basement not included in Rent as it is separately rented as Legal 2nd unit. Laundry is separate from Basement tenant's. Tenant Pays 70% Utilities. (id:51382)
76 Armstrong Avenue
Toronto, Ontario
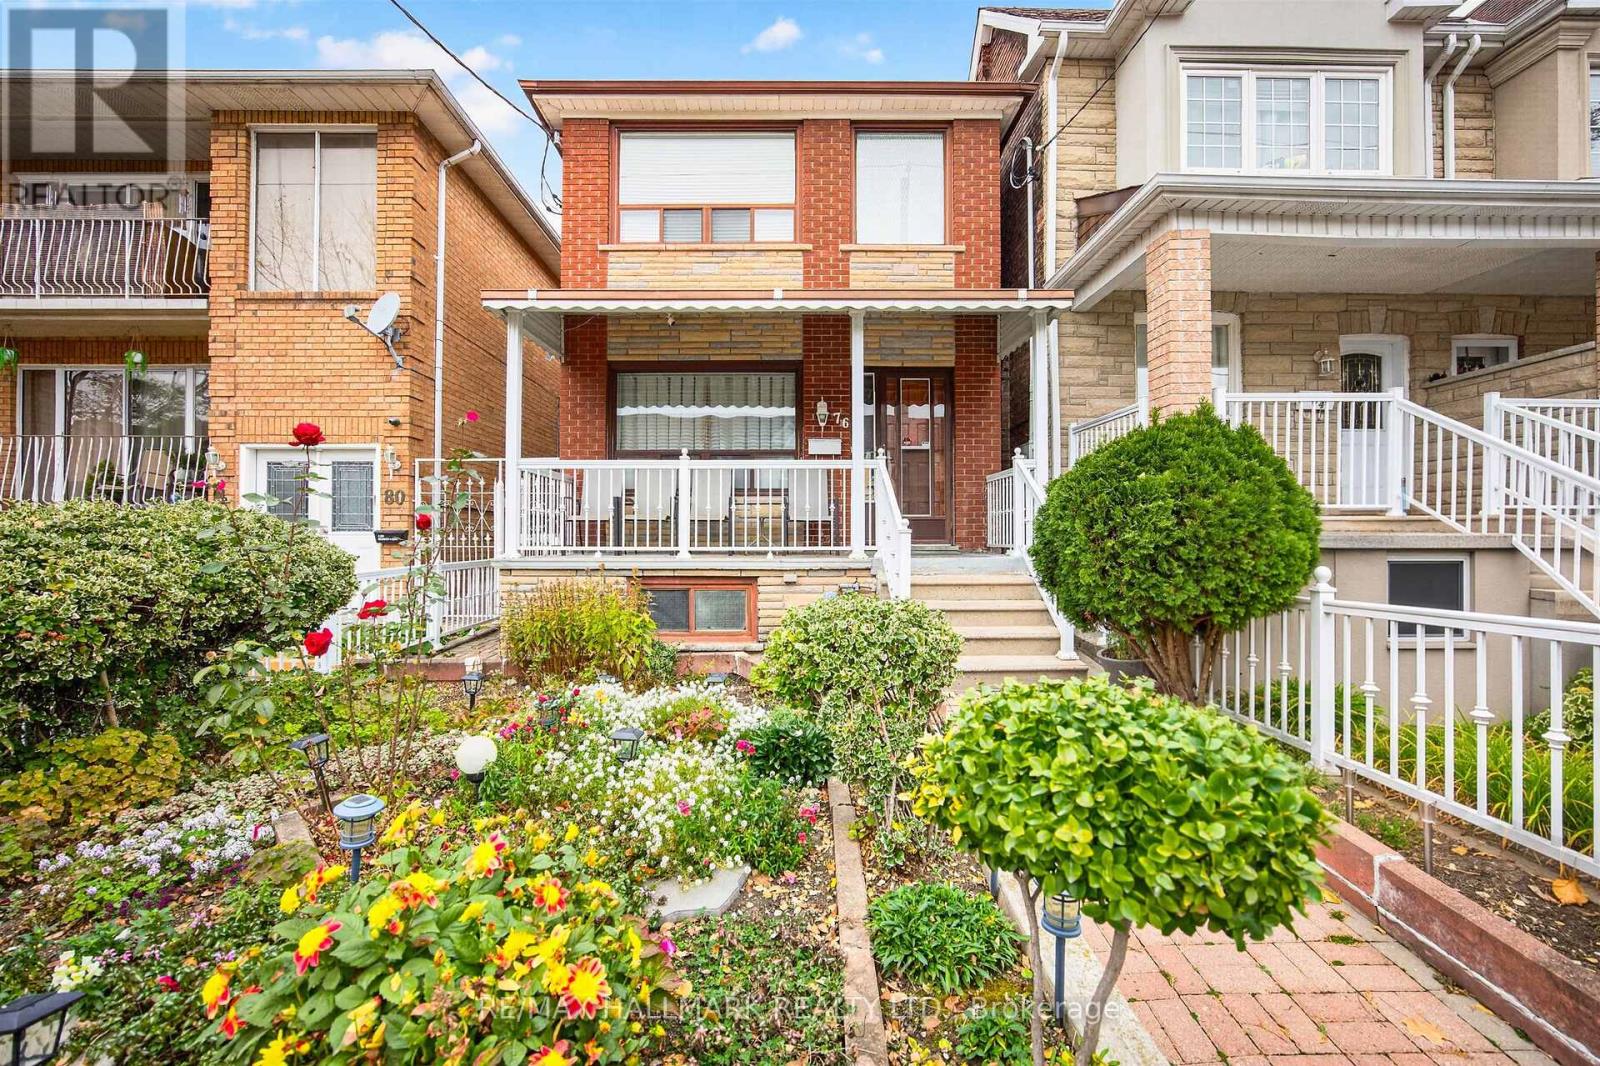
Welcome to 76 Armstrong Ave, a rare 2-storey detached duplex nestled in one of Toronto's most sought-after west-end pockets. Offering incredible versatility for end-users, multi-generational families, and savvy investors alike, this property features three full kitchens, a separate basement entrance, and laneway suite build-out potential - giving you multiple pathways to maximize rental income or customize your dream home. This property delivers unmatched flexibility in a thriving Toronto neighbourhood. Situated on a quiet, tree-lined residential street, just steps away from vibrant Bloor Street West, Wallace Emerson Park, and the shops, cafes, and restaurants of Geary Avenue and Junction Triangle. Within minutes from Landsdowne and Dufferin Subway stations, the UP Express, GO Transit, making commutes effortless. Don't miss this opportunity! (id:51382)
913 - 20 Joe Shuster Way
Toronto, Ontario
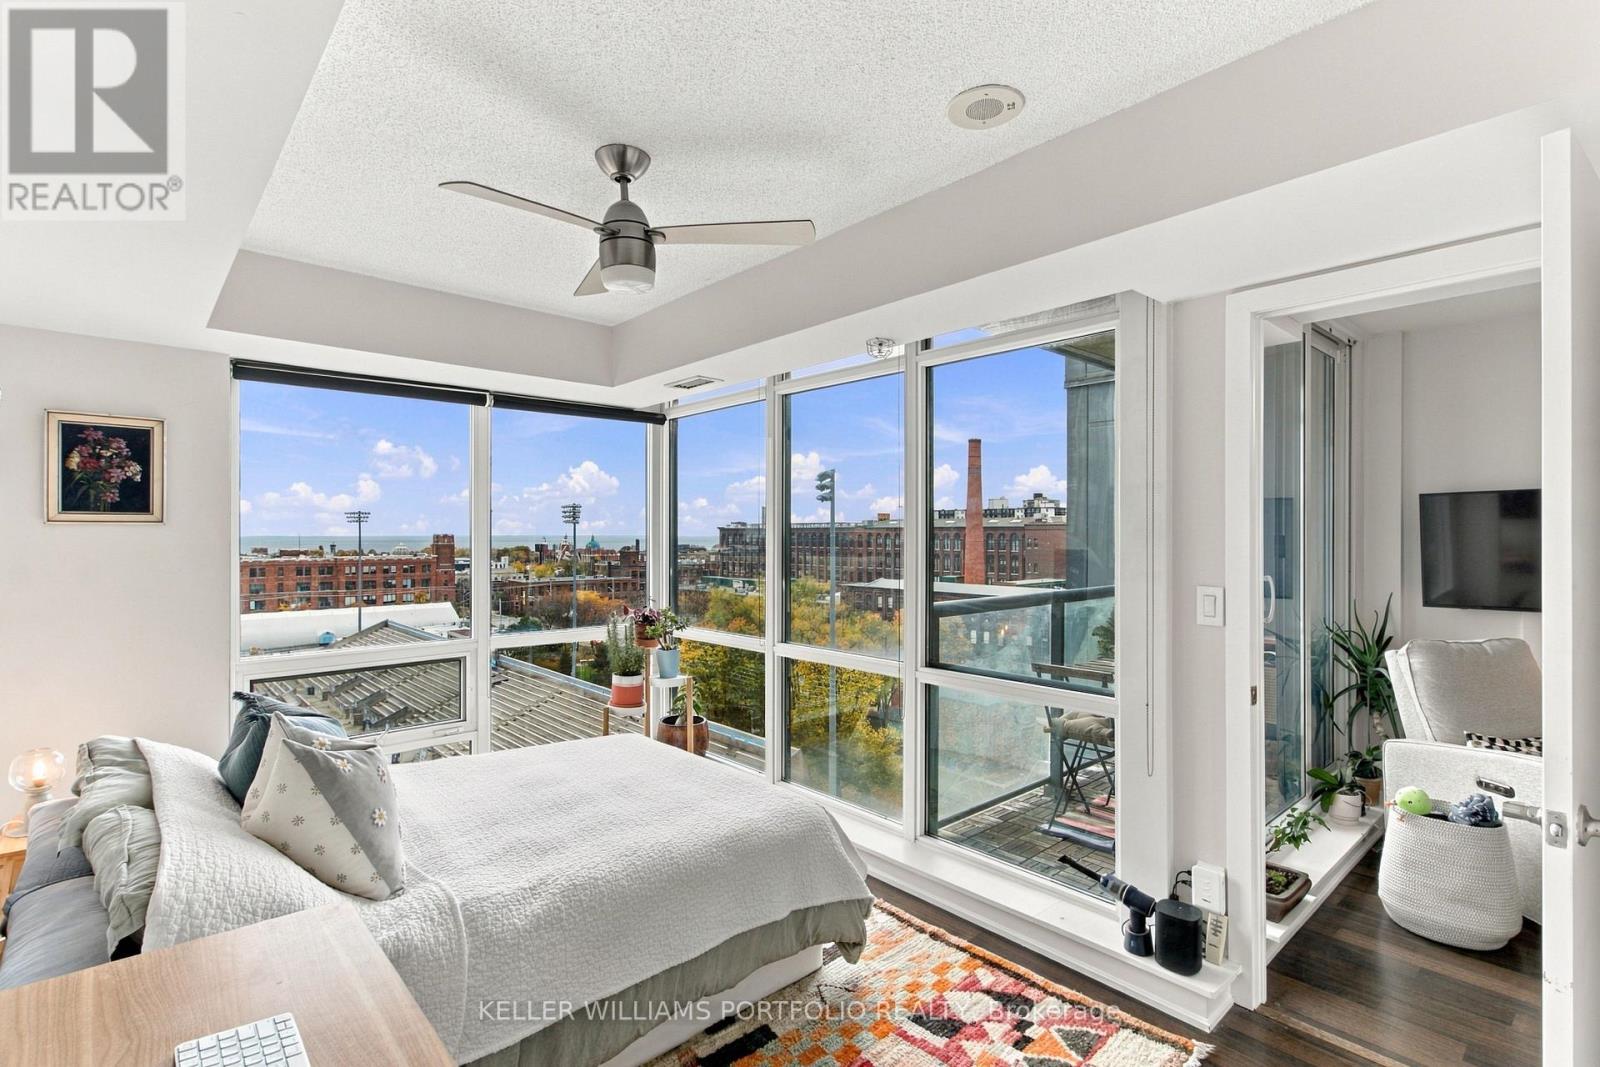
Welcome to this beautiful 2-bedroom end Suite #913, located at 20 Joe Shuster Way at Fuzion Condos! Bright, abundant natural light, Having Unobstructed Floor to Ceiling Windows South and West Views! Open Concept Urban Living, 640 sf + Balcony, 2 Split Bedrooms with 4pce Ensuite Walk Through. The split-bedroom layout gives you some extra privacy. Contemporary Kitchen with Stainless Steel Appliances, Laminate Floors and Corian Counters. Laminate Floors throughout. Walk out to Private Balcony, from Living Room, as a quiet peaceful retreat, to enjoy your morning Coffee or Tea, or wind down with a glass of wine after a long day. Also includes Ensuite Laundry, Owned 1-car Parking and Owned Locker for additional storage space. Enjoy a variety of amenities, including a fully equipped fitness centre, Media Room, Guest Suites, party room, meeting room, and Visitor Parking which has 2 EV Chargers available. Located in the heart of King West neighbourhood, with Liberty Village and Queen West just minutes away. Easy access to TTC and Gardiner Expressway. Longo's, Shoppers Drug Mart, Starbucks, LCBO, Winners, Canadian Tire, PetSmart, GoodLife Fitness, Lamport Stadium -- an excellent selection of local shops, restaurants, cafes, and everyday conveniences at your doorstep, located in one of Toronto's most convenient neighbourhoods. A great opportunity for first time buyers, professionals, downsizers. (id:51382)
913 - 20 Joe Shuster Way
Toronto, Ontario
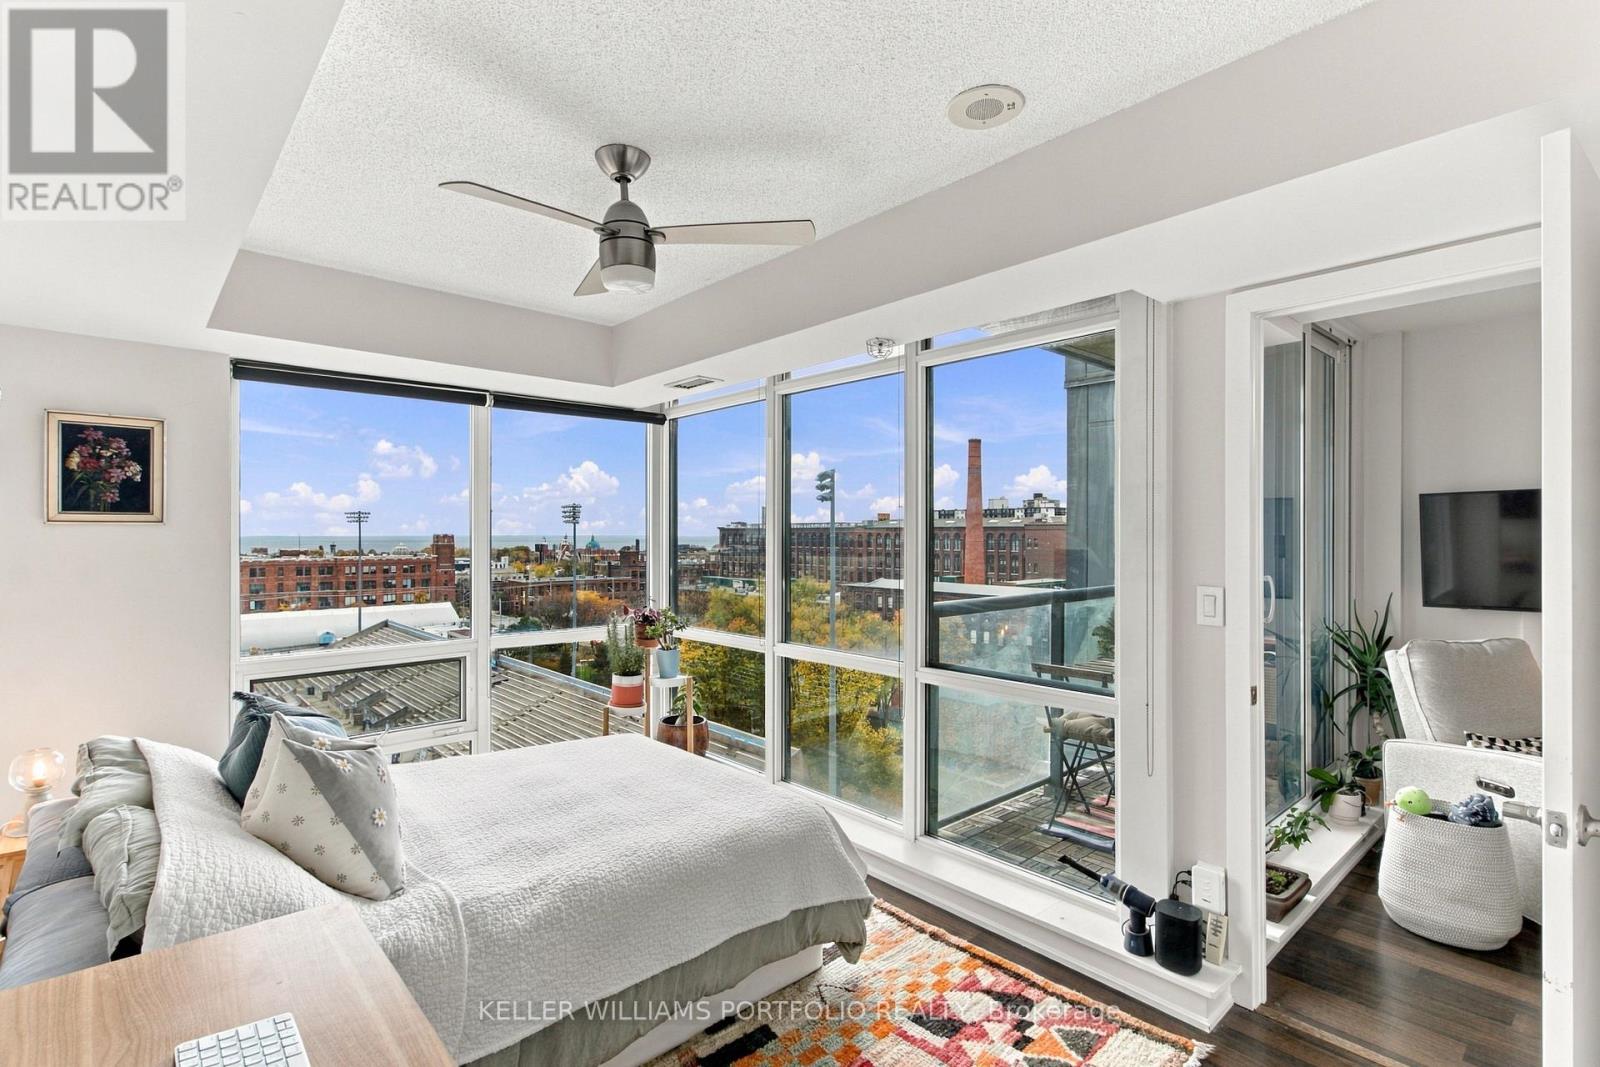
Welcome to this beautiful 2-bedroom end Suite #913, located at 20 Joe Shuster Way at Fuzion Condos! Bright, abundant natural light, Having Unobstructed Floor to Ceiling Windows South and West Views! Open Concept Urban Living,640 sf + Balcony, 2 Split Bedrooms with 4pce Ensuite Walk Through. The split-bedroom layout gives you some extra privacy. Contemporary Kitchen with Stainless Steel Appliances, Laminate Floors and Corian Counters. Laminate Floors throughout. Walk out to Private Balcony, from Living Room, as a quiet peaceful retreat, to enjoy your morning Coffee or Tea, or wind down with a glass of wine after a long day. Also includes Ensuite Laundry, Owned 1-car Parking and Owned Locker for additional storage space. Enjoy a variety of amenities, including a fully equipped fitness centre, Media Room, Guest Suites, party room, meeting room, and Visitor Parking, which has 2 EV Chargers available. Located in the heart of King West neighbourhood, with Liberty Village and Queen West just minutes away. Easy access to TTC and Gardiner Expressway. Longo's, Shoppers Drug Mart, Starbucks, LCBO, Winners, Canadian Tire, PetSmart, GoodLife Fitness, Lamport Stadium -- an excellent selection of local shops, restaurants, cafes, and everyday conveniences at your doorstep, located in one of Toronto's most convenient neighbourhoods. Tenants to pay own Hydro and assume the Heat Pump Lease. Tenants to provide proof of utility account set up, and Contents & Liability Insurance, prior to completion date. (id:51382)
176 - 1951 Rathburn Road E
Mississauga, Ontario
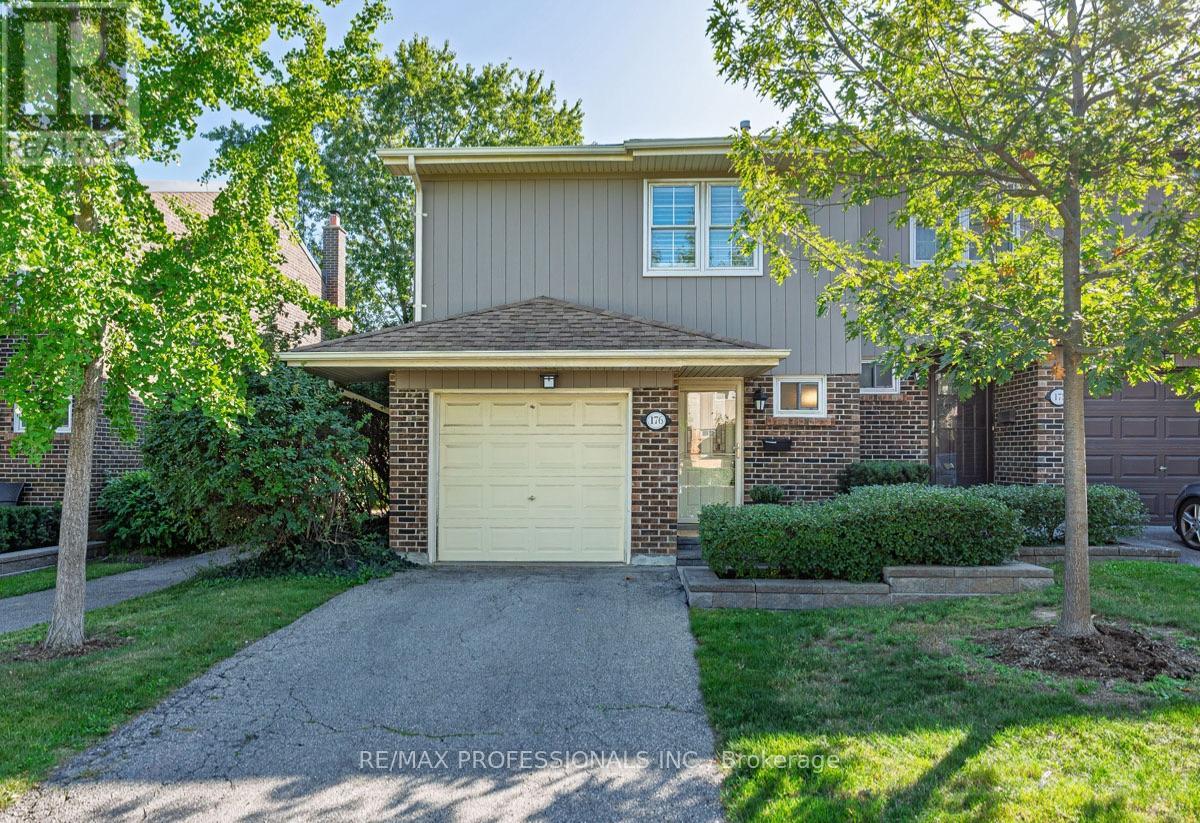
Welcome to 1951 Rathburn Road East, Unit 176 - a beautifully updated 3-bedroom end-unit townhome offering the space, comfort and privacy of a family home in a convenient Mississauga location. A private driveway and attached garage welcome you home, while inside you'll find hardwood flooring throughout the main and second levels, updated interior doors and hardware, and custom closets with built-in organizers.The updated kitchen features cork flooring and opens to the dining area with a walkout to the private patio - perfect for summer dining and entertaining. Upstairs are three comfortable bedrooms and an updated 4-piece bathroom. The finished lower level adds valuable living space with a recreation room, gas fireplace and additional bathroom, making it ideal for movie nights, a home office, playroom or guest space.With 3 bedrooms, 4 bathrooms, a finished basement, private drive, attached garage and numerous thoughtful updates, this is a wonderful opportunity for buyers looking for a move-in-ready home with room to grow. Conveniently located near everyday shopping, parks, schools, transit and major routes, with everything you need close at hand. (id:51382)
605 - 716 The West Mall Road
Toronto, Ontario
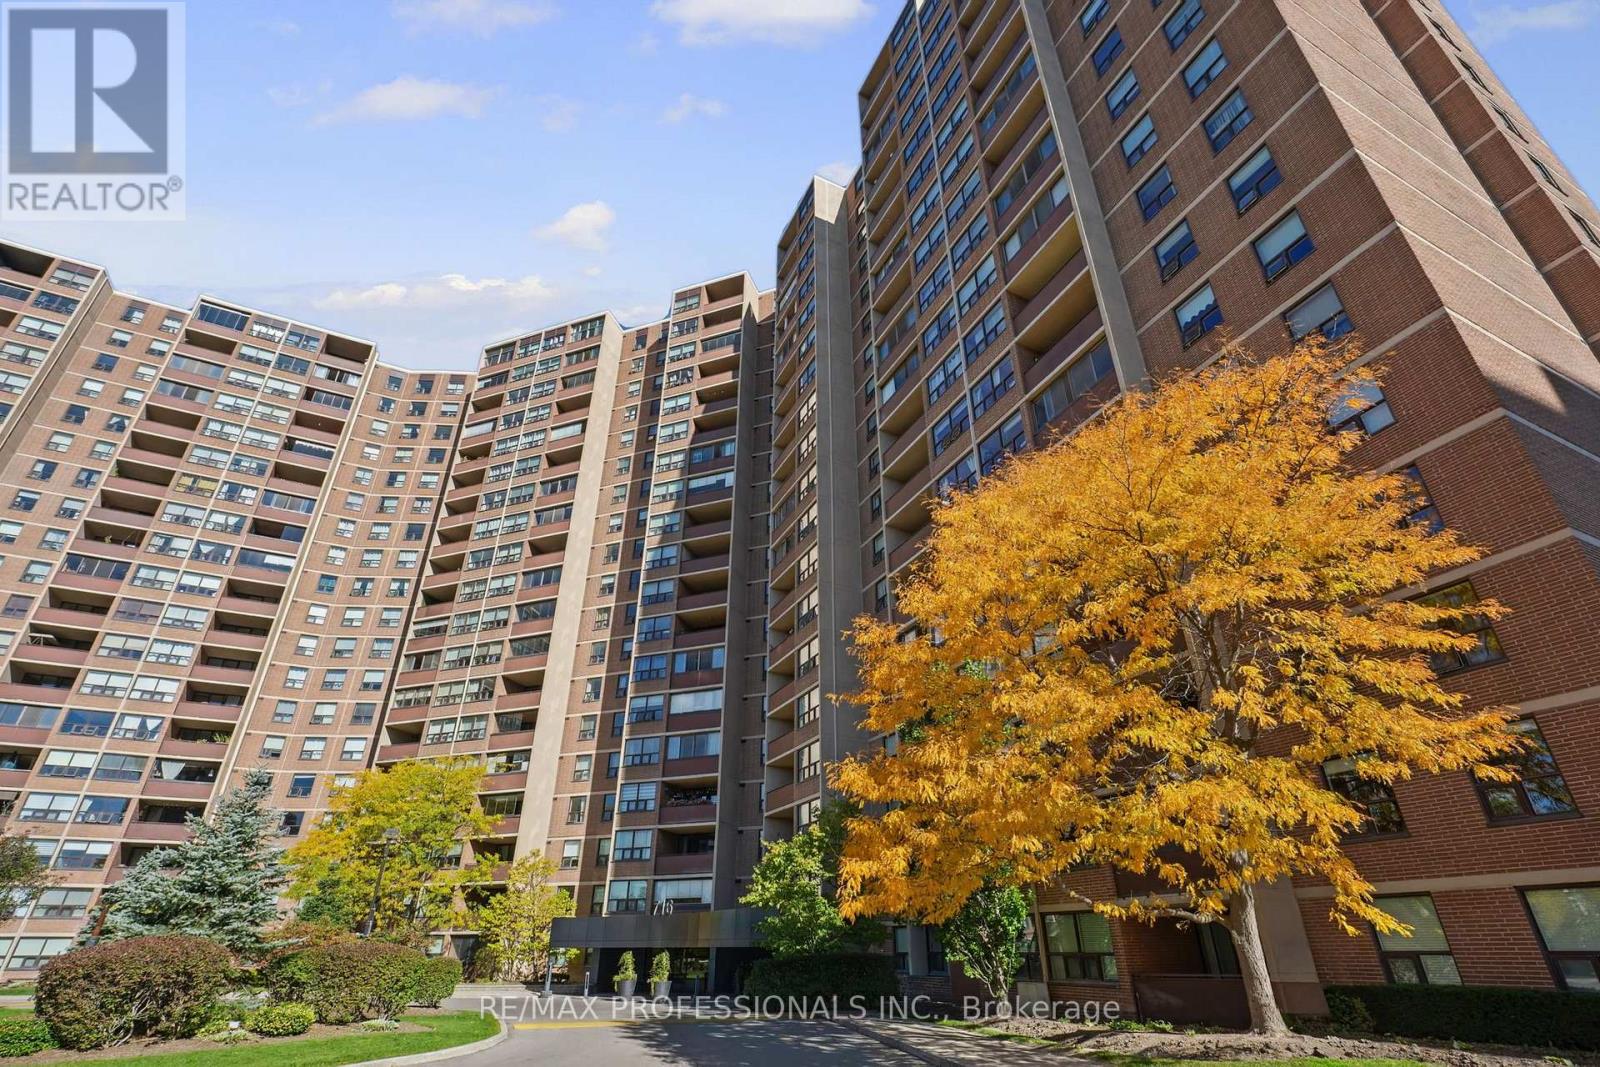
Turn key 1+Den Etobicoke condo, perfect for first time buyers & investors. The versatile den can easily be used as a functional second bedroom or a spacious office. This unit features a bright, open concept layout with large principal rooms perfect for entertaining. The generous size master bedroom features durable laminate flooring, while the kitchen boasts elegant quartz countertops, a glass tile backsplash, ceramic floor, and stainless steel appliances. Situated in a fantastic location, you are just minutes away from highway 427, the airport, local parks, schools, shopping and public transit. This move in ready home is perfect for first time buyers, professionals or investors! (id:51382)
3976 Mcdowell Drive
Mississauga, Ontario
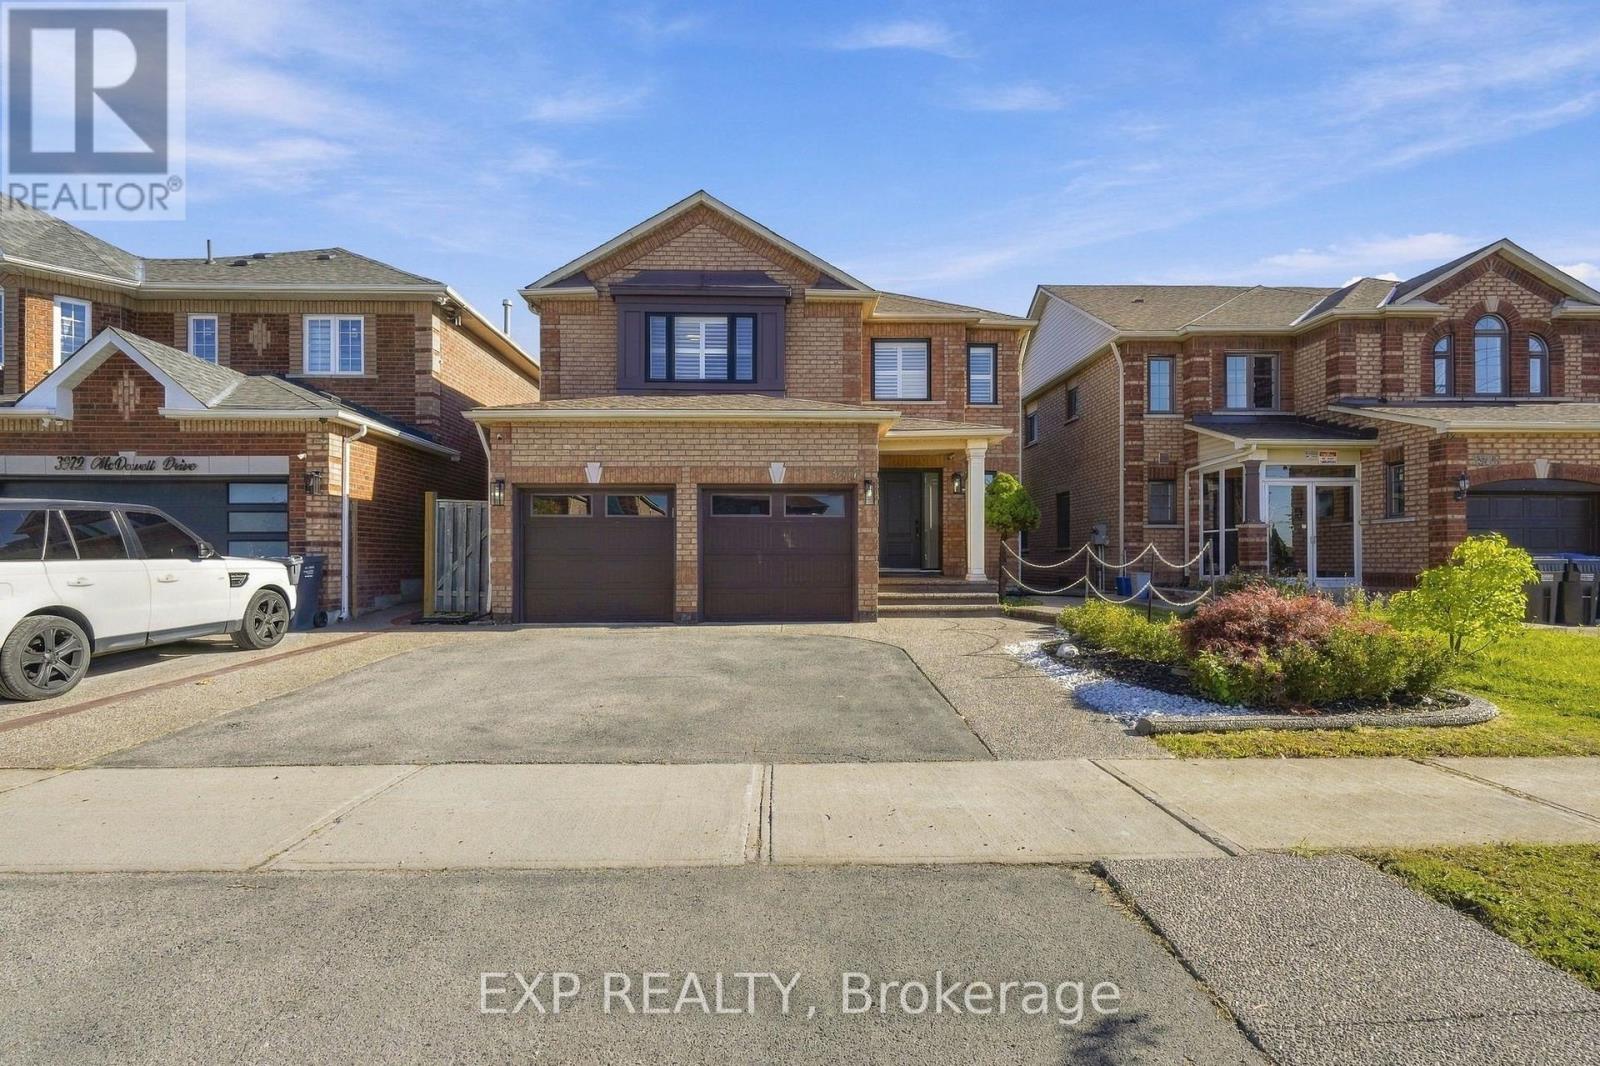
Welcome to this beautifully maintained 4-bedroom, 4-bathroom detached home in the highly sought-after Churchill Meadows community of Mississauga! Offering over 2,400 sq. ft. of above-grade living space, this spacious and inviting home is designed for comfortable everyday living and effortless entertaining. Step inside to discover a carpet-free interior throughout, a cozy electric fireplace, and a beautifully updated kitchen featuring new granite countertops. Renovated bathrooms add a fresh, modern touch, while elegant shutters throughout and recently replaced windows provide both style and peace of mind. The generous primary bedroom features a walk-in closet, offering plenty of storage and everyday convenience. The professionally custom-finished basement is a true standout, thoughtfully designed with a built-in entertainment unit, custom cabinetry, a dedicated office desk, and a wet bar, creating the perfect space for entertaining, working from home, or unwinding. Finished with a combination of engineered wood and vinyl flooring, this versatile lower level also offers plenty of additional storage. A 200-amp electrical panel adds further functionality to this well-appointed home. Outside, enjoy the beautifully finished exposed aggregate concrete, adding a polished touch to the outdoor spaces to relax, entertain and enjoy. Complete with a double-car garage and parking for 2 additional vehicles on the driveway. Ideally situated close to GO Transit, major highways, parks, schools, restaurants, shopping, and everyday amenities, this home offers exceptional convenience in one of Mississauga's most desirable communities. With its generous layout, impressive upgrades, expansive backyard, and fantastic location, this wonderful property offers the perfect blend of comfort, style, and functionality. A place you'll be proud to call home! (id:51382)
40 - 5659 Glen Erin Drive
Mississauga, Ontario
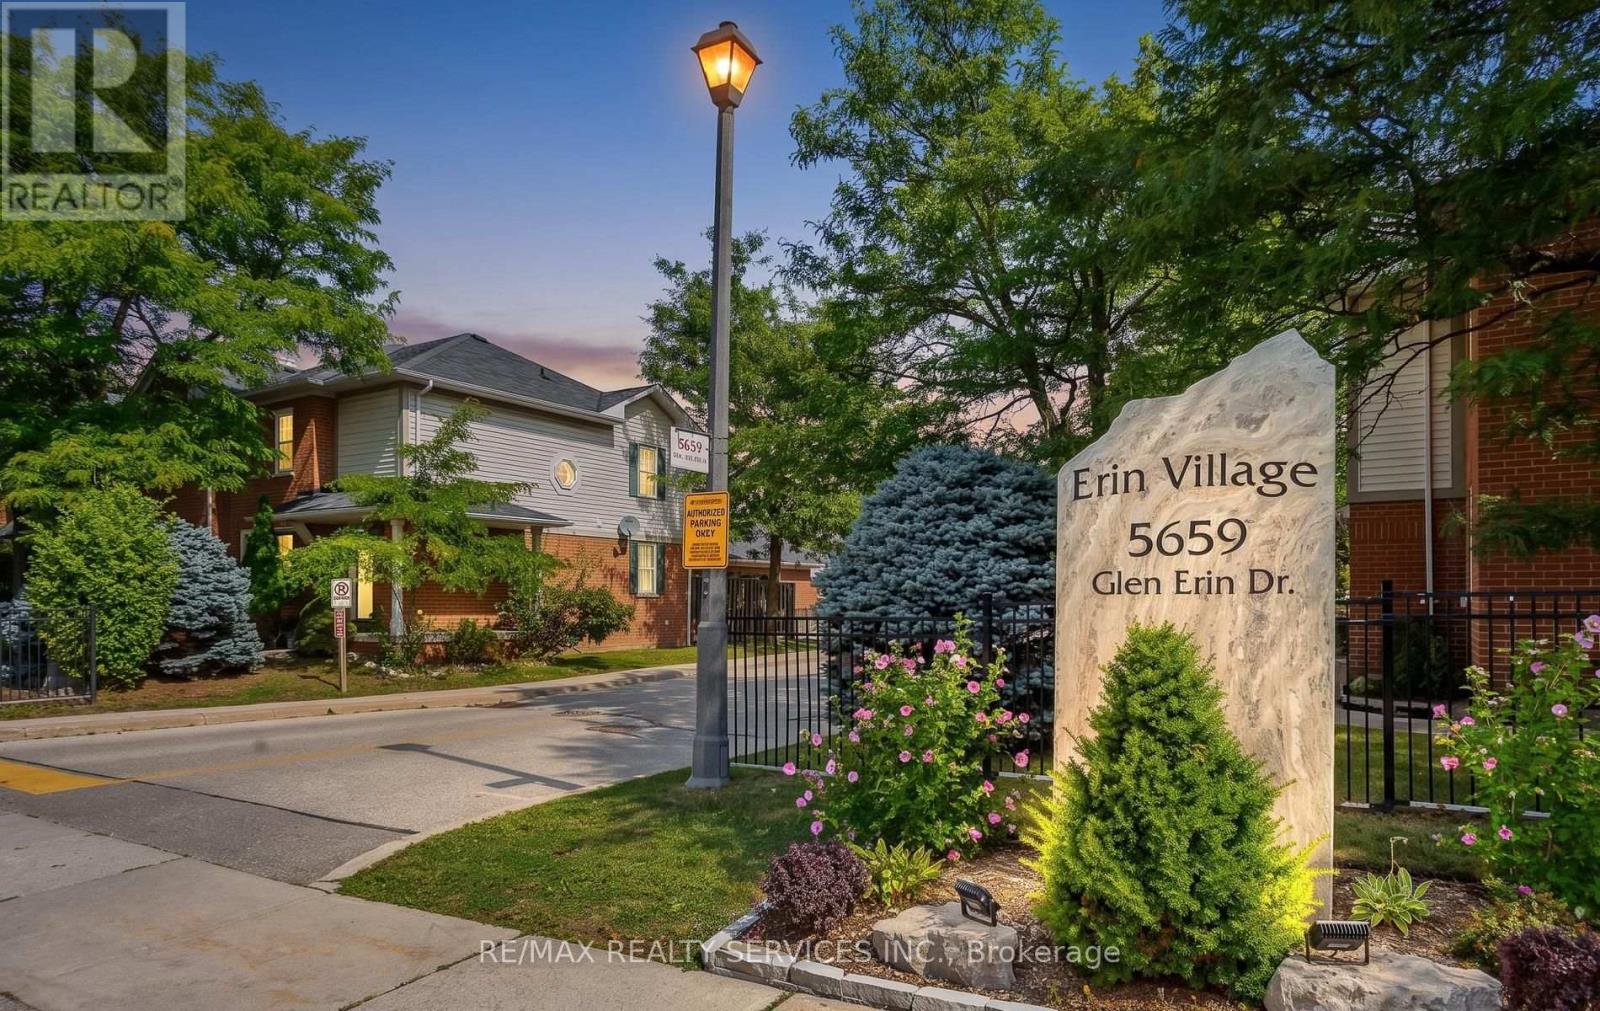
Upgraded, move-in ready townhouse backing onto green space in the heart of Central Erin Mills, steps to top-rated schools! This bright 3-bedroom, 3-bathroom home features a renovated kitchen with white cabinetry, granite countertops and stainless steel appliances, open to the living and dining area with a walkout to a private, tree-shaded patio. A hardwood staircase leads to a generous primary bedroom with a large closet and semi-ensuite access to the updated 4-piece bath, plus two well-sized bedrooms overlooking the backyard. The finished lower level adds valuable extra living space: a rec room with pot lights, a modern 3-piece bath with glass shower, laundry and storage - ideal for a home office, gym, playroom or guest space. Windows replaced in 2025. Full 1-car garage plus private driveway and ample visitor parking. Low monthly maintenance fee covers the building exterior, including roof, windows and garage door. Steps to the community park and playground. Close to John Fraser SS, St. Aloysius Gonzaga SS, Middlebury PS and Thomas Street MS. Minutes to Erin Mills Town Centre, Credit Valley Hospital, Streetsville GO, UTM and Hwys 403/401/407. (id:51382)