
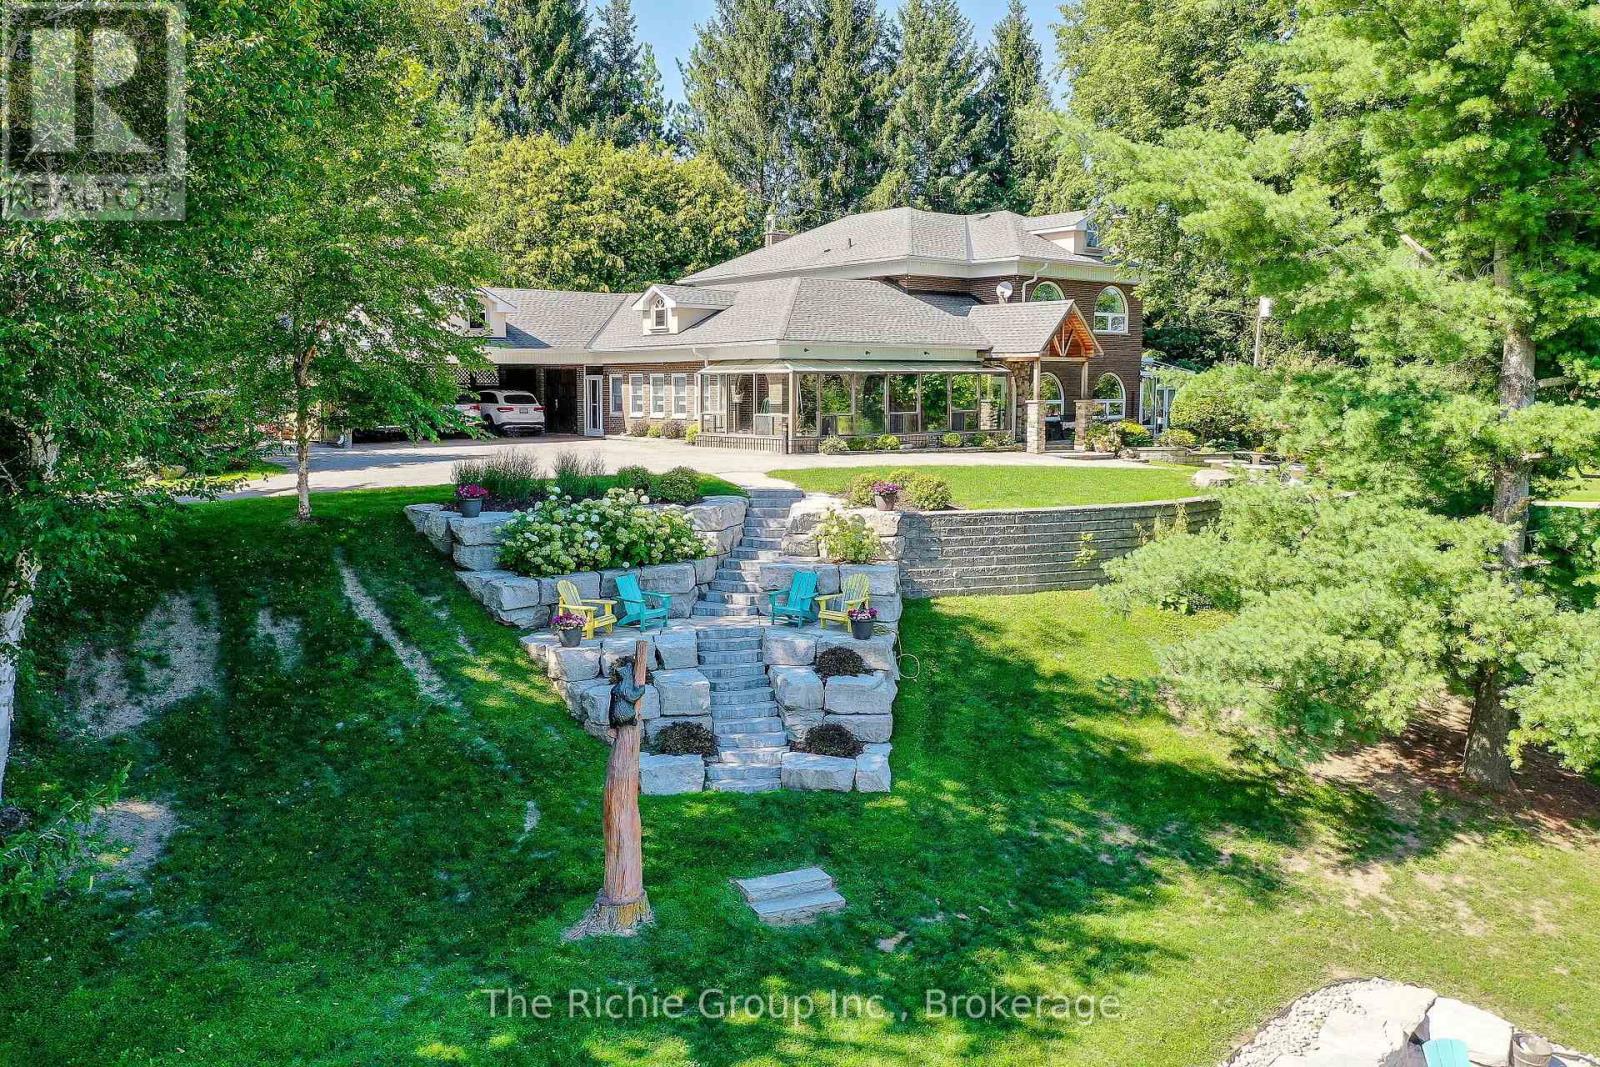
994030 Mono Adjala Town Line
Mono, Ontario
An exceptional dual-dwelling country estate set on 18 pristine, park-like acres in one of Mono's most desirable rural settings, complete with a private sand beach on a crystal-clear, spring-fed pond. Purposefully designed for multi-generational living and large gatherings, the two full, family-sized residences are positioned over 121m/400ft apart, offering complete independence and privacy. The first residence, a beautifully scaled 4-bedroom, 4-bath home, showcases grand, light-filled interiors with expansive windows that frame serene water views, a sophisticated and inviting setting for everyday living and entertaining . The second home is a fully independent 3 bedroom, 5 bath home, featuring an open-concept layout, vaulted ceilings, a main-floor primary suite, and a walk-out lower level that creates a completely self-contained retreat-ideal for extended family or long-term guests/tenants seeking privacy and autonomy within the estate. Floor plans for both homes are included in the multimedia area, and the virtual tour is available to fully appreciate the scale, privacy, and lifestyle this extraordinary property offers .Beyond the gated entrance, the grounds are a showcase of natural beauty featuring manicured lawns, extensive landscaping, mature trees, fruit trees and wide-open green spaces with ample room for a pool, sports courts, or equestrian facilities. A significant bonus is the over 9,000 sq. ft. outbuilding with electricity, offering exceptional versatility for equipment, vehicles, workshops, storage, with potential income stream. A rare offering that blends privacy, natural beauty, and multi-family functionality-crafted for those seeking space, serenity, and an elevated country lifestyle. Perfectly positioned for a city commute, yet offering a lifestyle that feels beautifully removed. (id:51382)
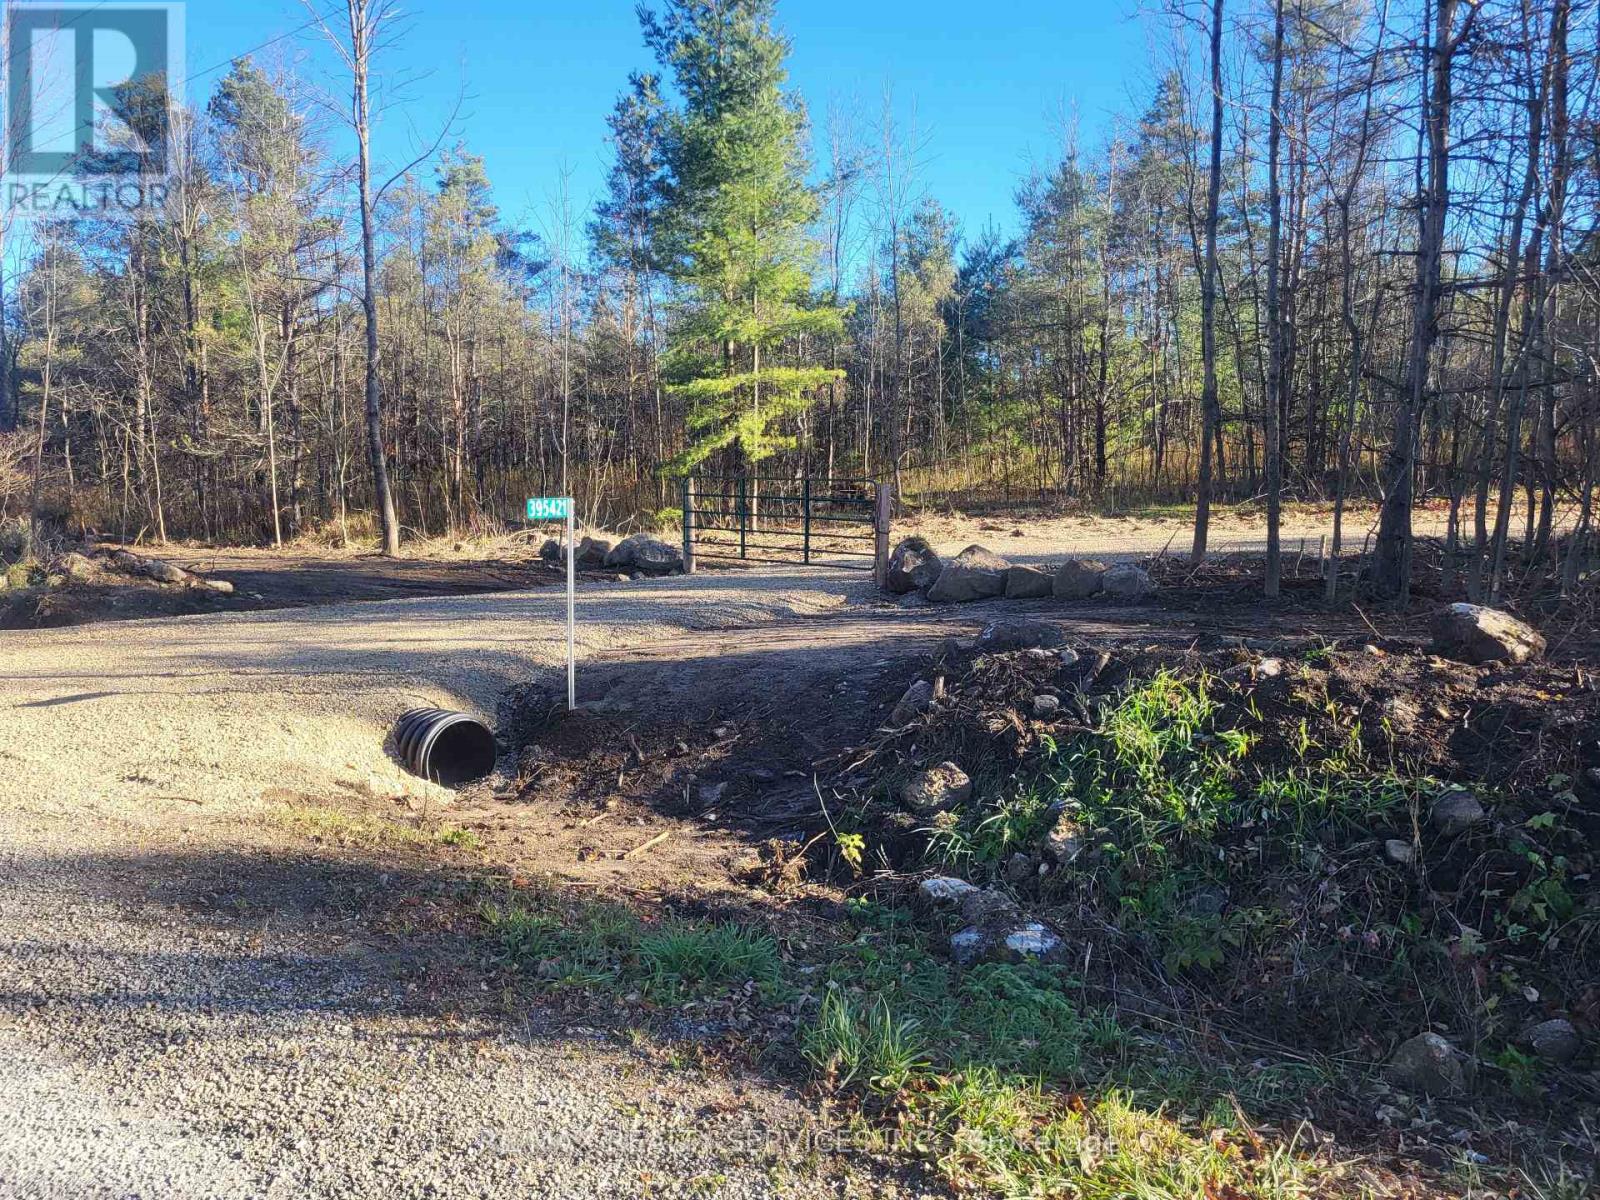
395421 Concession 2 Road
Chatsworth, Ontario
Amazing 12.3 acre wooded lot in desirable Chatsworth ! Partially cleared lot with mature trees, 200' gravel driveway with private entrance from the road, backing onto the Saugeen Conservation area and Sunken Lake walking trails ! Lots of potential for building your dream home and or owning your own forested retreat ! Located a short drive from Owen Sound, Sauble Beach, Collingwood, Bruce Trail and picturesque Georgian Bay ! This unique lot is 418' X 1285' and has hydro lines already on it. If you want privacy but yet be close to shopping and recreation, this is the lot for you ! (id:51382)
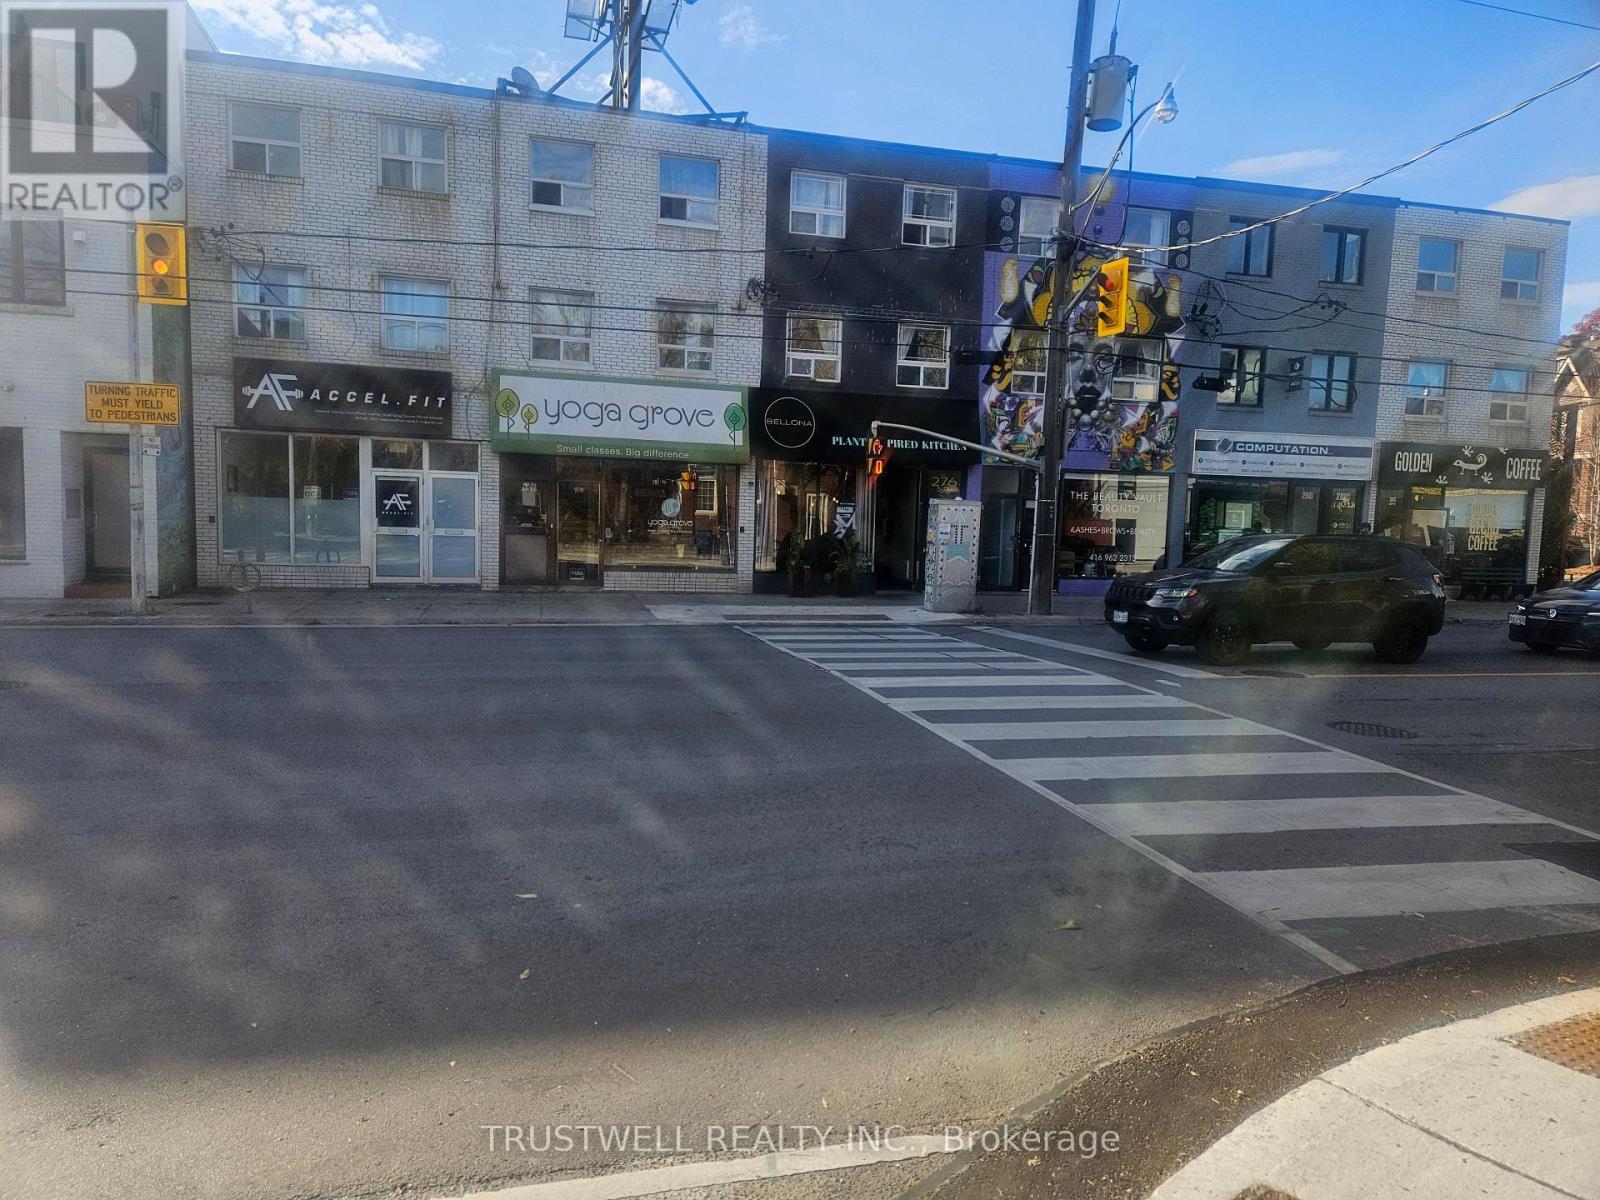
274 Jane Street
Toronto, Ontario
Rarely offered space. Yoga /fitness studio for approx 15 years. 900 sq ft main floor plus front half of unfinished basement. Located in busy section between daycare, bellona, computation and gecko coffee. Why pay bloor west prices. (id:51382)
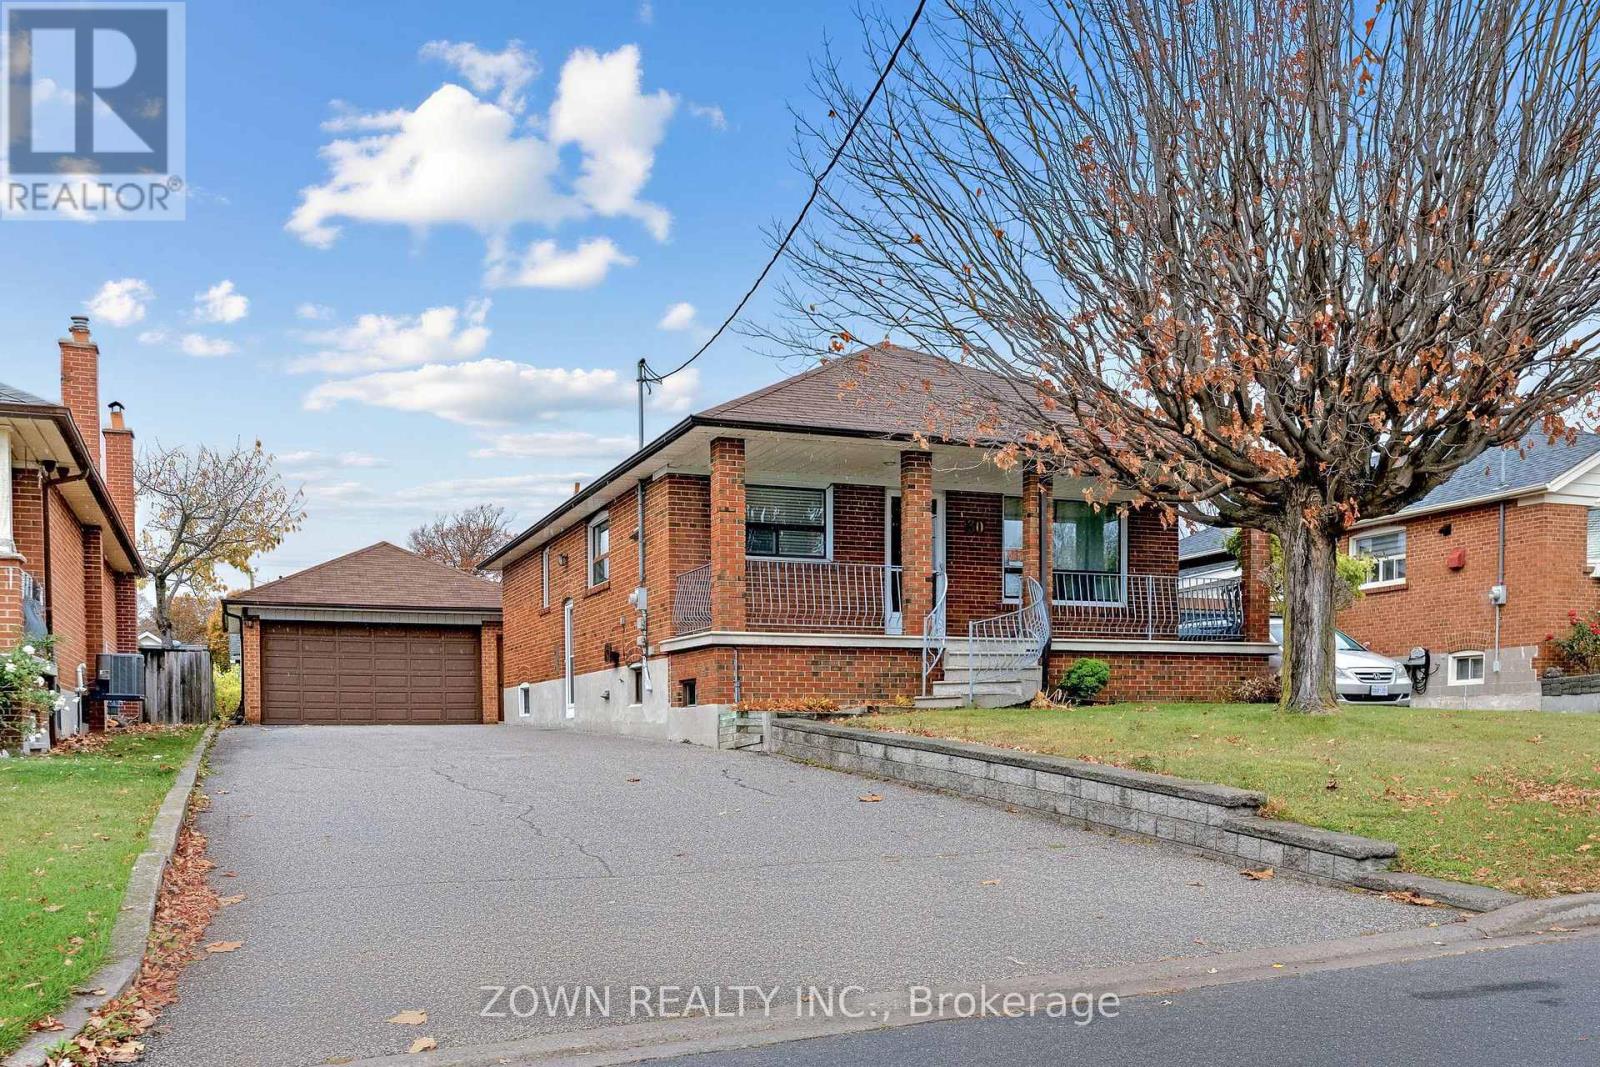
Main - 30 Forthbridge Crescent
Toronto, Ontario
Lovingly maintained charming bungalow offers an exceptional opportunity in one of the area's most desirable neighbourhoods. Boasting impressive curb appeal, the home features a welcoming full-width front porch, 3 spacious bedrooms, a bright and inviting living room with a beautiful picture window, and a generously sized eat-in kitchen perfect for everyday living and entertaining. Enjoy the comfort, space and versatility of this well-maintained home, with convenient access to neighbourhood amenities, shopping, transit and major routes. An excellent opportunity to lease a beautiful property with plenty of indoor and outdoor space! (id:51382)
5 Whaley Drive
Toronto, Ontario
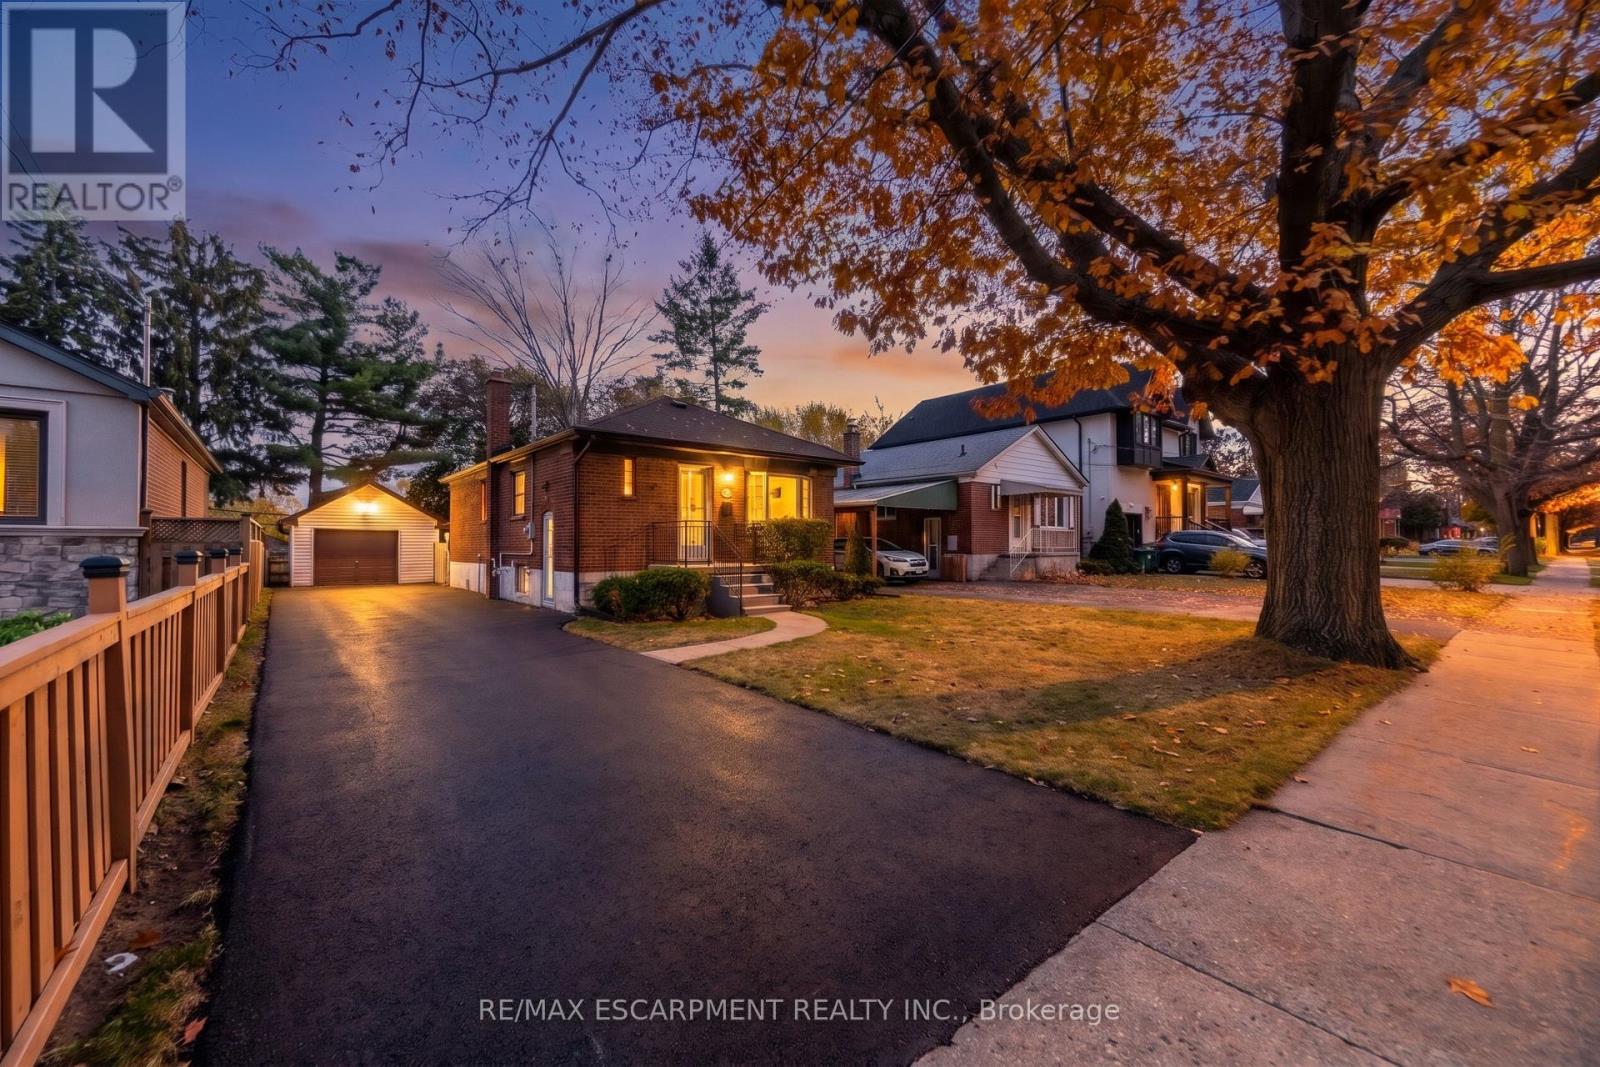
Bungalow living, a pool-sized backyard, a versatile garage, and 1,610 sq. ft. of combined living space. 5 Whaley Drive offers a thoughtful blend of quality updates, comfortable living, and the kind of outdoor space and practical features that are increasingly hard to come by. The updated main floor features hardwood floor throughout, crown moulding, a soft neutral palette, and an inviting kitchen with quartz countertops and quality stainless steel appliances. Thoughtful finishes and a cohesive design create a comfortable setting for everyday living and entertaining alike. The finished basement adds another dimension to the home, complete with a gas fireplace and plenty of space for family, guests, movie nights, or a home office. A separate side entrance also opens the door to potential in-law accommodations or a future secondary living arrangement. Outside, the fenced backyard and pool-sized lot offer room to garden, entertain, let the kids play, or create the outdoor space you've always wanted. The large 1.5-car garage with hydro and high ceilings deserves attention of its own. Whether it's a workshop, home gym, golf simulator, hobby space, or additional storage, there's plenty of opportunity to put this space to good use. There's even potential for a future garden suite. Heated floors in both bathrooms add an extra touch of comfort, while substantial updates to the home's major components, including the kitchen, furnace, A/C, and much more, provide added peace of mind. Set in a mature Etobicoke neighbourhood, this 2+1 bedroom, 2-bathroom bungalow offers an appealing combination of comfortable living, quality updates, generous outdoor space, and versatility. Whether you're a first-time buyer, growing family, downsizer, or investor, there's plenty to appreciate and even more to imagine as your own. 5 Whaley Dr is a home with space to live, room to create, and potential that extends well beyond its malls. (id:51382)
163 Heartview Road
Brampton, Ontario
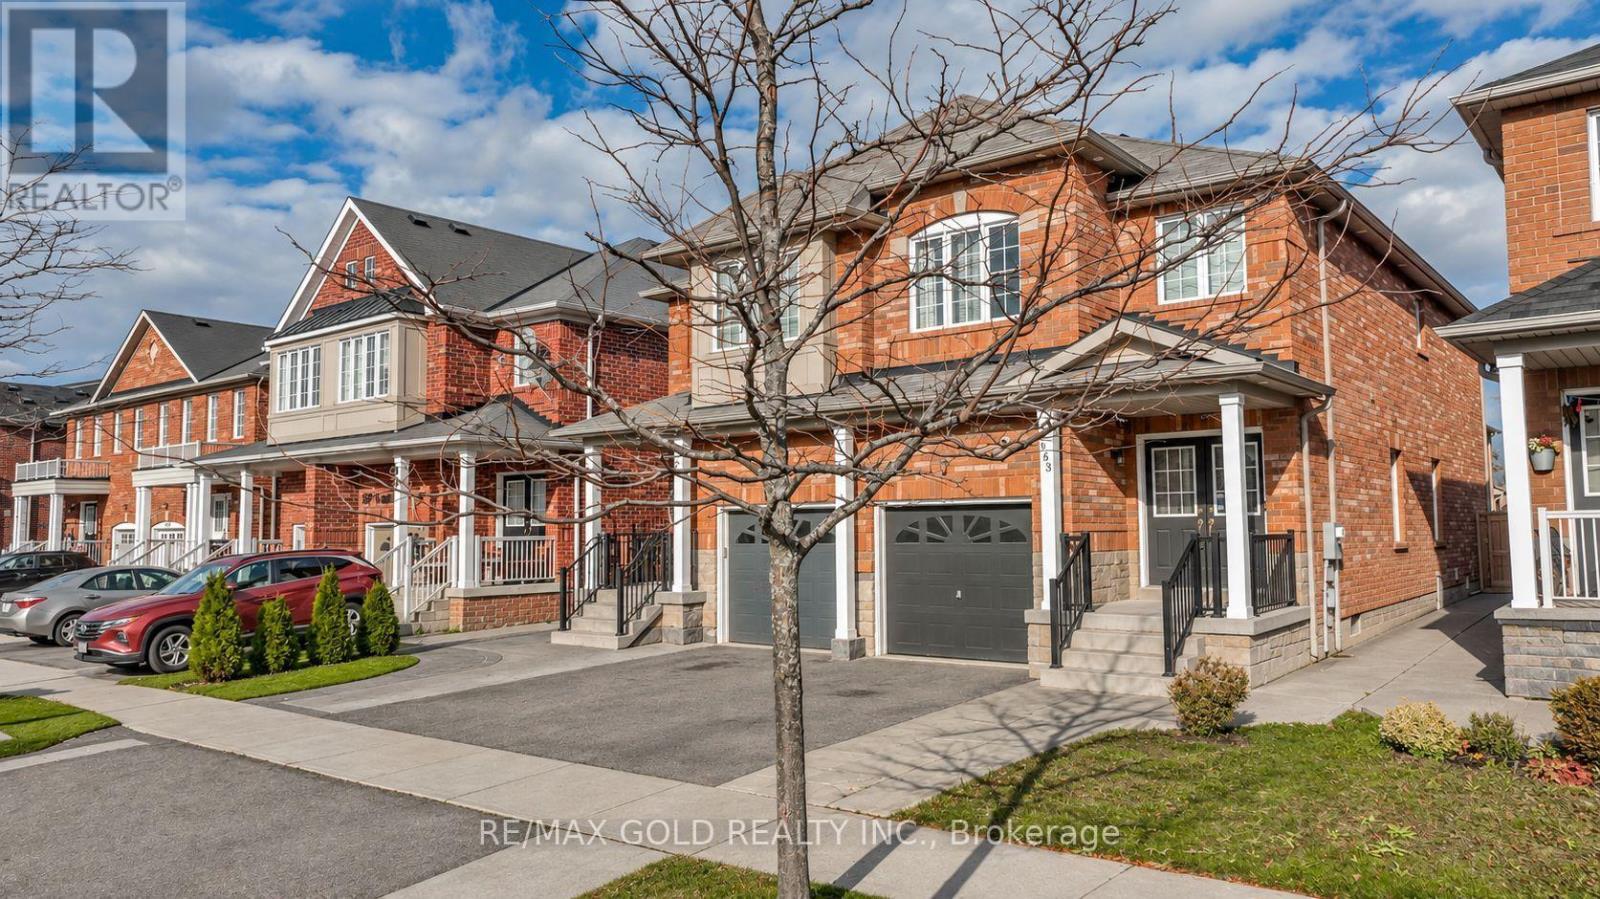
A must-see! This beautifully upgraded and meticulously maintained semi-detached home offers an impressive layout in a highly desirable neighbourhood. Features include elegant hardwood flooring, double entry doors, soaring 9-foot ceilings on the main level, and an open-to-above area that enhances the sense of space. The kitchen showcases quartz countertops, a stylish backsplash, and upgraded appliances. **Exterior pot lights add a touch of elegance and enhance the home's curb appeal.** A finished basement with direct access through the garage provides additional living space and convenience. Ideally located just minutes from Highway 410, Trinity Common, a golf course, parks, schools, and a recreation centre, this home combines comfort, style, and accessibility. View the virtual tour for more photos and discover all this exceptional home has to offer! (id:51382)
47 Brushwood Drive
Brampton, Ontario
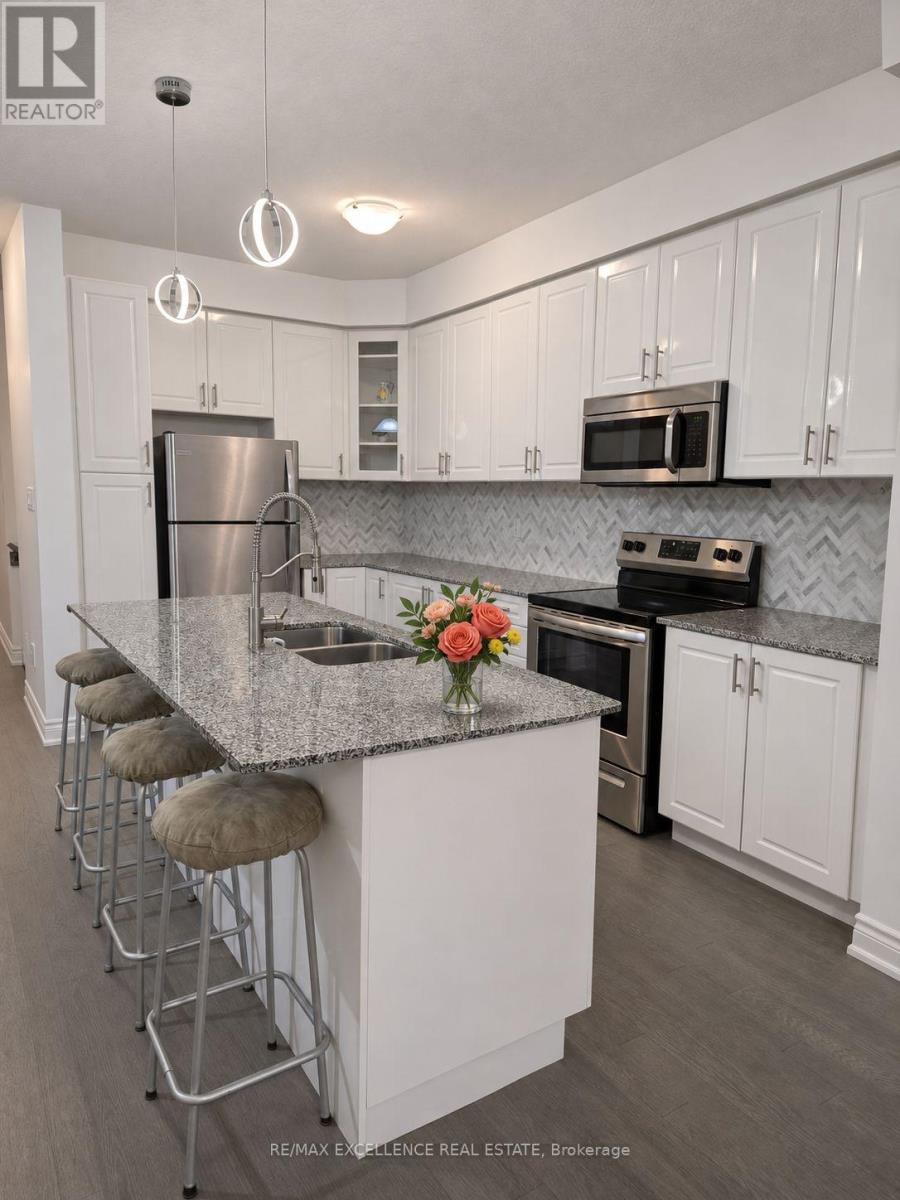
A beautiful white kitchen, a spa-like primary ensuite and room for everyone-welcome to 47 Brushwood Drive in Brampton's desirable Bram West community. Select Multimedia below to explore the property website, video tour and floor plans. Enjoy a welcoming neighborhood with shopping, dining, parks and everyday conveniences nearby. This house has 4 spacious bedrooms and 3 bathrooms, with thoughtful upgrades throughout. Nine-foot ceilings, large windows and modern grey engineered hardwood create a bright, inviting main floor. The upgraded kitchen features white cabinetry, granite countertops, a stylish backsplash. The connected living and dining areas make everyday meals and entertaining feel effortless, while the living room opens to a deck and fully fenced backyard with a lilac tree. Upstairs, the primary bedroom is a welcoming retreat with a tray ceiling, walk-in closet and spa-like six-piece ensuite. Three additional bedrooms offer flexibility for family, guests or a home office, complemented by a spacious four-piece bathroom with quartz countertops. Engineered hardwood in the hallway, modern laminate in the bedrooms and a generous second-floor laundry room with cabinetry complete this practical layout. The spacious basement offers an opportunity to complete the space to your taste, with finishing already started, insulated walls and drywall in place. Flooring remains to be installed. An upgraded larger window and a cold room add functionality, and the remaining on-site construction materials are included with the home. Interior garage access, a separate garage pedestrian door leading to the exterior side passage and a space-saving, remote-operated garage-door system add everyday convenience. Beautiful finishes, a functional four-bedroom layout and inviting outdoor space, all in a desirable community-a home ready for your next chapter. (id:51382)
1361 Kaniv Street
Oakville, Ontario
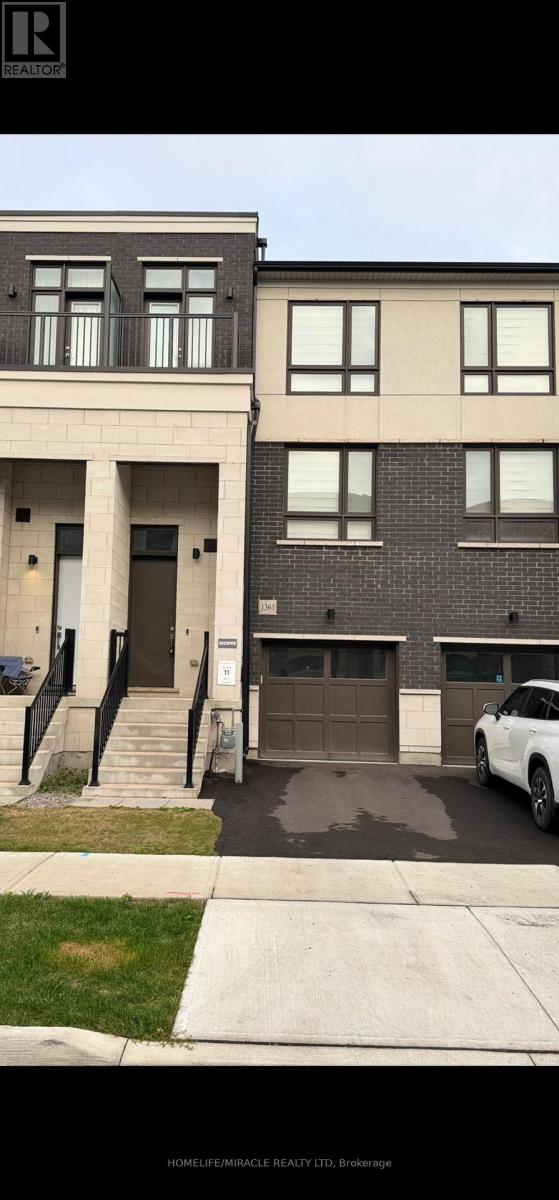
Welcome to 1361 Kaniv Street, a newly built 4-bedroom, 4-washroom 3-storey townhome offering approximately 2,167 sq. ft. of thoughtfully designed living space in a sought-after, family-friendly community of Northwest Oakville. The main living level features a bright open-concept layout with a modern kitchen, large center island, spacious dining area and great room, complete with walk-out access to the balcony. The lower level offers a welcoming foyer, direct access to the attached garage, and a versatile 4th bedroom with its own 3-piece ensuite and walkout to the backyard-ideal for guests, extended family, a home office or additional living space. The upper level features a spacious primary bedroom with walk-in his-and-her closets and a 4-piece ensuite, two additional well-appointed bedrooms, one with its own balcony, a full main bathroom and convenient upper-level laundry. Enjoy modern finishes, a highly functional layout and plenty of natural light throughout. Ideally located close to Oakville Trafalgar Memorial Hospital, schools, parks, trails, shopping centers, restaurants and everyday amenities, with convenient access to major highways including the 403 and 407.Lease Price: $3,800/month unfurnished. Fully furnished option is also available upon request for tenants looking for a convenient, easy move-in solution. Furnished lease terms and pricing are negotiable based on the tenant's requirements. Tenants to pay all utilities. Don't miss this opportunity to lease a spacious, modern townhome in a prime Oakville location with the flexibility of either an unfurnished or furnished option. (id:51382)
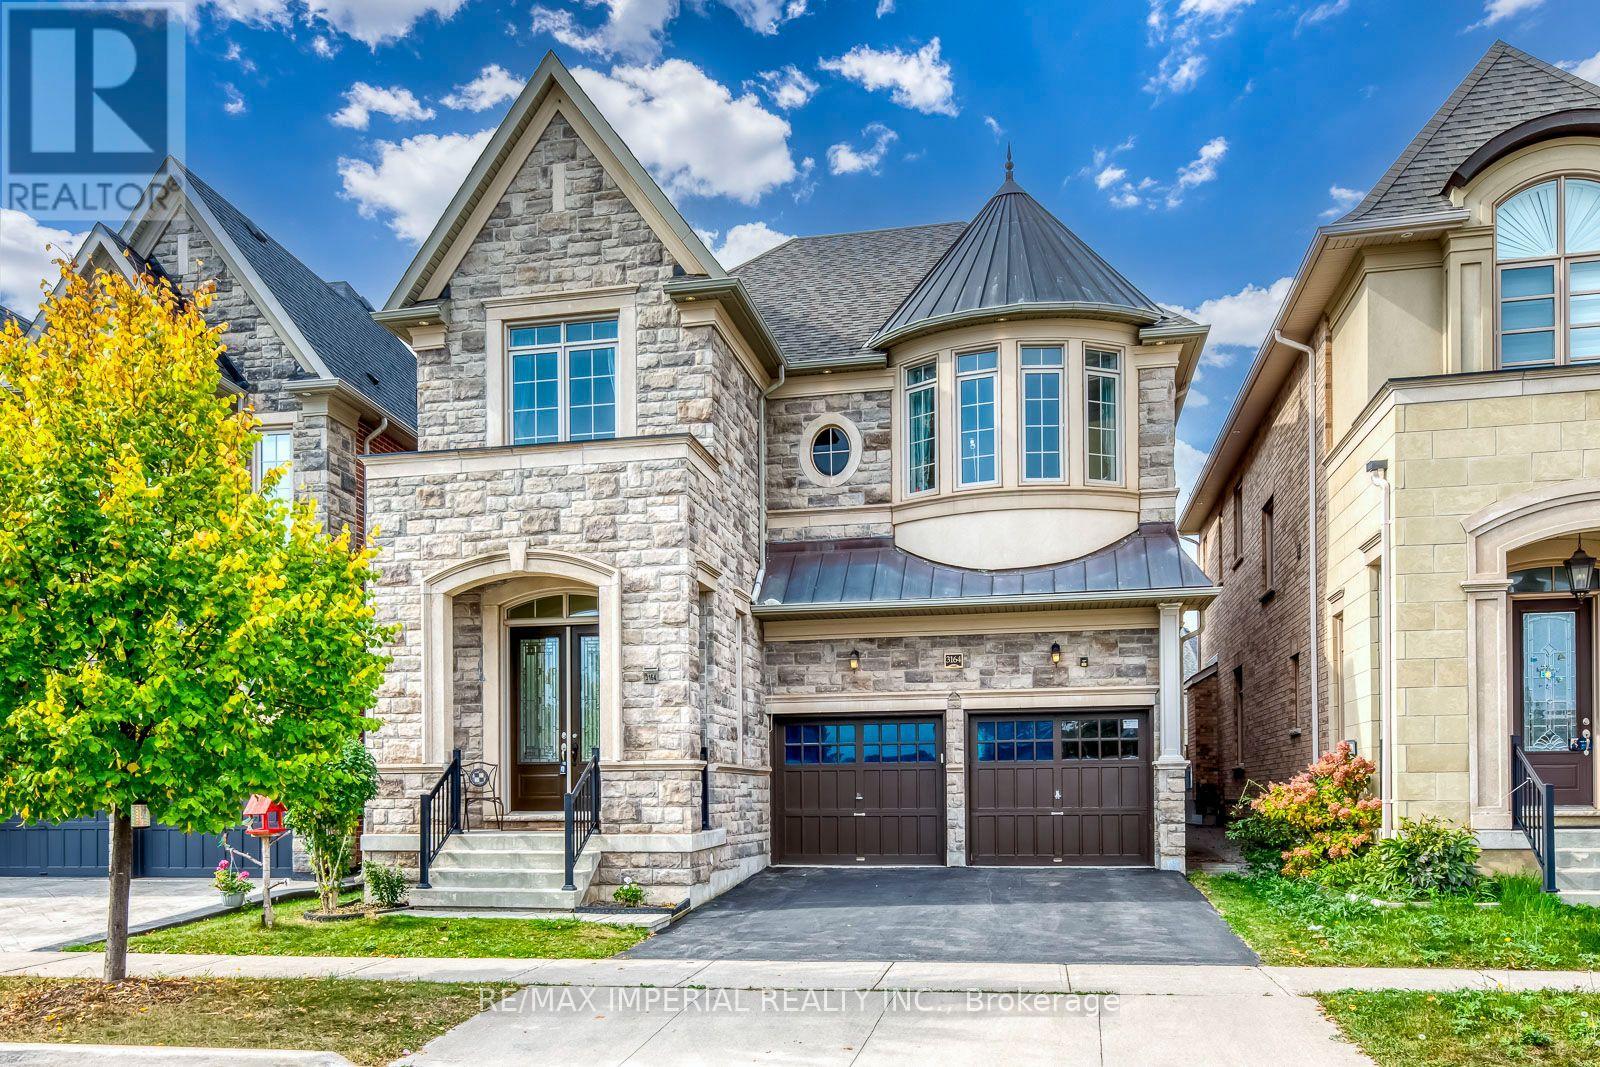
3164 Post Road
Oakville, Ontario
Built by renowned builder Fernbrook Homes, this inviting 4-bedroom detached residence features an attractive stone veneer front exterior and faces parkland in Oakville's Glenorchy community. Offering approximately 3,205 sq. ft. above grade as per the builder's floor plan, the home boasts impressive 10-foot ceilings on the main floor and 9-foot ceilings upstairs. Wide-plank hardwood flooring and elegant ceiling details complement the spacious principal rooms, while a welcoming family room with a fireplace provides a comfortable gathering place. The upgraded kitchen offers extensive cabinetry, a large centre island, and generous counter space for everyday living and entertaining. Upstairs, four bedrooms and three bathrooms provide comfort and convenience for family life. The beautifully landscaped, spacious backyard offers plenty of room for children to play, outdoor entertaining, and relaxation. The lot widens toward the rear, enhancing the outdoor space. A basement with 9-foot ceilings and laminate flooring provides storage and potential for future finishing. long driveway to fit a pick up truck. A wonderful combination of spacious interiors, thoughtful upgrades, and a park-facing setting. (id:51382)
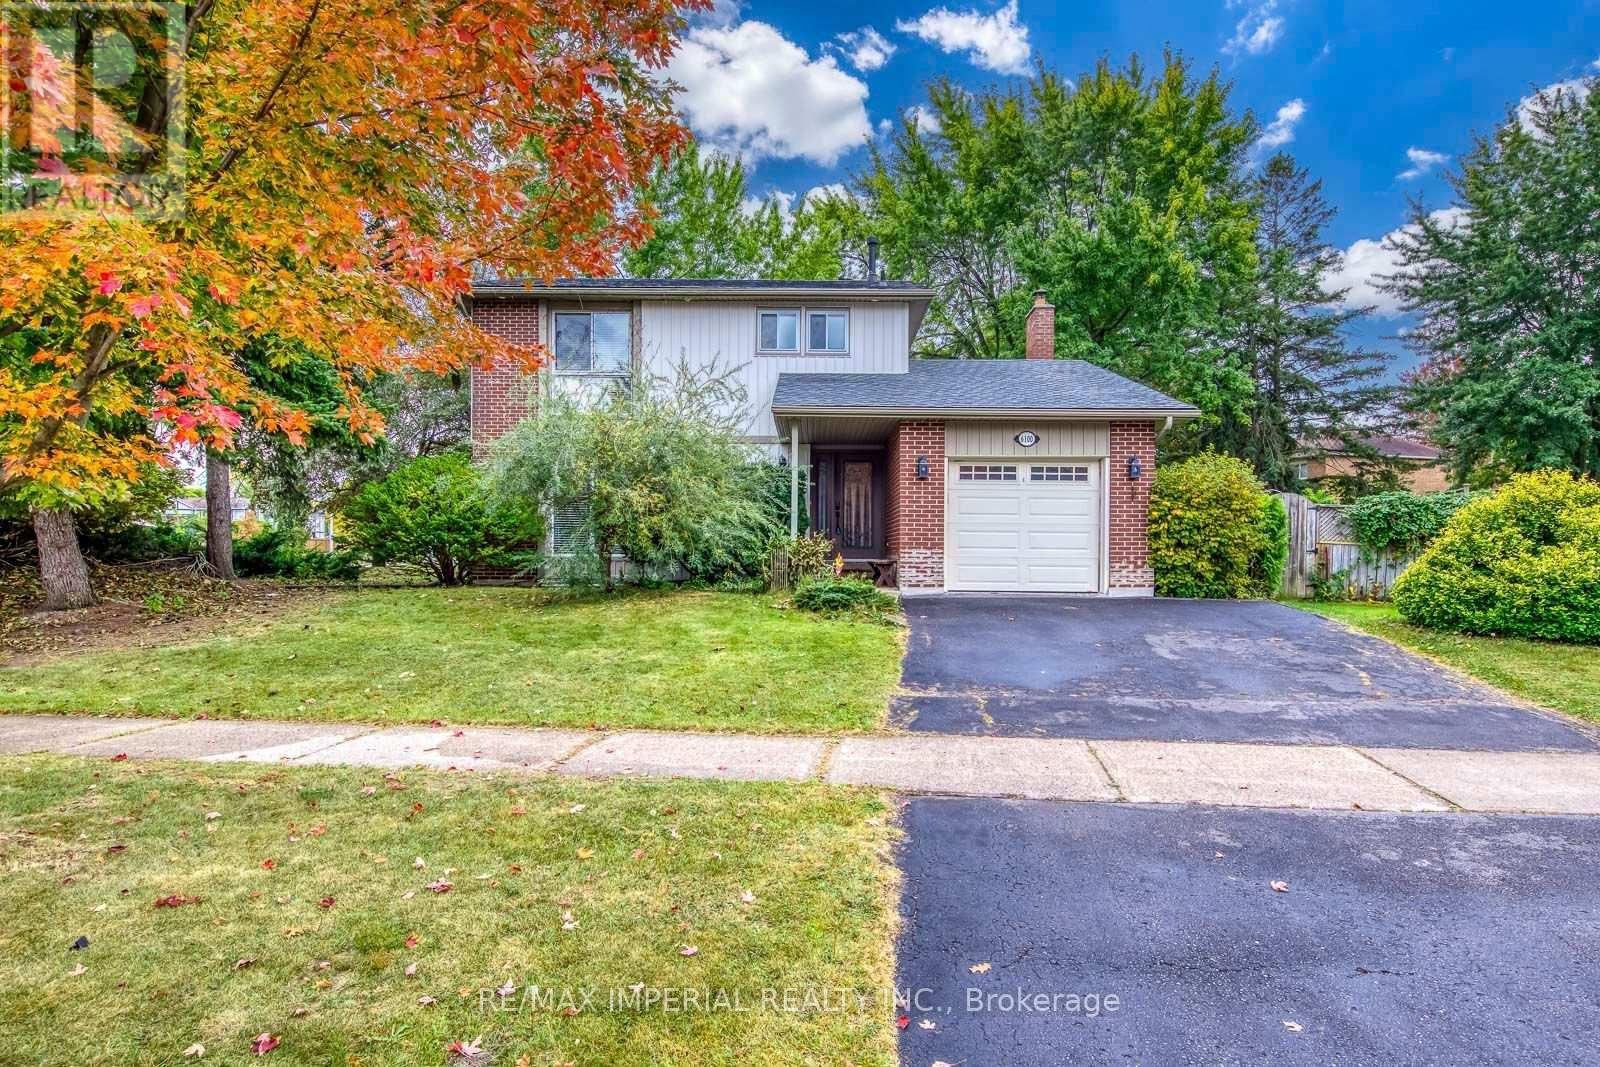
6100 Wabukayne Court
Mississauga, Ontario
Welcome To This Bright And Well-Maintained 3-Bedroom Detached Home, Situated On A Large Corner Lot With A Private, Tree-Lined Backyard In The Heart Of Meadowvale. The Functional Main Floor Offers An Open-Concept Living And Dining Area With Hardwood Flooring, Plus A Separate Family Room Featuring A Fireplace And Walkout To The Spacious Interlocking Patio-Perfect For Family Living And Outdoor Entertaining. The Eat-In Kitchen Features Granite Countertops, A Breakfast Bar And Stainless Steel Appliances, Including A Stove Replaced In 2025. Upstairs, The Primary Bedroom Offers A Closet And A Private Ensuite With A Newly Added Shower. Two Additional Well-Sized Bedrooms And A Main Bathroom Complete The Upper Level. The Finished Basement Provides A Generous Recreation Room And Office Nook, Ideal For A Home Office, Gym Or Play Area. Recent Updates Include Roof Shingles (2025), Stove (2025) And Newer Central Air Conditioning. Attached Single Garage And Parking For Three Vehicles. Fireplace (As Is). Steps To Lake Wabukayne, Walking Trails, Parks And Transit, With Easy Access To Schools, Shopping, Erin Mills Town Centre And Major Highways. A Wonderful Family Home In An Established, Sought-After Neighbourhood! (id:51382)
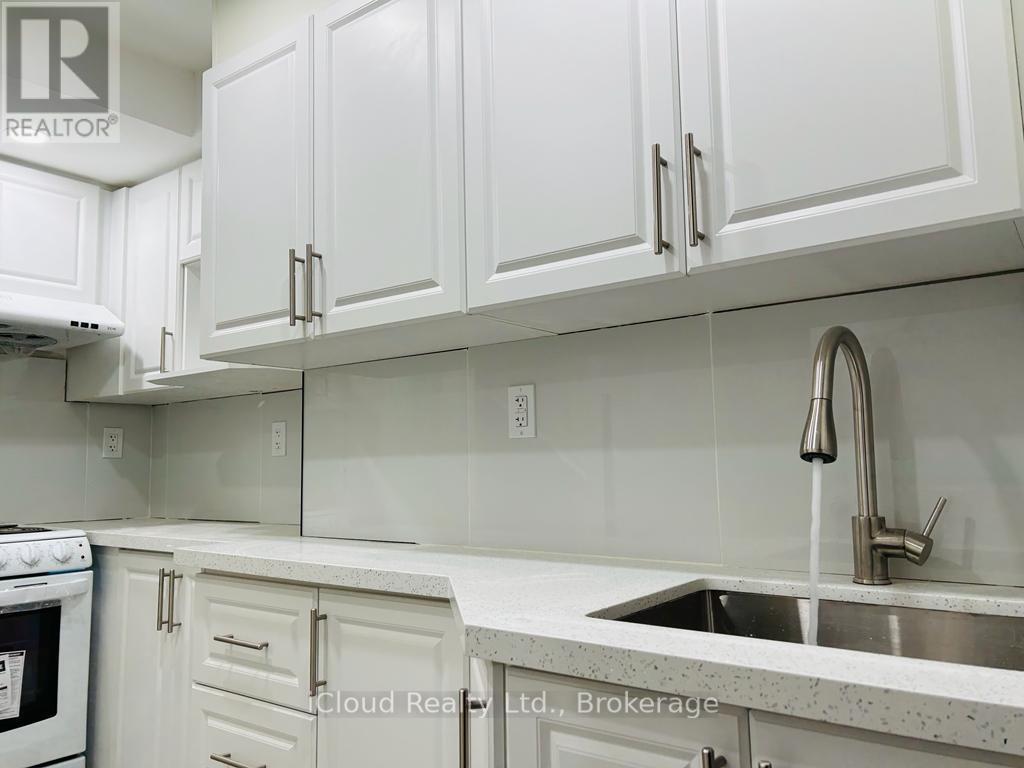
Basement Unit - 35 Brixham Lane
Brampton, Ontario
Beautiful 2 Bed 1 Bath Legal Basement Apartment for lease. Luxury Finishes and Large Windows That Offer Lots Of Natural Light! Walk out side entrance, kitchen appliances and spacious living area with Pot Lights, ensuit Laundry(NO SHARING) in basement. Walking distance to public transit and minutes away from schools, parks and plazas. access to Very Close To Shopping, Schools, Public Transit, Parks. (id:51382)
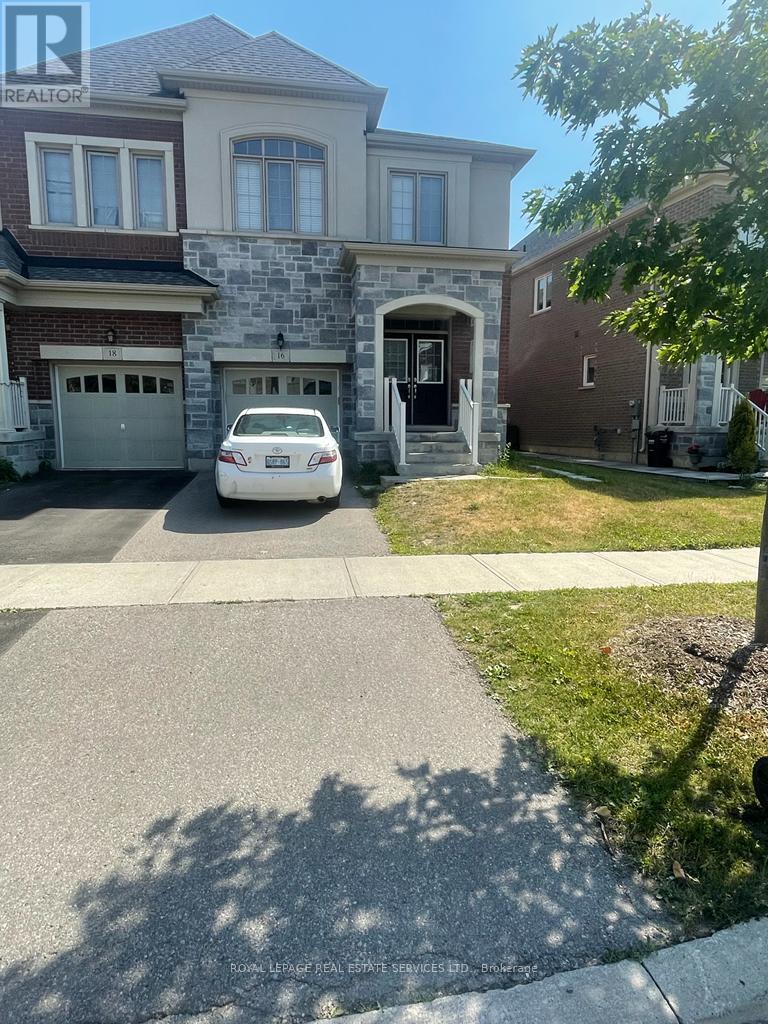
16 Little Britain Crescent
Brampton, Ontario
Clean and well-maintained 2-bedroom basement apartment located on the Brampton/Mississauga border with a private side entrance and separate laundry facilities. Functional layout featuring an open-concept living area and a full kitchen equipped with fridge and stove. Includes all electric light fixtures and one parking space.Conveniently situated close to schools, parks, public transit, major highways, and nearby grocery stores. Non-smokers and no pets preferred. Tenant responsible for 30% of all utilities (Hydro, Gas, Water), averaging approximately $150/month. (id:51382)