
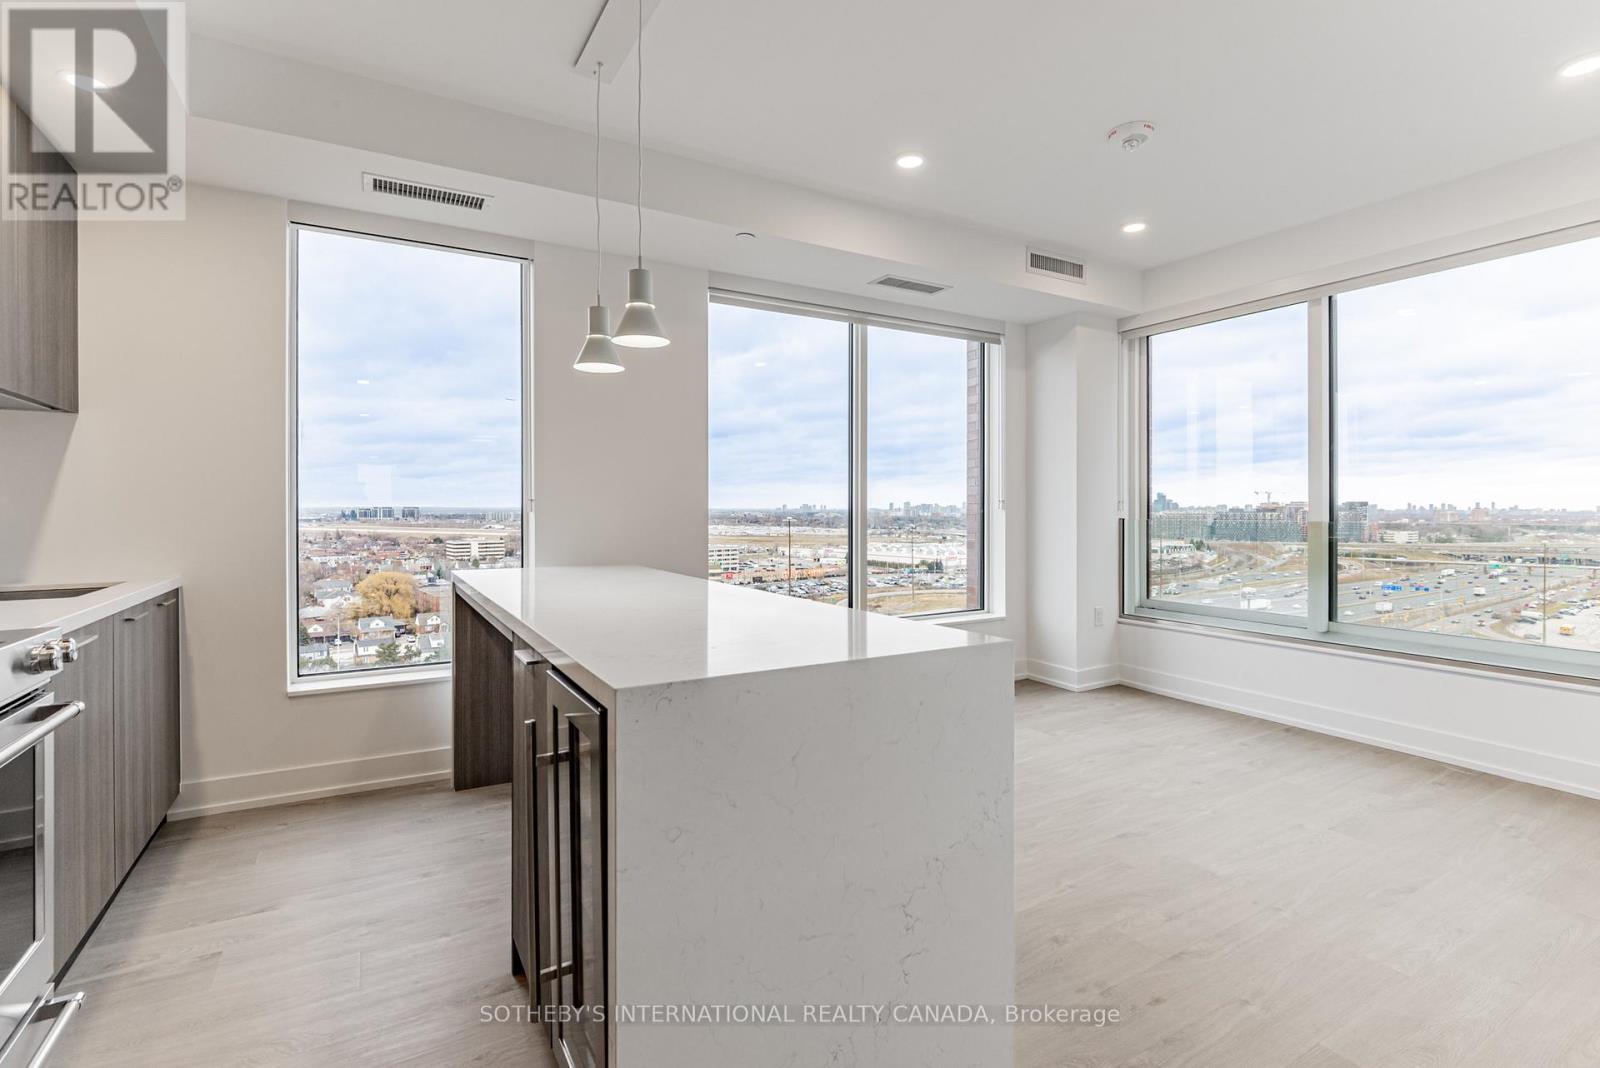
808 - 31 York Garden Way
Toronto (Yorkdale-Glen Park), Ontario
SPECIAL OFFER: Sign a 13-month lease and get 1.5 months FREE. That means you pay rent for 11.5 months instead of 13. Longer leases: 2.5 months free on an 18-month lease, or 3 months free on a 24-month lease (5% increase months 13-24). Free parking: 1 month on a 13-month lease, 2 months on 18 months, 3 months on 24 months. Free internet included. Offer subject to change. Welcome to Sloane - West Tower by Fitzrovia, a refined rental residence steps from Yorkdale Shopping Centre. Suites feature stainless steel KitchenAid appliances, Italian-made kitchen millwork, quartz countertops with slab backsplashes, panelled dishwashers, full-size in-suite washer and dryer, 9' smooth ceilings, custom window coverings, blackout bedroom blinds, keyless smart lock entry, Wi-Fi enabled ecobee thermostats and complimentary Rogers Ignite Gigabit Internet. Select suites offer kitchen islands with quartz waterfall counters, wine fridges, walk-in closets and double vanities. Furnished options available for a monthly fee. Pet friendly. West Tower residents enjoy the LIDO infinity pool and STOA terrace, The Temple fitness centre with Official Hammer Strength equipment, yoga studio, Scandinavian-inspired spa with sauna and cold plunge, an official Raptors basketball court, multi-sport simulator, two-lane bowling alley and games lounge, karaoke room, private screening rooms, co-working spaces, entertainment kitchen, children's adventure zone and splash pad, pet spa, outdoor dog run and courtyard. On site: 10 DEAN Cafe & Bar, Greenhouse Juice and Bloomsbury Academy early childhood education, with discounted tuition for residents. Also: 24-hour concierge, EV charging stations and complimentary virtual healthcare through Cleveland Clinic Canada. Immediate access to Highway 401, TTC and GO Transit. Parking is available to rent at $250/month and lockers at $90/month (regular) or $110/month (large). Unit photos are representative. Actual unit may differ. (id:51382)
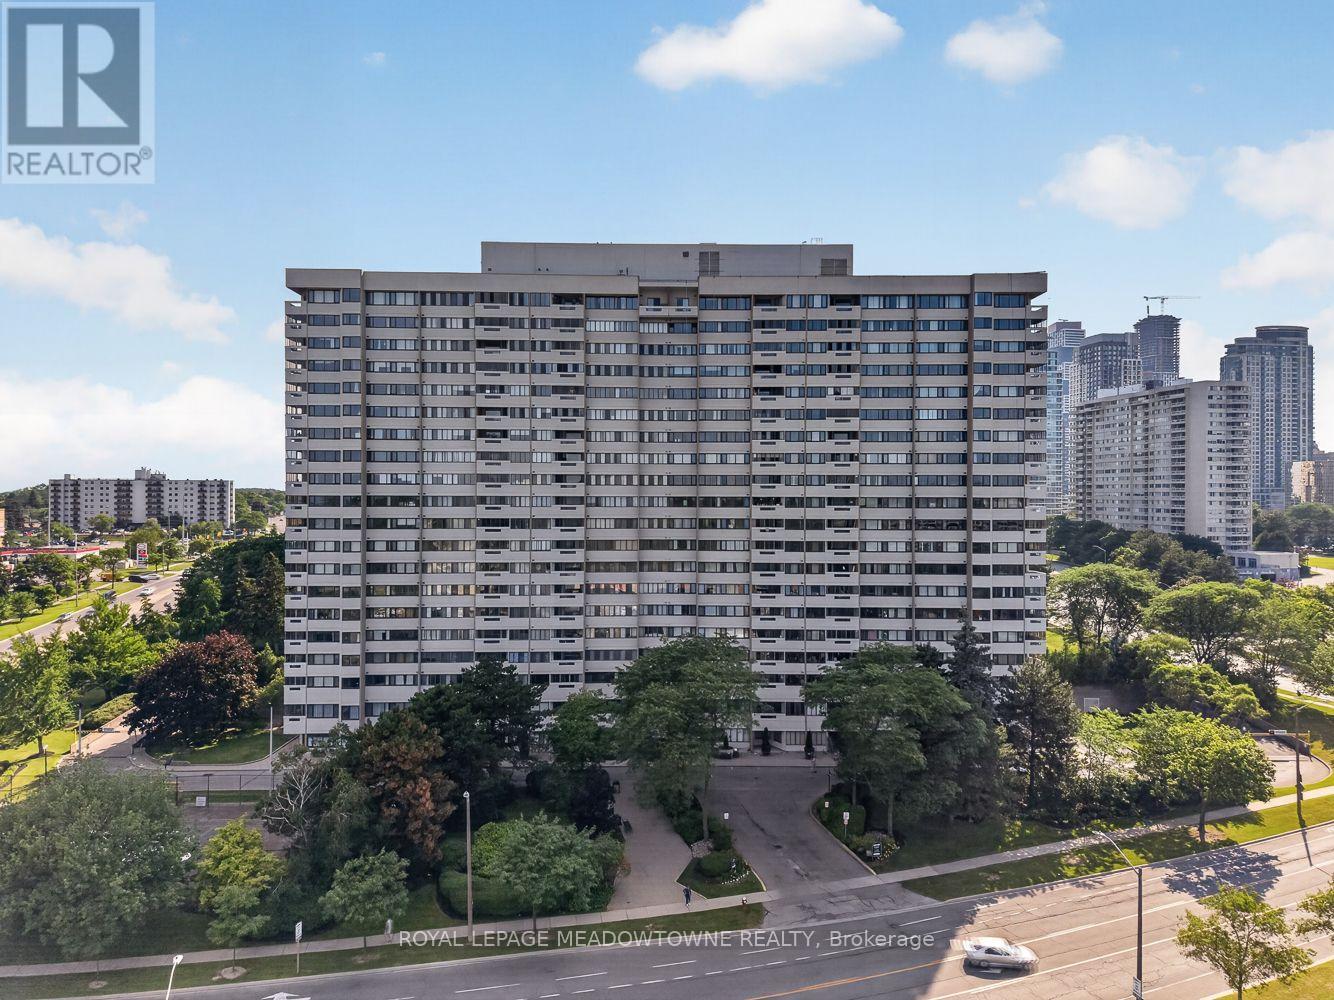
1501 - 1580 Mississauga Valley Boulevard
Mississauga (Mississauga Valleys), Ontario
Welcome to this bright and spacious corner suite offering over 1,200 sq. ft. of well designed living space in one of Mississauga's most sought-after neighbourhoods. Available for the first time in over 23 years, this 2-bedroom, 2-bathroom condo with a den features a functional layout and stunning northwest exposure, filling every room with natural light and showcasing beautiful views. The expansive living and dining areas provide an ideal setting for both everyday living and entertaining. The generous primary bedroom includes a walk-in closet and a private3-piece ensuite, while the second bedroom and den offer flexible space for family, guests, or a home office. The brand-new eat-in kitchen is ready for its first meal, featuring quartz countertops, stainless steel appliances, and plenty of cabinetry. This well-maintained building has seen numerous capital improvements, including new windows, elevators, fan coil units, a backup generator, and refurbished balconies, offering peace of mind for years to come. Ideally located just minutes from Square One, Highway 403, public transit, restaurants, shopping, and everyday conveniences, this home combines exceptional space with unbeatable convenience. Maintenance fees include heat, hydro, water, building insurance, parking, and common elements. Residents also enjoy excellent amenities, including a fitness centre, games room, party room, visitor parking, and beautifully maintained common areas. (id:51382)
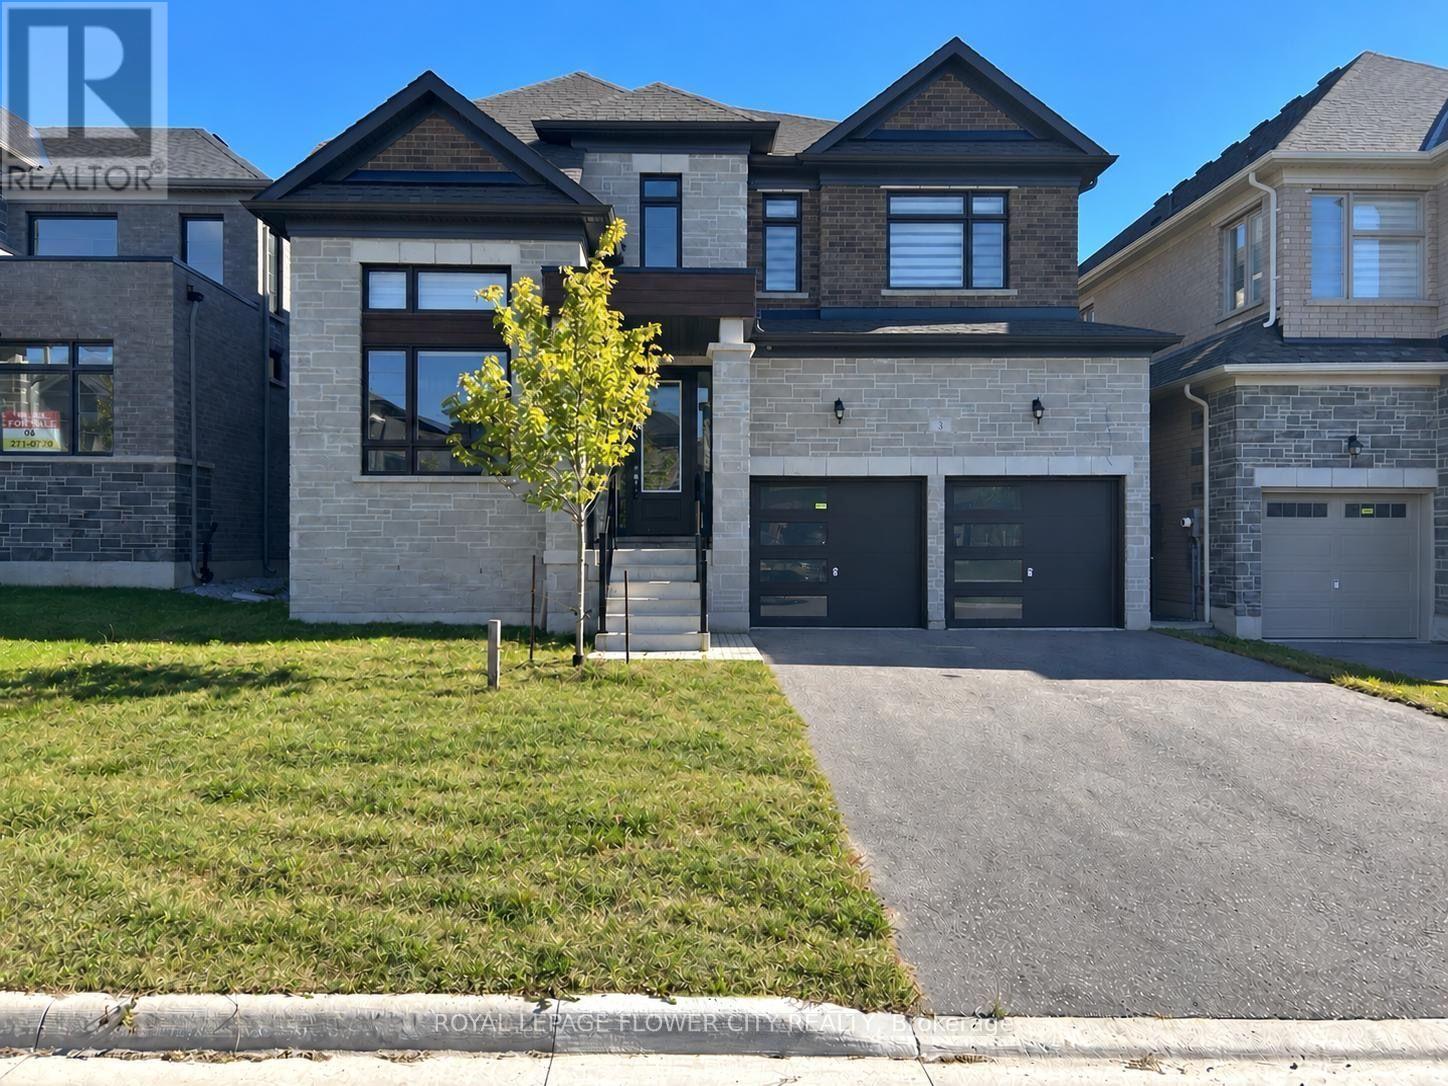
3 Daffodil Road
Springwater (Midhurst), Ontario
Welcome to 3 Daffodil Road, Springwater!This newly built luxury home offers 5 spacious bedrooms, 4 bathrooms, and approximately 3,504 sq. ft. of above-grade living space. Located in the first phase of a master-planned community with convenient access to Highway 400, this impressive family home features a sleek modern exterior, inviting open-concept layout. The bright, sun-filled kitchen boasts extended-height upper cabinetry, while generously sized bedrooms offer ample closet space. Retreat to the primary ensuite featuring a freestanding soaker tub. With plenty of space for everyday living, entertaining, and working from home, this home blends comfort and contemporary style. Some photos have been virtually staged and digitally edited to remove personal belongings. Property is vacant . (id:51382)
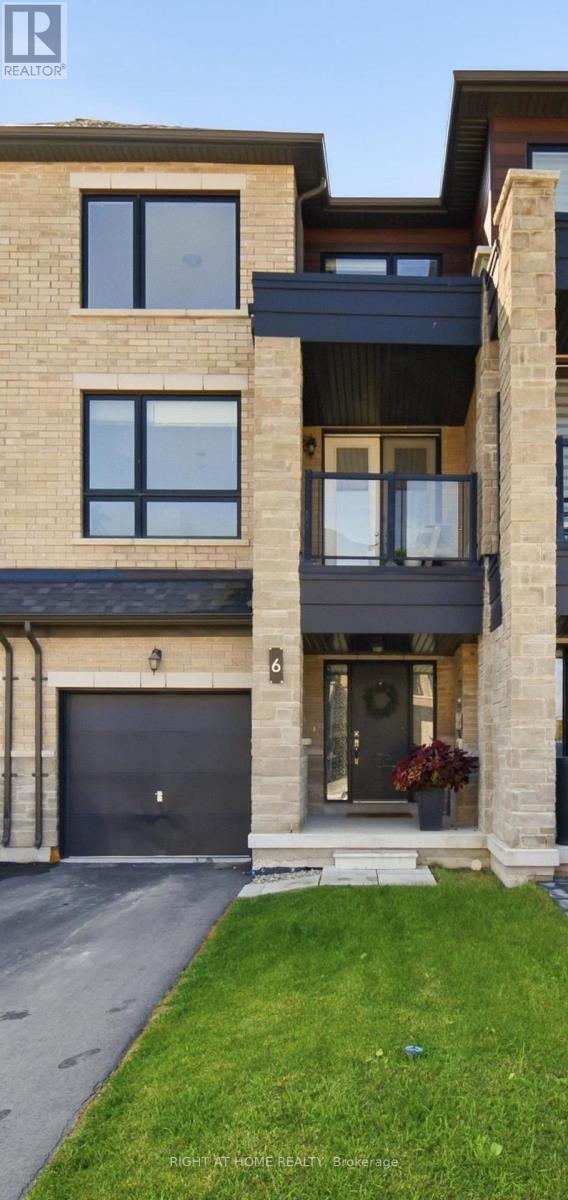
6 Blue Forest Crescent
Barrie (Painswick North), Ontario
Welcome Home to this beautiful urban townhome in North Barrie, offering the perfect blend of modern comfort, convenience, and carefree living! Ideally located just steps from the GO Train and minutes from the shores of Lake Simcoe, this thoughtfully designed home places everything you need right at your doorstep. The bright and spacious main level features a welcoming open-concept layout with a stylish kitchen complete with a large centre island, stainless steel gas stove, refrigerator, and dishwasher. The seamless flow into the inviting living and dining areas makes this space perfect for both everyday living and entertaining.With 3 berooms 2 full bathrooms and 2 additional powder rooms, this home offers exceptional functionality for families, guests, and busy lifestyles. Enjoy the added convenience of an upper-level laundry room, eliminating the need to carry laundry up and down the stairs. The full basement, featuring large daylight windows, provides excellent additional living space and endless possibilities for a recreation room, home office, gym, or play area.Located in desirable Urban North Barrie, this home offers easy access to the GO Train, Lake Simcoe, shopping, dining, parks, schools, and major amenities. A wonderful opportunity to enjoy modern townhome living in a fantastic location-move in, relax, and fall in love! Extras ** Gas Hook up for bbq** **Some photos are virtually staged** (id:51382)
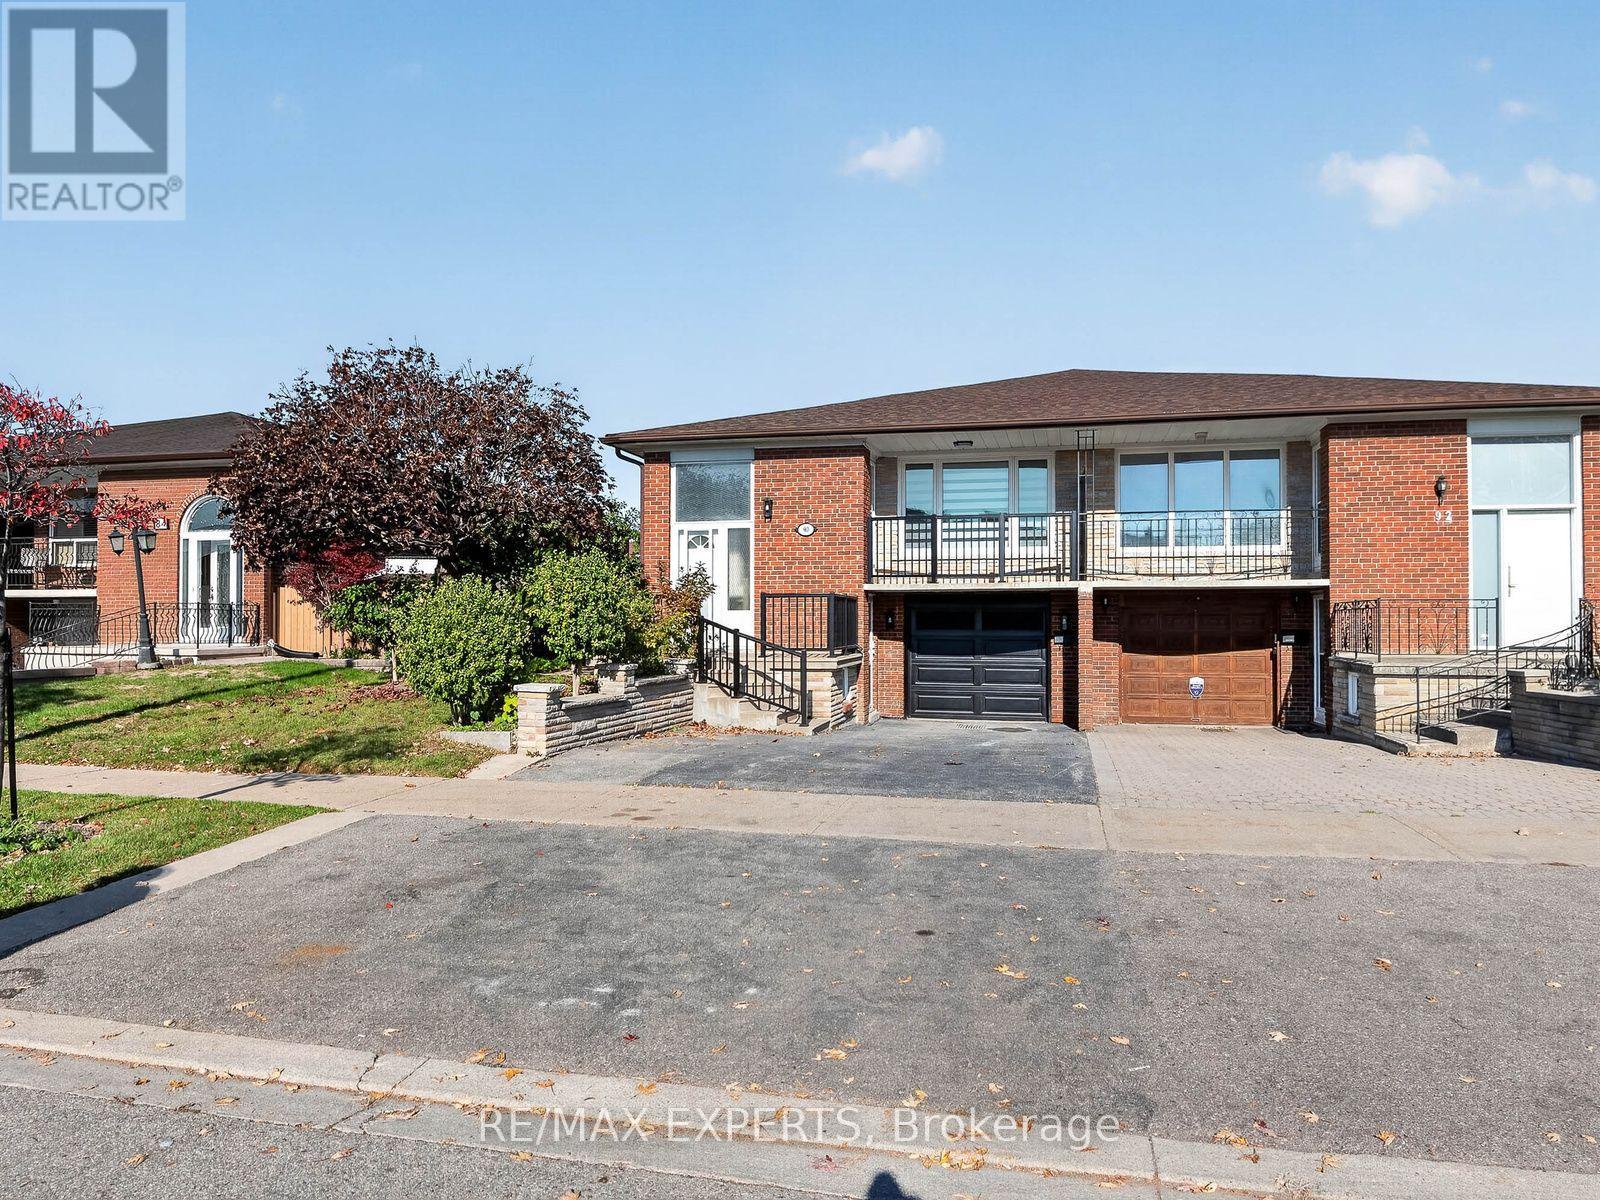
Bsmt - 90 Andrew Park
Vaughan (West Woodbridge), Ontario
Welcome to 90 Andrew Park, a beautifully renovated 2-bedroom, 1-bathroom basement apartment nestled in a highly desirable Vaughan neighbourhood! Offering a perfect blend of modern finishes, comfort, and convenience, this bright and inviting unit features a private separate entrance, two generously sized bedrooms, a full bathroom, and a functional kitchen overlooking an open-concept living and dining area. Thoughtfully updated throughout, this move-in-ready space provides a comfortable and practical layout ideal for everyday living. One parking space is included for added convenience. Situated in a quiet, family-friendly community, just minutes from public transit, shopping centres, schools, parks, restaurants, and major highways, making commuting and daily errands effortless. An excellent opportunity to lease a newly renovated home in a sought-after location! Tenant responsible for 40% of utilities. (id:51382)
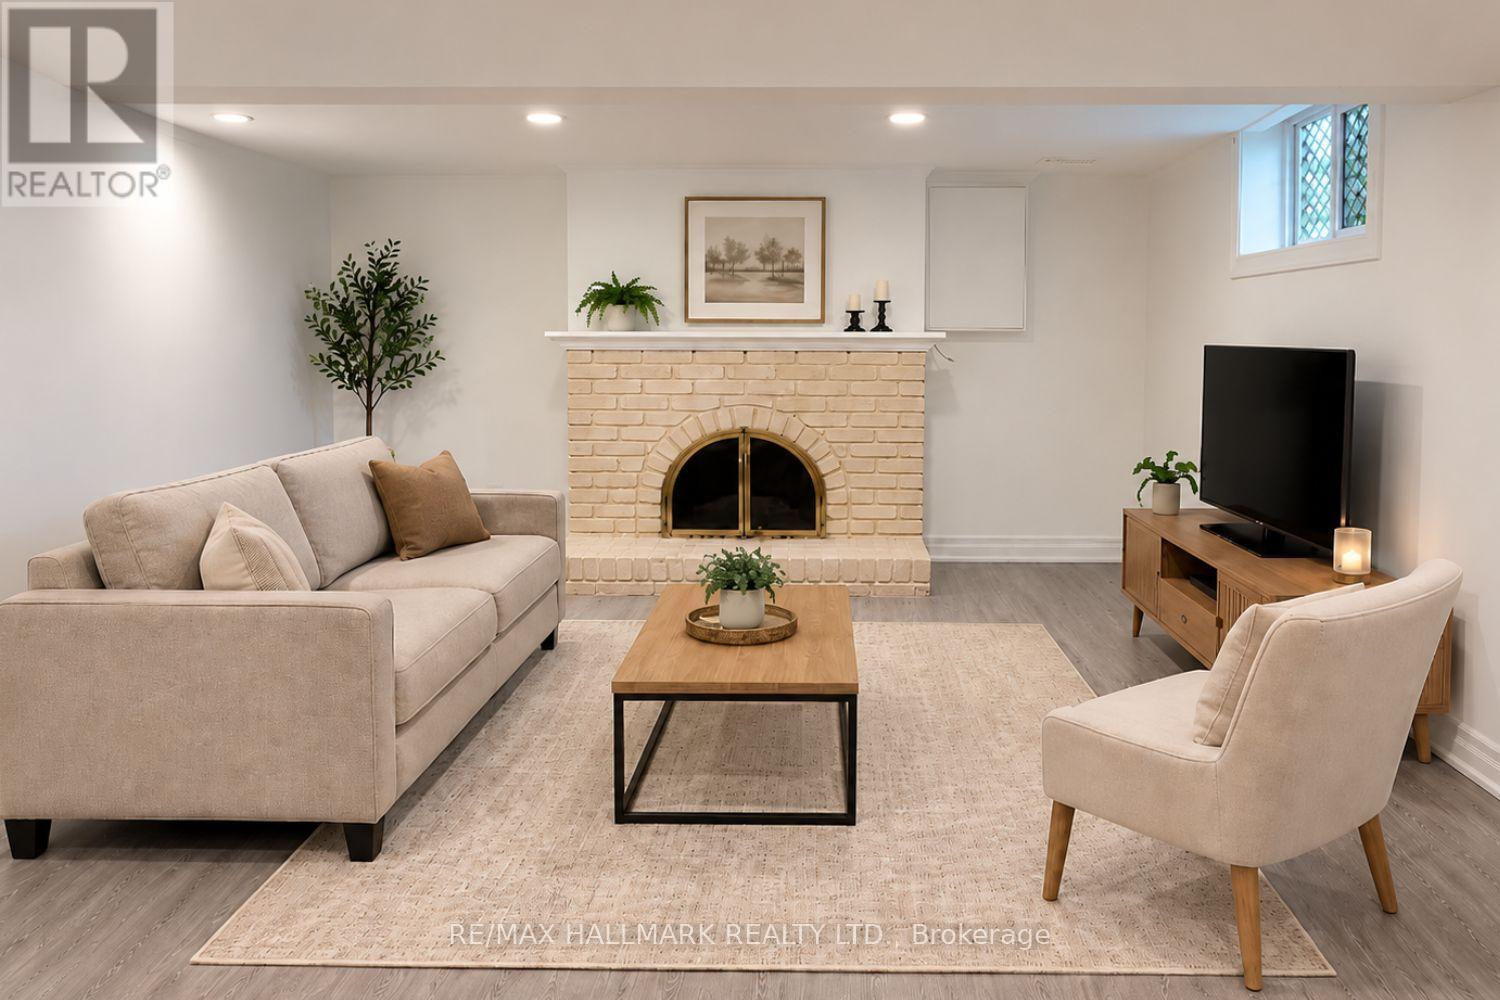
Bsmt - 102 Murray Drive
Aurora (Aurora Highlands), Ontario
Enjoy The Best Of Aurora Living With Everyday Convenience Close At Hand. This Lower Level Is Set In The Established Aurora Highlands Community, Offering A Comfortable Residential Setting With Easy Access To Yonge Street, Parks, Schools, Transit And Everyday Essentials. Shopping And Groceries Are Convenient With SmartCentres Aurora At Yonge & Murray, Featuring Winners And Healthy Planet, With No Frills Nearby. When It Is Time To Unwind, Enjoy Nearby Parks And Trails, Theatre Aurora, Community Recreation, Restaurants, Cafes And The Many Shops And Services Along Yonge Street. Convenient Access To YRT, Viva And Aurora GO Makes Commuting Around Aurora And The GTA Easier. A Great Place To Call Home For Tenants Who Want A Quiet Neighbourhood Feel Without Giving Up The Convenience Of Shopping, Recreation, Entertainment And Transit. For Added Flexibility, A 6-Month Rental Term Is Also Available. (id:51382)
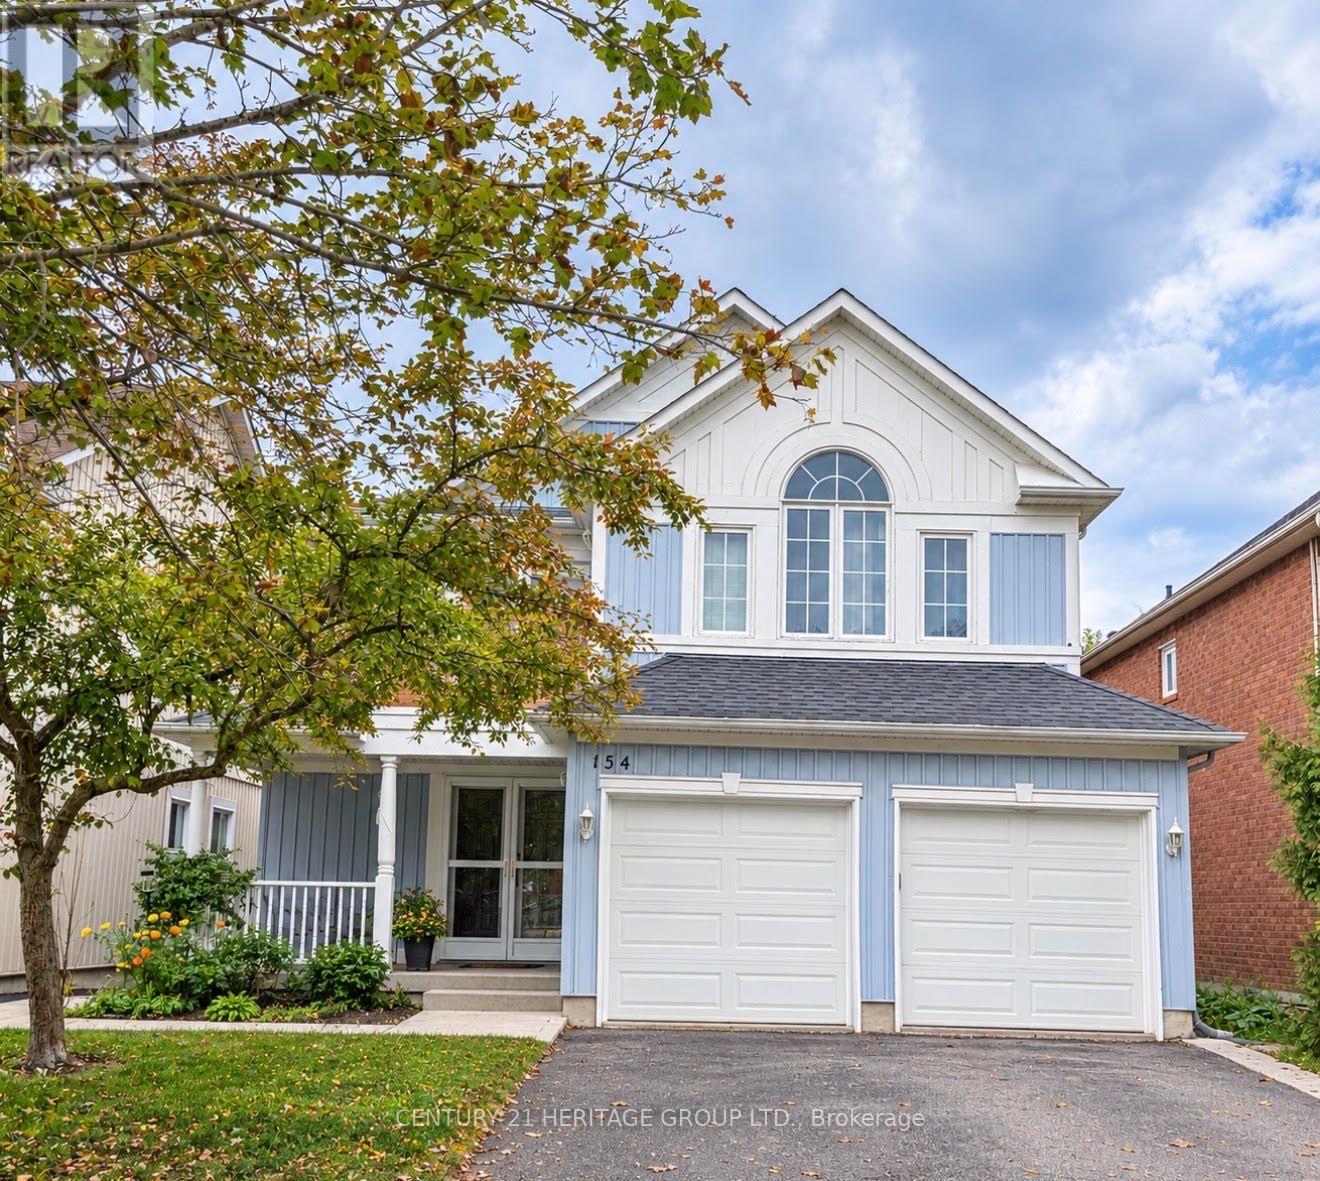
Bsmt - 154 Hollandview Trail
Aurora (Bayview Wellington), Ontario
Beautiful and bright fully furnished walk-out basement featuring one bedroom and one bathroom, with a pleasant view of the pond. Located in a quiet, family-friendly neighbourhood, this well-maintained and cozy unit is ideal for a professional single or couple. Conveniently close to schools, public transit, and everyday amenities. Shared laundry is available. Tenant is responsible for 1/4 of the utilities. Parking is available; however, the rent will be reduced if a parking space is not required. (id:51382)
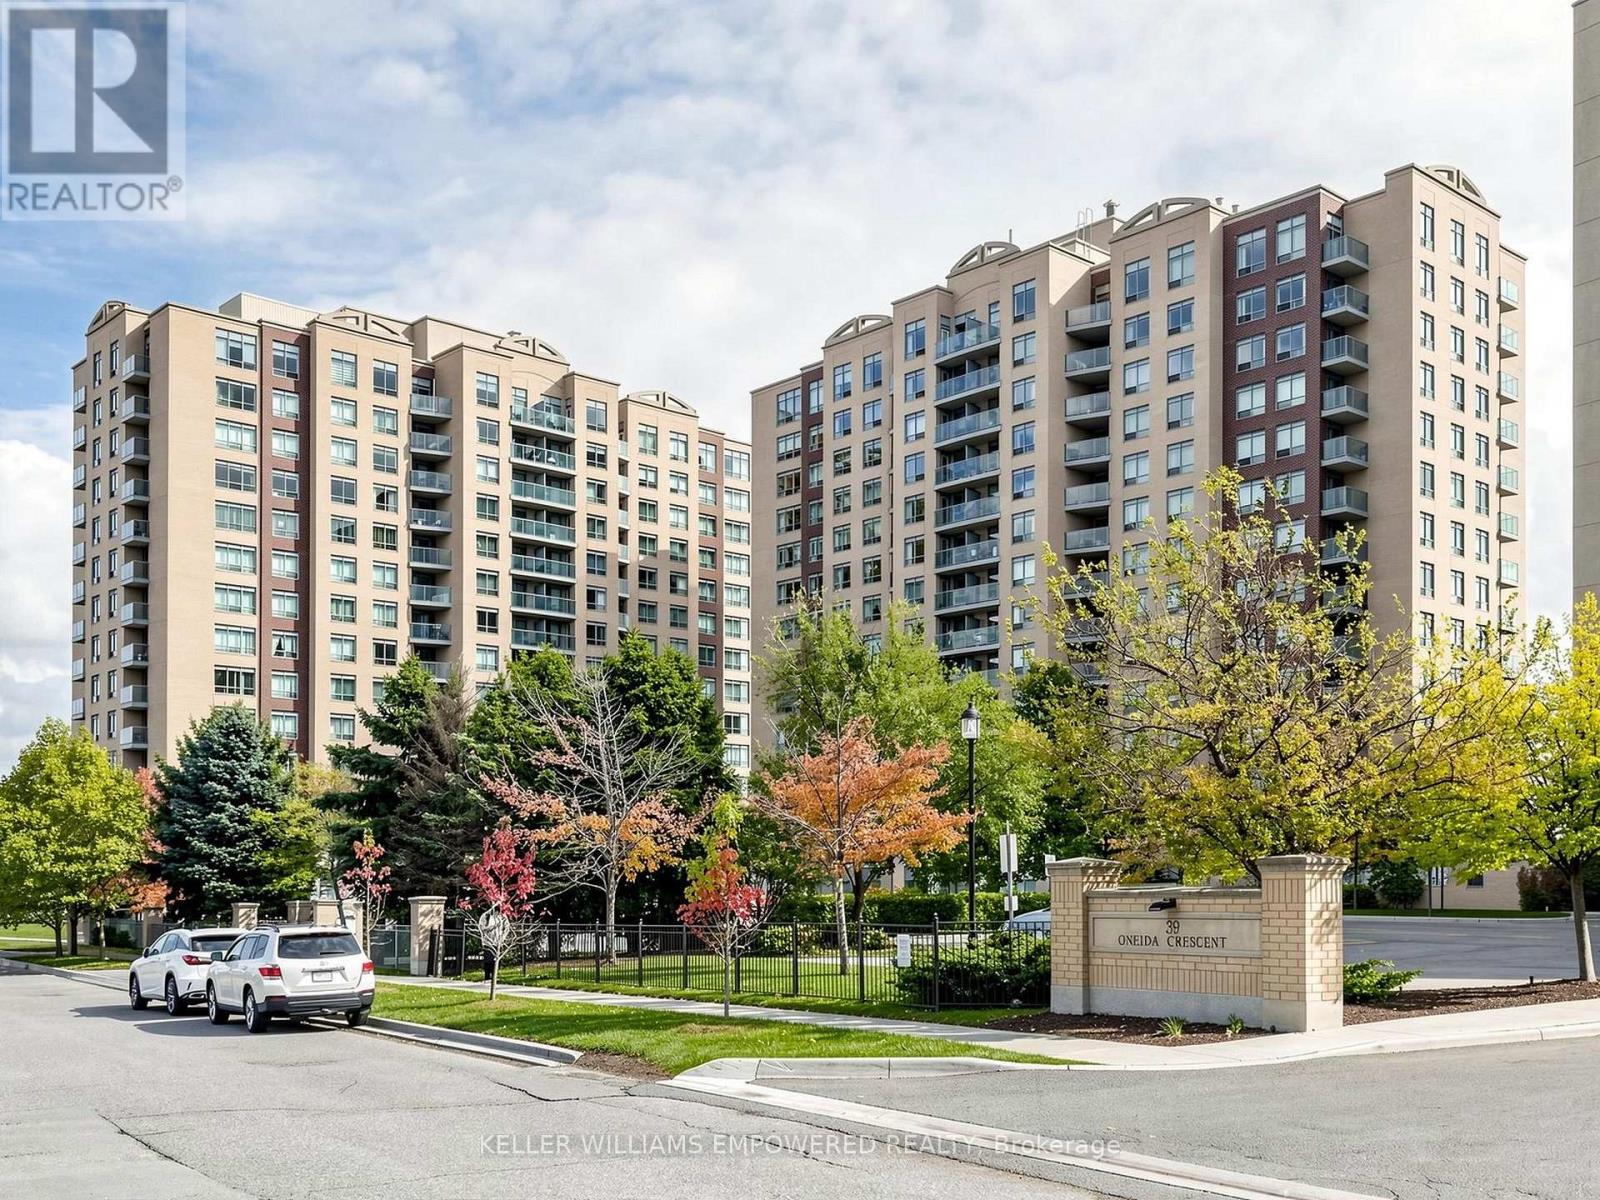
211 - 11 Oneida Crescent
Richmond Hill (Langstaff), Ontario
Welcome to this bright and spacious corner suite in the heart of Richmond Hill's highly desirable Langstaff community. Offering a functional and well-designed layout, this well-maintained residence is filled with natural light from its large windows and features an open-concept living and dining area with hardwood flooring, creating an inviting space for everyday living and entertaining. The kitchen is thoughtfully designed with ceramic tile flooring, laminate countertops, a tile backsplash, a stainless steel double sink, General Electric appliances, and a breakfast area with a walk-out to a private south-west-facing balcony - an ideal place to enjoy your morning coffee or unwind at the end of the day. The spacious primary retreat features a walk-in closet and a private 4-piece ensuite with a bathtub and shower combination finished with floor-to-ceiling tile. A generously sized second bedroom offers a large closet and flexibility for guests, a home office, or additional living space. A separate 3-piece main bathroom with a glass-enclosed shower and in-suite laundry with a stacked General Electric washer and dryer add to the home's everyday convenience. Residents enjoy an exceptional selection of building amenities, including a concierge, security guard, fitness centre, guest suites, visitor parking, parking garage, and an on-site car wash. Situated in one of Richmond Hill's most connected neighbourhoods, you'll be just steps from Yonge Street, Langstaff GO Station, Richmond Hill Centre VIVA Terminal, restaurants, shopping, theatres, and Red Maple Park, with quick access to Highways 407 and 404 for effortless commuting throughout the GTA. Rent includes heat, hydro, water, central air conditioning, cable TV, parking, building insurance, and common elements, offering outstanding value in a prime location. (id:51382)
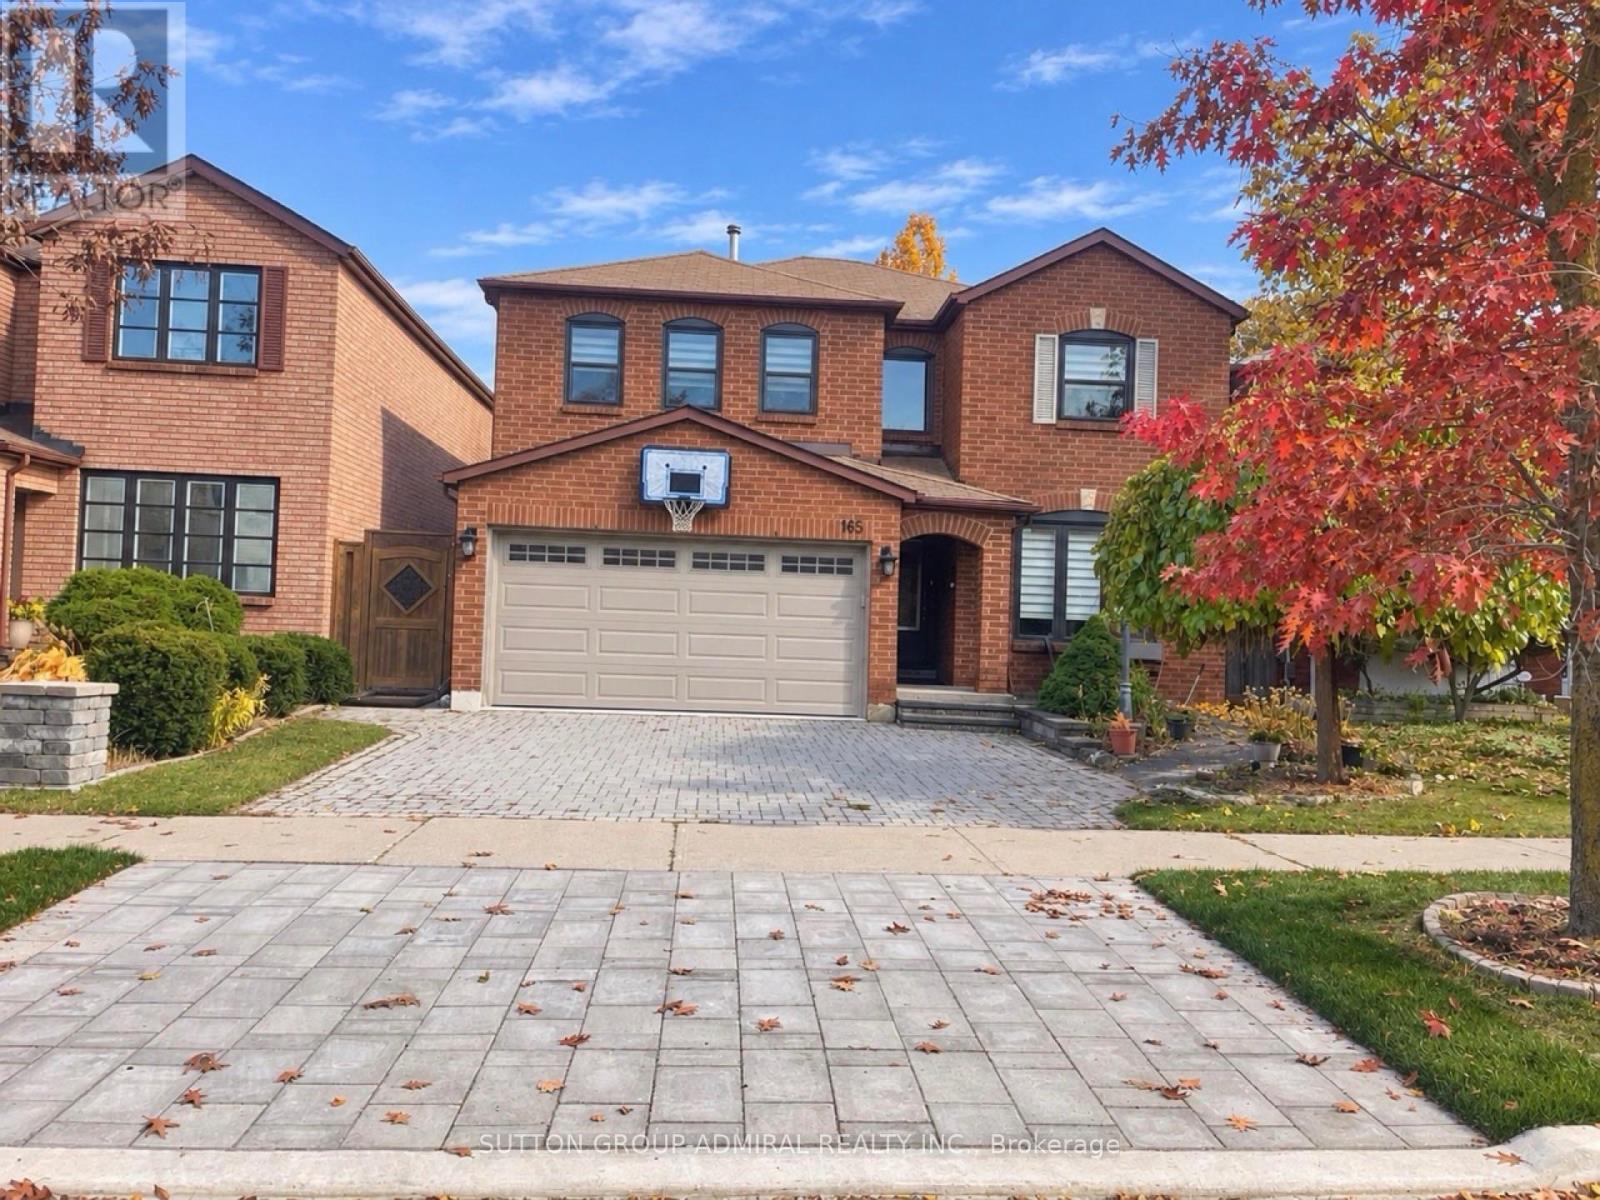
165 Tansley Road
Vaughan (Brownridge), Ontario
Welcome to this spacious and well-maintained 5-bedroom family home in the desirable Brownridge community of Thornhill! Offering approximately 3,450 sq. ft. above grade and over 5,000 sq. ft. of finished living space, this home features a practical and versatile layout ideal for growing families and a variety of lifestyles. The main floor offers a rare and valuable 5th bedroom with a full bathroom, providing an excellent option for guests, extended family, or those seeking convenient main-floor living without stairs. Also featuring a spacious renovated kitchen, separate living and dining rooms, a dedicated home office, and a bright solarium/family room with a new fireplace, offering plenty of space for everyday living and entertaining. The second floor features 4 generously sized bedrooms, and convenient second-floor laundry. Enjoy beautiful hardwood flooring on both levels, renovated bathrooms, and a spacious primary bedroom with a large walk-in closet. The finished basement further expands the living space with an additional bedroom, full bathroom, recreation and living areas, gym, and dedicated workroom. An existing separate side entrance adds flexibility for extended family accommodation or potential secondary suite, Ideally located close to schools, parks, synagogues, shopping, restaurants, public transit, community centres, Promenade Shopping Centre, and everyday shopping with easy access to major roads and highways. A wonderful opportunity to own a spacious, comfortable home offering exceptional room, functionality, and flexibility for the whole family in a vibrant, well-established community! (id:51382)
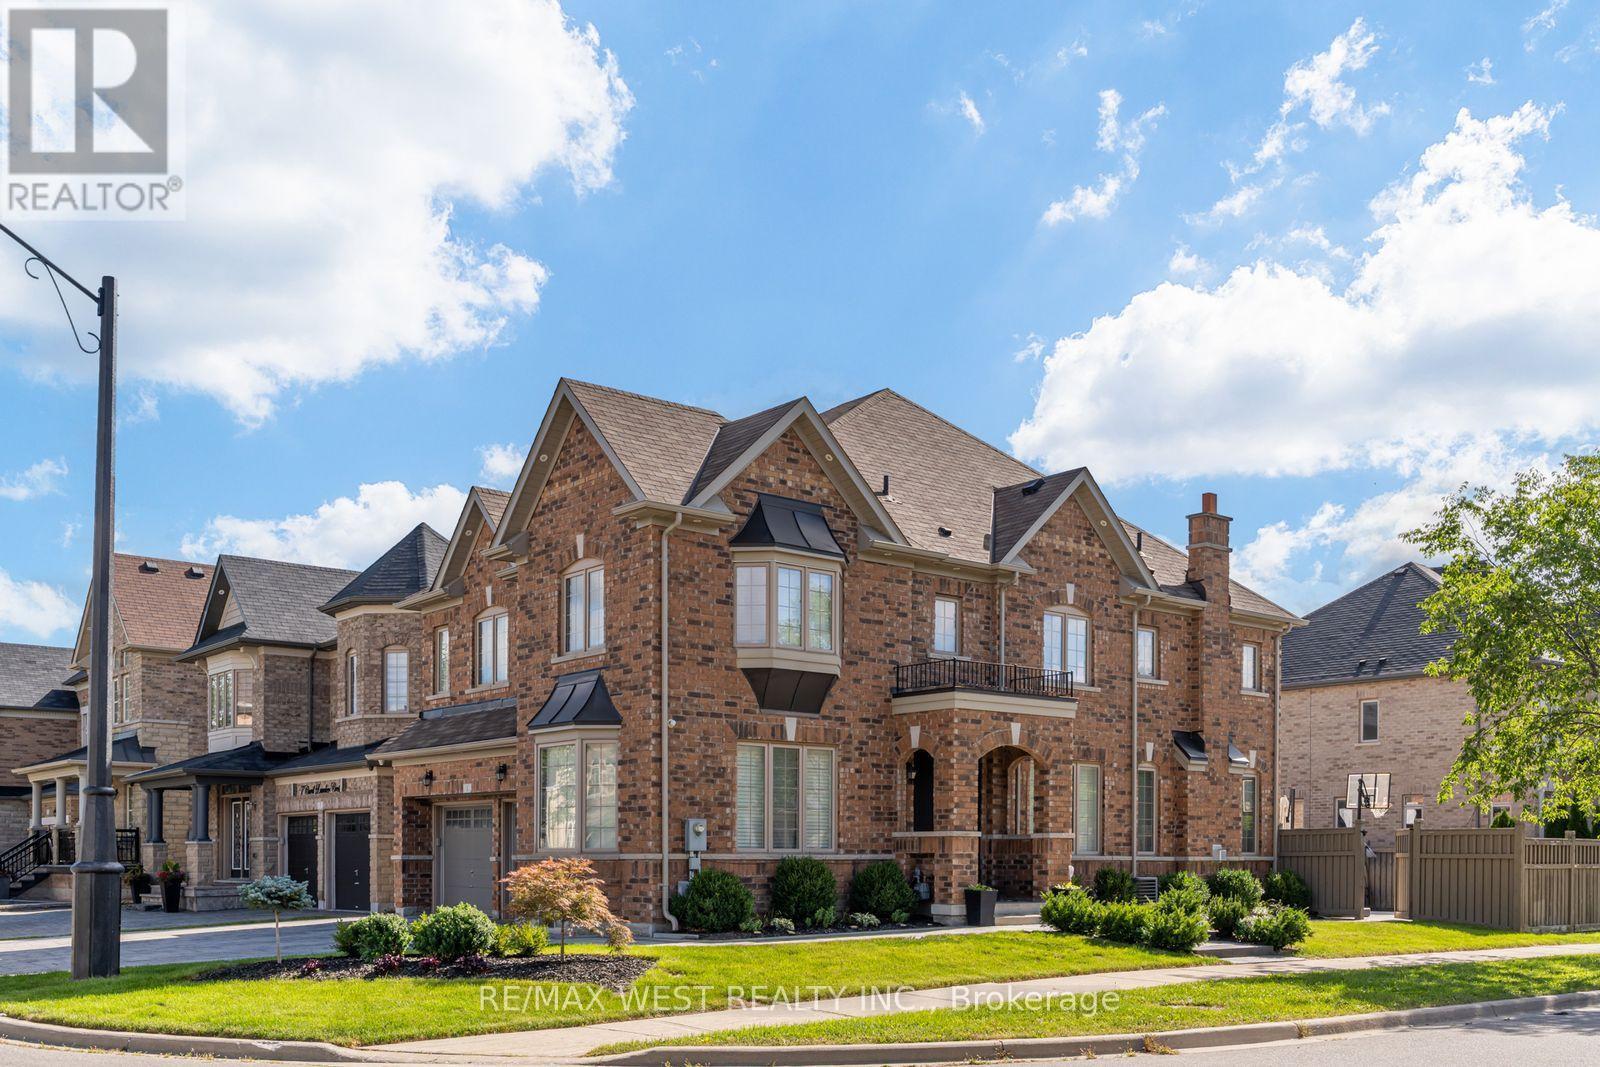
1 Card Lumber Crescent
Vaughan (Kleinburg), Ontario
Beautifully landscaped and filled with natural light, this inviting home occupies a premium corner lot in picturesque Kleinburg. Offering approx 2,800 sq. ft. above grade, its corner-lot design features abundant windows, a 5-car driveway + 2-car garage, while landscaped front and rear yards and exterior soffit lighting create standout curb appeal. Inside, decorative wainscoting, hardwood flooring, hardwood stairs with iron pickets and pot lights throughout bring warmth and elegance to the living spaces. The family room offers a welcoming place to gather, complete with a gas fireplace and bay window. Granite countertops, new kitchen appliances and a pantry with a built-in microwave combine style and everyday practicality in the kitchen. Main-floor laundry with a new stackable washer and dryer makes efficient use of space, leaving more room for mudroom functionality. The spacious primary suite features a walk-in closet with organizers, an upgraded ensuite with a glass shower enclosure and upgraded tilework, and an adjoining retreat currently enjoyed as a personal fitness space. Adapt this versatile room into a private den, sitting room or larger dressing room, or convert it back to its original fourth-bedroom configuration. Broadloom adds comfort to the bedrooms. A finished basement with a separate side entrance offers a two-bedroom apartment complete with a full kitchen, living area, and bathroom, providing additional flexibility for extended family or rental income. Within walking distance of conveniences, shopping, and highway access, this thoughtfully upgraded home combines space, comfort, and the charm of Kleinburg living. (id:51382)
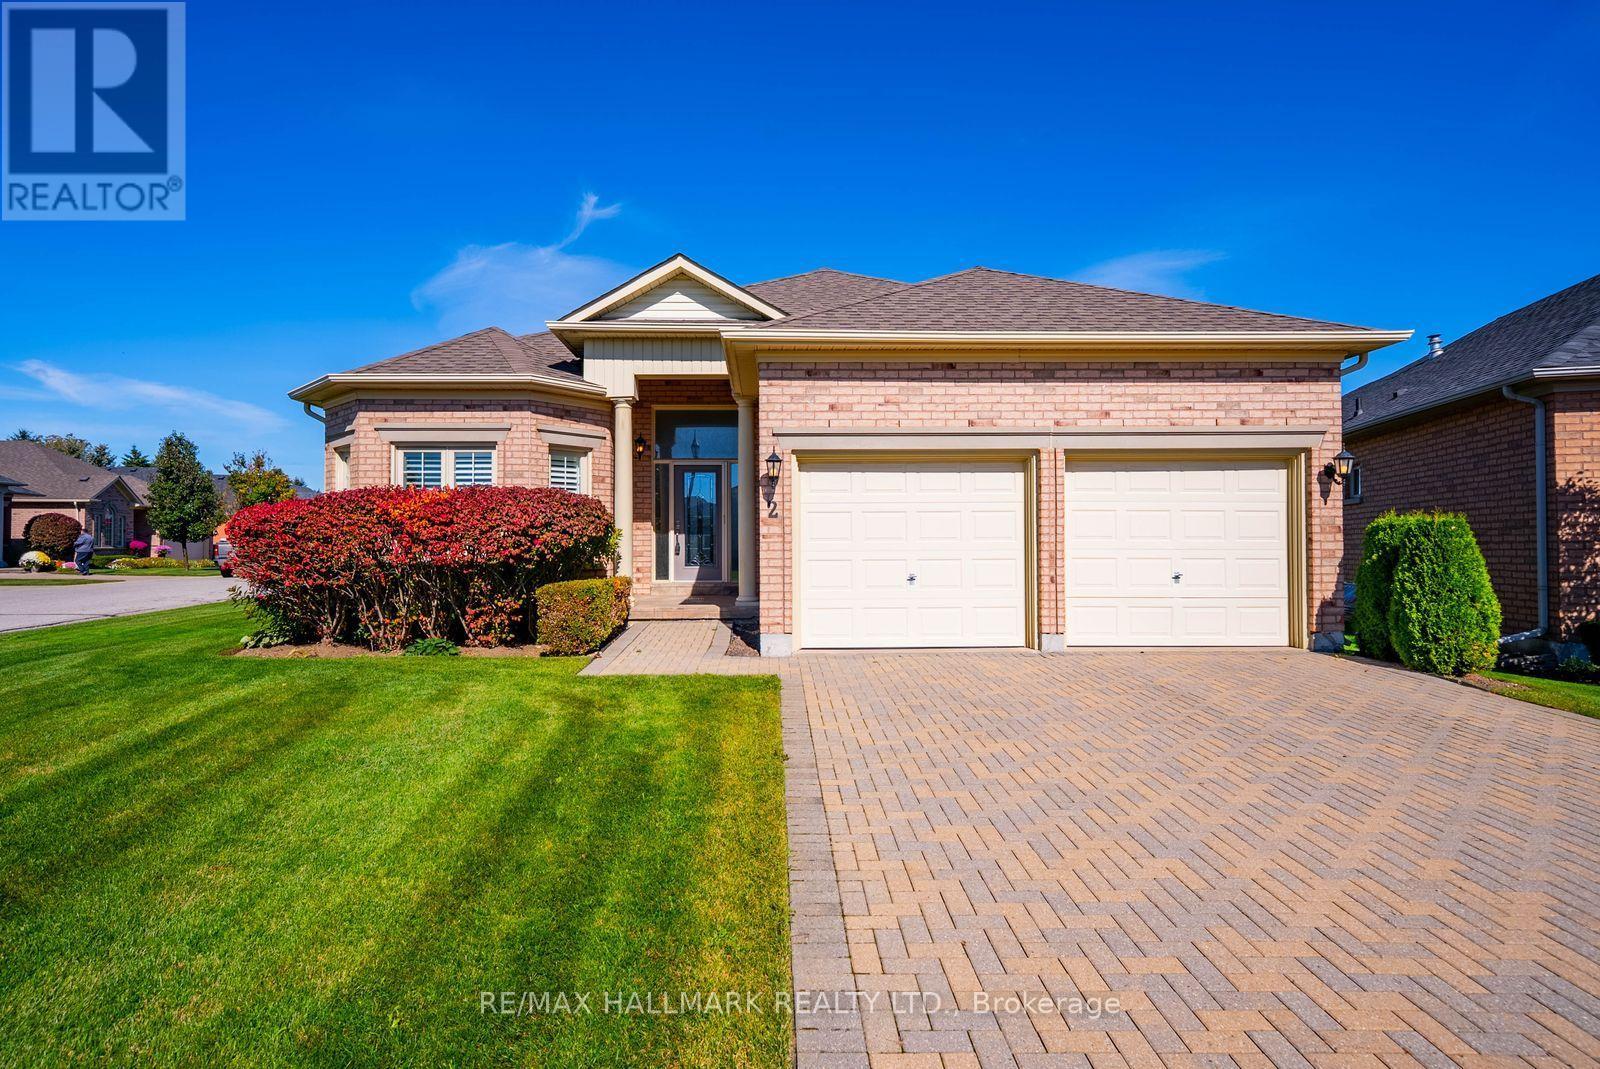
2 Lamb's Run
Whitchurch-Stouffville, Ontario
Welcome to 2 Lambs Run, nestled in the prestigious Ballantrae Golf & Country Club community! Situated on a desirable corner lot, this beautifully maintained Augusta model bungalow offers an exceptional opportunity to enjoy luxurious, maintenance-free living in a vibrant, resort-style setting. Step inside to a bright, spacious foyer leading to an impressive open-concept layout featuring soaring ceilings, hardwood flooring and an abundance of natural light. The beautifully renovated kitchen showcases elegant white cabinetry, quartz countertops, high-end appliances and a sun-filled breakfast area surrounded by windows. The inviting living room features a gas fireplace and flows seamlessly into the formal dining area, while a cozy den offers the perfect space to relax or work from home. Oversized windows overlook the expansive patio and beautifully manicured gardens, creating a picturesque setting for outdoor entertaining. The generous main-floor primary suite features two closets and a four-piece ensuite with a glass-enclosed shower and soaker tub. A bright second bedroom, additional four-piece bathroom and convenient main-floor laundry with garage access complete this level. The finished lower level offers a spacious recreation room, additional bedroom with adjoining craft room featuring built-in cabinetry, and an expansive unfinished area ideal for storage, a workshop or future living space. Enjoy the exceptional lifestyle Ballantrae Golf & Country Club has to offer, with an 18-hole golf course, clubhouse, recreation centre, indoor pool, fitness facilities, tennis courts, bocce court and a variety of organized social activities. With beautifully maintained grounds and the convenience of snow removal and lawn care, this is more than a home-it's a lifestyle! Located in Ballantrae you are a 10 minute drive to either Stouffville or Aurora and an even shorter drive to the 404 hwy. (id:51382)
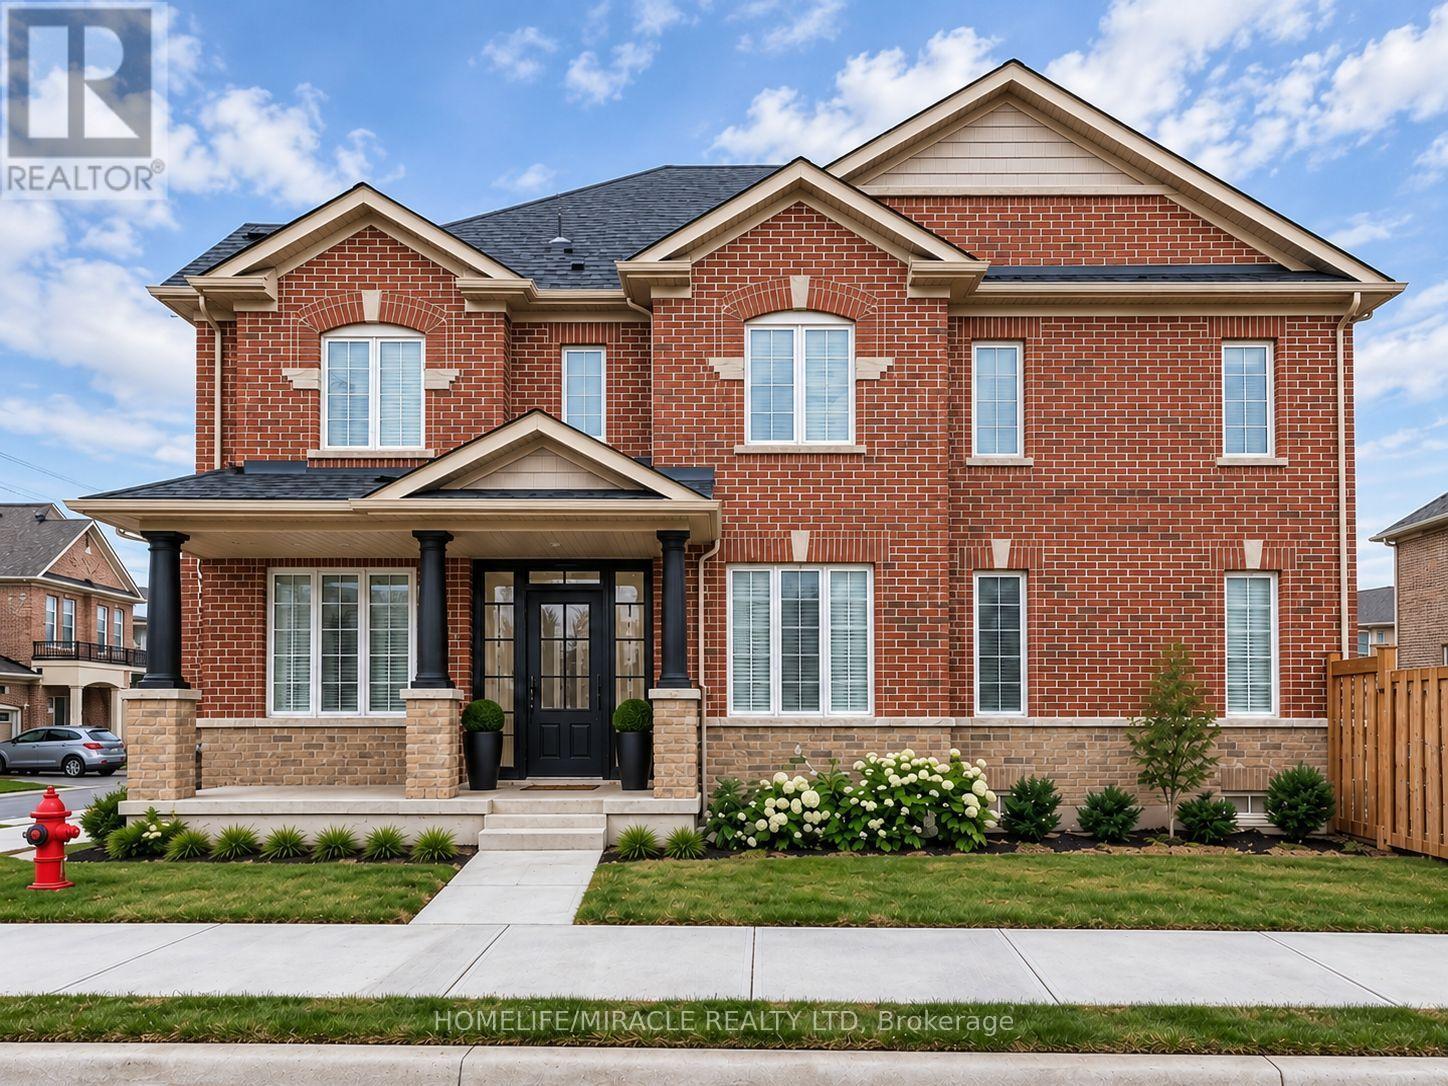
131 Maguire Road
Newmarket (Glenway Estates), Ontario
Welcome to this exceptional corner townhome offering approximately 1,950 sq. ft. of beautifully designed living space, where style, comfort, and functionality come together! Filled with natural light, this stunning home boasts an impressive open-concept layout, 9-ft ceilings on the main floor, and a versatile flex space perfect for a home office, children's playroom, or additional family living area. The modern chef-inspired kitchen showcases a spacious centre island, elegant granite countertops, stylish backsplash, upgraded cabinetry, and stainless steel appliances-perfect for everyday living and entertaining. Enjoy the convenience of second-floor laundry, upgraded bathroom finishes, and custom cabinetry in the walk-in closet. Thoughtful extras include a Level 2 EV charger, water softener, and additional outdoor parking space. Step outside to your private, fully fenced backyard, beautifully enhanced with interlocking stone and a dedicated gas BBQ line-an ideal setting for summer gatherings and relaxation. Attractive interlocking in the front adds to the home's curb appeal. Ideally located close to schools, parks, public transit, shopping, and everyday essentials, this remarkable corner home offers the perfect combination of modern upgrades, extra outdoor space, and family-friendly living. A home that truly stands out-don't miss this incredible opportunity! (id:51382)
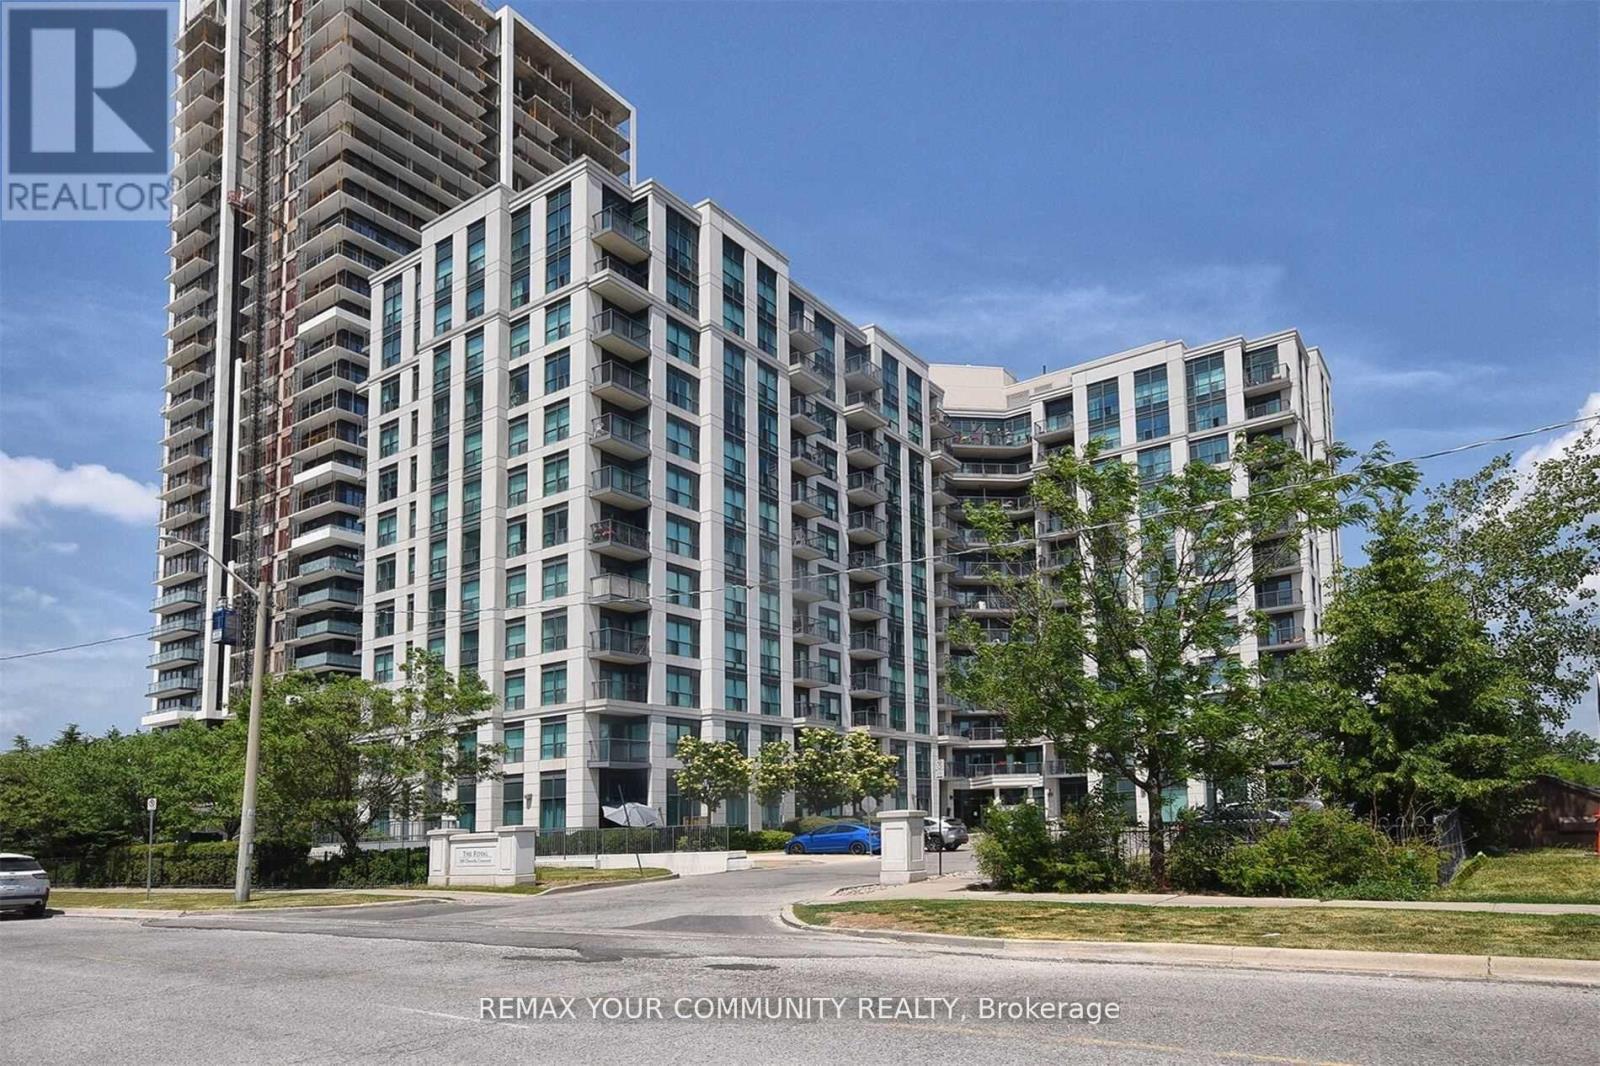
616 - 185 Oneida Crescent
Richmond Hill (Langstaff), Ontario
Royal Bayview Condos located in the heart of Richmond Hill, small, well maintained building . This unit features 2 good size bedrooms, 2 full bathrooms , Open concept Living/Dining with laminate floors and walk out to a balcony. Kitchen boast ceramic floors, granite countertops, ceramic backsplash and breakfast bar. Primary bedroom offers laminate flooring, 4 piece ensuite and a walk in closet. This Beautifully appointed 2 bdrm, 2 bath unit offers thoughtfully designed living space with a functional and spacious layout, the open balcony has a nice view of Gazebo and green space. Laminate Flooring throughout the unit adds warmth and sophistication. Residents enjoy an impressive collection of Building Amenities, including a wellness centre, fitness room, party rm, virtual golf, library and more. Ideally located in the highly convenient Yonge & Hwy 7 neighborhood, within walking distance to Langstaff GO Station, VIVA and York Regional Transit, and just steps to Schools. Enjoy easy access to Hwy 407, Restaurants, Shopping, entertainment, Future Subway and everyday amenities. This unit is presently tenanted. The tenant lives in this unit for over 7 years and would be interested to stay( an incredible tenant , never missed a payment , very cooperative).This unit is great for first time buyer, downsizing or as an investment. One of the owners is a Registered Real Estate Salesperson. Motivated Seller, try an offer. Flexible closing. (id:51382)
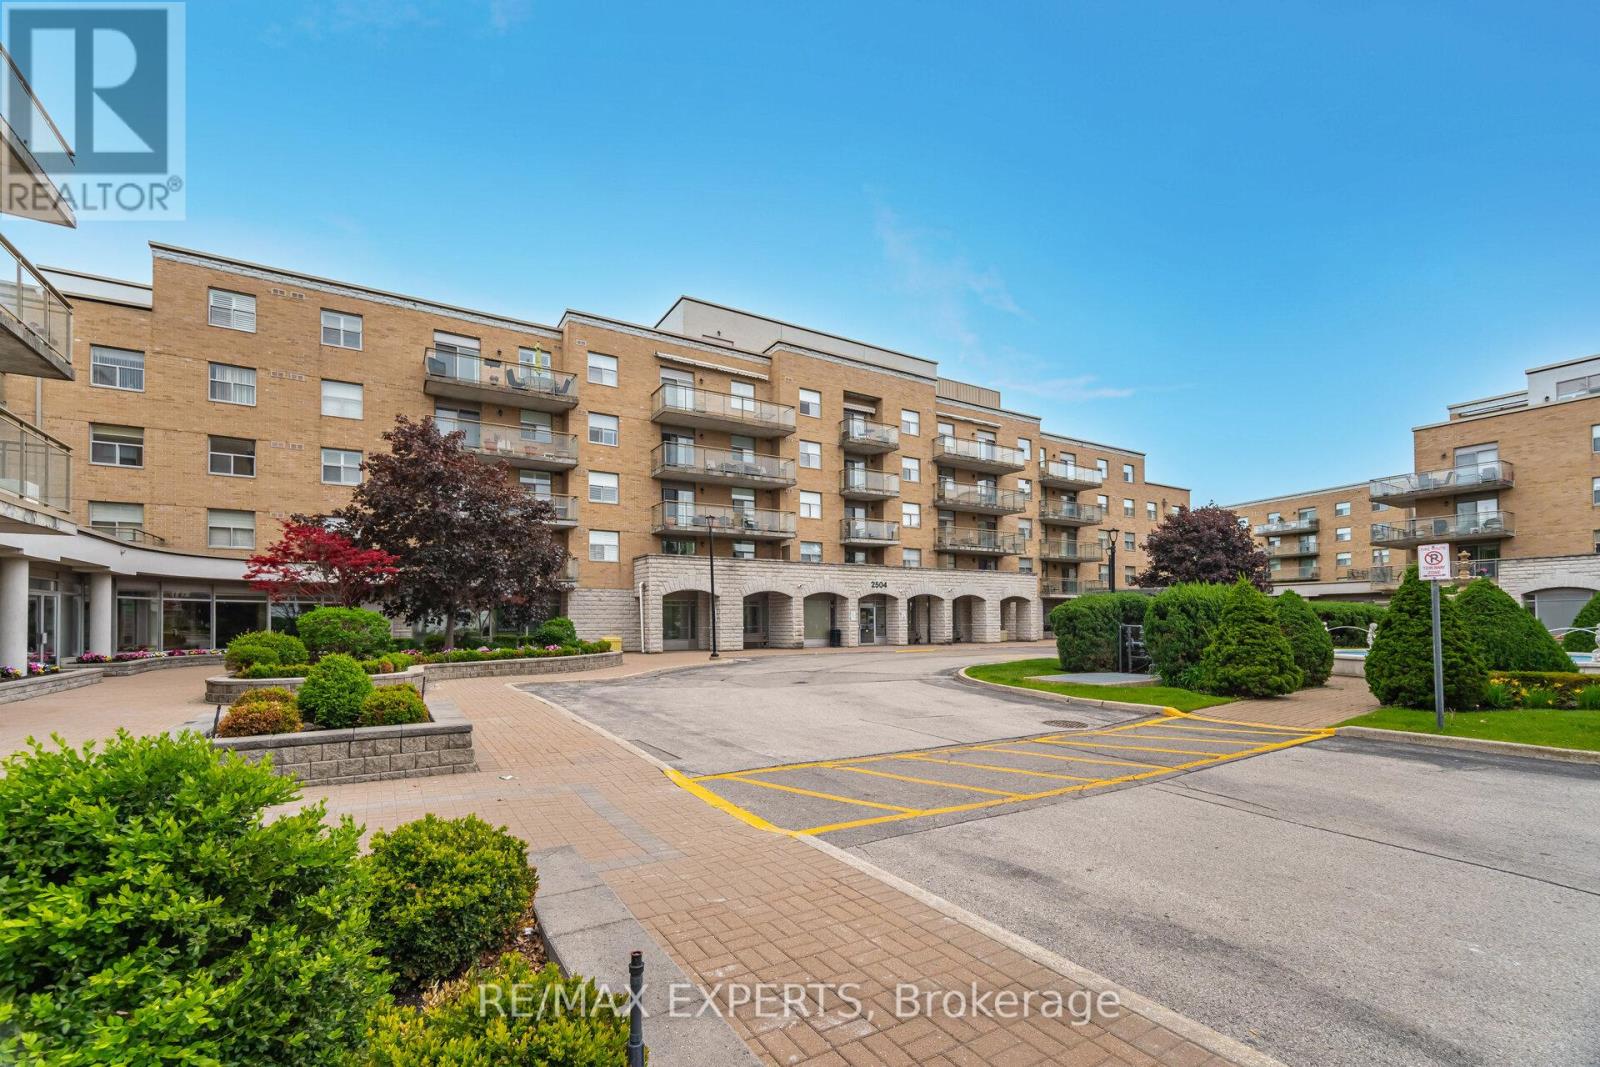
304 - 2504 Rutherford Road
Vaughan (Maple), Ontario
Here's The One! Maple - 1115SqFt. Villa Gardino - One Of The Best Units Featuring Family Sized Kitchen With Granite Countertops And All Appliances. Many Kitchen Cupboards With Pantry. Living Room Has Walk-Out To Wrap-Around Balcony. Ensuite Laundry Room Has Additional Space For Storage And More Cupboard Space. Primary & Second Bedrooms Are Full Sized And Primary Bedroom Has Walk-Out To Balcony. Primary Bedroom Ensuite Has A Bidet And Shower With All Safety Features. Weekly Shuttle Bus To Shopping & Church. Maple Location This Is The One Of The Sought After Units. Bungalow Style Upgraded Unit Shows Very Beautifully. This Community Is Place To Call Home - Located Amongst Activities Such As Shopping, Sports & Restaurants. Not To Mention Maintenance Includes All Expenses Except Taxes or Upgraded TV Channel including the RAI Tv basic. Villa Giardino Has Many Arranged Activities: Bus To Take you to Church and Shopping. Transportation Weekly. Hairdresser/Barber & Nail Tech Amenities, Store for Basic Necessities, Pharmacy Service and Tombola/Bingo. The Grounds Are Excellent For A Stroll or Passegiata or Maybe You Prefer Bocce! Also Management Does Dinner Dances & Excursions. Much preferred middle building accessibility preference. Some photos virtually staged rendering only not actual image (id:51382)
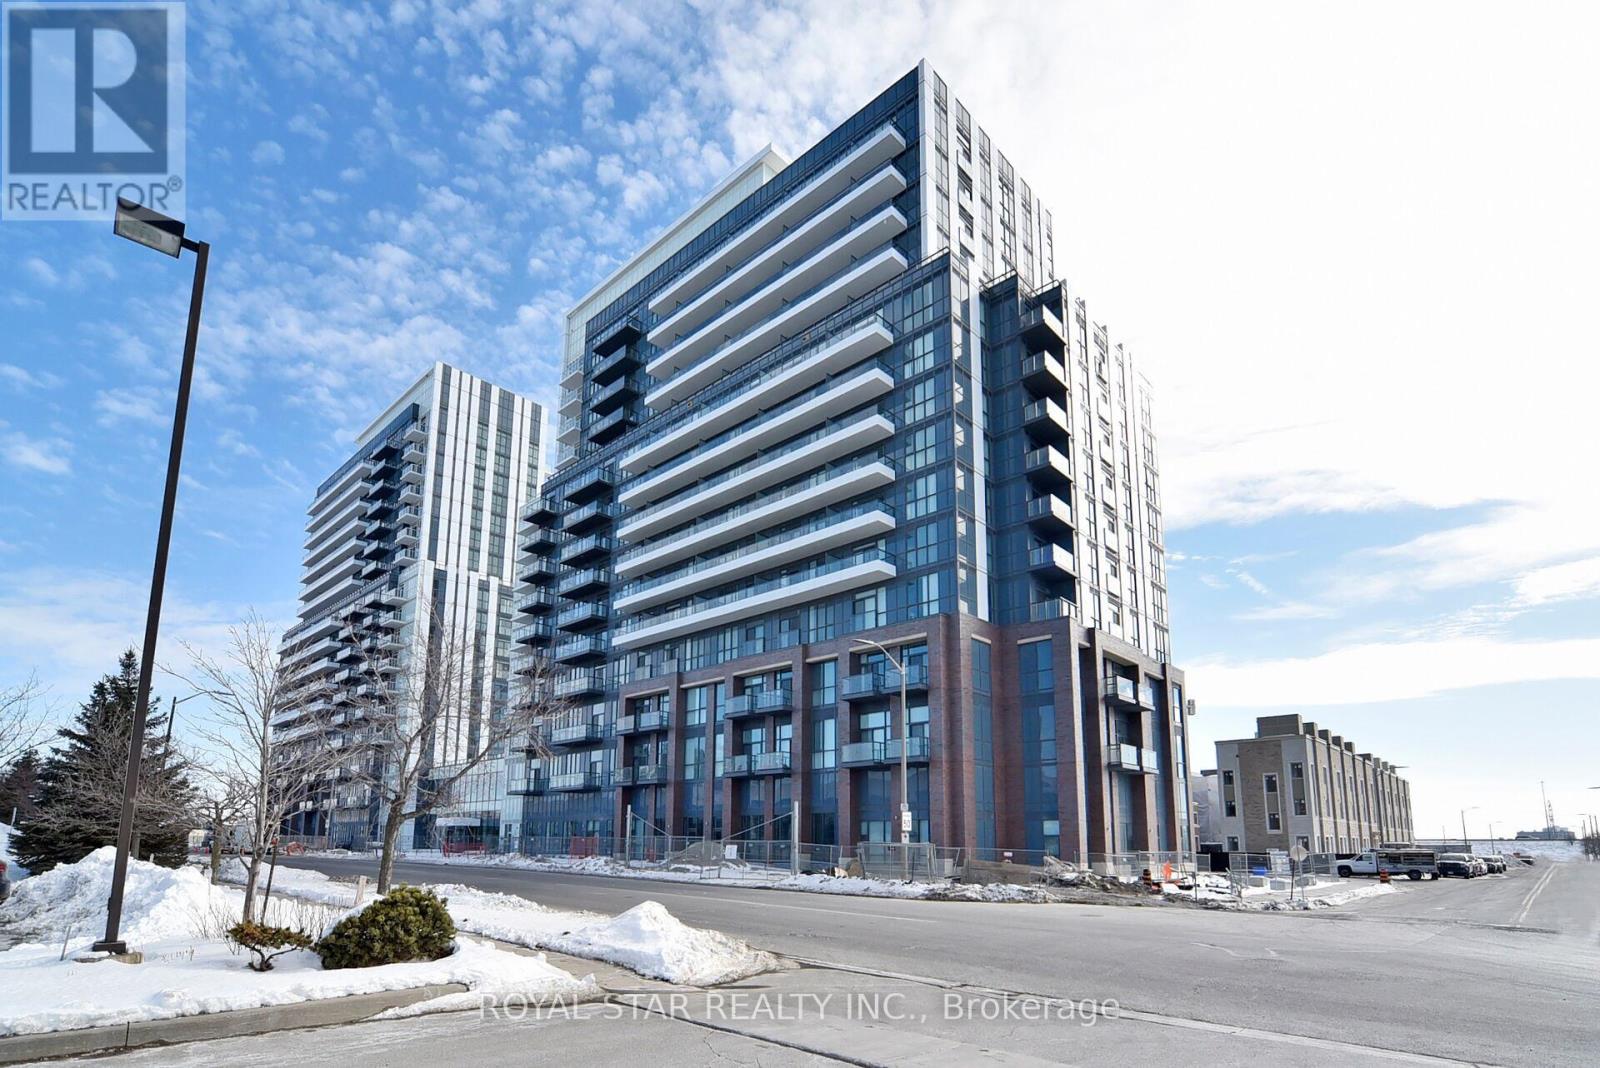
909 - 10 Honeycrisp Crescent
Vaughan (Vaughan Corporate Centre), Ontario
Gorgeous, Bright 2 Bedroom, 2 Washroom Condo In Building Mobilo. Smart And Spacious Layout With Open Concept Kitchen. Quartz Countertop, 5 S/S Appliances. Walking Distance To TTC, Mall, Ikea. Centrally Located In The Centre Of Vaughan. Minutes Away From Hwy 407. Hub Of Major Transit. Great Vew, Don't Miss The Opportunity To Stay In This Beautiful Unit. Square Footage includes balcony (id:51382)
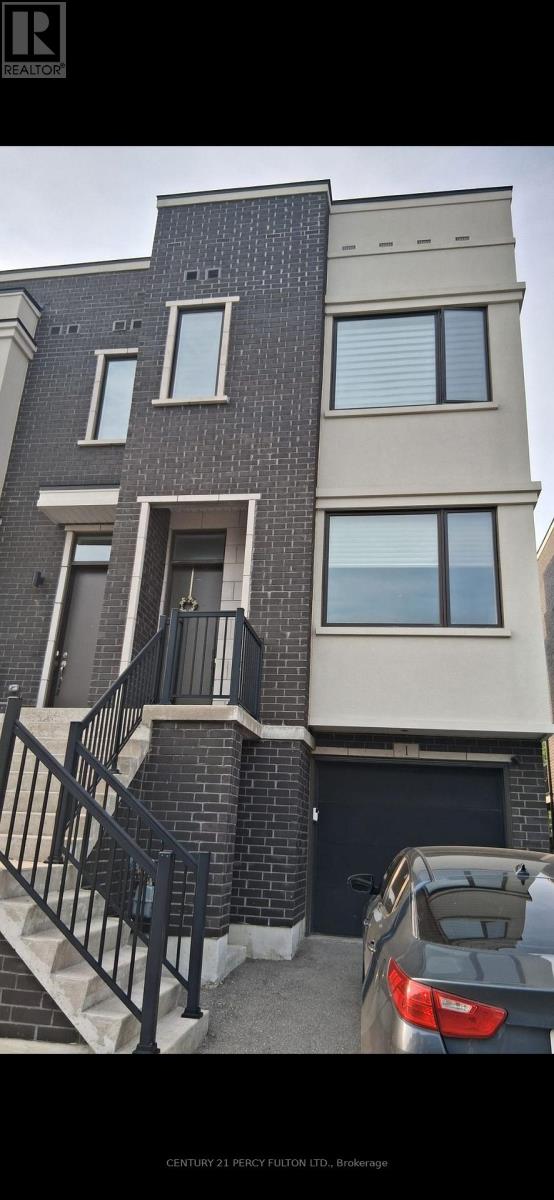
1 Sydney Circle
Vaughan (Vellore Village), Ontario
Welcome to 1 Sydney Circle in heart of Vellore Village, Vaughan. This studio basement comes with separate entrance. Close to Highway 400, Walmart, Home depot , Cortellucci Hospital & public transit. (id:51382)
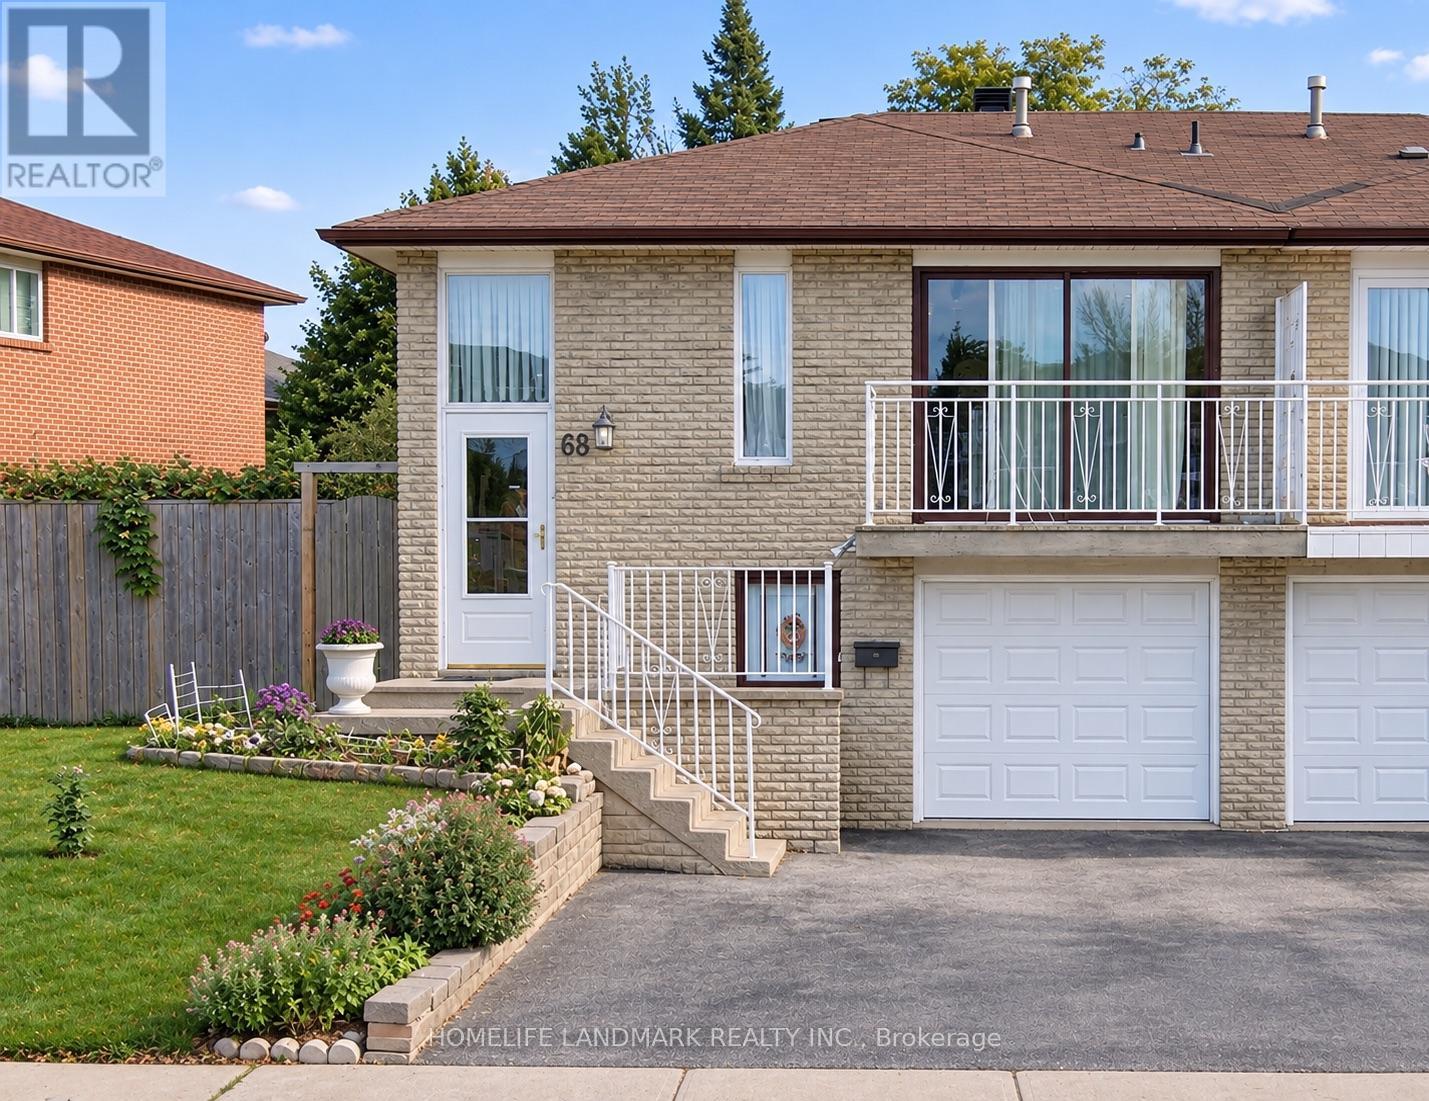
69 Darnborough Way
Toronto (L'amoreaux), Ontario
Bright and spacious ground-floor 1-bedroom, 1-bathroom suite with a separate entrance. Exclusive use of kitchen, bathroom and laundry facilities. Conveniently located near Warden & Finch, close to TTC, shopping, restaurants, schools and other amenities. Parking can be arranged at an additional cost. (id:51382)
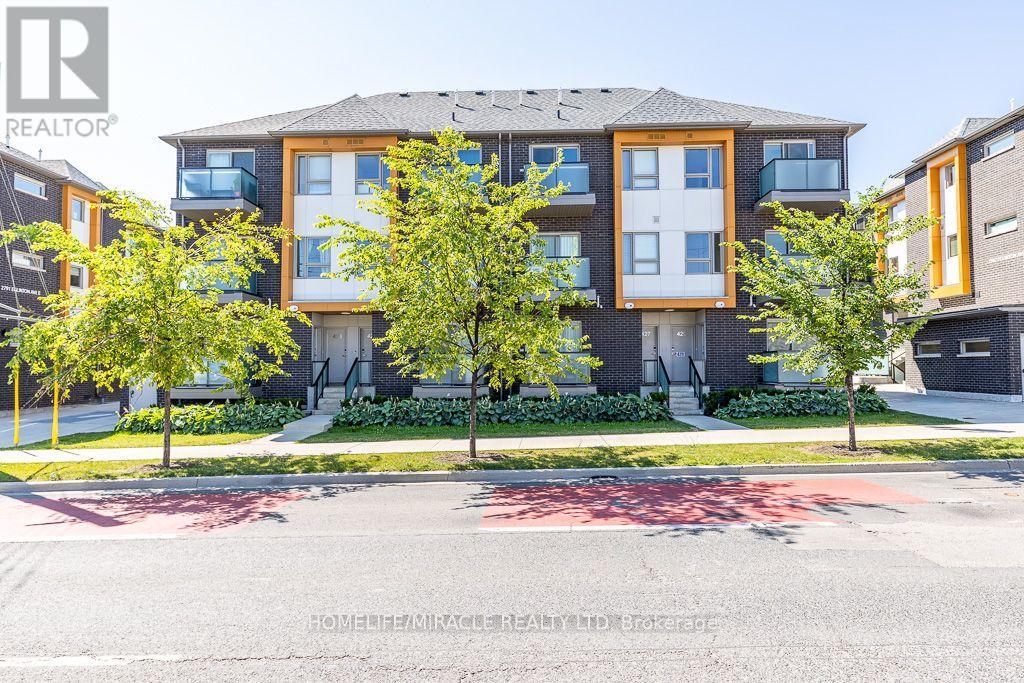
413 - 2789 Eglinton Avenue
Toronto (Eglinton East), Ontario
Your search ends here!! Do not miss this Gem in a desirable Neighborhood and High demand area. Welcome to 2789 Eglinton Ave E Suite 413 beautifully designed by well known builder Mattamy Homes a 1 Bedroom, 1 Bathroom Stacked Townhouse. Situated a short distance to Kennedy Go and Subway Station. Ideally located close to public transit, hospital, restaurants, parks, schools, shops and plazas. Suitable for first time buyers or investors. (id:51382)
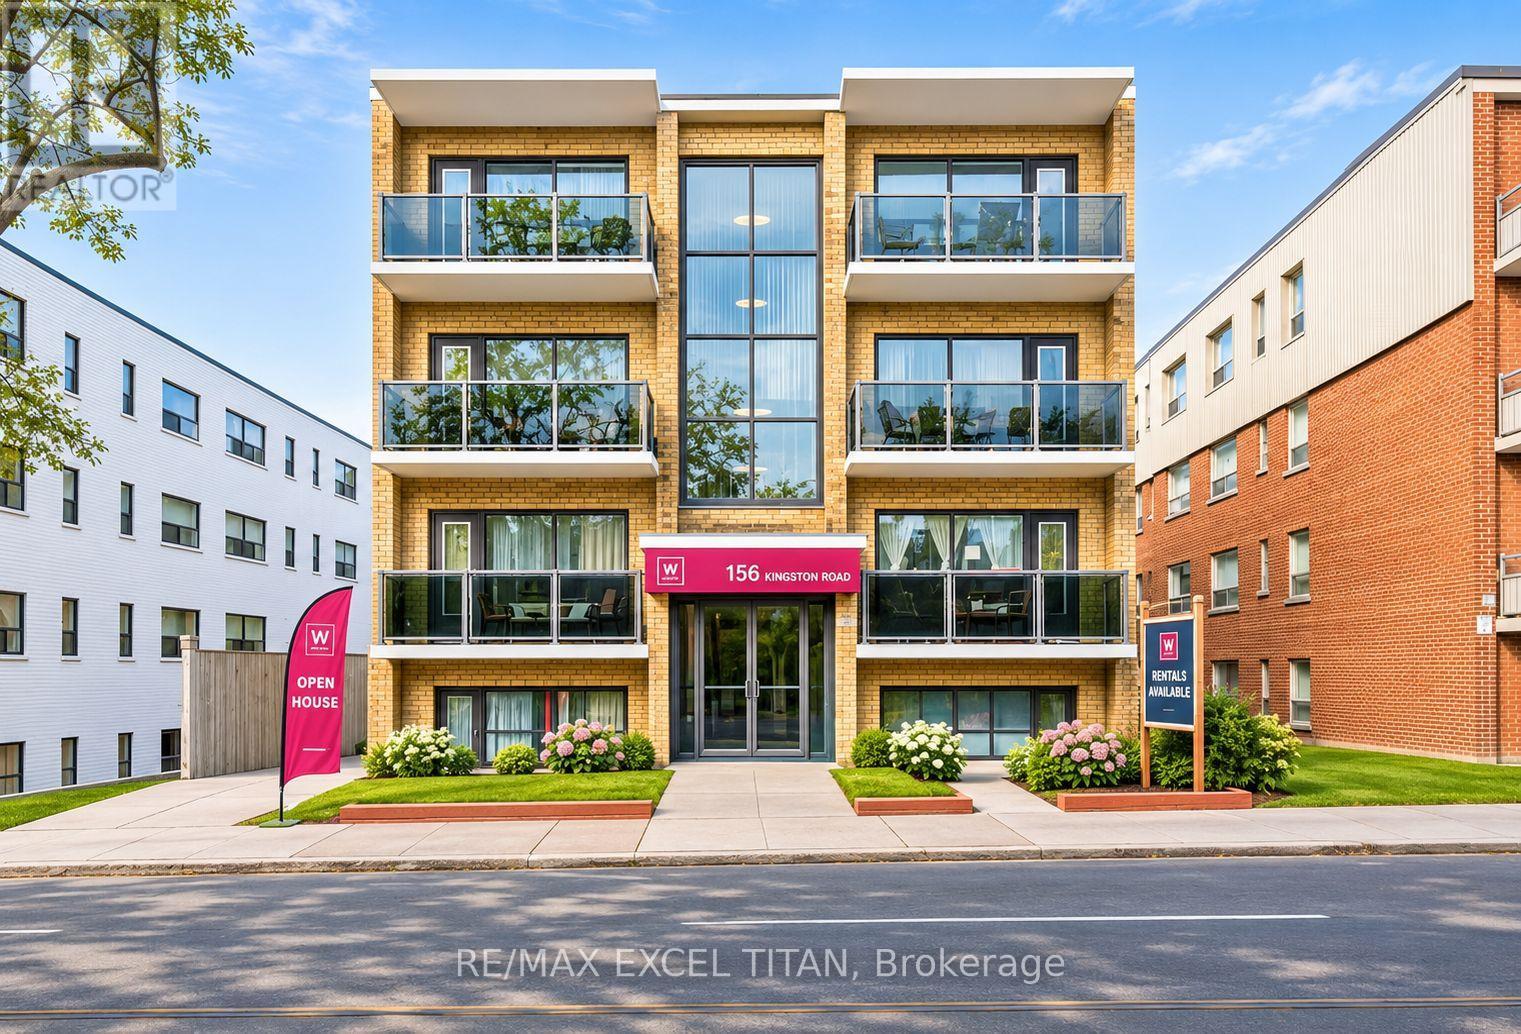
303 - 156 Kingston Road
Toronto (Woodbine Corridor), Ontario
Spacious 1 Bedroom Suite. Large Windows with An Abundance of Natural Light. 4 Min Walk to Woodbine Beach, Walking Distance to Public Transportation, Walk to Shops and Restaurants, Will Suit the Most Discerning Tenant. Discounted promotional rates with Rogers available for Home Phone, Internet and Cable services .Some photos have been virtually staged. (id:51382)
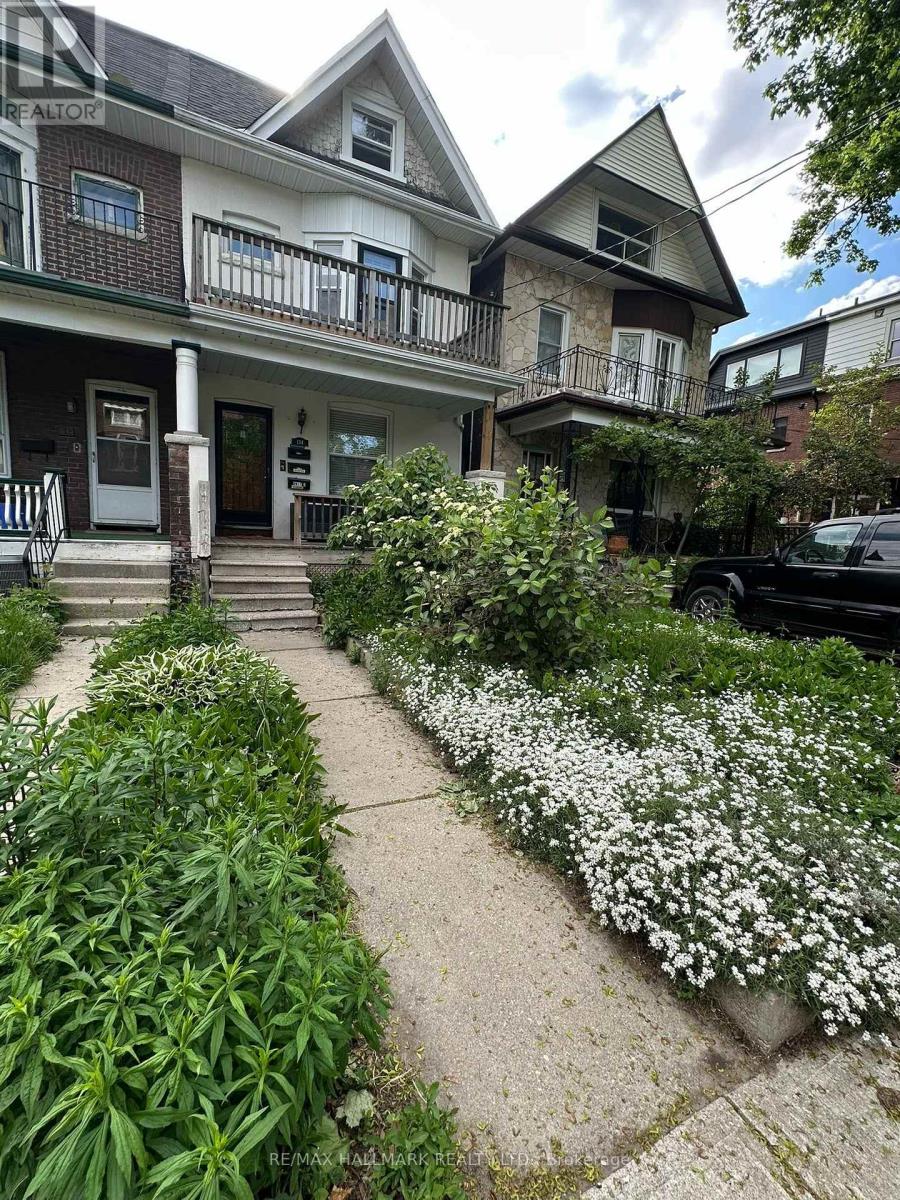
Unit 1 - 134 Ferrier Avenue
Toronto (Playter Estates-Danforth), Ontario
Welcome to this beautiful, bright and spacious main-floor 1-bedroom plus den/home office. Ideally situated on a quiet residential street just oneblock north of vibrant Danforth Avenue. Filled with natural light from large windows, this charming apartment features high ceilings andhardwood floors throughout the principal rooms, creating a warm and inviting living space. The living room is enhanced by a gas fireplace,perfect for cozy evenings at home. A particularly lovely feature is the separate den/home office, complete with hardwood floors, a large windowand French door that allows natural light to flow through the space. Generously sized for a proper desk and workspace, it offers an ideal settingfor working from home, reading or studying. The apartment also features a 4-piece bathroom, kitchen with new stainless-steel appliances, andaccess to a separate laundry room with full-size washer and dryer, shared with the lower-level tenant. Enjoy use of the shared backyard duringthe warmer months. The location is exceptional, and just steps from the wonderful restaurants, cafés, shops, grocery stores, markets, gym,Carrot Common, everyday conveniences of the Danforth, and a short walk to the subway. Beautiful Withrow Park is only about 2 blocks away,offering wonderful green space and neighbourhood recreation. A bright, comfortable and inviting home offering the best of Danforth living, and aquiet residential setting with everything you need just steps away. (id:51382)
86 Hurley Road
Ajax (South East), Ontario
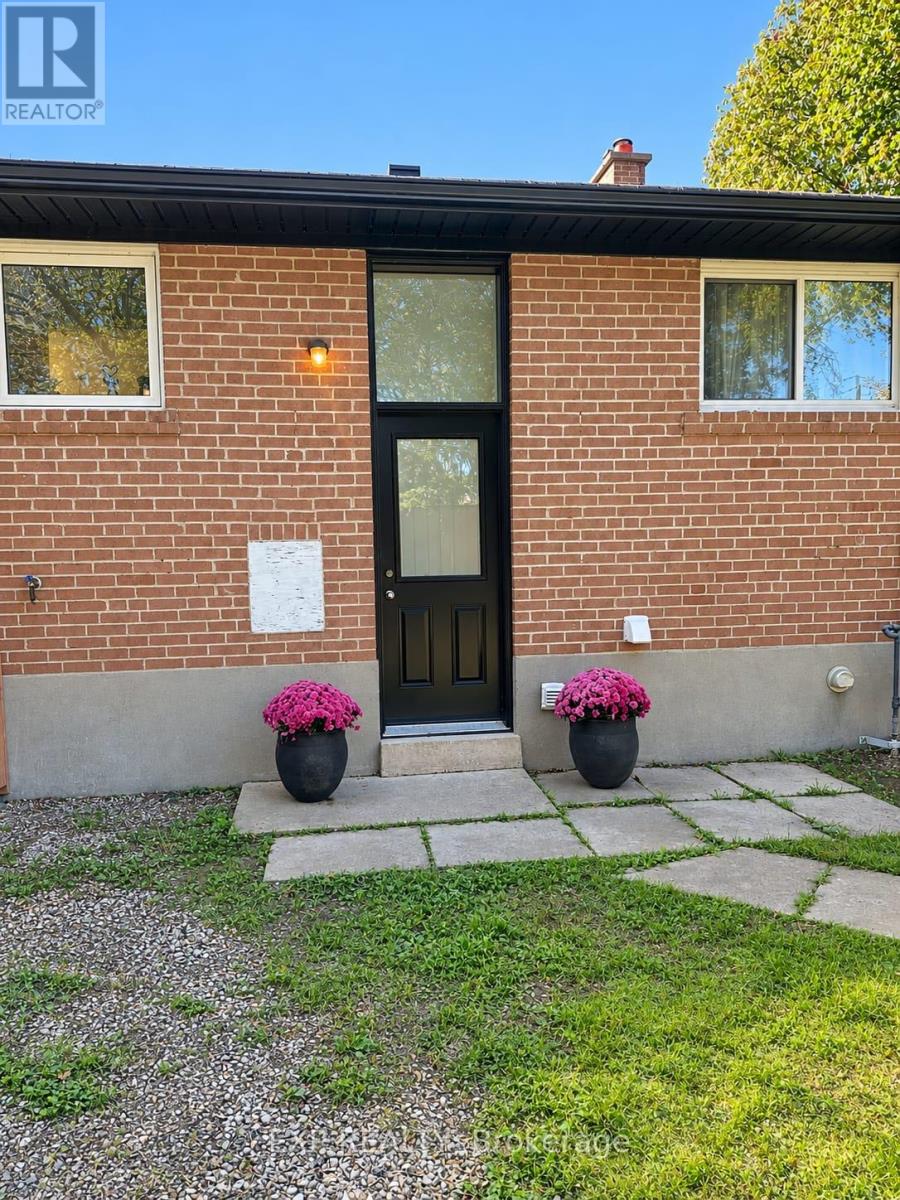
Furnished, all-inclusive and move-in ready. This bright, professionally finished two-bedroom legal basement suite in Ajax has everything you need to settle in right away. A private entrance leads to a spacious furnished living room, two bedrooms, one full bathroom and a full kitchen with stainless-steel appliances, a dishwasher, kitchenware and basic cooking essentials. Private in-suite laundry adds everyday ease, and the dedicated workspace with desk and office chair makes working or studying from home simple. Heat, hydro, water, high-speed Wi-Fi and two driveway parking spaces are all included, giving you one predictable monthly cost. Well suited to corporate relocation, temporary work and healthcare assignments, insurance displacement, or anyone between homes. The preferred lease term is three to six months, with longer or shorter terms considered. Enjoy convenient access to Highway 401, public transit, shopping, restaurants, Lakeridge Health Ajax Pickering, parks and the Ajax waterfront. (id:51382)
65 Wilson Road N
Oshawa (O'neill), Ontario
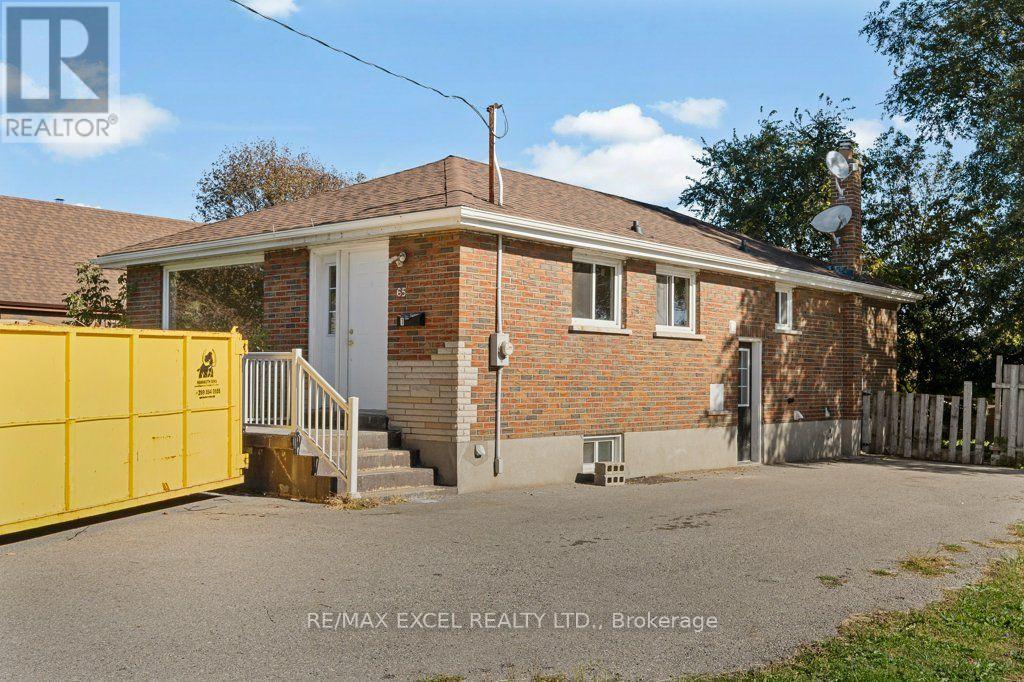
Prime Investment Opportunity or Smart Homeownership! Looking for a high-yielding investment or a smart way to offset your mortgage? This spacious, legal two-unit home on a premium corner lot offers the best of both worlds! Live in One, Rent the Other - or Rent Both! Enjoy comfortable living while generating steady rental income, or add a turnkey asset to your portfolio. Key Highlights: Fully Independent Living: 2 Kitchens, 2 Bathrooms, and 2 Separate Laundry setups. Freshly Upgraded Mainfloor and Basement: Modern Cabinets with stylish finishes. Solid Brick Construction: Built to last with timeless curb appeal. Location, Location, Location! Nestled in a highly desirable neighborhood just steps away from shopping plazas, top schools, parks, medical clinics, public transit, and major highways. Opportunities like this don't stay on the market for long. Book your private showing today! (id:51382)
3 Waldron Court
Ajax (Northwest Ajax), Ontario
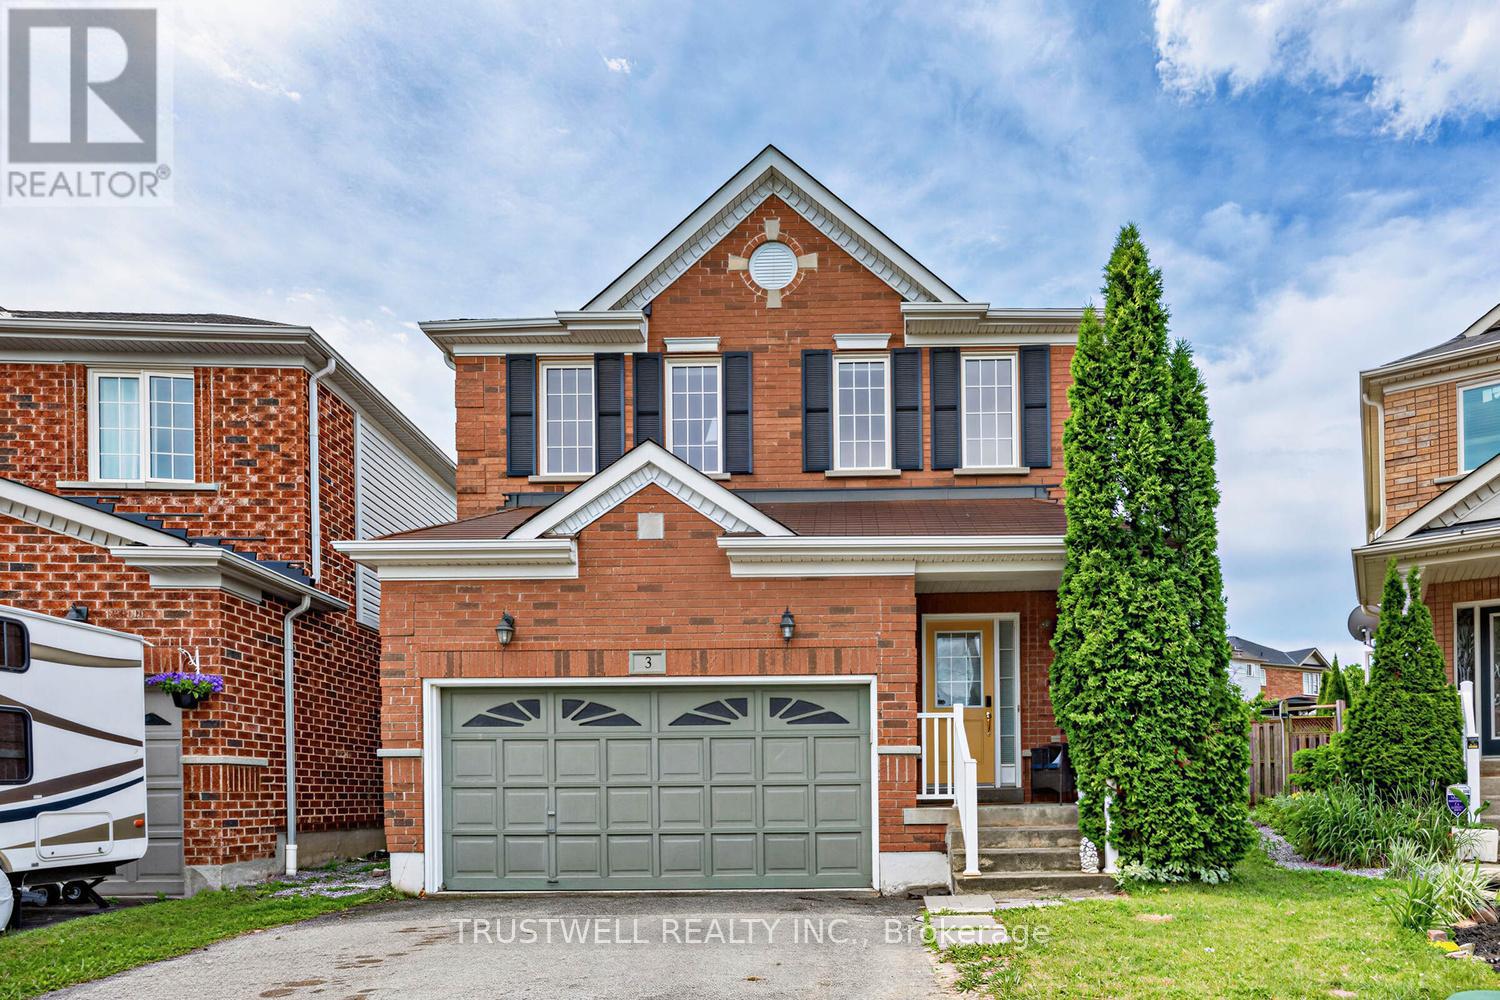
Beautifully renovated from top to bottom, this stunning detached home is nestled on a quiet cul-de-sac in the heart of a prestigious, family-friendly neighbourhood - offering a safe place for children to play and an exceptional lifestyle. Step inside to discover 9-foot ceilings, gleaming hardwood floors throughout, and a bright open-concept layout. The modern kitchen features quartz countertops, a spacious breakfast bar, and convenient access to the laundry room. The inviting living room is centered around a cozy fireplace, creating the perfect space to relax or entertain. Walk out to the private backyard, where a garden deck with a gazebo provides an ideal setting for outdoor dining and quality time with family and friends. Upstairs, you'll find three generously sized bedrooms, including a spacious primary suite with a beautifully renovated ensuite bathroom. The finished basement offers excellent additional living space, complete with a bedroom and a full 3-piece bathroom-ideal for guests, extended family, or a home office .Conveniently located close to top-rated schools, shopping, beautiful parks, and with easy access to Highways 401 and 407, this move-in-ready home combines comfort, style, and an unbeatable location. (id:51382)
621 Gerrard Street E
Toronto (South Riverdale), Ontario
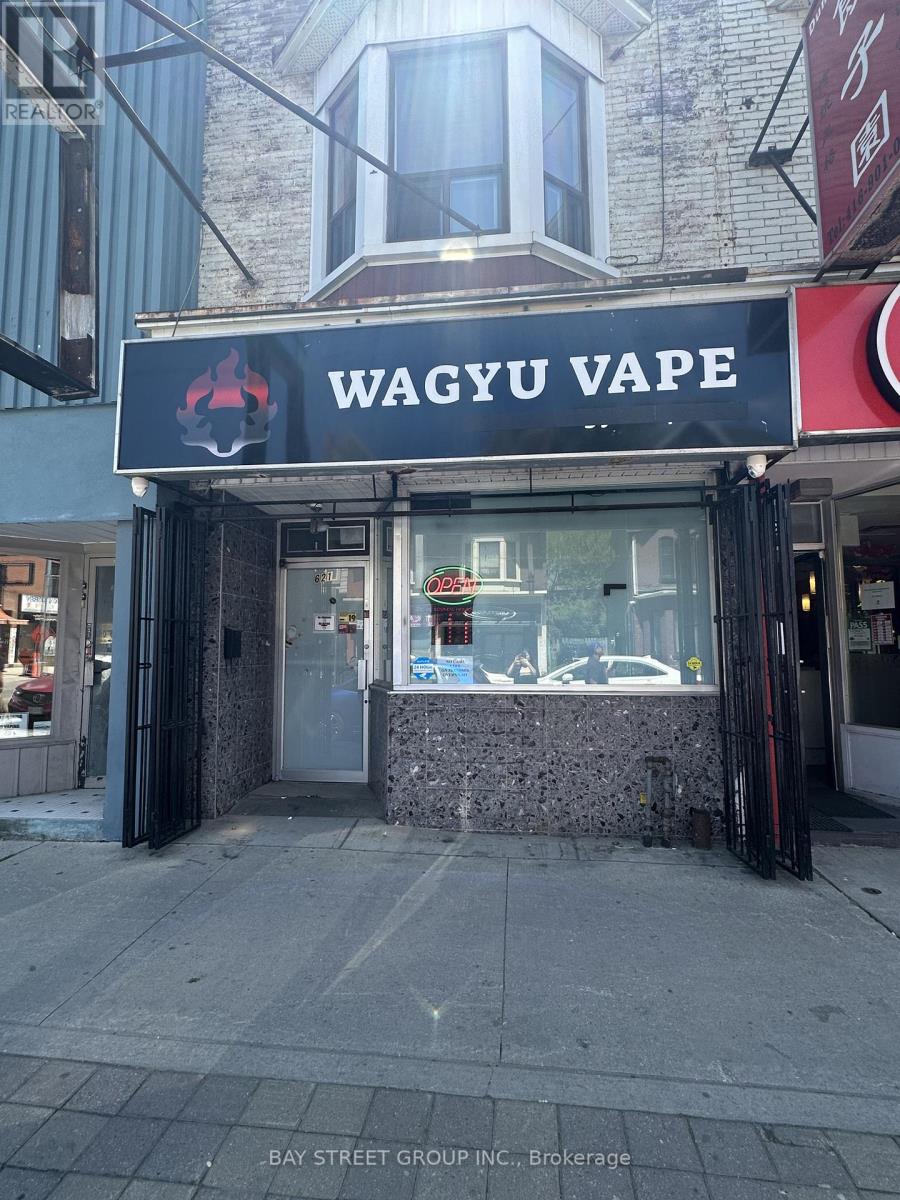
Excellent opportunity to own a well-established and fully operational vape store in a high-demand Toronto location. Successfully operating for nearly two years with a stable and loyal customer base, this turn-key business is ideal for both experienced operators and first-time business owners looking to enter the growing vaping industry.The business is fully equipped with Clover POS system, custom glass display showcases, shelving, TV, fridge, microwave, interior and exterior signage, and all essential fixtures required for daily operations. Outstanding security features provide peace of mind, including 8 surveillance cameras, professionally monitored alarm system, front metal security gate, rear metal security gate, and enhanced double-layer security.Efficient and functional layout includes a spacious retail area, private office, additional storage room, washroom, and basement storage, offering flexibility for future growth and day-to-day operations.Established supplier relationships, a professionally developed website with an existing online customer base, and proven operating systems allow the new owner to transition seamlessly. Seller is willing to provide comprehensive training to ensure a smooth and successful takeover, making this an excellent opportunity even for first-time business owners.Business hours are 11:00 AM - 8:00 PM (closed Tuesdays). Low monthly utility costs, two rear parking spaces, and an easy-to-manage operation make this a rare opportunity to acquire a stable, fully equipped, and profitable turn-key business with immediate operating potential.Don't miss this exceptional opportunity to own a well-established business with strong growth potential in one of Toronto's most vibrant communities. (id:51382)