
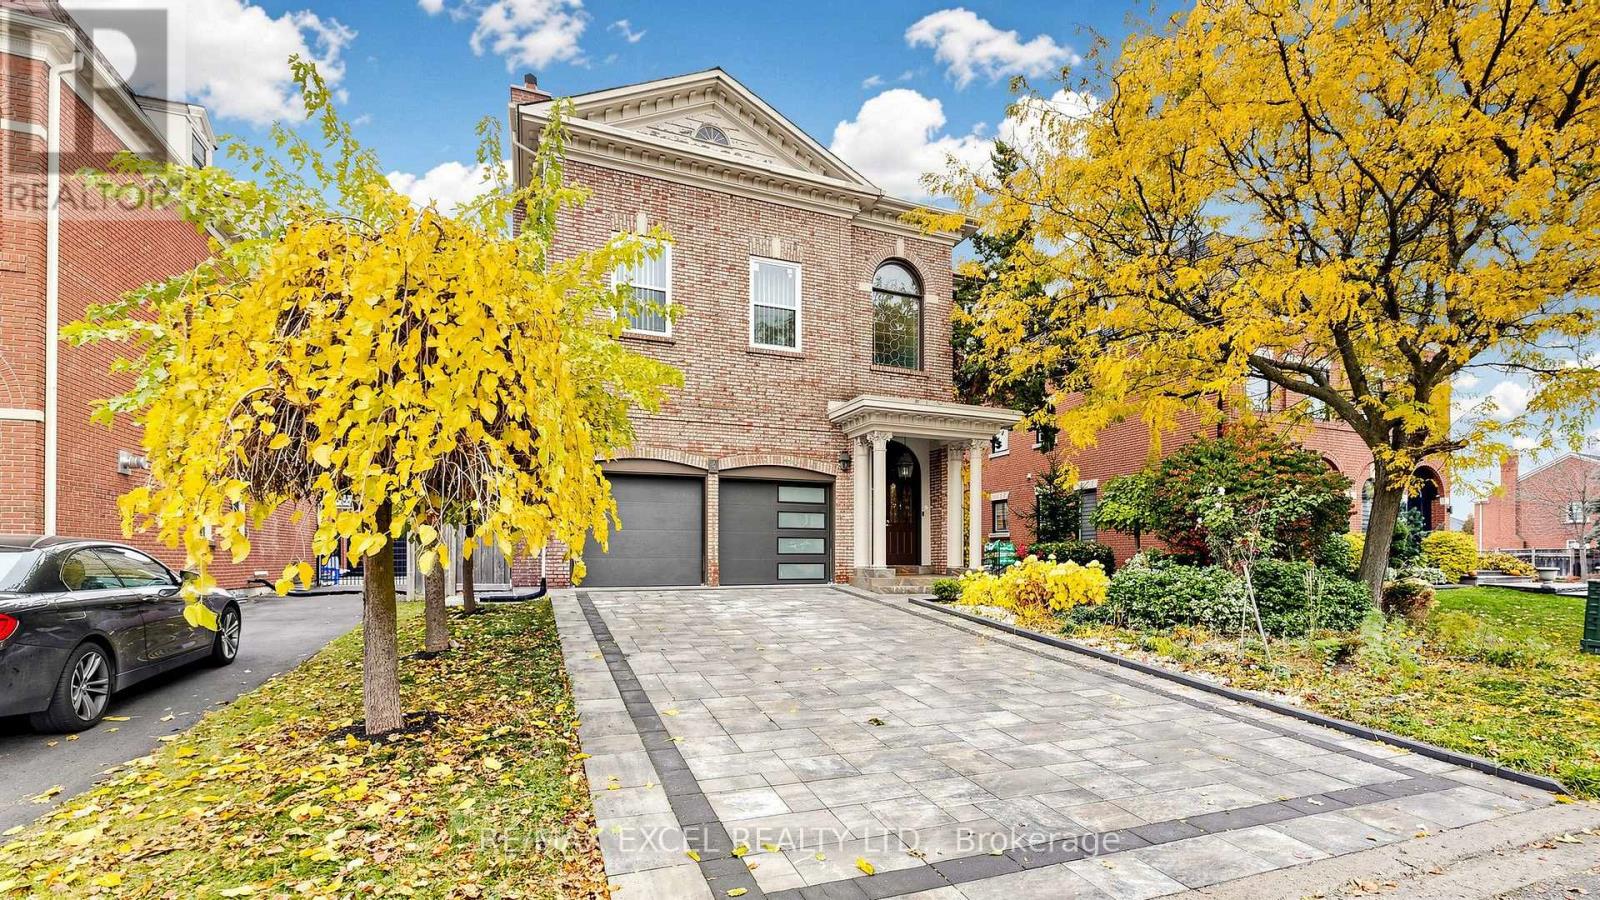
4 Kittredge Court
Richmond Hill, Ontario
Welcome to this stunning, fully renovated luxury residence, nestled on a quiet, child-friendly court in the highly sought-after Mill Pond community of Richmond Hill! This exceptional home has undergone a complete transformation, featuring modern renovations, elegant finishes, and beautifully redesigned landscaping that perfectly blends luxury with everyday comfort. Boasting rare 10-ft ceilings on the main floor, a spectacular 12.5-ft living room ceiling, exquisite crown mouldings, wainscoting, and three fireplaces, this home offers a bright, spacious, and sophisticated atmosphere throughout. The beautiful kitchen features new stainless steel appliances, while the thoughtfully designed living spaces provide the perfect setting for both entertaining and family living. Step outside into your own private backyard oasis, showcasing brand-new landscaping, elegant interlocking, and a heated saltwater inground pool, creating the ultimate outdoor retreat. The finished walk-out basement offers over 9-ft ceilings, a separate entrance, two bedrooms, two bathrooms, a kitchen with new stainless steel appliances, and a cozy fireplace, ideal for extended family or multi-generational living. Additional upgrades include a newer furnace, A/C, and humidifier with a high-performance filtration system for year-round comfort. Ideally located just minutes from top-ranked schools, Mackenzie Health Hospital, Mill Pond Park and trails, Downtown Richmond Hill, shopping, and everyday amenities. A rare opportunity to own a completely transformed, move-in-ready luxury home where modern elegance meets exceptional comfort in one of Richmond Hill's most desirable neighbourhoods! (id:51382)
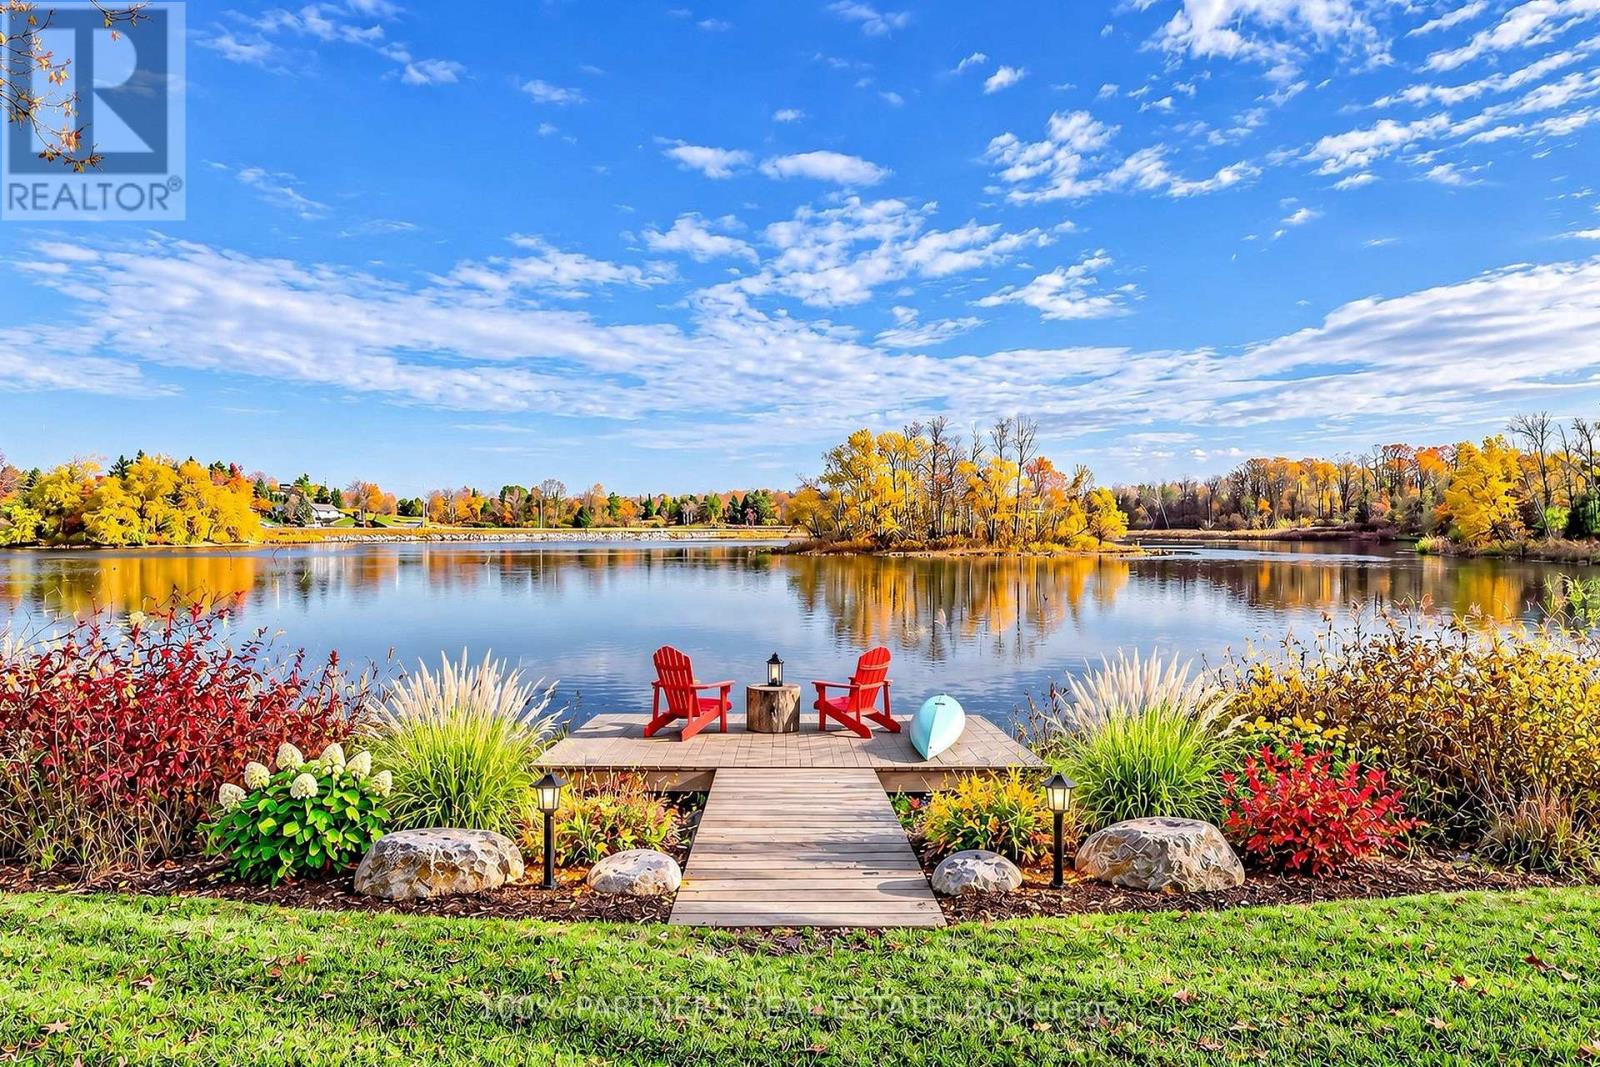
9 Island Lake Drive
Whitchurch-Stouffville, Ontario
Rare Offer lakefront property in a private, exclusive community with only a limited number of homes sharing a private lake and park. Situated on approx. 1.5 acres with direct waterfront, offering exceptional privacy and beautiful four-season views. Spacious 2-storey home with almost 3,500 sq ft, featuring 4+3 bedrooms and 6 bathrooms. Extensively upgraded with major capital improvements, providing exceptional peace of mind. Fully renovated throughout, including the main kitchen, three full bathrooms, flooring, and smooth ceilings, portlights, main floor sound system, including decks. driveway (2017), The second floor offers two ensuite bedrooms. fully finished walk-out basement in 2021 with 3 additional bedrooms and a kitchen, and two full bathrooms, ideal for extended family or guests. Recent updates include: fully finished basement, including interlock patio (2021), exterior waterproofing and drainage system (2020), new roof (2022), newly built dock (2020), newer well system 2020, newer roof 2022. 3-car garage with ample parking. Conveniently located minutes to Stouffville amenities, schools, and highways. A rare opportunity to enjoy peaceful waterfront living with urban convenience. Enjoy true waterfront living with direct access right from your backyard prefect for fishing enthusiasts, kayaking, and year-round outdoor enjoyment, whether it's a quiet time by water or quality time with family, this property offers endless opportunities for recreation, relaxation, and creating lasting memories. (id:51382)
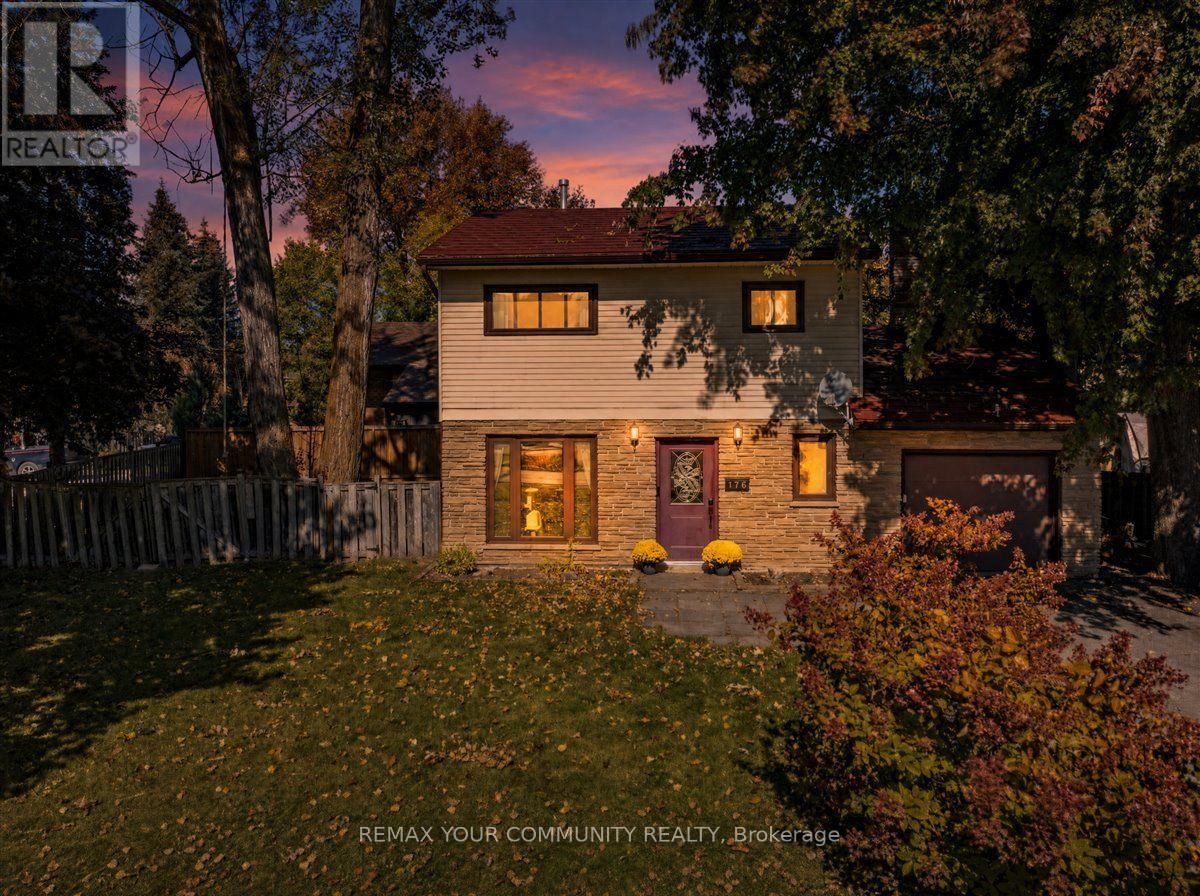
176 Garden Avenue
Georgina, Ontario
Fabulous detached home on a wonderful pie shaped lot with ample parking for all your vehicles and toys! This solid home features an exquisite, newer, open concept kitchen overlooking an extra-large living/dining area with a walkout to a covered patio and fabulous yard. Massive family room extends the living space on the main floor, offering plenty of room for the whole family. Main floor laundry and powder room. The second floor boasts three sizable bedrooms and a spacious family bathroom. Metal roof, forced air heating and cooling. Incredible central Keswick location...short walk to our beautiful Lake Simcoe, schools, medical, shopping, parks and so much more. Do not miss out on this incredible opportunity to own a detached home with so much to offer! (id:51382)
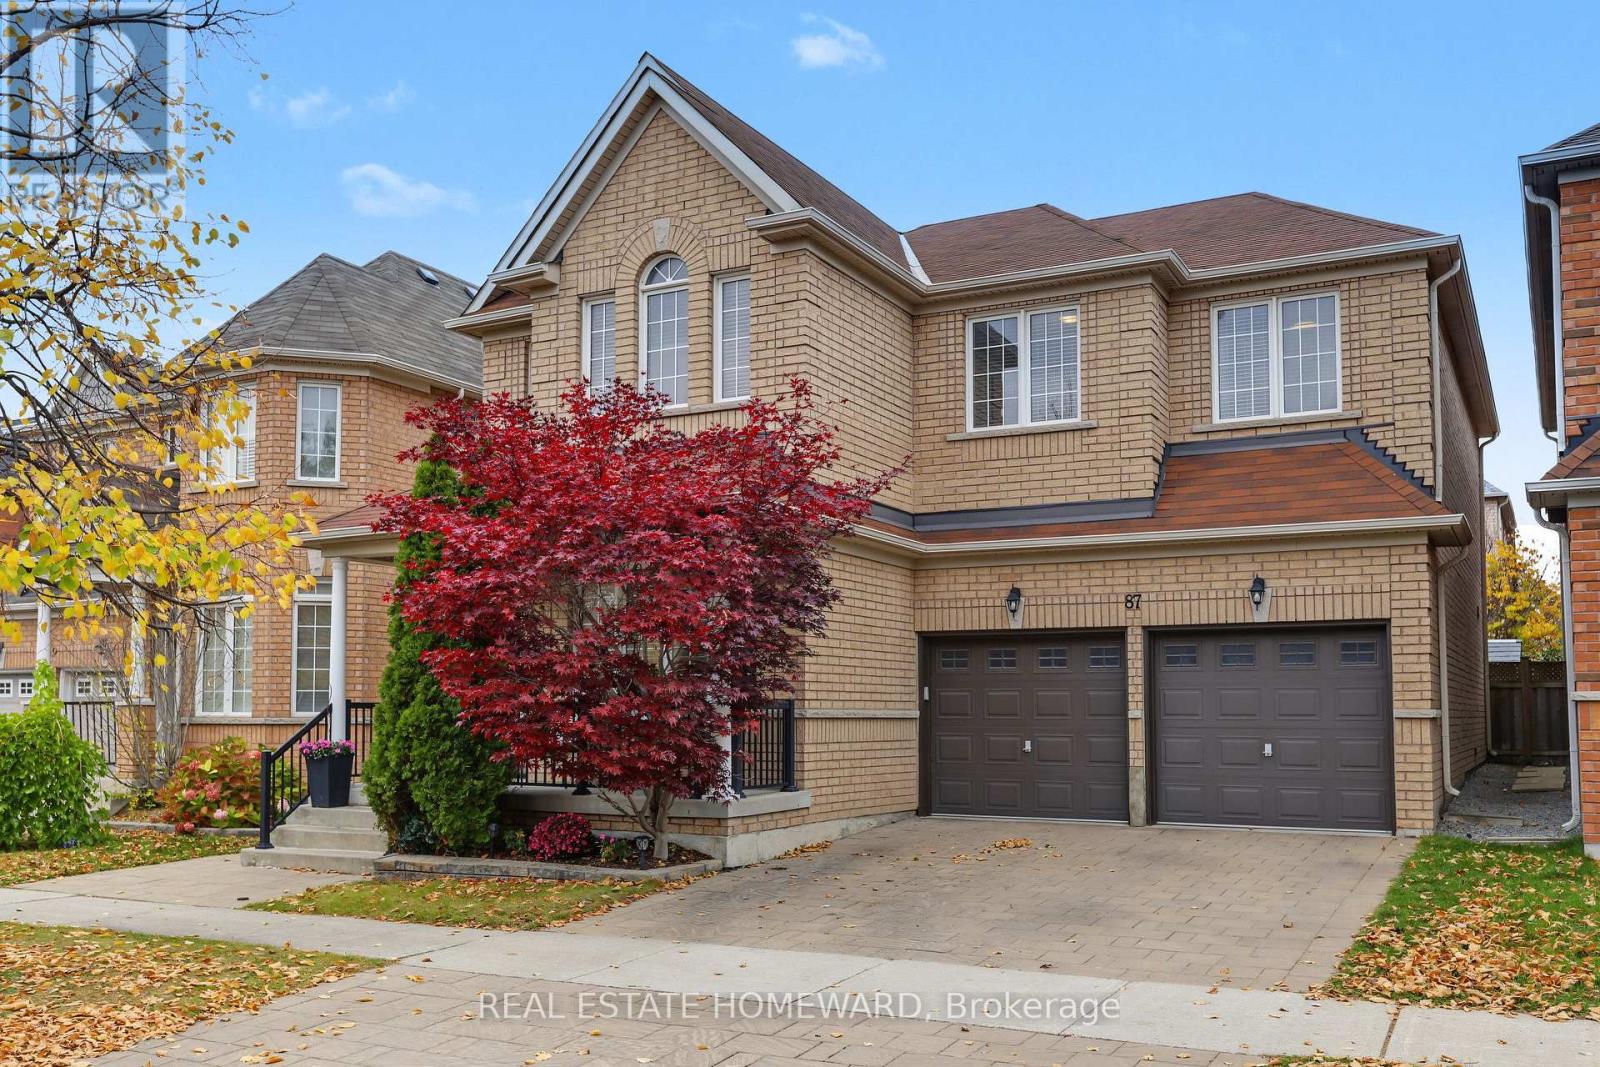
87 Stonechurch Crescent
Markham, Ontario
Welcome to 87 Stonechurch Crescent! Beautifully appointed and spacious, this impressive four-bedroom home offers over 2,600 sq. ft. of finished above-grade living space, combining modern style with comfortable family living. The welcoming foyer features soaring vaulted ceilings, creating an elegant first impression. The recently updated modern kitchen is sure to impress, showcasing quartz countertops, an oversized island, gas stove, and contemporary lighting. Its open-concept design flows seamlessly into the inviting family room, making it the perfect space for everyday living and entertaining. Step through the sliding doors onto the deck and enjoy the beautifully landscaped backyard, ideal for outdoor dining, relaxing, and family gatherings. Hardwood flooring throughout both levels adds warmth and elegance. The spacious primary retreat offers exceptional comfort, featuring two walk-in closets and a luxurious five-piece ensuite. Ideally situated in the sought-after, family-friendly community of Box Grove, this home is just moments from parks, excellent schools, shopping, and everyday amenities. A wonderful opportunity to enjoy space, style, and convenience in a fantastic neighbourhood. (id:51382)
25 Weeping Willow Drive
Innisfil, Ontario
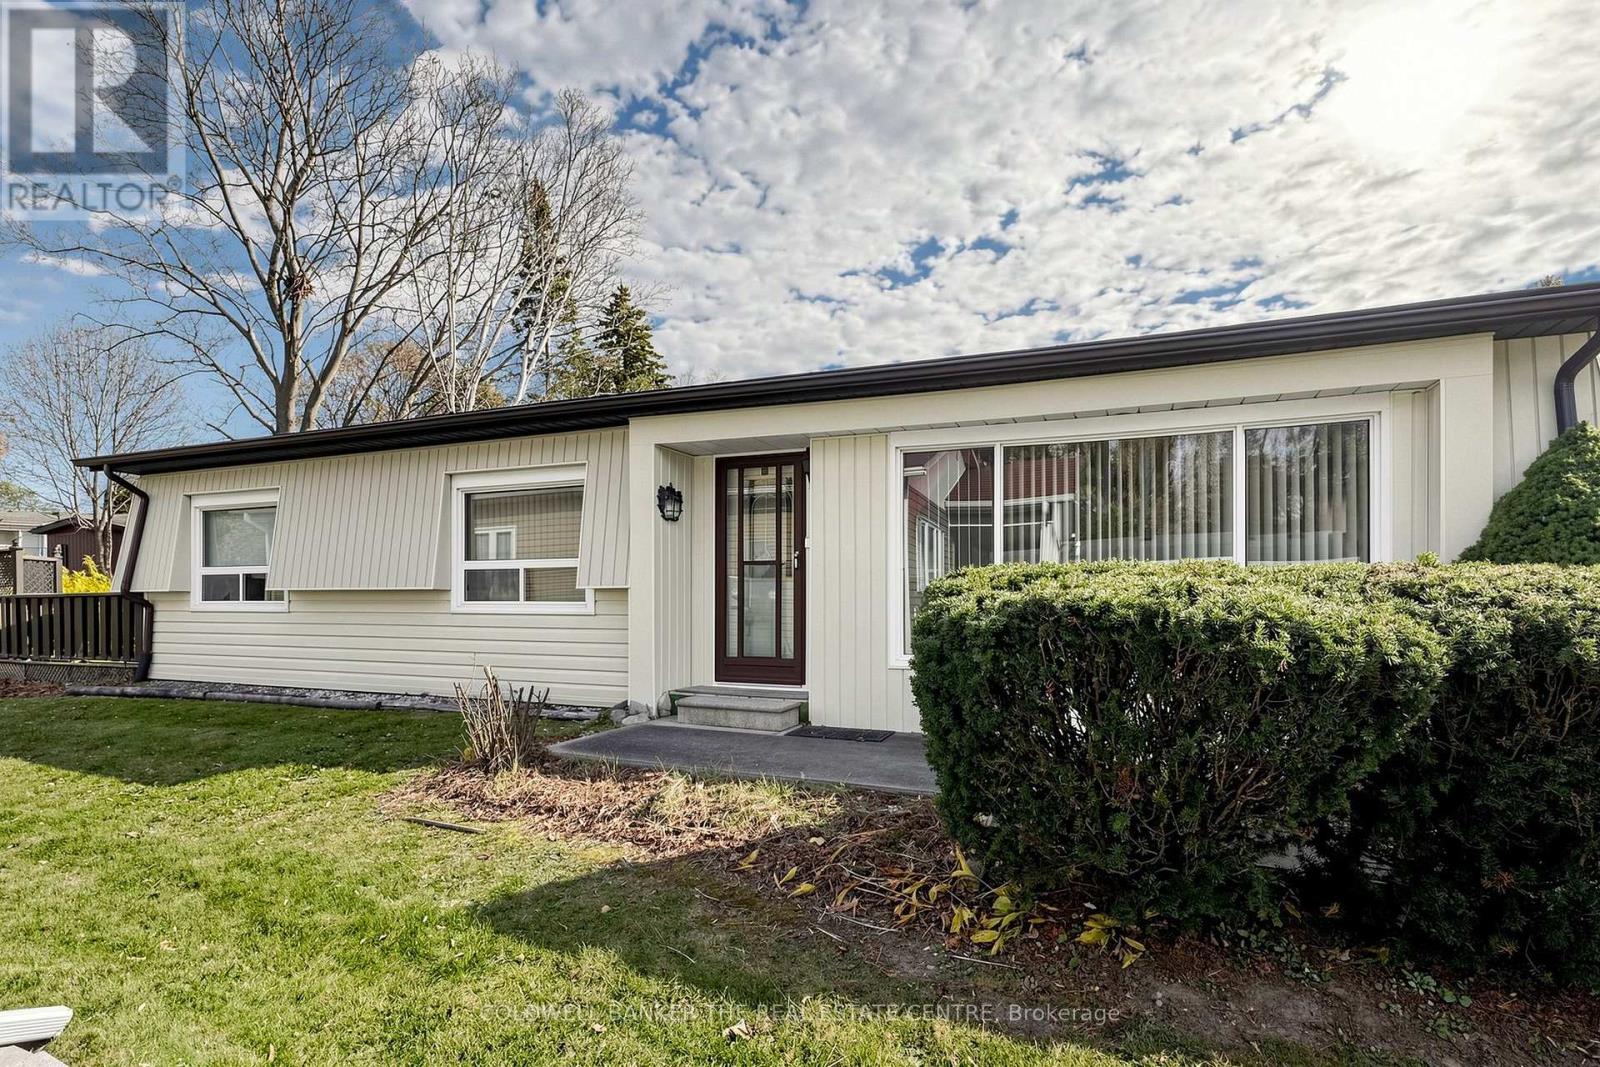
Welcome To 25 Weeping Willow Dr In Sandycove 55+ Adult Community. This 2 bed, 1 bath home offers a fantastic opportunity with plenty of potential for those looking to renovate, update, or customize to suit their needs. The living and dining space offer a layout that allows a second dining room or den, extra storage or larger living room. Both bedrooms include well sized closets with one allowing flexibility to use as a sunroom or a large primary with walk out to the back deck and extended space perfect for a dressing or sitting room. Bright Galley Kitchen W/ Laundry Area & Side Door. Great Location In Sandycove, Close To The Community Ctr W/ 3 Separate Club Houses, Exercise Facility, Library, 2 Heated Outdoor Pools & Sandycove Mall. Short Drive To Alcona, Barrie And Minutes From The Lake. Property is being sold "as is, where is", with no representations or warranties made by the Seller. Bring your vision and explore the possibilities this property has to offer! This is an opportunity worth exploring!! New Fees: $870/mo Rent (landlease), $54.21/mo Site Tax, $107.33 / mo Home Tax. Total $1031.54 includes landlease & tax. (id:51382)
5 - 56 North Lake Road
Richmond Hill, Ontario
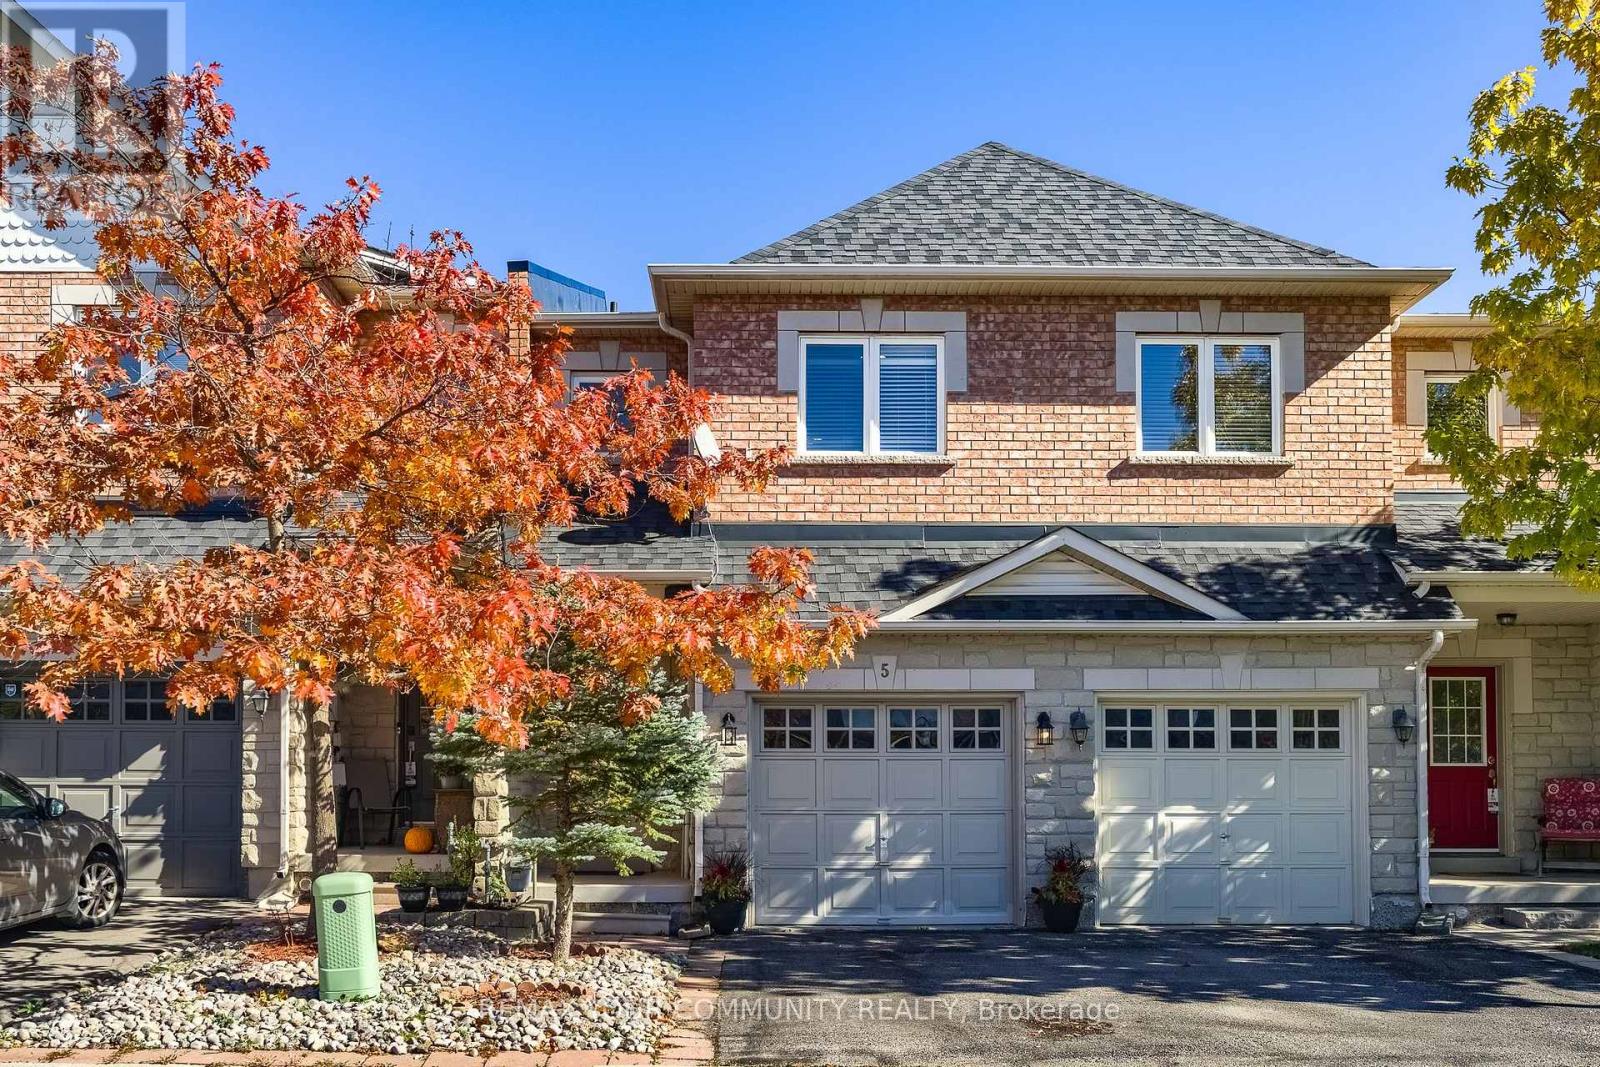
Picture your mornings here: coffee on the deck as the sun filters through the ravine trees, and nothing but birds chirping in the serene background. Backing onto a protected conservation, in a quiet, family-friendly enclave, and loved by its original owner since 2007, this 2-storey freehold townhome (POTL) is ready to bless the next family. The bright main floor flows with smooth ceilings, pot lights, upgraded chandeliers and hardwood flooring from the entrance to the dining table, where a walk-out to the deck brings the greenery in every day. The kitchen's centre island is the natural gathering spot for homework, weekend pancakes and catching up after work. Upstairs, upgraded engineered hardwood flooring leads to 3 bedrooms, including a 24-ft deep master retreat with a huge walk-in closet and a 5-pc ensuite with double vanity, soaker tub and separate shower. Downstairs, the finished rec room with pot lights, ceramic floors and a double closet is ready for movie nights, a playroom, home gym or a home office, with custom kitchen cabinetry and a 4-pc bath for guests or space for extended family. Direct garage entry makes grocery runs and rainy days simple. Recent upgrades provide the new owner with a peace of mind: newer windows (2024), roof (2021) and furnace (2021). Stroll to nearby walking trails, Lake Wilcox, the Oak Ridges Community Centre and local library; walk your kids/grandkids to daycare, elementary school and the upcoming high school; play golf, or reach Hwy 404 and 400, and Gormley GO in minutes. This is a perfect home to start a family, raise the young children or right-size into retirement. All we are waiting for is your heartfelt "YES!" (id:51382)
389 Lady Nadia Drive
Vaughan, Ontario
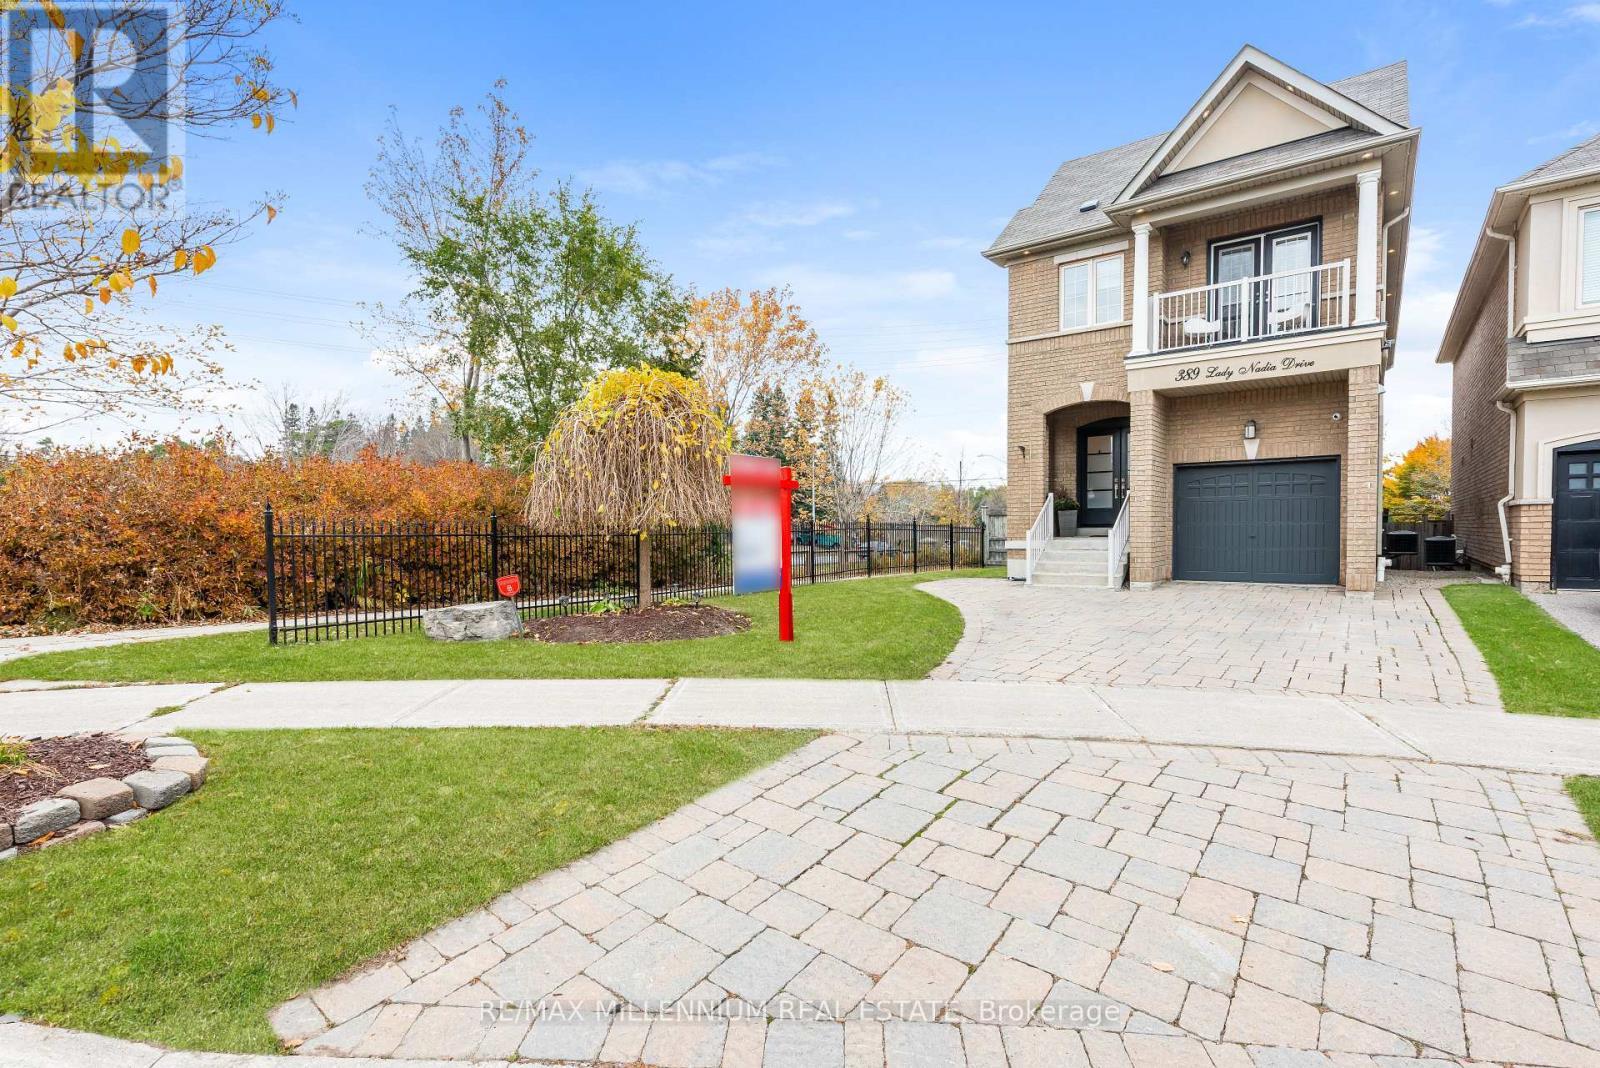
***Welcome To 389 Lady Nadia Drive*** An Absolutely Stunning, Extensively Upgraded Detached Home Nestled On A Premium Corner Lot In The Highly Sought-After Patterson Community! Offering Over 3,100 Sq. Ft. Of Total Living Space (2,012 Sq. Ft. Above Grade), This Exceptionally Bright Home Features Over 20 Windows, Filling The Interior With Beautiful Natural Light**Featuring9-Ft Ceilings On The Main Floor**Hardwood Flooring Throughout The Main & Second Levels, Smooth Ceilings, Elegant Crown Modelling!!Upgraded Baseboards!!Extensive LED Pot Lighting!!Oak Staircase With Iron Pickets. Spacious Open-Concept Living & Dining Areas!!An Inviting Family Room With A Gas Fireplace & Walkout To The Deck.!!The Gourmet Kitchen Showcases Granite Countertops!!A Premium Viking Gas Cooktop, Jenn-Air Oven!!Brand-New Refrigerator & Bosch Dishwasher (2026), Plus A Bright Breakfast Area With A Centre Island!!!Upstairs, Enjoy A Spacious Primary Retreat With Two Separate Walk-In Closets Featuring Custom Organizers!!5-PieceEnsuite With A Jacuzzi Soaker Tub. Two Additional Bedrooms Share An Updated Jack-and-Jill Bathroom, Including One With A Private Covered Balcony! Convenient Second-Floor Laundry With Custom Cabinetry**Fully Finished Walk-Out Basement* With A Separate Entrance, Spacious Recreation Area, Built-In Entertainment Unit, 3-Piece Bathroom & Kitchenette Featuring Cabinetry, A Refrigerator & Rough-In sink.**Your Own Private Backyard Oasis!* Surrounded By Mature Trees, Extensive Landscaping!!Interlocking Stone Patio style Cedar Gazebo. Enjoy Exceptional Privacy With No Direct Neighbor's Behind Or To The Right!!Unobstructed Views To The Front, Rear & Side!!Desirable West-Facing Exposure Offers Beautiful Afternoon Sunlight & Sunset Views! Close To Parks, Schools, Transit, Shopping & Everyday Amenities. A Rare Opportunity In Desirable Patterson!!!. (id:51382)
97 Richmond Street
Richmond Hill, Ontario
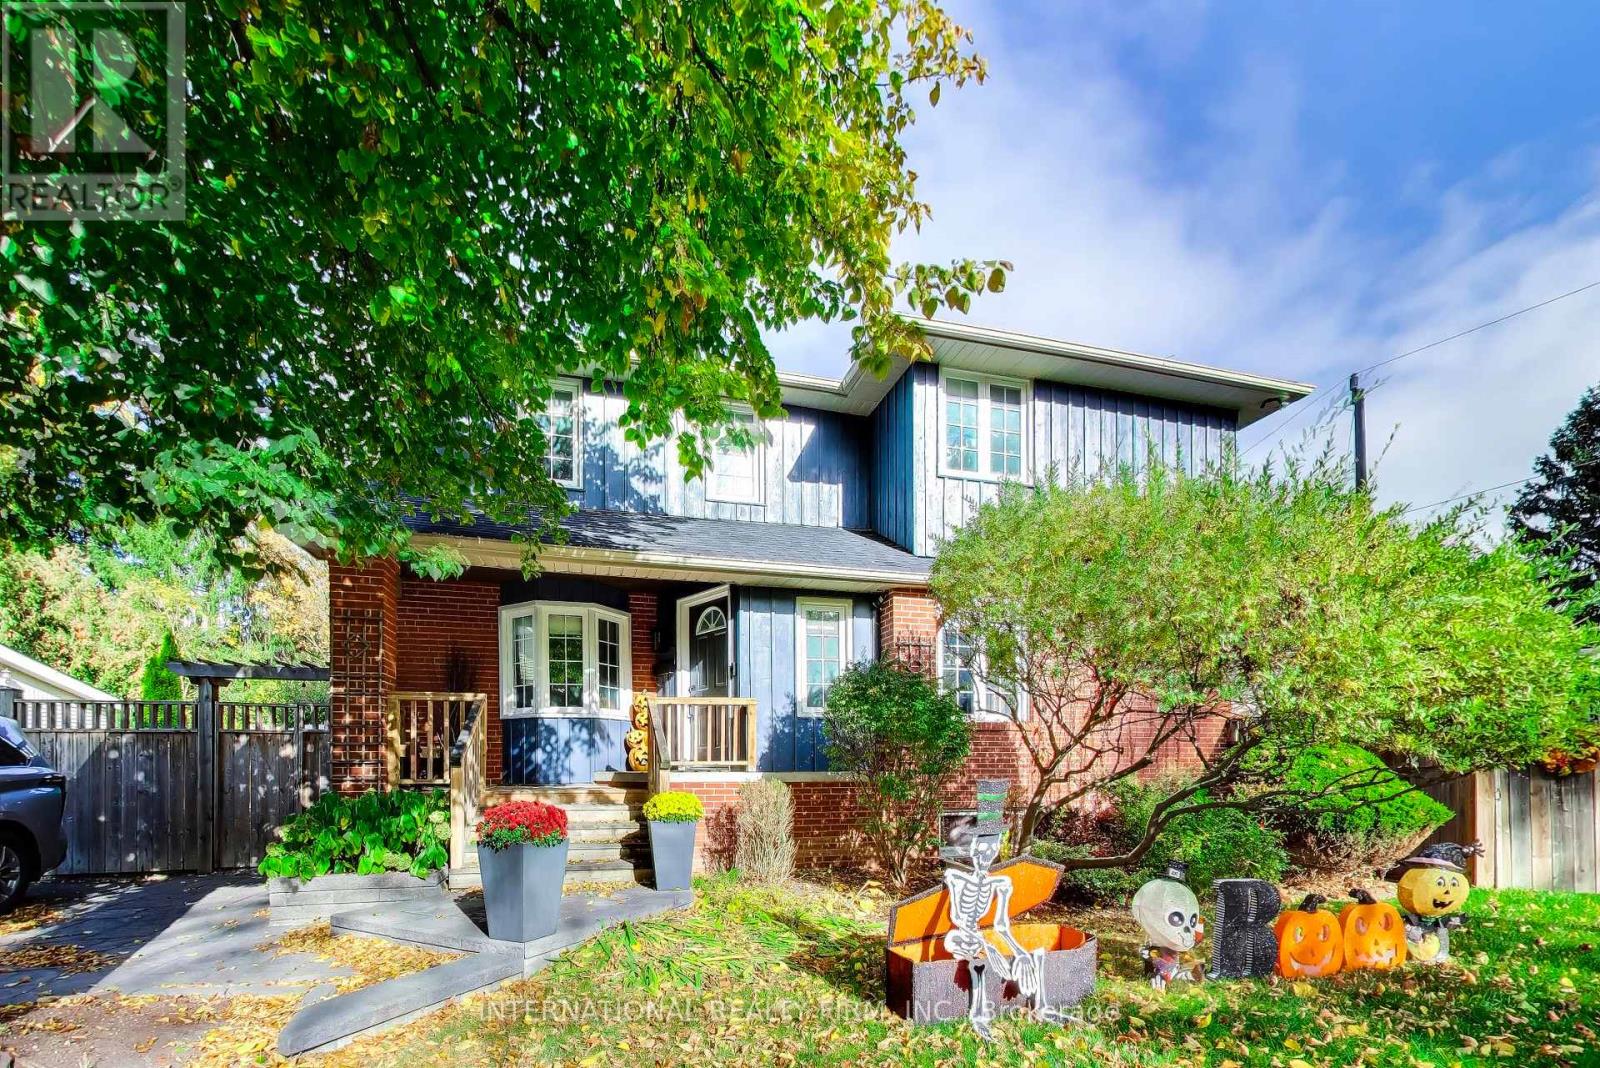
Welcome to 97 Richmond St., a charming modern farmhouse that beautifully blends cozy warmth with a timeless character. Thoughtfully styled with adorable details, this home offers a sense of comfort and appeal. Minutes to everyday amenities, Mill Pond, Yonge St., parks, and schools. Extensively upgraded throughout: New Window coverings; New interior/exterior paint; New Balcony Flooring off Primary Bedroom; Kitchen; 2nd Fl bath; 2nd Fl Laminate; Interlock; Fence; Roof; Appliance have all been upgraded. It's a place you'll love to call home. (id:51382)
11874 Tenth Line
Whitchurch-Stouffville, Ontario
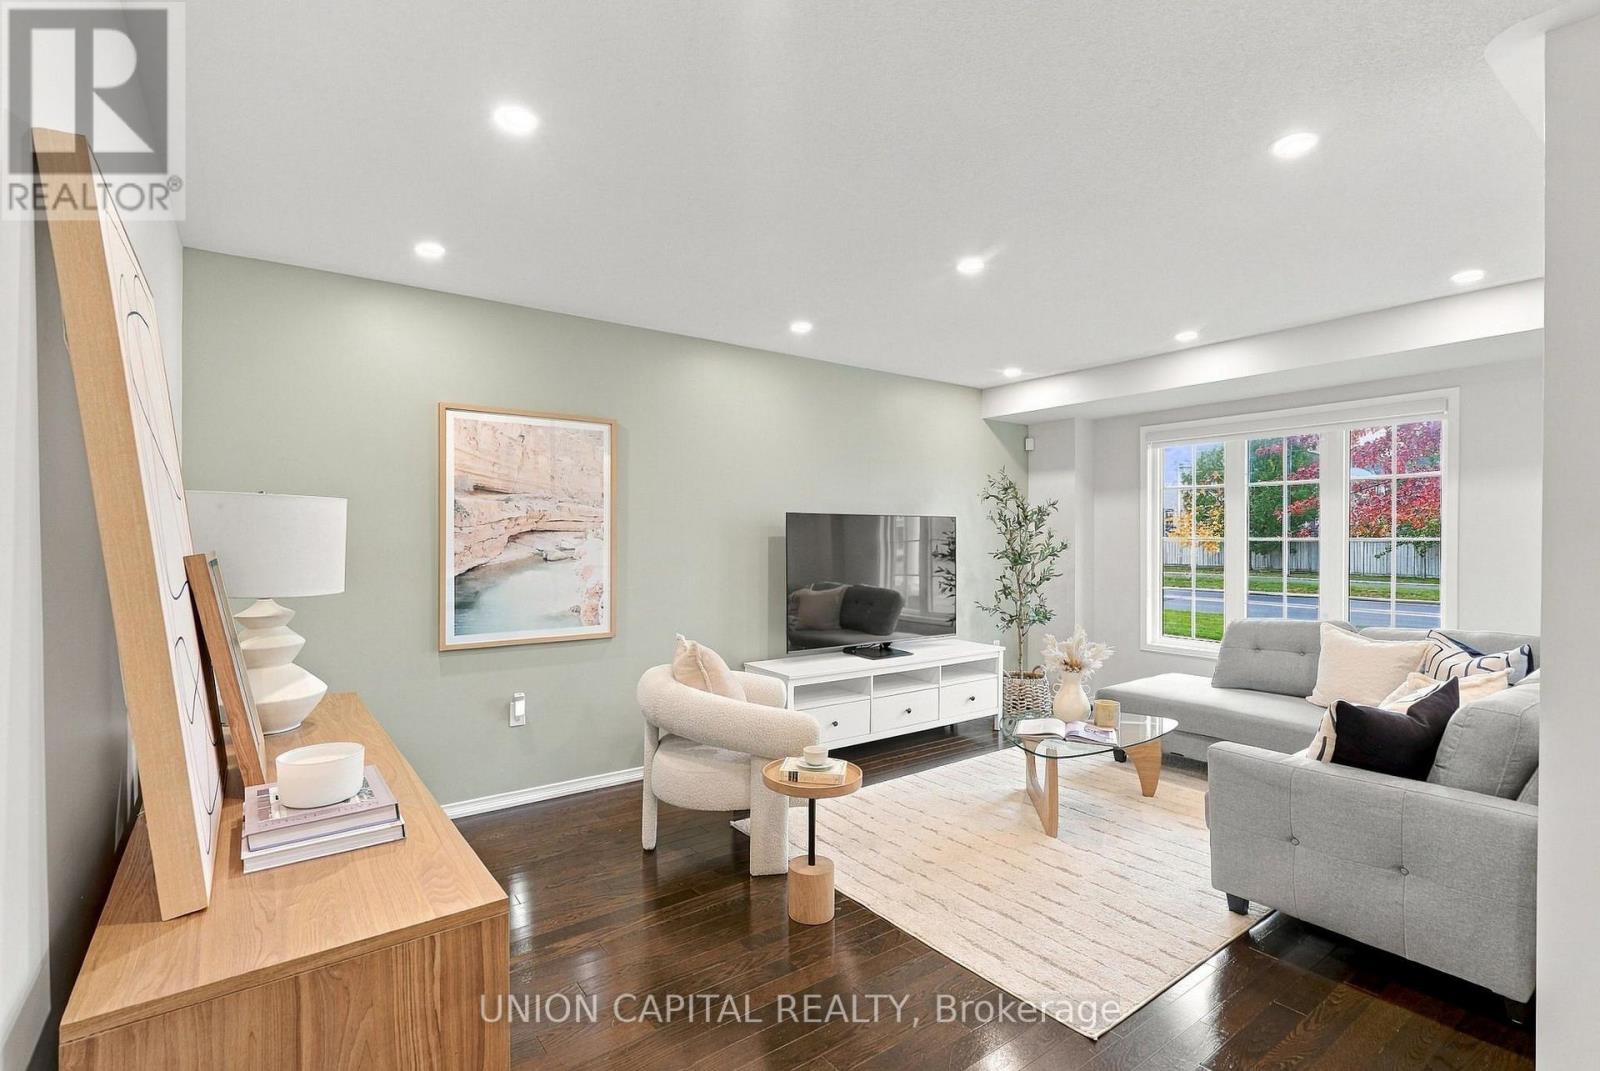
Attention First-Time Buyers! Your Search Ends Here! This is NOT your typical tiny townhome. THIS townhome is FULLY RENOVATED (TASTEFULLY) and is the perfect blend of comfort, style, and ABUNDANT INTERIOR SPACE for your growing family! A solid, well-cared-for home showing PRIDE OF OWNERSHIP (you won't even find a speck of dust)! Buy with PEACE OF MIND. The bright open-concept main floor features HARDWOOD FLOORS and staircase with iron pickets, pot lights, and a laundry room (super convenient). The afternoon sun bathes this home in natural sunlight. Enjoy cooking and entertaining in your SPACIOUS & UPGRADED KITCHEN fully equipped with S/S appliances, ample quality cabinetry with quartz countertops and backsplash, and a breakfast bar for casual dining and a walkout to your fully fenced backyard with INTERLOCKED PATIO & GREEN SPACE and no neighbours looking at you (PRIVATE & QUIET) - perfect for kids, entertaining or dining alfresco and hosting summer BBQs. The 2nd floor also features HARDWOOD FLOORS (NO CARPET) and a very rare SKYTUBE in the roof adding tons of natural light in the upstairs hallway. The spacious master bedroom boasts a walk-in closet and a beautifully RENOVATED 3PC ENSUITE to relax in after a long day. The 2nd and 3rd bedrooms are generously sized with oversized windows and B/I closets and share the modern RENOVATED 4PC BATHROOM. The FINISHED BASEMENT is a SHOWSTOPPER! FULL-SIZED basement means this matches the exact square footage of the home's main first floor, NO WASTED SPACE/USELESS HALLWAYS. Undoubtedly one of the nicest basements with quality workmanship. The flexible open recreation space comes equipped with a dry bar, durable wide planked vinyl flooring, and pot lights. Use this additional living space as a family room, kids play area, or an office. Custom window coverings, upgraded lights and Roof (2025) have all been done too! This home is 100% MOVE-IN READY. (id:51382)
229 Blue Dasher Boulevard
Bradford West Gwillimbury, Ontario
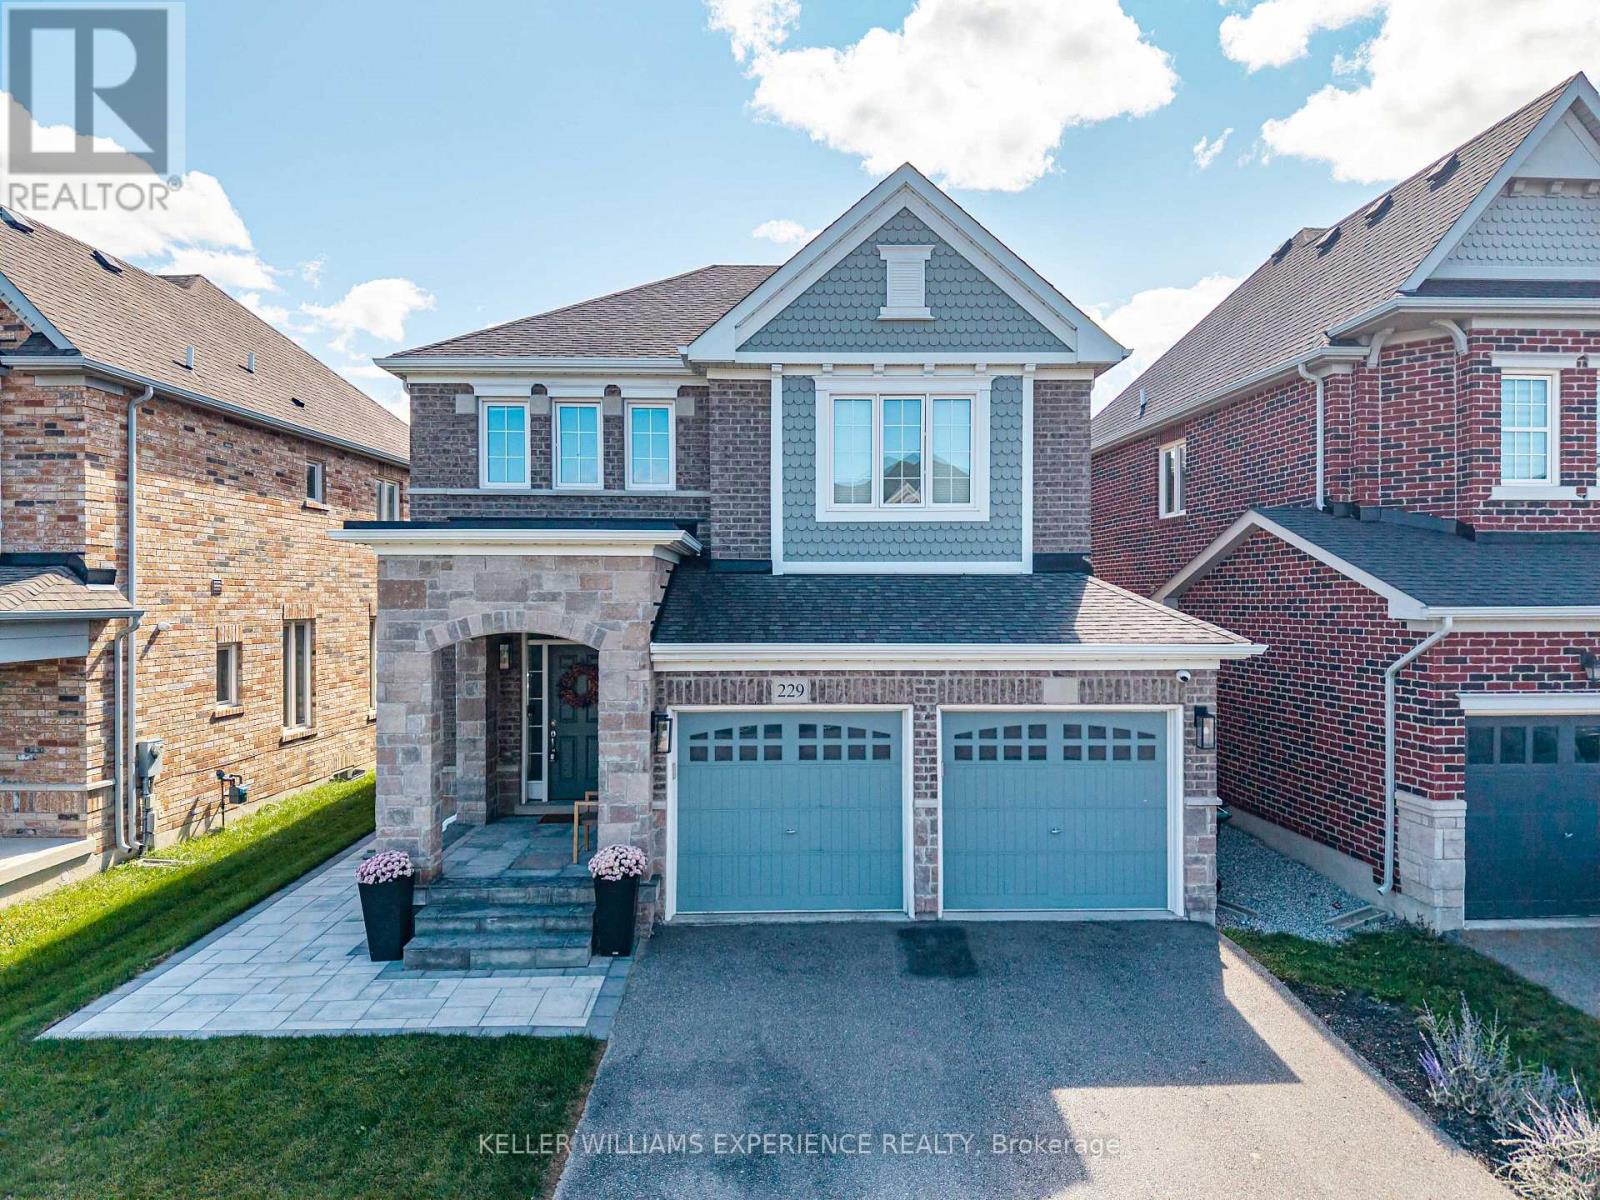
Modern Great Gulf Executive Home with Heated Saltwater Pool & 12FT Vaulted Ceilings | Detached | Bradford, ON. 229 Blue Dasher Blvd delivers 2,300 sq ft of Great Gulf construction highlighted by 12-foot vaulted ceilings, a hardwood staircase, upgraded flooring, and an open-concept layout. Gourmet kitchen features a quartz waterfall island, customized cabinetry, a matching quartz backsplash, and KitchenAid appliances. Four upper-level bedrooms include a primary suite with walk-in closet and spa ensuite. FLEX SPACES: Vaulted living room with expansive backyard windows and a full unfinished basement ready for custom development. OUTDOOR HIGHLIGHTS: Professionally landscaped south-facing yard featuring a heated saltwater pool, hardscape patio, and all-day sun exposure. MECHANICALS: On-demand tankless water heater, central vacuum, and water softener system. LOCATION ANCHOR: Minutes from Bradford GO Station, local park networks, top schools, and Highway 400. The versatile vaulted family space offers a quiet home retreat just minutes from Bradford GO Transit and regional commuter hubs. (id:51382)
190 Hilltop Drive
East Gwillimbury, Ontario
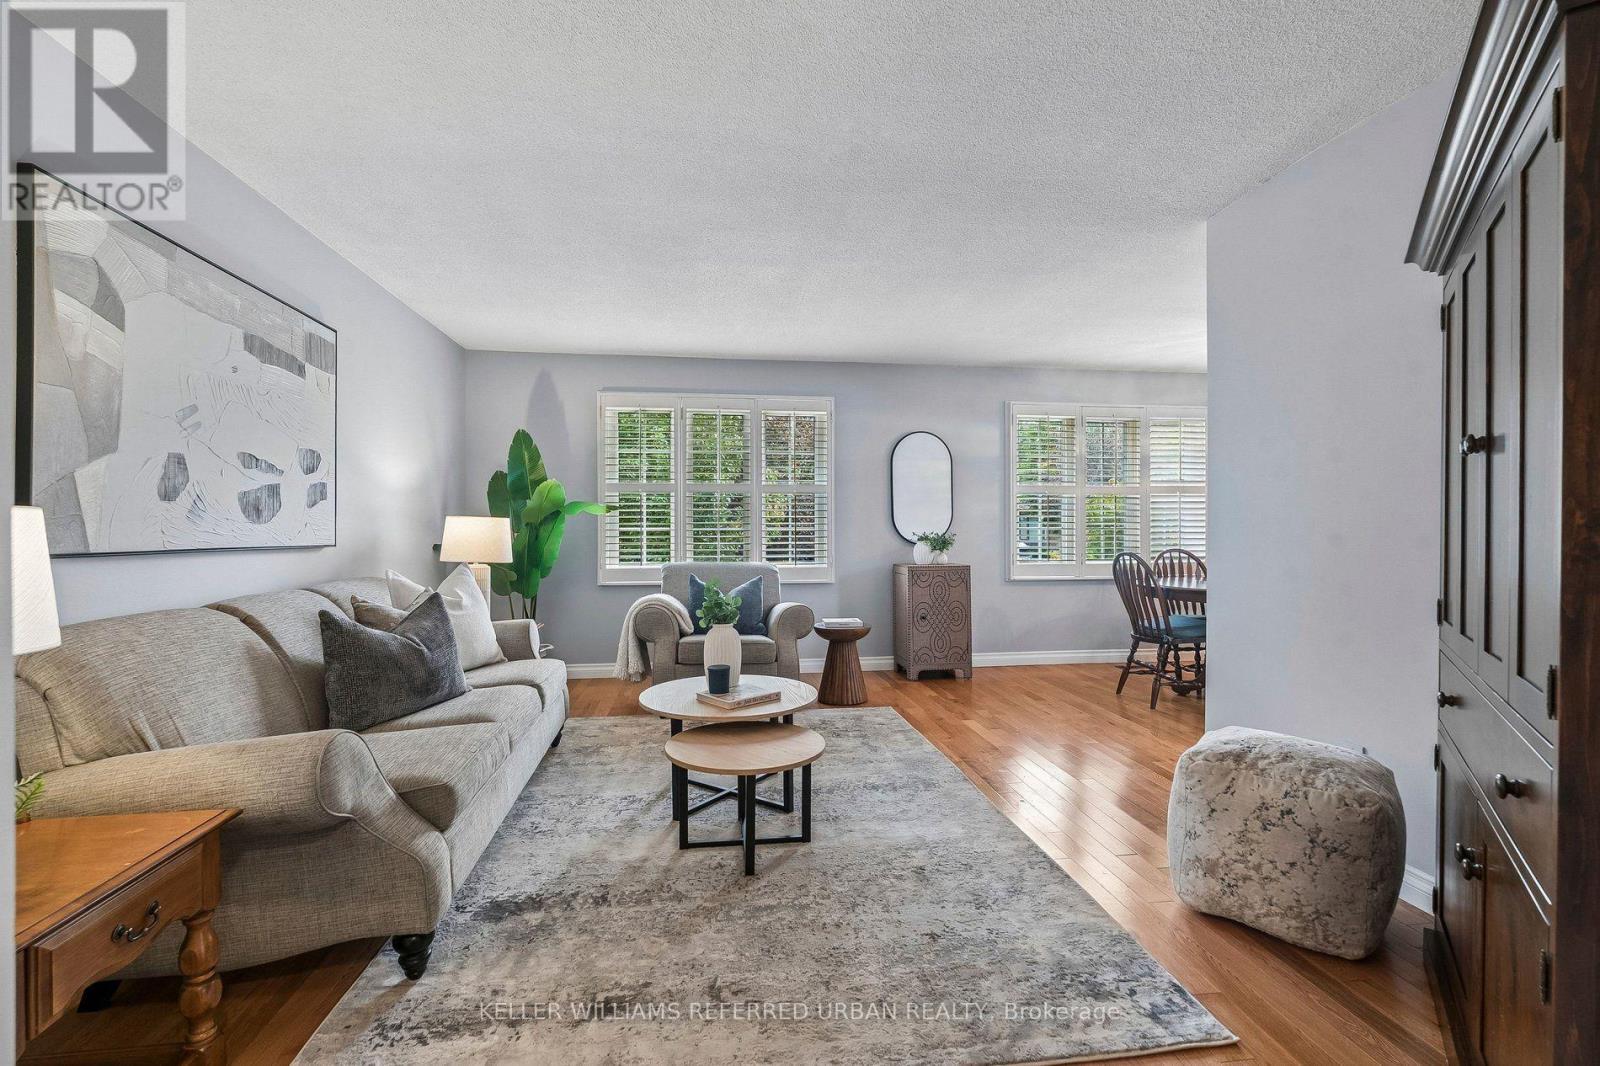
OPEN HOUSE SAT 2-4! Perfect for multi-generational living! This all-brick raised bungalow on a 1/4 acre estate lot offers the space of a larger home with the everyday convenience of bungalow living. Set on a quiet side street, the home makes an inviting first impression with mature trees, attractive landscaping, a wide driveway and double-car garage with direct interior access. Inside, the bright main level features hardwood flooring and a comfortable, easy-flow layout. The spacious L-shaped living and dining room enjoys sunny south exposure, creating a warm, welcoming space for everyday living and entertaining. The kitchen offers plenty of workspace and storage, while three bedrooms and a full bathroom are all conveniently located on the main level. For downsizers, the appeal is clear: the principal living spaces, bedrooms and bathroom are together on one floor, without giving up the yard, garage, storage or extra space you may still want. For families, the substantial finished lower level provides valuable room to spread out. Downstairs, discover a large second living area, office and an oversized fourth bedroom with walk-in closet and adjacent 2-piece bathroom. Its generous proportions create an intriguing option for a private lower-level primary retreat, guest suite or space for an older child, while the remaining main-floor bedrooms can serve as guest rooms, hobbies or home offices. Outside may be one of the home's biggest surprises. The unusually deep, beautifully maintained backyard, with mature trees, gardens, a spacious deck for outdoor dining and plenty of open lawn for children, pets, gardening or simply enjoying some breathing room.Enjoy the relaxed pace of Holland Landing with everyday conveniences close at hand. Nearby schools, parks and community facilities make this an established, welcoming neighbourhood An ideal location for buyers looking for more green space and a quieter setting without giving up convenient access to urban amenities. (id:51382)
91 Mayvern Crescent
Richmond Hill, Ontario
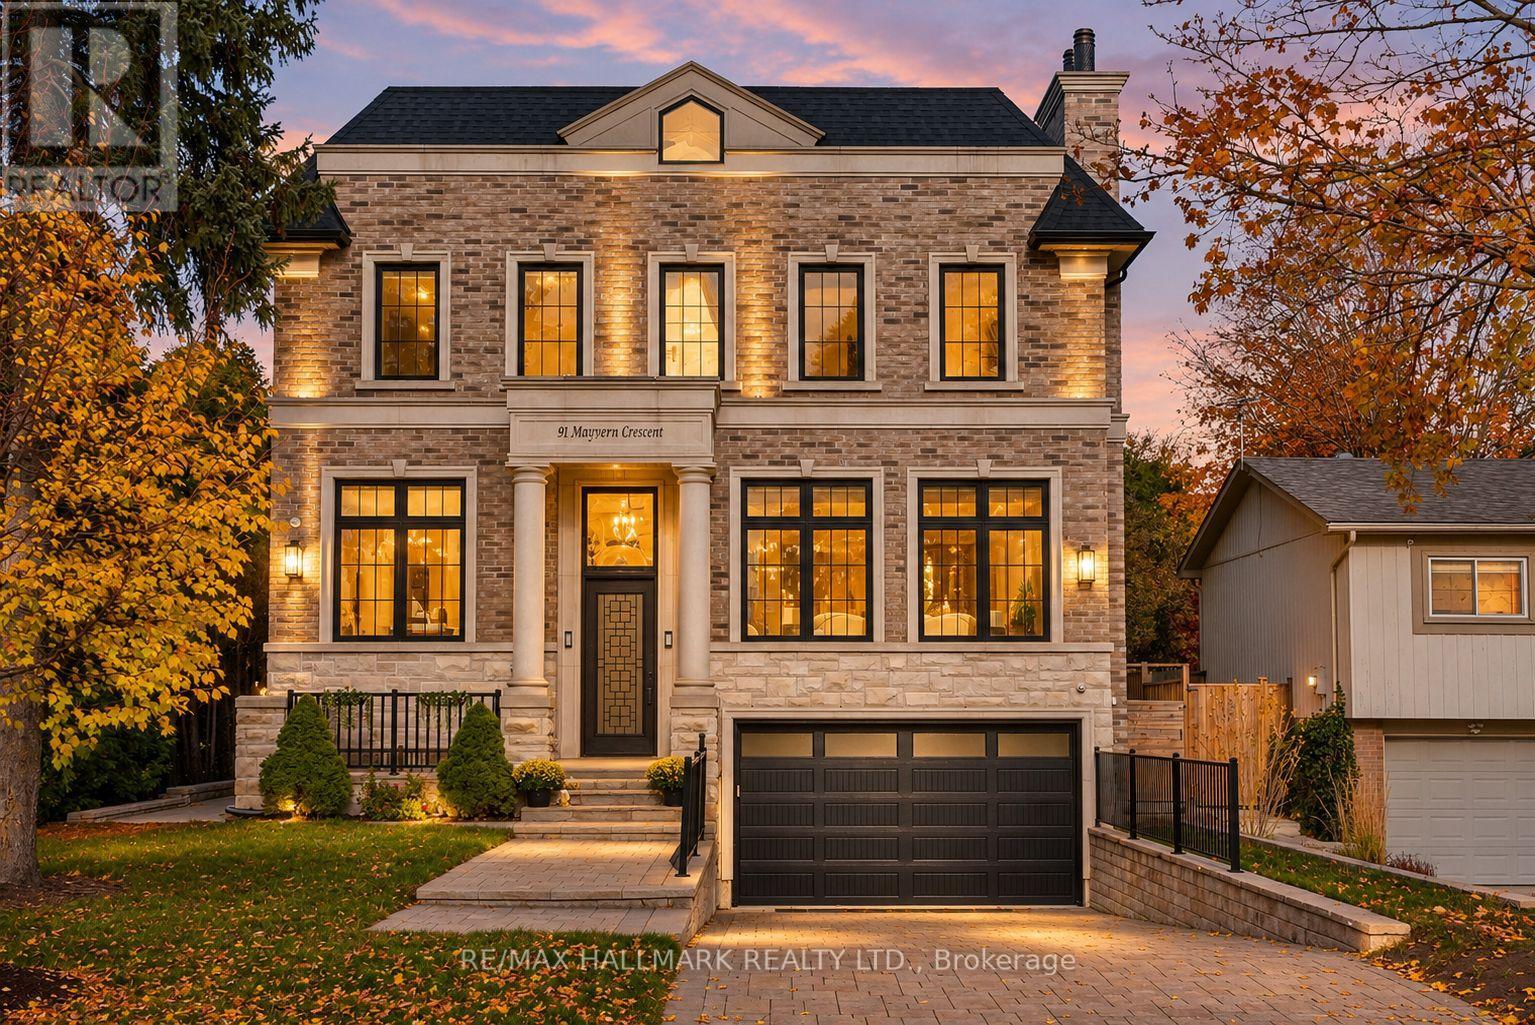
**PRIDE OF OWNERSHIP** Absolutely stunning Custom-built detached home in prestigious North Richvale. This stately brick and stone residence offers approximately 5,000 sq.ft. of refined living space, where 11-ft. coffered ceilings, rich hardwood floors, crown moulding, and oversized windows fill every room with natural light. The open-concept main floor is made for entertaining. The chef's kitchen features quartz counters and backsplash, a waterfall centre island with breakfast bar, stainless steel appliances, and a gas stove, with a butler's servery nearby. The family room opens to a deck overlooking the private backyard, while formal living and dining rooms and a main-floor office complete the level. Upstairs, the primary retreat offers a tray ceiling, a walk-in closet, and a spa-inspired ensuite with a freestanding soaker tub and a glass-enclosed marble-look shower. A skylit hallway leads to additional bedrooms with generous closets. An elevator shaft is roughed in for future convenience. The walk-up basement with heated floors is ideal for in-laws or entertaining, with a kitchen, a spacious recreation area, and a separate theatre room. A double private driveway and a double built-in garage complete the package. Set in a family-friendly enclave, you're moments from Hillcrest Mall, Mill Pond, the Richvale Community Centre, Morgan Boyle Park, and the East Don River trails, with well-regarded schools, Yonge Street transit, and quick access to Hwy 7, 404, and 407. (id:51382)