
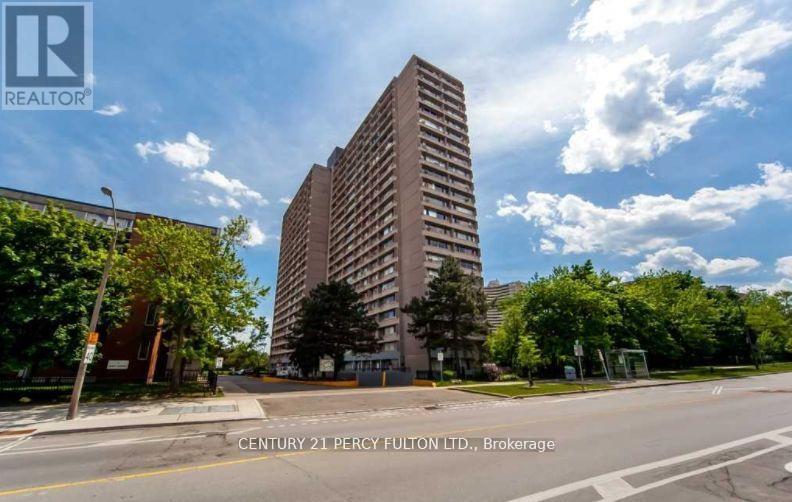
1904 - 10 Sunny Glen Way
Toronto (Flemingdon Park), Ontario
Don't Miss Out On This Great Updated 3 Bdrm, 2 Bath Condo Plus Updated Kitchen. Bright And Spacious Unit With Wall To Wall Windows And Open Concept W/ Laminate Floors. Newer Installed Window A/C. Steps From Ttc, Costco, Shops At Don Mills & Sunny Supermarket. Walk To Public Schools, Elementary, Middle, And High School, Children's Park & Close To All Amenities. Minutes Away From Dvp, Ontario Science Centre & The Aga Khan Museum. All Utilities are included in the Maintenace fees (id:51382)
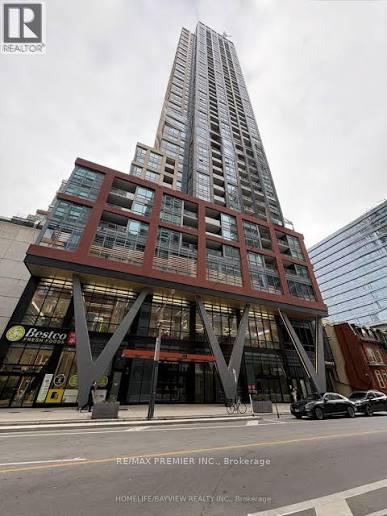
1113 - 108 Peter Street
Toronto (Waterfront Communities), Ontario
An impressive, contemporary one-bedroom condo blending elegance with absolute functionality. This inviting suite features a spacious layout and design highlighted with an abundance of natural light, sleek laminate floors, ample size closet, an in-suite stacked washer & dryer, a modern washroom and a walk-out to a private balcony. The gourmet chef's kitchen boasts designer cabinetry, an under-mount kitchen sink, a countertop stove, fridge, microwave, and a built-in dishwasher. Located in a premier building with an inviting lobby and concierge service. Residents enjoy an inspired selection of amenities such as a fitness centre, yoga studio, co-working & recreational room, game room, party room, business centre, a resort-style rooftop deck featuring a pool with cabanas, a lounge tanning deck and more. Situated in an easy-access location in close proximity to world-class theatres, premier shopping, dining, entertainment, restaurants, parks & lifestyles, transportation and many other support amenities. (id:51382)
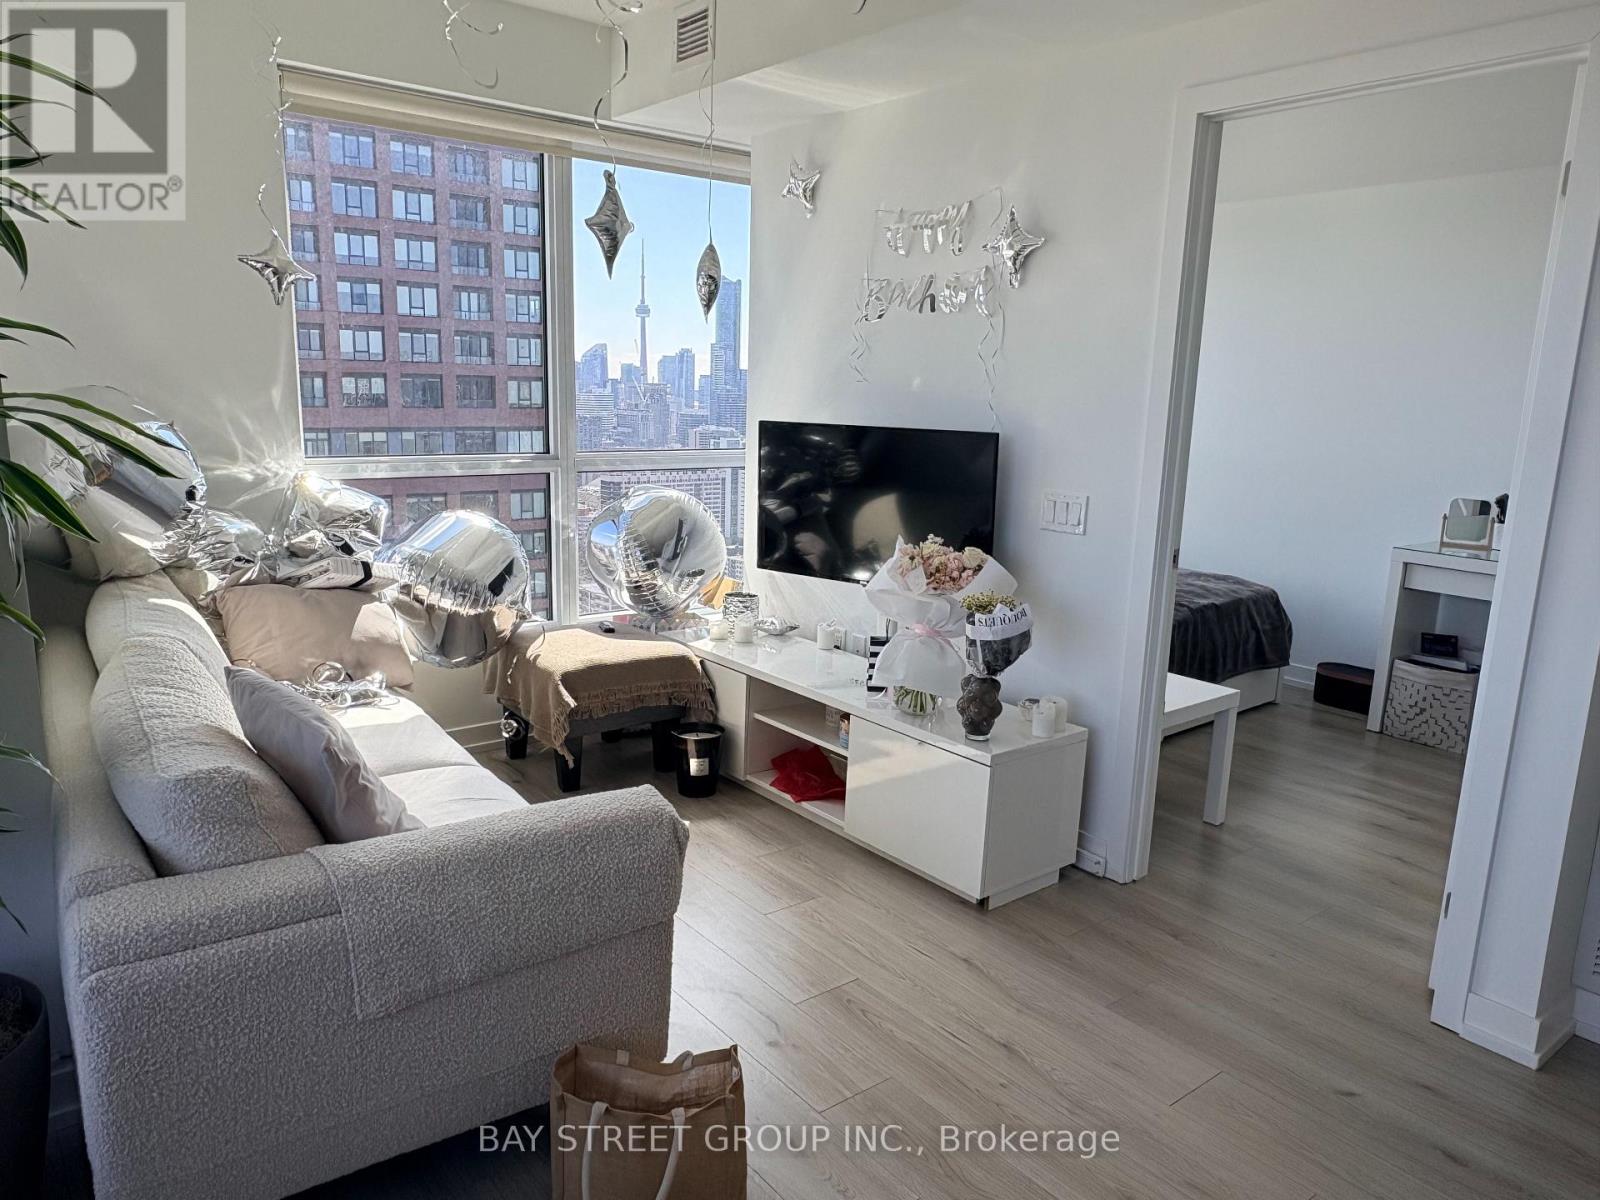
4010 - 395 Bloor Street E
Toronto (North St. James Town), Ontario
Step into a home where every sunrise feels like a private showing of Toronto's most iconic skyline. This rare southeast-facing suite stands out as one of the best-value lake view layouts in the entire building. Floor-to-ceiling windows flood the space with natural light throughout the day, offering unobstructed, panoramic views that stretch from the CN Tower to the glittering downtown skyline and the endless blue of Lake Ontario. The thoughtfully designed split-bedroom layout places two generously sized bedrooms at the southeast corners of the unit, ensuring both privacy and functionality for everyday living. One bedroom captures a picture-perfect view of the CN Tower alongside the lake, while the other opens to a breathtaking, uninterrupted waterfront vista-waking up here feels like being on vacation every single day. This is more than just a home-it's a daily experience of light, space, and scenery. Adding to the practicality, the suite also features a dedicated laundry area with additional storage space, enhancing both convenience and organization. Unbeatable in location, the building offers 1 Mins walk to Sherbourne Subway Station, placing the pulse of the city right at your doorstep. Just moments away are the vibrant Yonge-Bloor corridor, the University of Toronto, and the upscale charm of Yorkville. Surrounded by shops, restaurants, and every urban convenience, this residence perfectly balances dynamic city living with a serene, scenic retreat above it all. (id:51382)
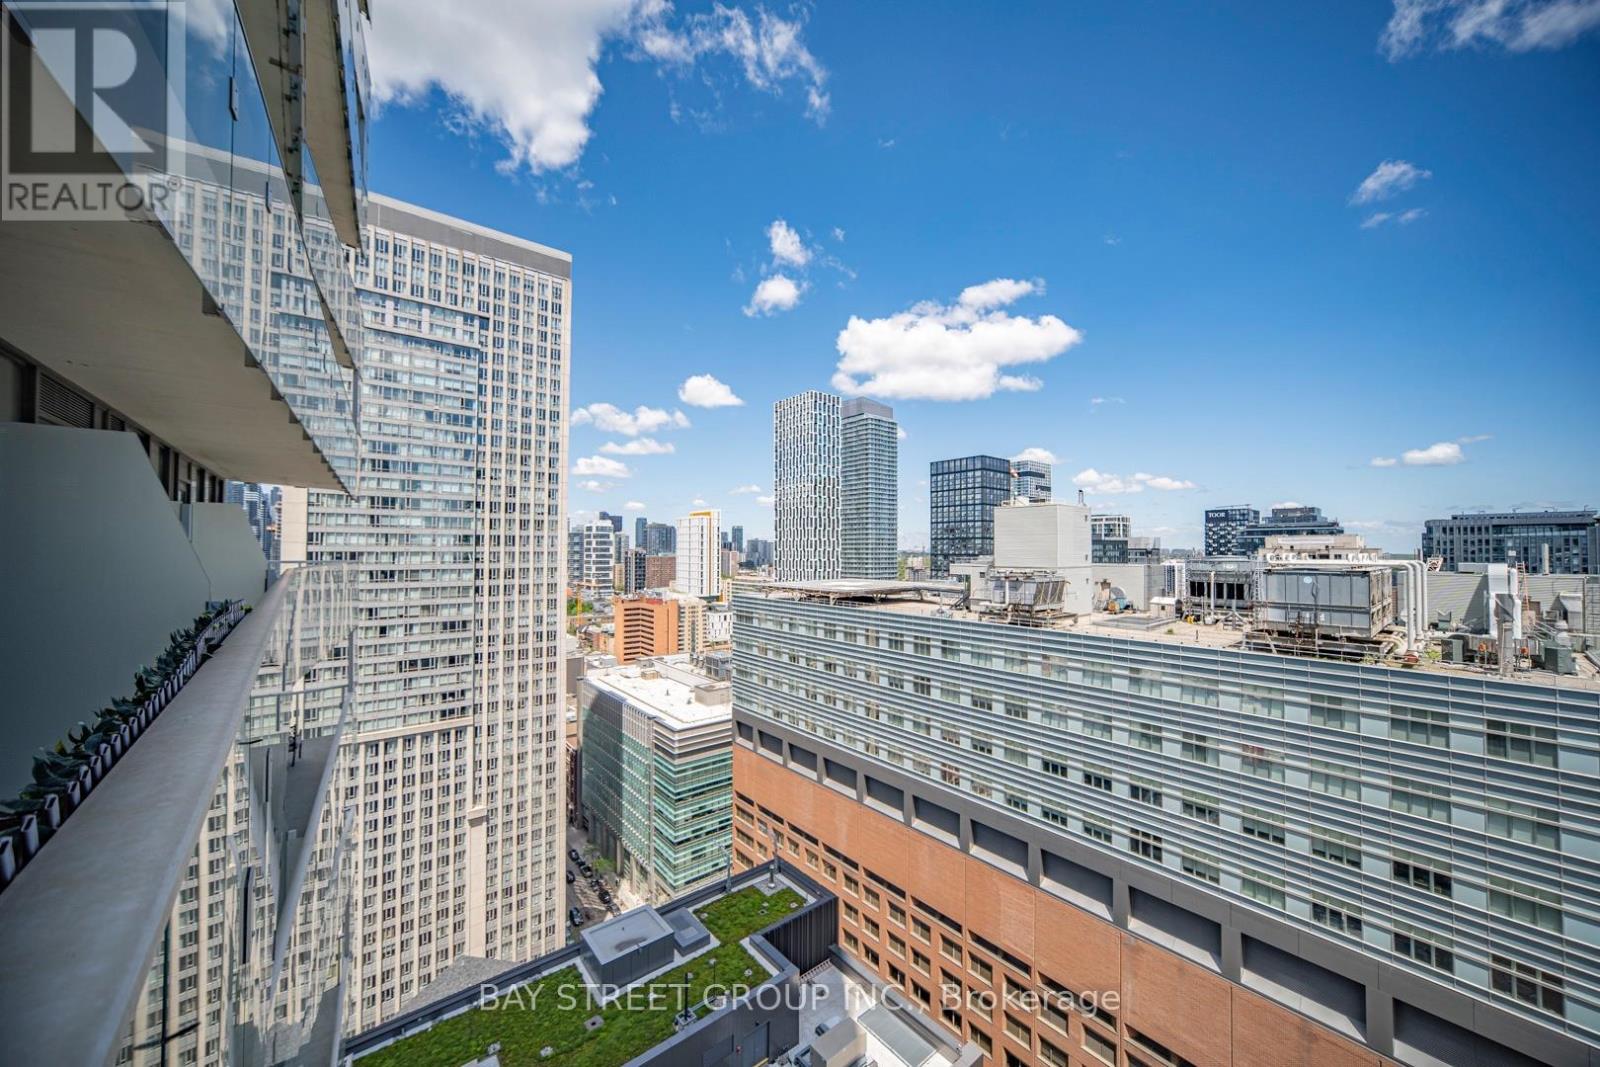
2204 - 197 Yonge Street
Toronto (Church-Yonge Corridor), Ontario
Bright & Thoughtfully Designed Suite Featuring a Forever Unobstructed East View, Flooded with Natural Light Through Expansive Windows and 9' Ceilings. Functional Layout with Sleek Sliding Doors, Spacious Centre Island, and Excellent Storage Throughout. Includes a Rare & Valuable Parking Space in the Heart of Downtown Toronto.Located at Prestigious Massey Tower, Just Steps to Dundas Subway Station, Streetcars, Eaton Centre, TMU, U of T, Financial District, Eataly, T&T, H Mart, Longo's, Restaurants, Cafes & Entertainment. Enjoy Luxury Amenities Including 24-Hour Concierge, Fitness Centre, Yoga Studio, Steam Rooms, Party Lounge, Piano Bar-Inspired Social Space, and Stunning Outdoor Terrace with Water Feature.An Exceptional Opportunity for End-Users or Investors Seeking Luxury Downtown Living with Unmatched Convenience, Connectivity & Lifestyle. (id:51382)
103 Northdale Road
Toronto (St. Andrew-Windfields), Ontario
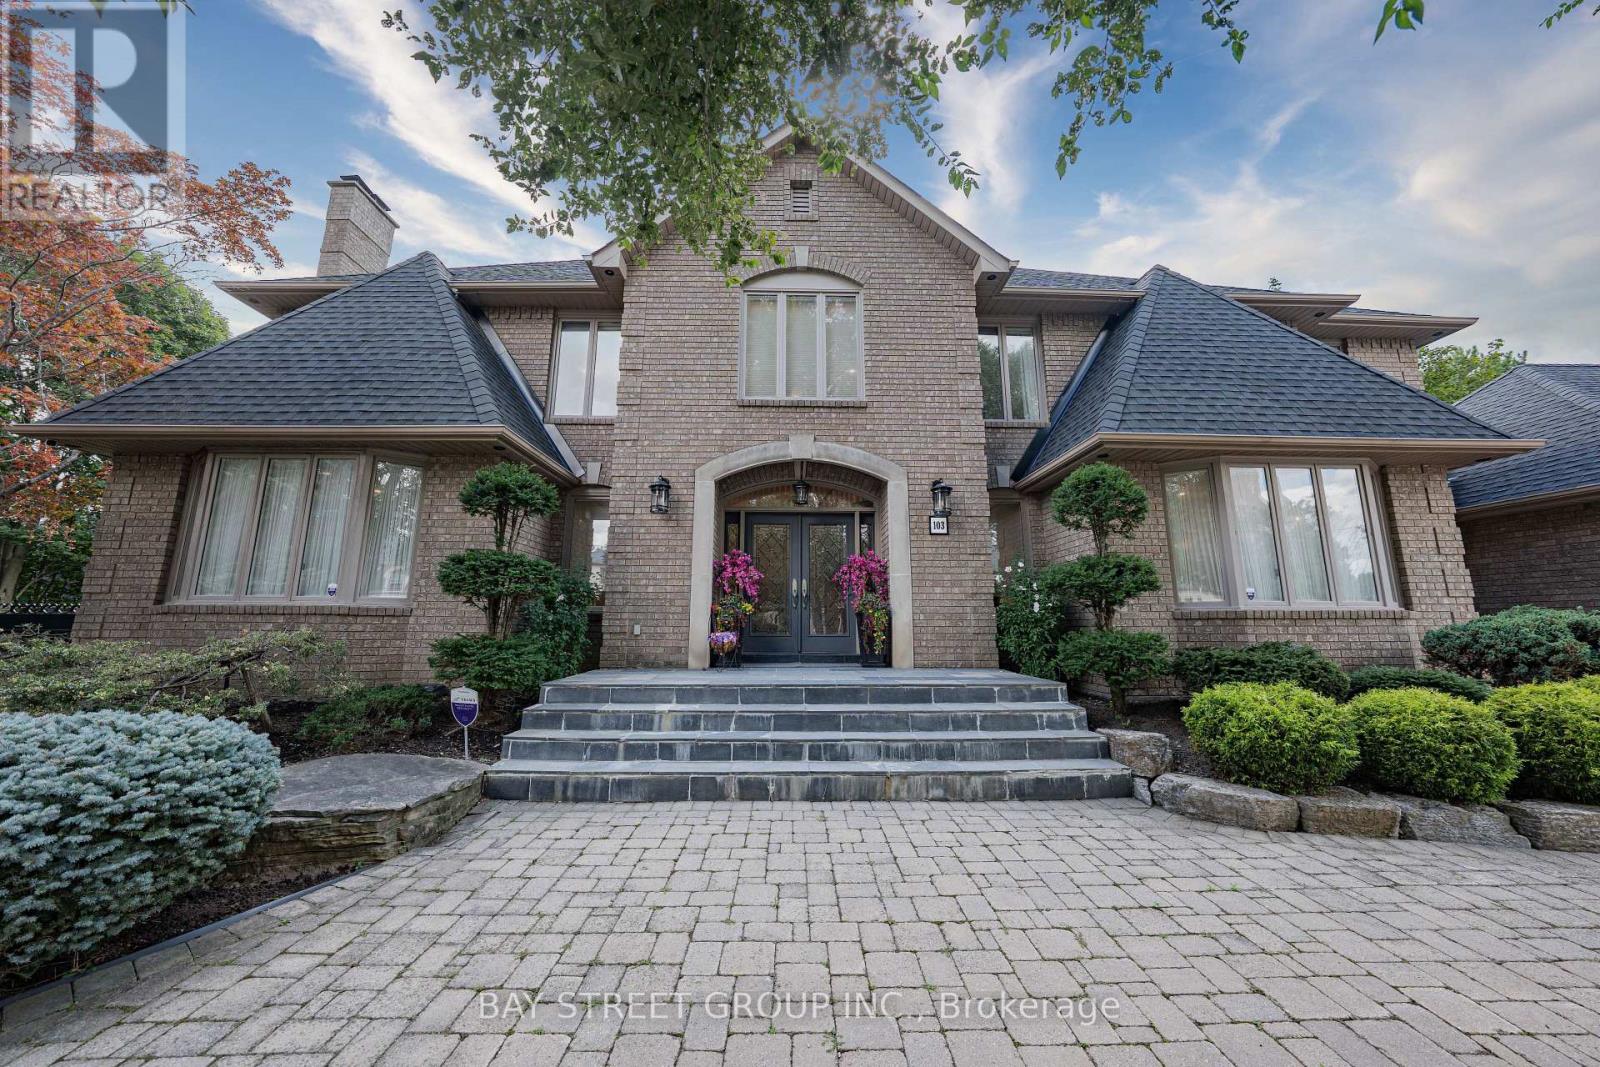
Exceptional Grand Residence Offering Luxurious Living On a Rare 1/2 Acre Reverse Pie Lot in a Prestigious North York Enclave. This Impressive Estate Features 5+1 Spacious Bedrooms, 6 Elegant Bathrooms, and Over 7,600 Sq.Ft of Refined Interior Living Space. Grand Curb Appeal with a Circular Driveway and 3-Car Garage Creates a Stunning First Impression. Designed for Both Entertaining and Family Living , the Home Boasts a Gourmet Kitchen Complete with Top-of-the-Line Appliances, Servery and Extensive Custom Cabinetry. The Finished Lower Level Includes a Nanny Suite, Sauna, and Expansive Games Room. Step Outside to a Beautifully Landscaped Backyard Retreat Featuring a Large Custom Patio/Deck, Fountain, and Sophisticated Outdoor Lighting. Fully Furnished for Added Convenience. A Rare Opportunity to Lease an Exceptional Luxury Home in One of North York's Most Desirable Locations. (id:51382)
183 Main Street S
Brant (South Dumfries), Ontario
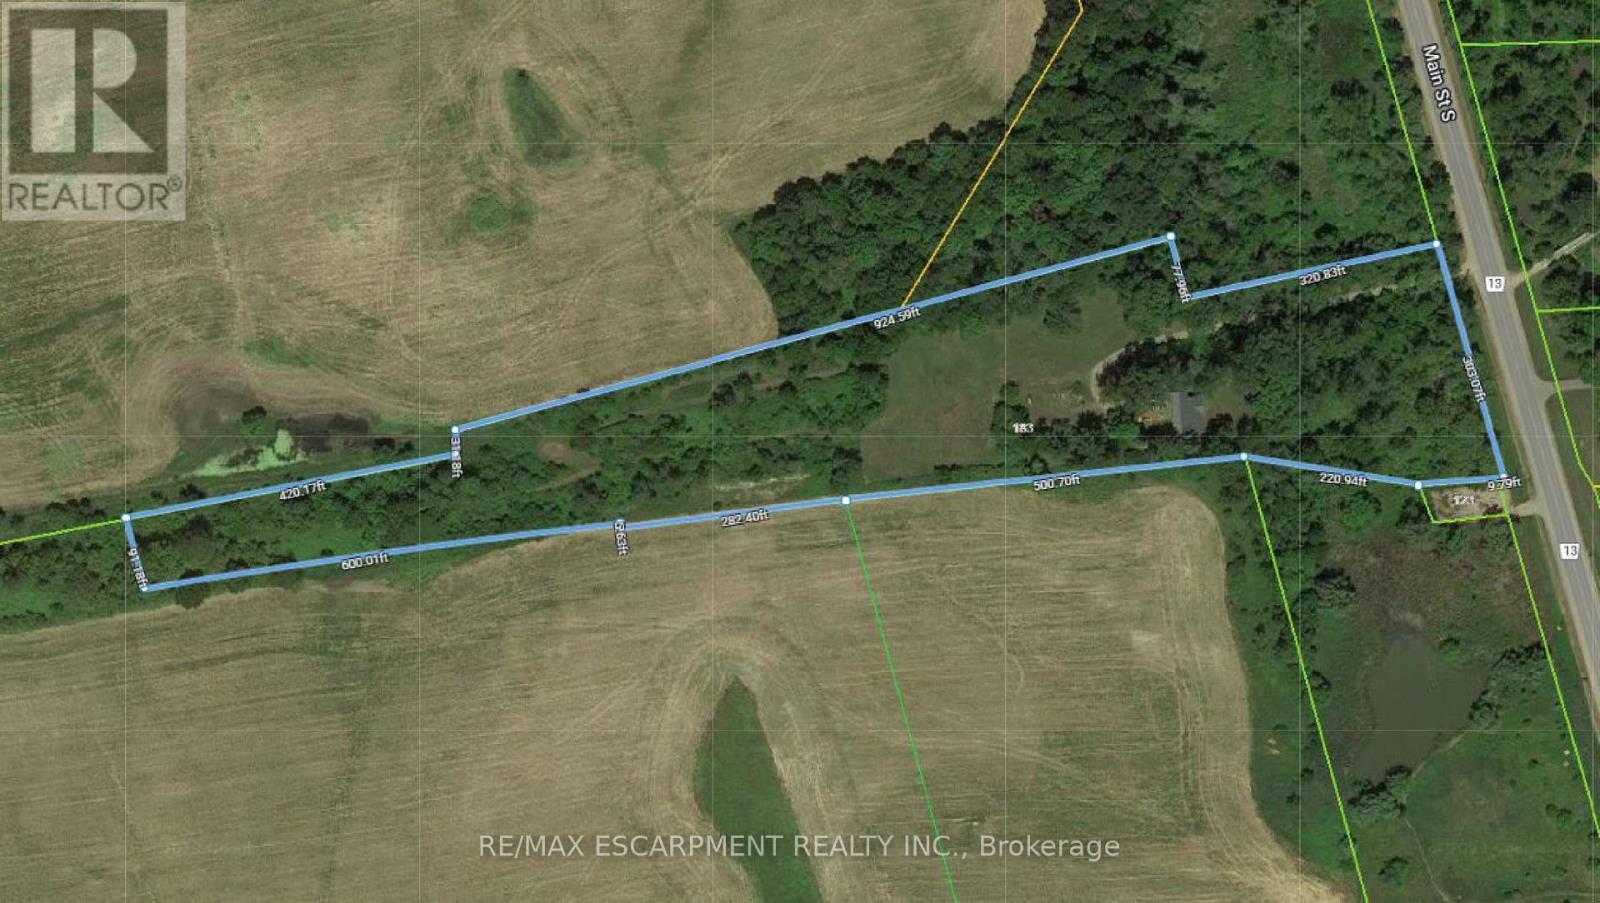
Subdivision Draft Plan For Future Surrounding Land Development Site, Attention Investors Purchase This 7.4 Acres Of Potential Development Land Today. Welcome To 183 Main St South In The Rapidly Expanding County Of Brant. This Property Boasts A Wonderfully Kept 3 Bed, 2 Full Bath Home Situated In A Prime Location On The Main Street Leading Out Of St George, Dubbed "Canada's Friendliest Little Town". There Are Many Opportunities For Development Here, As The City Continues Their Preparations To Accommodate Construction Phases From Builders. Be A Part Of This Action! Features Of The Home Include A Bright And Beautiful Updated Kitchen (2018) With Quartz Counters, Black Stainless Steel Appliances And Oversized Island. Led Lighting And Hardwood Floors Throughout The Home, Metal Roof (2012), Upgraded Hvac System Featuring An Ultraviolet Air Purifier And So Much More. (id:51382)
183 Main Street S
Brant (South Dumfries), Ontario
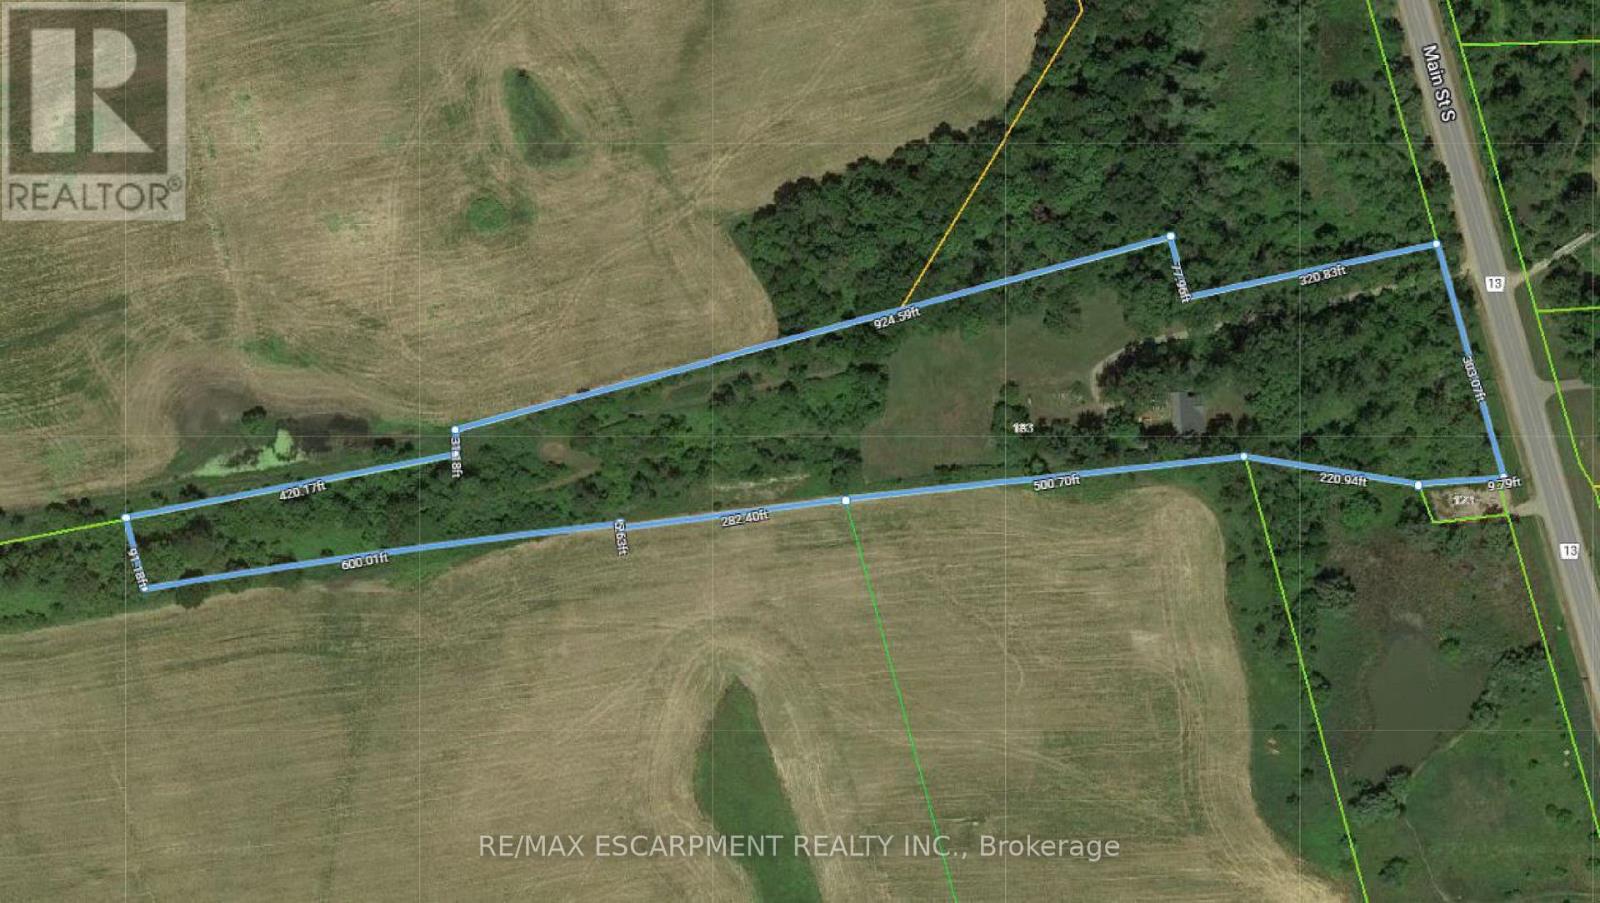
Subdivision Draft Plan For Future Surrounding Land Development Site, Attention Investors Purchase This 7.4 Acres Of Potential Development Land Today. Welcome To 183 Main St South In The Rapidly Expanding County Of Brant. This Property Boasts A Wonderfully Kept 3 Bed, 2 Full Bath Home Situated In A Prime Location On The Main Street Leading Out Of St George, Dubbed "Canada's Friendliest Little Town". There Are Many Opportunities For Development Here, As The City Continues Their Preparations To Accommodate Construction Phases From Builders. Be A Part Of This Action! Features Of The Home Include A Bright And Beautiful Updated Kitchen (2018) With Quartz Counters, Black Stainless Steel Appliances And Oversized Island. Led Lighting And Hardwood Floors Throughout The Home, Metal Roof (2012), Upgraded Hvac System Featuring An Ultra Violet Air Purifier And So Much More. (id:51382)
1508 Upper James Street
Hamilton (Mewburn), Ontario
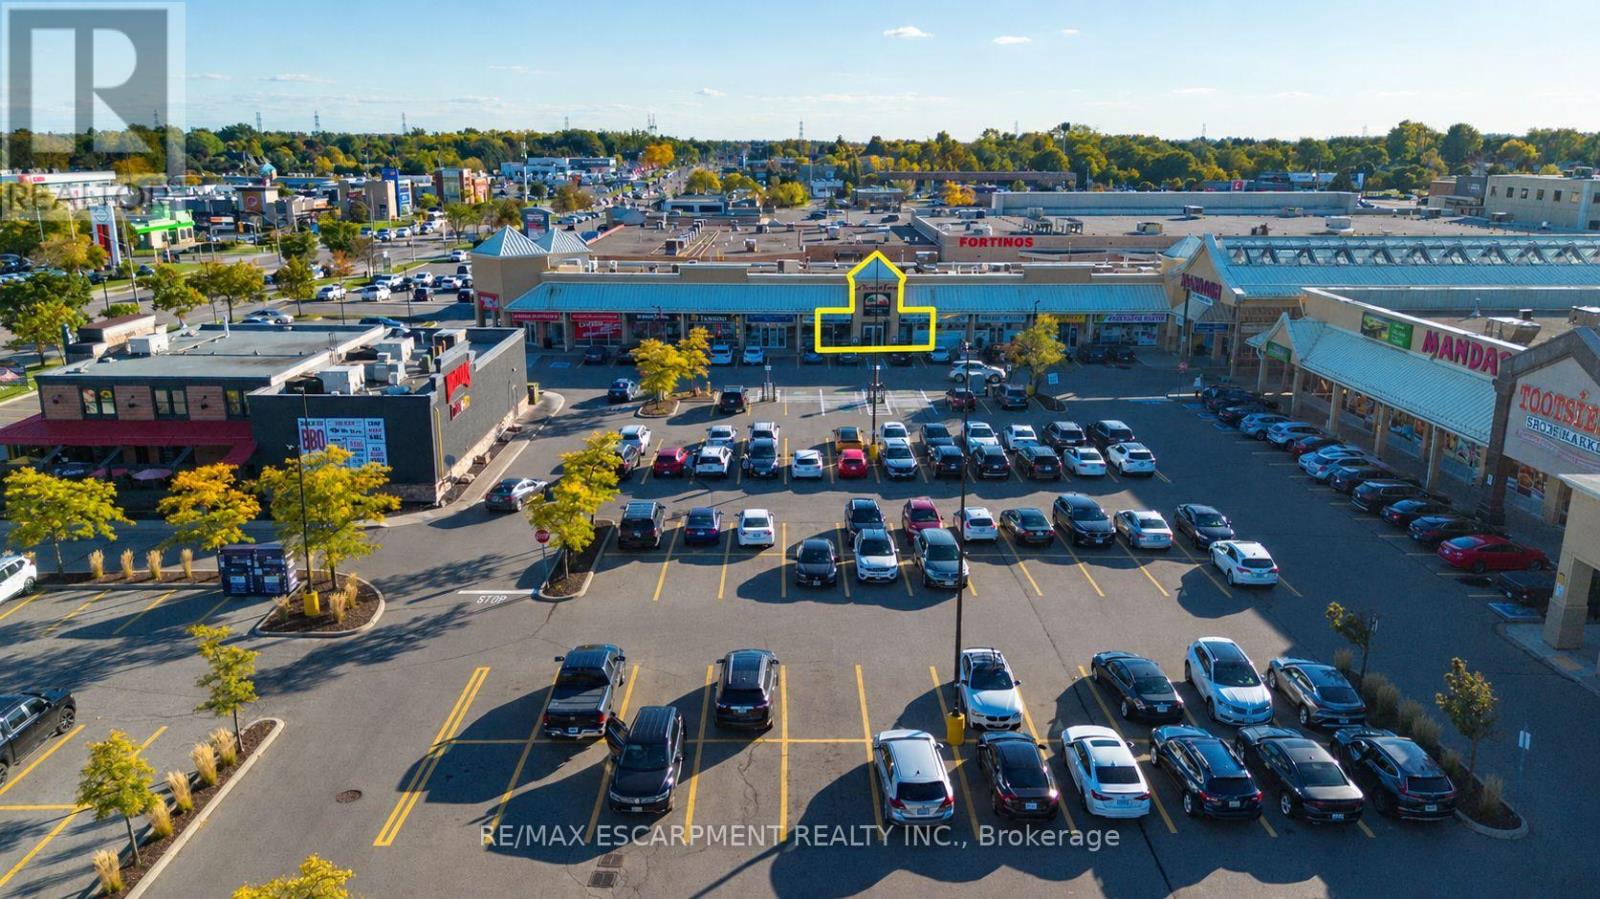
LOCATION! LOCATION! LOCATION! Are you looking for an established and successful dine-in restaurant? look no further, I've got the perfect opportunity for you! This fabulous Mediterranean Grill has been in operation for decades and the operator has done an excellent job maintaining the place with high level of quality in their food, customer service and overall atmosphere and experience. LITERALLY one of the BEST locations in Hamilton; Upper James! The location itself brings in a HIGH VOLUME of traffic in terms of vehicles and pedestrians. It is surrounded by many anchor Tenants which compliments the business extremely well. There is LOTS of parking in front of the restaurant and it also offers a backdoor for easy access for deliveries. There is extra storage and an office area in the Upper Level of the restaurant. Best of all, its GREAT RENT allows you to minimize your overhead costs making it more desirable to run the operations and experience a higher level of return. These well established and busy businesses rarely come to market especially being located in one of the busiest streets in Hamilton. With a high level of seating capacity, cafe area, and an open and bright atmosphere, this maybe just the business of your dreams! Please do not go direct. (id:51382)
113 Briar Glen Court
Haldimand (Dunnville), Ontario
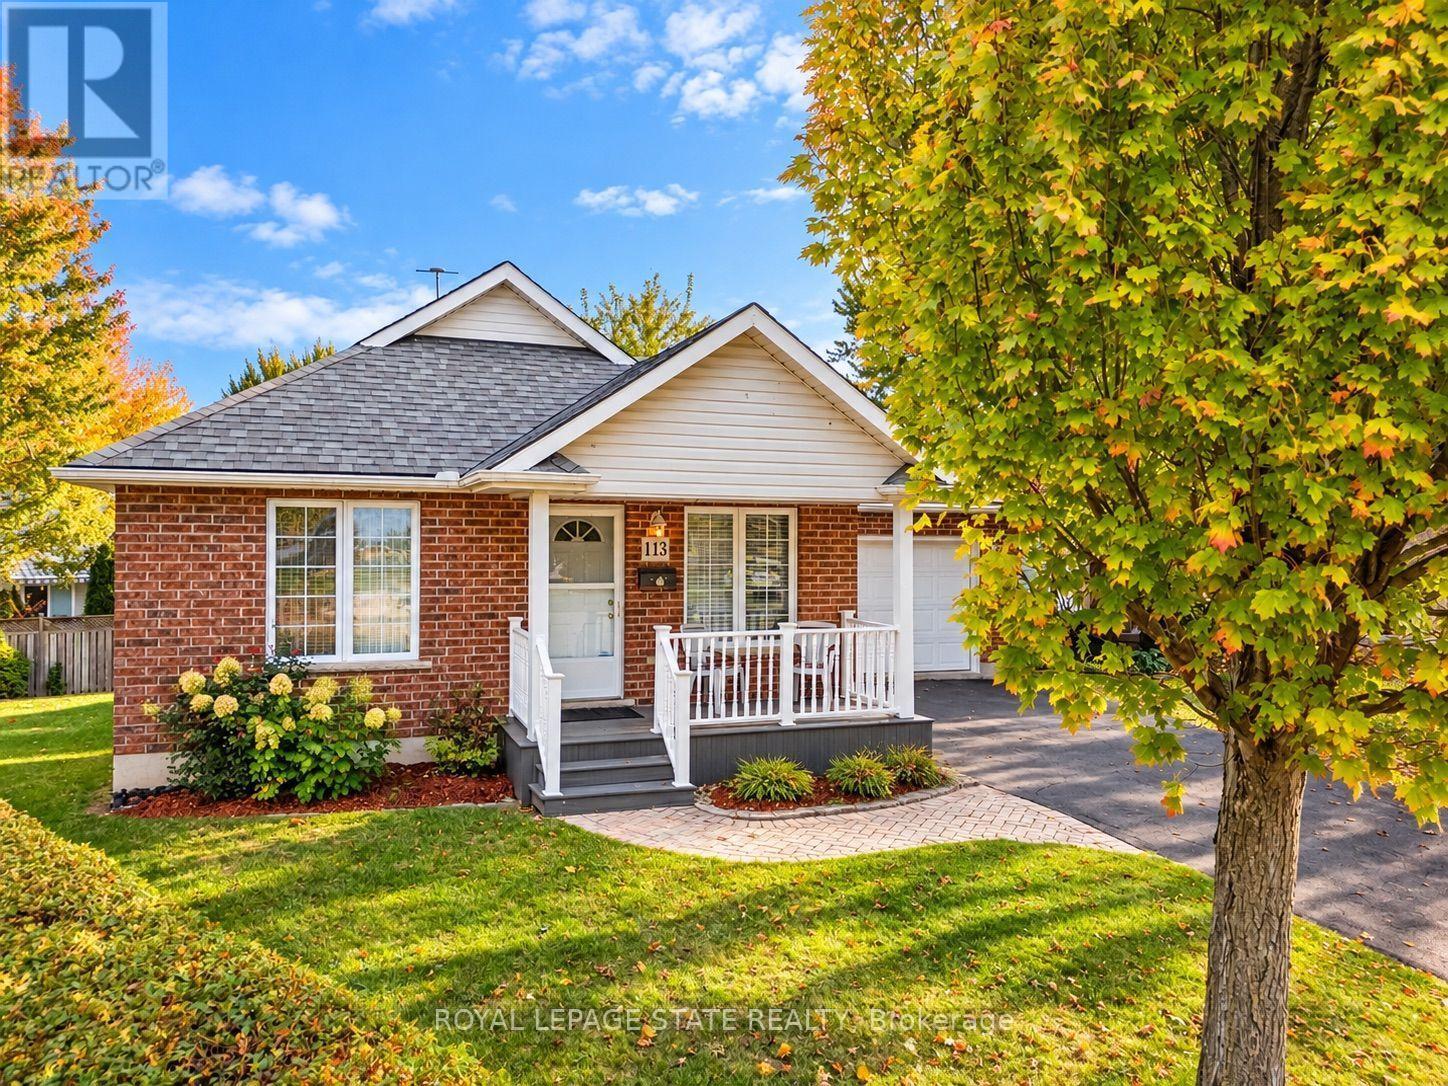
Enjoy comfortable, easy living in this attractive brick and vinyl bungalow, built by Silverthorne Homes in 2003 and ideally situated on a quiet court within easy walking distance of town amenities. Covered front porch featuring maintenance-free Trex decking and vinyl railings welcomes you to the home. The functional main-floor layout offers a bright living room, a kitchen with ample storage, and dining area overlooking the private rear yard, with sliding doors leading to the deck. The main floor primary bedroom, 3-piece bath with walk-in shower, and convenient laundry add to the home's appeal. A bonus den offers flexibility and could be converted to a second bedroom. The attached 1.5-car garage features inside entry to a mudroom with easy access to the laundry area. An unspoiled basement awaits your ideas, offering excellent potential to create additional living space to suit your needs. A wonderful opportunity to enjoy easy living in a peaceful setting, just a short walk from town! (id:51382)
34 Brunswick Street
Stratford, Ontario
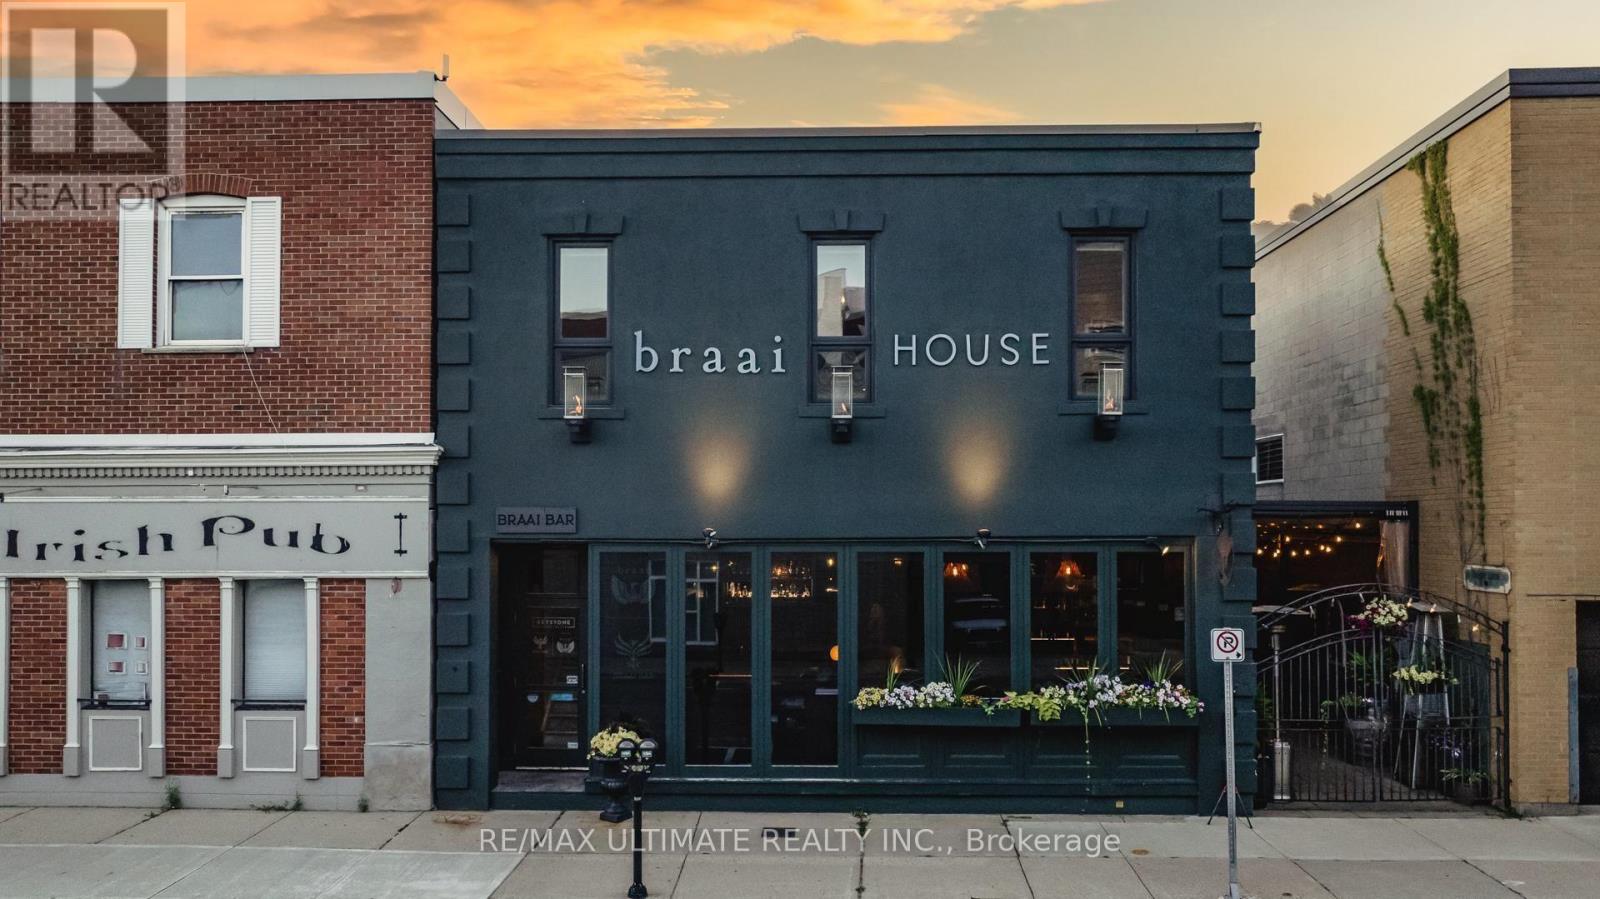
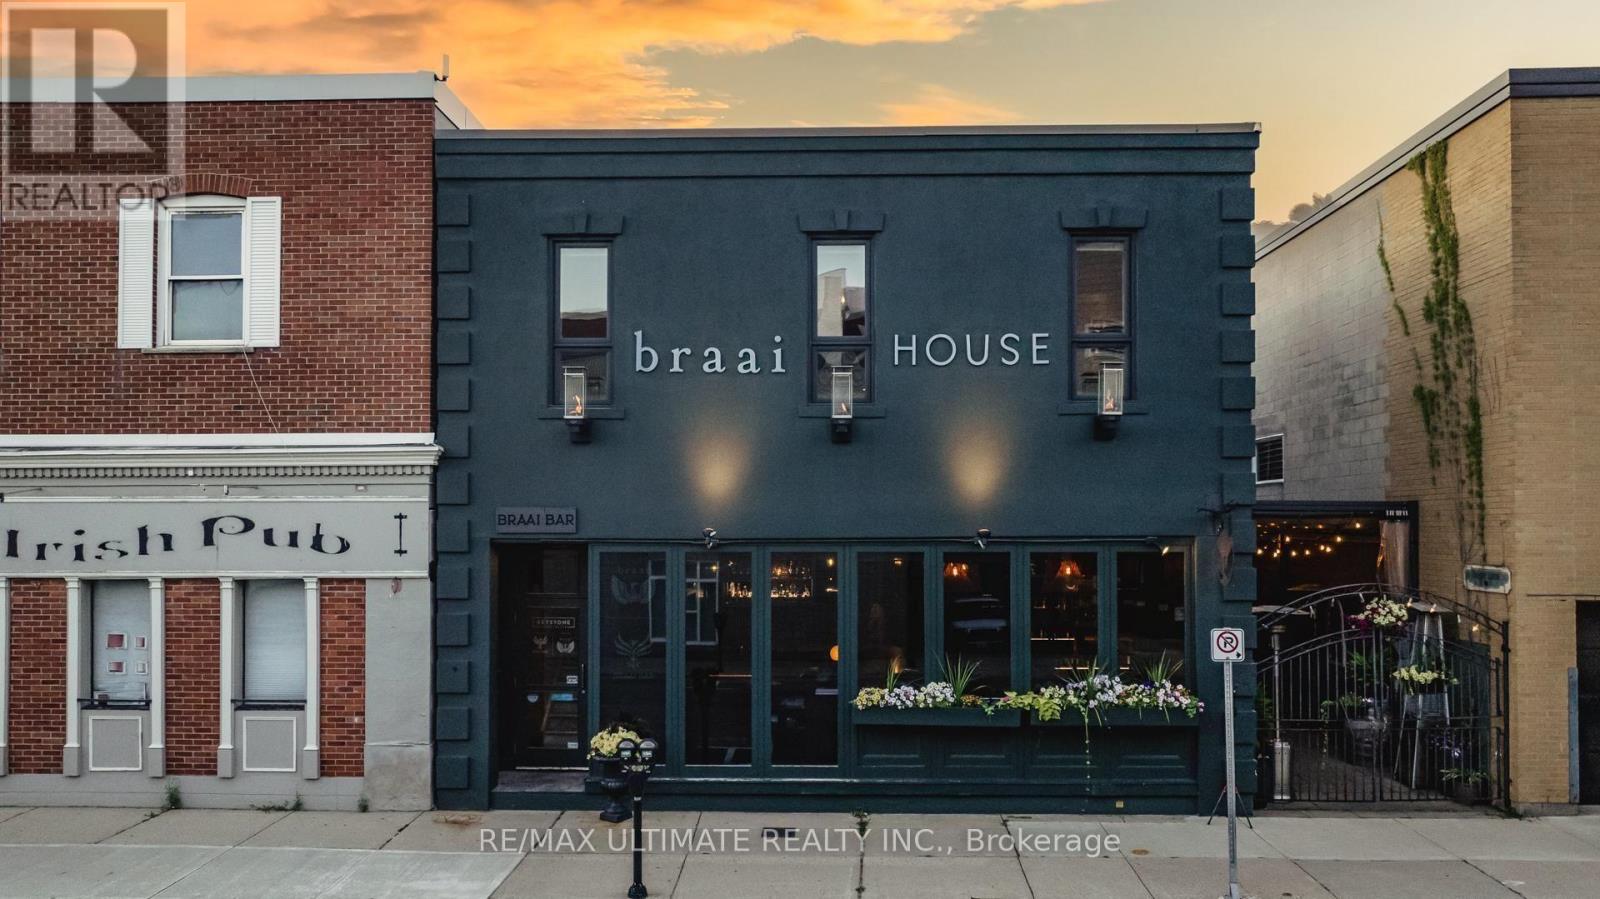
Positioned in the heart of Stratford, Ontario, this distinctive restaurant space A rare purpose-built fire-cooking restaurant opened in 2019. With the internationally renowned Stratford Festival approaching its 75th anniversary in 2027, this is an exciting opportunity to own a landmark hospitality destination restaurant in a city poised to celebrate a major milestone in its cultural history .It currently features two fully equipped, independently operated restaurants, each with its own kitchen, service line, point-of-sale system and bar. The upper-level showcases a dramatic fire-cooking experience centred on a Grillwork hearth and wood-and-gas rotating oven, complemented by a rooftop patio. The main floor offers its own inviting dining atmosphere, full kitchen, bar and east-facing alley patio. The two concepts can continue to operate separately or be integrated under a unified hospitality vision, offering exceptional flexibility for an operator/restaurateur. Together, the building offers approximately 4,673 square feet across two floors, plus an additional 1,500 square feet of basement space. The basement provides a walk-in cooler, dry storage and a custom inline ventilation hood system installed in 2019. A Carbon Tap beer system, installed during the upper-level conversion, features chilled lines running through the walls and floor from the basement cooler to both bars. Property also being offered for sale by the same owner. See MLS #X14088084 DO NOT GO DIRECT. DO NOT SPEAK TO STAFF. (id:51382)
228 East 25th Street
Hamilton (Eastmount), Ontario
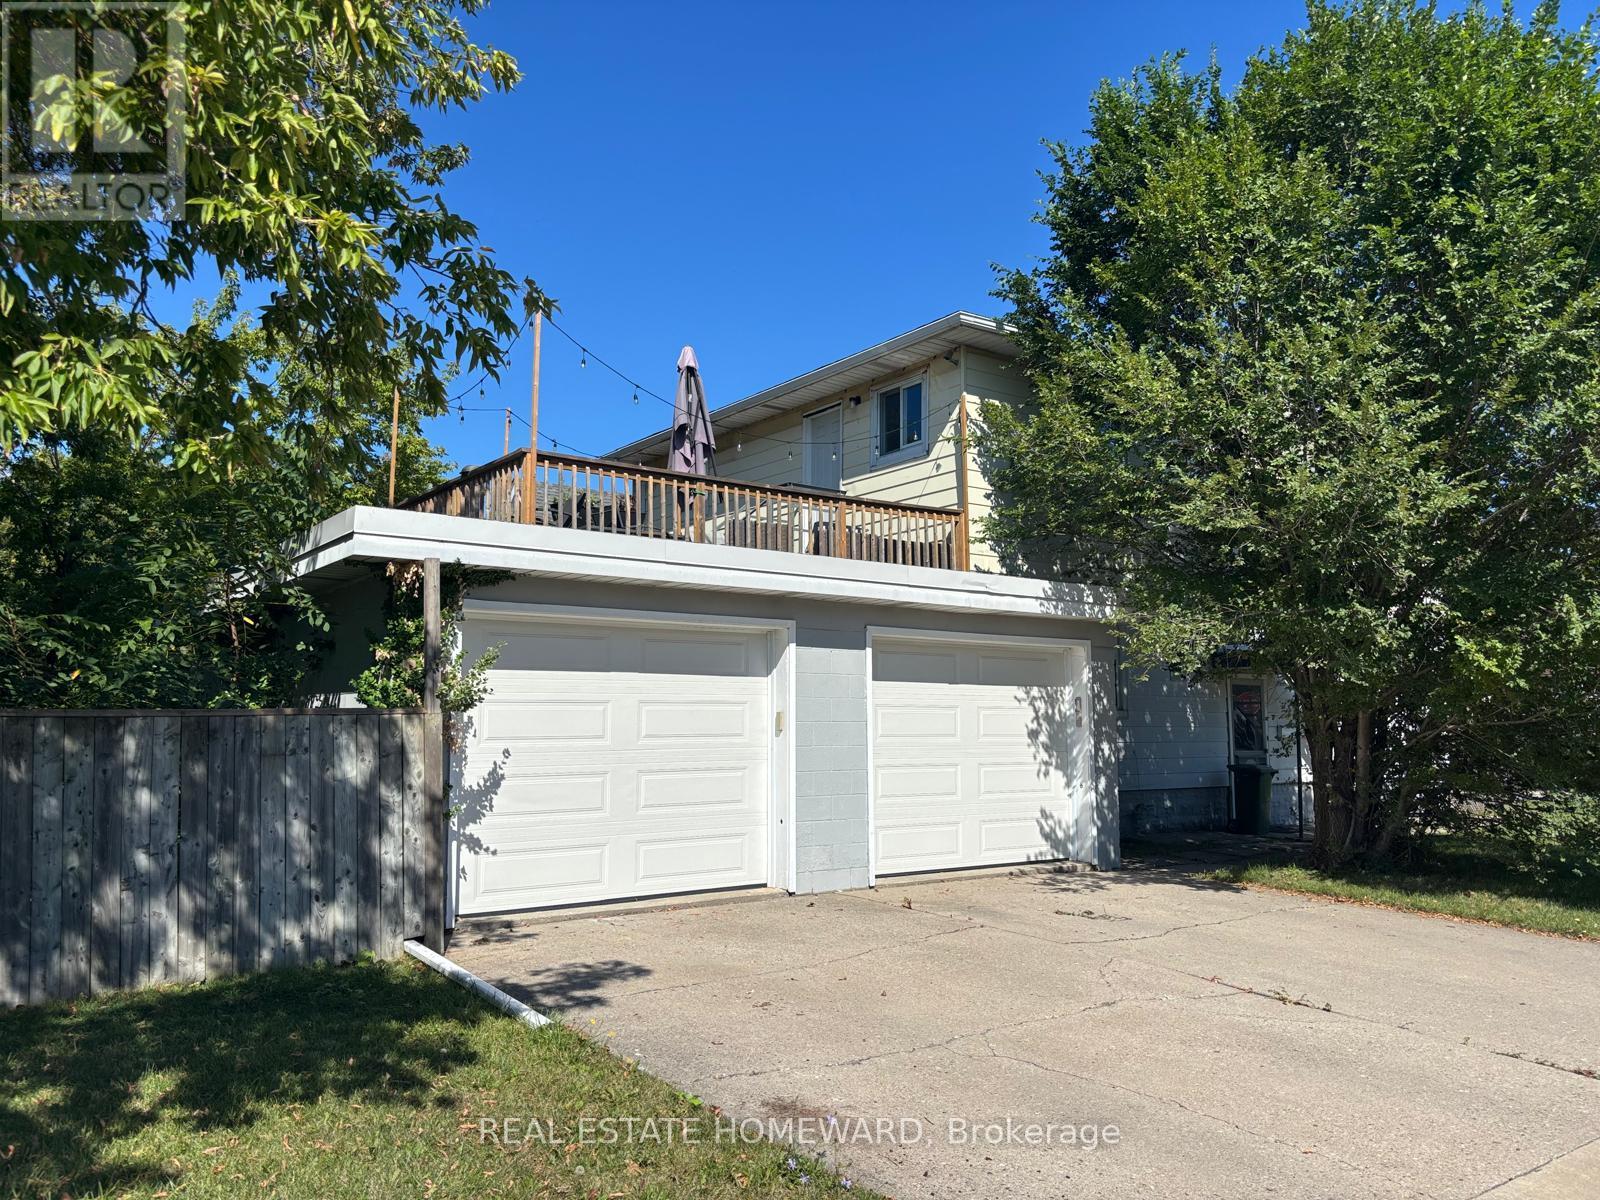
Welcome to this extensively renovated detached duplex in Hamilton's desirable Eastmount neighbourhood, offering an exceptional opportunity for investors, multi-generational families or buyers seeking additional rental income. Situated on a generous 50 x 107.33 ft lot, this versatile property features two spacious, self-contained units with separate entrances and metered utilities. The vacant main-floor unit offers three bedrooms, a full bathroom, kitchen and living room, providing an excellent opportunity for owner occupancy or rental income. The currently tenanted upper-level unit features two bedrooms, a full bathroom, kitchen, living room and access to a rooftop deck, providing an existing income stream. The unfinished basement offers additional space and potential for future development or a third unit, subject to municipal approvals. Extensively upgraded since 2022, improvements include new electrical wiring and upgraded panels, plumbing, kitchens, bathrooms, subfloors and flooring throughout. Additional upgrades include new garage doors, roofing over the garage and rooftop deck and brand-new main house shingles in 2026. Complete with a detached double garage, private double-wide driveway, central air conditioning and forced-air gas heating, this property combines modern updates with excellent functionality. An exceptional opportunity to own an extensively updated duplex with immediate occupancy potential, existing rental income and future development possibilities in an established Hamilton neighbourhood! (id:51382)
27 - 68a Main Street N
Haldimand, Ontario
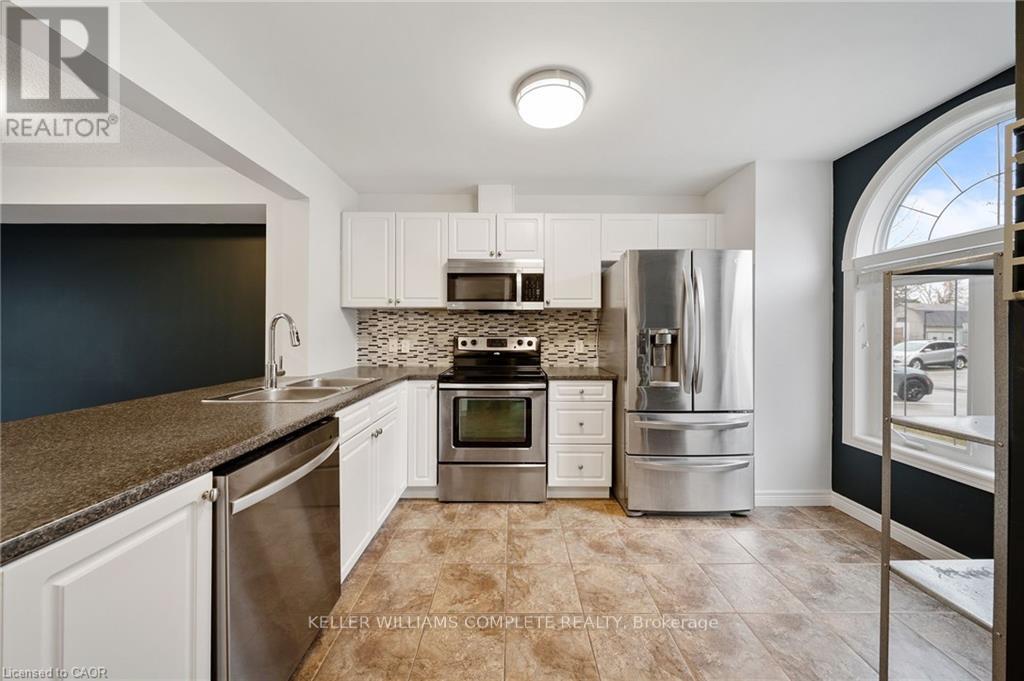
Welcome to Unit 27 at 68A Main Street N in the heart of Hagersville! This beautifully maintained 2-storey townhome offers 2bedrooms,2bathrooms, and a fully finished basement, providing comfortable and versatile living space for first-time buyers, downsizers, or professionals alike. Freshly painted throughout and completely carpet-free, this home features a bright, functional layout and a modern kitchen complete with new appliances. Pride of ownership is evident throughout, with thoughtful updates and a move-in-ready feel. Step outside to your fully fenced backyard with a private shed for additional storage - perfect for relaxing or entertaining. Unique to this unit, enjoy the bonus of two parking spaces, setting it apart from others in the complex. Low-maintenance living is made easy with snow removal and lawn care included. Conveniently located within walking distance to parks, sports arena, library, and the new Hagersville Active Living Centre, and just minutes to all amenities Hagersville has to offer. A fantastic opportunity to own a stylish, low-maintenance home in a welcoming community - just move in and enjoy! (id:51382)
413 - 64 Main Street N
Haldimand, Ontario
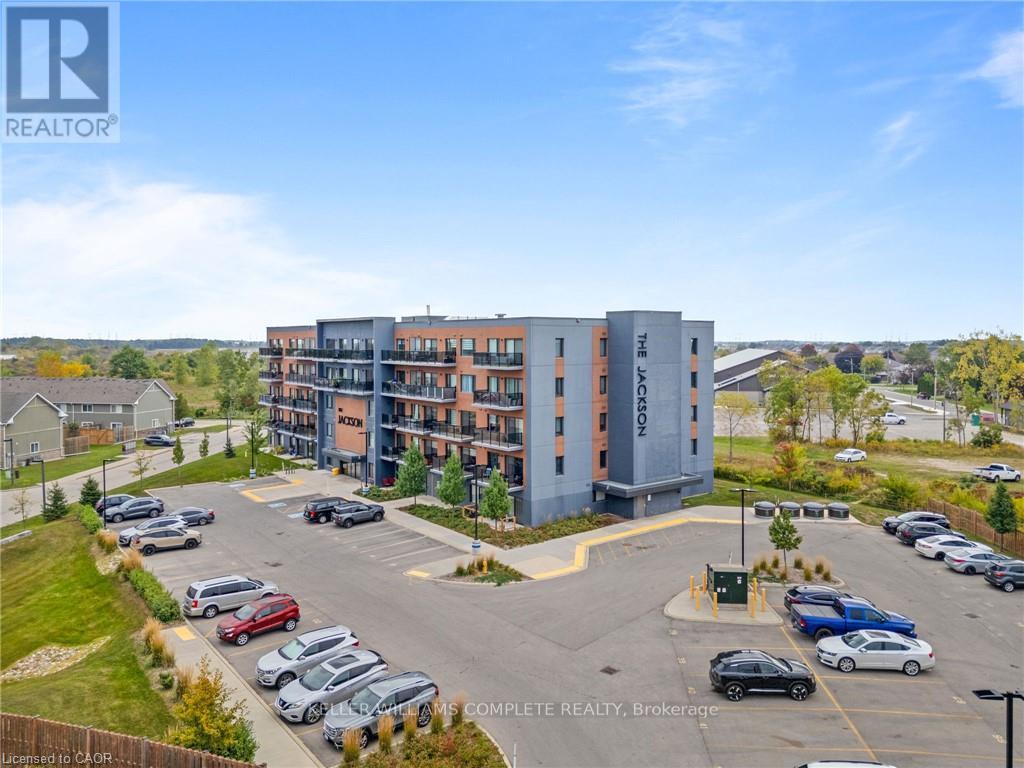
Welcome to Unit 413 at 64 Main St N in Hagersville! This meticulously maintained 2-bedroom, 2-full-bath condo offers stylish finishes, thoughtful design, and an abundance of natural light. The beautiful eat-in kitchen features quartz countertops, an upgraded backsplash, and plenty of space for everyday living and entertaining. A versatile bonus space provides the flexibility to create a comfortable living room, dining area, or whatever suits your lifestyle. Large windows fill the home with natural light, while sliding doors lead to a private balcony overlooking the park and Hagersville Arena - the perfect spot to enjoy your morning coffee or unwind at the end of the day. Beautiful flooring and quality finishes throughout add to the appeal of this move-in-ready home. Enjoy the convenience of in-unit laundry in a separate utility room, plus a private storage locker and one dedicated parking space. Located just steps from parks, restaurants, the newly completed recreation centre, and all the amenities Hagersville has to offer. Units in this building don't typically last long - don't miss your opportunity to make this one yours! (id:51382)
34 Brunswick Street
Stratford, Ontario
Turnkey Restaurant Property Opportunity in Downtown Stratford!!An exceptional opportunity for owner-operators and hospitality entrepreneurs to acquire a rare, turnkey restaurant property in the heart of downtown Stratford. Featuring two fully built, fully equipped restaurant spaces under one roof, this unique offering provides the flexibility to establish your own hospitality business, expand an existing operation, or blend hands-on ownership with rental income. Step in and start operating! Both restaurant spaces are designed to professional, destination-level standards, offering the equipment, atmosphere, and infrastructure to bring your vision to life without the time, expense, and uncertainty of a major restaurant build-out. Whether you're an experienced restaurateur ready to take the next step, an established operator looking to expand, or an entrepreneur pursuing restaurant ownership, this property offers multiple ways to make it work for you: Operate one restaurant and lease the other to generate supplementary income while running your own business. Own and operate both spaces to develop complementary dining concepts, expand your customer base, and maximize the property's versatility. Lease both restaurant spaces as an investment strategy focused on hospitality tenancy. Bring your own concept to life in an established downtown setting of Canada's theatre capital, with professionally designed interiors and extensive existing infrastructure. With pricing positioned for today's market, this is an opportunity to acquire a substantial hospitality property while avoiding many of the costs, delays, and challenges associated with starting from an empty commercial space. Own the Business. Control the Experience. Build the Value. Restaurant business also being offered on it's own for sale. See MLS #X14088836. DO NOT GO DIRECT. DO NOT SPEAK TO STAFF. (id:51382)
245 Tamarack Boulevard
Woodstock (Woodstock - North), Ontario
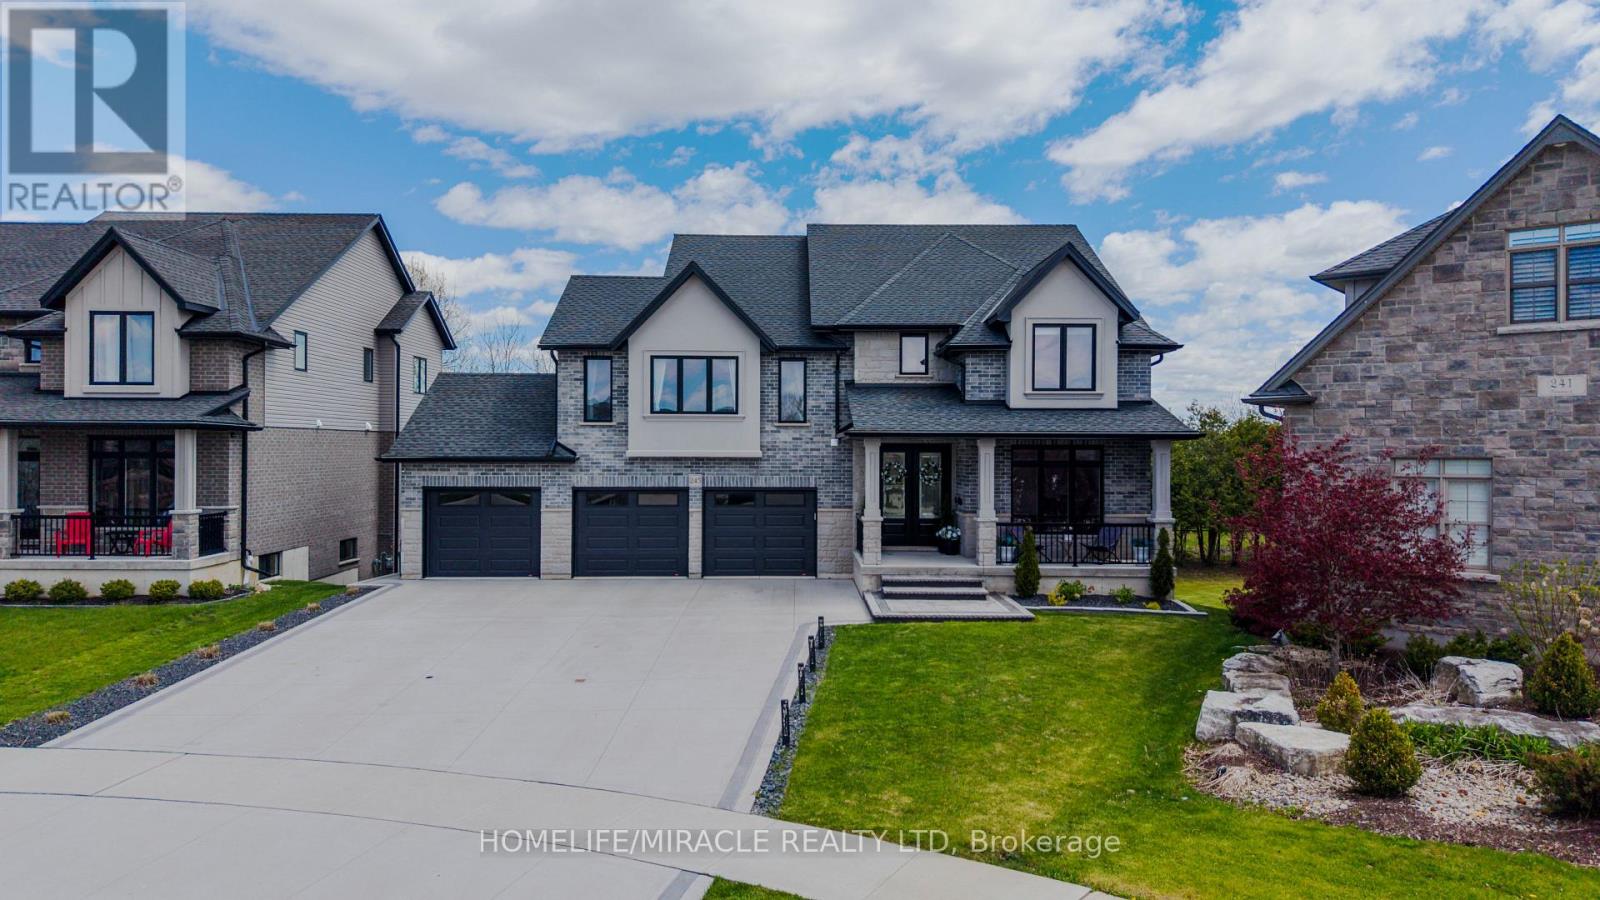
Welcome to this well-appointed residence backing onto the Thames River Conservation Area. The main and second floors offer approximately 2,864 sq. ft. of above-grade finished living space with spacious and functional layouts. The main floor features hardwood flooring, ceramic tile, large windows, a family room with built-in cabinetry and stone feature wall, den/home office, and a kitchen with ample cabinetry, walk-in pantry, and adjoining dining area. The second floor offers 4 bedrooms, including 3 bedrooms with private ensuites, as well as walk-in closets. (id:51382)
Main & Upper - 891 Darnley Boulevard
London South (South U), Ontario
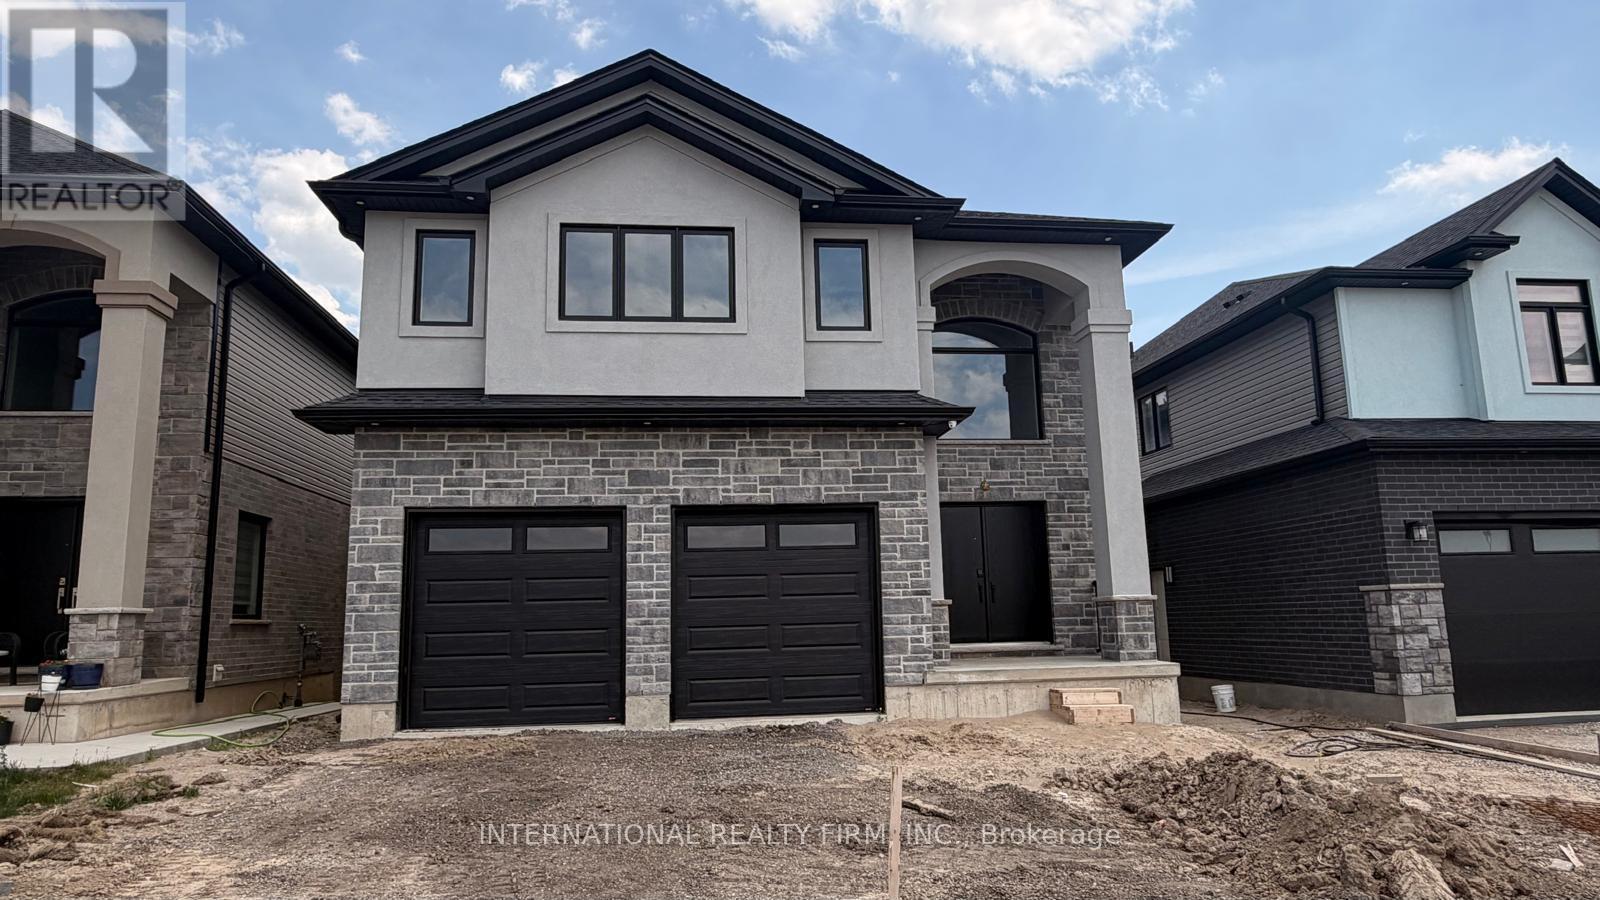
Stunning 2026 built Ravine Detached Home for available for Lease. You can have the opportunity to live in this spectacular, 2026-built detached home, offering the perfect blend of modern luxury and peaceful natural surroundings. Boasting an expansive 2,900 sq. ft. of bright, open-concept living space, this executive property is located in one of London's highly sought-after new developments, making it ideal for families or professionals seeking comfort and style.Property Highlights:Spacious Layout: 4 generously sized bedrooms and 4 elegant, modern bathrooms, featuring large windows that flood the home with natural light.Premium Ravine Lot: Enjoy ultimate privacy and picturesque views with a backyard that backs directly onto a serene, protected ravine.Outdoor Living: Walk out to a custom, premium deck-ideal for entertaining, outdoor dining, or relaxing while taking in the tranquil nature views.Modern Finishes: A chef-inspired kitchen with upgraded cabinetry, brand-new appliances, high ceilings, and premium flooring throughout.Conveniently located near London's top-rated schools, extensive trail systems, major shopping hubs, and offering easy access to Western University, Fanshawe College, and the highway. This rare gem offers a unique opportunity to enjoy executive, private ravine living in a brand-new home.Tenants are responsible for 70 percent of utilities. (id:51382)
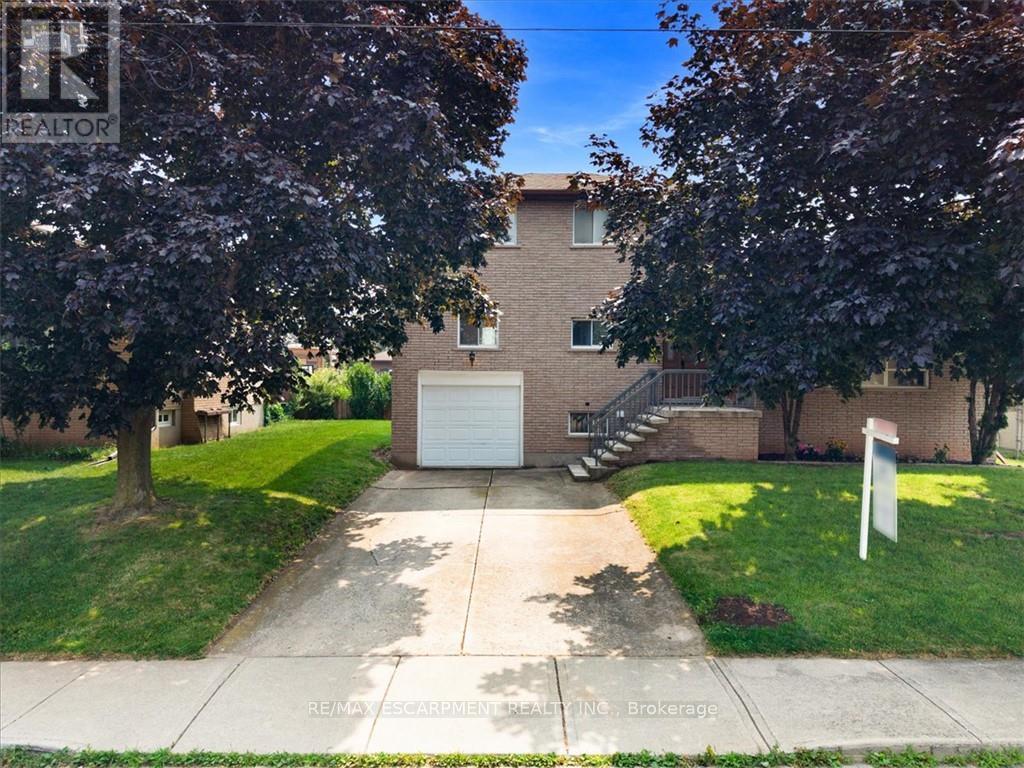
345 Berkindale Drive
Hamilton (Riverdale), Ontario
Beautifully updated where it matters most, with room to make it your own. Welcome to 345 Berkindale Drive, located in one of Stoney Creek's established family-friendly neighbourhoods. The main level has been extensively renovated, featuring new premium low maintenance flooring, modern new staircase and railings, a beautifully redesigned kitchen with quartz countertops, new cabinetry, stainless steel appliances, and updated lighting. A versatile main-floor rear room perfect for an office, den, bedroom or games room with direct access to the rear deck offers the perfect space to work from home or create a cozy family retreat. Upstairs, you'll find two spacious bedrooms, with the potential to easily convert to a three-bedroom design if desired. The upper bathroom has been refreshed with a new vanity and toilet, while offering an opportunity to customize the remaining finishes. The basement features a large recreation area and bathroom, providing an excellent blank canvas for future renovation and added living space. Ideally located close to schools, parks, shopping, restaurants, transit, and with quick access to the QEW, Red Hill Valley Parkway, and the Lincoln M. Alexander Parkway, this is a fantastic opportunity to own a move-in-ready home with outstanding future potential in the heart of Stoney Creek. (id:51382)
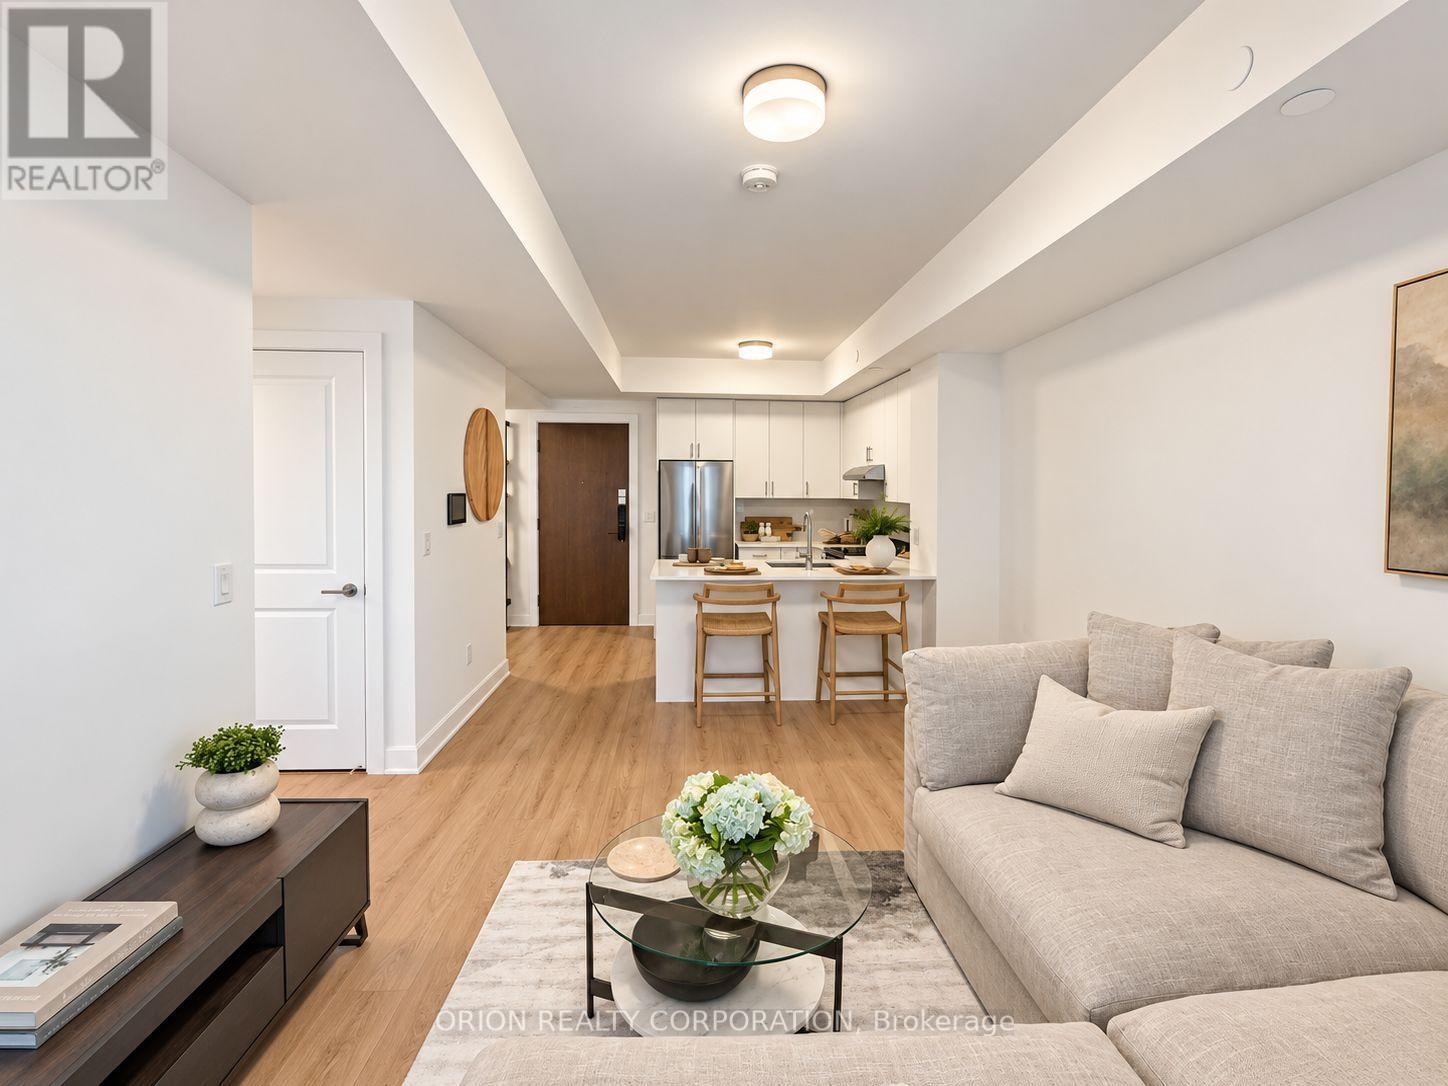
414 - 3240 William Coltson Avenue
Oakville (Oa Rural Oakville), Ontario
WELCOME TO THE GREENWICH CONDOS BY BRANTHAVEN, THIS BEAUTIFUL NEW BUILD, NEVER LIVED IN OPEN CONCEPT 1 BEDROOM PLUS DEN SUITE IS 615 SQFT OF LIVING. SPACIOUS LIVING AREA. FEATURES A MODERN KITCHEN WITH LOTS OF CABINET SPACE.HOTEL INSPIRED CONDO AMENITIES SUCH AS COURTYARD ENTRANCE, LOBBY/CONCIERGE, CO-WORKING SPACE, MEDIA & SOCIAL LOUNGE, DINING BAR, PRIVATE DINING ROOM, GYM/STUDIO AND YOGA STUDIO AND A CHIC PET SPA.LEVEL 13 HAS AN OUTDOOR BAR LOUNGE, BBQ/AL FRESCO DINING, FIRE PITS, SMART TECHNOLOGY SUCH AS LOBBY ENTERPHONE, SUITE SECURITY, IN SUITE SYSTEM CONTROL TOUCH PAD, IN-SUITE INTELLIGENT PARTNER SMART APP AND KEYLESS ENTRY. PARKING SPOTS HAVE EV ROUGH INS.GREENWICH CONDOS HAS GEOTHERMAL HEATING AND COOLING.TOTAL MAINTENANCE = $577.21Maintenance price including: Parking maint. fee: $60.43Locker maint. fee: $27.44Bulk Internet and Smart Home: $77.29Water separately metered. Electricity separately metered. WORLD CLASS LOCAL AMENITIES, CLOSE TO SHOPS, SCHOOLS, PUBLIC TRANSIT, RESTAURANTS, GROCERIES AND MORE! (id:51382)
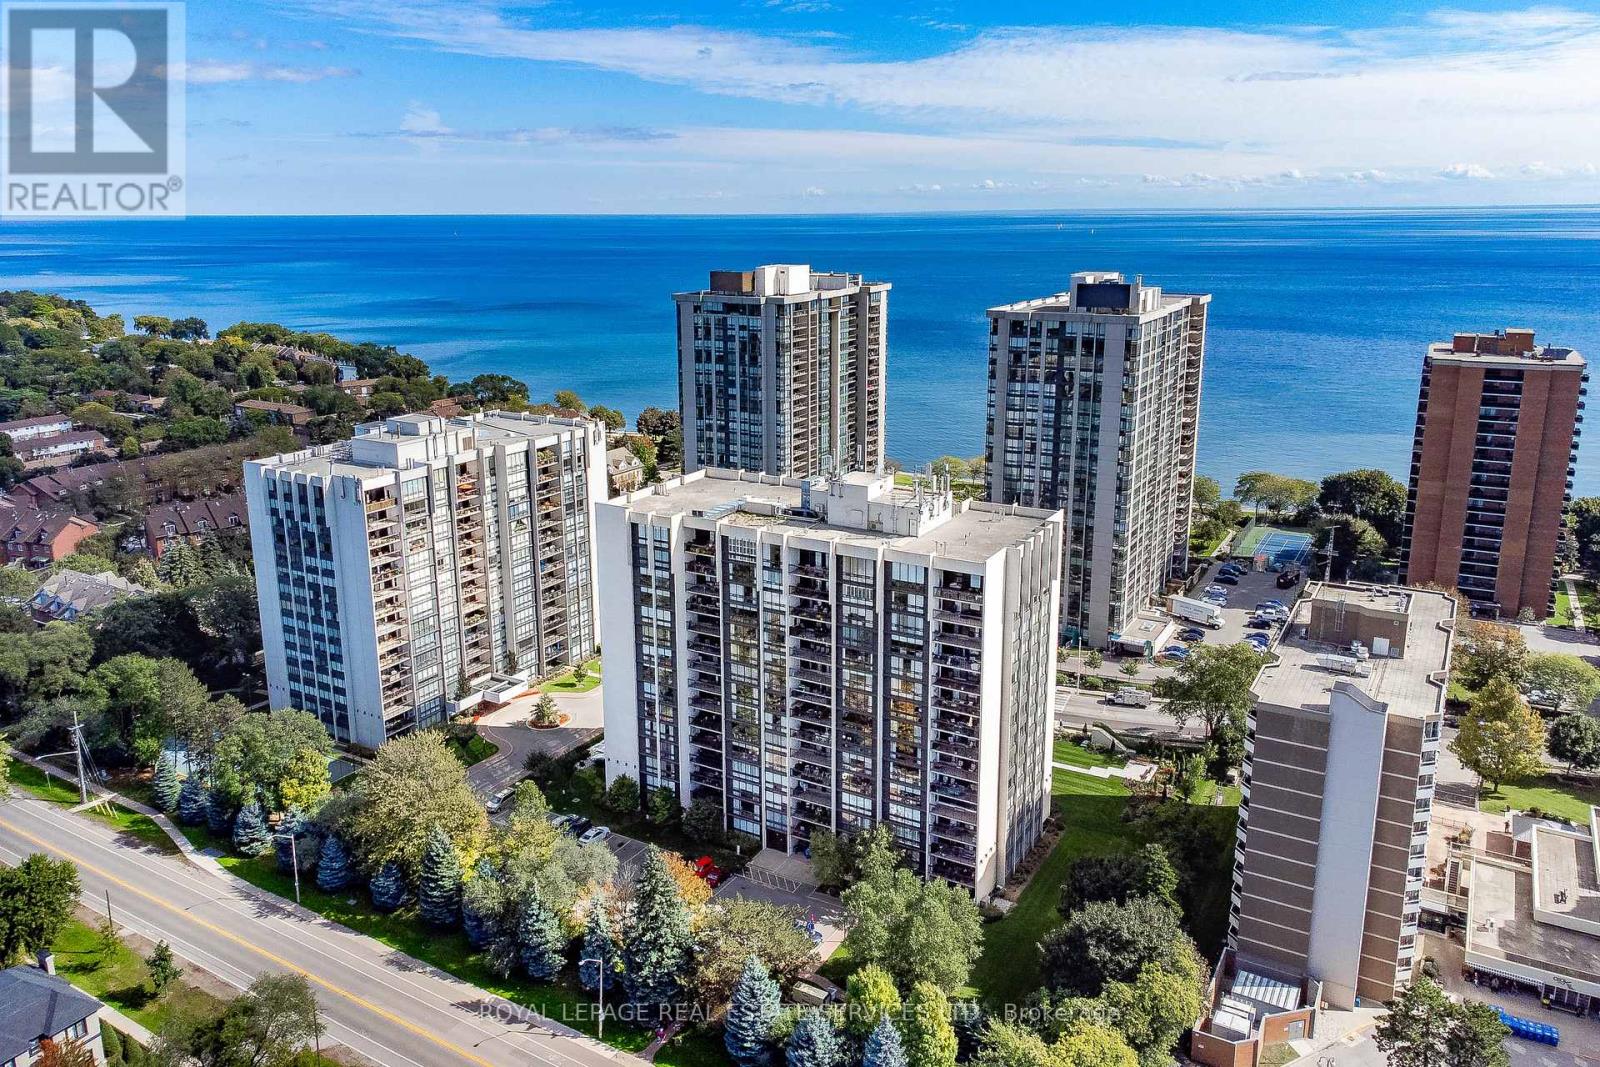
1001 - 2185 Marine Drive
Oakville (Br Bronte), Ontario
Take in breathtaking Lake Ontario vistas from this beautifully appointed 1,555 sq. ft. south facing corner suite, offering 2 bedrooms plus den & an impressive blend of style & thoughtful upgrades. Bathed in natural light, this inviting residence features elegant finishes, neutral décor, custom window coverings with remote controlled blinds & designer lighting throughout. The beautifully updated kitchen boasts white cabinetry, a pantry, pull-out storage, quartz countertops & backsplash, under-cabinet lighting & stainless-steel appliances & a generous centre island with breakfast bar. The open-concept living & dining areas are framed by expansive floor-to-ceiling windows. Step out onto the oversized balcony to enjoy sweeping lake views. The primary bedroom offers a large custom walk-in closet, spa-inspired 3-piece ensuite & sliding glass doors to the balcony. A good-sized 2nd bedroom & beautiful 4-piece main bathroom provide additional convenience. The versatile den is ideal for a home office, while the spacious laundry room offers valuable additional storage. Upgraded electrical panel, 1 owned underground parking space and an exclusive-use locker. Residents of Ennisclare on the Lake enjoy an outstanding selection of amenities designed to complement an active & social lifestyle. Including a swimming pool, exercise room, saunas, lounge & library, party room, billiards, indoor golf range, squash court, woodworking shop, paint room, table tennis, darts & crafts room & a variety of social activities, tennis/pickleball, bocce ball, landscaped seating areas & ample visitor parking. Dogs not permitted. Ideally situated in the sought-after Bronte Village community, just a short stroll from Lake Ontario, Bronte Harbour, trails, cafés, restaurants & boutique shops. Downtown Oakville, GO Transit & major highway connections are all conveniently accessible. Experience refined lakeside living at Ennisclare on the Lake! VIEW THE 3D IGUIDE HOME TOUR, FLOOR PLAN, VIDEO & MORE PHOTOS (id:51382)
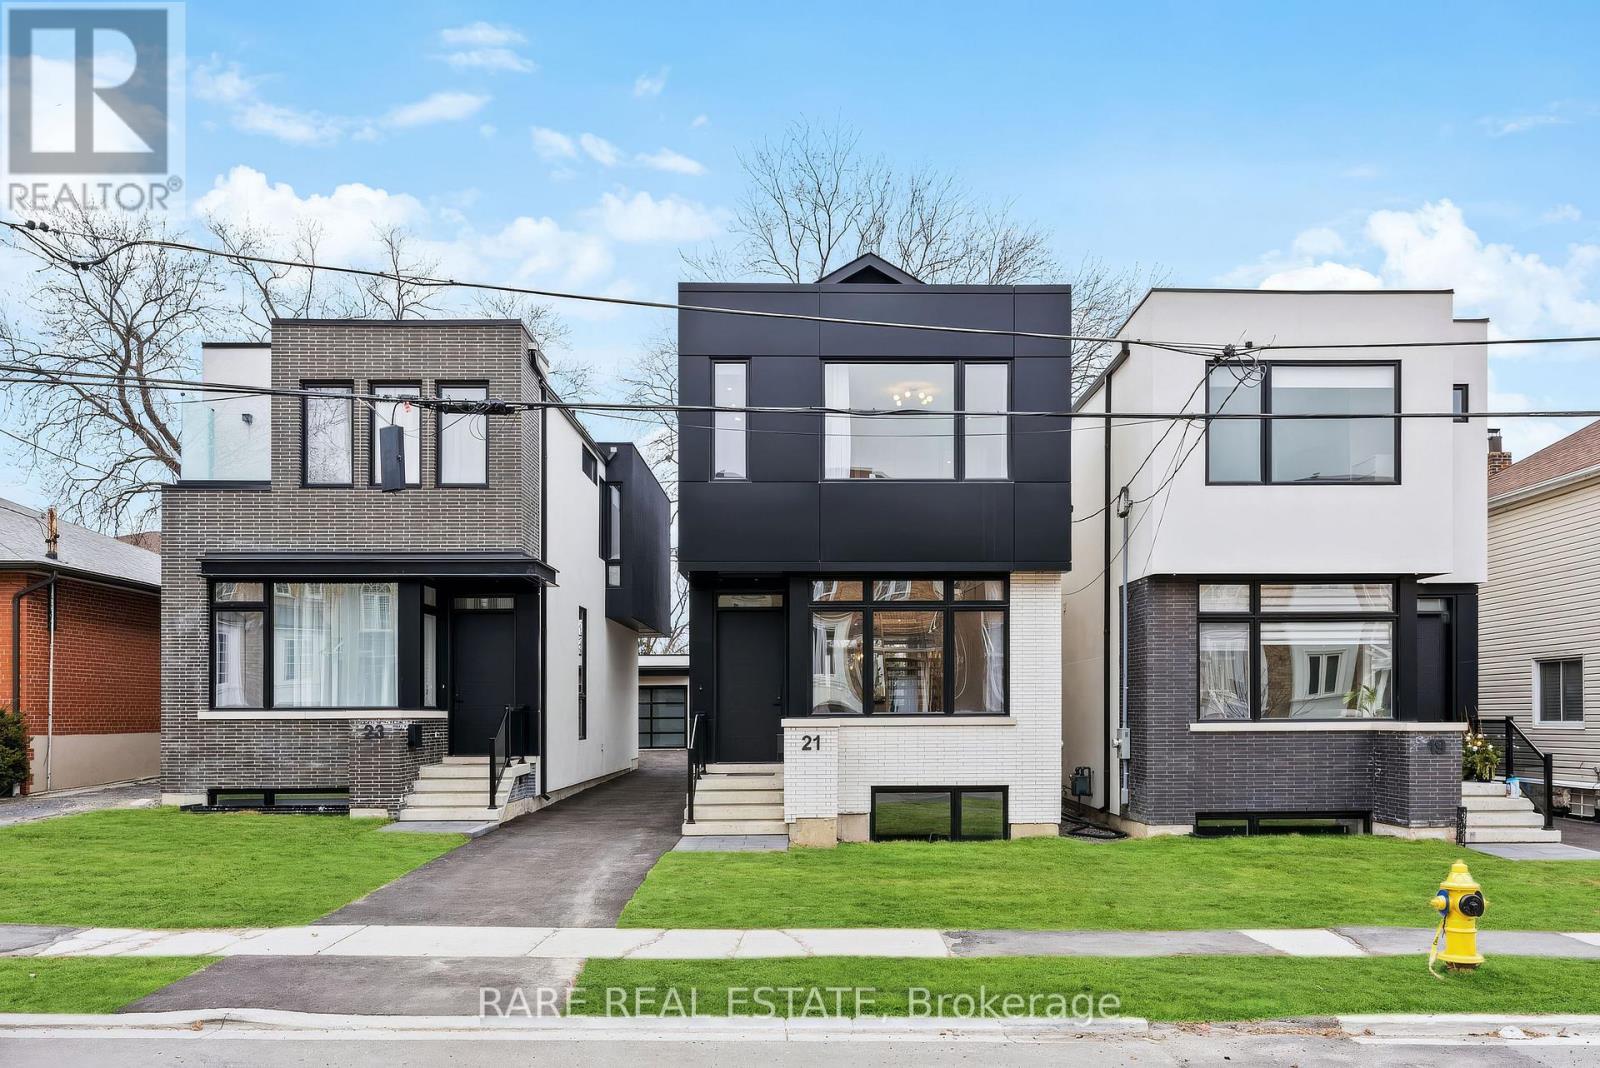
21 Twenty Ninth Street
Toronto (Long Branch), Ontario
Experience elevated living in this stunning custom-built, *Fully Furnished* modern luxury home available for lease. Showcasing designer finishes, superior craftsmanship, and meticulous attention to detail throughout. This exceptional residence features soaring 10-ft ceilings, hardwood floors throughout, and an abundance of natural light. The spectacular chef-inspired custom kitchen is anchored by an impressive 10-ft island with custom double-sided millwork, creating the perfect space for everyday living and effortless entertaining. Retreat to the luxurious primary suite featuring a spa-inspired ensuite. Walking distance to Lake Ontario and ideally situated close to Lakeshore Yacht Club, shopping, GO Transit, major highways, parks, trails, and vibrant downtown amenities, this is a rare opportunity to lease a truly exceptional home in a highly sought-after neighbourhood. (id:51382)
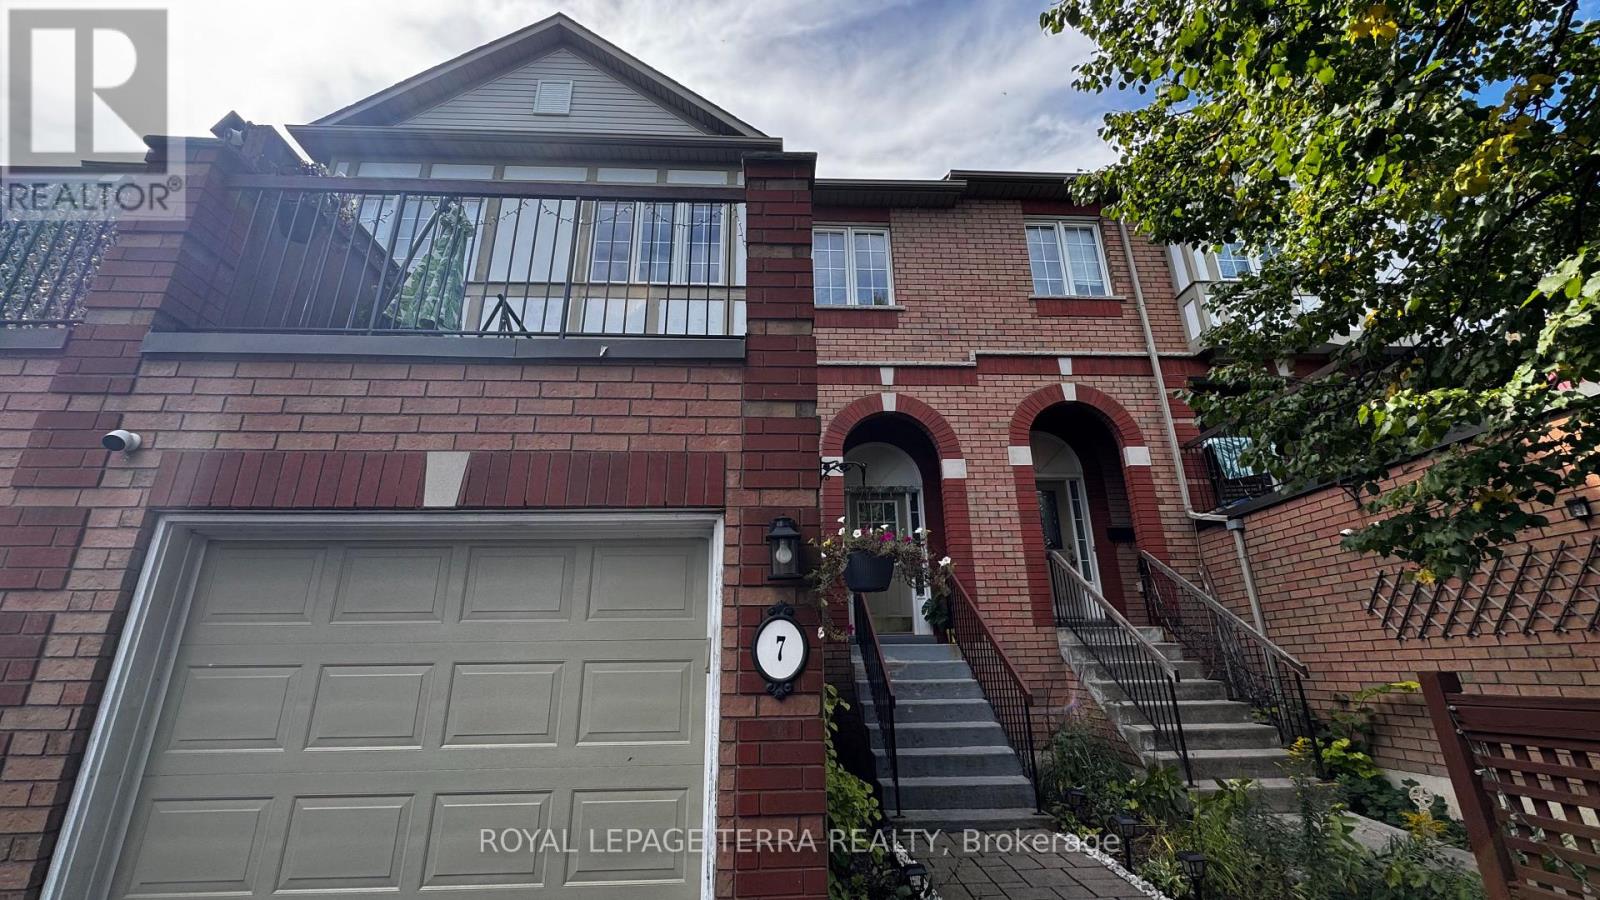
7 - 2871 Darien Road
Burlington (Rose), Ontario
For Lease-Bright and spacious 3-bedroom, 2-bathroom Townhome in Sought after Millcroft! Beautifully refreshed and moved in ready, featuring fresh paint and new flooring throughout. Bright eat-in kitchen with white cabinetry, black quartz countertops, stainless steel appliances, and an extra large pantry. Spacious living and dining area, plus a generous primary bedroom with two walk in closets. Fully walk out lower level offers versatile space ideal for a home office, recreation room, or family lounge. Enjoy outdoor living with front and rear outdoor spaces, including a newly resurfaced rear deck above the garage-perfect for relaxing or entertaining. Located in the desirable Millcroft Community, this stylish and functional home offers comfort, space, and convivence. (id:51382)
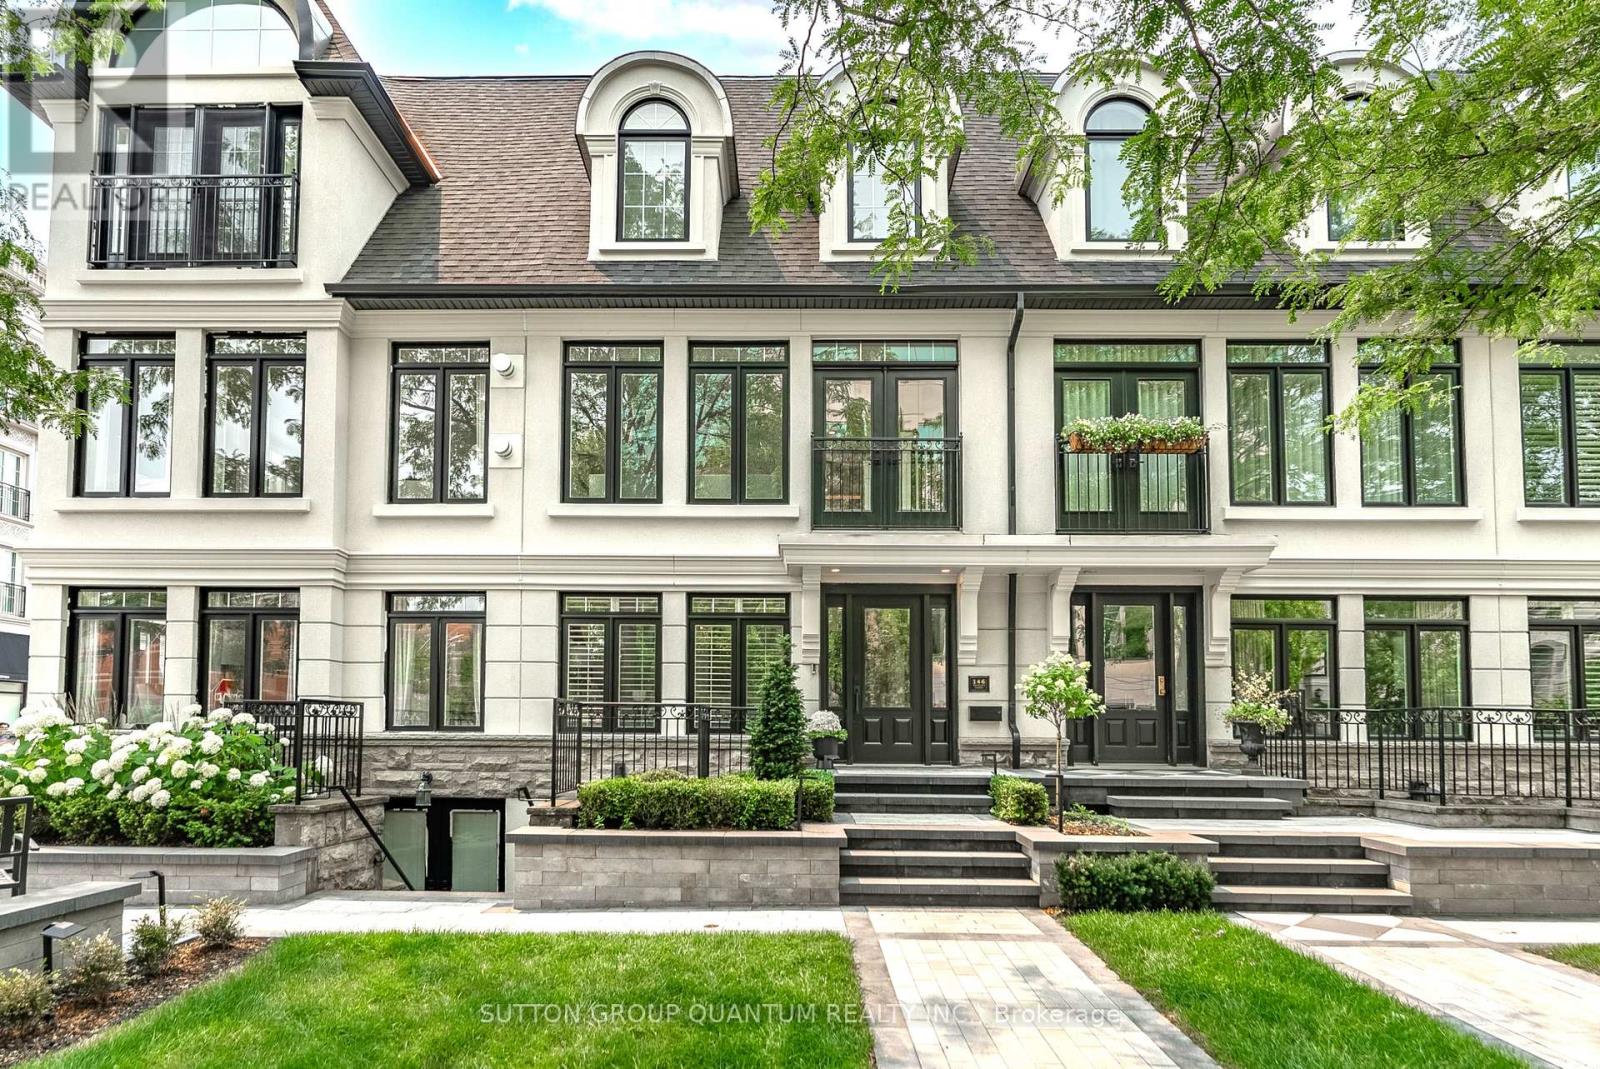
146 Reynolds Street
Oakville (Oo Old Oakville), Ontario
Welcome to sophisticated downtown Oakville living. This beautifully renovated luxury townhome offers over 2700sq.ft. of total living space, an exceptional combination of elegant design, generous spaces, and an unbeatable walkable location. Thoughtfully updated throughout with quality finishes and timeless style, this turnkey residence is ideal for discerning buyers seeking a refined, low-maintenance lifestyle in one of Oakville's most coveted neighbourhoods. The bright and spacious main living area is designed for comfort and effortless entertaining. Expansive living and dining areas are filled with natural light and flow seamlessly into a stunning renovated kitchen featuring premium appliances, extensive custom cabinetry, an oversized centre island, abundant storage, and a functional layout that will impress the most avid home chef. Step directly from the kitchen onto a large private deck, creating the perfect extension of your living space for outdoor entertaining, or simply enjoying a quiet morning coffee. Offering 2+1 bedrooms and 3+1 bathrooms, this home provides remarkable flexibility for families, professionals, and downsizers alike. The spacious primary retreat offers comfort andprivacy, while additional bedrooms accommodate family and guests with ease. A dedicated main floor office creates the ideal work from home environment, providing separation from the main living spaces without sacrificing convenience. The walk-up from the lower level presents endless possibilities and is perfectly suited for a nanny suite, in-law accommodation, guest quarters, home gym, or additional living space. With its own direct access, this level adds tremendous versatility to an already exceptional floorplan. Outdoor living is further enhanced by two private decks, offering multiple spaces to relax and entertain. A rare attached double car garage, combined with parking for an additional vehicle in the back drive, provides convenience seldom found in downtown locations. (id:51382)
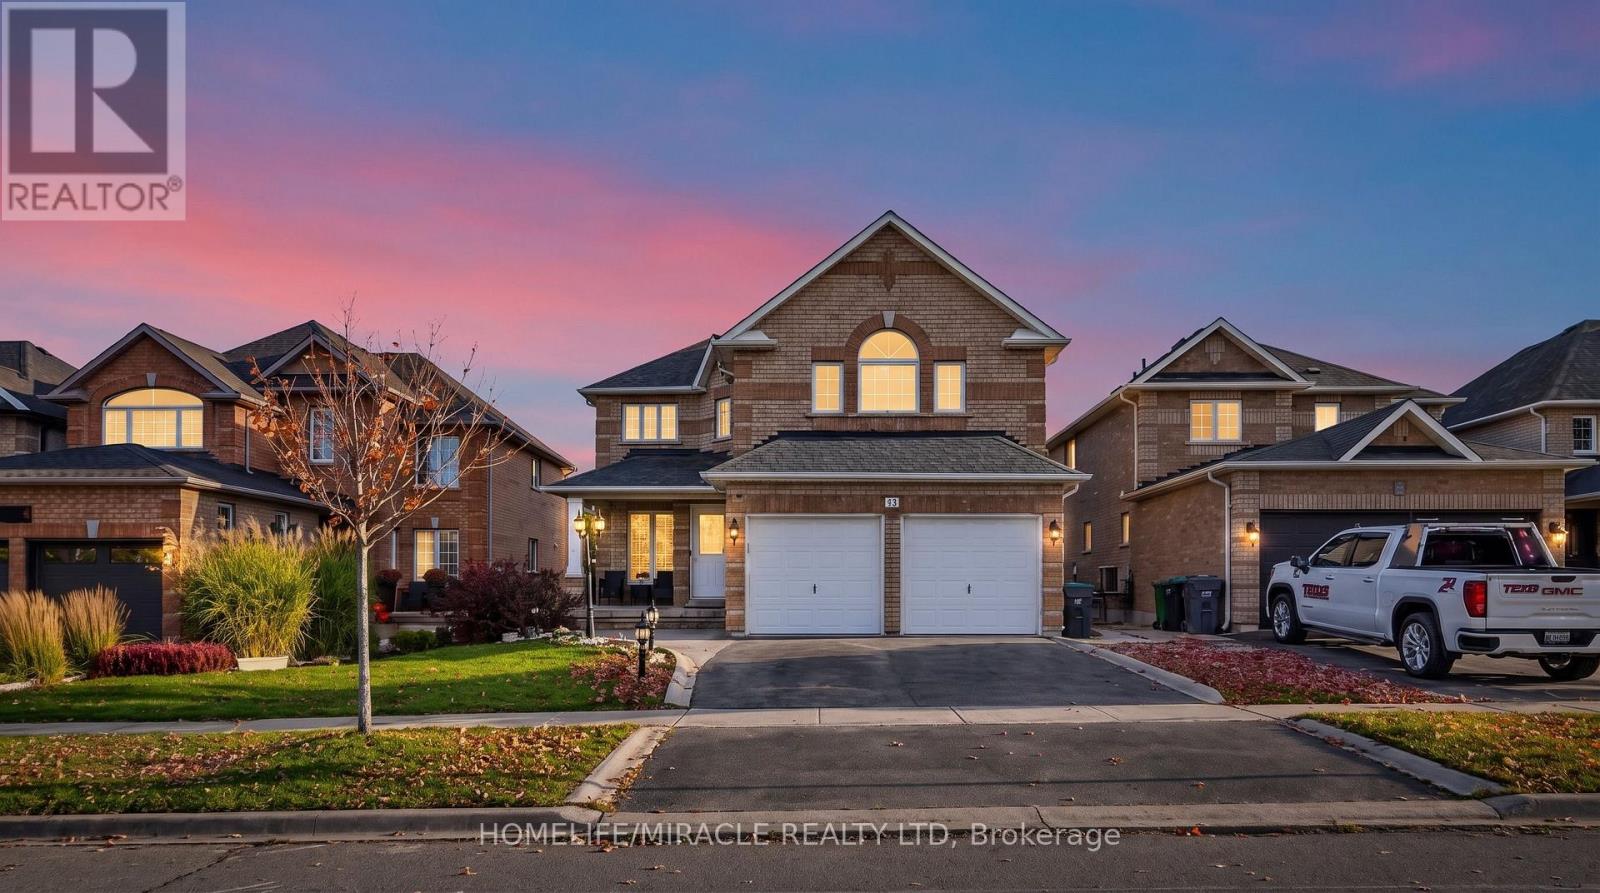
13 Dovaston Gate
Caledon (Bolton East), Ontario
Welcome to 13 Dovaston Gate., a beautifully maintained detached home offering approximately 4109 sq. ft. of total finished living space in one of Bolton East's most sought after family neighborhoods. This home is carpet free and offers 4 good size bedrooms and ample closet space. Basement is finished with a 3 piece bath and all electrical and plumbing roughed in for your finishing touches. (id:51382)
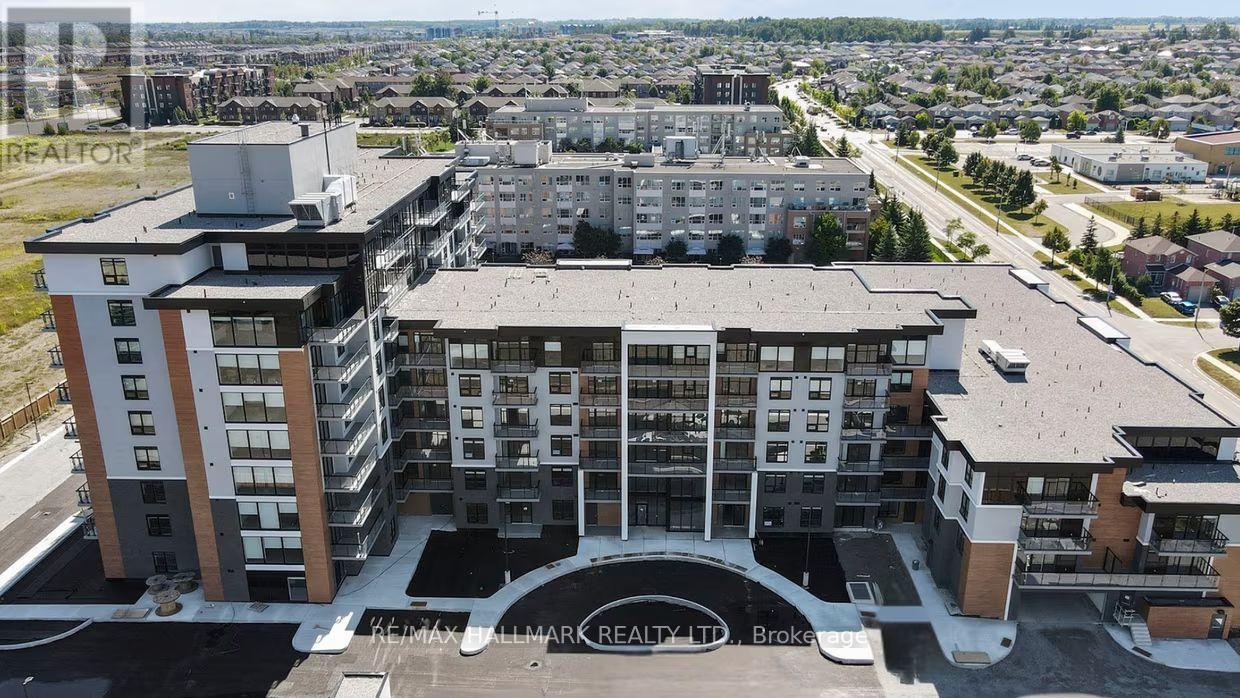
302 - 70 Dean Avenue
Barrie (Painswick South), Ontario
Welcome to The Deanwood in South Barrie! This spacious 2-bedroom, 2-bath suite (approx. 1,181 sq ft) offers a bright, open-concept layout designed for modern living. The contemporary kitchen features quartz countertops, stainless steel appliances, and ample cabinetry, seamlessly flowing into a generous living and dining area-perfect for entertaining or relaxing. Both bedrooms are well-sized, including a primary suite with a private ensuite, while in-suite laundry and smart storage solutions add everyday convenience. Bathrooms have a shower and tub combo. Located in a professionally managed, amenity-rich building, residents enjoy access to a fitness centre, co-working lounge, social spaces, and outdoor areas, all designed to complement a modern lifestyle. Set in Barrie's sought-after south end, this home offers the perfect balance of convenience and tranquility. With easy access to Highway 400, GO Transit, shopping, restaurants, and everyday essentials, commuting and daily errands are effortless. Surrounded by parks, trails, and just minutes to Lake Simcoe's waterfront, this location is ideal for those seeking both urban convenience and outdoor living. (id:51382)
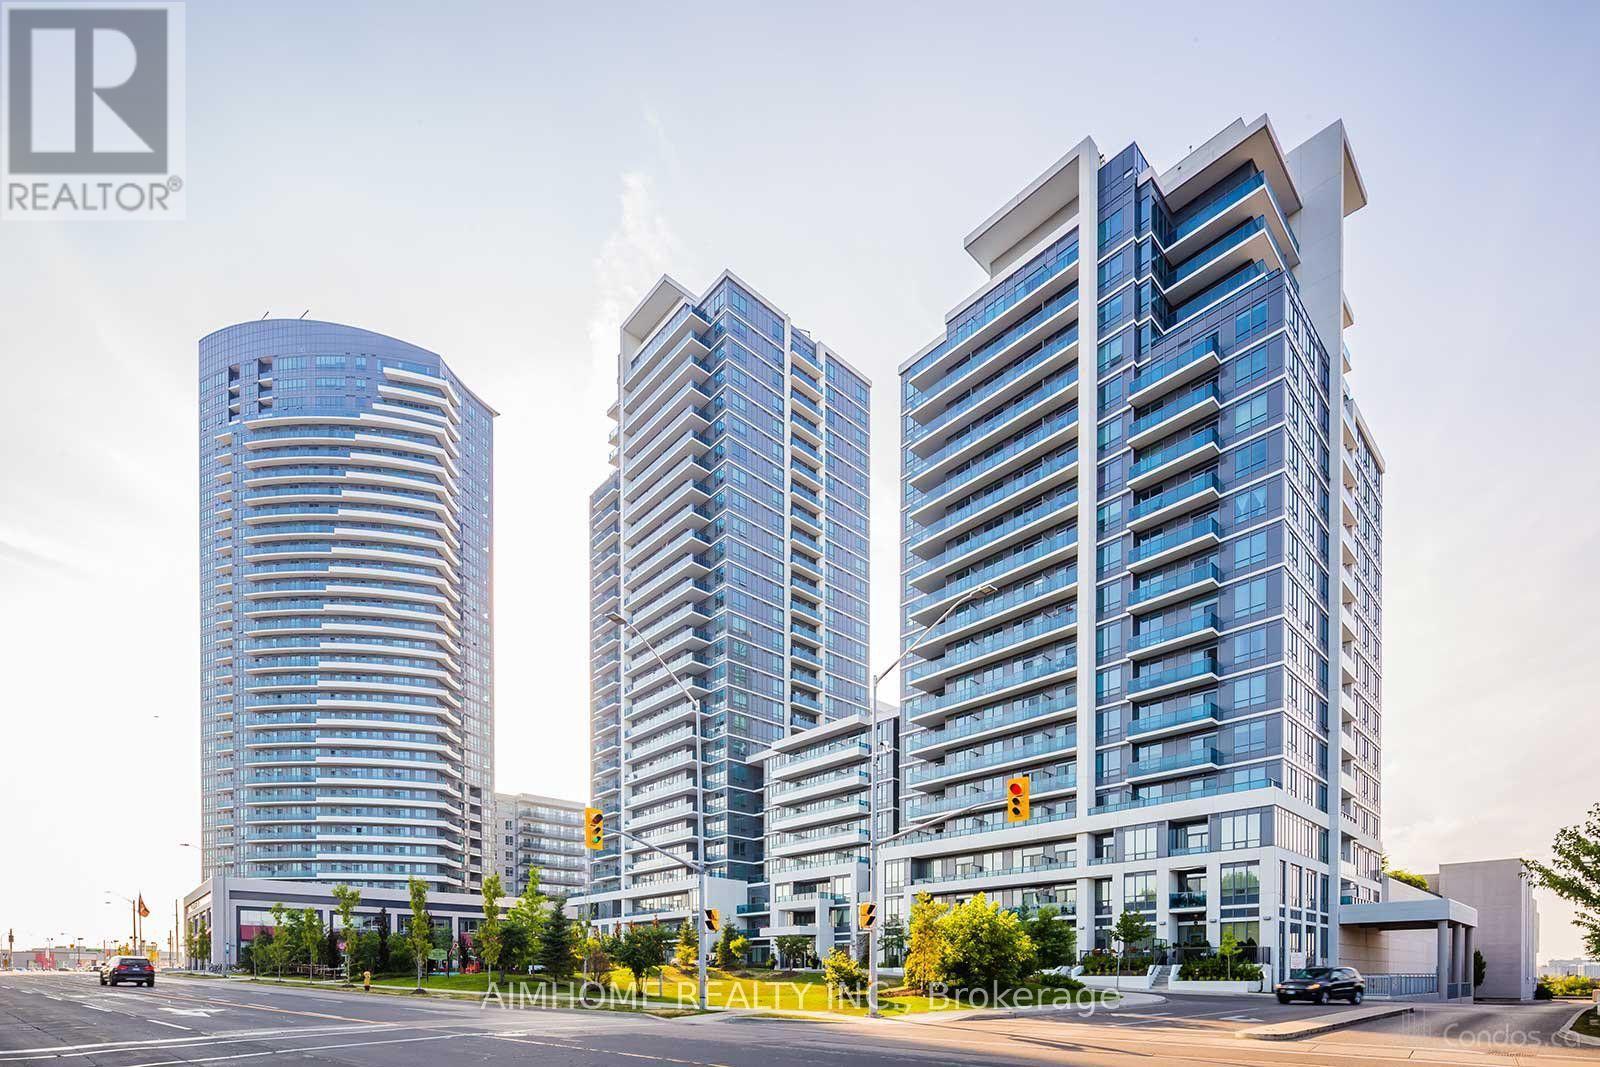
1712 - 7171 Yonge Street E
Markham (Grandview), Ontario
A luxurious One + Den Condo Unit With an amazing south west exposure that gives the perfect amount of natural sunlight to brighten up the open living space and kitchen. Situated at the ultra convenient World On Yonge Condo's, it comes with a plethora of amenities, retail shopping and grocery stores making this an ideal location for anyone who lives a busy life. Having the opportunity to be in close proximity to public transit, medical building and financial institutions, it will definitely help with your day to day needs and convenience. A very well kept & clean space, with 9Ft ceilings, laminate flooring throughout, granite countertops & Stainless Steel Appliance makes this a standout unit for all to enjoy. Move-in ready-an excellent choice for either investment or owner-occupation! (id:51382)
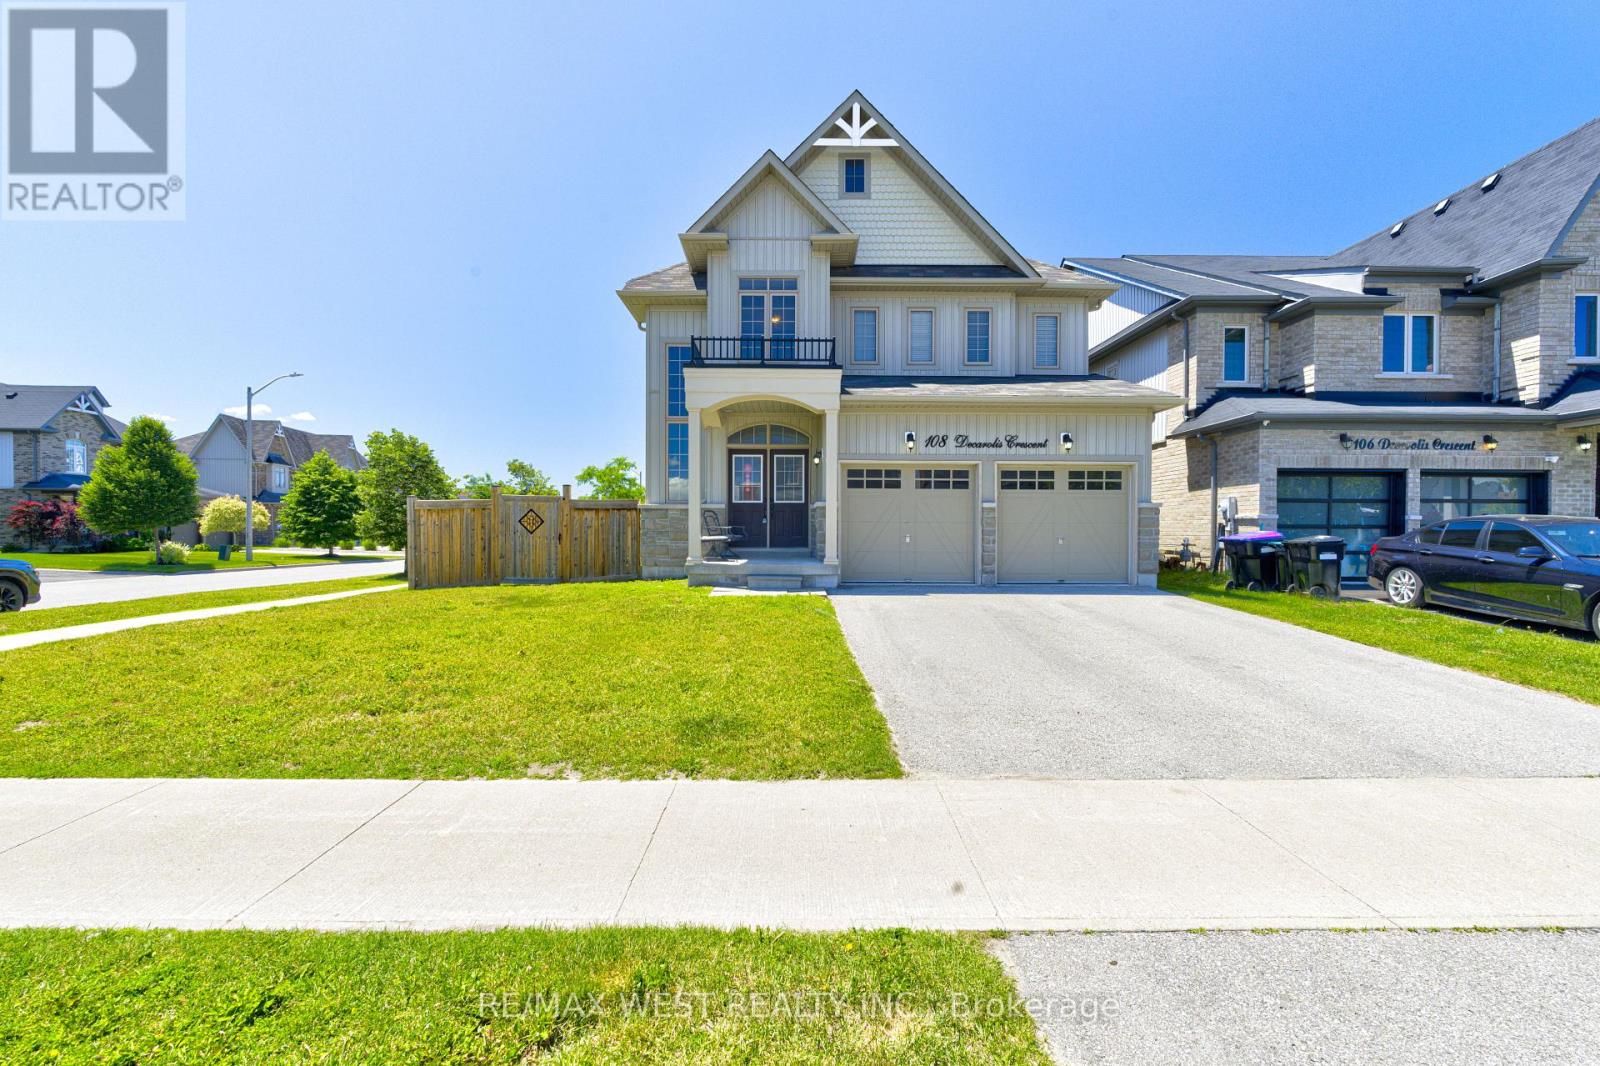
108 Decarolis Street
Essa (Angus), Ontario
Welcome to 108 DeCarolis Crescent a spacious family home set on a highly sought-after premium corner lot at the end of the street, offering over 2,300 sq ft of living space with 4 bedrooms and 3 bathrooms. The standout feature is the exceptional corner lot positioning, providing unmatched privacy extra yard space, and a rare sense of openness with no feeling of being boxed in by neighboring homes. This oversized setting enhances both curb appeal and everyday livability. inside, the home is well maintained and offers a bright, functional layout designed for family comfort and entraining. A newly installed heat pump adds modern efficiency and year-round climate control. This oversized setting enhances both curb appeal and everyday livability. inside, the home is well maintained and offers a bright, functional layout designed for family comfort and entertaining. A newly installed heat pumps adds modern efficiency and year-round climate control. Upstairs features well-sized bedrooms, including a primary suite with its own bathroom. the large backyard offers excellent space for outdoor living, play or future upgrades. Conveniently located near schools, parks, shopping, base Borden, and Barrie this is a standout opportunity in a growing community. (id:51382)
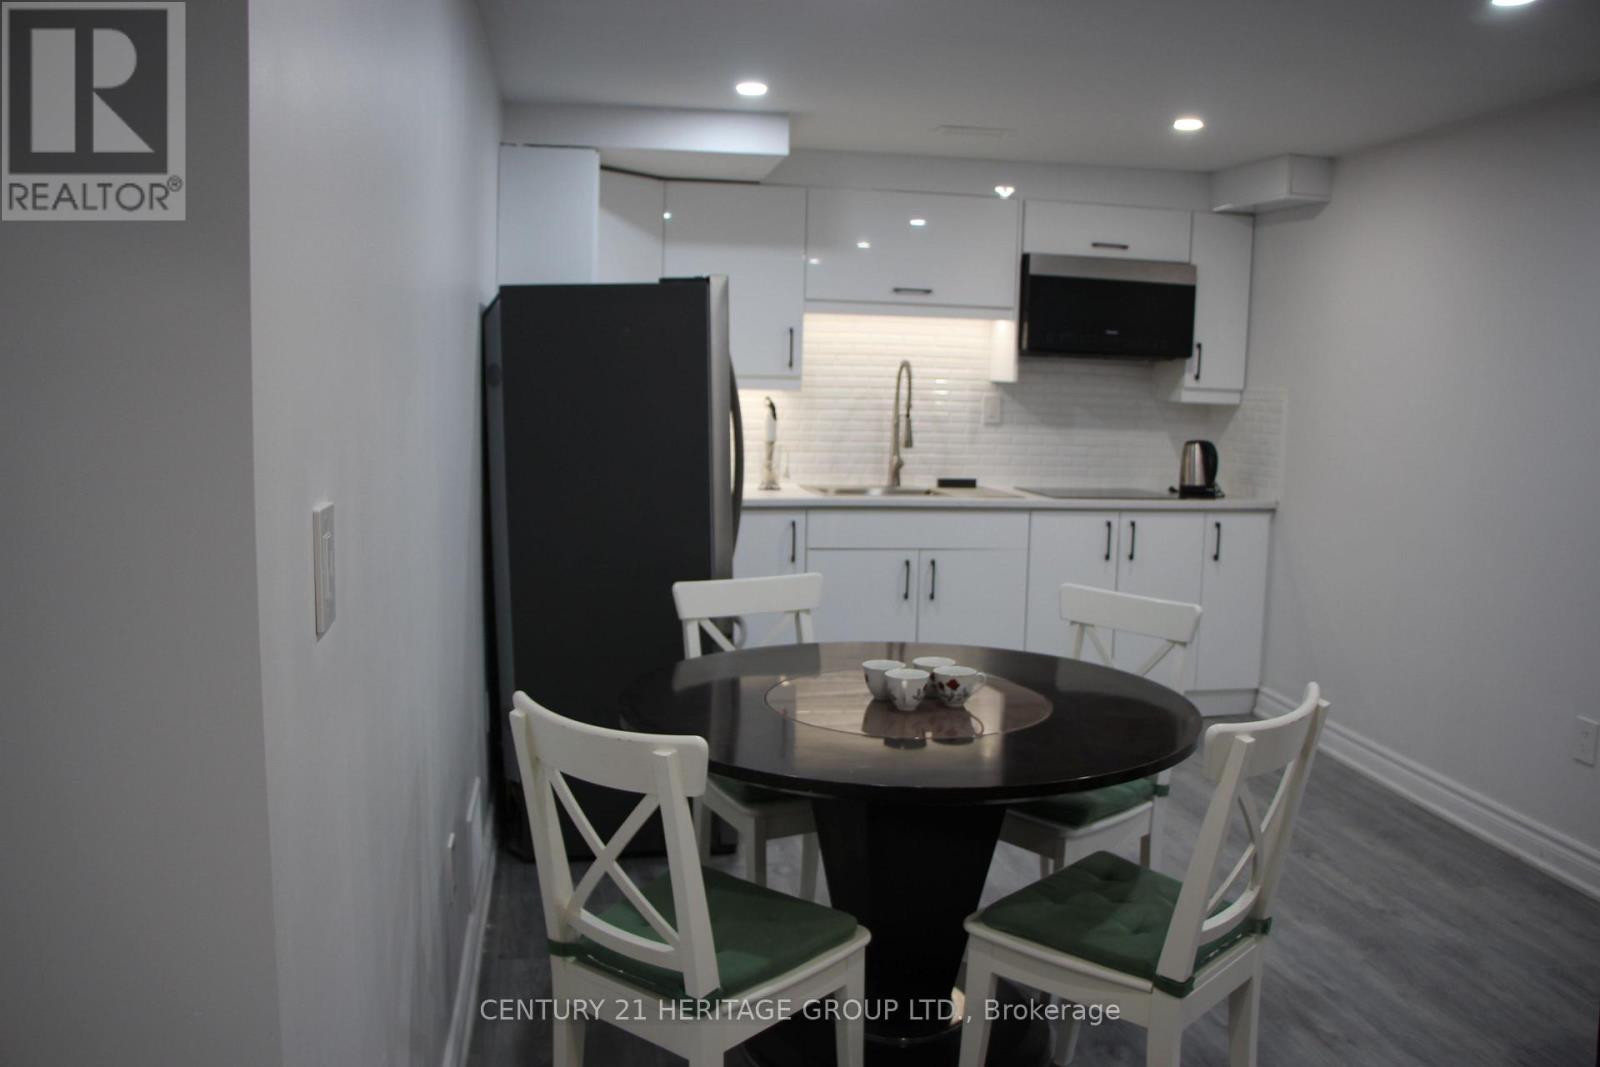
306 Salisbury Lane
Newmarket (Bristol-London), Ontario
Welcome to this beautifully renovated and fully furnished one-bedroom Legal basement apartment featuring two spacious dens, ideal for a home office, children's room or additional living space. The open-concept kitchen and living area, large windows and abundant natural light create a bright and welcoming atmosphere. Additional features include a private separate entrance and convenient in-suite laundry. Located in a family-friendly neighbourhood close to schools, shopping centres, grocery stores, Costco, recreational amenities and gyms. An excellent opportunity for a family seeking a comfortable and convenient place to call home. (id:51382)
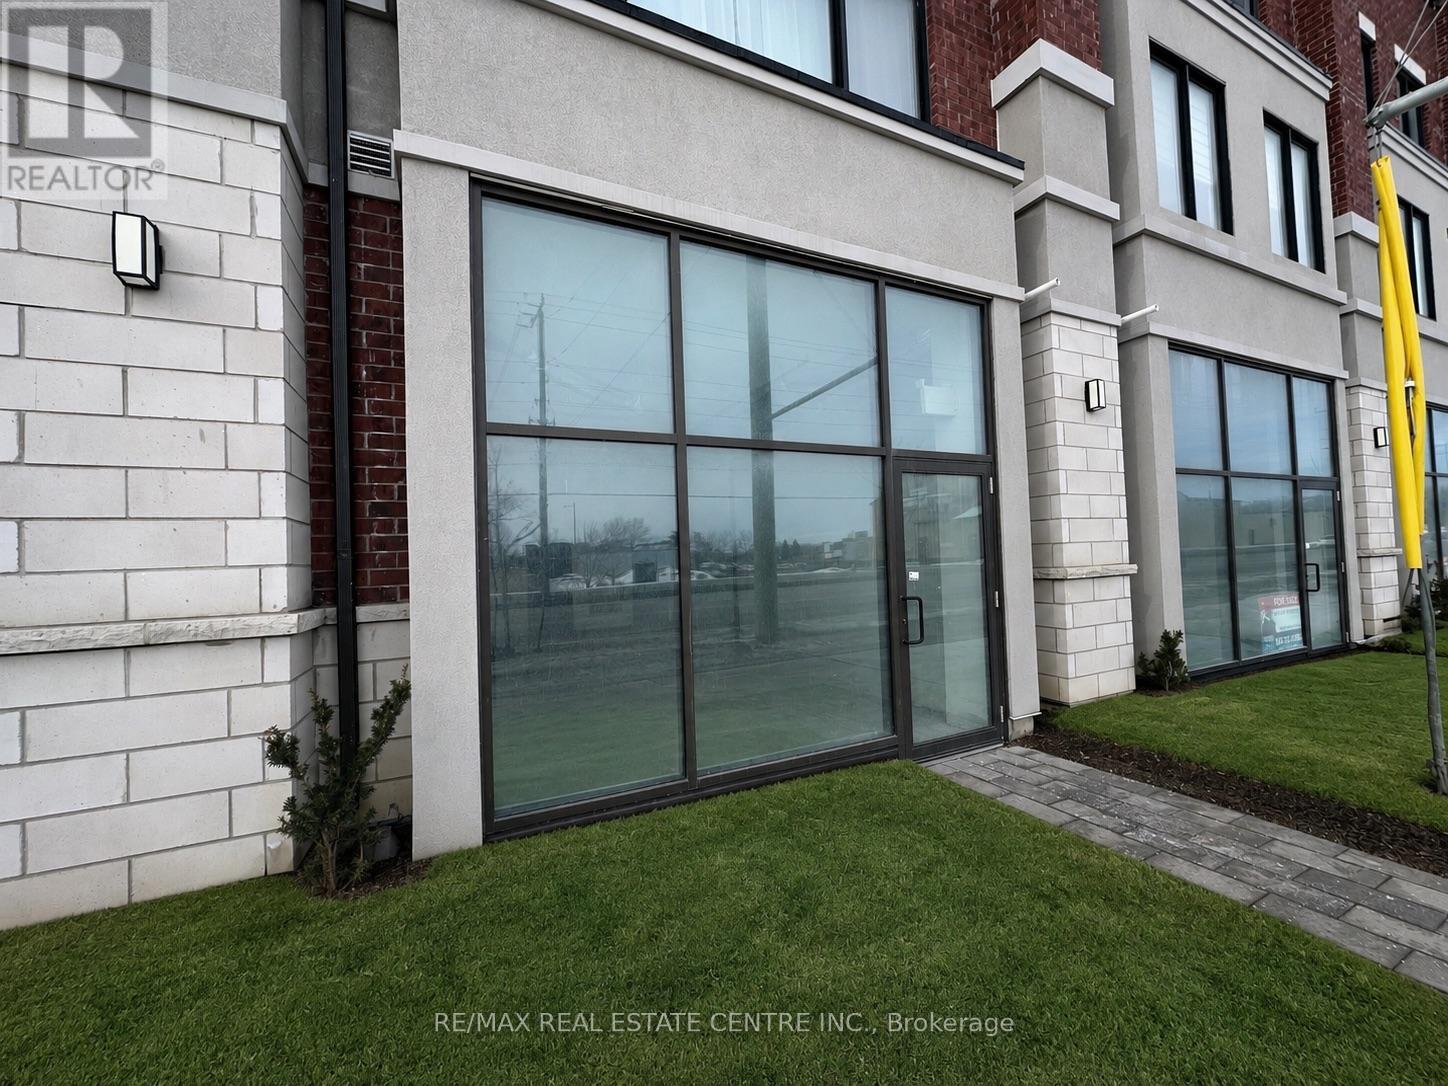
3 - 200 Dissette Street
Bradford West Gwillimbury (Bradford), Ontario
Brand-new commercial condominium unit located in a rapidly growing area of Bradford West Gwillimbury. This versatile shell unit offers approximately 1,000 sq ft of open space, ideal for a wide range of permitted uses including retail, professional office, medical, and service-based businesses. Featuring large storefront windows, excellent street exposure, andthe property provides outstanding visibility and accessibility. Conveniently situated just minutes from Hwy 400, Bradford GO Station, and surrounded by expanding residential developments, this is a prime opportunity for both investors and owner-operators looking to establish their business in a high-growth community. (id:51382)
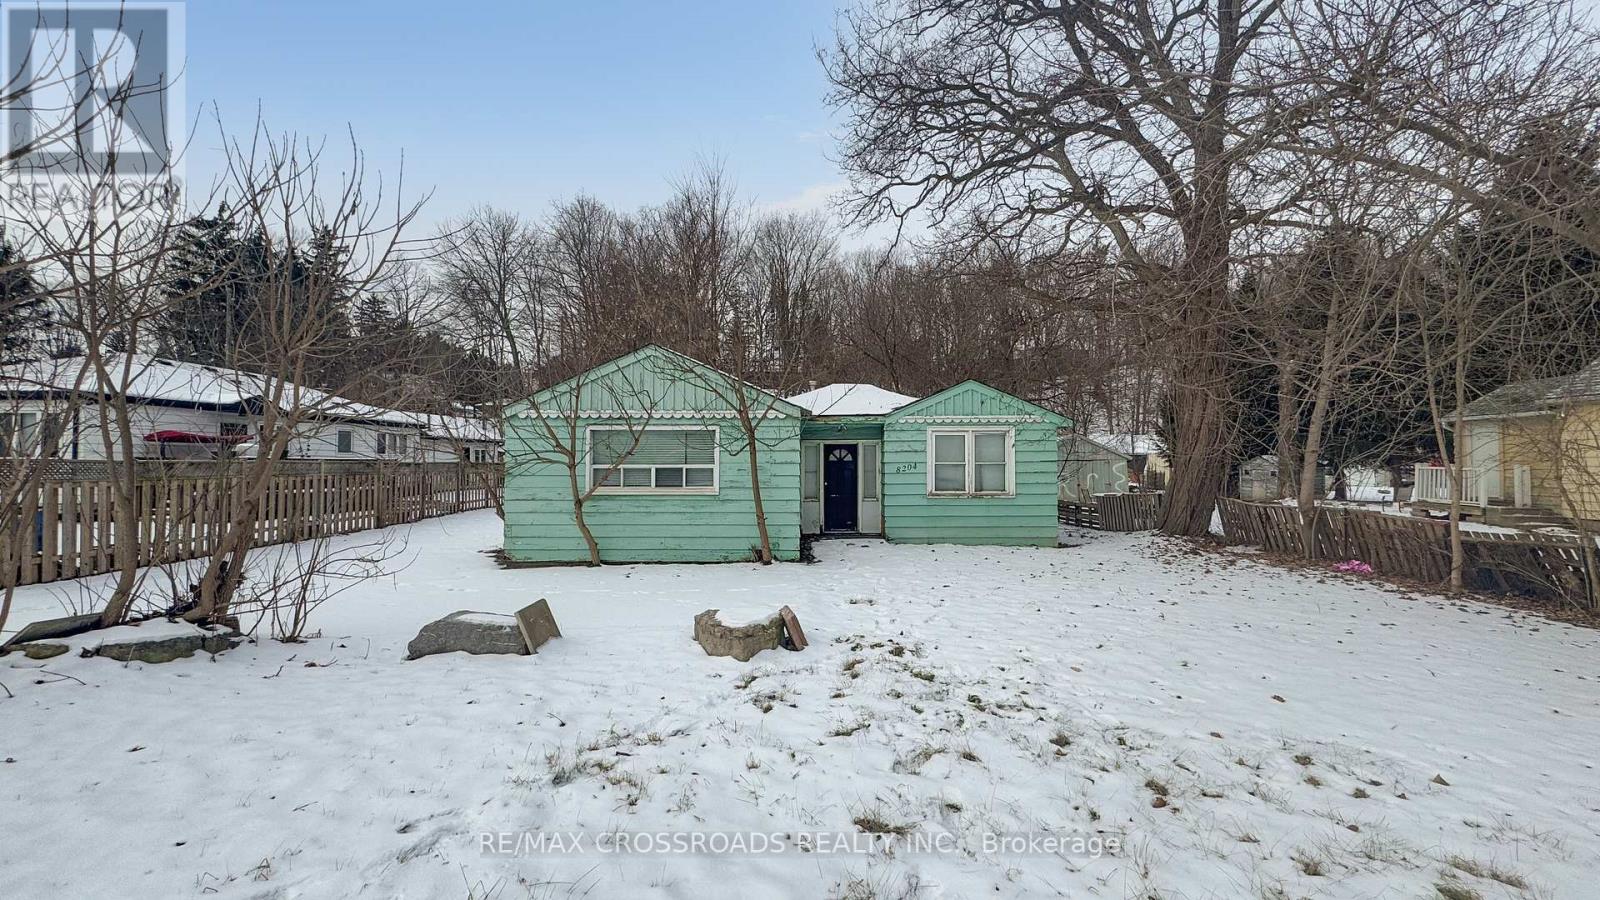
8204 Islington Avenue
Vaughan (Islington Woods), Ontario
Prime Residential Land for Sale in Vaughan - Perfect for Builders, Developers & Investors! Unlock the potential of this exceptional vacant land, ideally situated in the heart of Vaughan with easy access to highways and all major amenities. This property offers endless opportunities to build your dream project in one of Vaughan's most sought-after locations. Fully Serviced: Hydro, natural gas, and water connections available. Prime Location: Steps away from the highway and close to shopping, schools, transit, and more. Exceptional Investment Opportunity: Ideal for long-term growth. buy, hold, and develop at your pace. Unmatched Potential: Perfect for builders seeking a canvas to create luxury homes or developers looking to create a standout residential community. Bring your vision and make this high-yielding land yours! Act fast - opportunity like this don't come often. Secure your future today. This land is ready for redevelopment-with a clear path to start construction right away. Don't miss your chance to secure this high-potential property in one of Vaughan's most desirable areas. (id:51382)
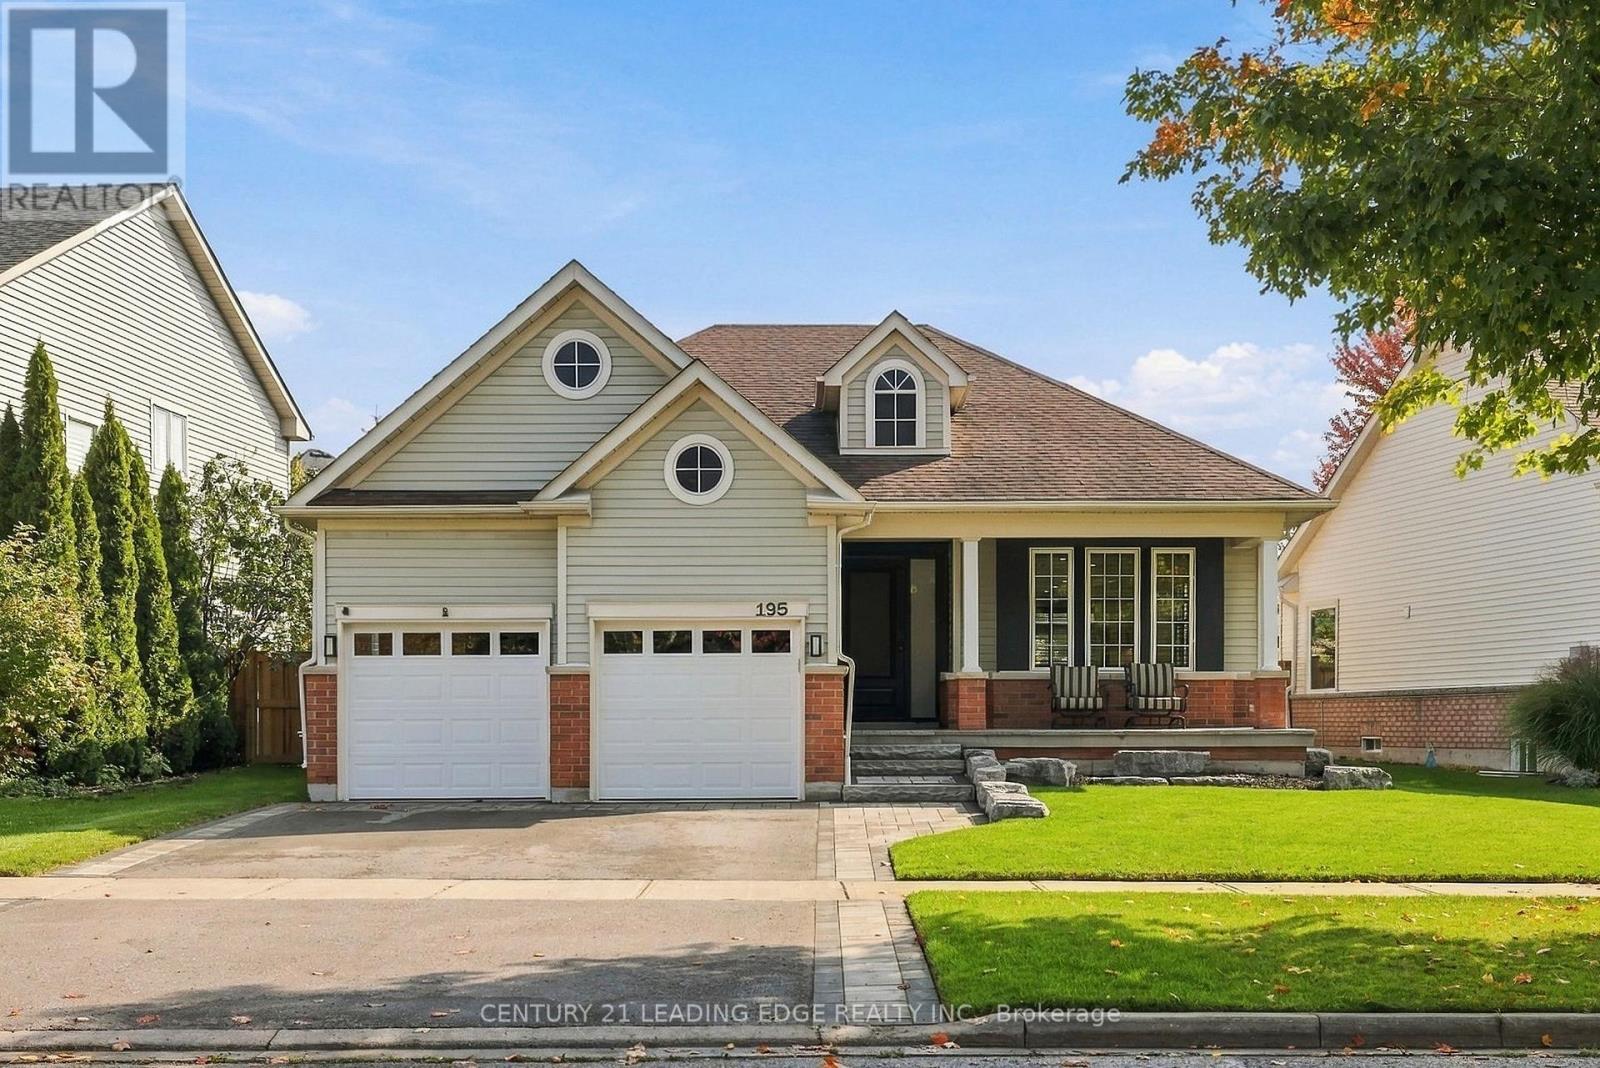
195 Whitby Shores Greenway
Whitby (Port Whitby), Ontario
Stunning Bungalow Extensively Customized From Top To Bottom On A Premium Lot Across From Conservation In Desirable Whitby Shores! Showcasing Gorgeous Wide-Plank Hardwood Flooring, Impressive Craftsmanship And A Sophisticated Modern Design With Warm Wood Tones And Striking Black Accents. The Open-Concept Main Level Features A Bright Front Living Room With Large Windows And California Shutters, And A Showstopping Kitchen With An Oversized Contrasting Centre Island Offering Generous Seating, Breathtaking Quartz Countertops With Elegant Veining And A Matching Full-Height Backsplash, Custom Cabinetry, Stainless Steel Appliances And Soft-Close Drawers. The Inviting Rear Family Room Features A Striking Custom Entertainment Wall With Fireplace And A Walkout To The Backyard. The Primary Bedroom Boasts A Built-In Wall Closet And Luxurious Ensuite With Double Sinks, Glass Shower And Freestanding Tub. A Second Bedroom And Three-Piece Bathroom With Glass Shower Complete The Main Level. Convenient Interior Garage Access Leads To The Main-Floor Laundry Room. The Beautifully Finished Basement Offers An Expansive Recreation Area, Custom Bar, Additional Bedroom With Double Closets, Four-Piece Bathroom With Freestanding Tub And Separate Glass Shower, Two Egress Windows And A Second Laundry Room. Enjoy Great Curb Appeal With A Covered Front Sitting Area, Interlocking And A Double-Car Garage Plus Driveway Parking For Four Cars. The Fully Fenced Backyard Features A Large Interlocking Patio And Ample Space For Outdoor Enjoyment. Steps From Whitby's Waterfront, Trails And Parks, With School, GO Transit, Highways 401 And 412 And Everyday Amenities Nearby! A Must-See! (id:51382)
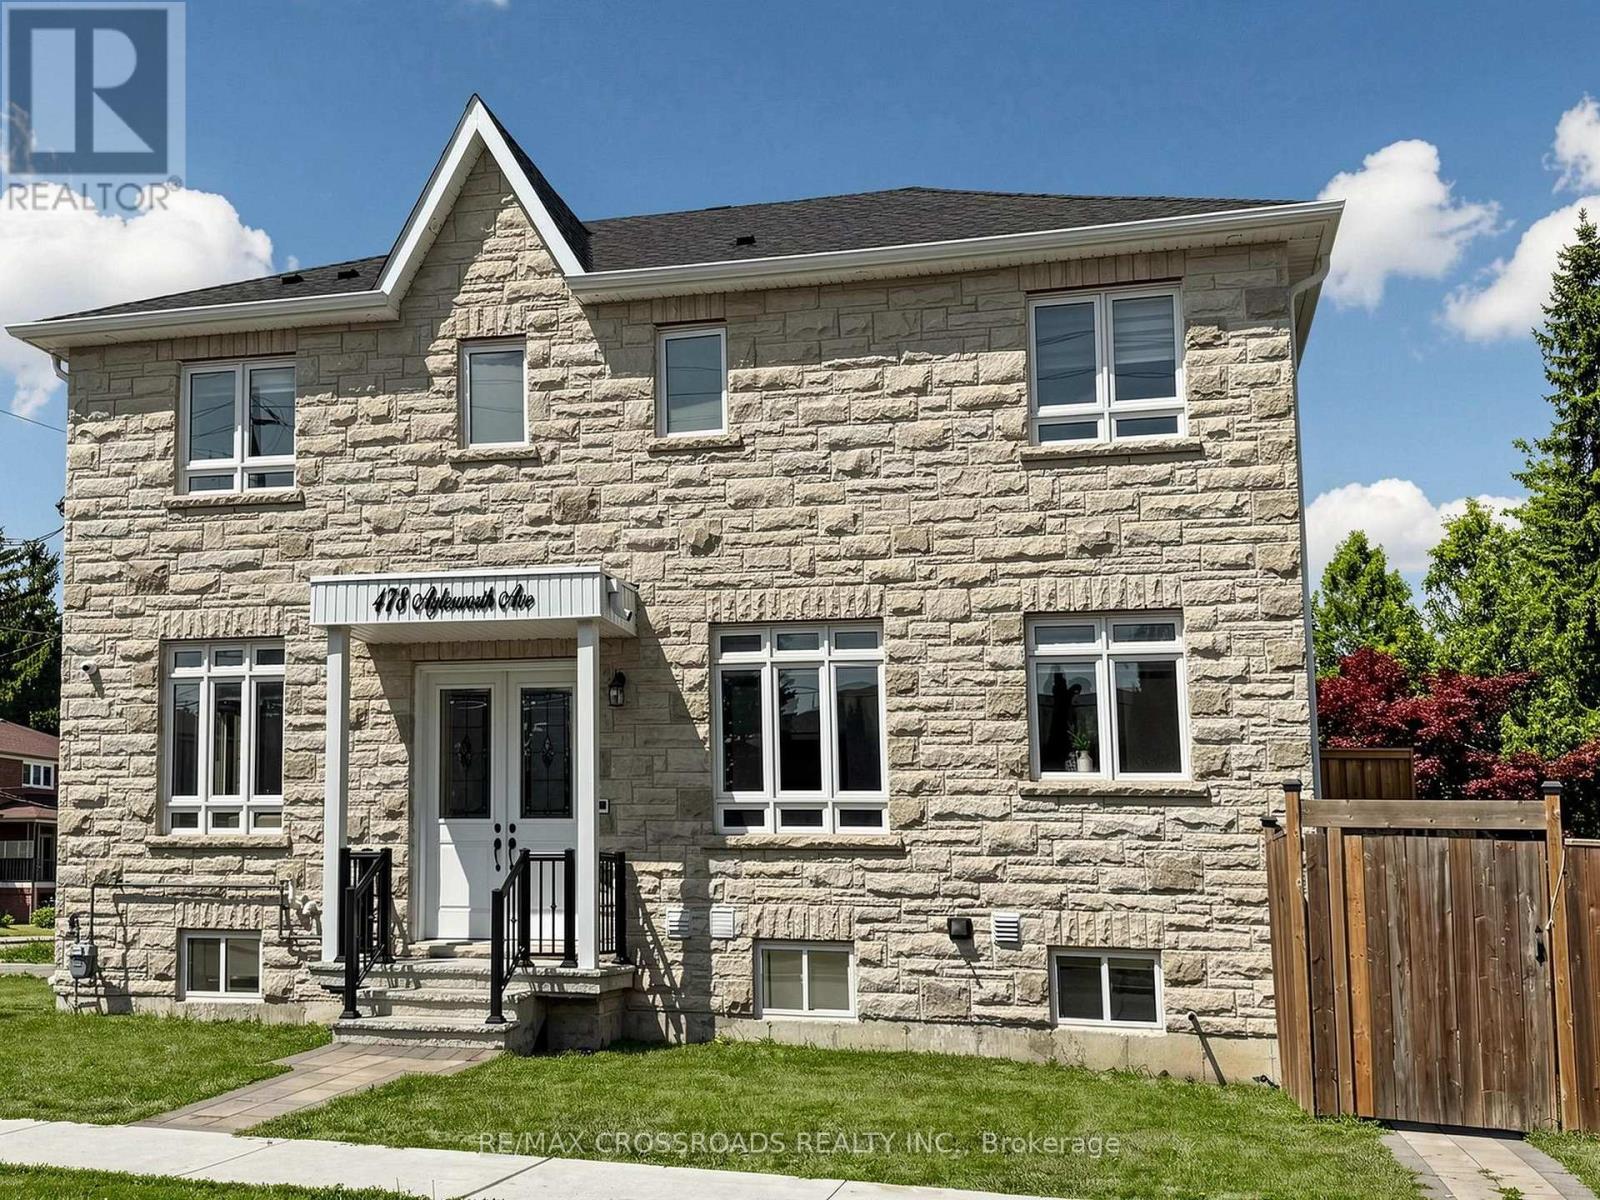
478 Aylesworth Avenue E
Toronto (Birchcliffe-Cliffside), Ontario
Luxurious Custom-Built Corner ResidenceExperience unparalleled elegance in this luxurious 4+2 bedroom, 5-bathroom semi-detached custom-built corner residence, ideally situated in the highly coveted Birchcliffe community, surrounded by distinguished custom homes.This exceptional property showcases a true open-concept living and dining arrangement, complemented by an expansive family room featuring a striking accent wall and oversized windows that flood the space with natural light. Refined craftsmanship and premium finishes are evident throughout, including rich hardwood flooring, an elegant hardwood staircase and railing, substantial baseboards, sophisticated custom tiling in all bathrooms, contemporary interior door hardware, designer light fixtures and strategically placed pot lights.The second level offers generously proportioned bedrooms, each enhanced by large windows and convenient ensuite access. The primary retreat features a luxurious 4-piece ensuite and an expansive walk-in closet complete with custom organizers. The second bedroom boasts its own 3-piece ensuite and spacious closet. A conveniently located second-floor laundry adds practicality and ease to everyday living.The fully finished basement apartment offers impressive ceiling height, abundant natural light, pot lighting and durable laminate flooring. The well-appointed kitchen features quartz countertops and stainless-steel appliances, complemented by separate laundry facilities, a full 3-piece bathroom and two generously sized bedrooms. With direct walk-up access, this versatile lower-level suite presents an excellent opportunity for additional rental income or extended family accommodation.Additional highlights include an integrated built-in garage. Enjoy exceptional connectivity with effortless access to Downtown Toronto, scenic cycling routes to the Scarborough Bluffs, convenient proximity to the GO Station, top-ranking schools, shopping (id:51382)
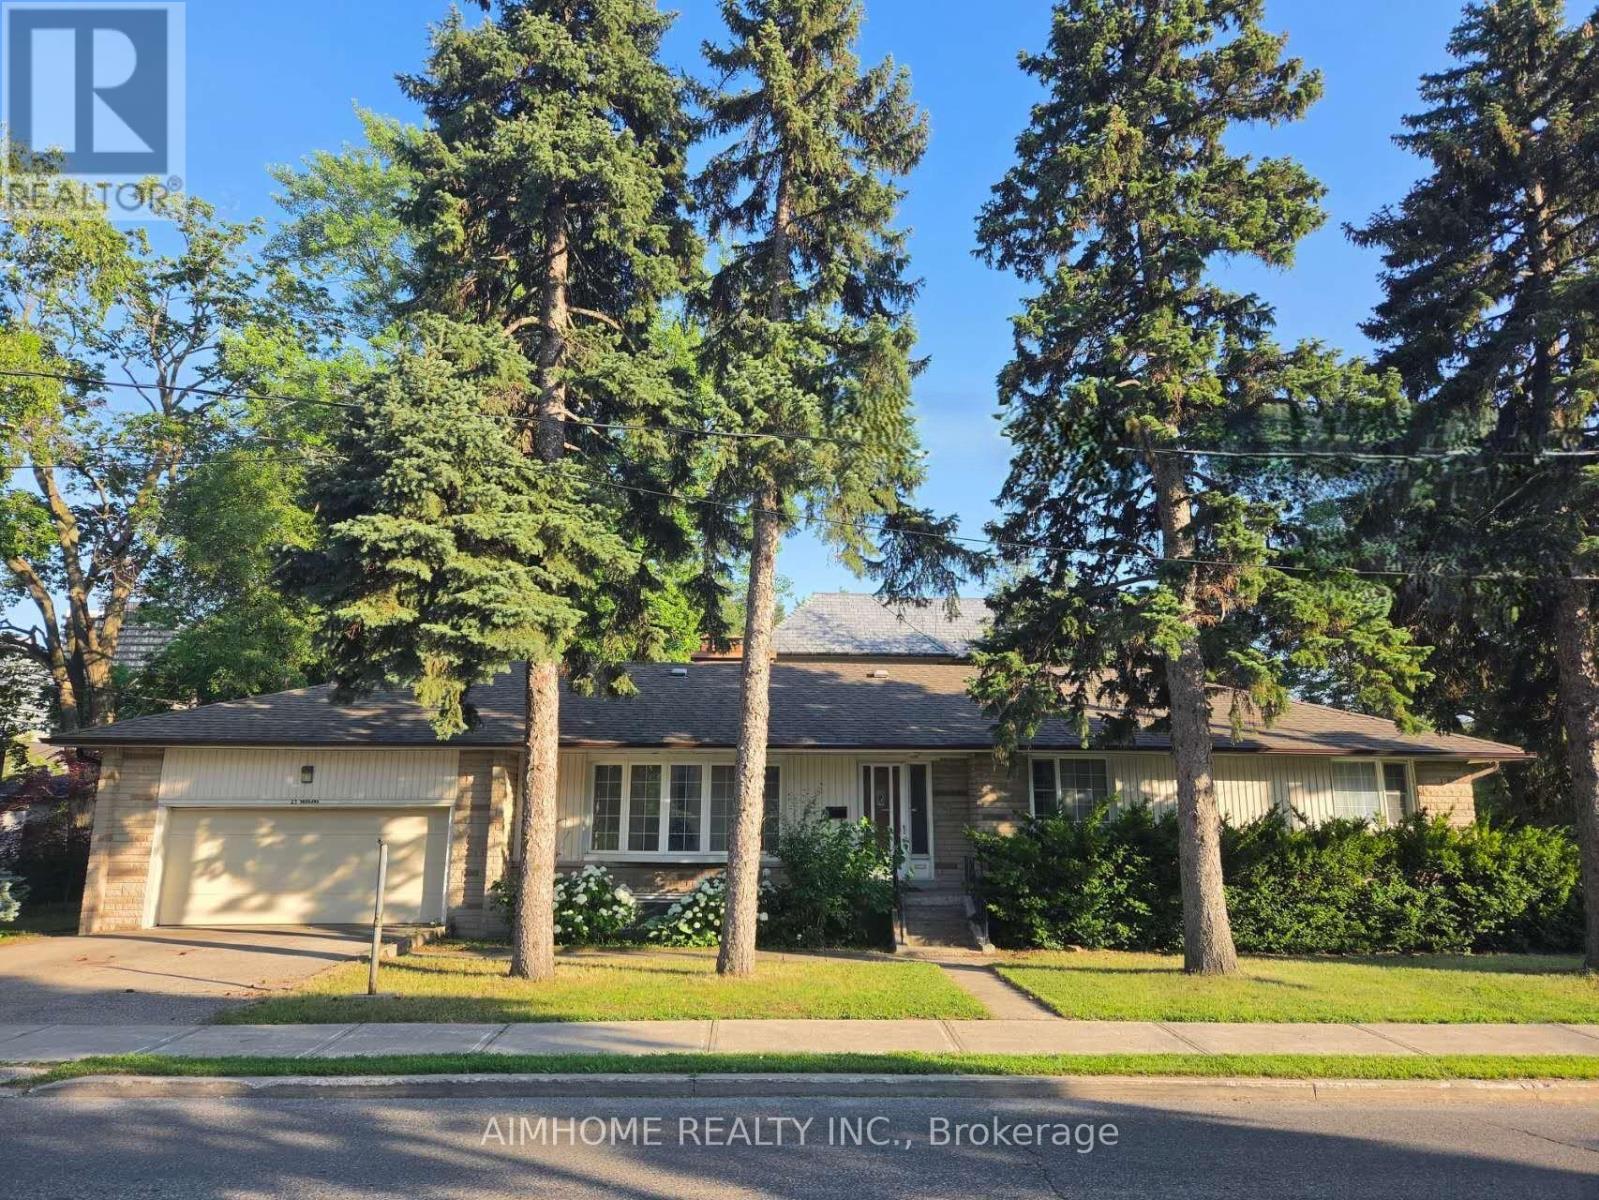
25 Burbank Drive
Toronto (Bayview Village), Ontario
Oversized renovated bungalow situated on a premium 62 x 134 ft lot in the highly sought-after Bayview Village neighbourhood. A rare opportunity for families, investors, or builders to own a move-in ready home in one of North York's most prestigious neighbourhoods. The bright, spacious main level features hardwood flooring, an updated kitchen with granite countertops, a large living room with a fireplace, generous-sized bedrooms, and bathrooms. Separate entrance to a fully finished basement, complete with raised hardwood floors, kitchen, bedrooms, and multiple bathrooms-ideal for extended family, rental income, or multi-generational living. Additional features include: Separate entrance to renovated basement suite; 4 bathrooms; Hardwood flooring throughout main floor and basement living areas; Updated kitchen with granite countertops; Large deck overlooking the backyard; Insulated garage door; Move-in ready with excellent future upside. Prime Bayview Village location: Walking distance to Bessarion Subway Station; Minutes to Bayview Village Shopping Centre; Close to YMCA, parks, library, restaurants and everyday amenitiesLocated within the top-ranked Earl Haig S.S. Quick access to Highways 401 and 404 . (id:51382)
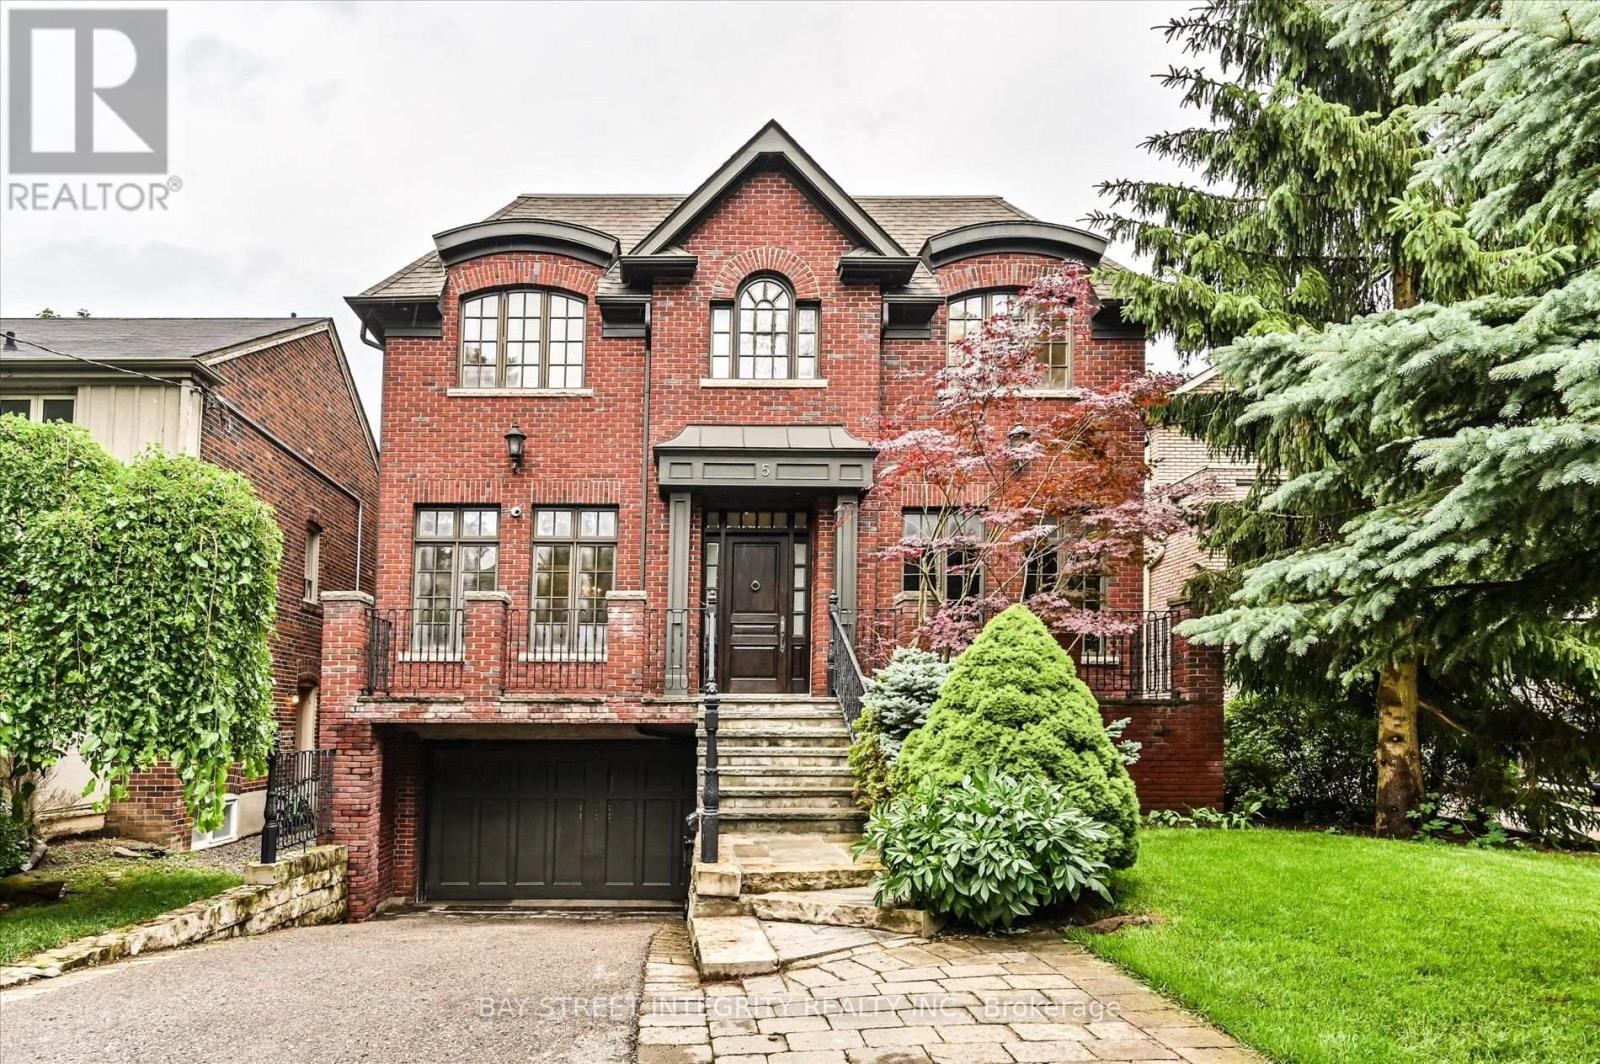
5 Westgrove Crescent
Toronto (Bedford Park-Nortown), Ontario
Welcome To 5 Westgrove Cres, A Beautifully Maintained Detached Home Nestled In The Prestigious Bedford Park-Nortown Community. Situated On A Premium 43.42 X 112.27 Ft Lot, This Exceptional Home Offers Over 5,000 Sq. Ft. Of Thoughtfully Designed Living Space. Hardwood Flooring Extends Throughout The Main And Second Levels, Adding Warmth And Sophistication Throughout. Step Through The Grand Foyer Into An Inviting Open-Concept Living And Dining Area On The Left, And A Distinguished Office Featuring Custom Built-In Cabinetry, Exquisite Millwork, And Abundant Natural Light. The Gourmet Chef's Kitchen Is The Heart Of The Home, Featuring A Full Suite Of Stainless-Steel Appliances, A Large Centre Island Double As A Breakfast Bar, And A Sun-Filled Breakfast Area Overlooking The Serene Backyard. The Elegant Family Room Offers The Perfect Place To Unwind, Complete With A Cozy Fireplace And Expansive Windows That Flood The Space With Natural Light. The Second Floor Features A Stainless Glass Skylight And Four Generously Sized Bedrooms, Each With Its Own Private Ensuite Bathroom, Offering Exceptional Comfort And Privacy. The Luxurious Primary Retreat Boasts A Spacious Walk-In Closet And A Spa-Inspired 6 Pcs Ensuite With Heated Floors, Creating A Peaceful Sanctuary To Relax And Recharge. The Professionally Finished Walk-Up Basement Expands The Living Space With An Oversized Recreation Room, An Additional Bedroom With A 3 Pcs Ensuite, Sauna, Powder Room, Dog Shower, And A Beautifully Crafted Custom Wine Cellar Featuring Floor-To-Ceiling Wood Wine Racks. Step Outside To Enjoy The Tranquil Backyard, An Ideal Setting For Morning Coffee, Summer BBQ, And Outdoor Entertaining. Perfectly Located Just Minutes From Top-Rated Schools, Parks, Public Transit, Grocery Stores, Yorkdale Shopping Centre, And Highway 401, This Remarkable Home Offers The Perfect Blend Of Luxury, Comfort, And Everyday Convenience. (id:51382)
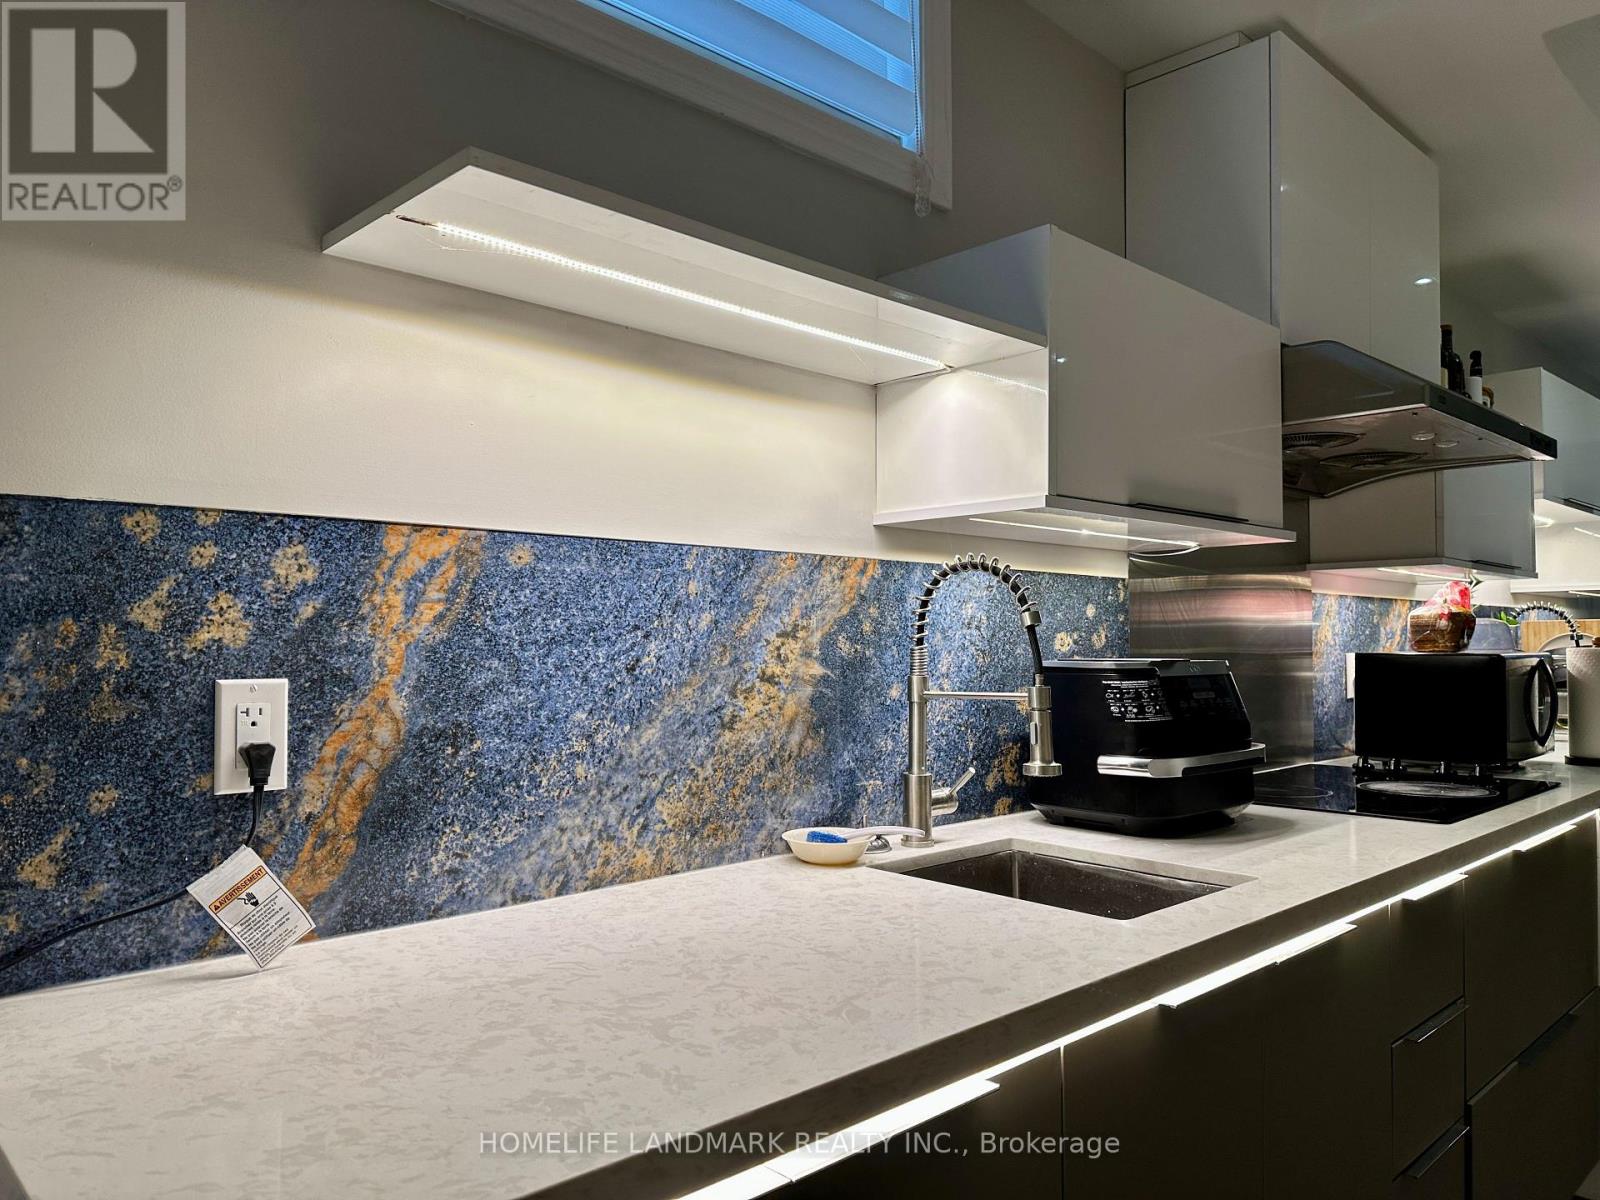
86 Pemberton Avenue
Toronto (Newtonbrook East), Ontario
Spacious and Bright 2-Bedroom + Den Basement Suite at 86 Pemberton Ave. Located in a newer, premium home, this beautifully maintained lower-level suite features sleek finishes, a contemporary design, and impressive 9-foot ceilings with pot lights that create a bright, stylish, and airy living space. The highly functional layout offers two generously sized bedrooms, each featuring its own walk-in closet and private ensuite bathroom, plus a large separate den ideal for a home office, study, or guest room. An additional 3-piece bathroom provides excellent convenience for guests. At the heart of the suite, an open-concept living room and modern kitchen create an inviting space perfect for everyday living and entertaining. Perfectly situated just steps from Finch Subway Station, TTC bus routes, grocery stores, shopping, and diverse restaurants, commuting and daily errands couldn't be easier. You are also just minutes away from Highways 401 and 404, offering rapid access across the GTA. This is an exceptional opportunity for professionals, students, or a small family seeking a modern, transit-friendly home in one of North York's most vibrant and convenient neighbourhoods. Flexible lease options are welcome: while a standard long-term lease is preferred, a shorter-term lease of 6 to 8 months or more will be gladly considered for the right applicant. One parking space is available for an additional $100/month. Internet is not included. No pets and non-smokers preferred. (id:51382)
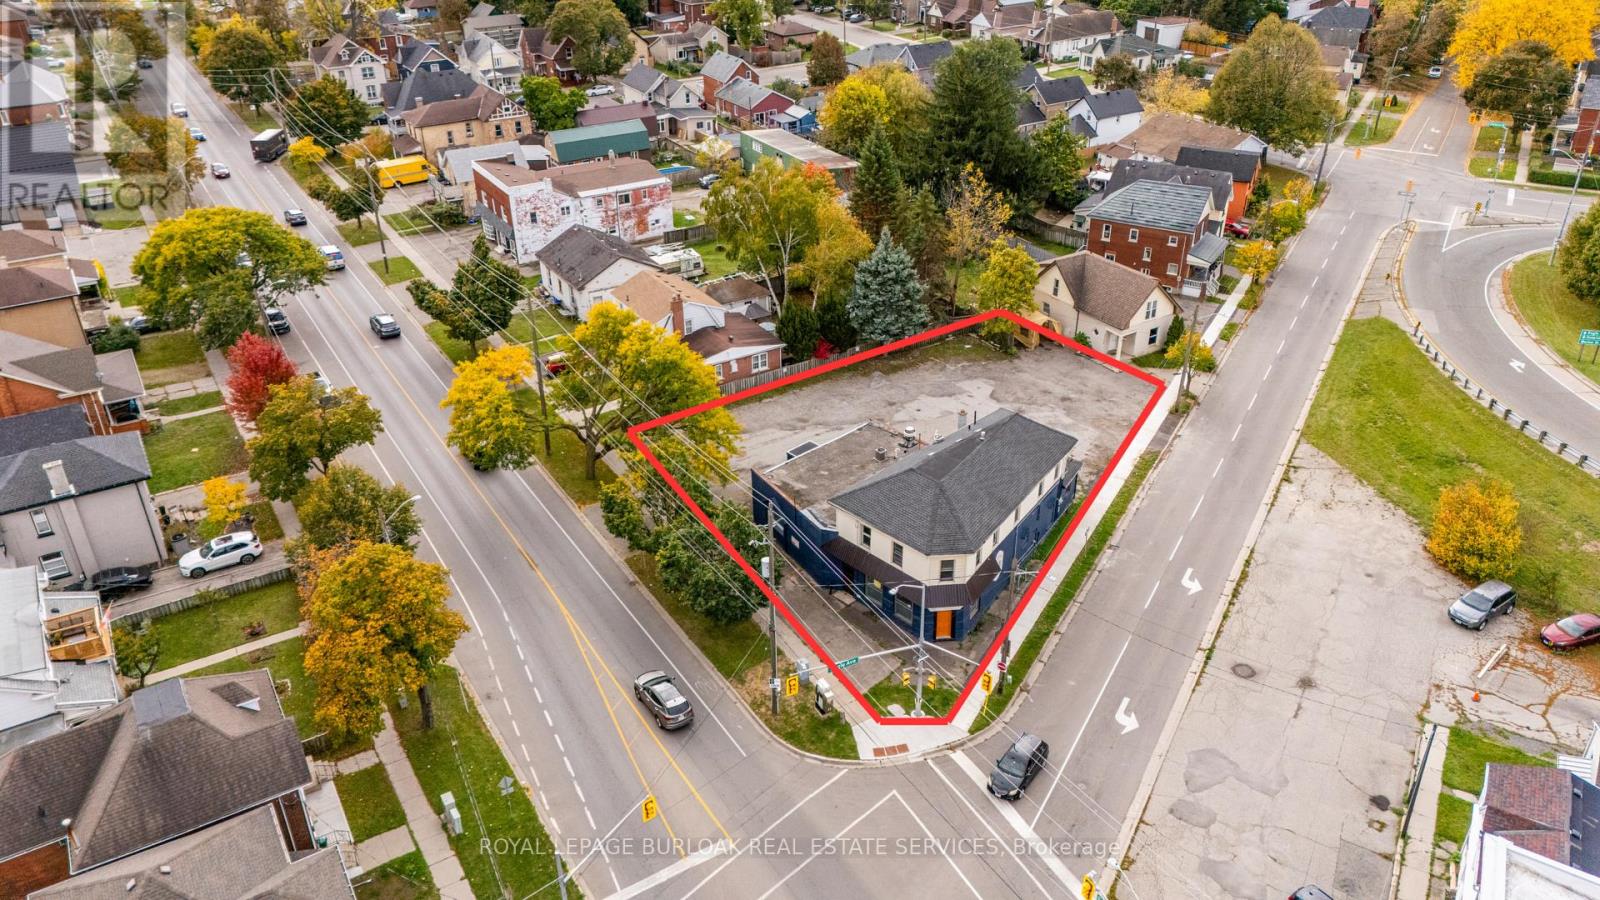
75-79 Erie Avenue
Brantford, Ontario
75-79 Erie Avenue presents a mixed-use infill redevelopment opportunity close to Downtown Brantford. The proposed development includes 23 residential units and one ground-floor commercial unit, with on-site parking and plans for three additional on-street spaces, subject to municipal approval. The project has been de-risked through completion of the zoning amendment process, with development remaining subject to Site Plan Approval, clearance of applicable holding provisions and other required approvals. Conveniently located near public transit, shopping and post-secondary institutions, the property offers developers and investors an opportunity to advance a mixed-use project within an established urban neighbourhood. (id:51382)
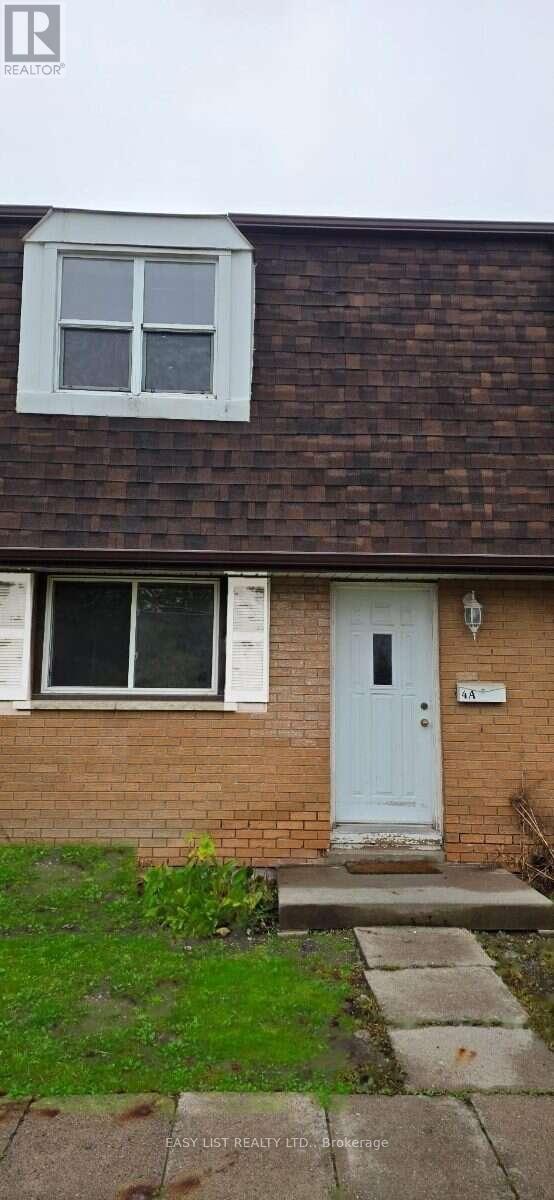
4a Gilbert Street
Belleville (Belleville Ward), Ontario
Visit the REALTOR website for further information about this Listing. Beautiful newly renovated townhouse. This beautiful, newly renovated townhouse has been renovated from top to bottom, including a beautiful updated kitchen, new bathroom, new flooring and new trim. Centrally located, close to all amenities, this townhouse features 3 bright bedrooms (with ample closet space) and 1 bathroom on the upper floor. Spacious eat-in kitchen and living room on main floor. Living Room has a walk-out to the backyard and deck. Basement contains the laundry and rec rooms. Cat and dog friendly. (id:51382)
24 Riverside Drive
Kawartha Lakes (Ops), Ontario
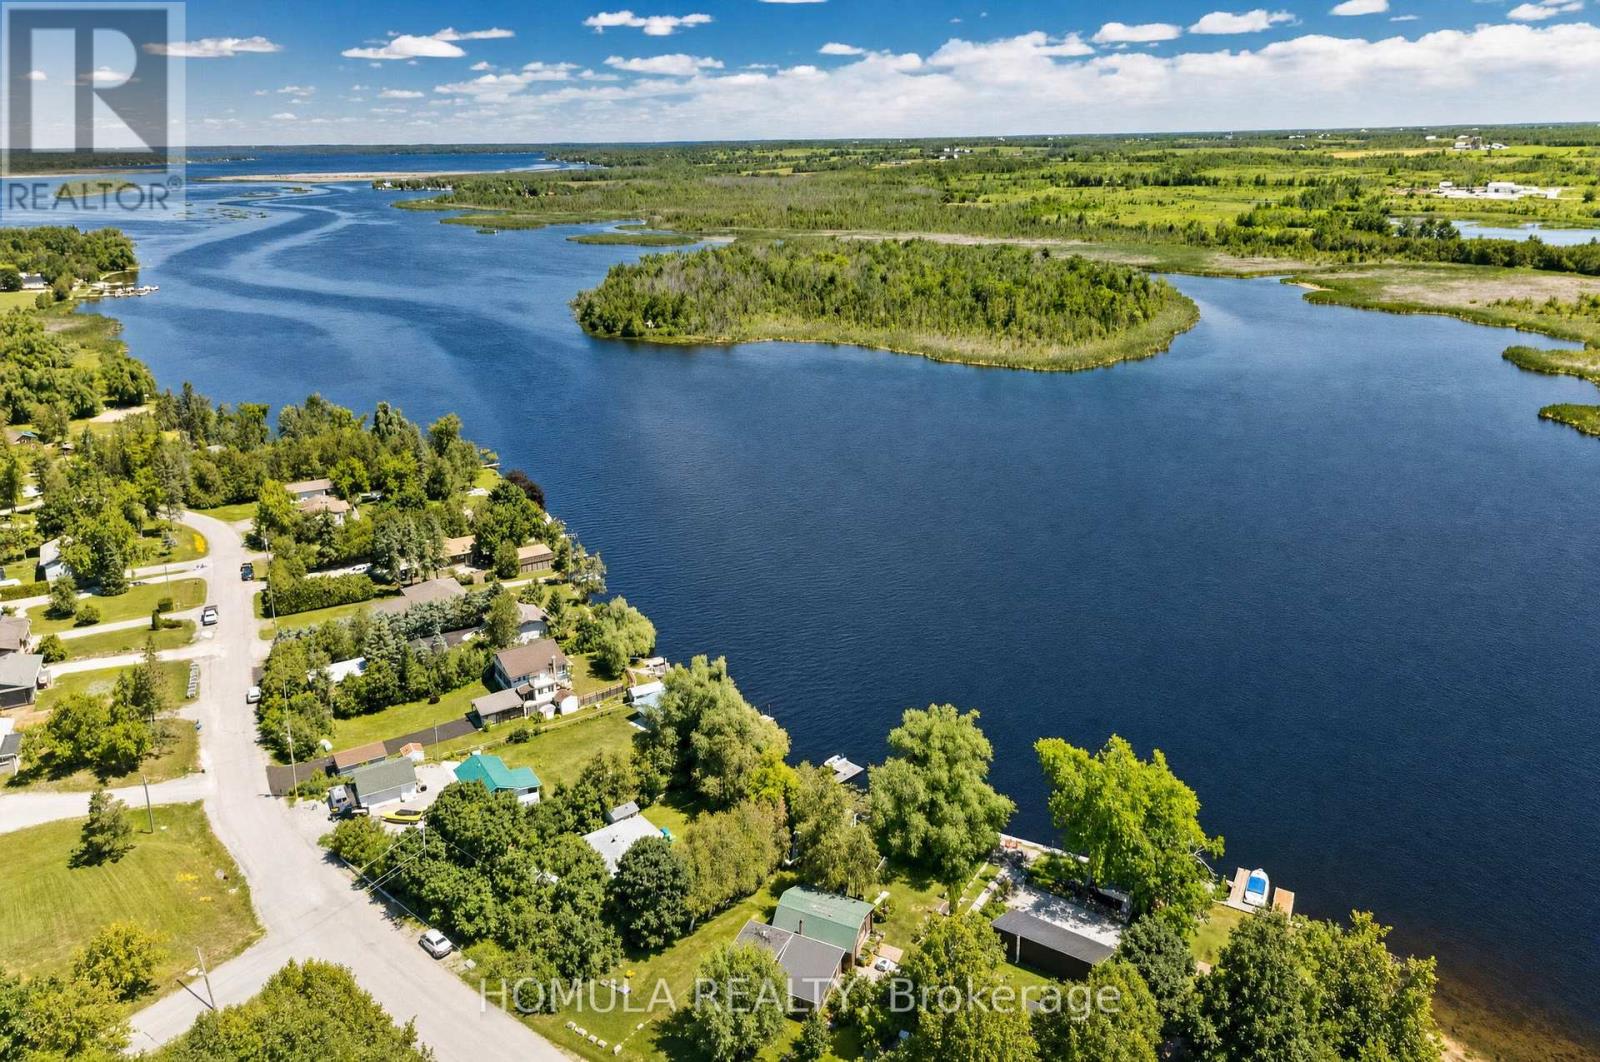
Welcome to Year-Round Waterfront Living & Tranquility! Fully Renovated (2022) All-Season Waterfront Bungalow On The Trent Waterway System (Sturgeon Lake) . Recently Added Features: Septic System, Well , Water Treatment System, Freestanding Sauna, Insulation and Stucco All Around, Electrical Panel, Roof, Kitchen W/B/I Appliances, All Windows and Doors, Bathroom W/Glass Shower, Winterized Sunroom W/Sliding Doors, Laminate Throughout, Pot Lights Galore, and Much More! 5 Min Drive To Downtown Lindsay And Shopping. 5 Min Walk To Victoria Rail Trail, Used Year-Round For Hiking, Horseback Riding, Cycling, Snowshoeing, Cross-Country Skiing, Snowmobiling And ATV. Ride Your ATV From Your Cottage To The Trail Or Enjoy Great Fishing Directly From Your Recently Updated Dock! All Trees Inside Lot Line. 5' Depth At The End Of The Dock That is Perfect For Your Boat and Fishing. Don't Miss! (id:51382)
111 - 7549a Kalar Road
Niagara Falls (Brown), Ontario
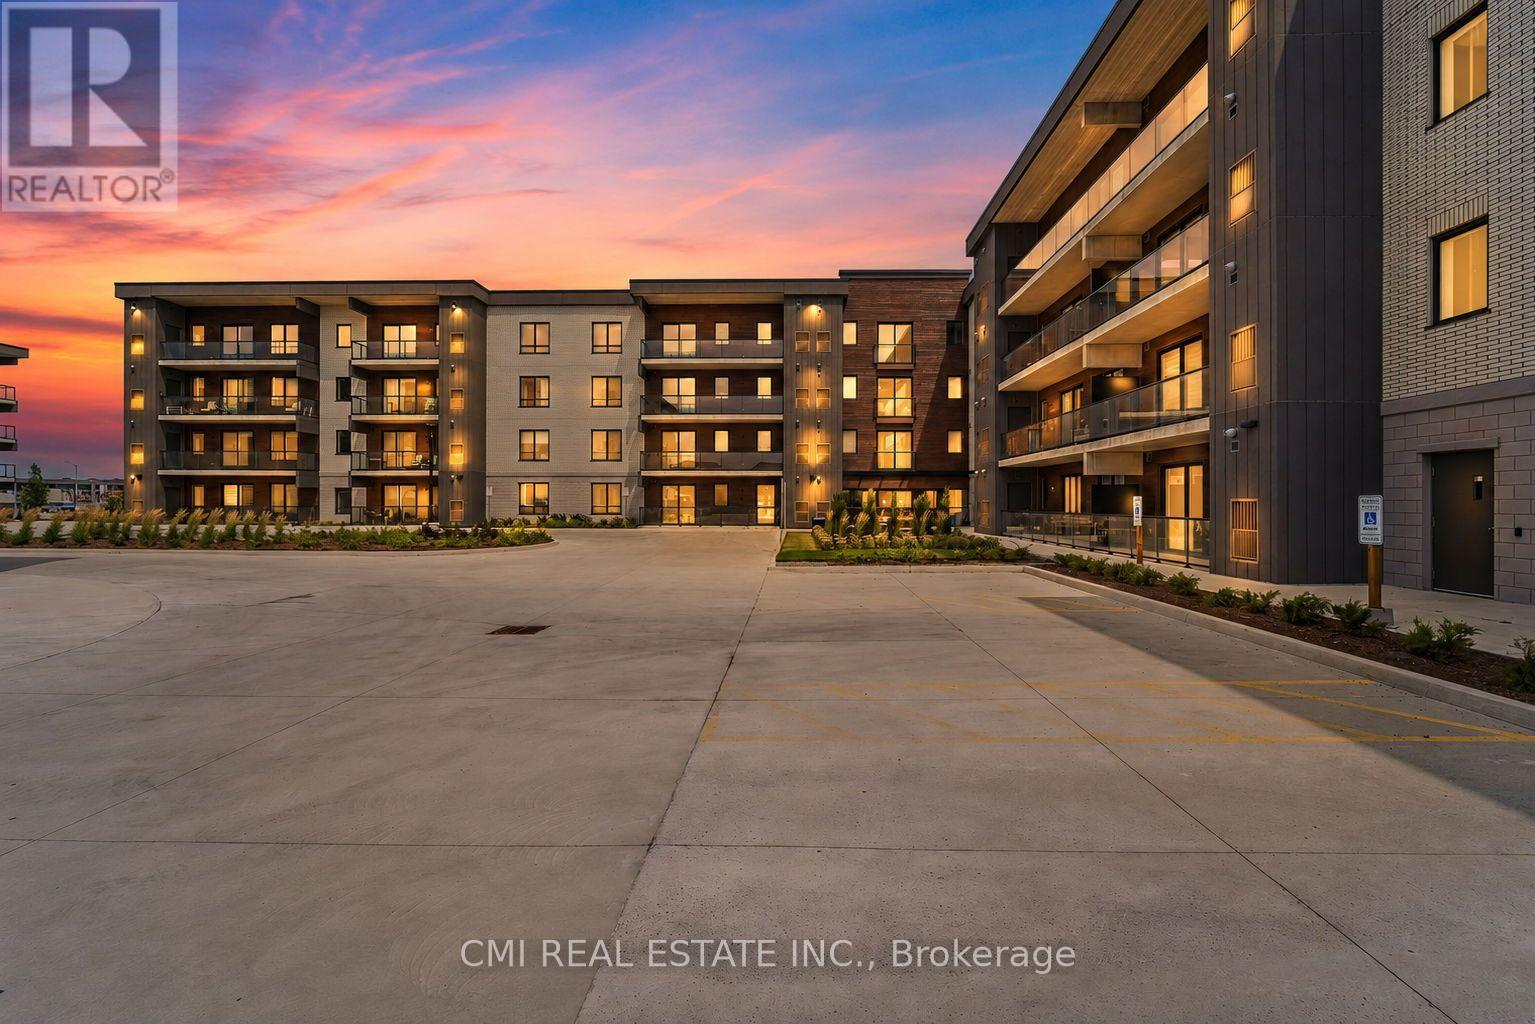
Welcome to the luxurious Marbella Condominium, where modern design meets exceptional convenience in the heart of Niagara's vibrant region. This stunning one-bedroom condo offers the perfect blend of contemporary living, comfort, and accessibility, surrounded by natural beauty, world-class entertainment, and an array of amenities. Ideally located, Marbella provides easy access to Niagara Falls, Niagara-on-the-Lake, the U.S. border, and Buffalo Niagara International Airport. Explore award-winning wineries, hike the breathtaking Niagara Escarpment, enjoy scenic waterways, or tee off at renowned golf courses. An impressive selection of restaurants, shops, parks, and entertainment venues is also just minutes away. Residents enjoy exclusive access to a state-of-the-art fitness and stretching room, along with a beautifully landscaped outdoor terrace featuring a BBQ station and comfortable seating areas. A cozy lounge area with a gas fireplace provides the perfect setting for relaxing or entertaining. Private underground parking and ample visitor parking add further convenience. The beautifully maintained surroundings complement the elegance and modern appeal of this exceptional residence. Whether you're looking for an active lifestyle, a peaceful retreat, or the perfect home in the Greater Niagara Region, Marbella offers an outstanding opportunity to experience it all. Don't miss your chance to make this beautiful condo your new home! (id:51382)
1501 - 208 Enfield Place
Mississauga (City Centre), Ontario
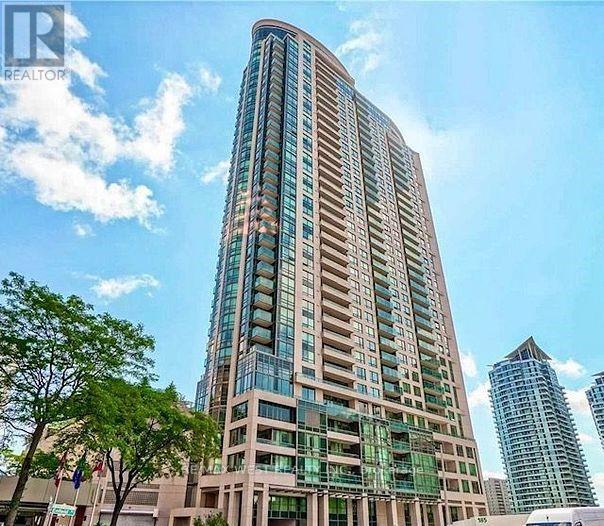
Welcome to 208 Enfield Place Unit 1501. Bright & Spacious 1-Bedroom Condo for Lease. Located in the heart of Mississauga's vibrant downtown core, this beautiful and spacious 1-bedroom, 1 bathroom unit is available for immediate possession. Featuring floor-to-ceiling windows that flood the space with natural light and a large private balcony. Close to the University of Toronto Mississauga and Sheridan College campuses, making it ideal for professionals and small families. Ample amenities, including a party room, a fully equipped gym, an outdoor terrace, a billiards rooms, a swimming pool and ample visitor parking. This prime location is just steps away from Square One Shopping Centre, the Living Arts Centre, popular restaurants, schools and the new LRT. Commuting is effortless with the GO station just 3-5 minutes away and easy access to major highways, including the 407, 403 and 410. (id:51382)
20 & 21 - 4544 Dufferin Street
Toronto (York University Heights), Ontario
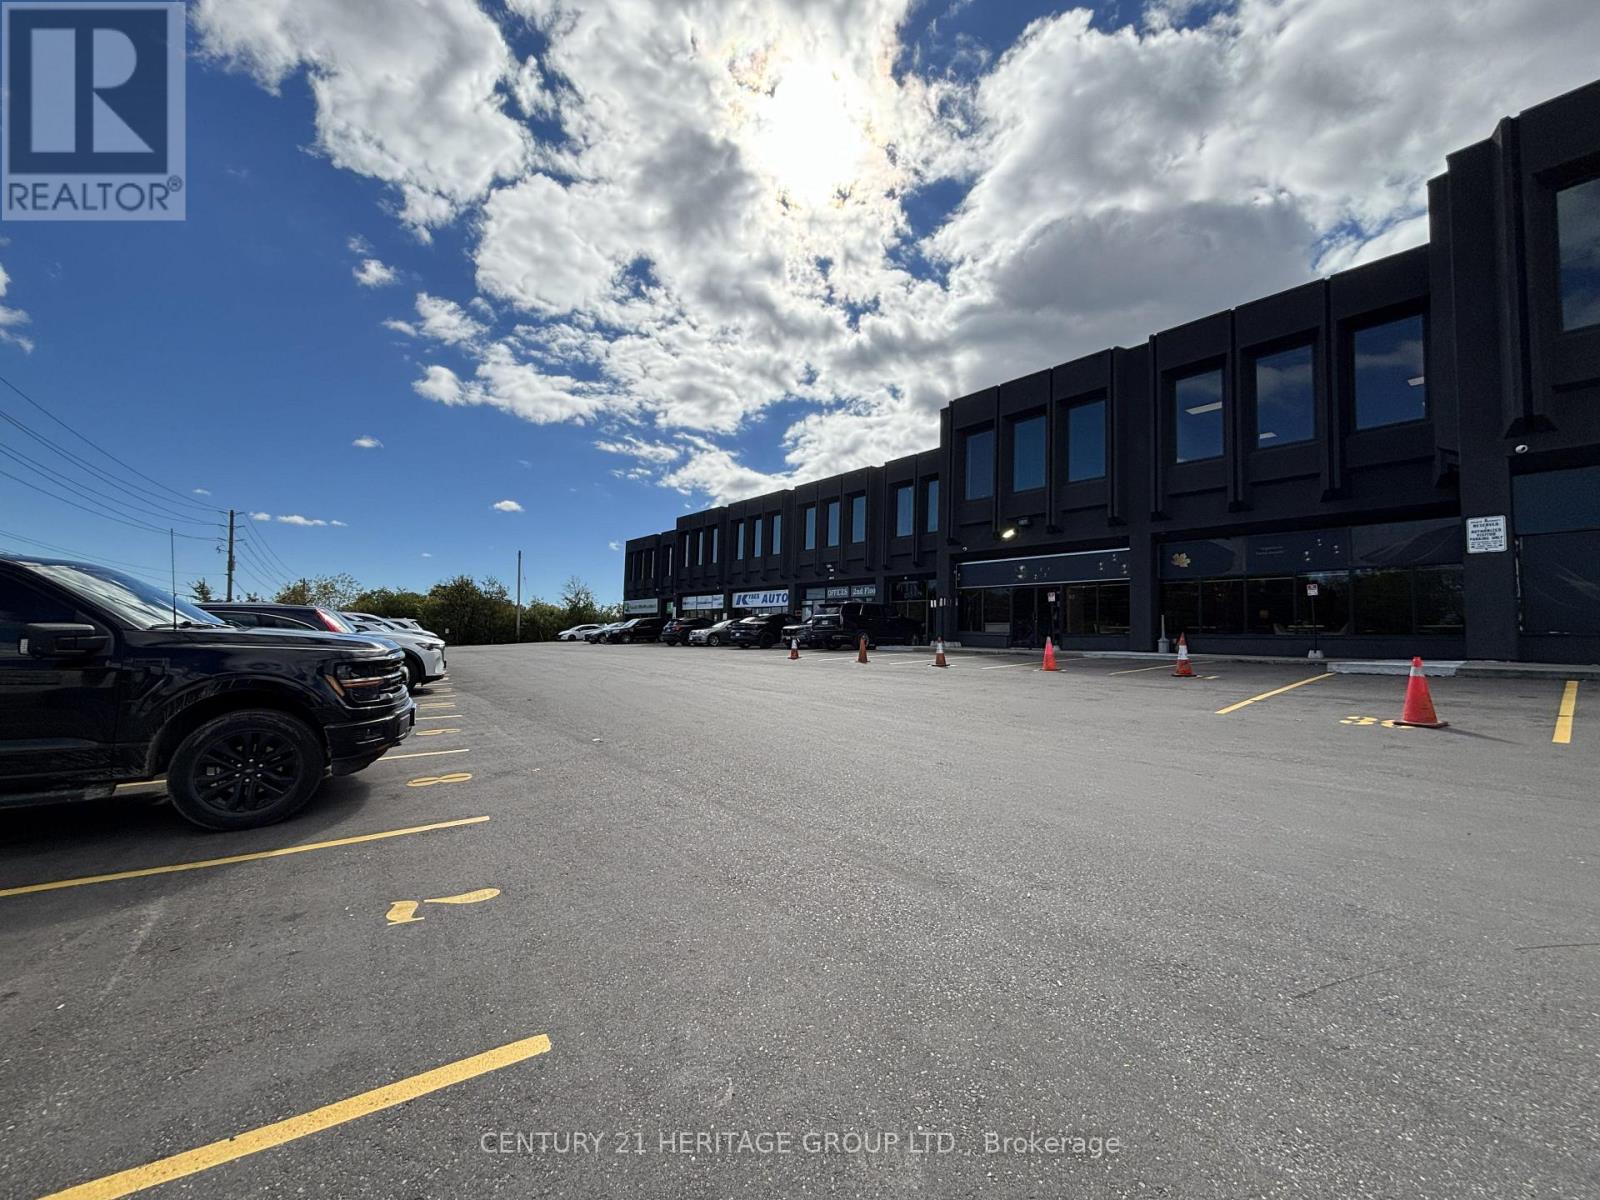
Excellent Automotive & Commercial Leasing Opportunity at 4544 Dufferin Street, near Finch Avenue West! Situated in a busy commercial plaza, this approximately 1,985 sq. ft. space combines Units 20 & 21 and offers convenient access in a well-established commercial area. Ideal for automotive-related businesses such as car detailing, vehicle wrapping, auto accessories and other potential commercial uses, subject to municipal zoning and approvals. The unit features a rear roll-up door (8' W x 14' H) for convenient vehicle access, a rear man door (3' W x 7' H), and two separate front man doors (each 3' W x 7' H). A private washroom and office/reception area are located near the front entrance. Up to 7 parking spaces: 5 in front of the units and 2 near the corner of the building, subject to availability and confirmation. GROSS LEASE + HST, WITH NO ADDITIONAL TMI. Landlord pays water and internet; tenant pays hydro and gas. An additional $300 per month applies for car detailing or other water-intensive operations. Lease term: minimum 1 year, maximum 3 years, followed by month-to-month tenancy with 30 days' notice, subject to the lease agreement. Leased in AS-IS, WHERE-IS condition. Tenant and Tenant's Agent must independently verify permitted use, zoning, licensing, permits and municipal approvals. Excellent opportunity for an automotive-focused business on Dufferin Street! (id:51382)
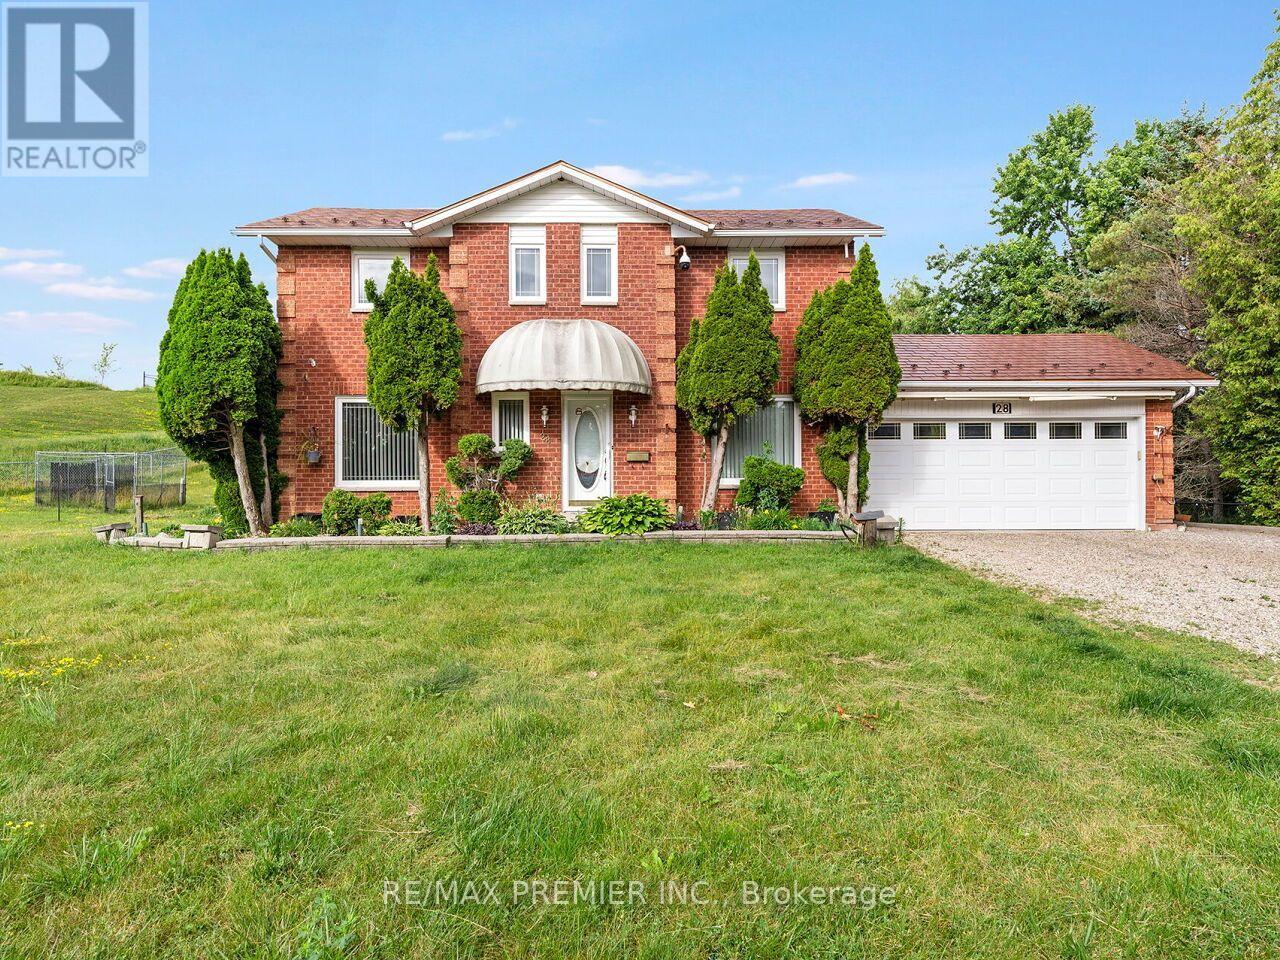
28 Emeline Street
Caledon (Alton), Ontario
P-O-W-E-R O-F S-A-L-E! POWER OF SALE!, 1468 SQ.', 3 BEDROOMS, 3 BATHS,SERVICE ENTRANCE FROM MAIN FLOOR TO GARAGE.ON LARGE LOT, DESIRABLE LOCATION. (id:51382)
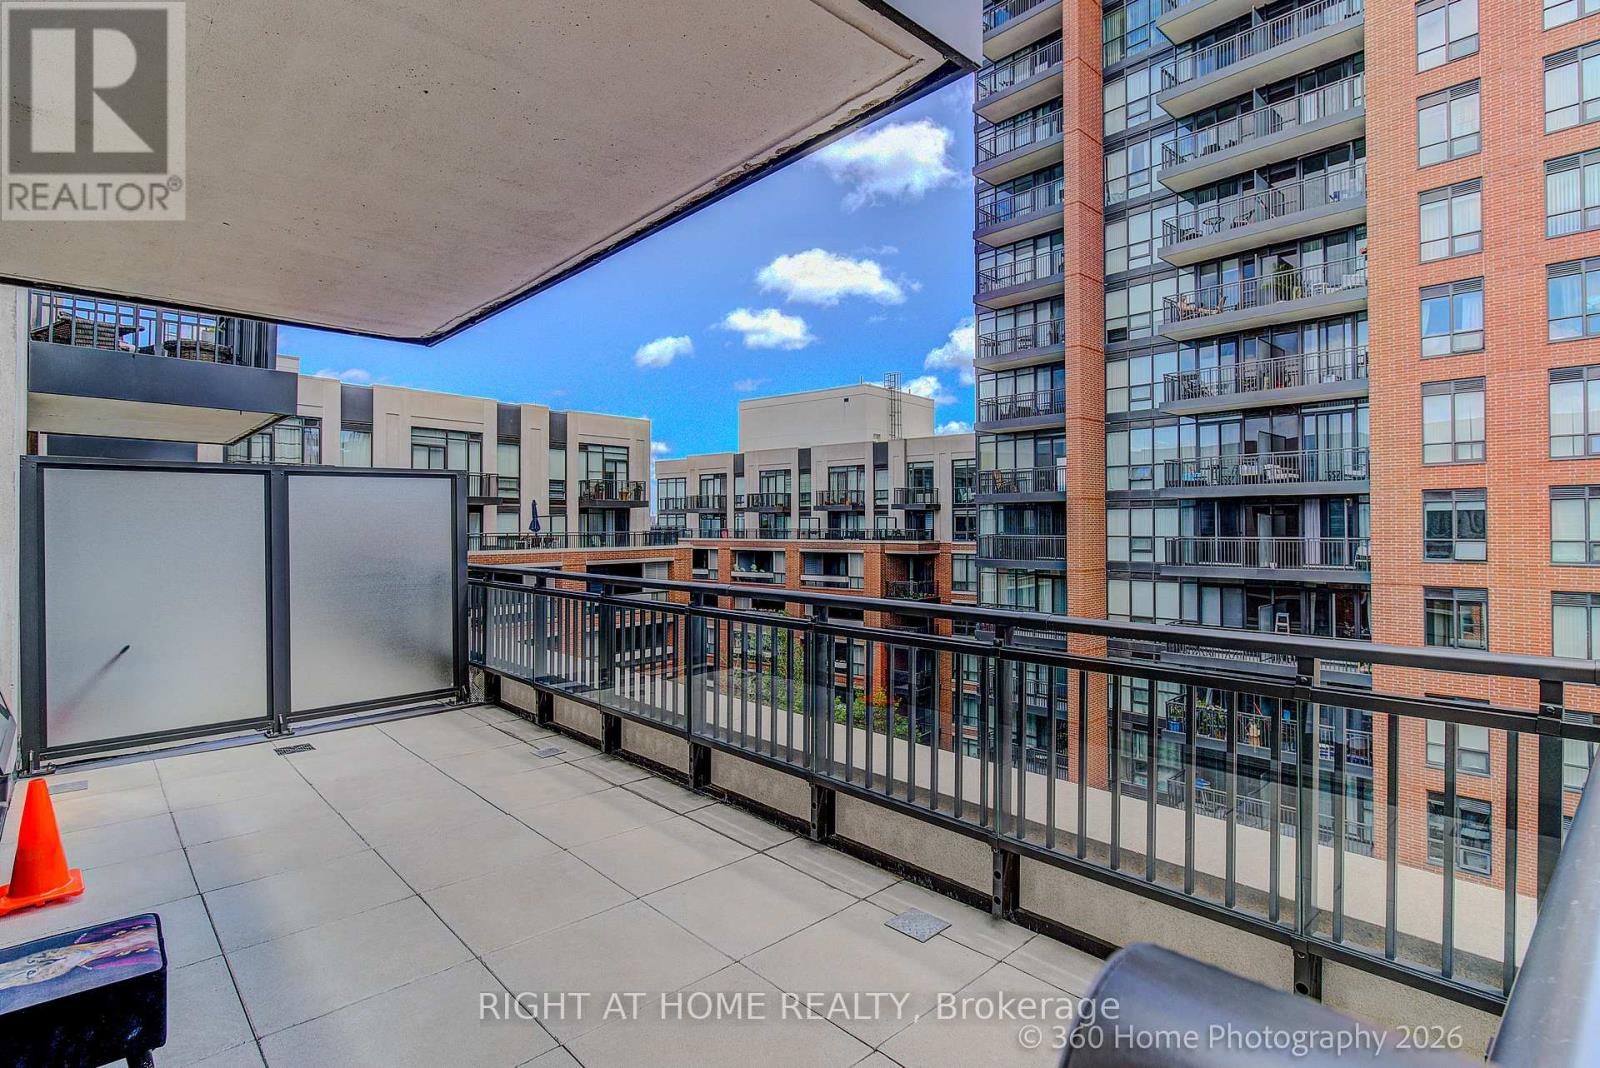
729 - 36 Via Bagnato
Toronto (Yorkdale-Glen Park), Ontario
Spacious and beautiful sub-penthouse with a huge terrace (two walkouts) overlooking the pool. This 3 bedroom, 2 1/2 bathroom unit is one of the largest in the complex (1030 square feet) with one of the biggest terraces in the complex (approximately 500 square feet). This paradise is minutes from Yorkdale Mall, the subway, the 401 and Allen Road. Amenities include indoor and outdoor pools, a hot tub, party room, guest suites and a barbecue area. Public transit is at the door. Ceramic floors and brand new vinyl plank flooring throughout. Freshly painted in neutral colours. Includes one owned underground parking space and two owned storage lockers. (id:51382)
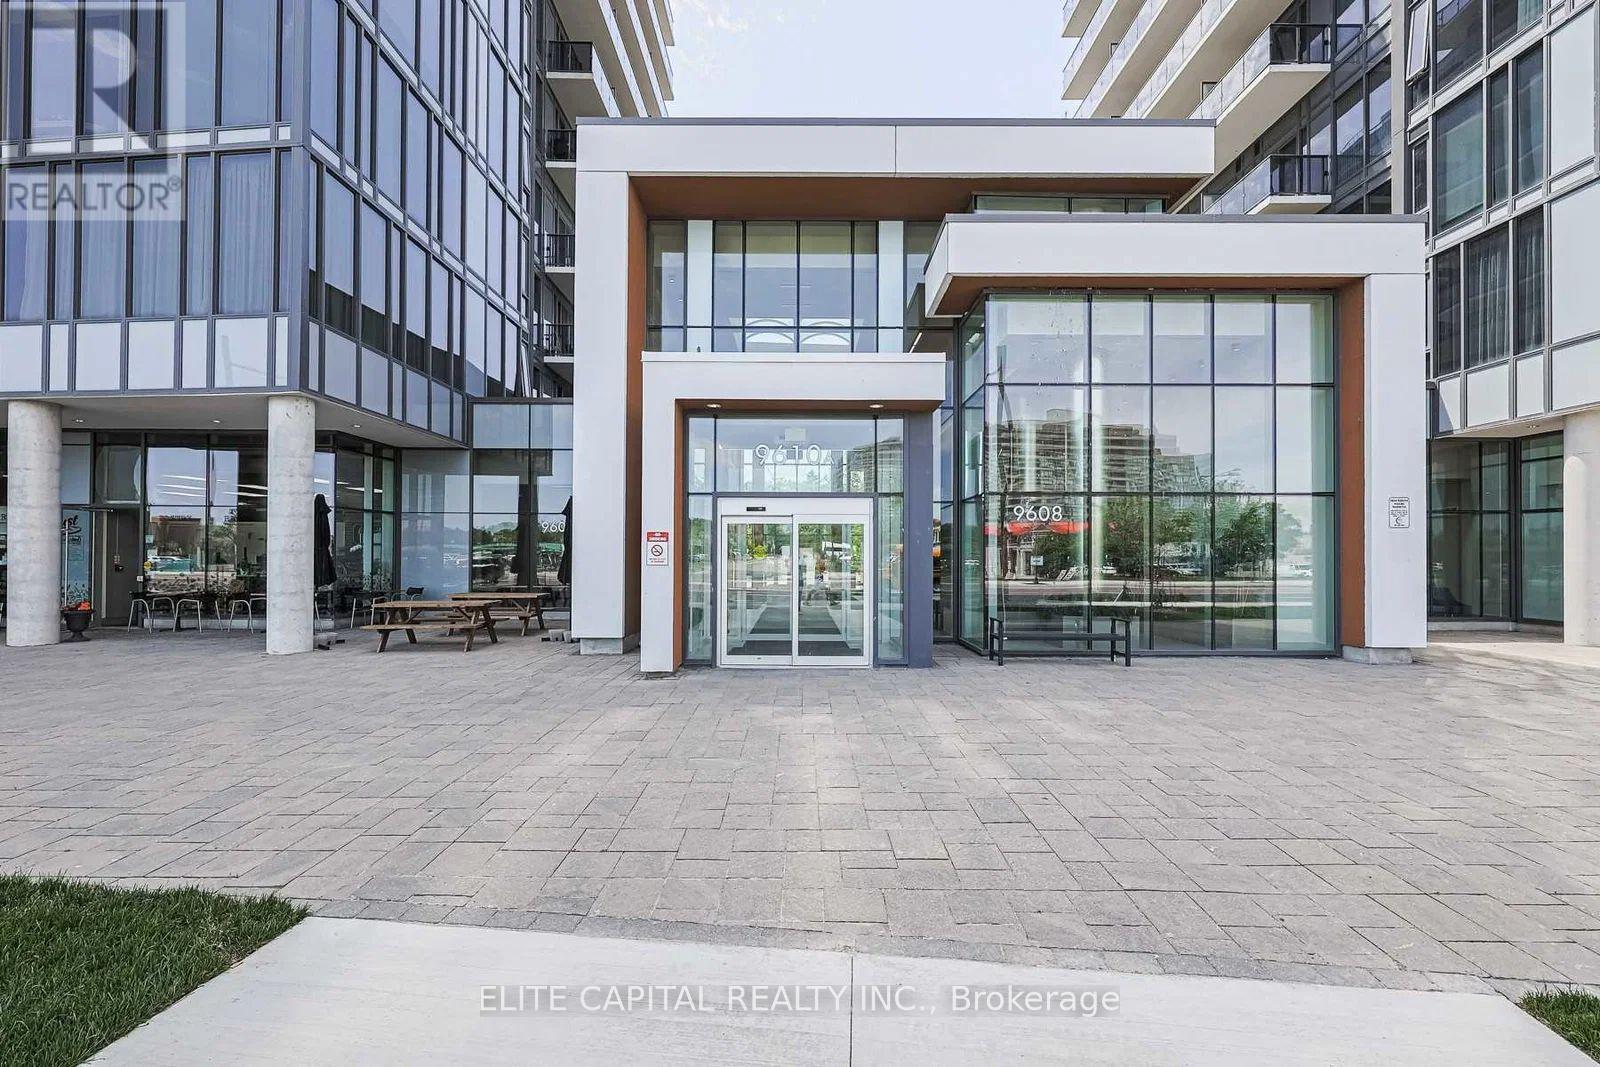
B1 - 9610 Yonge Street
Richmond Hill (North Richvale), Ontario
Excellent investment opportunity for user or investor. Multi-use commercial retail space on the ground level of the Grand Palace Condo Complex, in the sought-after, high traffic prime Yonge St. location, fronting on Yonge and directly across from a busy plaza with great visibility. Space is currently tenanted and occupied as a successful pastry/coffee shop on a month-to-month basis. Plenty of free parking, both surface and underground. Direct access to the building with exclusive use of 275 s.f. of patio spaces inside and outside. (id:51382)
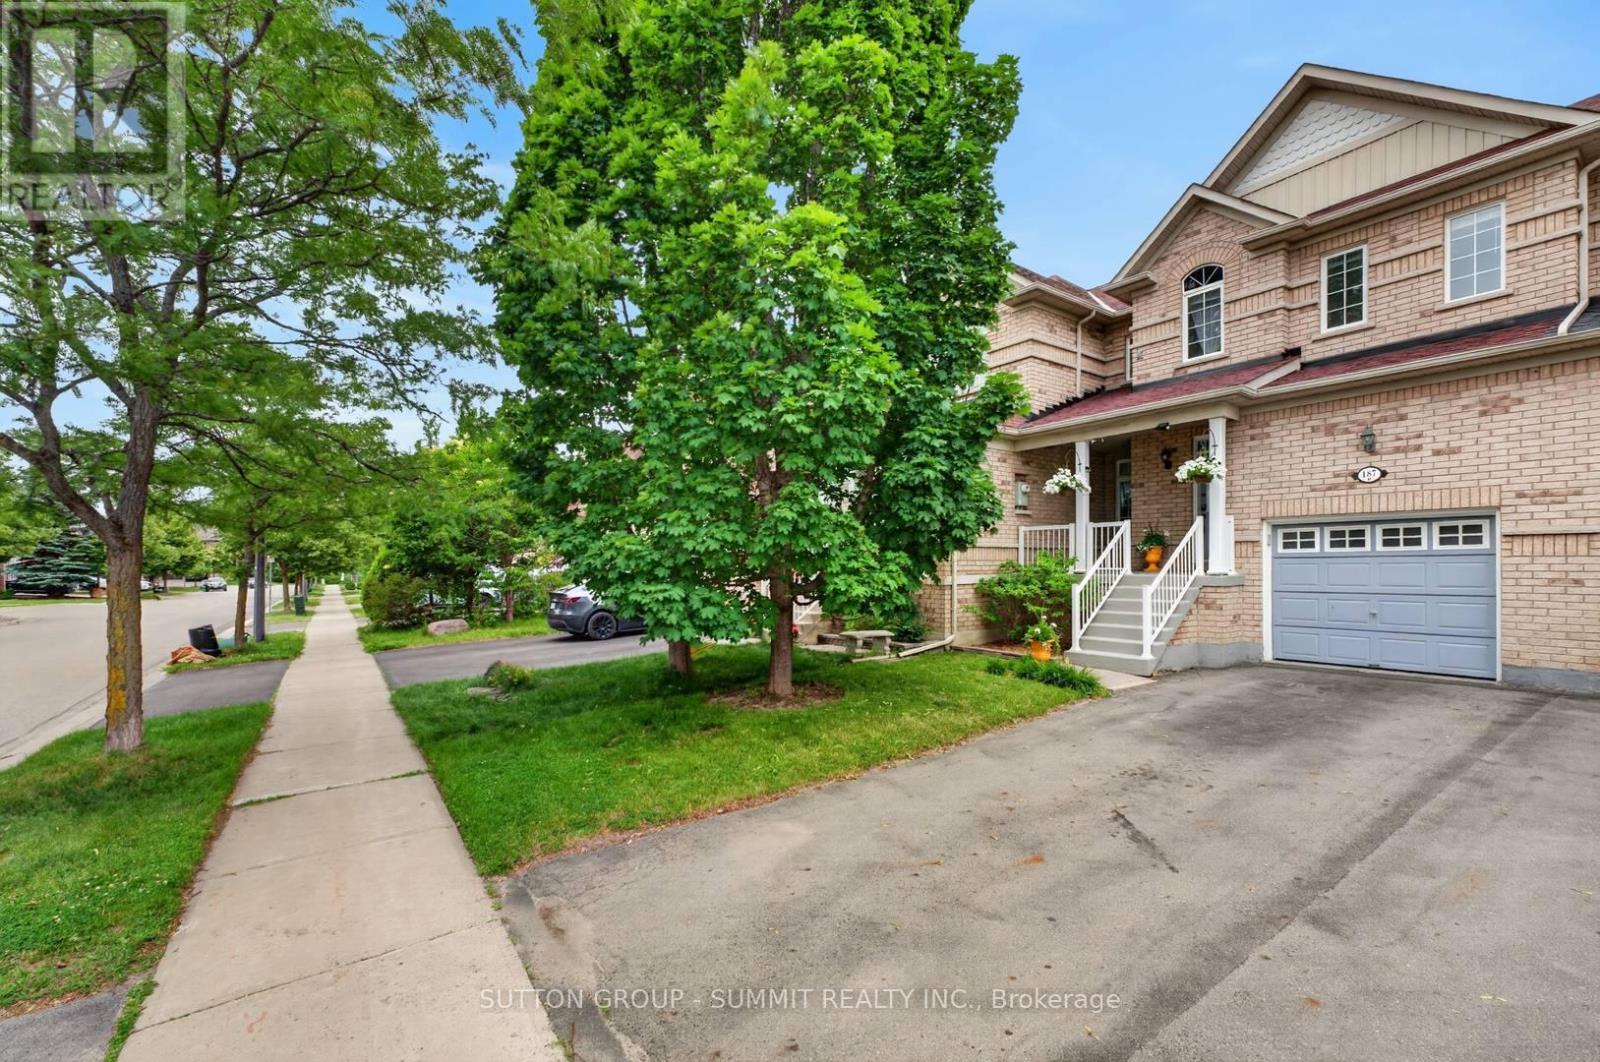
187 Kirkvalley Crescent
Aurora (Bayview Wellington), Ontario
Beautifully maintained townhouse located in the family-oriented Bayview Greens community. From the moment you arrive, you are welcomed by a charming covered front porch, the perfect spot to relax and enjoy your morning coffee. Step inside to a bright and inviting open-concept layout with a spacious living & dining area, ideal for both everyday living & entertaining. The heart of the home is the renovated kitchen, granite countertops, stainless steel appliances. Adjacent to the kitchen is a cozy family room overlooking the backyard and the beautiful open green space beyond. One of the home's most desirable features is its premium lot backing onto open green space, offering beautiful views, exceptional privacy, and no rear neighbours. The kitchen has a walkout to a private balcony overlooking the beautifully landscaped backyard & open green space, offering the perfect setting to enjoy the peaceful views. The hardwood staircase leads to the second floor, you will find a spacious primary suite designed as a private retreat. It has a large W/I closet & a spa-inspired ensuite with a separate glass shower & a relaxing soaker tub. 2 additional generously sized bedrooms share a well-appointed 4 pc bathroom. The W/O basement provides direct access to the beautifully landscaped backyard with no rear neighbours, creating the perfect setting for outdoor entertaining. Backyard includes a metal gazebo, patio set, offering space to enjoy summer evenings with family & friends. Basement is equipped with an entertainment audio/video projector system, to enjoy movie nights, live sports, concerts, & your favorite shows from the comfort of home-bringing the ultimate home entertainment experience right to your own space. Cold cellar & plenty of storage room. Ideally located close to excellent schools, parks, community centres, golf courses, public transit, & with convenient access to Highway 404, this home offers the perfect combination of comfort, convenience, & lifestyle. (id:51382)
4 - 10 Headdon Gate
Richmond Hill (Mill Pond), Ontario
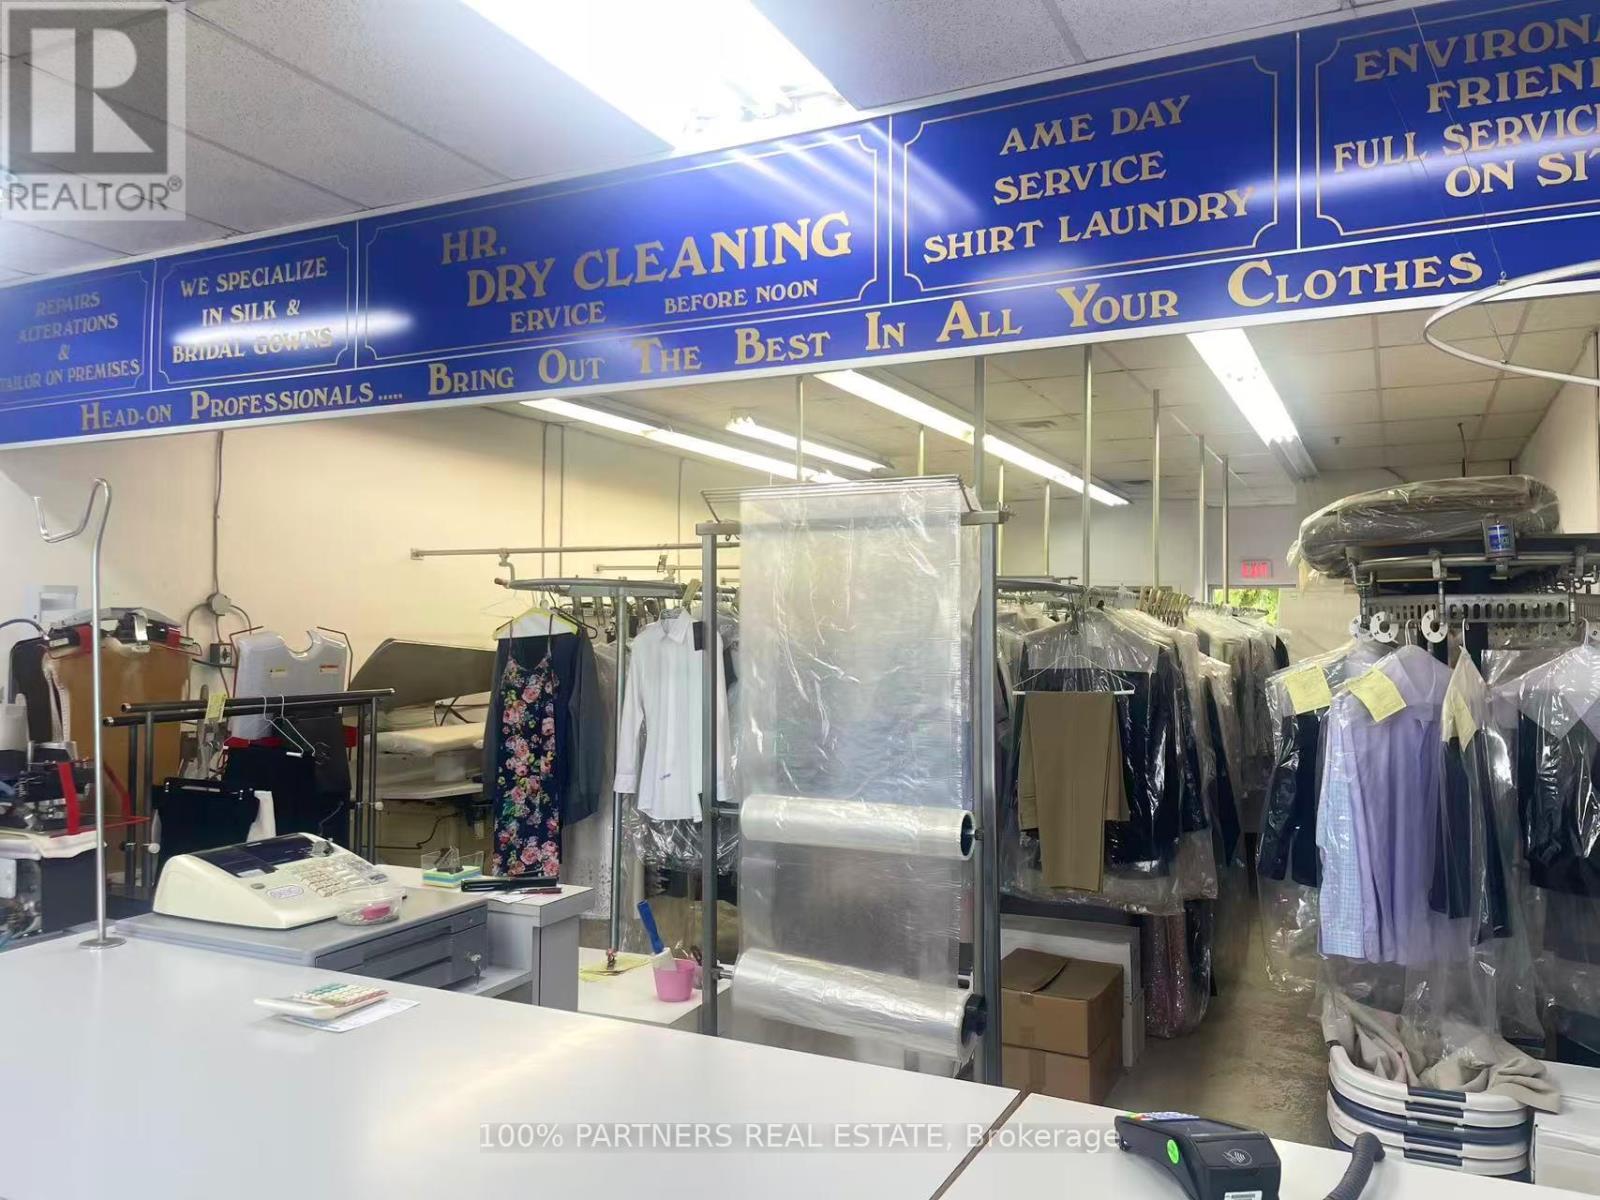
Well-established dry cleaning and laundry business operated by the owner for over 26 years at this busy location. Located in a high-traffic plaza in the desirable Mill Pond community, surrounded by affluent high-income neighborhoods,hospital,restaurants, diverse local businesses. Stable customer base.The business is equipped with PERC-Free ,eco-friendly dry cleaning equipment and generates additional revenue through professional alteration services.The retiring owner has not partnered with any depots, presenting a significant growth opportunity for the new owner to expand by adding depot relationships and potentially tripling current sales. (id:51382)

265 King Street N
New Tecumseth (Alliston), Ontario
LOCATION! LOCATION! LOCATION! Excellent opportunity to own a well-established, turn-key commercial plaza ideally situated in a high-traffic area and serving numerous surrounding subdivisions, with additional future residential development proposed nearby. The plaza features 3 established tenants generating approximately $100,000 per year in total rent, plus TMI, providing an attractive income-producing investment with a strong cap rate. Excellent visibility with easy ingress and egress. Additional development potential allows for approximately 4,000 sq. ft. of additional space above the existing plaza, suitable for rental apartments or professional office space, subject to municipal approvals. Offered for sale by the original owner who built the plaza. A rare opportunity combining stable rental income with future development upside. Do not disturb tenants. (id:51382)
Lower - 1370 Woodbine Avenue
Toronto (East York), Ontario
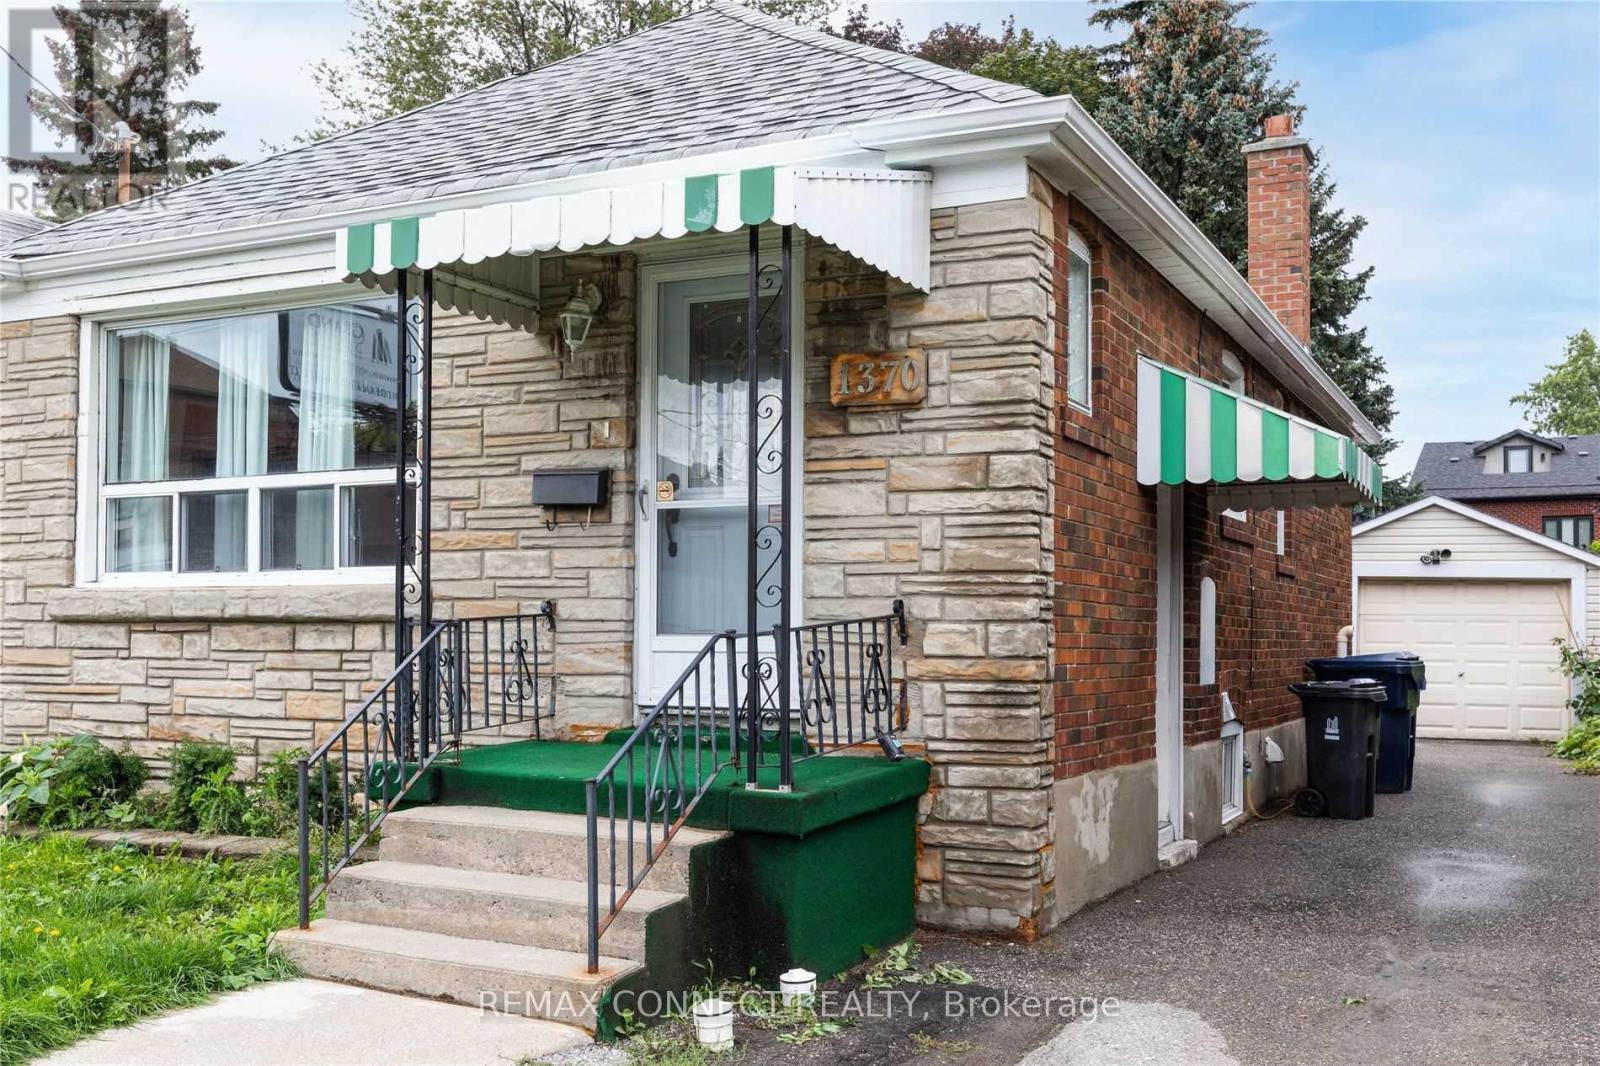
Beautifully renovated, bright and spacious one-bedroom basement apartment located at 1370 Woodbine Ave in desirable East York. Featuring modern finishes, fresh paint, stylish pot lighting, and large windows providing abundant natural light. Enjoy your own private separate entrance ensuring privacy and convenience. Ideal living space for singles or couples seeking comfort and accessibility. Included amenities: utilities (hydro, heat, water, A/C), high-speed internet. Conveniently located steps from schools, parks, Taylor Creek Trail, TTC transit, shopping, restaurants, and easy access to the DVP. Don't miss the opportunity to call this sought-after neighborhood home! (id:51382)

C102 - 3276 Midland Avenue
Toronto (Milliken), Ontario
Skycity Shopping Centre at the busy intersection of Finch & Midland. Steps to TTC and easy Access to Hwy 401 & 404. Ample free parking available. This unit is Suitable for Variety of Business Such as Retail, restaurant or Food Related, Professional Offices, And Institutional Use (Ie. Nurseries, Tutoring Schools), Ideal for investors and small business owners. The unit has been fully renovated including a 2-piece washroom. The unit is equipped for the Business of nail salon. New owner has the option of negotiating with tenant to continue leasing. Listing agent is the owner. (id:51382)