
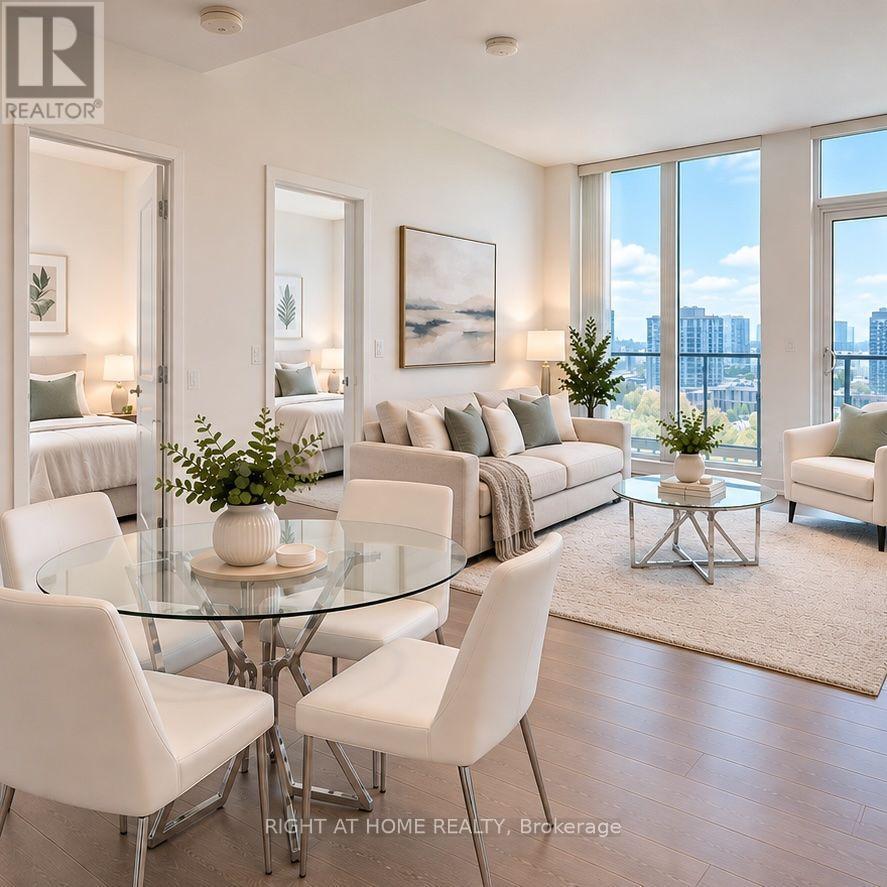
1216 - 251 Jarvis Street
Toronto (Church-Yonge Corridor), Ontario
This luxurious open-concept 3-bedroom condo is located in the heart of downtown Toronto at Dundas Square, just steps to the TTC, Eaton Centre, Toronto Metropolitan University (formerly Ryerson), top restaurants, and more. Featuring a bright southwest-facing layout, a stunning wraparound balcony, and including 1 parking space and locker, this unit offers both comfort and convenience. The building features state-of-the-art amenities including a private sky lobby, outdoor pool, gym, sports lounge, rooftop terrace, bar, underground parking, and a stylish party room. Pictures are virtually staged .Available January 1, 2027. (id:51382)
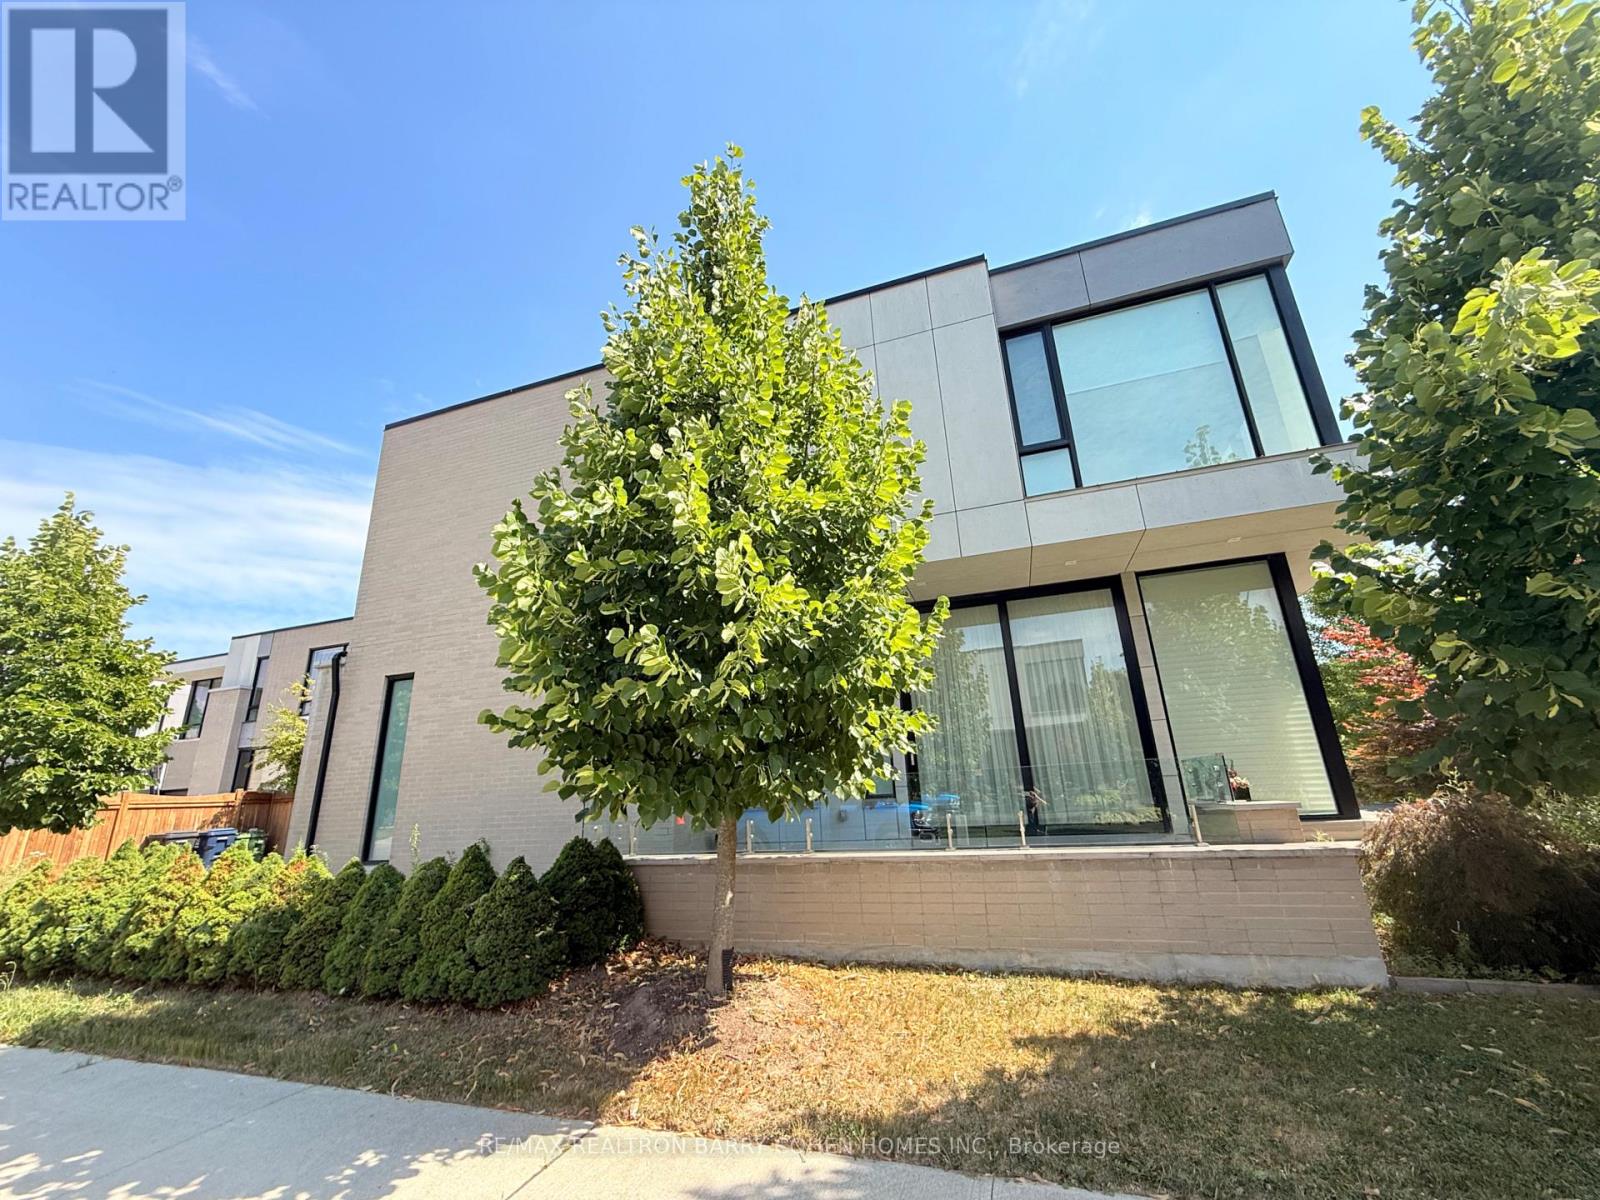
9 Fairmeadow Avenue
Toronto (St. Andrew-Windfields), Ontario
Welcome To This Exceptional Executive Home In The St Andrew-Windfields Neighbourhood! This Impeccable Home Impresses From The Moment You Enter And Continues To Amaze You Throughout. Filled With Natural Light From Expansive Floor To Ceiling Windows And Sliding Doors, The Main Floor Features A Open Living And Dining Areas With Custom Details. The Grand Family Room, A Place Truly Defines Open Concept Living To Its Finest, Also Captures The Essence Of The Homes Beauty. A Place Perfect For Your Family To Gather. Flowing Into A Sleek Eat-In Chefs Kitchen With Quartzite Countertops, Top-of-the-Line Appliances, Breakfast Area And An Effortless Walkout From Floor To Ceiling Sliding Doors. The Second Floor Offers Options Of All Spaces For Your Families And Guests To Rest. Primary Suites With Walk-In Closets Features Floor To Ceiling Cabinets And Spa Like Elegant Ensuite. Along With Three More Additional Sizable Bedrooms With Ensuites, An Office/Lounge, And An Upper-Floor Laundry. The Entertainers Dream Lower-Level Includes A Recreation Area, Work Out Area, Home Theatre And A Wet Bar Plus A Guest Room and A Bathroom. A Property Defines Urban Open Concept Living To Its Finest. Conveniently Located In The Heart Of One Of Toronto's Most Sought-After Neighbourhoods, You'll Enjoy Easy Access To Top Schools, Parks, And Local Amenities. A True Timeless Contemporary Masterpiece Defines Modern, Bold, and Romantic Architecture. A True Gem You Won't Want To Miss. It is Fully Furnished. (id:51382)
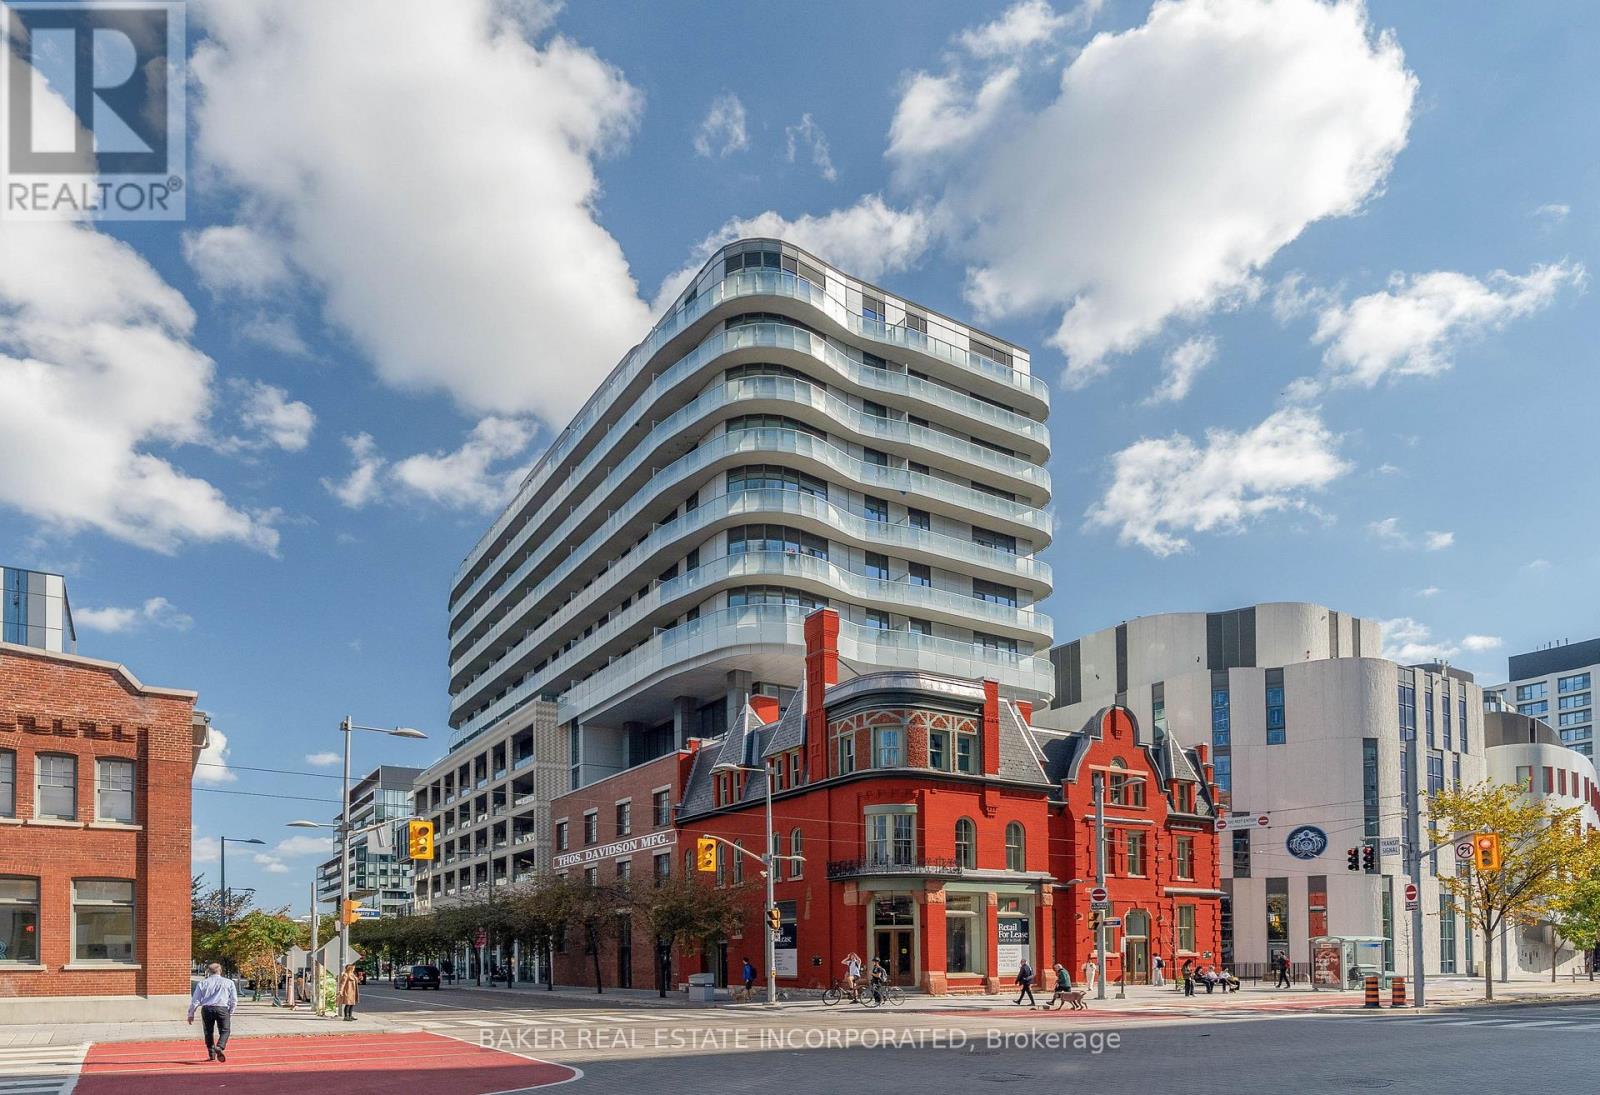
902 - 425 Front Street E
Toronto (Waterfront Communities), Ontario
Canary House is located in the heart of Toronto's Downtown East, Canary District. The building is designed with natural elements, sophisticated finishes and hotel inspired amenities. This brand new 1 Bed, 1 Bath Unit is 461 SF of open concept living with a 76 SF Balcony. Located just minutes from the historic Distillery District, the 18-acre Corktown Common Park with 1,800 km of connected trails, the Cooper Koo Family YMCA, Lake Ontario, and Cherry Beach. TTC is at your doorstep allowing quick access to the city core and major highway access via thee DVP & Gardiner Expressway will take you any where else you might need to go. This unit has been virtually staged. Bulk Internet Fee $56.50 Per Month is showing as included in the Maintenance Fee. $327.30 Unit + $56.50 Bulk Internet = $383.80 (id:51382)
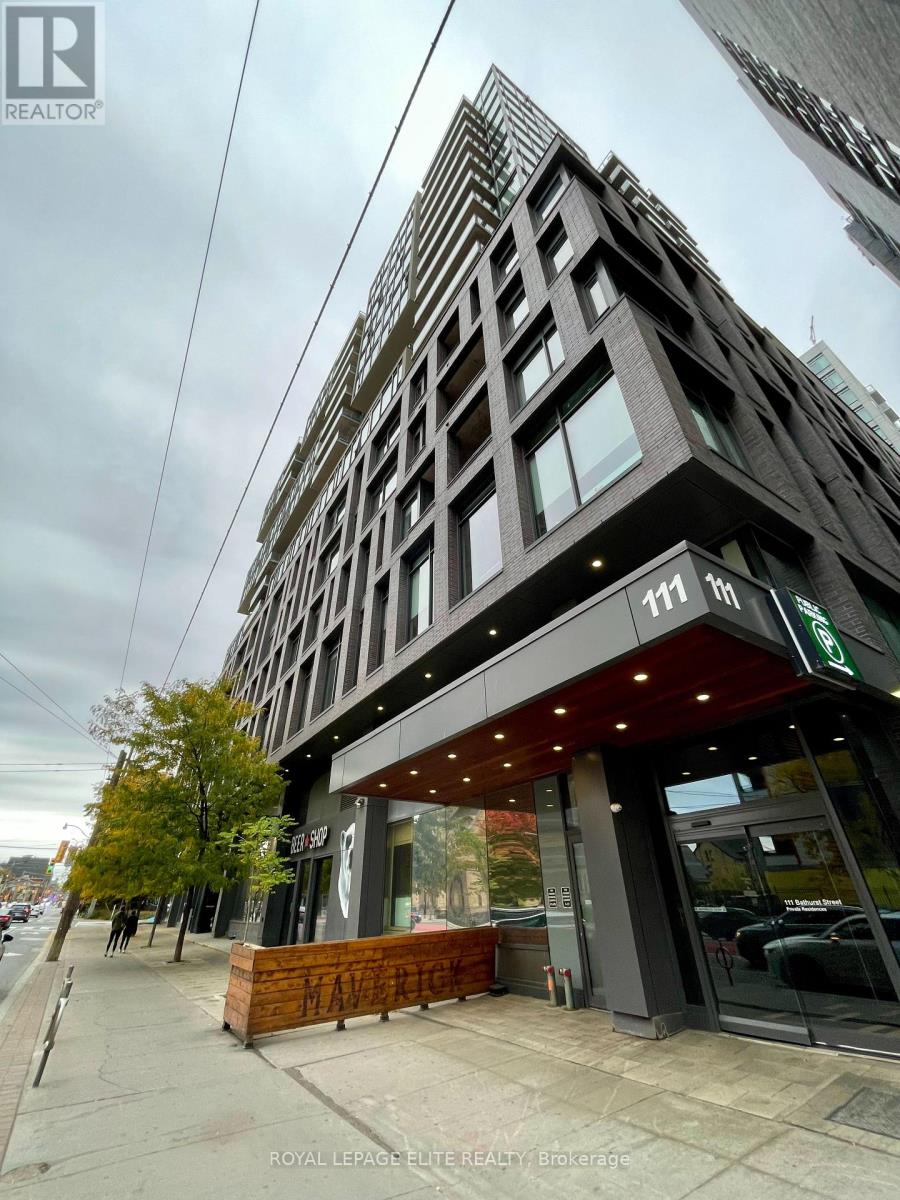
1119 - 111 Bathurst Street
Toronto (Waterfront Communities), Ontario
An architectural triumph at the celebrated OneEleven Condos, Suite 1119 at 111 Bathurst Street masterfully reimagines the coveted 1,136 sq. ft. "York" corner floor plan into an expansive, gallery-like two-bedroom, two-bathroom sanctuary. Thoughtfully customized from the original three-bedroom builder blueprint to prioritize grand-scale living and entertaining, this residence boasts one of the most impressive open-concept footprints in the building. Quietly tucked away on the tranquil southeast corner-shielded from the bustle of the main avenues-the suite is wrapped in walls of floor-to-ceiling glass that flood the interiors with natural light and frame dead-on, unobstructed views of the iconic CN Tower and downtown skyline. Soaring 9-foot exposed concrete ceilings and rich wide-plank hardwood flooring lend an authentic industrial-chic warmth to the space, anchored by a 25-foot European-inspired chef's kitchen complete with sleek custom cabinetry, stone countertops, integrated appliances, and a gas range. Effortlessly extending the entertaining space outdoors, the sun-drenched private terrace features a natural gas BBQ line for year-round grilling against a glittering city backdrop. Retreat to two generously proportioned bedrooms, highlighted by a serene primary suite and its spa-inspired four-piece bath with a deep soaker tub and separate glass-enclosed shower. Complete with a coveted EV-ready parking space pre-wired for seamless charger installation, concierge service and a sprawling rooftop sundeck, this residence places Toronto's premier Michelin-recognized dining, electric nightlife, and the future Ontario Line transit hub directly at your doorstep. (id:51382)
36 Mitchell Avenue
Toronto (Niagara), Ontario
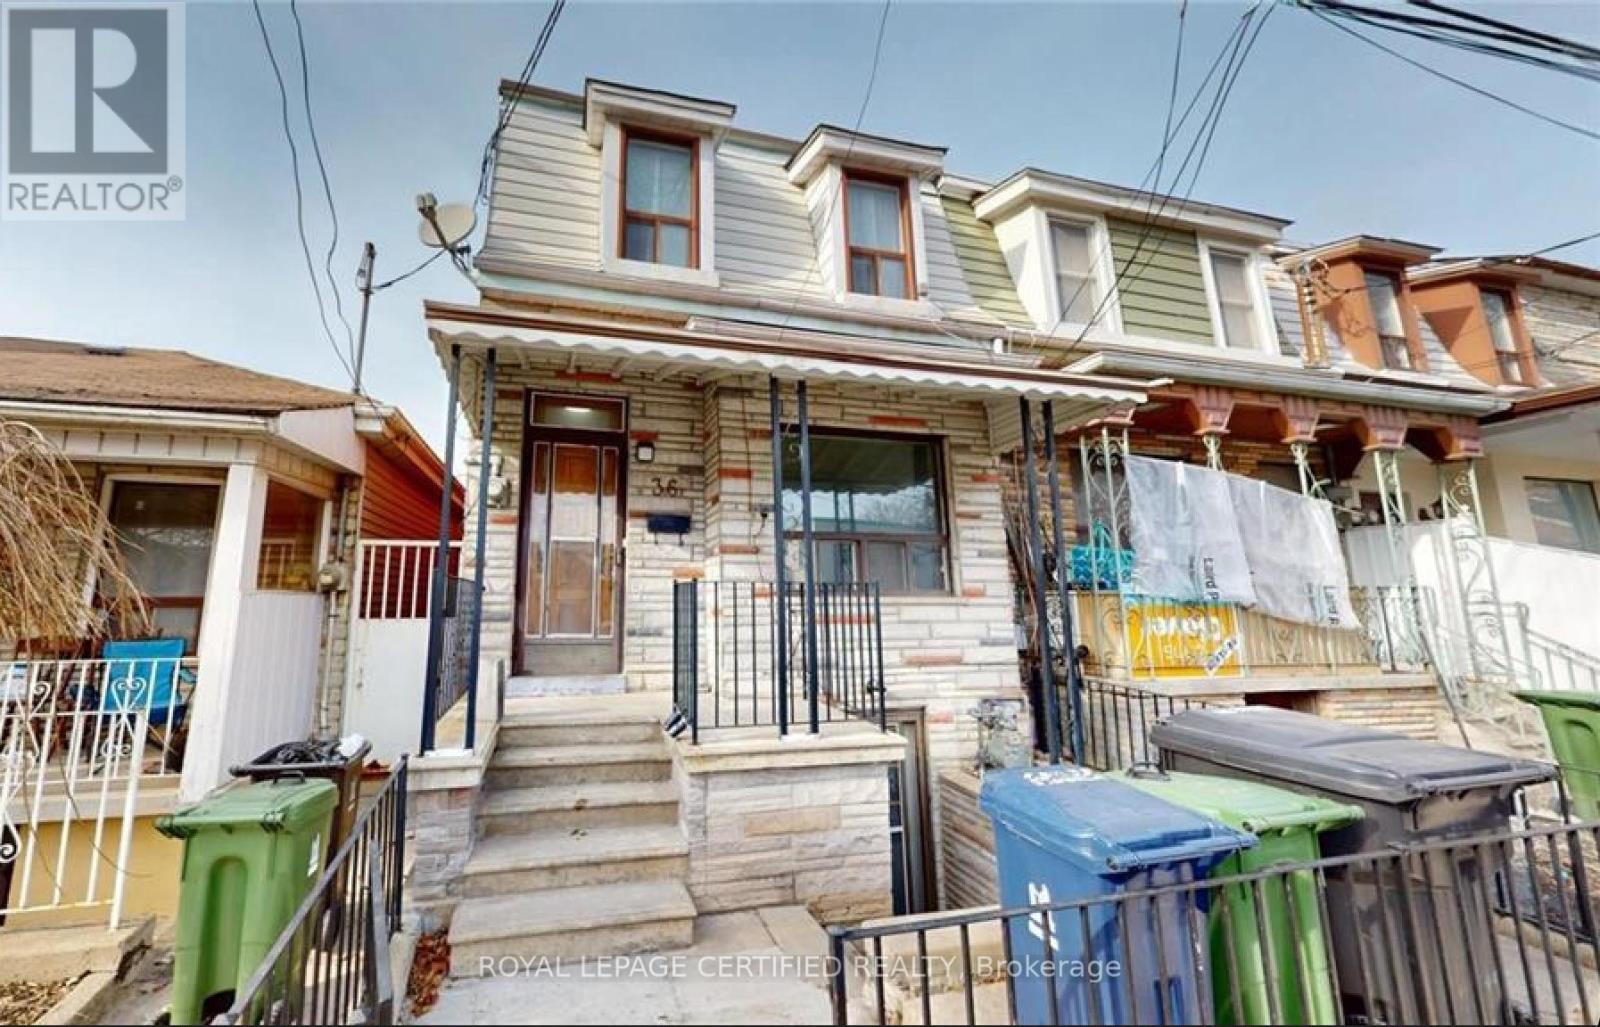
Charming 4 - Bedroom Home Nestled In King West Available For Short Term Lease! Great Layout With A Functional Floorplan, Large Bedrooms Can Accommodate Queen Sized Beds, No Wasted Space. Unbeatable Location. Ideal For Pedestrians, Cyclists, Drivers, & Transit Users. Minutes From TTC, Shopping, Restaurants, Gyms, Cafes, Gardiner/DVP, Schools, Banks, Parks, Liberty Village, Financial District & More. Street Parking Available, Basement Not Included, Tenants Responsible For All Utilities. House Is Listed For Sale. Short & Long Terms Available. (id:51382)
807 - 15 Lower Jarvis Street
Toronto (Waterfront Communities), Ontario
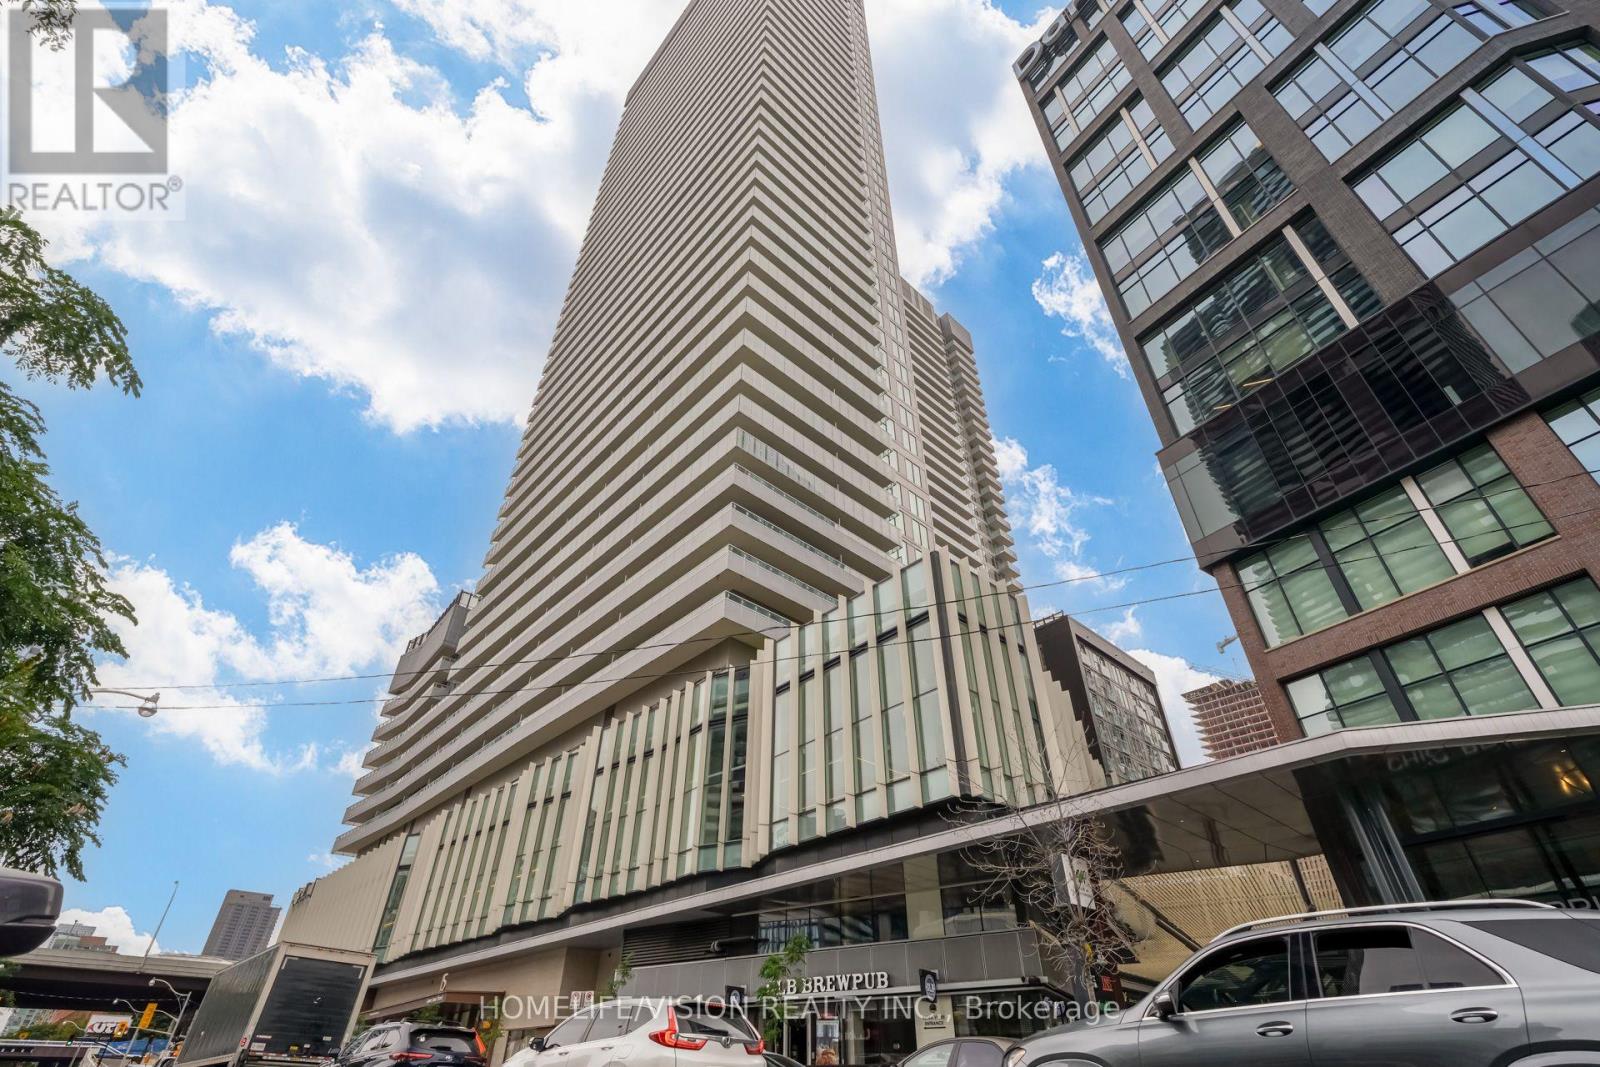
Welcome to exceptional downtown living! Bright and modern suite featuring sunny west-faceing city and lake views and a spacious balcony overlooking Toronto's vibrant skyline. Open-concept layout with floor-to-ceiling windows, contemporary kitchen with built-in Miele appliances, and bedroom with a versatile nook ideal for a home office or study. Enjoy an outstanding selection of resort-style amenities, including indoor pool, fitness centre, yoga studio, theatre, library, party room, billiards, fireplace lounges, tennis, basketball, garden plots, arts and crafts and sun deck. Prime downtown location just minutes from Union Station, TTC, St. Lawrence Market, George Brown College, Sugar Beach, Loblaws, Harbourfront, Central island and the CN Tower. TTC at your doorstep, with scenic waterfront walking, running and cycling trails nearby. Modern. Bright. Connected. Exceptional urban living in the heart of Toronto. (id:51382)
427 - 65 East Liberty Street
Toronto (Niagara), Ontario
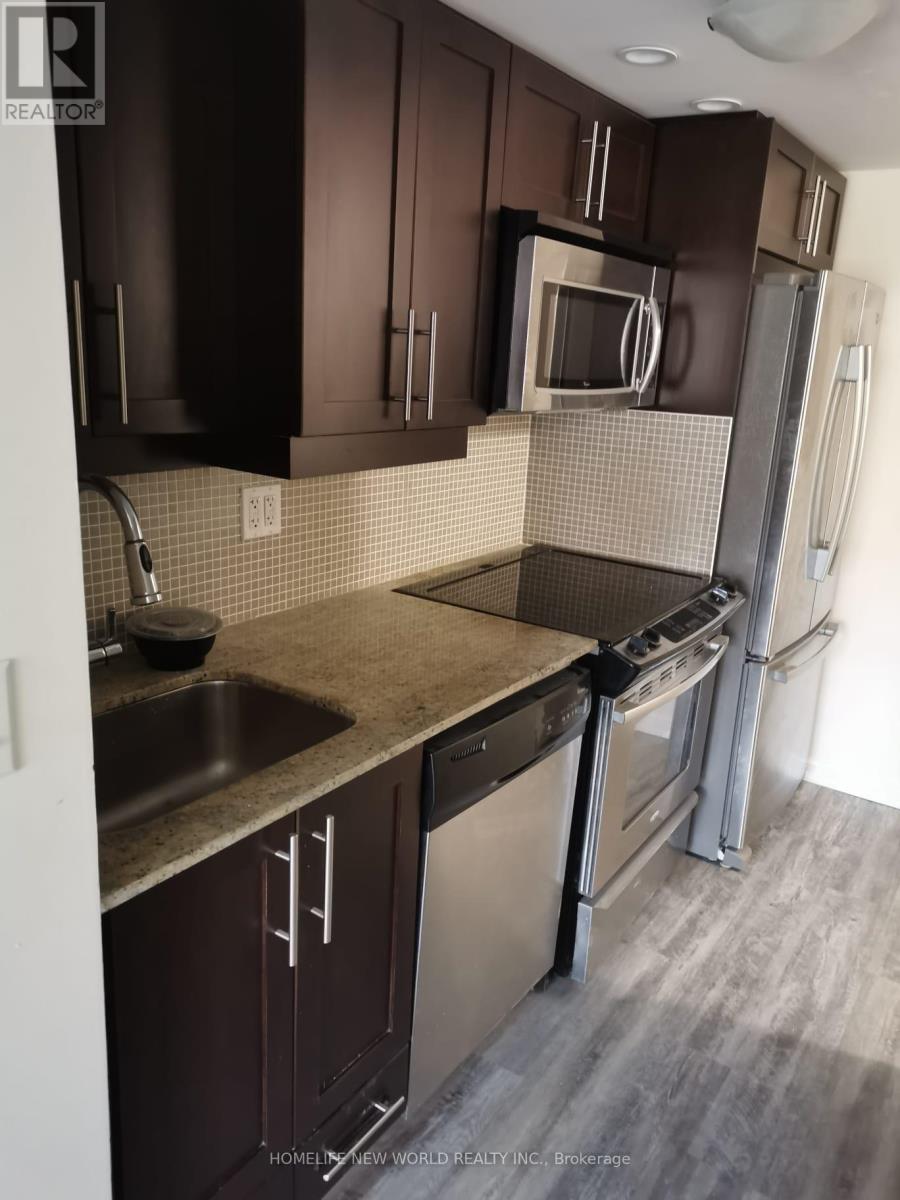
Highly Demanded King West At Liberty Village. Spacious Junior One Bedroom With Balcony. Water Proof Vinyl Floor Throughout!! Stainless Steel Appliances, Granite Kitchen Counter, Close To Public Transit, 24 Hrs Supermarket And All King Street West Amenities. 24-Hrs Concierge, Overlook Park. One Locker Is Included. (id:51382)
1112 - 30 Ordnance Street
Toronto (Niagara), Ontario
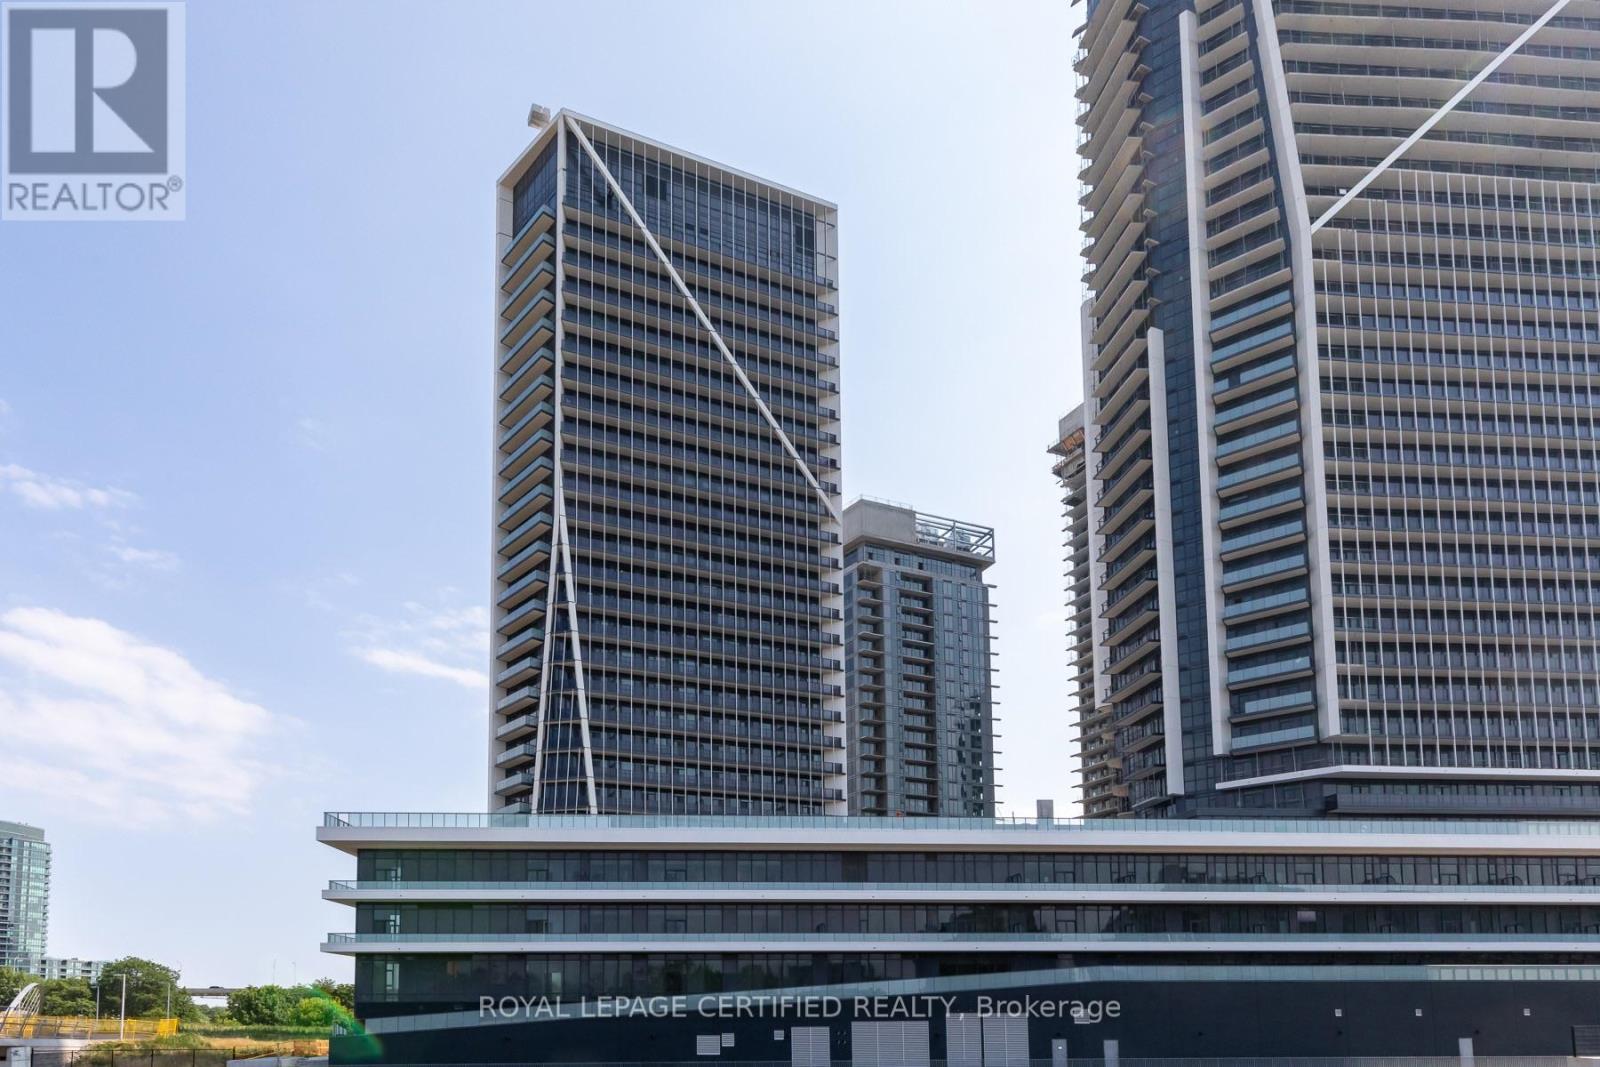
Immaculate 1-Bedroom Suite Available In Garrison Point! Shorter Term Available. Turn-Key FullyFurnished & Upgraded, Value Of Approx. 20K, Move-In Ready. Second Parking & Locker CombinationVAvailable For Purchase. Approximately 610 Sf Of Sun-Filled Interior Living Space + Balcony With City, Skyline, & Lake Views. Efficient Floor Plan With No Wasted Space. Laminate FlooringThroughout, High Ceilings, Top-of-the-Line Finishes, Ample Storage Space & 4-Piece Bathroom.Convenient Parking & Locker Combination Included On P2. Nestled In King West & Vibrant Liberty Village. Live Steps From: Exhibition Go, Ttc, Metro, Goodlife, Altea, Cafes, Banks, Restaurants& More. Situated In A Location Convenient For Pedestrians, Cyclists, Transit Users, & Drivers. Minutes From Gardiner & DVP. Enjoy Scenic Waterfront Trails, & Lively Nightlife. (id:51382)
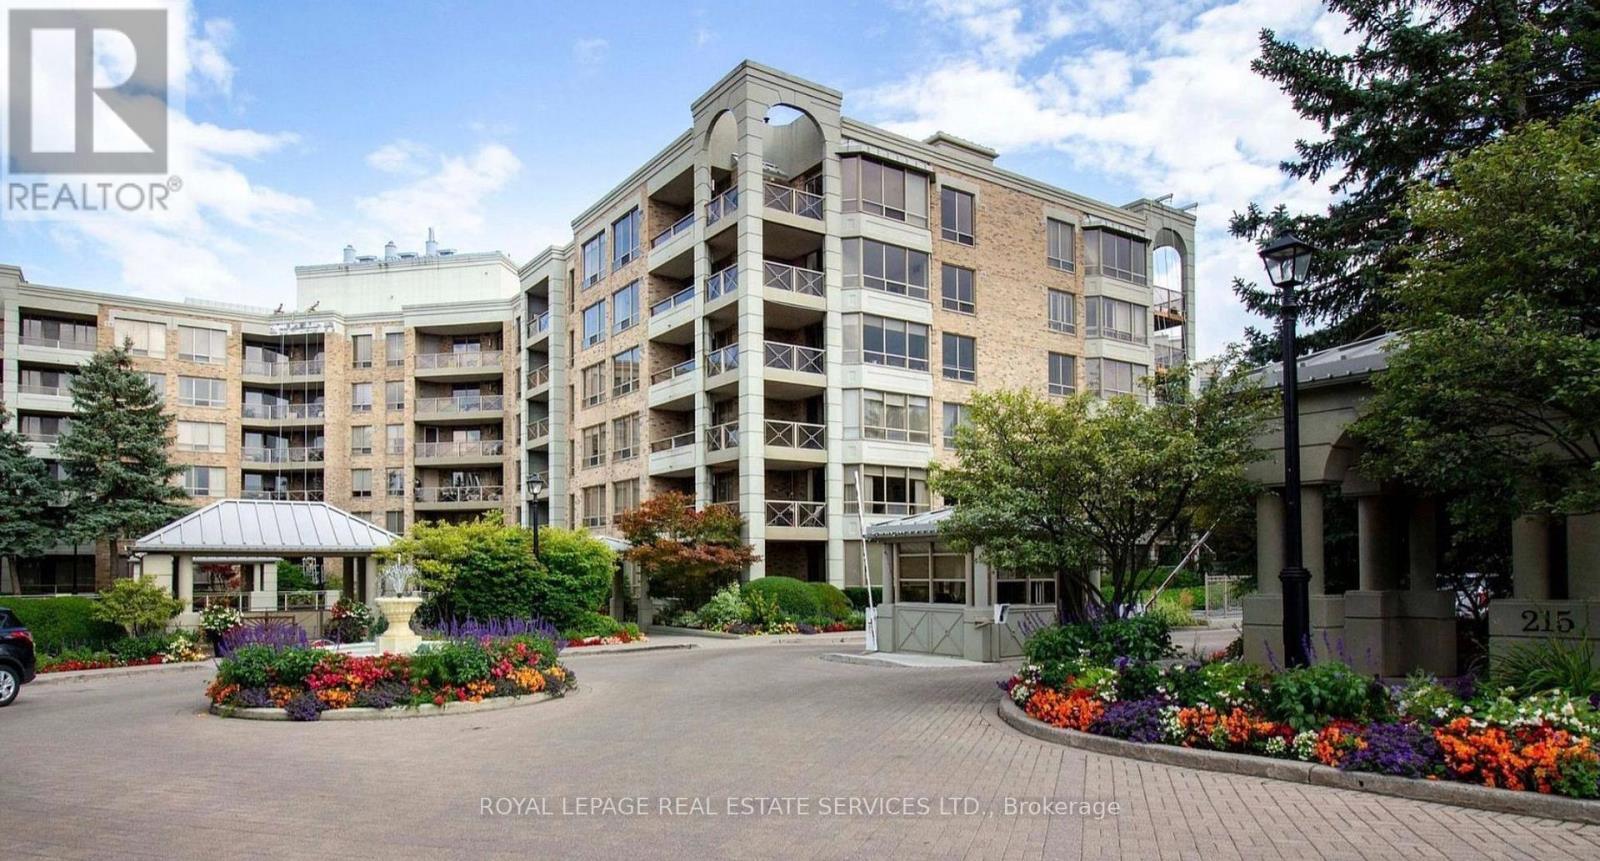
616 - 215 The Donway W
Toronto (Banbury-Don Mills), Ontario
ESTATE SALE! ESTATE SALE! Freshly painted and ready for new owners to enjoy. Tapestry is one of the most sought-after buildings in Don Mills with it's award winning gardens, waterfall and beautiful courtyard for summer lounging. There is an indoor pool, sauna, Jacuzzi, gym, car wash, media room/library and party room with private dining room for special family gatherings. Plus there are organized events to enjoy with your neighbours. This 'penthouse' unit is waiting for you to enjoy as is, or renovate to your taste and budget. The view from the terrace is north and west and very private. Plus #616 has one of THE MOST convenient parking spots in the entire complex, and has an inside locker close to the elevator This unit is located within walking distance to The Shops at Don Mills. Easy commute anywhere via DVP and bus downtown. Come for a showing to-day. (id:51382)
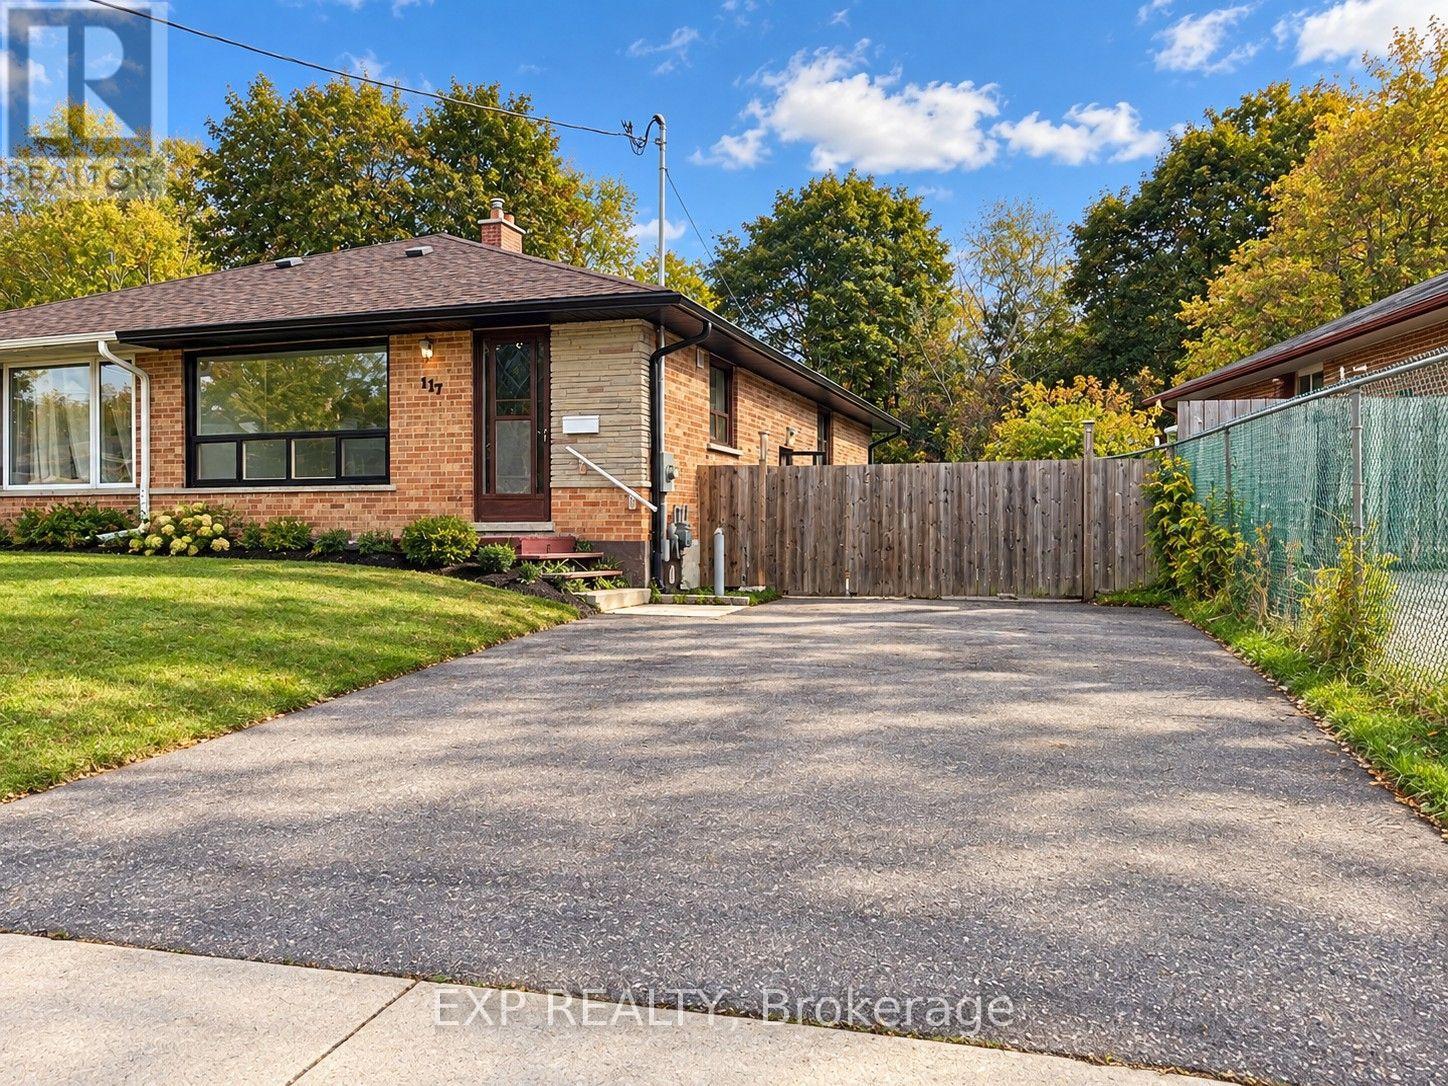
Upper - 117 Waverley Drive
Guelph (Riverside Park), Ontario
Bright, freshly updated main-floor unit in a semi-detached bungalow in Guelph's Riverside Park area. 3 bedrooms, 1 four-piece bath and an open living/dining room with a big front window and pot lights throughout. Updated kitchen with private in-suite stacked washer/dryer. Private entrance, central air and forced-air gas heat. Parking for 2 on the private double driveway is included. Shared, fenced backyard with mature trees - BBQ permitted. Pets welcome! Tenant pays 60% of utilities. Hot water tank rental included. Vacant and available immediately. Some photos are virtually staged. (id:51382)
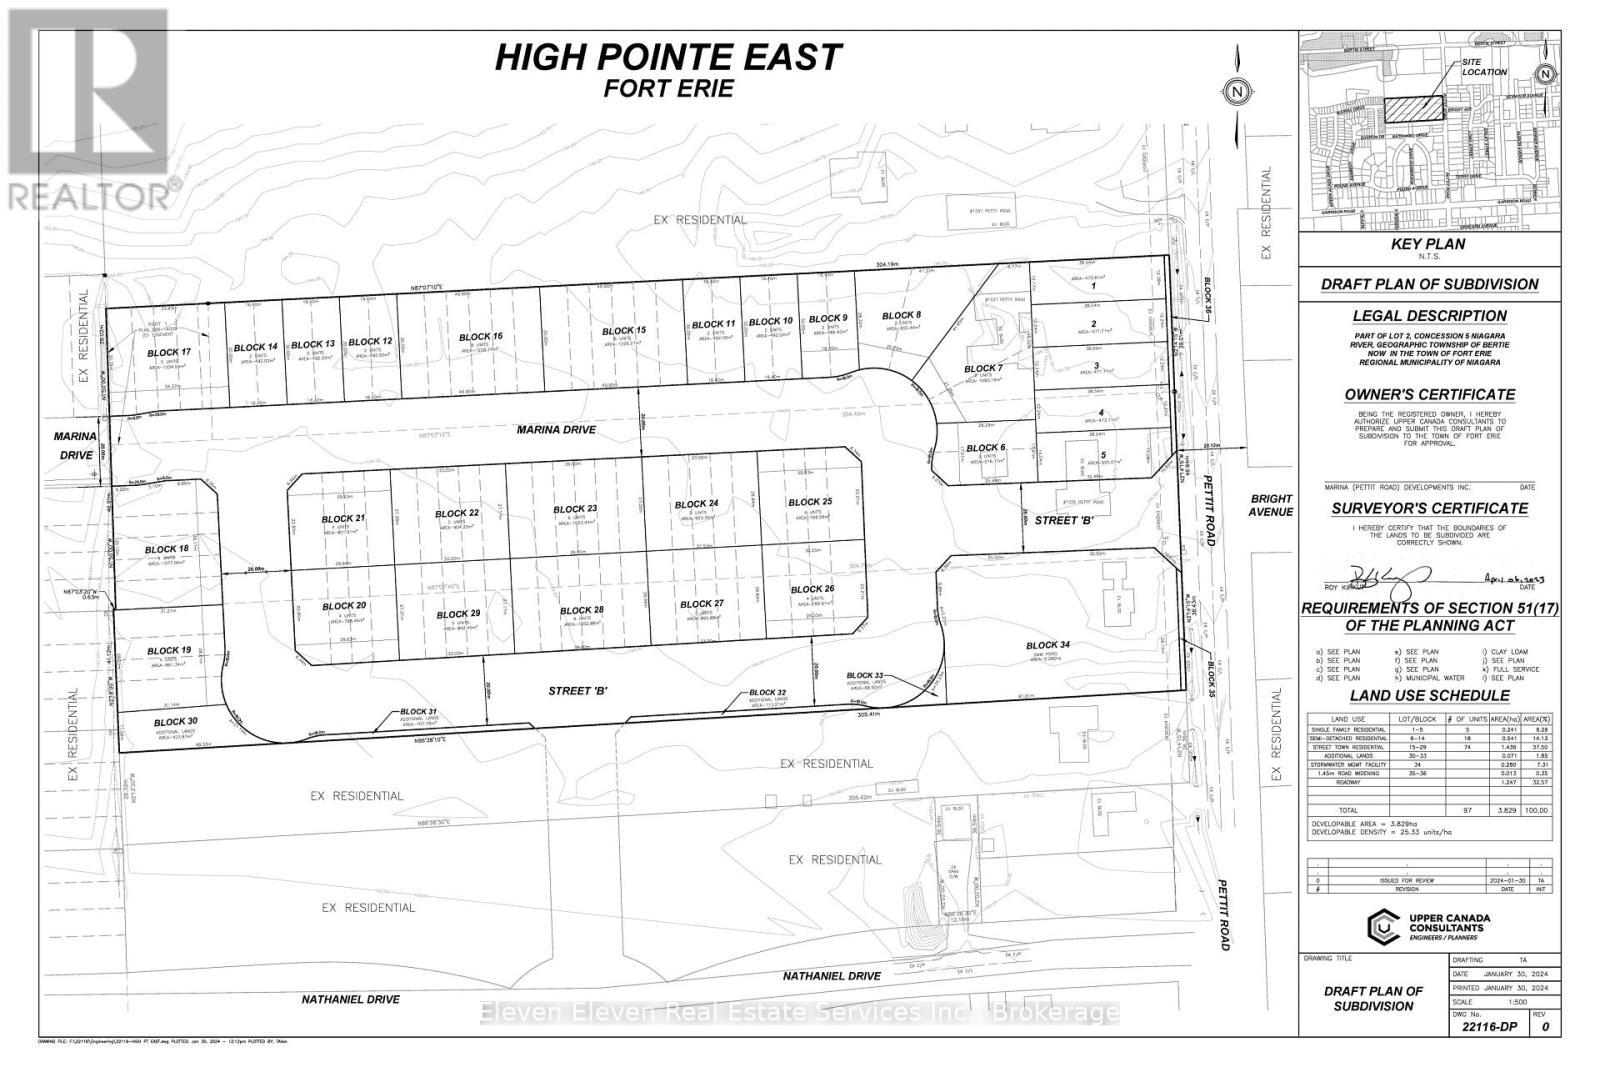
1211 & 1225 & 1237 Petit Road
Fort Erie (Crescent Park), Ontario
Exceptional Development Opportunity in Fort Erie. A rare opportunity to acquire a draft plan-approved residential development site for 98 homes in the growing community of Fort Erie. The approved plan features a diverse mix of housing, including 5 single-family lots, 74 street townhomes, and 18 semi-detached lots. Ideally situated adjacent to the highly successful High Pointe Meadows community, the property offers excellent connectivity and convenient access to the QEW and Canada-U.S. border, while being just minutes from some of the Niagara Region's renowned golf courses and beaches.The Petit Road location is also within walking distance of key community amenities, includingFort Erie Town Hall, the Fort Erie Leisure plex, YMCA Child Care Centre, and the newly constructed Greater Fort Erie Secondary School. With approvals in place, a desirable residential location, and proximity to established amenities and transportation routes, this property represents an outstanding opportunity for builders and developers looking to expand their presence in the Fort Erie market. (id:51382)
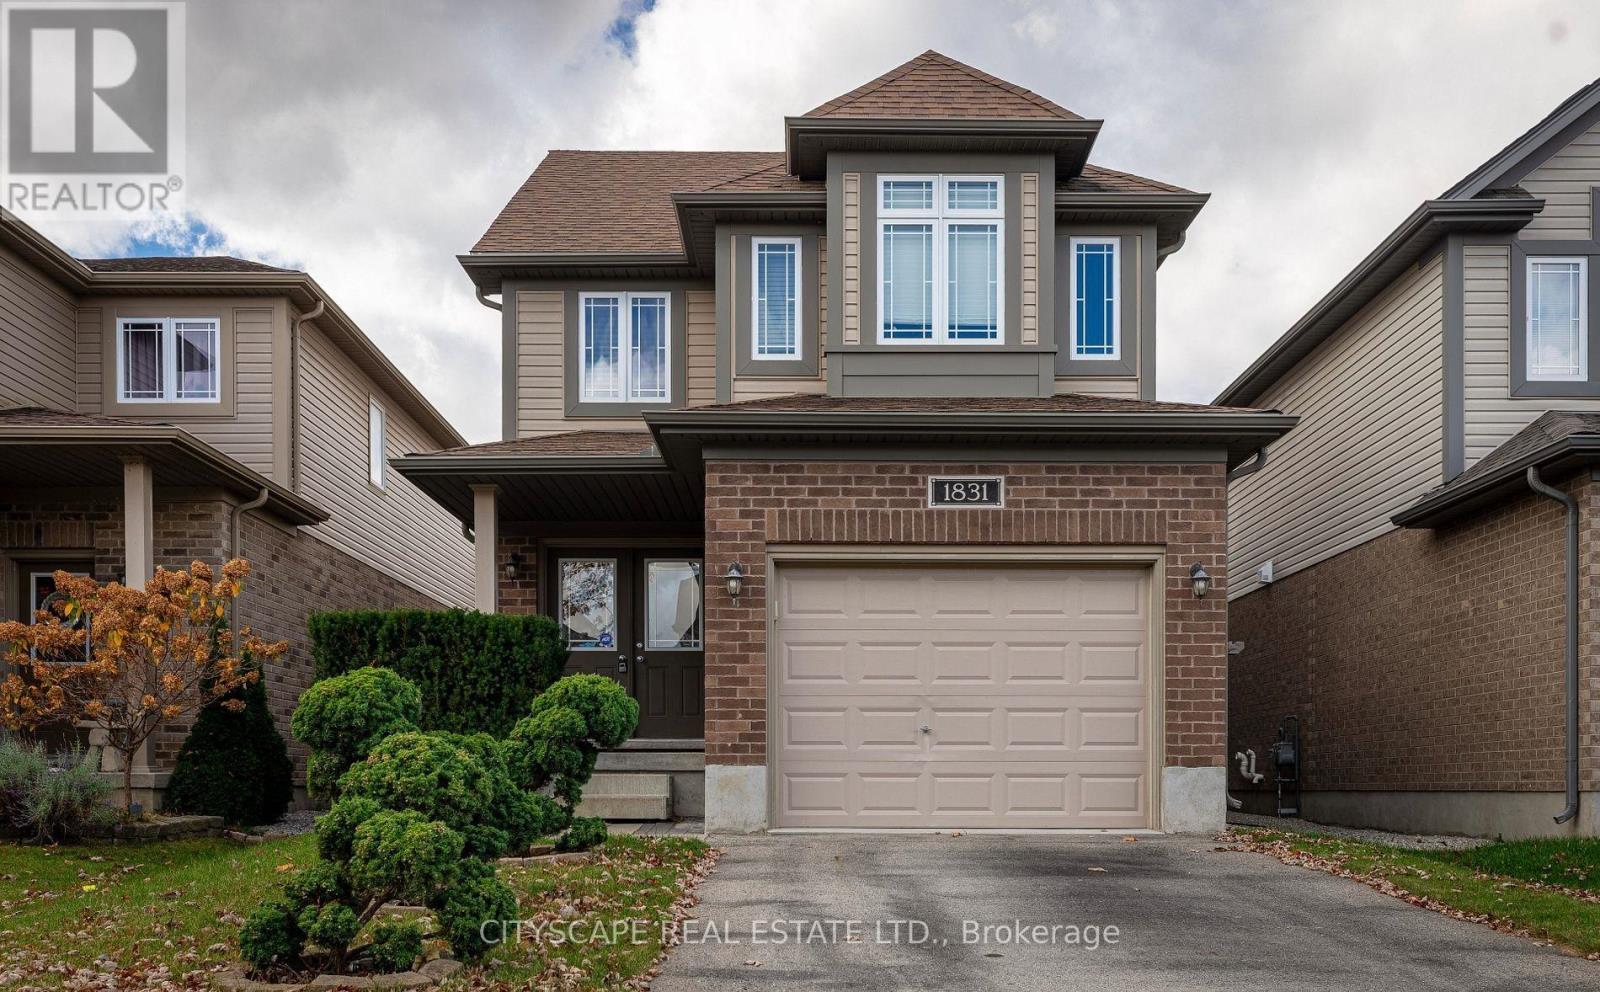
1831 Reilly Walk
London North (North D), Ontario
This gorgeous, detached Jackson model by Fusion Homes in the coveted Cedar Hollow community boasts oversized 2125sqft of above grade features such as Quartz counters, high quality engineered hardwood throughout except stairs, and high-quality tiles. An open concept main floor has a fully upgraded kitchen with a gas stove, a raised breakfast bar and a large great room. Second floor welcomes you with 4 bedrooms, 2 walk-in closets, 2 baths. Master bedrooms Ensuite features double sinks, soaker tub, and high seamless glass shower. Fully finished basement comes with additional 5th bedroom, a massive Rec room, a large pantry, and large full bath. Walk to Cedar Hollow public school, Thames River and trail, playground, woods, and pond. (id:51382)
2 Queen Street E
Cambridge, Ontario
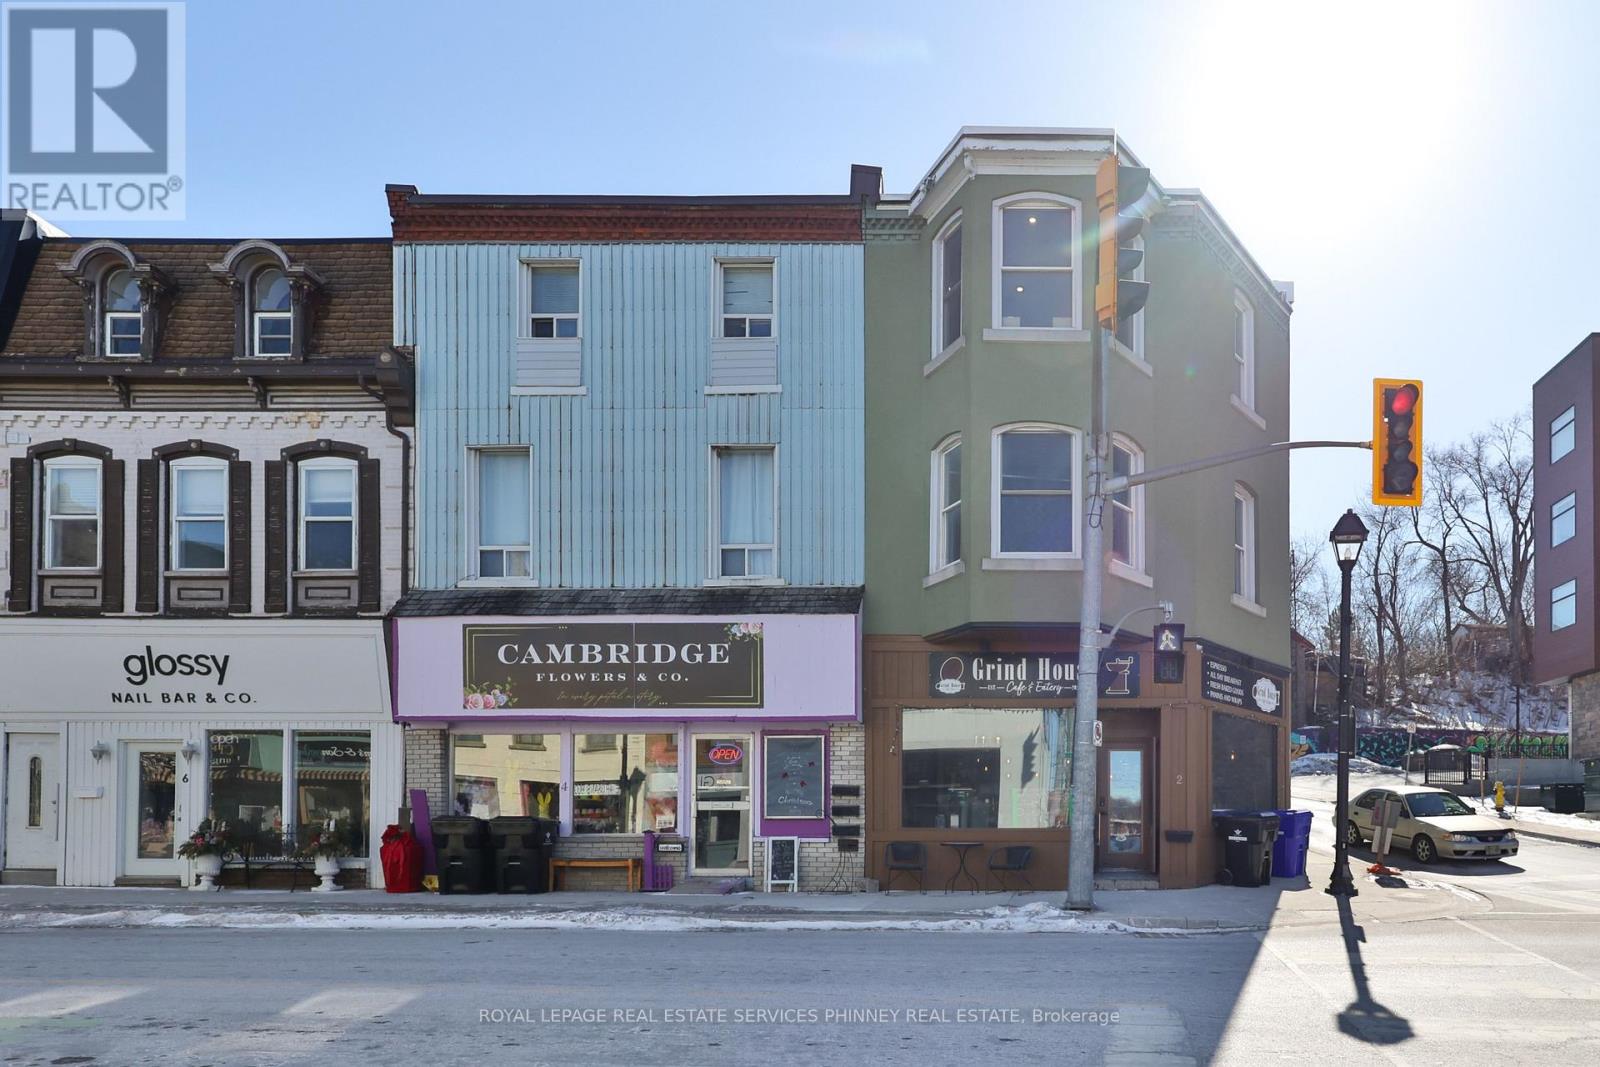
Prime Corner Location in growing Hespeler Village. Mixed-use, zoned commercial and residential with the potential to either lease or be an end-user. This property has character and charm. Features include hardwood floors, exposed brick, exposed ducts, and an upper deck. Excellent exposure. Walking distance to restaurants, bars, shops, the Speed River and Community Events. (id:51382)
405 - 30 Harrisford Street
Hamilton (Red Hill), Ontario
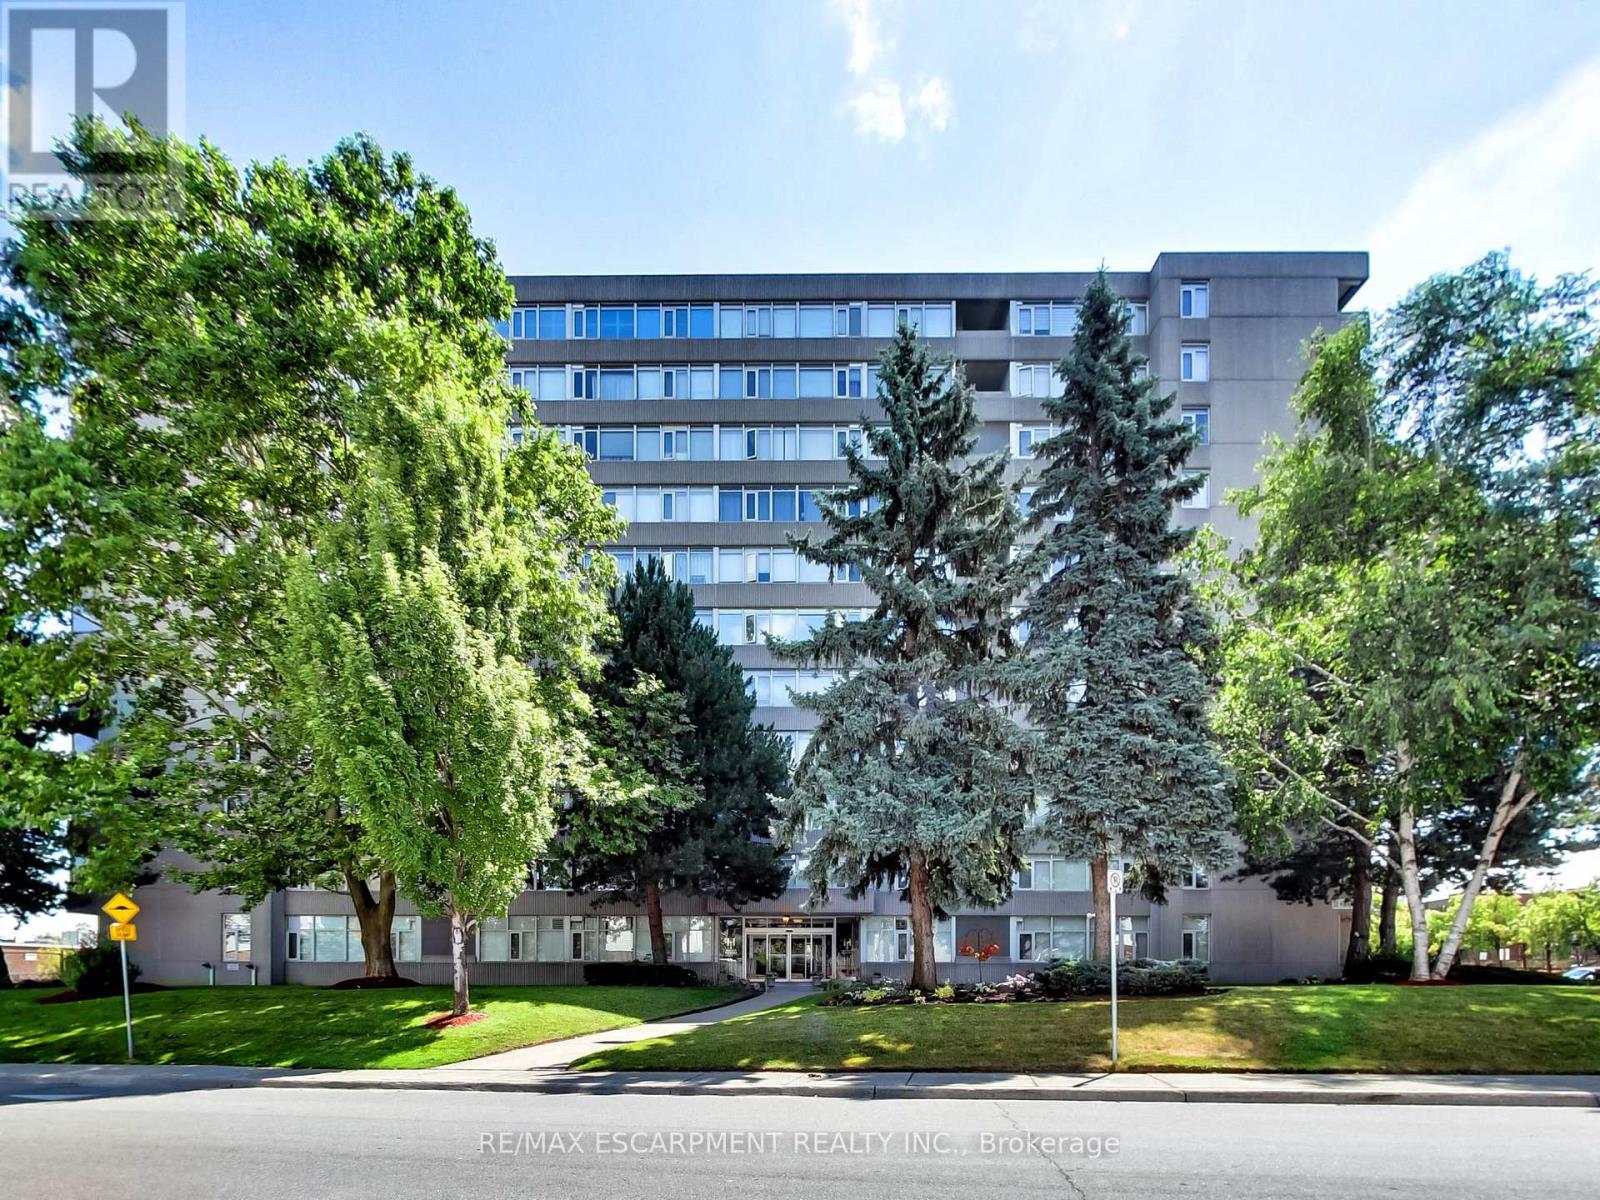
Welcome to 30 Harrisford Street, Unit #405 - a bright and spacious 2-bedroom, 2-bathroom condo located in the highly desirable Red Hill neighbourhood of Hamilton. This well-maintained suite features large windows with eastern exposure, filling the home with natural light and offering tranquil garden views. The open-concept living and dining area is styled in fresh neutral tones, creating a warm and inviting space for everyday living or entertaining. The kitchen is designed with both function and style in mind, offering beautiful countertops, stainless steel appliances, and a generous pantry. The primary bedroom includes a walk-in closet and a private ensuite bathroom, while the added convenience of in-suite laundry enhances everyday comfort. Residents enjoy access to premium amenities including a fully equipped exercise room, indoor pool, sauna, library, party room, workshop, games room, pickleball/tennis court, and even a carwash and vacuum station. Additional highlights include an exclusive use parking space, exclusive use storage locker, and appliances. With easy access to the Red Hill Valley Parkway, commuting and exploring the city has never been more convenient. (id:51382)
12 Lightcatcher Circle
Brampton (Bram East), Ontario
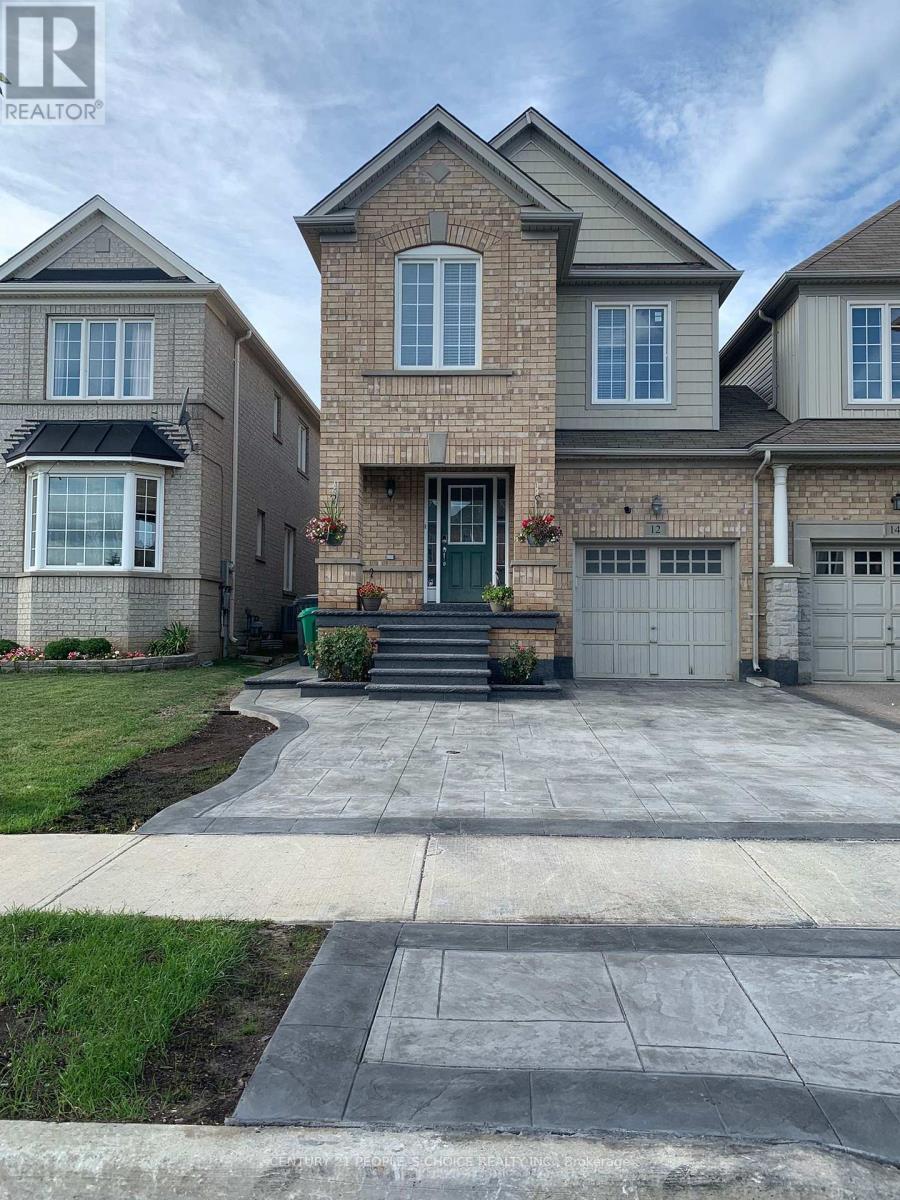
Almost 2500Sq Ft, This Stylish Great Gulf Semi, Linked At The Garage, Is The Perfect Home And Community! Open Concept With Upgrades, Large Kitchen W/ Quartz Counter+ Breakfast Island, Gleaming Hardwood Floors, Wood Stairs W/ Iron Pickets, 2nd Floor Laundry, Finished Basement W/ Bedroom+Ensuite (Easy In-Law Suite Conversion Thru Back Door Entry!), Wooden Deck W/ Fenced Backyard. Steps To Family-Friendly Parks, Schools, Shopping, Hwys & More... (id:51382)
Ph11 - 38 Earlington Avenue
Toronto (Kingsway South), Ontario
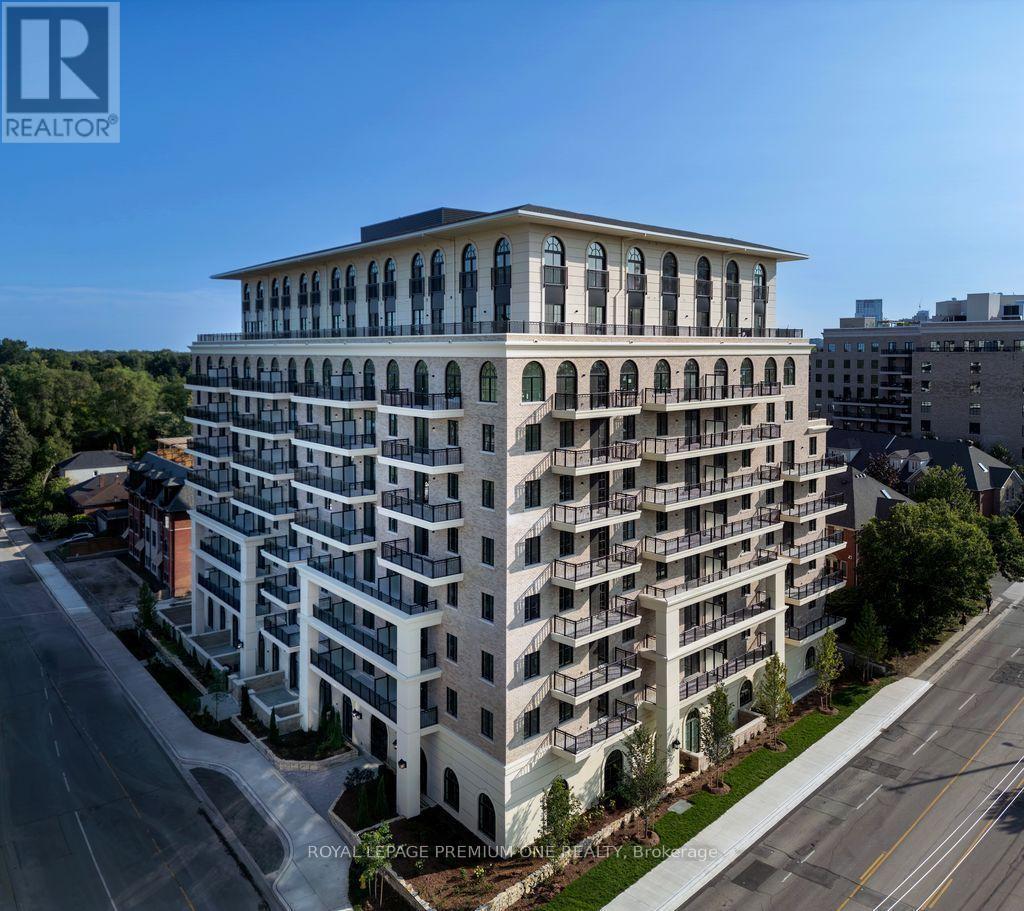
A RARE TWO-STOREY PENTHOUSE ABOVE THE CITY** Limited time offer - get one month free on al year lease**An extraordinary opportunity to experience two-story penthouse living defined by dramatic architecture, exceptional scale, and breathtaking views. This remarkable residence pairs sophisticated interiors with the prestige of a private elevated retreat in the heart of the city. A grand sense of arrival is created by soaring 10-foot ceilings, expansive windows, and an abundance of natural light that accentuates the residence's generous proportions. The thoughtfully designed interiors offer an elegant backdrop for both refined entertaining and effortless everyday living. The true showpiece is the spectacular private terrace, an exceptional outdoor sanctuary overlooking the city. Framed by an unforgettable skyline panorama, it provides a magnificent setting for sunset cocktails, intimate dinners, morning coffee, or entertaining beneath the city lights. Few residences offer the opportunity to experience the skyline quite this intimately. The living area is anchored by a sophisticated chef's kitchen, introducing warmth and ambiance while serving as an elegant architectural focal point. The primary bedroom offers a serene private retreat, complemented by cust om closet organizers designed to bring exceptional order and functionality to your wardrobe and personal space. The two-level configuration creates a rare sense of privacy and separation, while the elevated finishes and architectural details throughout lend the residence an unmistakably prestigious character. Impressive in scale, exceptional in setting, and distinguished in design, this is penthouse living elevated to an entirely different level. Available: Underground parking ($150/month), Outdoor Parking ($100/month), Locker ($50/month) (id:51382)
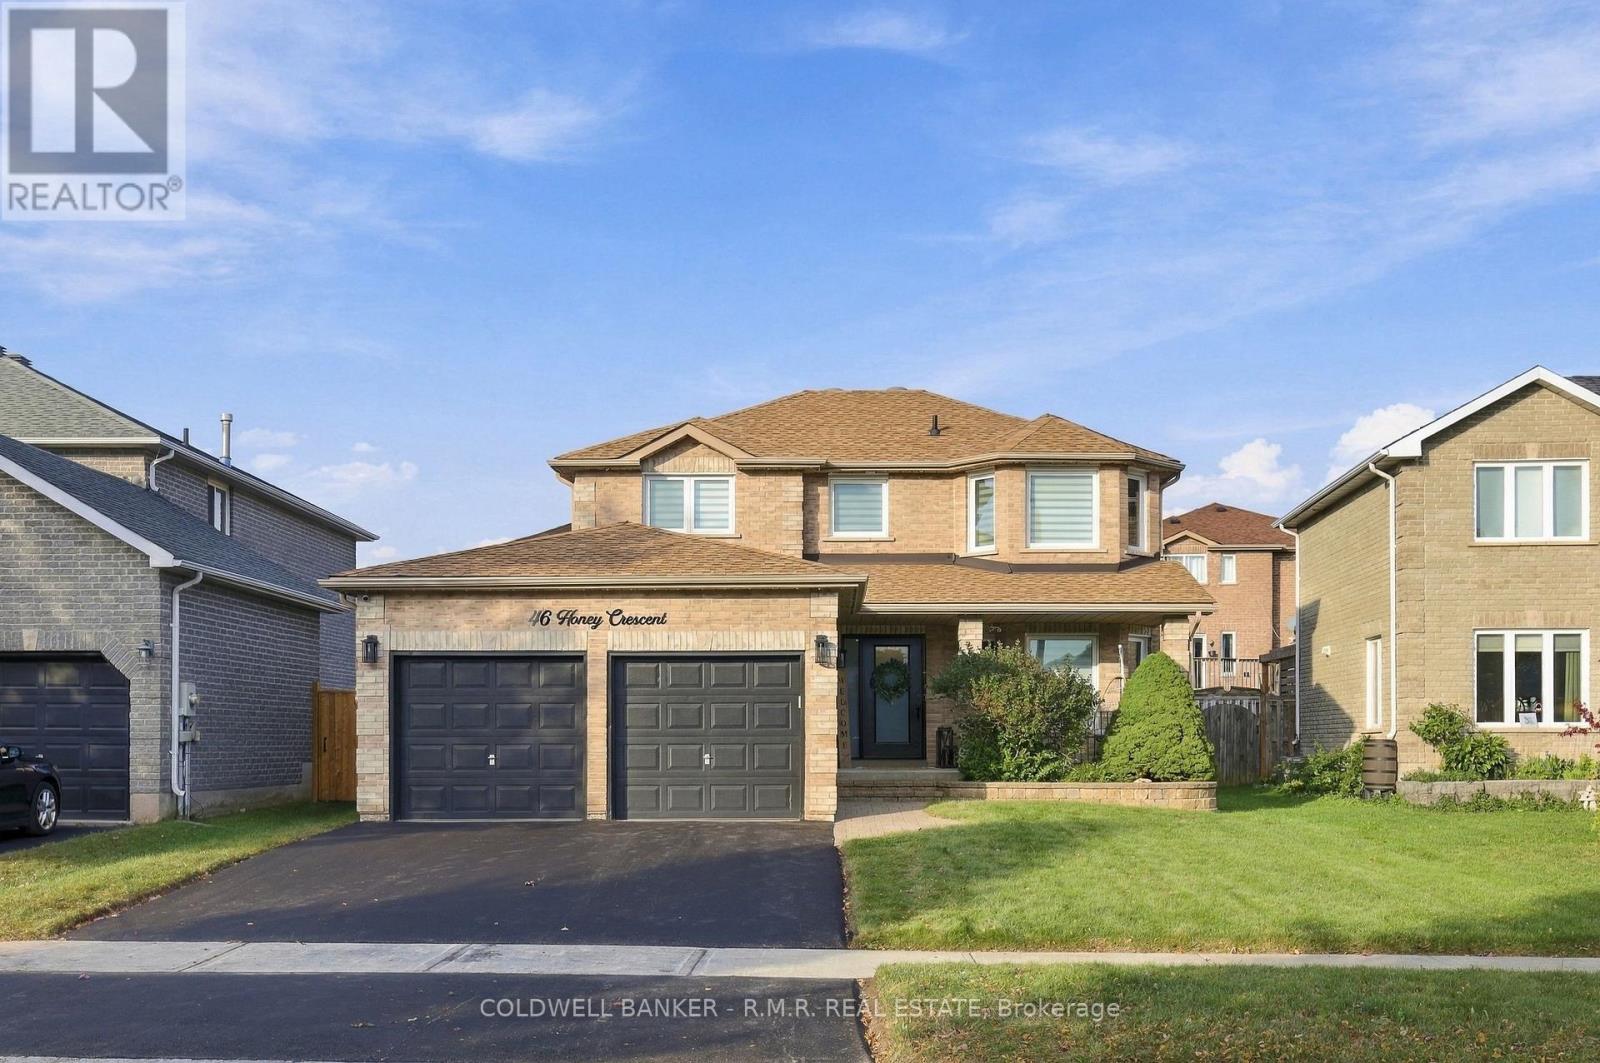
46 Honey Crescent
Barrie (Painswick South), Ontario
Welcome to 46 Honey Cres - where thoughtful updates, comfortable living, and family-friendly spaces come together. Set on a quiet crescent in a sought-after Barrie neighbourhood, this inviting 2-storey brick home offers 4+1 bedrooms, 4 bathrooms, a 2-car garage, and a finished basement with versatile living space. Inside, a bright and welcoming main floor features engineered hardwood flooring, a modern kitchen with quartz countertops and backsplash, and thoughtful updates including the bathroom, mudroom, stairs, and removal of popcorn ceilings. The finished basement extends your living space with durable vinyl flooring added in 2026, a spacious bonus room, and built-in entertainment centre - ideal for movie nights, a home office, playroom, gym, or guest space. Step outside to a fully fenced backyard designed for easy family enjoyment. The playground area is set on astro-turf lawn which provides a low-maintenance space for kids, while the interlocking patio and grass is perfect for summer gatherings. Cedar trees add privacy, with irrigation and potlights in both the front and backyard adding convenience and functionality. Numerous improvements have been completed since 2020, including flooring, kitchen, laundry appliances, main floor bathroom, mudroom, stairs, basement, patio, and landscaping - meaning much of the work is already done. Thoughtfully updated, versatile, and ready to enjoy, 46 Honey Cres offers the space and functionality today's families are looking for! Ideally located close to schools, GO transit, shopping, parks, restaurants, golf courses, and much more! Ask your preferred REALTOR for the feature sheet. Book your private showing and experience it for yourself! (id:51382)
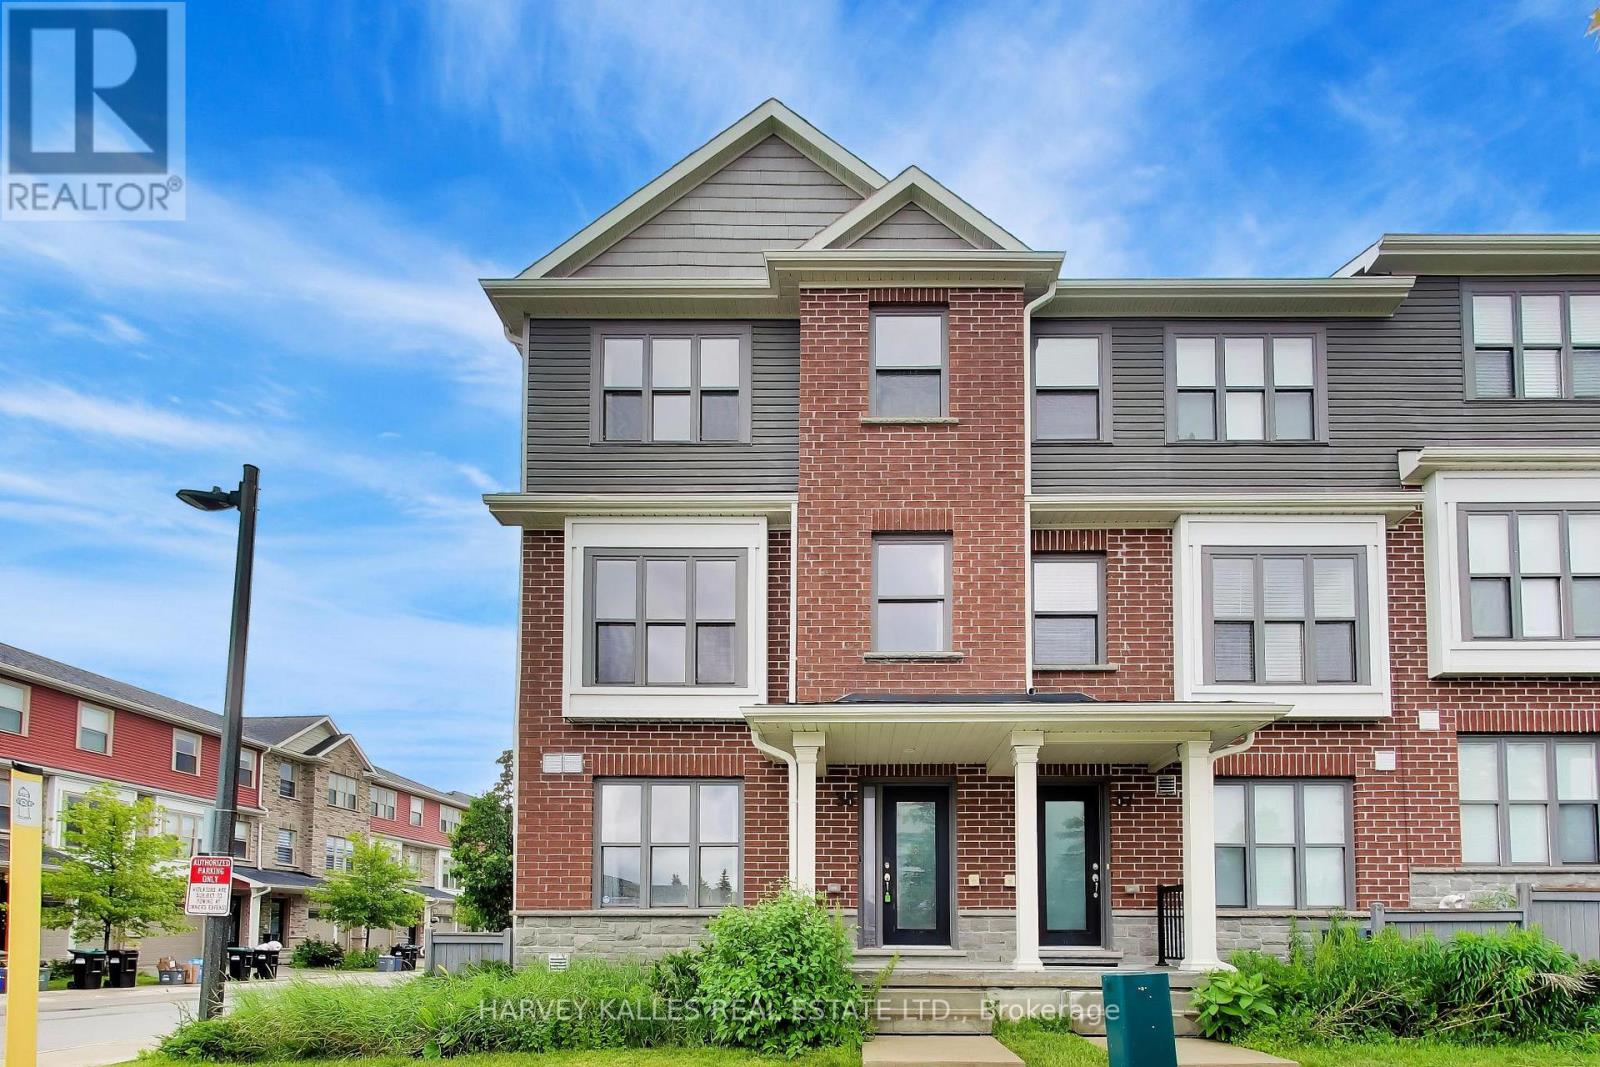
38 - 1 Leggott Avenue
Barrie (Painswick North), Ontario
Welcome to this spacious and thoughtfully designed end-unit townhome offering over three finished levels of comfortable living. Featuring 3 bedrooms, 4 bathrooms, and a versatile layout, this home is ideal for families or professionals. The bright and airy interior is enhanced by additional windows unique to an end unit. while the unfinished lower level provides endless possibilities to make it your own. Conveniently located close to shopping, schools, parks, commuter routes, and every day amenities, this well-maintained home delivers the perfect balance of comfort, functionality and location (id:51382)
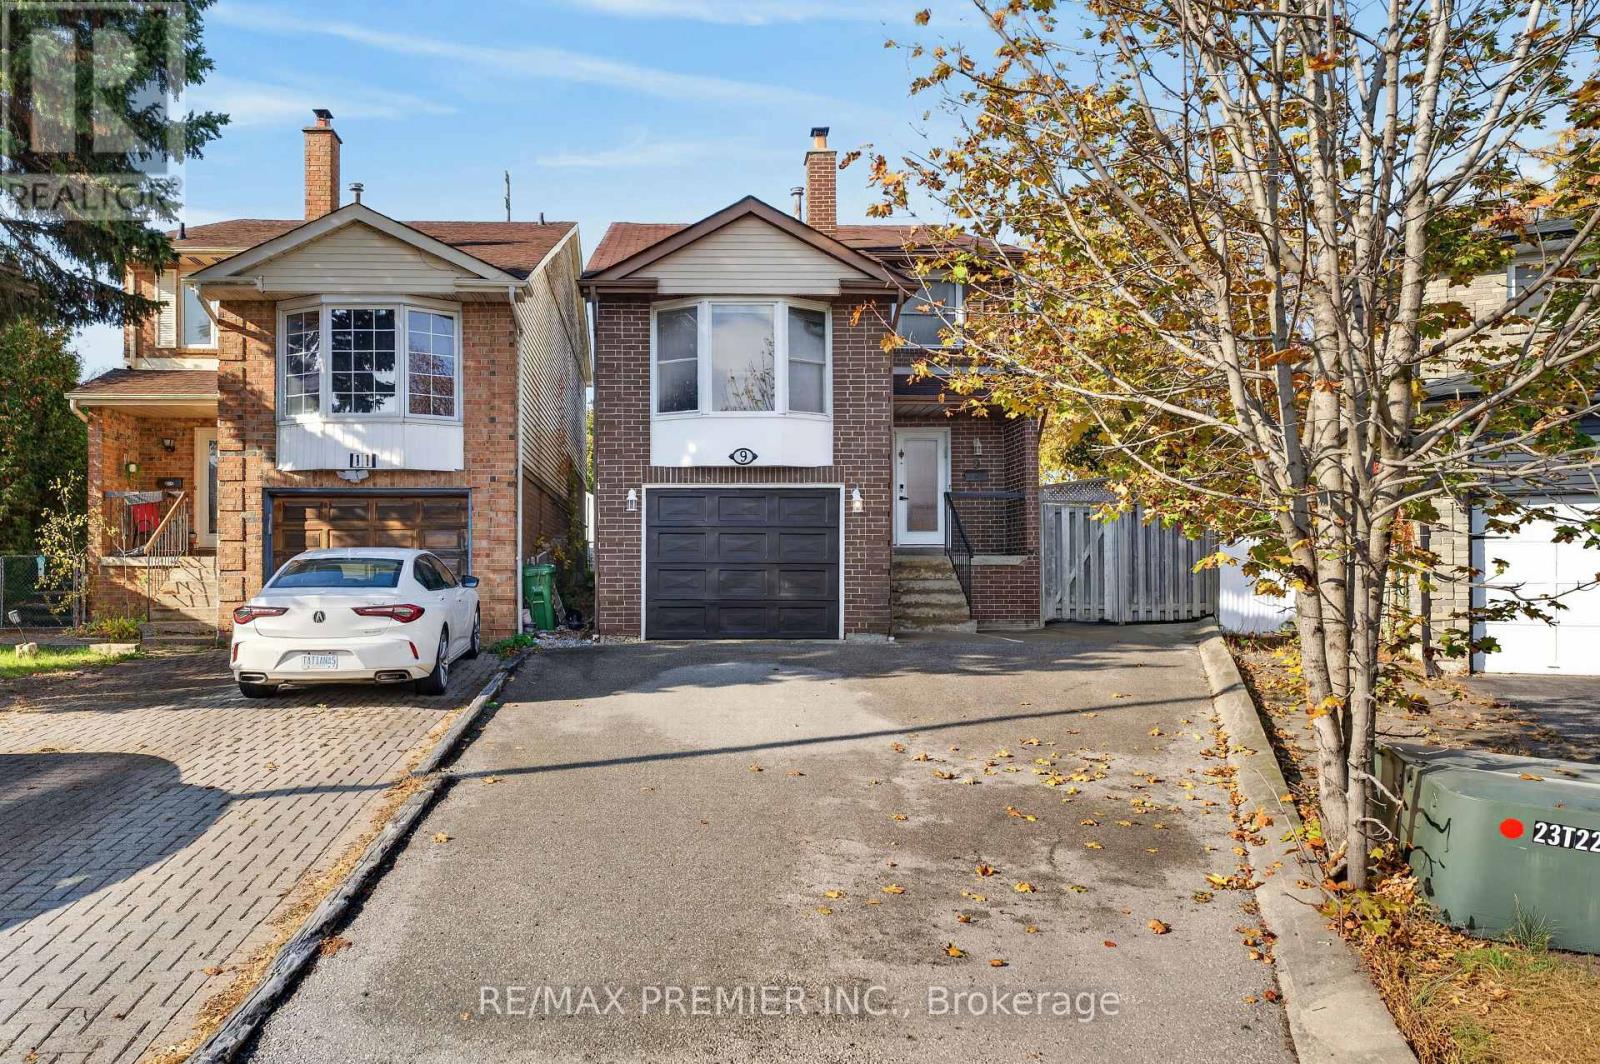
9 Miles Court
Richmond Hill (North Richvale), Ontario
Tucked away on a quiet, family-friendly court, 9 Miles Court is a detached-link home that offers far more than meets the eye. Set on a rare, oversized pie-shaped lot, the property opens up to a massive backyard retreat with a large in-ground pool, perfect for summer entertaining and endless family fun. Inside, tasteful updates pair with a smart, functional layout that makes the most of every inch of its approx. 1,800 sq.ft. With 3 generously sized bedrooms and 4 bathrooms, there's room for everyone to spread out. The finished basement is built for hosting, complete with a large bar and a full bathroom. All of this sits in the sought-after Bathurst & 16th neighbourhood, known for top-rated schools, parks and trails, and a welcoming community feel. Enjoy quick access to shopping at Hillcrest and Promenade, local dining, transit, and Hwy 7/407. A rare chance to own a great home in one of Richmond Hill's most desirable pockets! Updates include: 2025: 4pc on the 2nd floor, 2018: new kitchen, roof shingles installed approximately 9 years ago, floors and primary bath have also been updated. (id:51382)
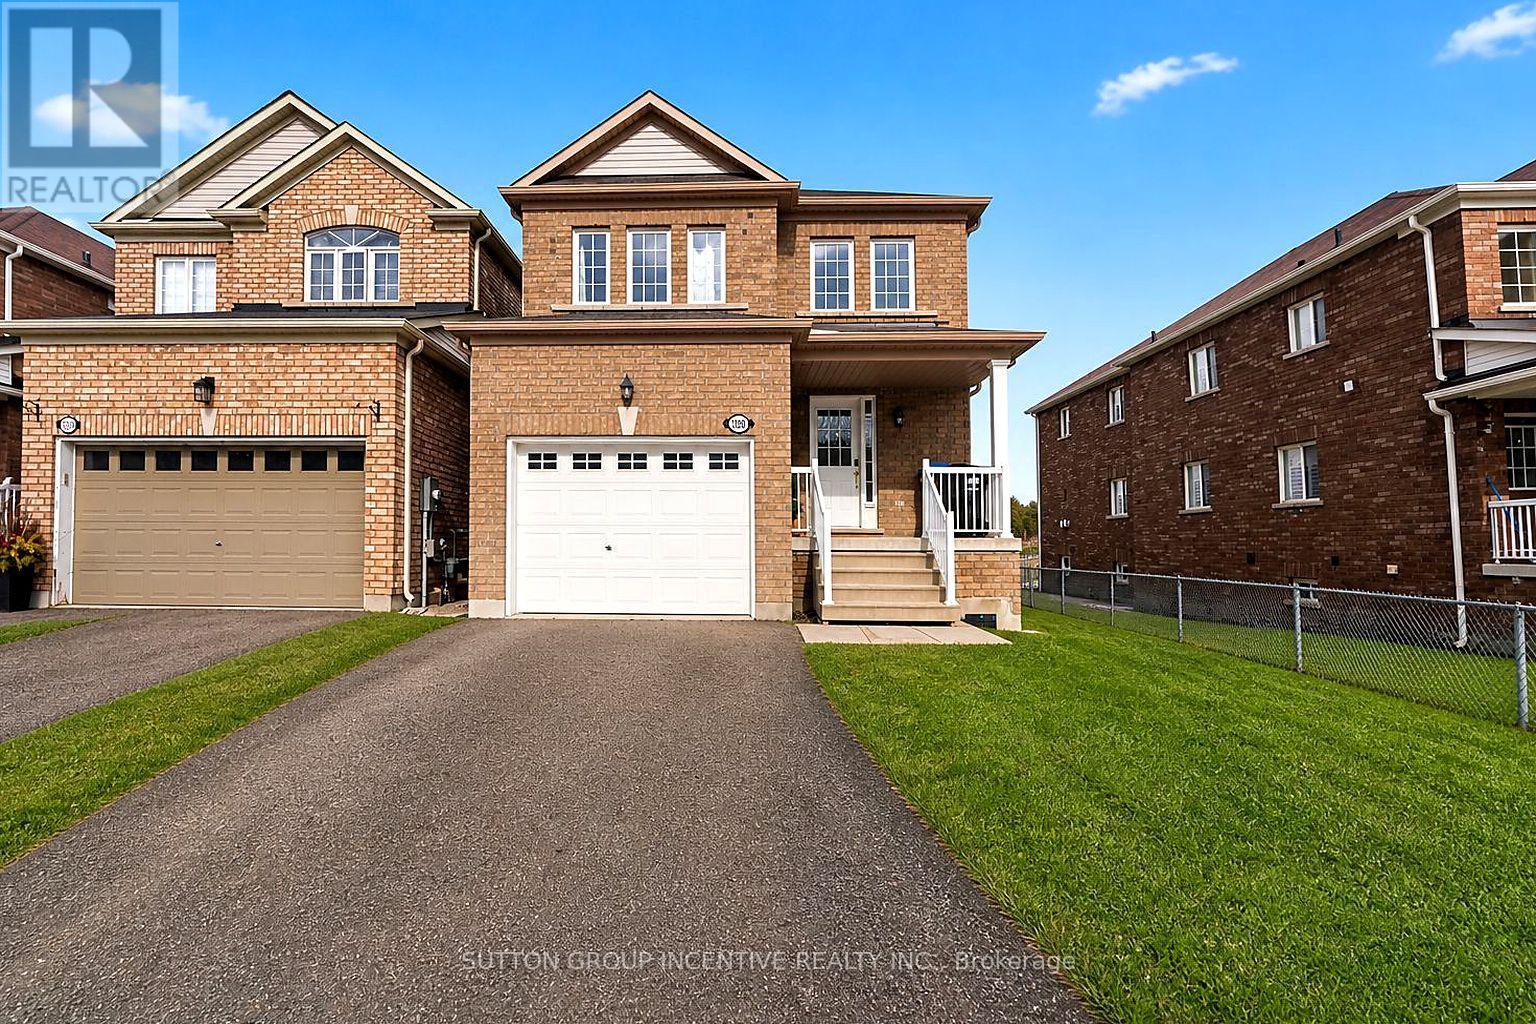
1200 Mary-Lou Street
Innisfil (Alcona), Ontario
Welcome to 1200 Mary Lou Street, where spacious family living meets peaceful natural surroundings! Situated on a premium lot backing onto a picturesque ravine and pond, this beautiful 4-bedroom home offers the perfect combination of comfort, privacy, and convenience in one of Innisfil's growing, family-friendly communities.Step inside to discover a bright, inviting layout with generous principal rooms, an abundance of natural light, and plenty of space for both everyday living and entertaining. The spacious kitchen serves as the heart of the home, while the upper level features four generously sized bedrooms, including a comfortable primary retreat.One of this home's most desirable features is its exceptional backyard setting. Overlooking tranquil greenery and a peaceful pond, the property offers a beautiful natural backdrop and a wonderful sense of privacy. Whether enjoying your morning coffee or relaxing after a busy day, you'll appreciate the serenity of your surroundings.Location is another standout! Enjoy easy access to shopping, grocery stores, restaurants, parks, and everyday amenities, with Highway 400 just a short drive away for convenient commuting. Families will also appreciate the new school being built nearby, anticipated to open in September 2027, adding even more appeal to this expanding neighbourhood. Offering the perfect balance of spacious interiors, beautiful surroundings, and an excellent location, this is more than just a rental - it's a wonderful place to call home! Lease includes main and upper levels and garage. Basement excluded. (id:51382)
5 Gilroy Court
New Tecumseth (Alliston), Ontario
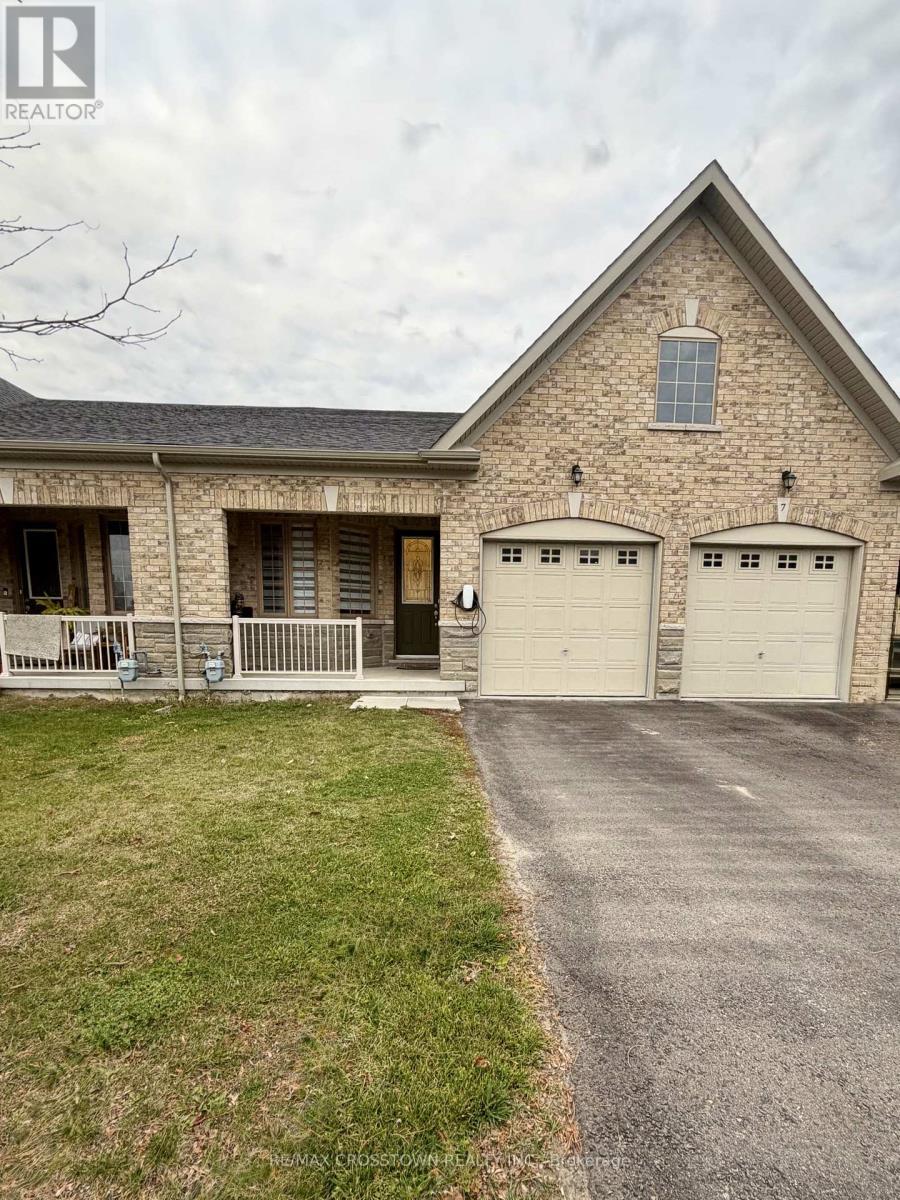
Welcome to this bright and inviting main-level bungalow in Alliston, offering approximately 1,200 sq.ft. of comfortable, carpet-free living space. Featuring 2 bedrooms and 2 bathrooms, this thoughtfully designed home boasts an open-concept living and dining area filled with natural light, creating a warm and welcoming atmosphere. The spacious kitchen is equipped with stainless steel appliances and offers plenty of room for everyday cooking and entertaining. The primary bedroom features a generous walk-in closet and a private 3-piece ensuite, while the second bedroom provides a versatile space for guests, a home office, or additional living needs. Ideally situated close to parks, schools, shopping, public transit, and the New Tecumseth Recreation Centre, with convenient access to Highway 89 and Honda, this home offers the perfect balance of comfort, functionality, and everyday convenience. $2,500 per moth PLUS 70% of the property's gas, hydro and water utility bills. Use of Tesla charger is included. Driveway fits 2 mid sized vehicles or 1 truck. (id:51382)
606 - 29 Northern Heights
Richmond Hill (Langstaff), Ontario
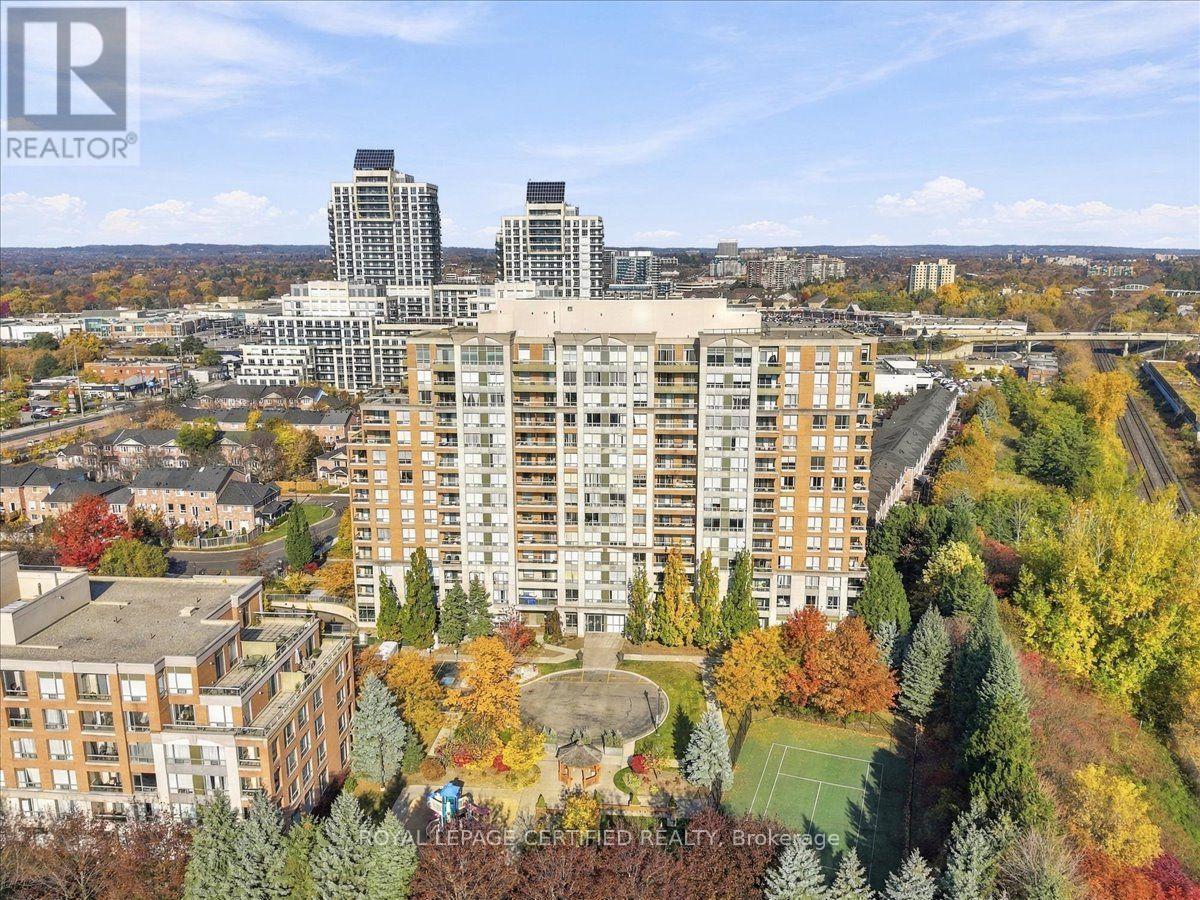
Stunning 2 Bedroom, 2 Bathroom Condo In The Heart Of Richmond Hill. Step Into An Open Concept Living And Dining Room Flooded With Natural Light, Perfect For Entertaining Or Relaxing. The Open Concept Kitchen Features Stainless Steel Fridge, Stove And Dishwasher, Ample Cabinet Storage And Functional Layout. Spacious Master Bedroom With Walk In Closet And A Private Primary Ensuite. Second Bedroom With convenient Access To Main Bathroom, Walk Out To Balcony And Spacious Closet. Access From Living Room To Your Private Balcony To Enjoy Your Morning Coffee. Carpet Free, Laminate And Tile Throughout. In-Suite Laundry, One Parking Included. Close To Hillcrest Mall, Transit, Schools, Major Retailers, Grocery Stores, Cafes and Highways. Amenities Include Gatehouse Security, Gym, Swimming Pool, Party Room, Tennis Court, Children's Play Area And Ample Visitor Parking. Move In Ready, Must See!! (id:51382)
318 - 9199 Yonge Street
Richmond Hill (Langstaff), Ontario
One bedroom and one den, one full bathroom fully furnished in Beverly hills resort, 24 hrs Concierge, close to Hillcrest Mall, accessible to hwy 7, 404,...AAA Tenant, for short term or long term, credit report, rental application, Paystubs. (id:51382)
20a West Pearce Street
Richmond Hill (Beaver Creek Business Park), Ontario
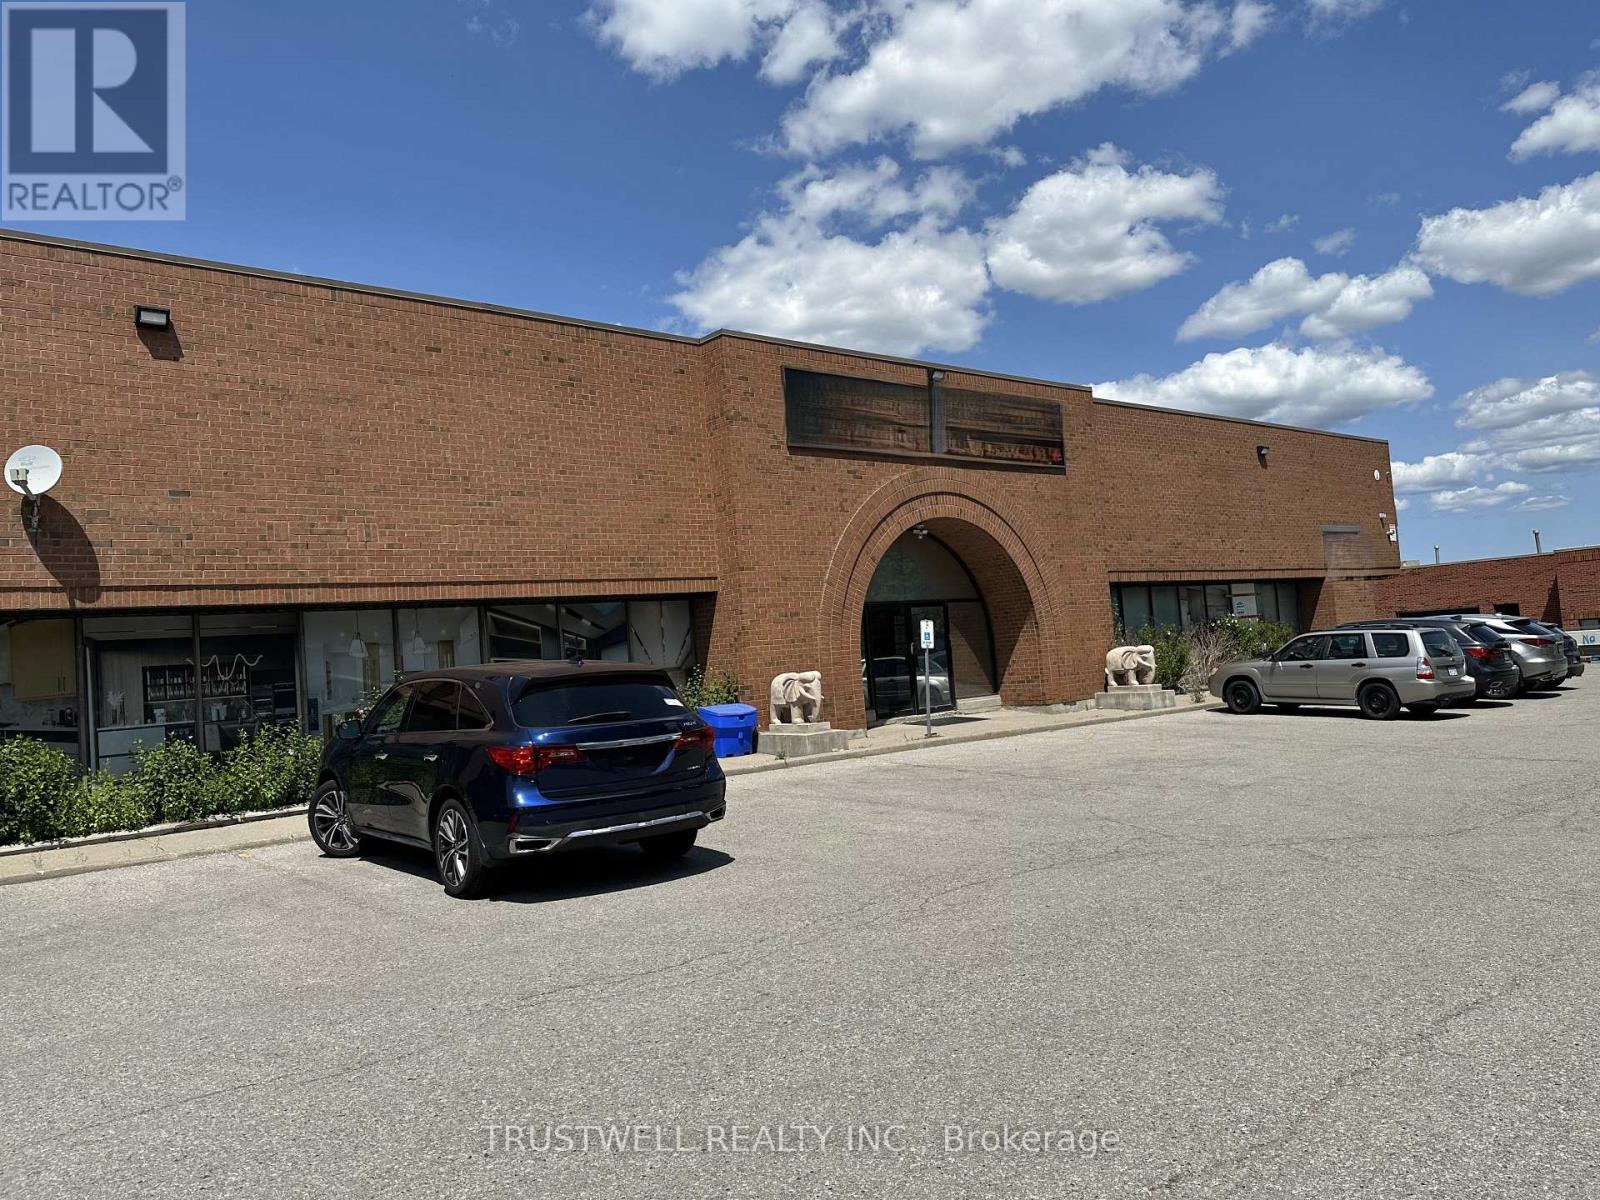
Exceptional industrial unit located in Richmond Hill's Beaver Creek Business Park, offering prime access to Highways 404 and 407. Features efficient shipping areas and ample parking. Landlord is open to leasing 10,000-13,000 SF within the main building. Situated within Richmond Hill's Employment Lands, the property is zoned M1 - Business Park Industrial, supporting a wide range of light-industrial uses. Surrounded by convenient amenities including restaurants, banks, hotels, and other services. (id:51382)