
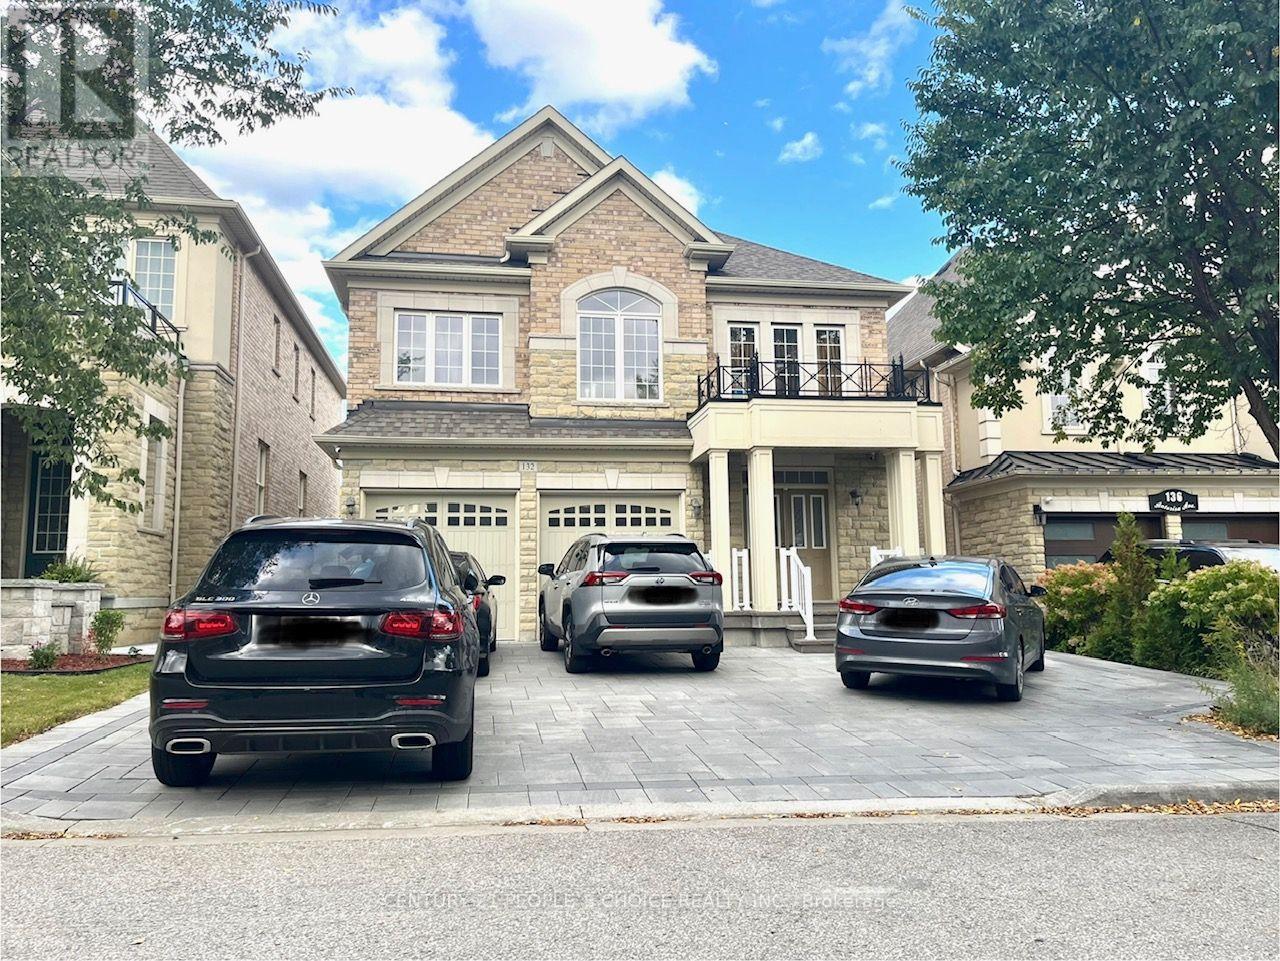
Bsmt - 132 Antorisa Avenue
Vaughan, Ontario
Beautiful Basement Apartment With 3 Bedrooms For Rent In Vaughan, Separate Entrance, Quartz Counter Top, Double Sink, SS Dishwasher, SS Stove, SS Fridge, 2 Full Washrooms, Powder Room, Open Concept Kitchen and Livingroom And Lots Of Pot Lights. Private Laundry ....... Very Clean, Bright and Spacious!!!!! (id:51382)
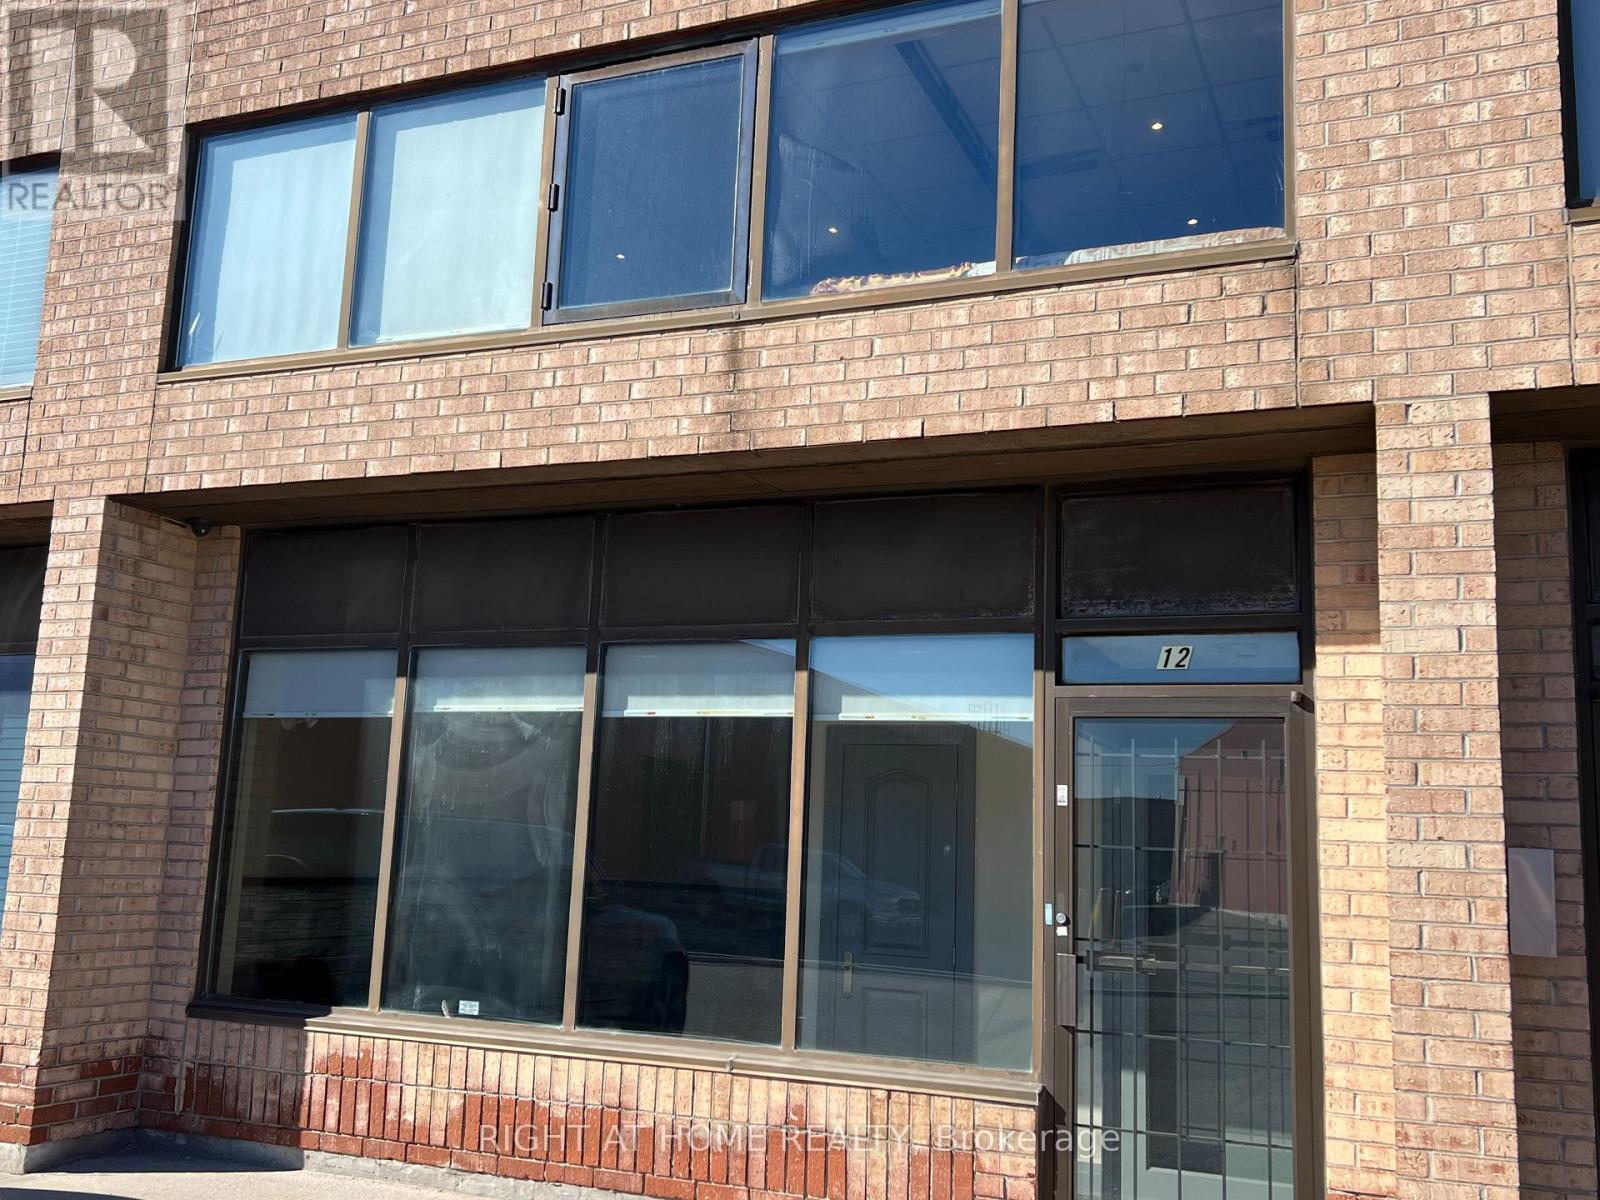
12 - 160 Cidermill Avenue
Vaughan, Ontario
A great opportunity to own well appointed industrial unit. A total of 3482 square feet which includes a main floor of 2557 square feet(as per condo site plan) of clean, well laid out main floor industrial space with a nice welcoming reception area, one large office, a kitchenette leading to an epoxy covered floor with radiant heat. Main floor also offers a large bathroom with a shower. Oversized drive-in door with a rear entrance man door. The legal 2nd floor is 924 with a large main office, washroom including stand up shower and recreational room with access to the front main floor office and stairs leading to the warehousing area. (id:51382)
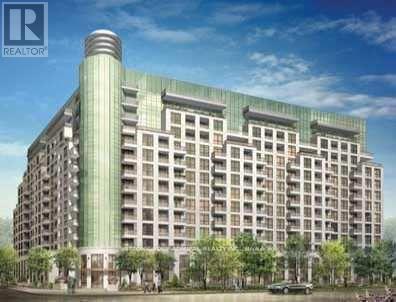
234 - 18 Harding Boulevard E
Richmond Hill, Ontario
Greenpark's Luxury Condominium, Prime Location Of Richmond Hill, Large Windows In Living Room And Bedroom, Stainless Steel Appliances, Granite Kitchen Counter Top, 24 Hr Concierge, Steps To Transit, Library, Go Train, Go Bus, Hospital, Shopping Centre, Hill Crest Mall, Centre Of Arts And Much More... (id:51382)
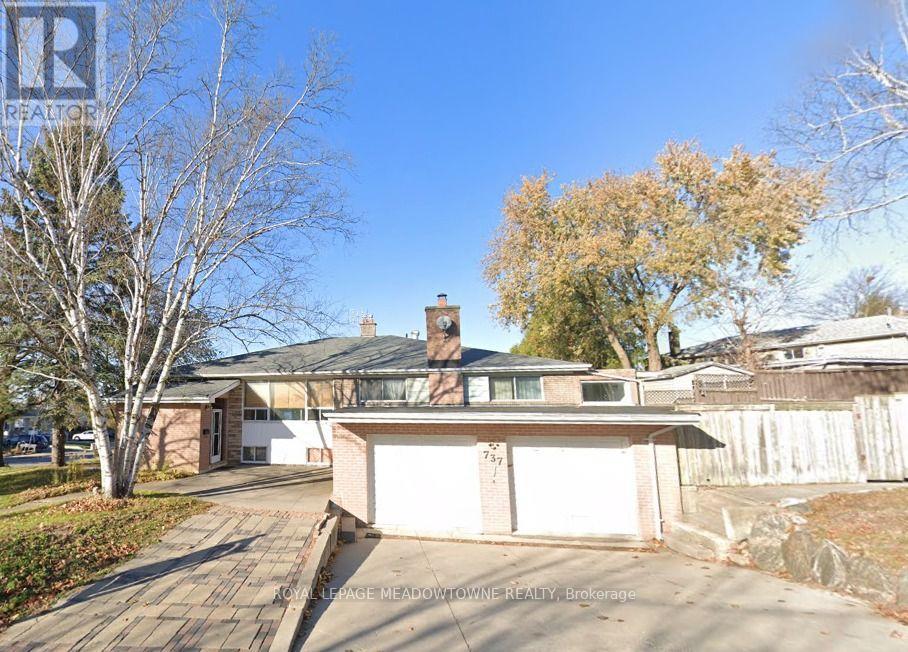
B - 737 Botany Hill Crescent
Newmarket, Ontario
Welcome to this charming and well-maintained basement apartment in Prime Newmarket Location. Located on a quiet, family-friendly crescent in the heart of Newmarket. Featuring a private separate entrance, this cozy home offers a generous open-concept living and dining area, a fully equipped kitchen with ample cabinet space, and a large, comfortable bedroom. The modern full bathroom features a sleek stand-up shower. Property Features: Private Separate Entrance for total privacy, 1 Dedicated Parking Spot included, Shared Laundry facilities. (id:51382)
72 Beaver Ridge Drive
Brock, Ontario
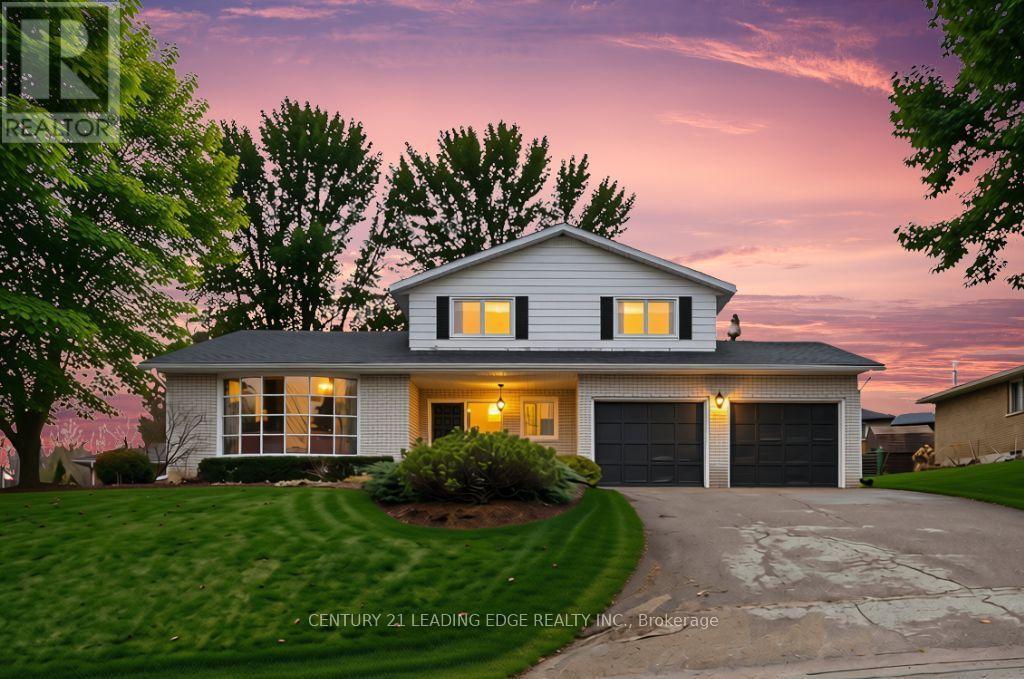
Welcome to over 2200 Sqft. of Reto Style Living at 72 Beaver Ridge Dr, a truly exceptional CUSTOM Barkey-built home in one of Cannington's most desirable neighbourhood. This distinctive 6-level side split captures the essence of mid-century craftsmanship while providing the space and flexibility. From the moment you arrive, the solid brick exterior, double-car garage, and beautifully landscaped yard make a lasting impression. Step inside and discover a meticulously maintained home that exudes a warm 1970s charm - from its architectural details to the thoughtful flow of each level. The main level features a bright family room perfect for casual gatherings, and a cozy fireplace along with a private office/library/den ideal for working from home. A few steps up, you'll find the inviting raised living room with large bow window seamlessly open to the formal dining room overlooking the living space below - perfect for entertaining. The warm eat-in kitchen retains its original character and opens into a sun-filled enclosed sunroom, offering a peaceful space to unwind and enjoy views of the private backyard. From here, walk out to the patio, surrounded by mature trees and greenery - your very own retreat. Upstairs, the generous bedrooms with hardwood floors provide comfort and style, while the split-level layout offers additional lower levels with incredible potential for recreation, hobbies, storage, or an in-law setup. Every inch of this home speaks to quality construction and timeless design, lovingly cared for by its original owners. Ideally located within walking distance to schools, shops, and restaurants, 72 Beaver Ridge Drive combines small-town living with easy access to the GTA, Uxbridge, Markham, Lindsay, and Port Perry. This one-of-a-kind home is brimming with opportunity ready for someone with vision to modernize and make it their own while preserving its exceptional character. Don't miss the chance to own a piece of Cannington's finest craftsmanship (id:51382)
92 Robb Thompson Road
East Gwillimbury, Ontario
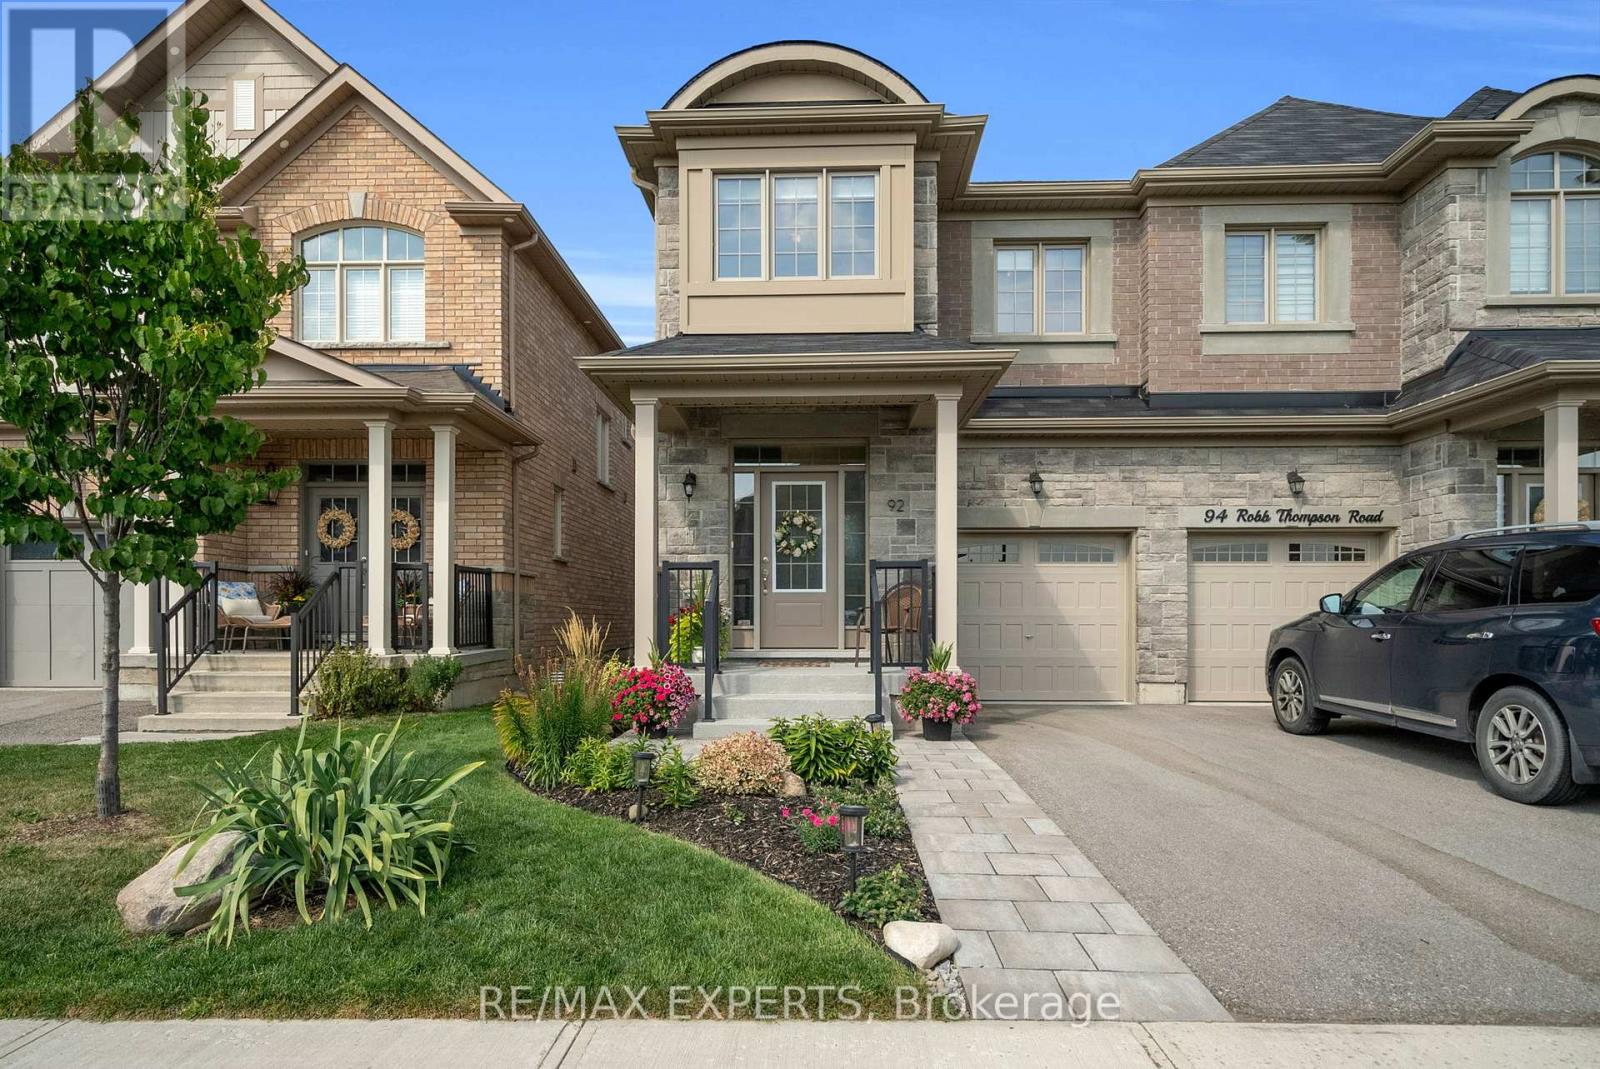
Newly Built 4-Bedroom Semi-Detached Home, Over 2, 000+ Sq. Ft. In Mount Albert, East Gwillimbury. Beautifully Maintained & Move-In Ready With An Open-Concept Layout, Hardwood Floors, Pot Lights, Crown Moulding, Fresh Paint, And An Upgraded Kitchen Featuring Quartz Counters, Centre Island, Stainless Steel Appliances, Upgraded Cabinetry & Pull-Out Organizers. Spacious Bedrooms, Upgraded Washrooms, Custom Blinds Throughout, Professionally Landscaped Front & Backyard With Patio & Gardens, Plus Water Softener & Security System. Family-Friendly Location Surrounded By Mature Trees, Scenic Trails, Close To Parks, Schools, Hwy 48, Davis Drive, Upper Canada Mall & Costco. Ready To Move In And Enjoy! (id:51382)
135 Glad Park Avenue
Whitchurch-Stouffville, Ontario
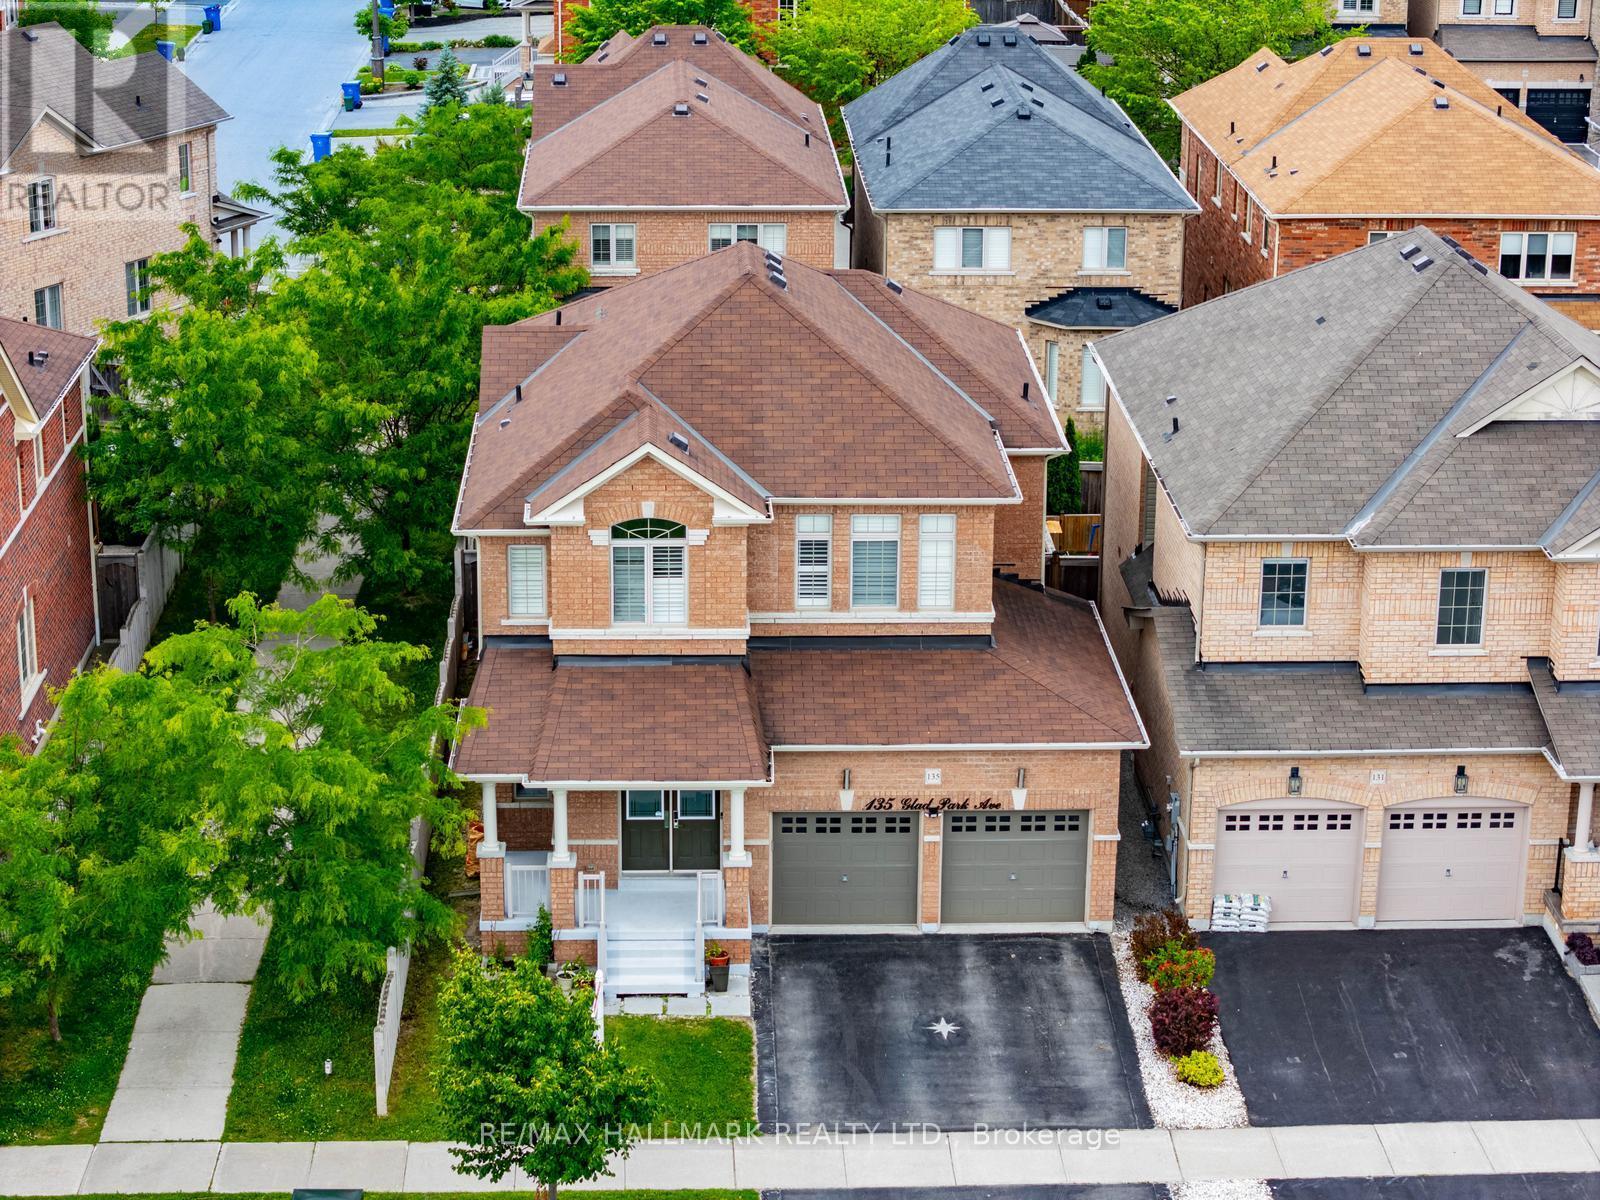
Welcome to this beautifully maintained 4+1 bedroom, 4-bathroom open-concept home nestled in the heart of this sought-after family-friendly community. Featuring 9-ft ceilings, hardwood flooring on the main level, an elegant staircase, pot lights, and California shutters. The kitchen offers quartz countertops, a centre island, and an under-mount sink, with plenty of space for everyday family living and entertaining. The finished basement provides additional living space with a recreation room, bedroom, kitchen and entertainment area. Conveniently located close to schools, parks, walking trails, GO Station, Main Street shopping, restaurants, and all amenities. An exceptional opportunity to own a spacious home in a welcoming neighbourhood perfect for growing families. (id:51382)
1367 Dumont Street
Oshawa, Ontario
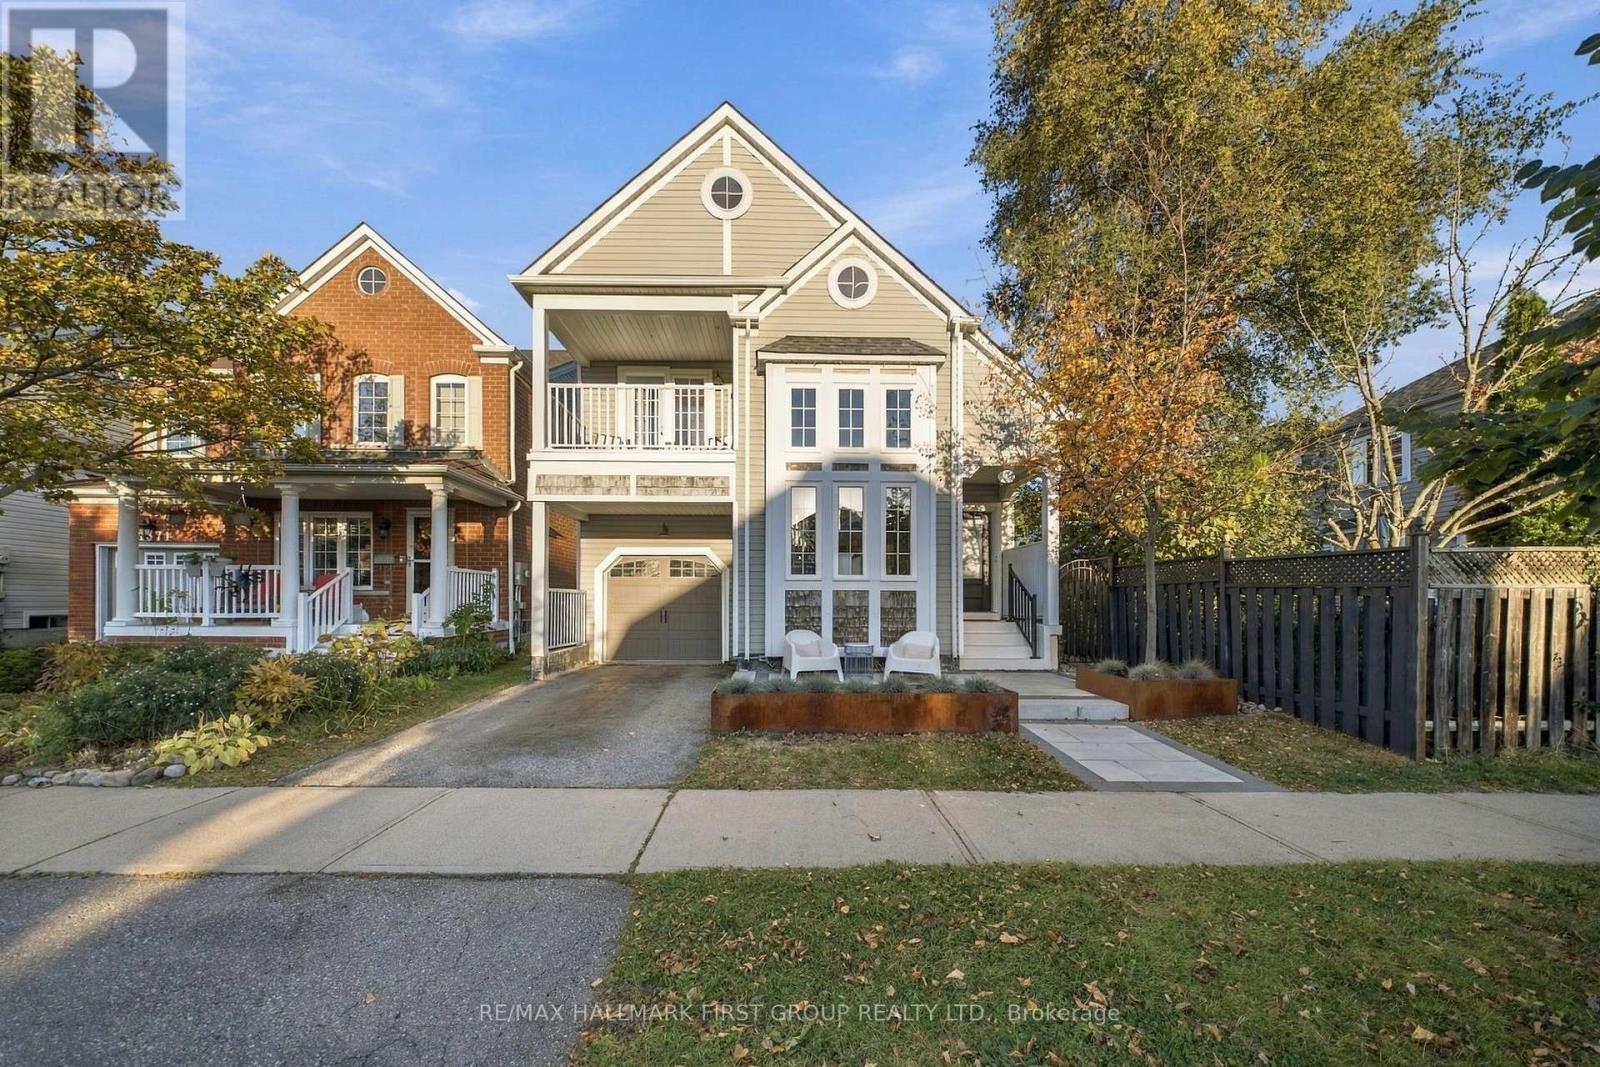
A forever kind of luxury. Timeless, intricate, high quality, the list goes on and on. 1367 Dumont Street in Oshawa is the home people pin to their Pinterest boards. With 3 bedrooms, 3 bathrooms, an attached garage, and a low-maintenance backyard landscaped to perfection with artificial turf, this home will make you say, this is a need, not just a want. Greeted by stylish tilework in the foyer, and soaring 15-foot vaulted ceilings in the bright living room, this first impression is bound to have you begging for more. Floor-to-ceiling windows flood the room with only the warmest light. Before making your way into the designer kitchen, the chic formal dining space embodies family dinners, holidays, and memory making. Prepare not only meals, but also prepare to fall in love with this kitchen. Stunning oak cabinets mesh beautifully with the quartz counters and handcrafted Zellige-style backsplash tiles. Overlooking the backyard with walk-out access to the deck is the cherry on top. Done with dinner? Settle into the family room, curl up next to the gas fireplace, and enjoy your new home. Luxury lives on well into the second floor, starting with the showstopping primary bedroom. Expansive in size, pine floors, walk-in closet, and the most iconic ensuite bath you've ever seen. 2 additional bedrooms are just as nice and serviced by a fabulous 4-piece bath. Down in the basement may be underground, but it still feels like heaven. Finished in 2018, the lower level is home to a sprawling rec room, cozy den, and modern laundry room. Wall-to-wall beautiful laminate flooring and tasteful paint colours, this space provides so much possibility. From inside to out, this home just doesn't quit. Professionally landscaped back to front, with low-maintenance artificial turf, a bi-level deck, built-in garden beds, front patio, and 'she-shed' with power, prepare to fall in love over and over again at 1367 Dumont Street. (id:51382)
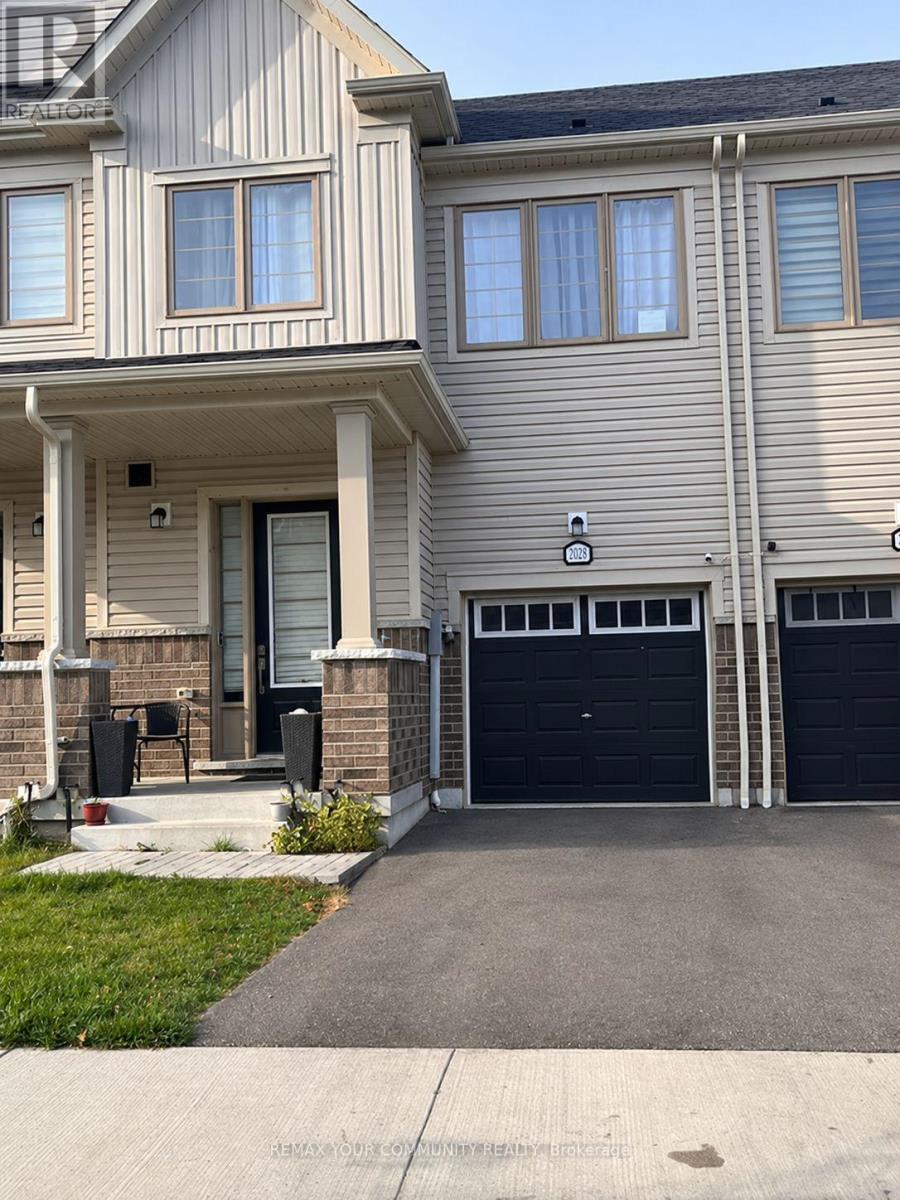
2028 Cameron Lott Crescent
Oshawa, Ontario
Welcome to 2028 Cameron Lott Crescent, located in a growing and family-friendly community in North Oshawa. This 2-storey townhouse offers 3 bedrooms and 3 bathrooms with a functional layout and plenty of potential for buyers looking to make a home their own. The main floor features 9-foot ceilings, large windows, an open-concept living and dining area, and a kitchen with ample cabinetry and a spacious dining space. The upper level offers three bedrooms, including a primary bedroom with a walk-in closet and private ensuite. Convenient second-floor laundry adds to the home's functionality. Enjoy the added convenience of an attached garage and backyard space. Ideally situated just minutes from Highway 407, Durham Transit, schools, parks, shopping centres, restaurants and everyday amenities. A great opportunity for first-time buyers, families or investors looking to own in an established North Oshawa neighbourhood. (id:51382)
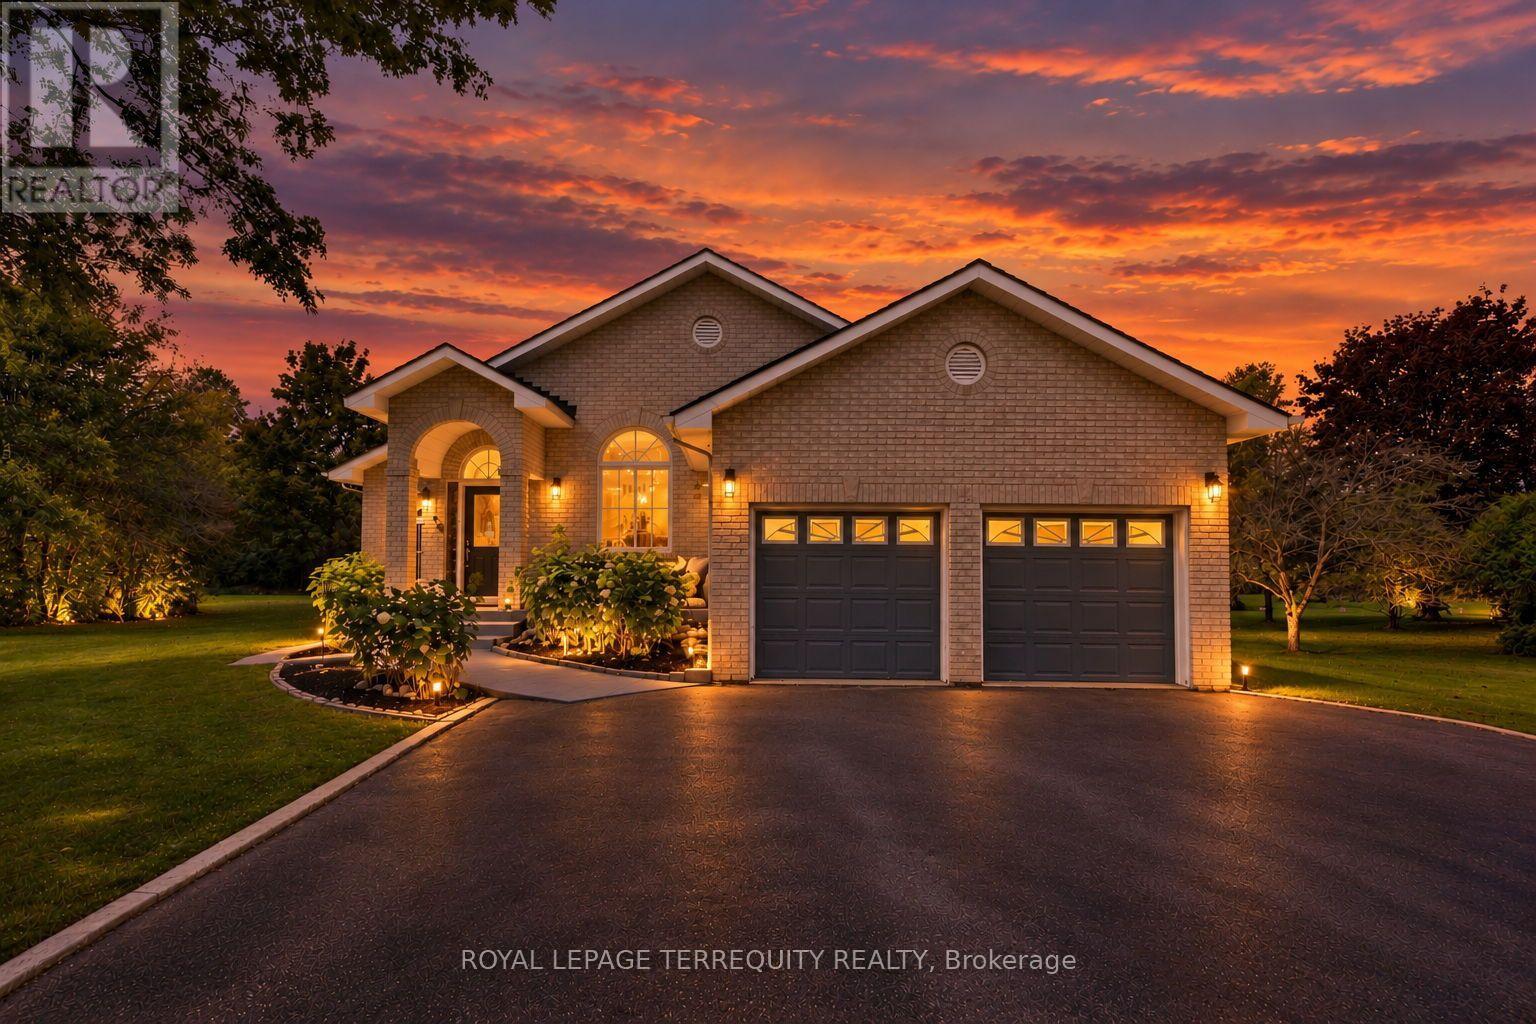
29 Ontoro Boulevard
Ajax, Ontario
A rare opportunity to call one of Ajax's most cherished and rarely available streets home. Tucked away on a quiet dead-end street, steps from thelake and scenic trails, this is where the charm of a private lakeside community meets everyday convenience. Built by its original owner, thishome offers thoughtful architectural details and timeless character you simply don't see as often anymore. From the moment you enter, soaringvaulted ceilings, beautiful natural light, and a thoughtfully designed layout welcome you in. Hardwood flooring complements the main livingareas, while a beautiful arched entryway connects the living and dining rooms to a spacious open-concept kitchen overlooking the family roomand sunroom. The generous primary bedroom features a 4-piece ensuite with a walk-in closet thoughtfully tucked inside, maximizing thebedroom space. Two additional spacious bedrooms offer hardwood flooring and double closets, with a conveniently located 4-piece bathroom.The sunroom is a standout of its own, offering the perfect home office, reading nook, or peaceful retreat overlooking the greenery beyond.Downstairs, a completely separate entrance leads to a spacious recreation area, two additional bedrooms, large windows, and ample storage.Whether for extended family, multigenerational living, or potential income opportunities, this level offers flexibility to make the space your own.As beautiful as the interior is, the setting is what makes this property truly special. Backing onto a serene greenbelt, surrounded by nature and acommunity where families put down roots, it's a lifestyle that's increasingly hard to find. Enjoy the peaceful surroundings while remainingminutes from Highway 401, the GO Station, schools, parks, shopping, and everyday essentials. Some homes are special because of what theyoffer. Others because of where they are, the stories they hold, and the possibilities they create. This one has a little bit of everything. A/C (2026) (id:51382)
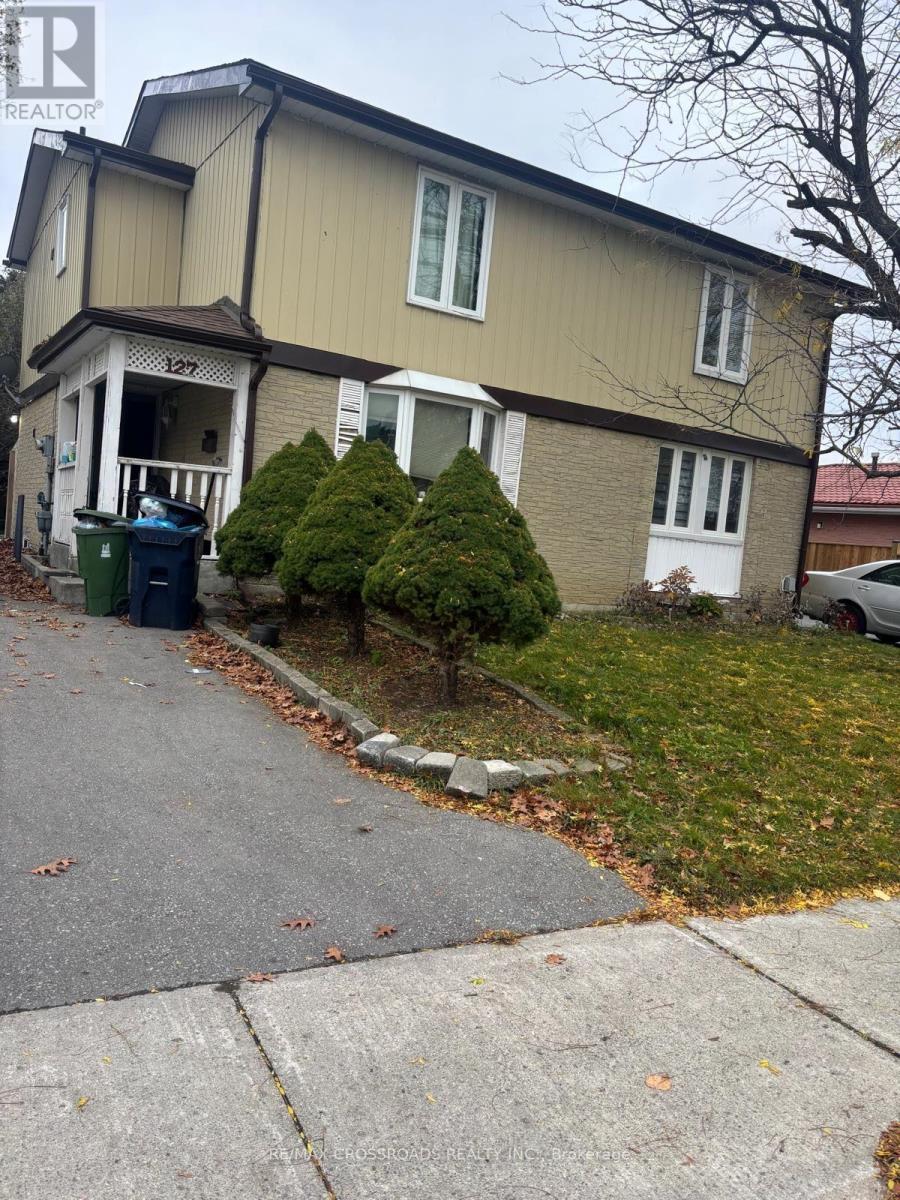
127 Crow Trail
Toronto, Ontario
Welcome to this well maintained 2 storey Semi detached House in a convenient Scarborough Location near Finch Ave East and Neilson Rd. This bright and spacious home offer 3 bedrooms and 2 bathrooms, featuring an upgraded kitchen. Conveniently located near Catholic And Public Schools - Walk To Asian & South Asian Supermarkets, Shoppers Drug Mart, No Frills, Park, Medical Centre's And Malvern Mall. TTC bus stop at front of the house. Don't miss the opportunity. (id:51382)
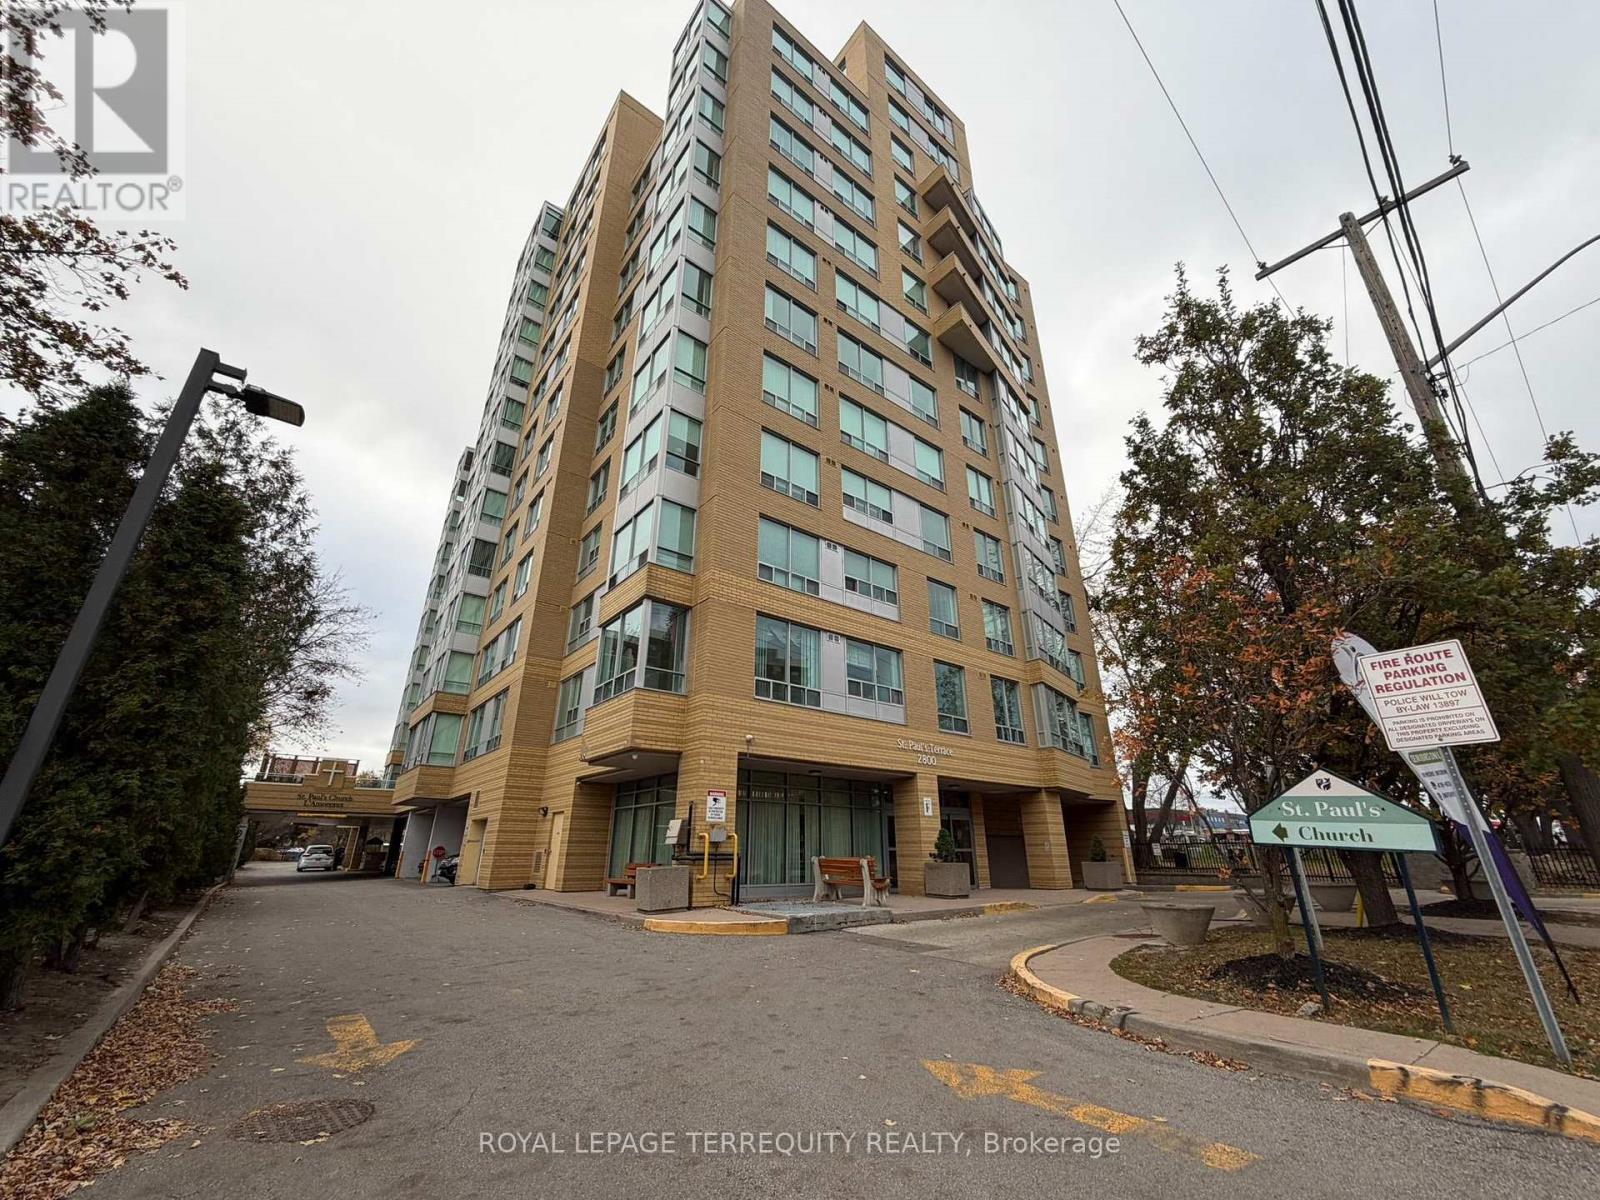
906 - 2800 Warden Avenue
Toronto, Ontario
Welcome to St. Paul's Terrace, a well-established 55+ life-lease community offering comfortable, independent living. This spacious 1,037 sq. ft. southwest-facing corner suite features two bedrooms, two bathrooms, and a bright solarium. Recently updated with new laminate flooring along with updated vanity with quartz countertops in bathrooms. The generous living and dining areas provide plenty of room for everyday comfort and entertaining, while the solarium offers a pleasant space to relax and enjoy the natural light. Residents can enjoy a range of on-site amenities, including a restaurant, fitness room, activity spaces, and rooftop garden, providing opportunities to stay active and connected within the community. Includes underground parking. Conveniently located close to shopping, transit, parks, and everyday amenities. A welcoming community designed for those seeking an independent, low-maintenance lifestyle. Amenities include Hair Salon, Church, Beautiful Garden Areas, Gym, Restaurant, Security, Property Management. Plenty of Recreational Programs . Wonderful community. Maintenance fees are inclusive of utilities and property taxes (id:51382)