
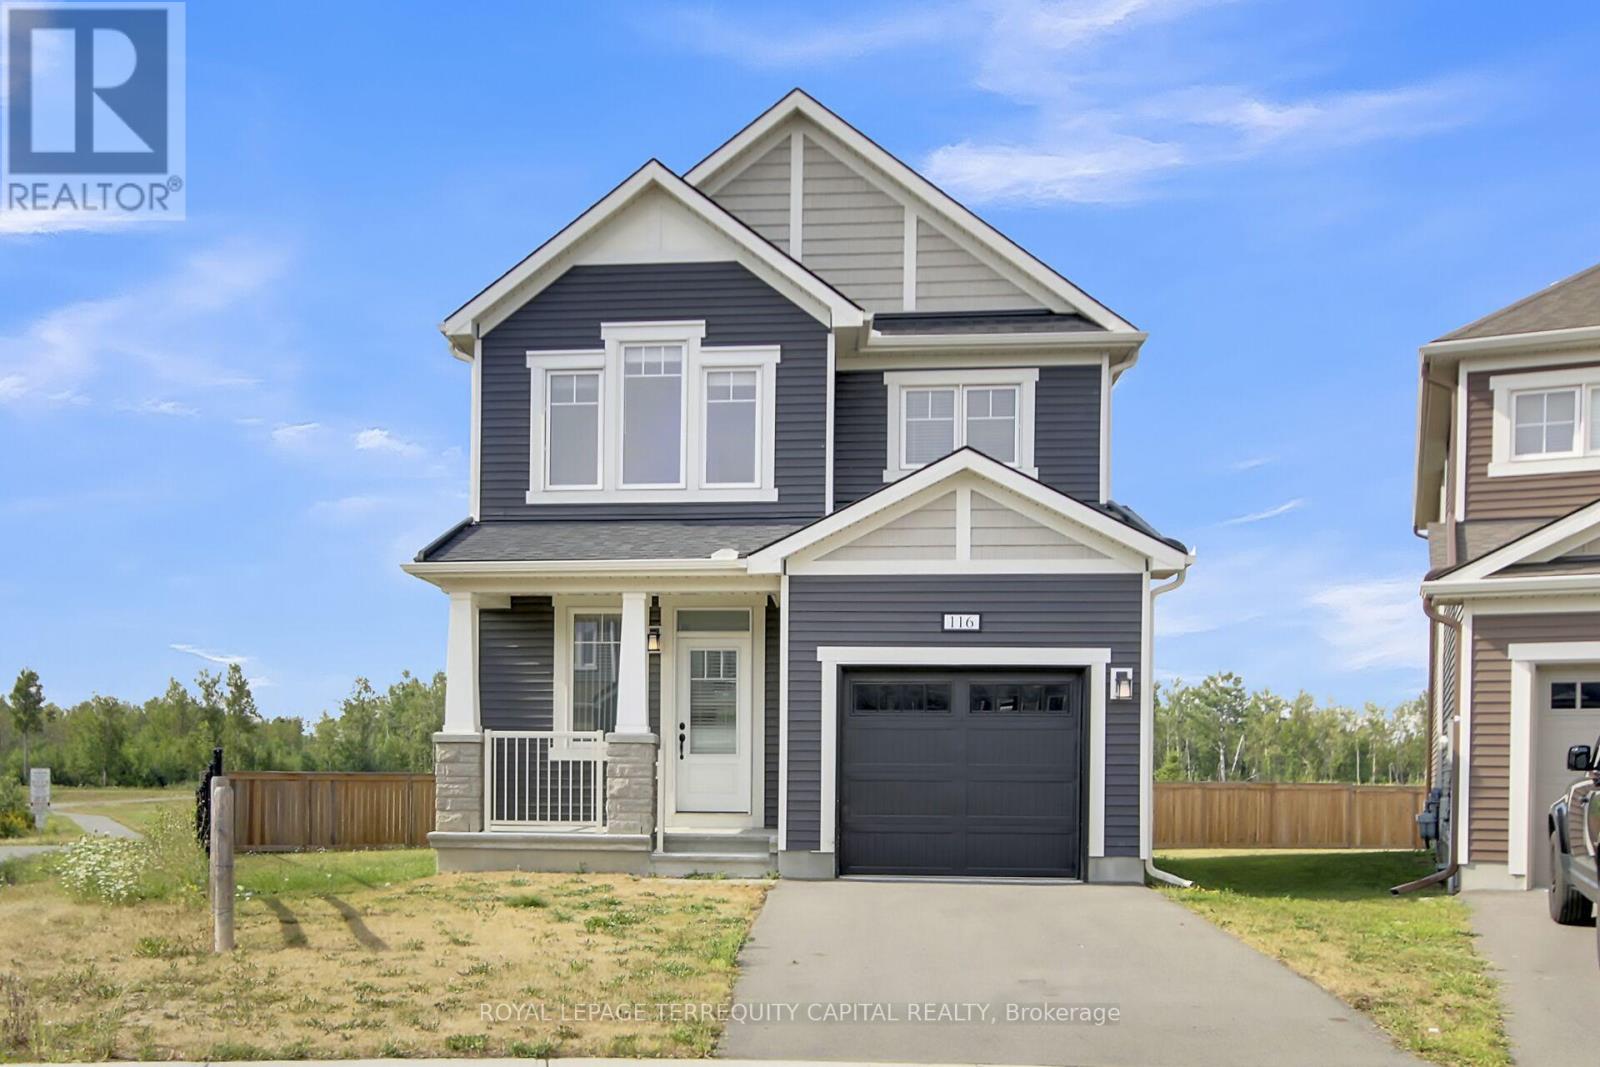
116 Unity Place
Ottawa, Ontario
Discover modern living in this newly built, four-bedroom home ideally situated on a quiet court in central Kanata, with the rare benefit of having no rear neighbors for maximum privacy. Enjoy quick access to major amenities, including Tanger Outlets and the Canadian Tire Centre, all just minutes away. This residence showcases over $100,000 in premium upgrades, such as: a lot premium, elegant QUARTZ countertops in both the kitchen and bathrooms, extra-tall upper kitchen cabinetry with soft-close doors, kitchen backsplash, sleek smooth ceilings on the main floor, extensive pot lighting throughout, and a partially FINISHED basement. Located just steps from a picturesque pond and a community park, the property offers plenty of opportunities for recreation and relaxation. The home remains protected under the 7-year TARION warranty, ensuring peace of mind for years to come. Seize this exceptional opportunity - schedule your private tour and experience everything this remarkable home has to offer! Photos taken before current tenancy (id:51382)
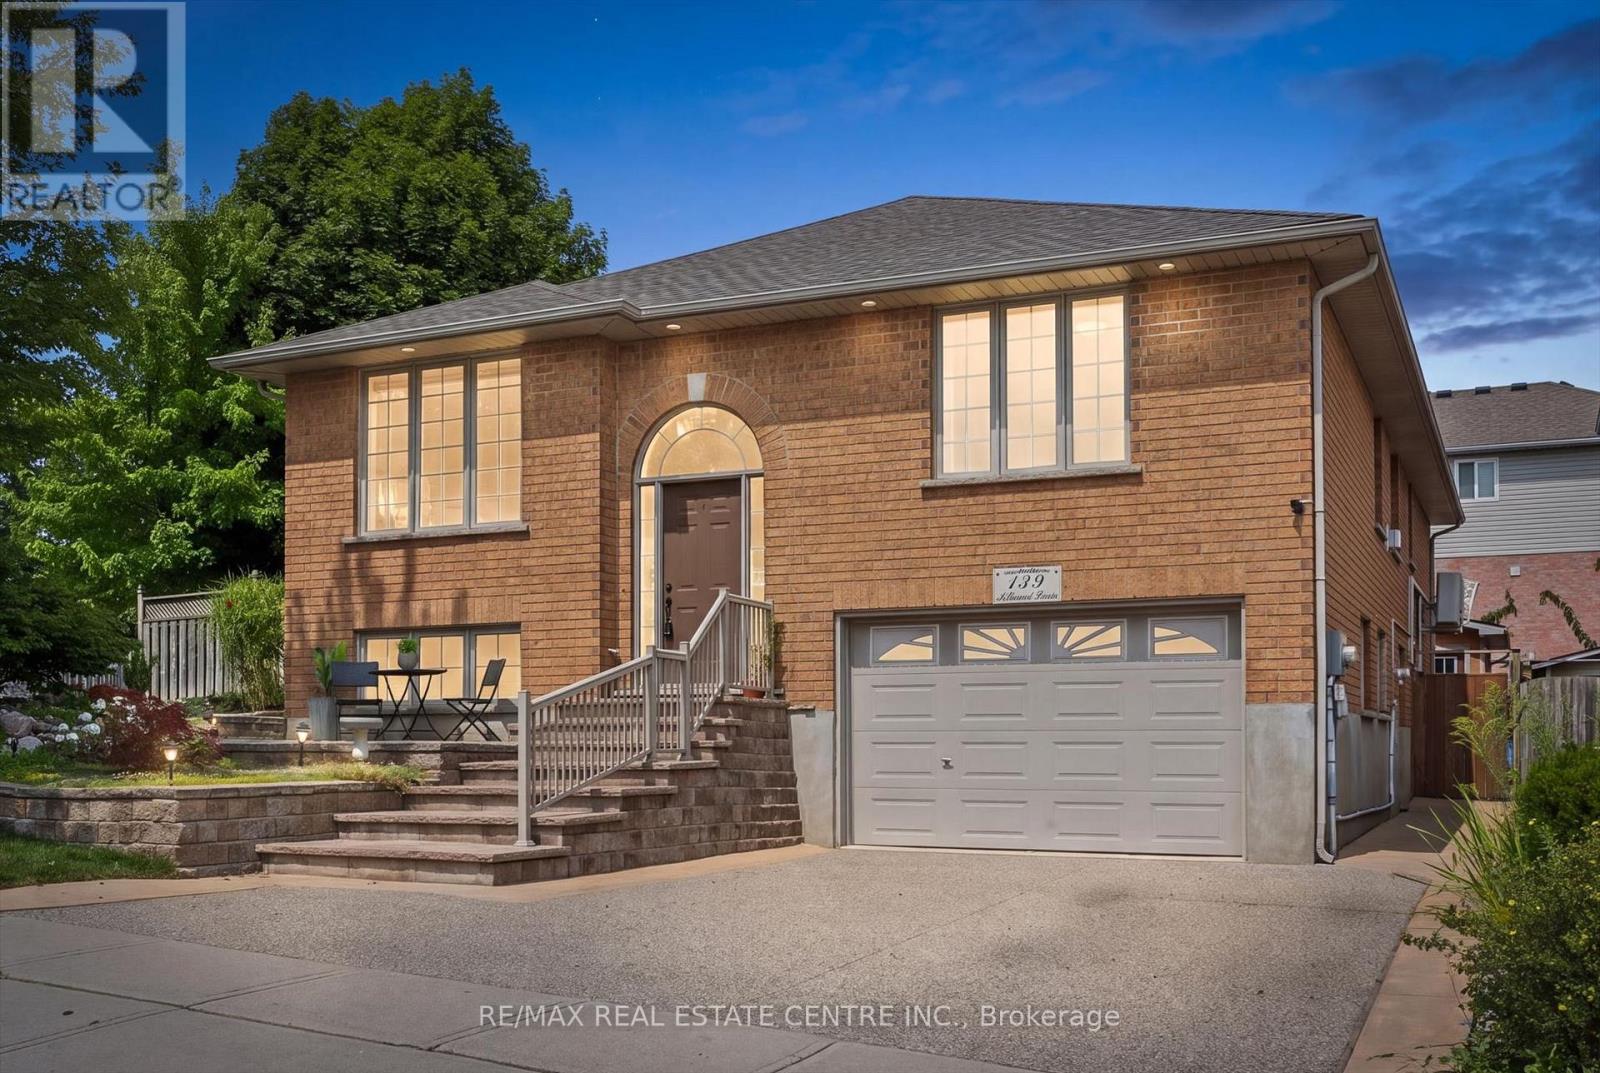
139 Attwood Drive
Cambridge, Ontario
Two living spaces. One exceptional opportunity. Welcome to 139 Attwood Drive, a one-owner custom-built Dunnink Homes raised bungalow offering over 3,000 sq. ft. of finished living space PLUS a fully legal, self-contained secondary suite with its own legal municipal address and an established long-term tenant already in place. Ideal for families, multigenerational living or buyers looking to offset their mortgage with rental income, this meticulously maintained home offers space, quality and incredible flexibility. The bright and spacious main residence features an eat-in kitchen with abundant cabinetry and walkout to the rear deck, a sun-filled living room and a generous primary suite with private ensuite featuring a corner soaker tub and separate shower. A second spacious bedroom, versatile den/home office which can be coverted to a third bedroom, and main bath with double sinks complete the upper level. Downstairs, the main residence continues with an additional bedroom, ensuite laundry, excellent utility/storage space which can be finished for more space, and direct access to the oversized single garage. What truly sets this property apart is the fully legal secondary suite, professionally constructed in 2020 with City of Cambridge permits. Completely self-contained, it has its own legal municipal address, private entrance, separate driveway, dedicated heating and cooling system, separate water meter, owned hot water tank and ensuite laundry. The suite offers a spacious bedroom, full bathroom and open-concept kitchen/living area and is currently occupied by a reliable long-term month-to-month tenant, providing income from day one. Additional updates include roof shingles (2021), furnace and central air systems (2019/2022) and two owned hot water tanks. Located steps from St. Teresa Catholic Elementary and Saginaw Public School, this is a rare opportunity to own a quality custom home with a legal income-producing suite in a sought-after Cambridge neighbourhood. (id:51382)
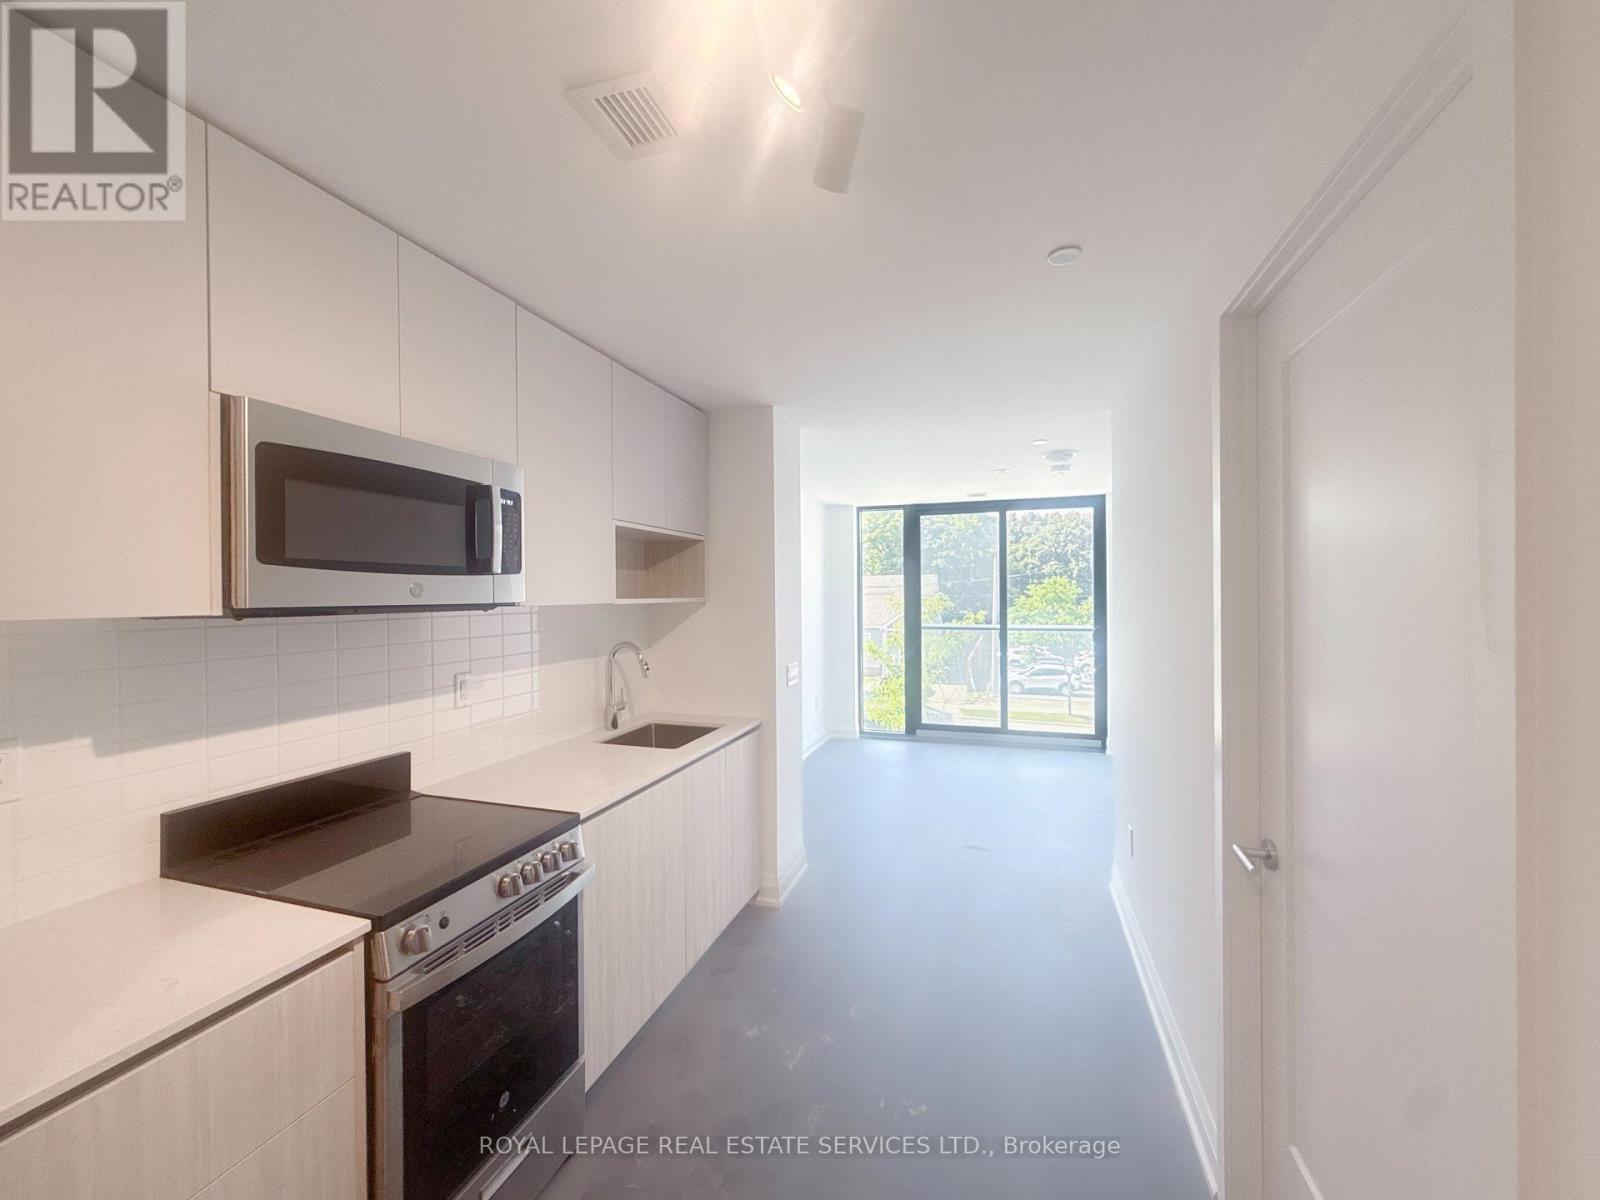
104 Upper - 799 The Queensway
Toronto (Stonegate-Queensway), Ontario
Welcome to Curio Condos on The Queensway! This bright, well-designed 1-bedroom upper-level apartment offers approx. 550 sq ft of functional living space with an open-concept main area, a separate private bedroom, modern kitchen with integrated appliances, and a sleek 3-piece bath, all with premium finishes, flooded with natural light from large windows. Enjoy the unique feel of a completely separate upper apartment above a commercial unit, plus full access to premium building amenities including 24-hour concierge, fitness centre, rooftop terrace with BBQs, party room, and pet-wash station. Steps to Costco, Sherway Gardens, cafes, restaurants, and everyday conveniences, with easy access to the Gardiner, Hwy 427, Mimico GO, and TTC for a quick commute-ideal for professionals or couples seeking modern comfort and unbeatable convenience in a vibrant west Toronto corridor. (id:51382)
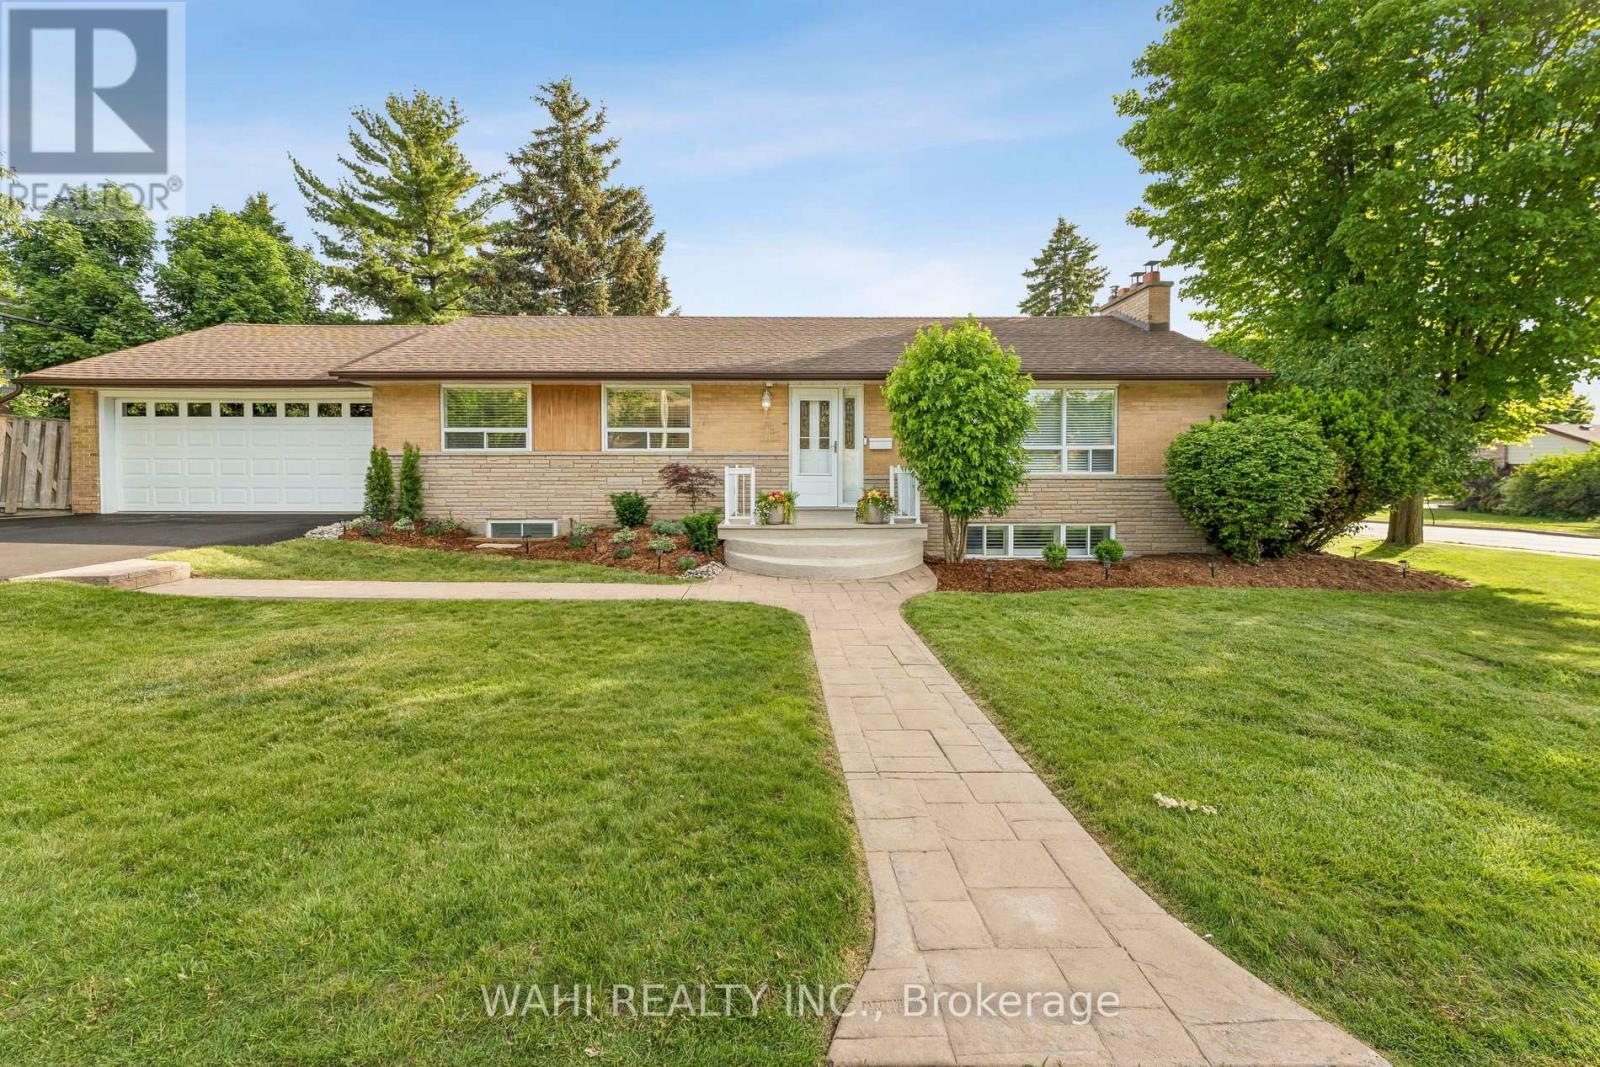
39 Nanwood Drive
Brampton (Brampton East), Ontario
Welcome to 39 Nanwood Dr, a beautifully maintained and updated bungalow nestled in the heart of the highly sought-after Peel Village. Situated on a premium corner lot, this charming home offers exceptional versatility for families, downsizers, investors, and multigenerational living. Step inside to discover a bright and inviting main level featuring spacious principal rooms, abundant natural light and a functional layout designed for comfortable everyday living and entertaining. The updated kitchen and well-appointed living spaces provide the perfect blend of style and practicality. The finished lower level, complete with a separate entrance, offers incredible flexibility with additional living space, guest accommodations, or excellent income potential. Whether you're looking to offset your mortgage or create a private space for extended family, this home delivers endless possibilities. Outside, enjoy the convenience of an attached double-car garage, parking for up to six vehicles, and a generous yard with plenty of room for entertaining, gardening or relaxing. The corner lot enhances both privacy and curb appeal while offering a rare sense of space in one of Brampton's most established neighbourhoods. Located close to top-rated schools, parks, shopping, transit, major highways, and all essential amenities, this is an exceptional opportunity to own a move-in ready bungalow in a mature, family-friendly community. Brand new Carrier Furnace (2026). Don't miss your chance to experience the warmth, flexibility, and value that 39 Nanwood Drive has to offer. (id:51382)
9 Flaherty Lane
Caledon, Ontario
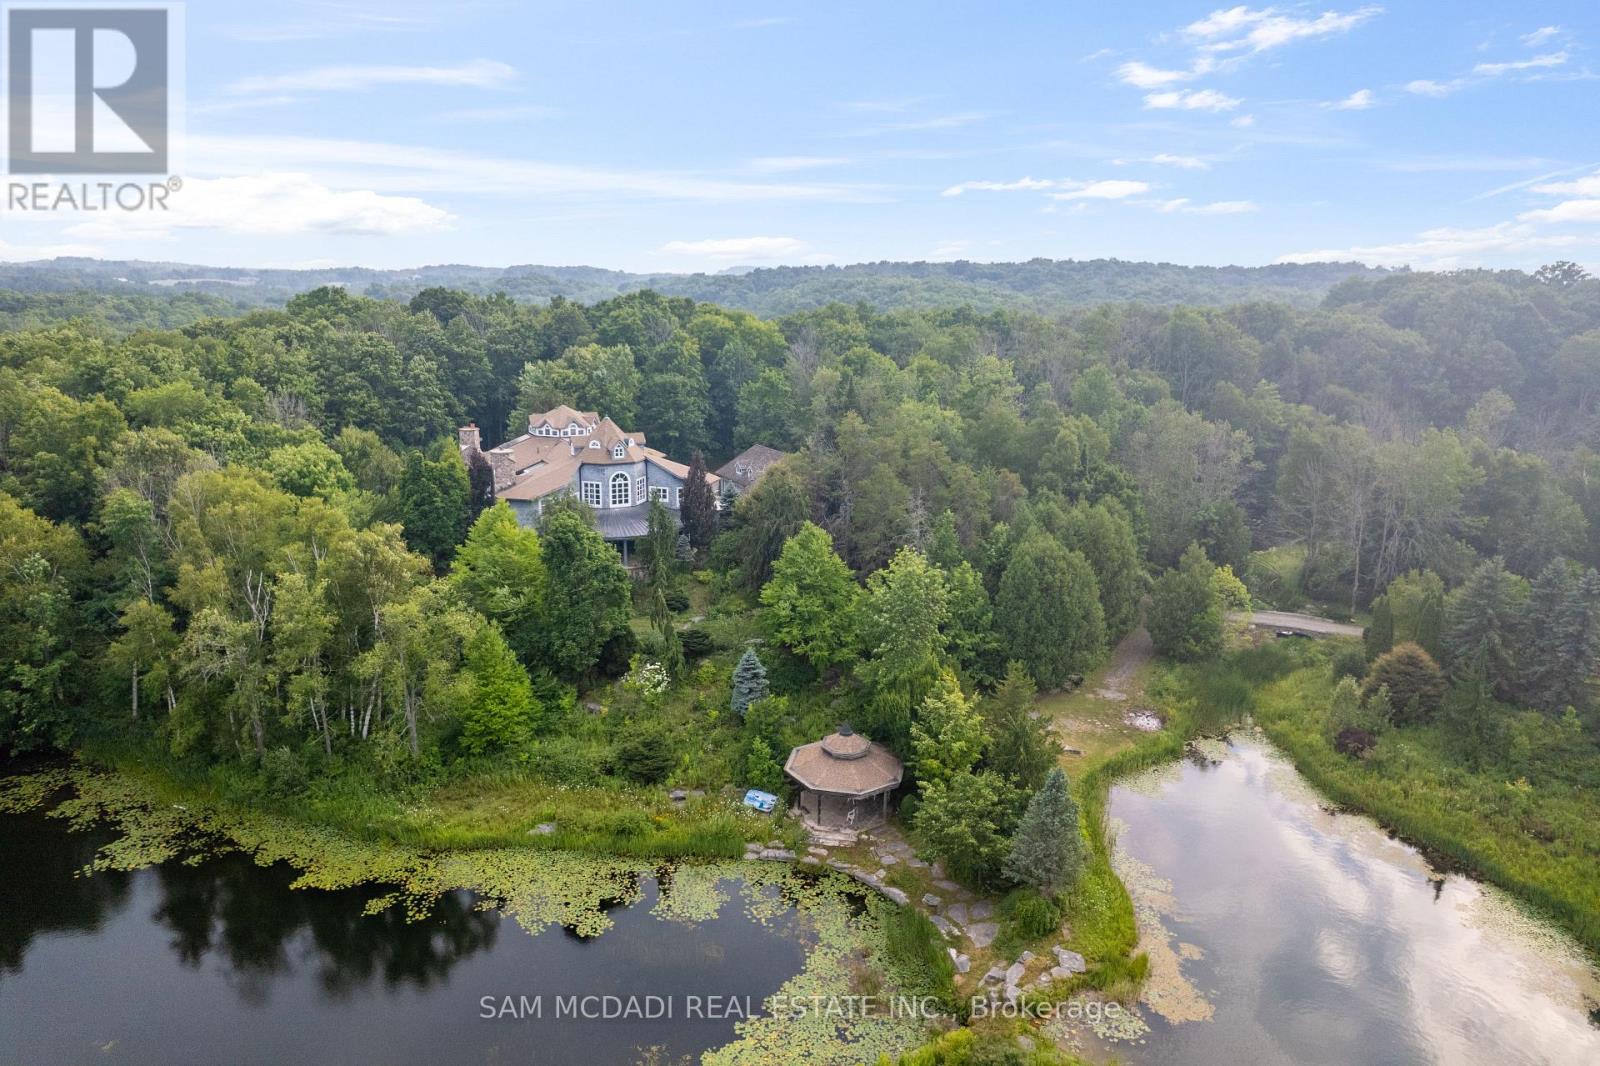
Welcome to 9 Flaherty Lane, a breathtaking custom estate nestled on over 10.6 acres in one of Caledon's prestigious enclaves and backing onto 50 acres of conservation land. Spanning over 13,500 square feet above grade and over 20,000 square feet total, this residence offers homeowners unmatched luxury, privacy, and scale. Inside, 5 prodigious bedrooms reside, each with its own ensuites, including a mesmerizing Owners' suite with his and her ensuites and a private guest bedroom in the lower level. Soaring ceiling heights are found across all 3 levels and range from 10 ft to 21ft, with 3 open to the above living areas. Both warm and inviting, this home attracts an abundance of natural light via the bespoke solarium and sunroom. As you make your way through this lovely home, signature features are found, including a 2-level mahogany library with an enchanting spiral staircase, a home theatre, a retro 50's inspired diner, a 5-car garage, multiple fireplaces, 9 geothermal heating and cooling systems, and a gourmet kitchen with a 60" Wolf gas cooktop and oven. Winning "North America's Best Pool" award in 1997, the indoor pool is truly a space where loved ones can gather and enjoy all year round. The serene outdoors offers just as much as the inside, with a spring fed 1 acre pond, a gazebo, a large designer patio with custom railing overlooking the water, and ample green space to host large social gatherings. This home is an absolute must see and offers a rare high-capacity well pumping 120 liters of water per minute, as well as an oversized septic tank and a new roof completed in 2024. With 16 interior and exterior cameras operated through Telus, security here is top-tier! Built to the highest standards using custom-made materials, this estate offers a rare blend of elegance and resort-style living. Whether hosting on a grand scale or seeking a private retreat, 9 Flaherty Lane delivers an extraordinary lifestyle! (id:51382)
216 Gracefield Avenue
Toronto, Ontario
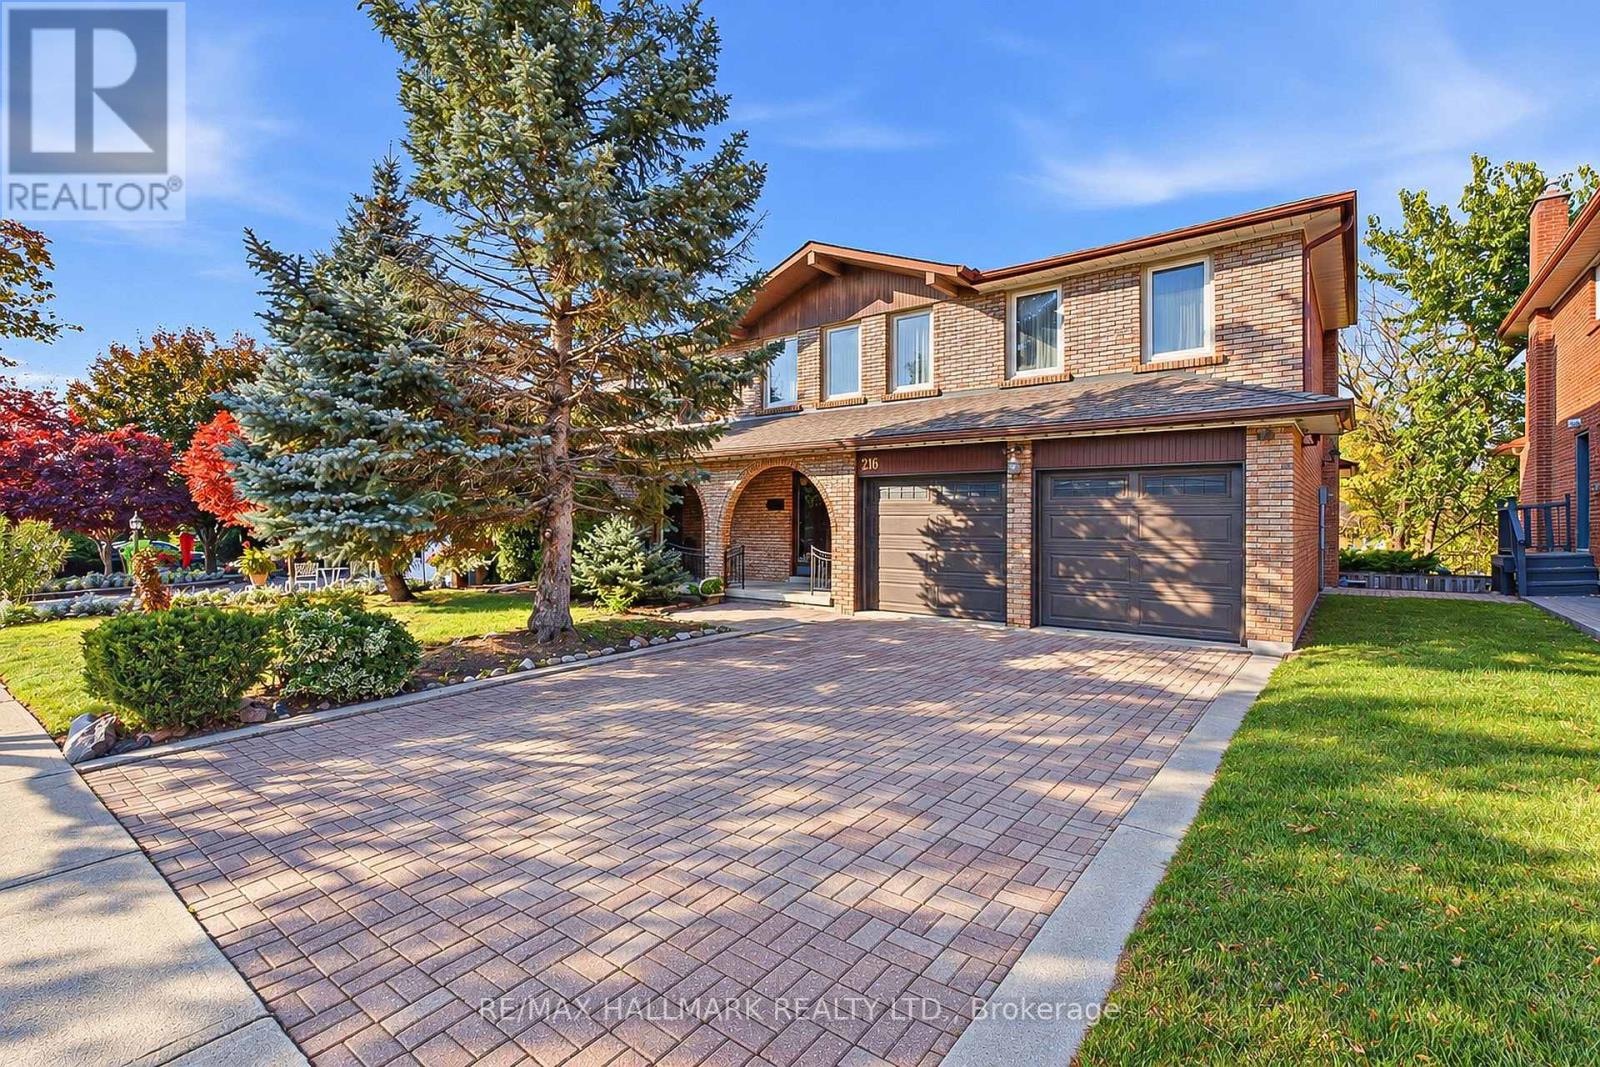
*Wow*Beautiful & Spacious 2-Family Home In The Heart Of Toronto's Rustic Neighbourhood!*An Exceptional Opportunity To Own A Wonderful Family Home In A Prime Location Close To Top-Rated Schools, Parks, Recreation Centre, Hwy 400 & All Amenities!*Welcoming Curb Appeal Featuring A Double Garage, Long Interlocked Driveway, Covered Front Loggia With Charming Arched Entryway & Double Door Entry Leading Into An Impressive Grand Foyer!*Fantastic Open-Concept Design Offering Generous Principal Rooms & An Ideal Layout For Everyday Family Living & Effortless Entertaining!*Spacious Living & Dining Rooms Featuring Beautiful Hardwood Floors, Elegant Crown Mouldings & California Shutters*Family-Sized Kitchen With Upgraded Laminate Flooring & Walkout To A Private Balcony Overlooking The Backyard*Inviting Family Room Complete With A Cozy Fireplace & French Doors*Convenient Main Floor Laundry Room With Shower, Perfect For A Wash-Down Station, Plus A Separate Side Entrance!*Upstairs Features 4 Generously Sized Bedrooms All With Large Closets & Oversized Windows Including A Spacious Primary Bedroom With 4-Piece Ensuite & A 5-Piece Main Bathroom*The Fully Finished Walk-Out Basement Apartment Offers Incredible Versatility & Additional Living Space Featuring An Eat-In Kitchen, Walk-In Pantry, Wet Bar, Spacious Recreation Room With Fireplace & Decorative Wainscoting, Bathroom & Direct Walkout To A Private Fenced Backyard!*A Wonderful Outdoor Space For Summer BBQs, Family Gatherings & Plenty Of Room For Children & Pets To Play!*An Ideal Opportunity For Growing Families, Multi-Generational Living Or Those Seeking Additional Income Potential!*A Fantastic Home Offering Space, Comfort & Endless Possibilities In A Convenient Toronto Location!*Put This Beauty On Your Must-See List Today!* (id:51382)
1611 - 385 Prince Of Wales Drive
Mississauga (City Centre), Ontario
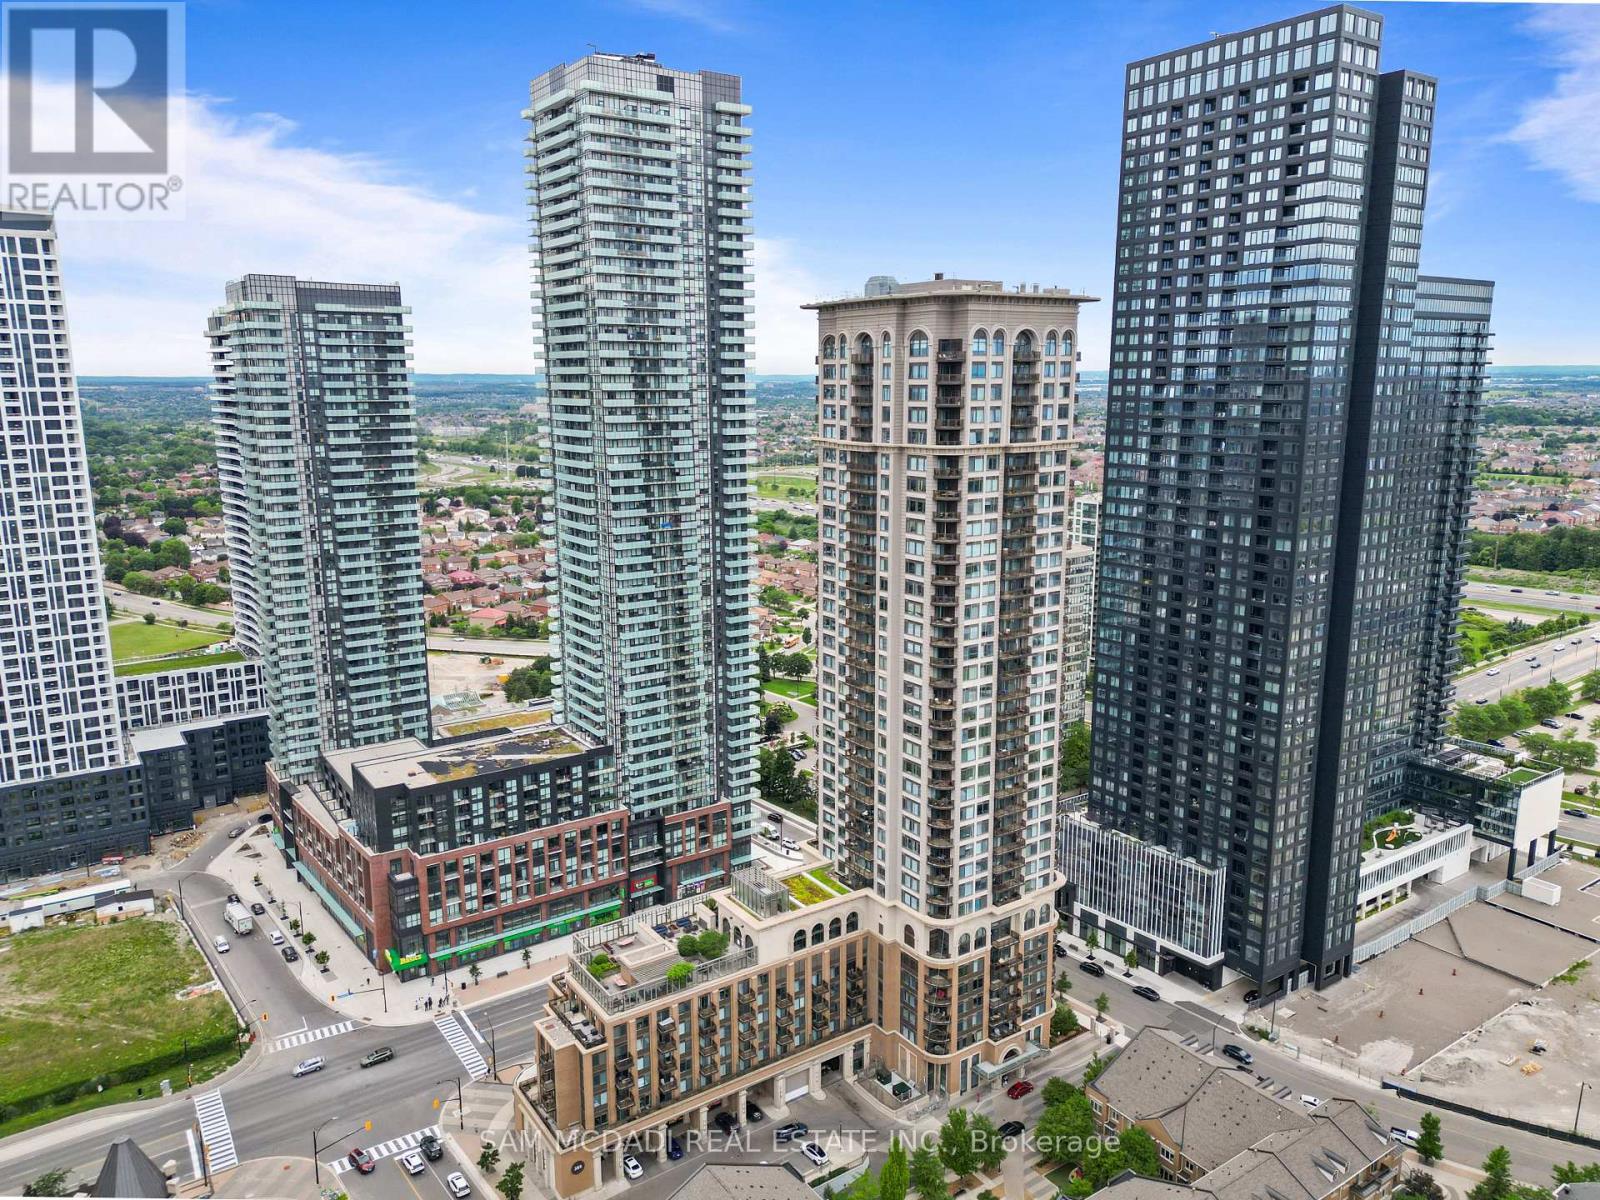
Welcome to the prestigious Chicago Condominiums by Daniels, ideally located in the heart of Mississauga. This bright and spacious corner suite features 2 bedrooms, 2 full bathrooms, 1parking space, and 1 locker, offering the perfect blend of comfort, style, and convenience. Enjoy breathtaking panoramic city views from your private balcony, accessible from the open-concept living and dining area. Floor-to-ceiling windows fill the space with natural light, creating a warm and inviting atmosphere. Experience the ultimate urban lifestyle just steps from Square One Shopping Centre, the Living Arts Centre, Sheridan College, public transit, GO Transit, restaurants, entertainment, and major highways including the 403, 401, and QEW. Residents enjoy access to over 6,000 sq. ft. of exceptional amenities, including an outdoor terrace, state-of-the-art fitness center, 30-ft indoor rock-climbing wall, virtual golf, home theatre, indoor swimming pool, hot tubs, steam room, party facilities, and ample visitor parking. (id:51382)

2232 Dixie Road
Mississauga (Lakeview), Ontario
Whether you're planning a custom home or simply looking to invest in a piece of land with endless potential, this property is ready for your vision. A survey is available for your convenience, An exceptional opportunity to build your dream home on this spacious 51 x 108 ft. Vacant lot with permit drawings ready to build a 2 story spacious 4 brms house which suits your lifestyle. This property is ideally situated within walking distance to downtown and many local amenities. Enjoy the convenience of having easy access to schools, a community pool, Tim Hortons, restaurants, library, arena, grocery stores, and more. Hydro, natural gas, municipal water, and municipal sewer services are available at lot line. Buyers are advised to contact the Municipality and the appropriate utility providers to verify servicing availability, connection requirements, hookup costs, and any applicable fees. Whether you're planning your first home, forever home, or future investment, this generous lot provides an excellent opportunity to bring your vision to life in a welcoming lakeview community. Bring your vision, and start building the home you've always imagined! (id:51382)
97 Meadowlark Drive N
Halton Hills (Georgetown), Ontario
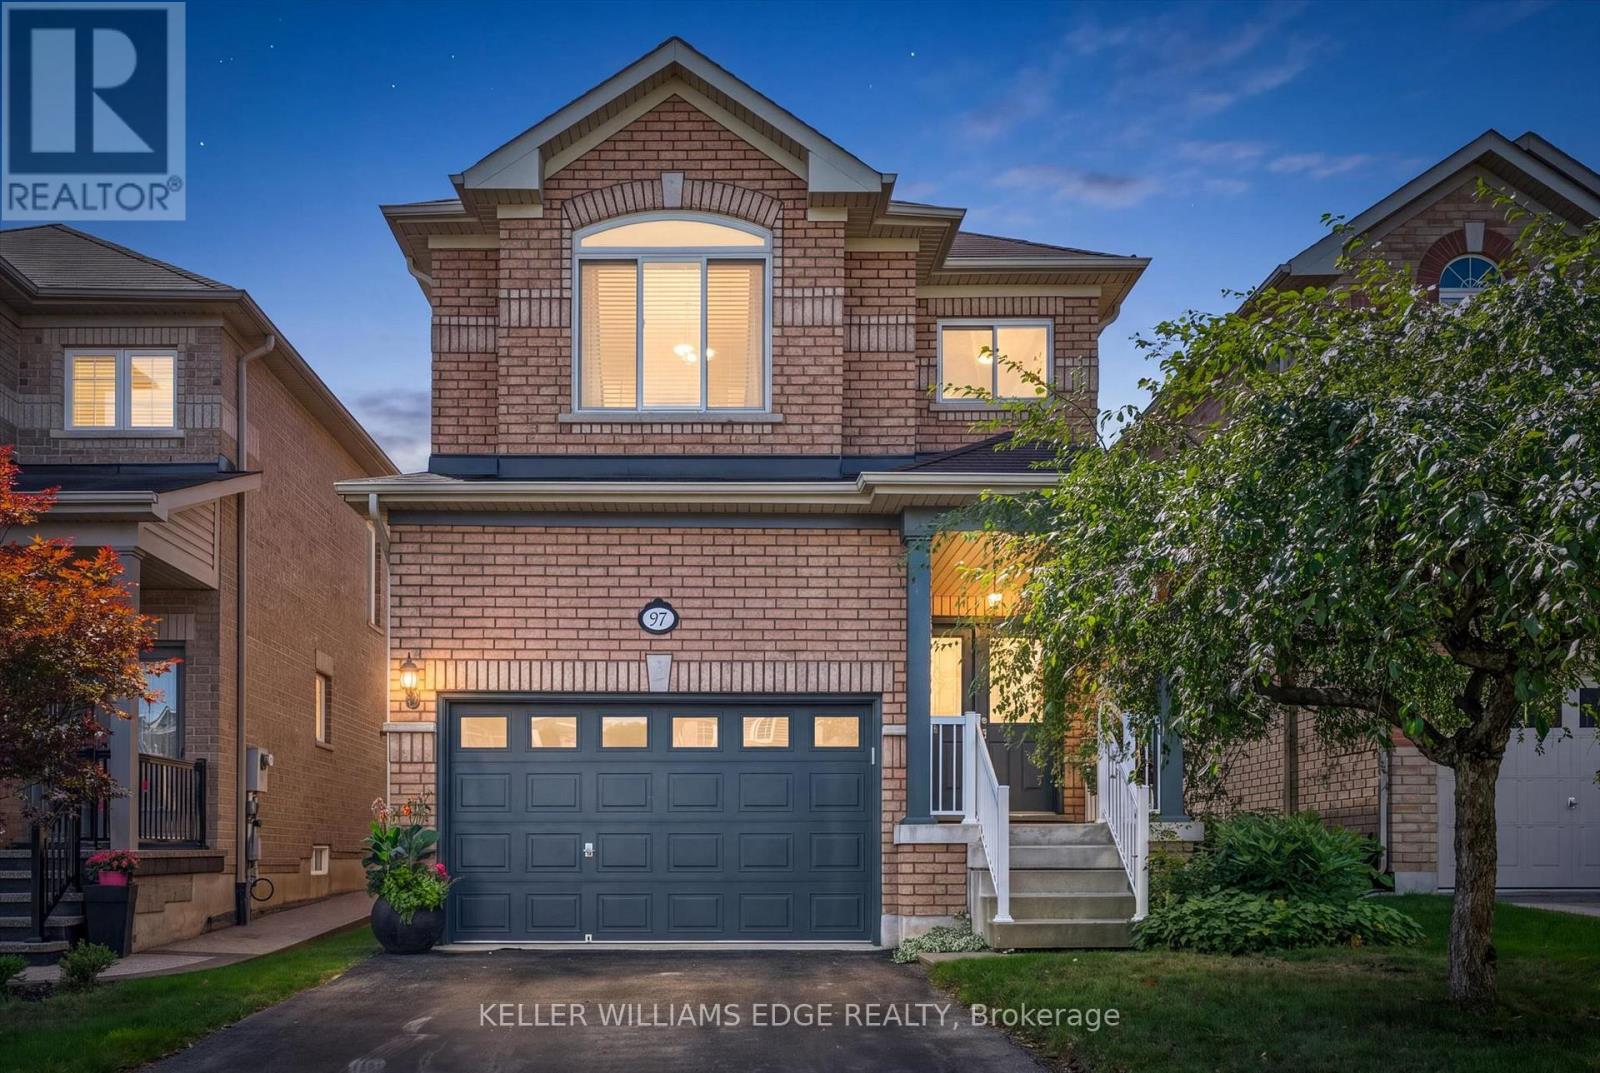
Welcome to this well-maintained 4 bed 2.5 bath home offering a spacious and functional layout with thoughtful upgrades throughout. The Carpet free interior with ceramic tile and Oak hardwood floor throughout the main also features many freshly painted rooms, some upgraded light fixtures as well as several upgraded windows by Anderson giving this a clean and refreshed feel. Main floor laundry, Open concept kitchen/dining room with a large enclosed pantry for storage. Upper level has 4 bright bedrooms complete with laminate plank flooring and ample sized closets. The primary is complete with a full walk-in closet that has a built in organizers and the primary ensuite has both a soaker tub and separate shower. All ceiling fans in bedrooms were installed with extra support for stability. The unfinished basement provides excellent potential possibilities for additional living space, complete with a bath rough in and good sized cold cellar great for preserves or wine. Enjoy the convenience of a 1.5 car garage with additional storage shelf above parking capacity. Walking distance to the ravine /boardwalk great for evening strolls. Short commute to the 401 and Outlet mall great for a 1st time home buyer or multi family unit. (id:51382)
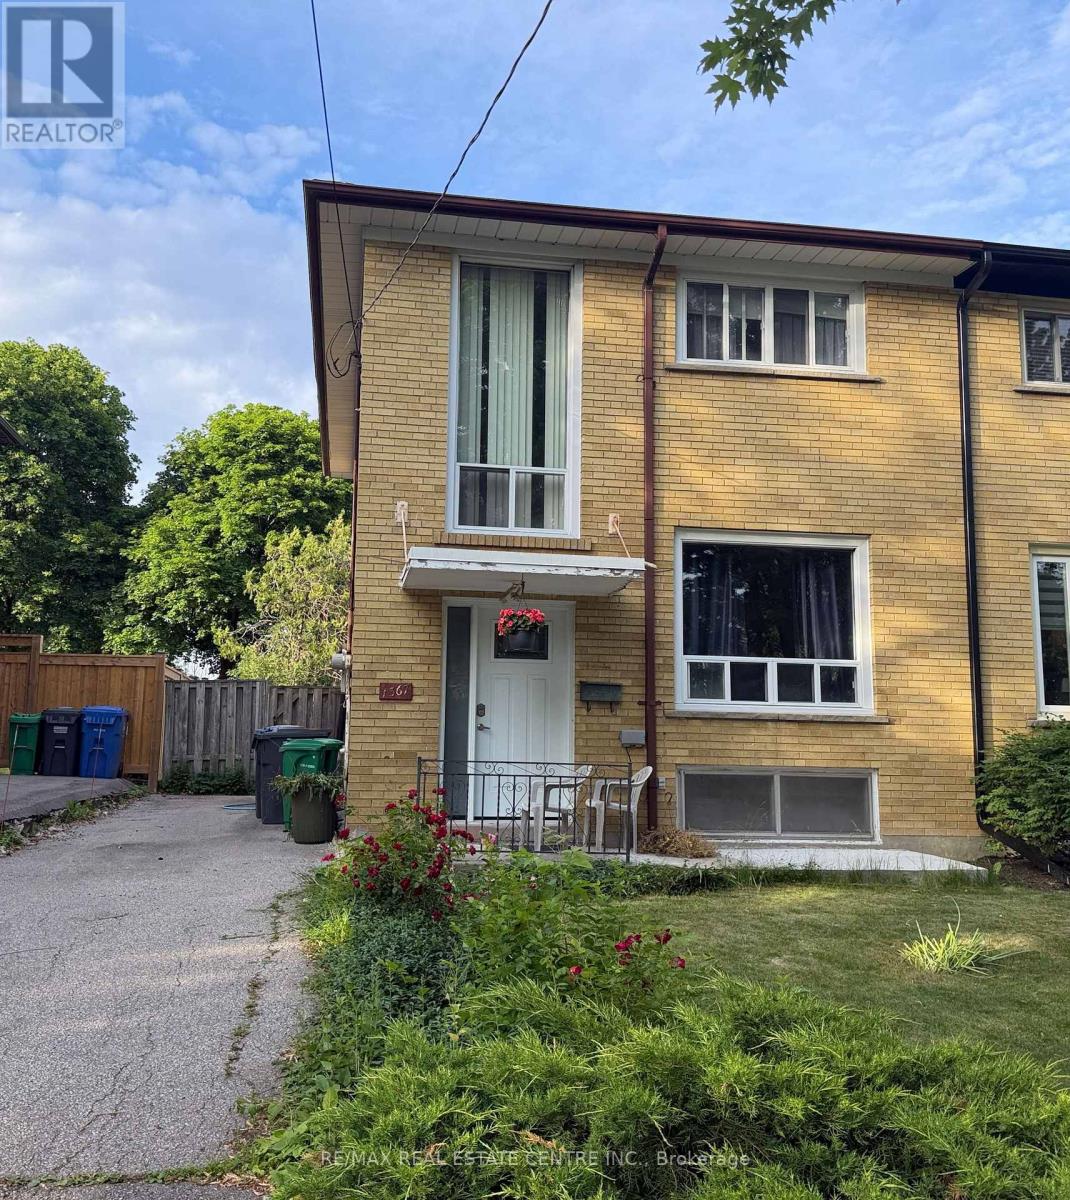
1367 Freeport Drive
Mississauga (Erindale), Ontario
Location! Location! Location! This solid all-brick home offers over 1,200 sq. ft. of living space and features 4 bedrooms, 2 bathrooms, and a large deep lot backing onto nature with no rear neighbours - a rare opportunity.Nestled on a quiet, family-friendly street, this property provides privacy, comfort, and long-term value. The expansive, tree-lined backyard is perfect for relaxing, entertaining, or creating your dream outdoor space.Recent updates, including a newer roof and HVAC system, offer added peace of mind. With ample parking and outstanding potential to renovate, customize, or increase value, this home is ideal for families, first-time buyers, and investors alike.Conveniently located just minutes from schools, parks, shopping, and public transit, this property combines a desirable location with endless possibilities.Don't miss this exceptional opportunity to own a home in one of the area's most sought-after locations! (id:51382)
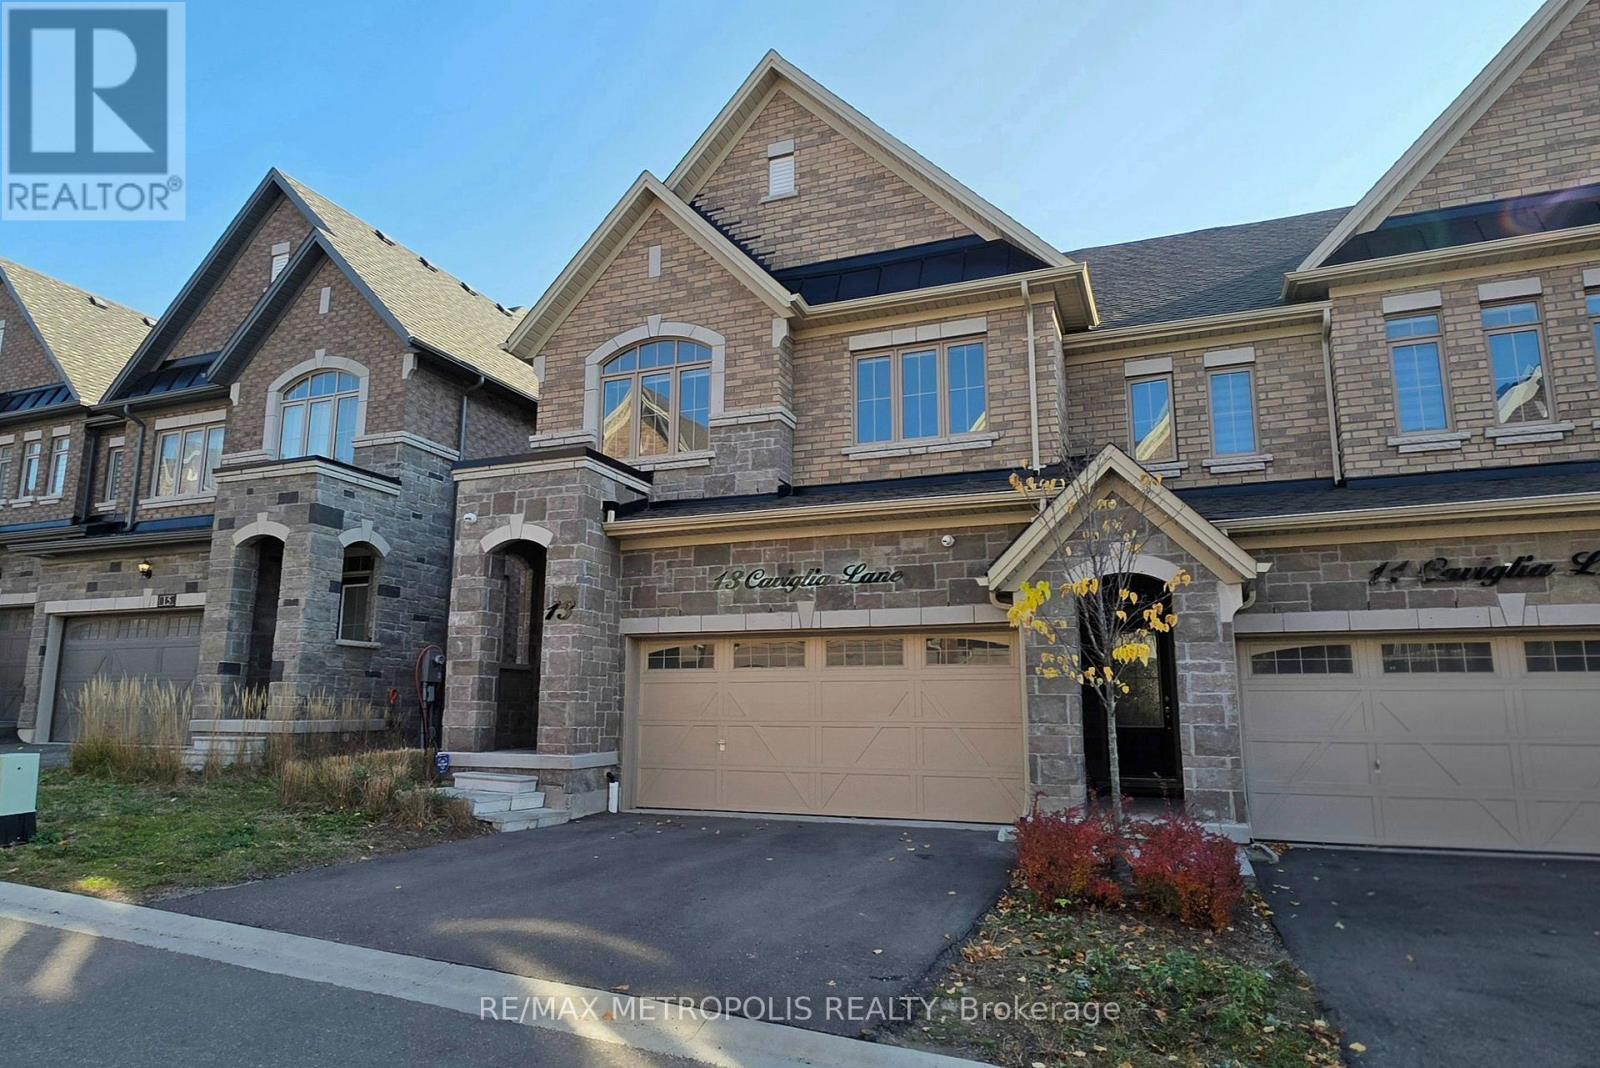
13 Caviglia Lane
Markham (Box Grove), Ontario
Well-maintained, 3-year-new townhome in the sought-after Boxgrove community of Markham, with an impressive list of upgrades throughout. First time being offered for lease since purchased by the owner! Featuring 2,098 sq. ft. of above-grade living space, a full basement, 3 bedrooms, 3 bathrooms and a double-car garage. The upgraded kitchen features quartz countertops and backsplash, farmhouse sink with pot filler, Whirlpool double wall ovens, Bosch cooktop and dishwasher, Sharp built-in microwave drawer and Samsung smart refrigerator with beverage centre. Additional features include 9-ft ceilings on the main floor, hardwood and luxury vinyl plank flooring, coffered living room ceiling, pot lights, premium light fixtures, built-in Yamaha speakers and custom zebra blinds with motorized controls in select rooms. The spacious primary bedroom offers built-in speakers and a luxurious ensuite. Further upgrades include an Ecobee smart thermostat with air quality monitoring, concealed in-wall TV wiring, high-capacity Samsung washer and dryer, security cameras, alarm system, Ring video doorbell and smart garage door opener with built-in camera. Weber natural gas BBQ included. Conveniently located near Hwy 407, Markham Stouffville Hospital, shopping, restaurants, parks and highly rated David Suzuki Public School. Furniture may be available at additional cost. Tenant to pay all utilities. (id:51382)
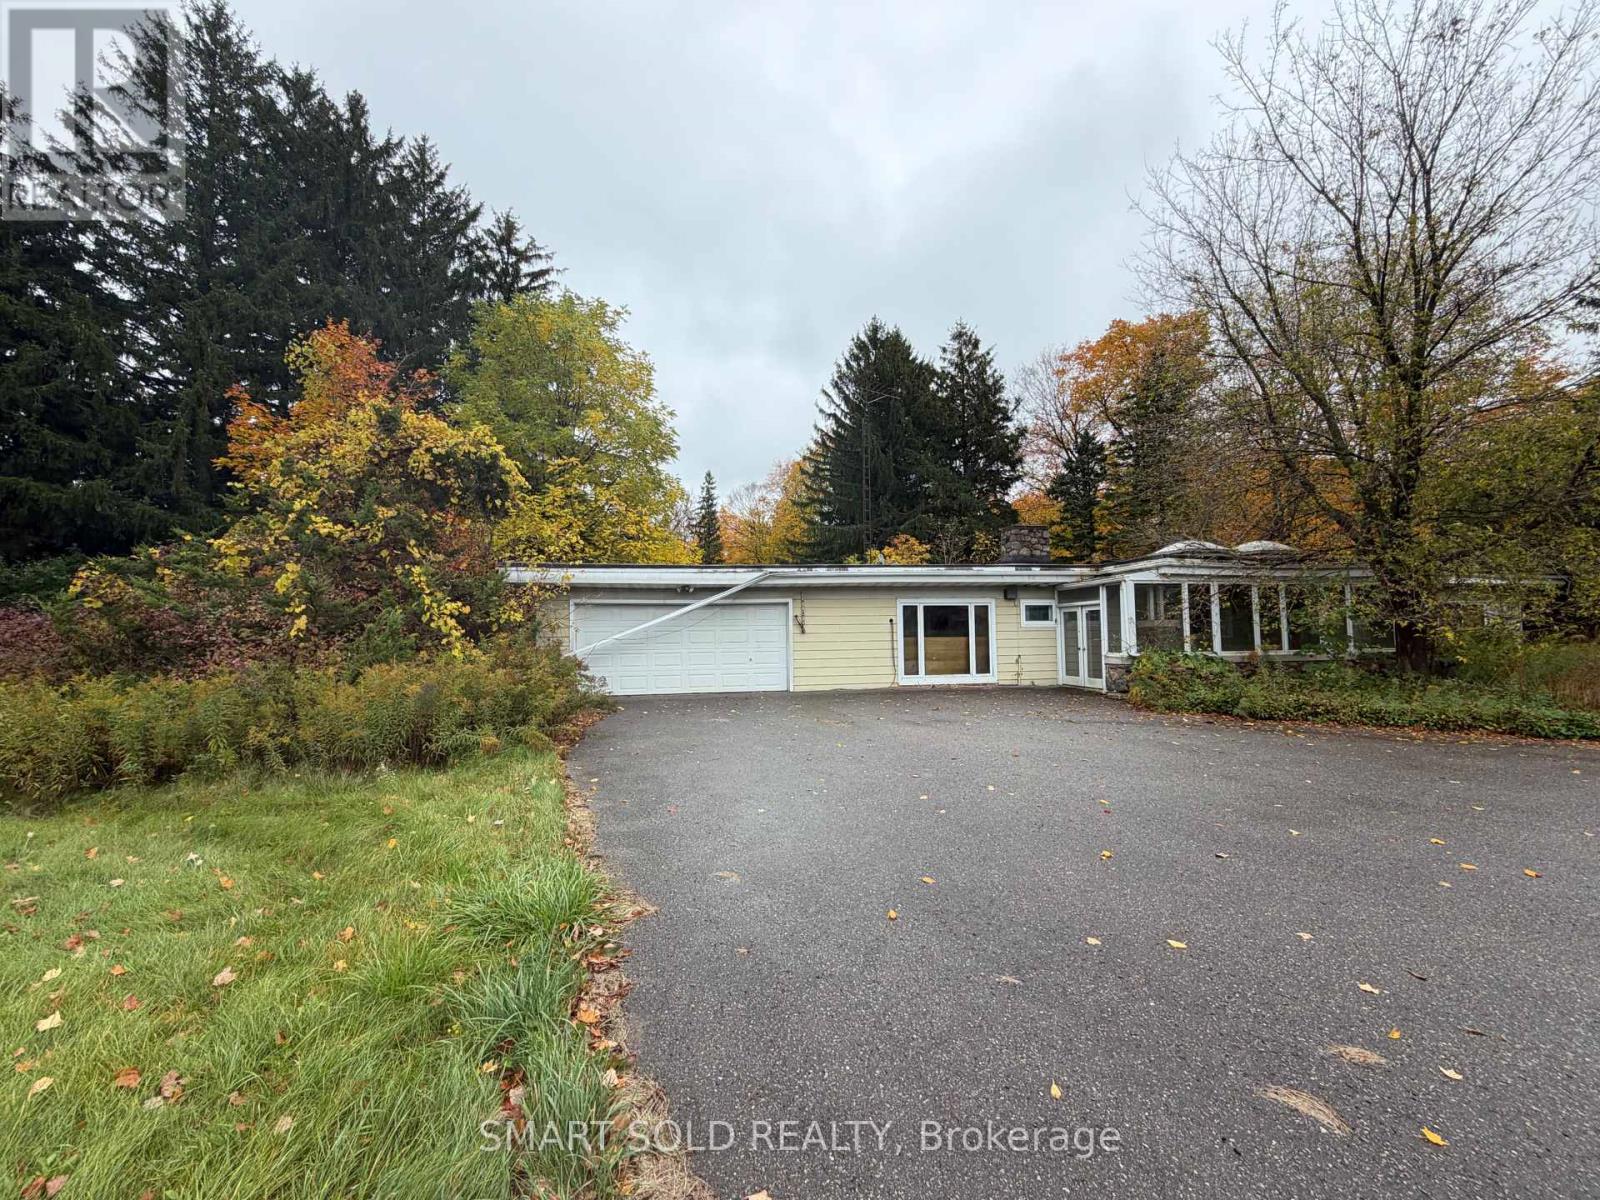
12871 Leslie Street
Richmond Hill, Ontario
**Builders & Renovators - Bring Your Vision!** Set on **2 acres** in Richmond Hill's sought-after north end, this property gives you options: work with the existing home, expand it, or start fresh with a custom build. The lot measures an impressive **230 ft across by 380 ft deep**, surrounded by greenery and open sky - true country living, without giving up city access. The current home is a **3-bedroom, 2-full-bathroom bungalow**, ready for its next chapter. **Hwy 404 and Gormley GO Station** are both a short drive away, keeping the downtown commute easy. Private, spacious, and this close to the city - properties like this are getting harder to find.The existing bungalow and property are being sold in "as is, where is" condition. (id:51382)
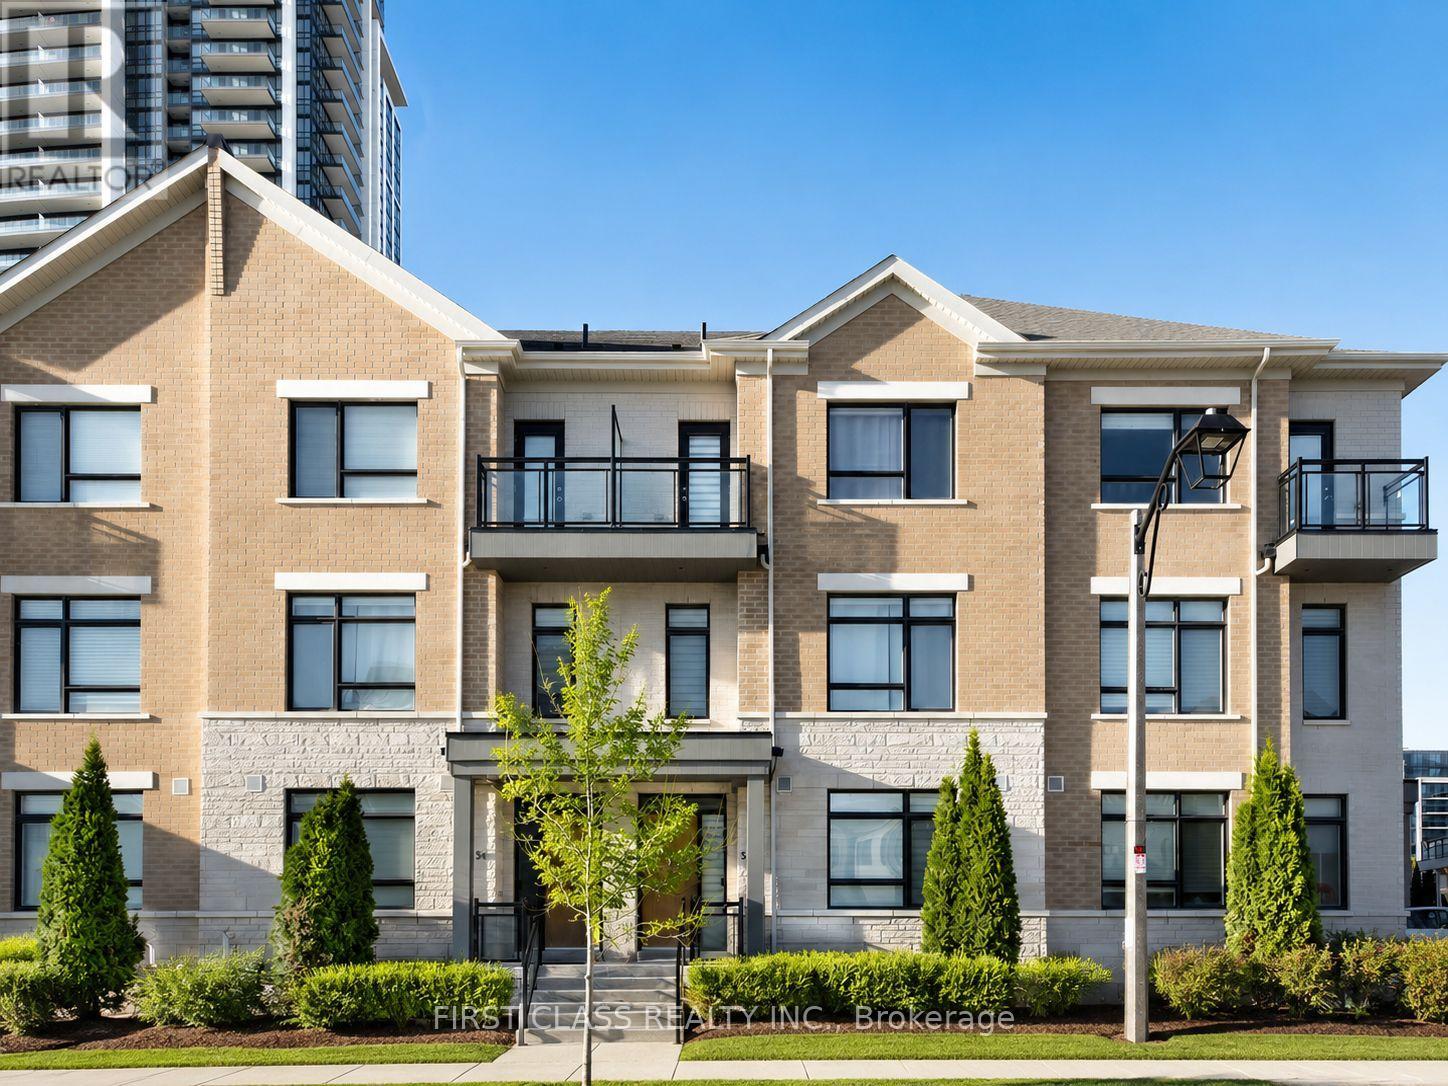
56 Active Road
Markham (Commerce Valley), Ontario
Luxury Freehold Townhome in a Prime Markham Location! This beautifully upgraded 3-bedroom, double-car garage townhome offers approximately 2,700 sq. ft. of stylish living space in one of Markham's most sought-after communities. Featuring 9-ft ceilings on the main, second and third levels, an exceptional open-concept layout, and elegant finishes throughout. The modern kitchen is equipped with quartz countertops, stainless steel appliances, and ample cabinetry. Highlights include hardwood flooring throughout, pot lights, an oak staircase with wrought-iron pickets, and a spacious private terrace-perfect for relaxing or entertaining. Ideally located just minutes to Highway 404 & 407, GO Transit, Viva/TTC, parks, top-rated schools, shopping, restaurants, and everyday amenities. A perfect blend of luxury, space, and convenience! (id:51382)
15228 Yonge Street
Aurora (Aurora Village), Ontario
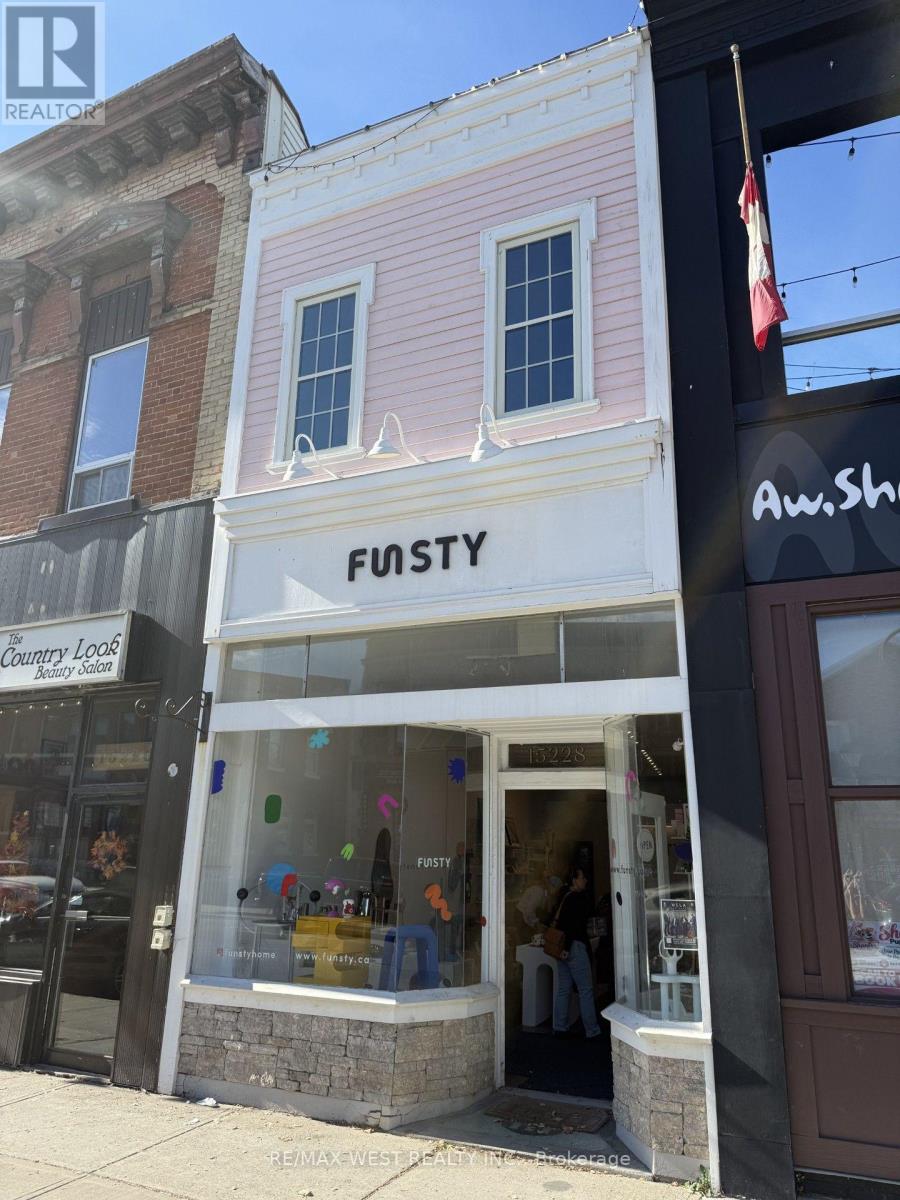
Welcome to Aurora Village! Prime Commercial location in Downtown Aurora. Great opportunity to own a great piece of real estate with 2 separate retail spaces and 2 streams of rental income. Bright and open floor plan. Large windows in both units. 2 - two piece washrooms on each level. Great exposure on Yonge street; Pedestrian AND vehicular. Forced air electric heat on main level, and A/C and heating unit on lower level. Both units presently tenanted, Main level is a retail store selling housewares and lower level is a doggy spa. Property is being sold "As is", Under Power of Sale. Great investment opportunity. (id:51382)
338 Brownridge Drive
Vaughan (Brownridge), Ontario
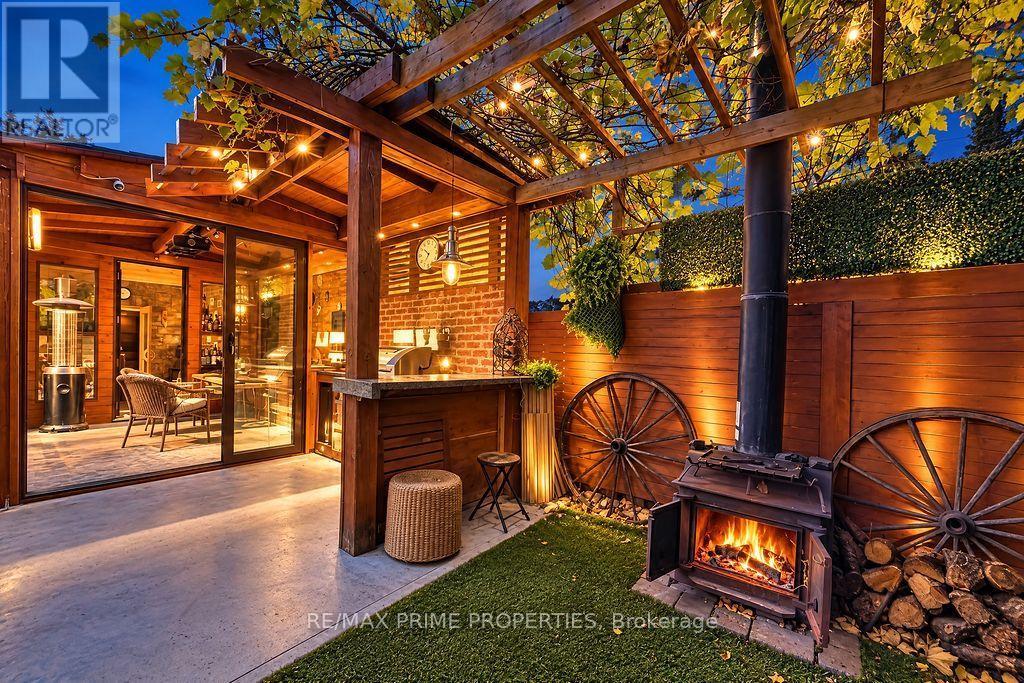
Imagine celebrating Christmas or ringing in the New Year with your besties in your very own heated outdoor dining room, surrounded by the wonderful aroma of cedar from your private sauna, where you can jump in and out throughout the evening! This one-of-a-kind, fully renovated gem is designed to spice up your life and take entertaining to a whole new level! The spectacular, all-season outdoor entertainment area is a true showstopper! Enjoy a covered dining and lounge space with built-in Napoleon heaters, a projector and retractable movie screen, a cedar sauna, and even a separate retreat with its own ventilation system. Fire up the built-in BBQ, challenge your friends to a game of ping-pong, or simply relax in the exceptionally private backyard of this desirable corner lot. And the excitement doesn't stop outside! Step into a beautifully renovated, designer-inspired home featuring a stunning modern kitchen with a wine fridge, a gorgeous bathroom, a stylish vapour fireplace, and numerous thoughtful upgrades throughout. Major improvements over the past three years include extensive interior renovations, a replaced roof, windows, appliances, and both interior and exterior doors! The finished basement provides additional living space, complete with a convenient Murphy bed for those overnight guests who simply won't want to leave! Why settle for an ordinary home when you can have an extraordinary lifestyle? This is more than a place to live - it's your private year-round resort, where every weekend feels like a getaway and every gathering becomes a memory. Your next chapter of unforgettable entertaining starts here! (id:51382)
Lower Level - 387 Paliser Crescent N
Richmond Hill (Harding), Ontario
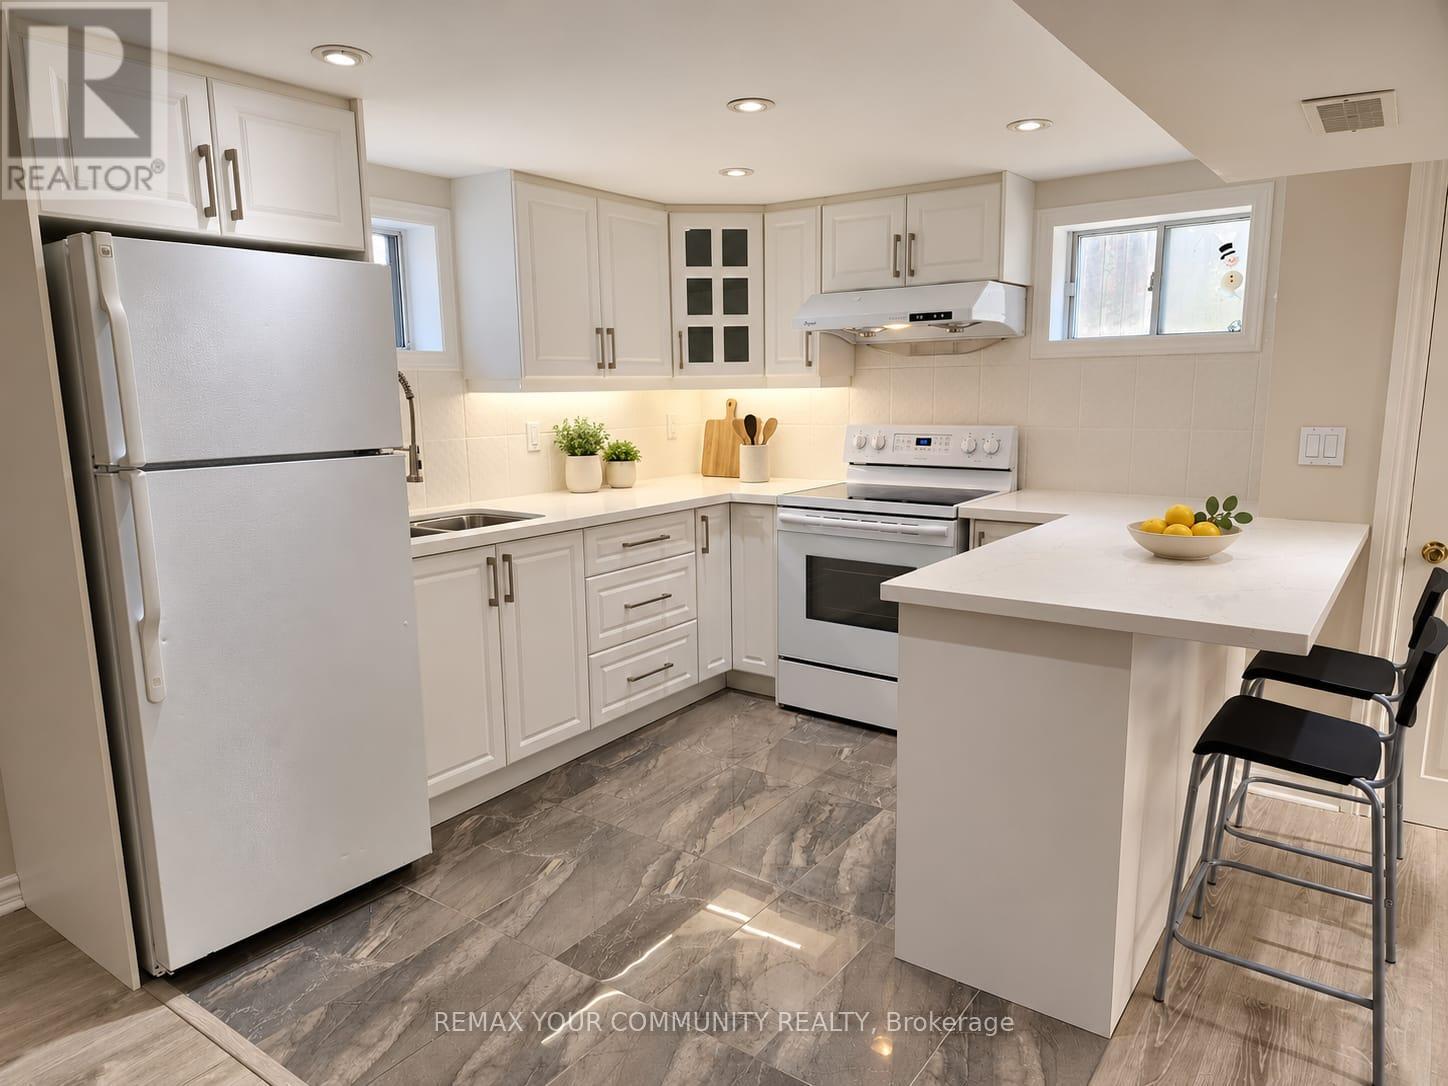
Welcome to this freshly painted 2-bedroom basement apartment in Richmond Hill's established Harding community. Featuring a private entrance, spacious open-concept living area, pot lights and a white kitchen with ample cabinetry, generous counter space and a breakfast bar. Two bedrooms, a 4-piece bathroom and ensuite laundry complete this comfortable space. Conveniently located near Bayview Avenue and Major Mackenzie Drive, close to schools, parks, shopping, public transit and Richmond Hill GO Station. Includes fridge, stove, microwave, washer, dryer and one driveway parking space. Tenant pays one-third of utilities. Offered unfurnished. Select photos have been virtually staged, property will be unfurnished (id:51382)
150 Mill Street
Essa (Angus), Ontario
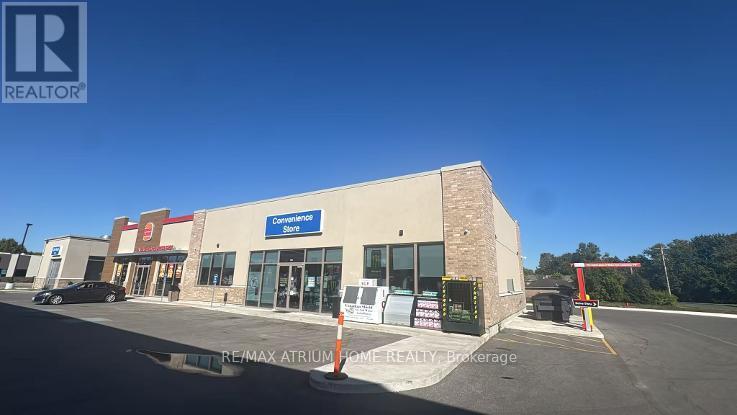
LOCATION, LOCATION, LOCATION!!! Business ONLY . Rare Opportunity To own the well-runed business of one year new Esso Gas Station +car wash + huge potential income growth !!! Prime Location On Busy hwy90 and mill st , one year new gas station with lots of potential, Exceptional Traffic Exposure, This Esso Is The Only Gas Station with auto carwash at Angus, potential High Volume Operation Generating Strong Margins + high Cross Lease On Fuel, burger king(not included in the sale) has good traffic flow, about 2000 sqft clean C-Store space, 5 Dispensers, 12 Nozzles, DW Fiberglass Tanks & Piping, Diesel Plus Four Gas Grades (87/89/91/93), Extensive Renovations Completed!!! Close To Expanding Regional military base And Future Developments!!!**EXTRAS** Prime Commercial Location With Strong Future Growth Potential, Located In A Rapidly Developing Area With Excellent Exposure And Potential For Future Development!!! (id:51382)
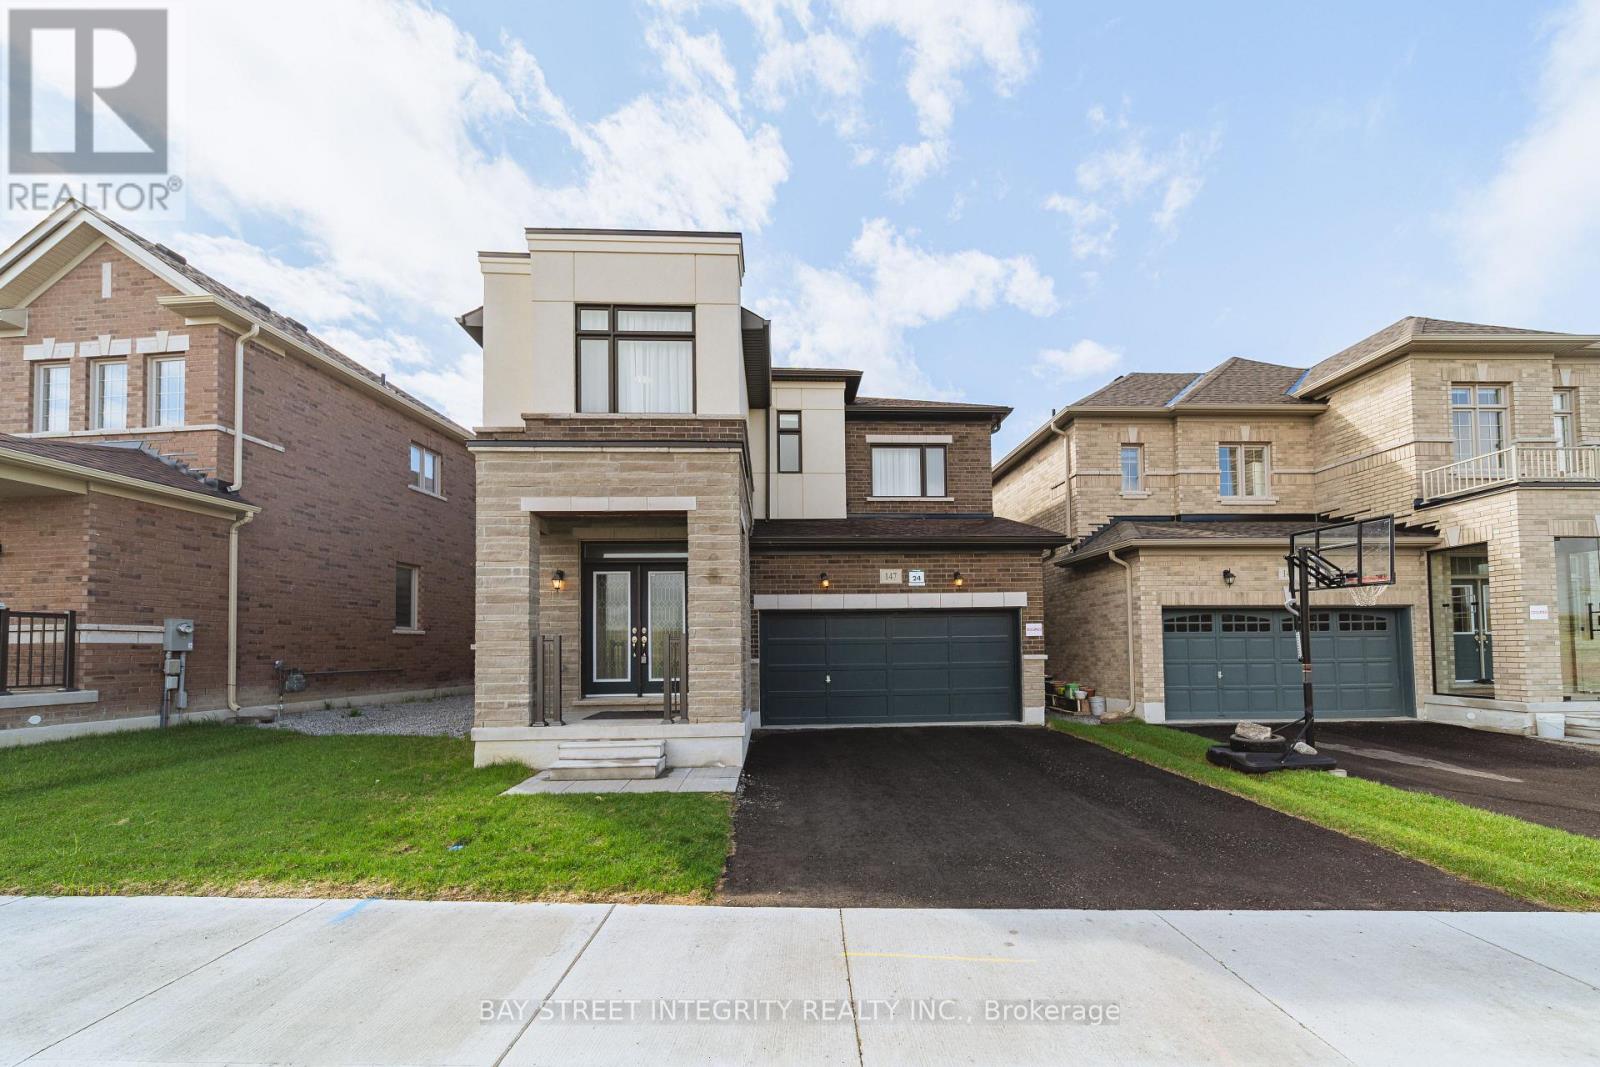
147 Prairie Rose Drive
Richmond Hill, Ontario
Welcome To This Newly Renovated, Fully Furnished Legal Basement Apartment In The Heart of Richmond Hill. This Thoughtfully Designed Two-Bedroom, Two-Bathroom Suite Features A Private Ensuite Bathroom In Each Bedroom, Offering Exceptional Comfort And Privacy. Large Windows In Both Bedrooms And The Living Room Fill The Space With Natural Light, Creating A Bright And Welcoming Atmosphere. Enjoy A Separate Side Entrance, Excellent Sound Insulation, And A Dedicated Laundry Room For Your Exclusive Use. The Kitchen Features A Water Purifier With Hot Water Added Everyday Convenience. Located In A Desirable School Area, Top-Ranking Schools (Richmond Green S.S., Alexander Mackenzie H.S. (IB & Arts Programs), Bayview H.S. (IB)), Convenient Access To Parks, Shopping, Richmond Green Community Centre, Costco, Highway 404, And GO Transit. One Parking Space, Water, Electricity, Gas, And Internet Are Included In The Rent. A Beautifully Finished Suite Offering Comfortable, All-Inclusive Living! (id:51382)
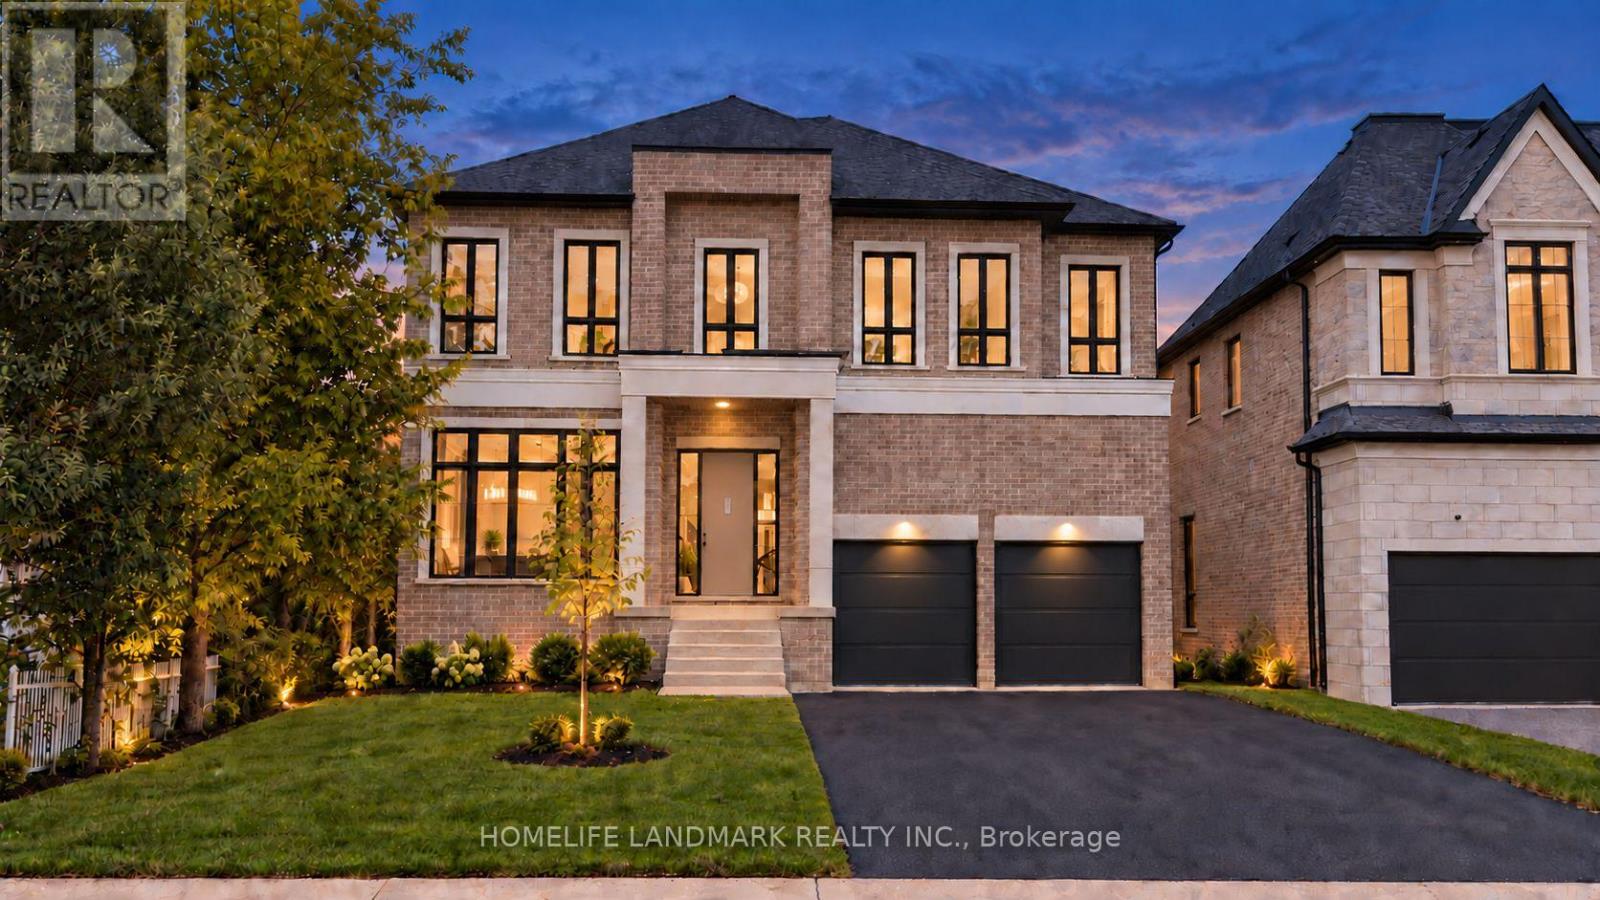
88 Duncan Road
Richmond Hill (Langstaff), Ontario
Brand new, nestled on renowned Duncan Road, known for its luxury estates, this signature custom-built residence is defined by exceptional craftsmanship, extensive upgrades and sophisticated design. 4500 sq ft+ above grade. The spectacular home offers a bright, open-concept interior enhanced by soaring 10 ft ceilings on the main floor, expansive windows and an abundance of natural light. Elegant wall paneling, designer lighting and beautiful herringbone hardwood flooring create a refined atmosphere throughout. At the heart of the home, the showpiece chef's kitchen features premium top-of-the-line B/I appliances, custom cabinetry and an impressive oversized stone island. A striking glass enclosed wine cellar provides a sophisticated focal point on the main level. Upstairs, 5 bedrooms with ensuite. The luxurious primary suite is a private retreat, complete with a custom built, exceptionally spacious dressing room offering outstanding storage and organization & 7 pc spa like ensuite with heated floor. Four additional generously sized bedrooms provide comfort and flexibility for family members and guests. Spa-inspired bathrooms, custom millwork and abundant B/I storage further elevate the home. Every detail has been thoughtfully considered to create a residence that feels both luxurious and inviting. Basement is seperate walk-up entrance, heated floor. A truly one of a kind home offering distinctive architecture, exceptional quality and modern family living in one of the area's most prestigious settings. Interior pictures from model home Lot 3, identical layout. HST included. Tarion Warranty. (id:51382)
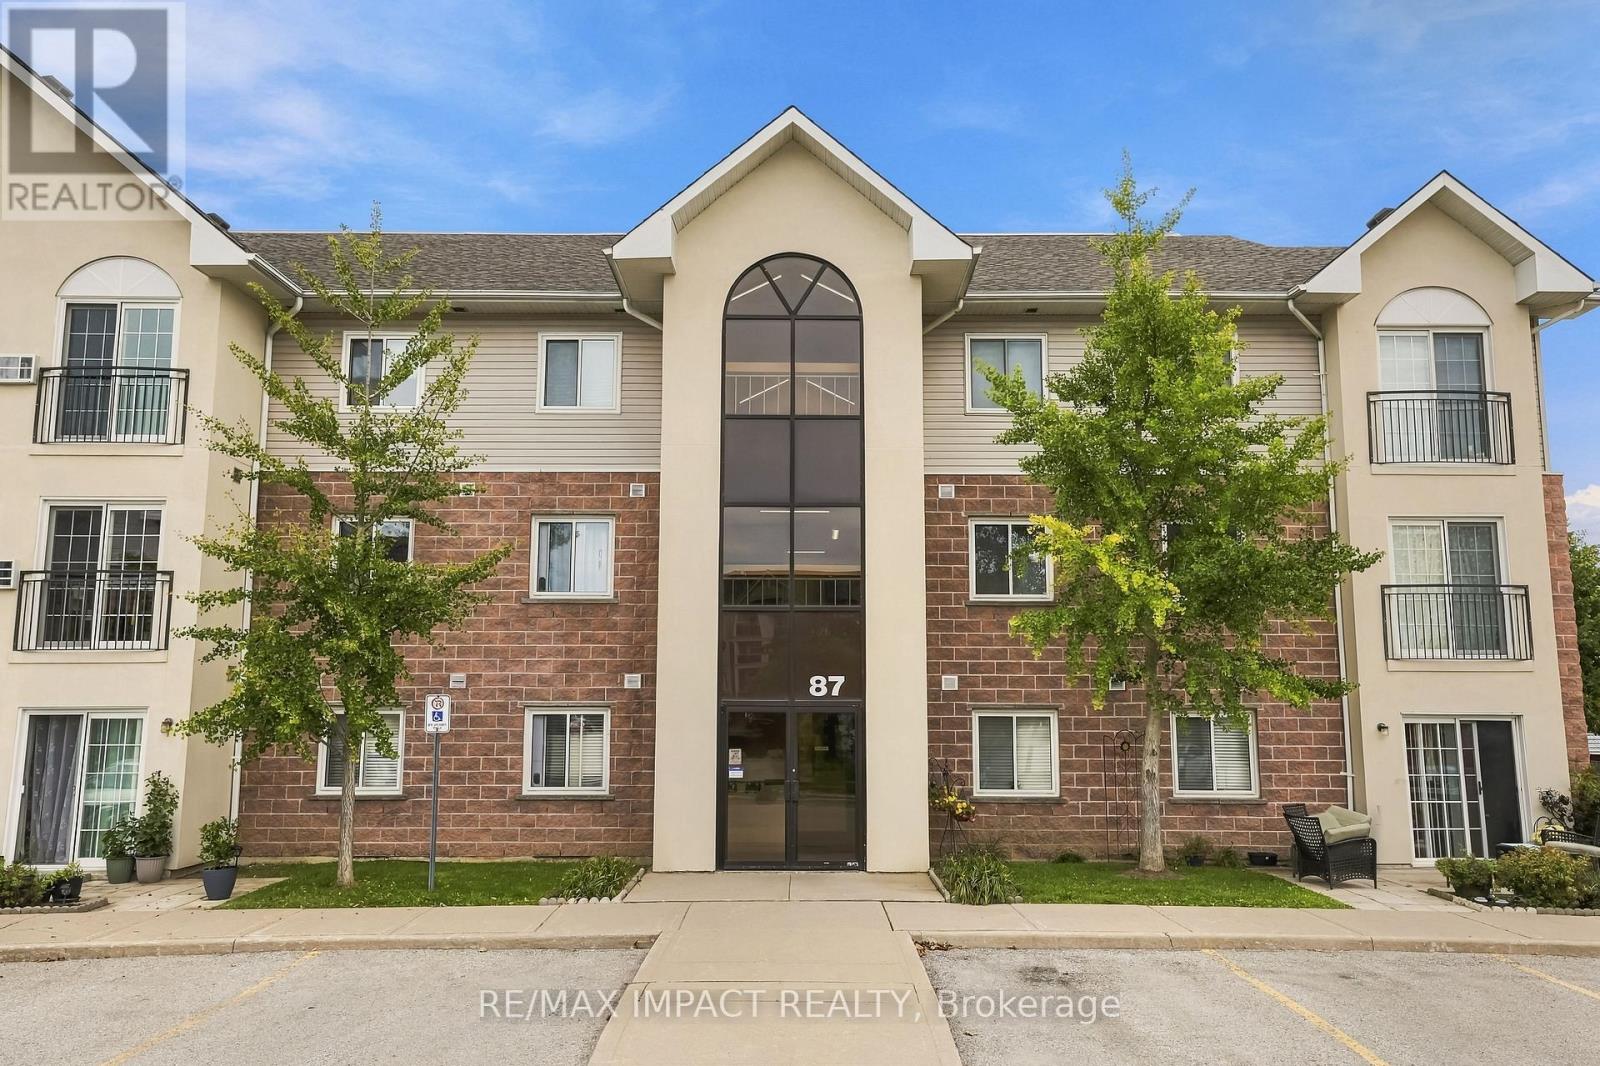
110 - 87 Aspen Springs Drive
Clarington (Bowmanville), Ontario
Ground Floor Corner Unit With Backyard Access & Two Parking Spaces! Welcome To This beautifully upgraded, move-in-ready 2 bedroom, 1-bathroom condo in Bowmanville's highly sought-after Aspen Springs community. This corner unit provides tons of natural light with a rare backyard setting to really make it stand out from the crowd. Inside you will find 2 bedrooms, a spacious living room, complimented with updated floors and bathroom! The kitchen offers plenty of space to prep, host and even add your touches to if you choose to do so! If you were not already convinced, there is also ensuite laundry and a walk-in closet in the Primary! Do not let this unit slip away, it happens to be located conveniently to grocery stores, schools, the 401, parks and SO MUCH MORE. This is a fantastic opportunity for anyone looking for their next place to call home. (id:51382)
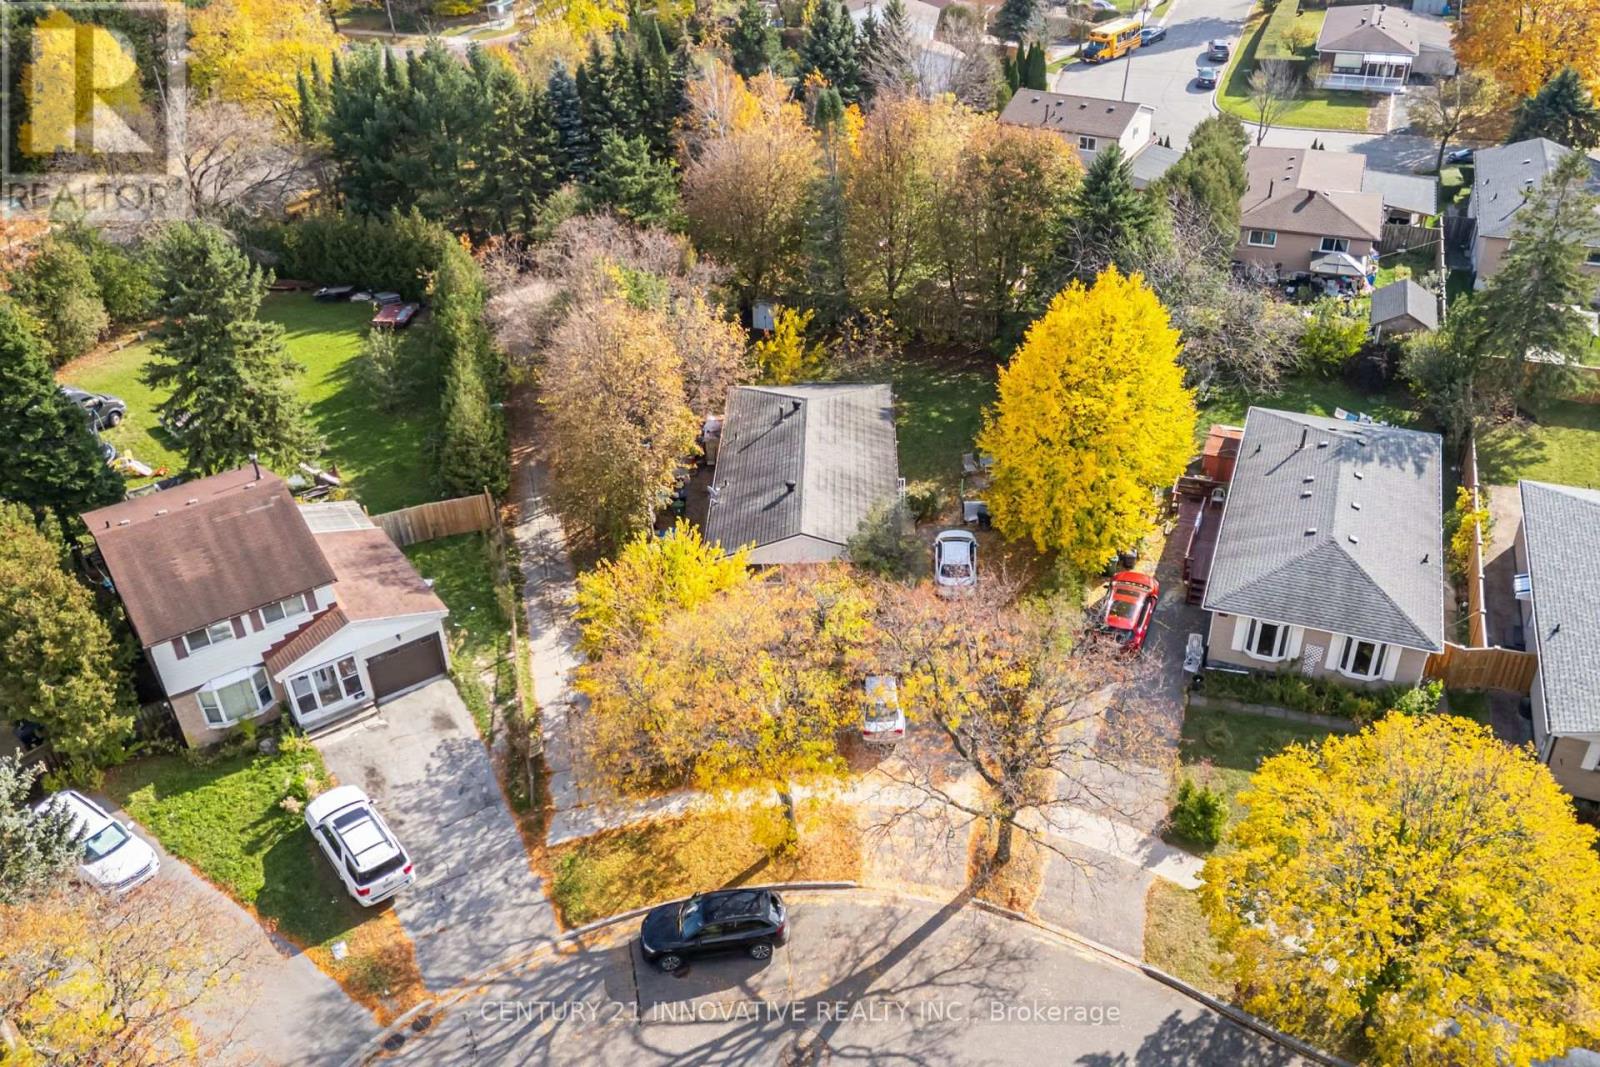
21 Tillbrook Court
Toronto (Malvern), Ontario
Attention Investors & Extended Families! Rare Opportunity To Own A Turnkey, Income Generating Property On A Quiet Child-Safe Cul-De-Sac In High-Demand Malvern. This Solid 3+3 Bedroom Layout Features Massive Rental Potential With Both Levels Already Configured And Separately Rented! The Bright Main Floor Boasts A Spacious 3-Bedroom Layout With Large Windows And Functional Design. The Fully Finished Lower Level Features An Independent Entrance Leading To 3 Additional Bedrooms, Kitchen, And Full Bath-An Ideal Mortgage Helper or Pure Investment Cash Cow! Situated On A Premium Court Lot With A Generous Yard And No Through Traffic. Unbeatable Location Just Steps From Walmart Supercentre, Malvern Town Centre, Medical Facilities, Top-Rated Schools, And Parks. Commuter's Dream With Immediate Access To Highway 401, TTC Bus Routes, And Future Sheppard Transit Expansions. Don't Miss Out On This Low-Vacancy, High-Yield Addition To Your Portfolio! (id:51382)
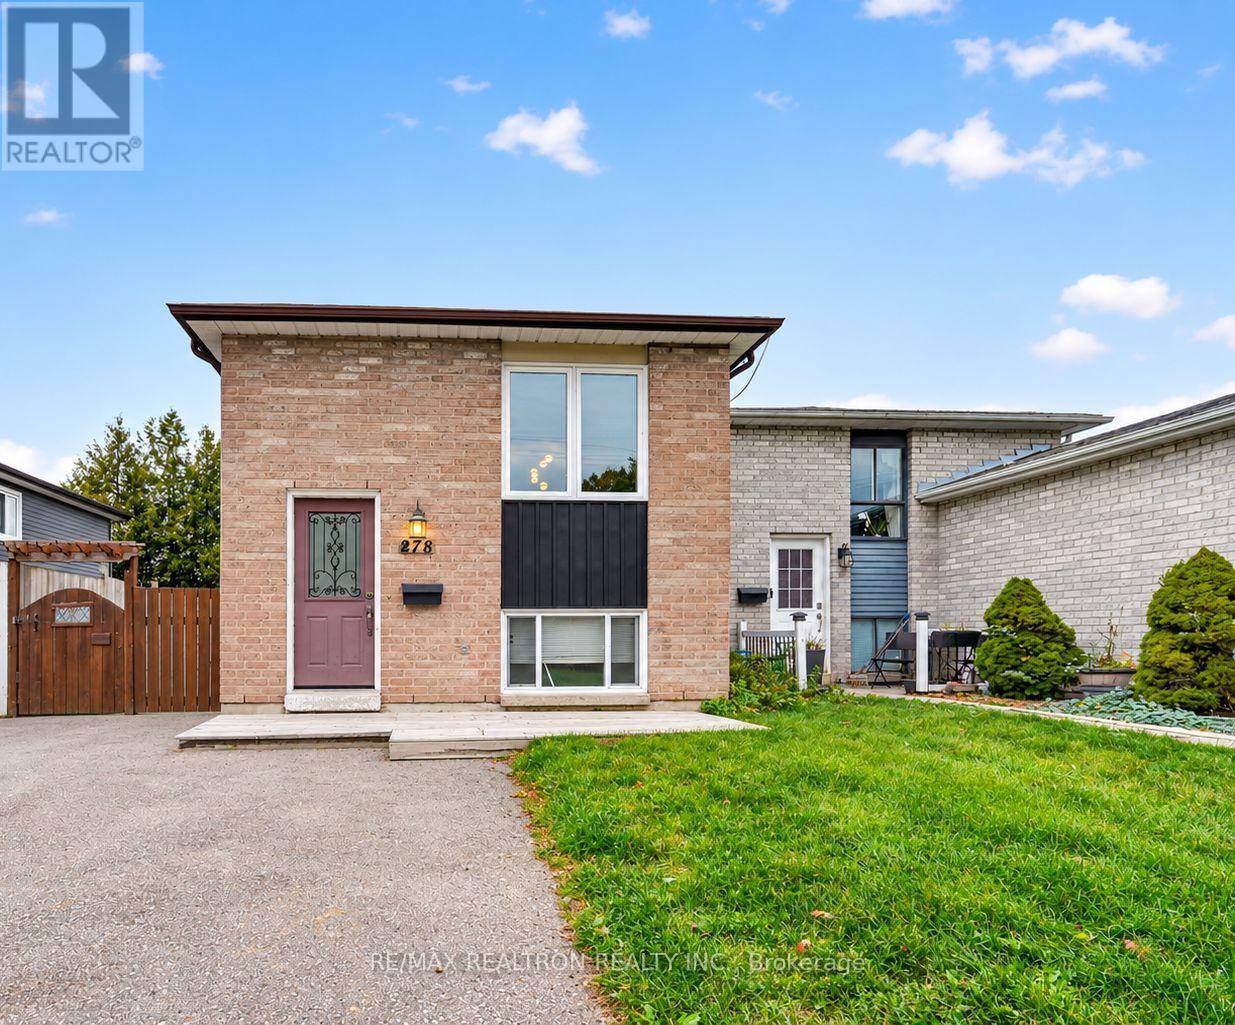
278 Lakeview Park Avenue
Oshawa (Lakeview), Ontario
Great Opportunity for First-Time Home Buyers and Investors! Welcome to 278 Lakeview Park Ave,Oshawa, a fantastic opportunity to own a home in a desirable lakeside community. This 2+2bedroom property offers comfortable living space with excellent potential for families,first-time buyers, or investors looking to add value. Ideally situated within walking distanceof the beautiful Lakeview Park, the home provides convenient access to scenic walking andcycling trails, public transit, shopping, and other everyday amenities. Easy access to Highway401 makes commuting a breeze. Featuring a 4-piece bathroom on both levels, this property offersadded convenience and flexibility. Step outside to enjoy the private, fully fenced backyard,complete with a garden shed for additional storage. Enjoy the entire home as a single-familyresidence or explore the potential to add a kitchen to the lower level for additional livingspace or future rental opportunities, subject to applicable approvals and requirements. Don'tmiss this excellent opportunity to get into the market or expand your investment portfolio in Oshawa! ** This is a linked property.** (id:51382)
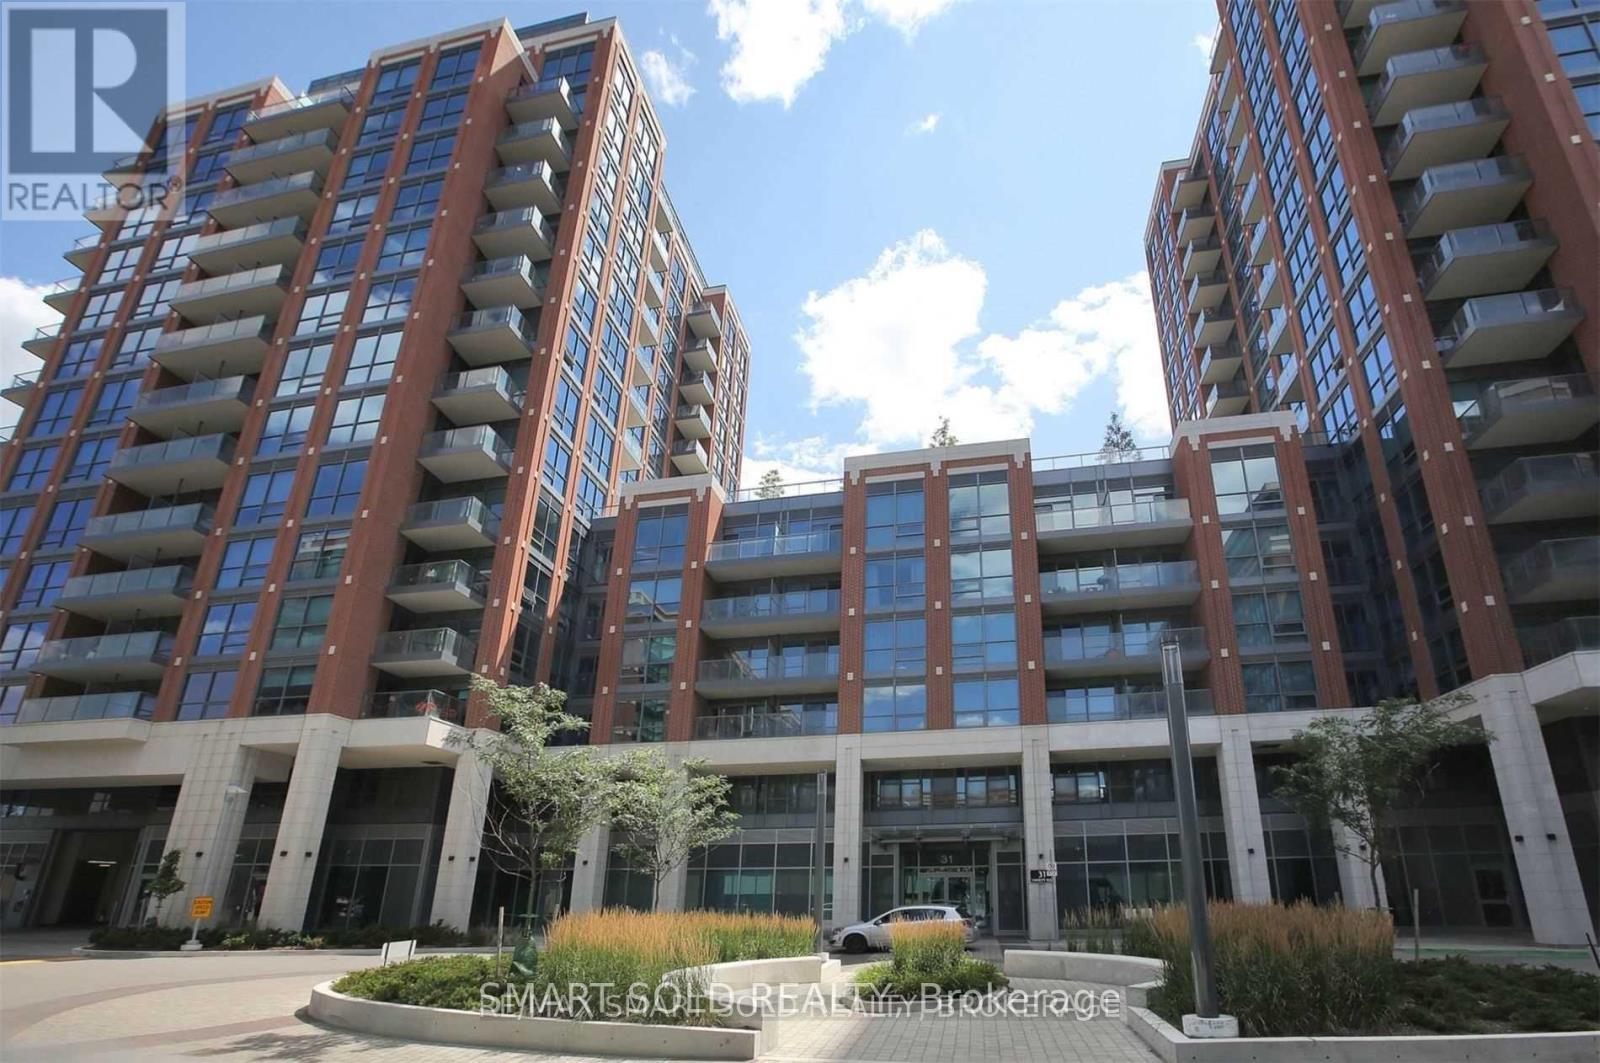
831 - 31 Tippett Road
Toronto (Clanton Park), Ontario
Welcome To Southside Residences At Gramercy Park! 2 Bed 2 Bath + Study Luxurious & Spacious Condo. This Corner Unit Features A Modern Open Concept Living. The Amenities Include Bike Storage, Gym, Visitor Parking, Rooftop Pool & Sky Garden, Kid's Playroom, Pet Spa, Wi-Fi Lounge.. The Building Is Situated In Prime Locale, Steps From TTC, Subway, Yorkdale Mall, Shops, Restaurants & More. Easy Access To Hwy 400/401, Allen Rd. Extras: Washer/Dryer, Kitchen Appliances: Fridge, Stove & Built-In Dishwasher. One Parking, One Locker Included. (id:51382)
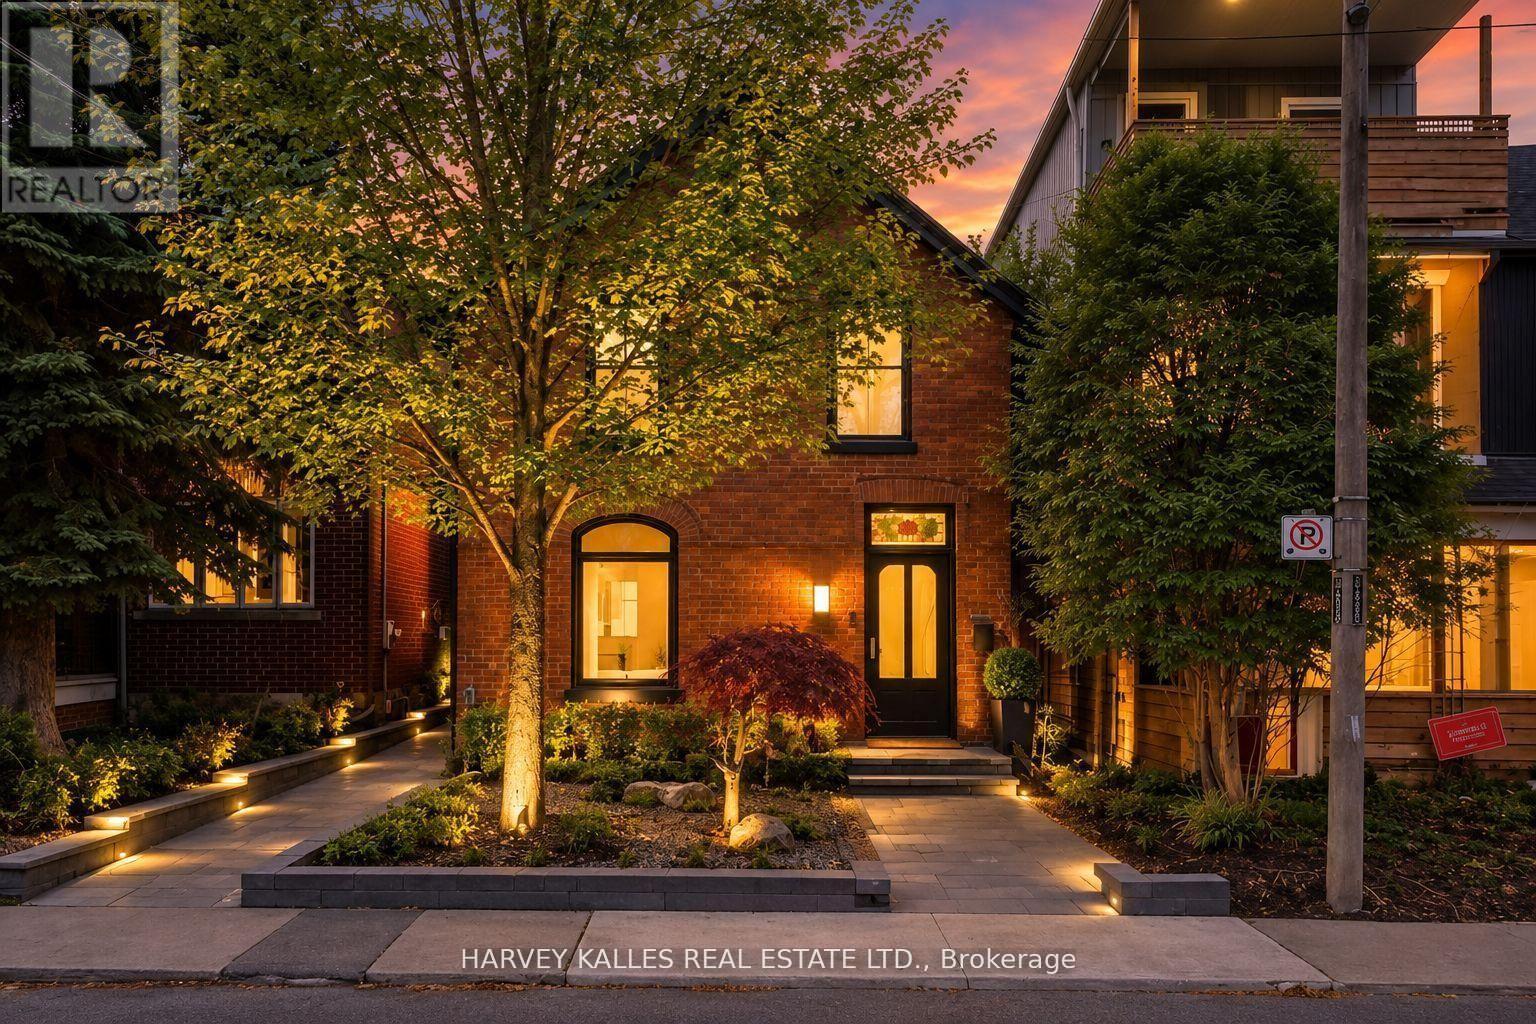
239 Borden Street
Toronto (University), Ontario
Located just south of Bloor in the heart of the Annex, this exceptional, fully furnished residence offers an unparalleled opportunity to experience luxury living in one of Toronto's most coveted neighbourhoods, steps from the city's finest restaurants, boutiques, cafés & amenities. Completely rebuilt & completed in July 2023, the home retains only its original façade, with every other element thoughtfully reimagined to deliver over 3,400 sq. ft. of refined living space across four levels. Offered fully furnished, presenting a seamless, turnkey living experience, with interiors designed by Lyndsay Jacobs Interiors & featured in House & Home & Timeless Living. The second floor features three spacious bedrooms, including a stunning principal retreat with a luxurious 5-piece ensuite, while the fully self-contained lower level offers a fourth bedroom or ideal guest suite, complete with its own kitchen, laundry & private walkout. Five beautifully appointed washrooms showcase elevated materials & meticulous attention to detail. Architectural highlights include custom millwork, restored 1878 stained glass, white oak herringbone floors, hand-selected marble & limestone imported from Greece, & a dramatic three-storey staircase illuminated by skylights. The showpiece kitchen features custom cabinetry, a 17-ft floating Nero Borghini marble shelf, Thermador appliances & a 10-ft bifold door creating seamless indoor-outdoor living. The landscaped backyard provides a private outdoor retreat, while the rooftop terrace offers treetop & CN Tower views, a saltwater hot tub & gas hookup. Additional highlights include a custom media room with Bowers & Wilkins surround sound, a 400-bottle climate-controlled wine cellar, a dedicated dog wash station & extensive built-in storage. A rare opportunity to live in a meticulously designed, fully furnished residence that combines architectural distinction, exceptional craftsmanship & elevated everyday living in a premier Toronto location. (id:51382)