
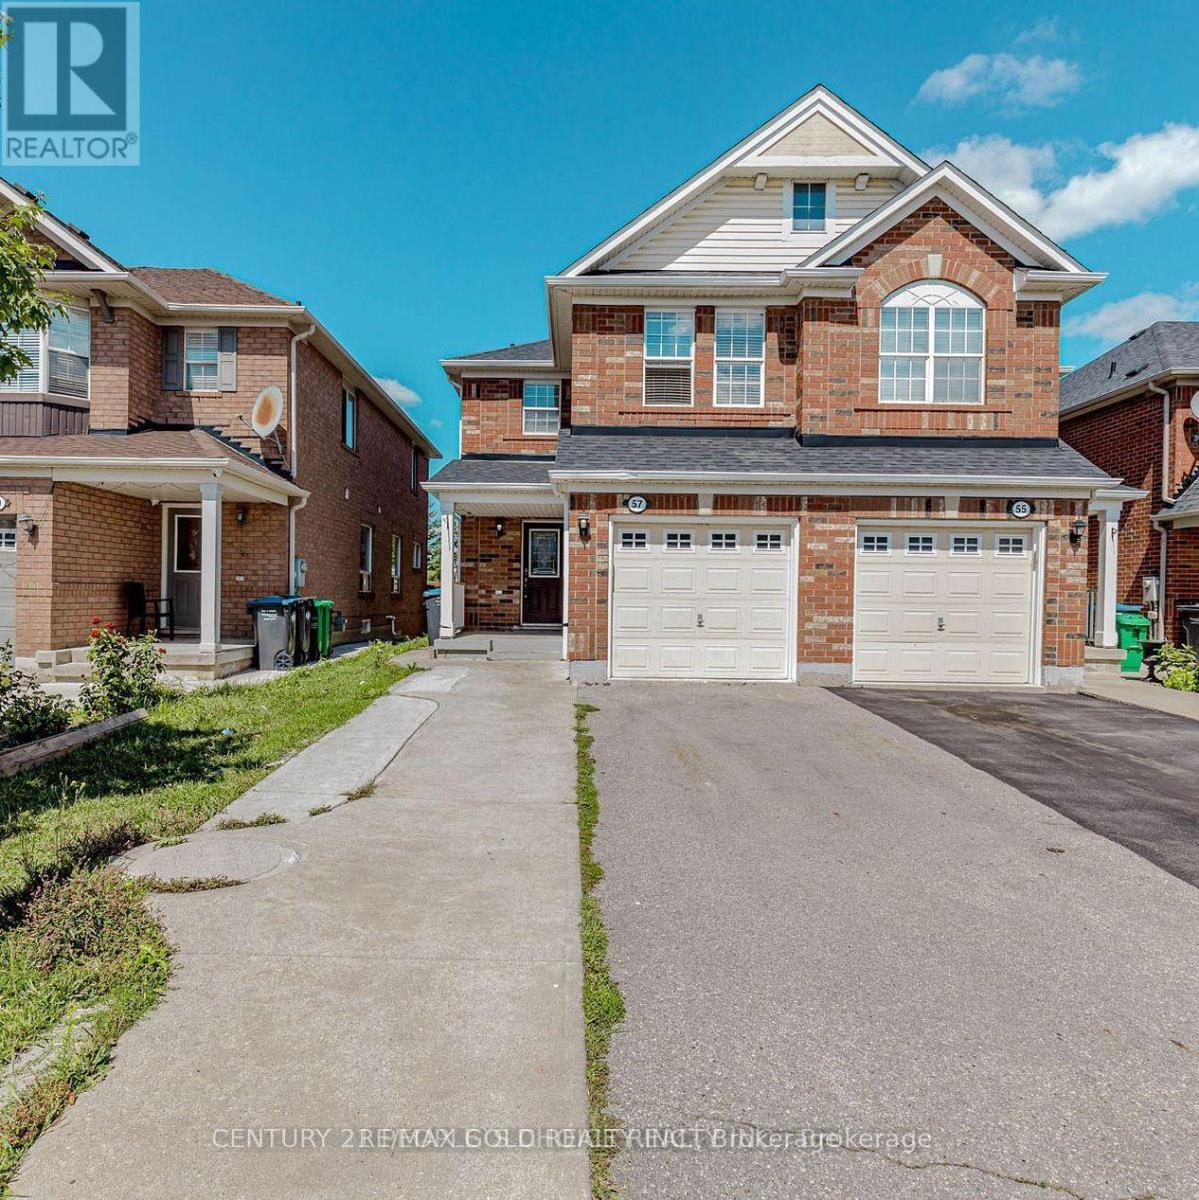
57 Herdwick Street
Brampton, Ontario
Beautiful semi-detached home in the highly sought-after Vales of Castlemore! Featuring 3+1 bedrooms and 4 bathrooms, this well-maintained property offers a functional main level with separate living and family rooms, pot lights throughout the main floor and an upgraded kitchen with stainless steel appliances.The spacious primary bedroom includes a walk-in closet and a full ensuite bath. Generously sized 2nd and 3rd bedrooms offer plenty of room for family or guests. Relax in your 100% private backyard with no neighbours behind. An excellent opportunity in a premium Brampton location close to schools, parks, transit, and amenities. (id:51382)
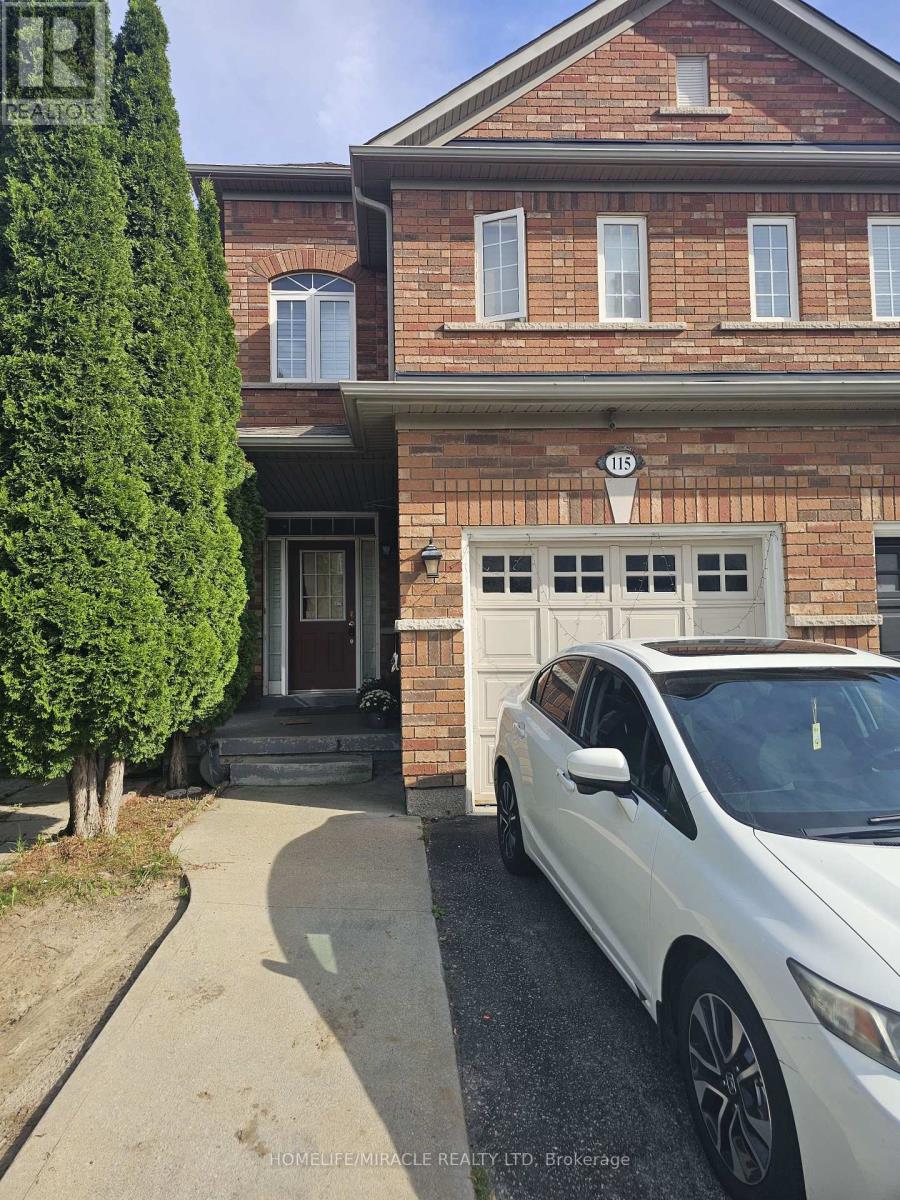
115 Nathaniel Crescent
Brampton, Ontario
Beautiful 3 Bdrm 2.5 Bath Home In The Most Desirable Community Of Brampton. Excellent Layout. Hardwood Floors, huge backyard. This Home Boasts Combined Living & Dining W/ Sep Fam Room. Upgraded Kitchen W/Quartz Countertop, Backsplash, Overlooking The Family Room W/ Gas Fireplace. 3 Generous Size Bedrooms. Each Room Can Fit A King Size Bed, close to park, transit, Sheridan college, Upcoming Masjid. (id:51382)
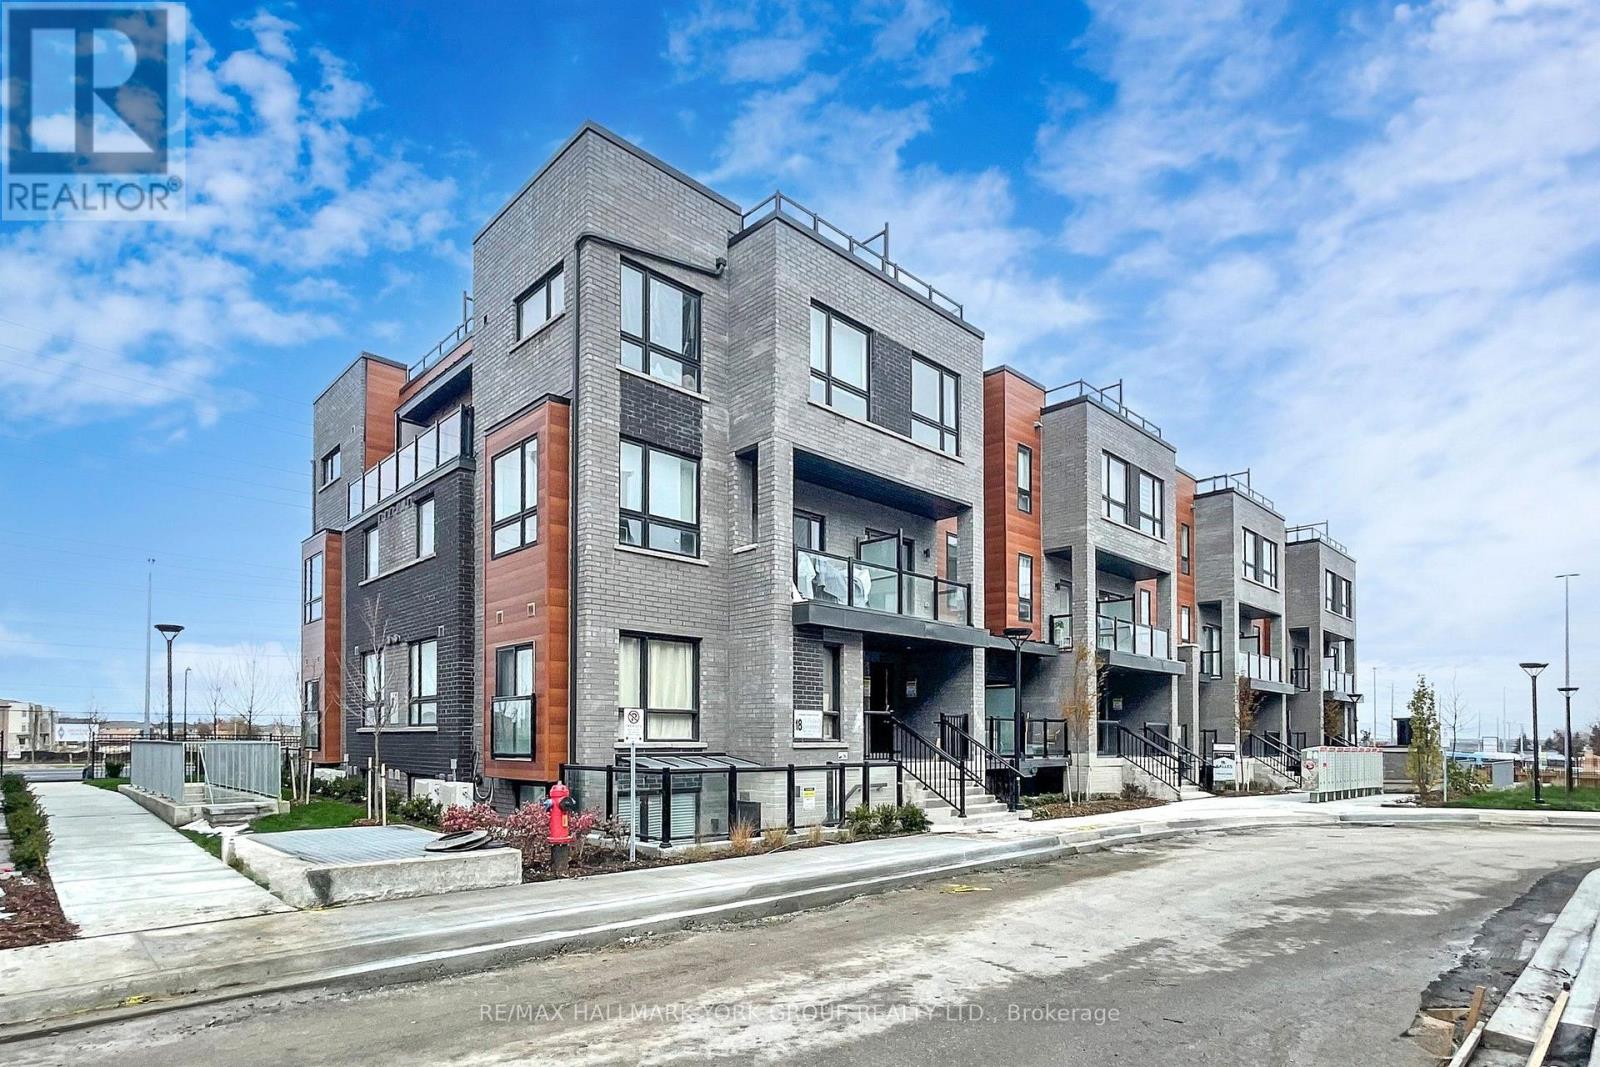
17 - 18 Lytham Green Circle
Newmarket, Ontario
This unit is a bright, beautifully finished 1-bedroom stacked townhouse in Newmarket's sought-after Glenway Estates, in the Andrin Glenway Urban Towns community. At 573 sq. ft., this like new, main-level suite feels open and airy, with large windows, pot lights, and an open-concept living and dining space perfect for relaxing or entertaining. Morning light fills the living room, creating a warm and welcoming feel from the moment you walk in. The modern kitchen features high-end countertops, stainless steel appliances, a built-in microwave and dishwasher, and plenty of room to cook and gather.The bedroom offers a large window, pot lights, and a large closet, while the 4-pc bathroom and in-suite laundry add everyday comfort and convenience. Look out onto your Juliette balcony, enjoy your own private entrance, and come home to underground parking and your own locker.This is low-maintenance living done right: a smart layout that makes the most of every square foot. All appliances are included - fridge, stove and oven, microwave, dishwasher, and washer and dryer - along with window coverings and light fixtures, so you can move right in.Location is everything here. You're minutes to the GO train, Davis Drive, shopping, dining, and Southlake Regional Health Centre, with public transit, golf, and parks close by. (id:51382)
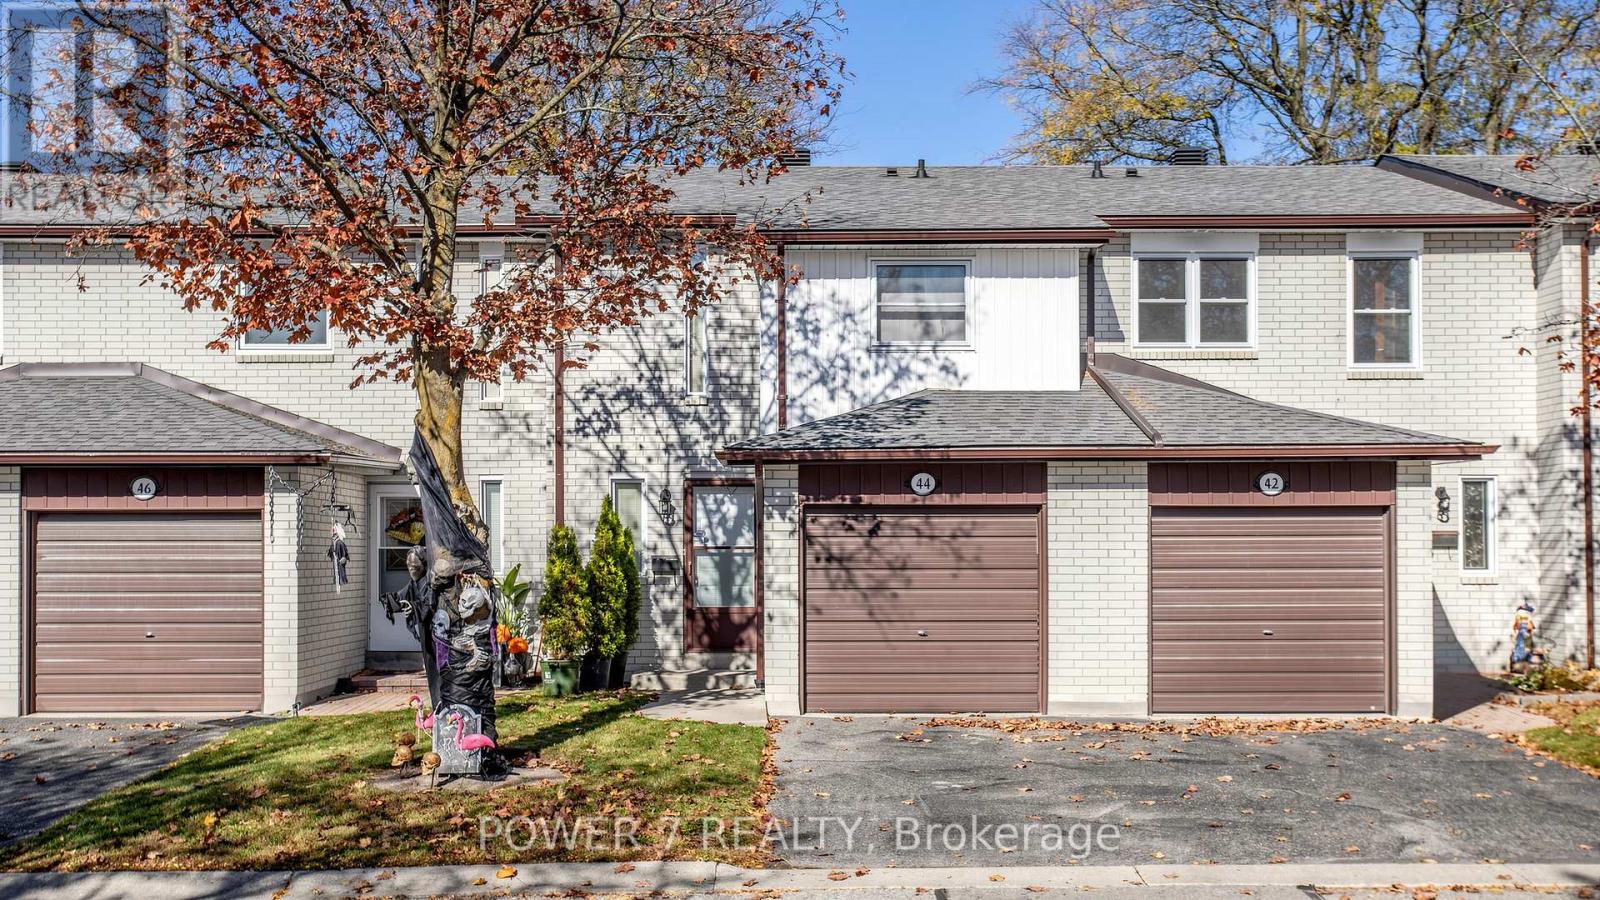
124 - 44 Nicholson Way
Markham, Ontario
Welcome to 44 Nicholson Way! An excellent opportunity for first-time buyers, young couples, and growing families seeking an affordable entry into one of Thornhill/Markham's most established and family-oriented communities. Within the prime location of Bayview and John, this clean and well maintained home features original finishes throughout and offers a wonderful opportunity for buyers to update, personalize and build equity in. Nestled on a quiet, zero-through-traffic street lined with mature trees, the home is located in the heart of Johnsview Village - a welcoming, safe, and tightly connected neighbourhood of original owners alongside young and growing families. Enjoy year-round community events, festive holiday decorations and neighbourhood gatherings. Johnsview Village is a true community where families can feel at home. Appreciate the one-minute walk to highly regarded Johnsview Village Public School, rated 8.2 by the Fraser Institute. The surrounding area offers exceptional convenience with close proximity to shopping, grocery, medical, dental, and law offices, paediatricians, parks, transit, and more. Whether you are entering the market for the first time or looking to establish roots in a sought-after community, 44 Nicholson Way offers outstanding value, long-term potential, and an unbeatable neighbourhood lifestyle. Clean, original, and full of potential - bring your vision and call Johnsview Village your home! (id:51382)
328 French Street
Oshawa, Ontario
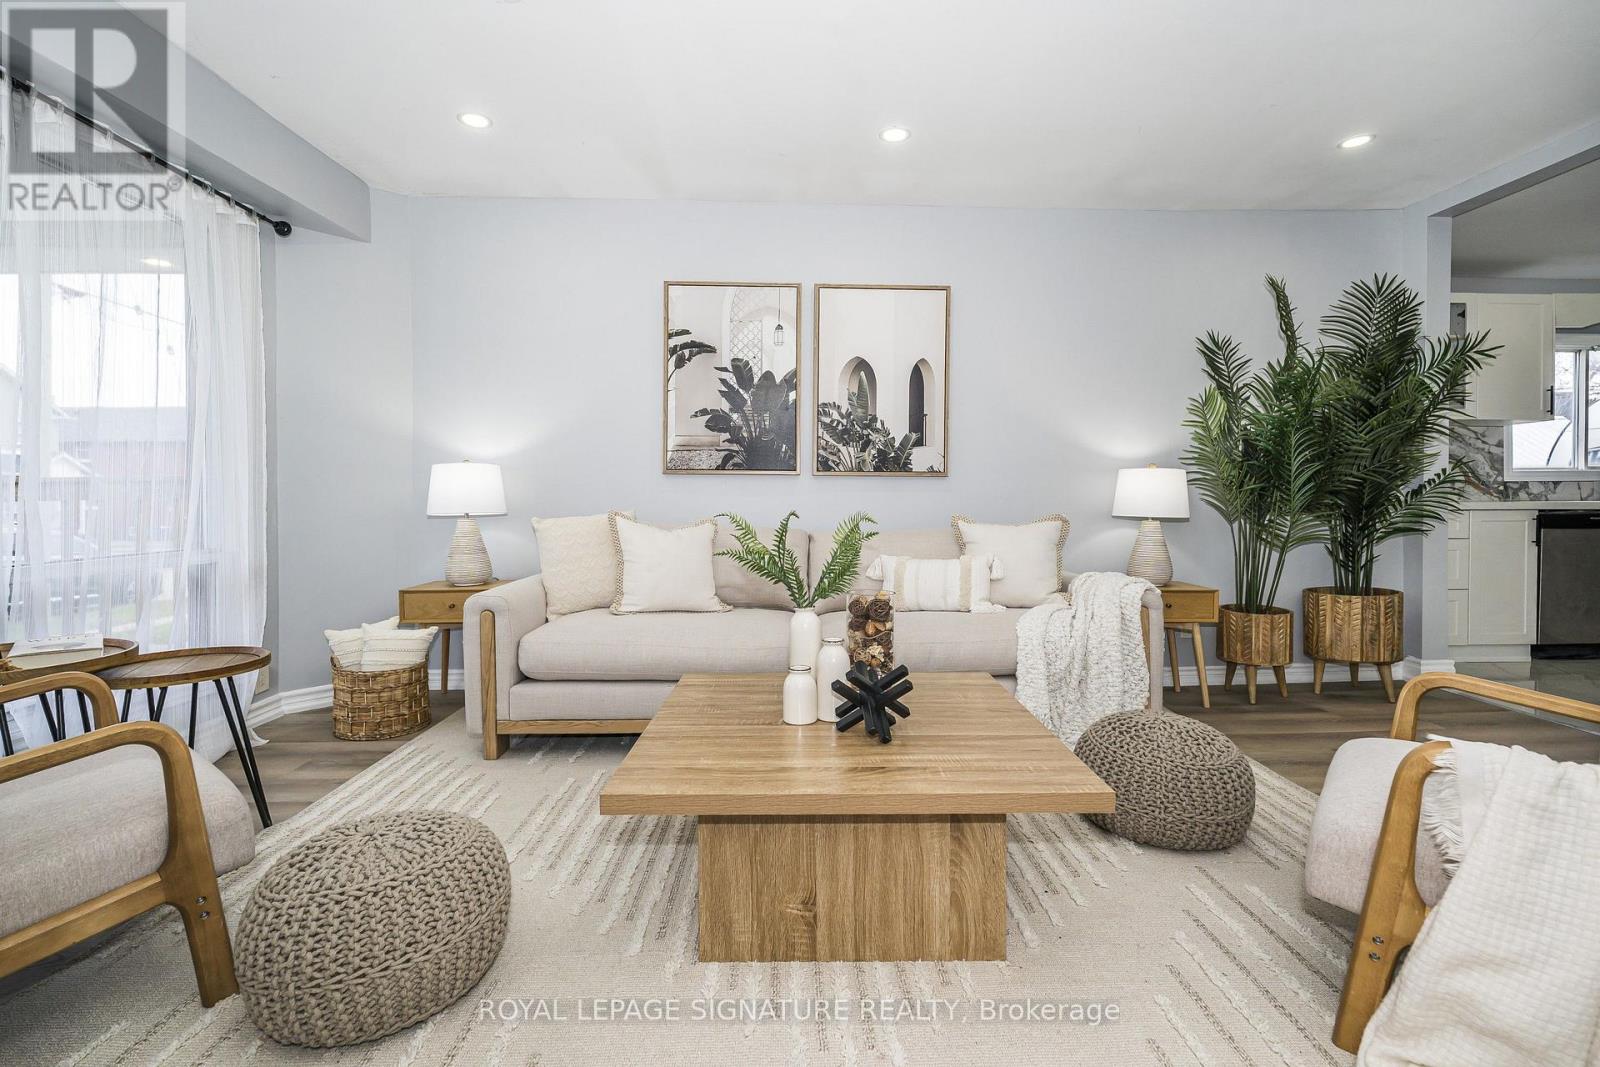
Welcome To This Beautifully Renovated 1.5-Storey Detached Home, Situated On A Generous 30 x 120 Ft Lot In Central Oshawa! Featuring 2 Spacious Bedrooms Plus 3 Additional Versatile Rooms On The Upper Level, Ideally Suited For Children's Play Areas, Toy Rooms Or Additional Storage. This Home Has Been Tastefully Updated Throughout With New Luxury Vinyl Flooring, Pot Lights, Porcelain Tile Flooring, A Modern Kitchen With Quartz Countertops, Porcelain Backsplash, New Cabinetry And Stainless Steel Appliances, Along With Beautifully Renovated Bathrooms. The Spacious Primary Bedroom Features Vaulted Ceilings, A Cozy Sitting Area And A Private 4-Piece Ensuite. Enjoy The Convenience Of Main-Floor Laundry With Washer And Dryer, Plus Four Walkouts Providing Easy Access To The Outdoors. The Private, Fully Fenced Backyard Offers Plenty Of Space For Relaxing And Entertaining, Along With Two Storage Sheds. Ideally Located Just Minutes From The Hospital, Transit And The Costco Plaza, With Grocery Stores, Restaurants, Banks, LCBO And Everyday Amenities Close By. A Wonderful Opportunity To Enjoy A Move-In-Ready Detached Home In A Convenient, Established Neighbourhood! (id:51382)
407 - 5 Massey Square
Toronto, Ontario
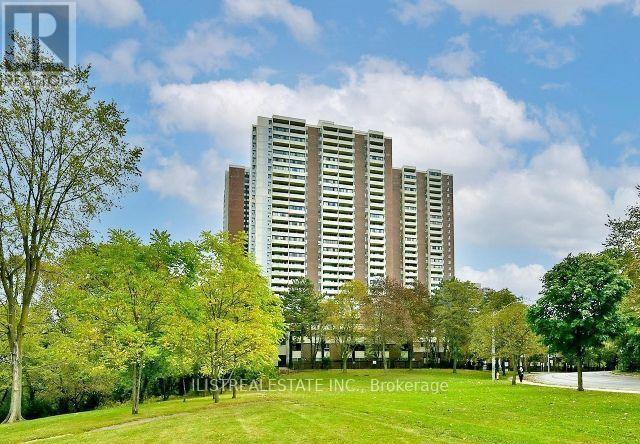
Large and Spacious 1 Bedroom Condo with large balcony in a great location near Victoria Park and Danforth right across from Victoria Park subway station. Small stores on site and close to Danforth shops, Dentonia park golf course, schools, parks and all amenities. Great location for couples and small families. Clean unit with large living and dining area, a good size eat-in kitchen, a super large balcony, a renovated 4pc bathroom & a large bedroom and storage closet! Great Building with excellent facilities including a recreation centre with a Gym, Indoor Pool, Basketball court, Squash court. Lots of Visitors Parking & 24 hr Security Guard on site. Bell Basic TV& internet included, all utilities included also. Underground parking spot(s) available for $80 per month. (id:51382)
19 Deekshill Drive
Toronto, Ontario
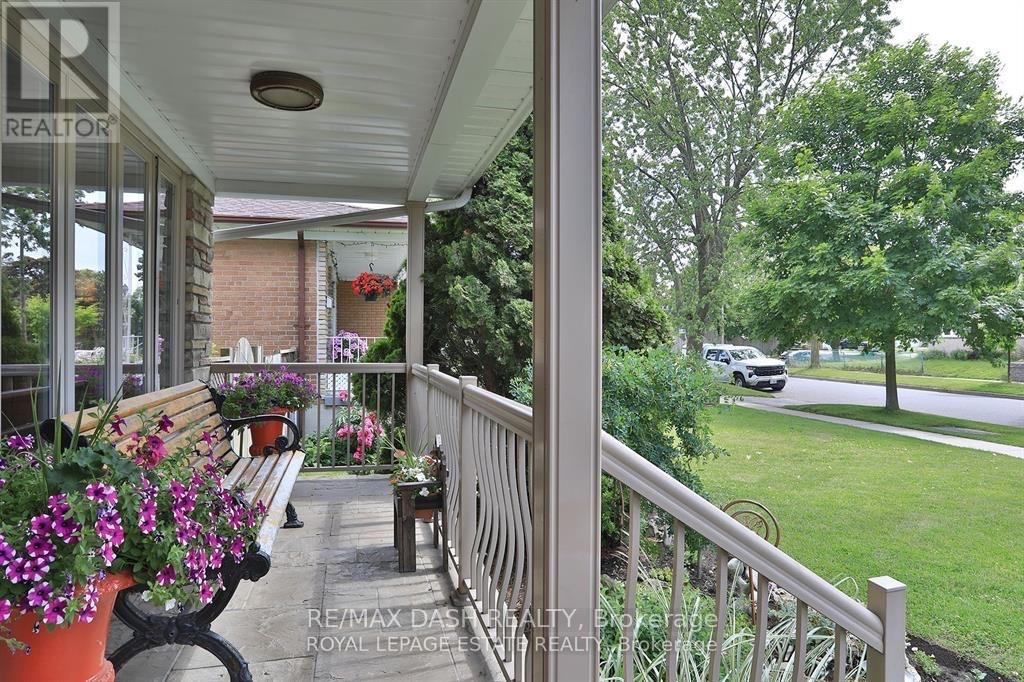
Welcome home to this well-maintained 4-bedroom, 3-bathroom house on a quiet street with friendly neighbours. It's a great fit for a large family, or for a smaller household that needs space for home offices.The large kitchen is made for family get-togethers, with plenty of counter space and storage. The finished basement has a separate entrance and a large rec room, a great spot for movie nights, a play area or extra living space.Outside, you can entertain on the large deck overlooking the yard, or relax in the landscaped garden patio. It's perfect for summer barbecues and gatherings. The home also has an in ground heated pool, available for an additional fee (not included in the monthly rent). Updated over the years and carefully cared for, this home is ready for its next tenants. (id:51382)
303 - 1024 O'connor Drive
Toronto, Ontario
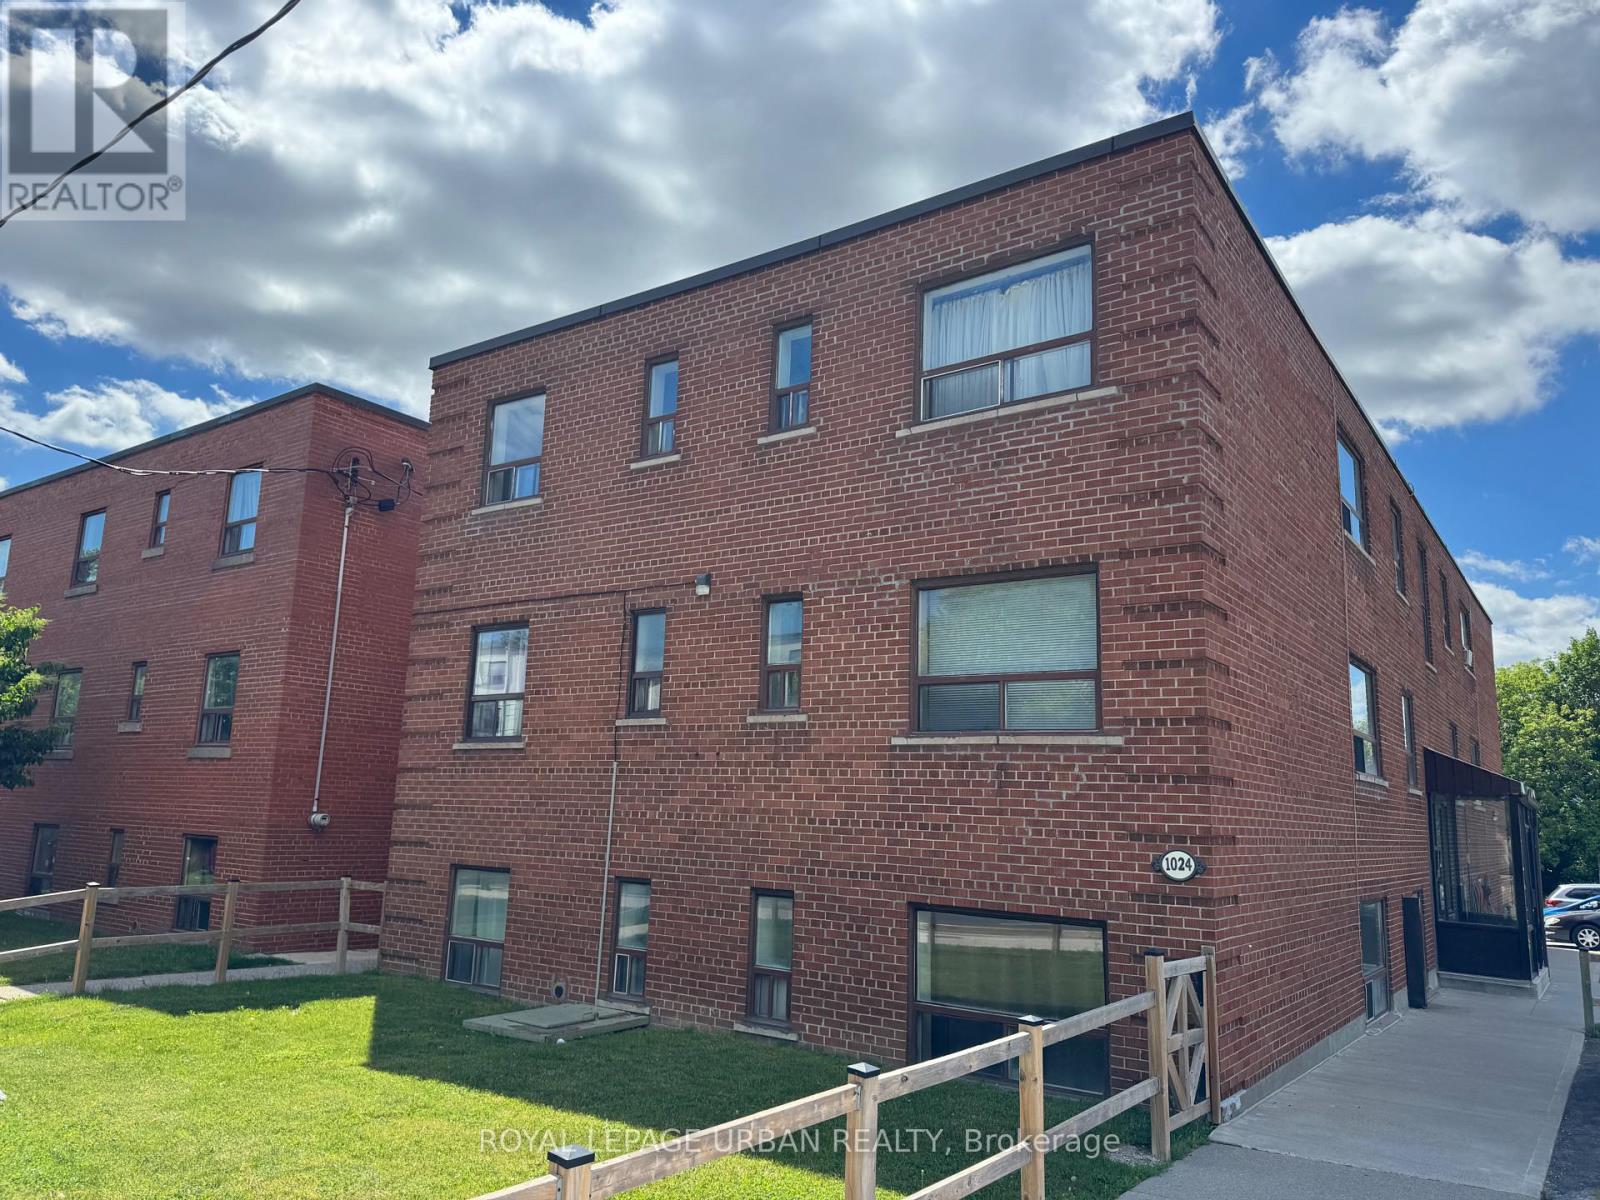
All Utilities Included!!! Bright and freshly updated top-floor corner unit in a well-maintained mid-rise brick building, this cozy 1-bedroom features refinished hardwood floors throughout, fresh paint, and a functional layout that maximizes every square foot. The kitchen is equipped with brand new full-size stove and fridge, tile backsplash, and ample cabinet storage, while the spacious bedroom offers a large window with plenty of natural light. The 4-piece bathroom features classic white tile with a shower/tub combination. Enjoy the comfort of classic radiator heat, coin laundry on-site, and a well-kept building with green space - all ideally situated near St. Clair Ave E with easy access to TTC, shops, restaurants, and parks. (id:51382)
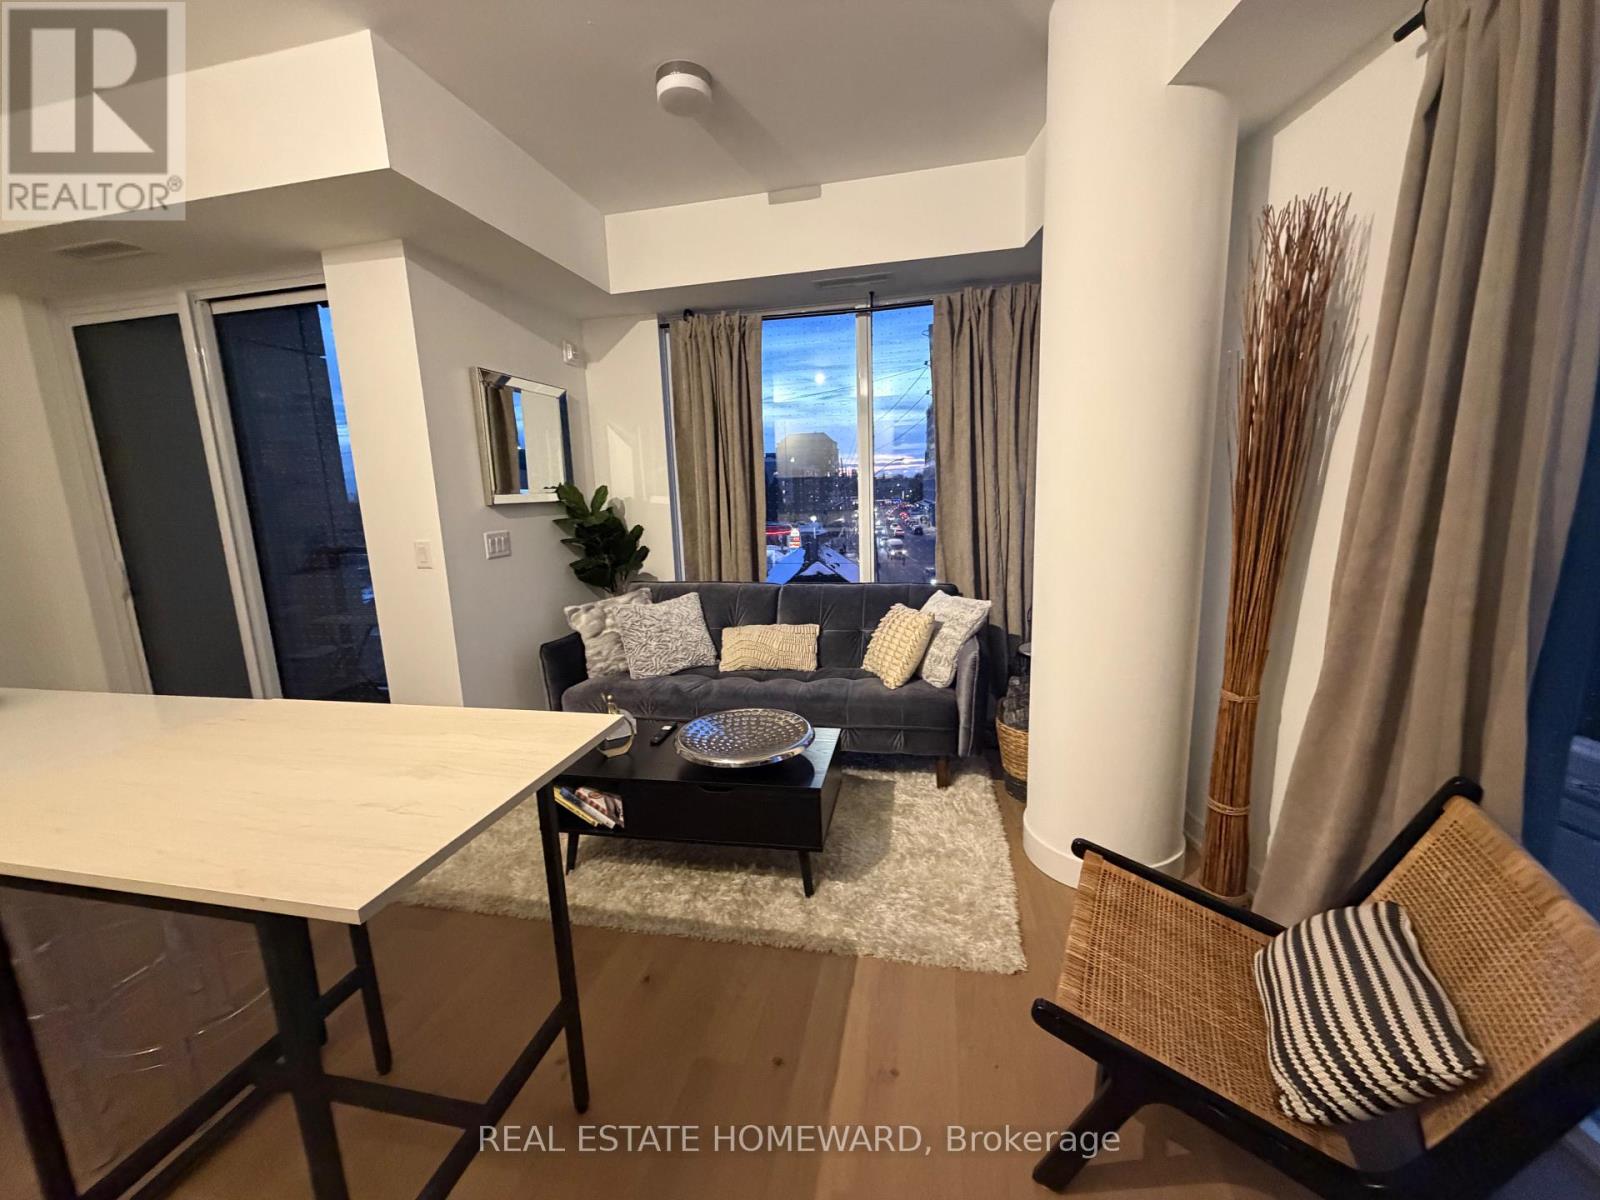
306 - 1161 Kingston Road
Toronto, Ontario
Welcome to your perfect Toronto home-away-from-home! This stylish 2+1 bedroom, 2-bathroom corner-unit condo pairs contemporary luxury with the relaxed charm of the Upper Beaches.Professionally designed and staged from top to bottom, every detail has been thoughtfully curated for comfort and style. Enjoy bright, inviting interiors, modern finishes, and the extra privacy and natural light that only a corner suite offers, all in one of Toronto's most desirable neighborhoods. Move-in ready: The furnishings are available for purchase by the new tenants, so you can keep the look you love or bring your own. (id:51382)
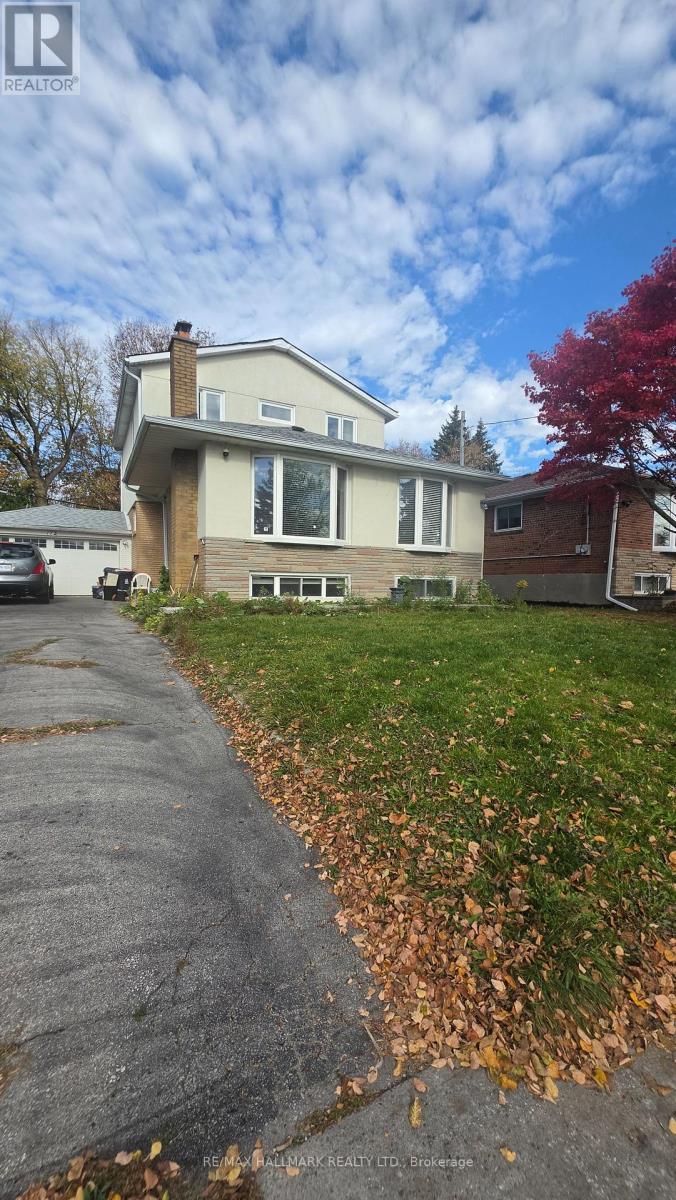
Main Floor - 172 Benjamin Boulevard
Toronto, Ontario
See Virtual Tour Multimedia Video. Amazing location at Midland and Eglinton Ave in the heart of Scarborough. Main Floor home with 3 Bedrooms and 2 Washrooms along with 2 Parking spaces. Welcome to this wonderful home with plenty of open space perfect for relaxing and a bright functional Kitchen. Don't miss this opportunity to live in a friendly, quiet neighborhood surrounded by shops, schools, parks and convenience of transit and hwys. Close to KENNEDY GO Station. Tenant to pay 35% of utilities (gas, hydro and water/tank). Laundry is shared on lower level. (id:51382)
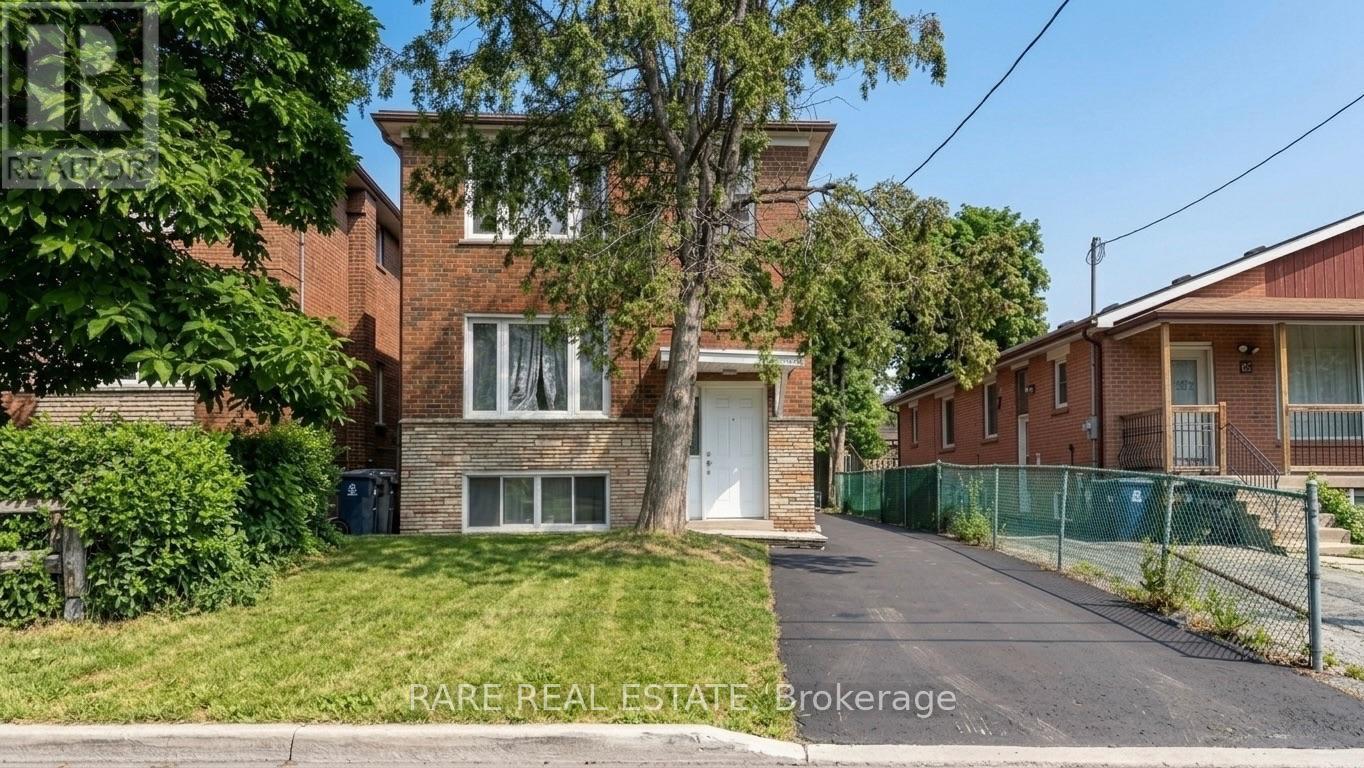
167 Magnolia Avenue
Toronto, Ontario
FULLY VACANT, brick, three-unit (TRIPLEX) investment property in high-demand Kennedy Park, offering immediate cash flow with real flexibility for the next owner. The property recently generated $4,650 per month in gross rent, across three units, each with its own kitchen: a 2-bedroom upper floor, a 2-bedroom main floor, and a 1-bedroom basement suite, each with a 4-piece bathroom. Roof (2025), HWT (2025), Furnace (2016), AC (2016) Coin operated laundry generates approximately $150/month. Steps from Greystone Plaza at Danforth and Midland and Kennedy Park Plaza, minutes to Kennedy Station on the subway and Scarborough lines, Eglinton GO, with schools, parks, and community centres all close by. A strategic, income-producing property in one of Scarborough's most connected and in-demand pockets, making it suitable for any investment portfolio. Financials attached to listing. (id:51382)
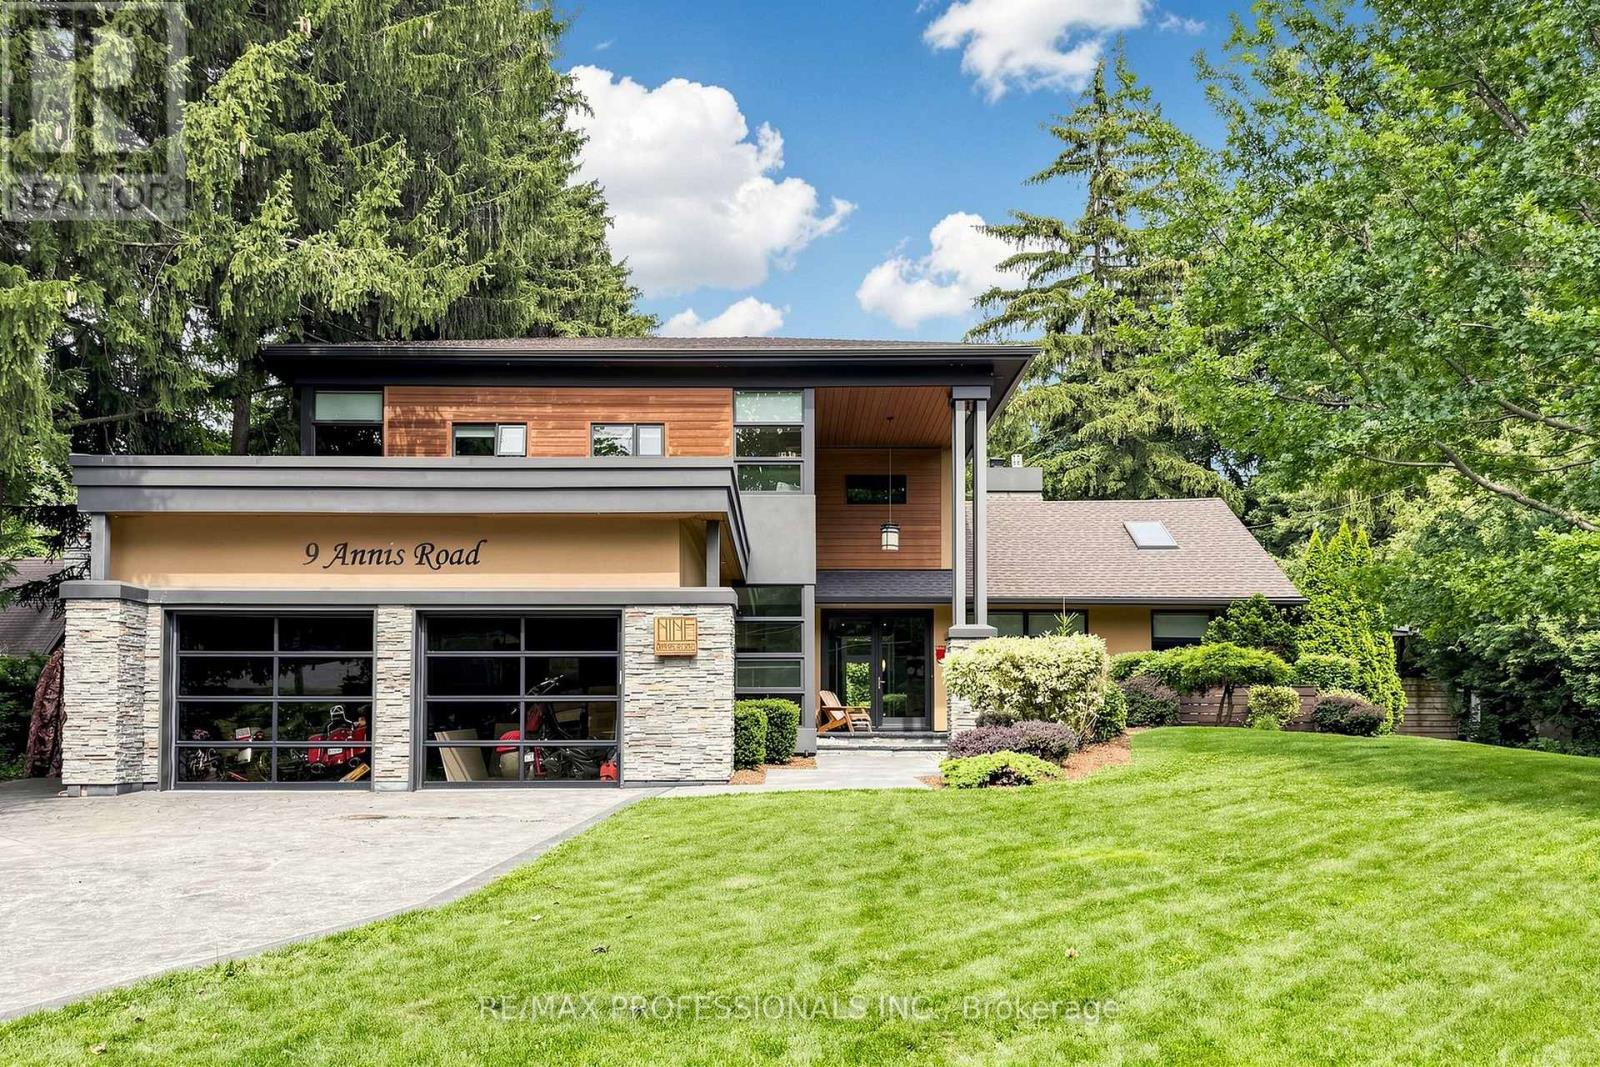
9 Annis Road
Toronto, Ontario
A Rare Opportunity In The Scarborough Bluffs! Set among multi-million-dollar homes in one of Toronto's most coveted lakeside enclaves, 9 Annis Road offers an exceptional opportunity to own a substantial custom residence on an extraordinary, private estate-sized lot just moments from Lake Ontario. Offering approximately 4,000 sqft of living space, this distinctive 5 bedroom home combines impressive scale, architectural character and a highly flexible floor plan ideal for families, multi-generational living and entertaining. Soaring ceilings, expansive windows and skylights bring abundant natural light throughout, while the spacious chef inspired kitchen features premium stainless steel JennAir appliances, dual wall ovens, walk-in pantry with twin refrigerators, and a large island with built-in gas cooktop and prep sink. The generous primary retreat, multiple family living areas and walkout in-law/nanny suite provide tremendous versatility. Outside, the property transforms into a private urban retreat with a heated saltwater pool, hot tub, sauna, mature evergreens and beautifully landscaped grounds offering exceptional privacy. Enjoy the home as it is, or thoughtfully update and personalize it over time to create something truly spectacular! Minutes to the Scarborough Bluffs, waterfront trails, beaches, marinas, golf and excellent schools. This is for Buyers seeking space, versatility, privacy and an opportunity to establish themselves in a prestigious neighbourhood surrounded by impressive homes, this is an offering that deserves serious consideration. (id:51382)
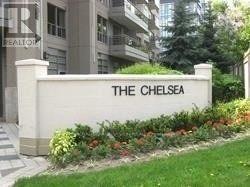
618 - 19 Barberry Place
Toronto, Ontario
Bright, Spacious, South West View, Large 1+1 Bedroom at Bayview Village, Parking, Locker, 6 Appliances, Laminate Flooring, Walk to TTC/Subway, Shopping, Easy Access to Highway (id:51382)
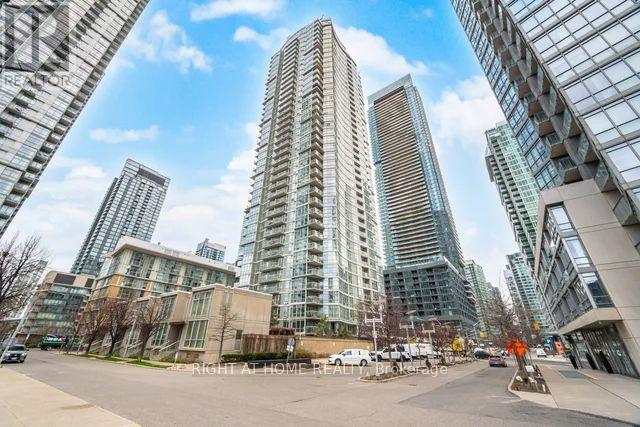
2107 - 10 Navy Wharf Court
Toronto, Ontario
Situated in the Centre of Toronto's Harbour Front Community with a clear view of the Rogers Centre Sky Dome & CN Tower. Lake view is towards the south, exceptional location!!! The Super Club Complex featuring fitness, weight, rowing areas. Bowling, billiards, ping-pong, virtual golf, theatre and party rooms. An indoor running track, basketball and squash courts. Indoor swimming pool with a jacuzzi, and outdoor tennis court, barbeque and a dog run. Guest suites and ample visitors parking. Enjoy a birds eye view of Downtown Toronto while relaxing on your Balcony! (id:51382)
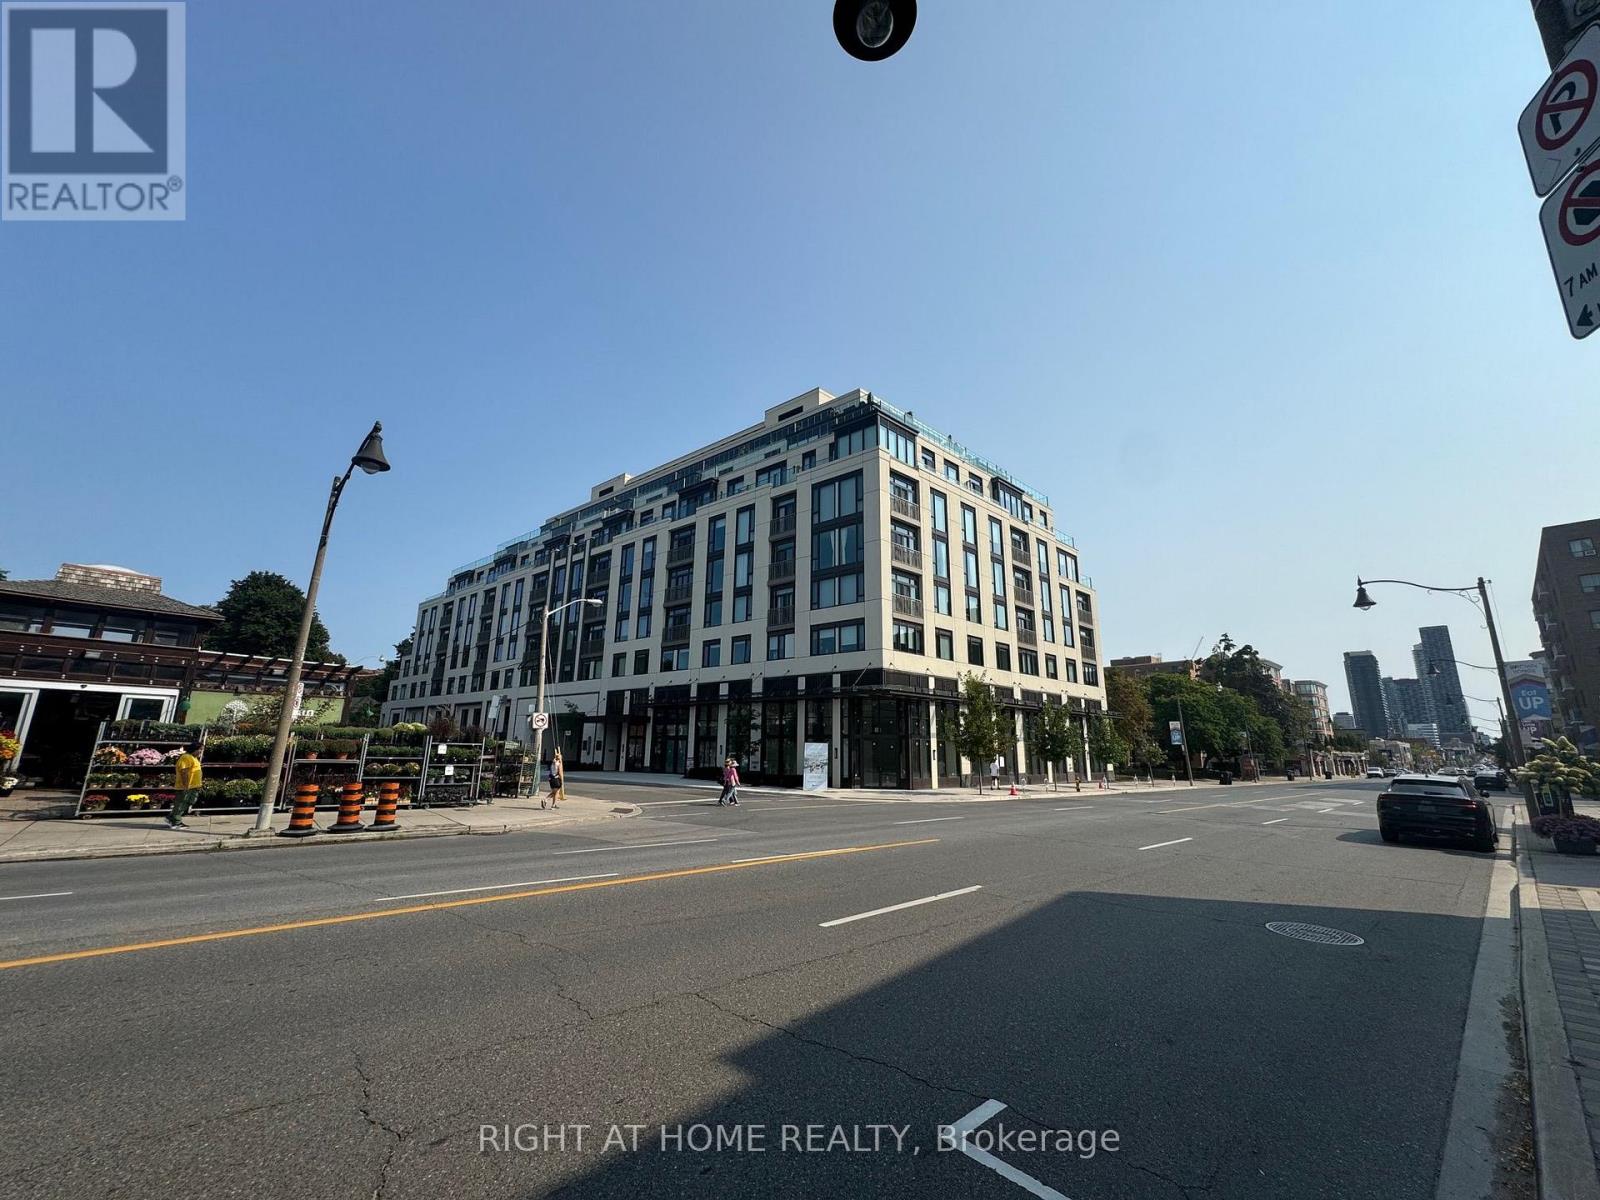
316 - 3 Strathgowan Avenue
Toronto, Ontario
Modern 2-Bedroom Corner Suite with Premium Finishes Now Available This beautifully designed 2-bedroom, 1-bathroom suite on the 3rd floor offers 8-foot ceilings, providing a bright and vibrant living environment. Step inside and enjoy a thoughtfully crafted interior featuring high-end finishes and modern comfort. The gourmet kitchen is equipped with soft-close cabinets and drawers, Whirlpool stainless steel appliances (fridge, range, dishwasher, microwave), pot lights, an under-mount stainless steel sink, and Caesarstone countertops and backsplash accented with Moen fixtures. The living room and bedrooms feature durable, stylish vinyl plank flooring, while the bathroom boasts a sleek design with a single vanity, Caesarstone surfaces, ceramic tile flooring, and a bathtub/shower combo. Additional conveniences include a Whirlpool 1.8 cu. ft. stacked washer and dryer, as well as window coverings for privacy and comfort. Locker is available for an additional fee(50$). (id:51382)
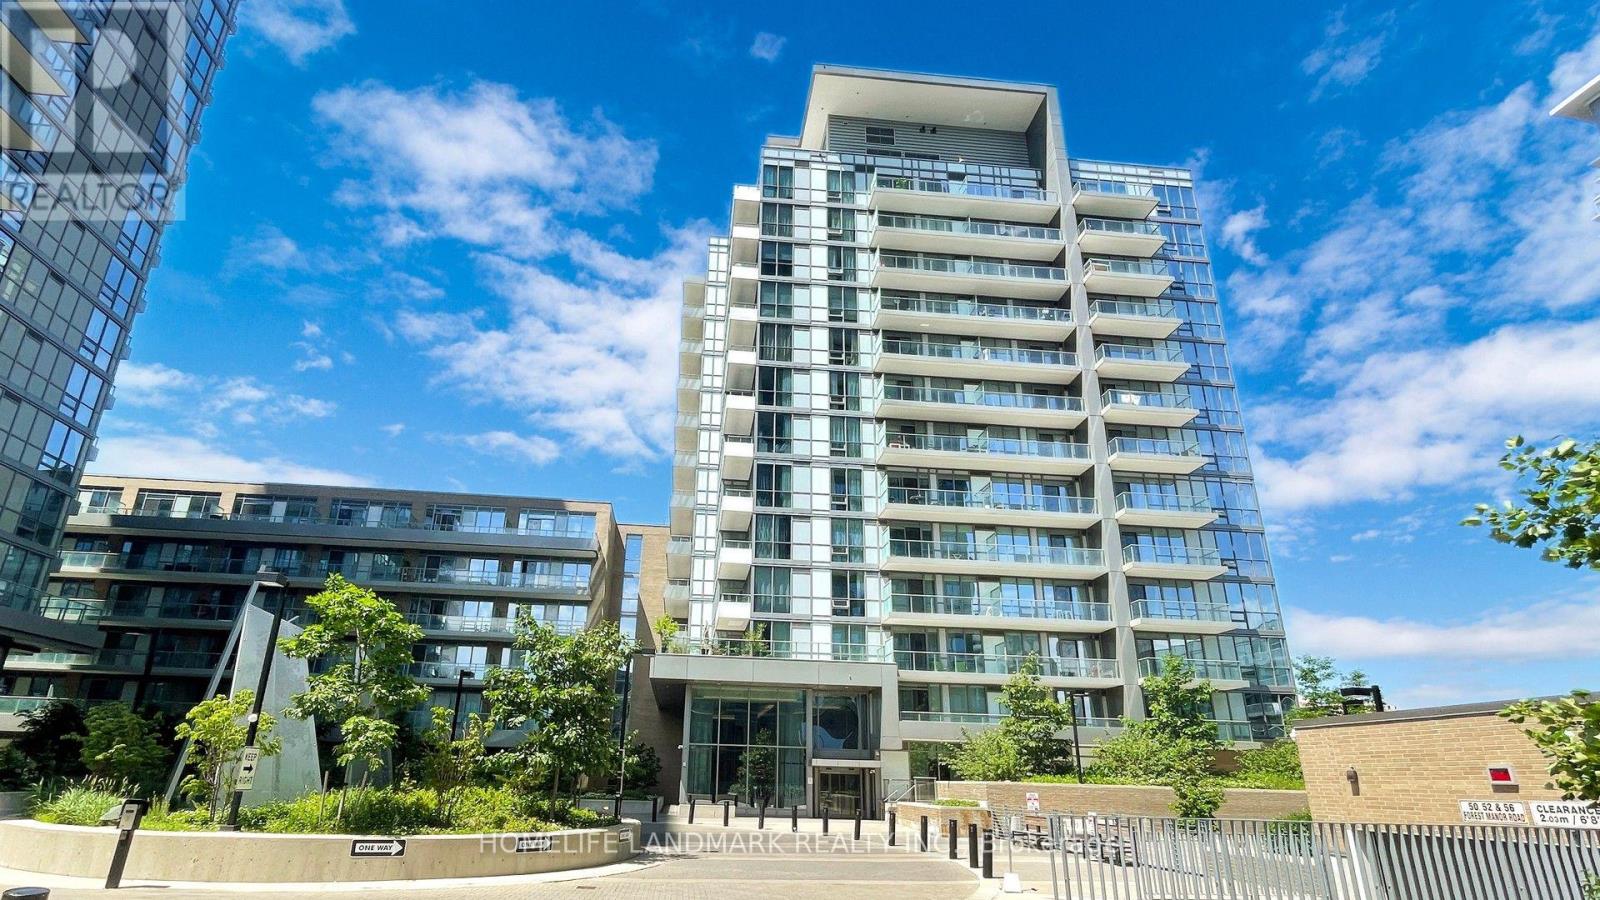
807 - 52 Forest Manor Road
Toronto, Ontario
Perfect convenience and luxury 1-bedroom plus den condo at Emerald City. Waling distance to subway, Fairview Mall...everything you need just steps away. Easy access to the DVP, Hwy 404, 401, and 407. Bright Functional Layout,open-concept suite features 9-foot floor-to-ceiling windows. Beautiful East views with huge playground, The den is fully enclosed with sliding doors, making it a perfect home office or as a 2nd Bdr. Building Amenities include: indoor pool, gym, Visitor Parking and BBQ area.. (id:51382)
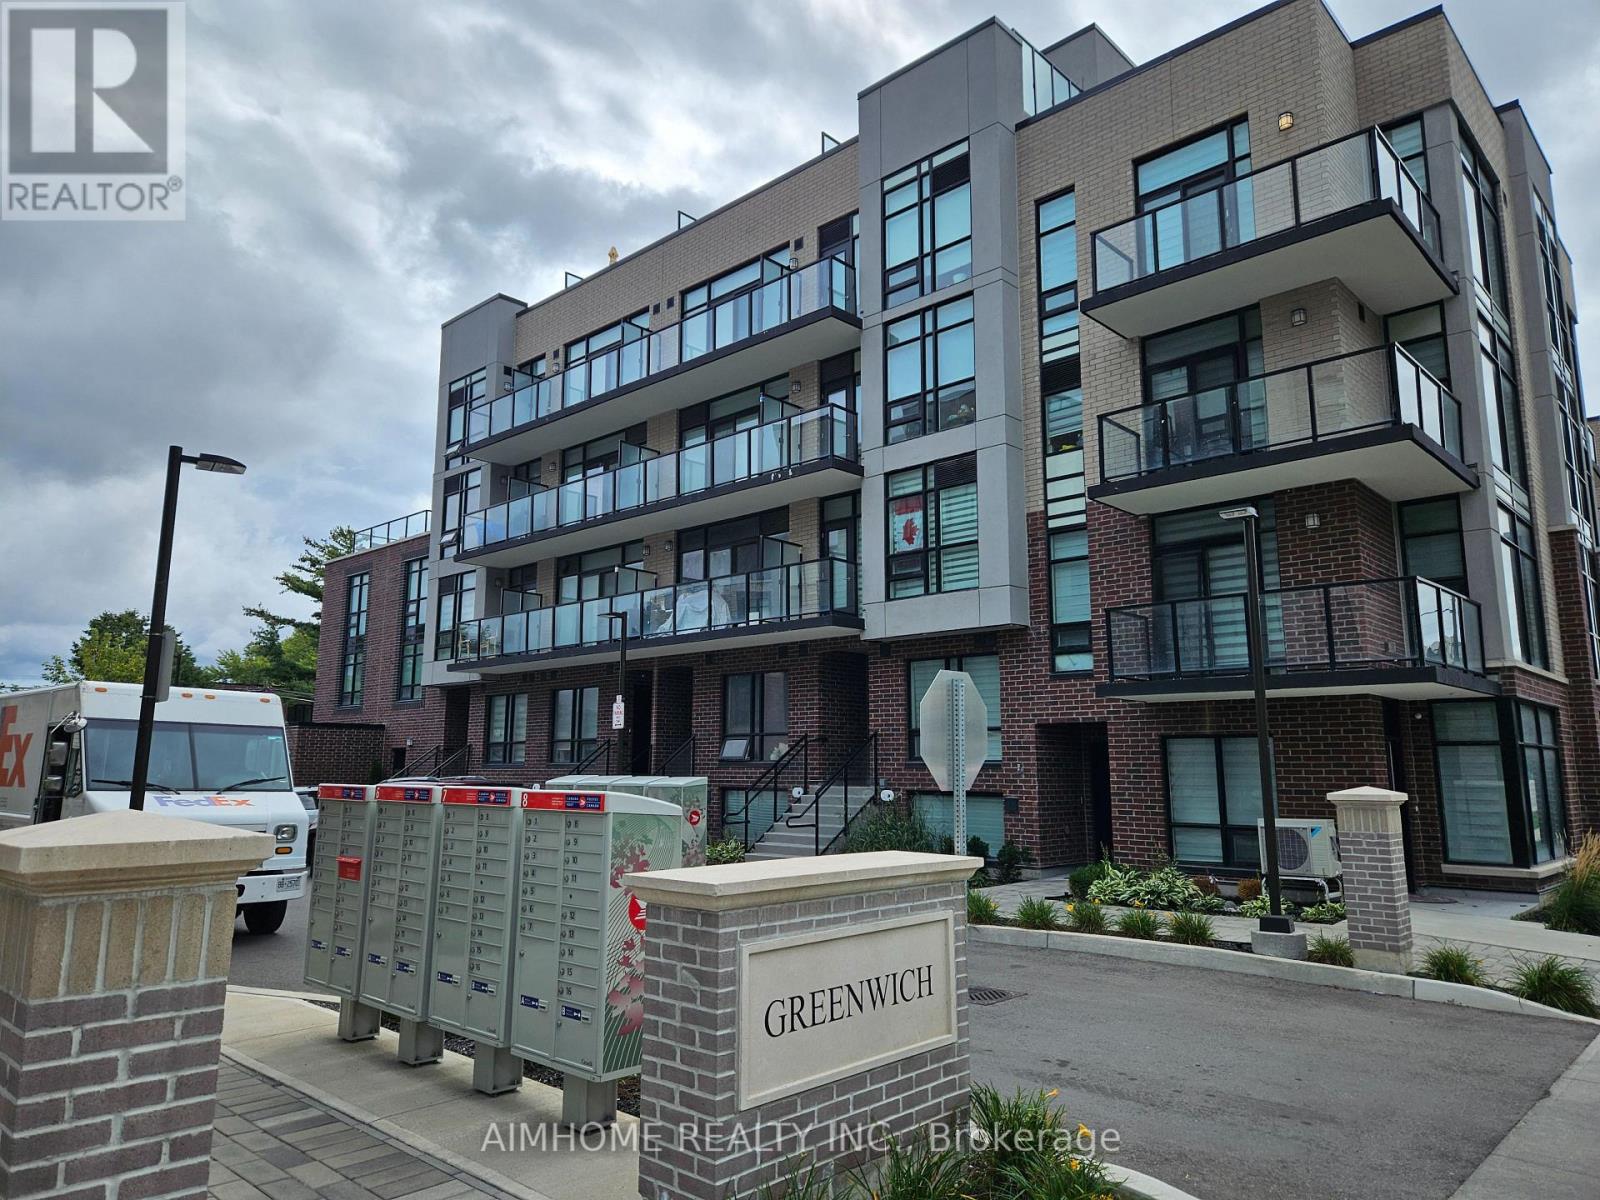
45 - 871 Sheppard Avenue W
Toronto, Ontario
Only Two Years Old Greenwich Village Townhouse with 2+1 Bedrooms and 3 Bathrooms. 9 Ft Ceiling. Open Balcony. Modern Interior Design and Functional Layout Coupled with Amenities Including Bike Storage, Outdoor Patio, Party/Meeting Room and Visitor Parking. Stainless Steel Appliances: Fridge, Range Oven, Dishwasher, Microwave/Exhaust, Washer/Dryer. Centre of The City Location. Steps to Bus Stop and Subway. Minutes Driving to Major Amenities: Yorkdale Mall, Hwy 401, Costco, Downsview Park, and More. Walking Distance to Top Ranking High School: William Lyon Mackenzie Collegiate Institute (Including MaCS, Gifted, AP). (id:51382)
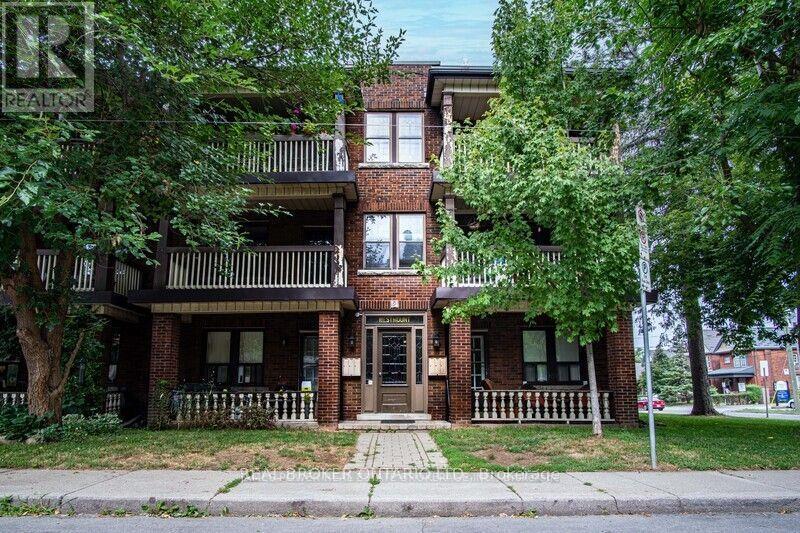
5 - 2 Hyde Park Avenue
Hamilton, Ontario
You can't resist the charm of this beautiful old town building set in the heart of Kirkendall. This 1 bedroom 1 bathroom unit will make you feel like you're home. A separate entrance at the front of the building brings you into a foyer with a staircase to your unit. This apartment features a sweet galley kitchen, classic features, bright large windows and freshly painted. Located near Parks, McMaster University and Hospital, Shopping, Transit and Highways making this a fantastic place to live. (id:51382)
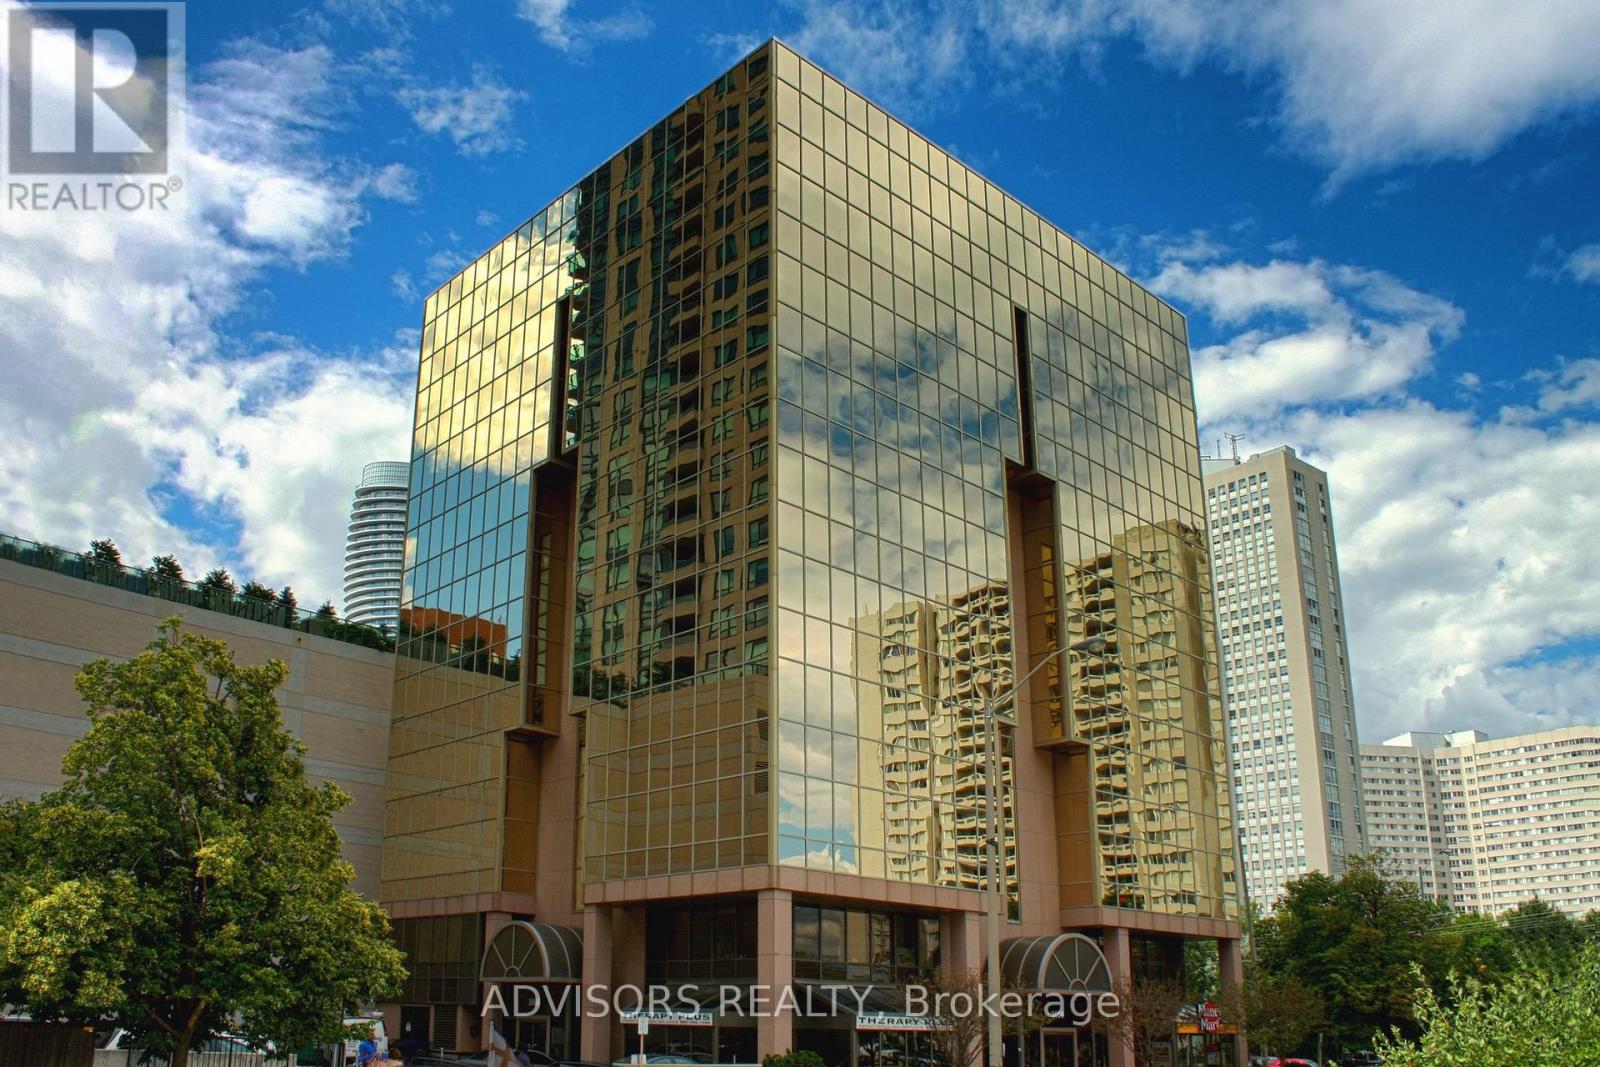
403 - 3660 Hurontario Street
Mississauga, Ontario
This expansive 1,124 sq. ft. office boasts a welcoming reception area, three private rooms and a big board room, including one with outdoor views - ideal for a professional and inviting workspace. Situated in a meticulously maintained, professionally managed 10-storey building in the heart of Mississauga City Centre, it provides easy access to Square One Shopping Centre and major highways 403 and QEW. Additionally, being near the city center gives a substantial SEO boost when users search for terms like "x in Mississauga" on Google. Underground And Street Level Parking Available, and a cafe will soon be opening on the ground floor, adding convenience for staff and visitors. Ideal for a professional workspace, this prime location combines functionality, accessibility, and the vibrant energy of the city. (id:51382)
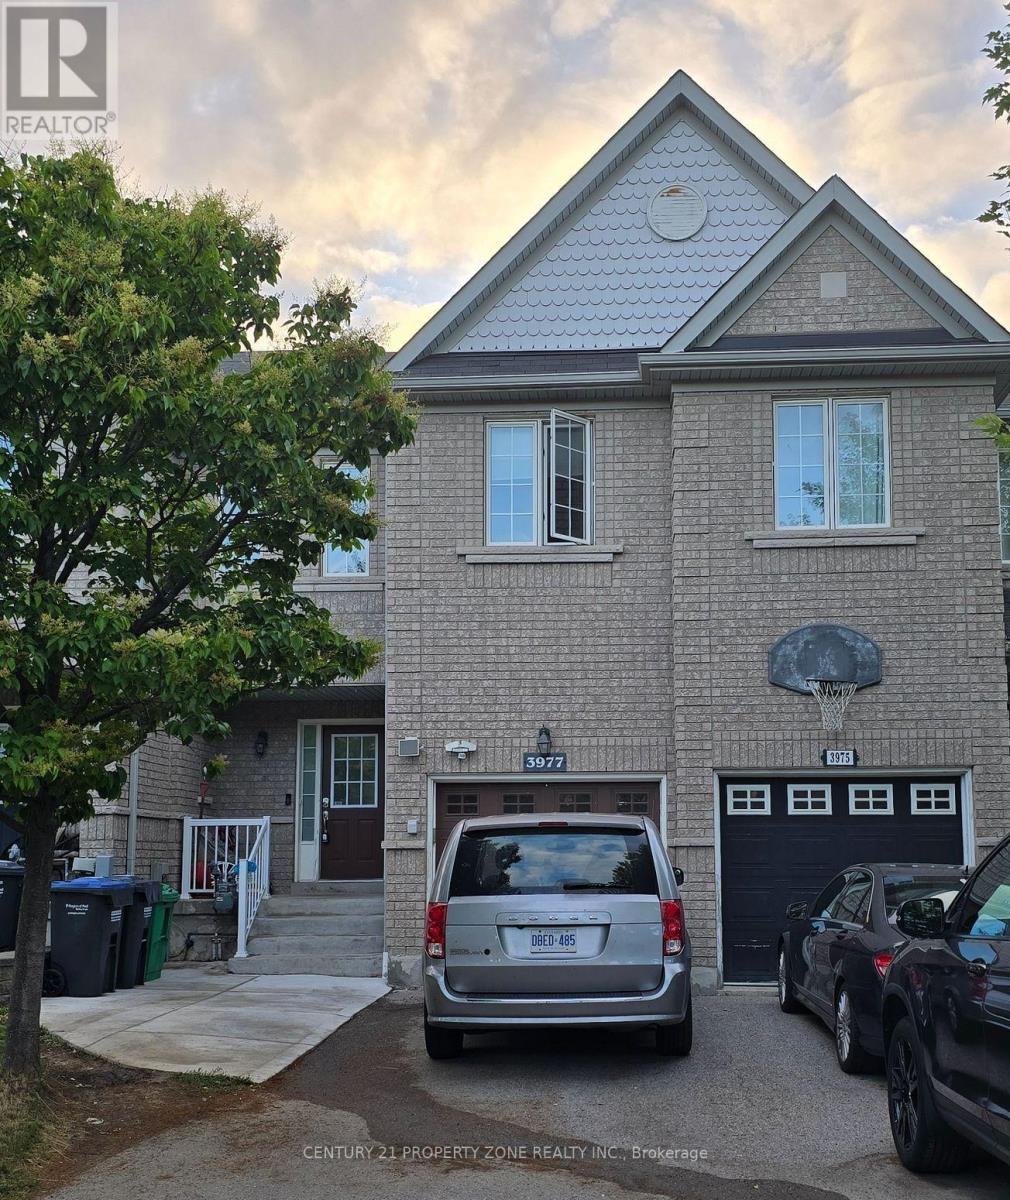
3977 Stardust Drive
Mississauga, Ontario
Welcome to this executive 3-bedroom plus den townhome in the sought-after community of Churchill Meadows! Offering three spacious bedrooms, a primary bedroom with ensuite, and an upper-level den ideal for a home office or study. Enjoy a functional layout, comfortable living spaces and a private backyard deck perfect for relaxing or entertaining. The private driveway with no sidewalk adds extra parking convenience. Location is the real standout! Enjoy quick access to Highways 401 and 403, major shopping centres, restaurants, schools, parks and everyday amenities. A fantastic opportunity to enjoy space, convenience and connectivity in one of Mississauga's most desirable neighbourhoods! (id:51382)
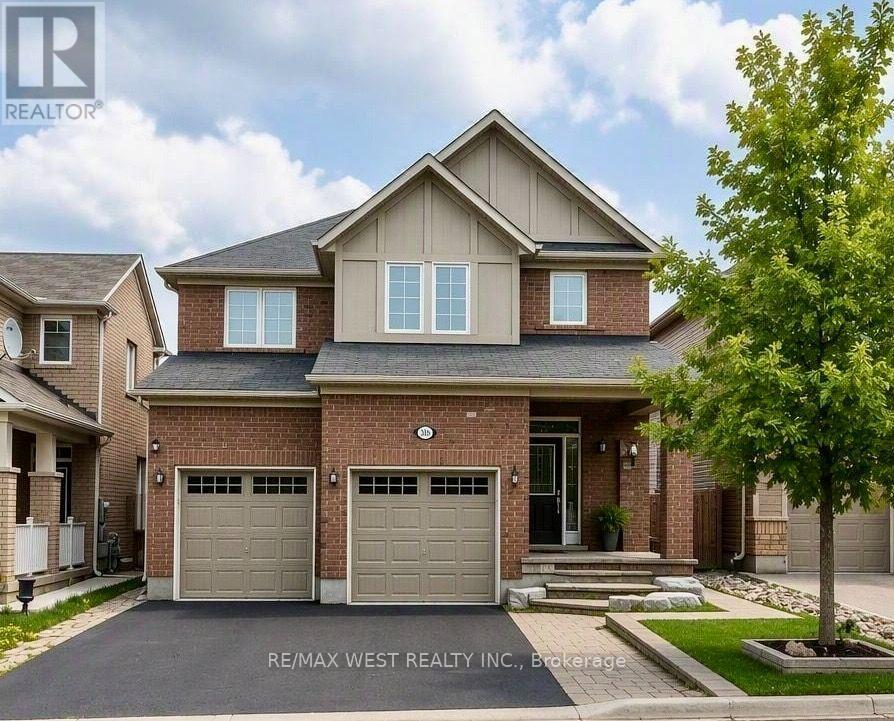
Lower - 296 Ruhl Drive
Milton, Ontario
Brand New LEGAL 2 Bedroom Basement Apartment With Egress Windows Allows For Tons Of Natural Light So You Don't Feel Like Your In A Basement with 780 square feet of living space. Truly A Rare Find Offering All Inclusive Rent Including Internet, Single Car Garage and 1 Car Parking On Driveway Gives You 2 Parking Spaces and Loads Of Storage. Brand New Appliances and Shared Laundry For Your Use. Walkway To You Private Separate Entrance. Neutral Decor Throughout. 4 Piece Bathroom With Bathtub/Shower. Situated In A Prime Central Location Close To Sports Centre, Schools, Shopping And Hospital. No Smoking/Pets. (id:51382)
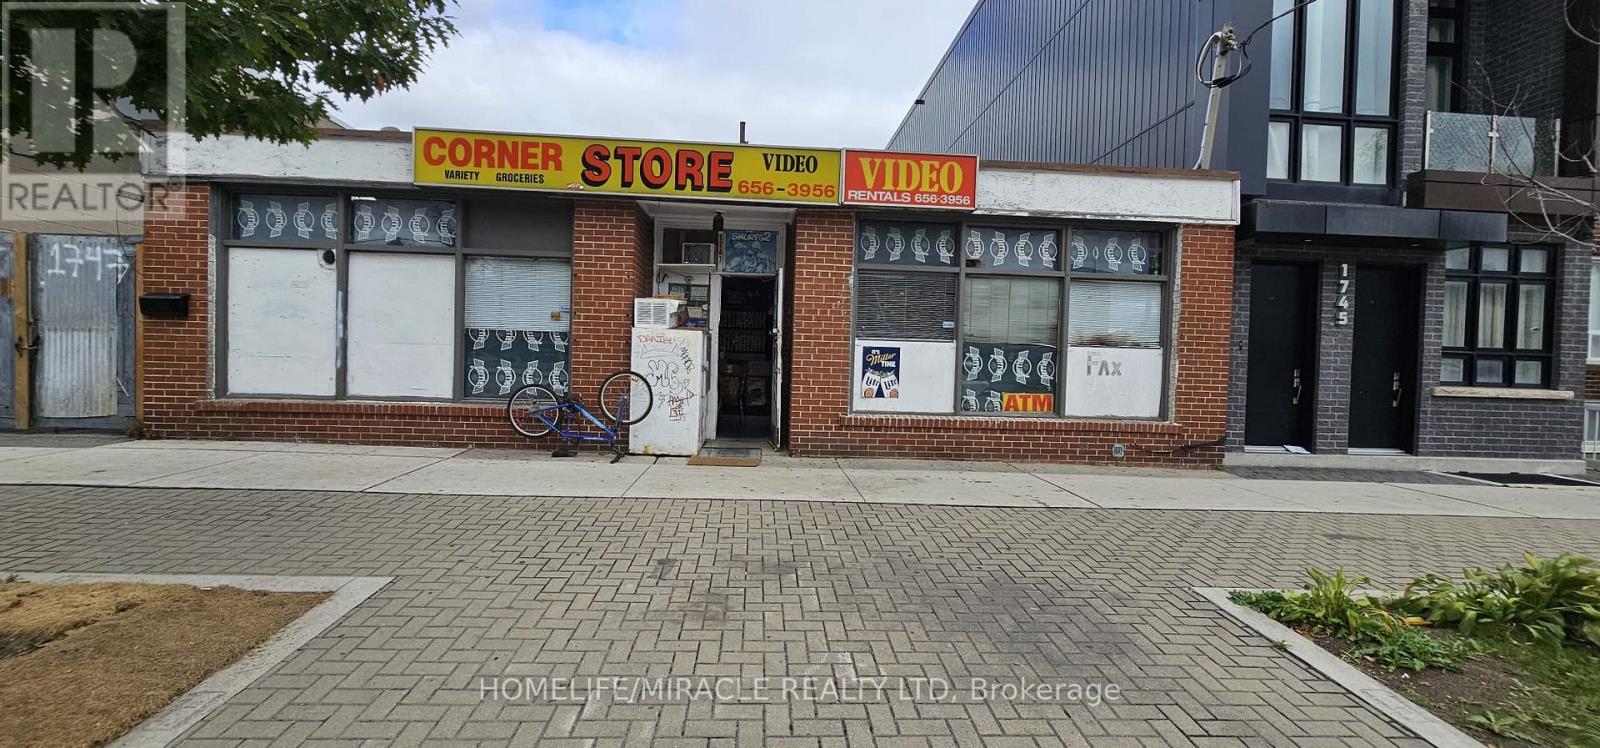
1747 Keele Street
Toronto, Ontario
Great income-established from last 40 years variety/convenience store, surrounded by lots of residence houses, school and commercial units. Same owner from last 40 years and now going to retire. Willing to train and introduce to the established customers to buyer. Store selling lotto, cigarettes, patties, ice cream, coffee, clothing, videos, dollar discount items, computer use, print and email business, a t m and more can be added. New lease for 5+5 can be done as per seller. Lotto commission $900 month average +high margin sale daily $ 600 average without lotto. Beer sale increasing day by day, vape store can be added to increase daily counter, lots of other business can be added, no competition in neighborhood. Store hours from Monday to Saturday from 9 am to 7 pm. Sunday and public holiday remain closed. Lots of daily counter can be increase by extended hours. Inventory extra will be approx. $20,000. High volume traffic convenience store, New lease for 5+5 can be done as per seller with new reasonable market rent. Great business for newcomers and family with years of established regular clients. Lots of opportunity to add new business and increase daily collection with vape store also. (id:51382)
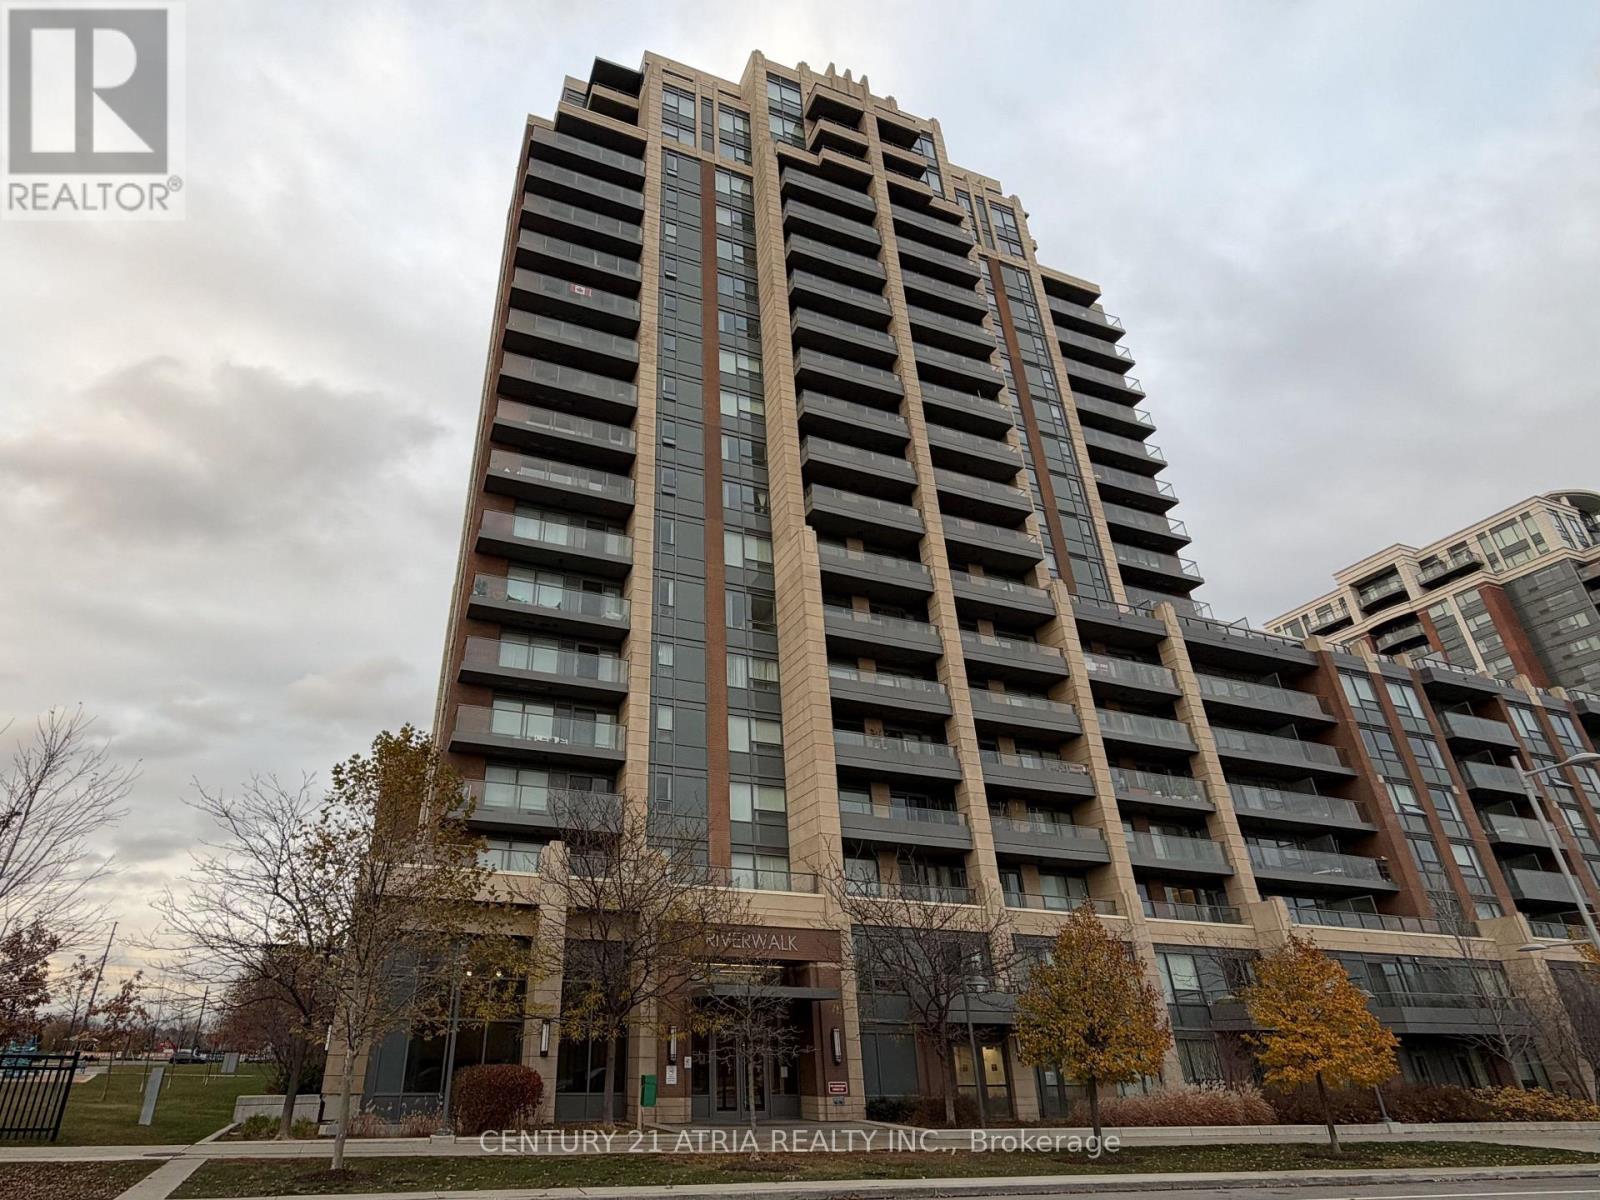
802 - 18 Uptown Drive
Markham, Ontario
Your chance to live in the heart of Unionville! This stunning 1 bedroom + den suite in the well-managed Riverwalk condo offers over 600 sq ft of bright, thoughtfully designed space, plus a rarely offered large balcony. Enjoy a formal entryway, an open-concept living and dining area, and sleek laminate flooring throughout. The modern kitchen features quartz countertops and stainless steel appliances plus full sized washer & dryer. The generously sized den offers flexible space, making it a perfect fit as a quiet home office or a second bedroom. The primary bedroom offers a large built-in closet and a big window for tons of natural light. Located in the top-ranked Unionville High School district, this meticulously maintained unit is move-in ready. Building amenities include a swimming pool, party room, fitness room, yoga studio, outdoor patio with BBQ, billiards room, and 24/7 concierge. Comes furnished at no extra cost! Available semi-furnished upon request. Don't miss out on one of Unionville's most desirable communities! (id:51382)
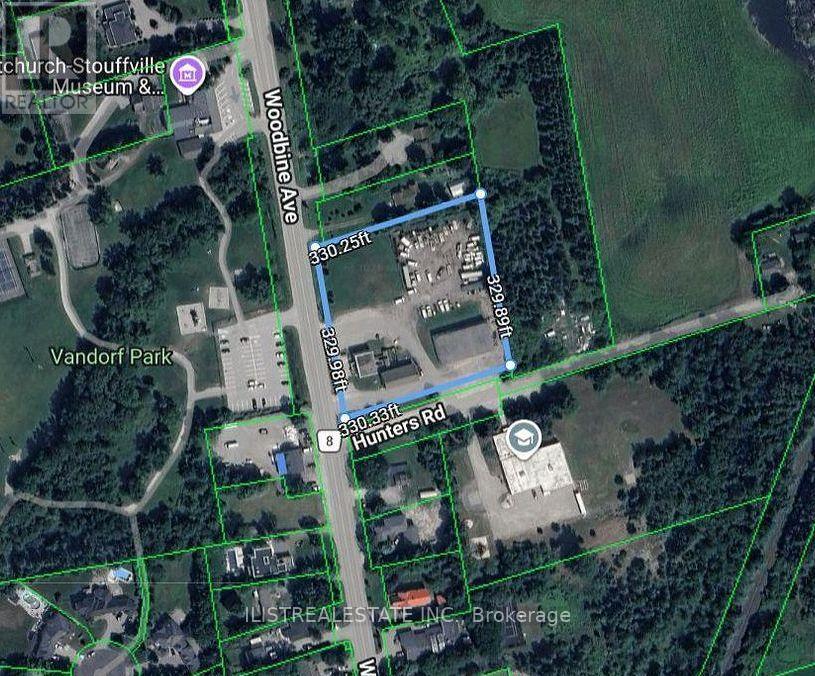
14685 Woodbine Avenue
Whitchurch-Stouffville, Ontario
RARE 2.63-ACRE COMMERCIAL INVESTMENT OR DEVELOPMENT OPPORTUNITY ON WOODBINE AVE! Exceptional property in the charming community of Gormley featuring 3 large freestanding commercial buildings, all fully leased and generating immediate rental income! Prime location! Excellent exposure, and proximity to prestigious estate homes and future residential development areas. Situated in a desirable growth corridor and NOT within the Oak Ridges Moraine! Building 1: Approx. 3,000 sq ft two-storey building featuring 7 spacious offices/rooms, ideal for professional offices, educational, retail or contractor uses. Building 2: Historic former Vandorf Town Hall, currently operating as Harmony Concert/Event Hall. Building 3: Located at 10 Hunters Rd, approx. 6,930 sq ft featuring 5,720 sq ft main floor plus 1,210 sq ft mezzanine, 4 large bay doors, high-voltage electrical, mechanic shop facilities, large yard, ample parking and outdoor storage. ALL 3 BUILDINGS FULLY LEASED! Town hall building on month to month tenancy. Outstanding opportunity for investors, developers and future owner-users seeking multiple income streams, substantial land value and excellent long-term investment and redevelopment potential, subject to approvals. SELLER TAKE-BACK MORTGAGE AVAILABLE FOR QUALIFIED BUYERS! Rare opportunity to acquire a substantial income-producing commercial property in a high-demand growth corridor! (id:51382)
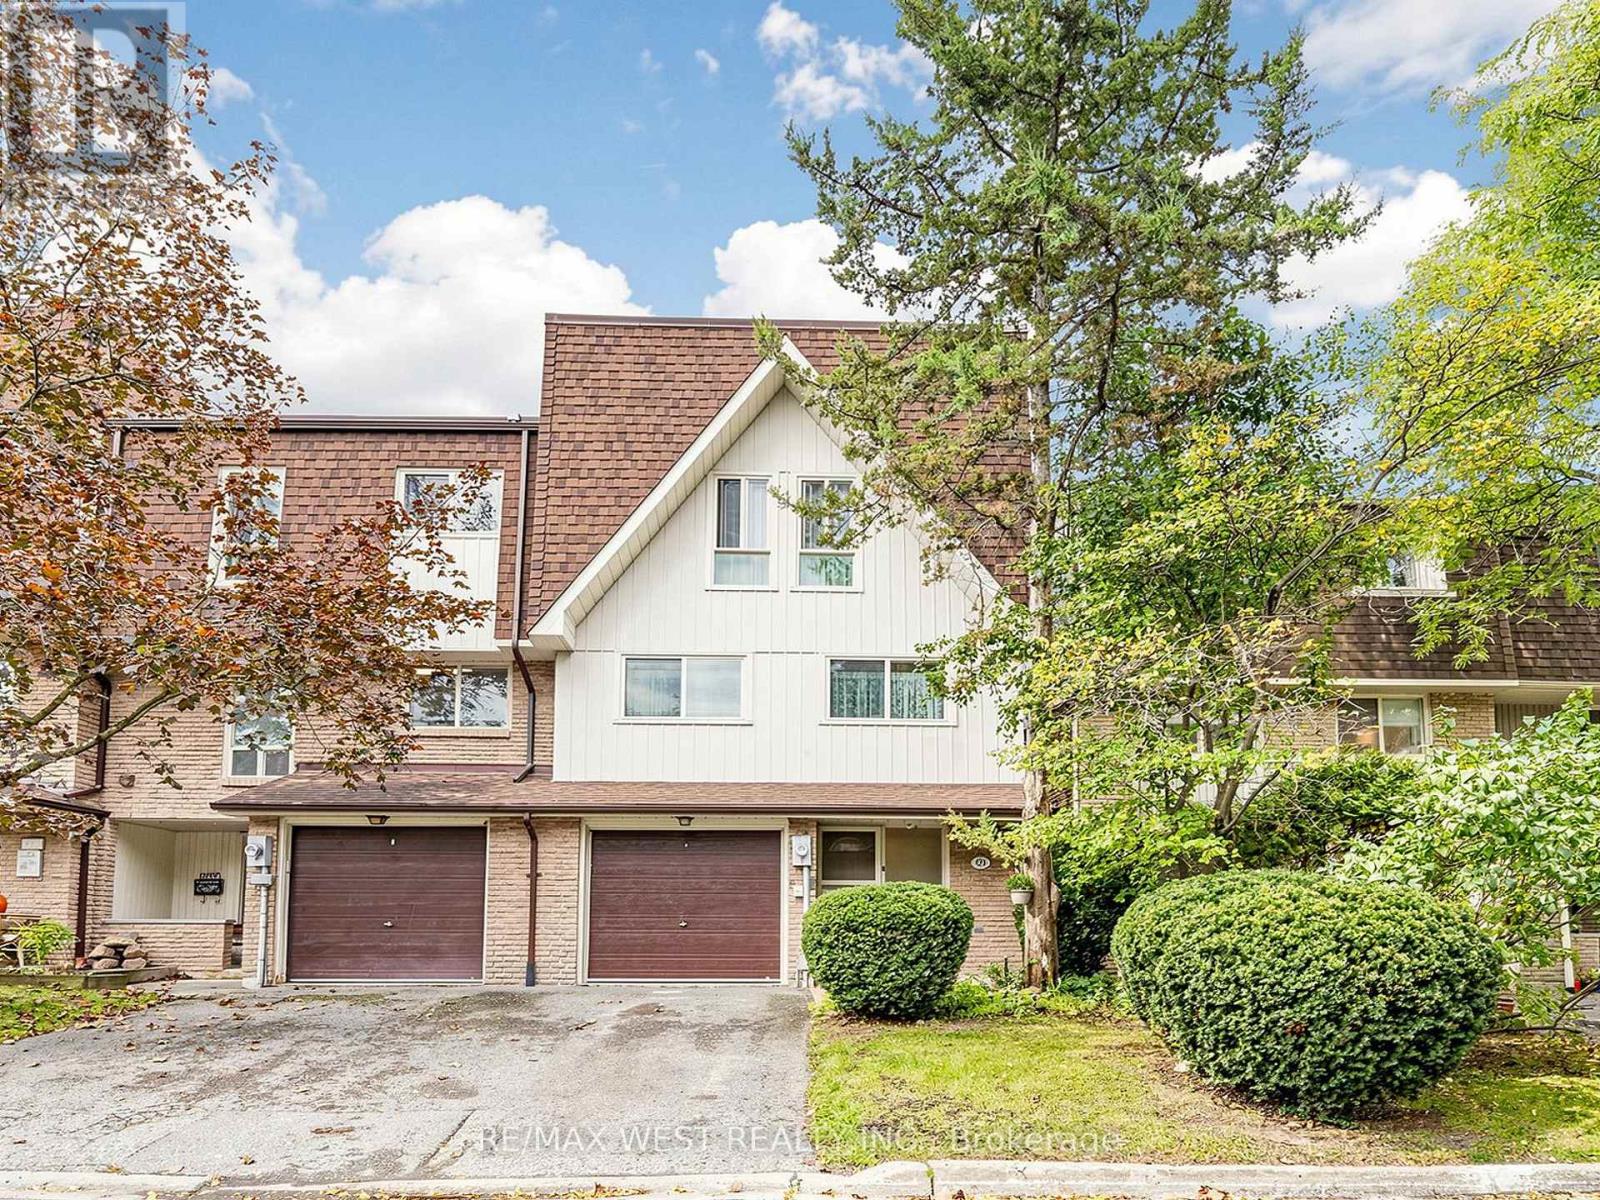
44 - 121 Poplar Crescent
Aurora, Ontario
Room For The Whole Family In This Three-Storey, Corner-Unit Townhouse In The Heart Of Aurora! Offering 3 Bedrooms, Approx. 2,030 Sq. Ft, Central Vacuum, Attached Garage, Two Parking Spaces, And Generous Visitor Parking. Enjoy A Fully Renovated Outdoor Pool With Lifeguard Supervision, Changing Rooms And Showers, Plus A Private Residents' Picnic Area, Children's Playground, And Basketball Court. Ideal For Bilingual And Francophone Families, With French Catholic (MonAvenir), French Public (Viamonde), French Immersion, And English School Options In Aurora And The Surrounding Area. Close To Parks, Trails, Recreation Centres, Tennis Clubs, Dance And Music Schools, The Aurora Public Library, Theatre, Shopping, And Aurora GO. A Home And Community Made For Family Life! (id:51382)
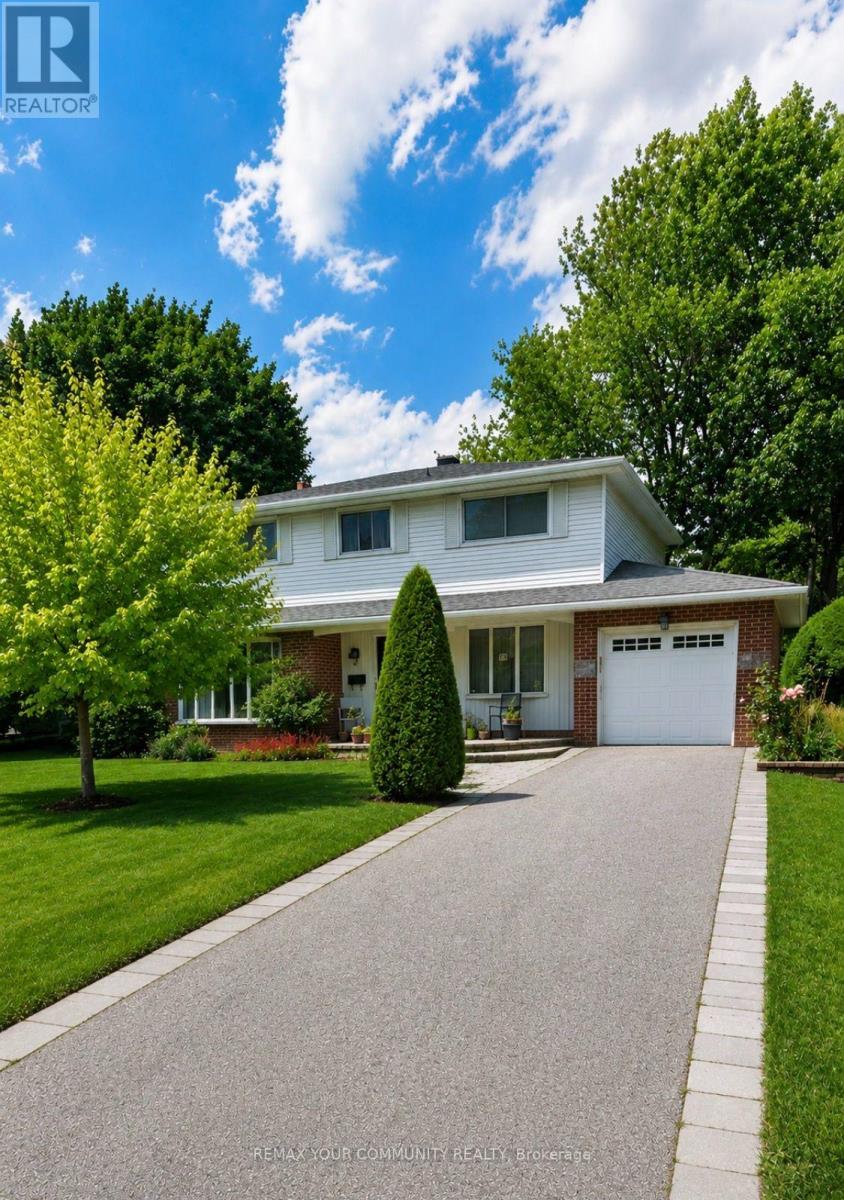
14 Apple Orchard Path
Markham, Ontario
First Time On The Market! Welcome to this beautifully maintained & lovingly cared for 4 bedroom, 3 bathroom, 2 storey family home nestled on coveted Apple Orchard Path, the renowned tree lined, premium street of the Royal Orchard Community! Spacious & bright, the immaculate main floor offers separate formal living and dining rooms, an open concept eat in kitchen with gas fireplace & impressive great room addition with gorgeous windows, built-in shelving & a walk out to a large patio. This level also offers a handy side door to the patio and convenient laundry room. The upper level boasts generous sized bedrooms & ample closet space including a large primary bedroom with an ensuite and walk-in closet. *Hardwood floor underneath broadloom* The lower level extends living space with a family room, potential 5th bedroom or office with built in shelves, utility room, dedicated storage room, sink area & extra closet space. The large, private & fenced backyard is adorned with mature shrubs and gardens, a perfect backdrop to enjoy quiet moments of the day or to entertain family & friends. Close to top Schools, Parks, Nature Trails, Shopping, Transit (including future Royal Orchard Subway Stop) Minutes to Hwys 407 & 404, 3 Golf Courses & active Community Centre! Don't miss your opportunity to live on a prime street in an incredible neighbourhood! (id:51382)
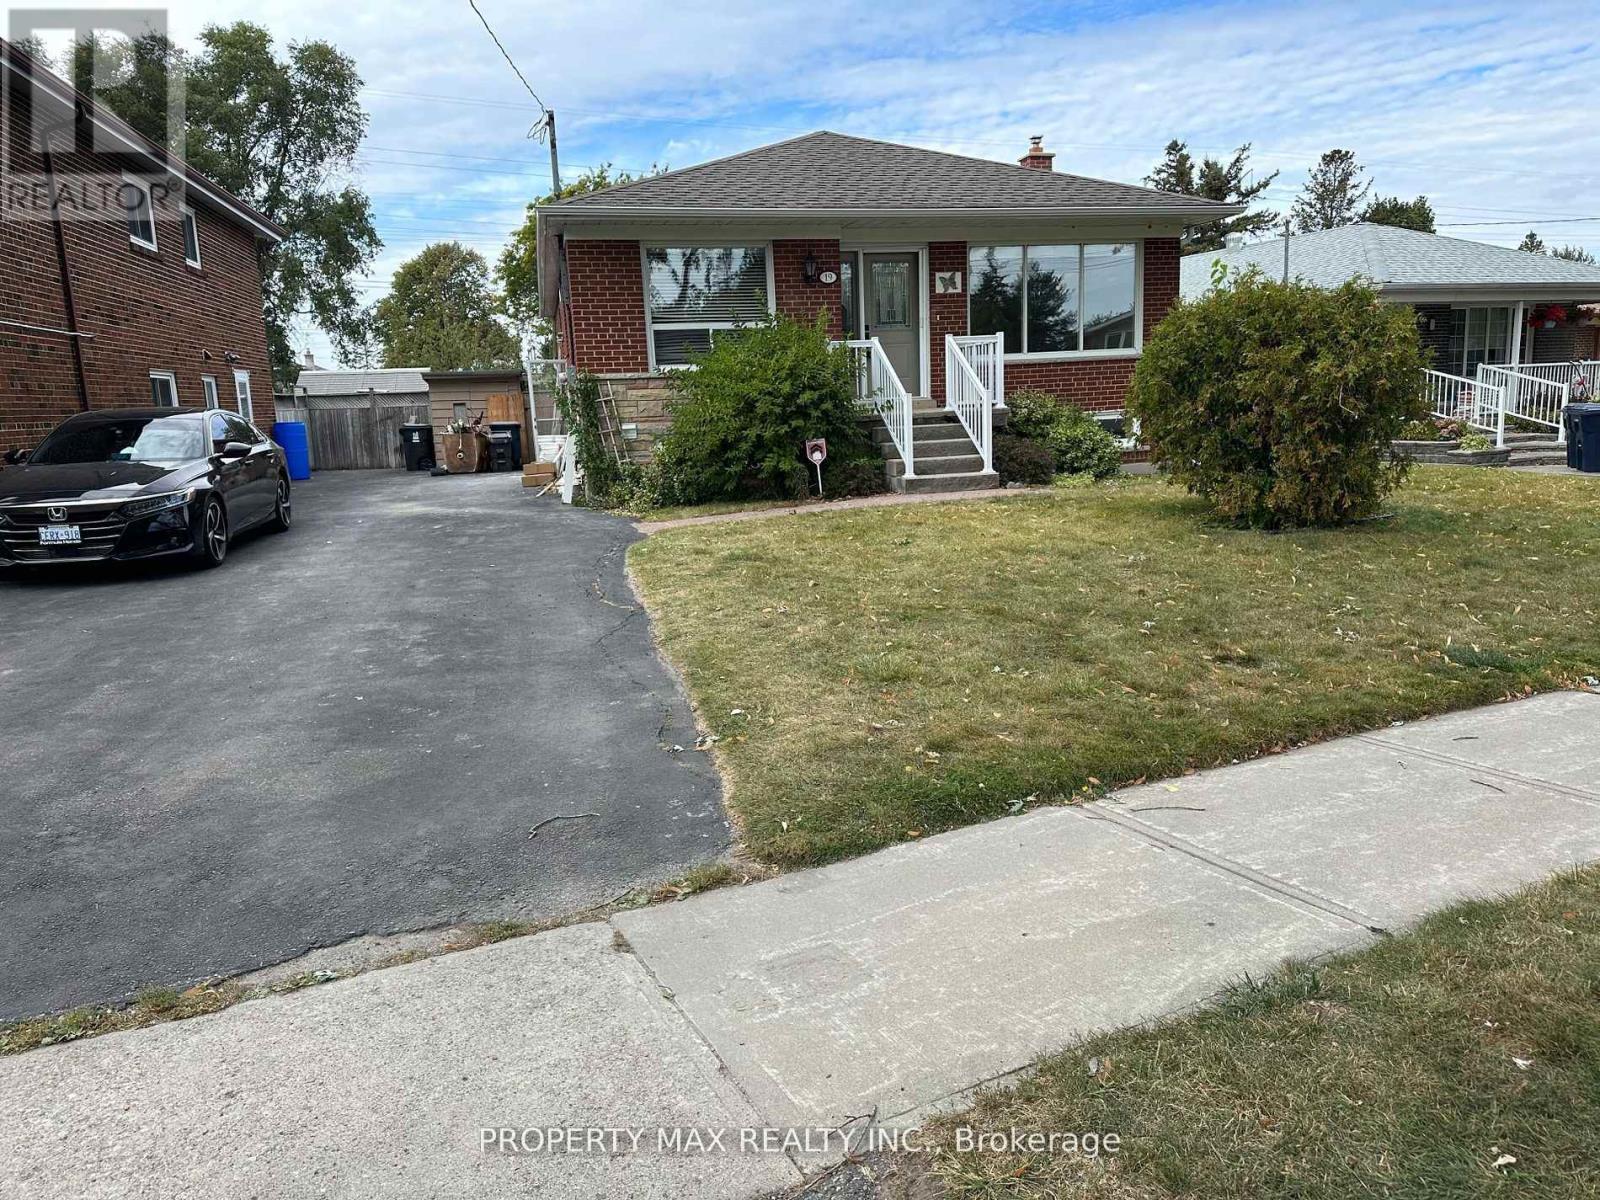
Basement - 19 Romulus Drive
Toronto, Ontario
Location, Location. Family Oriented Community of Bendale, New Bright Open Three Bedroom Raised Bungalow Basement with Sep. Entry, Two (2) new Washroom, New Kitchen with quartz countertop with pot lights, Ensuite Laundry room with new windows. One(1)driveway parking. Tenants to Maintain Cutting Grass and Lawn. Tenants To Maintain & Shovel Snow Off Driveway and Sidewalk. Close To TTC, Future Scarb Subway, Scarb Town Center, Hwy 401. (id:51382)
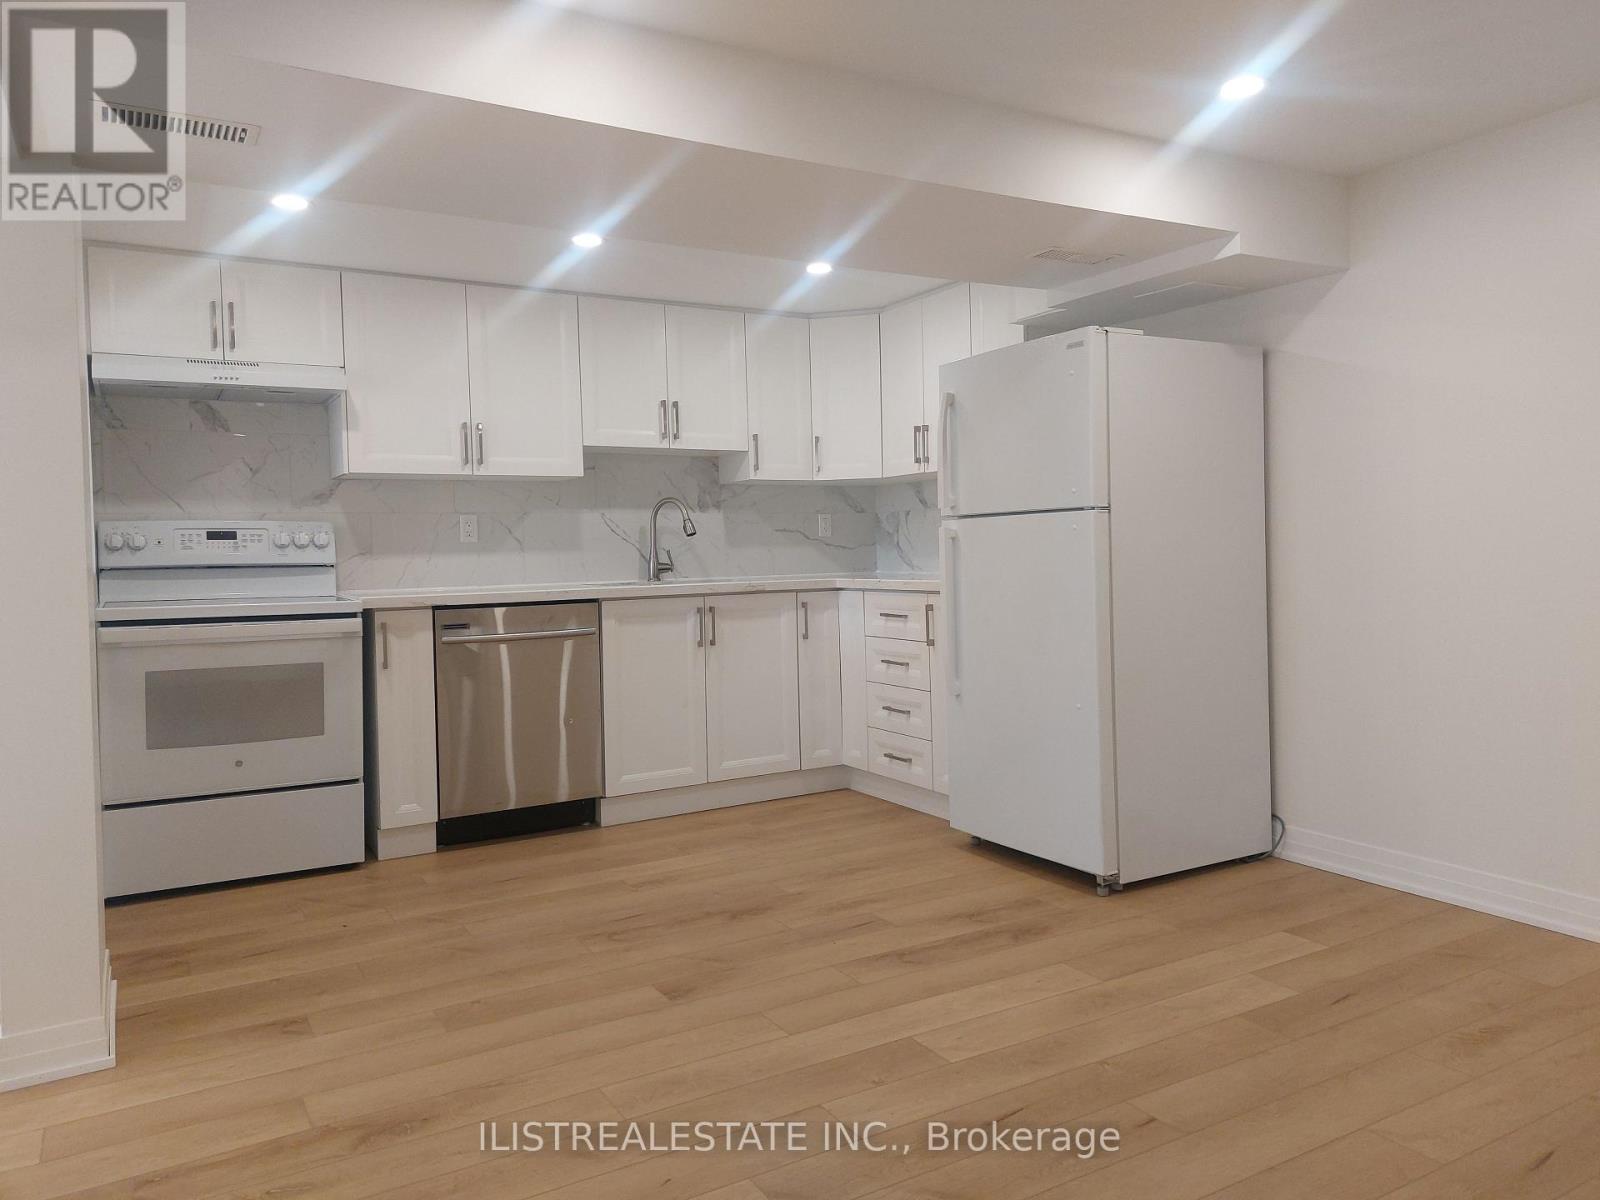
Basement - 18 Tardree Place
Toronto, Ontario
Beautifully Renovated Basement Apartment in the Highly Desirable Wexford Neighbourhood of Scarborough! This Bright, Spacious and Modern Unit Has Been Fully Renovated Throughout and Features a Private Separate Entrance, Spacious Bedroom and Living Area, Modern Eat-In Kitchen, Convenient In-Suite Laundry and One Driveway Parking Space. Ideally Located Just Minutes from Highway 401, DVP, Public Transit, Shopping Centres, Restaurants, Parks and All Essential Amenities. A Fantastic Rental Opportunity Offering Comfortable, Modern Living in a Prime and Convenient Location. Don't Miss This Opportunity to Call This Beautiful Apartment Home! (id:51382)
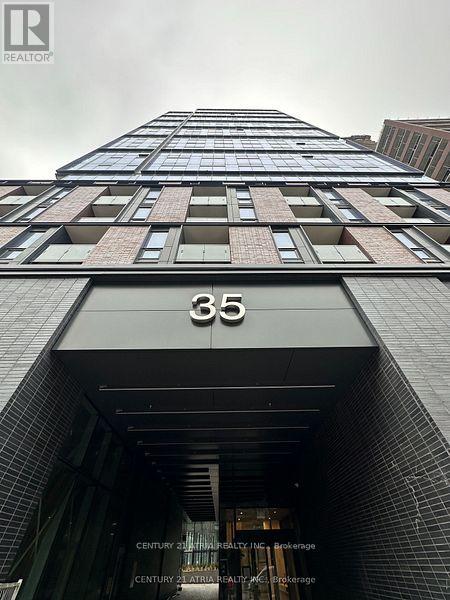
1603 - 35 Parliament Street
Toronto, Ontario
1 year new "Goode" Condo in the heart of the Distillery District! Practical layout, Studio unit with floor-to-ceiling windows, bright and spacious and never lived in. Contemporary kitchen with integrated appliances. Facing south.. Total 410 sq ft = 329 sq ft + 81 sq ft balcony. Building amenities include a fully equipped fitness facility, outdoor pool, stylish lounge areas, party rooms, and a rooftop terrace. 24-Hour Concierge. Close to Gardiner Expressway, Lakeshore Blvd. (Amenities are yet to be ready) (id:51382)
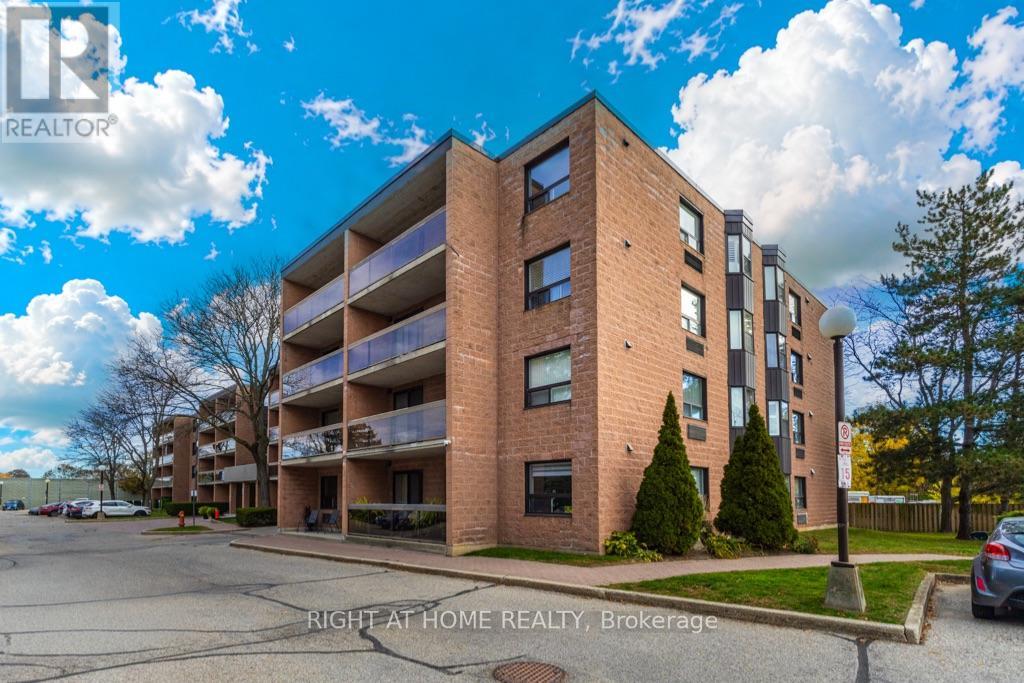
201 - 88 Tollgate Road
Brantford, Ontario
Welcome to 88 Tollgate Road, Unit 201, Brantford! This two-bedroom, one-bathroom condo has been freshly painted and is ready for its next owner to make it their own. Offering a functional layout with two well-sized bedrooms, this unit is an excellent opportunity for first-time buyers, downsizers, or investors. Includes one outside parking space and a storage locker for added convenience. A great opportunity to own an affordable condo with plenty of potential. Make it yours! (id:51382)
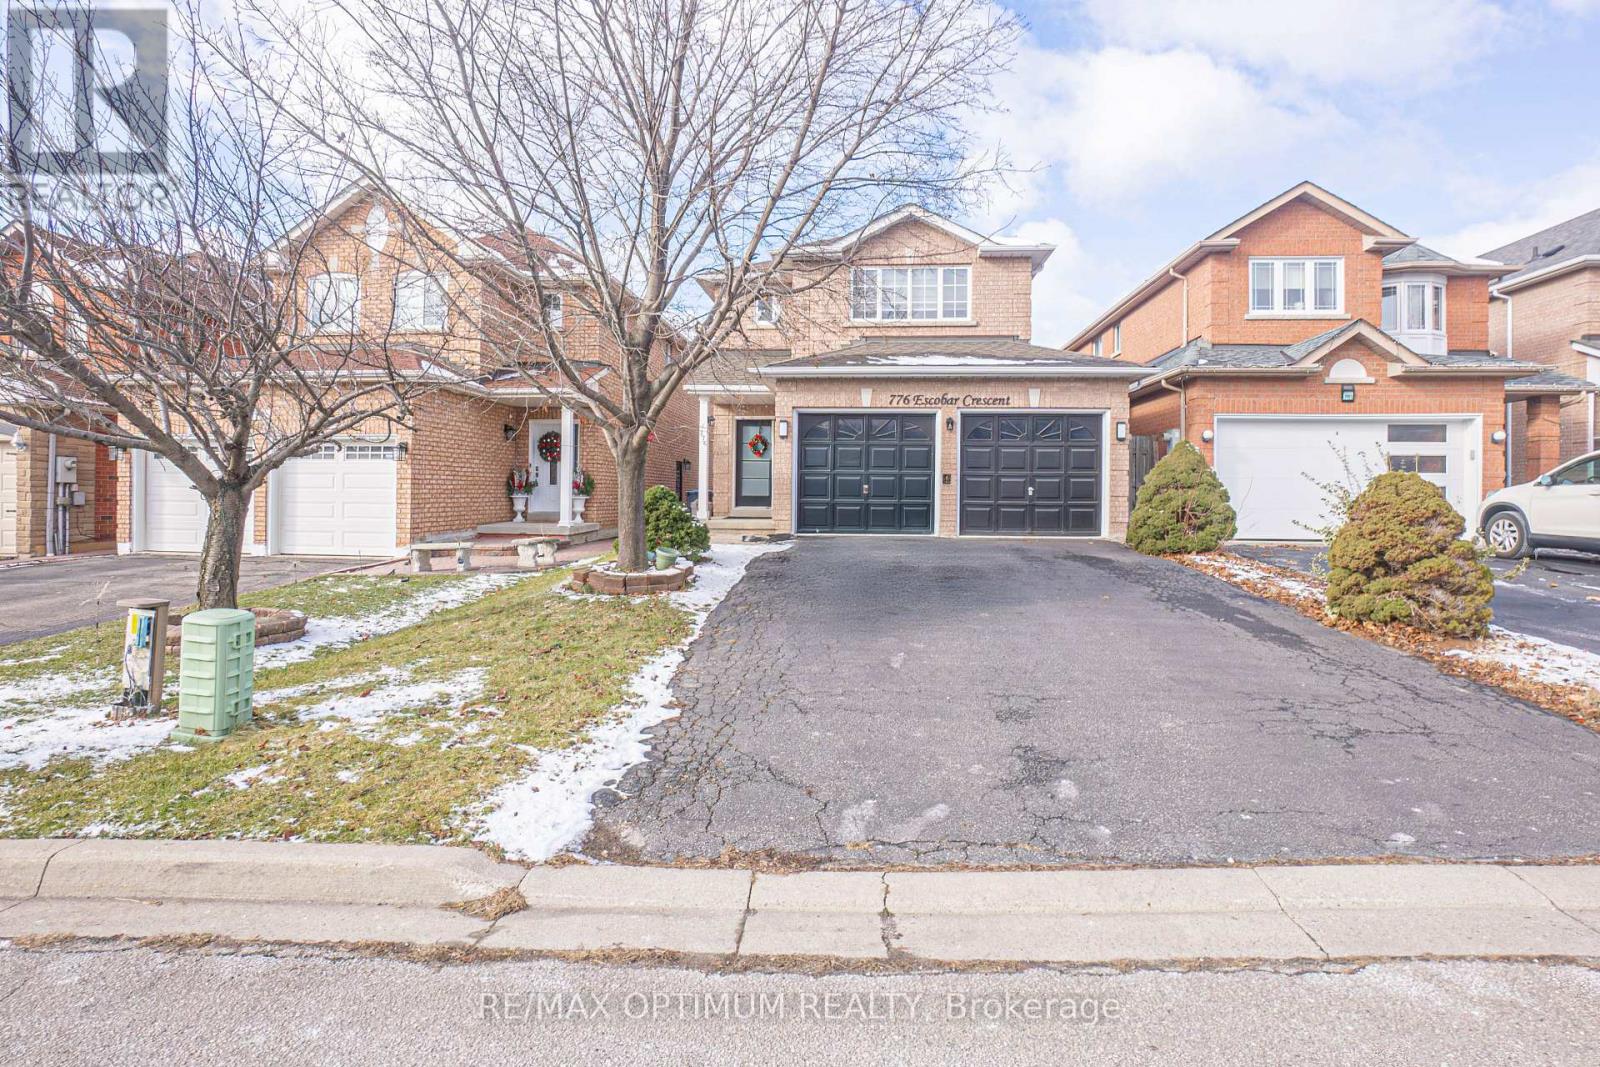
Bsmt - 776 Escobar Crescent
Mississauga, Ontario
Welcome to 776 Escobar Crescent! This spacious and well-maintained 1-bedroom basement apartment offers a functional open-concept layout with a private separate entrance. Featuring a bright kitchen and dining area, vinyl flooring throughout, a generously sized bedroom with closet, and a 4-piece washroom. Enjoy the convenience of in-suite laundry, central air conditioning, and one parking space. Conveniently located in the desirable East Credit community, close to everyday amenities, schools, parks, public transit and major roadways. An excellent opportunity for a tenant seeking a comfortable and convenient place to call home. (id:51382)
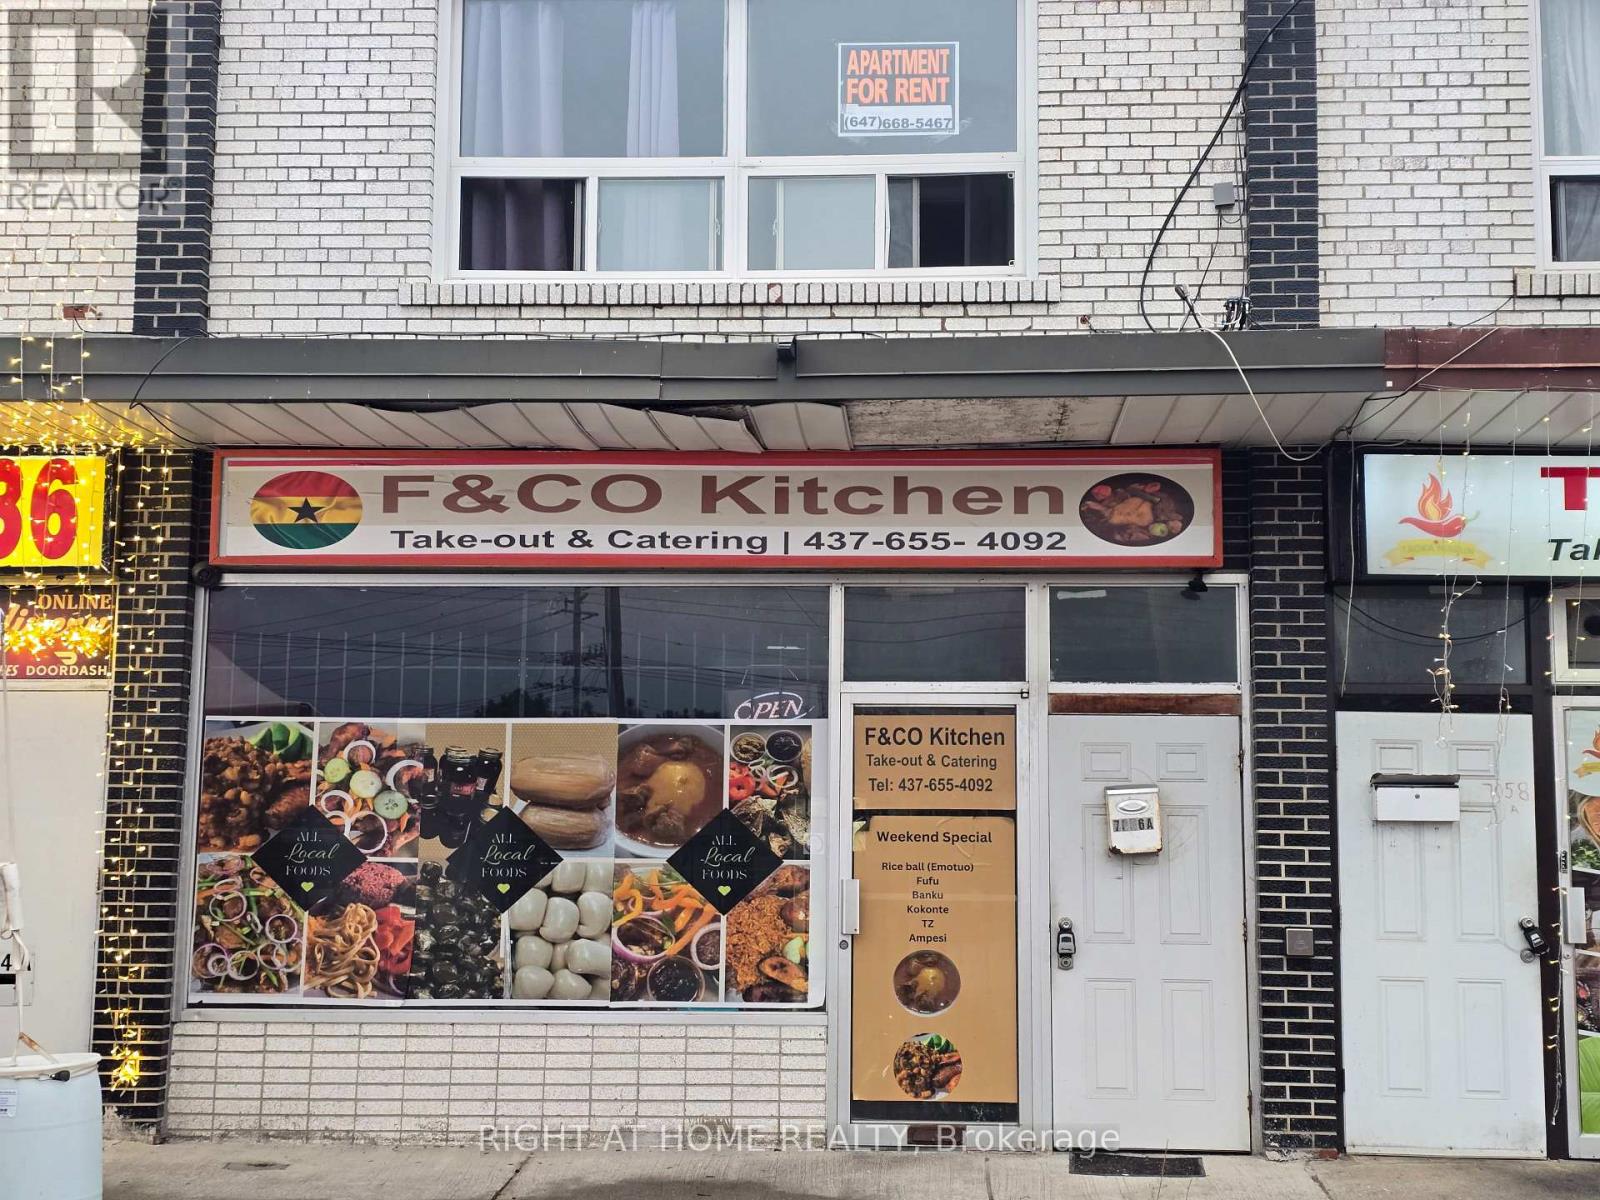
Upper - 7056 Airport Road
Mississauga, Ontario
Spacious, private, bright, 3 Bedroom Apartment. One Designated outside parking spot included at the back of the Building. Great location and close to Pearson airport. Separate kitchen with stove and stainless steel fridge. Large and bright Living/Dining Room. Large walk in storage closet. Nearest Laundry Mat is 5 minutes away. Private entrance in front of the Building. Upper level unit in a small and quiet restaurant with Restaurant below. Easy access to TTC and Highways. (id:51382)
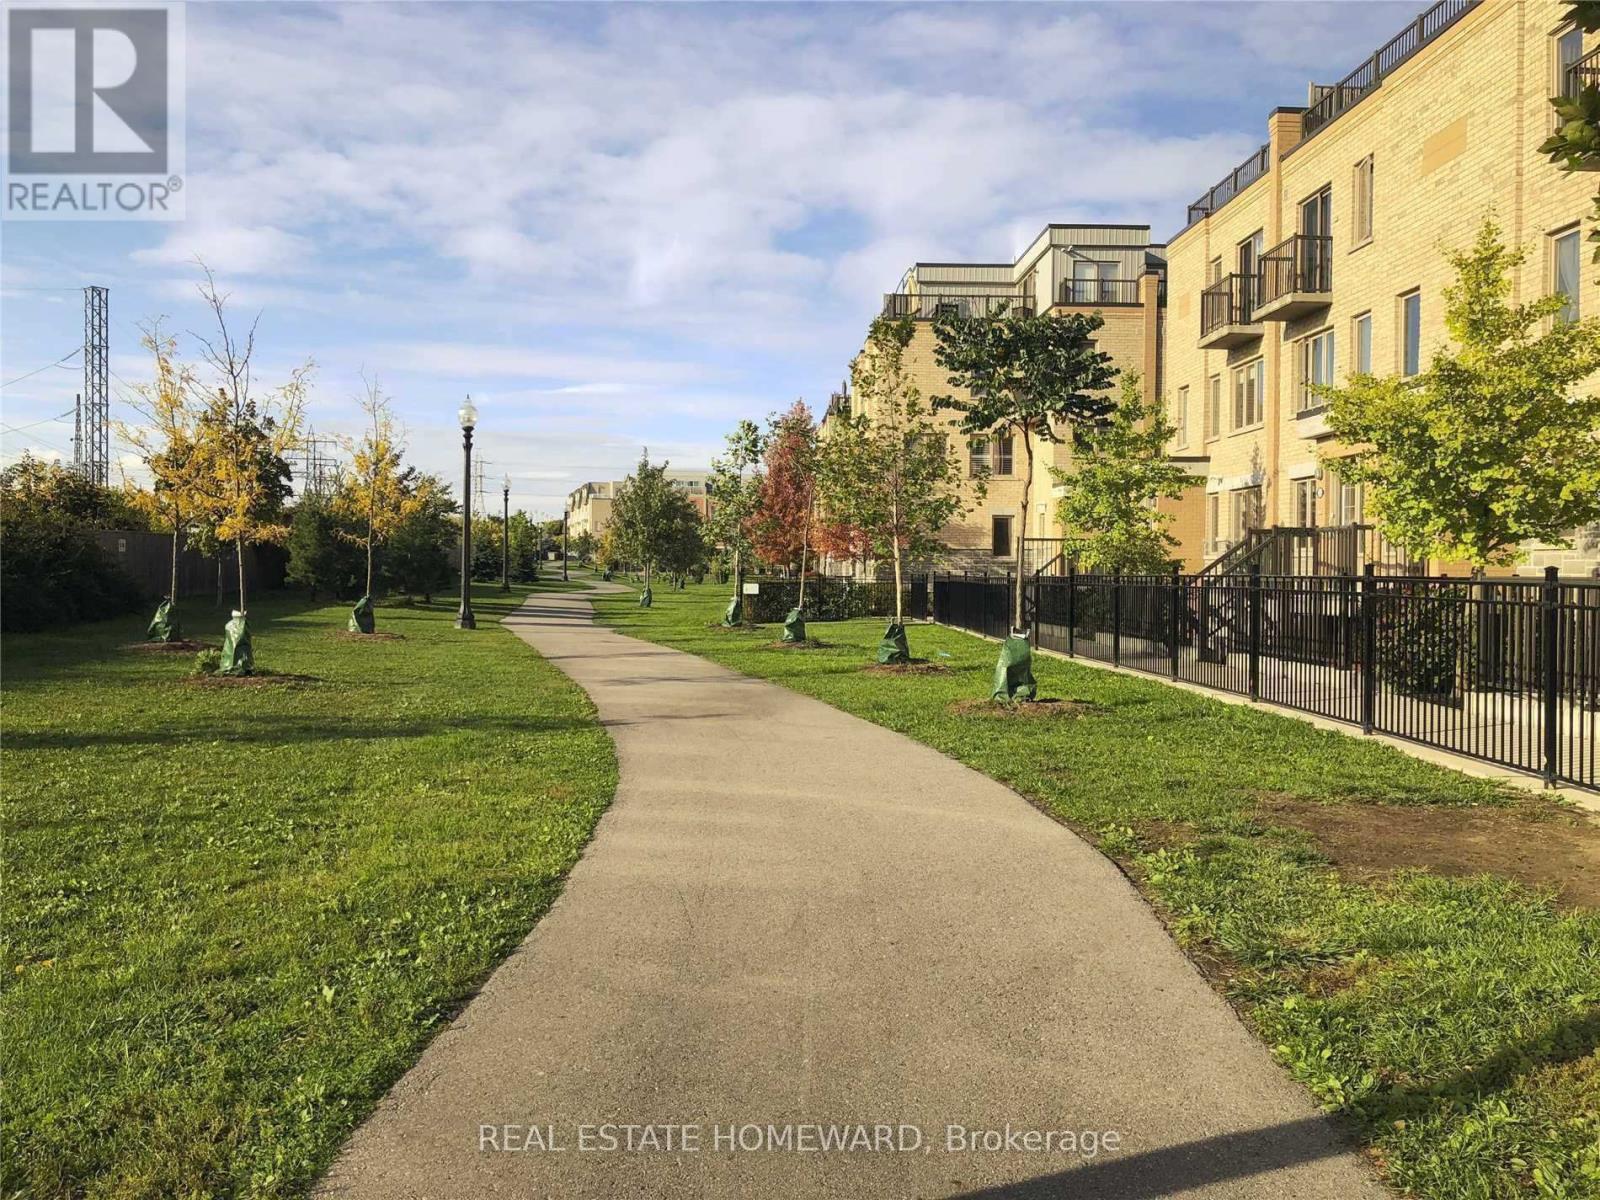
160 - 8 Foundry Avenue
Toronto, Ontario
The 2-Story Townhouse Boasts Functional Layout, Great Finishes, Open Concept Living Space, Dine-In Area, Ample Kitchen Counter Space,( Granit). Lots Of Storage, And Generous Bedroom Sizes. Steps To Balzac's, Restaurants, Corso Italia, Go, Ttc, Grocery Stores, Earlscourt Park And More! Freshly Painted, carpets cleaned professionally, Large main floor opens to large Terrace. Parking and Locker included in the price. (id:51382)
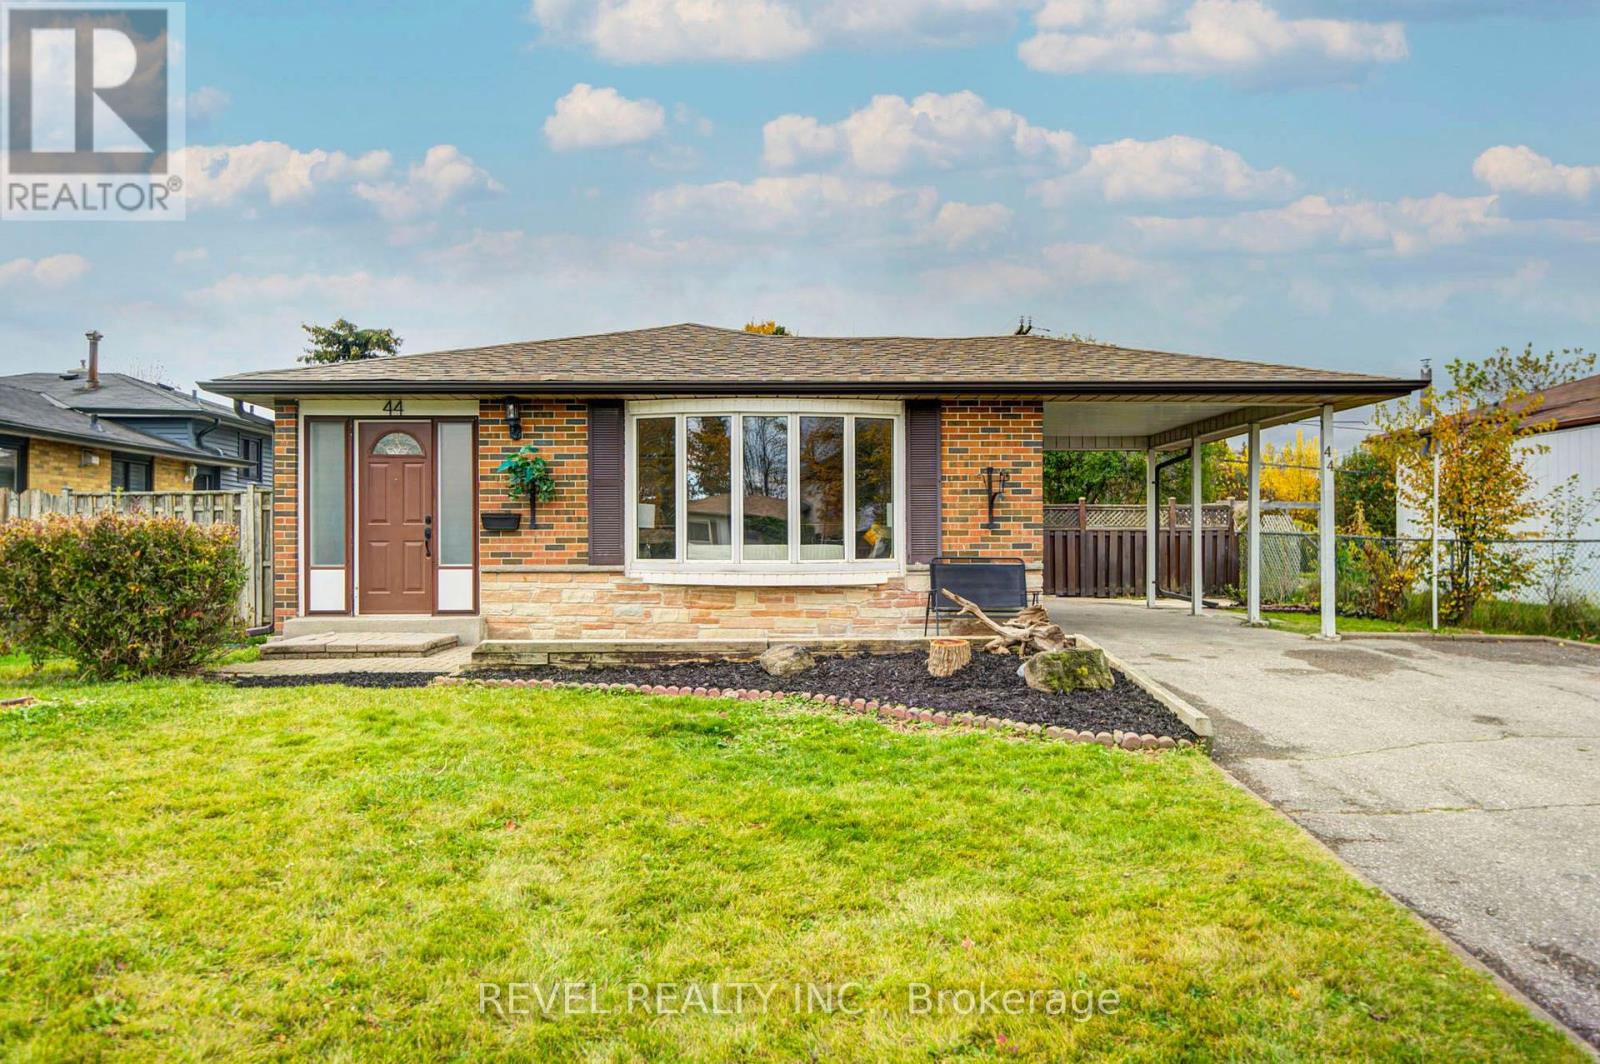
44 Bryant Road
Ajax, Ontario
This could be the Christmas miracle you've been waiting for! Totally transformed and renovated, this fabulous 3-bedroom, 3-bathroom bungalow is sure to exceed your expectations. Vinyl Floors throughout (2026), upgraded kitchen with quartz counter tops, stainless steel appliances, separate entrance to a finished 3 bedroom basement apartment ($$ hello, rental income$$), new basement egress windows (2026), fresh paint, brand new electrical light fixtures, and so much more! No AI enhancements needed here! The quality workmanship and beautiful finishes speak for themselves. Clean, bright, spacious, and modern, this home offers a unique and rarely available layout, including TWO bathrooms on the main level! You won't be disappointed, Book your Appointment today! (id:51382)

D-89 - 600 Fleet Street
Toronto, Ontario
One Parking Spot for Sale in Malibu Condos. Must be an Owner of the Building to Purchase the Spot. (id:51382)
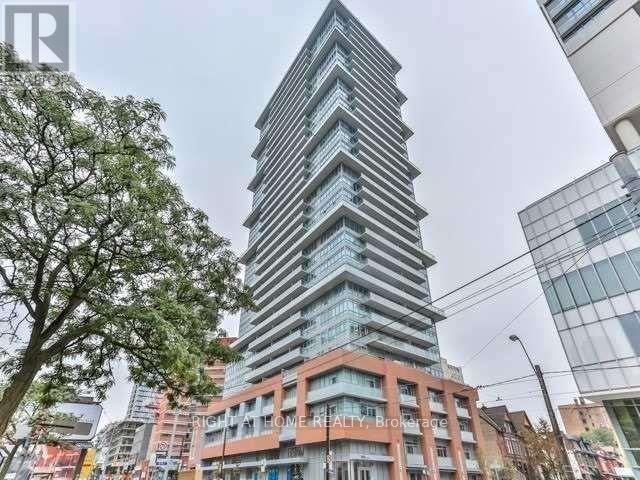
303 - 365 Church Street
Toronto, Ontario
Bright and spacious 1-bed + den suite at 365 Church Condos (Menkes), at Church and Carlton in the heart of downtown. Approx. 665 sq ft of well laid out living space with an open-concept living/dining area, modern kitchen, and a den ideal for a home office or study. A short walk to Dundas subway, Toronto Metropolitan University, Eaton Centre, Yonge-Dundas Square, restaurants, cafes and shops. Building amenities include 24-hour concierge, gym, party room, theatre, rooftop terrace with BBQ area, yoga room and guest suites. Ideal for professionals or students. No parking included. (id:51382)
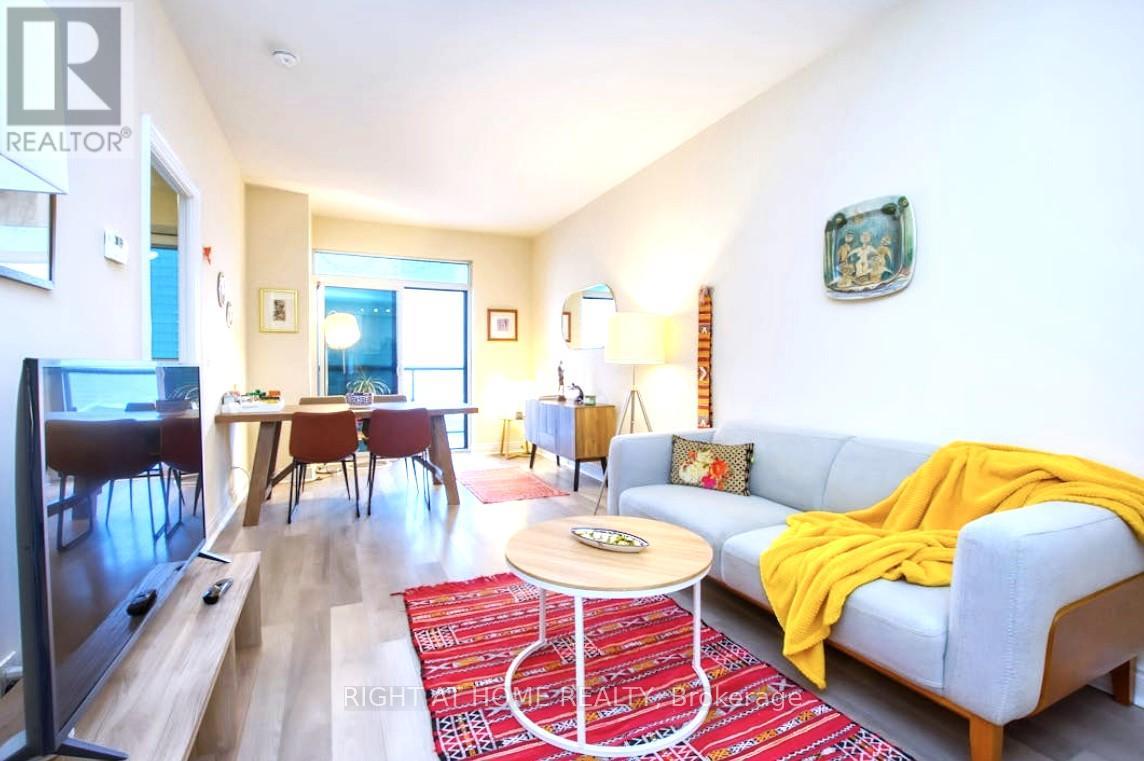
3006 - 28 Ted Rogers Way
Toronto, Ontario
Welcome to Couture Condominiumwhere modern elegance meets vibrant city living at Mt. Pleasant and Bloor.Step into this modern 1+Den sanctuary, where floor-to-ceiling windows frame sweeping eastward views of the city skyline and green canopy below. The thoughtfully designed open-concept layout is perfect for both relaxing and entertaining, featuring sleek granite countertops and gleaming stainless steel appliances that elevate every culinary adventure.Start your mornings with sunrise coffee bathed in natural light, then explore Yorkvilles world-class boutiques and restaurants just moments from your door. With a Walk Score of 100, the entire city is effortlessly within reachfrom the Yonge/Bloor subway to the University of Toronto campus. When its time to unwind, indulge in amenities that rival a luxury resort: a state-of-the-art fitness centre complete with gym, yoga and aerobics studios, and a soothing sauna; an aquatic centre with a sparkling indoor pool; stylish party spaces; a media lounge; and the peace of mind that comes with 24-hour concierge service. A private locker and parking are included for your convenience.This is more than a condoits a lifestyle. Urban sophistication, natural beauty, and endless possibilities await you. Please note: Some photos are from a previous listing. (id:51382)
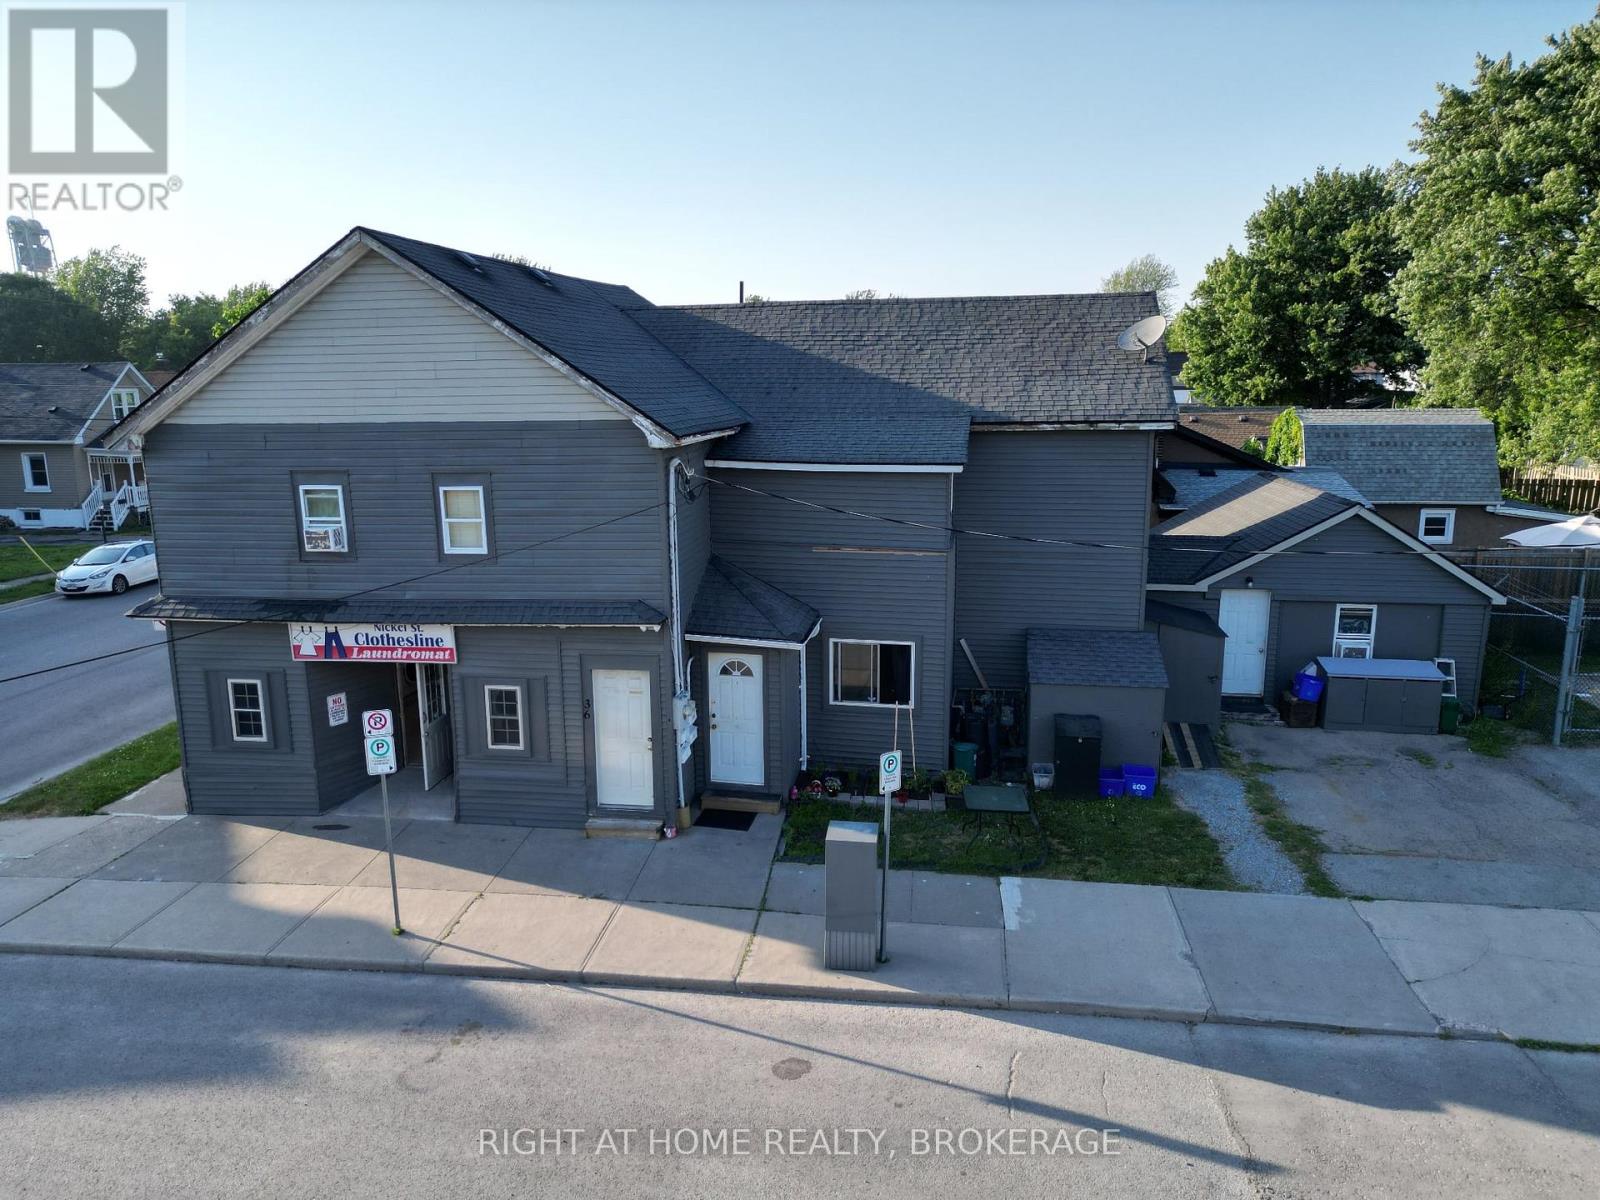
36 Nickel Street
Port Colborne, Ontario
An excellent investment opportunity in the growing waterfront community of Port Colborne. This mixed-use property features four fully rented residential apartments plus approximately 600 sq. ft. of commercial space on the main floor, providing multiple income streams and strong investment potential. The commercial unit offers flexibility for investors or owner-operators, with the possibility of including chattels to operate a laundromat, creating an additional revenue opportunity.Located in an established neighbourhood undergoing revitalization, the property is within walking distance of Nickel Beach, downtown Port Colborne, local restaurants, shops, and waterfront attractions. Residents can also enjoy the unique sight of ships passing through the Welland Canal.With all four residential units currently tenanted, this property offers immediate rental income while presenting future potential to optimize the commercial space. A versatile addition to any investment portfolio in one of Niagara's evolving waterfront communities. (id:51382)
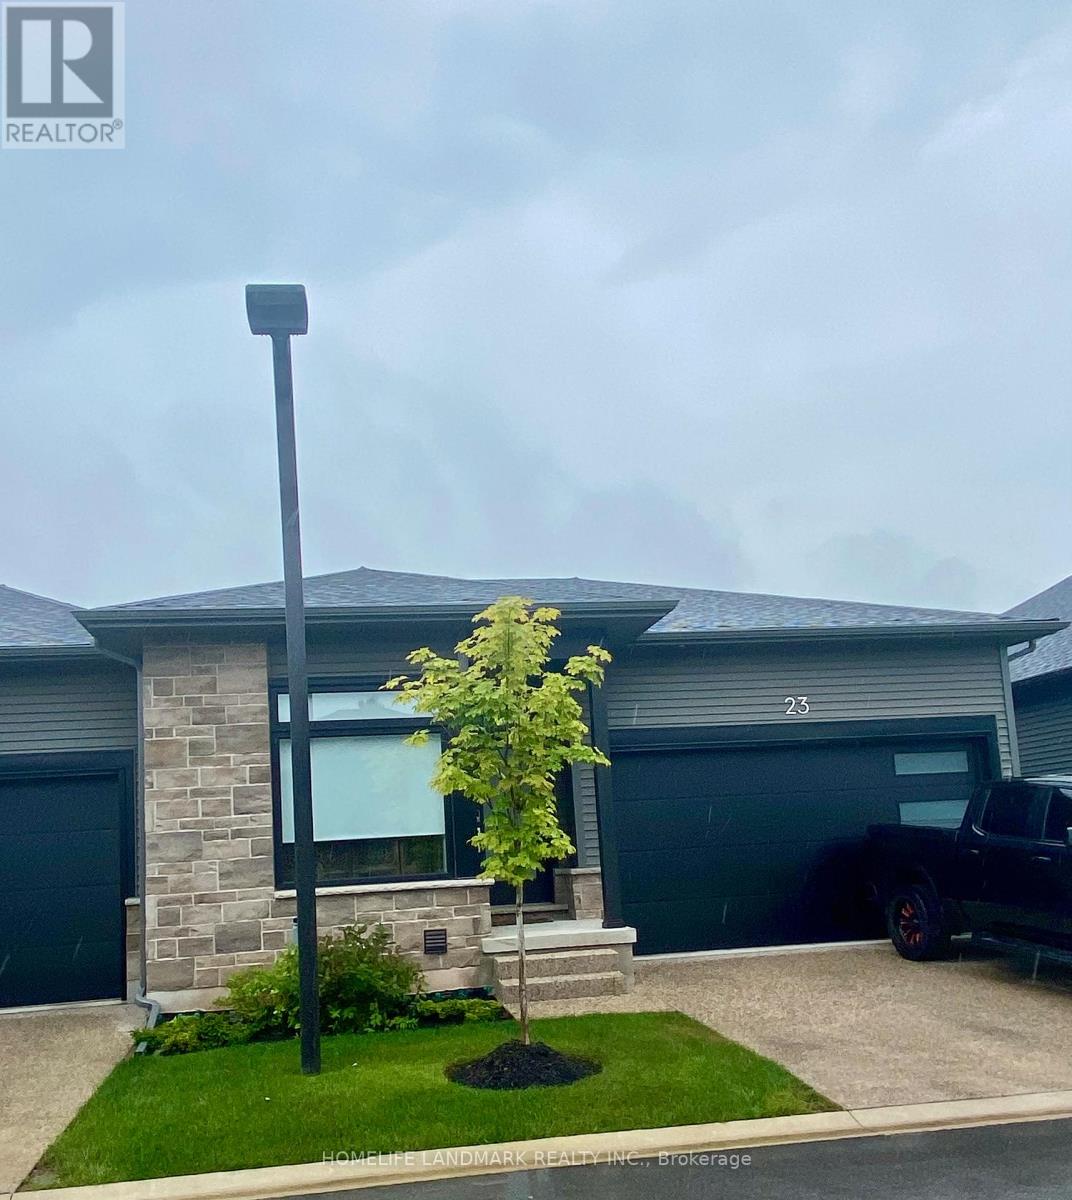
Unit 23 - 8974 Willoughby Drive
Niagara Falls, Ontario
WELCOME TO LEGENDS-ON-THE-GREEN! Another new project by Award Winning builder Silvergate Homes. This location is just minutes from the wonderous and might Niagara Falls. Enjoy the lifestyle this location offers - boating, golfing, five-star dining, world-famous wineries, casinos and more. Enjoy a high-end, easy living lifestyle in this premium townhouse condo, with high quality finishes, high-grade window coverings, five stainless steel appliances and many upgrades and a location that is a dream come true. Situated in beautiful Chippawa, backing onto the Legends Golf Course, this condo is literally only minutes away from every convenience yet feels like a private heaven. As a bungalow condo, unit 23 offers easy and comfortable living on one floor, including laundry. But for extra living space, there is a bright and deep basement fully finished by the builder to a large rec room, third bedroom, third bath, all painted and carpeted throughout. In addition, there is a large mechanical area offering lots of storage space. Upstairs on the mainfloor enjoy a bright and sunny great room with walk-out to a large (20'X10') covered deck. The primary bedroom is large and luxurious, with a sumptuous ensuite and large walk-in closet. The second bedroom can double as a bright main floor office if you are working from home. Lots of room for any lifestyle. This condo is offered at $3,050 per month plus utilities. No pets, no smoking. Landlord is looking for a minimum one year lease and would consider longer terms. Available from 23 October, 2026. (id:51382)
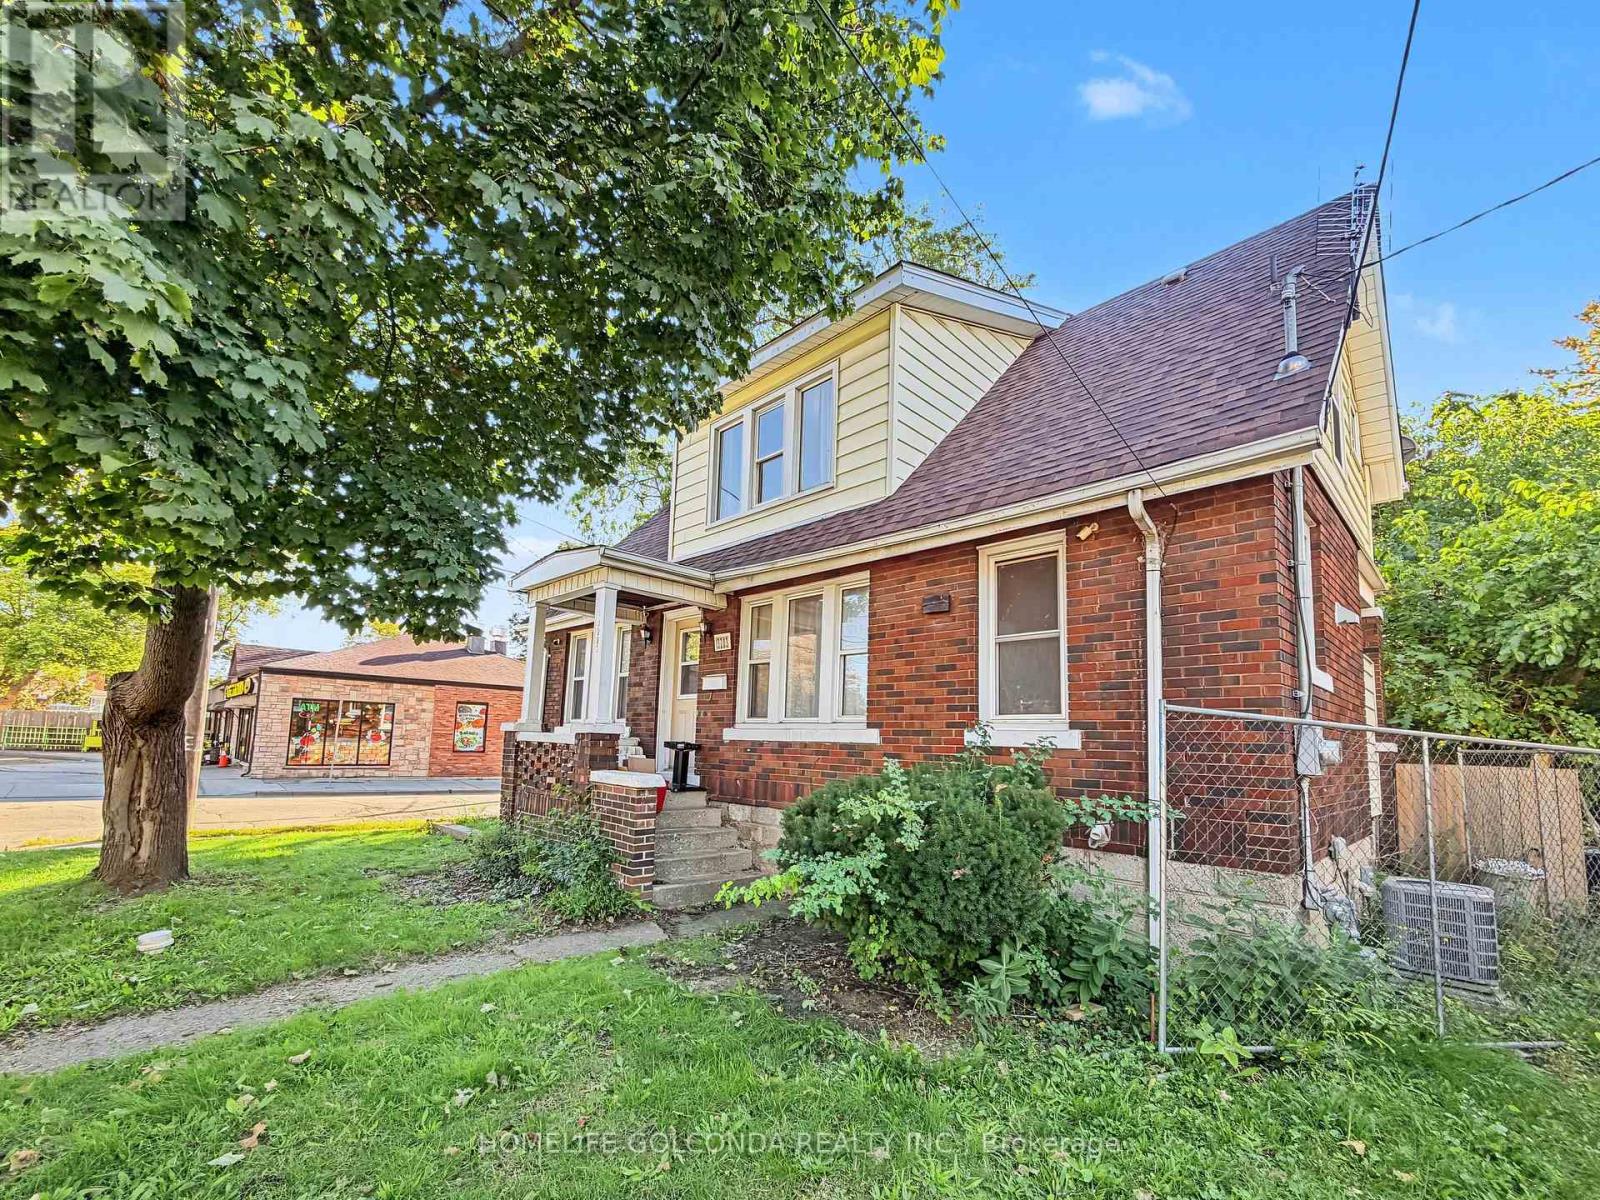
3203 Linwood Place
Windsor, Ontario
Welcome to 3203 Linwood Pl, a spacious Windsor home offering 8 bedrooms in total: five on the upper level and three on the lower level, two of which feature their own private shower. The recently renovated basement adds flexible living space, making this an excellent fit for large or multi-generational families, first-time buyers looking to offset their mortgage, or investors targeting student tenants. The home features a functional layout with bright living areas, and the central air conditioning has been replaced in 2025 for added comfort and peace of mind.Roof (2025) Enjoy abundant parking in the backyard, a rare find that easily accommodates multiple vehicles. Conveniently located close to schools, transit, shopping, and everyday amenities. Don't miss this versatile opportunity with strong income potential. Book your showing today! (id:51382)
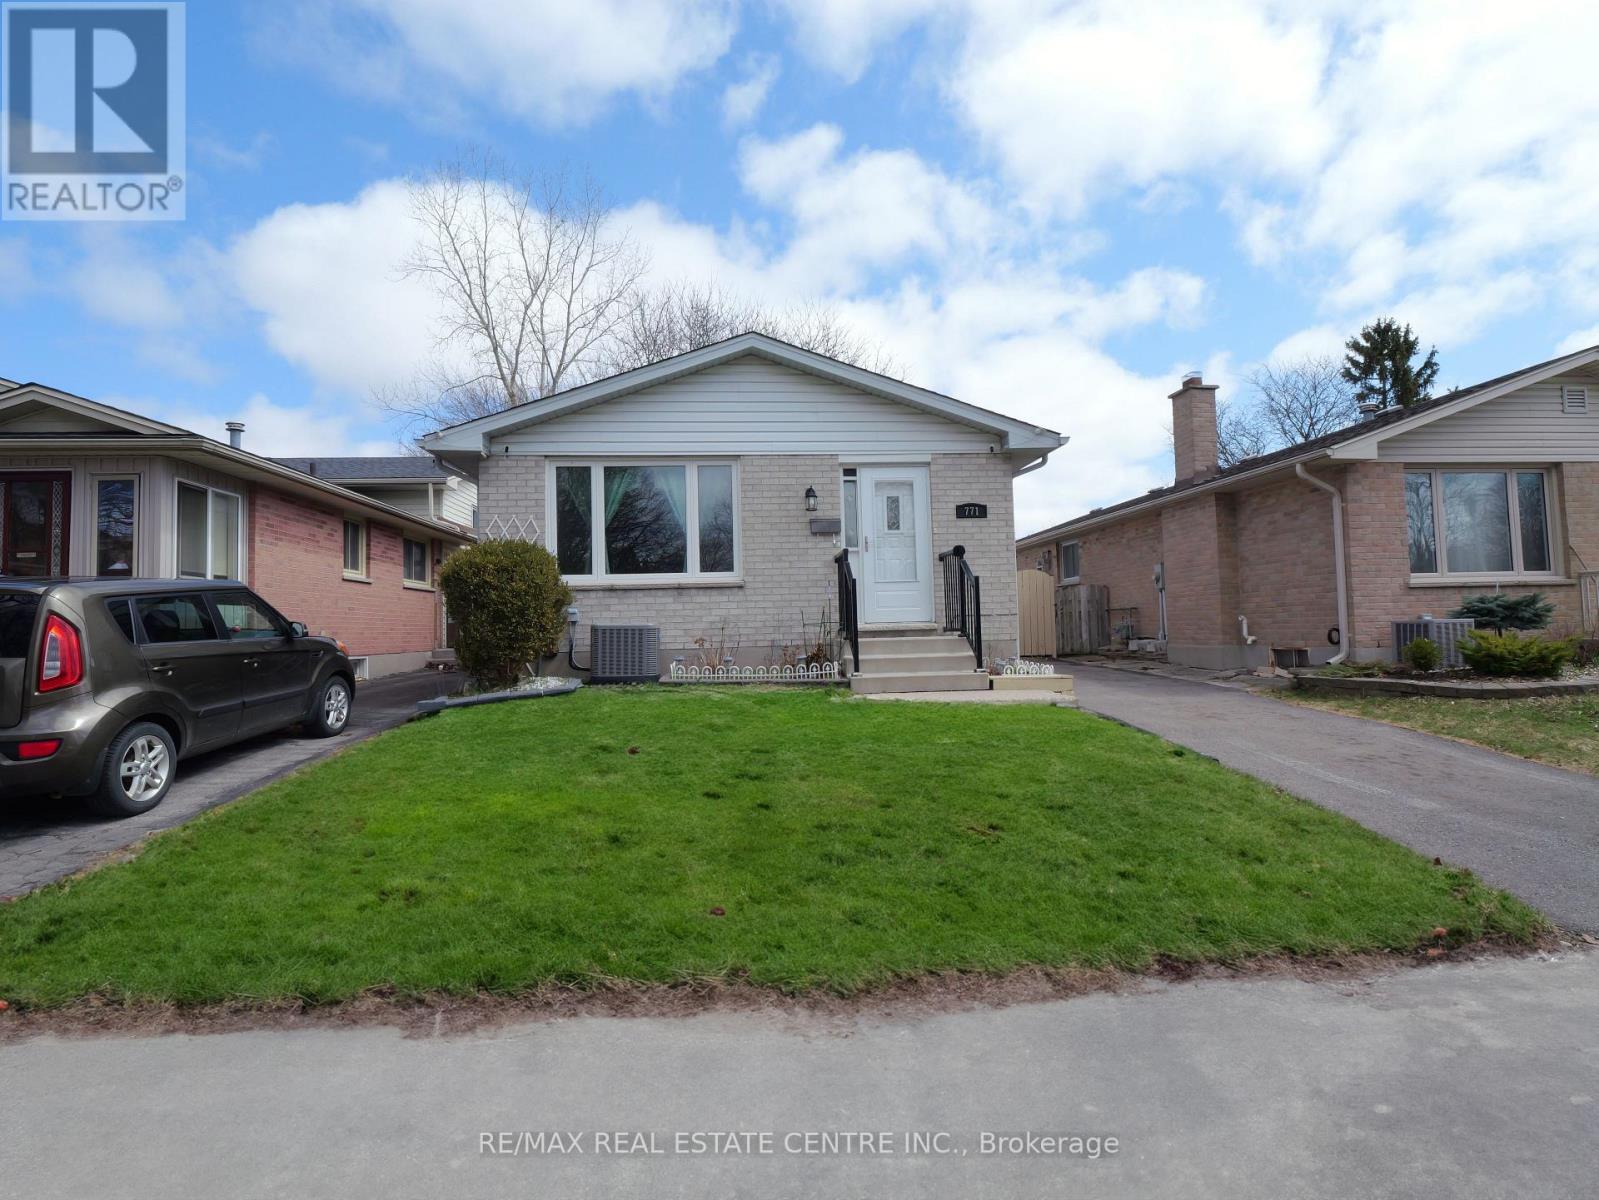
771 Monsarrat Avenue
London East, Ontario
Welcome to this well-maintained 5-bedroom, 2-bathroom home in a quiet, family-friendly neighbourhood, conveniently located minutes from Western University and Fanshawe College. Perfect for first-time buyers, investors, or growing families, this move-in-ready home offers excellent space and flexibility.The main floor features a bright open-concept layout with a modern kitchen, stainless steel appliances, breakfast bar, and spacious living and dining areas. The upper level offers three generously sized bedrooms and a full bathroom.The lower levels provide additional living space with two more bedrooms, a family room, home office, second bathroom, laundry, and ample storage. The flexible layout is ideal for families, students, professionals, or rental potential. This owner-occupied home has been carefully maintained and offers a clean, comfortable pet-free and smoke-free environment. Located close to schools, parks, shopping, transit, and all essential amenities, this is a fantastic opportunity in a highly convenient London location. (id:51382)
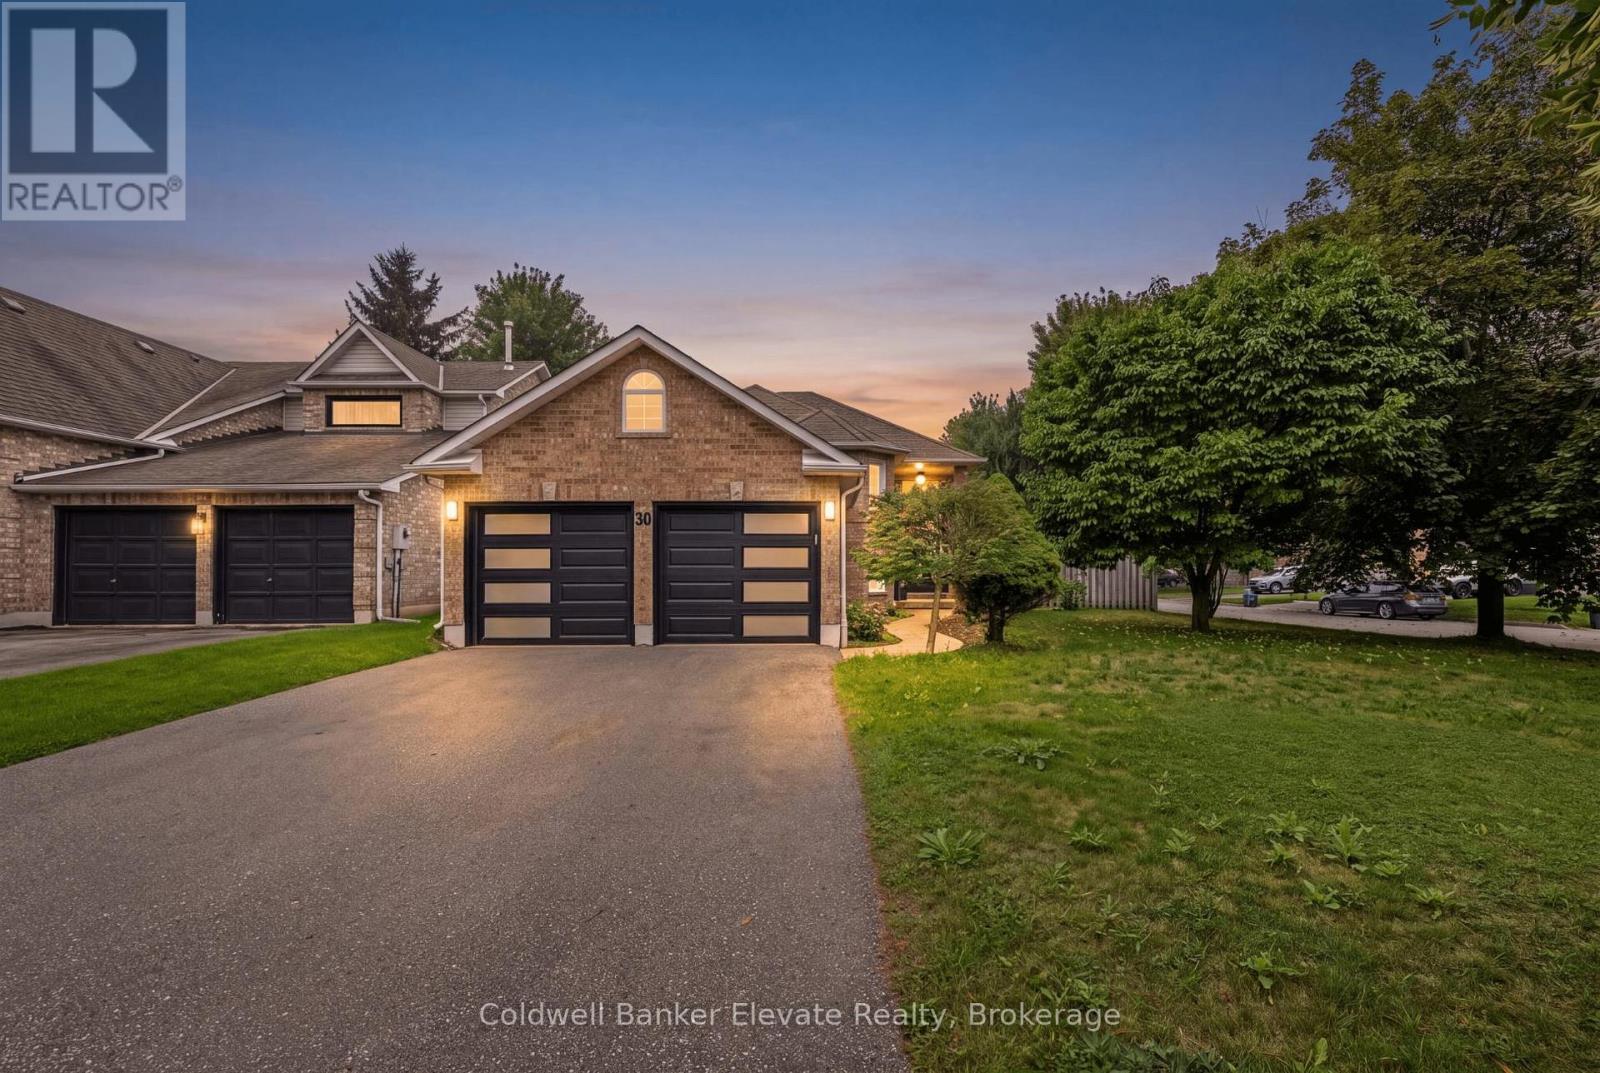
20 Ruddell Crescent
Halton Hills, Ontario
Welcome to 20 Ruddell Crescent-a stunning corner-lot bungalow in desirable Northwest Georgetown where effortless single-story elegance meets your private backyard resort! Bathed in natural light, the open-concept main floor boasts rich hardwood flooring, recessed pot lights, and a chef-inspired kitchen outfitted with custom walnut cabinetry, pull-out pantry storage, granite countertops, stone backsplash, and premium Jenn-Air appliances. The main-floor primary retreat features a generous walk-in closet and semi-ensuite access to the 4-piece bath. Step through the sliding walkout from the kitchen into an entertainer's paradise: a secluded outdoor oasis showcasing a sparkling inground chlorine pool, stamped pattern concrete, mature landscaping, a poolside bar/shed, and a dedicated natural gas BBQ hookup ready for summer staycations. Downstairs, the finished lower level doubles your living space with a huge rec room anchored by a cozy gas fireplace and stone accent wall, a built-in lounge bar with seating, a full 3-piece bathroom, and deep storage. Completed with an attached double-car garage, updated front and garage doors, patterned concrete walkways, central vacuum, and ideal proximity to local schools, parks, Acton, and Highway 7-this turnkey home is built for making memories! (id:51382)
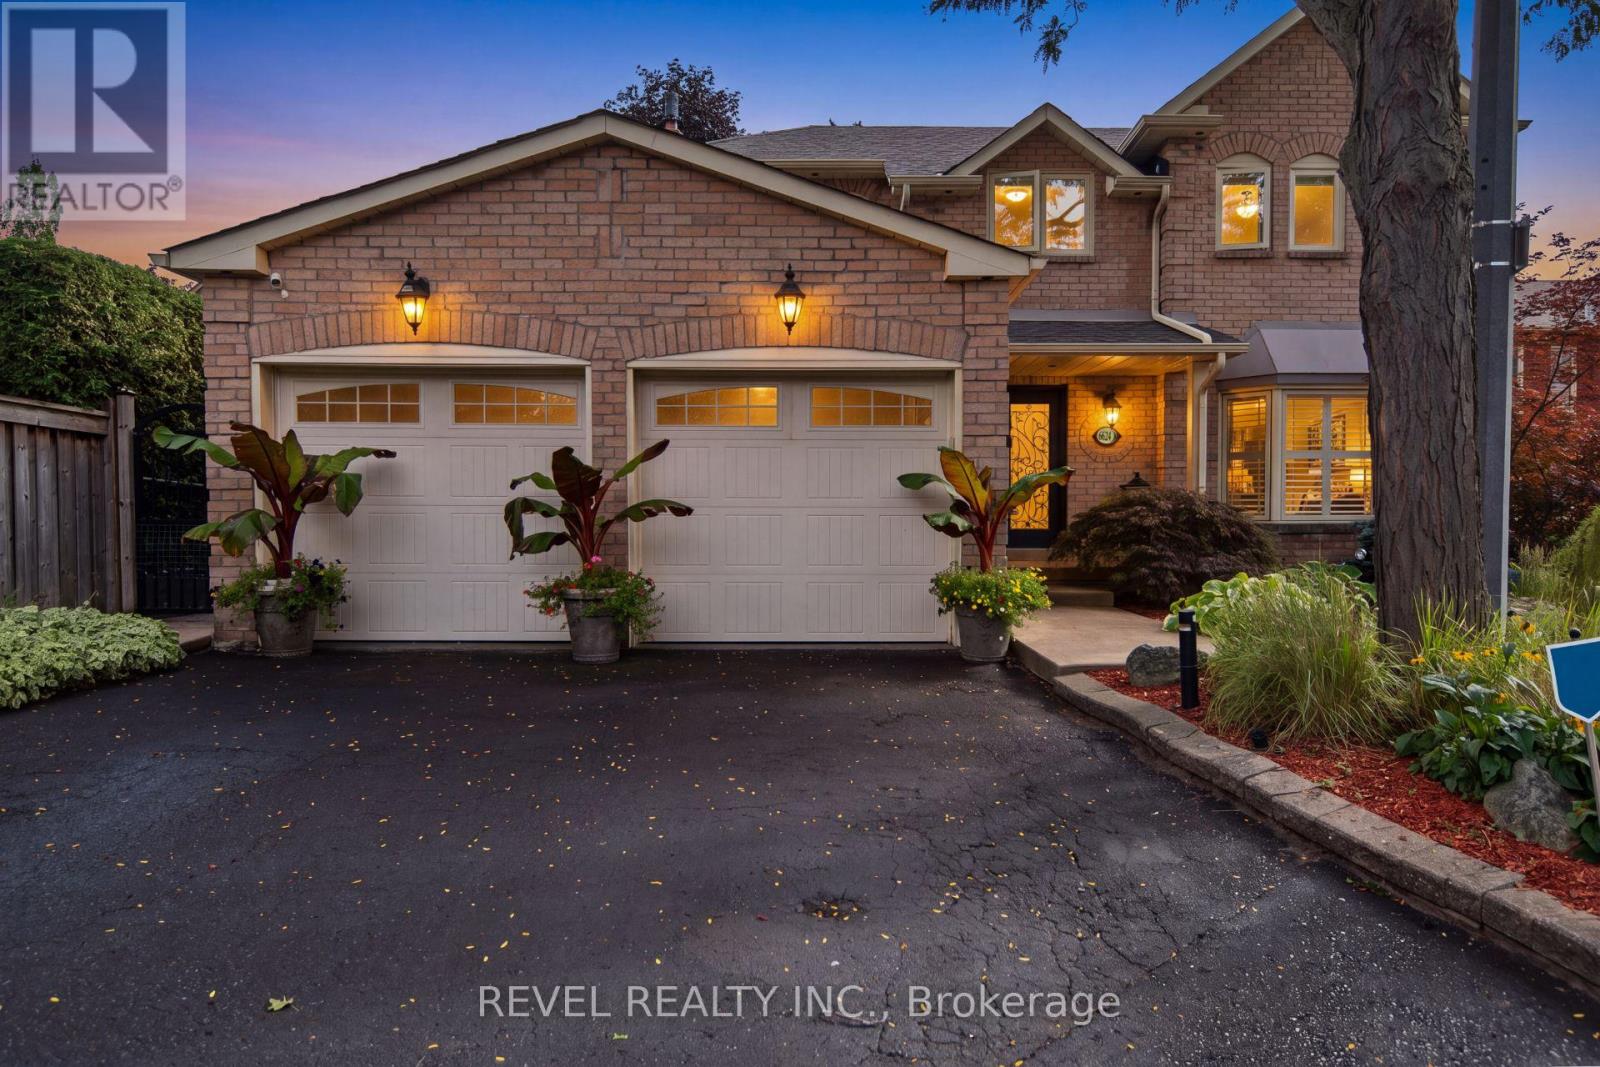
6624 Mockingbird Lane
Mississauga, Ontario
CALLING ALL FAMILIES! Rare opportunity to live on this Cul De Sac lined street. This 4 Bed, 4 Bath detached home is located in the sought after neighbourhood of Lisgar. Surrounded by amenities such as; shopping, schools, parks, public transit & all major highways. Less than a 20 minute drive to Pearson InternationalAirport! Shows true pride of ownership, Extensively landscaped, Main floor with hardwood floors, pot lights,california shutters and crown moulding throughout, laundry room with separate entrance. Updated kitchen with S/S B/I appliances and walkout to backyard on a pie shaped lot with a garden shed. A combined living and dining room. Separate family room with gas fireplace and walkout. Upper level features brand new flooring, 4 bedrooms including a Primary Suite with double door entry and updated 4pc ensuite. Spiral hardwood staircase with runner. Finished basement with 3pc bathroom, rec room with bar, exercise room and cold cellar. (id:51382)
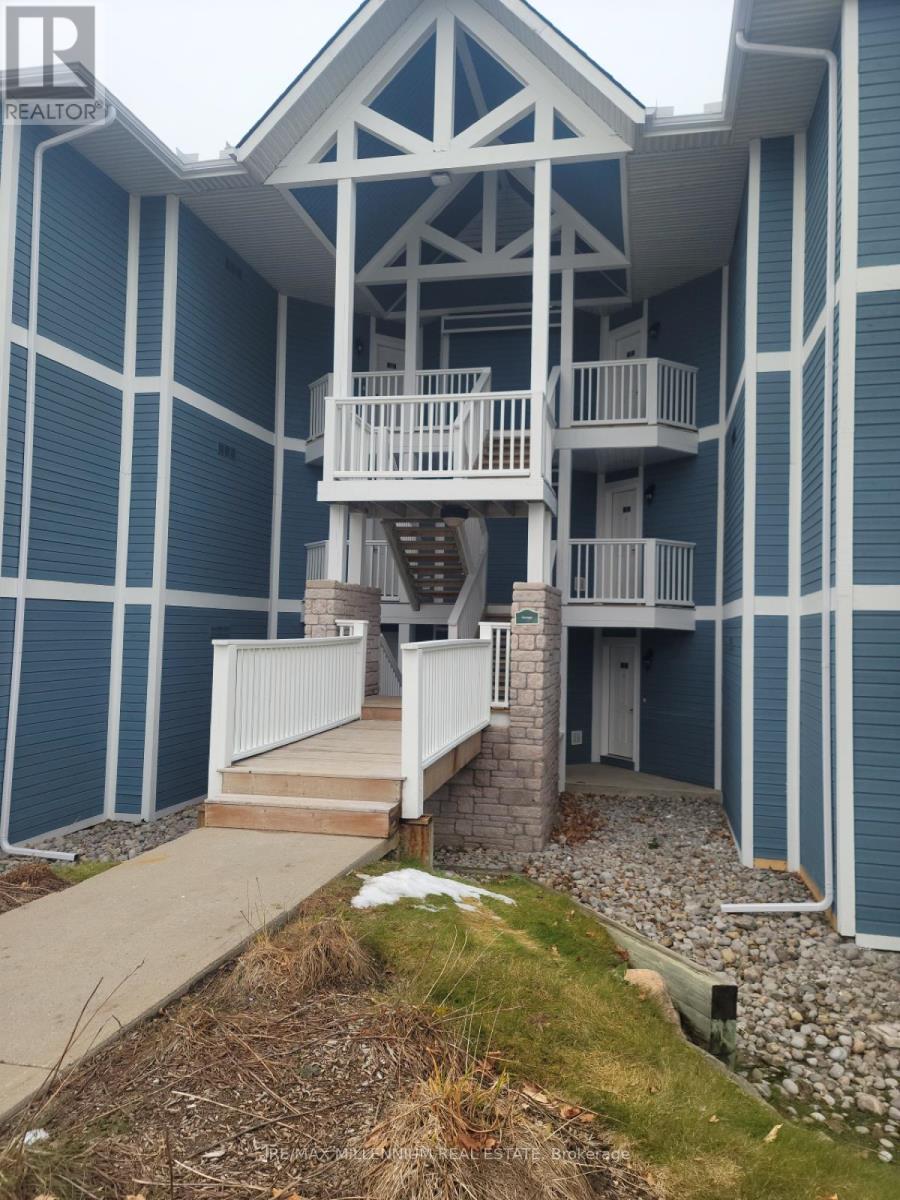
2442-43 - 90 Highland Drive
Oro-Medonte, Ontario
Luxurious townhouse condominium nestled in the vibrant and picturesque heart of Horseshoe Valley! This delightful and spacious 2-bedroom unit comes fully furnished with elegant décor, comfortable furnishings, and all the essentials you need to settle in right away. Designed for both relaxation and convenience, it offers a warm and welcoming atmosphere, perfect for year-round living or as a tranquil getaway retreat. Residents enjoy exclusive access to a wide range of premium Carriage Club amenities, including both indoor and outdoor swimming pools, a rejuvenating sauna, relaxing hot tub, and well-equipped exercise and activity rooms. Outdoor enthusiasts will appreciate the beautifully maintained recreational spaces featuring a children's playground, shared BBQ area ideal for gatherings, and peaceful forest trails that invite you to unwind and connect with nature. Discover the perfect blend of comfort, leisure, and resort-style living at Horseshoe Valley! Seller open to VTB financing (id:51382)
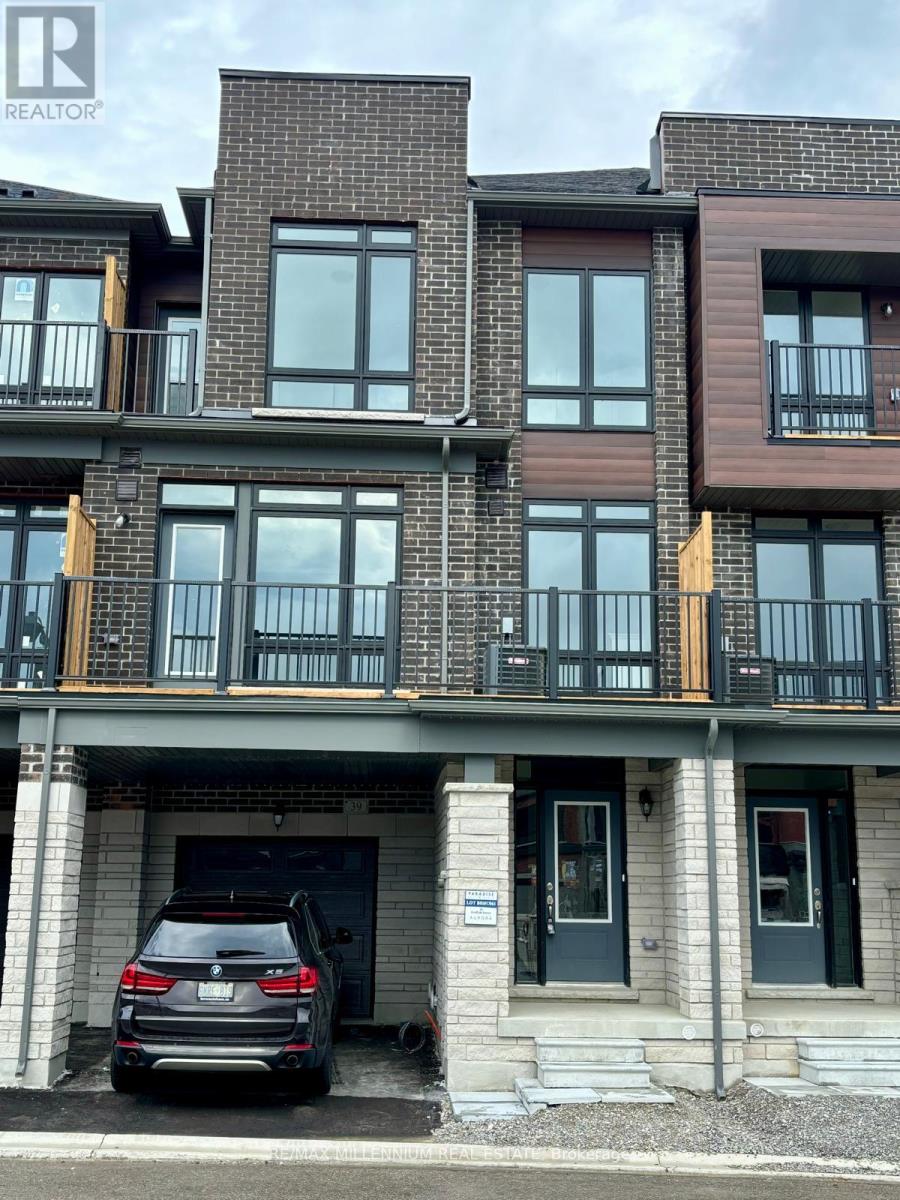
39 Griffith Street
Aurora, Ontario
EXCEPTIONAL OPPORTUNITY IN PRESTIGIOUS AURORA! Luxury 3-bedroom, 2.5-bath townhouse featuring premium finishes and modern conveniences. SELLER WILLING TO PROVIDE VENDOR TAKE-BACK (VTB) FINANCING, offering a potential alternative financing solution for qualified buyers, subject to mutually agreeable terms. Seamless hard flooring enhances the main living areas, while the gourmet kitchen boasts stainless steel appliances. The expansive Great Room features soaring ceilings, a built-in fireplace and walkout to a private balcony/terrace, ideal for entertaining or relaxing. The spacious primary suite offers a 3-piece ensuite and private walkout balcony, creating the perfect retreat. A rare opportunity to own a sophisticated home in a desirable Aurora location with potential seller financing flexibility! (id:51382)
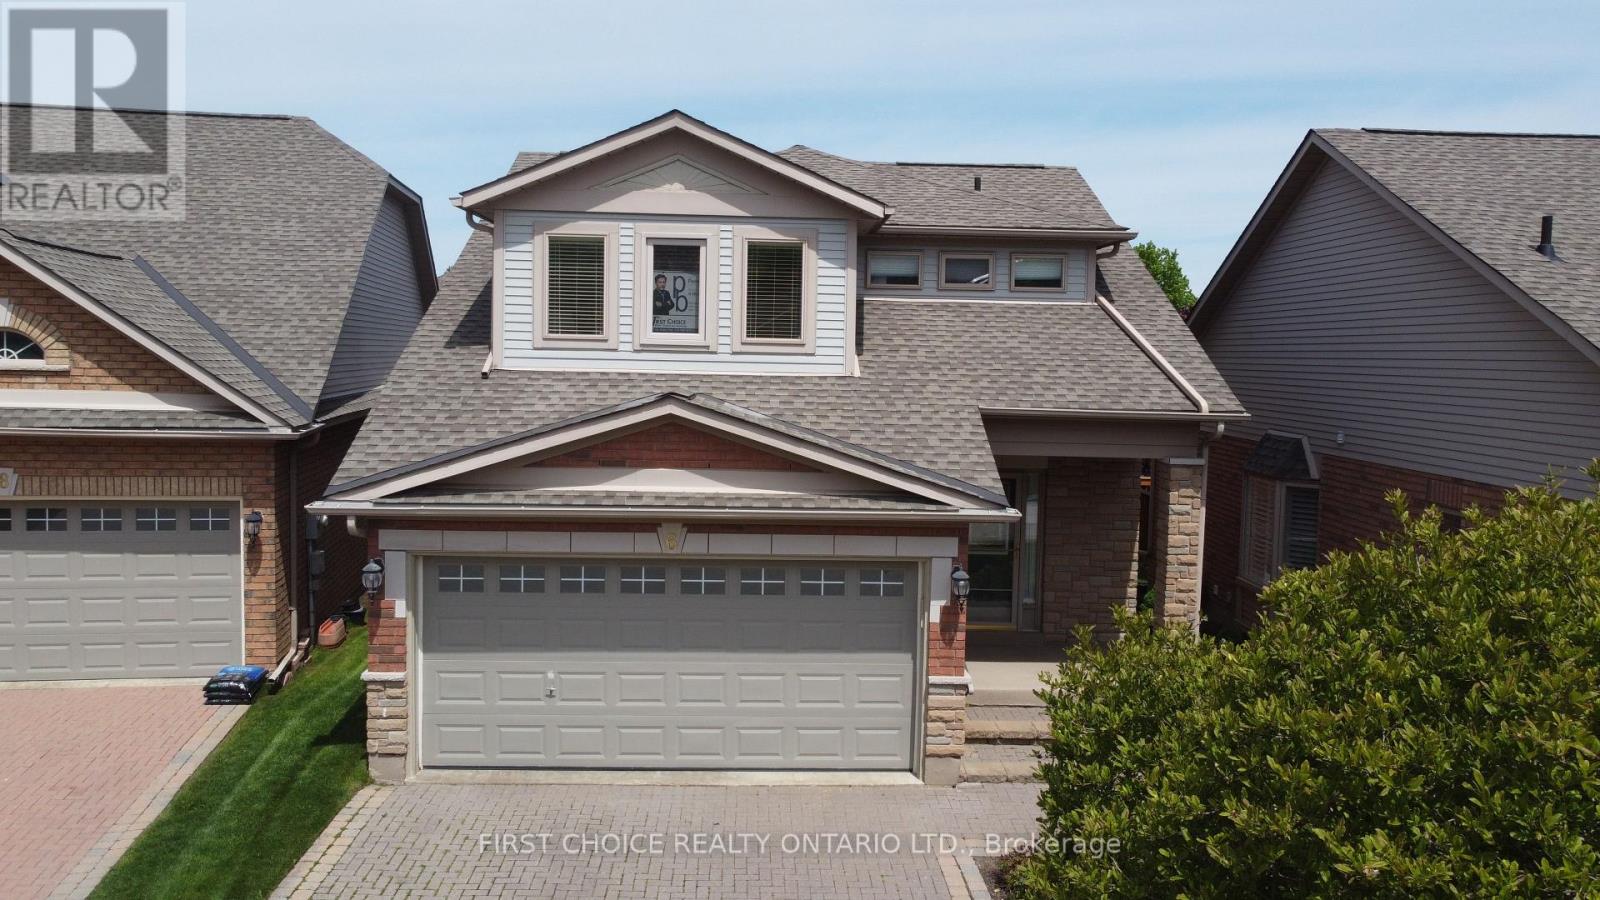
6 Forest Link Court
New Tecumseth, Ontario
Priced to move you! * Bonus subsidy towards a chairlift* A perfect blend of living space and amenities. Welcome home to the Michaelangelo. A friendly, safe neighborhood, perfect for professionals, retirees, or working individuals. Wonderful living space, especially suited for occupants desiring ample space for guests, an office, or space, unavailable in models with vaulted ceilings or smaller footprints. Perfect for extended families comprised of retired and/or professional adults who have a need for a home office, library, etc. This exceptional offering is on a desirable street in a desirable, executive residential area. The Michaelangelo model offers over 1800 sq ft (apbp) above grade, along with a finished lower area and a rare 3-bedroom layout (or modified 2 br plus den), plus a double garage with opener. Enjoy the comfortable living room, featuring a gas fireplace and side windows. The spacious kitchen, combined with a breakfast area, features ceramic flooring, a huge pantry, Maple cabinets, and a walkout to the deck. The recreation room features broadloom, 3 above-grade windows, a 3-piece bath, and a gas fireplace, plus a walk-in closet. The large primary bedroom features a 4-piece ensuite, walk-in closet, and comfortable broadloom. The spacious 2nd bedroom features a 3-piece ensuite. This is a truly rare offering (as the majority of models are 1+1 or loft layouts, which may not be ideal for blended, adult families). New entry door just installed in October 2025. Lovely landscaped property with a huge deck for relaxation or your BBQ. (id:51382)
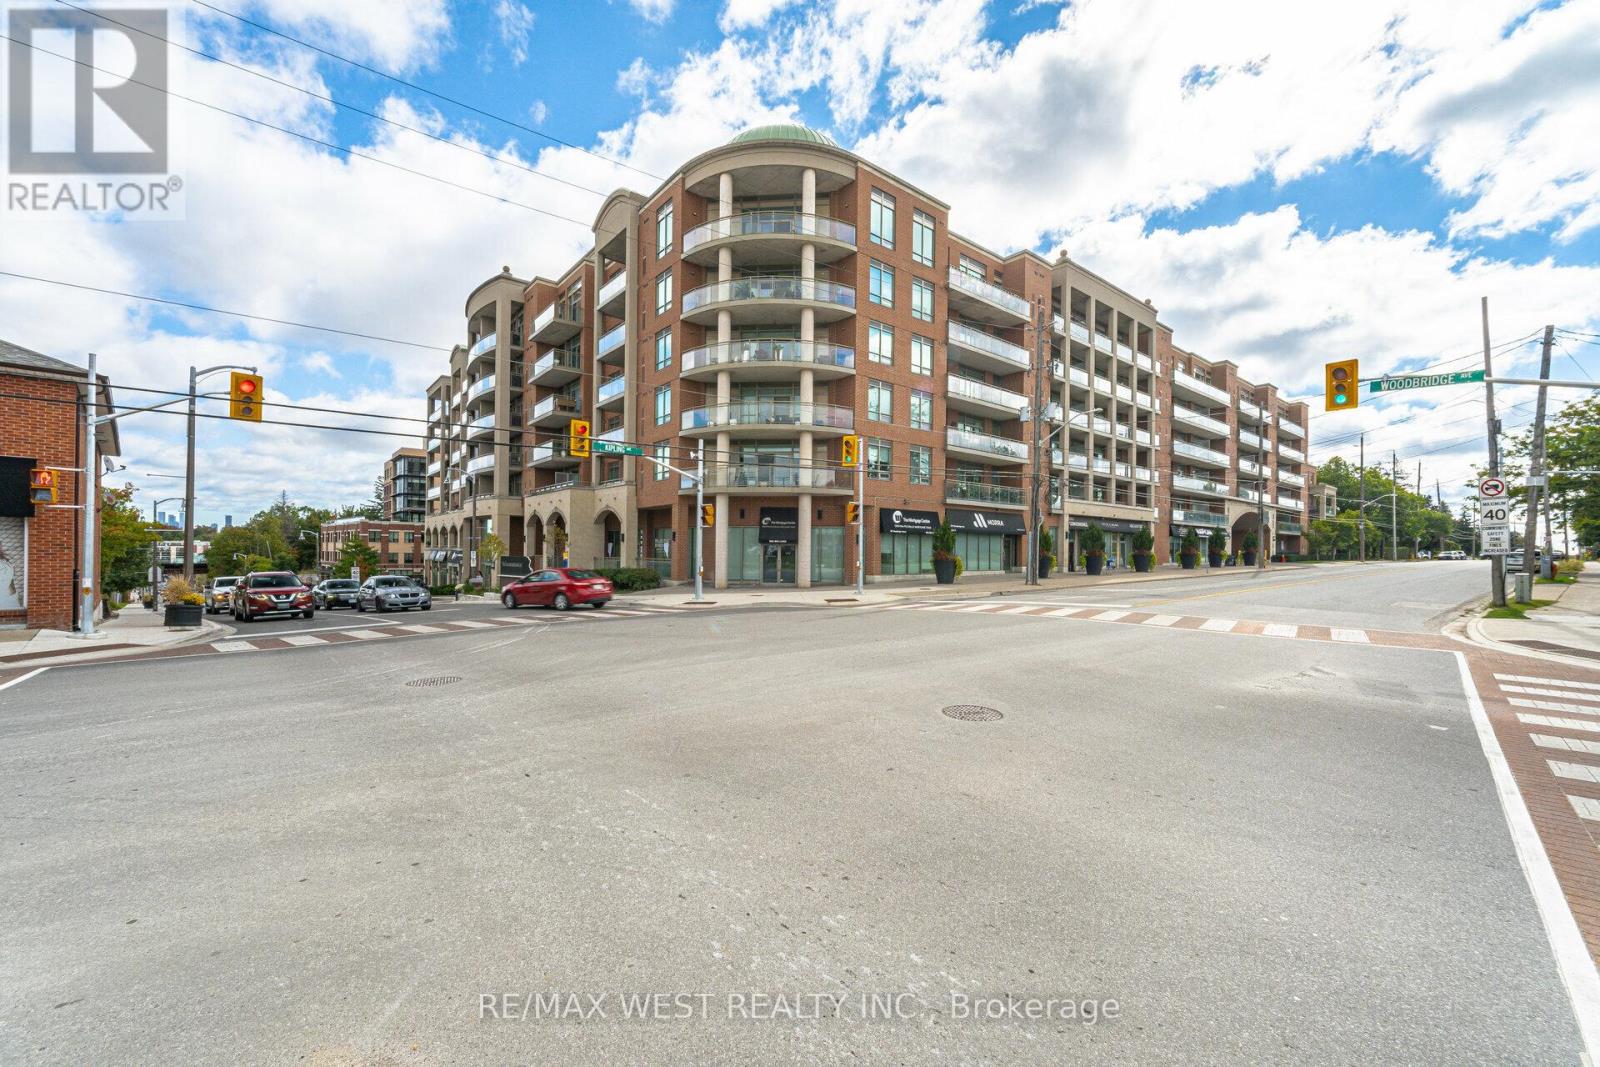
509 - 281 Woodbridge Avenue
Vaughan, Ontario
Welcome to this stunning and spacious 2-bedroom, 2-bathroom residence with 2-parking spaces in the highly sought-after Market Lane community. The bright open-concept versatile living space features 9-foot ceilings, floor-to-ceiling windows and an abundance of natural light throughout. The modern kitchen is finished with granite countertops and overlooks the breakfast bar and a flexible bonus area that could be used as a den, home office, sitting area or additional dining space. The open living and dining areas are ideal for entertaining and extend to a large balcony overlooking the beautiful, peaceful courtyard. Accessible from both the living room and the primary bedroom, the balcony provides generous outdoor living space and includes a convenient gas barbecue hookup. The spacious primary bedroom features a walk-in closet with built-in organizers and a luxurious five-piece ensuite. The second bedroom offers a double closet with organizers and is conveniently located near the second full bathroom. Additional highlights include ensuite laundry with a utility sink and storage, ample indoor and outdoor living space, and two parking spaces. Residents enjoy excellent building amenities, including a concierge, fitness centre, party room, guest suites and visitor parking. Located just steps from the shops, grocery stores, parks and restaurants of Market Lane, with convenient access to public transit and major highways, this exceptional condo offers a rare combination of space, flexibility, outdoor living and an unbeatable location. (id:51382)
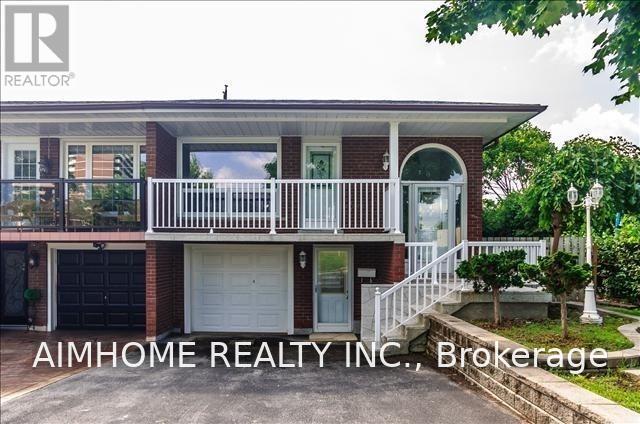
80 Bowhill Crescent
Toronto, Ontario
Absolutely Charming 3+2 Bedroom Semi House On A Quiet Tree-Lined Street. Facing Park! Separate Entrance For Ground Unit Apartment! Close To Fairview Mall/Subway/Bus, Hwy 404, Seneca College. French Immersion School And Sir John A Macdonald School Area! (id:51382)