
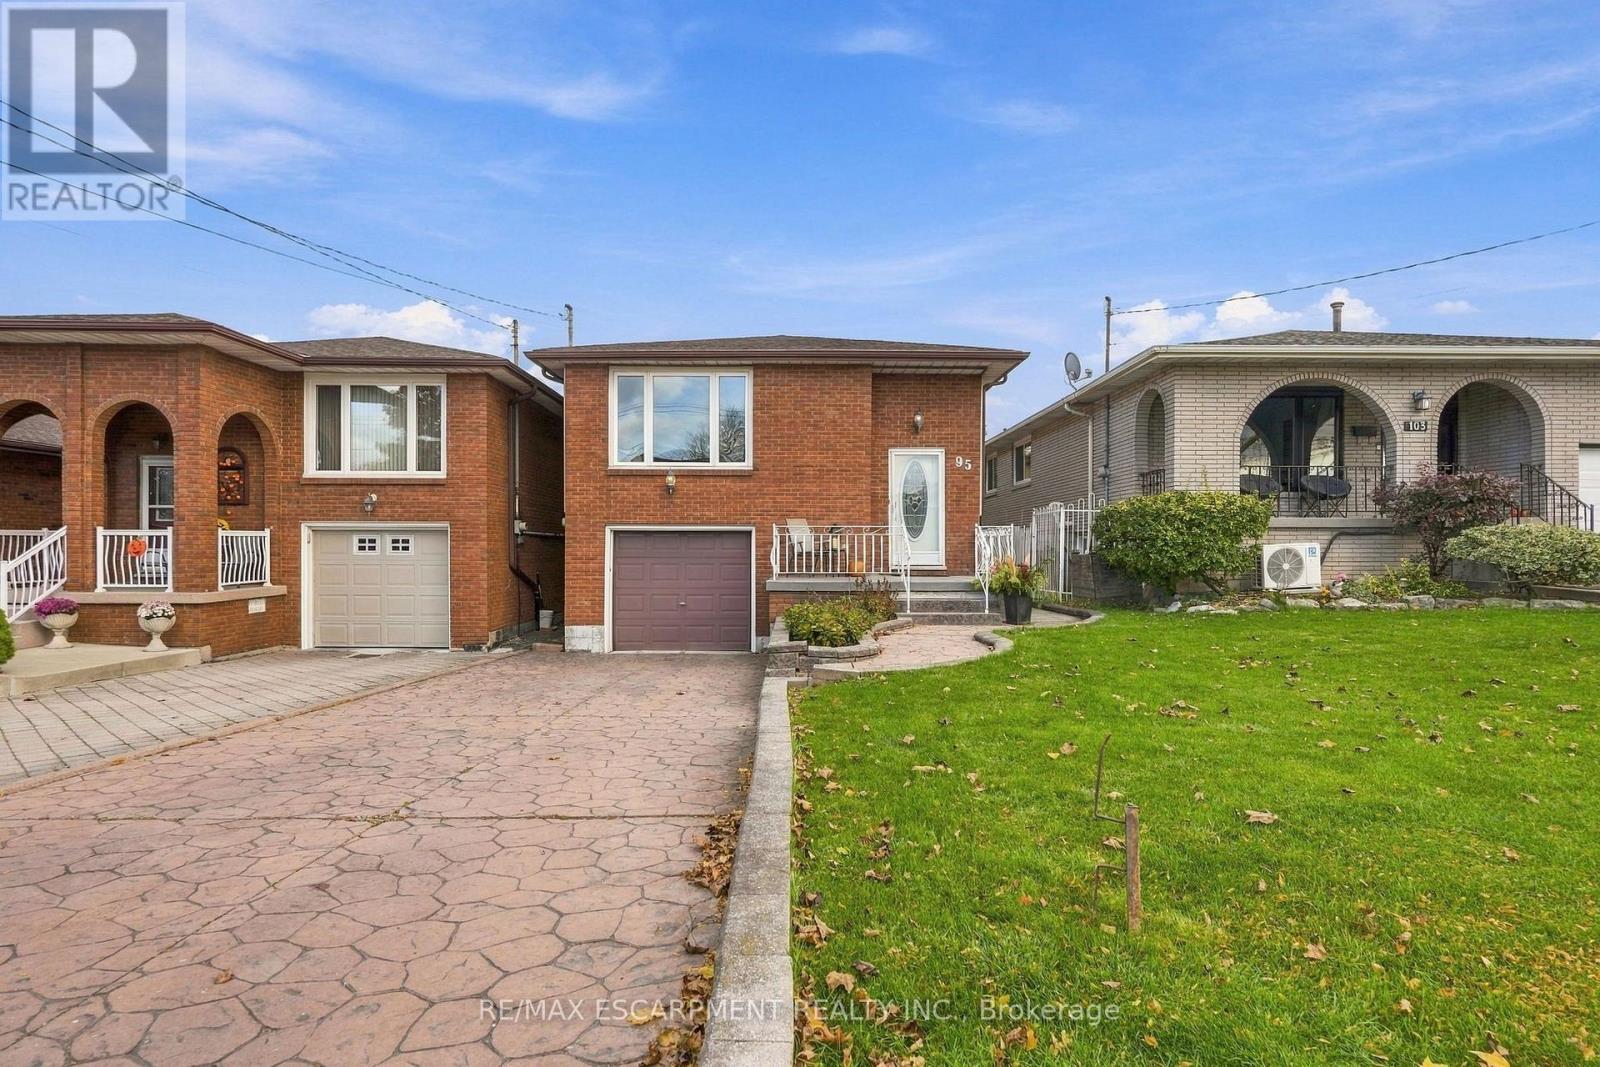
95 Elmore Drive
Hamilton, Ontario
Welcome to 95 Elmore Drive - a beautifully maintained Hamilton Mountain raised bungalow offering exceptional versatility, thoughtful updates and space designed to grow with you. Step inside to a bright and welcoming main level featuring a spacious living room, dedicated dining area, functional kitchen and three comfortable bedrooms. The fully finished lower level takes the possibilities even further, offering a generous recreation room, second kitchen, dining area and 4-piece bathroom, along with a separate entrance and in-law capability. Whether you're accommodating extended family, creating a private guest space or simply looking for room to spread out, this level delivers. Major updates have been completed with care, including a new roof in 2018, a fully renovated basement with new flooring, drywall, baseboards and pot lights, a new furnace in 2021, a new shed roof in 2022, and a new washer and dryer in 2025. The result is a home where many of the big-ticket items have already been thoughtfully addressed. Outside, the 30' x 120' lot offers a private driveway, attached garage and plenty of opportunity to enjoy the outdoors. Ideally situated near parks, schools and everyday amenities, 95 Elmore Drive is a home that combines comfort, flexibility and peace of mind in one of Hamilton Mountain's established neighbourhoods. A home with space, substance and the versatility to make it your own. (id:51382)
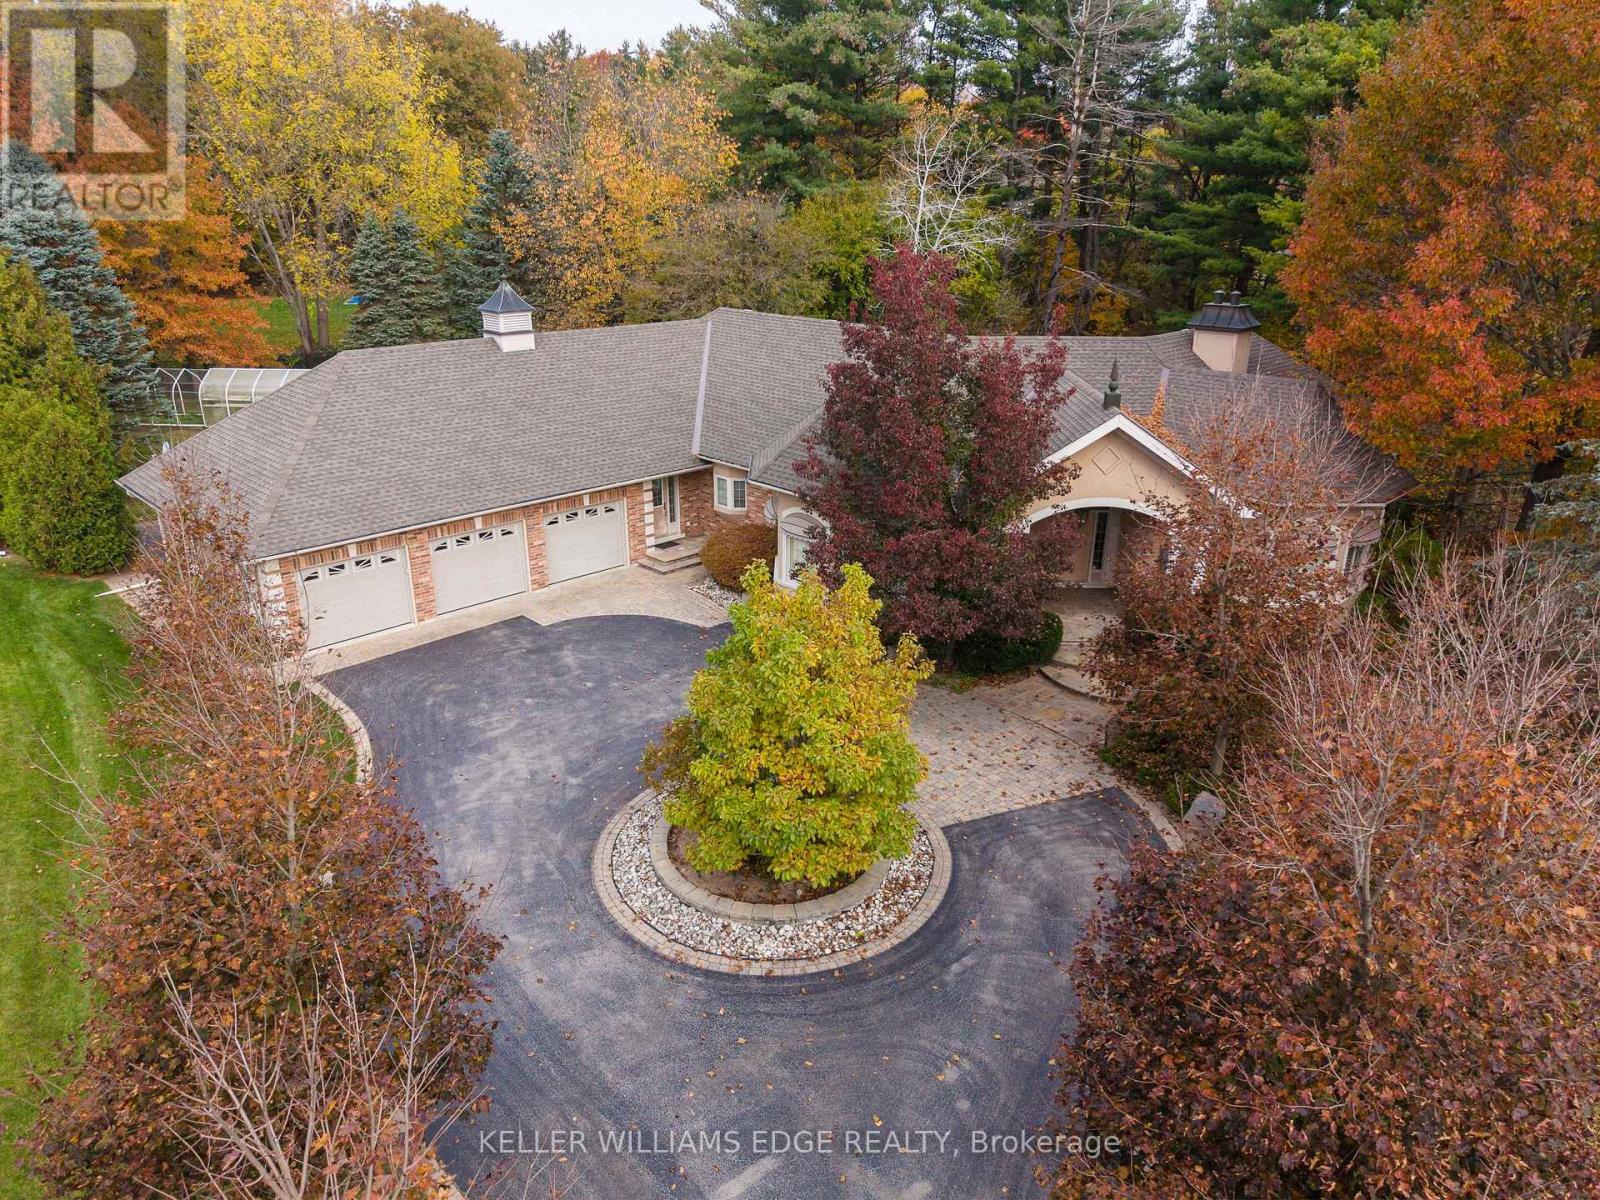
22 Van Straalen Street
Hamilton, Ontario
A remarkable offering where upscale country charm meets timeless elegance! Set on an impressive 1.19-acre property at the end of a quiet court, this beautifully appointed estate bungalow offers exceptional privacy, space and refined living. The circular driveway and striking brick, stone and stucco exterior create an impressive first impression, leading to a grand double-door entrance and elegant foyer filled with natural light. Offering 3,231 sqft on the main level and an additional 2,976 sqft below, this home delivers an extraordinary amount of living space. Beautifully maintained, features include hardwood and tile flooring, crown moulding, pot lighting, an integrated music system and heated flooring in select areas. The spacious kitchen boasts light cabinetry, extended breakfast-area cabinetry, built-in oven, gas cooktop and beautiful tiled detailing. Enjoy two additional sun-filled spaces: a vaulted bonus room with six skylights and a beautiful sunroom with four more skylights overlooking the landscaped grounds. The main level features a generous primary retreat with walk-in closet and luxurious ensuite with jetted tub, along with a private office. An exceptional bonus is the dedicated nanny/in-law suite, complete with separate entrance, second kitchen, bedroom, bathroom and private laundry, ideal for multigenerational living or live-in assistance. A beautiful curved solid wood staircase leads to the walkout lower level, featuring two additional bedrooms, a spacious recreation room with fireplace and wet bar, plus ample storage and unfinished space offering further potential. Outside, enjoy beautifully landscaped grounds, lawn sprinkler system and three attached single-car garages. A home generator provides added peace of mind and convenience. Located in an established community of distinguished estate homes, this property offers space, privacy, flexibility and an enviable lifestyle. An absolute showstopper that must be experienced in person! (id:51382)
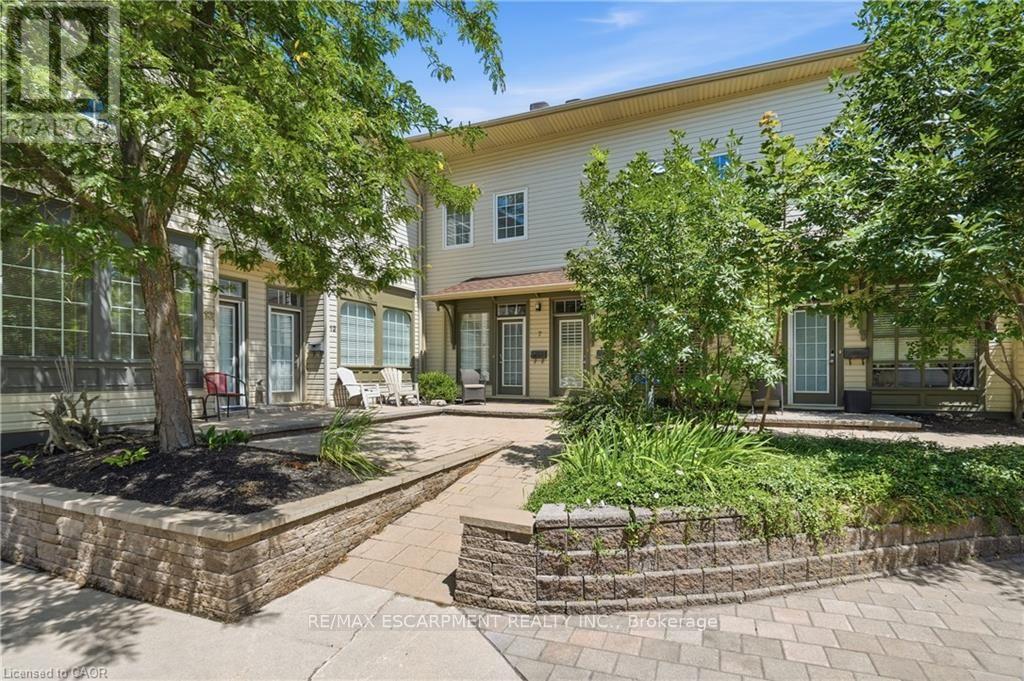
7 - 49 Ontario Street
Grimsby, Ontario
UNBEATABLE VALUE IN DOWNTOWN GRIMSBY - PRICED TO MOVE! Welcome to Unit 7 at theboutique Carnegie Lofts! Offering the rare advantage of a full 400+ sq. ft.basement - a true rarity in this building - this stylish 2-storey loft gives yousubstantial extra usable space for a home gym, rec room, workshop, or massivestorage that competing units simply cannot offer.The sunlit main level features an open-concept layout with warm hardwood floors,high ceilings, and great flow for living and dining. Upstairs, retreat to thegenerous primary bedroom with a private 4-piece bath and convenient bedroom-levellaundry.Low maintenance fees ($475/mo), parking space included, and an unbeatable downtownlocation just steps to Grimsby's best cafes, boutique shops, dining, and quick QEWaccess. With over 1,350 total sq. ft. of living and potential space at this newprice point, this is easily the best value in town. Book your private showing todaybefore it's gone! (id:51382)
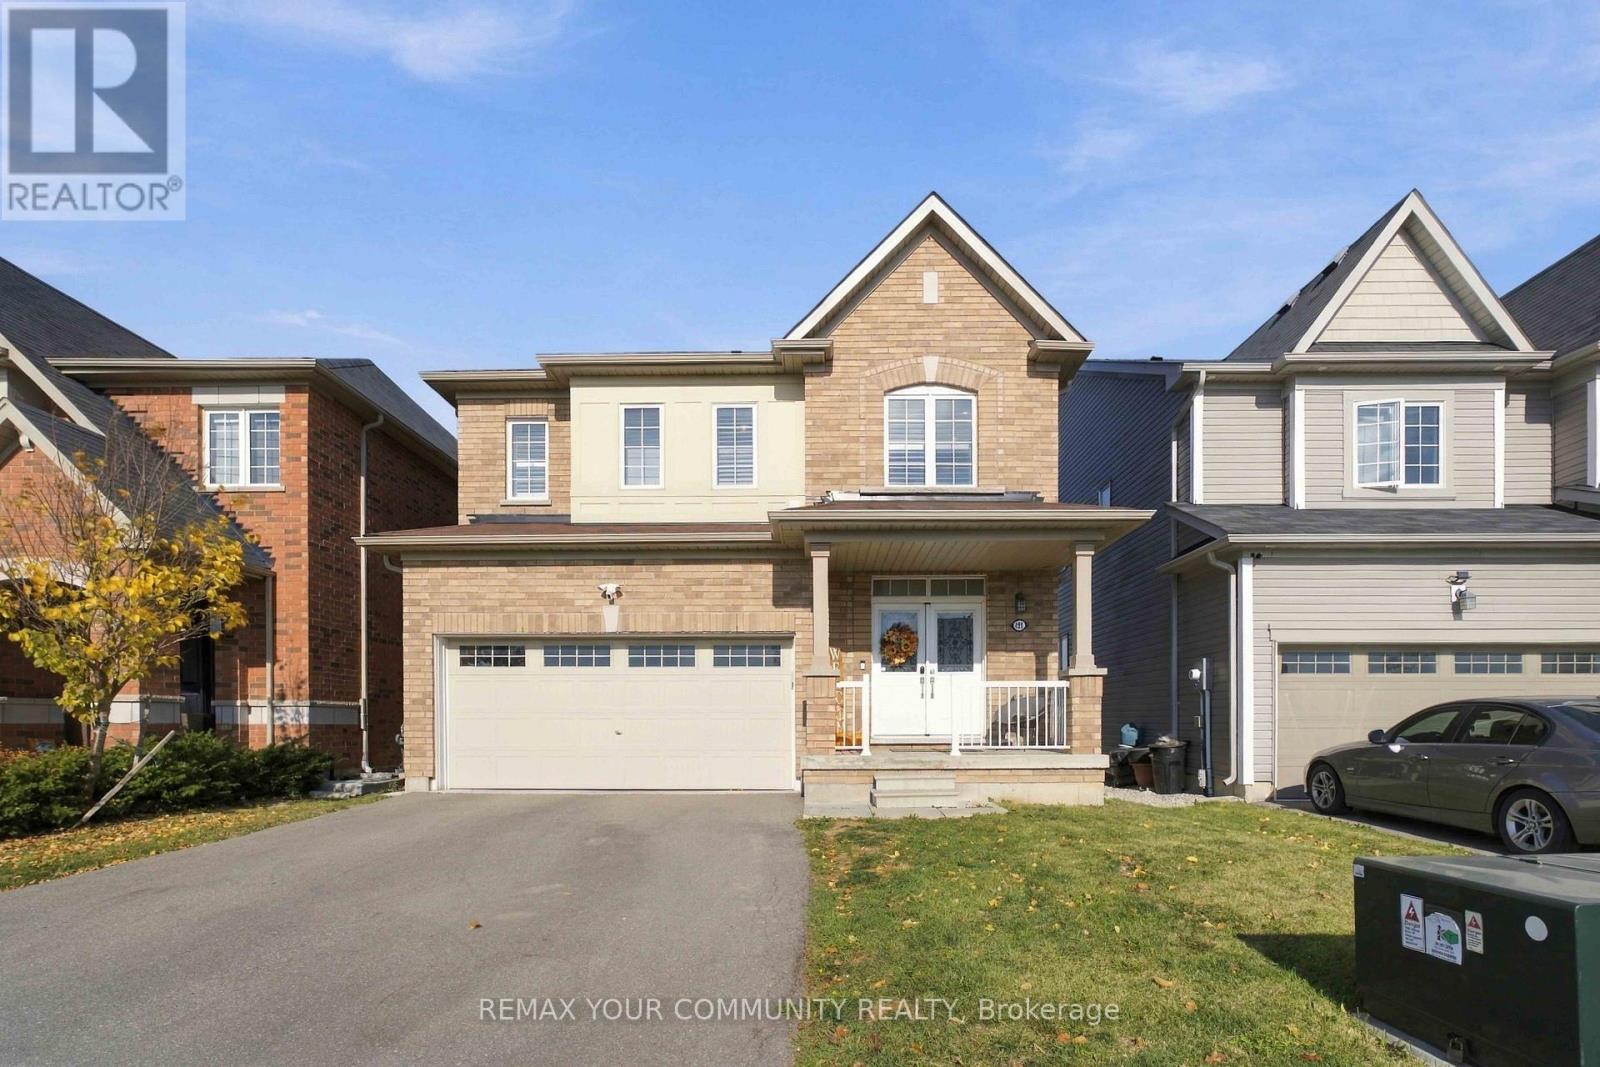
156 Mcwatters Street
Hamilton, Ontario
Some homes have it all - and this would be the one. Built in 2021 by Empire Communities and spanning over 1800 sqft, every single detail here has been perfectly executed in this stunning double car garage detached home. This 3-bedroom, 3-bathroom home features an oversized kitchen perfect for entertaining, and a primary suite designed for relaxation with an oversized walk-in closet, a soaker tub, and a spacious separate shower.Second-floor laundry adds convenience, while a Nest camera, doorbell, and thermostat bring smart-home functionality. A double-car garage and driveway parking for four provides space for six vehicles in total. Sitting on a generous lot backing onto farmland, with no rear neighbours, this home offers peaceful views and a welcoming place to unwind. Enjoy the charm of Binbrook living, 5 minutes away from the village centre, grocery stores, local restaurants, banking and everyday essentials. Spend weekends outdoors at Binbrook Conservation Area, less than a 10 minute drive away offering trails, picnic areas and seasonal waterfront recreation. (id:51382)
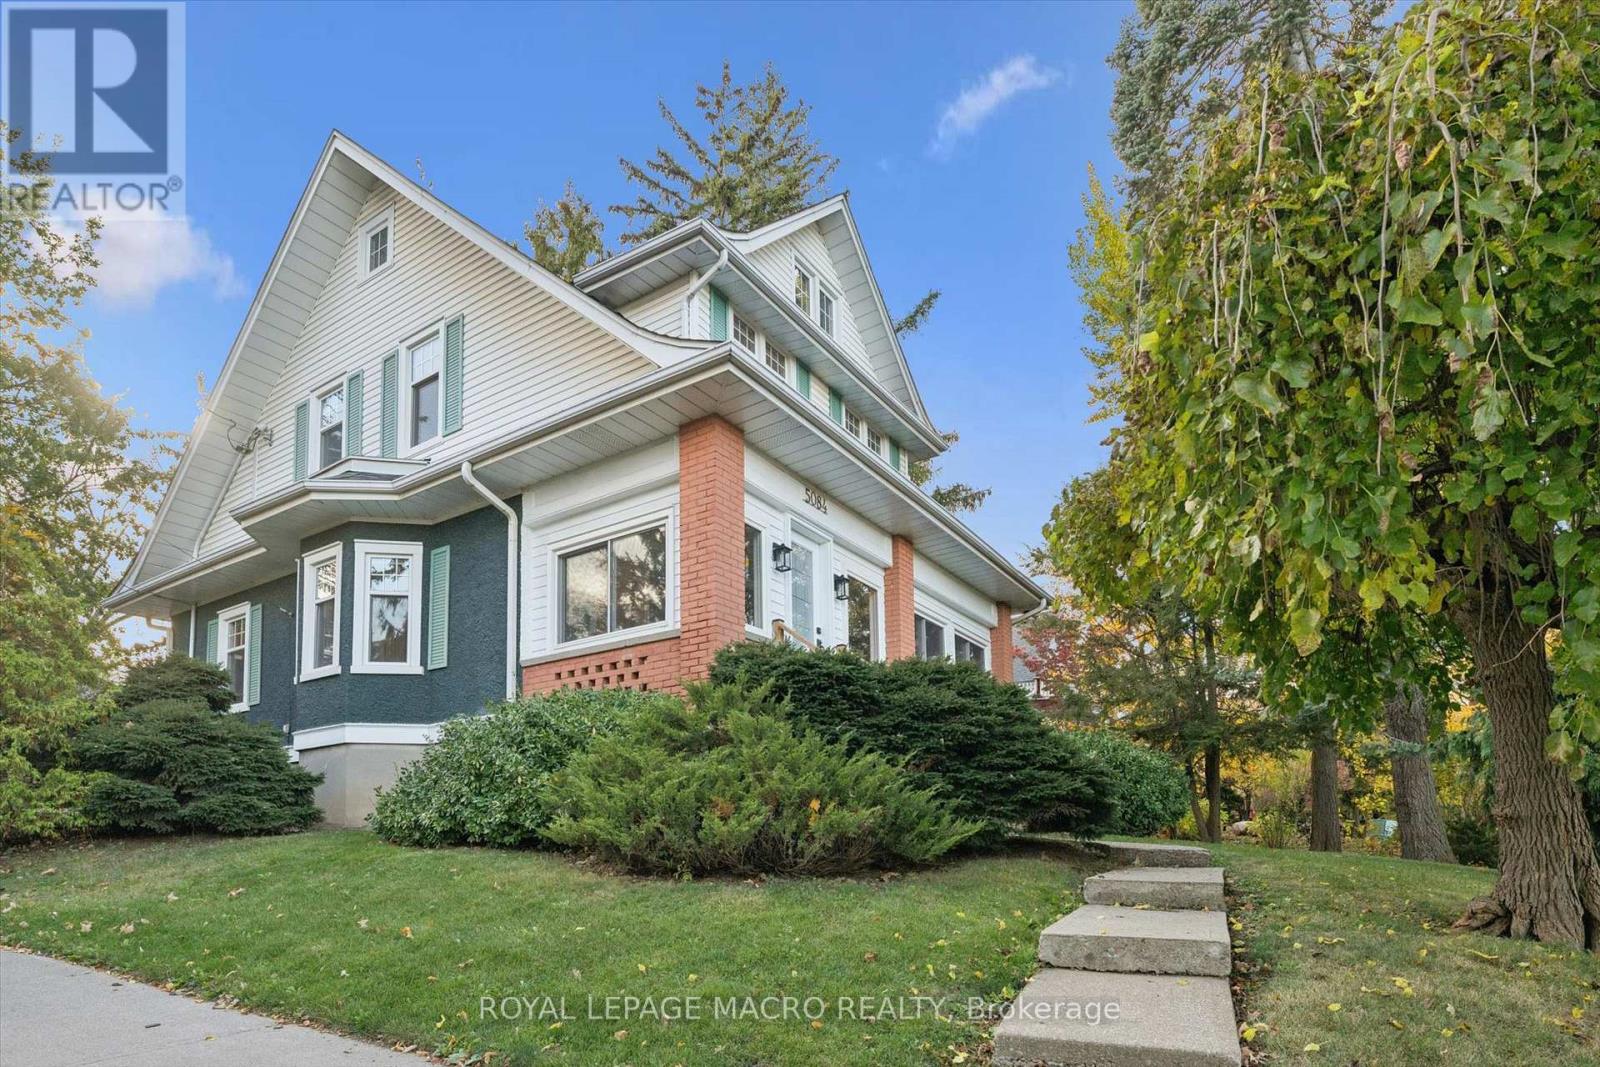
5084 King Street
Lincoln, Ontario
A beautiful modern century home on an impressive 58.36 x 172.8 ft lot in the heart of Beamsville! Renovated in 2022, this carpet-free 3-bedroom, 2-bath home offers approx. 1,850 sq. ft. of finished living space, blending timeless character with contemporary style. The stunning chef-inspired kitchen features white cabinetry, quartz countertops, a waterfall island with breakfast bar, stainless steel appliances & elegant gold accents. A spacious living room showcases a gas fireplace with custom Venetian plaster mantle, while the formal dining room & bright four-season sunroom overlooking the gardens offer inviting spaces to gather & unwind. Upstairs, discover 3 spacious bedrooms & a spa-inspired 5-piece bath, with a second full bath on the main level. Outside, enjoy beautifully landscaped grounds, an inviting stone patio, detached double garage & parking for 3 additional vehicles. An unfinished attic (approx. 310 sq. ft.) & basement (approx. 672 sq. ft.) offer additional possibilities for future use. Just moments from downtown shops, cafés, restaurants, schools & parks, with renowned Beamsville Bench wineries, Escarpment trails & convenient QEW access nearby. A rare combination of century-home character, modern finishes, generous outdoor space & Niagara wine-country living! (id:51382)
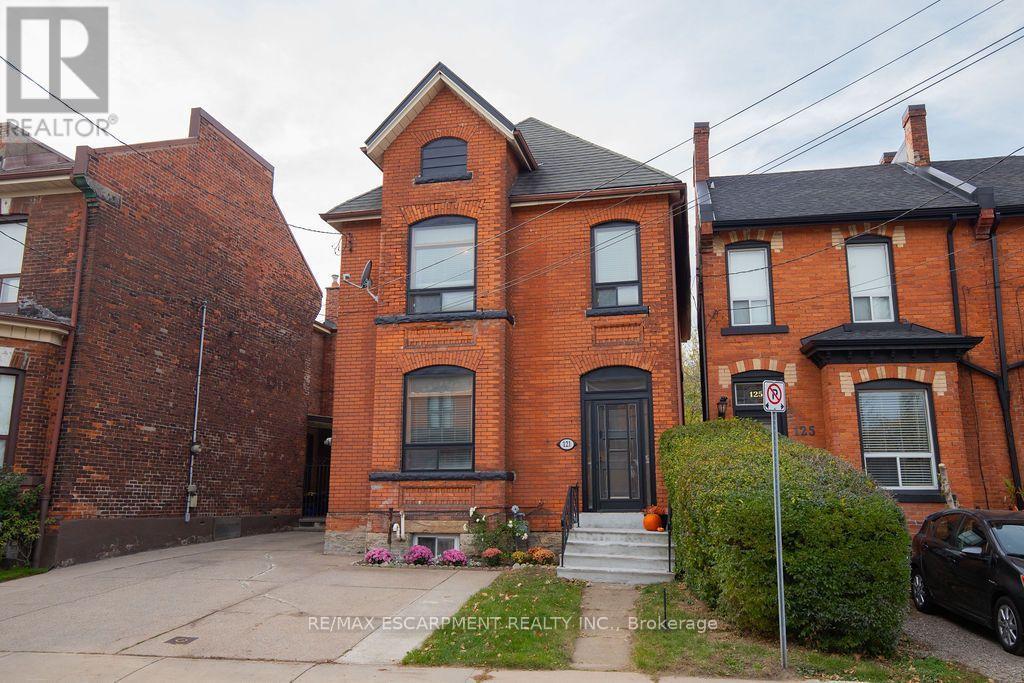
121 Pearl Street
Hamilton, Ontario
Proudly owned by the same owner for over 50 years! Spacious detached home with over 2,000 sq. ft. of living space, plus basement with a walkout and convenient parking for 3 plus cars. An excellent opportunity for renovators, investors or buyers looking to make it their own. Bring your vision and creativity to unlock the full potential of this property. Ideally located just mins from shopping, parks, restaurants, public transit and Highway access. A rare opportunity with endless possibilities! RSA (id:51382)
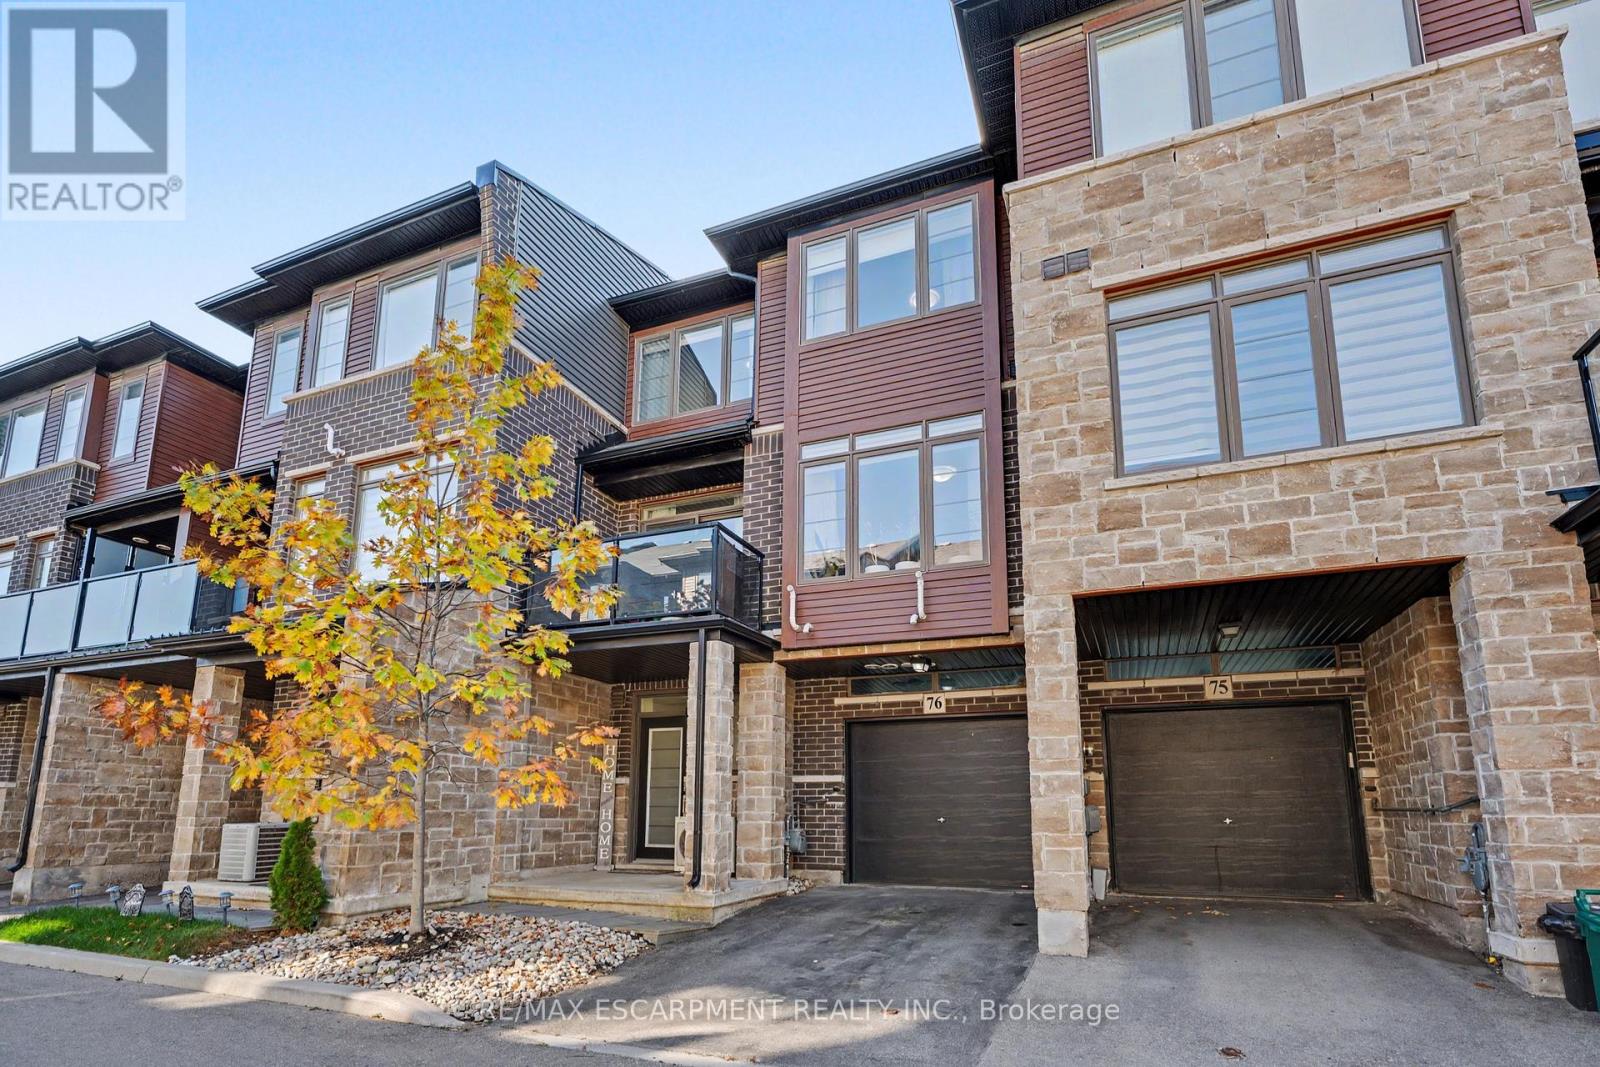
76 - 30 Times Square. Boulevard
Hamilton, Ontario
Modern style meets everyday convenience in this three-storey FREEHOLD townhouse in Madison Central Park, a private community by Losani Homes. With a low road fee of just $40/month, this home offers a functional layout and bright, inviting spaces throughout. The open-concept main living level features engineered hardwood floors, oversized windows and a spacious living area with a walkout to your private balcony. A sleek kitchen brings it all together with quartz countertops, a tiled backsplash, breakfast bar and four stainless steel appliances-perfect for casual meals or entertaining. Upstairs, two spacious bedrooms and two full bathrooms include a primary retreat with its own three-piece ensuite. The ground level adds a two-piece powder room, laundry/utility room and direct garage access. Visitor parking is conveniently nearby, while shopping, restaurants and a movie theatre are within walking distance. With schools, parks, trails and quick access to the Red Hill Valley Parkway, LINC and QEW, this home keeps you connected to everything you need. (id:51382)
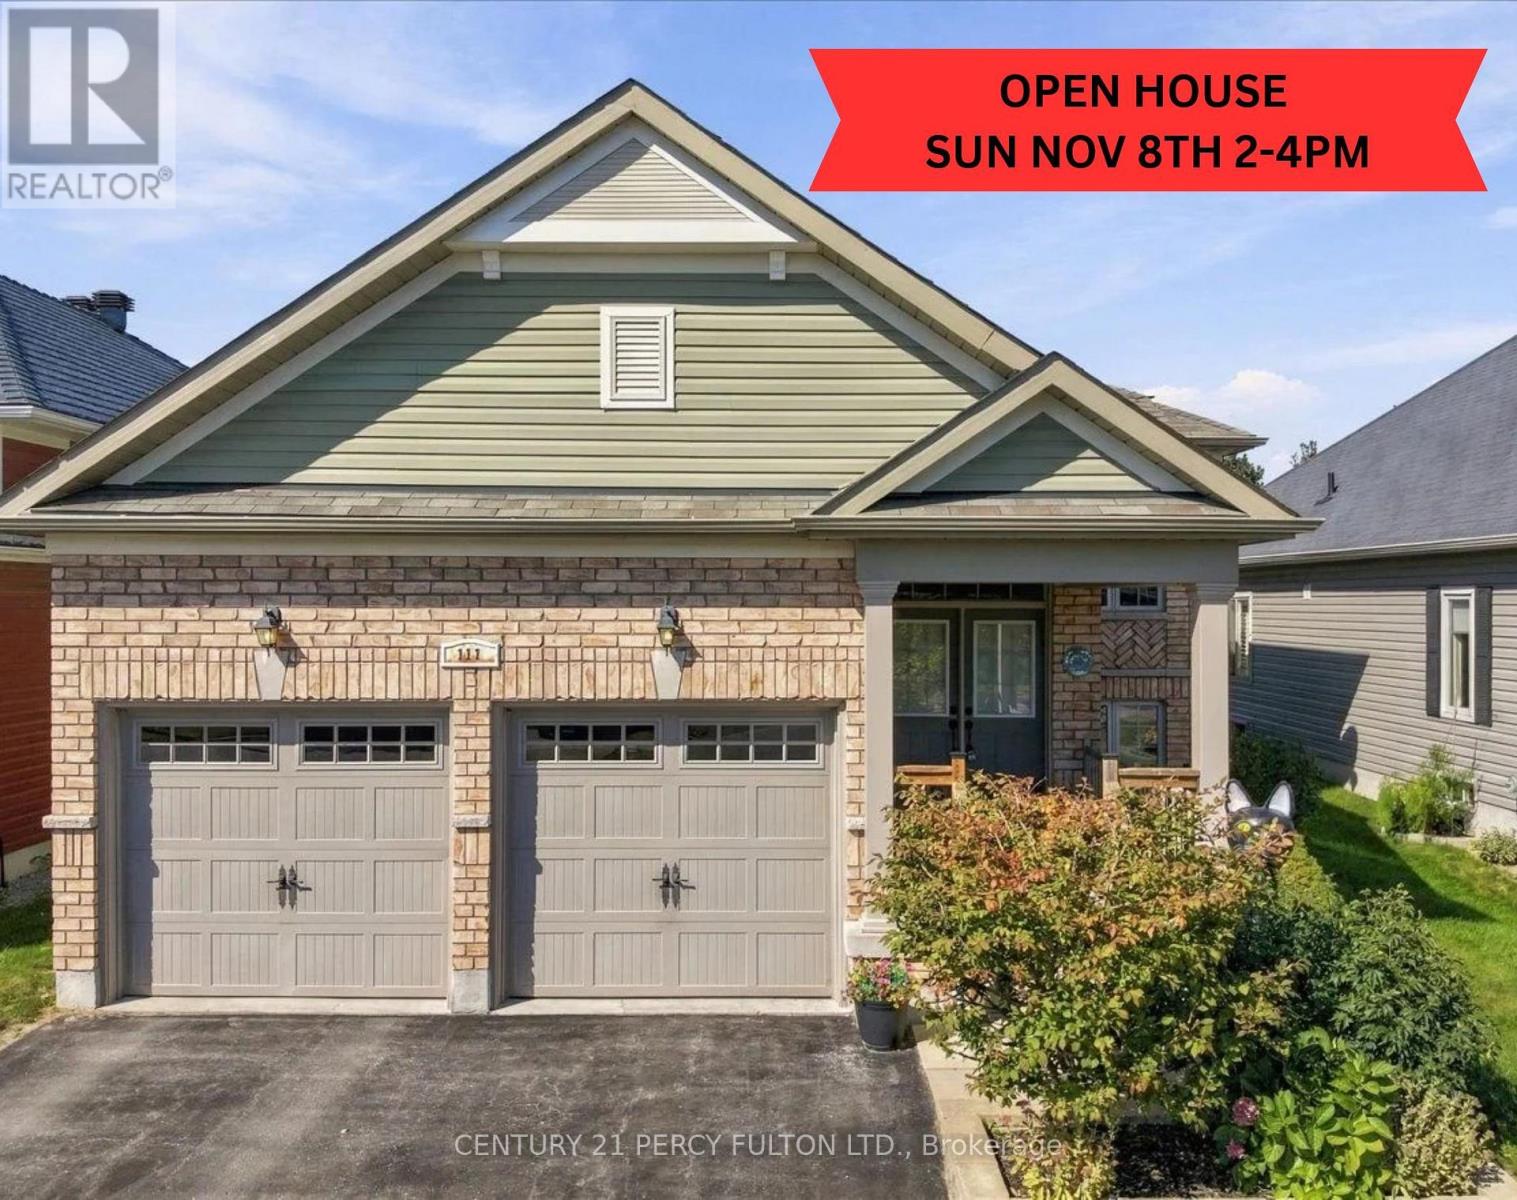
111 White Drive
Port Hope, Ontario
*******PLEASE DROP BY OUR OPEN HOUSE SUNDAY NOVEMBER 8TH 2-4 PM******* Welcome to 111 White Dr, Port Hope This home truly offers a great opportunity in an extremely desirable Port Hope neighborhood. Conveniently located & is with-in minutes to local amenities, schools, shopping, parks, transit, 401 and other everyday conveniences. Enjoy the charm of Port Hope while being within easy reach of surrounding communities. Don't miss this opportunity to own this terrific & extremely spacious 12 year new 1376 sf brick bungalow with 3 full bathrooms with a fully finished by the builder basement with large above grade windows for natural sunlight throughout with an opportunity to convert to an in-law suite quite easily offering over 2550 sf of interior finished space on 2 levels with Inside access into the double car garage for added convenience. Wonderful covered front porch to enjoy & sip on your morning coffee. Walk-out from the kitchen to a larger extended rear deck overlooking the backyard to enjoy a quiet evening with your favorite glass of wine. Convenient main floor laundry with 2 full baths. Please note that this home comes complete with newer furnace & cac along with water treatment system, reverse osmosis water filter system & clean air purification system ***Please do yourselves & your buyers a favor & look at the recent neighboring street sales as well as the sales on this street to truly appreciate the value of this home listed for only $738,000.00 with so much to offer. (id:51382)
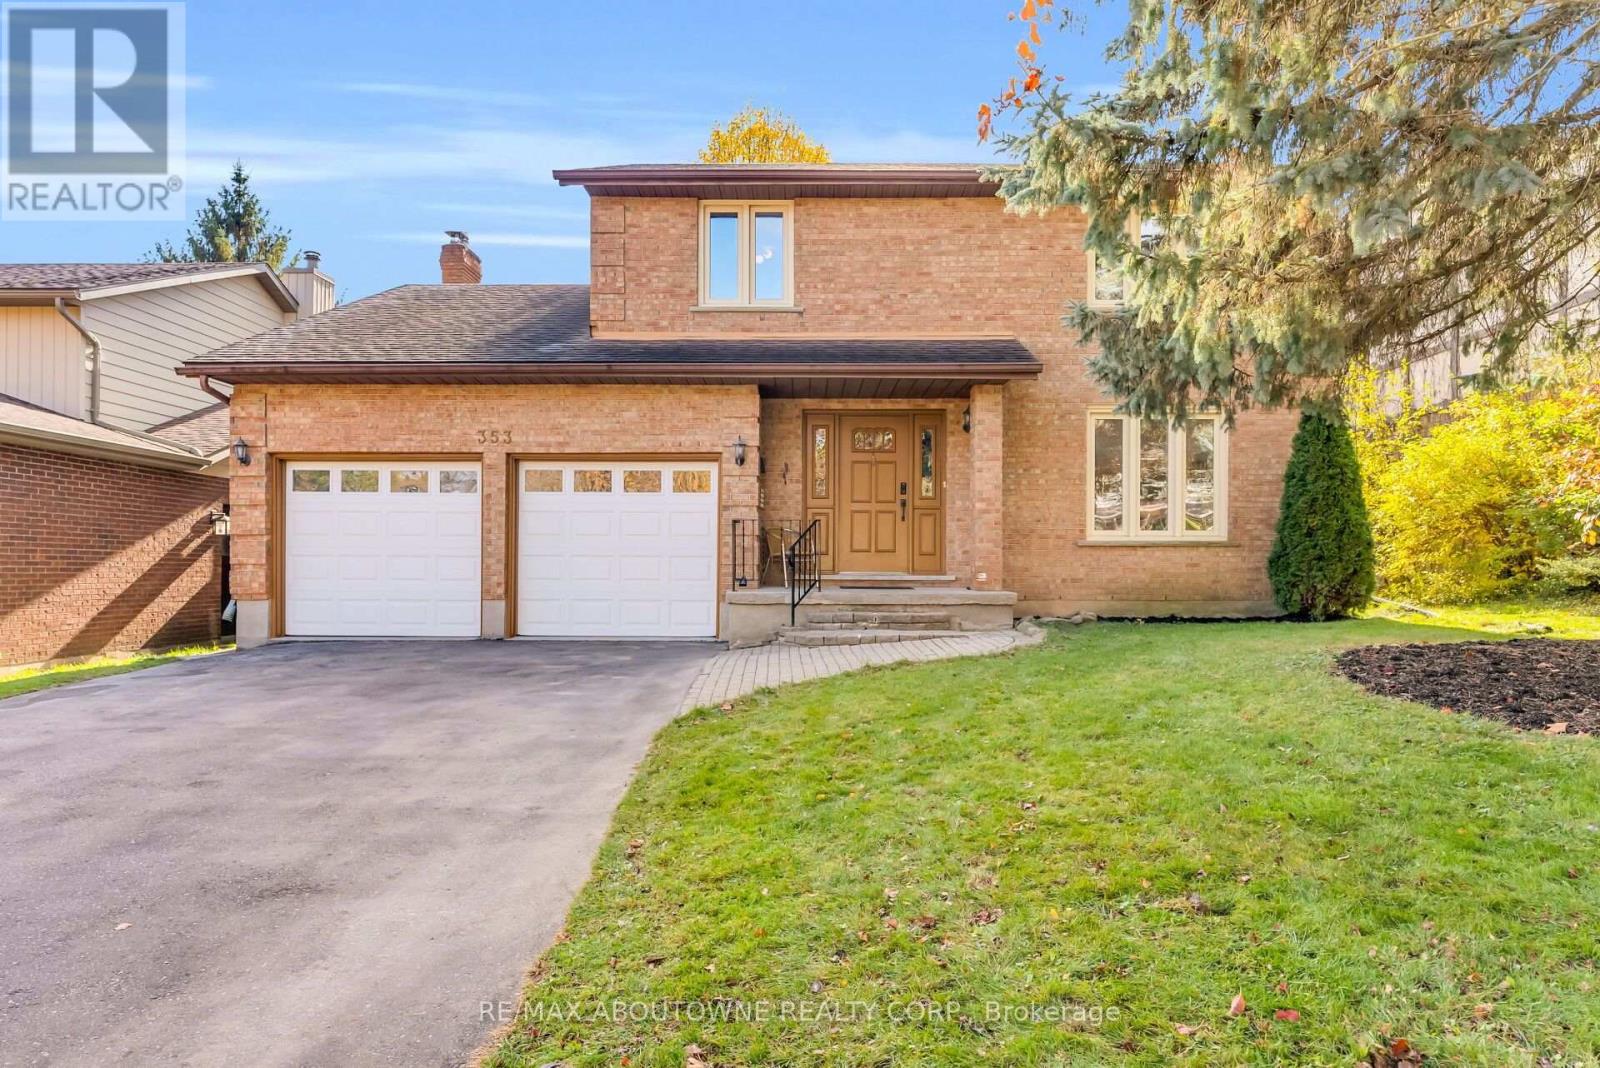
353 Anatolin Place
Waterloo, Ontario
Welcome to 353 Anatolin Place, a spacious, extensively updated two-storey detached home on a quiet street in Beechwood, one of Waterloo's most sought-after family neighbourhoods. Situated on a 54 x 127 ft. lot with a private backyard and parking for six vehicles, this home offers 2,283 sq. ft. of living space and a finished basement. The main floor features a welcoming foyer, separate living and dining rooms, a renovated kitchen with a breakfast area, a cozy family room with a fireplace, and a two-piece powder room. Upstairs, the primary bedroom includes a renovated three-piece ensuite, complemented by three additional generous bedrooms and a renovated five-piece main bathroom. The finished basement features a spacious recreation room, a fifth bedroom with a fireplace, and a three-piece bathroom, offering flexible space for guests, teens, or a home office. Extensive 2026 updates include the kitchen, powder room, primary ensuite, and second-floor bathroom, along with fresh paint and new light fixtures on the main and second floors, a new washer and dryer, and a new range hood. Updates in 2025 include updated deck, plus a new microwave, air conditioner, and water softener. A new driveway was added in 2024, and the fridge, stove, and garage door were replaced in 2021. Enjoy Beechwood's mature, tree-lined streets and welcoming community, with elementary and high schools just minutes away, convenient access to the University of Waterloo and Wilfrid Laurier University, and nearby parks, trails, shopping, restaurants, and transit. A move-in-ready family home with space to grow! (id:51382)
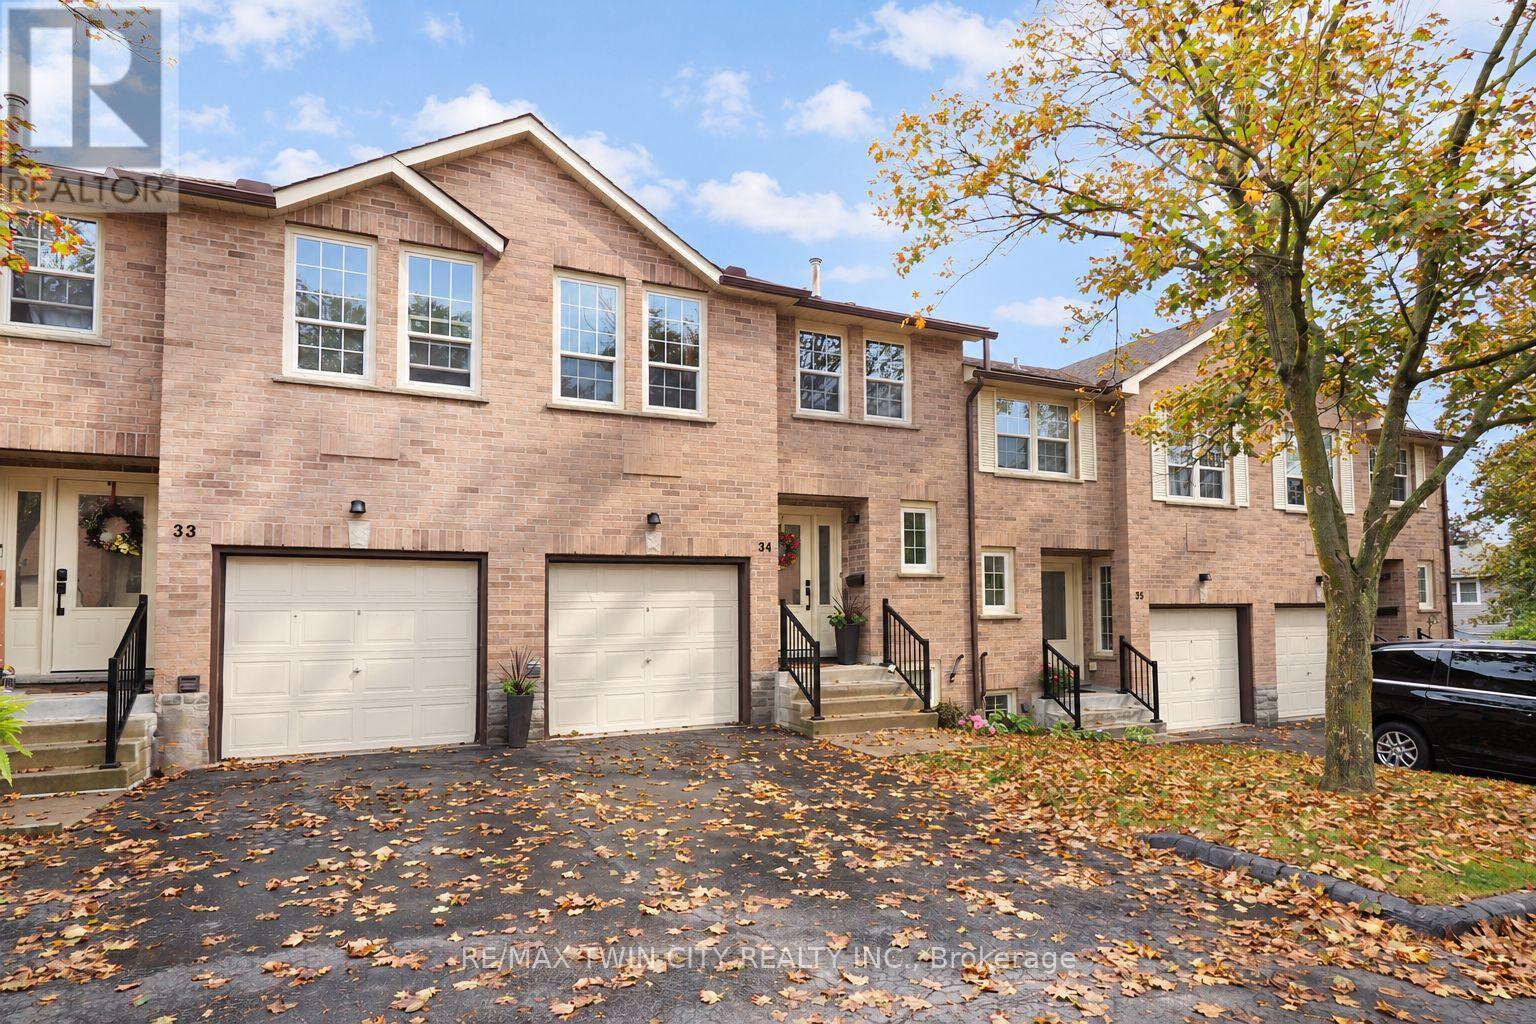
34 - 375 Holiday Inn Drive
Cambridge, Ontario
Three finished levels, an attached garage, and a gas furnace and central air conditioner installed in 2023. This backsplit condo townhome on Holiday Inn Drive gives you real room to live in one of Hespeler's most convenient locations. The bright main level opens into generous living and dining areas that work as well for a quiet night in as they do for hosting. The kitchen offers plenty of counter space and storage, an eat-in dinette for casual meals, and the appliances are included. Step out to your private deck for morning coffee or a summer dinner outdoors. The backsplit design keeps sleeping quarters separate from living space. Upstairs, the bedrooms offer comfortable, private retreats. Down on the finished lower level, a family room with a gas fireplace sets the scene for movie nights, joined by an additional bedroom and a dedicated laundry area. Use the extra bedroom as a guest room, home office, or hobby space, whatever your life calls for. With 2+1 bedrooms and 1.5 bathrooms, the layout adapts as your needs change. Shopping, restaurants, schools, parks, recreation, and transit are all close by, and quick Highway 401 access makes commuting to Kitchener-Waterloo, Guelph, and beyond easy. Move-in ready with the big-ticket updates already done. Book your private showing today. (id:51382)
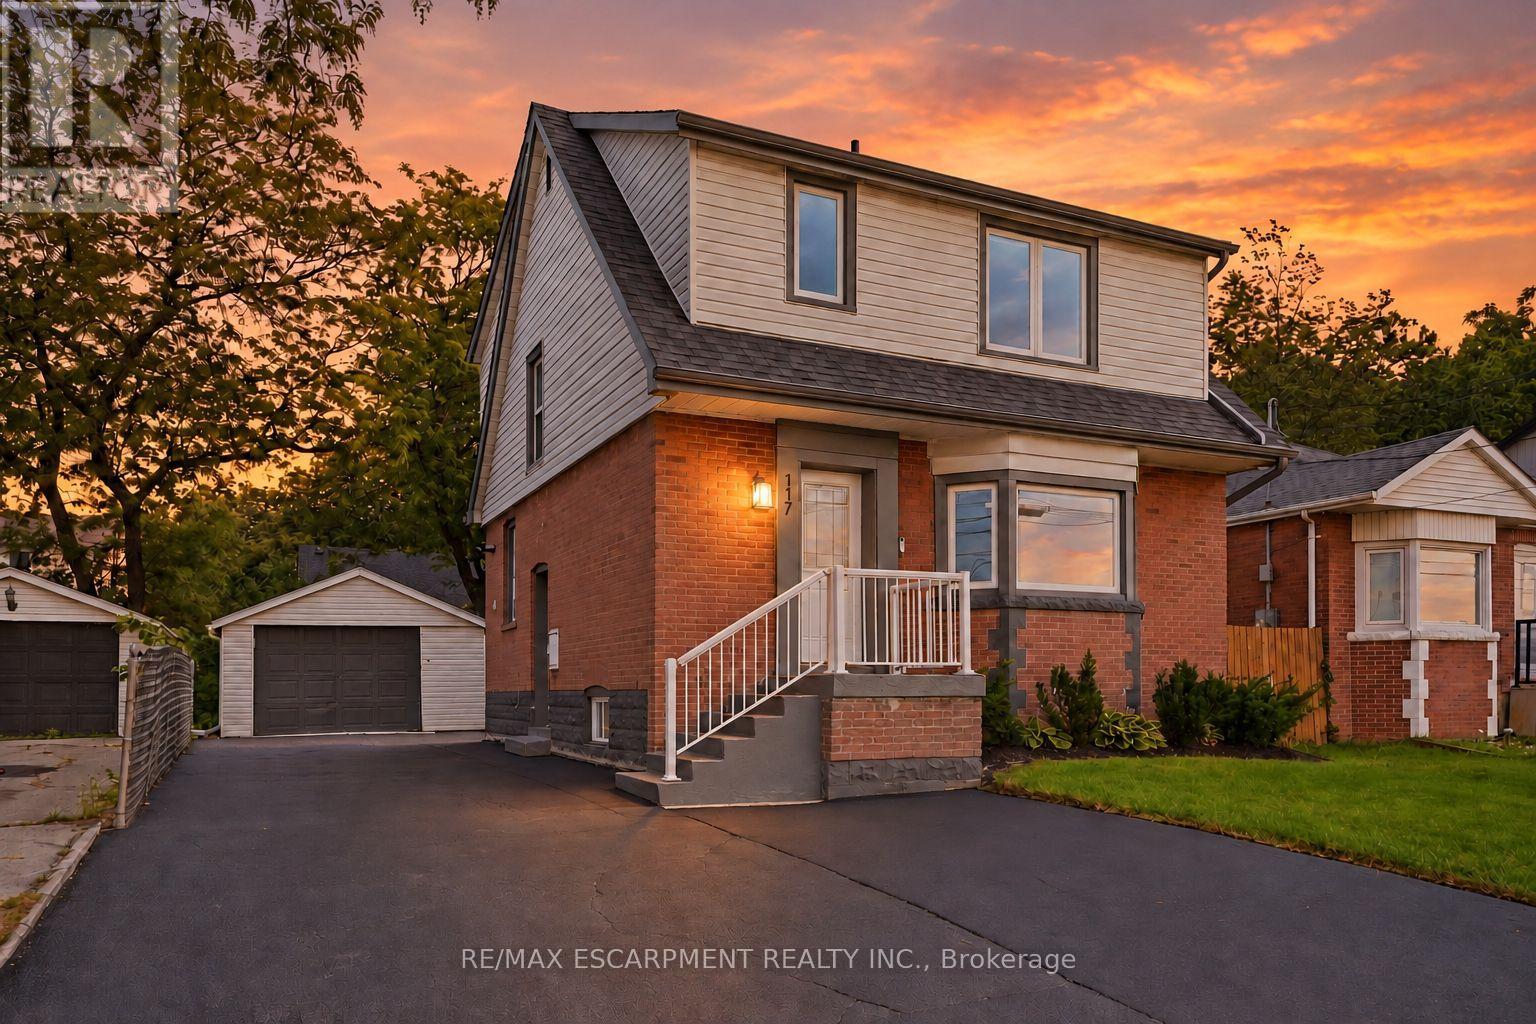
117 West 5th Street
Hamilton, Ontario
Looking for a move-in-ready home with room for family and the potential to help offset your monthly costs? This beautifully updated West Mountain home delivers both, with extensive improvements throughout and a separate lower-level living space that opens up the possibilities. Whether you're buying your first home, making room for extended family or exploring the potential to offset monthly costs, there's plenty to get excited about here!! Over the past five years, updates have included electrical with ESA certification, plumbing, flooring, pot lights, windows, exterior doors, trim and stainless steel appliances. Further improvements include roof updates, a water heater, sump pump, exterior waterproofing, thoughtful investments in the home's everyday function and upkeep. A widened driveway adds valuable parking space. Located across from St. Joseph's Healthcare and within walking distance of Mohawk College and Hillfield Strathallan College, you're close to transit, everyday amenities and major commuter routes. Move in, settle in and discover the possibilities of a home that can adapt to your needs!! (id:51382)
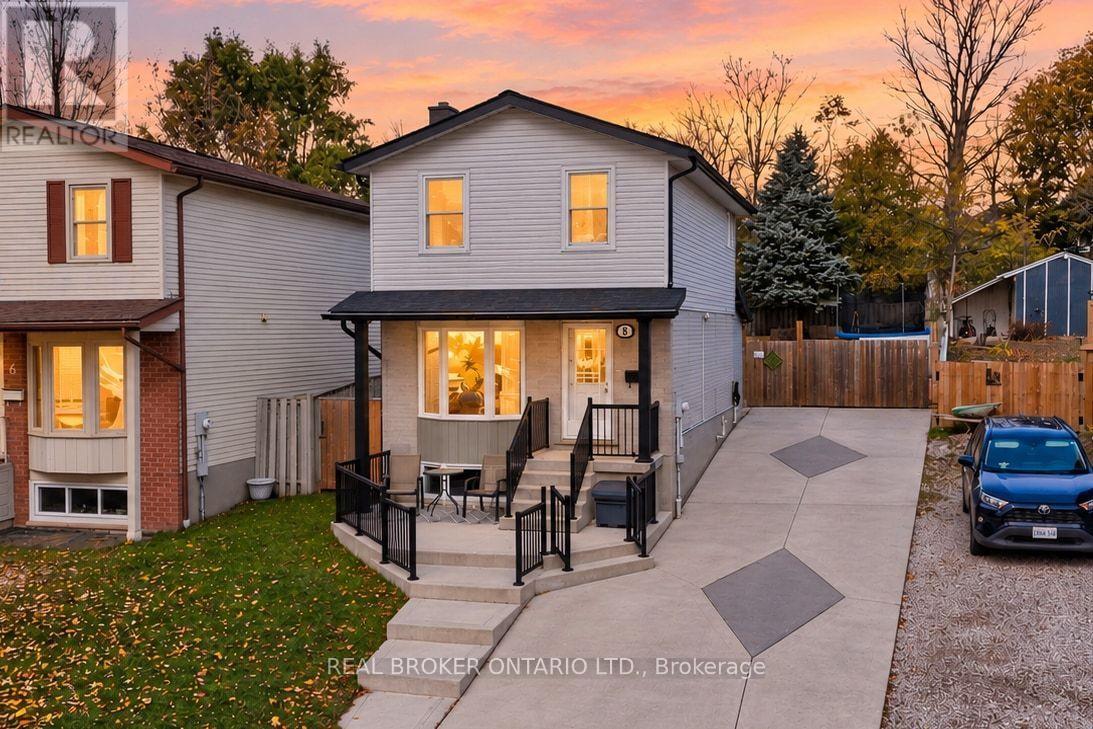
8 Lindsay Court
Guelph, Ontario
3 BEDROOMS! FINISHED BASEMENT! QUIET COURT LOCATION! Welcome to 8 Lindsay Court, Guelph! Situated on a quiet court, this inviting 3-bedroom home offers over 1,500 sq. ft. of total living space, a finished basement and plenty of room for the whole family. The main level features a comfortable and functional layout, with an eat-in kitchen that leads into a 3-season room, providing the perfect space to relax or entertain, with easy access to the backyard. Three generously sized bedrooms offer comfortable accommodations for family living, guests or a home office. The finished basement provides valuable additional living space, complete with a 3-piece bathroom and a large, above-grade window bringing in natural light. Outside, the fully fenced backyard offers privacy and plenty of space for children, pets and outdoor entertaining. The impressive concrete driveway features built-in lighting, adding both style and curb appeal, while the spacious front concrete patio creates a welcoming outdoor sitting area. Located in an established Guelph neighbourhood, this home combines the peaceful setting of a quiet court with the convenience of nearby parks, schools, shopping and everyday amenities. A fantastic opportunity to enjoy comfortable living in a great location! (id:51382)