
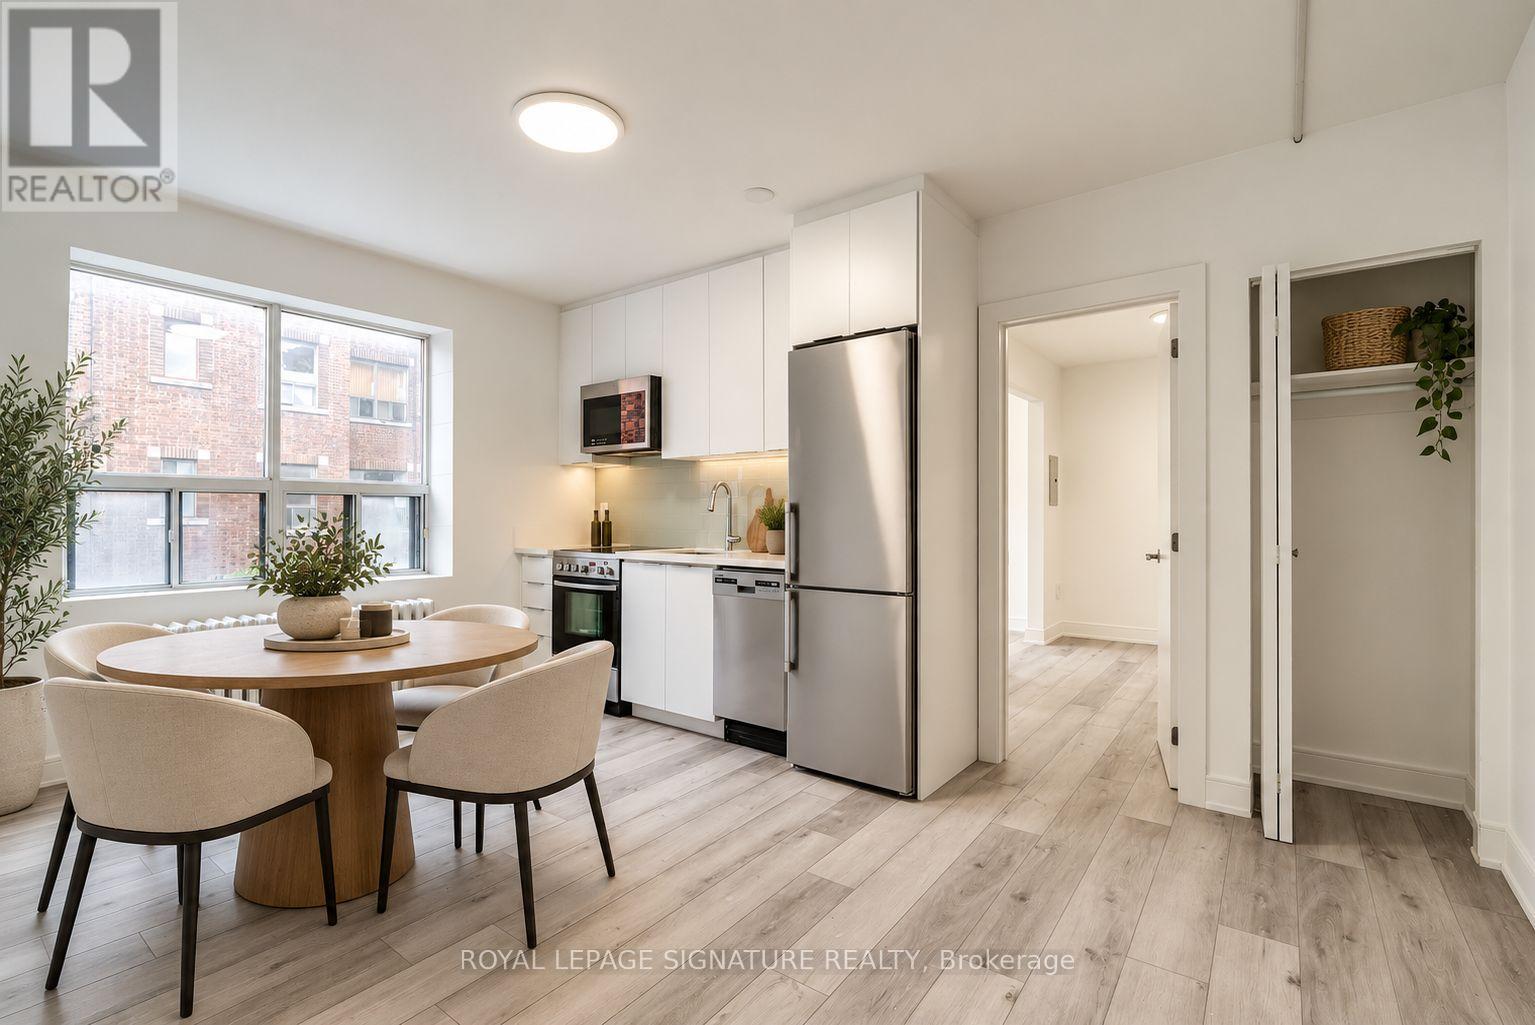
B12 - 231 Vaughan Road
Toronto, Ontario
Welcome to unit B12! This bright and functional one-bedroom, one-bathroom suite offers comfortable city living with a thoughtfully designed layout, ample storage throughout. Ideally situated near Bathurst Street and St. Clair Avenue West, with easy access to TTC transit, shops, cafés, restaurants, everyday essentials, Wychwood Barns, Cedarvale Park and the vibrant St. Clair West community. A well-located home offering convenience, character and everything you need close at hand. Heating is centralized throughout the building. (id:51382)
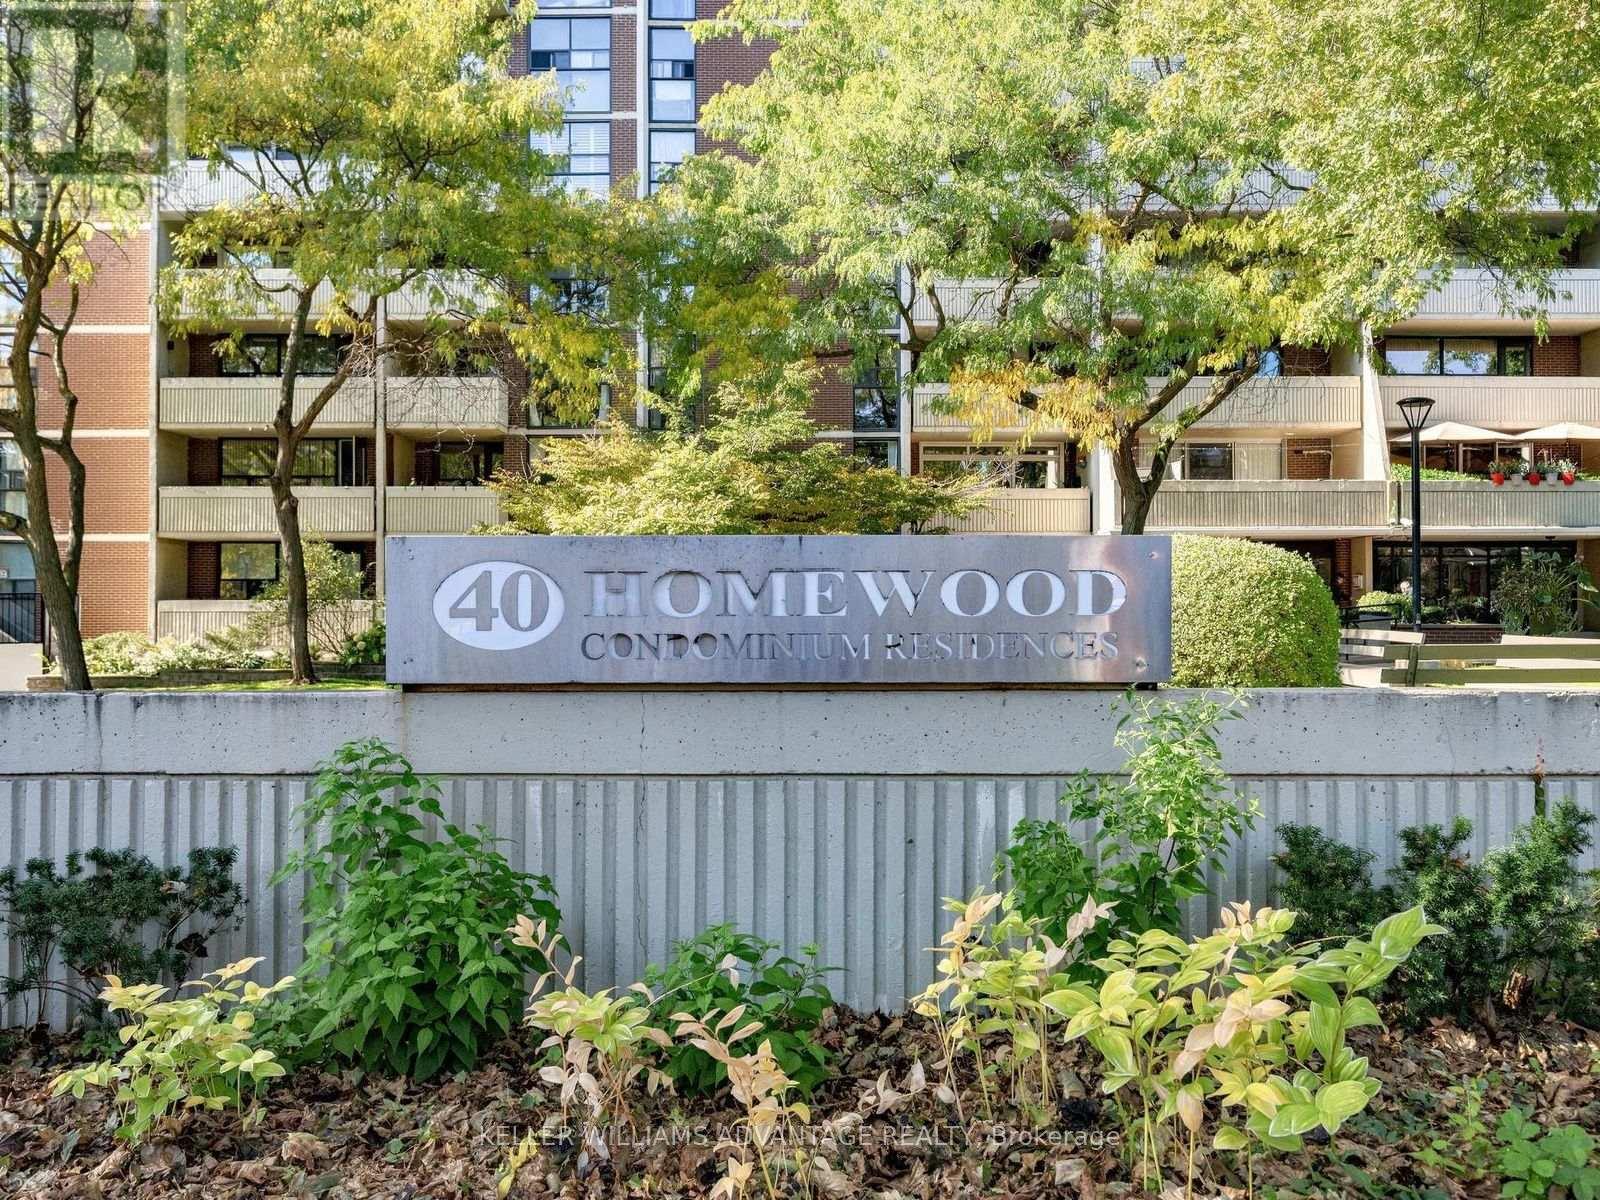
807 - 40 Homewood Avenue
Toronto, Ontario
Large, bright, full size 1 bedroom condo with large generous living and dining space and 18ft west facing balcony. Full size kitchen with lots of cupboards and storage. Full, large 4 piece bathroom. Condo has many large closets for storage. Large 12.3 x 8.9 ft bedroom with a double closets and floor to ceiling windows. Separate, owned locker for extra storage is included. One underground parking also included if desired. Condo includes ALL utilities - Heat, Hydro, Water, Bell Fibe Internet & Crave TV! 40 Homewood Ave. is a sought after building for location, value and community. A real community loved by its residence - just ask them. Close to all amenities, TTC, Subway, shops, groceries, parks etc... This is the one. Floor plans attached. (id:51382)
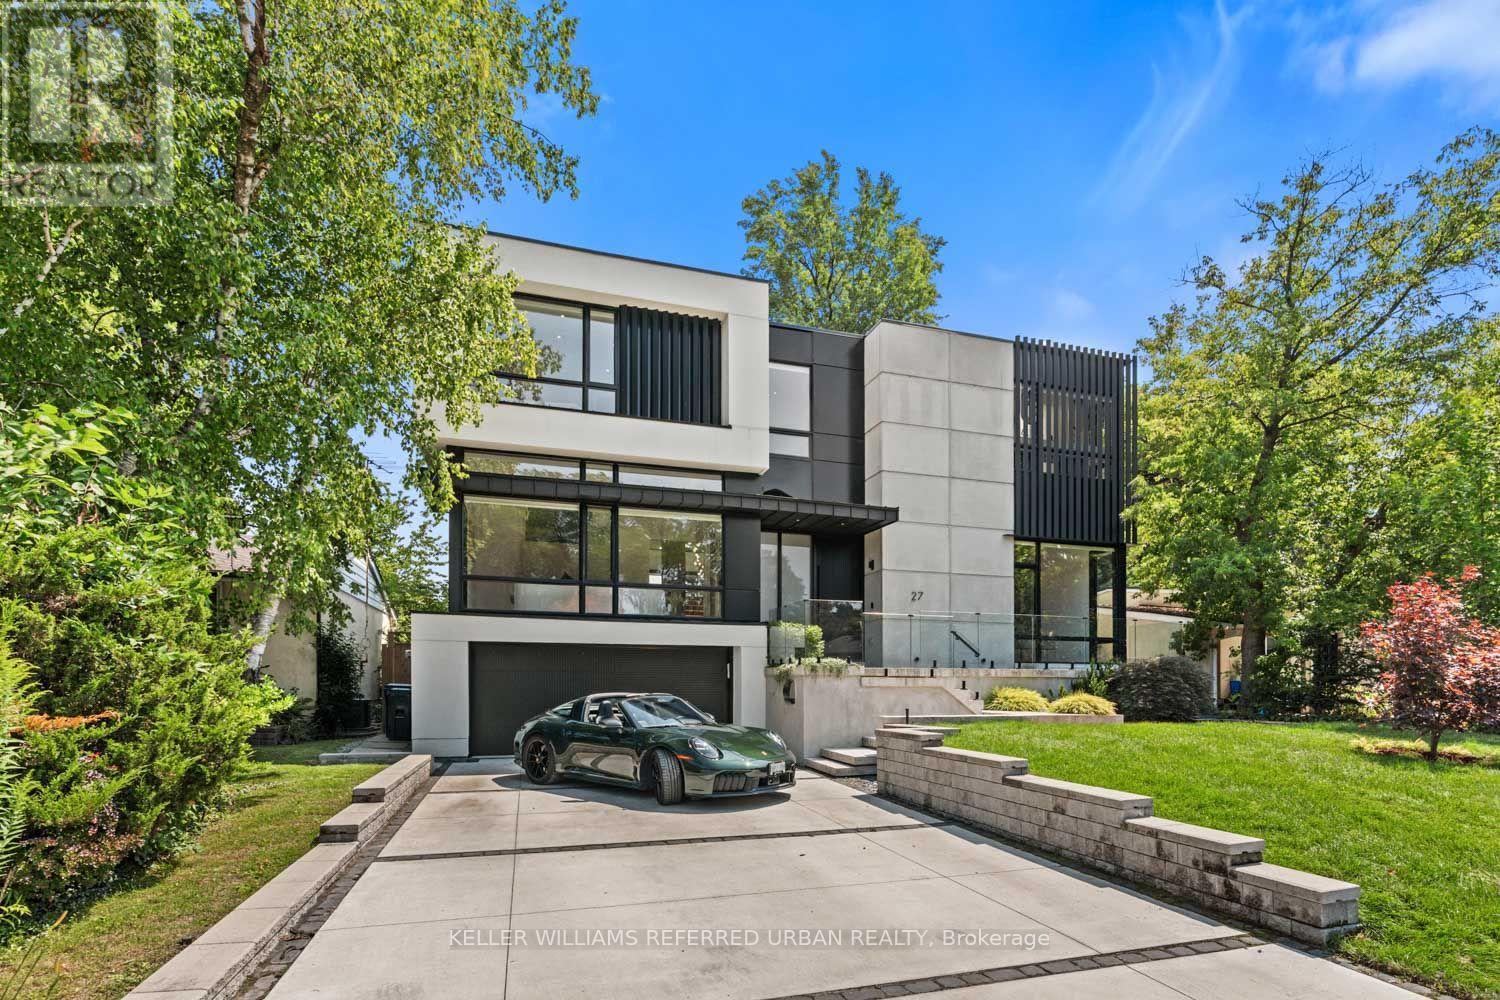
27 Berkinshaw Crescent
Toronto, Ontario
Thoughtfully envisioned and executed by renowned Arklab Design Build, this custom residence is a study in modern architecture balanced with the warmth and practicality of a true family home. Featured on Amazon's Luxe Listings Toronto, the home is flooded with natural light and occupies a generous lot on a quiet crescent. Beyond the solid mahogany entry door, a dramatic double-height dining room, sculptural red-oak staircase and glass railings make an immediate impression without feeling overstated. The main living spaces unfold naturally around the home's central gathering points. The kitchen is designed for serious cooking and entertaining, with two substantial islands and Wolf and Thermador appliances. The adjoining family room centres on a three-sided gas fireplace, custom bar and wine display, while an architectural ethanol fireplace gives the living room its own distinctive character. Upstairs, all four bedrooms feature private ensuites, giving every family member a sense of their own space. The primary suite is particularly considered, with his-and-hers closets, a custom entertainment unit and a heated ensuite featuring a skylit shower that draws in natural light. The lower level is equally impressive, with soaring ceilings, polished concrete, heated floors, two additional bedrooms, awalkout and wet bar. Technology is seamlessly integrated throughout: smart-home controls, built-in speakers, smart PDLC window film, security cameras and battery-operated blinds complement the design. Outside, a heated front porch, walkway and driveway add year-round comfort. A two-car garage and driveway parking for four additional vehicles ensure the practical details are as carefully resolved as the architectural ones. Dramatic yet comfortable, highly designed yet genuinely livable, and sophisticated without sacrificing the ease of family life, this is a rare combination of architectural pedigree, generous scale and thoughtful execution. (id:51382)
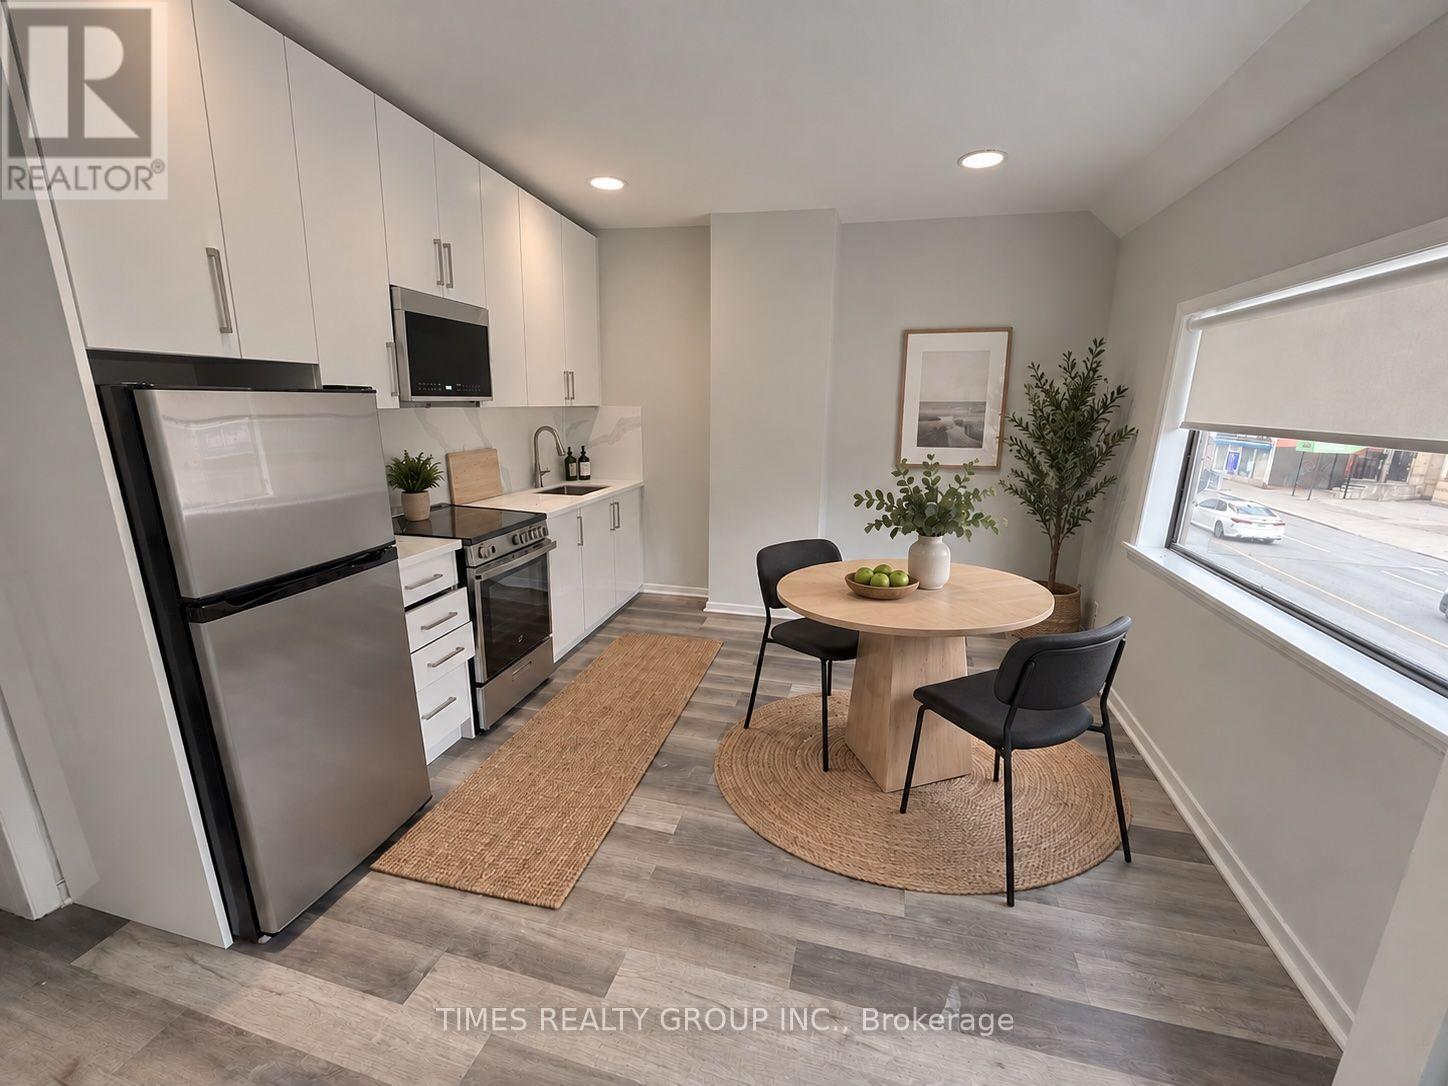
3 - 600 Church Street
Toronto, Ontario
Available now! Cute and affordable 1 bed, 1 bath in the heart of the Church and Wellesley village, steps away from Wellesley subway and Yonge Street. Newly renovated with bright east facing windows. Suit a student or professional couple. Utilities included. Entrance from the back of building. Laundry close by. Some photos are virtually staged. (id:51382)
1513 - 220 Forum Drive
Mississauga, Ontario
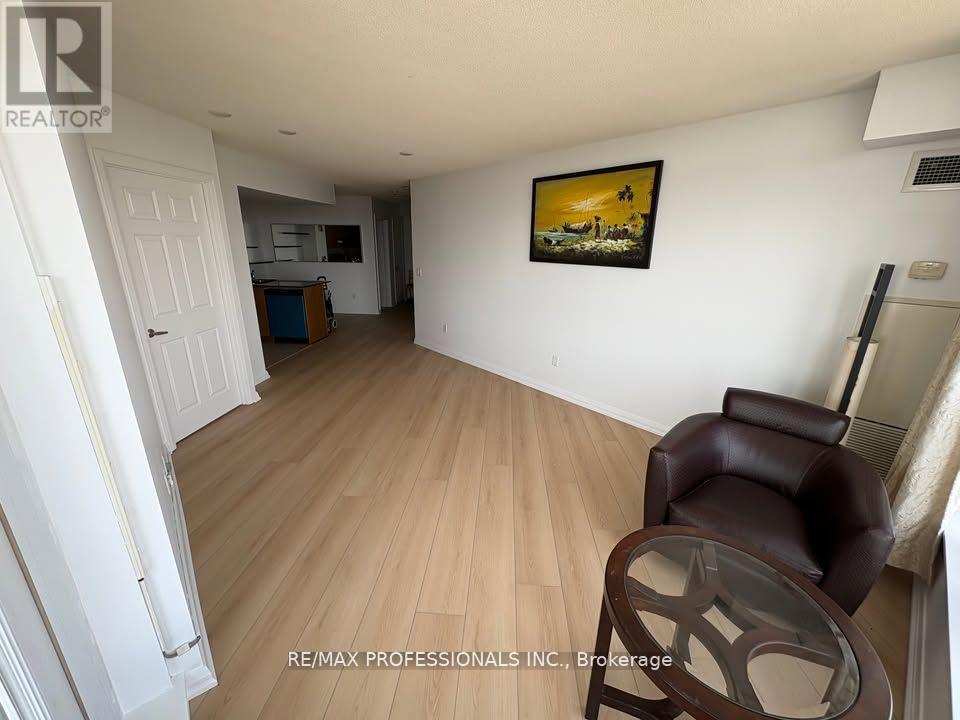
Stunning bright and spacious 2 bed + den, 2 bath unit in a prime location just minutes from Square One, Heartland,403/401/407! Enjoy a large balcony with stunning unobstructed views of the CN Tower and the Monroe Towers. Recently updated with new flooring (2025). A perfect blend of comfort and convenience in a sought-after neighbourhood. Amenities include an Outdoor Pool & BBQ Area, Lounge with a Fireplace, Games Room, Gym,Yoga Studio & Party Room. (id:51382)
118 Central Avenue
Grimsby, Ontario
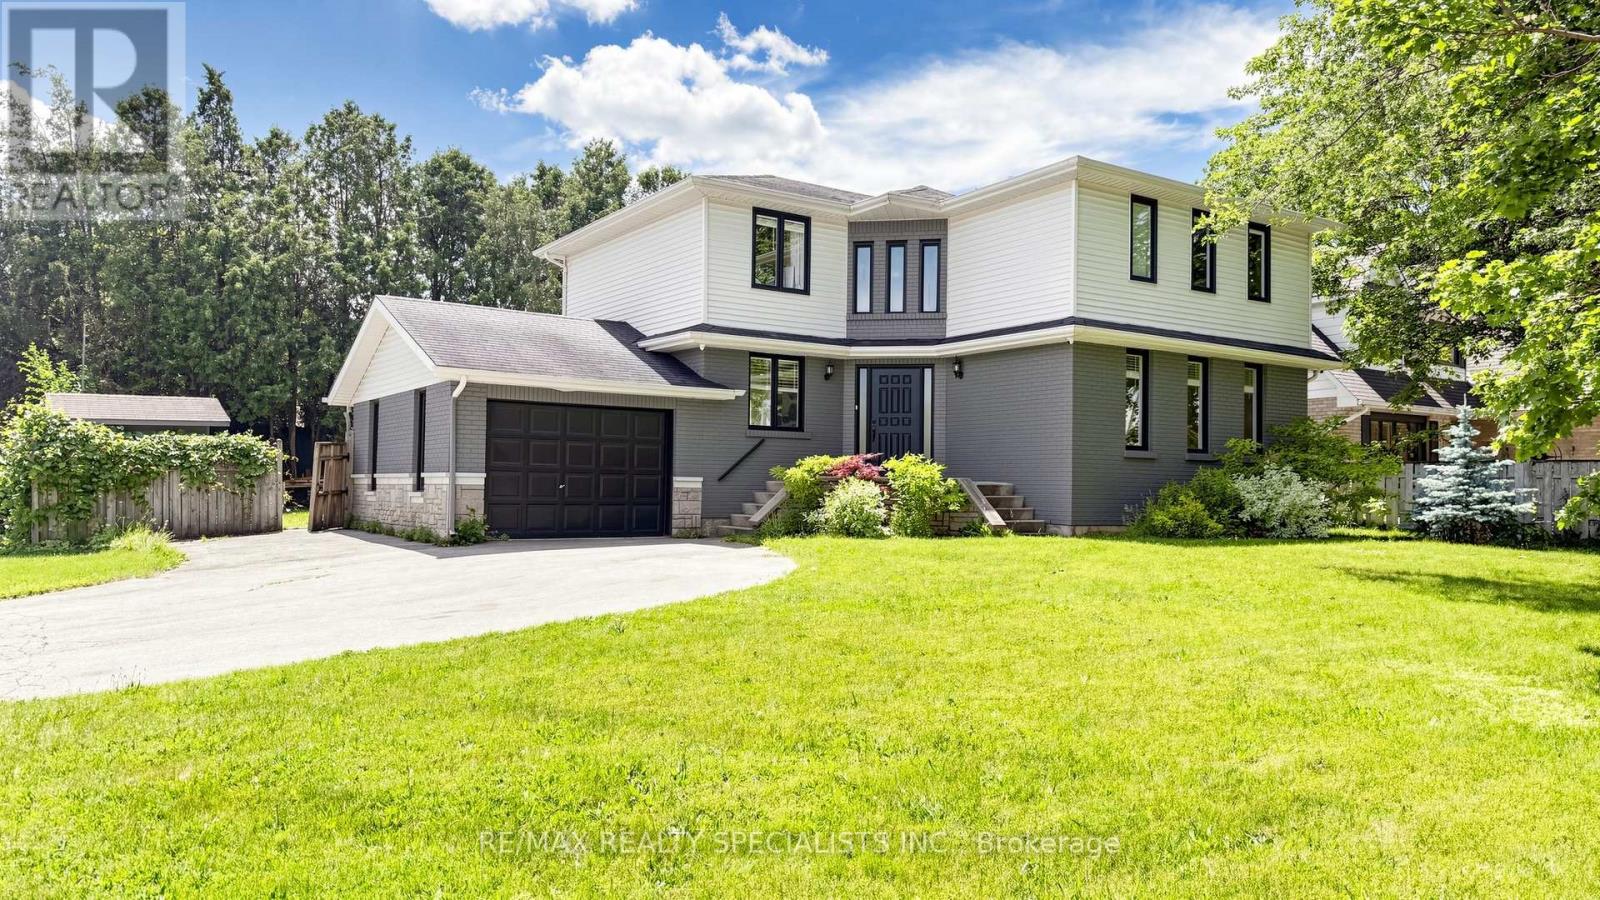
Wow!!! house looks gorgeous now!!!! ****More work was done in the house in Oct 2026, like Main entrance tiles and new paint, reorganised laundry, and new tiles in the 2nd-floor main washroom. There are lots of upgrades in the house!!! Approx. 170K spent in the last 3 years in the house: new roof (2026), Newer Kitchen, flooring, newer washrooms, Pot Lights. This custom-built beauty is centrally located in a highly sought-after area of Grimsby. Sitting on a large corner lot, this family home features 4 bedrooms and 3 bathrooms. Plus a one-bedroom finished basement with a full washroom and a separate entrance. Good rental potential. Also, there is an additional recreation room finished with a kitchenette counter and fridge. From the moment you walk through the door, you will be drawn to the open and airy feel of the home. A newly added fireplace feature in the family room will certainly be a favourite place to cozy up at the end of the day. A large walk-in closet and feature wall have been added to the fabulous master bedroom. Plus, many other upgrades throughout the home. A very big wooden deck with an above-ground pool in the backyard for summer fun. A must-see home in the Area!!! (id:51382)
25 Hope Avenue
Hamilton, Ontario
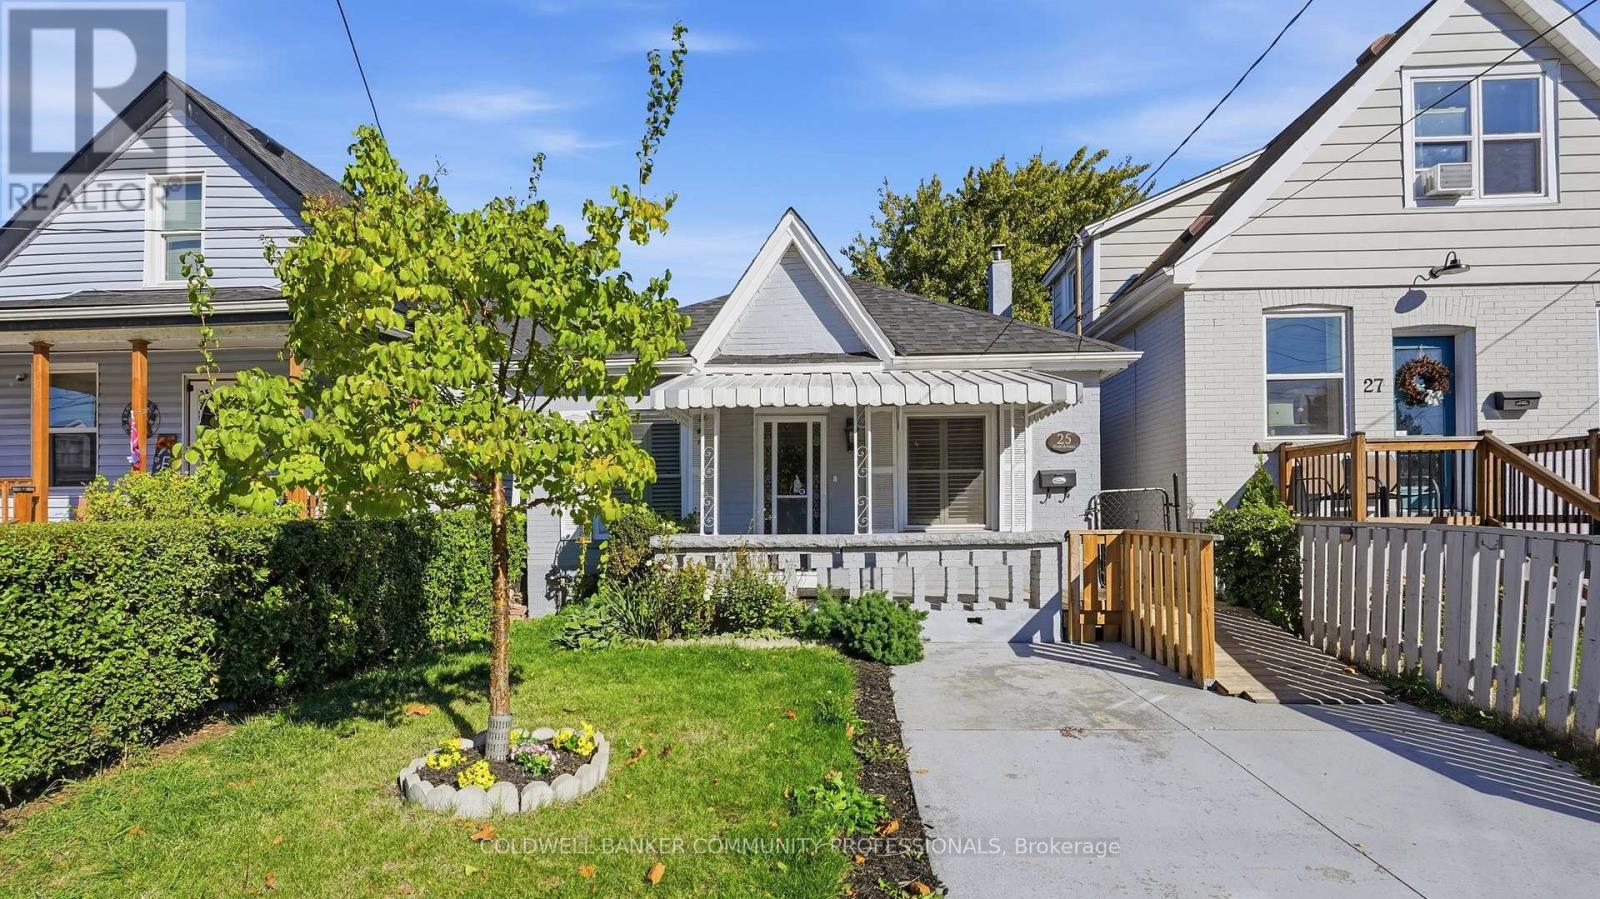
This solid double-brick bungalow in Crown Point is a great fit for first-time buyers, small families, retirees or investors. The main level offers 2 bedrooms, a living room with gas fireplace, kitchen, 3-pc bath and a sitting room that works well as a dining room or extra bedroom. The finished attic adds flexible space for a home office, games room, 3rd bedroom or whatever your family needs. The basement provides a utility and storage rooms. Outside you'll find a private single driveway, covered front porch and a fully fenced backyard with patio and a workshop with hydro. Roof 2022, Boiler 2023, Central Air 2026. This location is ideal if you want to be a short walk to Kenilworth Avenue shops, restaurants and The Centre on Barton shopping hub. Plus, close to schools, parks and public transit & more. . (id:51382)
41 Danby Street
Vaughan, Ontario
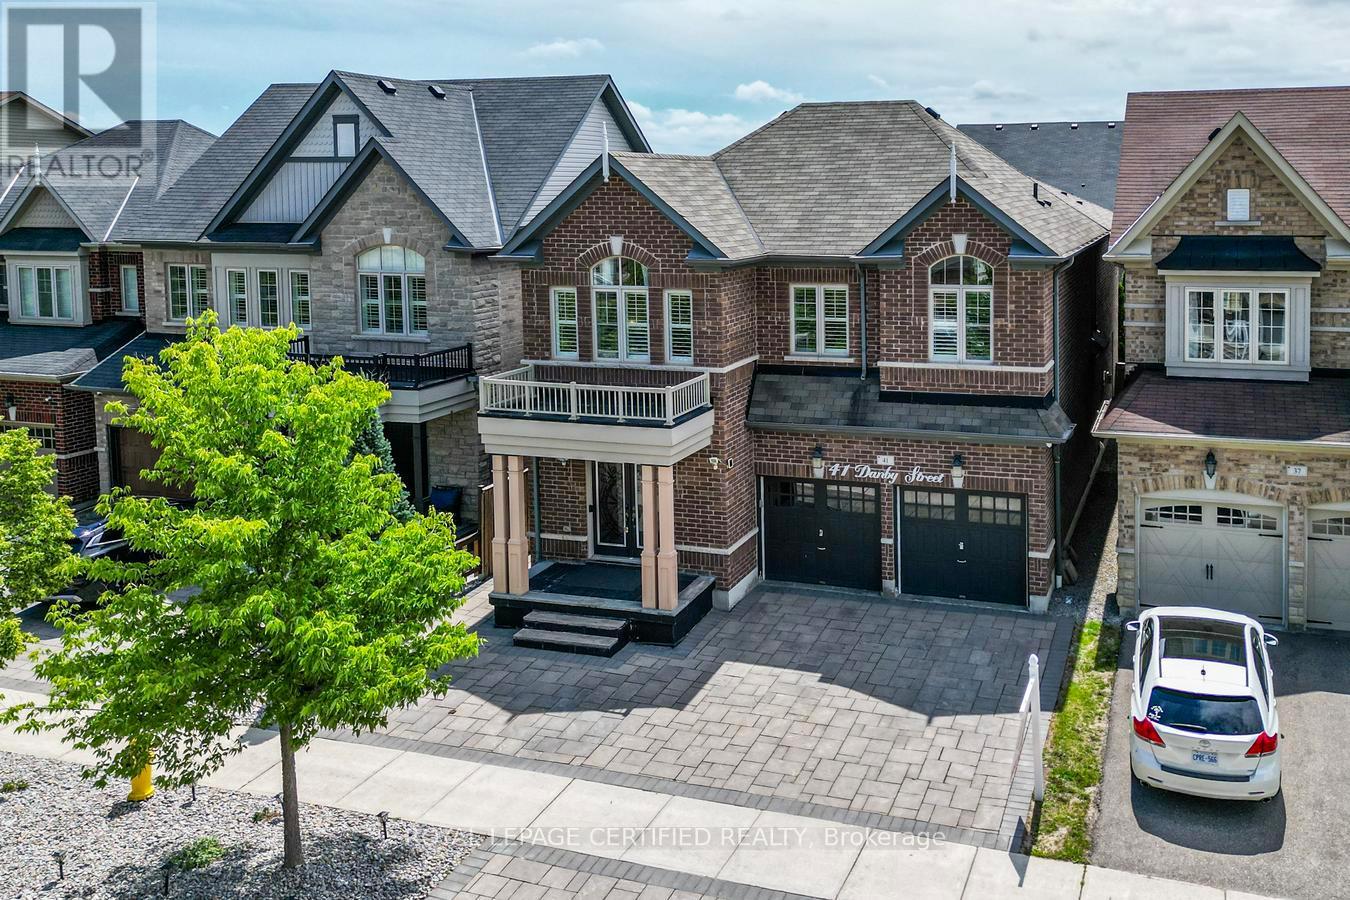
More Space. More Value. More Possibilities. Exceptional 5-Bedroom Detached Home In Prestigious Kleinburg, Offering 4,700 Sq Ft Of Finished Living Space With 5 Bathrooms, Two Primary Suites In The 2nd Floor, And Extensive Upgrades Throughout. Designed For Comfortable Family Living, The Home Features Spacious Open-Concept Living And Dining Areas, A Separate Family Room, And A Stunning Multi-Sided Modern Fireplace. The Upgraded Kitchen Features A Large Centre Island, Top-Notch Appliances, A Gas Stove With Double Ovens, And A Bright Breakfast Area With A Walkout To The Beautifully Landscaped Backyard Complete With Interlocking, Gazebo, And Shed-Perfect For Relaxing And Entertaining. Hardwood Flooring Runs Throughout, Including New Hardwood Flooring On The Second Level, Along With California Shutters, Pot Lights, A Smart Thermostat, EV Charging Outlet, And A New Furnace Approximately One Year Old. The 2-Bedroom LEGAL Basement Apartment Features A Separate Entrance, Private Kitchen, Full Bathroom, Separate Laundry, And New Laminate Flooring, Offering Excellent Flexibility For Extended Family, Guests, Or Rental Income. Conveniently Located Near Parks, Walking Trails, Schools, Shopping, Restaurants, And Hwy 427. A Home That Delivers The Space, Upgrades, And Flexibility Today's Families Are Looking For-All In One Exceptional Kleinburg Address. (id:51382)
38 Roberta Street
Woolwich, Ontario
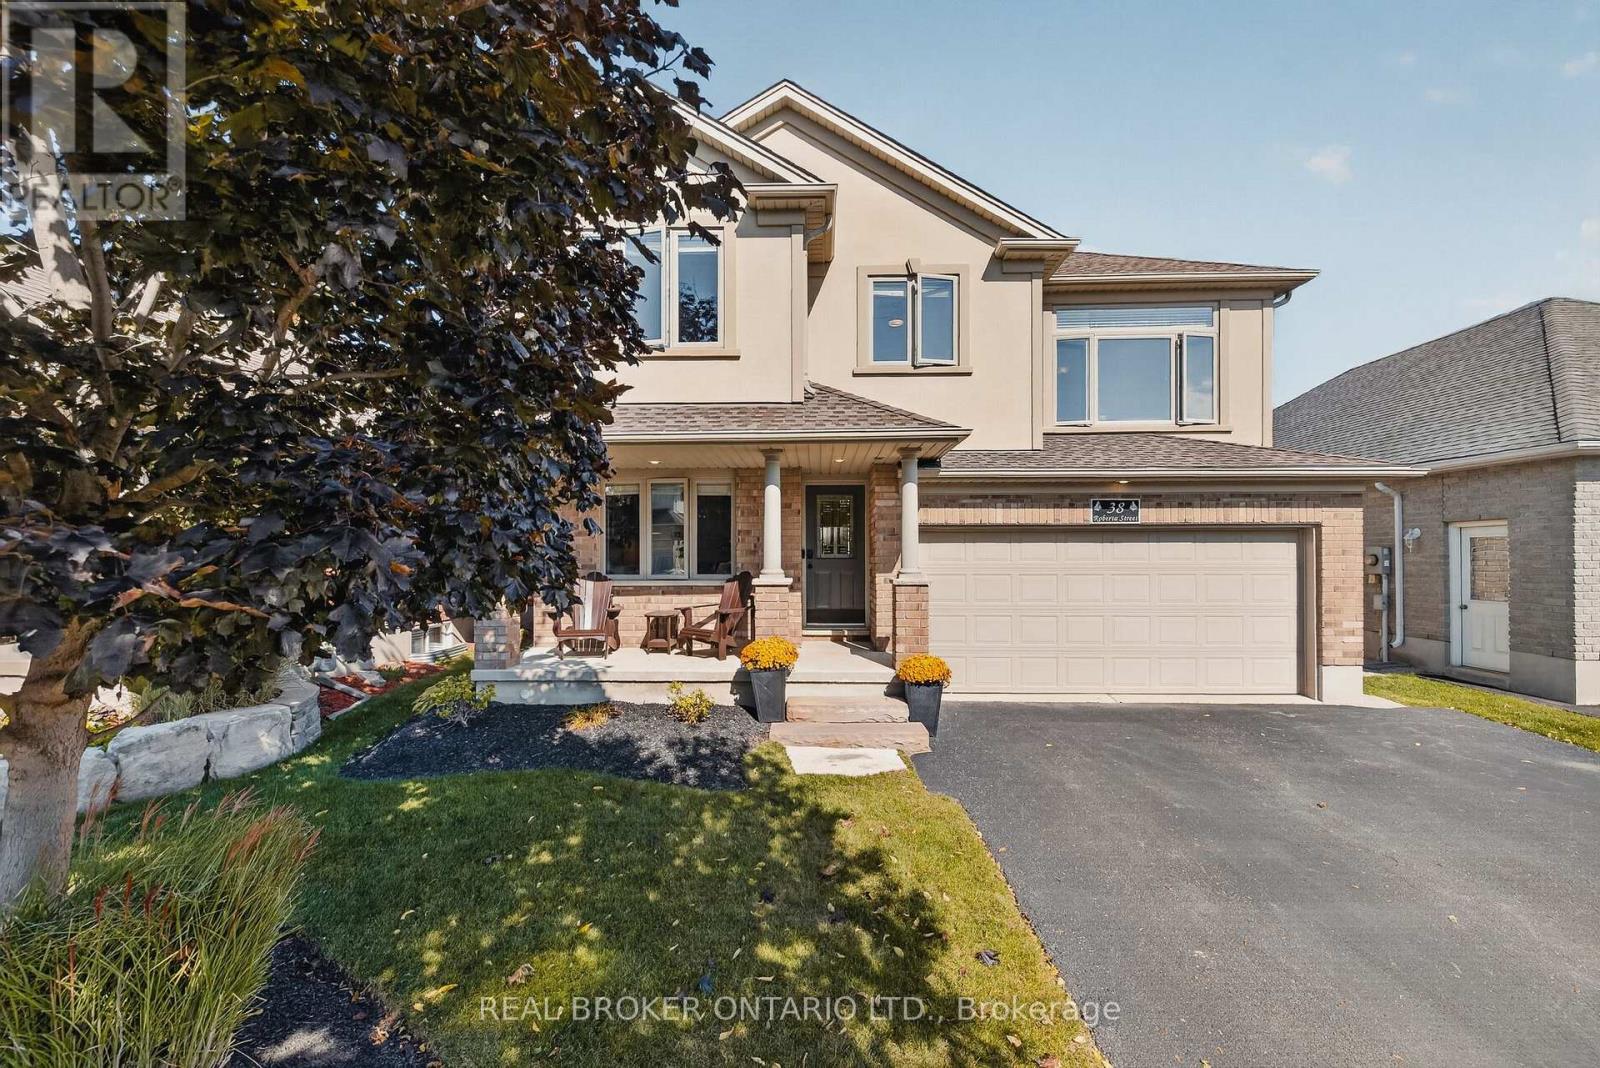
Welcome to 38 Roberta Street, Elmira! Nestled in a friendly neighbourhood in the charming town of Elmira, this inviting 4 bedroom, 2.5 bathroom home offers comfortable living in a wonderful location. The thoughtfully designed layout creates a warm and welcoming atmosphere, with plenty of windows throughout bringing in natural light and enhancing the home's inviting feel. The spacious kitchen is a standout feature, offering a large island and plenty of pantry storage, making it ideal for everyday living, meal preparation, and entertaining family and friends. Step outside to enjoy the beautiful backyard, complete with a large covered patio area that is perfect for relaxing, hosting guests, or enjoying those quiet evenings outdoors. The basement offers abundant storage space and a blank canvas, ready for you to personalize and make it your own. Convenience is at your doorstep, with downtown Elmira just a short walk away, where you can enjoy local shops, cafés, restaurants, and community amenities. The Woolwich Memorial Centre is just around the corner, providing easy access to recreation, fitness, and community activities. An attached two car garage adds even more convenience, storage, and functionality. Combining an inviting layout, a bright interior, a spacious kitchen, a beautiful backyard, and a fantastic location, 38 Roberta Street is a wonderful opportunity to enjoy the best of small town living. Call your REALTOR today to schedule a showing! (id:51382)
712 - 1 Jarvis Street
Hamilton, Ontario
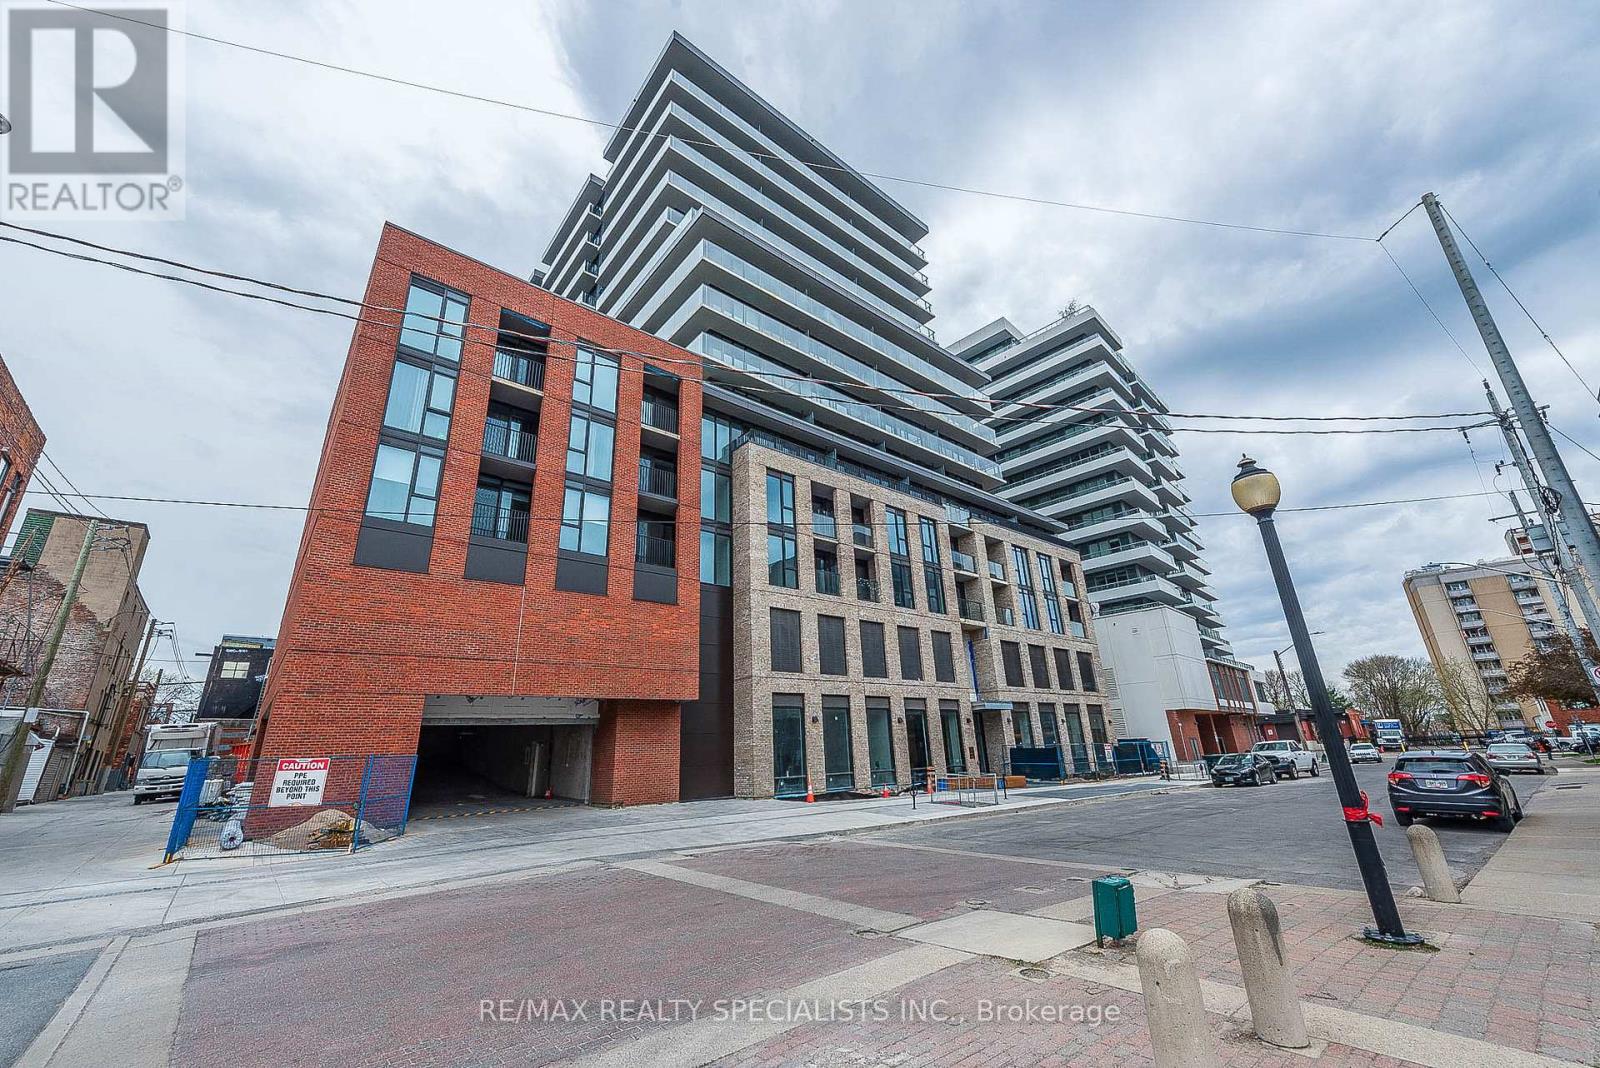
Prime Downtown Hamilton Living at its finest in this stunning 2-bedroom, 2-bathroom condo. Designed for contemporary lifestyles, the open-concept layout features high, smooth ceilings and a spacious private terrace. The kitchen comes fully equipped with premium stainless-steel appliances, a stylish backsplash, and the added convenience of an in-suite washer and dryer. Enjoy the ultimate lifestyle upgrade with vibrant shopping and restaurants right at your fingertips.24/7 Security, visitor's parking, Yoga studio, Fitness centre, Lounge and more. Super location close to GO station, Hwy 407 & QEW. Rare unit with windows in both bedroom and balcony covering the entire unit. Photos are from 2024 (id:51382)
207 - 140 Bathurst Street
Toronto, Ontario
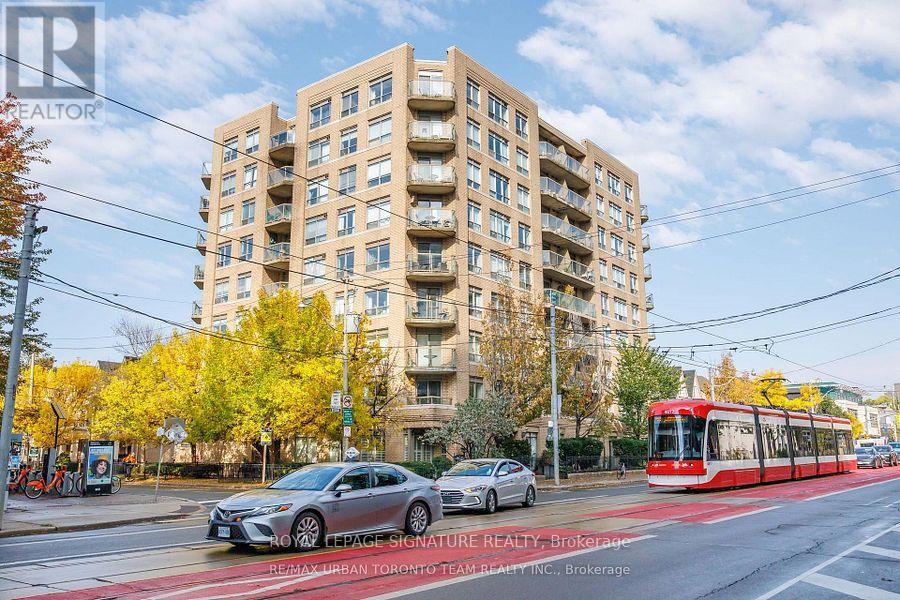
Welcome to Adelaide Square, a sought-after boutique building in the heart of King West! Bright 1-bedroom suite featuring open-concept living and dining with wood floors and walk-out to an east-facing balcony. Kitchen with breakfast bar open to the living area. Primary bedroom with large window and wall-to-wall closet. Ensuite laundry. Includes 1 parking space and 1 locker. Very well-maintained building with excellent amenities including a renovated lobby, party/multipurpose room with kitchen and fireplace, fitness centre, and visitor parking. Fantastic location between King & Queen West-steps to restaurants, nightlife, shopping, parks, the waterfront, Market, The Well, Fort York, and Billy Bishop Airport. Easy transit with Bathurst streetcar at your doorstep and quick access to King & Queen routes. Great price. Not to be missed. (id:51382)

0a - 261 King Street E
Hamilton, Ontario
Welcome to this beautifully finished 830 sq. ft. lower-level condo in Stoney Creek. This bright, open concept 2 bedroom, 1 bathroom unit features modern finishes throughout, including vinyl flooring, quartz countertops, stainless steel appliances and convenient in suite laundry. One surface parking space is included, along with access to visitor parking and a picnic area. Ideally located close to downtown Stoney Creek, parks, shopping, transit and everyday amenities. Tenant is responsible for all utilities, rental equipment and key deposit. (id:51382)