
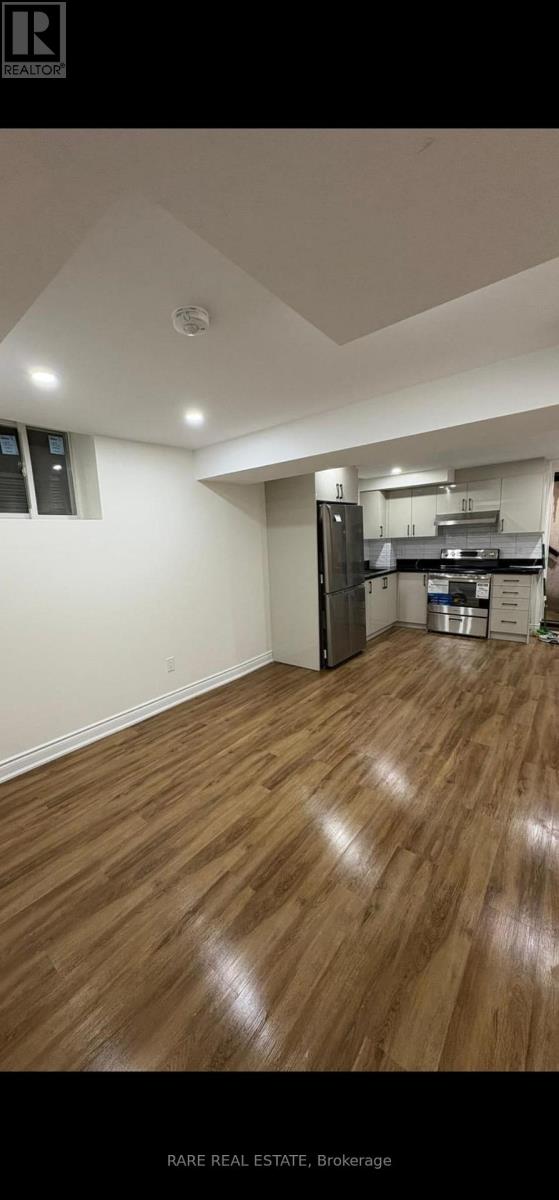
Bsmt - 48 Sapwood Crescent
Brampton (Snelgrove), Ontario
Style, space, and convenience come together in this beautifully finished apartment at 48 Sapwood Crescent. Offering 3 bedrooms and 2 full washrooms, this inviting suite is located in Brampton's sought-after Snelgrove community. Contemporary finishes and a thoughtfully designed layout create a comfortable setting for everyday living, with a combined living and kitchen area perfect for relaxing and entertaining. Ideally situated near Kennedy Rd and Mayfield Rd, enjoy convenient access to Hwy 410, public transportation, schools, parks, shopping, and essential amenities. An exceptional opportunity to lease a modern, spacious apartment in a desirable neighbourhood. (id:51382)
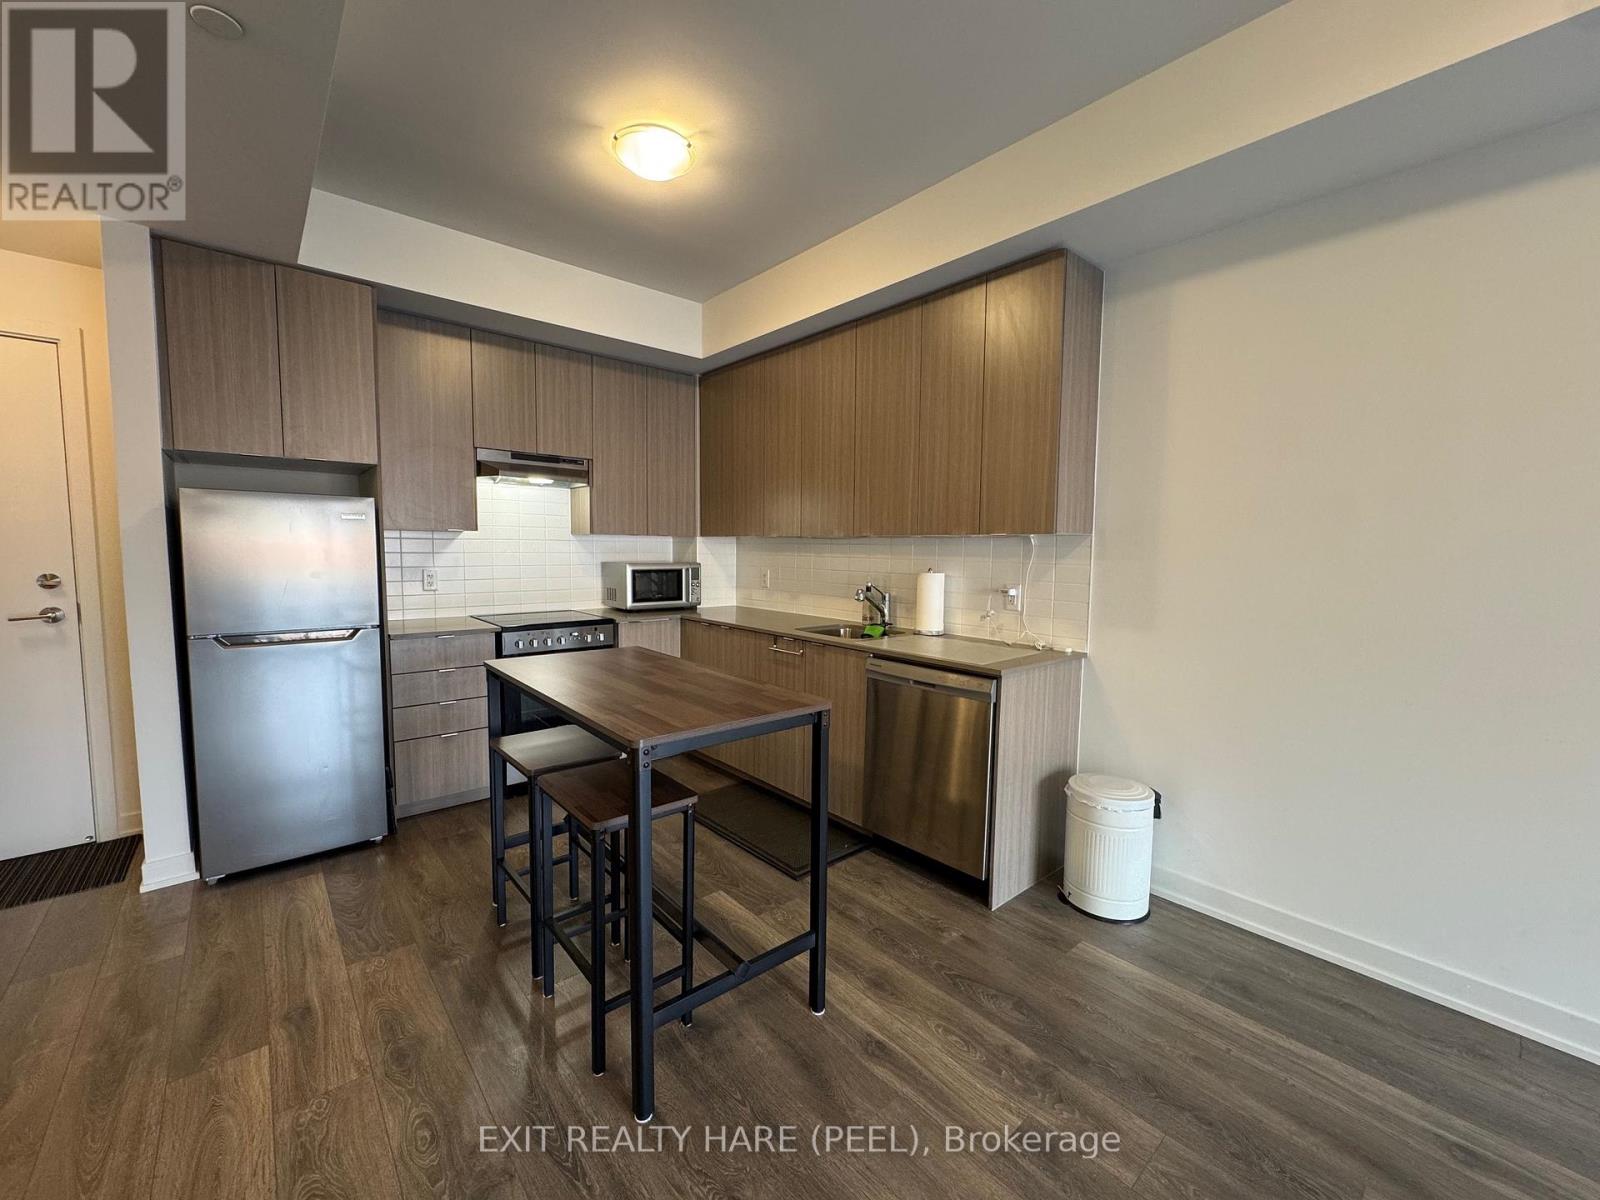
115 - 62 Sky Harbour Drive
Brampton (Bram West), Ontario
Welcome to this bright and spacious 1-bedroom, 1-bath main floor condo apartment in Brampton's desirable west end! Offering 608 sq. ft. of comfortable living space, this unit features a walkout from the living room to your own private 44 sq. ft. fenced-in patio - perfect for relaxing outdoors without leaving home. Enjoy the convenience of ground-level living with no need to wait for elevators. Includes one surface parking space, with limited visitor parking and nearby street parking available. Ideally located close to Mississauga, Hwy 407, Hwy 401, and Mount Pleasant GO Station, providing easy access for commuters. A fantastic opportunity for those seeking a low maintenance lifestyle in a prime location! (id:51382)
104 - 200 Lagerfeld Drive
Brampton (Northwest Brampton), Ontario
Excellent Location, Mins Walk To Go Station. 1+1 Bedroom Condo! Great Mid-Rise Building, 9 Foot Ceilings, Granite Countertops, Stainless Steel Appliances, Nest Thermostat. One Parking. Close To All Amenities. On Main floor and patio out side for summer enjoyment. (id:51382)
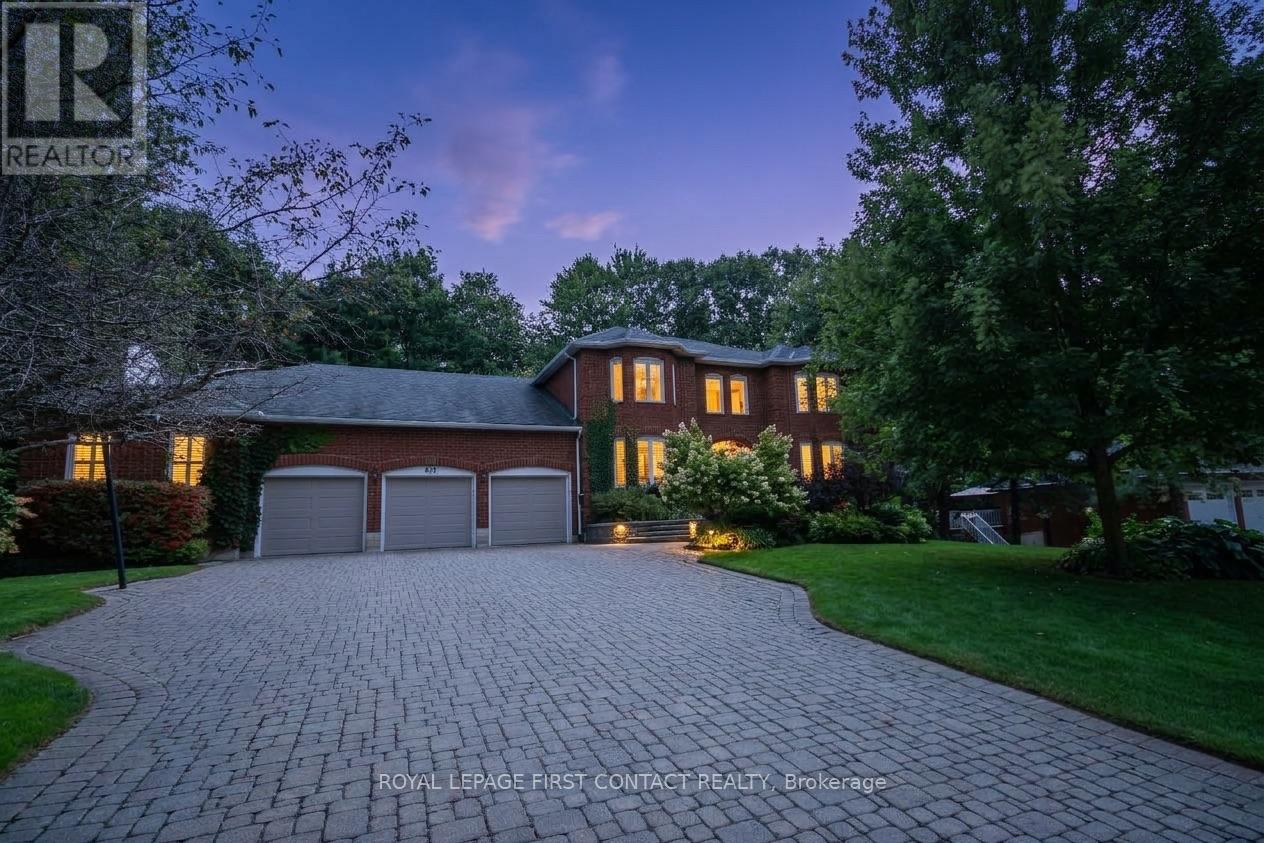
68 Alana Drive
Springwater (Centre Vespra), Ontario
Welcome to this impressive two-storey brick estate, thoughtfully designed for space, flexibility, and everyday practicality. Set on a private 0.859-acre lot in a quiet estate neighbourhood, this property offers over 7,000 sq. ft. of finished living space, making it an excellent fit for large or multi-generational families seeking room to grow without sacrificing convenience.The classic red brick exterior, triple-car garage, and expansive interlock driveway create strong curb appeal and long-term durability. Mature trees and established landscaping provide privacy and a peaceful setting. Despite the serene surroundings, the home remains close to shopping, schools, and daily amenities, striking a rare balance between space and accessibility.Inside, the well-planned layout supports both daily living and entertaining. The main residence includes four generous bedrooms, formal living and dining rooms, and a separate main-floor family room-ideal for busy households and larger gatherings. The kitchen features ample cabinetry and a bright breakfast area with direct access to the yard. The fully finished walkout basement adds exceptional versatility with a large recreation room, built-in bar, and multiple seating areas-perfect for entertaining, hobbies, or family movie nights. A key highlight is the self-contained one-bedroom suite, located above grade with its own private entrance and access to a separate lower-level games room with walkout. This space is well suited for in-laws, adult children, or extended family, offering privacy and independence while remaining connected to the main home. Multiple fireplaces add warmth throughout, and the adaptable floor plan easily supports evolving family needs, remote work, or long-term multi-generational living. A rare estate property that delivers space, privacy, and proximity to amenities-built to support real life at every stage. (id:51382)
371 Bradwick Drive
Vaughan (Concord), Ontario
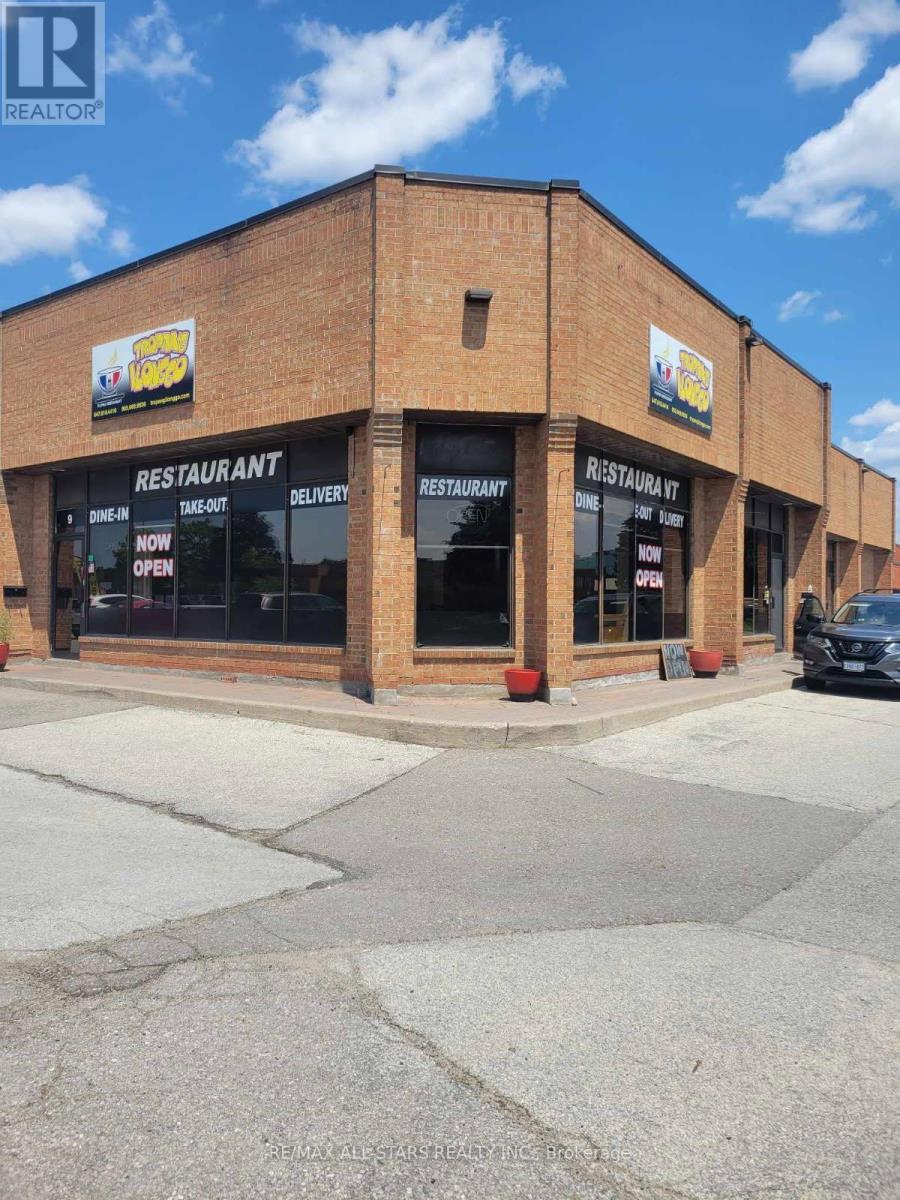
**1379 Sq ft.** Fully Equipped Restaurant/Event Space**Nicely Decorated** Fully Equipped Kitchen Included In Sale Price** Ample Parking** Turn Key Status**Open The Door and Start Your Business** Low Lease Rate $1948 Monthly all in**70 to 75 Seating Capacity**Walk in Fridge** 2 Big Extra Fridges**1 Sandwich Station W/Fridge** 1 Hot Holding Table ( Can Fit 4 Large Trays)**3 Large Size Freezer + Stand Up Freezer**Counter Top Fridge ( Kitchen)** Built in Sound System**High Grade CCTV Cameras Inside And Out** Tables and Chairs Included**Seller Will Assist With Suppliers & Other Things For Smooth Transition Like Waste Disposal, Linen Services, Internet And POS System** All Kitchen Wares, Utensils And Pans & Other Necessary Kitchen Equipment Included In The Purchase Price**Just Bring Your Ingredients & Start Your Business on Day 1**Kitchen Is Equipped W/8 Burner Stove + 2 Stoves For Grilling** 1 Conventional 3 Layer Oven**Commercial Dish Washer Rented Low Monthly Rent** 2 Stoves For Extra Big Cooking Pots**Commercial Deep Fryer Available** The Resto Has Office, Stock Room, 2 Washrooms For Men & 2 Washrooms For Women** Great Venue For Large or Small Intimate Gathering** (id:51382)
Upper - 87 Dunmail Drive
Toronto (Agincourt North), Ontario
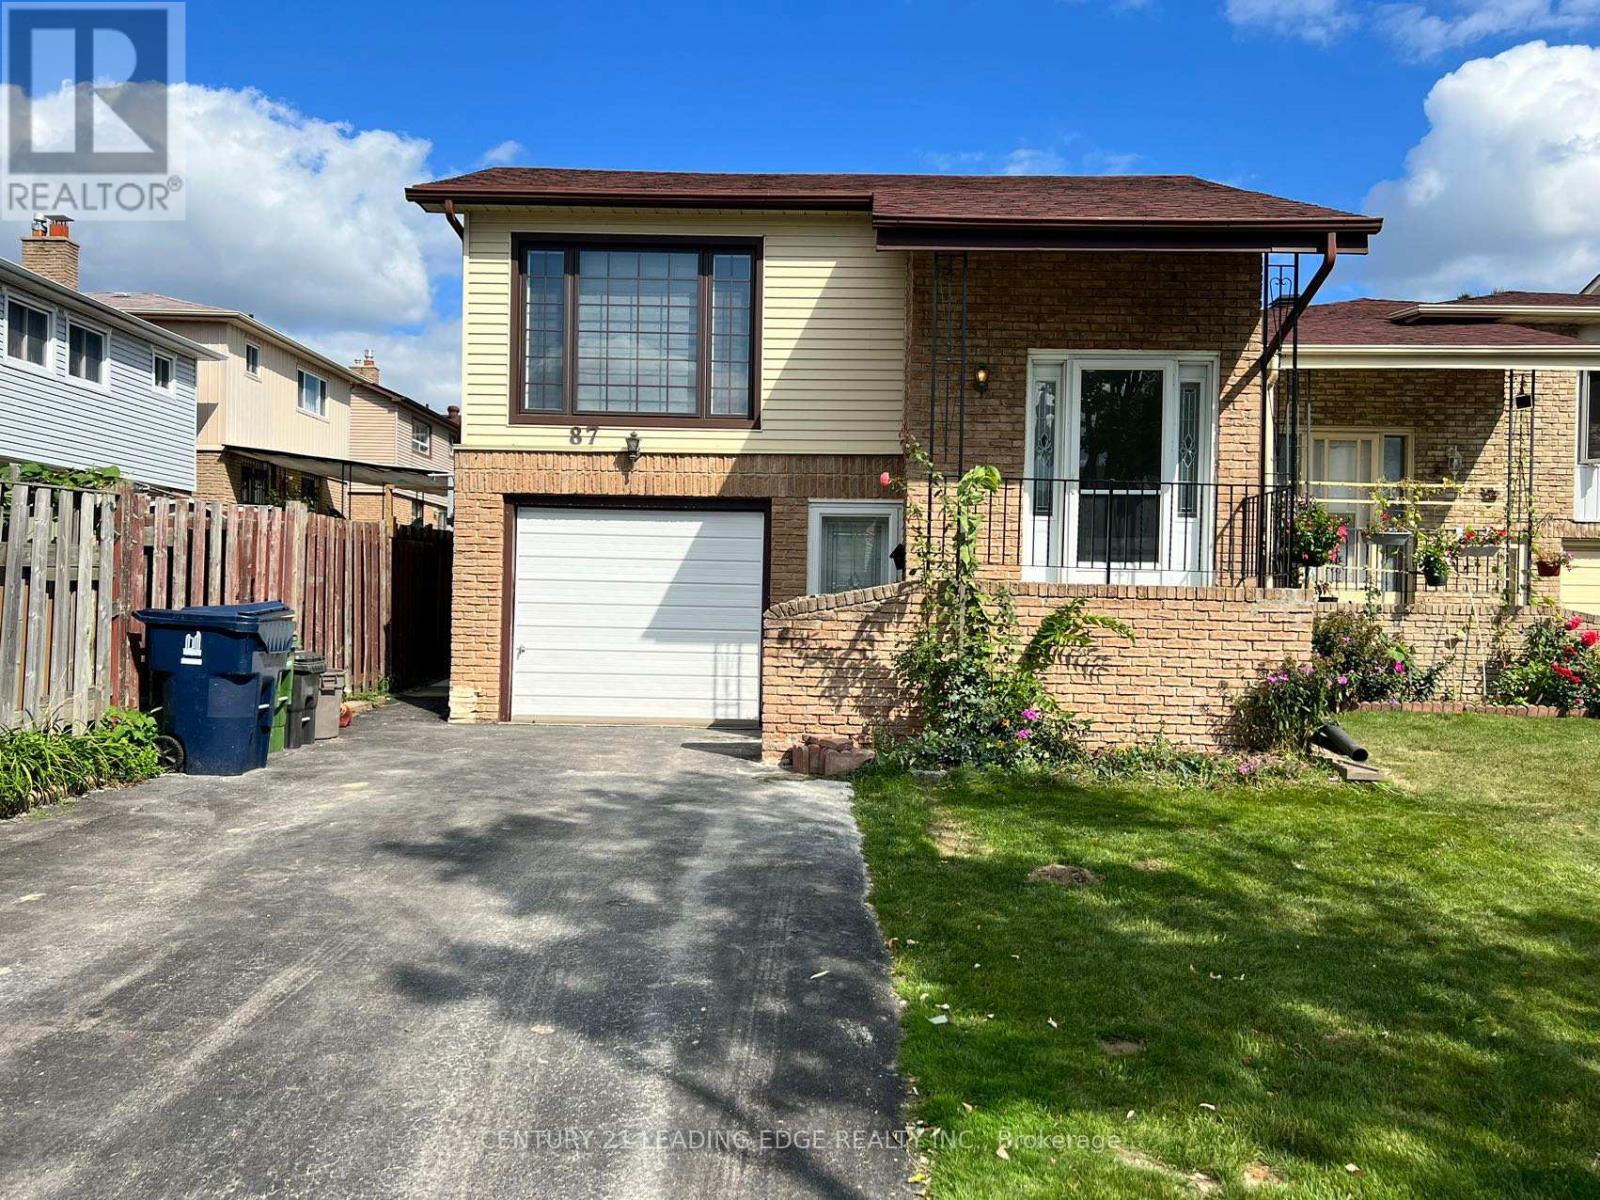
Absolutely Stunning 3 Bedroom Upper Unit Apartment. Modern Kitchen Open Concept To Spacious Living And And Dinning Area, Master Bedroom With Walk-In Closet And Private Laundry. Close To Transit, School And All Other Amenities. (id:51382)
376 Eglinton Avenue W
Toronto (Lawrence Park South), Ontario
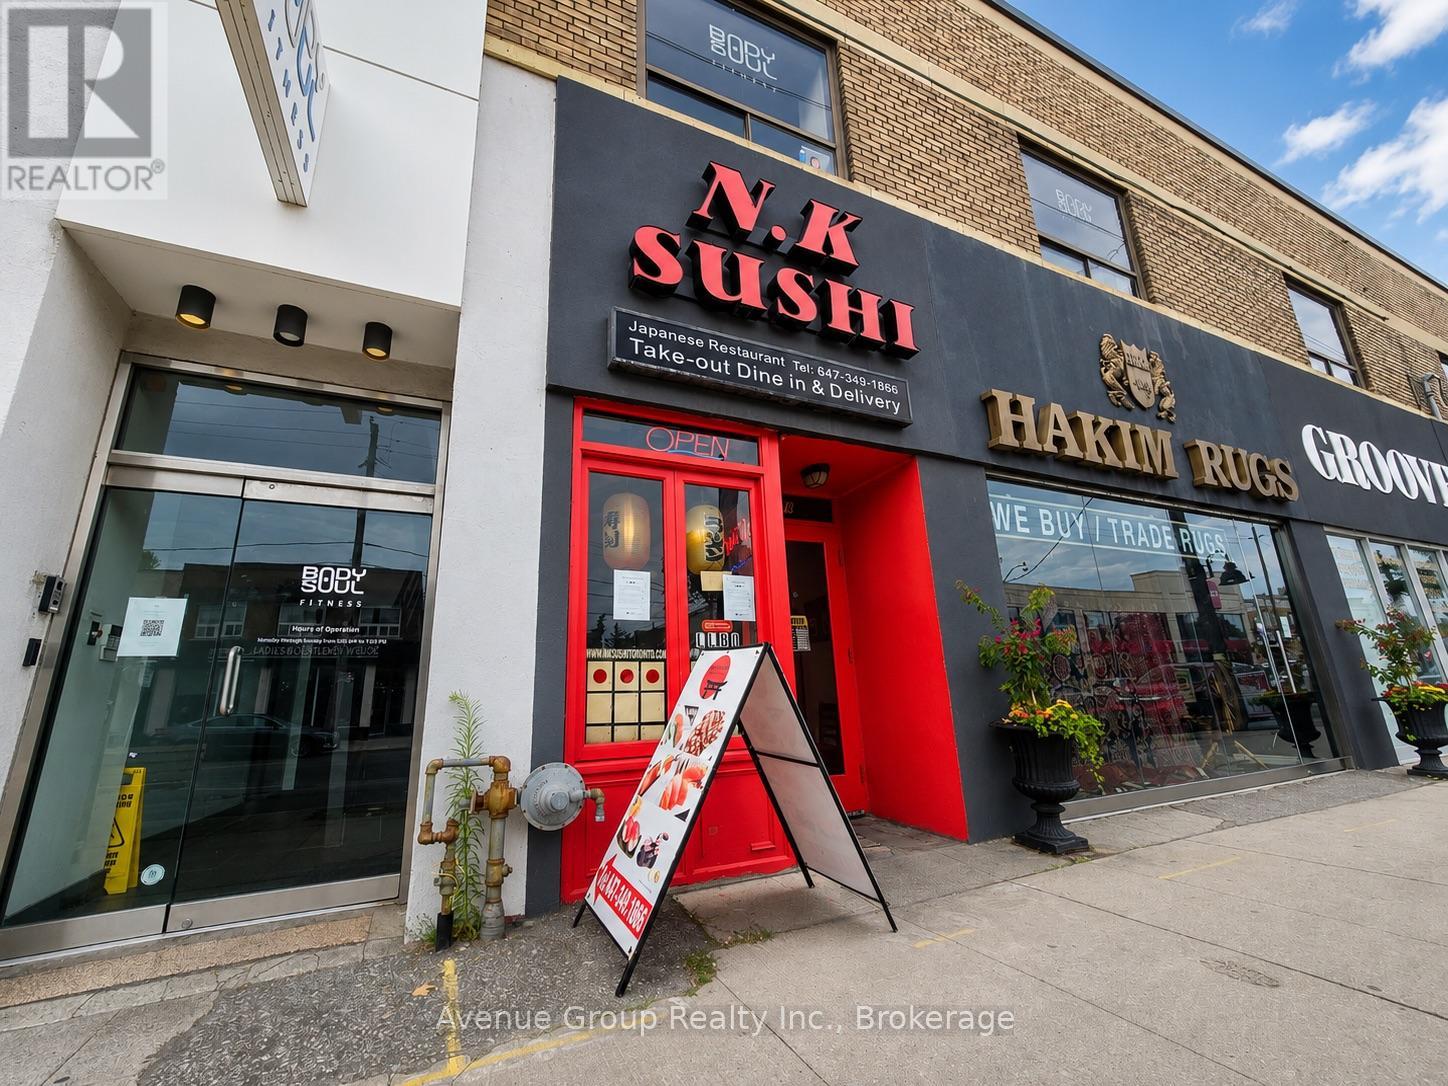
Exceptional opportunity to acquire a well-established sushi restaurant in the heart of Forest Hill! Located at 376 Eglinton Ave W, this successful business benefits from a high-visibility location on one of Toronto's busiest retail corridors. The restaurant enjoys a loyal customer base, strong takeout and delivery business, and excellent exposure with steady pedestrian and vehicle traffic. The premises are fully fixtured with a professionally equipped commercial kitchen, offering a true turnkey opportunity for an owner-operator or investor. Continue operating under the existing concept or introduce your own cuisine, subject to landlord approval. Convenient customer parking nearby and excellent access to public transit. Brand new LRT station just minutes walk away.Extras: (id:51382)
820 - 1 Edgewater Drive
Toronto (Waterfront Communities), Ontario
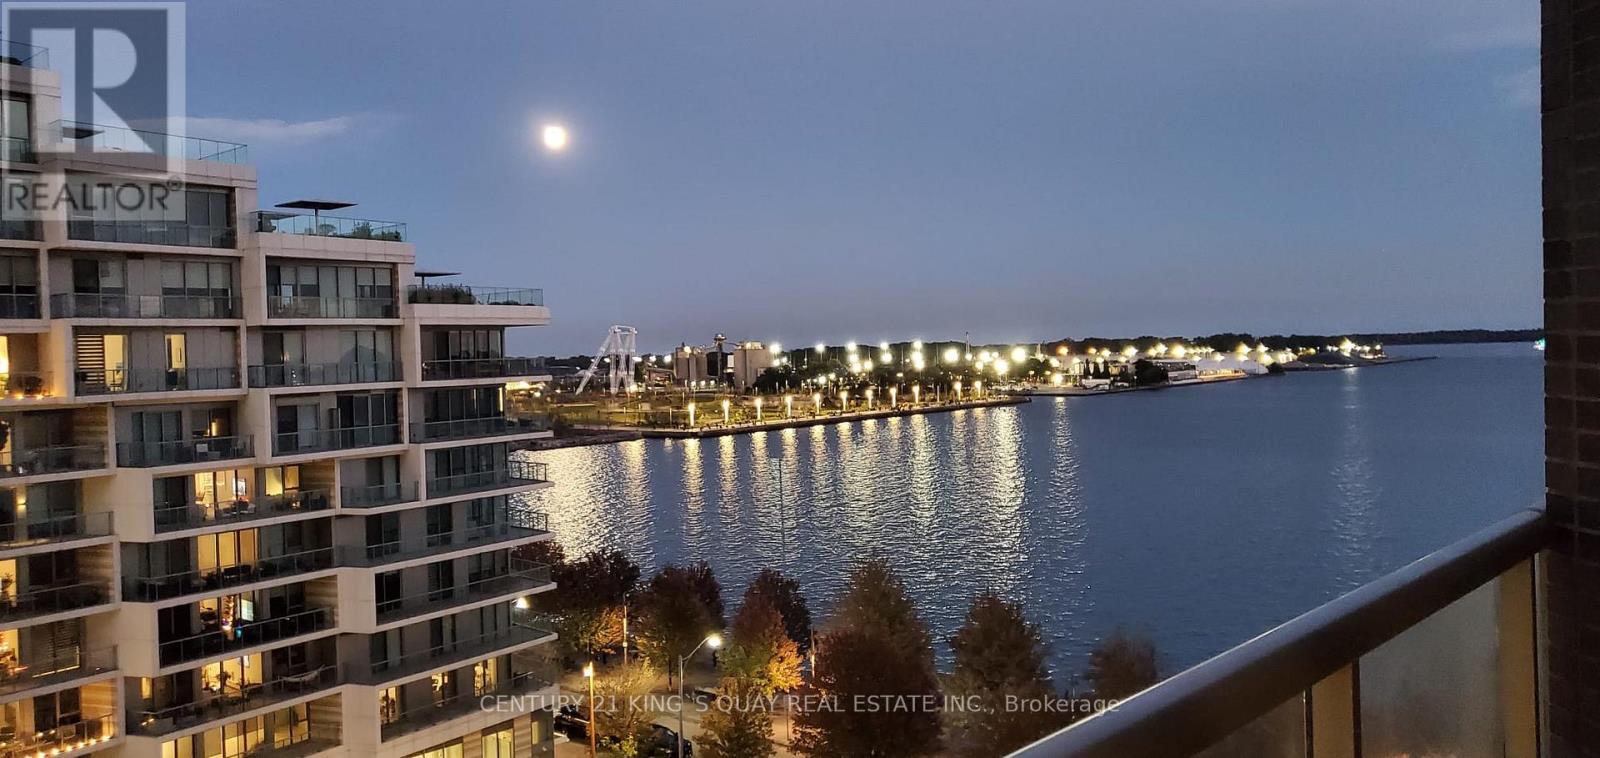
Tridel Waterfront "Aquavista" 1 Bedroom Suite Overlook Lake & Park. High Level Magnificent View. 9' Ceiling. Practical Layout. Upgrades In Bathroom W/Shower Cubicle. Close Proximity To Harbour Front, Access To Boardwalk, Activities At Sugar Beach And Ferry. Features Gorgeous Infinity Pool Facing Lake Ontario. Next To George Brown Lakefront Campus, Bike Rack Available. (id:51382)
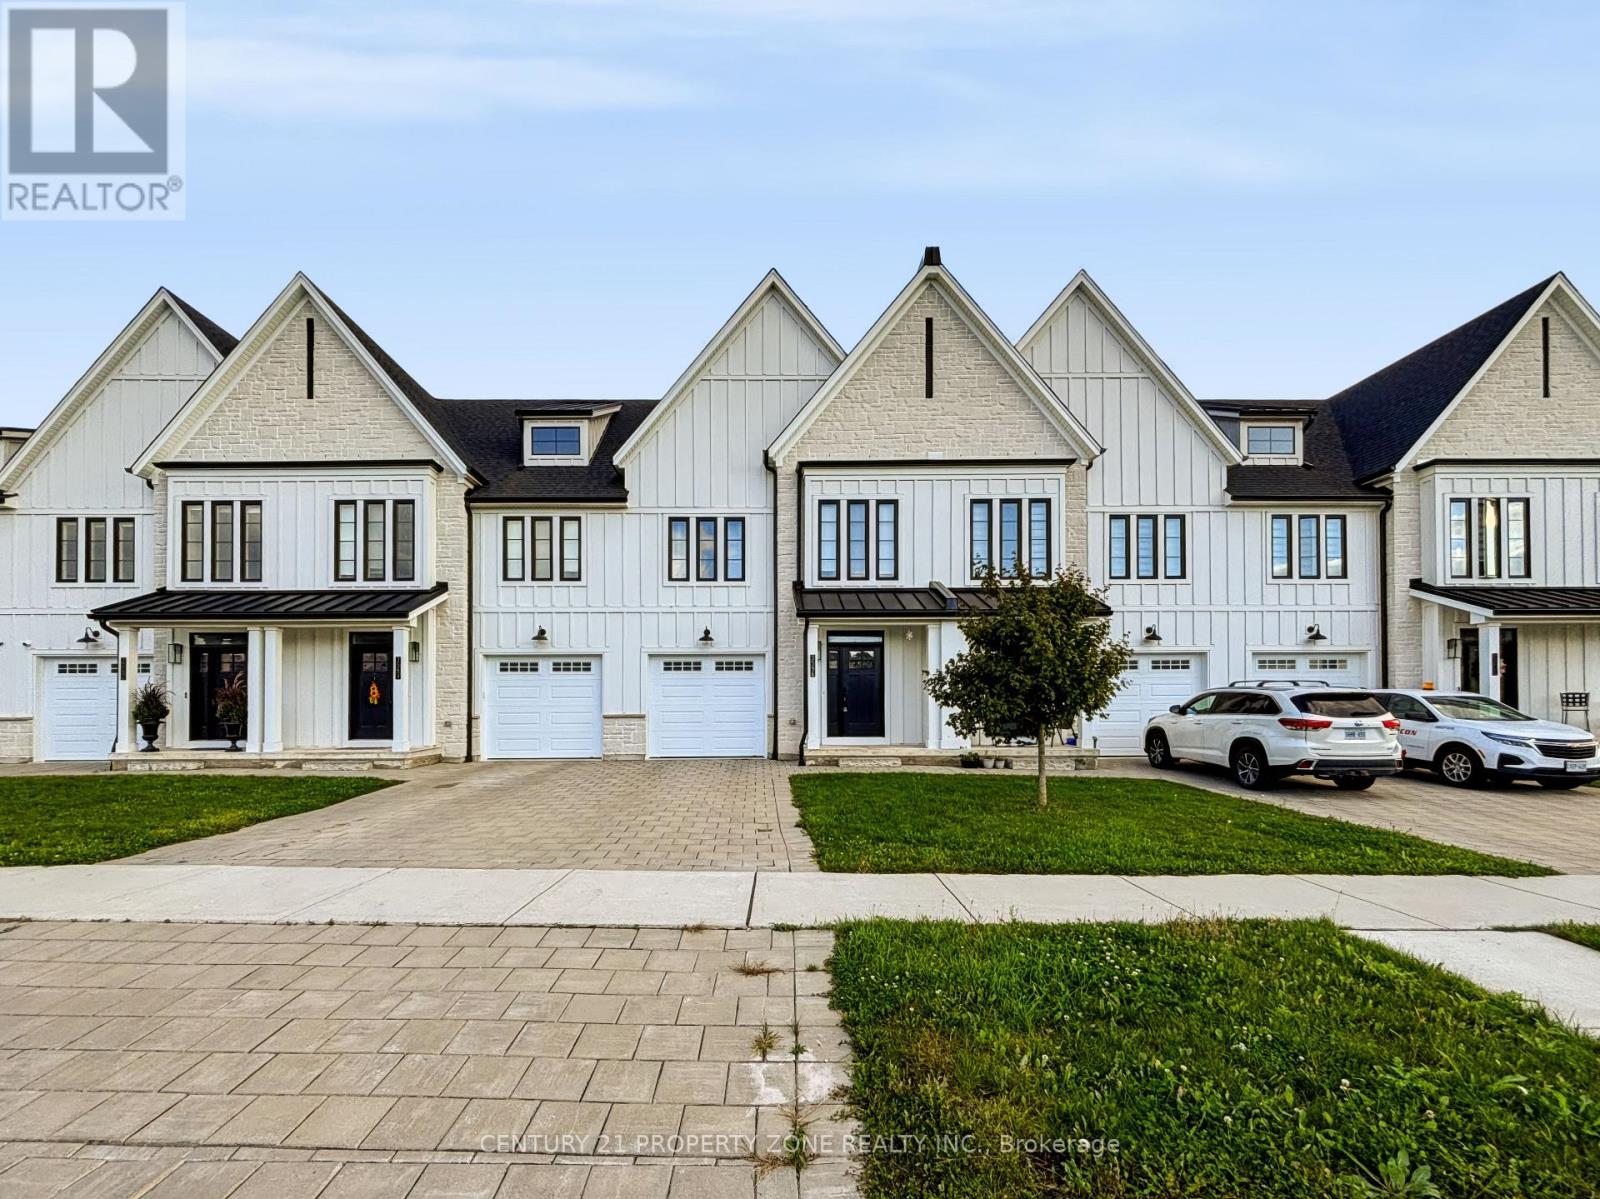
3596 Southbridge Avenue
London South (South W), Ontario
Introducing a remarkable opportunity in the heart of Middleton - a stunning freehold townhomenestled within an exquisite community that offers the unparalleled advantage of zeromaintenance and no condo fees. Crafted by the acclaimed and award-winning builder, Rockmount Homes, in the year 2022, this residence promises contemporary living at its finest. As you stepinside, you'll immediately be drawn to the inviting open concept design, highlighted by anexceptionally generous and extended kitchen. This culinary haven is equipped withtop-of-the-line finishes, including sleek quartz countertops that grace every surface. The kitchen seamlessly flows into the living area, creating an ideal space for entertaining and everyday living. The upstairs presents an oversized primary bedroom, a luxurious sanctuary that boasts an ensuite bathroom and a spacious walk-in closet. Upstairs, two additional bedrooms await, accompanied by a well-appointed family bathroom and a convenient laundry area, ensuringthe utmost in comfort and functionality for your family. This Middleton gem offers more than just a stylish and comfortable abode; it's also incredibly well-located. You'll find yourself conveniently close to all amenities and major shopping centers, making everyday errands abreeze. And for those who require easy access to transportation, the 401 is just minutes away.This FREEHOLD townhome by Rockmount Homes is a true masterpiece of modern living in Middleton.With its spacious, well-designed layout, high-end finishes. (id:51382)
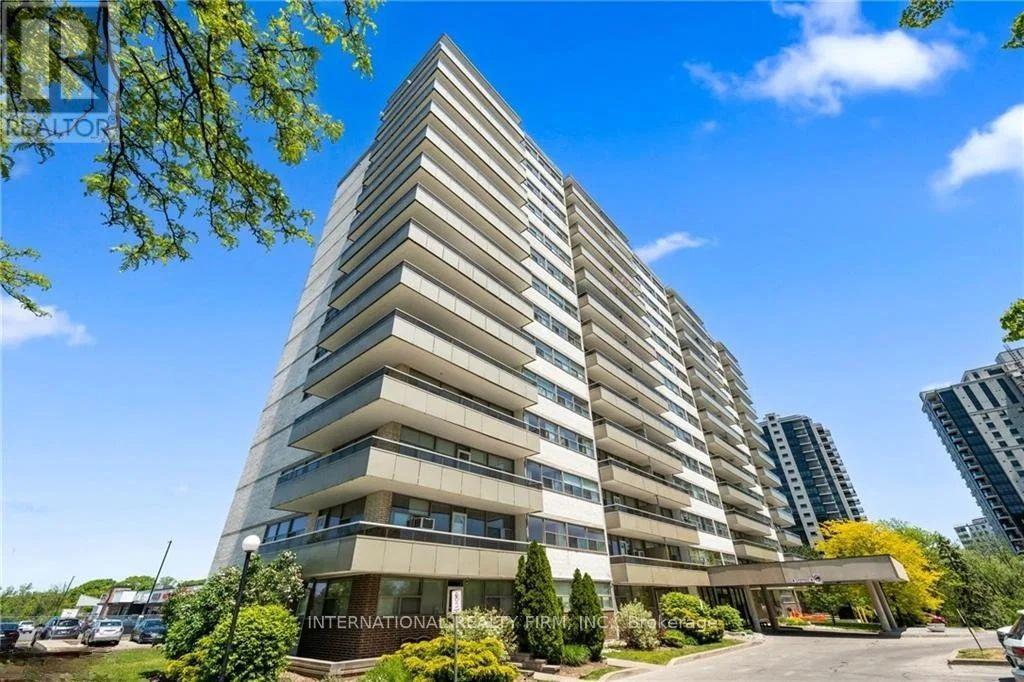
1102 - 215 Glenridge Avenue
St. Catharines (Glendale/glenridge), Ontario
Spacious, Two Bedroom Unit With Functional Layout and Gorgeous Views. Approximately 980 Sqft With Large Living/Dining Room, Oversized Balcony And Laminate Flooring Throughout. All Utilities Are Included. Amenities Include Outdoor Pool, Social Room And Lots Of Visitors Parking. Conveniently Located Close To Shopping Mall, Downtown, Brock University And Public Transit. Parking Space Available for Rent at $20 Outdoor/Month and $25 Underground/Month. (id:51382)
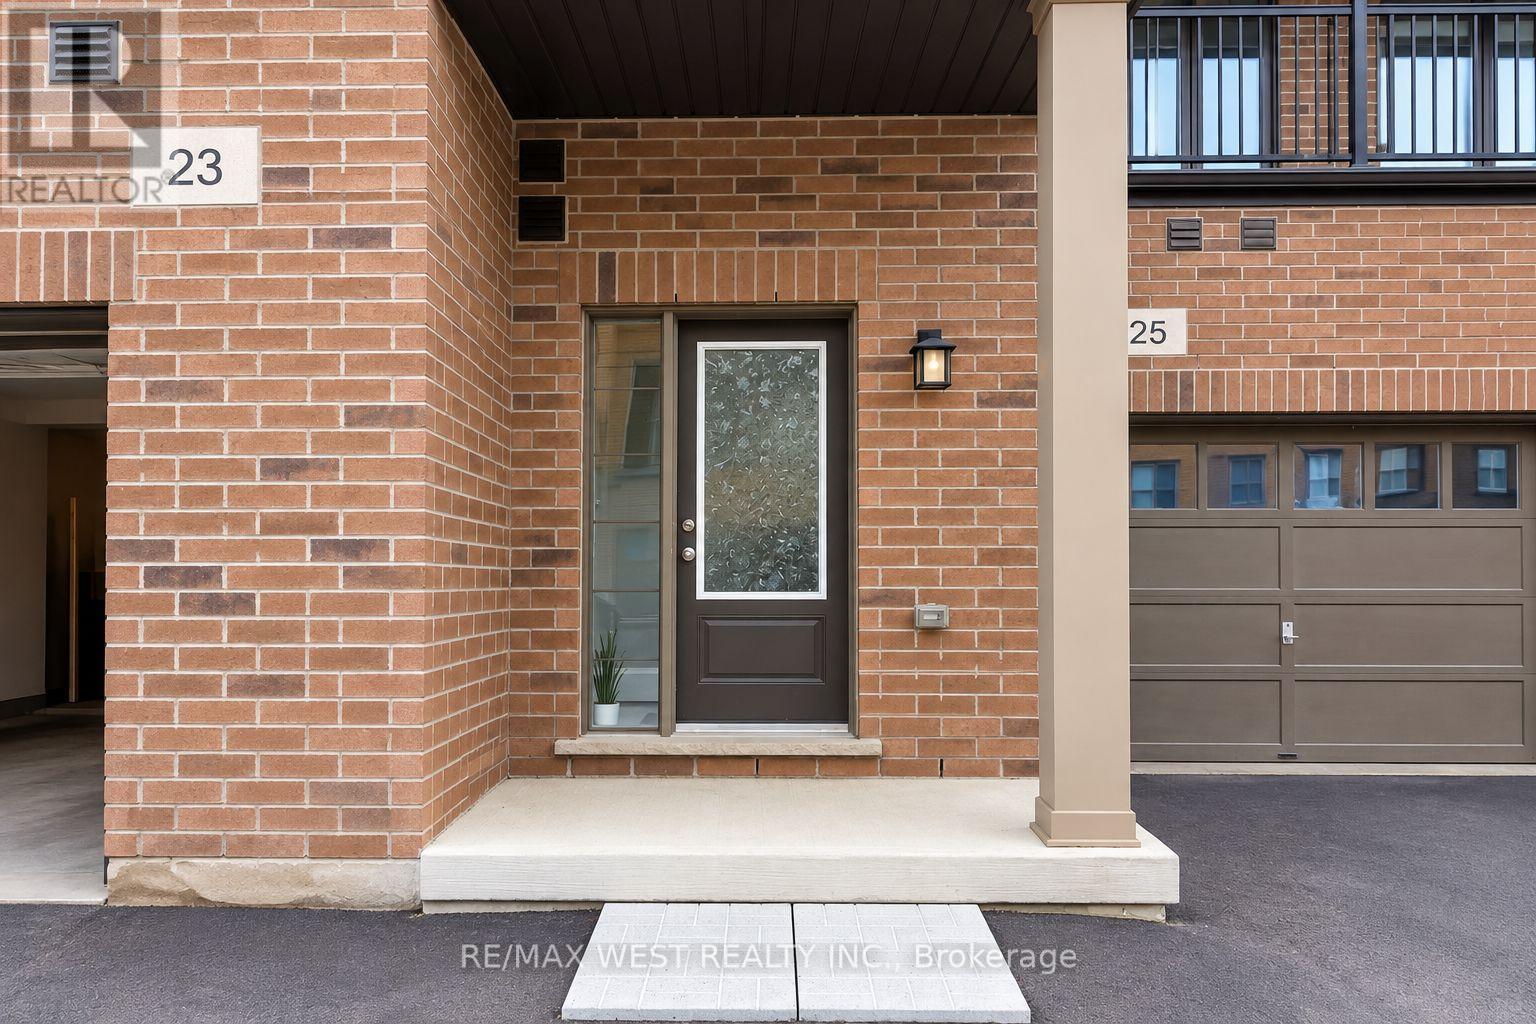
23 Lipscott Drive
Caledon, Ontario
RARE MAIN-FLOOR RENTAL OPPORTUNITY! Offering over 800 sq. ft. of living space PLUS additional basement space! This bright and spacious unit features high ceilings, large windows that bring in plenty of natural light, and beautiful granite countertops. THIS IS NOT A BASEMENT APARTMENT! Ideally located in Caledon, right on the Brampton border, with convenient access to Highway 410, shopping, amenities, and more. An incredible opportunity offering exceptional space, convenience, and value for rent! Don't miss out! (Pictures are virtually staged). Tenant to pay 30% of utilities. (id:51382)
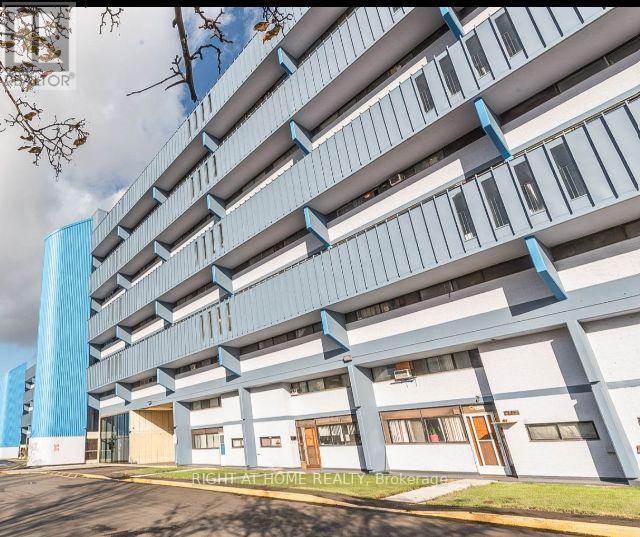
623 - 4673 Jane Street
Toronto (Black Creek), Ontario
Being sold under power of sale "as is, where is" located at Jane/Steeles close to Vaughan. Looking onto York University, park, trees. Ideal for TTC commuters, or access 407 just as easily. In need of some renovation. (id:51382)
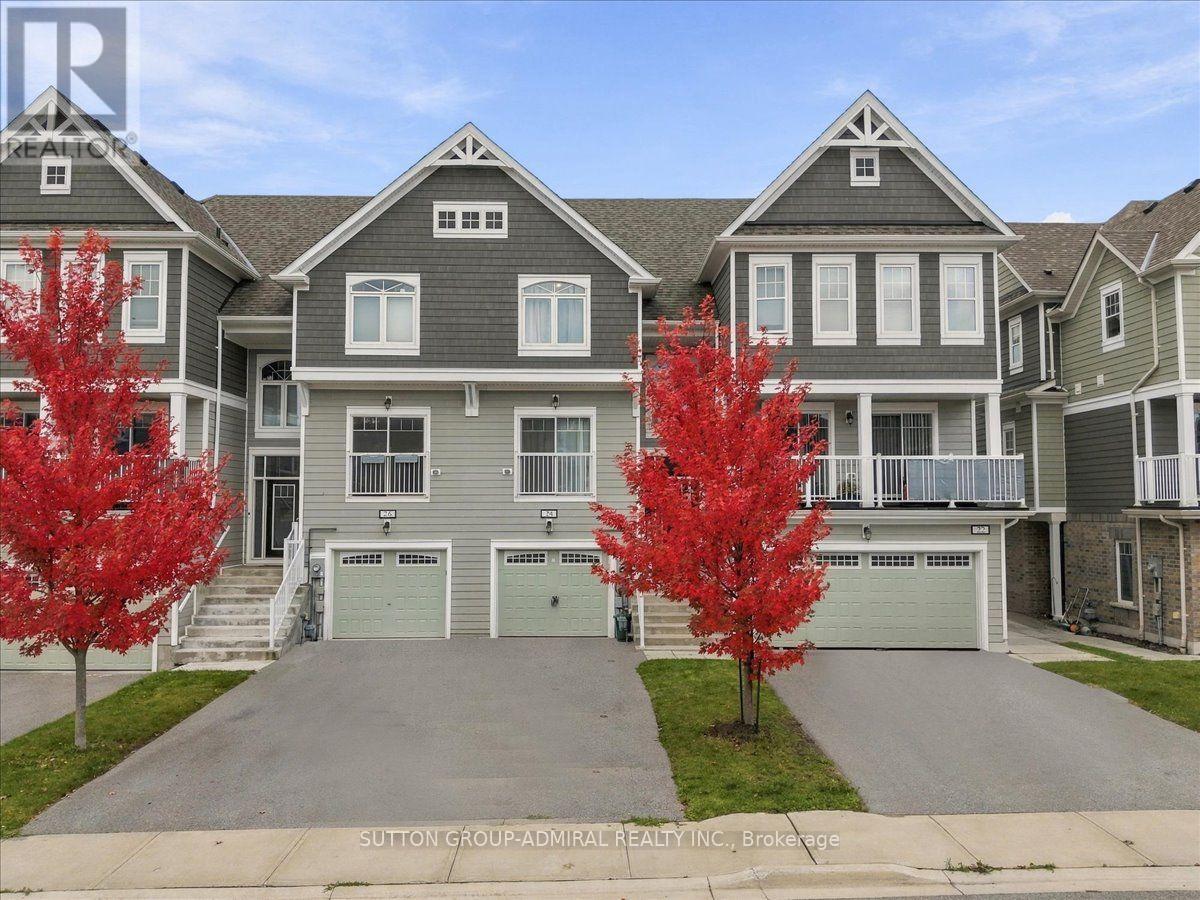
24 Hills Thistle Drive
Wasaga Beach, Ontario
This Bright And Spacious Home Offers One Of The Largest & Most Practical Layouts In The Area W/3 Oversized Bedrooms, Inviting Master Bedroom W/ Ensuite & 2nd Full Bathroom On The UpperLevel, Open Concept & 9 Ft Ceilings On The Main Floor. Just In Minutes From Parks, Main Beach And Lake, Shopping Area, And Golf Club. (id:51382)
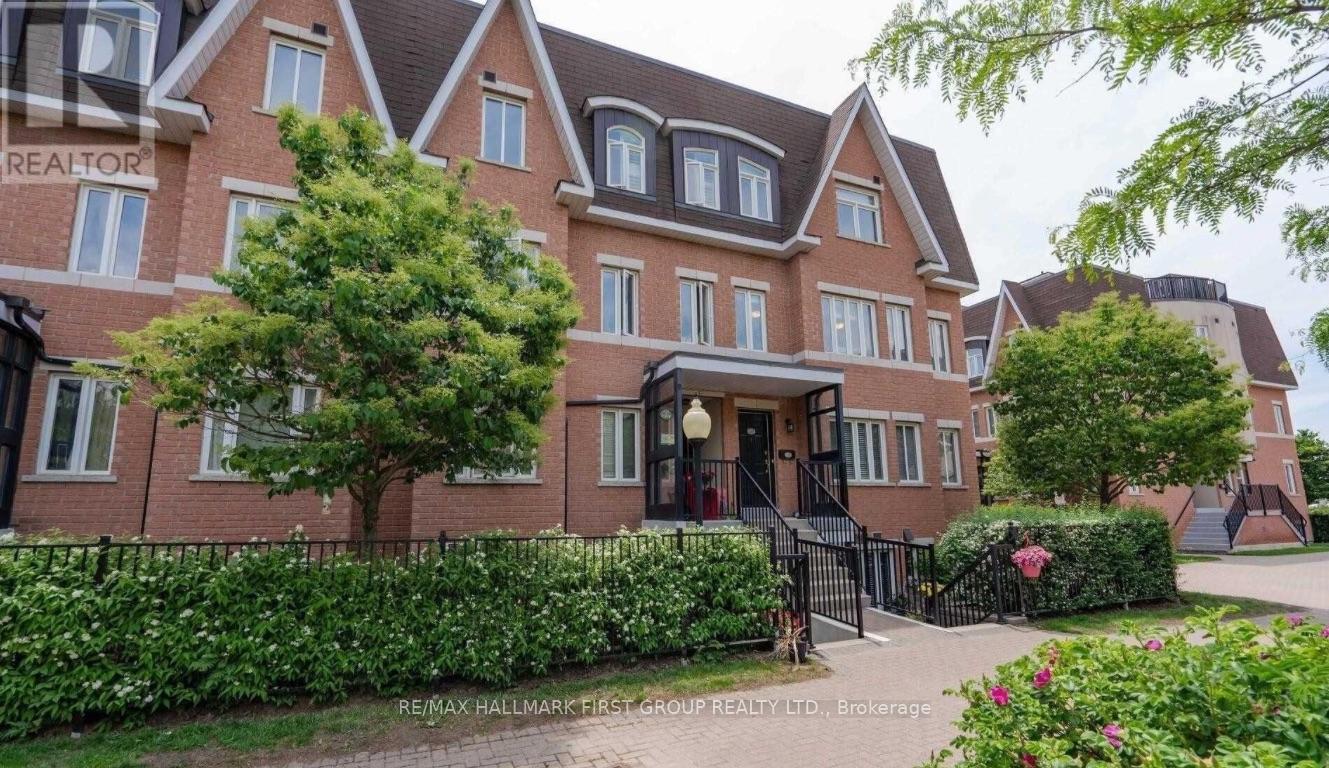
280 - 306 John Street
Markham (Aileen-Willowbrook), Ontario
Welcome Home To This Beautiful2-Bedroom, 2-Bathroom Stacked Condo Townhouse In The Highly Sought-After Aileen-Willowbrook Community! CAN BE FURNISHED OR UNFURNISHED! Bright And Spacious With An Open-Concept Layout, Laminate Flooring Throughout And Plenty Of Natural East-Facing Light. Enjoy The Convenience Of A Fully Furnished, Move-In Ready Home Complete With 1 Underground Parking Space And A Locker On The Lower Level. Residents Can Also Enjoy A Beautiful Rooftop Terrace With BBQ Areas And Space To Relax And Soak Up The Sun. Ideally Located At Bayview & John, Steps To Groceries, Shopping, Restaurants, Cafés, Parks, Transit, Thornhill Community Centre And Library, With Convenient Access To Finch Subway Station, Hwy 404, Hwy 407 And Highway 7. Surrounded By Highly Rated Schools And Everything You Need For Comfortable Everyday Living. Just Move In And Enjoy! (id:51382)
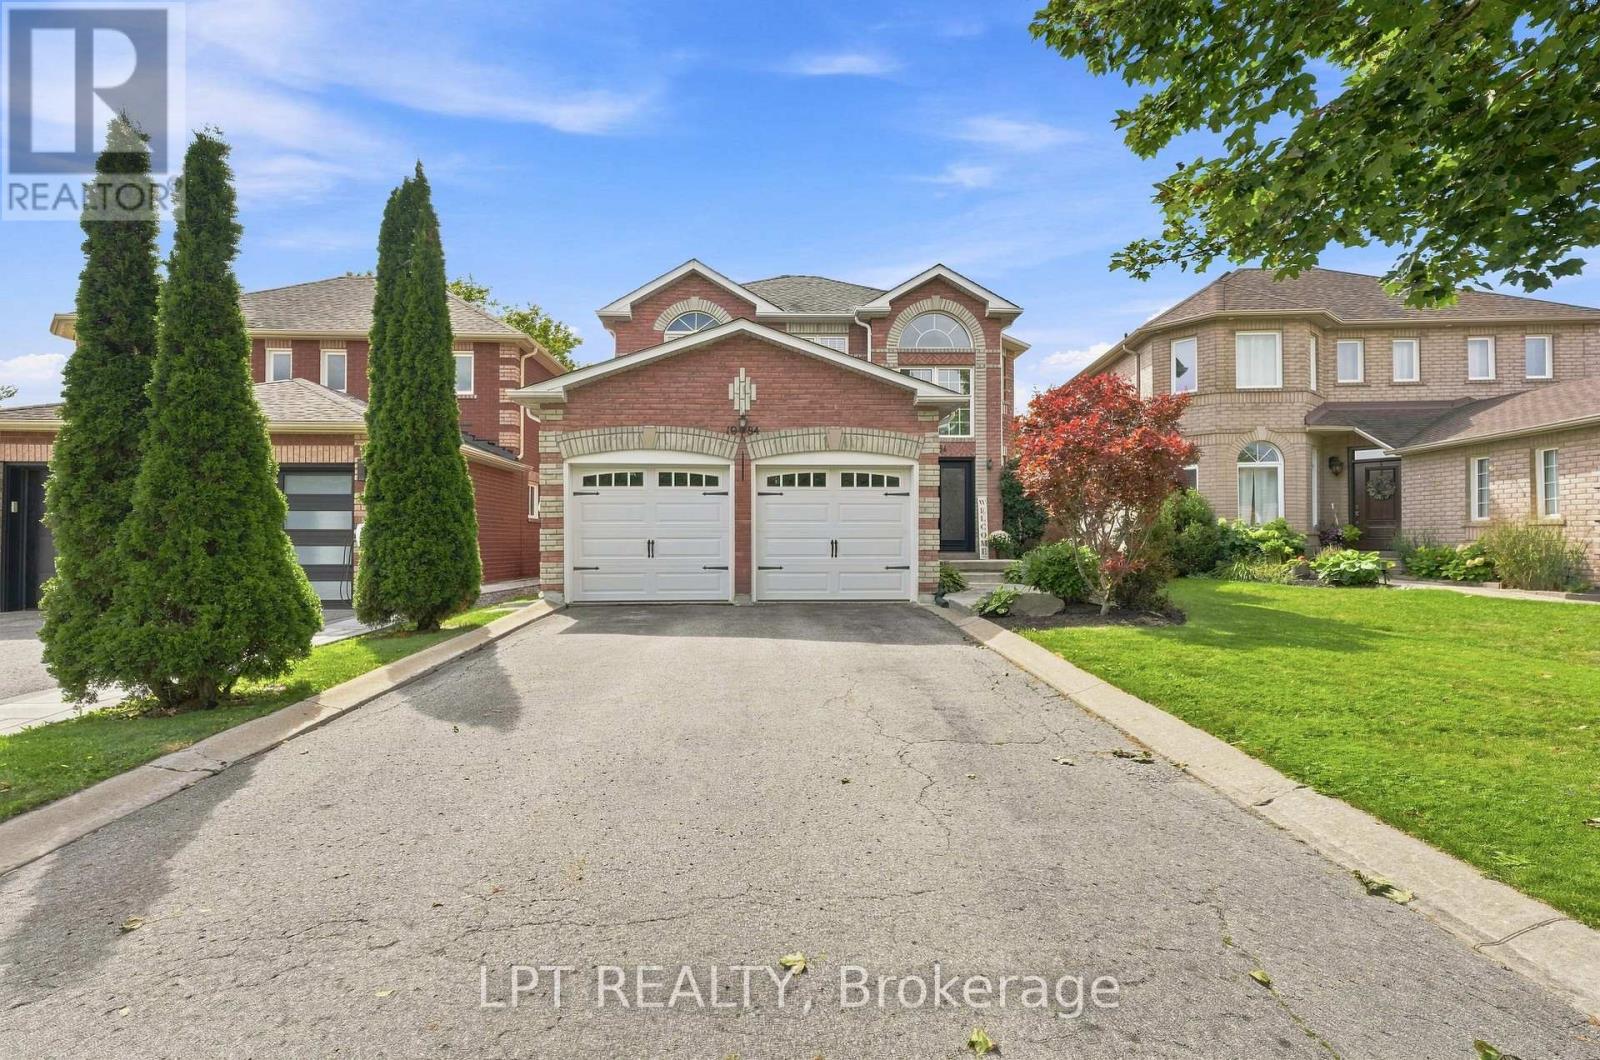
1984 Wilson Street
Innisfil (Alcona), Ontario
Tucked against a peaceful treed backdrop, 1984 Wilson St offers the perfect combination of space, comfort and privacy for today's family. This inviting 4 bedroom, 3 bathroom home has been freshly painted, features brand new carpeting on the upper level and all new electric light fixtures giving it a fresh, move-in-ready feel. The large primary bedroom offers its own private retreat, complete with a walk-in closet and 4-piece ensuite. The finished basement provides even more versatile living space, ideal for a family room, home office, playroom, home movie theatre or gym and it includes a roughed-in bathroom ready for future completion. Step outside to a peaceful backyard backing onto a beautiful mature treed area, creating a peaceful setting to relax and unwind. A variety of birds are frequent visitors, making it a wonderful spot to sit back with your morning coffee and enjoy the sights and sounds of nature. Spend your evenings relaxing under the stars in your own private, covered hot tub while taking in the tranquility of the surroundings. Ideally located close to schools, parks, shopping, restaurants and everyday amenities, this home offers the perfect balance of convenience and a quieter setting. With plenty of space inside and out, thoughtful updates and room to grow, this house is ready for it's next chapter! (id:51382)
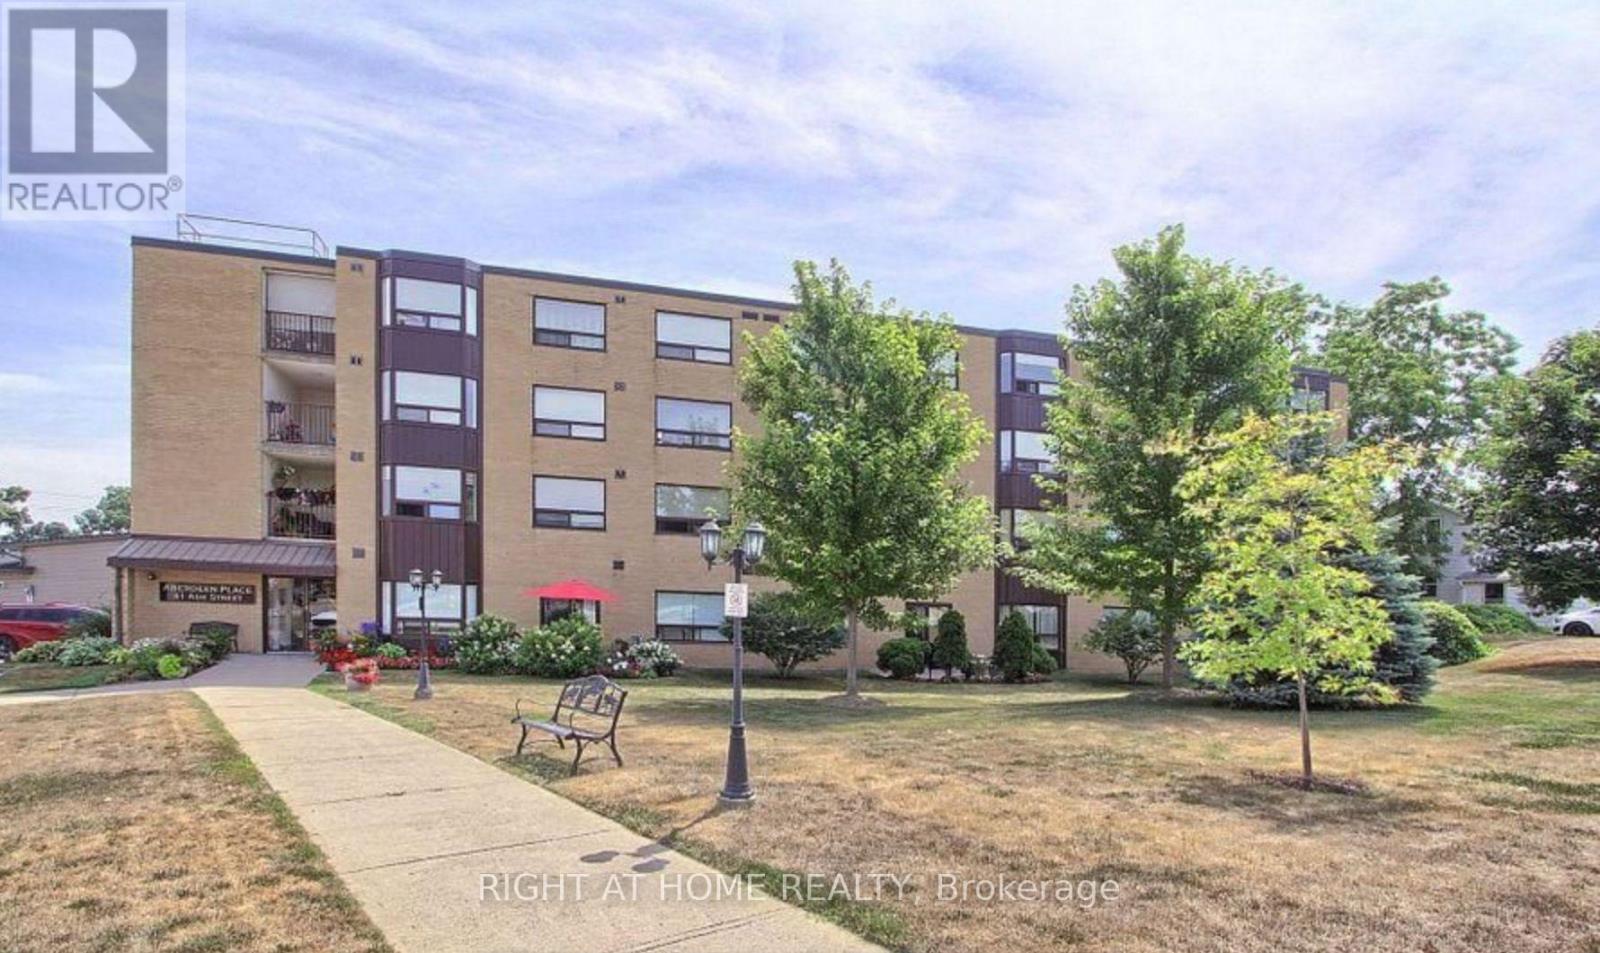
402 - 41 Ash Street
Uxbridge, Ontario
This delightful and airy unit spans 1,190 sq ft, featuring 2 generous bedrooms and 2 full bathrooms. The open-concept design seamlessly integrates the living area, dining space, and kitchen, making it perfect for hosting guests or relaxing with family. The master bedroom comes with double closets and a 4-piece ensuite. Additional amenities include in-unit laundry, a sizable utility/storage room, exclusive underground parking with direct elevator access, and a dedicated storage locker. Ideally situated, youre within walking distance of restaurants, shops, public transit, trails, parks, pubs, the library, the theatre, and more. This unit offers the perfect combination of comfort and convenience in an unbeatable location. Seller will consider Vendor Take back mortgage for short term. (id:51382)
Main - 137 Janray Drive
Toronto (Woburn), Ontario
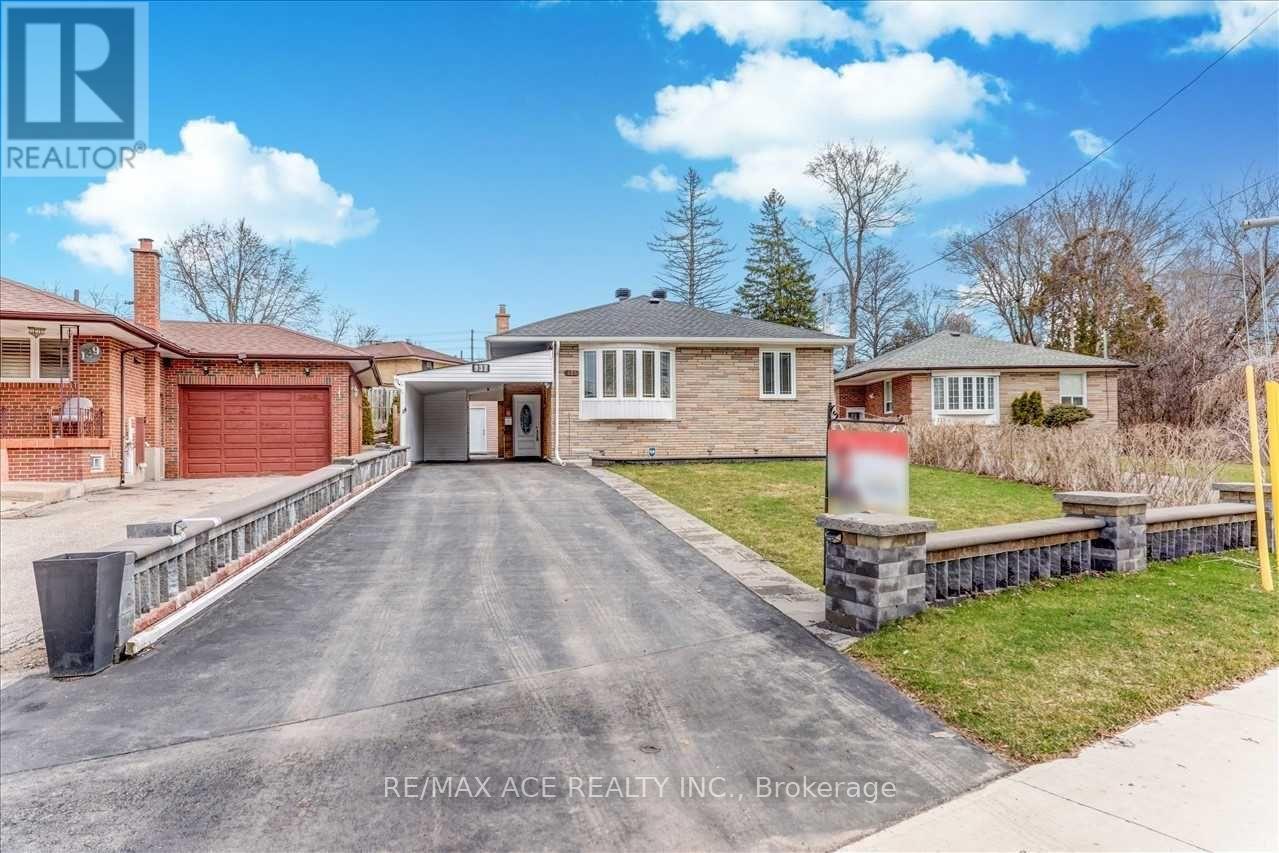
Just Move-In & Enjoy Stunning, Bright, Spacious Bungalow House With A Beautiful Front View And Plenty Of Yard Space In The Woburn Community. Freshly Painted. Detached House With 3 Bedrooms & 2 Bathrooms. This Bungalow Has Been Transformed With Exterior And Interior Pot-Lights. Room Windows, Bow Windows 2017 & Basement Windows 2017. AC 2019, Driveway 2018 With 3 Car Parking, Roof (10 Years Warranty) & Gutter 2021. Interlock 2021, Grass Changed (Front) 2022, Sewer Line Changed 2023. Storage 12X10 With Two Selves 2021. One Big Sweet Pears Tree. Walk To School. Ttc Bus, Close To All Amenities. U of T, Centennial college, STC, HWY 401 are also in short distance. Tenant to pay 60% of Utilities. (id:51382)
Bsmt - 137 Janray Drive
Toronto (Woburn), Ontario
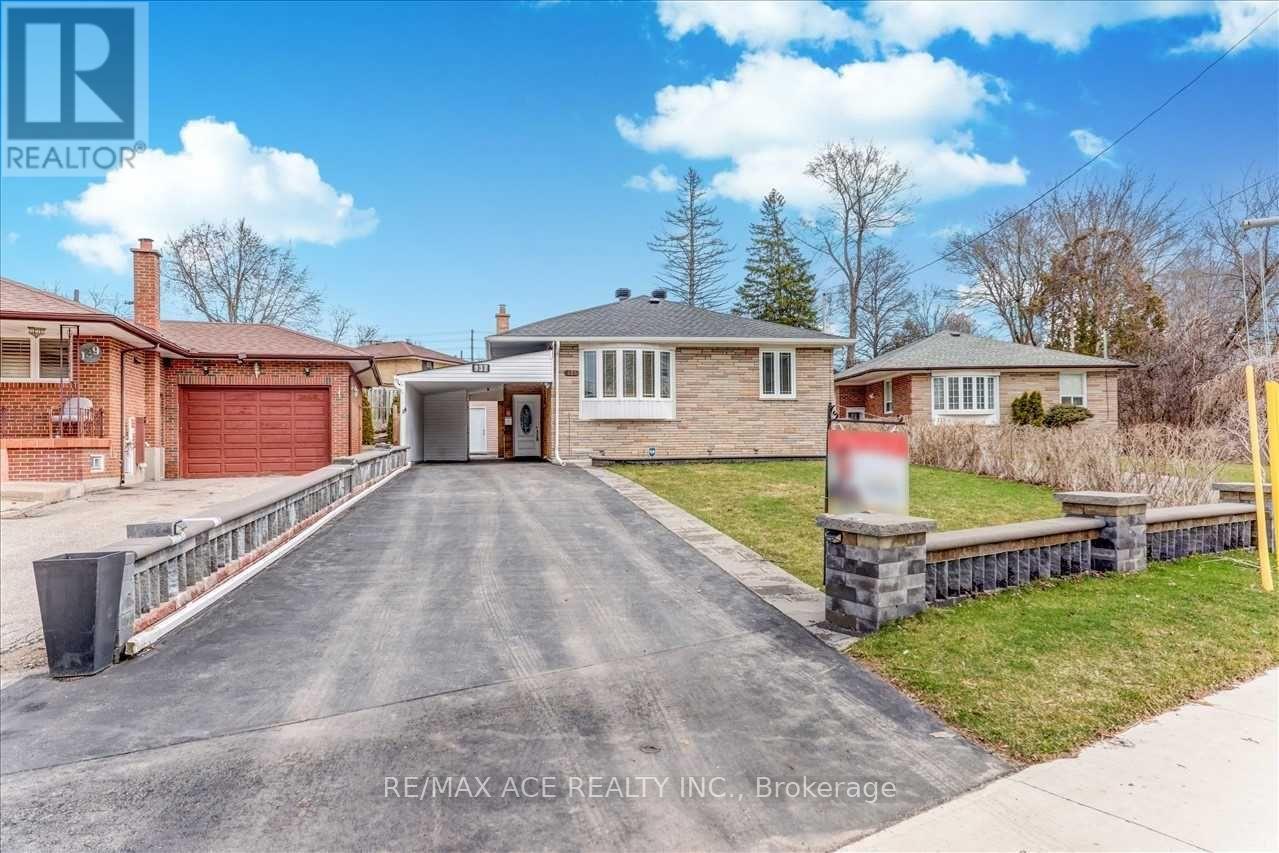
3 Bedrooms at Basement, Just Move-In & Enjoy Stunning, Bright, Spacious Bungalow House With A Beautiful Front View And Plenty Of Yard Space In The Woburn Community. Freshly Painted. Detached House With 3Br & 2 full Bathrooms. This Bungalow Has Been Transformed With Exterior And Interior Pot-Lights. Room Windows, & Basement Windows 2017. Ac 2019, Driveway 2018 With 2 Car Parking, Roof (10 Years Warranty) & Gutter 2021. Interlock 2021, Grass Changed (Front)2022, Sewer Line Changed 2023. Walk To School. Ttc Bus, Close To All Amenities. U of T, Centennial college, STC, HWY 401 are also in short distance. Tenant to pay 40% of Utilities of Total Consumption. (id:51382)
3804 - 327 King Street W
Toronto (Waterfront Communities), Ontario
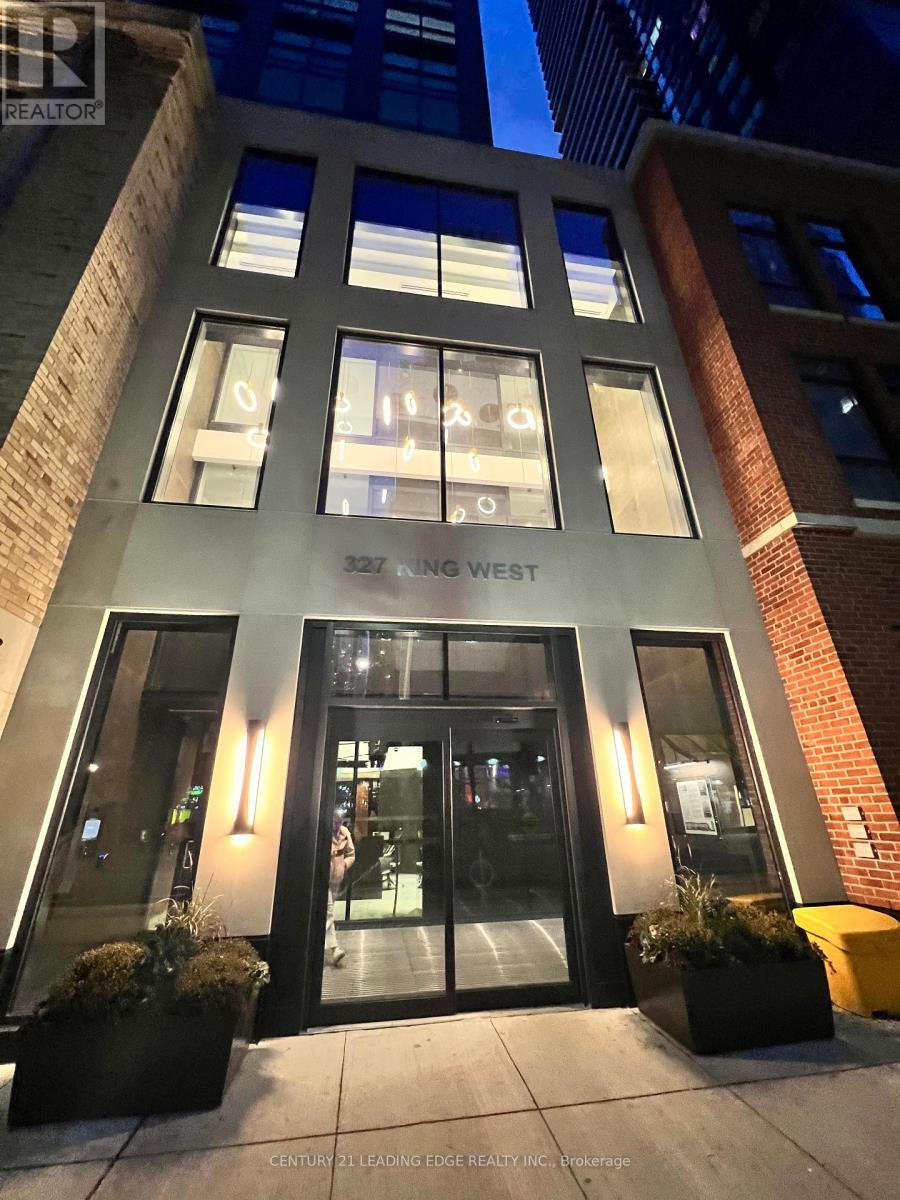
2 Bedroom Unit In The Heart of Downtown Toronto. Functional Open Concept Layout with Many Modern Upgrades. Laminated Flooring. All Ceiling to Floor Windows Makes the Unit Extra Bright & Spacious. This Unit Includes 1 Underground Parking Space. Building Amenities Includes a Fitness Facility, Yoga Studio, Party Room, Lounge with BBQs, Business Centre With Wifi, Club House. Close Proximity Entertainment District, Financial District, Streetcar At Front Door, TIFF, Union Station, Hospitals, and Schools. (id:51382)
1608 - 75 Graydon Hall Drive
Toronto (Parkwoods-Donalda), Ontario
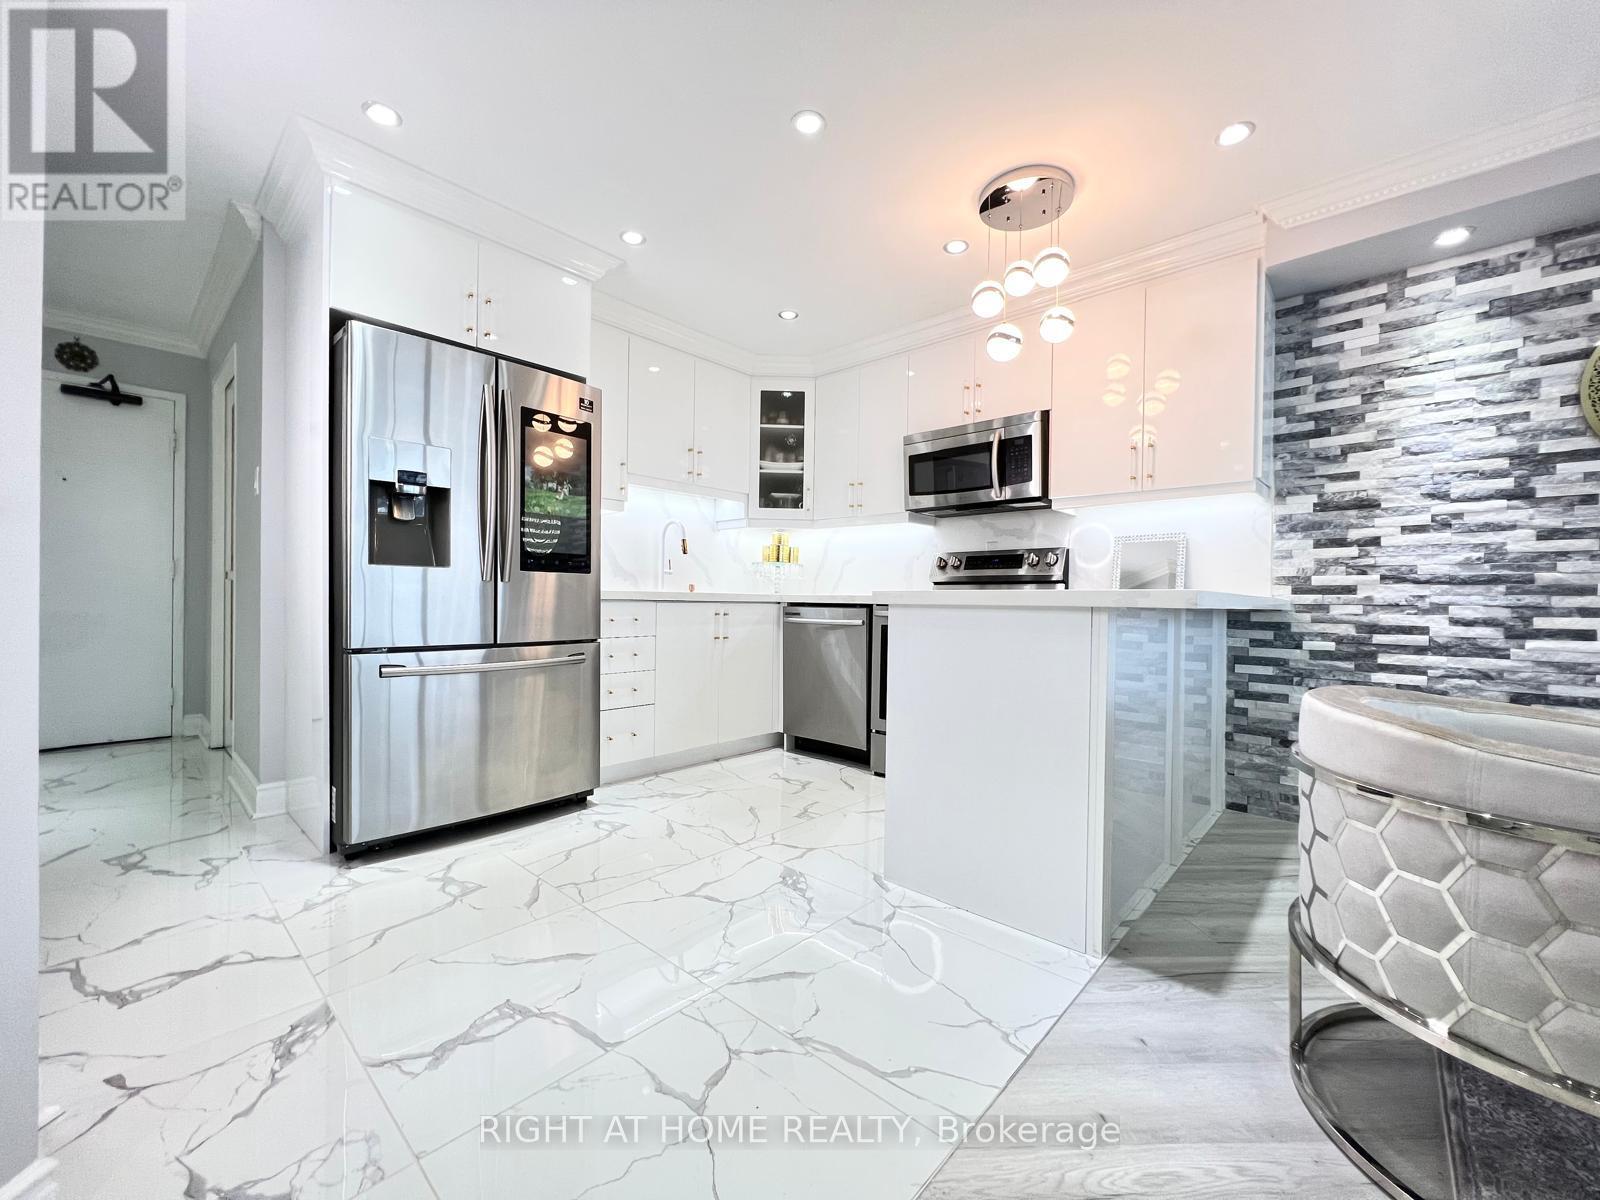
Experience Modern Luxury In This Upgraded 3-Bedroom, 2-Bathroom Condo Featuring High-End Finishes, Spacious Living Areas, And A Functional Open-Concept Layout. The Primary Bedroom Offers A Walk-In Closet And A Renovated Ensuite With Elegant Marble, Tile, And A Sleek Stand-Up Shower. The Modern Kitchen Flows Seamlessly Into The Dining And Living Areas, Enhanced By A Custom Dining Accent Wall, A Full-Tile Feature Wall, And An Electric Fireplace. Enjoy Open Views From Your Private Balcony, Plus The Convenience Of In-Suite Laundry And Two Parking Spaces. Maintenance Fees Include All Utilities, Bell Fibe Internet, And Cable. Ideally Located Minutes From Highways 401 And 404, Transit, Shopping, Schools, Parks, And Essential Amenities. A Rare Opportunity To Own A Stylish, Move-In-Ready Condo In A Prime Location. (id:51382)
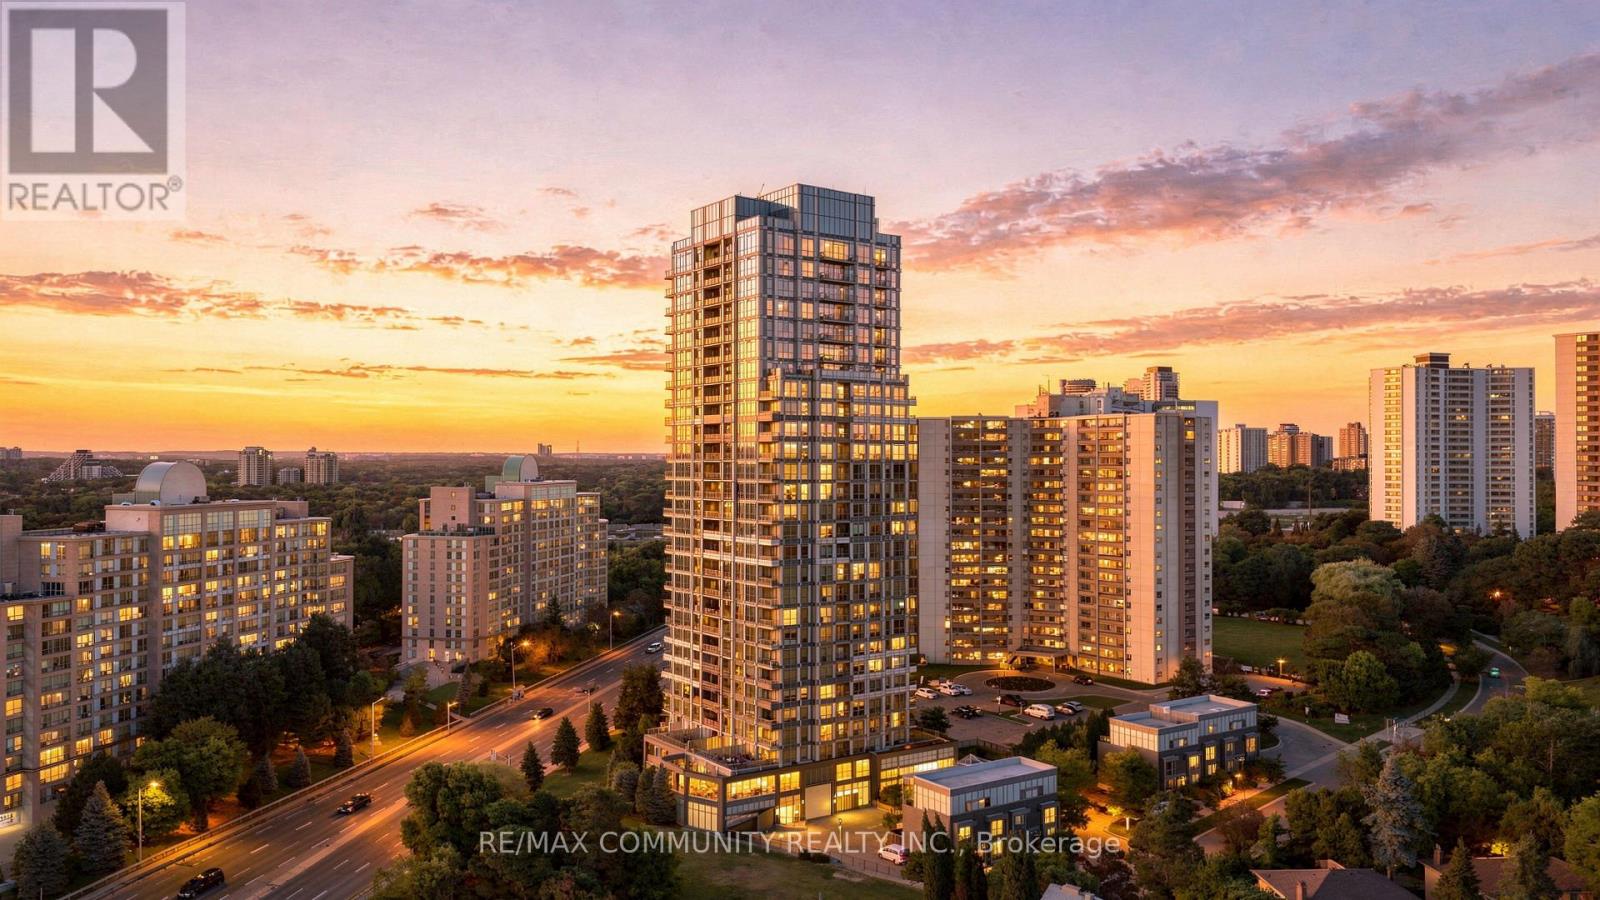
2111 - 18 Graydon Hall Drive
Toronto (Parkwoods-Donalda), Ontario
Welcome to 18 Graydon Hall! This wonderful 2-bedroom, 2-bathroom corner unit offers a bright and spacious layout with panoramic south-facing views of the Toronto skyline and CN Tower. Enjoy the convenience of parking and an oversized locker, providing plenty of extra storage. Located in a highly convenient area just minutes from Fairview Mall, Hwy 401 and Hwy 404, with an array of shopping, dining, transit and everyday amenities nearby. The building also offers excellent amenities for residents to enjoy. A fantastic opportunity for first-time home buyers, downsizers or anyone looking for a well located home with incredible city views. Don't miss your chance to make this gem your own! (id:51382)
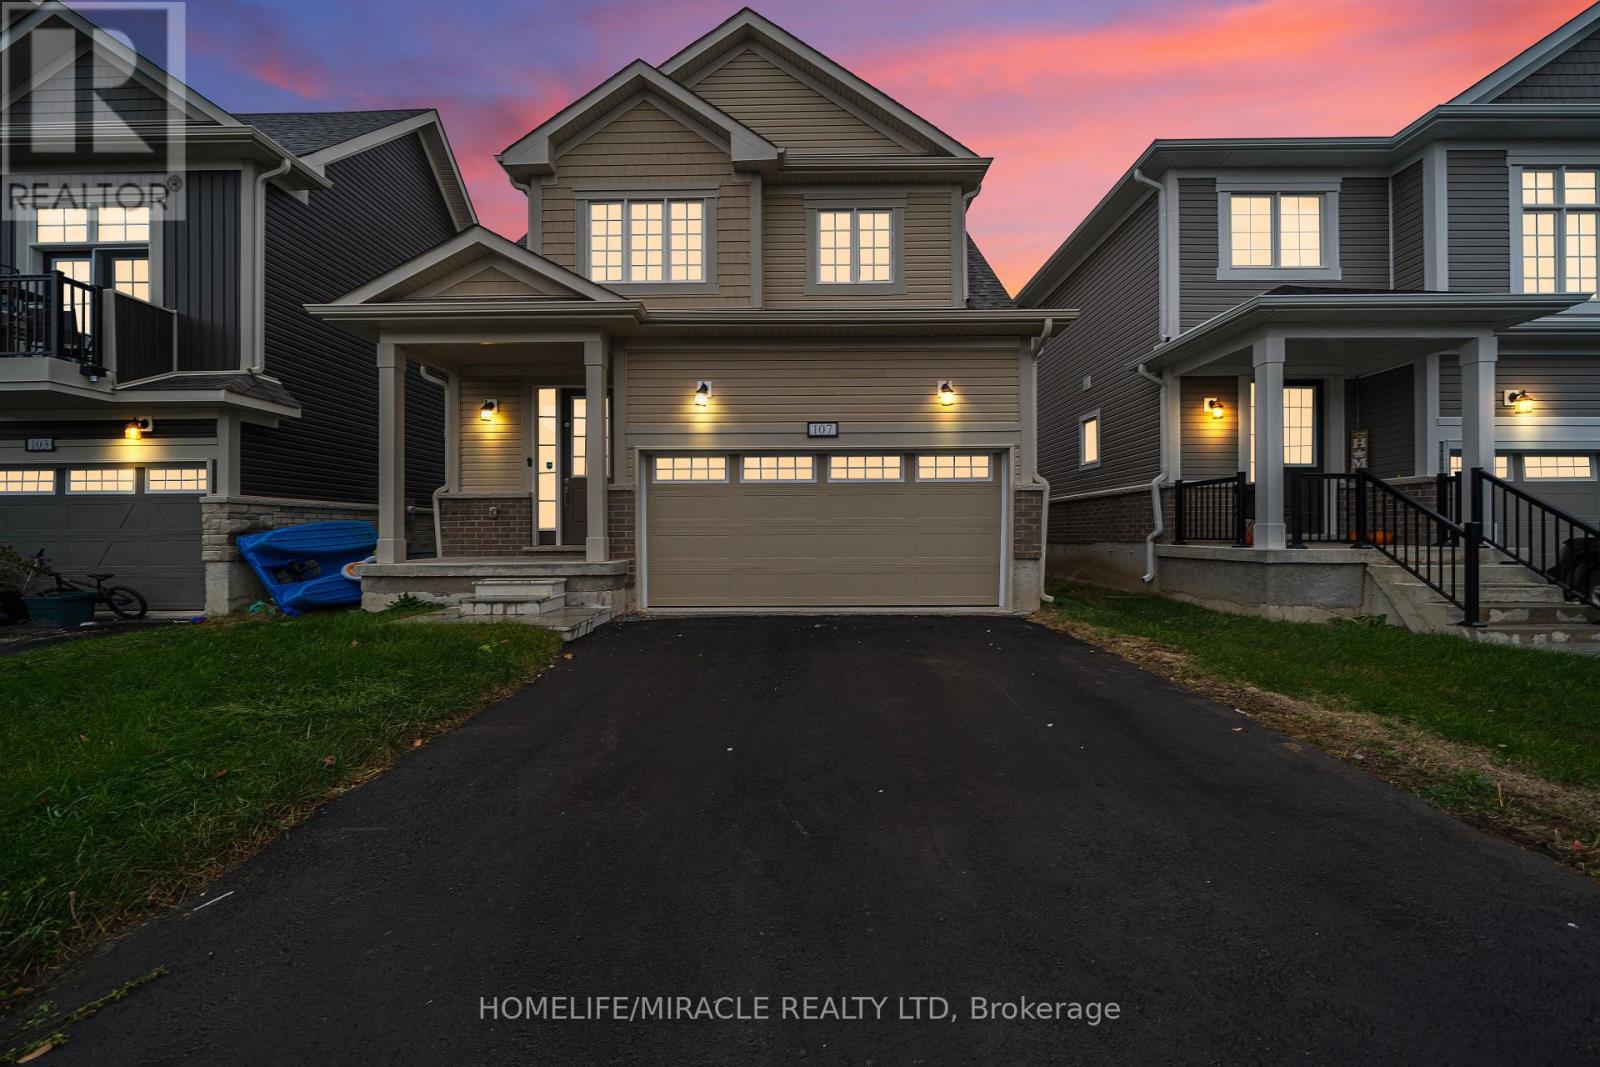
107 Oakmont Drive
Loyalist (Bath), Ontario
Stunning Detached Home Offering 4 Spacious Bedrooms & 2.5 Bathrooms With Double Car Garage, Spread Across Approx. 2200 Sq. Ft., Of Luxurious Livable Space. Step Inside To Admire The Elegant Hardwood Flooring & Soaring High Ceilings That Enhance The Open & Airy Ambiance. On The Main Floor You Have Access To The Double Car Garage Through The Laundry Room. The Kitchen Is Equipped With S/S Appliances & Tons Of Cupboard & Counter Space. With A Modern Open Concept Floorplan, Enjoy Entertaining Family & Friends With Direct Access To The Backyard From The Dining Room. Making Your Way Upstairs Into The Primary Bedroom You Will Find An Expansive Walk In Closet & A 4 Piece Ensuite Featuring A Separate Walk In Shower Providing An Oasis Of Relaxation & Privacy. The Unfinished Basement Provides Potential For An In-Law Suite Or Great For An Additional Storage Space. Situated In A New Development, Close To Banks, School, Parks, Gas Stations, Grocery Store, Restaurants & Only 20 Min Drive To Kingston & Napanee. (id:51382)
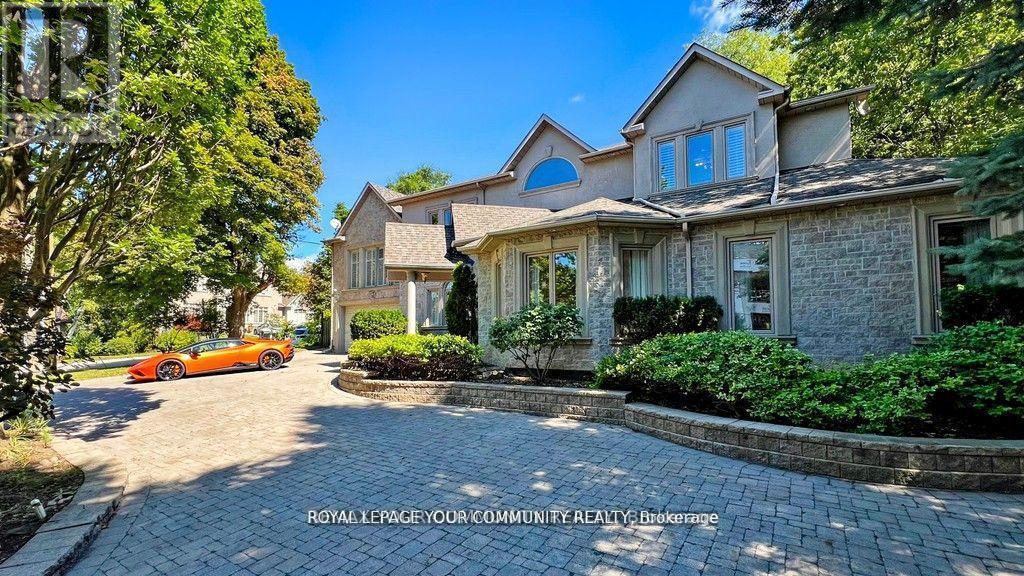
43 Denham Drive
Richmond Hill (South Richvale), Ontario
Elegance and Sophistication in Prime South Richvale, Experience timeless luxury in this architecturally significant, custom-built residence featuring a stately circular driveway and nestled in one of Richmond Hill's most coveted neighborhoods. Perfect for end users, builders, or investors, this property offers the flexibility to renovate to your taste or build your dream estate. With 6 spacious bedrooms and 6 bathrooms, this home provides abundant space for family and guests. A potential in-law suite located above the garage offers a private, separate entrance ideal for multigenerational living or extended stays. Enjoy the freshly painted interiors, brand-new appliances, and the newly installed swimming pool liner (2024), water heater, and water tank, adding exceptional comfort and peace of mind. Every detail has been meticulously cared for, creating a move-in-ready sanctuary where modern upgrades meet classic elegance. Located minutes from Richmond Hill Golf Club, Yonge Street shops, fine dining, theatres, top-rated schools, and public transportation, this home perfectly balances luxury and convenience. *****Motivated Sellers***x (id:51382)
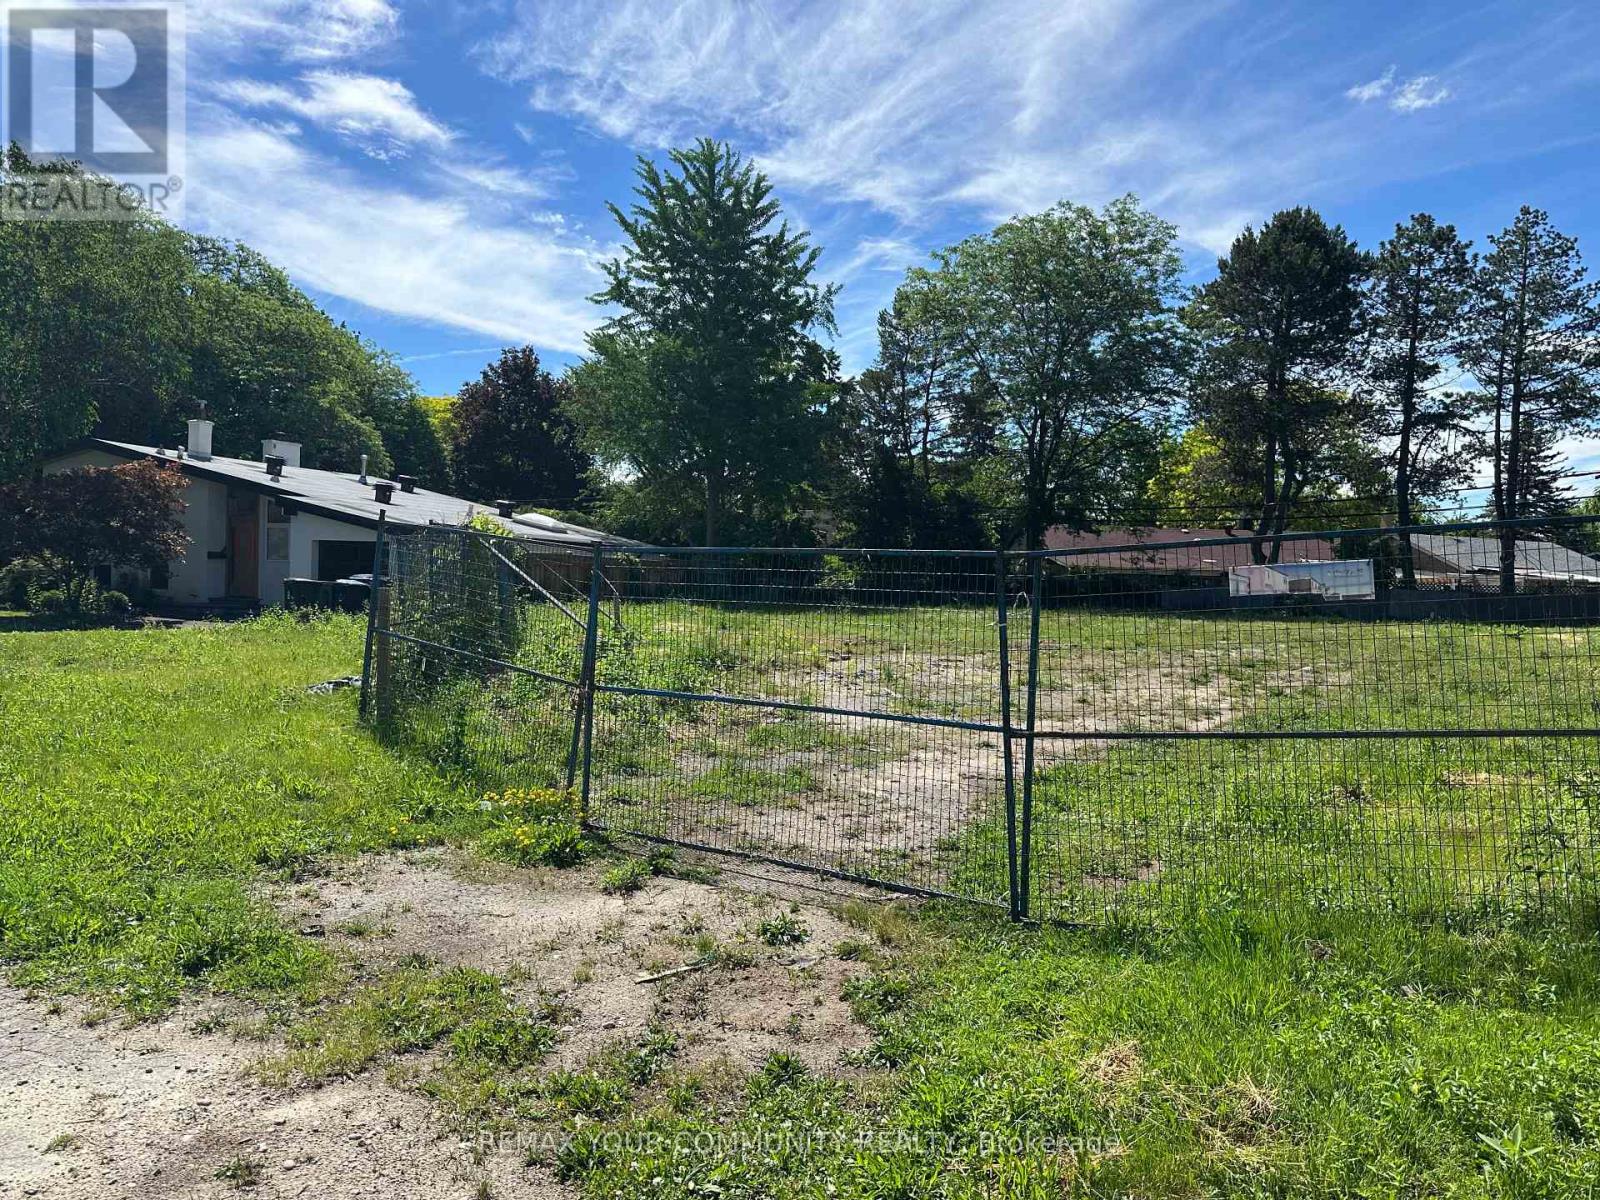
18 Legato Court
Toronto (Banbury-Don Mills), Ontario
Exceptional opportunity for builders, investors, and end-users to create a custom dream home in one of Toronto's most desirable neighbourhoods. Nestled on a quiet, family-friendly cul-de-sac, this premium residential lot offers the perfect blend of privacy, prestige, and convenience. Zoned for a single detached dwelling, this property is ready for your vision and bespoke design. Ideally located just minutes from the Shops at Don Mills, top-rated schools, parks, restaurants, and everyday amenities, with quick access to Highway 401 and the DVP for effortless commuting. Whether you're looking to build a luxury family residence or make a strategic investment, this is a rare opportunity to secure a prime building lot in an established upscale community. (id:51382)
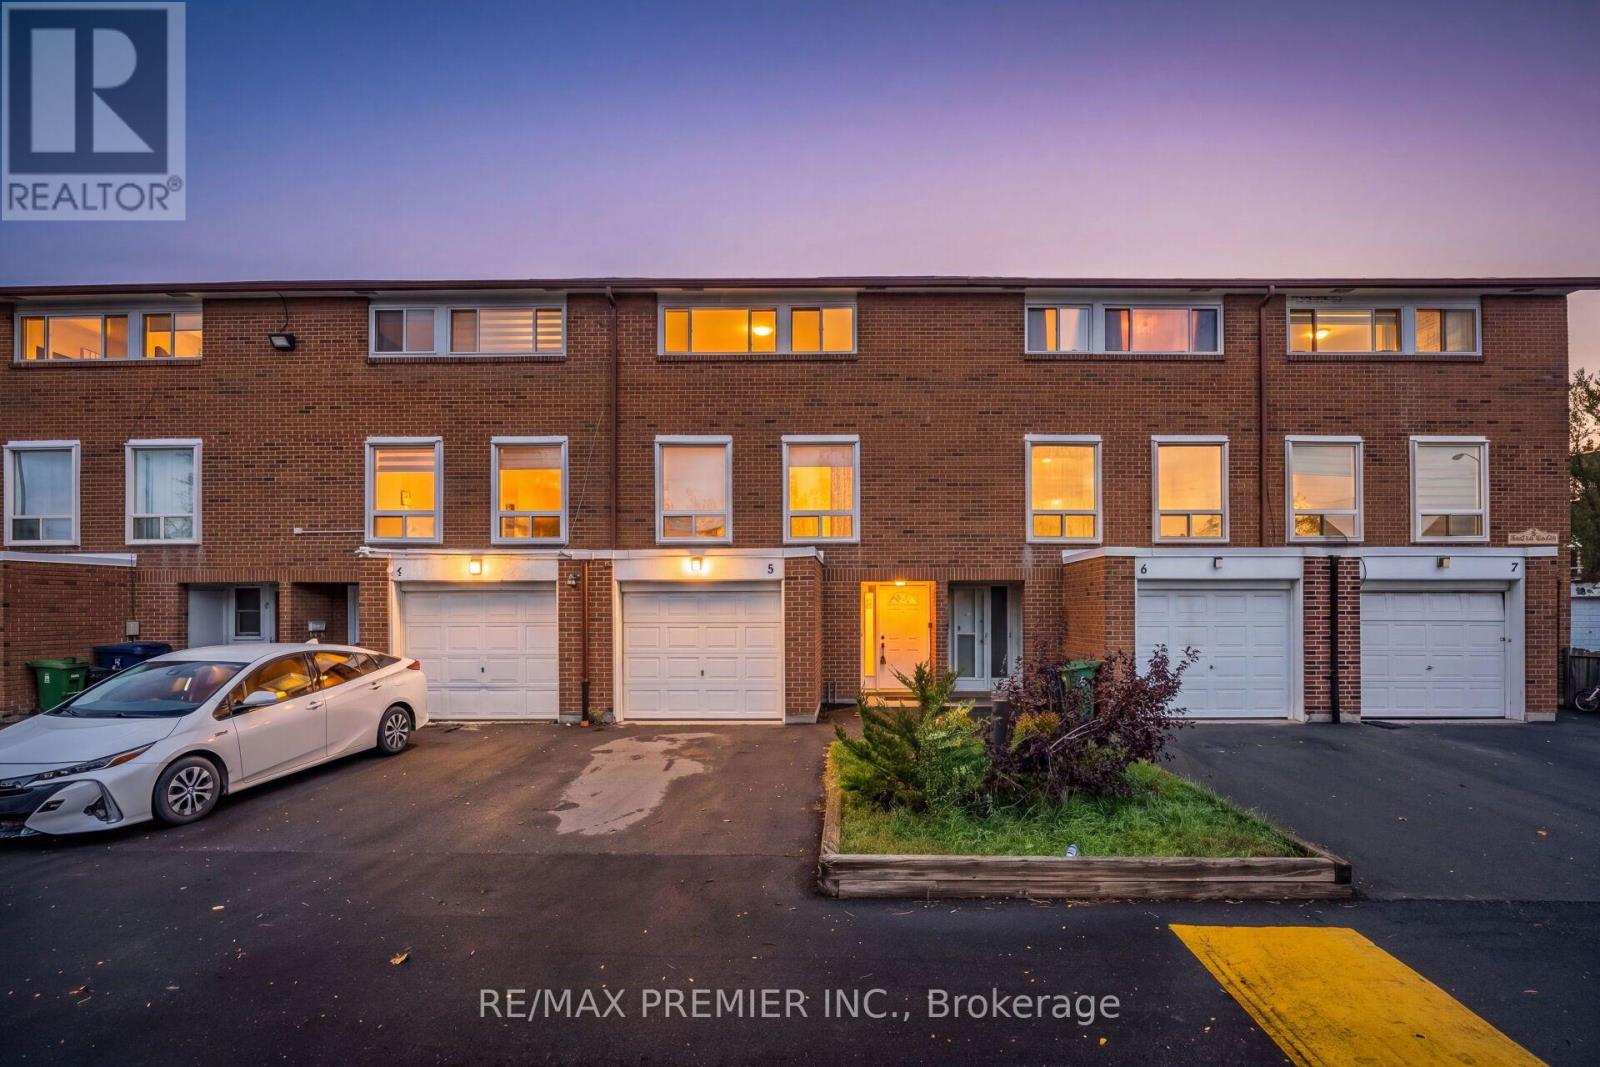
Unit 5 - 3 Kendleton Drive
Toronto (Mount Olive-Silverstone-Jamestown), Ontario
Bright & Spacious 3-bedroom condo townhouse !!!! Functional layout, Three generously sized bedrooms , One washroom & finished basement offering additional versatile living space !!!! Finished basement is perfect for a family recreation room, entertainment area, home office, or extra storage. An excellent opportunity for first-time homebuyers, growing families, or investors seeking a property with great potential. Conveniently located close to schools, parks, shopping, public transit, and everyday amenities. A wonderful opportunity to own a home that combines comfort, functionality, and convenience. Don't miss out!!!!! (id:51382)
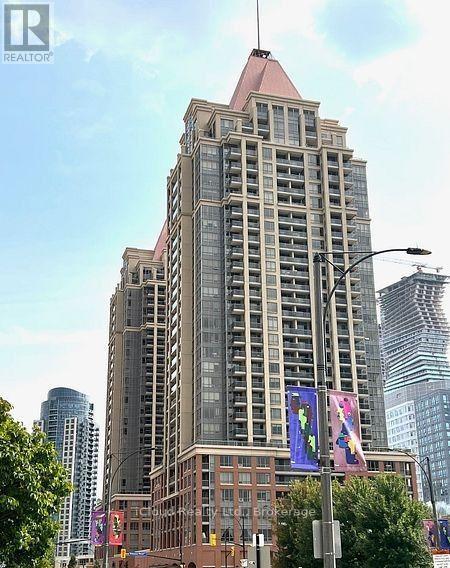
508 - 4090 Living Arts Drive
Mississauga (City Centre), Ontario
2 BATHS, 1+1 BR. DEN IS BIG ENOUGH FOR 2ND BR. LUXURY DANIELS BUILDING, WALKING DISTANCE TO EVERYTHING. ***AAA TENANT ONLY***-----UNIT WILL BE VACANT AS OF NOV. 1/26. (id:51382)
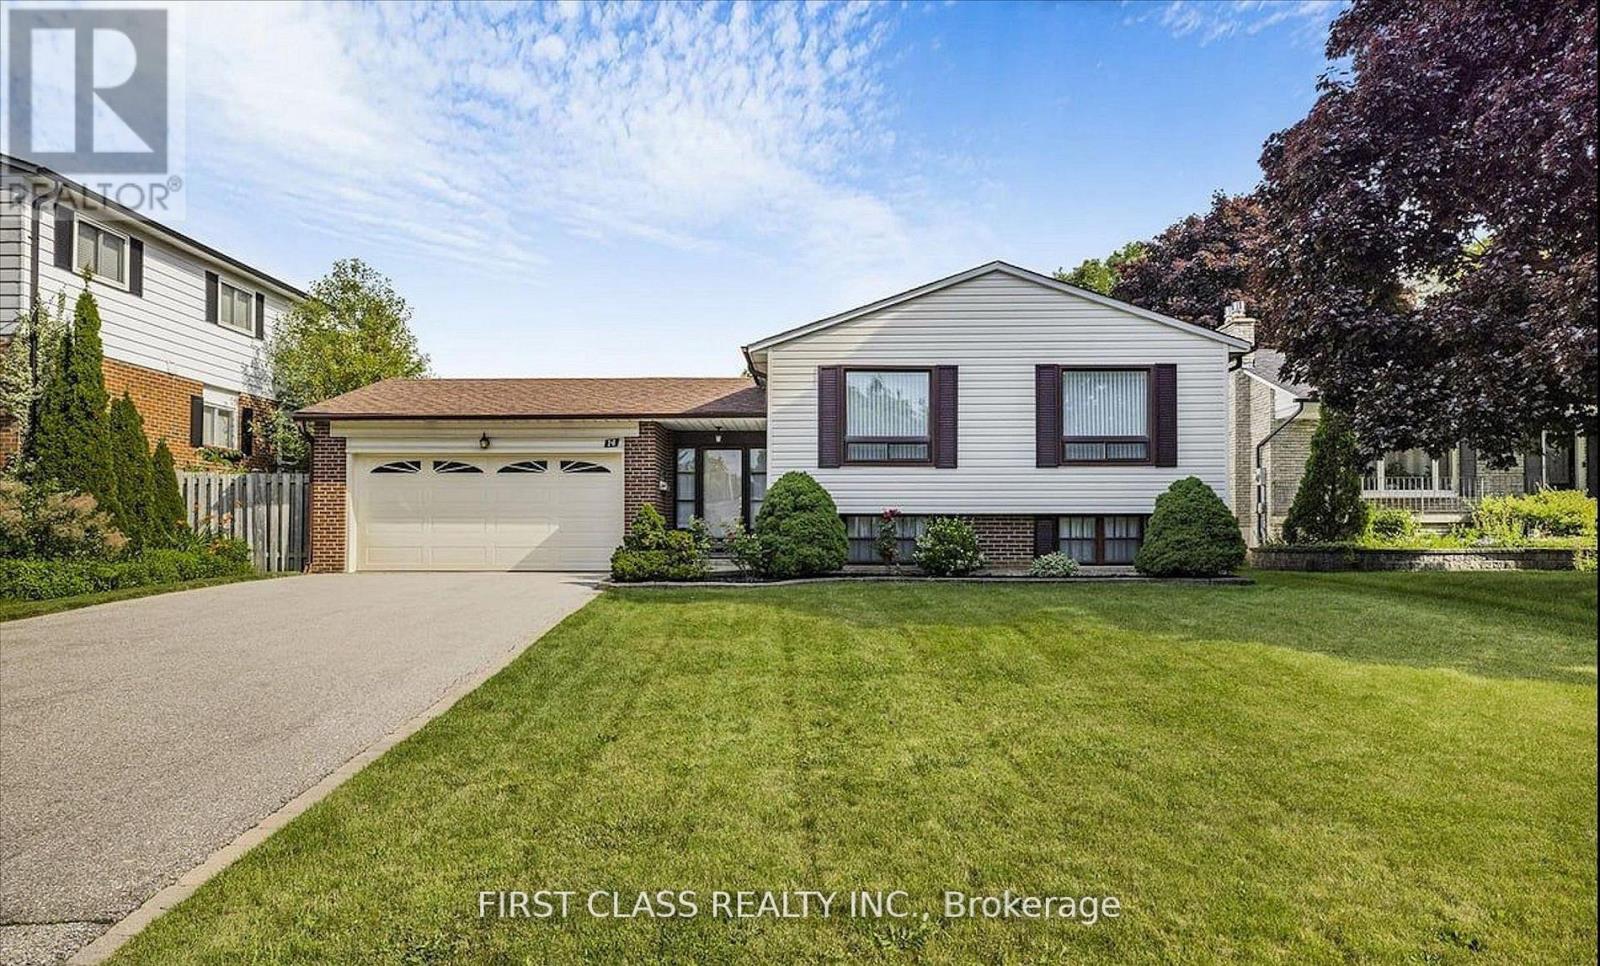
14 Pringle Avenue
Markham (Markham Village), Ontario
Well Maintained Raised Bungalow features three bedrooms, Two Bathrooms, plus an oversized family/living rooms alongside an inviting eat-in kitchen. Close To Stouffville Hospital, Markham District High School, And All Other Amenities, Library, Community Centre, Transit (Bus And Go Station), Shopping (Markham Main St And Markville Mall), Cafes, Restaurants With Easy Access To Hwy 407. (id:51382)
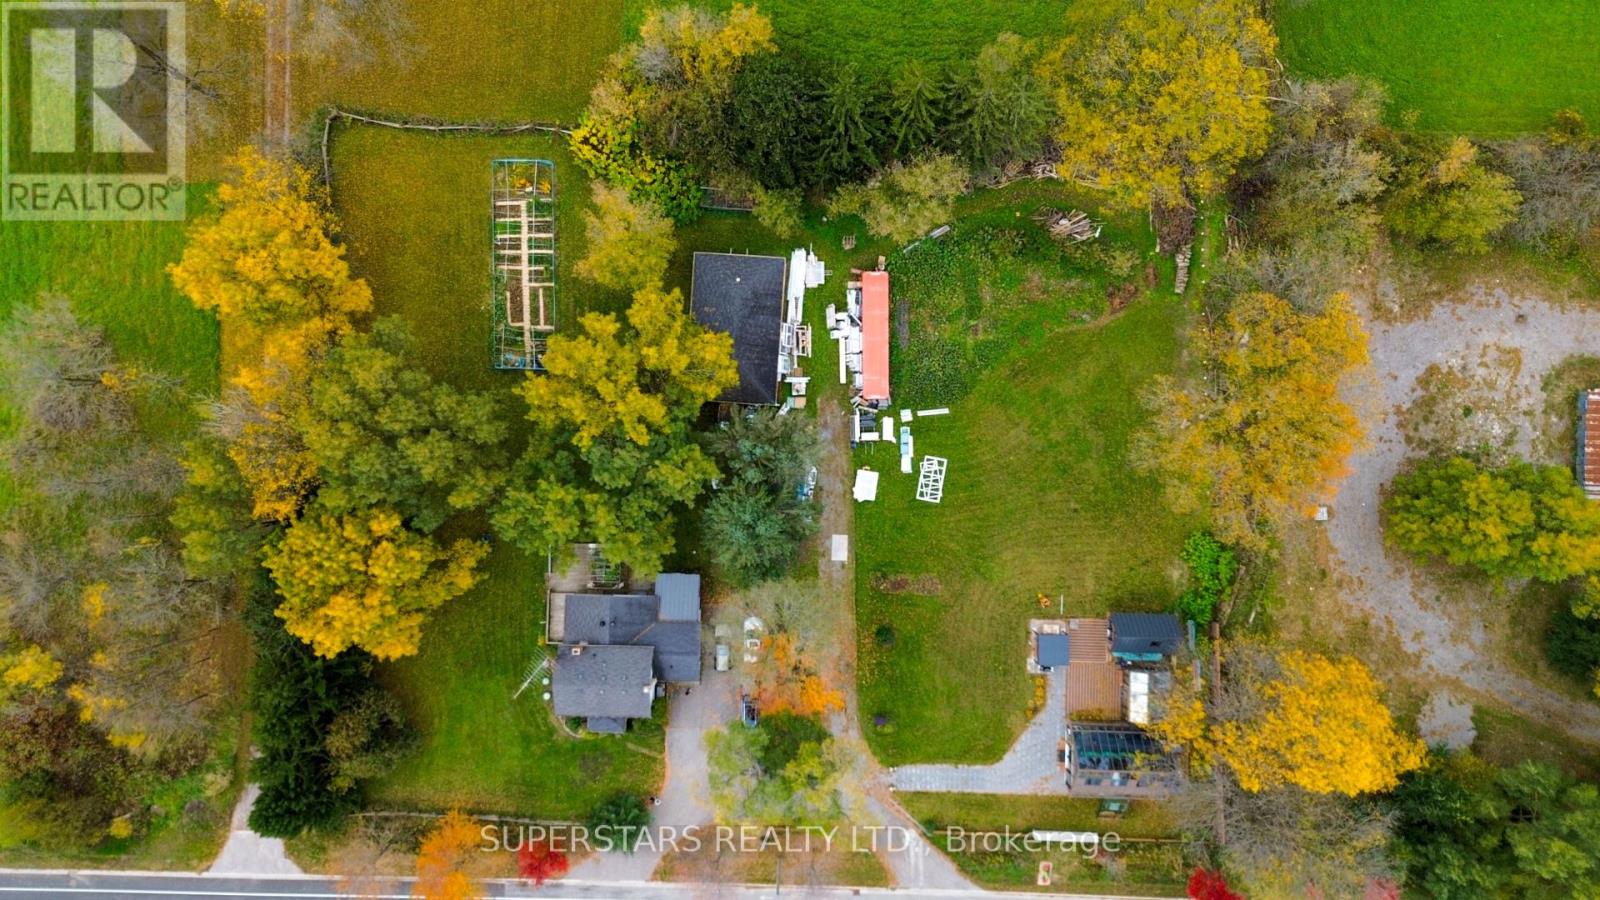
17450 Bathurst Street
King, Ontario
Country Charm Meets City Convenience. Discover the perfect balance of peaceful country living and urban access on this exceptional 1.56-acreproperty directly across from Glenway Estates. The main residence offers approximately 1,500+ sq ft of living space, complemented by aseparate office and a high-quality garden sunroom that provides flexible space for work, hobbies, or relaxation. Surrounded by establishedcommunities and just minutes from Upper Canada Mall, Costco, Newmarket GO, Southlake Health, plus quick connections to 404 and 400. Thisis a rare chance to enjoy space, privacy, and convenience in one setting. A distinctive offering for those seeking country lifestyle with cityamenities close at hand. (id:51382)
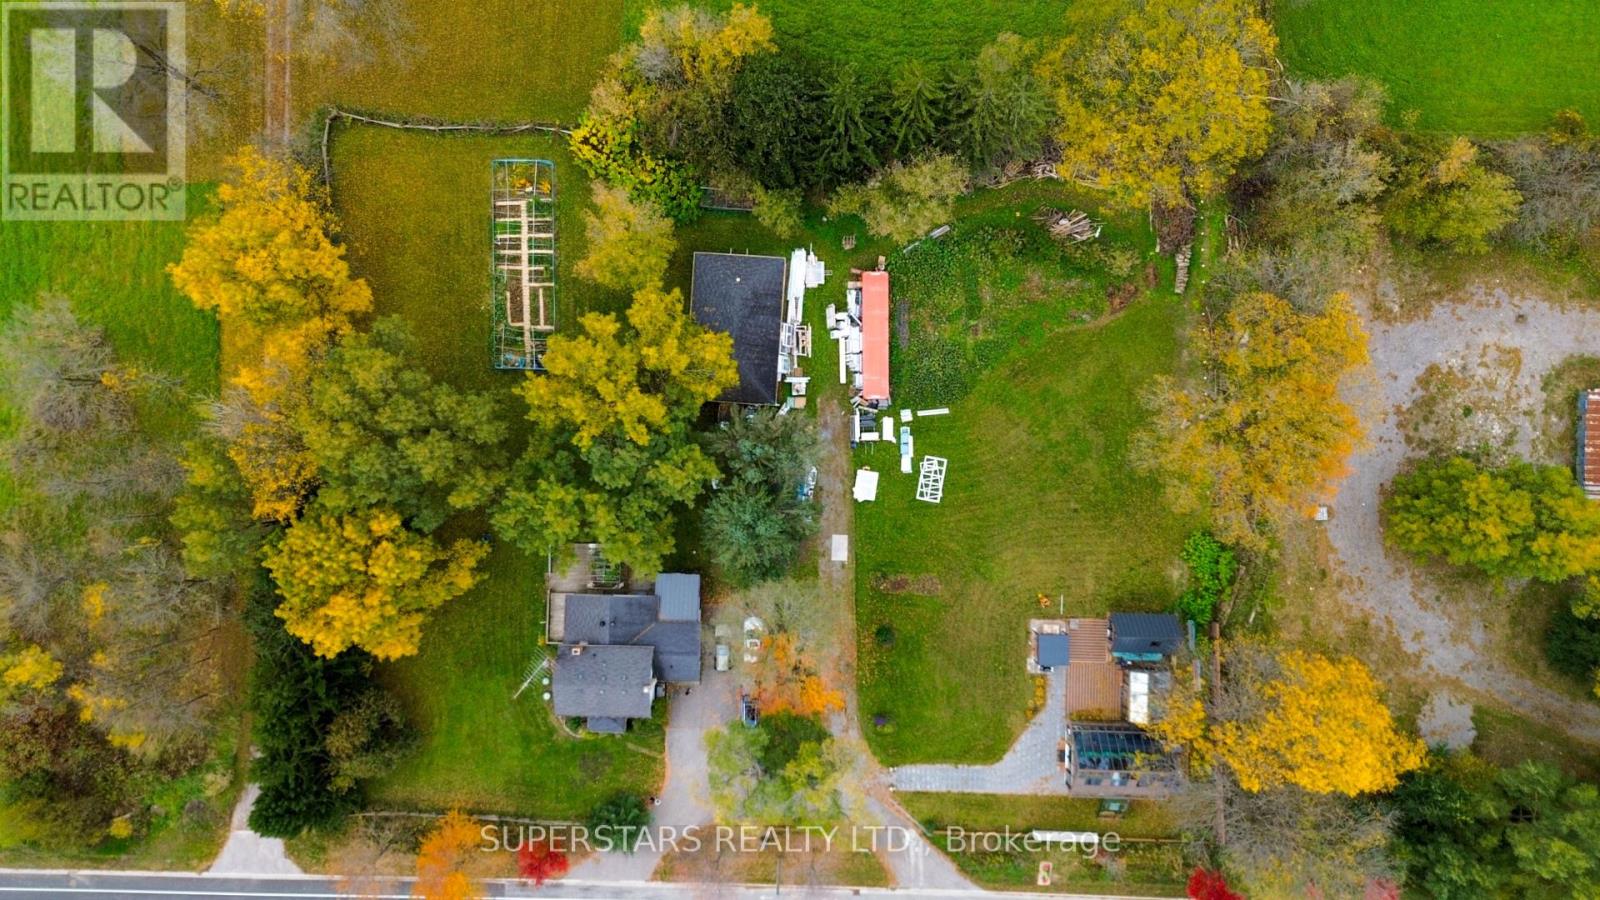
17450 Bathurst Street
King, Ontario
Country Charm Meets City Convenience. Discover the perfect balance of peaceful country living and urban access on this exceptional 1.56-acre property directly across from Glenway Estates. The main residence offers approximately 1,500+ sq ft of living space, complemented by a separate office and a high-quality garden sunroom that provides flexible space for work, hobbies, or relaxation. Surrounded by established communities and just minutes from Upper Canada Mall, Costco, Newmarket GO, Southlake Health, plus quick connections to 404 and 400. This is a rare chance to enjoy space, privacy, and convenience in one setting. A distinctive offering for those seeking country lifestyle with city amenities close at hand. (id:51382)
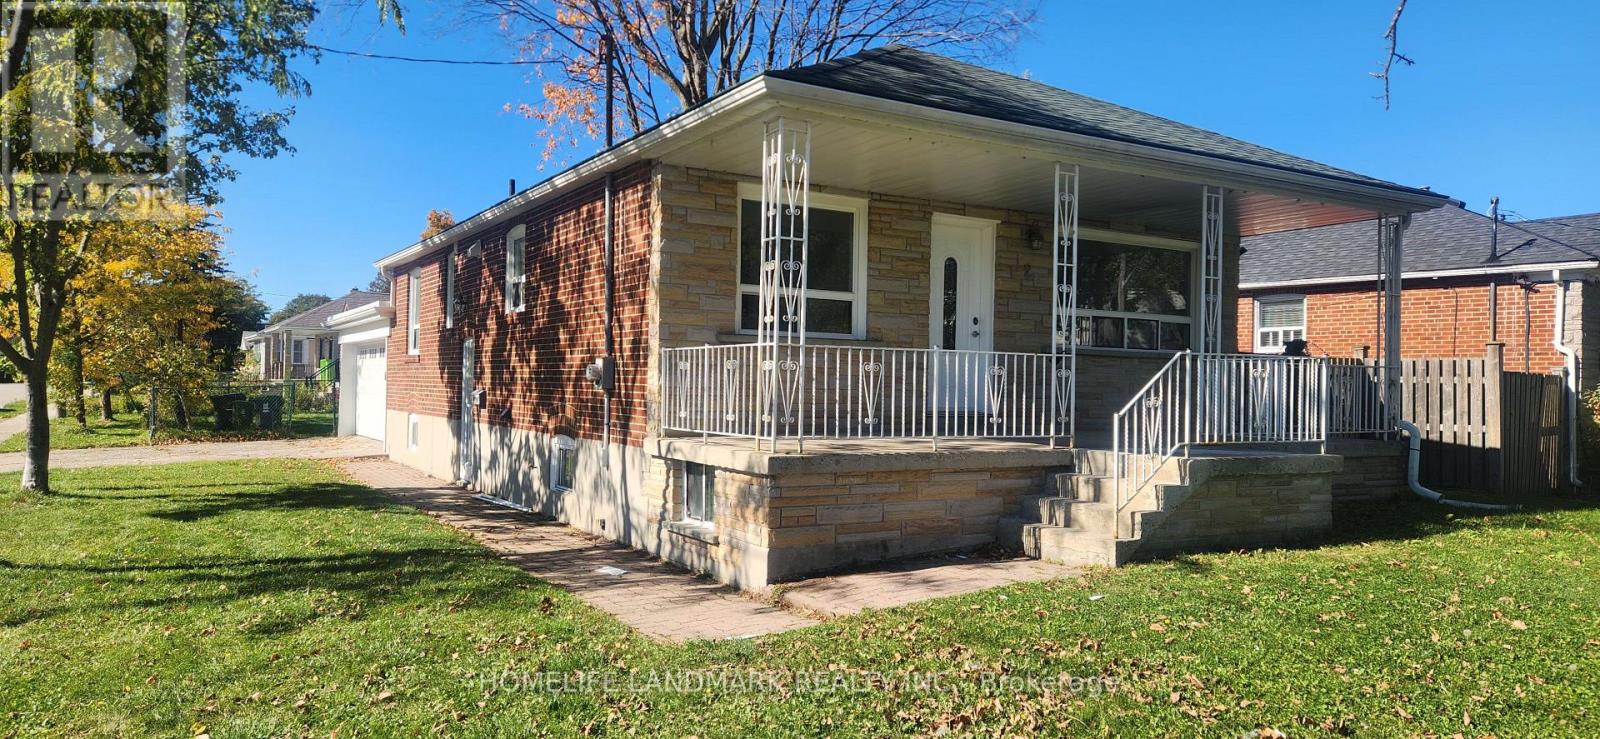
Main - 2 Tardree Place
Toronto (Wexford-Maryvale), Ontario
Well Maintained 3 Bedroom On Main Level Bungalow Has Brick With Stone. Enjoy Your Coffee On TheLarge Front Veranda. Convenient With An Oversized Double Garage. Wonderful Location With Access To Hwy 401/404, Costco, TTC, Shopping Centre & Elementary & Secondary Schools. Enjoy The Coziness Of An Established Community With The Benefits Of City Living. (id:51382)
4009 - 1 Bloor Street E
Toronto (Church-Yonge Corridor), Ontario
2 Ensuite Bedrooms With Lots Of Upgrades, 9F Ceiling, Floor To Ceiling Windows, Granite Kitchen Counter Tops With Center Island Over 700Sf At The Heart Of The City. Direct Access To 2 Subway Lines, Close To Shops And Restaurants, Minutes Walk To Yorkville,5 Star Building 27,000 Sq. Ft. Amenities W/ In + Outdoor Pool. Direct Access To Yonge & Bloor Station. Minutes To Yorkville, Mink Mile U of T & More. (id:51382)
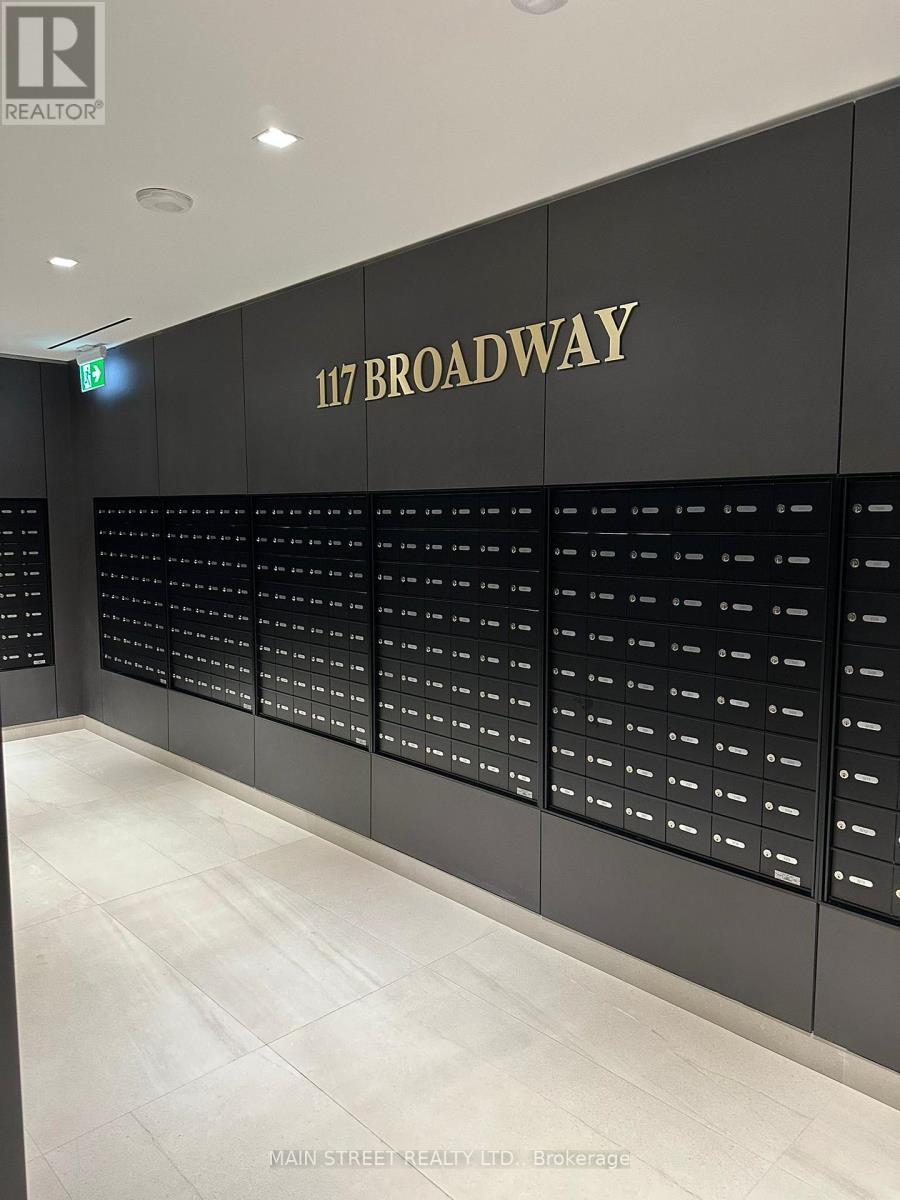
2207 - 117 Broadway Avenue
Toronto (Mount Pleasant West), Ontario
**INCLUDES ONE PARKING, ONE LOCKER**Experience elegant, high-end living in the heart of Mount Pleasant and Eglinton. This luxury condo combines timeless design with modern comfort in one of Toronto's most desirable neighborhoods. With a northern exposure and floor to ceiling windows, the space is filled with natural light throughout the day. Nine-foot ceilings and wide plank flooring create an open, airy atmosphere that feels both sophisticated and welcoming. The European style kitchen features quartz countertops and backsplash, modern appliances, and a functional open-concept layout that flows seamlessly into the living and dining areas. Mirrored closets add style and practicality, while every finish reflects a commitment to quality and detail. Residents enjoy access to a full suite of amenities designed for comfort and community. The building features a 24-hour concierge, rooftop terrace with fire pits and outdoor lounge, yoga and meditation studio, outdoor theater, art studio, sauna, gym, and outdoor pool. There is also a community BBQ area, party room, and meeting space for entertaining or remote work. Located within walking distance to two subway lines, shops, and restaurants, this home offers the perfect balance of urban convenience and refined living. Every detail, from the natural light to the thoughtful amenities, contributes to an exceptional lifestyle defined by elegance and modern luxury. (id:51382)
1307 - 181 Bedford Road
Toronto (Annex), Ontario
Sophisticated urban living awaits at 181 Bedford Avenue, Suite 1307. This bright and spacious two-bedroom corner residence showcases sweeping southeast views of the Toronto skyline and an enviable location in the heart of the Annex.Designed for refined city living, the suite features 9-foot ceilings, elegant flooring throughout, two private balconies, built-in appliances, a stylish three-piece ensuite bathroom, and an abundance of closet space. Expansive windows fill the home with natural light while offering captivating views and a sense of openness rarely found in the city.Residents enjoy an exceptional collection of amenities, including 24-hour concierge service, business centre, billiards room, party room, and a beautifully appointed terrace with sundeck-providing everything needed for both relaxation and entertaining.Perfectly positioned just minutes from Yorkville, Casa Loma, upscale boutiques, renowned cafes, restaurants, and Toronto's finest cultural and lifestyle destinations. A distinguished address offering the perfect balance of luxury, convenience, and vibrant city living. (id:51382)
2906 - 280 Dundas Street SW
Toronto (Kensington-Chinatown), Ontario
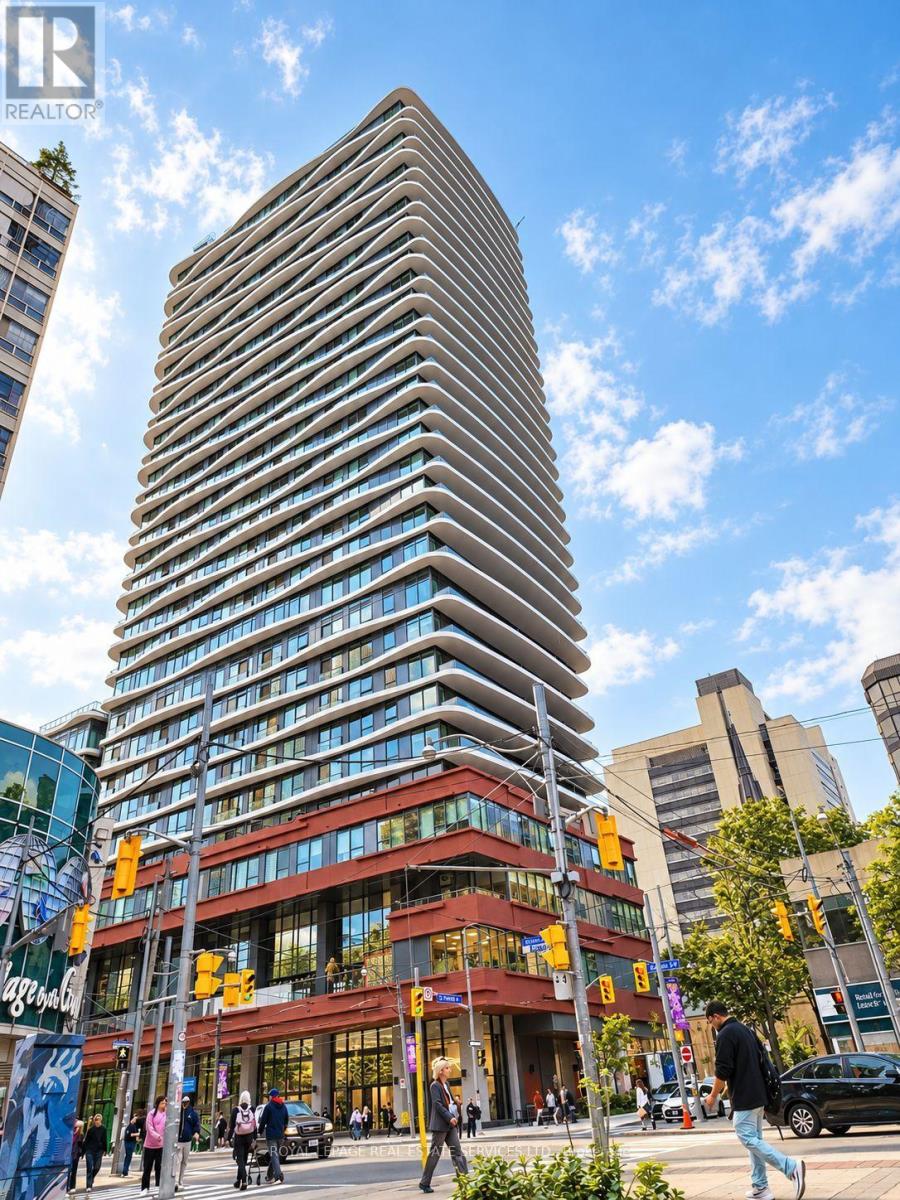
Welcome to Artistry Condos, a brand-new, never-lived-in residence offering contemporary urban living in the heart of downtown Toronto. Ideally located just steps from St. Patrick Subway Station, the University of Toronto, OCAD University, the Art Gallery of Ontario, Grange Park,and major hospitals, this exceptional property provides convenient access to the Financial and Entertainment Districts, Chinatown, the PATH network, Union Station, Rogers Centre, TIFF, restaurants, cafés, shopping, and cultural attractions. Residents enjoy an impressive selection of premium amenities, including a rooftop terrace with spectacular city views and BBQ facilities, a fully equipped fitness centre, yoga studio, co-working spaces, art studio, dining lounge, party room, meeting facilities, pet spa, and 24-hour concierge service. With excellent walkability and easy access to subway and streetcar services, this residence offers an outstanding opportunity for professionals, students, and families seeking comfort, convenience, and a sophisticated downtown lifestyle. (id:51382)
1908 - 830 Lawrence Avenue W
Toronto (Yorkdale-Glen Park), Ontario
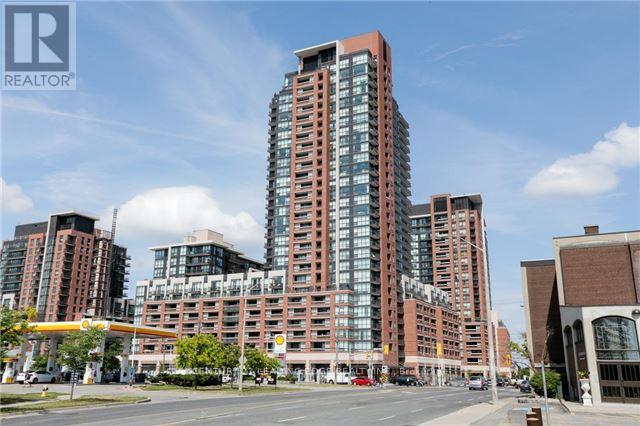
Fabulous South Facing 457Sf, 1 Bedroom Condo W/Unobstructed CN Tower/City Views. Functional Layout, Open Concept, S/S Appliances, Laminate Flooring. Bus Stops At Front Door, 15 Mins Walk To Lawrence Ave W Subway, Shops, Park, Lawrence Square,School,Columbus Centre.Close To Yorkdale Mall And Major Hwys.Building Amenities Include 24Hr Concierge,Indoor Pool And Sauna,Podium Rooftop Bbq+Lounge Area - Tenant Pay Hydro And Tenant Insurance. (id:51382)
608 - 1 Valhalla Inn Road
Toronto (Islington-City Centre West), Ontario
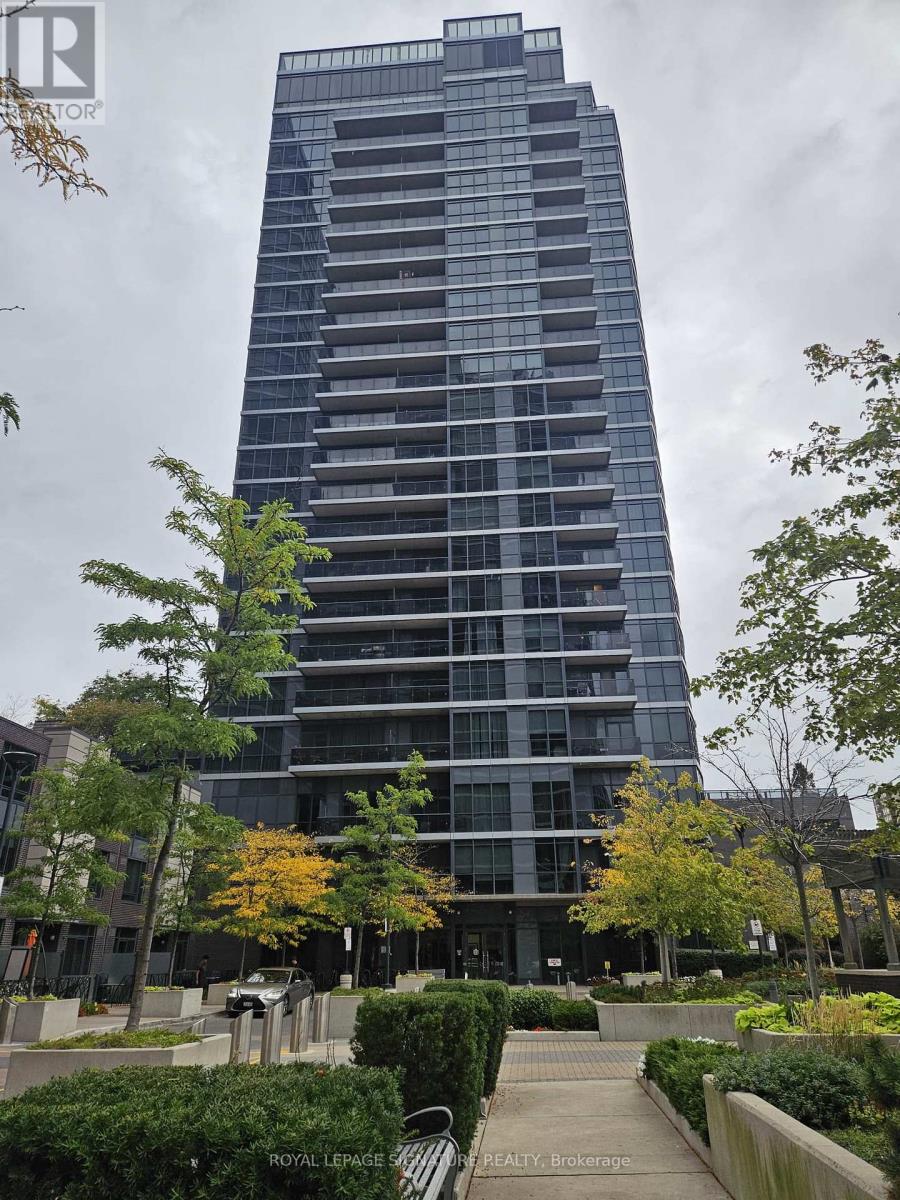
Welcome To 1 Valhalla Inn Rd, Suite 608 - A Bright And Spacious 1-Bedroom Condo Located In The Desirable Valhalla Community Of Etobicoke. This Stylish Suite Features An Open-Concept Layout With Floor-To-Ceiling Windows, A Modern Kitchen With Stainless Steel Appliances, And A Private Balcony Perfect For Enjoying Your Morning Coffee. Great Amenities: 24 Hr Concierge, Guest Suite, Fitness Room, Indoor Pool, Saunas, Party Room, Interne Lounge And Much More! (id:51382)
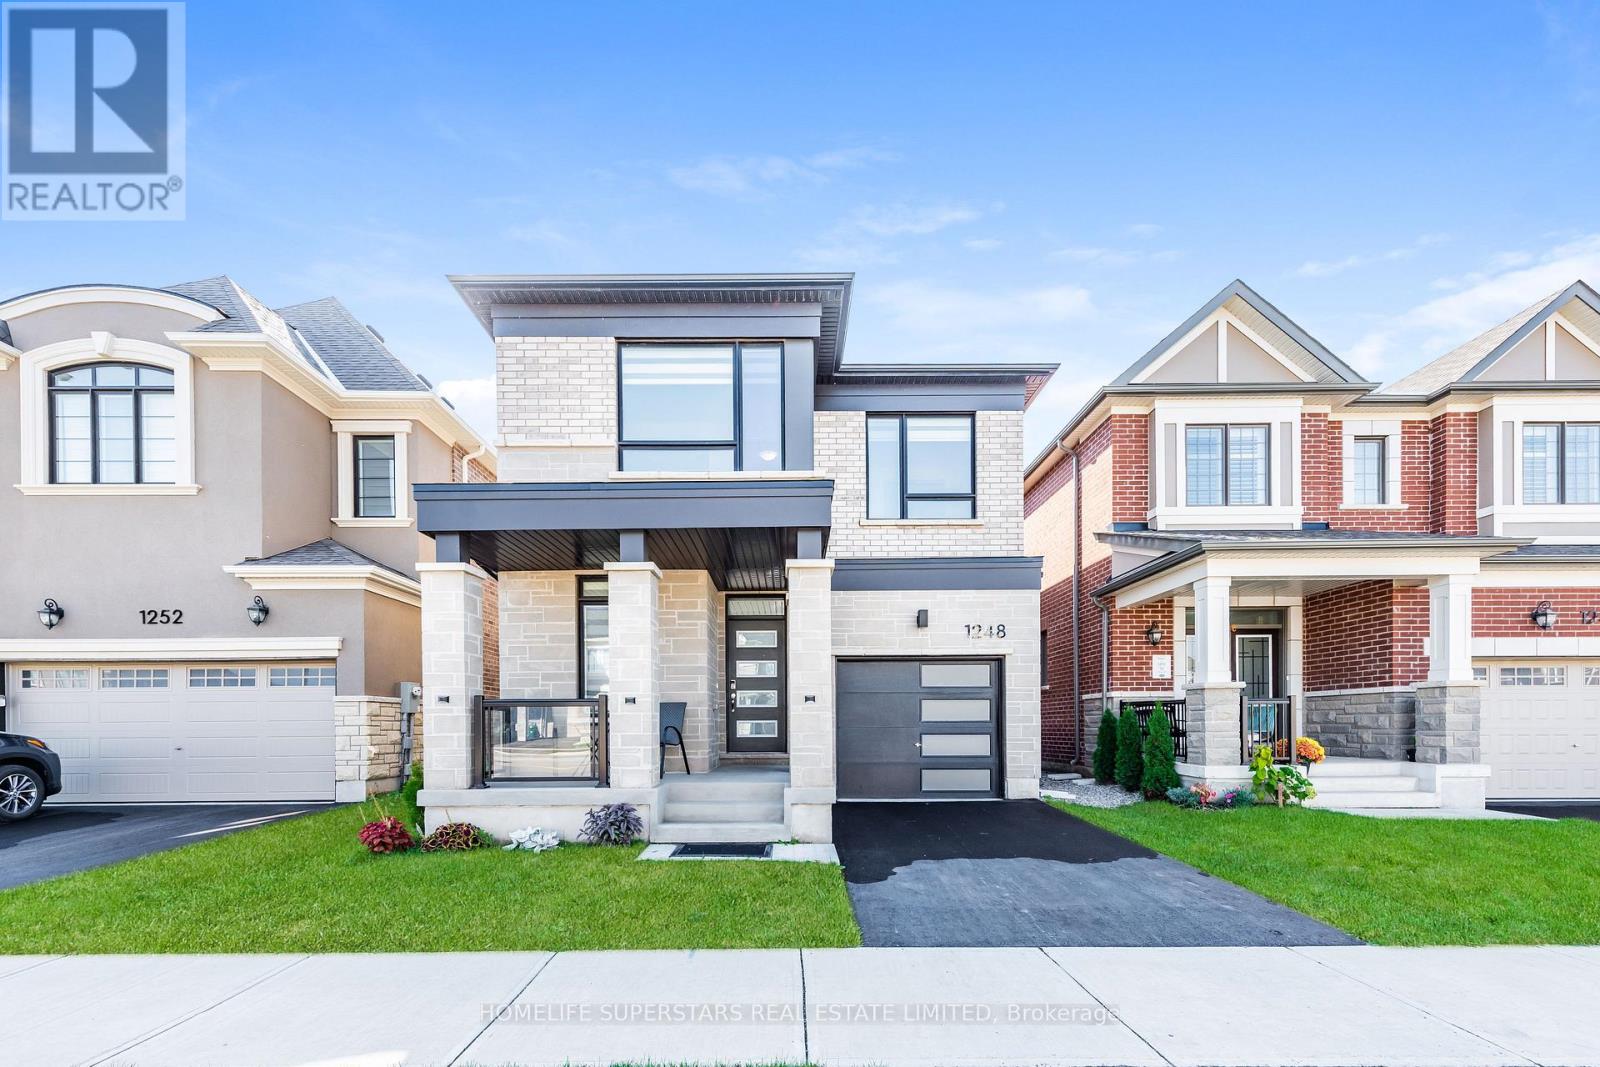
1248 Ferguson Drive
Milton (Bw Bowes), Ontario
Welcome to your dream 4 bedrooms and 3 bath rooms home! one year old home in a family friendly neighborhood.This Original Owner Home has been several high end up grades from builder to keep up with modern designs. this home Features a Full Custom Kitchen with upgraded appliances and a Huge Island. A Bright And Spacious Dining/living Room with 9' ceilings allows in tons of natural light into the home. Upstairs Features 4 Spacious Bedrooms with hardwood floors and carpet. Don't miss this one, book your showing today! (id:51382)
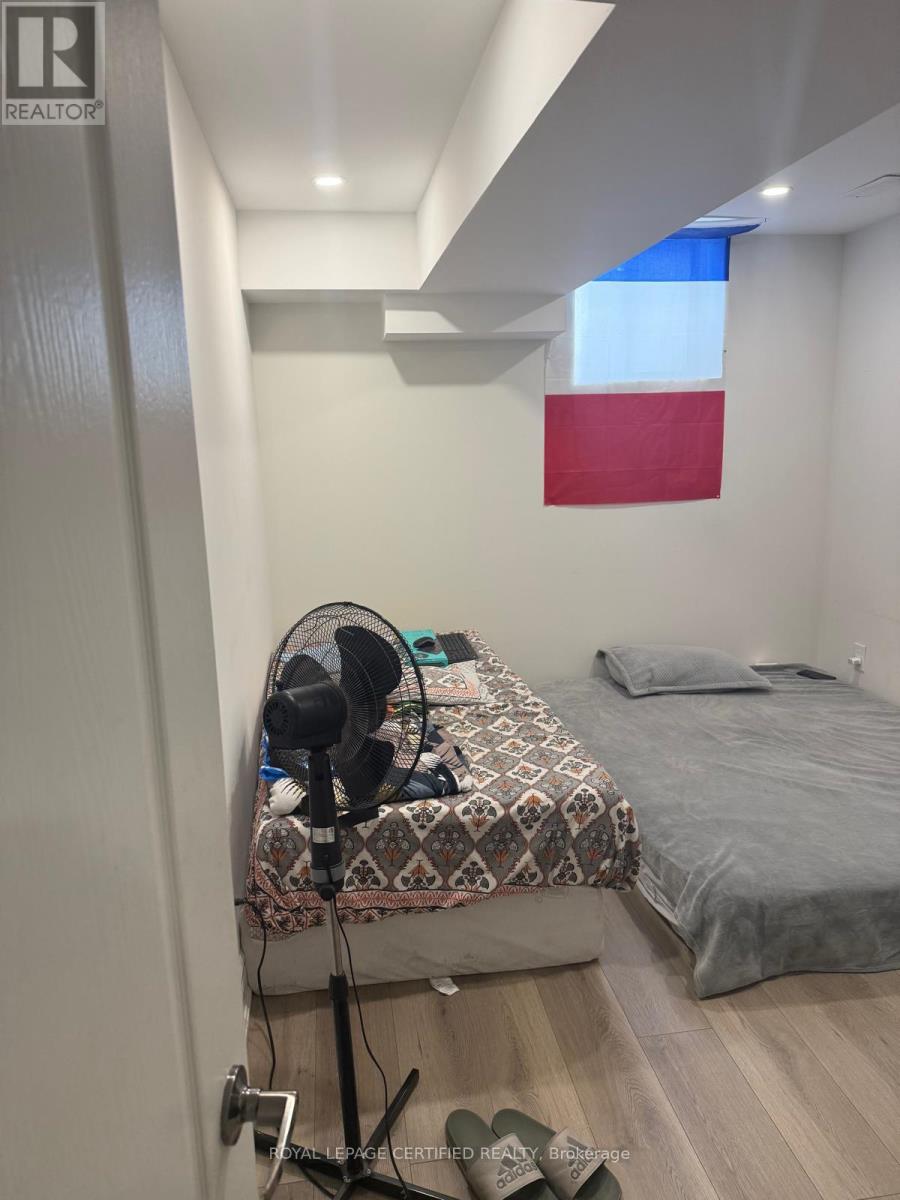
Bsmt - 7 Richmead Road
Brampton (Credit Valley), Ontario
Very well maintained 3 Bedrooms and 2 Full Washrooms Legal Basement apartment available for lease close to school and Bus Stop (id:51382)
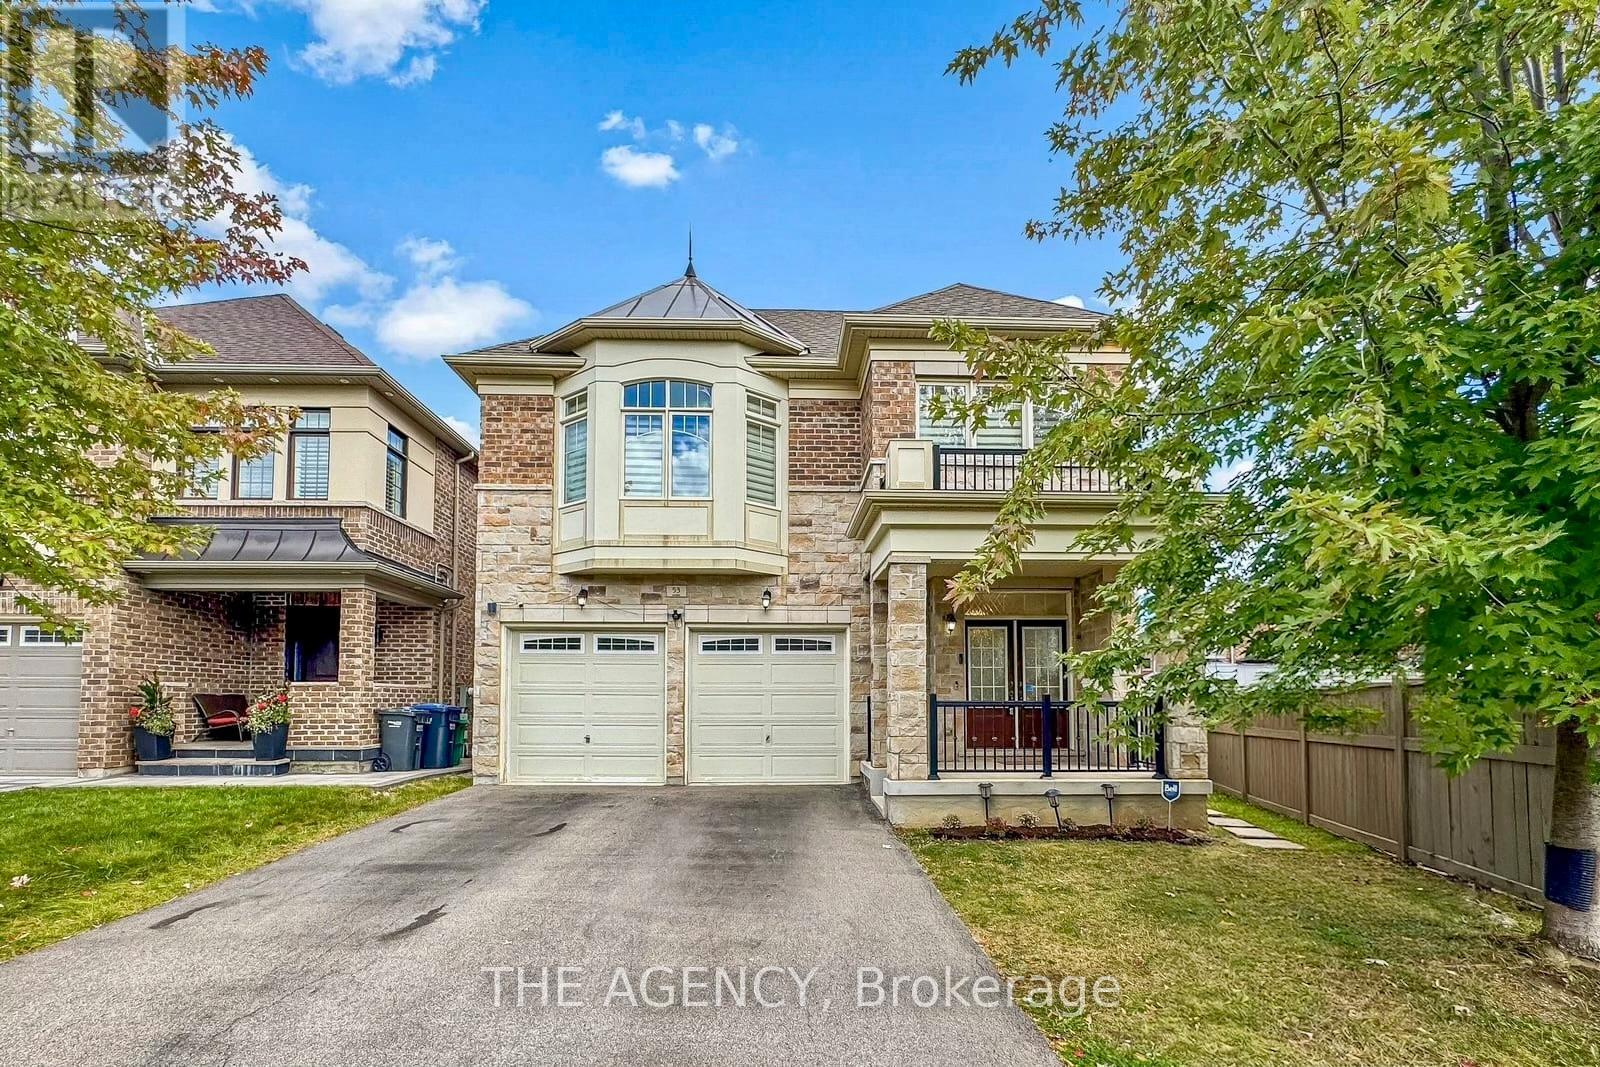
53 Elysian Fields Circle
Brampton (Bram West), Ontario
Welcome to this beautifully maintained 5-bedroom family home featuring a spacious and functional layout in a convenient location. The main floor offers a welcoming family room with a cozy gas fireplace, along with a bright combined living and dining area with walk-out to the front porch. The modern kitchen boasts ample cabinetry, granite countertops, stylish backsplash and stainless-steel appliances. An oversized patio door provides easy access to the backyard with interlocking patio, ideal for outdoor enjoyment and entertaining. 9-foot ceilings on both the main and second floors create an open and airy atmosphere. Numerous upgrades include an enhanced staircase with metal pickets, modern light fixtures and pot lights throughout, plus convenient second-floor laundry. The primary bedroom features elegant engineered hardwood flooring. All bathrooms offer quartz countertops, with a double-sink vanity in the main bathroom. The freshly painted basement offers excellent income potential with a 3-bedroom apartment featuring 2 full bathrooms, plus a separate additional room and full bathroom, providing flexibility for extended family or rental income. Basement bedrooms also feature upgraded windows for added comfort and natural light. Ideally located near Eldorado Park, schools, restaurants, Highways 401 & 407, and numerous everyday amenities. A fantastic opportunity for families and investors alike! (id:51382)
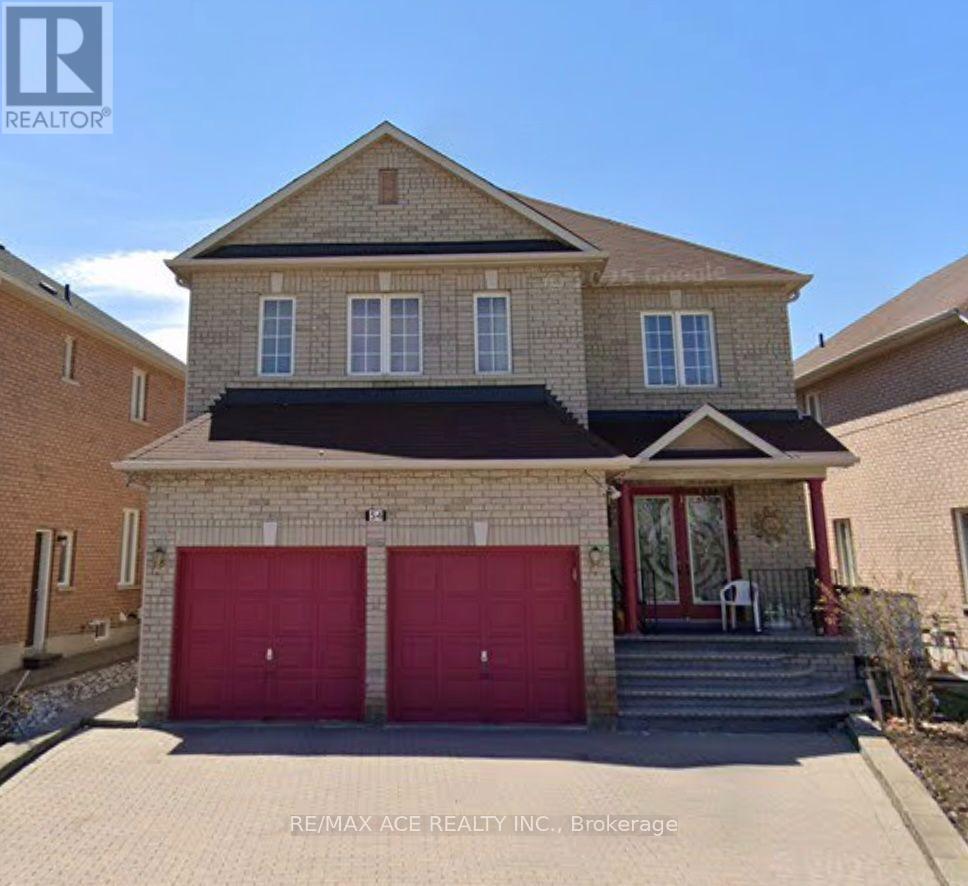
Bsmt - 54 Bethany Street
Markham (Cedarwood), Ontario
Newly renovated 2 Bedroom Basement Apartment approx. over 1100sqft, Brand New Kitchen and ALL Stainless Steel Appliances, Tenants can use beds at no extra cost. Very Conveniently located close to Costco, amazon, Canada post and many other plazas and big box stores. Easy access to employment hubs of Markham and Scarborough, centrally located. One Driveway Parking (included). Steps to public school markham high-tech new park and sports facility steps public transit , close to all major stores. only three adults owner lives main-floor very quiet home (id:51382)
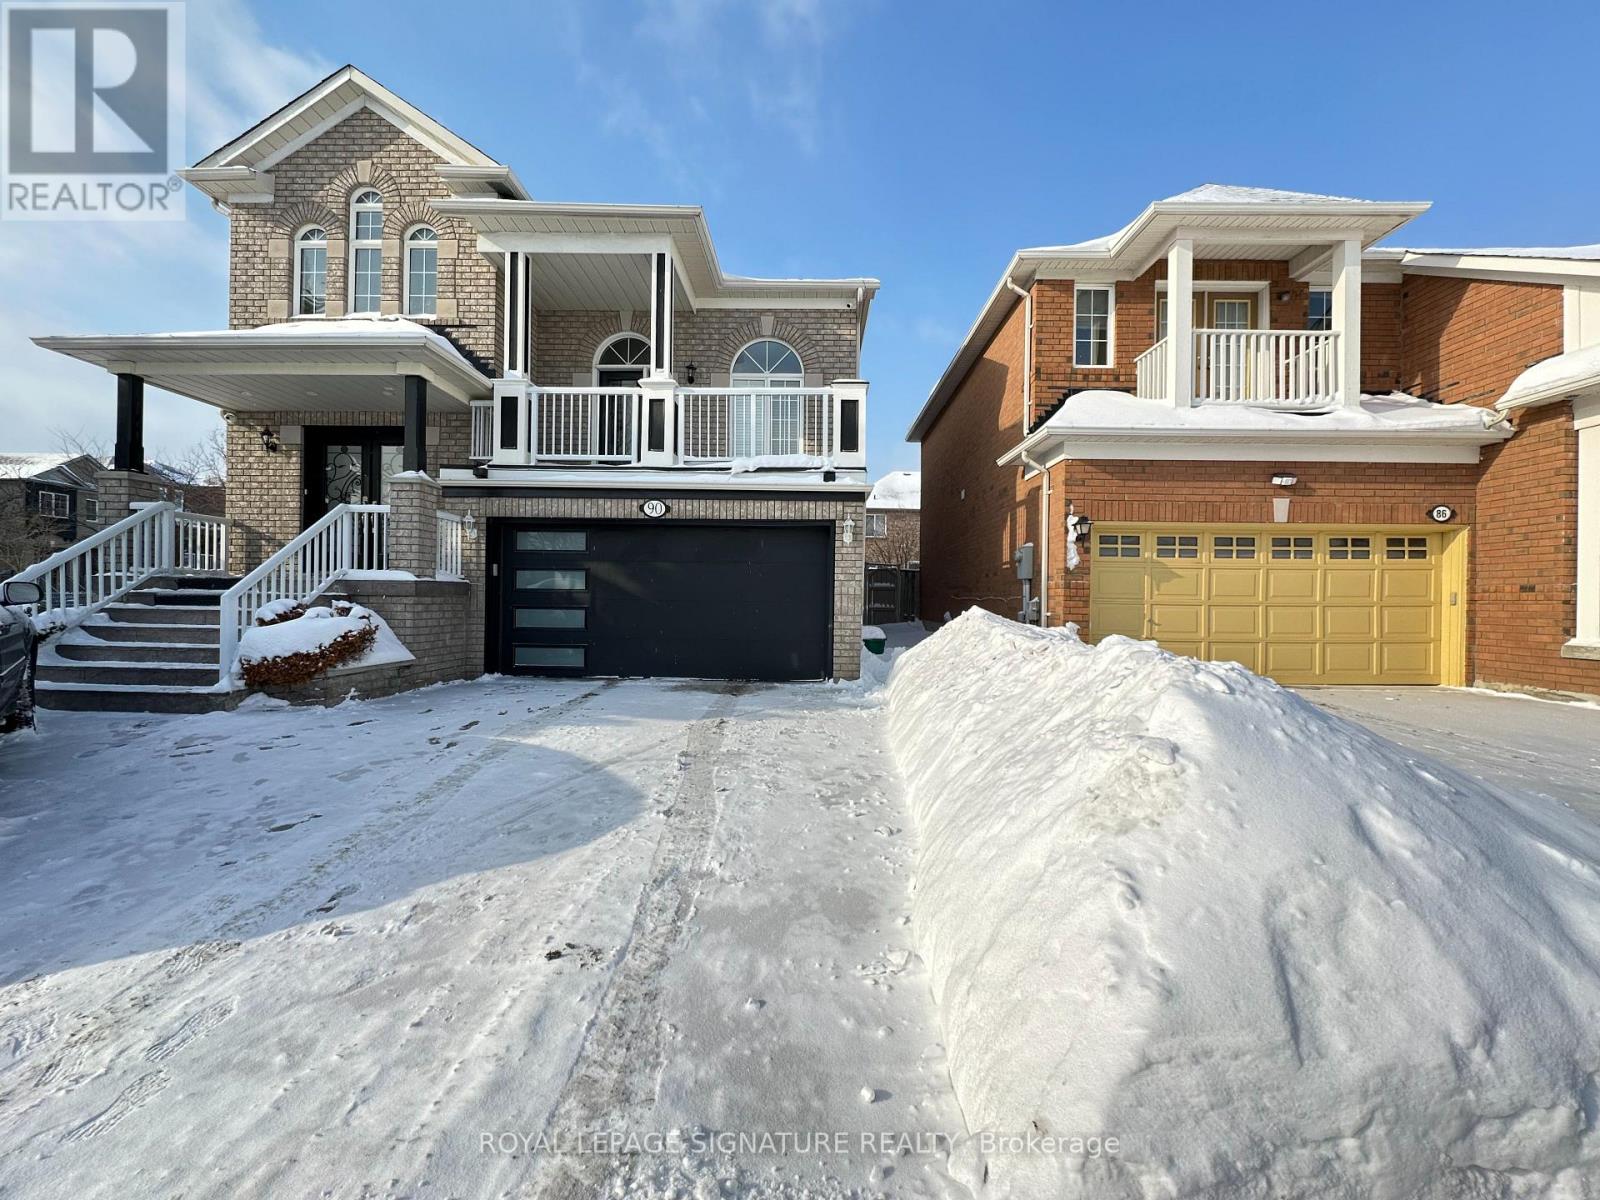
Bsmt - 90 Genoa Road
Vaughan (Vellore Village), Ontario
Bright, Modern 1-Bedroom Basement Apartment | Separate Entrance from Garage Access Beautifully renovated and professionally finished basement apartment featuring one spacious bedroom and an open-concept kitchen and living area. Enjoy abundant natural light with large above-grade windows in every room, modern finishes, and a functional layout designed for comfortable living. The unit offers a separate entrance for added privacy and convenient access to the garage. 1 parking included. Utilites (Gas,water, hydro) included in rent. Located in a quiet, family-friendly neighbourhood, close to public transit, major highways, shopping, restaurants, and everyday amenities. An excellent opportunity for tenants seeking a bright, comfortable, and conveniently located living space. (id:51382)
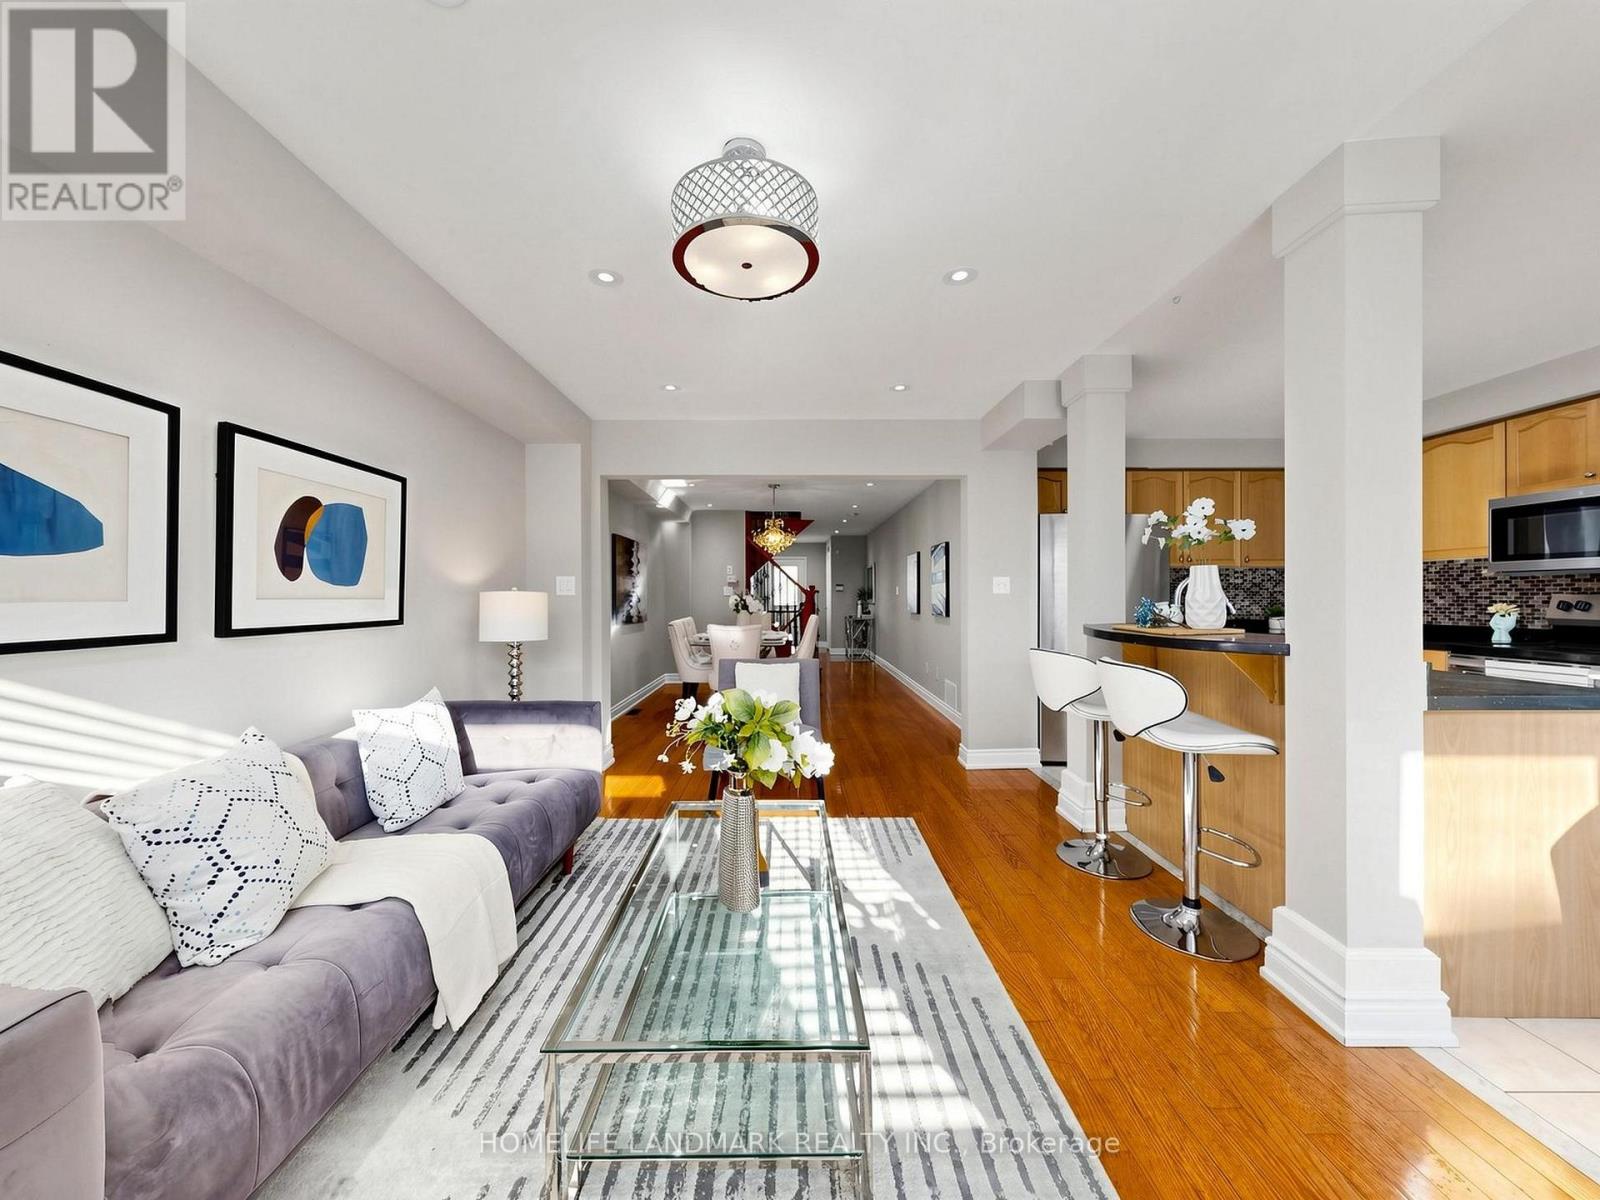
81 Vessel Crescent
Toronto (Centennial Scarborough), Ontario
Welcome to this stunning, carpet-free home situated just steps from the shores of Lake Ontario! Offering 3 spacious bedrooms + 2nd floor den/office and 3 bathrooms, this property combines modern comfort with an unbeatable location. The bright, open-concept main floor seamlessly integrates the living and family spaces, featuring a walk-out from the kitchen to a private backyard-perfect for entertaining. Upstairs, the primary bedroom serves as a true retreat, complete with a 4-piece ensuite featuring a relaxing soaker tub and separate standing shower. A large front balcony offers a wonderful spot to enjoy your morning coffee and lake breezes.The fully finished basement features a separate walk-up entrance, complete with a living area, bedroom and secondary kitchen-offering tremendous versatility for extended family or potential rental income. Unmatched location close to waterfront trails, beach areas, playgrounds, top-ranked schools, and all daily amenities. Commuters will love the easy access to TTC, Rouge Hill GO Station, Highway 401, Kingston Rd and Port Union Rd. Move-in ready living by the lake awaits ! (id:51382)
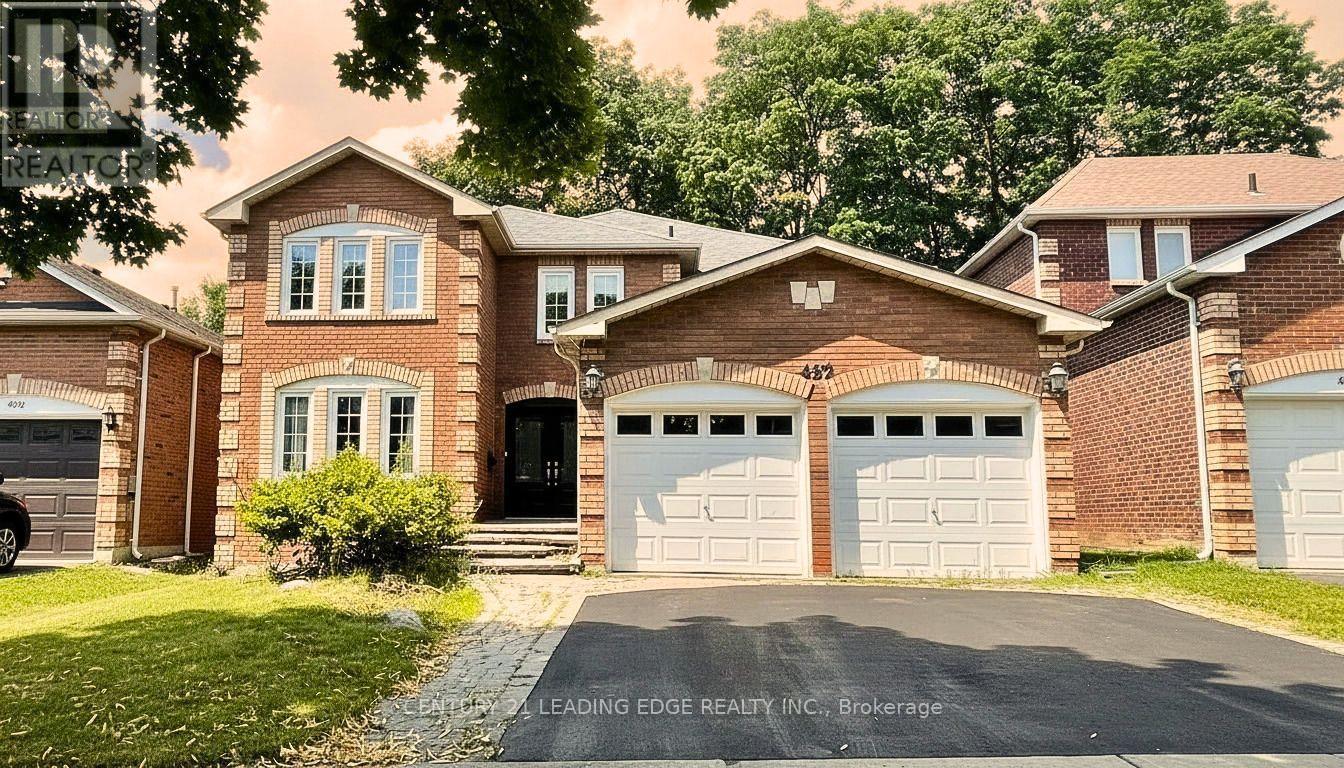
492 Palmtree Crescent
Oshawa (Eastdale), Ontario
Welcome To This Spacious Family Home Situated On A Premium Ravine Lot In A Quiet, Family-Friendly Neighborhood! An Excellent opportunity for investors as Main And Second Floor is Tenanted. Designed for comfort and entertaining as this Beautiful Home Offers Generously Sized Rooms, A Main Floor Office and Laundry, An Inviting Family Room And Kitchen Featuring Elegant California Shutters. Conveniently access fully fenced backayard plus a finished 2 bed 2 bath Basement from two gates. Upgrades throughout, including new second-floor flooring, fresh paint, pot lights, and a newly replaced side fence.Enjoy The Peaceful Ravine Setting While Being Just Minutes From The New Construction of Easton Park, Schools, and Amenties, Photos Were Taken Prior To Tenancy And Have Been Virtually Staged. (id:51382)
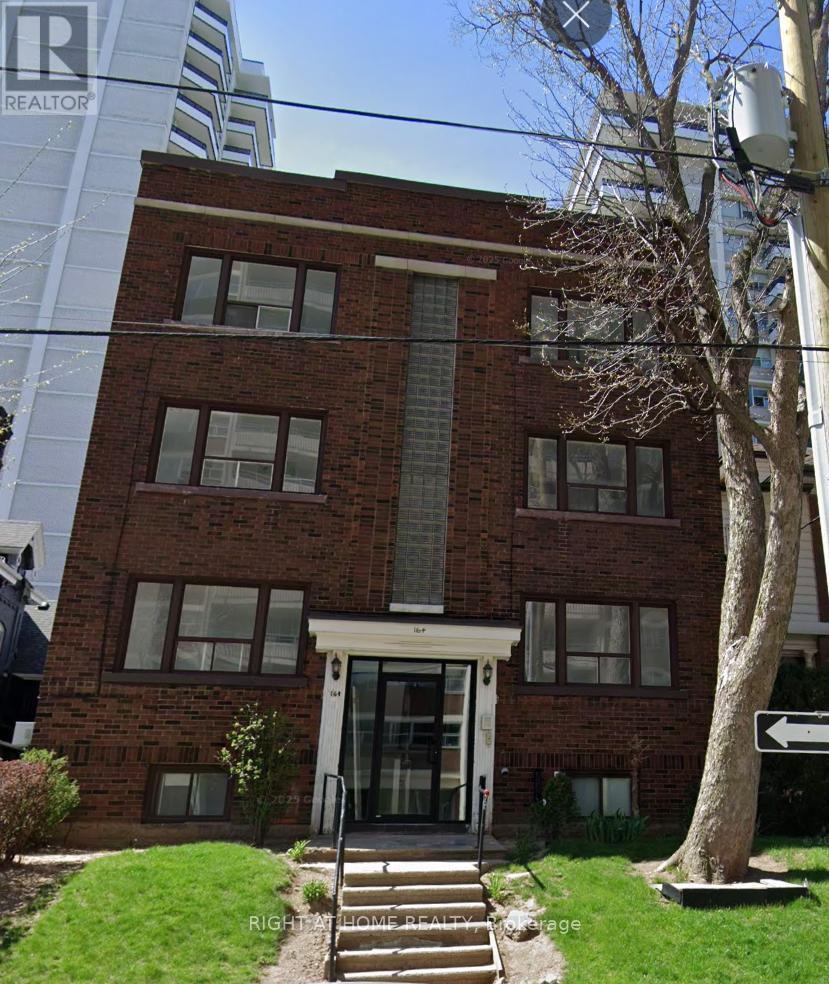
5 - 164 Park Street S
Hamilton (Durand), Ontario
Beautiful freshly renovated 1-bedroom unit in a quiet well-maintained building in Hamilton's sought after Durand neighbourhood. This bright, move-in-ready suite features luxury vinyl plank flooring, stainless steel appliances, air conditioning, and an open-concept kitchen/living area with high ceilings and plenty of natural light. Spacious bright primary bedroom and updated 3-piece bathroom. Walk to downtown amenities, GO Station, university campuses, hospital, parks, trails, the Farmers' Market, Harbourfront, or hop on the Highway 403 just as easily. Heat INCLUDED!!! Tenant pays electricity only and $40 flat fee for water. (id:51382)
365 Blue Forest Drive
London North (North I), Ontario
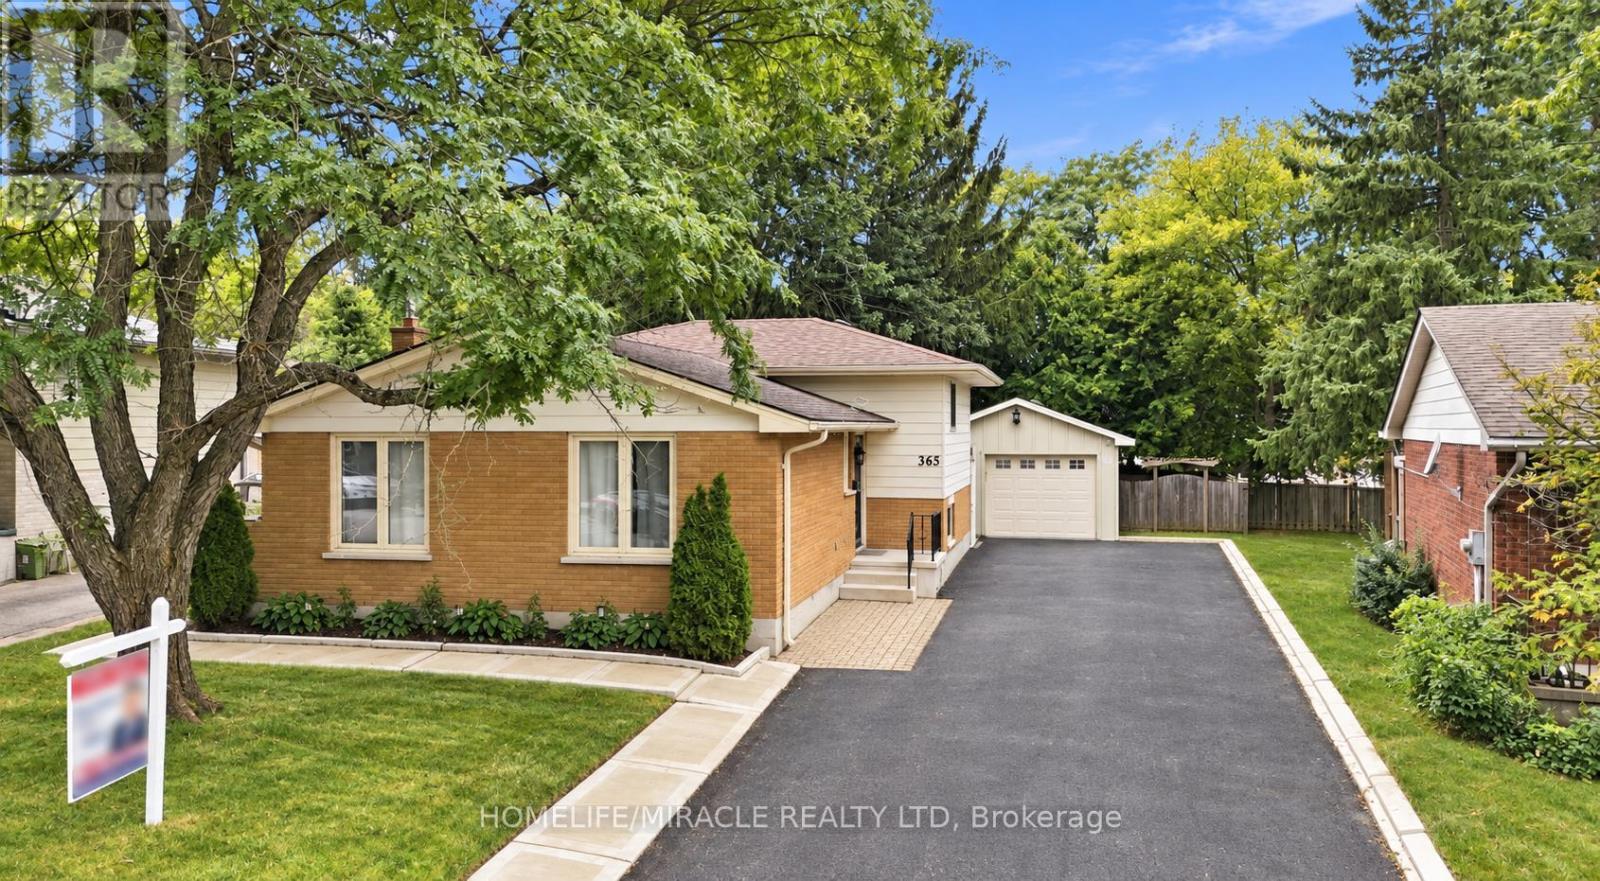
!!!!!!Welcome to this Beautiful Detached ++offering over 2,300 sq. ft. of Finished Living Space in a Highly Desirable North London neighborhood!!!!!. This spacious home features 3 Bedrooms, 3 full bathrooms, and a flexible layout that works well for families, professionals, or multi-generational living. The Bright Interior has been thoughtfully refreshed with updated Flooring, fresh paint, pot lights, and a warm Gas Fireplace. The finished lower level has its own Separate Side Entrance, creating excellent options for extended family, a home office, a Recreation Area, or additional living space. Outside, enjoy a generous Private Backyard with a large deck, ideal for summer gatherings BBQs, and relaxing with family and friends. The oversized detached garage, wide driveway, and parking for up to 9 vehicles provide plenty of room for guests, hobbies, storage, and extra vehicles. Recent improvements include windows, furnace, basement bathroom, and concrete driveway strip completed in 2024, along with a sump pump for added comfort and peace of mind. Conveniently located near Western University, University Hospital, Hyde Park Shopping Centre, Costco, Walmart, parks, trails, restaurants, transit, and excellent schools. A spacious, well maintained home with great updates, exceptional parking, and a location that's hard to beat. Shows 10+++! (id:51382)
175 Wellington Street
Brantford, Ontario
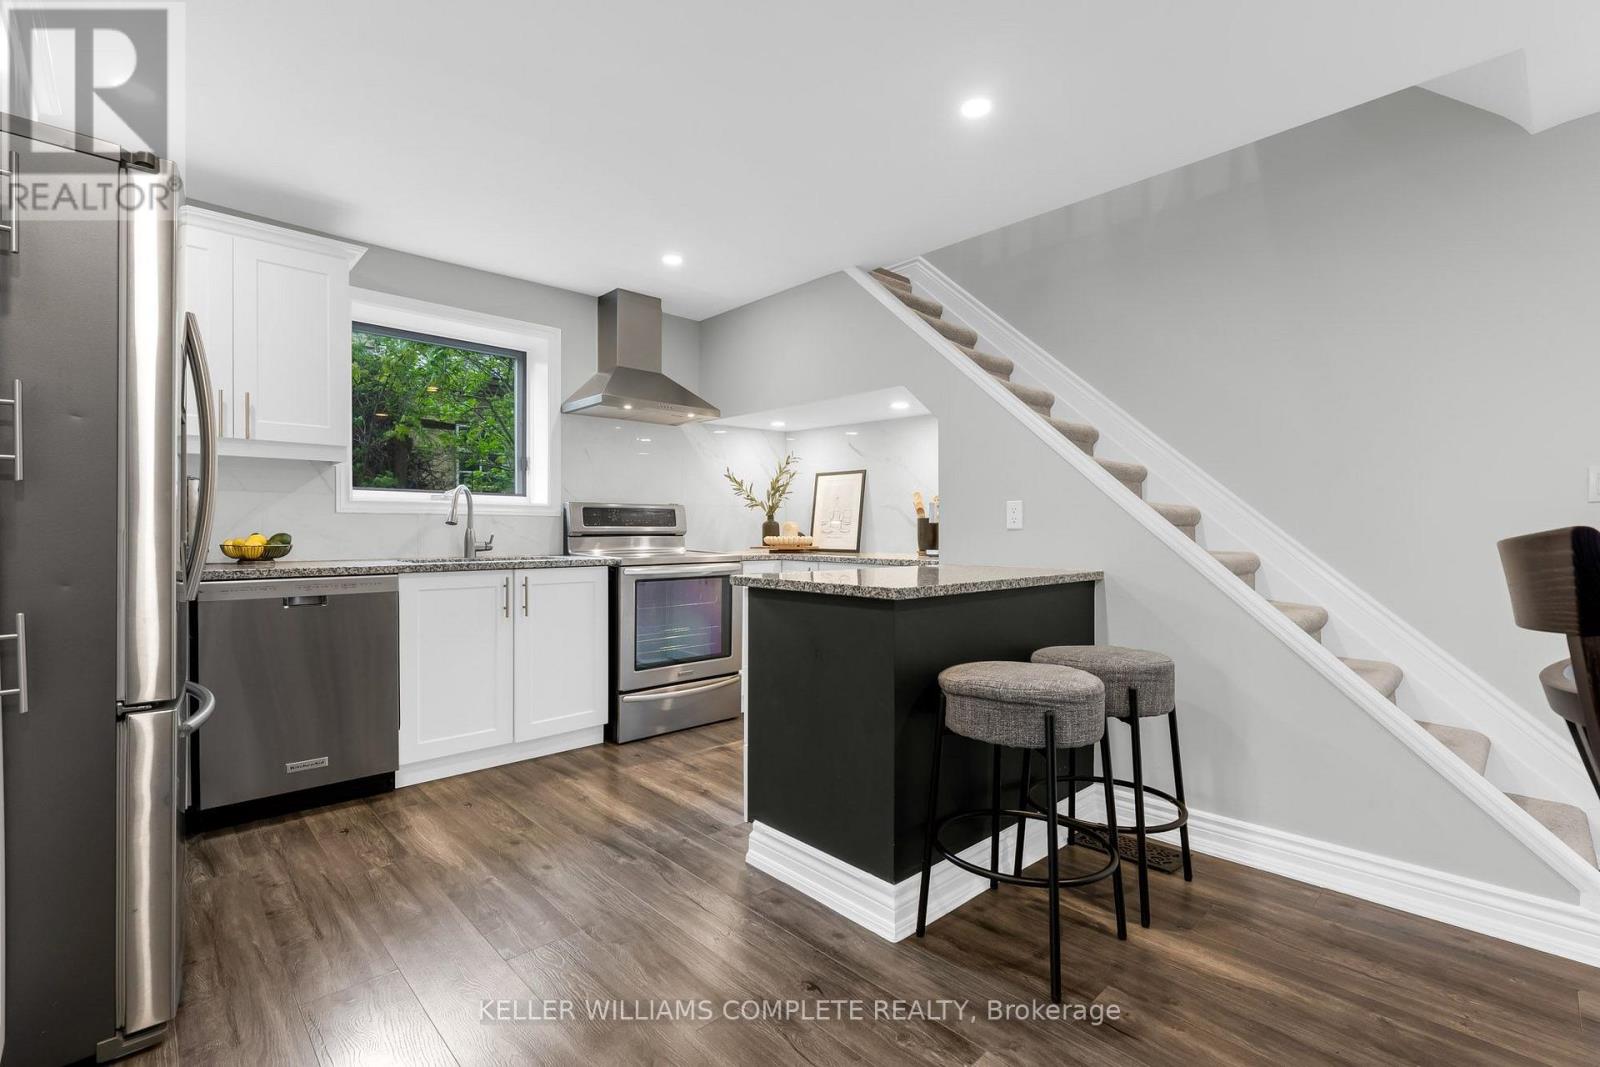
Welcome to 175 Wellington Street in Brantford, a charming 2-storey home offering 3 bedrooms, 2 bathrooms - move-in-ready! Wellington Street is known for its character homes and established surroundings, giving this property plenty of charm while still offering the updates today's buyers are looking for. Significant improvements have been completed throughout the home, including a new roof in July 2024, furnace in November 2023, water softener in July 2022, electrical re-wire, new carpet on the stairs, custom walk-in closet, and a new back door in April 2026. Outside, enjoy a huge private backyard and the convenience of two parking spaces, plus easy access to nearby Arrowdale Park, schools, shopping and everyday amenities. Commuters will also appreciate being approximately five minutes from highway access, making it easy to get around Brantford and beyond. 175 Wellington is a great opportunity for first-time buyers or anyone looking for a character home with many of the modern improvements already taken care of! (id:51382)
8 Flowertown Avenue
Brampton (Northwood Park), Ontario
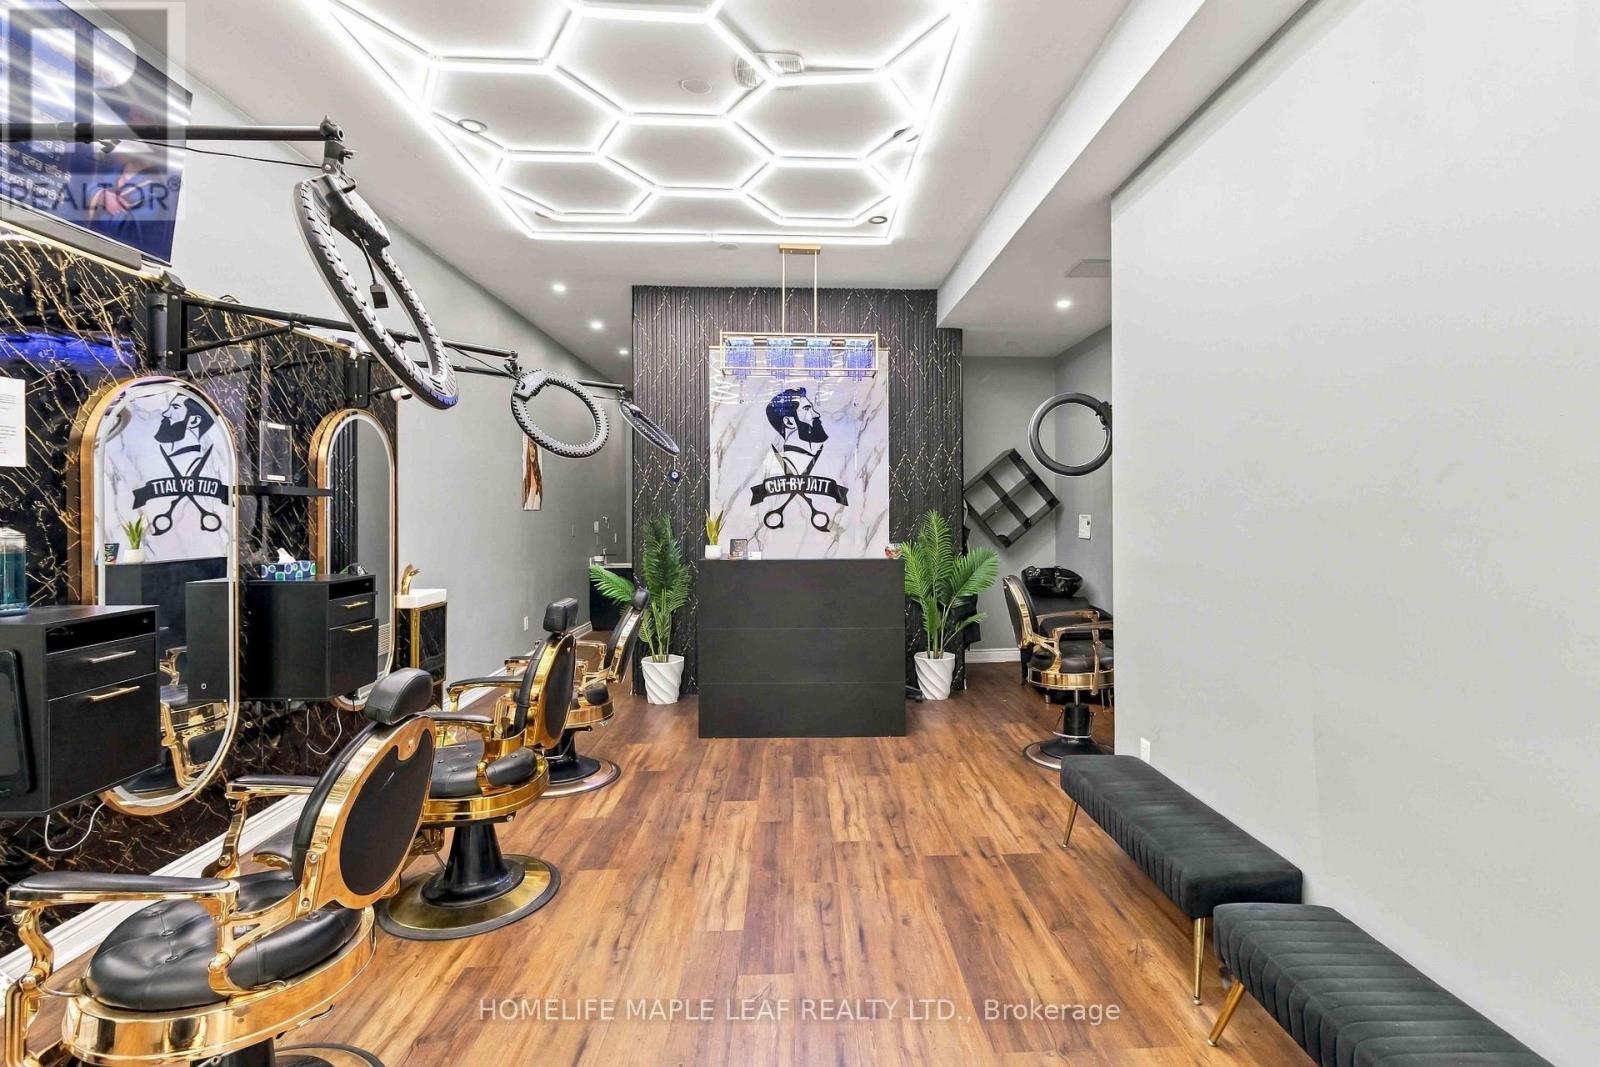
Fantastic Opportunity To Own A Beautifully Designed, Turn-Key Unisex Hair Salon & Beauty Business In Brampton! Offering Approx. 1,045 Sq. Ft. Of Well-Planned Commercial Space With Stylish Interiors, Modern Finishes And A Professional, Welcoming Atmosphere. An Ideal Setup For Men's & Women's Hair Styling, Grooming And Beauty Services. Salon features 2 private facial rooms with sinks and storage, separate reception and lounge areas, laundry and washroom. Excellent Opportunity For An Owner-Operator, Experienced Beauty Professional Or Entrepreneur Looking To Enter Or Expand In The Growing Beauty Industry. Functional Layout With Great Potential To Offer Multiple Beauty And Personal Care Services Under One Roof. A Great Opportunity To Take Over An Existing Salon Setup Without The Time, Expense And Hassle Of Starting From Scratch. Don't Miss This Opportunity To Own Your Own Salon Business! (id:51382)
5318 Bushelgrove Circle
Mississauga (Central Erin Mills), Ontario
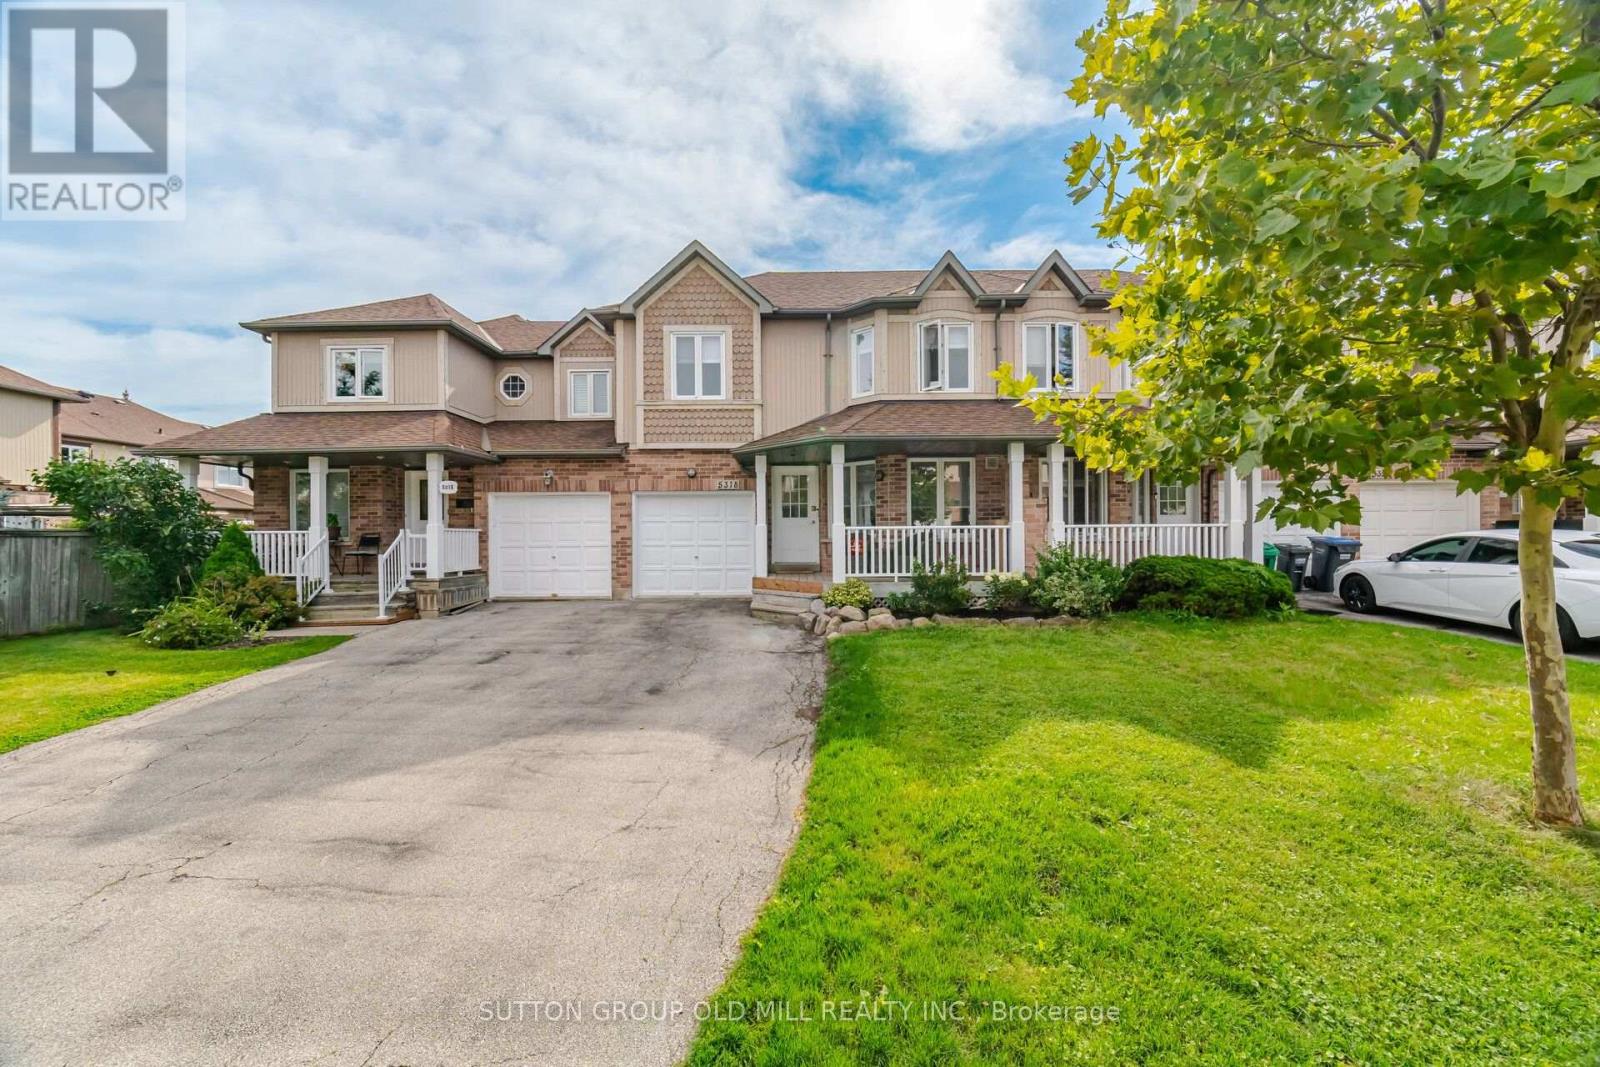
Bright, Beautifully Renovated, 3 + 2 Bedroom, 3 Baths,Freehold Town-Home in Central Erin Mills where you will find the top rated prime School Districts Including St Aloysius Gonzaga S.S & John Fraser S.S. Carpet free home with beautiful White kitchen, gorgeous and spacious 2nd Floor Bathroom. Vinyl throughout the main floor, Laminate/Hardwood on 2nd floor, Quartz in kitchen counter. Quartz counter and Porcelain floors on 2nd floor Bathroom. Two extra bedrooms in basement for extended or large family. This family home is situated in a quiet Enclave with a fully fenced, private backyard and serviced by two walk outs . Walk to Erin Mills Shopping Centre,a short drive to Credit Valley Hospital and Close to Highway and Public transportation. THIS IS A MUST SHOW HOME. (id:51382)