
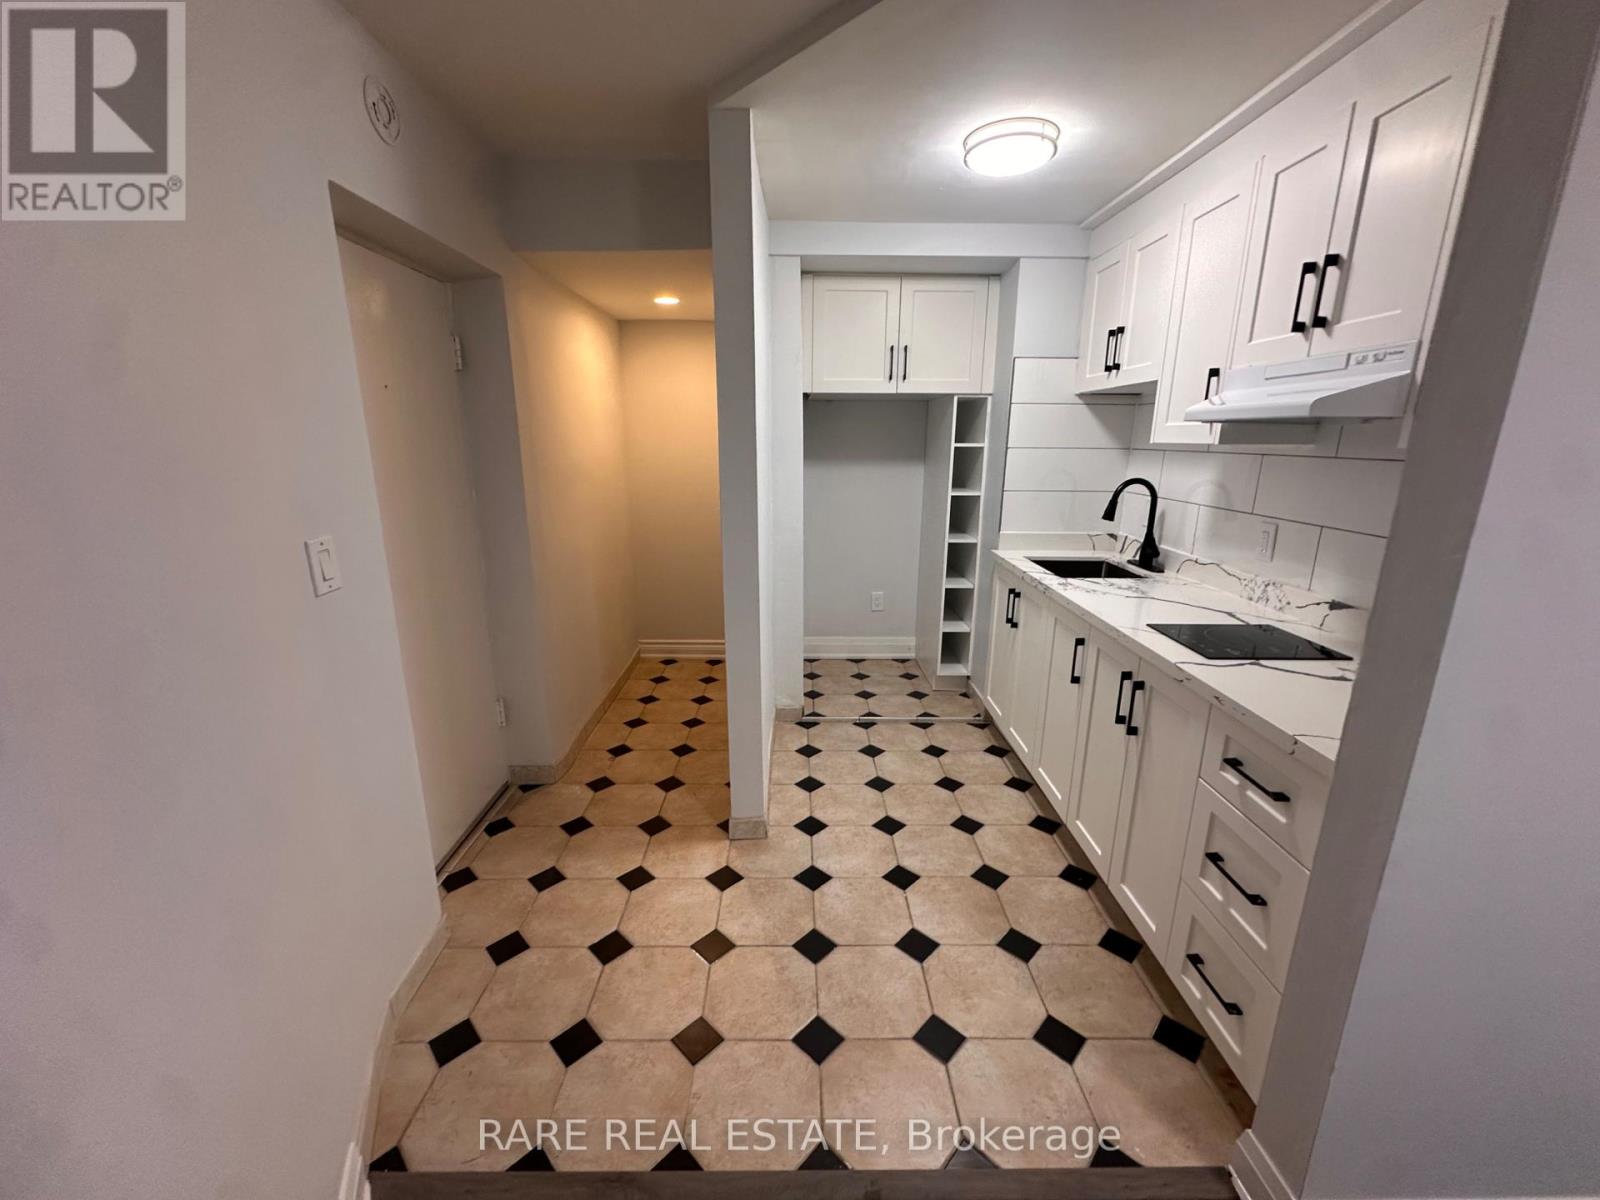
8 - 130 Macpherson Avenue
Toronto, Ontario
Renovated bright and well-maintained bachelor apartment in a convenient Davenport and Avenue Road location, offering a comfortable and functional layout ideal for a student or single professional. New kitchen, bathroom, and flooring. This inviting suite provides a great opportunity to enjoy city living in a well-connected Toronto neighbourhood, with easy access to public transit, shopping, restaurants, cafés, parks and everyday amenities. Located close to Avenue Road, Davenport Road, Dupont and surrounding neighbourhoods, with convenient connections to downtown Toronto. A great option for those looking for an affordable and practical home in a vibrant and established area. Ready for October 1 and perfectly suited for someone seeking convenience, accessibility and a comfortable place to call home. **Hyrdo included in the price. Street parking only. Coin Laundry Onsite. (id:51382)
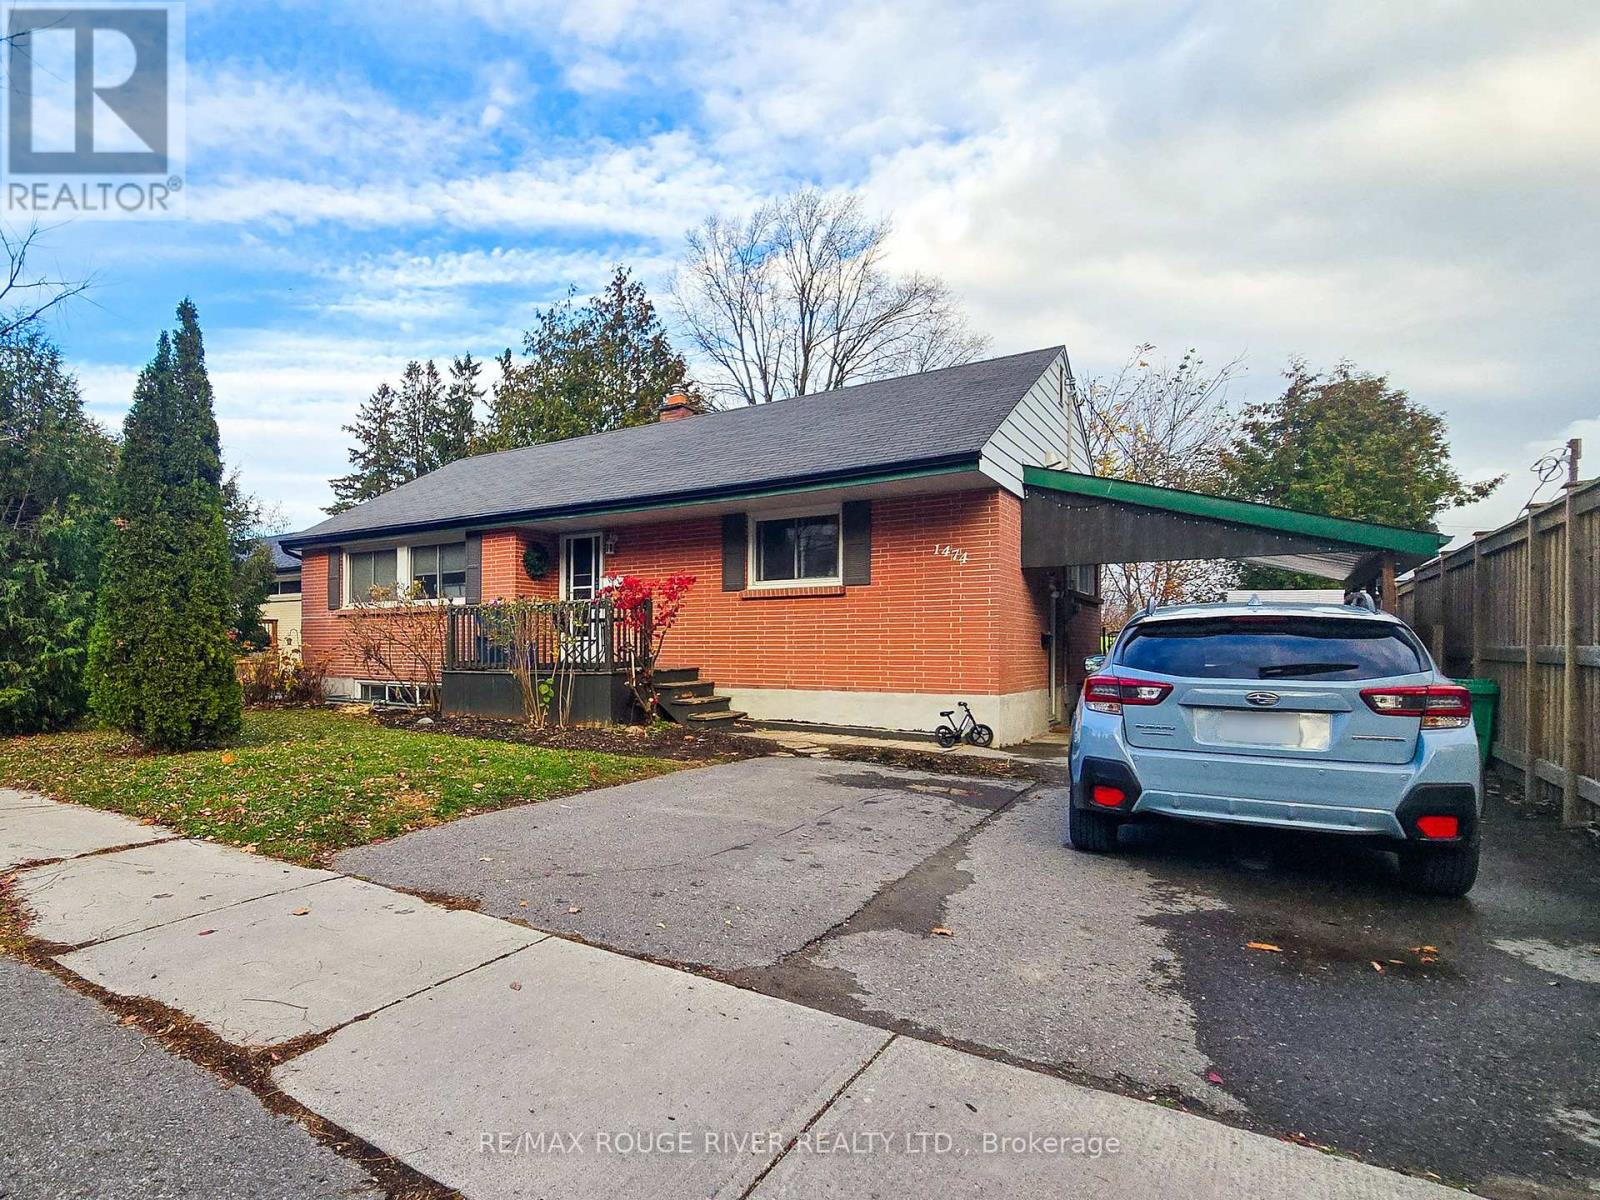
1474 Glencairn Avenue
Peterborough, Ontario
LEGAL DUPLEX a block north of PRHC!! Ideal quiet low traffic location in Westmount Gardens for this lovely all brick bungalow (no siren zone), walking distance to the Hospital, Medical Centre, Westmount, St Teresa's & St Peter's Schools, parks ++ Lots of parking also with a carport + double wide paved drive. Super convenient to Northend or Westend shopping corridors. Large fenced yard, 3 bedroom main floor unit with front & rear entrances, 4pc bath, hardwood floors, each unit has it's own Laundry as well. Downstairs has a side entrance under the carport, large windows for lots of natural light, nicely updated kitchen with breakfast bar, 2 bedrooms, a full 4pc bath & laundry/utility room. 11 appliances included. Gas heat & Central Air. The back deck has been recently resurfaced, new eavestroughs just installed around the house, Hot Water Tank recently replaced. Excellent opportunity here for those looking for multigenerational living arrangements while maintaining your own personal space, Hospital/Local School Staff who prefer to walk to work, first time buyers wanting some assistance with their mortgage, investors, or someone just looking to downsize but doesn't want to give up their own yard/garden etc.... Property will be vacant Feb 1st. Zoning & Fire Inspection Letters on file. (id:51382)
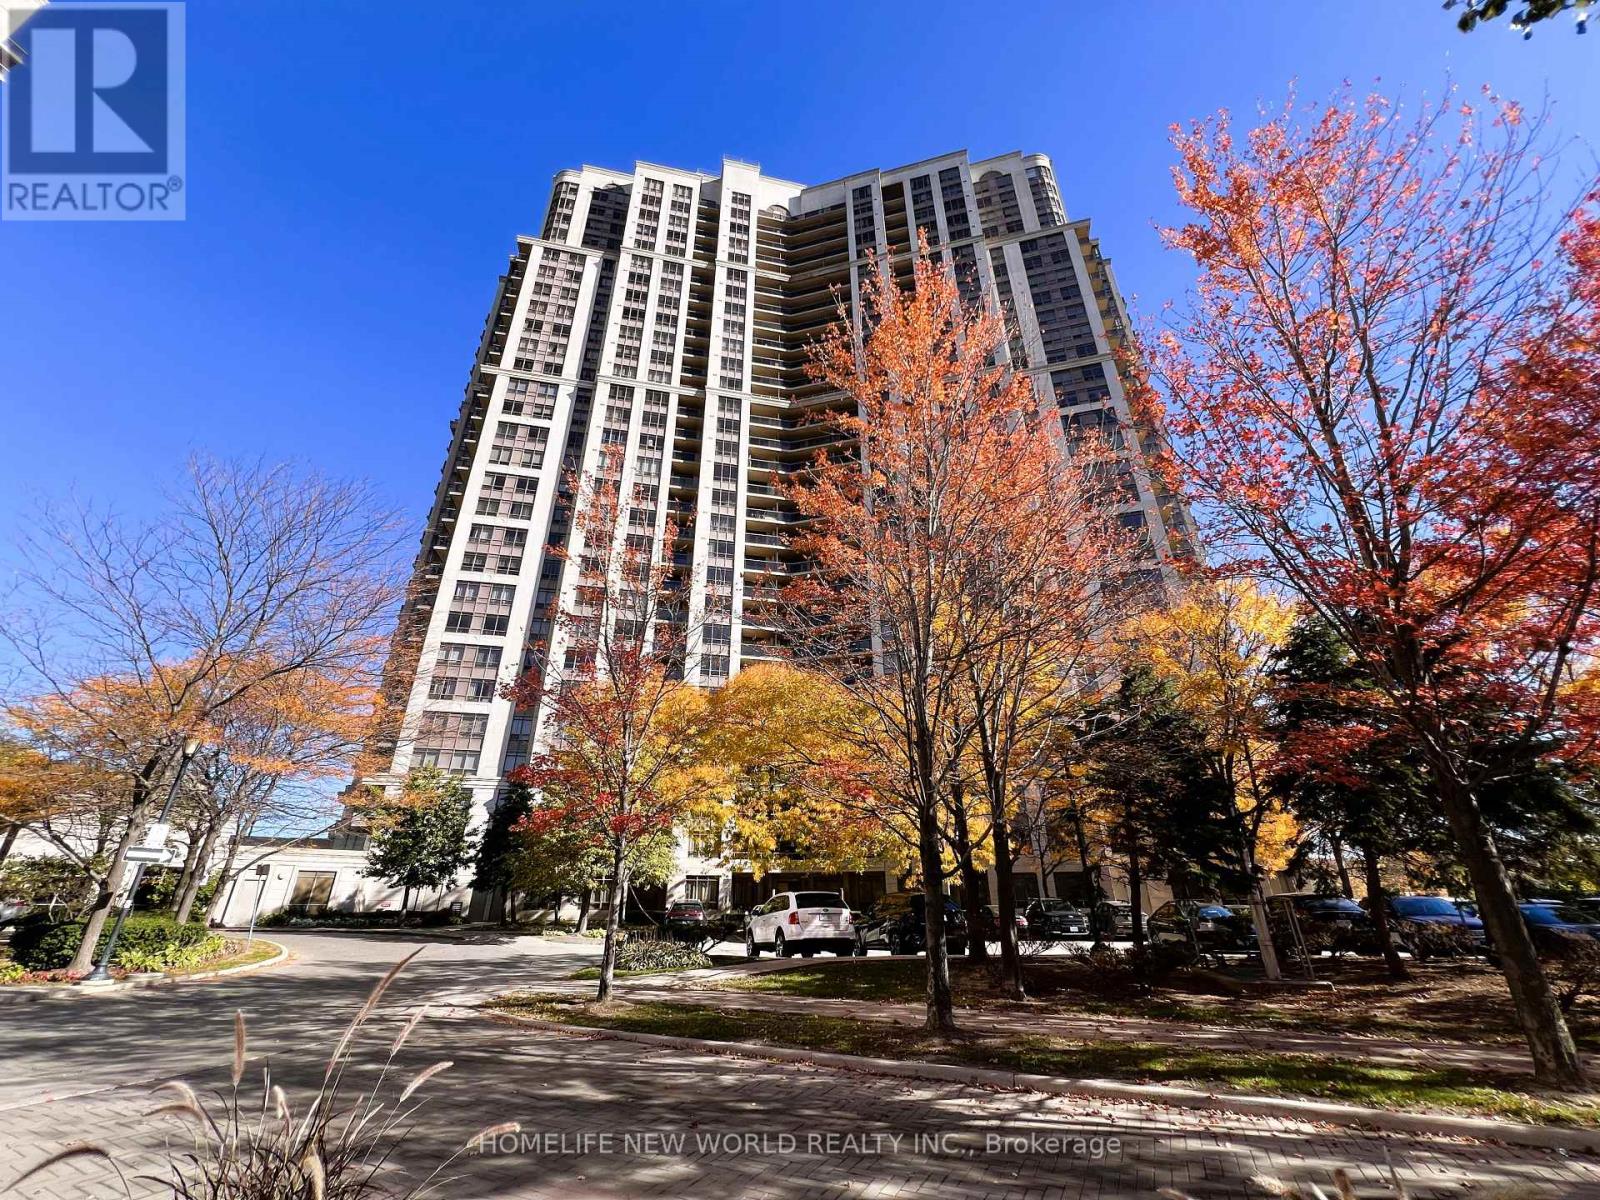
2623 - 700 Humberwood Boulevard
Toronto, Ontario
Welcome to Mansions of Humberwood - Suite 2623 with parking and locker.. This well-maintained and thoughtfully designed 1+1 suite offers approximately 680 sq. ft. of comfortable living space. Unbolock SW view, Freshly painted and featuring a brand-new granite kitchen countertop and double sink, this home is move-in ready. The open-concept layout seamlessly connects the kitchen, dining, and living areas, creating a bright and inviting atmosphere filled with natural light.Step out onto your private balcony, perfect for enjoying your morning coffee or unwinding in the evening. The spacious primary bedroom provides a peaceful retreat, while the versatile den offers additional space for a home office or other needs. Enjoy resort-style living in this well-managed Tridel community, featuring 24-hour concierge service, an indoor swimming pool, fitness centre, tennis court, guest suites, and beautifully maintained common areas.Conveniently located close to Highway 427, TTC transit, parks, Humber College, Woodbine Mall, and Toronto Pearson International Airport, with easy access to major highways and amenities throughout the GTA. (id:51382)
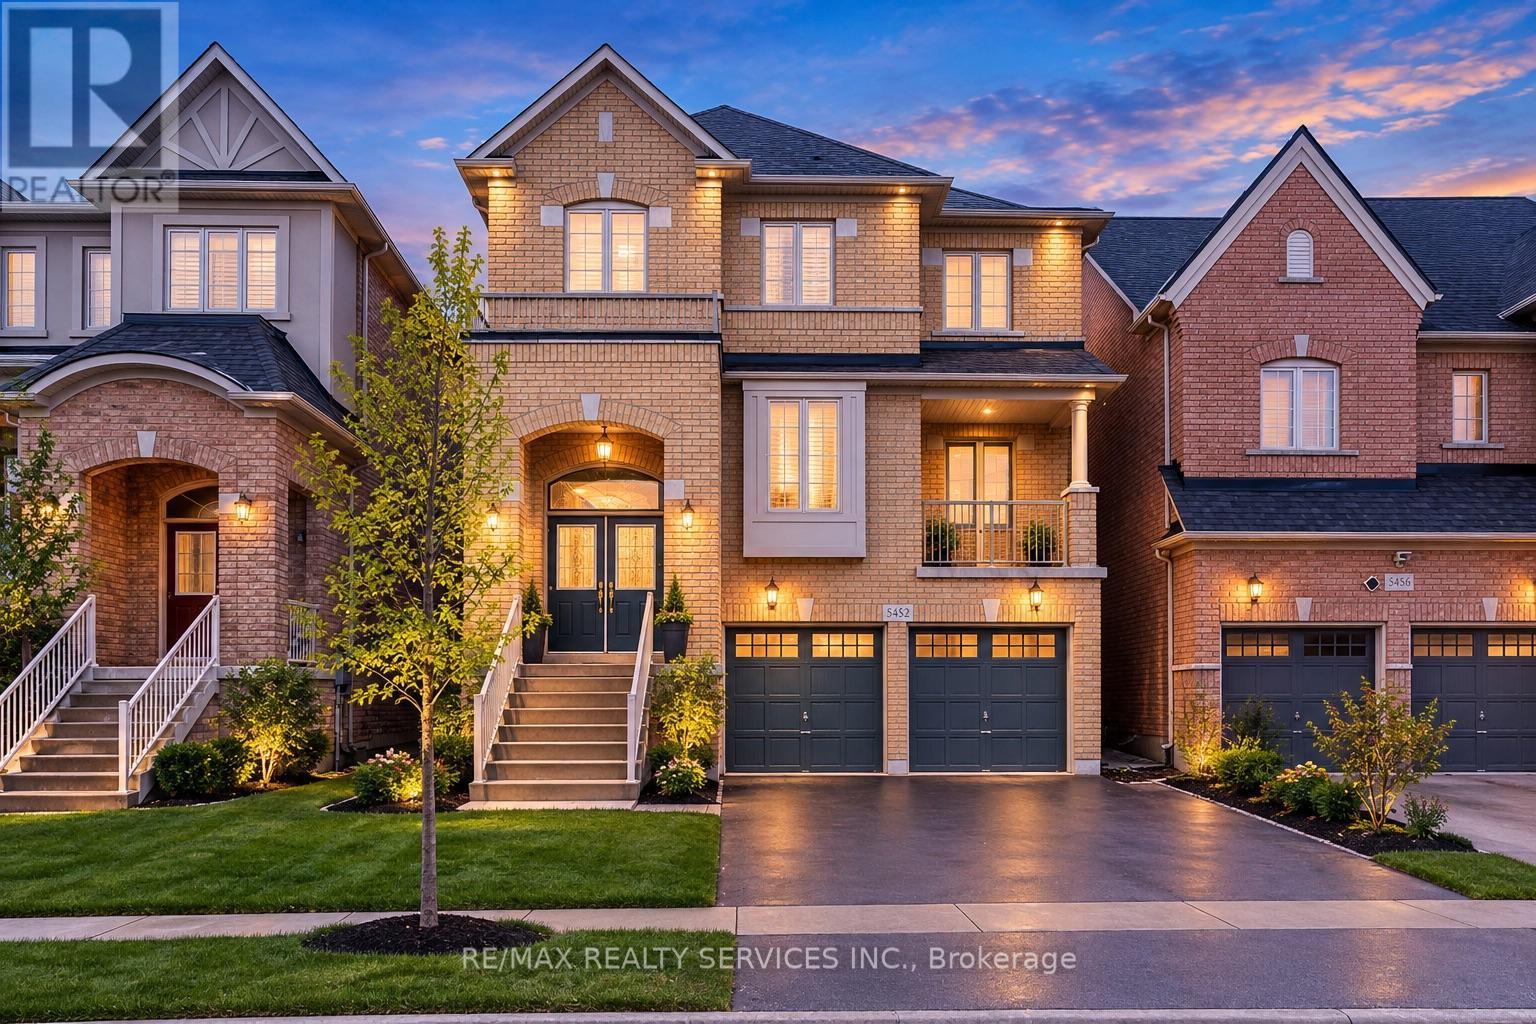
5452 Meadowcrest Avenue
Mississauga, Ontario
Welcome to refined luxury in the heart of Churchill Meadows. This exceptional 4+1 bedroom, 5-bathroom residence offers approximately 3,345 sq. ft. of beautifully appointed living space, complemented by a fully finished walk-out basement and an impressive collection of thoughtful upgrades.From the moment you enter, soaring 9-foot ceilings, beautiful hardwood flooring, and upgraded lighting create an inviting sense of elegance and sophistication. The expansive open-concept main floor is designed for both entertaining and effortless everyday living.At the heart of the home is a stunning chef-inspired kitchen, featuring exquisite quartzite countertops, sophisticated tile detailing, an oversized centre island, and a beautifully appointed butler's pantry. The kitchen opens effortlessly to the dining and living areas, while a walk-out leads to a private deck-an ideal setting for al fresco dining, summer entertaining, and intimate gatherings.Upstairs, four generously proportioned bedrooms provide exceptional comfort and privacy. The luxurious primary suite offers a true private retreat, complete with a spa-inspired 5-piece ensuite and his-and-hers oversized walk-in closets. The second and third bedrooms are thoughtfully connected by a stylish Jack-and-Jill bathroom, while the fourth bedroom features its own private 4-piece ensuite-perfect for family or guests.The fully finished walk-out lower level extends the home's living and entertaining possibilities, featuring a fifth bedroom, 4-piece bathroom, and expansive recreation room with direct access to the backyard. Whether envisioned as a private guest suite, an elegant entertainment lounge, a family retreat, or space for extended family, this versatile level adds an exceptional dimension to the home.Nestled in one of Churchill Meadows' most sought-after communities, this remarkable residence is designed to elevate everyday living while providing the perfect backdrop for entertaining and making lasting memories. (id:51382)
4703 - 195 Commerce Street
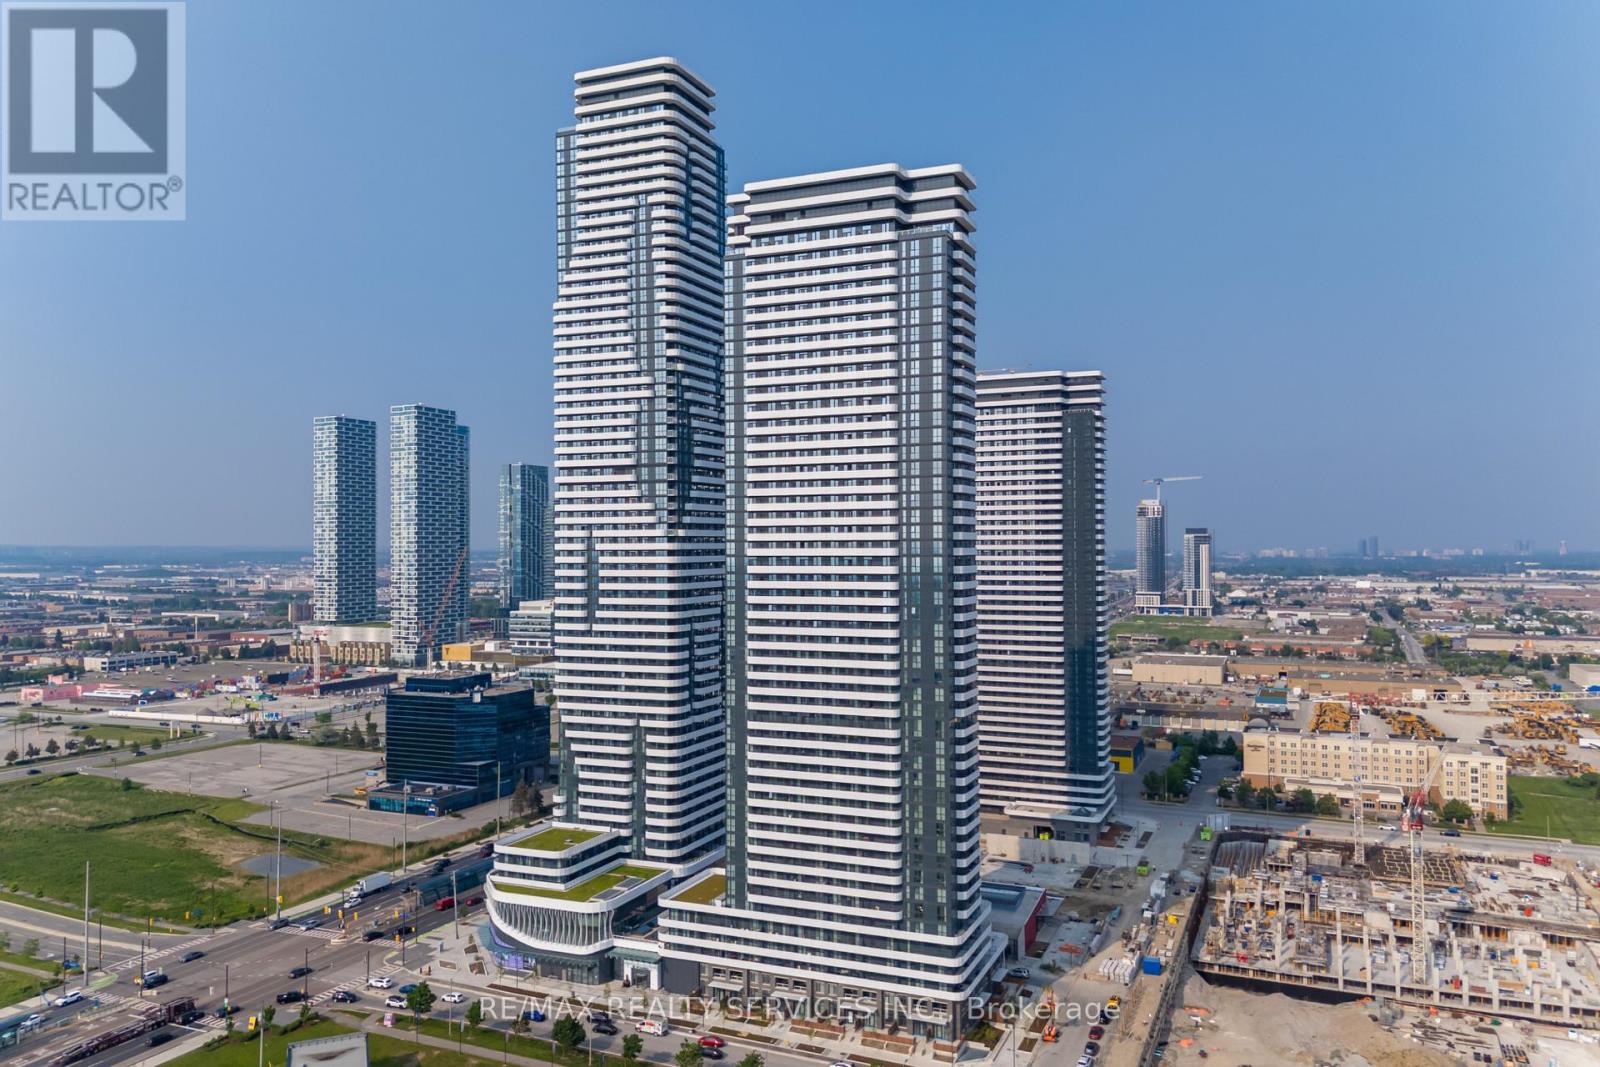
Vaughan, Ontario
Modern 2-Bedroom Condo for Lease Prime Vaughan Location, Welcome to your brand-new rental opportunity at Festival Condos, located atHighway 7 and Highway 400 in the heart of the Vaughan Metropolitan Centre. This beautifully designed unit offers 2 spacious bedrooms, 2 fullbathrooms, 1 parking spot, perfect for comfortable, modern living. This sleek and stylish condo features a functional open-concept layout withhigh-end finishes throughout. Enjoy a bright and airy living space with a contemporary kitchen, spacious bedrooms, and a clean, elegantdesign ideal for professionals, couples, or small families.Situated in one of Vaughans most vibrant and connected communities, you're juststeps from public transitincluding the subwayand moments from major highways, making commuting across the GTA easy and efficient.Stepsto VMC subway station & transit hub, Quick access to Hwy 400, 407, and 401, Close to IKEA, Costco, Walmart, Cineplex, YMCA, Minutes fromVaughan Mills Shopping Centre & endless dining options Enjoy the convenience of city living with every amenity at your fingertips. Dont missyour chance to lease this brand-new unit in one of Vaughans most desirable new developments. (id:51382)
#basement - 100 Baywood Court
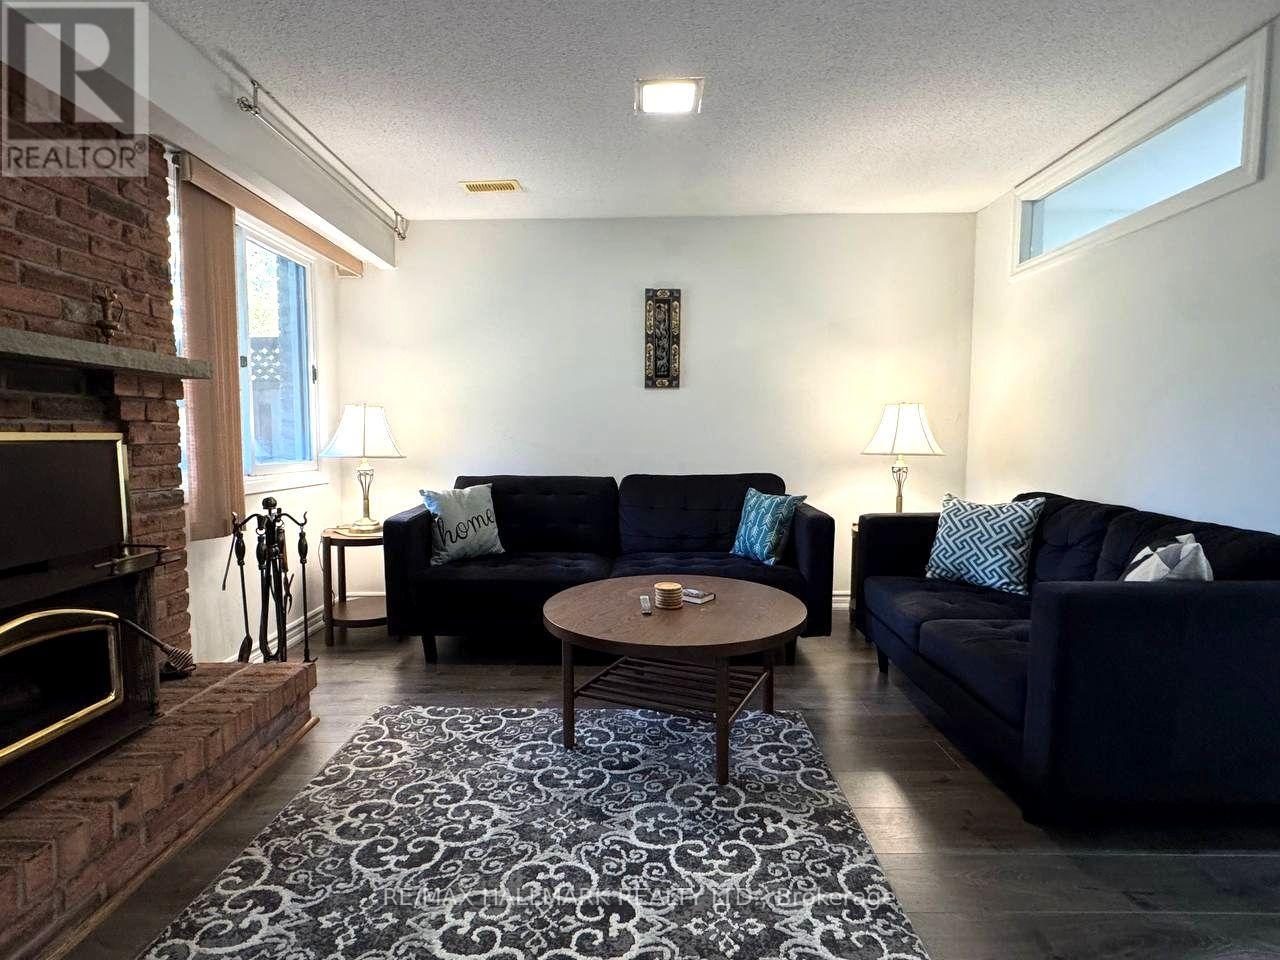
Markham, Ontario
Welcome to this bright, cozy, and inviting one-bedroom basement apartment, nestled on a quiet, family-friendly court in the desirable Royal Orchard neighbourhood of Thornhill! Featuring a private separate entrance, ensuite laundry, and parking, this charming unit offers a comfortable and functional layout with added privacy and convenience. Ideally located close to public transit, shopping, grocery stores, restaurants, parks, and everyday amenities, with easy access to major highways. Located within the school boundaries of E.J. Sand Public School and Thornhill Secondary School, with Woodland Public School offering French Immersion. Enjoy peaceful living in a fantastic location! Tenant is responsible for 30% of all household utilities, including gas, electricity, and water. A wonderful place to call home. Don't miss this opportunity! (id:51382)
338 Carlissa Run
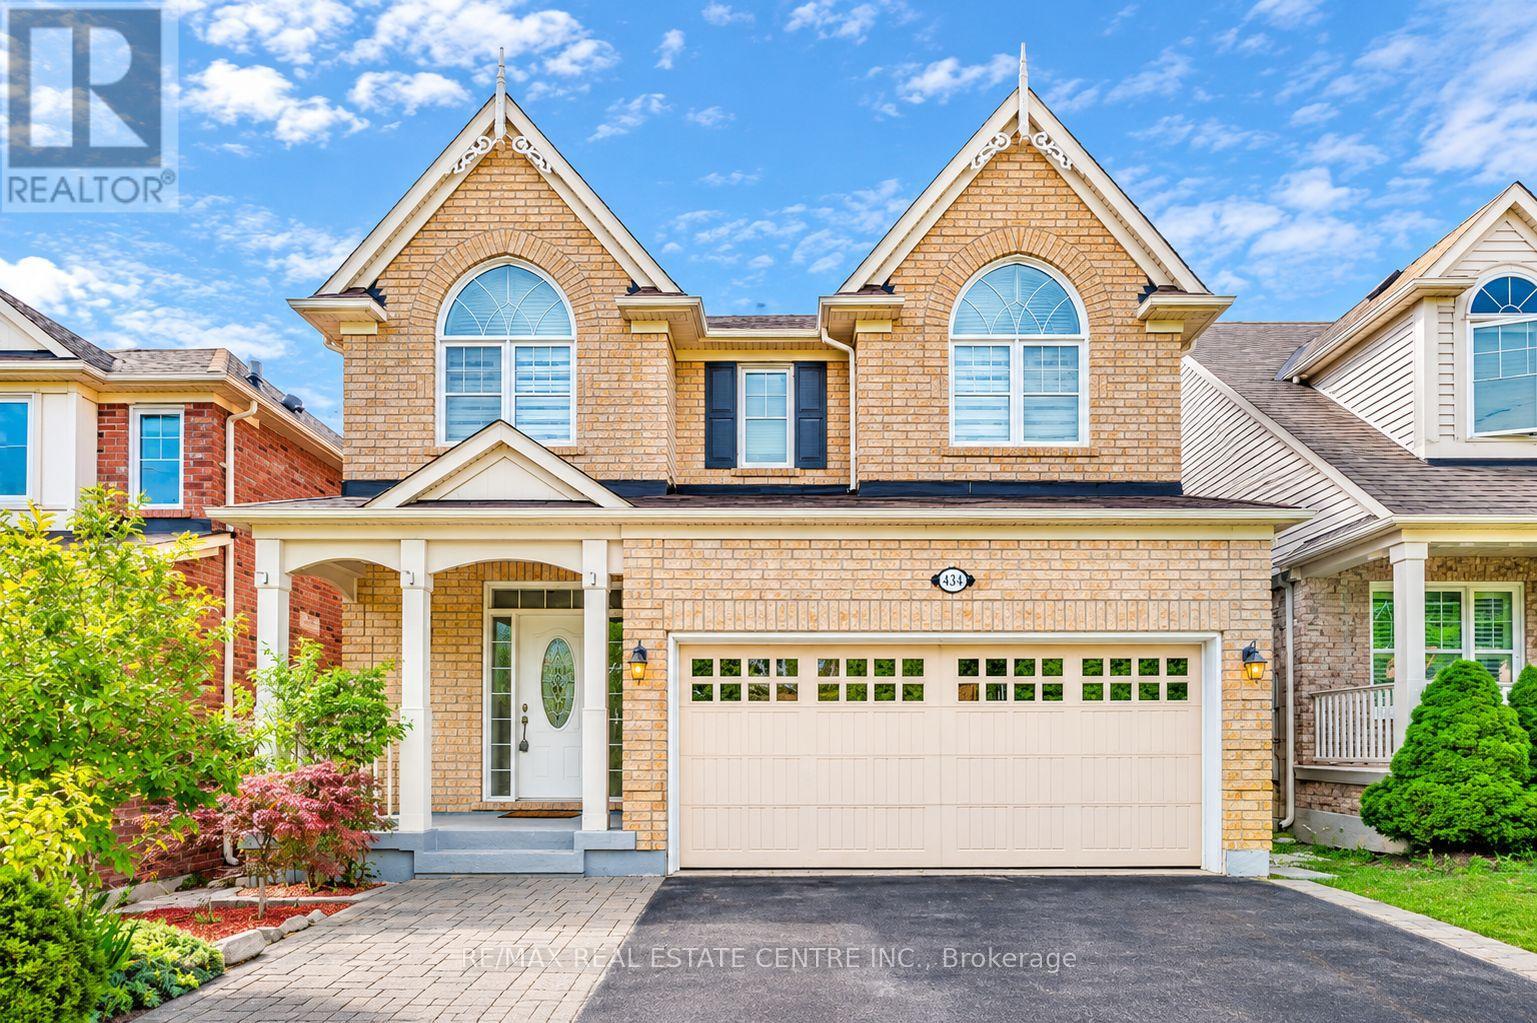
Newmarket, Ontario
STUNNING FULLY RENOVATED 4-BEDROOM DETACHED HOME, AVAILABLE IMMEDIATELY! Welcome to this beautifully updated, sun-filled home in Newmarket's desirable Woodland Hill community! Featuring a bright, spacious open-concept layout, 9-ft ceilings, hardwood floors, pot lights, fresh paint, and modern zebra blinds throughout. The stylish kitchen offers stainless steel appliances, a centre island, and a walkout to the deck. Enjoy a cozy family room with a gas fireplace, renovated bathrooms, new second-floor flooring, and convenient upper-level laundry. A rare convenience: 6 parking spaces, including a double-car garage, offering plenty of parking and the flexibility to use the garage for additional storage or other practical needs! Step outside to a fully fenced backyard, perfect for enjoying summer days, outdoor dining, BBQs, and relaxing in the privacy of your own home. Conveniently located near schools, parks, grocery stores, Upper Canada Mall, public transit, and access to Highways 404 and 400. MOVE-IN READY! A wonderful opportunity to enjoy space, comfort, and modern living. Don't miss out, book your private showing today! (id:51382)
32 Colton Crescent S
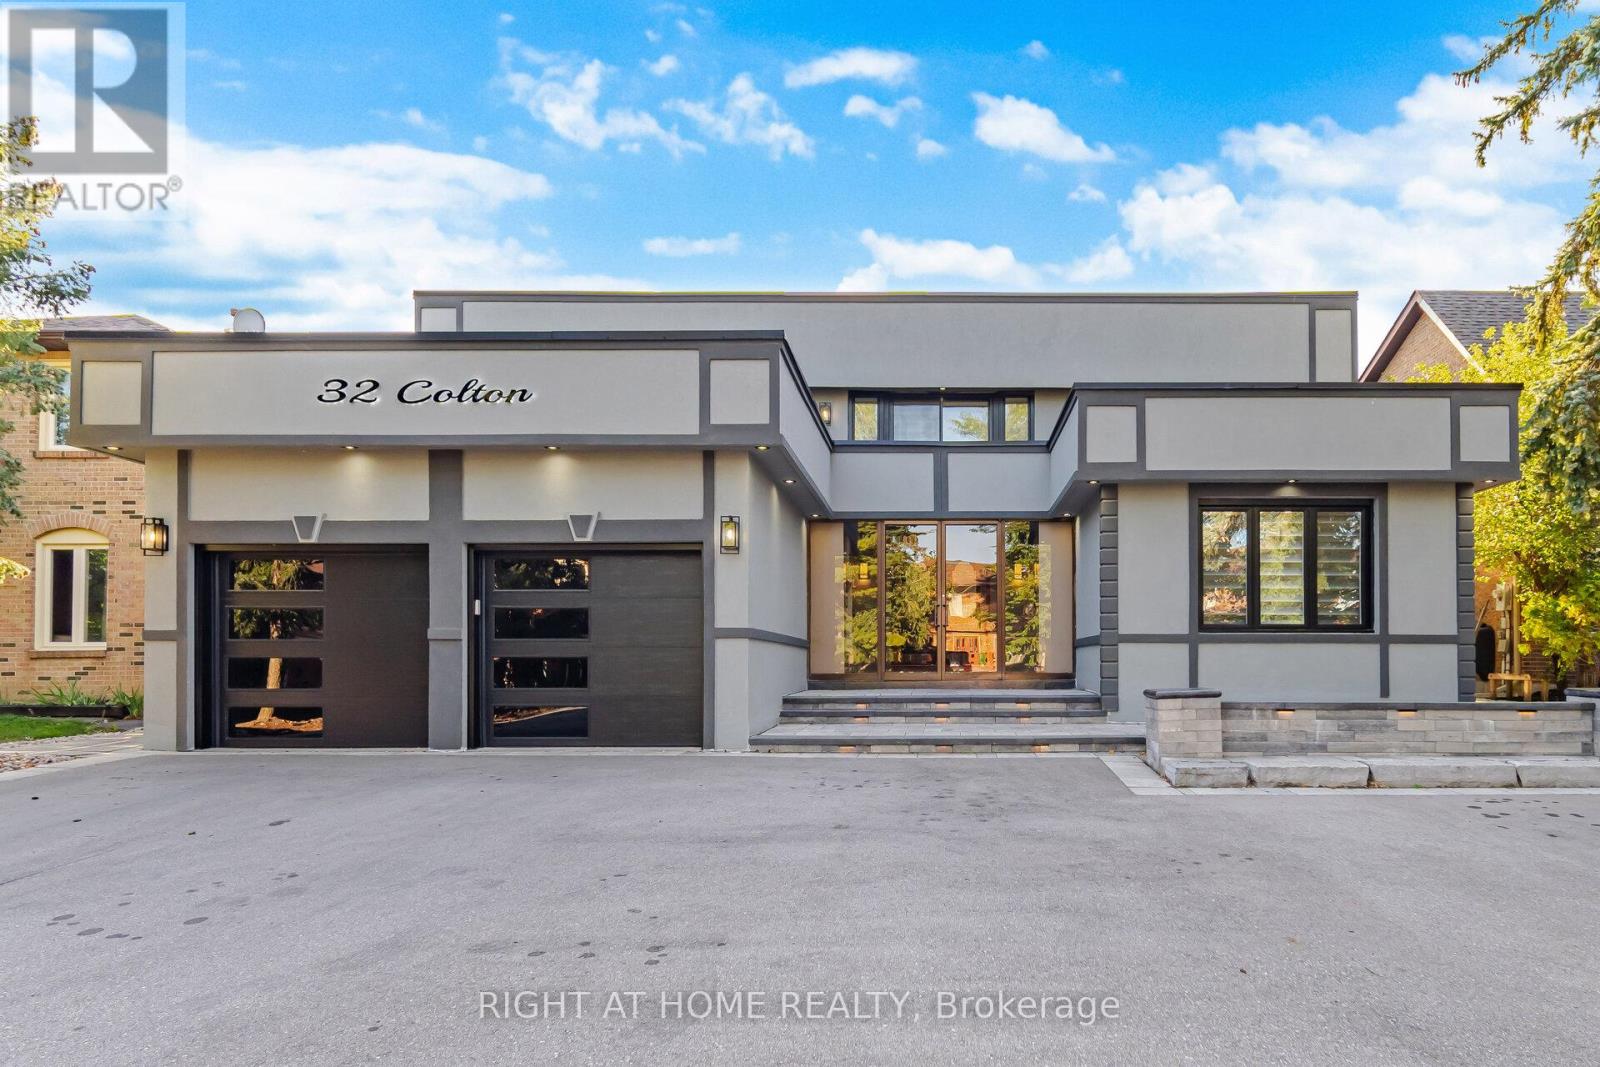
Vaughan, Ontario
*View Tour* Welcome to Colton Cres a modern 2-storey detached home perfectly located just minutes from the highways, parks and schools. This upgraded 4 bedroom, 4 washroom 5000+ sq. ft. of stylish, low-maintenance living space in one of Vaughan's most desirable and commuter-friendly locations Islington Woods. This home has everything you're looking for, a rare hardwood oak staircase with black iron spindles from top to bottom. The potlights and upgraded light fixtures throughout bring a modern touch. Wide plank hardwood flooring flows throughout the home, where large windows and a walkout to your private backyard flood the space with natural light. The second floor features a beautifully designed open-concept layout, with spacious bedrooms easy to furnish to suit your style. Step out to an additional balcony from the upper floor for even more outdoor space. The kitchen has quartz countertops, a designer backsplash, upgraded built-in stainless steel appliances, and a large island with breakfast bar, built-in microwave/oven, and built-in hood range. A upgraded 2-piece powder room. The basement includes a bright family room, a full 3-piece bathroom, and kitchen for added convenience. (id:51382)
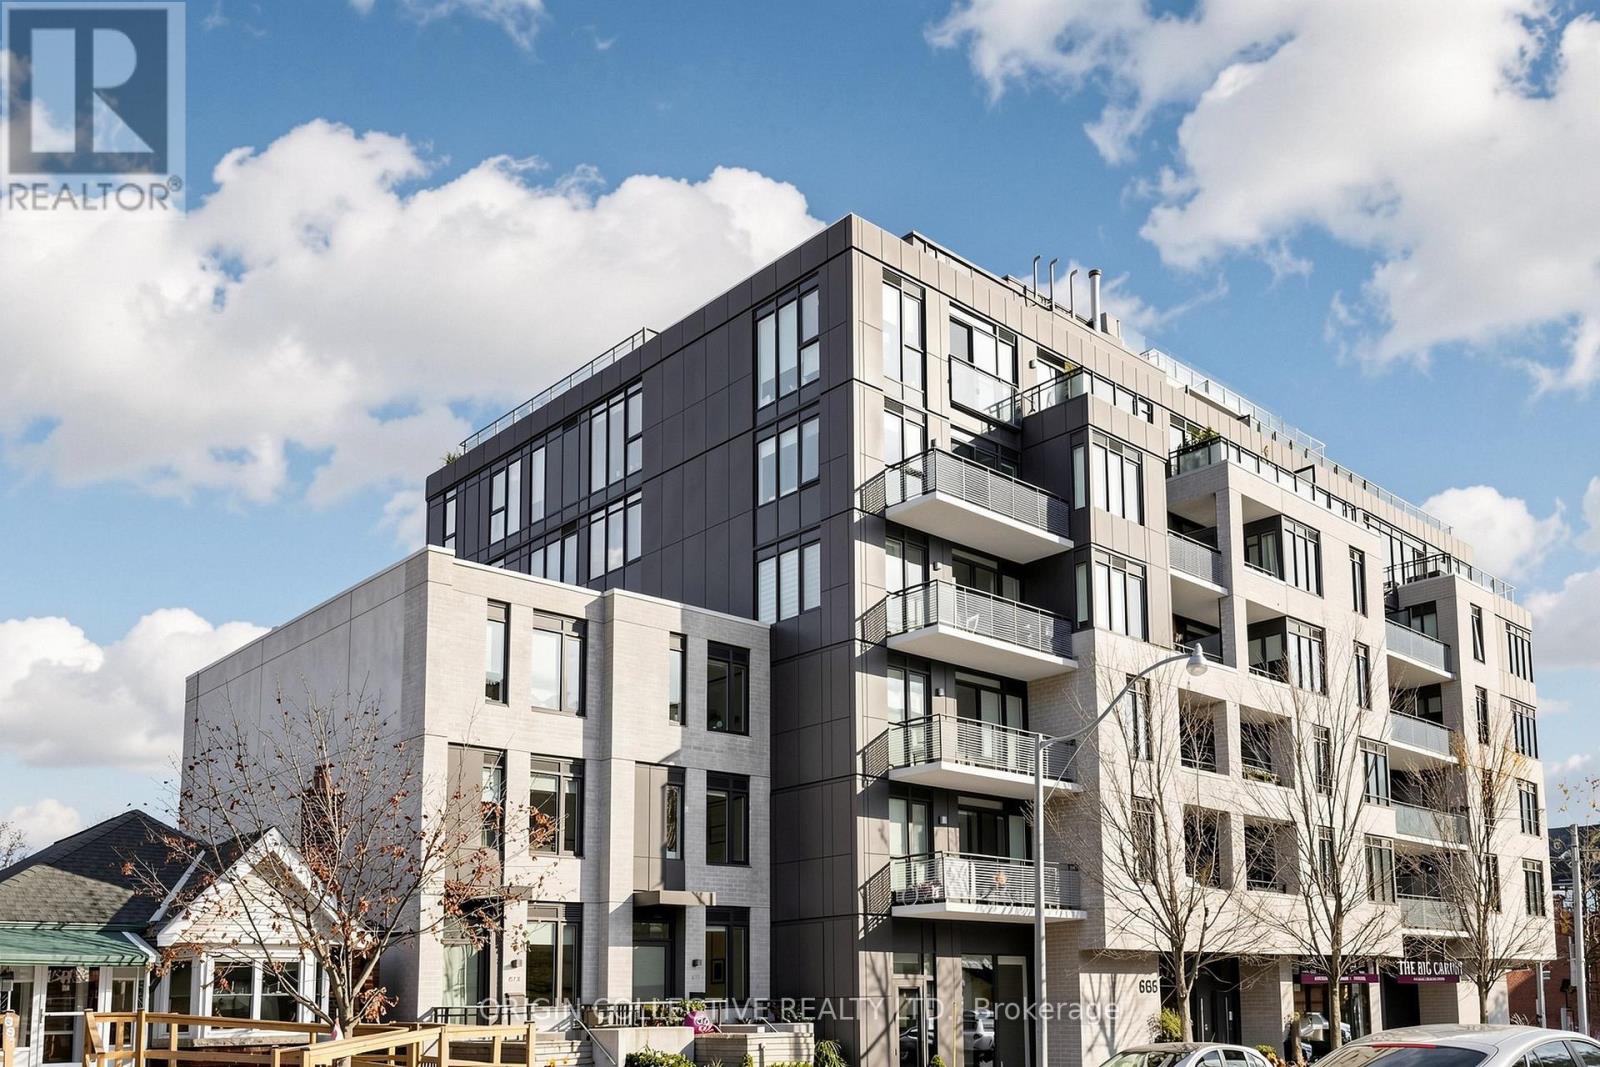
505 - 665 Kingston Road
Toronto, Ontario
Welcome to Unit 505 at 665 Kingston Rd, a bright and modern boutique residence in the heart of Toronto's vibrant Beaches. This meticulously maintained 5th-floor corner unit boasts an open-concept layout, floor-to-ceiling windows flooding the space with natural light, and premium contemporary finishes throughout.The sleek kitchen features integrated appliances, stone countertops, and a functional island perfect for cooking and entertaining. Step out onto your private balcony, complete with a rare gas line hookup for effortless summer BBQs. Both bedrooms are generously sized, featuring a spacious primary retreat with a private ensuite bath.Unbeatable location with an organic grocer on the ground floor, and steps to TTC transit, local cafes, parks, and the Beach boardwalk. Includes 1 parking space. Move-in ready and waiting for you! (id:51382)
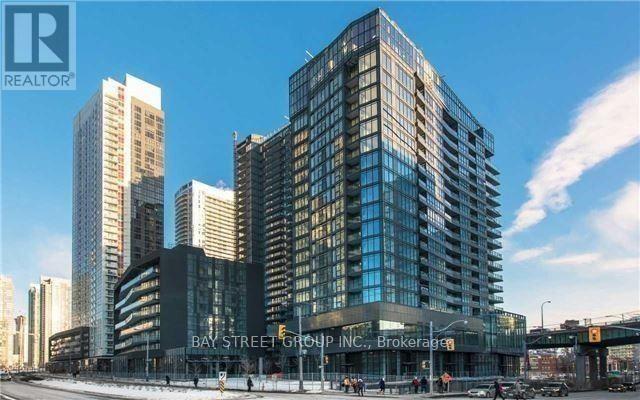
1502 - 80 Queens Wharf Road
Toronto, Ontario
Super Location & Spacious One Bedroom Condo In High Demand Toronto Location! Unobstructed Exposure. Functional Layout With Contemporary Design Wall To Wall Windows Allow Abundant Of Natural Light Into The Unit. Modern Open Concept Kitchen With Premium B/I Appliances Quartz Countertop, Luxury Finishes. 24-Hr Concierge, Pool, Gym, Creativities Studios, Party/Meeting Room & Much More. Steps To Ttc, Rogers Center, Cn Tower, Parks, Library, Grocery, Restaurants, Shops, Waterfront, Financial & Entertainment Elementary Schools, Loblaws, Sobeys, Lcbo & Shoppers Drug Mart. Bright Spacious Functional Layout. Student welcome. (id:51382)
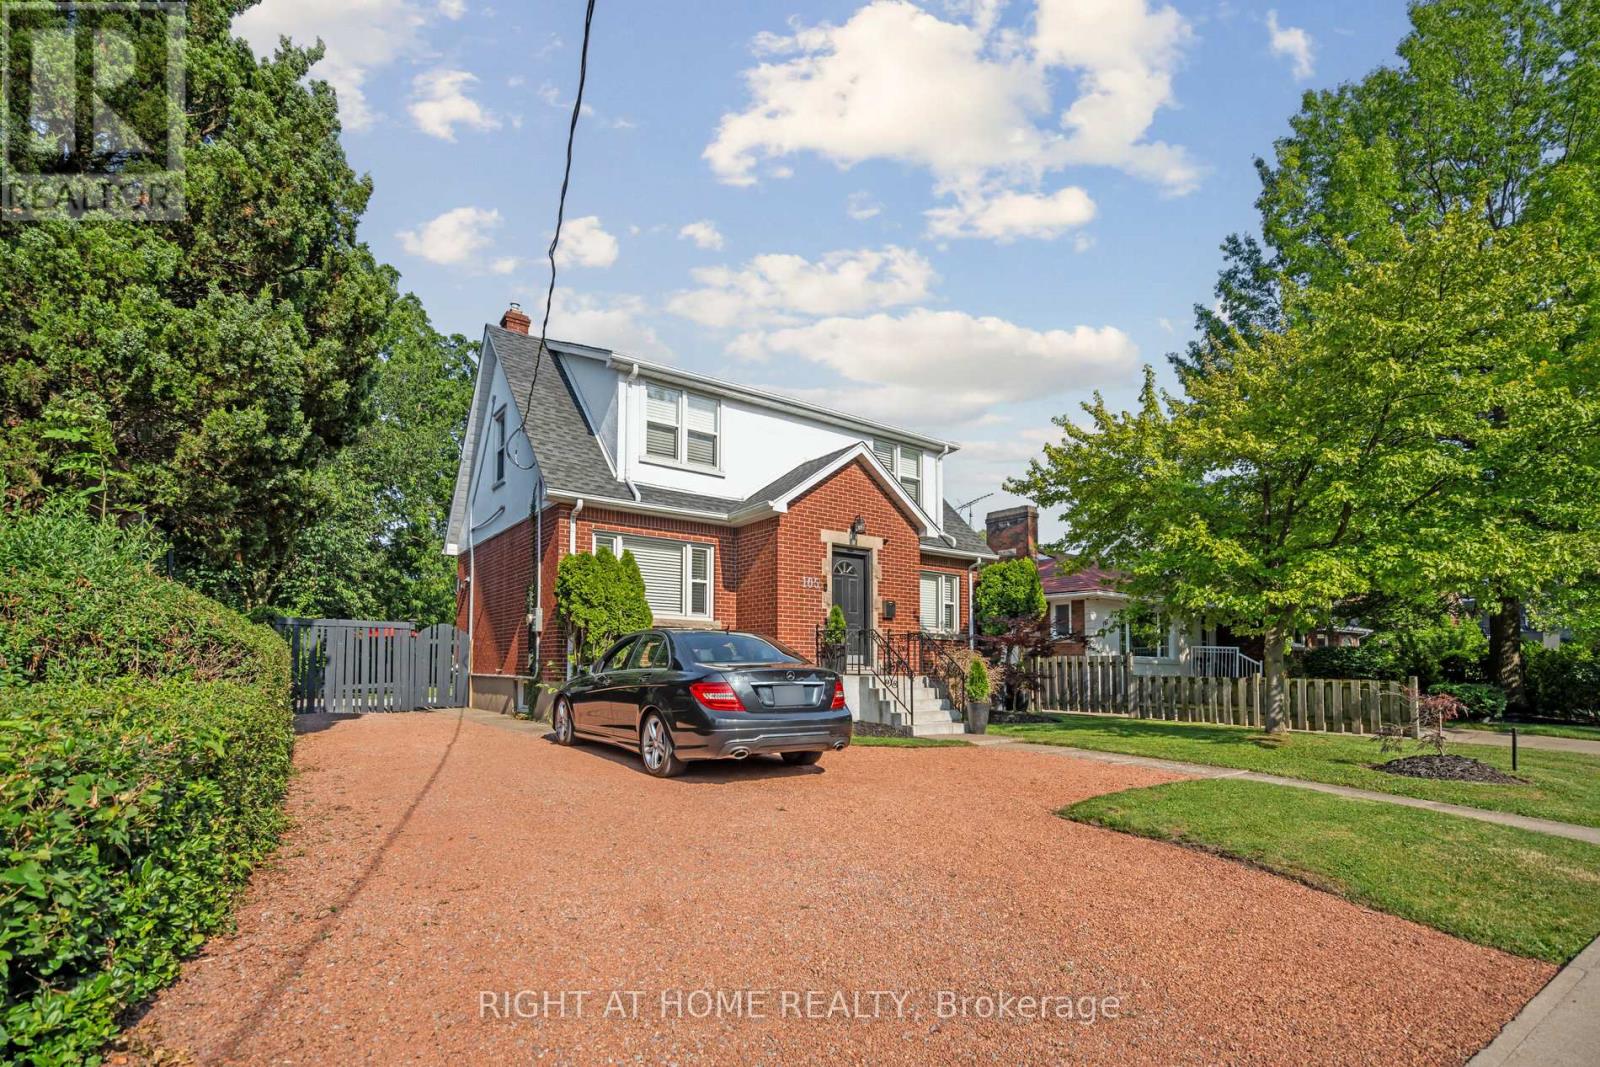
105 Glenridge Avenue
St. Catharines, Ontario
INCOME/INVESTMENT property, Rare Opportunity in Old Glenridge - Luxury Living 4 Minutes to Brock University. Opportunities like this don't come around often in Old Glenridge, easily one of St. Catharines' finest and most established neighbourhoods. Now offered at $998,880, this gorgeous luxury property sits in a quiet, tree-lined enclave on Glenridge Ave-just a quick 4-minute drive to Brock University. Property & Lot Highlights: Premium Lot: Massive 50 feet X 150 feet deep lot in a highly desirable area. Solid Construction: Built with a desirable poured concrete foundation. Year-Round Comfort: Equipped with central air conditioning. Premium Interior Features: Fully renovated with pristine modern finishes throughout. Income/In-Law Potential: Fully finished lower unit with a private, separate entrance. Chef's Kitchen: Brand-new, never-used luxury stainless steel appliances. The Location Advantage: Convenience: Under 5 minutes to Brock University. Lifestyle: Incredibly quick access to the Pen Centre, downtown, Ridley College, St.Catharines Golf Club, Montebello Park and top-tier schools. Essentials: Short drive to the hospital. You get the absolute best of both worlds here-a peaceful, high-end neighbourhood feel with unbeatable city access. In a market where timing is everything, this under-a-million luxury home is a must-see. Reach out today to book your private tour. (id:51382)
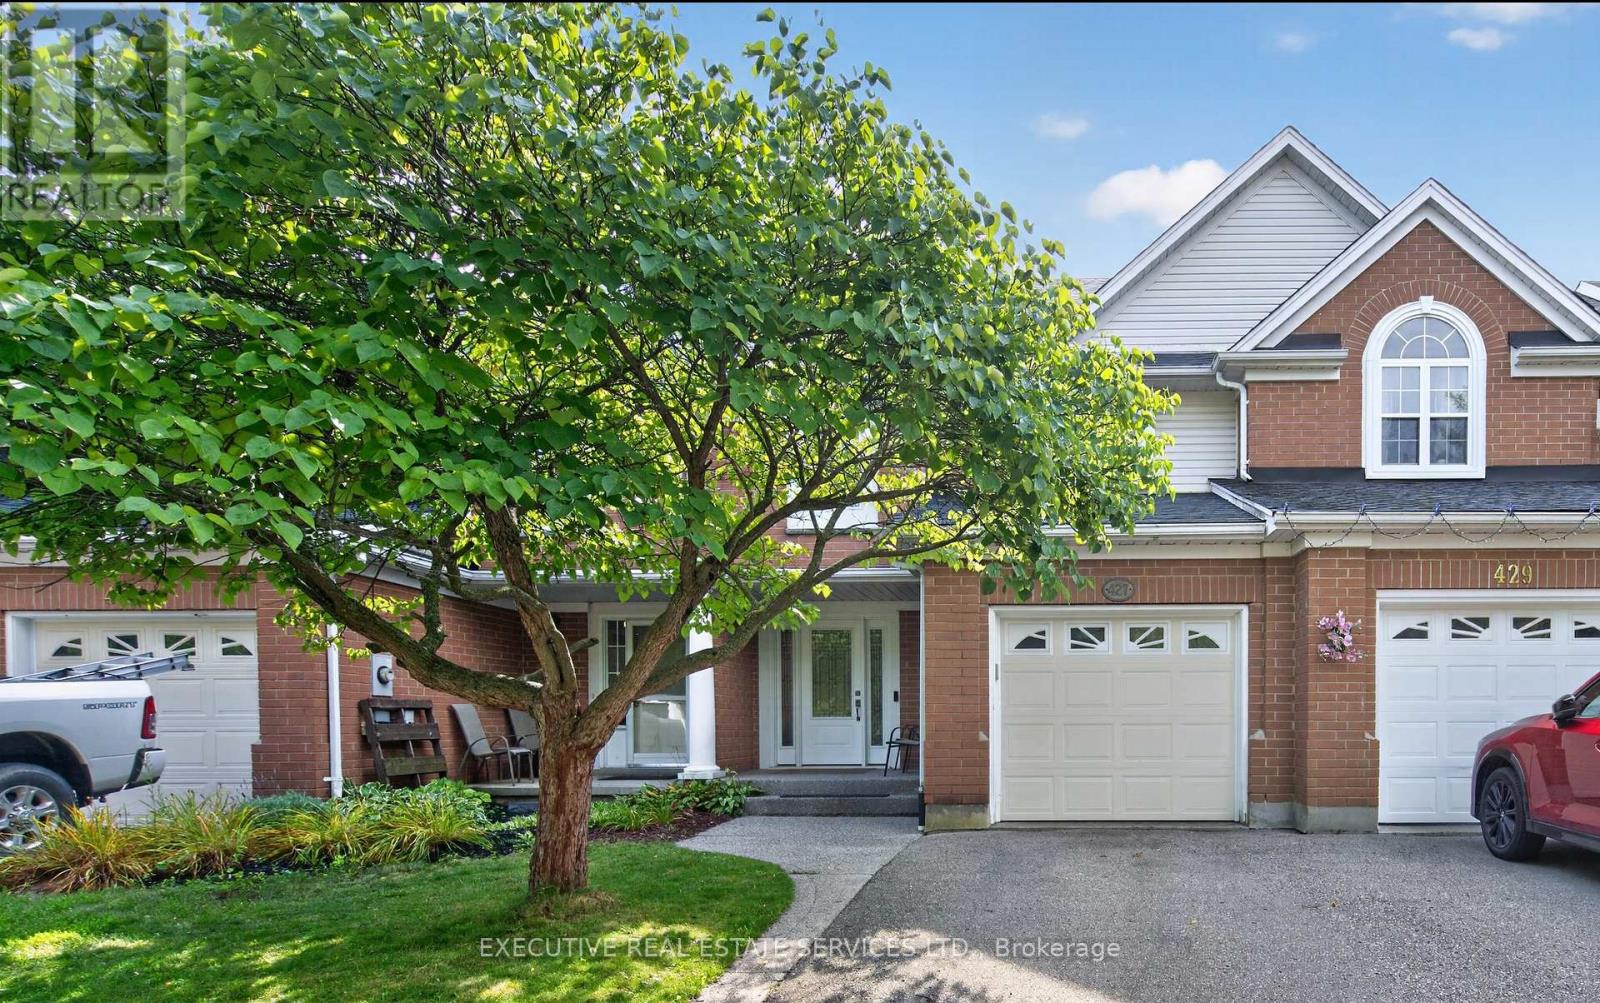
427 Beaver Creek Road
Waterloo, Ontario
Welcome to 427 Beaver Creek Road, set in one of Waterloo's most sought-after family neighbourhoods, overlooking Laurel Creek Conservation Area and within the desirable Laurelwood school district. This executive townhouse is attached to the neighbouring home on one side and connected only at the garage on the other, offering the privacy and natural light of a semi-detached home.Natural hard sugar maple flooring extends throughout the main level, leading to a fully renovated kitchen with quartz countertops, a full-height backsplash, and high-end stainless steel appliances. Pot lights, upgraded fixtures, California shutters throughout, and fresh paint create a welcoming, move-in-ready home.Vinyl flooring continues up the staircase and throughout the second level. The spacious primary bedroom features pot lights, dual closets, and a three-piece ensuite. Two additional generous bedrooms and a four-piece bathroom complete the upper floor.Outside, a mature shade tree, mulched garden beds, and an exposed aggregate walkway create an inviting approach to the covered front porch. The fully fenced backyard offers a covered patio with exposed aggregate concrete and an overhead skylight, providing a bright, sheltered space for relaxing or entertaining.Notable updates include a furnace installed in 2022 with warranty coverage to 2042, an owned hot water tank and water softener installed in 2022, a roof replaced in 2017, vinyl windows and doors, and an EV-capable electrical panel. An attached garage and private driveway add everyday convenience.Enjoy easy access to Laurel Creek trails, the University of Waterloo, Wilfrid Laurier University, The Boardwalk, and Highway 85. (id:51382)