
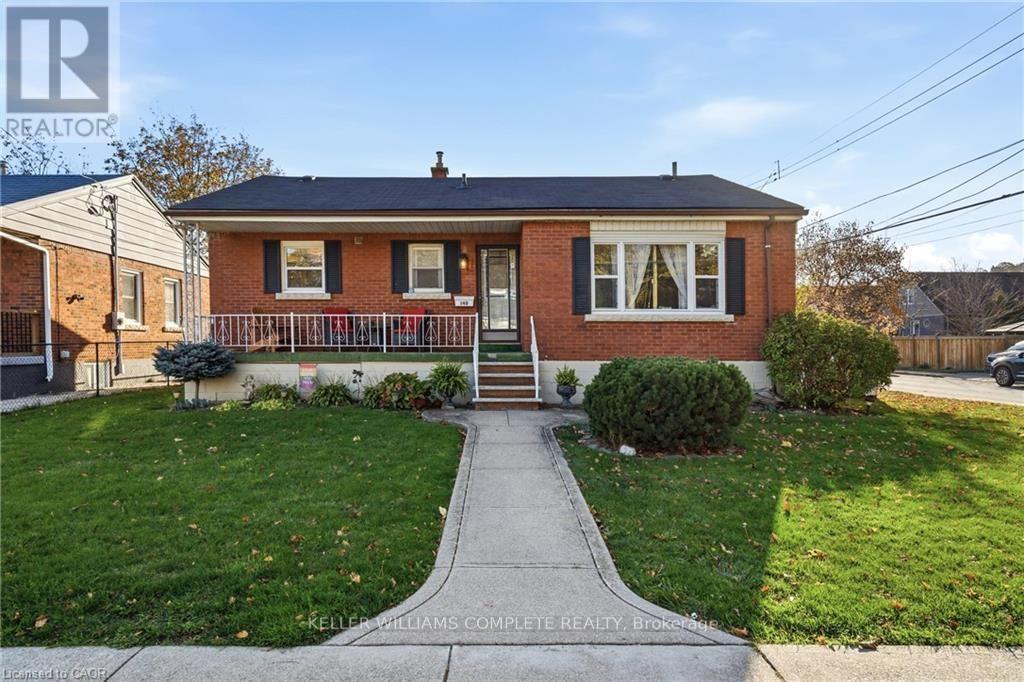
140 Montrose Avenue
Hamilton, Ontario
There's room to grow in this solid brick bungalow in Hamilton's desirable Rosedale neighbourhood! Situated on a corner lot in a mature, family-friendly community just steps to Rosedale school, park, arena, and pool this well-maintained home offers the space and flexibility to suit a variety of lifestyles. The main floor features 2 bedrooms, a 4-piece bathroom, bright separate dining room, spacious living room and convenient main-floor laundry. The lower level offers a fully separate in-law suite with its own private side entrance from the adjoining street, 2 additional bedrooms, 3-piece bathroom, kitchen and separate laundry. Whether you envision a home for extended family, additional income potential or simply extra space to grow into, the possibilities are here. Prefer one larger family home? The layout also lends itself beautifully to single-family living. Enjoy the charm of the covered front porch, detached garage and the peace of mind that comes with several important updates, including a new furnace and A/C in 2026 and all new windows in 2021. All appliances are included. Clean, well cared for and offering solid bones, this is a wonderful opportunity to get into an established neighbourhood at an attractive price and make a home your own over time! (id:51382)
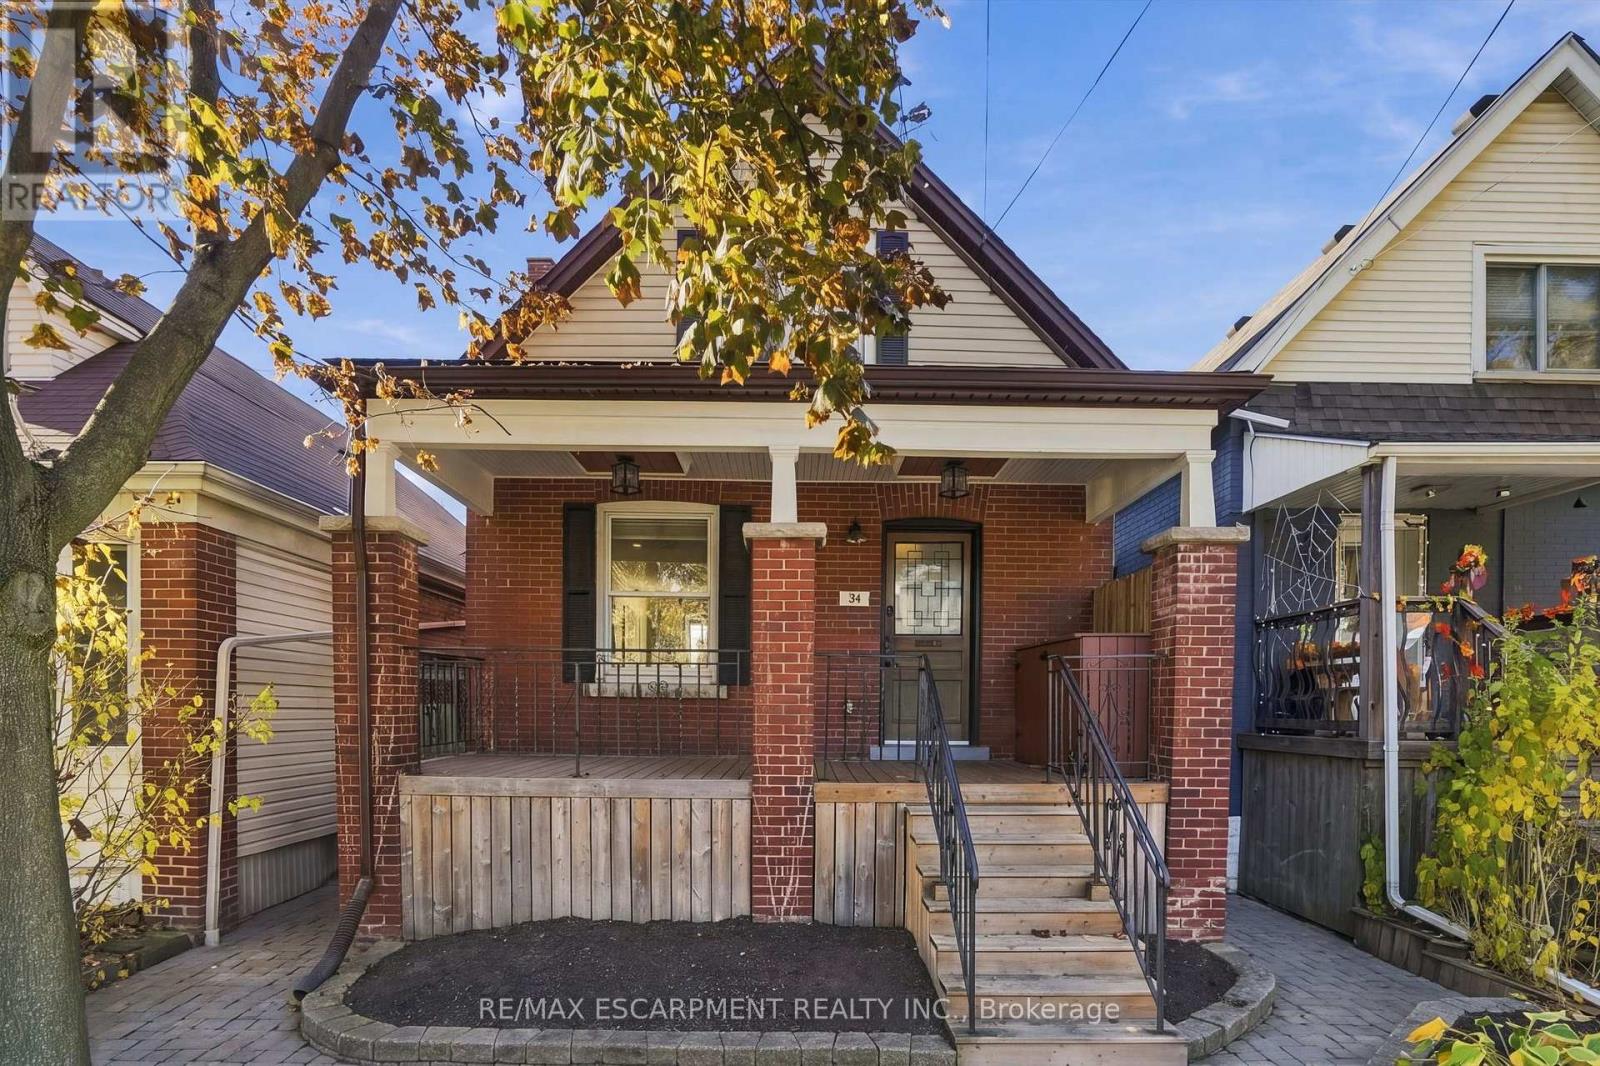
34 East 21st Street
Hamilton, Ontario
Here is a home where timeless character meets modern comfort in one of Hamilton Mountain's most charming and walkable neighbourhoods.Beautifully updated throughout, this warm and inviting 1.5-storey home offers the perfect blend of original craftsmanship and contemporary finishes, featuring 3 bedrooms, 1.5 bathrooms and a thoughtfully designed layout that's truly move-in ready. Rich original oak flooring flows throughout the main and upper levels, with beautiful custom inlays on the main floor, while original baseboards and custom doorjambs crafted from locally sourced oak add a level of warmth and character rarely found in today's homes. The heart of the home is the stunning updated kitchen, complete with an oversized island that's perfect for gathering, entertaining and everyday living, complemented by a dedicated dining room ideal for hosting family and friends. Convenient main-floor laundry adds everyday practicality, while a bonus finished area in the basement offers flexible space for a home gym, hobby room or additional storage. Outside, enjoy a generous 120-foot-deep lot with room to garden, relax and entertain, complete with two storage sheds and rear parking for two vehicles. Roof shingles updated in 2022. And the location?Enjoy leisurely strolls to the vibrant Concession Street district, filled with independent cafes, restaurants, bakeries, boutiques and neighbourhood favourites. With nearby parks, escarpment trails and easy access to downtown, this is a location that truly offers the best of city living with a welcoming neighbourhood feel. Full of character, beautifully updated and ready to enjoy, this is a home you'll love coming back to. (id:51382)
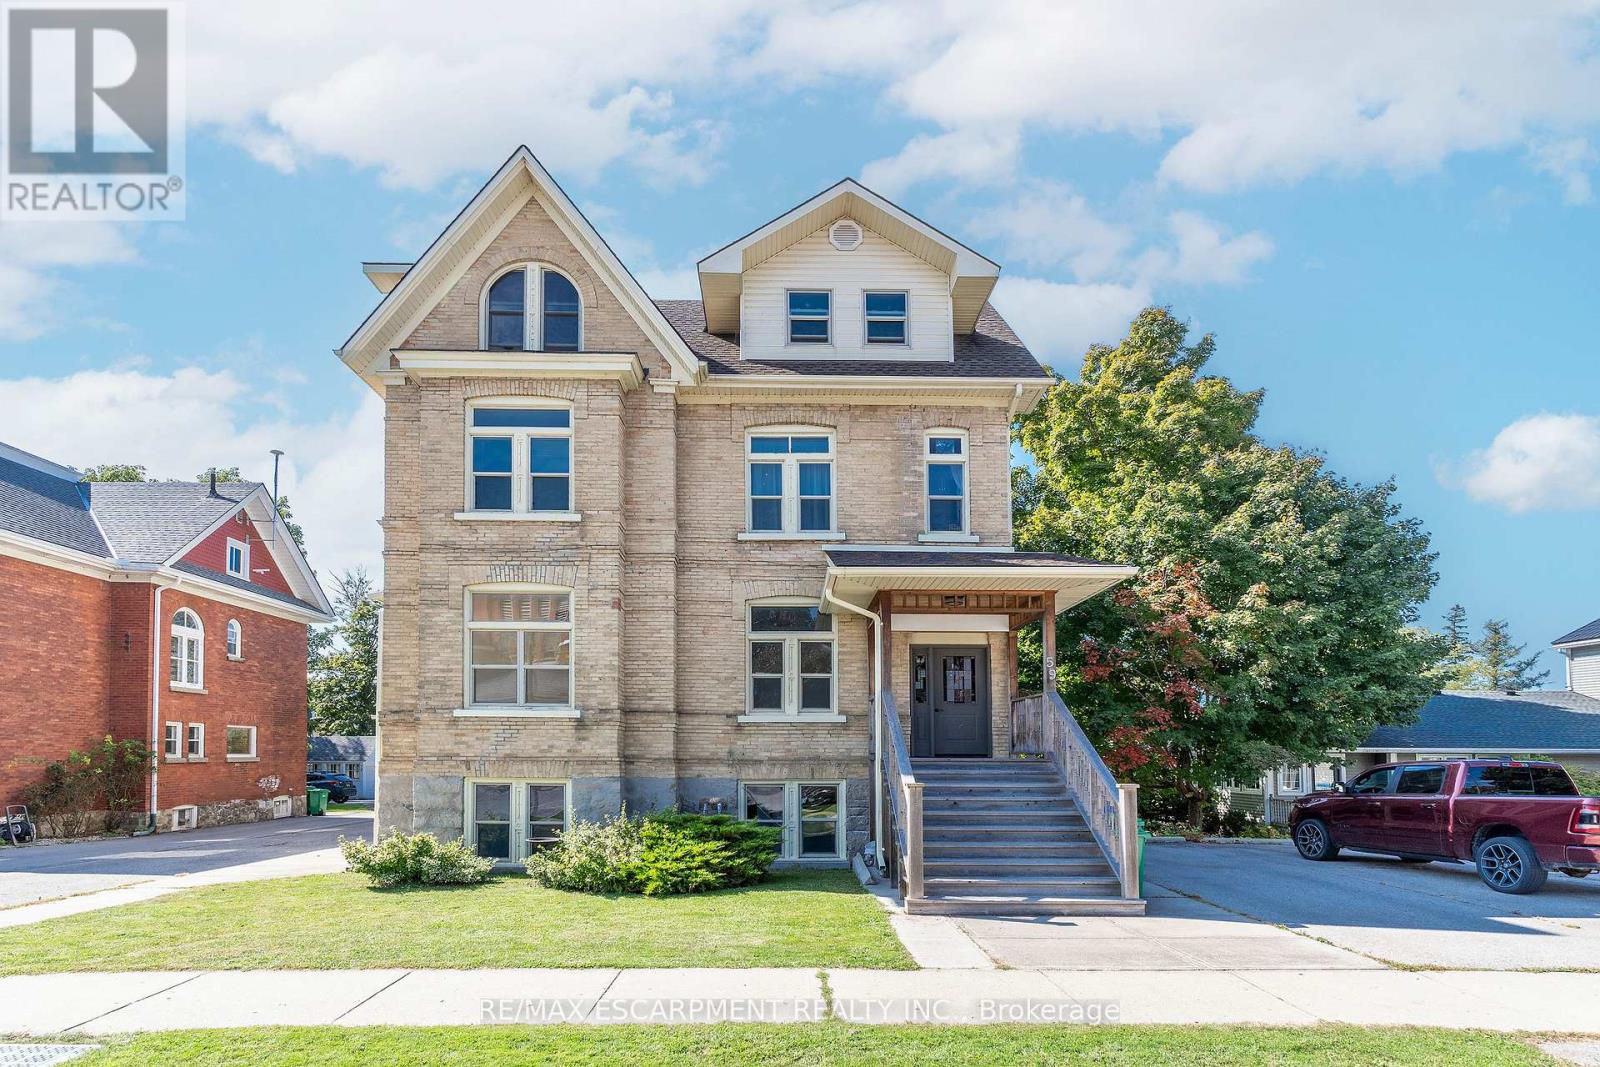
59 North Street N
Goderich, Ontario
WELCOME TO THE BEACH! Calling ALL INVESTORS this property is located in the heart of Canada's Prettiest Town. This 6 plex is close to all Goderich amenities including the DOWNTOWN SQUARE and who doesn't want to live near the beach. The main floor unit could easily be used as office space with many other offices in the area. This property offers exceptional character and has been well maintained with modern renovations and all fire code requirements. Each unit is separately metered and tenants pay all their own utilities with the exception of heat. There are five 1 bedroom units and one 2 bedroom unit. There is plenty of parking with 8 total spots, 4 per side. This home offers a great sized back yard and shed with hydro for bikes and outdoor lawn equipment. This property has a potential income of over $90,000 annually or live in one unit and rent the rest, or run your own business out of your home and still have plenty of units to rent. Enjoy everything this property has to offer with it's great location, the 1889 character, the meticulous care that has been put in to all the renovations. Looking for history and charm but with fantastic income potential this is the property for you, MUST SEE to appreciate the love & Care put in to this one, DO NOT MISS THIS BEAUTY! (id:51382)
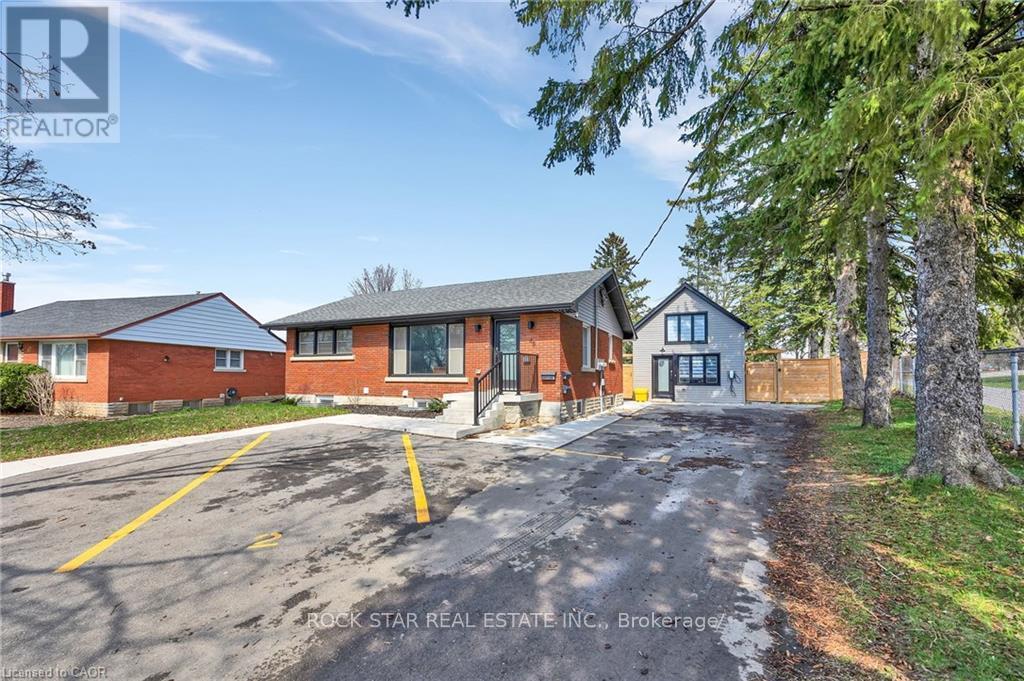
Lower - 48 Harber Avenue
Kitchener, Ontario
Welcome Home! Gorgeous and bright Lower 3 bedroom 1 bath unit! A private side entrance takes you this renovated and beautiful space. Functional Layout. The kitchen features quartz counter top, subway tile backsplash and electric stove! Ensuite laundry, vinyl flooring, and decorated in soft neutral tones , make this fresh space move in ready. Wait there is more, this unit also gives you access to the backyard and private driveway for parking spaces. Clean and move in ready, what are you waiting for? (id:51382)
26 Cedargrove Court
Hamilton, Ontario
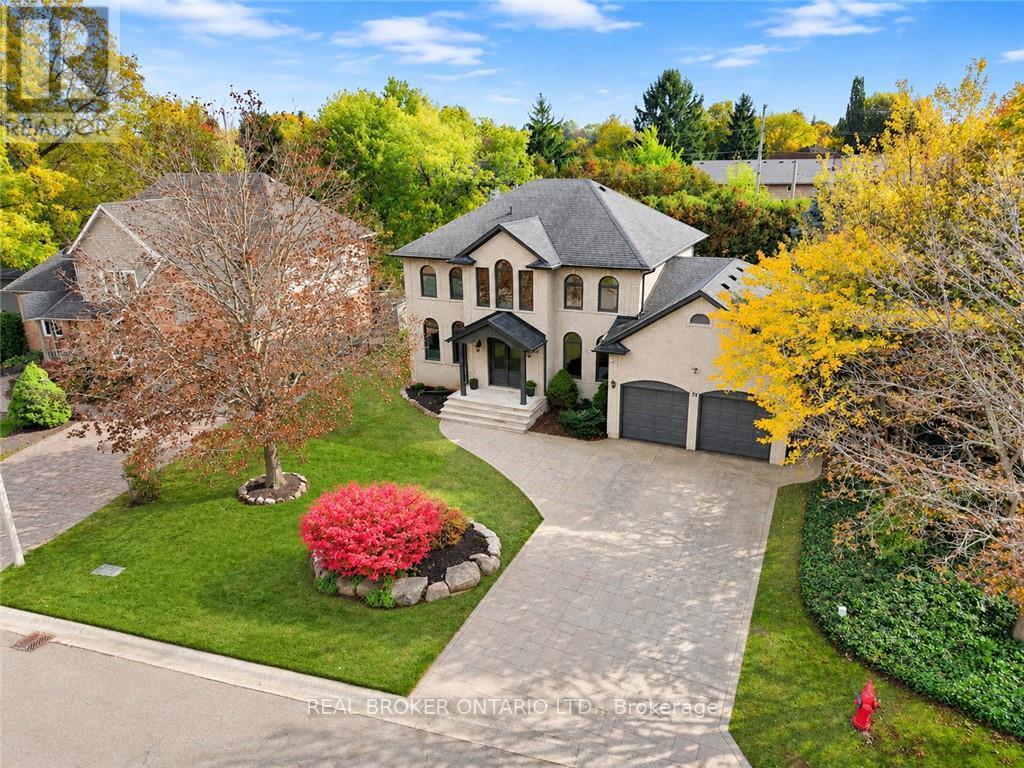
Welcome to 26 Cedargrove Court, located on a quiet cul-de-sac in Ancaster. This four-bedroom, four-bathroom home features a grey brick exterior and a spacious layout that flows beautifully throughout. Harlequin tile in the foyer and mudroom adds character, while the kitchen's sage green cabinetry and large island bring warmth to the main floor. The kitchen opens to the family room with a walkout from the breakfast area to the backyard patio. Upstairs, the primary bedroom includes a spa-like ensuite with a freestanding tub and glass-enclosed dual shower. The large finished basement offers plenty of space for a recreation room, home gym and children's play area, along with a full bathroom and bedroom. A fenced backyard with a generous patio and an attached double garage complete the home. A great family home with room to grow in an established Ancaster neighbourhood. (id:51382)
116 Victoria Avenue
Cambridge, Ontario
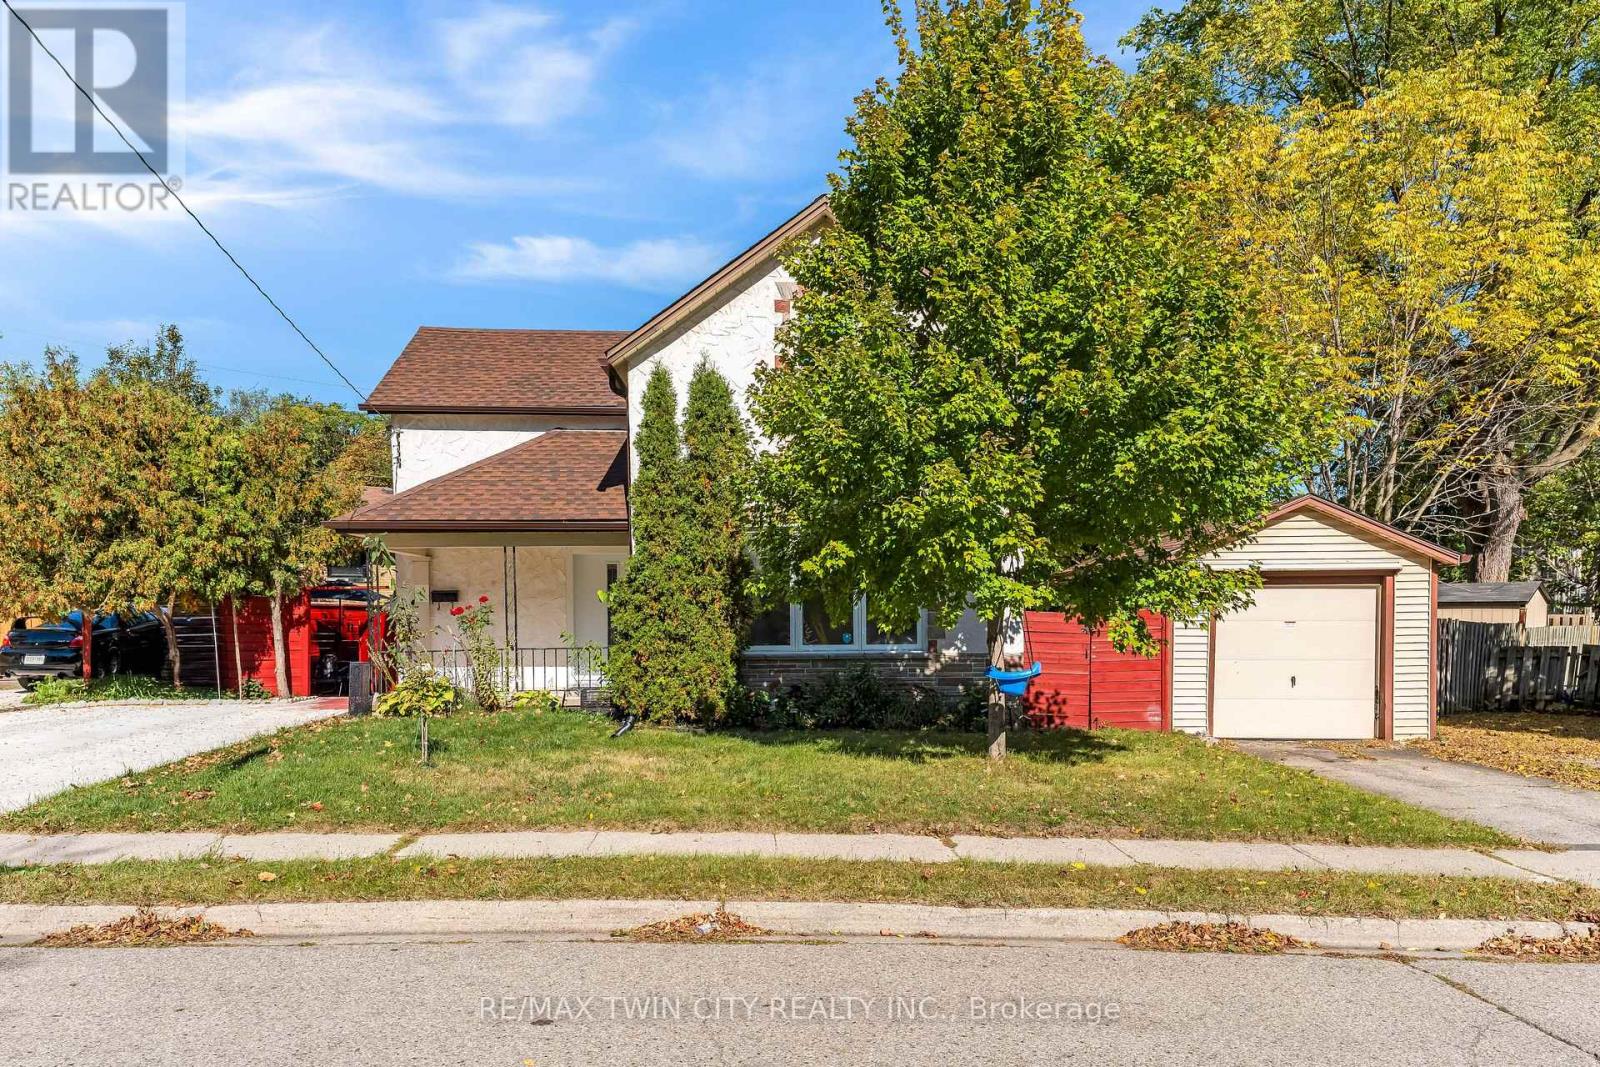
Welcome to 116 Victoria Ave, Cambridge, a beautifully renovated and exceptionally well-maintained home nestled in a family-friendly neighborhood. Offering 3 bedrooms, 2 full bathrooms, parking for 4 vehicles: 1-car garage, 3-car driveway, this is the house you don't want to miss. Step inside to a spacious and bright main level, featuring newly added full bathroom, an excellent feature for everyday living. The fully updated kitchen offers excellent functionality with additional cabinetry providing ample storage, while the adjacent dining area is the perfect place to create lasting memories over shared meals. Living room featuring a stunning wall of windows that fills the space with natural light, complemented by beautifully designed wood panels creates a modern focal point. Main level Laundry is cherry on cake. Upstairs, discover 3 generously sized bedrooms, each offering plenty of natural light and comfortable living space. All bedrooms are bright, airy and versatile. The bathrooms have been beautifully rebuilt and upgraded, creating a fresh and modern feel throughout. The basement offers valuable additional space ready for your personal touch. Step outside into the fully fenced backyard, where the spacious patio provides an ideal setting for summer gatherings, family bbq's and entertaining. There is plenty of room for children and pets to play, with excellent potential to create your own outdoor oasis. This Carpet-Free home has been extensively updated, including windows, doors in 2022, driveway in 2024, gutter system in 2025, water softener in 2022 with alkaline filter added in 2026, water purifier in 2022, furnace and heat pump in 2025, updated flooring, lighting and stairs, a new main-level bathroom and rebuilt bathroom in 2026, appliances between 2024 and 2025. Conveniently located close to schools, parks, shopping, restaurants, amenities and Public Transit, this is an incredible opportunity to own a move-in ready house. Book your private showing today. (id:51382)
30 Truro Circle
Brampton, Ontario
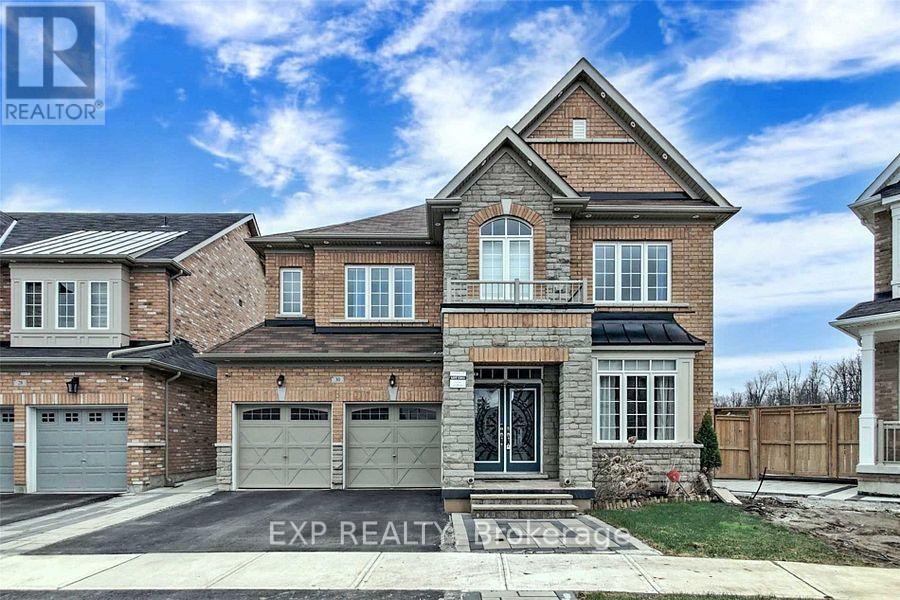
Location! Close To Mount Pleasant Go Station, Backing Onto Park & Beautiful Trail * Fully Furnished Ready To Move In * Luxury Detached House * This Absolutely Stunning 4 Bed Residence Is One Of A Kind Sitting On A Unique Premium Ravine Lot With A Whopping 45' Front * Impressive 9Ft Ceilings * Beautiful Designer Choice Kitchen W/ Backsplash, S/Steel Appl, Granite Counter Tops!* Separate Laundry * ( Optional:- Furnished Available For $3,799)* Basement Is Separately Rented * Tenant To Pay 70% Utilities. (id:51382)
87 Ravenscliffe Court
Brampton, Ontario
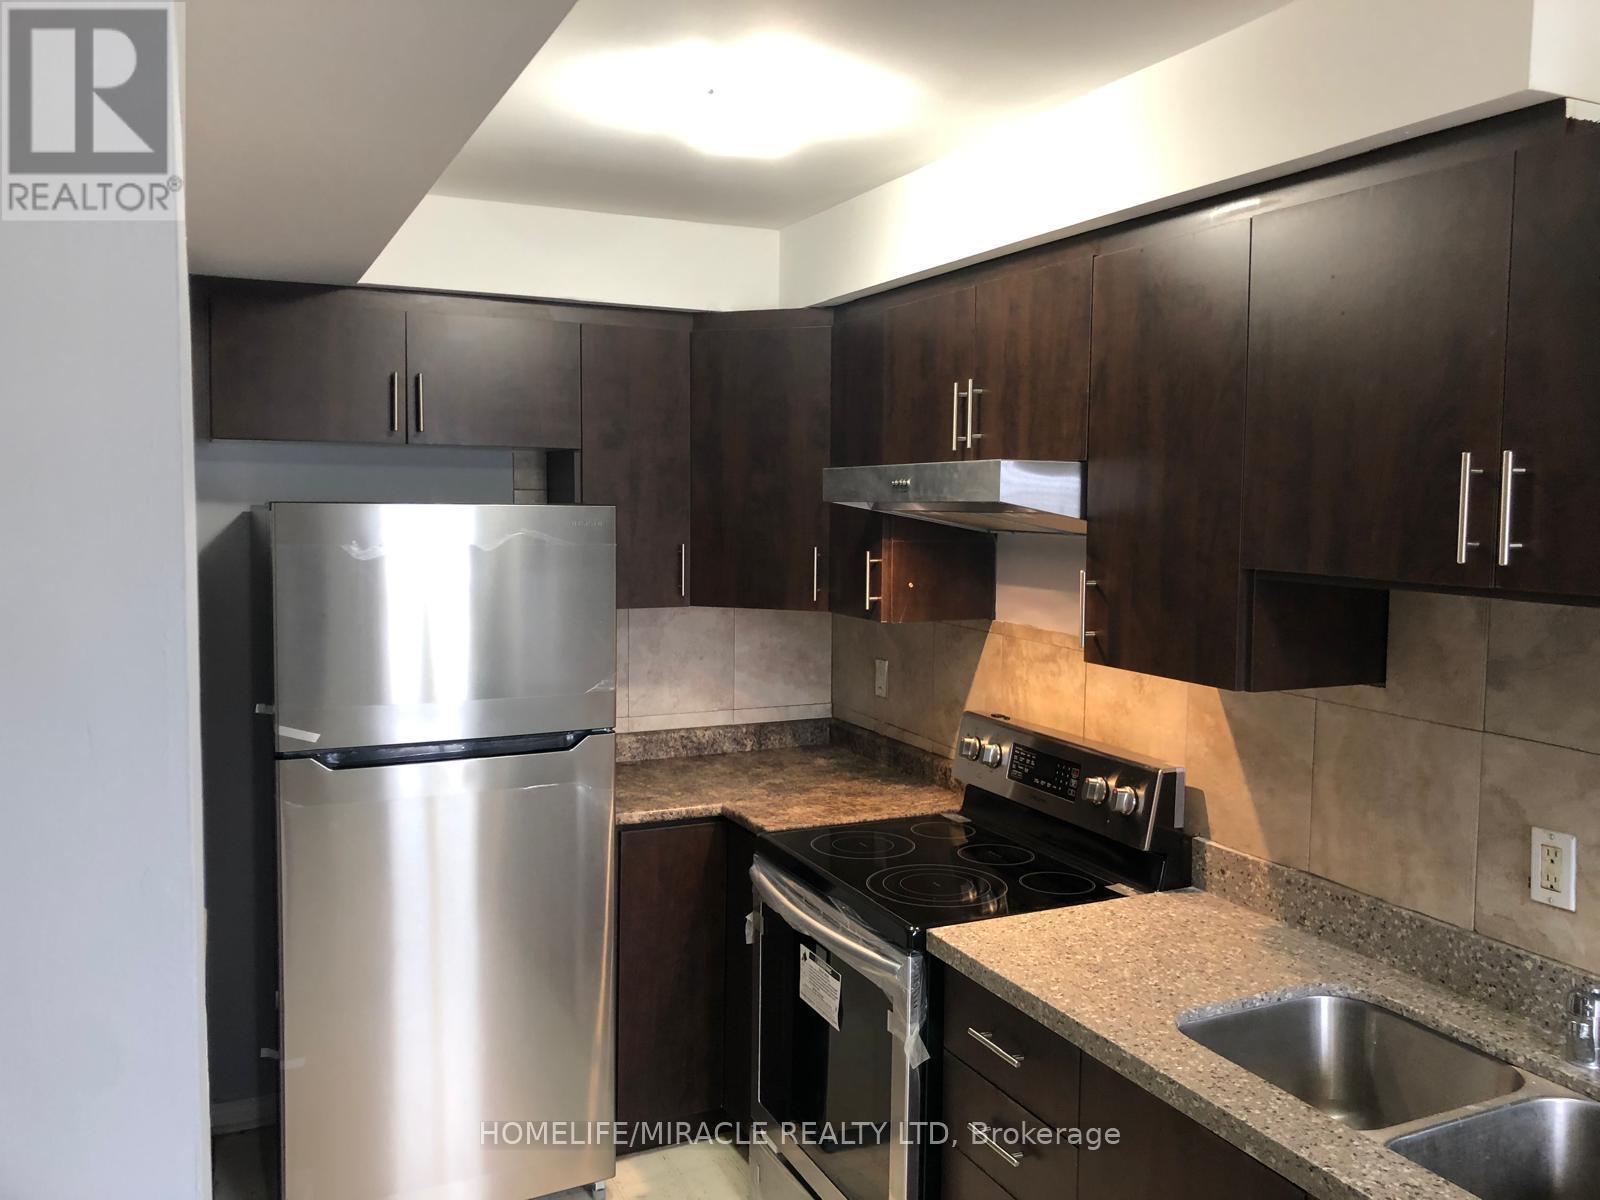
Don't miss this opportunity to live in a great family neighborhood! *** absolutely free hold townhouse on a 100ft deep lot *** open concept, main floor with walk-out to large deck. 3 + 3 good size bedrooms, 4 washrooms, close to all amenities. (id:51382)
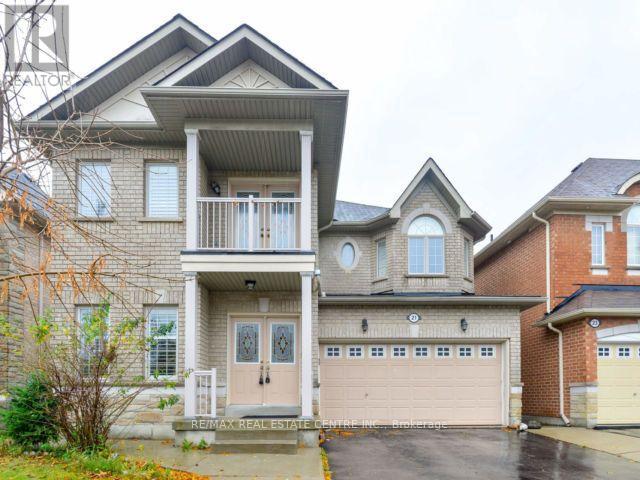
21 Buster Drive
Brampton, Ontario
5 Bedroom, 4 Bath, 2 Master Bedroom, Detached House In Brampton. Open Concept Layout With Beautiful Hardwood Floors And Crown Moulding On Main Floor. Walking distance to banks, Clinics, School, Grocery, Very Clean Property. Basement Not Included In The Rent. (id:51382)
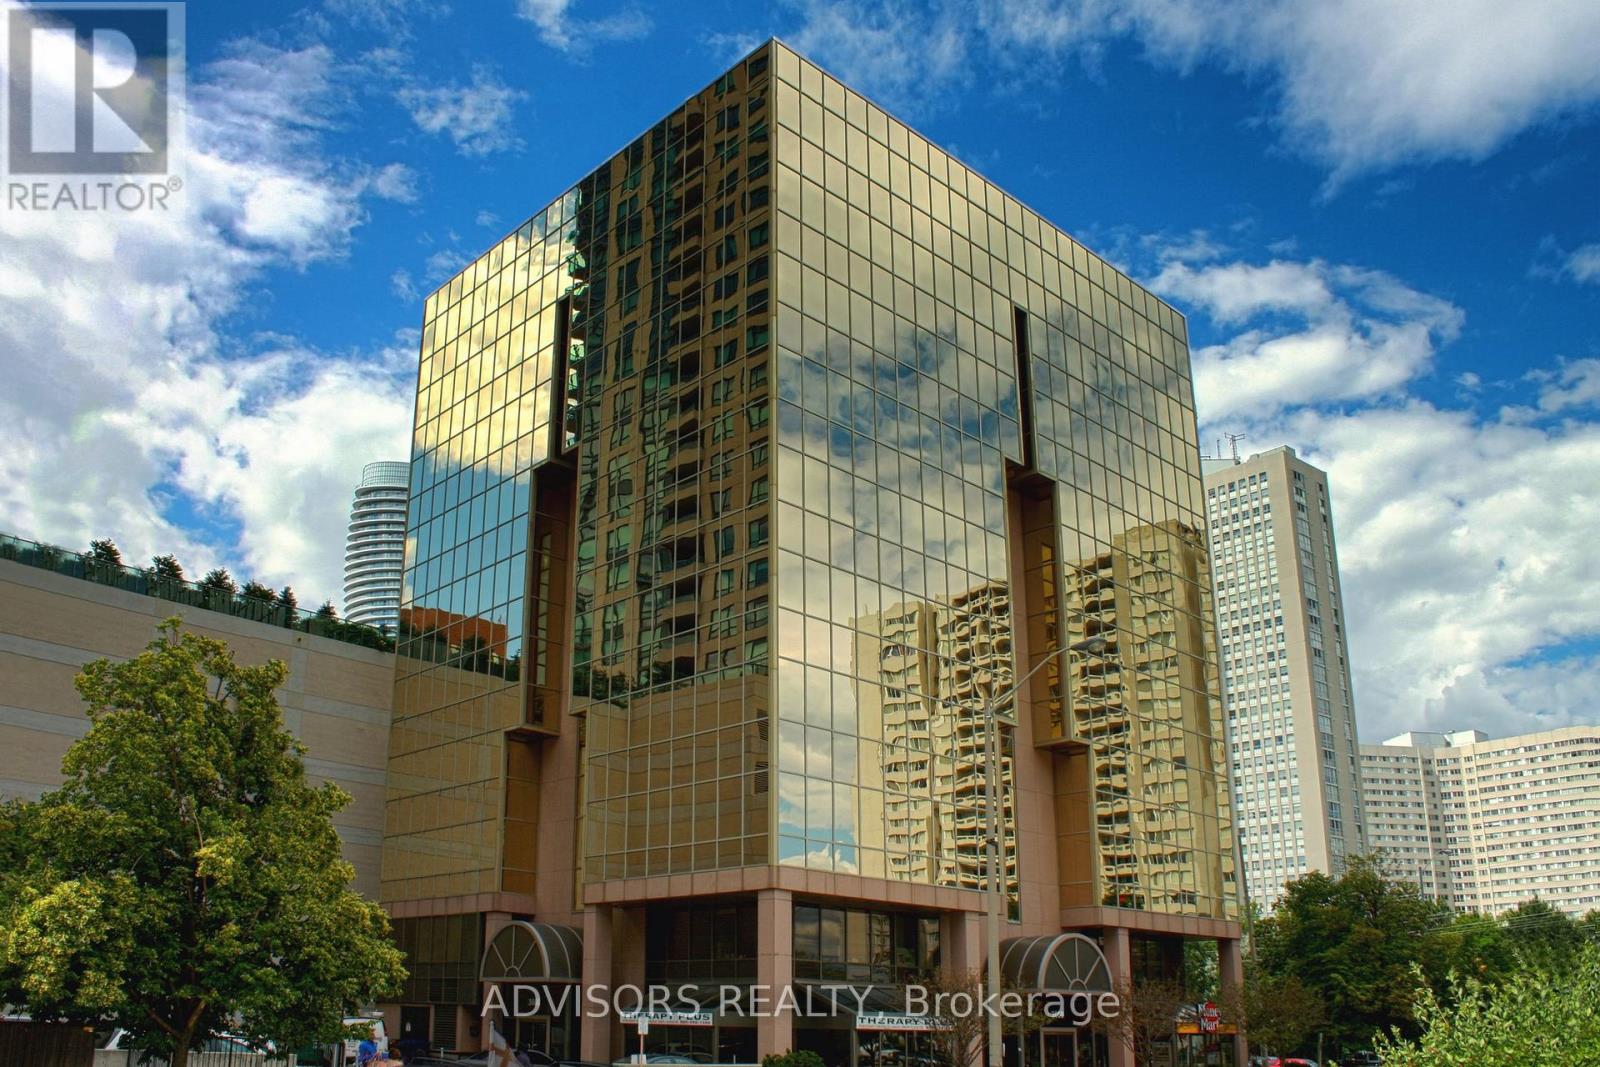
305 - 3660 Hurontario Street
Mississauga, Ontario
This office features four (4) rooms and a spacious reception area, with windows in one of the rooms. Situated within a meticulously maintained, professionally owned, and managed 10-storey office building, this location finds itself strategically positioned in the heart of the bustling Mississauga City Centre area. The proximity to the renowned Square One Shopping Centre, as well as convenient access to Highways 403 and QEW, ensures both business efficiency and accessibility. Additionally, being near the city center gives a substantial SEO boost when users search for terms like "x in Mississauga" on Google. For your convenience, both underground and street-level parking options are at your disposal. Experience the perfect blend of functionality, convenience, and a vibrant city atmosphere in this exceptional office space. (id:51382)
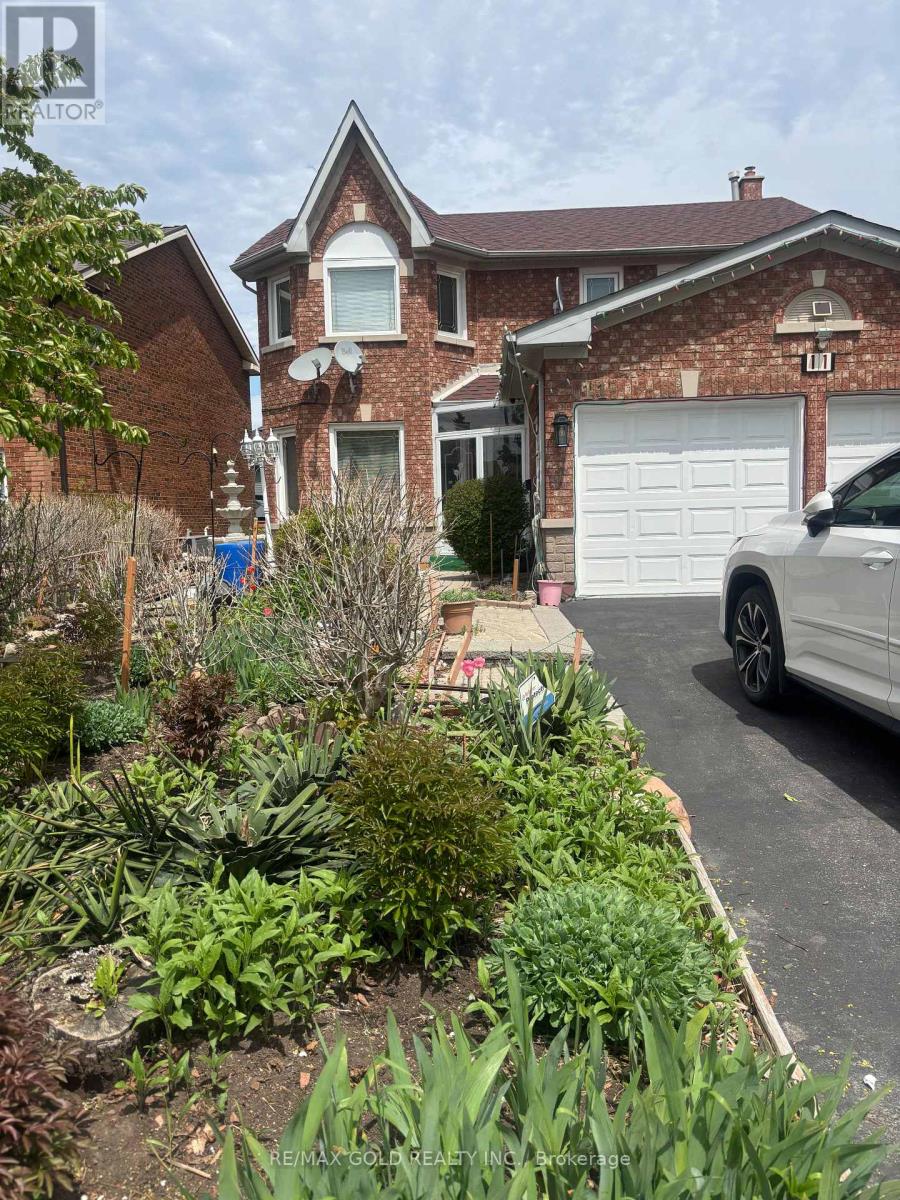
11 Eagleridge Drive
Brampton, Ontario
Bright and spacious walk-up legal basement apartment featuring 2 bedrooms and 1 full washroom in a highly convenient location near Peter Robertson Blvd & Torbram Rd, behind Karol Bagh Plaza. Separate entrance, functional layout, and close to schools, transit, shopping, parks, and all amenities. Available immediately. Ideal for a small family or working professionals. Tenant to pay 30% of utilities. No smoking. No pet. (id:51382)
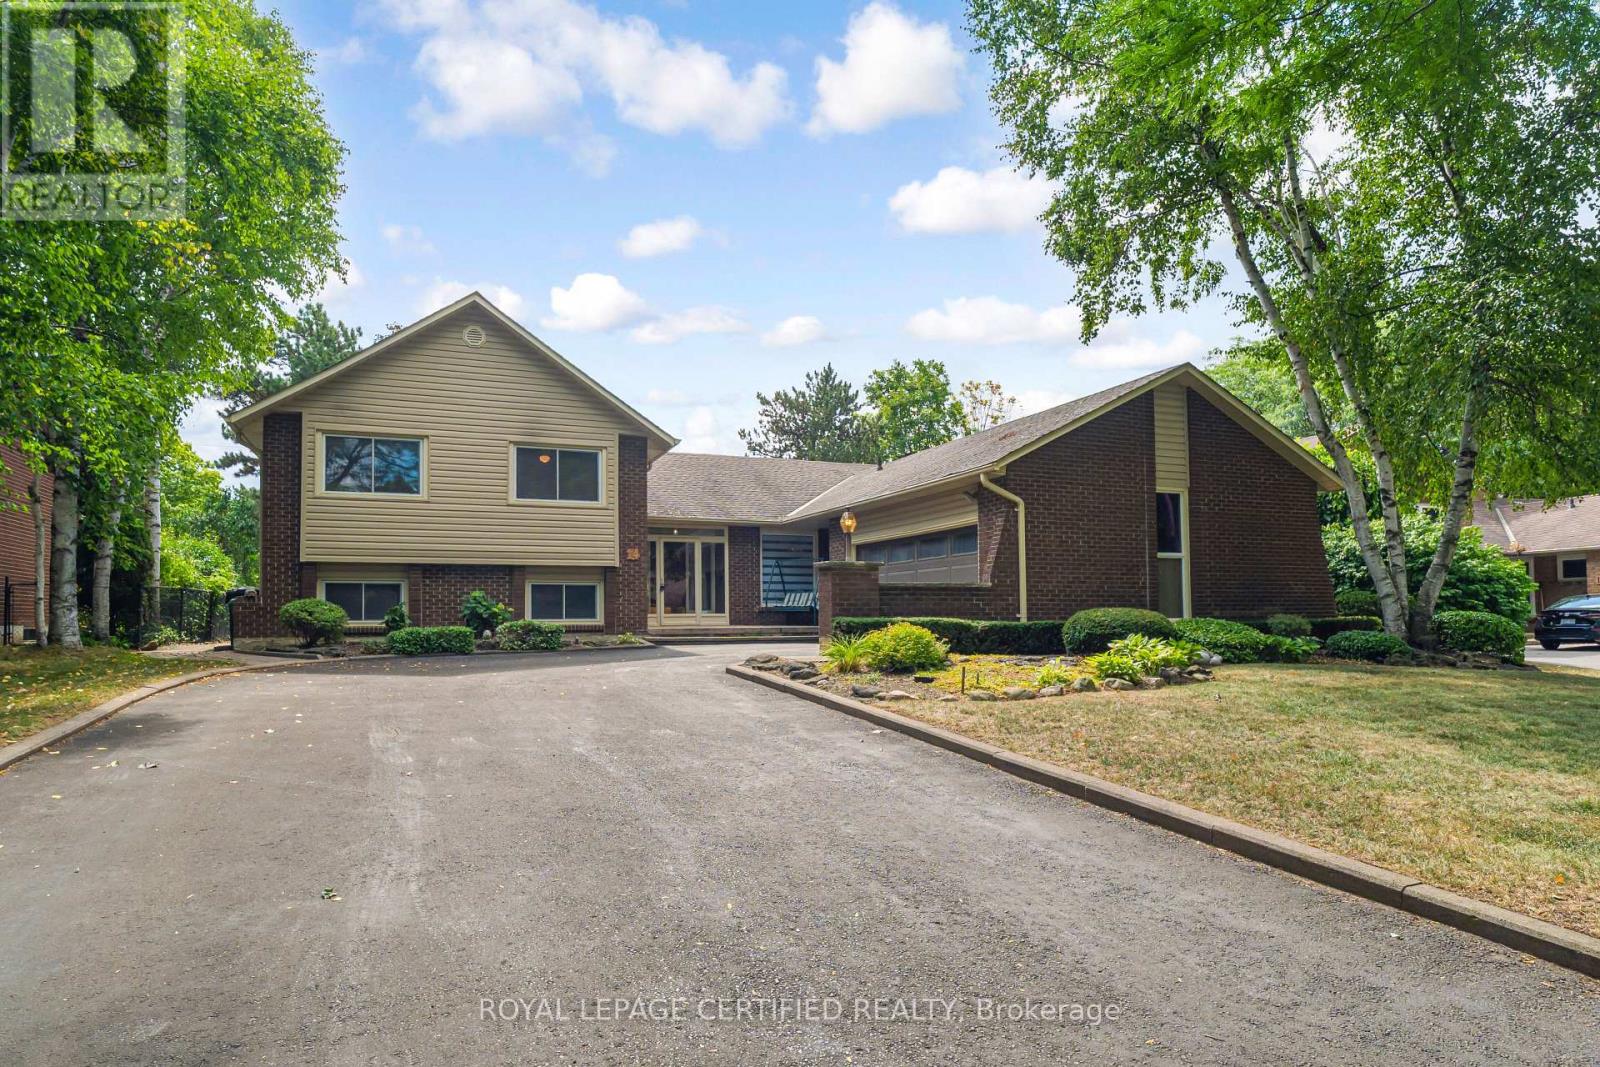
14 Broomfield Court
Brampton, Ontario
Parklane Estates Gem on a Premium 75-Foot Lot! This detached 4-level sidesplit offers an exceptional opportunity to create your dream home in one of the area's most sought-after communities. Originally designed as a 4-bedroom home and currently configured as 3 bedrooms (can easily be converted back), the spacious layout features separate living and dining rooms with hardwood flooring, a bright eat-in kitchen overlooking the sunken family room, complete with wood-burning fireplace and walkout to the deck. The spacious primary bedroom offers a private walkout to the deck, 4-piece ensuite and walk-in closet. A cozy L-shaped great room with gas fireplace provides additional living space, while three bathrooms add convenience for the growing family. Sidedoor entrance and garage door access to interior. Double car garage and an impressive 10-car driveway with no sidewalk provide ample parking. The unfinished basement awaits your vision. Mature, private backyard on a rare 75-foot-wide lot. **Property requires TLC and is being sold in "As Is", "Where Is" condition, without warranty** A fantastic opportunity for renovators, investors or buyers looking to customize a home in a desirable established neighbourhood. (id:51382)
304 - 60 Central Park Roadway
Toronto, Ontario
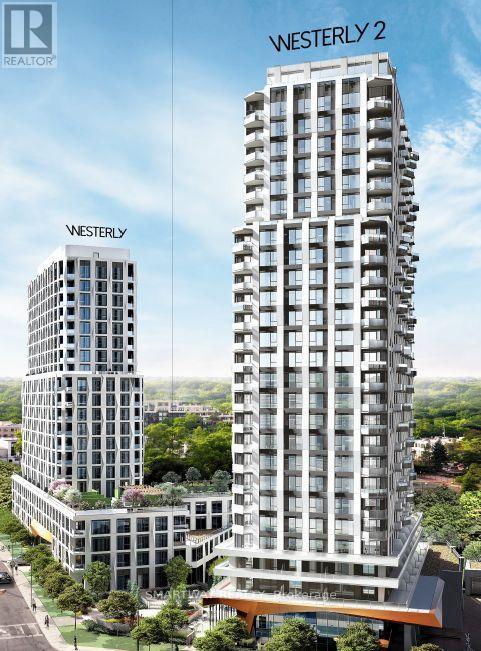
Welcome to The Westerly 2 by Tridel luxury residence at Bloor and Islington in Etobicoke! This bright and spacious corner suite features 2 bedrooms and 2 bathrooms, offering approximately 766 sq. ft. of interior living space plus an expansive 300 sq. ft. terrace -perfect for entertaining or relaxing outdoors. Designed with a functional open-concept layout,upgraded kitchen and bathroom finishes, and contemporary design details throughout.This suite also offers in-suite laundry, premium appliances, and high-end finishes that reflect Tridel's signature craftsmanship. Residents enjoy access to a full range of luxury amenities,including a 24-hour concierge, state-of-the-art fitness centre, party rooms, guest suites, andmore.Ideally located, The Westerly 2 is just steps from Islington Subway Station, Bloor West shops,restaurants, and major commuter routes, offering the perfect blend of urban convenience and upscale living. (id:51382)
1309 King Street W
Toronto, Ontario
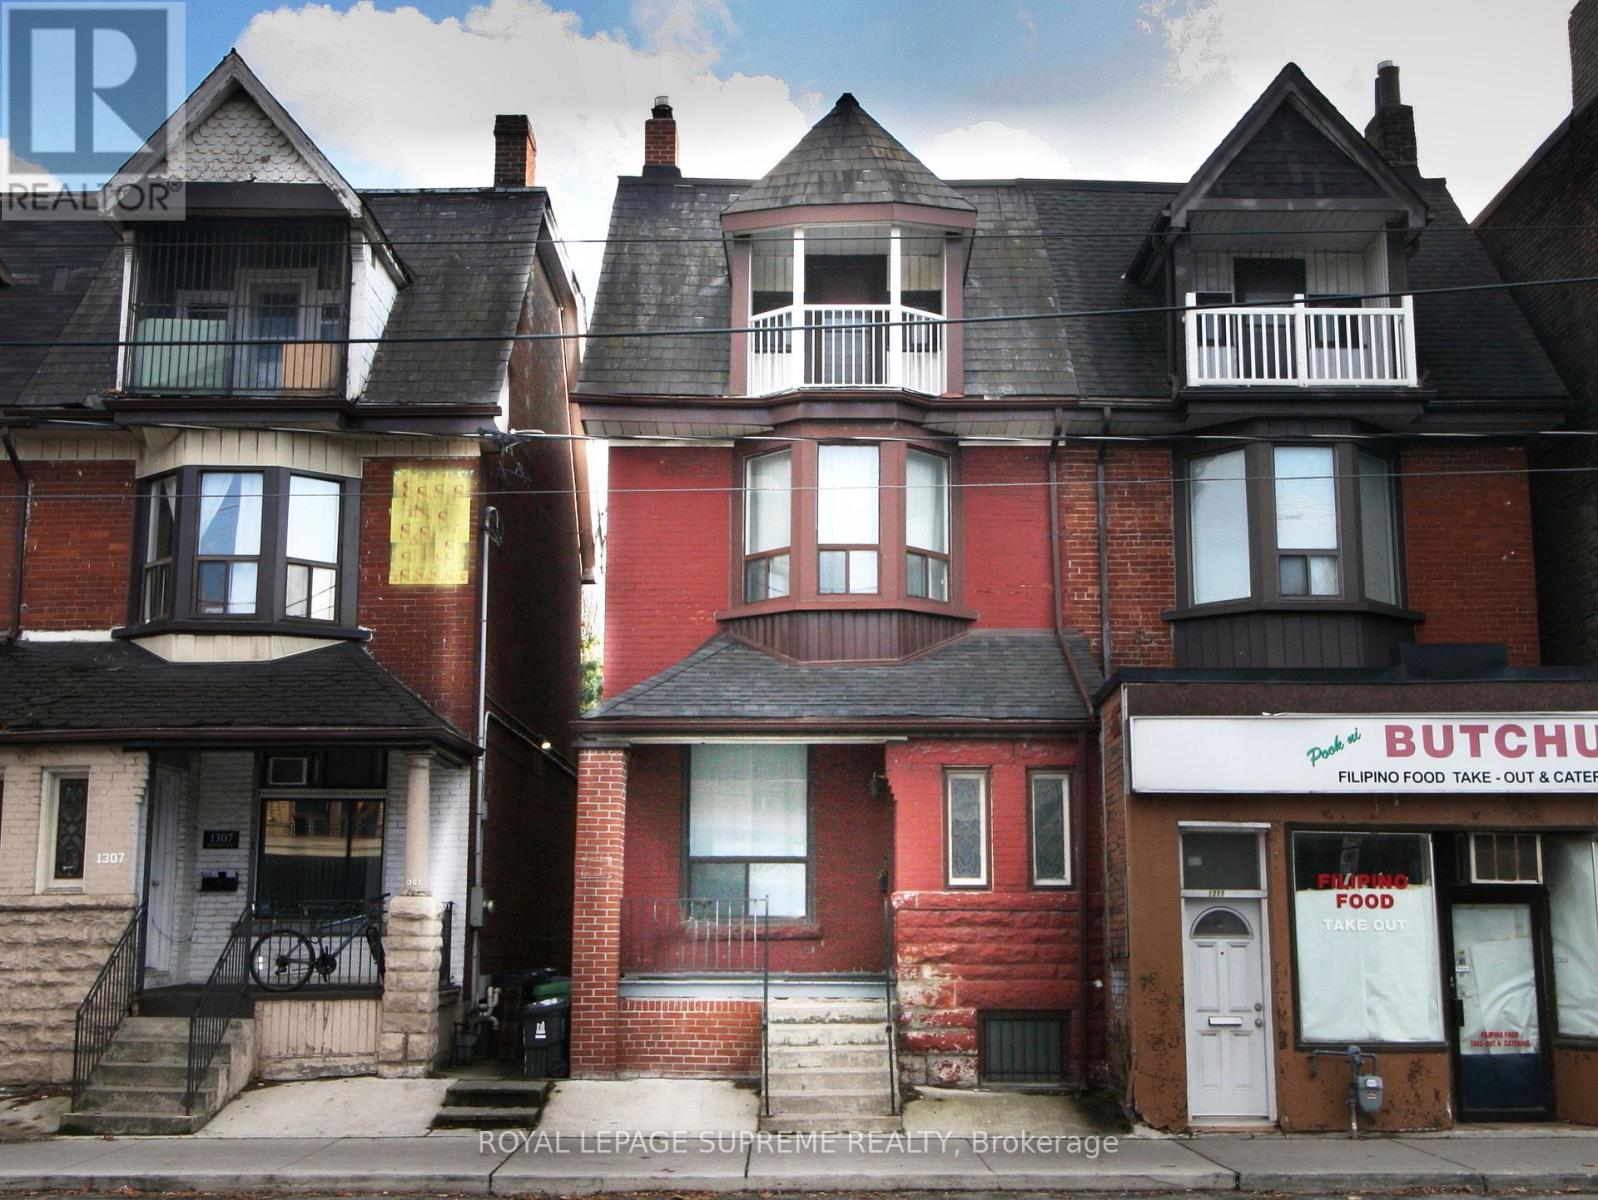
King Street West 3 storey semi-detached, solid brick family home. Victorian charm with many original architectural details, grand main stairway, rear servants stairway, 3rd floor front balcony and large room sizes. Now a blank canvas and ready to choose new flooring, fixtures, kitchen and bathroom. Rear flat roof suitable for roof deck, 3 spacious floors plus full basement with rear entrance and front cold room. Updated mechanics with 100 amp service and newer central air conditioner. Parking for 2 cars with laneway access. Near Dufferin Street close to Liberty Village, major transit routes and many amenities. Property to be sold as-is with no warranties.**EXTRAS** Floor plans attached. (id:51382)
3642 Loyalist Drive
Mississauga, Ontario
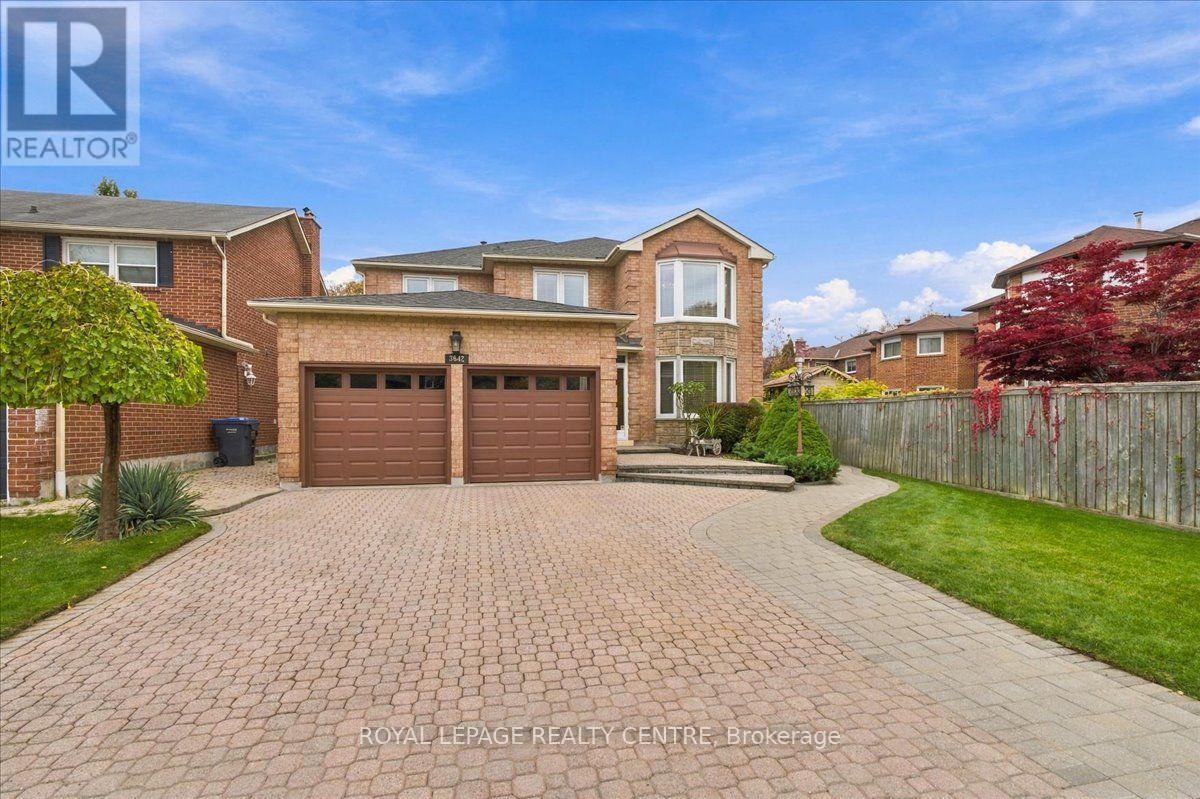
Welcome To 3642 Loyalist Drive, Nestled On A Desirable, Tree-Lined Street In Erin Mills. This Meticulously Maintained, Carpet-Free 3,180 Sq. Ft. Detached Home Sits On An Impressive 150-Ft. Deep Lot With A Generous 60-Ft. Wide Backyard. The Grand Foyer Showcases Premium Hardwood Flooring That Continues Throughout The Home, Leading To An Inviting Living Room, Elegant Dining Room And Spacious Main-Floor Office/Den. The Chef-Friendly Kitchen Features Granite Countertops, A Functional Centre Island And Stainless Steel Appliances. The Scenic Breakfast Area Offers A Walkout To An Expansive Patio, Creating The Perfect Setting For Outdoor Entertaining. The Private Backyard Is Beautifully Complemented By Mature Fruit Trees, Established Perennials And A Large Storage Shed. Direct Garage Access Through The Convenient Main-Floor Laundry Room Adds Everyday Practicality. Elegant Architectural Details Include Cornice Mouldings, Upgraded Baseboards And A Custom Oak Staircase Leading To The Second Floor. Four Generously Sized Bedrooms Include A Spectacular Primary Retreat Featuring An Elegant Chandelier, Separate Sitting Area, Spacious Walk-In Closet With Custom Floor-To-Ceiling Storage, And An Expansive Ensuite With An Italian Porcelain Shower And Soaker Tub. The Main Bathroom Showcases Mediterranean-Inspired Design With A Distinctive Arched Marble Bath Entry. The Open-Concept Basement Is An Entertainer's Dream, Complete With A Marble Wet Bar, Pool Table, Electric Fireplace, Comfortable Sitting Area Ideal For Watching Sporting Events, Additional Kitchen With Stove And Fridge, And A Convenient Bathroom. Ideally Located Close To Shopping, Schools, Restaurants, Hospital Services And Major Highways, Including The 403 And QEW, This Exceptional European-Inspired Home Combines Generous Living Space And Timeless Character. A Must-See To Truly Appreciate All It Has To Offer! (id:51382)
Bsmt - 2906 Peacock Drive
Mississauga, Ontario
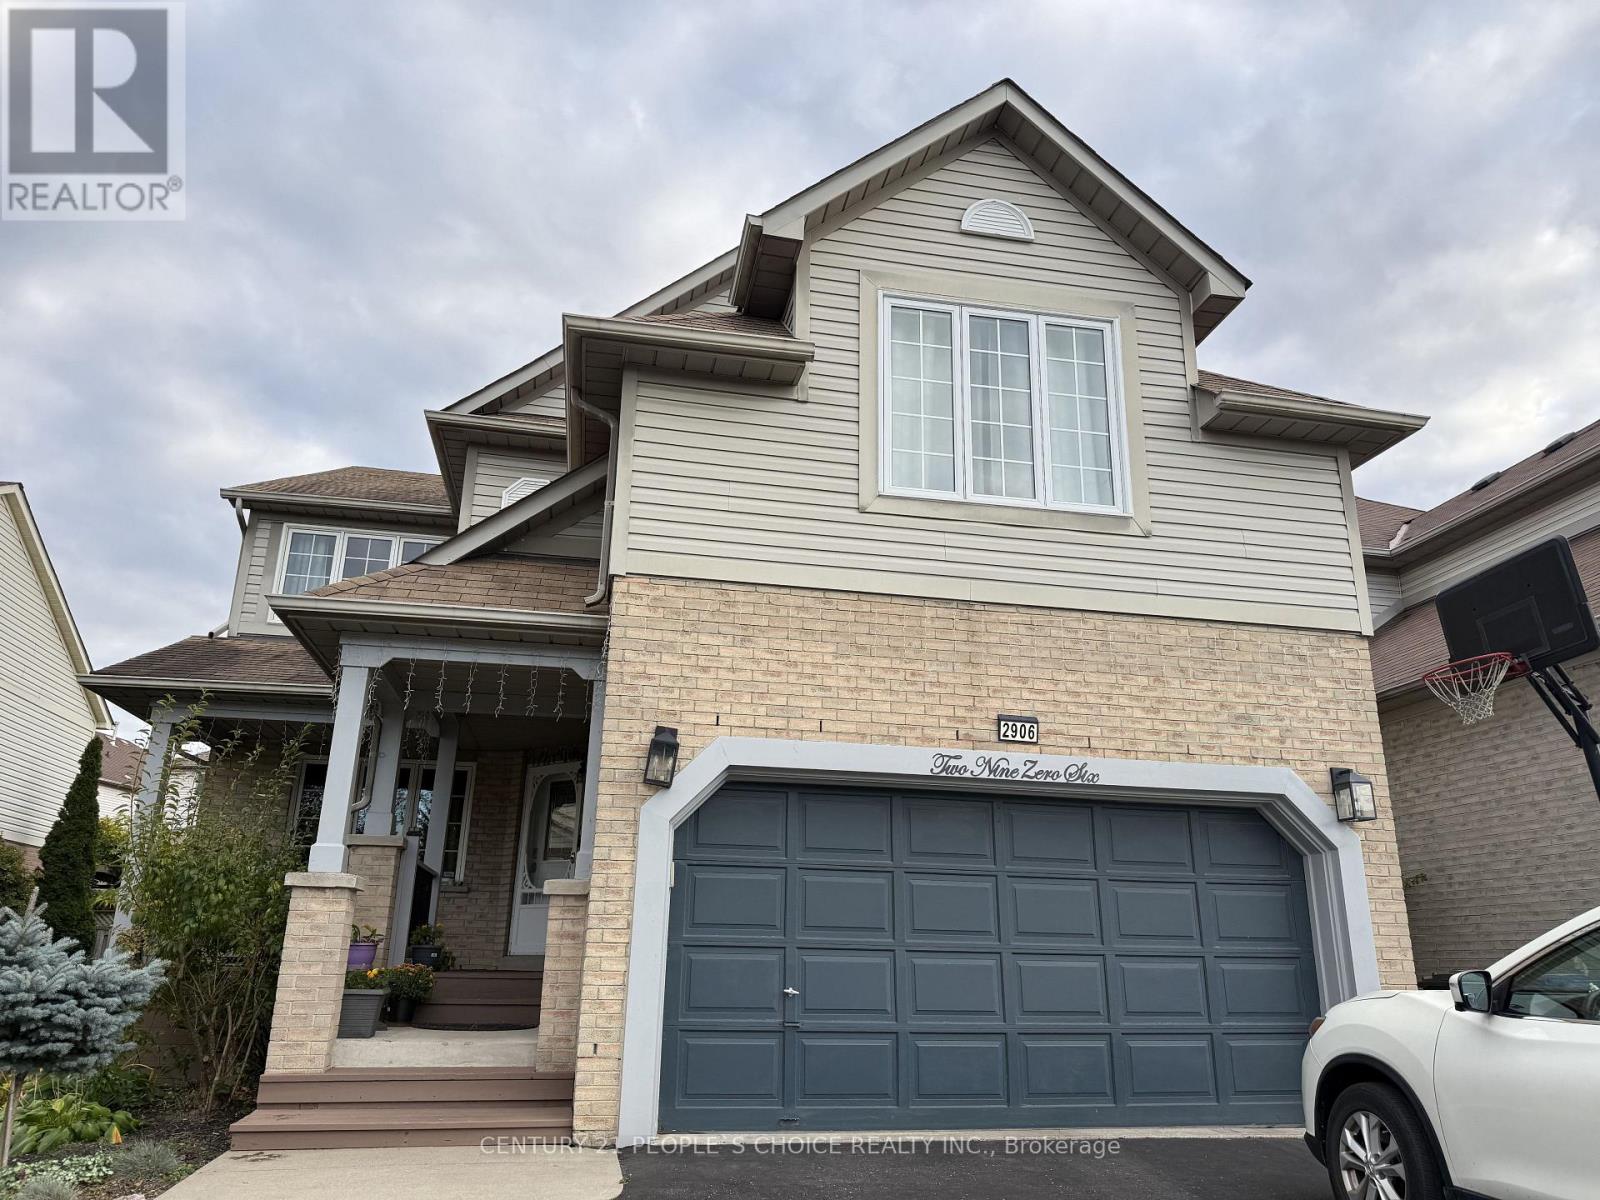
Legal Basement Apartment with 2 bedroom + spacious living room with a fireplace and large windows bringing natural light into the unit. Separate entrance on the right side of the property. Close to the top school in Mississauga, Erin Mills Go, Multiple Transit routes, the community centre, and Erin Mills Town Centre. No pets, no smoking. Separate laundry and one car parking on the driveway. Ready to move in, tenant will pay 30% of the utilities (id:51382)
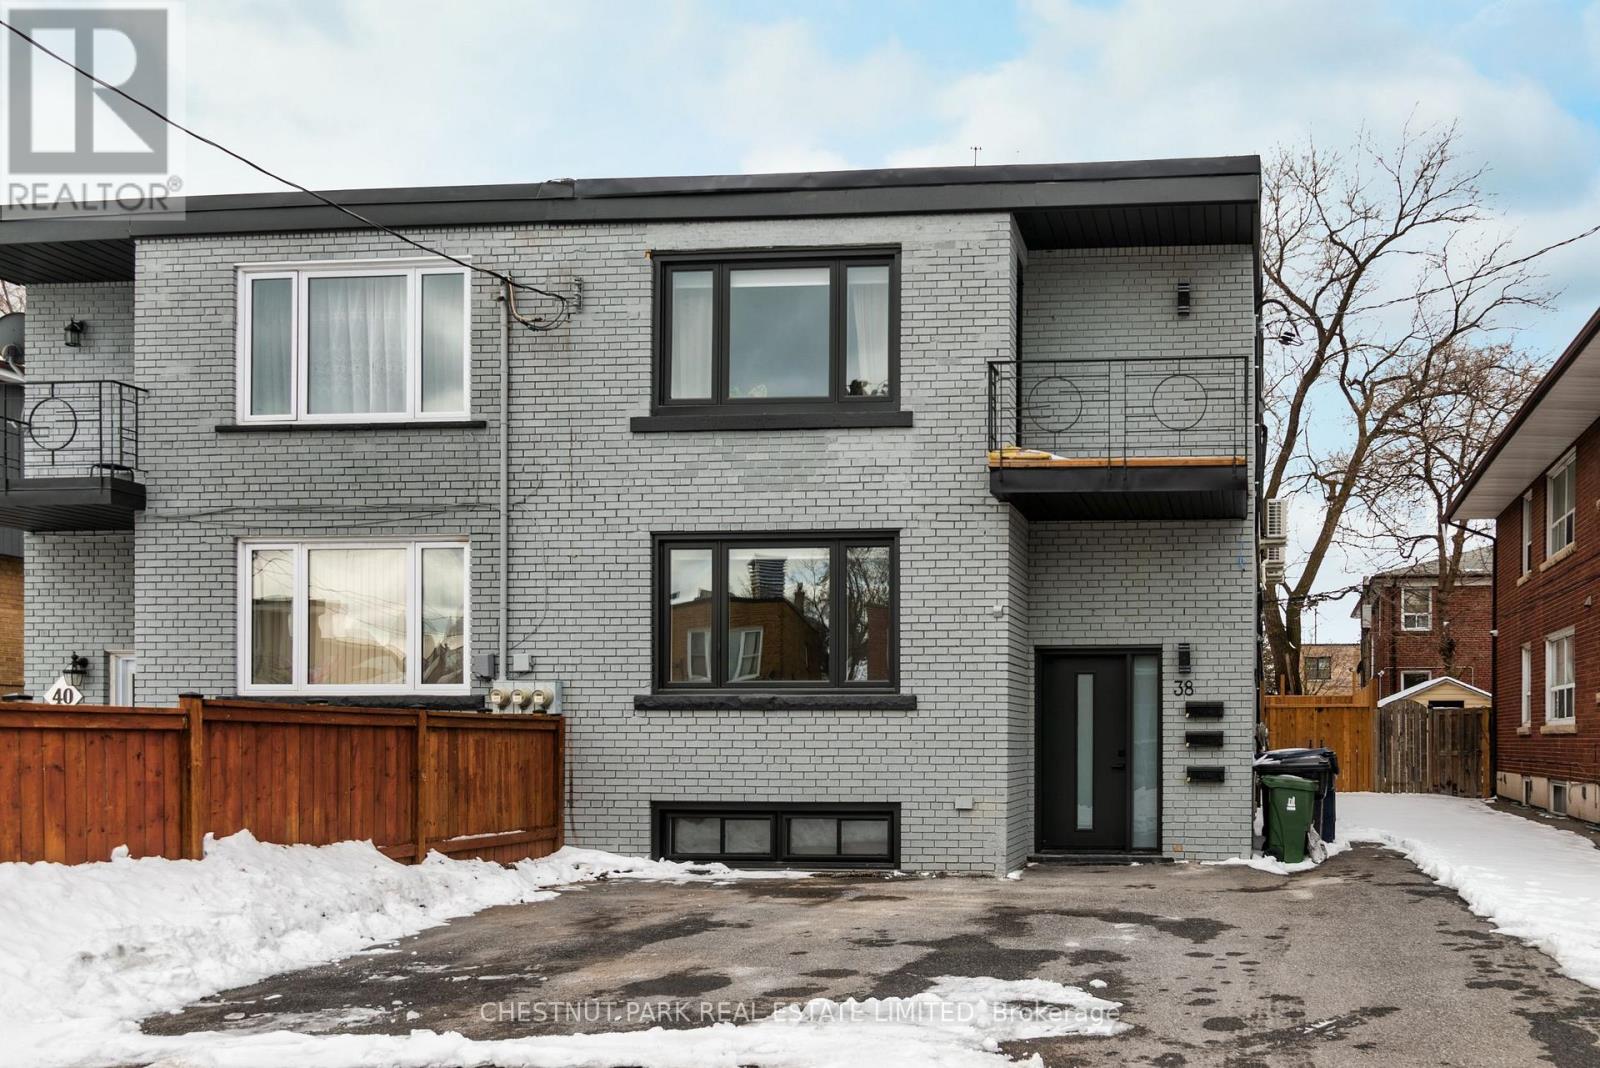
3 - 38 Penhurst Avenue
Toronto, Ontario
Bright and spacious three-bedroom suite, beautifully renovated from top to bottom. Featuring a thoughtfully designed open-concept layout with a modern kitchen, quartz counter tops, stainless steel appliances, new flooring, pot lights and a beautifully updated bathroom. Additional conveniences include ensuite laundry, individual temperature control with air conditioning, a private balcony and a separate backyard deck. One parking space included. Ideally located in the heart of Mimico, just minutes from Mimico Go Station,San Remo Bakery, cafes, 24-hour transit and easy access to the Gardiner Expressway, Lakeshore and more! (id:51382)
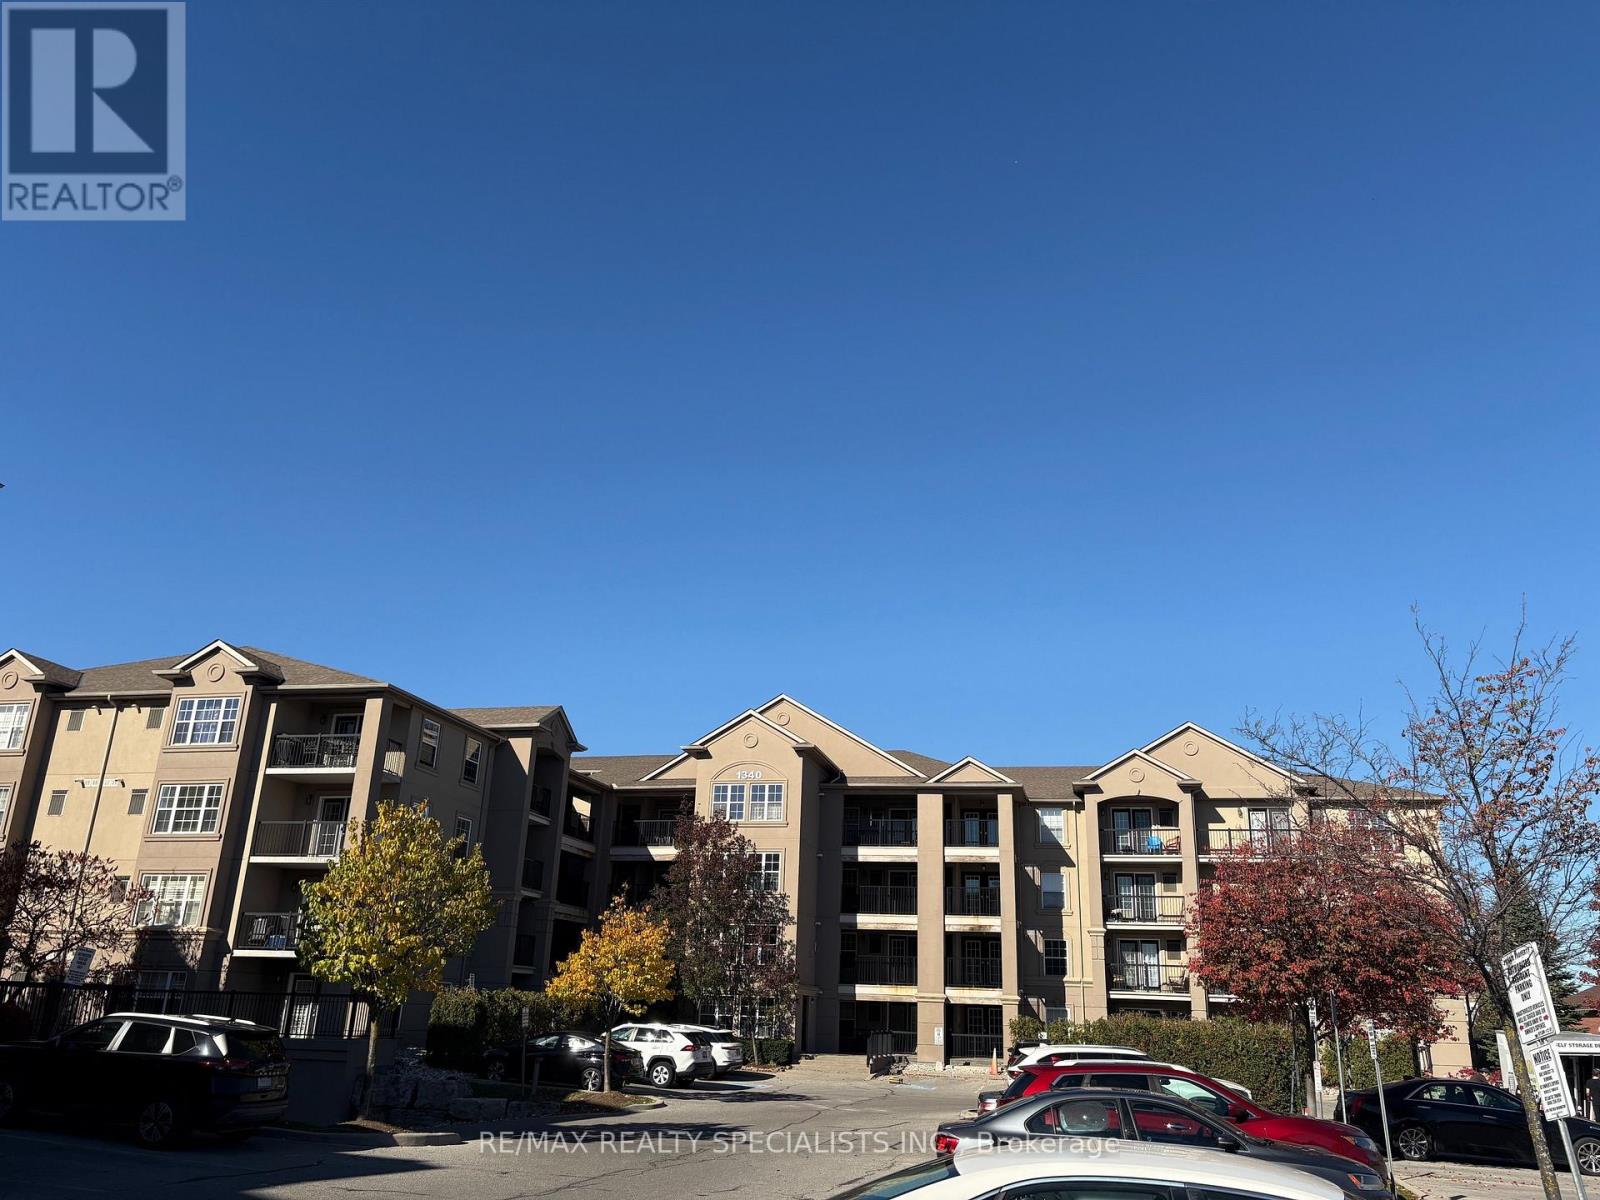
402 - 1340 Main Street E
Milton, Ontario
Bright and spacious 2-bedroom, 2-bathroom unit featuring impressive high ceilings and a functional, open-concept layout. Enjoy a comfortable living space with plenty of natural light, ideal for professionals, couples, or small families. Two well-sized bedrooms and two bathrooms offer added comfort and convenience. Conveniently located on Main Street East in Milton, close to shopping, restaurants, parks, public transit, and other everyday amenities. An excellent opportunity to enjoy comfortable living in a convenient location. Don't miss out on this fantastic leasing opportunity! (id:51382)
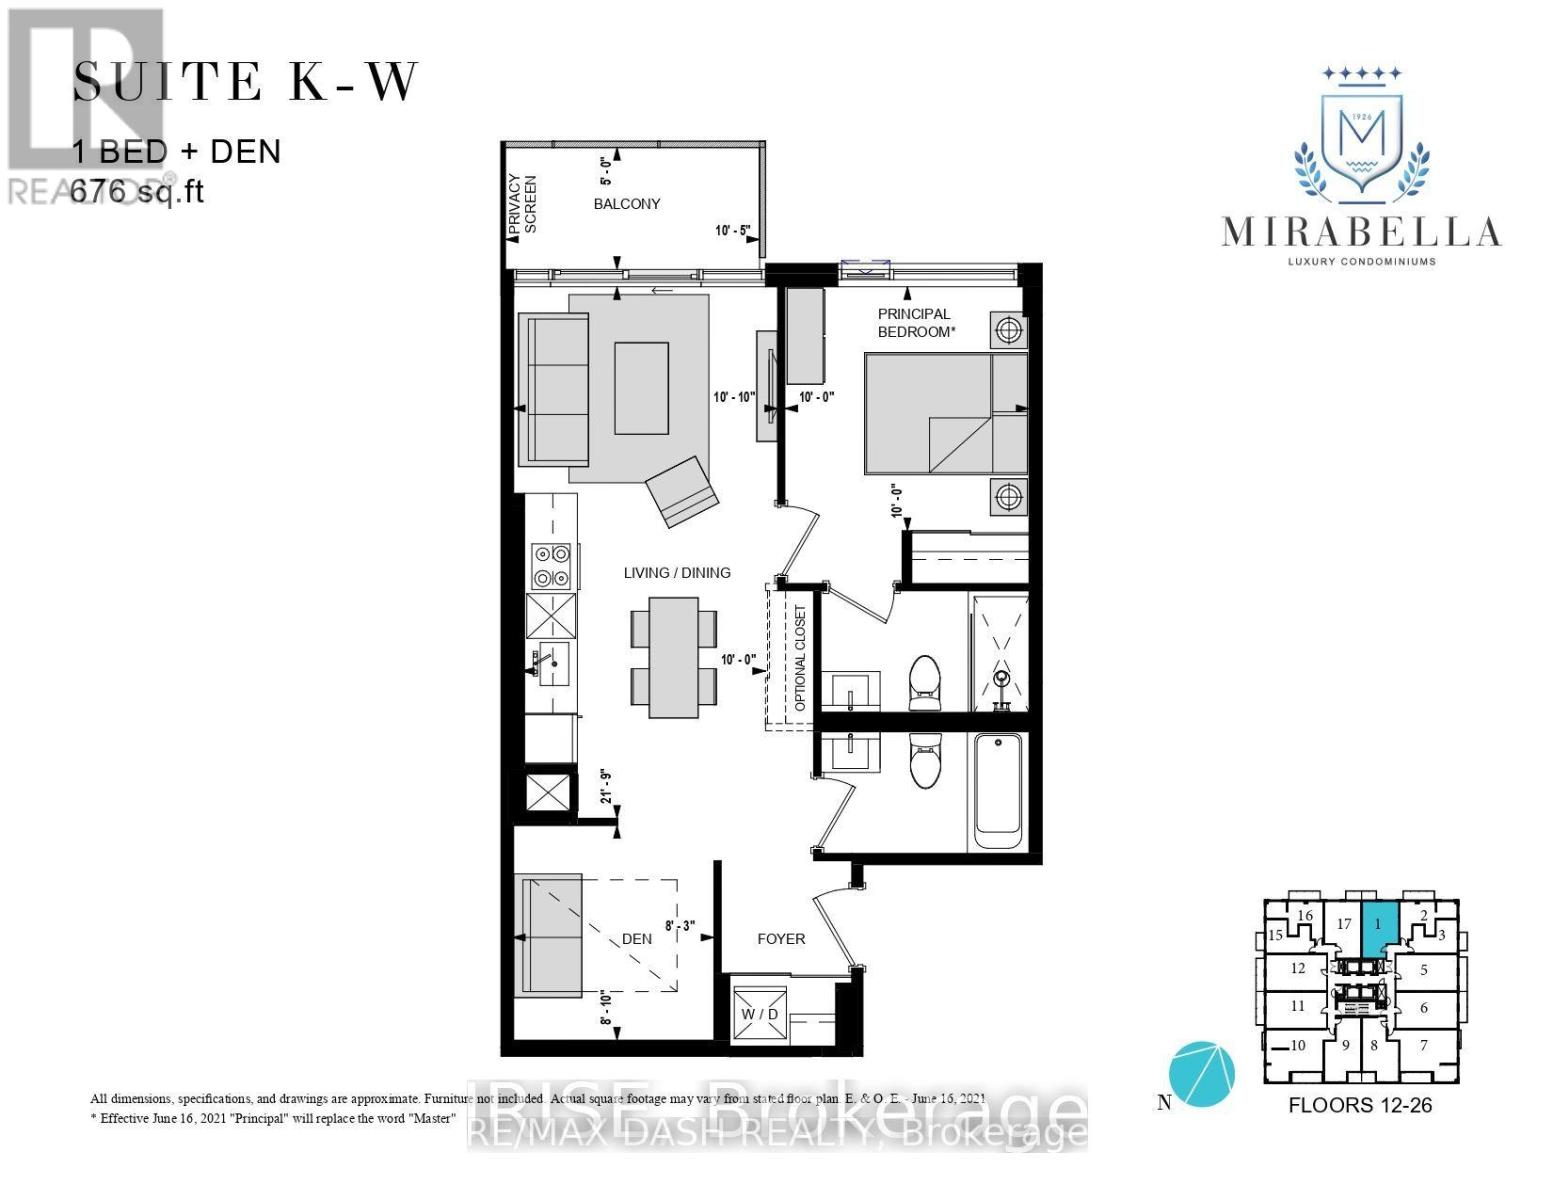
2601 - 1928 Lake Shore Boulevard W
Toronto, Ontario
Stunning 1 Bedroom + Den Suite At Mirabella With Over 675 Sq Ft Of Living Space And Two Full Washrooms! Beautiful Unobstructed North Views Of High Park And Grenadier Pond In This Bright & Open Layout. The Den Is Over 8' By 9' And Can Serve Well As A Second Bedroom If Needed, A Large Home Office, Or Additional Living And Dining Space. Mirabella Is Brand New, And Features An Indoor Swimming Pool Overlooking The Lake, Saunas, Party Rooms, Guest Suites, And Over 10,000 Sqft Of Outdoor Terrace Amenities On The 10th Level. A Short 3 Minute Walk To The 501 Streetcar, And Walking Distance To All That Humber Bay Offers. Note: Photos Are Rendered (id:51382)
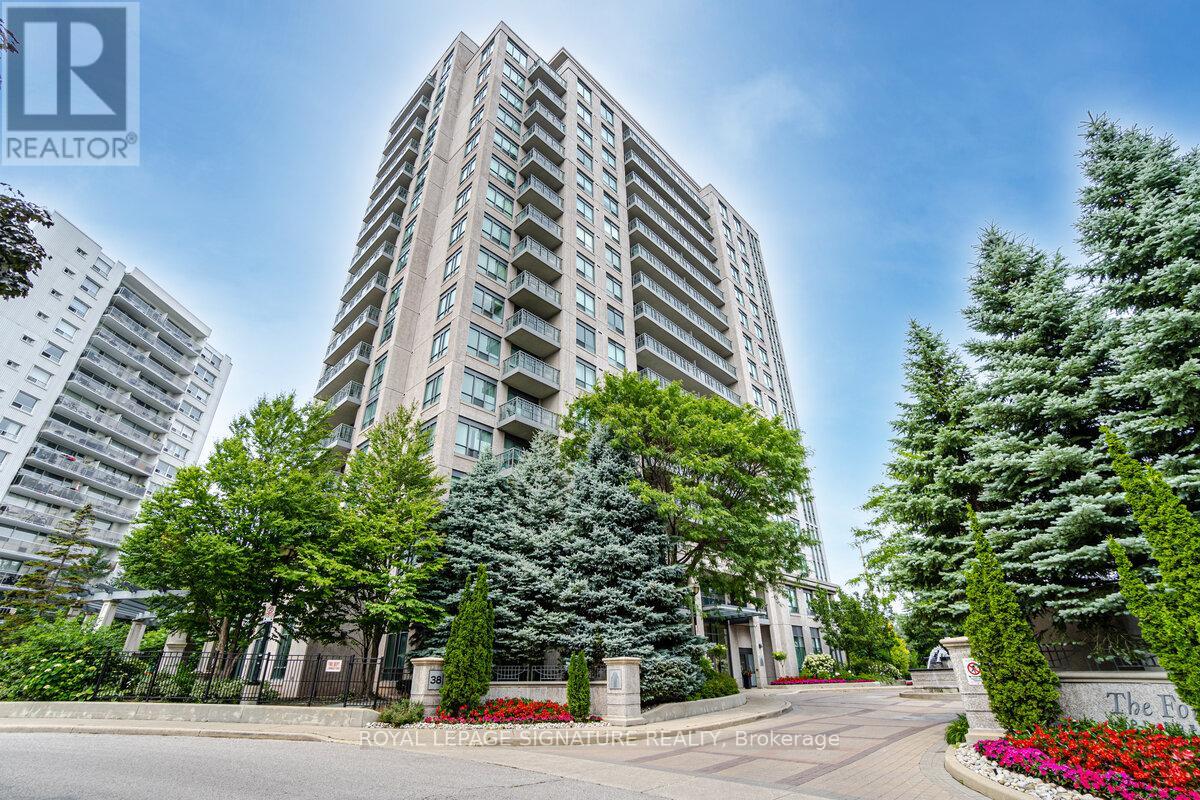
1410 - 38 Fontenay Court
Toronto, Ontario
The very popular Fountains of Edenbridge. Bright open concept with formal den and larger open balcony overlooking the scenic humber river. Conveniently located steps from public transit, parks and schools. Safe, secure and well managed complex. All utilities included. Parking for1 car. (id:51382)
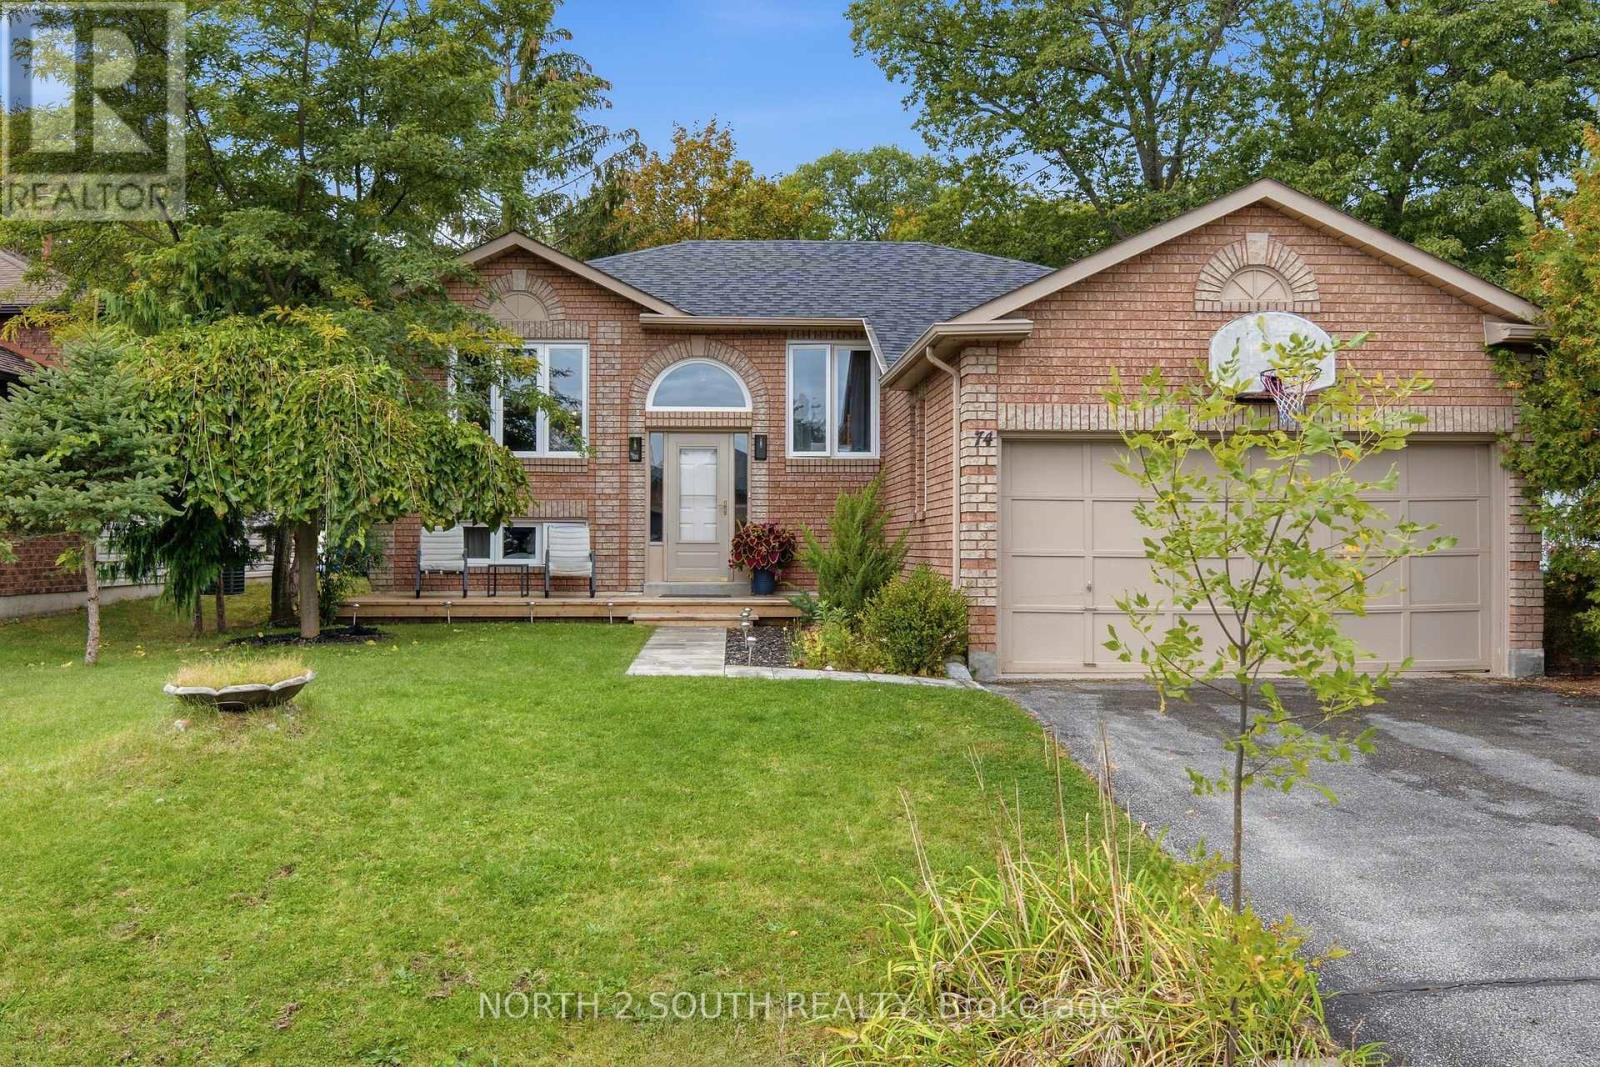
74 Leo Boulevard
Wasaga Beach, Ontario
The Perfect Home. 5 minute drive from Wasaga Beach 1, with none of the traffic. Welcome to this charming all-brick home. With 3 bedrooms on the main floor, plus a fully finished basement featuring two additional bedrooms, a bathroom, and spacious rec room. With plenty of room for the whole family, this home offers comfort, versatility, and space to grow. Located in a mature, peaceful neighbourhood, nearby schools and on the School bus route, you'll enjoy the convenience of being close to shops and restaurants. Step outside to a giant backyard on a quiet street with minimal traffic. Enjoy easy access to nearby trails and golf course, perfect for hiking and recreation. Whether you're raising a family, or ready to downsize, this home offers a wonderful balance of convenience, comfort, and lifestyle. A fantastic opportunity to enjoy peaceful living while staying close to the beach, everyday amenities, and the outdoors. (id:51382)
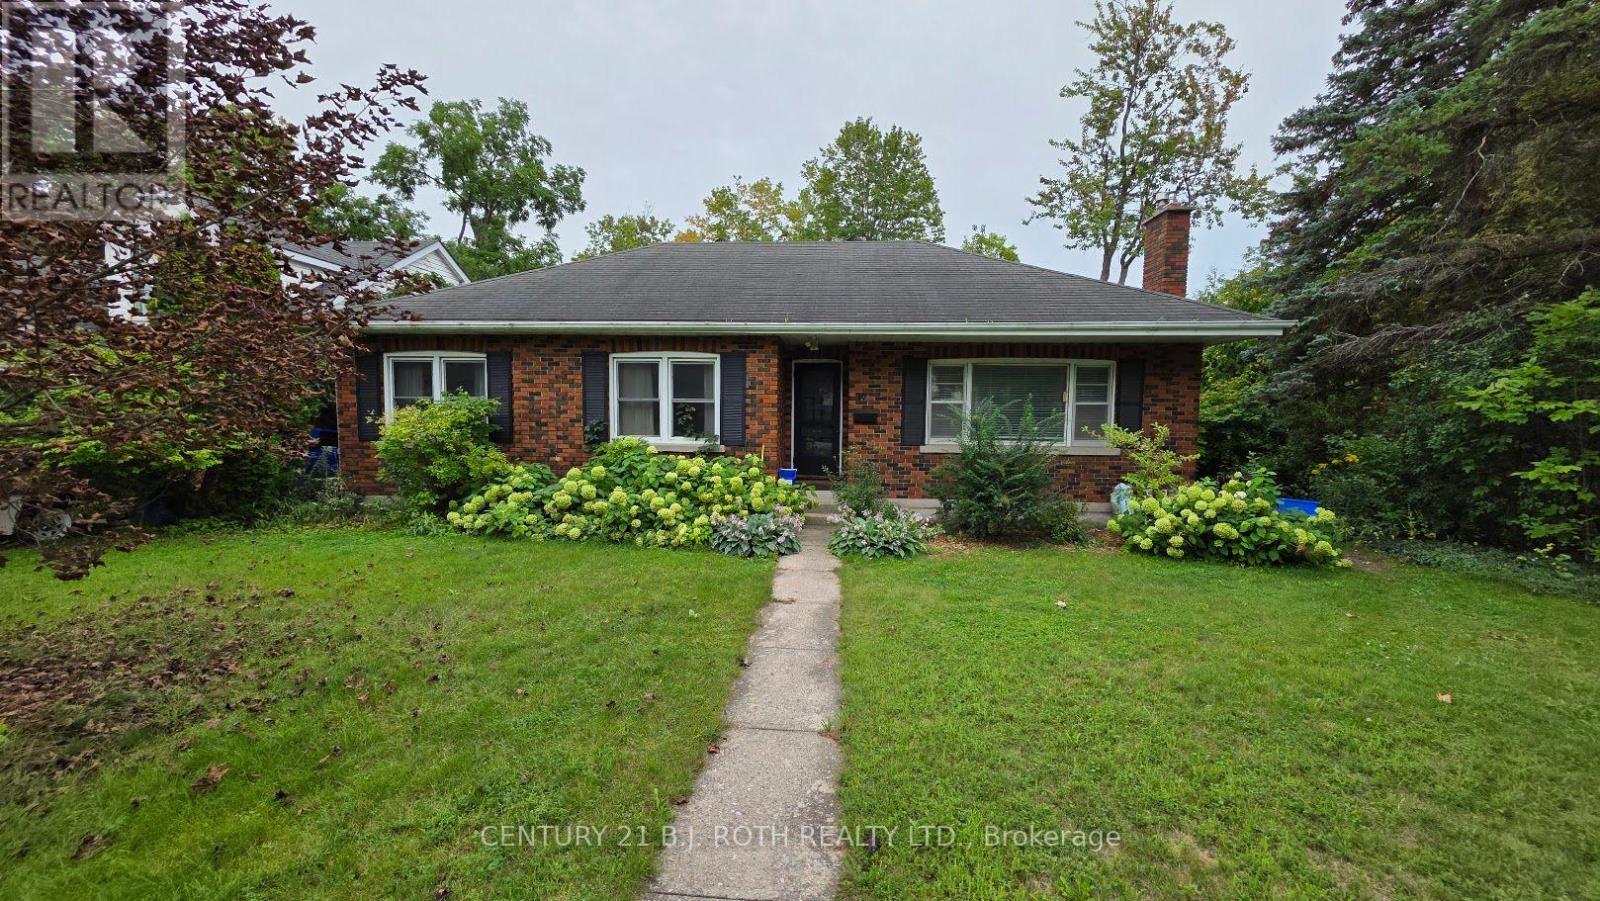
Upper - 10 Orchard Drive
Barrie, Ontario
Charming bungalow in Barrie's desirable historic North-East neighbourhood! Available immediately, this 3-bedroom main-floor unit offers a bright kitchen with appliances, a full bathroom, and a beautiful mature lot offering privacy. Walking distance to St. Vincent Park and Kempenfelt Bay. One outdoor parking space included. Hydro, gas, and water included in rent. One-year lease preferred. Main-floor unit only. (id:51382)
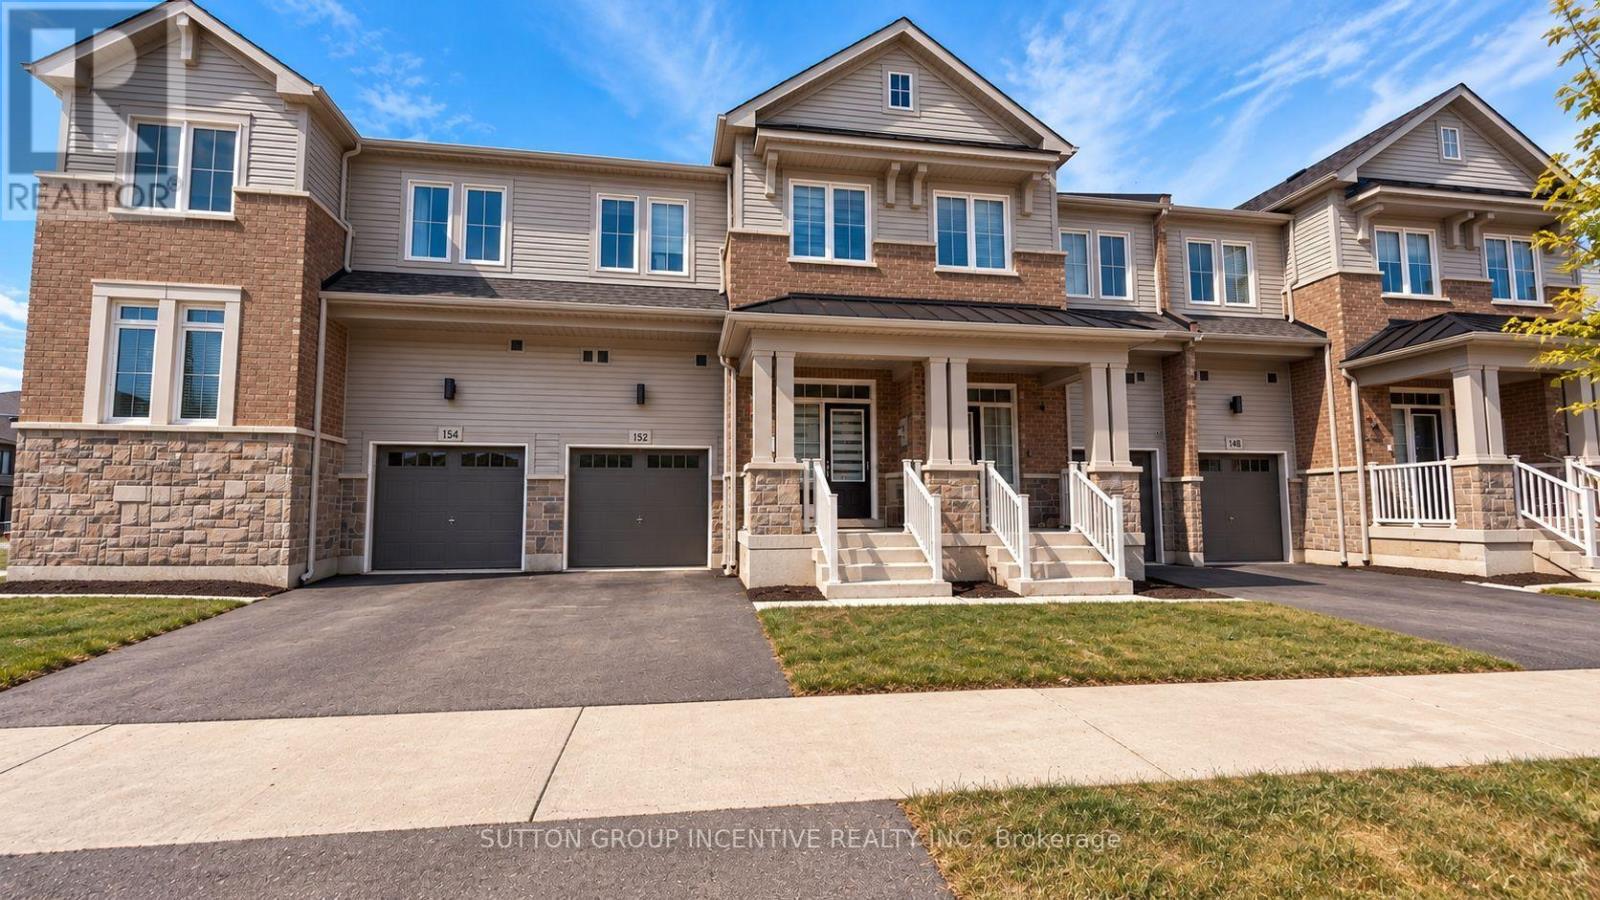
152 Greer Street
Barrie, Ontario
2-year-old, 1985 sqft townhouse at 152 GREER ST, featuring many premium builder upgrades and 9 ft. ceilings on the main floor. The chef-inspired kitchen showcases sleek slate grey cabinets with quartz countertops. White marble chevron backsplash and a Blanco undermount sink, and custom cabinetry with a 3-bin pull-out recycling unit and magic corner cabinet combine style with smart storage. The spacious main floor features an open-concept great room with upgraded hardwood flooring and an abundance of natural light, as well as a large dining area. The main-floor laundry includes extended cabinetry for added comfort and convenience. The unfinished look-out basement features a bathroom rough-in and a 200-AMP electrical. Upstairs are three bright bedrooms and a large loft with a walk-in closet-ideal for a home office or extra living space. The primary bedroom features his and her walk-in closets, hardwood floors, and a 3-piece en-suite. Secondary bedrooms also offer hardwood flooring, ample closet space, and oversized windows. Bathrooms throughout include concrete countertops, raised vanities ,and modern hardware for a polished finish. Located just minutes from Barrie South GO Station (2-minutedrive/15-minute walk), with quick access to shopping, grocery stores (Costco, Metro, Walmart, Sobeys, Zehrs), restaurants, schools, parks, golf, Highway 400, and Friday Harbour. This move-in-ready home offers a perfect blend of style, function, and location-don't miss this exceptional opportunity! Property is being sold in "as is, where is" condition with no representations or warranties by the Seller. Photos have been "AI" enhanced. Allow 72 hours irrevocable. Sellers schedules B to accompany all offers. (id:51382)
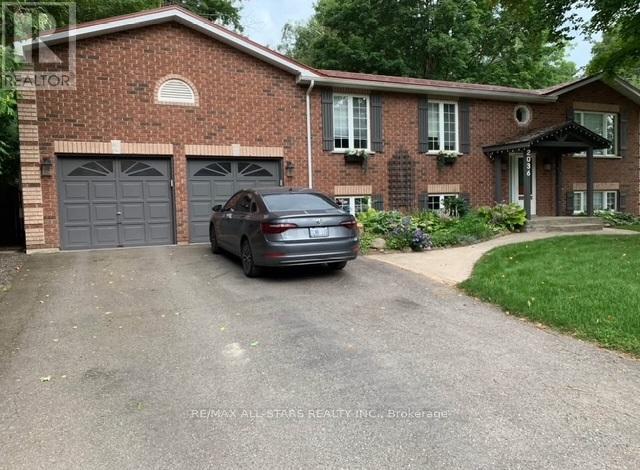
Lower Level - 2036 Lilac Drive
Innisfil, Ontario
As of December 1, 2026 . This 1 Bedroom Basement Apartment in the Heart of Alcona Offers A Spacious Living Area Complete with Living Room, Kitchen, Bedroom and 4 Piece Bathroom. It Features Its' Own Separate Entrance, Washer & Dryer, Fridge, Stove, Dishwasher and One Parking Spot on Driveway. A Short Walk to Lake Simcoe to Enjoy Beaches and Parks. Proximity to Up and Coming Go Station and All Amenities. (id:51382)