
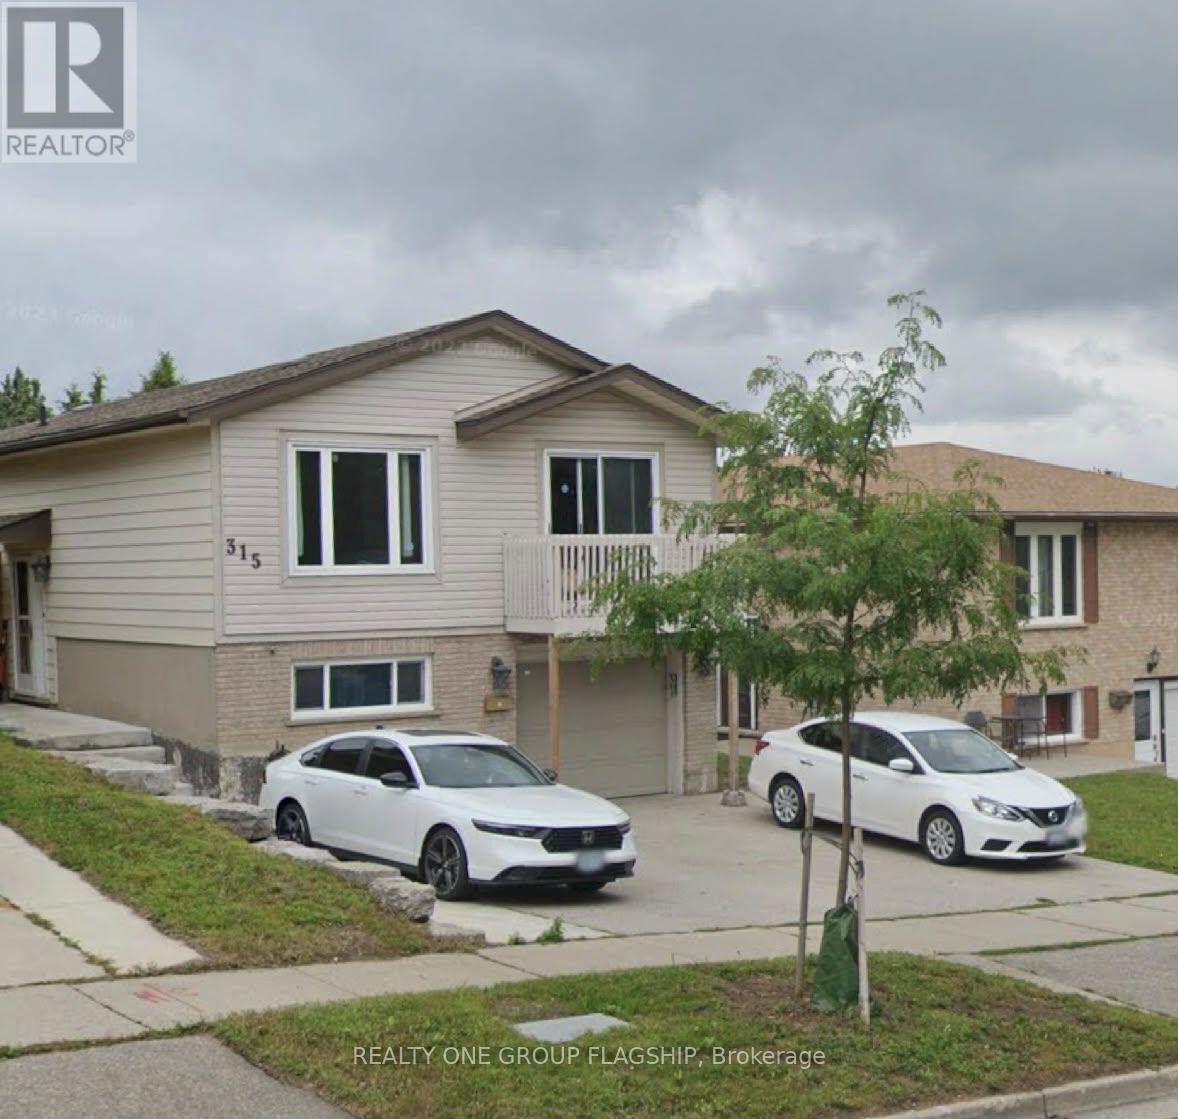
Main Level - 315 The Country Way
Kitchener, Ontario
Beautifully updated 3-bedroom, 1-bath raised bungalow in Kitchener's family-friendly Country Hills West, available immediately. The bright, open main living area has hardwood floors, pot lights throughout, and large windows that fill the space with natural light. A sliding door opens onto a private balcony. The refreshed kitchen has stainless steel appliances, a dishwasher, a range hood, and plenty of cabinet and counter space. In-suite laundry with a stacked washer and dryer adds everyday convenience. All three bedrooms have new flooring and good natural light. The bathroom has a new vanity and a tub with a glass shower enclosure. The hallway has generous closet and storage space. The driveway fits up to 3 vehicles. The home suits a small family or working professionals. Close to parks, schools, shopping and transit. Tenant pays 70% of utilities. (id:51382)
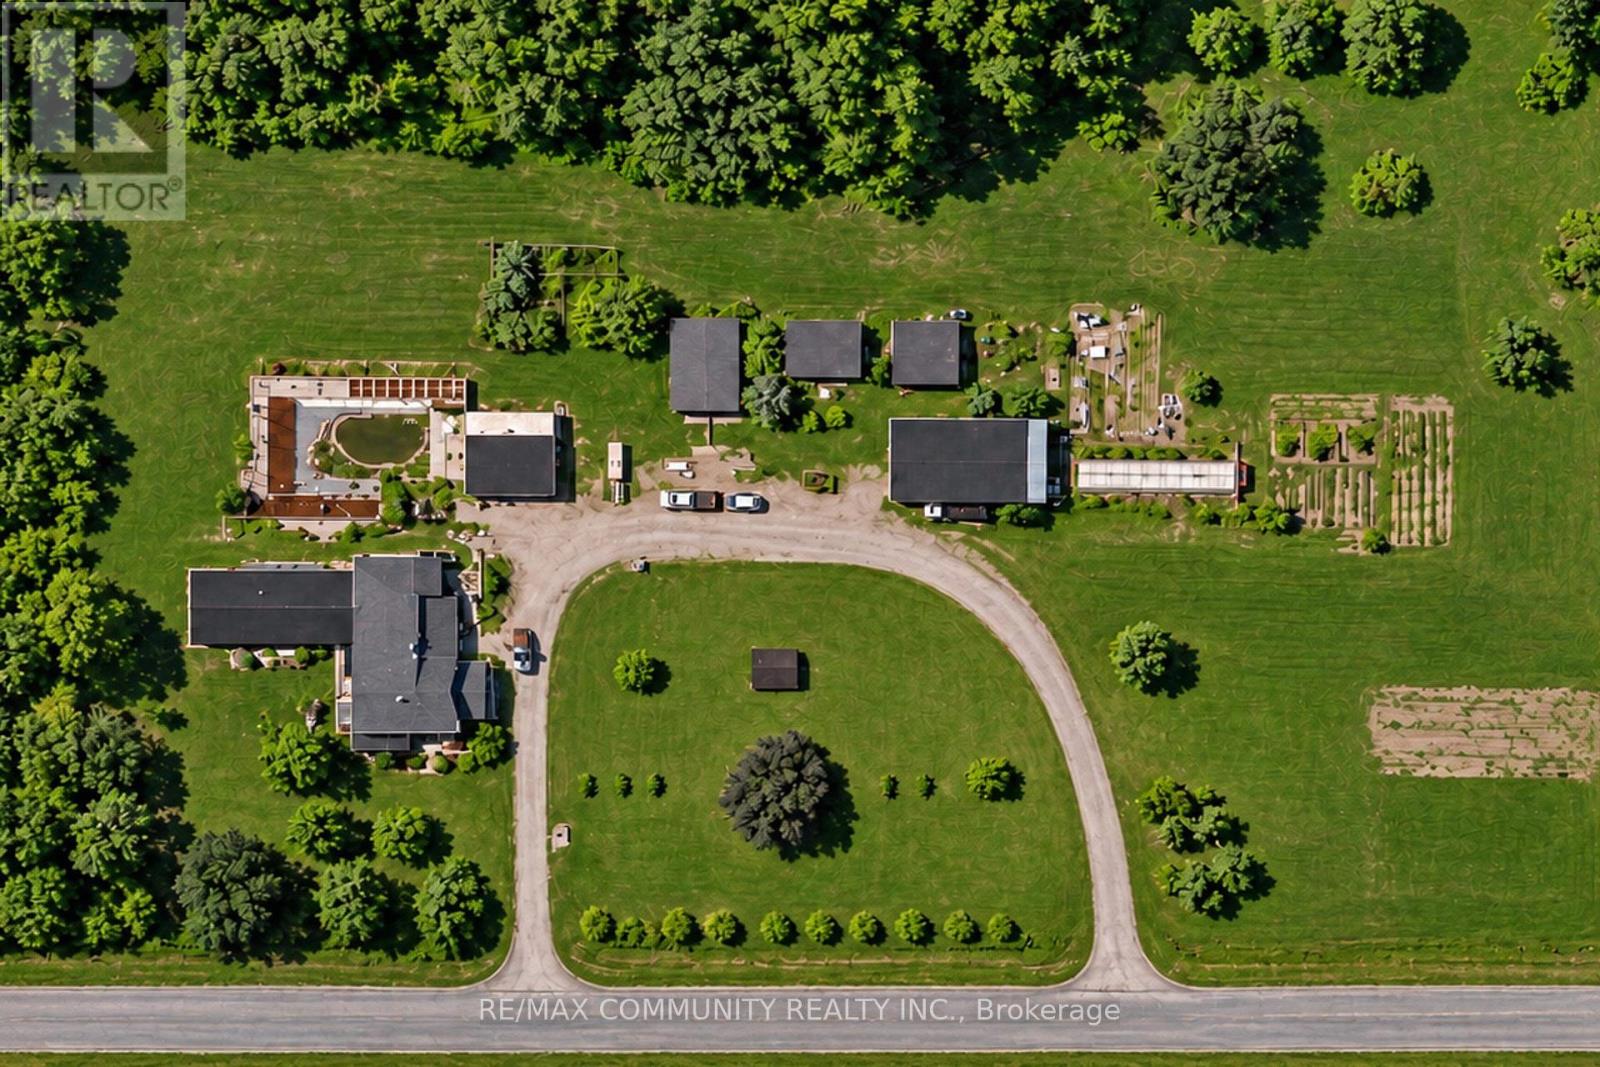
208 Newton Road
Alderville First Nation, Ontario
Rare Opportunity! Over 16 Acres of Beautiful Country Property in Northumberland County! Welcome to 208 Newton Road, Baltimore, offering privacy, peaceful surroundings and endless possibilities. This spacious property features a large home with multiple 16+ bedrooms, generous living and dining areas, a large kitchen, office space, laundry facilities and plenty of storage. Previously used as a care home, the property offers a flexible layout ideal for large families, multi-generational living or other permitted uses. Enjoy the outdoors with mature trees, open green space, an in-ground swimming pool with a covered deck, and plenty of room for gardening and outdoor activities. Additional features include several barns, storage sheds, a detached garage, a circular driveway, ample parking, a private well and septic system. RU (Rural) zoning allows a variety of residential and agricultural uses, with certain home-based businesses and other uses potentially permitted, subject to municipal approval. Whether you're looking for a peaceful country home, a property for a large family, a hobby farm or an investment opportunity, this property offers plenty of space and potential. Enjoy country living while staying within reach of nearby towns and amenities. Don't miss this unique opportunity to make this property your own! Buyers to verify zoning, permitted uses, building approvals and property measurements. (id:51382)
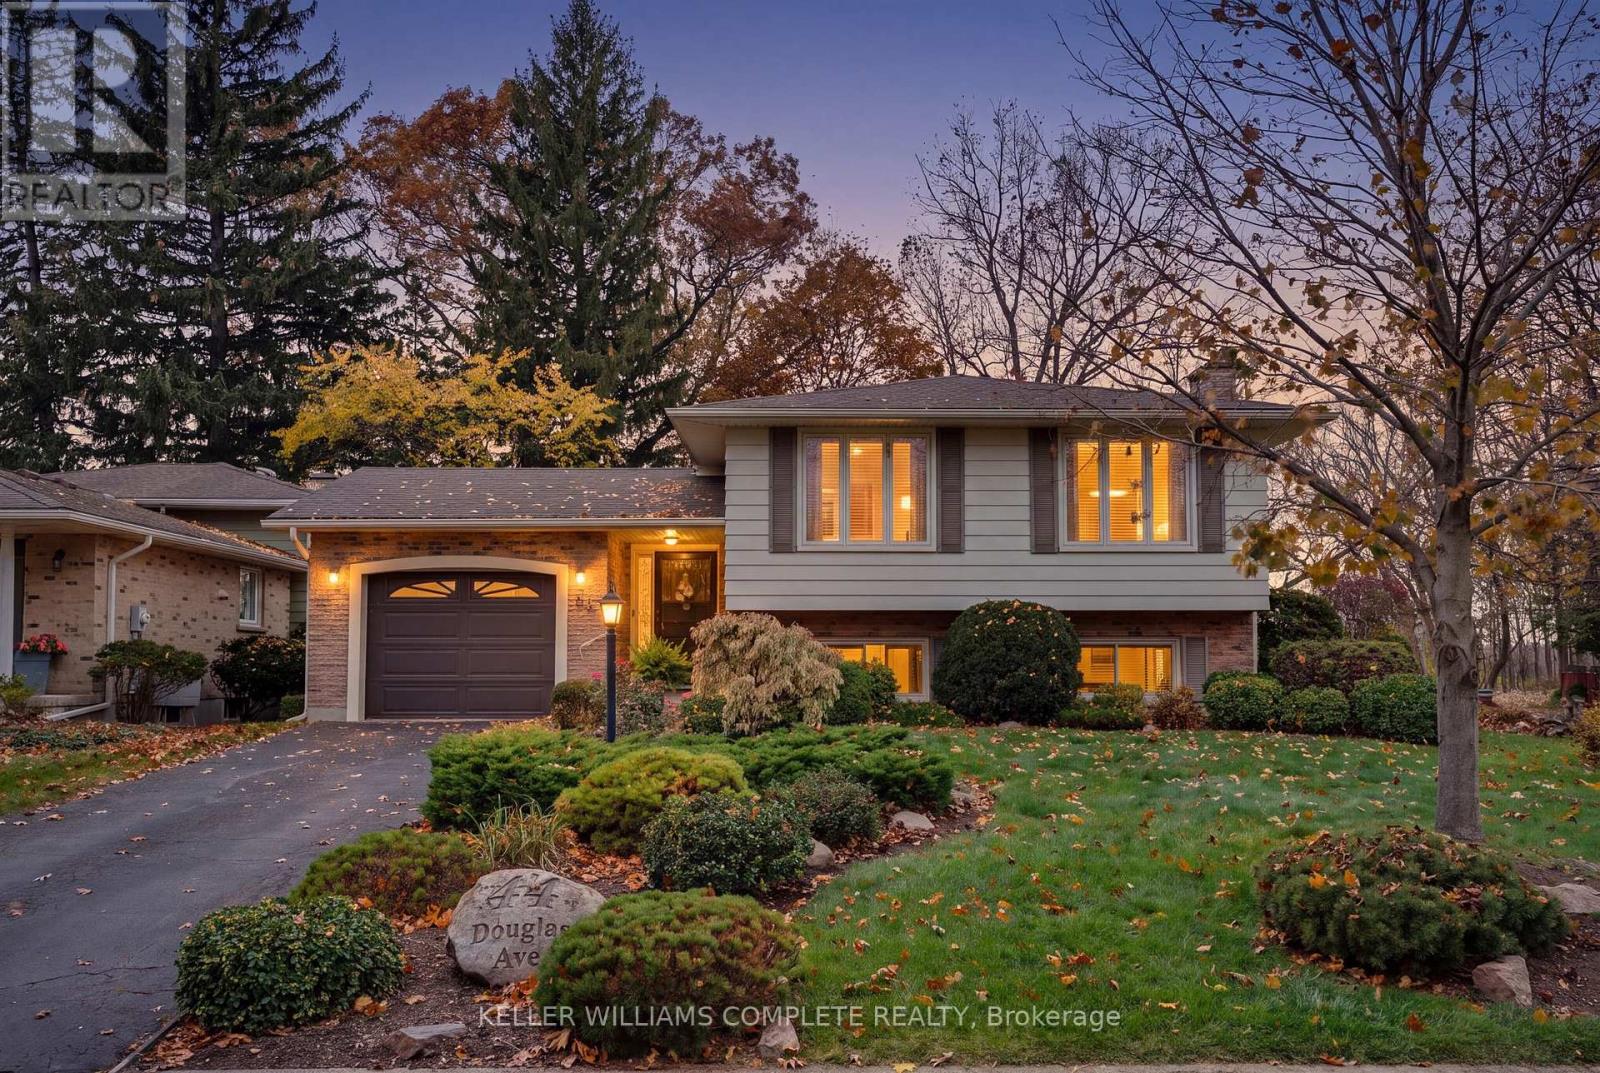
44 Douglas Avenue
Norfolk, Ontario
Welcome to 44 Douglas Avenue, a spacious and lovingly-maintained 3+1-bedroom, 2-bathroom raised bungalow ideally situated in a mature, established neighbourhood in Simcoe! Set on an attractive corner lot measuring approximately 65 x 106 ft, and backing onto a farmer's field with no rear neighbours, this inviting home features a functional layout, generously-sized principal rooms and plenty of comfortable living space for the whole family. The bright main level features a welcoming living room, a well-equipped eat-in kitchen with stainless steel appliances, 3 good-sized bedrooms and a 4-piece bathroom. Downstairs, the fully finished basement features plenty of natural light with oversized above-grade windows, and adds even more versatility and living space, featuring a cozy rec room complete with a gas fireplace, an additional bedroom, a 3-piece bathroom and a convenient laundry area. Whether you're looking for extra room for a growing family, space for guests, a home office or somewhere to relax and entertain, this flexible layout offers plenty of possibilities. Outside, the beautifully landscaped corner lot provides additional yard space to enjoy with a patio area perfect for entertaining or relaxing, along with plenty of parking in the private 2-car driveway and 1-car attached garage. Notable updates include a new washer and dryer (approx 2026), central air conditioning unit (approx 2025), furnace (approx 2017), roof shingles (approx 2017), and windows (approx 2013), plus the eavestroughs have gutter guards installed for easy maintenance. Ideally located close to public and Catholic schools, parks, shopping, restaurants and everyday amenities, this property features a great combination of space, practicality and a convenient location. Don't miss your chance to call this wonderful property home! (id:51382)
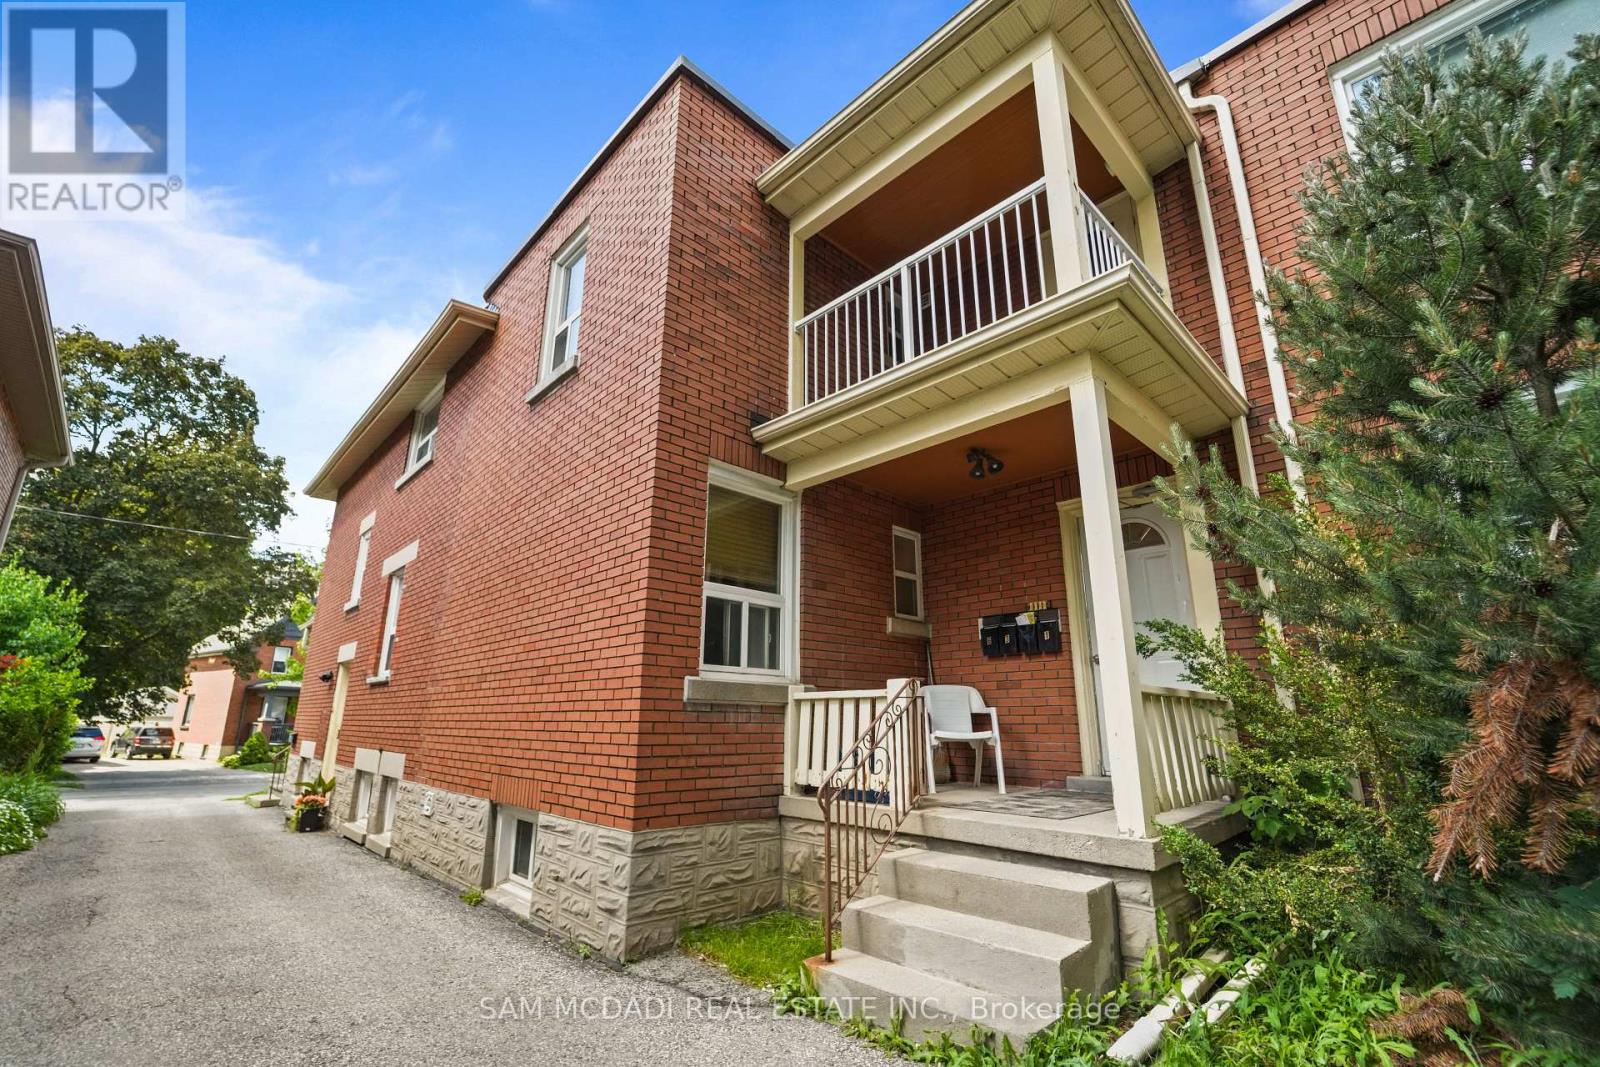
61 Wood Street
Kitchener, Ontario
An outstanding opportunity for discerning investors seeking stable income, long-term appreciation, and future potential. Ideally situated in a high-demand central location, this well-maintained fiveplex is within walking distance to the hospital, public transit, shopping, restaurants, and everyday conveniences, an unbeatable combination that continues to attract quality tenants and support strong occupancy. With long-term tenants already in place, this turnkey investment offers dependable cash flow from day one. Each unit and all common areas feature separate hydro meters, helping streamline operating costs and property management. Additional highlights include valuable amenity for both tenants and future owners. Major capital improvements have already been completed, including the flat roof (2016), windows (2015), two new screen doors (2018), and one updated unit (2018). Whether you're expanding your investment portfolio or securing a high-performing multi-family asset in a sought-after location, this is a rare opportunity to own a property that delivers reliable cash flow today while offering exciting possibilities for tomorrow. Located close to healthcare services, grocery stores, reputable schools, restaurants, scenic parks, public transit, and major commuter routes, this is a rare opportunity to acquire a high-performing multi-residential asset in a location that continues to drive tenant demand and long-term value. (id:51382)
2 - 14 Hatfield Crescent
Toronto, Ontario
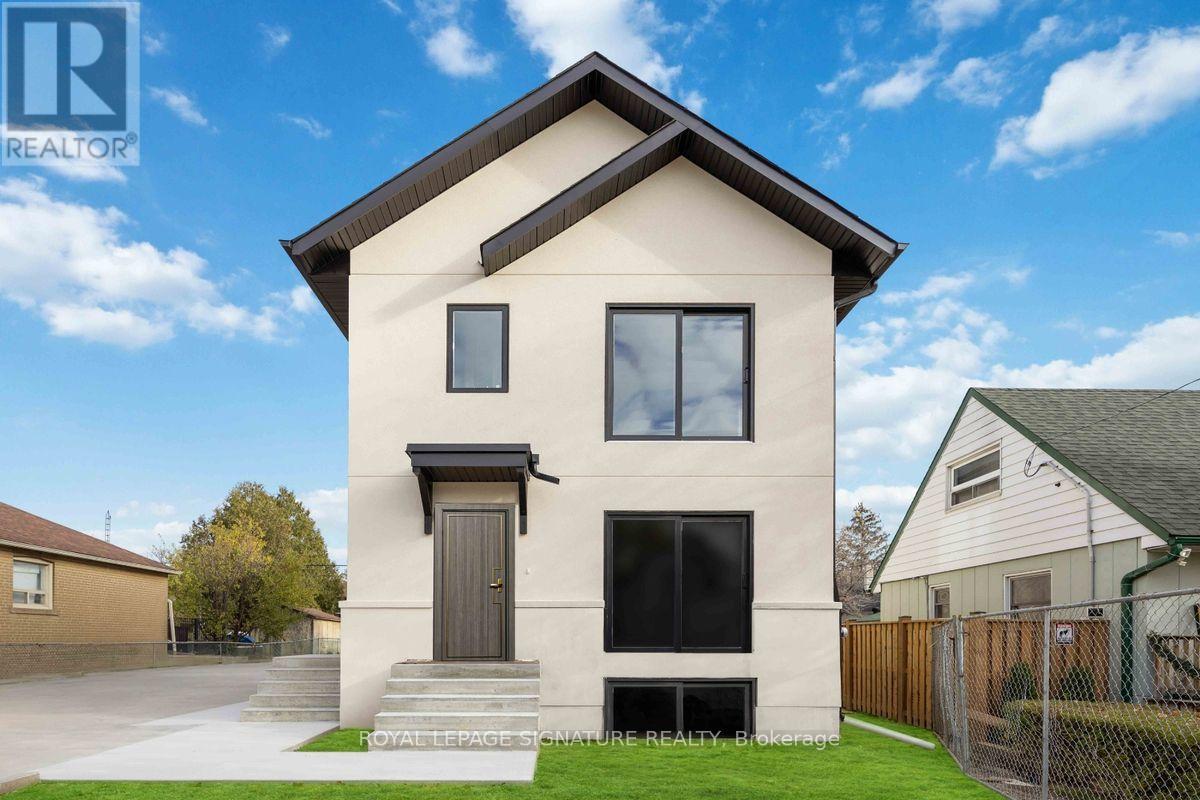
Bright, brand-new 1-bedroom lower-level suite with a private entrance in a newly renovated Etobicoke multiplex. Open-concept kitchen, dining and living area with modern finishes, a full bathroom, generous closet space and large egress windows. Steps to transit, minutes to Highways 401, 400 and 427, Humber College and the new Costco shopping hub. Available December 1. (id:51382)
1 - 14 Hatfield Crescent
Toronto, Ontario
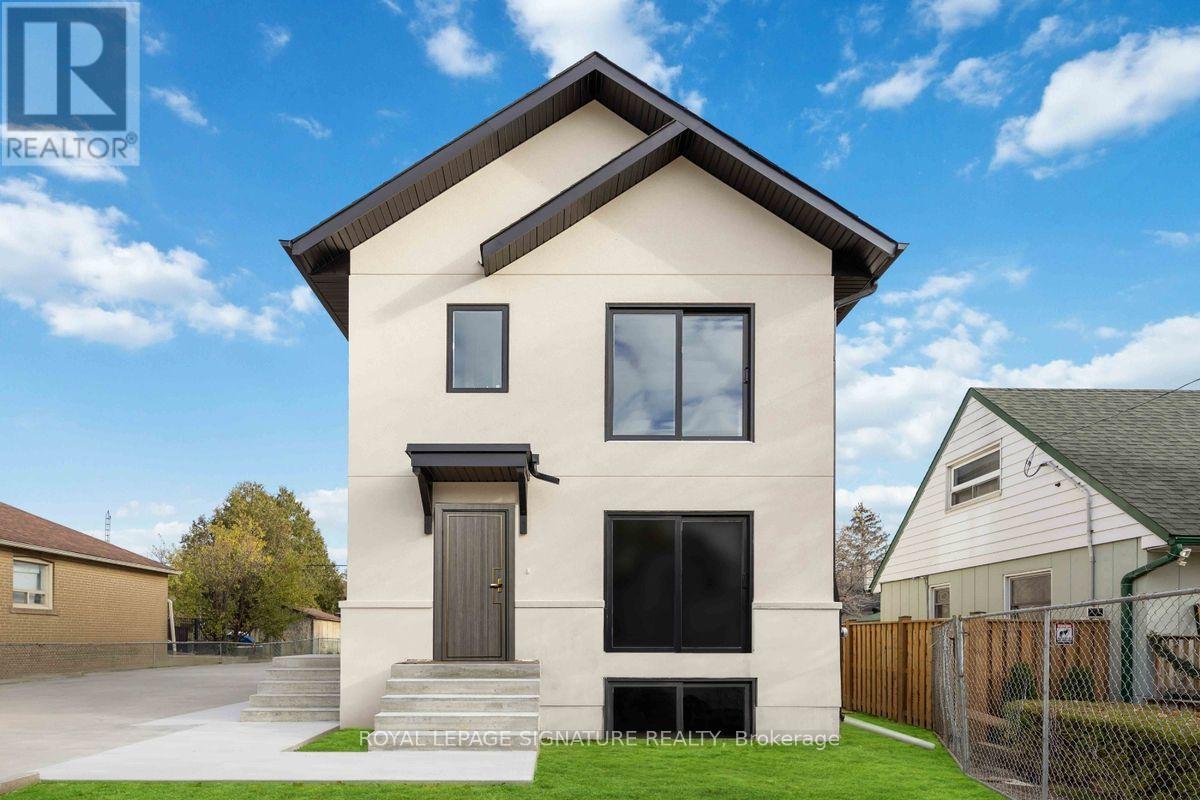
Bright, brand-new 1-bedroom lower-level suite with a private entrance in a newly renovated Etobicoke multiplex. Open-concept kitchen, dining and living area with modern finishes, a full bathroom, generous closet space and large egress windows. Steps to transit, minutes to Highways 401, 400 and 427, Humber College and the new Costco shopping hub. Available December 1. (id:51382)
110 Howard Avenue
Hamilton, Ontario
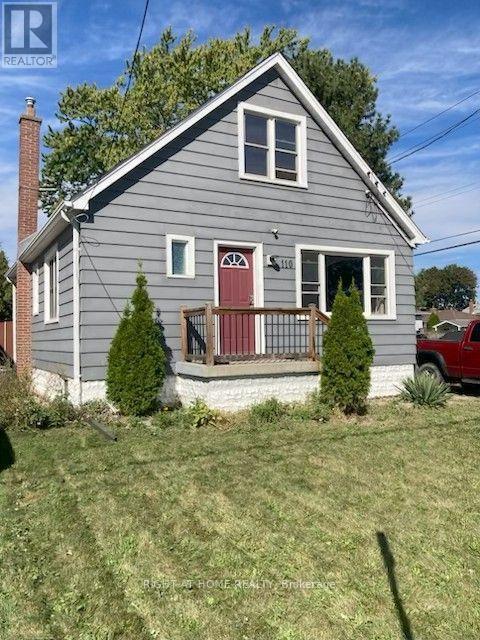
Great location on the Hamilton Mountain. Close to the Link and Upper James. Newly painted and great yard for BBQs and parties Three good sized bedrooms and a open concept Living room and Dining room. Hardwood floors and SS appliances. Dishwasher, Fridge, Stove and Washer/Dryer included. Driveway parking for 1 car, not on the road like most areas. Tenant pays 70% of utilities and tenant downstairs pays 30% Available Nov. 1, First and Last months rent required along with proof of employment, references and credit check. $2,100.00 per month (id:51382)
62 Gerber Meadows Drive
Wellesley, Ontario
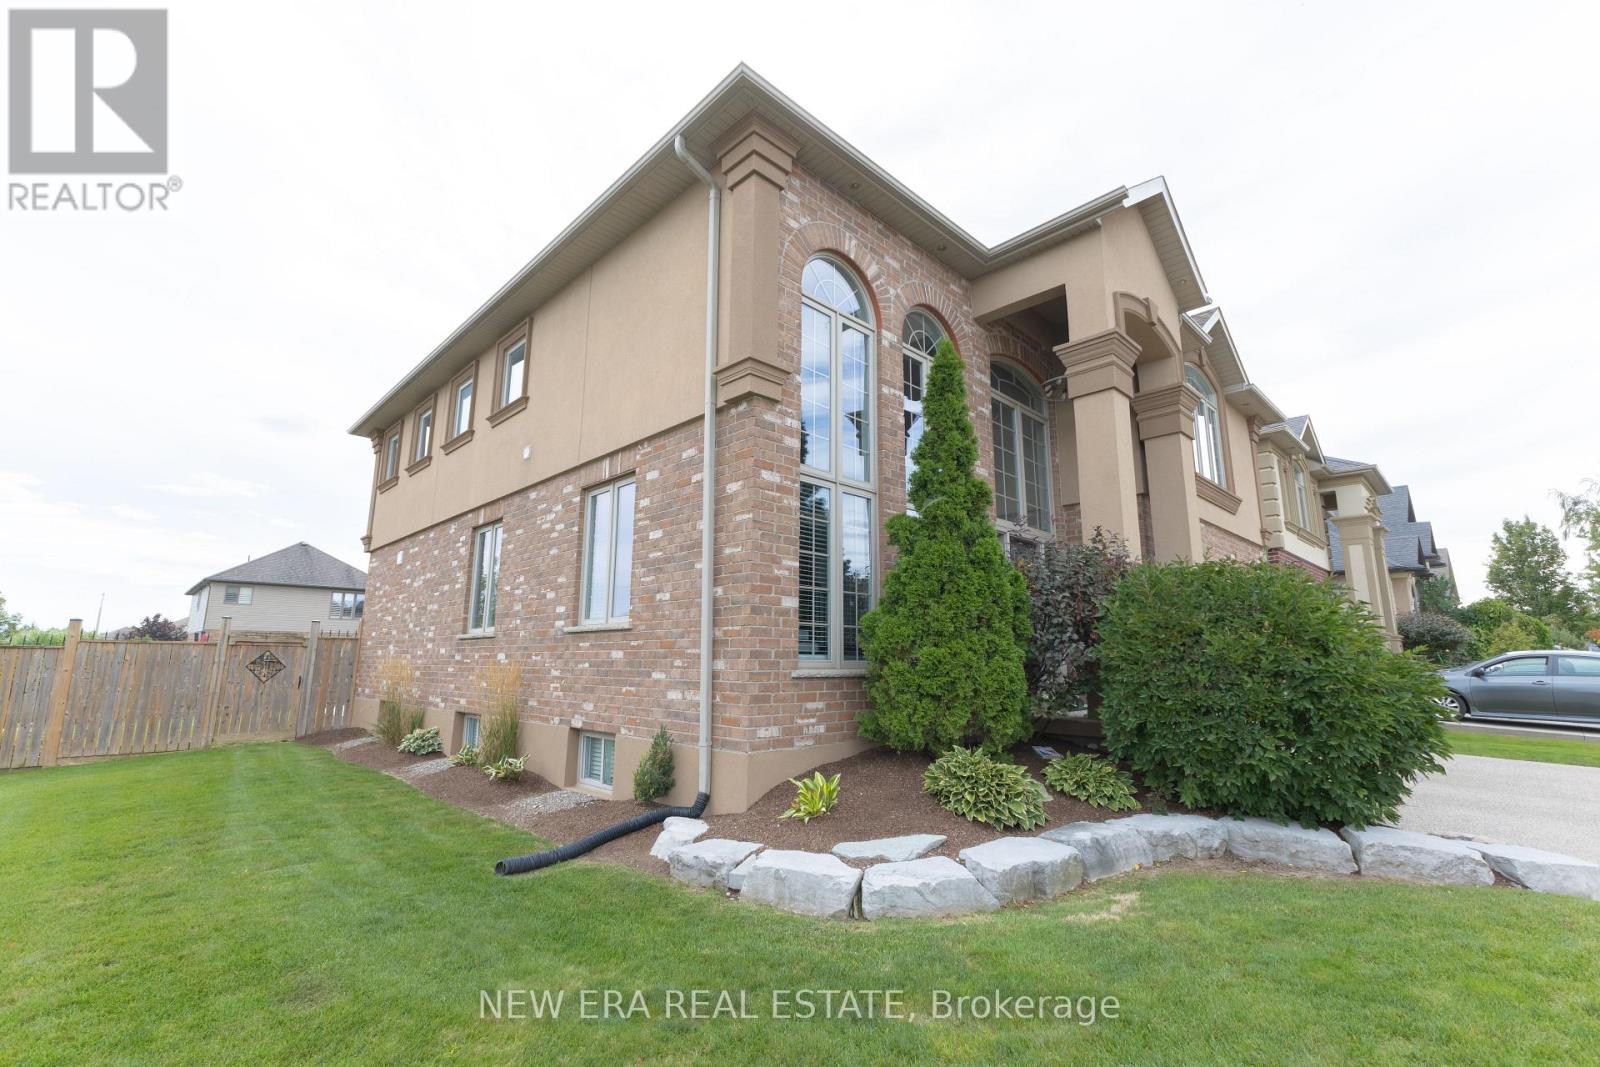
Welcome to executive living in the heart of Wellesley! This beautifully upgraded 7 bed, 5 bath home sits on a large lot and offers the perfect blend of space, comfort and small-town charm. Soaring ceilings and oversized windows create a bright, open feel from the moment you walk in. The kitchen features granite counters, gas stove and an island with bar fridge, while the family room showcases a stone fireplace with new mantle. A main floor office, upper level laundry and four generous bedrooms upstairs, including 2 updated ensuites and 3 walk-in closets, make this home as practical as it is stylish. The finished basement adds a rec room, games room, gym, bedroom, full bath and kitchenette, with room for the whole family. Major updates include roof, furnace, A/C, windows, siding, deck and fence (approx. 10 yrs), 200A panel, PEX plumbing, waterproofed foundation, battery backup sump pump and smart home features, plus new flooring, lighting and hardware throughout. Enjoy a landscaped backyard with new shed and an aggregate driveway. Walk to school, parks, library and arena. Minutes to KW, NewHamburg, Stratford and just 13 min to Costco! (id:51382)
75-77 Sherman Avenue S
Hamilton, Ontario
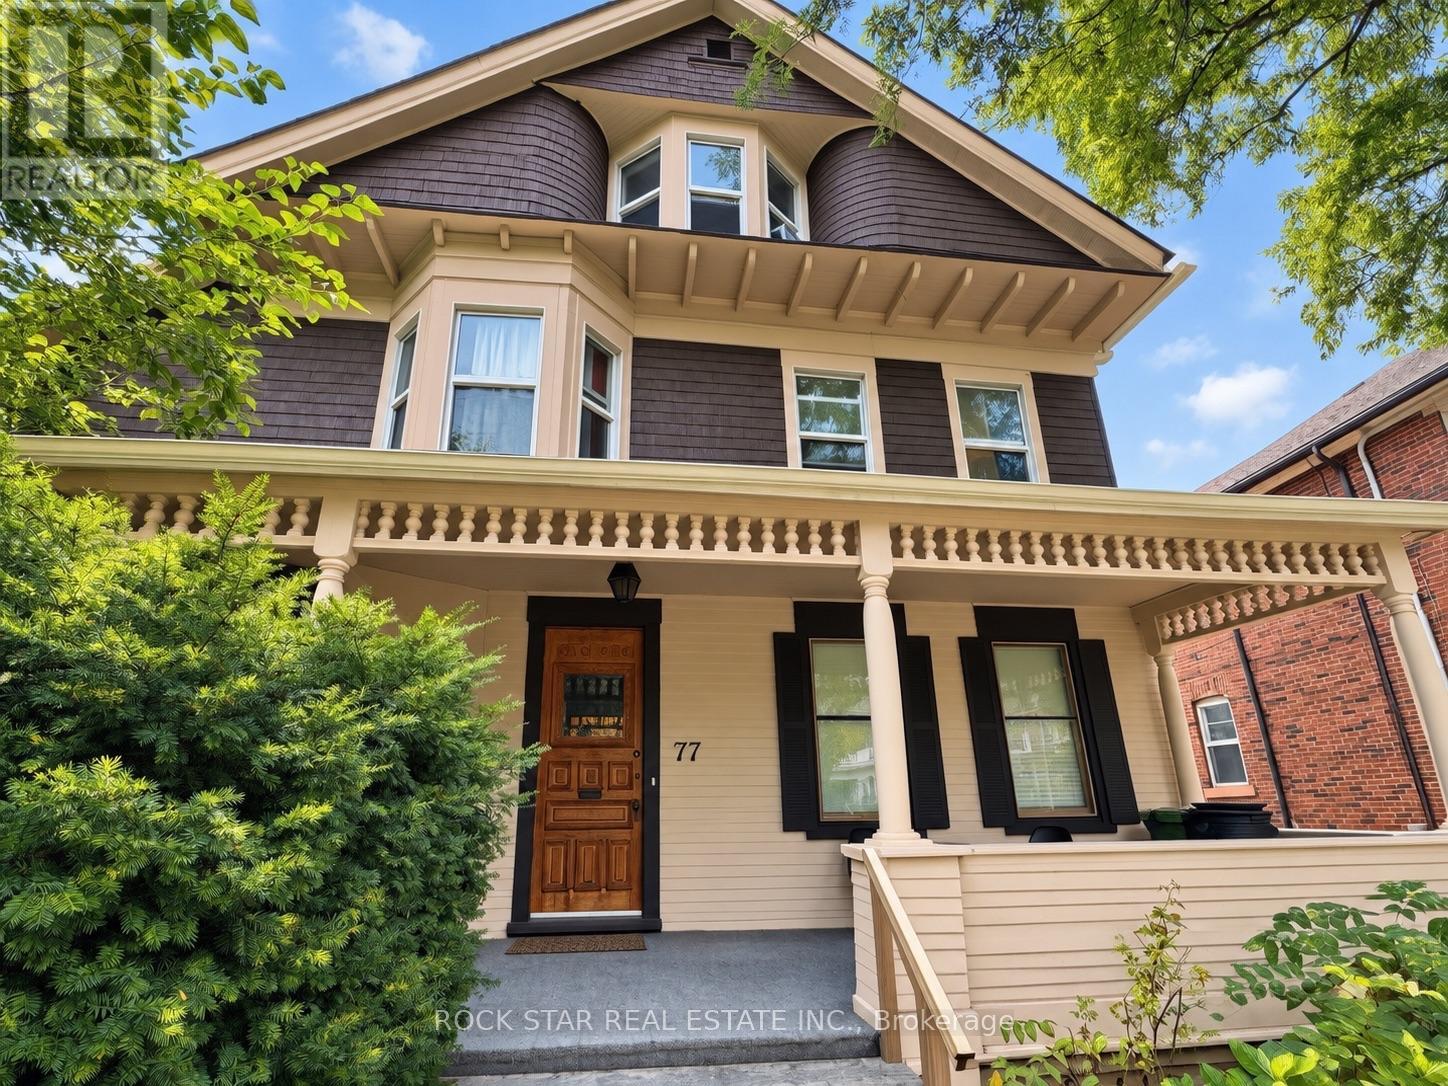
Legal triplex plus lower-level in-law suite in one of Hamilton's original majestic homes, beautifully preserved on a premium 52 x 110 ft lot - approx. 4,000 sq ft with five total income streams, all spacious 2-bedroom units, refinished hardwood, restored oak trim, ornate fireplaces and beveled leaded glass throughout. The main-floor unit will be vacant on closing - move in and live nearly carrying-cost-free while the two already-rented upper units and the self-contained in-law suite cover the mortgage, or place your own tenant at full market rent from day one. Major systems are done: Weil-McLain boiler, fire retrofit, full basement waterproofing, and independent basement heating. Detached double garage, driveway parking, and premium character details that simply can't be replicated today. (id:51382)
75-77 Sherman Avenue S
Hamilton, Ontario
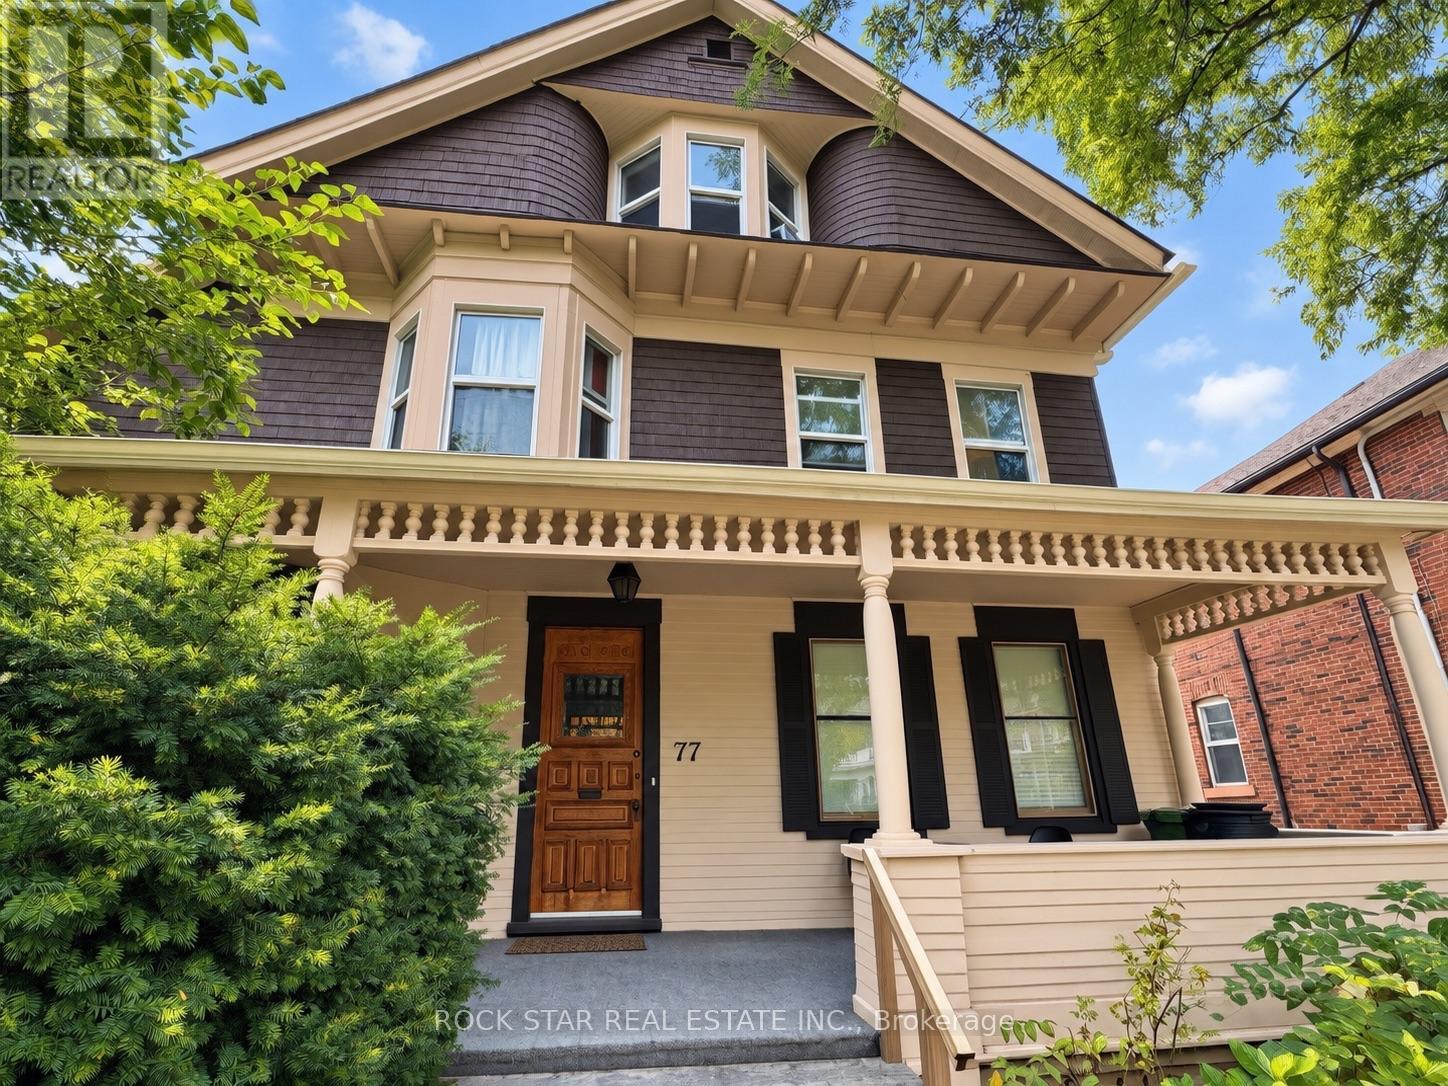
Legal triplex plus lower-level in-law suite in one of Hamilton's original majestic homes, beautifully preserved on a premium 52 x 110 ft lot - approx. 4,000 sq ft with five total income streams, all spacious 2-bedroom units, refinished hardwood, restored oak trim, ornate fireplaces and beveled leaded glass throughout. The main-floor unit will be vacant on closing - move in and live nearly carrying-cost-free while the two already-rented upper units and the self-contained in-law suite cover the mortgage, or place your own tenant at full market rent from day one. Major systems are done: Weil-McLain boiler, fire retrofit, full basement waterproofing, and independent basement heating. Detached double garage, driveway parking, and premium character details that simply can't be replicated today. (id:51382)
14 Church Street
Kincardine, Ontario
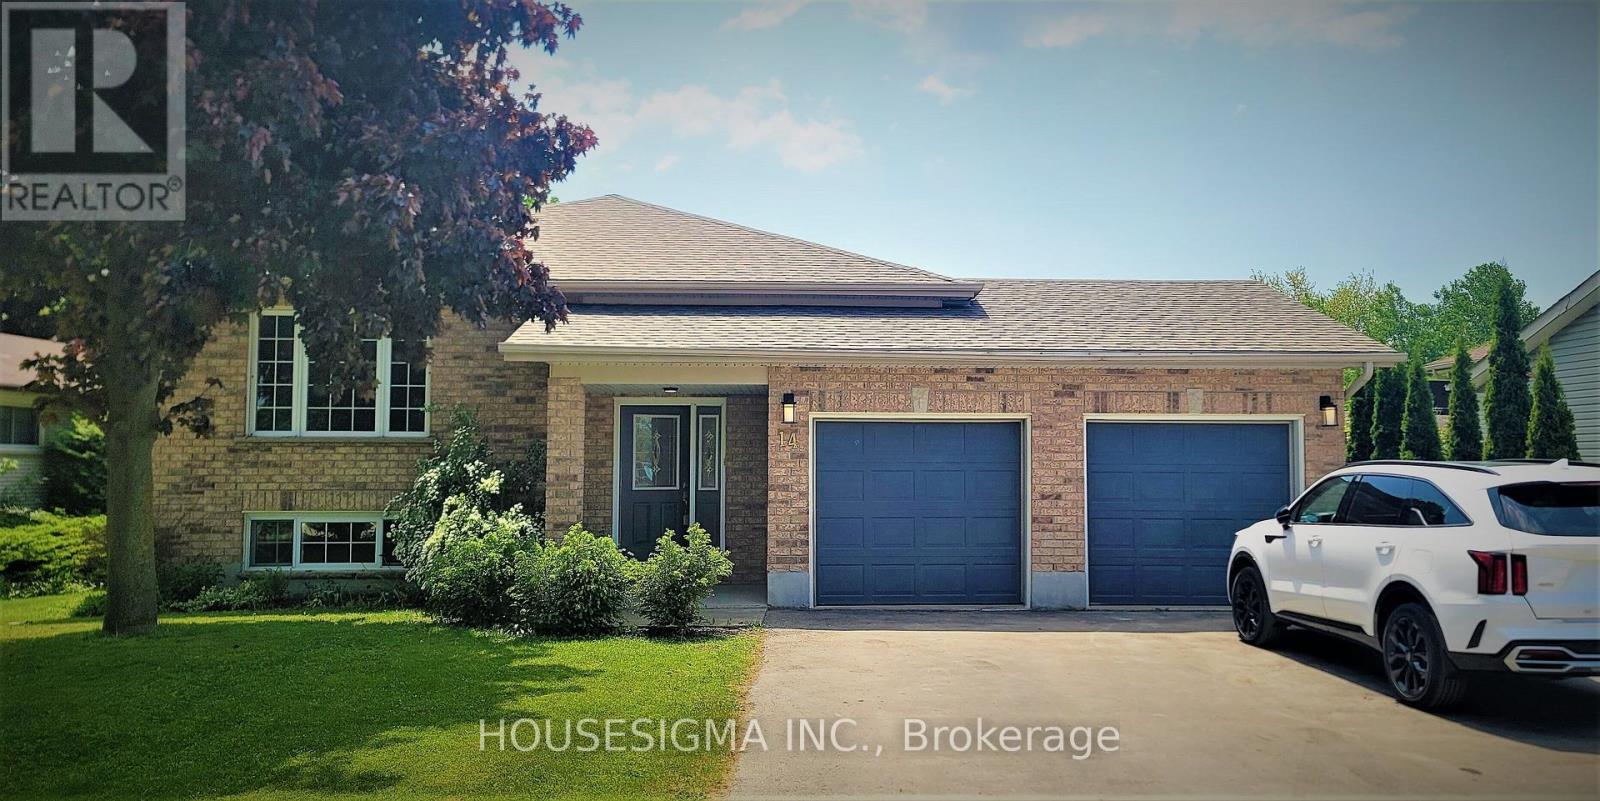
14 Church St, Kincardine. A raised bungalow with two separate rental units, fully tenanted and set up for hands-off ownership. The main level offers 4 bedrooms, a large living room, formal dining room, and an expansive eat-in kitchen, rented separately from the lower level. The lower level has its own private entrance, 3 bedrooms, a full bathroom, and a brand new kitchen, giving both sides full privacy and independent living. Double car garage, oversized 63' x 294' lot, and parking for 11 vehicles. 10 minutes to Bruce Power, 5 minutes to the beach, 15 minutes to Port Elgin shopping and restaurants. Rarely offered turnkey opportunity in a stable rental market. Book your showing today. (id:51382)
14 Ellington Place
Brantford, Ontario
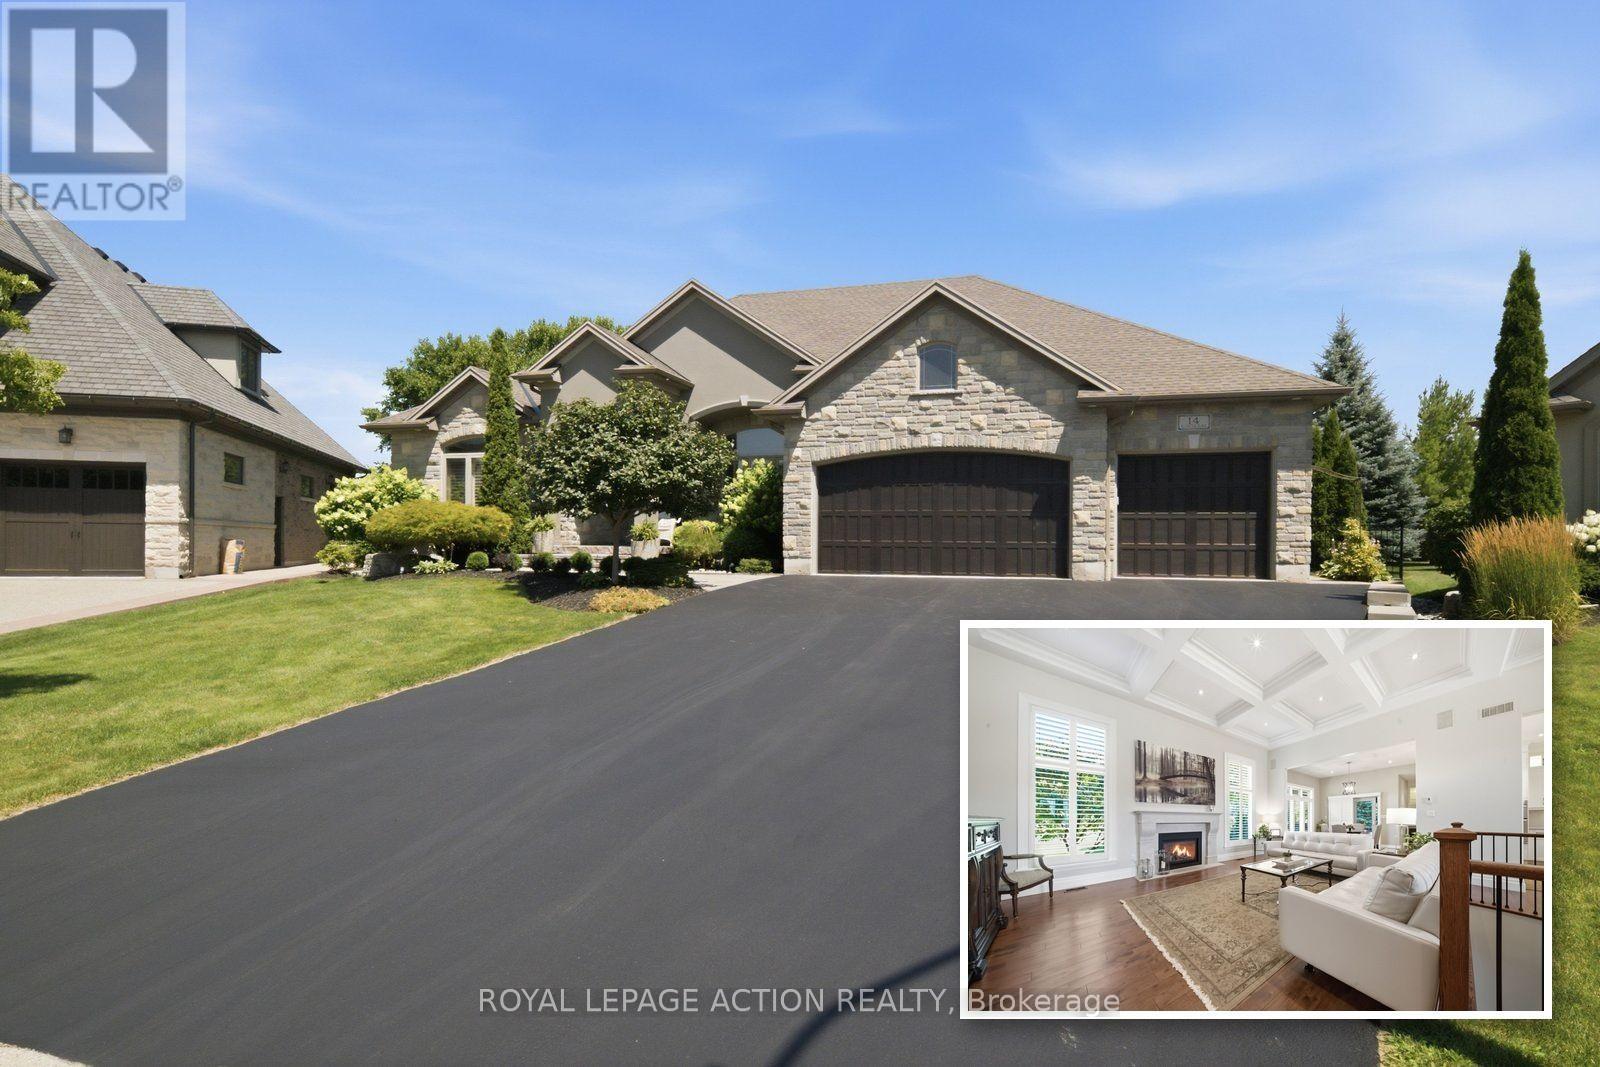
Built by M&M Custom Homes in 2014, this bungalow sits at the end of a quiet cul-de-sac in Brantford's Oakhill area, close to trails and green space. Step inside and look up: soaring coffered ceilings, rich hardwood floors and California shutters on every window. The great room is the heart of the home, with a stone gas fireplace, one of two in the house, that makes winter nights easy. The formal dining room has its own tray ceiling, ready for holiday dinners, and flows into a chef's kitchen with quartz counters, a professional gas range with a pot filler and a huge island where everyone ends up. The primary suite is a true retreat, with a custom walk-in closet and a spa-like ensuite with a freestanding soaker tub, a glass rain shower and a sparkling chandelier. A second bedroom, plus a main floor laundry and mudroom with a built-in bench, keep busy days running smooth. A curved staircase in rich wood and wrought iron leads to the lower level, built for fun. There's a real home theatre with built-in surround sound, and all the equipment stays. You'll also find a rec room with a wet bar and a third bedroom next to a full bath, great for guests or extended family. A walk-up to the 3-car garage makes coming and going easy. Outside, mature gardens surround a soothing water feature, with sprinklers to keep it all green. The 19 by 19 covered patio has a gas line ready for a fireplace and barbecue, so you can enjoy it most of the year. Parking for 8, flexible possession, and quality finishes from top to bottom. Come see it for yourself. (id:51382)