
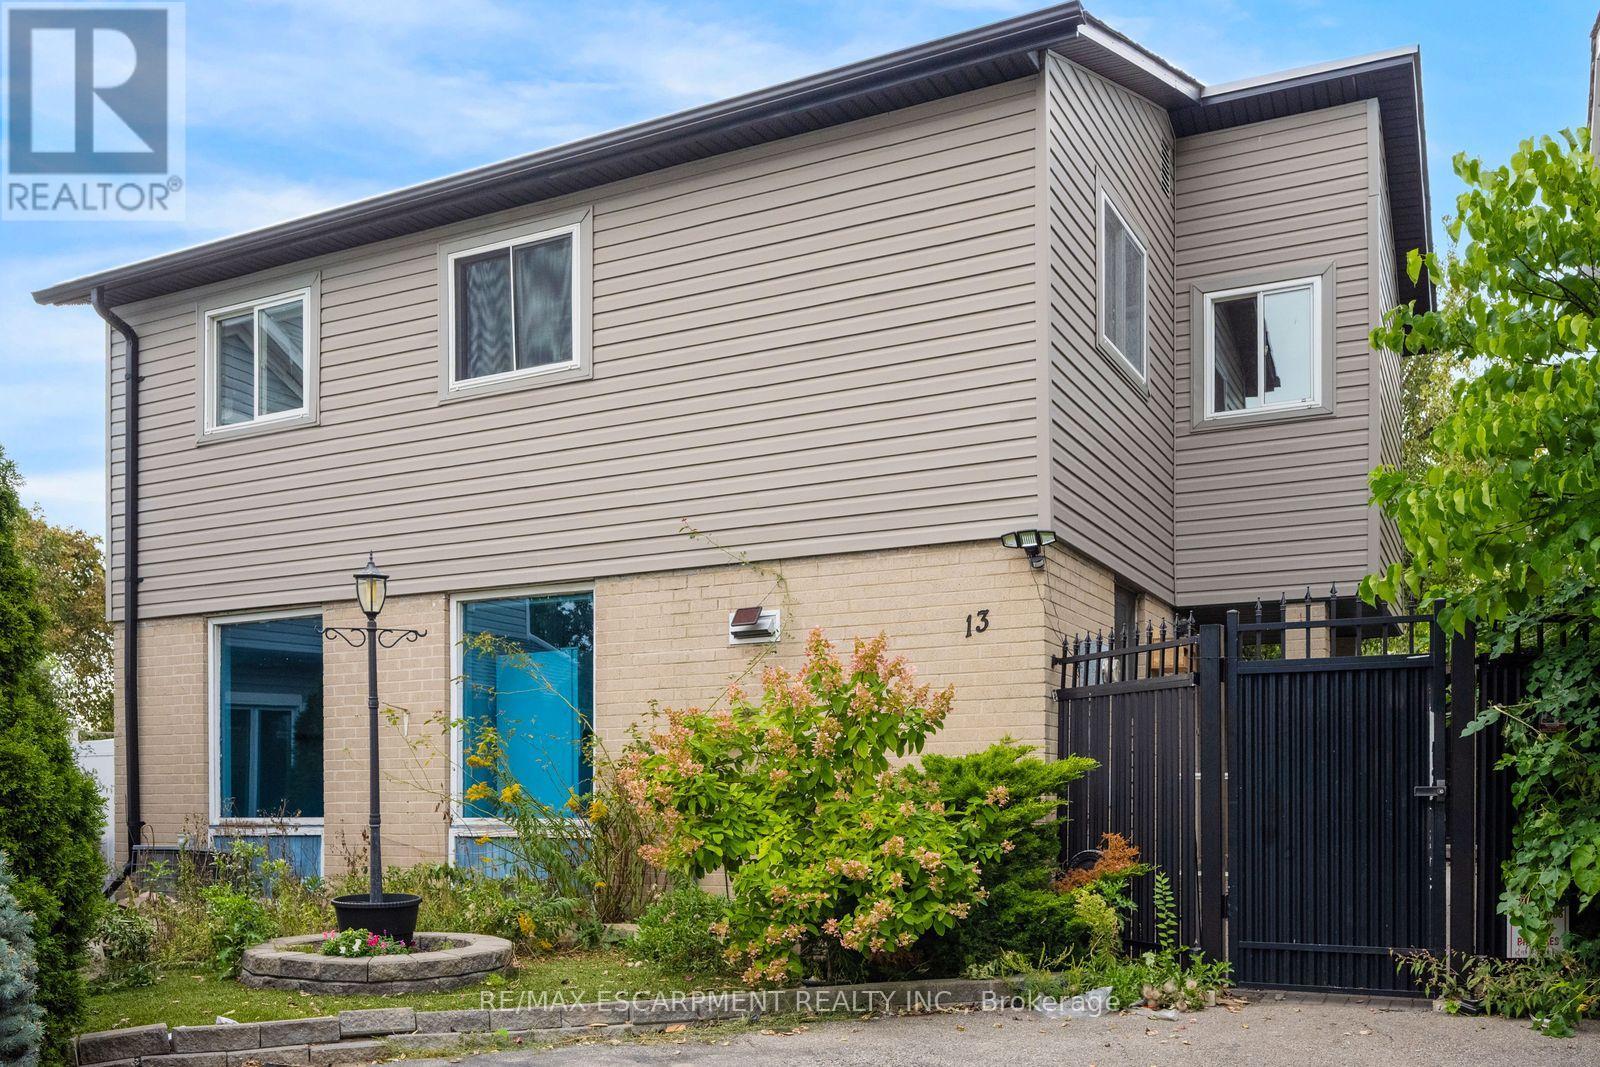
13 Holmstead Court
Brampton, Ontario
Welcome to 13 Holmstead Court, a 2-storey home located in Brampton's Central Park neighbourhood. This 4-bedroom, 3-bathroom property offers a functional layout with plenty of potential.The main floor features a kitchen that opens to the living room, a versatile additional room ideal for a home office or den, and a convenient 2-piece bathroom. Upstairs, you'll find four spacious bedrooms and a 4-piece bathroom. The finished basement provides additional living space, along with laundry facilities and a 3-piece bathroom. Ideally situated near Bramalea City Centre, Chinguacousy Park, neighbourhood parks, schools, and public transit along Howden Boulevard, this home offers convenient access to a variety of amenities. Property is being sold under Power of Sale. Sold as is, where is. (id:51382)
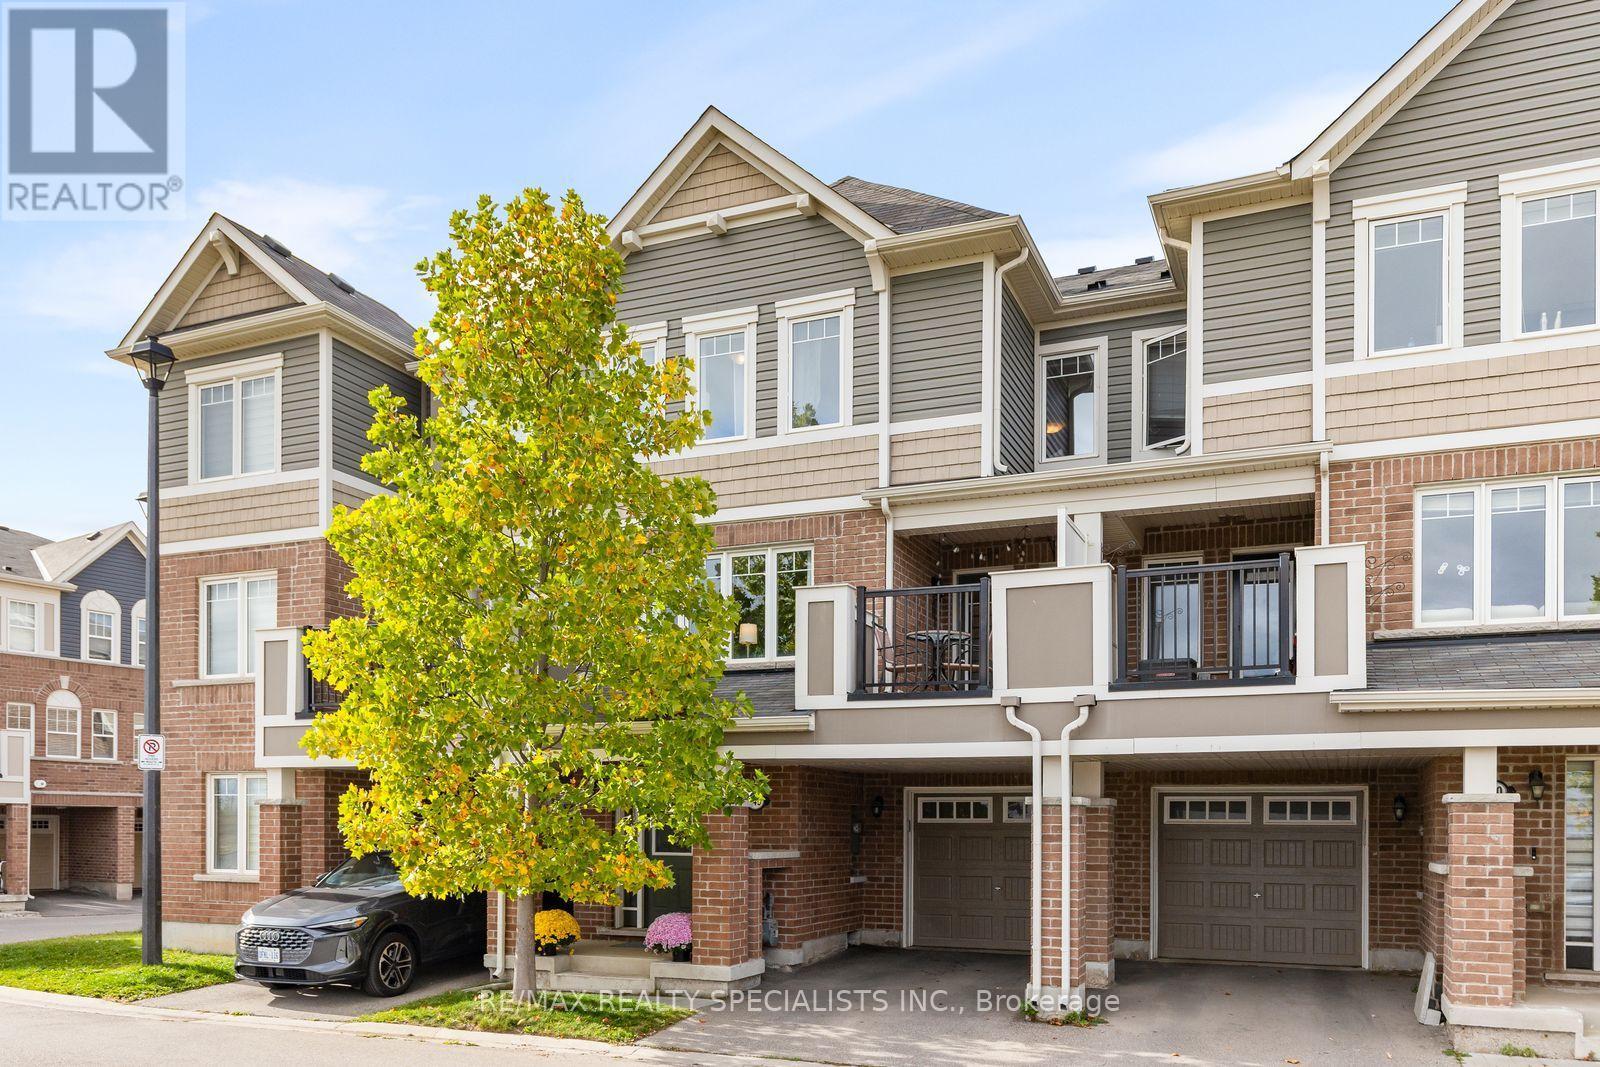
149 - 1000 Asleton Boulevard
Milton, Ontario
Modern style, thoughtful design and everyday convenience come together in this beautifully maintained three-bedroom, three-bathroom townhome at 1000 Asleton Boulevard. The open-concept main floor creates a welcoming space for entertaining and everyday living, with a patio offering a spot to relax outdoors. Main-floor laundry and a garage with direct access to the home add practical convenience, while ample visitor parking makes hosting easy. With a low POTL fee and major shopping just across the street-including groceries, the LCBO and more-this home offers comfortable, low-maintenance living in a fantastic location. (id:51382)
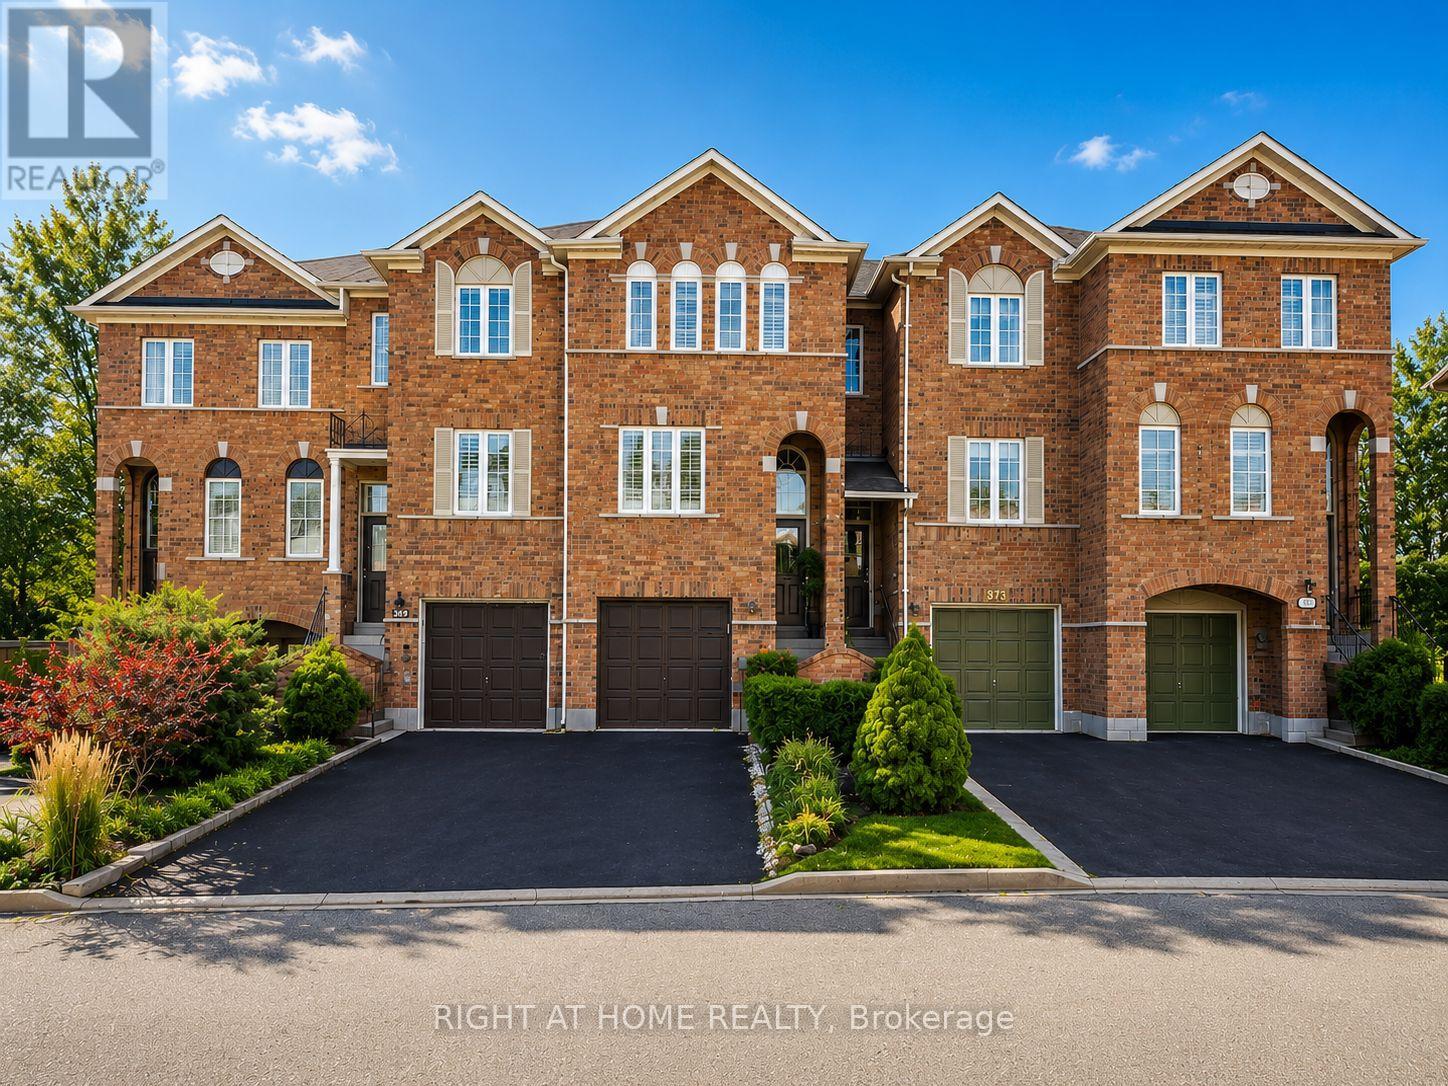
371 Fairgate Way
Oakville, Ontario
Beautifully upgraded 3-Bedroom, 3-Bathroom Freehold Unit on a Prestigious Street, Steps away from serene ravines, scenic trails, ponds, and parks. Bright, open-concept living and dining room boasts gleaming hardwood floors, while the eat-in kitchen includes sliding doors backing into a Ravine, fenced backyard. The upper level offers three generously sized bedrooms, including a primary bedroom with a 4-piece ensuite, Fresh Painting & Pot lights. This home is move-in ready and offers exceptional value in a highly desirable location. (id:51382)
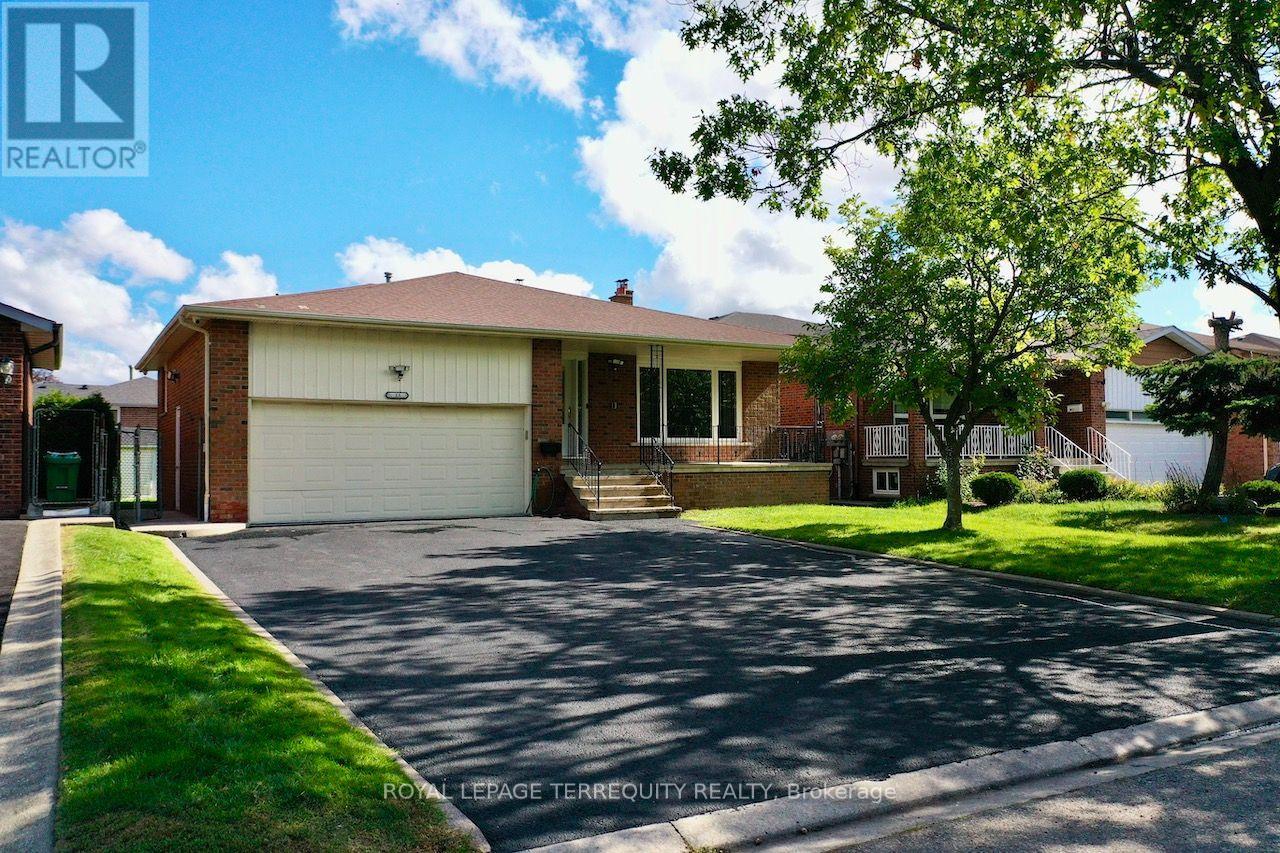
Main Level - 13 Milford Crescent
Brampton, Ontario
Welcome to 13 Milford Crescent, on a quaint, tree-lined street in Brampton's mature andsought-after Central Park neighbourhood. This 4-bedroom back-split spreads across threeseparate levels and has oversized formal rooms throughout.An elevated covered porch at the entry is a relaxing spot to take in the street view and thelong driveway. Inside, a wide, long foyer leads to a 26-ft long formal living and dining roomwith a large picture window overlooking the porch. To the left, the large eat-in kitchen witha breakfast area has granite counters, extensive cabinetry, a glass mosaic backsplash andwell-maintained stainless steel appliances including a built-in dishwasher.A few steps up on the Upper Level are three large bedrooms, including a primary bedroom withits own 2-piece washroom. They share a renovated 4-piece washroom with ceramic tile floors, aquartz counter, a glass and ceramic backsplash and a soaker tub.The lower level has the home's largest space, a 28-ft clear span with a brick fireplace,plenty of natural light and a walk-out to a large concrete patio. This level also has the 4thbedroom, a renovated 3-piece washroom, extra closet storage and a separate side entrance.The home is carpet-free, with hardwood throughout and ceramic tile in the kitchen andwashrooms. It also has pot lights, a central vacuum system, central heating and airconditioning, and camera surveillance. The tenant gets exclusive use of the 2-car garage,parking for up to 6 cars on the driveway, a sprinkler system, and use of the rear garden andconcrete patio with a storage shed. Be sure to review the photos! (id:51382)
403 - 20 Shore Breeze Drive
Toronto, Ontario
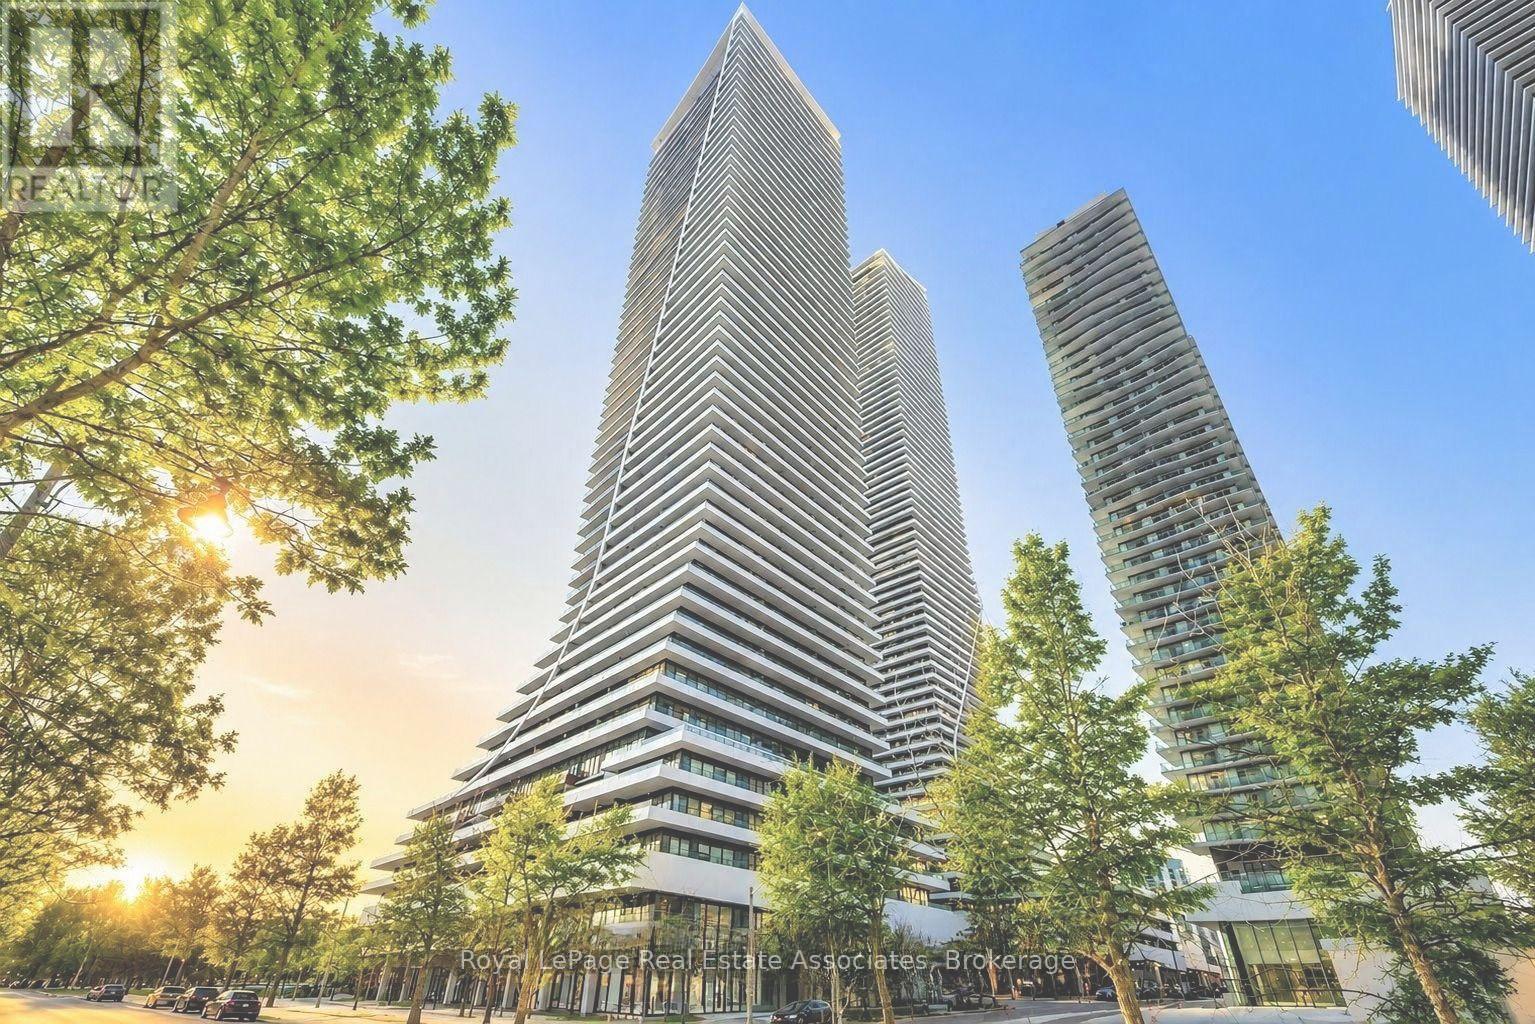
***WITH PARKING*** Welcome to Water Tower at Eau Du Soleil, offering contemporary waterfront-area living in the heart of Mimico. This bright 1-bedroom plus den suite features a carpet-free, open-concept layout, desirable west exposure, and an exclusive parking space. A private open balcony extends the living space outdoors, creating an inviting spot to relax and enjoy the surrounding neighbourhood. The modern kitchen features stainless steel appliances and flows seamlessly into the combined living and dining area. The open-concept design provides a comfortable setting for everyday living and entertaining, while the living room offers a direct walk-out to the balcony for an easy indoor-outdoor connection. The bedroom features a window and closet, while the separate den provides valuable additional space that can be used as a home office, study, reading nook, or flexible living area. A contemporary 4-piece bathroom and convenient in-suite laundry complete the functional layout. Residents enjoy access to an impressive collection of amenities including an indoor pool, exercise room, guest suites, party and meeting room, rooftop deck and garden, and visitor parking. With the lake, marina, parks, public transit, and schools nearby, this residence offers a well-connected lifestyle in one of Mimico's desirable waterfront communities. (id:51382)
568 Weir Avenue
Oakville, Ontario
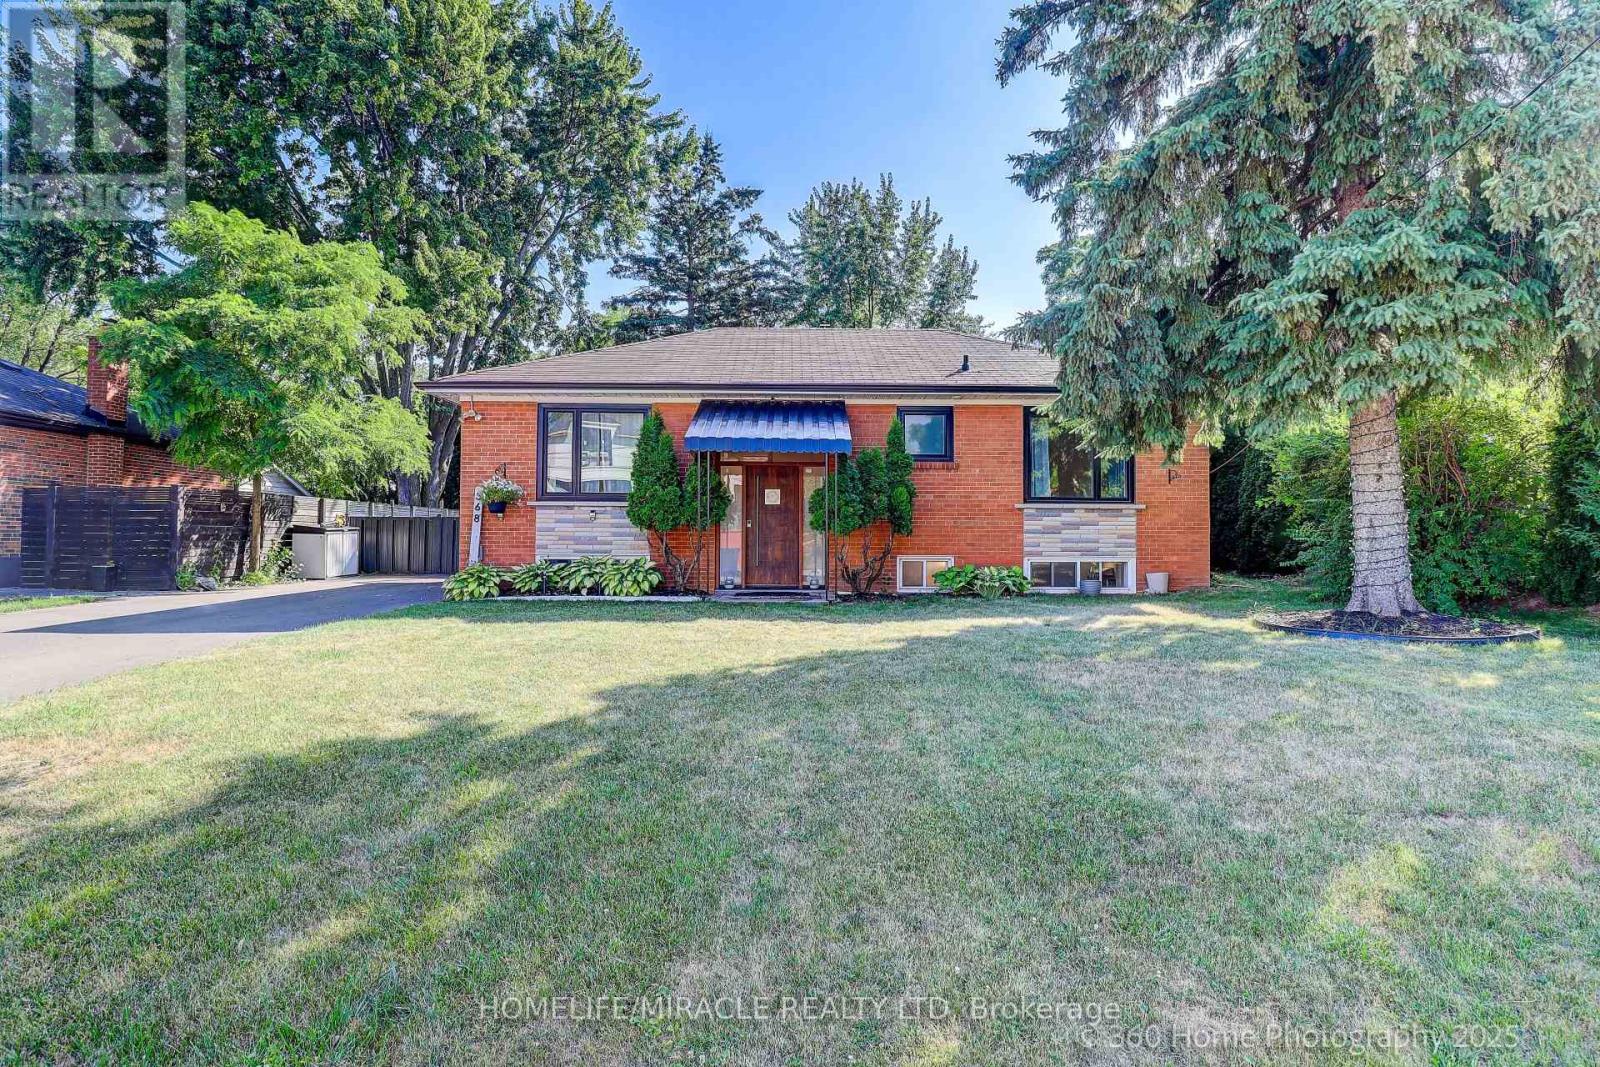
PRIME WEST OAKVILLE! BEAUTIFULLY RENOVATED DETACHED BUNGALOW ON A PREMIUM 70.1 FT X 108 FT LOT! Discover an exceptional opportunity in a desirable neighbourhood surrounded by custom-built homes, just minutes from Lake Ontario. This well-maintained 3+1 bedroom, 2-bathroom home offers comfortable living spaces, a beautifully renovated kitchen with premium Thermador stainless steel appliances, stylish cabinetry, island seating, modern lighting and an inviting layout perfect for everyday living and entertaining. Extensively updated in 2021, with over $150,000 in reported improvements, the property also features modern finishes, carpet-free interiors and a separate-entry basement with an additional bedroom, bathroom and kitchen, providing flexibility for extended family living or potential income use, subject to applicable requirements. Currently tenant-occupied with reported annual rental income of $55,000. Enjoy a generous lot with mature trees, a spacious backyard and outdoor entertaining space. Recent exterior improvements include driveway upgrades (2023), gutters and downspouts with leaf guards (2023). Ideally situated near schools, parks, shopping, community amenities and Oakville's beautiful waterfront. Whether you're looking for a renovated family home, multigenerational living or a property with long-term potential, 568 Weir Avenue offers an attractive combination of location, lot size, lifestyle and flexibility! (id:51382)
201 - 9 Clegg Road
Markham, Ontario
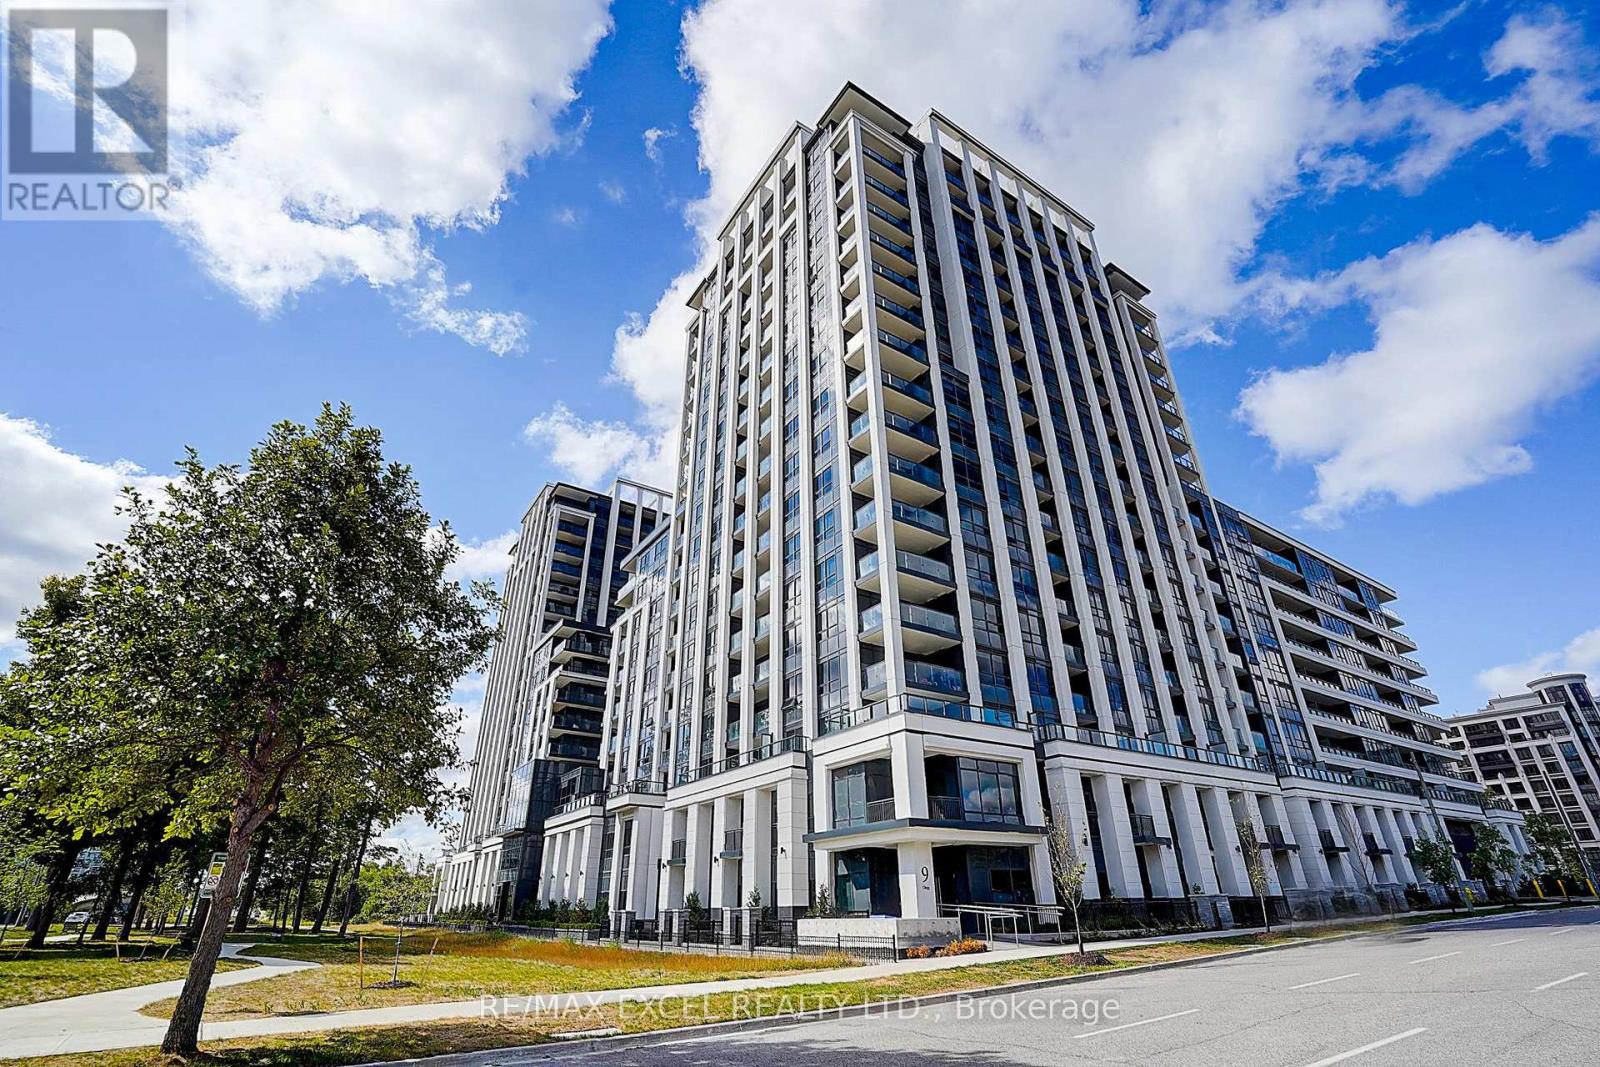
Welcome to Vendome Condos, one of the most luxurious condominium residences in Markham! This unit offers Approx. 11ft Ceiling, 584 sq ft of interior space + 34 sq ft terrace (total 618 sq ft) of functional and modern living. Featuring an open-concept kitchen with granite countertops and a stylish backsplash. Enjoy world-class amenities, including a basketball court, courtyard garden, fitness centre, library, movie theatre, party room, yoga room, and guest suite - everything you need right at your doorstep. Located steps from top-ranked Unionville High School, York University Markham Campus, shopping plazas, and with quick access to Hwy 407, this is the perfect blend of luxury, convenience, and lifestyle - all in one place. The Buyer may have the opportunity to purchase the parking spot from the builder. (id:51382)
20 Admiral Crescent
Essa, Ontario
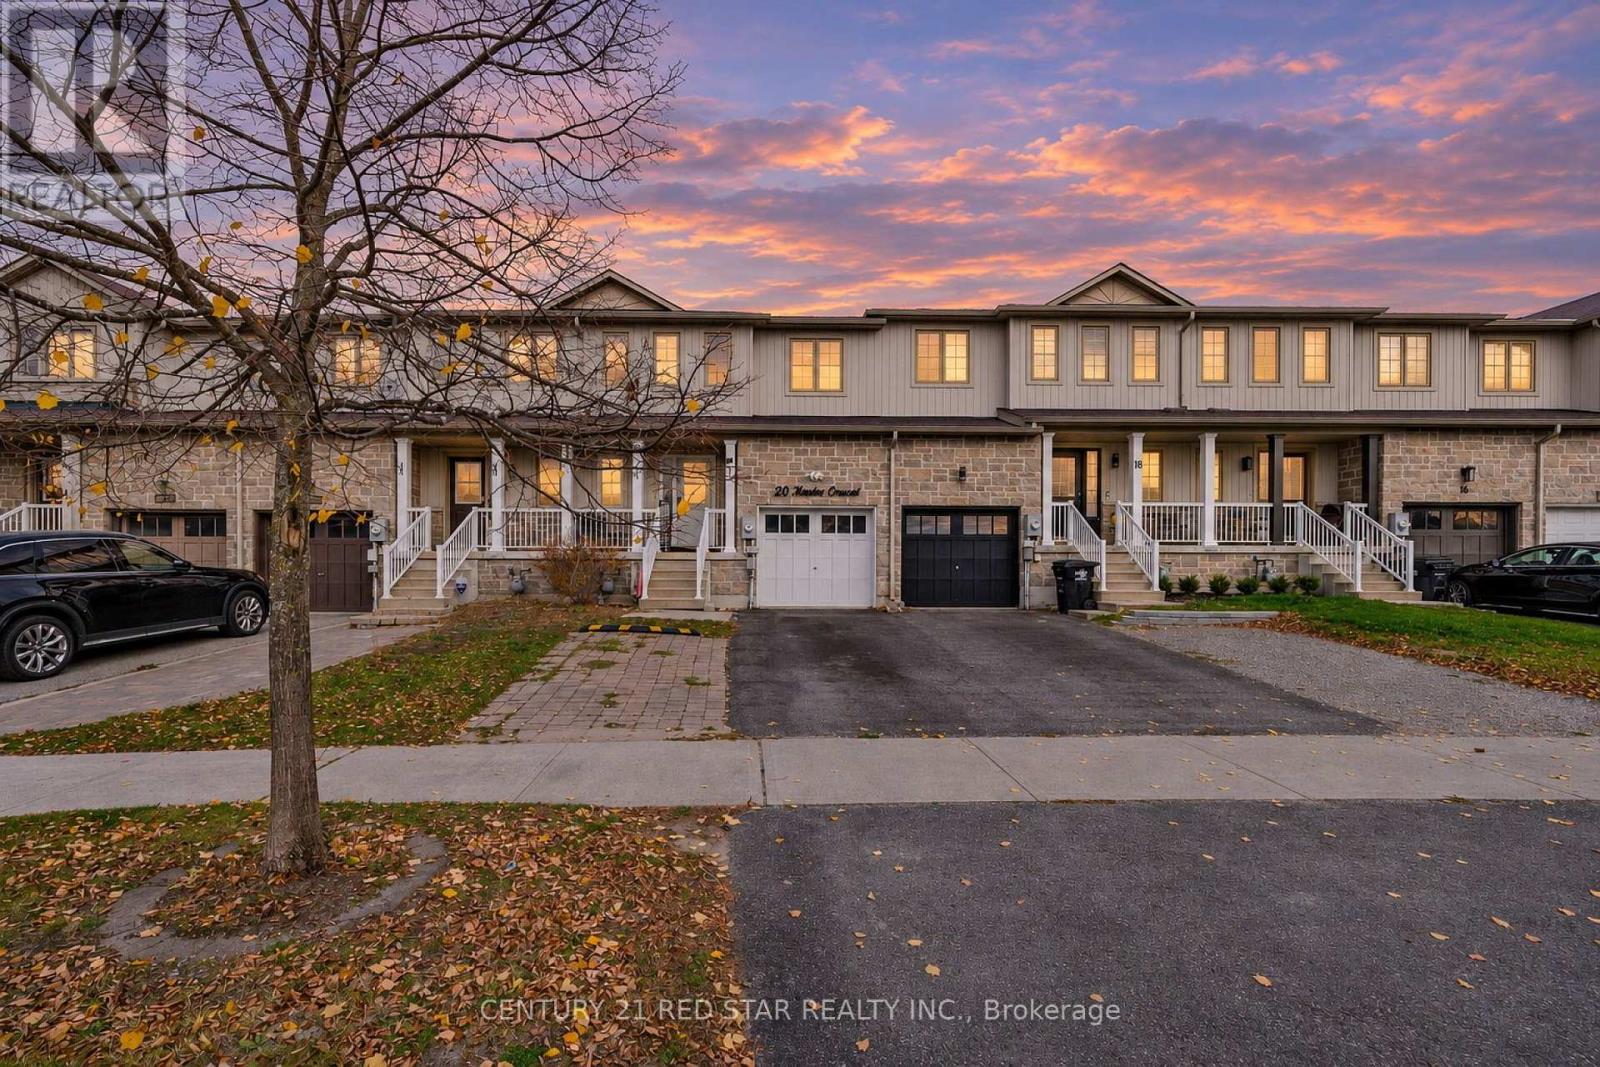
AN IDEAL STARTER OR FAMILY HOME IN A QUIET, CENTRALLY LOCATED NEIGHBOURHOOD! 4th FULL washroom in basement! Welcome to this charming, well-appointed home nestled in a family-friendly Angus neighbourhood, offering exceptional proximity to everyday amenities, schools, parks, golf courses, and commuter routes. Attractive curb appeal welcomes you with beautifully maintained landscaping, an attached garage, and a charming covered front porch. The appeal continues in the fully fenced backyard, featuring a spacious deck - the perfect setting for outdoor entertaining, family gatherings, or simply relaxing while the kids and pets play. Offering approximately 1,500 sq. ft. of above-grade living space, this home is ideally suited to first-time buyers and growing families alike. The thoughtfully designed open-concept main floor creates a seamless flow between the kitchen and living area, providing an ideal space for entertaining and everyday family living. The kitchen features stainless steel appliances and a convenient walkout to the backyard, making summer BBQs and outdoor dining a breeze. A convenient 2-piece powder room completes the main level. Upstairs, the spacious primary bedroom offers a walk-in closet and private 4-piece ensuite, creating a comfortable retreat at the end of the day. Two additional generously sized bedrooms provide excellent space for family, guests, or a home office, and are complemented by a second 4-piece bathroom. The partially finished basement extends the home's living space with a bright and inviting recreation room featuring plush carpeting and a cozy fireplace - an ideal space for relaxing, entertaining, or family movie nights. A bathroom rough-in provides added potential for future customization. A wonderful opportunity to own a welcoming family home in a desirable Angus neighbourhood, with space, comfort, and convenience all in one! (id:51382)
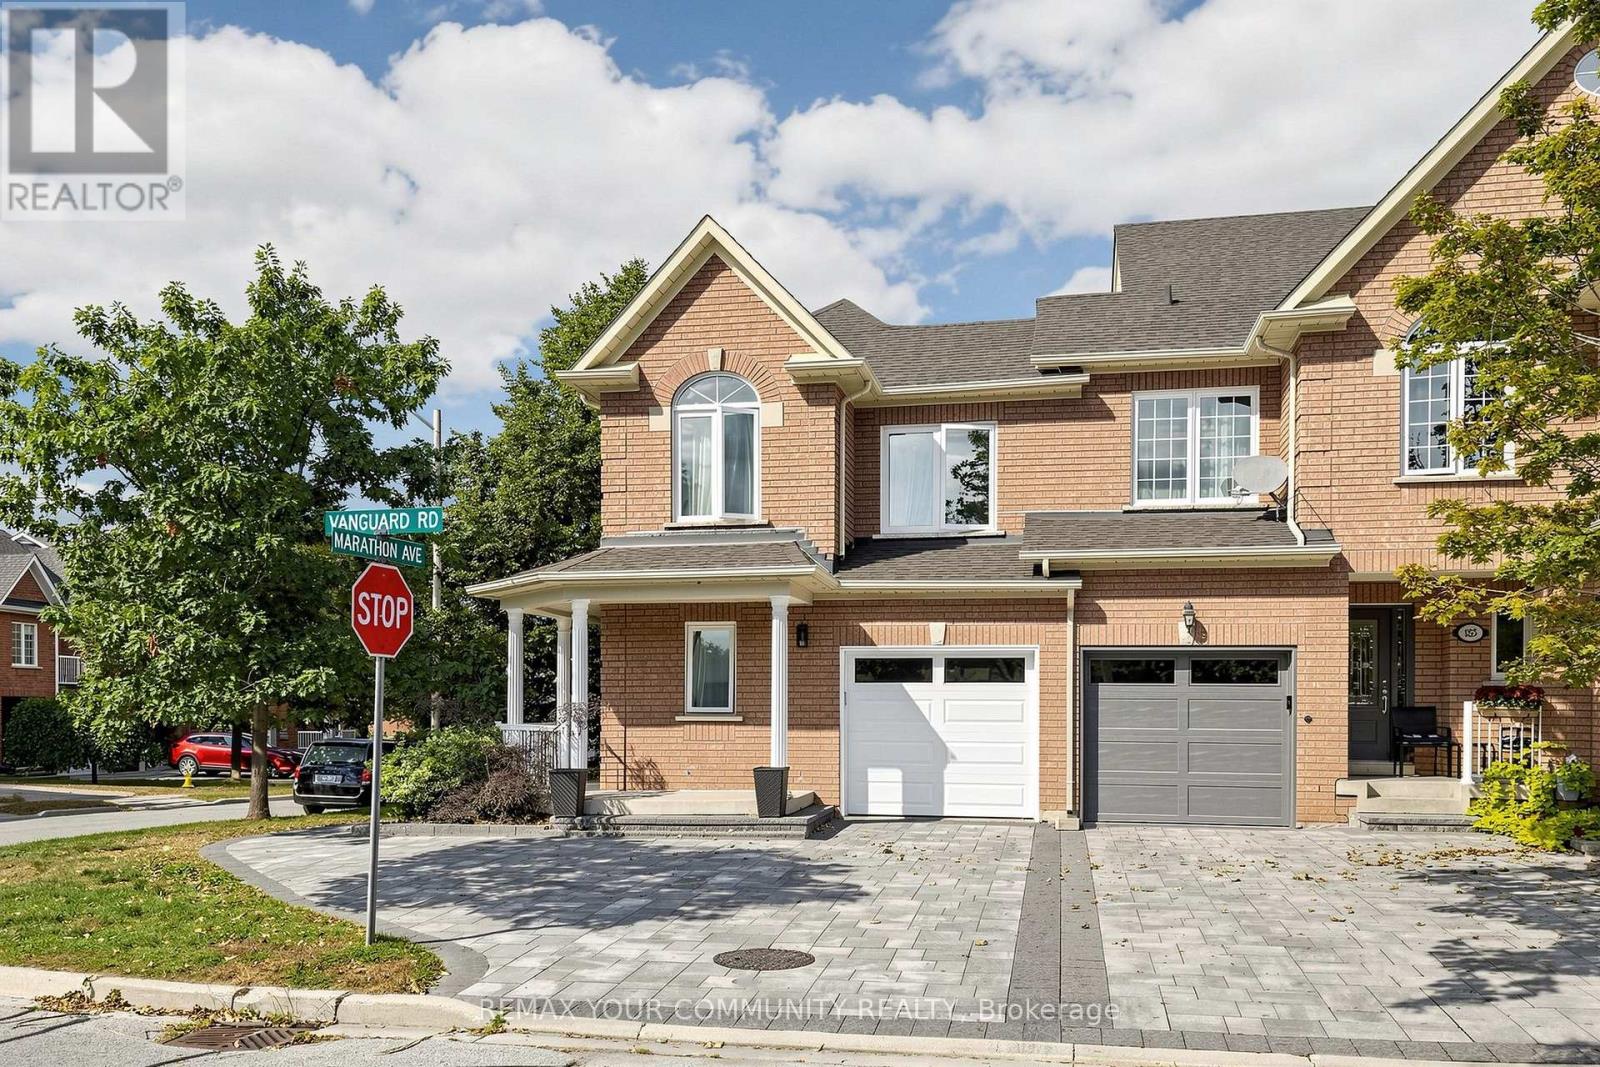
187 Vanguard Road
Vaughan, Ontario
Prime Patterson location in Vaughan, just minutes to Rutherford GO Station, grocery stores, shopping, restaurants, parks, schools, public transit and major highways. This beautifully updated 100% freehold corner townhome offers the space, privacy and feel of a semi-detached home in a highly desirable family-friendly neighbourhood. Freshly painted and loaded with upgrades, featuring newer windows, newer roof, new flooring, smooth ceilings with no popcorn, and a professionally finished basement with an additional bathroom and flexible living space. The bright main level features a spacious great room with fireplace and walkout to the covered deck, a separate dining area and an eat-in kitchen with breakfast bar. Upstairs offers three generous bedrooms, including a primary bedroom with walk-in closet and private ensuite. Enjoy a private backyard with extensive interlock landscaping and plenty of space for entertaining and family time. Built-in garage plus ample driveway parking. Move-in ready and ideally located close to everything Vaughan has to offer. (id:51382)
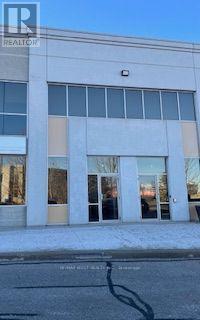
# 4 Main Level - 101 Innovation Drive S
Vaughan, Ontario
Great Location, close to several amenities and close proximity to Toronto, Brampton, and Caledon. Off Hwy 427 &minutes to the 407 and Toronto Pearson Airport. Great layout in both office and warehouse. Approx 2500 sq ft of warehouse space with 24' clearance and 1000 sq ft office with 10' ceilings. 1 Truck level shipping door, which can accommodate 53' trailer. Plenty of parking. West Woodbridge industrial area is undergoing considerable economic growth and expansion, where many business are locating. All showings during business hours Mn - Friday 9am - 4pm (id:51382)
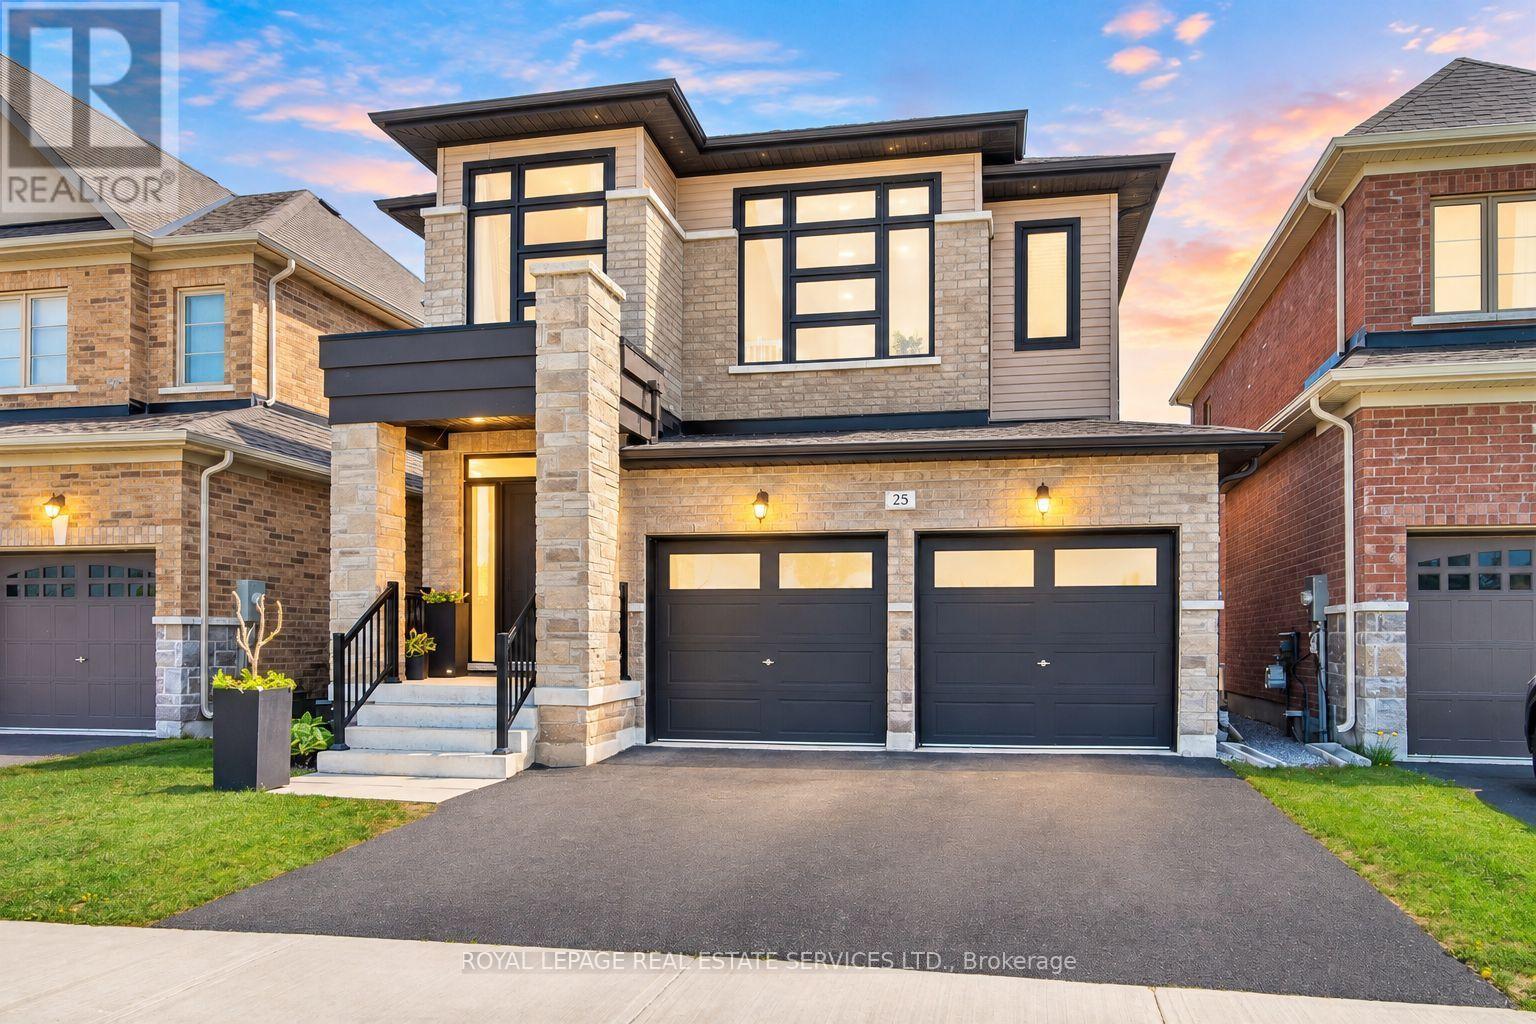
25 Garrett Styles Drive
Georgina, Ontario
Premium Lot Facing to Conservation in the Highly Sought-After Simcoe Landing Community of South Keswick! Just Moments from The South Shore of Lake Simcoe! This Elegant Residence Features a Charming Curb of Appeal with Covered Front Porch and Sunny South-Facing Fenced Backyard. Thoughtfully Designed with A Modern Open-Concept Layout with Many Upgrades! The Home Offers Seamless Flow Between Living Spaces and Expansive Windows That Fill the Interior with Natural Light. The Main Floor Boasts 9' Ceilings, and All Principal Rooms Enjoy Bright South-Facing Views. The Spacious Family Room Showcases a Coffered Ceiling, Cozy Gas Fireplace, and Large Window Overlooking the Private Backyard. The Impressive and Luxurious Kitchen Featuring A Large Central Island, Custom Backsplash. Breakfast Area Wrapped with Windows, and Walk-Out to The Sunny Backyard - Perfect for Indoor-Outdoor Living and Entertaining. The Versatile Living and Dining Rooms Can Easily Adapt to A Variety Needs. Hardwood Stairs with Iron Pickets Lead to 2nd Floor. The Luxurious Primary Bedroom Features Double-Door Entry, Oversized Windows, A Spacious Walk-In Closet, and A Spa-Inspired 5-Piece Ensuite Complete with Freestanding Bathtub, Frameless Glass Shower, Custom Tile Flooring, and Double Vanity. Two Additional Bedrooms Are Generously Sized with Large Windows Overlook the Conservation. Convenient 2nd Floor Laundry Room. Separate Entrance from Garage to Unspoiled Basement with above Grades Windows, Cold Cellar and R-In Washroom. (upgrade features attached). Ideally Located Close to Parks, Schools, Restaurants, Shopping Plazas, Marinas, Transit, GO Transit Access, and Hwy 404, Offering Easy Commuting to Newmarket and Toronto. Enjoy Being Just a Short Walk to Lake Simcoe, Waterfront Parks, and Year-Round Recreational Activities. Experience Modern, Elegant Living Surrounded by Nature in One of Keswick's Most Desirable Communities - The Perfect Balance of Comfort, Convenience, and Lifestyle! (id:51382)
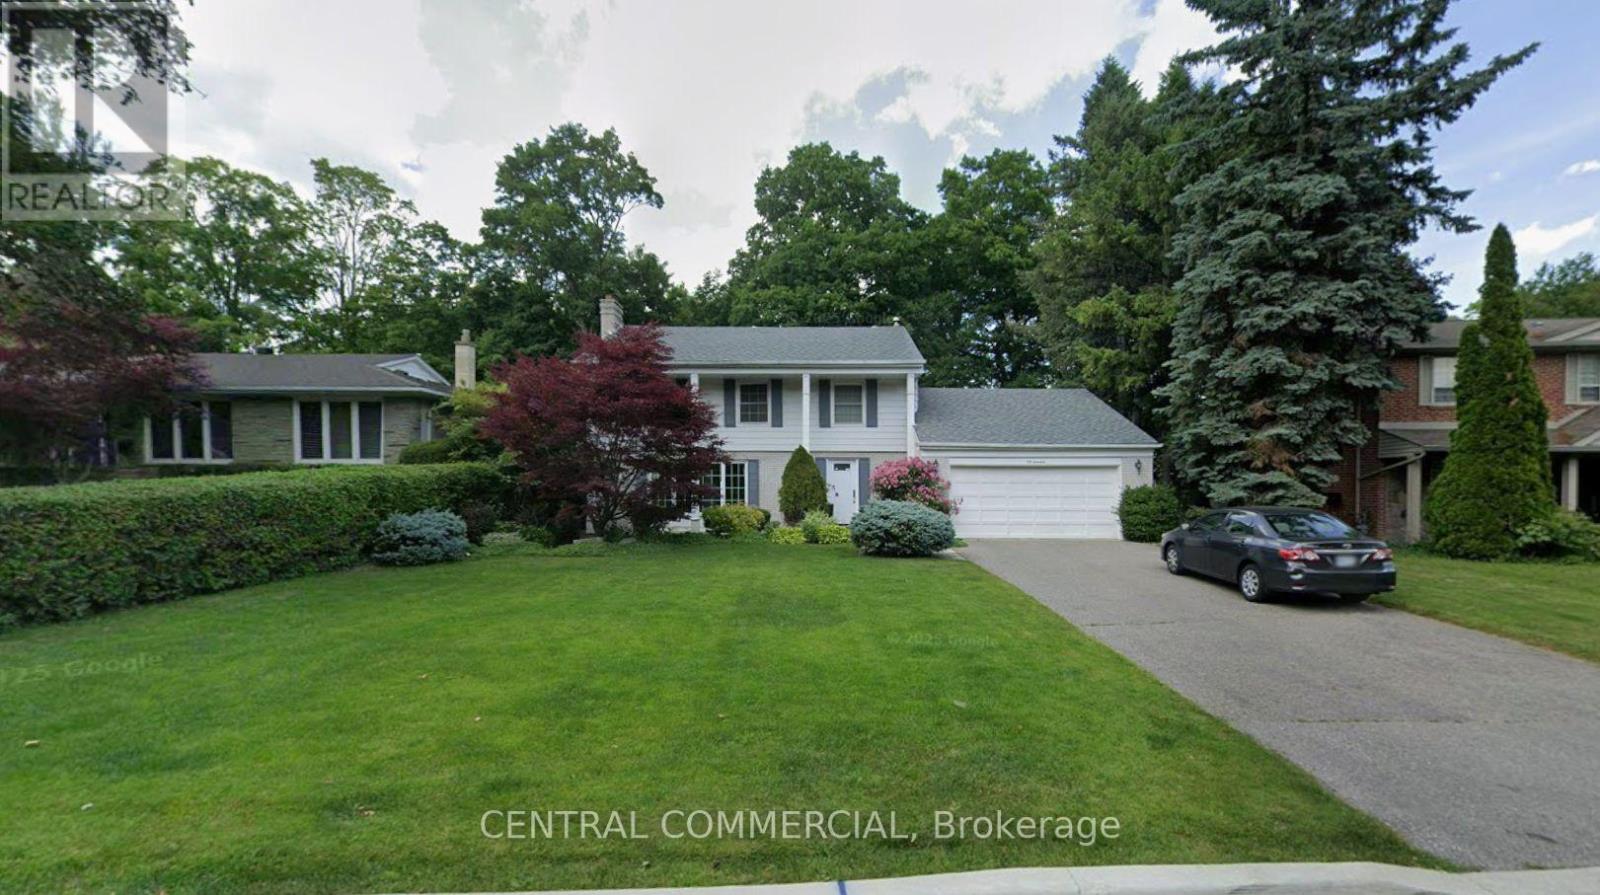
54 Almond Avenue
Markham, Ontario
Backing onto a beautiful wooded setting, this inviting home offers peaceful views and a warm, welcoming atmosphere. Large windows overlook the backyard, framing the changing colours of every season and filling the home with natural light. The cozy family room, complete with a wood-burning fireplace, is the perfect place to unwind. A kitchen renovated just two years ago and a roof replaced at the same time add comfort and value to this charming home. (id:51382)