
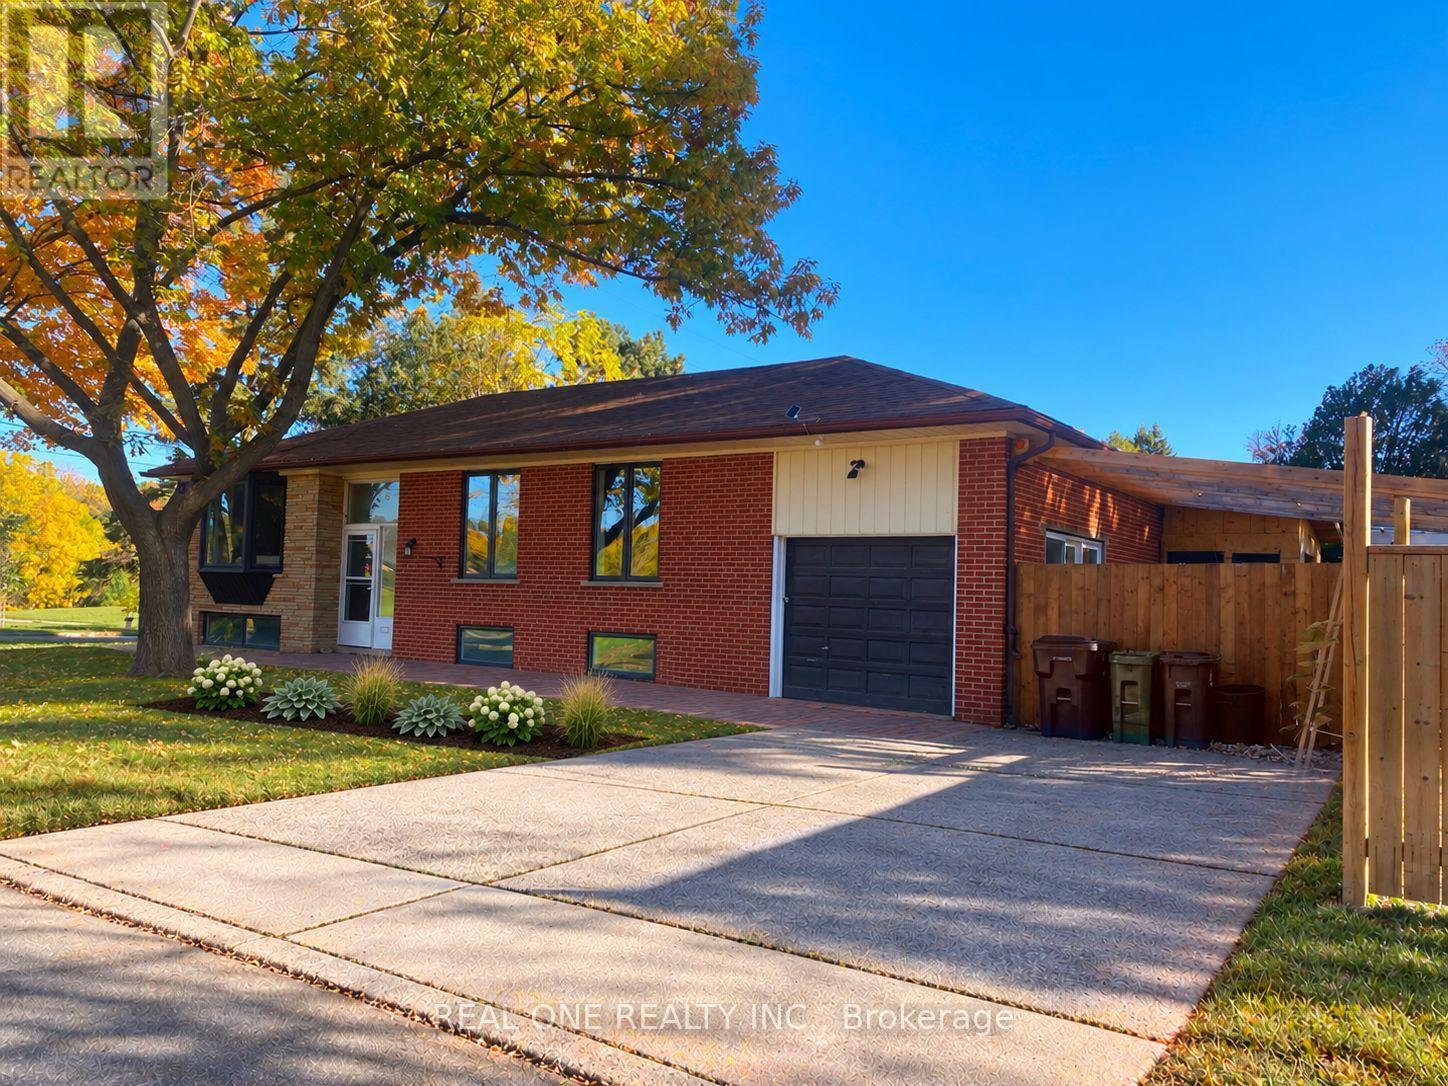
149 Bishop Avenue
Toronto (Newtonbrook East), Ontario
Stunning Fully Renovated Raised Bungalow In Prime Newtonbrook East! This 2024 Whole-Home Renovation Sits On A Generous 50 X 146 Ft Lot In The Coveted Earl Haig School District, Walking Distance To Finch Subway/TTC, Shops, Parks & Restaurants. Main Floor Features 3 Bright Bedrooms, 2 Updated Baths, Open-Concept Living/Dining & A Custom Kitchen W/ Modern Finishes. Fully Finished Lower Level W/ Separate Entrance Offers 3 More Bedrooms, 2 Baths - Perfect For Extended Family, Guests Or An In-Law Suite. Parking For 5 Cars - Single Garage Plus Driveway For 4. Investors & Builders Take Note: 4+1 Multiplex Potential - Fourplex Plus Garden Suite On This Deep Coner Lot (Buyer To Verify). 30-Day Closing Available. A True Turnkey Home - Just Move In & Enjoy! (Some Photos Virtually Staged.) (id:51382)
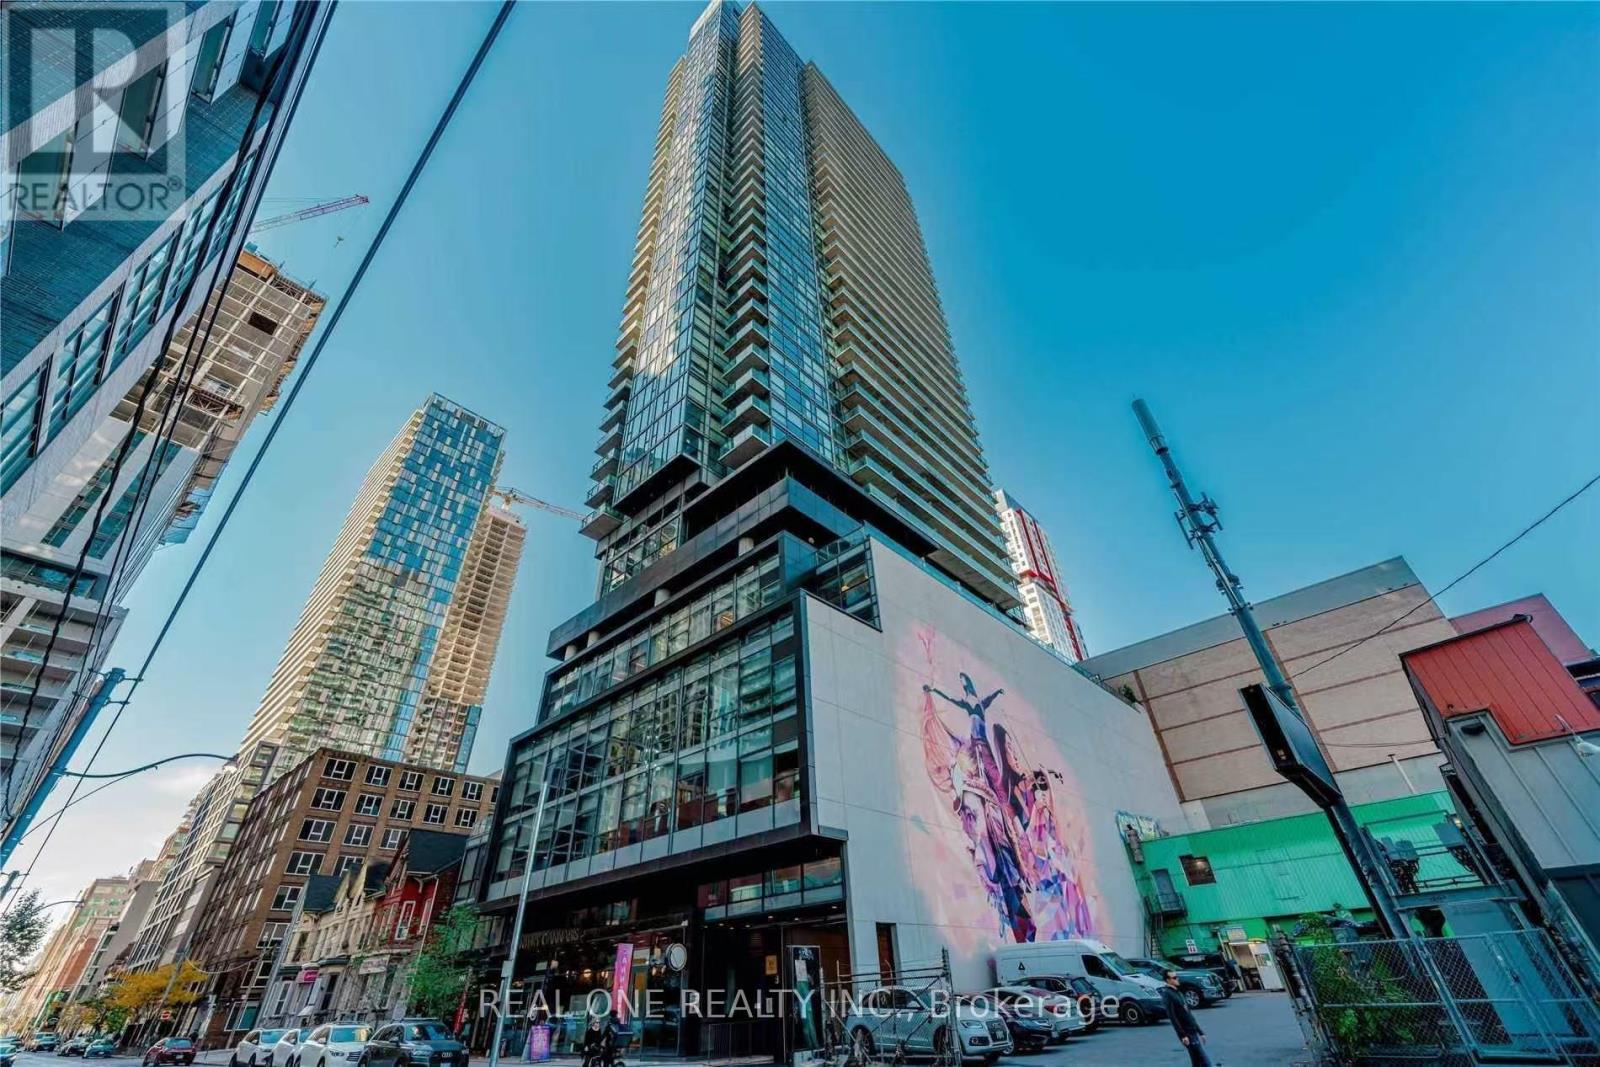
1807 - 290 Adelaide Street W
Toronto (Waterfront Communities), Ontario
Fully Furnished 1+1 Condo in Entertainment Area is Waiting for you. 9 Ft Ceiling, Floor To Ceiling Windows with clear views. Convenient location, this Steps To PATH System, TIFF, Excellent Restaurants, TTC, CN Tower, Scotia Bank Arena, Rogers Centre & Ripley's Aquarium. Walking Distance To Financial area,Waterfront, Sports, Cultural & Shopping Center. Close To U Of T & Island Airport. (id:51382)
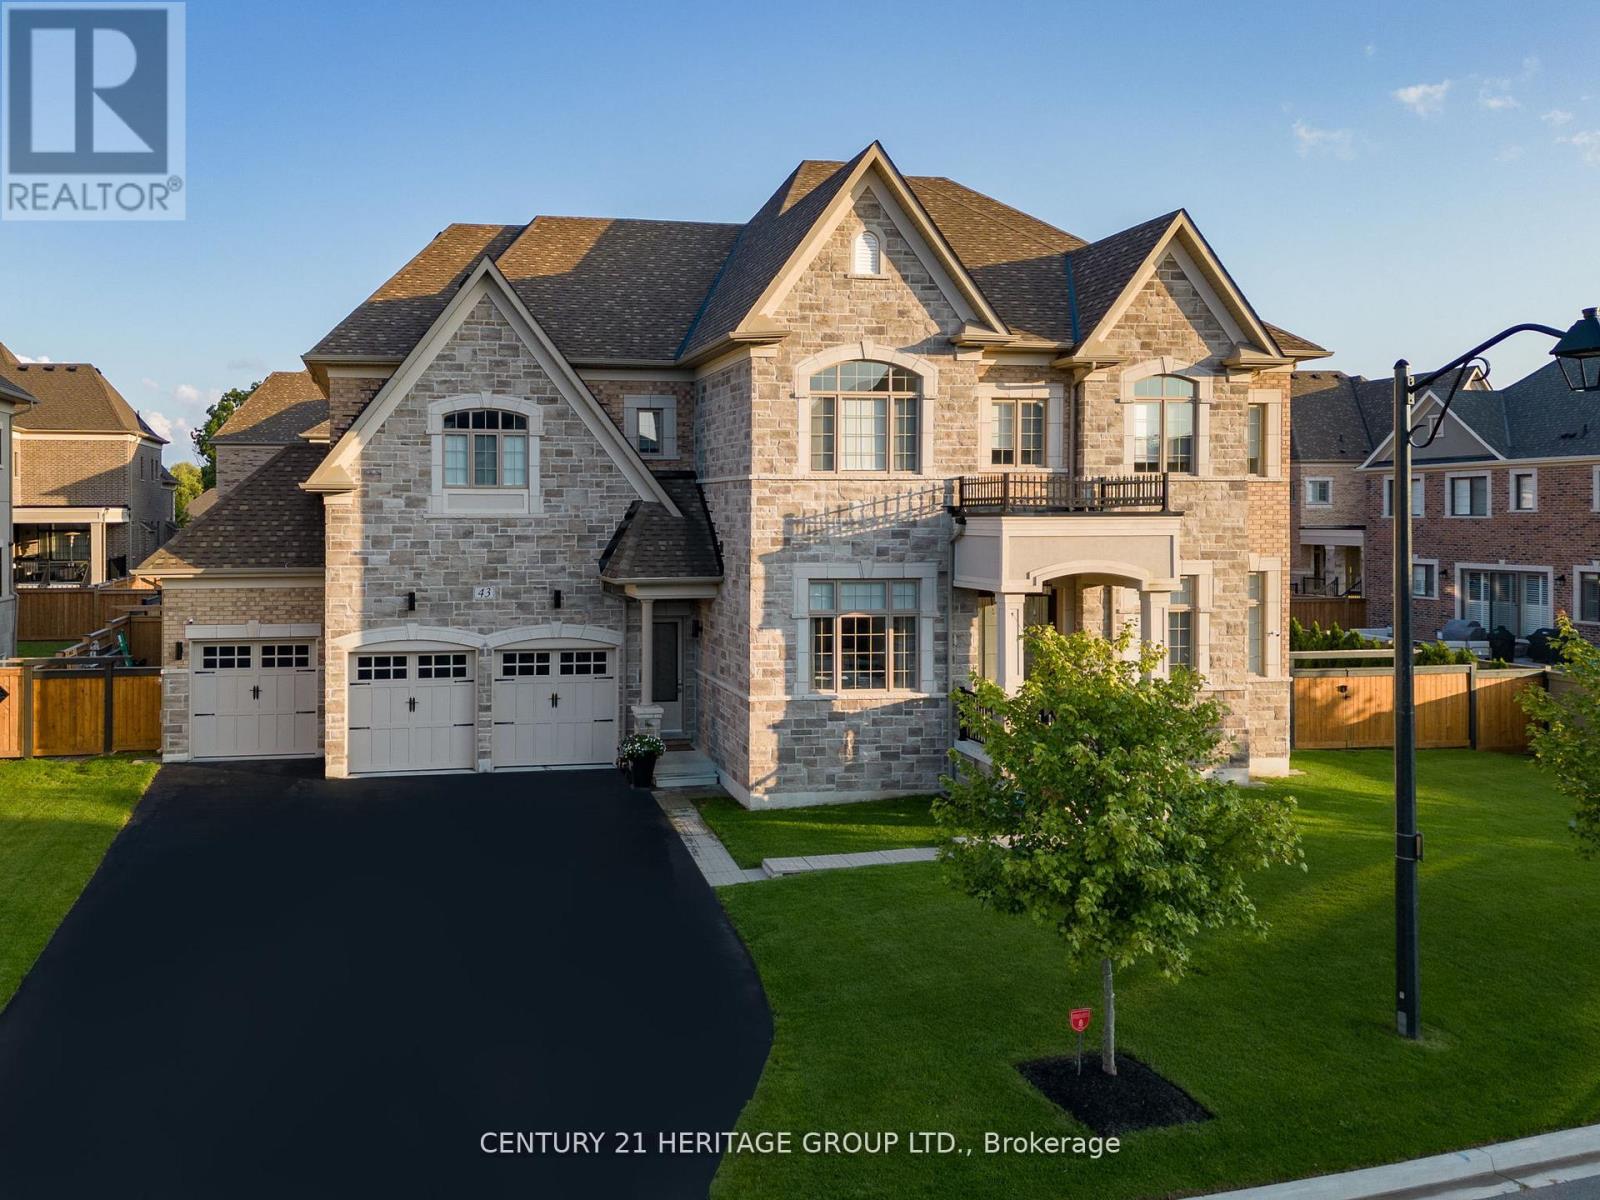
43 Sir Henry Court
King (King City), Ontario
A TRUE STATEMENT ESTATE! 6 BEDROOMS! 5-CAR GARAGE WITH WORKSHOP! IN-LAW SUITE! RESORT-STYLE BACKYARD OASIS! Offering over 9,100 sq. ft. of impeccably finished living space, this extraordinary King City residence delivers luxury, privacy and multigenerational living without compromise. The showpiece chef's kitchen features Wolf and Sub-Zero appliances, quartz waterfall island, dual garburators, butler's pantry, walk-in pantry and walkout to a covered loggia. Soaring 11-ft main-floor and 10-ft second-floor ceilings, hardwood flooring, waffle ceilings, elegant millwork and multiple fireplaces create an atmosphere of grand-scale sophistication. The magnificent primary retreat features a fireplace, sitting area, spa-inspired six-piece ensuite with heated floors and towel bar, and separate custom walk-in closets. Four additional bedrooms each offer a private ensuite and walk-in closet, complemented by a second library ideal for a home office or quiet retreat. The fully finished lower level features a remarkable 1,600-sq.-ft. self-contained in-law suite with a sixth bedroom and separate walk-up entrance-ideal for extended family, guests or a live-in caregiver-plus a full gym, two organized walk-in closets and abundant storage. A rare five-car garage with workshop provides outstanding space for the car enthusiast, collector or hobbyist. Outside, a private resort awaits with a fully automated saltwater pool, waterfall, illuminated laminar jets, hot tub, outdoor kitchen with NewAge Ultra BBQ, spectacular eight-foot double-burner fire table and mature landscaping. Parking for seven additional vehicles. Privately positioned on a quiet dead-end cul-de-sac, steps to Villanova College and minutes to prestigious private schools, GO Transit, Highway 400, Toronto Pearson, hospitals and every convenience. This is more than a home-it is an unmistakable statement of luxury and an extraordinary lifestyle offering. (id:51382)
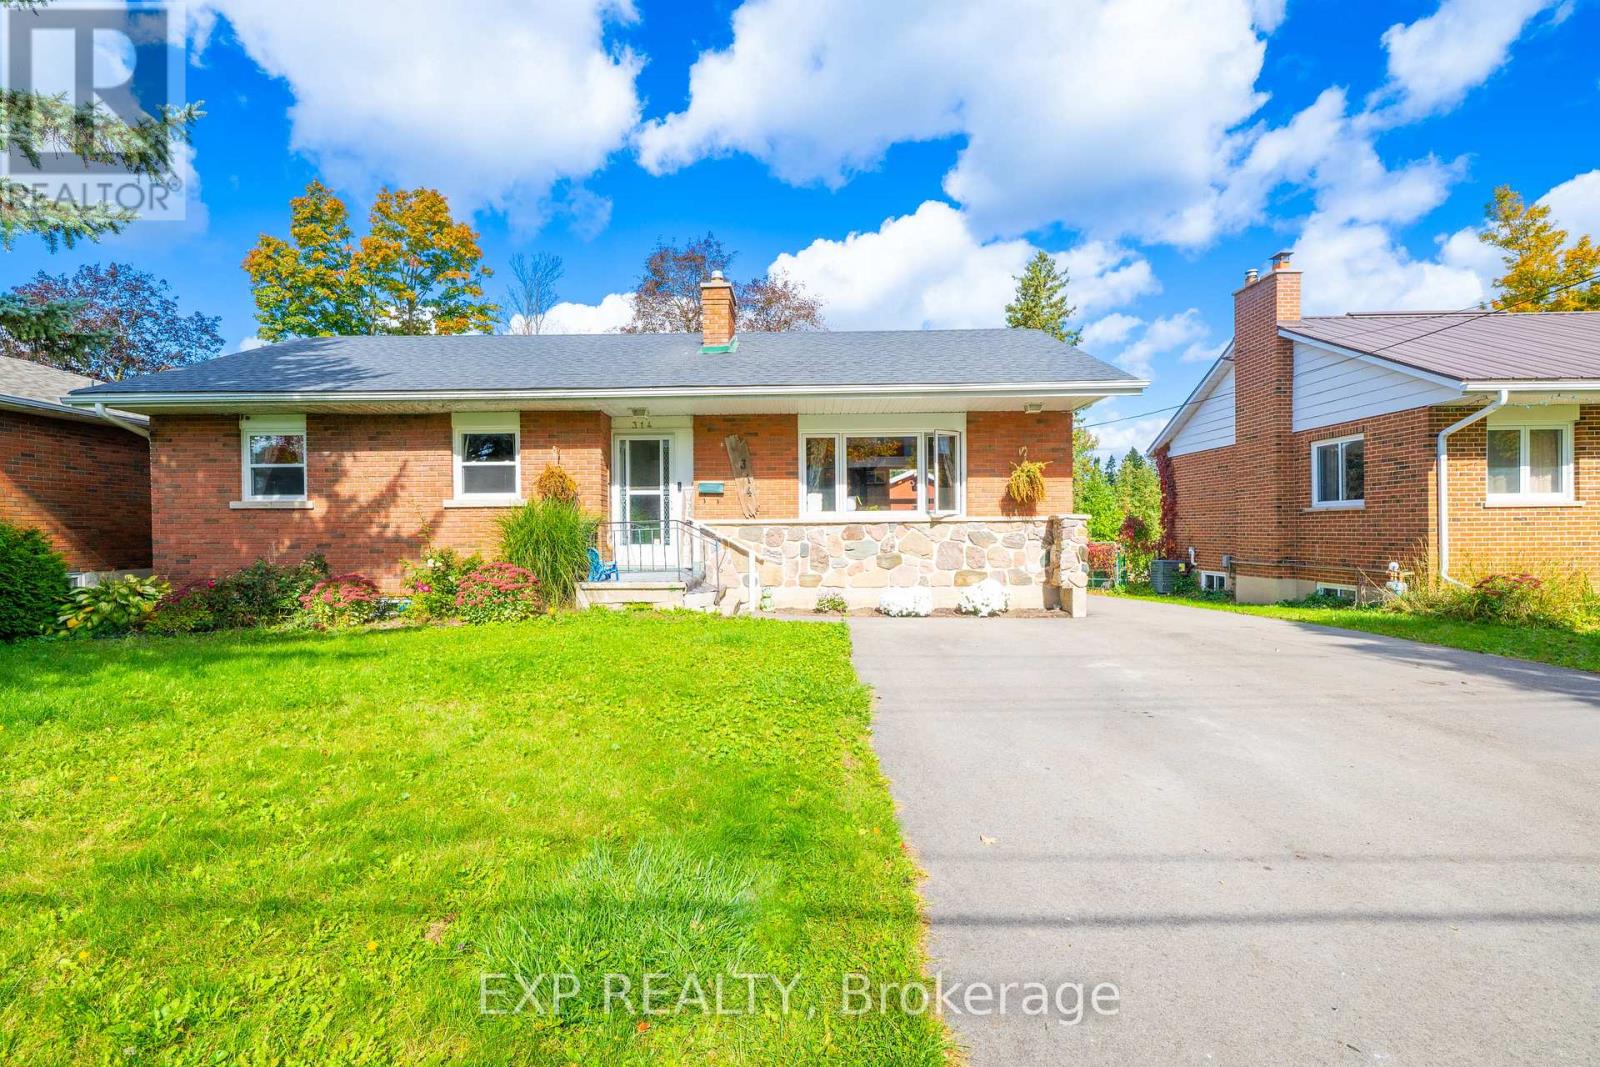
(Main Level) - 314 First Avenue E
Shelburne, Ontario
**WELCOME TO 314 FIRST AVENUE E (MAIN), SHELBURNE - WHERE MODERN COMFORT MEETS SMALL-TOWN CHARM AND EVERYDAY CONVENIENCE!** Discover The Perfect Place To Call Home In The Heart Of Shelburne! This Beautifully Appointed 3-Bedroom, 1-Bathroom Residence Offers An Inviting Blend Of Style, Functionality, And Convenience, Perfect For Those Seeking Comfortable Living In A Vibrant, Family-Friendly Community. At The Heart Of The Home Is A Gorgeous Chef's Kitchen Featuring An Expansive Island, Ideal For Meal Preparation, Casual Dining, And Gathering With Family And Friends. The Spacious Eat-In Kitchen Creates A Warm And Welcoming Setting For Everyday Living And Entertaining. Enjoy The Added Convenience Of In-Suite Laundry With A Stacked Washer And Dryer, Along With Parking For 2 Vehicles. **EVEN BETTER - HYDRO AND WATER ARE INCLUDED IN THE LEASE PRICE**, Offering Added Value, Convenience, And Predictable Monthly Expenses! This Residence Is Separate From The Lower-Level Unit, Providing Its Own Comfortable Living Space. Location Is Everything, And This Home Delivers! Ideally Situated In The Centre Of Shelburne, You'll Love Being Within Walking Distance To Grocery Stores, Shopping, Restaurants, Cafés, Healthcare Services, The Public Library, Schools, Parks, And So Much More! Enjoy The Charm Of A Welcoming Small-Town Community With Everyday Essentials Just Steps From Your Door. Whether You're A Growing Family, Working Professional, Or Simply Looking For A Beautiful Place To Settle In, This Home Offers The Perfect Combination Of Comfort, Lifestyle, And Convenience.**DON'T MISS THIS WONDERFUL LEASING OPPORTUNITY AT 314 FIRST AVENUE E (MAIN) - WHERE EVERYTHING YOU NEED IS CLOSE TO HOME!** (id:51382)
13 Crawford Drive
Hamilton (Kentley), Ontario
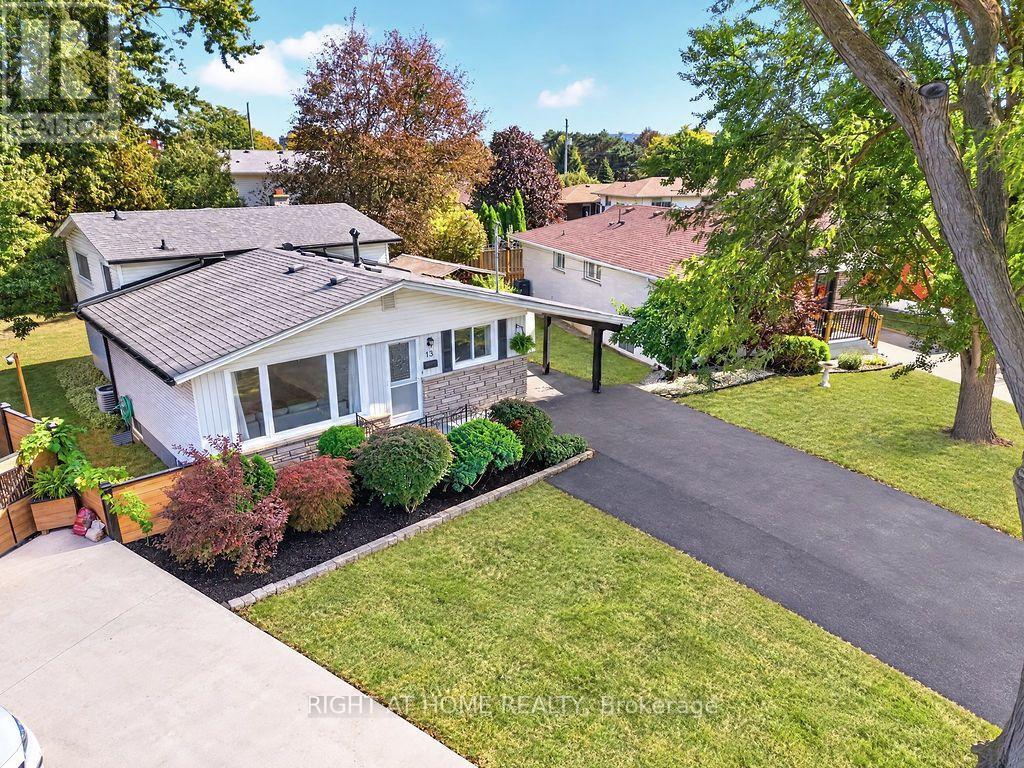
Welcome to 13 Crawford Drive! A versatile 4-level backsplit situated on a large, pie-shaped lot surrounded by mature trees. This generously sized home offers a flexible layout with four bedrooms on the upper levels, plus two additional bedrooms on the lower levels. The lower level also features a renovated secondary kitchen, large above-grade windows, and its own separate entrance, offering excellent potential for extended family living or rental use .The main living area is bright and inviting, featuring a spacious living and dining room with an oversized window that fills the space with an abundance of natural light. Upgraded flooring throughout, complemented by pot lights and generous natural light, creates a warm, comfortable, and welcoming atmosphere. Step outside and enjoy the expansive pie-shaped backyard, offering plenty of space for outdoor entertaining, gardening, and family activities. Mature trees create a peaceful and private setting, while the carport and outdoor sheds provide convenient parking and additional storage. Numerous updates add value and peace of mind, including a new 200-amp electrical panel, new air conditioning, modern windows, and waterproofing with a backwater valve system, to name a few. Ideally located close to parks, schools, shopping, transit, and major roadways, 13 Crawford Drive offers space, flexibility, and convenience in a wonderful setting. Don't miss the opportunity to make this versatile property your next home! (id:51382)
11 - 615 Shoreline Drive
Mississauga (Cooksville), Ontario
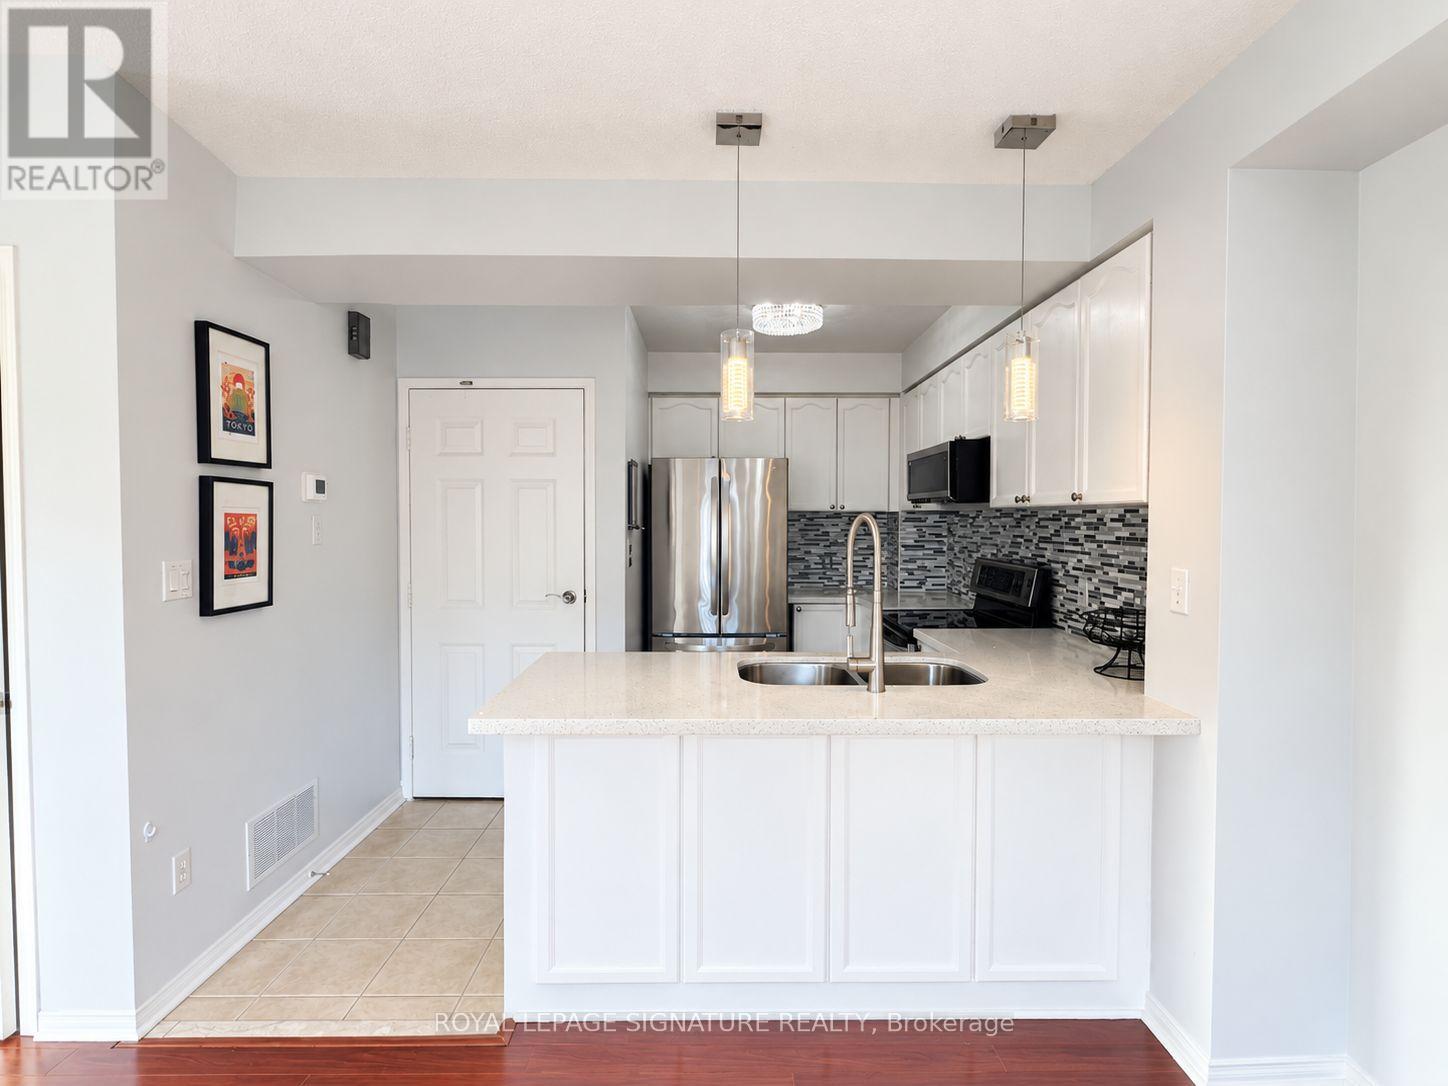
**Bright & Spacious 2-Bedroom Stacked Townhome** featuring a fully private garage, private driveway, and a huge, sun-filled rooftop sundeck with beautiful south-facing views and excellent privacy. This well-maintained home offers a renovated kitchen and bathroom, pot lights, upgraded lighting, and laminate flooring throughout the main and upper levels. Enjoy the perfect outdoor space for sunbathing, relaxing, entertaining guests, or enjoying your morning coffee. Conveniently located just steps to major shopping, schools, parks, and public transit. Easy access to the subway via a direct bus route, close to GO Transit, and just one bus ride to Square One Shopping Centre. An excellent opportunity for comfortable living in a convenient location! (id:51382)
7 - 473 Rogers Road
Toronto (Keelesdale-Eglinton West), Ontario
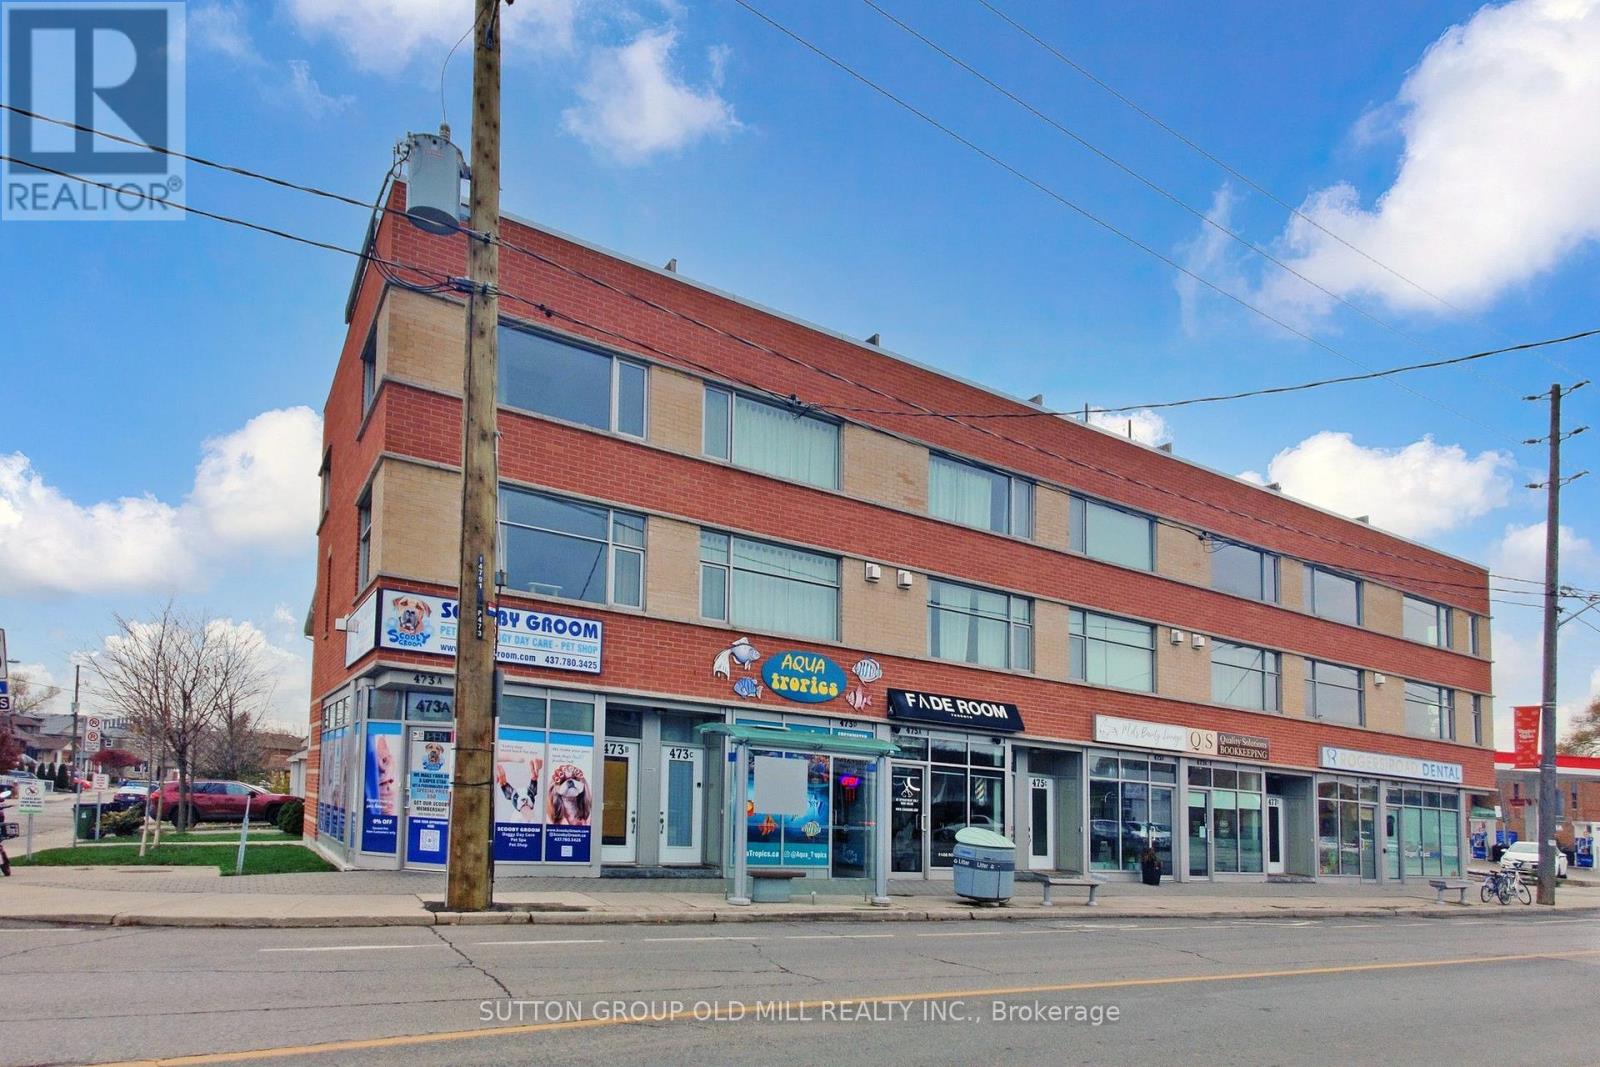
Bright, Spacious & Sophisticated Townhome for Rent! Filled with natural light from expansive windows, this rare corner townhome offers the perfect blend of style, space, and convenience. Enjoy airy high ceilings, a modern open-concept layout, and a galley kitchen with stainless steel appliances, breakfast bar, and generous storage. The living and dining area features a cozy fireplace, ideal for relaxing or entertaining. Upstairs, the primary bedroom includes a walk-in closet and a jack & jill spa-like 5-piece bathroom. Step out onto your 386 sq. ft. rooftop terrace and take in city views, complete with separate dining and lounge areas. Ideally located near a wide variety of restaurants, shopping, cafes, parks, and everyday amenities - this home combines luxury living with unbeatable convenience. Parking spot available. (Photos from previous listing - Tenant's belongs may differ) (id:51382)
1101 - 50 Absolute Avenue
Mississauga (City Centre), Ontario
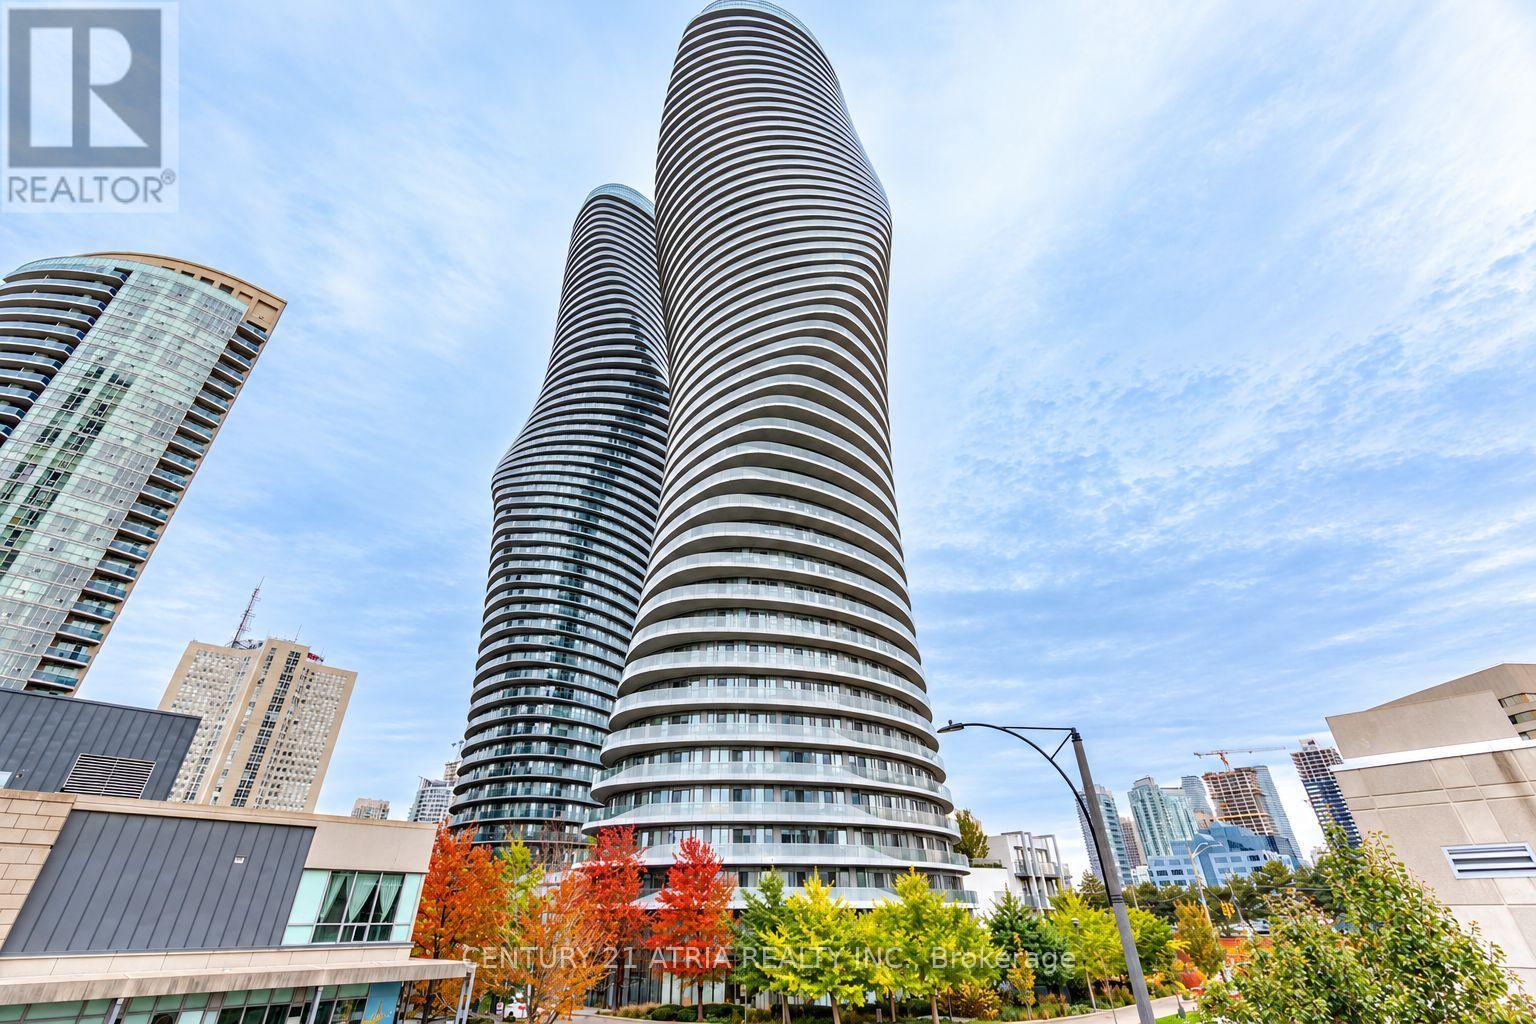
A perfect place to start your journey. This stunning condo at 50 Absolute Ave offers a beautiful 2 bedrooms, 2 bathrooms it's the perfect blend of luxury and convenience. Featuring an open-concept layout with 860 Sq. of living space plus 130 Sq. for balcony outdoor space , a gourmet kitchen with granite countertop, s/s appliances, large living room open to balcony. All the amenities included: indoor & outdoor pool, sauna, gym room and 24hours concierge. Only a few minutes to square one shopping center, the upcoming LRT right at your footsteps and scenic Cooksville Creek Trail. Located just steps from Square One Shopping Centre, dining and public transit, you'll have everything you need right at your doorsteps. With one parking spot and easy access to major highways, this condo is ready to add your own personal touch and create the home you've always wanted. (id:51382)
255 - 60 Barondale Drive
Mississauga (Hurontario), Ontario
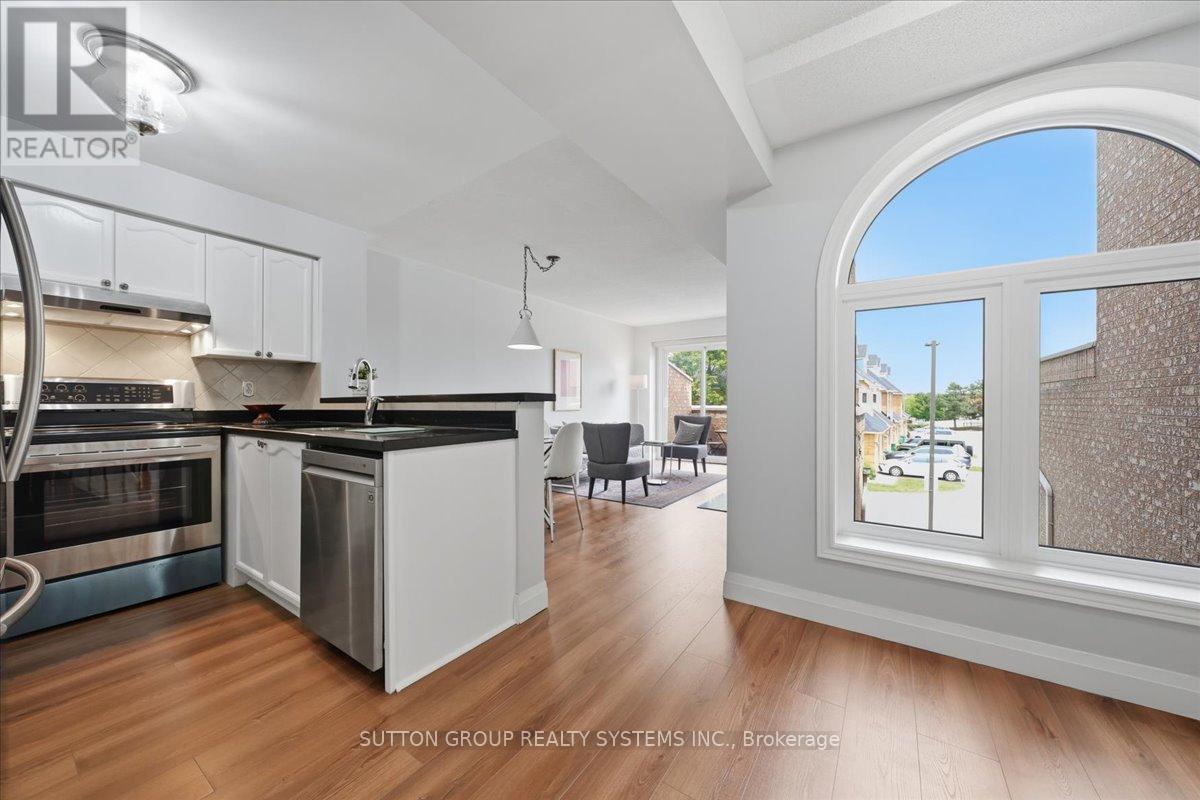
Welcome to this beautiful 3-bedroom, 3 storey townhouse with garage and pad parking. Ideally located near Square One Mall and along the new soon to operate LRT in the Hurontario corridor. This Townhome has renovations which offers more than just a place to live. It has been thoughtfully improved, carefully maintained but designed for comfortable modern living. The home shows pride of ownership, clean and has an inviting atmosphere. Basement has a spacious partially finished area but can be enjoyed to its maximum by simply enjoying the space and privacy. Kitchen and bathrooms have been refreshed. Living, dining and bedrooms rooms are freshly painted including new light fixtures. Elementary and High Schools are walking distance presenting its convenience and long term desirability. Home has been meticulously maintained. Clean, spacious and your prospective buyers can be assured it is more than move-in ready condition. (id:51382)
197 Polly Drive
Oakville (Go Glenorchy), Ontario
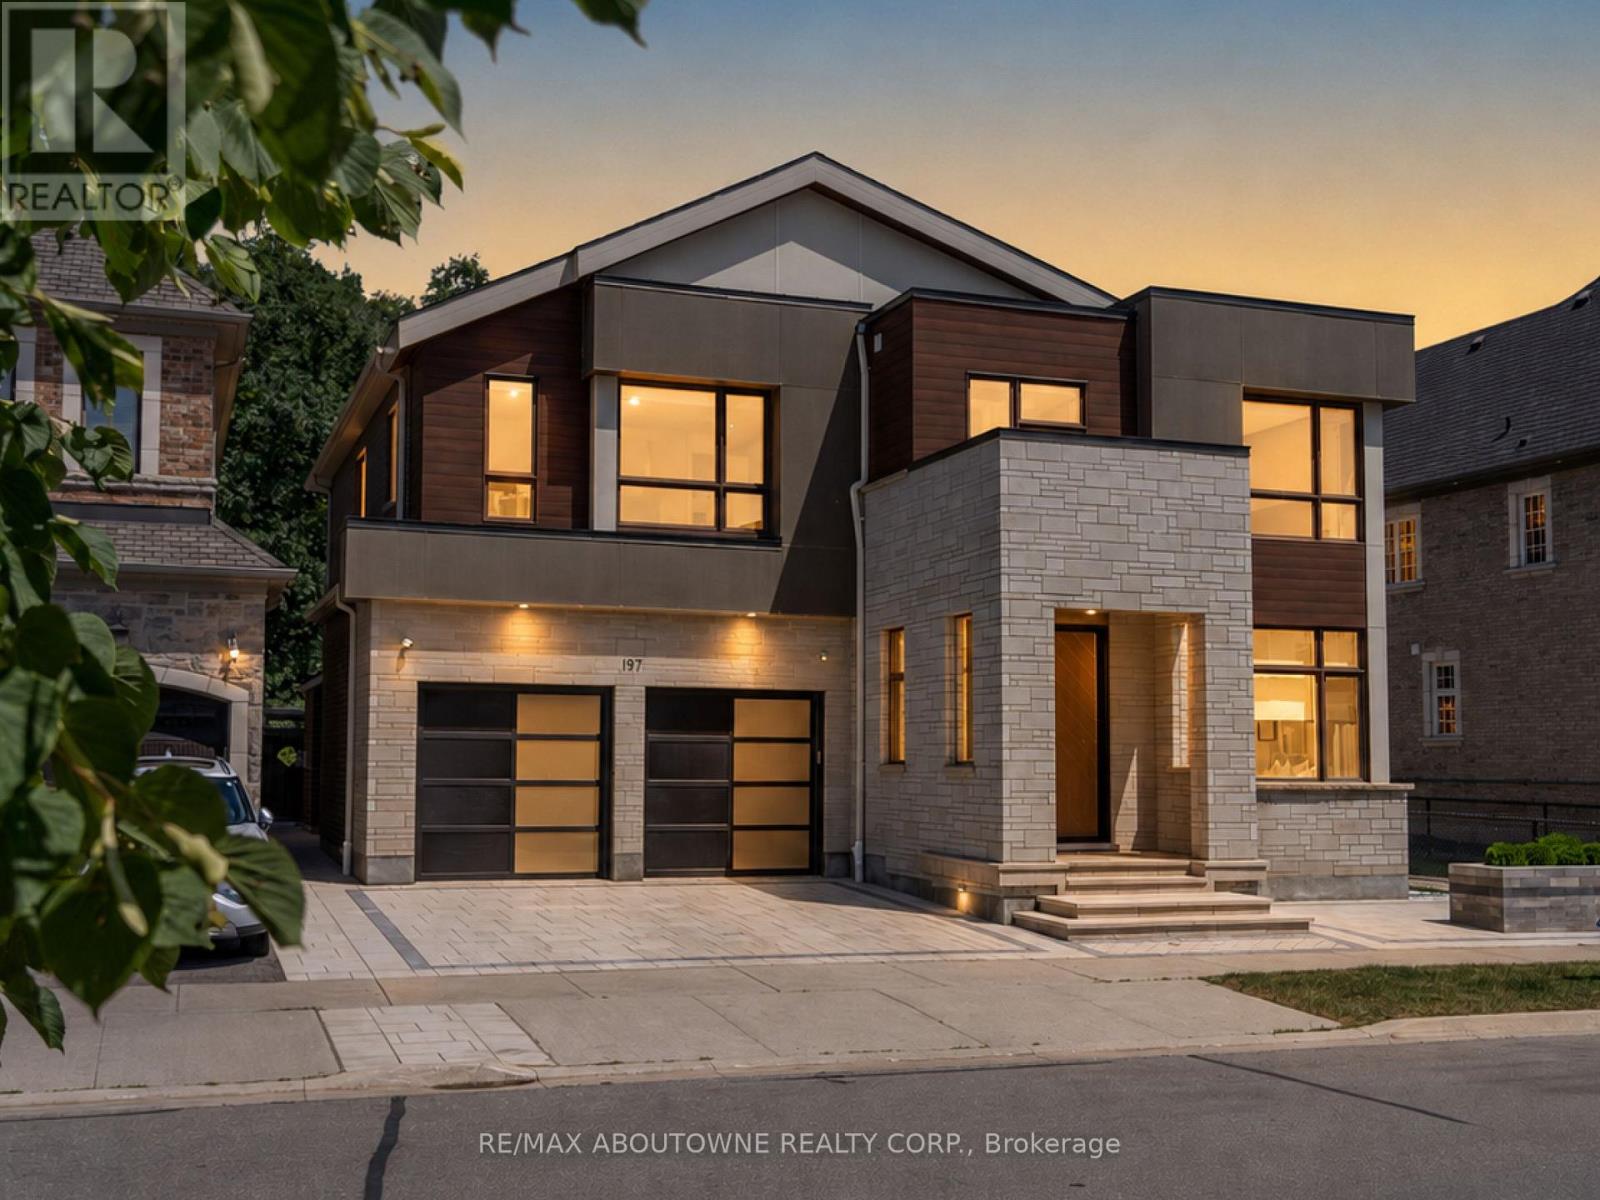
Some homes make a statement the moment you arrive. Others reveal themselves gradually, each space uncovering another layer. This remarkable residence does both. Set on a premium ravine lot backing onto mature woodland and walking trails, extensive custom stone landscaping frames both the front and rear gardens, creating an arrival that offers little hint of what awaits within. Step inside and the experience begins. A sculptural floating staircase, soaring 10-foot ceilings and expansive European windows draw your attention to the wooded ravine beyond. Scandinavian-inspired interiors, wide-plank white oak floors, dramatic slab feature walls and bespoke millwork create a calm contemporary aesthetic where architecture, craftsmanship and nature exist in perfect balance. At the heart of the home, an exceptional chef's kitchen is anchored by a dramatic natural quartzite waterfall island, beautifully crafted cabinetry, integrated appliances and thoughtful design that brings everyday living and effortless entertaining together. Upstairs, generous family accommodation gives way to a private primary retreat. A dramatic three-sided fireplace, bespoke walk-in dressing room with custom Italian cabinetry and a beautifully appointed spa-inspired ensuite create a peaceful sanctuary at the end of each day. The finished lower level expands the home's possibilities with a private theatre and recreation lounge, together with a beautifully finished legal two-bedroom secondary suite featuring its own entrance, full kitchen, separate laundry and oversized windows. Ideal for multigenerational living, extended family, guests or supplementary income, it offers exceptional flexibility without compromise. Beautifully conceived inside and out, this is a home where exceptional design serves everyday living rather than demanding attention. Some homes are admired for their finishes. Rare ones, like this, are remembered for how they make you feel. (id:51382)
174 St Vincent Street
Barrie (Codrington), Ontario
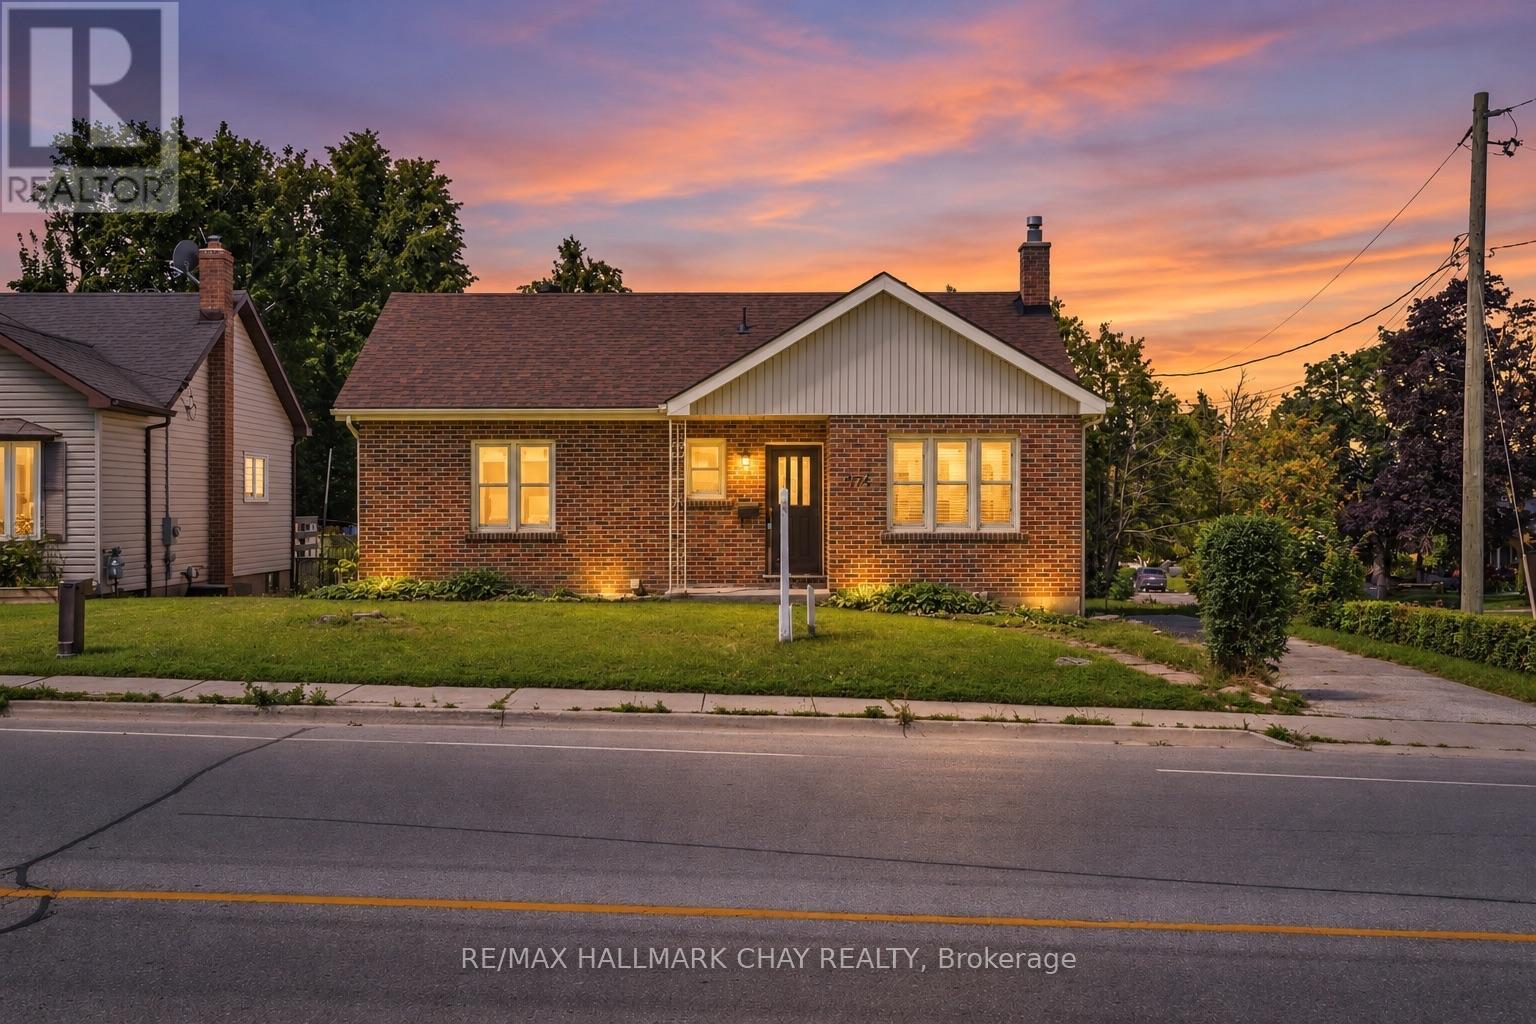
DETACHED LIVING IN CENTRAL BARRIE - If you've been waiting for an affordable detached home with more space than you might expect, 174 St. Vincent Street deserves a closer look. This all-brick raised bungalow sits on a mature lot just minutes from downtown Barrie, Kempenfelt Bay, waterfront trails, Highway 400, shopping, restaurants, parks and everyday amenities.Inside, this bright, carpet-free home offers a comfortable and functional layout designed for everyday living and entertaining. The spacious front living room features hardwood floors and large windows that fill the space with natural light, while the adjoining kitchen opens into a sun-filled four-season sunroom currently enjoyed as a generous dining area. Flowing seamlessly back to the walkout to the beautiful, private deck, this inviting space creates an easy connection between the home's principal living areas and the outdoors. Three generously sized bedrooms and a full bathroom complete the main floor. Downstairs, the fully renovated lower level adds impressive finished living space with a large recreation room, office, fourth bedroom, second full bathroom, dedicated workshop and plenty of storage. Whether you need room for guests, older children, working from home, hobbies or simply some extra space to spread out, the flexible layout gives you plenty of options. Outside, enjoy a spacious backyard with plenty of room to relax, garden, entertain or let the kids play. For buyers looking to get into a detached home without sacrificing location or usable living space, this is an opportunity worth seeing. With four bedrooms, two full bathrooms, a renovated lower level, carpet-free living, private outdoor space and a convenient central Barrie location, 174 St. Vincent Street offers a lot of home! (id:51382)
1512 - 9085 Jane Street
Vaughan (Concord), Ontario
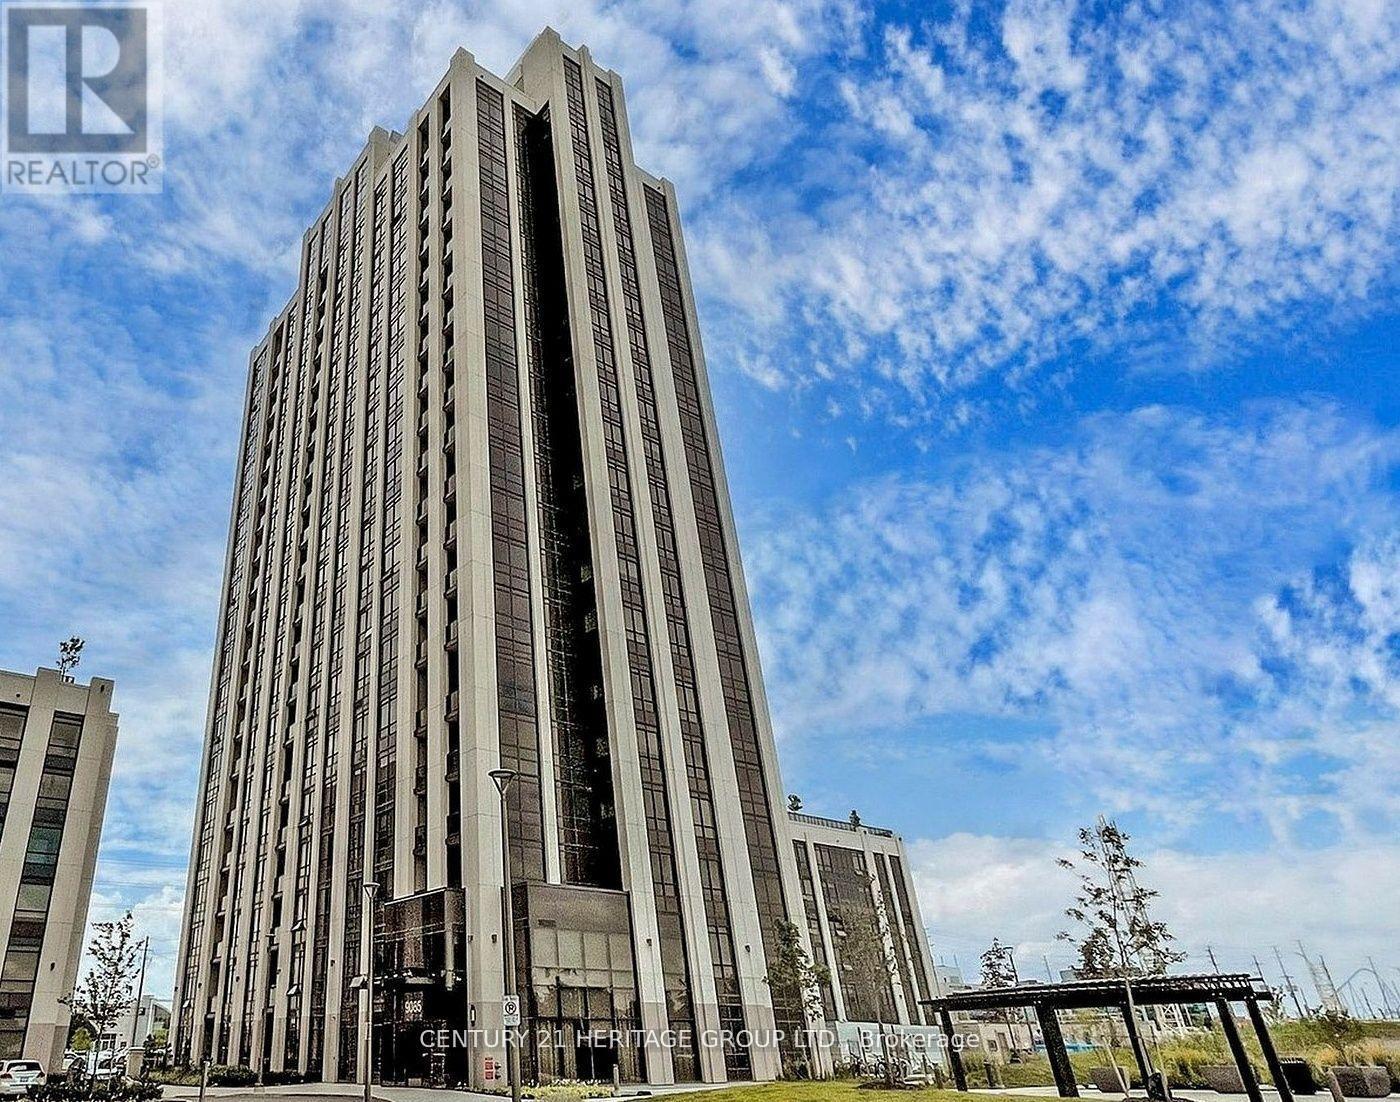
Freshly Painted, Professionally Cleaned, Vacant And Ready For Immediate Possession At Park Avenue Place, One Of Vaughan's Most Sought-After Residential Addresses! This 1 Bedroom, 2 Bathroom Suite On The 15th Floor Offers A Functional Layout With No Wasted Space, 9-Foot Ceilings, Crown Moulding, Upgraded Laminate Flooring And Floor-To-Ceiling Windows. The Open-Space And 1 Owned Locker (Level P3) Complete The Package.Private North-Facing Balcony. The Primary Bedroom Includes A Walk-In Closet With Built Organizers And A 4-Piece Ensuite With Quartz Counters And Ceramic Tile. A Separate 2-Piece Guest Bath, Rarely Found In This Suite Size, Plus Ensuite Laundry, 1 Owned Underground Parking Space And 1 Owned Locker (Level P3) Complete The Package. Building Amenities Include 24-Hour Concierge And Security, Fitness Centre, Games Room, Theatre/Media Room, Party And Meeting Room With Wet Bar Lounge, 7th Floor Rooftop Terrace With Gas BBQs, Guest Suites And Ample Visitor Parking, With Zoran Property Management On Site. Steps To YRT Transit At Your Door And Minutes To Vaughan Metropolitan Centre Subway Station, Hwy 400 And 407, Vaughan Mills, Canada's Wonderland, Cortellucci Vaughan Hospital, Schools, Restaurants And Big Box Retail. Ideal For First-Time Buyers, Downsizers And Investors In One Of York Region's Fastest-Growing Communities. Close Quickly And Move In On Your Schedule. (id:51382)
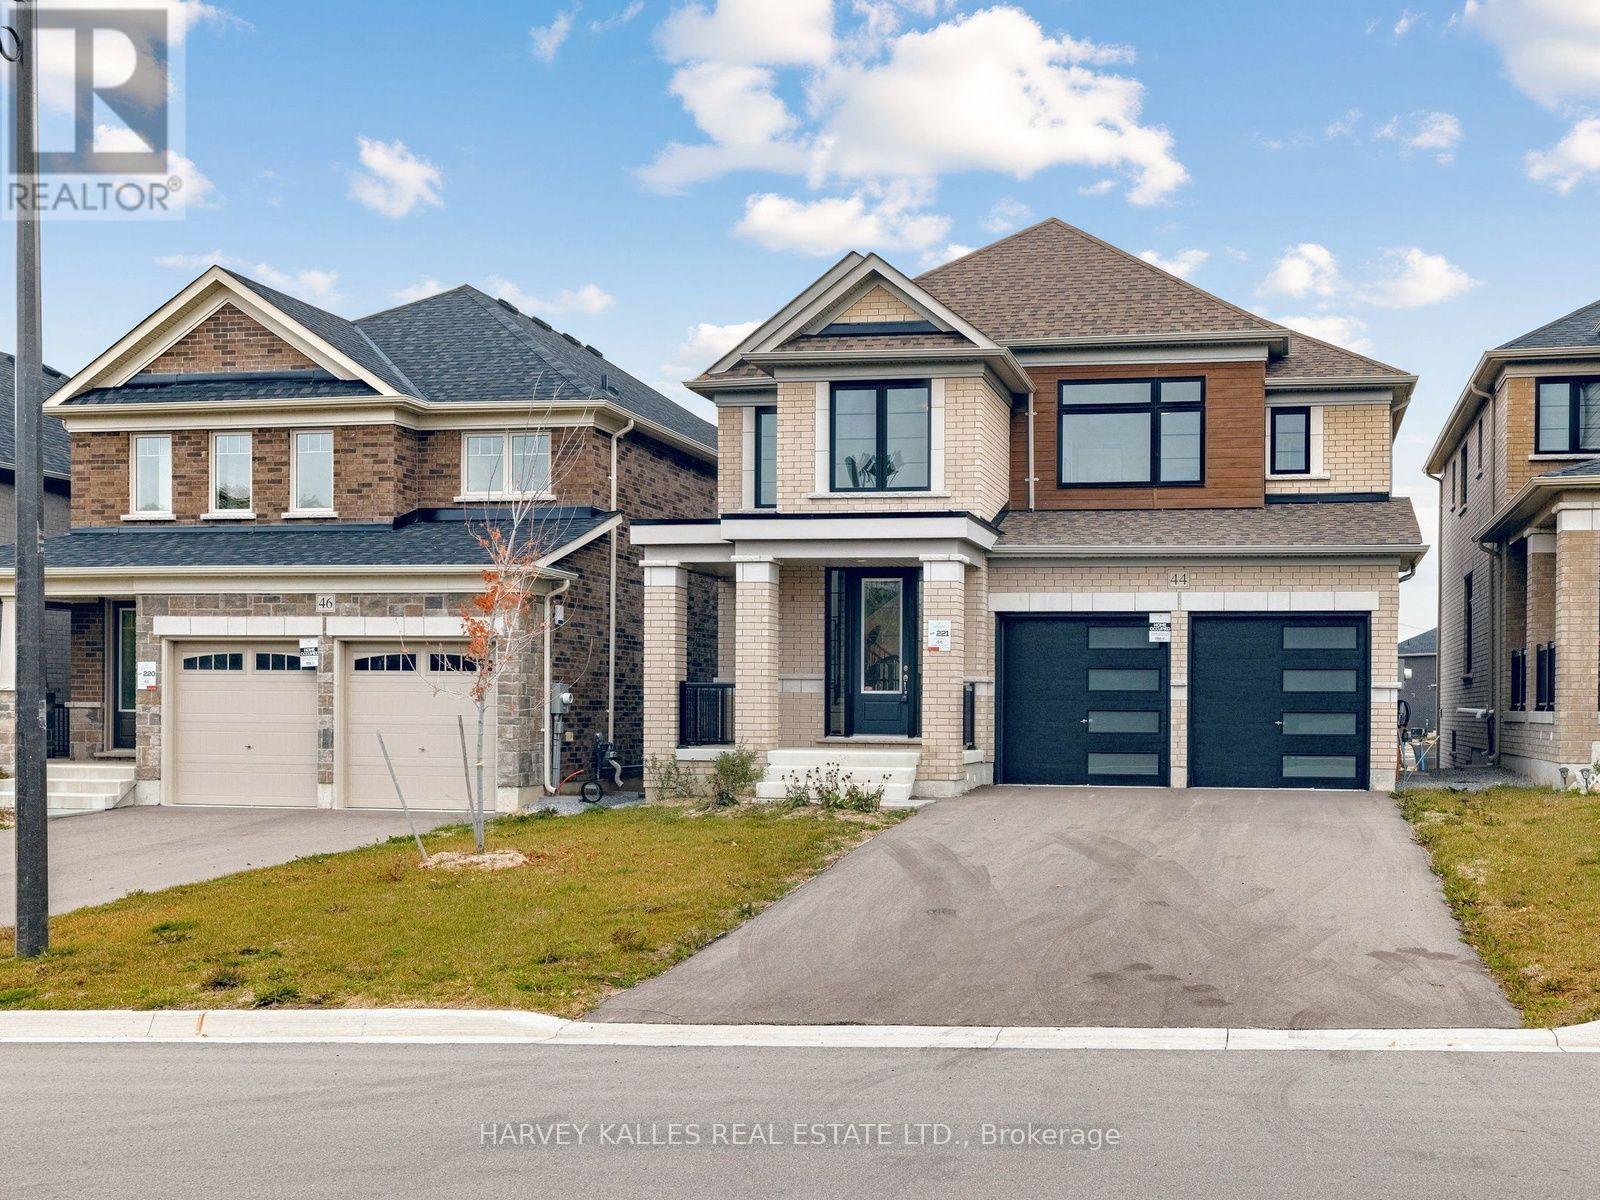
44 Bluebird Boulevard
Adjala-Tosorontio (Colgan), Ontario
Discover elevated Living in the Heart of Prestigious and picturesque Colgan community. Built by award-winning Tribute Communities, this impressive 4-bedroom, 4-bathroom residence blends modern finishes, thoughtful design and inviting spaces for both everyday living and elegant entertaining. Step inside from the covered front porch to a striking double-height foyer that sets the tone for the home's bright, open-plan interior. The gourmet kitchen features an oversized island and quartz countertops, flowing seamlessly into the sunlit breakfast area and spacious great room, complete with a gas fireplace. A separate formal dining room with a convenient servery adds sophistication, while main-floor laundry offers everyday convenience. Upstairs, four generously sized bedrooms provide comfort and privacy for the whole family. The luxurious primary suite serves as a private retreat, featuring a spa-inspired ensuite and two large walk-in closets. The second bedroom also features an ensuite and walk-in closet. The third and fourth bedrooms offers generous sized closets and a shared ensuite. A double-car garage with direct access to the mudroom and laundry area further enhances the home's practical design. Combining generous living spaces, contemporary finishes and an exceptional community setting, this beautiful residence offers an elevated lifestyle just minutes from nature, schools and everyday amenities. A wonderful opportunity to enjoy the best of Colgan living. (id:51382)
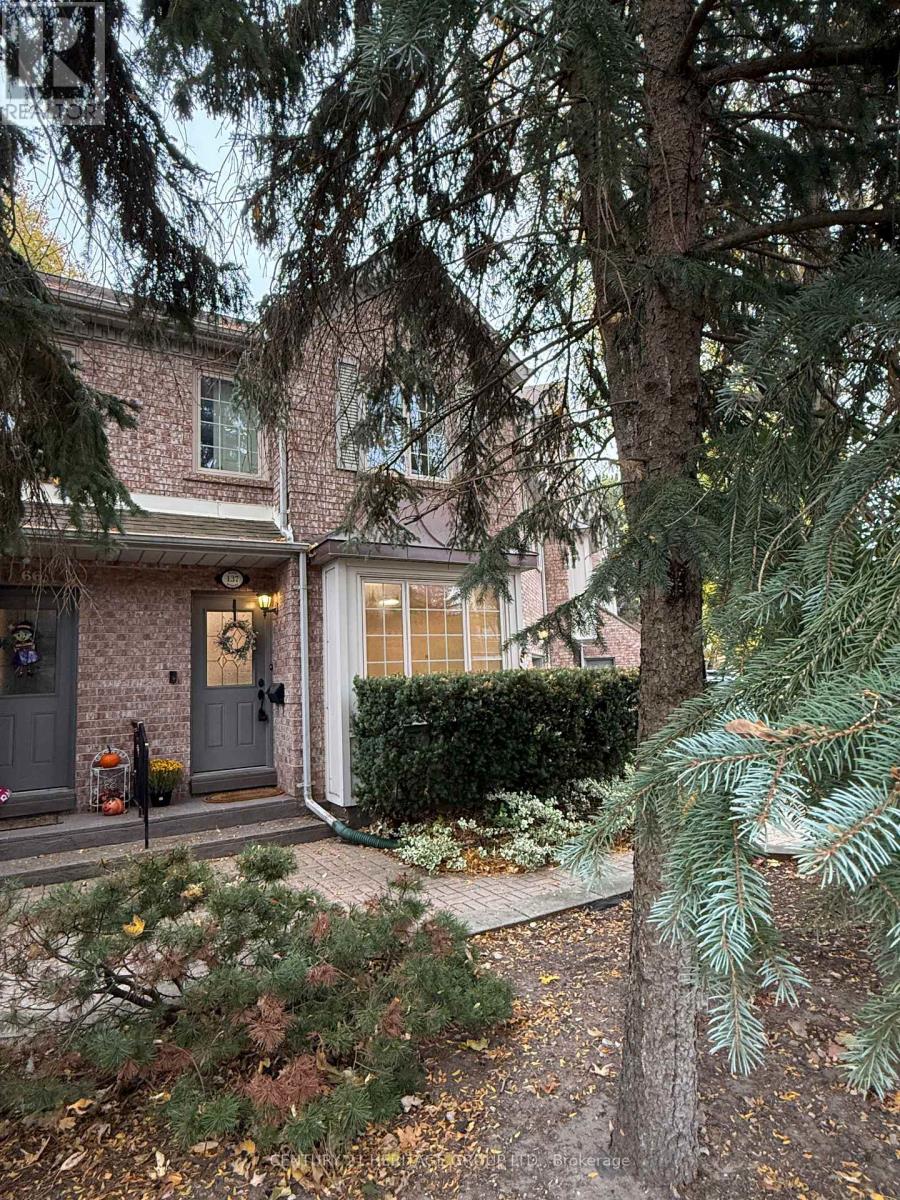
5 - 137 Hall Street
Richmond Hill (Mill Pond), Ontario
Small townhouse complex in the Mill Pond neighbourhood of Richmond Hill with shared small park at rear of townhomes. Full home for lease. Three bedrooms and two full baths on second floor. One parking spot in the garage & up to two on the driveway. One block Walking distance to Yonge Street. Open concept main floor design, immaculately clean and updated. Three bedrooms on second floor, primary with ensuite recently renovated. Condo Corp is closely and well run, bylaws allow one pet under 25 lbs. Please See the floor plan attached. Bright West windows make this a sunny home. Only a couple steps to enter the front door. Easy to clean flooring. Home will be delivered professionally cleaned. Great location and walking distance to the Mill Pond and MacKillop Public School Elementary on Lucas. (id:51382)
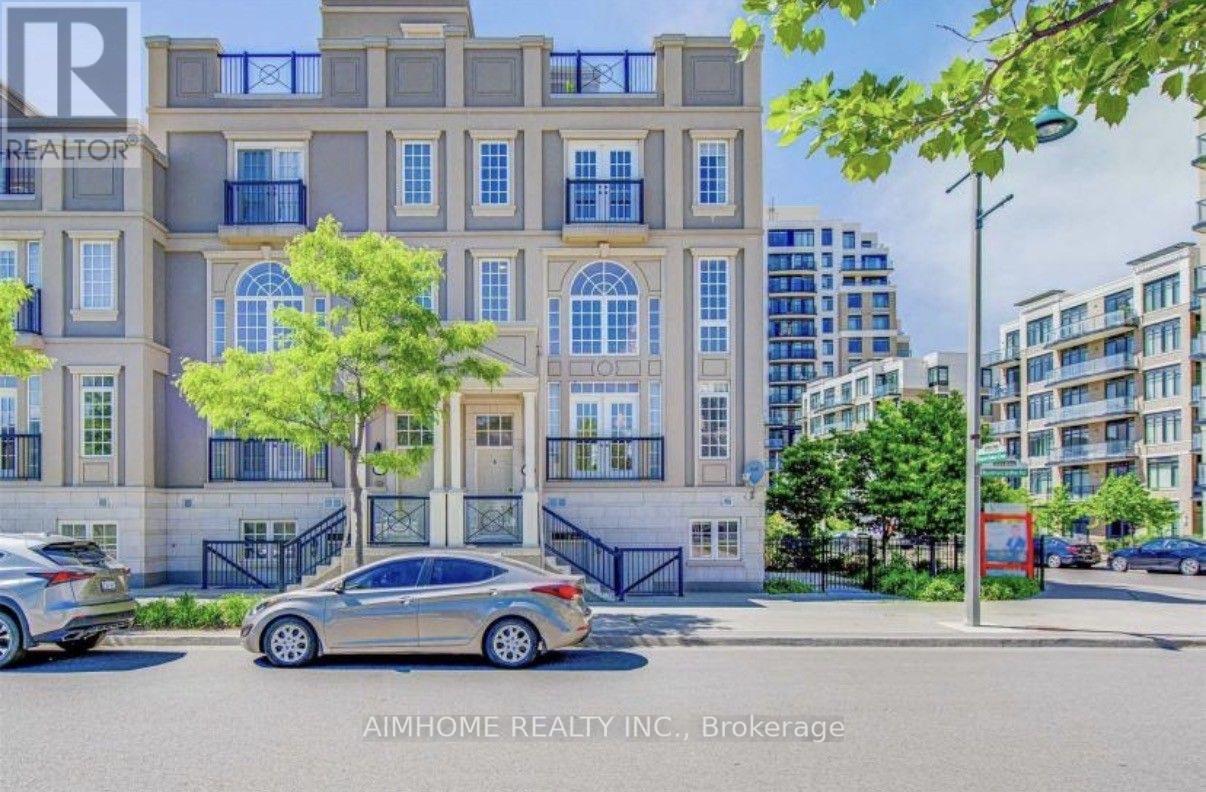
Bsmt - 56 Bonnycastle Road
Markham (Unionville), Ontario
Well maintained, fully furnished 450 Sq. ft. Separate entrance basement studio apartment offers a cozy and convenient living space in a quiet, desirable residential neighbourhood. Fully equipped kitchen with refrigerator, stove/oven, microwave and ample cabinet. A built-in desk is perfect for studying, working remotely or managing everyday tasks. Ideal for a single professional, student or couple.Steps from top-ranked schools, green spaces, restaurants, shopping, York University, Pan Am Centre and VIP Cinemas and minute from main street Unionville, Markville Mall and Highways 404/407 And Go Transit. (id:51382)
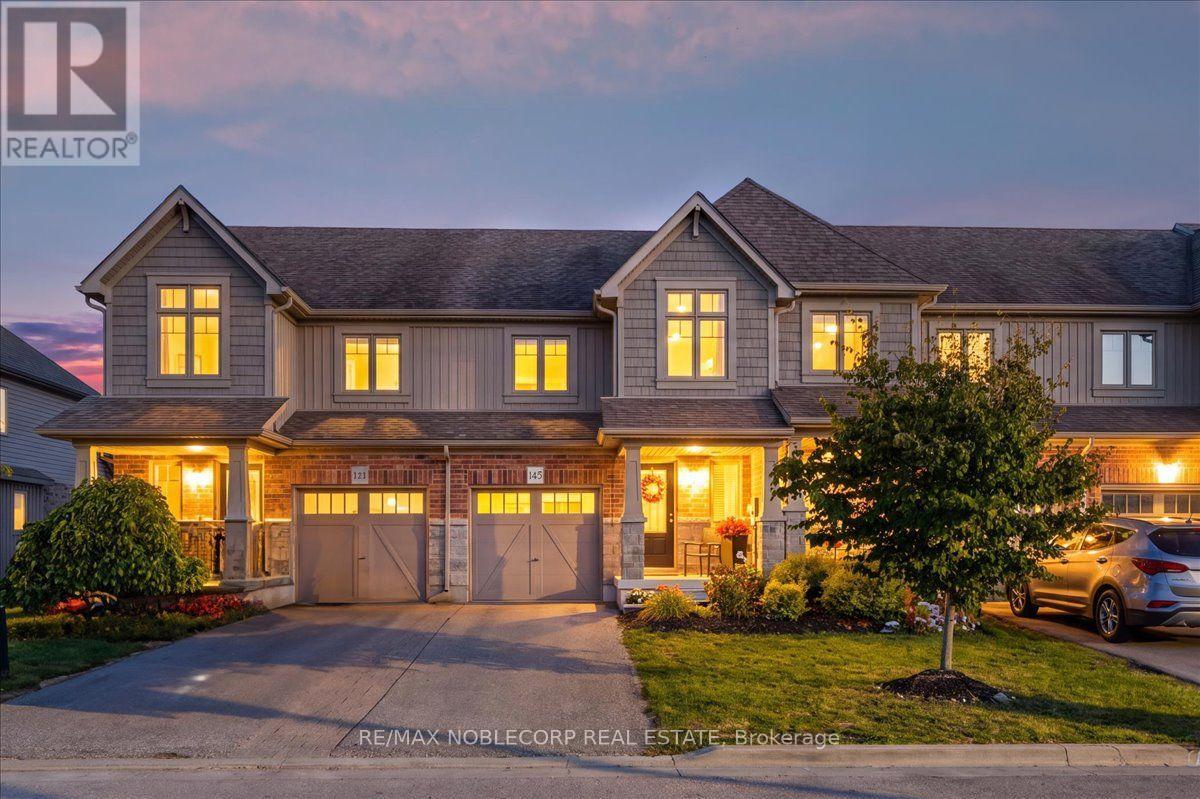
145 Hutchinson Drive
New Tecumseth (Alliston), Ontario
145 Hutchinson Drive is a beautifully updated 3-bedroom, 3-bathroom home in Alliston, offering a fresh, modern feel throughout. The standout feature is the newly renovated white kitchen, complete with quartz countertops and a matching quartz backsplash, new appliances, and a clean, contemporary design. The home offers a functional layout with bright living spaces, generously sized bedrooms, and three bathrooms-ideal for a growing family. Outside, you'll find a large lot, no sidewalk, with plenty of space to enjoy, entertain, or create your own backyard retreat. A great option for buyers looking for a move-in-ready home with modern finishes, a spacious property, and a convenient Alliston location. (id:51382)
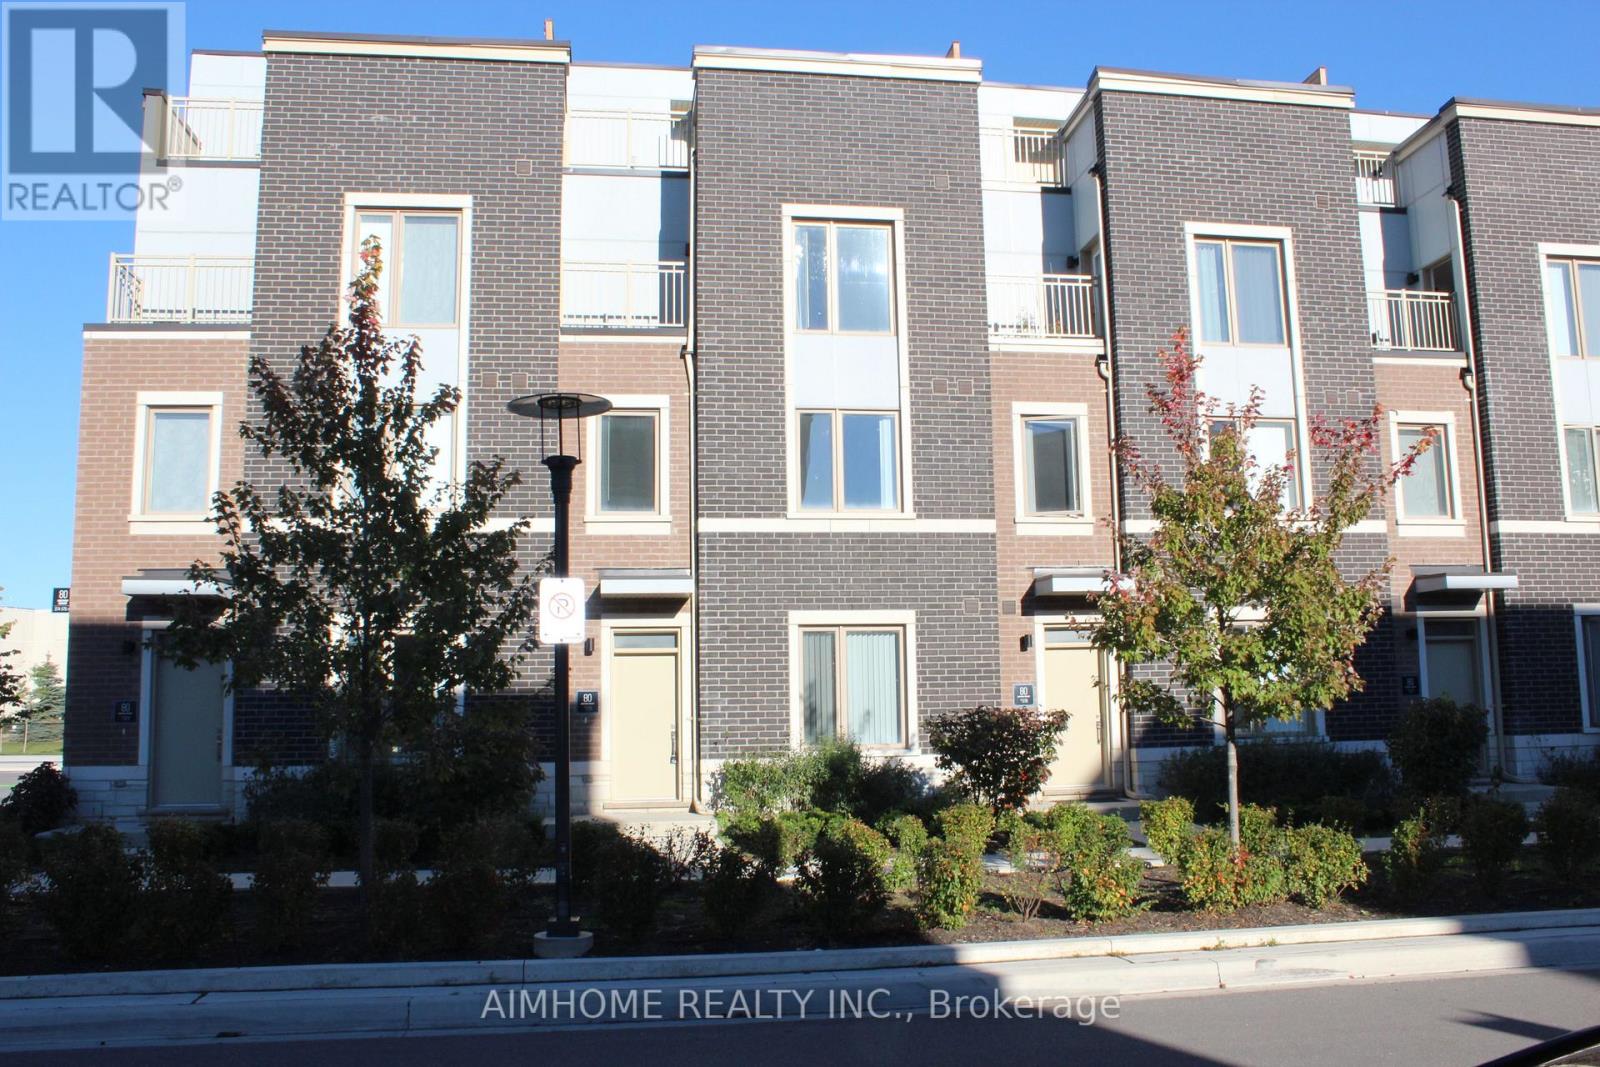
Th375 - 80 Honeycrisp Crescent
Vaughan (Vaughan Corporate Centre), Ontario
Two Years New Mobilio Townhome, approximately 1600 Sqft. Located In The Heart Of Vaughan. Stunning Design, Open Concept Living Space With Lots of Natural Light. Functional 3 Bedrooms & 2.5 Baths. Modern Kitchen With Quartz Counter top and Ceramic Backsplash, Stainless Steel Appliances. Private roof top terrace. Close To Vaughan Metropolitan Centre Subway Station And Near All Amenities Such As: Fitness Center, Retail Shops, Banks, Cineplex, Costco, IKEA and more. Close to Highway 400&407. (id:51382)
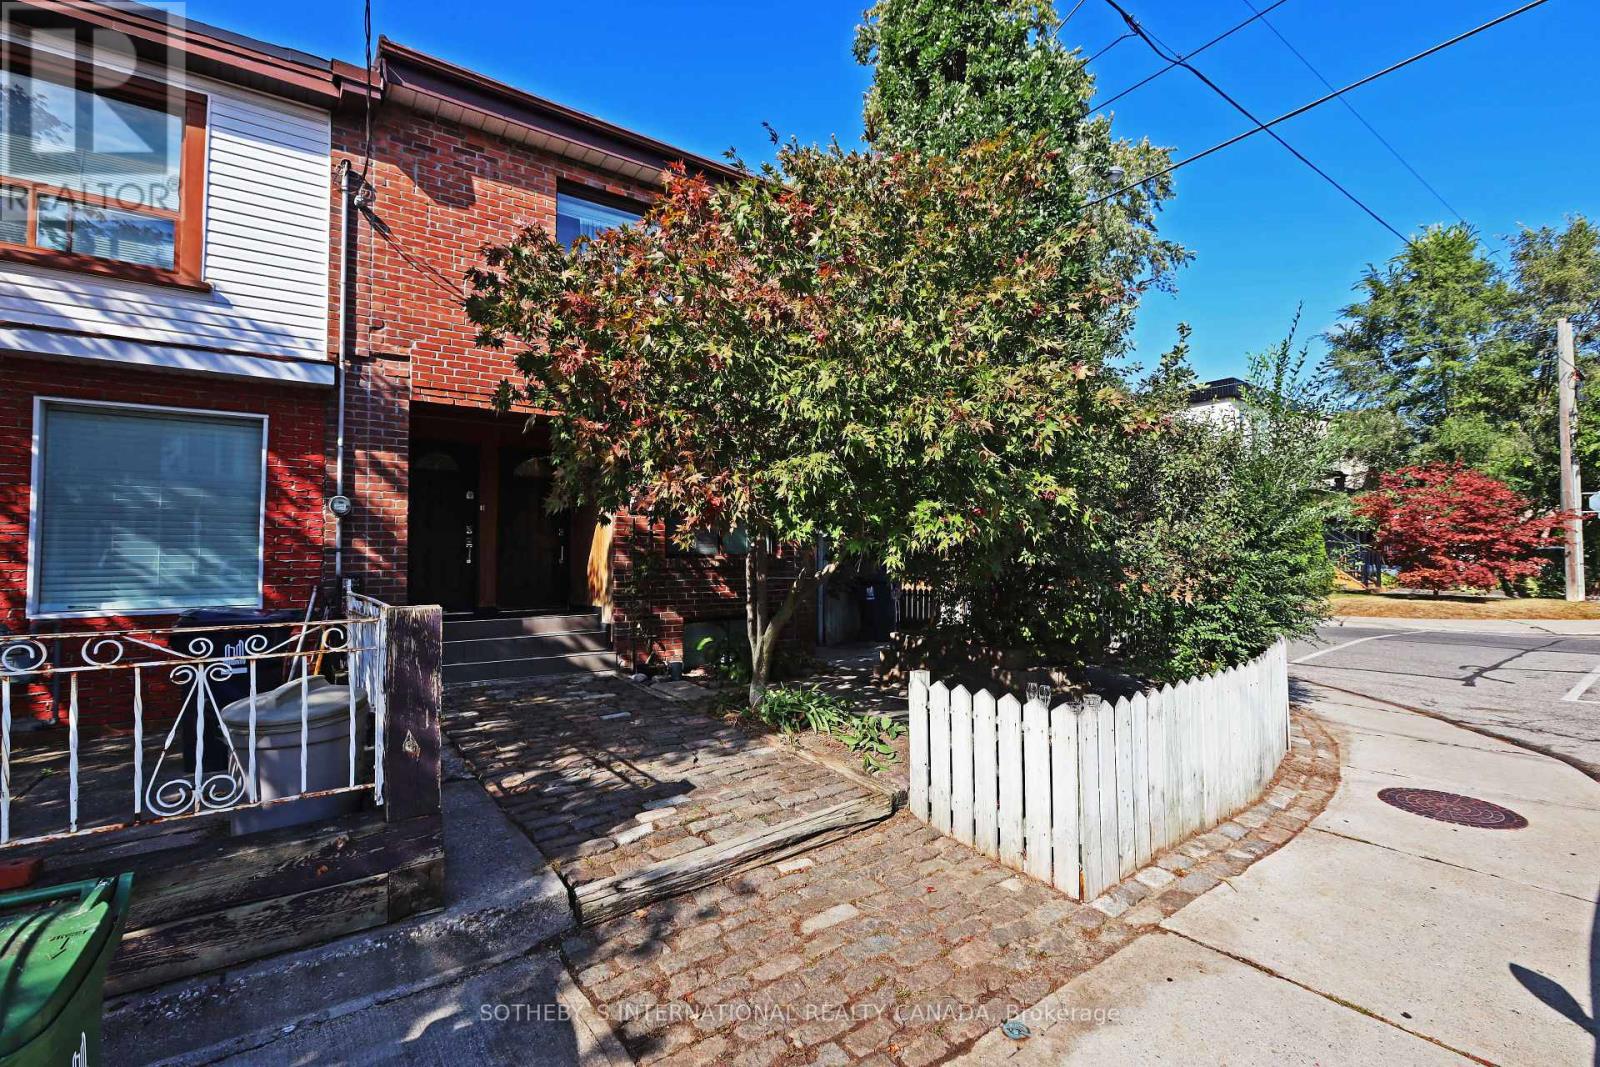
Lower - 212 Glebemount Avenue
Toronto (Danforth Village-East York), Ontario
Newly Renovated East York Gem Offers Character, Charm And Opportunity To Live In A Connected Community, Amenities And Style That You Will Love. Includes Suite Includes Convenient Ensuite Laundry, W/O To Private Patio/Entry Area. Walking Distance To Transit, Schools, Toronto East General Hospital And Minutes From Danforth Restaurants And Bloor-Danforth Subway Line. Great Unit And Ready To Move In. Rent Includes Heat, Ac & Water (id:51382)
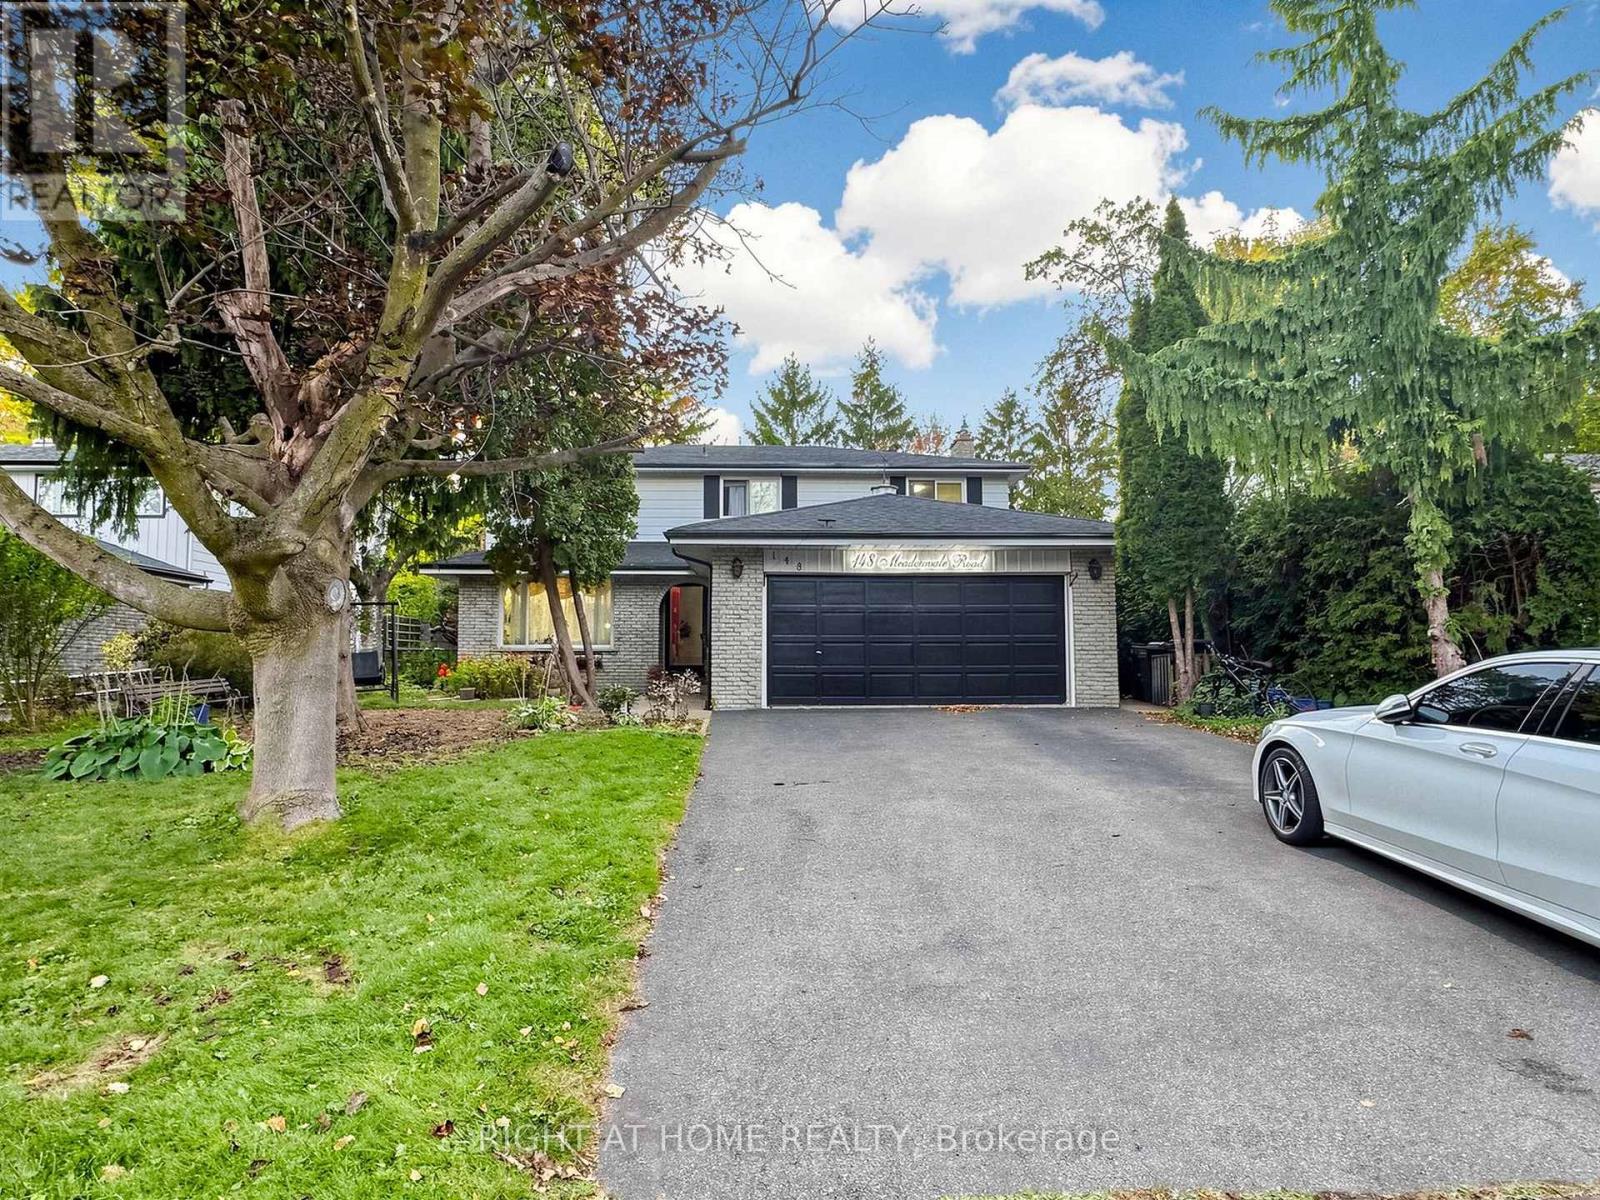
148 Meadowvale Road
Toronto (Centennial Scarborough), Ontario
Welcome to this one-of-a-kind residence in the high-demand Centennial community, situated on an expansive 60' x 150' lot. Offering over 3,000 sq. ft. of finished living space across three levels, this home seamlessly combines elegance with exceptional functionality. The main floor features a grand foyer, a dedicated dining room, a formal living room, and a cozy family room with a wood-burning fireplace overlooking a breathtaking west-facing backyard oasis, complete with a stunning in-ground pool and professional landscaping. The bright kitchen offers direct walk-out access to the patio, while the primary suite includes a 4-piece ensuite and a walk-in closet. The newly renovated basement serves as a versatile space, featuring three bedrooms, two full bathrooms, and a private separate entrance-perfect for extended family or income potential. Additional highlights include a double-car garage with parking for six more vehicles and a convenient main-floor laundry room. Ideally located just steps from the waterfront, scenic parks, and trails, this home offers unmatched convenience with close proximity to GO Transit, the University of Toronto Scarborough, Centennial College, St. Michel French School, and local amenities. A rare opportunity to own a spacious, high-income-potential property in an incredible neighbourhood-this home is a must-see. (id:51382)
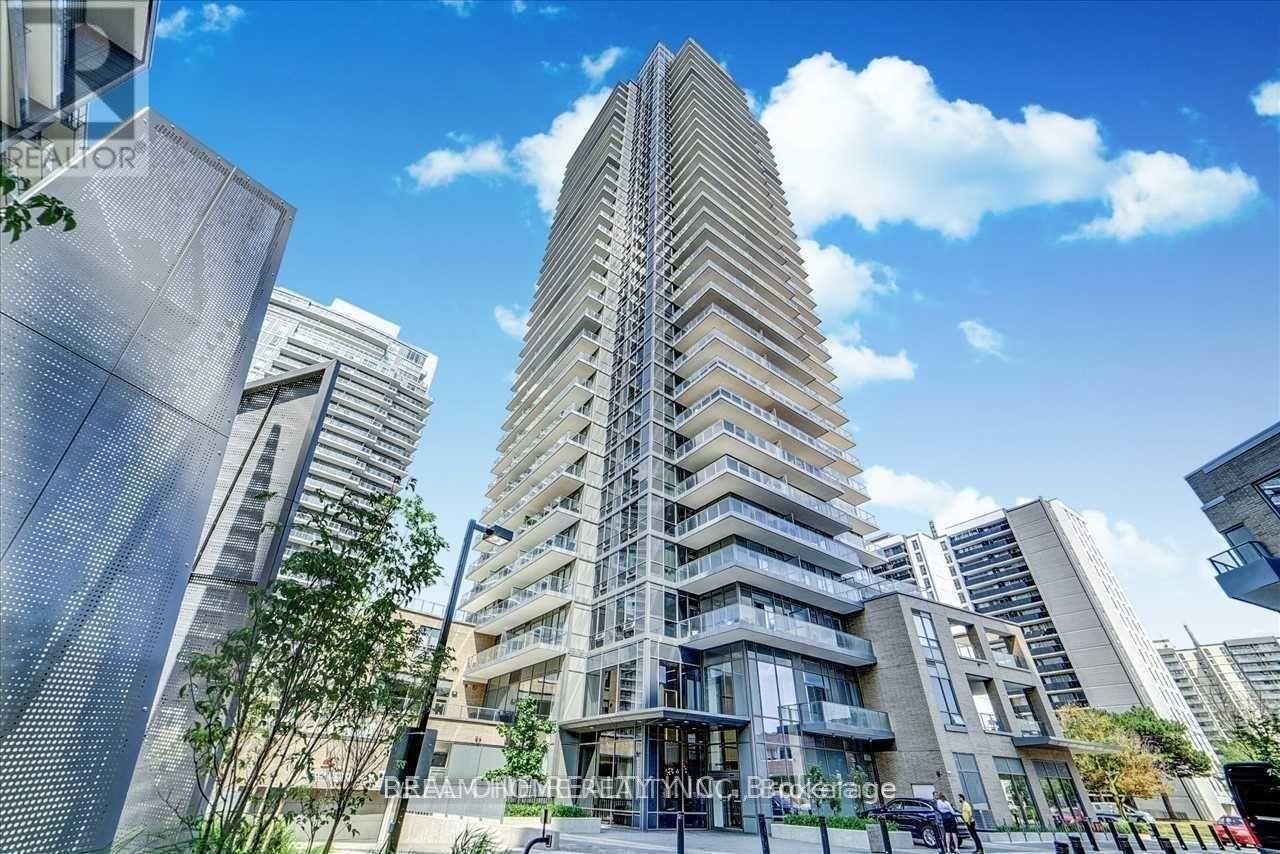
1407 - 56 Forest Manor Road
Toronto (Henry Farm), Ontario
Located At The Most Demanded Area Prestigious Emerald City Park, 2 Br 2 Bath Northwest Corner Unit, 9" Ceiling, Floor To Ceiling Windows. Great Amenities Incl: Party Room W/Access To Outdoor Patio, Fitness Rm, Steam Rm, Infrared Sauna, Outdoor Patio W/Modern Fire Pit, Hot, Warm And Cold Plunge Pools. Steps To Subway, Hwy 404 & 401, Fairview Mall, Community Centre, Library. (id:51382)
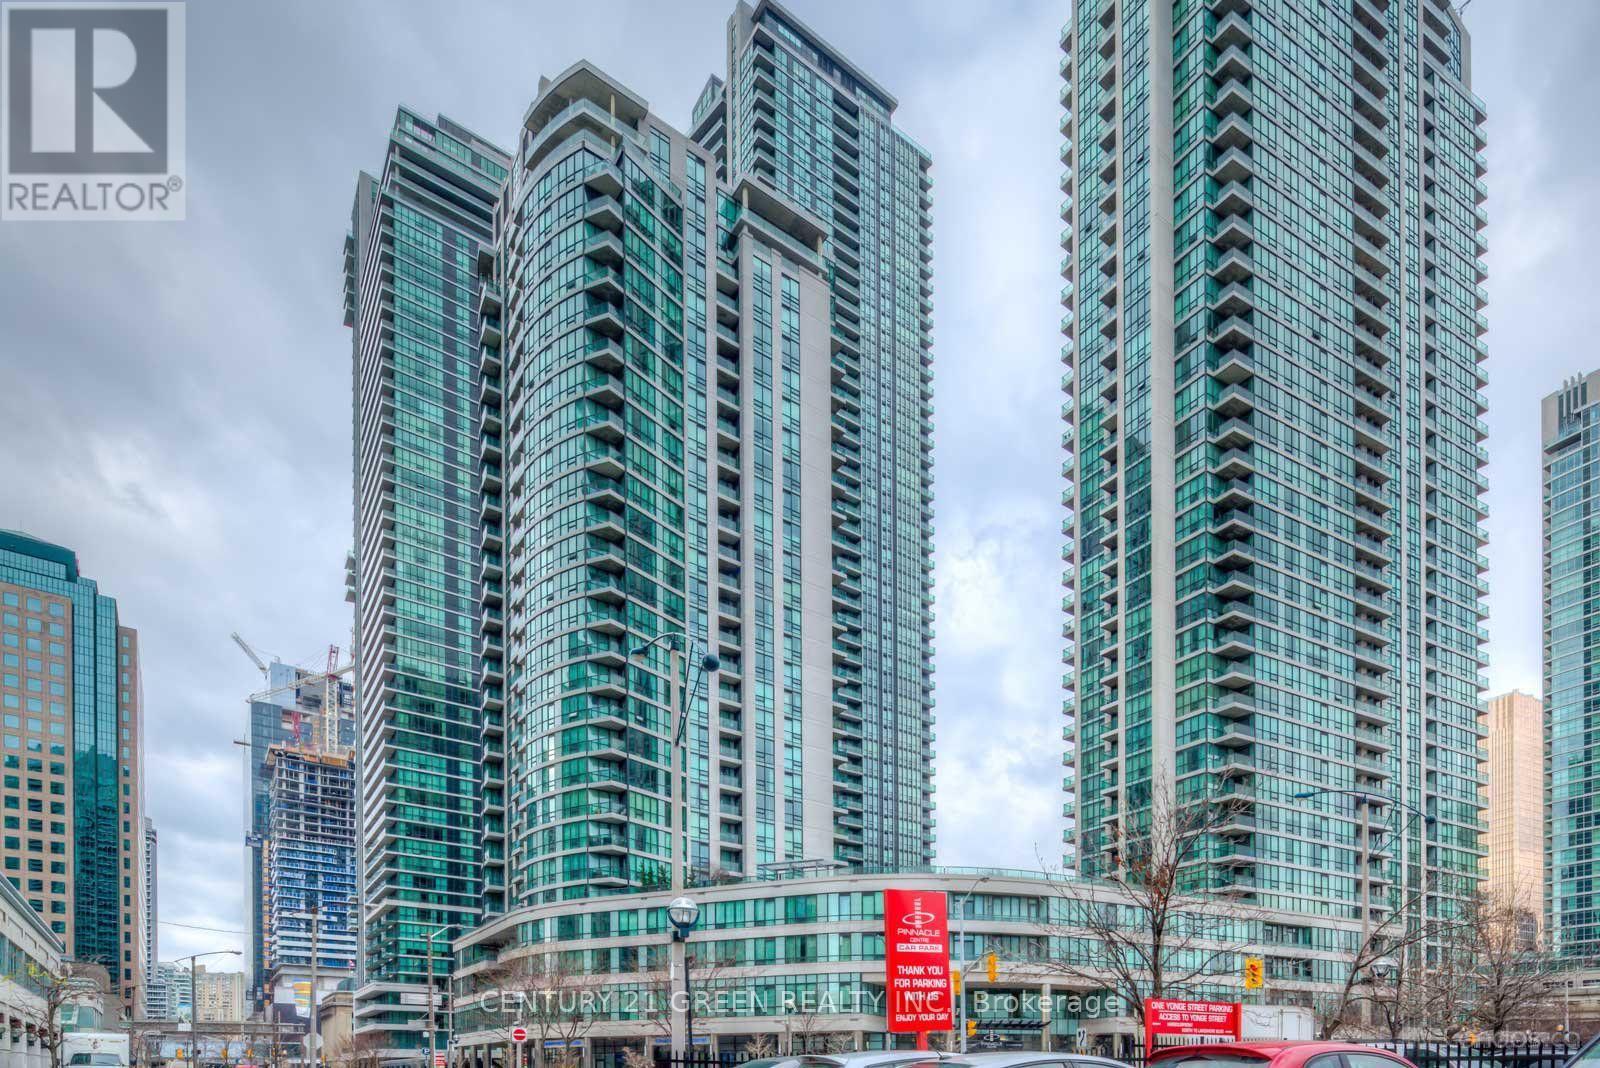
1505 - 16 Yonge Street
Toronto (Waterfront Communities), Ontario
Beautiful 2 bedroom + den, 2 bath residence on the 15th floor of Pinnacle Centre with north- facing views of the downtown Toronto skyline. The open-concept layout features a bright living/dining area, two bedrooms, a separate den ideal for a home office, and two full baths, plus in-suite laundry. Wake up to the Financial District towers framed in your window, walk to Union Station in 8 minutes, and reach the waterfront in a few minutes on foot. Finish the day at the Pinnacle Club - indoor pool, full gym, tennis, squash, theatre, party room, billiards and guest suites, all with 24-hour concierge. The PATH, Scotiabank Arena, St. Lawrence Market and the city's best restaurants are steps away, and the Gardiner is seconds from the building. This is downtown living done right. (id:51382)
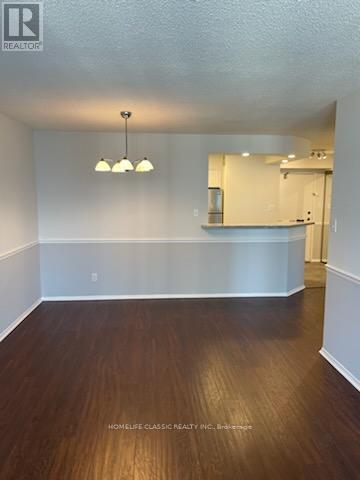
2301 - 633 Bay Street
Toronto (Bay Street Corridor), Ontario
Spacious Two-Bedroom Unit With Balcony In Sought-After Horizon on Bay. Close to Theatres, Restaurants, Eaton Centre, Hospitals, Transit, Dundas Square, And Everything Downtown Has To Offer! Great Amenities Including Concierge, Gym, Indoor Pool. Single Family Building, No Roommates. No Pets, No Smoking. (id:51382)
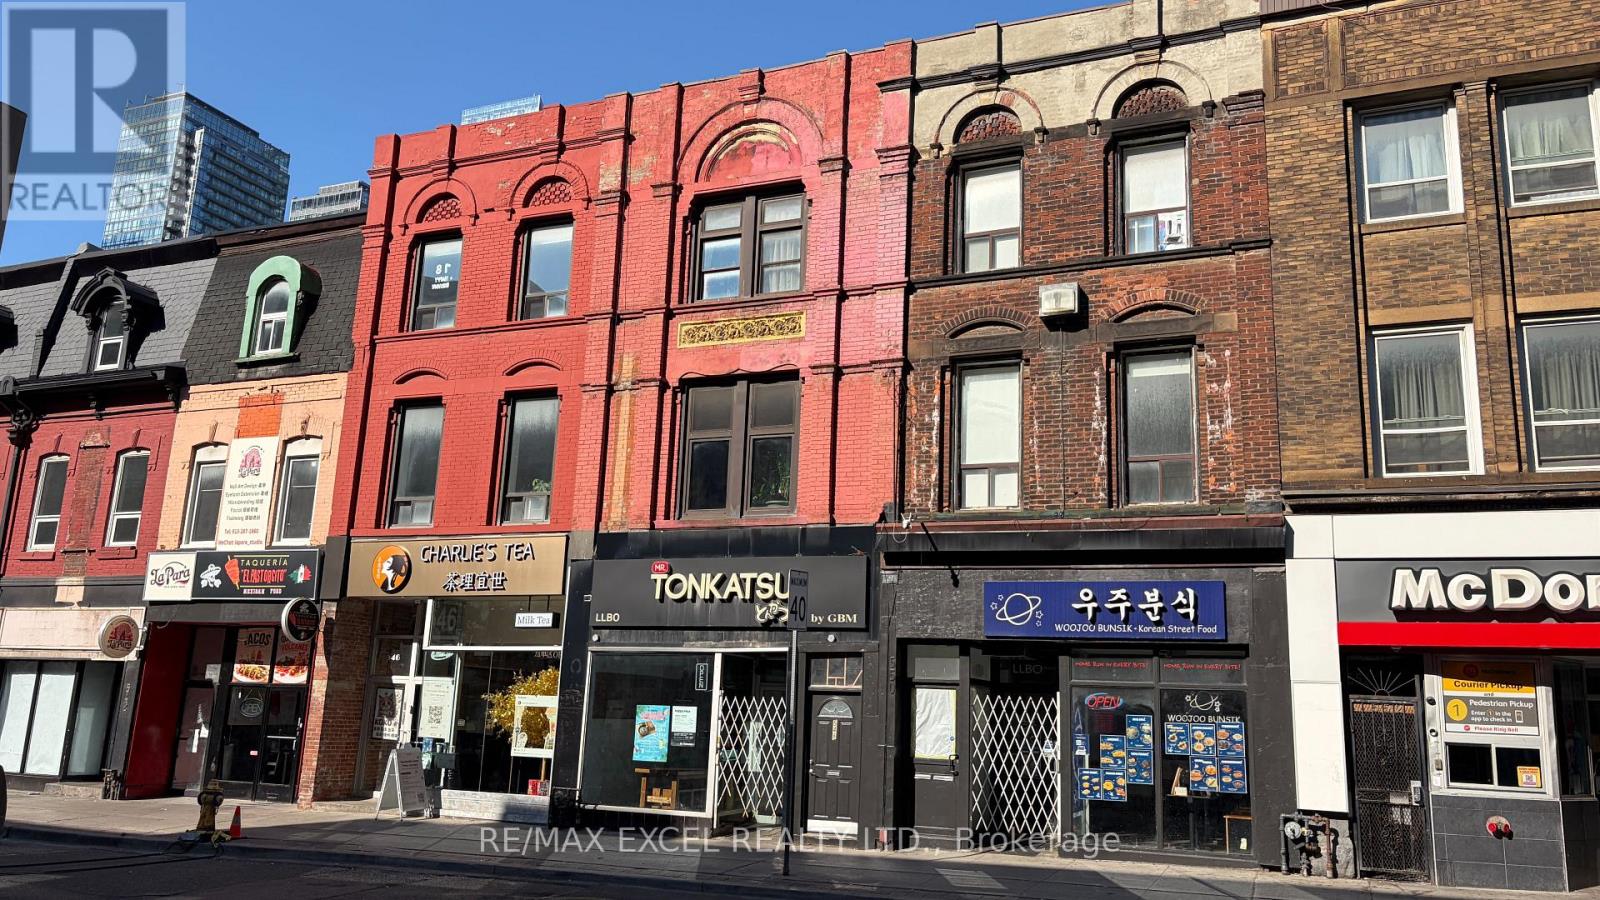
2nd Floor - 548 Yonge Street
Toronto (Bay Street Corridor), Ontario
Excellent sublease opportunity at 548 Yonge Street, Toronto! This approximately 740 sq. ft. upper-level commercial space offers a great opportunity for businesses looking to establish or expand their presence in a central downtown location. The space is designated for retail use only and is ideal for businesses seeking a convenient and accessible location along Yonge Street. Please note that residential use is not permitted. All proposed uses are subject to applicable zoning regulations and landlord approval. **Note: Access to the unit is only through the back of the building, not from Yonge St** (id:51382)
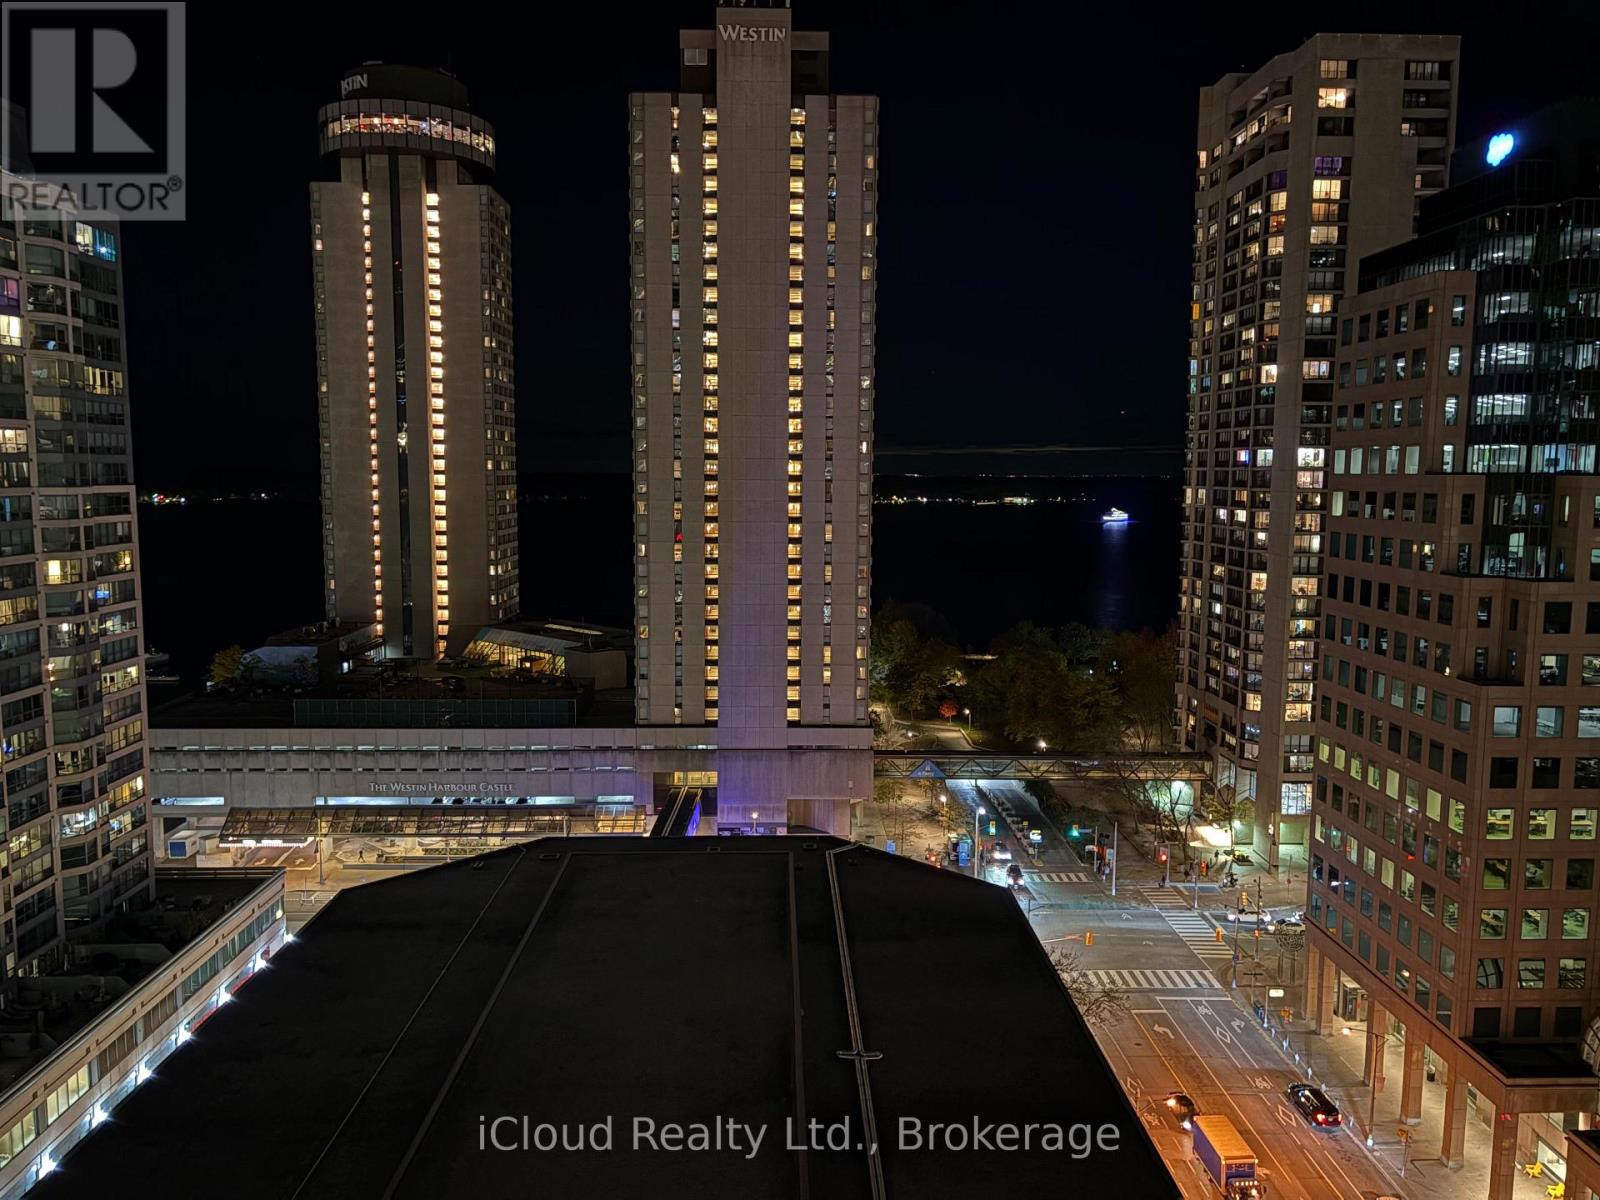
1811 - 33 Bay Street
Toronto (Waterfront Communities), Ontario
Luxury Waterfront Condo With Breathtaking Lake Views! Gorgeous, sun-filled 1-bedroom suite featuring spectacular lake views from both the living room and primary bedroom, 9-ft ceilings, and an open-concept living and dining area. Modern kitchen boasts stainless steel appliances, granite countertops, and backsplash. Includes 1 parking space. Vacant and available for immediate occupancy! Ideally located in the heart of Toronto's Harbourfront and Southcore Financial District, just minutes to Union Station, GO Transit, subway, the PATH, CN Tower, Ripley's Aquarium, Scotiabank Arena, Rogers Centre, St. Lawrence Market, Eaton Centre, and the city's vibrant financial and entertainment districts. Easy access to the QEW and waterfront attractions. Enjoy an impressive selection of building amenities, including an indoor pool, fitness centre, tennis and squash courts, movie theatre, billiards room, party room, media room, business centre, internet lounge, and 24-hour concierge. Experience exceptional downtown waterfront living with stunning views and unbeatable convenience! (id:51382)