
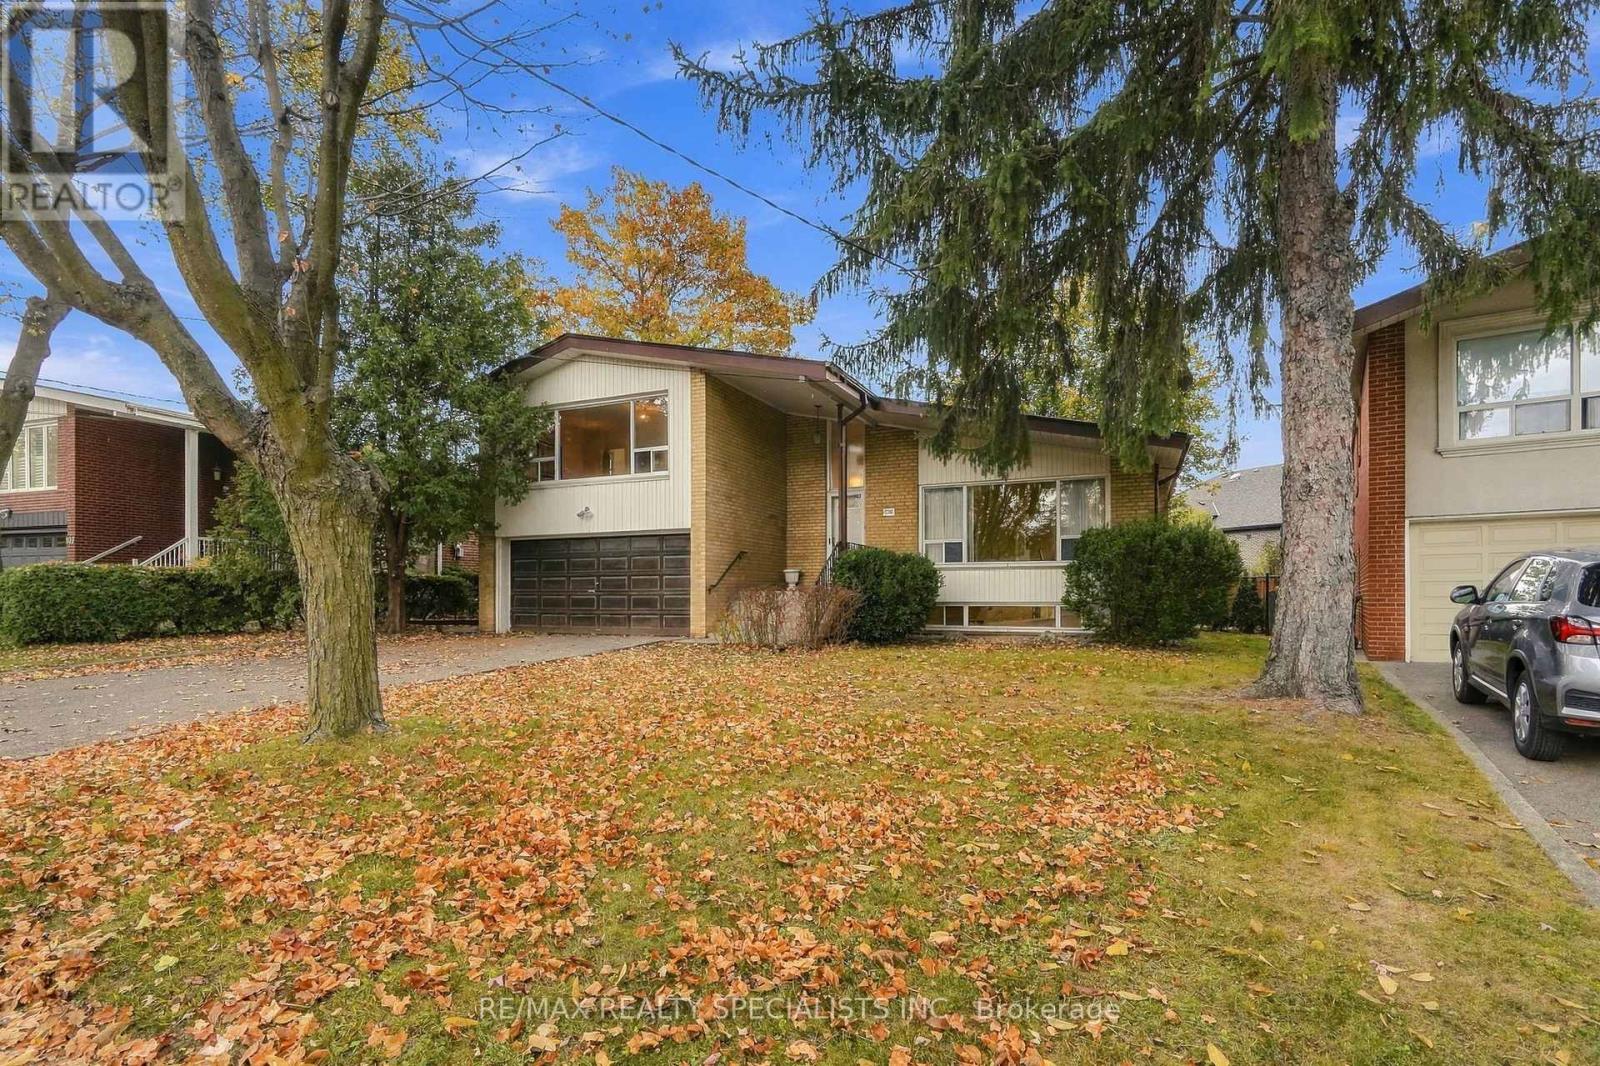
109 Gulliver Road
Toronto, Ontario
Side-splitting humour? Love it. Side-split living? Even better. And no matter how you split it, this one's spectacular. God I love these classic mid-century homes: clean lines, soaring ceilings, massive windows and great flow and function in the living space. And here I have it. A clean, well-kept, move-in-ready mid-century time capsule you'll want to come see for yourself. The second you walk in through the generously sized, functional foyer off the covered porch, your jaw drops. Look at this ceiling height! Dramatic, exciting, freaking awesome. This home is LARGE, almost 1,800 SF not including the basement. Wide-open space wraps from the living room through the dining room and into the eat-in kitchen. Original, but in a good way. The main level is flooded with light, all accentuated by these vaulted ceilings. Now head up to the bedroom level. These bedrooms are M.A.S.S.I.V.E and get the job done every time: from the secondary bedrooms, all with closets, hardwood and bright light, past the large family bathroom with room enough for double sinks, to the principal bedroom that runs the entire length of this level and has its own 2-piece bath. This bedroom has that perfect amount of kingsized glam. Step down from the main level and you have another bathroom, a bedroom or massive office, and your walkout to the backyard. The next level down offers a huge family room with fireplace and a second kitchen, not to mention storage space in abundance. Feels like this home keeps going and going. Because it kinda does. The backyard is open and private, a "proper yard" if you ask me. As if all this mid-century side-split architecture weren't enough, there's a double car garage and private driveway for 4 cars, giving you all the utility, storage and family access you could want. Don't break your back looking at smaller homes without the upside. The huge space with huge opportunity is at 109 Gulliver. (id:51382)
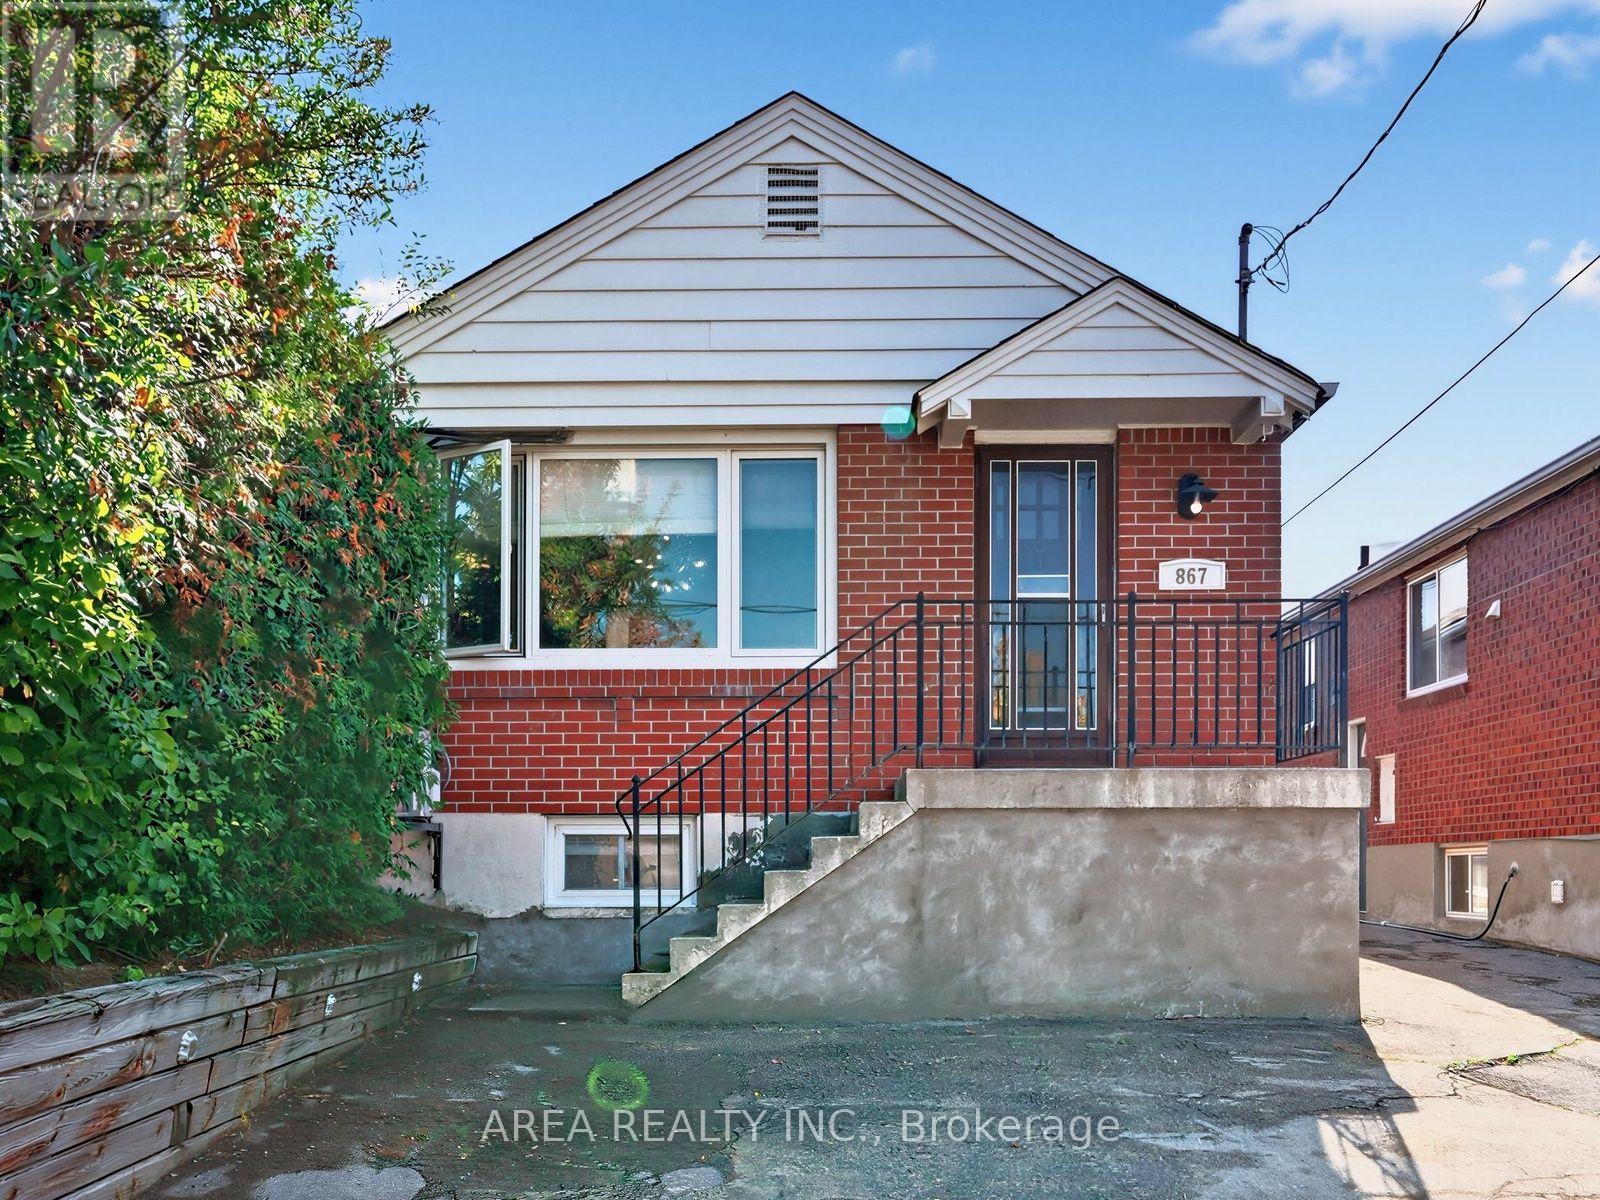
867 Glencairn Avenue
Toronto, Ontario
Welcome to 867 Glencairn Avenue! This TURN KEY detached bungalow is perfectly suited for first-time buyers, investors, or anyone looking to downsize in style. This move-in ready home features a bright, open-concept main floor with recent upgrades, making for effortless living and entertaining. Enjoy a spacious kitchen with a beautiful island offering plenty of counter and storage space. Large windows bathe the living area in natural light. Two well-appointed bedrooms sit at the back of the main floor. Downstairs, you will find a finished basement boasting high ceilings, a separate entrance, a generous third bedroom, second full washroom, and a large recreation/family room area. A fantastic setup for a potential in-law suite, quiet home office, or extra living area. Don't miss this turn key home located just a short walk to Glencairn Subway Station and the Dufferin corridor. Enjoy quick access to downtown, Yorkdale Mall, Lawrence Square by TTC. Easy driving access to Allan Rd, Eglinton W, 401 and downtown. The perfect home in a prime York location! (id:51382)
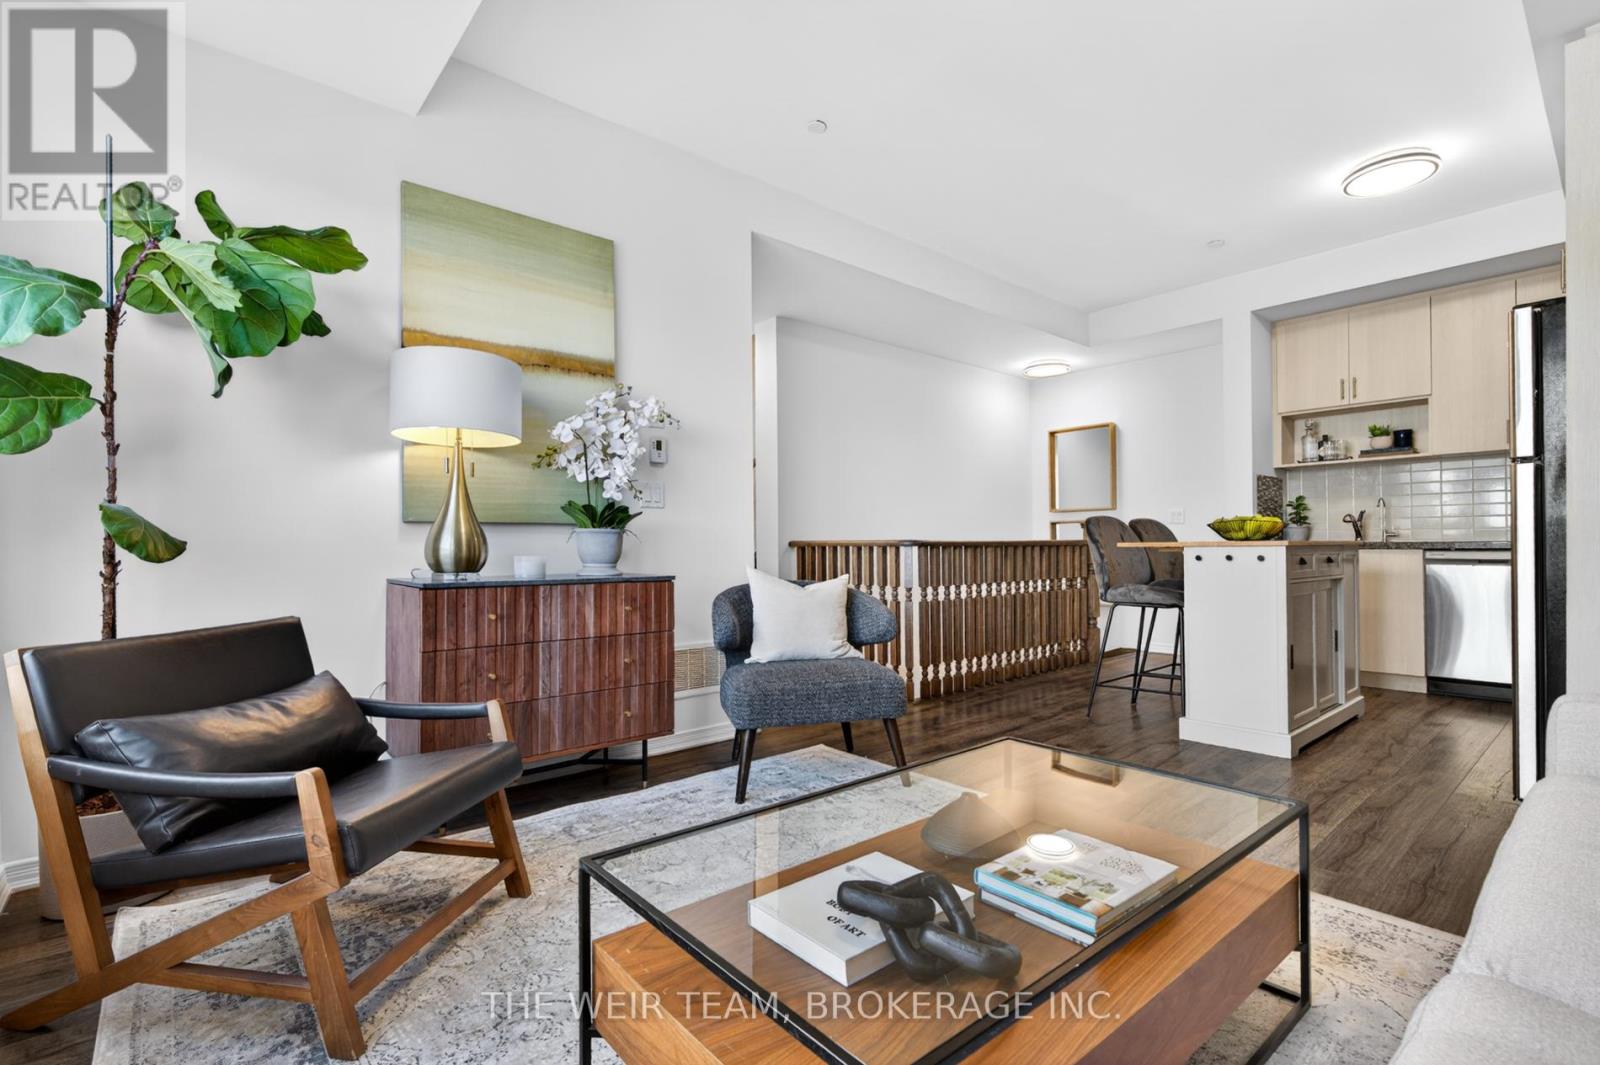
308 - 1120 Briar Hill Avenue
Toronto, Ontario
Welcome To 1120 Briar Hill Ave #308! A Bright And Spacious 2 Bedroom, 2 Bathroom End-Unit Townhome In The Desirable Briar Hill City Towns. This Well-Designed Layout Features 9' Ceilings, Large Windows, And An Abundance Of Natural Light Throughout. Enjoy Open-Concept Living With A Modern Kitchen Complete With Granite Countertops, Stainless Steel Appliances, And Ample Storage. The Functional Floor Plan Is Perfect For Both Everyday Living And Entertaining. Step Outside To Your Private Terrace With East Exposure And Bbq Hookup-Ideal For Summer Evenings, Relaxing Outdoors, Or Hosting Friends And Family. Situated In A Quiet, Family-Friendly Community Surrounded By Custom Homes, Yet Just Minutes To Yorkdale Shopping Centre, Restaurants, Transit, Subway Access, And Hwy 401. Walking Distance To The Eglinton LRT For Added Convenience. (id:51382)
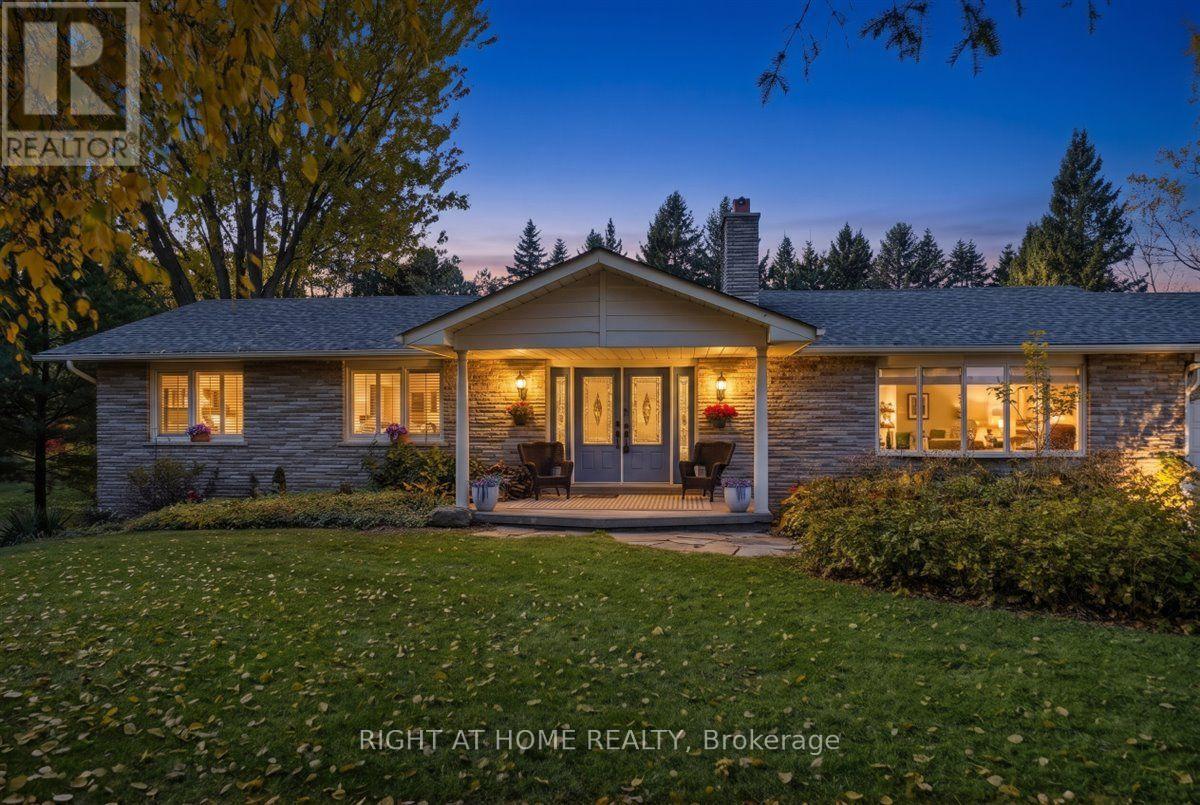
25 Field Crest Road
Caledon, Ontario
Room to breathe, space to gather and a backyard that feels like a weekend away. Welcome to 25 Field Crest Rd in Inglewood, Caledon, where mature trees, expansive lawns and an in-ground pool create a peaceful setting for everyday family life. This detached bungalow offers approximately 1,815 sq. ft. on the main floor, plus a finished walkout basement with a versatile layout that gives everyone room to spread out.A welcoming front porch and double-door entry lead to a spacious foyer with a curved staircase. The bright, open living and dining areas feature hardwood flooring, a large bay window and a striking stone fireplace that brings warmth and character to the main floor. The kitchen keeps you connected to family and guests, with generous cabinetry, stainless steel appliances, a centre island with a cooktop and seating, and double doors opening to the elevated backyard deck. Enjoy morning coffee overlooking the grounds or bring dinner outside on warm evenings. The exceptionally spacious primary bedroom offers room for a sitting area, multiple closets and a private ensuite. A second main-floor bedroom provides flexibility for a guest room or home office, with another full bathroom nearby. Downstairs, the finished walkout level adds substantial living space with two generously sized bedrooms, a full bathroom, and an expansive family room. Sliding doors open directly to the backyard, while an additional staircase connects this level to the attached double garage. A thoughtful setup for extended family, overnight guests or creating separate spaces for work, hobbies and relaxation. Outside, there is room for summer pool days, gardening, outdoor dining and evenings around the firepit. Mature greenery frames the property, giving it an established country feel. A broad driveway provides additional parking. From quiet mornings on the deck to weekends spent together in the backyard, this is a home with space to enjoy every season. *Some photos have been virtually staged. (id:51382)
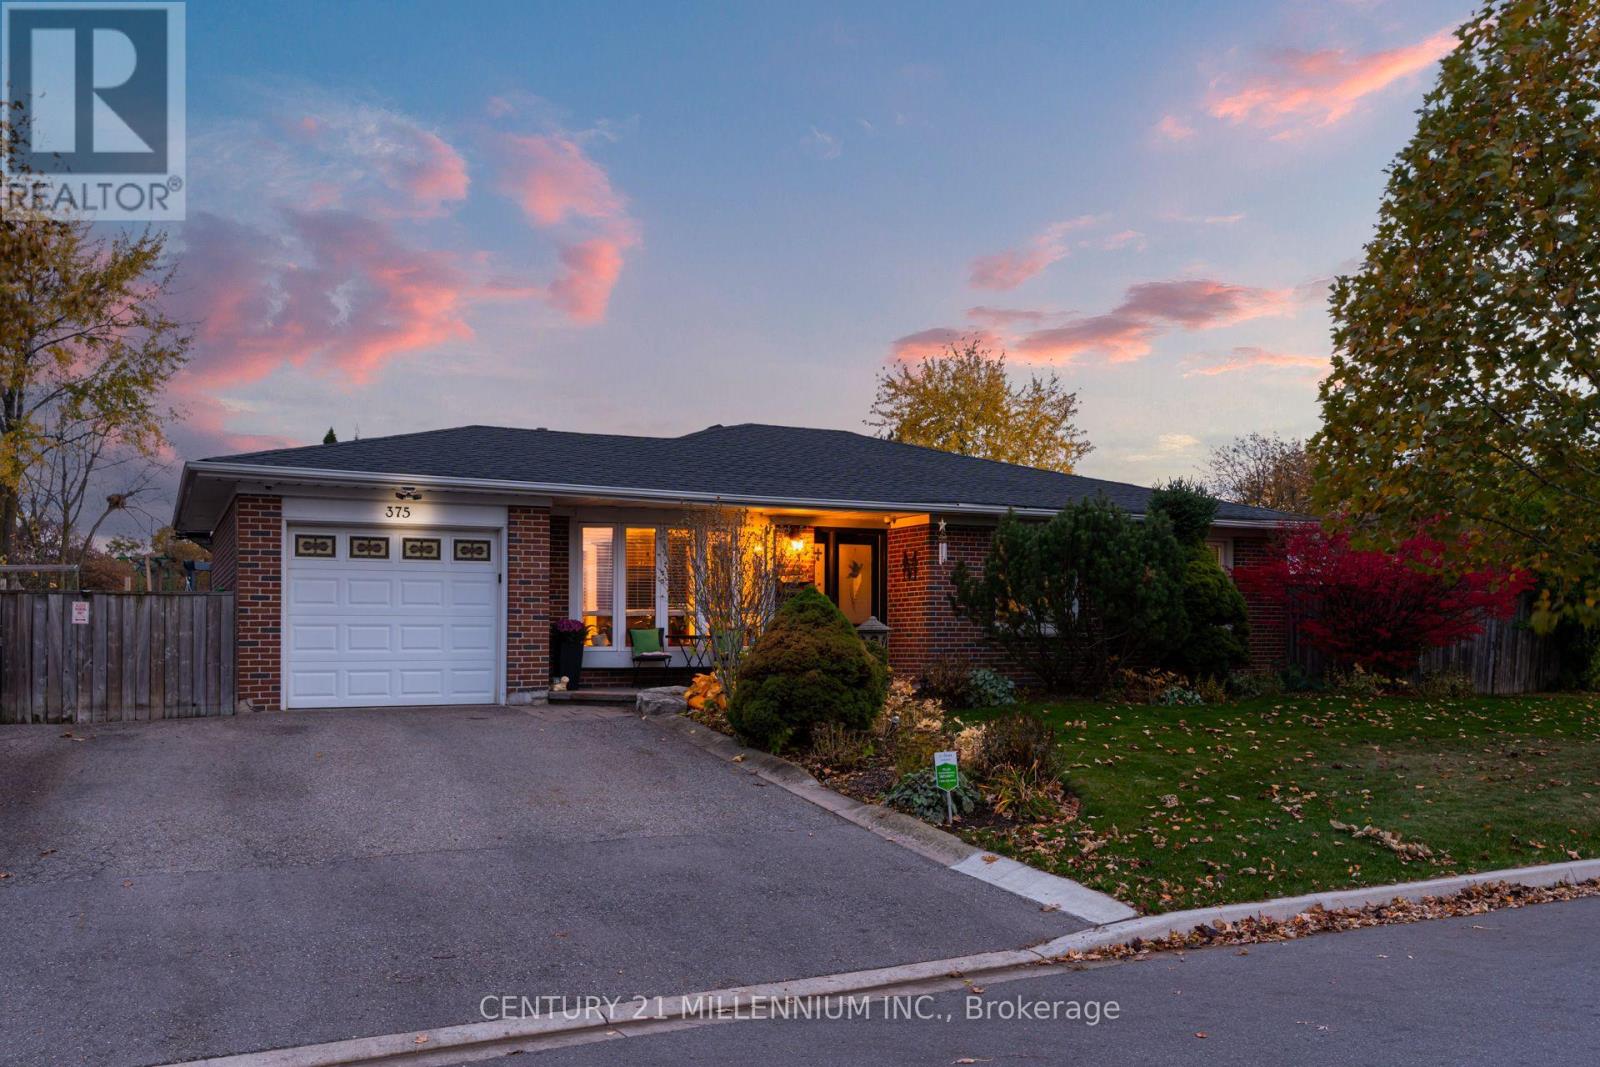
375 Bartley Bull Parkway
Brampton, Ontario
A one-of-a-kind gem in Brampton! This lovely, move-in-ready family home sits on a wide lot with two landscaped, fully fenced side yards offering exceptional space to relax, play, and entertain. Walk out from the dining room to a wood deck, a vegetable garden, children's playground area, and a workshop/shed. The other walkout from the primary bedroom takes you to the hot tub, large sitting area, and garden. Both yards are connected by interlocking patio bricks. Inside, hardwood floors flow throughout the main level, complemented by upgraded trim and crown moulding. A large bay window fills the living room with natural light, while an electric fireplace adds warmth and charm. The dining room features a coffered ceiling, and the kitchen offers Corian countertops. Three spacious bedrooms and a full bathroom complete the main floor. The large finished basement features a separate entrance, full kitchen, sitting area, bathroom and two bedrooms, offering excellent potential for extended family or an in-law suite. One bedroom is spacious enough to serve as a studio, library, or music room. A generous storage area off the laundry room adds everyday convenience. A distinctive home with room for the whole family, indoors and out! Close to schools, shopping, public transportation, highways, golf course and parks. (id:51382)
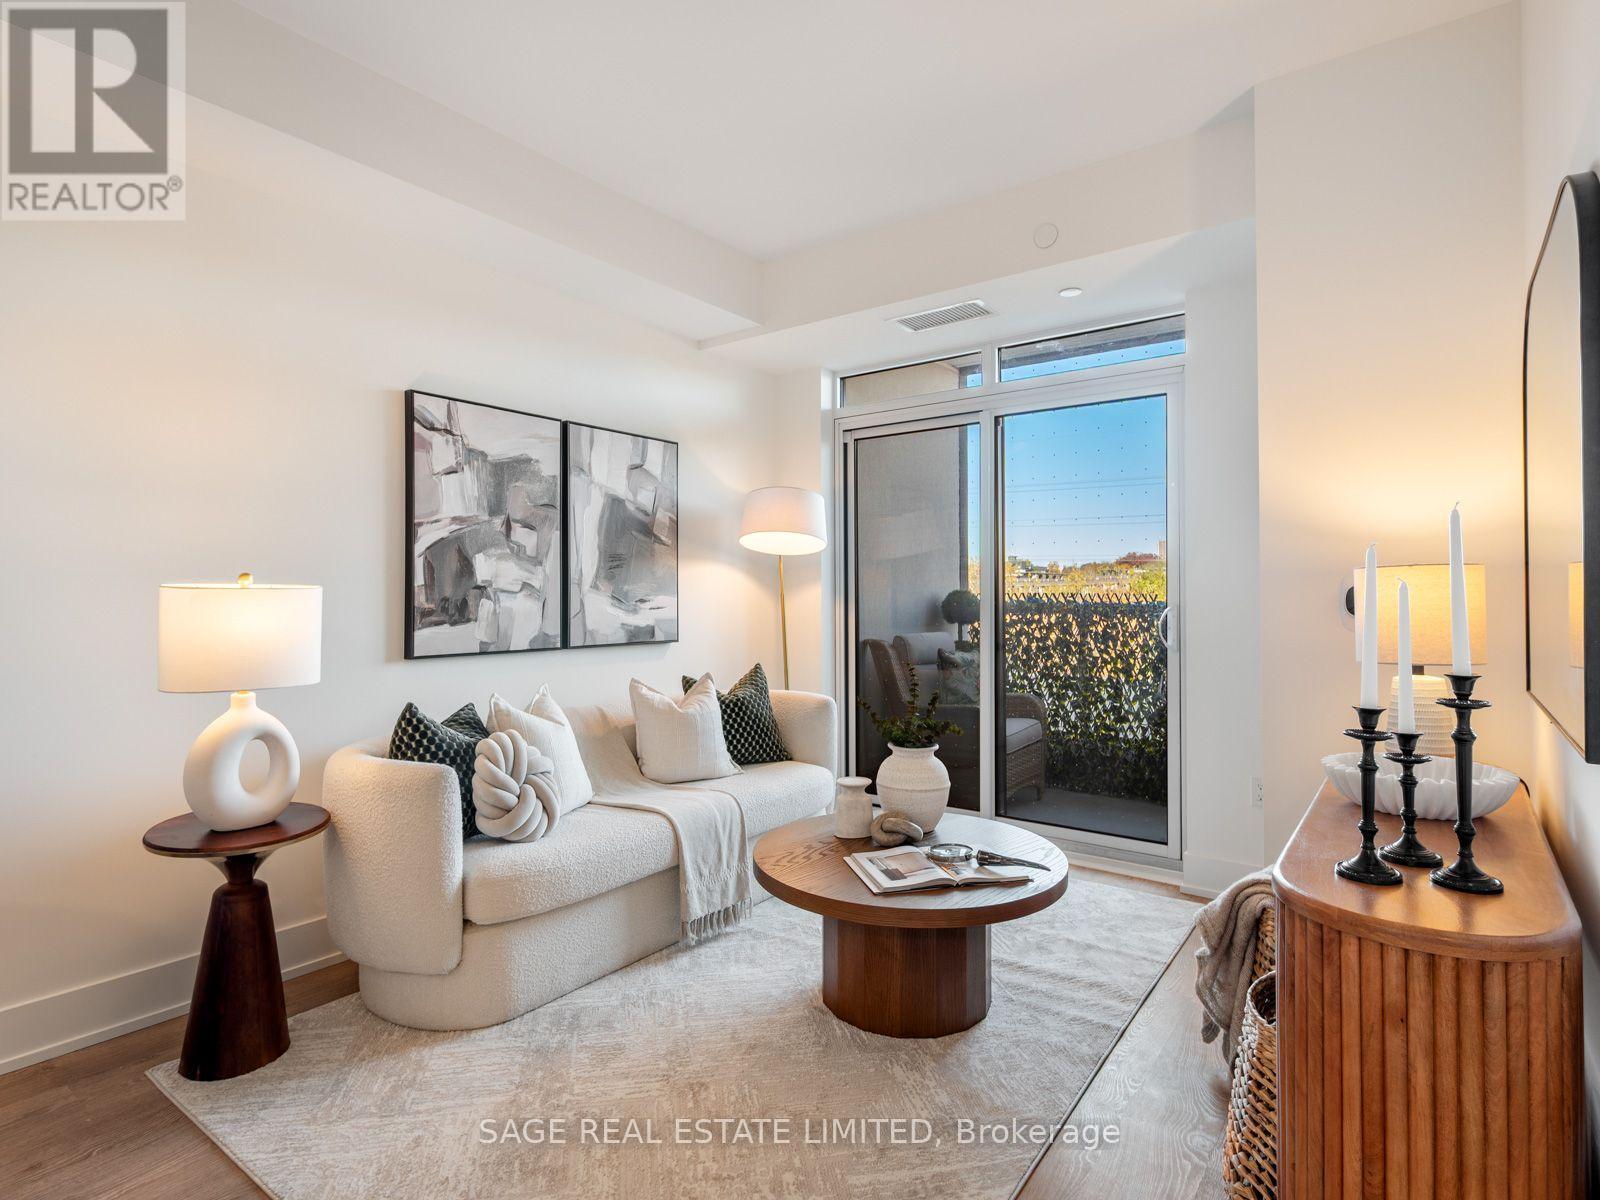
313 - 858 Dupont Street
Toronto, Ontario
Exceptional Condo Living. An Incredible Neighbourhood. The Tridel Difference.Welcome to The Dupont, a stunning new condominium community by Tridel, one of Toronto's most recognized and award-winning builders. This 1-bedroom, 1-bathroom residence offers contemporary urban living in one of the city's most exciting and evolving neighbourhoods.Life at The Dupont extends well beyond your front door, with over 16,000 sq. ft. of exceptional indoor and outdoor amenities. Spend summer afternoons by the rooftop pool, stay active in the fully equipped fitness centre or yoga studio, unwind in the sauna and steam room, or entertain friends in the beautifully designed social lounges, games room and private dining spaces.Situated at Dupont and Ossington, you're surrounded by the character and convenience that make Toronto's west end so desirable. Discover bespoke cafés, fantastic local restaurants, boutique shops and everyday essentials just steps from home. Explore nearby Geary Avenue, enjoy the green spaces of Christie Pits Park, and take advantage of convenient transit connections throughout the city.An exceptional opportunity to enjoy the quality and reputation of Tridel, resort-inspired amenities and an authentic Toronto neighbourhood, all in one address. (id:51382)
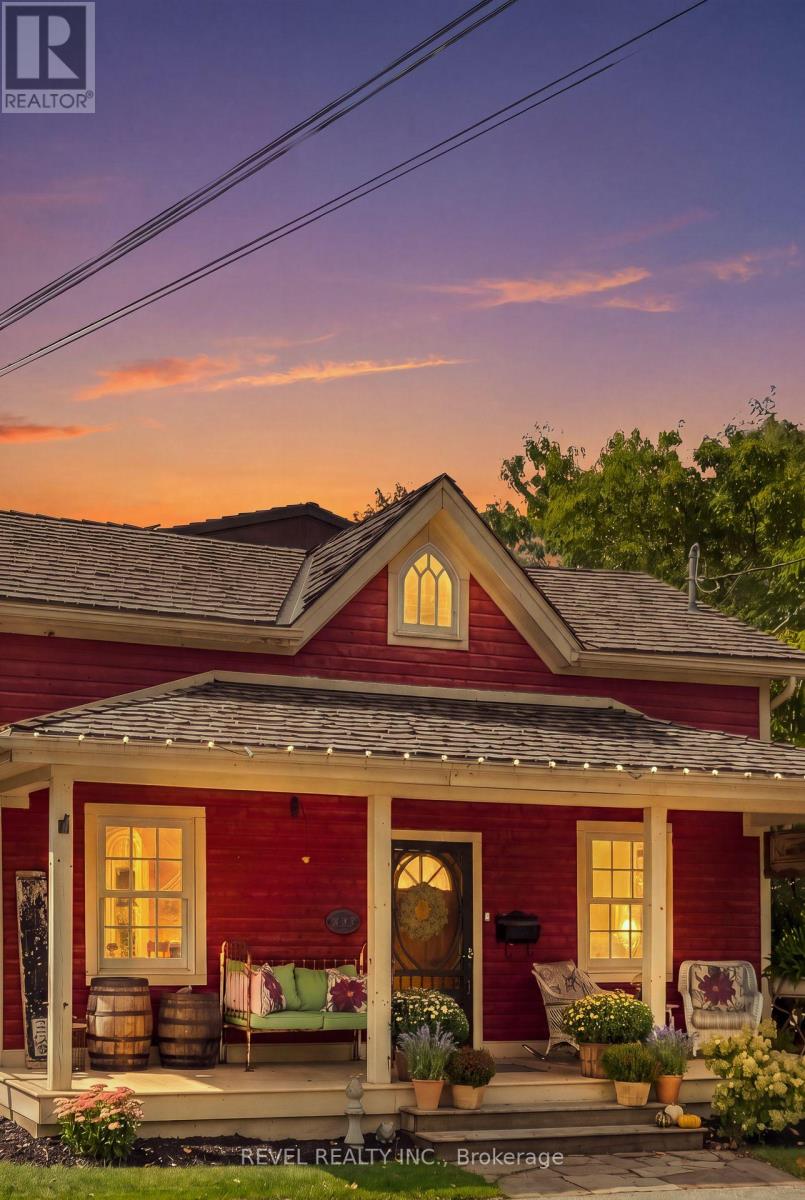
532 Main Street
Halton Hills, Ontario
Welcome To 532 Main Street, A Beautifully Restored Century Home Nestled In The Heart Of Glen Williams, One Of Halton Hills' Most Charming And Picturesque Communities. Offering 3 Bedrooms And 2 Bathrooms, This Inviting 2-Storey Detached Home Blends Historic Character With Thoughtful Modern Updates. A Covered Front Porch Welcomes You Into A Warm Living Room And Den, While The Custom Kitchen Features Granite Countertops, Beautiful Cabinetry, High-End Built-In Appliances And A Convenient Laundry Nook. The Sun-Filled Dining Room Overlooks The Landscaped Backyard And Mature Trees, While A Charming 3-Piece Bathroom With Clawfoot Tub Completes The Main Level. Upstairs, The Primary Suite Features A Walk-In Closet, 3-Piece Semi-Ensuite And Walkout To A Private Deck, Alongside Two Additional Bedrooms. Outdoors, Enjoy A Detached Workshop, Two Tandem Front Parking Spaces And A Rear Parking Pad With Laneway Access. A Permit Has Been Obtained To Build A Custom Detached Garage At The Rear Parking Pad. Experience The Exceptional Village Lifestyle Of Glen Williams, Where Quaint Shops, Local Markets, Artisan Studios, Cozy Cafés And Charming Restaurants Are Just A Short Stroll Away. Explore The Historic Williams Mill, Main Street Market, The Copper Kettle Pub And The Glen Tavern, Or Enjoy Scenic Walks Along The Credit River, Nearby Parks And Beautiful Nature Trails. With The Bruce Trail, Schools And Georgetown Amenities Close By, This Special Community Offers Small-Town Charm With Everyday Convenience. A Rare Opportunity To Enjoy Heritage Beauty And The Welcoming Spirit Of The Glen! (id:51382)
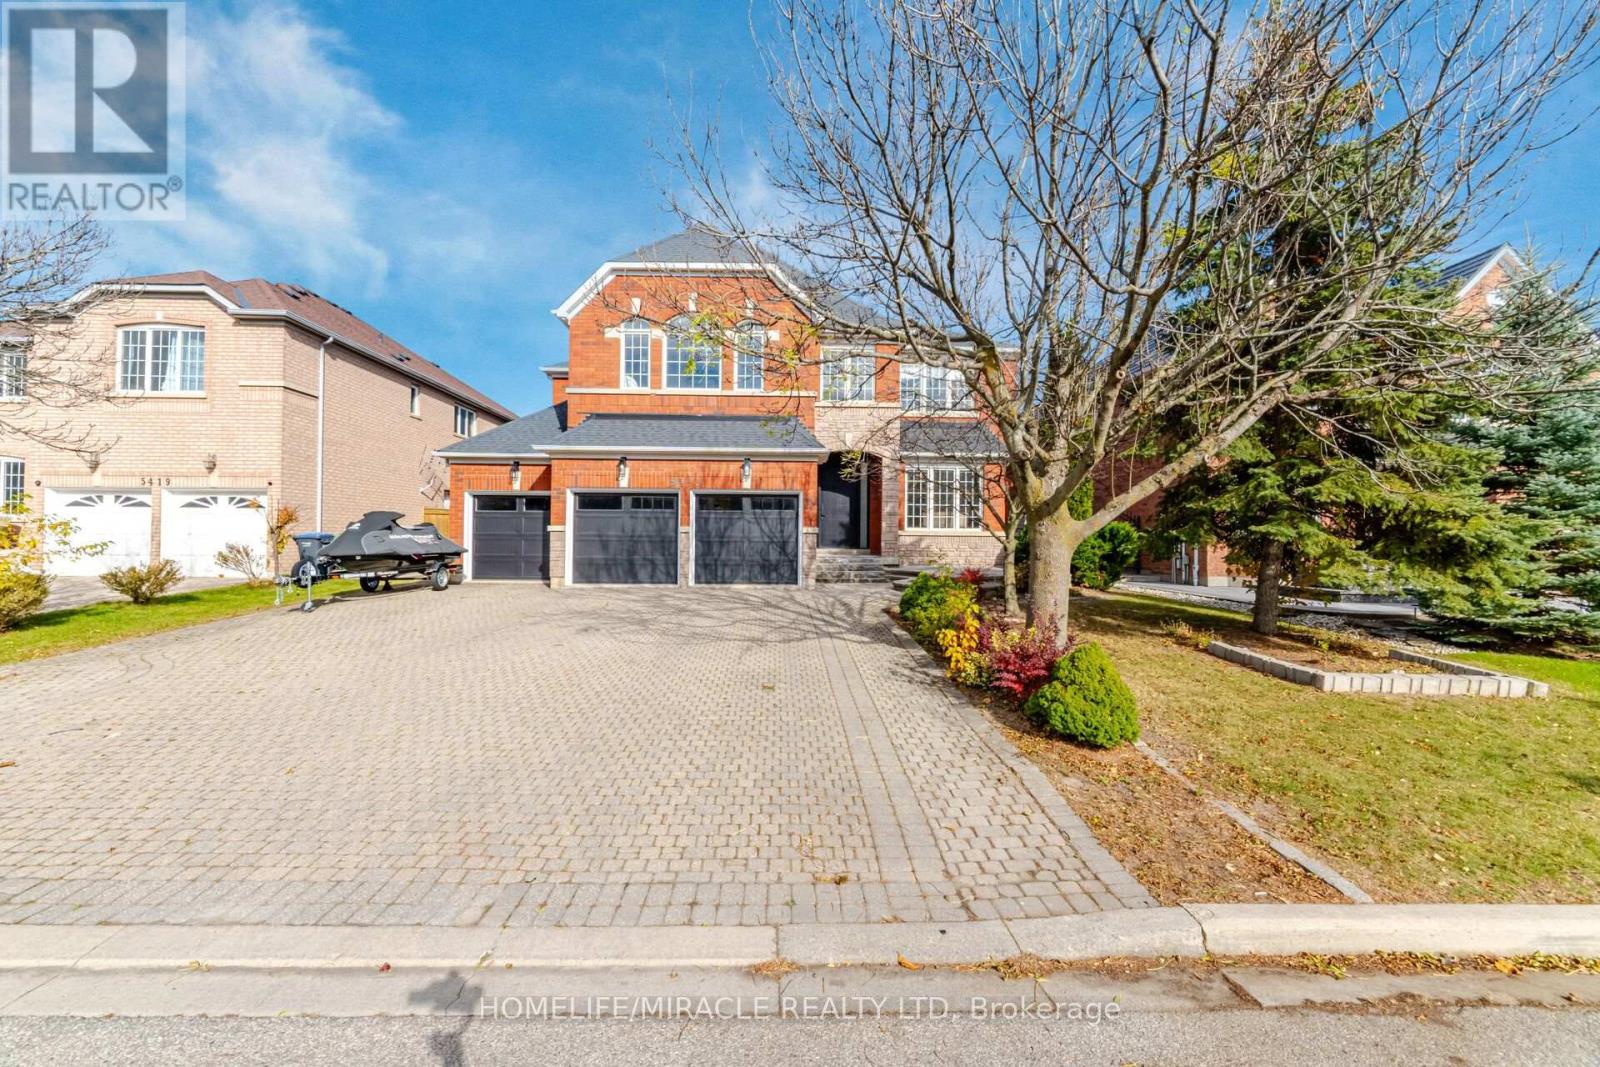
5413 Bimini Court
Mississauga, Ontario
Welcome to an exceptional LUXURY RESIDENCE in the prestigious Credit Mills community of Central Erin Mills, Tastefully RENOVATED TOP TO BOTTOM, this remarkable home sits on a premium LOT & offers Appr. 6,400 sq.ft. of Refined living space, seamlessly blending timeless elegance with modern smart- Home Tech . Oversized, full-height entry door opens to an impressive foyer, The thoughtfully designed open-concept main level features spacious Living & Dining Rms, private Office, and an impressive Kitchen, Family RM and Breakfast area. The stunning Kitchen showcases quartz countertops, a quartz backsplash, Gas cooktop, B/I microwave & Oven, & an oversized island perfect for entertaining. Premium-quality finishes, engineered H/W flooring throughout most of the home, custom millwork, designer ceilings and pot lights elevate every space. Enjoy the convenience of a Control4 smart-home system and integrated security. A beautifully crafted round oak staircase leads to five spacious Bdrms. The luxurious Pr. suite features a six-piece ensuite and an organized walk-in closet, while the remaining bedrooms offer convenient Jack-and-Jill ensuite. The family room impresses with a designer feature wall and built-in TV, complemented by sliding doors leading to an inviting backyard-perfect for summer gatherings and outdoor enjoyment. WOW! The entertainer's dream BSMT! Designed for hosting and extended family enjoyment, this impressive space features a bedroom, a three-piece WR, a Kitchenette and two storage , offering exceptional versatility for large families social gatherings. Ideally located minutes from Credit Valley Hospital, Major Shopping, major Hwy and everyday amenities. Situated within the catchment areas of the highly regarded John Fraser Secondary School and St. Aloysius Gonzaga SS . A rare opportunity to own one of Credit Mills' Finest Luxury Residences-where sophisticated design, premium finishes, smart Tech & exceptional entertaining spaces. MUST SEE HOME!! (id:51382)
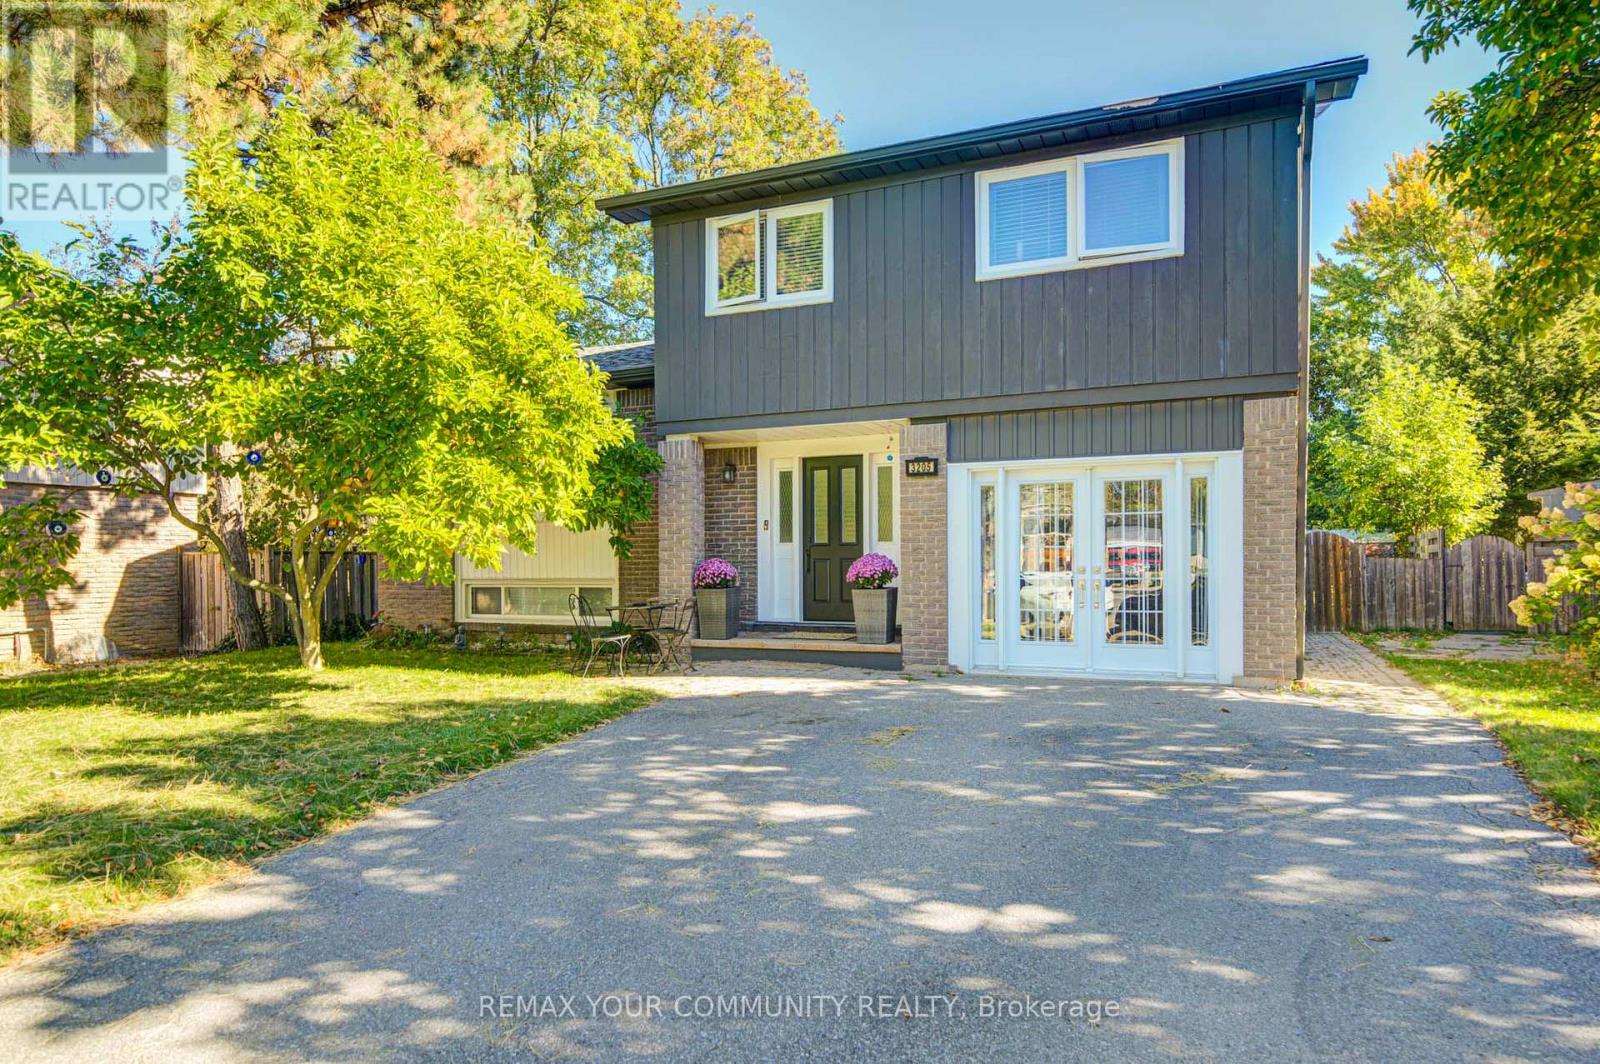
3205 Martins Pine Court
Mississauga, Ontario
Welcome to 3205 Martins Pine Crt - a beautifully maintained detached 4-bedroom home nestled on a quiet court in the highly desirable Erin Mills community. Designed for functional family living, this home offers a spacious layout featuring a modern kitchen, finished basement, and a main-floor family room with direct walk-out access to the backyard patio. Extensive upgrades completed in 2021 include the furnace, air conditioner, attic insulation, upper-level bathroom, flooring throughout, backyard interlocking, and sliding door. Timed automatic sprinkler system in 2023. The garage was converted into an office. The fully fenced backyard provides a private outdoor retreat, ideal for entertaining and relaxing. Perfectly located just minutes from schools, parks, community centres, bike trails, public transit, shopping, and major highways, including HWY 403, 407 and QEW.An exceptional opportunity to own a move-in-ready home in one of Mississauga's most sought-after neighbourhoods! (id:51382)
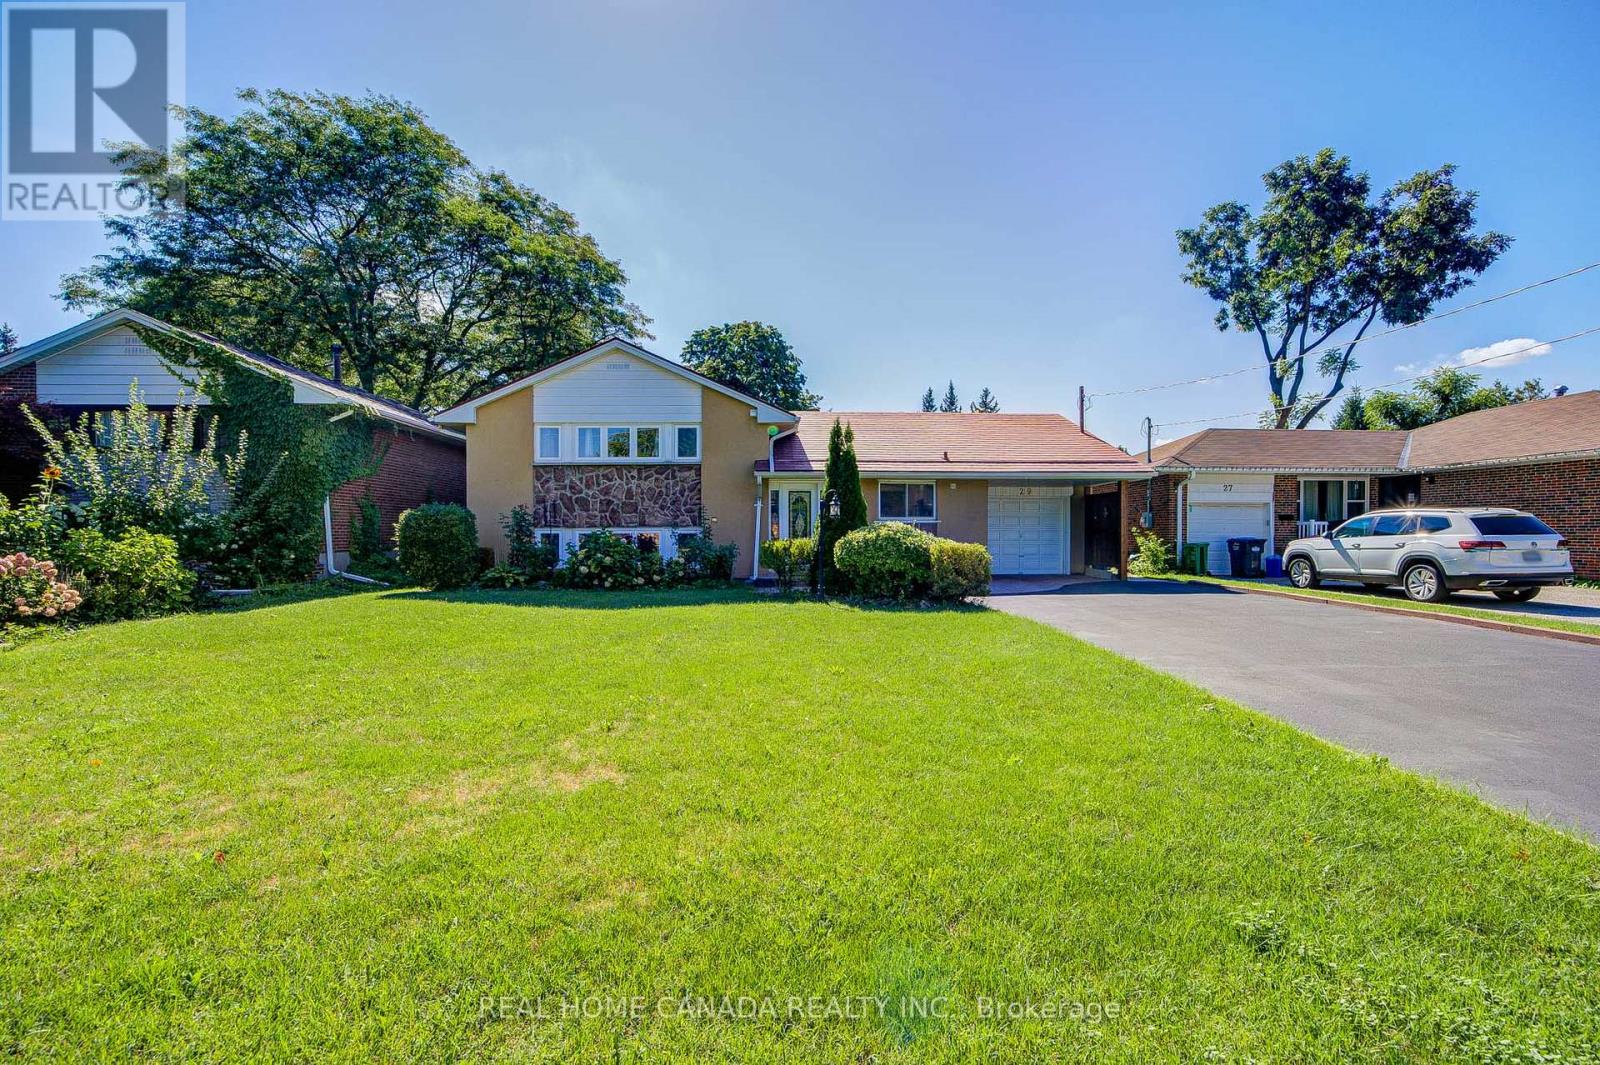
29 Ellesboro Drive
Mississauga, Ontario
Massive 60X125 Lot in Riverview Heights Streetsville, ***Additional Family Room with Building permit in 2002/05/02***, Gas Fireplace & 2 Skylights & potable A/C in Family Room, Metal Roof , Total 7 car parking spots, $$$160K+++SPEND ON Renovated From Top to Bottom in 2023*** 3+1 Br. Open Concept Living And Dining and Kitchen Overlooking Backyard! Engineering Hardwood Floor throughout, Lots of Pot Lights, Kitchen W/ S/S Appliances, Gas Cooktop, Quartz Island & Countertops, large Sliding door to Beautiful Garden, Electrical Capacity Increase with upgraded Main Braker, 2nd Floor with 3 Bright Bedroom and laundry, Large Washroom with Smart toilet. Finished Basement with 9ft ceiling With Separate Entrance with 1 Br. and Kitchen & Dining, 4Pc Bath & 2nd Laundry. Central Vacuum. Minutes To The Village Of Streetsville! Walk To Credit River And Trails! Close to Go Train Station! (id:51382)
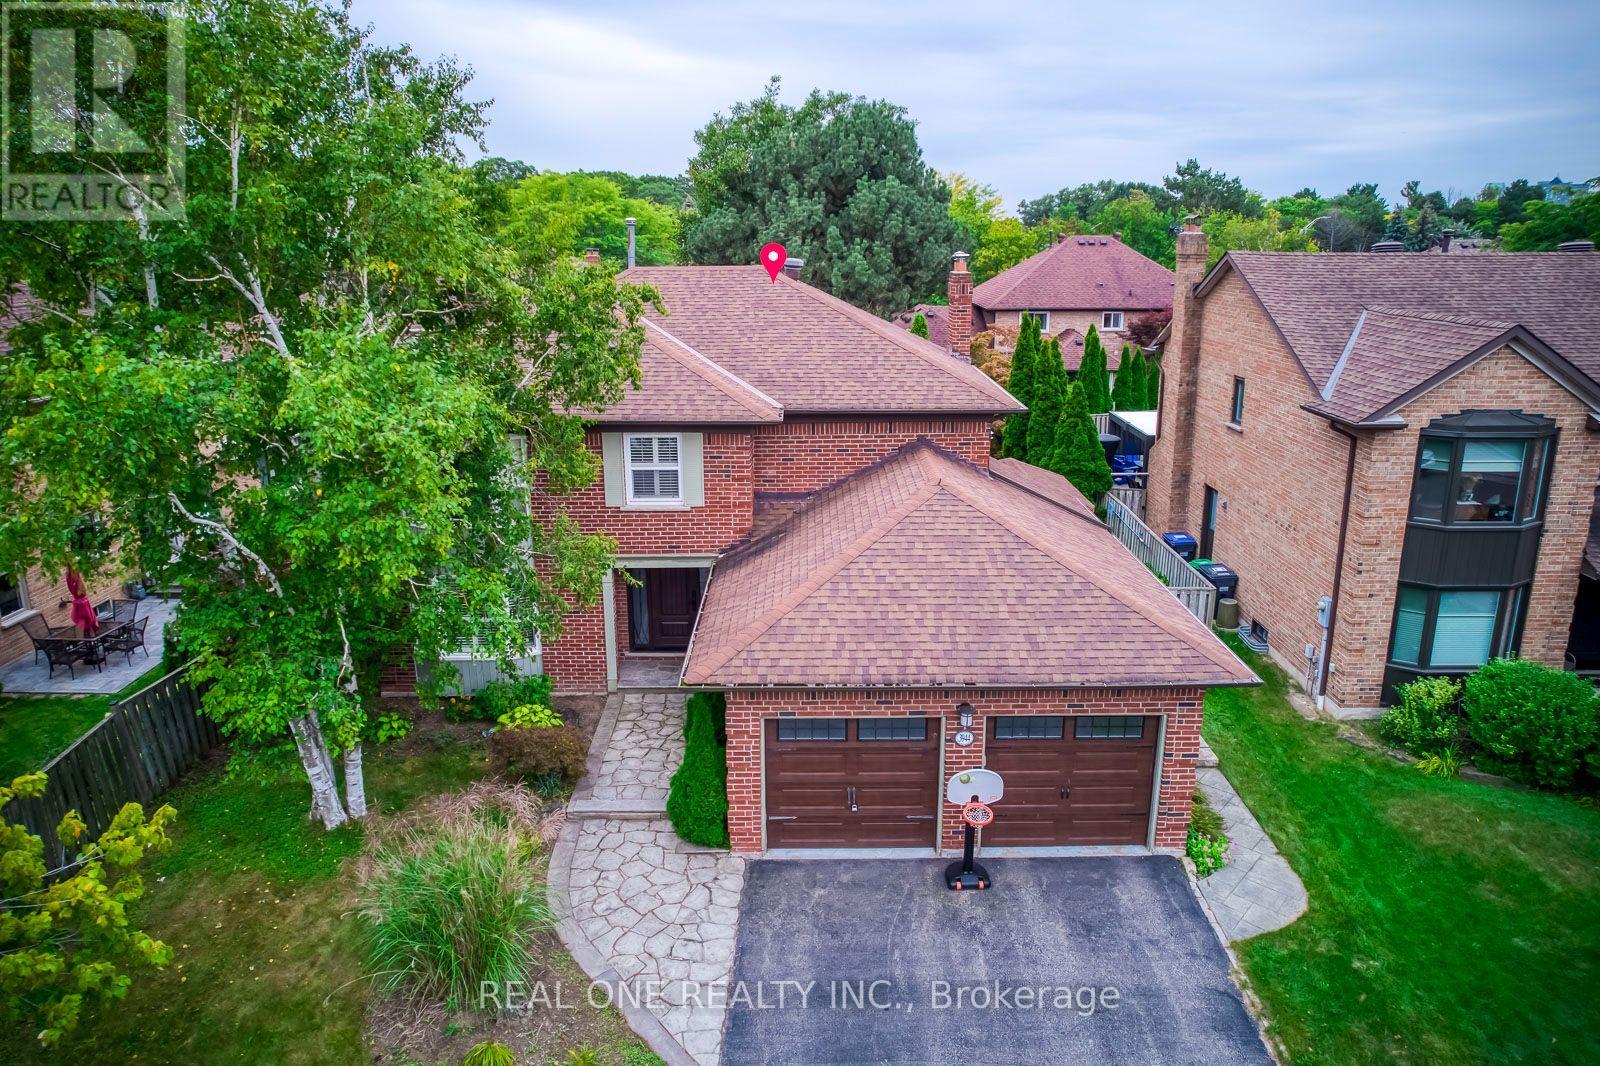
3944 Glamis Court
Mississauga, Ontario
A beautifully executive 4 bedroom family home located on a quiet, safe cul de sac in one of Mississauga's most desirable mature neighbourhoods. This property offers an exceptional blend of luxury finishes, functional space, and premium outdoor amenities. Hardwood flooring throughout main and upper levels. Modern kitchen with Granite Counters and high end appliances. Finished basement with large recreation area, wet bar, and an additional bedroom. Resort-style backyard with inground swimming pool and hot tub. Walking distance to UTM and Erindale GO. Close to Promontory woods, Riverwood Conservancy and Credit River trails. Perfect for families, professionals, and long term residents seeking comfort and convenience. Pretigious area picks. (id:51382)
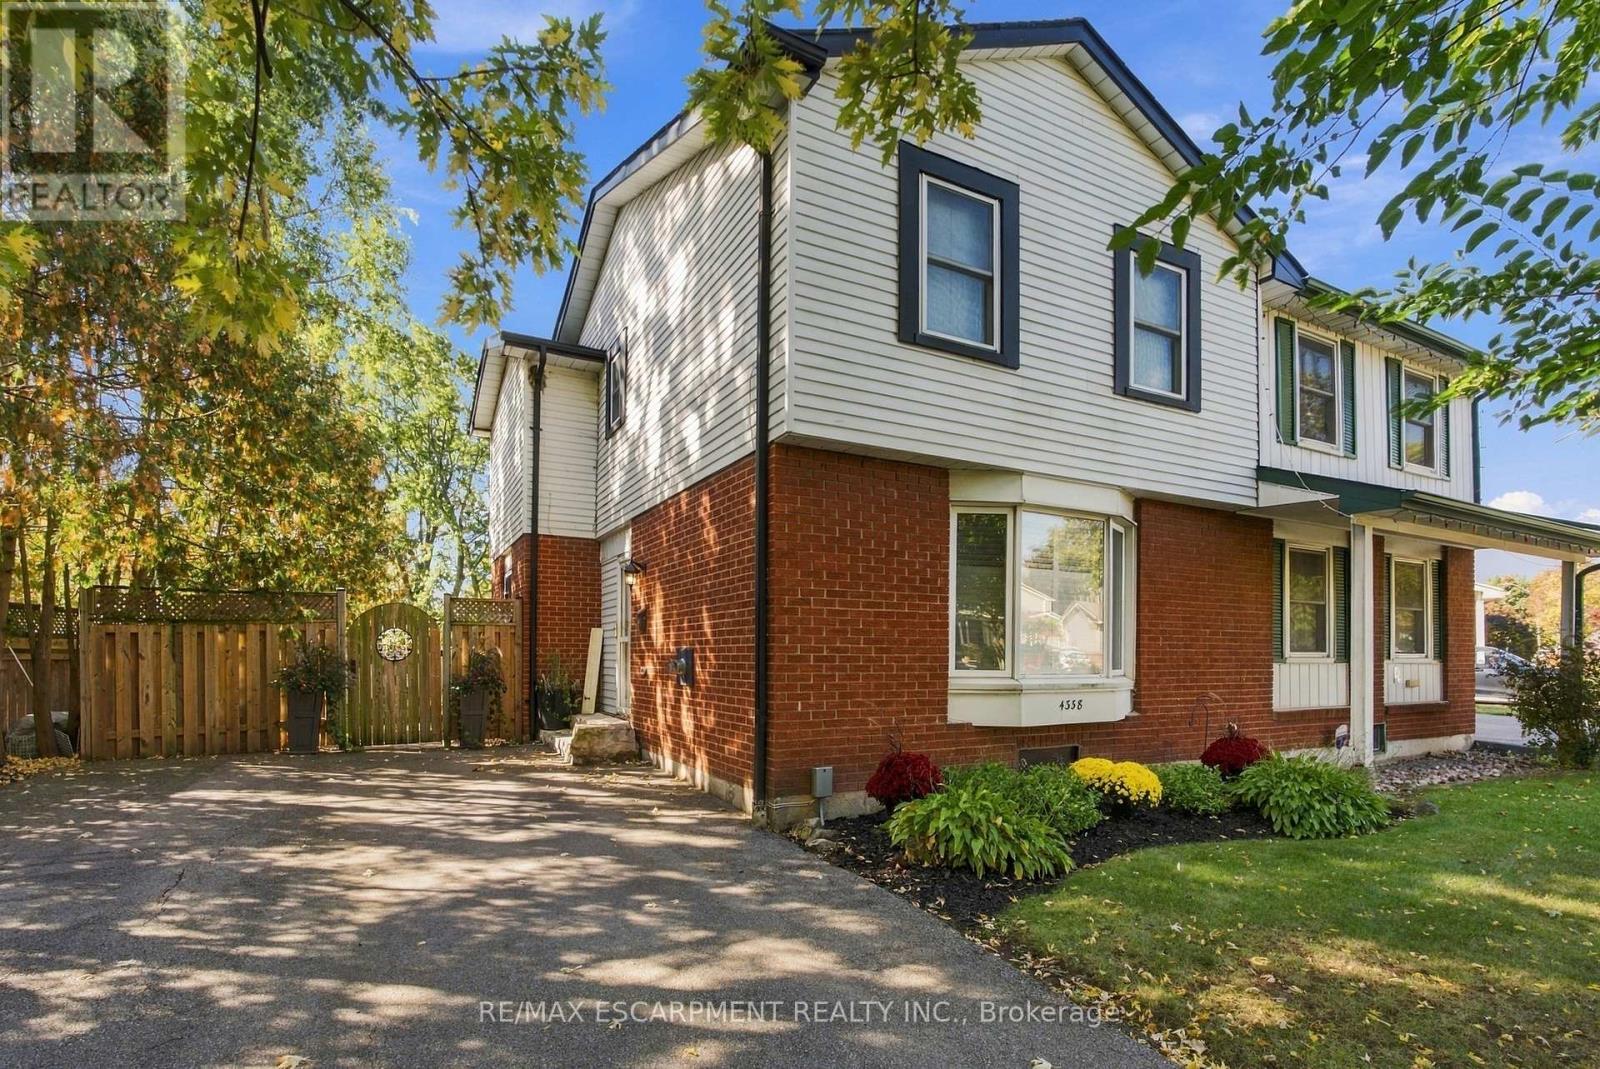
4338 Longmoor Drive
Burlington, Ontario
Proudly cared for by the same family for many years, this 3-bedroom, 2-bathroom freehold semi-detached home offers a great opportunity in a desirable, family-friendly neighbourhood. Situated on a large lot, the property offers plenty of outdoor space and a comfortable layout with room for a growing family. The finished basement provides additional living space, with the recreation room offering flexibility for a home office, playroom or potential additional bedroom. Conveniently located close to excellent schools, parks, shopping and everyday amenities, this is a home with so much to offer. Whether you're looking to settle into a great neighbourhood or find a property you can make your own over time, this is an opportunity worth exploring. A wonderful place for its next family to call home. (id:51382)