
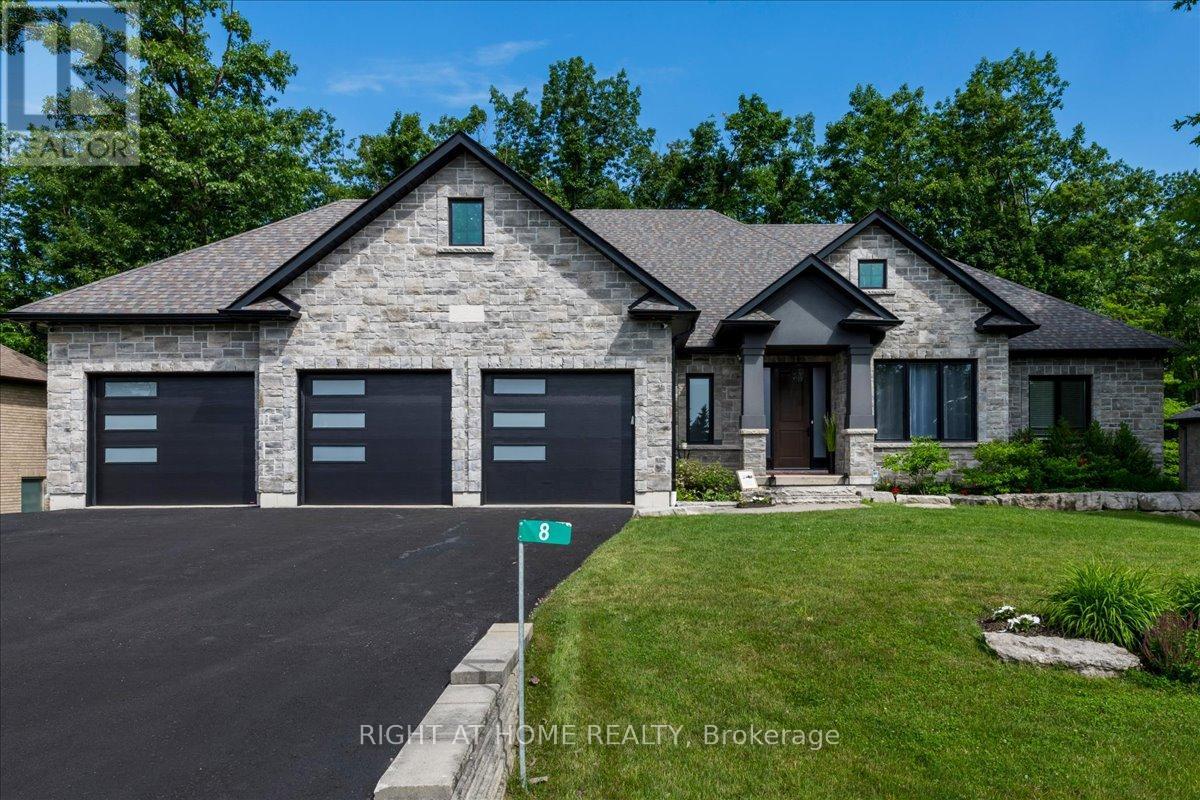
8 Lloyd Cook Drive W
Springwater (Snow Valley), Ontario
Welcome to 8 Lloyd Cook Dr. W where modern luxury meets natural serenity in an exclusive enclave of estate homes. This exceptional bungalow has 4600 sf of living space, offering a unique layout designed for privacy, comfort, and effortless living. Set on a premium ravine lot with environmentally protected land behind, you'll enjoy views of mature trees with no future development. The triple-car driveway, manicured grounds, and inviting porch create a striking first impression. Inside, soaring coffered ceilings, hardwood floors, expansive windows, and open-concept design fill the home with natural light. The great room is anchored by a stunning stone fireplace, while the chef's kitchen and dining area flow seamlessly onto a large, partially covered deck, perfect for entertaining in any season. Two spacious bedrooms share a Jack-and-Jill ensuite, while the privately situated primary suite offers a spa-inspired ensuite with a double shower, tub, walk-in closet, stone fireplace, and direct access to the deck overlooking the ravine. The fully finished walk-out lower level is designed for entertaining and family living, featuring a games area, media room with fireplace, two additional bedrooms (one currently a gym), a full bath, abundant storage, and a playroom with walk-up access to the garage. The covered outdoor space is ready for your vision, whether it's a patio, outdoor kitchen, hot tub, or sunroom. Professionally integrated smart technology includes whole-home audio, security cameras, Generac generator, smart thermostat, HRV, reverse osmosis system, hot water on demand, smart lighting, garage has its own heating and cooling system, direct-drive garage door openers, irrigation system, and water softener. Photos are for illustrative purposes. Some rooms may be staged differently, while others remain empty for you to envision your own personal touches. An exceptional opportunity to enjoy luxury, privacy, and innovation in one remarkable home. It's your move. Love it! (id:51382)
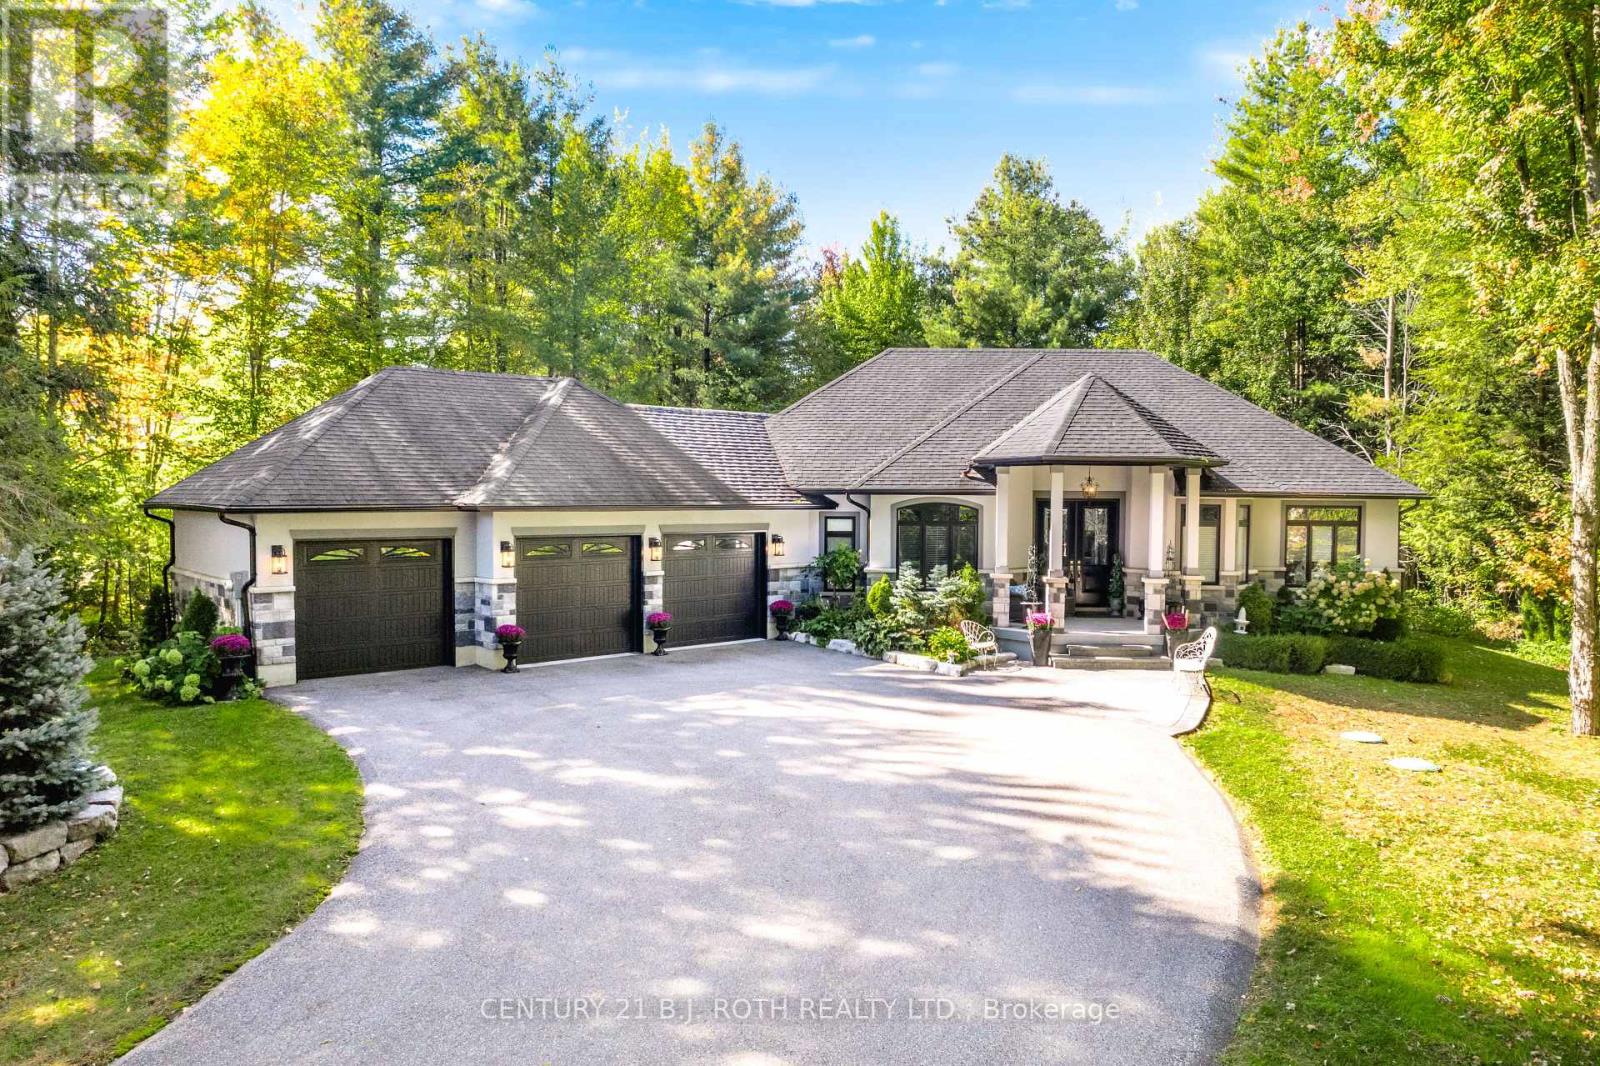
2 Sycamore Circle
Springwater, Ontario
There's something special about coming home to a place where life feels a little slower, more private and a lot more enjoyable. Imagine summer evenings under the trees, morning coffee overlooking your own grounds and plenty of space to gather, unwind and simply enjoy being home. Welcome to 2 Sycamore Circle.This custom bungalow was thoughtfully designed for effortless entertaining and elevated everyday living. The chef's kitchen features built-in appliances, generous workspace and a stunning window-filled breakfast nook overlooking the grounds. The spacious primary suite offers a generous walk-in closet and beautifully appointed ensuite, creating a private retreat at the end of the day.Outside, the property feels like your own private escape - with room for long summer dinners, morning walks and weekends spent enjoying the peace and privacy of your surroundings. A triple-car garage with a separate basement entrance adds exceptional flexibility for multi-generational living or the potential for a future secondary suite.Tucked away in a peaceful setting yet just minutes from Barrie, Elmvale, Wasaga Beach and Highway 400, 2 Sycamore Circle offers the best of estate-style living with everyday convenience.everything. (id:51382)
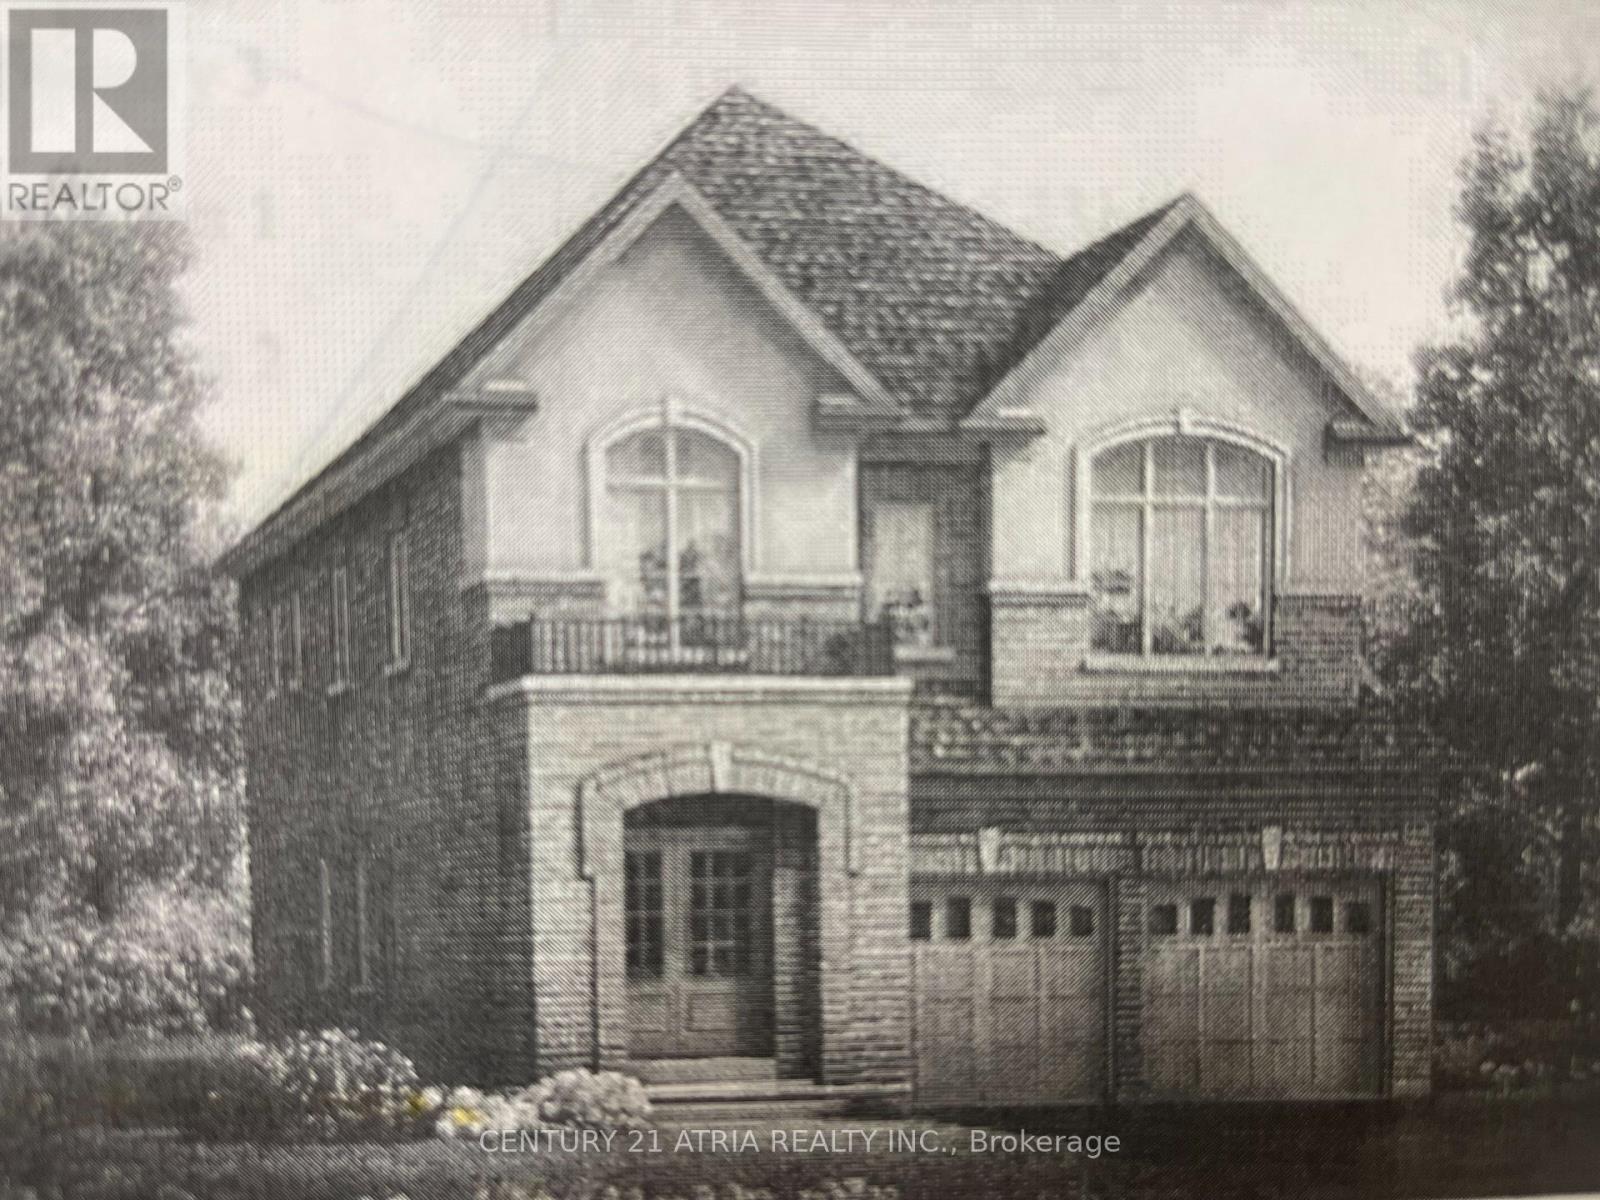
17 George Ellis Drive
Georgina (Keswick North), Ontario
Excellent Detached 4 Br 5 Wr Home*Finish Basement*Home On Qut St*Family Friendly Neighborhood*Open Concept* 9Ft Ceiling Main Flr With Oak Stairs And Iron Pickets*Hardwood Flooring*Porcelain Tiles* Lots Of Windows For Natural Light*Family Room With Fireplace*Modern Kitchen*Primary Bedroom W/Large W/I Closet And 5Pc. Ensuite*2nd Floor Laundry*Mudroom W/Direct Garage To Home Access*Minutes To Schools & Market, Hwy 404 (id:51382)
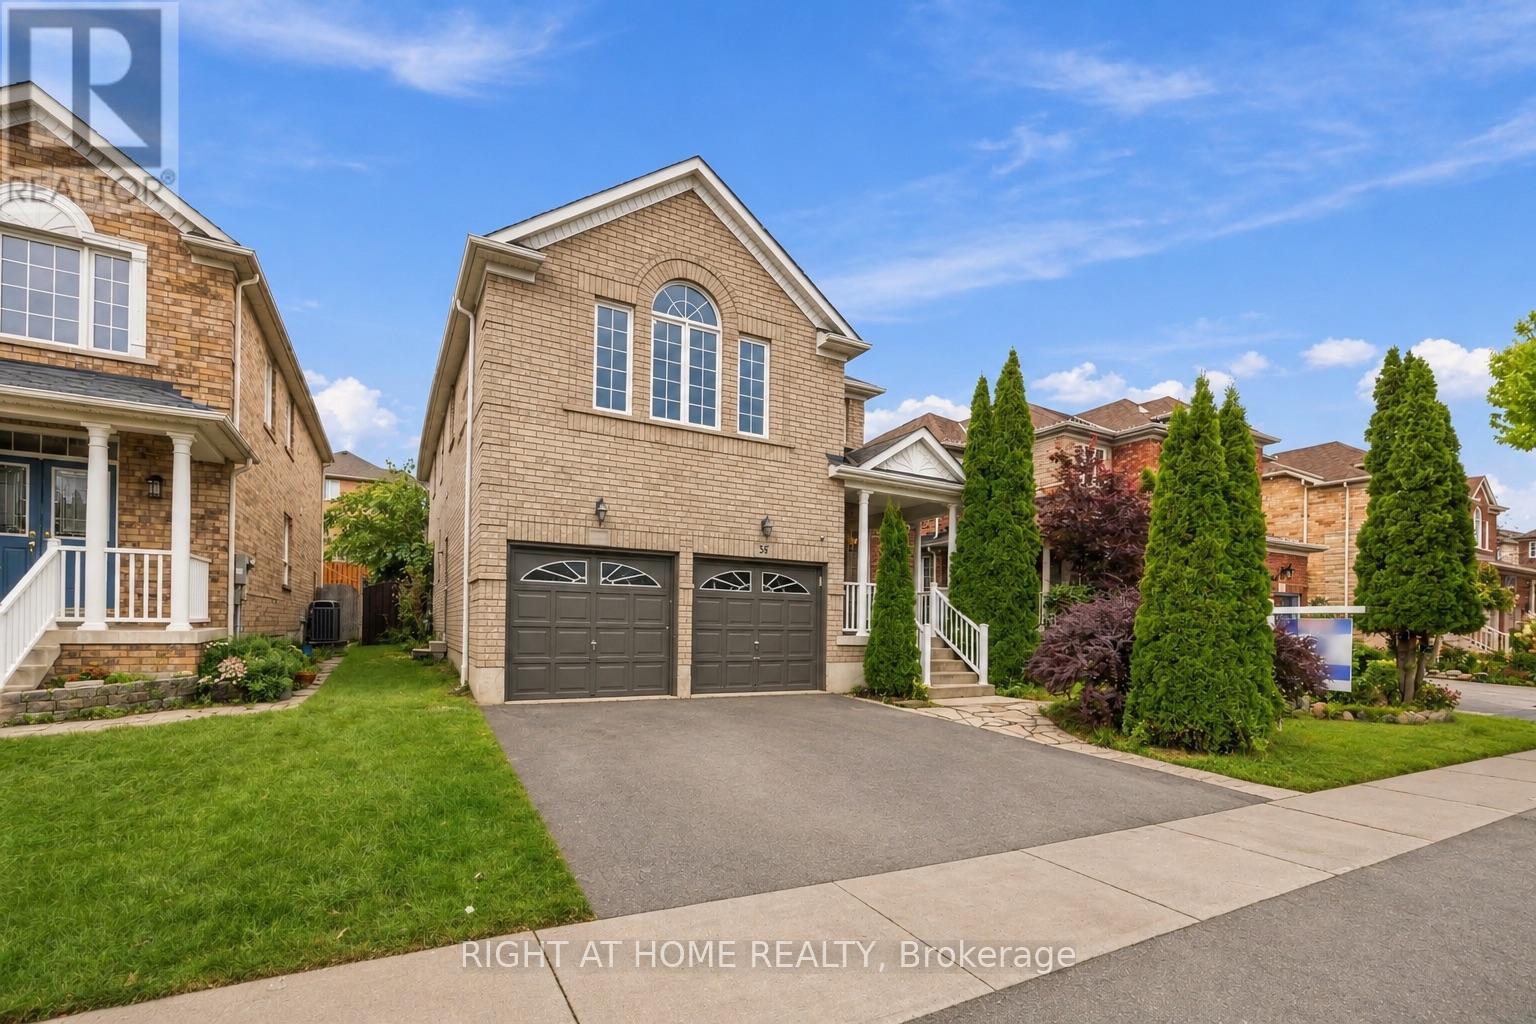
Lower Level - 34 Dring Street
Ajax (Northwest Ajax), Ontario
Welcome to the lower level of 34 Dring! Discover comfortable living in this spacious ~1,400 sqft apartment. Perfect for anyone looking for a comfortable place to call home while saving for the future. With generous living space, privacy, and a welcoming atmosphere, this apartment offers the perfect balance of comfort, convenience, and affordability. Your next chapter starts here! (id:51382)
38 Silverbirch Place
Whitby (Pringle Creek), Ontario
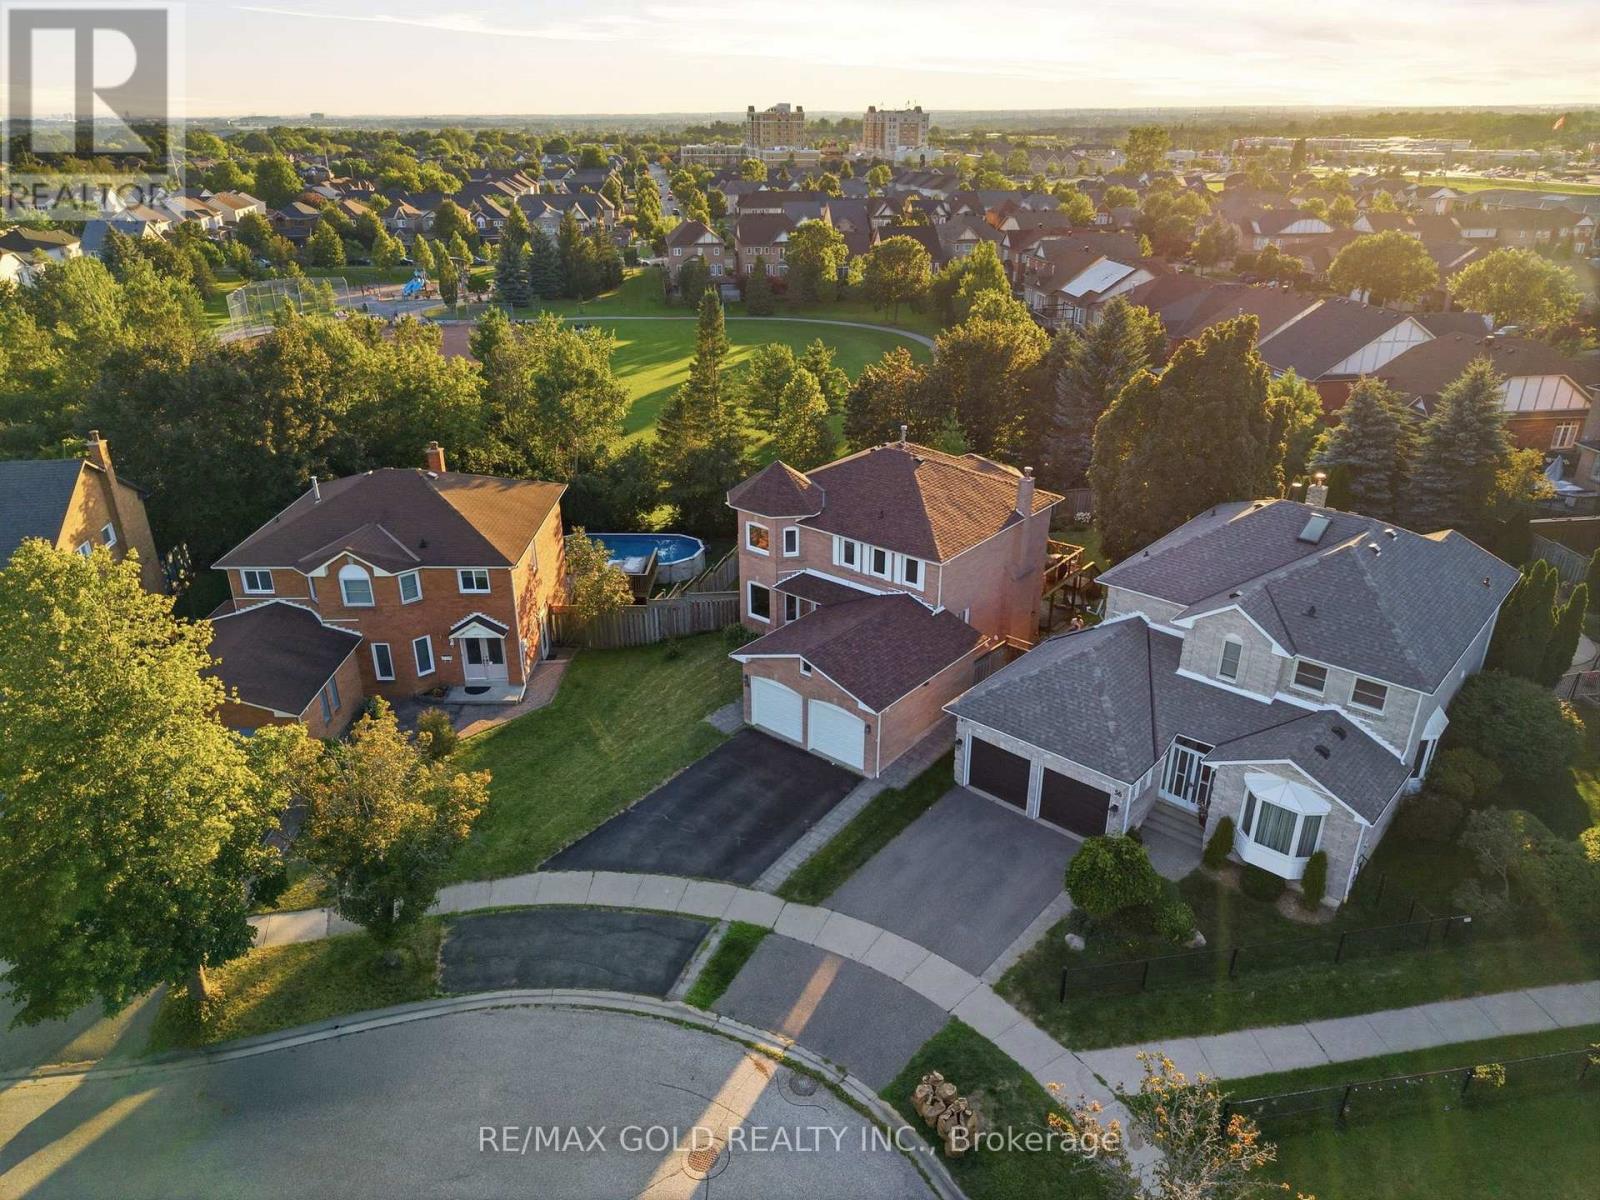
Welcome to this beautifully maintained 4-bedroom executive home, complete with a fully finished walk-out legal basement apartment, nestled on a premium pie-shaped, pool-sized lot with no rear neighbours - backing directly onto serene parkland for ultimate privacy and views. Step into the bright and spacious main floor featuring a sun-filled living room with large windows and gleaming hardwood floors, perfect for relaxing or entertaining. The formal dining room offers an elegant space for family gatherings and special occasions. The gourmet kitchen is a chefs dream, showcasing sleek countertops, custom backsplash, stainless steel appliances, pot lights, and crown moulding. A cheerful breakfast area overlooks the backyard and provides direct access to a large deck ideal for outdoor dining and enjoying the peaceful, fully fenced yard and park views. Just off the kitchen, a warm and inviting family room features a cozy gas fireplace the perfect space for casual nights in or entertaining guests. Upstairs, you'll find four generously sized bedrooms with ample closet space. The luxurious primary suite features a spa-inspired ensuite with a soaker tub, separate walk-in shower, and dual vanities a perfect retreat after a long day. The fully finished basement boasts a bright and modern two-bedroom apartment with a private walk-out entrance - ideal for multi-generational living or rental income potential. Located in a highly desirable neighbourhood close to top schools, parks, transit, and amenities, this exceptional property offers comfort, privacy, and versatility. Don't miss this rare opportunity! (id:51382)
714 - 200 Sackville Street
Toronto (Regent Park), Ontario
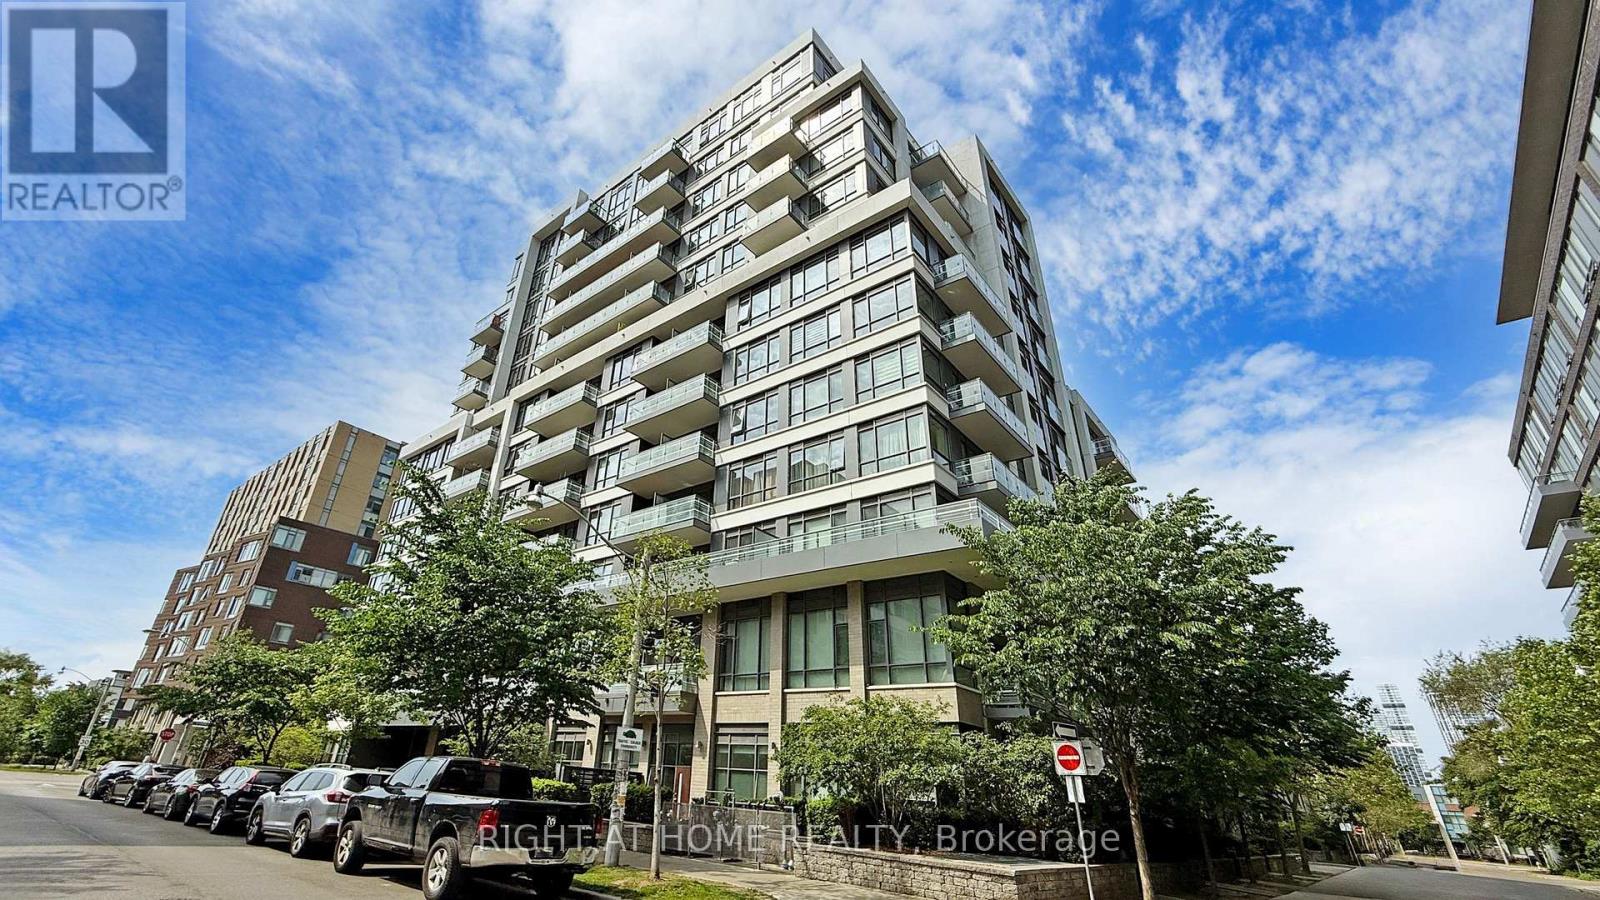
Freshly painted, this bright 2-bedroom suite offers a well-designed layout with large windows and high ceilings, creating a comfortable living space. Includes parking and locker. Located in the heart of Regent Park's major revitalization, this is one of downtown Toronto's most connected and accessible communities. A 99 Walk Score, 95 Transit Score, and 99 Bike Score reflect exceptional connectivity while supporting a complete urban lifestyle, with nearby fitness and wellness options including F45 Training and Ultra Pilates, and everyday convenience provided by FreshCo, No Frills, and nearby specialty offerings such as Terroni Spaccio. Excellent transit access and quick connections to the DVP and Gardiner Expressway, approximately 10 minutes away, and seamless access to the downtown core. Offering a rare balance of urban energy and meaningful green space, Regent Park's Aquatic Centre and Athletic Grounds serve as key community anchors, while Corktown Common, Riverdale Park/Farm, Allan Gardens, and the Don River trails provide an extensive network of parks and recreational space. The Distillery District, St. Lawrence Market, Old Town Toronto, Cherry Beach, Sugar Beach, and the waterfront are all easily accessible by bike, transit, or car. Families benefit from established nearby school options, including Nelson Mandela Park Public School, within catchments such as ÉÉ Gabrielle-Roy and Collège français secondaire, with a range of Catholic, private, and childcare options. Built by Daniels Corp, The Bartholomew is a well-regarded 13-storey residence known for its community-oriented design and lower-density feel. Resident-focused amenities include a courtyard garden club and regular programming that foster a strong sense of community. Building amenities include a gym, party room, media room, outdoor terrace, pet wash station, visitor parking, and bicycle storage. Walk, Transit and Bike Scores sourced from WalkScore.com. School catchment data sourced from HoodQ.com (id:51382)
703 - 736 Bay Street
Toronto (Bay Street Corridor), Ontario
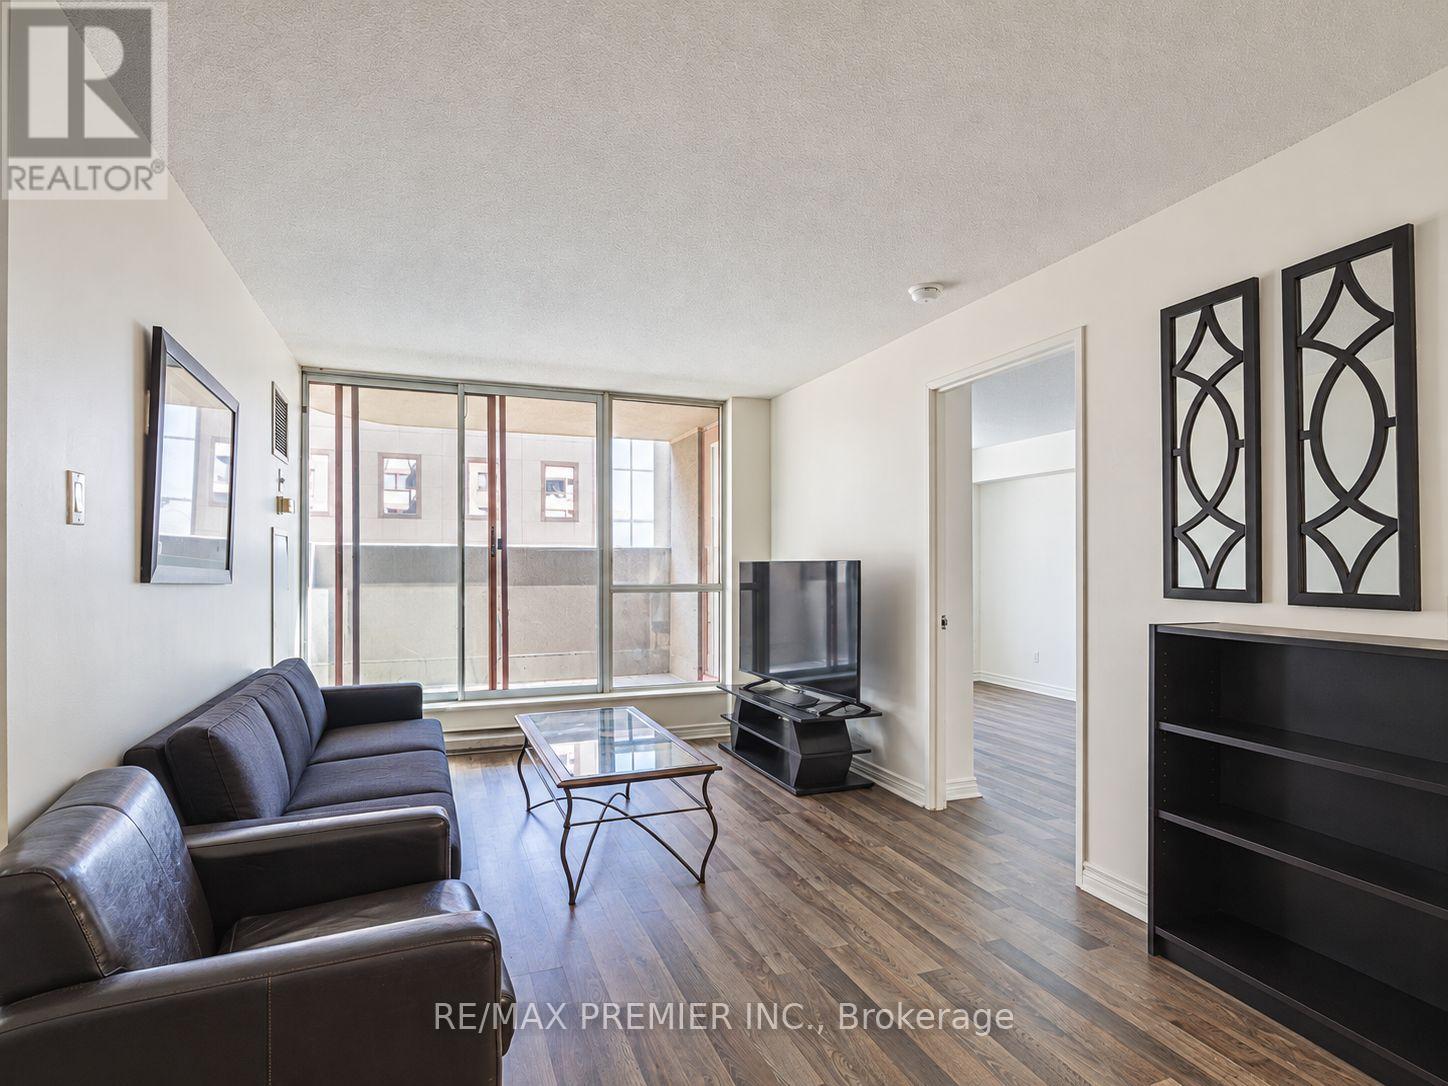
Welcome to Suite 703 at the Conservatory Tower, a spacious 804 sq.ft. layout in the heart of Bay & College. This bright, well-designed unit offers 2 large bedrooms, 2 full bathrooms, and an oversized den that works perfectly as a separate dining room or home office. There's plenty of room to live, work, and entertain, which is hard to find downtown. Residents enjoy an impressive list of amenities, including 24-hour concierge and security, an indoor pool, sauna and whirlpool, a fully equipped gym, a billiards and party room, guest suites, and a beautiful rooftop garden with BBQs. Maintenance fees include all utilities. The location is hard to beat: you're steps from College subway station, U of T, TMU, and Hospital Row, with easy access to the Financial District, Yorkville, and the Eaton Centre. Some of the city's best restaurants, cafés, and shops are right outside your door. This is a great fit for professionals, students, or investors looking for space and convenience in one of Toronto's most connected neighbourhoods. (id:51382)
2nd - 690 Shaw Street
Toronto (Palmerston-Little Italy), Ontario
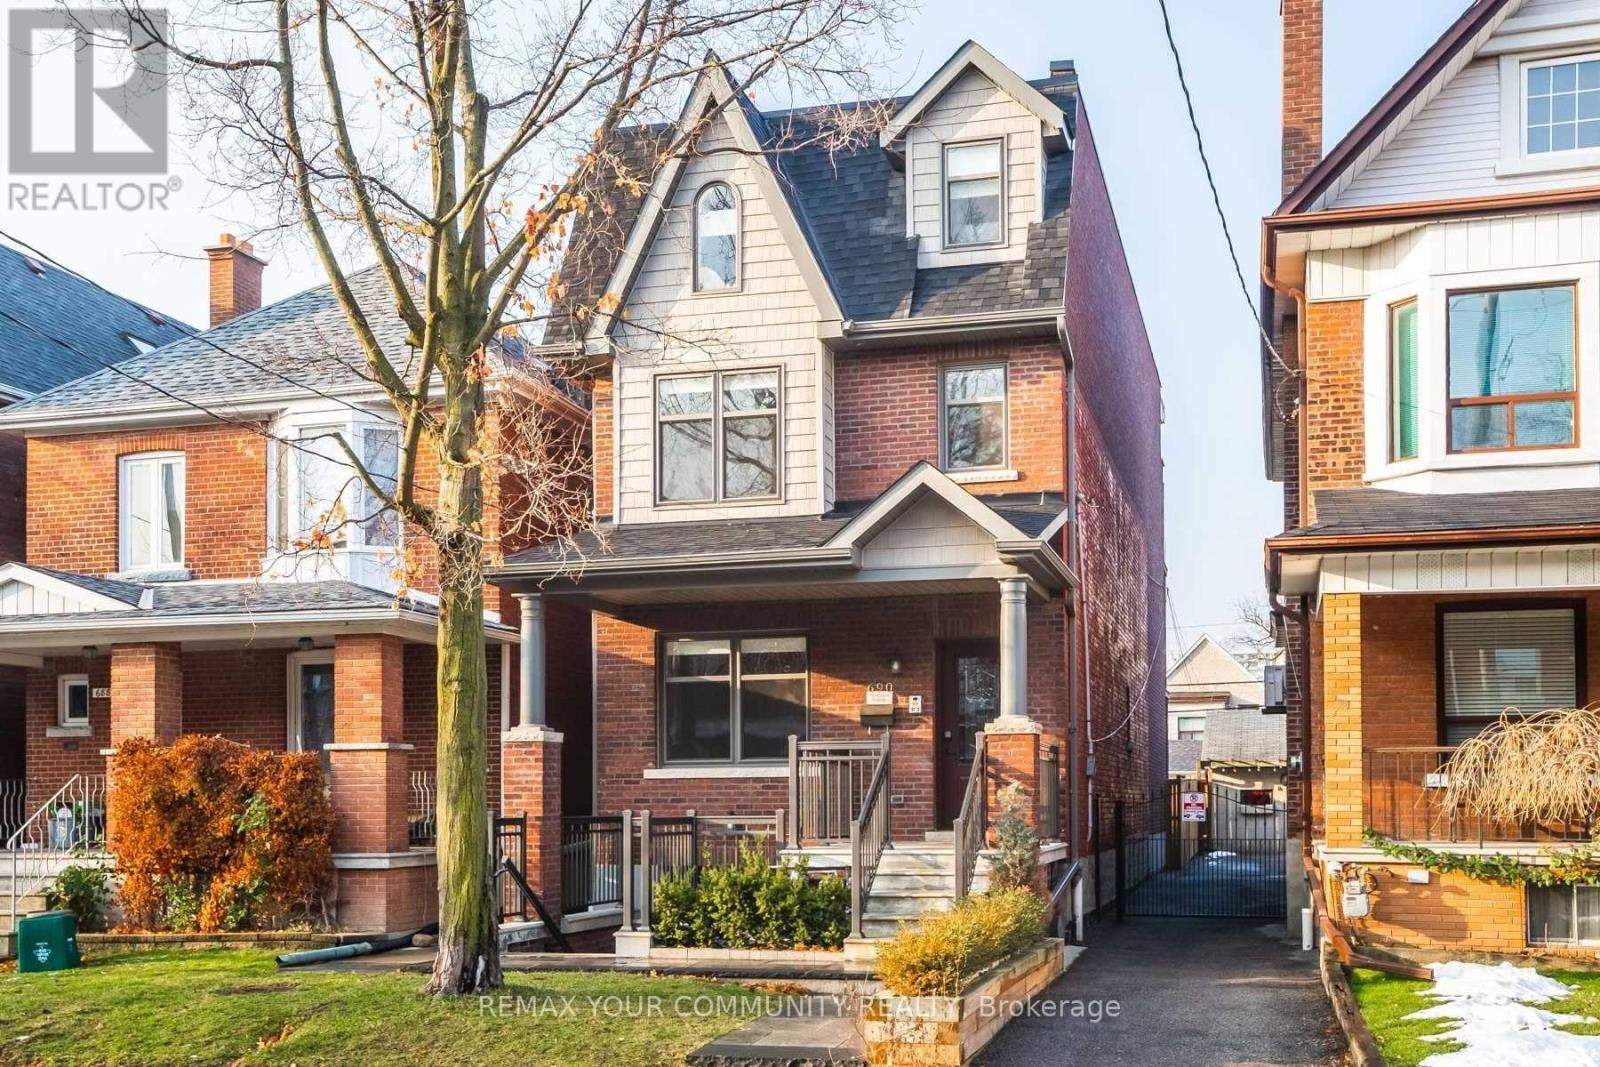
Stylish Second Floor Gem in Palmerston-Little Italy! Live in the heart of one of Toronto's most sought-after neighbourhoods! This beautifully renovated 2-bedroom second-floor unit offers the perfect blend of character, comfort, and convenience - just steps from Ossington Station, Bloor Street, and the vibrant charm of Little Italy. Enjoy the ease of a private entrance, exclusive use of a rear terrace, and parking - all without the hassle of condo living. Ideal for professionals or couples seeking a stylish space with room to work from home. Inside, you'll find a fully renovated interior featuring: a modern kitchen with stainless steel appliances, ensuite laundry, built-in closets in both bedrooms, generous living/dining space, shared backyard access and laneway parking. All the best of the city is right at your doorstep - trendy restaurants, bars, cafes, shops, parks, and TTC access within minutes. Street permit parking is also available. Don't miss your chance to live in a prime Toronto location with all the style and none of the compromises! (id:51382)
1049 Sandringham Road
Kawartha Lakes (Eldon), Ontario
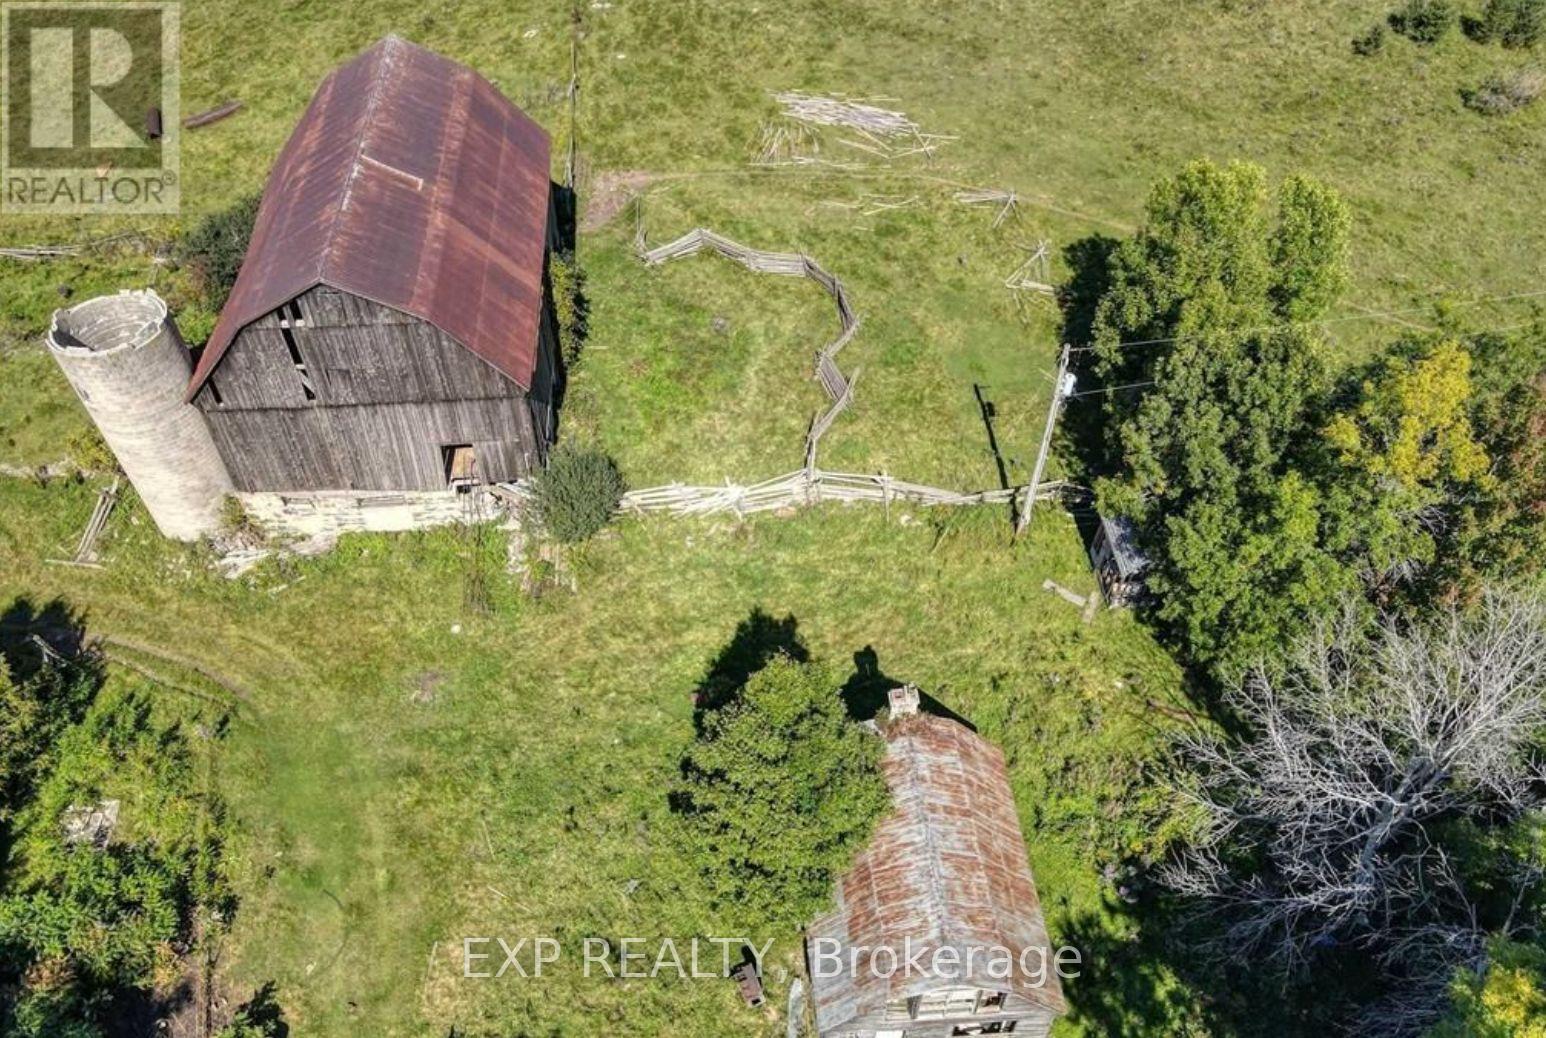
Discover the perfect canvas for your dream estate nestled in the serene community of Woodville within Kawartha Lakes. This expansive property spans approximately 90.66 acres, offering a blend of natural beauty and ample space for various ventures. Approximately 90.66 acres of versatile land, ideal for building a custom home as a value add and establishing a variety of farming ventures. A generous frontage of 1,018.15 feet along Sandringham Road and equipped with hydro and a drilled well, ensuring a reliable water source. Embrace the tranquility of rural living while remaining within easy reach of local amenities and services. A rare opportunity to reimagine an expansive rural property featuring an existing historic farmhouse and impressive large barn. Both buildings have substantial age and deterioration: the farmhouse has reportedly been vacant for decades and is currently uninhabitable and unsafe, while the barn is considered unsafe also. Their condition, servicing and restoration feasibility are unknown. The property and all structures are being sold strictly "as is, where is." Buyers must independently investigate zoning, permits, structural condition, water, septic and all requirements for restoration, redevelopment or demolition. No unauthorized entry into any building structures on the property permitted during showings. (id:51382)
23 Pleasantview Avenue
Brampton (Brampton West), Ontario
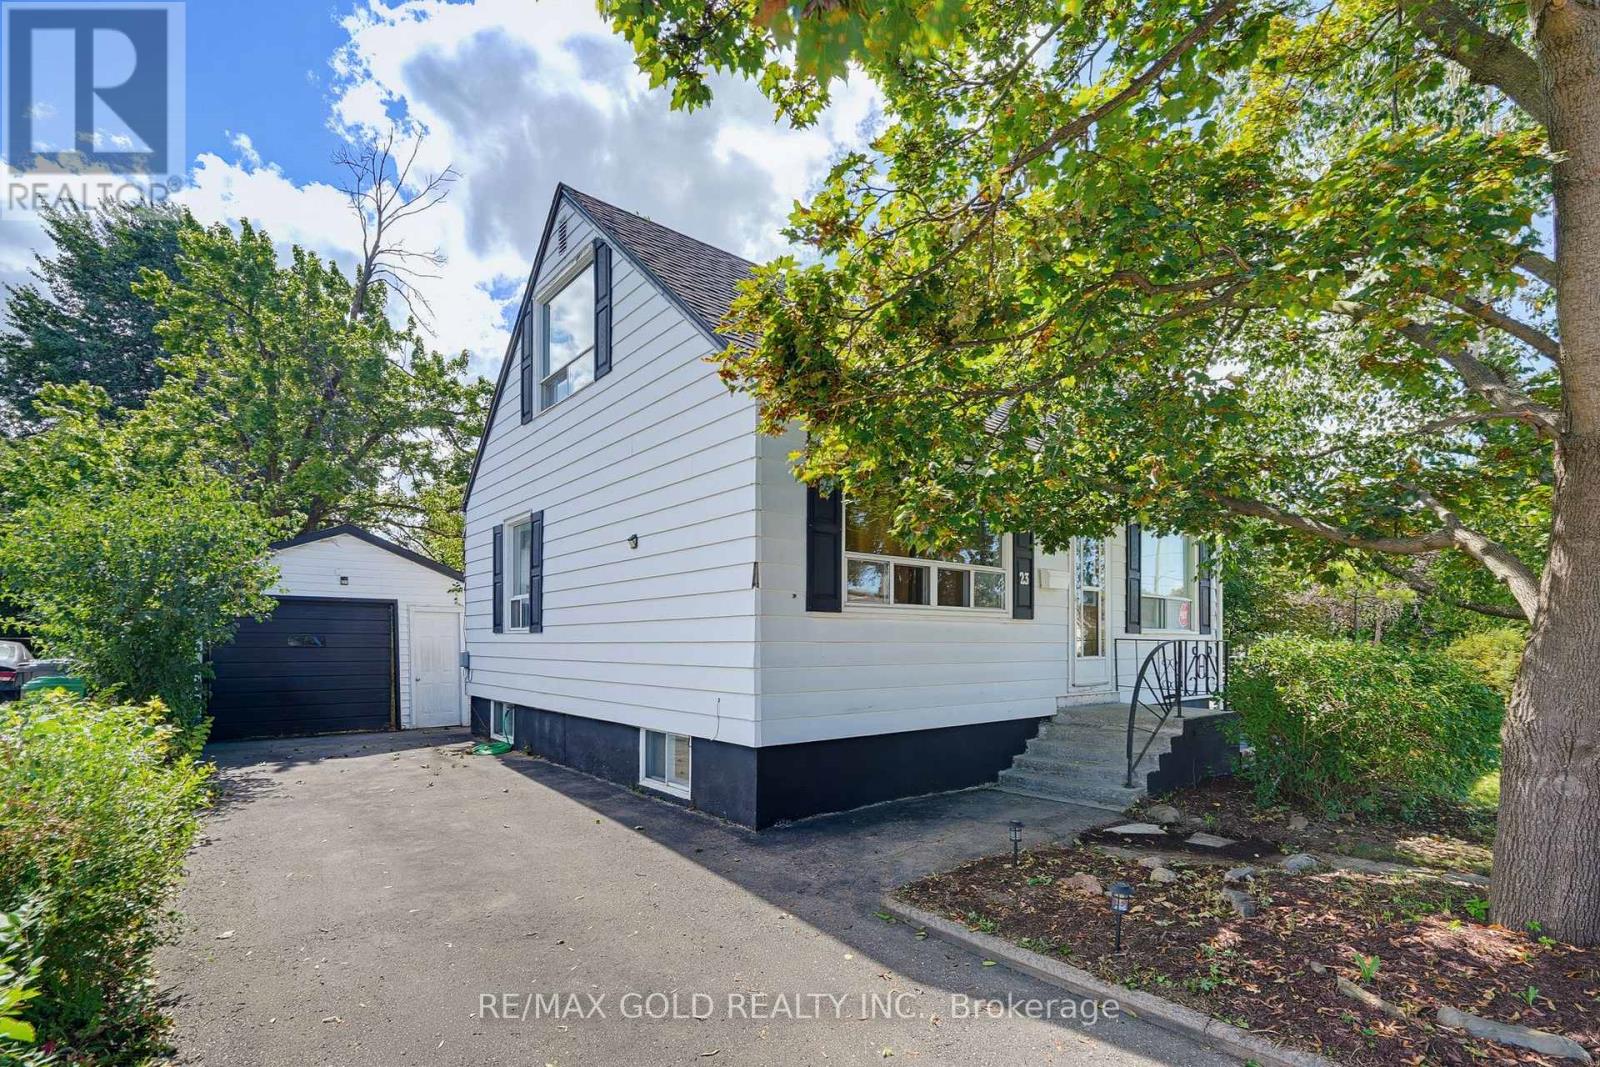
Spectacular 55 x 125 ft corner lot surrounded by mature trees, hedges, perennials and a charming water/pond feature. Cozy and bright 1.5-storey detached home offering excellent potential for first-time buyers, investors or multigenerational families. The open-concept main floor features bright principal rooms, a spacious kitchen with separate backyard/deck entrance, 4-pc bath and a versatile den that can be used as a bedroom. The second floor offers 2 bedrooms, while the basement includes a large primary bedroom, second bedroom/storage area, small second kitchen and separate private entrance from the backyard, creating excellent potential for a secondary suite and rental income. Features include a heated 1.5-car garage, private driveway with 3-car parking, 2 sheds and a beautifully landscaped corner lot. Great opportunity to renovate, create additional living space or generate income in a fantastic setting. (id:51382)
1101 Barrow Avenue
Kingston (East Gardiners Rd), Ontario
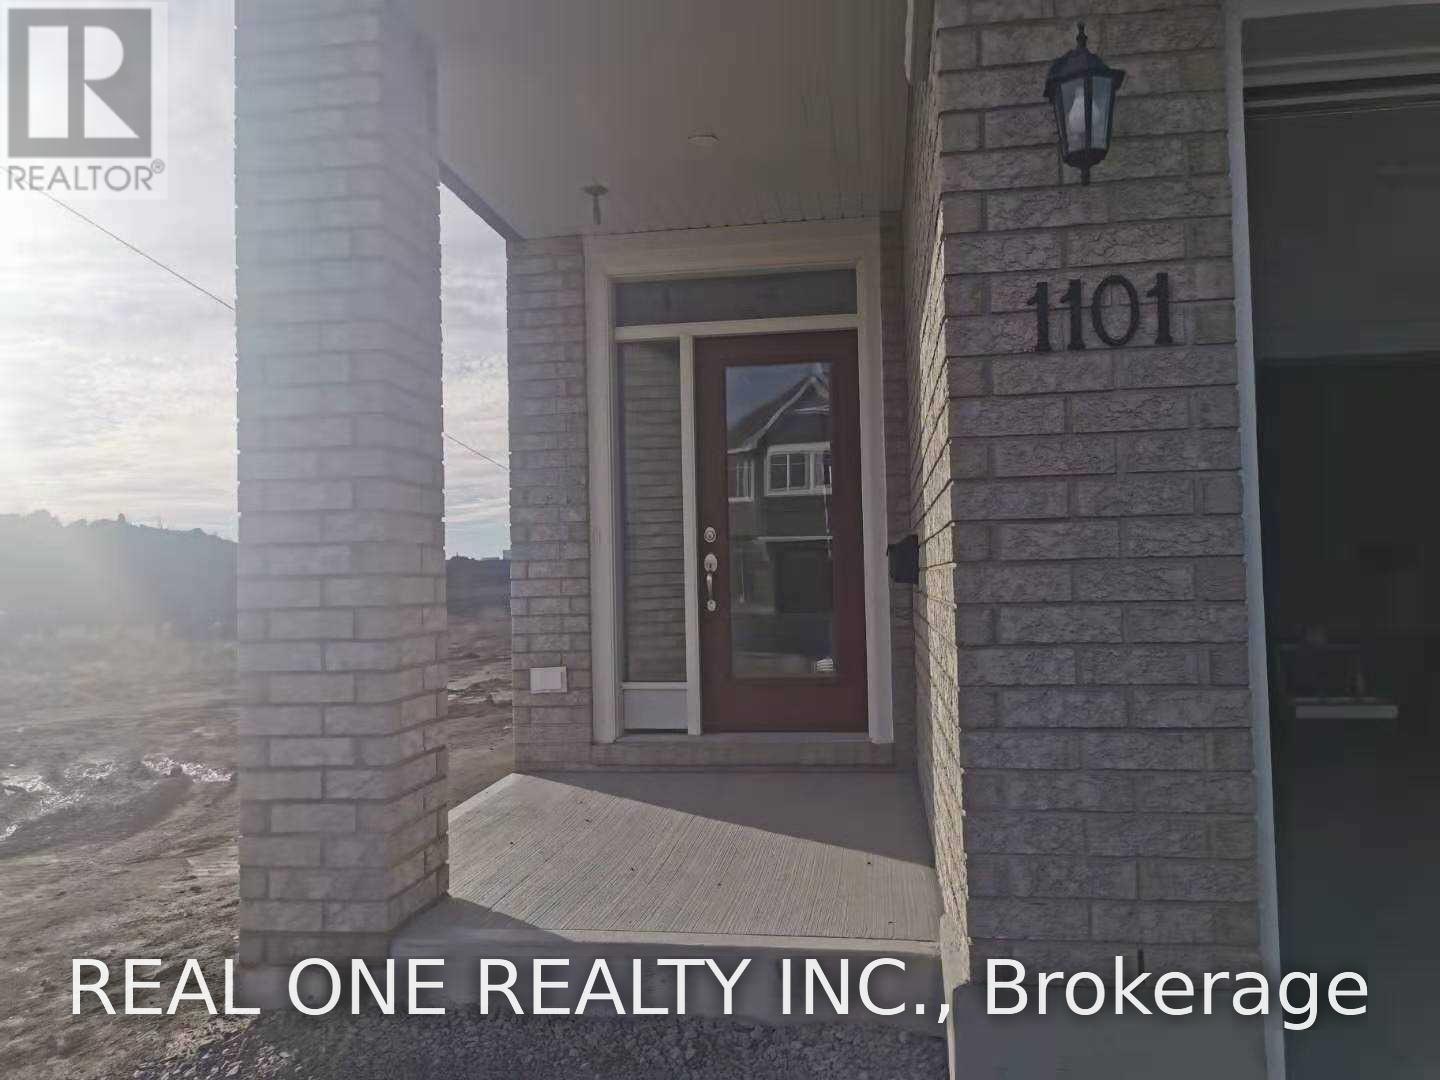
Welcome to this beautifully constructed Cambridge Model end-unit townhome by Tamarack, located in the desirable West Village community of Kingston. This home offers the feel of a brand-new build, with approximately 2,155 sq. ft. of finished living space. The home features an oversized attached garage with convenient inside entry. The main floor boasts a bright, spacious, open-concept layout, perfect for everyday living and entertaining. The stunning chef-inspired kitchen is equipped with high-end appliances, elegant granite countertops, and a convenient pantry, offering both style and functionality. End unit with ample space at the side and makes the unit like a semi-detached. Don't miss this wonderful opportunity to own a nearly new, beautifully designed end-unit townhome in one of Kingston's desirable neighborhood! (id:51382)
1101 Barrow Avenue
Kingston (East Gardiners Rd), Ontario
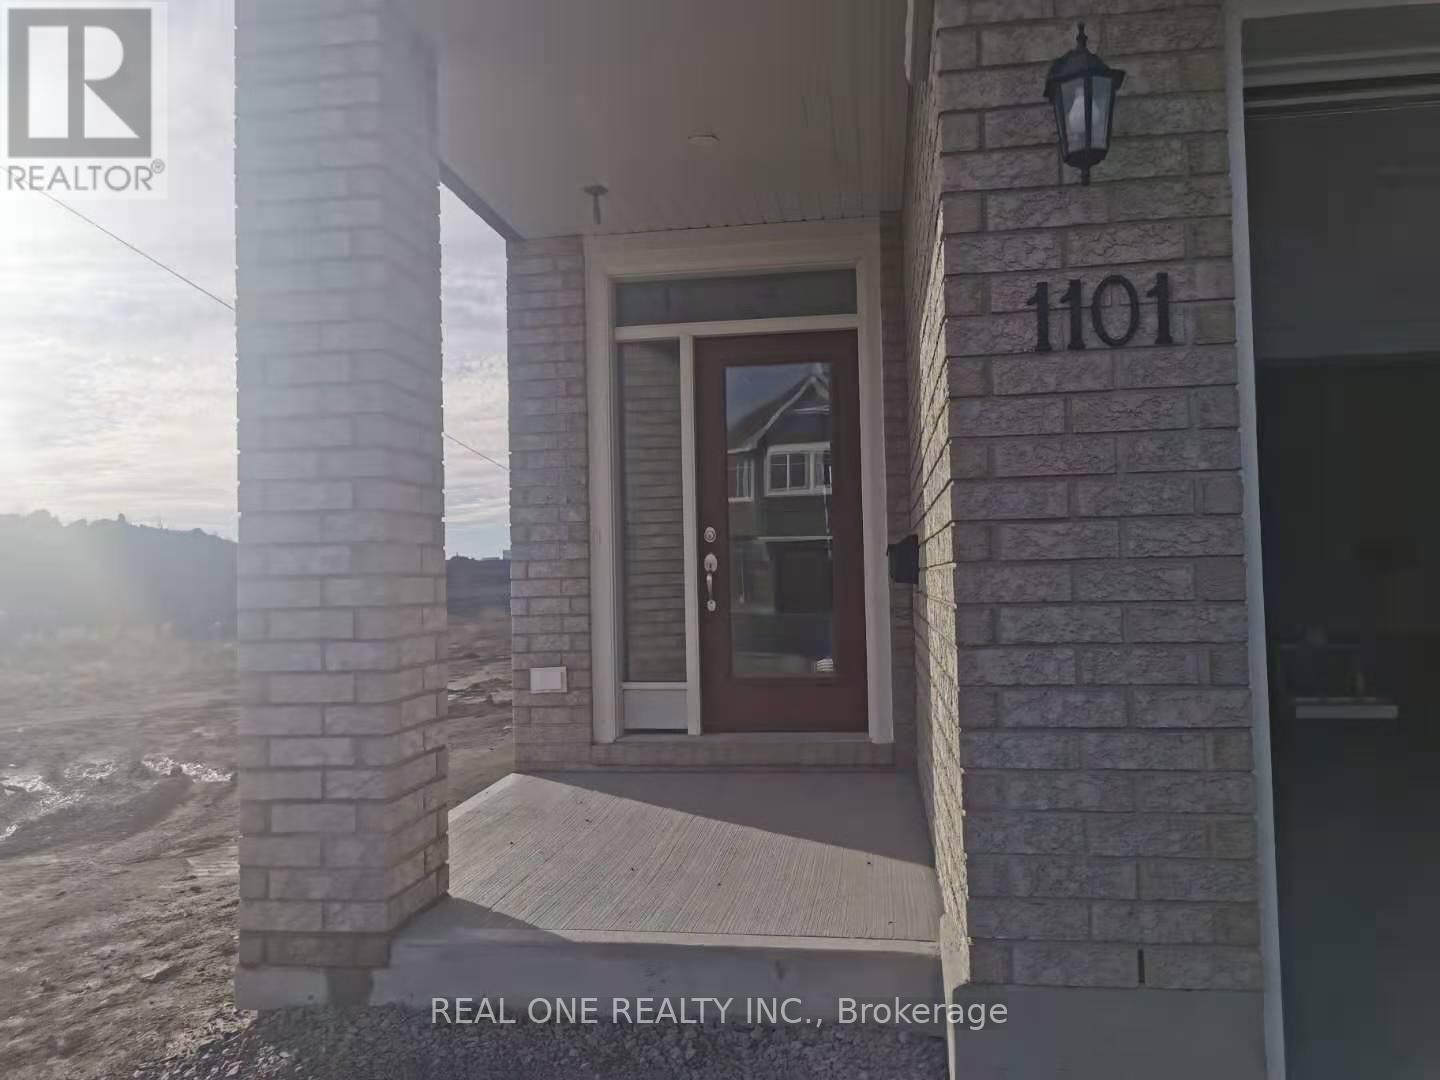
Welcome To This Sun Filled newer 3 Bedrooms and 3 Bath Home In Most Sought After Neighborhood. Open-Concept Kitchen, Living And Dining Area. High-End Finishing, Including Hardwood Flooring, S/S Appliances, Breakfast Island With Eat-Up Bar. Main Floor Also Features Formal Dining/Sitting Area. Finished basement can be converted to the fourth bedroom. Upper Floor Features 3 Bedrooms And Laundry. Master With 4 Pc En-Suite & Large Walk In Closet. 5 Minutes Walking To Cataraqui Mall. Huge Back Yard, End Unit Looks Like Semi. Tenants pay all utilities. (id:51382)
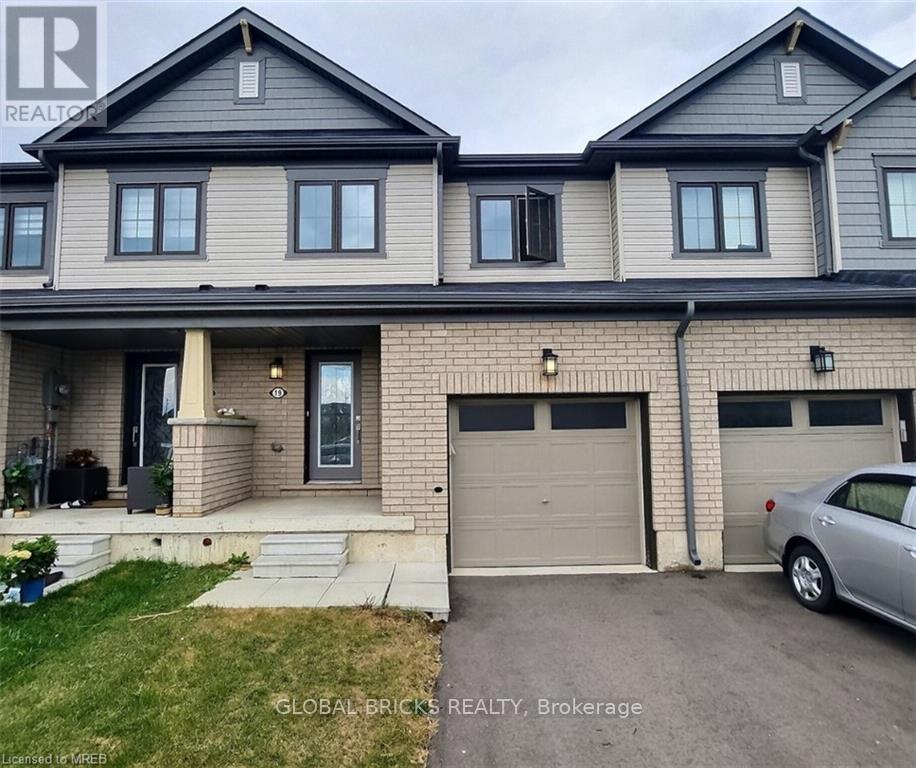
19 Allcroft Court
Hamilton (Stoney Creek), Ontario
Beautiful & Spacious 3-Bedroom Townhouse in Desirable Stoney Creek Mountain! Welcome to this stunning 2-storey townhouse featuring 3 spacious bedrooms and 3 bathrooms, nestled in a quiet and family-friendly "court location", offering added privacy, minimal through traffic, and a peaceful living environment. The home features a bright, open-concept layout, a modern kitchen with stainless steel appliances, and convenient second-floor laundry. A standout feature is the *unfinished walkout basement, offering excellent potential for a home office, recreation room, gym, or additional living space, with direct access to an *Extended backyard*-perfect for outdoor entertaining, relaxing, or enjoying extra space. Ideally located close to schools, parks, recreation centers, shopping, and everyday amenities, with convenient access to the QEW and major highways. A wonderful combination of modern comfort, a quiet court location, an extended backyard, and versatile living space in one of Stoney Creek Mountain's desirable neighborhoods! (id:51382)
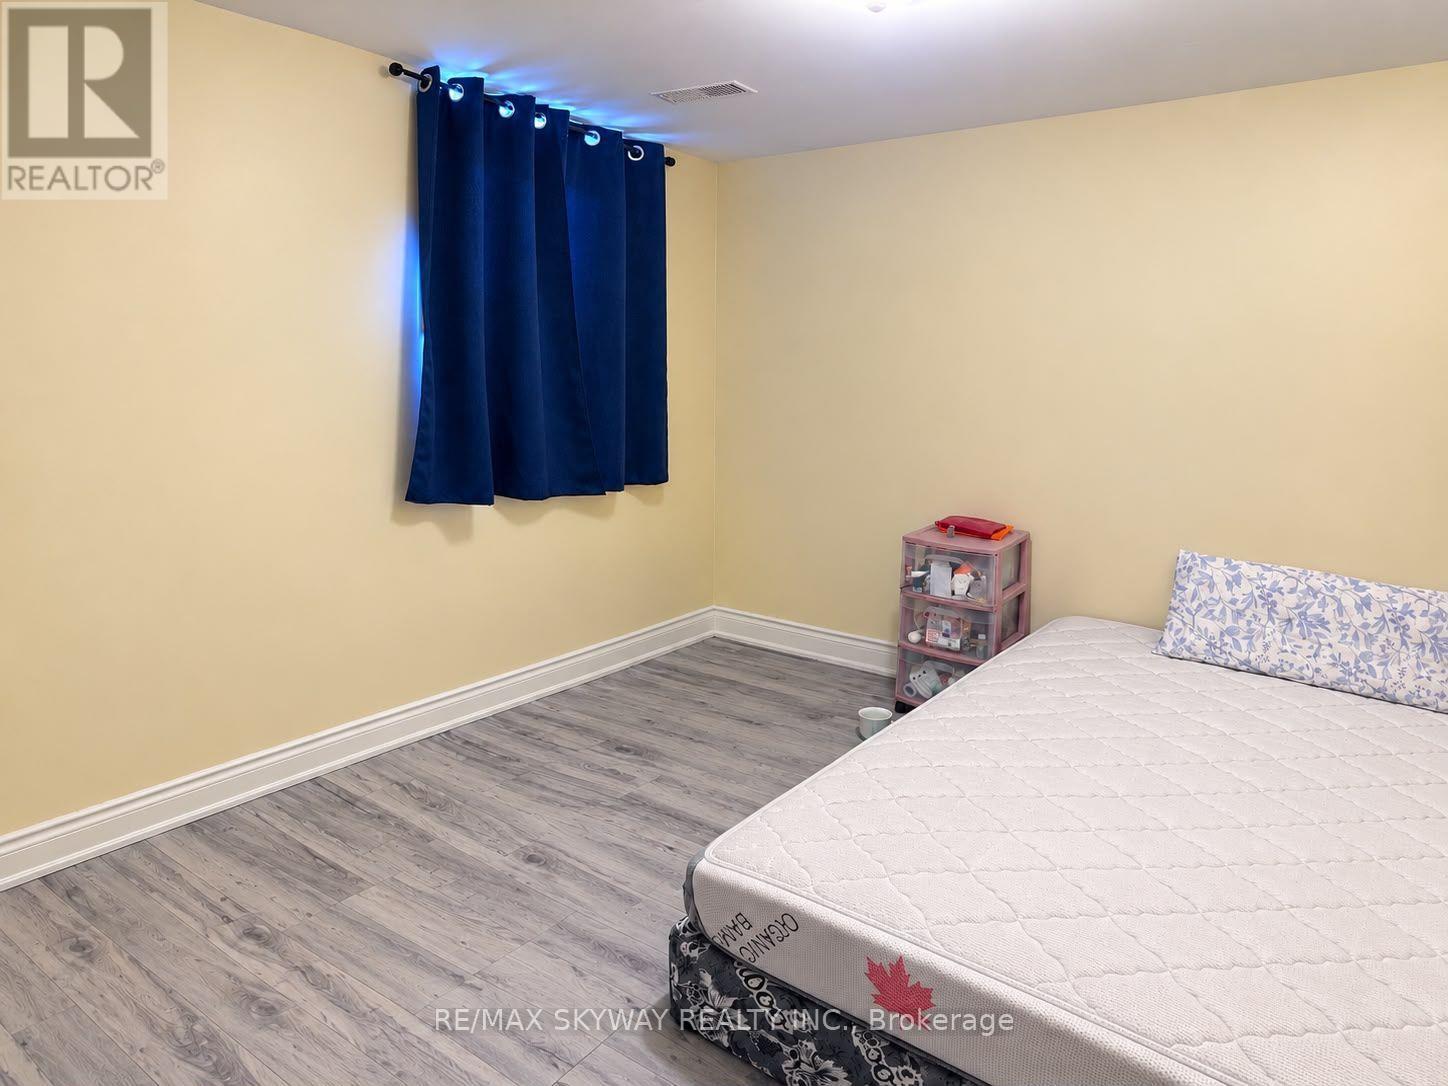
30 Tina Court
Brampton (Fletcher's Creek South), Ontario
**SPACIOUS & PROFESSIONALLY BUILT LEGAL 2-BEDROOM BASEMENT APARTMENT!** Offering an exceptionally spacious and thoughtfully designed layout with two generously sized bedrooms, ample living space, and a bright, comfortable atmosphere. This beautiful apartment features a private side entrance for added privacy, convenient in-suite laundry, and **high-speed internet included!** One parking space included. Ideally located within walking distance to **Sheridan College, Shoppers World Mall, public transit, grocery stores, and everyday amenities**, with easy access to major highways. **A fantastic combination of space, comfort, and unbeatable convenience!** *** Monthly Rent: $1,800 + 30% of utilities.*** (id:51382)
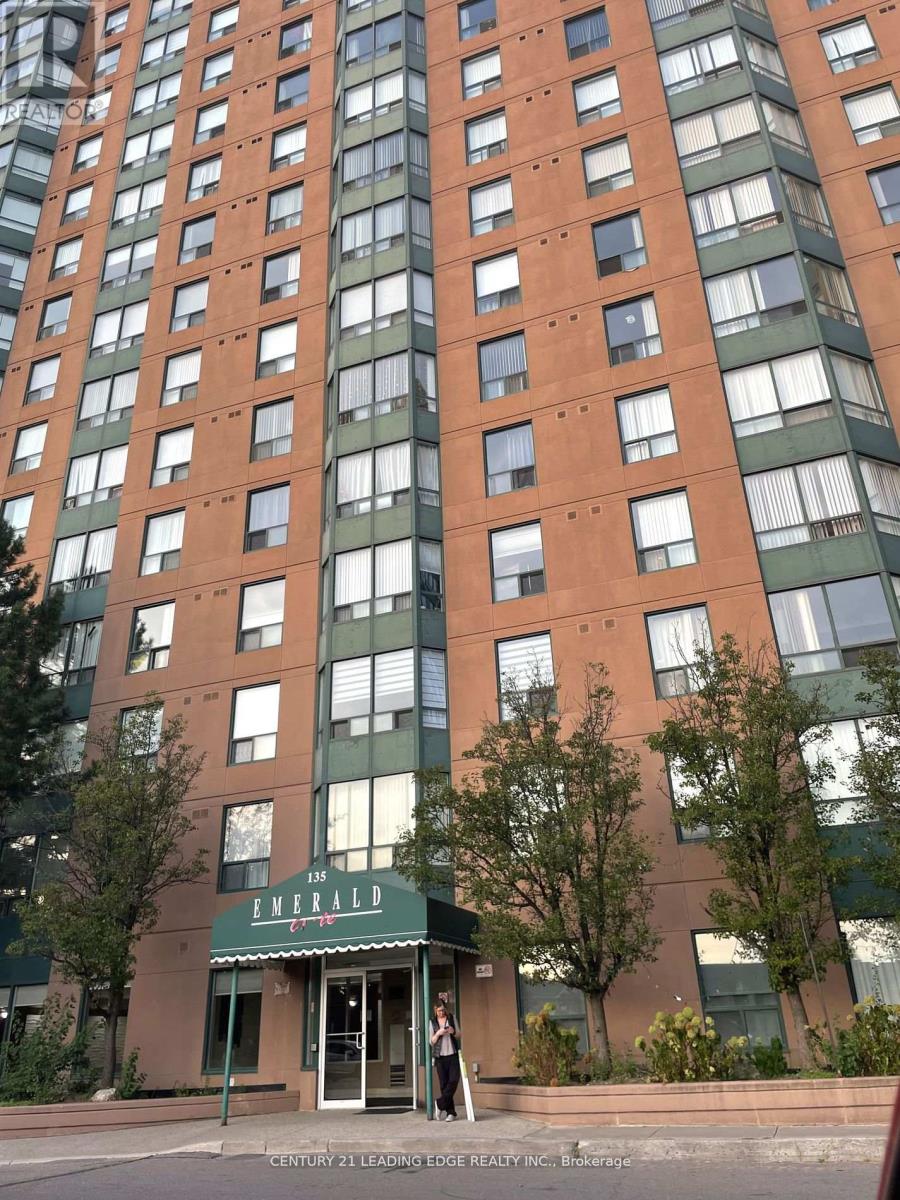
1901 - 135 Hillcrest Avenue SW
Mississauga (Cooksville), Ontario
*** Location, Location, Location *** A gorgeous 2-bedroom + solarium condo in a well-maintained Tridel-built building, nestled in the heart of Mississauga! This amazing property boasts the lowest maintenance fee in the area. The open-concept living and dining area is bathed in natural light and features beautiful laminate flooring. The spacious primary bedroom includes a generous closet, while the versatile solarium provides an ideal home office or den space The kitchen is equipped with appliances, and the unit includes a stacked washer and dryer. Freshly painted with a neutral color. The building offers 24-hour concierge service and security cameras on each floor. It is just steps from Cooksville GO Station, providing easy access to public transit and the upcoming Hurontario LRT. It is also conveniently located near Square One Shopping Centre. (id:51382)
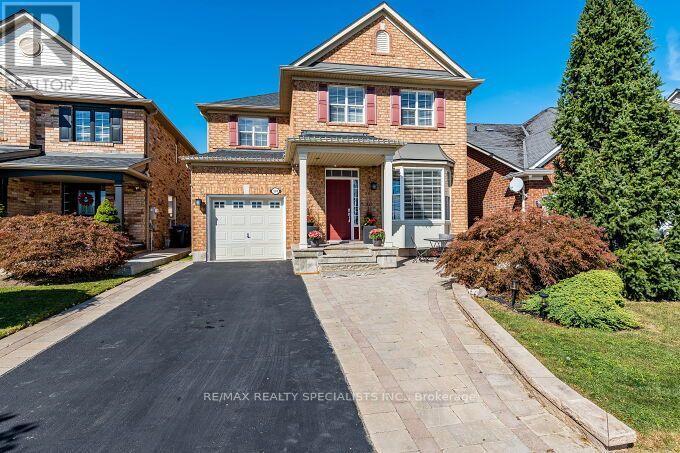
154 Valleyway Drive
Brampton (Credit Valley), Ontario
GORGEOUS & FULLY UPGRADED DETACHED ALL BRICK HOME ON PREMIUM 35.37 FEET FRONT LOT WITH UNOBSTRUCTED GREEN SPACE VIEW, POND WITH WALKING TRAIL AND NO HOME AT FRONT. 9'CEILING MAIN FLOOR, HARDWOOD FLOOR, OAK STAIRCASE UPGRADED KITCHEN WITH GRANITE COUNTERTOP WITH UNDERMOUNT SINK, HUGE PANTRY, STAINLESS STEEL APPLIANCES, LONG KITCHEN CABINETS, MASTER WITH 5PC ENSUITE & W/I CLOSET, ALL BEDROOMS VERY GOOD SIZE, LIVING ROOM WITH BAY WINDOW TO ENJOY PEACEFUL FRONT-FACING VIEWS OF A PICTURESQUE POND, GREENERY & WALKING TRAILS, FINISHED BASMENT WITH SEPARATE ENTRANCE THROUGH GARAGE, POT LIGHTS, WELL MAINTAINED. FULLY FENCED BACKYARD, UPGRADED STAMPED DRIVEWAY, VERY HOT LOCATION CLOSE TO GO STATION, LIBRARY, PUBLIC TRANSIT, PARKS, PONDS, SCHOOL, PLAZA, ETC. (id:51382)
41 Deloraine Drive
Brampton (Southgate), Ontario
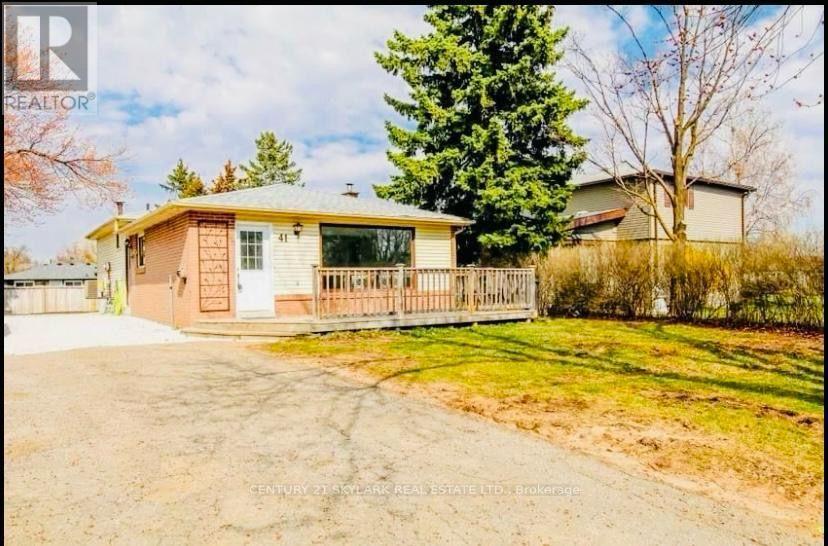
Welcome to absolutely stunning 41 Deloraine Drive Brampton. Beautifull 3+1 Bedroom detactched backsplit house. On a huge 55 feet lot front. 3 general sized bedrooms, good size kitchen and a deck for the usage. Finished basement with sidedoor enterance. A fantastic chance for an investor and an user to own this house. Calling all handyman to come have a look at the house. Convienetly located close to schools, parks, public transit. Close to Bramela city centre. Work order and building permit on file. Seprate entrenc to the finished basement. Can be converted to a legal permit (Permit attached). Can be a great mortgage helper. Close to the Go station. (id:51382)
Basement - 49 Lockerbie Avenue
Toronto (Humberlea-Pelmo Park), Ontario
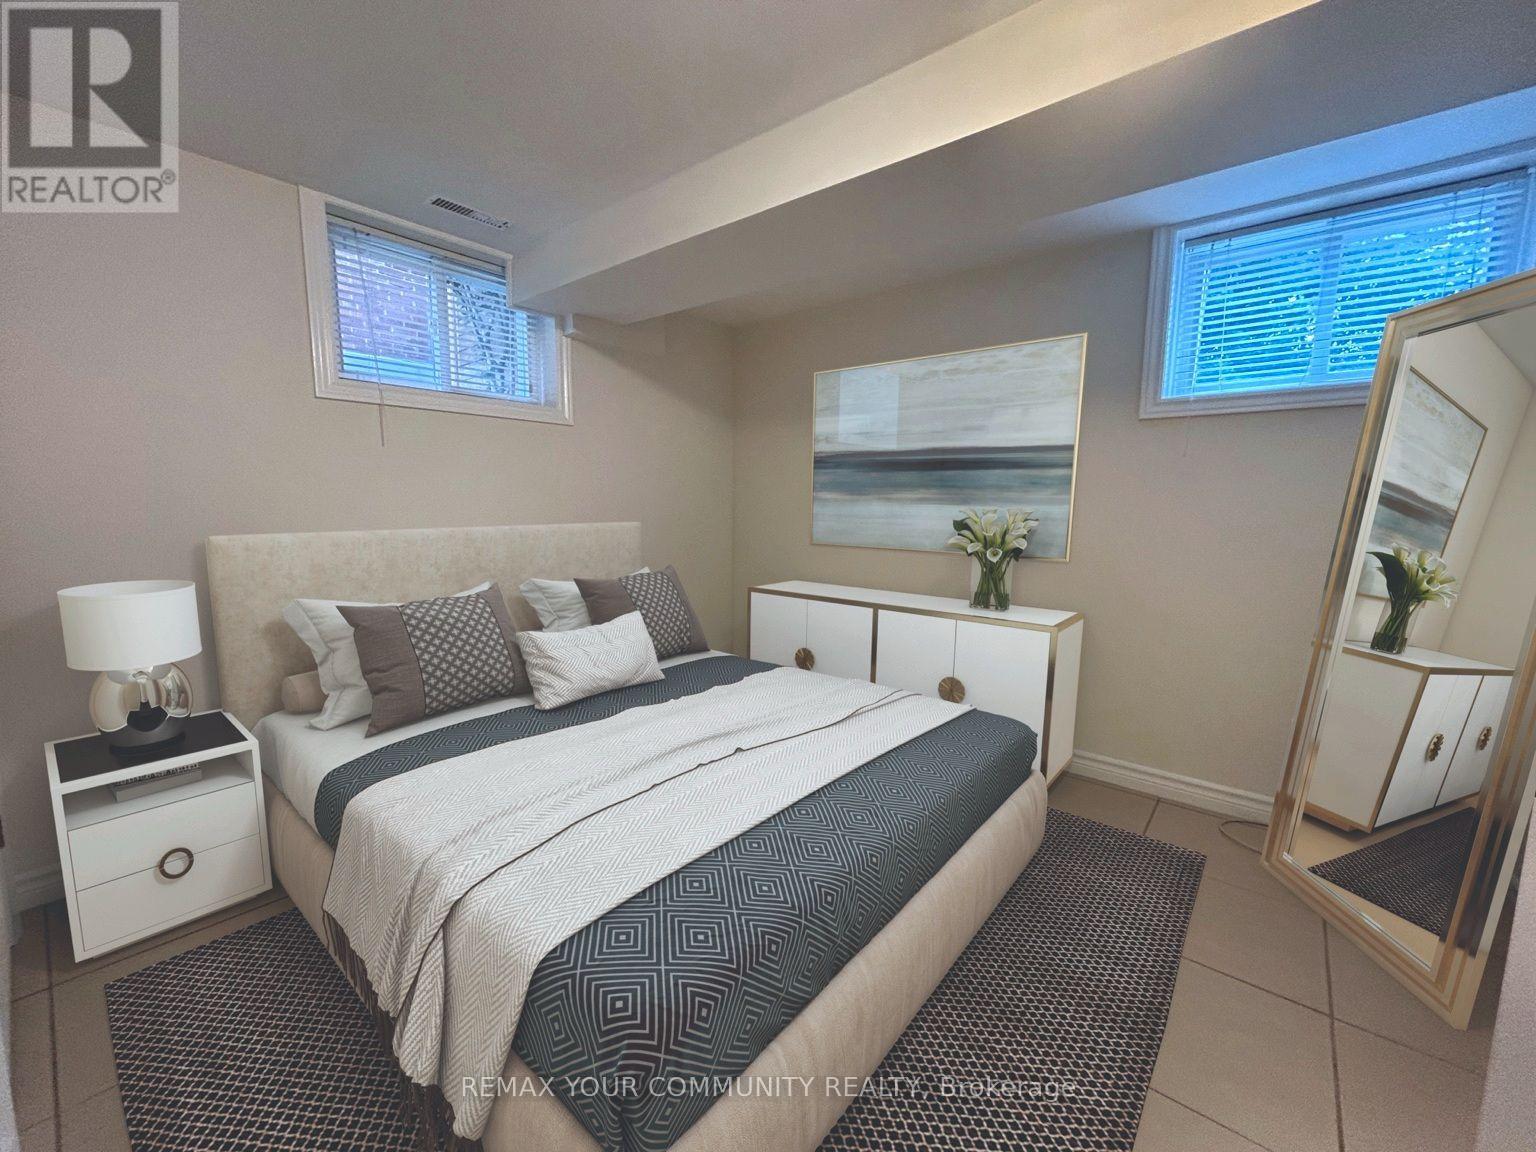
Discover your cozy haven in this charming 2 bedroom basement (use one as your living room) apartment at 49 Lockerbie Avenue!- Nestled in the sought-after Humberlea-Pelmo Park neighborhood, this recently renovated and freshly painted unit offers comfort, cleanliness, and convenience in one perfect package. After your initial welcome into the spacious hall with room for your belongings/shoe storage, you are then greeted with a bright, white and modern eat-in kitchen with a window, pot lights and everything you need to prepare your favourite meals. Looking for a separate space to study or work? The 3rd room has you covered and offers space for whatever you need. The modern, 4 piece bathroom with black accents offers plenty of storage and functionality. There is a second bathroom that is available and located in the shared laundry room. Enjoy the quiet charm of this family-friendly street. Just minutes from Highways 401 & 400, UP Express, 17 min walk to Weston Go, 1 min walk to TTC, Humber River Trail, Lester B. Pearson Airport, you'll also love the easy commute and proximity to major shopping centers, top-rated restaurants, entertainment venues, and essential services like schools, libraries, and public transit - all right at your doorstep. Includes one parking space, use of covered porch in the yard as well as use of the lovely backyard/garden area. A second parking space can be made available for an additional$125/month. Book your private showing today as this lovely apartment won't last long!!!Property is ready for immediate occupancy to the right tenant(s)! No smoking or pets. Utilities, including internet, are an additional flat fee of $150. (id:51382)
50 - 405 Hyacinthe Boulevard
Mississauga (Mississauga Valleys), Ontario
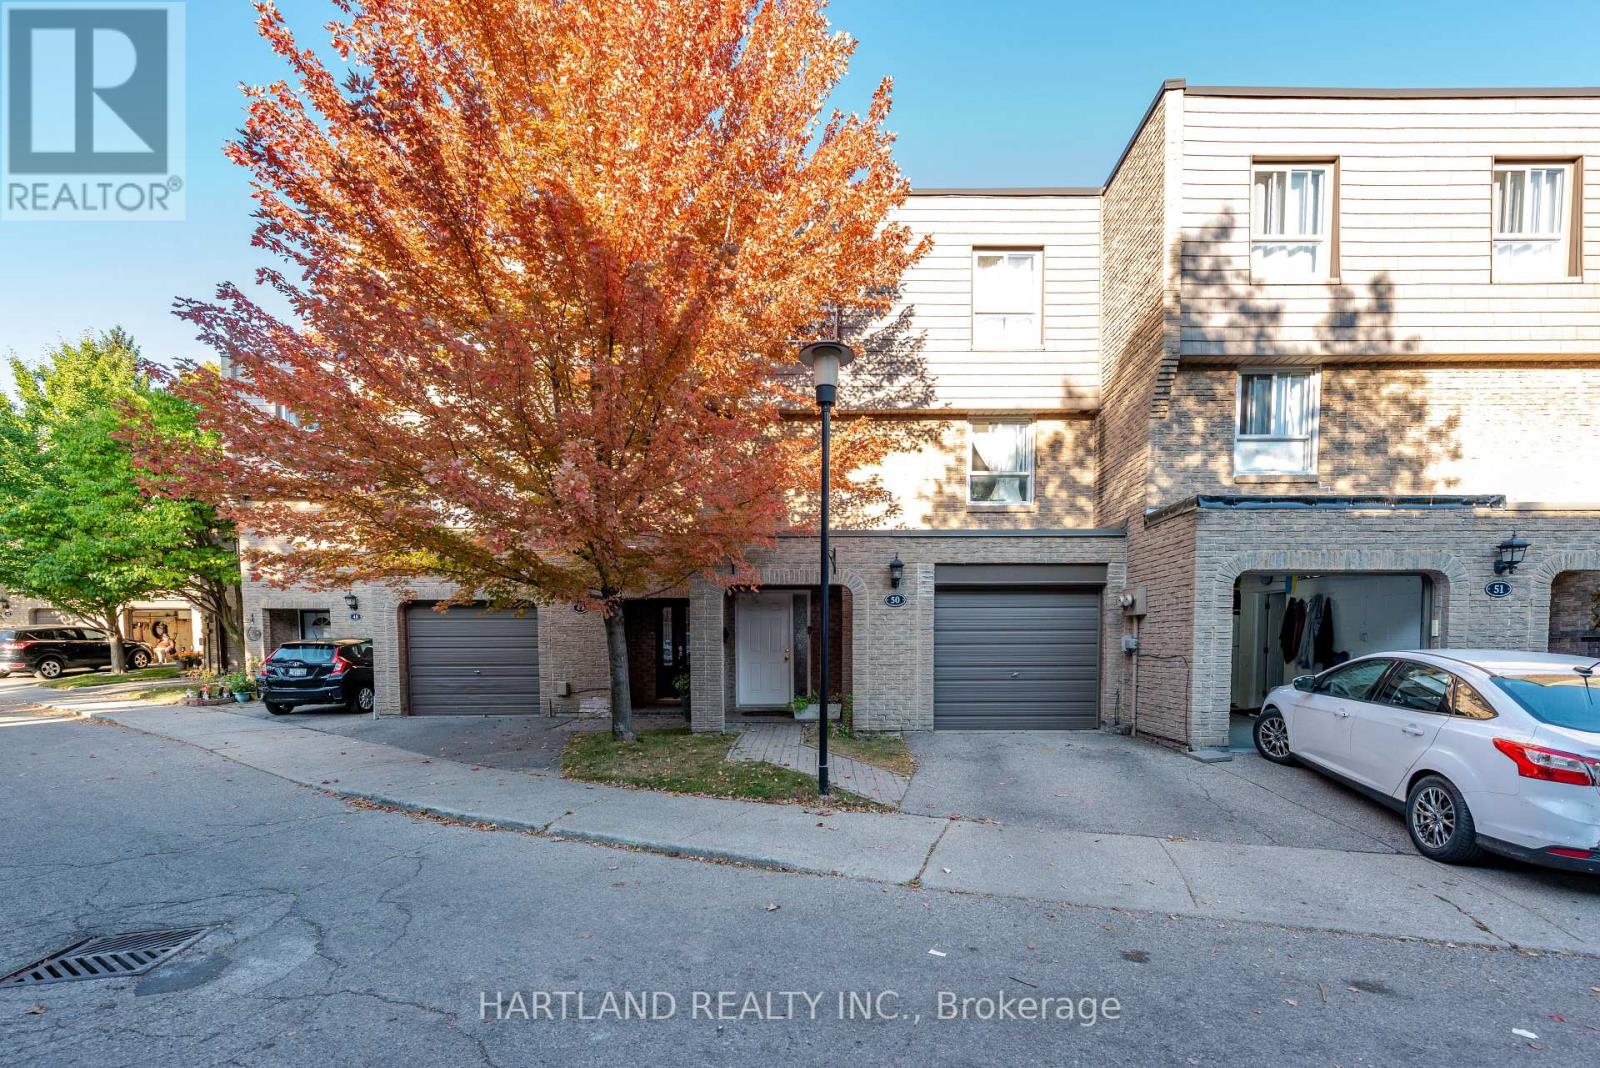
Stunning! Conveniently Located Well Maintained And Upgraded 3 Bedroom Townhouse In Sought After Area In The Heart Of Mississauga. Family Friendly Complex With Outdoor Pool And Playground. Cathedral Ceiling, Pot-Lights In Living Room, Hardwood And Laminate Floor Throughout, Good-Sized Master Boasts Large Walk in closet & 2 Bright Windows. A Large Gourmet Kitchen, Open Concept Layout, Professionally Finished Lower Level Has Rec Room With Walk out to Lovely Fenced Backyard With Stone Patio & Access Gate Minutes To Schools, Shopping, GO Station/Transit, Major Highways, Community Centre And Parks (id:51382)
77 Shelburne Avenue
Wasaga Beach, Ontario
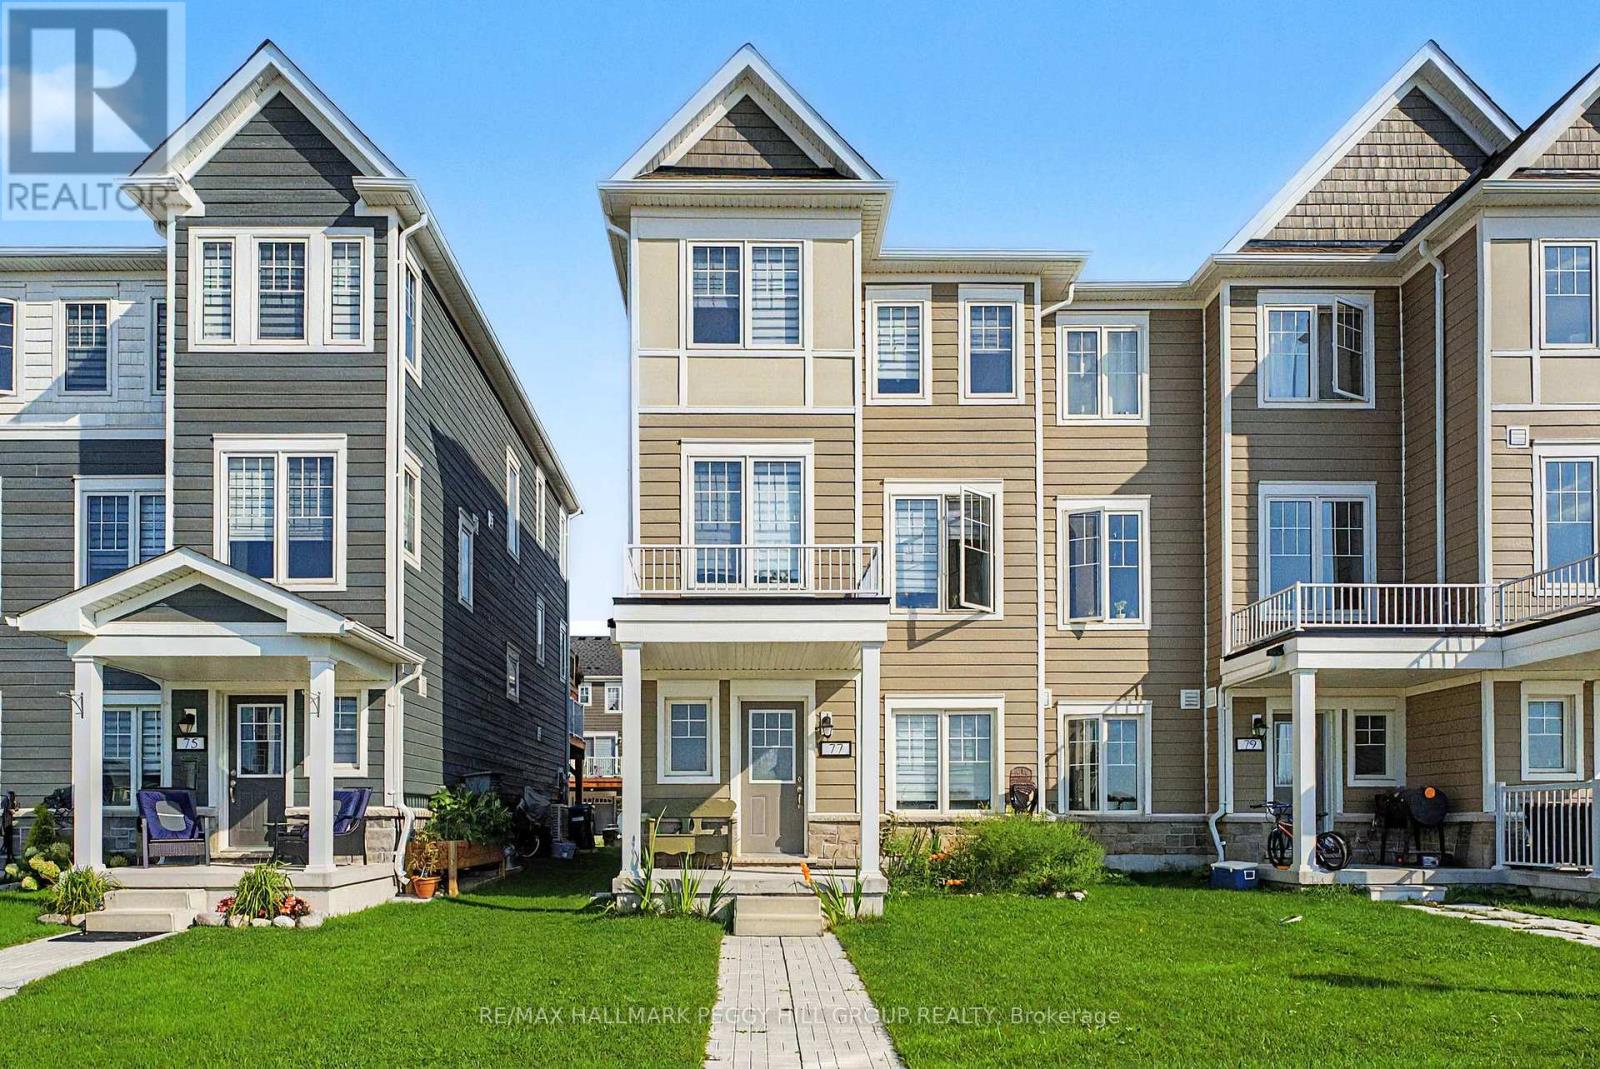
MODERN LIVING IN THE MIDDLE OF WASAGA'S BEST AMENITIES! Built in 2024, "The Trails" model offers over 1,700 sq ft across three thoughtfully arranged storeys, giving daily life a natural sense of separation without sacrificing the open feel where it matters most. The main floor features a separate family room, 2-piece bath and interior access from the built-in garage, creating a flexible space for movie nights, working from home or simply having a second place to relax. The second floor is devoted to the main living spaces, with an open kitchen, living and dining area finished with easy-care flooring and another 2-piece bath. A 10-foot island topped in quartz gives the kitchen exceptional prep space and casual seating, while a walkout leads directly to the balcony for summer meals and barbecuing. The third floor keeps the bedrooms removed from the busier living areas, with the primary offering a walk-in closet and private 4-piece ensuite, plus a second 4-piece bathroom for the remaining bedrooms. Set in the Georgian Sands master-planned community, the location puts golf, the Wasaga Stars Arena and Public Library, local recreation and the shores of Georgian Bay close to home, with Collingwood, Barrie and Angus all within an easy drive. (id:51382)

242 - 333 Sunseeker Avenue
Innisfil, Ontario
One Bedroom with Courtyard view. Enjoy state of the Art Ameneties in the latest creation at Friday Harbor, lovely one bedroom, spacious open concept with modern kitchen and Large Island with plenty of Sleek Cabinets including Quartz Counters, Stylish contemporary finishes with warm tones to suit your style and comfort at Friday Harbor. Come enjoy the ameneties in this New Building Featuring : Outdoor Hot Tub and Pool, Golf Simulator, Games Lounge, Pet Washing stations, Party Room, Scenic Nature Preserve, Diamond Elite Marina and much more! This convienient unit is ready for your move in. Come enjoy your Stress Free Resort Style Experiences in Canada's well renowned Friday Harbor- Book your appointment today! (id:51382)
130 Blick Crescent
Aurora, Ontario
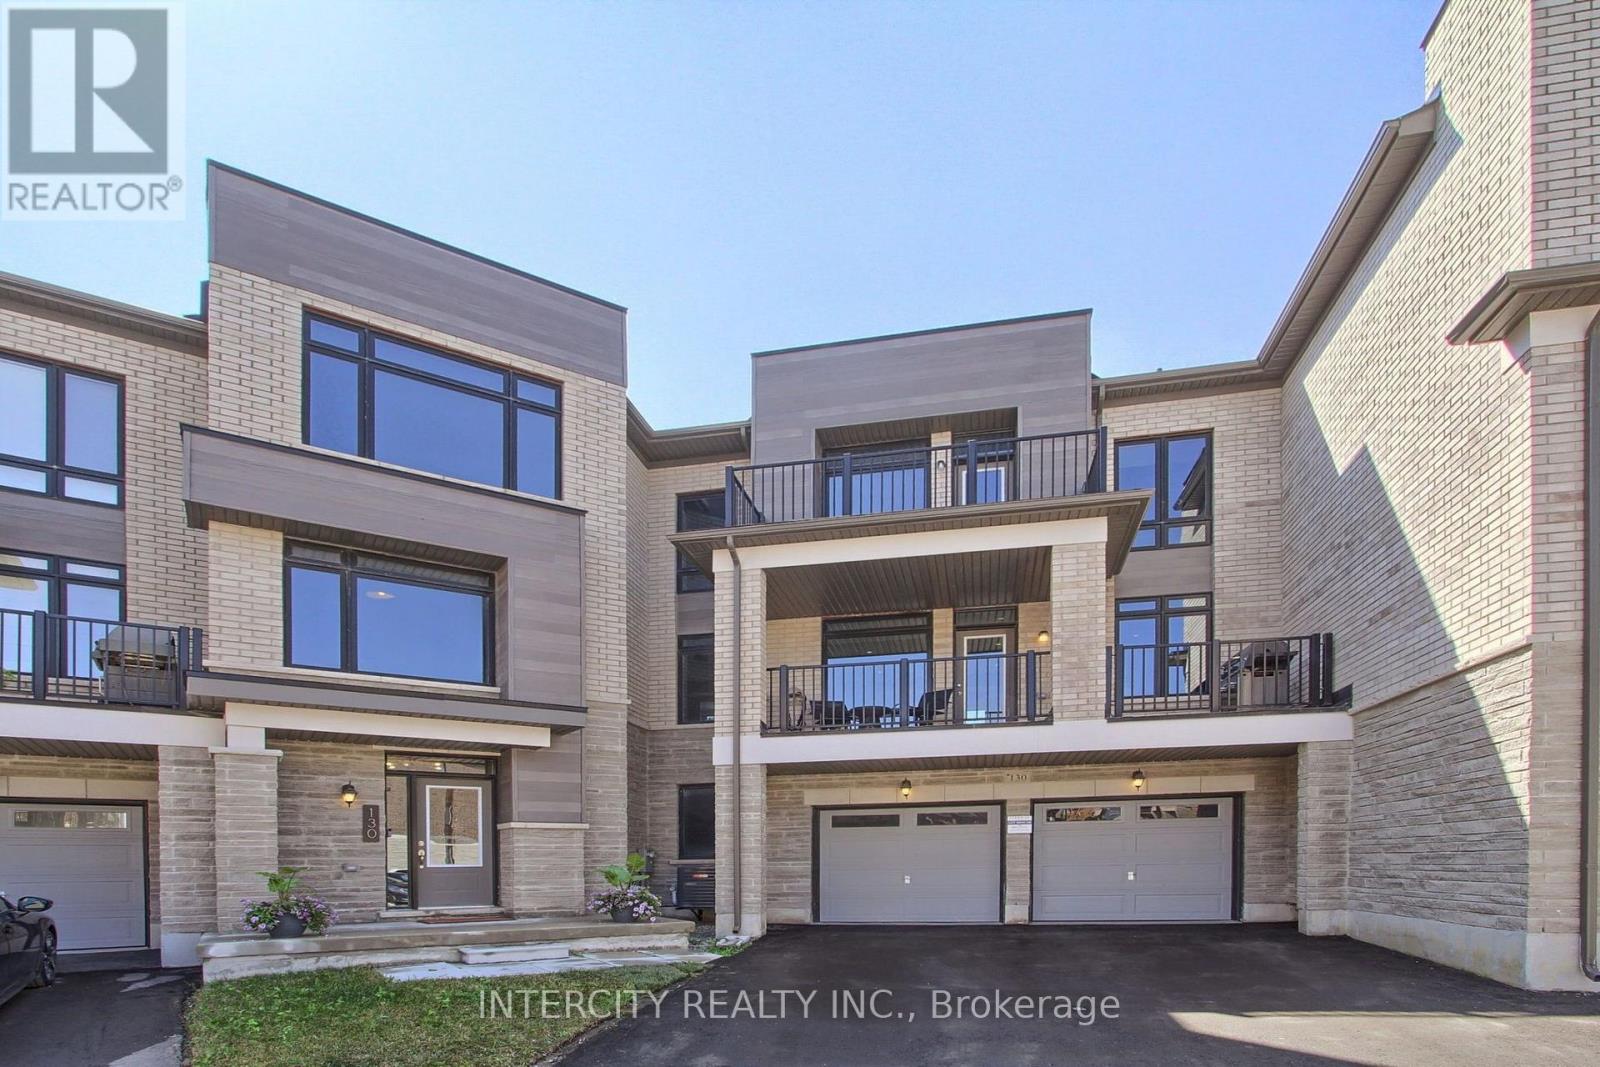
Welcome to this turnkey modern townhome offering over 3000 sq ft of beautifully designed living space and over $150k in premium upgrades. Architecturally distinctive, the home features floor-to-ceiling windows that flood every room with natural light while privacy window tint allows panoramic views without compromising privacy. The expansive open-concept layout offers a sense of space rarely found in traditional townhomes. Ideally located directly across from the prestigious Magna Golf Club in one of Aurora's most sought after neighbourhoods, this home is minutes from Hwy 404, GO Train, top-rated schools, parks, walking trails, shopping, grocery stores& Southlake Hospital. At the heart of the home is a custom designer kitchen featuring a built in cooktop, double wall ovens, 9' x 4'waterfall quartz island with custom fluted detailing, quartz countertops with a full-height backsplash, ceiling-height solid maple cabinetry, undermount lighting, massive undermount granite sink, deep P&P drawers & gas &water connections on the kitchen balcony for effortless outdoor entertaining. Premium finishes include solid oak hardwood flooring, custom-stained oak staircase, designer lighting, Google Nest smart home technology, Lift Master garage door openers with security cameras, app-enabled alarm system, CVAC on every level, Cat-6 wiring rough-ins & conduit for future smart home expansion. Offering 4 bedrooms and 4 bathrooms, the flexible layout includes a private ground-floor nanny/in-law suite with its own entrance, walk-in closet & 3-pc bath. The primary bedroom features a private balcony, 10ft coffered ceilings & a spa-inspired ensuite with a freestanding tub, frameless glass shower, marble countertops, double undermount sinks & an upgraded shaker vanity. Completing the home is a bright oversized two-car garage with large windows, abundant storage & functionality. A rare opportunity to enjoy sophisticated, low-maintenance luxury living in one of Aurora's premier communities. (id:51382)
3905 - 18 Water Walk Drive
Markham (Unionville), Ontario
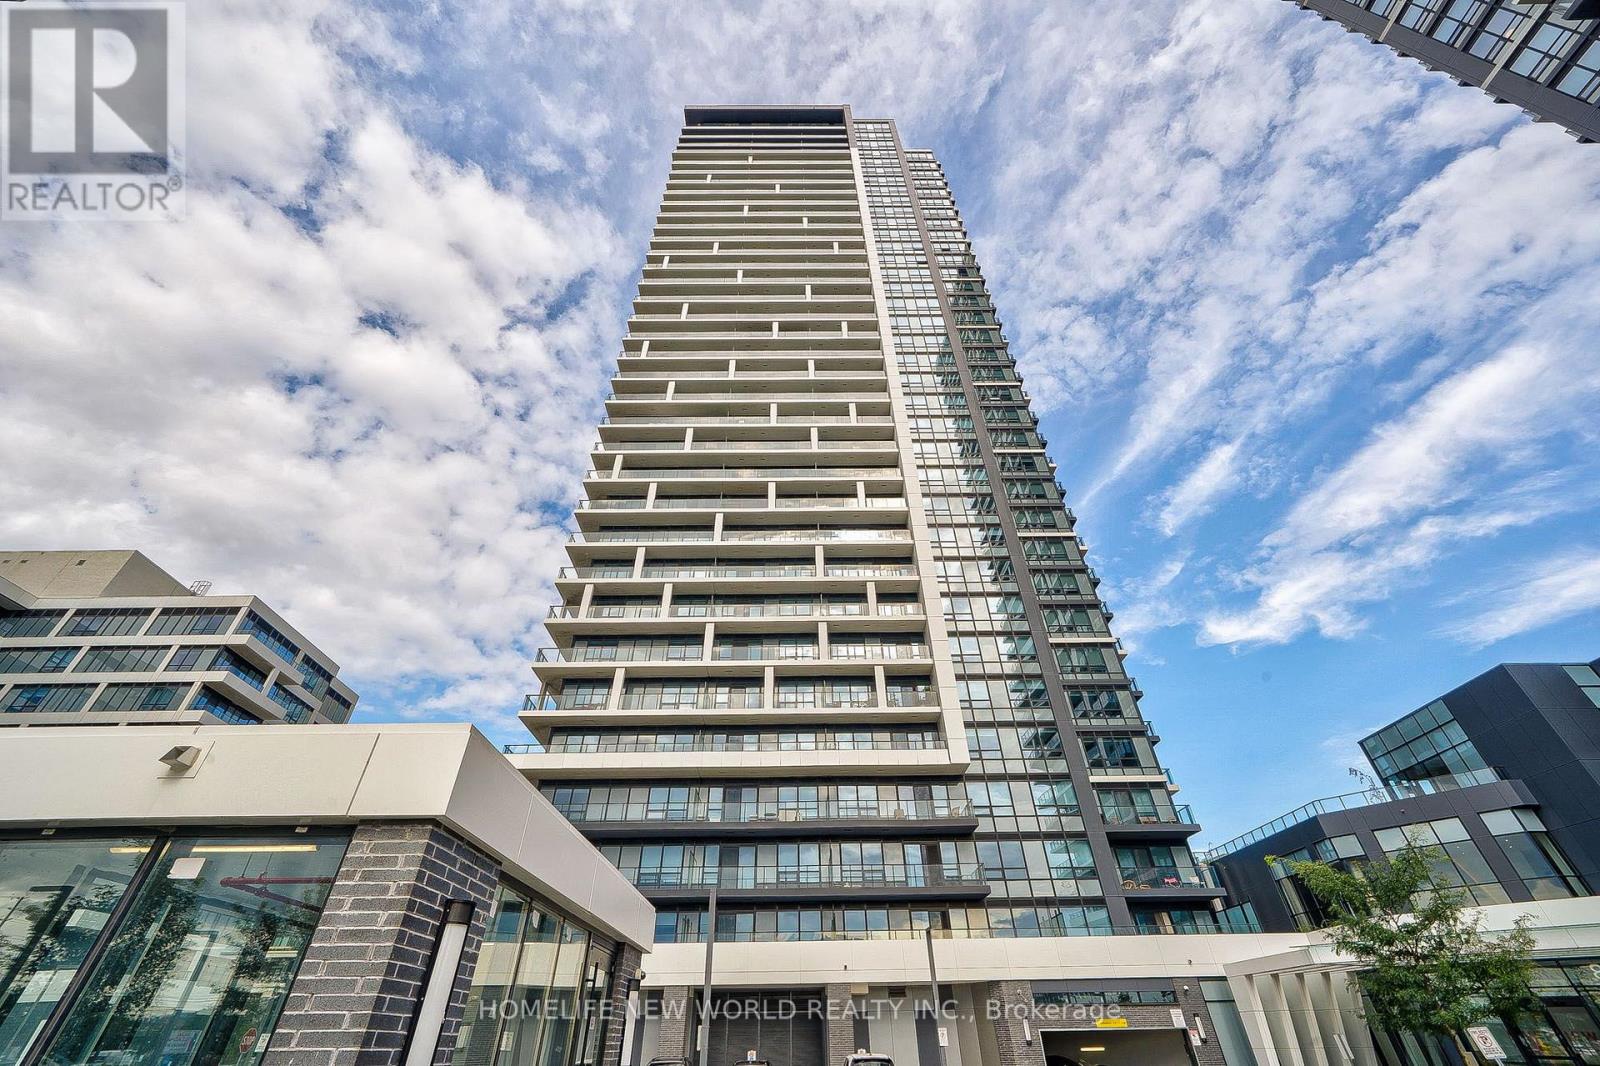
Excellent Location! Prime Downtown Markham At Warden/Hwy 7. Luxury Newer 2+1 Condo Southwest Facing High Floor LPH Corner Unit, 2 Split Bedrooms Plus Den, 2 Full Bathrooms, Over 1000 Sqft And A Big 120 Sqft Balcony W/Beautiful Unobstructed South View. Den Has Door That Could Be Used As A 3rd Bedroom/Office. Modern kitchen Features Stone Countertop & Backsplash, S/S Appliances, Centre Island. 9ft Smooth Ceiling, Laminate Floor Throughout. Crown Moulding in The Living/Dining Room. Interior Doors Upgraded To 7'. Primary Bedroom Has 4pc Ensuite Bathroom. Great Building Amenities Include 24-Hr Concierge, Gym, Indoor Pool, Library, Party Room, Lounge, BBQ Area And Visitor Parking. Close To Shopping, Top-Ranking School, Restaurants, Hwy 404/407. (id:51382)
Basement - 341 La Rocca Avenue
Vaughan (Vellore Village), Ontario
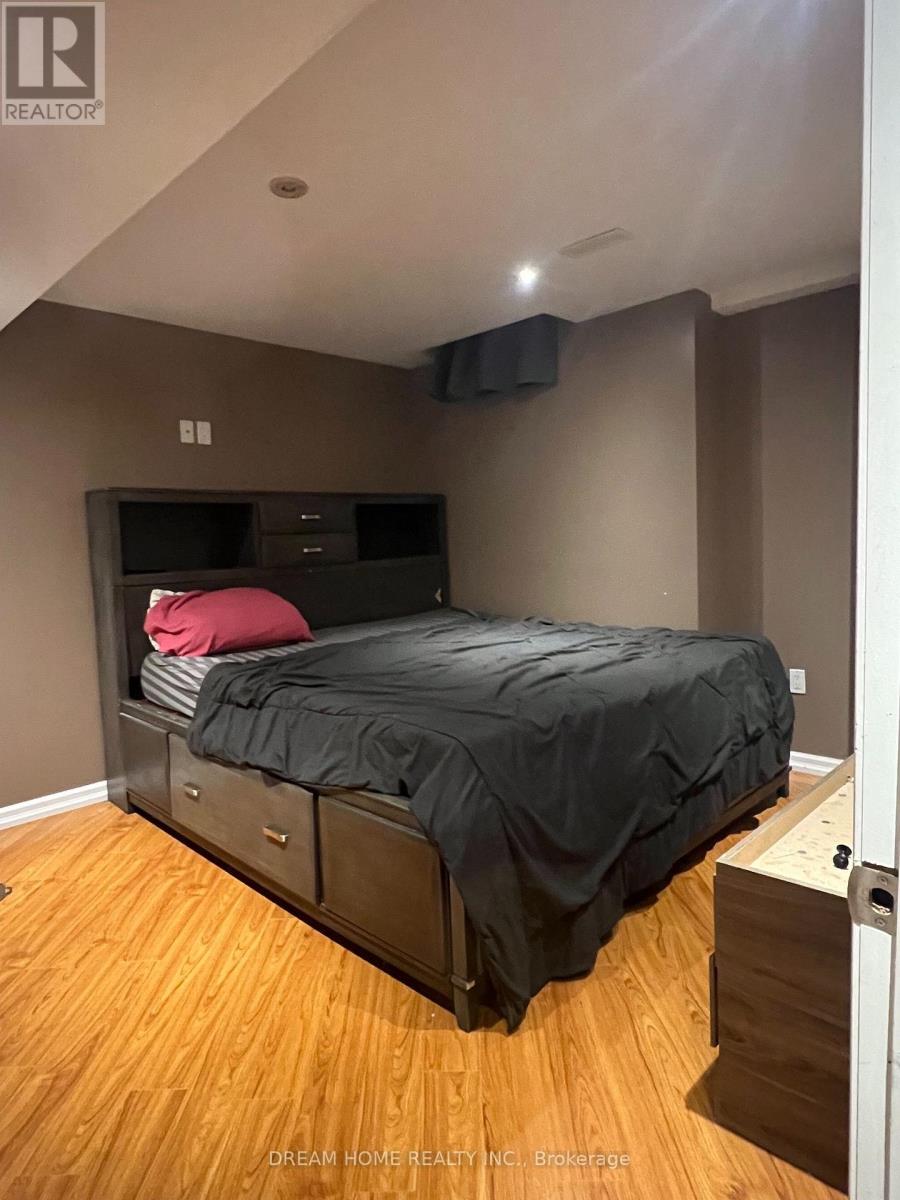
**Spacious 3-Bedroom Basement Apartment in Vellore Village!** Ideally located near Rutherford Rd. & Weston Rd., this well-maintained unit offers a functional layout with 3 bedrooms and comfortable living space.**All utilities included!** Plenty of storage space. Partially furnished, with the option to lease unfurnished. 1 parking space available. Immediate possession. SHARED MUTUAL FRONT DOOR ENTRANCEWAY WITH OWNERS. Enjoy the convenience of being close to schools, parks, community centres, public transit, shopping, restaurants, grocery stores, banks, and everyday amenities. Easy access to Highway 400, Rutherford Rd., Weston Rd., and major transportation routes, making commuting throughout Vaughan and the GTA convenient. A great opportunity to live in a desirable Vellore Village community close to everything you need! (id:51382)