
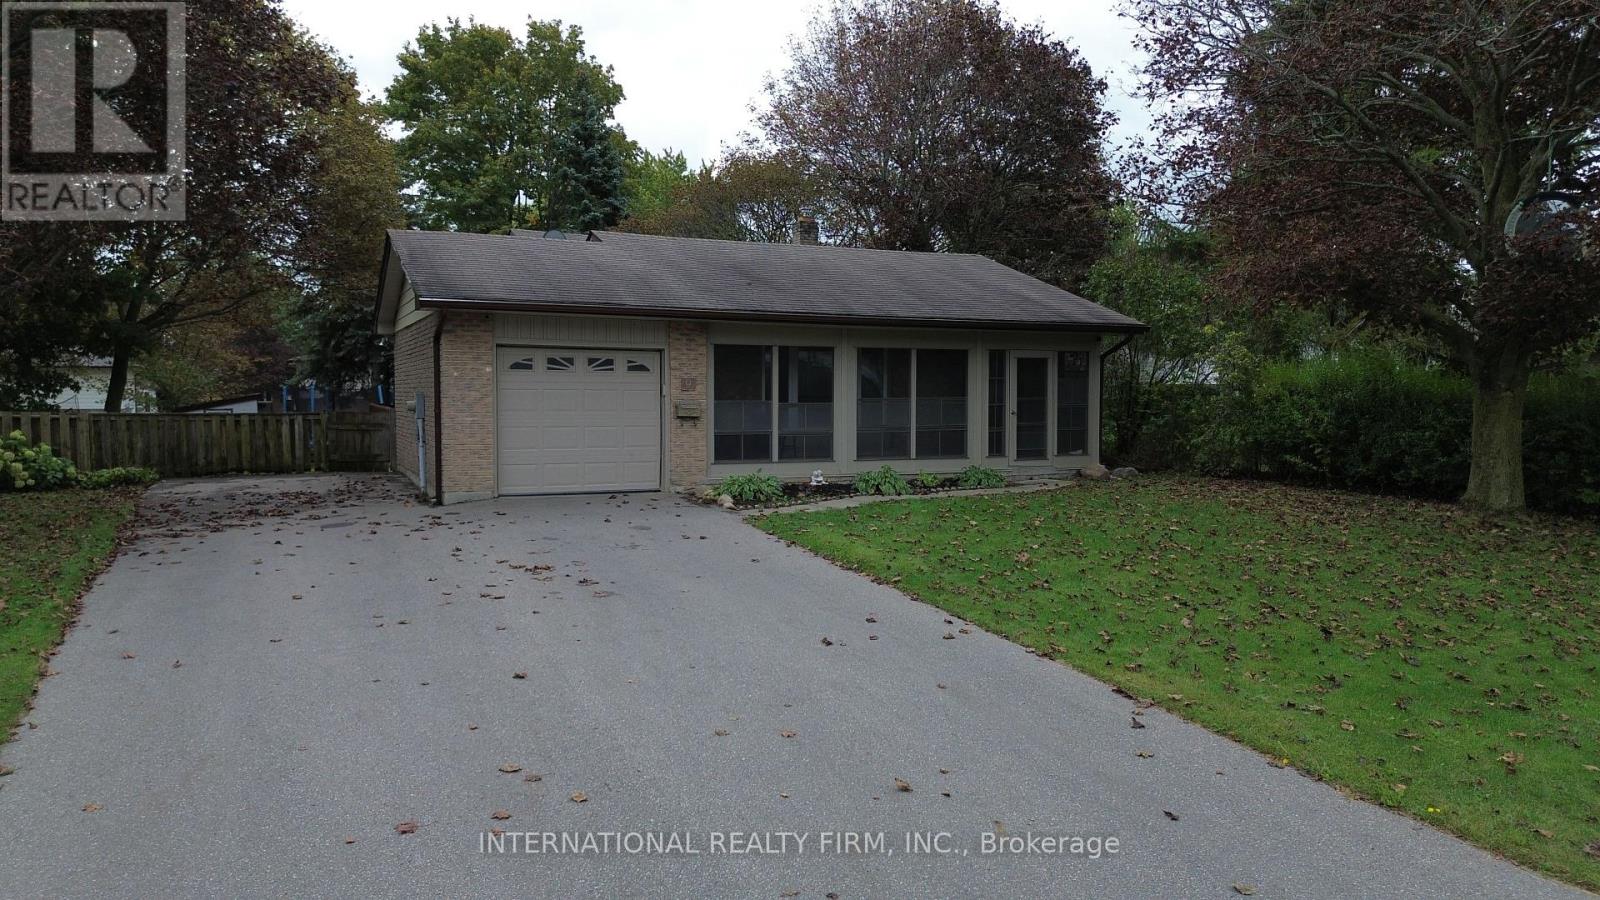
9 Vaughan Avenue
Port Hope, Ontario
Welcome to this beautiful, turnkey backsplit nestled in a quiet, family-friendly neighborhood where neighbors know your name. Tastefully updated and lovingly maintained over the years, this spacious 3+2 bedroom, 3-bathroom home offers plenty of room for a growing or extended family. The bright and functional layout provides comfortable living space throughout, with plenty of room for family gatherings, entertaining, and everyday living. The lower level offers additional living space and features a convenient walk-out to the large backyard, along with a cozy gas fireplace, creating the perfect setting for relaxing evenings with family and friends. Outside, enjoy the generous backyard with plenty of space for children, pets, gardening, and summer entertaining. The paved driveway provides ample parking and adds to the home's excellent curb appeal. Additional features include an updated air conditioning system and gas forced-air furnace, providing year-round comfort and peace of mind. With its spacious layout, thoughtful updates, large yard, and excellent location, this home is truly move-in ready. Conveniently located close to Port Hope, Highway 401, schools, parks, shopping, and everyday amenities, this is a fantastic opportunity for a family looking for space, comfort, and convenience in a welcoming neighborhood. A home with the room to grow and the location to enjoy for years to come! (id:51382)
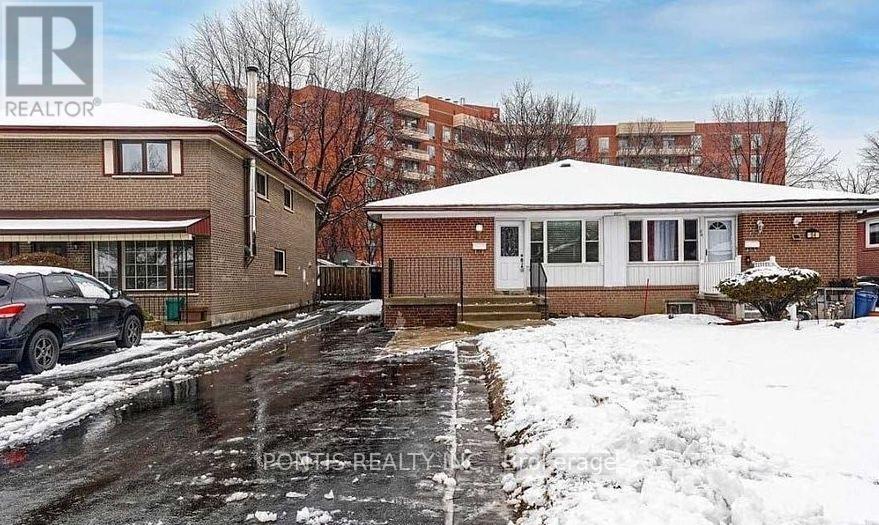
56 Corby Crescent
Brampton (Downtown Brampton), Ontario
Welcome to this well-kept and impeccably clean 3-bedroom, 1-bathroom main-floor semi-detached bungalow situated on a quiet, family-friendly street. Featuring a carpet-free interior, this home offers a combined living and dining room, an upgraded family-sized kitchen complete with stainless steel appliances, ceramic tile, and gleaming wood flooring. Enjoy generously sized bedrooms throughout and the convenience of a large driveway. Ideally located just steps away from all neighborhood amenities. A must-see main-floor rental opportunity! (id:51382)
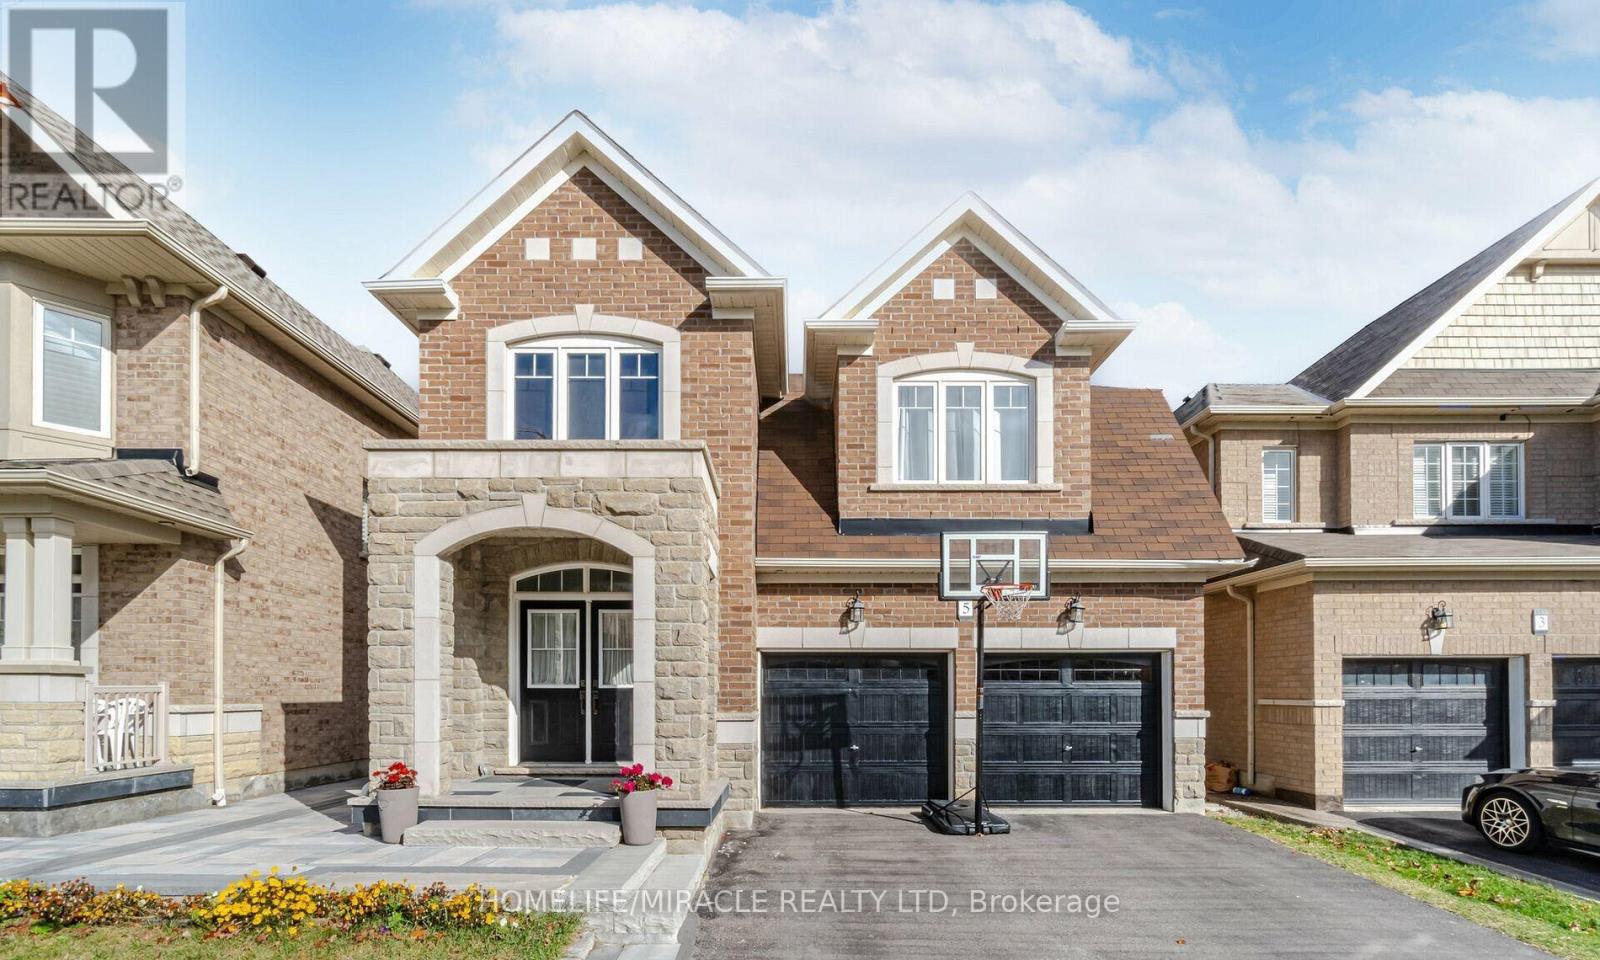
5 Felix Close
Brampton (Northwest Brampton), Ontario
2 Bedrooms And 1 Bathroom Basement Apartment In Excellent Location Of Brampton. Close To The Shopping, Schools, Park And Public Transit. Tenant Is Responsible For 30% Of Utilities. As Per The Landlord No Smokers Or Pets, Please!! One car parking included. (id:51382)
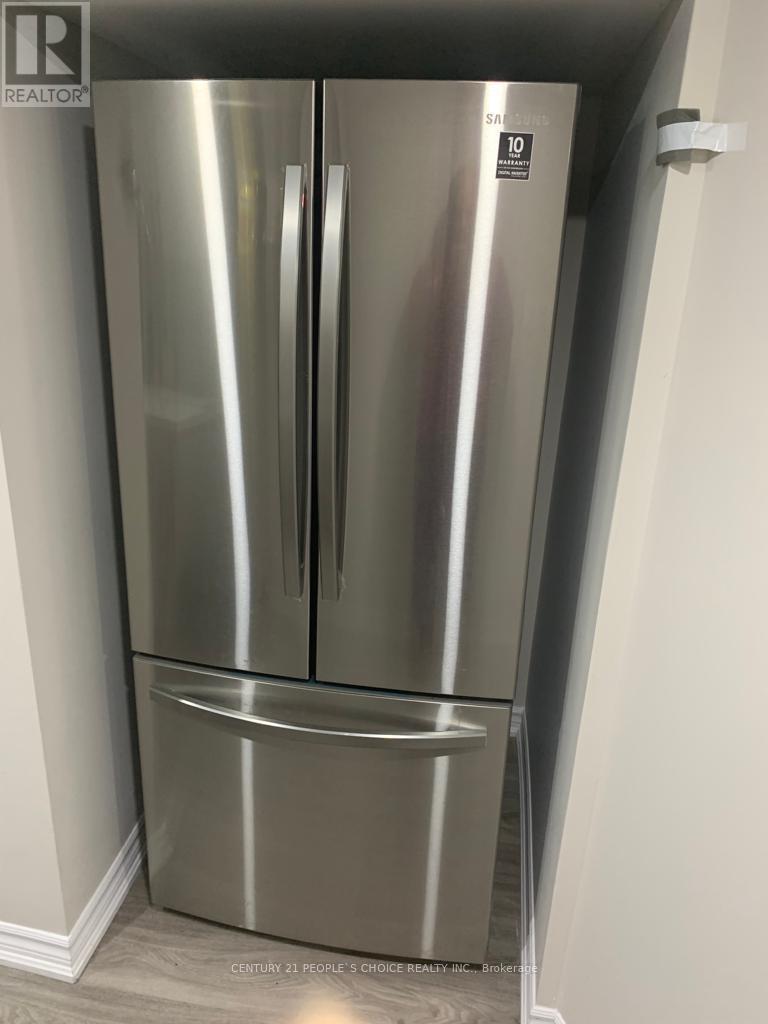
95 Boathouse Road
Brampton (Northwest Brampton), Ontario
Beautiful & spacious 2-bedroom, 1-washroom legal basement apartment in a desirable Brampton neighborhood. Bright and well-maintained unit with separate side entrance and separate laundry. One tandem driveway parking space available, suitable for a mid-size vehicle. Upstairs occupied by a quiet and respectful family. Excellent location close to a new school, kids' park, major roads and amenities. Easy access to Mayfield Road, with expansion nearing completion. Ideal for a small family, couple or working professionals. Utilities are shared 35%/65%, with the basement tenant responsible for 35% of the total utility costs, including hot water tank rental and other applicable utilities. The current hot water tank rental is $45.19/month. (id:51382)
4 Rockfield Drive
Toronto (Islington-City Centre West), Ontario
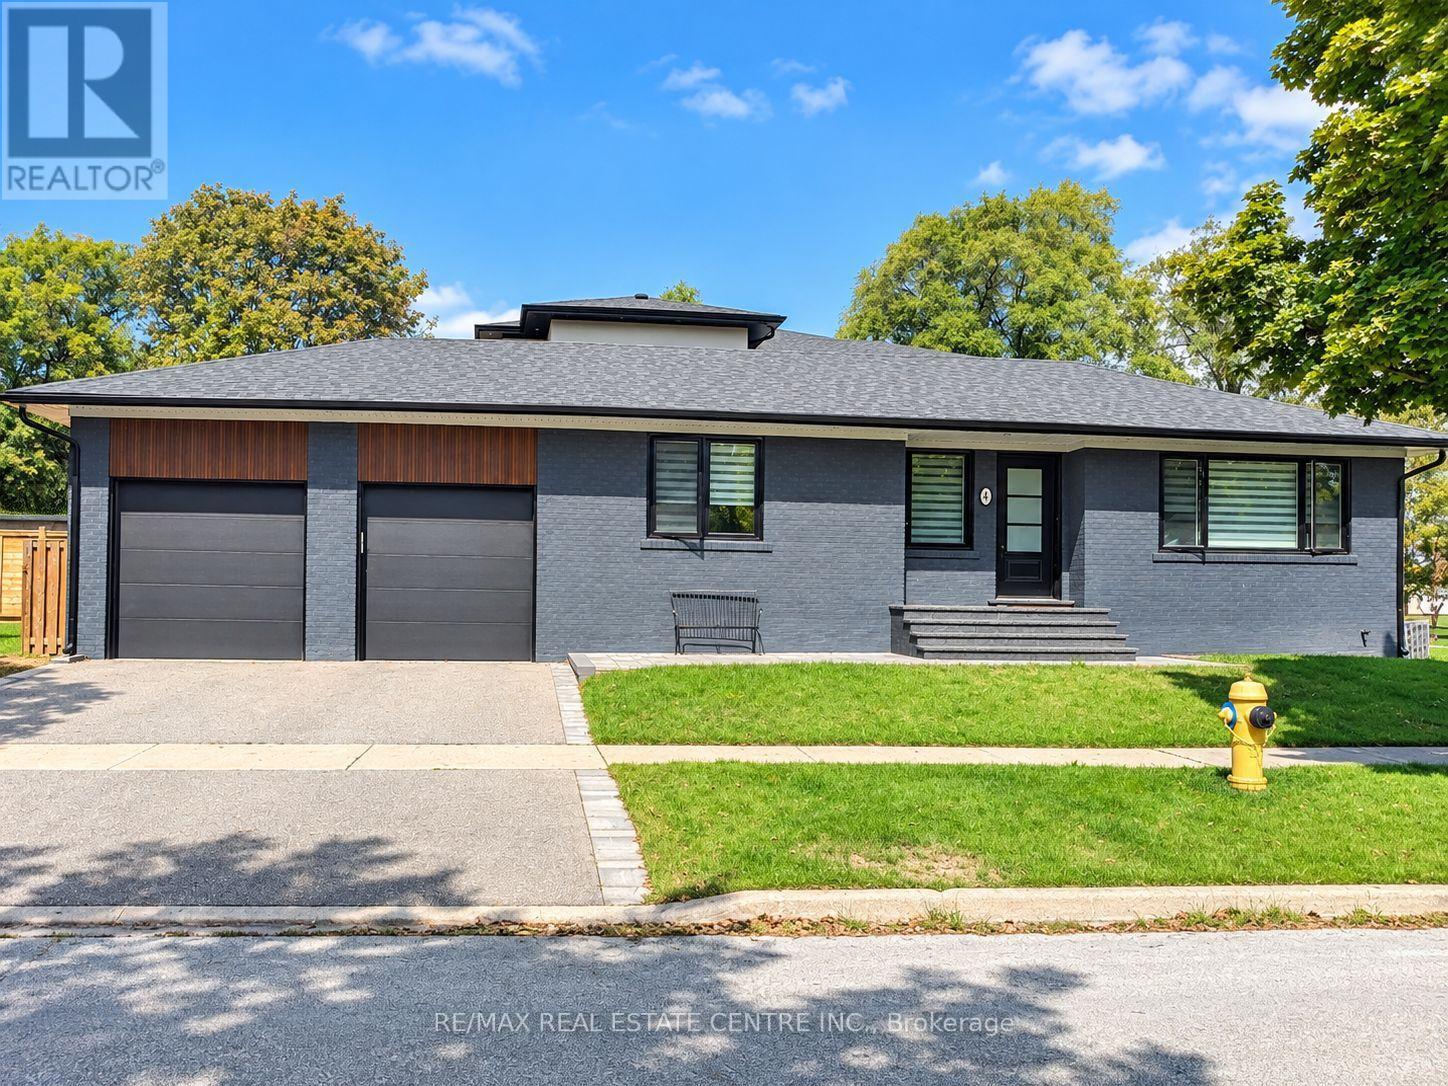
Immediate Occupancy. An Exceptional Opportunity To Lease A Beautifully Maintained & Immaculate Home In A Prime Etobicoke Location! This Spacious Residence Offers 3 Bedrooms Plus A Generous Lower-Level Bedroom With Dining Area, 2 Updated 3-Piece Bathrooms. The Completely Upgraded Kitchen Features Granite Countertops, Stainless Steel Appliances, Ample Cabinetry & A Modern, Functional Layout Perfect For Everyday Living & Entertaining. The Main-Level Bathroom Has Been Tastefully Updated With A Modern Glass-Enclosed Shower. The Finished Basement Provides Outstanding Additional Living Space Featuring A Spacious Bedroom, Comfortable Living/Recreation Area & A 3-Piece Bathroom - Ideal For A Home Office, Teenager, Guests Or Extended Family. Step Outside And Enjoy The Huge Backyard A Fantastic Extension Of The Home And A Rare Find In The City! 2 Car Driveway Parking and 1 Garage Space For Storage.This Home Is In Immaculate, Move-In Ready Condition! .Fantastic Family-Friendly Location Close To Wedgewood Park, Where Residents Can Enjoy Excellent Community Amenities Including An Outdoor Swimming Pool, Tennis Courts, Children's Playground And An Outdoor Ice Rink During The Winter Months. Excellent Location For Commuters - Approximately A 15-Minute Walk To Kipling Subway Station, Providing Convenient TTC Access Throughout Toronto. Close To Shopping, Restaurants, Grocery Stores, Schools, Parks And Everyday Amenities, With Convenient Access To Hwy 427, Gardiner Expressway & Hwy 401. Huge Backyard, Parking, Transit & Location In One Of Etobicoke's Desirable Residential Neighbourhoods. Seeking Triple-A Tenants Who Will Appreciate And Care For This Immaculate Home. Move In & Enjoy! (id:51382)
723 Hood Terrace
Milton (Co Coates), Ontario
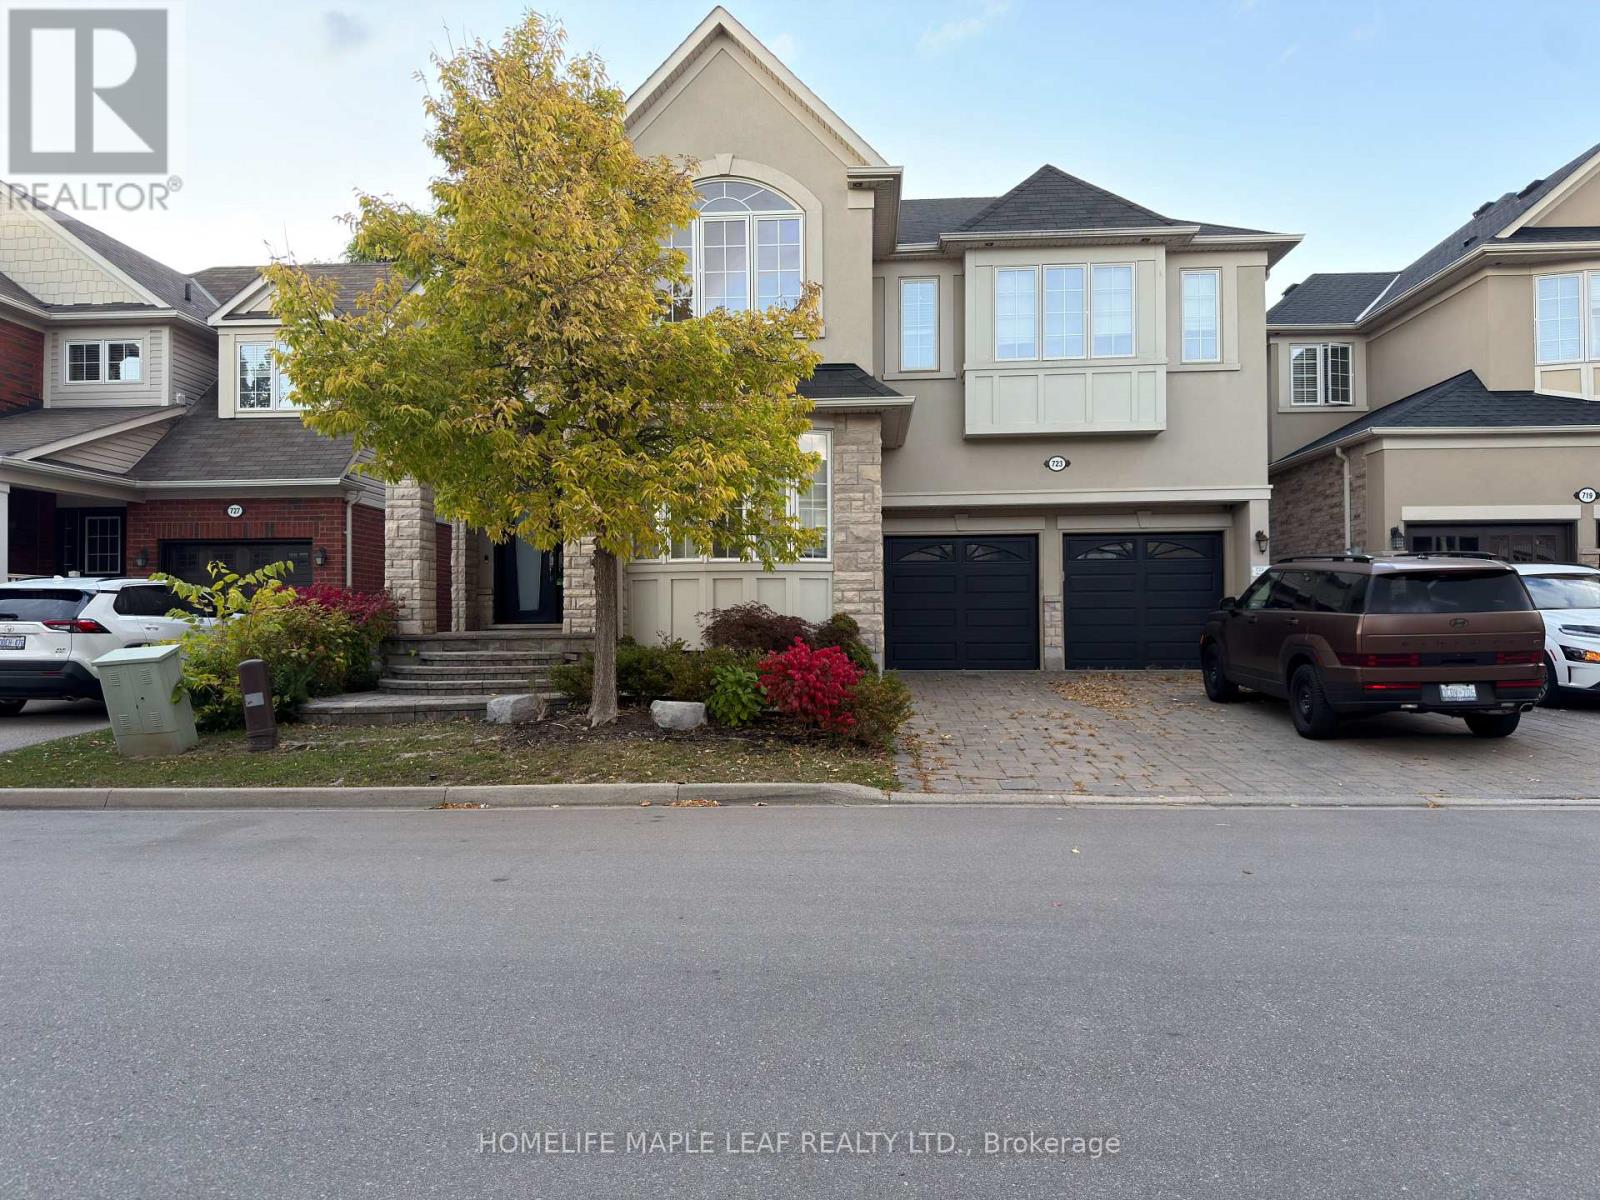
Welcome to 723 Hood terrace in Milton's sought after Coates community. This detached two storey offers four bedrooms and four bathrooms above grade, headlined by a primary bedroom with walk-in closet and private ensuite. The two bedroom, one bathroom basement has a separate entrance, full kitchen and its own laundry. A two car garage and fully interlocked driveway provide parking for 4 vehicles. Minutes away from parks, schools, community centres, plazas, and more. (id:51382)
119 Oak Ridge Drive
Orangeville, Ontario
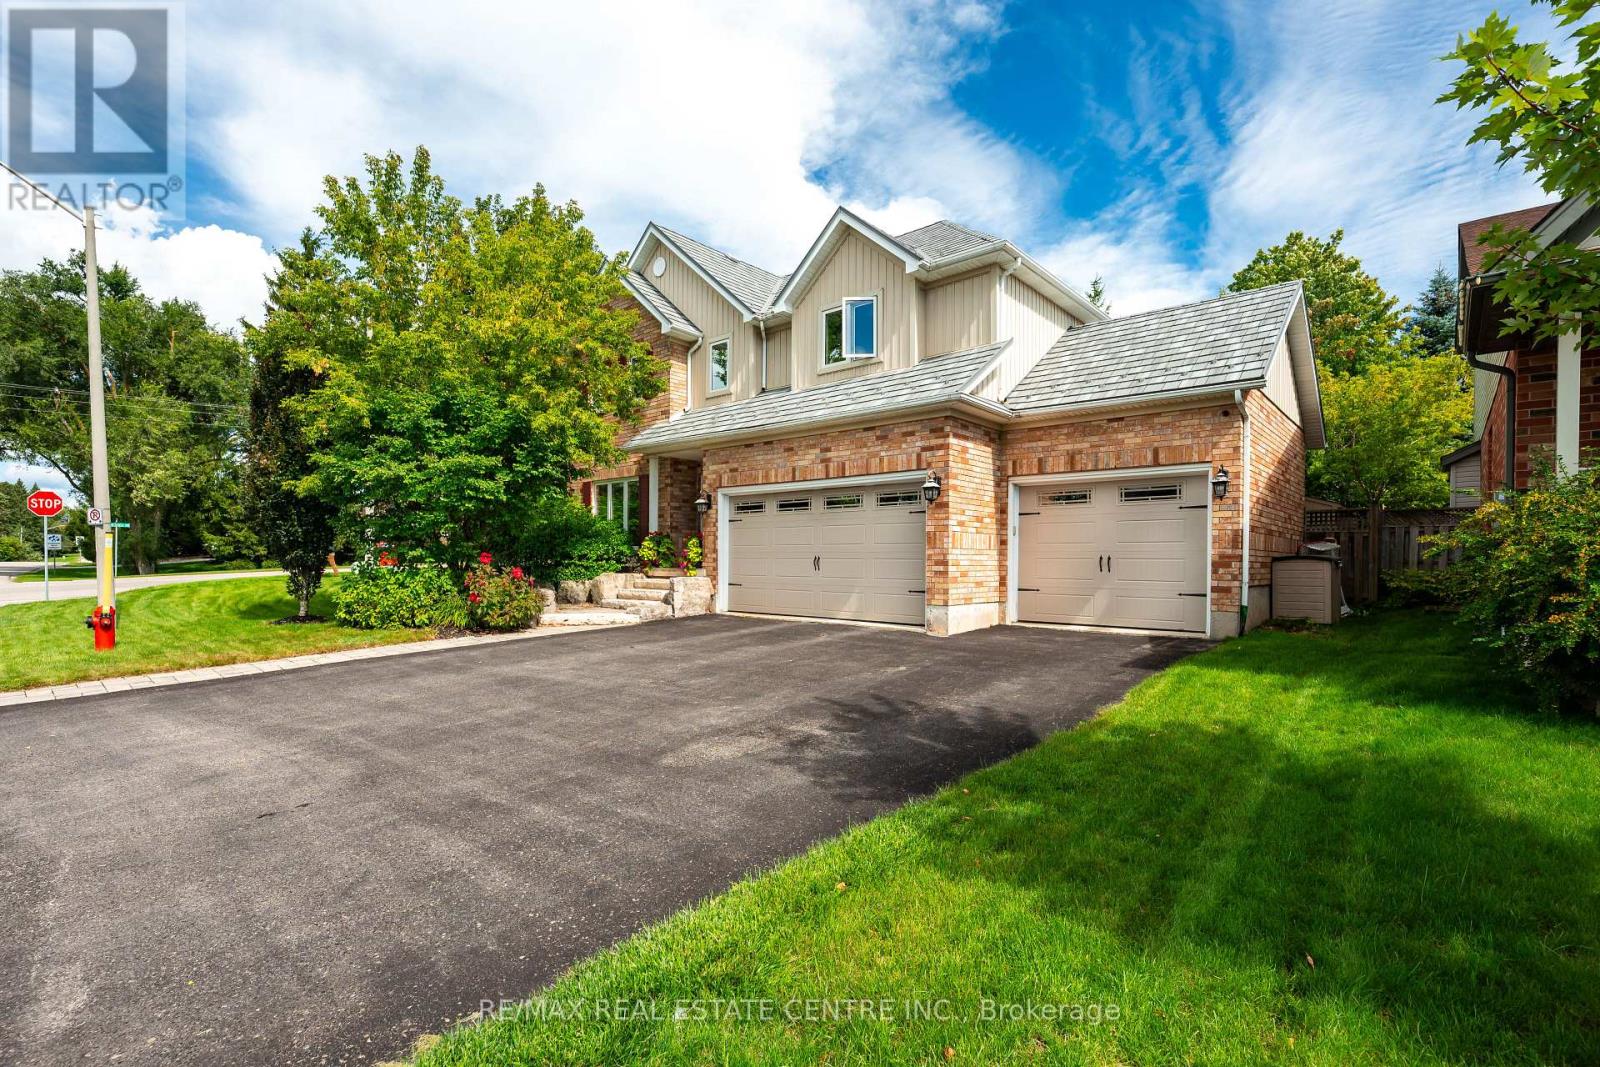
This Is The One You've Been Waiting For! Welcome To A Home That Truly Checks All The Boxes, Space, Style, Location, And An Incredible Backyard Oasis! This Beautifully Maintained 4-Bedroom, 4-Bathroom, Home With A Finished Basement Offers Plenty Of Room For The Entire Family, Inside And Out. Step Outside And You May Never Want To Leave! The Private Resort-Style Backyard Is An Entertainer's Dream Featuring A Sparkling Inground Swimming Pool, Hot Tub, Extensive Professional Landscaping And Beautiful Landscape Lighting That Transforms The Yard Into Something Truly Special After Sunset. Whether You're Hosting Summer Pool Parties, Relaxing In The Hot Tub Or Enjoying A Quiet Evening Outdoors, This Backyard Was Made For Making Memories. And Then There's The Finished 3-Car Garage, The Kind Of Garage That Just Might Make The Neighbours Jealous! Whether You're A Car Enthusiast, Or Need Extra Storage Or Simply Appreciate A Clean, Finished Space, This Is A Feature You'll Love. Inside, Enjoy A Completely Carpet-Free Home, A Freshly Painted Main Floor, Generous Living Space And A Finished Basement Offering Even More Room For The Family. Add A Durable Metal Roof And No Rental Equipment, And You Have A Home Designed For Both Comfort And Peace Of Mind. The Location Is Just As Impressive. Situated In A Family-Friendly Neighbourhood, You're Within Walking Distance Of A K-8 Public School, Playgrounds And Parks, Island Lake Conservation Area, As Well As The Shops, Restaurants And Pubs Of Downtown. A Beautiful Family Home, An Incredible 3-Car Garage, A Backyard That Feels Like Your Own Private Resort And A Location Where You Can Walk To Almost Everything, This Isn't Just Another House. This Could Be The One You Call Home. (id:51382)
4235 17th Side Road
King, Ontario
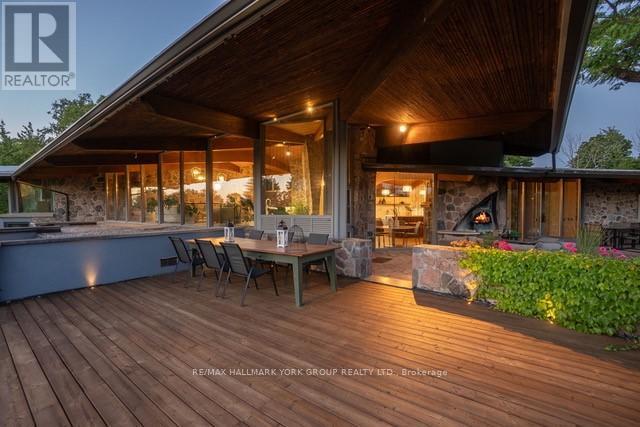
Welcome to an extraordinary estate on 32 acres of majestic land, tucked away behind welcoming stone pillars and a winding forested driveway! This is a work of art designed by the legendary Grant Whatmough and Gardiner Cowan, with distinctive Frank Lloyd Wright style of Architecture. This iconic Mid-Century Modern residence is gracefully integrated where nature and architecture exist in perfect harmony. From the moment you approach the stunning entry door, you're drawn into a world of timeless design and serene beauty. With over $2 million in recent renovations across the main home and accessory buildings, this exceptional estate beautifully preserves its original character and soul. Floor-to-ceiling windows seamlessly bring the outdoors in, while stunning stone fireplaces both inside and out, original stone walls, and impressive wood beams throughout create a timeless and refined atmosphere. Spanning approximately 5,000 sq ft, the main residence features 6 bedrooms, 7 bathrooms, an office, a meditation room, and a separate nanny suite. Multiple terraces and decks surround the home, offering breathtaking views of the land, and a tranquil lake creating the feel of a private luxury retreat. This property features a rare second home- fully renovated and approximately 3,500 sq ft-offering 3 bedrooms, 4 bathrooms, and a massive loft space! This second home is ideal for an extended family! There is an additional Yoga studio with an outdoor shower! a Detached garage/ workshop, a charming cedar Cabin with Sauna and Cold plunge, a Covered cabana for entertaining or relaxing on the property. This is a once-in-a-lifetime opportunity to own an architecturally significant estate in the prestigious King Township. With unmatched privacy, lush surroundings, and two beautifully appointed homes, this property is truly a timeless work of art. Don't Miss it! (id:51382)
0 Pefferlaw Rd Con4 Pt Lot24 Pt Lot25,con5 Pt Lot24 Road
Georgina (Pefferlaw), Ontario
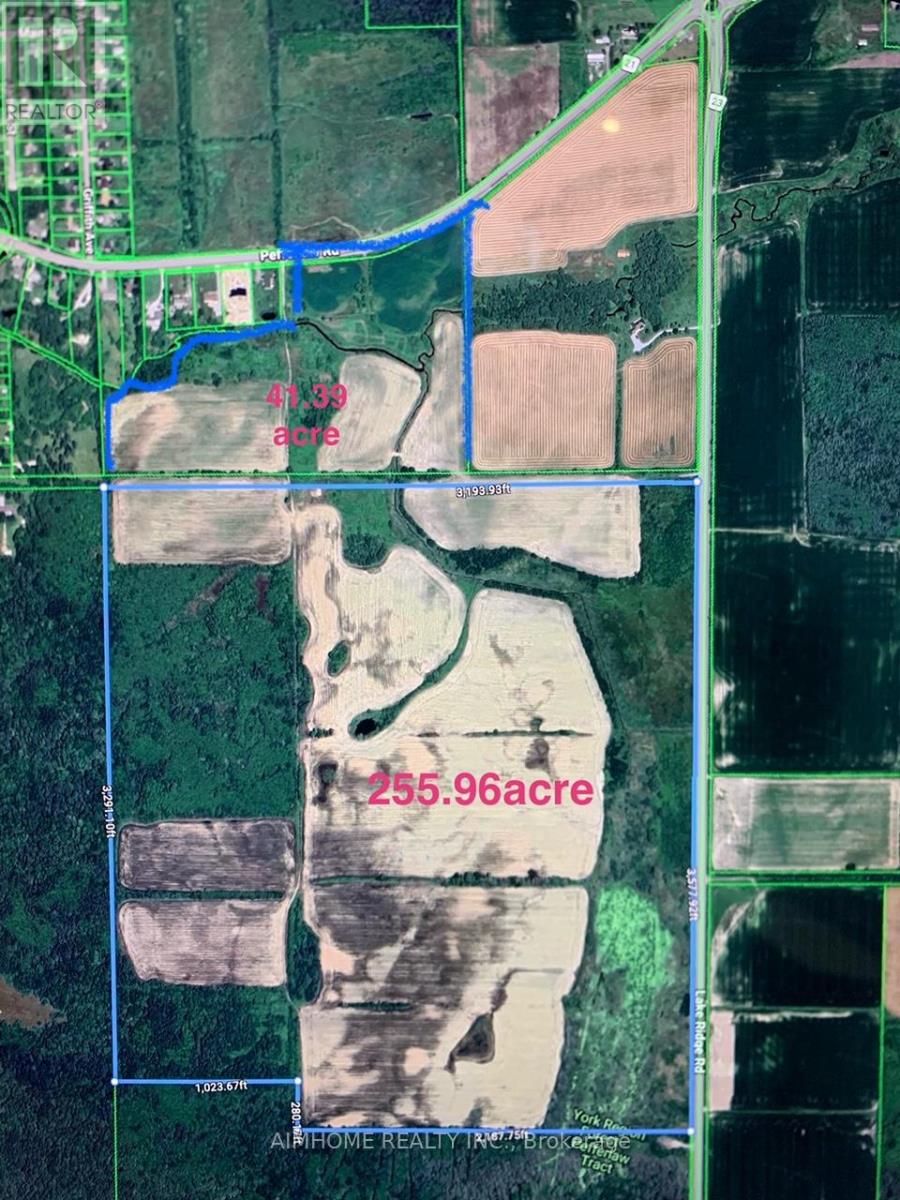
Super Land deal !!! York Region raw rural and agricultural land prices typically range from $35,000 to $55,000 per acre!, This Possible Development Lands with total 297.35 Acres only asking $20000/acre!!! Located In the Serviced Area Of Pefferlaw Community which is part of highway 404 extension plan.The 297.35 Acres sale Contains two Separate Parcels Being Sold As A Package: one parcel is 255.96 acres+ one parcel is 41.39 Acres which is directly adjacent to serviced residential properties that Can Currently Be Developed for residential use!!! Part of the West Portion of the Huge Land is Designated As "Residential" within the Pefferlaw Secondary Plan. The whole Land is Clear and Flat, No Mountain & Rocks, with Potential to be Rezoned for Future Development! one land on Pefferlaw rd, one land is on lake ridge rd, which located between the South of 24982 Lake Ridge Rd, and North of the Pefferlaw Tract which address is 24408 lake ridge rd. Most of the Land is under Farming by Tenants. (id:51382)
39 Hammill Heights
East Gwillimbury (Mt Albert), Ontario
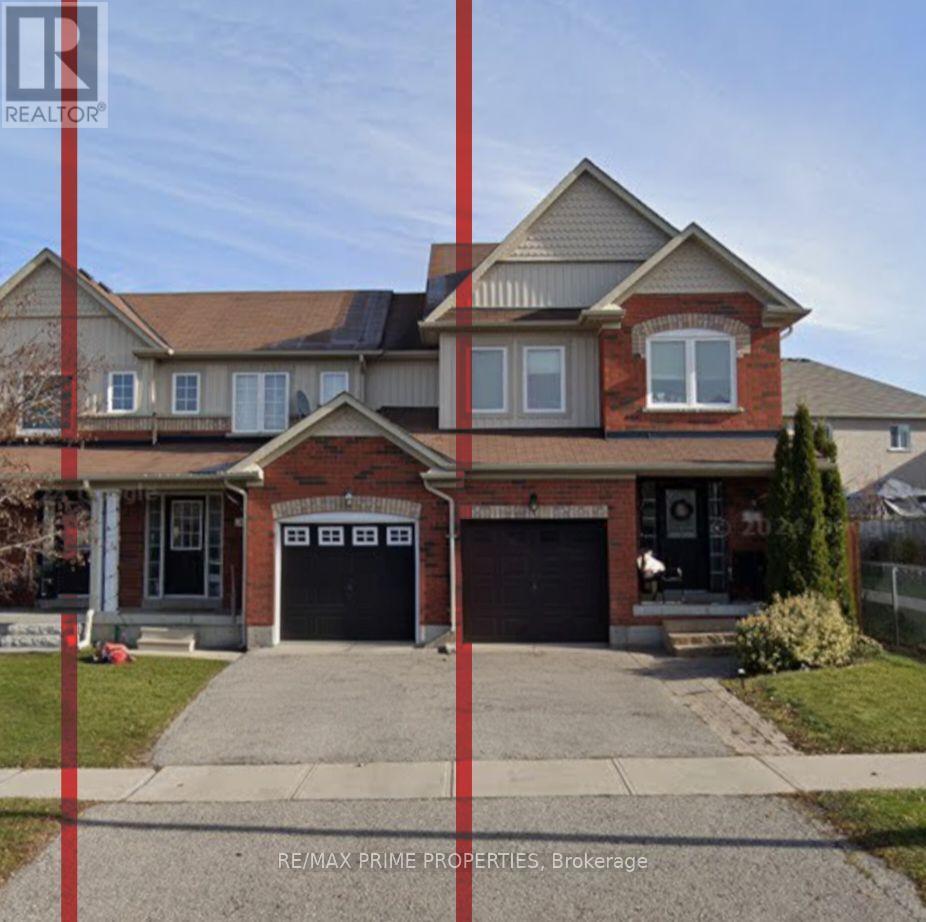
Welcome to 31 Hammill Heights in the heart of Mount Albert! This inviting 3-bedroom, 1.5-bathroom townhome offers a bright, open-concept layout perfect for comfortable everyday living. Enjoy the convenience of an attached garage, an unfinished basement providing plenty of additional storage space, and a fully fenced backyard ideal for relaxing or entertaining. The home is currently being refreshed and prepared for its next qualified tenant, including the installation of brand-new vinyl flooring throughout the second level! Please note that interior photos are not currently available while improvements are underway. Conveniently located in a welcoming, family-friendly community close to local amenities, parks and schools. Tenant is responsible for all utilities, lawn maintenance and snow removal. A fantastic opportunity to lease an entire home in desirable Mount Albert. You won't be disappointed! All accepted tenants agree to register their application on SingleKey.com (id:51382)
22 Lucerne Drive
Vaughan (Vellore Village), Ontario
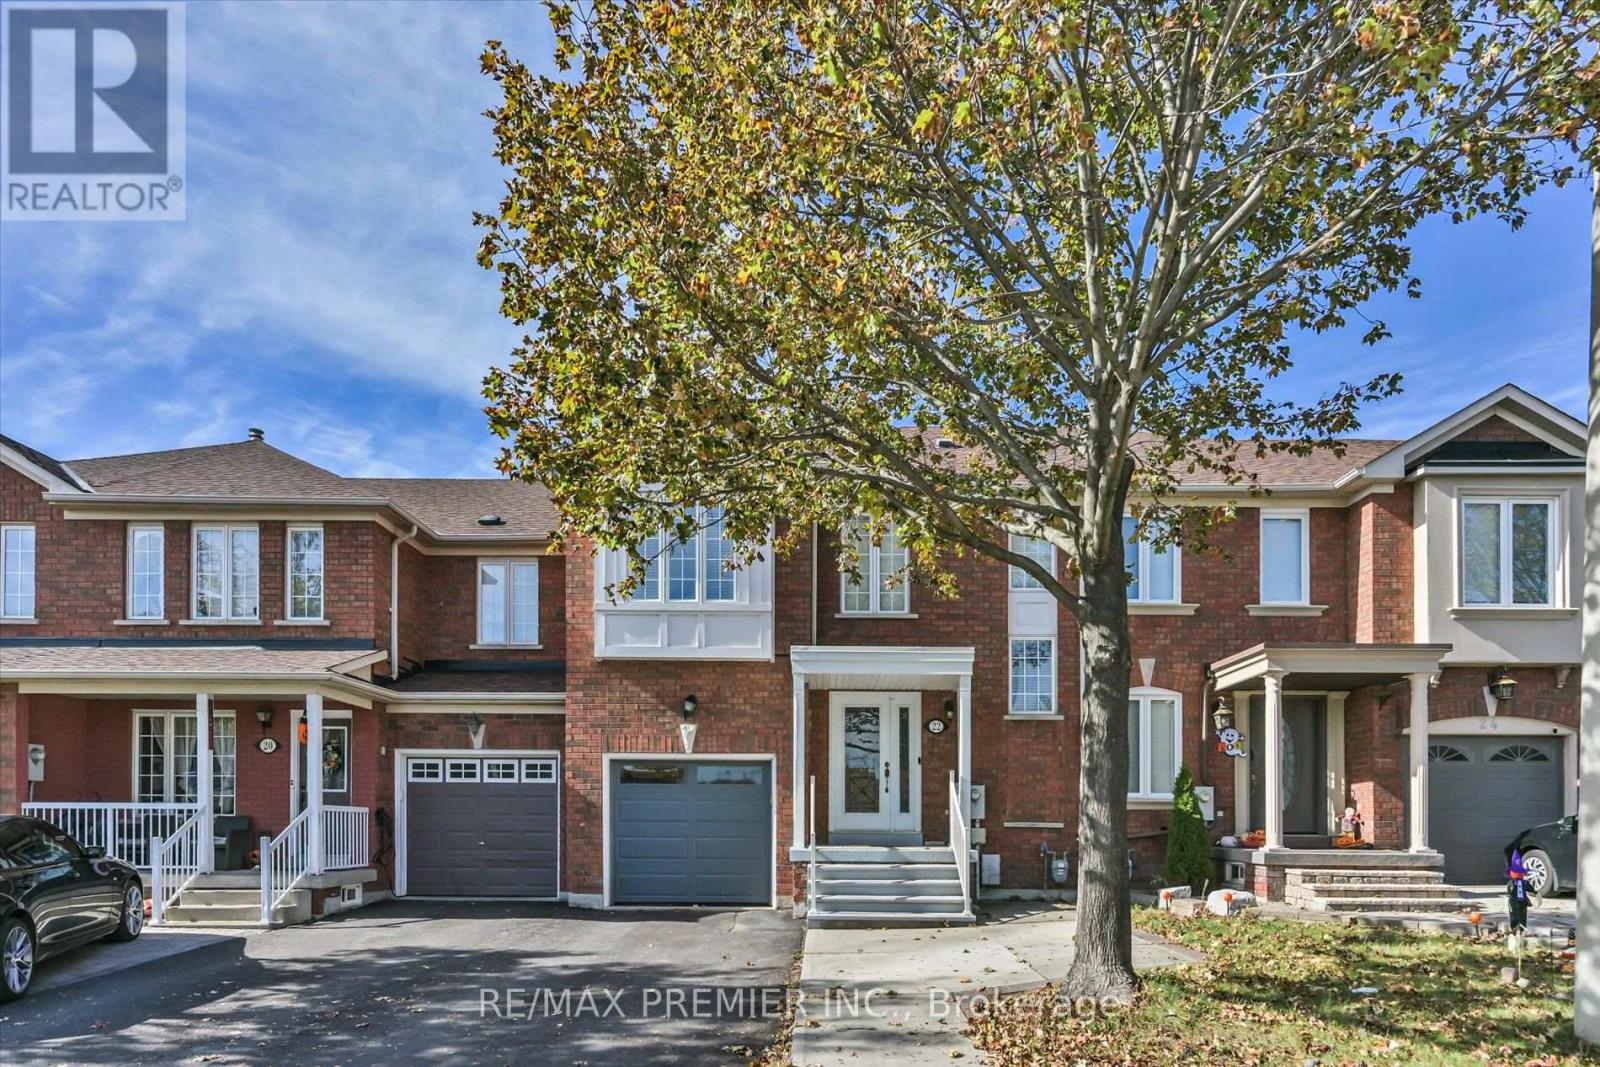
Welcome To This Charming Freehold Townhome In The Highly Sought-After Vellore Village Community Of Woodbridge! This Beautifully Maintained Home Features 3 Spacious Bedrooms, 4 Bathrooms And A Finished Basement. The Bright, Open-Concept Main Floor with a grand Cathedral Entrance, Boasts Hardwood Flooring, Crown Moulding, A Welcoming Living Area With Fireplace, And A Functional Kitchen With Granite and Backsplash. The Second Floor Features Generously Sized Bedrooms, Including A Spacious Primary Retreat With Walk-In Closet And Private Ensuite. The Finished Basement Offers Additional Living Space With A Recreation Room And Bathroom, Ideal For Family Use Or Entertaining. Enjoy A Private Backyard With Convenient Access From The Breakfast Area And Garage. Ideally Located Close To Parks, Schools, Shopping, Community Centres, Public Transit And Major Highways, Including Hwy 400. An Excellent Opportunity For Families, First-Time Buyers Or Investors Looking To Own In One Of Vaughan's Desirable Neighbourhoods! (id:51382)
D205 - 200 Chester Le Boulevard
Toronto (L'amoreaux), Ontario
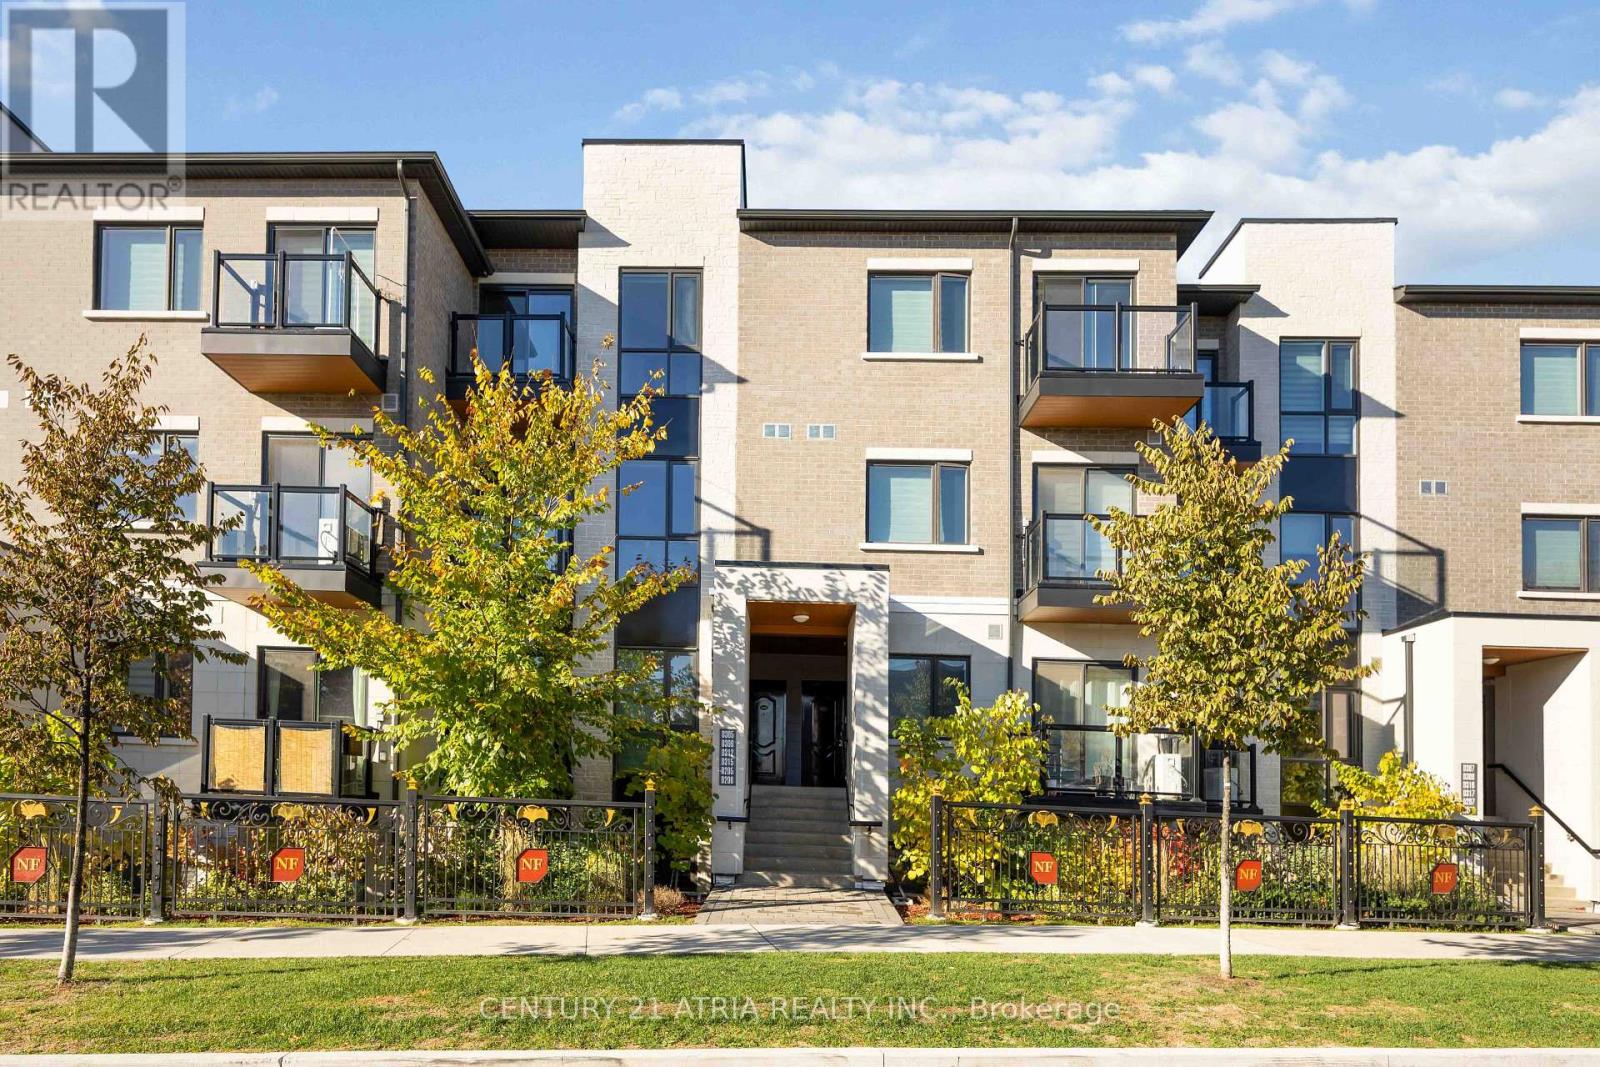
Welcome to this rare, new modern townhome offering over 1,000 sqft of stylish living! Enjoy an Welcome to this rare, new modern townhome offering over 1,000 sqft of stylish living! Enjoy an each with a full bath. The versatile den (with closet) is ideal as a third bedroom, home office, or guest space. Bask in natural light from two east- and west-facing balconies with park views and great airflow. Residents also enjoy fantastic amenities, including a fully equipped gym and party room-perfect for entertaining or staying active. Nestled in a quiet, family-friendly community just minutes to Hwy 404, TTC & York Region Transit, Seneca College, Fairview Mall, restaurants, and shops. Includes indoor garage parking and unbeatable convenience - ideal for professionals, couples, or small families. (id:51382)
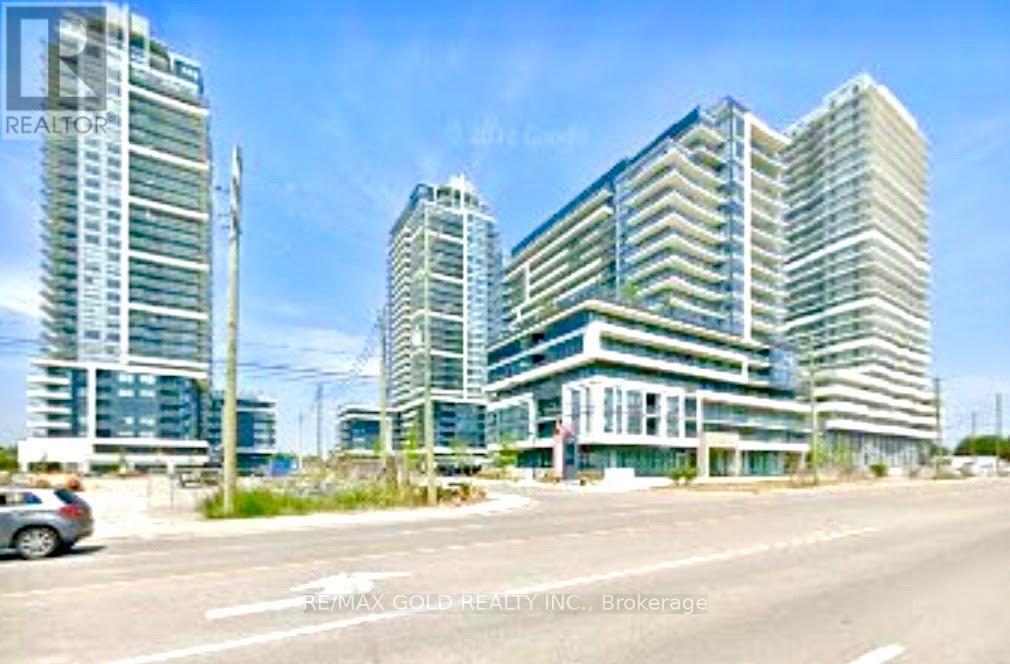
213 - 1455 Celebration Drive
Pickering (Bay Ridges), Ontario
1 Bed + Den unit with 1 Bath condo unit. The well designed layout includes an open concept kitchen,living & dining area. The spacious den is versatile, perfect for an office, diningor kids play area.Building amenities include concierge, gym, outdoor Pool BBQ Area and much more!! Convenientlylocated within walking distance to the Pickering GO Station, this unit offers easy access to Hwy401, Pickering Town Centre, restaurants and Marina. Tenant to pay all utilities.Lockbox, Credit Rep, Reference, Employment Letter Tenants Content Insurance. Landlord will get unitprofessionally cleaned prior to move in. (id:51382)
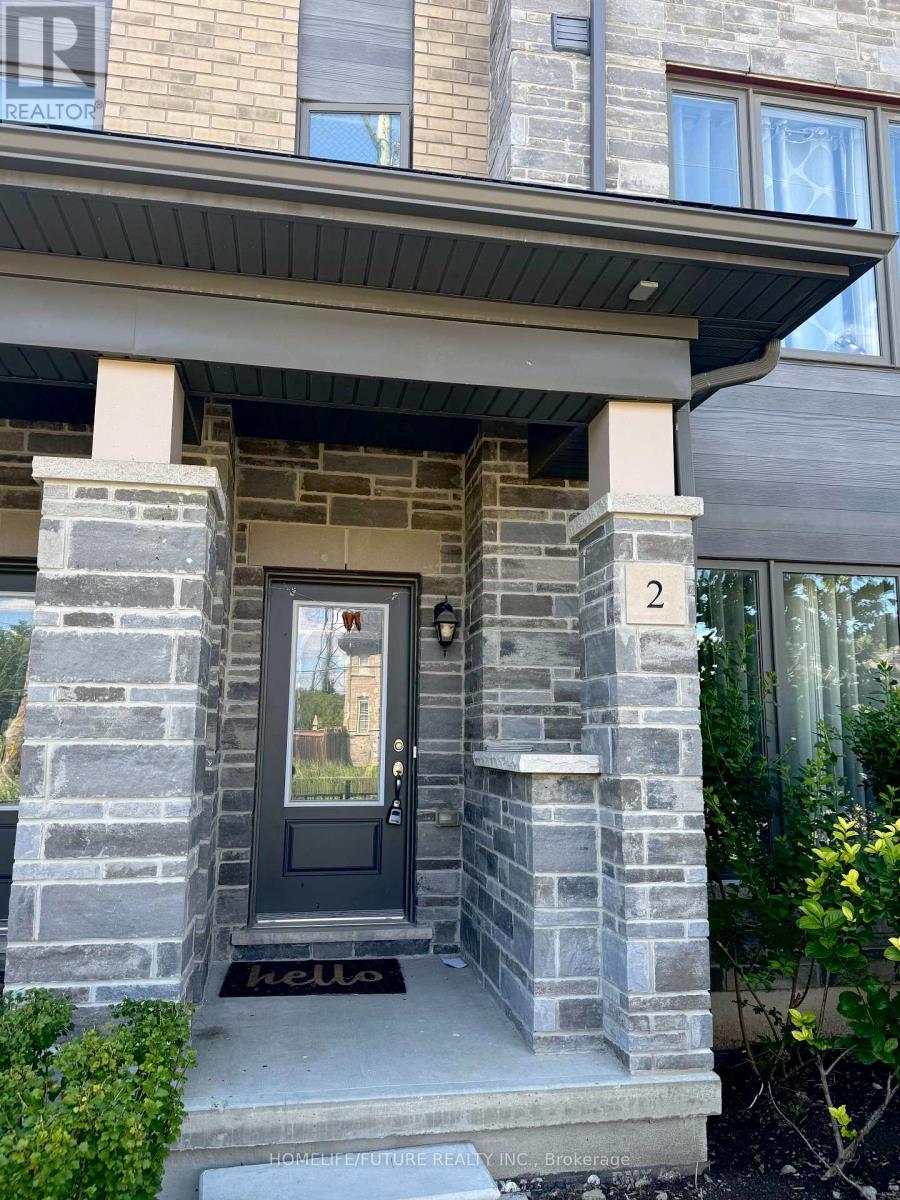
2 - 1956 Altona Road
Pickering (Rouge Park), Ontario
Welcome To This Spacious, 3-Bedroom Open Concept Townhouse On The Southwest Corner Of Altona & Finch. Boasting 1862 Sq Ft, The Ground Floor Features A Family Room That Could Also Be Converted To An Inviting Office Space Or Rec Room. The Unit Features A 2-Car Garage Along With A Spacious Living, Dining, Kitchen, And 3 Bedrooms. The Kitchen Features A Long Island With Quartz Countertop And S/S Appliances. It Also Has A Large Balcony/Terrace To Enjoy A Peaceful Morning Coffee With Fresh Air. Primary Bedroom Has A Private 4-Pc Bath, Large Windows, And Double Closet. 2nd & 3rd Bedrooms Near A Common 4-Pc Bath. (id:51382)
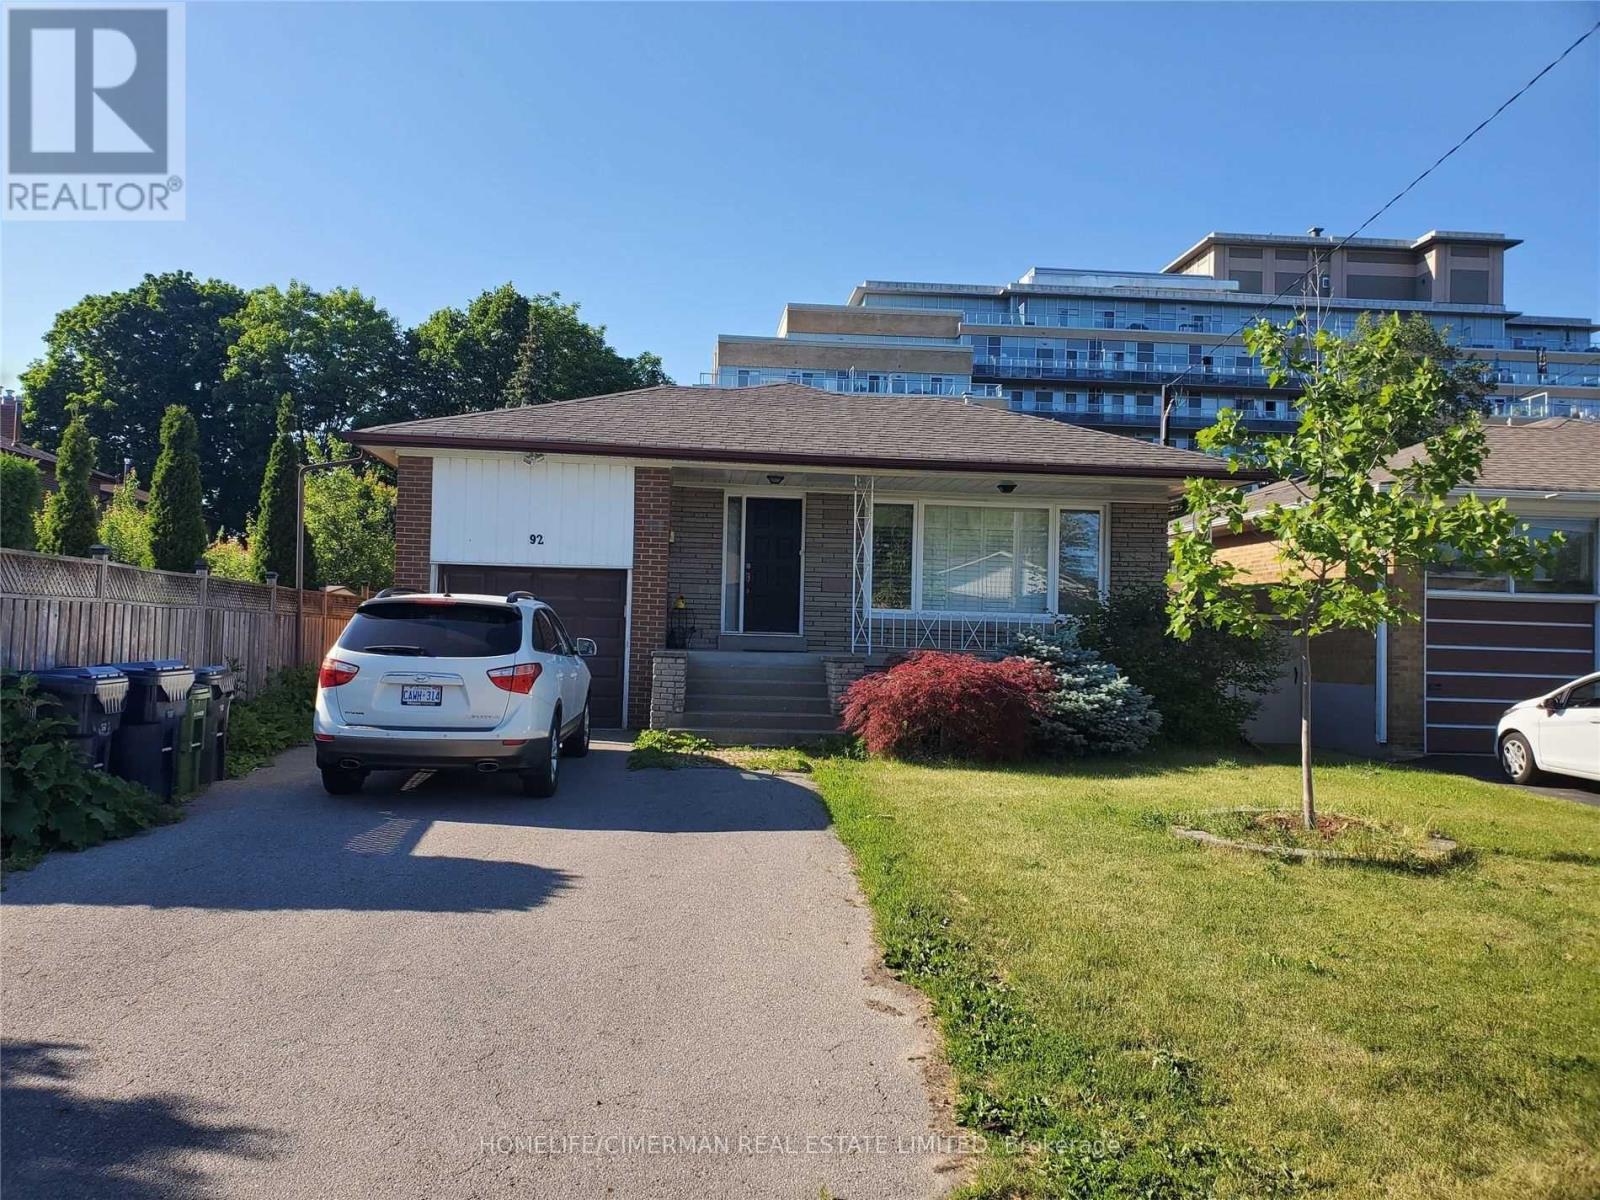
Basement Unit 2 - 92 Alexis Boulevard
Toronto (Clanton Park), Ontario
Location! Location! Mature Community. Very Close To TTC, Downsview Subway, William Lyon Mackenzie Ci, 401, Schools And Parks. Just Move In And Enjoy! Welcome 1-Bedroom Basement Apartment For Rent. Separate Entrance, Spacious, Lots Of Closet Space, Vinyl Floor Open Concept Kitchen, Great Location Close To Schools, Transit And Easy Highway Access. 1 Car Parking, Clean And Bright. Shared Laundry, ALL UTILITIES INCLUDED. No Pets. No Smoking. (id:51382)
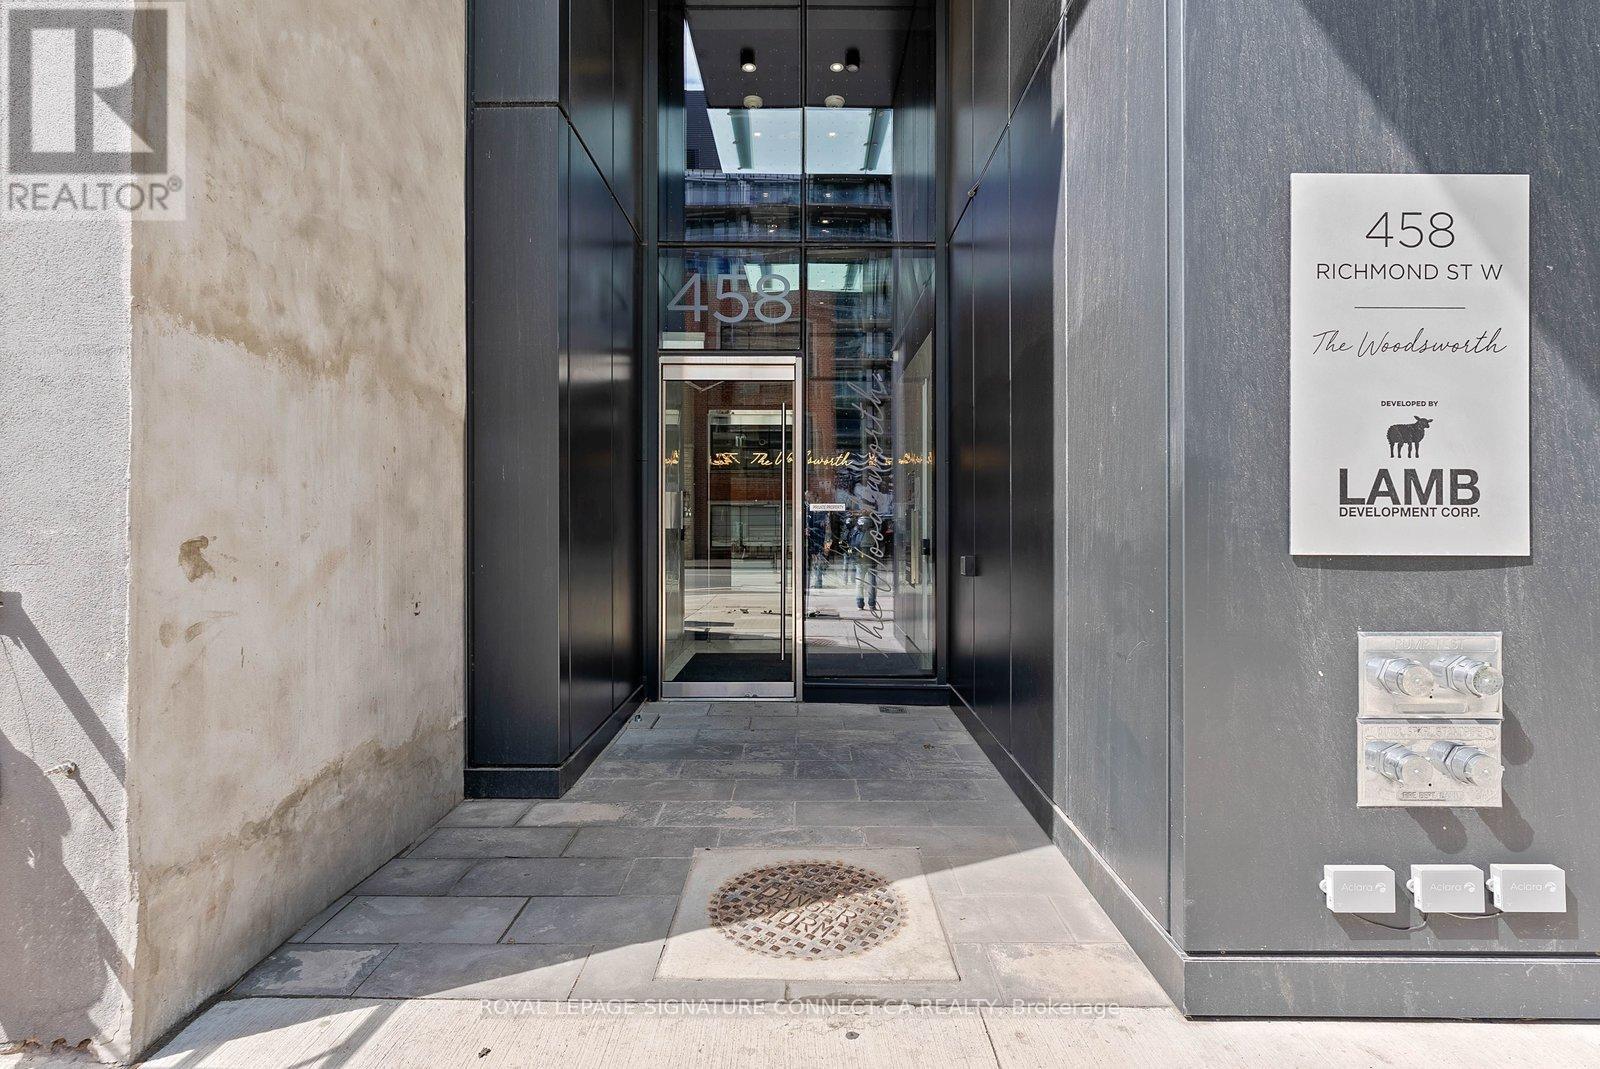
308 - 458 Richmond Street W
Toronto (Waterfront Communities), Ontario
Client RemarksFantastic Opportunity to Live at Woodsworth Condos in the Heart of Downtown Toronto. This modern and well-maintained one-bedroom suite offers stylish urban living with an open-concept layout, soaring 9-foot ceilings, and floor-to-ceiling windows that create a bright and airy atmosphere throughout. The contemporary kitchen features quartz countertops, gas cooking, built-in appliances, and sleek modern finishes ideal for both everyday living and entertaining. Step out onto your private balcony and enjoy your own outdoor retreat in the city.This is a fully furnished, turnkey rental suite thoughtfully designed with stylish furnishings and everything needed to move right in. Rent includes all utilities, high-speed internet, and full-service property management for a seamless and convenient living experience.Residents enjoy secure key fob access with floor-specific entry for added privacy and peace of mind. Located in the centre of Toronto's vibrant Entertainment District, you are just steps to world-class dining, shopping, cafes, nightlife, Queen Street, the Financial District, Union Station, TTC, and more. Building amenities include a fitness centre, party room, guest suites, and 24-hour security features. Short-term lease option may also be available.Extras: Existing stainless steel appliances including gas cooktop with built-in oven, fridge, built-in microwave, stacked washer and dryer. Stylish furnishings included. Floor plan attached to listing. (id:51382)
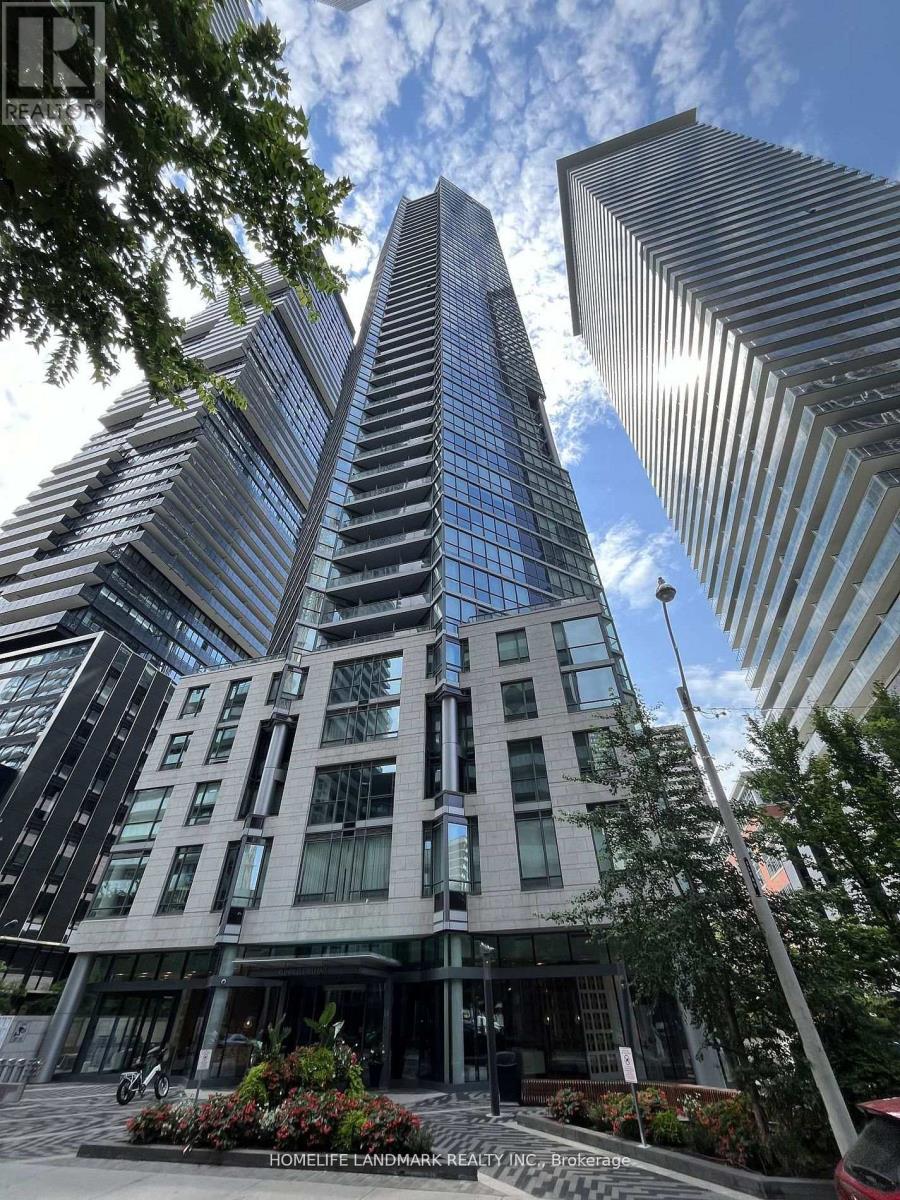
311 - 45 Charles Street E
Toronto (Church-Yonge Corridor), Ontario
Prestigious Chaz Yorkville Residences located in the vibrant Yonge-Bloor neighbourhood-one of downtown Toronto's most sought-after addresses. this contemporary condo includes three bedrooms, two bathrooms, owned parking, and a sizeable locker. Spacious size of 1253 SF with a large living room, New floor on living room and New Painting, The modern kitchen is equipped with built-in appliances, a stainless-steel refrigerator, Residents enjoy exceptional amenities, including attentive concierge service, fitness and entertainment facilities, sauna, yoga and pilates studio, BBQ area, pet spa, exclusive Sky Club On 36th Floor, elegant common areas, and professional, top-tier management. Just steps to the subway, world-class restaurants, premier shopping, and leading universities, this suite offers the very convenient downtown living. Steps to TTC/Subway, University of Toronto, Toronto Metropolitan University, Yorkville Shopping, Fine Dining, and Office Towers. Enjoy unparalleled convenience with nearby subway stations, schools, and restaurants. (id:51382)
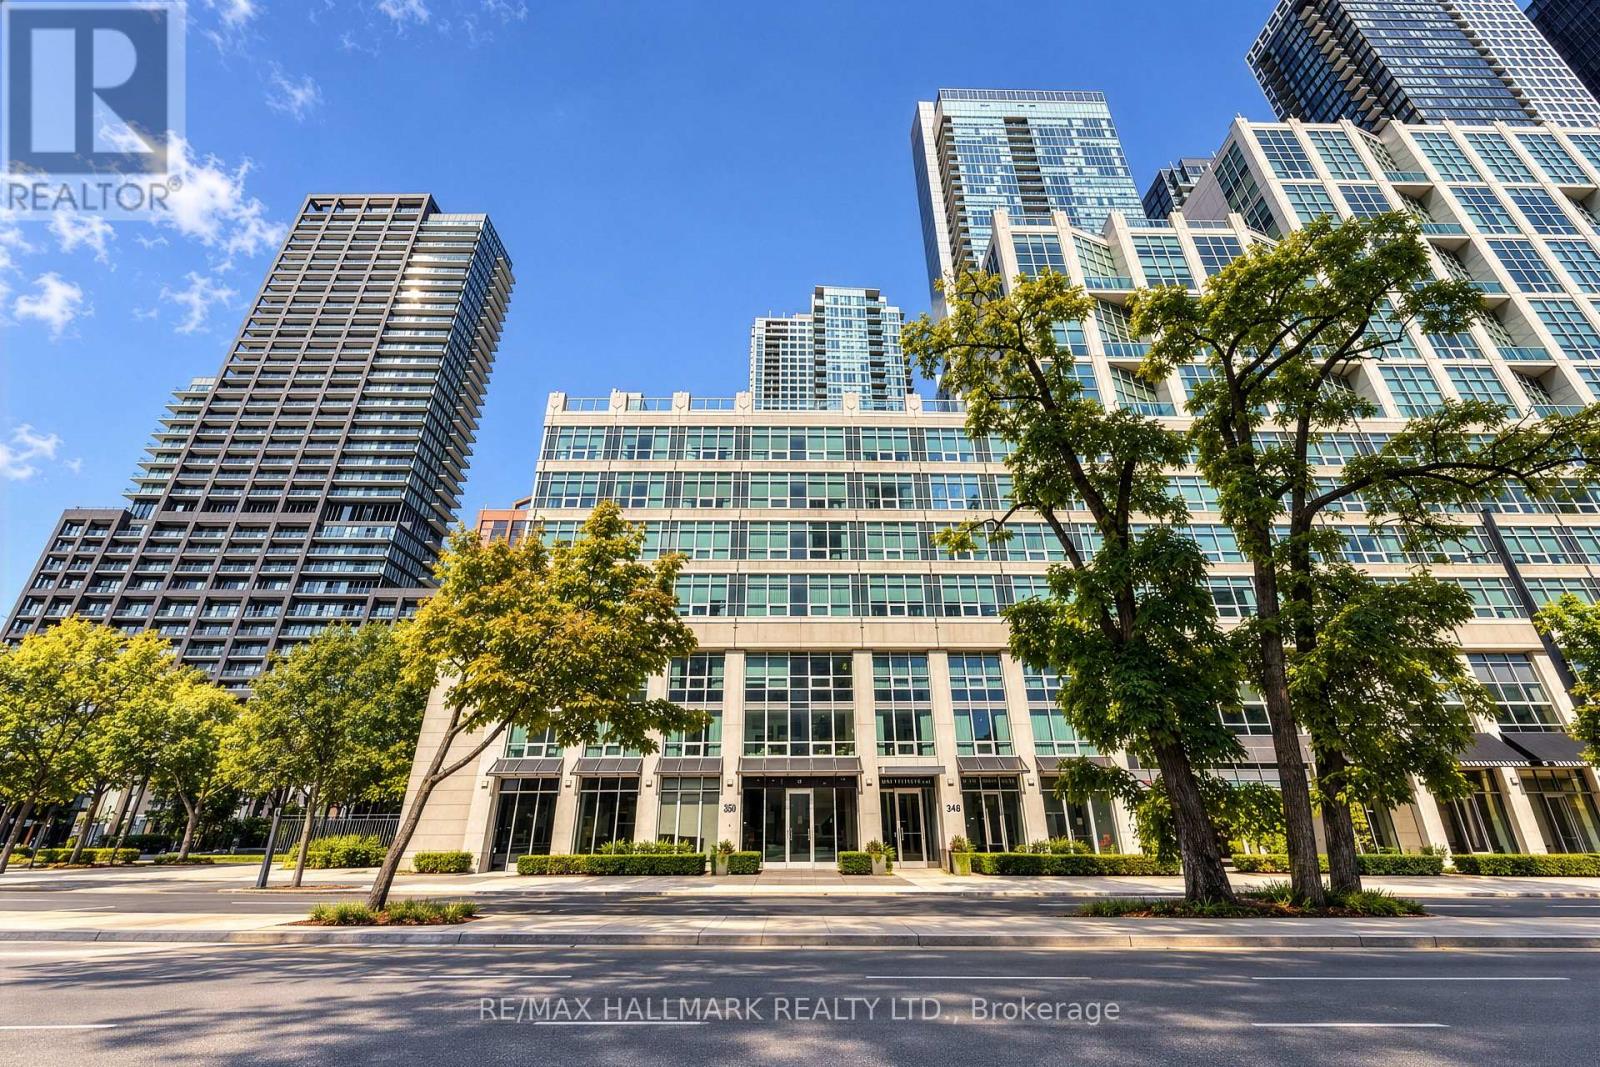
M05 - 350 Wellington Street W
Toronto (Waterfront Communities), Ontario
A Refined Downtown Lifestyle in the Heart of Toronto. Welcome to 350 Wellington, where sophisticated urban living meets the comfort and convenience of a boutique hotel-inspired lifestyle. Beautifully refreshed and truly move-in ready, this stylish residence features brand-new appliances (excluding the refrigerator), new flooring, fresh paint and thoughtful updates throughout. Underground parking is also available for added downtown convenience. Step outside and experience the best of Toronto just moments away. Walk to The Well, King West, Spadina, the Entertainment District, Rogers Centre, TIFF, the Financial District, CN Tower, acclaimed restaurants, cafés, shopping and the waterfront. Nearby Clarence Square offers a charming neighbourhood parkette with an enclosed dog park and seasonal community activity, providing a welcoming outdoor escape in the heart of the city. TTC is nearby, with convenient access to the Gardiner. What truly distinguishes this address is the exclusive SoHo lifestyle. Residents enjoy an exceptional collection of amenities shared with the attached SoHo Metropolitan boutique hotel, including an indoor saltwater pool, whirlpool, fitness centre, steam room and more, bringing an elevated sense of comfort and wellness to everyday living, adding to the appeal. All utilities are included in the monthly maintenance fees, offering additional convenience and value. From a morning workout to dinner on King West, an evening at Rogers Centre, a film at TIFF or a weekend by the waterfront, this is downtown living designed around convenience, culture and connection. Beautifully updated. Exceptionally located. A distinctive opportunity to experience downtown Toronto at its best. (id:51382)
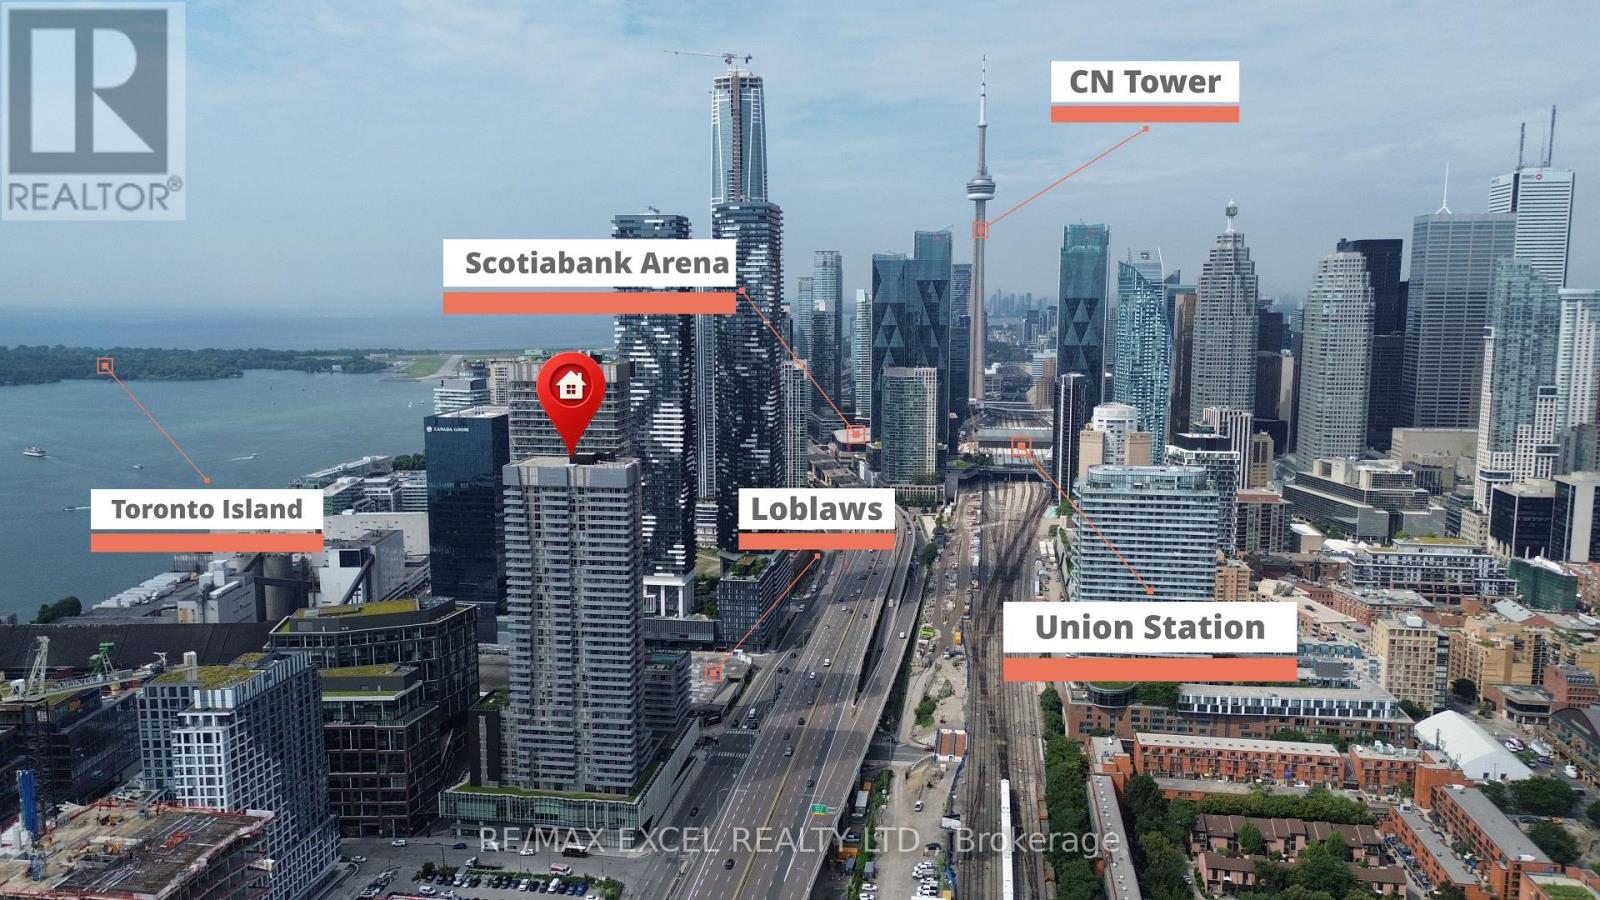
3311 - 20 Richardson Street
Toronto (Waterfront Communities), Ontario
Stunning 1+Den suite with east exposure in the prestigious Lighthouse East Tower by Daniels. This bright and spacious unit features 9-ft ceilings, floor-to-ceiling windows, laminate flooring throughout, and beautiful lake and city views. The modern kitchen offers luxurious finishes, built-in appliances, ample cabinetry, and a centre island, perfect for everyday dining and entertaining. The separate den is ideal for a home office or study area. Enjoy a private balcony and an exceptional waterfront lifestyle just steps from the lake, Sugar Beach, TTC, Loblaws, St. Lawrence Market, George Brown College, and scenic waterfront trails, with easy access to the Gardiner Expressway. Includes fridge, cooktop, oven, dishwasher, microwave, stacked washer and dryer, all existing light fixtures, one parking space, and one locker. (id:51382)
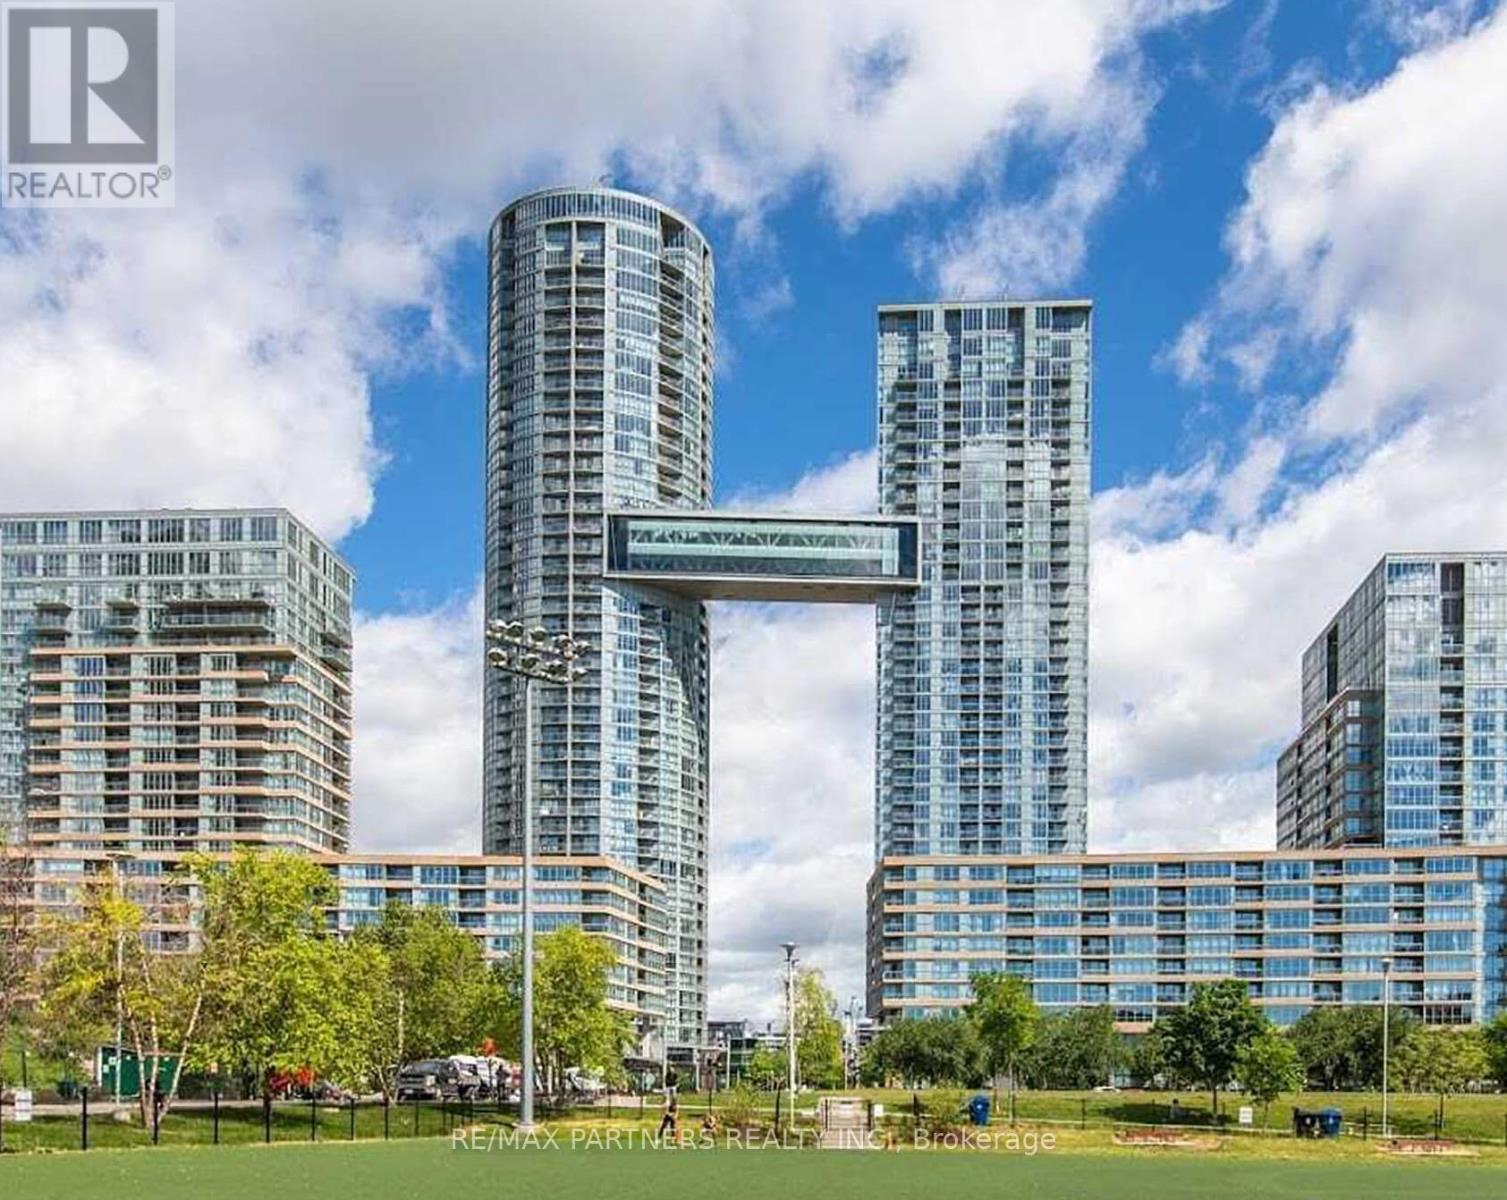
719 - 10 Capreol Court
Toronto (Waterfront Communities), Ontario
Live In The Vibrant Area @ City Place! Spacious 1 Bedroom + Den Condo W/Parking Included! This Bright Unit Features a Phenomenal Layout & Open Concept Style Of Living! Walk-Out To Balcony Off The Living Room, Separate Den Area. Amazing Facilities Including Indoor Pool, Sauna, Fitness Room, Outdoor Bbq, Billiards Lounge, Gym, 24 Hr Concierge, Visitor Parking & More. Steps To Ttc, Rogers Centre, Union Station, Financial District & Entertainment District, Supermarket, Restaurants/Bars & Waterfront. Don't miss this opportunity to live in one of Toronto's most desirable downtown communities! (id:51382)
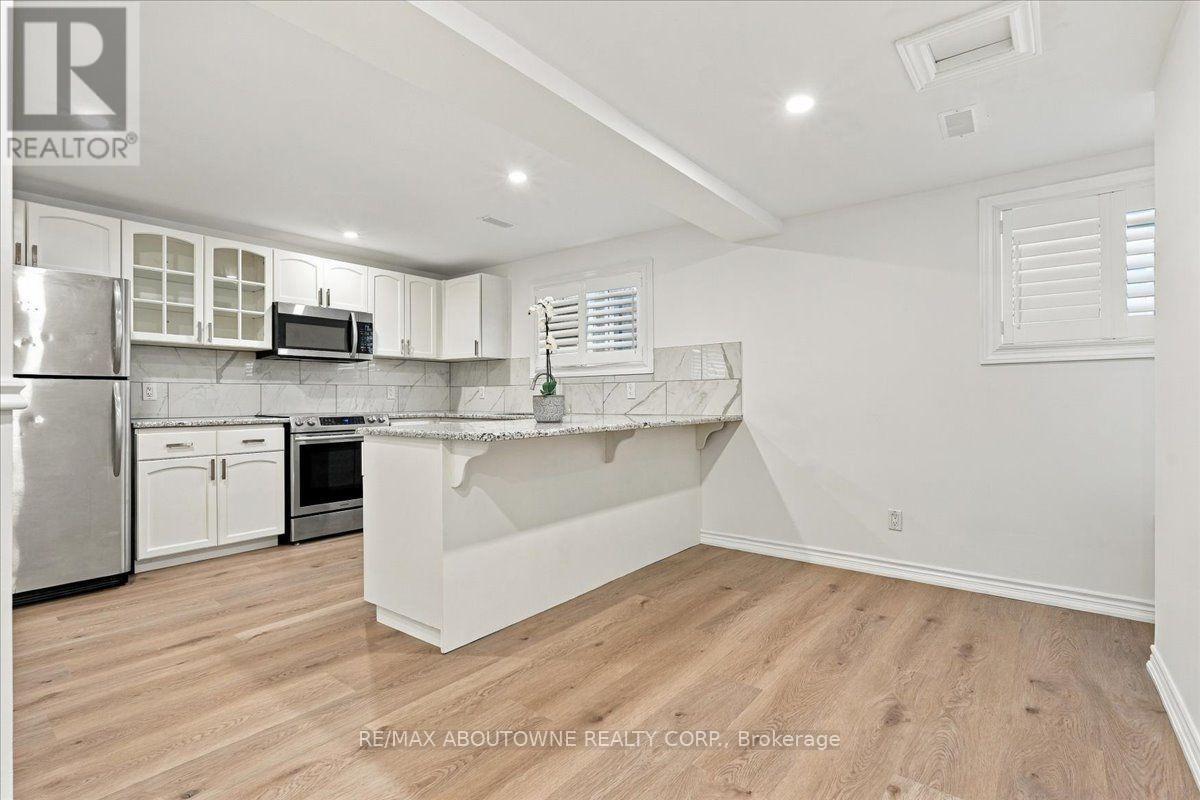
4497 Garden Gate Terrace
Lincoln (Beamsville), Ontario
Welcome to to a beautifully renovated walk out basement apartment in Beamsville. Enjoy a bright and inviting living space with a private entrance. The kitchen design is perfect; stainless steel appliances, granite countertop and a peninsula. Both living area and bedroom are a great size. The windows are deep with california shutters. Ensuite laundry for your convenience, carpet free, shared use of the back yard, 2 parking spots and utilities are included. Conveniently located close to shopping, parks, schools and a few minutes to the QEW. (id:51382)
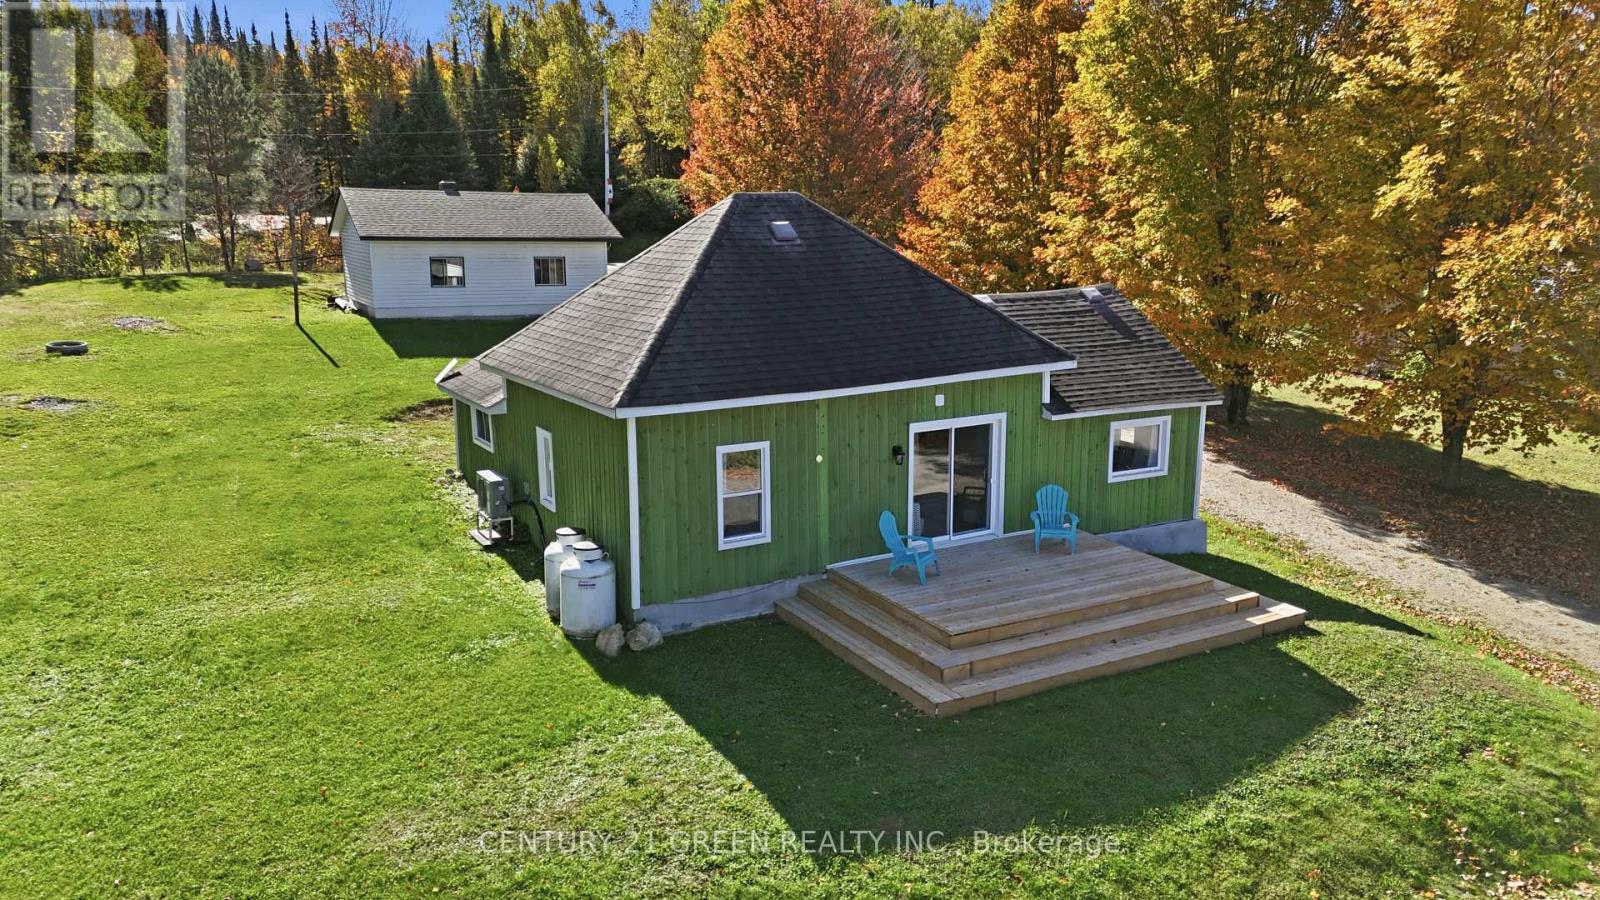
135 Village Street
Hastings Highlands (Herschel Ward), Ontario
Baptiste Lake views without the waterfront price tag. This renovated four-season bungalow sits in the heart of Baptiste Village, with lake views from the open living and dining area and a deep backyard with room for a fire pit and lawn games. Inside are 3 bedrooms and a bright, open-concept kitchen, dining and living space, with a sliding door out to the deck. Updates completed in 2025/26 include new flooring over reinforced subfloors, fresh paint, pot lights, new interior doors and butcher-block kitchen counters. New in 2026: a heat pump for efficient heating and cooling, a new furnace and an owned hot water tank. The fully redone bathroom features a glass-enclosed walk-in shower with a rainfall head, floor-to-ceiling tile and a quartz-topped vanity. A tiled foyer, main-floor laundry and a covered porch add everyday convenience. The oversized, heated detached garage (approx. 23' x 30', ceiling-mounted garage heater) is currently set up as a games room, with space for a workshop or storage for boats, sleds and ATVs. The public boat launch is 2 minutes away, and Bancroft and Maynooth are 15 minutes for shopping and dining. Septic inspected October 2025 and water tested December 2025. R2 zoning and visibility from South Baptiste Lake Road may suit a home-based business (buyer to verify permitted uses). Move-in ready for year-round living or a cottage-country getaway. (id:51382)
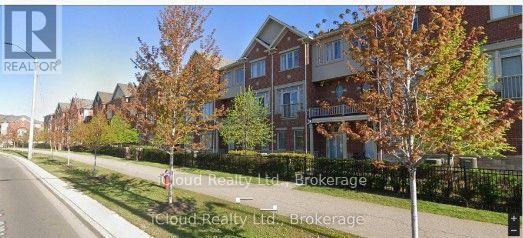
2 - 3215 Thomas Street
Mississauga (Churchill Meadows), Ontario
Beautiful and spacious townhouse in highly sought-after Churchill Meadows, Mississauga. This bright and modern home features 3 bedrooms, 2.5 bathrooms, and hardwood flooring throughout. Enjoy a large eat-in kitchen with a center island, upgraded backsplash, and an open-concept layout that flows into a sun-filled living area with a walkout to a generous outdoor balcony-perfect for relaxing or entertaining. Location Highlights: Minutes to Hwy 401, 403, and 407 Close to Streetsville GO Station steps from Fresco, Longo's, Erin Mills Town Centre, and Churchill Meadows Community Centre Near Credit Valley Hospital surrounded by parks, schools, and excellent transit options with roomy bedrooms and a warm, inviting layout, this home offers both comfort and convenience in one of Mississauga's best neighbourhoods. Utility 75% extra. (Tenant pays only Hydro & Gas, Water paid by the landlord). Basement is not Included. (id:51382)
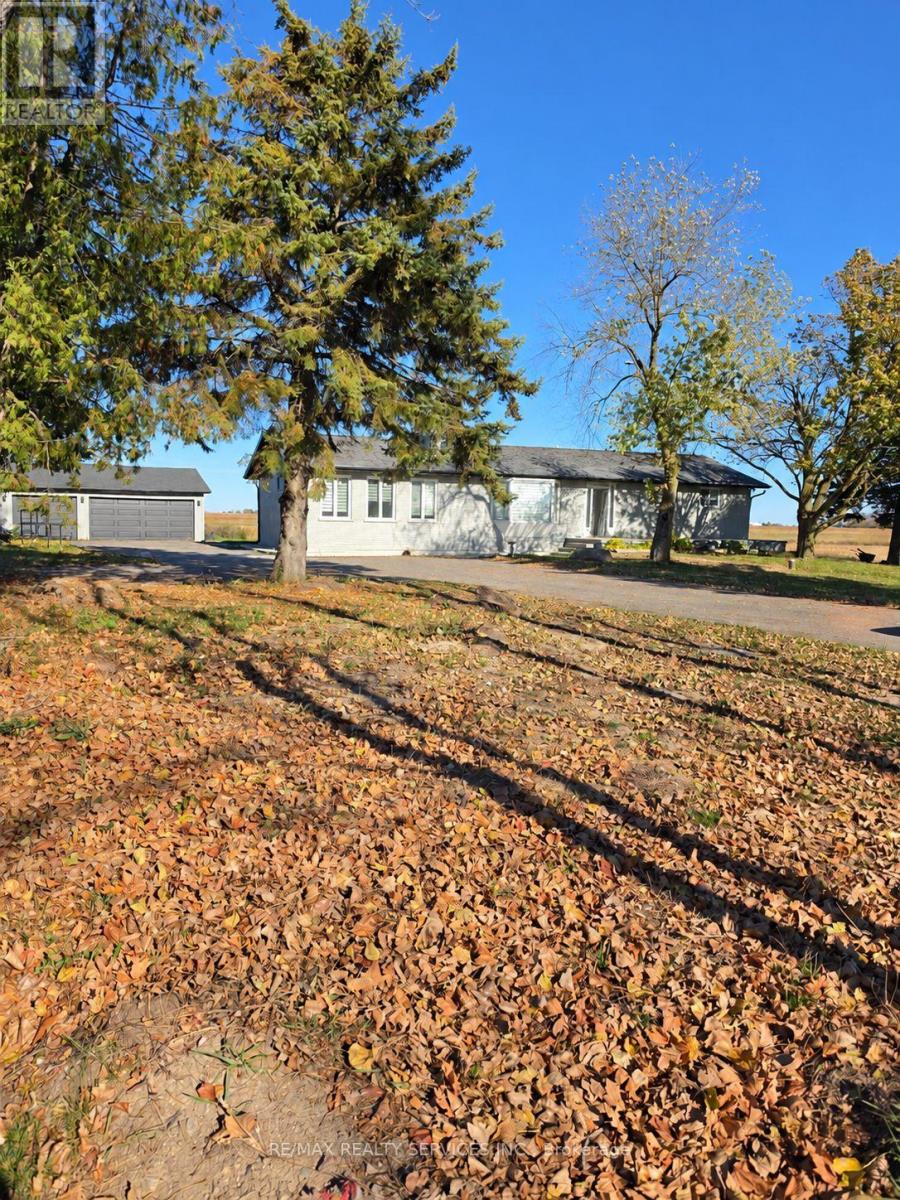
13195 Heritage Road
Caledon, Ontario
Newly renovated detached bungalow situated on a generous 0.7-acre lot, offering 1,861 sq. ft. of main-floor living space. Featuring 3 bedrooms, 2 full bathrooms, a spacious living room, separate dining room, large family room, 2 fireplaces, and basement laundry. Enjoy a generous 15' x 55' deck overlooking the expansive property, a separate garage, and a long driveway accommodating approximately 10 vehicles. Recent upgrades include a new furnace, A/C units, and a water UV filtration system. Enjoy the privacy and versatility of country-style living with ample outdoor space for entertaining and everyday enjoyment. Tenant is responsible for property maintenance, including lawn care, snow removal, and garbage, recycling, and organic waste disposal. Tenant and tenant's agent to verify all measurements and property details. (id:51382)