
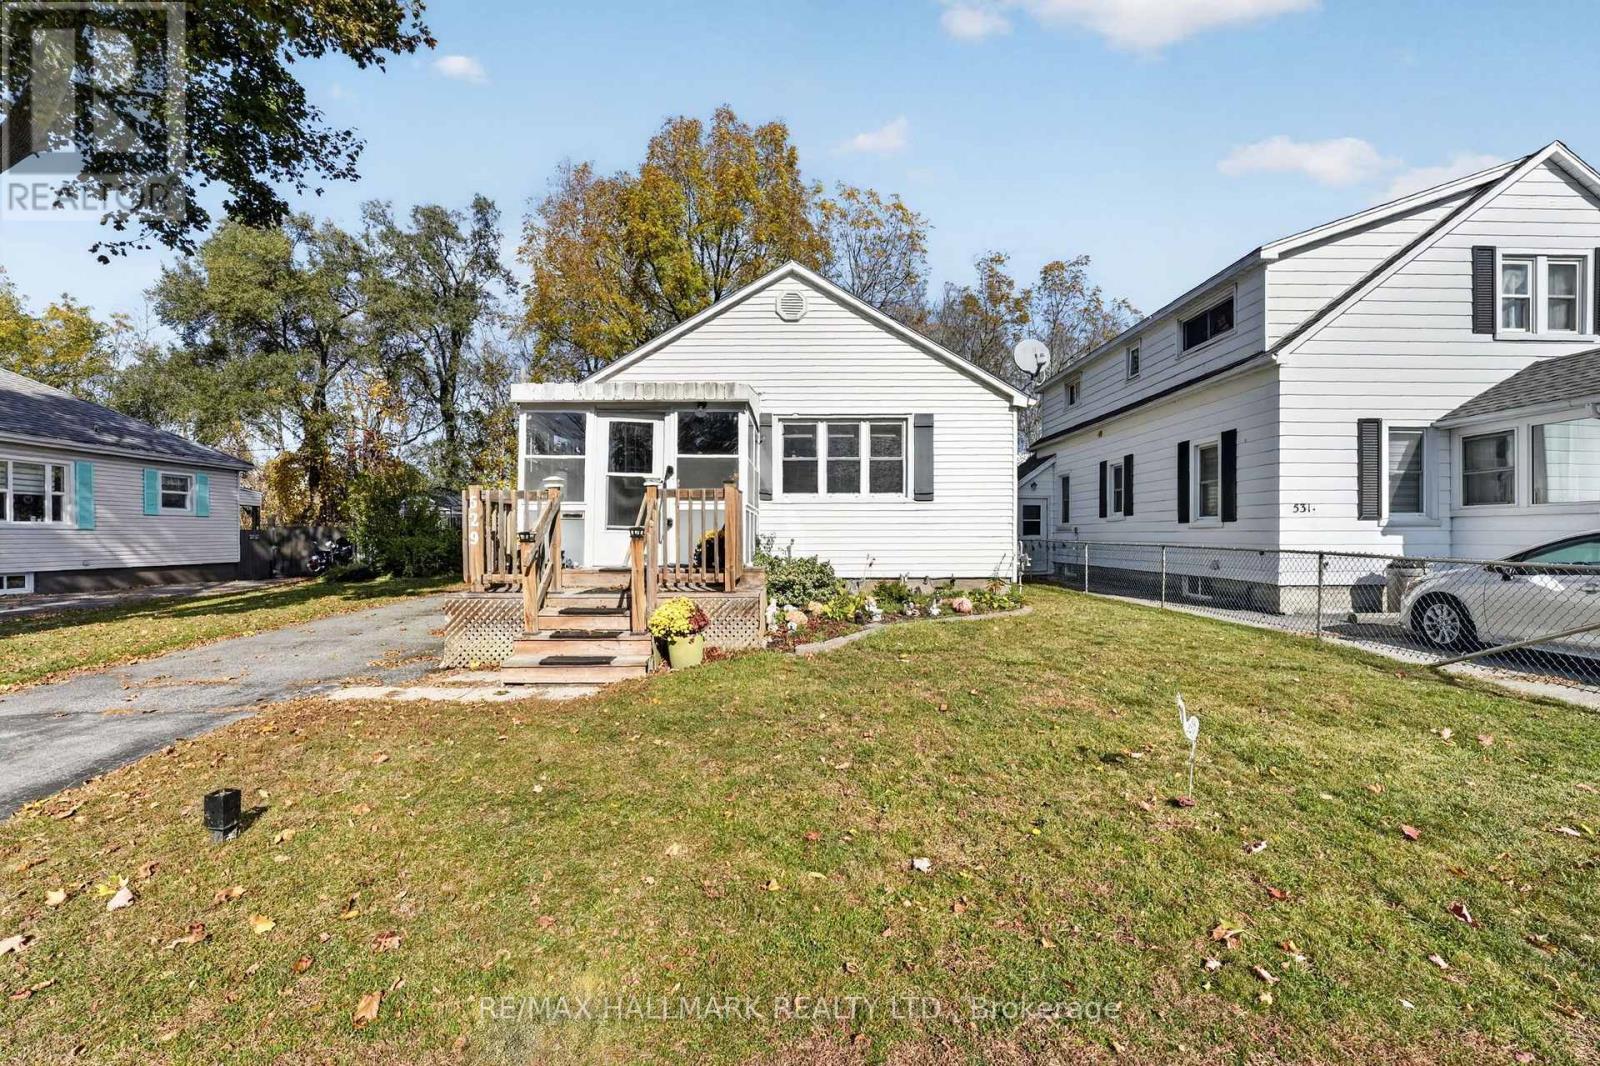
529 Alder Street E
Haldimand, Ontario
Welcome to 529 Alder Street E, a well-cared-for bungalow on a quiet street in Dunnville, close to shopping, restaurants, schools, parks, the hospital and the scenic Grand River. The inviting glassed-in, front porch is a perfect spot for morning coffee or relaxing as the seasons change. Inside, a bright front living room leads to an eat-in kitchen with appliances included. Two comfortable main-floor bedrooms, each with a ceiling fan, and a four-piece bathroom offer convenient everyday living. The finished lower level provides extra space with a recreation room for movie nights, a den or home office, a laundry/utility room and a generous storage/bonus room. Outside, enjoy a fenced backyard with room to garden, entertain or unwind. A 12' x 12' insulated shed with hydro and a loft makes an ideal workshop, while a separate 10' x 7.5' shed offers additional storage. The driveway accommodates three vehicles. Features include updated windows, a poured concrete foundation, low-maintenance siding, asphalt shingles, 100-amp electrical service and municipal services. The furnace and central air were replaced in 2022. A wonderful opportunity for first-time buyers, downsizers or investors to enjoy a comfortable bungalow living on a quiet street in a welcoming community. Book your private showing today! (id:51382)
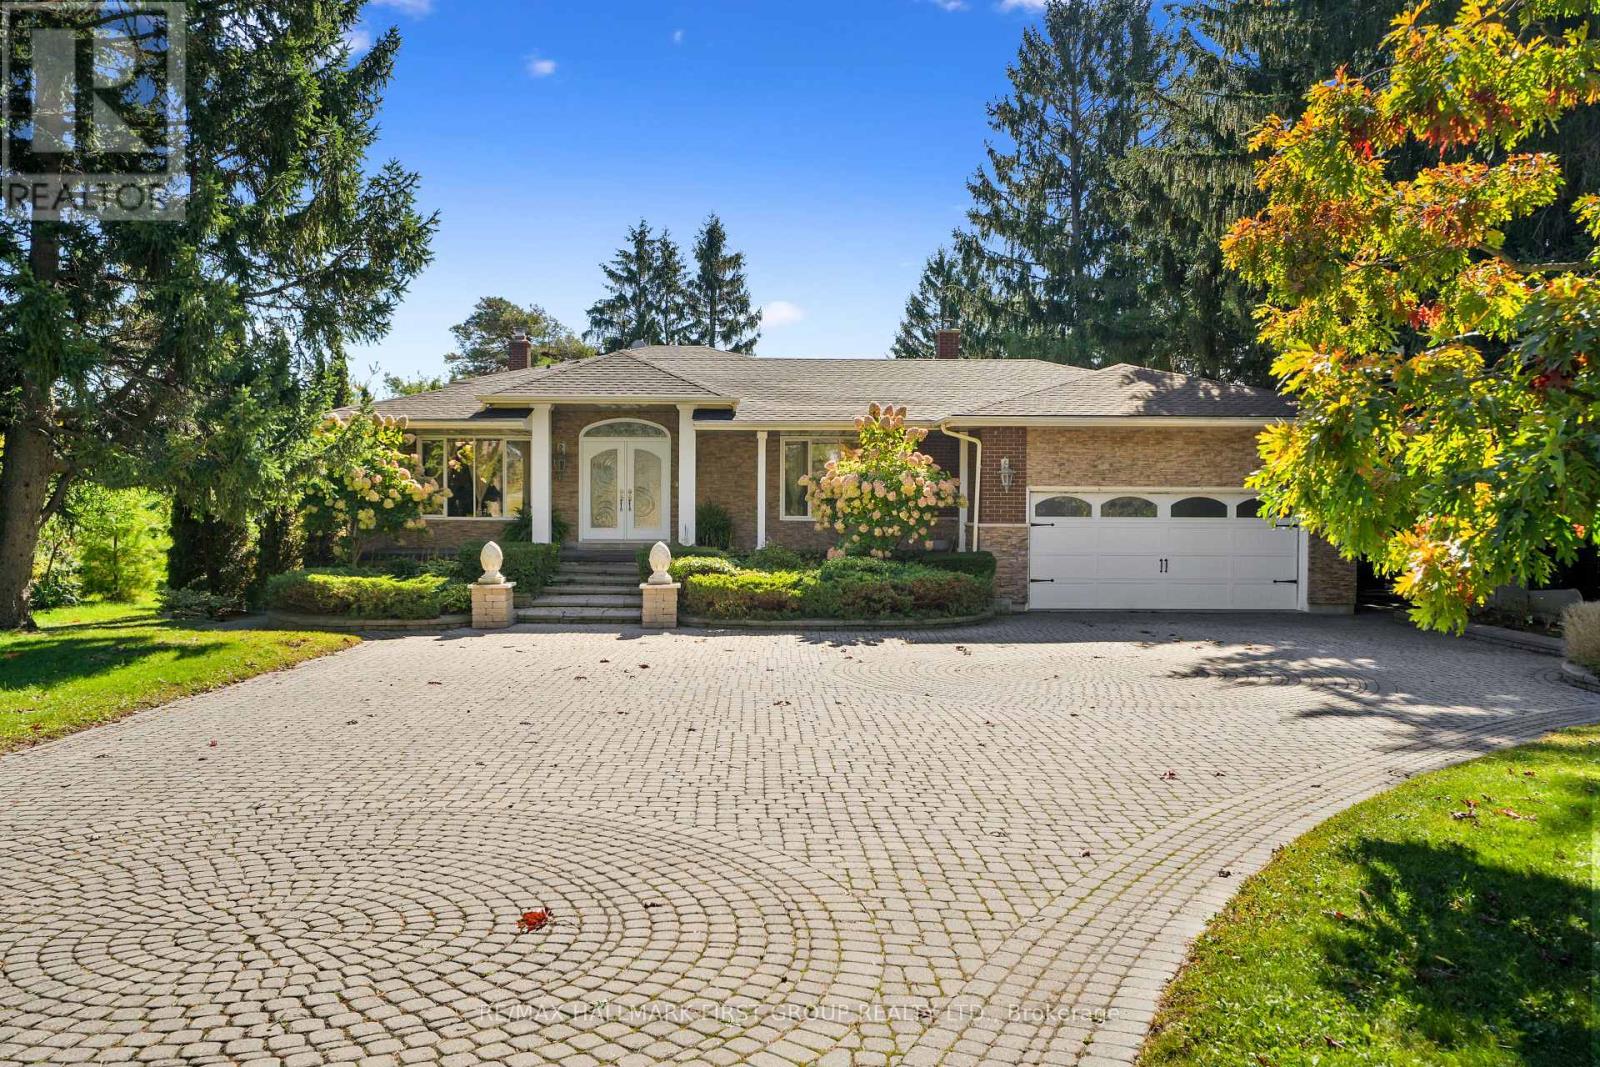
4301 County 45 Road
Cobourg, Ontario
Set on a private, tree-lined acre on the north end of Cobourg, this idyllic country property combines timeless charm, generous living spaces and an incredible outdoor retreat. Inside, a spacious living room welcomes you with a large front window, cozy fireplace, crown moulding and grand entrance. The bright formal dining room features elegant chair rail detailing, crown moulding, and a decorative ceiling medallion, flowing into a well-appointed kitchen with ample cabinetry, a peninsula prep area, a coffee bar, matching appliances, open shelving, and a dedicated desk area for recipe organization. The sunroom creates a seamless connection to the outdoors, with expansive pool views and sliding glass doors ideal for entertaining. Upstairs, the spacious primary suite offers distinct sleeping and sitting areas, a private deck walkout and an ensuite bathroom, complemented by an additional bedroom and full bathroom. The lower levels offer exceptional versatility, featuring a sprawling family room with a fireplace, a wall of windows, and a walkout, with room for living, dining, and games areas. A bathroom and kitchen, currently configured in a commercial-style layout ideal for a home-based business with abundant storage, add to the possibilities, including potential for an in-law suite with a separate entrance. Outdoors, enjoy your own fenced private oasis with a large deck, in-ground pool, patio, sweeping views and plenty of green space framed by mature trees. Offering a rare blend of privacy, space and flexibility, all just minutes from Cobourg's amenities and Highway 401 access. (id:51382)
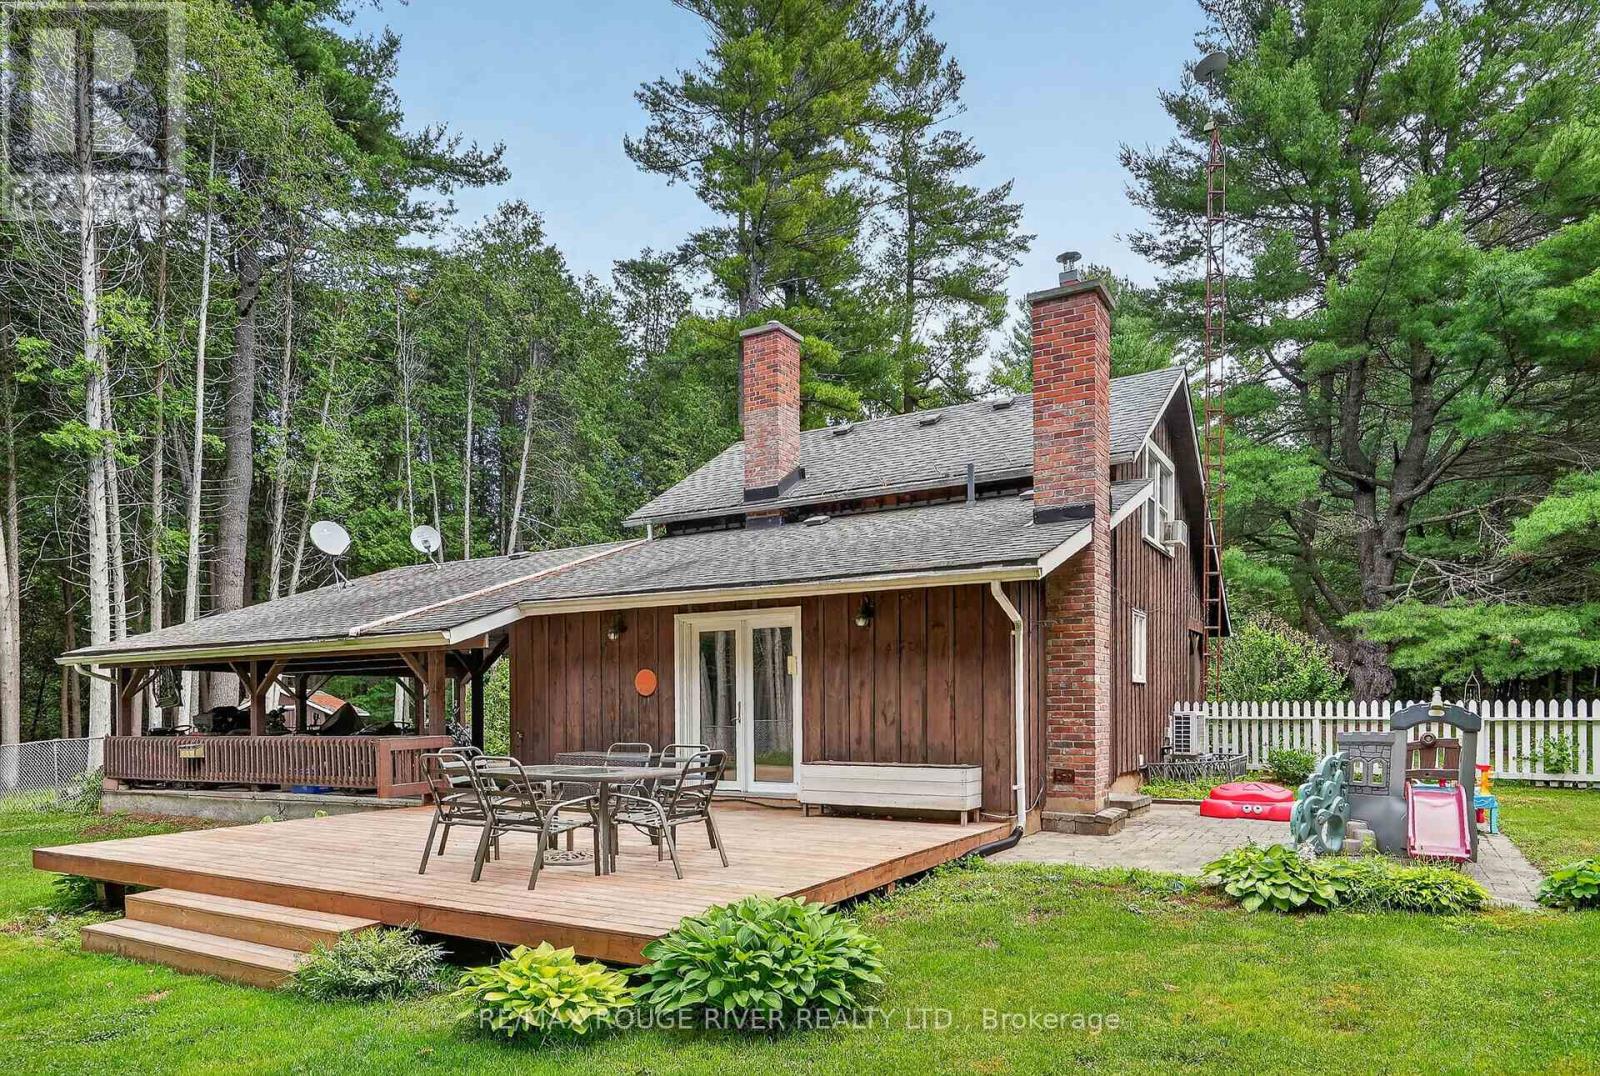
5100 Heaslip Lane
Port Hope, Ontario
Tucked away just a few minutes north of Port Hope on one of the area's most sought-after and picturesque country lanes in the coveted fifth line location, this enchanting board-and-batten dwelling blends historical charm with modern comfort and lowered energy costs due to the recently installed forced air heat pump system. Nestled among towering mature trees, including a magnificent white pine, at the end of a municipally maintained country road, this inviting 2 bdrm, 2 bath chalet is where nature takes centre stage. Rich in original character, the home features wide pine plank walls and trim, exposed brick accents, an updated kitchen with quartz countertops and stainless steel appliances, a large dining room of casual elegance, and a welcoming family room with a cozy propane fireplace opening through original garden doors to a sprawling screened in verandah. Large windows frame peaceful woodland views, filling the home with natural light while connecting every room to the beauty outdoors. Step onto the expansive deck, listen to the birds, and enjoy the rare peace and privacy this exceptional property offers. Well maintained throughout this home also enjoys high-speed fibre optic internet to the property, two propane fireplaces, and room to expand. Whether you're seeking a storybook property commuting distance to the city or an urban country paradise 10 minutes from the much loved historical town of Port Hope, this is a lifestyle worth living. Come, slow down and take a breath of fresh air... Welcome home. (id:51382)
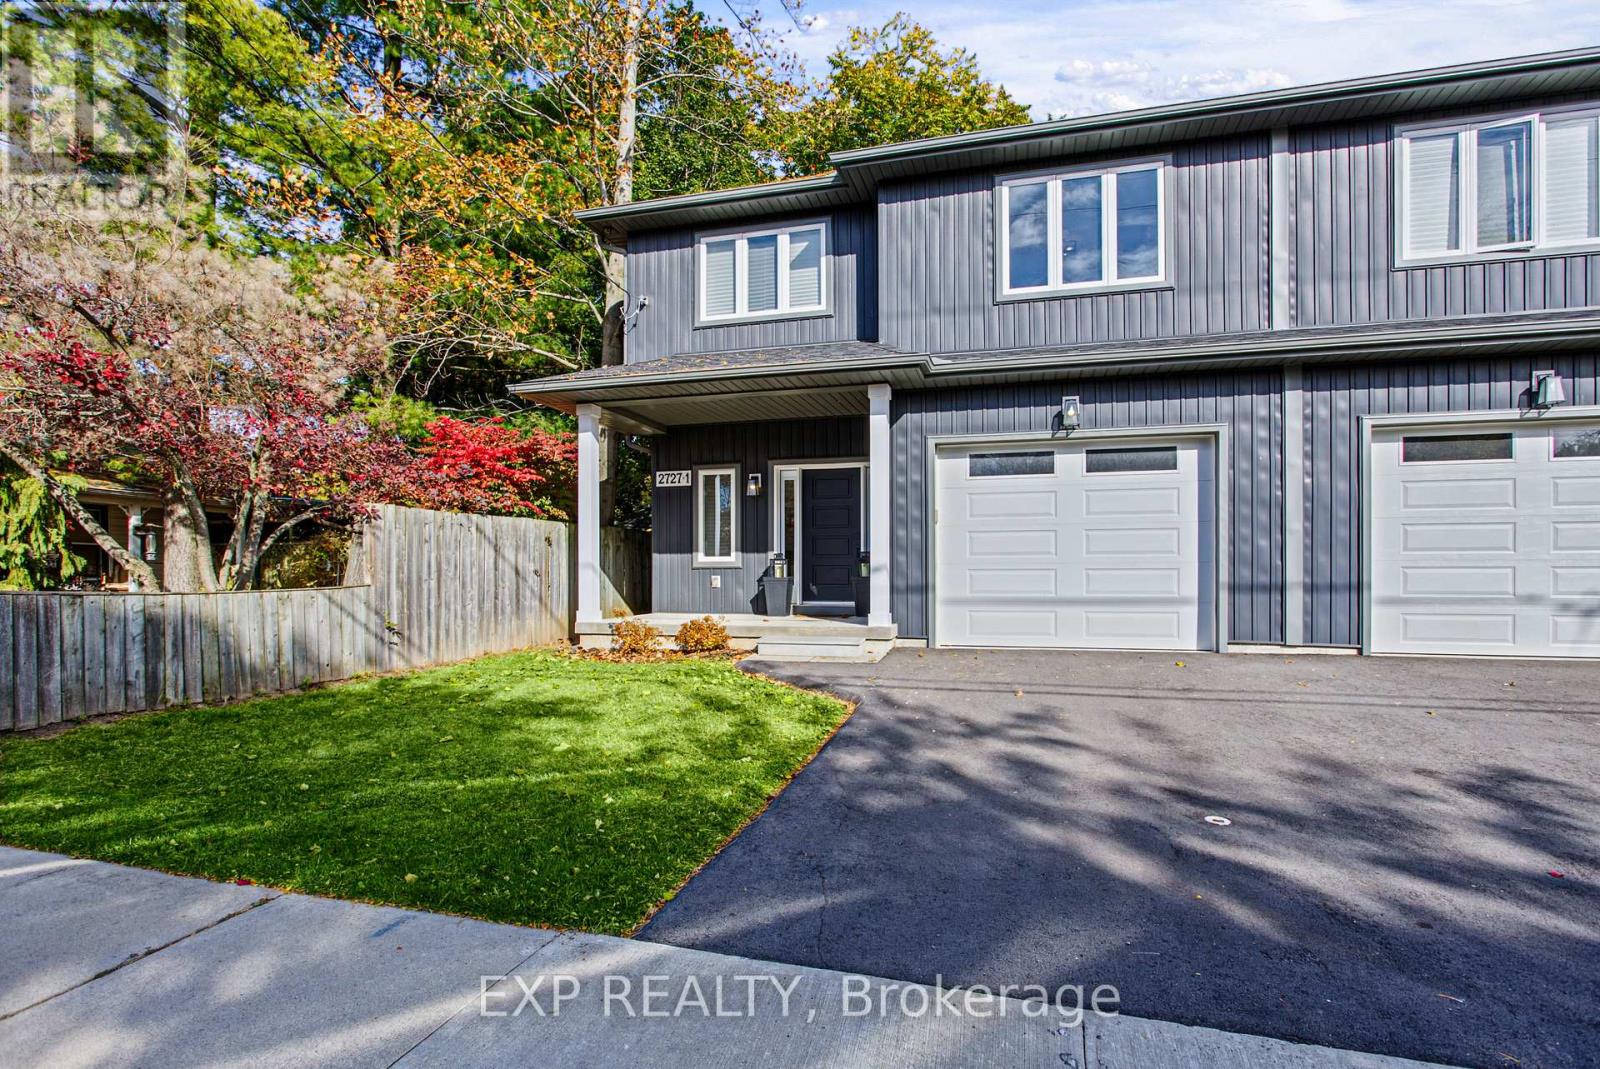
1 - 2727 Prince William Street
Lincoln, Ontario
MODERN LUXURY! 2727 -1 Prince William St, Jordan Station was built in 2022, this beautifully appointed two storey semi detached home offers 1,900 square feet of above grade living space, combining contemporary design with exceptional finishes. The open concept main floor features 9 foot ceilings, engineered hardwood, premium porcelain tile, crown moulding, upgraded trim, and stylish lighting. The stunning kitchen boasts quartz countertops, shaker cabinetry with under cabinet lighting, a graphite sink, and pot filler, while the inviting living room features a gas fireplace with a custom wood enclosure with mantle. Upstairs, the spacious primary retreat offers a walk in California closet and a spa inspired ensuite with a glass shower and extra deep freestanding tub. Two additional generously sized bedrooms, a four piece bathroom, and a convenient laundry room with cabinetry and quartz countertops complete the upper level. The unfinished basement offers high ceilings and endless potential. Enjoy the oversized, 100 foot deep private backyard, newly fenced in June 2026, along with a new asphalt driveway completed in 2026. Additional features include a high efficiency furnace and A/C, HRV system, on demand hot water, Google thermostat, security system, and garage door opener. Ideally located near the QEW, wineries, restaurants, golf, beaches, parks, and trails, this home delivers the perfect balance of modern comfort and Niagara lifestyle. (id:51382)
14 - 2380 9th Avenue E
Owen Sound, Ontario
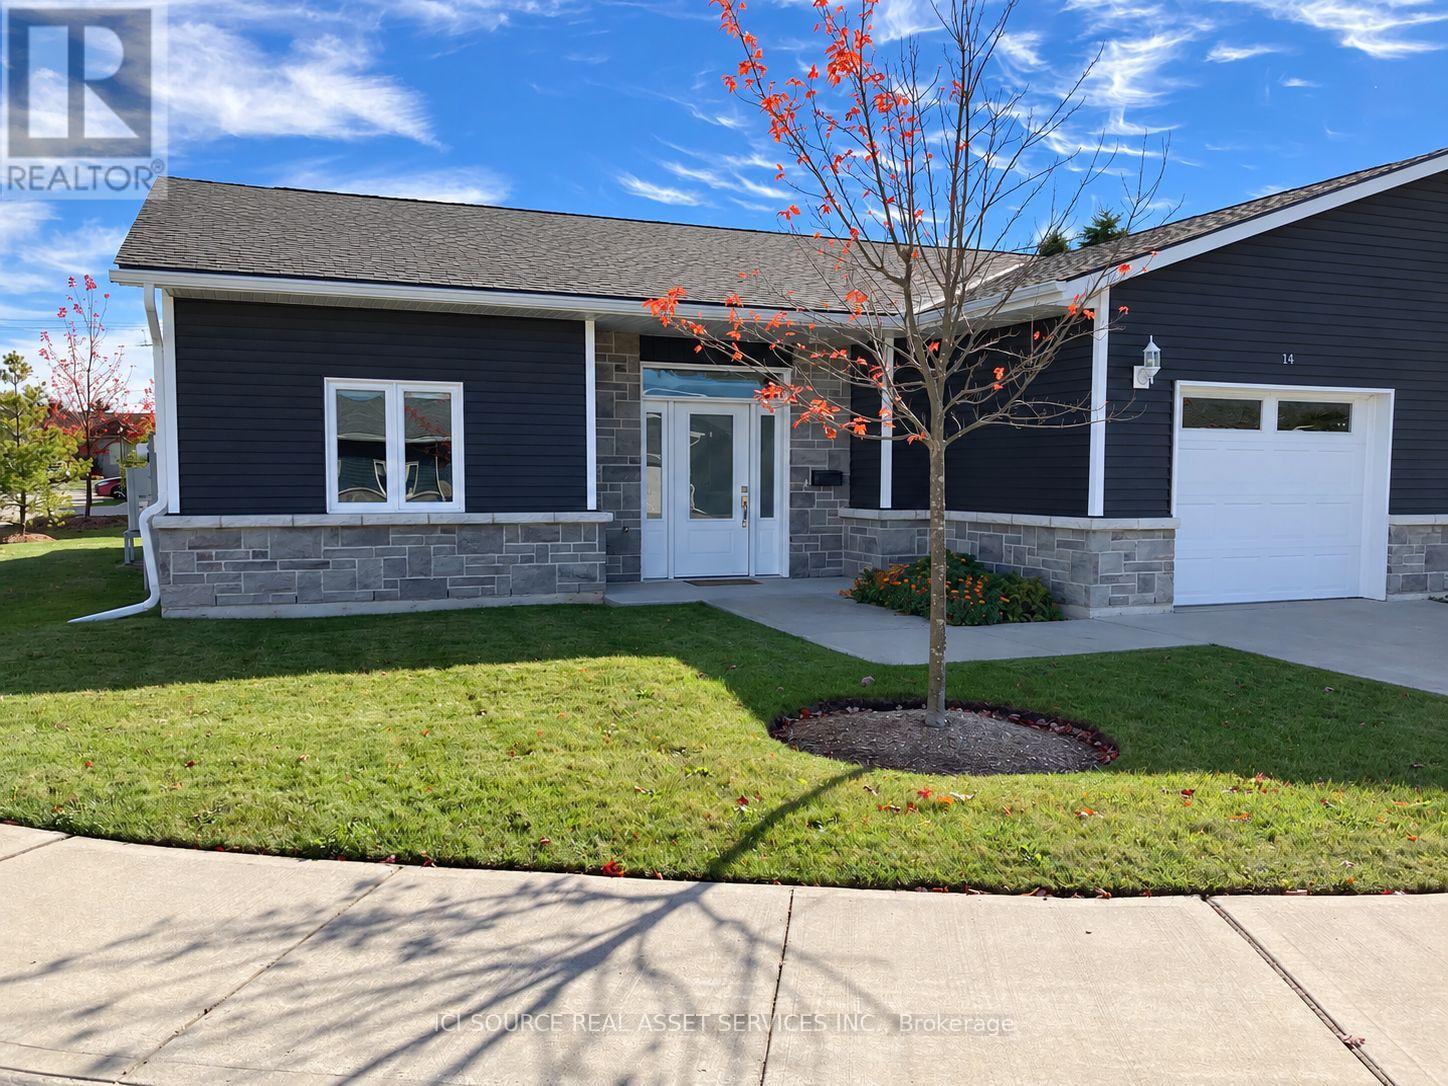
Enjoy carefree living at Ninth Avenue Estates, an exclusive 55+ townhouse community on the east side of Owen Sound. Designed for comfort, accessibility and independence, perfect for retirees looking to Age-in-Place in a worry free environment. This spacious 1,422 sqft home features 3 bedrooms, 1.5 bathrooms, an open-concept living area with a gas fireplace, bright sunroom, and a private patio with a gas BBQ hookup. Additional features include an attached garage, walk-in-closet, and full accessibility. Say goodbye to snow removal and lawn maintenance and hollow to more time for the things you love. Professionally managed by Sound Lifestyles. Monthly fees for 2026 are $661 and include: exterior maintenance, snow removal, landscaping, common utilities, administration, water usage, annual HVAC maintenance, reserve fund, and property management. *For Additional Property Details Click The Brochure Icon Below* (id:51382)
38 Tewskbury Crescent
London East, Ontario
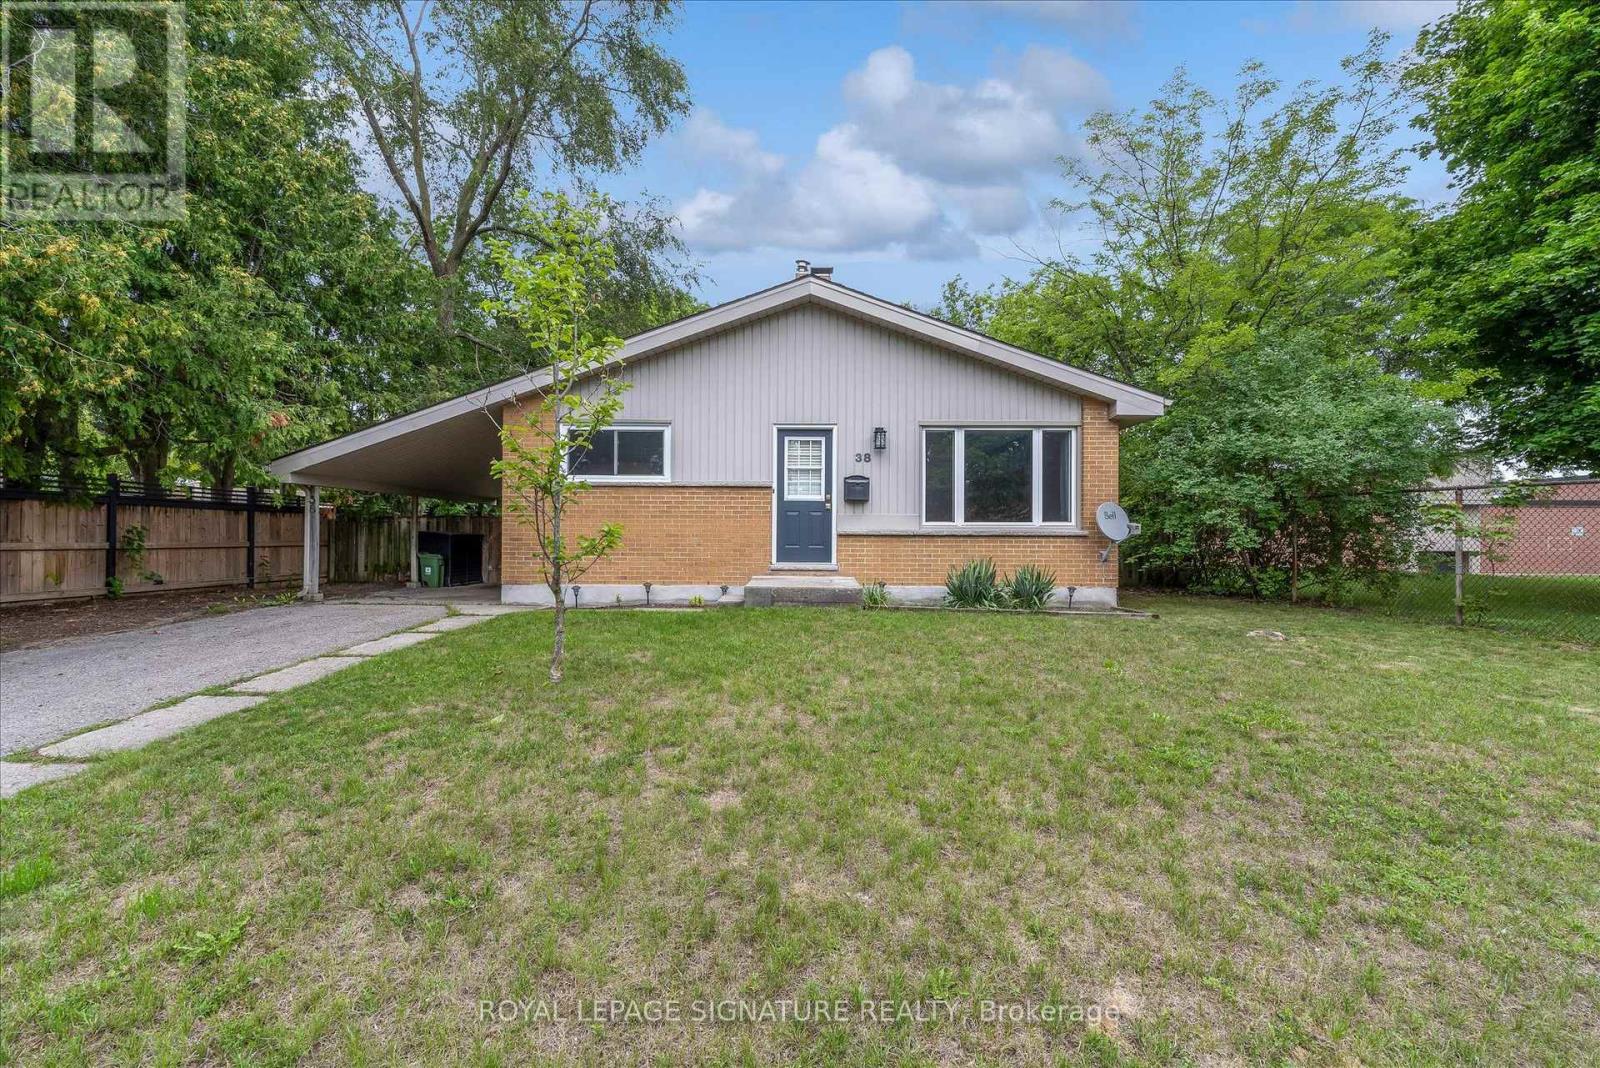
Set on a beautiful tree-lined street in Huron Heights, this well-maintained bungalow offers the flexible layout first-time buyers and growing families need. The main floor features rustic wood beams, sun-filled rooms, a double-sided fireplace with the classic clean lines and character of mid-century modern design, and a practical kitchen with a deep pantry. Three main-floor bedrooms work equally well for children, a nursery or a home office. Downstairs, large windows fill the finished lower level with natural light. As well as a newer second full bathroom with a rainhead shower, a tile surround, and an updated vanity. Three additional bedrooms create space for guests, playrooms, work-from-home needs or a growing household. Outside, the large, fully fenced backyard is framed by mature trees and backs directly onto Evelyn Harrison Public School, with a storage shed for bikes, tools and seasonal gear. Schools, shopping and everyday amenities are all close by. Updates include a furnace (2007) with a new blower fan (2022), new A/C (2025), attic + walls topped up with insulation, 50-year shingles (2012), and house brick and chimney repointed (2012). (id:51382)
65 Bond Street W
Kawartha Lakes, Ontario
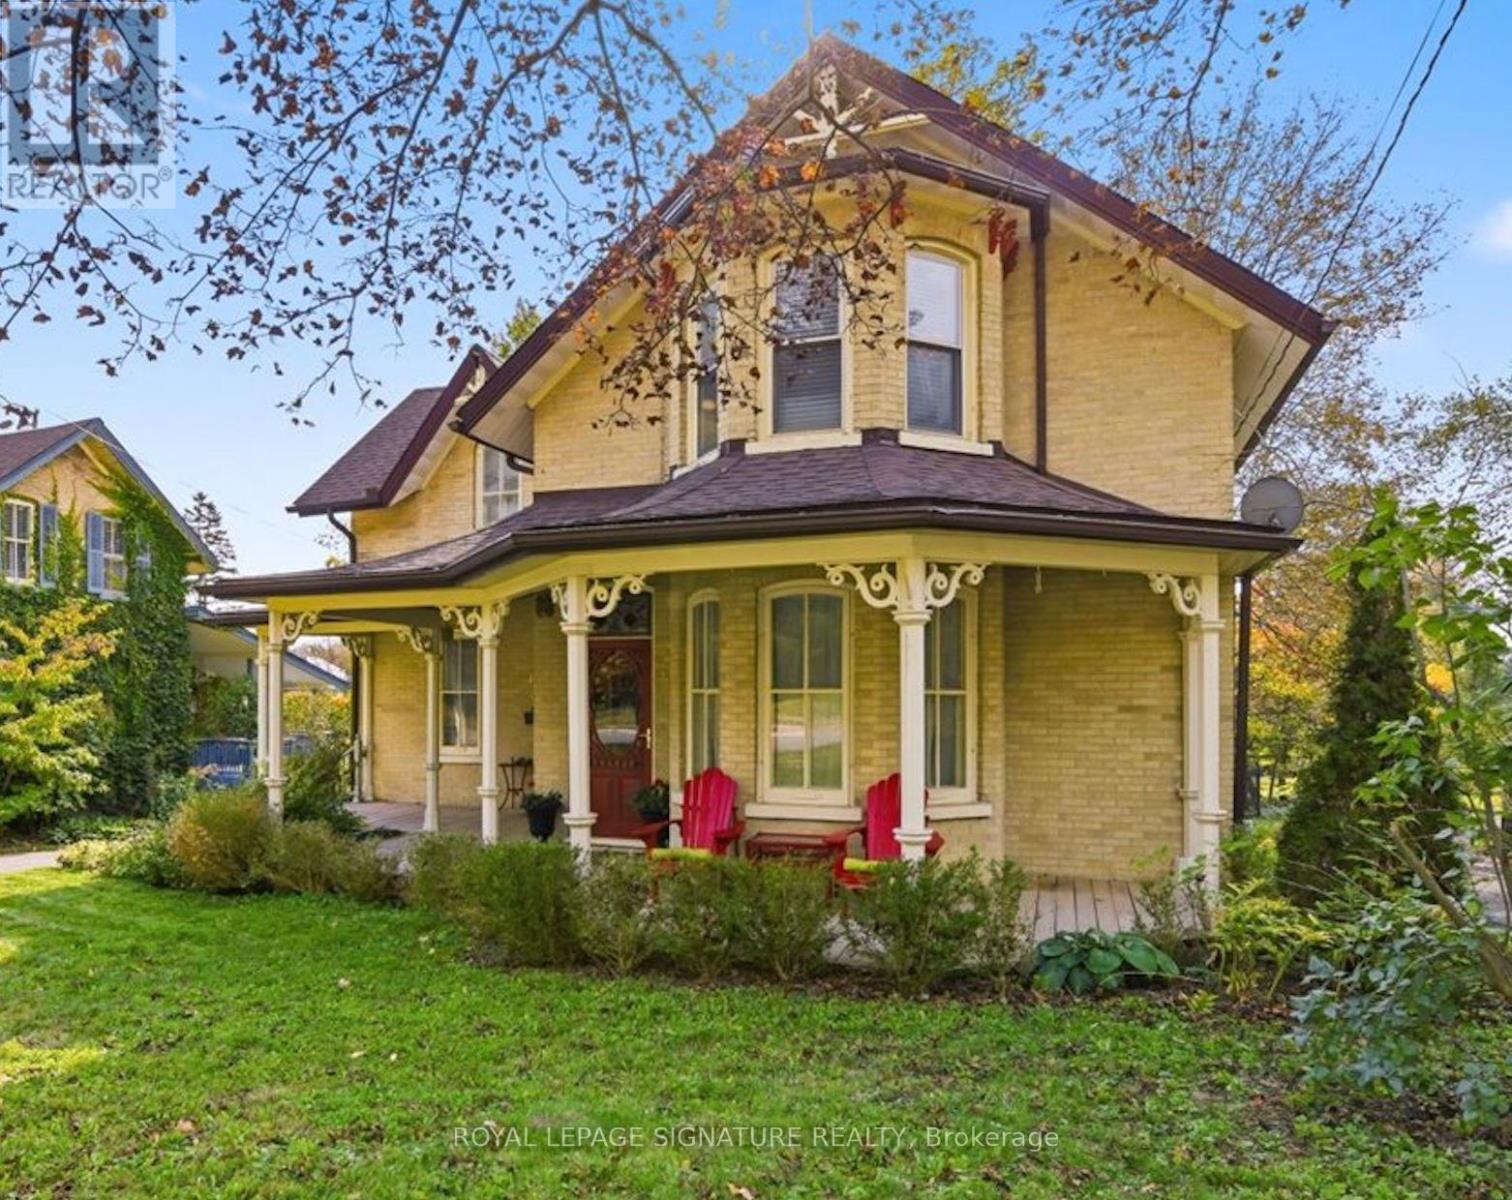
A generous verandah, decorative gingerbread and a two-storey bay welcome you to 65 Bond Street West. Dating to circa 1890, this brick Victorian offers the charm of an old home with room to imagine your next chapter, all within walking distance of downtown Lindsay.Offering more than 2,000 sq. ft. of above-grade living space, the home is currently arranged as two separate living spaces, each with two bedrooms. Four bedrooms, three bathrooms, two kitchens, two front entrances and dual staircases provide a flexible layout. Generous living, dining and office space, rounded windows and an updated kitchen bring together period character and everyday comfort. The approximately 56.1 by 198-foot lot offers a deep, fully fenced backyard with room for gardens, outdoor dining and play. Enjoy summer evenings on the deck or settle into a chair on the verandah. A detached double garage and three driveway parking spaces add convenience, with access via a shared driveway. Another two spaces in the garage. A full, unfinished basement with walk-out access provides storage and lower-level laundry. Gas forced-air heating, municipal water and sewer, central vacuum and an owned water heater complete the practical details.Walk downtown for coffee, browse independent shops or bring home fresh baking from the seasonal Saturday farmers' market. Enjoy an evening at the Academy Theatre, a stroll beside the Scugog River or time exploring nearby trails. Victorian character, a generous garden and the pleasures of small-town living come together here. (id:51382)
141 Carling Terrace
North Huron, Ontario
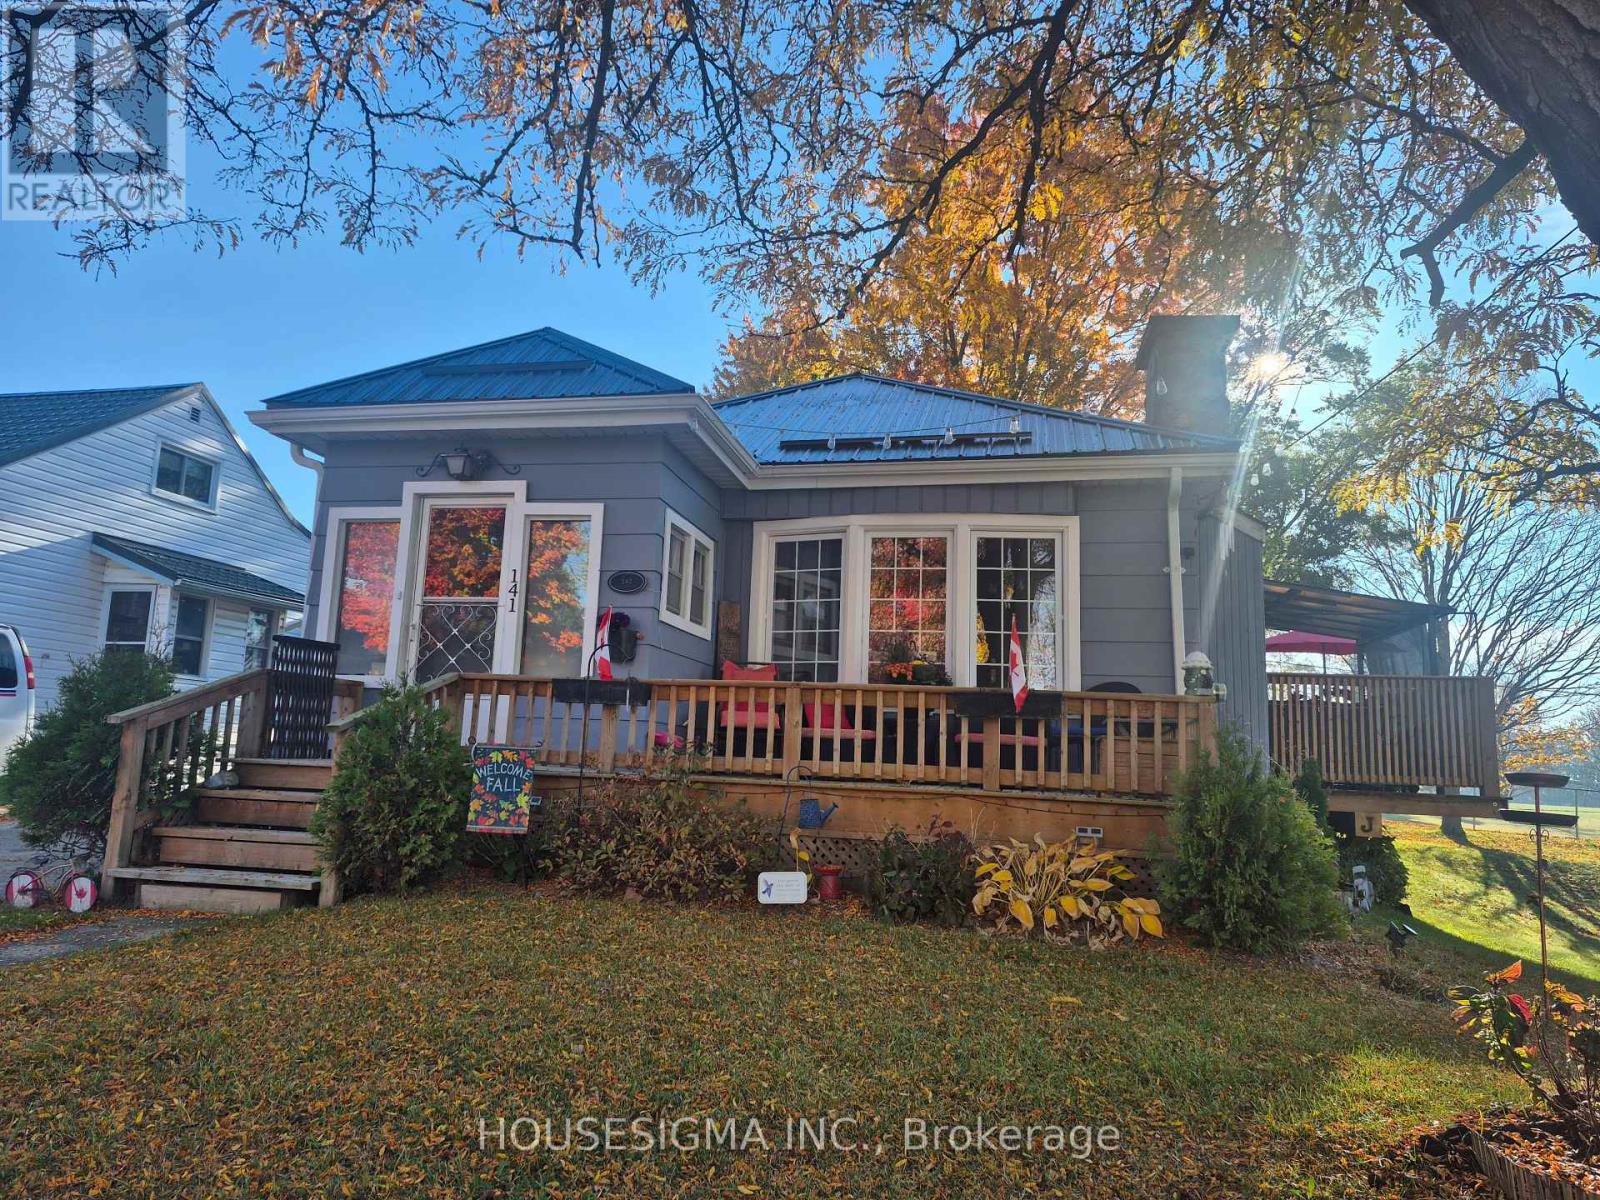
Cozy Charm Meets Comfortable Living! Welcome to this inviting 3-bedroom, 2-bathroom home that offers the perfect blend of warmth, comfort, and functionality. Filled with cozy charm, this home provides welcoming spaces for everyday living and entertaining. Step outside and enjoy the fantastic outdoor space, complete with a partially covered deck that's perfect for morning coffee, summer BBQs, or simply relaxing and enjoying the fresh air, rain or shine. The finished basement offers even more room to spread out, featuring a cozy fireplace that creates the perfect atmosphere for family movie nights, entertaining friends, or unwinding after a long day. With plenty of space both inside and out, this home is ready for you to make it your own. A wonderful place to call home! Call today to make an appointment for your personal showing. (id:51382)
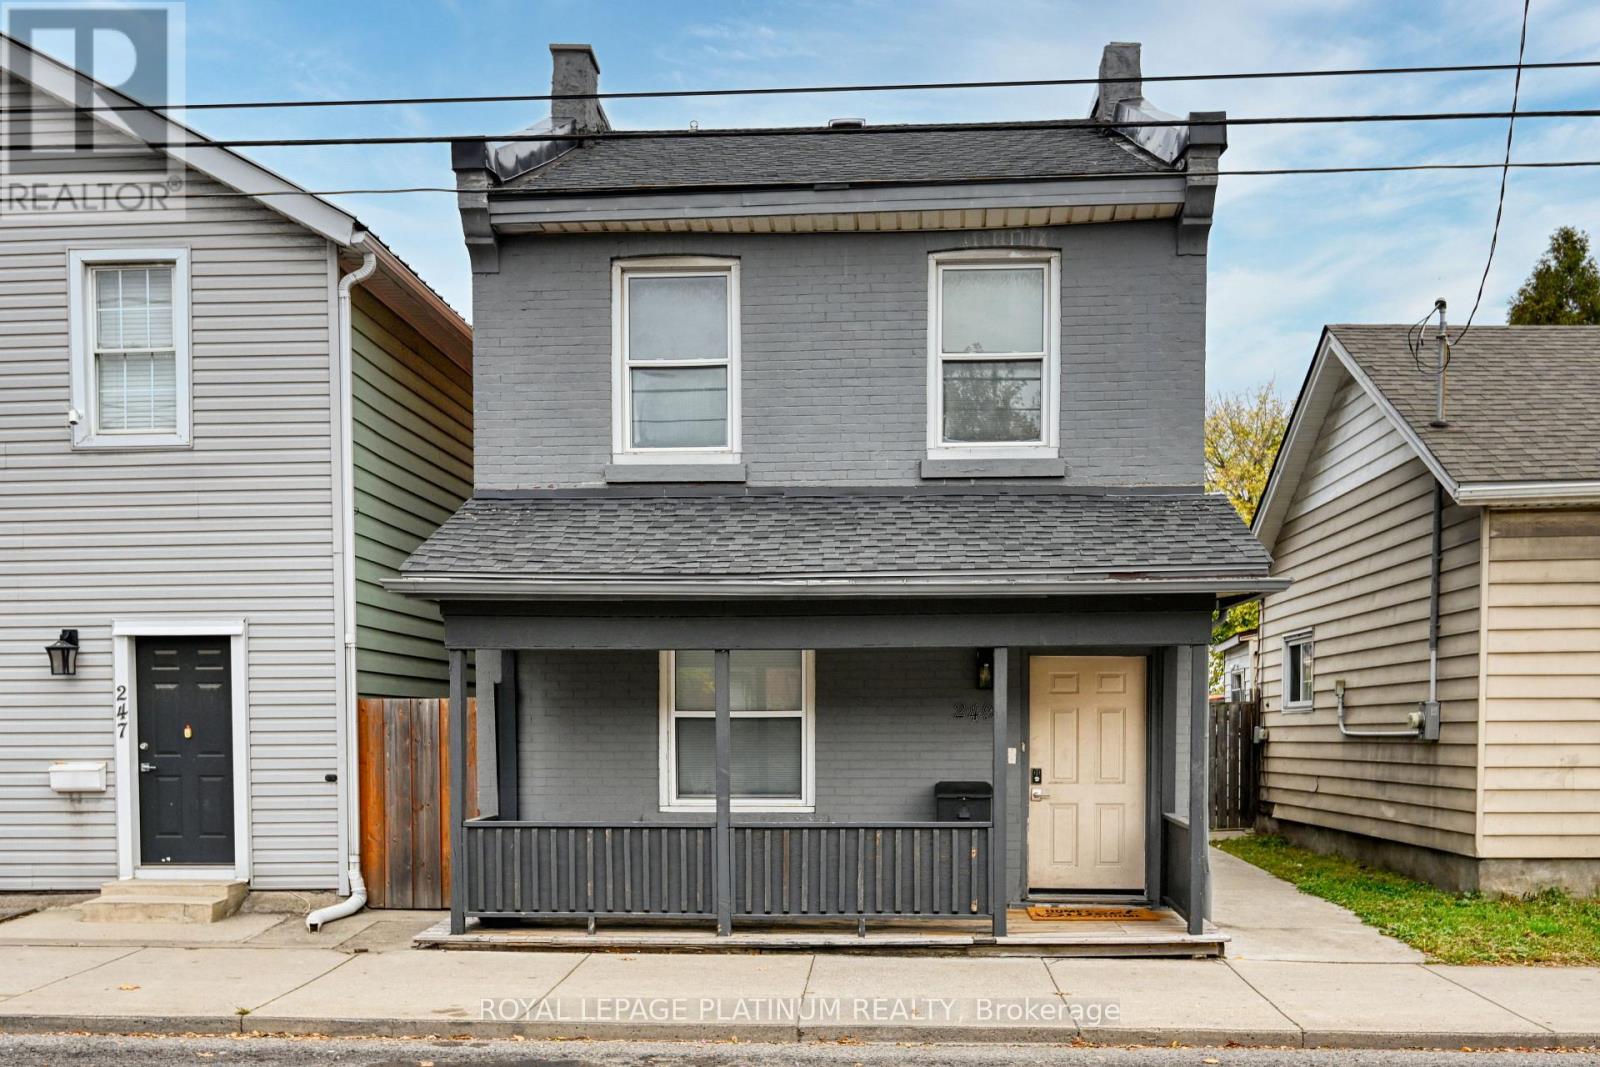
249 Wellington Street N
Hamilton, Ontario
Excellent opportunity for first time buyers or investors! This meticulously updated residence is move-in ready and boasts a host of recent improvements, ensuring a modern and comfortable lifestyle. In 2023, new flashing and roof enhancements were added for lasting durability. The furnace and A/C were replaced in 2020, along with the installation of dining room and kitchen windows, a tankless hot water tank, air purification system, soft-close kitchen cabinets, and luxurious quartz counters. Brand new closet added into the living room for storage. This gem not only offers modern amenities but is perfectly situated for convenience and accessibility. Nestled near the Go Station, transit options, hospital, and various amenities, this property promises an incredible location. The two rear parking spots(Gravel/Lane/ Alley, Private Double wide) add immense value in the area, providing convenience for you and yourguests.10*12 Shed added in the backyard for extra storage. Don't miss the chance to make this move-in-ready haven yours a perfect blend of great value, modern features, and an unbeatable location! Steal Deal!! (id:51382)
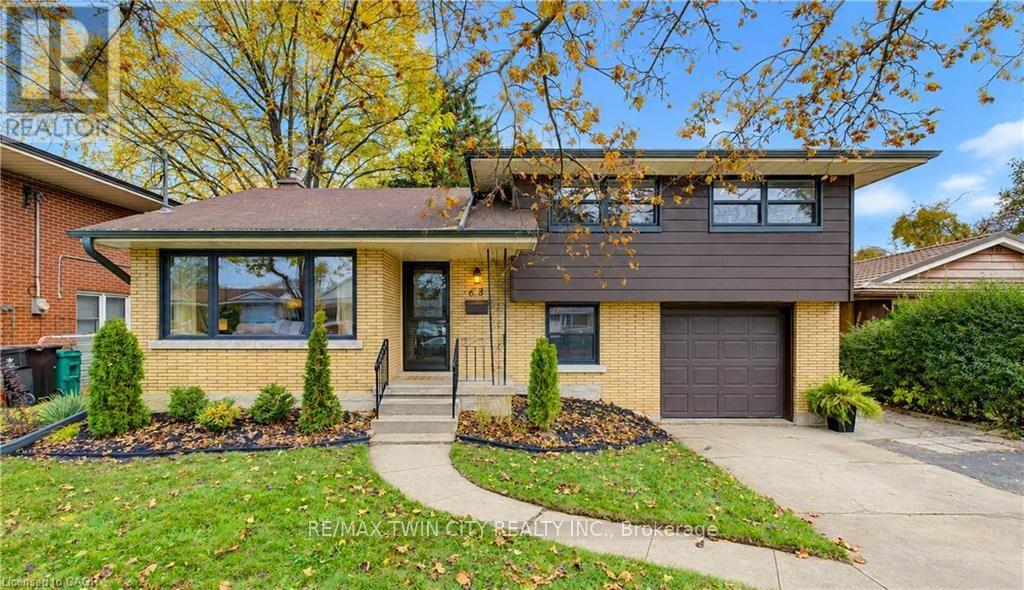
68 Cambridge Avenue
Kitchener, Ontario
Welcome to 68 Cambridge Avenue, located in Kitchener's desirable Rosemount neighbourhood! This beautifully updated, move-in-ready sidesplit offers 3 bedrooms, 2 bathrooms, modern finishes & carpet-free living throughout. The bright & inviting main floor features a spacious front living room, a well-appointed kitchen with ample counter space, a convenient breakfast bar, stainless steel fridge & stove, plus a dinette with sliding doors leading to the backyard concrete patio, perfect for indoor-outdoor entertaining. Upstairs, you'll find 3 generously sized bedrooms & a beautifully renovated 5-piece bathroom. The lower level offers a convenient laundry room, mudroom with direct access to the single car garage & a versatile home office. The fully finished basement provides additional living space with a spacious rec room featuring a cozy gas fireplace, perfect for relaxing or entertaining, along with a 3-piece bathroom, cold room, utility room & plenty of storage. Step outside to enjoy the beautifully renovated fully fenced backyard, complete with a newer fence, concrete patio & gazebo, creating the perfect setting for summer gatherings or quiet evenings outdoors. Parking is a breeze with a spacious driveway accommodating 4 vehicles, plus an additional space in the attached single car garage. Ideally situated just minutes from Highways 85 & 7, this home offers excellent convenience for commuters while being close to schools, shopping, restaurants, Downtown Kitchener, the Kitchener Memorial Auditorium & everyday amenities. Offering modern updates, functional living spaces & a fantastic location, this is a wonderful opportunity to call home. Book your private showing today! (id:51382)
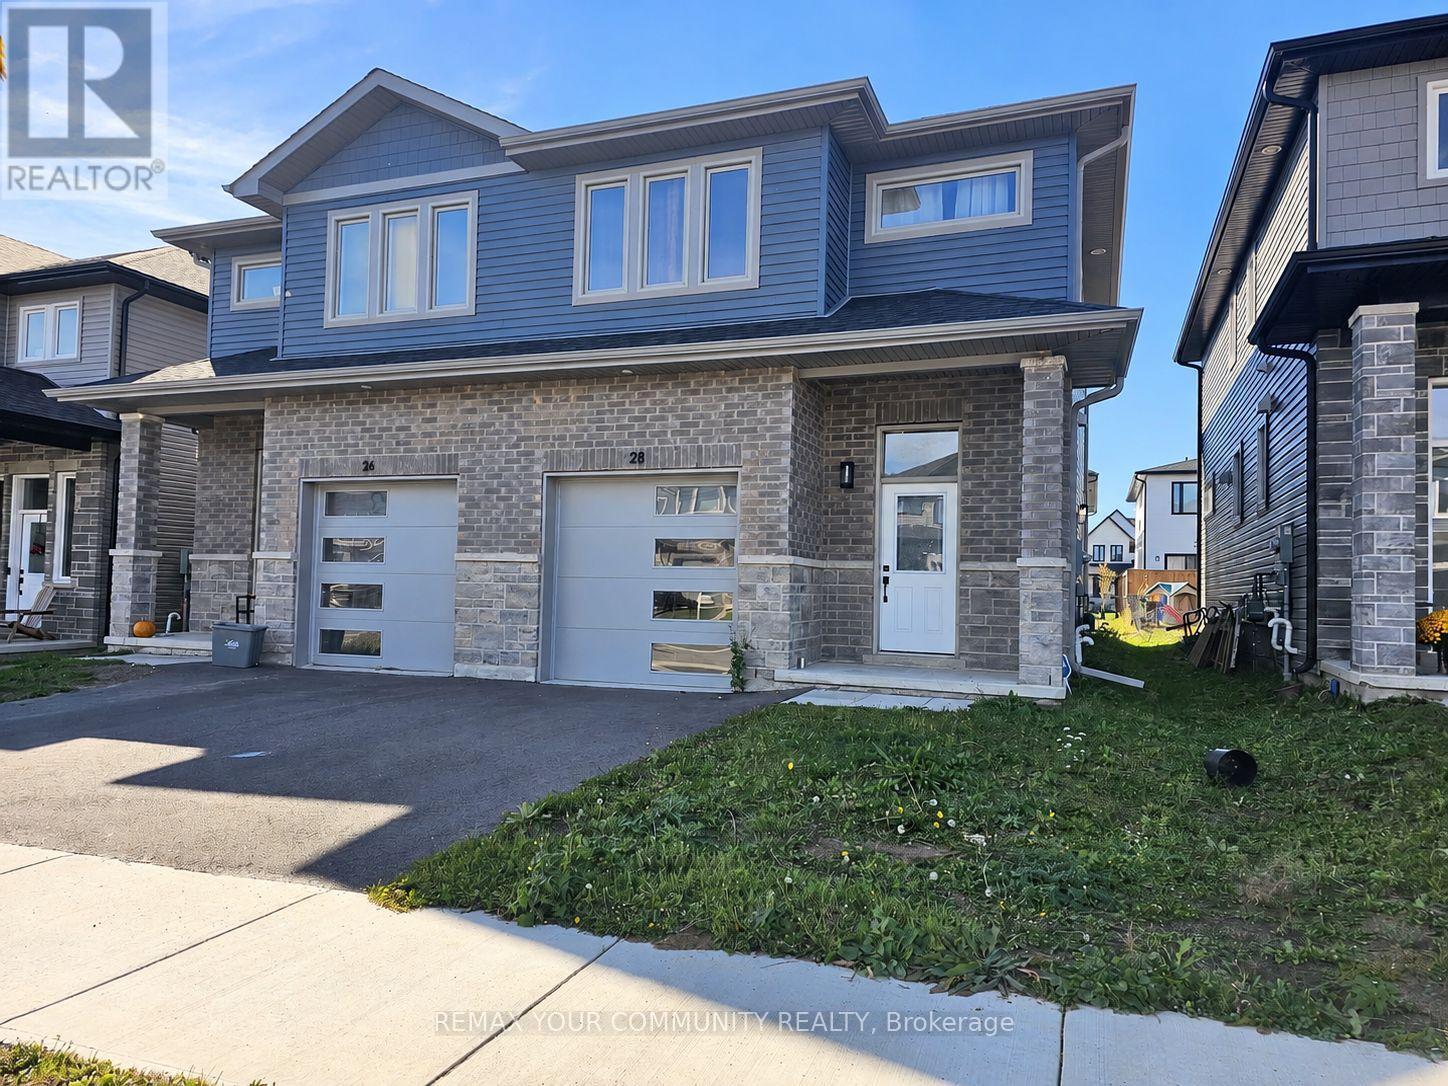
28 Dusenbury Drive
Loyalist, Ontario
Welcome to 28 Dusenbury Drive, where modern comfort meets small-town charm in the community of Odessa! Built in 2023, this beautifully designed 3-bedroom, 3-bathroom semi-detached home offers 1,679 sq. ft. of thoughtfully planned living space, combining contemporary finishes, comfort and functionality. Step inside and appreciate the bright, open-concept main floor, complemented by a striking, extra-wide staircase with attractive wood-finish treads and contrasting white risers, adding architectural character and a wonderful sense of openness. The stylish kitchen is the heart of the home, featuring crisp white cabinetry, quartz countertops, stainless steel appliances and a generous centre island with breakfast bar seating, perfect for casual meals, entertaining and gathering with family and friends. The open concept living & dining areas provide a welcoming space for everyday living, with a walkout to the backyard for outdoor enjoyment. Upstairs, the spacious primary bedroom offers a walk-in closet and private 3-piece ensuite, while two additional bedrooms, a full bathroom and convenient second-floor laundry complete the upper level. The unfinished basement features a separate entrance and bathroom rough-in, providing exciting opportunities to customize the space to suit your future needs. Additional conveniences include a built-in garage with an entrance from the home. Beyond your doorstep, discover the charm of historic Odessa, where local schools, neighbourhood parks, playgrounds and picturesque Babcock Mill create a welcoming, community-oriented lifestyle. Enjoy the relaxed pace of small-town living while benefiting from convenient access to Highway 401, connecting you to Kingston, Napanee and surrounding communities. Whether you're purchasing your first home, looking for room to grow or seeking a modern home in a quieter setting, 28 Dusenbury Drive offers an opportunity to enjoy the modern living and small-town charm! (id:51382)
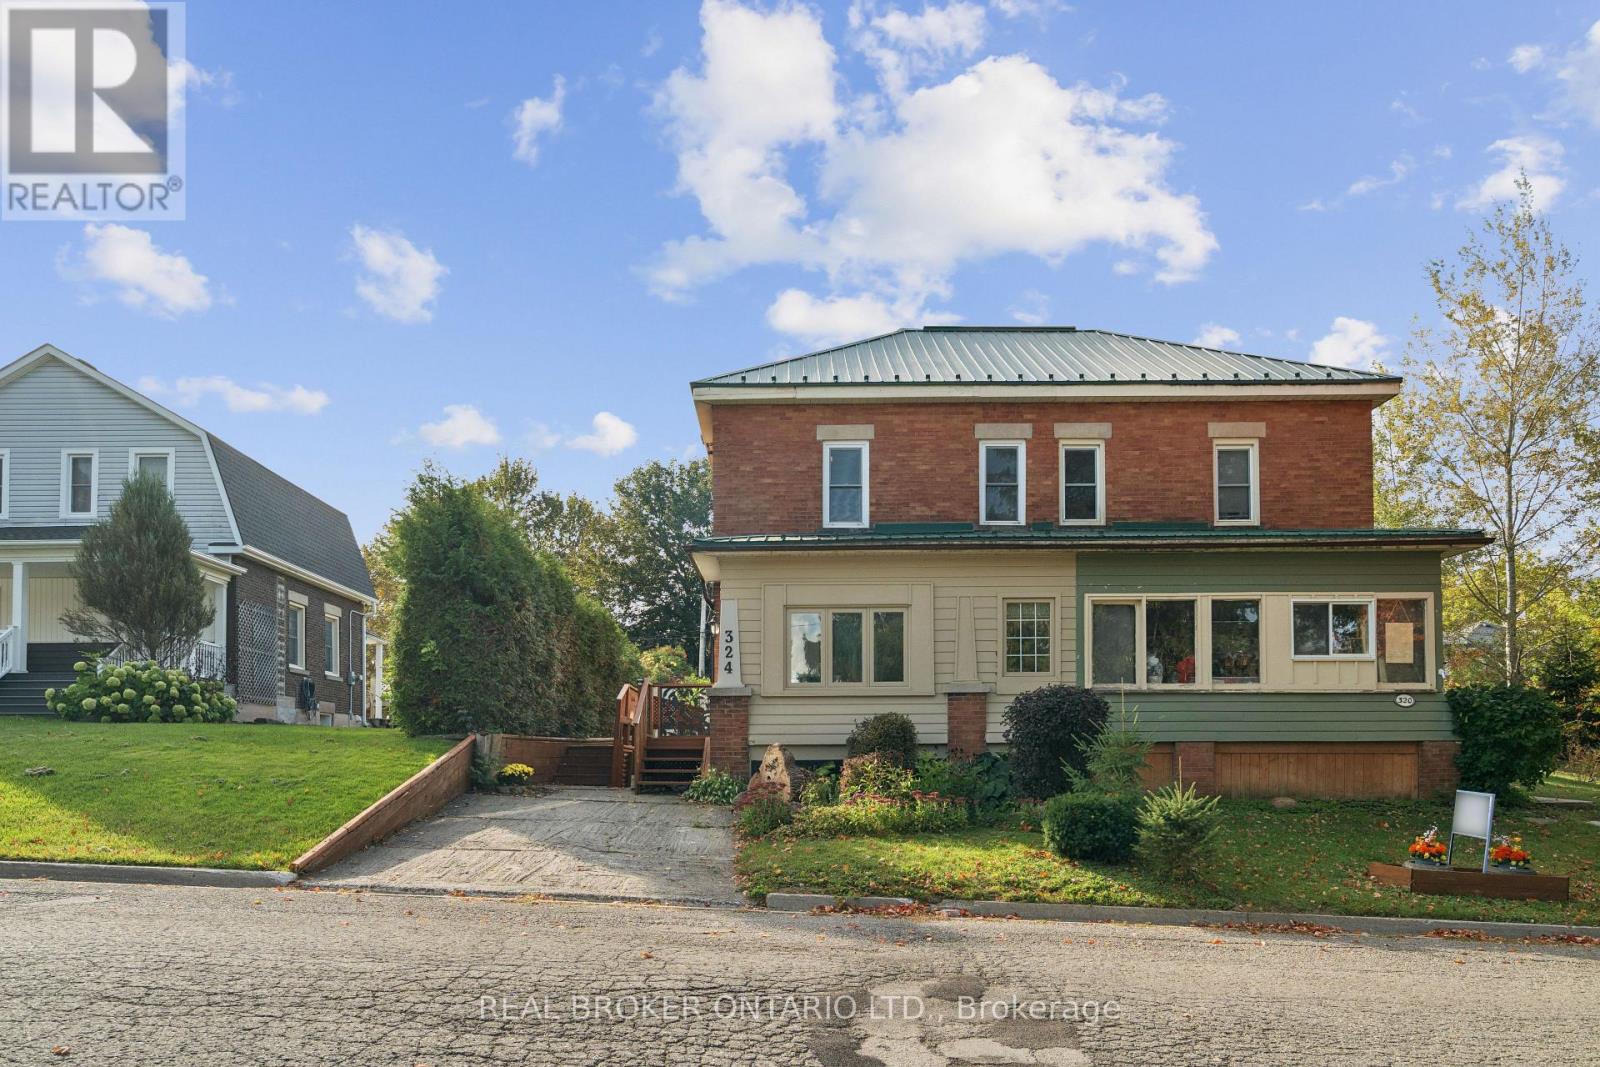
324 Daly Street
Minto, Ontario
2 BEDROOMS. 3 BATHROOMS. WALK-OUT BASEMENT. Welcome to 324 Daly Street in Palmerston! This charming brick semi-detached home blends character, comfort and functionality. A separate entrance welcomes you into a bright foyer filled with natural light from the surrounding windows. The thoughtfully designed layout flows from the living room to the dining room and kitchen, creating a comfortable setting for everyday living and entertaining. The living room features an eye-catching decorative ceiling and impressive 9-foot ceilings that enhance the sense of space throughout the main floor. A dedicated main-floor office with French doors offers a private and functional workspace, while a convenient powder room adds practicality. The spacious kitchen features white cabinetry, stainless steel appliances and ample cupboard and counter space. Upstairs, you'll find two well-appointed bedrooms, including a primary bedroom complete with a private 3-piece ensuite, along with an additional 4-piece bathroom. The unfinished walk-out basement offers excellent storage space to suit your needs. Outside, enjoy the convenience of a detached garage and driveways at both the front and rear of the home, providing versatile parking options. Ideally situated in the welcoming community of Palmerston, this property is close to local amenities, parks, schools and everyday essentials. A wonderful opportunity to own a character-filled home with a functional layout and room to make it your own. (id:51382)