

932 Kingston Road
Toronto (East End-Danforth), Ontario
SARAH'S DRY CLEANERSEstablished Dry-Cleaning Depot Business for Sale | Kingston Road, TorontoTHE OPPORTUNITYAn excellent opportunity to acquire Sarah's Dry Cleaners, an established and turnkey dry-cleaning depot serving the Kingston Road community since 2006.The business has an established customer base, strong annual income, and a streamlined operating model with relatively low overhead. The entire business is being offered for sale, including the business name, equipment, fixtures and chattels.KEY HIGHLIGHTSEstablished Since: 2006Location: Kingston Road, TorontoMonthly Lease: $2,100Current Lease Expiry: August 2027Renewal: 3-year lease extension availableBusiness: Fully operational and turnkeyBUSINESS MODELSarah's Dry Cleaners operates as a dry-cleaning depot. Garments are collected at the location and transported to a professional off-site cleaning facility for processing, then returned to the store for customer pickup.This streamlined depot model helps maintain lower operating and overhead costs, without the significant expense of operating a full dry-cleaning plant on-site.SERVICES & EQUIPMENTThe sale includes:* Dry-cleaning depot operation* Seamstress equipment* Shoe repair equipment* Existing business equipment, fixtures and chattels* Business name and established operation* Existing customer base and goodwillLEASEThe current lease is $2,100 per month and runs through August 2027, with a three-year lease extension available.FINANCIAL INFORMATIONThe business generates strong annual income and benefits from a relatively low-overhead operating structure.Detailed financial information and additional business details will be made available to serious and qualified inquiries only.TURNKEY OPPORTUNITYA well-established business with 20 years of operating history, an existing customer base, multiple service offerings and a proven depot model.Ideal for an owner-operator or investor seeking an established service busines (id:51382)
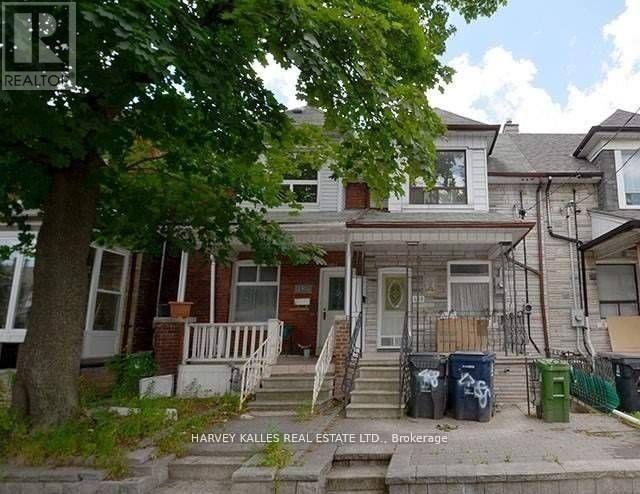
Lower - 488 Lansdowne Avenue
Toronto (Dufferin Grove), Ontario
Amazing Location at Bloor & Lansdowne! This spacious 1-bedroom lower level unit offers modern comfort, privacy, and convenience in a highly connected neighbourhood. Thoughtfully designed with both style and functionality in mind, the unit features soundproof walls for enhanced privacy, a private separate entrance, wall-mounted A/C, and ensuite laundry. All utilities are included in the rent, allowing for simple & stress-free living. Ideally located within walking distance of Dufferin and Lansdowne subway stations, you'll enjoy exceptional transit access and easy connections throughout the city. Explore nearby parks, restaurants, cafés, shops, and the vibrant Bloor Street West corridor, all just minutes from your door. A fantastic opportunity to enjoy modern, private, and hassle-free living in a lively community atmosphere. (id:51382)
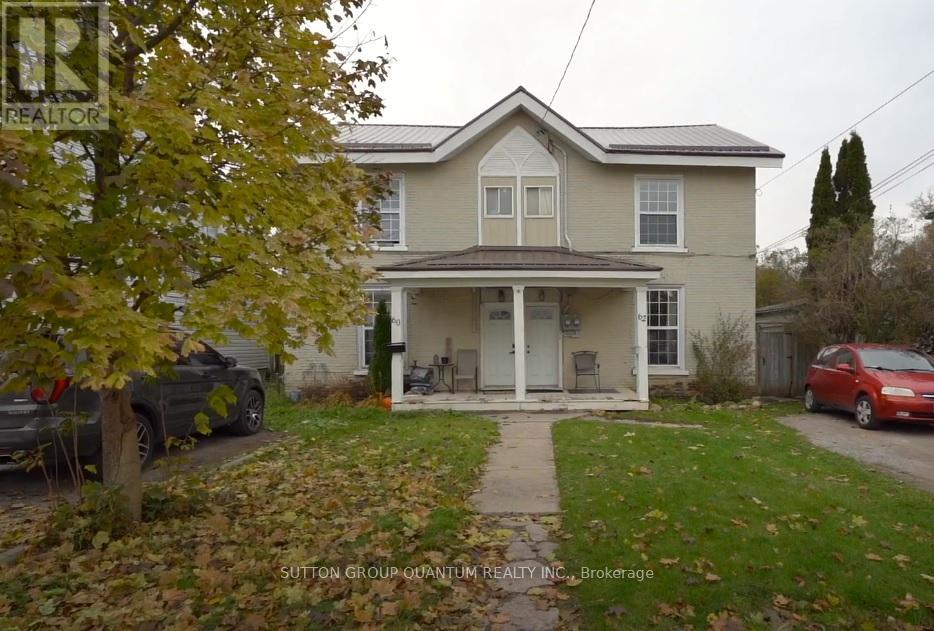
60 & 62 Everett Street
Belleville (Belleville Ward), Ontario
Investor's Dream! Two story side-by-side duplex . Property has potential to sever. Sell one and live in the other. Potential of turning into a triplex. Unit 60 has three bedrooms, two bathrooms and a gas fireplace. Unit 62 has three bedrooms, one bathroom with a beautifully maintained backyard. Main floor, laundry area in each unit. Great investment located near public transportation, amenities, and steps from Belleville downtown. (id:51382)
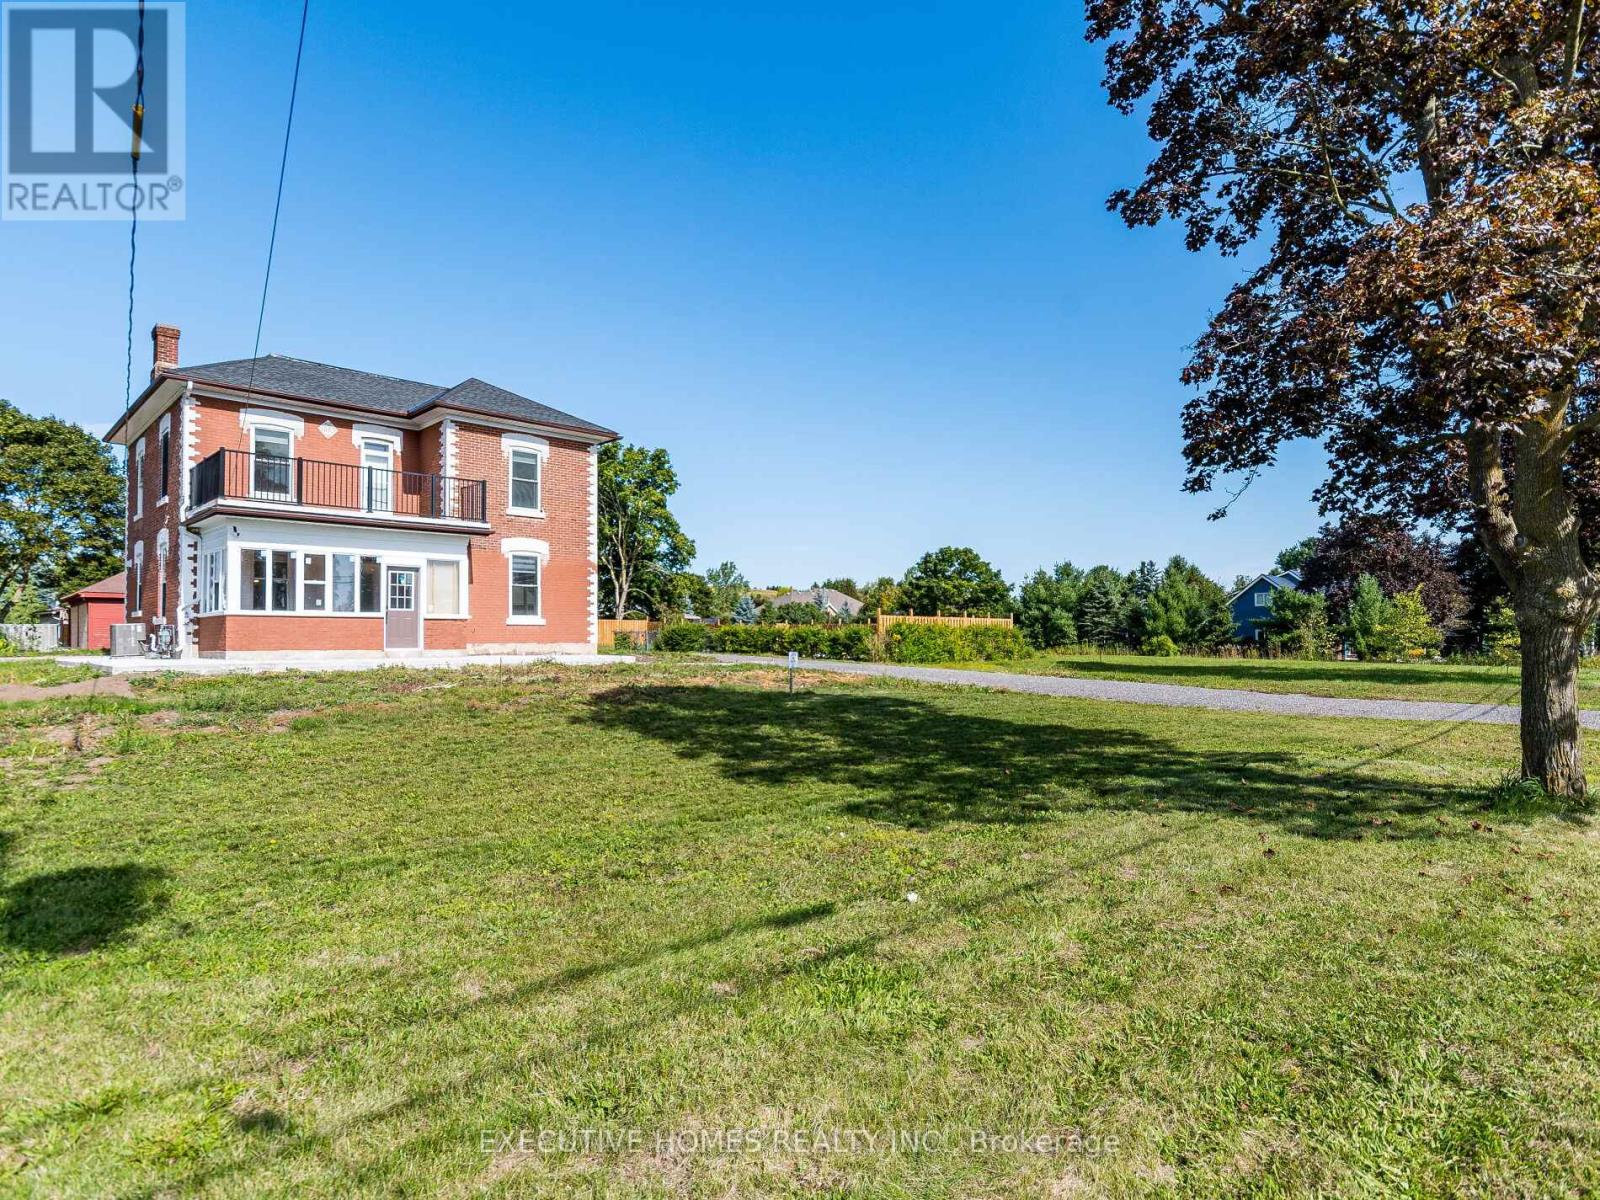
12 Orangeville Street
Erin, Ontario
Welcome to Georgious House , Fully Renovated 5-Bedroom, 3-Washroom Home In The Charming Village Of Hillsburgh (Erin), Just 30 Minutes From The GTA. Featuring Soaring 10' CeilingsThroughout 20 Car Parking, This Residence Showcases A New Custom Kitchen With A Centre Island And Built-In Stainless Steel Appliances, Complemented By Elegant Hardwood Floors And Oak Stairs With Modern Metal Pickets. Over 100 Pot Lights Illuminate The Space, While The Family Room Offers An Electric Fireplace And Large Windows Overlooking The Backyard And Pool. Every Detail Has Been Thoughtfully Upgraded, Including New Interior And Exterior Doors With Premium Hardware, Stylish Light Fixtures, Kitchen Pendants, Custom Blinds, and Accent Walls. The Second-Floor Deck Has Been Newly Painted And Fitted With A New Railing, And The Entire Property Is Fenced For Privacy Around The House And Pool Area. Outdoor Enhancements Include A Concrete Walkway, Covered Sunroom/Porch, And A Beautifully Finished Backyard Pool Deck-Perfect For Entertaining Or Relaxing In Style. New Furnace, Roof, AC, HWT Owned. Garage with Double Door with Electric Opener.Short Term Or Long Term Rental options, Pictures are from previous listing. (id:51382)
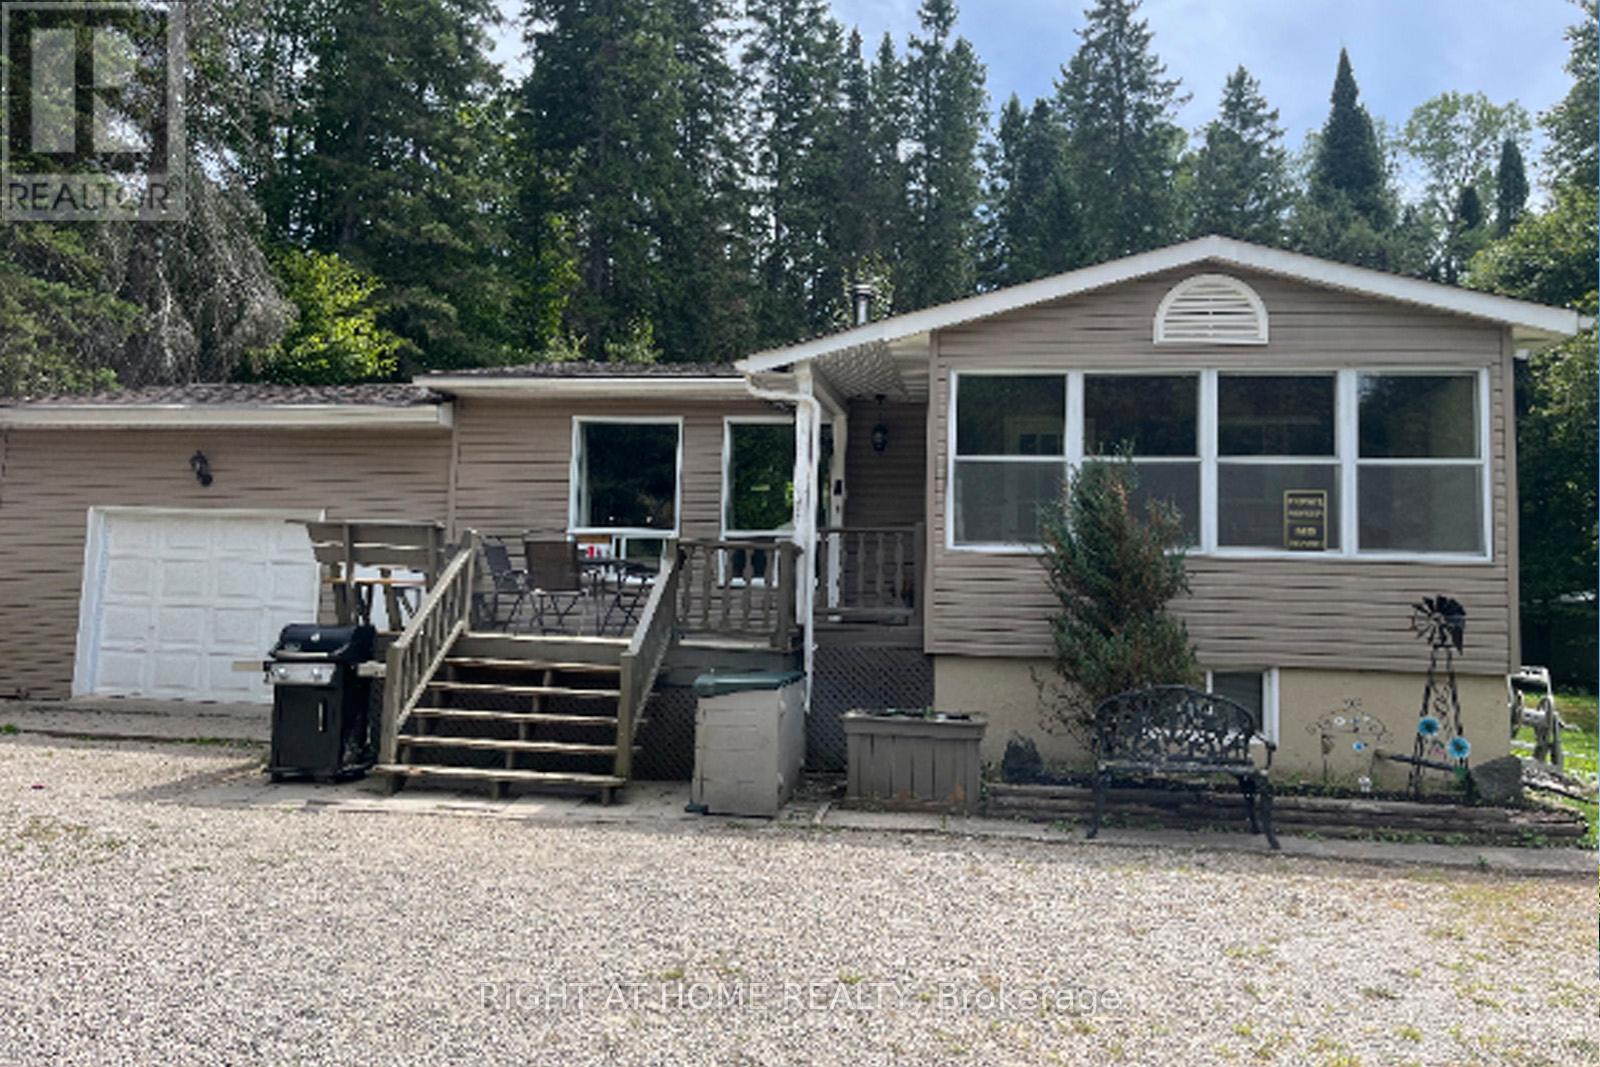
524 Balsam Chutes Road
Huntsville (Stephenson), Ontario
Welcome to Balsam Chutes! Just a short walk to the Chutes and the Muskoka River, this 3-bedroom, 2-bath detached home offers the perfect setting for swimming, fishing, outdoor adventures, and peaceful year-round living. Situated on a large, level 100' x 289' lot in one of Muskoka's most desirable communities, the property is ready to enjoy or offers an excellent opportunity to customize and make it your own. The main floor features a warm wood-burning stove and an open-concept living and dining area, creating a comfortable space for family gatherings and entertaining. The lower level offers a propane fireplace and flexible additional living space that could serve as a recreation room, home office, or combination of both. An oversized attached garage, provides plenty of storage and workspace for hobbies, recreational equipment, and projects. Outside, the expansive grounds offers plenty of space to enjoy the outdoors, with a park-like setting ideal for BBQs, entertaining, gardening, or simply relaxing and taking in the natural surroundings. Nearby trails, while privately owned, are open for resident use and offer opportunities for hiking, snowmobiling, and ATV adventures (see photos for posted signage).Enjoy an easy stroll to the Muskoka River or Balsam Chutes for a refreshing swim, fishing, or simply the peaceful sound of rushing water. This is a wonderful opportunity to create your own Muskoka retreat in a tranquil and sought-after community. (id:51382)
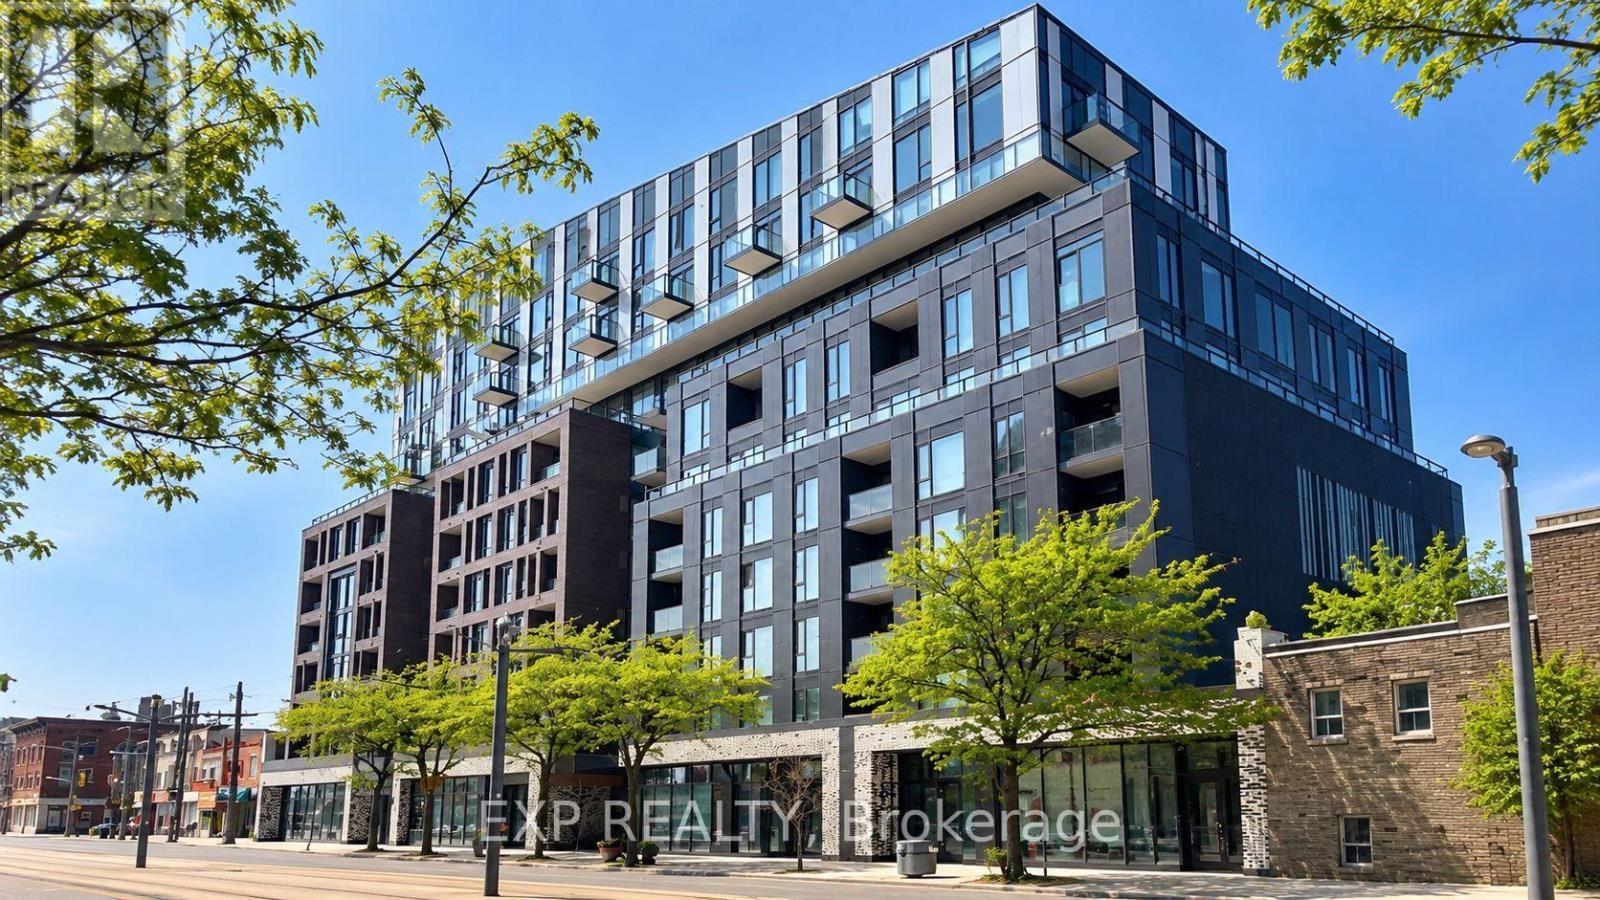
305 - 1808 St Clair Avenue W
Toronto (Weston-Pellam Park), Ontario
Welcome To This Stunning 2 Bedroom, 2 Bathroom Suite Located In The Vibrant St. Clair West Community! Featuring A Functional Open Concept Layout, Floor-To-Ceiling Windows, Modern Finishes, And Generous Closet Space. Enjoy Unbeatable Convenience With Easy Access To Downtown, TTC, Major Highways, Parks, Restaurants, Cafes, Stockyards Village, Canadian Tire. Just Minutes From The Trendy Junction Neighbourhood Offering Great Dining And Nightlife! * Unit partially virtually staged* (id:51382)
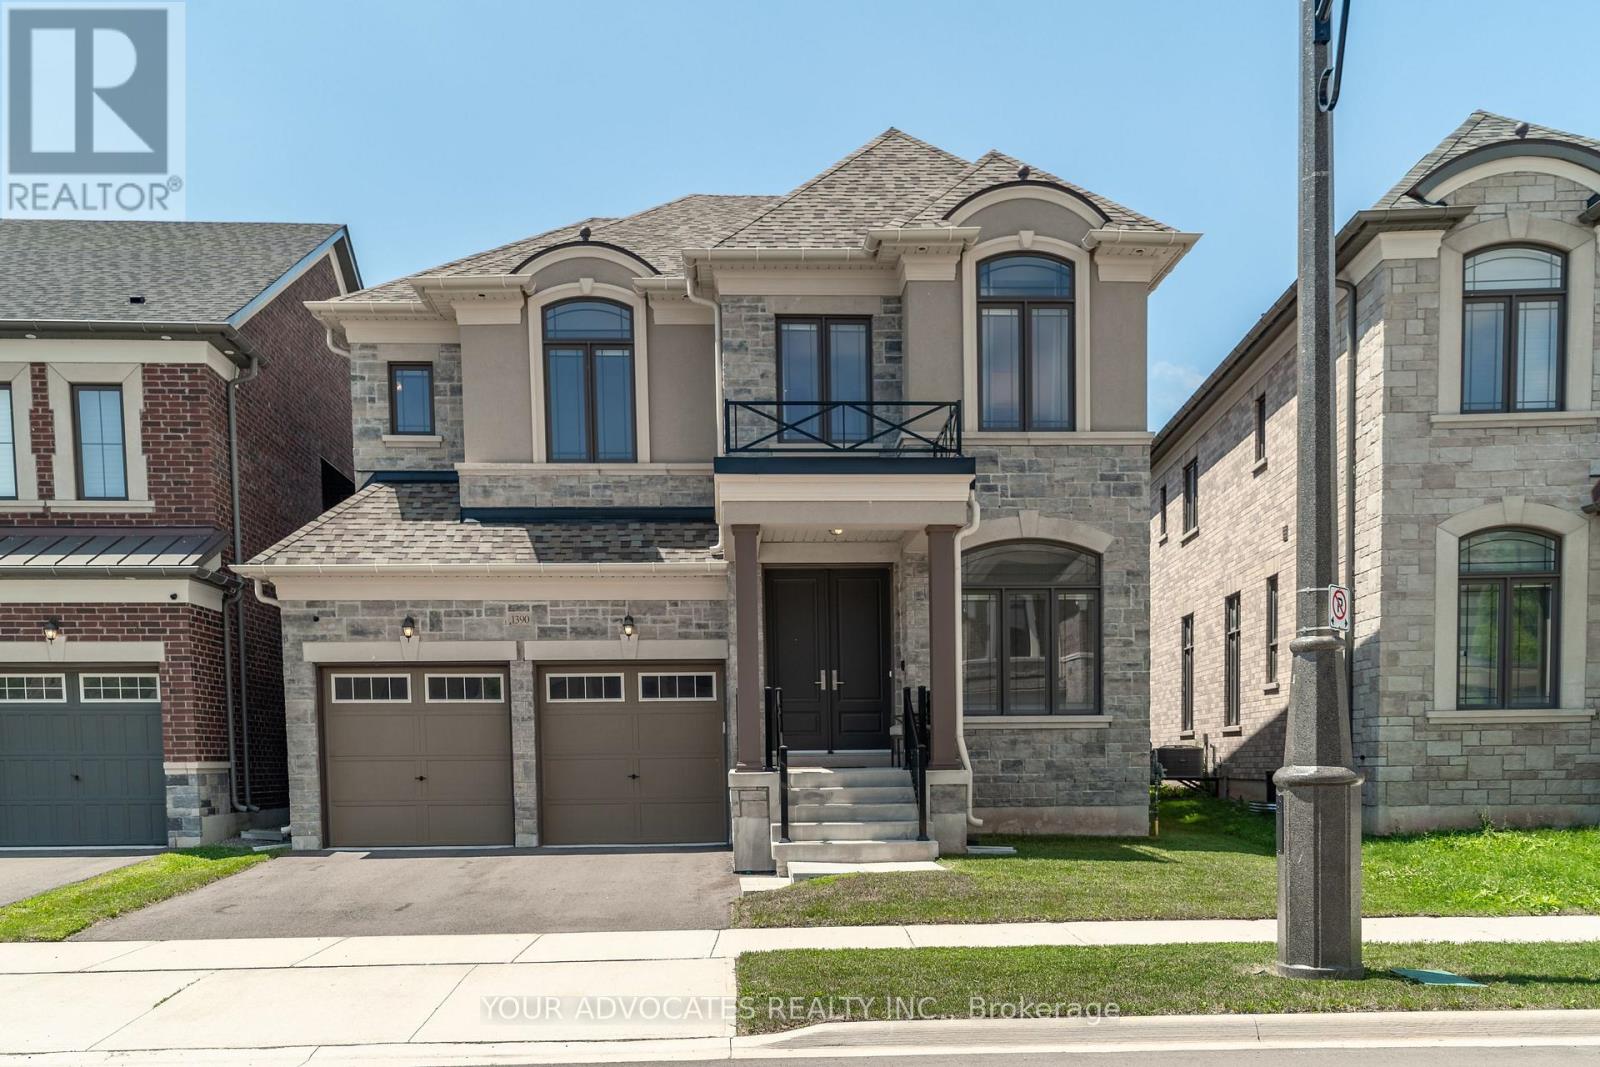
1390 Queens Plate Road
Oakville (Ga Glen Abbey), Ontario
Experience refined living in this exceptional Country Wide-built residence, ideally located in one of Oakville's most sought-after communities. Offering approximately 2,633 sq. ft. of thoughtfully designed living space, this 4-bedroom, 4-bathroom plus powder room home blends timeless elegance with modern luxury. A striking stone and brick exterior, double-car garage, and inviting curb appeal welcome you inside featuring 10' ceilings on the main floor, engineered hardwood flooring, smooth ceilings, oversized windows, and premium finishes throughout. Designed for both everyday living and effortless entertaining, the heart of the home is the chef-inspired kitchen, complete with Wolf & Sub-Zero appliances, Quartz countertops, custom cabinetry, a large centre island, and a bright breakfast area overlooking the backyard. The spacious family room with a sleek linear fireplace flows seamlessly into the elegant dining area, creating the perfect setting for hosting family and friends. Retreat upstairs to the luxurious primary suite featuring a spacious walk-in closet and spa-inspired ensuite with dual vanities, a freestanding soaker tub, and a frameless glass shower. Three additional generously sized bedrooms, well-appointed bathrooms, and a convenient second-floor laundry room complete the upper level. Quartz countertops in every bathroom add a sophisticated touch throughout the home. Additional highlights include upgraded trim and mouldings, and an unspoiled basement offering endless possibilities to create your ideal recreation space, home gym, or theatre. Ideally situated close to top-rated schools, parks, trails, shopping, restaurants, and major highways, this remarkable home offers an exceptional lifestyle in one of Oakville's premier neighbourhoods. (id:51382)
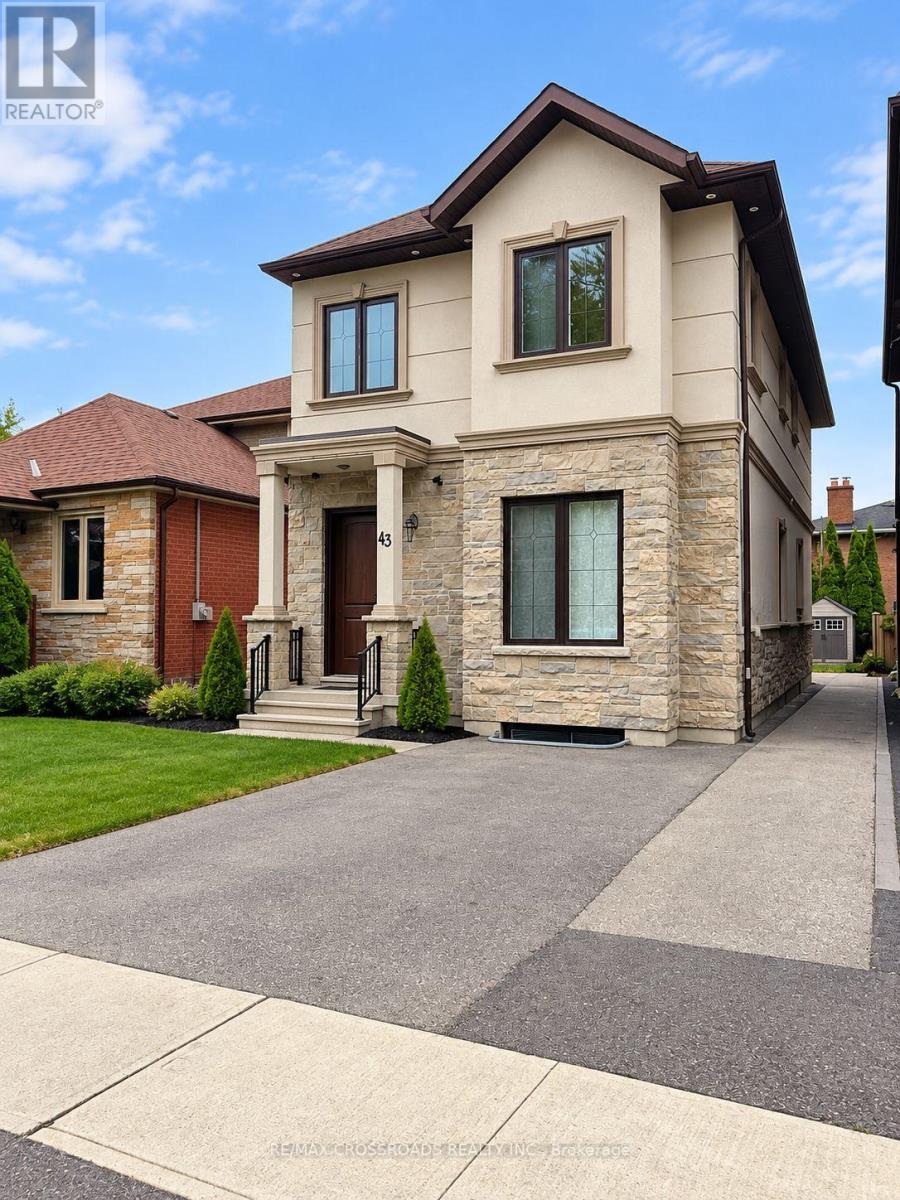
43 Waniska Avenue
Toronto (Stonegate-Queensway), Ontario
Welcome to 43 Waniska Avenue! This bright and spacious 1-bedroom basement apartment in a beautiful detached home features impressive 9' ceilings and an open-concept living and dining area, creating a comfortable and airy feel. The modern kitchen offers stainless steel appliances, including a natural gas stove, ample cabinetry, and a stylish backsplash. Enjoy a generously sized bedroom, a full 4-piece bathroom, and private ensuite laundry (not shared) for added convenience. A separate entrance provides added privacy and independence. Well-maintained with neutral finishes, pot lights, and carpet-free flooring throughout. Ideally located in Etobicoke, close to parks, shopping, public transit, and major highways. Street parking available with parking permit. Tenant to apply for parking permit. Available December 1, 2026. **Some photos are digitally edited to remove personal items for a more accurate display of the available space.** (id:51382)
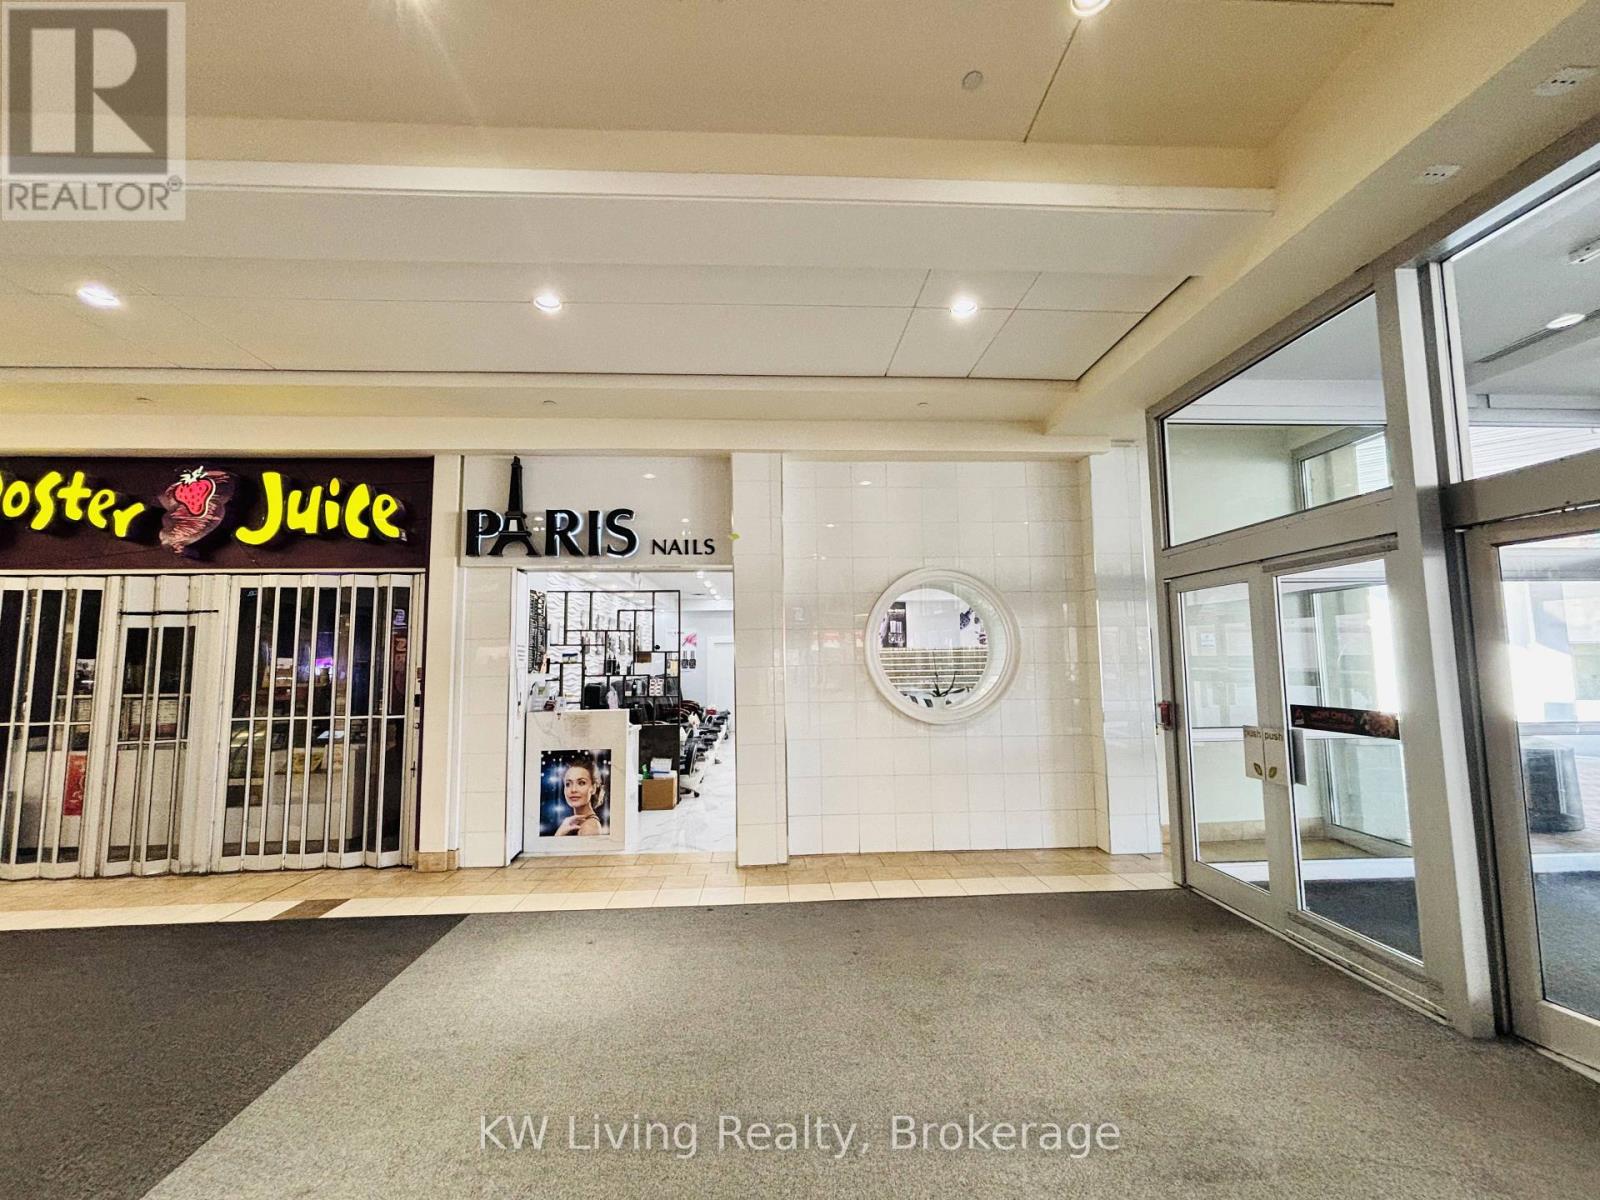
312 - 25 Peel Centre Drive
Brampton (Queen Street Corridor), Ontario
Rare opportunity to own a profitable, well-established nail salon with 28 years in business at Bramalea City Centre. Prime location next to a main mall entrance offering excellent visibility and high foot traffic. Approx. 1,000 sq. ft. featuring 11 manicure tables, 6 pedicure chairs, 2 private waxing rooms, storage and in-unit laundry. Established clientele and proven revenue. 6 full-time employees willing to stay with the new owner, providing a smooth transition. Rent includes heat and water; tenant only pays hydro. Fully equipped and turnkey. Excellent opportunity for an owner-operator or investor! (id:51382)
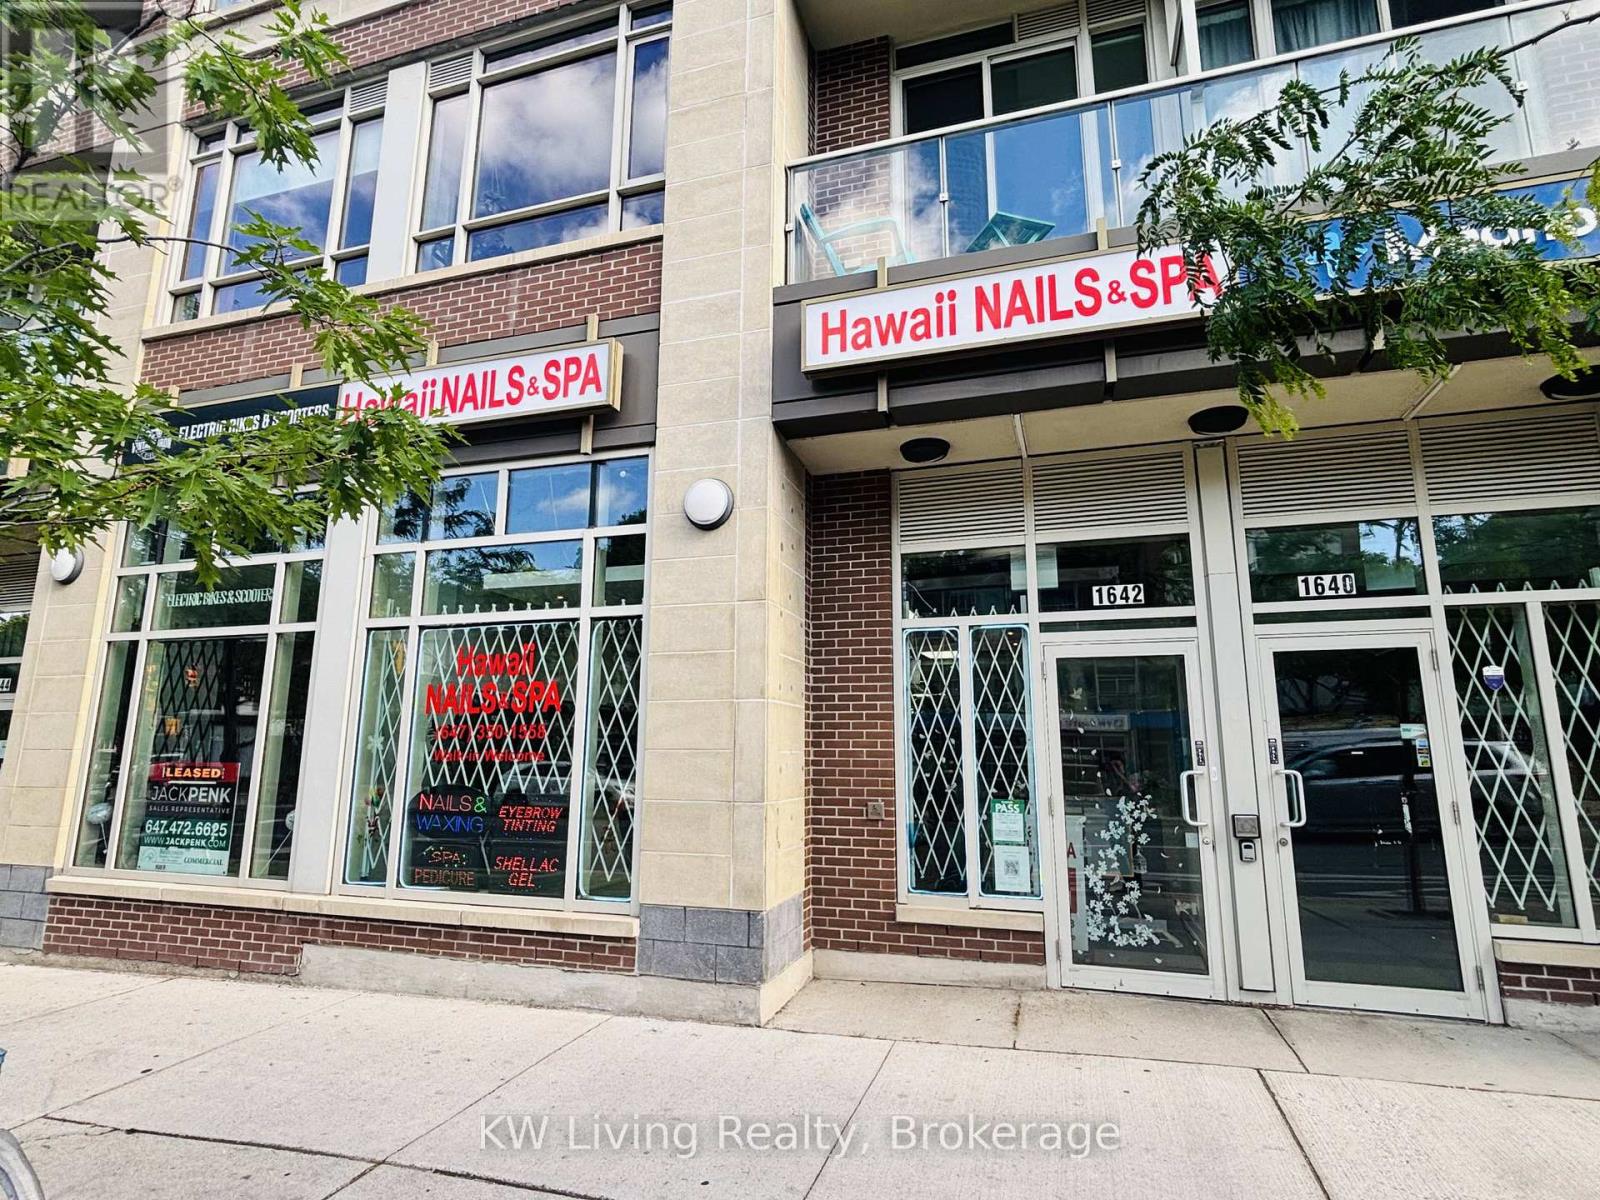
1642 Bloor Street W
Toronto (High Park North), Ontario
Turnkey and well-established beauty salon business with 9 years of successful operation and loyal clientele. Approximately 2,000 sq. ft. featuring 10 pedicure spa chairs, 8 manicure stations, 2 private treatment rooms with rough-in plumbing for future head spa conversion, 2customer universal washrooms, 1 staff washroom, in-unit laundry, and a wheelchair-accessible ramp. Beautifully designed with an attractive interior build-out and versatile layout suitable for a wide range of beauty, wellness, and personal care services. Prime high-traffic location with public transit at the doorstep, ample street parking, excellent visibility, and strong surrounding demographics. Situated in a vibrant and rapidly growing neighborhood with dense residential communities and numerous new condominium developments under construction nearby, creating exceptional potential for increased customer traffic and future growth. Close to retail, dining, and community amenities. Ideal opportunity for an owner-operator seeking immediate cash flow or an investor looking for a proven, established business. (id:51382)
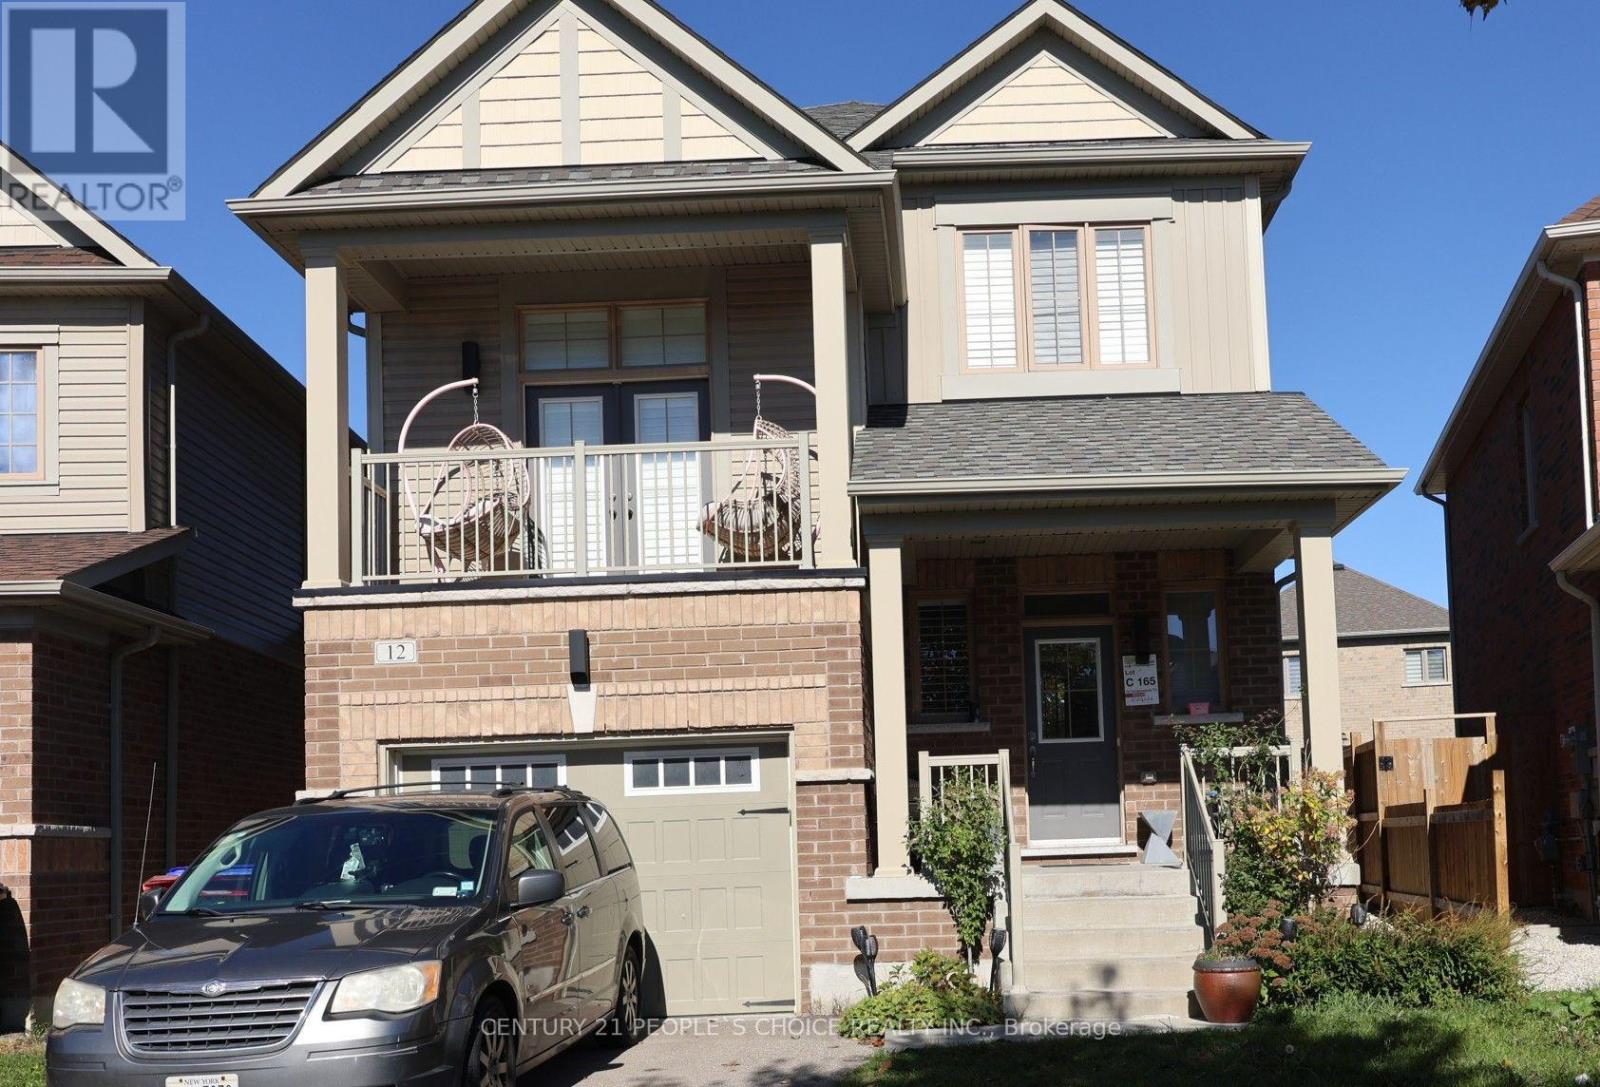
12 Tomporowski Trail
New Tecumseth, Ontario
This detached, two-storey home offers 3 bedrooms and 3 bathrooms, with approximately 1,500-2,000 sq. ft. of living space. The home features an upgraded eat-in kitchen with a walkout to the backyard, hardwood flooring in the living and dining rooms, and a spacious family room with a balcony. The generous primary bedroom includes a walk-in closet and a private 4-piece ensuite.Additional highlights include a fully fenced backyard with an inground swimming pool, a full unfinished basement offering excellent potential for future customization, and convenient parking for up to five vehicles, including a built-in garage. Located in a family-friendly neighbourhood close to schools, parks, and golf, this property offers a great combination of indoor comfort and outdoor enjoyment. Overall, this home presents an appealing option for families seeking a detached property with functional living space, outdoor amenities, and potential to personalize the basement to suit their needs. (id:51382)
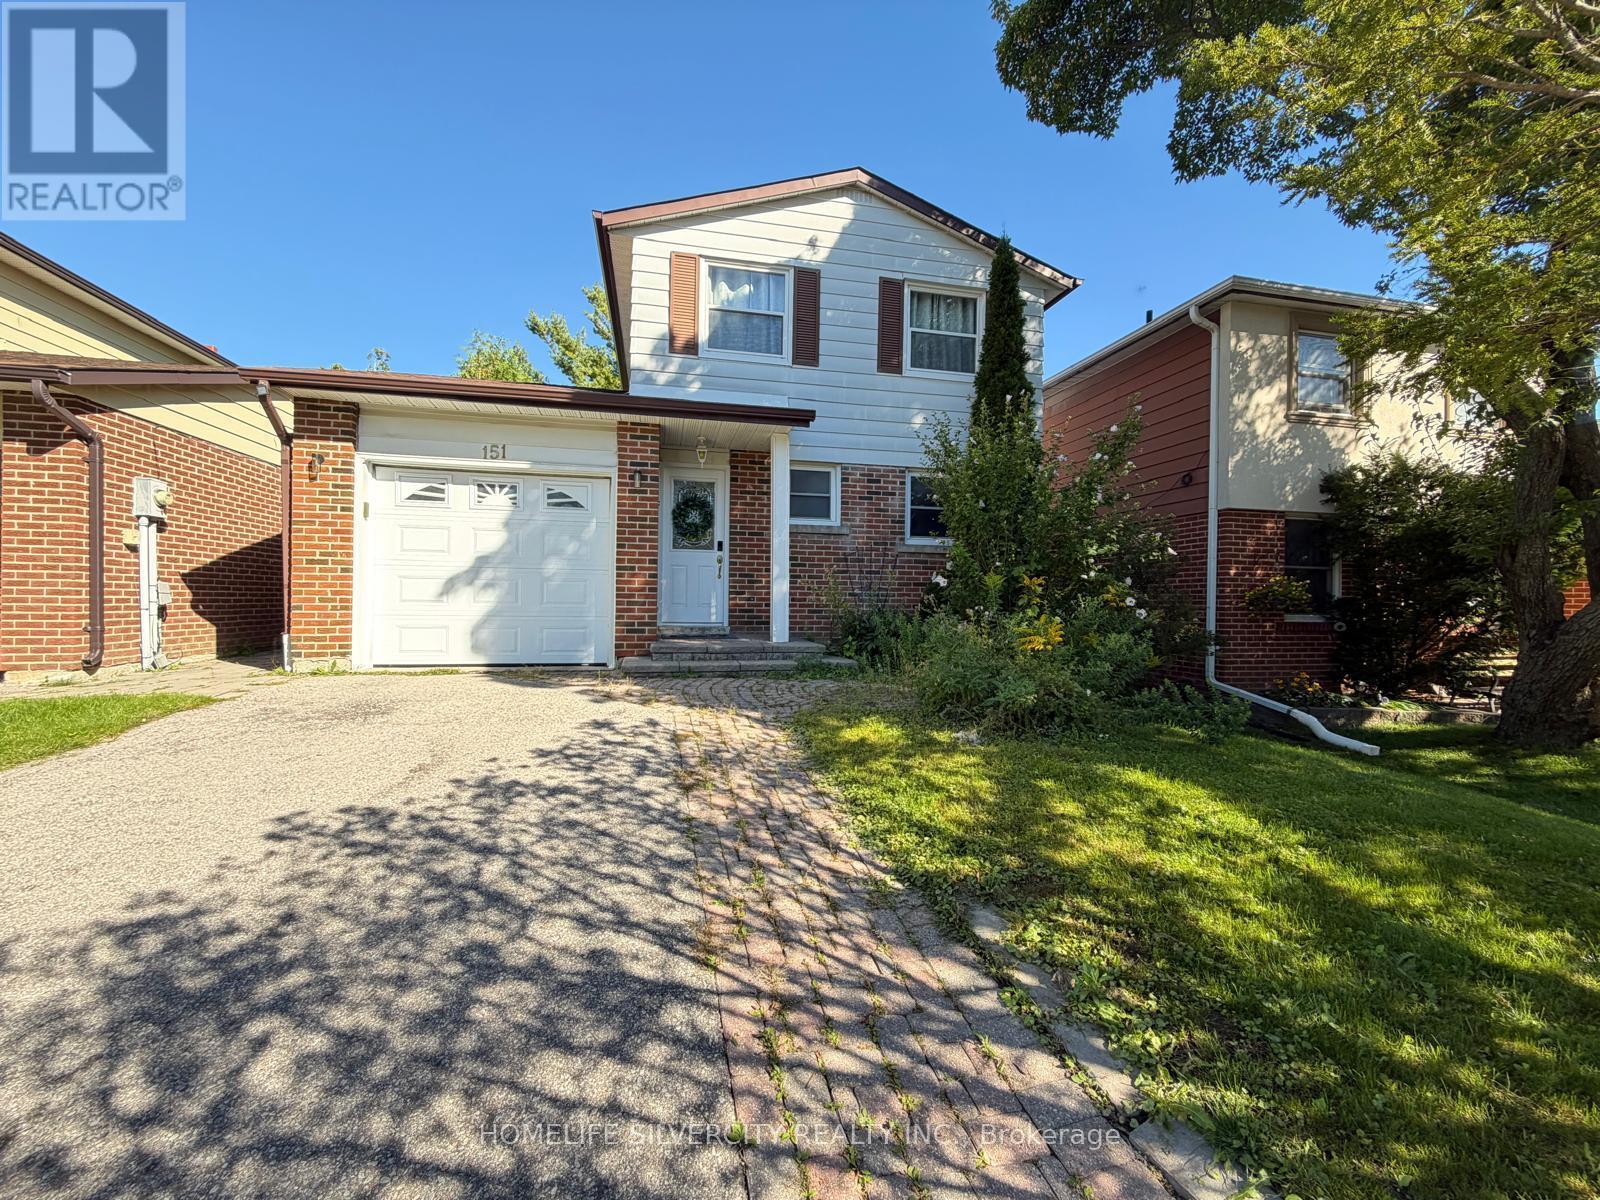
151 Thoms Crescent
Newmarket (Central Newmarket), Ontario
Welcome to 151 Thoms Cres. Beautiful Well Kept Three Bedroom and three bath Home in The Heart of Newmarket, Situated on a Quiet Family Friendly Street. Enjoy Summers in This Great Size Backyard with A Large Entertainers Patio (2019). This property stands out from others on the street with its exceptional features, including central air conditioner, a furnace, and separate entrance with a kitchen for extra income. Upgraded 200 Amp Breaker and Copper wiring Throughout Home. Desirable Location. Parks, Transit and Fairy Lake. Very convenient. Centrally Located Close to Southlake Hospital, Upper Canada Mall-Costo, Walmart, HomeSense, Michaels, Winners, Canadian tire, The Home Depot, Silver city Newmarket cinemas, McDonald's Chapters, Schools, Groceries, And Quick Access to Highway 400 and 404, Yonge Street, Bathurst Street. You Will Enjoy Visiting Fairy Lakes Multiple Trails, Parkland and Historic Main Street in Downtown Newmarket Which Offers Plenty of Shops and Restaurants. Location!!! (id:51382)
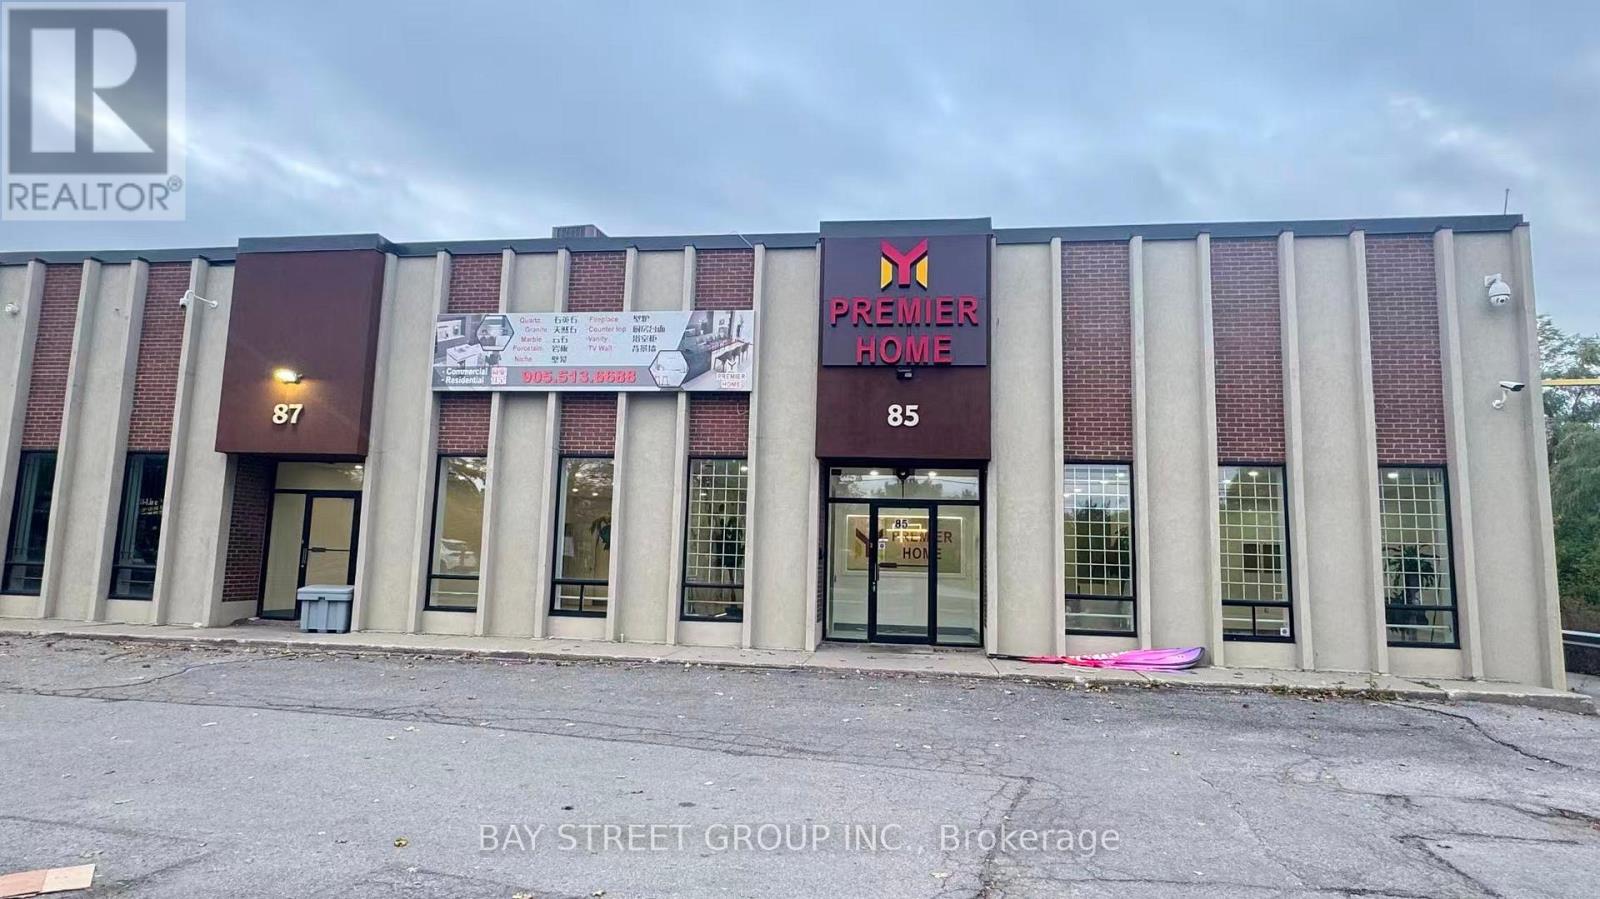
85-87 Steelcase Road E
Markham (Milliken Mills West), Ontario
Two units combined warehouse with bright newly renovated offices located in a prime industrial area. 18 feet clear hight and 2,000 square foot legal mezzanine which could be storage or office space! 2 Truck Level loading dock(could be 1 loading dock +1 drive in door). Very close to Highways 404 And Highway 407. Easily Access to Public Transit ! Two units could be leased seperately both with own entrance door and loading dock or drive in door.( see Listing N ) (id:51382)
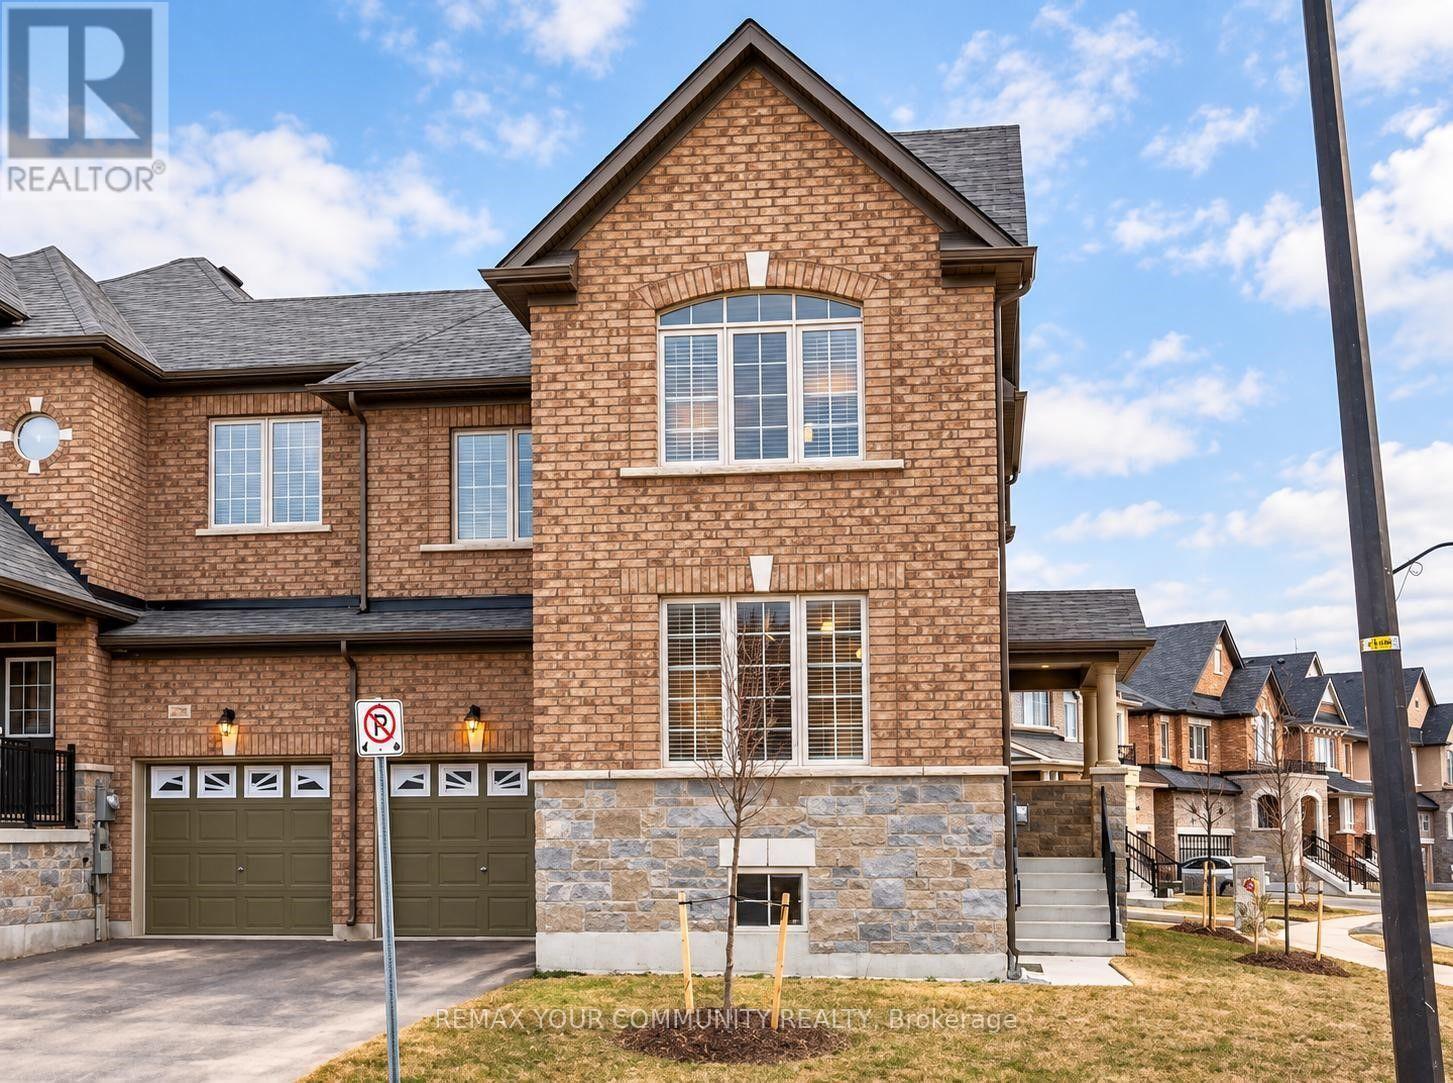
750 Prest Way
Newmarket (Woodland Hill), Ontario
Stunning 3 Bedroom Executive Freehold Townhome, Corner End Unit, in a Highly Sought after Area of Newmarket. This Spacious Townhome offers Soaring 9 Foot Ceilings Throughout The Main Floor and an Immaculate Eat-In Kitchen with Exceptional Cabinetry. Open Concept Living/Dining Area, Great for Entertaining. Impressive Primary Bedroom with Walk-In Closets and Luxurious Ensuite, Including a Jacuzzi Tub. Secondary Bedrooms include Full 3 Piece Ensuites and Walk-In Closets. Incredible Amount of Windows with Plenty of Natural Lighting, Creating an Awe-Inspiring Impact. Close to Shopping, Schools, Transit and Major Highways. "An Absolute Must See." Virtually Staged. (id:51382)
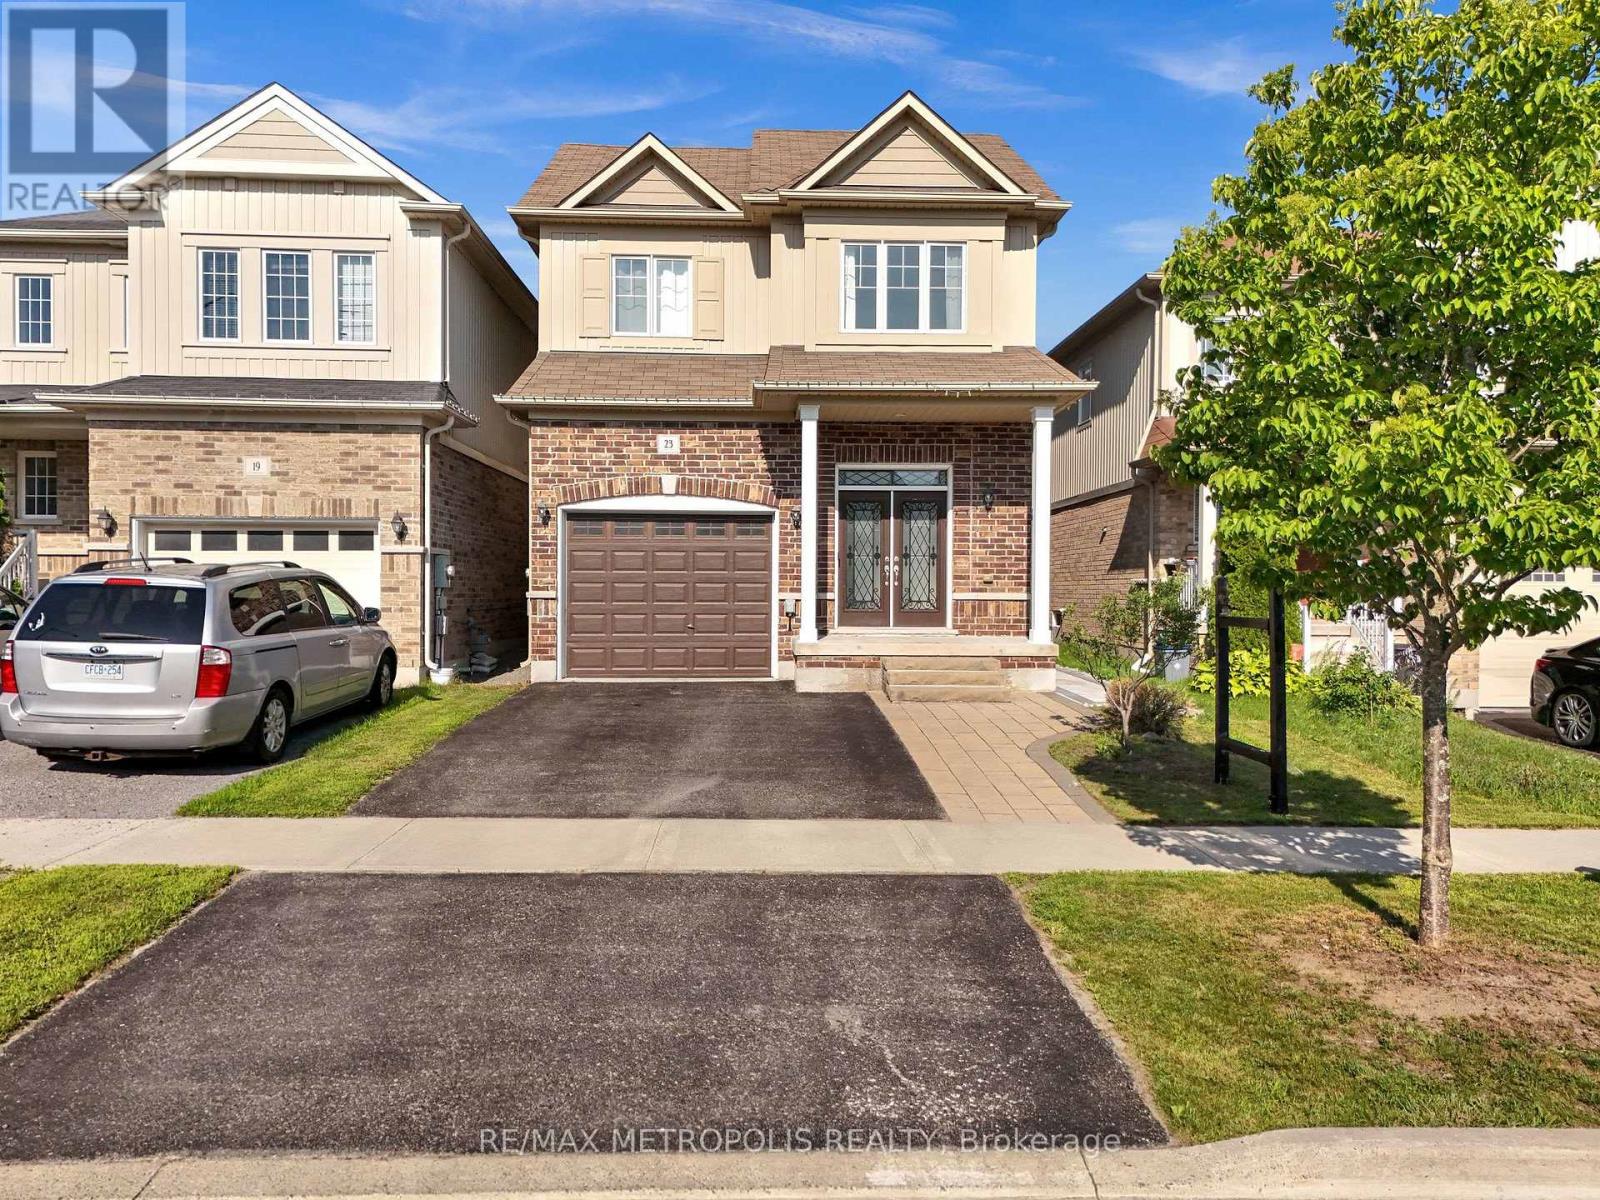
23 Gordon Cowling Street
Clarington (Courtice), Ontario
Welcome to this beautiful turn-key home situated in the most desirable neighbourhood in courtice, freshly painted throughout and thoughtfully designed for family living and entertaining. Conveniently located less than 5 minutes to grocery stores and Hwy 418, and only 10 minutes to all major shopping - this home offers the perfect balance of quiet family living and everyday convenience. The main floor offers a bright, open-concept layout anchored by a lovely kitchen with an abundance of cabinetry, elegant quartz counters, and a large island with double sinks, newly installed pot lights and much more. The kitchen overlooks the breakfast area, which walks out to a deck and fully fenced yard, ideal for indoor-outdoor entertaining. A spacious great room with hardwood floors flows seamlessly from the kitchen and breakfast area, while separate formal living and dining rooms round out an excellent floor plan built for function family living. Upstairs is completely carpet-free, new flooring - showcasing a generous primary suite with a walk-in closet and a luxurious 5-piece ensuite featuring a soaker tub and glass shower. Three additional spacious bedrooms provide plenty of room and a convenient second-floor laundry room with built-in cabinets and a laundry tub adding extra convenience. Direct garage access to the home offers extra convenience year-round with a newly installed garage opener. A standout feature: a brand-new, Legal Basement apartment with its own separate entrance, complete with 1 bedroom, 1 bathroom, a full kitchen, and ensuite laundry - accessed via a paved stone walkway. Ideal as an in-law suite or $1600 plus income-generating rental opportunity. Additional highlights include central a central vacuum system and EV charging wiring already in place. Completely Detached Link Home truly move-in-ready home offering exceptional space, flexibility, and modern comfort. (id:51382)
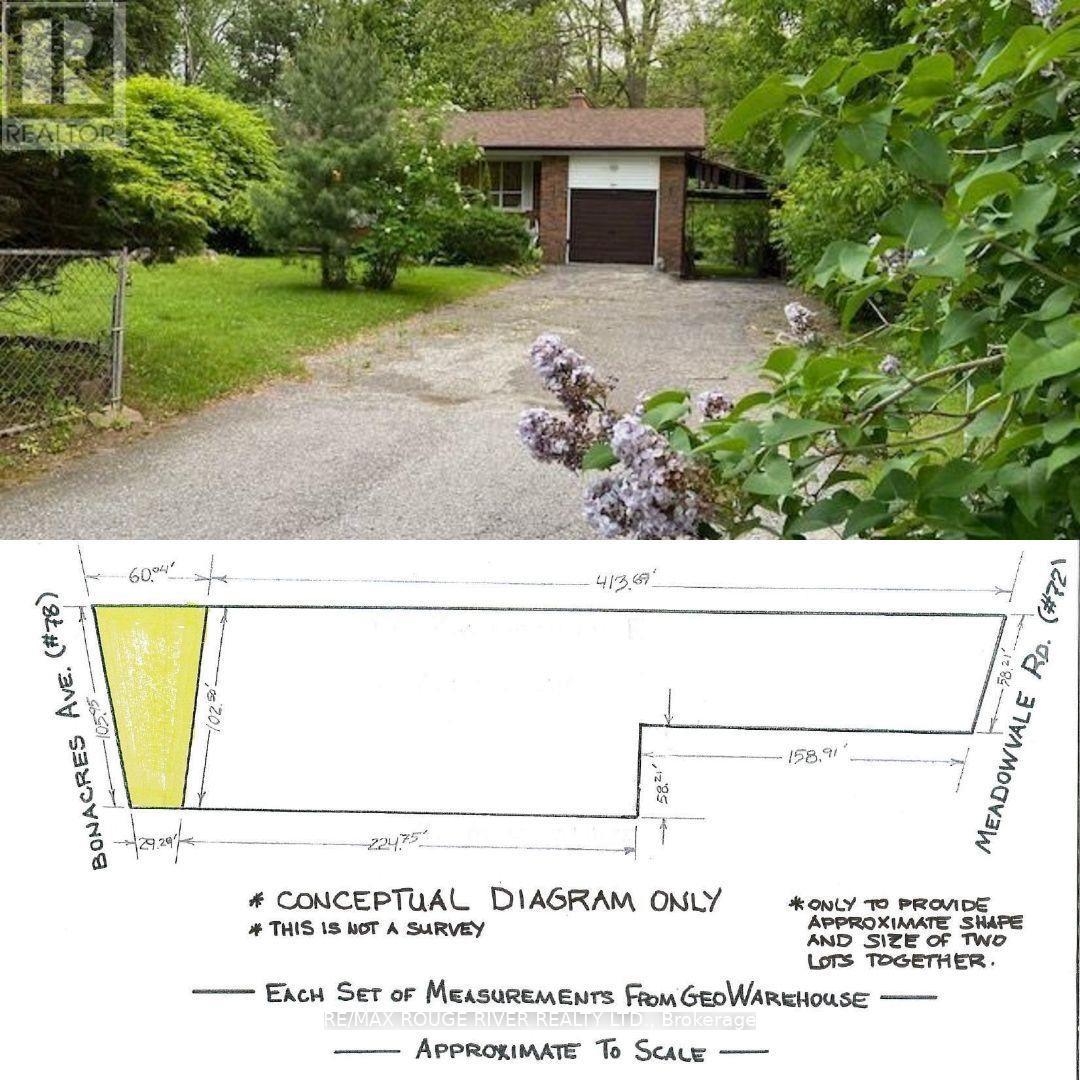
72 Meadowvale Road
Toronto (Centennial Scarborough), Ontario
Welcome to 72 Meadowvale Rd. in the sought after "Centennial Scarborough" neighbourhood of south-east Scarborough. ***Attention all builders - land value*** ***over 38,000 SQFT lot!***. Over 58' frontage on Meadowvale Rd. and over 105' frontage on Bonacres Ave. Potential for 3 huge building lots. This is an estate sale and is being sold "as is", "where is " with no warranties or representations. Taxes indicated in the listings are a total of the taxes at 72 Meadowvale Rd. and 78 Bonacres Ave. (id:51382)
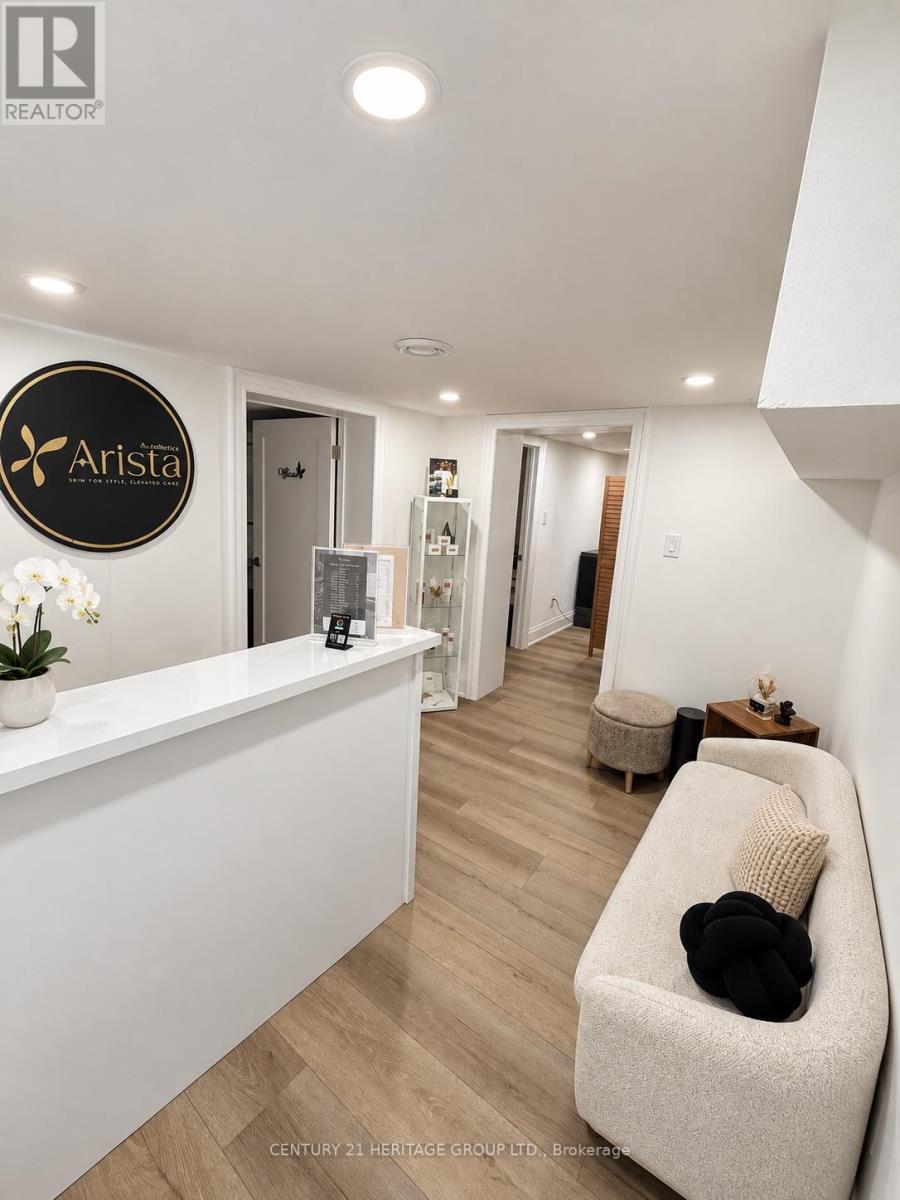
B - 1618 Bayview Avenue W
Toronto (Leaside), Ontario
Versatile Commercial Space for Lease - 1618 Bayview AvenueAn excellent opportunity to lease a professionally set-up, versatile commercial space in the lower level of Farah Beauty Lounge, located at 1618 Bayview Avenue. This turnkey space features two private treatment rooms, a front desk and reception area, shared kitchen facilities, washer and dryer laundry, and a three-piece bathroom. Ideal for an aesthetic spa, medical aesthetics clinic, tattoo artist, wellness practitioner, beauty professional, or other suitable service-based business. With a flexible layout and a range of potential uses, this space is perfect for entrepreneurs looking to establish or expand their business in a professional setting. Bring your vision and make this space your own! (id:51382)
1902 - 82 Dalhousie Street
Toronto (Church-Yonge Corridor), Ontario
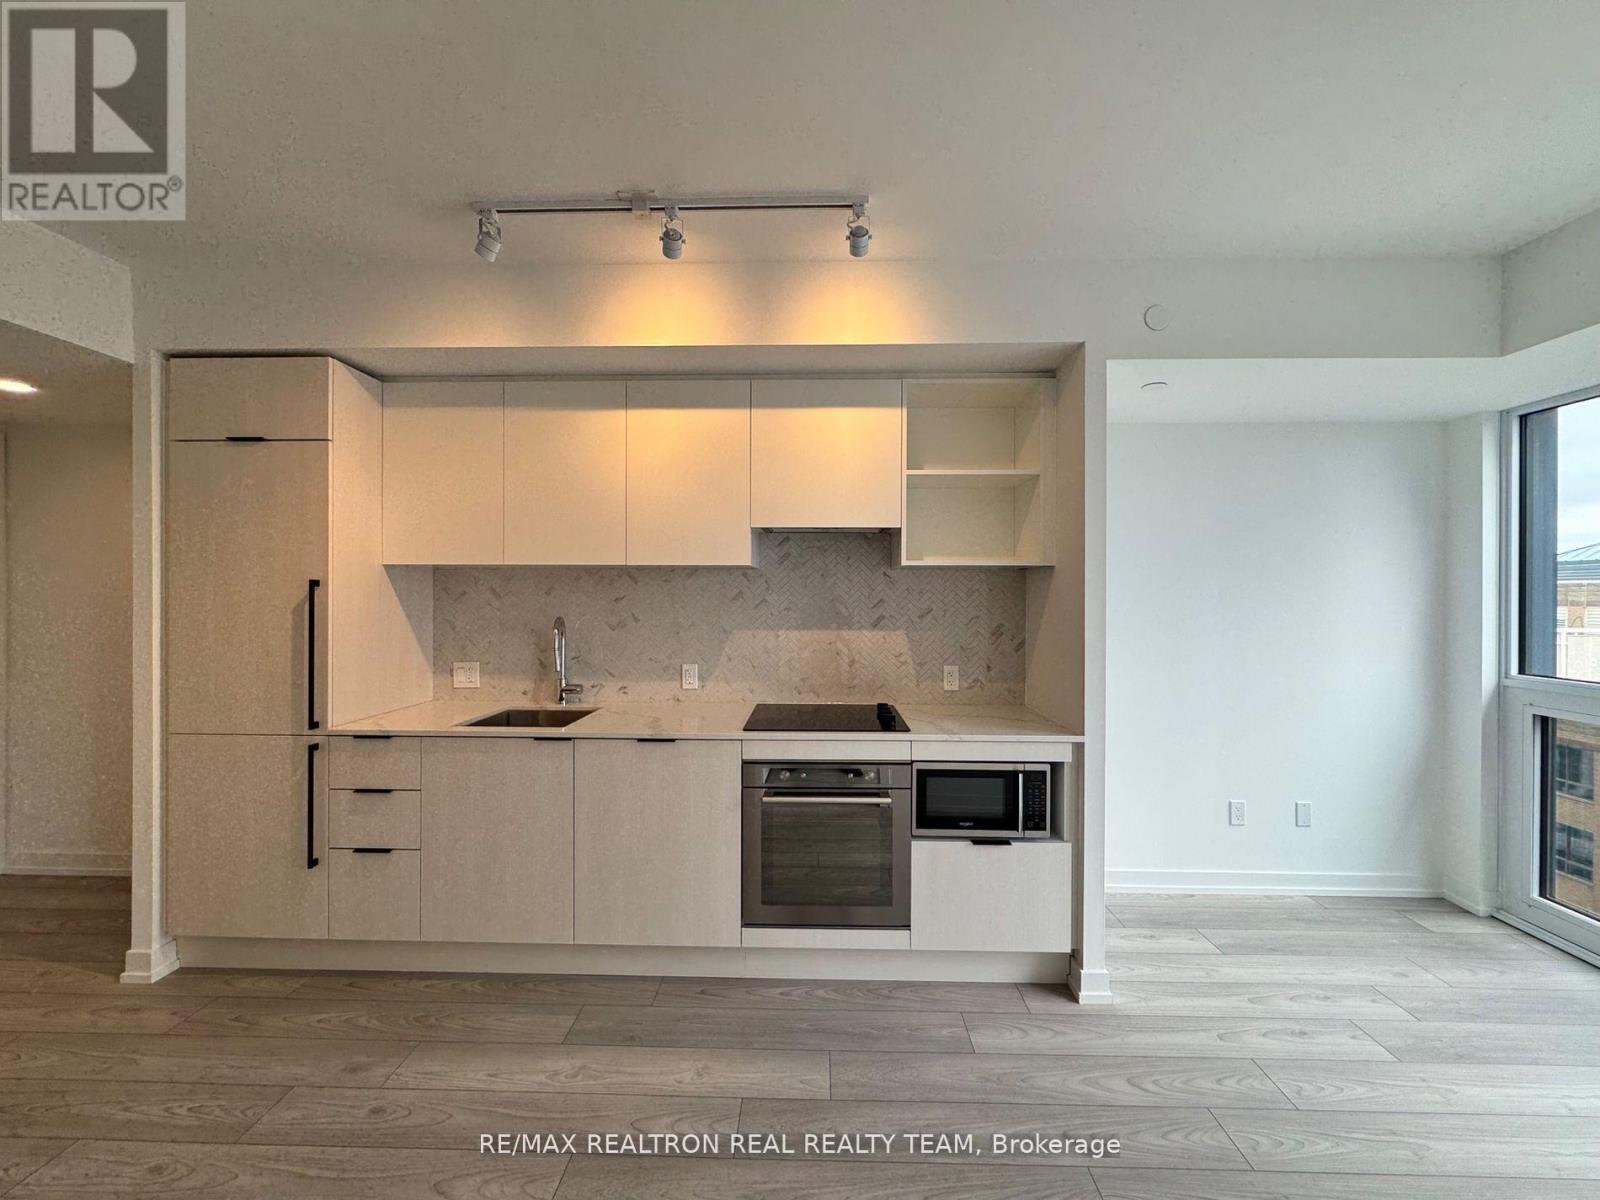
Welcome to 82 Dalhousie St, 199 Church Condos, in the Heart of Downtown Toronto! Enjoy Modern Urban Living with Floor-to-Ceiling Windows and an Unbeatable Location, Just Steps to TTC Subway Stations, Toronto Metropolitan University, George Brown College, Eaton Centre, St. Lawrence Market, Supermarkets, Restaurants, Theatres and Entertainment. Enjoy Exceptional Building Amenities, Including 24-Hour Concierge & Security, Indoor/Outdoor Fitness Facilities, Yoga Studio, Stylish Lounges, Event Kitchens, Party/Meeting Spaces and Co-Working Areas. Rogers High-Speed Internet Included in the Rent, Adding Convenience and Value! Experience the Best of Downtown Living with Everything You Need Right at Your Doorstep! (id:51382)
1107 - 152 St Patrick Street
Toronto (Kensington-Chinatown), Ontario
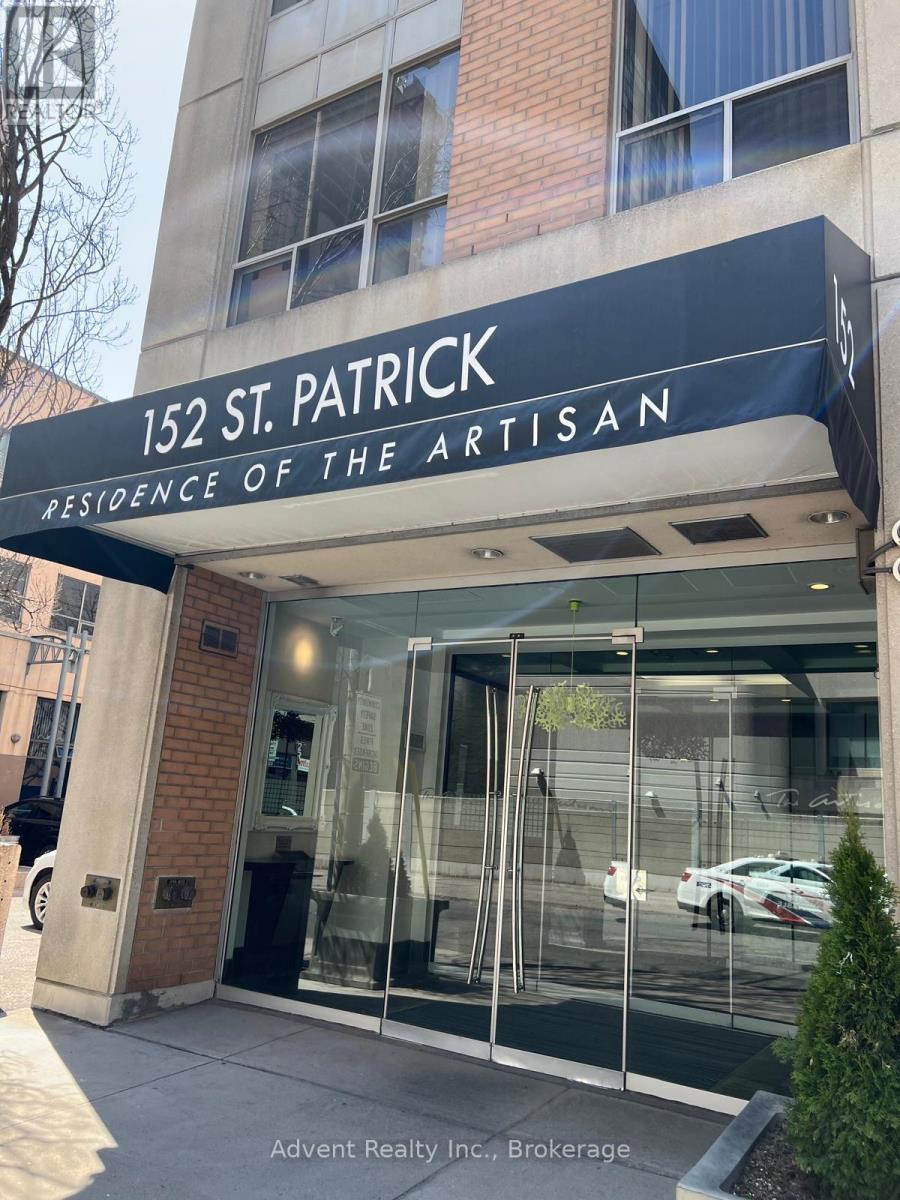
Welcome to the Residences of the Artisan! This spacious, impeccably kept 2+1 bedroom, 2-full-bath suite offers over 1,000 sq ft of pristine living space. Situated on the highly coveted, premium 11th floor-the only level in the entire building boasting soaring 9 ft ceilings. Features a highly functional split-bedroom layout for maximum privacy, premium newer flooring throughout, and a versatile, full-sized den that easily converts into a 3rd bedroom. Rarely offered premium storage (located on the 5th floor)! Unlike standard wire-mesh cages, this unit includes a larger, climate-controlled locker with a solid door. Enjoy executive building amenities, including a 24hr concierge, fitness centre, and a landscaped rooftop terrace with BBQs. Nestled in the absolute heart of downtown with a 95 Walk Score and 100 Transit Score-just a minute's walk to St. Patrick Subway Station, and steps to the AGO, Grange Park, U of T, hospitals, and Queen West. Truly a rare find! (id:51382)
303c - 662 Sheppard Avenue
Toronto (Bayview Village), Ontario
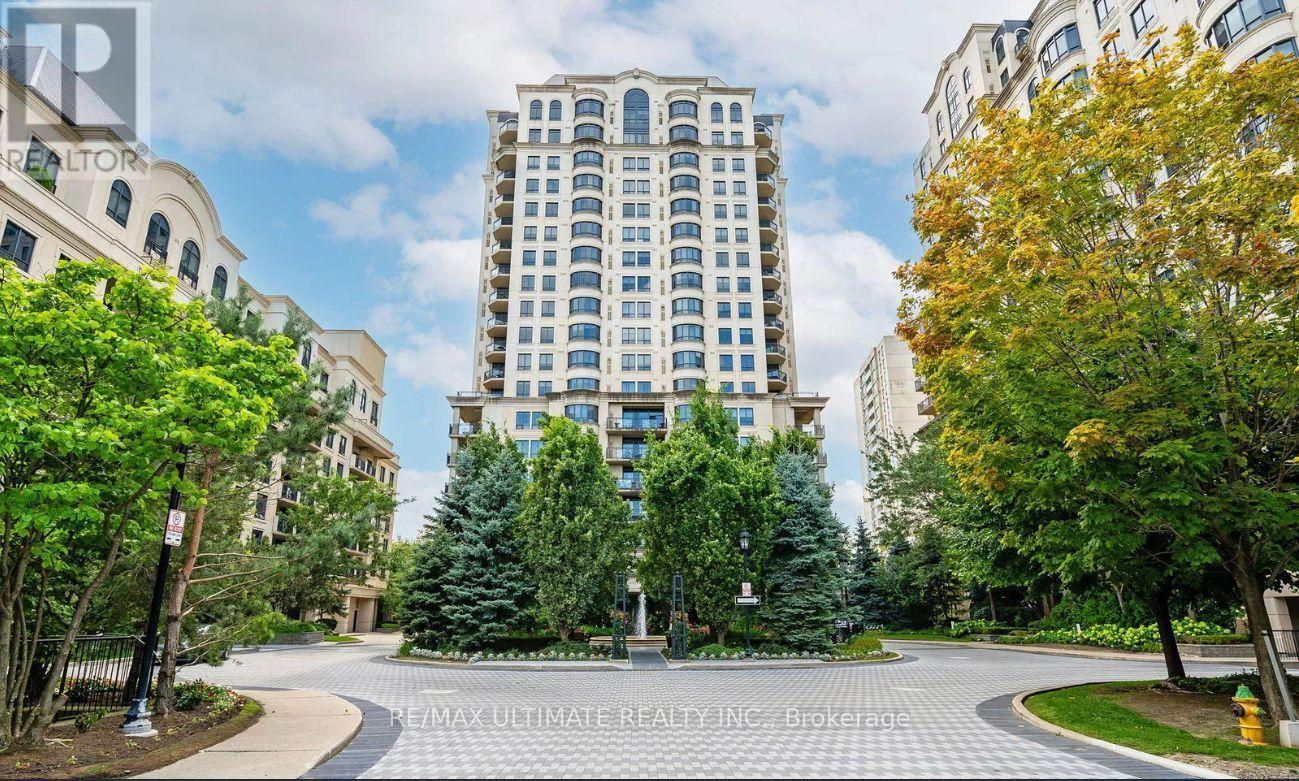
Welcome to Unit 303 at 662 Sheppard Avenue East, an elegant residence in the prestigious Shane Baghai-designed St. Gabriel's Village. Freshly painted and beautifully updated, this approximately 1,050 sq.ft. suite offers thoughtfully designed open-concept living space ideal for both everyday comfort and effortless entertaining. New hardwood floors, bright south-facing windows fill the home with natural light, creating a warm andwelcoming atmosphere. The modern open-concept kitchen features stainless steel appliances, including a new stove and microwav/hood, complemented by stone countertops and backsplash. A functional peninsula breakfast bar provides the perfect spot for casual dining or additional preparation space.The spacious living and dining area is centered around a warm, open concept living, extends seamlessly to a large private south-facing terrace surrounded by lush greenery-an exceptional outdoor retreat offering abundant sunshine, privacy, and a peaceful setting for morning coffee, al fresco dining, or entertaining. An excellent split-bedroom layout offers privacy and flexibility. The spacious primary suite features a walk-in closet with custom organizers and a spa-like 4-piece ensuite with a soaker tub, separate shower, and generous vanity with ample storage. The second bedroom is bright and generously proportioned, showcasing a charming bay window and spacious double closet. Additional conveniences include a second full 4-piece bathroom, ensuite laundry, underground parking, and a private locker for additional storage.Residents enjoy five-star amenities designed for comfort and convenience, including valet parking, a 24-hour concierge, indoor pool, fitness centre, sauna, party room, and guest suites-providing an elevated lifestyle with exceptional service right at home.Ideally located just steps from Bayview Village's upscale shopping and dining, with convenient access to the TTC and Highway 401, this exceptional home offers sophistication (id:51382)

809 - 880 Grandview Way
Toronto (Willowdale East), Ontario
Location, Location, Location!!! Welcome to luxury living in a prestigious Tridel building, located in one of Toronto' most sought-after neighbourhoods! This NEW RENOVATED, spacious 1-bedroom suite boasts breathtaking, panoramic west-facing views, filling the open-concept living space with an abundance of natural light.*** Freshly Painted, New Laminate Flooring in the Living, Dining and Primary Bedroom. Upgraded kitchen equipped with New StainlessSteel Appliances (Fridge, Stove, Dishwasher, Microwave /hoody fan). New Quartz Counter, Double Sink, and Kitchen Cabinets Doors *** Featuring revovated bathroom and elegant mirrored closet doors in the foyer, this unit combines style with functionality. Nestled in a peaceful, gated community, you will enjoy the serenity of your home while being within walking distance to everything you need: Convenient access to 2 subway stations, VIVA transit, Mins drive to Hwy 401. Steps to upcoming T&T and Food Basics Super markets, tons of restaurants, stores, banks, Cinema. Famous North York Public Library and Community Centre ensures unparalleled convenience, etc. Safety and security are top priorities with a 24-hour security gatehouse. On-site, indulge in the building's premium amenities, including an indoor swimming pool w/ Sauna, billiards room, fully equipped gym, party room, and guest suites. ***The maintenance fee COVERS ALL UTILITIES: hydro, heat, water, central AC along with building insurance, common elements, parking, and a locker. No Extra Monthly Bills*** Ample Visitor Parking. *Oasis and relax yourself with most conveniences to all. Don't miss!!! (id:51382)
516 - 200 Lagerfeld Drive
Brampton (Northwest Brampton), Ontario
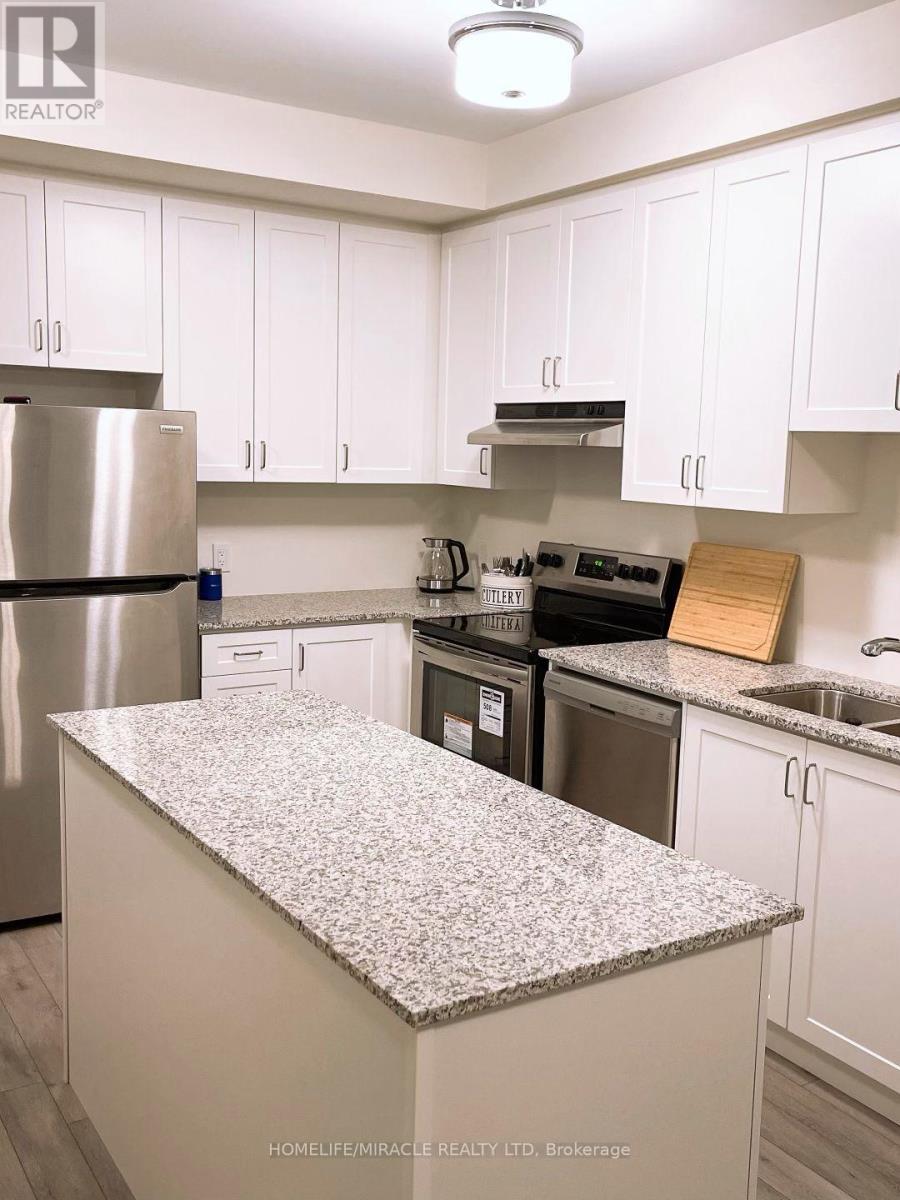
Amazing Condo Apartment. 1 Bedroom Plus Den Condo ! Great Mid-Rise Building, Short Walk To Mount Pleasant Go Station, Close To Grocery Stores And Restaurants, 9 Foot Ceiling, Granite Countertops, Stainless Steel Appliances. Upgraded Washer & Dryer, Ecobee Thermostat. State Of The Art Balcony With Retractile Glass. High Speed Rogers Internet Only For 10 Month. 1 Locker & 1 Underground Parking. Heating Included. Also Includes Center Island In Kitchen. (id:51382)
11430 Riverside Drive E
Windsor, Ontario
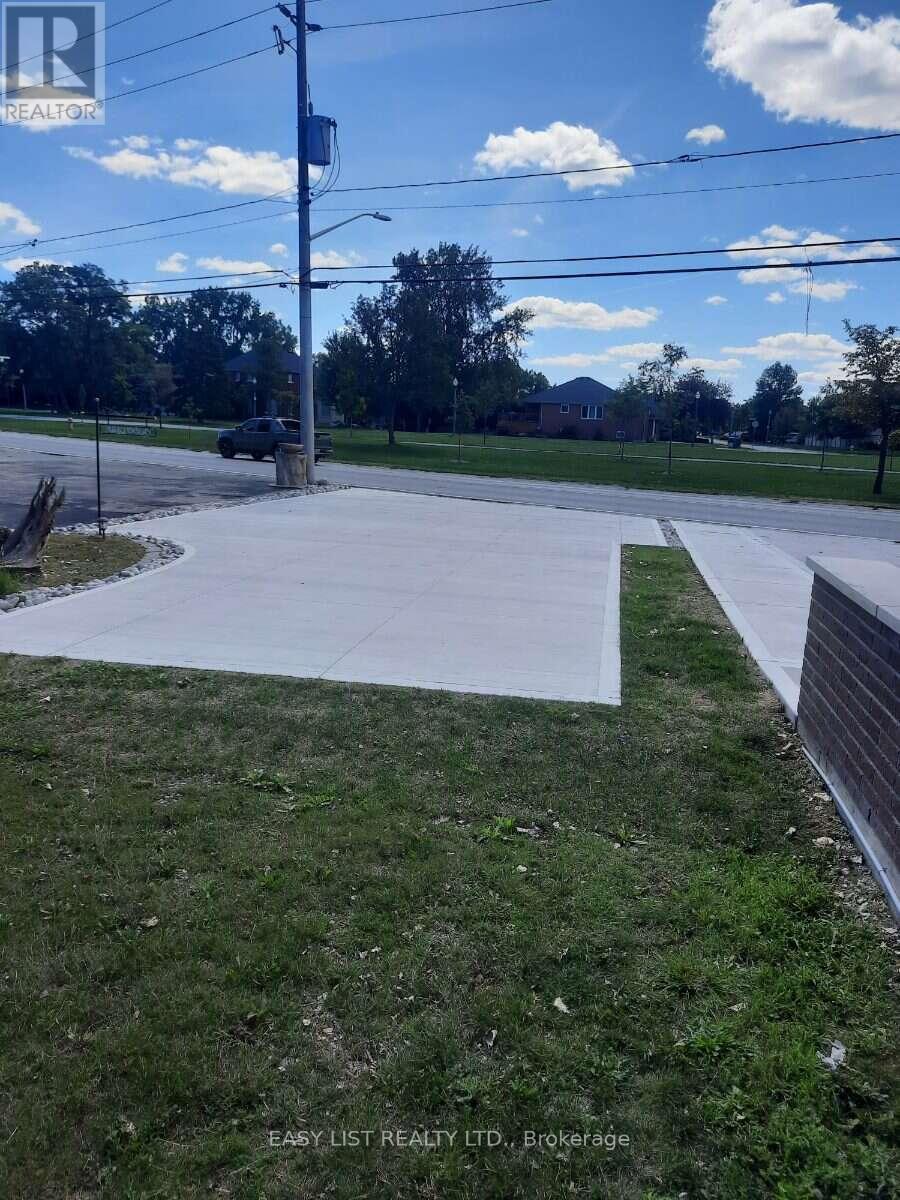
Visit the REALTOR website for further information about this Listing. Rare opportunity to build your dream home on this beautiful 0.21-acre waterfront vacant lot with 34.50 feet of frontage on Lake St. Clair, located along Riverside Drive East within Windsor city limits. This highly sought-after location offers stunning waterfront views, daily sightings of Great Lakes ships, and convenient access to Peche Island Sanctuary by kayak, canoe, or motorboat. Enjoy excellent fishing directly from the approximately 5-foot-deep cement breakwall, with species including white bass, smallmouth bass, channel catfish, shortnose gar, and perch. A public boat launch just five minutes away provides easy access to the Detroit River, Lake Erie, Lake Huron, and beyond. Municipal water and sewer services are available at the road, and a new 34-by-60-foot concrete driveway apron provides convenient access to the property. The surrounding area offers scenic walking and biking trails, boating, swimming, shopping, school bus access, and all the amenities of Windsor. Conveniently located near the U.S. border, with access to the Ambassador Bridge, Detroit-Windsor Tunnel, and Gordie Howe International Bridge. Qualified purchasers may also benefit from applicable HST rebates on new home construction. Whether you're envisioning a luxury waterfront residence, seasonal retreat, or long-term investment, this property presents an exceptional opportunity in a desirable location. Buyer to verify all information, including lot dimensions, property boundaries, zoning, permitted uses, building potential, municipal services, and required approvals. Don't miss this rare opportunity to own a beautiful waterfront parcel on Lake St. Clair! (id:51382)
2b - 155 Thomas Slee Drive
Kitchener, Ontario
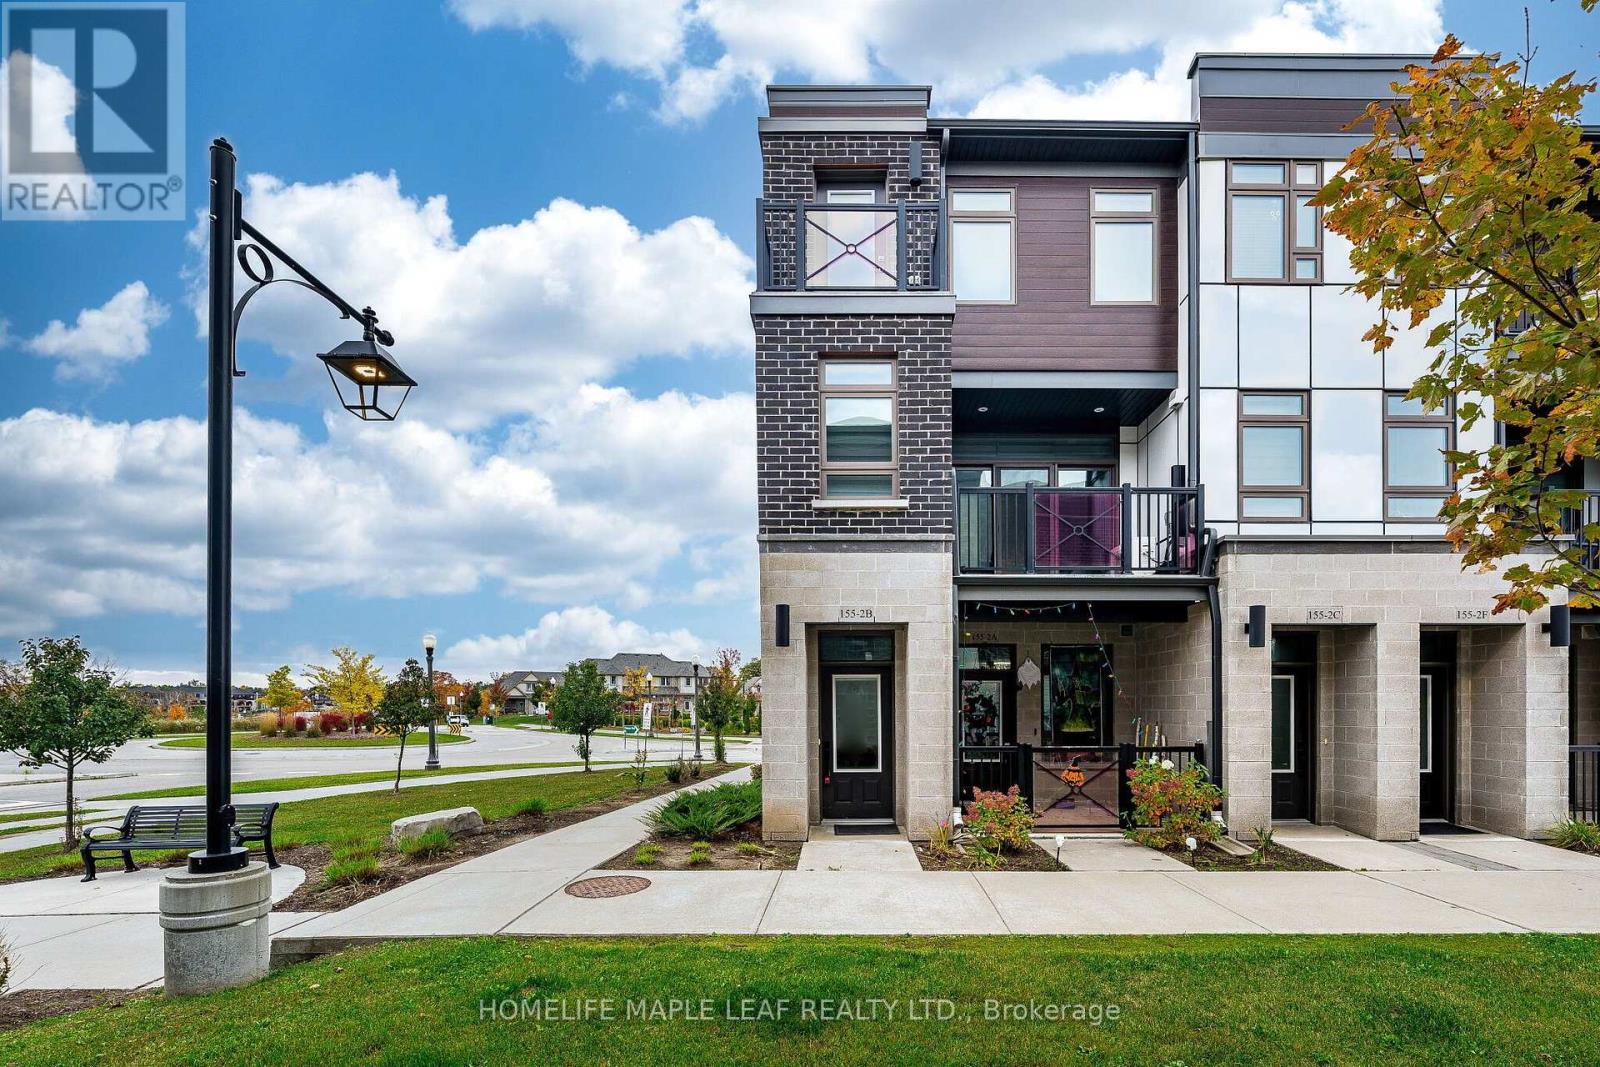
End Unit 2 Bedroom Stacked Townhome Located in the Highly Sought-After Doon South Community. Bright and Functional Layout Featuring a Spacious Primary Bedroom with Walk-In Closet and 3-Piece Ensuite. Second Bedroom Served by a Full 4-Piece Bathroom on the Upper Level. Open Concept Great Room with Walk-out to Balcony. Upgraded Kitchen with Stainless Steel Appliances, Centre Island, and Front-Load Washer & Dryer. Ideally Situated Near Top-Rated Groh Public School, Parks, Walking Trails, Shopping, Restaurants and Everyday Amenities. Excellent Access to Highway 401 and Highway 403, making commuting convenient. (id:51382)
340 Palmer Road
Belleville (Belleville Ward), Ontario
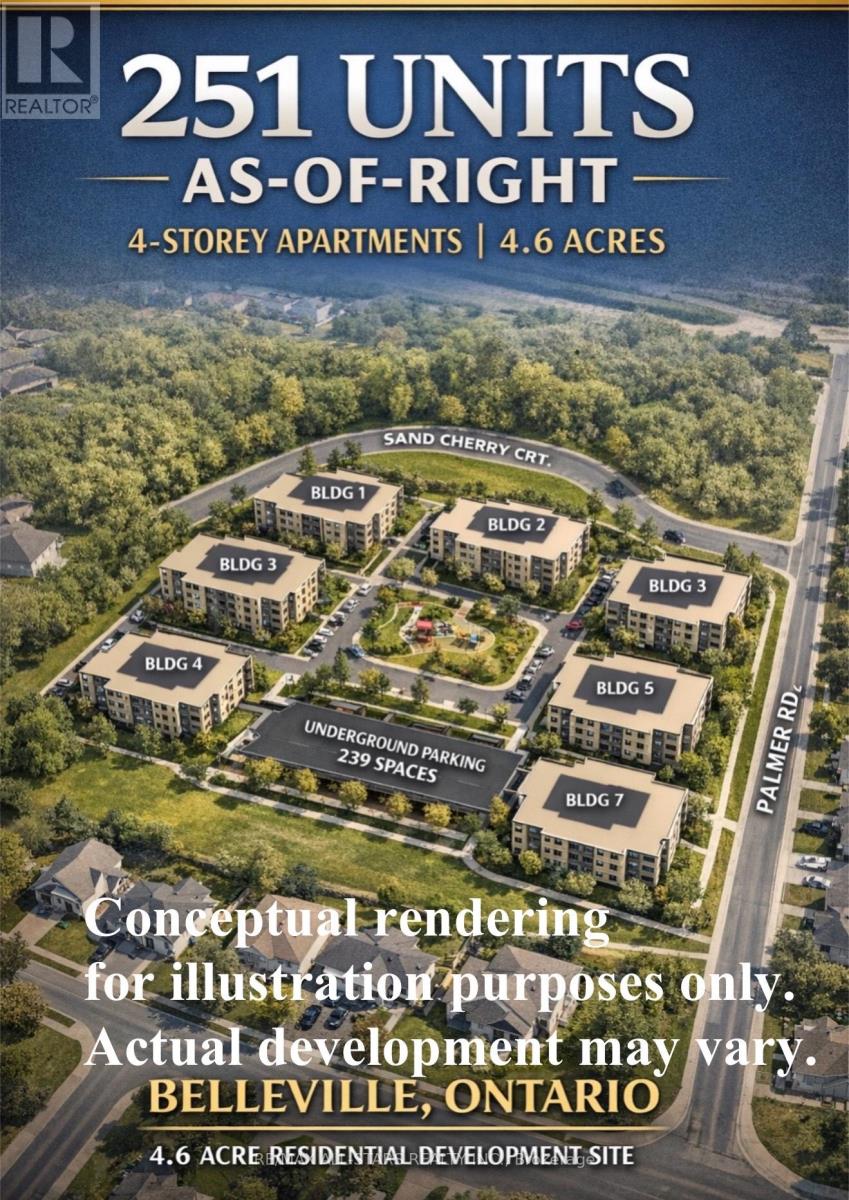
Development opportunity in 340 Palmer Rd, Belleville with R2 zoning in place possible permitting mid-rise residential development. The property is zoned to allow potentially a multi-building residential project consisting of 7 buildings, generally up to 4 storeys, with a maximum of 251 residential units and approximately 239 parking spaces. Total site area approximately 4.65 acres. Conceptual plans illustrating a potential development scheme are available. Located within a growing residential area with access to major roads, amenities, and municipal services. The site offers significant scale and flexibility for developers seeking to capitalize on the increasing demand for housing in the Belleville market. (id:51382)
3237 Corry Crescent
Niagara Falls (Chippawa), Ontario
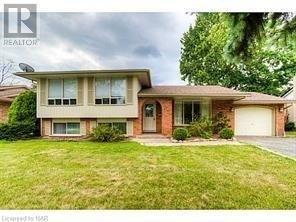
Welcome to 3237 Corry Crescent, Niagara Falls! This spacious and bright furnished 3-bedroom basement apartment iS located in the highly sought-after Chippawa community. Featuring a separate private entrance, this unique two-level basement unit offers an abundance of living space, ideal for families or professionals seeking comfort and convenience.Enjoy a functional layout with generously sized bedrooms, a bright and inviting living area, and the added convenience of a private laundry. Situated just steps from Riverview Park and the scenic Niagara River Parkway, residents can enjoy beautiful walking trails, green spaces, and easy access to local amenities.Conveniently located close to schools, shopping, public transit, and major highways, this move-in-ready furnished apartment offers an excellent opportunity to live in one of Niagara Falls' most desirable neighborhoods. Tenant pays 30% of the utilities (id:51382)
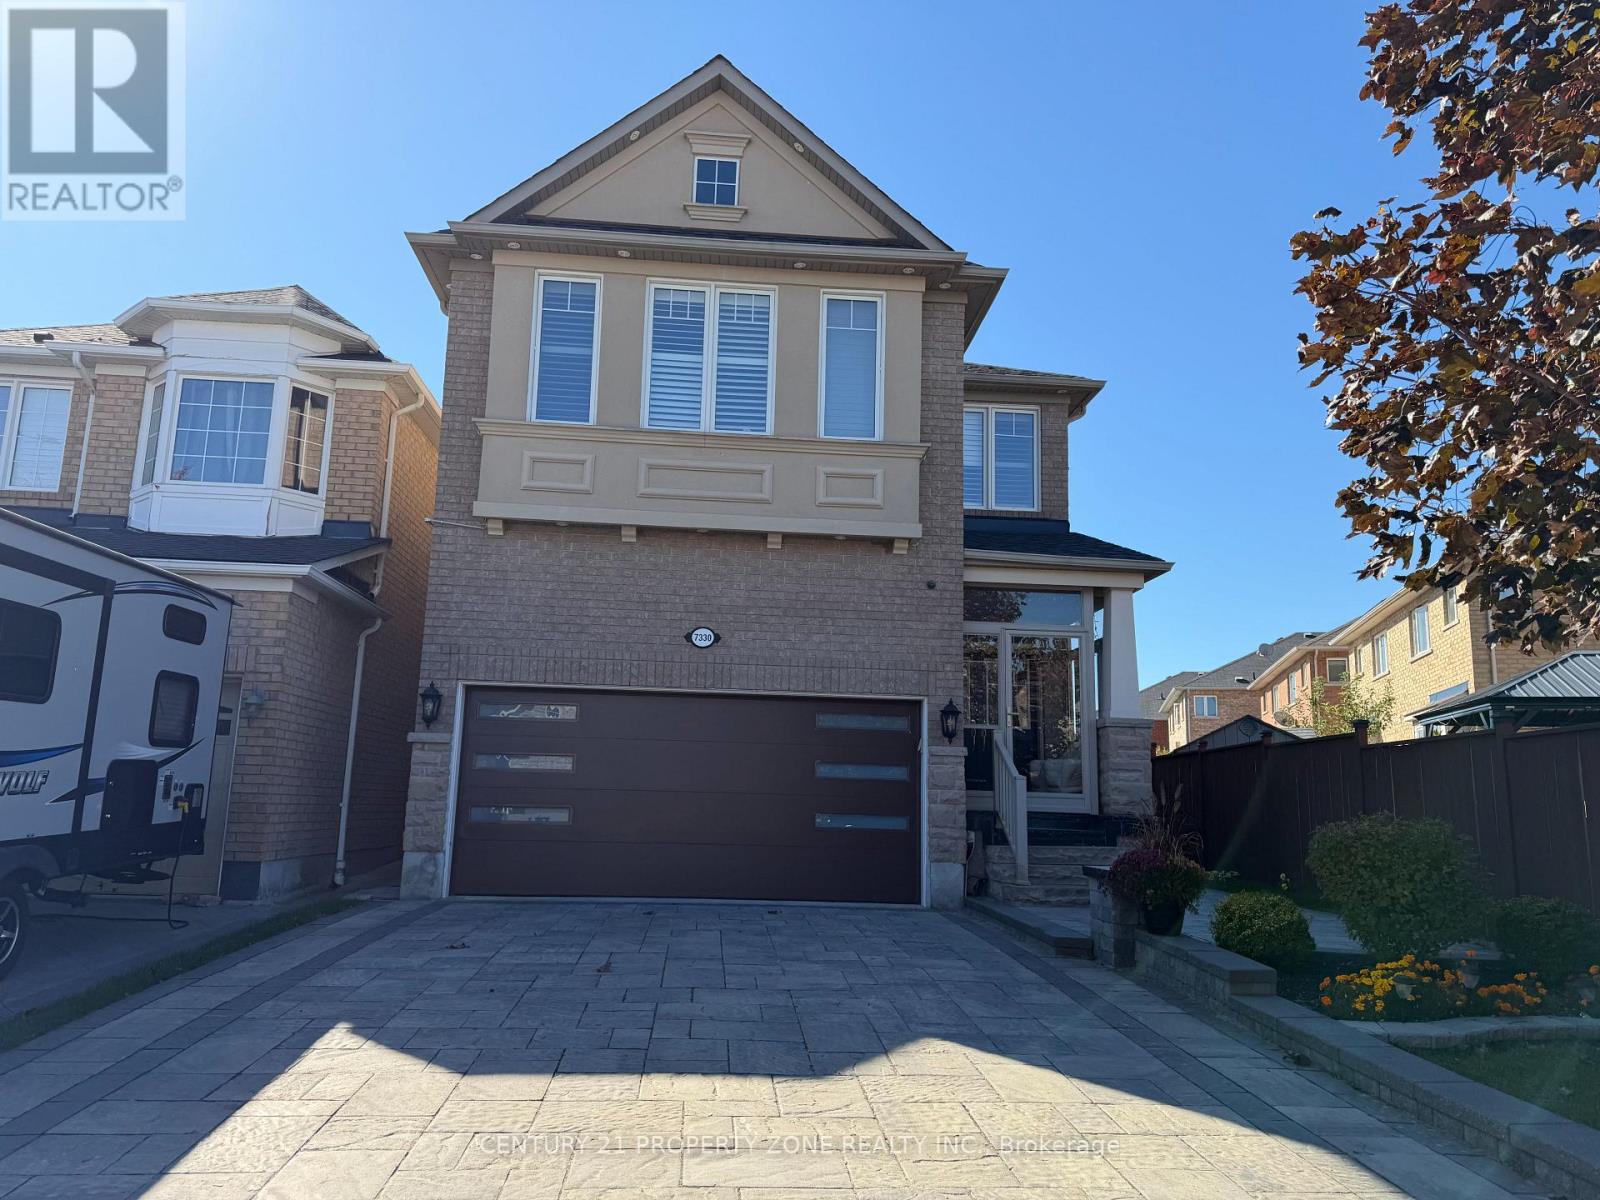
Bsmt - 7330 Saint Barbara Boulevard
Mississauga (Meadowvale Village), Ontario
Legal, spacious 2-bedroom, 2-washroom basement apartment in a convenient Derry & McLaughlin location. This well-laid-out unit features 2 full 4-piece bathrooms, a separate private entrance, exclusive ensuite laundry, and one parking space. Hydro, heat and water INCLUDED! Close to No Frills, Food Basics, banks, shopping, restaurants, public transit and everyday amenities, with easy access to Highways 410 and 401. An excellent option for tenants seeking space, privacy, and convenience in Mississauga. (id:51382)
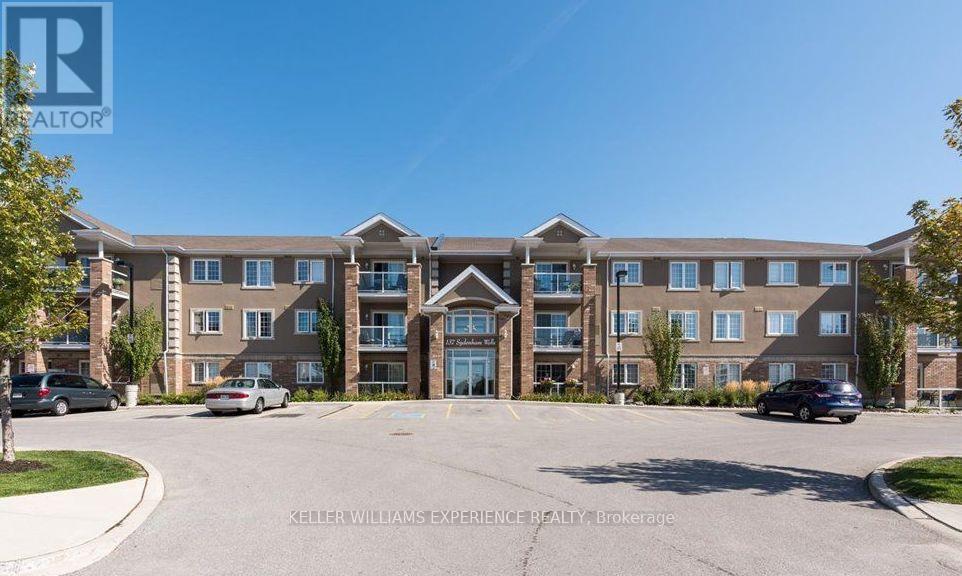
13 - 137 Sydenham Wells
Barrie (Georgian Drive), Ontario
Welcome to this beautifully maintained 2 bedroom, 2 bathroom condo offering the perfect combination of comfort, convenience, and low-maintenance living! Bright, spacious, and thoughtfully designed, this inviting unit features an open-concept layout that creates a seamless flow between the kitchen, dining, and living areas, making it ideal for both everyday living and entertaining. Numerous upgrades throughout include new flooring, an updated kitchen with upgraded finishes, and a brand-new furnace (2026), providing added comfort and peace of mind. Step outside onto your private patio, the perfect spot to enjoy your morning coffee, fire up the BBQ, or simply unwind. Additional conveniences include in-suite laundry and a large storage locker, providing plenty of space for your everyday needs. Situated in a well-maintained building with elevator access, this condo also offers the added benefit of a dedicated parking space located just steps from the main entrance, making coming and going a breeze. Ideally located in a desirable Barrie neighbourhood, you're just minutes from Royal Victoria Regional Health Centre (RVH), Georgian College, Highways 400 and 11, parks, grocery stores, restaurants, and everyday amenities. Whether you're a first-time buyer, downsizer, or simply looking for a more carefree lifestyle, this move-in-ready condo offers an exceptional opportunity to enjoy comfortable, convenient living in a fantastic location! (id:51382)
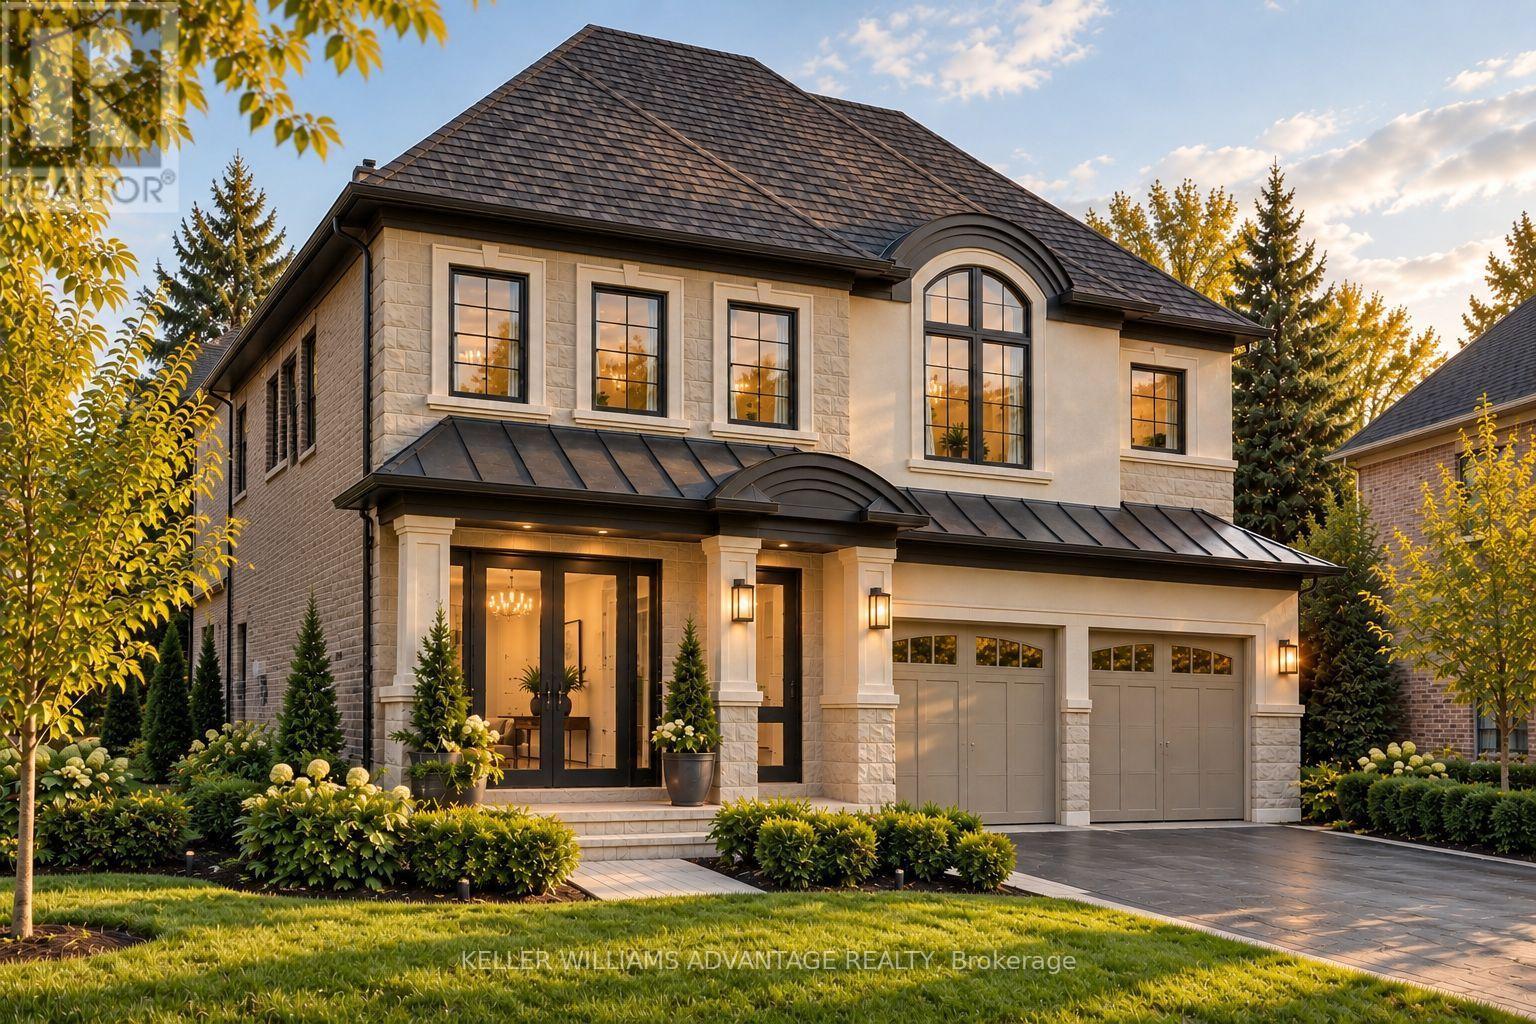
136 Battaglini Avenue
Richmond Hill (Mill Pond), Ontario
Imagine coming home to a home that feels as exceptional as the life you've built. Set within Oxford Estates, a distinguished community at the southwest corner of Yonge Street and Elgin Mills Road in Richmond Hill, this 50-foot luxury detached residence offers the rare opportunity to experience a brand-new home elevated by more than $400,000 in carefully selected upgrades. Currently under construction, this impressive 2-storey home has been thoughtfully designed for the way families live today - with generous spaces to gather, entertain, unwind and create lasting memories. Soaring 10-foot ceilings on the main level create an immediate sense of openness, while elegant waffle and coffered ceiling details add character and sophistication throughout. At the centre of the home is an expansive gourmet kitchen, designed to be both beautiful and functional, featuring a premium Sub-Zero and Wolf appliance package. Rich 6" x 3/4" engineered hardwood flooring, upgraded finishes, energy-efficient windows and enhanced mechanical systems further reflect the attention to detail found throughout the residence. Beyond the home itself, the location makes everyday life effortless. Enjoy easy access to the 404, 407 and 400, Richmond Hill GO Station, excellent schools, shopping, dining and recreational amenities - all while being part of an established and highly desirable Richmond Hill neighbourhood. With its rare 50-foot lot, exceptional level of upgrades and thoughtfully designed interiors, this is more than a new home. It is an opportunity to create a lifestyle in a home designed to be enjoyed for years to come. (id:51382)
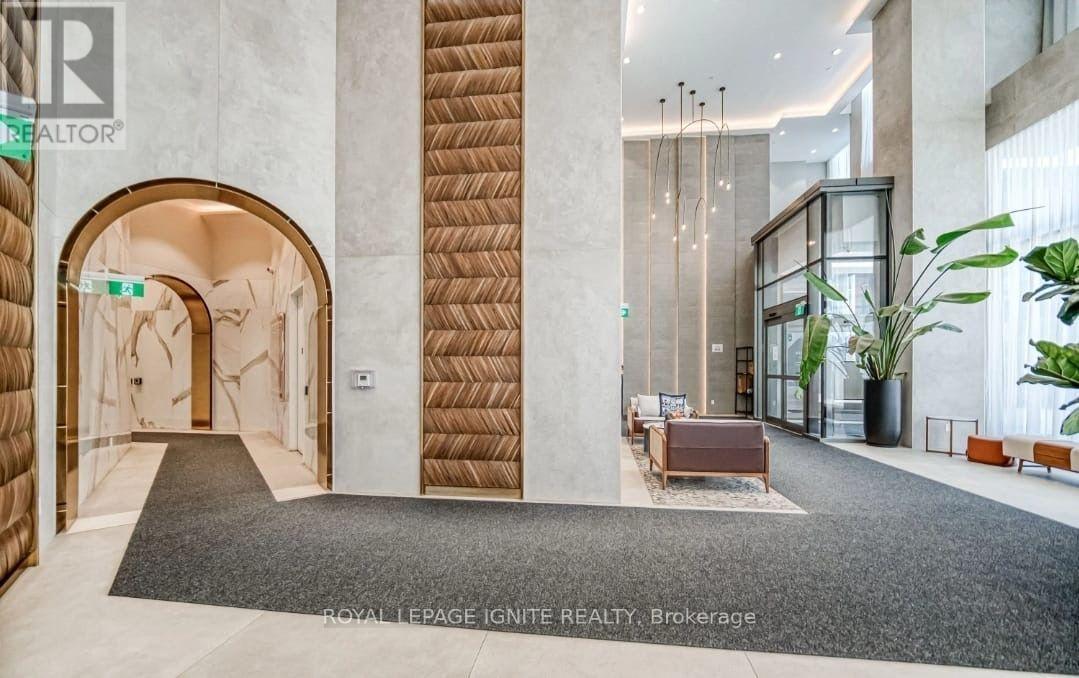
4002 - 1000 Portage Parkway S
Vaughan (Vaughan Corporate Centre), Ontario
Welcome to this stunning 1-bedroom, 1-bathroom condo in the heart of Vaughan. Offering 603 sq. ft. of thoughtfully designed living space with 9-ft ceilings, this unit combines comfort, style, and functionality. Enjoy an abundance of natural light through floor-to-ceiling windows and a spacious open-concept layout. The contemporary kitchen features a seamless connection to the living and dining areas, creating the perfect space for relaxing or entertaining. Step outside onto the large north-facing balcony and take in beautiful Toronto skyline views. Featuring modern finishes, neutral tones, and wide-plank flooring throughout, this home offers a clean and sophisticated atmosphere. Residents can enjoy an impressive selection of 5-star amenities, including a rooftop pool with luxury cabanas, indoor running track, squash court, yoga and fitness areas, co-working spaces, social lounges, 24-hour concierge, and more. Ideally located just steps from the TTC subway, Vaughan Metropolitan Centre, Highway 400/407, restaurants, shopping, and entertainment, with everything you need right at your doorstep. A perfect blend of modern living, convenience, and lifestyle in one of Vaughan's most sought-after communities. (id:51382)
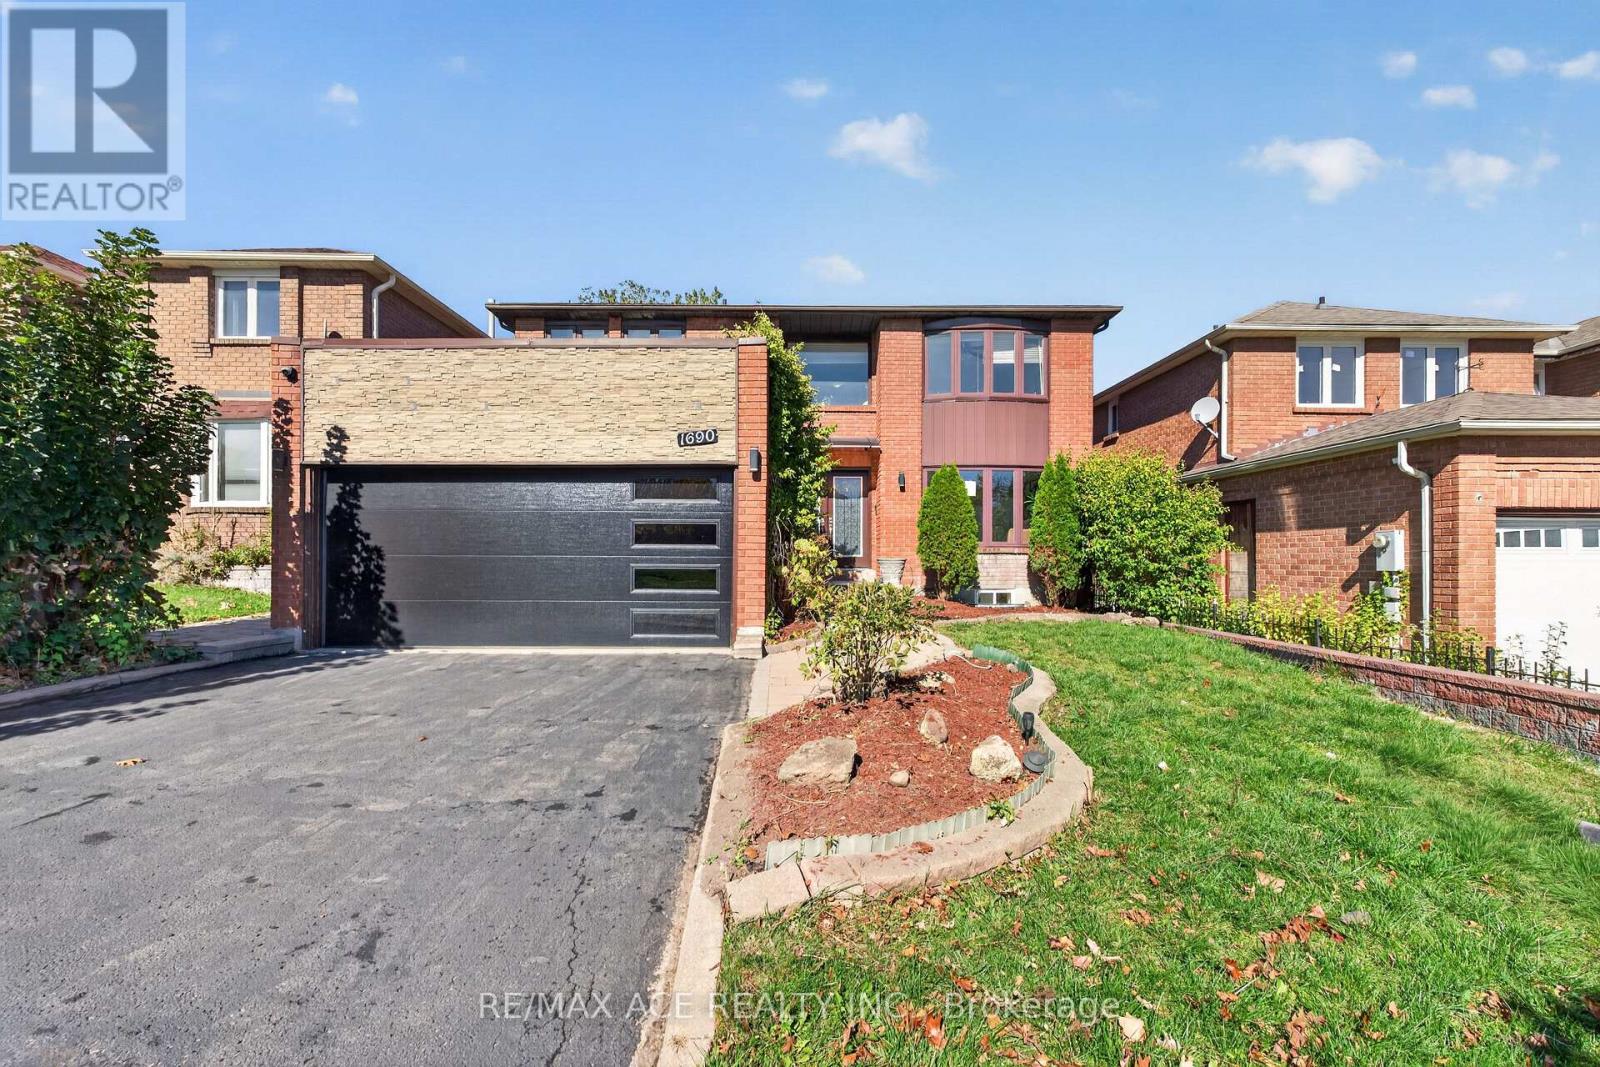
1690 Major Oaks Road
Pickering (Brock Ridge), Ontario
Beautiful 4+2 Bdrm 4 Bath Detached Home In High Demand Neighbourhood. Pride Of Ownership. Well Maintained & Lots Of Upgrades. Fin. Basement With Kitchen & Bathroom With Open Concept Living Space and Separate Entrance. Kitchen With Granite C. Top & B/Splash, High Efficient Range Hood & High Ended S/S Appliances. Pot Lights, Renovated Bathroom & Flooring, . Landscaping W/Garden. Steps To School, Durham Transit, Shopping, worship, GO Station, Park & 401, Washer & Dryer in main floor and also basement. (id:51382)
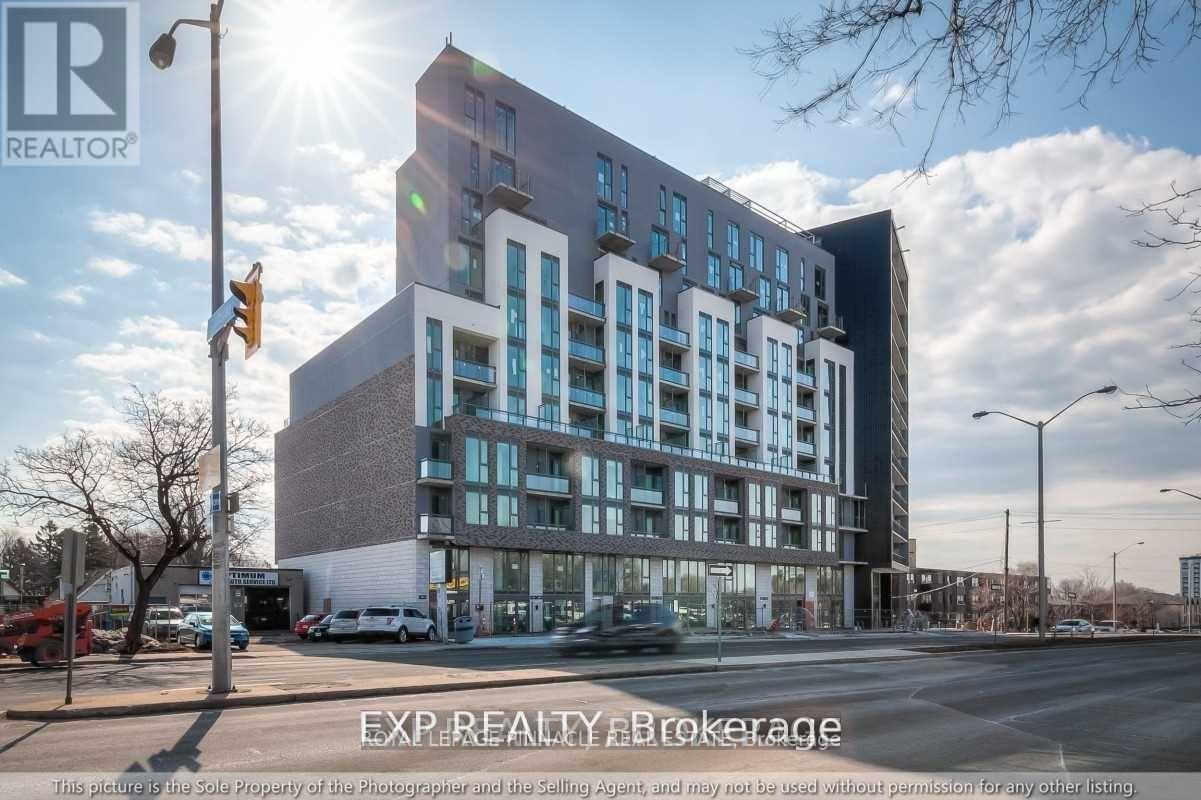
315 - 90 Glen Everest Rd Road
Toronto (Birchcliffe-Cliffside), Ontario
Enjoy Modern & Convenient Living In This Brand New One Bedroom Unit Plus Den W/ A Private Balcony Right By The Lake! Close To The Scarborough Bluffs & Downtown Core. Mins Away From Warden Subway Station & Just Steps To Ttc & Go Station As Well As Grocery & Shops! Parking & Locker are available. (id:51382)
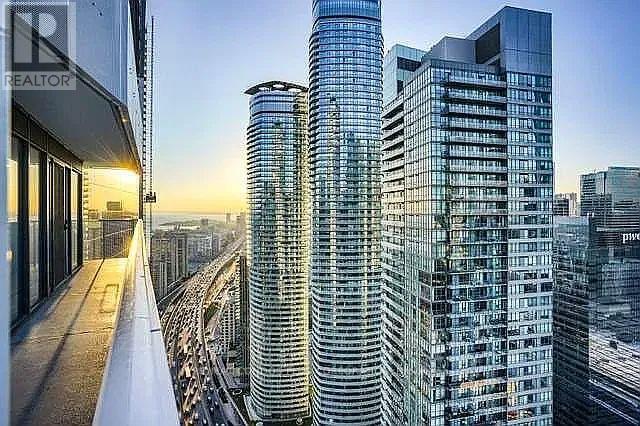
4403 - 100 Harbour Street
Toronto (Waterfront Communities), Ontario
Fully Furnished, All Inclusive, Short Term Rental/Sublet (12/15/2026 - 05/14/2027, non-renewable). Discover Luxury Urban Living In The Heart Of The City, 580 Sq ft. Great Living Room & Bedroom Layout, Fabulous Day & Night View Of The City. 9 Ft. Ceilings. This One Bedroom Unit In Harbour Plaza By Menkes Offers Modernity & Comfortable Lifestyles, Fully Equipped Modern Stylish Open Concept Kitchen, with high end Miele Stainless Steel Appliances, Granite Counter Tops, Built In Cabinets. Steps To Waterfront Centre/Lake, Fabulous Restaurants, Rogers Centre, Scotiabank Arena. Exceptional Location With Direct Access To The P.A.T.H. Minutes To Union Station, Bay St. Buses & Queens Quay Streetcar. St. Lawrence Market, CN Tower, Financial Hub, Underground Shopping Arcade, Building Amenities Include 24-Hr Concierge, Party Rooms,, Lounge Area & Barbeque Lounge. (id:51382)
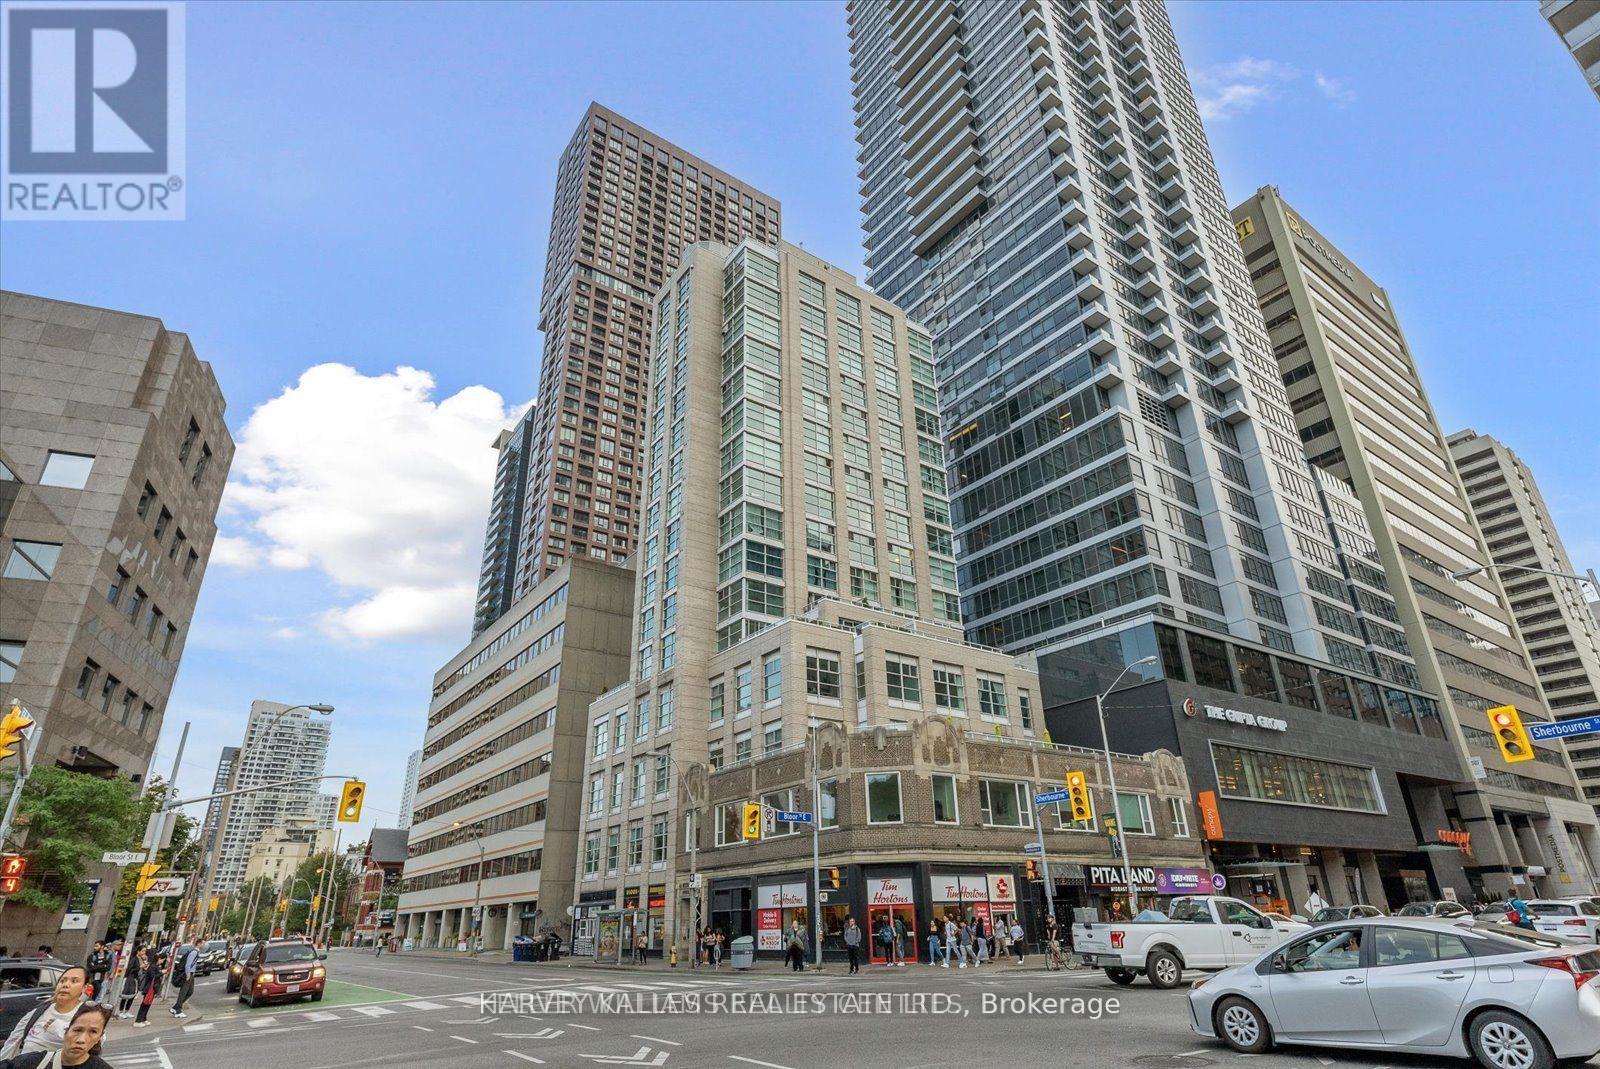
Ph03 - 409 Bloor Street E
Toronto (Rosedale-Moore Park), Ontario
Absolutely stunning penthouse at The Rosedale, ideally situated on Bloor Street in one of Toronto's most coveted locations. Spanning 2,600 sq. ft., this exceptional residence has been meticulously upgraded with over $400,000 in enhancements. Arrive through the beautifully appointed lobby and take the private elevator directly to your suite. A gracious foyer opens to an expansive great room with sweeping views over the Rosedale Valley. The sophisticated open-concept layout connects the living and dining spaces to a sleek modern kitchen with top-of-the-line appliances. A spacious den is perfectly positioned to enjoy the views from every angle. The serene primary suite features beautiful valley views, a generous walk-in closet, and a luxurious four-piece ensuite with quartz countertops and double vanities. Two additional bedrooms, two bathrooms, full-size ensuite laundry, and ample storage complete the interior. The offering is further enhanced by two owned underground parking spaces-a rare find downtown-and two private lockers. A truly exceptional opportunity for elevated penthouse living in an unparalleled Bloor Street location. (id:51382)
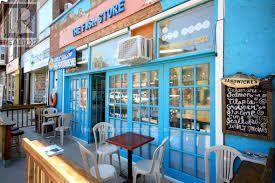
657 College Street
Toronto (Palmerston-Little Italy), Ontario
Busy, beloved & established shop 'The Fish Store & YuNes' Sandwiches' in the heart of Little Italy that Specializes In Grilled Fish Menus With Fish Retail Store. *Truly Amazing Location with High Pedestrian Traffic *Vendor Will Train and provide full recipes. Fully Established Business with Plenty of Regular customers with Very Low Monthly Rent - Current lease Renewed Until 2030 & Options to Renew Again. Truly Amazing Opportunity that can be run by two employees only. *All Refrigerators have been replaced to new Stainless Steel Refrigerators this year. Currently open for 5 days only, more potential income for extended working hours!! (id:51382)
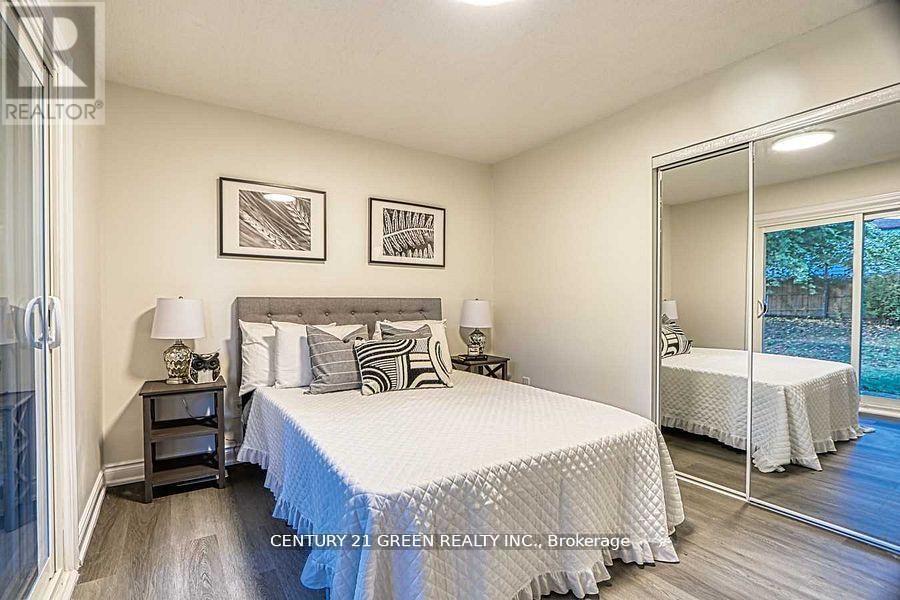
164 Gardiner Drive
Hamilton (Gilkson), Ontario
Welcome to this fully renovated bungalow in a sought-after Hamilton Mountain neighborhood, situated on a generous pie-shaped lot just minutes from major highways, shopping, and everyday amenities. The bright, open-concept main floor features inviting living and dining areas, a modern kitchen with brand-new appliances, a spacious breakfast area, and three generously sized bedrooms. The finished basement offers additional living space with two bedrooms, a large living area, a laundry room, and a separate entrance through the garage. A new garage door adds to the home's recent upgrades. Move-in ready and available for lease, this beautifully updated home offers comfort, space, and a convenient location. (id:51382)
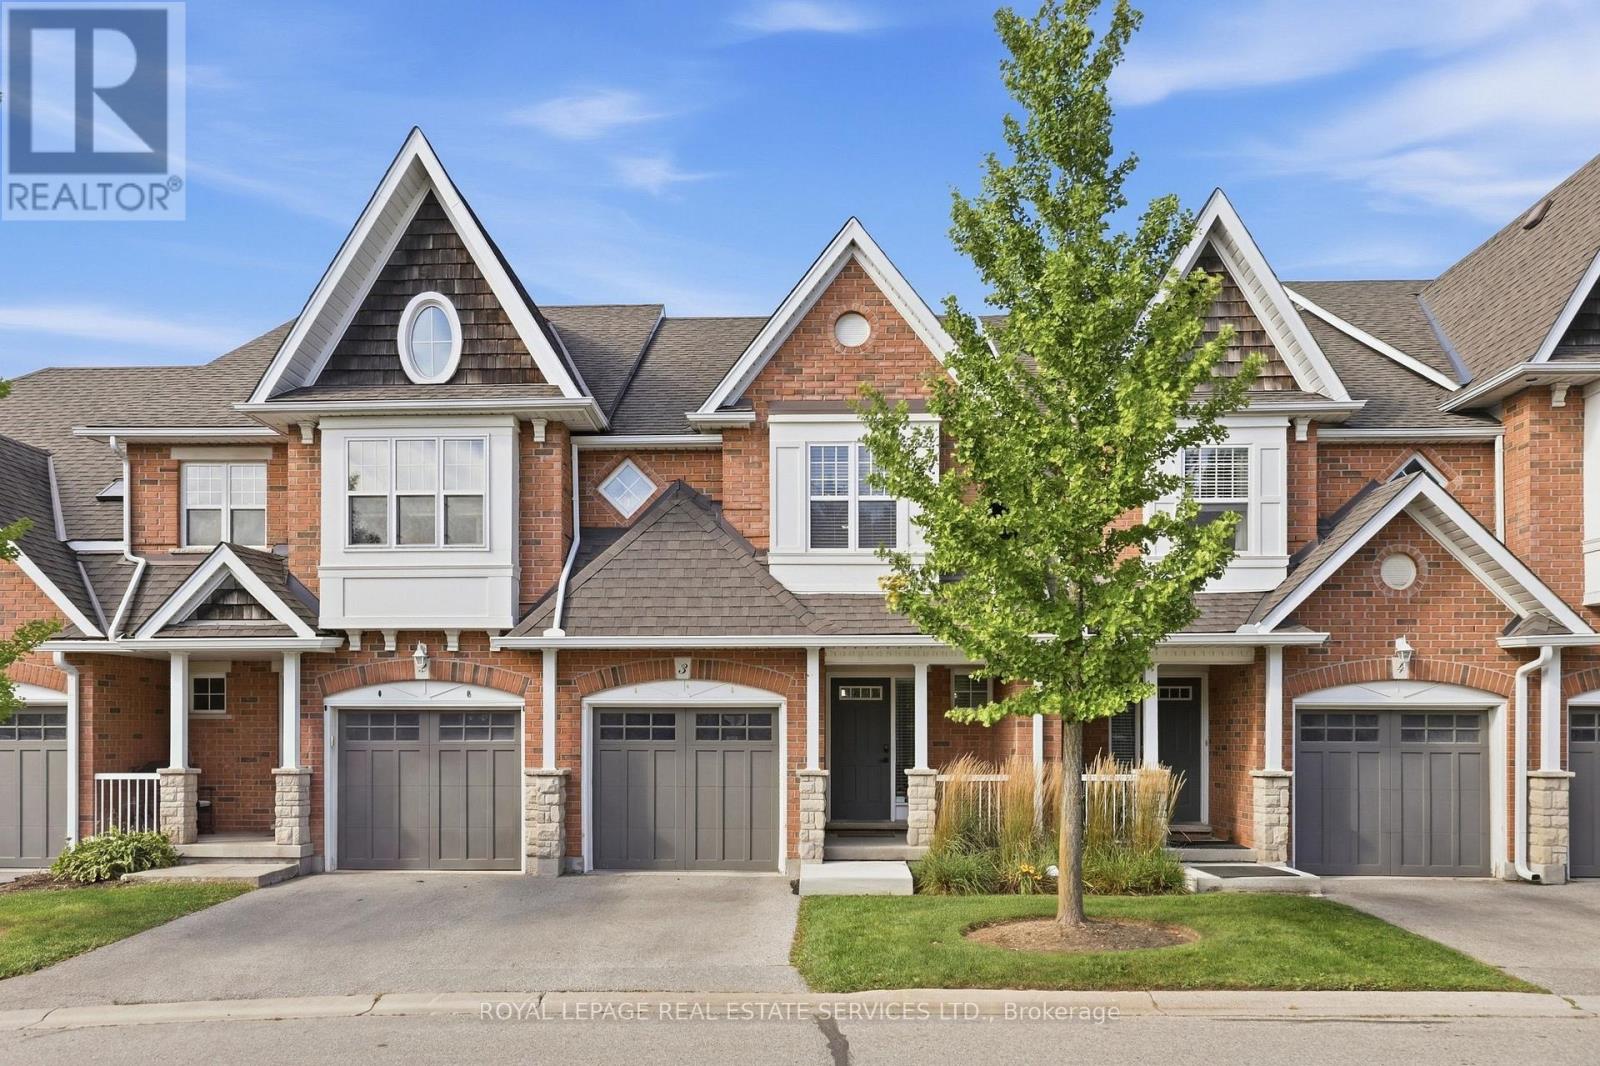
3 - 165 Terraview Crescent
Guelph (Kortright West), Ontario
Own this wonderful home situated in a peaceful, family-friendly, highly desirable community in Guelph. Enjoy the beautiful breeze of the mature trees and greenery that surrounds the area, providing a relaxing and welcoming feeling. The home boasts of an open concept living, dining and gourmet kitchen with granite counter top and stainless steel appliances. A built-in large wall cabinet is a bonus which gives you more storage which you can use as a bookcase or additional space for your collectibles or decorative items. The upper level features a primary bedroom with an ensuite bathroom and two more bedrooms with a 4-pc bathroom. The fully finished basement has a spacious bedroom/rec room and its own bathroom. Step out to a patio &fenced backyard where you can enjoy your morning coffee or afternoon BBQ with serenity. This is the neighborhood you want to belong to, with close proximity to shopping, top-tier schools, preservation parks and trails, and easy access to transportation. Hurry, see it for yourself. (id:51382)
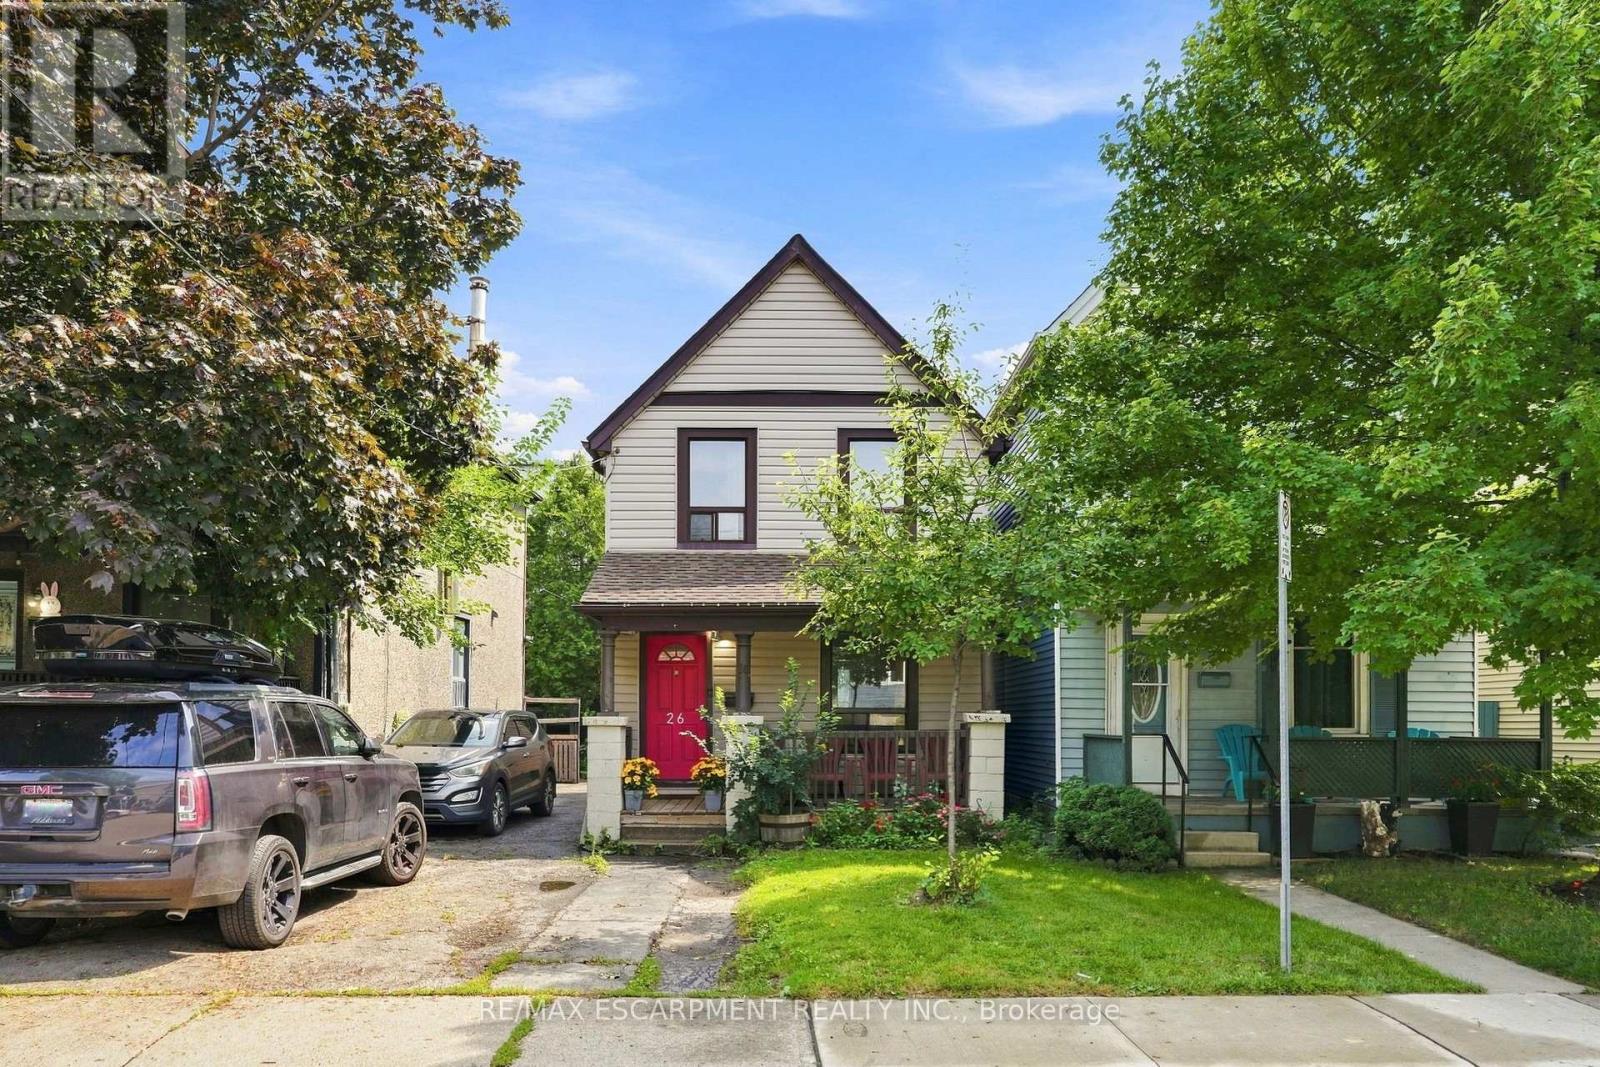
26 Niagara Street
Hamilton (Industrial Sector), Ontario
Incredible value under $375K in Hamilton! Whether you're a first-time homebuyer looking to stop paying rent, a GTA commuter seeking affordable detached living near West Harbour GO & the QEW, or a savvy investor eyeing strong cash-flow potential and future appreciation, 26 Niagara Street delivers. This refreshed 3-bedroom, 2-storey home offers over 1,000 sq ft of bright, functional living space, an updated kitchen with stainless steel appliances, and modern laminate flooring. The versatile main-floor layout features dedicated living plus a flexible bonus space-ideal for a home office, gym, or media room. Walk to trendy Barton Village cafes, General Hospital, parks, and downtown amenities. Move-in ready comfort at a fraction of Toronto condo prices-book your private tour today! (id:51382)
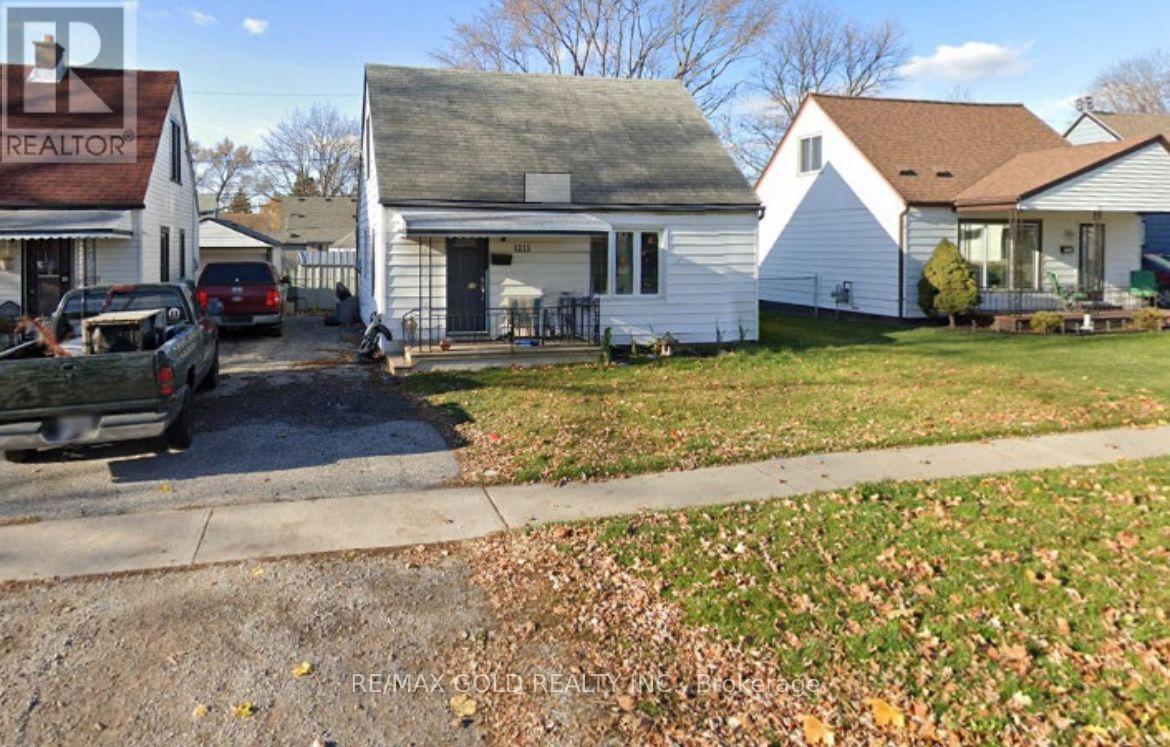
1315 Partington Avenue
Windsor, Ontario
This charming 3-bedroom, 1-bathroom home in a family-friendly neighborhood offers comfort, style, and convenience. The bright, spacious living room features large windows, while the open-concept layout connects to the dining area and well-equipped kitchen with ample cabinetry and counter space. Each of the three bedrooms is generously sized with plenty of closet space and natural light. The modern bathroom is functional and inviting. The large backyard provides a private space for outdoor activities, and the long driveway offers parking for three vehicles. Located in Windsor's desirable west end, this home is close to Tim Hortons, Dollarama, Canadian Tire, Pizza stores, gas stations, parks, schools, shopping, dining, highways, and public transit, with easy access to major roads. The Detroit-Windsor border is just a short drive away, making commuting convenient. Don't miss this opportunity, schedule your viewing of 1315 Partington Avenue today! (id:51382)
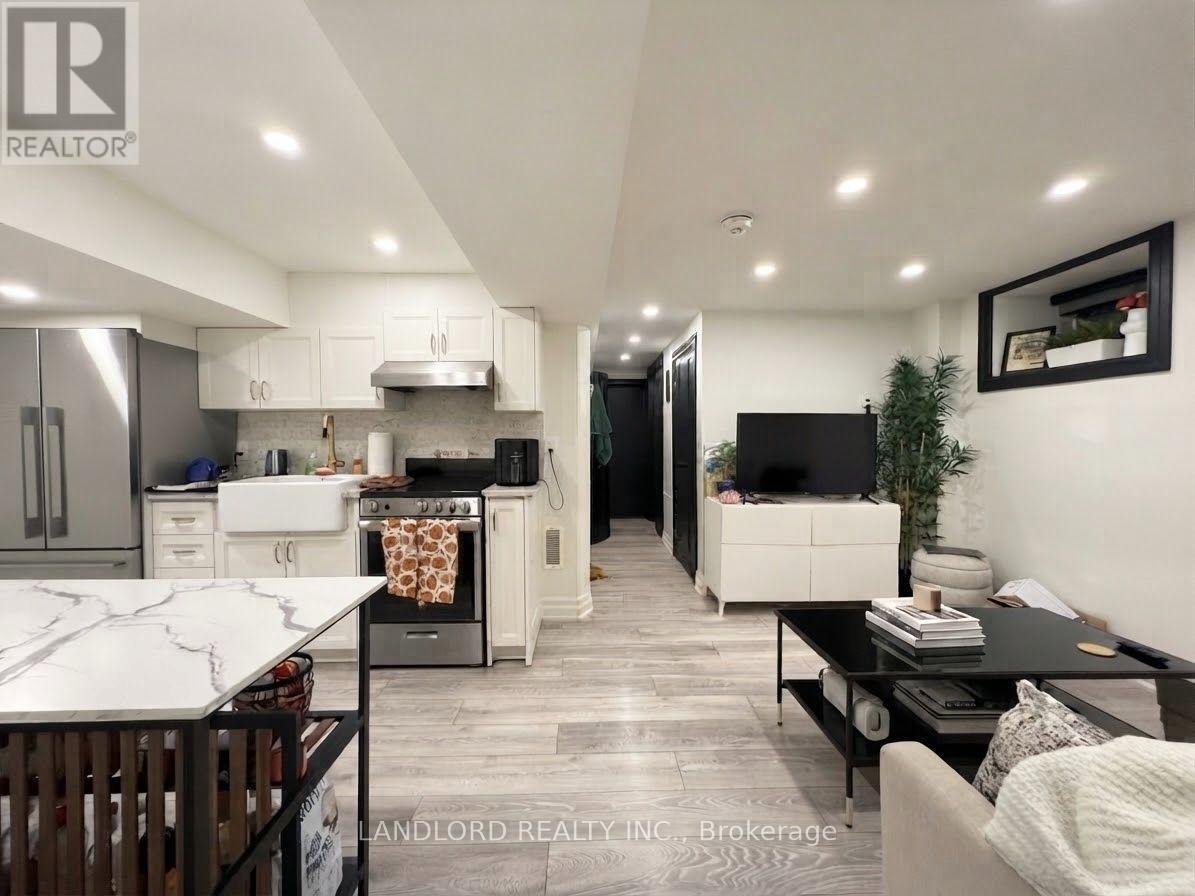
4 - 121 Sorauren Avenue
Toronto (Roncesvalles), Ontario
Professionally Managed 1 Bedroom, 1 Bathroom Suite Featuring High-End Finishes, Including Canadian Wide-Plank Flooring, Custom Closet Organizers, And A Spa-Inspired Glass And Stone Bathroom. Enjoy The Convenience Of Ensuite Laundry And An Exceptional Location With A Walk Score Of 91 Out Of 100! Just Steps To TTC, The Gardiner Expressway, Trendy Shops, Cafés, And Top-Rated Restaurants, This Move-In-Ready Home Offers The Perfect Blend Of Style And Comfort. **Appliances: Fridge, Stove, Washer and Dryer **Utilities: Heat, Hydro, Water Included (id:51382)
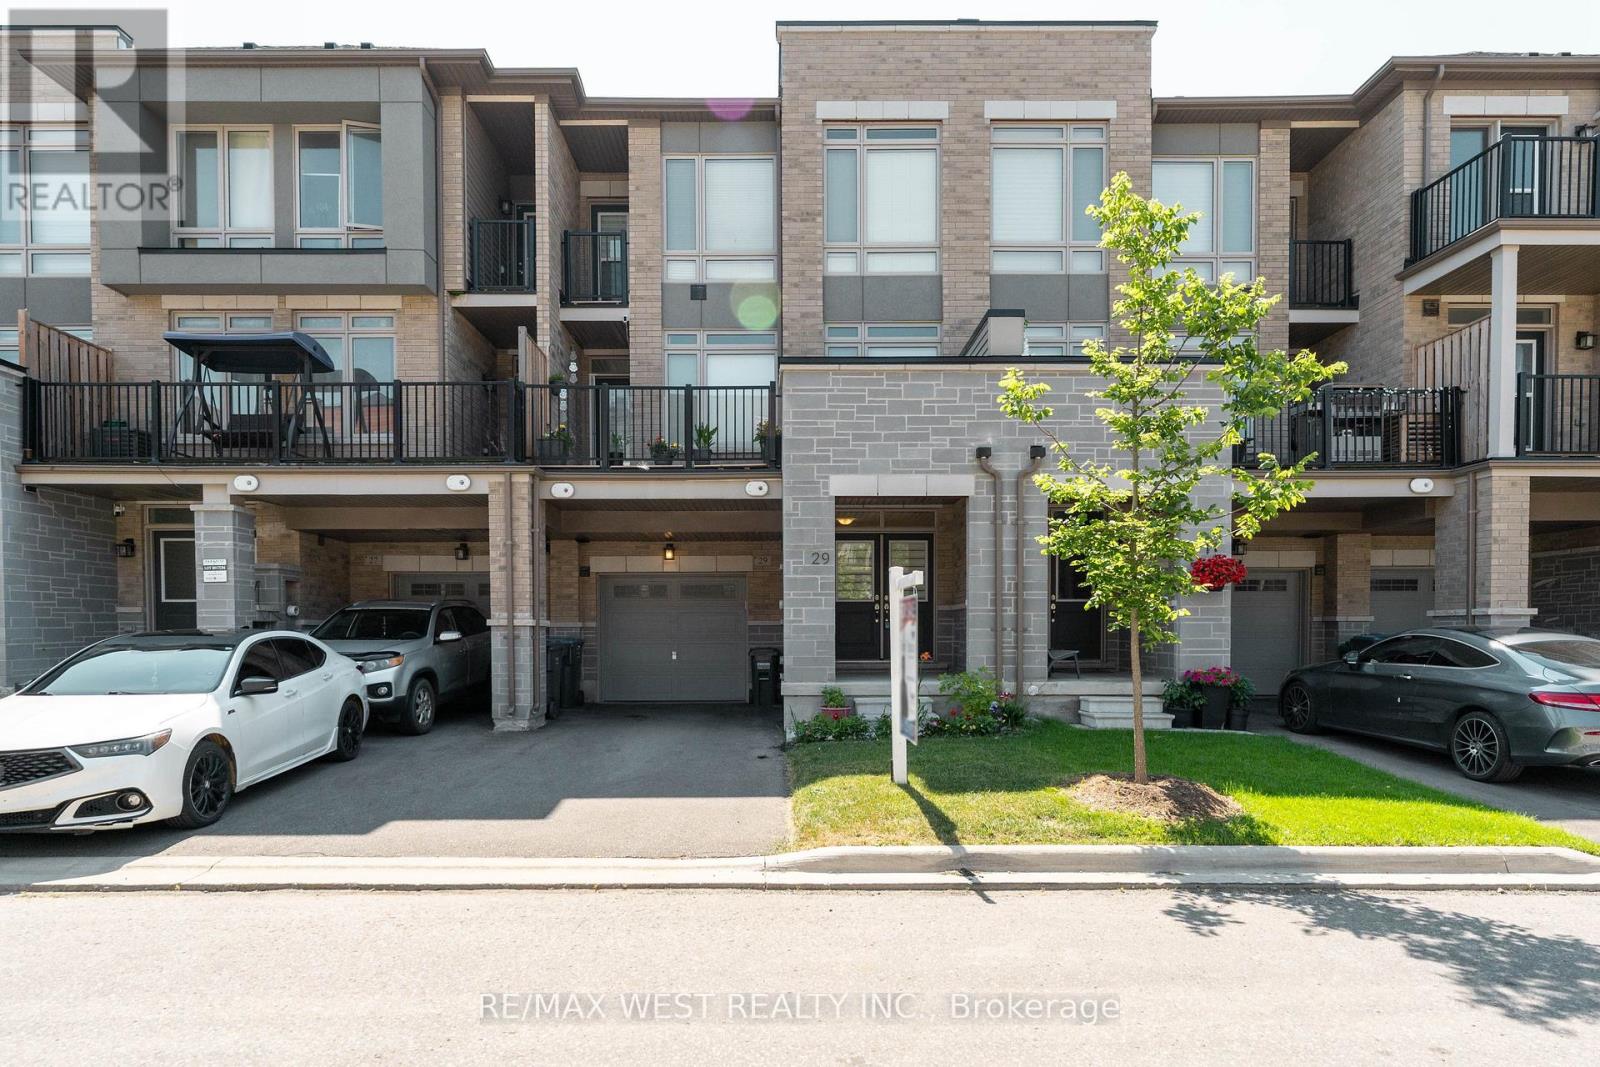
29 Arrowview Drive
Brampton (Northwest Brampton), Ontario
Welcome to this new, carpet-free 3-storey townhome in sought-after Northwest Brampton! Bright open-concept layout with 3 bedrooms, 3 bathrooms, a modern kitchen featuring backsplash, porcelain flooring, and stainless steel appliances. Thousands spent on upgrades, including hardwood flooring. Features include 2 balconies (living room & primary bedroom), a walk-in closet, a 4-piece ensuite, main-floor laundry, garage access, a garage door opener, and central A/C. Prime location within walking distance to shopping, restaurants, schools, and transit, with Highway 410/407 (id:51382)
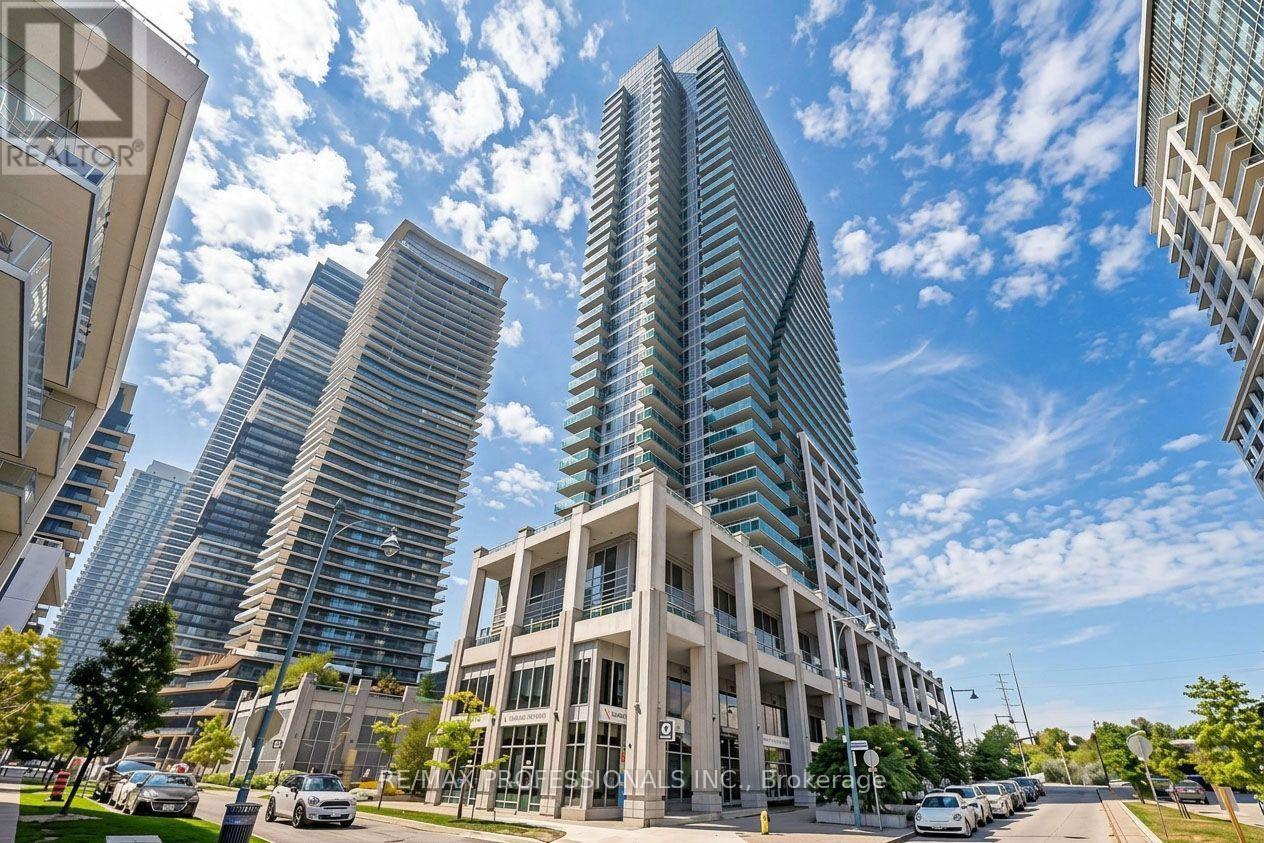
3701 - 16 Brookers Lane
Toronto (Mimico), Ontario
Perched high above Humber Bay on the 37th floor of Nautilus at Waterview, this spacious corner suite offers an exceptional combination of size. layout and spectacular lake views. Featuring 2 bedrooms, 2 full bathrooms, parking and a locker, the suite is designed around a highly functional split-bedroom floor plan that provides both privacy and flexibility. Floor to ceiling windows fill the open concept living and dining areas with natural light , while multiple walkouts and two balconies showcase sweeping, unobstructed views of Lake Ontario and the surrounding skyline. The modern kitchen opens seamlessly to the main living space, making it ideal for everyday living and entertaining. 9-foot ceilings, wood flooring and UV-filtering blinds add to the bright, open feel. The spacious primary bedroom features a walk-in closet, private ensuite and direct balcony access. The generously sized second bedroom is positioned on the opposite side of the suite, making it ideal for guests, family or a home office, with a second full bathroom nearby. Enjoy the best of Humber Bay Shores with waterfront parks, trails, restaurants and local amenities just steps away, plus convenient access to transit, highways amd downtown Toronto. Nautilus offers an impressive collection of amenities including an indoor pool, fitness centre, guest suites, rooftop garden and BBQ area, and more. Includes stainless steel appliances, high-efficency washer and dryer, 1 parking space and 1 locker. A beautifully presented high-floor residence with an outstanding layout, exceptional outdoor space and view that truly needs to be seen. (id:51382)
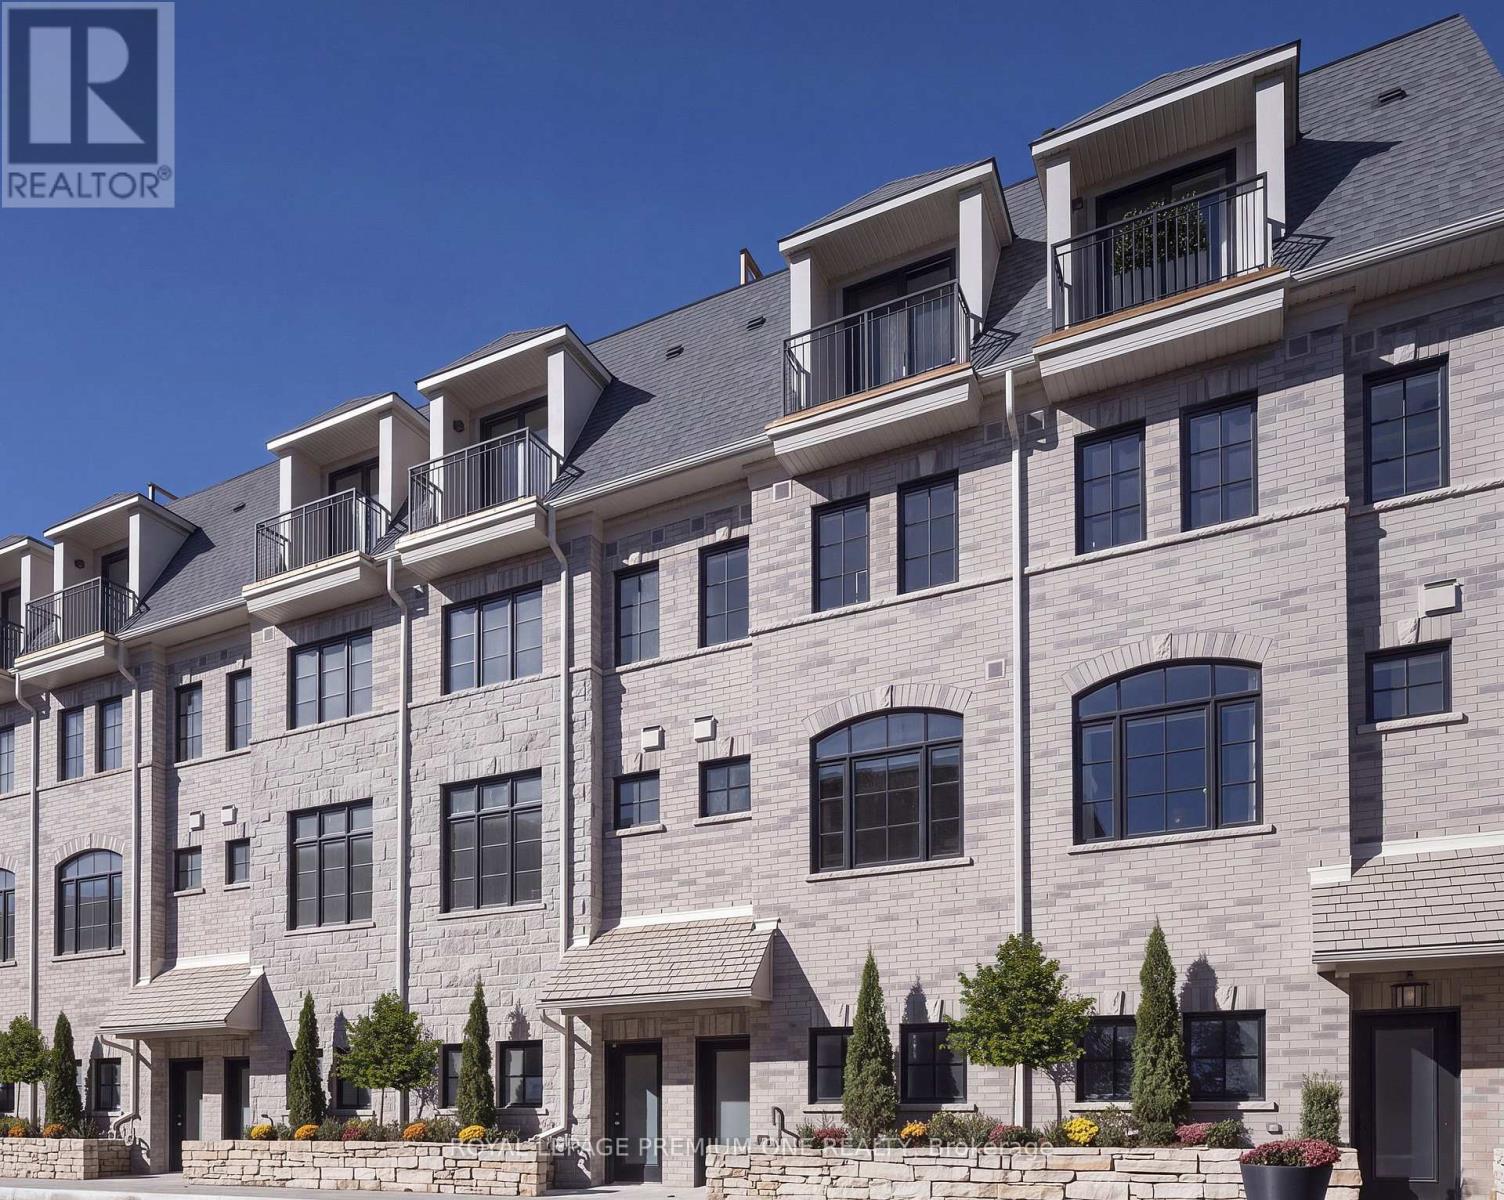
79 - 25 Everwood Gardens
Toronto (Rockcliffe-Smythe), Ontario
Step into sophisticated contemporary living in this stunning brand-new Dunpar townhome, featuring generous proportions, refined finishes, and an abundance of natural light throughout. The main level features an open-concept design with elevated ceilings, expansive windows, and a gas fireplace with a stone surround. The designer kitchen blends style and functionality, with custom cabinetry and stainless-steel appliances. The kitchen flows seamlessly into the dining and living areas, creating an exceptional setting for both everyday living and entertaining. Upstairs, the primary bedroom level offers a tranquil retreat. The primary suite features a luxurious ensuite and generous closet space, while the additional bedrooms provide flexibility for family, guests, or a private office. The spectacular private rooftop terrace extends the living space outdoors, offering breathtaking skyline views and an exceptional setting for outdoor entertaining. Private indoor parking with a two-car autostacker provides secure and effortless parking within the residence-an increasingly coveted amenity in Toronto. Set in one of Toronto's most desirable neighborhoods, this home is just minutes from the Stockyards, Lambton Golf & Country Club, Humber River trails, top-rated schools, parks, shopping, restaurants, Jane or Old Mill Subway Station, and major highways. Coming soon, Lambton Village will be just steps away, featuring Il Fornello, Rally Pickleball, a yoga studio, and a range of shops and amenities. A rare opportunity to experience brand-new luxury living, with refined interiors, exceptional outdoor space, and the privacy and comfort of a beautifully designed townhome. *Own with Exclusive 3% Financing Qualified buyers can take advantage of 3% mortgage financing for a 5-year term, with 20% down payment required prior to occupancy. An exclusive opportunity to own a new Dunpar townhome on exceptional financing terms. The pictures attached are of the model home. (id:51382)
Basement - 522 Nanak Road
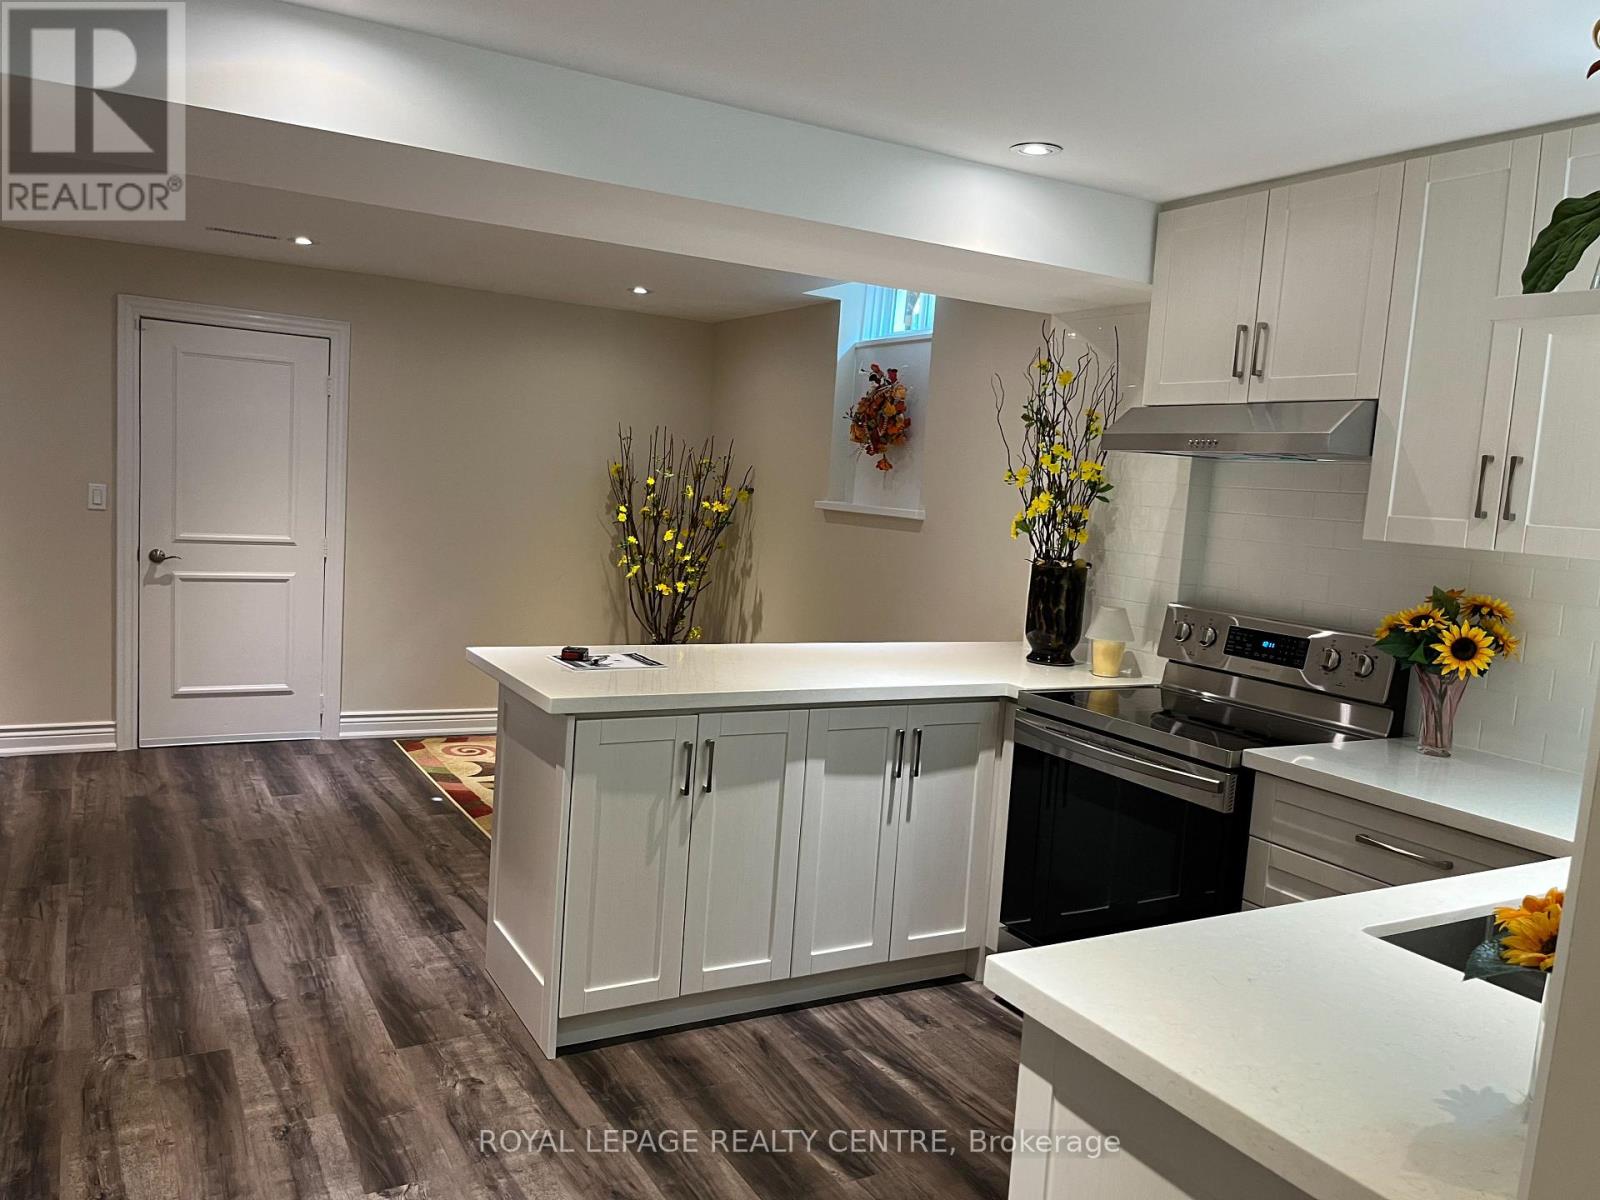
Mississauga (Fairview), Ontario
Centrally Located. Close To Square One, Cooksville GO And T&T Supermarket. Separate Entrance . Heat, Hydro, Water, Laundry And Parking Included. (id:51382)
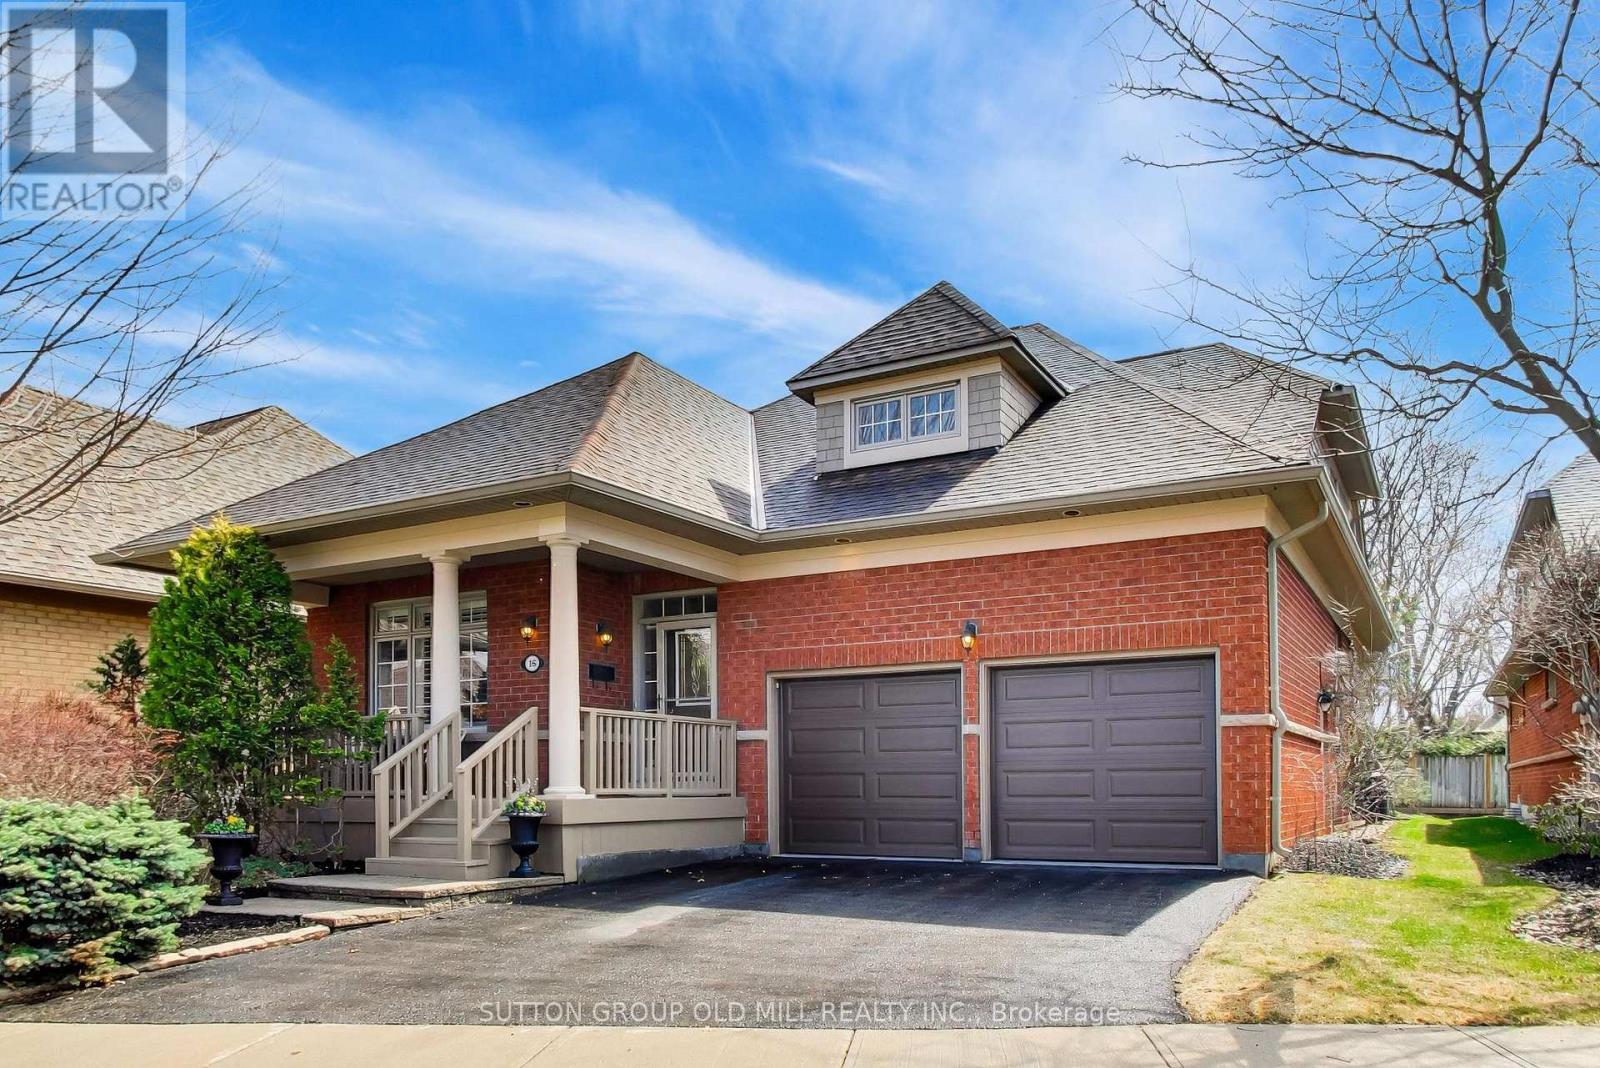
16 - 2175 Stavebank Road
Mississauga (Cooksville), Ontario
Welcome to desirable "The Colony" on Stavebank! Beautifully appointed two-storey bungaloft nestled on a charming, tree-lined street in the heart of South Mississauga. Enjoy being part of this well-kept neighbourhood, just moments from the Credit River, golf courses, shopping, restaurants, hospitals and convenient highway access. The main floor layout is perfect for family living with large principal rooms and an easy flow for entertaining. Enjoy the skylit great room with cathedral ceilings and a gas fireplace, overlooking the mature and beautifully maintained perennial garden. Meal preparation is a dream in the large eat-in kitchen with stainless steel appliances and stone countertops. The stunning primary bedroom suite features vaulted ceilings, a gas fireplace, four-piece ensuite, walk-in closet and large windows overlooking the back garden - the perfect spot to start & end your day. A second bedroom is located at the front of the home, adjacent to a convenient three-piece bathroom. Walk-out from the kitchen or living room to a large composite deck with natural gas line for BBQ & a quiet backyard ideal for relaxing or entertaining. A main floor laundry room provides added convenience for a one-level lifestyle. The loft overlooking the great room offers a bright open office/library space or relaxing family room, along with a spacious third bedroom & a four-piece bathroom - great for guests. The finished lower level offers a large recreation room, additional bedroom with walk-in closet and three-piece bathroom, plus a huge storage room with two separate access points. The attached double car garage with sky light completes this exceptional home, ideally situated in a nature lover's paradise. Maintenance Fees include lawn maintenance, snow removal to front door, roof, decks, window-cleaning, in-ground irrigation system, high speed internet, cable & more, providing exceptional value and ease of travel. This beautifully maintained home is ready to move in & enjoy! (id:51382)
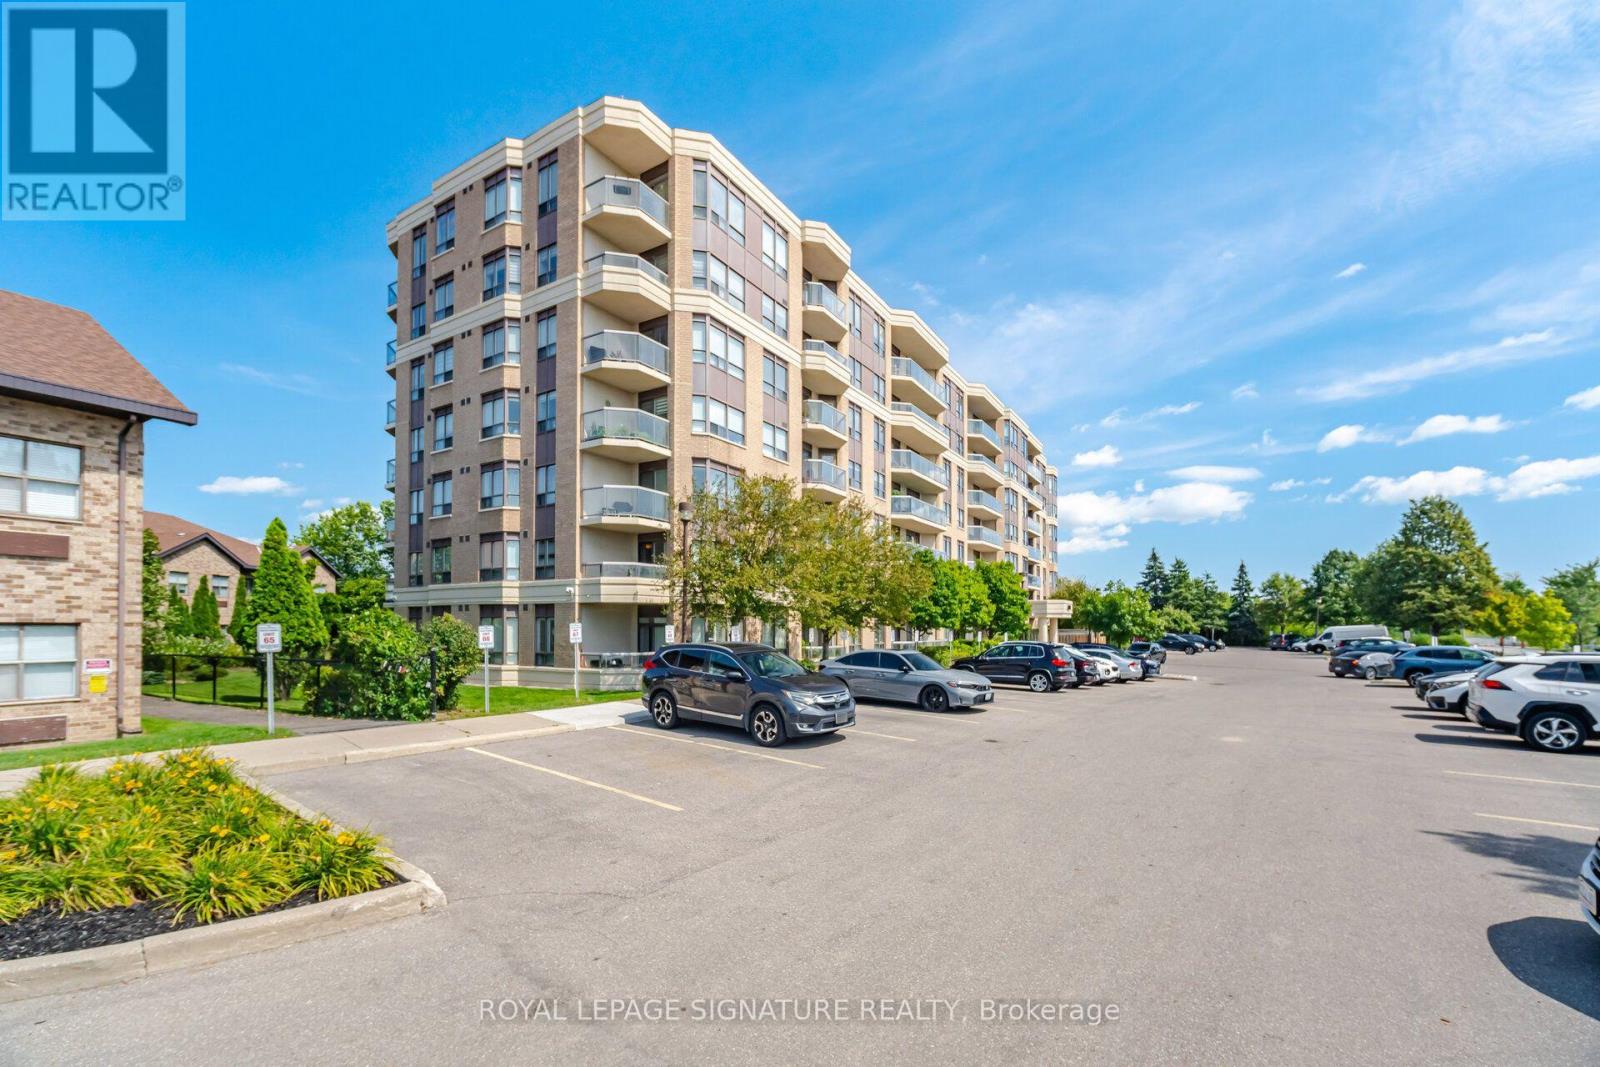
313 - 300 Ray Lawson Boulevard
Brampton (Fletcher's Creek South), Ontario
Welcome To This Bright And Spacious 2 Bedroom 2 Bathroom Corner Unit In The Desirable Fletcher's Creek South Community! Featuring Sleek Flooring Throughout (No Carpet), A Sun Filled Open Concept Living And Dining Area, A Modern Eat In Kitchen And A Walkout To A Private Balcony With North West Views. Enjoy Two Generous Bedrooms On Opposite Ends Of The Unit For Added Privacy, Two Full Bathrooms, Ensuite Laundry And One Parking Space. Building Amenities Include A Gym, Party Room, Guest Suites, Visitor Parking And Bike Storage. Conveniently Located Close To Schools, Parks, Places Of Worship, Shopping, Restaurants, Public Transit, Sheridan College And Highways 407, 410 And 401. The Upcoming Hurontario LRT Will Offer Even Greater Connectivity! (id:51382)
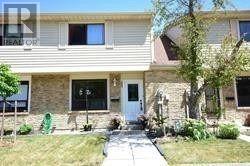
55 - 98 Falconer Drive
Mississauga (Streetsville), Ontario
Amazing 3 Bedrm Townhouse In Streetsville. Practical 2-Storey Layout W/ Open Concept Main FlrFeatures Sleek Laminate Floors, Pot Lights & Painted In Neutral Colours! Private Fenced-InBackyard Oasis! Convenient Location Nearby Grocery Stores, Highways & Conveniences! Come See ItBefore Its Gone. Tenant To Pay 70% Utilities. Upper Portion Only.Extras: 1 Parking Spot Directly In Front Of Unit & Visitors Parking & 15 Hr Parking AvailableOn Street (id:51382)
31 Northgate Crescent E
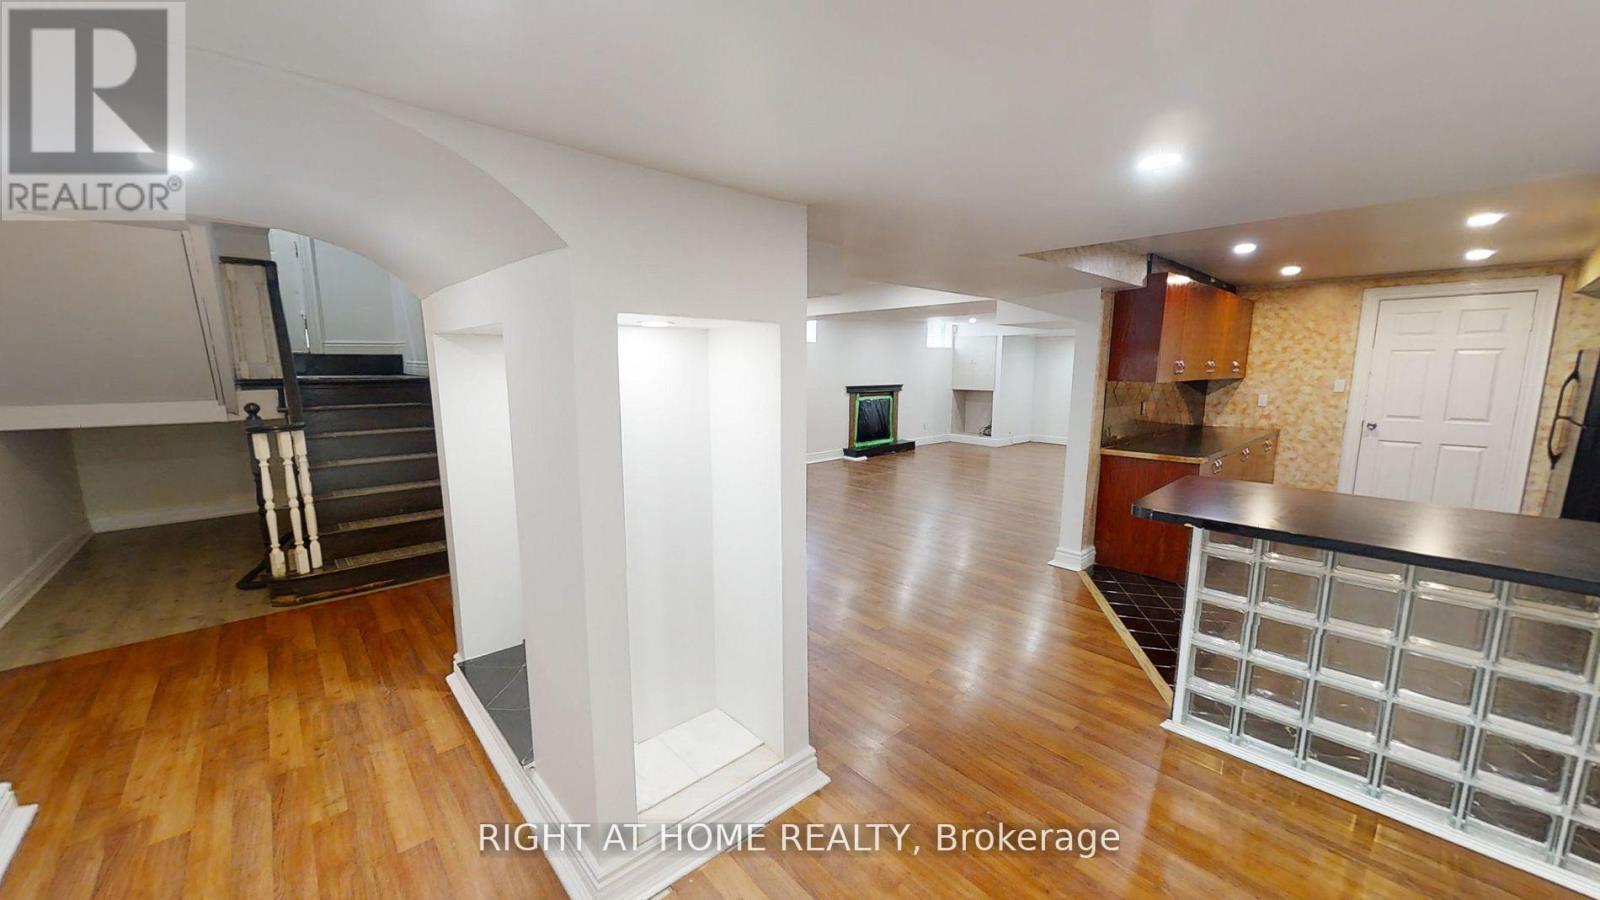
Richmond Hill (Bayview Hill), Ontario
Fantastic Location. Prestigious Bayview Hills, TWO bedrooms and 2 full bathrooms. primary bedroom with 7 pieces Ensuite bathroom. separate Entrance door. separate Laundry . High ranking schools . Close To Bus Stop And Everything! Beautiful Layout. One parking spot in Drive way included. (id:51382)