
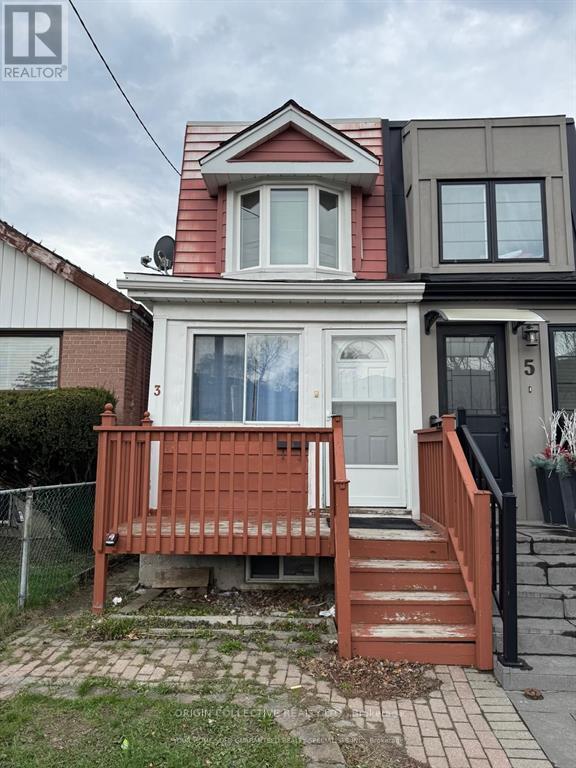
3 Rebecca Street
Toronto, Ontario
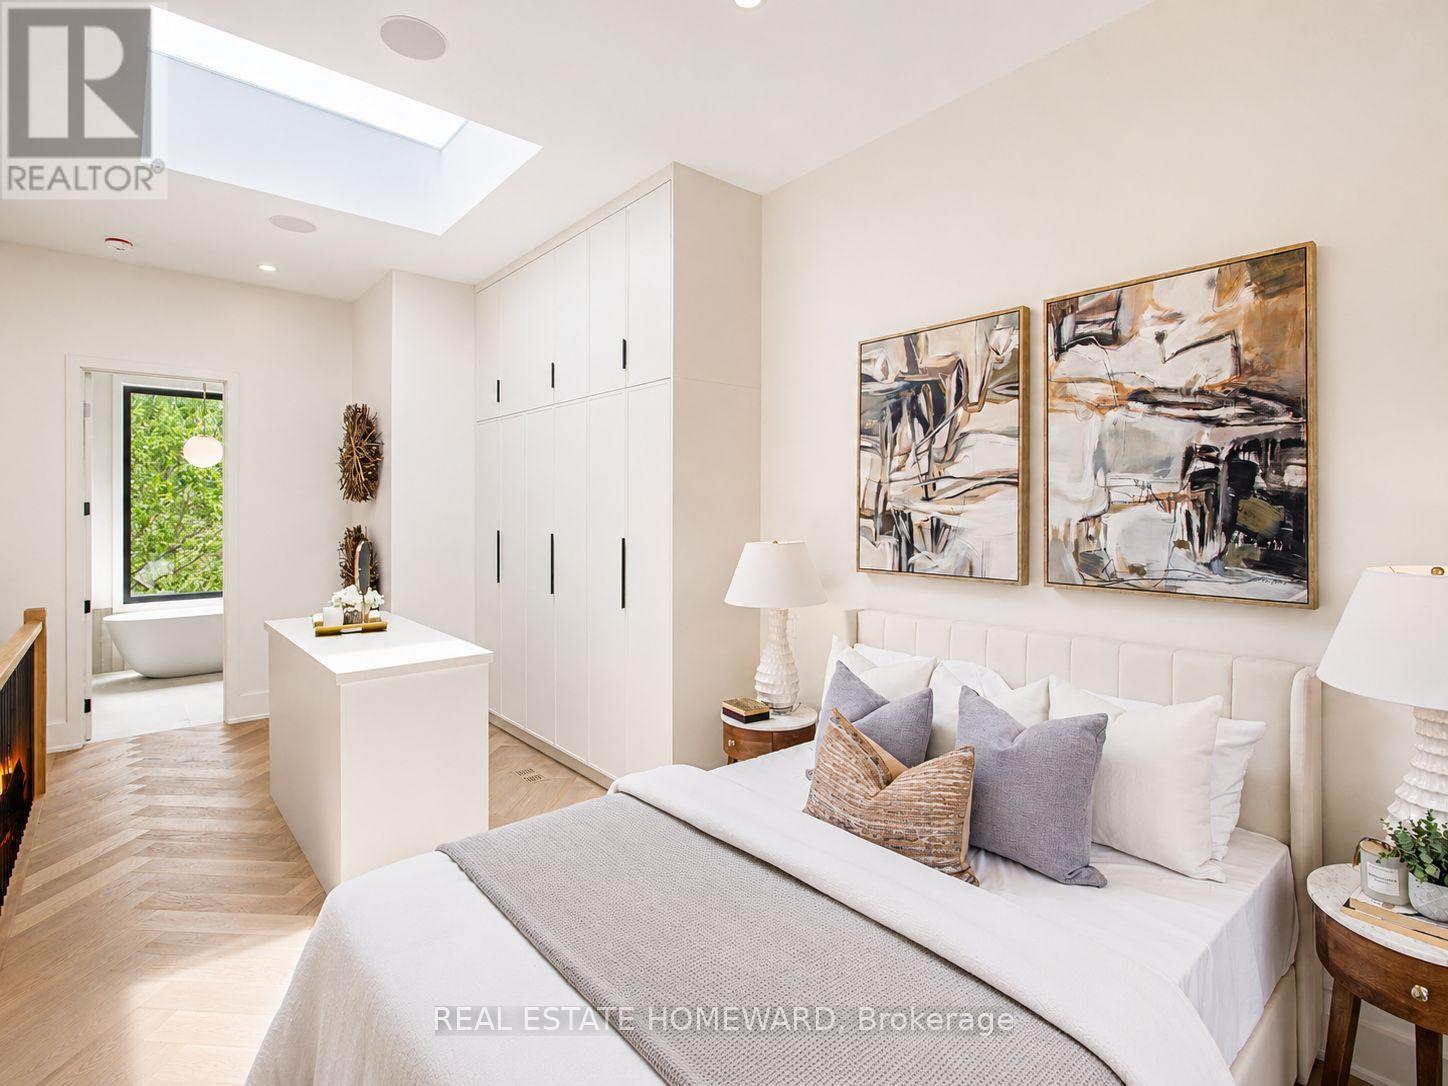
Over 1800 sq ft across four storeys, taken apart and rebuilt with the kind of care you notice the moment you step inside. Four bedrooms. Five bathrooms. Just steps from Ossington. Minutes from Trinity Bellwoods. And once the door closes behind you, a world away from both. Walk in and the whole main floor opens up in front of you - light pouring from front to back, white oak herringbone running the length of it, crown moulding and custom millwork framing every sightline. Music through built-in speakers. Room to breathe. The kitchen was built for someone who means it. A 36-inch KitchenAid gas range. Integrated Fisher & Paykel refrigerator. Bosch dishwasher. Custom cabinetry from floor to ceiling. And an island so generous that every party you throw will end up gathered around it, whether you planned it that way or not. Upstairs, bedrooms with built-in cabinetry and that same white oak underfoot. Two designer bathrooms, premium tile and stone, heated floors on a January morning. Then the third floor - all of it - is yours. Herringbone floors, a skylight overhead, floor-to-ceiling his-and-hers closets built around their own island. The ensuite reads like a hotel you'd never want to check out of: full-height tile, porcelain countertops, a glass walk-in shower, a freestanding soaker tub positioned for a long soak and nowhere to be. Backlit mirrors. Heated floors. Push open the door to your private balcony, tinted glass for privacy, and the neighbourhood goes quiet below you. Downstairs, the finished lower level gives you a fifth bedroom, a full bathroom, and its own separate entrance - the rare kind of flexibility that makes hosting family effortless instead of complicated. And out back, behind a custom privacy fence, a yard that becomes the best room in the house from May through September. Long dinners. Late conversations. Permit street parking available. The TTC, the bike lanes, and all of what Toronto has to offer within reach. (id:51382)
57 Toronto Street
Bradford West Gwillimbury, Ontario
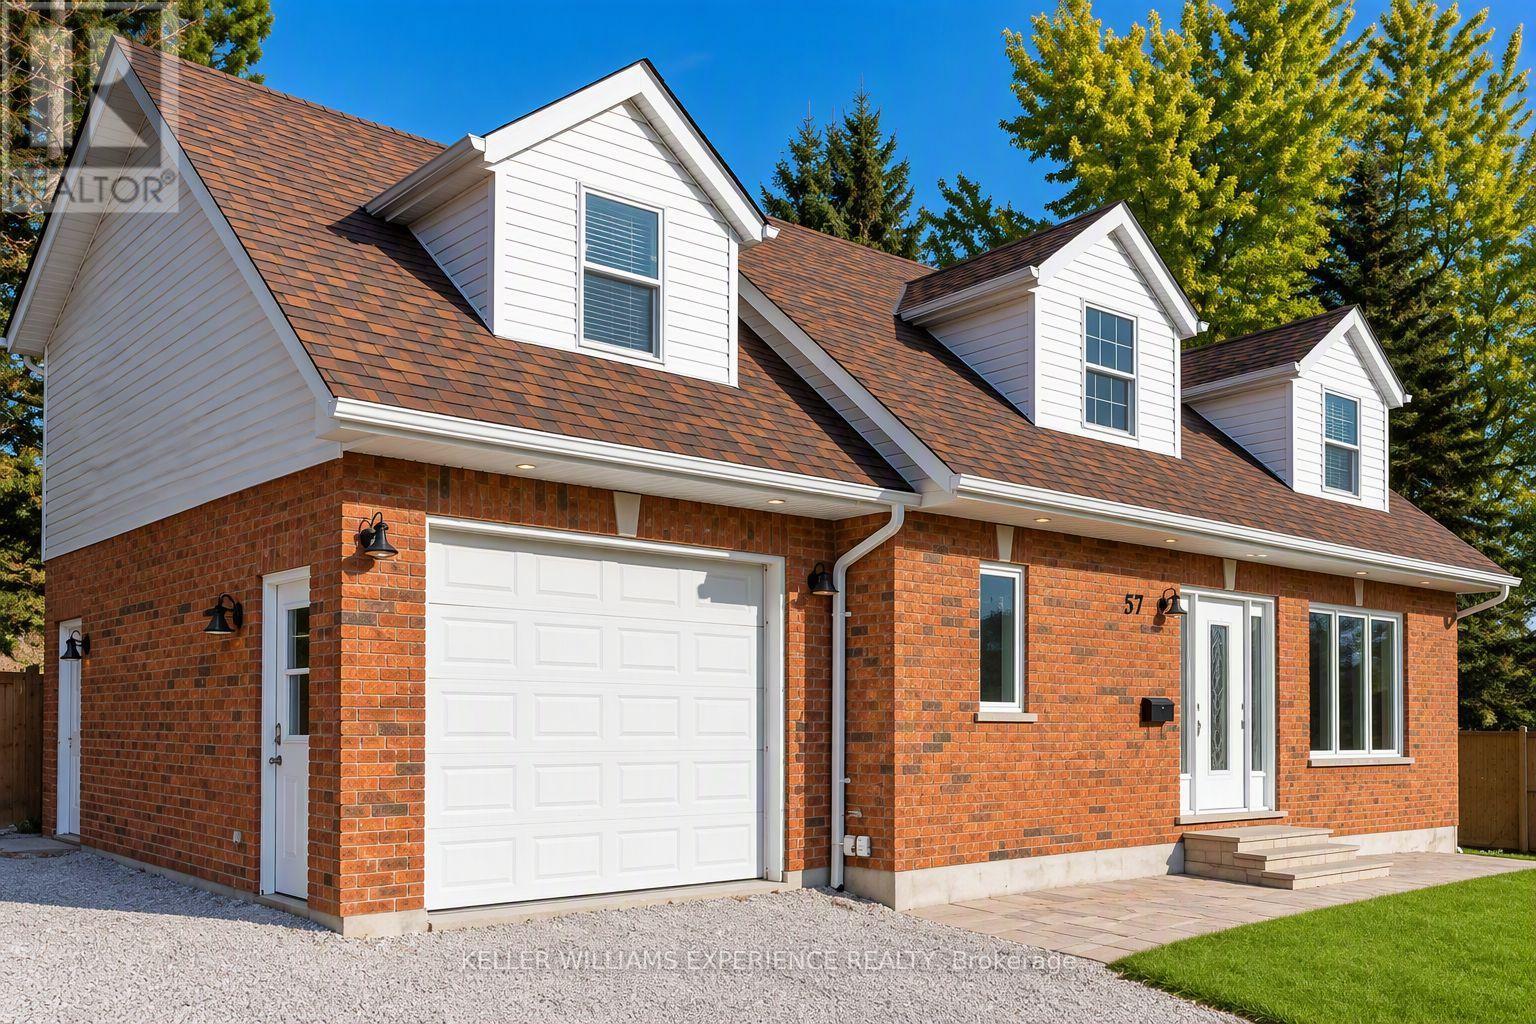
Not your typical Bradford home! Custom built with distinctive architecture and thoughtful details throughout, this 1,907 sq. ft. detached 1.5-storey offers character, space and flexibility in a mature neighbourhood. Inside, 9-foot ceilings create an airy feel across both principal levels, while the unique dormers and upper-floor design give the home architectural character you simply don't find in every property. At the heart of the home is a custom kitchen that flows into the open-concept living and dining areas, anchored by a cozy gas fireplace. Upstairs, you'll find three generously sized bedrooms along with the convenience of second-floor laundry. The lower level adds even more versatility with a separate entrance, kitchen, two additional bedrooms and a full bathroom already in place. Additional features include 200-amp electrical service, a built-in garage, valuable storage beneath the garage and a walk-up from the lower level. Set on a wide 64-foot lot, this is a truly unique home with generous proportions, thoughtful functionality and plenty of room to make it your own! (id:51382)
602 - 1201 Steeles Avenue W
Toronto, Ontario
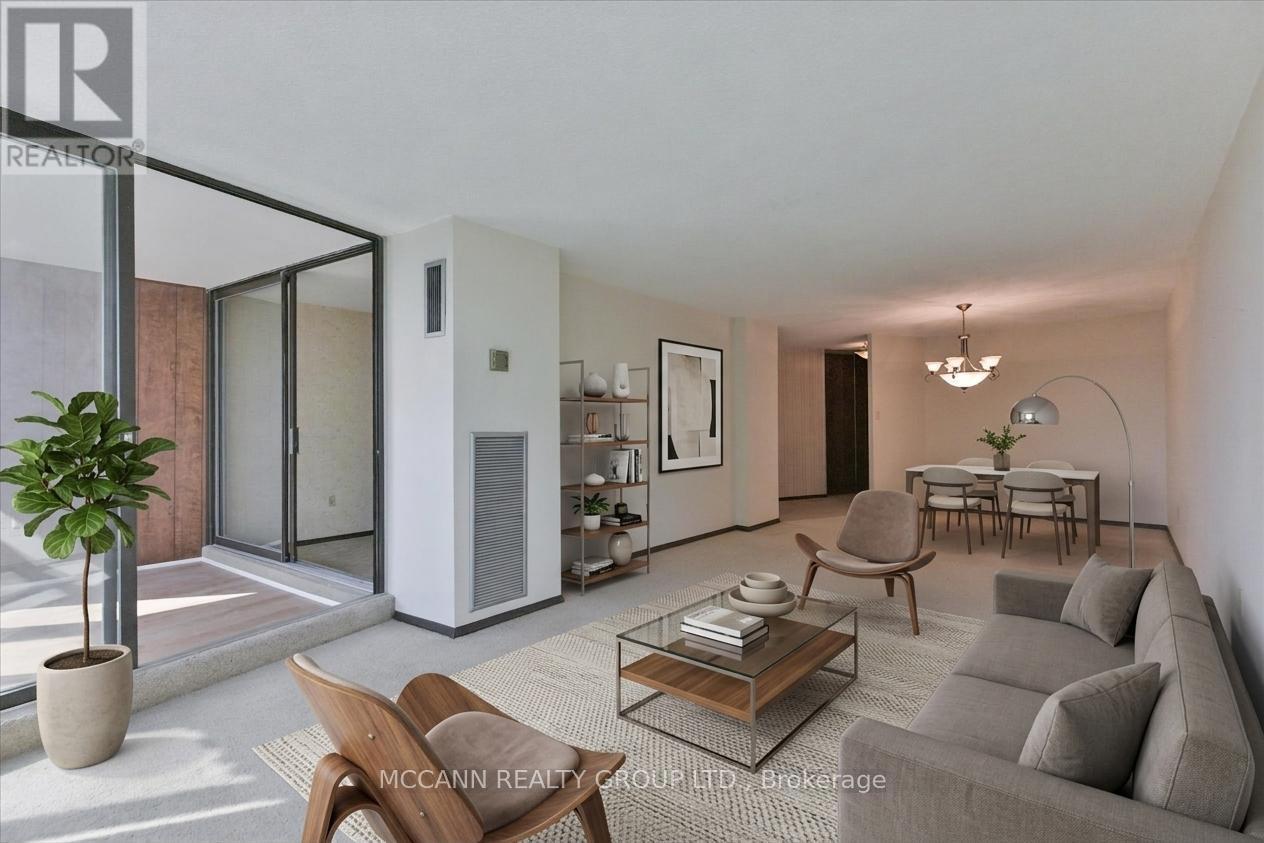
Sun-filled corner suite of nearly 1,400 sq. ft. offering two exposures, an open-air balcony, and a versatile sunroom/den ideal as a guest room or home office. The spacious two-bedroom layout is a blank canvas, ready to be updated, restyled, or made entirely your own.Recent upgrades include brand new windows and sliding doors (2026). Additional features include ensuite full-size laundry, generous storage, and an underground parking space. Maintenance fees cover heat, hydro, water, cable, internet, and building insurance, ensuring predictable monthly costs.Residents enjoy a welcoming community with a newly updated outdoor pool with lifeguard, tennis courts, a fully equipped gym, indoor sauna, party room, and 24-hour gatehouse security. The foyer, gym, and hallways have also been recently renovated.Ideally located near the North York/Thornhill border, close to shopping, TTC, schools, and parks. Whether you are downsizing, purchasing your first home, or seeking a suite to make your own, this residence offers exceptional space and value at this price point. Photos are virtually staged. The Seller is a general contractor and can provide renovation services at the Buyer's request, separate from the purchase price. (id:51382)
40 Russell Street
Ashfield-Colborne-Wawanosh, Ontario
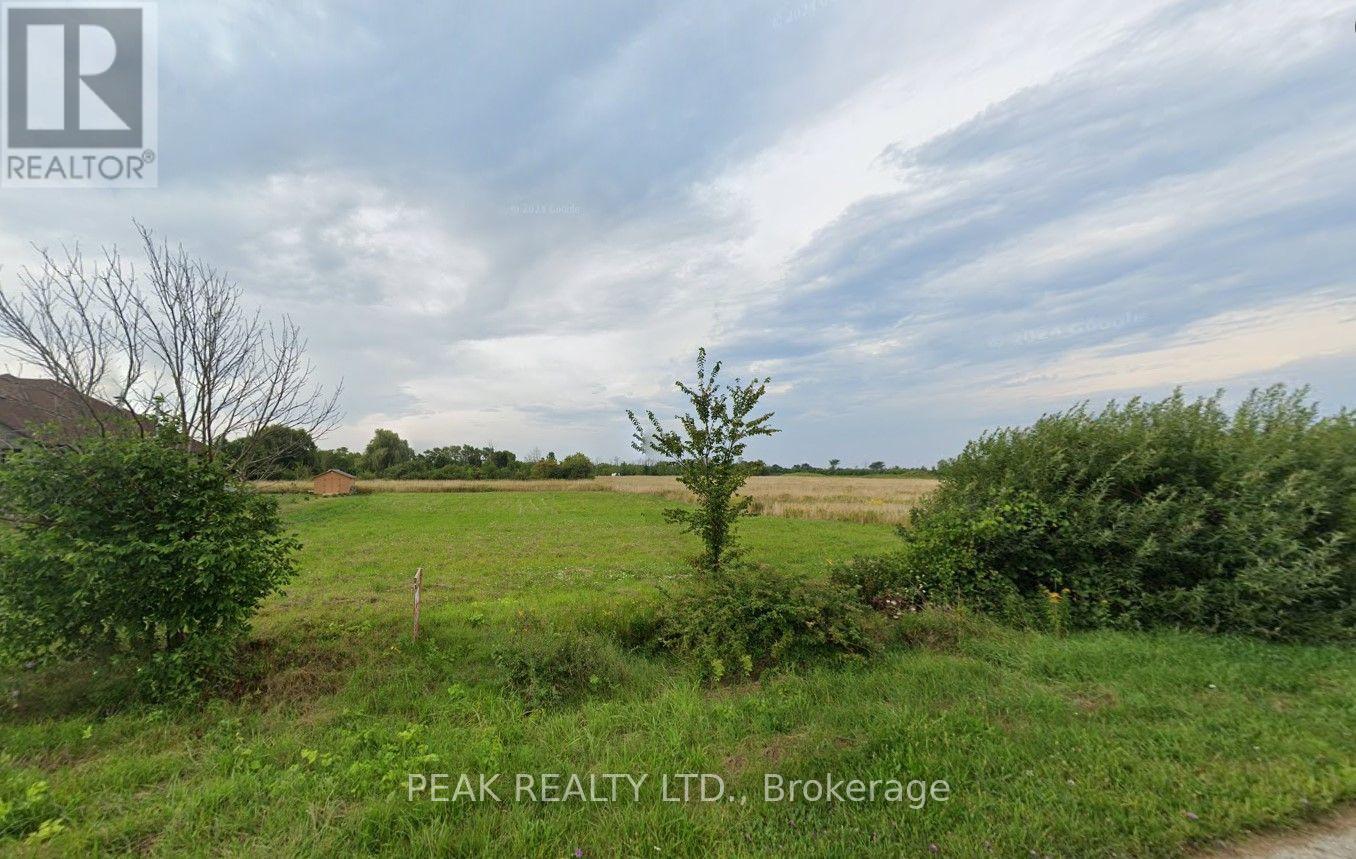
Looking for the exciting opportunity to build your new Dream home ? This beautiful 1/2 Acre Prime lot in the quiet area of Port Albert allows you to escape to your own piece of Paradise - a place where Cottage life and Dream full-time living meet. Located at close proximity to Goderich & Kincardine, this prestigious neighbourhood offers easy access and convenience to a wide range of amenities including shopping centers, medical services, restaurants, golf courses, recreational facilities, beautiful beaches and more. For those interested in employment in the energy sector, Bruce Power is an excellent employer offering excellent opportunities. At just a short Walk to beautiful beaches of Lake Huron, you will be astonished by the magnificent sunset, spectacular views and the tranquility this location can offer - don't miss this out. (id:51382)
89b William Street W
Waterloo, Ontario
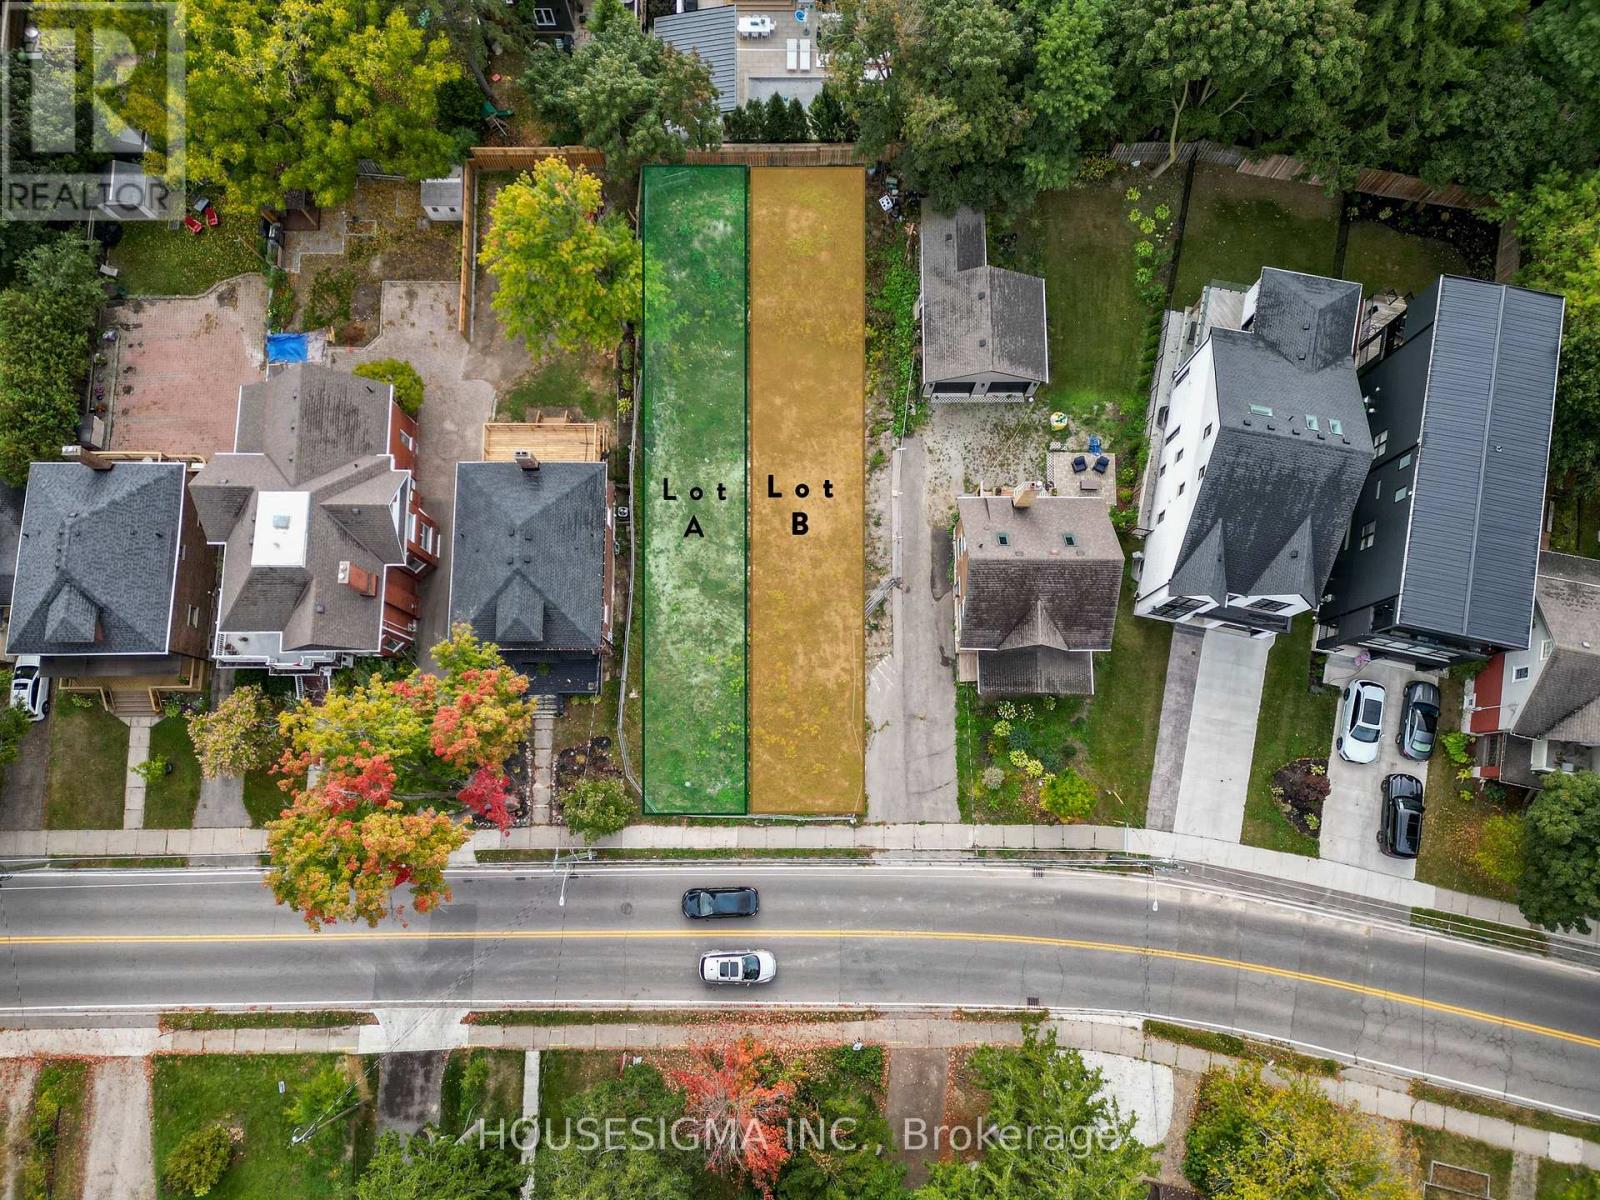
Premium Investment Opportunity in the Heart of Waterloo! An exceptional opportunity to invest in a highly desirable location on William Street West. This subdivided two-lot package offers outstanding development potential, with previously City-approved plans for a total of 4 residential units across both lots. The original plans included two 2-storey, 3-bedroom, 2.5-bathroom homes, each with an additional 2-bedroom, 1-bathroom accessory dwelling unit, offering excellent potential for rental income or multi-generational living. Previously approved plans are available for review, providing a valuable starting point for future development. Demolition has already been completed, leaving vacant land ready for your vision. Situated on sought-after William Street West, this property offers convenient access to universities, shopping, restaurants, transit and local amenities in one of Waterloo's established neighbourhoods. Whether you're an investor, builder or developer, this is a rare opportunity to explore the potential of two vacant lots in a prime Waterloo location. To be sold as a package with 89B William St W. Price is per lot. Property taxes are still to be individually assessed by the City; taxes listed reflect the combined taxes for both lots. (id:51382)
89a William Street W
Waterloo, Ontario
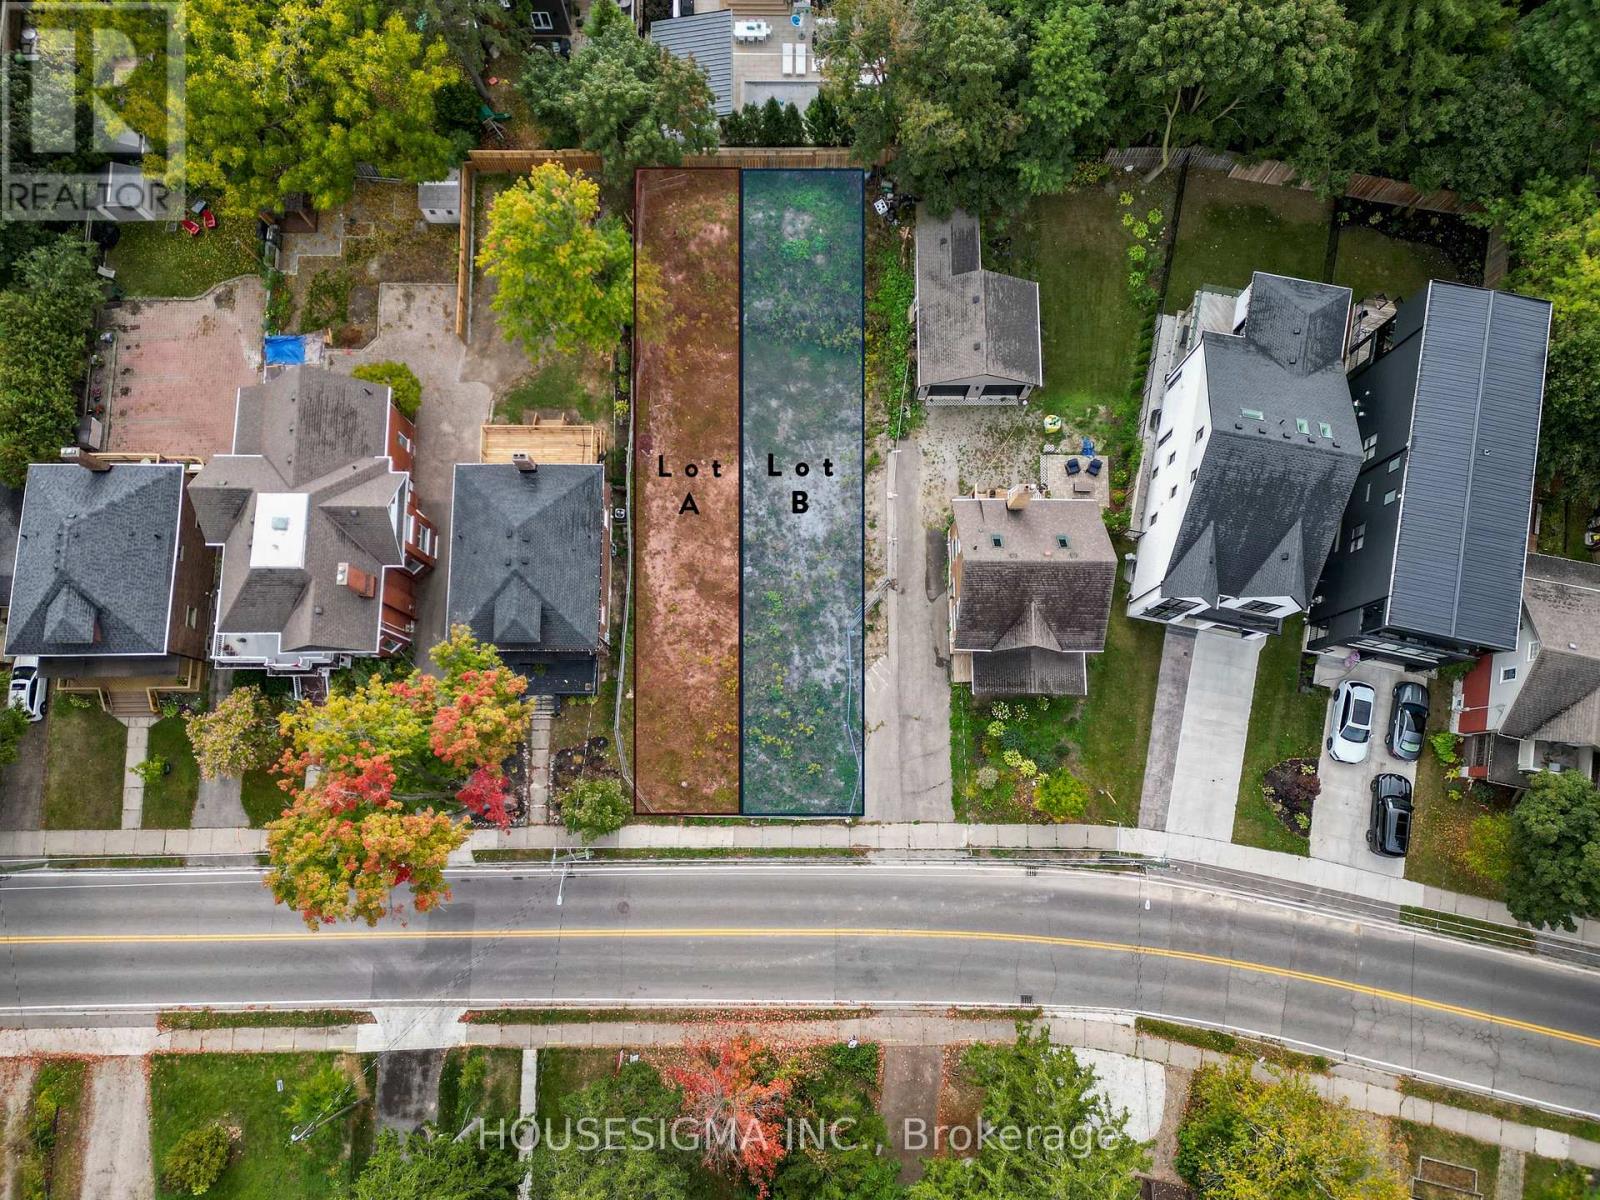
Premium Investment Opportunity in the Heart of Waterloo! An exceptional opportunity to invest in a highly desirable location on William Street West. This subdivided two-lot package offers outstanding development potential, with previously City-approved plans for a total of 4 residential units across both lots. The original plans included two 2-storey, 3-bedroom, 2.5-bathroom homes, each with an additional 2-bedroom, 1-bathroom accessory dwelling unit, offering excellent potential for rental income or multi-generational living. Previously approved plans are available for review, providing a valuable starting point for future development. Demolition has already been completed, leaving vacant land ready for your vision. Situated on sought-after William Street West, this property offers convenient access to universities, shopping, restaurants, transit and local amenities in one of Waterloo's established neighbourhoods. Whether you're an investor, builder or developer, this is a rare opportunity to explore the potential of two vacant lots in a prime Waterloo location. To be sold as a package with 89B William St W. Price is per lot. Property taxes are still to be individually assessed by the City; taxes listed reflect the combined taxes for both lots. (id:51382)
116 North Deer Lake Road
Huntsville, Ontario
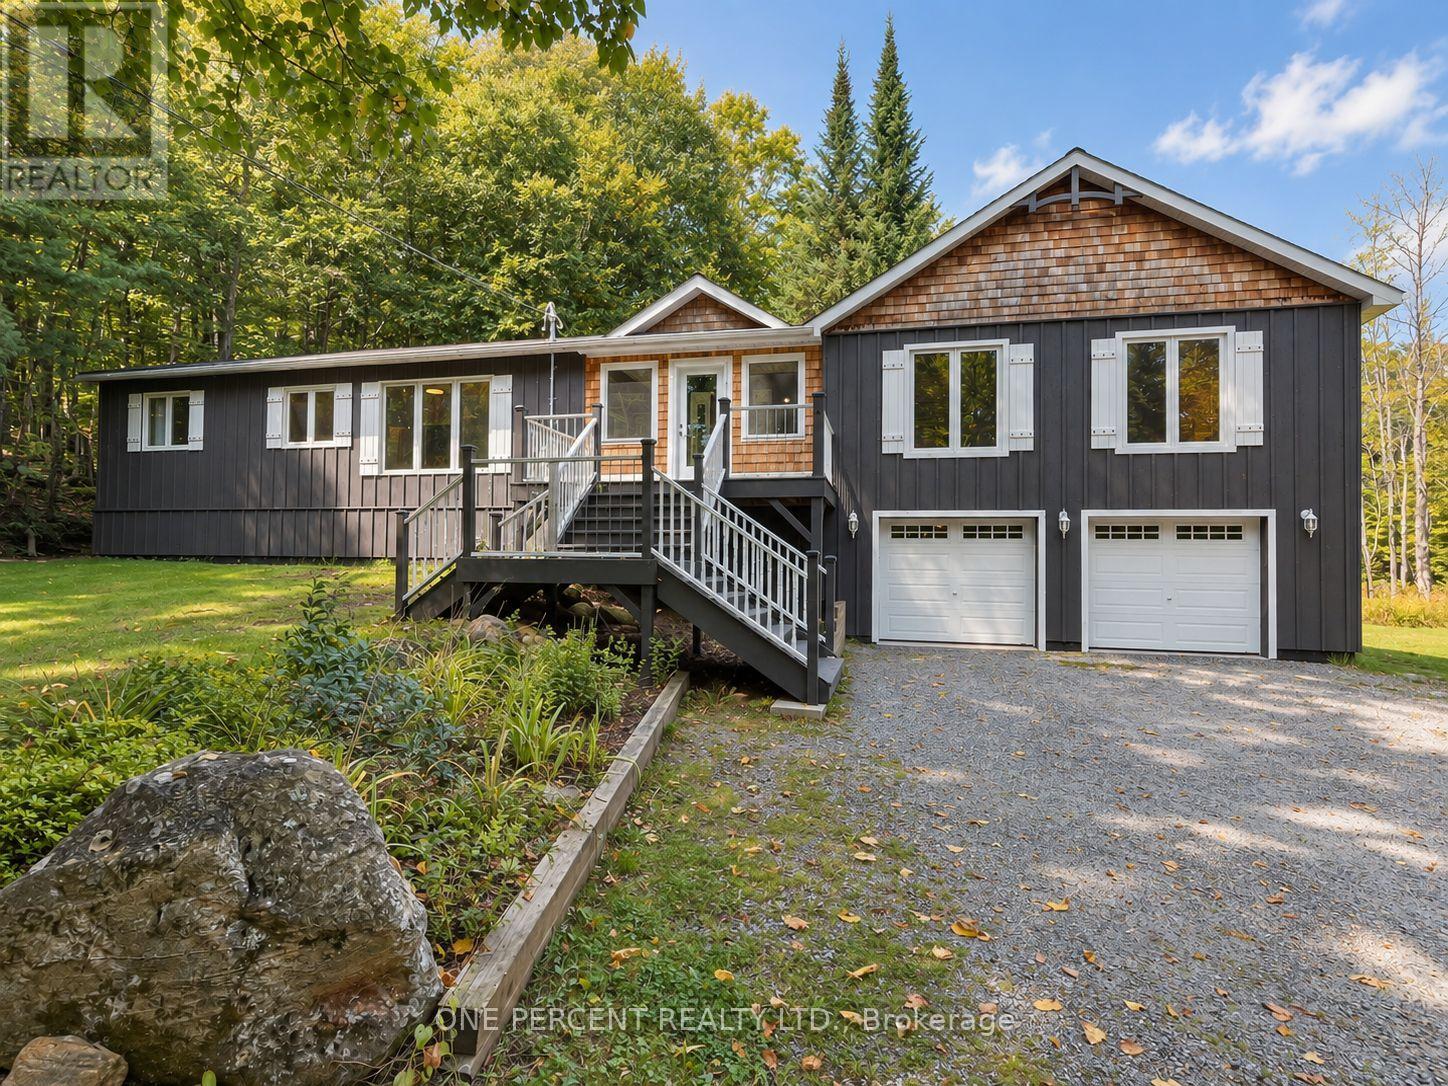
WELCOME TO MUSKOKA-WHERE THE LAKE IS IN VIEW, THE TREES ARE TALL & RUSH HOUR MAY INVOLVE A DEER! Enjoy FAWN LAKE VIEWS WITHOUT WATERFRONT TAXES from this private 1.09-acre, 4-season, 2024 sq ft home in Port Sydney, with a public beach & boat launch just down the road. LIVE HERE YEAR-ROUND or explore its proven SHORT-TERM RENTAL potential! The owners have enjoyed lucrative rental income (details available on request) and are selling only because they've purchased a smaller home nearby. Inside: 3 BEDROOMS, 2 FULL BATHS, open-concept kitchen/dining/living space, screened MUSKOKA ROOM & a spacious, privately situated primary suite with huge walk-in closet, soaker tub & separate shower. The lower level offers a finished rec room (315 sq ft), ample storage/expansion space (792 sq ft) & spacious attached 2-car garage. DON'T LET THE 1978 BUILD DATE FOOL YOU! The original home has been enhanced with a newer addition & basement built using INSULATED CONCRETE FORMS (ICF), R60 insulation, a newer septic system installed to accommodate B&B use, NEW WELL PUMP & MAIN WATER LINE, plus GENERLINK for generator hookup. Additional features include CENTRAL A/C, propane forced-air heat, OWNED propane water heater, UV water treatment & TWO washer/dryer sets-because one laundry day apparently wasn't enough! Outdoors, enjoy a wooded setting with privacy galore, a seasonal guest bunkie, nearby Snowmobile Trail 55, fishing, boating, hiking, cycling & winter trails. Port Sydney, Mary Lake, the Muskoka River, Huntsville & Bracebridge are all within easy reach. FURNISHINGS NEGOTIABLE; lawn tractor, kayaks & paddleboard may also be available. Public boat launch & beach located at beginning of N Deer Lake Rd, allows easy entry & acess to water. MUSKOKA LIVING AT ITS BEST - LAKE VIEW/ACCESS/INCOME POTENTIAL- ALL WITHOUT THE WATERFRONT PRICE TAG OR TAXES! Why pay waterfront prices when you can enjoy the perks without? Come see for yourself! Muskoka awaits u ***OPEN HOUSE SUN NOV 15 12:30-3:30 *** (id:51382)
120 - 128 Grovewood Common
Oakville, Ontario
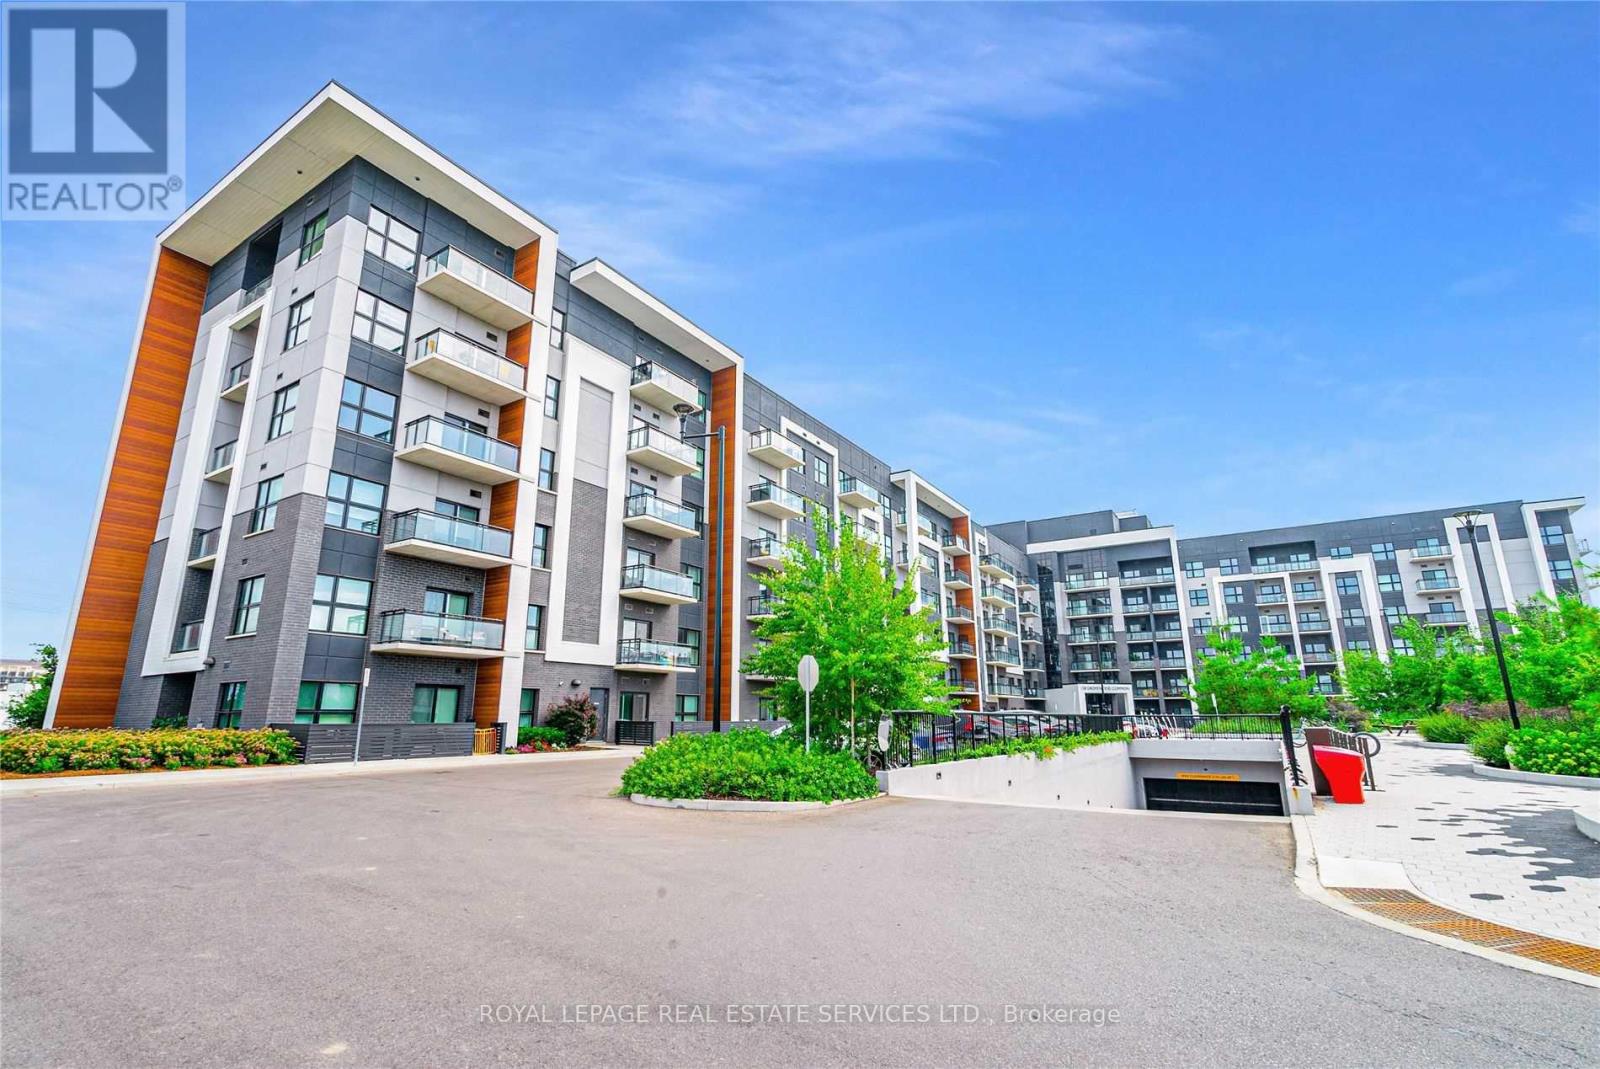
Welcome to this spacious, open-concept 1-bedroom + den condo unit Featuring a desirable south-facing exposure that fills the space with natural light, this inviting suite also offers a large private patio, perfect for outdoor enjoyment. The modern kitchen features a stylish island and stainless steel appliances. Building amenities include a Gym and party room. Ideally located within walking distance to Walmart, Real Canadian Superstore, grocery stores, restaurants, parks and scenic trails, with convenient access to public transit, schools and major highways. Enjoy comfortable condo living in a highly convenient location! (id:51382)
(Main) - 3 Holmesdale Crescent
Toronto, Ontario
Beautiful and spacious 2-bedroom, 1.5-bath home available immediately in a highly convenient location near Dufferin and Eglinton. This property offers a bright living room, an eat-in kitchen with a walkout to the backyard, and a main bathroom featuring a relaxing Jacuzzi bathtub.The home is centrally air-conditioned and heated, providing year-round comfort. Rent is $2,199 plus two-thirds of utilities. Located in a safe, family-friendly neighbourhood, this home is within walking distance to schools, a church, grocery stores, a public library, and a TTC bus stop that operates 24 hours. Major nearby intersections include Dufferin and Eglinton, with easy access to Eglinton West Subway Station and Yonge & Eglinton. Residents will also enjoy being close to popular amenities such as Starbucks, Tim Hortons, FreshCo, Shoppers Drug Mart, and local parks.Appliances and features included at no extra cost: refrigerator, stove, washer, dryer, window coverings, central air conditioning, and one parking spot, with additional free street parking available.This is a wonderful opportunity to live close to downtown Toronto without the high cost - a perfect home for families or professionals seeking comfort and convenience. (id:51382)
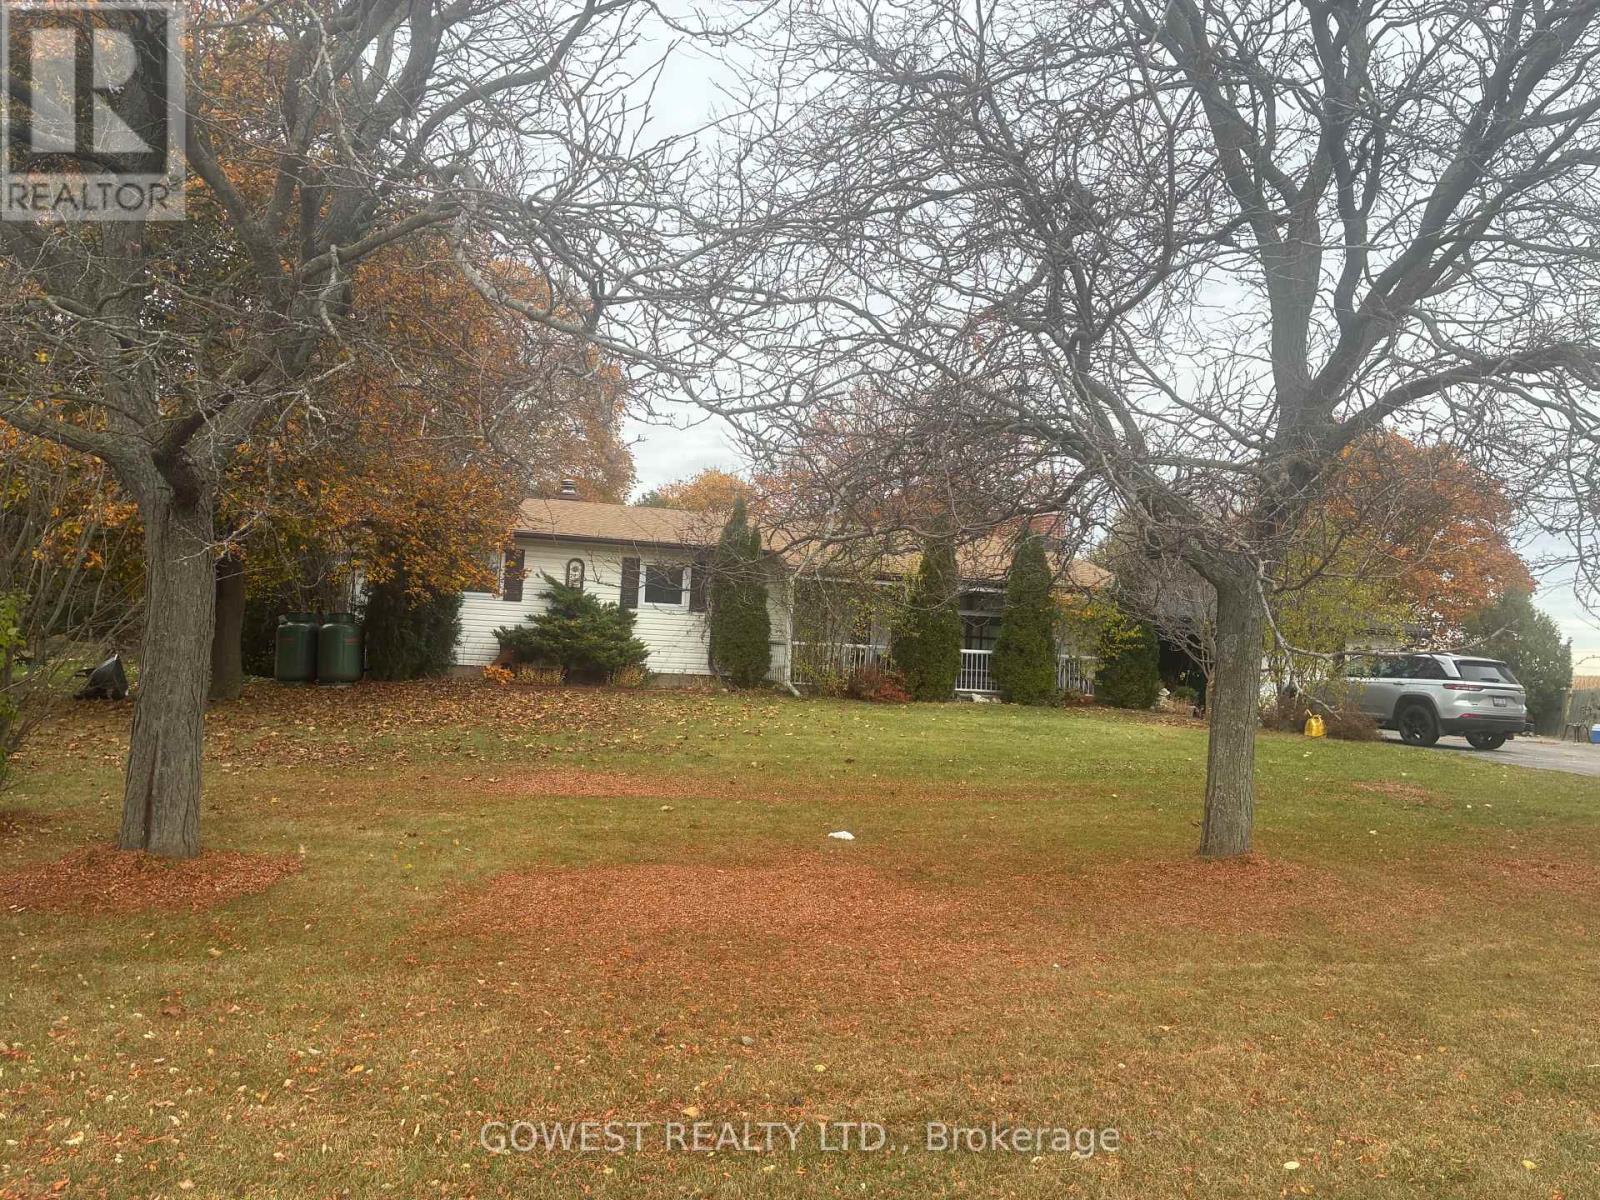
1505 Lower Base Line
Milton, Ontario
Lovely 1+ acre property with a sprawling carpet-free 3+2 bedroom, 2 full bath bungalow just a skip and a hop to town. Plenty of parking on large 7 car+ driveway along with an oversized 2 car garage with access to the home and a wood stove to make it a true Canadiana garage shop. Good size bedrooms, hug family room on main floor and in the basement along with a woodstove and a walk out to a deck from the kitchen. Privacy galore on this premium lot with atv, snowmobile, and walking trails from outside your front door. Only a 5 minute drive to all shopping, highways 401, 407, QEW , all professional offices and 2 hospitals. The Property has a large detached shed and a riding lawnmower to make cutting the lawn a breeze. Conveniently located on a school bus route to make this home perfect for the whole family. Pets are welcome at landlords discretion. (id:51382)
2302 - 370 Dixon Road
Toronto, Ontario
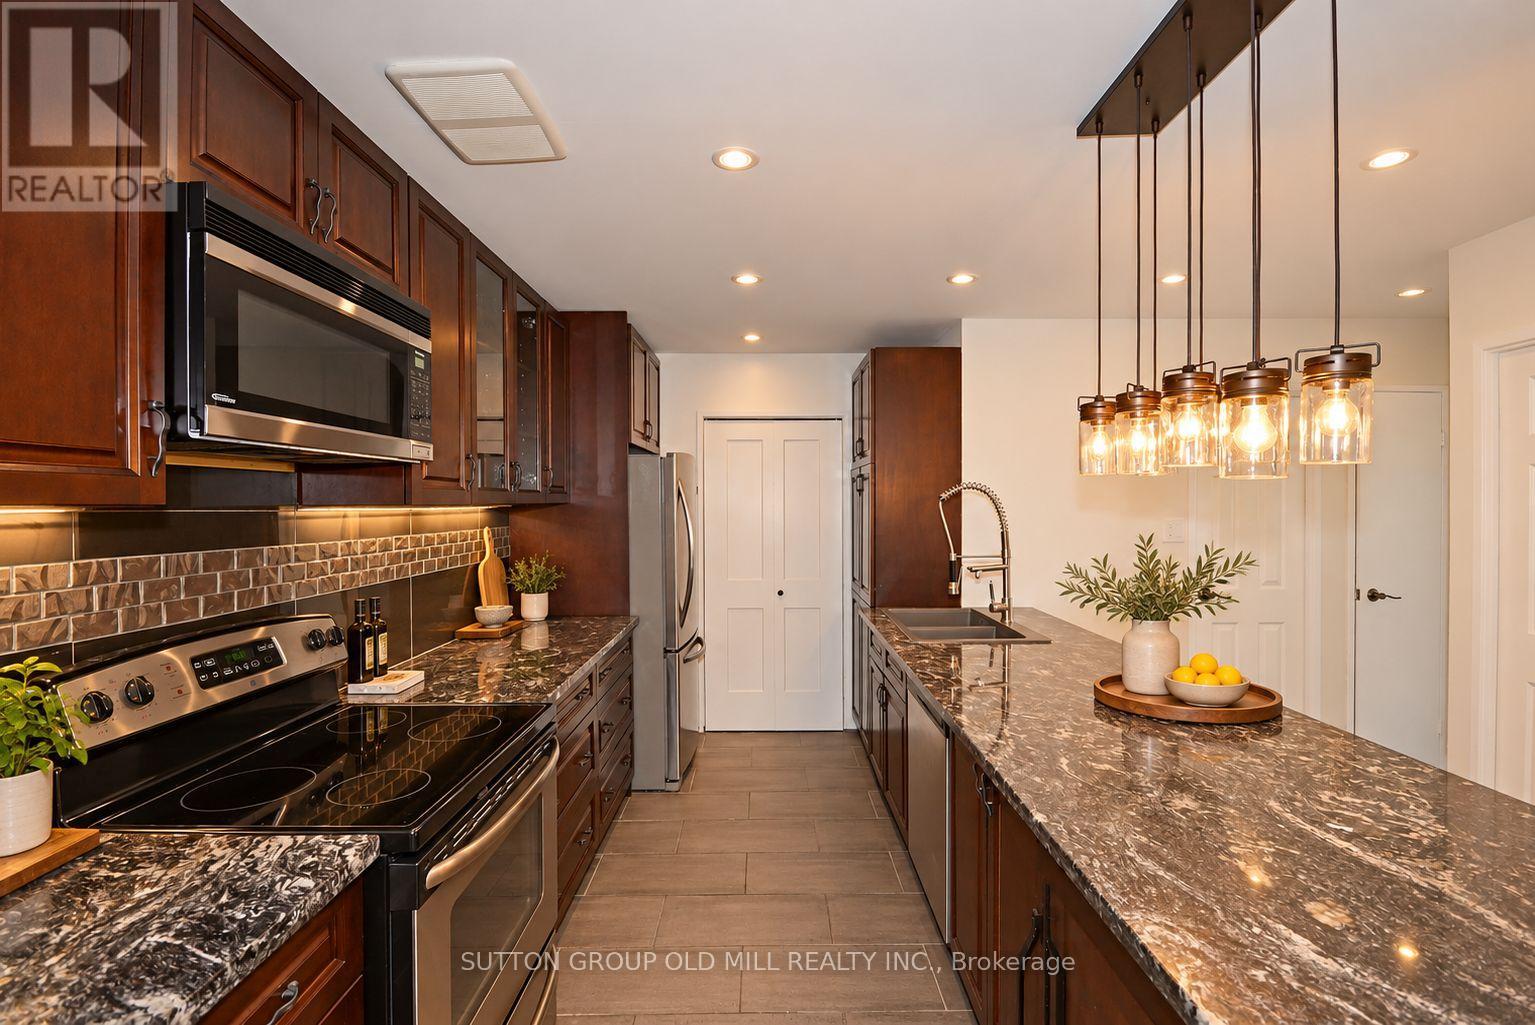
Bright, And Spacious 2 Bedroom Penthouse. Wonderful View! Open Concept, Kitchen Perfect For Entertaining, Granite Counters, S/S Appliances, Microwave, Window Air Conditioner in Bedroom, Shower Plumbing Recently Updated.Custom Cabinets, B/I Book Shelves. Large Laundry With Full-Size Washer/Dryer. Utilities Included! Parking Spot. Walking Distance To Plaza, Shopping, And Schools. Close To Major Highways, TTC, 5 Min. To Go Station. One Parking Spot. Enjoy the indoor swimming pool , sauna , exercise gym , party room as condo amenities. Rooms Have Been Virtually Staged. (id:51382)
2302 - 370 Dixon Road
Toronto, Ontario
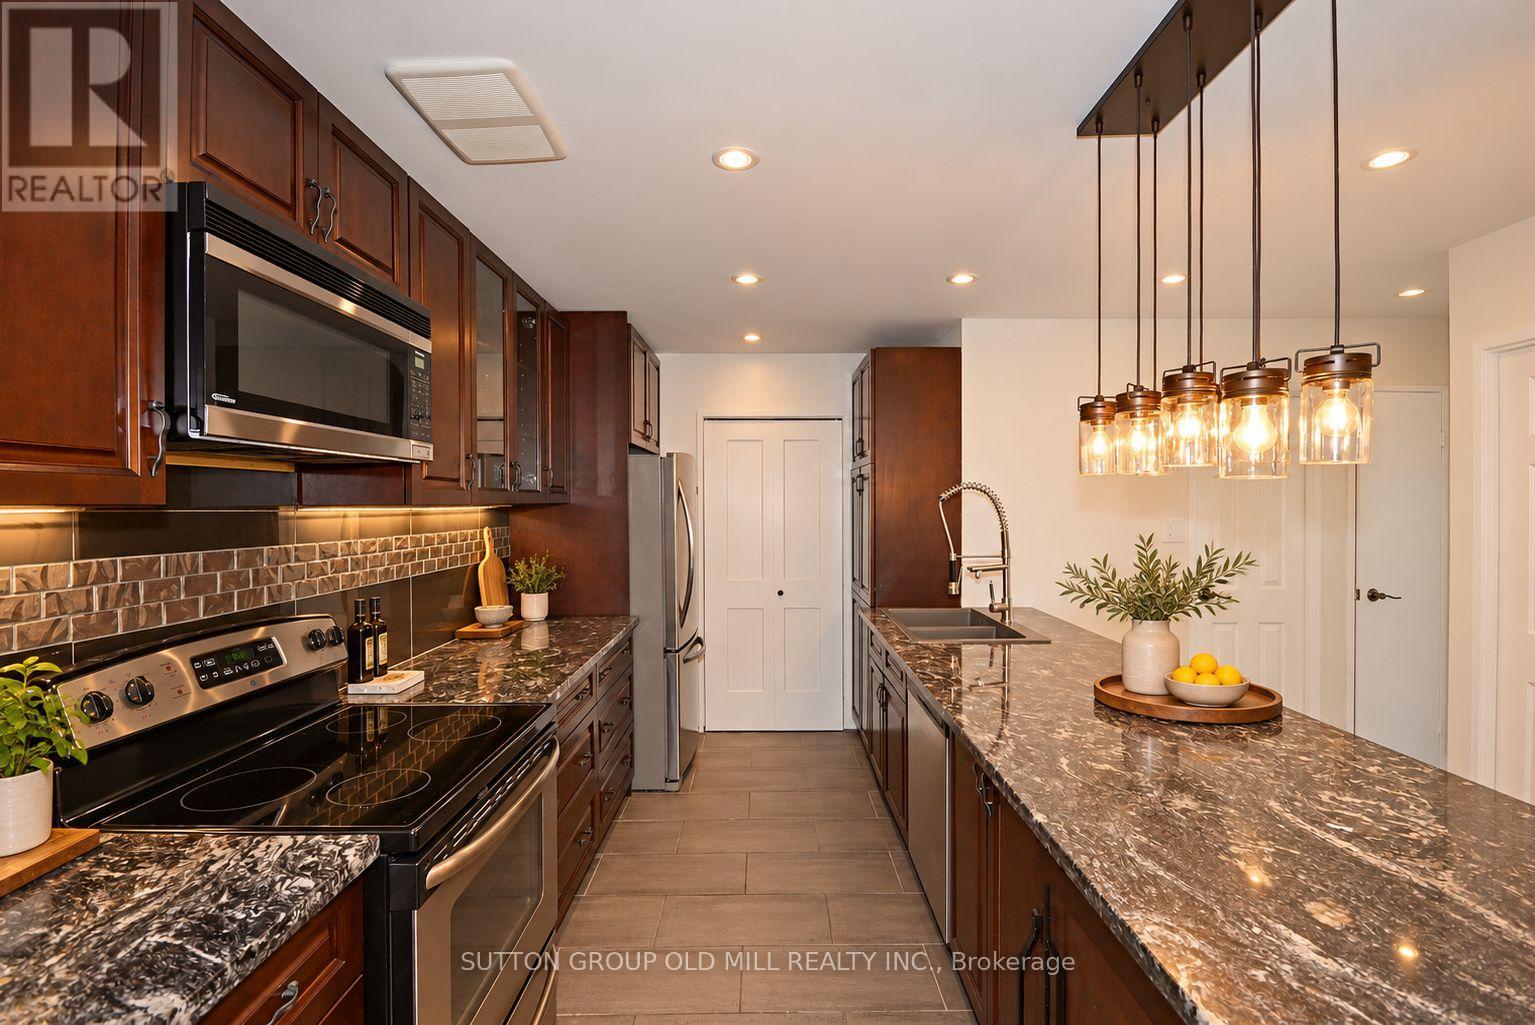
Bright, And Spacious 2 Bedroom Penthouse. Wonderful View! Open Concept, Kitchen Perfect For Entertaining, Granite Counters, S/S Appliances, Microwave, Window Air Conditioner in Bedroom, Shower Plumbing Recently Updated.Custom Cabinets, B/I Book Shelves. Large Laundry With Full-Size Washer/Dryer. Utilities Included! Parking Spot. Walking Distance To Plaza, Shopping, And Schools. Close To Major Highways, TTC, 5 Min. To Go Station. One Parking Spot.Enjoy the indoor swimming pool , sauna , exercise gym , party room as condo amenities. Rooms Have Been Virtually Staged. (id:51382)