
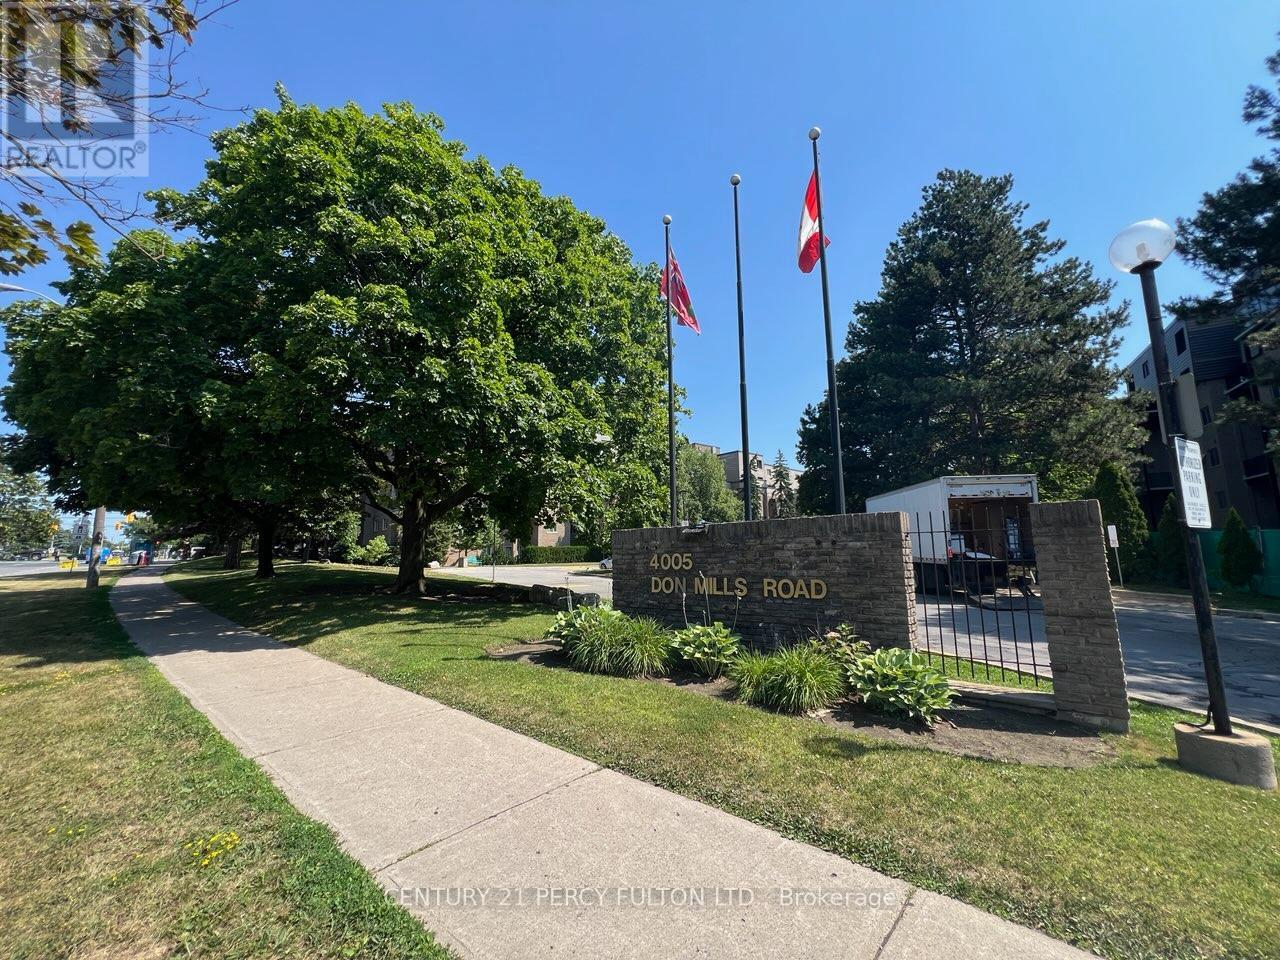
228 - 4005 Don Mills Road
Toronto (Hillcrest Village), Ontario
Welcome To A 2 Parking Spots Tridel Built Family Oriented Bright and Spacious 2+1 2-Story Condo Townhome In Prime Location! All Utilities & Cable TV Included In Maintenance Fee. The Building Has an Indoor Swimming Pool, Gym, Sauna, etc. A Quiet Neighborhood Surrounded By Top Ranked Elementary & Secondary Schools W/ Easy Access To HWY 404/407/401, Parks. Close To Shopping Centers, Supermarket, Restaurants, Seneca & Transit TTC Bus Stop & More. Newer windows (2020),Upgrades (2019-2025) include: some new paints, bathrooms & kitchen countertops, washer & dryer, 2 toilets, etc. Come and see to appreciate it. (id:51382)
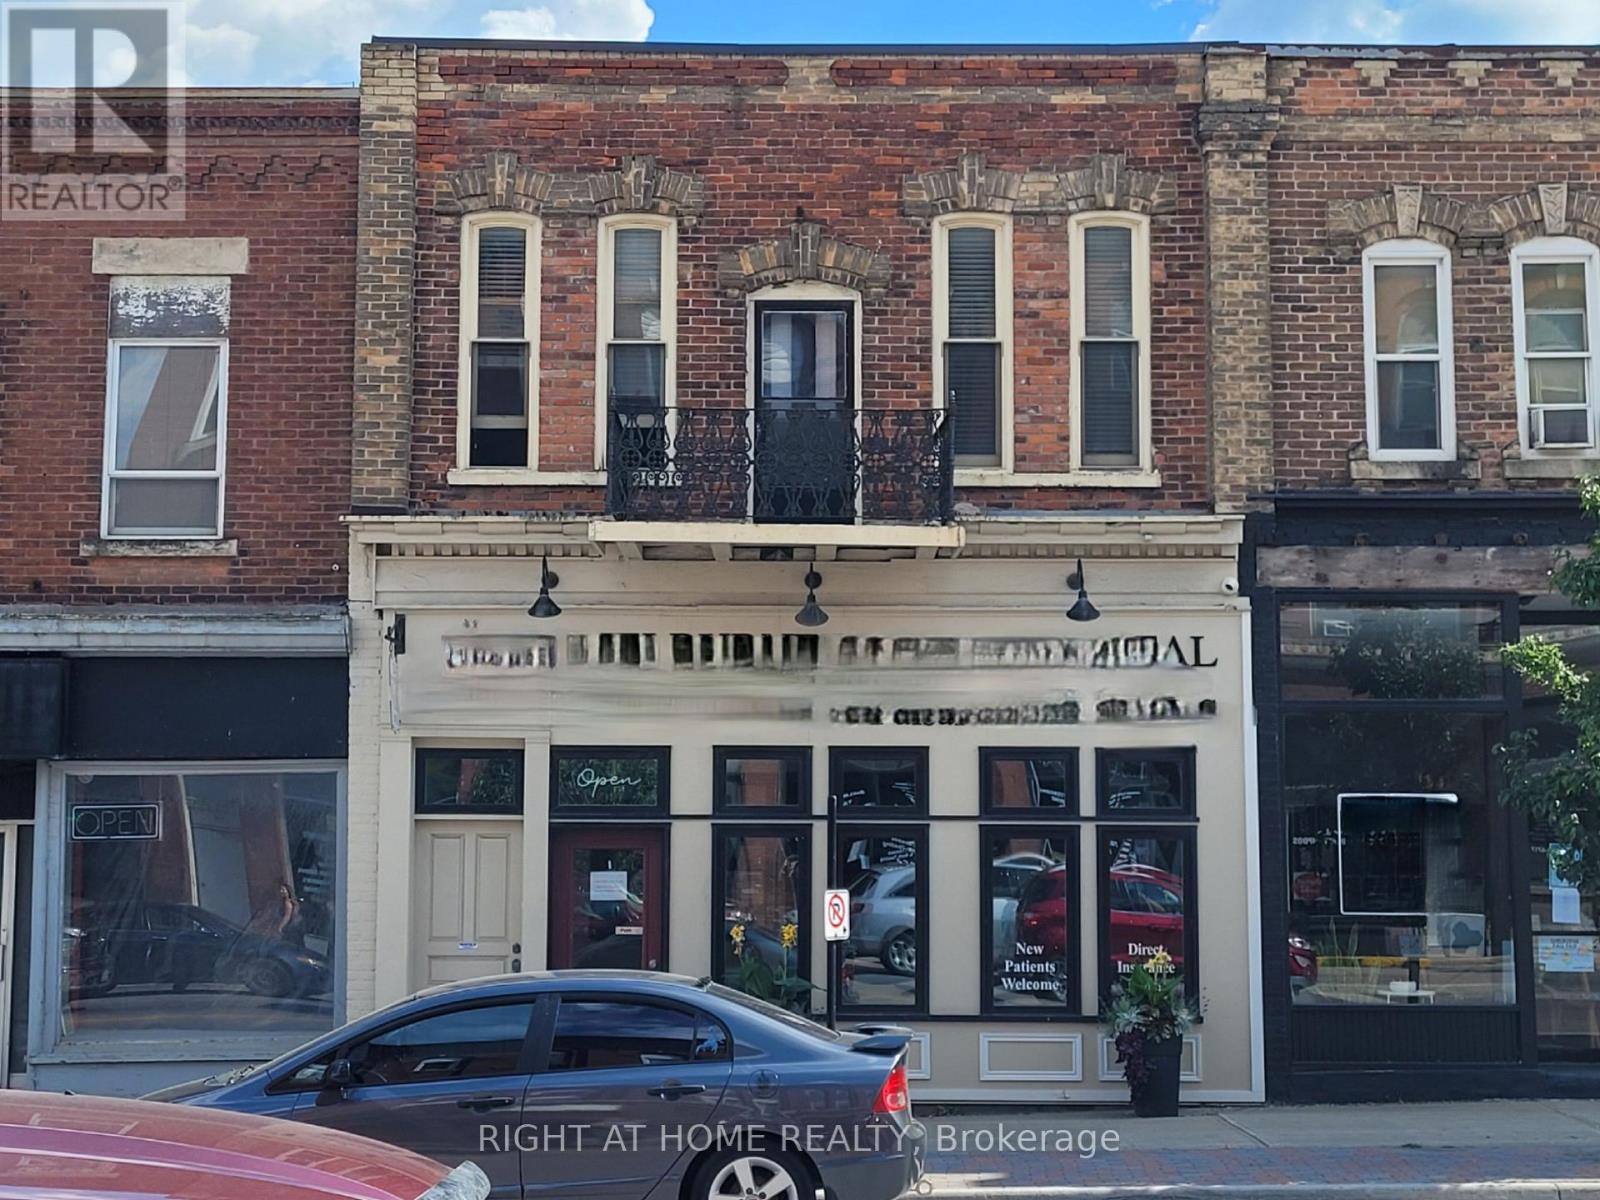
2nd Fl - 125 Main Street W
Shelburne, Ontario
Large 2nd Storey Apartment (Over Commercial) in prime area of downtown. This unit offers a Very Large open concept Living Space plus additional rooms. There is one bedroom plus two more small dens (each with their own door & closets and one with natural light/window). There is also a full laundry room plus a large sunroom at the back. Live In The Center Of Town And Enjoy A Stroll To Shops And Dining, Banking Etc. Quick Highway Access To Take You To Wherever You Need To Go. Driveway Parking For 2 Vehicles (Tandem) At The Back. This is a residential unit, no commercial use. (id:51382)
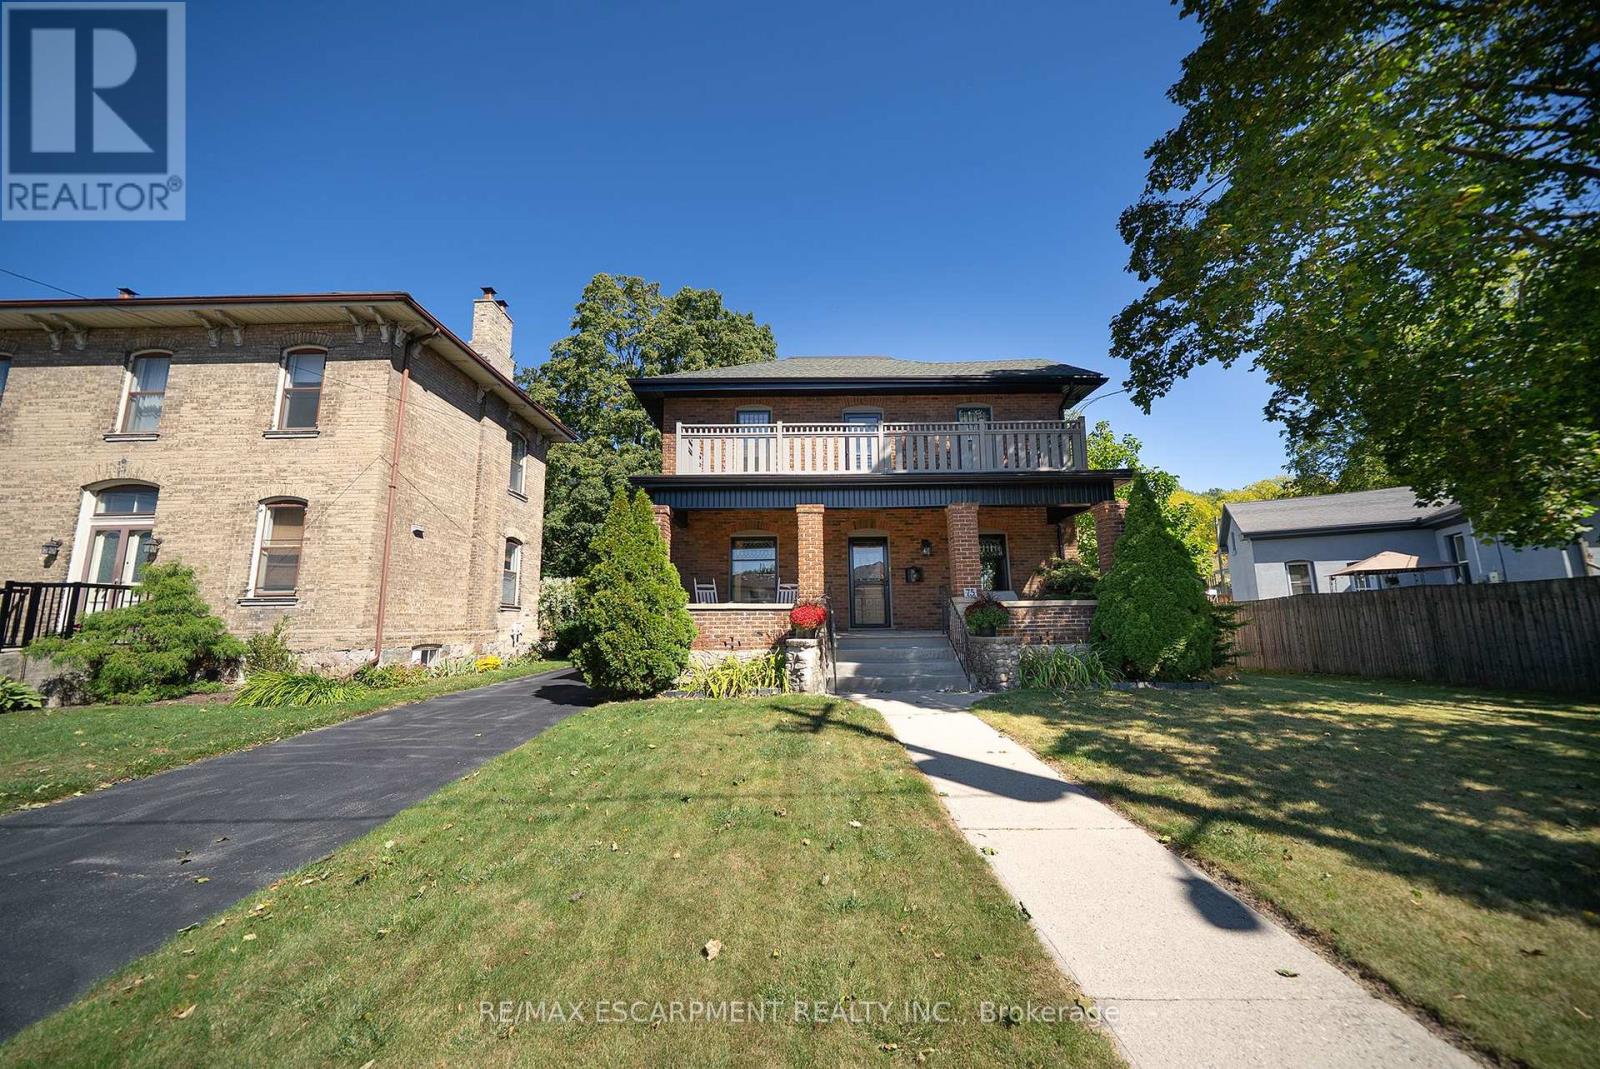
75 Walnut Street
Brant (Paris), Ontario
Welcome to 75 Walnut Street in Paris, a 2-storey brick home with 3+1 bedrooms, 2 bathrooms, 2,176 sqft and a 986 sqft basement. Blending history with updates, it offers a 3rd-floor attic with development potential, detached garage & multipurpose building, plus a heated saltwater pool & outdoor kitchen. The exterior has an open front porch and an updated 2nd-floor balcony & railings (2026). Inside, a white pine staircase, deep trim and stained glass preserve the home's character. Pocket doors connect the living & dining rooms. The dining room has a built-in backlit buffet, while the den features floor-to-ceiling bookcases. Ornate light fixtures & stained glass windows add character throughout. The kitchen combines quartz countertops, a centre island, glass-front display cabinets and a floor-to-ceiling patterned backsplash. Stainless steel appliances include a 5-burner gas range (2017), range hood, dishwasher & refrigerator, complemented by a stainless steel front-apron sink. The family room features a gas fireplace and a walkout to the rear deck. A 3pc bathroom with a separate exterior door provides access from the pool area. The main floor includes a laundry room and a separate side entrance. The 2nd floor has hardwood flooring throughout the bedrooms and access to the upper-level balcony. The primary bedroom features ornate light fixtures and a walk-in closet. The 4pc bathroom has a shower/tub combo with white subway tile and contrasting black accents. Staircase access leads to the 3rd-floor attic, presenting potential for future development. The basement has a recreation room, bedroom and a utility room with a workbench. The backyard has a heated saltwater pool, firepit oven, covered outdoor kitchen, pergola & gazebo. The detached 15'2 x 14'10 multipurpose single car garage has additional studio space plus a 5'10 x 8 dry Finnish sauna with volcanic rock & smart controls. Located in historic Paris, close to downtown shops, restaurants & the Grand River. (id:51382)

4 Charleswood Crescent
Hamilton, Ontario
Beautiful freehold 3-bedroom, 2-bathroom townhouse!Featuring separate living & family room and hardwood flooring throughout the main floor.Carpet-free, bright, clean, and move-in ready. Fully fenced backyard with rare direct garageaccess. Great location close to schools, shopping, restaurants, plazas, transit & major amenities.A fantastic family home-don't miss it! (id:51382)
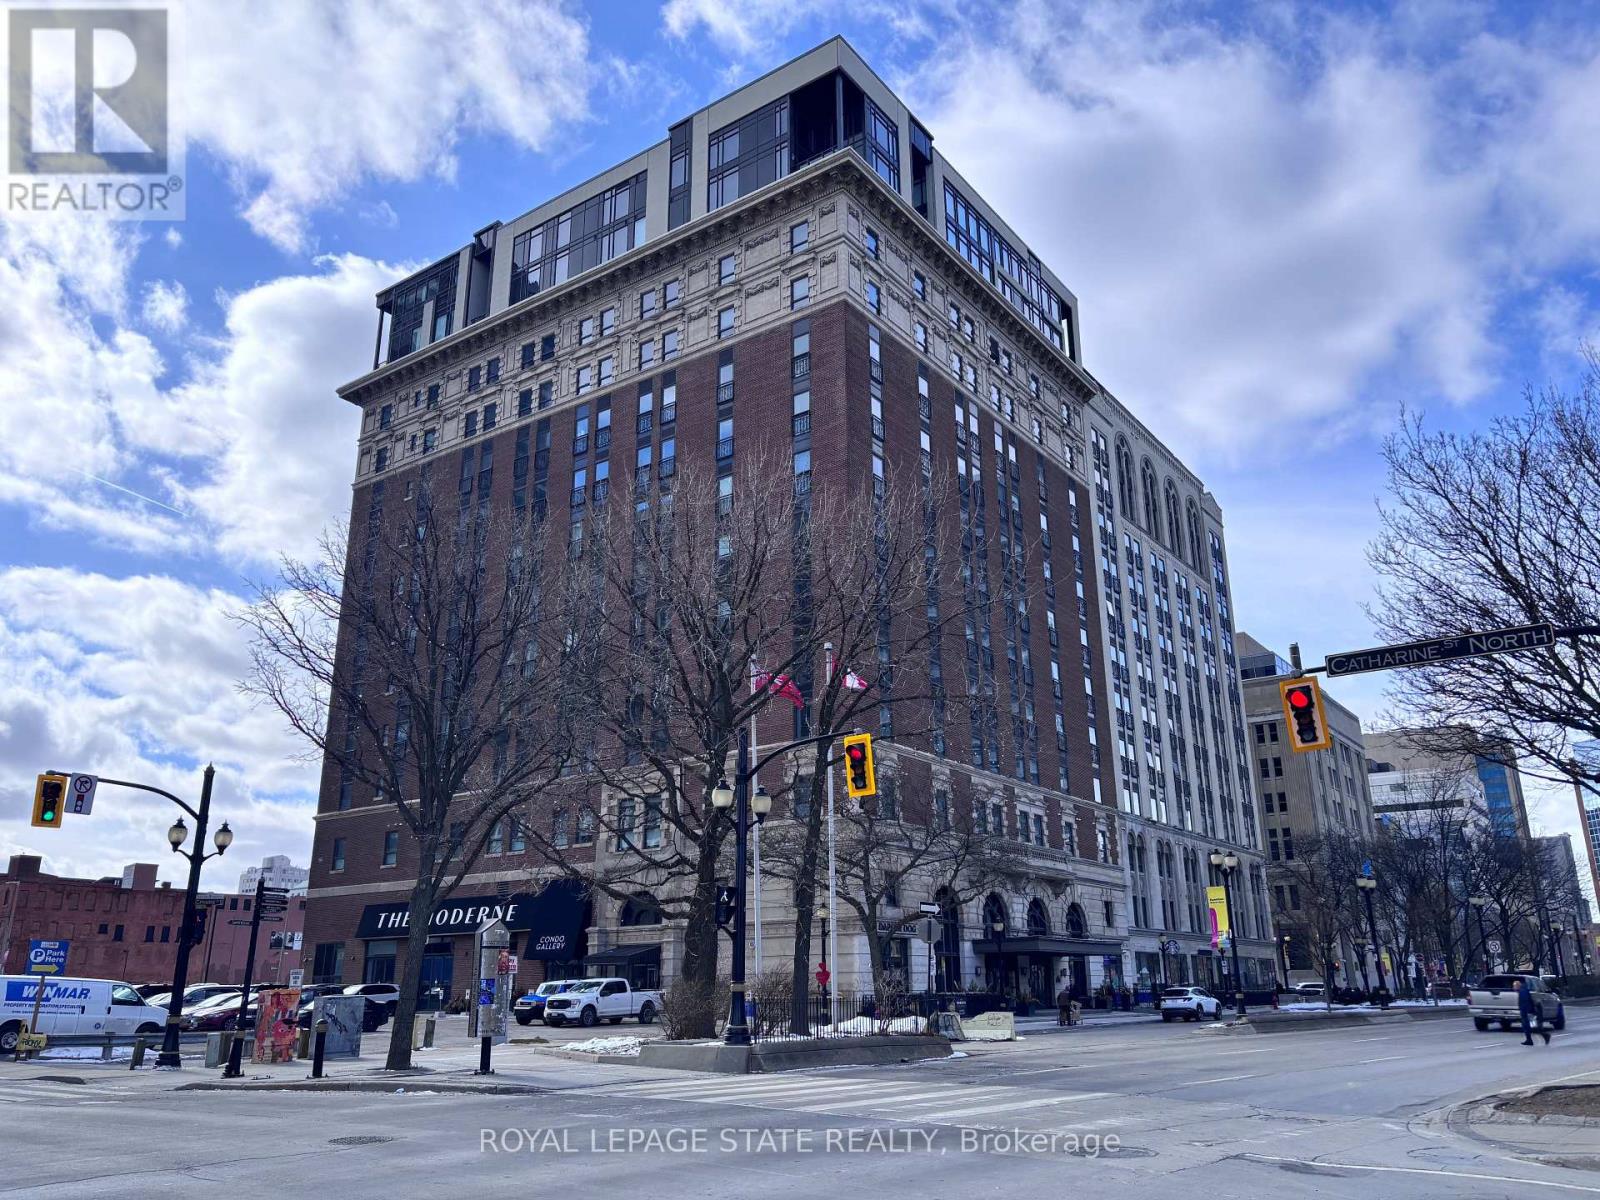
410 - 112 King Street E
Hamilton (Beasley), Ontario
Sold "as is, where is" basis. Seller makes no representation and/or warranties. All room sizes are approx. Some photos virtually staged. (id:51382)
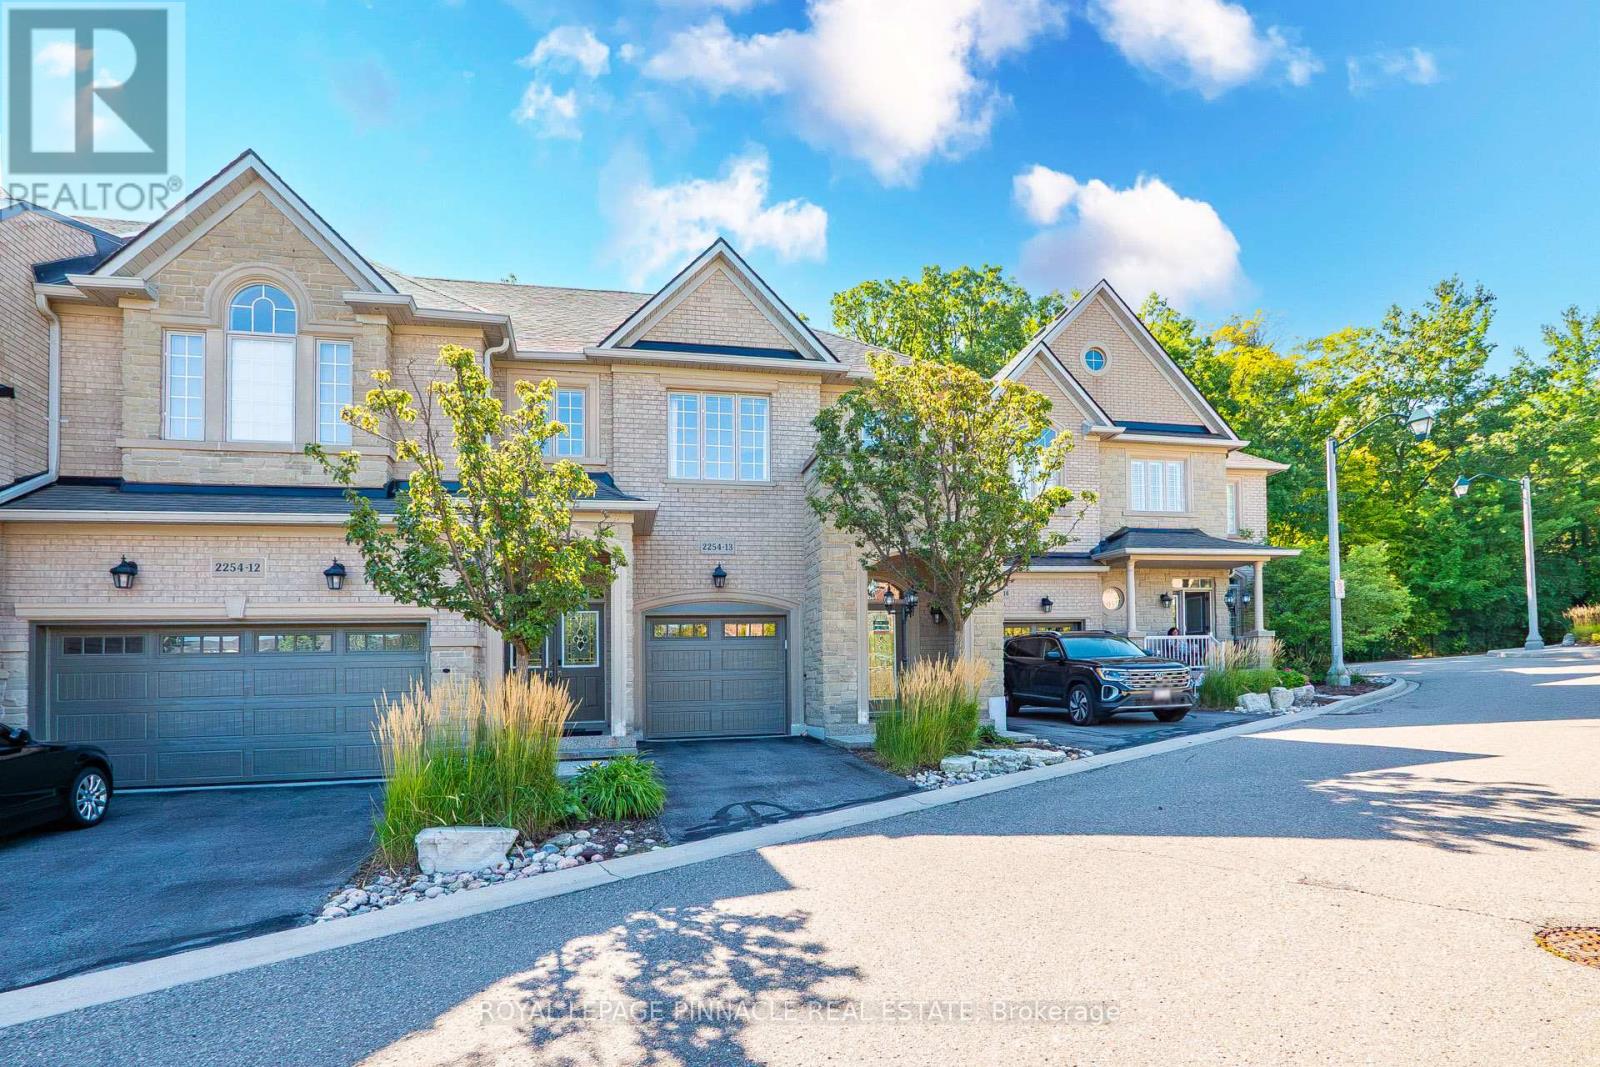
13 - 2254 Rockingham Drive
Oakville (Jc Joshua Creek), Ontario
Discover refined living in this beautifully updated executive townhome in the highly desirable Joshua Creek community. Nestled at the end of a quiet court, this exceptional home backs onto mature trees and lush greenspace, offering a peaceful and private setting. Thoughtfully renovated, the home features 9-foot ceilings, hardwood flooring, two gas fireplaces, and expansive windows that fill the interior with natural light.The inviting living room features a gas fireplace, while the bright and spacious family room offers a second fireplace and serene views of the surrounding greenery. Step outside to a private deck overlooking the tree-lined greenspace, perfect for relaxing or entertaining.The versatile third bedroom has been customized into a stylish home office with built-in cabinetry and a dedicated workspace. The finished basement features a full bathroom and offers excellent flexibility for an in-law suite, extended family living, or additional recreational space.Enjoy exceptional value with condo fees covering weekly front and back yard maintenance including gardening, sprinklers, exterior lighting, grass cutting, and year-round snow removal. Coverage also includes exterior elements such as the roof, windows, exterior walls, doors, garage door, and porch, along with building insurance for all units (interior items and personal belongings excluded).Extensively upgraded and meticulously maintained, this move-in-ready residence combines comfort, privacy, and timeless appeal in one of Oakville's most sought-after neighbourhoods. (id:51382)
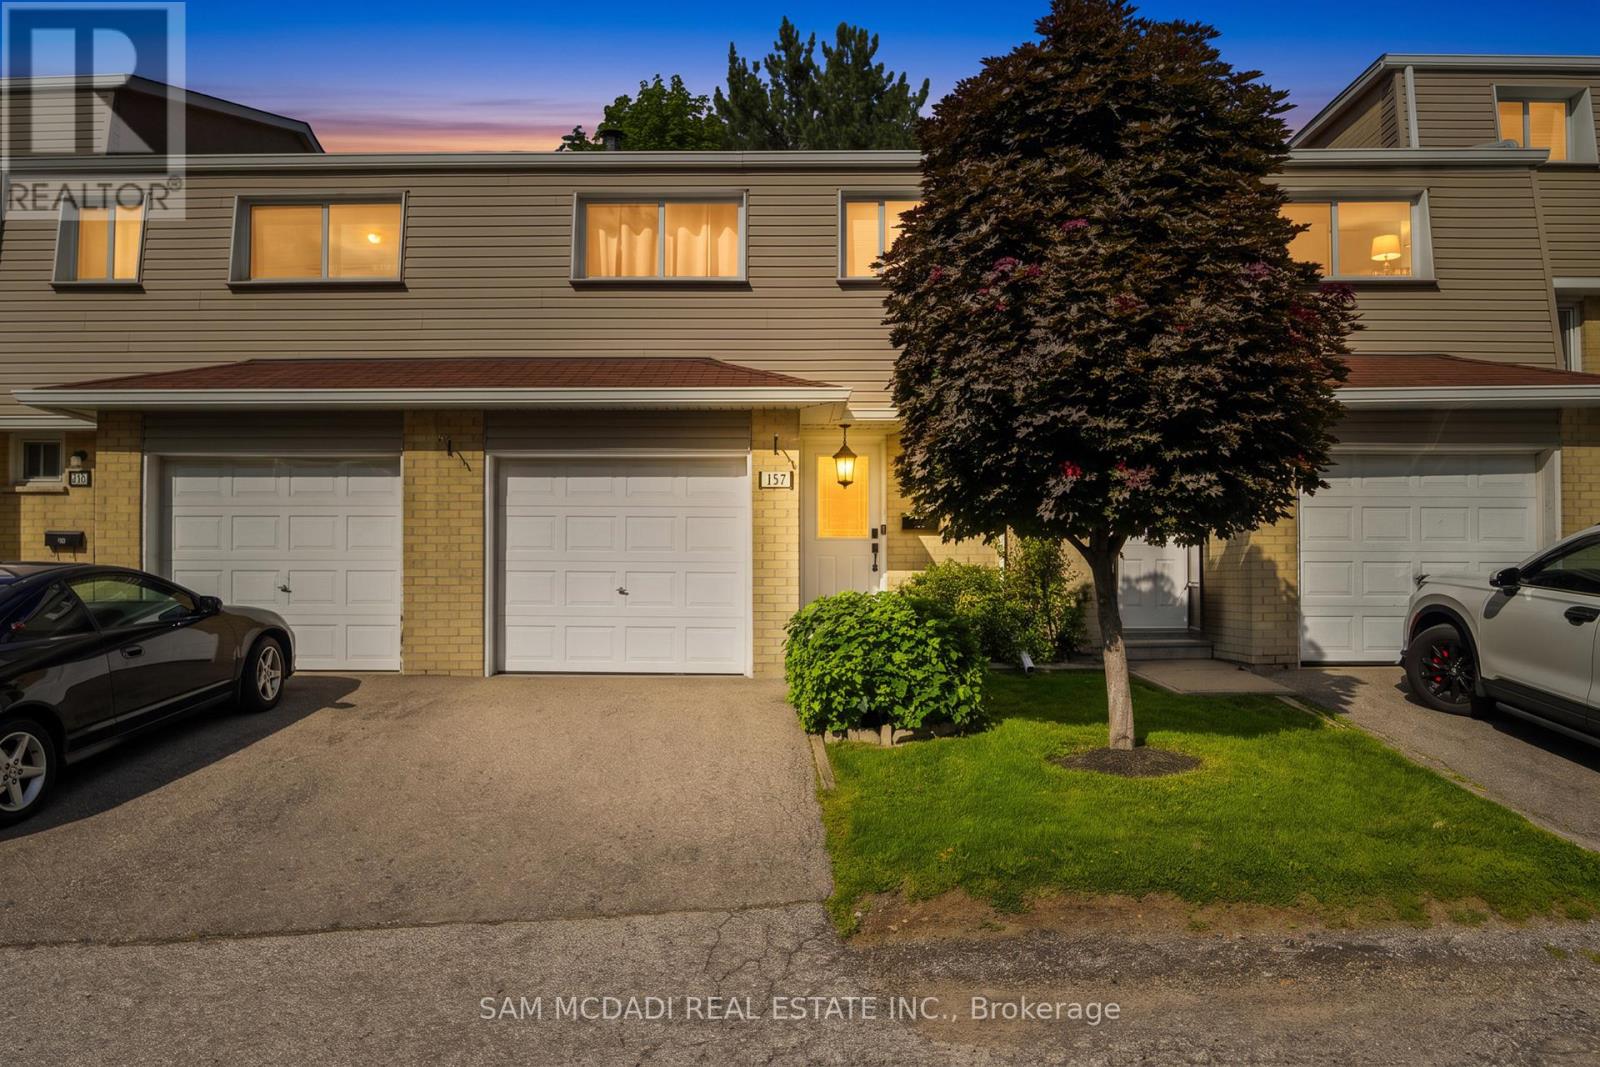
157 - 400 Mississauga Valley Boulevard
Mississauga (Mississauga Valleys), Ontario
Welcome to this beautifully cared for townhouse, where timeless design, inviting living spaces, & an abundance of natural light create a home that feels warm, welcoming, & effortlessly comfortable. Thoughtfully updated w/a fresh, contemporary aesthetic, this charming residence showcases new Maple SPC luxury vinyl plank flooring throughout the main living areas, modern carpet on the stairs, & porcelain tile in the main bath, blending style & everyday comfort in perfect harmony. A welcoming main level unfolds from the moment you step inside, where the well appointed kitchen overlooks the dining area, creating an effortless setting for everyday living & entertaining. Featuring s/s appliances, quartz countertops, a stylish backsplash, & ample cabinetry, the kitchen is as functional as it is inviting. Just beyond, the living room offers a bright & comfortable space to gather, complete w/a walkout to the private, fully fenced backyard patio. Backing onto a recently renovated city park w/no rear neighbours, this peaceful outdoor retreat is the perfect place to enjoy your morning coffee, unwind after a long day, or entertain family & friends. Upstairs, the primary bedroom provides a serene retreat, complete w/double closets & a large window that fills the room w/natural light. Two additional beds, each w/their own closet, offer comfortable accommodations for family, guests, or a home office, all complemented by a well appointed 4pc bath finished w/new porcelain tile. The fully finished basement offers exceptional versatility to suit your lifestyle. Whether envisioned as a cozy family room, recreation area, or fitness studio, this flexible space adapts effortlessly to your needs. Residents enjoy access to a seasonal outdoor swimming pool, adding to the appeal of this welcoming community. Located moments from Mississauga Valley Park, Square One Shopping Centre, Cooksville GO, schools, major highways, & more, this home invites you to embrace the ease of everyday living! (id:51382)
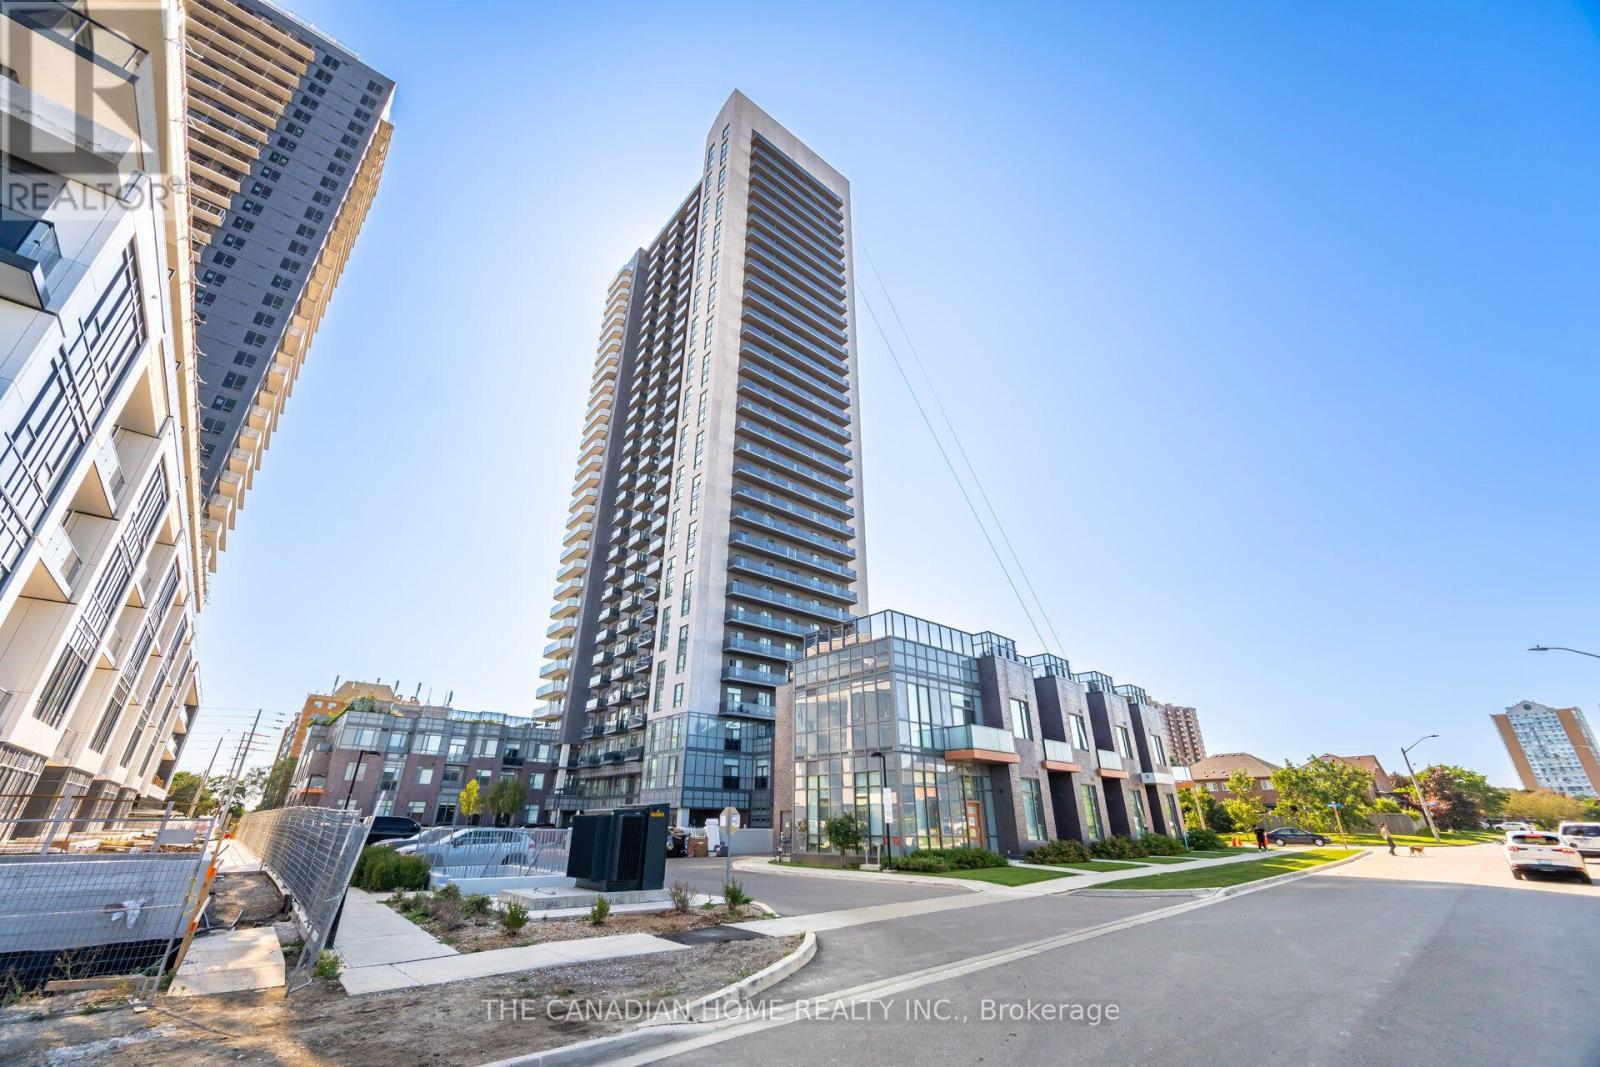
3119 - 8 Nahani Way E
Mississauga (Hurontario), Ontario
Priced to sell! Don't miss this upscale, luxury condo at Mississauga Square. This bright and spacious open-concept layout features 1 bedroom plus den and 2 full washrooms (4-pc & 3-pc). Enjoy 9' ceilings, Laminate flooring, and a state-of-the-art kitchen with quartz countertops and stainless steel appliances. Step out onto the 31st floor balcony to take in stunning views. Unbeatable location at Hurontario & Eglinton with local transit and the upcoming LRT at your doorstep! Minutes to Square One, Celebration Square, Sheridan College, UTM, and Highways 401/403/QEW. Walk to shopping, dining, and Nahani Way Elementary School. Includes 1 parking space, 1 locker, and low maintenance fees. Top-tier building amenities: 24hr concierge, gym, party room, BBQ area, and kids' playroom. Move-in ready luxury living... (id:51382)
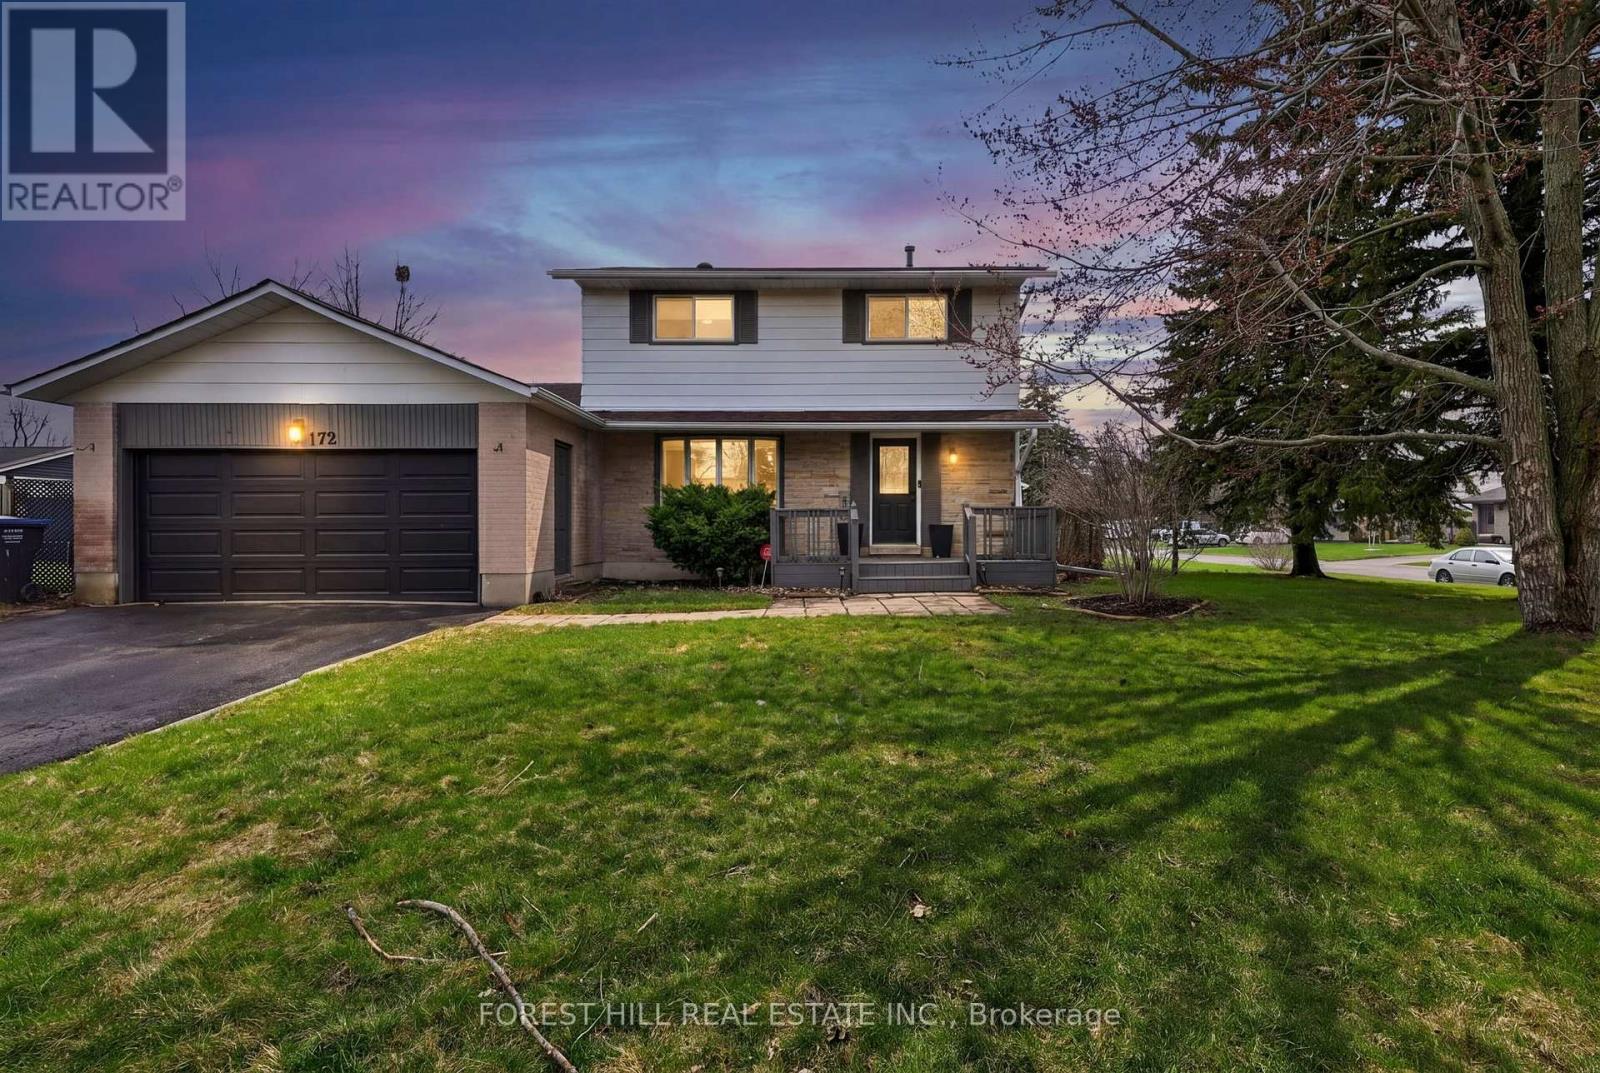
172 Ellwood Drive E
Caledon (Bolton East), Ontario
Discover comfortable family living in Bolton's highly desirable South Hill Community! This beautifully maintained 2-storey, 4-bedroom home offers an inviting blend of space, style, and functionality. Featuring a carpet-free interior, updated kitchen and bathrooms, a spacious family room, and generous living and dining areas, this home is perfectly suited for both everyday living and entertaining. The finished basement provides valuable additional living space with a cozy fireplace, ideal for recreation room, home office, or family retreat. Step outside to enjoy a generous private backyard, while the double car garage adds everyday convenience. Ideally located within within walking distance to excellent schools, parks, shopping, and essential amenities, this home offers the perfect balance of comfort and location. Meticulously cared for and showcasing pride of ownership throughout, this exceptional property is offered by professional, attentive landlords and is ready to welcome its next tenants! (id:51382)
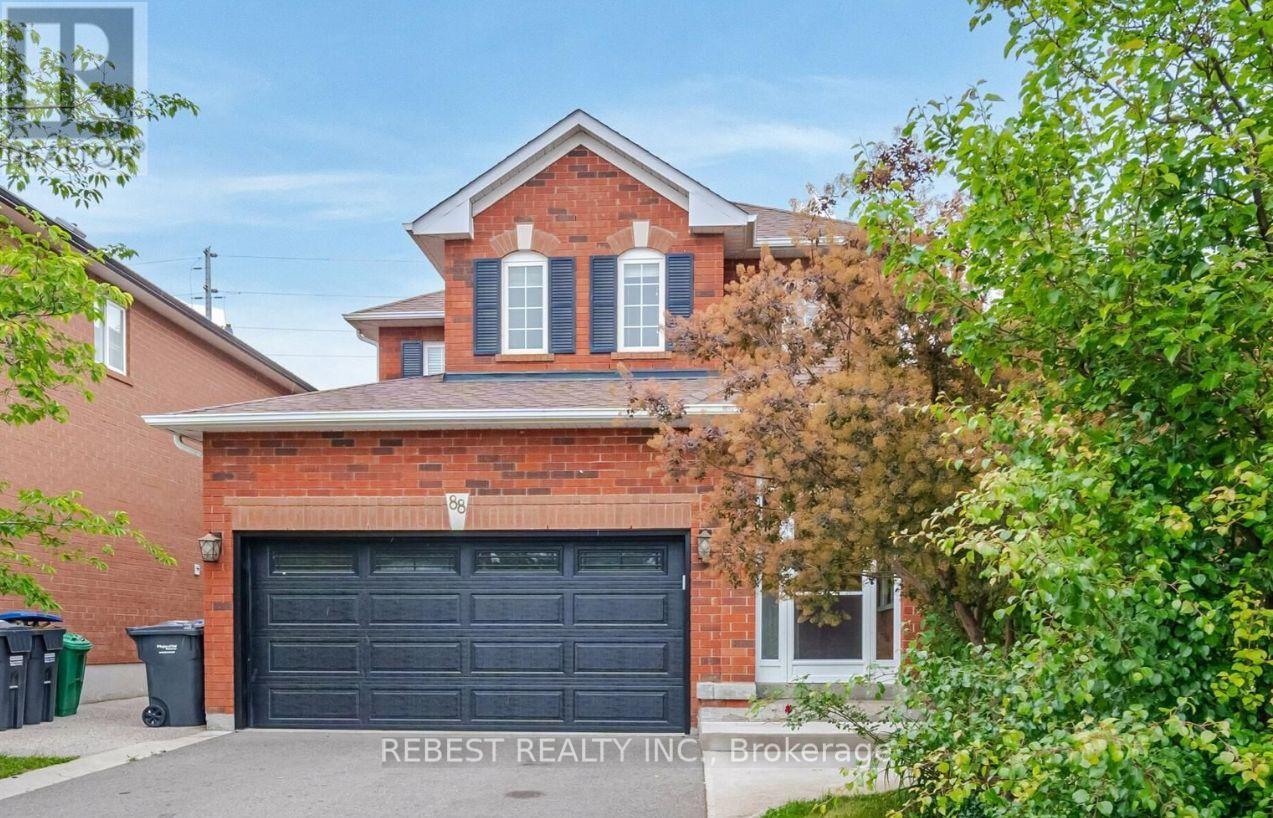
88 Sundridge Street
Brampton (Snelgrove), Ontario
POWER OF SALE! An excellent opportunity for first-time home buyers, renovators, investors, or flippers in one of Brampton's most desirable neighbourhoods! This spacious home features a charming brick exterior, a double-car garage, and a well-designed layout with 3 generously sized bedrooms, a family-sized eat-in kitchen, and a bright living/dining area with solid hardwood floors, multiple large sun-filled windows, a cozy gas fireplace, and a grand spiral staircase. The finished basement offers 2 additional bedrooms and a 4-piece ensuite, along with a separate entrance, providing excellent potential for an in-law suite or rental opportunity, subject to applicable approvals. Enjoy complete backyard privacy with no homes behind, a spacious aggregate concrete walkway, and a total of 6 parking spaces. Conveniently located less than a 5-minute walk to a shopping plaza featuring Sobeys, Wine Rack, a gas station, Dollar Store, spa, restaurants, and more. Just a 2-minute drive to Highway 410 for easy commuting, with major amenities and highways nearby. A fantastic opportunity with tremendous potential in a prime location-don't miss out! (id:51382)
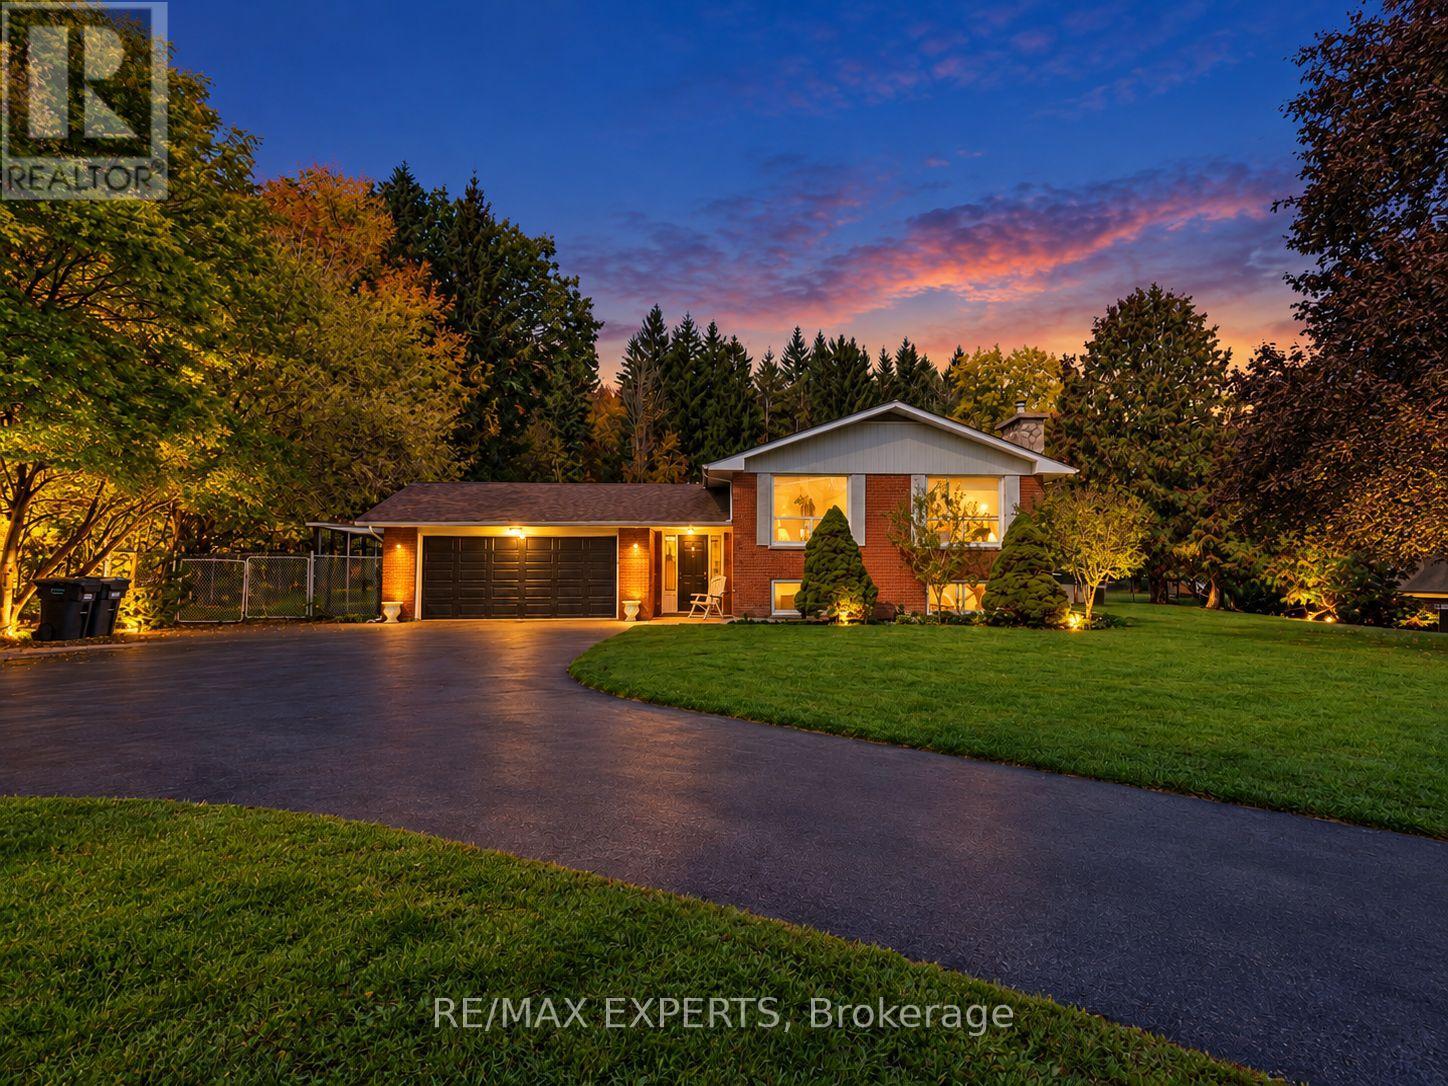
Lower - 331 King Street E
Caledon (Bolton North), Ontario
Welcome to 331 King Street East! Bright & Spacious 3-bedroom lower-level suite available for lease in a raised bungalow situated on a beautiful 0.947-acre property in Bolton. Featuring a separate private entrance, full kitchen, separate laundry and ample driveway parking, this well-appointed lower level offers comfortable and convenient living. Enjoy the privacy and peaceful surroundings of an expansive property with mature trees and greenery, while being just minutes from downtown Bolton, shopping, restaurants, schools and major routes. An excellent opportunity for tenants seeking generous living space, plenty of parking and a quiet setting without sacrificing everyday convenience. (id:51382)
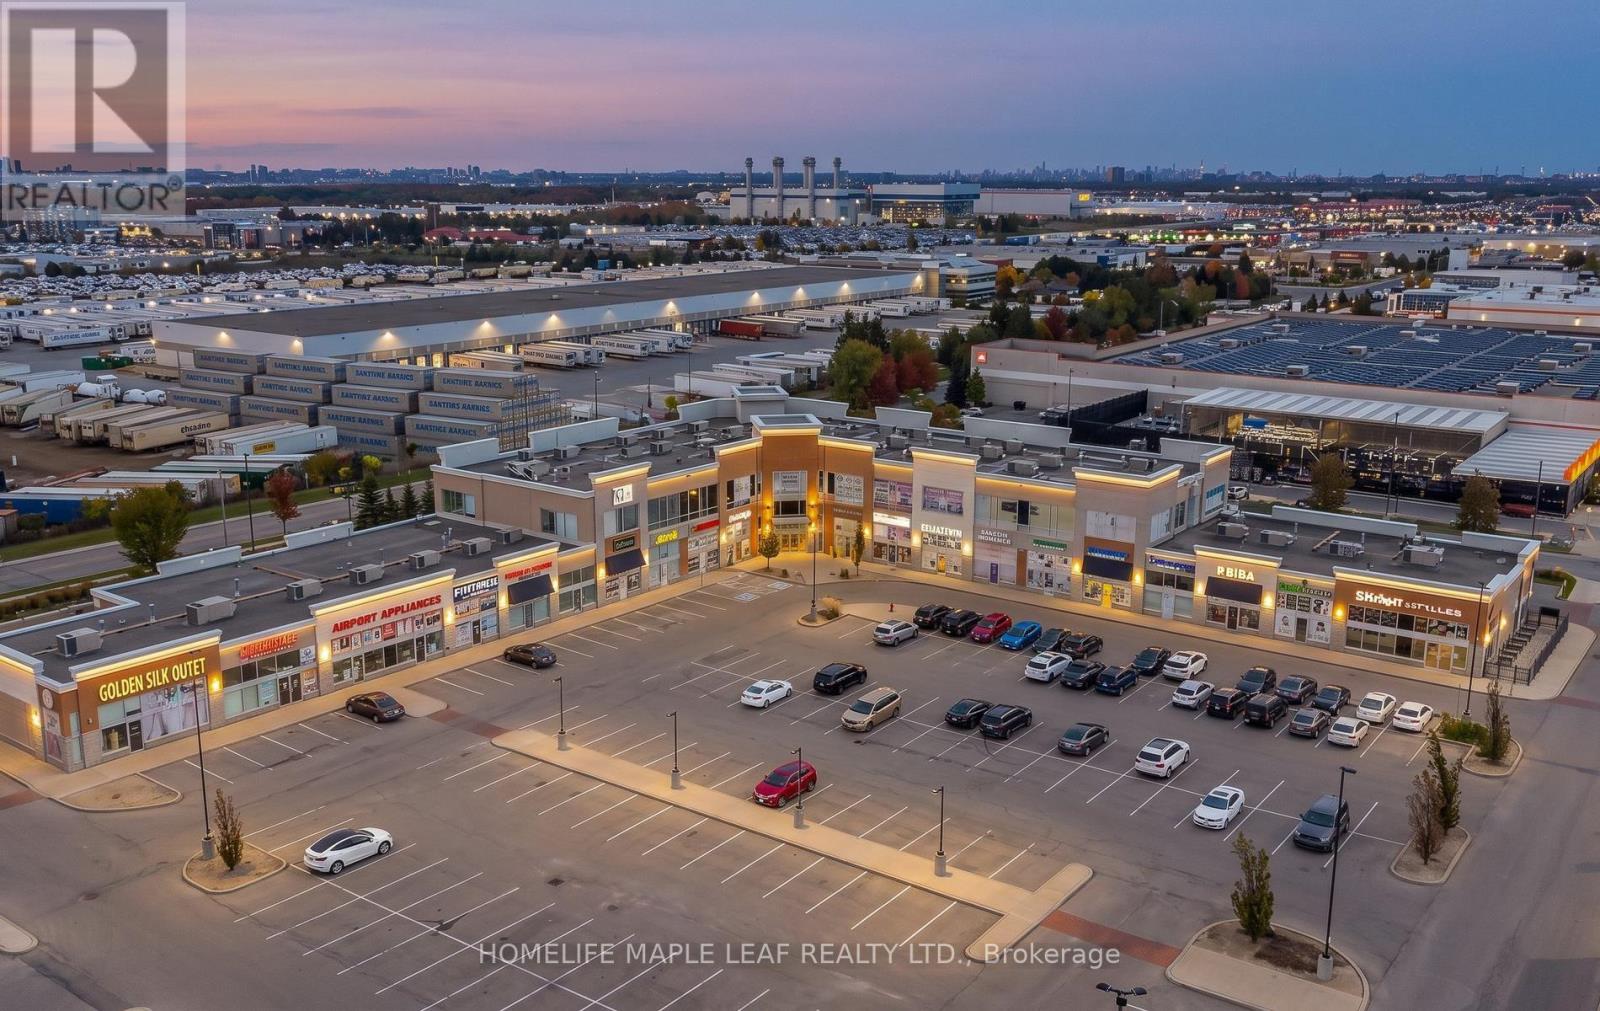
209 - 20 Maritime Ontario Boulevard
Brampton (Airport Road/ Highway 7 Business Centre), Ontario
Location ! Location !! Location !!! Great opportunity to own Prime unit Professional Office Space for Sale in the Heart of Brampton ! This professionally finished unit 209 is being sold along with Unit 208, combined it is a finished 2nd floor corner office with welcoming reception and waiting area, kitchen, open work space, six rooms and a boardroom. Exceptional designed layout features Main Large office room with Large Windows and has a private attached washroom/shower, plus all rooms with large outside windows, lots of sunlight. Prime location in a plaza that has Home Depot, major banks, fitness club, car wash, restaurants etc. This highly sought-after commercial intersection offers excellent outstanding exposure with Ample parking, long term growth potential, visibility and consistent foot traffic. Vendor financing may be available. (Unit 209 is a unit with two rooms, board room and shared reception and Unit 208 has 4 offices, an open work area, kitchen and reception shared with unit 209). (id:51382)
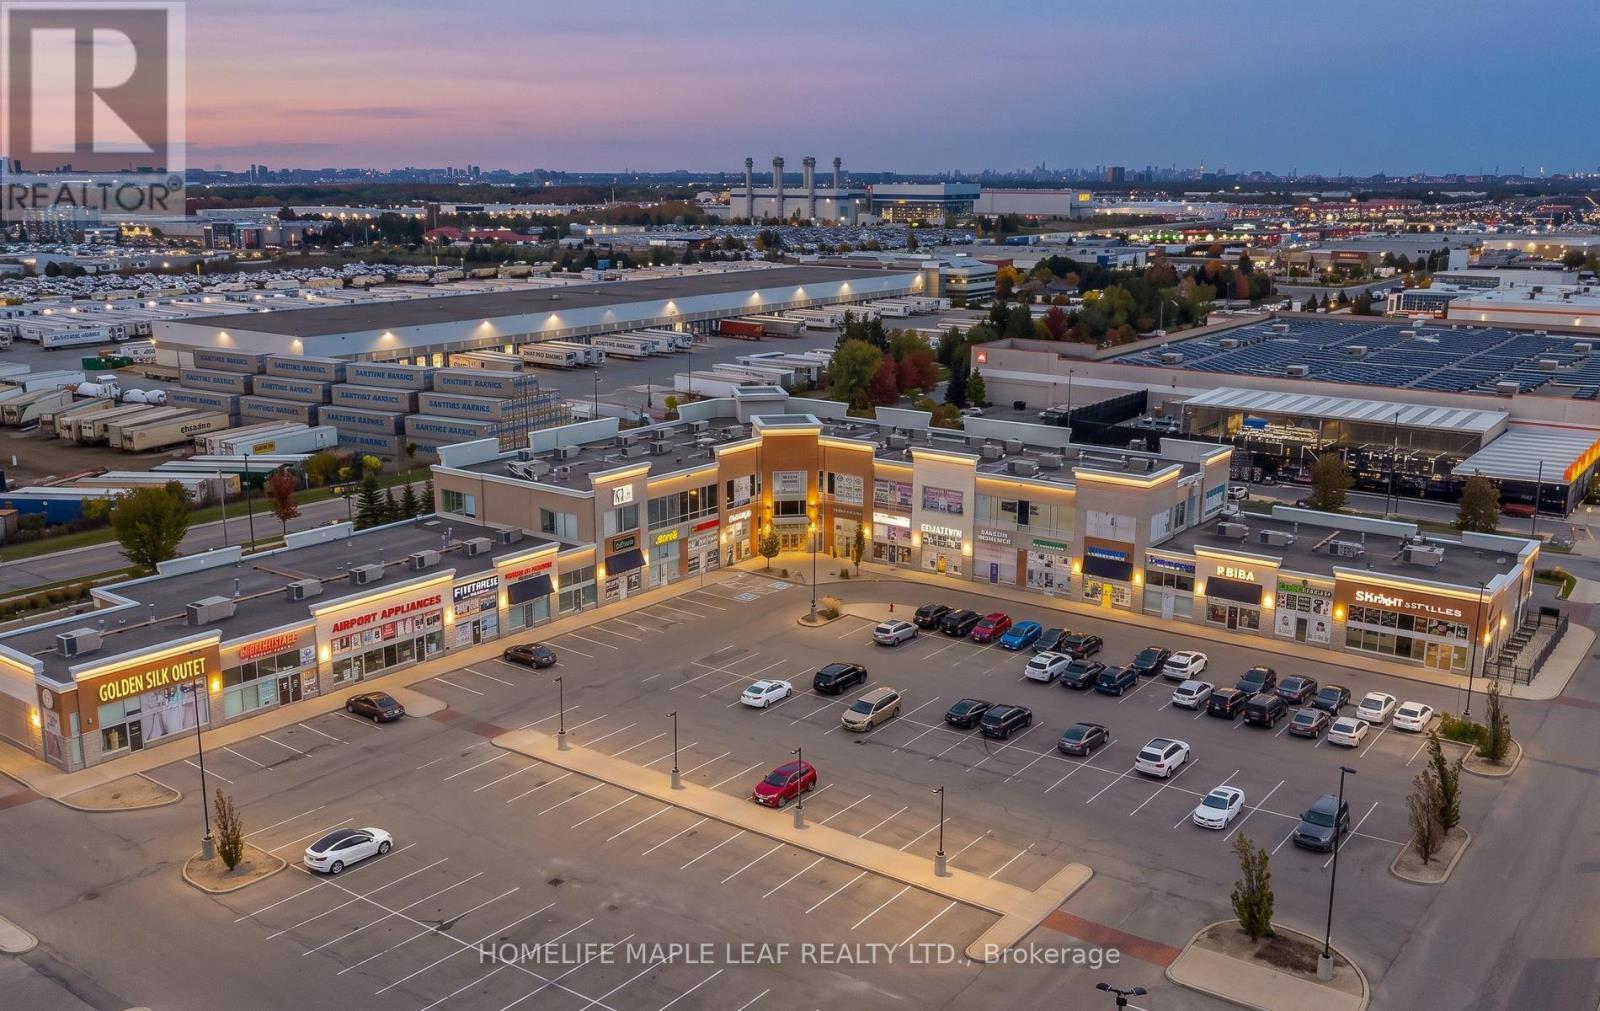
208 - 20 Maritime Ontario Boulevard
Brampton (Airport Road/ Highway 7 Business Centre), Ontario
Location ! Location !! Location !!! Great opportunity to own Prime corner unit Professional Office Space for Sale in the Heart of Brampton ! This professionally finished unit 208 is being sold along with Unit 209, combined it is a finished 2nd floor corner office with welcoming reception and waiting area, kitchen, open work space, six rooms and a boardroom. Exceptional designed layout features Main Large office room with Large Windows and has a private attached washroom/shower, plus all rooms with large outside windows, lots of sunlight. Prime location in a plaza that has Home Depot, major banks, fitness club, car wash, restaurants etc. This highly sought after commercial intersection offers excellent outstanding exposure with Ample parking, long term growth potential, visibility and consistent foot traffic. Vendor financing may be available. (Unit 208 has 4 offices, an open work area, kitchen and reception shared with unit 209 and Unit 209 is a unit with two rooms, board room and shared reception). (id:51382)
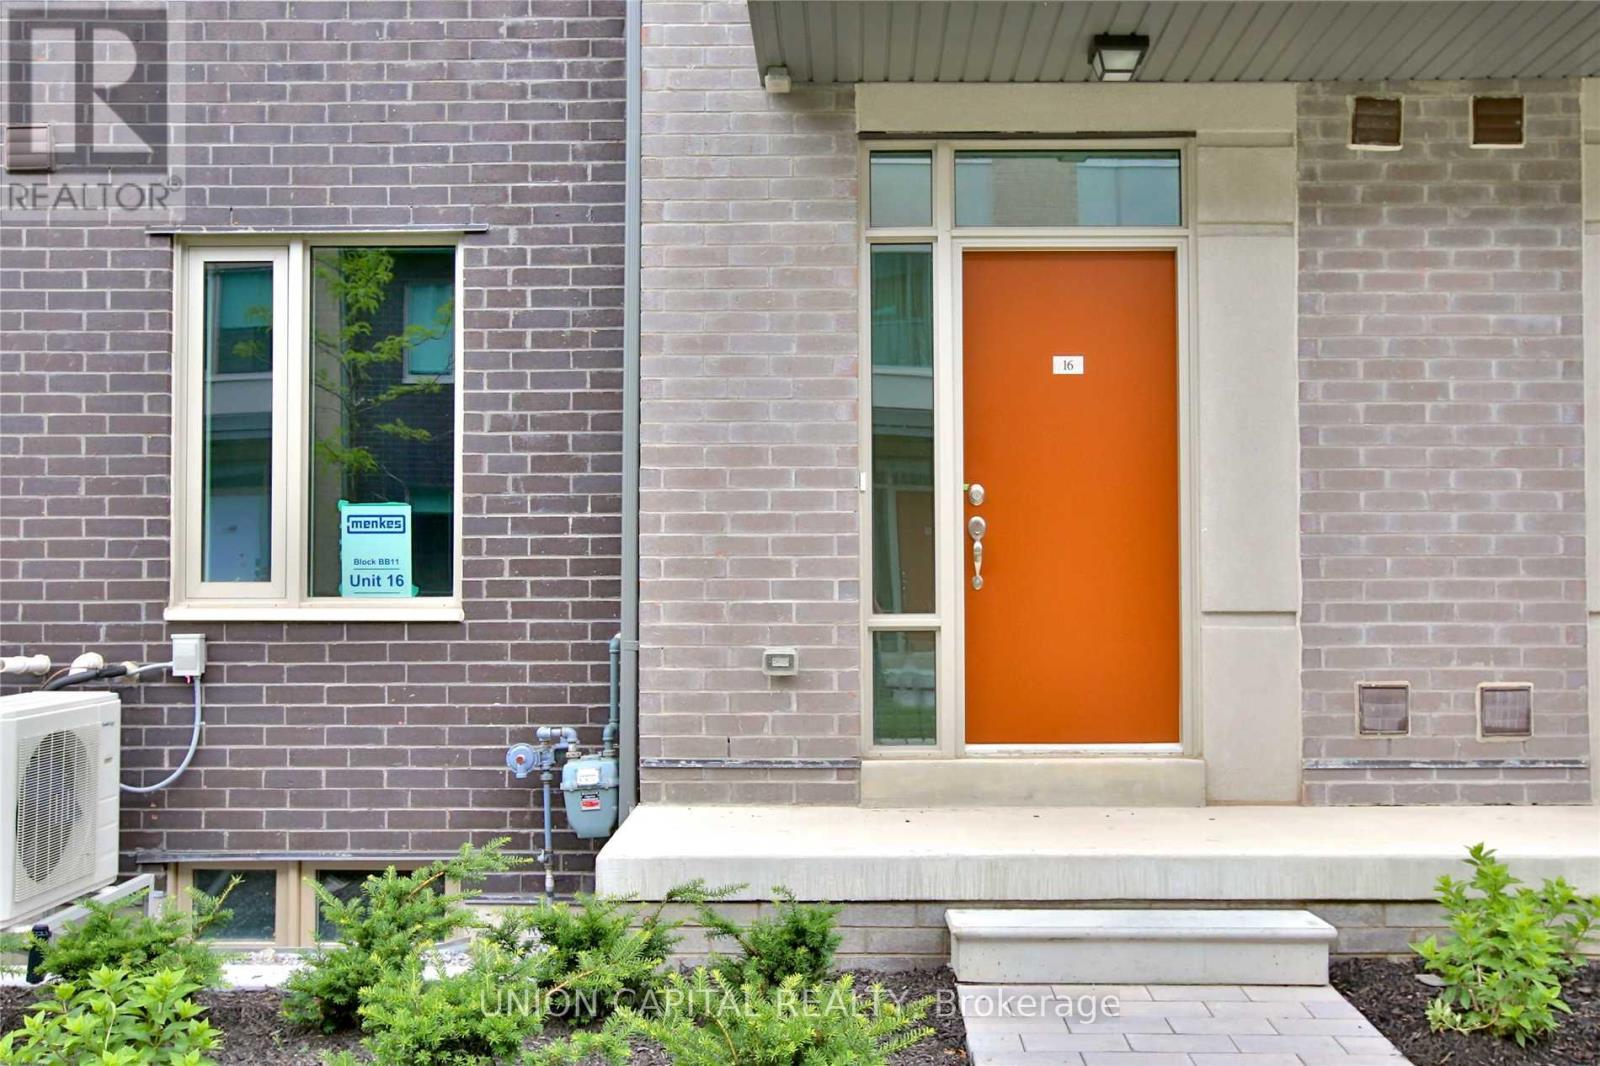
16 - 18 Applewood Lane
Toronto (Etobicoke West Mall), Ontario
Welcome to 18 Applewood Lane, Unit 16! Discover this beautiful 3-bedroom residence offering a perfect blend of comfort, style, and modern living. Featuring a functional layout with spacious living areas, this home is ideal for those seeking both convenience and lifestyle. The highlight of this property is the expansive private rooftop terrace, perfect for outdoor entertaining, summer BBQs, or simply relaxing and enjoying the fresh air. The unit will be freshly painted throughout and feature a newly installed kitchen backsplash prior to occupancy, providing a fresh and updated space for its new tenants. Conveniently located close to shopping, restaurants, parks, public transit, and major highways. A fantastic opportunity to enjoy stylish living with exceptional outdoor space. Move in and enjoy! (id:51382)
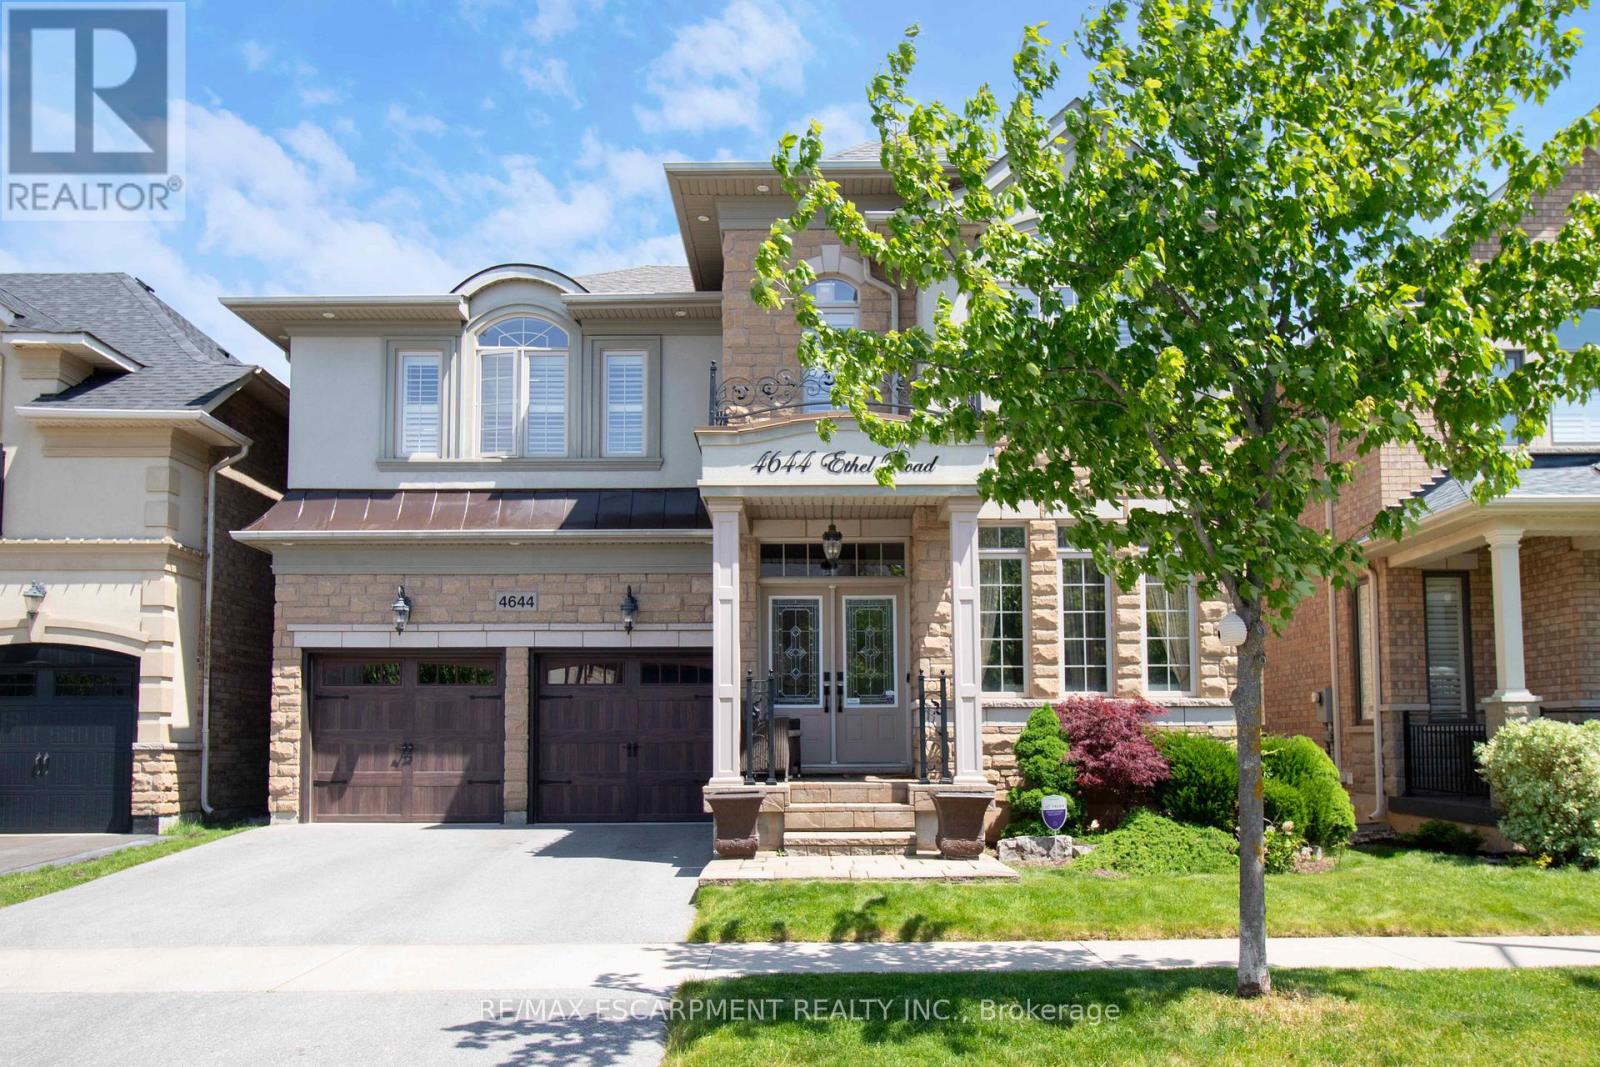
4644 Ethel Road
Burlington (Alton), Ontario
Stunning north-facing Fernbrook-built Stonevalley model offering 2,969 sq. ft. of above-grade living spaceand 9' ceilings on the main floor. Raised, excavated basement with 9'+ ceilings offers excellent potentialfor additional living space. Spacious eat-in kitchen, main-floor laundry with backyard access, and largefamily room featuring a fireplace and stone accent wall. Separate living and dining rooms are ideal forentertaining. Second-floor loft offers flexibility for a potential 5th bedroom or media room. Oversized primary retreat features a large soaker tub, his-and-hers sinks and separate shower. Second bedroom with full ensuite, third bedroom with ensuite privileges, and spacious fourth bedroom ideal for family or home office. Freshly painted throughout, with exotic Brazilian Jatoba hardwood floors on the main and second floors. New roof (2025) with warranty, upgraded garage doors, and a private backyard oasis featuring an interlock patio and hot tub. A fantastic family home with space, style and versatility. Nothing to do but move in! (id:51382)
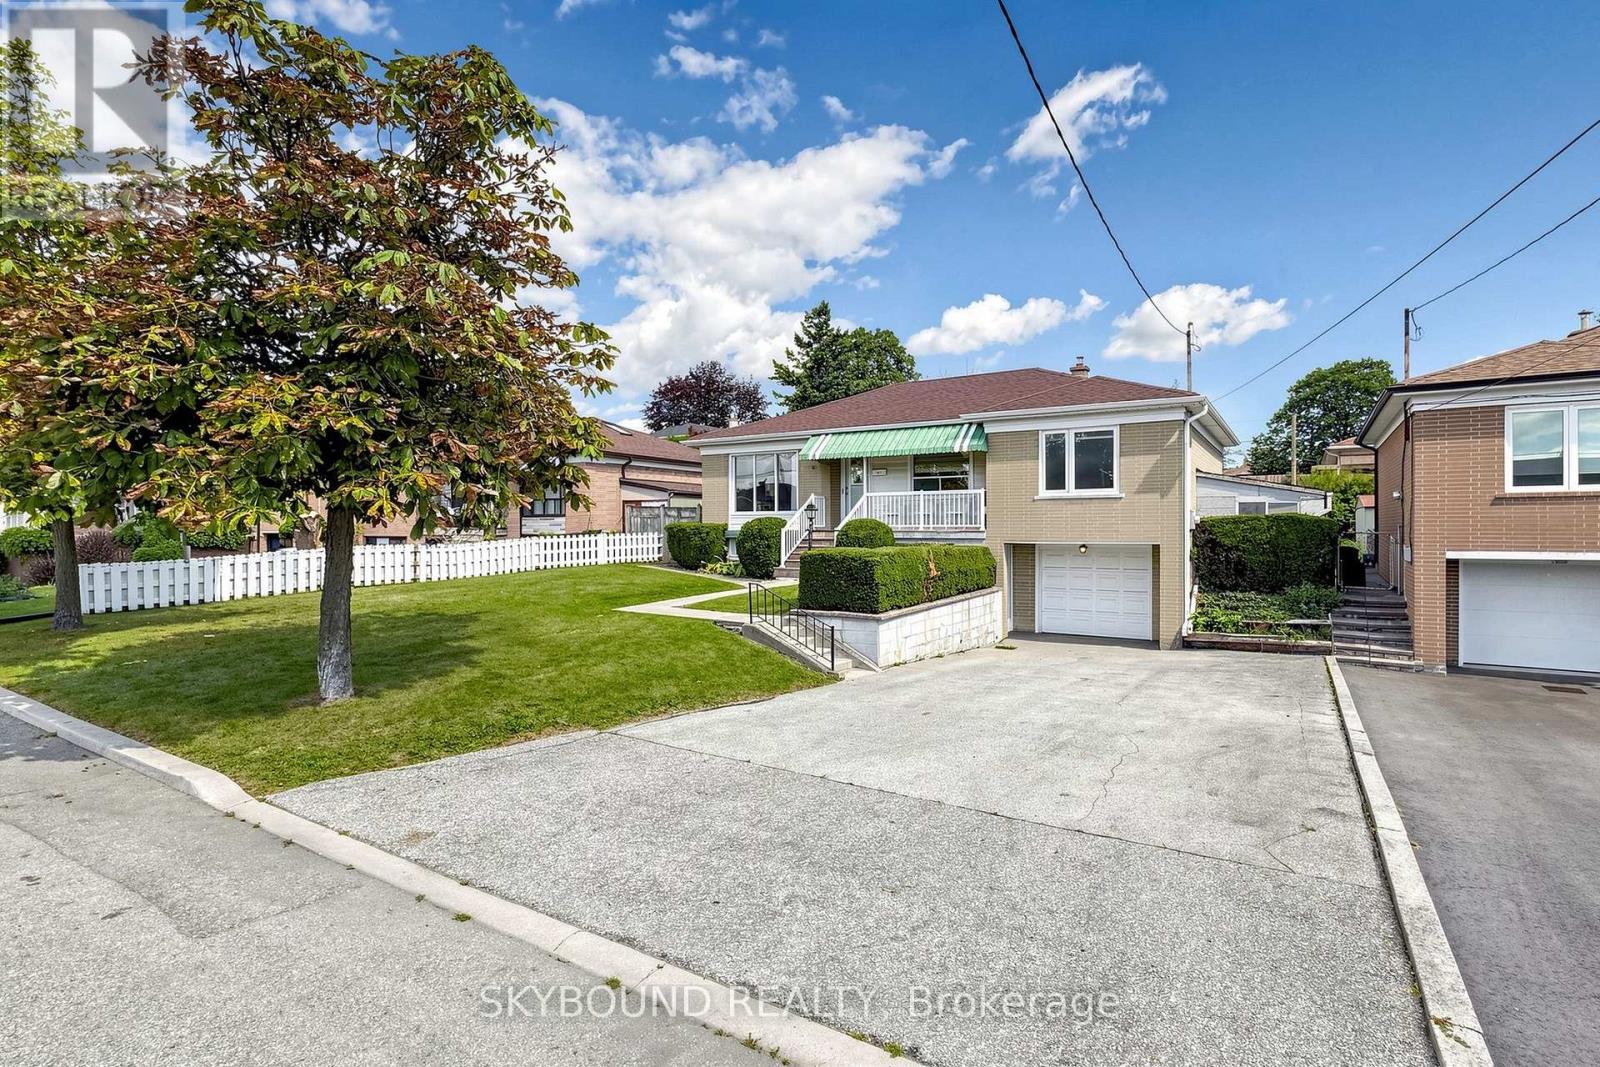
13 Liscombe Road
Toronto (Rustic), Ontario
After more than sixty years with the same family, this much-loved home in a sought after community is ready for its next chapter. Situated on an impressive 58-foot-wide lot, this property presents an opportunity to live in, renovate, or build your vision in a well-established Toronto neighbourhood. The home offers generous principal rooms, plenty of natural light and ample space for family living. The finished lower level features a convenient Walk-Out to the front, adding flexibility and easy access to additional living space. Set on a wide lot with a generous rear yard, the property offers plenty of outdoor space and exciting possibilities for the future. Conveniently located close to major highways, schools, parks, shopping, restaurants and public transit, with Hennick Humber Hospital nearby at Wilson and Keele, this location offers excellent access to everyday amenities and transportation routes. Recent updates include a re-shingled roof (2024) and replacement of furnace and air conditioner (2020). Book Your showing today! (id:51382)
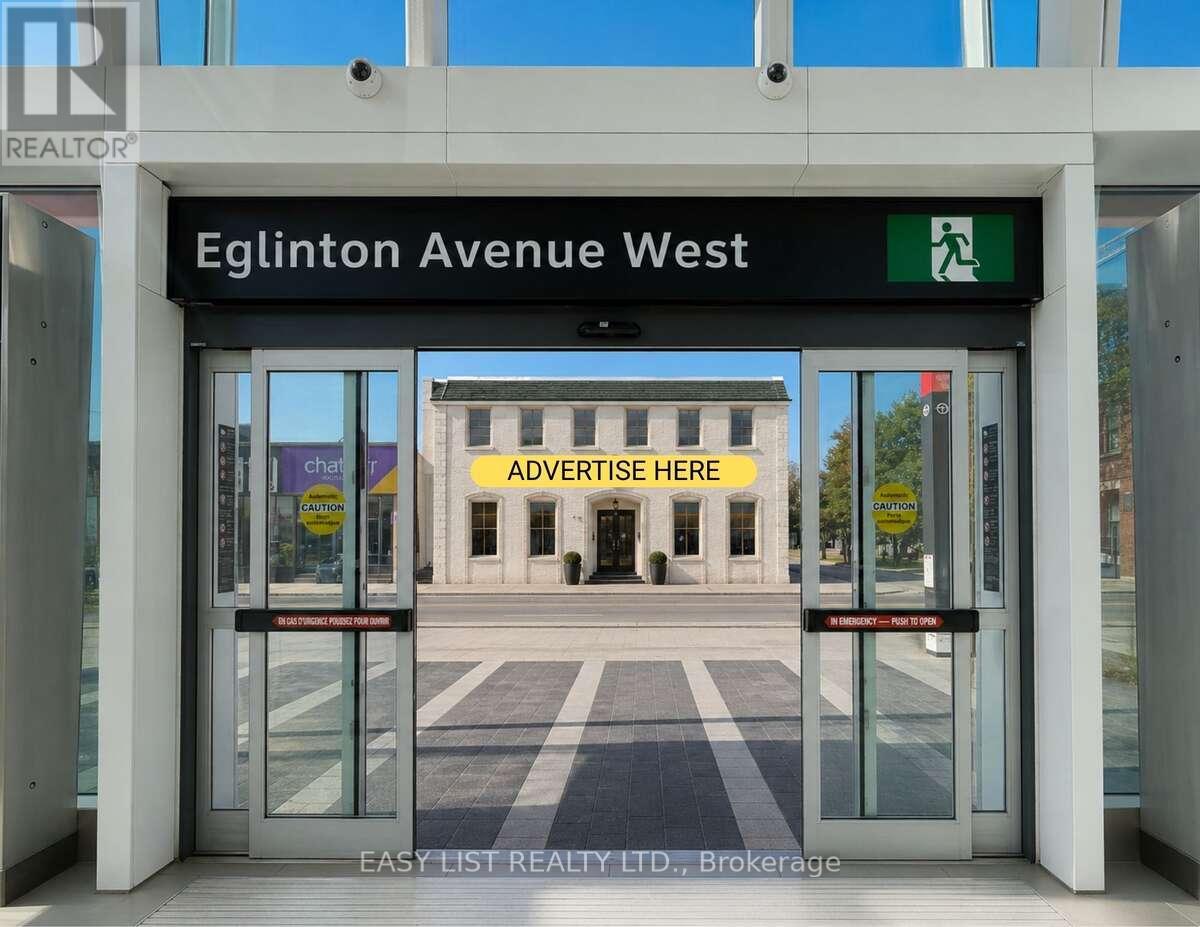
1 - 1812 Eglinton Avenue W
Toronto (Briar Hill-Belgravia), Ontario
Visit the REALTOR website for further information about this Listing. Unmatched exposure Ground Floor Retail Storefront Leasing Opportunity Available at 1812 Eglinton Avenue W. This AAA Standalone Location Offers Exceptional Visibility and Accessibility, Positioned Directly Across From Fairbank Station On The Eglinton Crosstown LRT. Advertise Directly On One Of Toronto's Busiest Intersections, Ample parking Available On Site. Location Nestled Next To Subway Entrance, TTC Line, Shoppers Drug Mart, Dollarama, LCBO, Pet Value. The Property Sits Within A Rapidly Growing, High-Density, Transit-Connected Corridor With Strong Pedestrian And Vehicle Exposure. The Property Offers Flexible Leasing Configurations, Either 1,000 SF Storefront Or Accommodating Up To 17,000 SF Building-Wide. Ideal Uses Include Retail, Medical, Pharmacy, Medical-Adjacent Practices, Store, Education/Learning Centres, Wellness Concepts, Professional Offices, And A Wide Range Of Service-Based Businesses. Ample On-Site Parking Further Enhances Convenience For Both Customers And Staff. With Exceptional Exposure, Unmatched Connectivity, And Flexible Zoning That Supports A Broad Variety Of Uses, This Property Presents Endless Possibilities For Businesses Looking To Establish Themselves In One Of Toronto's Most Dynamic Growth Corridors. Listing contains rendering photos. (id:51382)
25 Wasaga Road
Brampton (Credit Valley), Ontario
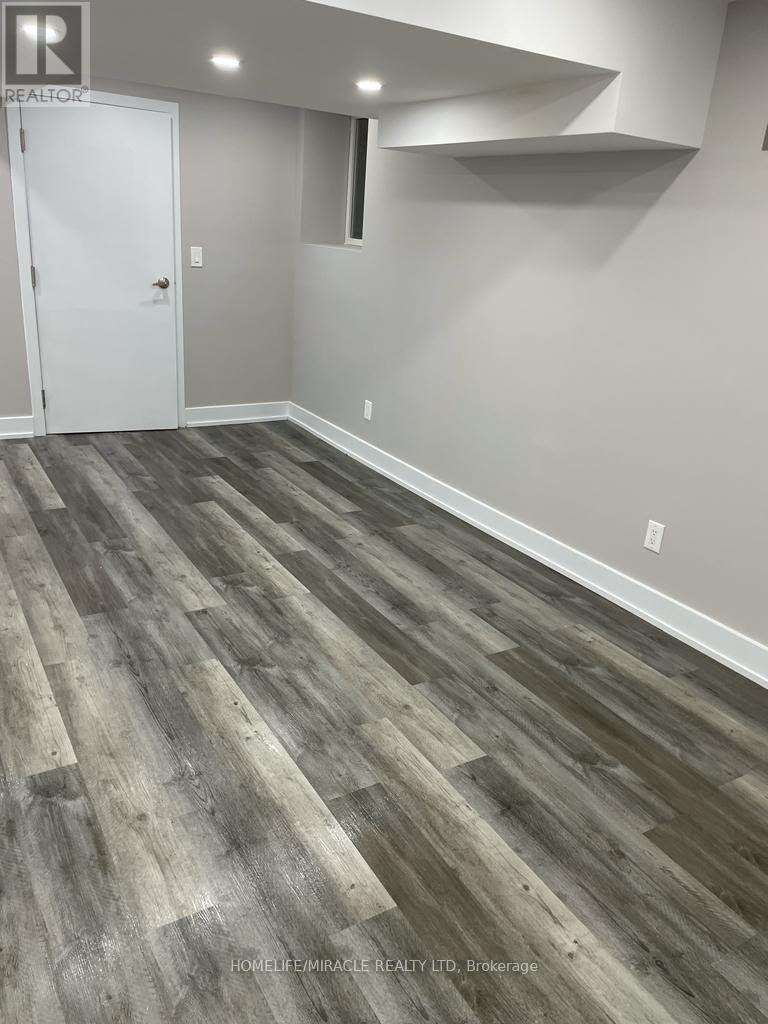
Legal Basement Apartment for rent with seperate entrance. Functional layout with 2 bedrooms, 1 bathroom, kitchen, living and dining! Great location close to public transit, GO station, grocery, restaurant and schools! Modern kitchen and bathroom. In-suite laundry. Newer appliances. 1 Parking. Tenant to pay 30% of utilities. (id:51382)
305 - 80 Blackfriar Avenue
Toronto (Kingsview Village-The Westway), Ontario
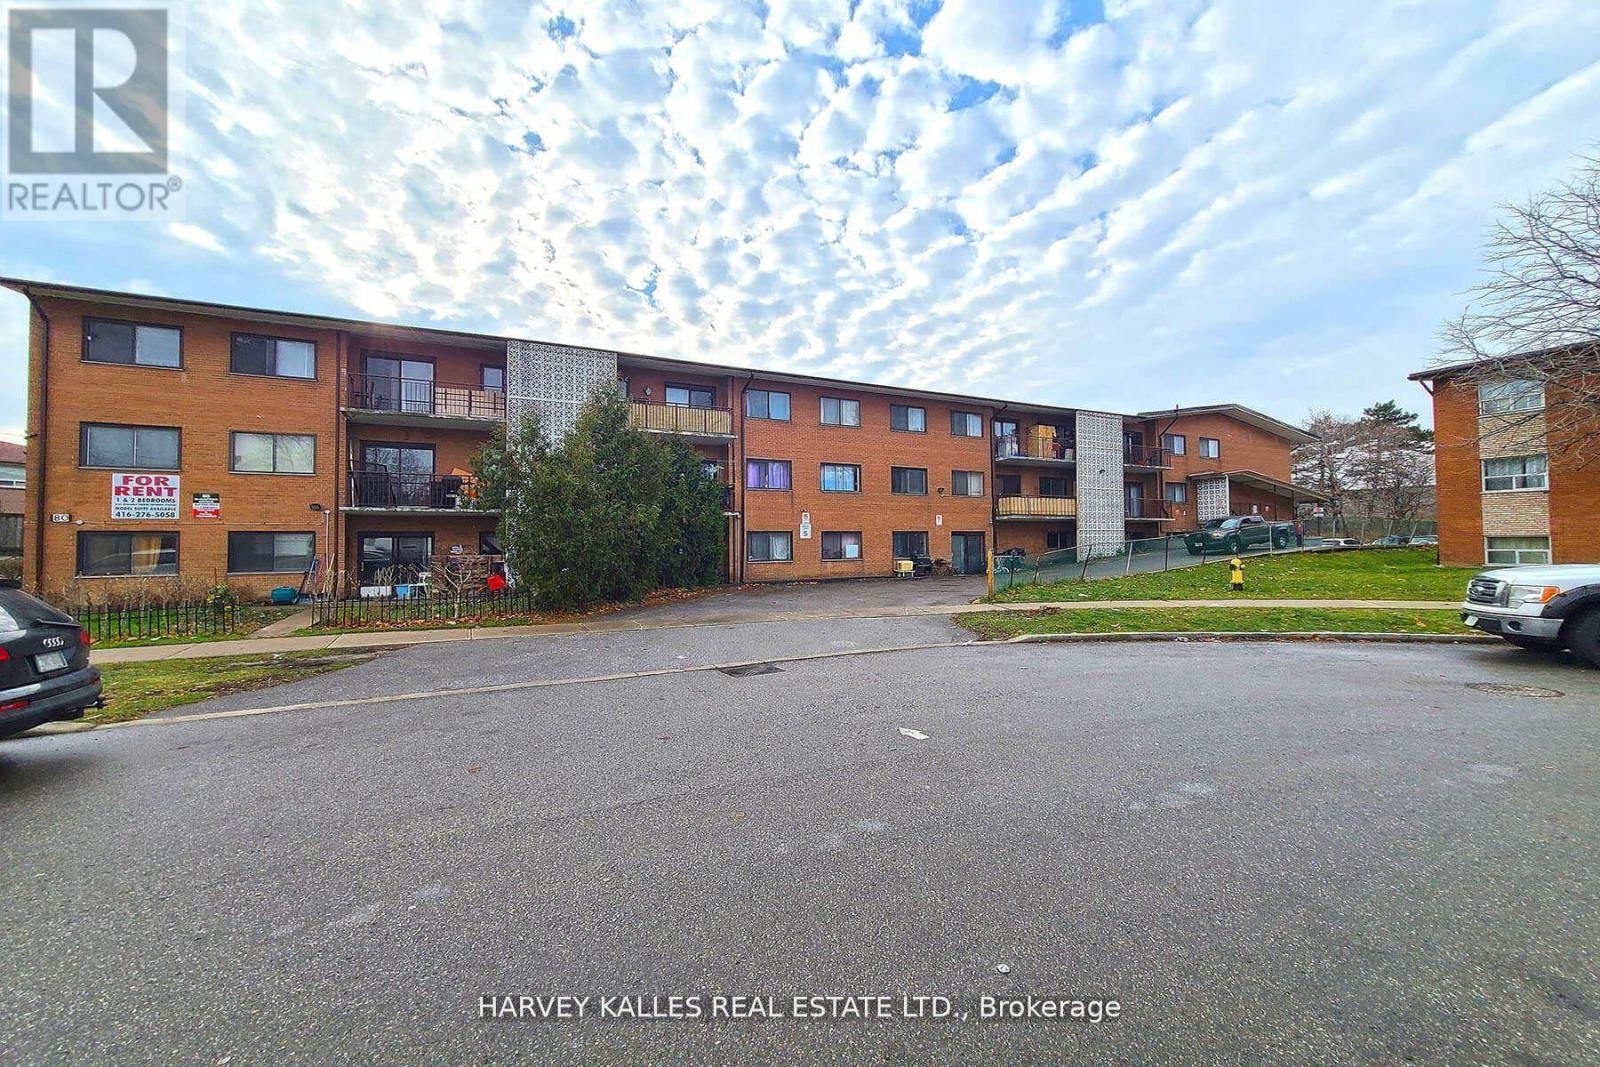
Spacious and bright 3-bedroom unit in a professionally managed, well-maintained building offering outstanding value, with heat, water and basic internet. One surface parking spot is available for an additional $80/month. Filled with natural light, this inviting home featrues a practical and functinal layout designed for comfortable everyday living. The kitchen comes equipped with a fridge, stove, and double sink, while the well-appointed 4-pice bathroom adds convenience. Coin-operated laundry facilities are conveniently located on the second floor, and an on-site superintendent ensures the building is exceptionally maintained. Ideally situated with easy access to Highways 401 & 427, TTC Transit, shopping restaurants, and everyday amenities, this is an excellent opportunity to enjoy affordable living in a central location. (id:51382)
509 Bayfield Street
Barrie (East Bayfield), Ontario
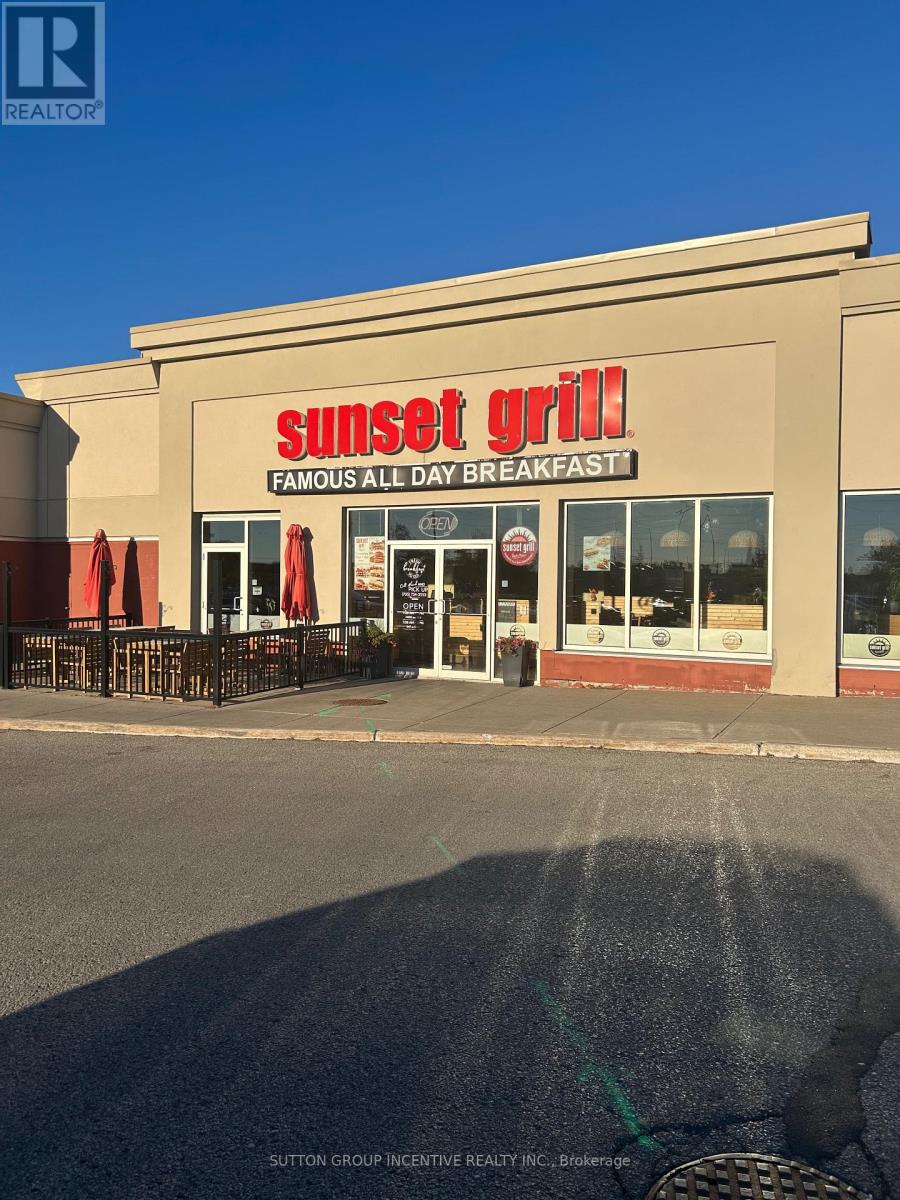
Great opportunity to BE YOUR OWN BOSS in this well known Franchised Breakfast Restaurant. Prime location with visual street signage and outside entry from popular Georgian Mall in North Barrie. High traffic area. Open daily from 7:30 AM to 3 PM. Rare opportunity to join the breakfast business, in this well established location with loyal customer base. Training by Franchisor to ensure your successful operation. Quick and easy turnover available to the successful candidate. Please do not go direct and do not approach staff. Book your private showing today. (id:51382)
110 - 245 Pine Grove Road
Vaughan (Islington Woods), Ontario
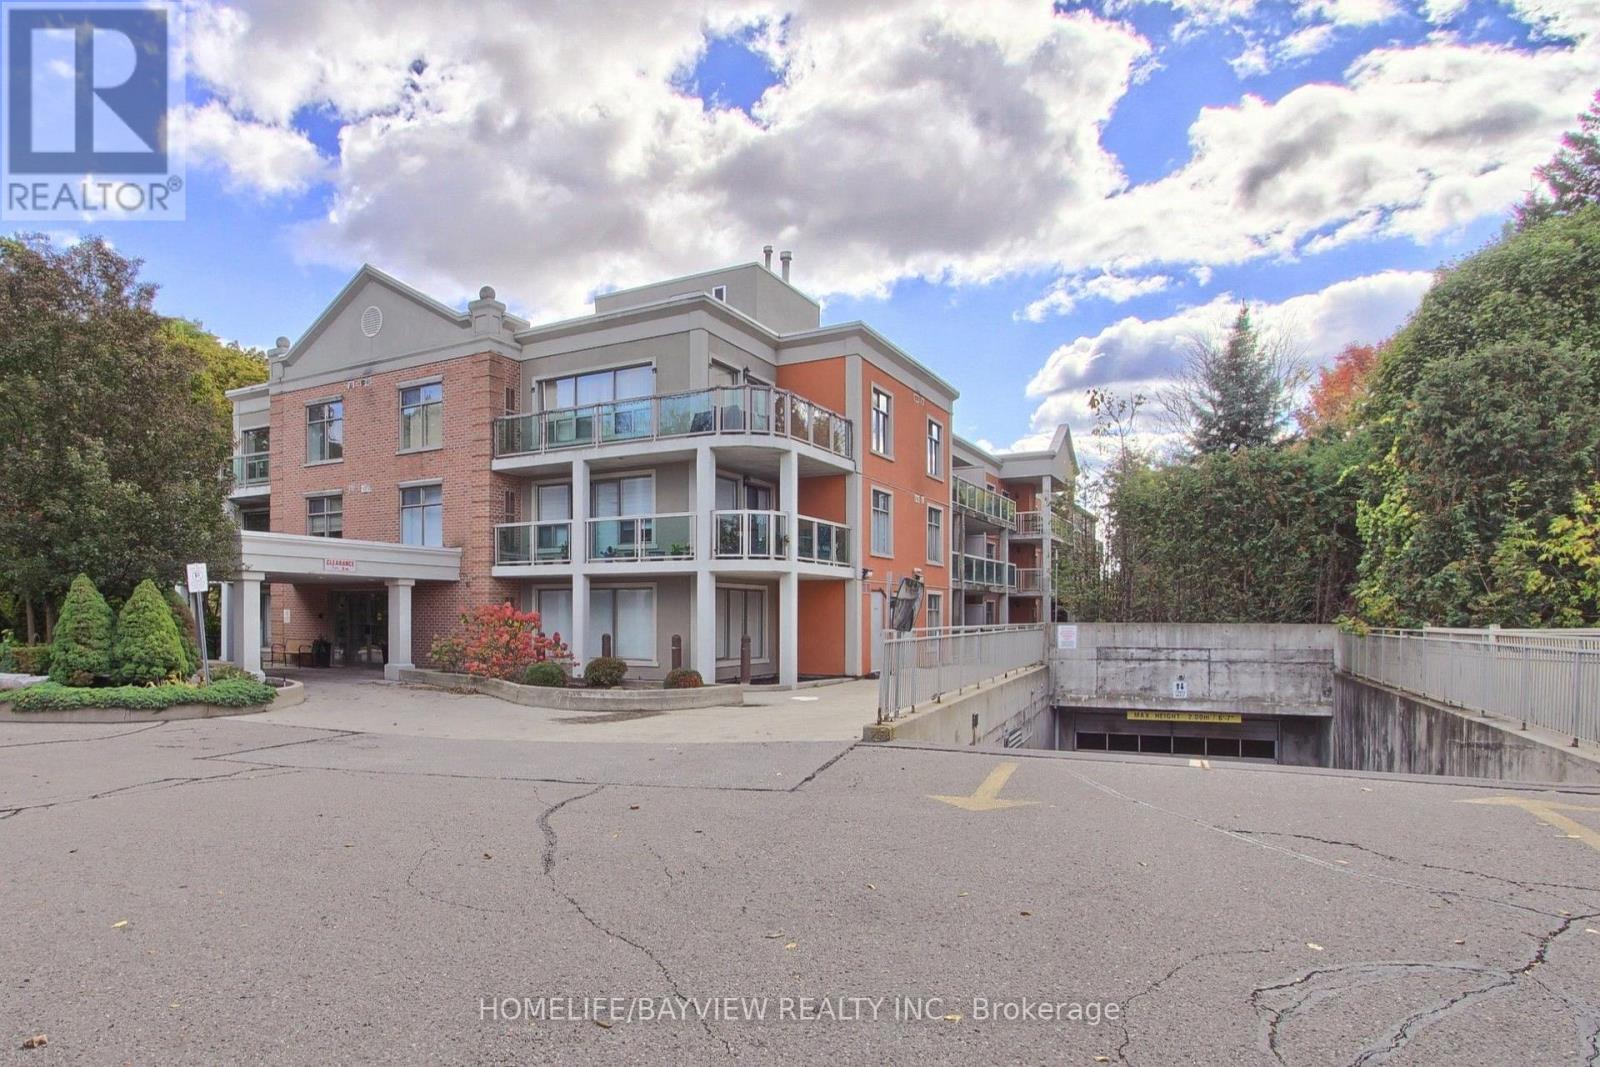
Rarely Available Low Rise Boutique Condo In The Heart Of Woodbridge. Meticulously Maintained. 1 Bedroom + Den; Open-Concept Layout; Kitchen Redone in 2024 with Brand New S/S Appliances (2024) & Granite Countertops w/Breakfast Bar; New Bathroom With Glass Shower Enclosure (2021), Walkout To Huge Terrace (155 Sq. Ft); Upgraded 7" Baseboards & Crown Molding Throughout; New AC/Heat/Gas Unit (2025), Natural Gas Line for BBQ, Huge Locker And 1 Parking Spot. Majestic Ravine Setting On The Humber River. Minutes To Market Lane & Highways; Steps To Transit & Schools. Amenities Include Gym And Party Room (id:51382)
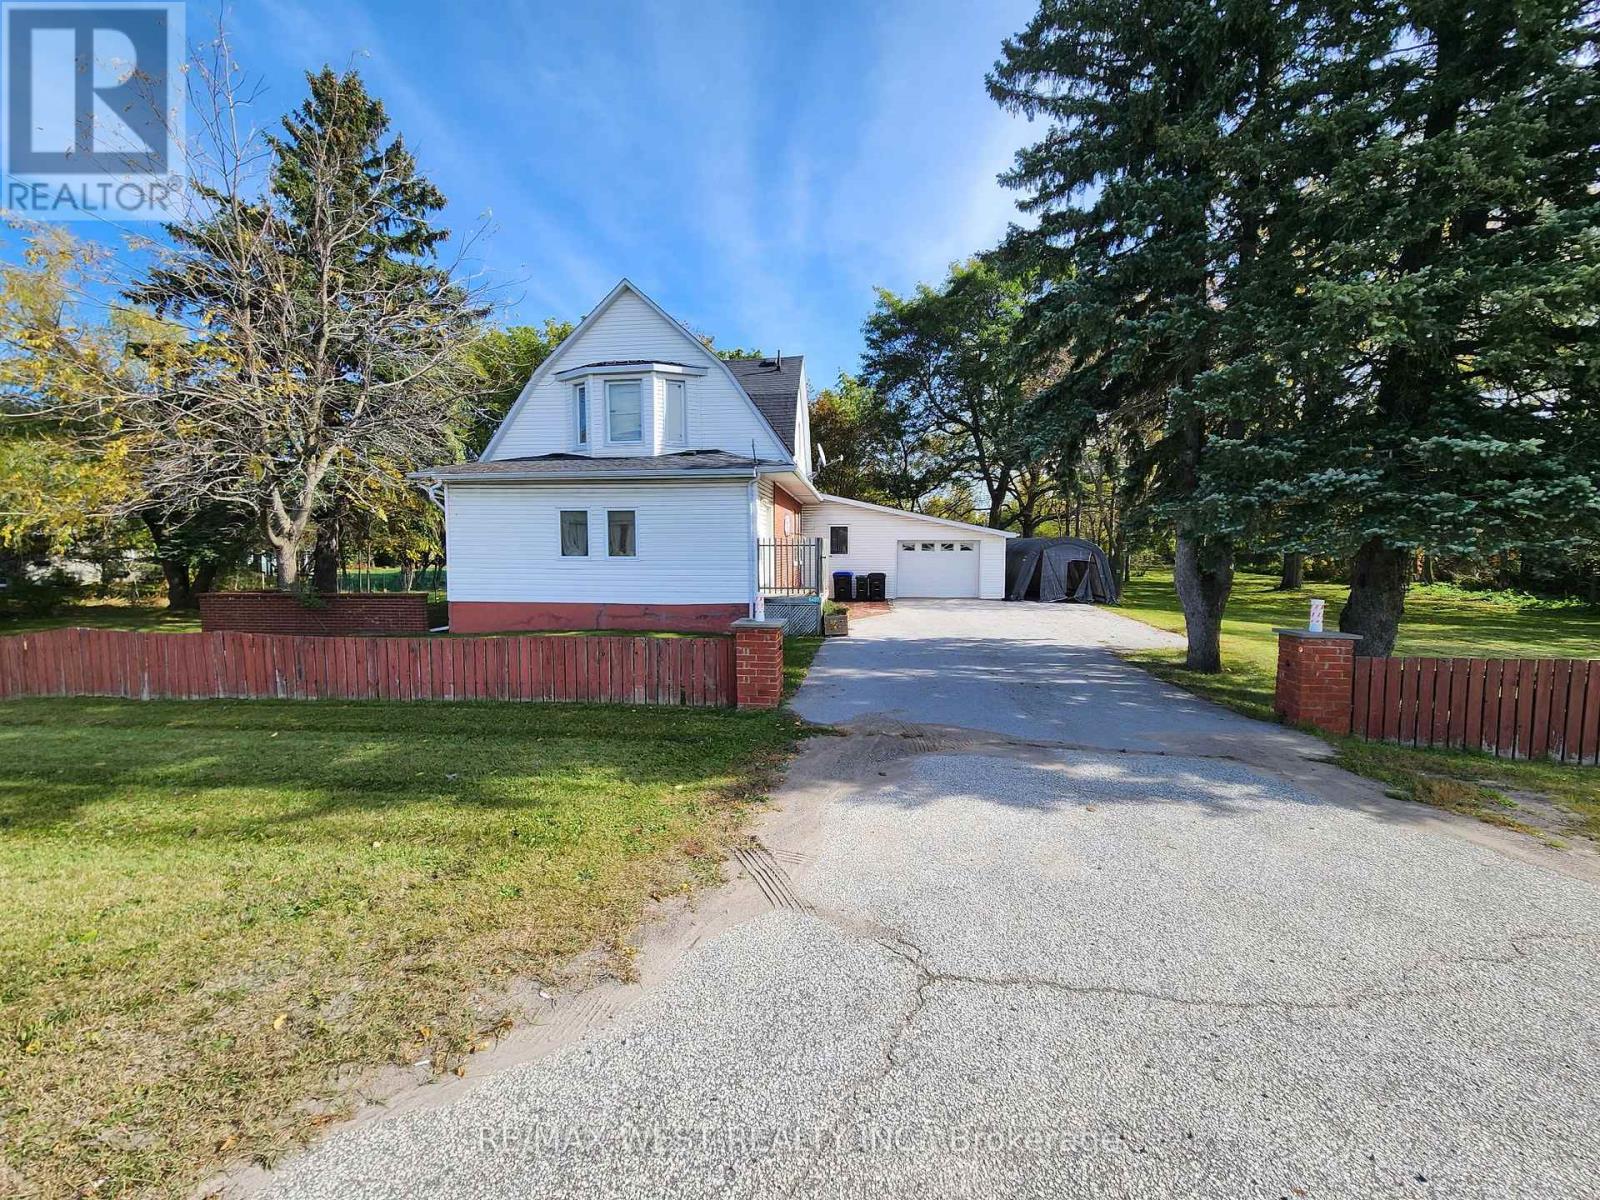
5427 Yonge Street
Innisfil, Ontario
Enjoy Country Living with Picturesque Park-like Backyard, close proximity to town amenities, Lake Simcoe Beach, and Hwy 400 access. Ideal for a home-based business with Yonge St exposure. Check local Town of Innisfil bylaw regulations to ensure home based business complies with zoning. (id:51382)
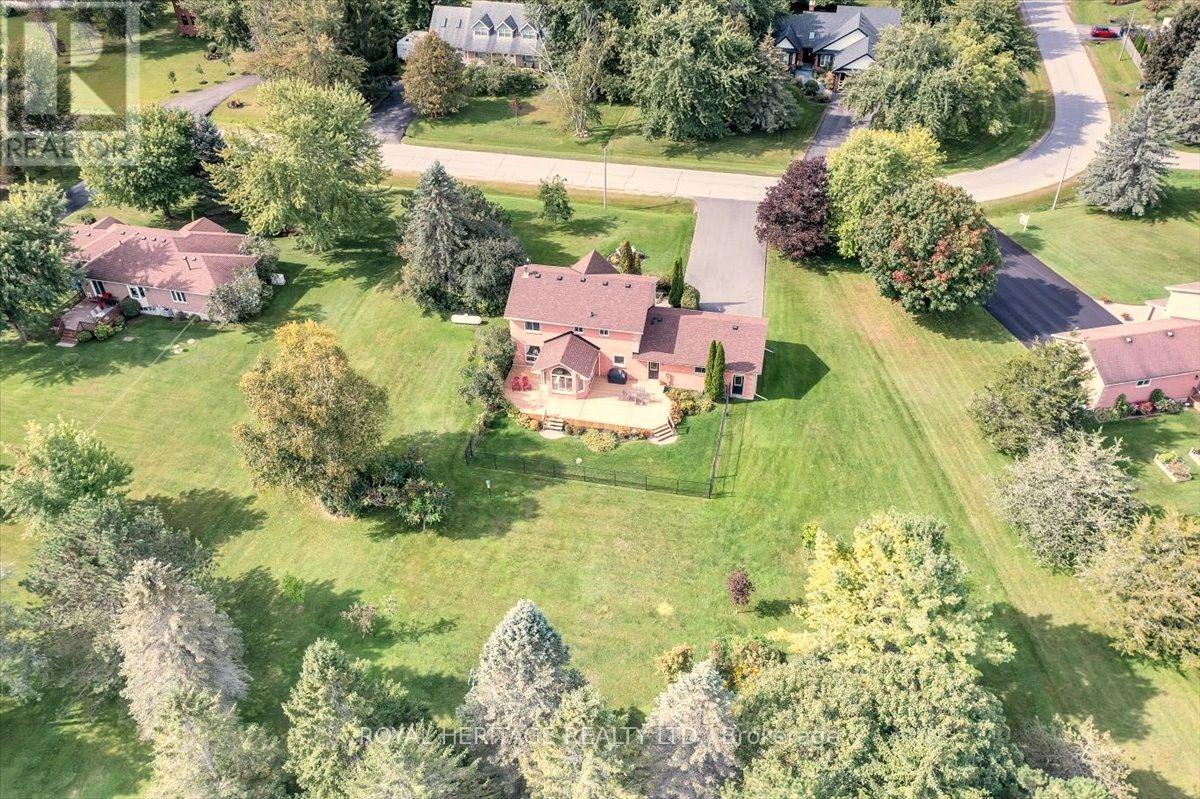
34 Audubon Way
Georgina (Baldwin), Ontario
Welcome to prestigious Audubon Way a country enclave of just 30 executive homes showcasing beautifully maintained properties, meticulous gardens & a genuine sense of community create a setting unlike any other. Surrounded by mature trees, established landscaping & the natural beauty of Georgina, it's a place where the pace slows down & the outdoors becomes part of everyday life. The all-brick country-style home makes a memorable first impression with its expansive front porch; the perfect place to enjoy a morning coffee, evening conversation or simply watch the seasons unfold. Inside, the heart of the home the large eat-in kitchen features granite tops, s/s appl, adjoined to the cathedral style sunroom; o/looking the private mature gardens. Oak staircase leads to a generous landing-study which would also provide the perfect opportunity to further expand the primary bedroom that showcases a walk in closet & ensuite. The expansive lower-level would be perfect for extended families featuring a large rec room brightened by above-grade windows. An add'l unfinished area adds more flexibility with convenient walk up to an oversized heated double garage w/oversized doors plus 10 car parking. So plenty of room for family & friends to gather, tinker with toys or get messy with that new hobby you always wanted to start. A setting where children can spend their days safely outdoors, riding bikes, discovering, wandering & creating memories that take you back to a simpler time - and why the large separate mudroom & laundry, w/plenty of storage & powder room, might well come in handy to leave the messy joys of the day behind. Wonderfully removed from the pace of the city, it remains conveniently connected to city life. Major routes, including Hwy 404, provide access toward Newmarket & the GTA, while Georgina's parks, trails, beaches, Lake Simcoe & surrounding natural spaces are at your doorstep. A truly special setting - 34 Audubon Way is the place you will love to call home. (id:51382)
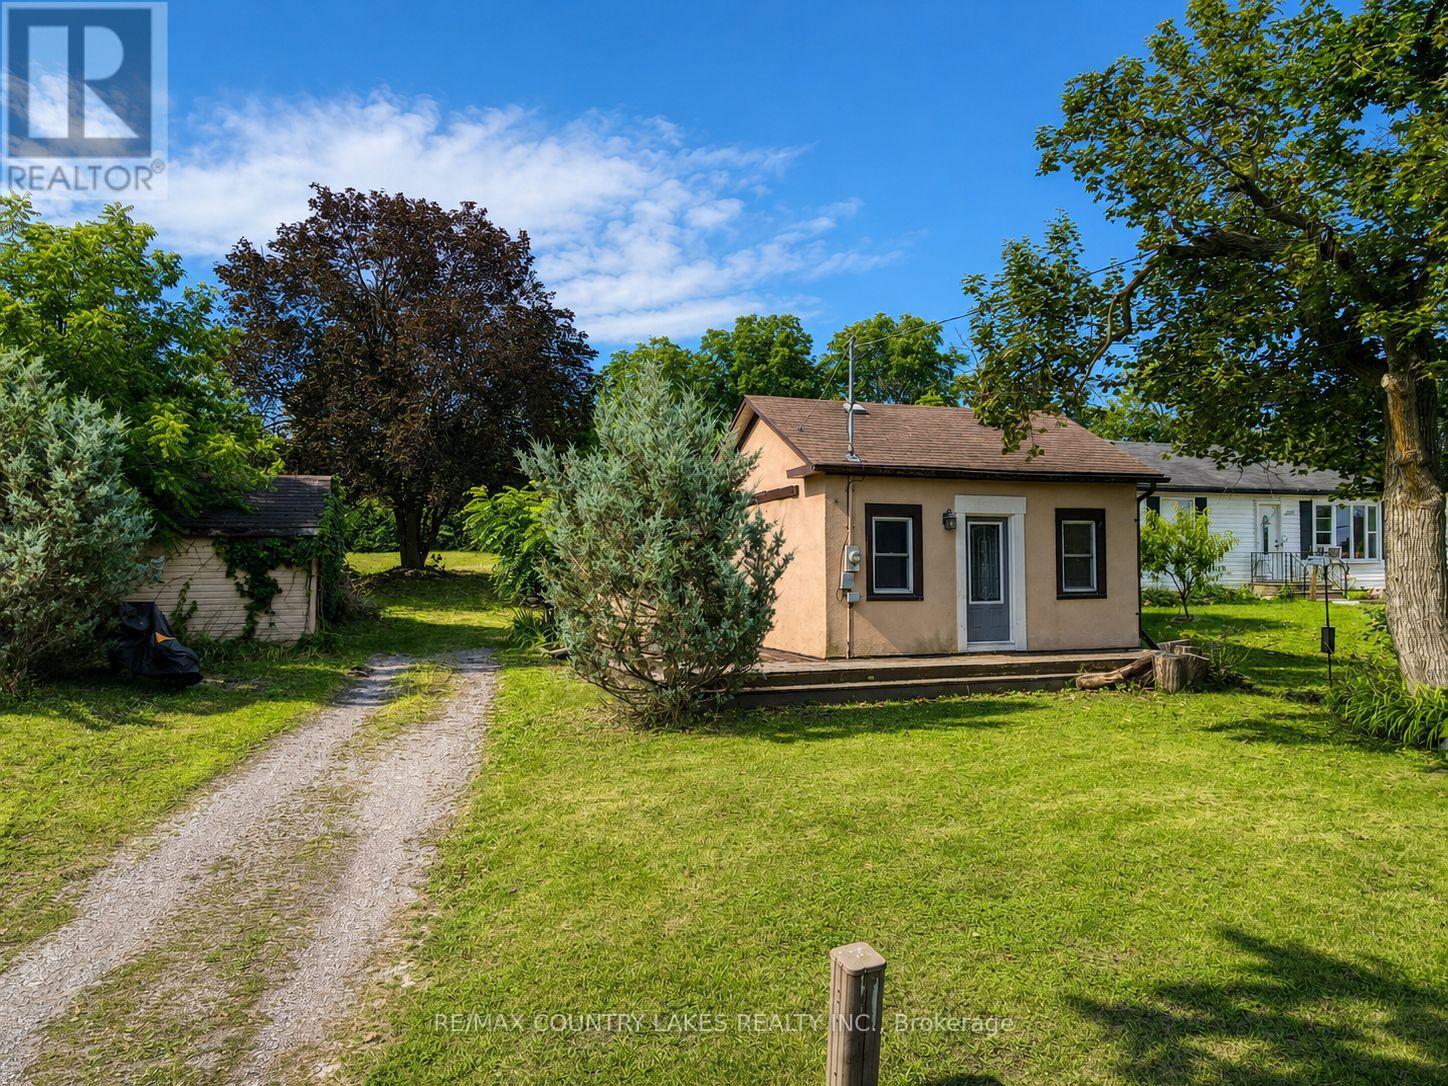
607 Simcoe Street
Brock (Beaverton), Ontario
This is a cute in-town bungalow that is ideal for first time buyers looking to get into the market or retirees looking to downsize. A large eat-in kitchen welcome you into the home and flows into the living room for great entertaining. The spacious bedroom can accommodate a king size bed and the windows let in lots of daylight keeping the space feeling bright and energetic. Downstairs, the partial basement would make for a nice home office space or workshop. The home is situated on a wonderful 58' x 181' lot backing onto trees and privacy. Located within walking distance of town, all amenities and Lake Simcoe. 35 mins to Orillia/Lindsay, 45 mins from 404. (id:51382)
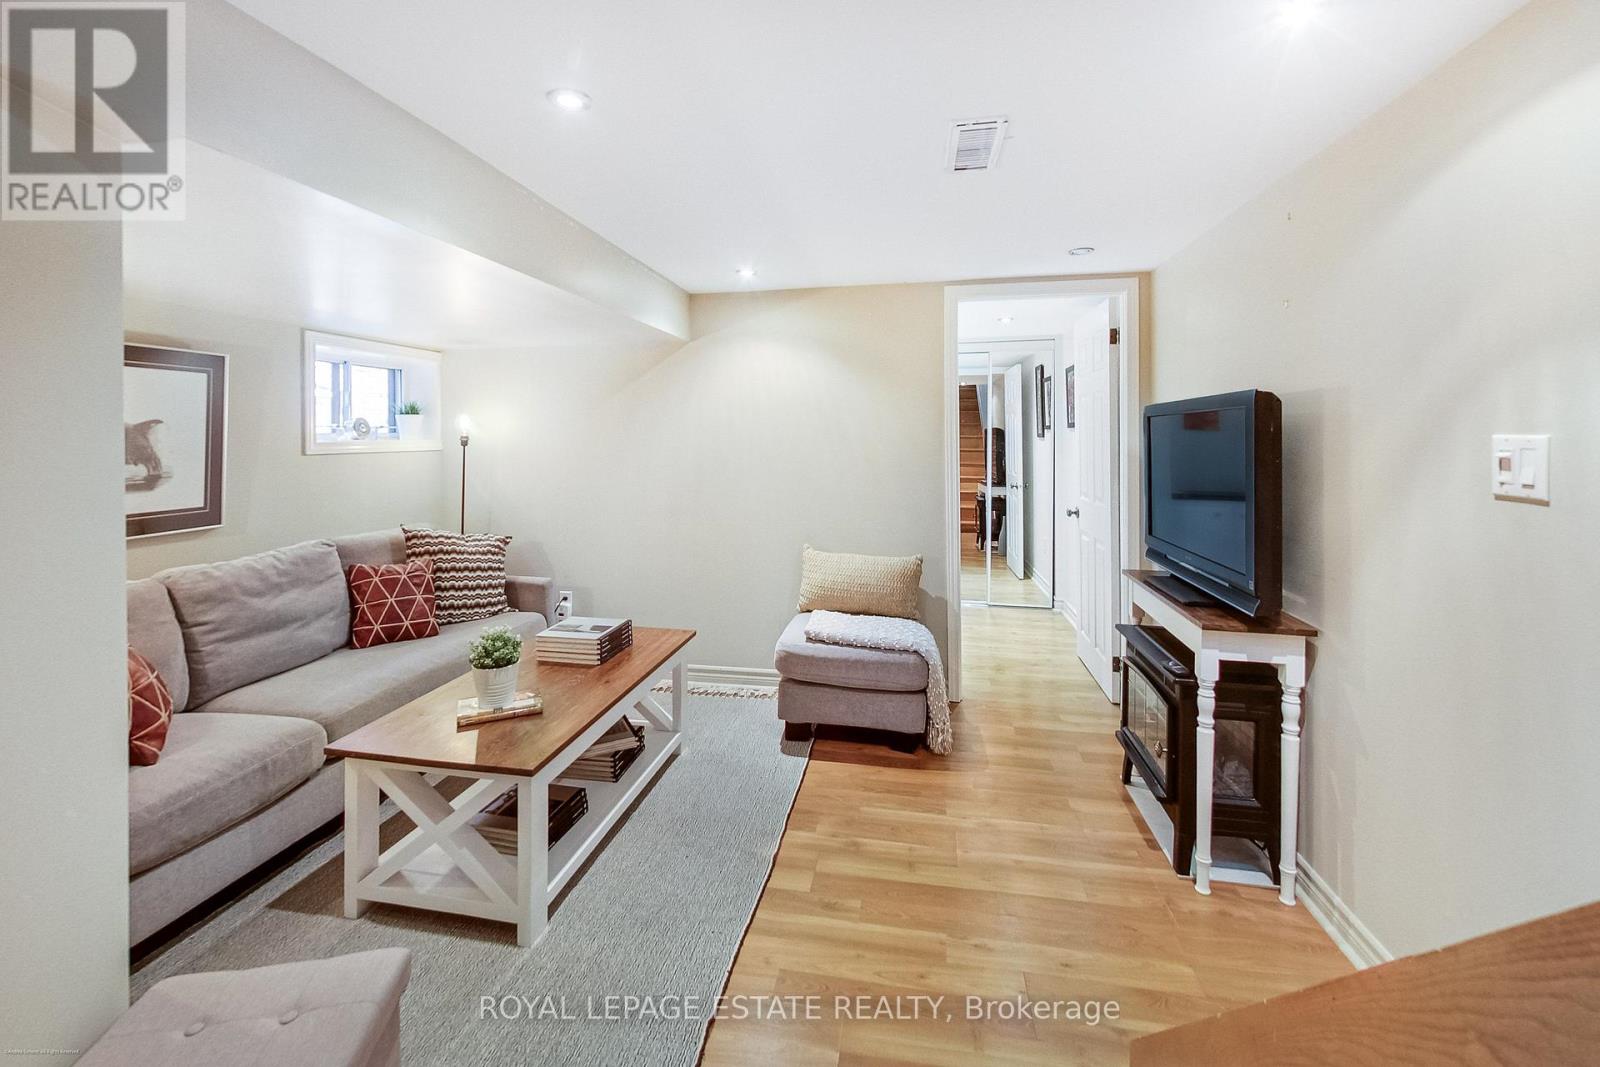
Bsmt - 4 Linton Avenue
Toronto (Birchcliffe-Cliffside), Ontario
Bright and cozy 1-bedroom basement apartment in a quiet, friendly neighbourhood. Features a cute kitchenette, private laundry, and access to a shared backyard. PLEASE NOTE: Unit does not have a stove/oven, only a full-size fridge, two burner cooktop, and toaster oven appliance. The unit can be partially furnished with a bed and console table, or the furniture can be removed if preferred. Great for students or young professionals. Excellent location with easy access to Victoria Park Station, TTC buses, grocery stores, restaurants, cafes, parks, and everyday amenities. A comfortable home with convenient transit to downtown. (id:51382)
116 - 1010 Glen Street
Oshawa (Lakeview), Ontario
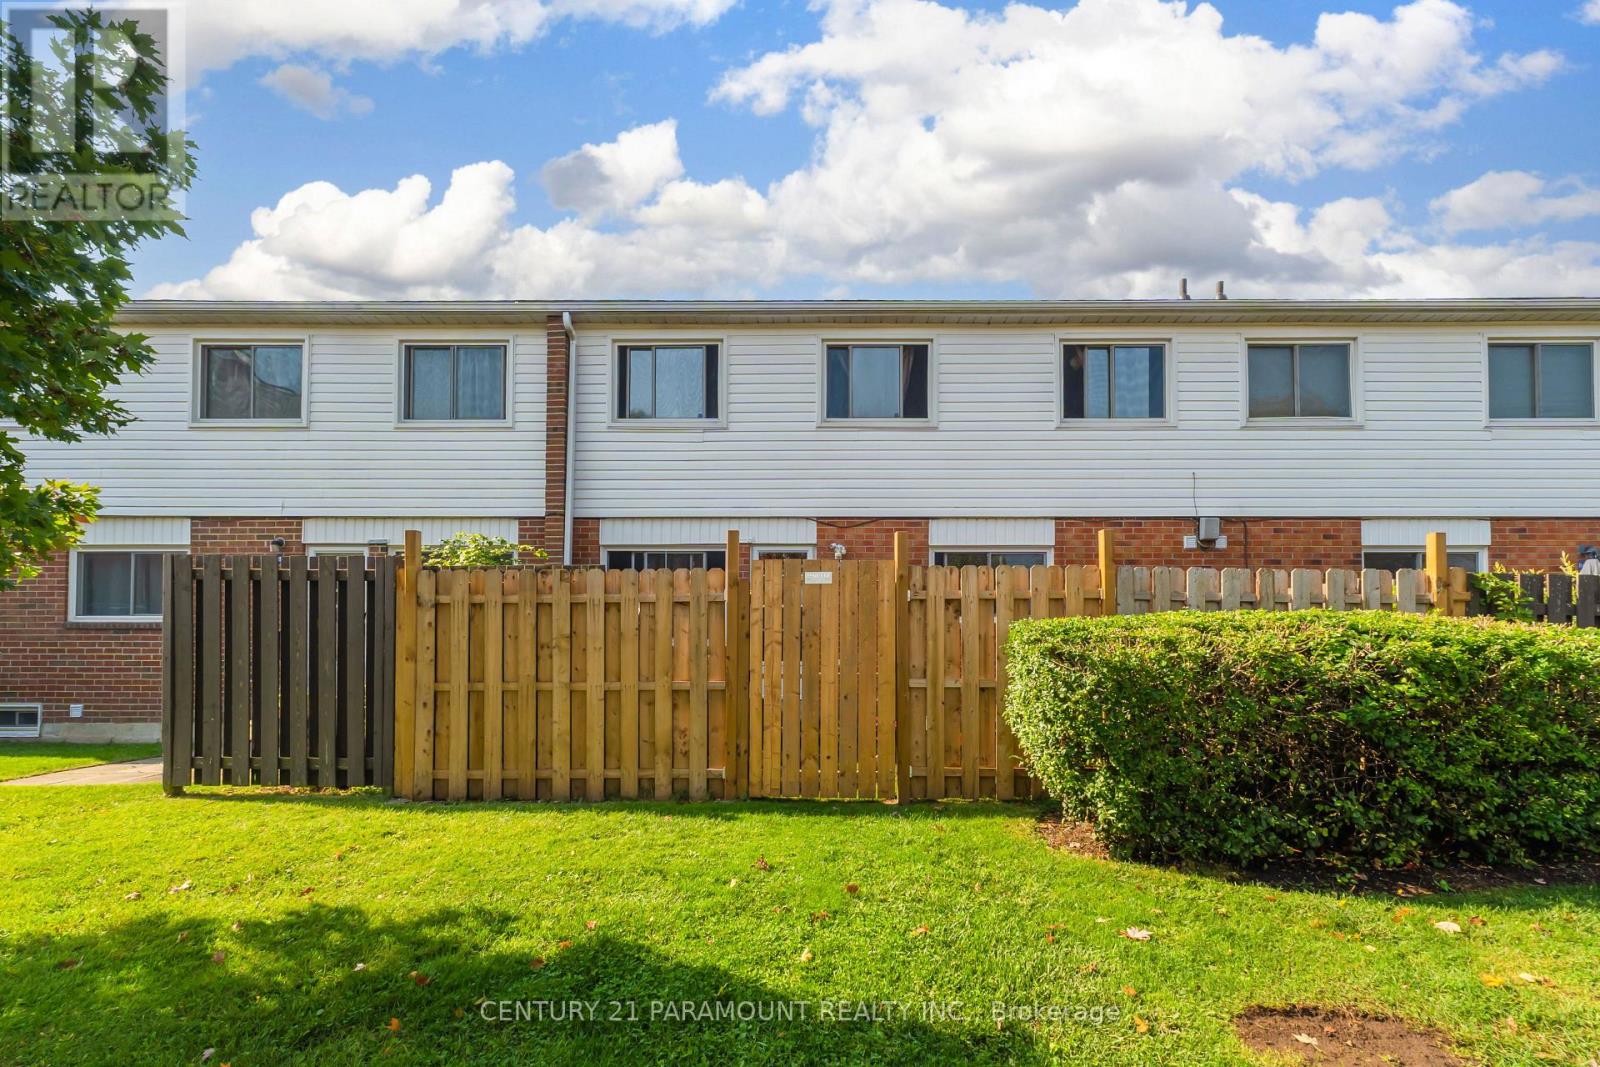
Renovated top-to-bottom and absolutely move-in ready! This spectacular condo townhouse is widely considered one of the best units in the entire complex, perfectly situated in the heart of Lakeview, Oshawa. Custom Kitchen With High Cabinets, Moulding, Backsplash & Pot Lights. Living/Dining Combined With Potlights & W/O To Backyard. Waterproof Easy To Clean Flooring On Main Fl. Two Renovated Washroom. Main With Double Sink. Master Has His/Hers Mirror Closets. Close To Highway And Lake/Parks. (id:51382)
2011 - 1010 Sandy Beach Road
Pickering (Bay Ridges), Ontario
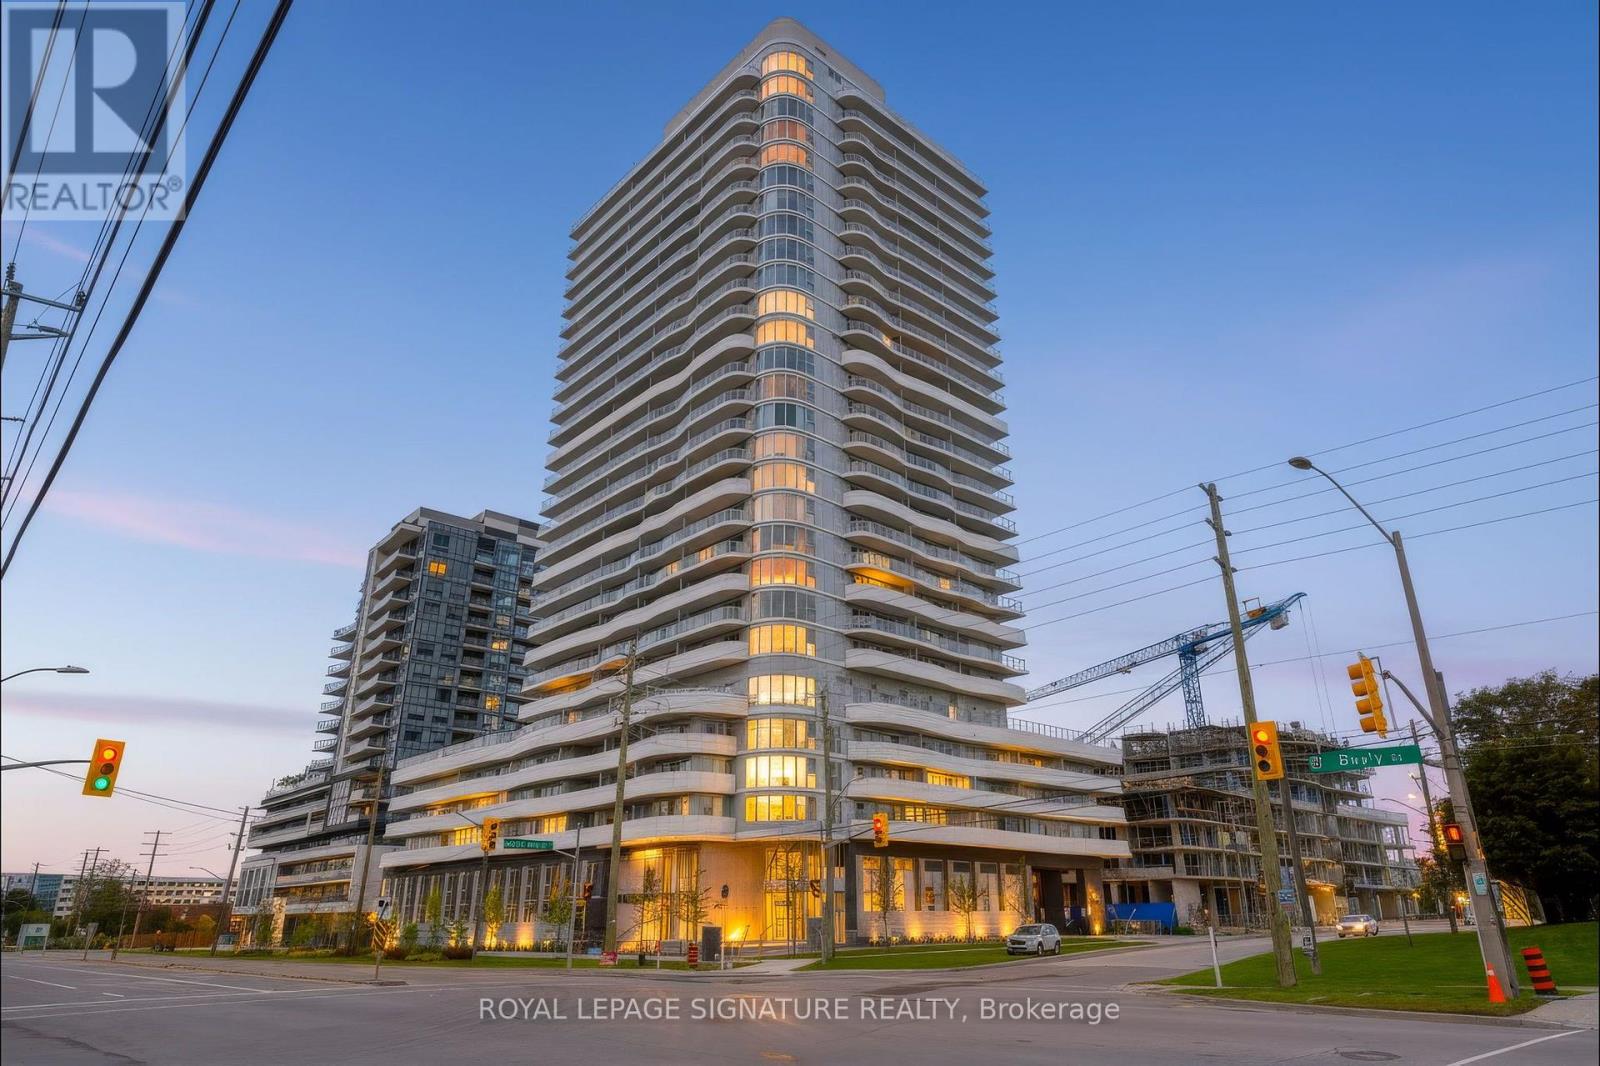
A dream place to call home, with 2 split-layout bedrooms and 2 bathrooms. With a stunning unobstructed view of the West and North separately! One of the best layout units with no wasted living space, open concept to set up your space as you desire. With over 850 sqft of living spaceplus another 239 sqft of wrapped balcony maximizing every inch of interior and exterior space for seamless living. Floor-to-ceiling windows pours in a ton of natural light into every corner,making the entire space feel warm and inviting. (id:51382)
10 Trinity Square
Toronto (Bay Street Corridor), Ontario
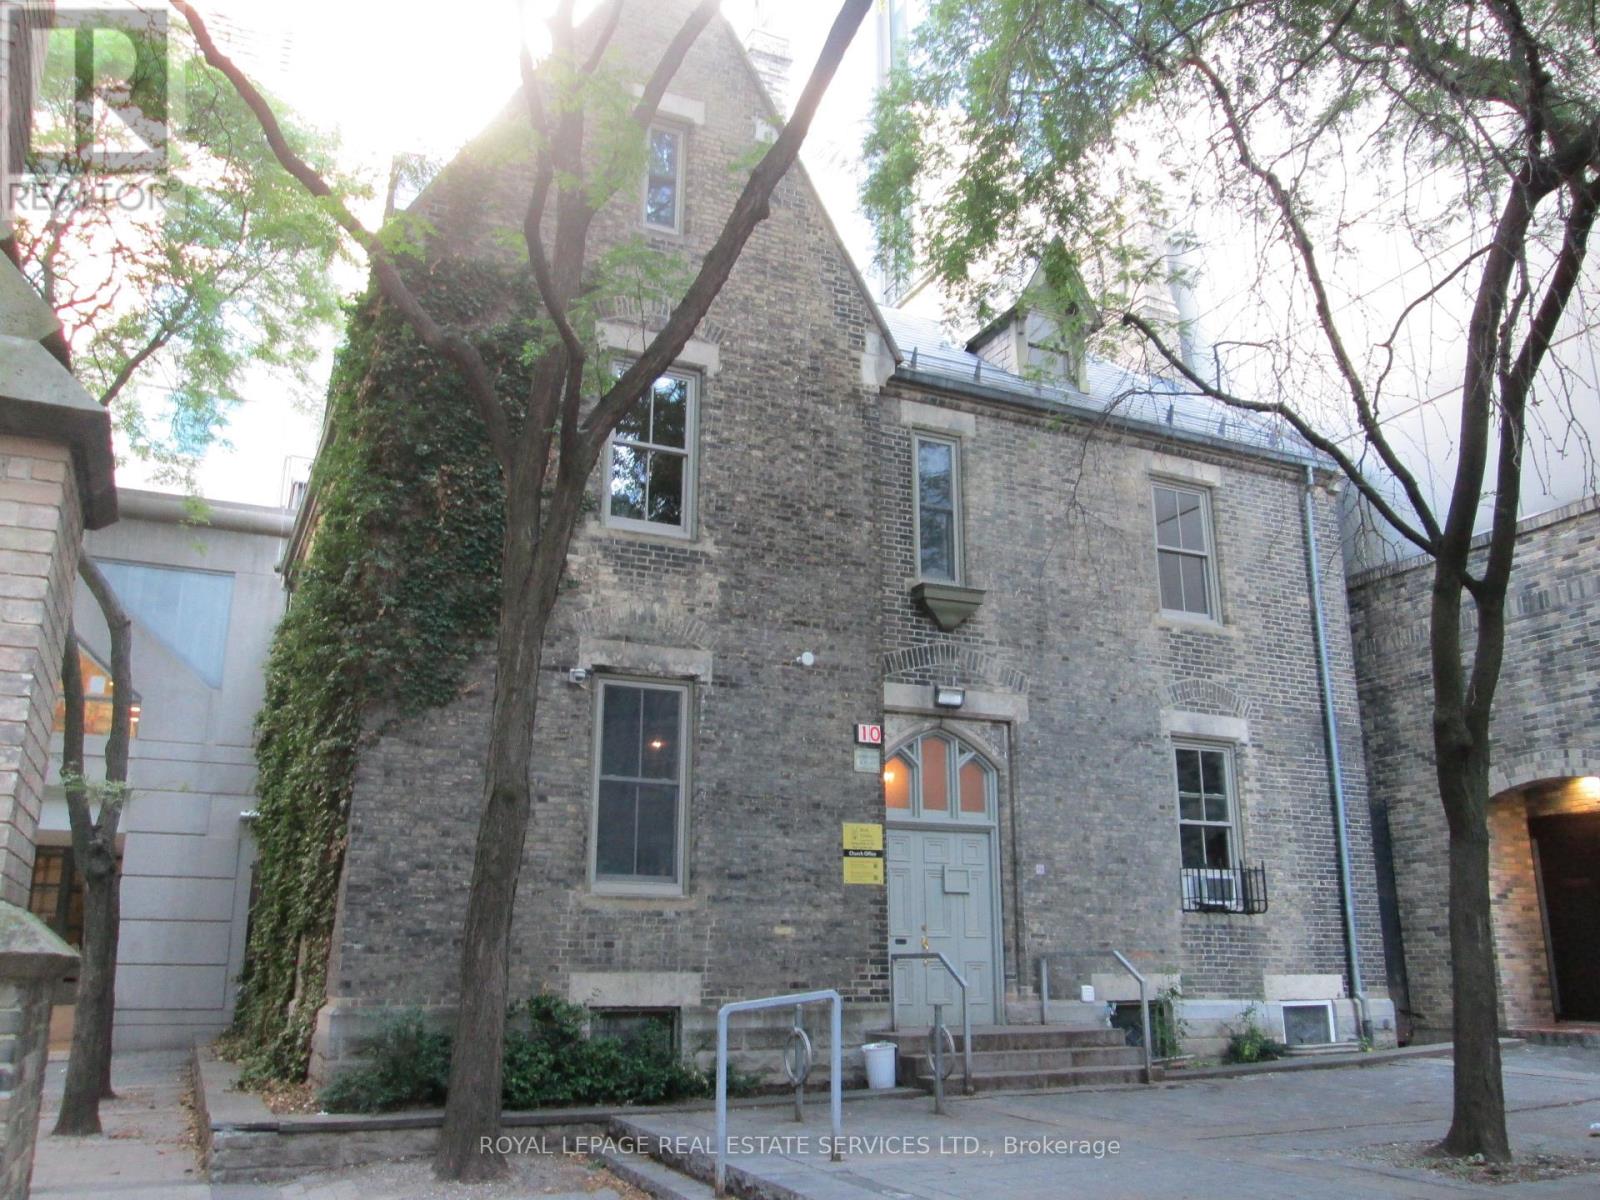
A unique leasing opportunity at 10 Trinity Square. This historically designated mid-19th-century boutique building is available for lease either in its entirety, as individual offices, by floor or together with 6 Trinity Square (adjacent to the property). The building is approximately 3,927 SF across 3 floors + basement, comprising 14 rooms, a kitchen, large boardroom, copy room and washrooms. The building features wide rooms with unique craftsmanship, including arched ceilings, ornate plaster, and custom carpentry. The building is conveniently located in the Trinity Square courtyard directlyoutside the Toronto Eaton Centre, offering quick access from inside the mall via the "Trinity Square" entrance next to Simons. The various-sized rooms are exceptionally suited for creative work, media production, design, recording studios, film and photo studios, as well as social, cultural,or environmental mission-driven non-for-profit organizations. Learn about the landord https://holytrinity.to/ (id:51382)
2802 - 10 York Street
Toronto (Waterfront Communities), Ontario
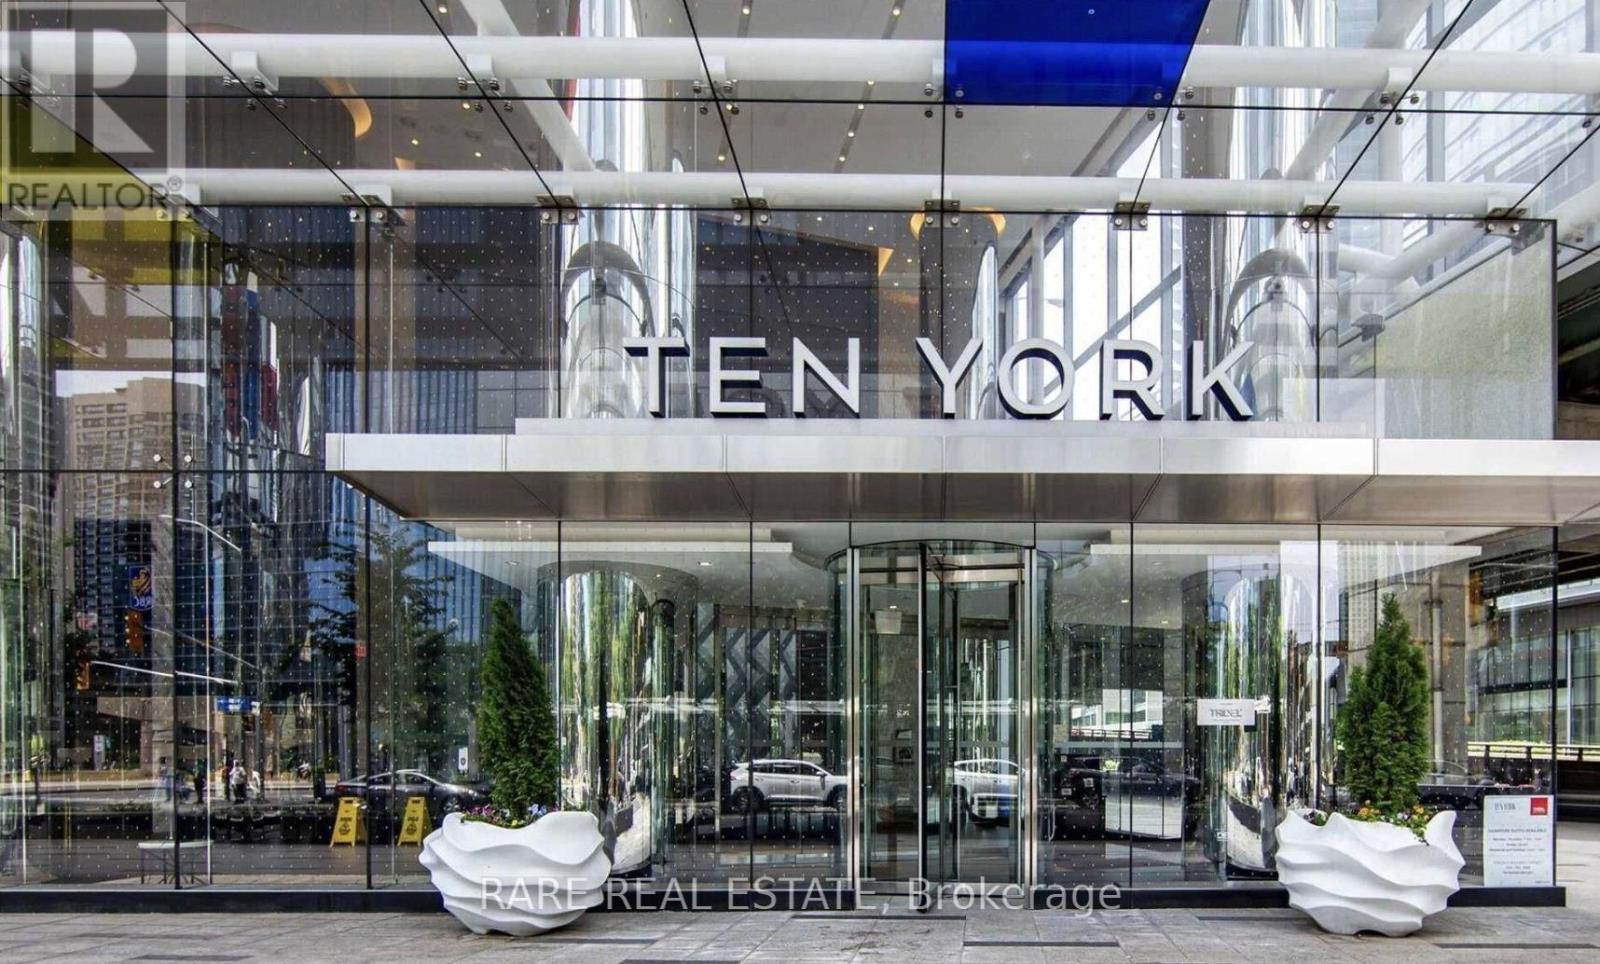
Welcome to 10 York Street, Unit 2802, in the heart of downtown Toronto! Located in the sought-after Tridel Built Ten York, this modern suite offers contemporary finishes, floor-to-ceiling windows, and stunning CN tower & city views. Enjoy exceptional building amenities and an unbeatable location just steps from the waterfront, Union Station, the Financial District, The Path, restaurants, shopping, and entertainment. Experience the best of downtown living! *Some photos have been virtually staged* (id:51382)
3807 - 7 Grenville Street
Toronto (Bay Street Corridor), Ontario
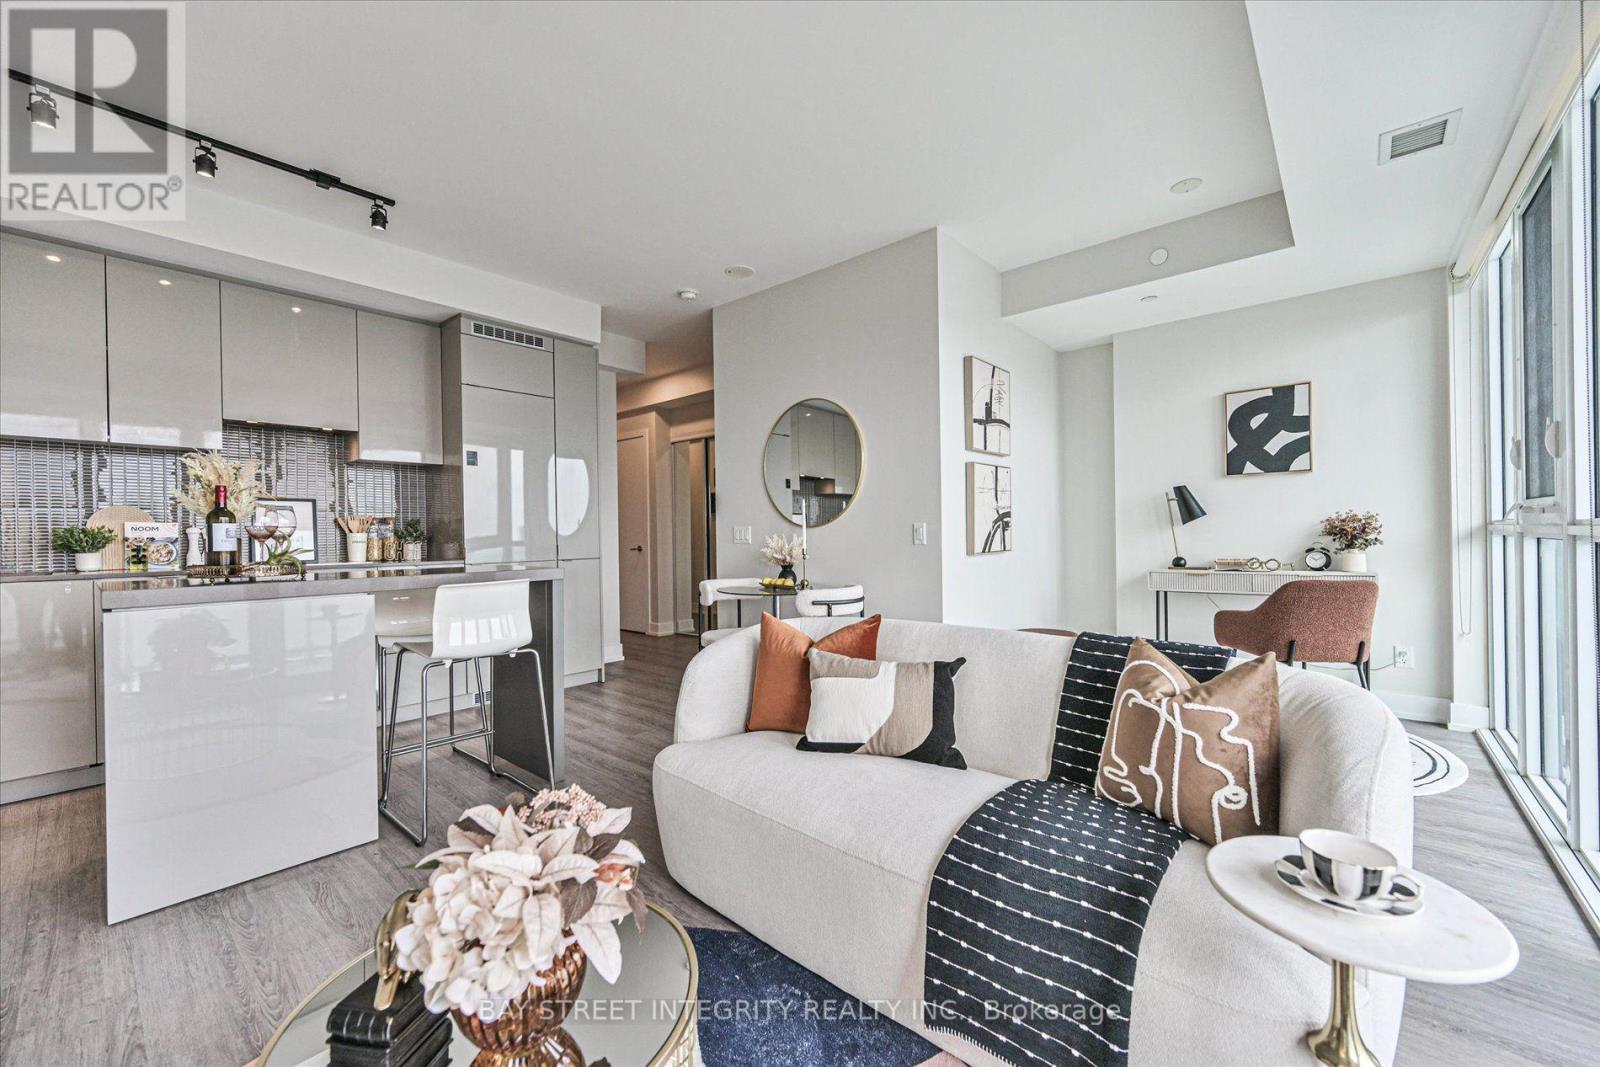
Welcome To Unit 3807 At YC Condos, Offering Unobstructed East-Facing Views Of The City Skyline And Lake From The 38th Floor. This Smart, Open-Concept 1 Bedroom + Den Layout Features 668 Sq. Ft. Of Interior Space Plus An Approx. 150 Sq. Ft. Balcony, 9-Ft Ceilings, Floor-To-Ceiling Windows, And 2 Full Bathrooms. The Primary Bedroom Boasts A Walk-In Closet And Washroom With Soaking Tub, While The Modern Kitchen Is Fitted With Built-In Appliances, Quartz Countertops, And A Center Island. Freshly Painted In 2025 And Equipped With Custom Roll-Up Blinds, This Move-In Ready Home Sits Above World-Class Amenities - Including The 66th-Floor Infinity Pool (Aqua 66), Fitness Center, And Outdoor Terrace. Unbeatable Location! Just Steps From Public Transit, Top Universities (U Of T & TMU), Premier Shopping, Hospitals, The Financial District, And An Array Of Dining And Entertainment Options. (id:51382)
2312 - 8 Widmer Street
Toronto (Waterfront Communities), Ontario
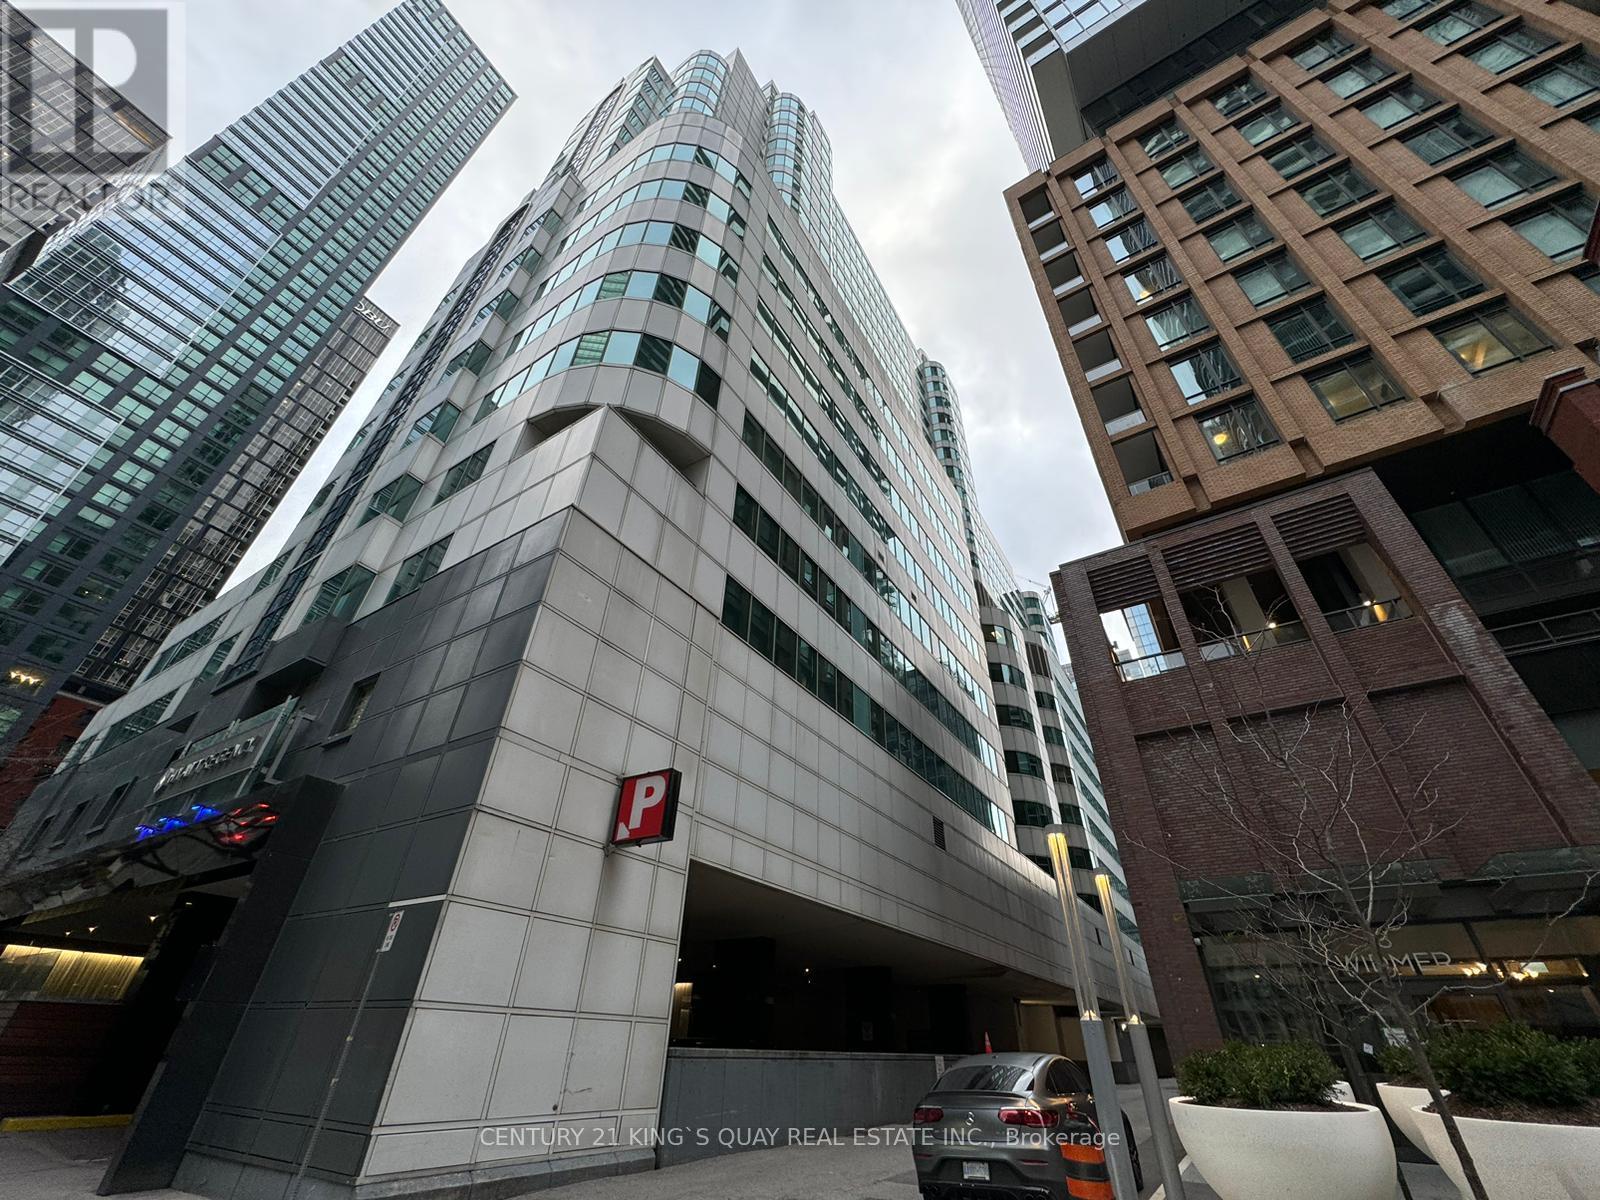
Two Bedroom Suite At Theatre District Located In The Heart Of Toronto. This Stunning Suite Offers Two Bedrooms, Filled With Natural Light From Floor-To-Ceiling Windows. The Open Concept Living/Dining Area Seamlessly Connects To A Modern Design Kitchen With Luxury Brand B/1 Appliances. With 9-Foot Smooth Ceilings And Upgraded Finishes. Excellent Location And Convenient. 100 Score Walk Distance To Rogers Centre, Scotia Arena, CN Tower, Minutes To Entertainment & Financial District, Lots Of Shopping, Grocery, Restaurants, Bars. Steps To Public Transit. Mins Access To Gardiner/QEW And Much More. (id:51382)
1216 - 150 East Liberty Street
Toronto (Niagara), Ontario
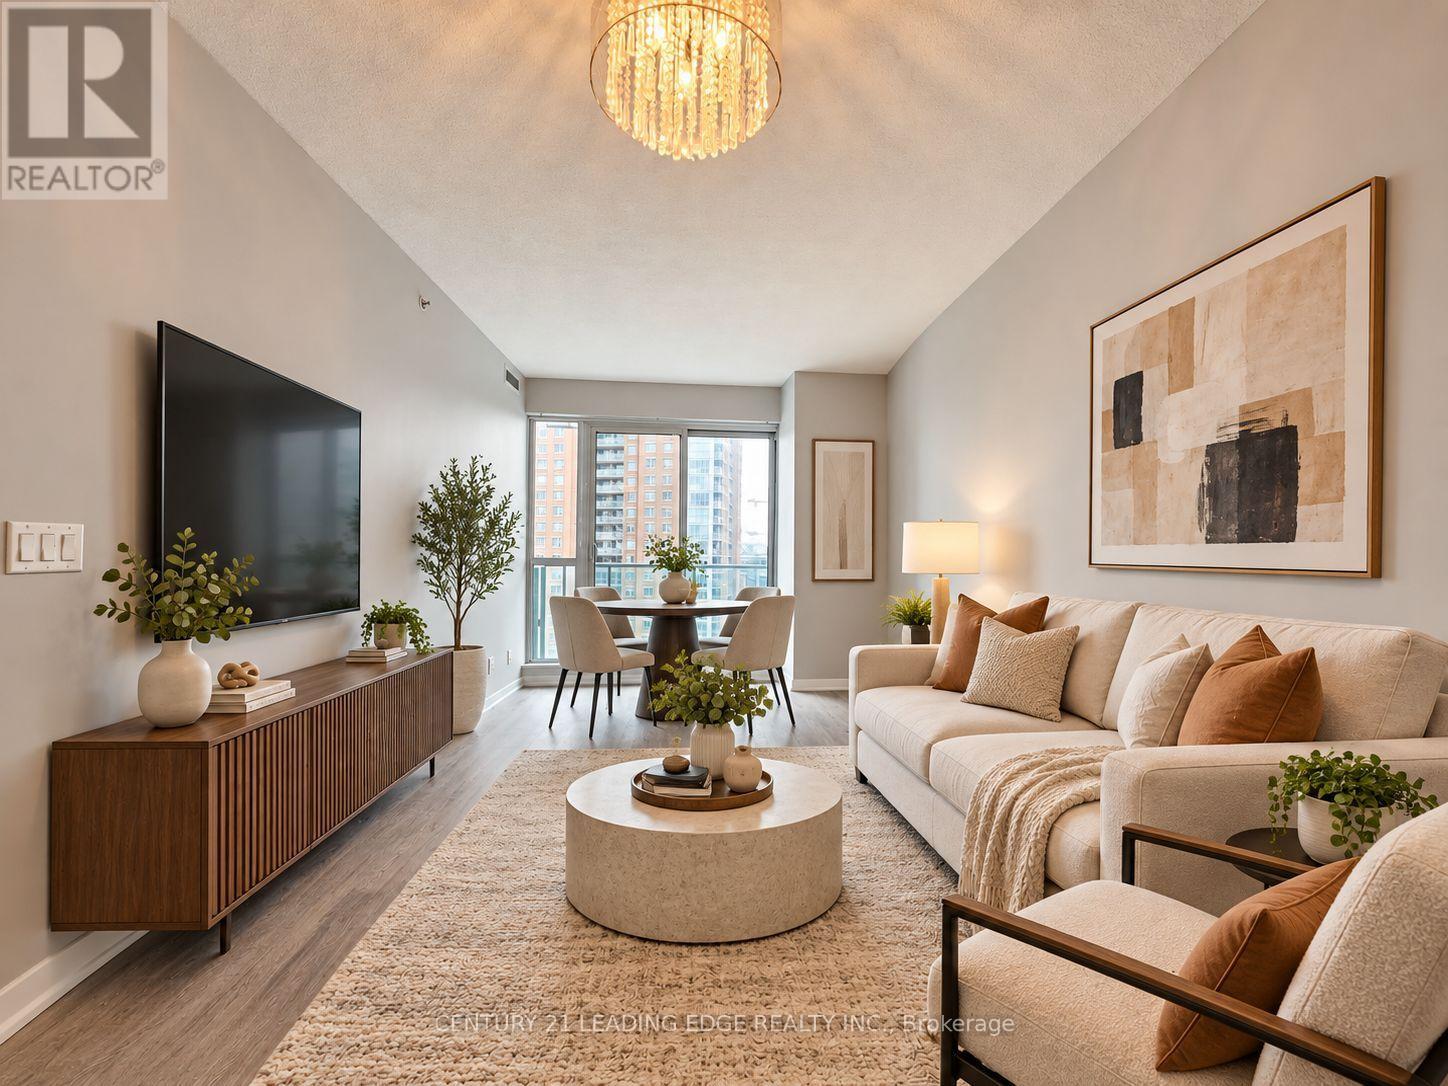
Welcome to this Bright, Spacious & Freshly Painted 1-Bedroom Condo in the Heart of Vibrant Liberty Village! Featuring a Functional Open-Concept Layout with Spectacular Unobstructed North and West Views, Offering Abundant Natural Light and Beautiful Sunset Scenery. The Modern Kitchen Boasts Full-Size Stainless Steel Appliances, a Stylish Custom Backsplash, and Ample Cabinetry. The Generous Living and Dining Area Provides an Inviting Space for Everyday Living and Entertaining, with Walk-Out to a Private Northwest-Facing Balcony. The Spacious Primary Bedroom Showcases Floor-to-Ceiling Windows and a Large Closet, While the Well-Appointed 4-Piece Bathroom Offers Everyday Comfort and Convenience. Enjoy Outstanding Building Amenities, Including a Fully Equipped Fitness Centre, Internet Lounge, Elegant Party Room, Men's and Women's Saunas, and 24-Hour Concierge Service. Unbeatable Location Just Steps to Grocery Stores, Trendy Restaurants, Cafés, Shopping, Parks, Transit, and Everything Liberty Village Has to Offer! Bonus: Includes a Conveniently Located Locker on the Same Floor as the Unit! An Exceptional Opportunity to Enjoy Modern Urban Living in One of Toronto's Most Desirable Communities! Property is virtually staged. (id:51382)
408 - 720 Spadina Avenue
Toronto (University), Ontario
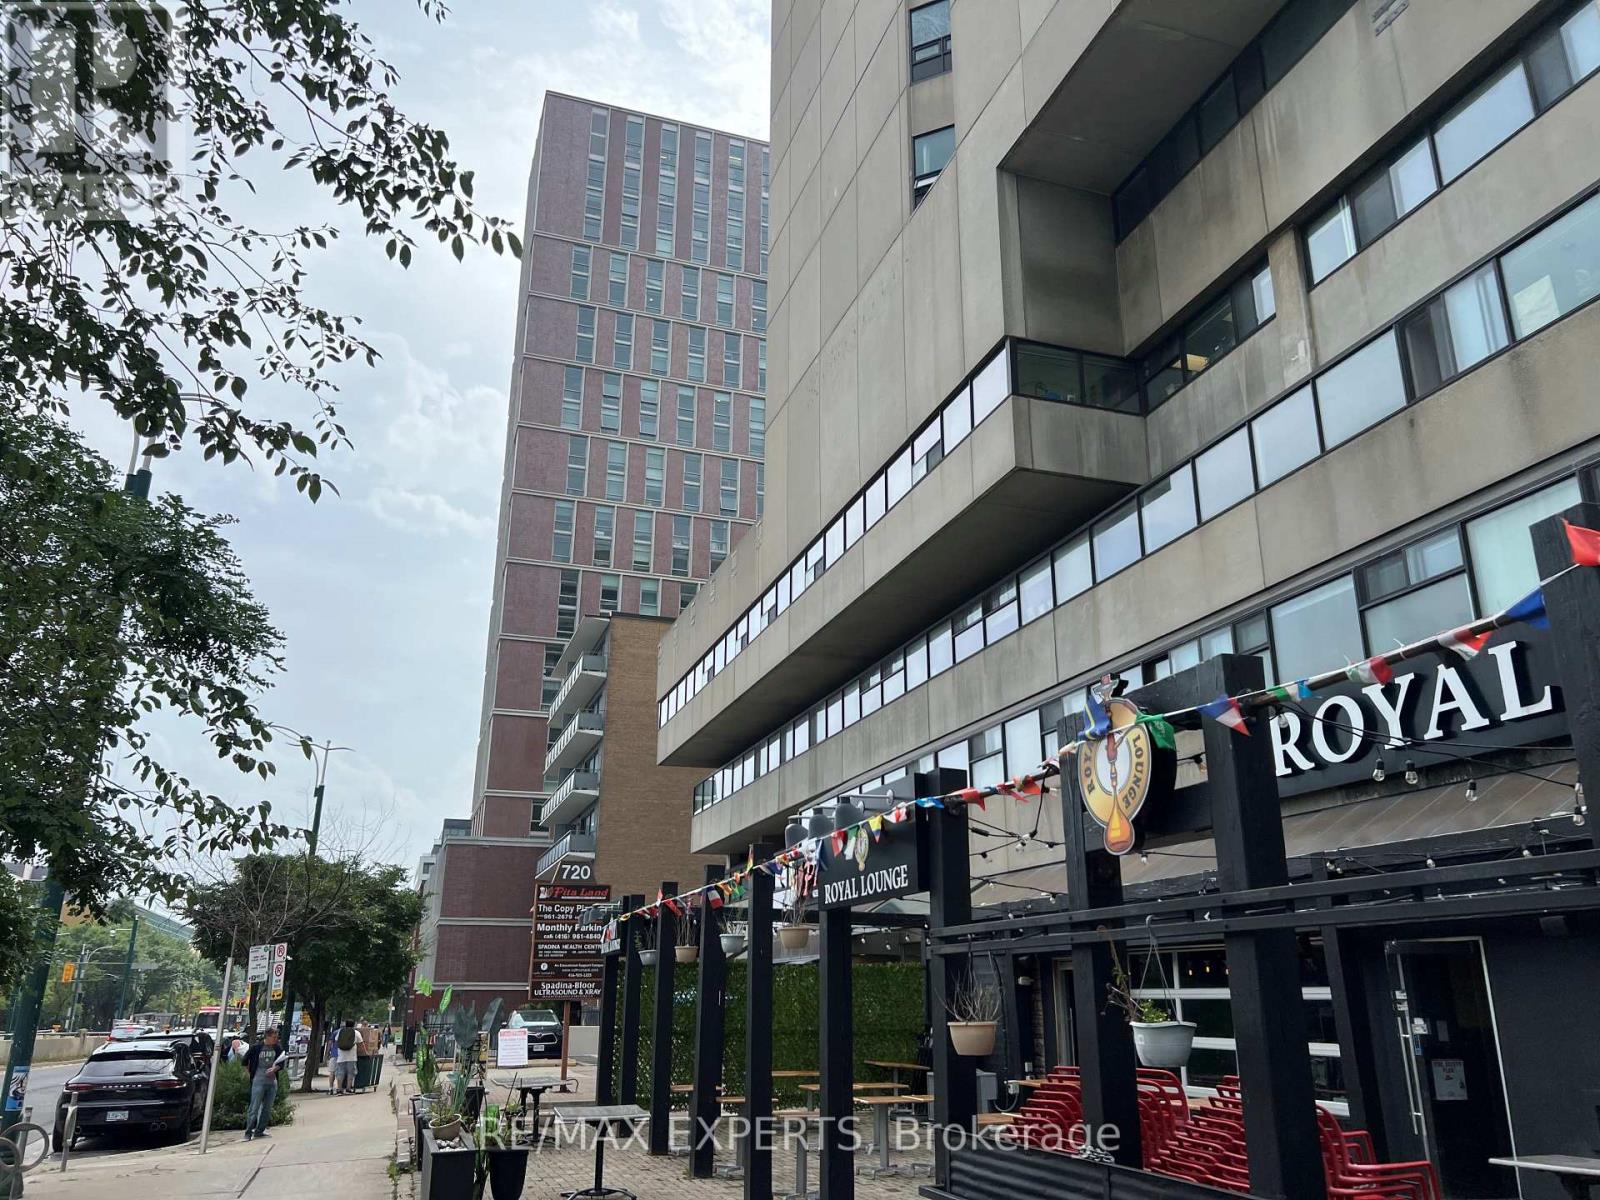
Office space available in a 17-storey mixed-use tower in the vibrant Bloor/Annex neighbourhood. Ready for any office configuration ideas, kitchenette, bathroom with a shower and lots of windows with great views! Steps from the Spadina subway station and Spadina streetcar. Tons of great amenities in the immediate area, including grocery stores, cafes, restaurants, and more. Easy TTC Access - minutes to Spadina subway, 5 min to St George station, and direct Spadina LRT to Harbour frontand Union Station. Street-front, visitor surface parking and underground parking at $175/stall/month. (id:51382)
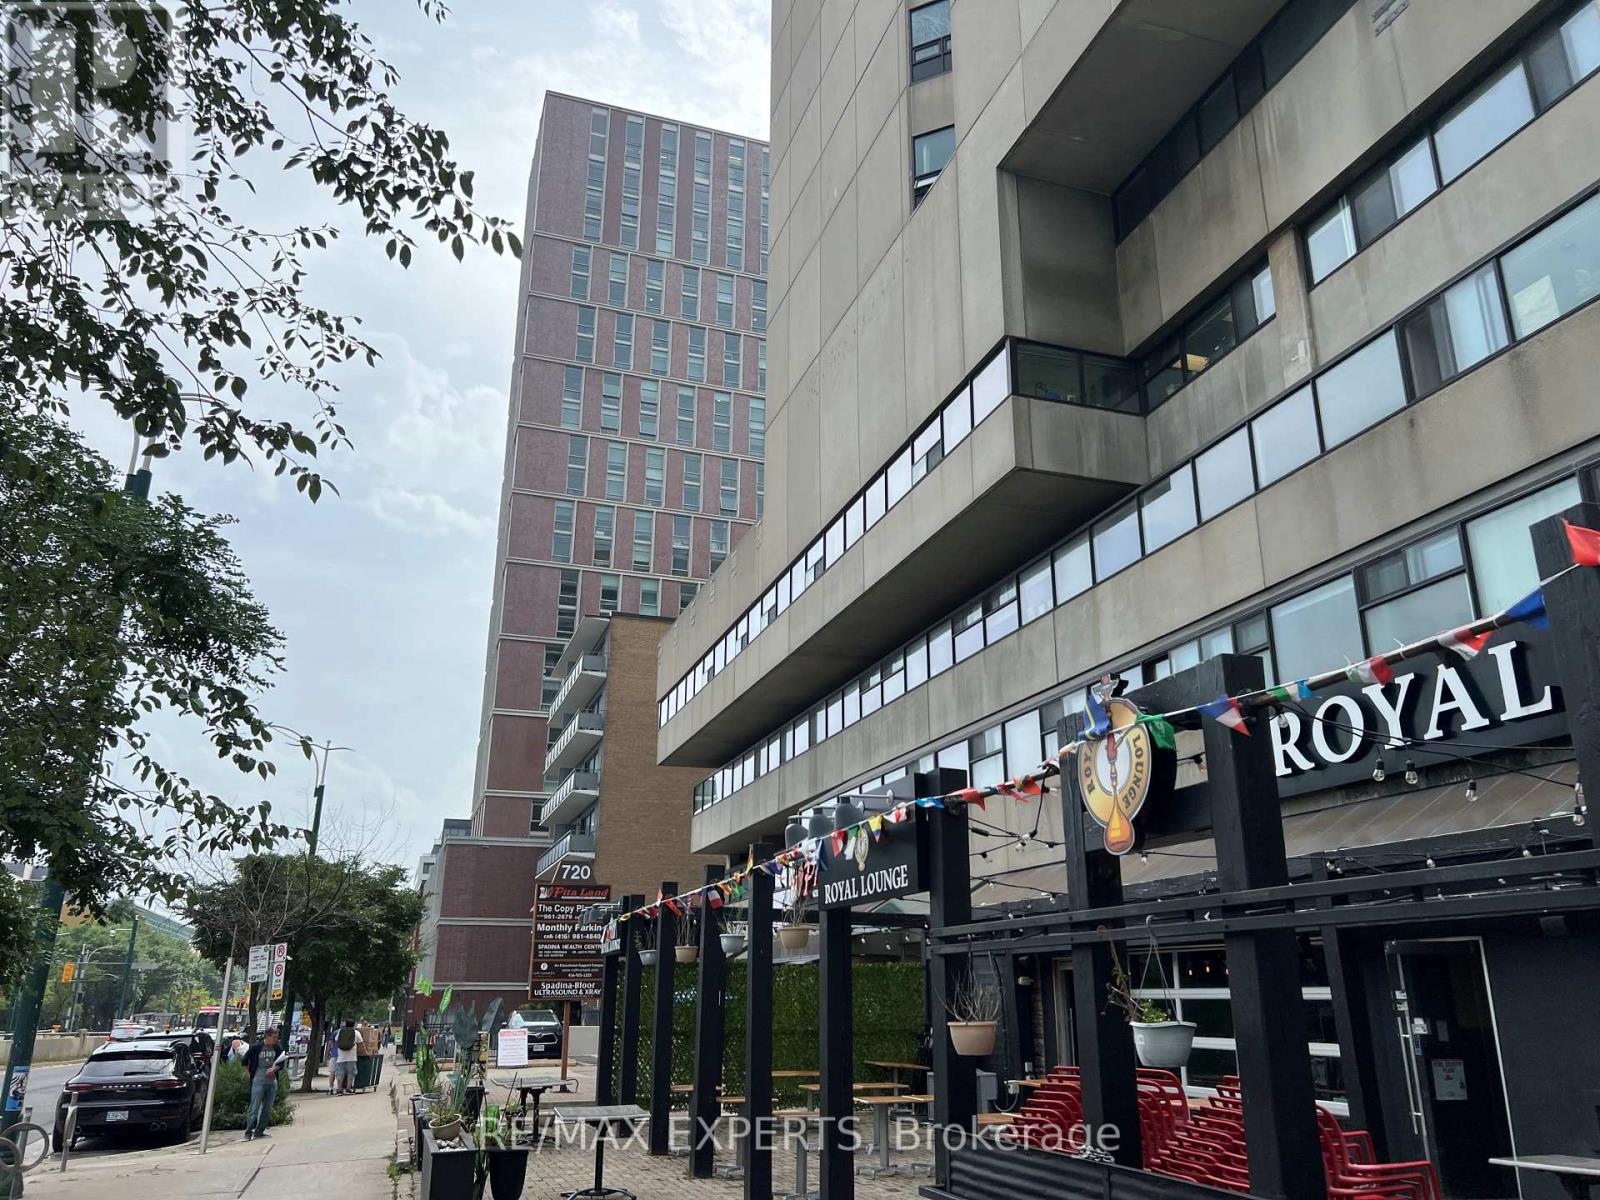
407 - 720 Spadina Avenue
Toronto (University), Ontario
Office space available in a 17-storey mixed-use tower in the vibrant Bloor/Annex neighbourhood. Multiple configurations available from 1,000 to 10,000 sq ft with a reception area, kitchenette, enclosed offices and meeting rooms. Steps from the Spadina subway station and Spadina streetcar. Tons of great amenities in the immediate area, including grocery stores, cafes, restaurants, and more. Easy TTC Access - minutes to Spadina subway, 5 min to St George station, and direct Spadina LRT to Harbourfront and Union Station. Street-front, visitor surface parking and underground parking at $175/stall/month. (id:51382)
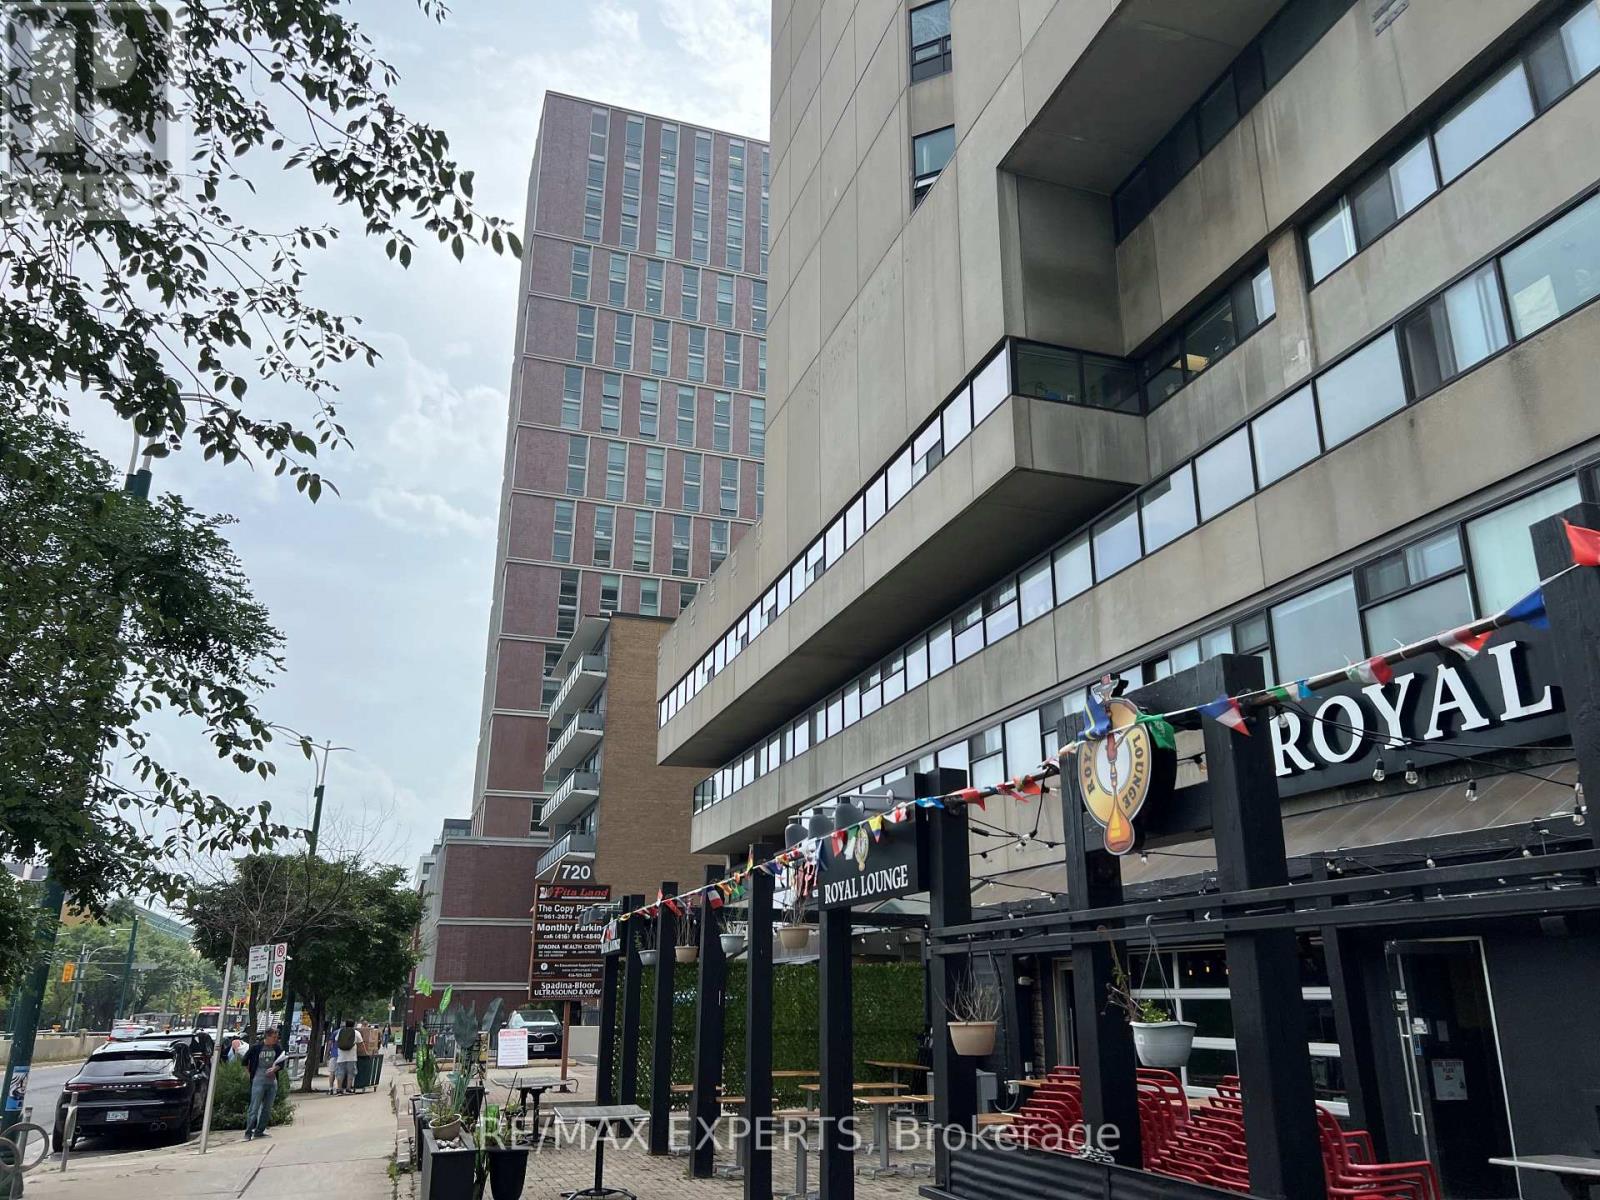
406 - 720 Spadina Avenue
Toronto (University), Ontario
Office space available in a 17-storey mixed-use tower in the vibrant Bloor/Annexneighbourhood. Multiple configurations available from 1000 to 10000 sq ft with a reception area, kitchenette, enclosed offices and meeting rooms. Steps from the Spadina subway stationand Spadina streetcar. Tons of great amenities in the immediate area, including grocery stores, cafes, restaurants, and more. Easy TTC Access - minutes to Spadina subway, 5 min to St George station, and direct Spadina LRT to Harbourfront and Union Station. Street-front, visitor surface parking and underground parking at $175/stall/month. (id:51382)
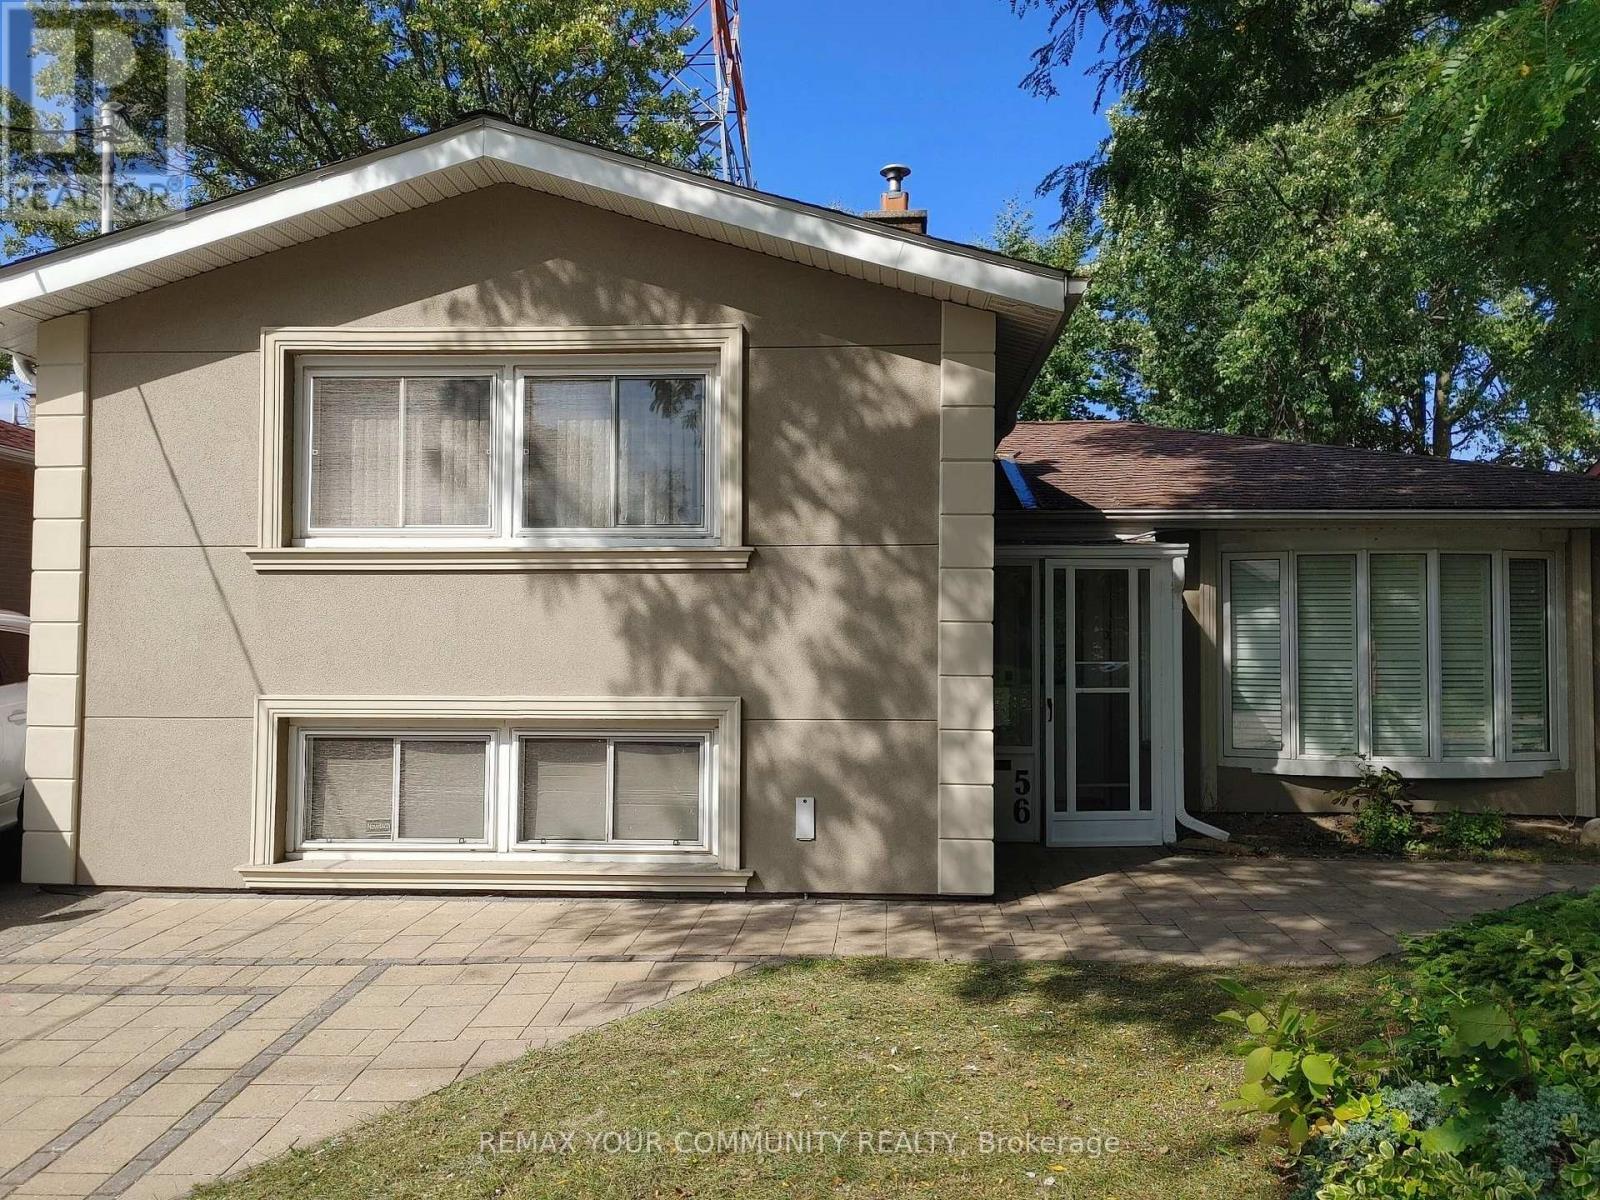
56 Willesden Road
Toronto (Hillcrest Village), Ontario
Client Rmks:Stunning House In The Middle Of A Quiet Street In Most Sought After Hillcrest Village, In North York, Toronto, With No Houses At The Back, Gives You A Feeling Of More Privacy And Peace, Featuring A Beautiful Salt Water Swimming Pool With Waterfall And Slate Interlock Around The Pool And Backyard Makes It The Perfect Place, Whether You Enjoy Swimming In Peace And Quiet Or Love To Have A Pool Party With Family And Friends. This House Features 2 Master Bedrooms, One On Main (Legally Built Recently, 9 Ft Ceiling, 5 Pc Bathroom, Swimming Pool View) And One Master On The Upper Floor, Family Room (Also Legally Built Recently With Swimming Pool View And A Powder Room), Living Room With Gas Fireplace And California Shutters, Recreational Room On The Lower Level With Murphy Bed And Full Bathroom Which Can Be Used As Guest Room, Interlock Driveway And Around The House, 2 Gas Fireplaces, Over 1,800 SQFT Of Above Ground Living Space, Just Minutes To Major Highways, North York General Hospital, Seneca College, Shops, Dining, Bayview Village, Etc. A Perfect Place To Be Called Home. (id:51382)
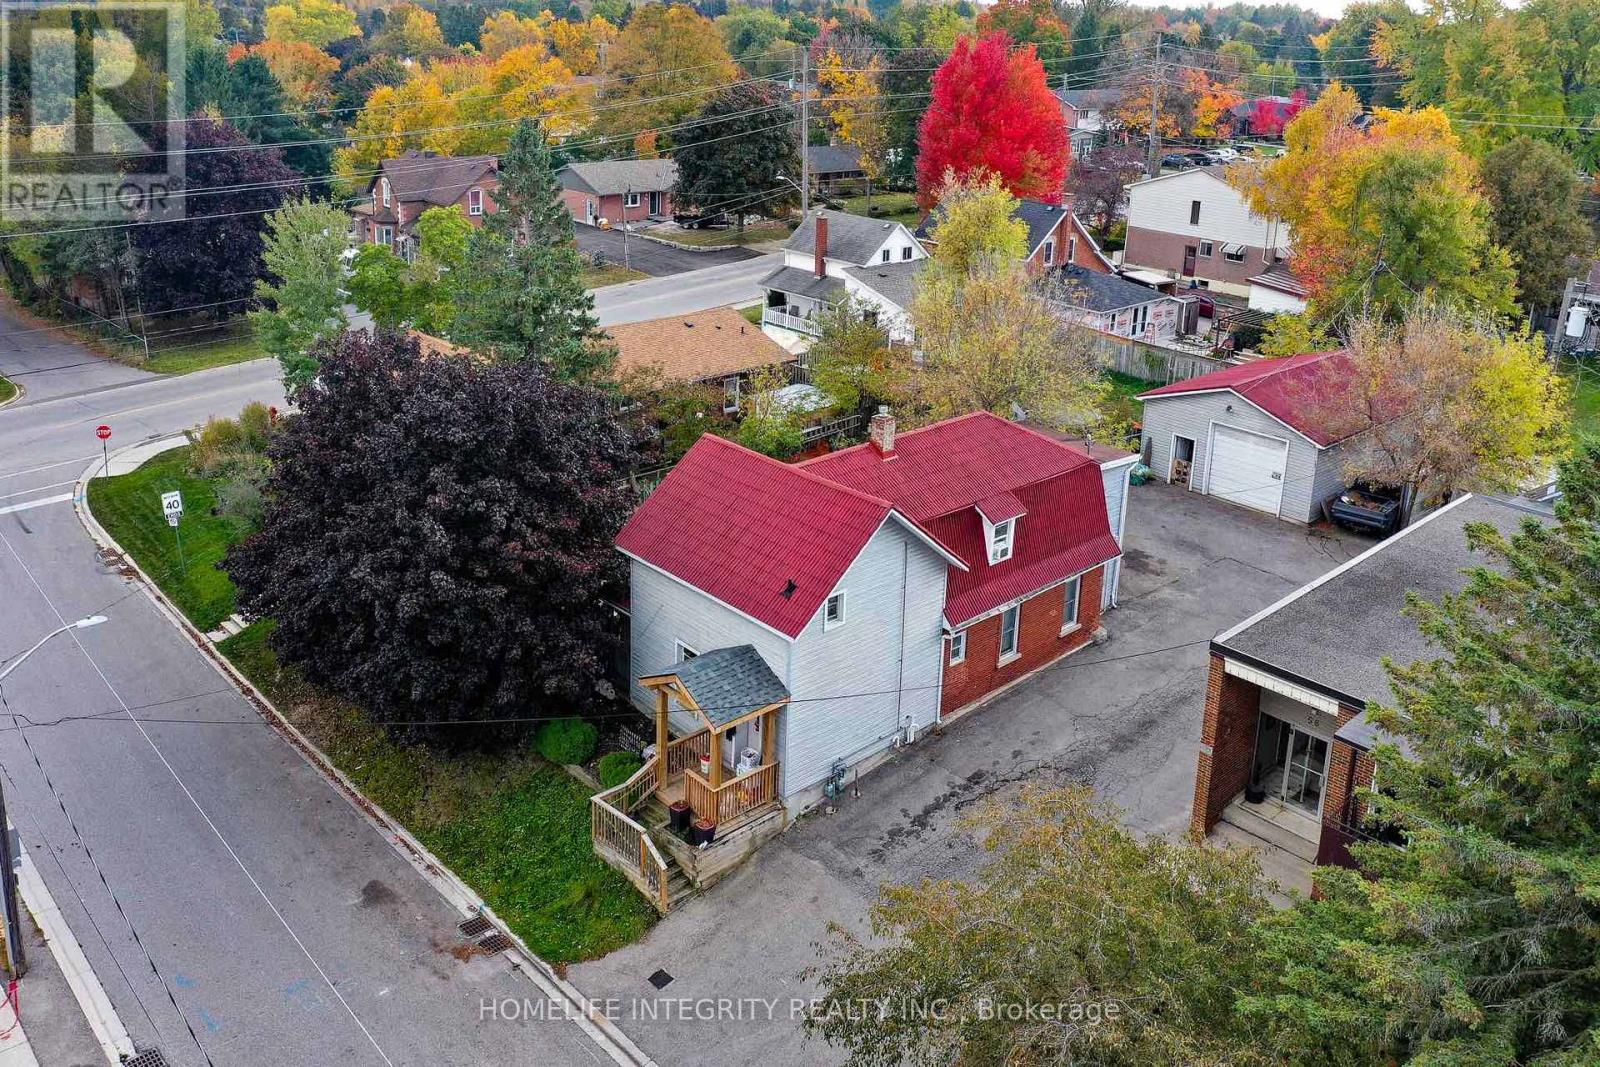
60 William Street
Orangeville, Ontario
This is a 2 Story Legal Non Confirming duplex with a Detached 24 X 30 Garage/Workshop and two Huge Fenced Yards . Options-- as an investment property with 3 incomes from the two residential units plus the workshop. --or live in one with terrific supplemental mortgage income from the other unit plus the workshop .--as above but make plans for a garden suite on the large lot for a fourth income ! The house has a main level 3 bedroom unit with a good sized living room and a Eat-In Kitchen With Walk Out To the Deck onto one of the back yards . The upper unit has two separate entrances. two bedrooms, living room combined with the kitchen and a decent sized office area that could be used as another bedroom. Laminate And Hardwood Floors Throughout The House. Each unit has separate gas and hydro service. The workshop has a Overhead Door and 10ft height inside insulated, a raised storage area and again separate hydro . Competively priced and worth seeing . (id:51382)
2308 - 8 Cumberland Street
Toronto (Annex), Ontario
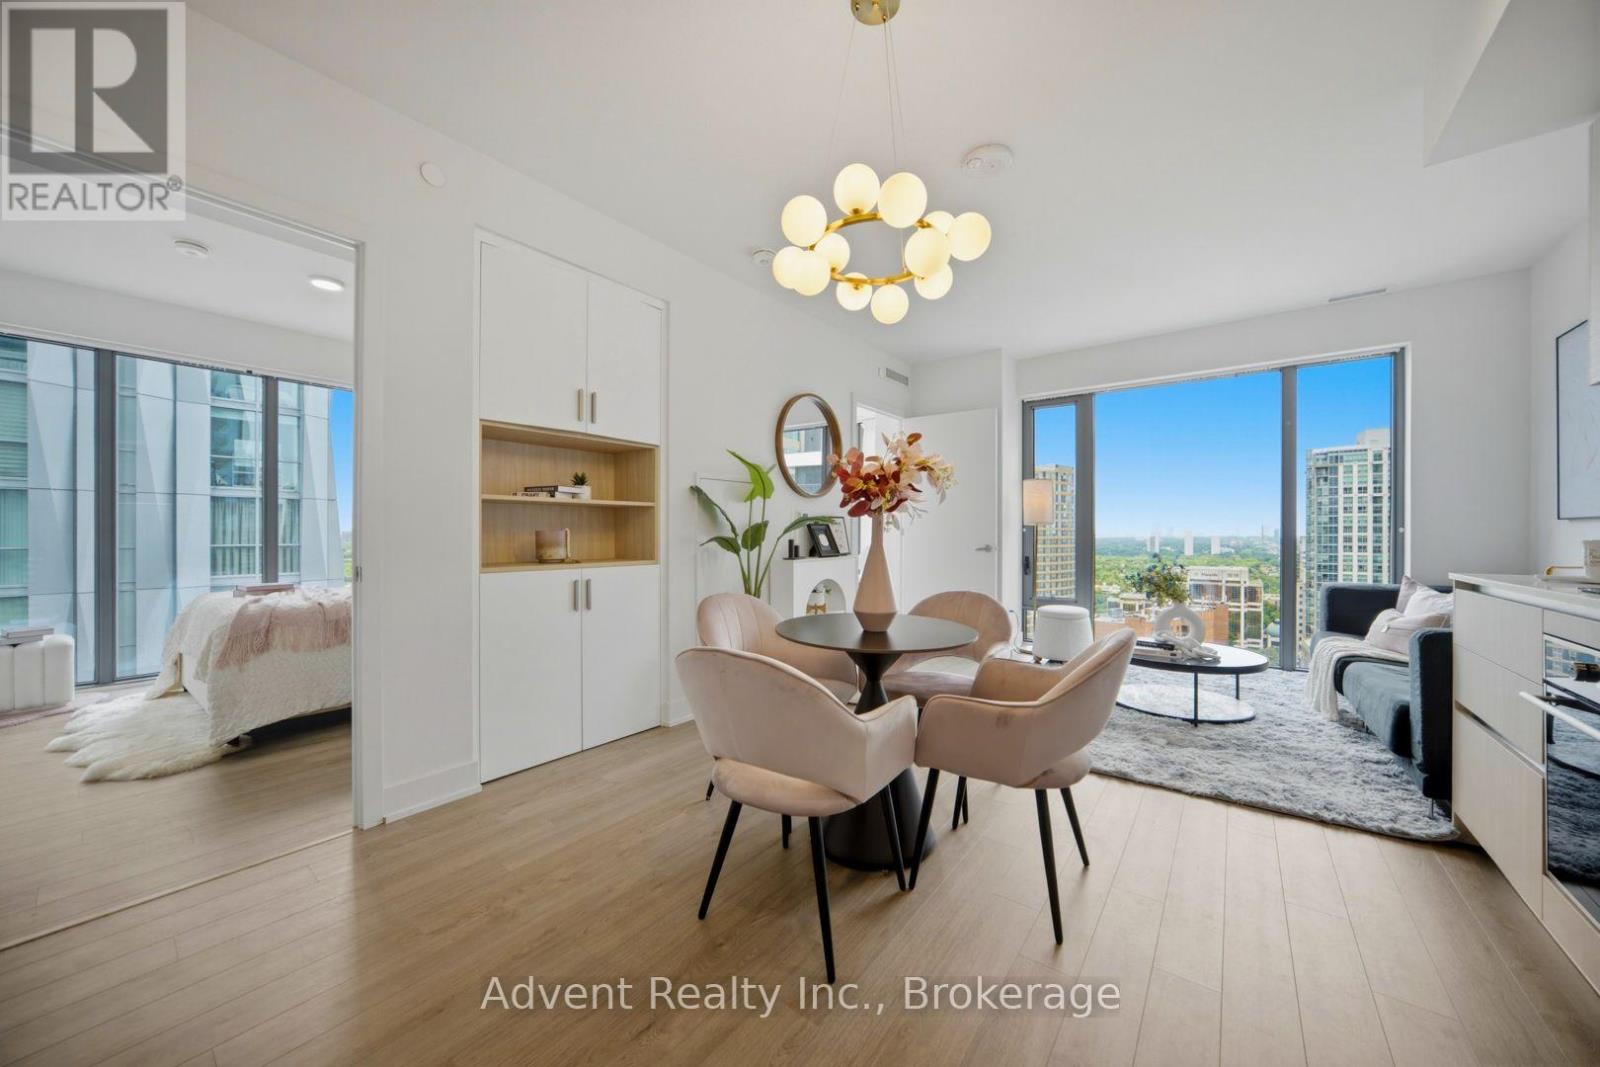
WELCOME TO UNIT 2308 - SOPHISTICATED YORKVILLE LIVING WITH RARE ROSEDALE VIEWS! Experience refined urban living in this exceptional 766 sq. ft. corner residence at the prestigious Great Gulf building, ideally positioned in the heart of Yorkville. This bright and beautifully appointed 2-bedroom, 2-bathroom suite offers an elevated lifestyle with stunning views toward Rosedale. Featuring 9-ft smooth ceilings, rich hardwood flooring, floor-to-ceiling windows, and an airy open-concept layout, the residence is filled with natural light and designed for effortless modern living. The sophisticated gourmet kitchen showcases contemporary cabinetry, quartz countertops, and premium built-in appliances, complemented by designer light fixtures and custom blinds throughout. Wi-Fi is included for added convenience. Indulge in an impressive collection of resort-inspired amenities, including a state-of-the-art fitness centre, yoga studio, elegant party lounge, outdoor terrace with BBQ lounge, landscaped garden retreat, and pet park with spa access. Unbeatable Yorkville location. Steps to world-class shopping, fine dining, cafes, University of Toronto, and TTC. Easy access to the DVP and Hwy 401. A rare opportunity to own an elegant corner residence in one of Toronto's most coveted neighbourhoods. (id:51382)
14b - 111 Sherwood Drive
Brant (Brantford Twp), Ontario
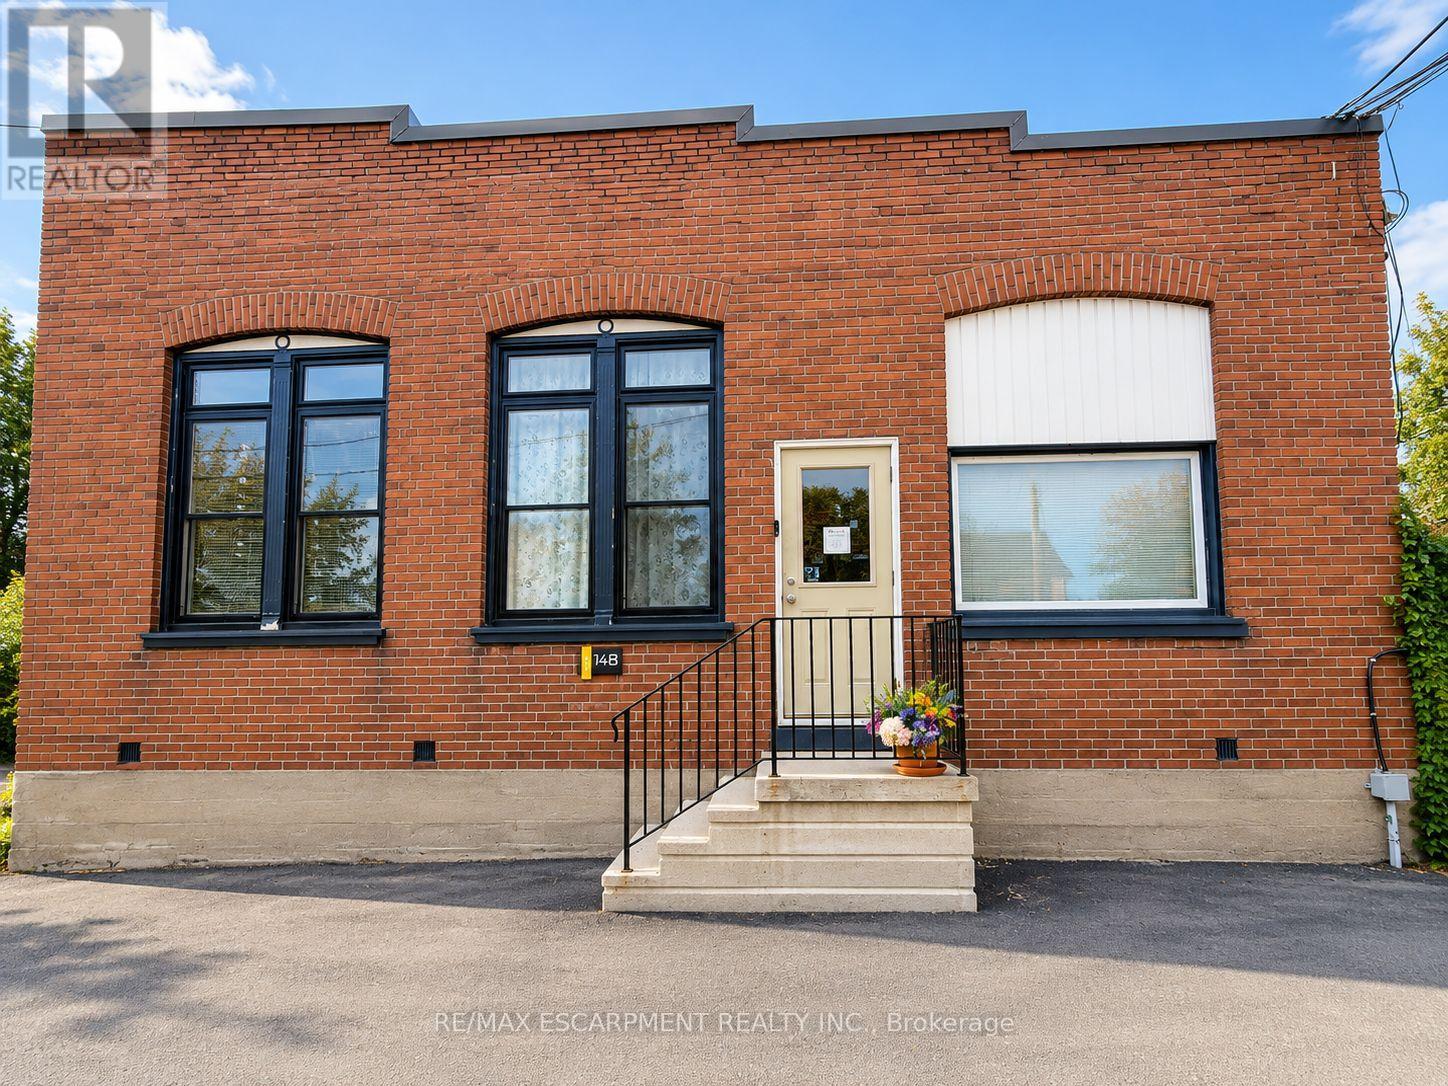
581 SQUARE FEET OF RETAIL SPACE AVAILABLE IN BRANTFORD'S BUSTLING, CORDAGE HERITAGE DISTRICT. Be amongst thriving businesses such as: The Rope Factory Event Hall, Kardia Ninjas, Spool Takeout, Sassy Britches Brewing Co., Mon Bijou Bride, Cake and Crumb-- the list goes on! Located in a prime location of Brantford and close to public transit, highway access, etc. Tons of parking, and flexible zoning! *UNDER NEW MANAGEMENT* (id:51382)
84 - 6 Chestnut Drive
Grimsby (Grimsby West), Ontario
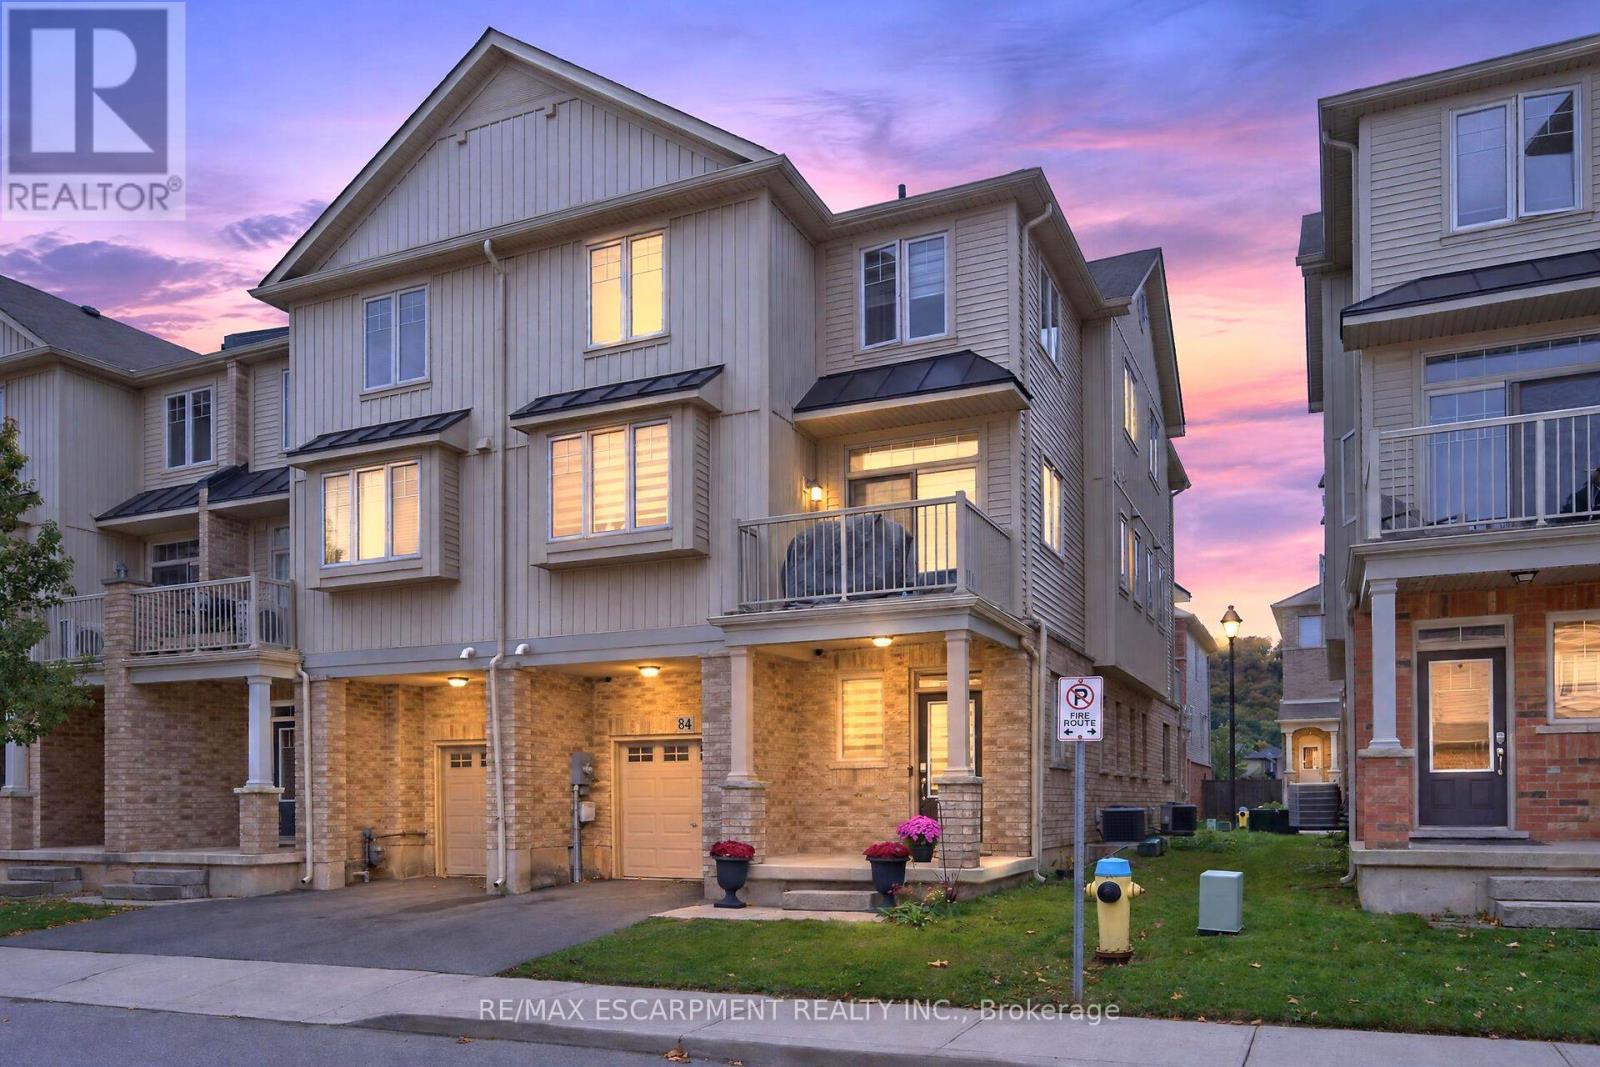
Welcome to this spacious and well-maintained end-unit townhome in a desirable Grimsby location! Situated at the end of the townhouse row, this bright and inviting 3-storey home offers added privacy and a functional open-concept layout, with a seamless flow between the kitchen, dining, and living areas-perfect for everyday living and entertaining. The upper level features generously sized bedrooms, a 3-piece bathroom, and convenient upper-level laundry. Ideally located close to schools, parks, shopping, restaurants, Peach King Arena & Recreation Centre, the Niagara Escarpment, and Bruce Trail, with easy access to the QEW for commuters. **A wonderful opportunity to own a well-maintained end-unit townhome in a convenient and family-friendly Grimsby neighbourhood!** (id:51382)
10 Elsegood Drive
Guelph (Kortright East), Ontario
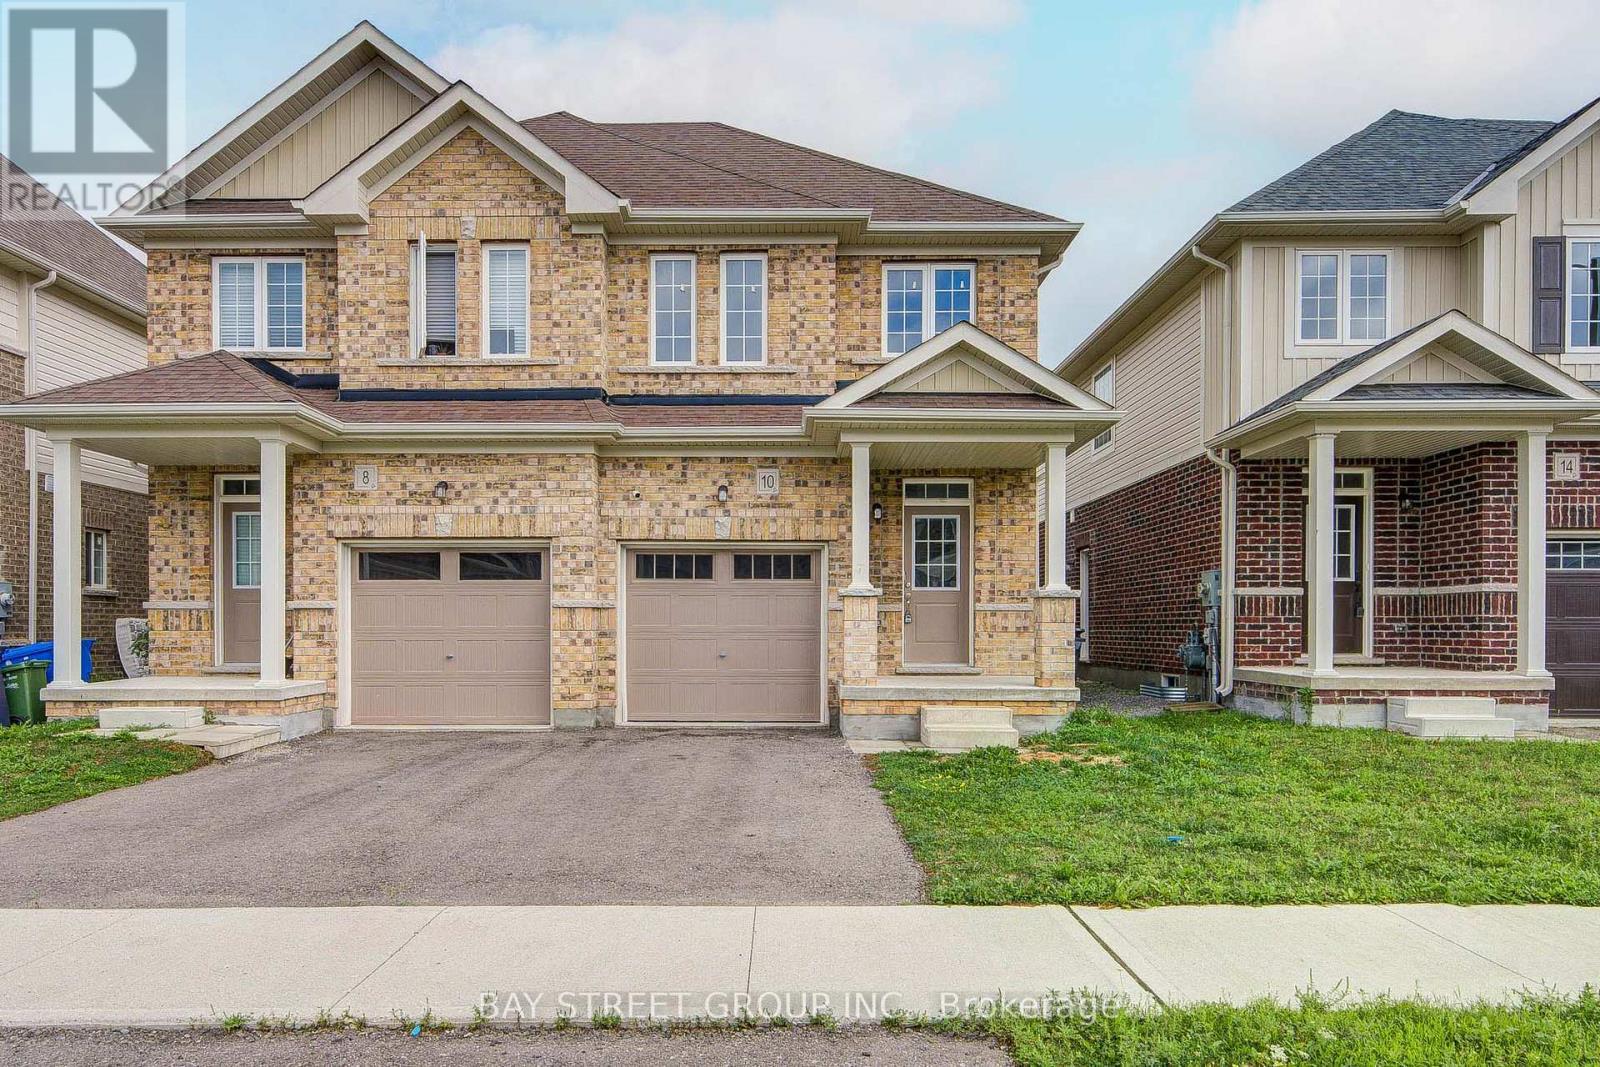
Welcome to 10 Elsegood Drive, a beautifully maintained 3-bedroom, 2.5-bathroom semi-detached home in Guelph's desirable Kortright East community. Built in 2023, this nearly-new home offers a bright and functional layout with 9' ceilings and plenty of natural light throughout. The main floor features newly renovated flooring, giving the home a fresh, updated feel, along with a modern kitchen that flows seamlessly into the dining and living areas, creating a comfortable space for everyday living and entertaining. Patio doors open to a backyard ready for you to make your own, with open space behind and no homes directly backing onto the property. Upstairs, the spacious primary bedroom features two walk-in closets and a private 4-piece ensuite, complemented by two additional well-sized bedrooms and a generous den that is perfect for a home office, study area, or flexible family space. The unfinished basement offers plenty of potential for a future recreation room, gym, playroom, or additional living space. Ideally located close to the Clair Road shopping district, Stone Road Mall, the University of Guelph, parks, and everyday amenities, with access to Centennial CVI and a brand-new high school at Victoria Rd S and Arkell Rd that has been completed and is awaiting opening, this home is an excellent choice for families looking for modern living, convenience, and room to grow in Guelph's popular south end. (id:51382)
49 Mintern Avenue
Brantford, Ontario
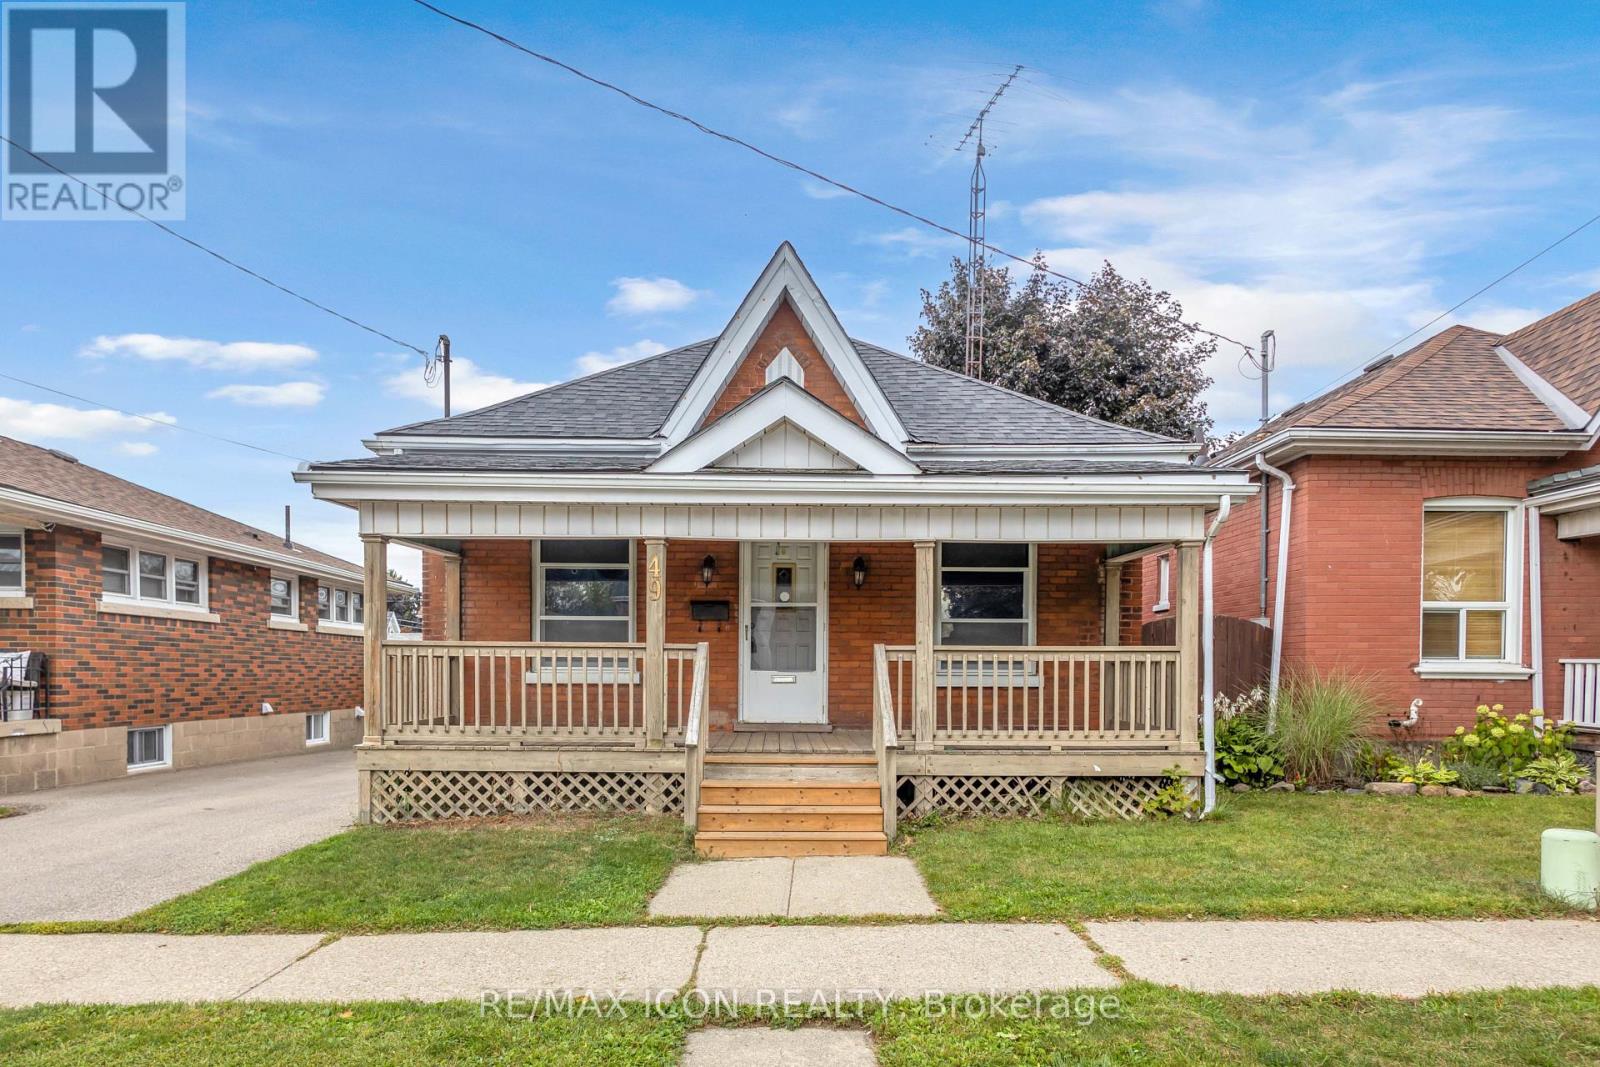
Welcome to 49 Mintern Ave.! This charming all-brick bungalow in Brantford's established Eagle Place neighbourhood is full of character and warmth. Featuring original wood trim, hardwood flooring and spacious principal rooms, this inviting home offers a bright living room that flows into a formal dining area, along with a functional eat-in kitchen. Two comfortable bedrooms and a full bathroom complete the main level. The partially finished basement provides additional living space with a generous recreation room, laundry area and ample storage. Step outside to enjoy the fully fenced backyard, complete with a deck, pergola and green space perfect for relaxing or entertaining. Conveniently located close to schools, parks, shopping and public transit, this home is an excellent opportunity for first-time buyers, downsizers or those looking to add their own personal touch. Discover the charm and potential of 49 Mintern Ave.! (id:51382)
89482 Belmore Line
Howick, Ontario
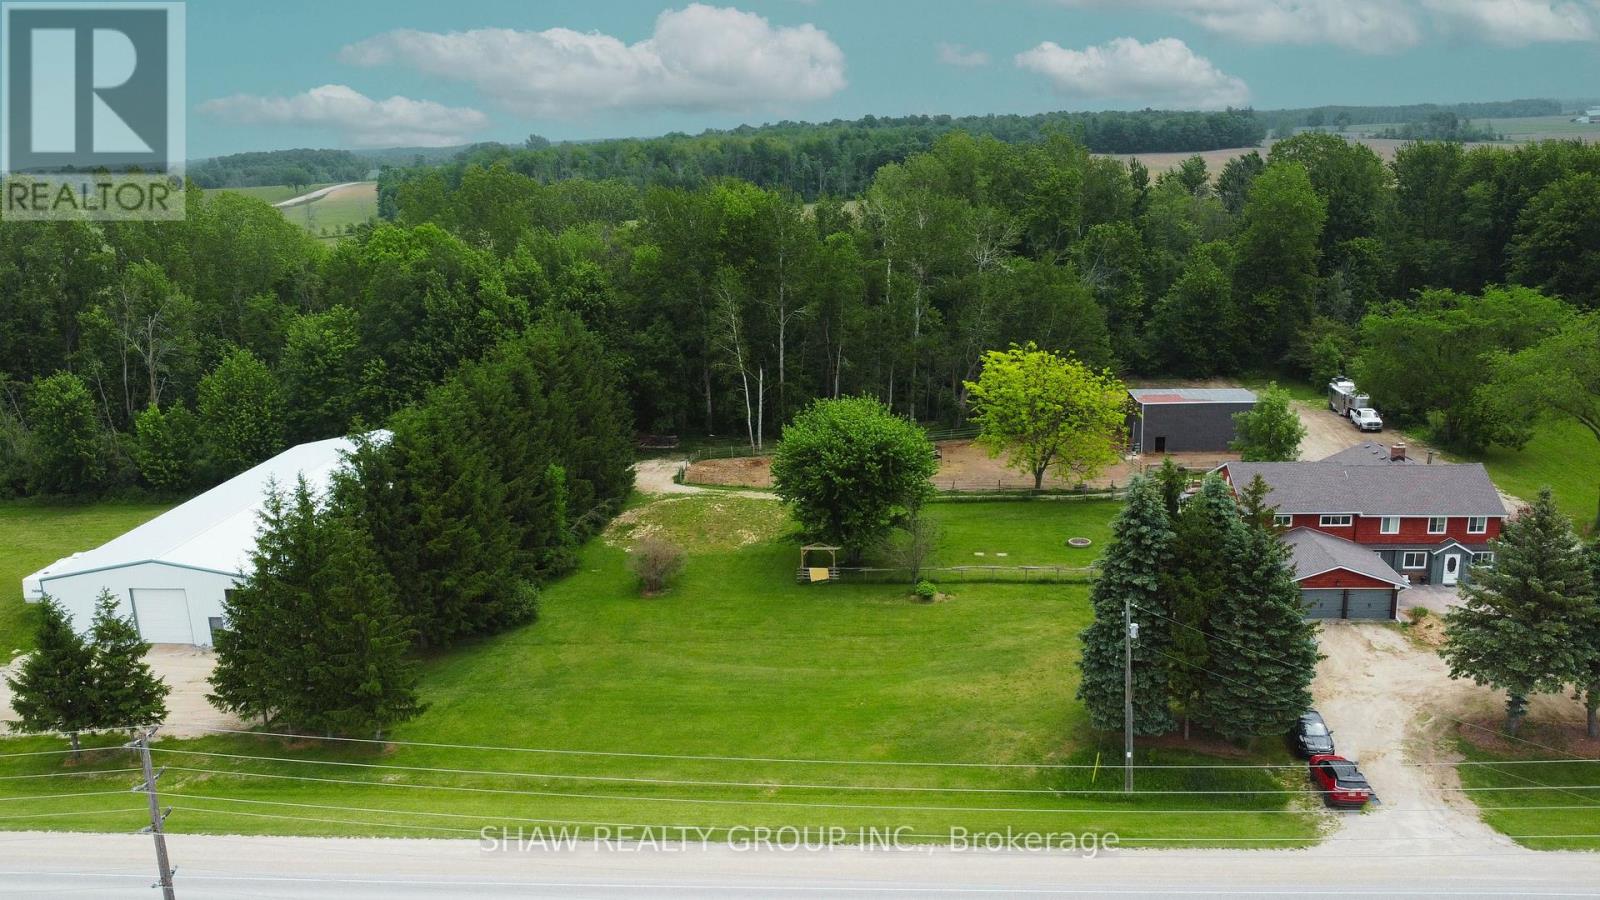
Discover the freedom of country living on this exceptional 12-acre property, offering privacy, recreation, and incredible versatility. Situated on a paved road, the property features approximately 8 acres of mature hardwood forest with established trails, three scenic ponds, and a secluded cabin-perfect for a private retreat, guests, or a staycation getaway. The spacious 5,200 sq. ft. home offers 6 bedrooms and 2.5 bathrooms, providing ample room for large or multi-generational families. Inside, you'll find an open concept kitchen, sunroom, family room, living room, den, and an attached insulated two-car garage, creating comfortable spaces for everyday living and entertaining. Outdoor enthusiasts, hobby farmers, and equestrians will appreciate the 40' x 47' barn with adjoining fenced pasture. Adding exceptional value is the impressive 130' x 60' open-span steel building ( With hydro ), constructed in 2023, featuring 17-foot walls and a separate road entrance. Currently used as an indoor riding arena, this versatile structure offers endless possibilities, including a workshop, storage facility, repair shop, manufacturing space, or home-based business operation. Recent upgrades include a roof with 50-year shingles, updated eavestroughs, select replacement windows, UV system, reverse osmosis system, water softener (2022), and a new furnace (2025). Whether you're looking for a hobby farm, equestrian property, multi-generational home, business opportunity, or simply a peaceful rural escape, this unique property combines space, functionality, and natural beauty in one remarkable package. (id:51382)
84 Meadowbank Drive
Hamilton (Falkirk), Ontario
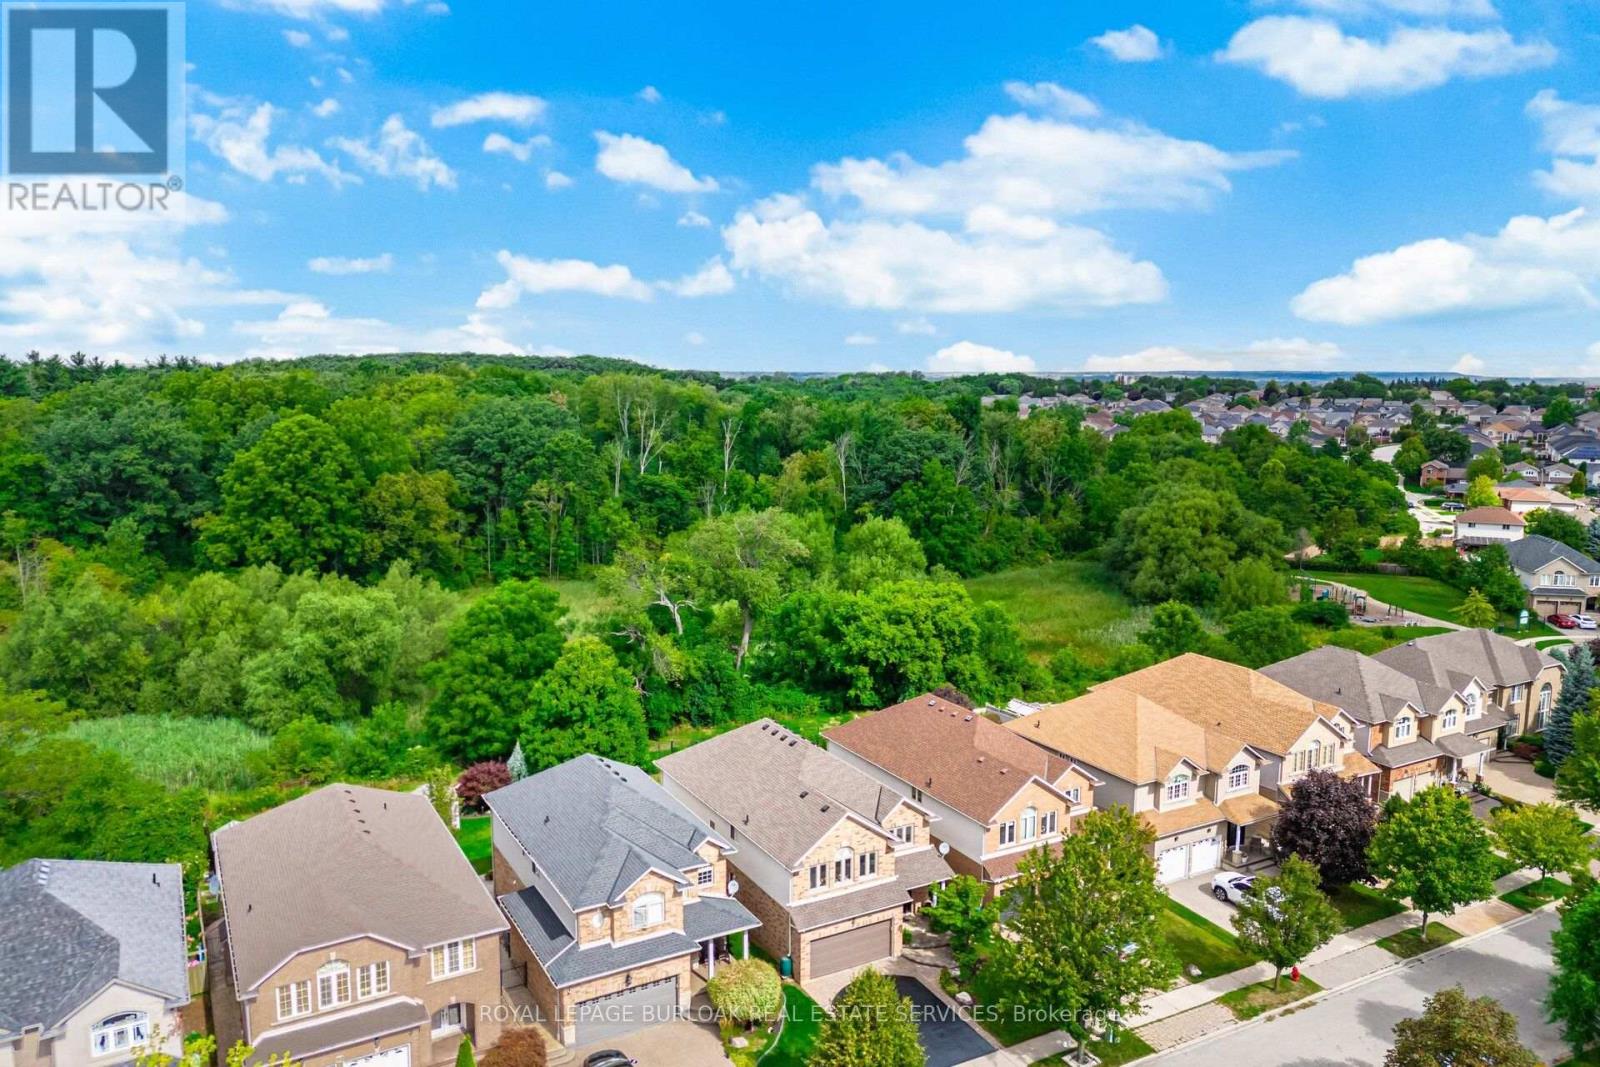
Welcome to 84 Meadowbank Drive, a beautifully maintained 5-bedroom, 2.5-bathroom home offering approximately 3,795 sqft. of comfortable living space in a quiet, family-friendly neighbourhood. Ideally positioned on a premium lot backing onto a ravine and Falkirk West forest, this home offers a wonderful blend of space, privacy and natural beauty.The main level features separate living, dining and family rooms, creating plenty of space for everyday living and entertaining. The inviting family room showcases a gas fireplace, while the spacious, beautifully appointed kitchen is designed to impress with an island, breakfast area, ample cabinetry, and sliding door walk-out overlooking the peaceful forest backdrop. Step outside to your private backyard oasis, where an interlock patio, retractable awning and beautiful gardens create the perfect setting for summer gatherings, outdoor dining or simply enjoying the tranquil surroundings.Upstairs, the spacious primary bedroom is a true retreat, complete with his-and-her closets anda gorgeous updated 4-piece ensuite featuring a free-standing soaker tub and walk-in shower. The second upstairs bathroom was also beautifully renovated and offers a spacious 5-piece layout with double sinks, making busy mornings easier for the whole family. Both bathrooms were renovated in 2020. Four additional bedrooms provide excellent flexibility for a growing family,guests or a home office.The finished basement adds valuable living space with a generous recreation room and separate storage room, plus a convenient bathroom rough-in ready for future finishing. New blinds,including some rooms featuring electrical blinds, were installed in 2023. With a park close by, a peaceful street, easy access to highways and nearby shopping, this home truly delivers the lifestyle families are looking for. A wonderful opportunity to enjoy space, style and nature in one exceptional setting. (id:51382)
24 Tara Crescent
Thorold (Confederation Heights), Ontario
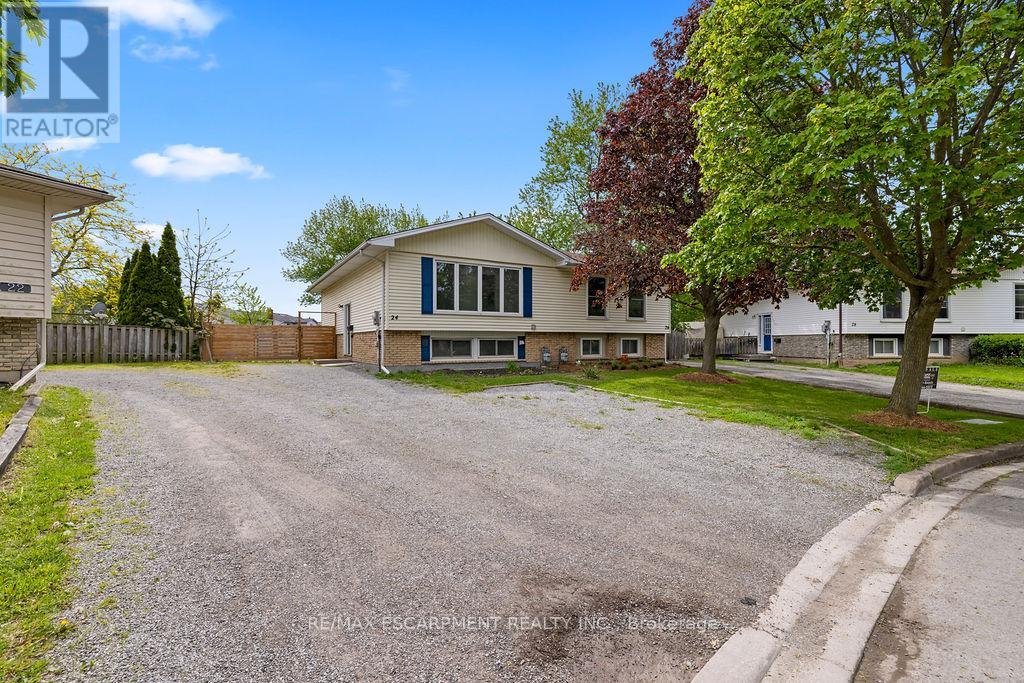
Welcome to 24 Tara Crescent in Thorold! This spacious semi-detached home offers an excellentopportunity for families, investors, or those seeking multi-generational living. Featuring 2+3bedrooms and a fully finished basement, this property provides exceptional living space andversatility. The main floor boasts bright and inviting principal rooms, large windows allowingfor plenty of natural light, and a functional layout ideal for everyday living. Upstairsfeatures a 4-piece bathroom, while the finished basement includes an additional 3-piecebathroom, offering added convenience and flexibility. This property is licensed to rent as asingle dwelling unit and also offers excellent potential for room-by-room rentals, making it anoutstanding investment opportunity with strong income potential. Ideally located in the desirable Confederation Heights neighbourhood, just minutes from Schools,, Mel Swart Park, Lake Gibson, shopping, restaurants, transit, and quick highway access.A fantastic opportunity in the growing Niagara Region whether you're looking for a family home, student rental, or income-generating investment property (id:51382)
340 - 5428 Young Street
Hamilton Township, Ontario
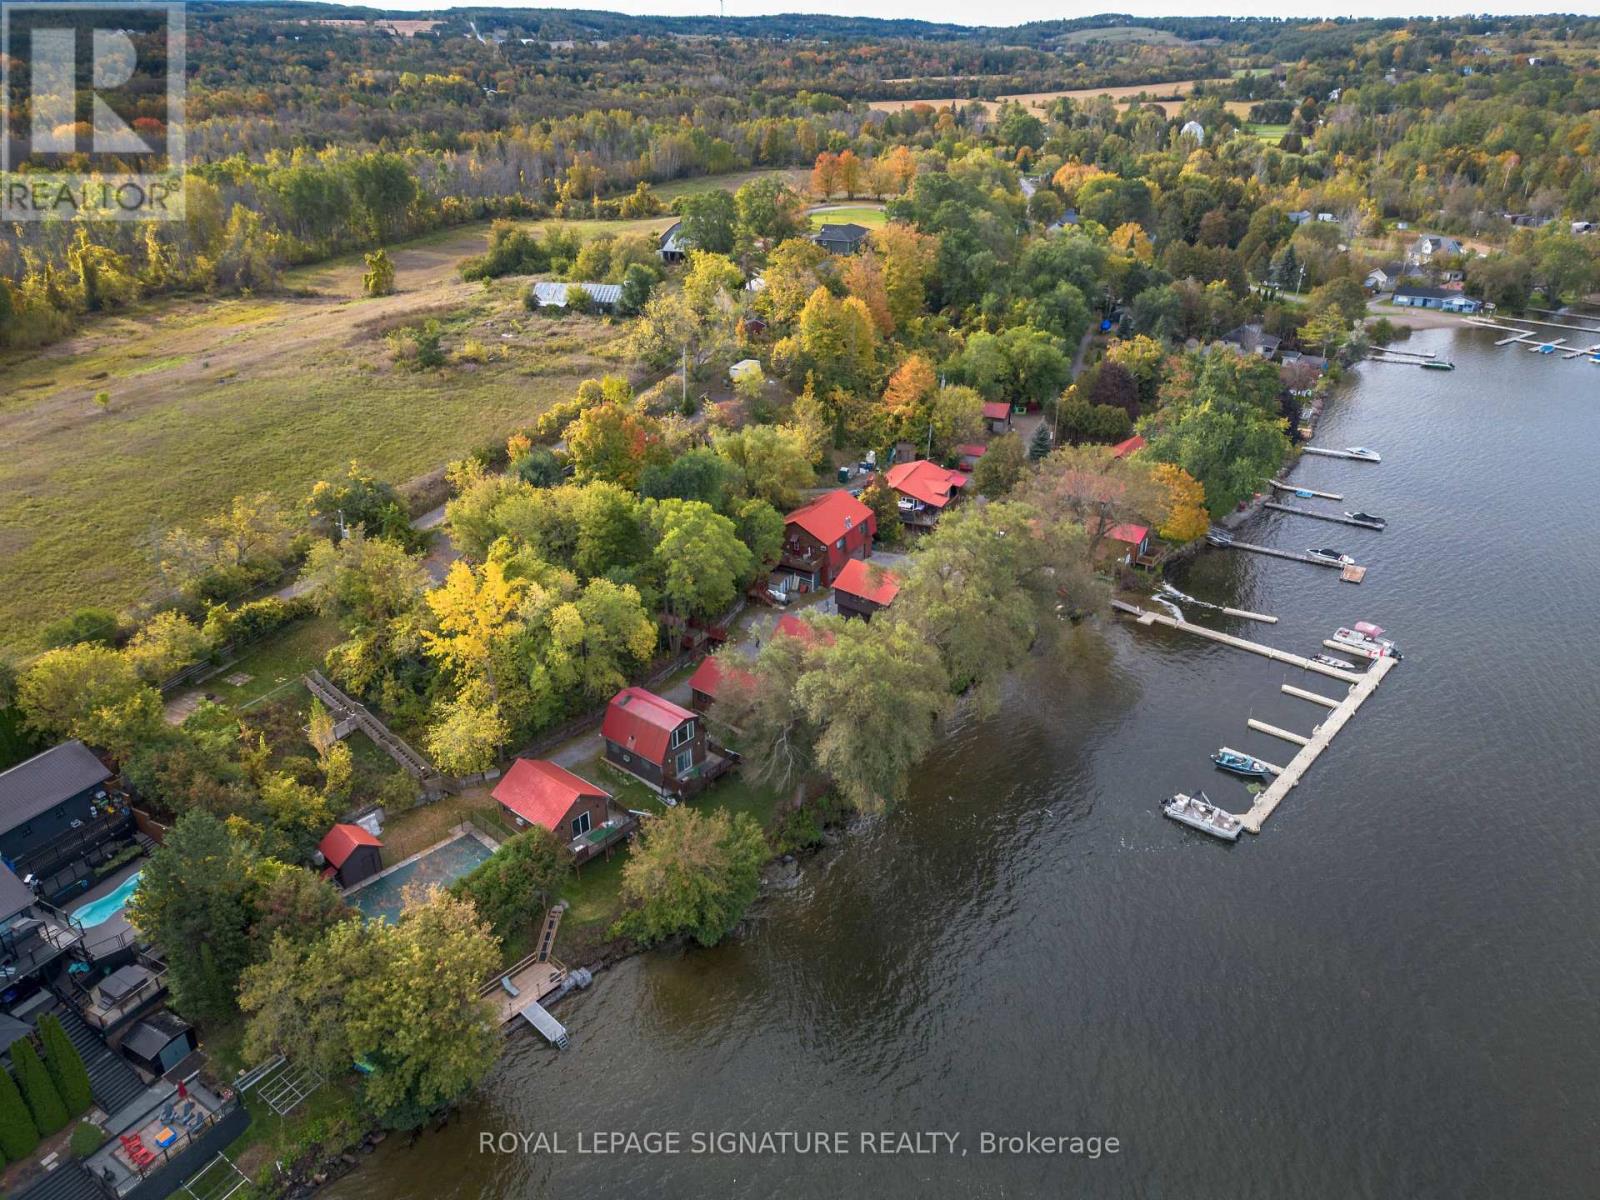
Situated on the highly sought-after south shore of Rice Lake within easy reach of the GTA, Sandy Shore Luxury Cottage Resort presents a rare turnkey opportunity to acquire a fully established, premium waterfront hospitality business featuring a collection of upscale, 7 cottages and a complete lifestyle amenity suite tailored to modern traveler demands. Every thoughtfully designed residence steps far beyond typical cottage standards, boasting climate-controlled comfort, modern interiors, exceptional privacy, and framed waterfront views of nightly sunsets, alongside guest-favorite amenities like a heated outdoor pool, sauna facilities, and an extensive custom dock system that consistently drive strong occupancy and high-yielding short-term rental rates. Designed for immediate turn-key operations, the property includes virtually everything required for seamless business continuity, while offering substantial upside potential to expand revenue into shoulder and winter seasons through targeted marketing, brand scaling, and winterized accommodations serving ice fishing, snow mobiling, and wellness retreats. Permit to build an additional unit above the office space is available. A refined, fully independent owner's residence provides pristine, year-round personal living quarters that allow an owner-operator to comfortably reside on-site while managing operations, and vendor take-back (VTB) financing options may be made available to qualified buyers seeking to acquire a landmark Northumberland waterfront asset. (id:51382)
6108 Curtis Pt Road
Alderville First Nation, Ontario
Must Have Tenant Insurance. Must Provide Credit Report + Score, Id's Of Applicants, Pay Stubs, Job Letters, Personal References + Rental Application. (id:51382)
Ph01 - 8 Cedarland Drive
Markham (Unionville), Ontario
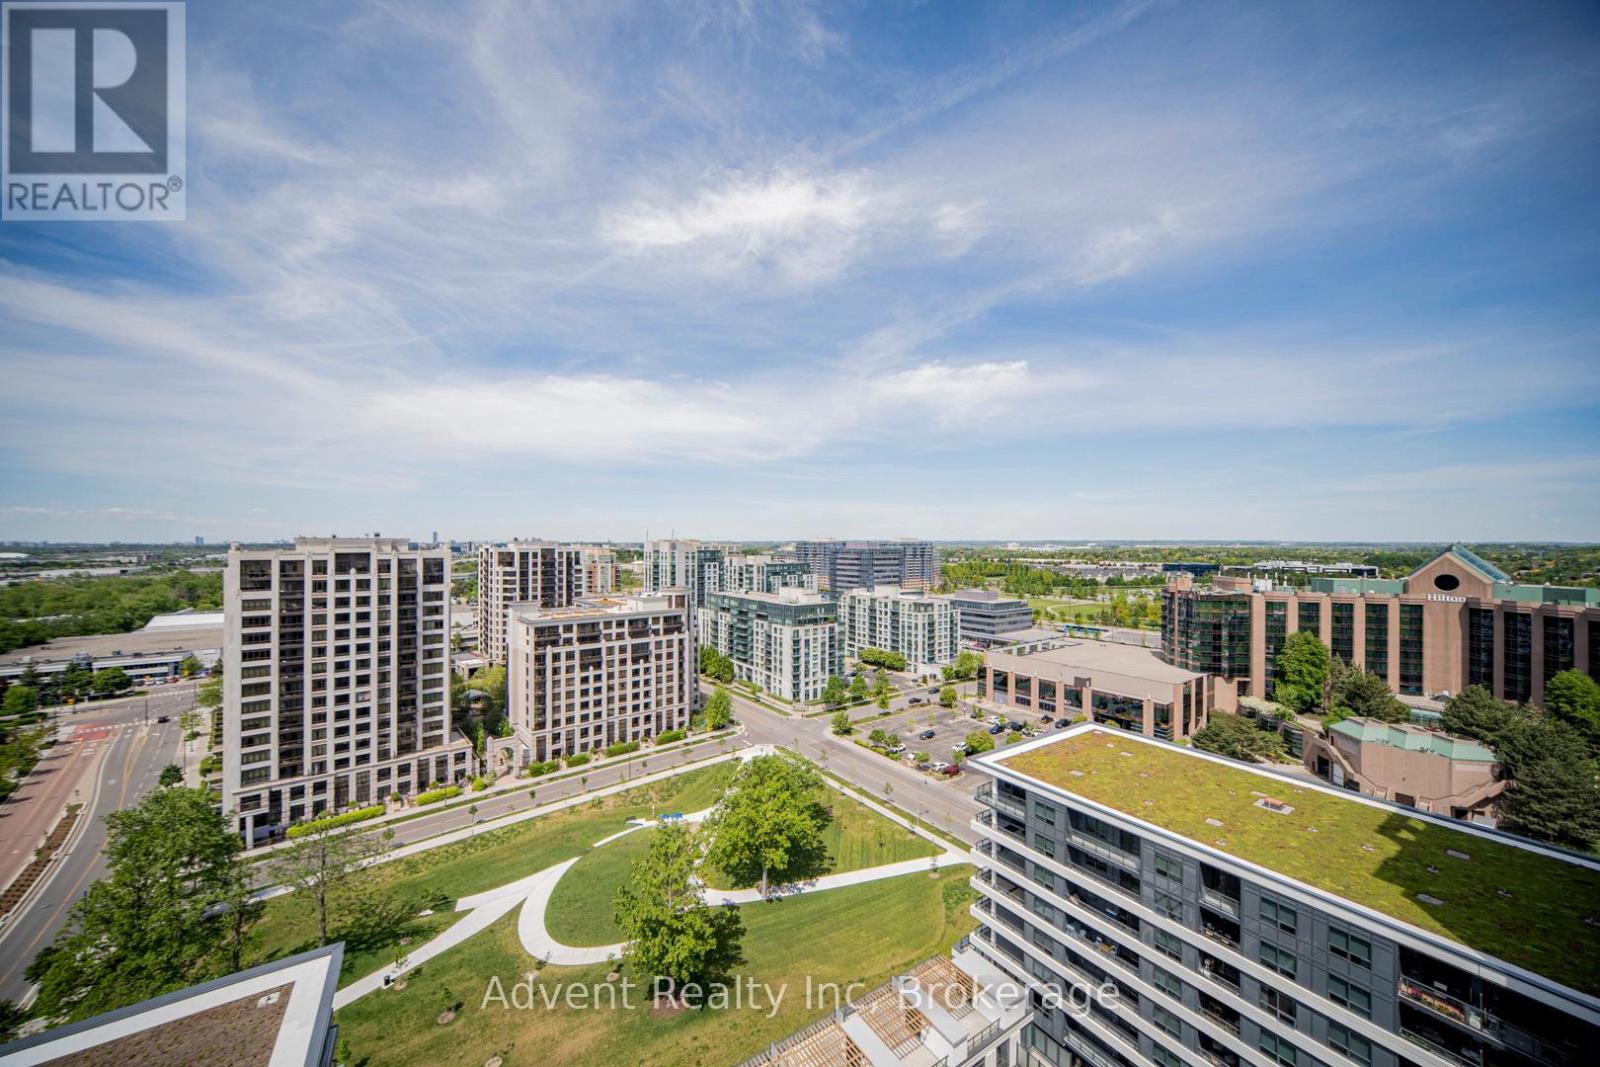
Welcome to Vendome, one of Unionville's most prestigious luxury residences. This rare and expansive 3-bedroom, 3-bathroom suite offers 1,705 sq. ft. of beautifully designed interior living space, complemented by three private balconies with unobstructed views. Thoughtfully crafted for modern living, the bright open-concept layout showcases a chef-inspired kitchen featuring built-in Miele appliances, quartz countertops, a full-height matching backsplash, and elegant under-cabinet lighting. Elevated finishes throughout include smooth ceilings, premium vinyl plank flooring, custom closet organizers, and stone countertops in all bathrooms. The primary suite serves as a private retreat, complete with a spacious walk-in closet and a spa-like 6-piece ensuite. A true standout in luxury condo living, this unit includes two parking spaces and two lockers-an exceptionally rare offering. Additional highlights include a front-load washer and dryer, along with ample storage throughout. Ideally located in the heart of Downtown Markham, this residence is within the boundaries of top-ranked schools, including Unionville High School. Enjoy unmatched convenience just steps to Unionville Main Street, the GO Station, First Markham Place, York University, fine dining, boutique shopping, and beautiful parks. With easy access to Highways 404 and 407, this home perfectly balances luxury, comfort, and connectivity. (id:51382)