
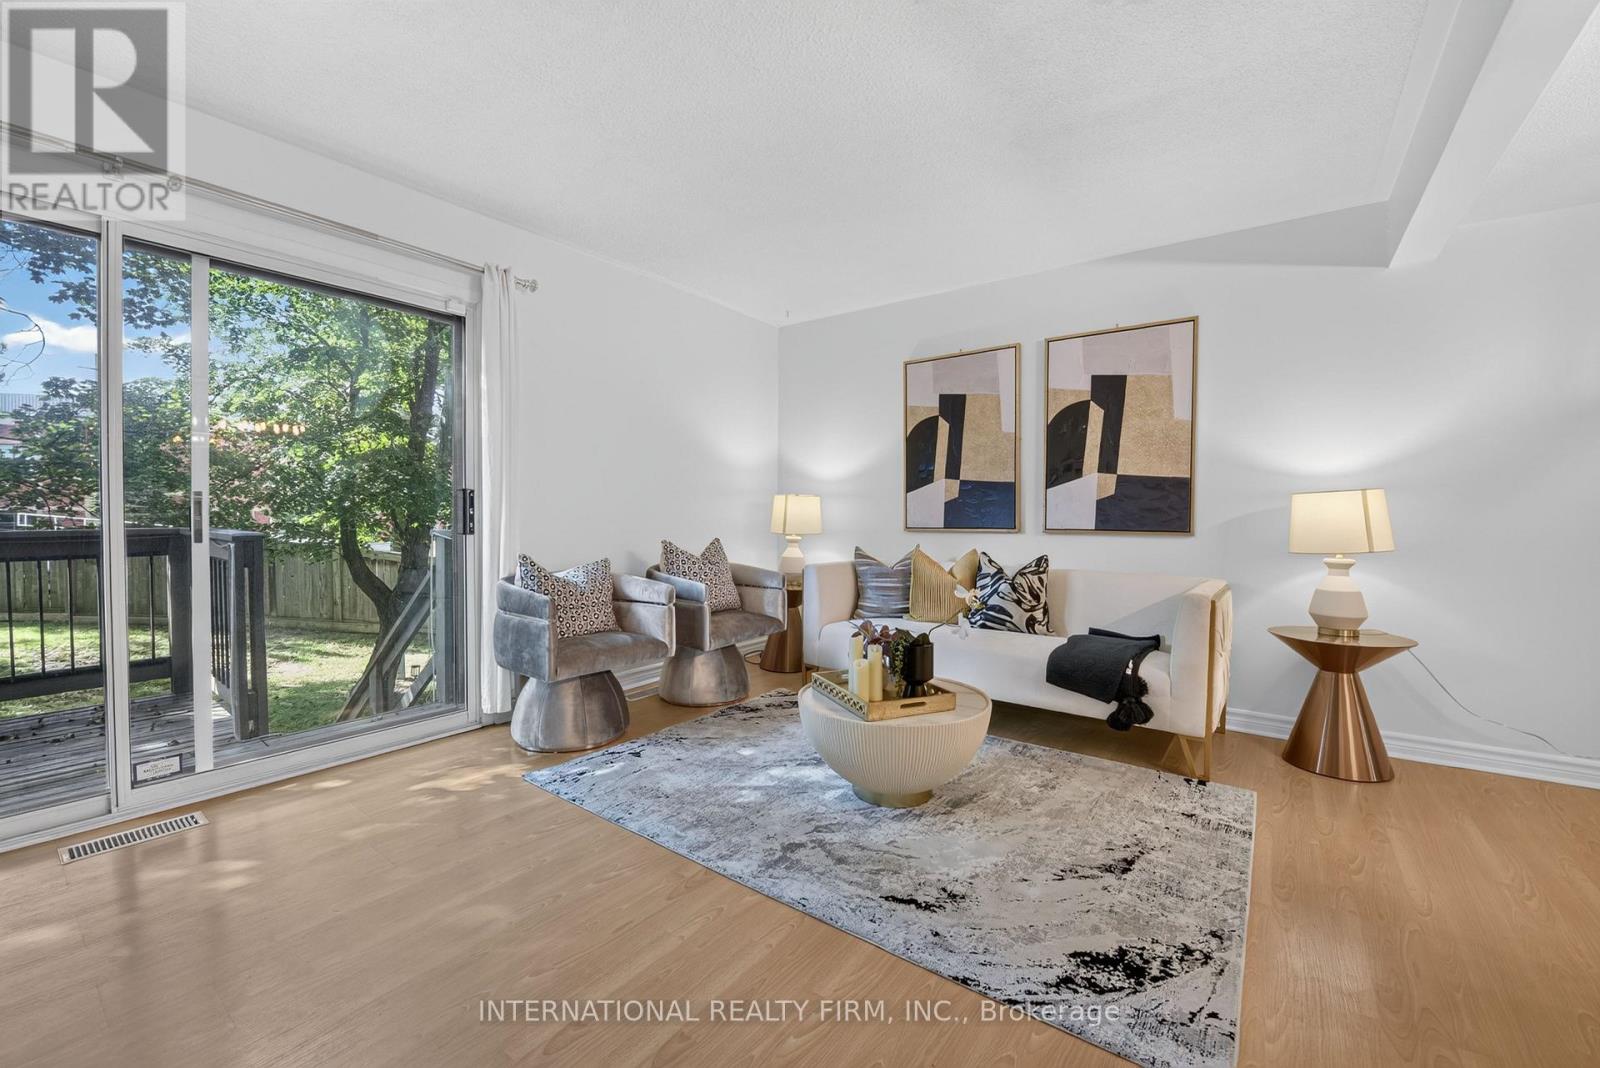
15 - 6855 Glen Erin Drive
Mississauga, Ontario
Welcome to this beautifully updated 3-bedroom plus Den, 3-bathroom condo townhouse in the highly desirable Meadowvale - Lake Aquitaine community. Offering over 1800 sq. ft. of total functional living space across all levels, including a beautifully finished lower level, this home blends modern finishes, outdoor amenities,and rare natural privacy.The kitchen and washrooms feature elegant quartz countertops,complemented by built-in appliances and a brand new dishwasher. Freshly painted, newer light fixtures throughout add a fresh, contemporary feel. The spacious primary bedroom includes a custom closet organizer for added convenience.The lower level offers a newly finished, full and functional washroom, newly installed Luxury Vinyl flooring to replace carpet making the whole home carpet free, and a separate entrance, providing excellent flexibility for guests, a home office, or extended living space. A second entrance from the main level enhances the home's practical layout.Step outside to a spacious private deck, perfect for outdoor dining or relaxing, while enjoying a backyard that backs onto nature and greenery-a rare and peaceful setting. Residents also enjoy access to an exclusive outdoor pool and are just minutes' walk to Lake Aquitaine, scenic ravine trails, parks, and green space.Located in a quiet, family-friendly complex close to schools, shopping in meadowvale plaza, transit, GO Station, and major highways 401 and 403, this move-in-ready home is ideal for families or couples seeking space, comfort, and an active outdoor lifestyle. Water Bill is Included in Condo Fees. Condo Fees cover snow shovelling, lawn mowing, blowing leaves and roof, window maintenance. Upgraded Electric Panel 200 Amps. AC replaced in 2023. Washer and dryer replaced in 2021 (id:51382)
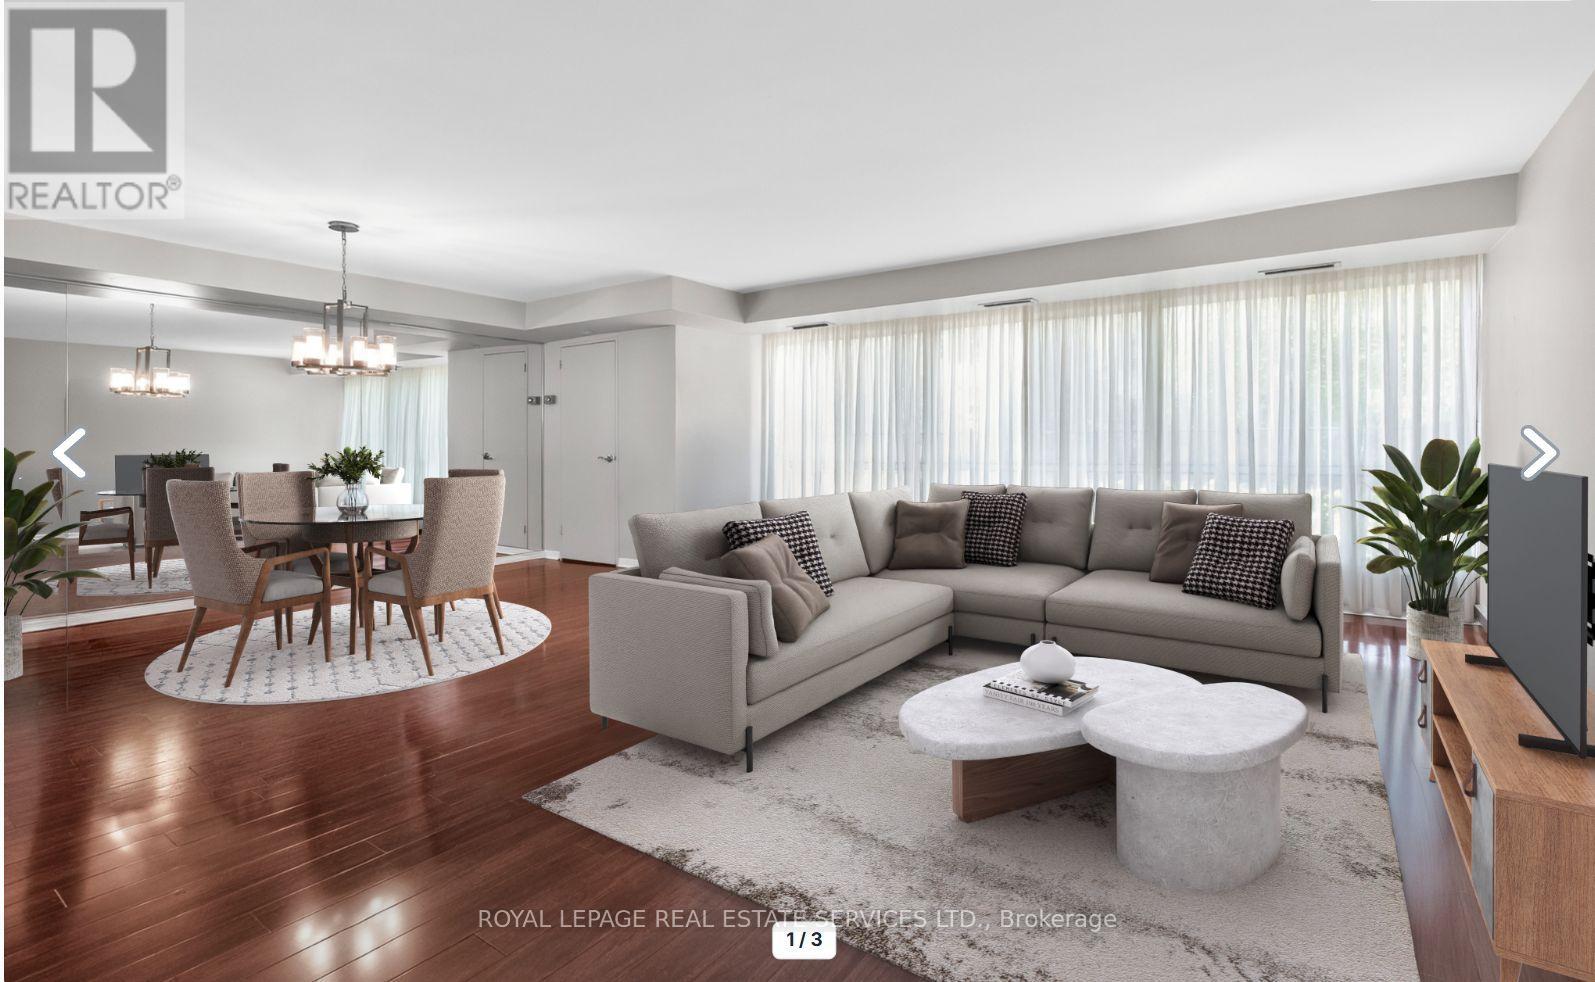
110 - 1400 Dixie Road
Mississauga, Ontario
Discover why residents love life at The Fairways. Ground floor unit 110 offers approximately 1,365 sq. ft. of thoughtfully designed living space. This spacious 2-bedroom, 2-bathroom residence combines the comfort of a home with the ease of condo living. Featuring an eat in kitchen, updated bathrooms, and flooring throughout, this suite is move-in ready. What truly sets this unit apart is its rare, ground-level access. Skip the elevator wait and enjoy easy entry-ideal for grocery runs, deliveries, and everyday living. Located on the same level as the concierge, it offers a lifestyle that feels more like a house than a traditional condo. Leave your slippers on to grab the mail, welcome food delivery, or head out for a walk without relying on elevators.This level also offers easier access for visitors, convenient unloading from parking, and a stronger connection to the building's beautifully maintained grounds while still enjoying the privacy and security of luxury condo living.Set on 5.5 acres of landscaped grounds, The Fairways is known for its spacious suites, quality construction, welcoming community, and exceptional amenities. Residents enjoy 24-hour security, weekday concierge, heated outdoor pool, tennis courts, pickleball, shuffleboard, putting green, BBQ areas, gym, sauna, billiards room, library, salon, car wash facilities, woodworking studio/workshop, and the historic McMaster Heritage House for gatherings and events.Ideally located near TTC, Long Branch GO Station, major highways, Pearson Airport, Sherway Gardens, Marie Curtis Park, Lake Ontario, and the shops and restaurants of Port Credit.Additional highlights include underground parking near the elevator with easy access to the laundry room and private locker. Low condo fees include all utilities, internet, and cable TV. An added bonus: this residence is exempt from the vacancy tax, offering excellent long-term value and peace of mind. (id:51382)
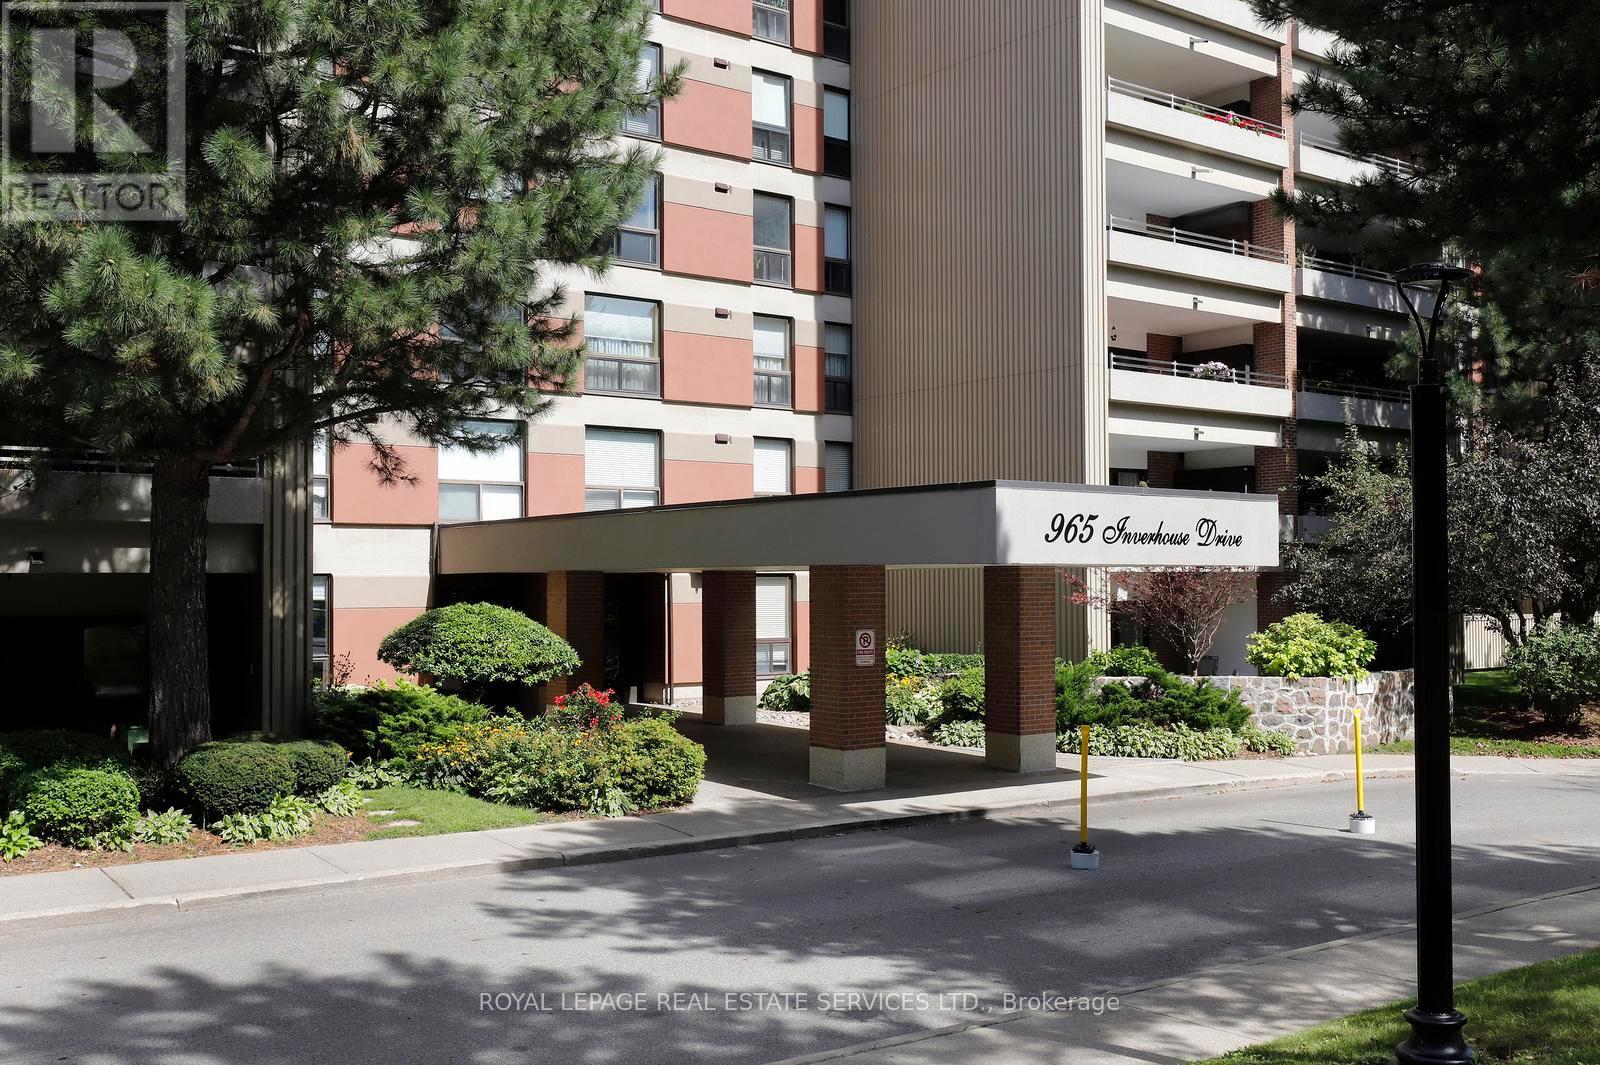
1103 - 965 Inverhouse Drive
Mississauga, Ontario
Inverhouse Manor's most coveted suite! Top floor south east corner with breathtaking unimpeded views of Toronto Skyline and Lake Onatrio. Superb detail to custom upgrading throughout allowing for maximum functionality of condominium living. Features include: Bespoke designed kitchen soft closing solid maple cabinetry, stainless steel appliances, granite counter tops, breakfast bar, double stainless steel sink with pro style faucet, ceramic backsplash with co-ordinated stone flooring, open concept to dining room + living room + balcony. Two 3 piece bathrooms fully upgraded with walk in glass shower enclosures and pot lighting. Sliding barn door on storage area for ease of access. Custom maple cabinetry and bookcase in den with pull out T.V. stand. Second bedroom built-in double murphy bed. Laundry room with custom cabinets and folding table. Adding to the 1300 square feet of living space are two covered balconies 183 s.f. and 60 s.f. respectively with incorporated flower boxes and a bank of storage lockers. One can enjoy a quiet morning coffee, reflecting on the day, from the primary bedroom balcony retreat overlooking the Lake and City vistas. For those extra overnight guests, the den can easily be converted to a third bedroom/guest suite. The underground daylight illuminated garage is the best designed ever with spacious two car tandem parking close to the lobby entrance - natural skylighting and open glassed garden atrium. Building amenities abound with private heated outdoor pool, library, party room with kitchen, exercise room, bicycle storage, saunas, car wash bays with central vacuum, workshop/hobby room, extensive manicured grounds & ample visitor's parking. Condominium fees include Bell high speed internet/cable, water, common elements, building insurance, parking and all other amenities offered in the complex. Ideally located at the west end of Clarkson Village with easy walk to shopping, restaurants, banks, public bus transit and Clarkson "GO". (id:51382)
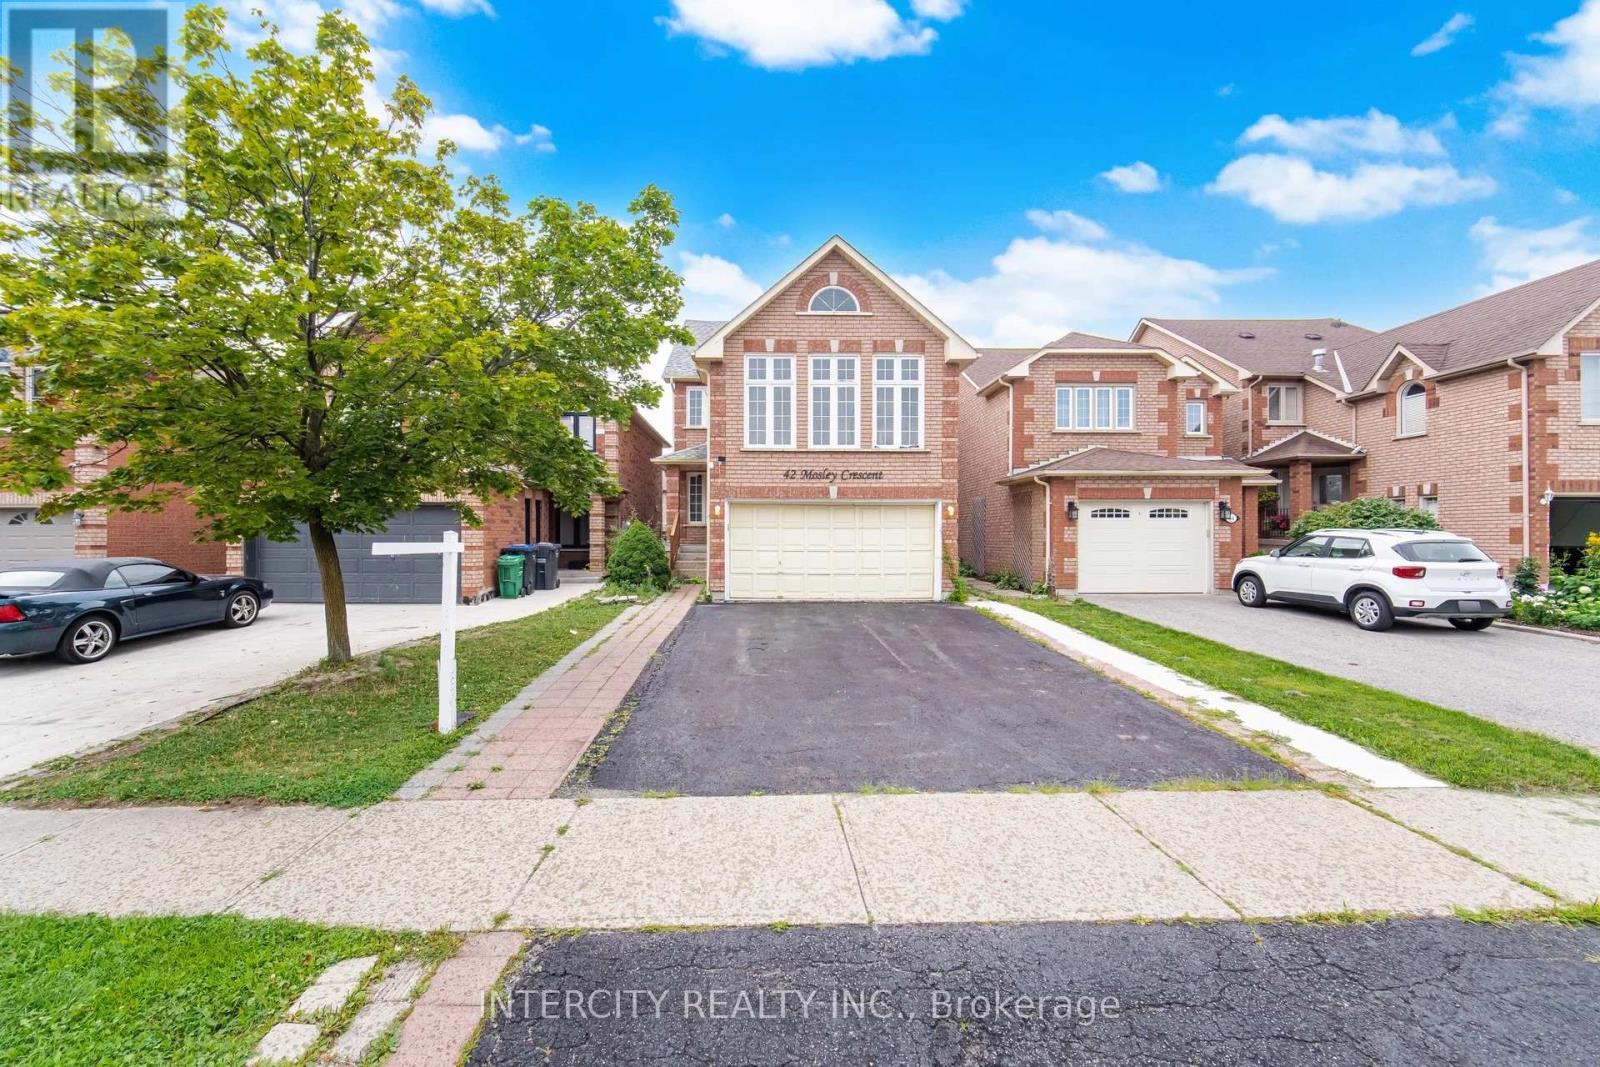
42 Mosley Crescent
Brampton, Ontario
Power of Sale!! Great opportunity for renovators, investors, or buyers looking to add their own personal touch. This bright and spacious detach home is located on a quiet crescent in the desirable neighbourhood of Brampton. Featuring 3 generously sized bedrooms with a 4 bedroom in the loft and a walkout from the kitchen to a fully fenced backyard with a wood deck. The finished basement features a separate entrance, one bedroom, and additional living space, offering excellent potential for extended family living or future rental income (buyer or buyer's agent to verify retrofit status and permitted use). Conveniently located close to schools, parks, shopping, transit, and major highways. Vacant and easy to show. (id:51382)
48 49th Street N
Wasaga Beach, Ontario
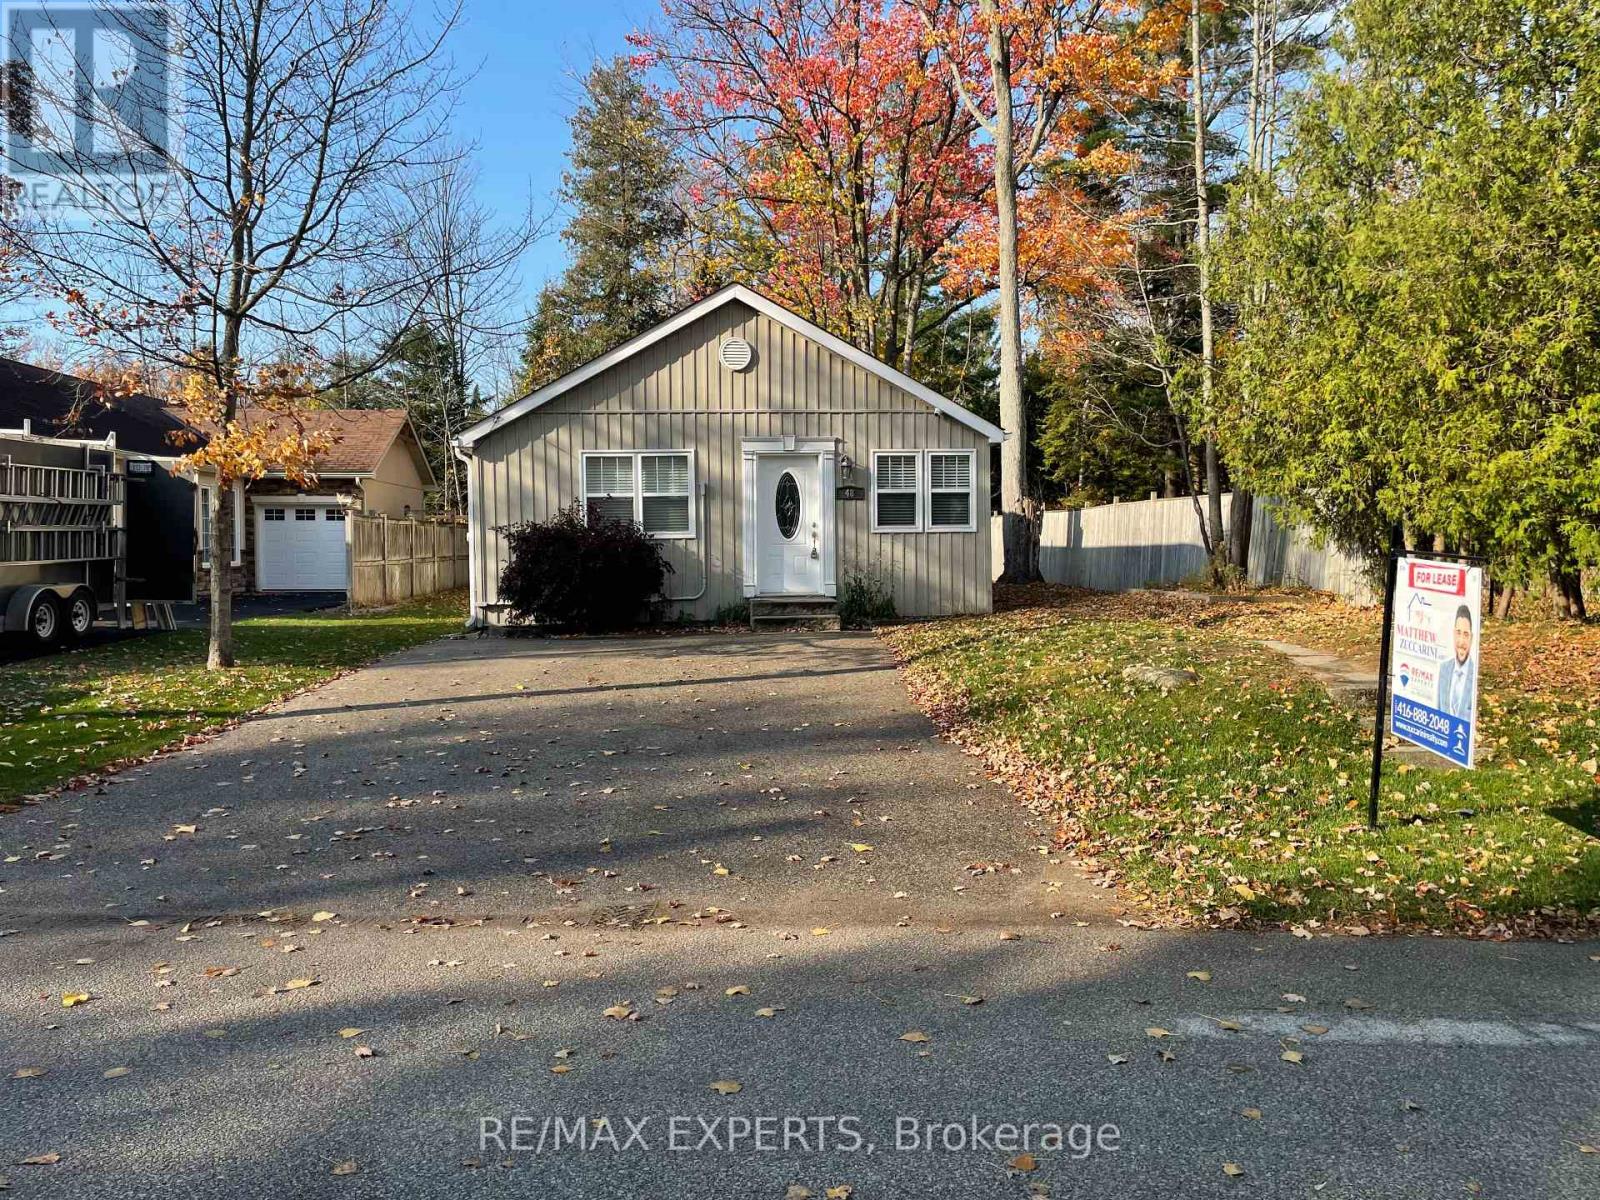
Live a short walk from the sand at Beach Area 6. This detached 3 bedroom bungalow sits in Wasaga Beach's west end, and the backyard is what sets it apart. It's large and private, fenced on both sides with a mature tree line across the back, plus a deck right off the back door for morning coffee and summer barbecues. Everything is on one level. The long, bright living room has crown moulding, wainscoting and a ceiling fan, and leads back to an eat-in kitchen. Three bedrooms, a full bath with a tub and shower, and main floor laundry round it out. Gas forced air heat, central air, and a private driveway with parking for two.Walk to the beach in the summer, and Collingwood and Blue Mountain are an easy drive in the winter. Shopping, schools and parks are close by. Available November 1 on a 12 month lease. Unfurnished and non-smoking. Tenant pays all utilities. (id:51382)
18 - 2 Paradise Boulevard
Ramara, Ontario
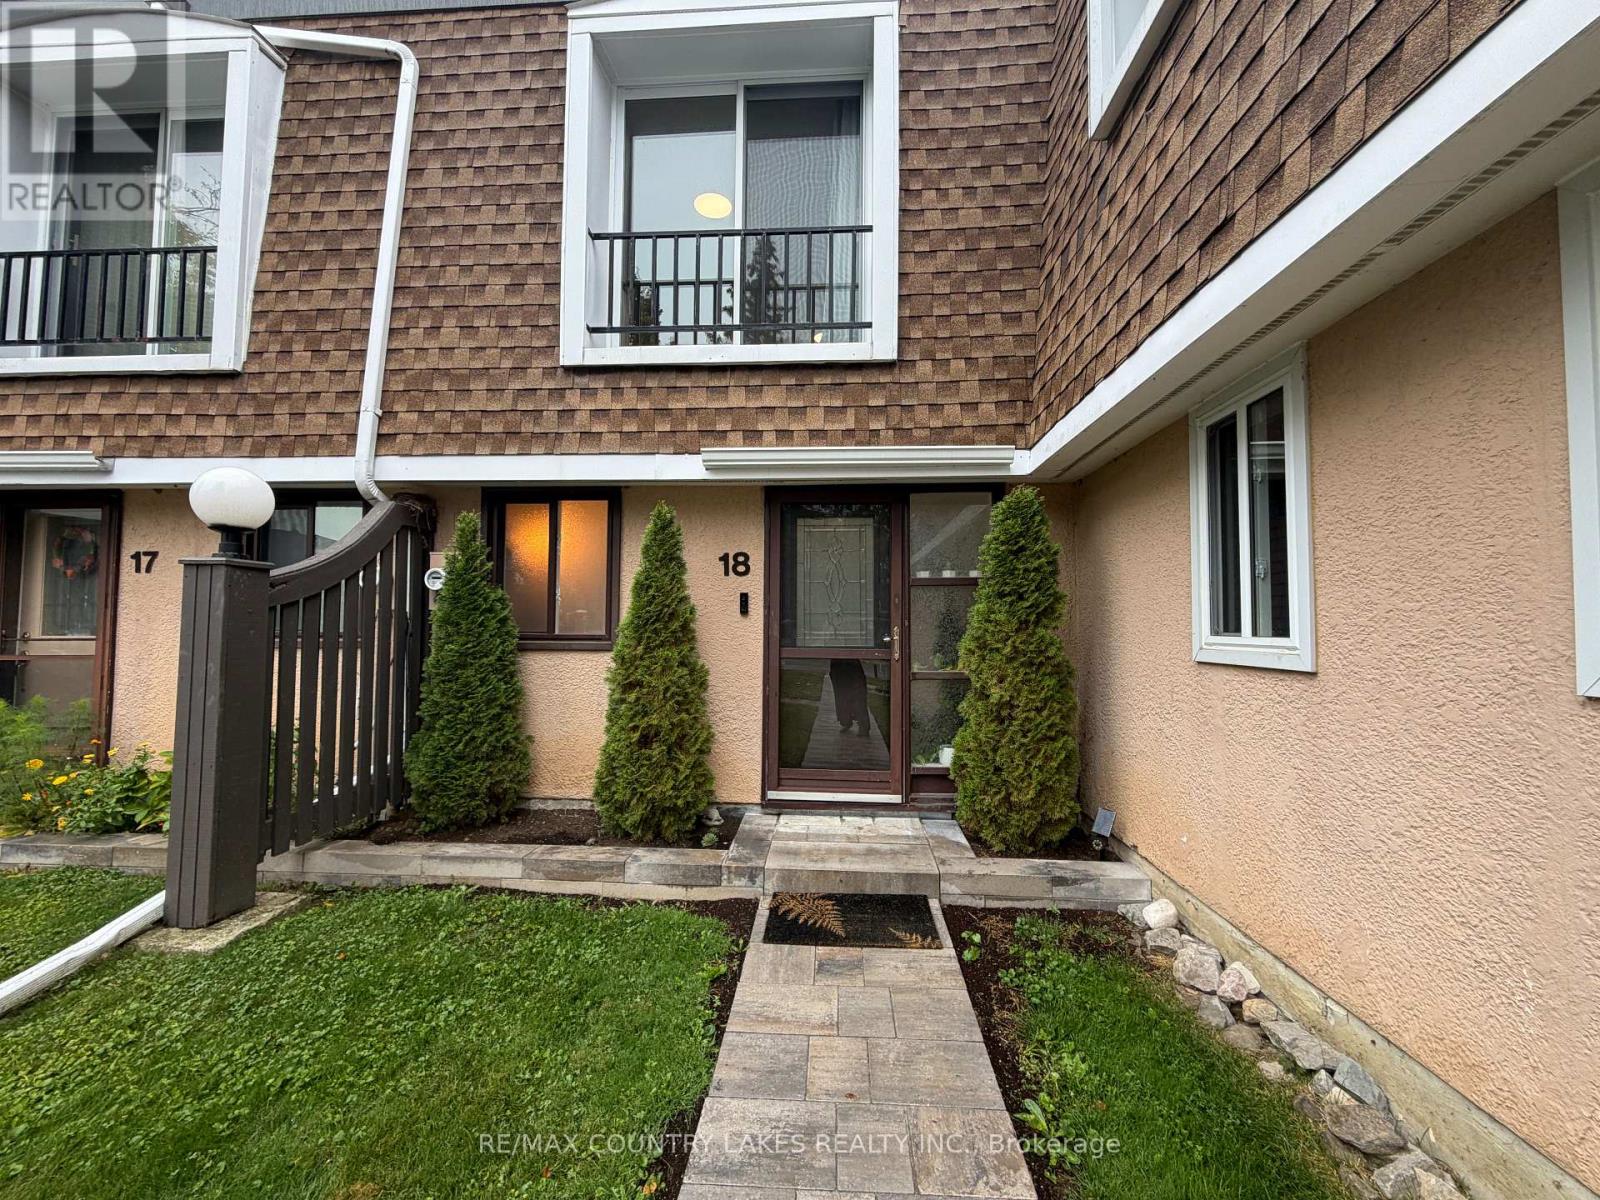
FOR LEASE WATERFRONT LIVING IN LAGOON CITY. Spacious and bright 2-bedroom, 1.5-bath waterfront townhouse available for lease in the sought-after Lagoon City community on Lake Simcoe. Enjoy a fantastic location just steps from the park and sandy beach, with convenient access to Orillia and Casino Rama. The open-concept layout features a spacious kitchen with breakfast bar, comfortable living area with a cozy propane fireplace, and a walkout to your private waterfront deck perfect for relaxing and enjoying the views. Both bedrooms are generously sized, offering plenty of space and comfort. With only one shared wall, this inviting townhome offers a more private, semi-detached feel. Enjoy the best of four-season waterfront living in one of Lagoon City's most desirable communities. A wonderful opportunity to lease a waterfront home and experience the Lake Simcoe lifestyle. (id:51382)
97 Golden Meadow Road
Barrie, Ontario
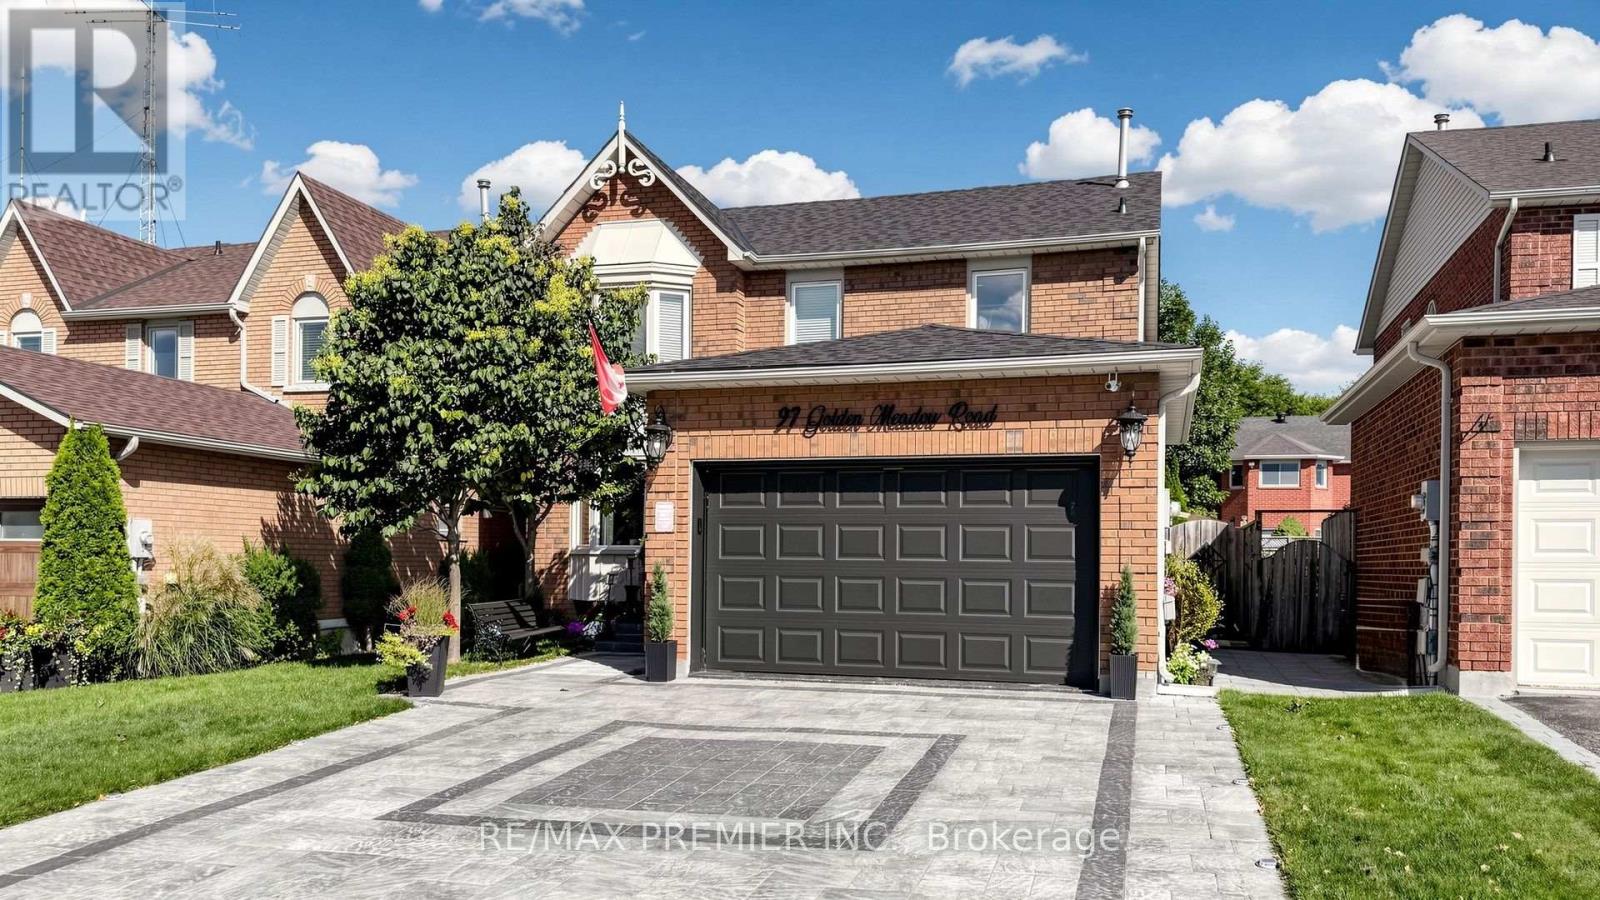
Welcome to this exceptionally inviting and beautifully maintained home in the desirable Bayshore area and sought-after Kingswood community of South Barrie! Set on a 40 x 115 ft. lot, this spacious 4-bedroom, 4-bathroom residence offers an impressive combination of style, comfort, thoughtful updates and true pride of ownership. From the moment you step inside, the generous proportions and welcoming atmosphere are immediately apparent. The spacious main floor is perfectly suited to both family living and entertaining, with an especially impressive kitchen featuring new ceramic flooring, cabinetry, backsplash, sink and stainless-steel appliances. The warm and inviting family room, complete with a cozy fireplace, is the perfect place to gather and unwind. Freshly painted throughout, the home also features & beautifully renovated main-floor bathroom and an extensively updated second-floor bathroom. The newly finished lower level is an exceptional extension of the living space, completed in 2026 and offering a bedroom, bathroom, windows, pot lights and carpet-free flooring, along with the exciting potential for a second kitchen-Perfect for guests, extended family, a teenager's retreat or flexible additional living space. The backyard is where this home truly comes alive-a spectacular private retreat professionally landscaped with beautiful flower arrangements, multiple sitting areas, a charming gazebo, garden shed and extensive interlocking. The newly installed 2026 stone driveway extends along the side of the home and continues to the backyard, adding both beauty and exceptional functionality. And the garage is truly in a league of its own, featuring premium specialized flooring, high-end steel storage units, meticulous organization and a dedicated heater. A must-see space for anyone who appreciates quality, craftsmanship and impeccable organization. Enjoy the exceptional Bayshore lifestyle surrounded by parks, beaches, scenic trails and recreational amenities. (id:51382)
702 - 5 Meadowdale Road
Vaughan, Ontario
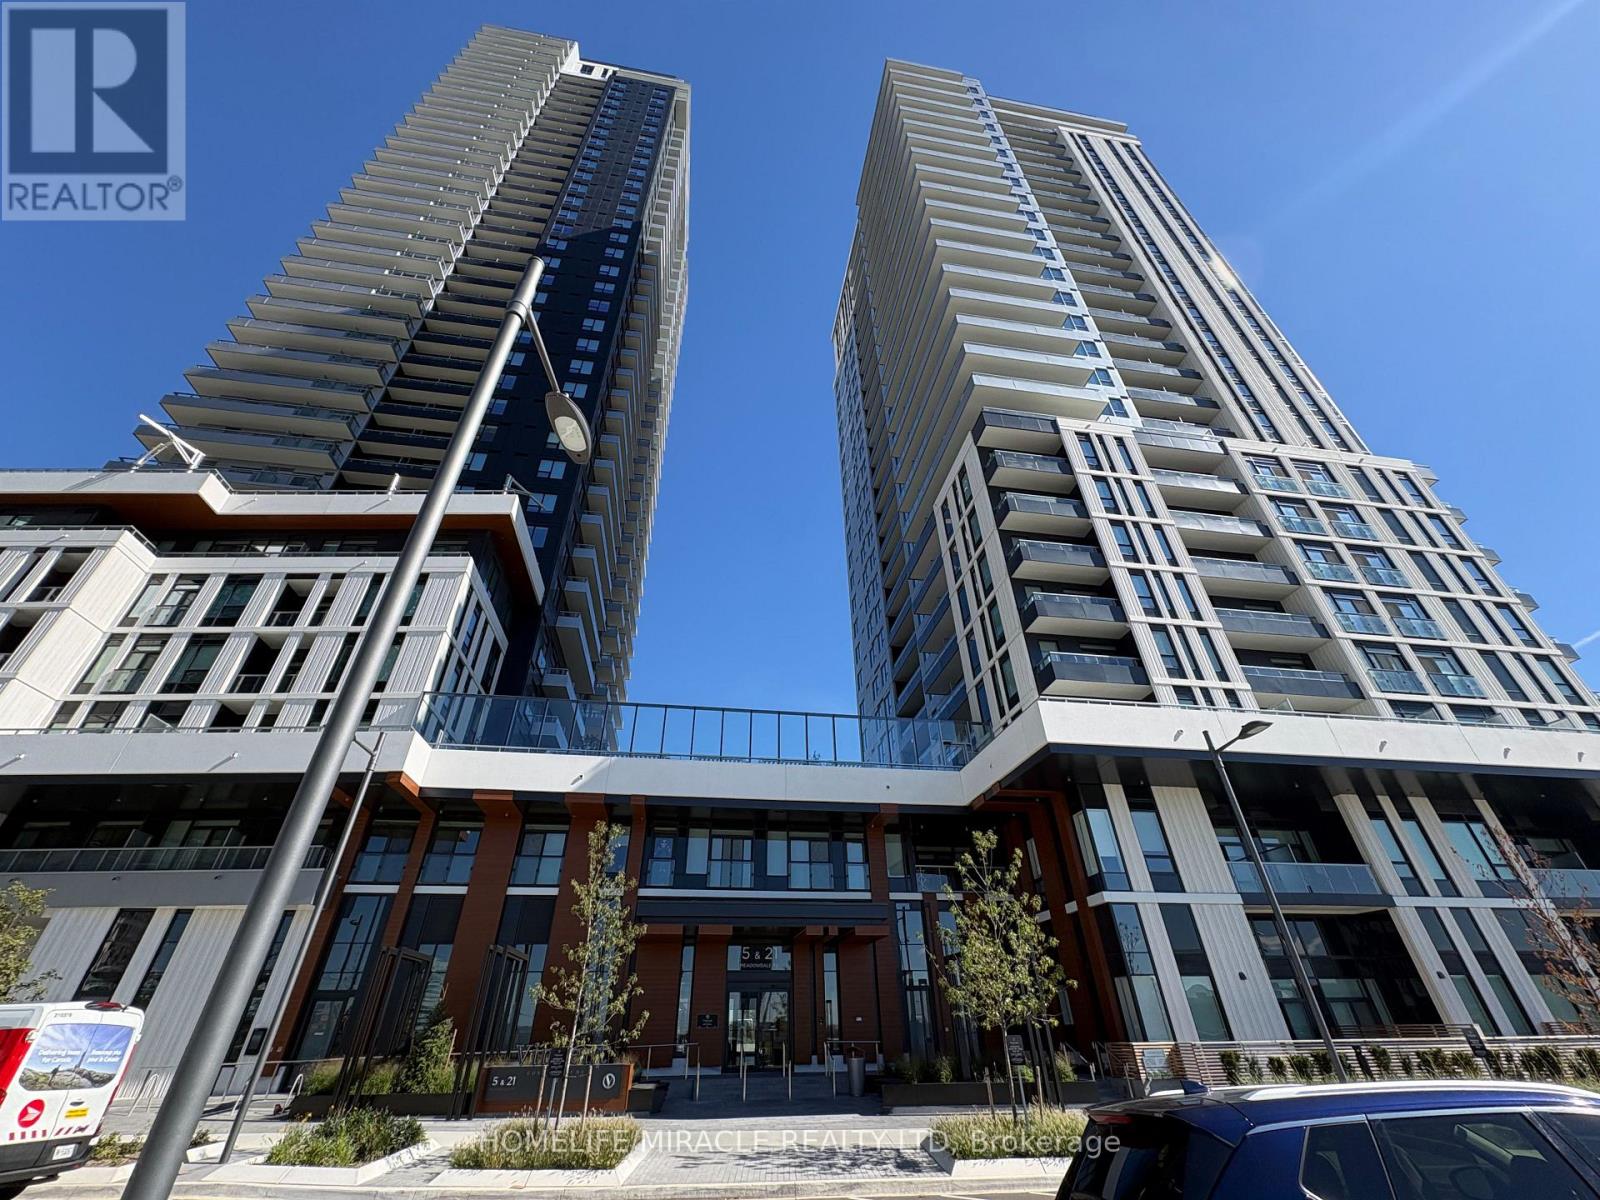
Welcome to The Vincent! Discover modern urban living in this brand-new, never-occupied 2-bedroom, 2-full-bathroom condo in the heart of Vaughan. Offering approximately 754 sq. ft. + 51 sq.ft balcony of thoughtfully designed living space, this bright and spacious suite features an open-concept layout, contemporary finishes, and a private balcony with pleasant north-facing views.Enjoy an impressive selection of building amenities, including 24-hour live concierge, fitness room, party room, outdoor swimming pool, BBQ area, and EV charging stations in visitor parking.Ideally located just minutes from Vaughan Metropolitan Centre Subway Station, Highway 7, Highways 400 and 407, shopping, restaurants, parks, and everyday conveniences. Looking for a stylish new home, this residence offers comfort, convenience, and modern Vaughan living at its best! (id:51382)
425 Warren Road
King, Ontario
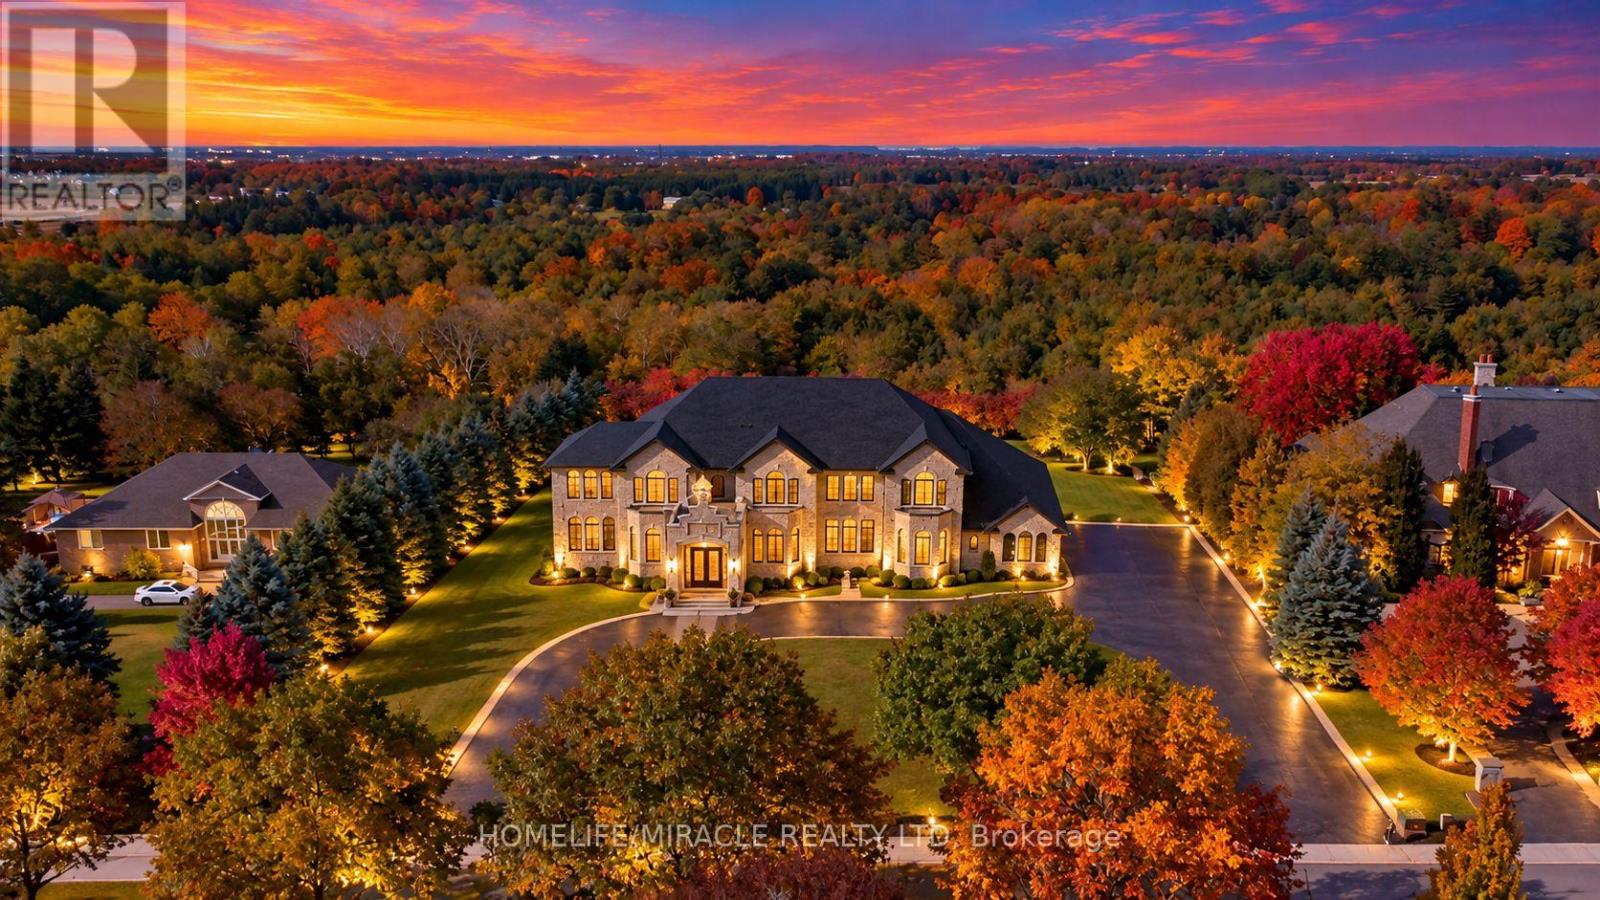
A RARE PRIVATE OASIS IN PRESTIGIOUS KING CITY! Welcome to 425 Warren Road, an exceptional residence on an impressive 0.59-acre (25,704 sq. ft.) lot in one of King City's most desirable neighbourhoods, surrounded by magnificent multi-million-dollar homes. A remarkable blend of elegance, privacy and outdoor entertaining! Discover a resort-inspired backyard retreat with expansive lawns, majestic mature trees, lush gardens and beautifully landscaped entertaining spaces. Host unforgettable gatherings on the stone patios, enjoy alfresco dining beside the magnificent outdoor stone fireplace, or spend peaceful evenings around the separate firepit beneath the trees. A private sauna adds another touch of relaxation. Mature greenery and fencing enhance the sense of seclusion, creating an entertainer's dream and peaceful family sanctuary. Inside, an elegant entrance and staircase welcome you into a warm, inviting home with a family room featuring a fireplace, a beautifully appointed kitchen with abundant cabinetry and stone countertops, and tasteful finishes throughout. The primary bedroom opens to a private balcony overlooking the backyard-perfect for morning coffee. Heated floors in the primary bathroom and main-floor hallways add comfort. Recently replaced LG washer and dryer, plus a newer LG refrigerator, offer added convenience. An oversized 20' x 26.1' garage offers generous room for family SUVs and storage. Enjoy estate-style tranquility minutes from King City's village, dining, parks, golf, King City GO Station and Highway 400. A planned Longo's nearby promises added convenience. With its exceptional lot, prestigious surroundings and future possibilities, this property offers an opportunity to enjoy today while envisioning tomorrow. MORE THAN A HOME, IT'S A LIFESTYLE! EXPERIENCE THE PRIVACY, BEAUTY AND PRESTIGE OF 425 WARREN ROAD! (id:51382)
415 - 7 Townsgate Drive
Vaughan, Ontario
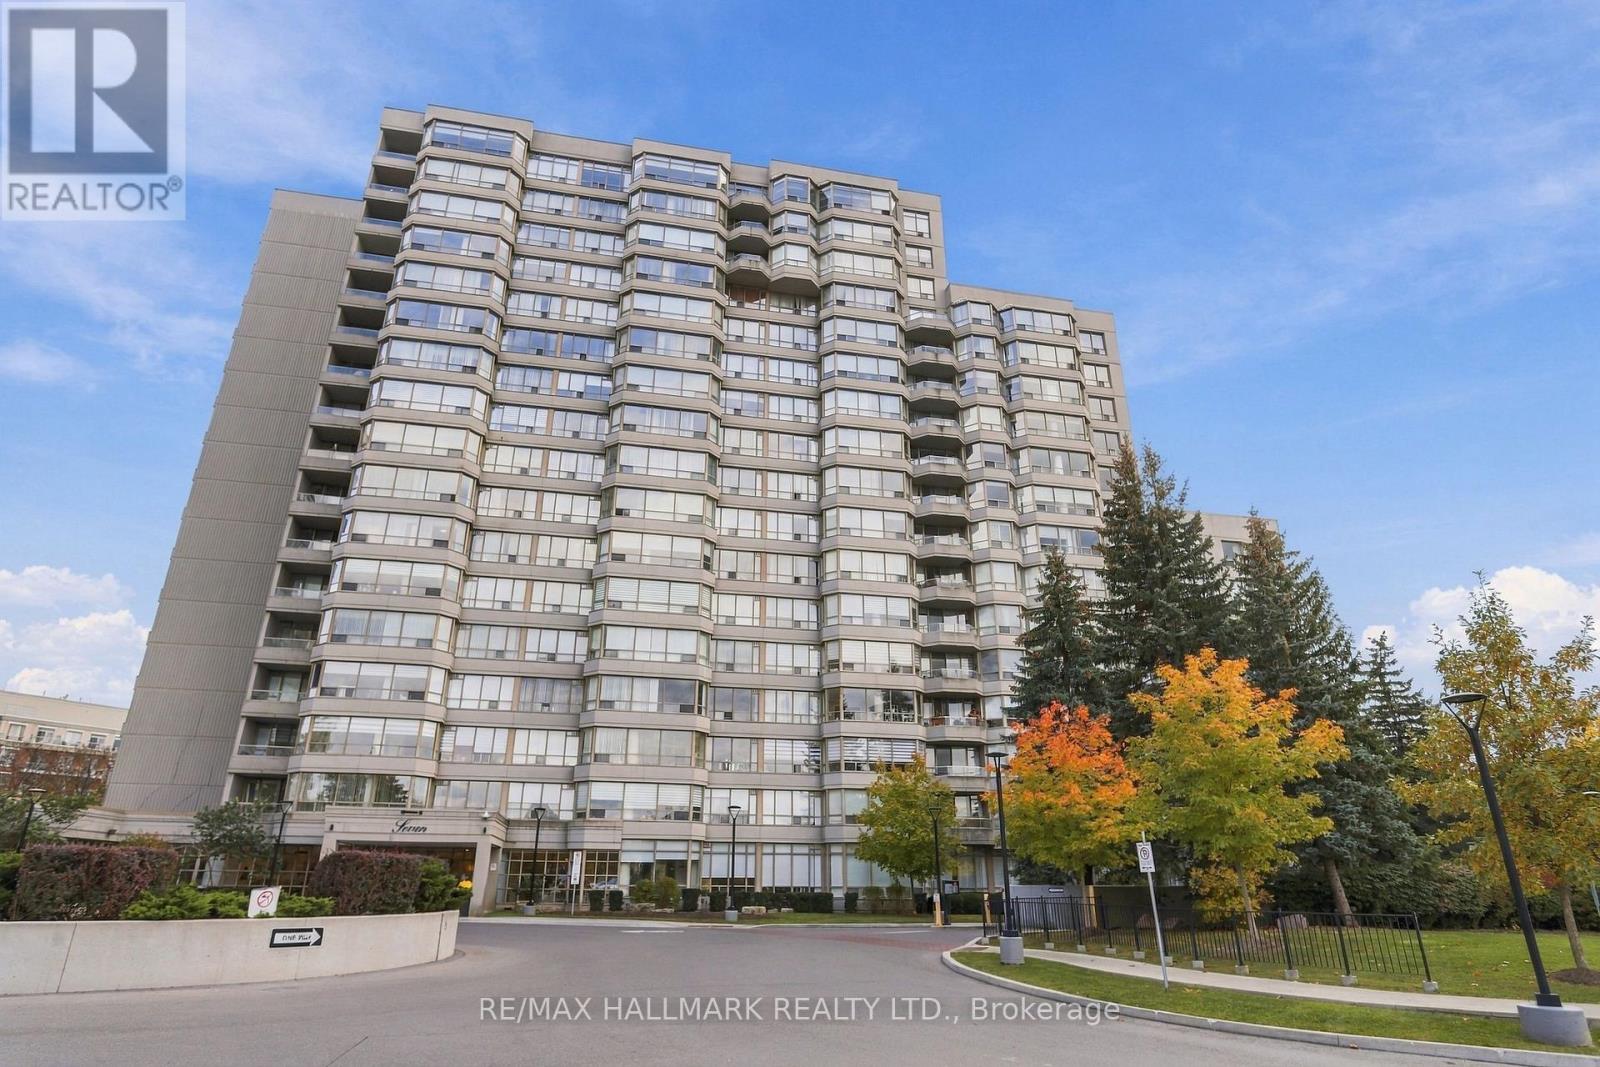
Bright, spacious luxury condo in Thornhill with a functional split-bedroom, two bathroom layout and a versatile den with built-in shelving and pocket doors - ideal as a home office or third bedroom. Brand new laminate flooring runs throughout, and in-suite laundry offers plenty of storage and unique drying rack. The kitchen features granite countertops and stainless steel appliances, while the generous living and dining area, which was opened up from the former solarium during renovation, is filled with natural light and finished with silhouette blinds, custom blackout draperies, wainscotting, crown moldings and extended baseboards throughout. The building offers a wealth of amenities, including an indoor pool, jacuzzi, squash court, basketball court, sauna, party and media room, library, tennis and pickleball courts, and 24-hour security. Includes one tandem parking space for two small cars, plus a locker. A beautiful place to call home! (id:51382)
56 Orico Court
Vaughan, Ontario
Presenting 56 Orico Court-an Italian-inspired, Architecturally designed Castle located on a premier 1.6 Acre Levelled Ravine lot Backing on to The Conservation As Far As You Can See in the Prestigious Enclave of KlEINBURG. Offering exceptional Privacy and Serenity, this one-of-a-kind residence showcases unparalleled Craftsmanship, Sophistication, and Scale. Boasting Over 7000 sq ft of Refined living space, the home features 4 Spacious Bedrooms Upstairs + 1 Bedroom on Main Floor (currently converted in to worship room) & 1 Bedroom in the Basement + 5 luxurious Bathrooms. Recently Fully Renovated Over 8000 Sq Ft of Italian Book Matched 8Ft by 4Ft Porcelain Slabs are seamlessly installed throughout the Floors, Bathrooms, and Rare 10Ft by 5Ft Blue Designer Slabs + Latest Technology Stem Lazer cut Fireplace in the family room, creating a Dramatic and Cohesive design statement. The Main Chef's Kitchen & The Spice kitchen are true Showpiece, Complete with Premium Wolf, Sub-Zero & Cove Appliances With an oversized Book Matched Quartzite island sourced from Spain. Custom millwork, Real Marble Countertops & Backsplash, Elegant Crown Molding's, Crystal Chandeliers, New Roof, Water Filtration System & Water Pump, Over Sized Solid Wood Doors, Automatic sprinkler irrigation System, Huge Balcony on Main Level & Upstairs to Enjoy the Beautiful Sun Set Every day. Thoughtfully curated ambient lighting elevates the Interior & Exterior experience throughout. Rarely does a property of this Caliber and Pedigree become Available. A true Architectural Masterpiece offering luxurious, Family-focused living in one of Kleinberg's most Desirable and Prestigious Neighborhood. Experience Your Future Home Please See Impressive Feature Sheet & Pictures. (id:51382)
3401 - 50 Town Centre Court
Toronto, Ontario
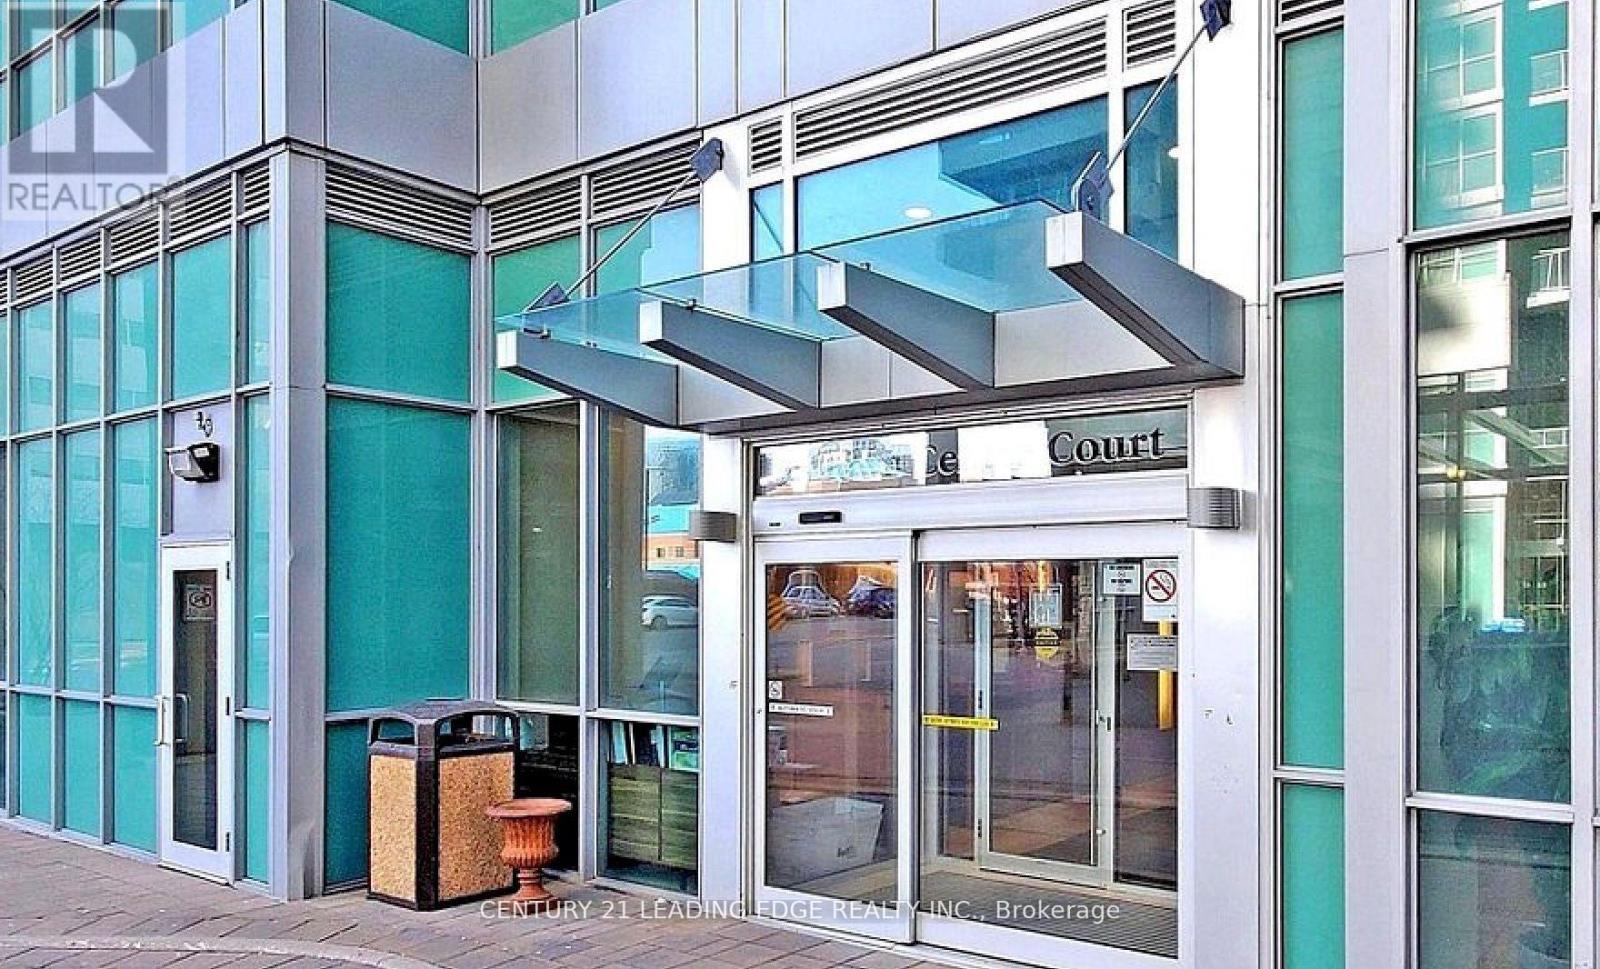
A Place to call Home! Welcome to Encore at Equinox. This beautiful, bright, south facing 1 bedroom plus den feels warm and inviting from the moment you walk in, with sunlight pouring through floor to ceiling windows and a lovely open layout that is perfect for relaxing and through floor to ceiling windows and a lovely open layout that is perfect for relaxing and balcony, with dual walkouts from both the living room and primary bedroom and unobstructed south views. Great for watching the fireworks!! The immaculate suite features modern laminate flooring, quartz counters, stainless steel appliances, fresh paint throughout, and a spacious den that is ideal for a cozy home office. You will love the wonderful amenities including 24 hour security, gym, party room, games room, media room, guest suites and visitor parking. Steps to Scarborough Town Centre, TTC/LRT, GO Station, theatre, YMCA, restaurants, shops and Hwy 401. Includes 1 parking space and 1 storage locker. (id:51382)
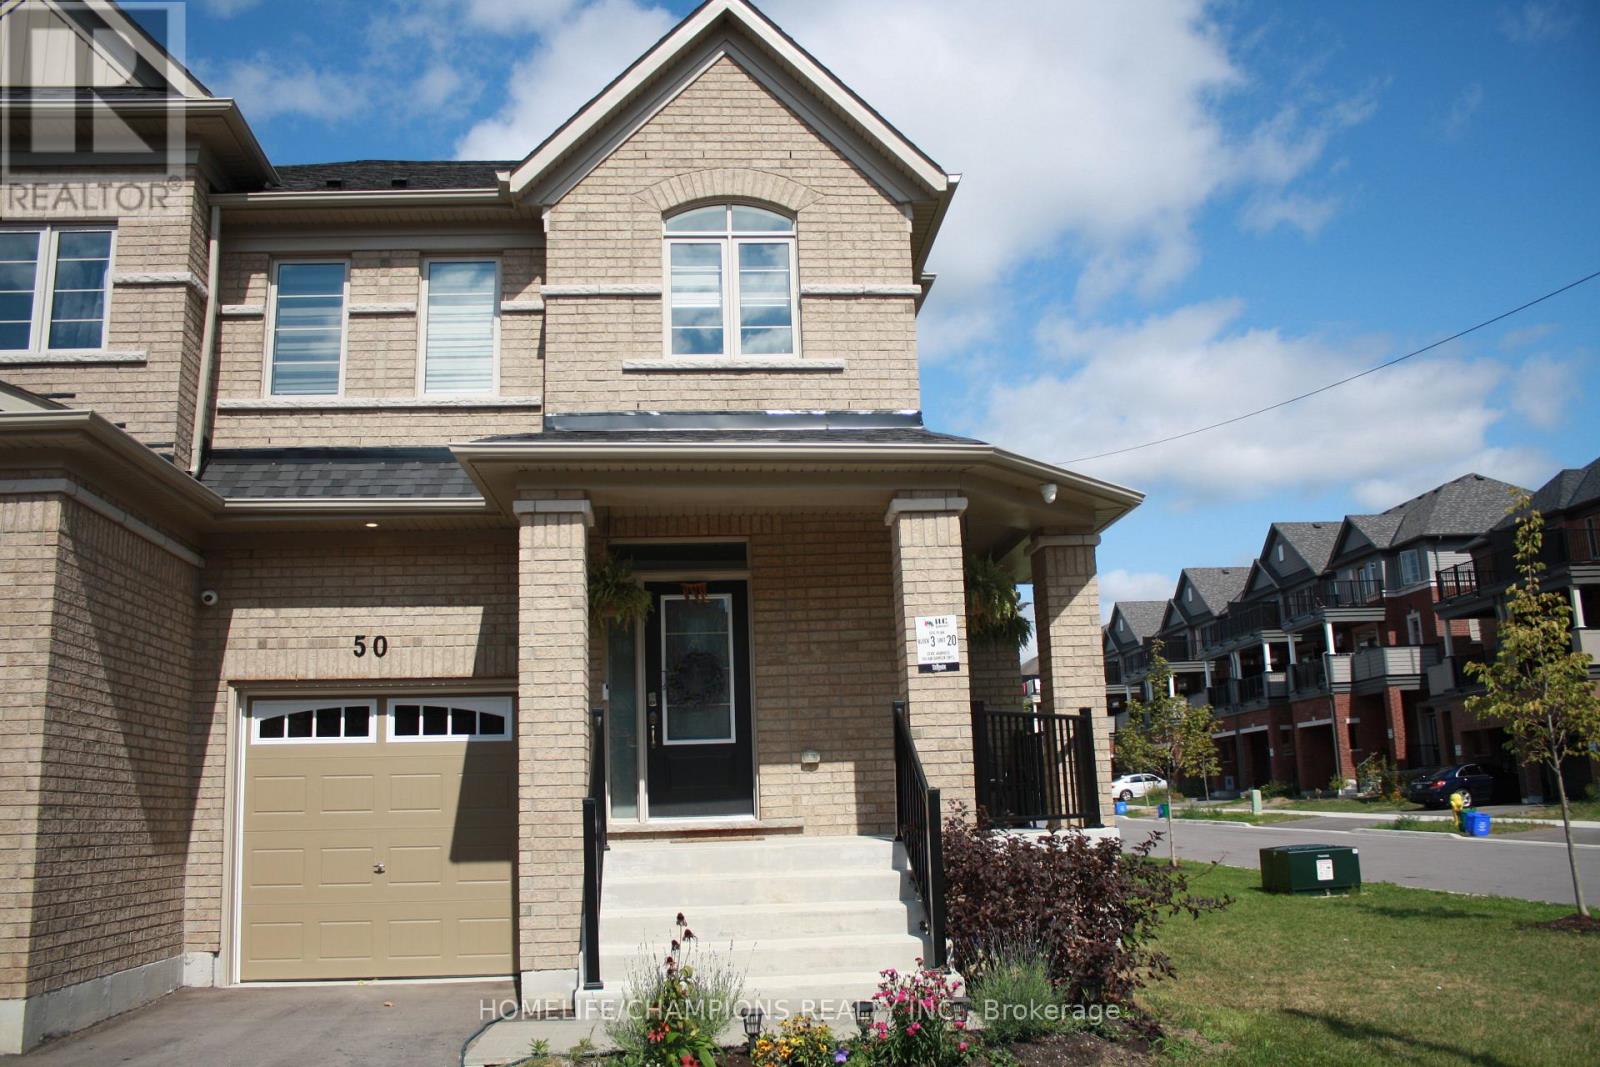
50 Air Dancer Crescent
Oshawa, Ontario
Located in North Oshawa's Windfields community*** stunning 3-bedroom, 3-washroom freehold townhome ***Just Few minutes to Tim Hortons, LCBO, Fresco, banks- Costco, bus stops, and Hundreds of meters to Highway 407this location is a commuters dream*** just minutes from Durham College and Ontario Tech University, making it ideal for families, professionals & Students. (id:51382)
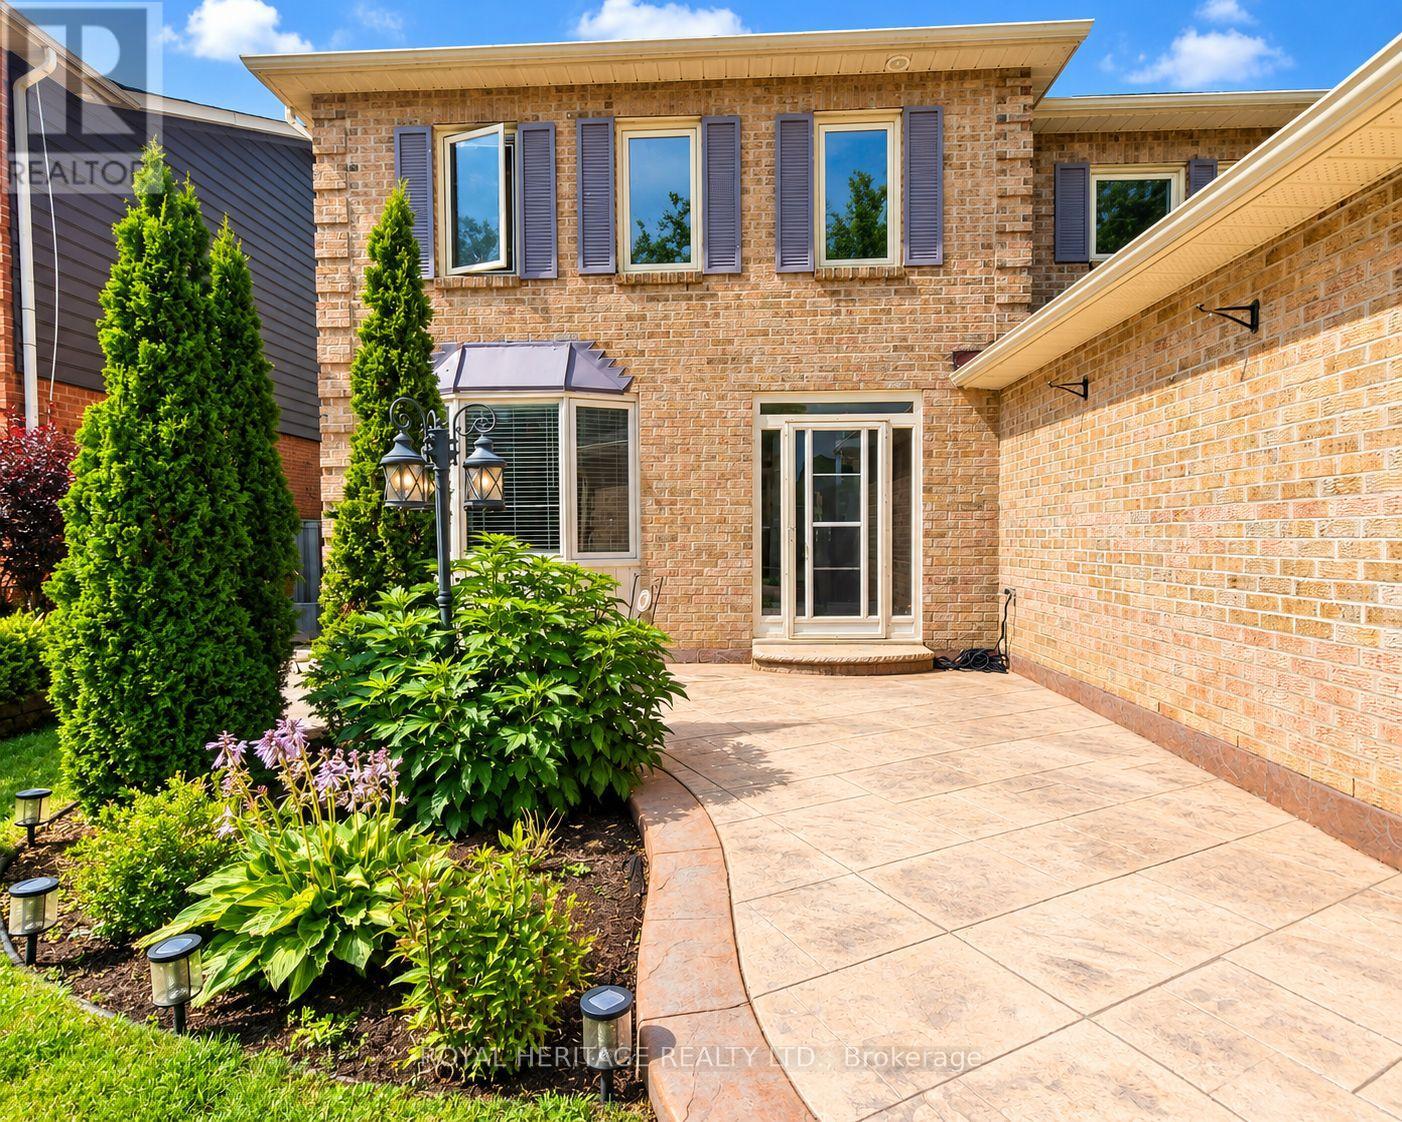
1221 Fieldstone Circle
Pickering, Ontario
Welcome to this exceptional 4-bedroom, 4-bathroom home in one of Pickering's most desirable neighbourhoods, where luxury, comfort, and thoughtful design come together seamlessly. From the moment you step inside, you'll appreciate the elegant engineered hardwood flooring throughout the living room and second floor, complemented by sophisticated cove lighting that creates a warm and inviting ambiance throughout the home. At the heart of the home is the professionally designed chef's kitchen, featuring premium appliances, a stunning wraparound island with ample seating and workspace, a cozy built-in electric fireplace, custom built-in shelving, and a stylish wet bar-creating the perfect space for both everyday living and entertaining. The spacious living room offers plenty of room to gather with family and friends and features charming window seating with built-in storage, combining comfort with functionality. A skylight fills the home with an abundance of natural light, enhancing the bright and airy feel throughout. Upstairs, the spacious primary suite serves as a private retreat complete with a luxurious 4-piece ensuite, accompanied by three additional generously sized bedrooms. The finished basement is designed with relaxation in mind, offering a large rec room, a 3-piece bathroom, private sauna, dedicated laundry room, and plenty of storage space. Step outside to your private backyard oasis featuring a sparkling inground pool and backing onto peaceful greenspace with no rear neighbours, providing exceptional privacy and the perfect setting for entertaining or enjoying quiet evenings. Combining premium finishes, resort-inspired amenities, and an unbeatable Pickering location, this beautiful home offers an exceptional lifestyle for families seeking both elegance and everyday comfort. (id:51382)
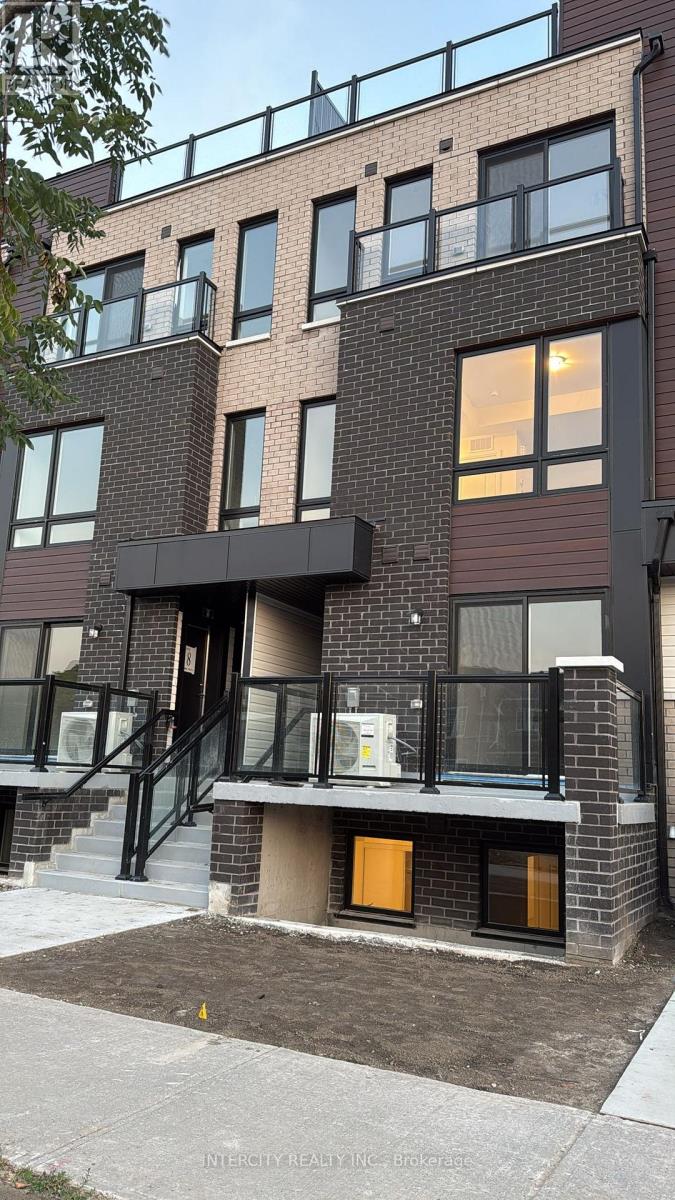
13 - 245 Mclevin Avenue
Toronto, Ontario
Modern 3-Bedroom Stacked Townhouse featuring premium finishes and a bright open-concept layout. Spacious combined living and dining area with laminate flooring, plus a great room with walk-out to a private patio. Upgraded kitchen with stainless steel appliances and contemporary cabinetry. Bathroom features a full-sized tub, ceramic flooring, large vanity, and oversized mirror. Conveniently located steps to TTC and minutes from schools, shopping, grocery stores, medical facilities, Centennial College, and the University of Toronto Scarborough Campus. Unit Includes 1 underground parking space. (id:51382)
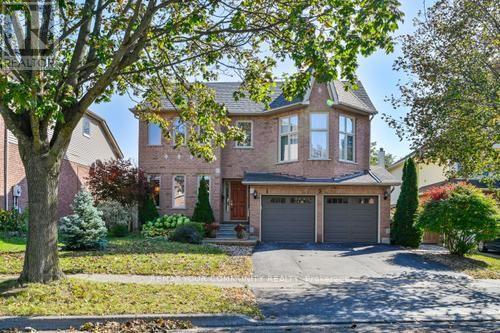
5 Lofthouse Drive
Whitby, Ontario
Property is very spacious, over 2300 square foot and well maintained, Offering 5 good size bedrooms and 4 bathrooms. Three walk-outs to a beautiful backyard with a deck, and a gazebo. Pool size lot facing south to get full sun all day and a fully fenced lot. Large eat-in Kitchen and formal dining room. Main floor has beautiful Engineered Hardwood Flooring and a ton of windows. Huge Open Concept Basement offers Nanny Suite with Bedroom & Walk-in clothes closet, & a new 3-Pc bathroom (2025) as well as a modern eat-in Kitchen. All sinks have their own shut off valves and the primary bedroom has extra plumbing for an extra sink or "possibly" a Bidet. Central Air and Furnace was replaced in 2021. Lower roof replaced in 2015 and upper roof & shed was replaced in 2020. Upgraded Insulation 2025, * ENTRANCE TO HOUSE FROM GARAGE* (id:51382)
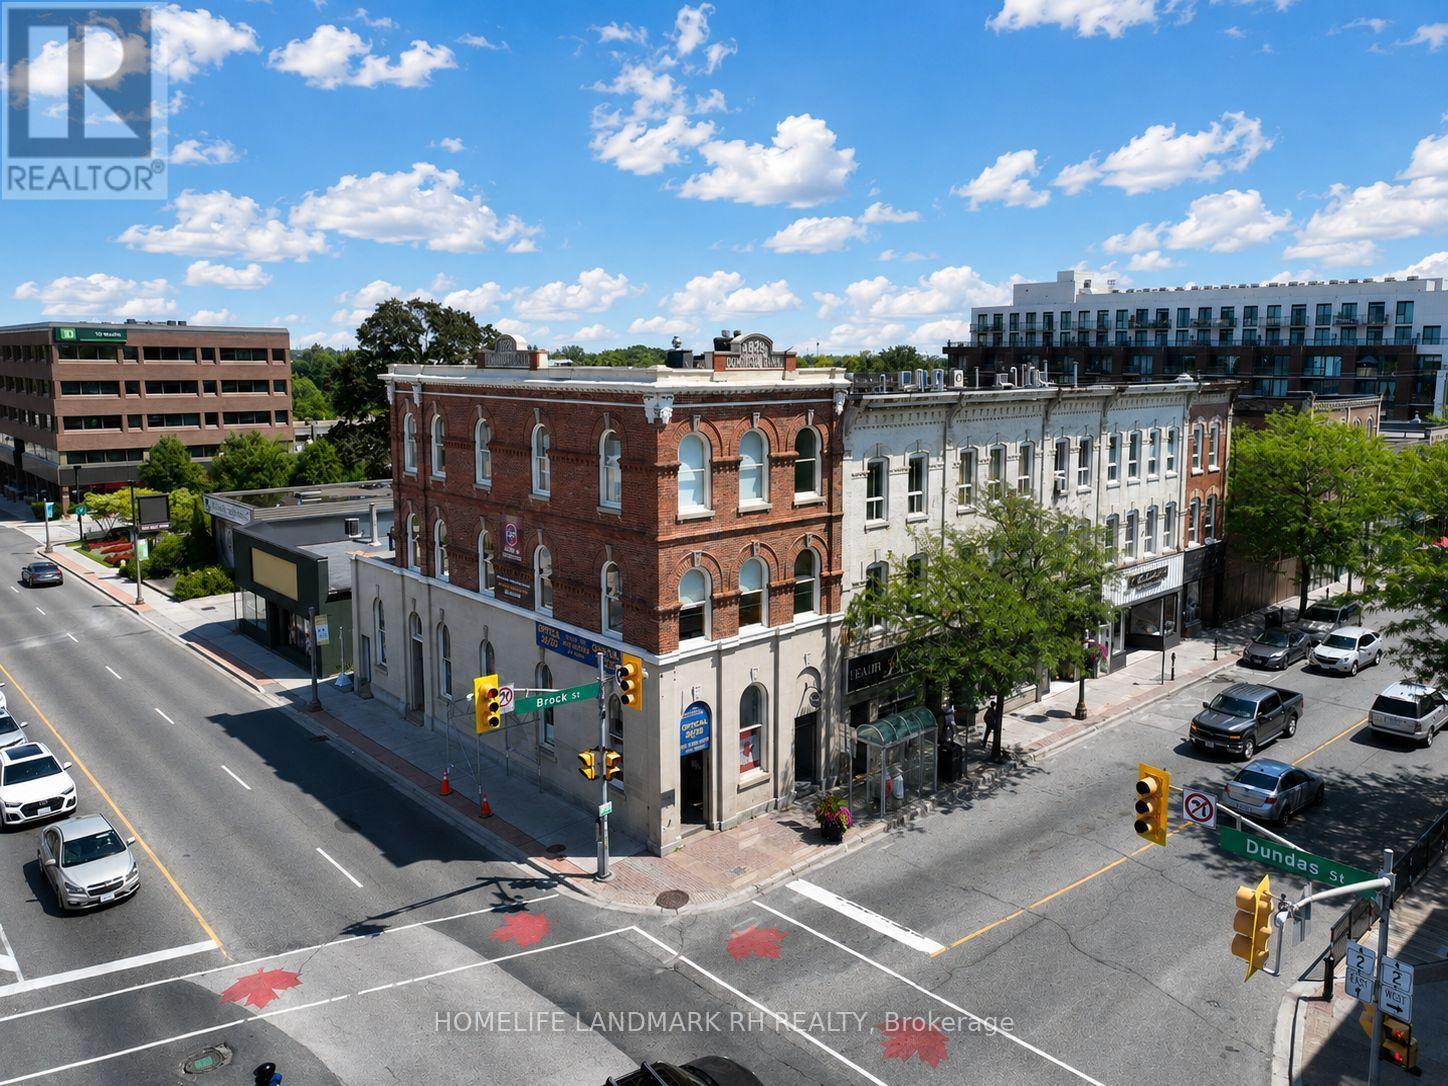
103 -107 Brock Street S
Whitby, Ontario
** Cap Rate over 6% *Residential & Commercial Building in Central Downtown Whitby. 41' Frontage with Great Exposure at Dundas / Brock St. 3-Storey + Basement with Over 10000 S.F Usable Space ( Approx, 2600 SF each Floor ). 3 Separate Entrance and Municipal number - Two commercial units on Ground (103 and 107), 3 Residential Units on the 2nd Floor ( 105 ) - one 3 bedroom unit & two 2 bedroom units). Large third floor ( same size as the 2nd Floor ) w/ 10' high ceilings can be converted to additional residential units or Office. Bus Stop at Doors, Steps to Shopping & Restaurant, Close to Park & School, Mins to Hwy 401 & Go Bus & Train Station. High pedestrian traffic. Close to newly built condo & other residences. (id:51382)
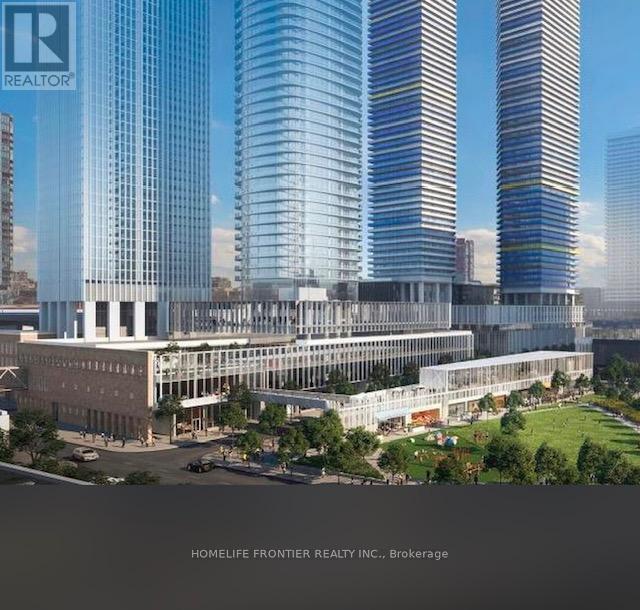
3208 - 138 Downes Street
Toronto, Ontario
Sugar Wharf Condo By Menkes, 1 Bedroom Plus Den ( Separate Room ), South Facing Breathtaking Lake View, Open Concept Kitchen With Stainless Steel Appliances, Quartz Counter-top. Large Balcony. Steps To Farm Boy, Loblaw, LCBO, Union Station, Go Transit, Sugar Beach, St Lawrence Market, George Brown College, Gardiner Express, Financial Districts, Great Amenities, Access To 25,000 sq ft Fitness Centre, Party Room, Lounge, Hobby Studio, Free Unlimited Hi-Speed Internet. (id:51382)
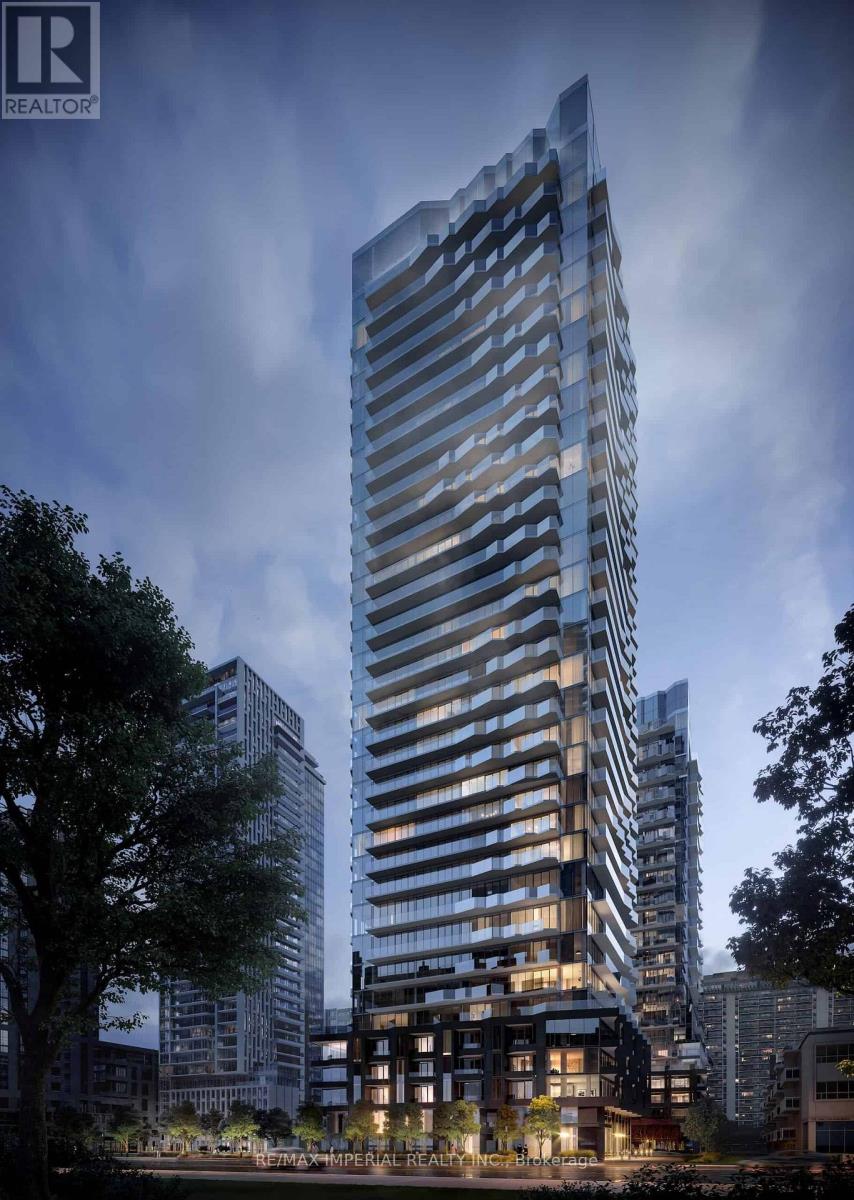
312s - 110 Broadway Avenue
Toronto, Ontario
Welcome to the Urban Living 1 Bedroom Untitled Toronto Condo at Yonge & Eglinton. In collaboration with Pharrell Williams and Developed by Reserve Properties and Westdale Properties. Step into 507 sqft interior + 71 sqft balcony spacious living space, Open-concept layout featuring floor-to-ceiling windows, Sleek modern finishes with East-Facing Balcony. Carpet Free Flooring, Custom Panel & Stainless Steel Appliances, Quartz Slab Countertop. Enjoy over 34,000 sq. ft. of Amenities, Including an Indoor Pool and Spa, an Outdoor pool, kids' playroom, Basketball court, Gym and Yoga studio, Rooftop dining with barbecues and pizza ovens, Coworking lounges, and Private dining area... Minutes Walk to the Yonge Street Subway, Yonge/Eglinton Centre with Cineplex, Loblaws, LCBO (id:51382)
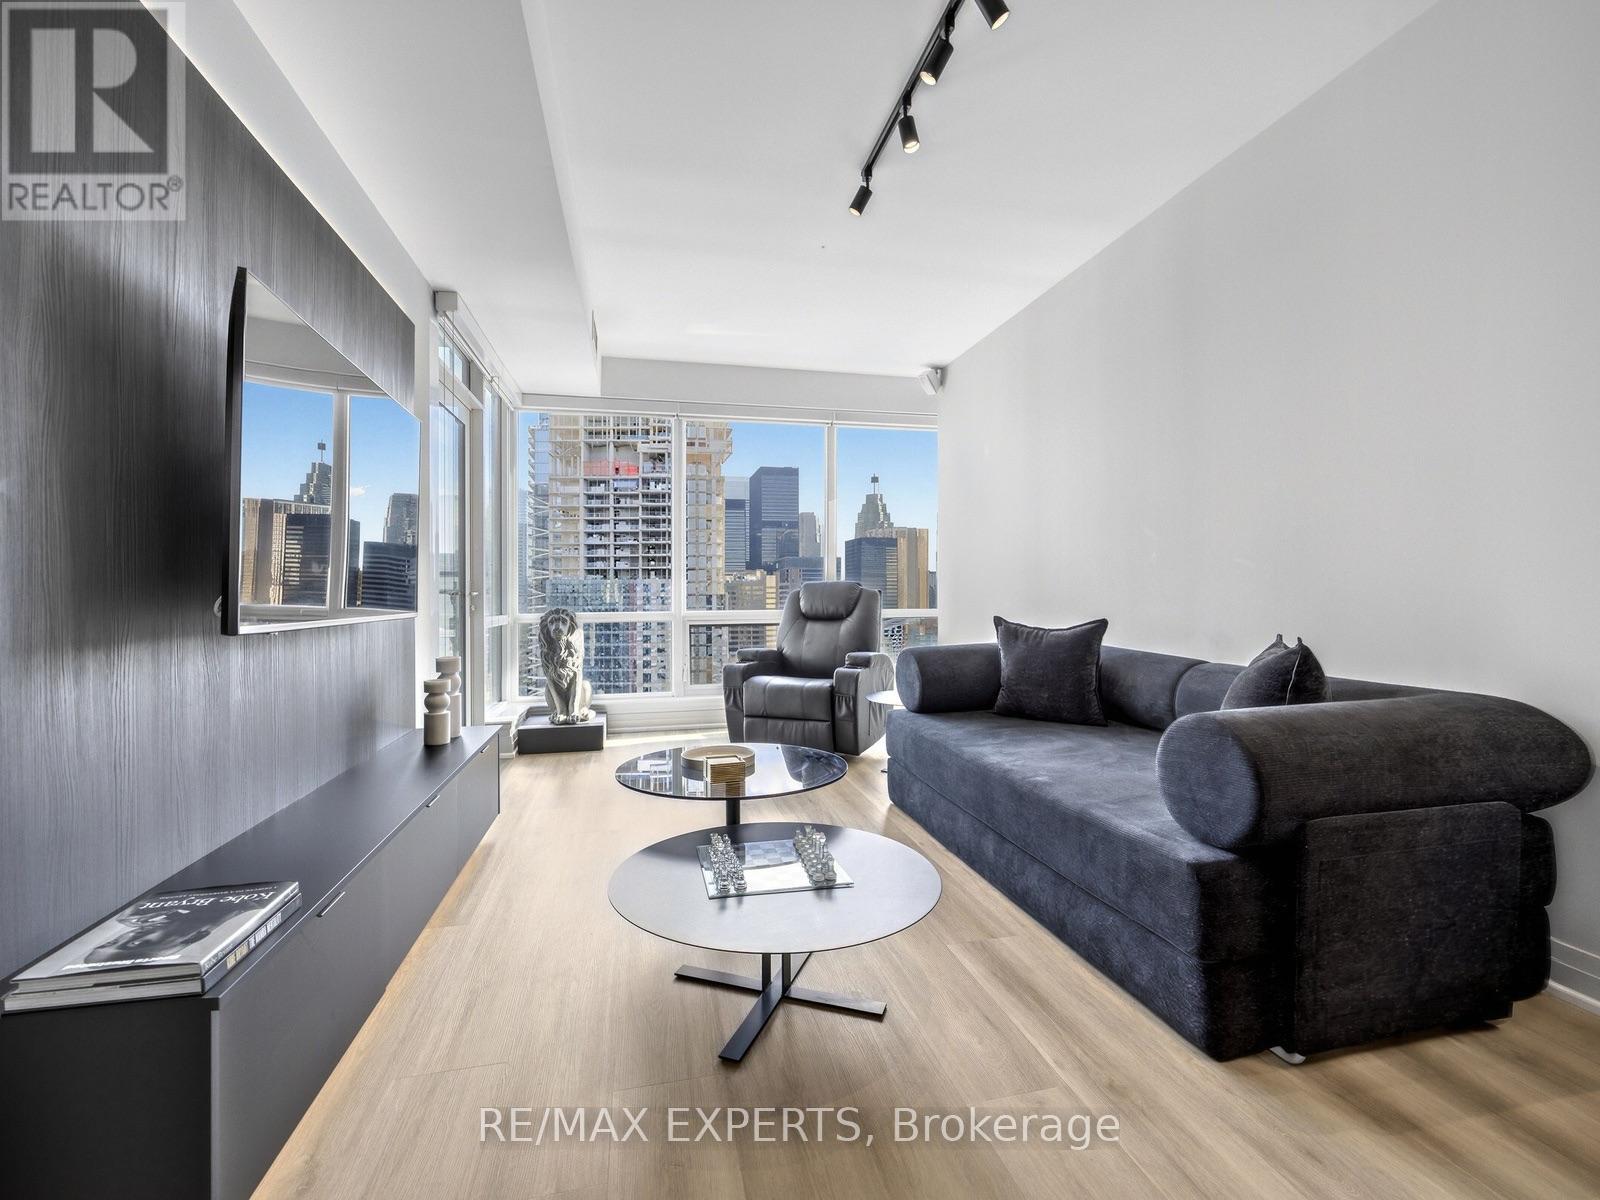
3210 - 80 John Street
Toronto, Ontario
Luxury Living at Festival Tower, TIFF Lightbox! This beautifully FULLY FURNISHED 1 bedroom + den residence offers a spacious, thoughtfully designed layout with a private balcony showcasing stunning views of the CN Tower and Lake Ontario. Featuring elegant white oak hardwood flooring throughout, with a striking waterfall island and premium Miele appliances, plus a built-in revolving TV and integrated sound system, this suite seamlessly blends style, comfort, and functionality. Enjoy an exceptional collection of AMENITIES, including a 24-hour indoor pool, spa and sauna, fully equipped fitness centre, yoga and Pilates studio, rooftop sundeck, stylish resident lounges, 24-hour concierge, and a private 55-seat screening cinema. Additional on-demand services include housekeeping, dog walking, dry cleaning, and more. Step outside to experience the best of downtown Toronto, with TIFF premieres, theatres, acclaimed restaurants, and vibrant nightlife right at your doorstep. Just minutes from the Financial District, CN Tower, Rogers Centre, and Scotiabank Arena. Convenient access to the TTC streetcar right outside and St. Andrew subway station nearby makes commuting and exploring the city effortless. Including both parking and a locker. An exceptional opportunity to enjoy luxury, convenience, and the best of Toronto's downtown lifestyle. (id:51382)
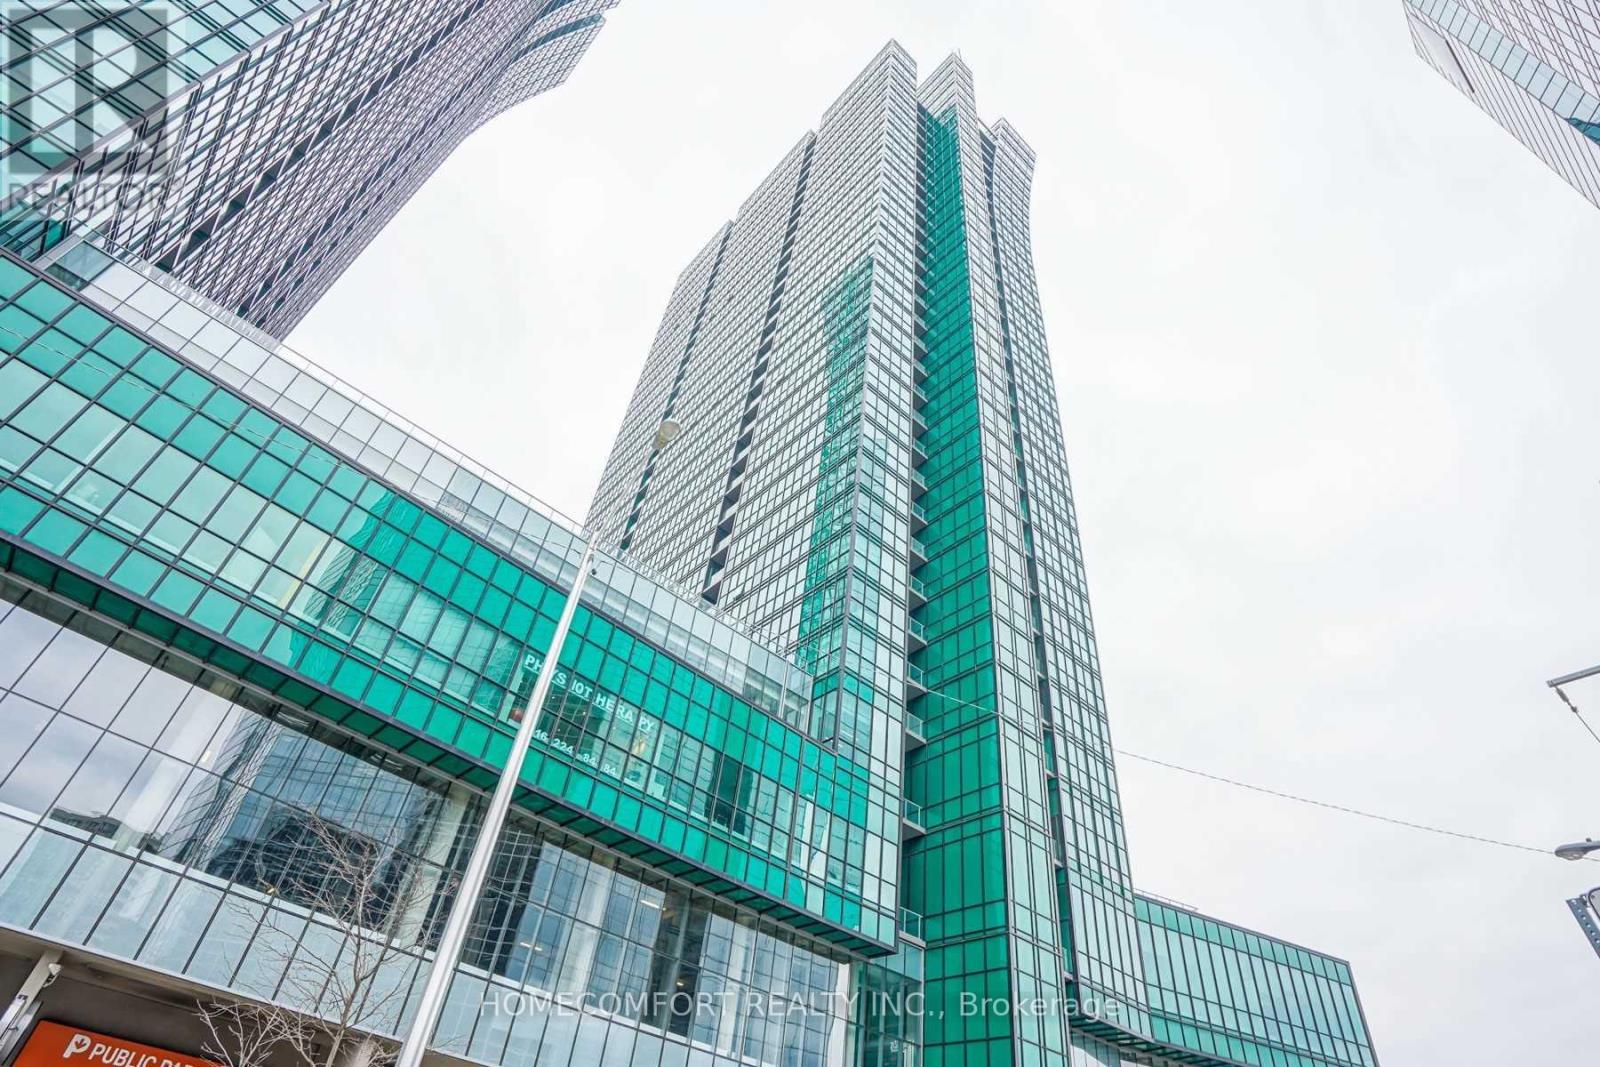
1601 - 11 Bogert Avenue
Toronto, Ontario
Welcome To This Luxury Condo In The Heart Of North York! Spacious 692 Sq.Ft. 1+Den Suite With An Excellent Functional Layout. The Den Can Be Used As A Second Bedroom Or Home Office. Fully Furnished And Move-In Ready! Enjoy Direct Indoor Access To Two Subway Lines (Line 1 & Line 4) And Convenient Access To The Food Court, Shops, Restaurants And Everyday Amenities. First-Class Building Facilities Include An Indoor Swimming Pool, Fully Equipped Gym, Party Room And More. One Underground Parking Space And One Locker Included. Unbeatable Location Close To Shopping, Transit, Restaurants And Everything You Need. A Must See! (id:51382)
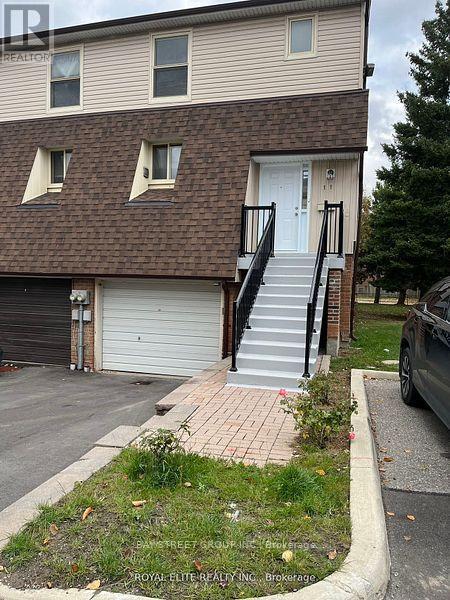
11 Yellow Birch Way
Toronto, Ontario
3 Bedroom 3 Bathroom Townhome. Within AY Jackson, Arbor Glen School District (9.6/10 Rating #20 In Ontario),Easy Access To Highway 404/407/401, Yrt, Ttc. Close To All Amenities: Shopping, Supermarket, Banks, Restaurants. family only. (id:51382)
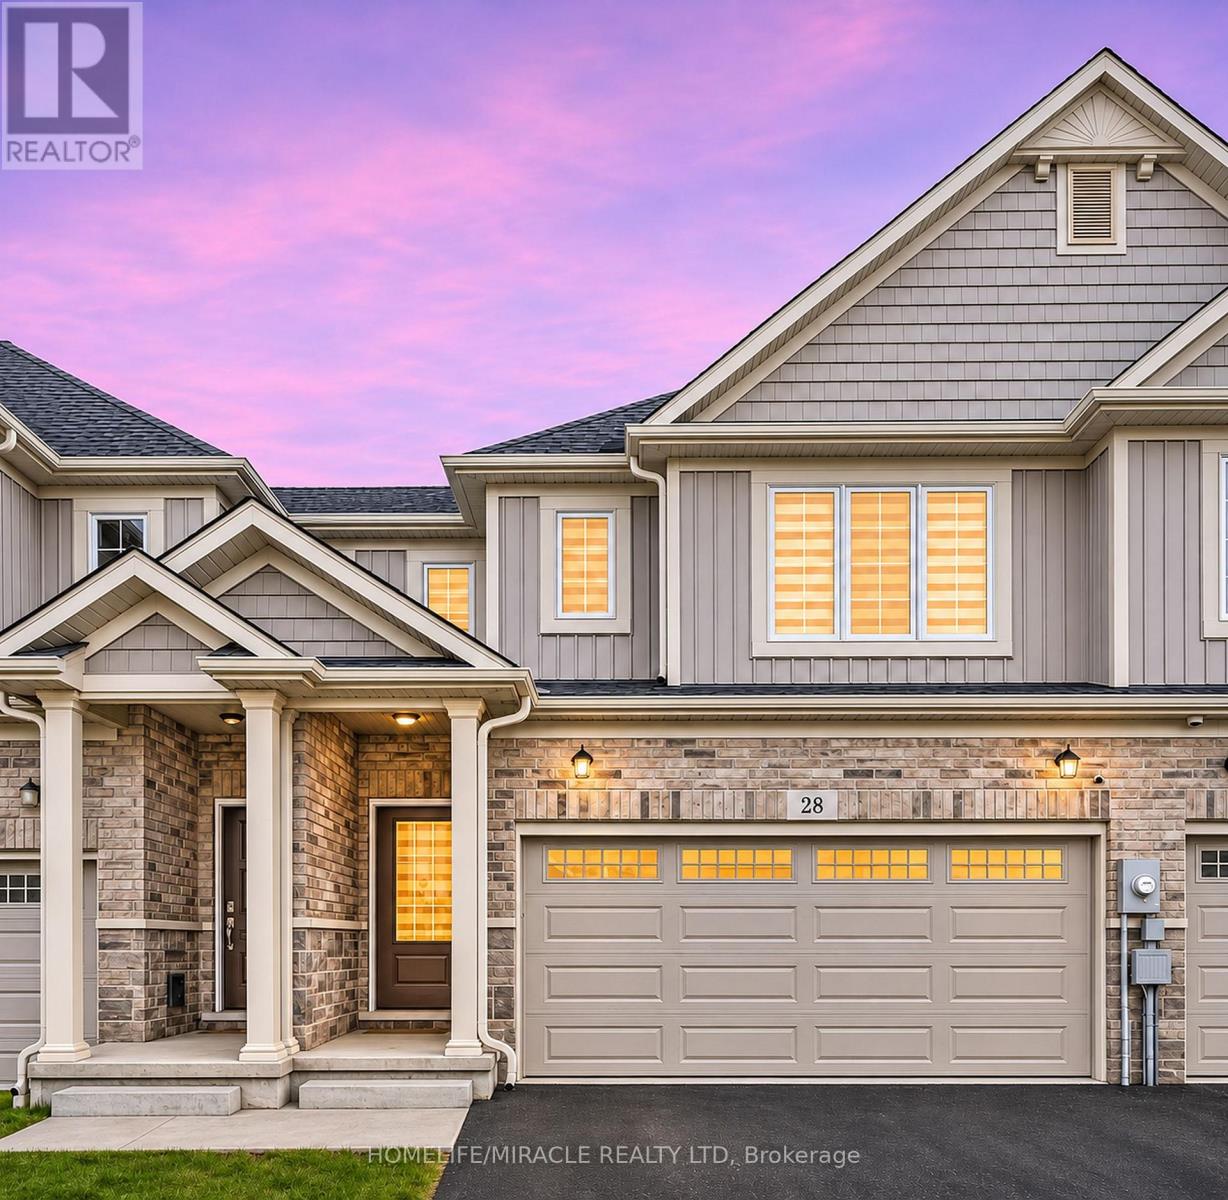
28 Lymburner Street
Pelham, Ontario
Beautifully Maintained 4-Bedroom Freehold Townhouse - A Must-See! Welcome to this well-kept and beautifully maintained 4-bedroom, 3-bathroom freehold townhouse, ideally situated on a quiet, family-friendly street. Offering a functional and spacious layout, this home features a bright, combined living and dining area, perfect for entertaining and everyday family living. The generously sized eat-in kitchen boasts stainless steel appliances, a centre island, and plenty of space for family gatherings. The spacious primary bedroom features a private ensuite and a closet, while all additional bedrooms offer comfortable living space for the entire family. Enjoy the convenience of a double-car garage, no sidewalk, and a fully fenced backyard-perfect for outdoor relaxation and entertaining. An excellent opportunity for families and buyers looking for comfort, space, and convenience. Don't miss out on this fantastic opportunity-book your showing today! (id:51382)
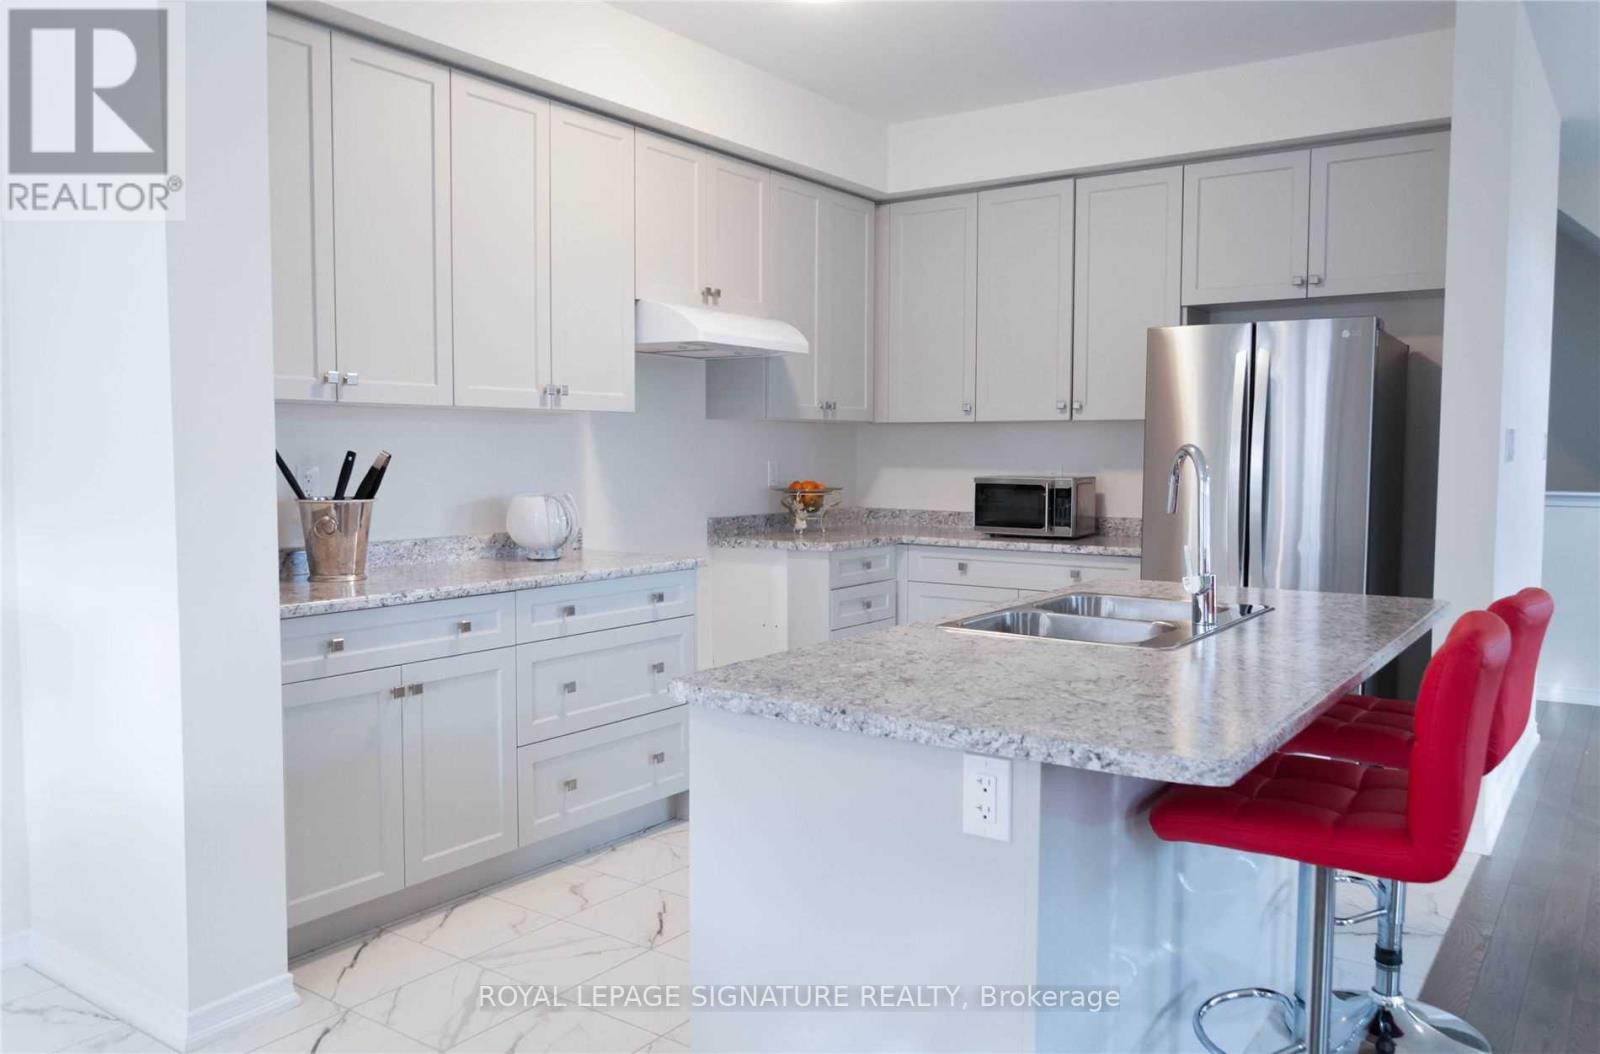
21 - 8317 Mulberry Drive
Niagara Falls, Ontario
Welcome to this beautifully designed, modern 3-bedroom townhouse offering the perfect blend ofstyle, comfort, and convenience. Featuring a spacious open-concept layout, contemporaryfinishes, and an abundance of natural light, this inviting home is ideal for families, couples,and young professionals alike.The stylish, modern kitchen is the heart of the home, featuring stainless steel appliances anda large centre island-perfect for meal preparation, casual dining, and entertaining. Thekitchen flows seamlessly into the bright and spacious living and dining areas, creating aninviting space for everyday living and gatherings. Oversized windows at both the front and backof the home fill the interior with natural light, enhancing the bright and airy atmospherethroughout. Step out onto the private balcony off the living room and enjoy your morning coffeeor unwind after a long day.The home offers three spacious bedrooms, including a primary bedroom complete with a privateensuite bathroom, along with 2.5 bathrooms for added comfort and convenience. A dedicatedoffice provides the perfect work-from-home setup and can also be used as a guest room to suityour needs. The thoughtfully designed layout and modern finishes throughout make this home bothstylish and functional.Enjoy an excellent location just 3 minutes from the QEW and less than 15 minutes from NiagaraFalls, with convenient access to major retailers, including Costco and Walmart, as well as avariety of restaurants, shopping, schools, walking trails, and a community centre. Whethercommuting, running everyday errands, or enjoying the many attractions and amenities NiagaraFalls has to offer, everything you need is close at hand.Modern, bright, spacious, and exceptionally well located-this is a wonderful opportunity toenjoy comfortable contemporary living in Niagara Falls. Move-in ready and waiting for you tocall it home! Book your showing today! (id:51382)
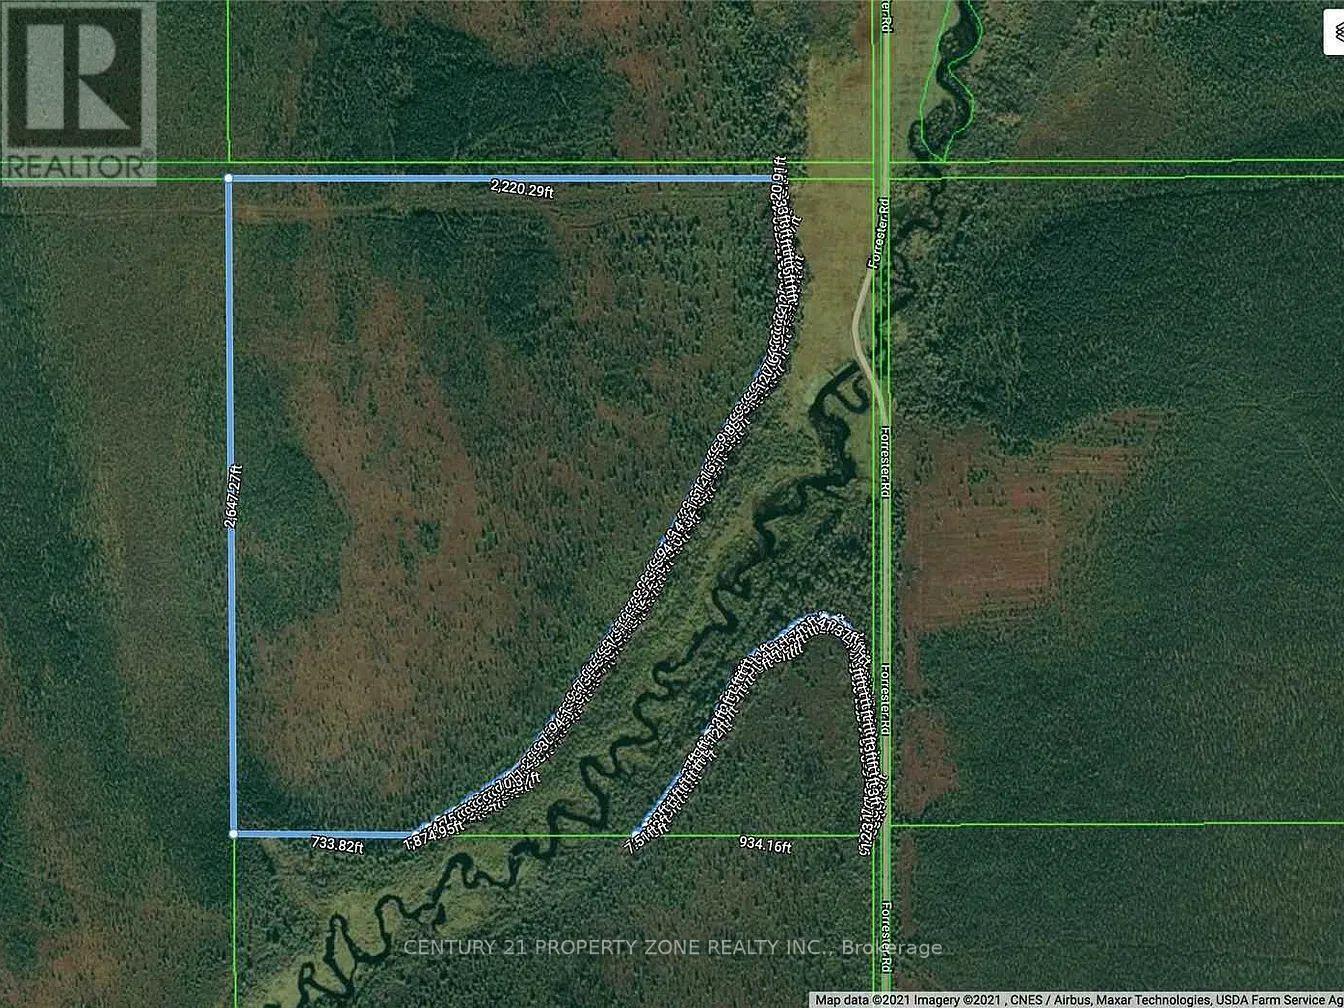
19501 Forrester Road
Lake Of The Woods, Ontario
Escape to your own private wilderness retreat at Rainy River! Rare opportunity to ownapproximately 160 acres of pristine recreational land at 19501 Forrester Rd, featuring abeautiful mix of open fields, mature bush, pine, and poplar trees. A true paradise for hunters,outdoor enthusiasts, and nature lovers alike. Enjoy endless ATV and snowmobile adventures rightfrom your property, with direct year-round road access from the main road.This expansive parcel offers incredible privacy and unlimited potential for a hunting camp,off-grid cabin, recreational getaway, or future investment. Mineral rights included, addingexceptional long-term value. Located in an area renowned for world-class hunting, fishing,wildlife, and outdoor tourism, Rainy River is known for its breathtaking natural beauty andrecreational lifestyle.Don't miss this affordable chance to own a large piece of Northwestern Ontario paradise - whereadventure, tranquility, and opportunity meet! (id:51382)
132 - 601 Shoreline Drive
Mississauga, Ontario
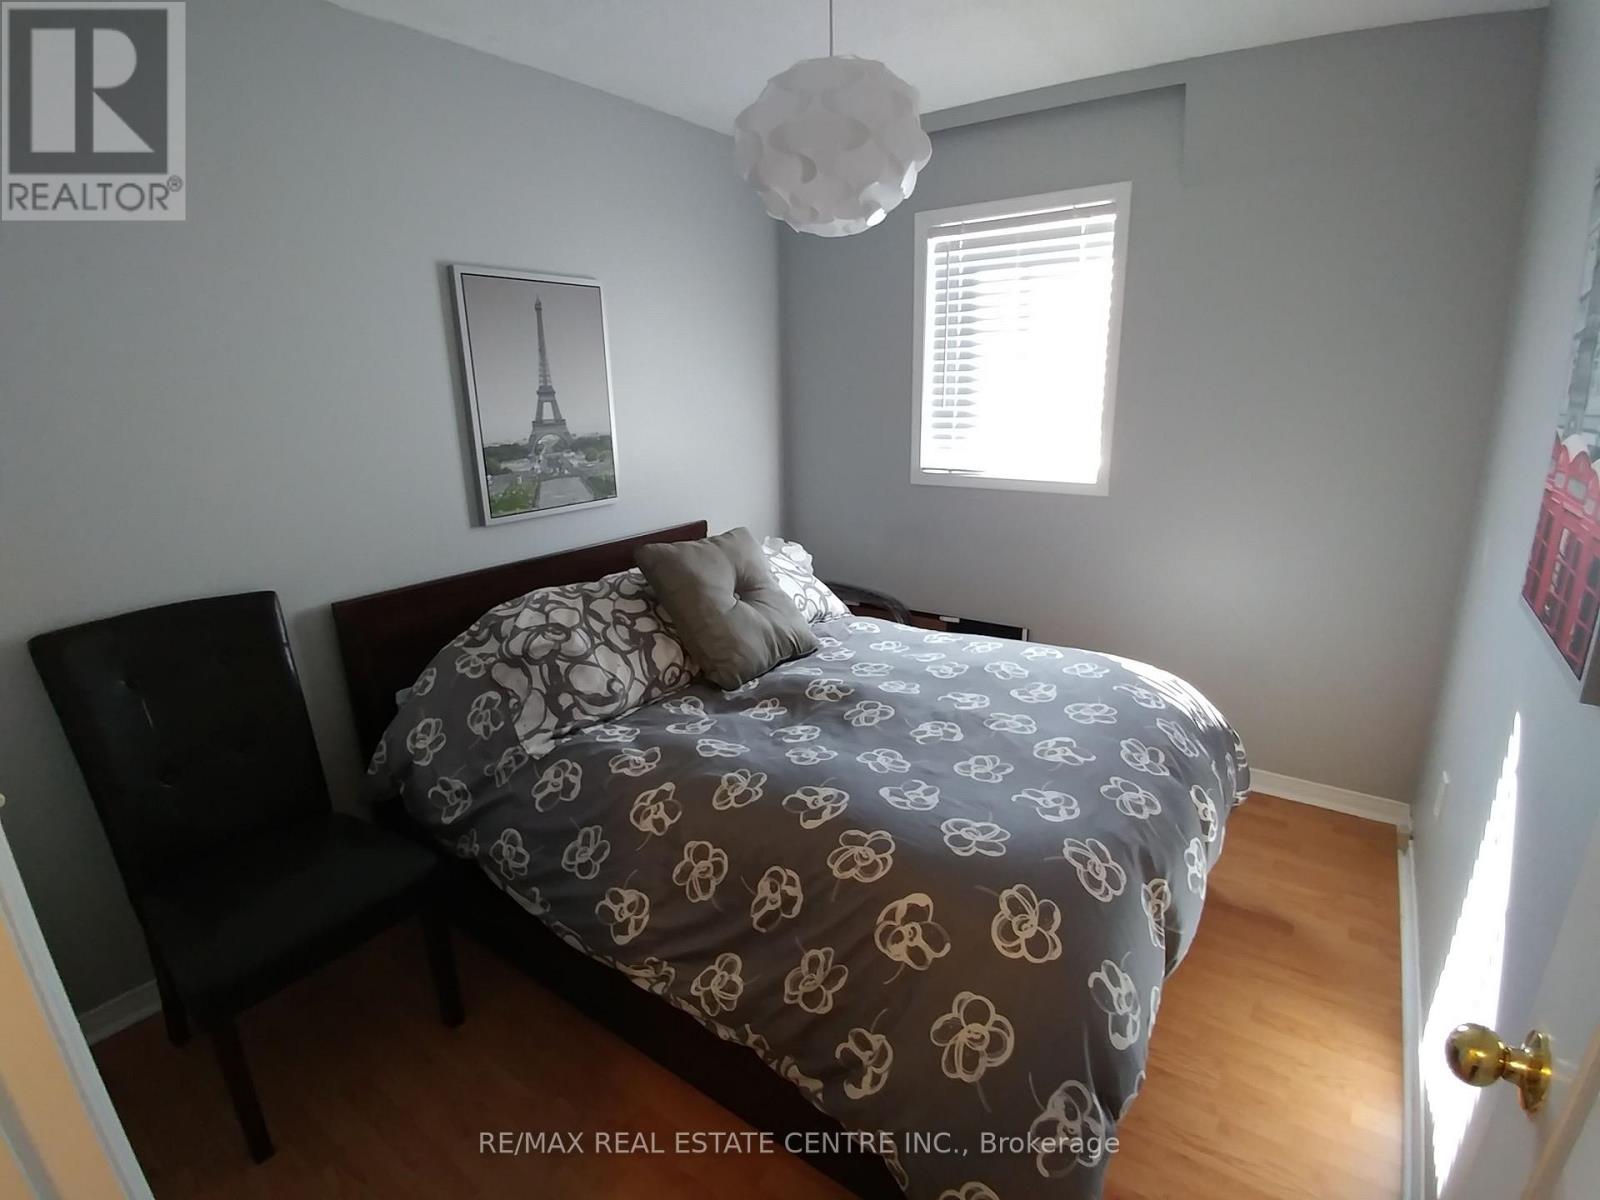
Modern 2-Bedroom Stacked Townhouse with Private Rooftop Oasis!Welcome to 132-601 Shoreline Drive, a beautifully maintained 2-bedroom, 2-bathroom stacked townhouse tucked into one of Central Mississauga's most desirable, family-friendly pockets.Designed for modern living, the main floor boasts an open-concept layout that seamlessly connects the living and dining areas, making day-to-day living and entertaining effortless. Upstairs, the thoughtfully separated bedroom level offers maximum privacy and comfort.The true highlight is the renovated, extra-large rooftop terrace-your private outdoor retreat perfect for summer BBQs, lounging, and hosting family and friends.Unbeatable Central Location:Daily Conveniences: Steps to Real Canadian Superstore, LCBO, local parks, and top-rated schools.Commuter's Dream: A 15-minute walk to Cooksville GO Station with rapid transit access to Downtown Toronto, plus fast access to HWYs 403, 410, and QEW.Shopping & Dining: Just 7 minutes to Square One Shopping Centre, Celebration Square, and vibrant local eateries.Move-in ready and perfectly situated for urban convenience with a suburban feel-book your private showing today! (id:51382)
1611 - 1 Palace Pier Court
Toronto, Ontario
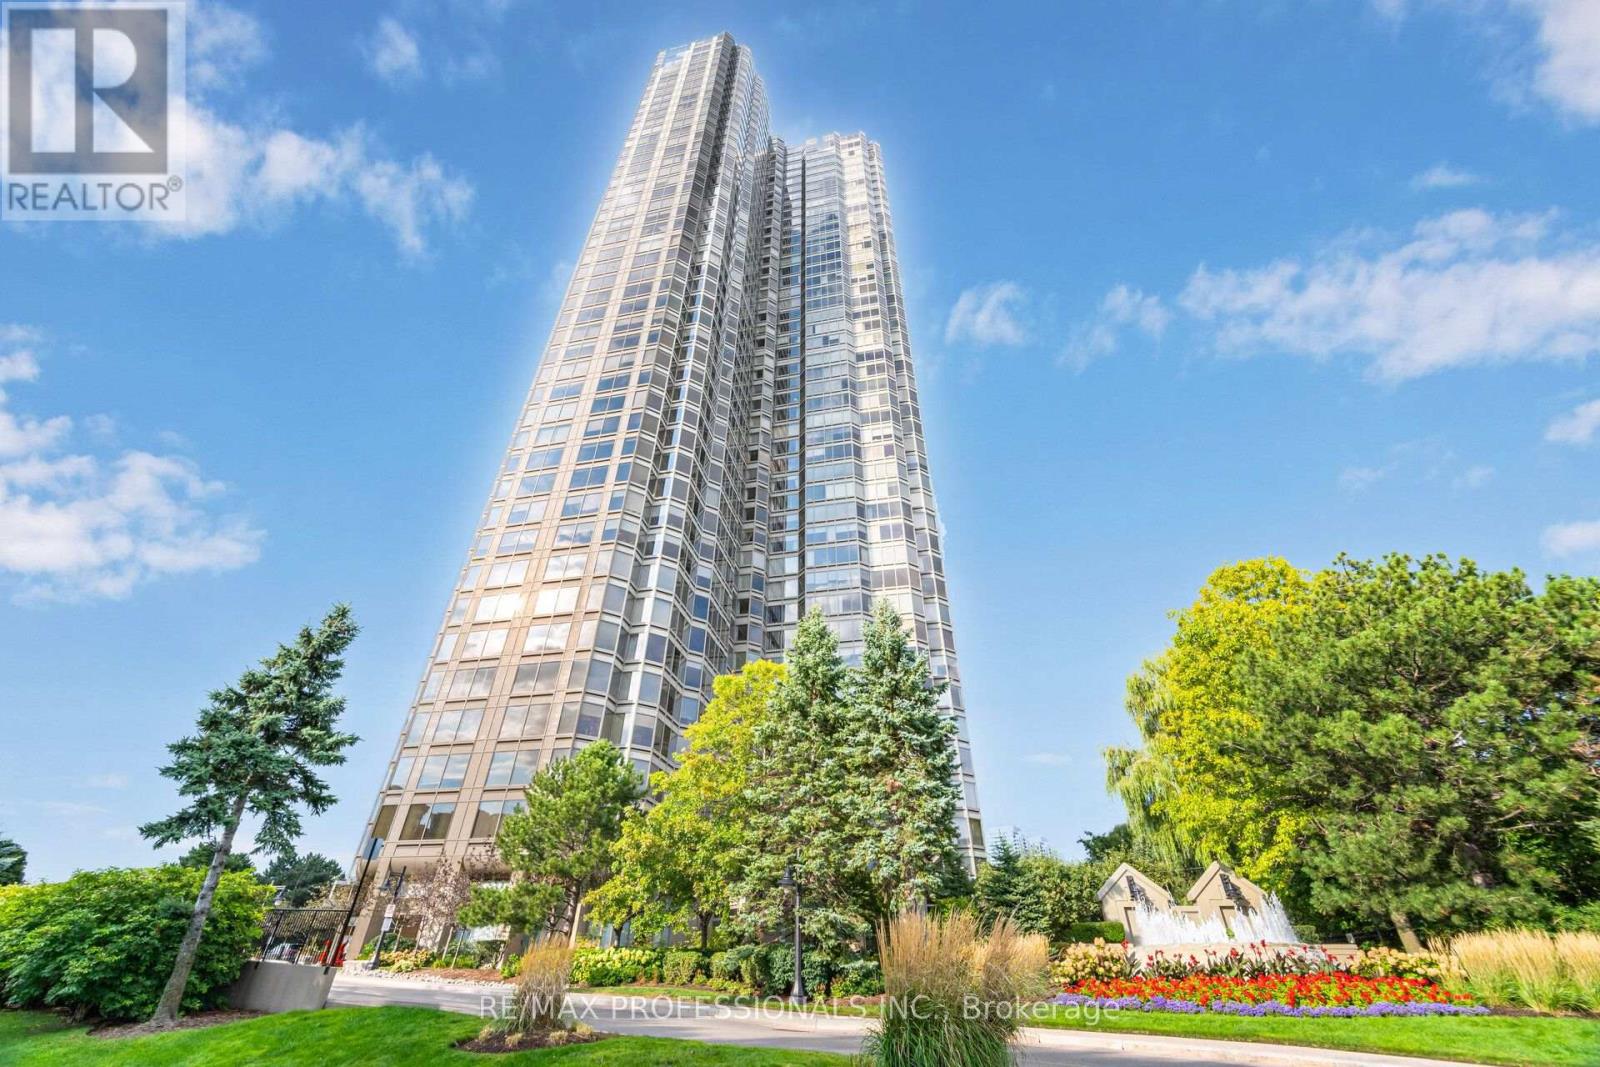
Large and spacious one bedroom suite in Palace Place! Approx 1106sf! Sunroom and 1 1/2 baths! Parking and Locker! Rare opportunity to renovate to your taste in luxurious Palace Place. Steps to Etobicoke waterfront for walking, biking! Easy access to Downtown, highways, airports, shops and dining! 1st Class Amenities! All inclusive maintenance fee! (id:51382)
526 - 1037 The Queensway
Toronto, Ontario
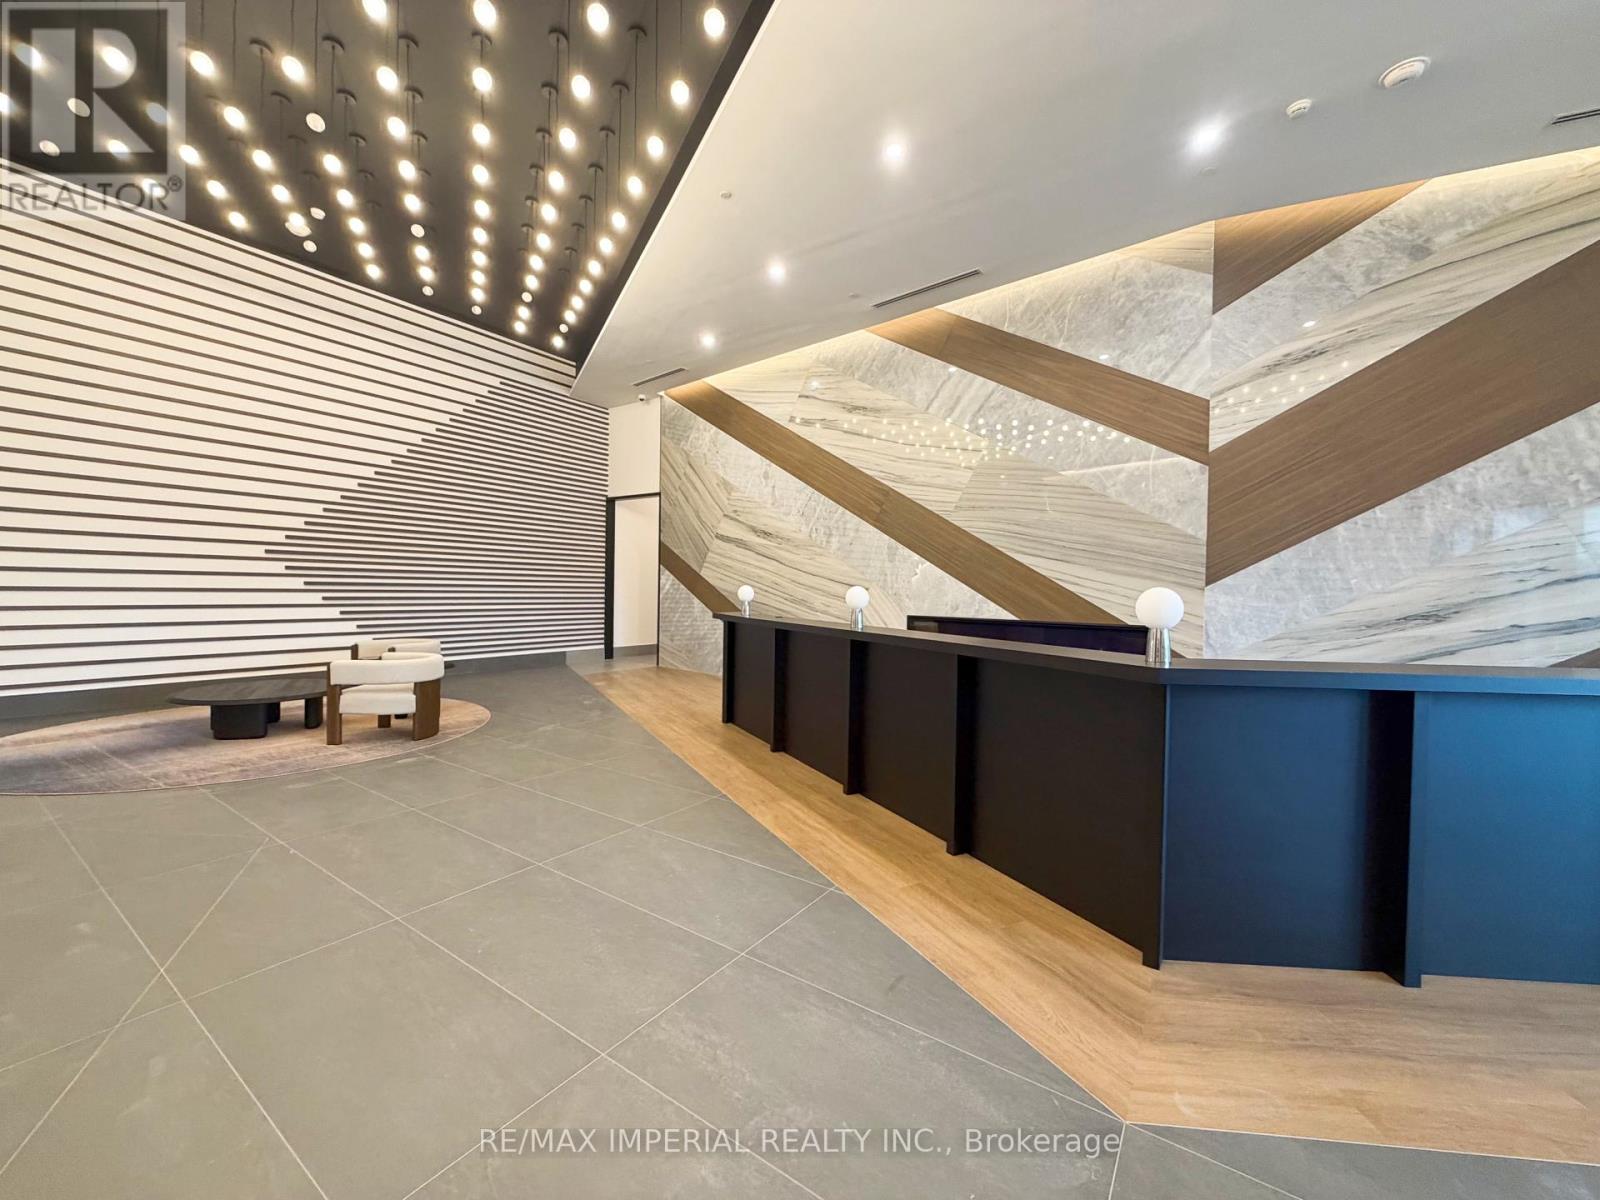
1-Bedroom Condo With 9-Ft Ceilings And ONE PARKING SPACE, with LAKE VIEW. Spacious Layout With Functional Design And Luxurious Finishes Throughout. Equipped With High-End Built-In Appliances And Floor-To-Ceiling Windows Offering The Best View In The Building. FRESH PAINTED, PROFESSIONAL CLEANED. Unbeatable Location-Steps To IKEA, Cineplex, Costco, Islington Subway Station, And GO Train Station. Easy Access To QEW And All Major Amenities. Enjoy A Convenient Urban Lifestyle Where You Can Watch A Movie Right Downstairs. A Perfect Home With Style, Comfort, And Convenience All In One. (id:51382)
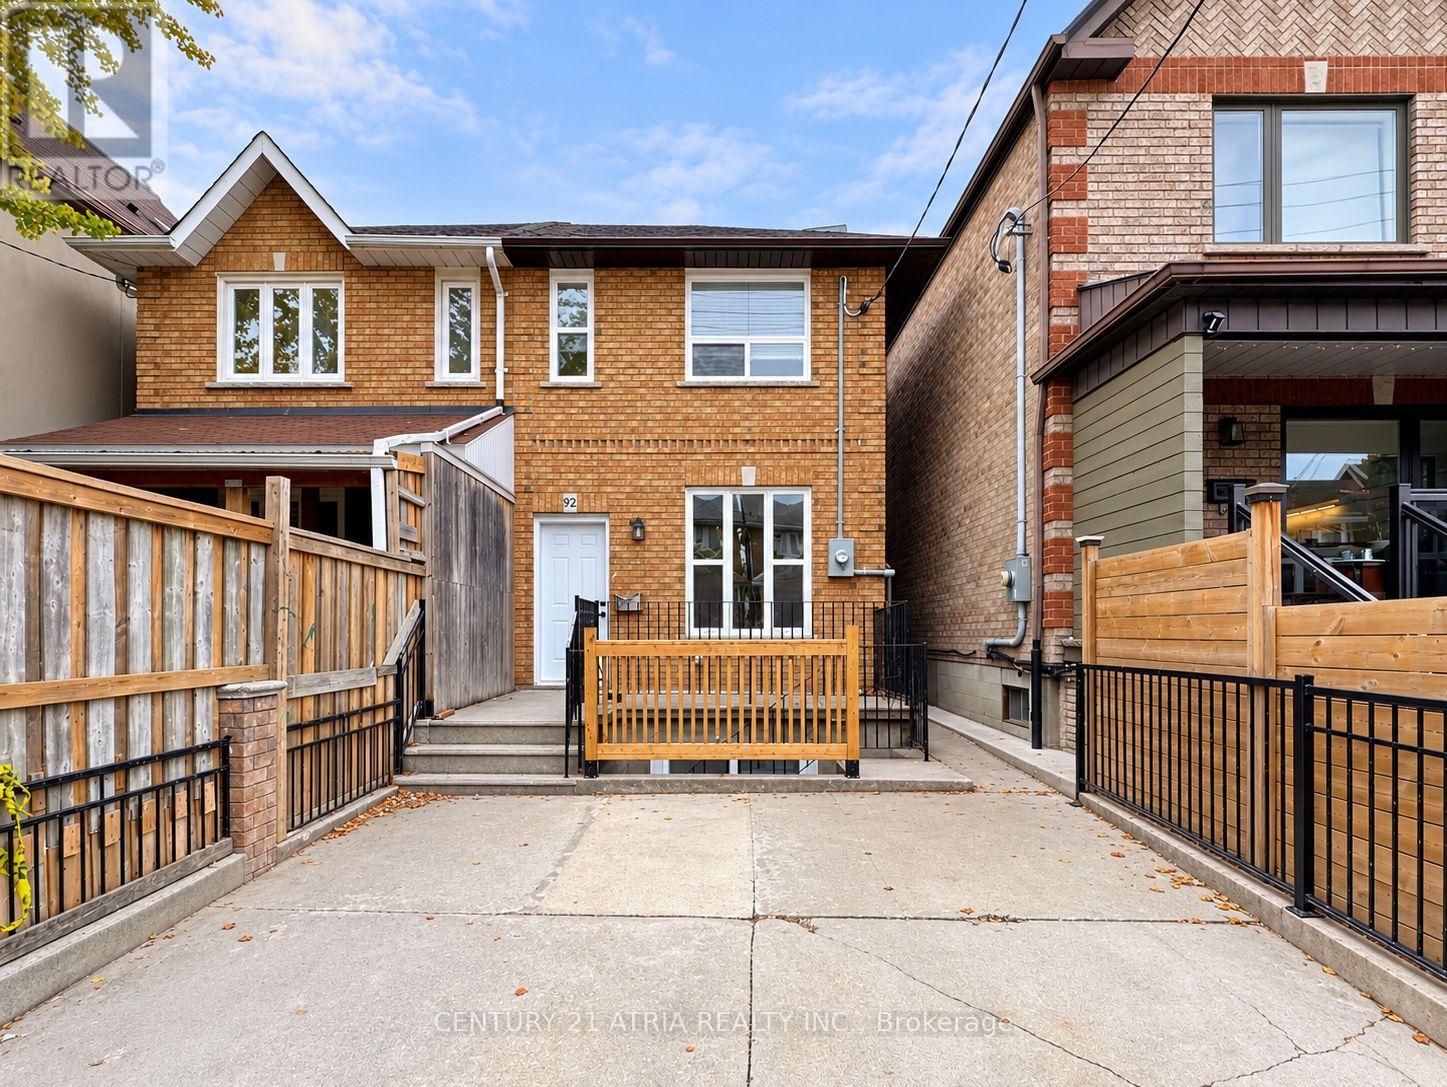
Lower - 92 Lappin Avenue
Toronto, Ontario
Welcome to this beautifully renovated main-floor and basement suite, nestled on a quiet residential street in the heart of Wallace Emerson! Featuring modern finishes throughout, this spacious two-level unit offers a functional layout with plenty of room for comfortable everyday living. Enjoy a refreshed interior with contemporary upgrades, creating a warm and inviting atmosphere. The main floor provides convenient access to the living spaces, while the finishedbasement offers additional versatility to suit a variety of lifestyle needs. Ideally situatedin one of Toronto's most vibrant and well-connected neighbourhoods, just minutes from WallaceEmerson Park, public transit, subway stations, grocery stores, shops, and everyday essentials.Explore the popular cafes, restaurants, breweries, and local boutiques along Geary Avenue and Bloordale, all within easy reach. A fantastic opportunity to enjoy modern living across twolevels in a convenient and desirable location! Driveway parking available at an additionalcost, subject to availability. (id:51382)
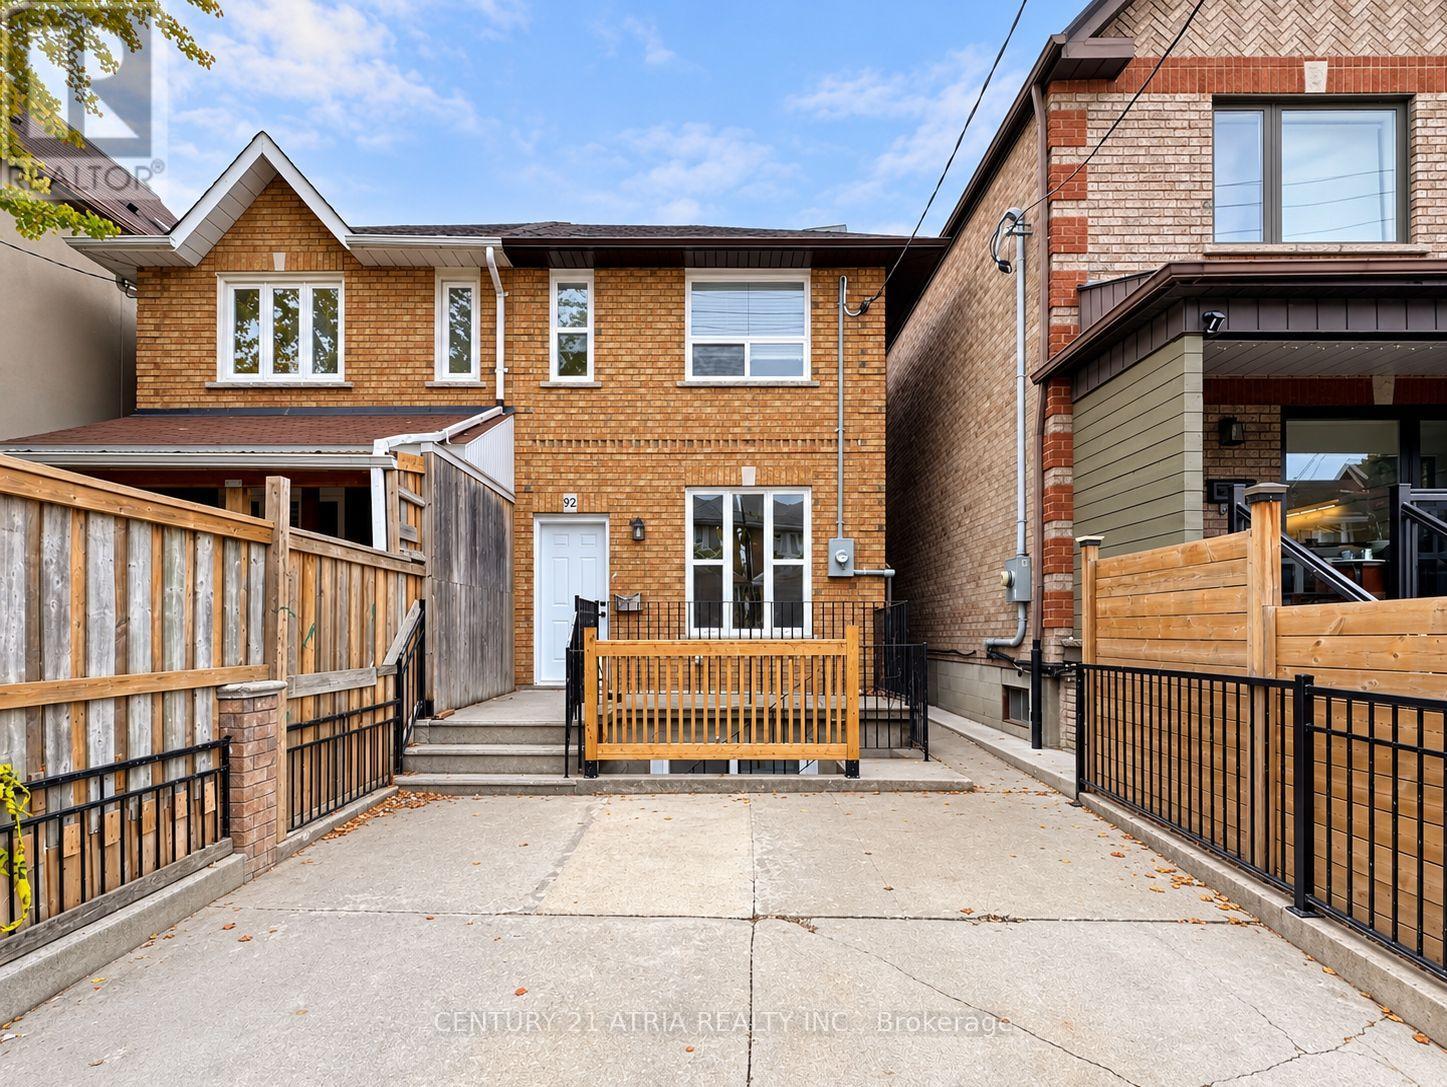
Upper - 92 Lappin Avenue
Toronto, Ontario
Welcome to this beautifully renovated upper-level suite, nestled on a quiet residential street in the heart of Wallace Emerson! Featuring modern finishes throughout, this bright and spacious unit offers 2 bedrooms plus a generously sized versatile space that can easily function as a 3rd bedroom, home office, or additional living area. Enjoy a newly updated interior complete with a modern kitchen, brand-new appliances, and a functional layout designed for comfortable everyday living. The upper-level setting provides added privacy, while large windows welcomeplenty of natural light. Ideally situated in one of Toronto's most vibrant and convenient neighbourhoods, just minutes from Wallace Emerson Park, public transit, subway stations, grocery stores, shops, and everyday essentials. Explore the popular cafes, restaurants,breweries, and local boutiques along Geary Avenue and Bloordale, all within easy reach. Afantastic opportunity to enjoy modern living in a well-connected neighbourhood! Driveway parking available at an additional cost, subject to availability. (id:51382)
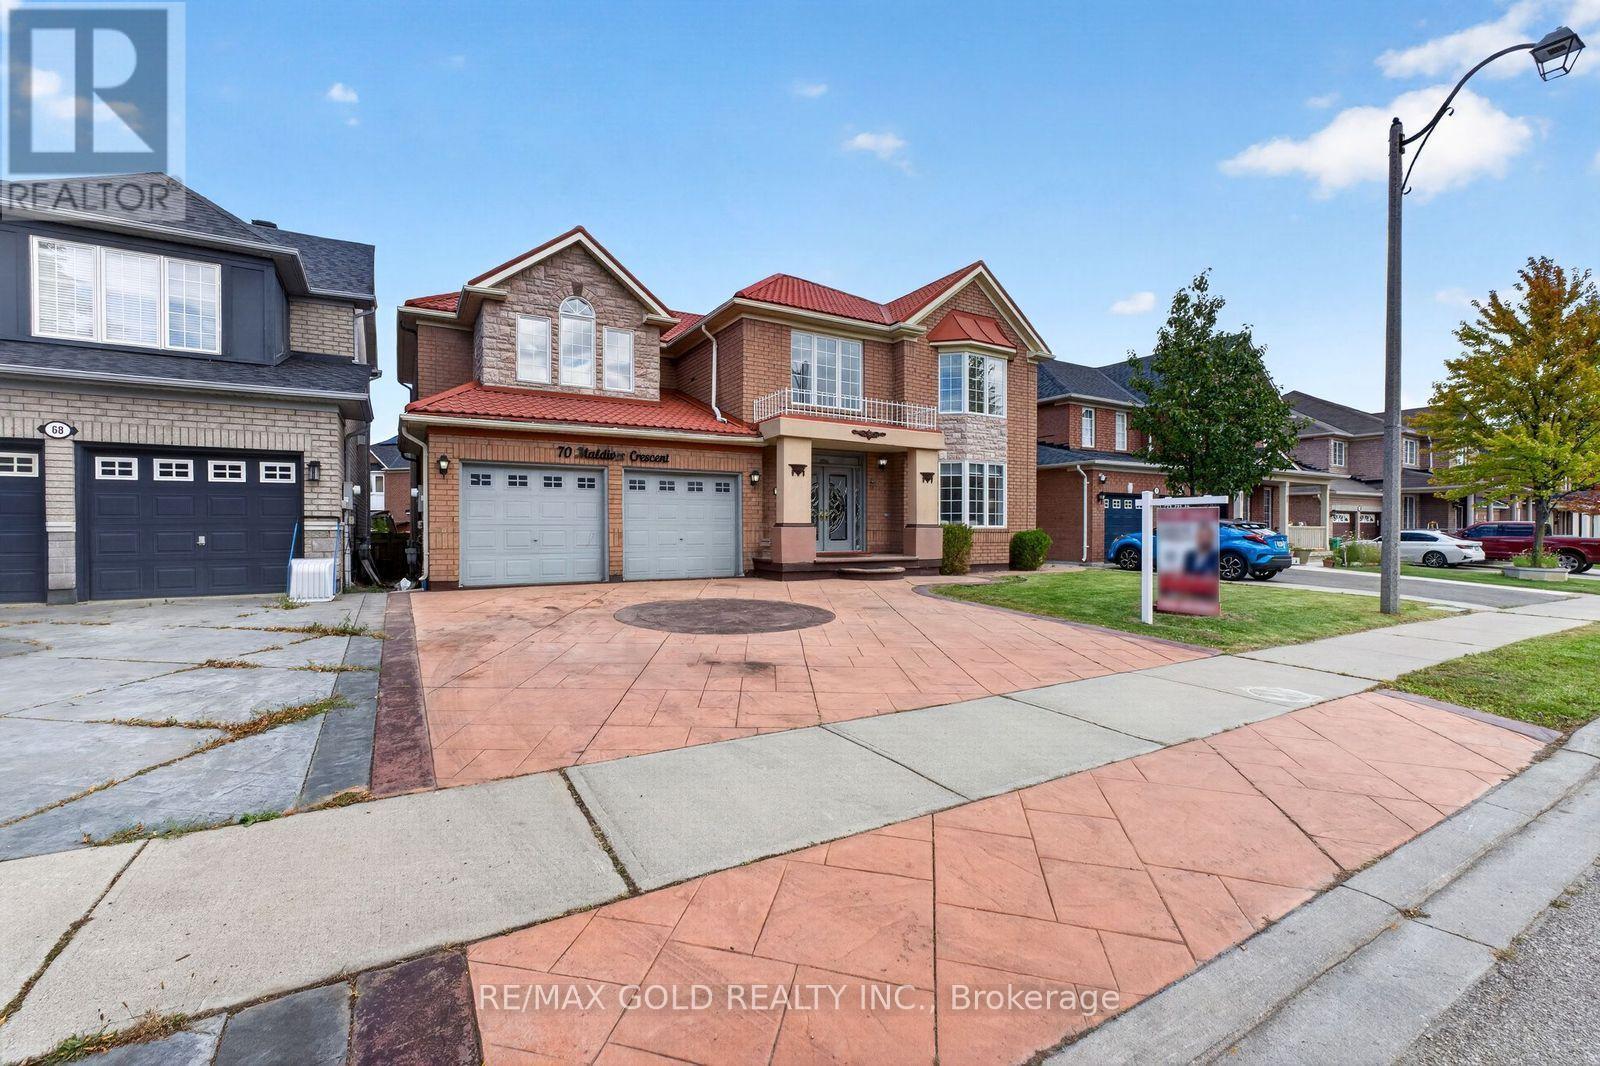
70 Maldives Crescent
Brampton, Ontario
Welcome to 70 Maldives Crescent in the prestigious Vales of Castlemore! This impressive detached home offers approximately 3,427 sq. ft. (MPAC), plus a finished basement, on a premium 55-ft-wide lot. Featuring 5+3 bedrooms and 6 bathrooms, this home boasts 9-ft ceilings on the main floor, separate living, dining and family rooms, an extended kitchen with granite countertops, crown moulding, hardwood flooring throughout the first and second floors, and an elegant oak staircase with iron pickets. Two legal basement units feature separate kitchens, bedrooms, bathrooms and private entrances-offering rental-income potential from day one. Enjoy a large stamped-concrete driveway and a spacious backyard with a deck, perfect for entertaining. Major upgrades include a metal roof with a lifetime warranty, air conditioner (2020), furnace (2024) and hot water tank (2025). No rental items, giving you added savings and peace of mind. Conveniently located within walking distance of schools, parks, shopping, grocery stores and public transit. Turn the key, move in and start earning rental income from day one! (id:51382)
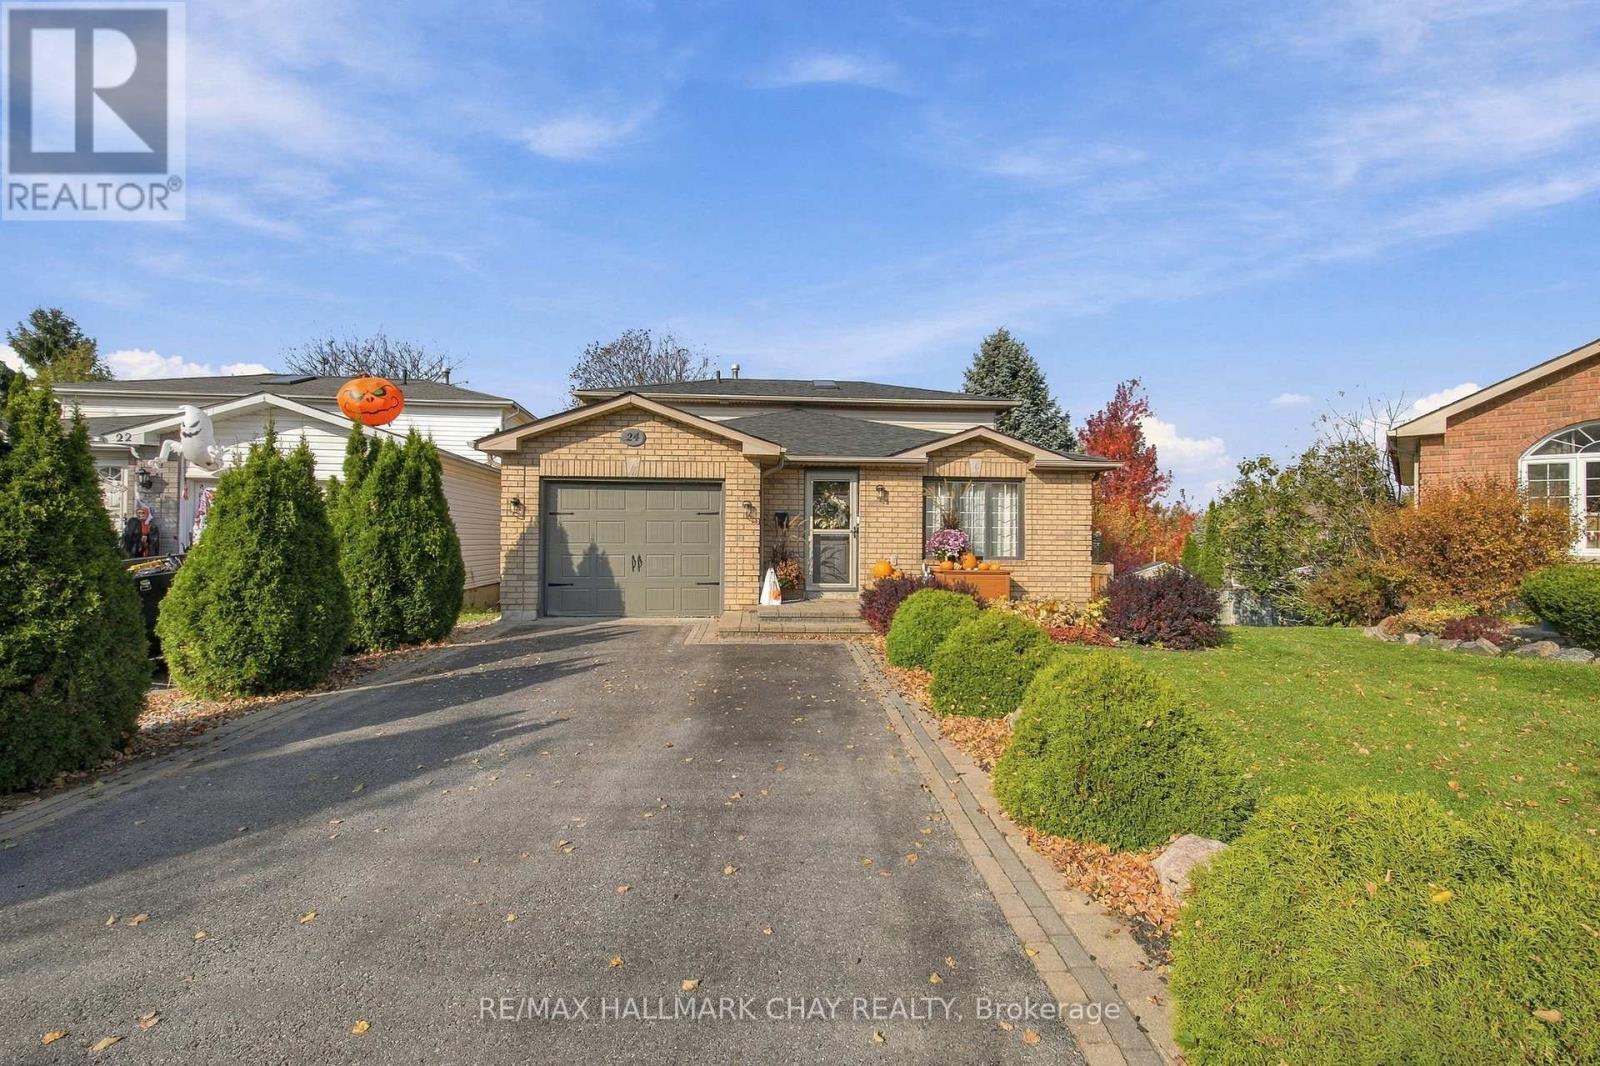
24 Rundle Crescent
Barrie, Ontario
A quiet crescent, a renovated kitchen and a backyard that opens up the possibilities. Welcome to 24 Rundle Crescent in Barrie's popular Holly neighbourhood, where four finished levels offer space for a growing family and a beautifully landscaped, pie-shaped lot gives you just as much to enjoy outside.The kitchen is a highlight, pairing quartz countertops and stainless steel appliances with modern lighting, generous prep space and additional storage. A spacious dining area keeps family dinners and entertaining comfortable with updated vinyl flooring, while the open view to the family room connects the living spaces without putting everything in one room. With vinyl flooring and a walkout to the expansive deck, the family room brings indoor and outdoor living together. Step outside to a fully fenced backyard stretching approximately 175 feet along its deepest side-an impressive setting for summer gatherings, a play area and the garden you've always wanted. A garden shed with electricity provides useful storage and space for projects. Back inside, a two-piece bathroom and laundry room with separate backyard access add everyday convenience.The finished lower level gives everyone another place to spread out. A gas fireplace, built-ins and pot lights create a welcoming recreation room with space for a large sectional, movie nights and play. A double closet helps keep it all organized.Upstairs, three generously sized bedrooms share an updated four-piece bathroom with heated floors. The primary bedroom features a walk in closet while the 2nd bedroom has a loft area -perfect for kids play or reading nook, or a hideaway bedroom area. Inside entry from the garage, an updated furnace and nearby schools and parks round out a home that balances comfort, space and convenience.An established neighbourhood, a flexible layout and a standout backyard-there's a lot to look forward to at 24 Rundle Crescent. (id:51382)
797 Woodland Drive
Oro-Medonte, Ontario
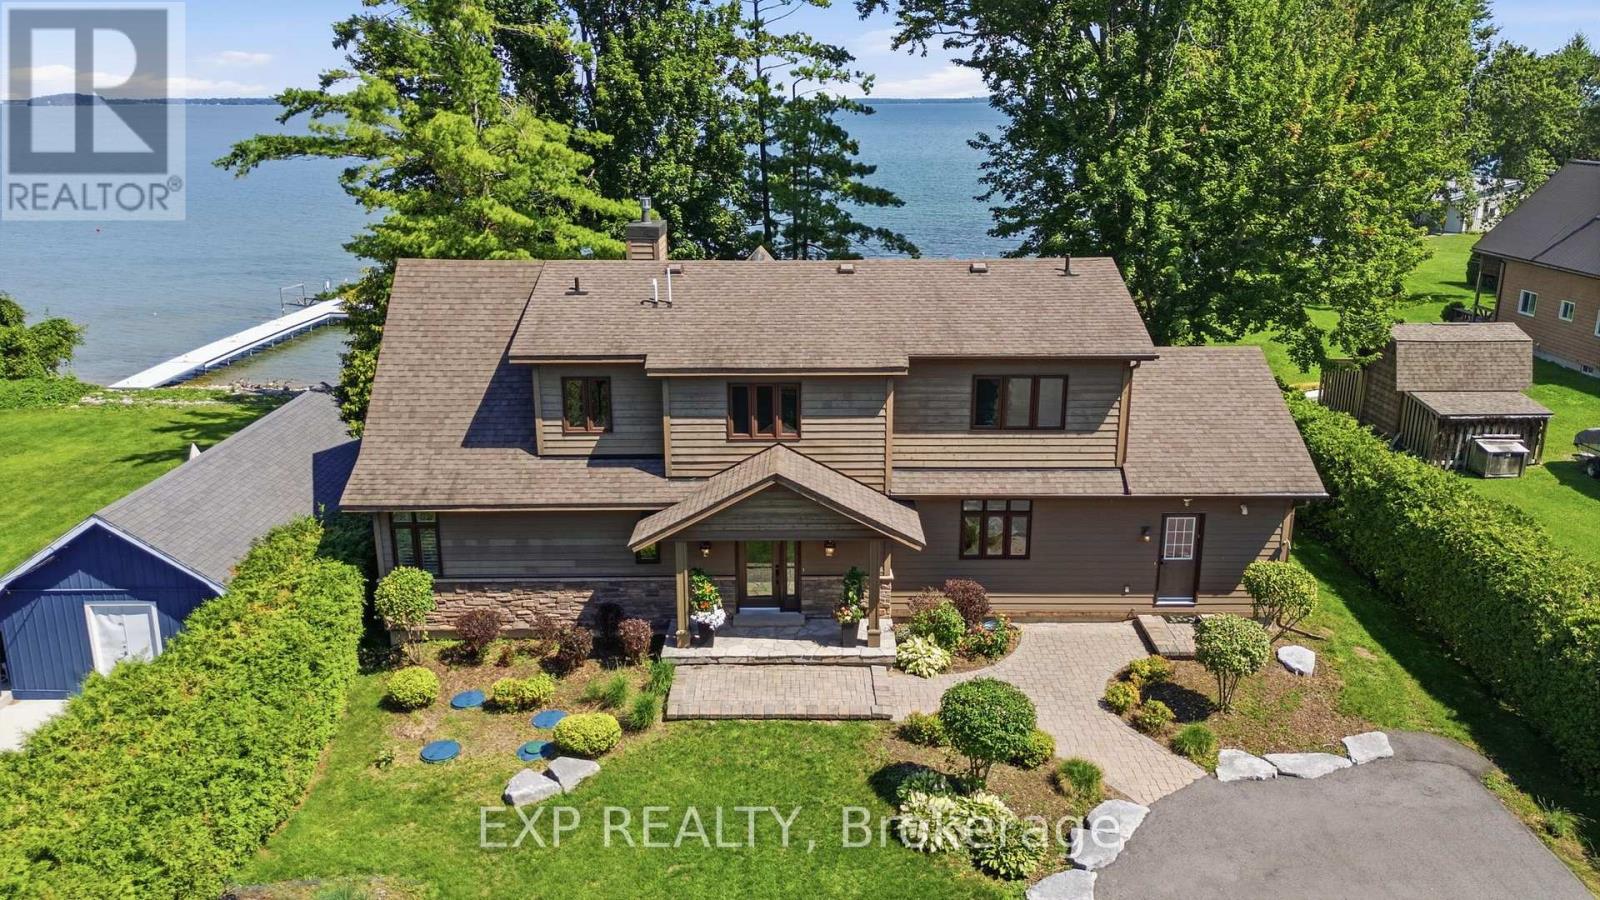
More than 110 feet of Lake Simcoe shoreline frames a home built by its current owners in 2011, designed by Kimberley Morris Interior Design and offered turnkey. Year-round dual road access leads through a wooded setting to a lot that runs flat from roadside to water. Open the front door and floor-to-ceiling windows draw the eye to one of Lake Simcoe's most picturesque expanses, where the sun comes up over the water each morning. To the left, a natural gas fireplace anchors the room. A calming, sophisticated country palette carries through more than 2,700 square feet, while the staircase sits tucked out of sight so the vaulted great room reads as one uninterrupted space. Living and dining flow to the kitchen, where family and friends remain part of everything and the large quartz island becomes a gathering place for grandkids and guests. Tucked privately to one side of the main floor, the serene primary bedroom overlooks the lake, with a spa-like ensuite: heated floors, jetted tub and glassed-in shower. Upstairs, two further bedrooms are joined by a family room and a home office. A generous mudroom with its own outdoor entrance holds laundry and extensive built-in storage. From the kitchen, step onto the cedar deck with its covered overhang and gas line for barbecuing in any season. Beyond is a broad lawn with room for games and gatherings, easing down to a shallow, sheltered bay - rocky at the shoreline, sandy beyond and wadable from shore. A seasonal irrigation line draws from the lake to water the gardens and yard, separate from the drilled well that serves the home. Woodland Drive is a street where properties seldom come available. Privacy and serenity are part of it; so is a real sense of community. Orillia is minutes away for shopping, dining and services, with golf and skiing close by. Exceptionally well built, timeless, and ready as it stands. Take the key and move in. (id:51382)
27 Balmoral Avenue
Tiny, Ontario
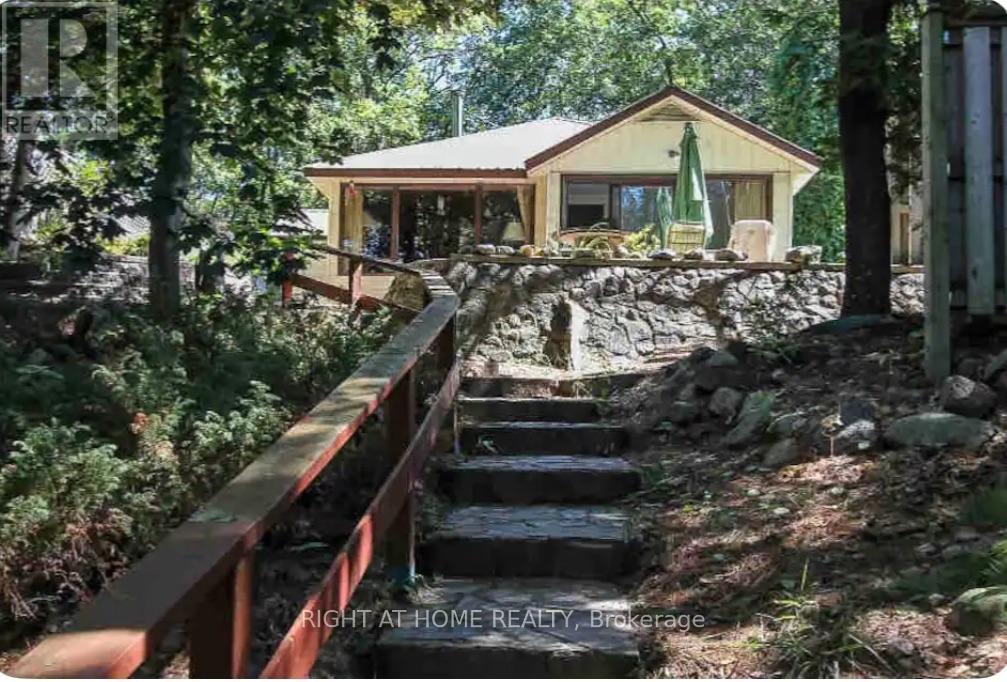
GORGEOUS, SERENE, UNIQUE AREA OF TINY BEACHES RD S! DIRECTLY ACROSS FROM PRESTINE BEACH! GORGEOUS SUNSETS AWAIT YOU-- ENDLESS SUMMER EVENINGS UNDER THE STARS, STUNNING SUNRISES,WILD LIFE, WINTER SKIING, WATER SPORTS, HIKING AT ITS FINEST! THIS UNIQUE HOME IS PERFECT FOR A COUPLE WITH 1 OR 2 CHILDREN, SINGLES AND MATURE INDIVIDUALS WHO APPRECIATE THIS BEACH LIFESTYLE! 2+1 bedrooms, ACTIVITIES GALORE HERE! SWIMMING, HIKES, SKIING, BOATING, GOLF, ETC., WALKS ARE AMAZING! MINUTES TO WASAGA BEACH AND ELMVALE PROVIDE EASE OF CONVENIENCES, FROM RESTAURANTS, SHOPS, MEDICAL OFFICES, RECREATIONS, LIBRARY, WALMART AND UP COMING COSTCO, CASINO, BARRIE HIGHWAY ABOUT 20-25 MIN. AWAY! BLUE MOUNTAIN IS 25 MIN AWAY. ALL YEAR ROUND ROAD, Some Fun Stays! TENANT ONLY PAYS ELECTRIC BILL, Internet/tv/phone). (id:51382)
Bsmnt - 138 Marsi Drive
Richmond Hill, Ontario
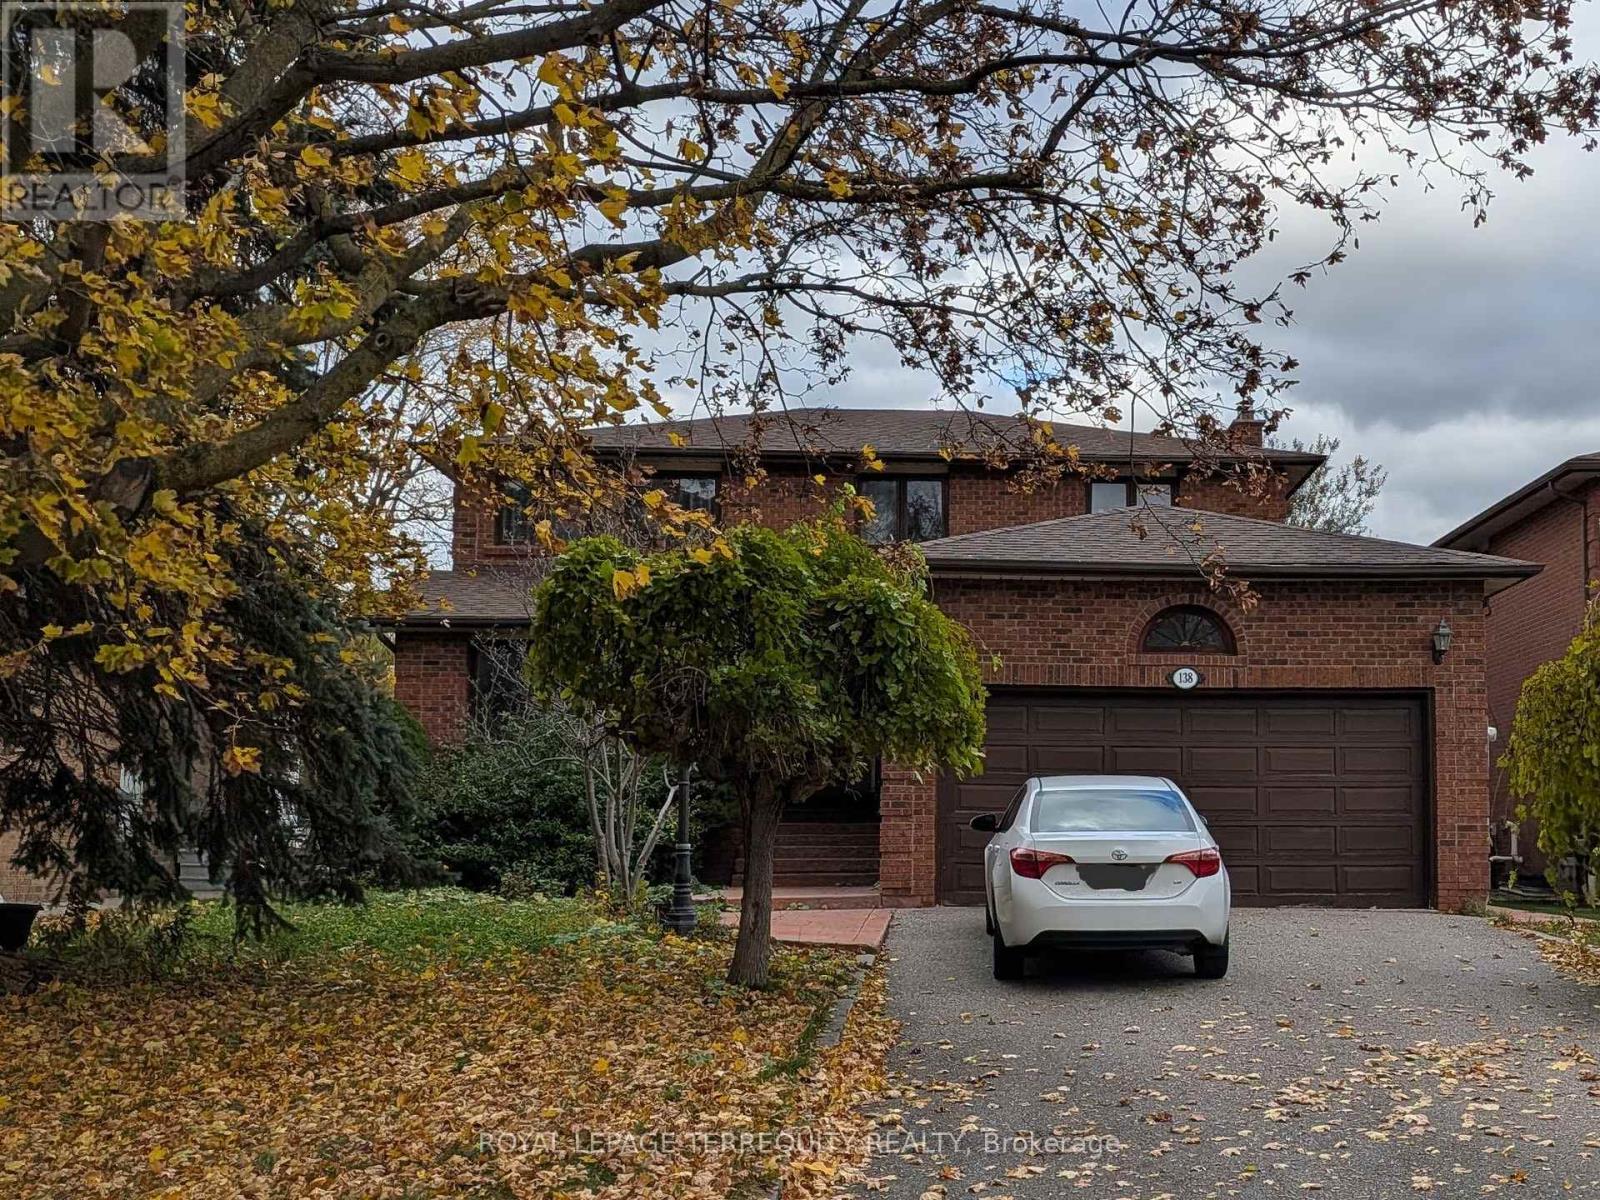
This large basement apartment gives you room to spread out. Enter through your own private separate entrance into a bright, open living and dining area with pot lights. There is space to host friends, set up a work-from-home corner, or simply relax. Warm wood paneling and a built-in counter add character and a natural spot for a coffee bar or desk. The spacious kitchen has plenty of cabinetry and counter space, with a fridge, stove and range hood fan included and open floor area to work in. The bedroom is a comfortable size, and a long hallway with a large closet gives you storage that basement units often lack. The bathroom is oversized, featuring a soaker tub, a separate glass-enclosed shower and a long vanity. Everyday conveniences are covered: private ensuite laundry with washer and dryer included, carpet-free tile floors and one parking space on the private driveway. Above-grade windows bring in natural light. Set on a quiet, tree-lined street in the North Richvale area, close to Hillcrest Mall, shopping, restaurants, transit and Yonge Street. Tenant pays 1/3 of utilities. Well suited to a single professional or a couple who wants room to live, a private entrance and a convenient location. Book your showing today! (id:51382)
9 Maryterance Court
Markham, Ontario
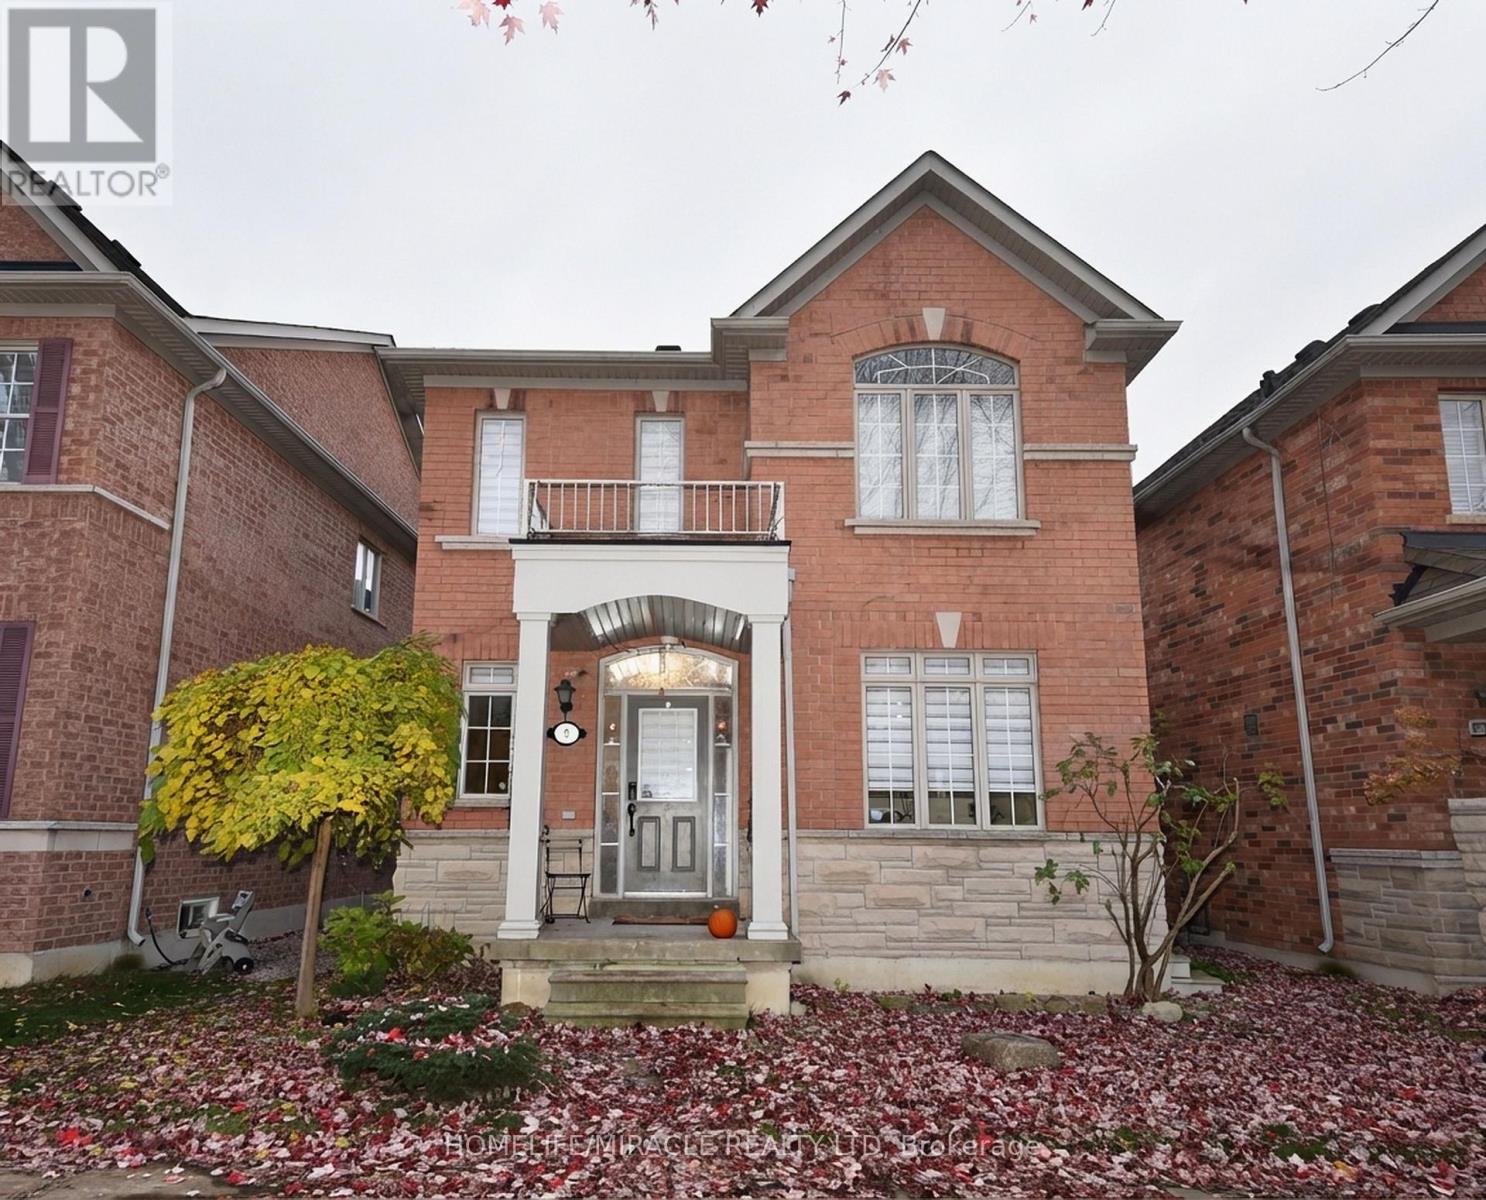
Beautiful All-Brick Detached Home with Stone Elevation in Desirable Cornell, Markham!Welcome to this beautifully maintained, all-brick detached home featuring an elegant stone elevation, located in the highly sought-after Cornell community. This impressive home offers 9-foot ceilings, gleaming hardwood floors throughout, and elegant oak staircase, creating a warm and inviting atmosphere.Featuring separate living and family rooms, this thoughtfully designed home offers plenty of space for comfortable family living and entertaining. The spacious eat-in kitchen boasts a breakfast bar and sparkling stainless-steel appliances, perfect for everyday living.The generous primary bedroom features a private ensuite with a separate bathtub and shower, along with a spacious walk-in closet. All bathrooms are upgraded with elegant marble sinks, adding a touch of luxury throughout.Additional highlights include:Double-car garage.Huge unfinished basement offering endless possibilities.9-foot ceilings.Hardwood flooring throughout.Separate living and family rooms.Spacious eat-in kitchen with breakfast bar.Upgraded bathrooms with marble sinks.Prime Location! Conveniently situated close to Markham Stouffville Hospital, Highway 7, Highway 407, GO Transit, TTC, schools, parks, shopping, and a variety of everyday amenities.A wonderful opportunity to Rent a beautifully maintained family home in one of Markham's most desirable communities. Don't miss this exceptional opportunity! (id:51382)
41 Leith Drive
Bradford West Gwillimbury, Ontario
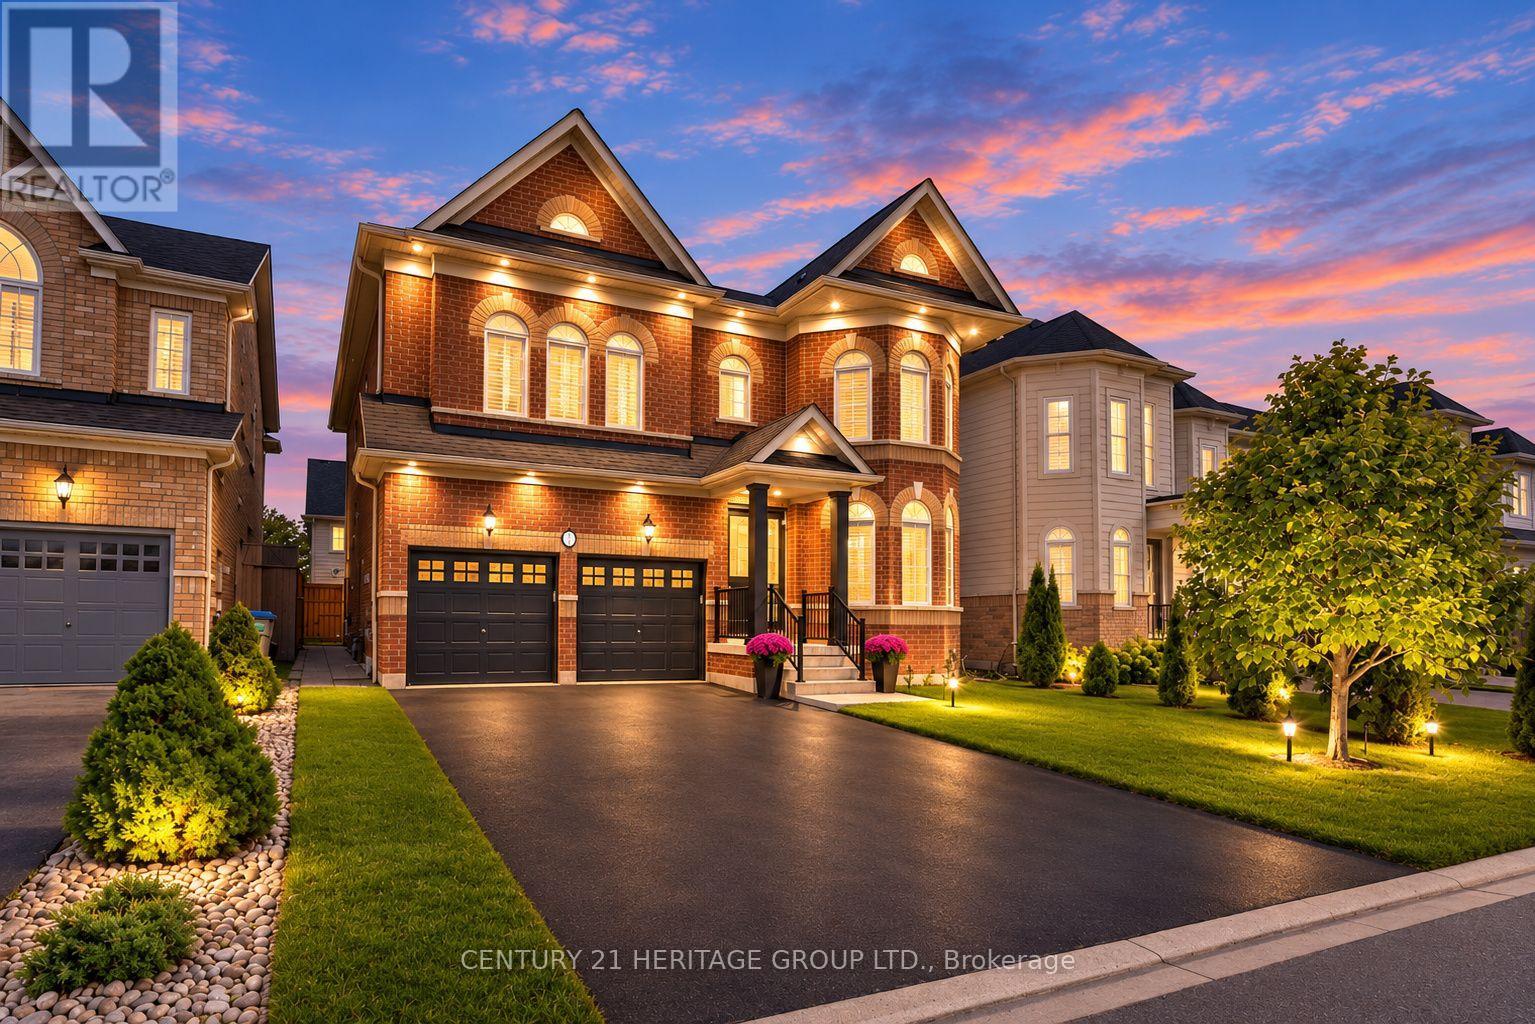
Welcome to the appropriately named Dream fields community of Bradford West Gwillimbury. This impressive, approximately 3,100 sq. ft. residence offers 4 spacious bedrooms, plus a second-floor media room with the flexibility to create a 5th bedroom, 4 beautifully updated bathrooms, a two car garage and a total of six parking spots. Step inside to a bright, sophisticated interior featuring 9-foot ceilings on the main floor and extensive pot lighting throughout, including the main floor, second-floor media room, primary bedroom, and exterior of the home. Elegant crown and cove lighting enhance the living room, while smooth ceilings throughout the main floor and newly finished smooth ceilings in most areas of the second floor add a clean, contemporary feel. The home has been freshly painted throughout and features new baseboards and new hardwood flooring on the second floor. The refreshed kitchen offers new floor tile and backsplash, a new faucet, and upgraded under- and over-cabinet lighting, creating a bright and inviting space for everyday living and entertaining. The bathrooms have been thoughtfully updated with new vanities, lighting, and designer fixtures throughout. The primary ensuite is particularly impressive, featuring a brand-new walk-in shower with tall glass enclosure, dual vanities, new faucets and accessories, and a new toilet. The laundry room has also been beautifully refreshed with new floor tile, pot lighting, a new vanity, and an LG washer and dryer. Outside, upgraded pot lighting enhances the home's curb appeal. (id:51382)
Bsmt - 19 Montgomery Avenue
Toronto, Ontario
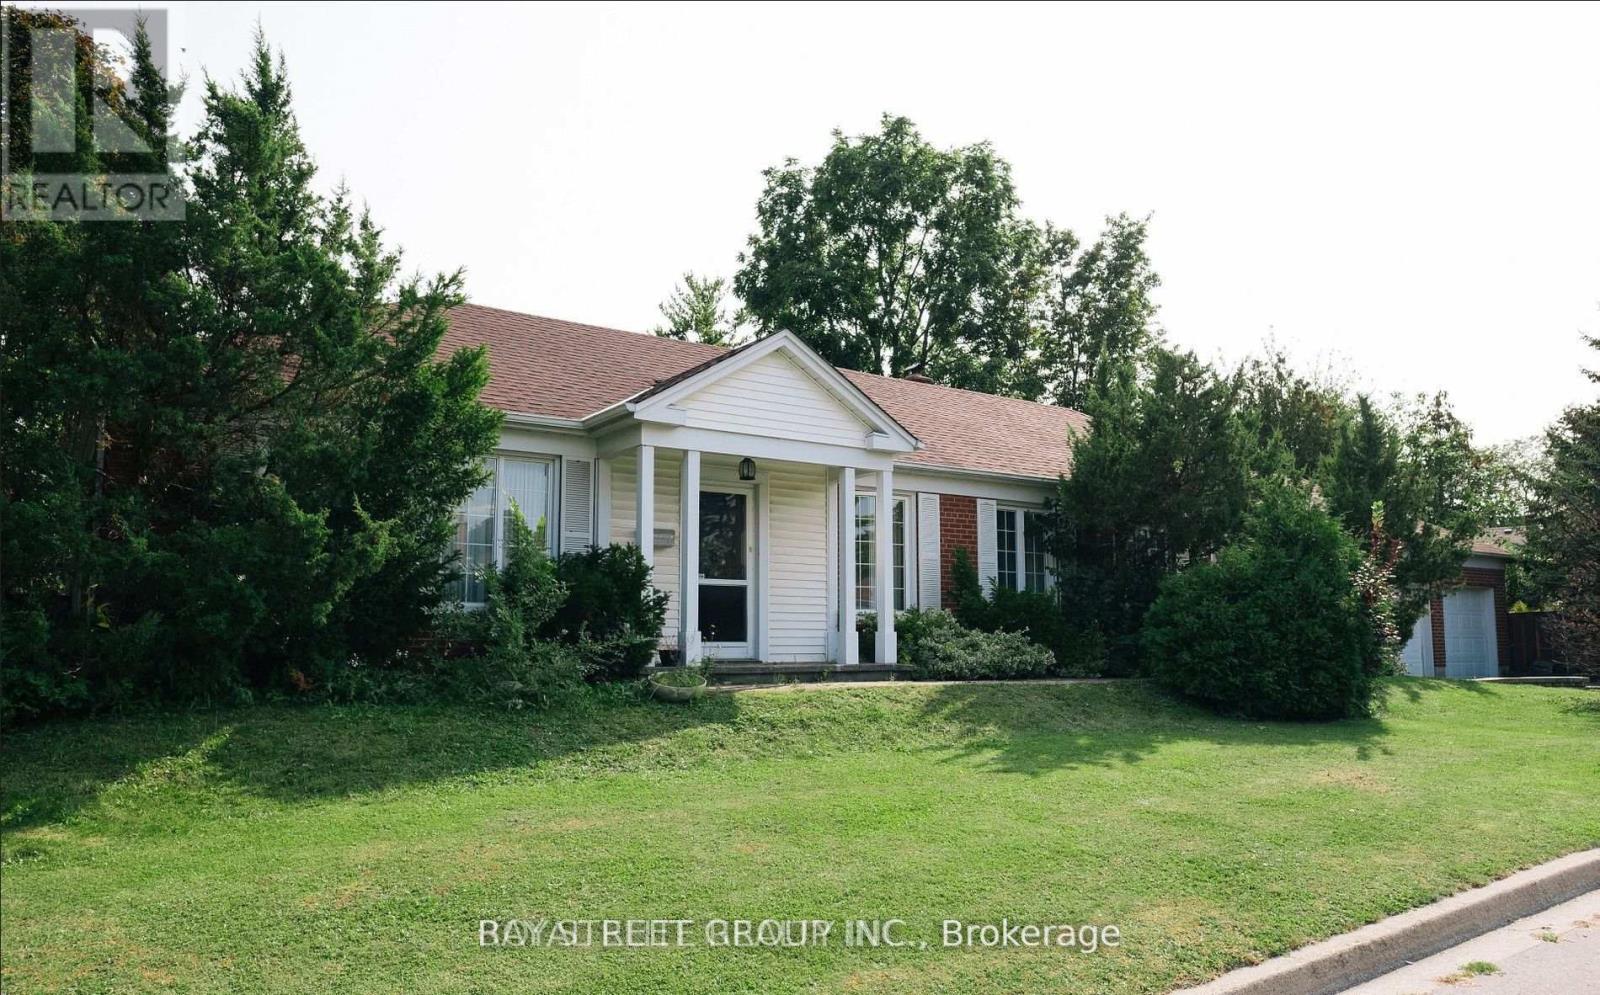
Welcome To This Beautifully Renovated 2-Bedroom Basement Suite In The Heart Of Agincourt, Scarborough. Bright And Spacious Layout Featuring A Huge Living Room With A Cozy Fireplace - Perfect For Relaxing Or Entertaining. Extensive Upgrades Include A Modern Kitchen, Renovated Bathroom, New Flooring, Fresh Paint, And Updated Light Fixtures Throughout. Enjoy The Convenience Of A Private Separate Entrance And Exclusive Ensuite Laundry With Washer & Dryer. Situated In A Quiet, Family-Friendly Neighbourhood Close To North Agincourt Junior P.S., Agincourt Collegiate Institute, Parks, Shopping, Restaurants, And Everyday Amenities. Conveniently Located Near TTC Transit, Agincourt GO Station, And Hwy 401. Tenant Responsible For 40% Of Utilities. A Great Combination Of Space, Comfort, And Convenience. A Must-See! (id:51382)
1 View Street
Ajax, Ontario
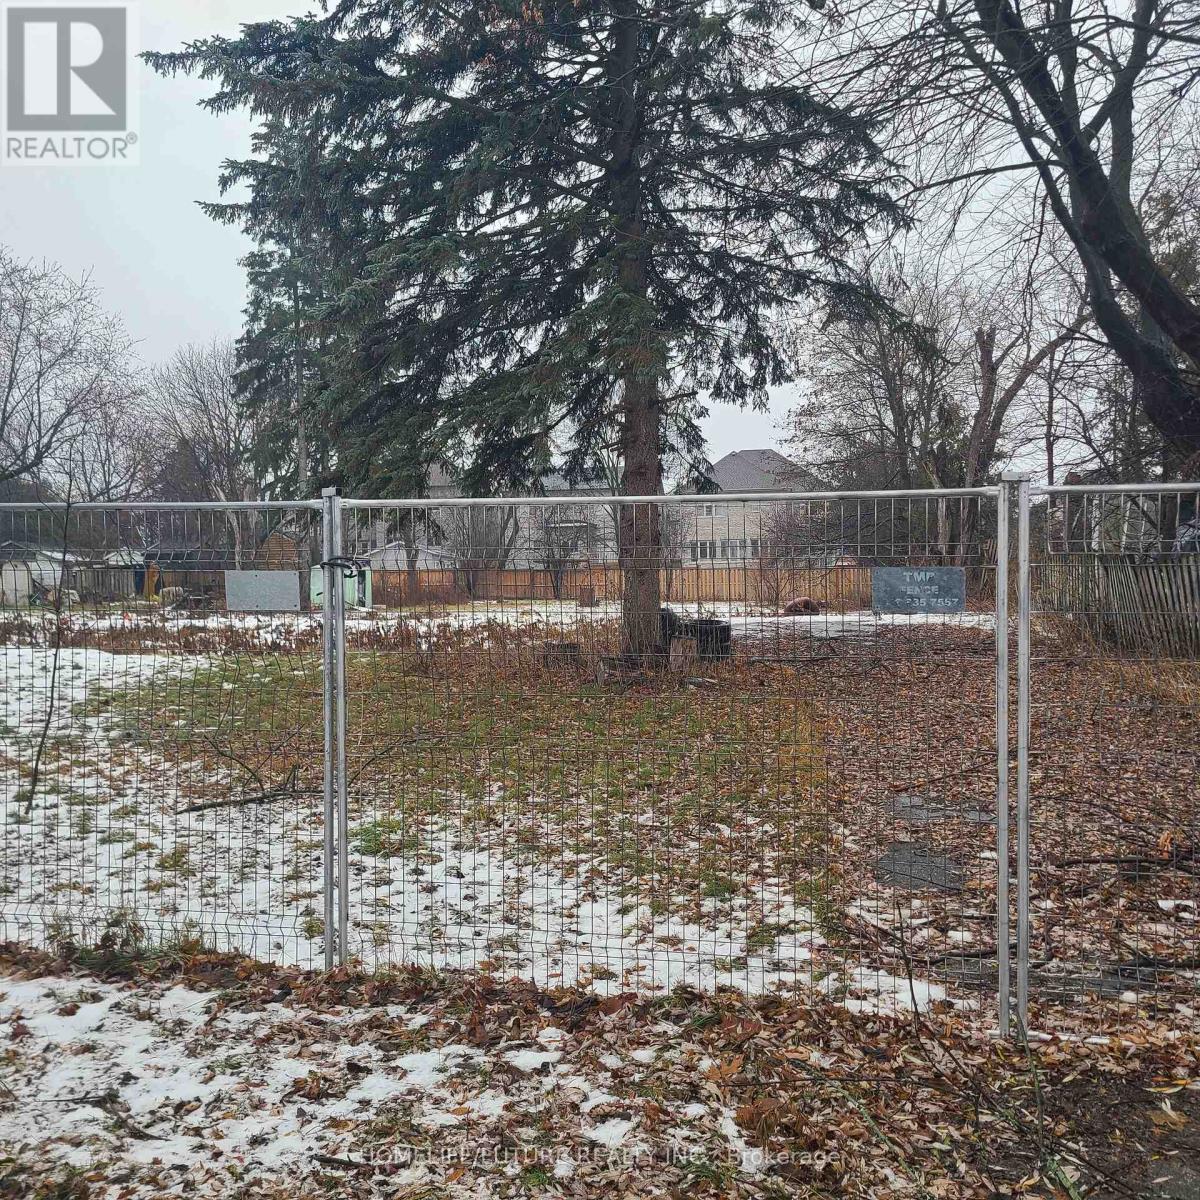
The Topography Of This Land Offers A Peaceful, Serene Atmosphere With Great Potential To Build Your Dream Home. The Location Is Surrounded By Three Schools And Provides Easy Access To A Major Highway. Just A Few-Minute Walk To Ajax Town, This Property Is Ideally Situated For Convenience While Being Immersed In Nature. The Land Is Poised For Future Development And Offers A Rare Blend Of Tranquility And Accessibility. (id:51382)
34 Iangrove Terrace
Toronto, Ontario
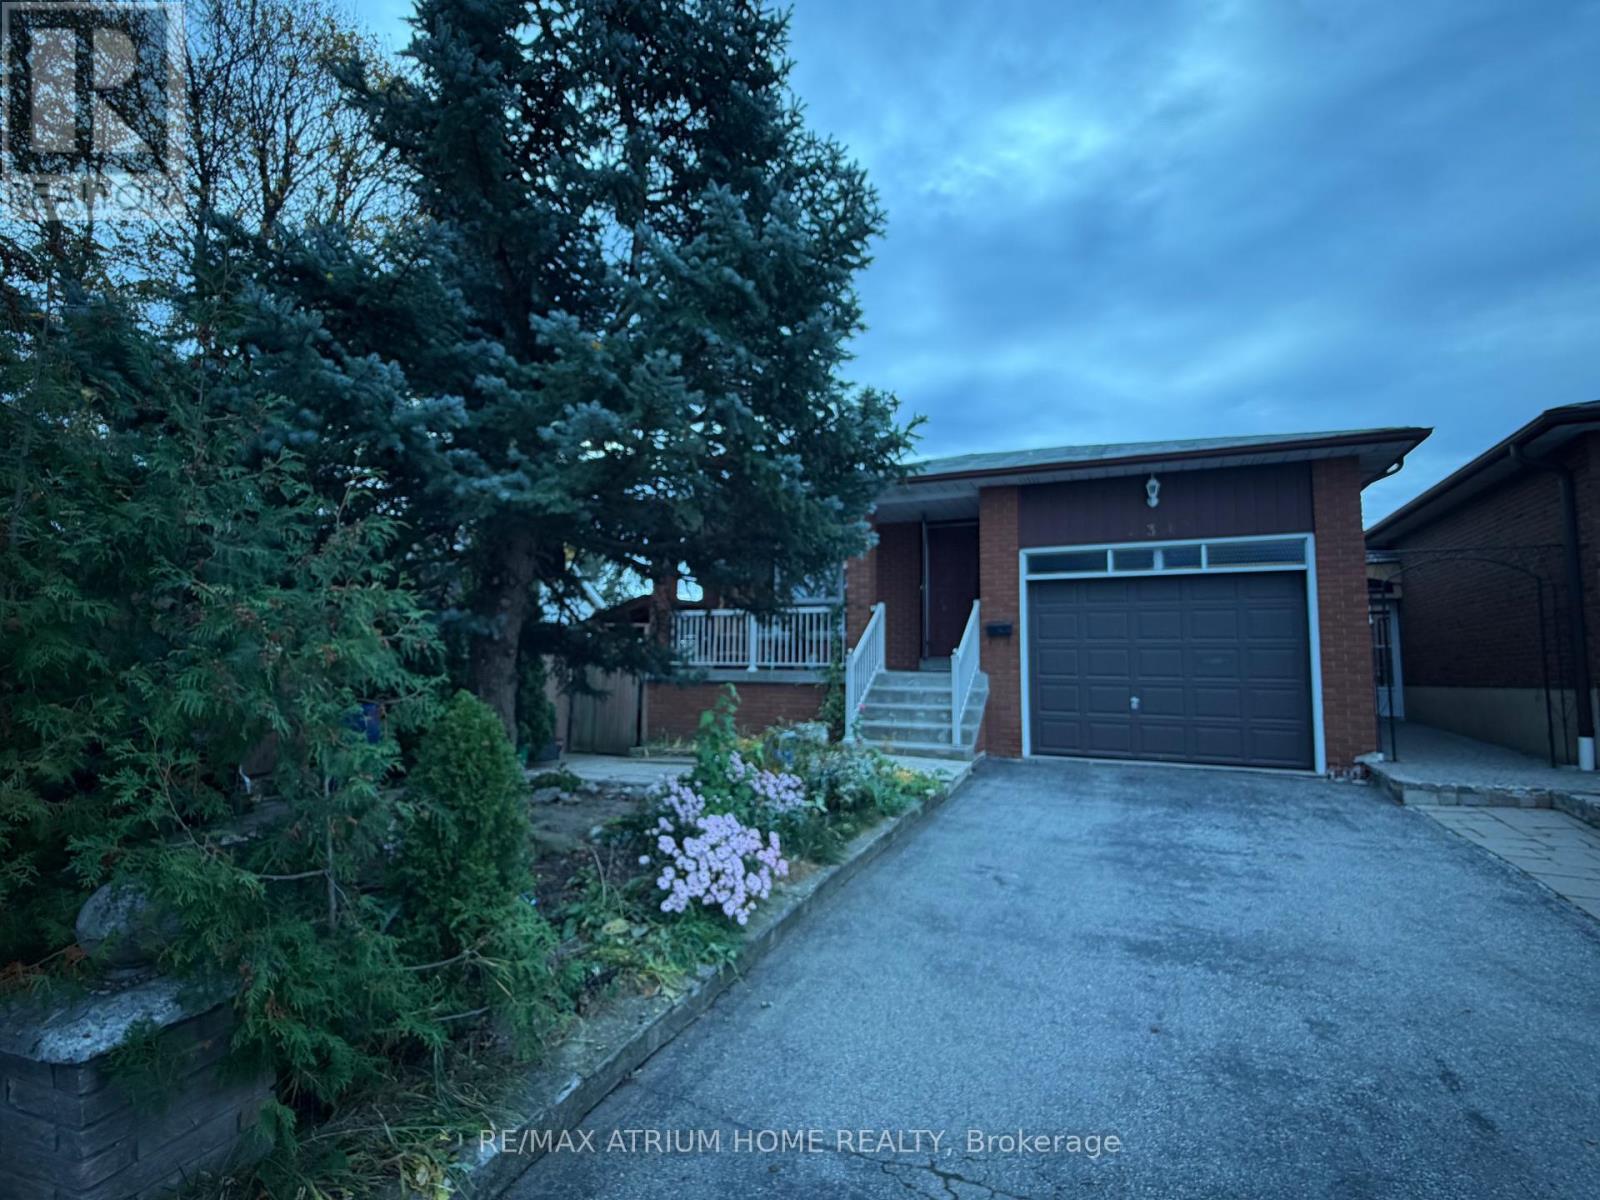
Newly Renovated & Fully Furnished-Welcome to 34 Langrove Terrace! Enjoy comfort and privacy in this inviting 4-bedroom, 3-bathroom residence in Toronto's established L'Amoreaux neighbourhood. Two bedrooms each feature a private ensuite bathroom, offering exceptional convenience and personal space. The flexible four-bedroom layout provides room to unwind, work from home, or welcome guests. A private separate entrance adds independence, while two parking spaces make daily life easier. Fully furnished for an easy move, with shared laundry facilities conveniently located in the basement. Enjoy convenient access to Bridlewood Mall, Seneca Polytechnic, TTC transit, schools, parks, grocery stores, and restaurants, with Highways 404 and 401 connecting you to the wider GTA. Freshly updated interiors, the convenience of furnished living, and two private ensuites make this a standout place to call home! (id:51382)
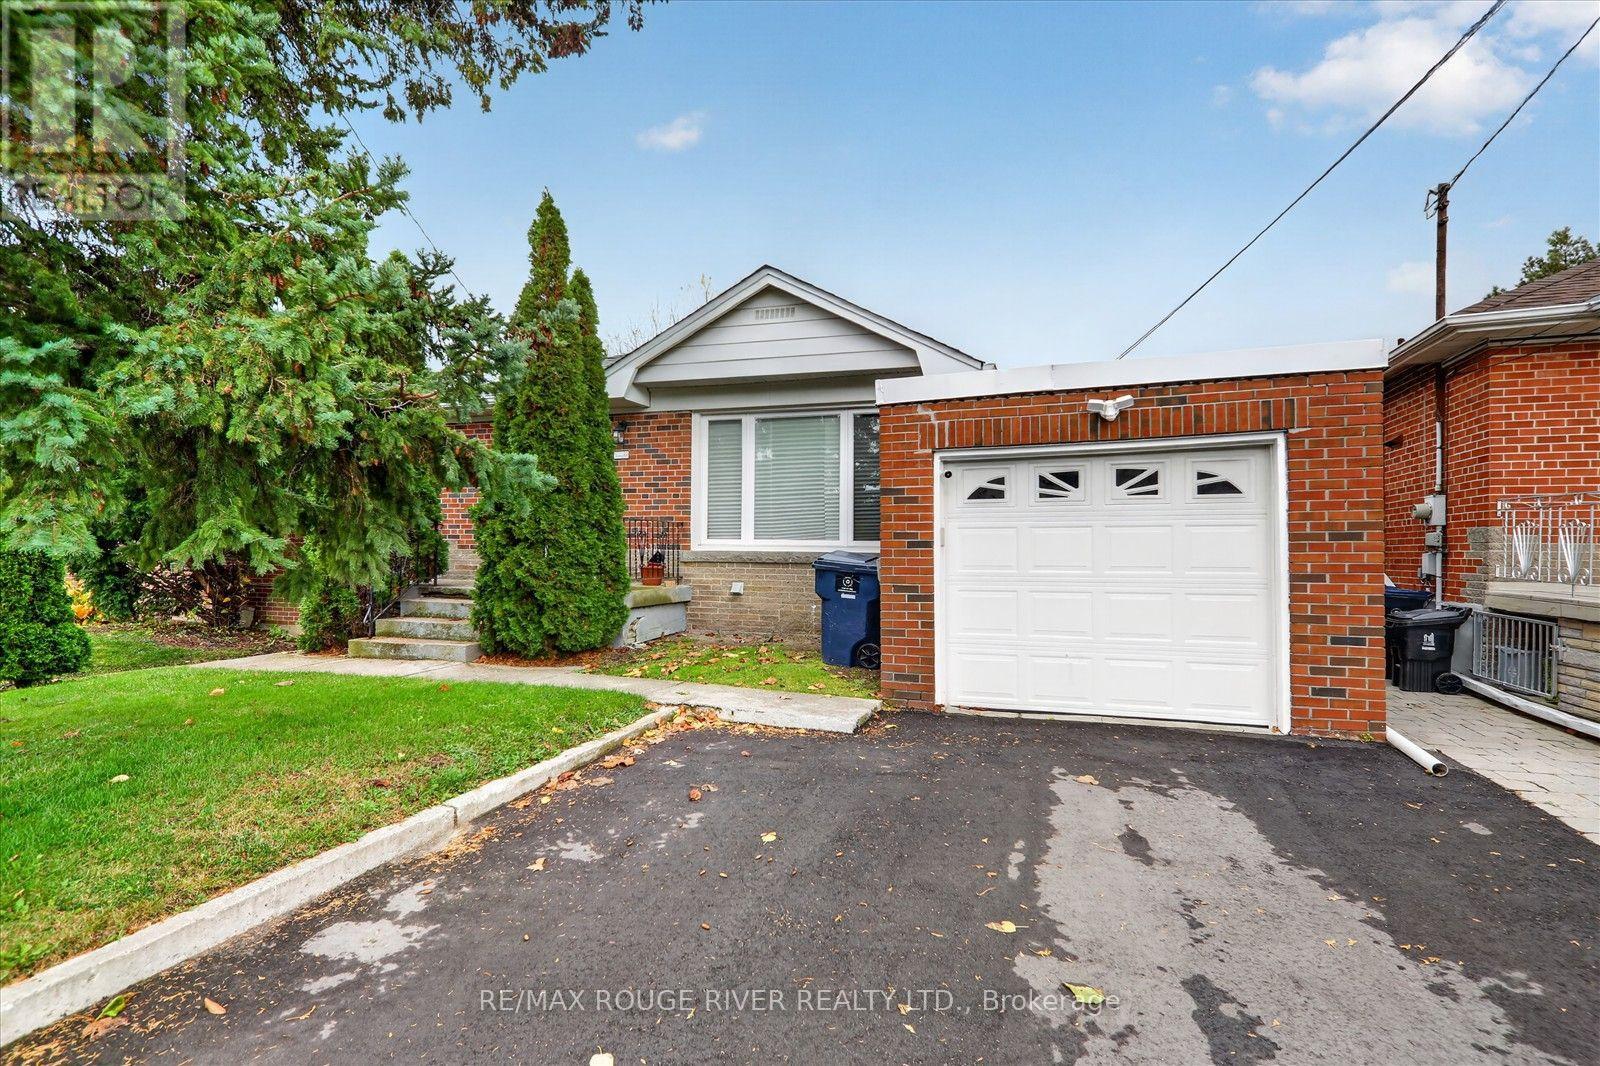
Basement - 22 Lingarde Drive
Toronto, Ontario
Welcome to 22 Lingarde Dr, located in the desirable Wexford-Maryvale community of Toronto. This bright and spacious basement apartment offers a comfortable layout with 2 bedrooms, a living area, and a functional kitchen, making it an excellent opportunity for a family, working professionals, or those looking for a convenient place to call home. Situated in a quiet, established neighbourhood close to schools, parks, public transit, shopping, restaurants, and major roads, providing easy access to everyday amenities and commuting routes. Enjoy the comfort and convenience of living in a well-connected Toronto neighbourhood. Move-in ready and available for lease! (id:51382)
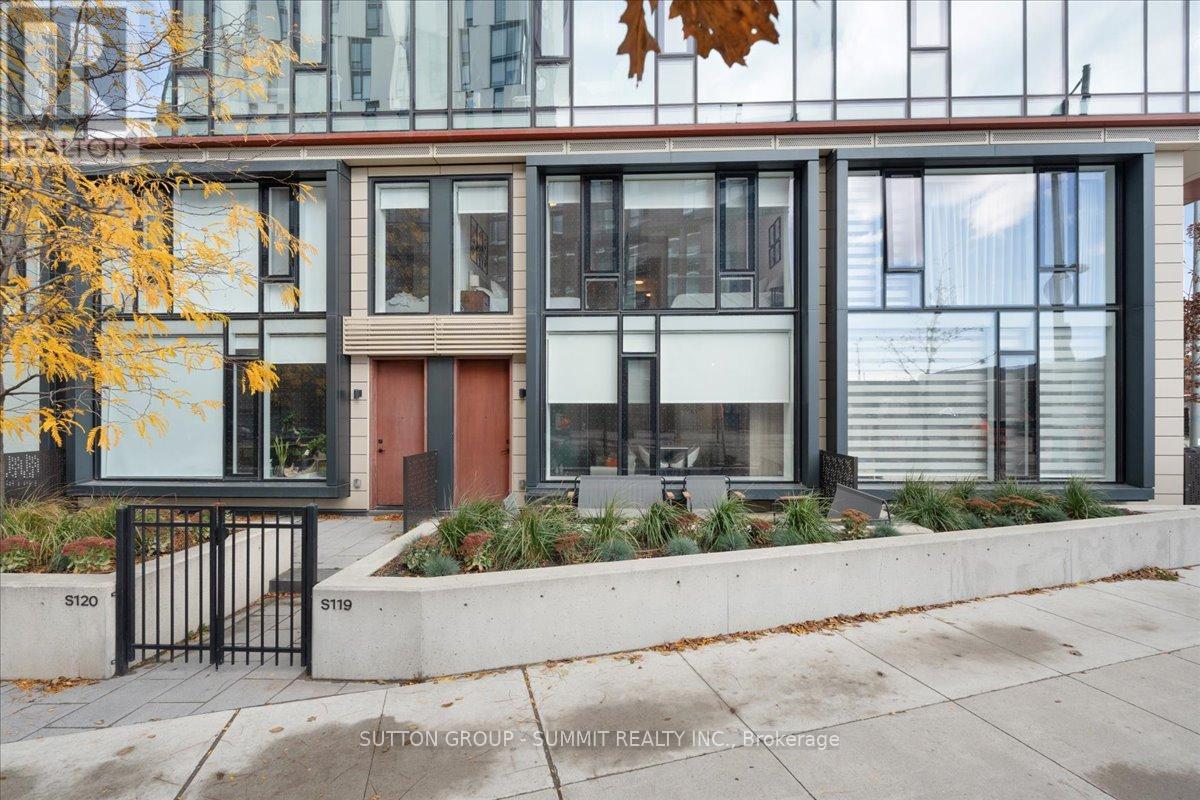
S119 - 180 Mill Street
Toronto, Ontario
Experience the best of townhouse living with the convenience and luxury of condominium amenities at S119-180 Mill St! This exceptional two-storey residence offers 3 spacious bedrooms plus a versatile den, ideal as a 4th bedroom, home office or additional living space, and 3 full bathrooms. Enjoy the best of both worlds with private street-level access directly into the unit, as well as convenient access through the building. The upgraded kitchen island with additional storage and roller shades add thoughtful touches throughout. Residents enjoy an impressive collection of amenities, including a fully equipped fitness centre, multi-functional party room with catering kitchen, outdoor BBQ area with cozy fire pits, dining lounge, Pilates/yoga studio, pet washing station and much more. Surrounded by shops, restaurants and cafes, and just a short walk to the Distillery District, St. Lawrence Market, parks, trails, public transit and the lake. Enjoy easy access to the Gardiner Expressway and DVP. With the space and privacy of a townhome and all the luxuries of condominium living, this is urban living at its finest! (id:51382)
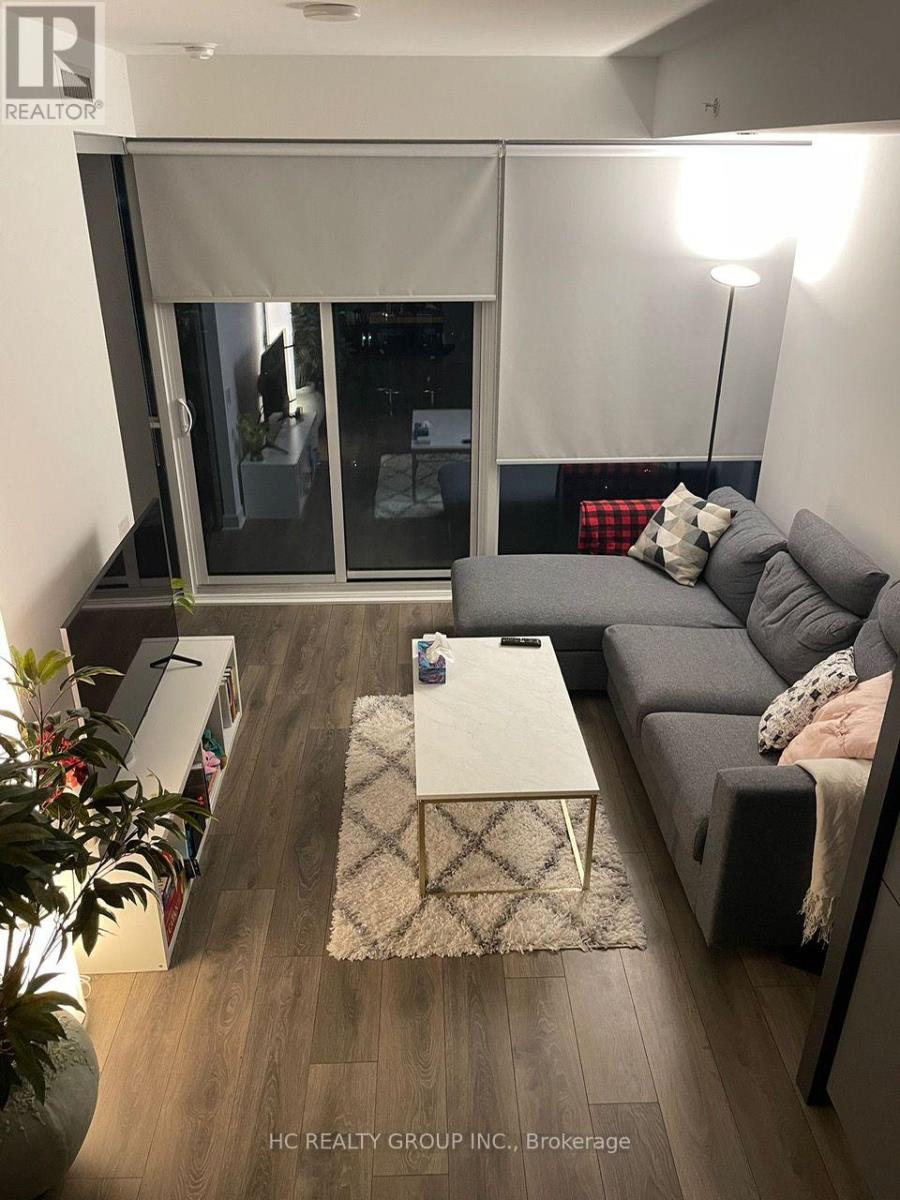
2808 - 15 Grenville Street
Toronto, Ontario
Bright & Spacious 1 Bedroom Condo, Hardwood Flooring Throughout, Modern Kitchen With S/S Appliances And Spacious Bedroom, Great Location Steps To Toronto Metropolitan University, College, Subway Station, Restaurants And All Amenities. (id:51382)
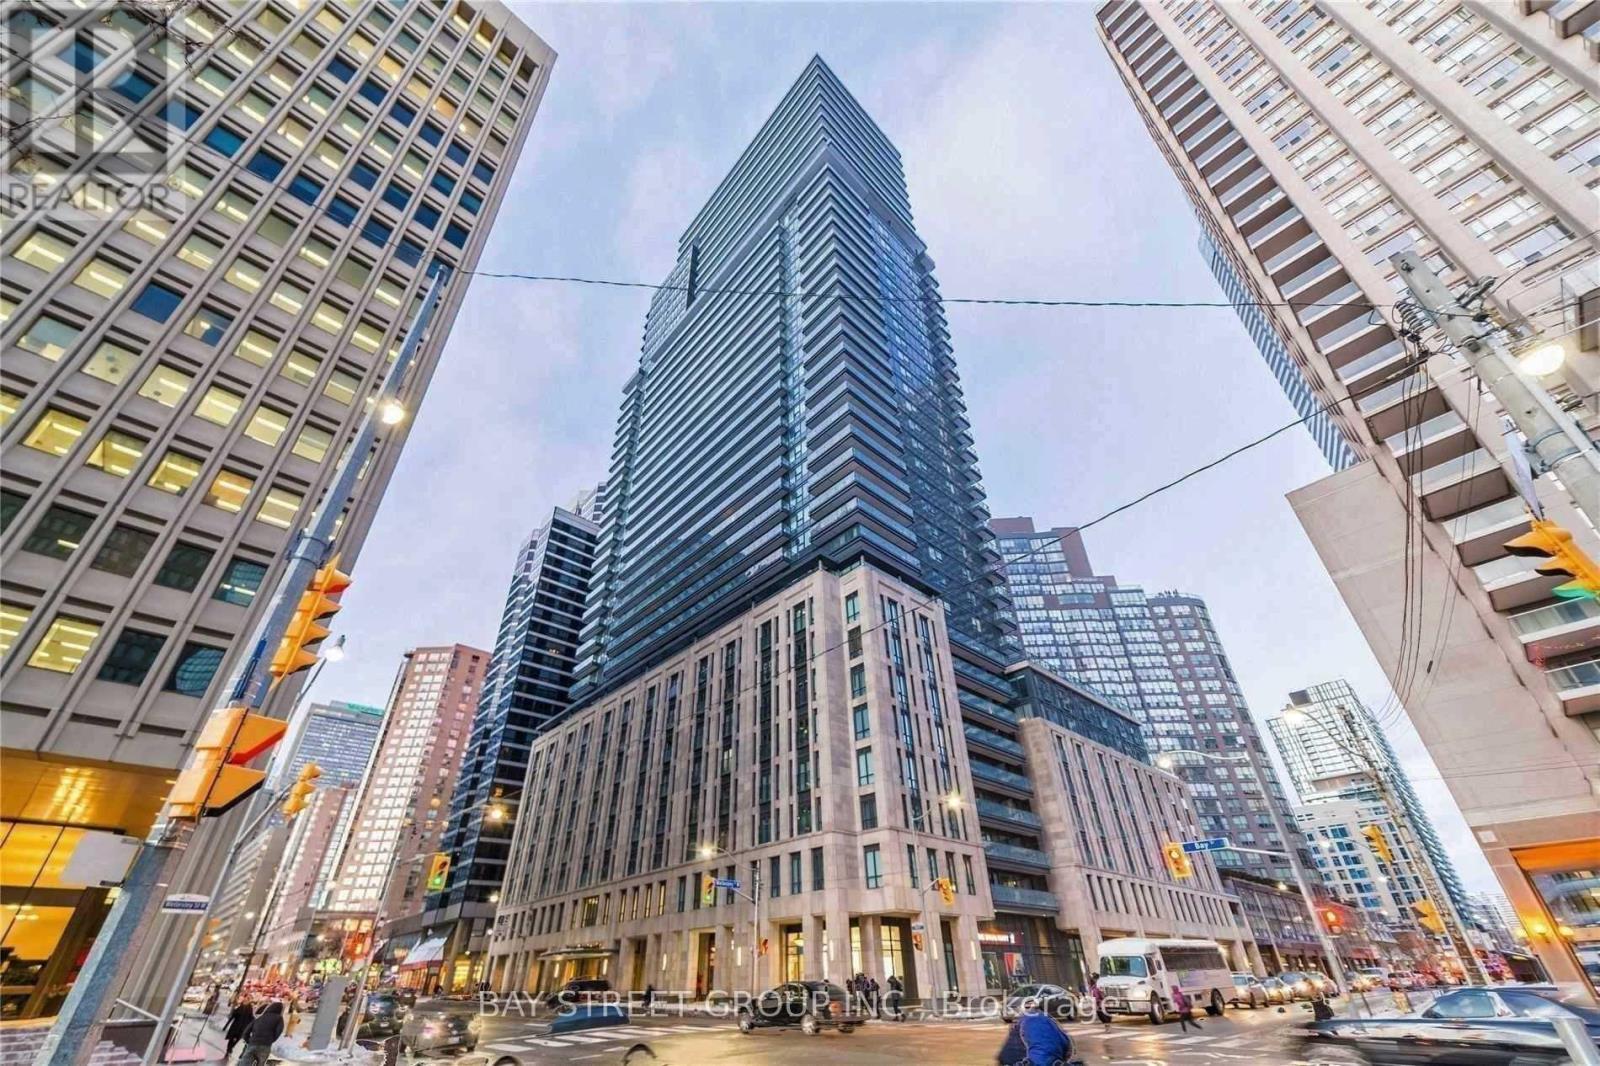
1816 - 955 Bay Street
Toronto, Ontario
Luxurious Britt Condo in the heart of downtown Toronto. One bedroom NE facing corner unit with wrap balcony and spectacular views. Floor to ceiling windows, laminate floors throughout. Contemporary upscale kitchen with integrated & built-in appliances. Steps to U of T St George Campus, TMU, Queen's Park, hospitals, Wellesley station, Yorkville, financial districts & more. (id:51382)
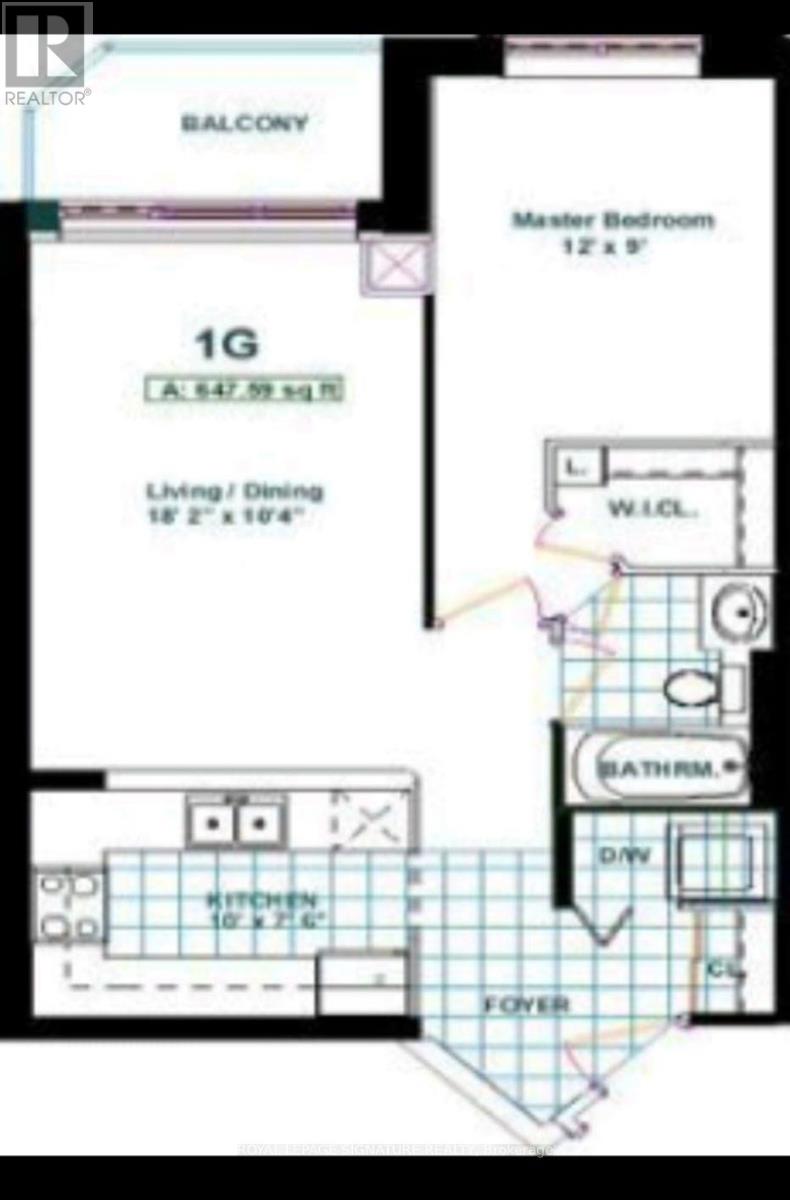
809 - 330 Adelaide Street E
Toronto, Ontario
Enjoy downtown living at its best! This bright one-bedroom condo is located in a boutique building at 330 Adelaide St. E. Ideally situated just steps to George Brown College, restaurants, cafés, shopping, transit, St. Lawrence Market and the Distillery District. Perfect for students and professionals looking to enjoy the convenience and vibrancy of downtown Toronto. (id:51382)
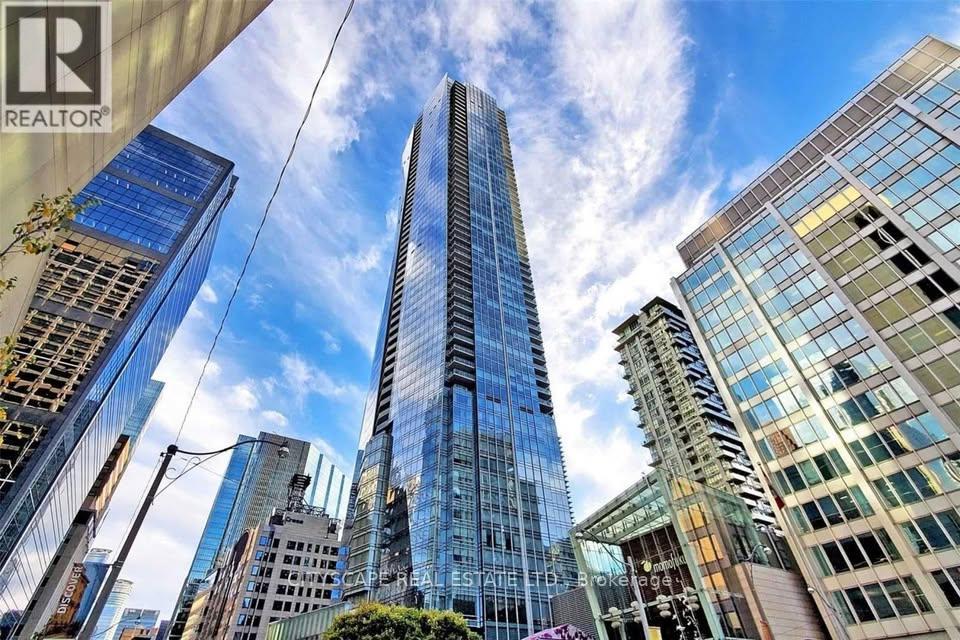
3707 - 180 University Avenue
Toronto, Ontario
Conveniently located in the heart of downtown Toronto. Large windows provide plenty of light and a breathtaking view of the city. Large kitchen with integrated appliances. Both bedrooms include an en-suite bathrooms with a third powder room for guests. A large laundry room also allows for ample storage. Enjoy luxurious amenities and services including a 24-hour concierge, valet parking, on-site restaurant, spa, fitness center, and indoor pool. Conveniently located near transit, PATH, and numerous restaurants and amenities. EV charger also available for this unit. (id:51382)
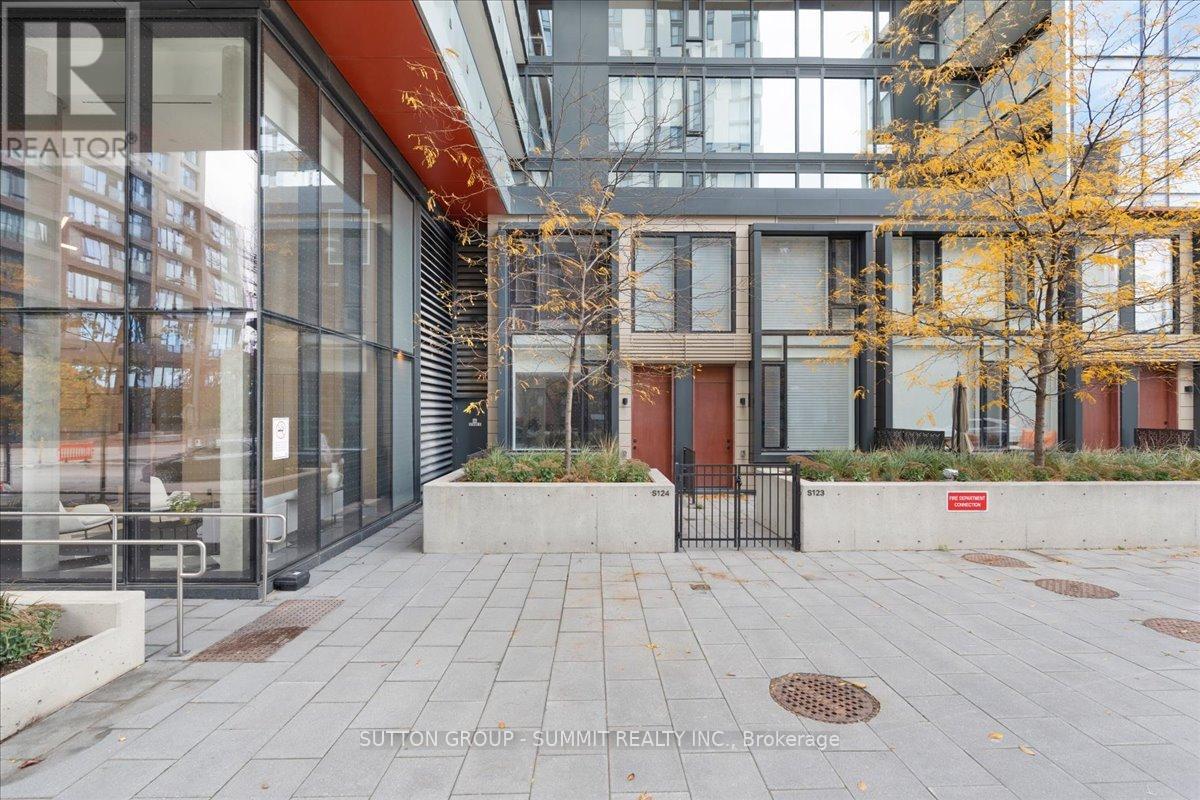
S124 - 180 Mill Street
Toronto, Ontario
Experience urban living at its finest in this beautifully designed, fully furnished 2-storey townhome at S124-180 Mill St! Offering 777 sq. ft. of thoughtfully designed living space, this 1-bedroom, 1.5-bathroom unit features soaring 10-ft floor-to-ceiling windows, an open-concept main floor, and a seamless blend of style and functionality. Enjoy the added convenience of direct street-level access into the unit and a sizeable private terrace, perfect for outdoor entertaining or relaxing. Ideally situated just steps from the Distillery District, St. Lawrence Market, Canary Commons Park, Riverside, restaurants and TTC, with easy access to the Gardiner Expressway and DVP. Residents enjoy an impressive selection of amenities, including a fitness centre, yoga studio, party room, BBQ area, dining lounge, co-working space and more. A unique opportunity to enjoy the convenience of condo living with the feel of a private townhome! (id:51382)
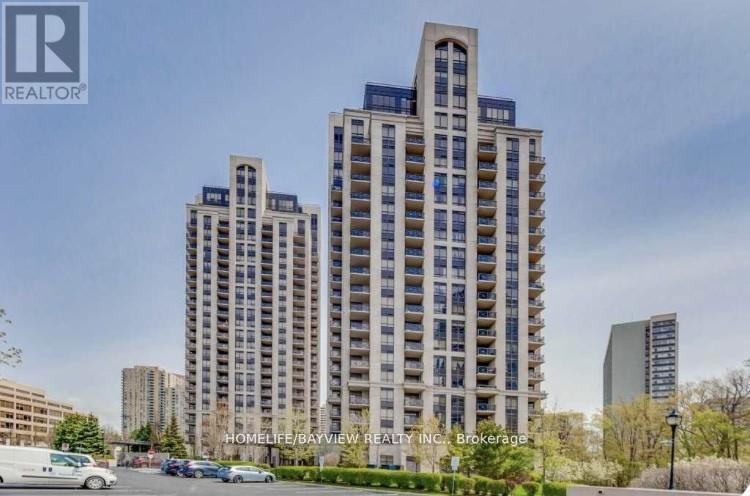
1203 - 133 Wynford Drive
Toronto, Ontario
** BRIGHT AND SPACIUOS CORNER SUITE, OVER 1000 SQ FT, 2 BEDROOMS PLUS DEN ,OPEN CONCEPT,9'CEILINGS,GRANITE,LAMINATE,24 HRS CONCIERGE,EXCELLENT LOCATION,CLOSE TO TRANSPORTATION,NEW LRT,HIGHWAYS, SHOWS VERY WELL,RECENTLY PAINTED AND CLEANED,NON SMOKERS AND NO PETS PLEASE** (id:51382)