
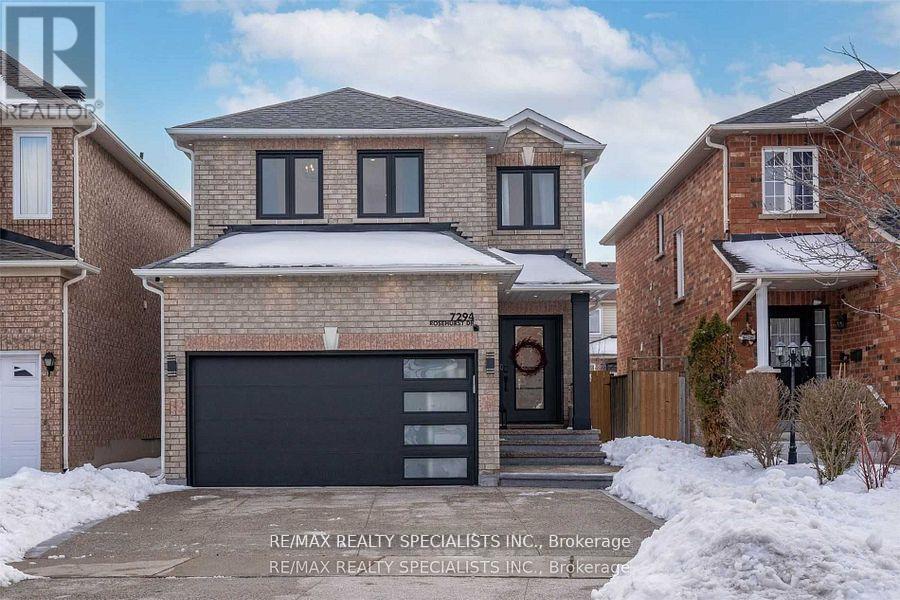
Unit 2 - 7294 Rosehurst Drive
Mississauga, Ontario
2 Bedroom and one washroom Legal basement apartment, newly finished with a separate side entrance and separate laundry, pot lights, good size Kitchen W/ Quartz Counters & backsplash. Aggregate Concrete Driveway. Need AAA Family. One-car parking. No smoking and no pets. Need credit report, income verification, photo IDs, and references. The tenant pays 30% of all the utilities used in the premises. ***The basement is vacant now, ready for occupancy at any time. (id:51382)
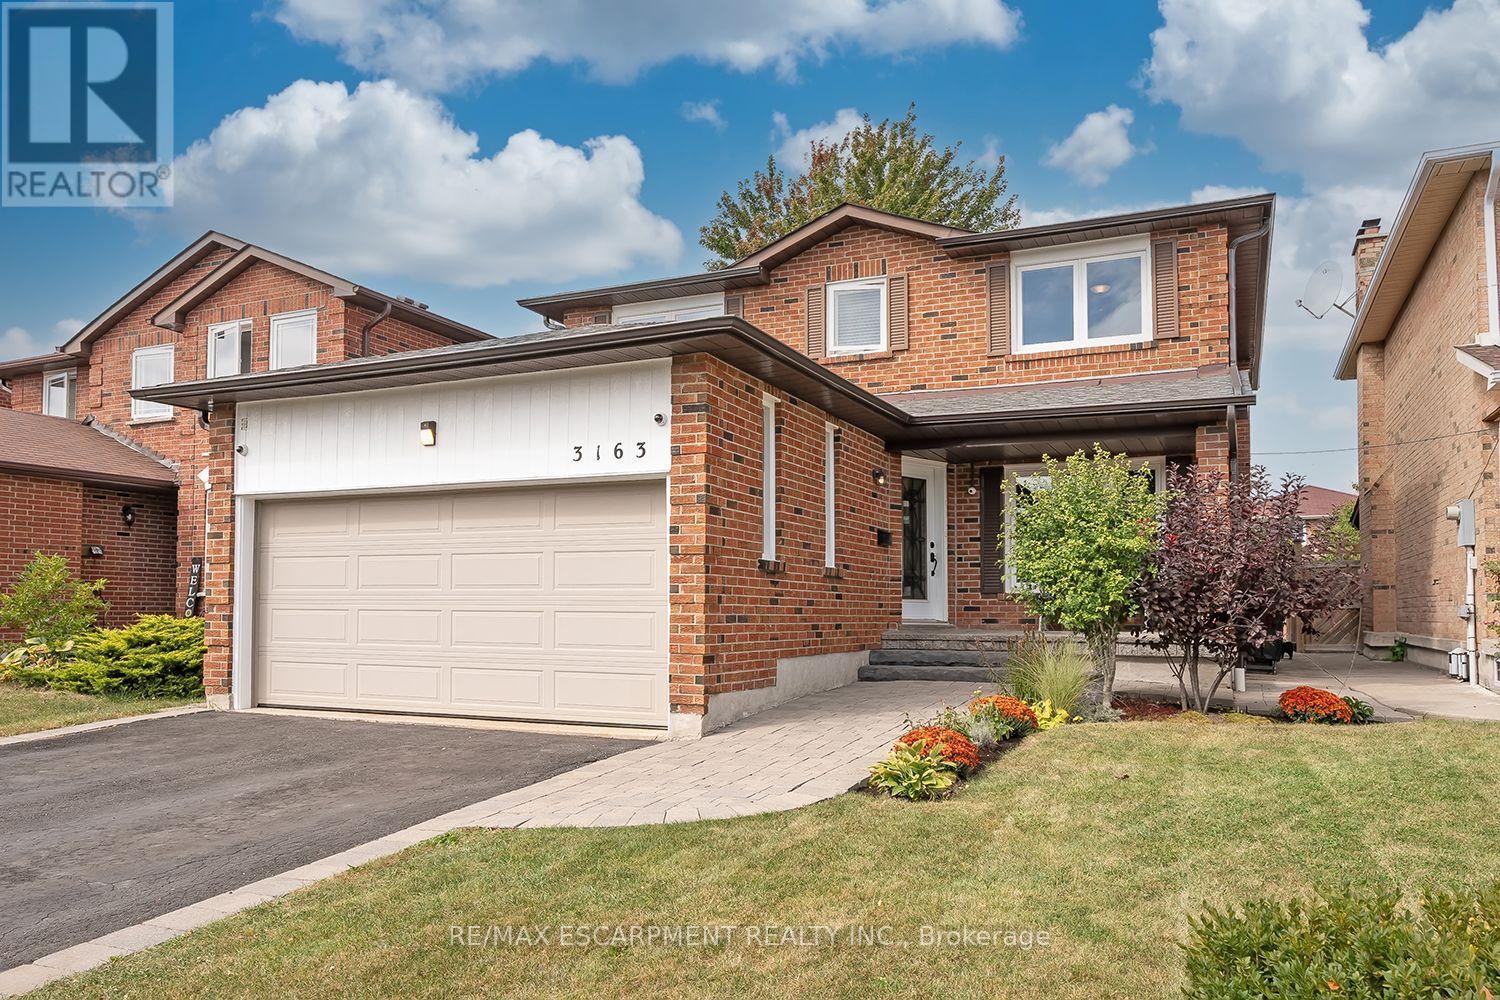
3163 Barwell Road
Mississauga, Ontario
Bright and spacious family home nestled into a quiet Erin Mills neighborhood while simultaneously being minutes from major highways, multiple shops, restaurants, schools and parks. Over 2000 square feet above ground starts with a grand foyer leading to a large living/ family room with stunning wood fireplace. Eat in Kitchen with stainless steel appliances including a gas stove, connects to a separate dining room on one side and walkout to the large deck and stone patio features in the backyard. The main floor also boasts a mud room with separate entrance and updated 2-piece bathroom. Large Primary bedroom with walk in closet and Brand New 3-piece ensuite and 3 other large bedrooms with closets and a recently renovated 4-piece bathroom finish the second floor. The basement built by Brian Baeulmer and featured on "Leave it to Bryan" holds a large recreational room with built-in projector, screen and speakers, a music/ entertainment room and a large unfinished storage/ utility room. The insulated and heated double wide garage is a dream for someone who needs a workshop. Features a 10,0001b lift, 60amp panel, and every accessory and work bench you would need to keep your hobbies alive. New roof in 2025 and gutters in 2024. This beautifully maintained 4 Bedroom 2.5 Bathrooms home is Move in Ready! (id:51382)
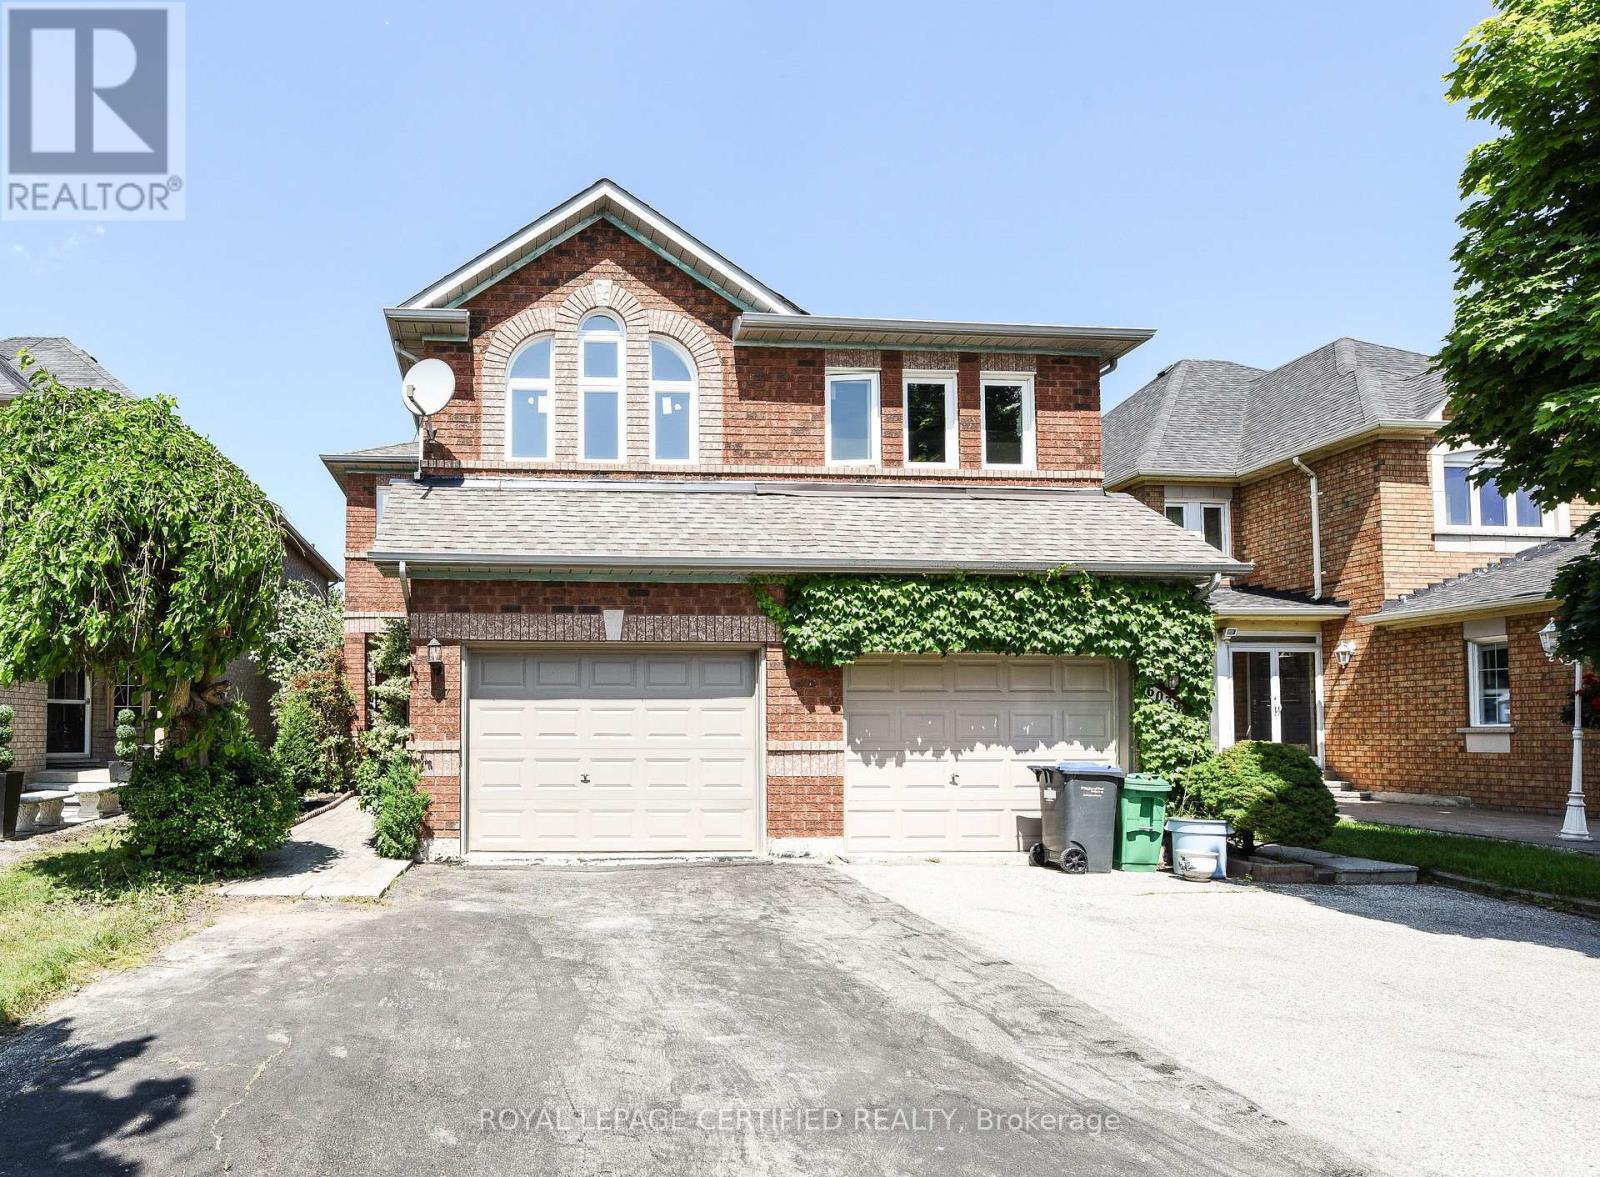
6037 Clover Ridge Crescent
Mississauga, Ontario
Welcome to 6037 Clover Ridge Crescent, a beautifully maintained semi-detached home in sought-after Lisgar, Mississauga. Closes to all Major Highways. This rare 3-bedroom layout offers exceptional space for families, featuring a carpet-free interior with hardwood flooring throughout and fresh neutral paint for a bright, move-in ready feel. The functional kitchen(2023) with walkout to a private fully fenced backyard-ideal for seamless indoor-outdoor living, summer BBQs. Main floor Laundry, Open Concept Family Room on the 1st Floor features a cozy gas fireplace with Cathedral Ceiling perfect for relaxing evenings. Generous principal rooms provide comfort and flexibility for daily living and entertaining. Finished basement offers custom recreation space, office. Located in a family-friendly neighbourhood close to top-rated schools, parks, trails, shopping, Lisgar GO Transit, and major highways for easy commuting. A rare opportunity to own a spacious, versatile home in one of Mississauga's most desirable communities (id:51382)
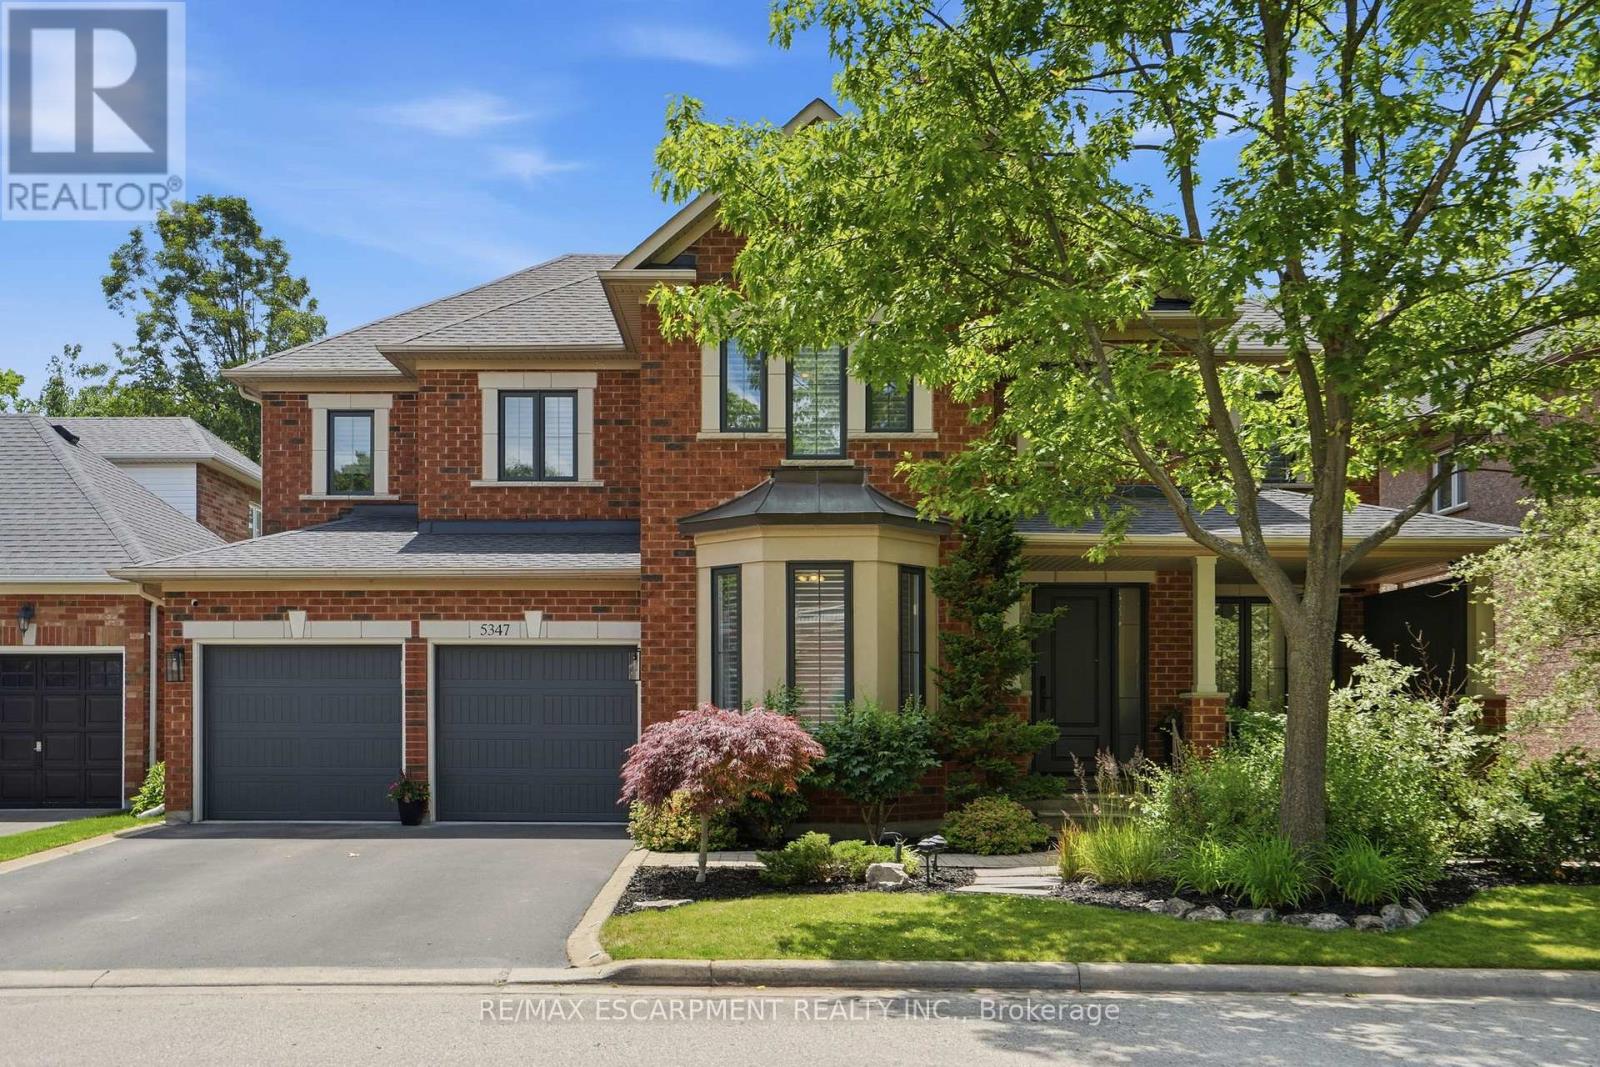
5347 Jameson Crescent
Burlington, Ontario
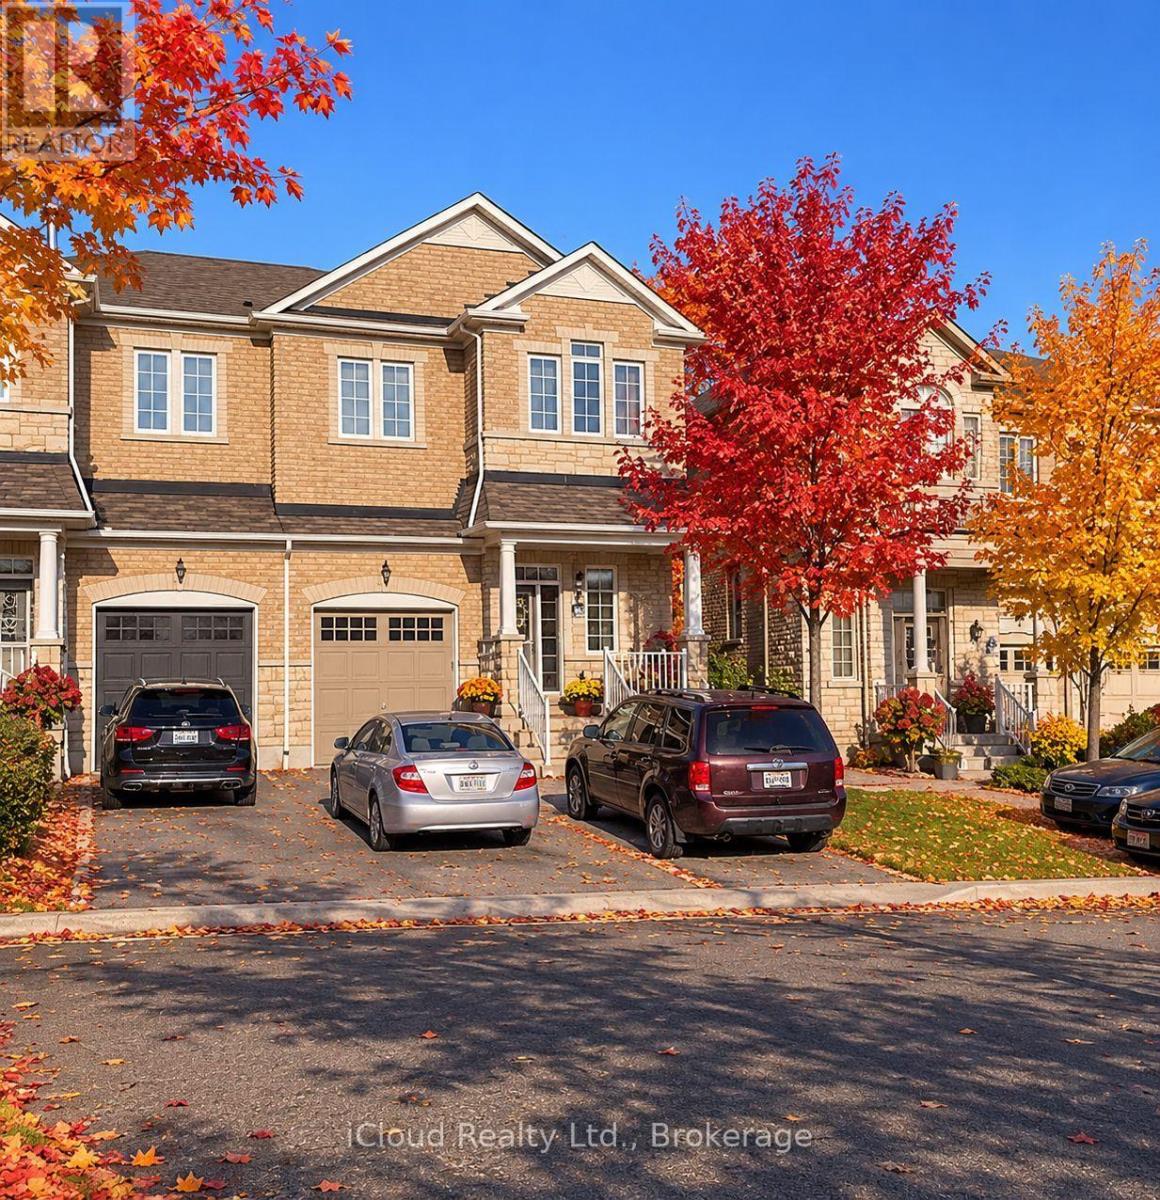
IN-LAW/NANNY SUITE (SEPARATE ENTRANCE) & MAIN FLOOR BEDROOM W/4PC. BATH: Welcome to this exceptional Dover Model offering approximately 4,600 sqft. of beautifully finished living space. Thoughtfully redesigned from the original builder's plan and updated throughout, this impressive home is ideal for growing and multi-generational families. Located on a quiet, sought-after street in Burlington's desirable Orchard Community, this updated home offers incredible space, comfort, and versatility. The main floor features a bedroom or home office, is paired with an adjacent 4-piece bathroom, and a stunning kitchen overlooking the bright family room with soaring cathedral ceilings and views of the professionally landscaped backyard. A separate dining room flows seamlessly into the inviting living room, where a custom electric fireplace creates a warm and welcoming focal point. Upstairs are four spacious bedrooms, including a luxurious primary suite with his-and-hers walk-in closets and a spa-inspired 5-piece ensuite. A second bedroom features a private 4-piece ensuite, while the upper-level laundry room and Juliette balcony overlooking the family room add everyday convenience and charm. The fully finished basement offers abundant storage connected to the main living space, plus a private in-law/nanny suite with a separate walk-up entrance, kitchen, bedroom, laundry, and 3-piece bathroom, providing flexibility for extended family or live-in caregivers. Enjoy easy access to parks, top-rated schools, scenic walking trails, shopping, restaurants, and major highways. (id:51382)
Bsmt - 5673 Ethan Drive
Mississauga, Ontario
Beautiful! Truly a gem! Legal 2 Bedroom Basement Apartment, In a Family Neighbourhood. This Bright and Spacious (Lot of Windows) Feature 2 Bedrooms, 1 Den, 1 Washroom, and 1 Car Parking. Beautiful Kitchen, Ensuite Laundry, Family Room/Living Room. Close to All Amenities Such as Schools, Gas Stations, Grocery Stores, Banks, Hospitals, Parks, Hwy (401, 407, & 403), and Public Transport. Ready to Move In. Close to Shops and Community Centre. (id:51382)
3 Bell Street
Barrie, Ontario
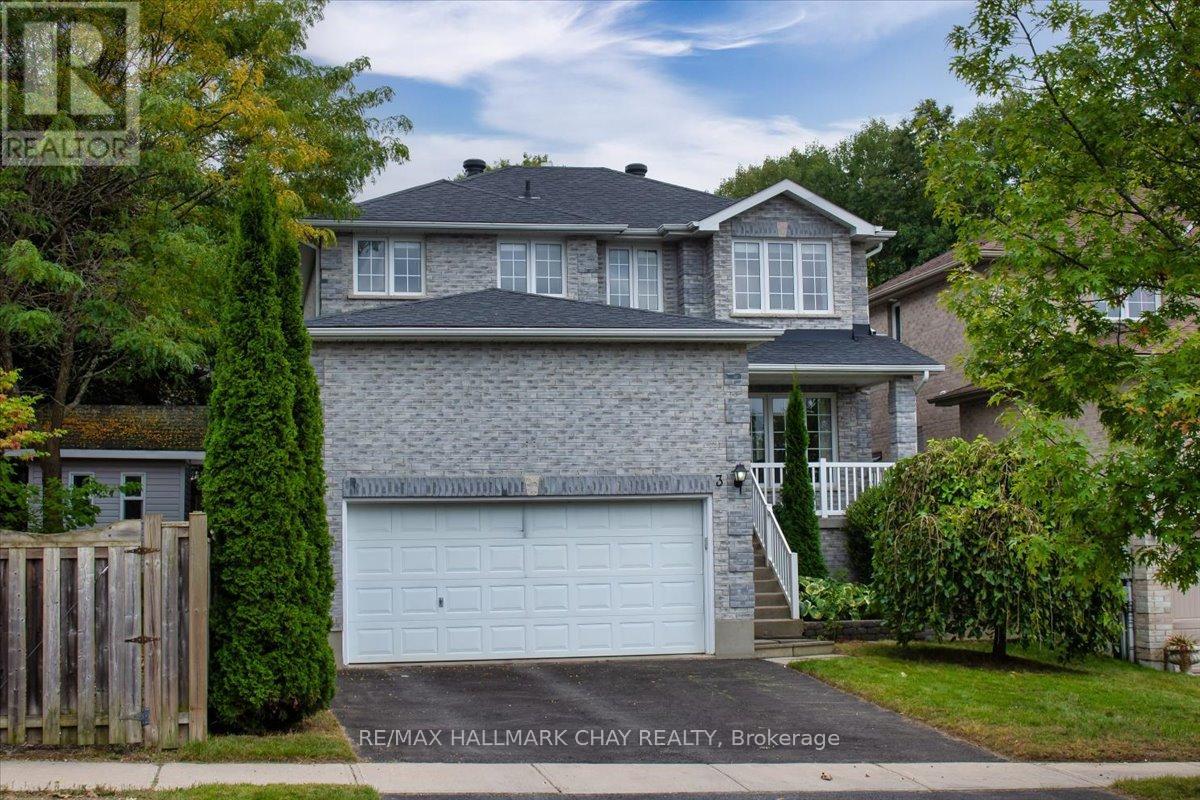
Stunning Family Home: 4+1 Bedrooms, 3 Washrooms On A Premium 158 Ft Deep Pool-Sized Lot Discover The Perfect Family Haven Nestled On A Tranquil Street Adjacent To A Picturesque Greenbelt. This Exceptional Detached Home Boasts A Thoughtfully Designed Layout, Filled With Abundant Natural Light And Modern Comforts, Making It An Ideal Setting For Your Familys Lifestyle. Enjoy 4 Generously Sized Bedrooms, Plus An Additional Versatile Room That Can Serve As A Home Office, Playroom, Or Guest Space. Featuring 3 Beautifully Finished Bathrooms Designed For Both Comfort And Style, The Unspoiled Basement Offers A Rough-In For A Washroom, Allowing You To Customize This Space To Fit Your Familys Needs. The Main Floor Impresses With Hardwood And Ceramic Flooring, Smooth Ceilings, And An Abundance Of Pot Lights, Creating An Inviting Atmosphere For Family Gatherings. Step Outside To A Large Deck Complete With A Gazebo And Hot Tub Perfect For Entertaining Or Enjoying Serene Moments In Your Private Backyard Oasis, Overlooking A Tranquil, Treed Yard. This Home Is Situated In A Welcoming Neighborhood With Easy Access To Scenic Trails, Parks, And Excellent Schools. Enjoy The Convenience Of Being Just Minutes Away From Hwy 400, Shopping Plazas, And The GO Train, Ensuring That Everything Your Family Needs Is Within Reach. The Spacious 2-Car Garage Provides Ample Space For Vehicles And Additional Overhead Storage, Making It Easy To Keep Your Home Organized. This Rare Gem Combines Luxurious Living With The Tranquility Of Nature, Offering An Incredible Opportunity For Families Seeking Their Forever Home. Don't Miss The Chance To Make This Stunning Property Your Own! (id:51382)
1055 Henry Street
Tay, Ontario
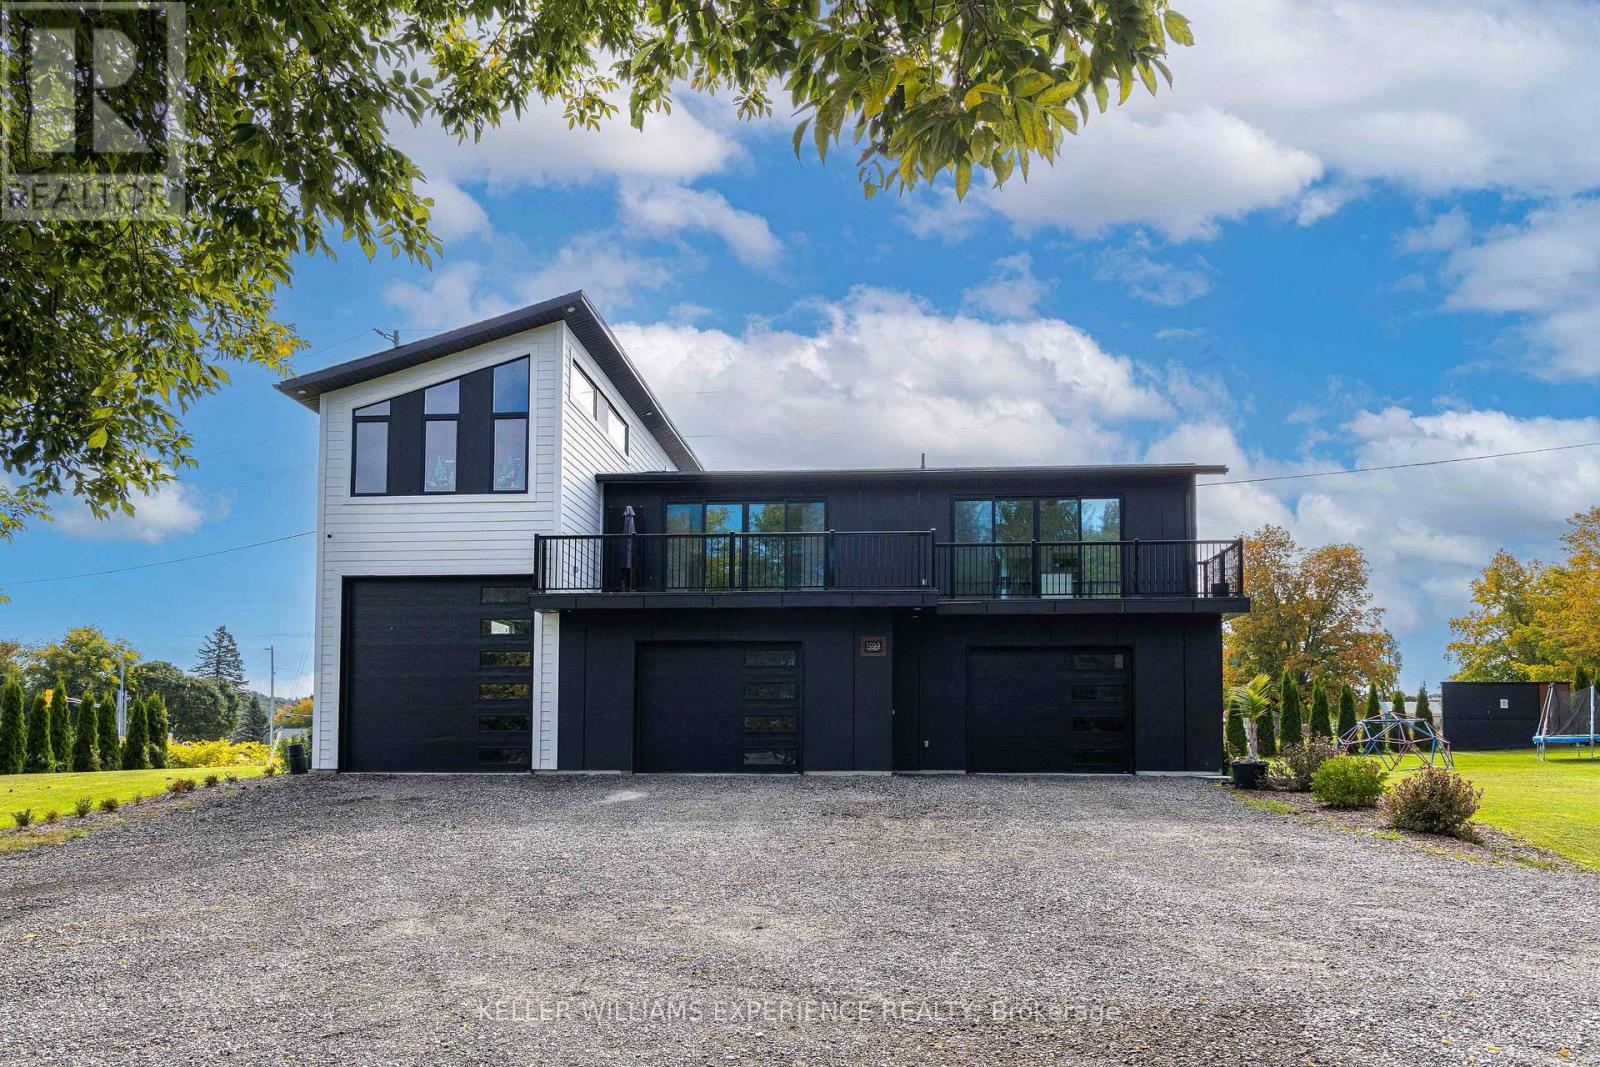
Unique Custom Home in Prime Waverley Location! Ideally situated between Georgian Bay, Horseshoe & Moonstone Ski Hills, Wasaga Beach, Orr Lake, and just minutes to Midland. This exceptional property offers 5 bedrooms, incredible multi-generational living potential, and a rare heated & insulated quadruple garage. Designed for flexibility, the home can function as one impressive family residence or accommodate an amazing 3-unit/in-law setup. The main floor features a separate entrance to a 1-bedroom suite with a kitchenette, dining and living areas, plus private laundry. The second floor showcases a contemporary kitchen and bright open-concept living/dining area with two sets of double sliding doors leading to a private 41' x 8' terrace. This level also includes 2 bedrooms, 4-pc bathroom and private laundry. Above the garage is a huge additional space featuring a full bathroom and extra storage, perfect for a family/entertainment room, games room or home theatre. With potential for 2 additional bedrooms and rough-ins for a future kitchen and laundry, this space offers excellent potential for an additional in-law suite. The quadruple garage is a true standout-fully insulated and heated, featuring a 12' garage door and tandem double-height parking, ideal for vehicles, recreational toys, workshop space or storage. The expansive driveway offers parking for approximately 15 cars. Large side yard provides plenty of room for outdoor enjoyment. A rare opportunity combining location, versatility, parking, garage space and exceptional multi-generational potential in beautiful Waverley! (id:51382)
176 Tunbridge Road
Barrie, Ontario
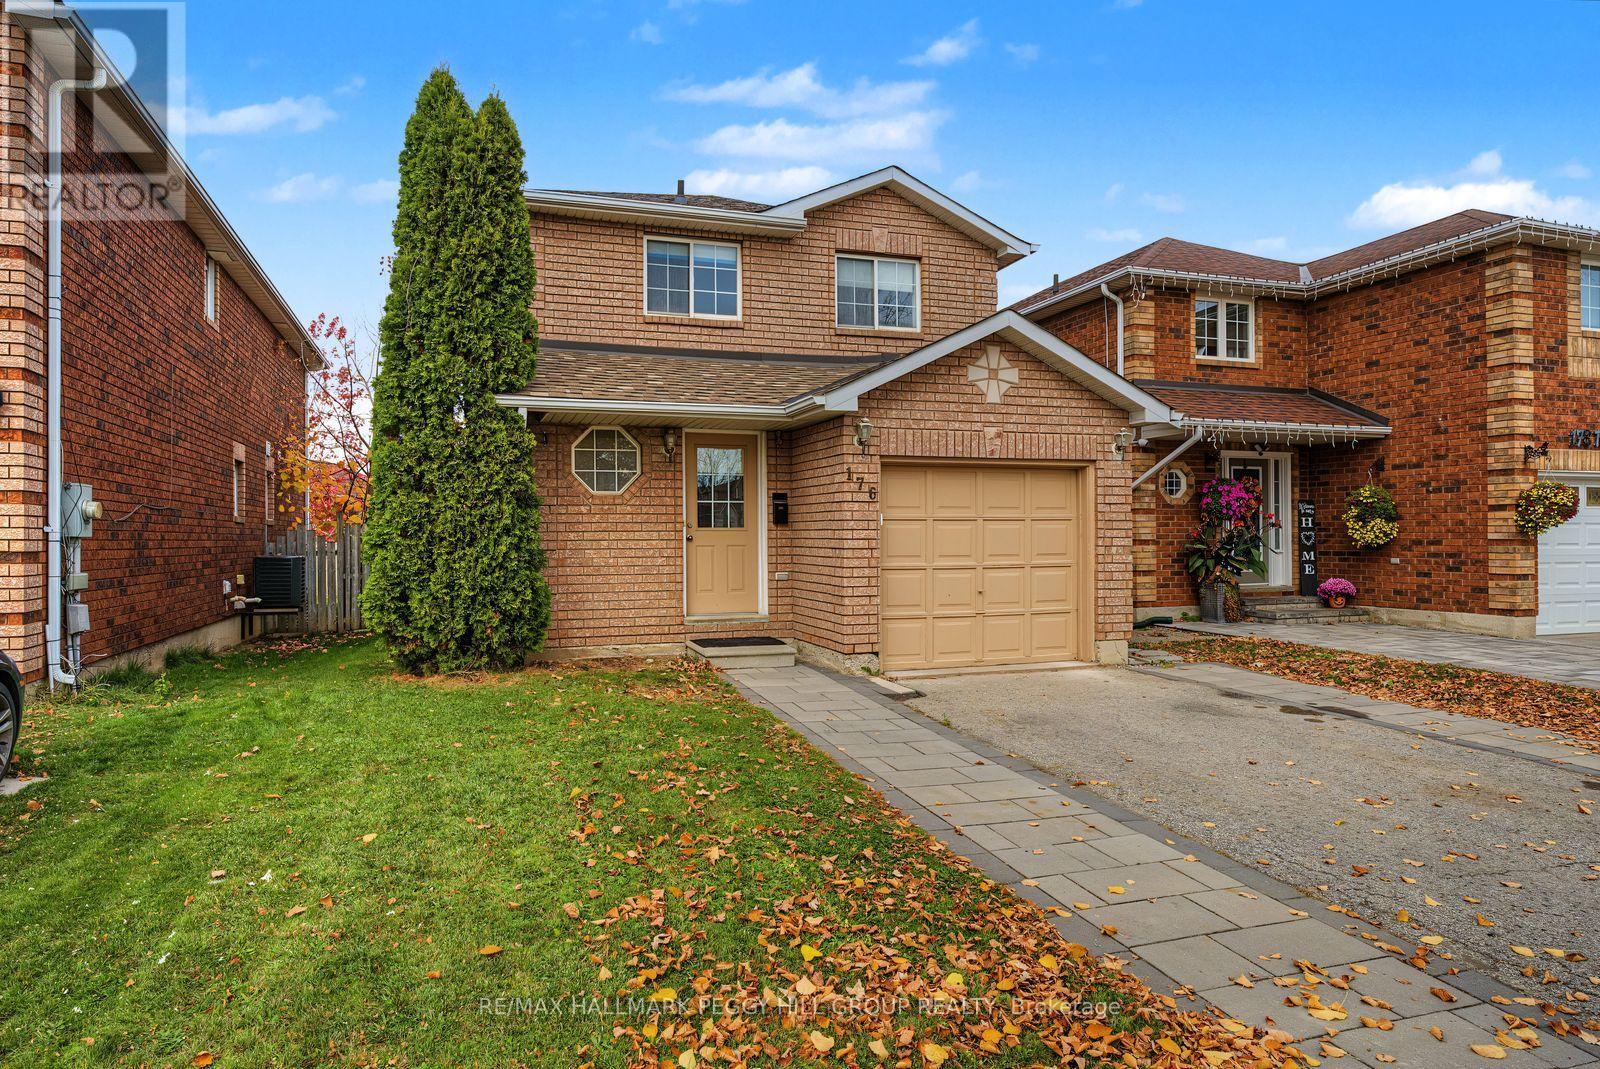
DISCOVER 3-BEDROOM LIVING IN A LOCATION THAT KEEPS YOU CONNECTED! Welcome to this inviting two-storey detached home in a well-connected North Barrie neighbourhood, close to Georgian College, Royal Victoria Regional Health Centre, Highway 400, local schools, shopping at North Barrie Crossing Shopping Centre and public transit. Outdoor enthusiasts will appreciate the abundance of nearby green space, with Cheltenham Park, Maitland Park, Dunsmore Park and Hickling Park all within walking distance, while Johnson's Beach and the Barrie waterfront are just a five-minute drive away. Outside, a fully fenced private backyard offers a great space to relax and enjoy the warmer months, complemented by two dedicated parking spaces. Step inside to a bright, open-concept main floor where the kitchen, dining area and living room flow seamlessly together, creating an airy and welcoming setting for everyday life, with sliding glass doors leading directly to the backyard. The upper level features three well-appointed bedrooms and a full 4-piece bathroom, while a main floor powder room adds to the home's functionality. A finished basement provides additional living space, adding even more flexibility to the home. With its inviting living spaces, private backyard, and great location, this home has plenty to offer couples and small families alike! (id:51382)
Main - 3 Cartwright Drive
Barrie, Ontario
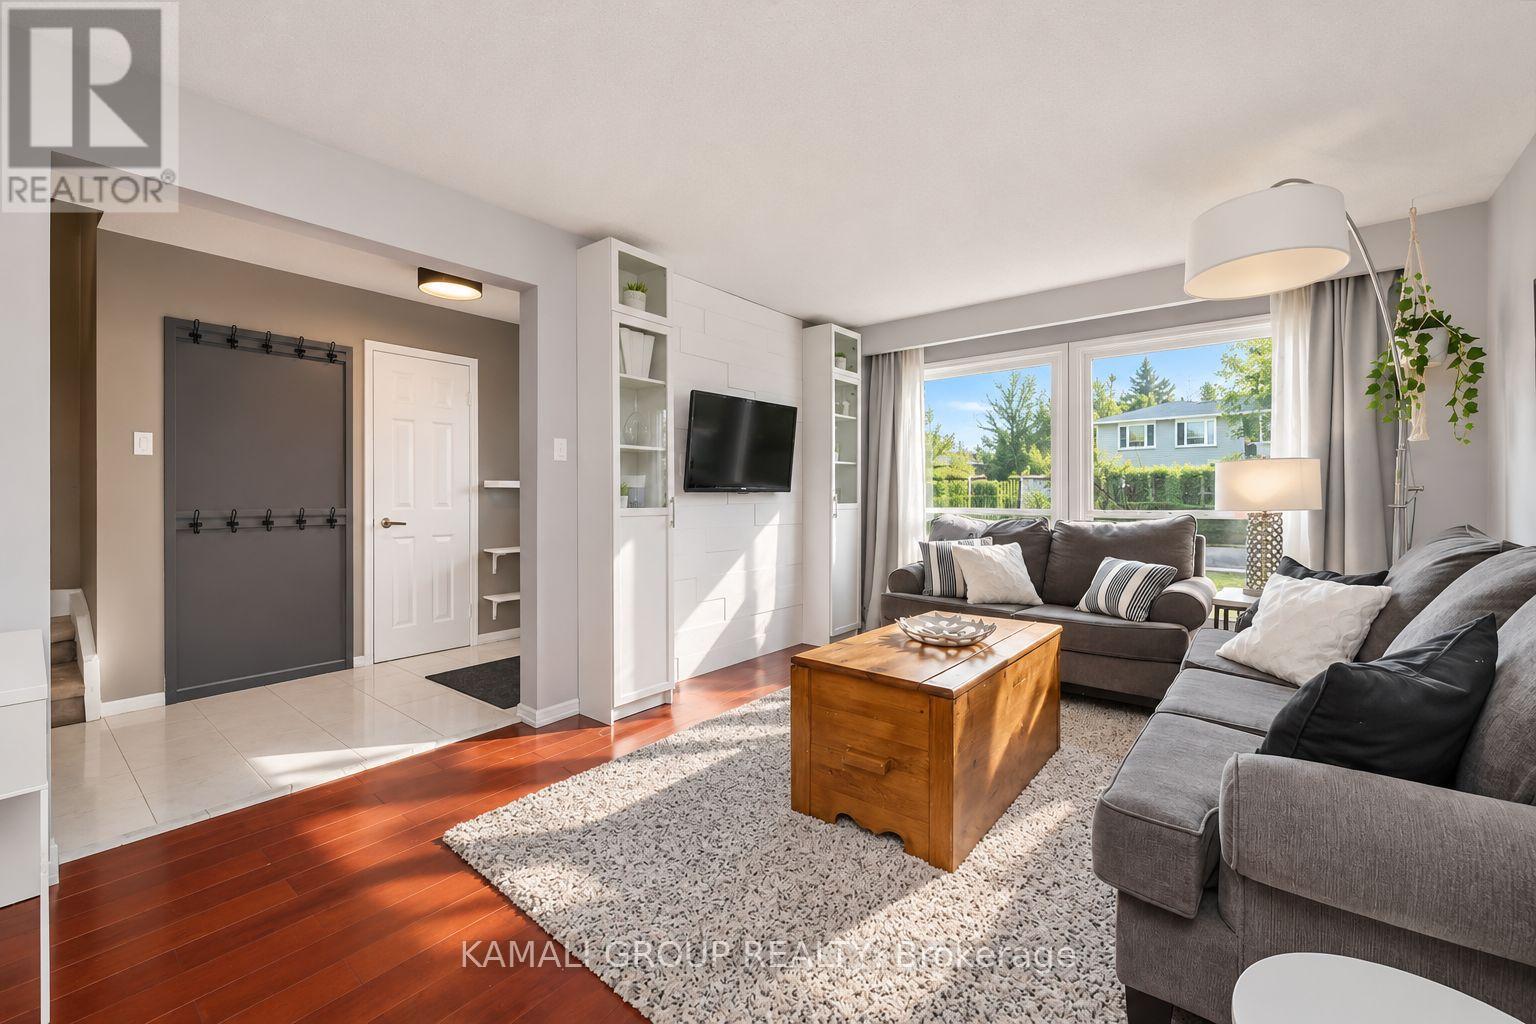
Rare-Find!! Beautifully Maintained Main & Upper Level With 3 Bedrooms, 3 Bathrooms, 2 Parking + Exclusive Use Of Fenced Backyard! Open Concept Living & Dining Room With Hardwood Flooring, Huge Bright Eat-In Kitchen With Breakfast Bar, Walkout To Backyard Patio, Stainless Steel Appliances and Loads of Cabinet & Counter Space. Primary Bedroom With Luxury 4pc Ensuite & Walk-In Closet! 2 More Bedrooms With Windows & Closets. Private Ensuite Washer & Dryer, 2 Parking + Use of Large Garage. Minutes To Georgian Mall & Bayfield Mall, Georgian College, Schools, Centennial Beach & Lakefront Parks, Restaurants, Local Transit, GO-Station & Hwy 400 (id:51382)
93 Fern Valley Crescent
Richmond Hill, Ontario
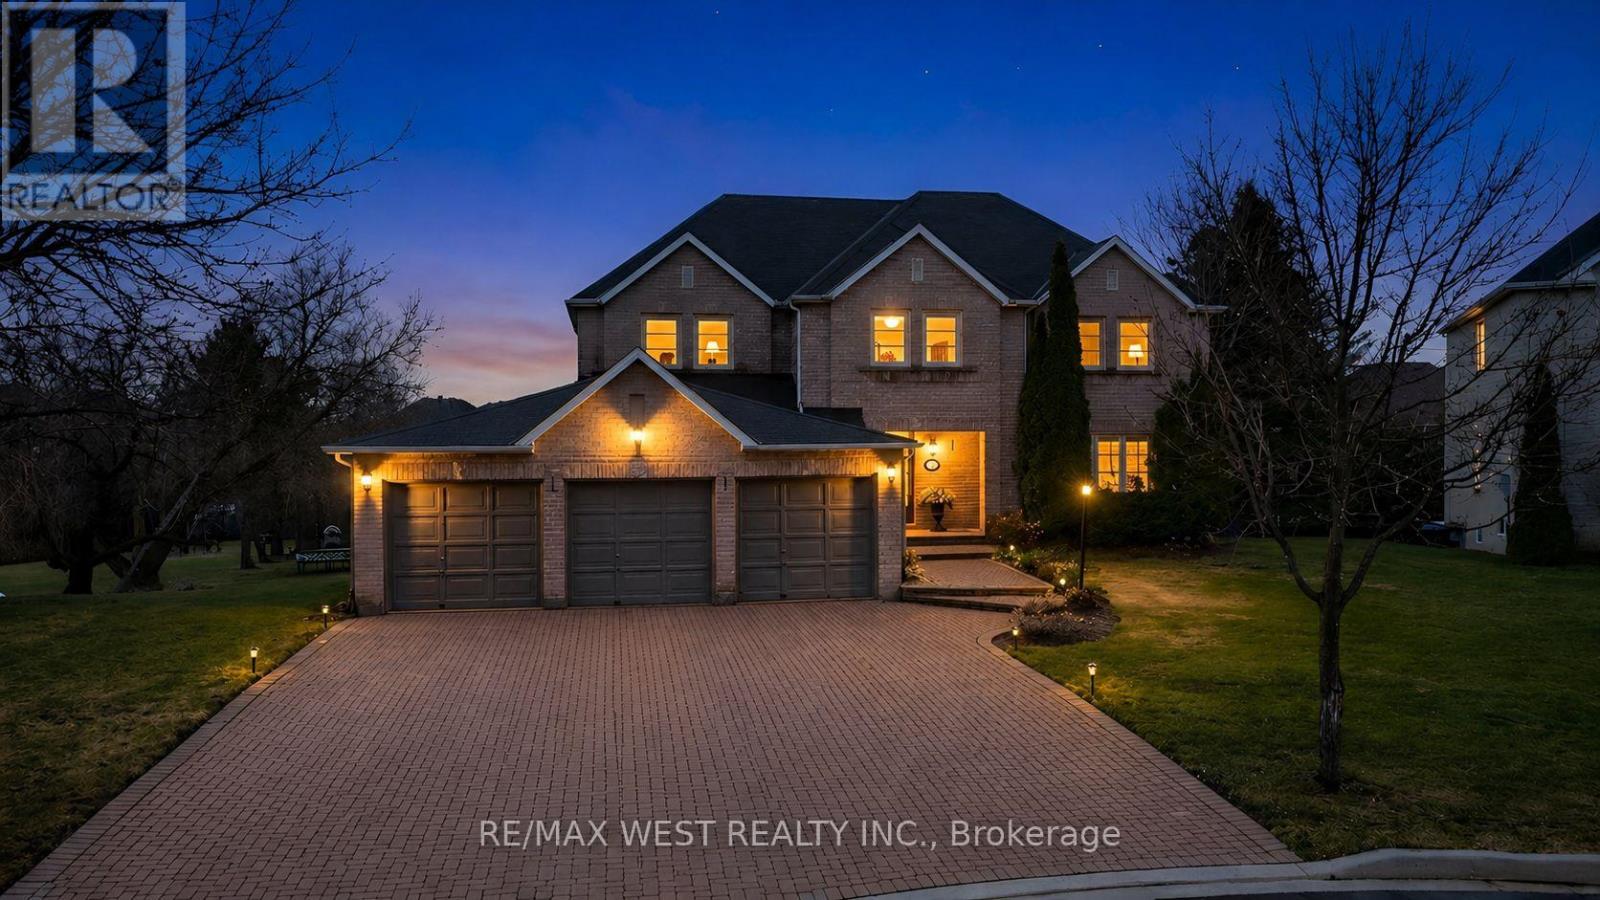
Spectacular Executive 5 Bedroom, 3.5 Bath Executive Detached Situated On Premium Corner Pie Shaped Lot of 62.96ft X 241.13ft. Luxury Enhanced W/Strip Hardwood Floors, Grand Foyer, Dream Custom Kitchen W Tall & Deep Uppers & B/fast Area. Custom 'Euro Style' Granite Counter W Large Oversized Island And Breakfast Seating, Custom Backsplash, Upgraded Cabinets W Oversized Pantry & Tons Of Handy Storage, Stainless Appliances W 6-Burner Viking Gas Stove & Oven and Double Fridge/Freezer Combo. Great Living Functionality W Open Layout, Formal Dining Area Connected To Seating Area With Crown Moulding & Pot Lights Galore. Custom Fireplace In Sun Filled Living Room, Separate Private Office Space, Upgraded Lights & Plumbing Fixtures Thru-Out W Super Functional Mud/Laundry Room On Main Floor, Well Equipped With Spacious Living, Large Spacious Foyer Open To Second Floor W Wainscotting and Crown Moulding & Sun-Filled Dining Transitioning To Large Updated Deck at Backyard. Ascending To The Upper Level Is Unmatched & Unsurpassed W High-End Features/Finishes, Oversized Primary Bedroom W Makeup Area, Walk-in Closet and Recently Updated Ensuite With Custom Glass Shower. 2nd Floor Continues W 4 Additional Good Sized Bedrooms Well Equipped W Good Sized Windows & Closets Alongside Updated Bathroom. Basement Features Open Style Seating/Living Area, Walk-Out to Large Backyard, Kitchen Rough in, Recreation Area, 3 Piece Bathroom W Glass Shower, Large Windows, Plenty Of Storage, Pot Lights Galore W Separate Entrance & Great For Entertaining. Well Appointed, Functional Backyard Oasis, Walk-Out From Main To Large Sun-Filled Deck W Luxury High-End updated Railings. Beautiful And Exceptionally Large Vacation Inspired Oasis W Partial Tree Lined Yard For The Ultimate B-Yard Retreat, Combining Privacy & Style. Attached 3-Car Garage W B-Yard Access. Close To Transit, Amenities, Good Schools, Lake Wilcox and Major Highways! (id:51382)
518 - 2908 Highway 7 Road
Vaughan, Ontario
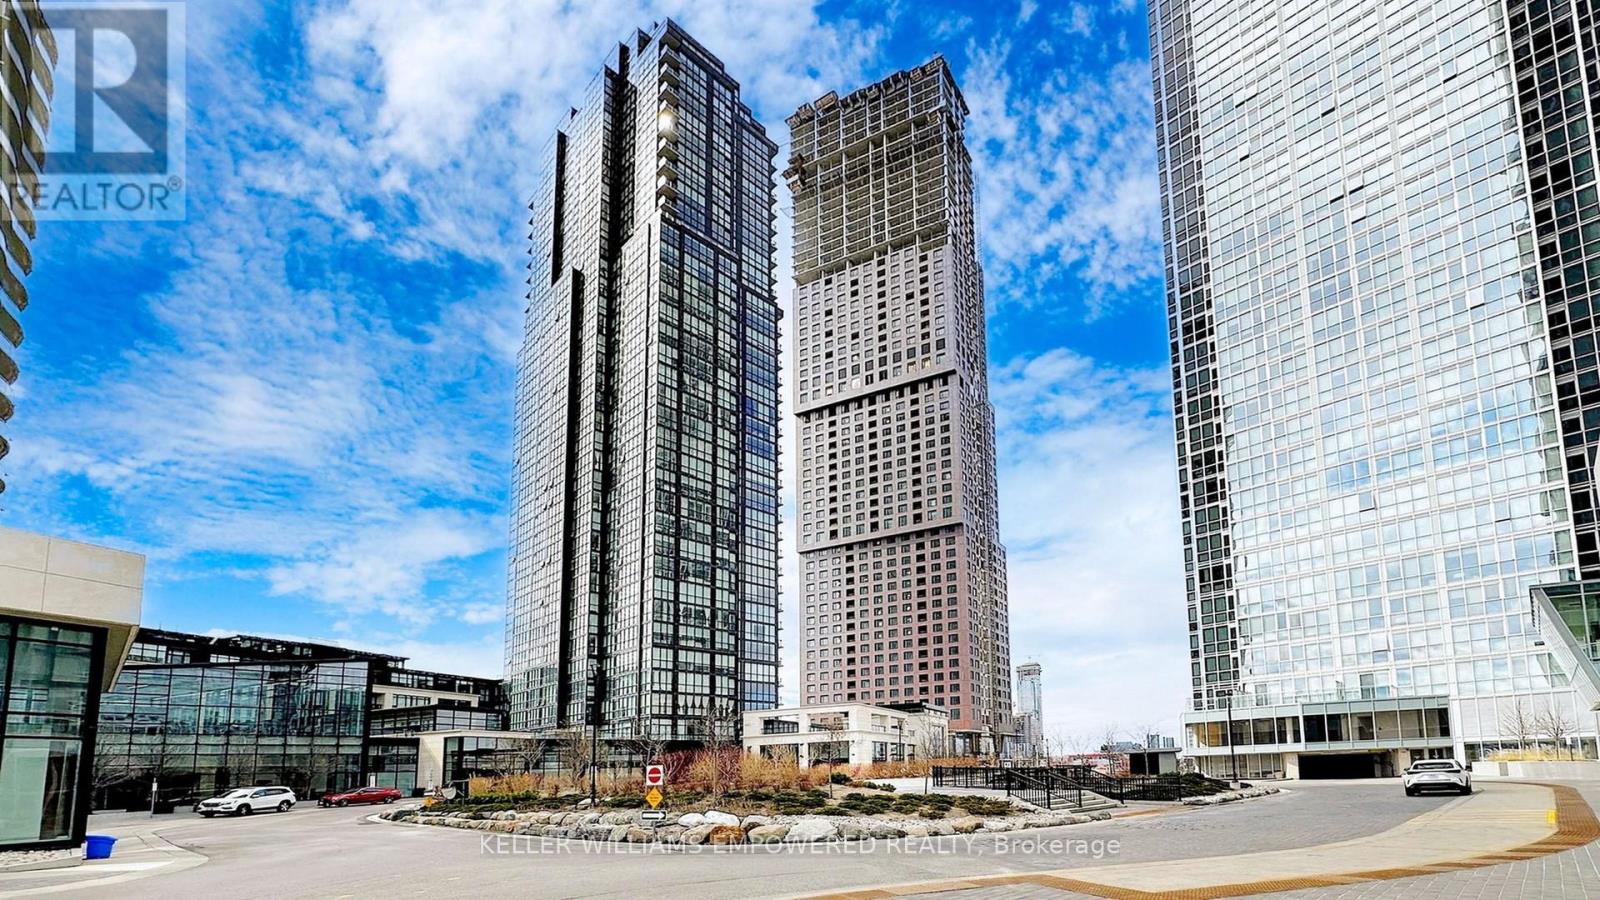
Welcome to Nord West & East Condos, conveniently located in the heart of Concord. This pet friendly condo has a split bedroom layout. Floors 1-6 have exclusive use of a separate elevator, so there's never a long wait. The condo features 10' ceilings and floor-to-ceiling windows that bathe the entire unit with natural light. The kitchen is the perfect mix of extravagance and functionality, boasting numerous upgrades including top of the line appliances and an abundance of cabinetry for storage. This condo has easy access to Highways 400 & 407, Vaughan Mills shopping mall, Canada's Wonderland, public transportation including Vaughan Metropolitan Centre subway. The building offers world class amenities which include a fully equipped gym, indoor swimming pool, pet spa, yoga studio, billiards room, common sitting area, party/meeting room, theatre, Chef's table, security guard and system. No smokers permitted. Making this an ideal condo for commuters and homebodies alike. Please note that pictures are taken from an old listing. (id:51382)
Bsmt - 353 Wood Duck Lane
Newmarket, Ontario
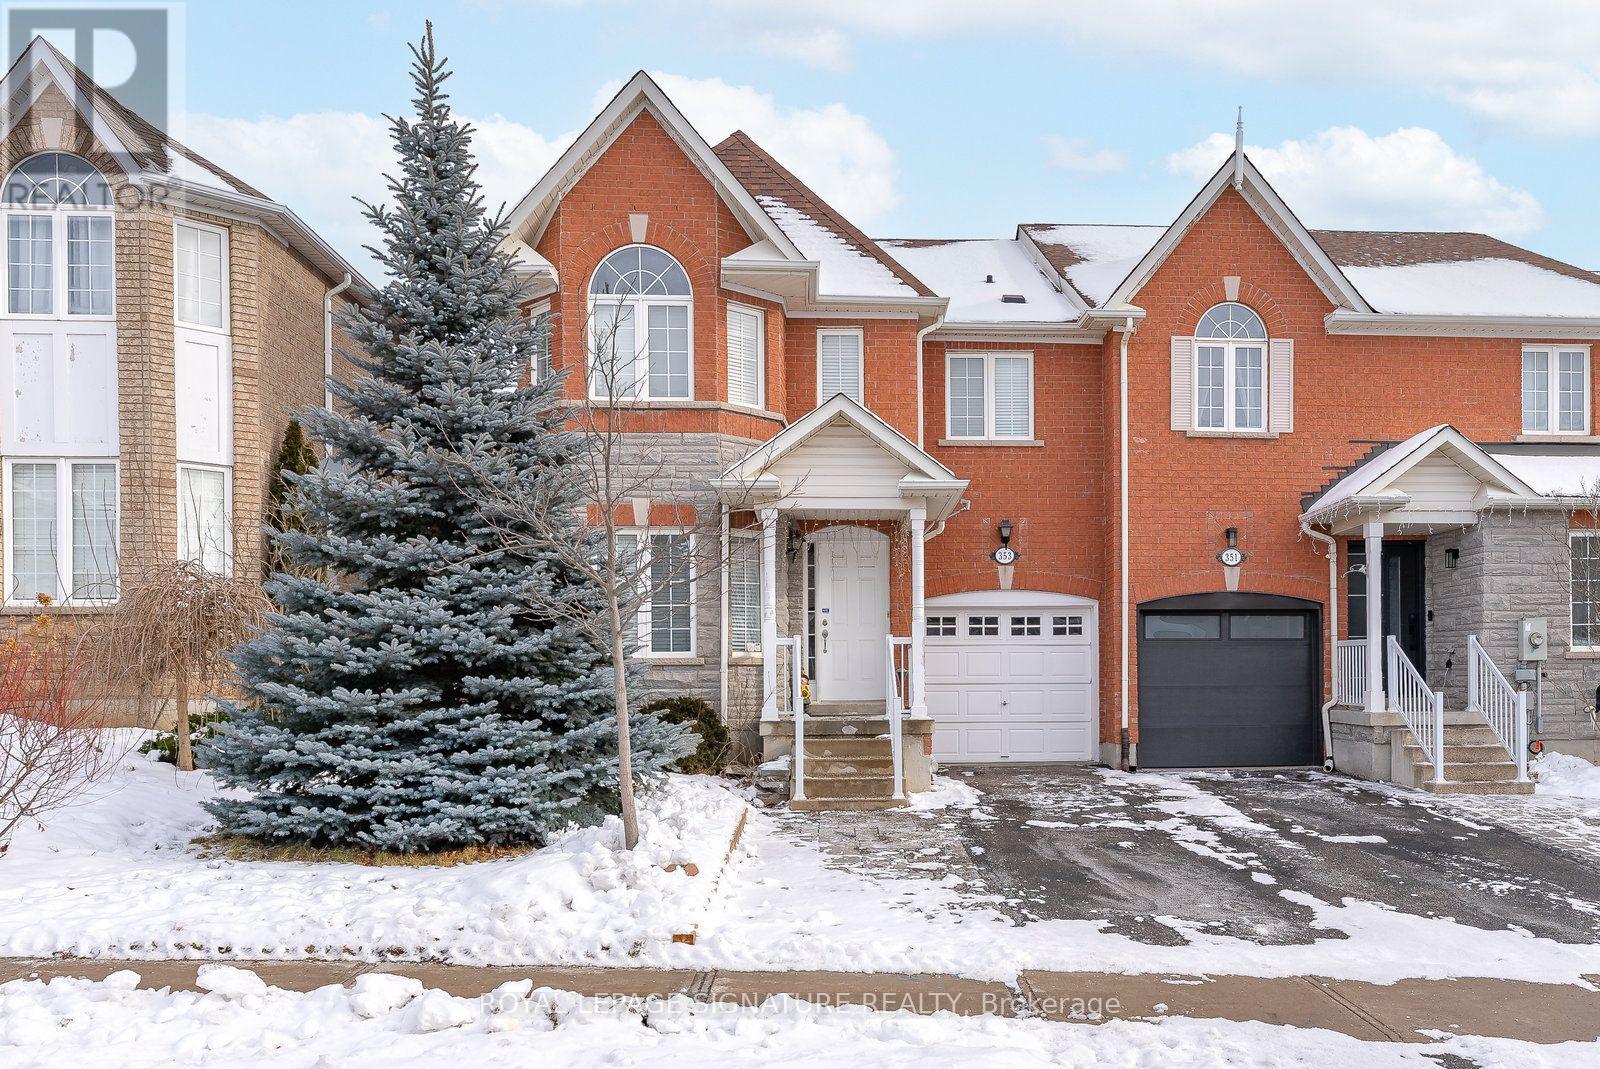
This stunning and newly renovated 1 bedroom apartment located In A Charming Neighbourhood in downtown Newmarket! Enjoy The Gorgeous Kitchen With Custom Cabinetry, Brand New Stainless Steel Appliances, Lots Of Cupboard Space! It comes with an Ensuite Stacked Washer & Dryer. Perfect location, within walking distance to restaurants, shops and grocery stores, mall etc.. Suitable for a couple or a single person. (id:51382)
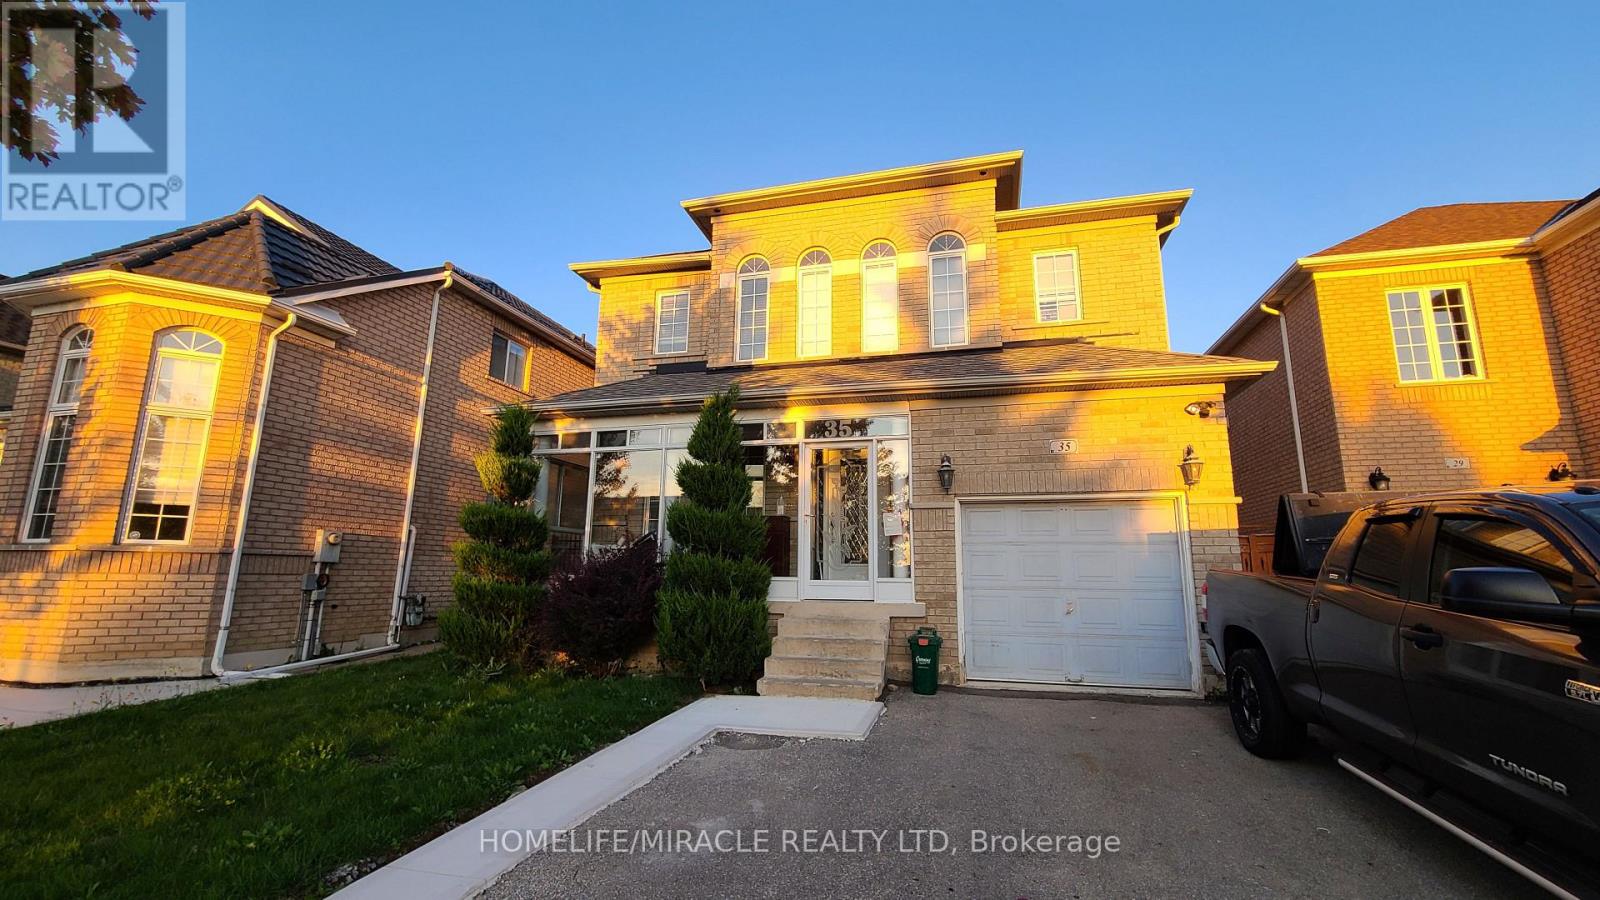
35 Vellore Woods Boulevard
Vaughan, Ontario
Amazing finished 2-bedroom, 2-bathroom basement with a private separate entrance, located in one of Vaughan's most desirable neighborhoods. Featuring a bright open-concept layout with large windows, this spacious unit offers a modern kitchen with granite countertops, new appliances, and ample cabinetry, along with private ensuite laundry and central air conditioning for your comfort. One driveway parking space is included. Conveniently situated close to top-rated schools, community centres, Vaughan Mills Mall, Cortellucci Vaughan Hospital, Canada's Wonderland, and with easy access to Highways 400/401/407 and VMC TTC subway station. Tenant to pay 30% of utilities. All existing appliances included. (id:51382)
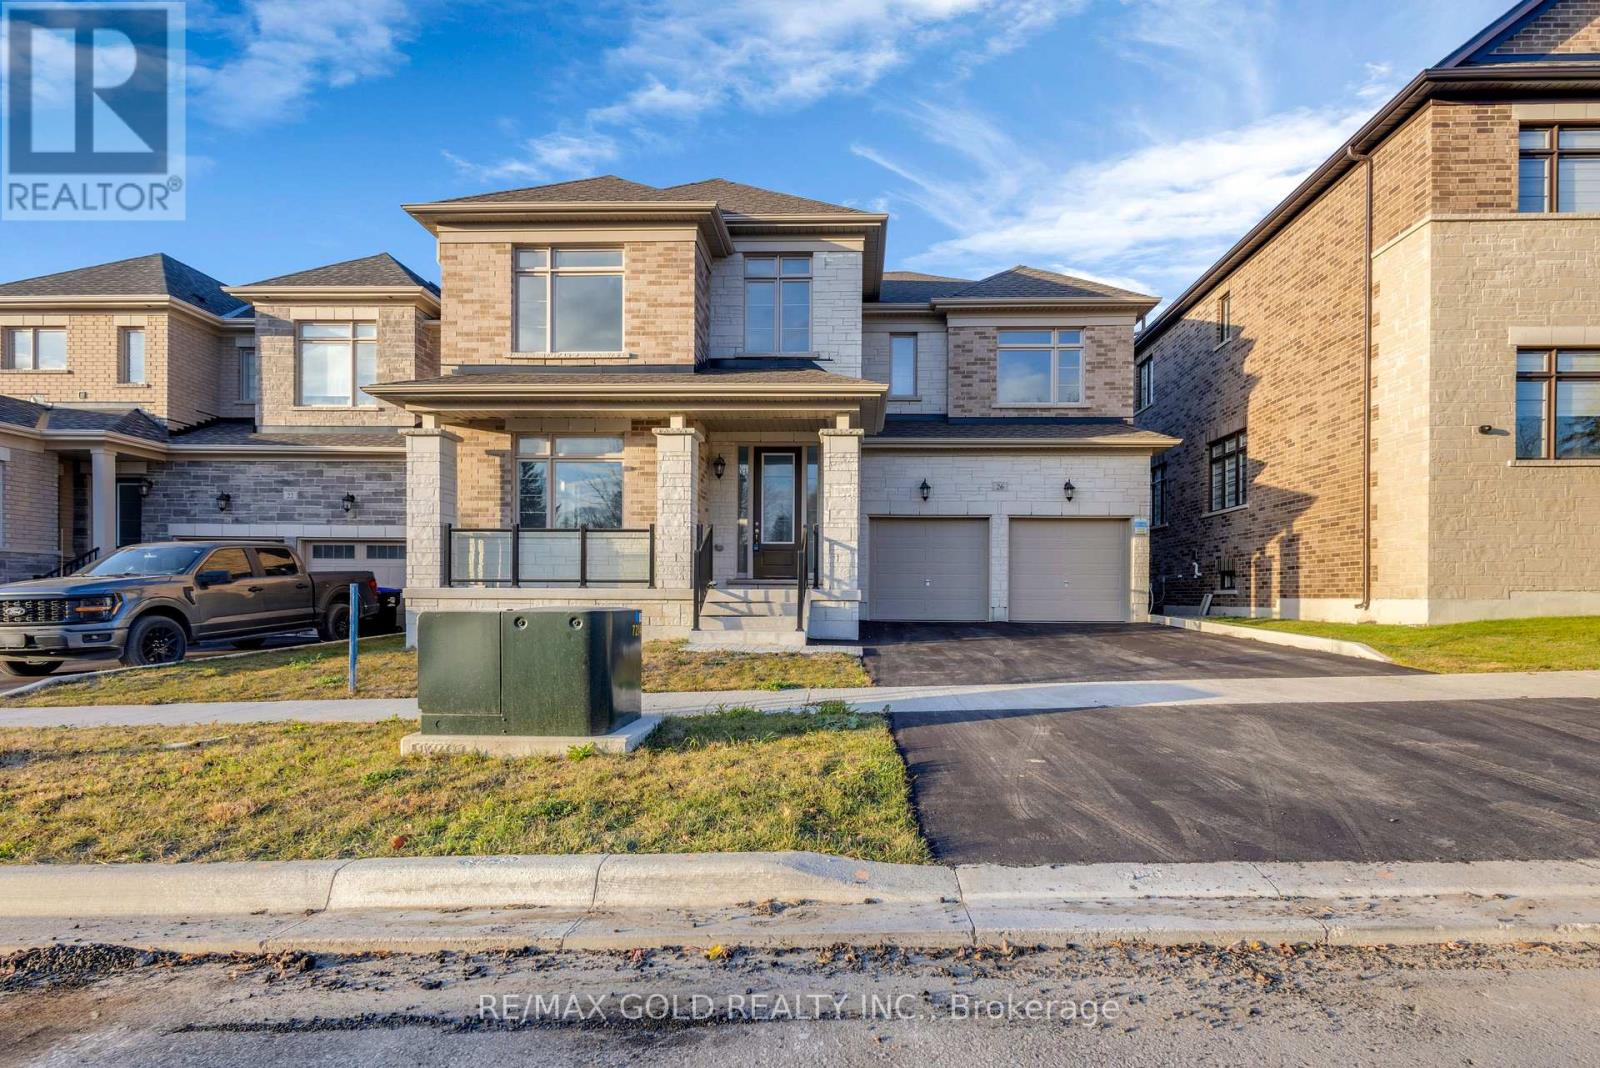
26 Hearn Street
Bradford West Gwillimbury, Ontario
Welcome to 26 Hearn St, a one-of-a-kind Ridgeland model by Sundance Homes perched at the highest point of Bond Head, with sweeping golf course views and no homes in front. Set on a rare 50-ft wide lot, this approx. 3,700 sq ft (above grade) home offers 5 spacious bedrooms, 3.5 baths, and a main-floor den that easily doubles as a 6th bedroom, perfect for multi-generational families or a dedicated home office. The open-concept main floor is made for everyday living and entertaining, featuring 9-ft smooth ceilings, high-end vinyl flooring, a cozy gas fireplace in the family room, and a stylish kitchen with stone countertops and a wet bar, plus a private deck overlooking the greenbelt where unobstructed sunsets become part of your evening routine. Upstairs, 9-ft smooth ceilings continue through five generous bedrooms, including a spacious primary retreat. The walk-out basement is a blank canvas with a cold cellar and bathroom rough-in, ideal for a future in-law suite, rec room or home theatre. Additional upgrades include a 200-amp electrical panel, sleek aluminum and glass railings, 8-ft side yard clearance, and an oversized double garage that fits a pickup truck, with parking for 6 in total. Enjoy small-town charm with quick access to Hwy 27, Line 7, Hwy 400 and the future Bradford Bypass (400-404 link), just 20 minutes to Canada's Wonderland and the Honda plant in Alliston, and minutes to Bradford, Bond Head Elementary, Bradford District High School, golf and conservation areas. Steps to church, Canada Post, dental office, child care centre and more. A rare opportunity in one of Ontario's fastest-growing communities, book your private showing today! "Some Photos Have Been Virtually Staged." (id:51382)
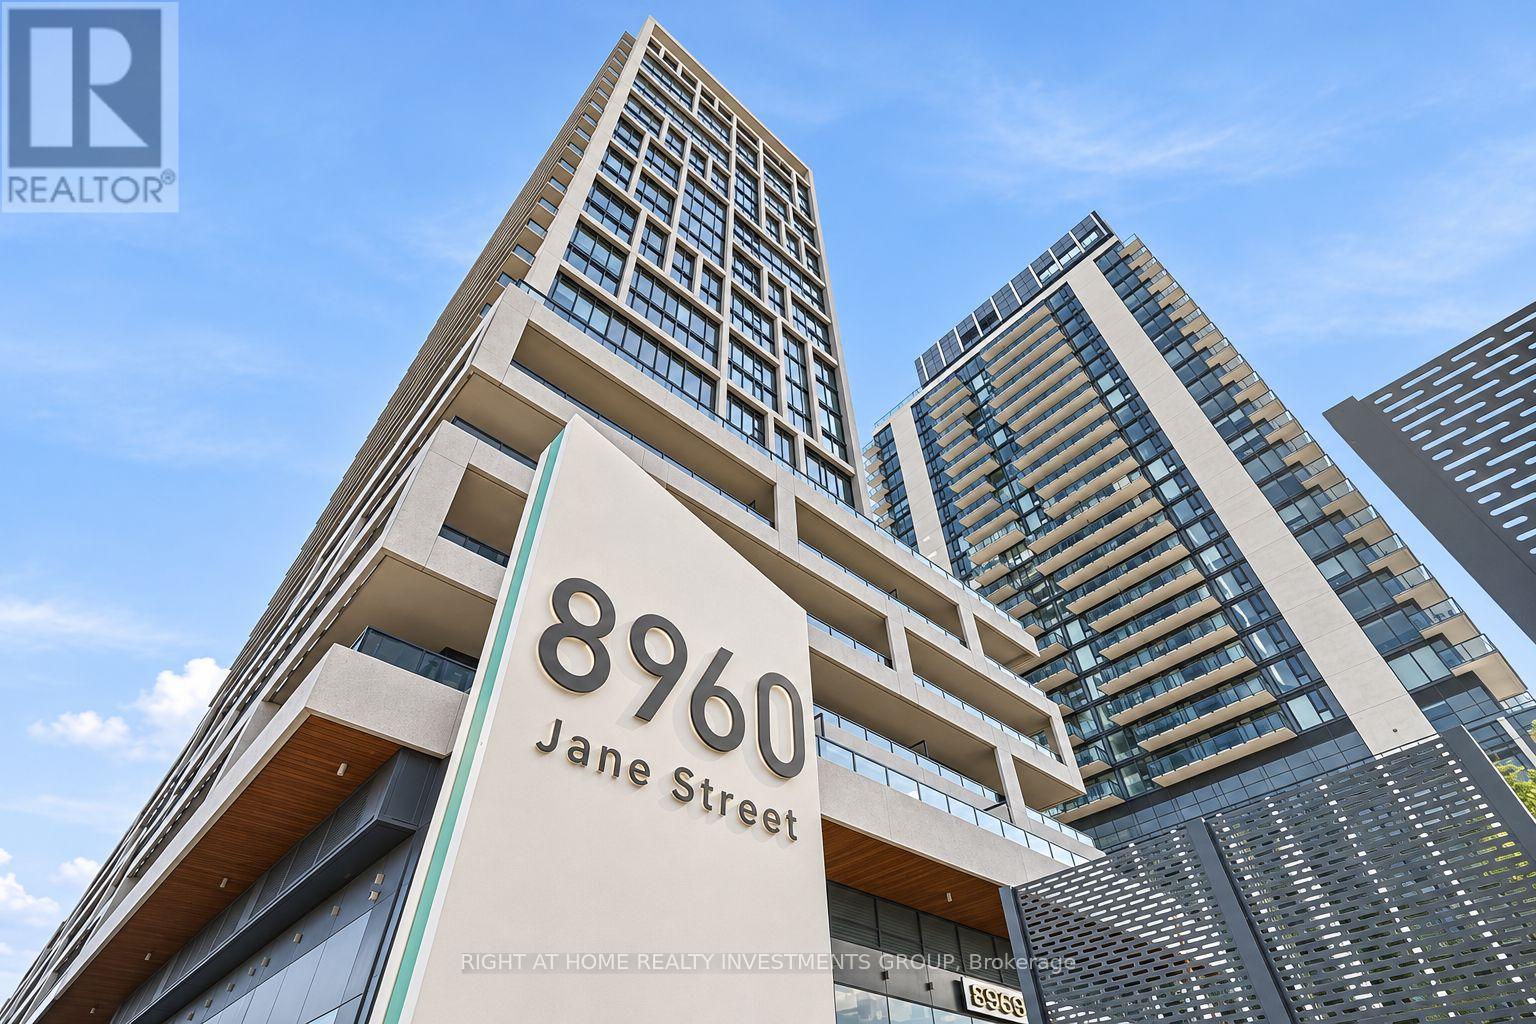
911 - 8960 Jane Street
Vaughan, Ontario
Experience luxury living in this stunning sunlit 2-bedroom, 3-bathroom condo at Charisma Condos by Greenpark. Boasting 877 sq. ft. of interior space plus a 178 sq. ft. balcony, this unit features soaring 9 ft. ceilings, floor-to-ceiling windows, and premium finishes throughout. The modern open-concept kitchen is equipped with quartz countertops, a center island, and full-size stainless steel appliances- perfect for cooking and entertaining. Desired south western exposure . Located in the heart of Vaughan, this condo is steps from Vaughan Mills Mall, with public transit at your doorstep, easy access to the subway, and just minutes from Canada's Wonderland and major highways. Residents have access to exceptional amenities: WiFi lounge, billiards/games room and Bocce courts! A calming wellness centre, amazing outdoor swimming pool, rooftop skyview lounge and a beautiful terrace are also on the list of Charisma Condo's mind-blowing amenities. Don't miss this opportunity to live in a prime location with proximity to Vaughan Metropolitan Centre, a great deal of retail stores, reputable restaurants, marvelous parks and the beautiful Fossil Hill Pond. Unbeatable Location: Close to many well-known schools in Vaughan: Maple High School, Julliard Public School , St. Emily Catholic Elementary School , Maple Creek Public School (id:51382)
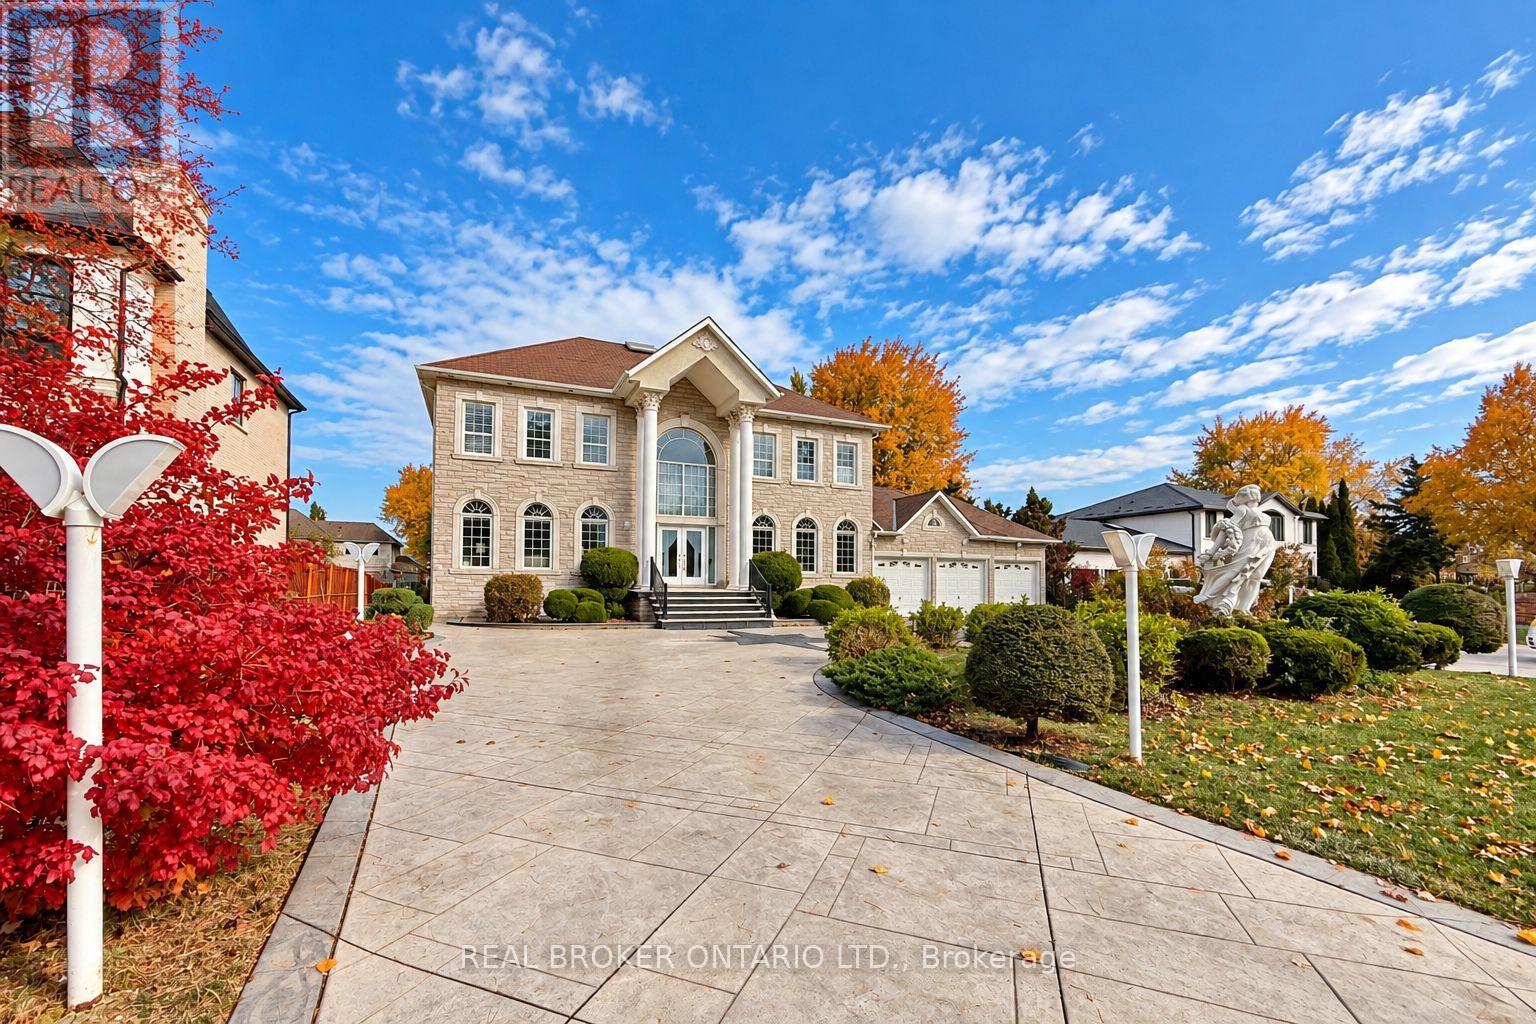
58 Lee Avenue
Markham, Ontario
Timeless elegance meets grand estate living at 58 Lee Avenue. Magnificent Chiavatti-Built residence on a rare 103 x 196 ft premium lot, this exceptional home offers approximately 5,000 sq ft above grade plus a finished walk-up basement. Impressive curb appeal, landscaped grounds and an expansive wraparound driveway accommodating more than 12 cars, complemented by a heated four-car garage with tandem space. A breathtaking 20 ft foyer welcomes you with a sweeping oak staircase, dazzling crystal chandelier & skylight that fills the heart of the home with natural light. Soaring 10 ft main-floor and 9 ft second-floor ceilings enhance the generous proportions, while hardwood flooring, intricate crown moulding, California shutters and abundant pot lights create an atmosphere of enduring sophistication. Picturesque bow windows frame the principal rooms, offering elegant settings for formal entertaining and everyday family living. A private office provides a refined workspace, while the inviting family room centres around a gas fireplace. The spacious kitchen features custom wood cabinetry, stone tile flooring, KitchenAid appliances, gas stove, drawer-style microwave sunlit breakfast area overlooking the backyard. An extensively finished basement offers exceptional space for entertaining & extended family, with approximately 8.5 ft ceilings, heated floors, imported Italian ceramic tile & hardwood finishes. A full second kitchen w/centre island, Miele gas cooktop oven is complemented by a wet bar with dishwasher, wine fridge, home theatre, gas fireplace, bedroom accommodation luxurious steam room. Custom ceiling details, ambient lighting and home speaker system complete the experience. Outdoors, an expansive covered rear terrace, custom stone landscaping a striking gazebo create a beautiful backdrop for summer gatherings, alfresco dining and quiet evenings at home. A rare offering combining remarkable scale, craftsmanship & comfort on an extraordinary estate-sized lot. (id:51382)
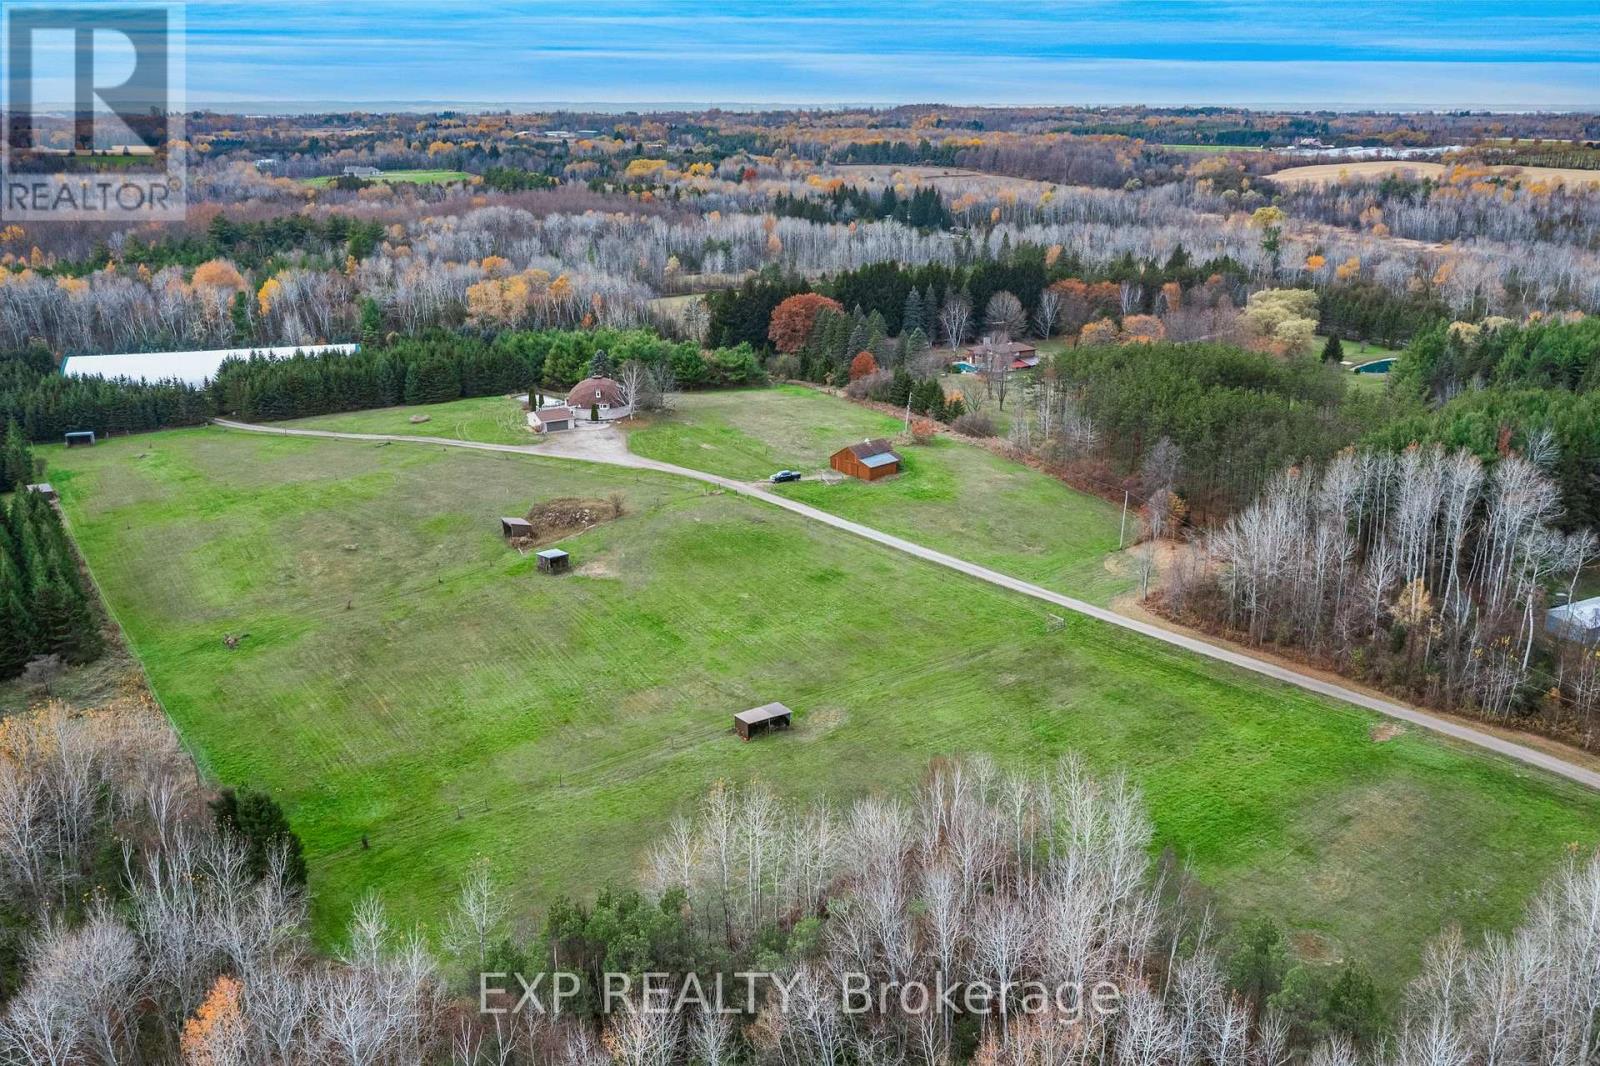
21152 Kennedy Road
East Gwillimbury, Ontario
Private 50+ acre equestrian estate on Kennedy Road with 675 ft of frontage, set well back from the road. Purpose-built for horses and riders: a 16,800 sq ft indoor arena (2008) with 14 stalls, heated wash station, tack room, hayloft, storage, bathroom and its own septic; an outdoor sand ring; six paddocks with electric fencing, three with run-in sheds, water and electricity for winter heating; plus the original 4-stall barn (1990) with water, hydro and a chicken coop. Over a kilometre of private riding trails wind through the property. The energy-efficient Geohome offers a main-floor primary bedroom, two bedrooms and a full bath upstairs, and a finished walk-out lower level overlooking the land. Inground saltwater pool (2006). Arena includes 100-amp panel, lockers and separate laundry room. Property may qualify for the Managed Forest Tax Incentive Program; buyer to verify (id:51382)
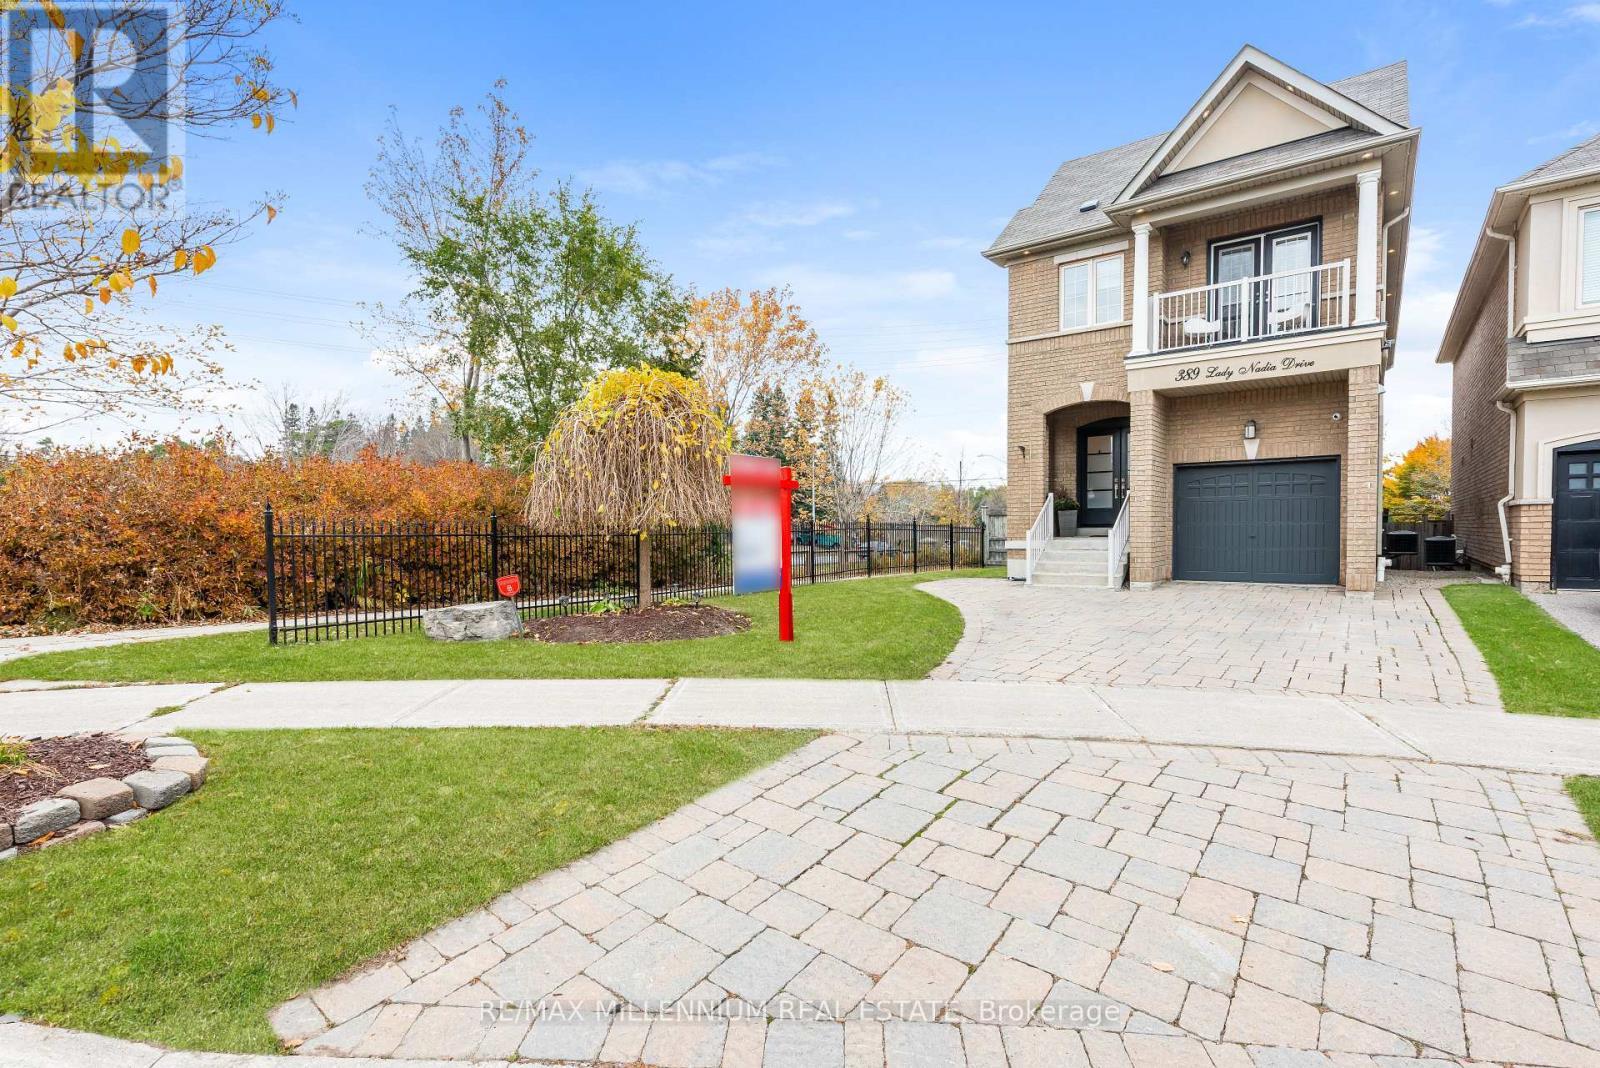
389 Lady Nadia Drive
Vaughan, Ontario
***Welcome To 389 Lady Nadia Drive*** An Absolutely Stunning, Extensively Upgraded Detached Home Nestled On A Premium Corner Lot In The Highly Sought-After Patterson Community! Offering Over 3,100 Sq. Ft. Of Total Living Space (2,012 Sq. Ft. Above Grade), This Exceptionally Bright Home Features Over 20 Windows, Filling The Interior With Beautiful Natural Light**Featuring9-Ft Ceilings On The Main Floor**Hardwood Flooring Throughout The Main & Second Levels, Smooth Ceilings, Elegant Crown Modelling!!Upgraded Baseboards!!Extensive LED Pot Lighting!!Oak Staircase With Iron Pickets. Spacious Open-Concept Living & Dining Areas!!An Inviting Family Room With A Gas Fireplace & Walkout To The Deck.!!The Gourmet Kitchen Showcases Granite Countertops!!A Premium Viking Gas Cooktop, Jenn-Air Oven!!Brand-New Refrigerator & Bosch Dishwasher (2026), Plus A Bright Breakfast Area With A Centre Island!!!Upstairs, Enjoy A Spacious Primary Retreat With Two Separate Walk-In Closets Featuring Custom Organizers!!5-PieceEnsuite With A Jacuzzi Soaker Tub. Two Additional Bedrooms Share An Updated Jack-and-Jill Bathroom, Including One With A Private Covered Balcony! Convenient Second-Floor Laundry With Custom Cabinetry**Fully Finished Walk-Out Basement* With A Separate Entrance, Spacious Recreation Area, Built-In Entertainment Unit, 3-Piece Bathroom & Kitchenette Featuring Cabinetry, A Refrigerator & Rough-In sink.**Your Own Private Backyard Oasis!* Surrounded By Mature Trees, Extensive Landscaping!!Interlocking Stone Patio style Cedar Gazebo. Enjoy Exceptional Privacy With No Direct Neighbor's Behind Or To The Right!!Unobstructed Views To The Front, Rear & Side!!Desirable West-Facing Exposure Offers Beautiful Afternoon Sunlight & Sunset Views! Close To Parks, Schools, Transit, Shopping & Everyday Amenities. A Rare Opportunity In Desirable Patterson!!!. (id:51382)
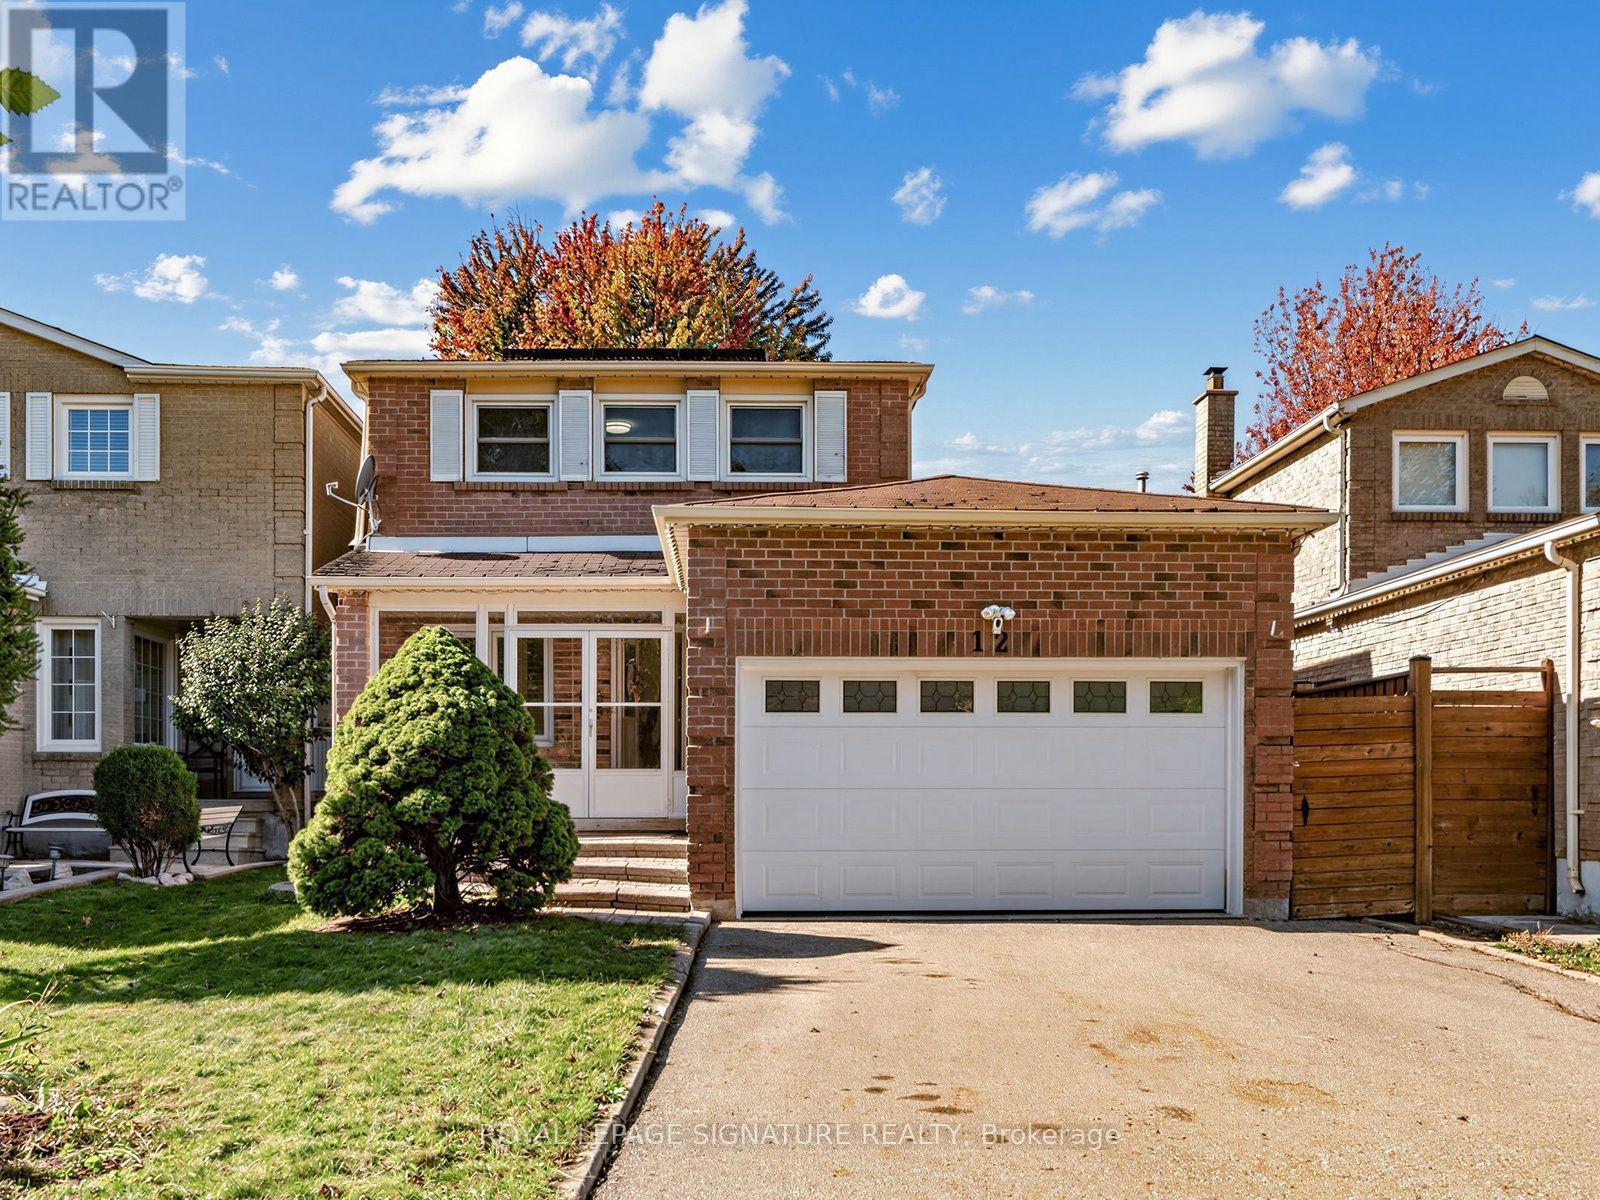
12 Strathmore Drive
Markham, Ontario
Beautifully Renovated Detached Home Move-In Ready! 3 spacious upper bedrooms, primary with ensuite, 2nd with semi-ensuite bath, a fully finished basement with a separate entrance, an additional bedroom, and its own kitchen-ideal for extended family, an in-law suite, or potential rental income. Freshly renovated with modern finishes throughout, this home offers stylish living and excellent versatility. Enjoy outdoor entertaining in the large patio area within the fully fenced backyard. Conveniently located just minutes from Centennial GO and Markham GO stations, and close to Markville Mall, grocery stores, parks, and a variety of amenities offering children's lessons, programs, and activities. Situated within the catchment areas of highly regarded public and Catholic schools, including Markville Secondary School. A fantastic opportunity for families and investors alike-simply move in and enjoy! Home inspection available upon request. (id:51382)
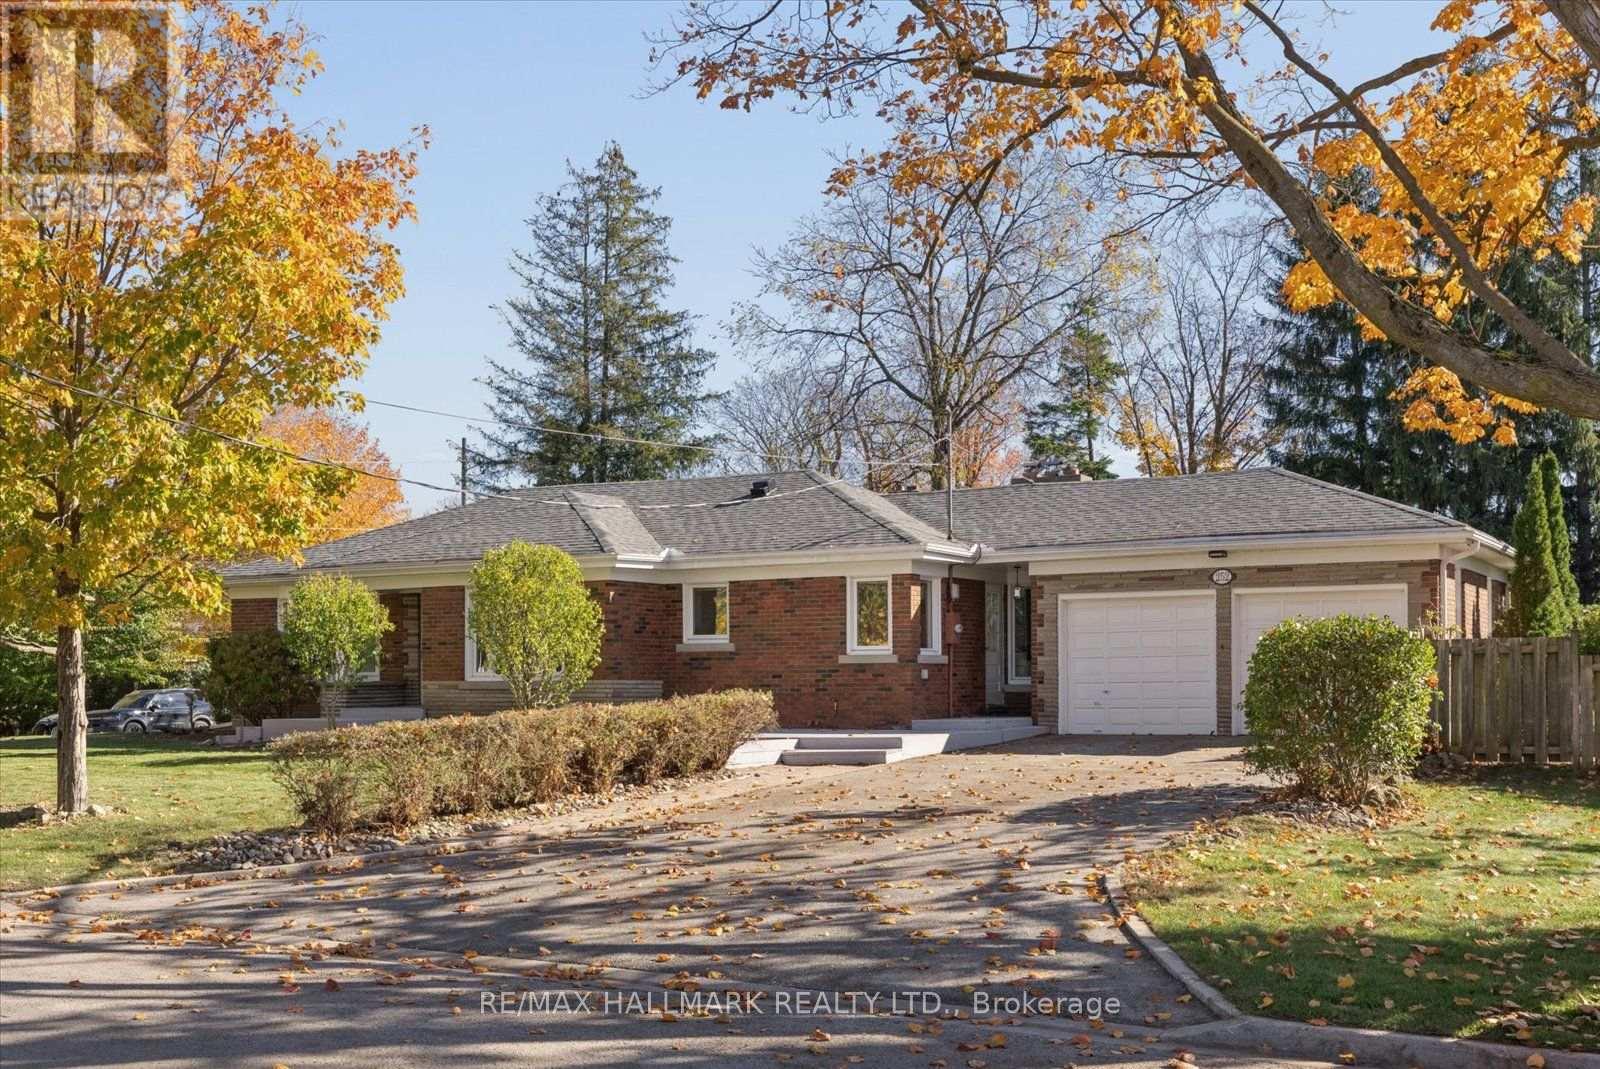
252 Harold Avenue
Whitchurch-Stouffville, Ontario
Some homes offer space. Others offer possibilities. This one delivers both. Welcome to this beautifully appointed all-brick bungalow, where timeless character meets modern comfort in an established, tree-lined setting surrounded by expansive yards, mature trees and manicured landscaping. A welcoming entrance opens to bright, thoughtfully designed living spaces featuring rich engineered hardwood floors, elegant crown moulding and oversized windows that invite natural light throughout. The spacious living room showcases a beautiful bay window, while the separate dining area offers an original charming built-in china cabinet and plenty of room to gather. At the heart of the home, an updated kitchen combines style and function with classic white cabinetry, butcher block and stone countertops, bevelled subway tile backsplash, stainless steel appliances and a striking double-basin farmhouse sink. Just beyond, the inviting family room features a wood burning fireplace framed by exposed brick and a classic mantel. The main floor offers two comfortable bedrooms and an updated bathroom with a glass-enclosed rainfall shower. Downstairs, the finished lower level takes versatility to another level. An expansive recreation room is anchored by another wood burning stone-surround fireplace with raised hearth, complemented by decorative wall panelling and recessed lighting. Two additional bedrooms, both with walk-in closets, provide flexible living arrangements. A spacious bathroom with soaker tub and separate glass shower, an additional bathroom, dedicated laundry room and ample storage complete the space. Outside, the possibilities continue. Enjoy generous lawn areas, mature trees and an expansive concrete patio ideal for summer barbecues and outdoor entertaining. An attached double-car garage and spacious driveway add everyday convenience. (id:51382)
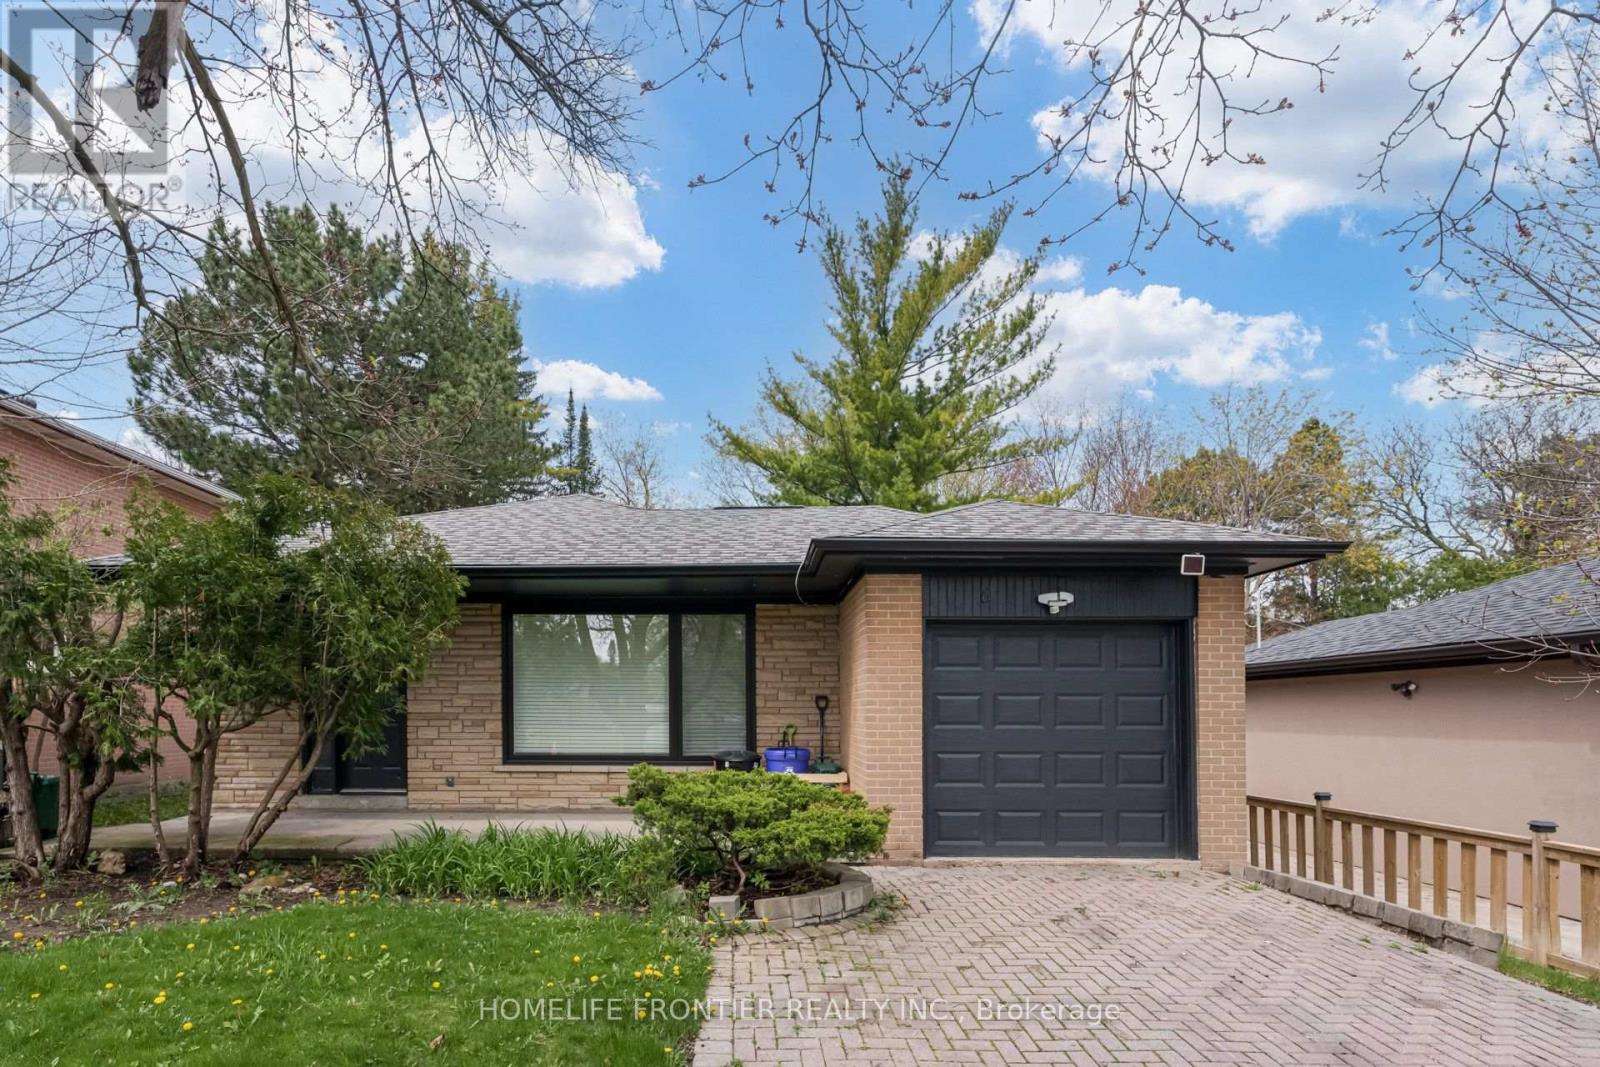
6 Dalmeny Road
Markham, Ontario
Furnished Modern Newly renovated apartment with 9 feet ceilings, above grade windows, modern vinyl floors & Pot lights throughout, Modern Bathroom, Open Concept Kitchen, steps to TTC and amenities. Tenant pays 17% of all utilities including internet (approx $100) (id:51382)
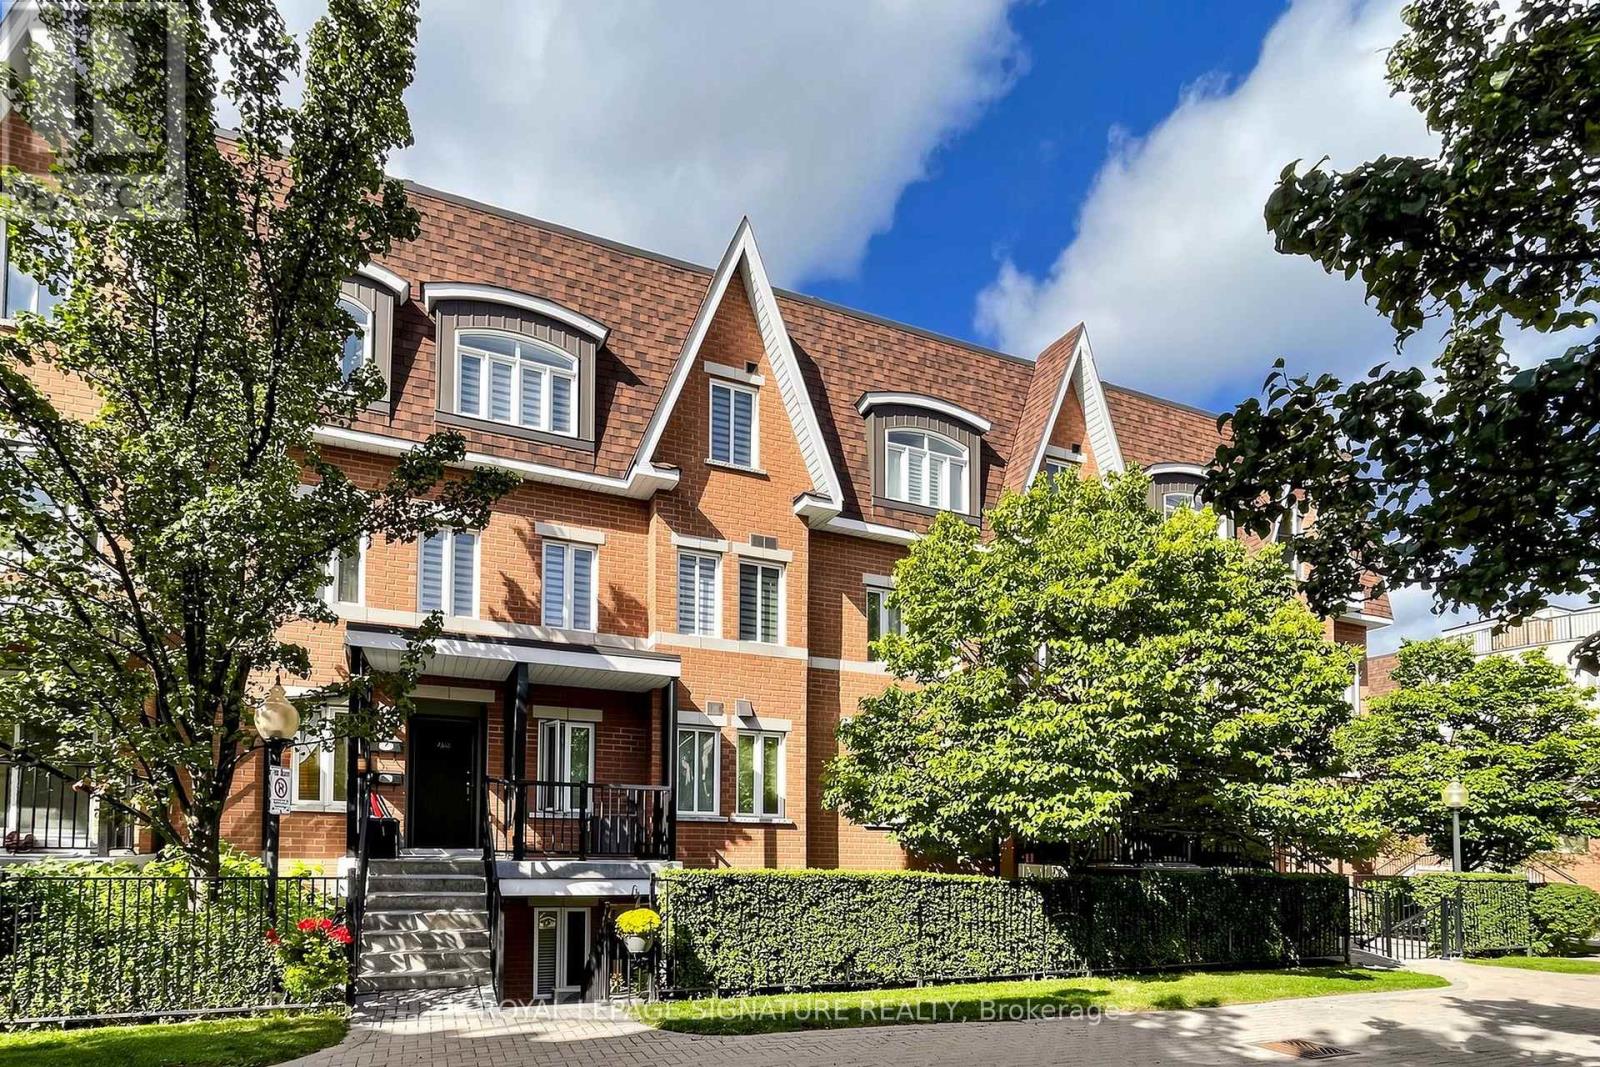
153 - 306 John Street
Markham, Ontario
Well-maintained and beautifully upgraded 2-bedroom, 2-bathroom single-level townhouse in the prestigious Bayview/John neighbourhood. The entire home is conveniently laid out on one flat level with no interior stairs, offering easy and comfortable everyday living. Enjoy a walkout private patio.Freshly painted throughout and move-in ready, this home features newly installed high-quality thick laminate flooring, an upgraded kitchen with quartz countertops, a new sink and faucet, Upgraded two 4-pieces bathrooms, and updated lighting in every room. Ideally located steps from everyday conveniences, including Superstore, shops, a late-night pharmacy, banks, cafés, the community centre, library, and parks. Minutes to major retailers including Loblaws, Canadian Tire, Walmart, and Home Depot. Located near highly ranked schools,including Thornlea Secondary School and St. Robert Catholic High School.Convenient access to public transit, with a direct bus to Finch Subway Station. Minutes to the Go Train Station, Highway 7, Highways 407 and 404. A wonderful opportunity-don't miss it! (id:51382)
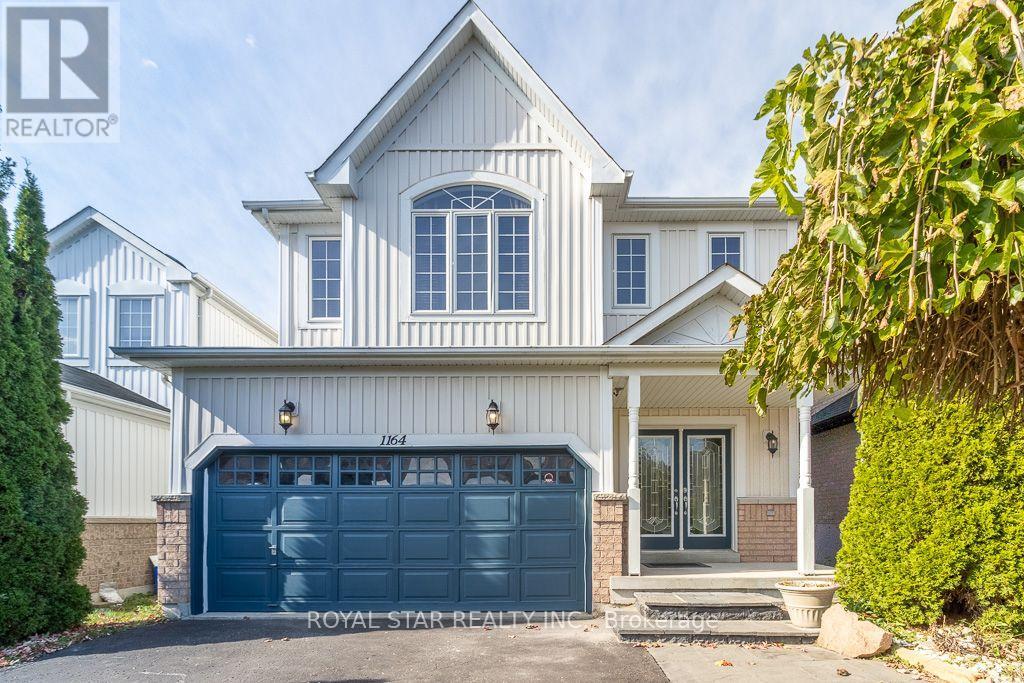
1164 Stire Street
Oshawa, Ontario
Nestled within Oshawa's peaceful Pinecrest neighborhood Fabulous 4Bedroom, 3 Bathrm Home With Amazing Curb S Double Door Entry! Concept, Vaulted Ceilings In Fam Rm And 2nd Bedroom, Flat Ceiling In Lx/Dr/Kit, S/S Appliances, professionally Finished Basement W/ pot Lights, Upgraded Light Fixtures, 2nd Floor Laundry, Direct Door From Garage To House, Enjoy The Garden With Deck & Gazebo, Freshly Painted & Shows To Perfection! The main level features a spacious layout, including a formal dining room and a large living room perfect for entertaining guests. The modern kitchen boasts stainless steel appliances, a breakfast area, and a walkout to a backyard oasis, ideal for gatherings. Upstairs, discover four bright and generously sized bedrooms, each offering ample natural light. Easy access to Hwy 401 & 407, Costco, Durham College, Ontario Tech, and top-rated schools. This is a fantastic opportunity to a well -maintained, move-in-ready home. (id:51382)
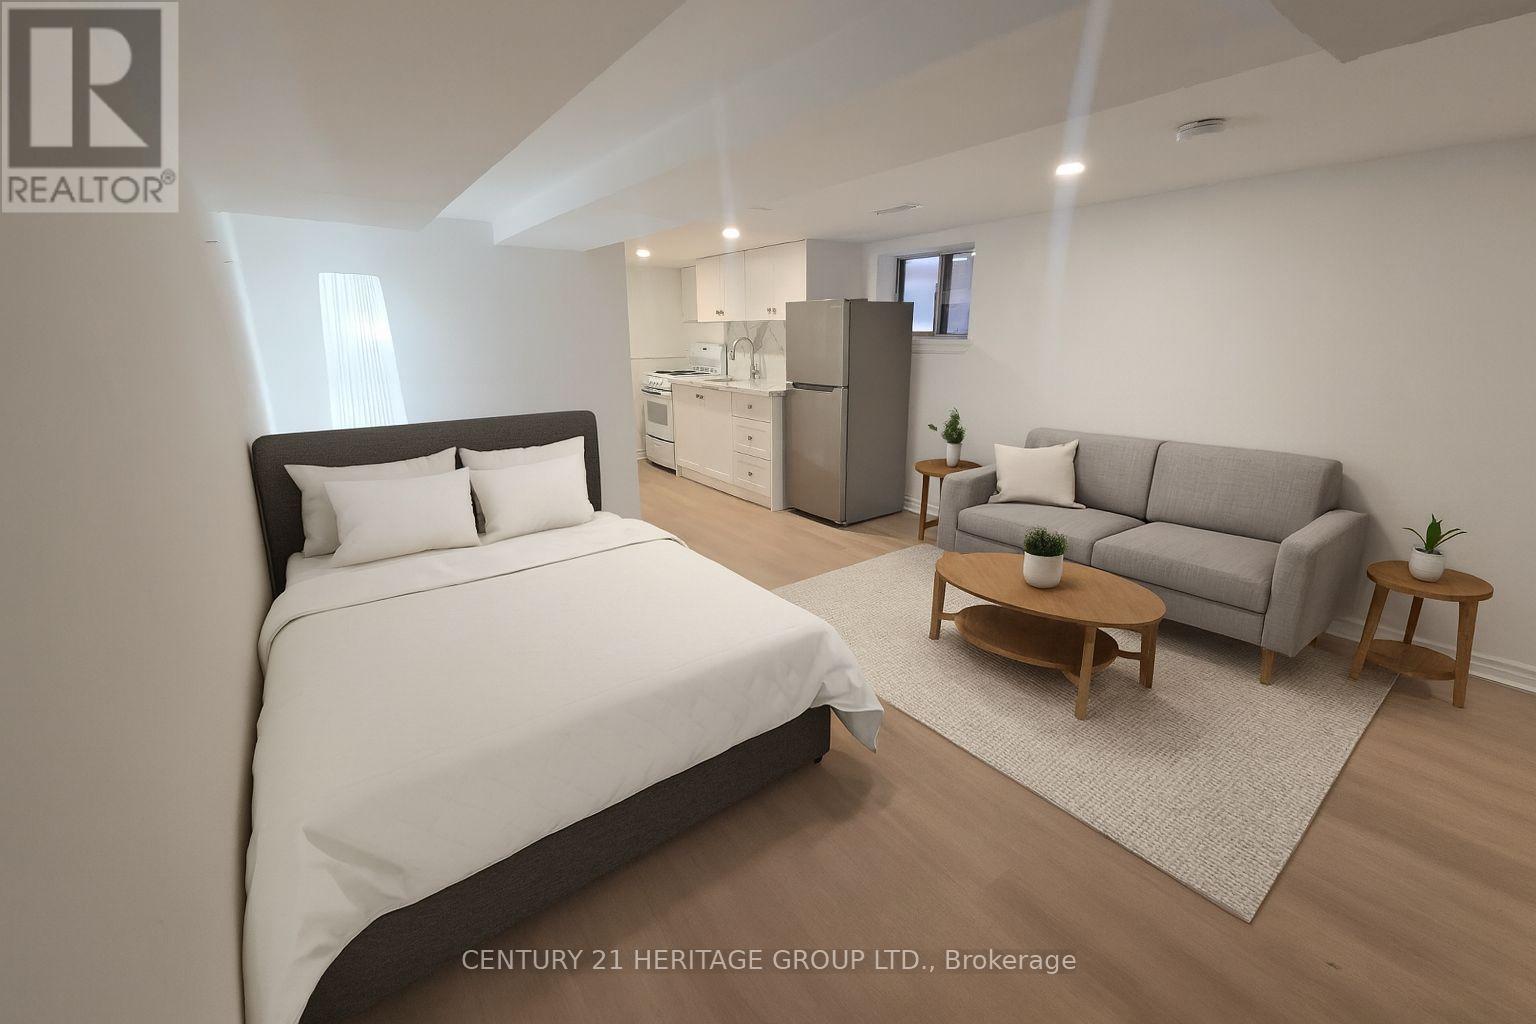
Basement - 217 Kingston Road
Toronto, Ontario
Welcome To This Beautifully Finished Lower-Level Bachelor Apartment With A Convenient Walk-In Entrance * Bright, Open-Concept Layout * Modern, Upgraded Full Kitchen with Quartz Counters &Backsplash, Stainless-Steel Fridge, Sleek Cabinetry, And Stylish Finishes * Nice 4-Piece Bathroom with Bath & Shower * Private Walk-in Entrance & Private Ensuite Laundry Room * Fresh, Contemporary Design With Quality Flooring And Recessed Lighting Throughout * Located In The Heart Of The Upper Beaches At Kingston Rd. & Woodbine Ave. * Steps To Trendy Shops, Cafes, And Restaurants Along Kingston Rd. * Minutes To The Beach, Queen St. East, And The Boardwalk *Excellent Transportation with TTC And GO Transit Nearby & Great Walk Score & Very Bikeable Area * Quick Access To Downtown Toronto And Major Highways * Ideal For Professionals Or Students Seeking A Convenient, Modern, Move-In Ready Space In A Vibrant Neighbourhood * Must See! (id:51382)