
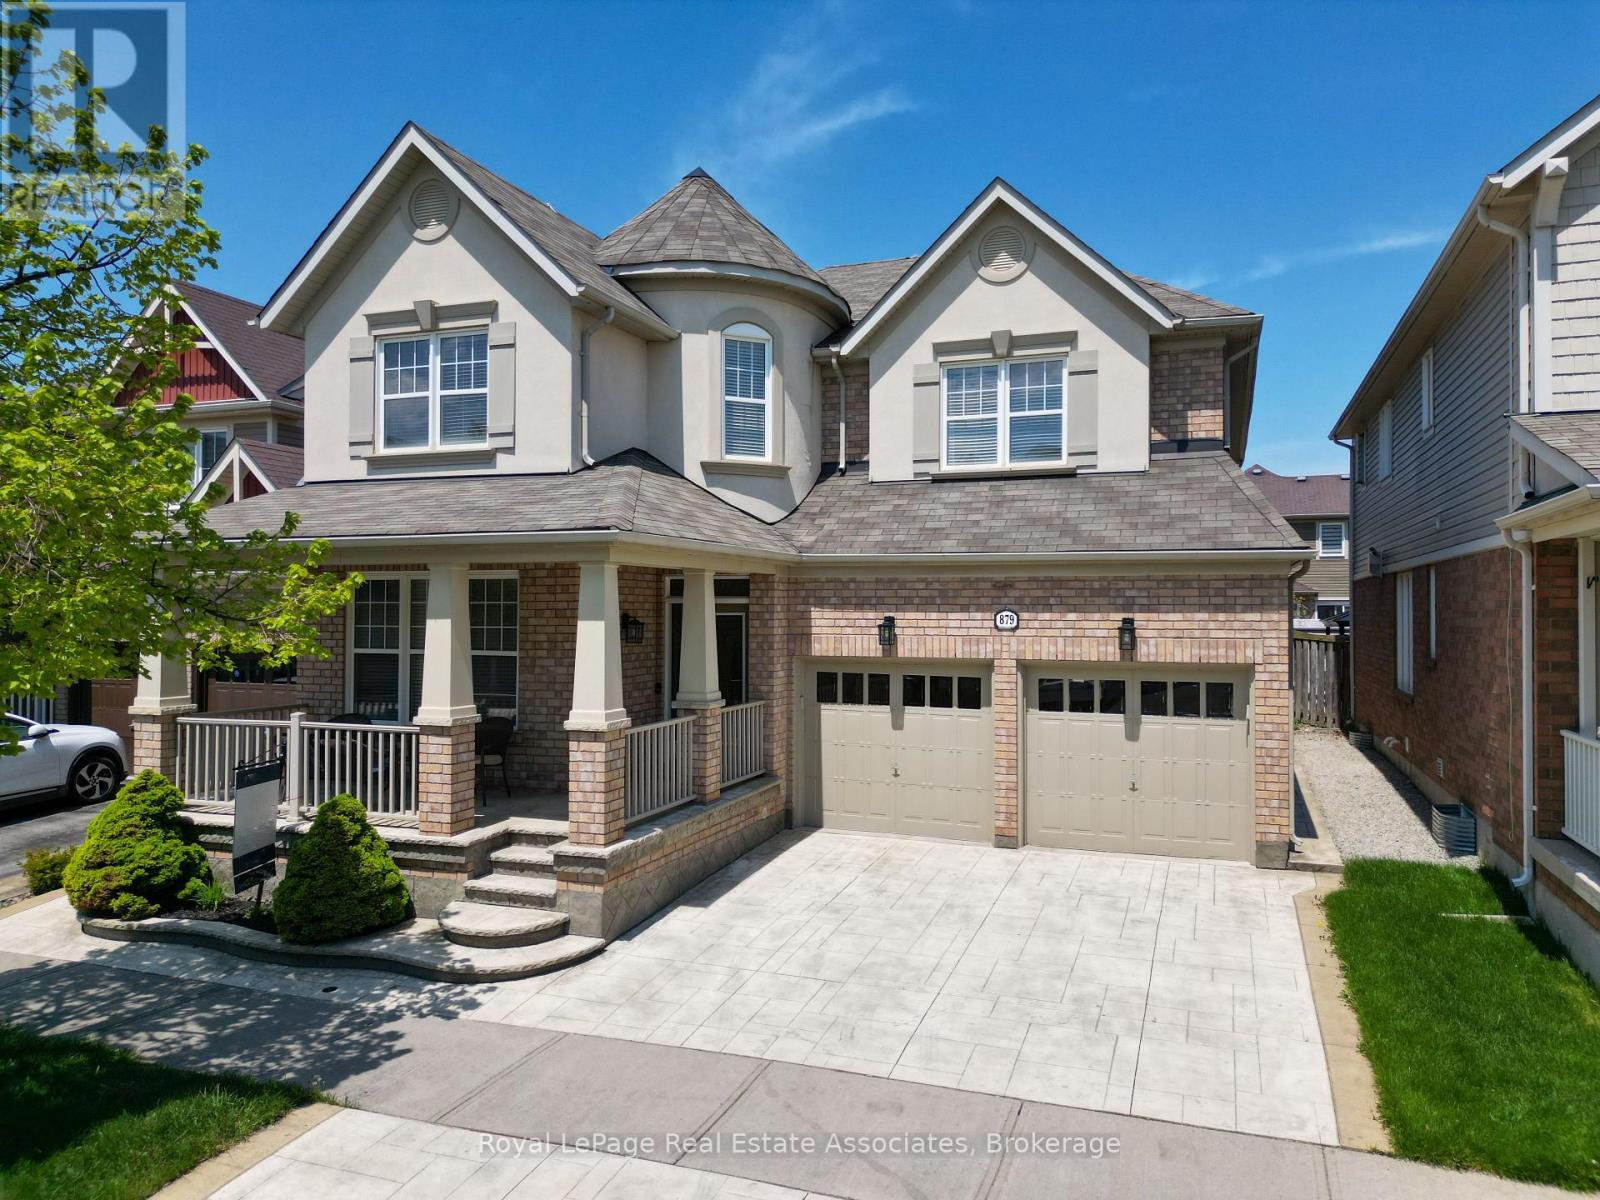
879 Etherington Way
Milton, Ontario
Welcome to 879 Etherington Way, a beautifully maintained detached home thoughtfully updated throughout and set on a landscaped lot in Milton's sought-after Harrison neighbourhood. This home delivers the perfect balance of space, function, and elevated finishes. From the moment you arrive, a covered front porch creates a warm welcome. Step inside to soaring ceilings, rich hardwood flooring, and light-filled layout designed for both entertaining and everyday comfort. The main level offers distinct yet connected living spaces, including a formal living room, dining room, spacious family room with a fireplace, a dedicated main floor office, and new light fixtures that elevate the space. At the heart of the home, the kitchen has been upgraded with quartz countertops, stainless steel appliances, and a bright breakfast area with direct access to the backyard, creating a seamless indoor-outdoor flow. Whether hosting friends or enjoying casual meals, this space is both functional and refined. Upstairs, four spacious bedrooms provide room for growing families. The primary suite is a true retreat, with a walk-in closet, relaxation space, and a luxurious 5-piece ensuite. An additional full bathroom completes the upper level with comfort and convenience. A professionally finished basement expands your living space, offering recessed lighting, a generous recreation room, a wet bar with a bar fridge, two additional bedrooms, and a 3-piece washroom, perfect for guests, teens, or a home gym. With over 1,300 sq ft of finished space below grade, this level adds incredible versatility. Outside, the fully fenced backyard is beautifully landscaped with mature trees and a rear patio designed for summer evenings and effortless entertaining. Ideally located near Optimist Park, the Milton Velodrome, excellent schools, and the convenient 401-Tremaine interchange, this is family living at its best. Spacious, light-filled, and finished on every level, this home truly checks every box. (id:51382)
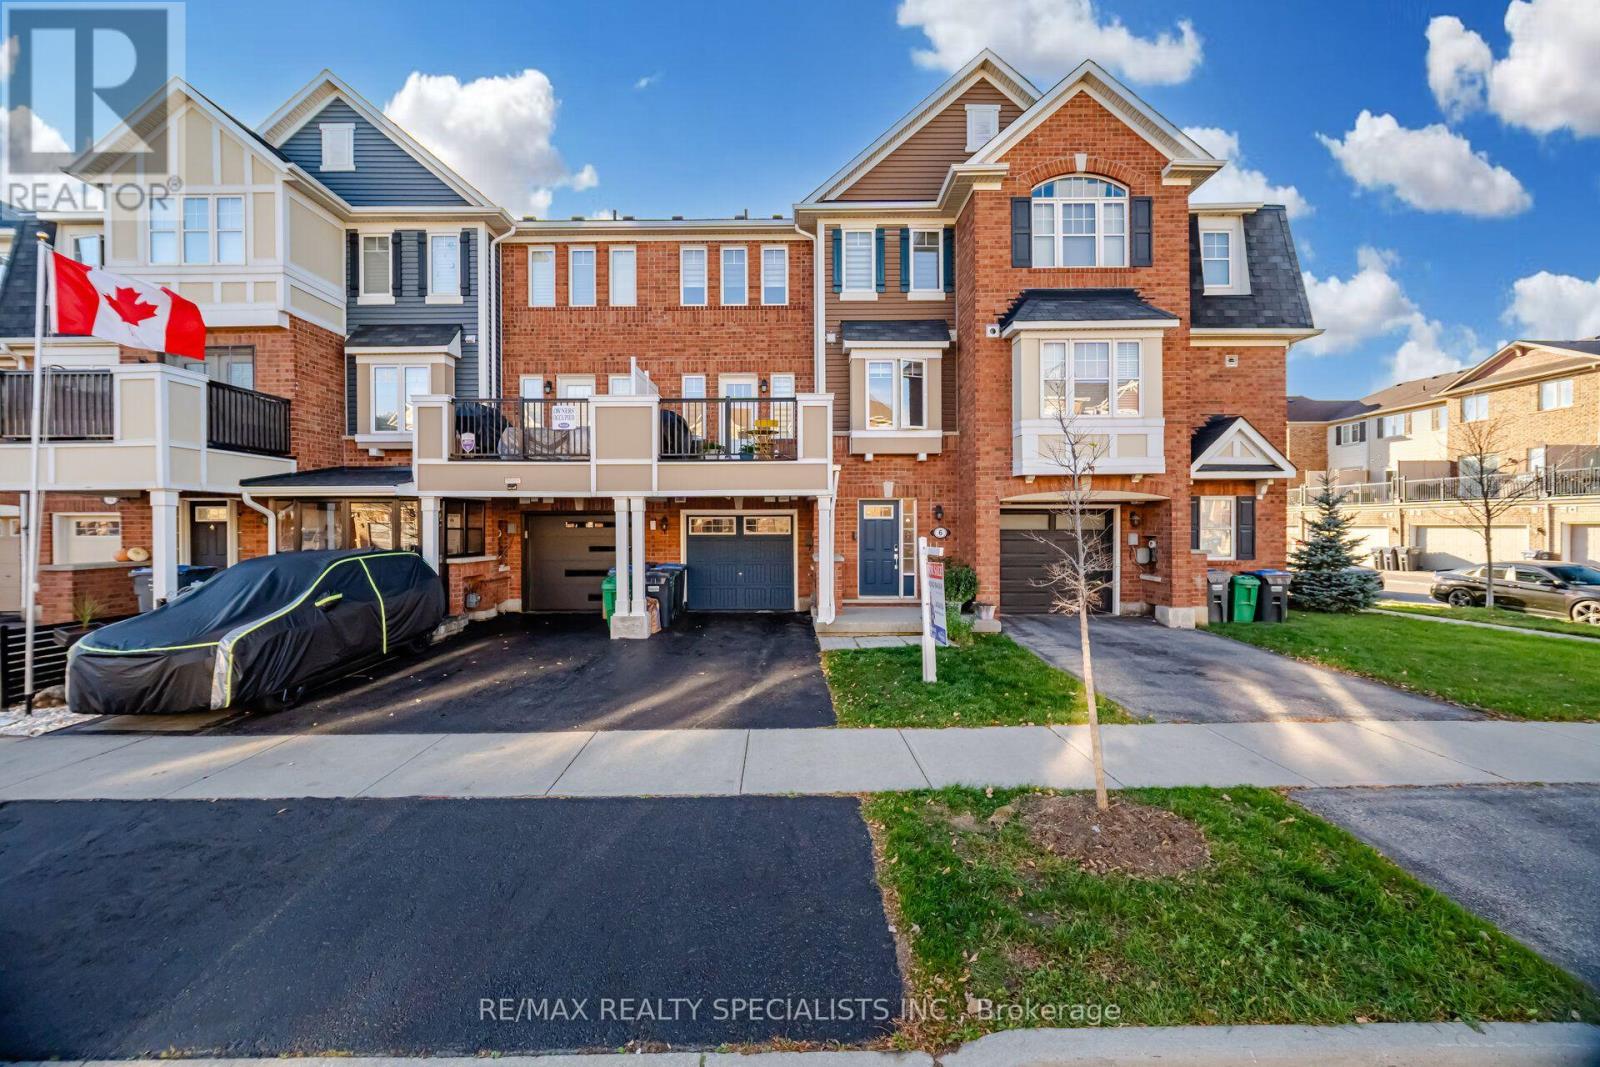
6 Butterworth Road
Brampton, Ontario
***MUST SEE*** This Carpet-free Cozy Freehold TownHome Comes With No Maintenance Fee And 2 Parking Spots*** Located In One Of The Most Desirable Northwest Community, Just Steps to Mt Pleasant GO Station.Featuring Hardwood Flooring All Throughout, New Hardwood Flooring on 2nd Level, Pot-lights, Freshly Painted, Kitchen Comes With Quartz Countertop, Stainless Steel Appliances & Breakfast Bar. Enjoy Your Morning Coffee or An Afternoon BBQ On Your W/O Balcony. Close To Schools, Parks & All Amenities. New French School Under Construction Steps Away Across Creditview Rd. (id:51382)
1044a Islington Avenue
Toronto, Ontario
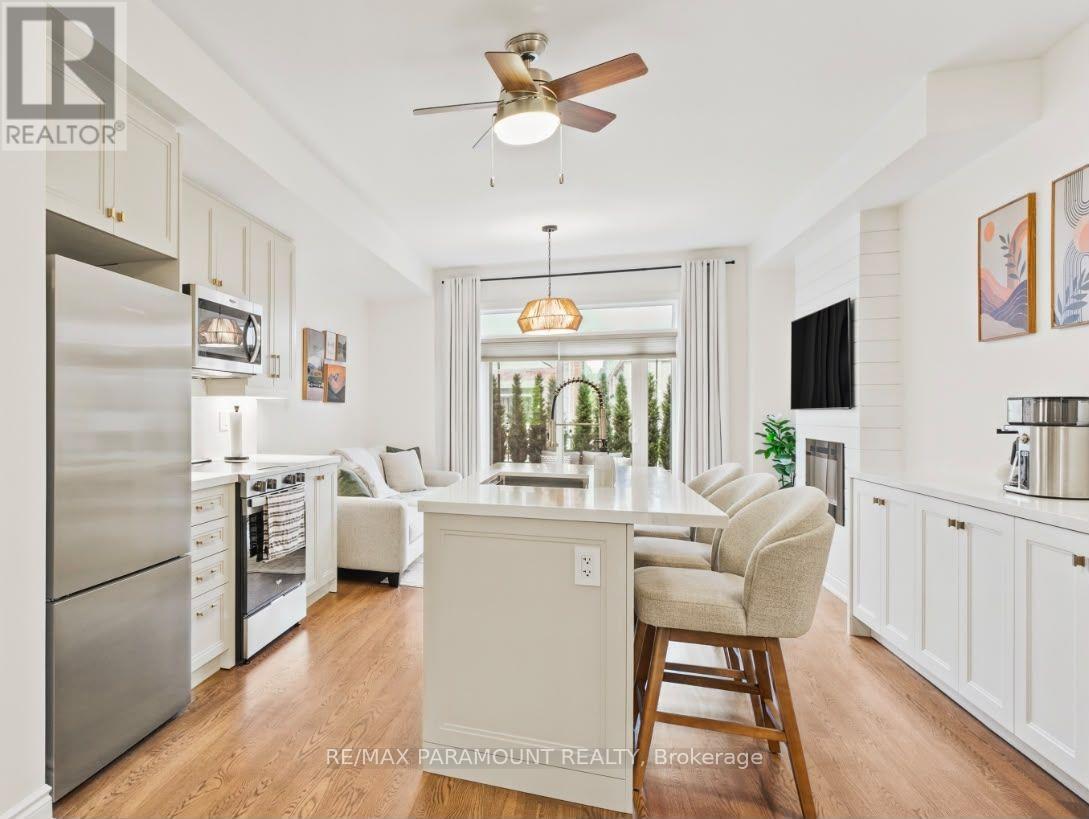
Executive short-term rental opportunity in desirable Etobicoke! This fully furnished, fully equipped, turnkey 3+1-bedroom, 3-bathroom townhome offers approximately 1,945 sq. ft. of sophisticated living space across four levels-ideal for executives, relocating professionals, those renovating, or between closings! Thoughtfully appointed with brand new premium furnishings, elegant décor, and upscale finishes throughout, this residence offers the comfort and sophistication of a luxury home. Featuring 9-foot ceilings, hardwood floors, expansive windows, and an elegant fireplace feature wall. The modern kitchen boasts quartz countertops, stainless steel appliances, an oversized centre island, and comes fully equipped for everyday living. The luxurious primary suite features a walk-in closet and spa-inspired ensuite with a freestanding soaker tub and glass shower. The flexible floor plan includes a dedicated home office that can easily be converted into an additional bedroom to suit your needs. Enjoy a private terrace and balcony, perfect for relaxing or entertaining. A finished lower level offers additional living space with direct garage access and parking for two vehicles. Conveniently located minutes from shopping, dining, parks, transit, and major highways. Everything you need for a comfortable, effortless stay is already in place. Minimum 6-month lease term required. (id:51382)
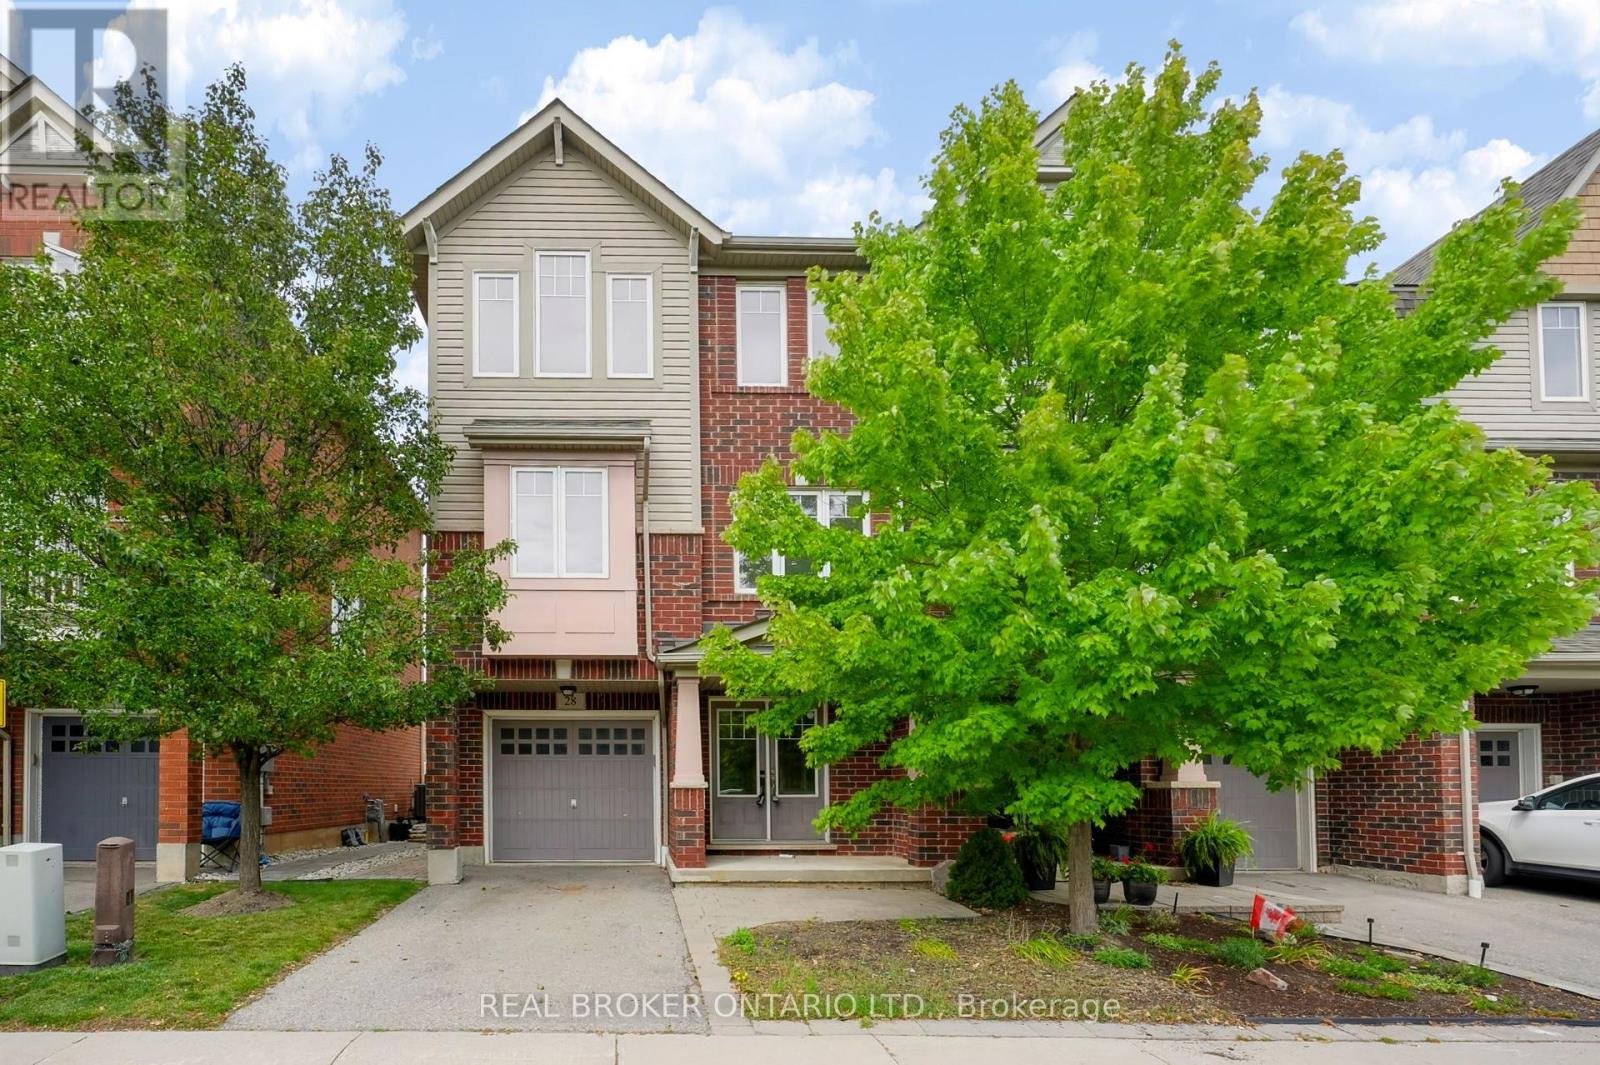
28 - 3050 Rotary Way
Burlington, Ontario
Welcome to 3050 Rotary Way, ideally situated in sought-after Alton Village. This beautifully maintained 3-bedroom, 3-bathroom end-unit offers privacy, comfort and a quiet residential setting with a private backyard. Enjoy exceptional convenience with easy access to the 403, 407 and QEW, connecting you to Burlington, Oakville, Hamilton and the GTA. Surrounded by highly regarded schools, parks, trails, shopping, dining and several excellent golf courses, including Millcroft Golf Club, Crosswinds Golf & Country Club and Hidden Lake Golf Course. Freshly painted throughout in 2026 with new A/C installed in 2025, this move-in-ready home offers a fantastic opportunity to enjoy the best of Alton Village living in a location that truly delivers on convenience. (id:51382)
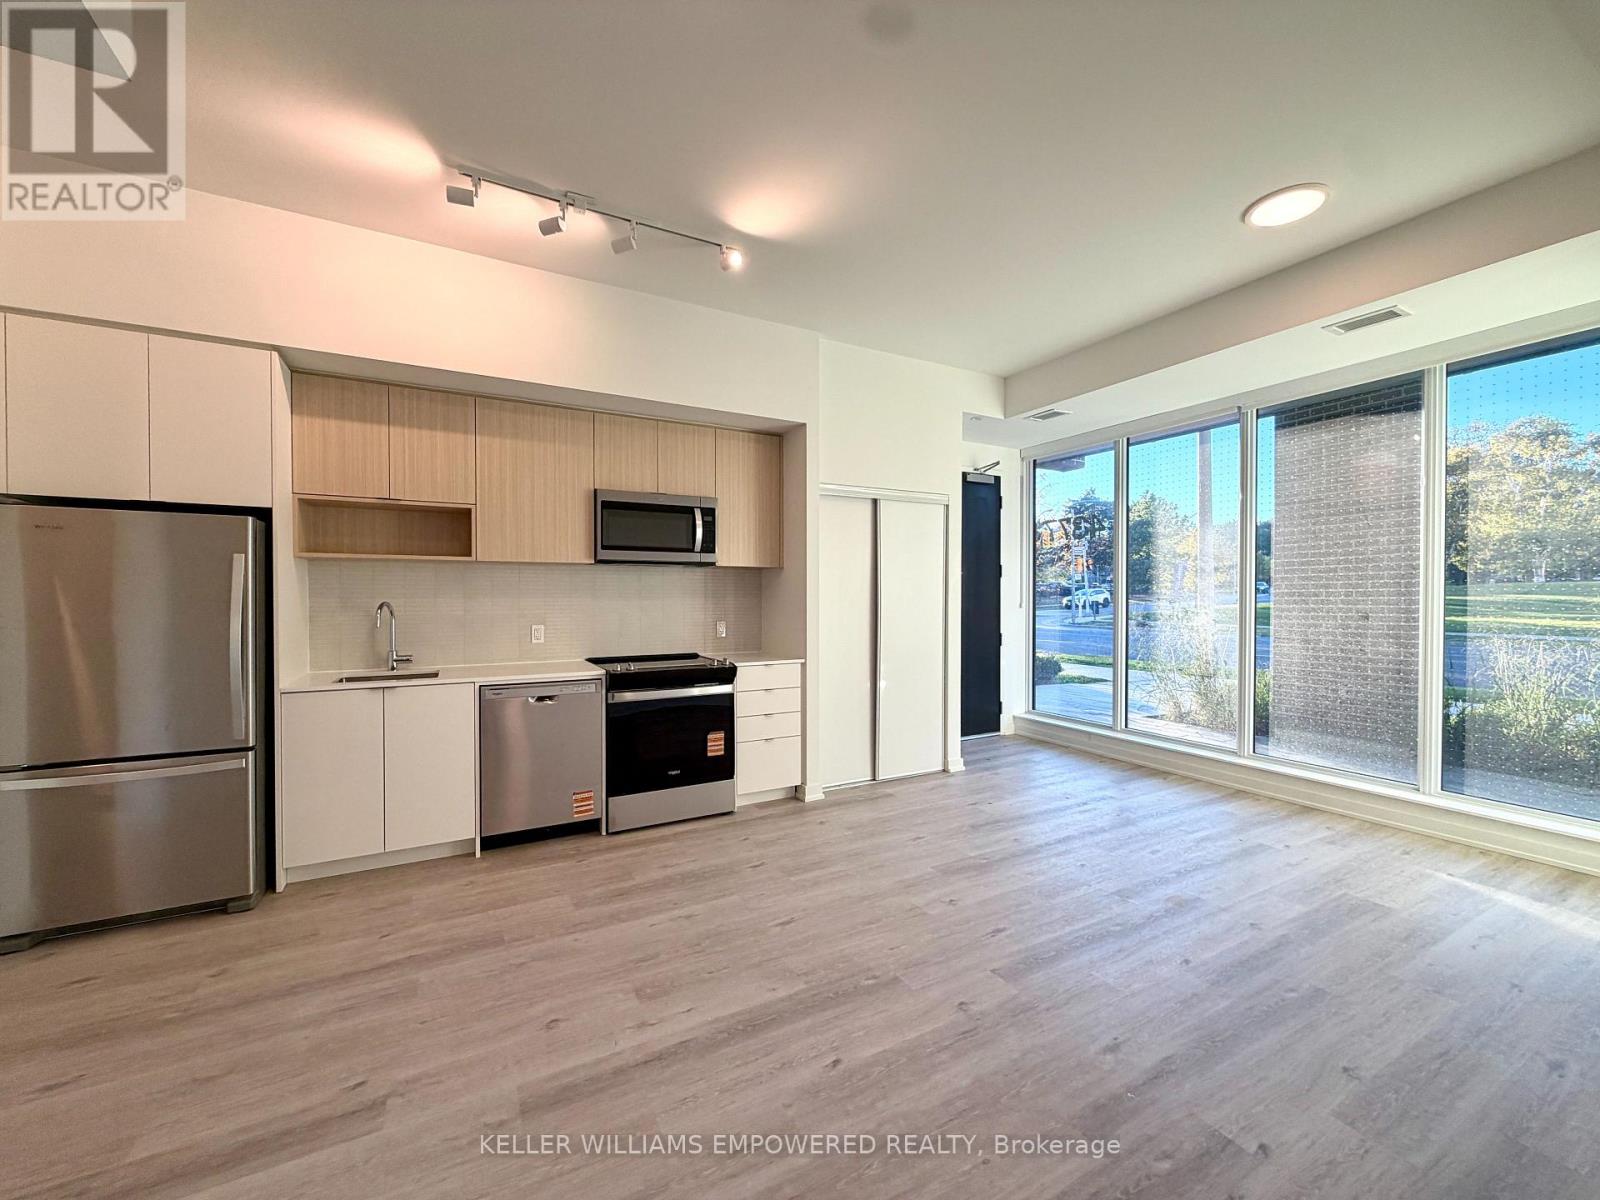
Th102 - 4365 Bloor Street W
Toronto, Ontario
Modern Elegance Meets Suburban Tranquility in Markland Wood! Enjoy 2 Month's Free on a 14-Month Lease! Welcome home to this brand new 2-bedroom, 2-bathroom townhouse unit nestled in the heart of one of Etobicoke's most coveted, tree-lined communities. Blending high-end modern finishes with rare outdoor space, this turn-key home offers an effortless lifestyle designed for both quiet relaxation and stylish entertaining. Step inside to soaring 10-foot ceilings that elevate the sense of space and allow natural light to pour in throughout the day. Cook and entertain in style featuring sleek, premium quartz countertops, and generous counter space for food prep or casual dining. Designed for privacy and comfort, offering two spacious bedrooms and two full, beautifully appointed bathrooms. Both bedrooms feature ample closet space and the second has walkout access to the dedicated backyard terrace area - perfect for morning coffees, summer evening dining, container gardening, or hosting guests outdoors. Located in prestigious Markland Wood, you are surrounded by mature greenery, walking trails, and top-tier amenities: Spacious party room, fitness center with adjoining children's play room, outdoor lounge, community BBQs with outdoor dining terrace, movie room and pet spa. Minutes to Etobicoke Creek Trail, Centennial Park, and the iconic Markland Wood Golf Club. Convenient Commuting: Unbeatable access to Highway 427, 401, QEW, TTC bus routes directly connecting to Kipling Station, and a short drive to Pearson Airport. Close to excellent local schools, plazas, cafes, and everyday essentials. Whether you're a young family, busy professional, or looking to downsize without compromising on luxury finishes and private outdoor space, this home offers the ideal balance of city convenience and community warmth. (id:51382)
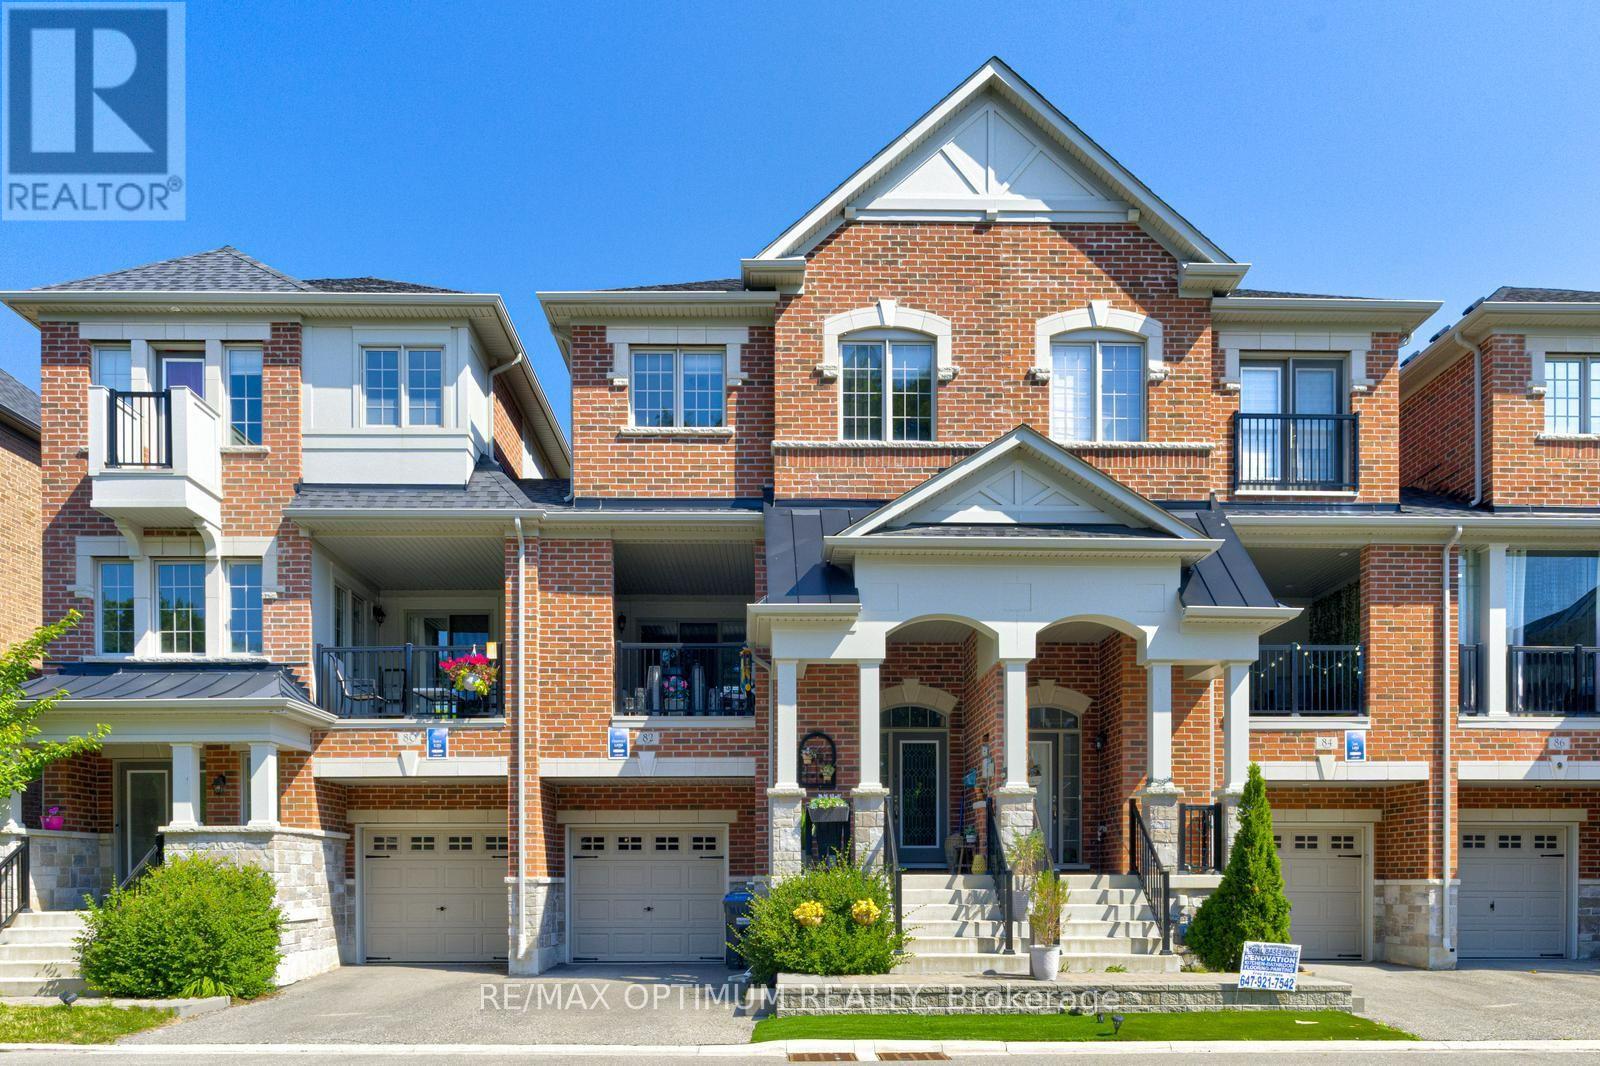
82 Oakmore Lane
Brampton, Ontario
Rarely offered premium freehold townhome with no homes directly in front or behind, providing exceptional privacy and scenic ravine and pond views. Located in a highly sought-after, family-friendly community, this beautifully maintained 3+1 bedroom, 5-bathroom home offers a bright, spacious, and versatile layout. The builder-finished basement, completed as a paid upgrade, features an additional bedroom, bathroom, and separate entrance access, offering excellent potential for an in-law suite, guest accommodations, or future income use. The ground level includes a family room with walkout that may also function as a fourth bedroom. The open-concept main floor showcases hardwood flooring, a gas fireplace, large windows, and an upgraded kitchen with a centre island and stainless steel appliances. A covered patio provides an ideal space for outdoor entertaining. The spacious primary bedroom features a private balcony, walk-in closet, and ensuite bath, while the secondary bedrooms are generously sized. Conveniently located near shopping, schools, parks, trails, and Highways 401 and 407. A rare combination of privacy, scenic views, flexible living space, and premium surroundings. **Some photos are virtually staged** (id:51382)
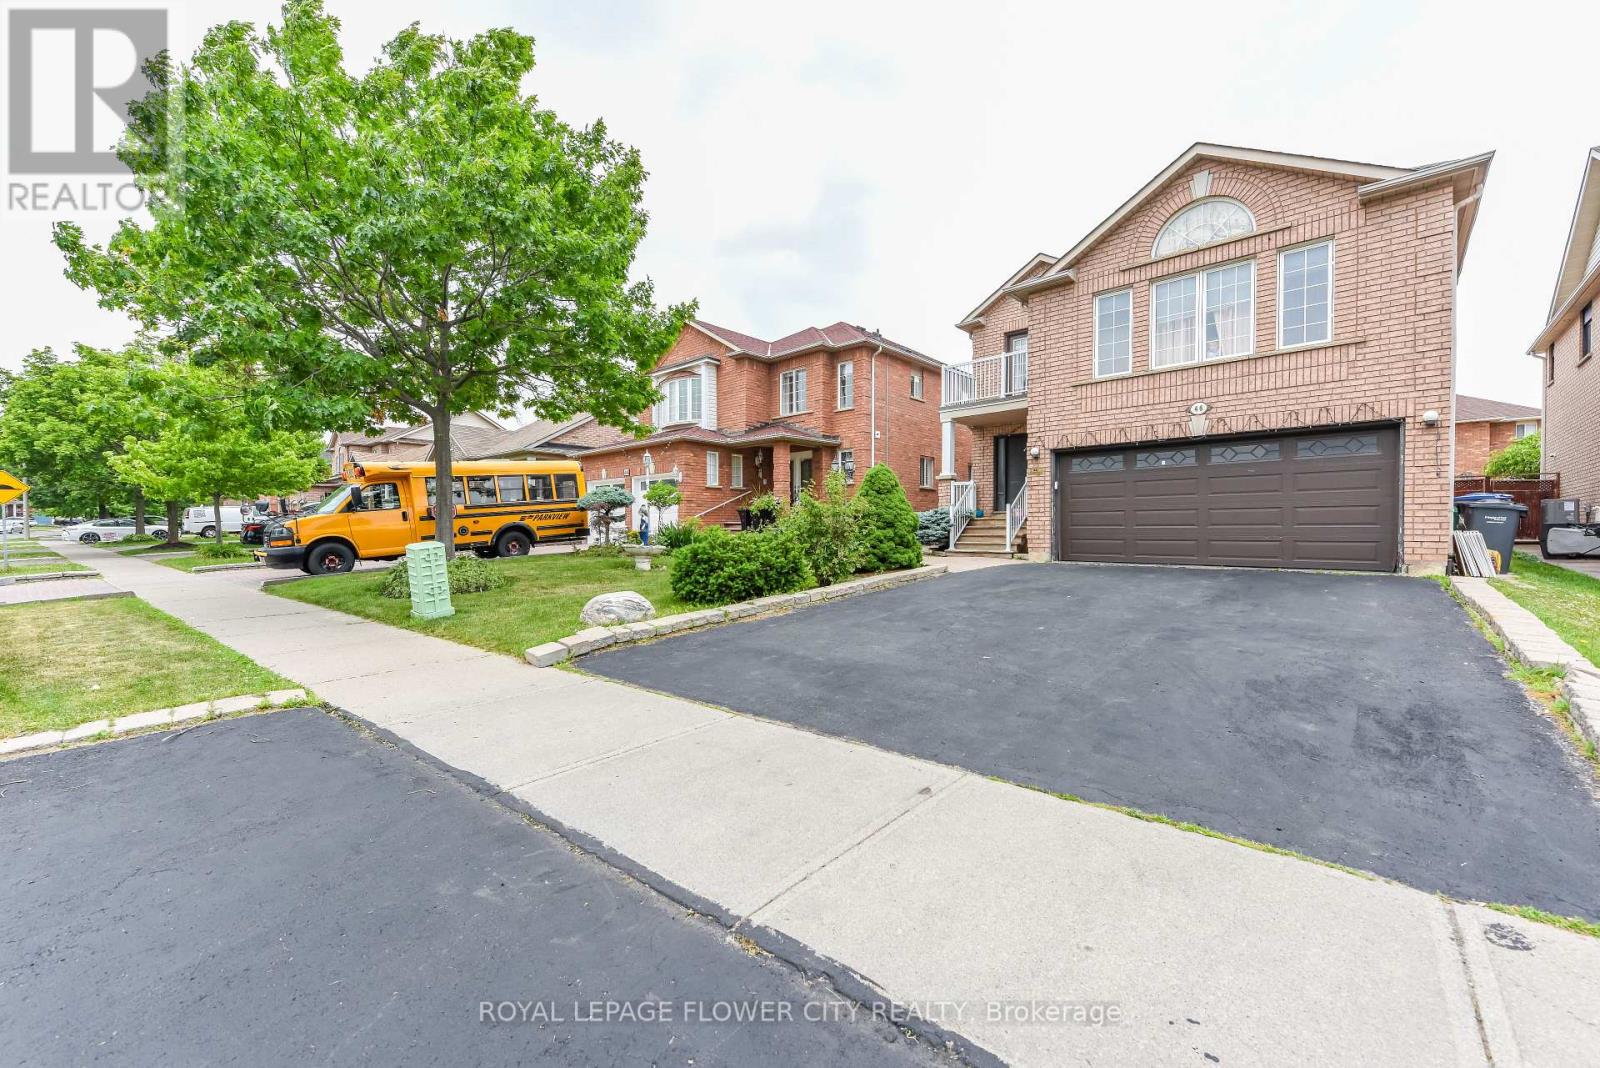
46 Pertosa Drive
Brampton, Ontario
LEGAL BASEMENT. Welcome to 46 Pertosa Drive, a beautifully maintained 4-bedroom detached home located in one of the most sought-after neighborhoods of Brampton West. This impressive property offer: exceptional space, comfort, and income potential, making it an ideal choice for families and investors alike. A grand double-door entry welcomes you into a bright and inviting home featuring spacious living and dining areas with elegant hardwood flooring, perfect for family gatherings and entertaining guests. The heart of the home is the stunning kitchen, complete with quartz countertops, stylish back splash, and a large center island that provides both functionality and a modern touch. The unigue second-floor family room offers a cozy retreat with a gas fireplace and oversized windows that fill the space with natural light, creating the perfect setting for relaxing evenings with family. Upstairs, you will find four generously sized bedrooms designed to accommodate growing families comfortably. A charming front balcony provides the perfect spot to enjoy your morning coffee while taking in the neighborhood views. Step outside to a large backyard that is ideal for children to play, summer BBQs, and outdoor entertaining. Adding tremendous value to this property is the legal basement apartment, which provides excellent rental income and can significantly help offset mortgage expenses. Both the main home and basement are currently rented to wonderful tenants, offering immediate income potential for investors. Conveniently located just steps from parks, major bus routes, Indian grocery stores, shopping plazas, banks, and highly rated schools, this home offers unmatched accessibility for everyday living. Mount Pleasant GO Station is only 5 minutes away, making commuting simple and convenient. Whether you are looking for your dream family home or a smart investment opportunity, New Furnace/Roof/AC- changed in 2025. Don't miss your chance to own this property. (id:51382)
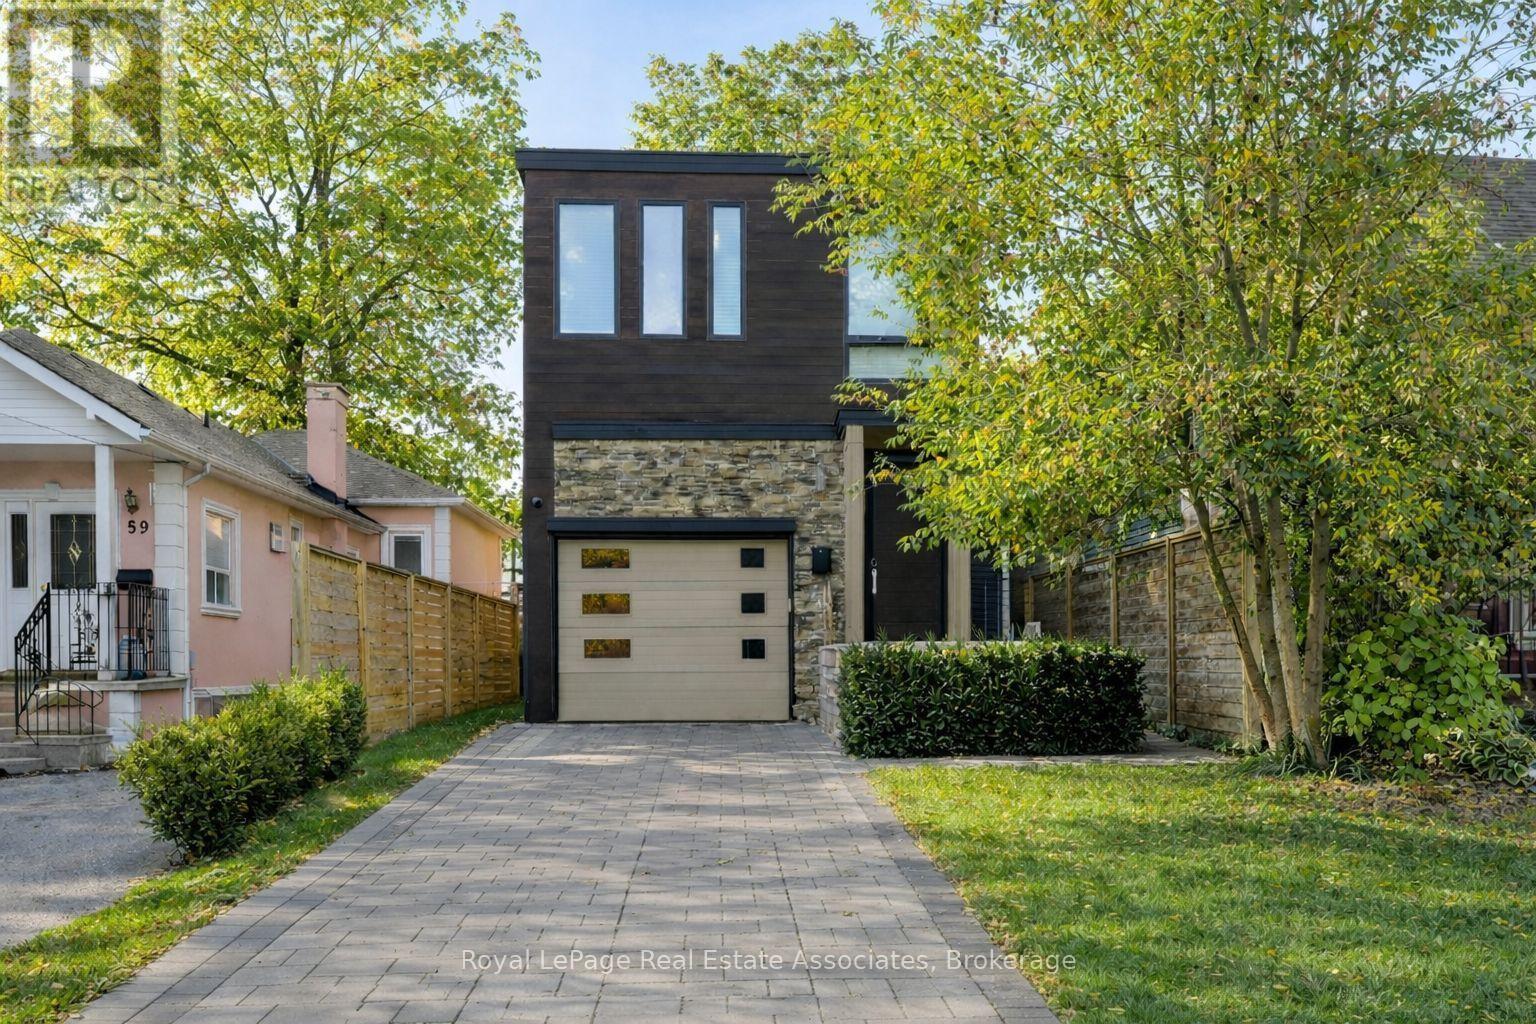
63 Troy Street
Mississauga, Ontario
The House of Troy. Rebuilt from the ground up and reimagined for modern living, this Mineola masterpiece blends smart home innovation with timeless design. Featuring 10' ceilings, elegant oak flooring, and a seamless indoor-outdoor connection to its 132' deep lot. Every detail reflects craftsmanship and intention, where technology, comfort, and contemporary style come together in one of South Mississauga's most admired communities. Known for its mature trees, boutique amenities, and top-rated schools, Mineola remains one of South Mississauga's most desirable enclaves, a place where lifestyle and location align perfectly. (id:51382)
33 Ben Machree Drive
Mississauga, Ontario
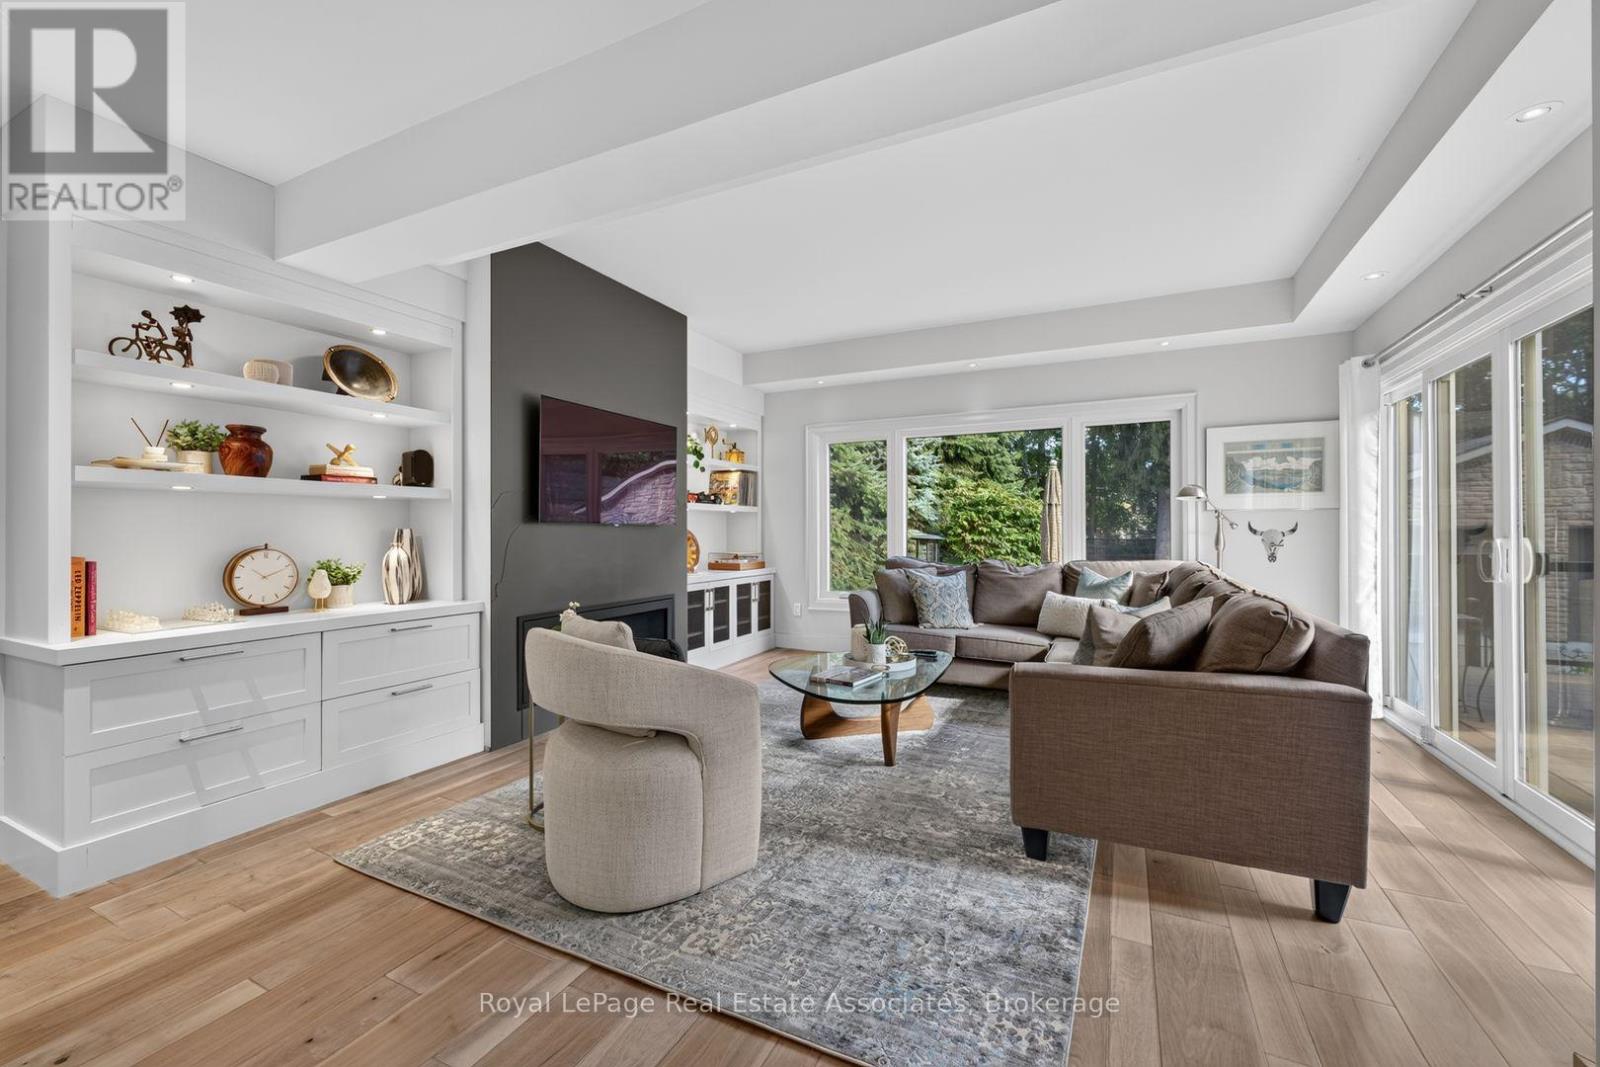
Possibly the best value in Port Credit, Mineola and Lorne Park right now, this large property is over 196 feet deep and spans over 1/4 of an acre and sits just 14 doors up from the beautiful Waterfront Trails, Lake Ontario and Ben Machree Park. Compare to anything else in South Mississauga and then come and see why this is the perfect location for right now and an amazing investment for the future. With beautiful old growth trees, amazing privacy and a back yard big enough for a huge ice rink or an exquisite oversize pool, this property represents exactly why the area is so sought after. The house features rich original wood trim, hardwood floors, and a stunning wood-burning fireplace with a stone surround creating warmth and elegance throughout the formal living and dining rooms. A spacious contemporary family room addition serves as the heart of the home, featuring oversized windows, custom built-in shelving, and a cozy gas fireplace, perfect for family gatherings and movie nights. The beautifully updated kitchen boasts granite countertops, stylish white cabinetry with glass accents, and abundant storage, offering the ideal setting for everyday living and entertaining alike. Updated bathrooms, a glass-railed composite deck, and a generous two-car garage with convenient rear access add to the home's exceptional functionality. Enjoy the best of Port Credit living with its acclaimed restaurants, boutique shopping, vibrant waterfront, and convenient GO Transit access, placing downtown Toronto just 24 minutes away. Pearson International Airport is also within easy reach, making business and leisure travel effortless. This is a rare opportunity to own a truly special home that combines character, space, location, and lifestyle. Extras: Newer AC, Updated Most Windows, Rebuilt Garage, Exterior Waterproofing, Renovated Kitchen, Bathrooms, Dining Room, Family Room, Bedrooms; Composite Deck With Glass Railings, Updated Landscaping, Sandblasted/Refinished Radiators. (id:51382)
78 Royal York Road
Toronto, Ontario
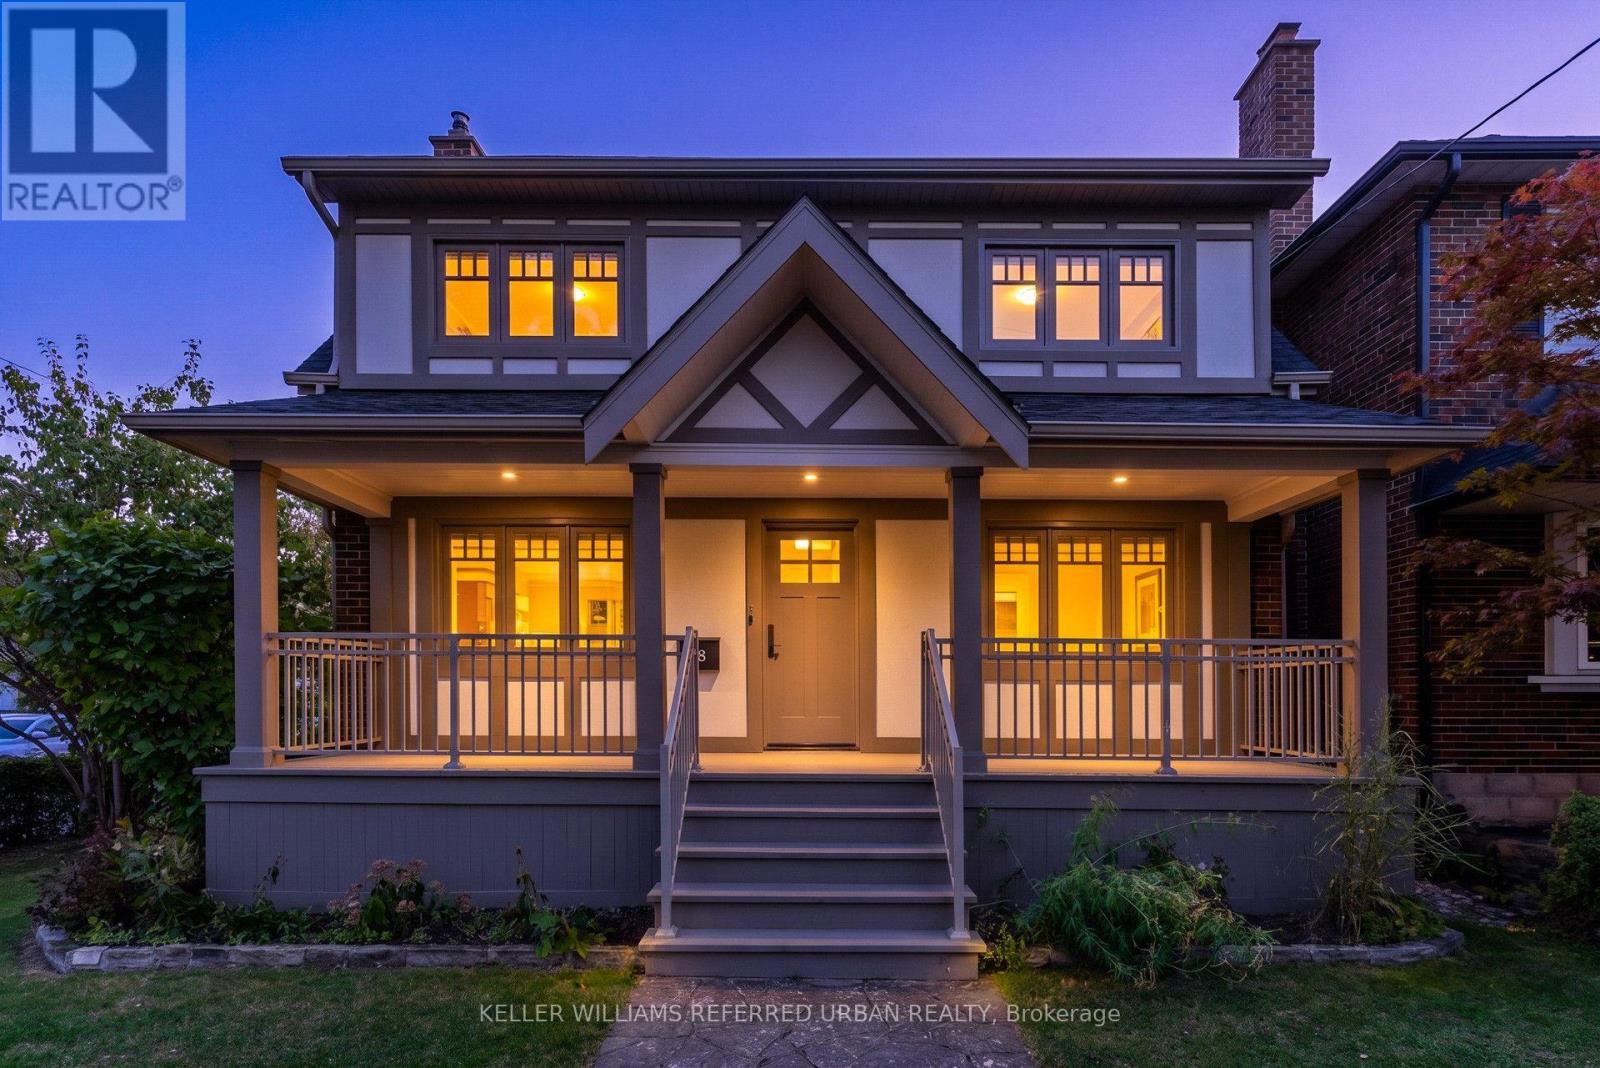
"The Mission Of An Architect Is To Help People Understand How To Make Life More Beautiful, The World A Better One For Living In, And To Give Reason, Rhyme, And Meaning To Life" - Frank Lloyd Wright. Live Like Royalty On Royal York In This Stunning Tudor-Style Castle! Meticulously & Lovingly Hand-Crafted. Traditional Charm W/ A Touch Of Modern Sensibilities. Dual-Facade Exterior: Solid Brick W/ James Hardie Fibre-Cement (Fire-Rated Cladding) W/ Large Front Porch, Secluded Backyard Oasis & B/I Garage W/ Private Drive On Lake Cres. Awe-Inspiring Cathedral Ceilings In Primary Bedroom W/ Massive 5pce Ensuite, W/I Closet, Gorgeous Herringbone Flooring & In-Floor Heating. Custom Finishes/Features Throughout: Exposed Brick Backsplash, Wood Trim & Too Many Upgrades To List! Carson Dunlop Pre-List Inspection Report Available. Steps To Mimico GO, Humber Bay Shores, Mimico Village W/ Cafes/Shops/Resto's, San Remo Bakery, Jimmy's Coffee, Revolver Pizza, The Lake & Walking Trails. 10-15 Mins To Downtown/Airport. Truly Fit For A King, Queen & Royal Family! (id:51382)
3043 Silvertip Common
Oakville, Ontario
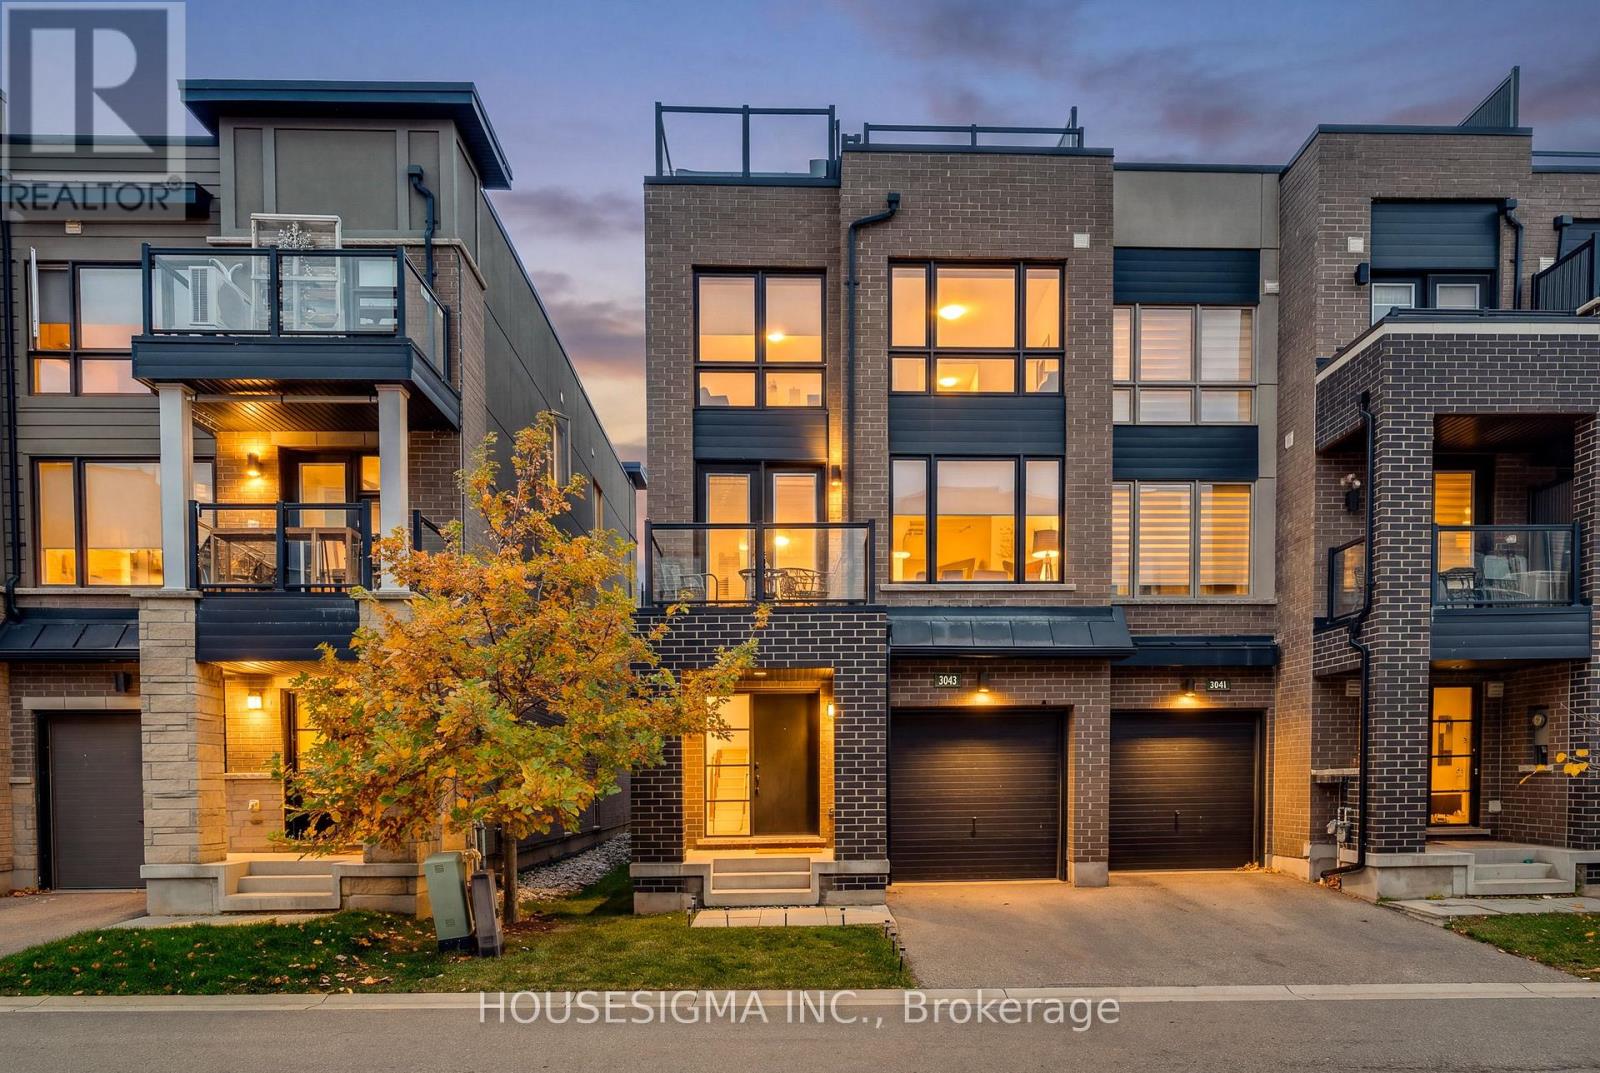
Welcome to 3043 Silvertip Common, a beautifully maintained three-storey corner-unit townhouse built in 2018, offering 2 bedrooms, 3 bathrooms, and a stunning private rooftop terrace spanning approximately 500 sq. ft., with scenic views and added privacy from surrounding fencing. The bright and inviting open-concept main floor benefits from the home's corner-unit design, featuring 9-foot ceilings and expansive windows that flood the living and dining areas with natural light, creating an airy and welcoming atmosphere. Hardwood flooring flows throughout the living and dining areas, while the modern kitchen showcases quartz countertops, a subway tile backsplash, stainless steel appliances, a Whirlpool gas range, a French-door refrigerator with water dispenser and ice maker, and a spacious breakfast island. Just off the dining area, an additional balcony provides another inviting outdoor space. A convenient main-floor powder room, along with lower-level laundry and storage, adds to the home's everyday functionality. Upstairs, you'll find two generously sized bedrooms and two full bathrooms, including a spacious primary bedroom complete with a walk-in closet. The second bedroom offers flexibility, making it ideal for guests or a home office. Recent updates include modern light fixtures throughout, fresh paint in the lower level, powder room, and along the baseboards, as well as updated shower fixtures and a smart thermostat for enhanced comfort and convenience. Ideally situated near Trafalgar Road and Dundas Street, this home offers convenient access to major shopping centres, restaurants, parks, and everyday amenities. Commuters will appreciate the proximity to Highways 403 and 407, the QEW, and nearby GO Transit stations. Combining contemporary finishes, a functional layout, and an expansive private rooftop terrace, this corner-unit townhouse offers an exceptional balance of indoor comfort, outdoor living, and convenience in one of Oakville's growing communities. (id:51382)
2249 Glazebrook Circle
Oakville, Ontario
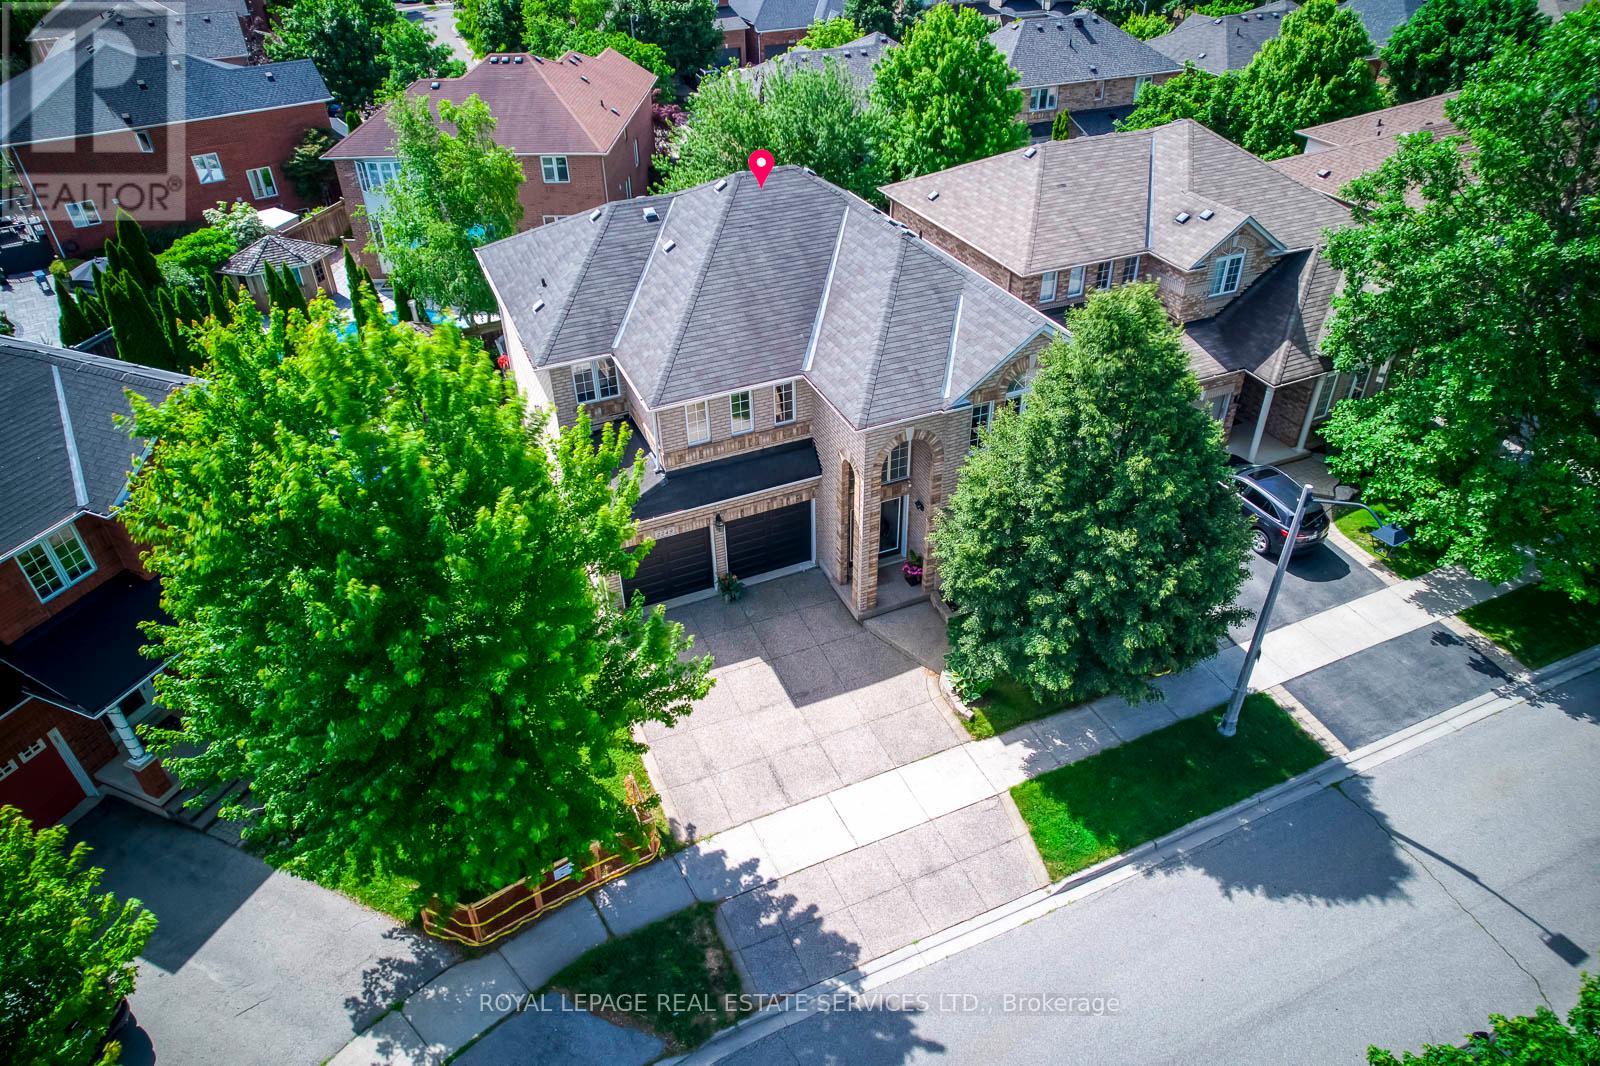
Welcome to this grand executive residence 46' Lot Wide at 2922 sq ft, elegant architectural design with an impressive soaring arched porch façade, aggregate concrete driveway, and manicured landscaping that create exceptional curb appeal. Nestled on a quiet, child-safe private circle street surrounded by creeks, walking trails, and parks. Step inside to bright & spacious 2-storey foyer that opens to a thoughtfully designed main level featuring 9'-ceiling, oversized windows with abundance of natural lights and rich hardwood floor. The inviting living room and separate formal dining room provide elegant spaces for entertaining, while the expansive family room, complete with a gas fireplace and large bow windows overlooking the backyard, offers the perfect setting for everyday relaxation. The gourmet kitchen features granite backsplash & countertops, the spacious breakfast area with walkout to a sunny southeast-facing backyard. Enjoy outdoor living on the professionally built oversized 2-tier deck with bench seating, designed for entertaining and enjoyment. Upstairs, a solid oak staircase with iron pickets leads to the generously sized primary retreat, featuring a walk-in closet and ensuite. 3 additional bedrooms offer excellent space for family, including one with its own 4pc ensuite and walk in closet, other 2 bedroom are very spacious, along with 4pc main bath and convenient laundry room. The prof. finished basement features laminate flooring, pot lights, and a versatile open-concept layout ideal for family gatherings, recreation, a home office, or casual entertaining. Ideally located within walking distance to top-rated Garth Webb secondary school and elementary schools which both have French Immersion program, scenic trails, parks, and recreation facilities. Just minutes from the new Hospital, approx. 12 minutes to the GO Station, and easy access to QEW, 403, 407. This exceptional home delivers outstanding value, functionality and lifestyle in a premium location! (id:51382)