
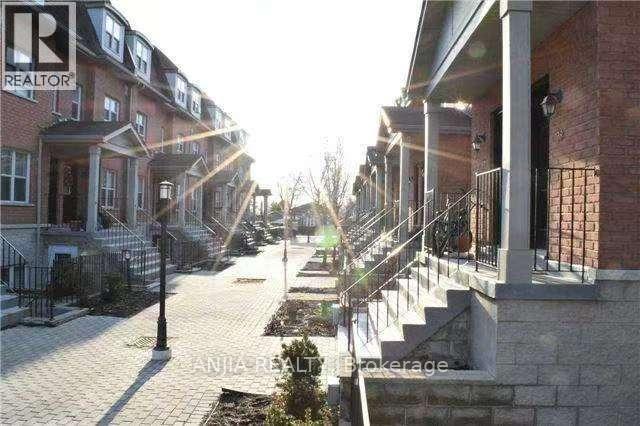
40 - 901 Kennedy Road
Toronto, Ontario
3-Bedroom & 2-Bathroom Condo Townhouse | Near Eglinton Subway Station for Rent. Experience hassle free living in this bright furnished condo townhouse steps from Eglinton Subway Station. brand new wood floor in three bedroom. The neighborhood offers abundant amenities: close to schools, restaurants, banks, retail shops, Jack Goodlad Park, bike trails, basketball courts and baseball fields. Easy access to DVP, Highway 401, Highway 404 and Scarborough Town Centre.Property Highlights 3 generously sized bedrooms; primary bedroom features a walk in closet and private balcony 2 full 4 piece bathrooms 1 dedicated parking spot included Open concept living & kitchen with 9 foot ceilings. 88 sq ft balcony with scenic park views In unit appliances: stainless steel fridge & range hood, stove,(stove will change new one for new tenant) washer & dryer, hot water tank. (id:51382)
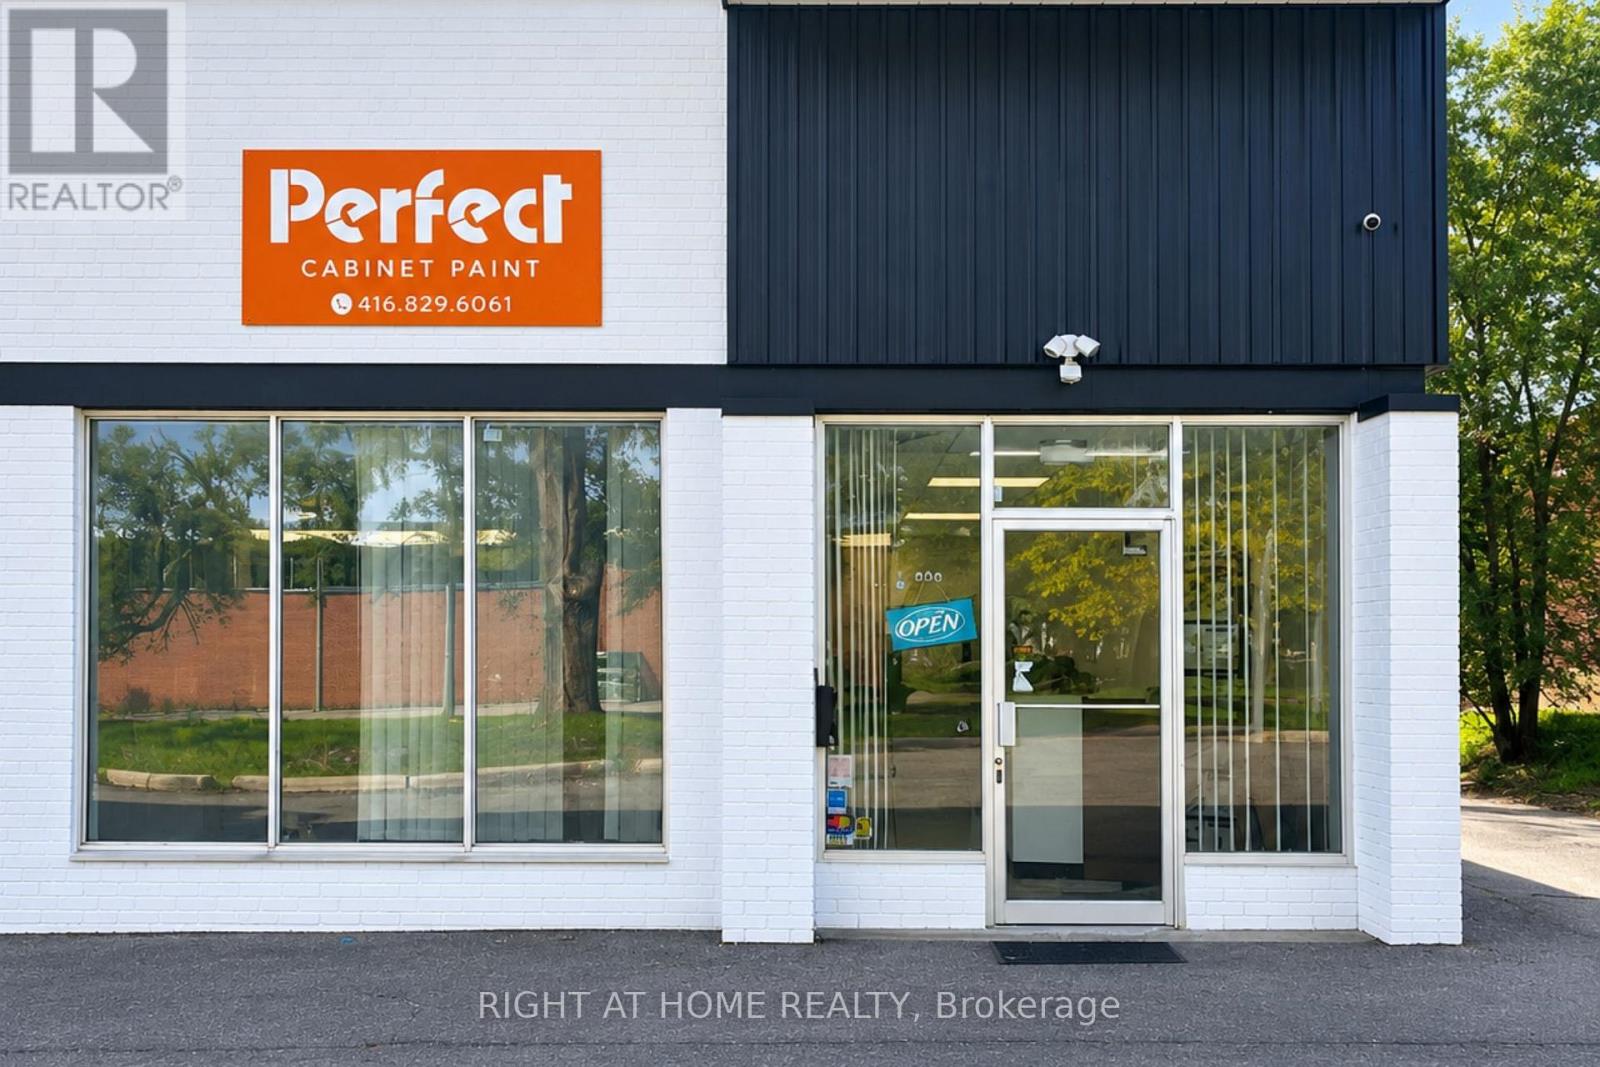
7 - 81 Brisbane Road
Toronto, Ontario
Recently renovated 2,500 sq. ft. industrial unit offering an excellent combination of warehouse and office space, with approximately 85% warehouse and 15% office area. This bright and functional unit features two washrooms, a truck-level loading door, closed-flame heating, and an abundance of windows providing natural light. Ideal for a variety of clean industrial uses, including woodworking, cabinet making, packaging, small-scale manufacturing, product assembly, warehousing, distribution, contractor operations, and much more. Conveniently located in North York, with a versatile layout suitable for a wide range of business needs. Truck-level loading door does not accommodate 53-foot trailers. Clean uses only. All proposed uses are subject to zoning compliance and landlord approval. (id:51382)
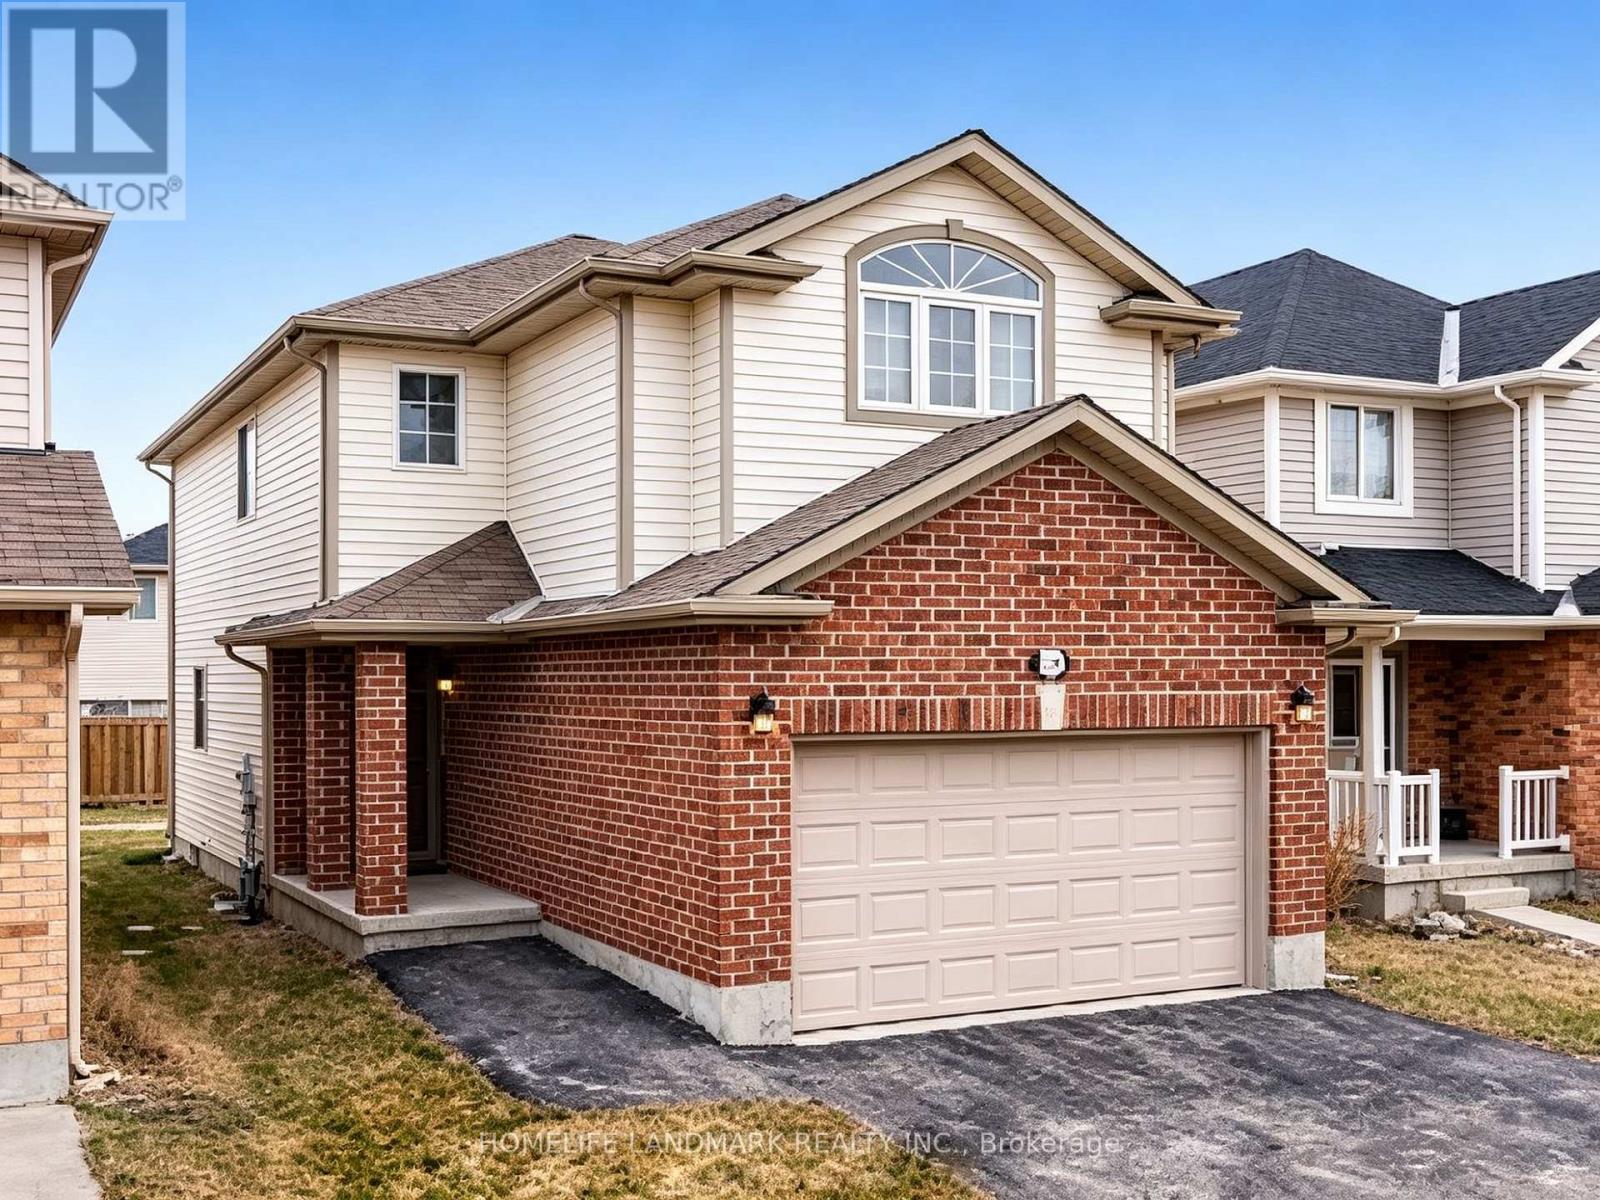
898 Blythwood Road
London North, Ontario
Spacious 4-Bedroom Home + 2 Additional Basement Bedrooms - Move-In Ready! **Freshly painted throughout.** Bright and spacious home with a functional layout and plenty of living space. Finished basement offers 2 additional bedrooms, ideal for families, students, or shared living. Conveniently located close to Asian and Western grocery stores, Costco, restaurants, schools, parks, transit, and major roadways, with easy access to Western University. Excellent location with convenient transportation and everyday amenities nearby. Available immediately! (id:51382)
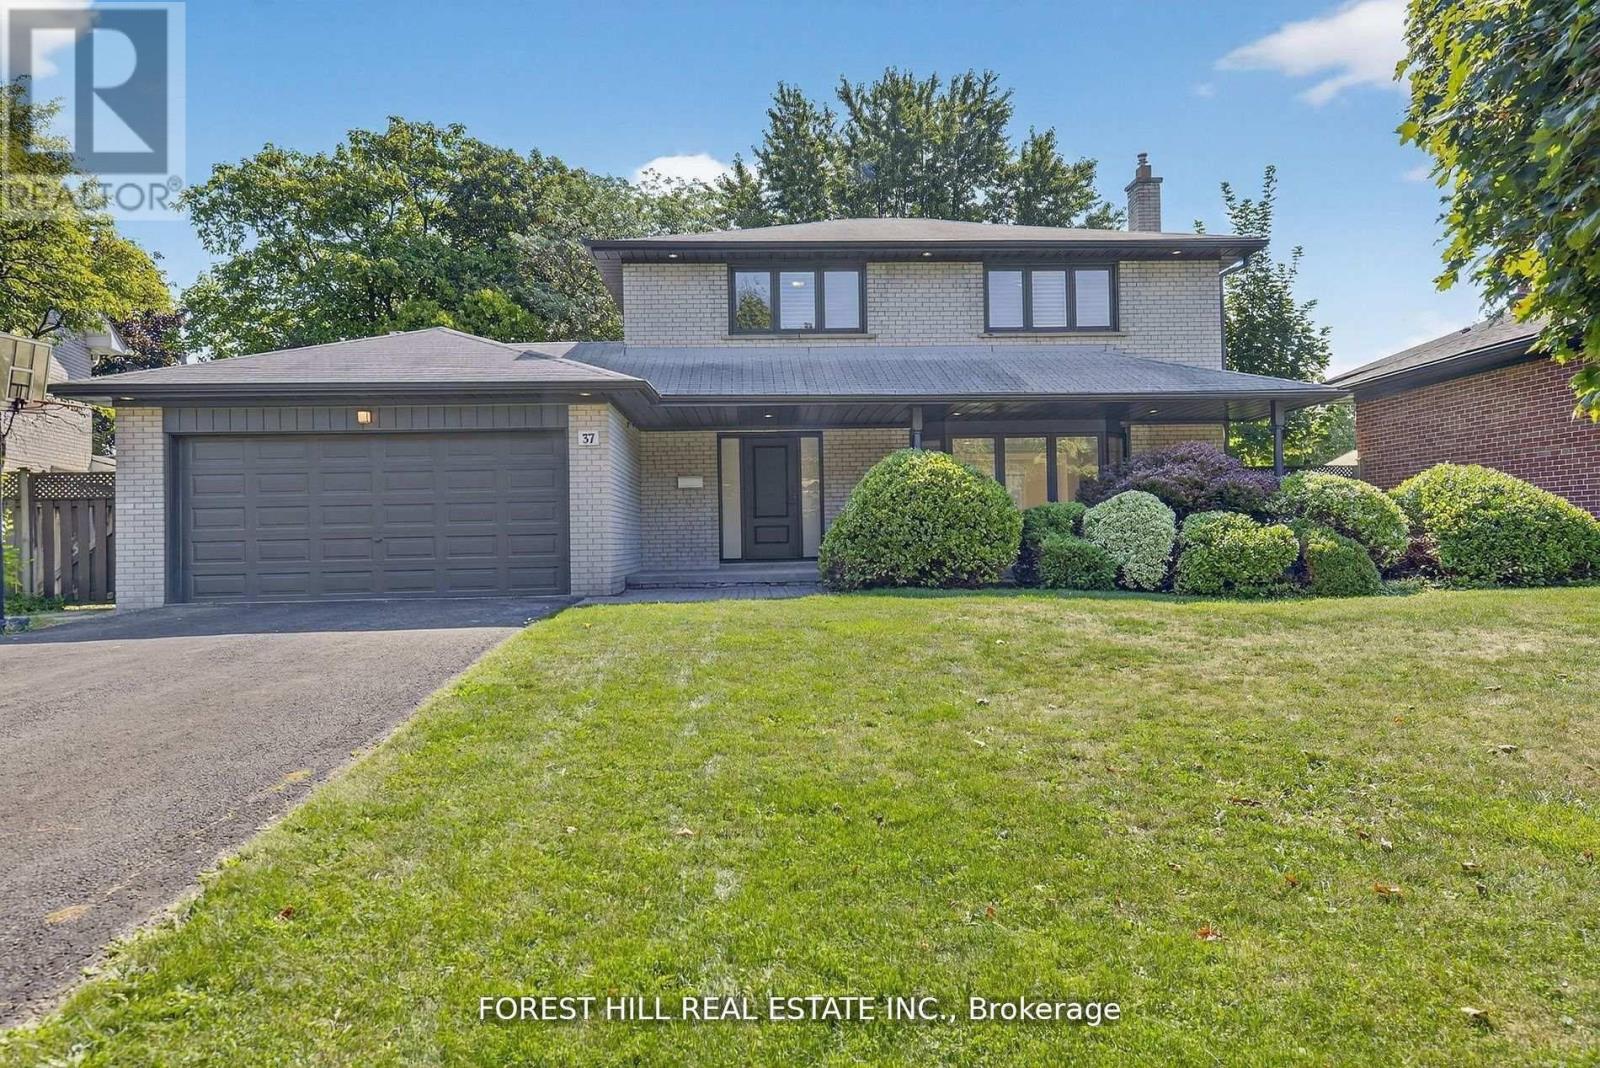
37 Cherry Post Crescent
Toronto, Ontario
Welcome to this beautifully updated 4-bedroom, 4-bathroom family home located in the heart of prestigious Markland Woods. Set on a quiet, tree-lined street, this home offers the perfect blend of modern finishes and functional family living in one of Etobicoke's most sought-after neighbourhoods. Step inside to discover a spacious and thoughtfully designed layout, featuring a bright and airy open-concept living and dining area with elegant hardwood floors and pot lights throughout. The newly renovated kitchen is a true showstopper, boasting sleek white quartz countertops, custom cabinetry, stainless steel appliances, and a stylish backsplash-perfect for family meals or entertaining guests. The main floor also offers a rare and generously sized family room complete with a fireplace, ideal for cozy nights in or relaxing with loved ones. Two separate walkouts lead to the beautifully landscaped backyard, creating seamless indoor-outdoor living for summer BBQs or quiet evenings under the stars.Upstairs, you'll find four spacious bedrooms, including a luxurious primary suite with a private ensuite and ample closet space. The bathrooms throughout the home have been updated with quality finishes, offering both comfort and style. The finished lower level provides even more living space, ideal for a home office, gym, rec room, or potential in-law suite. With ample storage, updated mechanicals, and a double garage, this home is truly move-in ready. Located just minutes to top-rated schools, parks, golf courses, shopping, transit, and easy highway access, this is a rare opportunity to live in a turn-key home in a well-established neighbourhood with a strong sense of community. Don't miss your chance to call this incredible property your next home! (id:51382)
471 Shannon Crescent
Burlington, Ontario
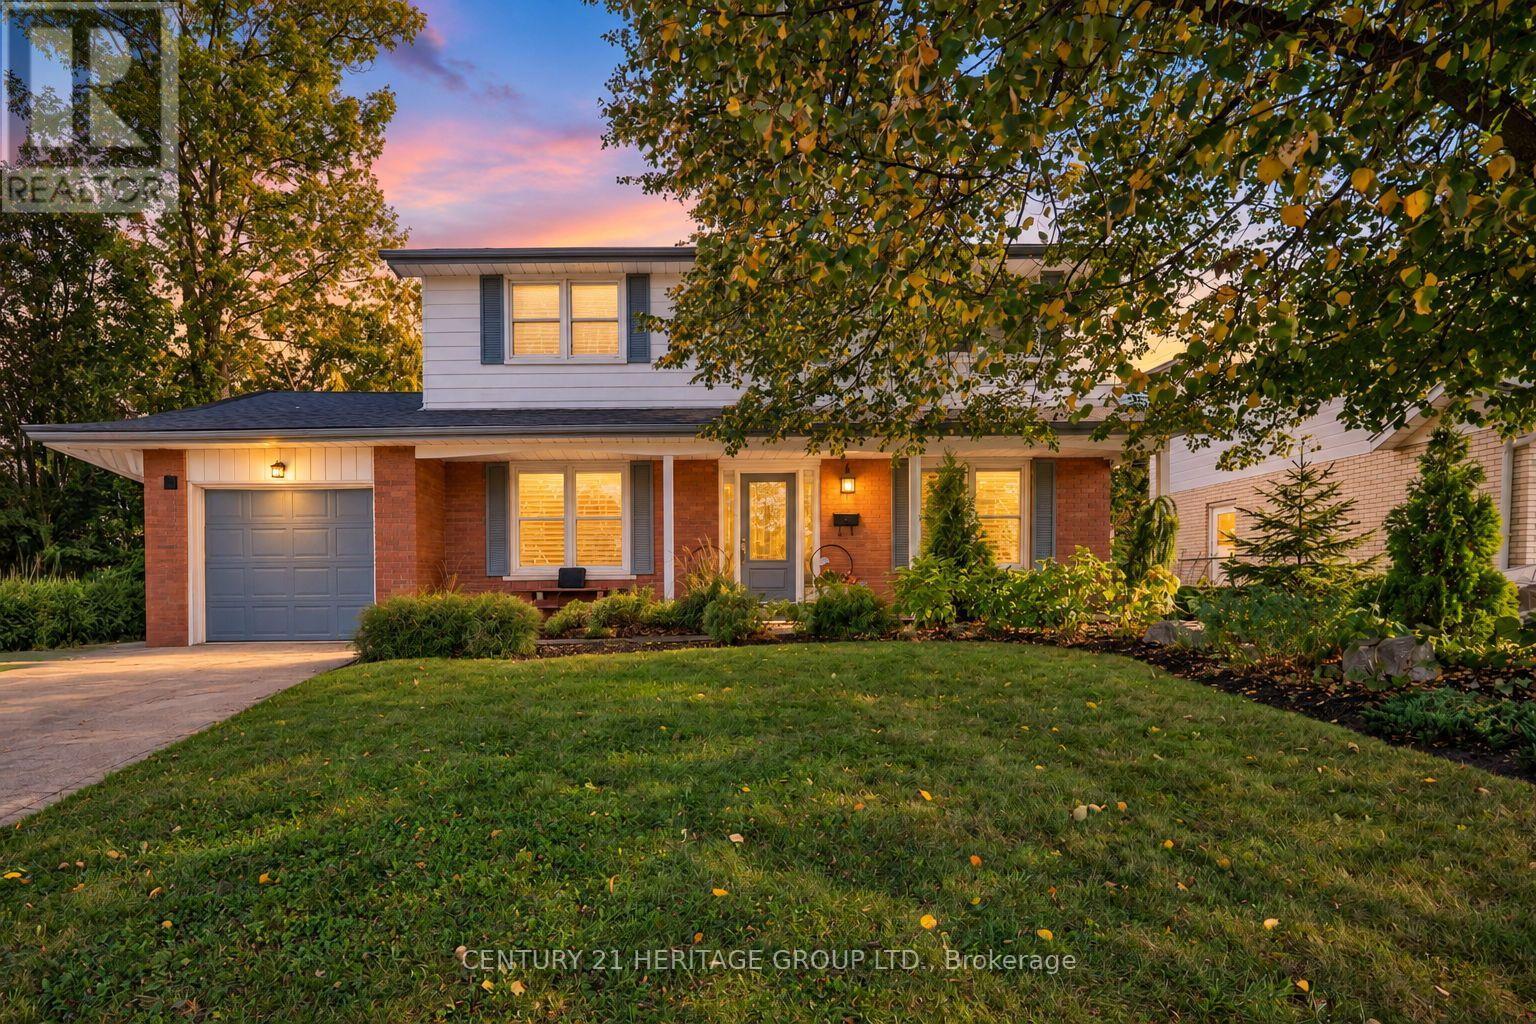
Welcome to this lovingly cared for and thoughtfully updated family home in Burlington's sought-after Longmoor neighbourhood! Set on a generous lot in a fantastic family-friendly community, this home offers the perfect blend of comfortable family living, entertaining space and an incredible outdoor retreat. The moment you step inside, you'll appreciate the welcoming entrance, separate dining room and oversized living room, providing plenty of space to gather with family and friends. The eat-in kitchen offers everyday functionality, while a convenient main floor powder room, mudroom and direct access to the backyard add to the home's practicality. And then there's the backyard! A true summer lover's paradise, featuring a fantastic in-ground swimming pool, inviting patio, beautiful landscaping and plenty of green space. Whether you're hosting summer barbecues, lounging poolside, dining outdoors or simply soaking up the sunshine, this is the kind of backyard that makes you look forward to coming home. Fully fenced and beautifully maintained, it's an entertainer's dream and a wonderful place for the whole family to enjoy. Upstairs, you'll find four spacious bedrooms and a full bathroom. The beautifully finished basement adds even more versatility, with a generous recreation room, separate den, ideal work-from-home space, additional three-piece bathroom and ample storage. An attached garage with inside entry completes the package. Enjoy the convenience of living close to neighbourhood parks, schools, shopping along Appleby Line, Appleby Village, Nelson Park and everyday amenities, with easy access to Appleby GO, the QEW and a short drive to downtown Burlington's vibrant shops, restaurants, Spencer Smith Park and beautiful Lake Ontario waterfront.? A wonderful family home, an exceptional lot and a location that's hard to beat. Come see everything this home has to offer! (id:51382)
Main & Upper Level - 1 Orangeblossom Trail
Brampton, Ontario
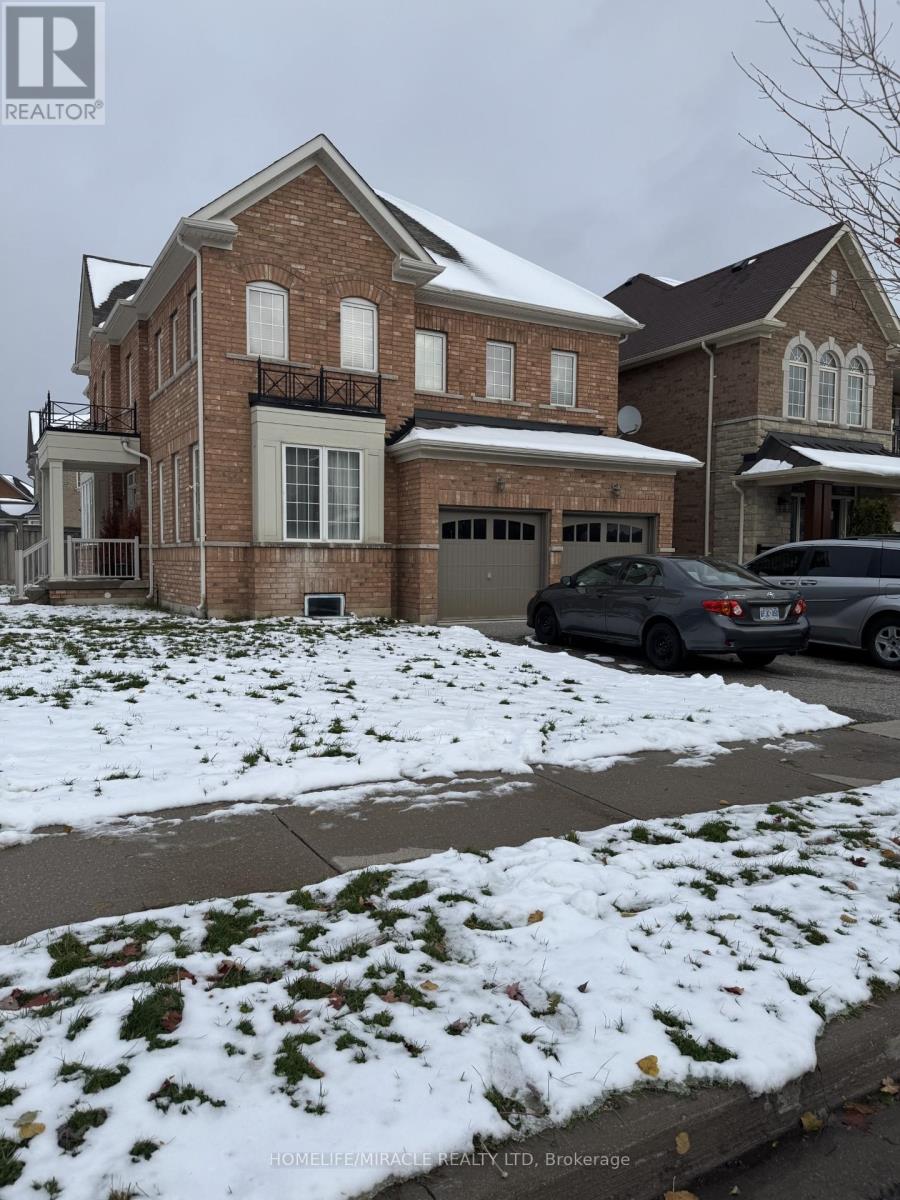
Experience luxury and comfort in this beautifully designed 5-bedroom home, perfectly situated on a premium corner lot. The upper level features three full bathrooms, ensuring every bedroom enjoys direct or ensuite access to bedrooms.The bright, open-concept main floor boasts a modern kitchen with quartz countertops and stainless steel appliances, flowing seamlessly into spacious living and dining areas adorned with large windows and hardwood flooring throughout.Step outside to your expansive backyard, perfect for entertaining guests or hosting summer BBQS.Ideally located close to top-rated schools, parks, shopping centres, and public transit, this home offers both comfort and convenience. (id:51382)
8 Procee Circle
Oro-Medonte, Ontario
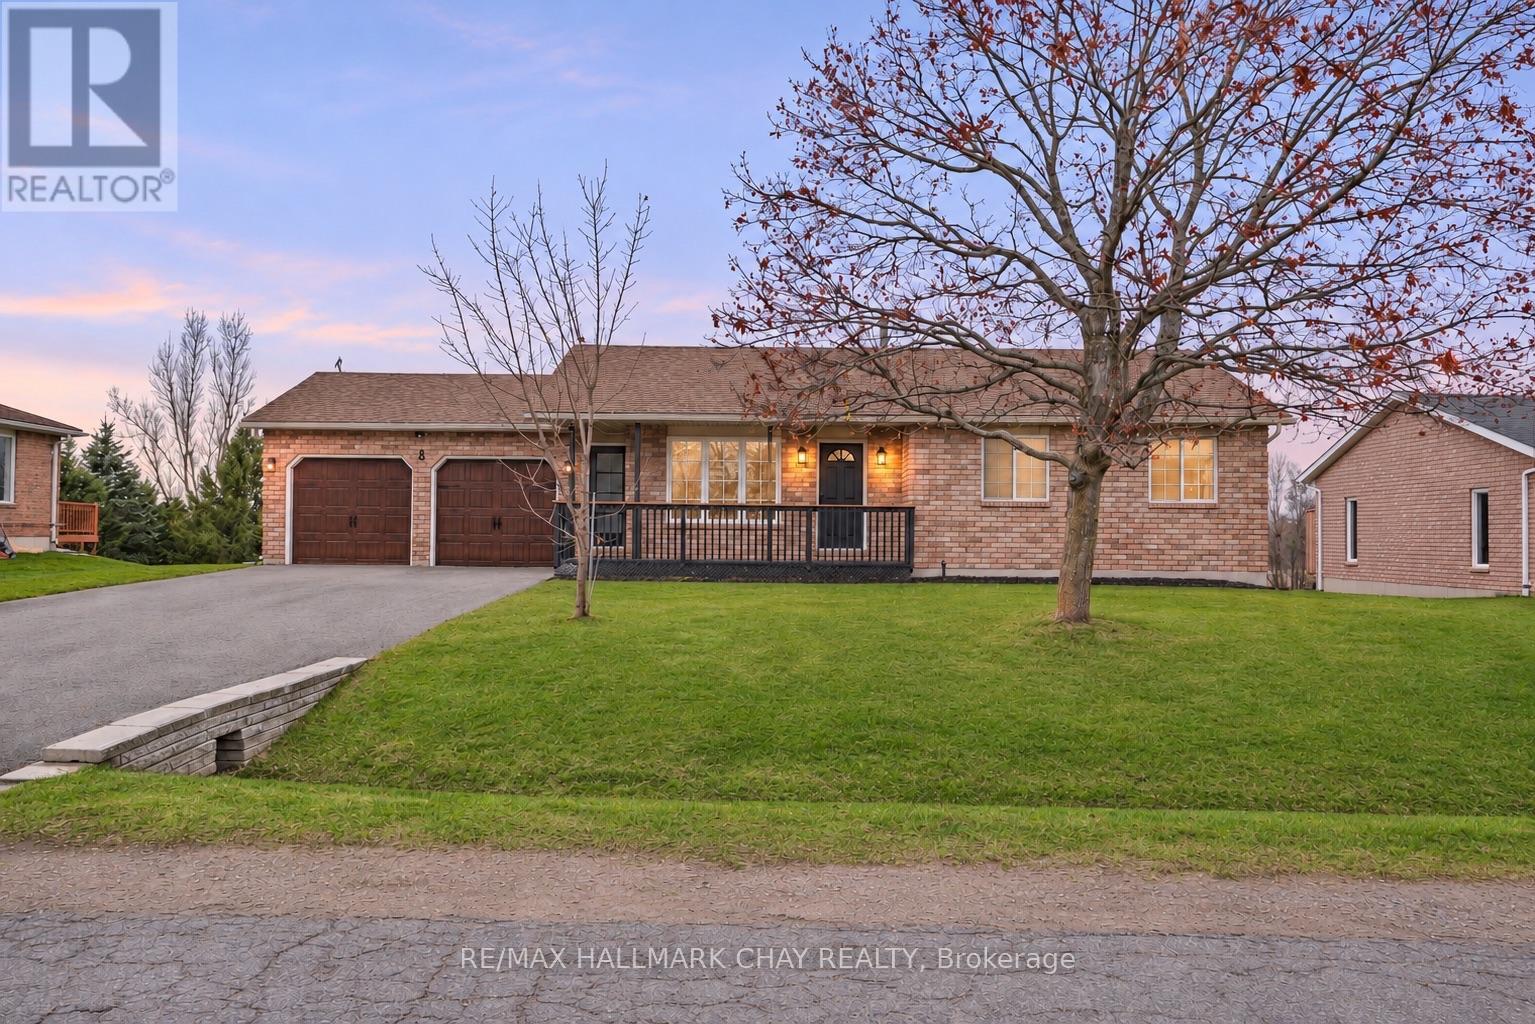
The updates are done, the backyard is ready, and there's so much to love about this home! Welcome to 8 Procee Circle, a beautifully transformed brick bungalow on a half-acre lot in desirable Craighurst. From the inviting covered front porch to the impressive renovations throughout, this home delivers style, comfort and room to enjoy it all! Step inside and you'll immediately appreciate the bright, open-concept living space where the kitchen, dining and living areas flow effortlessly together. The stunning kitchen steals the show with quartz countertops, stainless steel appliances, glass tile backsplash, a generous centre island and plenty of storage. Sliding doors lead to the expansive rear deck, making entertaining a breeze! The carpet-free main floor features vinyl flooring, three bedrooms, including a primary with walk-in closet, and a beautifully renovated 4-piece bath.The attention to detail doesn't stop there! A striking staircase with glass railing, handcrafted finishes and individually vinyl-wrapped steps leads to the spacious walkout basement. Here you'll find a huge rec room with pellet stove, surround sound and backyard access, plus an oversized 3-piece bath with laundry, ample storage and a partially finished bonus room.And the backyard? It's made for making memories! Summer days by the above-ground pool, evenings in the hot tub tucked beneath the deck, fireside gatherings and plenty of space for kids to play. With no rear residential neighbours, a covered deck seating area and a new 12' x 12' shed, there's something for everyone! More to love: New front door, driveway (2024) with parking for 6 and no sidewalk, in-ground sprinklers (front yard), inside garage access, shingles (2016), pool (2025), hot tub (2023), owned HWT (2026), Ecobee thermostat and motion-sensor under-cabinet lighting. (id:51382)
Unit A - 337 Edgehill Drive
Barrie, Ontario
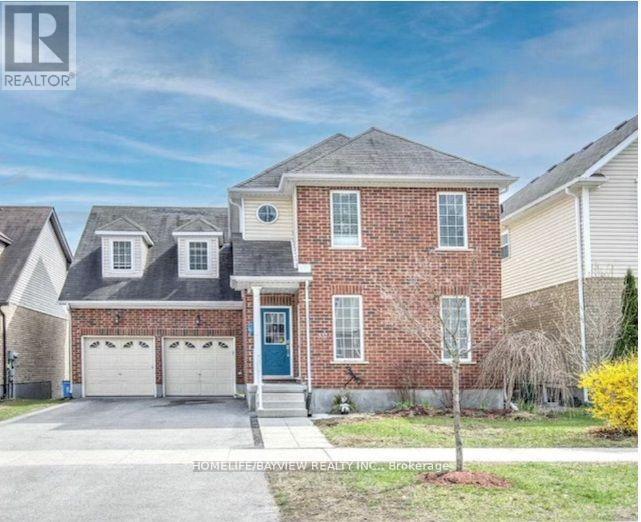
Beautiful Massive And Boasts 4 Bedrooms, 2 Full Bathrooms, Living Rm, Family Rm, Dinging Rm With A Good-Sized Deck. Separate Hydro And Gas Meters, Own Laundry. Close To Schools, Parks, Public Transit And Quick Highway (id:51382)
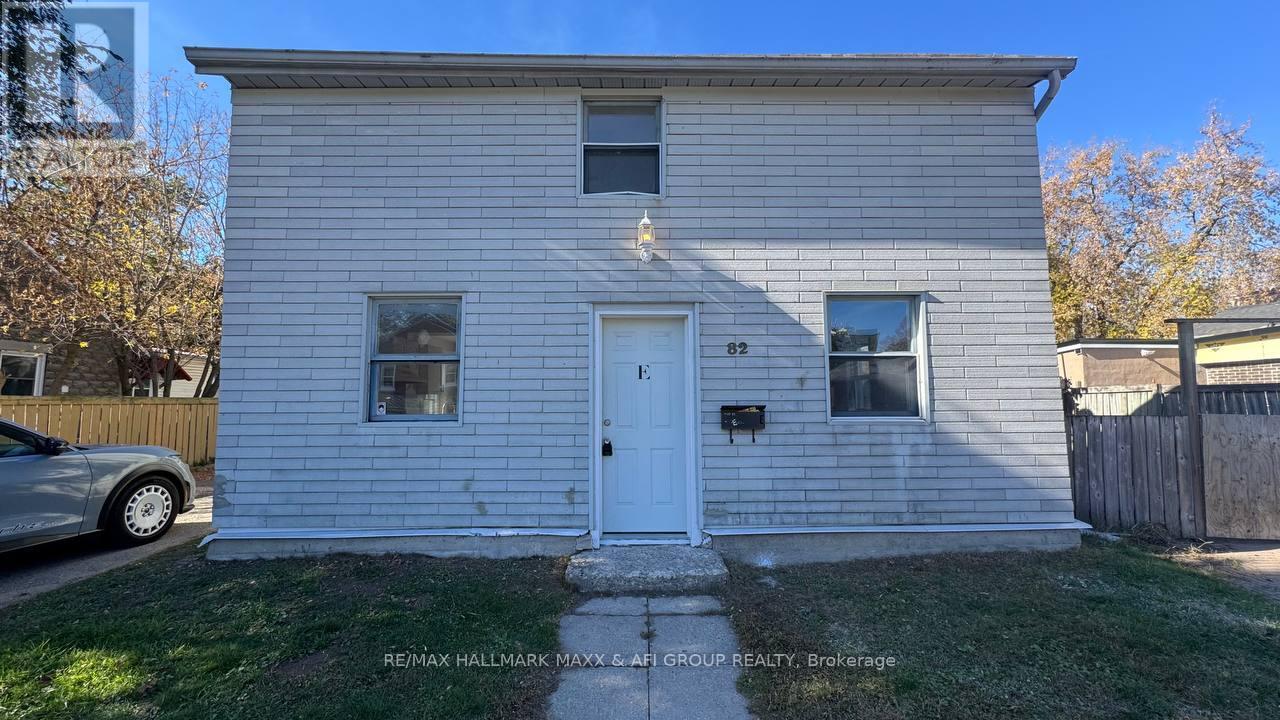
Unit E - 82 Sanford Street
Barrie, Ontario
Newly renovated detached 2-storey home situated in a quiet, well-maintained area. This home features 2 bedrooms, 2 parking spaces, and convenient ensuite laundry. Heating is provided by electric baseboards. There is no central air conditioning; however, the Tenant may discuss the installation or use of individual A/C units with the Landlord, at the Tenant's expense and subject to the Landlord's approval. The property has no basement. (id:51382)
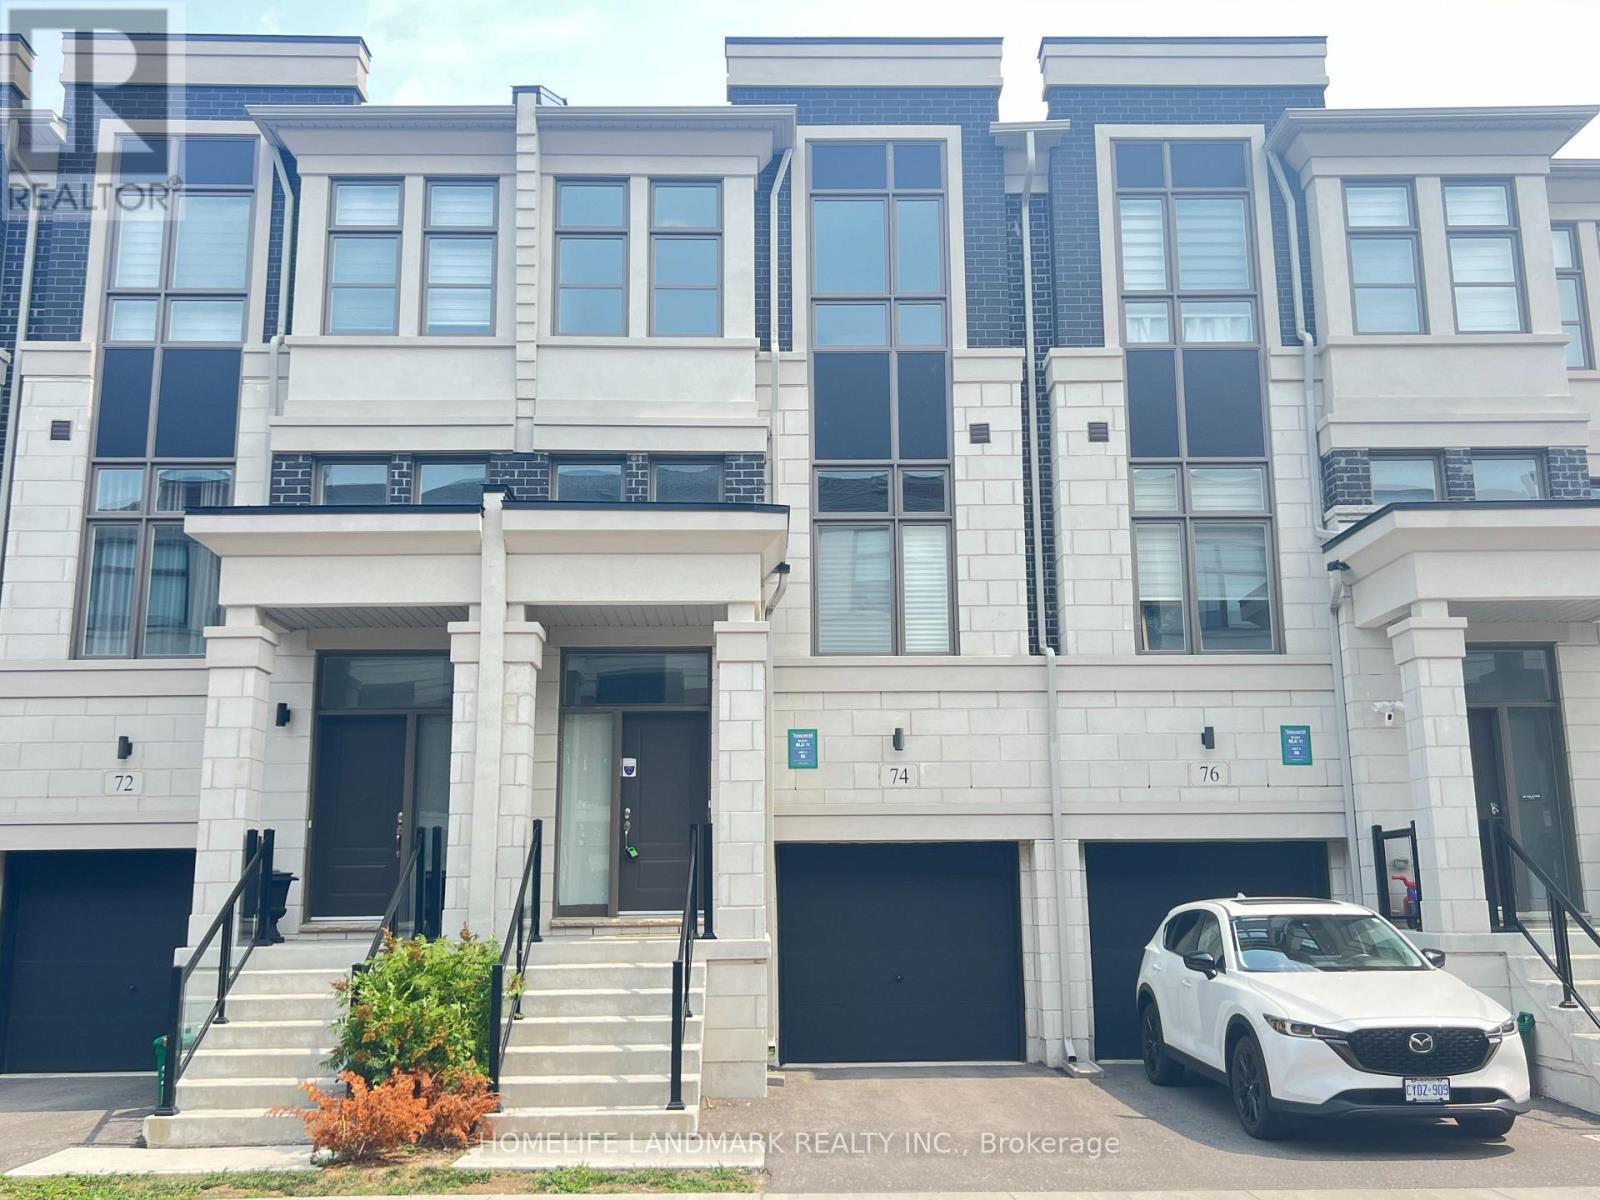
74 Pantheon Lane
Markham, Ontario
Four Year New Luxury Town Home Built by Treasure Hill, High Ceilings (10' On Main, 9' On 2nd), Spacious & Function Layout. S/S Appliances & Quartz Countertop, Master Bedroom Has His & Hers Walk-In Closet Plus W/O Balcony, Ground Floor Features A Large Room Can Be Used As the 4th Bedroom and W/O To Tree Lined Backyard, Steps To Wismer Public School and Bur Oak Secondary School. Close To Public Transit, Go, Shops, Markville Mall, Hwy7/407. A Rare Opportunity for Families Seeking Space, Function & Convenience. Don't Miss Out! (id:51382)
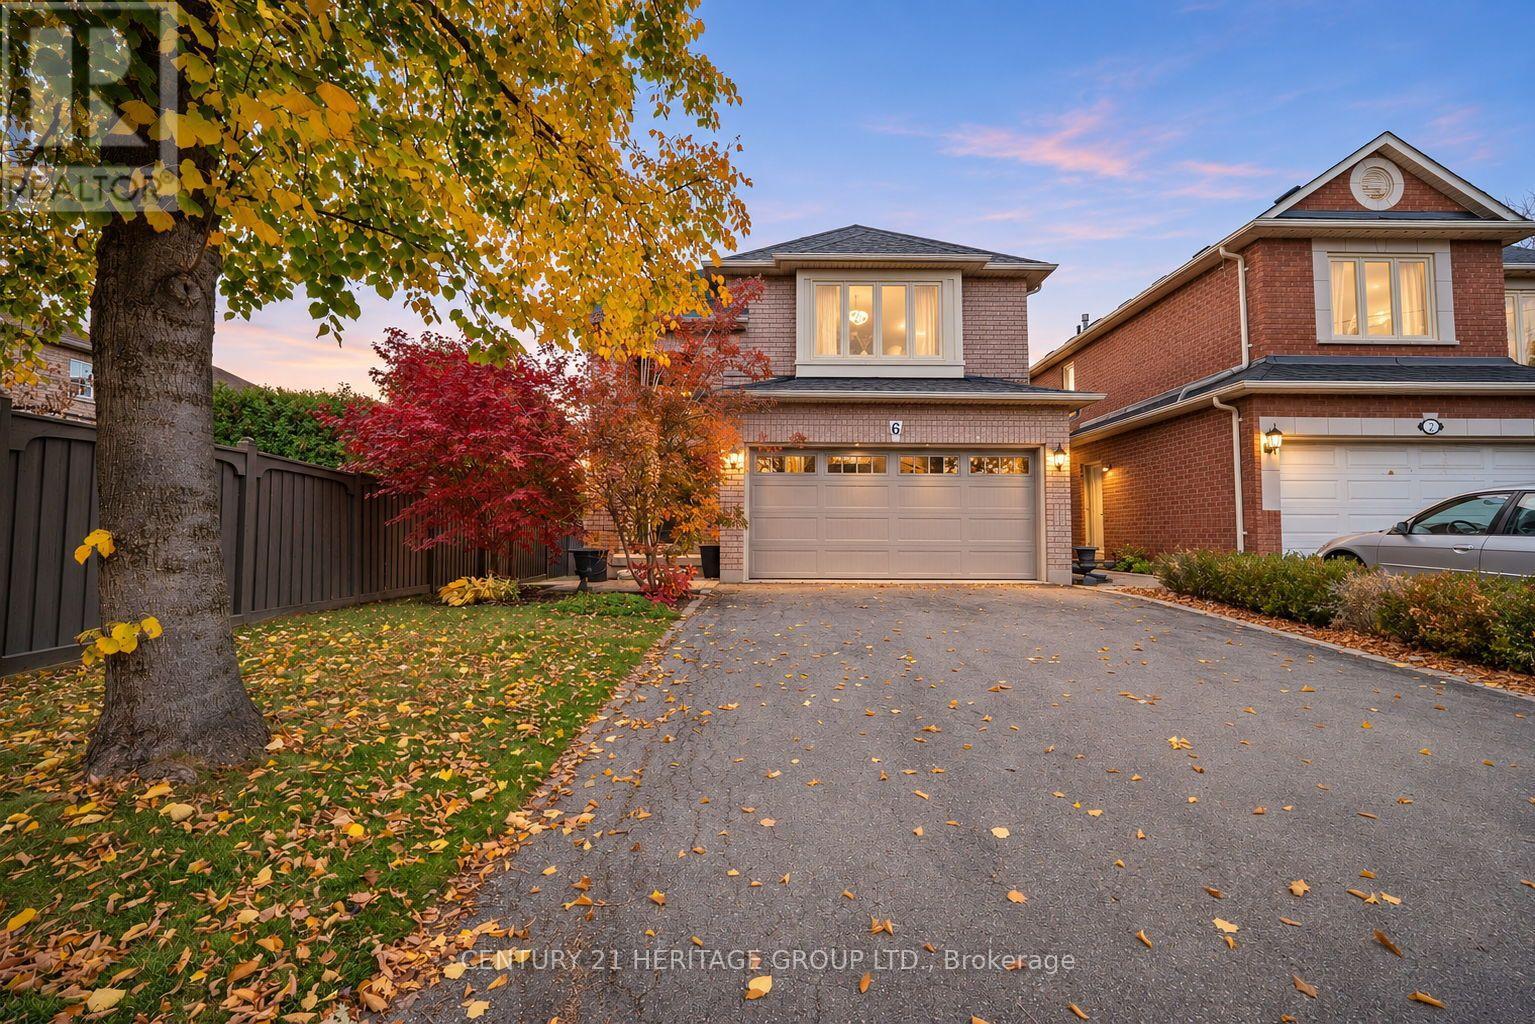
6 Century Grove Boulevard
Vaughan, Ontario
Welcome to this beautifully renovated family home in the highly sought-after Sonoma Heights community of Woodbridge! Offering 3 bedrooms and 4 bathrooms, this exceptional home has been thoughtfully finished from top to bottom, blending timeless style with modern family comfort. Step inside to an impressive two-storey foyer, where a stunning wood staircase creates an unforgettable first impression. The main floor unfolds into beautifully appointed living spaces, filled with natural light from oversized windows. The spacious family room is anchored by a striking natural stone gas fireplace, creating the perfect setting to unwind. A welcoming dining room offers an ideal space for family dinners and entertaining. At the heart of the home is an executive-style chef's kitchen, featuring updated appliances, quartz countertops and an extended beverage centre with a dedicated coffee station. Complete with a direct walkout to a spectacular two-tier deck, interlock stone patio and fully fenced backyard, this is where indoor living and outdoor entertaining come together beautifully. Upstairs, discover three generously sized bedrooms, beautiful hardwood flooring, abundant natural light and spa-inspired bathrooms featuring elegant glass showers. Second-floor laundry adds everyday convenience. The fully finished basement, accessible from both the main floor and a separate side entrance, offers incredible additional living space. Enjoy movie nights, catch the game, entertain guests or accommodate extended family. A second gas fireplace, three-piece bathroom and dedicated storage room complete this versatile retreat. Additional highlights include a double-car garage and parking for four vehicles. Located in a family-friendly neighbourhood close to schools, parks, recreation facilities, public transit, Highways 400, 427 and 407, Vaughan Mills and Canada's Wonderland. Beautifully finished, thoughtfully designed and completely move-in ready. This one checks all the boxes! (id:51382)
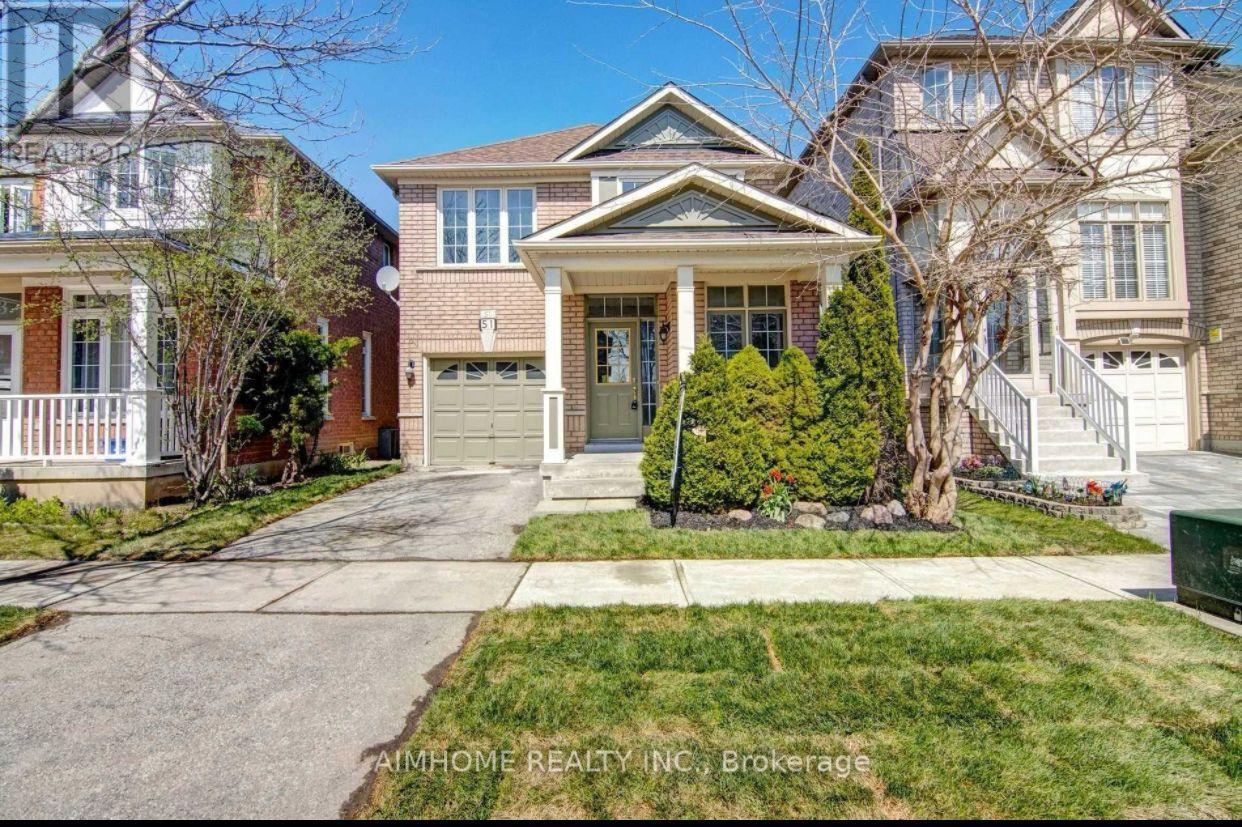
51 Crawford Street
Markham, Ontario
Functional 3+1 Bedrooms Single detached home perfectly situated in High Demand Berczy Community In Top Ranking Schools Area:Steps To Stonebridge P.s, Castlemore P.s. & All Saints CES.Pierre Trudeau High School. The main floor features smooth 9-ft ceilings, pot lights, and a fireplace in the family room, Recent painted throughout main and second floor. Basement can be direct Access from garage Garage. with 1x3 pieces washroom, 1 bedroom, Laminated floor, pot lights , few mins Walk to Berczy park (with its public tennis, football, basketball courts & ponds). walk to . Restaurants, groceries, and banks nearby!freshly painted (id:51382)