
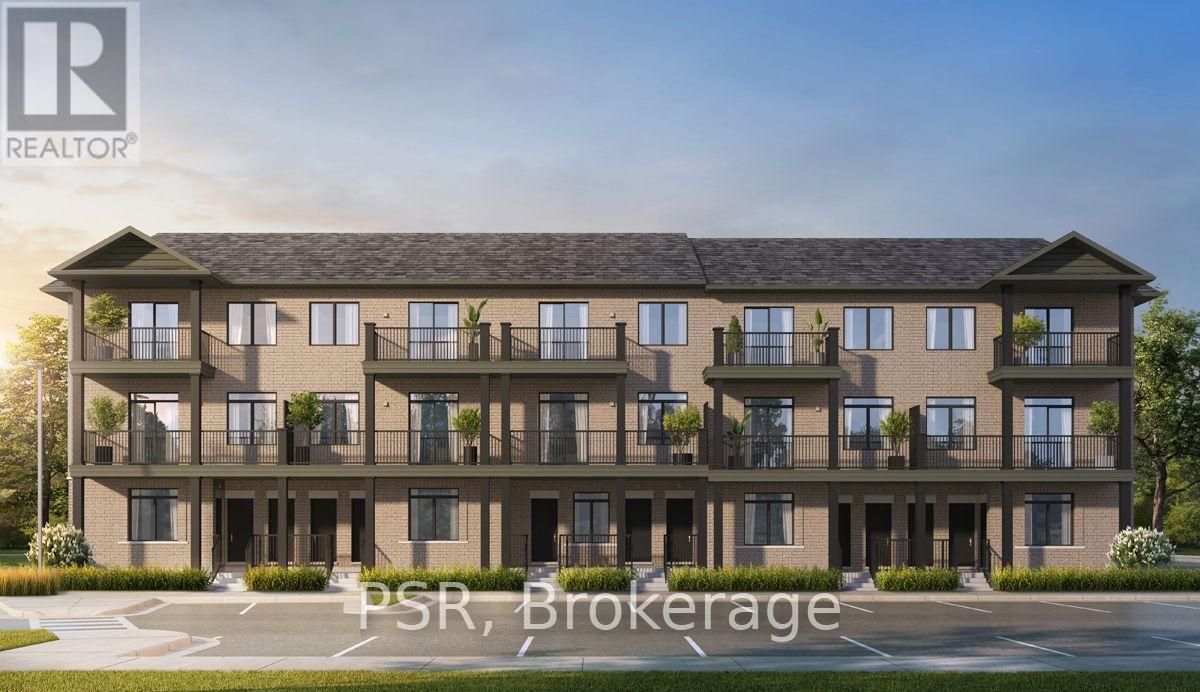
7 - 53 Allegro Common
Cambridge, Ontario
Welcome to Cadence by Fusion Homes, where modern living meets the charm of desirable Hespeler Village! Ideally located near the scenic Mill Pond, this beautifully designed 940 sq. ft., open concept home offers the perfect blend of comfort, style, and convenience. Featuring 2 spacious bedrooms and 2 full bathrooms, this thoughtfully designed home boasts 9-foot ceilings, a generous great room with laminate flooring, and a contemporary kitchen complete with 36-inchupper cabinets (as per plan) and soft-close cabinet doors. Enjoy the convenience of in-suite laundry and additional in-suite storage, along with a covered patio off the primary bedroom-a lovely spot to enjoy your morning coffee or unwind at the end of the day. A 5-piece appliance package is included, adding even more value and convenience to this inviting home. Whether you're a first-time home buyer, downsizer, or looking for a stylish place to call home, discover the lifestyle waiting for you at Cadence just steps from the heart of Hespeler Village! Price reflects the full HST rebate. Purchasers must qualify and agree to assign the rebate back to the Builder. Conditions apply. Private community fees are estimated fee at project completion. (id:51382)
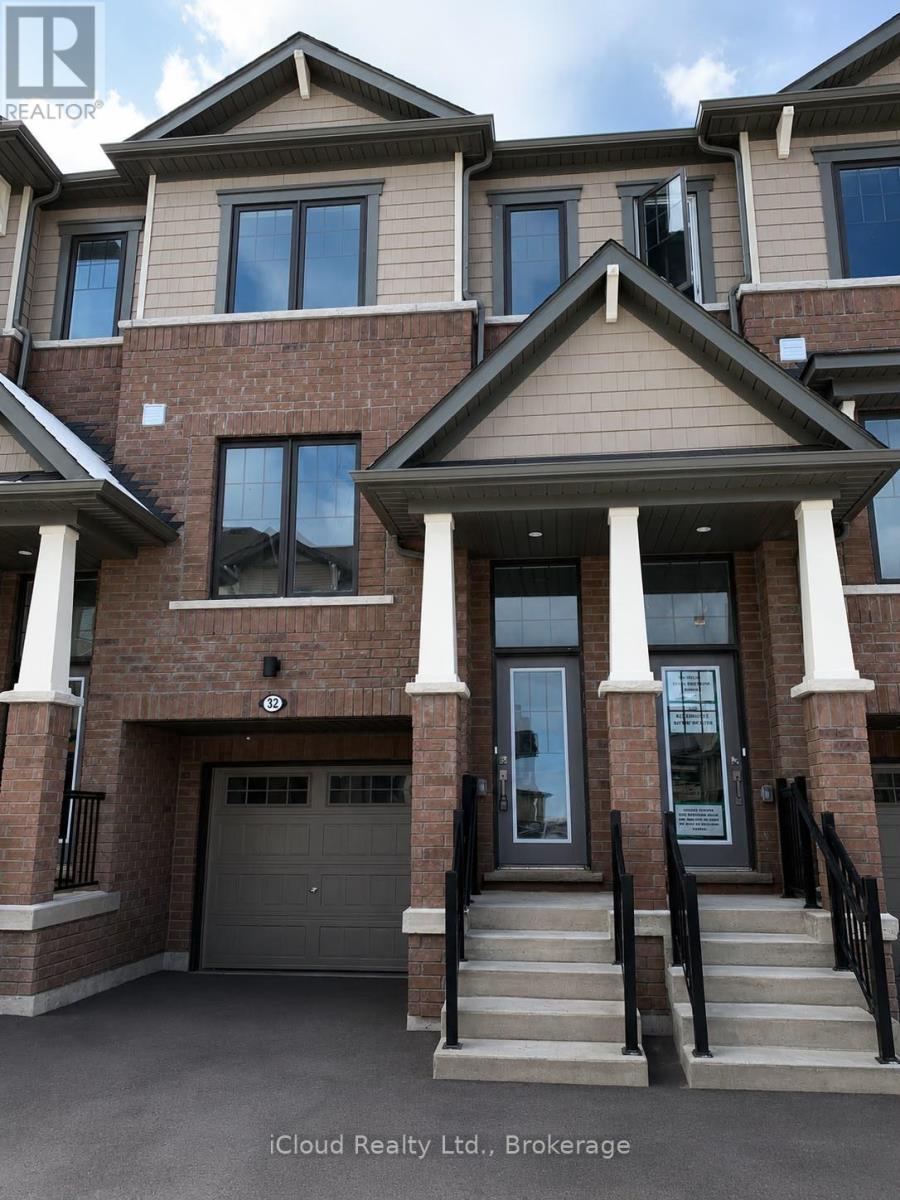
32 - 185 Bedrock Drive
Hamilton (Stoney Creek Mountain), Ontario
Welcome to #32-185 Bedrock Drive, a stylish Hampton model townhome located in the sought-after Heritage Green community. This well-maintained 3-bedroom, 3-bathroom home features a bright open-concept layout, quartz kitchen countertops, spacious principal rooms, and a functional floor plan perfect for families, professionals, or first-time buyers. Enjoy the added privacy of a premium lot with no rear neighbours. The generous primary bedroom includes a private ensuite, while the attached garage and driveway provide convenient parking. Ideally situated close to schools, parks, shopping, restaurants, public transit, and major commuter routes including the Red Hill Valley Parkway, QEW, and Lincoln Alexander Parkway. A fantastic opportunity to own in one of Stoney Creek Mountain's most desirable neighbourhoods. (id:51382)
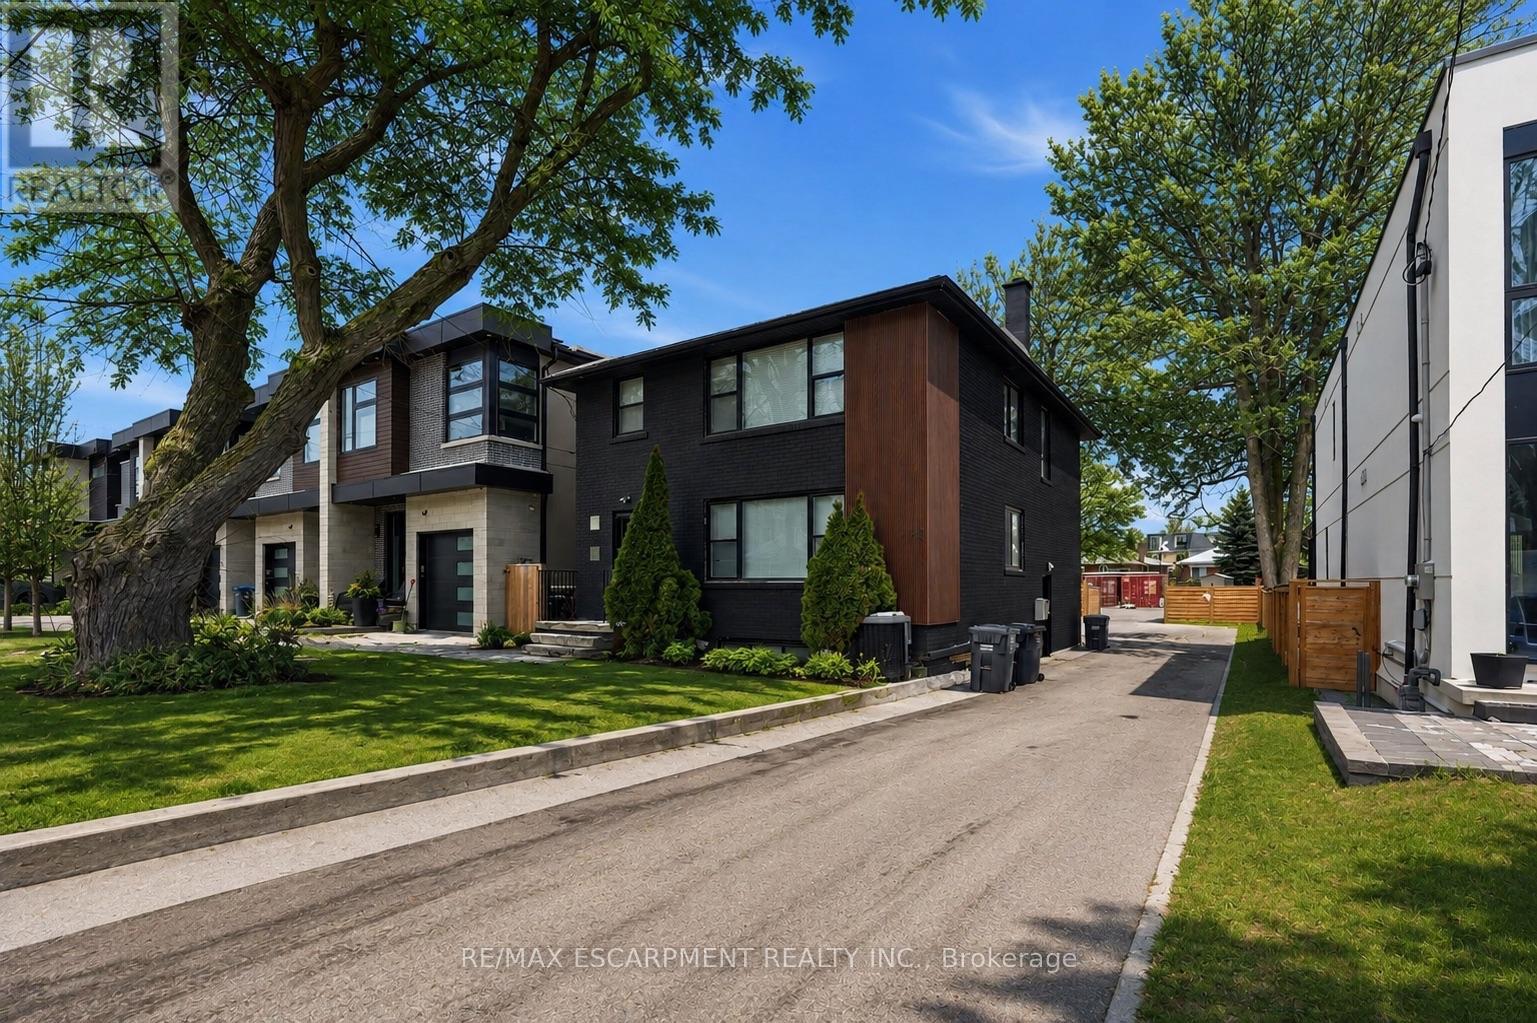
43 Broadview Avenue
Mississauga (Port Credit), Ontario
A rare opportunity to acquire either a well-maintained, income-producing triplex or a permit ready two 23-foot semi-detached lots to build 6 units, subject to buyer verification and approvals. The permit ready semi-detached homes will include approximately 3050sq ft of finished above-grade living space including a detached garden suite, and a fully self-contained lower-level two-bedroom apartment of approximately 1,325 sq.ft. The property currently contains a well-maintained triplex generating approximately $7,000 per month in rental income, comprised of three units at approximately $2,500, $2,500, and $2,000. All tenancies are market-rate and month-to-month, providing valuable interim income while planning or advancing future redevelopment. Ideally located just steps to the lake and the Brightwater community, the property offers walkable access to Port Credit Village amenities including shops, restaurants, cafes, Farm Boy, LCBO, pharmacy, medical offices, and convenient highway access to downtown Toronto.43 Broadview and 19 Broadview are listed concurrently, presenting a unique opportunity for builders or investors to control adjacent properties and pursue a coordinated redevelopment of up to 12 total units, subject to municipal approvals. A proposed Montbeck-built configuration supports strong rental upside, with estimated rents of approximately $5,000/month for the upper residence, $3,000/month for the lower-level suite, and $3,000/month for the detached garden suite, totaling approximately $11,000/month per semi when fully leased. End users may occupy the primary residence while generating approximately $6,000/month from secondary suites to offset carrying costs. Rental figures are illustrative only. Buyers to verify zoning, approvals, measurements, severance status, and development potential to their own satisfaction. (id:51382)
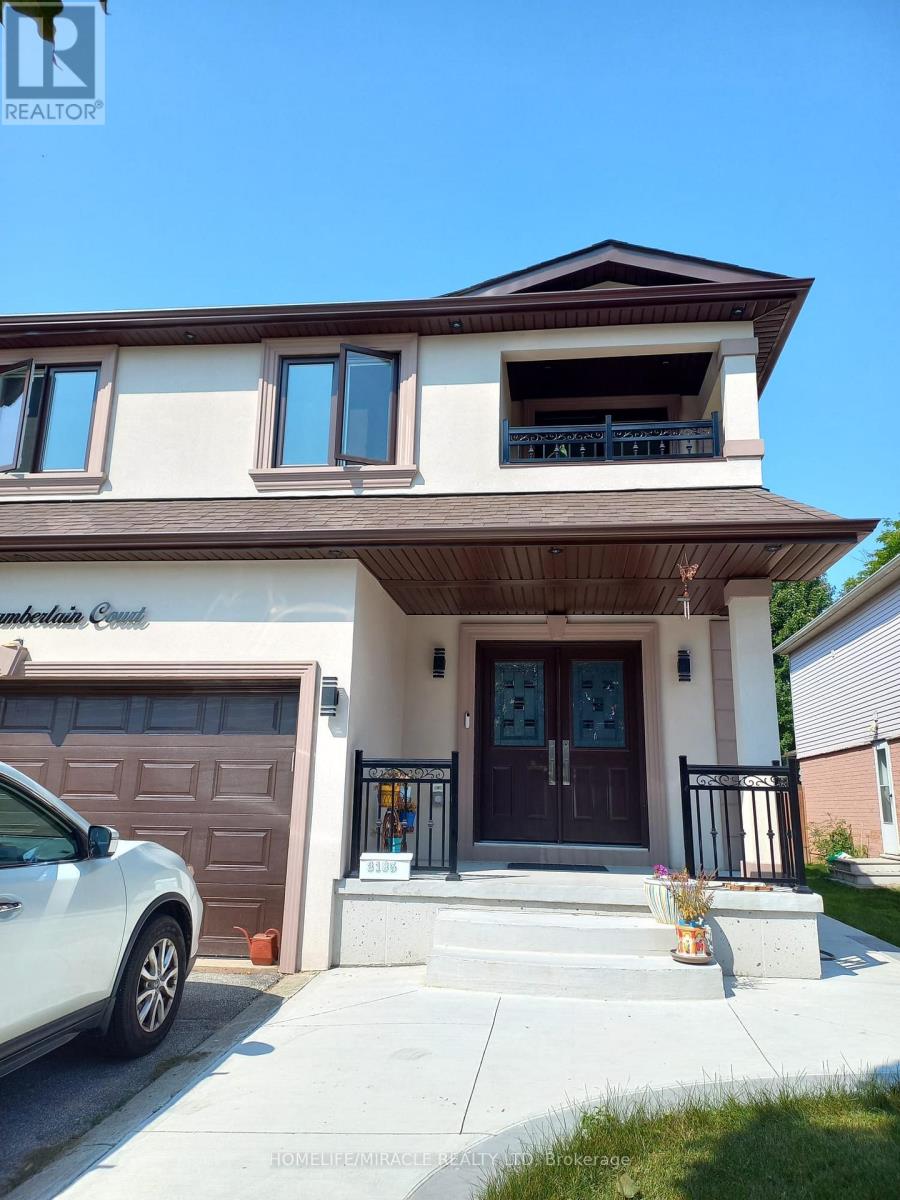
3185 Chamberlain Court
Mississauga (Meadowvale), Ontario
Welcome to this move-in-ready, legal 2-bedroom, 1-bathroom basement apartment on Chamberlain Road in a coveted community of Meadowvale in Mississauga! Featuring a private entrance, a full kitchen with appliances, and private in-unit laundry (not shared), this legal basement apartment offers comfort, convenience, and privacy. The functional layout includes two spacious bedrooms, a full bathroom, and a sizeable kitchen area, making it an ideal home for a small family, couple, or working professionals. Enjoy the convenience of two parking spaces and a tenant utility share of just 30%. Conveniently located close to schools, public transit, parks, shopping, Square One Shopping Centre, and major highways, this apartment provides easy access to everyday essentials and surrounding amenities. Clean, practical, and ready for you to move in, this is a great opportunity to enjoy comfortable living in a convenient Mississauga location. (id:51382)
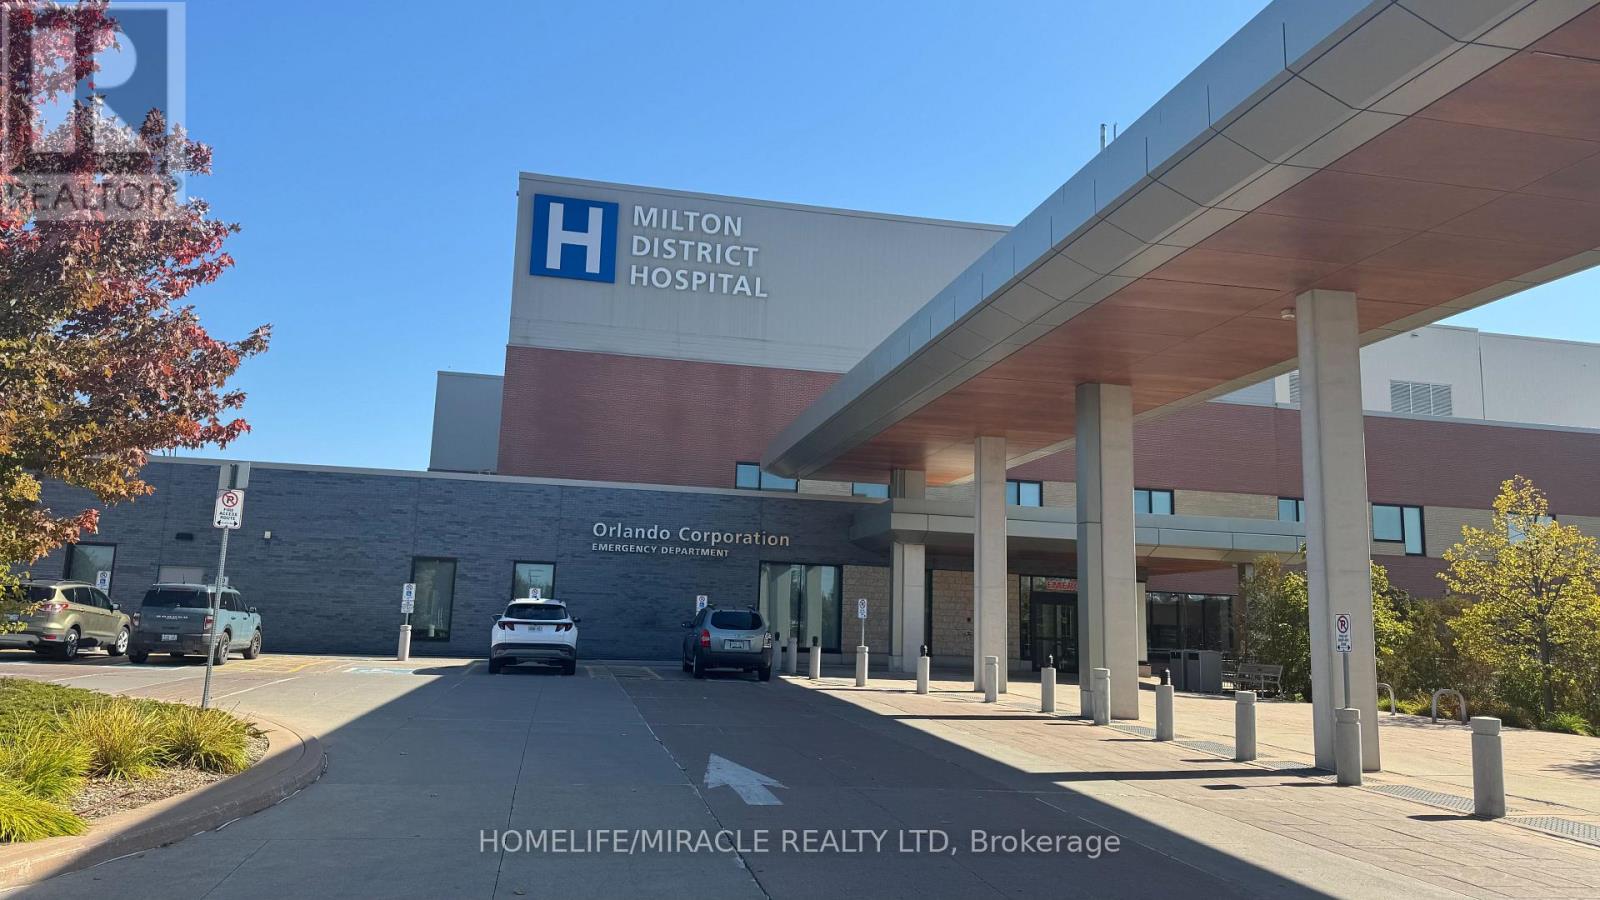
9 - 725 Bronte Street S
Milton (Om Old Milton), Ontario
Excellent Franchise Business Opportunity at Milton District Hospital!** Own an established Á Votre Service (AVS Fresh & AVS Mart) franchise, currently operated as a corporate store. This well-maintained, professionally managed business features a unique dual-concept model combining fresh food services and convenience retail, offering multiple revenue streams under one roof. Established business partnerships include Pizza Pizza, The Cheesecake Factory, and Mini Melts Ice Cream. Strategically located inside Milton District Hospital, the business benefits from a steady flow of hospital staff, patients, and visitors. Enjoy exceptionally low rent of just $2,000 per month plus HST + utilities, with two parking spaces included. Monthly franchise royalty is $900 plus HST, in addition to a 1% royalty commission payable to the hospital. No other hidden costs, as represented by the seller. This turnkey opportunity includes a fully equipped operation, an established customer base, a proven business model, and ongoing franchise support. Ideal for an owner-operator or investor seeking an established business with potential for further growth. 24x7 operation approved by hospital management. (id:51382)
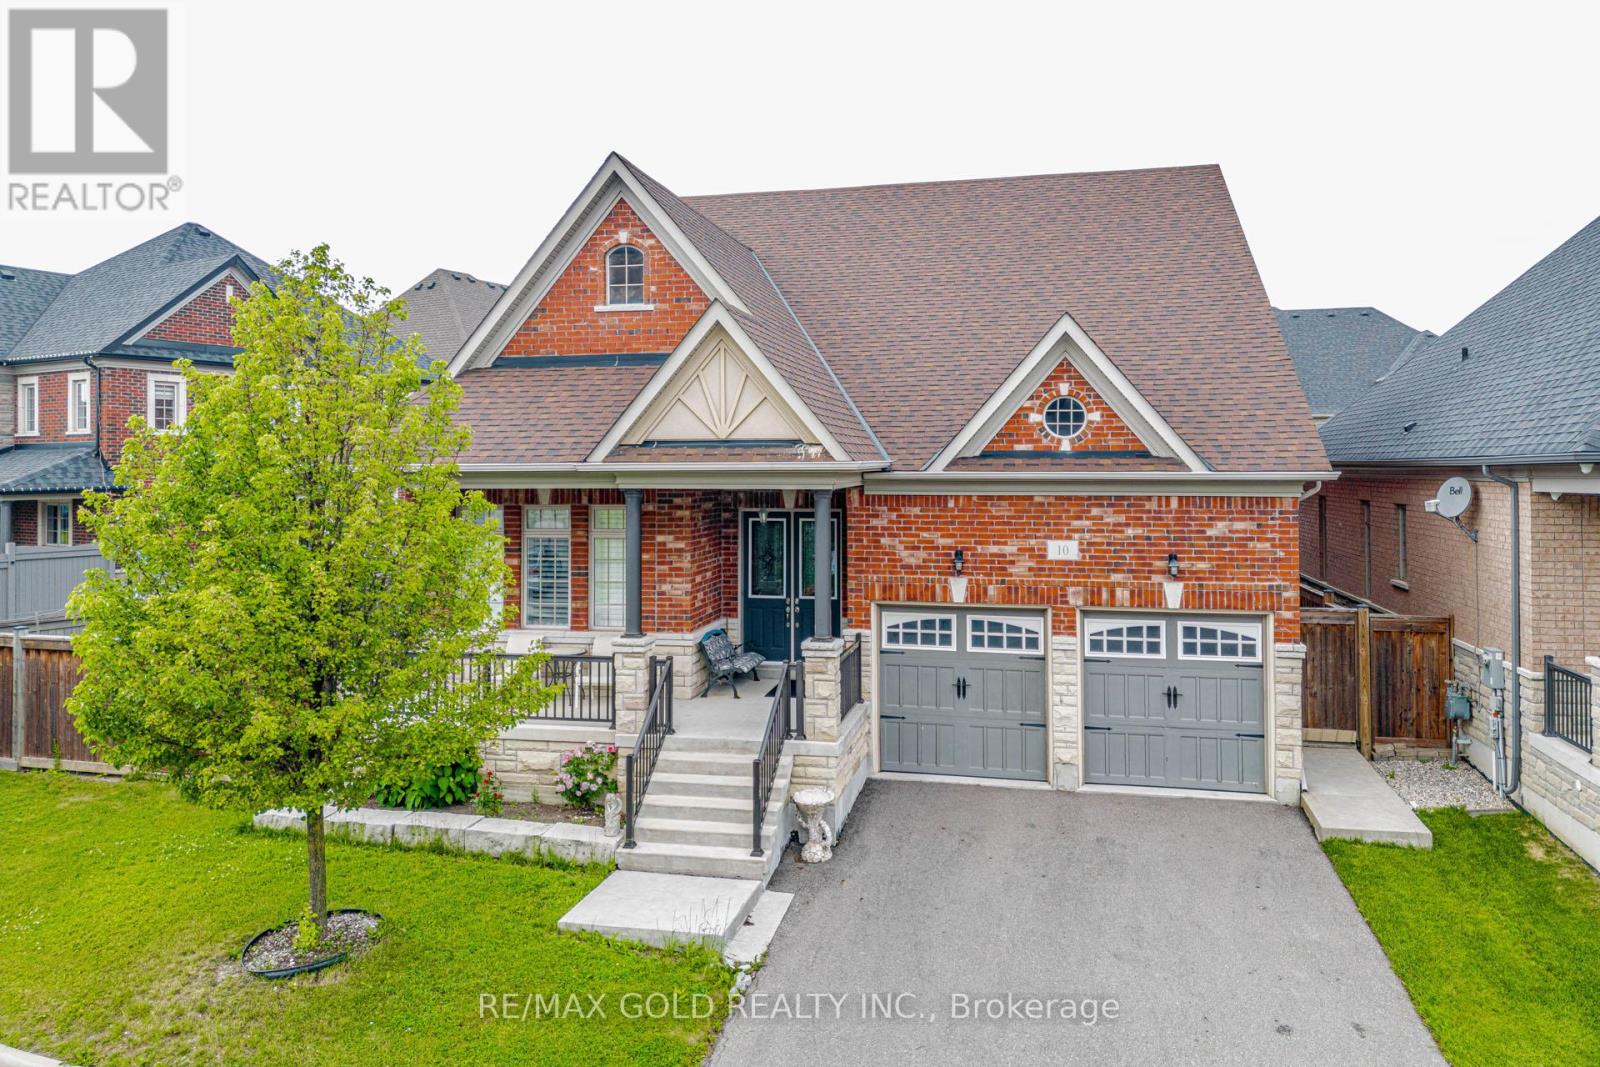
10 Falkland Road
Brampton (Toronto Gore Rural Estate), Ontario
(BUNGALOFT 2874 SQFT).Welcome to this exceptional and rarely offered detached home situated on a premium 70-foot wide lot in one of Brampton's most sought-after communities . Boasting approximately 2,874sq. ft. of beautifully designed living space , this home features a unique and highly functional layout with two spacious bedrooms conveniently located on the main floor, including a luxurious primary retreat.The impressive family room showcases soaring open-to-above ceilings, creating a bright and airy atmosphere, while the 10-foot ceilings throughout the main floor add to the home's grand appeal. The modern kitchen and spacious principal rooms are perfect for both everyday living and entertaining.Upstairs, you'll find two additional generously sized bedrooms, offering ample space for growing families. The expansive basement (With Sep Entrance by the builder) provides incredible potential and already includes a second kitchen, making it ideal for extended family living. With ample space available, an additional bedroom can easily be added to maximize functionality and value.Located in a prestigious neighbourhood close to top-rated schools, parks, shopping, transit, and major highways, this is a rare opportunity to own a truly distinctive home on an oversized lot. Don't miss your chance to experience luxury, space, and convenience all in one remarkable property (id:51382)
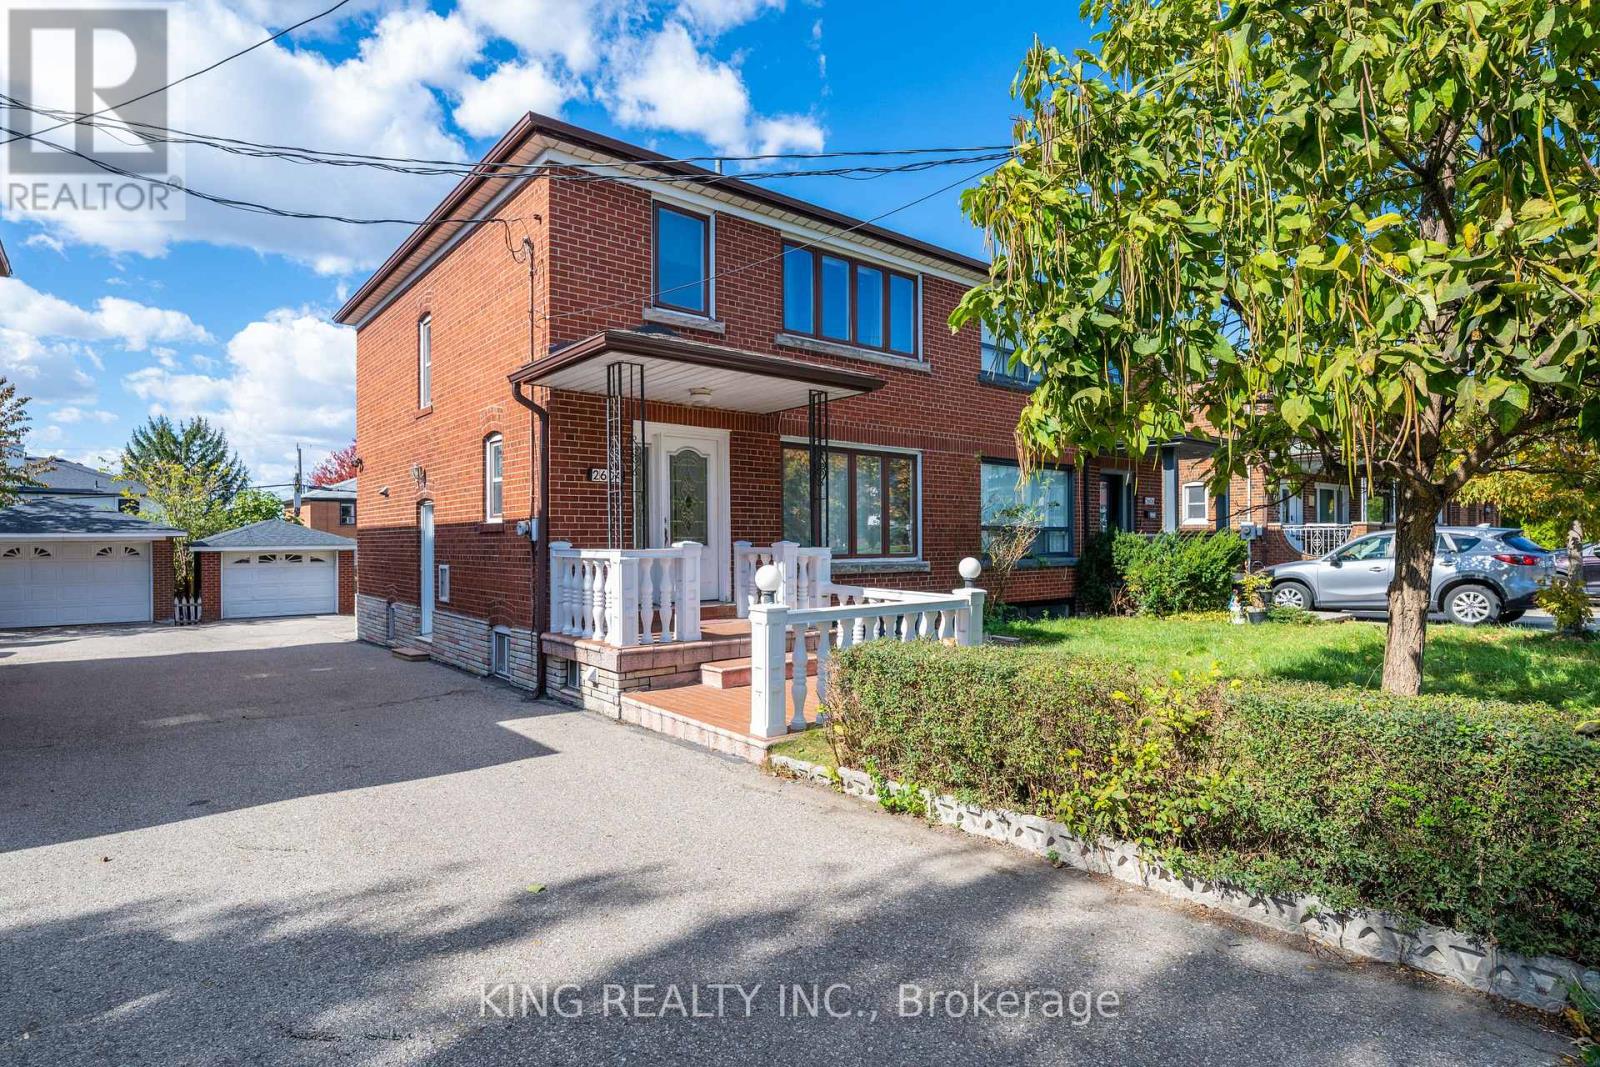
2604 Keele Street
Toronto (Maple Leaf), Ontario
Well-Maintained 3-Bedroom Semi-Detached Home In A Great Neighborhood! The Main Floor Features A Large Living Room, Spacious Solid Oak Kitchen, Separate Dining Room, Powder Room, And Hardwood Flooring With Broadloom. The Second Floor Offers 3 Good-Sized Bedrooms And A 4-Piece Bathroom. Newly Renovated Finished Basement (April 2026) With Separate Side Entrance And 3-Piece Bathroom. Enjoy The Interlock Patio And Beautiful Garden, Perfect For Outdoor Relaxation. Conveniently Located Close To TTC, Highways, Yorkdale Mall, Grocery Stores, Great Schools, Hospital, Parks, Library, And All Essential Amenities. A Great Opportunity For Families! (id:51382)
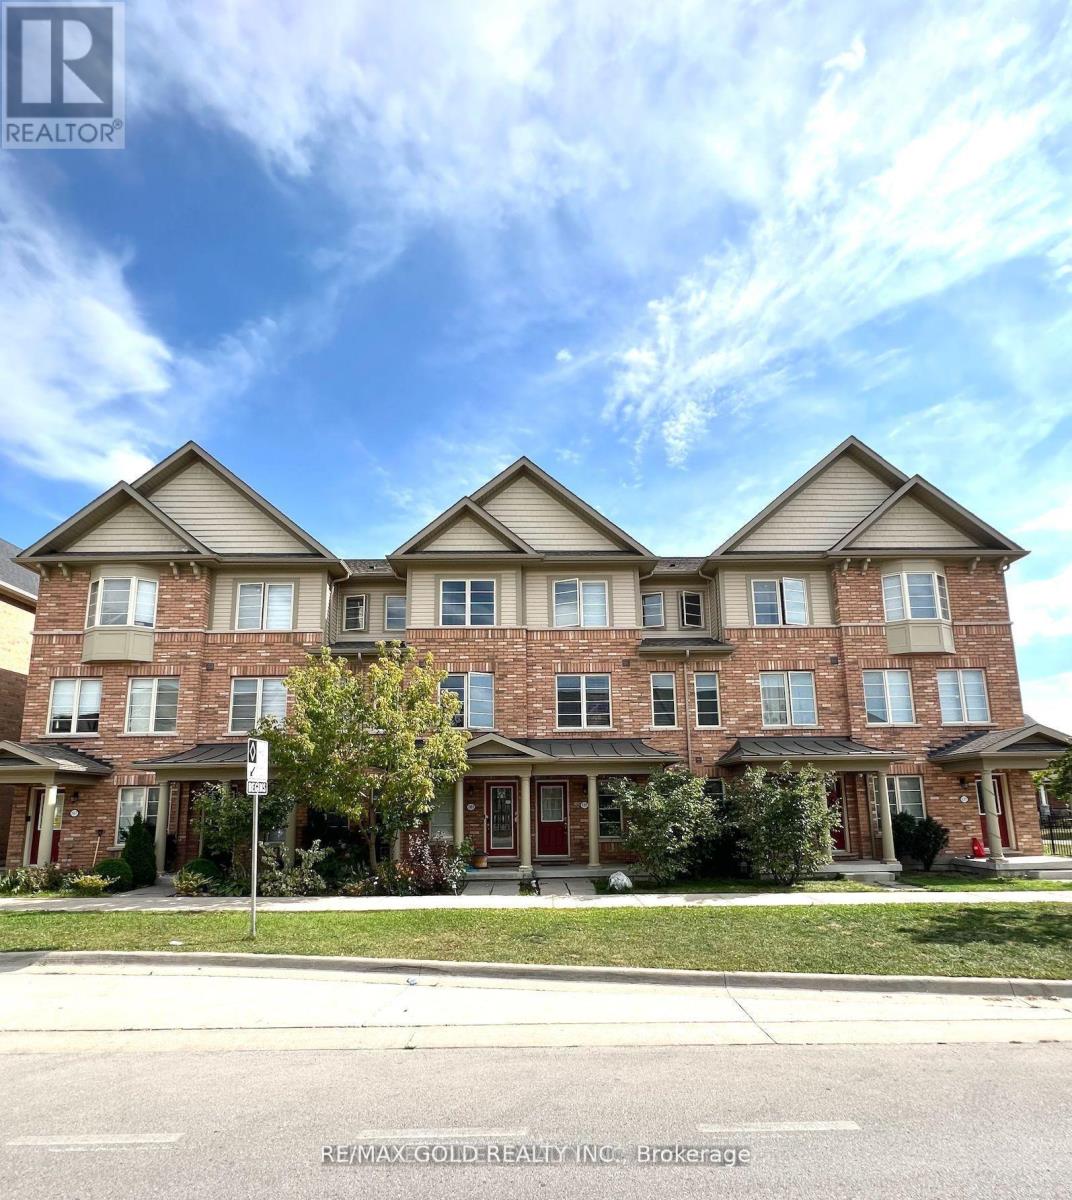
161 Inspire Boulevard
Brampton (Sandringham-Wellington North), Ontario
Are you looking for a spacious rental in one of Brampton's most sought-after communities? Welcome to 161 Inspire Blvd! This beautifully maintained 2,100 sq. ft. freehold townhouse features hardwood flooring on the main and second levels, an oak staircase, maple kitchen cabinets, stainless steel appliances, and convenient garage access. Offers 3 generous bedrooms plus a loft on the second floor, with the option for a 4th bedroom. Located in a high-demand neighborhood close to schools, shopping, malls, plazas, Hwy 410, parks, and the Mayfield Community Centre. Immaculately maintained and sure to impress-don't miss this opportunity! (id:51382)
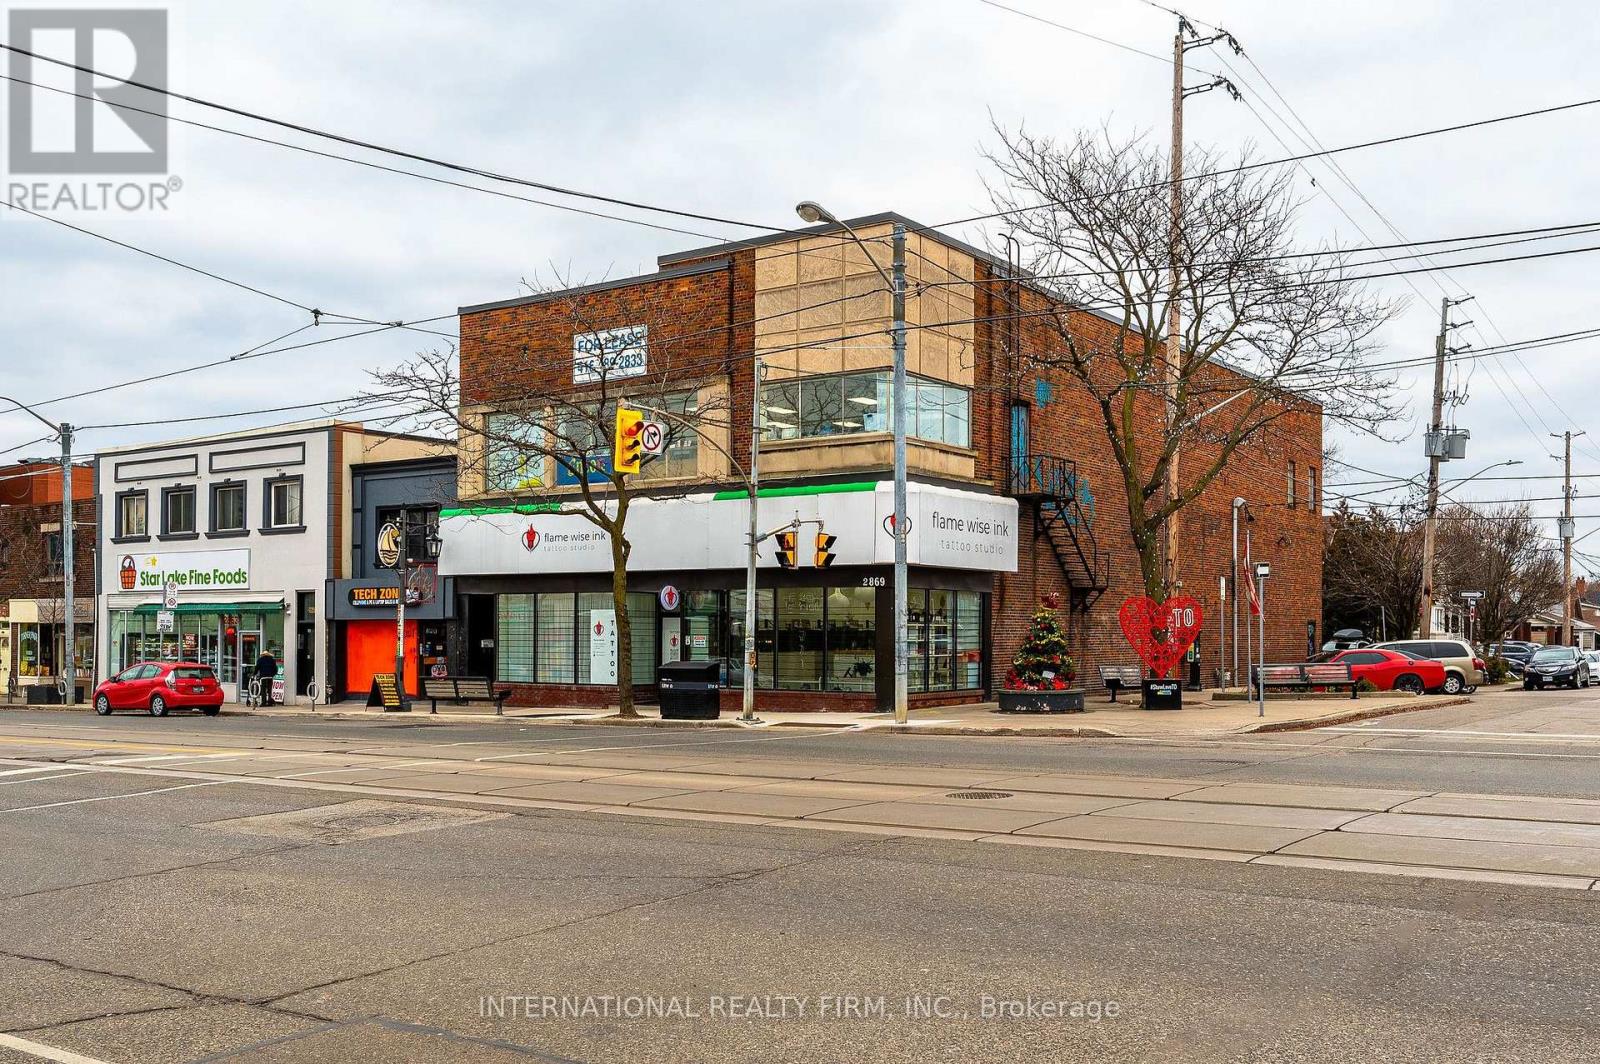
2nd Floor - 2869 Lake Shore Boulevard W
Toronto (New Toronto), Ontario
LARGE SECOND FLOOR SPACE: 4,425 sq. ft. / 11 ft ceilings / column free open space. ***** PARKING: street parking along Lake Shore and Fifth St / Green-P parking lot on Fifth St / Rear doors for loading / Rear lane access. ***** BUILD OUT: large open area with laminate flooring, drop ceiling and LED lights / leading to meeting room and 2 washrooms. ***** LOCATION: high traffic location / fronting 24HR Streetcar / minutes to Mimico GO Station / minutes to Gardiner Expy and Hwy 427. ***** UTILITIES: Gas and hydro on tenant account. (id:51382)
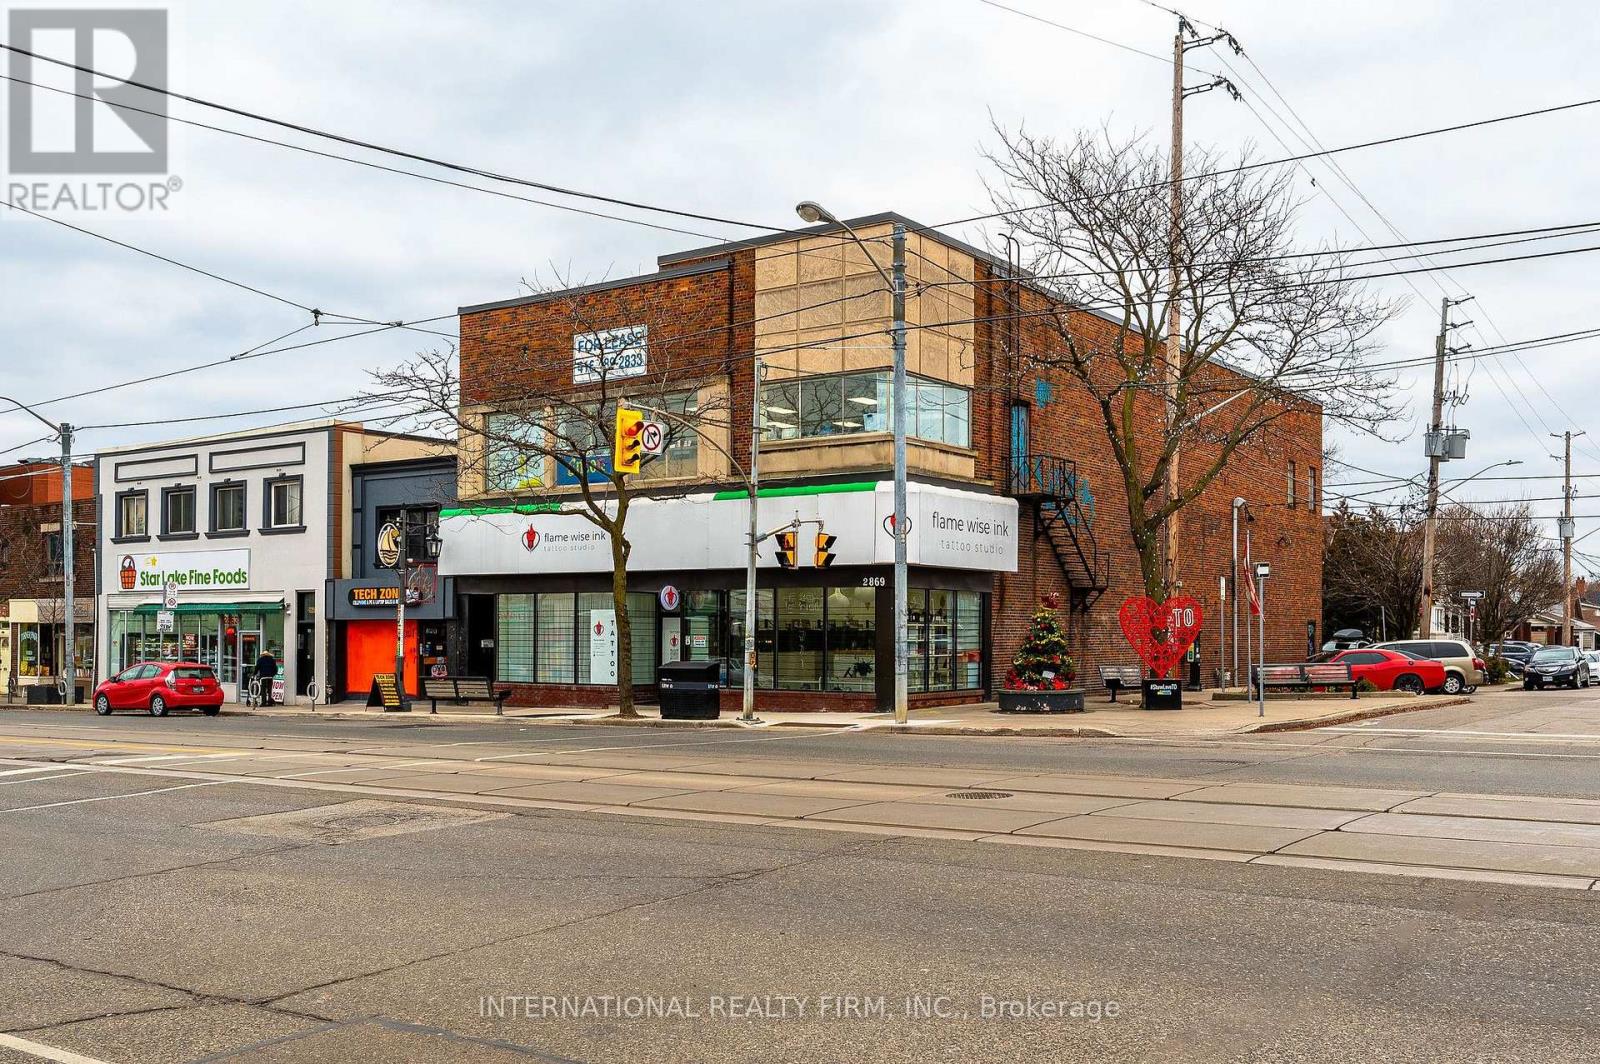
Entire Building - 2869 Lake Shore Boulevard W
Toronto (New Toronto), Ontario
LARGE RETAIL CORNER: A total of 9,054 sq. ft. / 4,425 sq. ft. ground floor with 12-14 ft ceilings / 204 sq. ft. mezzanine / 4,425 sq. ft. second floor with 11 ft ceilings / column free open span / full basement. ***** PARKING: street parking along Lake Shore and Fifth St / Green-P parking lot on Fifth St. ***** LOADING: Rear doors for loading / Rear lane access. ***** BUILD OUT: large open areas with laminate flooring, drop ceiling and LED lights / perfect for medical, professional, educational, personal services and retail uses ***** LOCATION: high traffic location / fronting 24HR Streetcar / minutes to Mimico GO Station / minutes to Gardiner Expy and Hwy 427. ***** UTILITIES: Gas and hydro on tenant account. (id:51382)
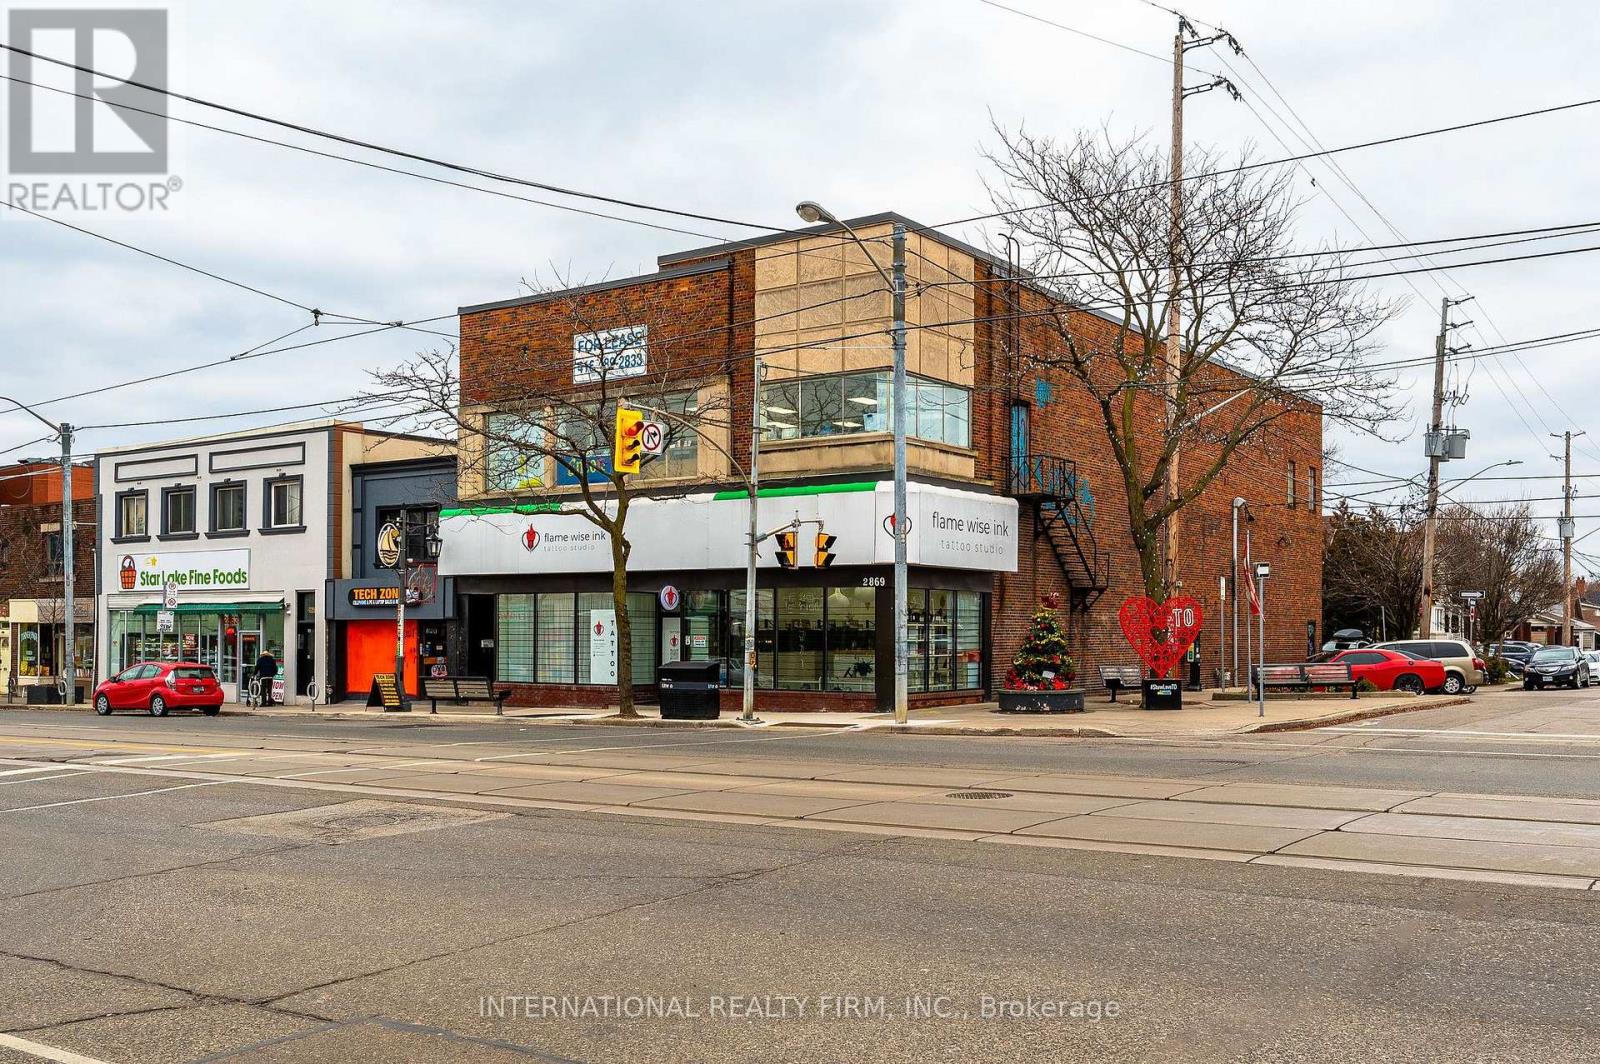
Ground Floor - 2869 Lake Shore Boulevard W
Toronto (New Toronto), Ontario
LARGE RETAIL CORNER: 4,425 sq. ft. / 12-14 ft ceilings / column free open space / full basement. ***** PARKING: street parking along Lake Shore and Fifth St / Green-P parking lot on Fifth St / Rear doors for loading / Rear lane access. ***** BUILD OUT: large open area with laminate flooring, drop ceiling and LED lights / leading to rear area with 2 washrooms, staff area and loading area. ***** LOCATION: high traffic location / fronting 24HR Streetcar / minutes to Mimico GO Station / minutes to Gardiner Expy and Hwy 427. ***** UTILITIES: Gas and hydro on tenant account. (id:51382)
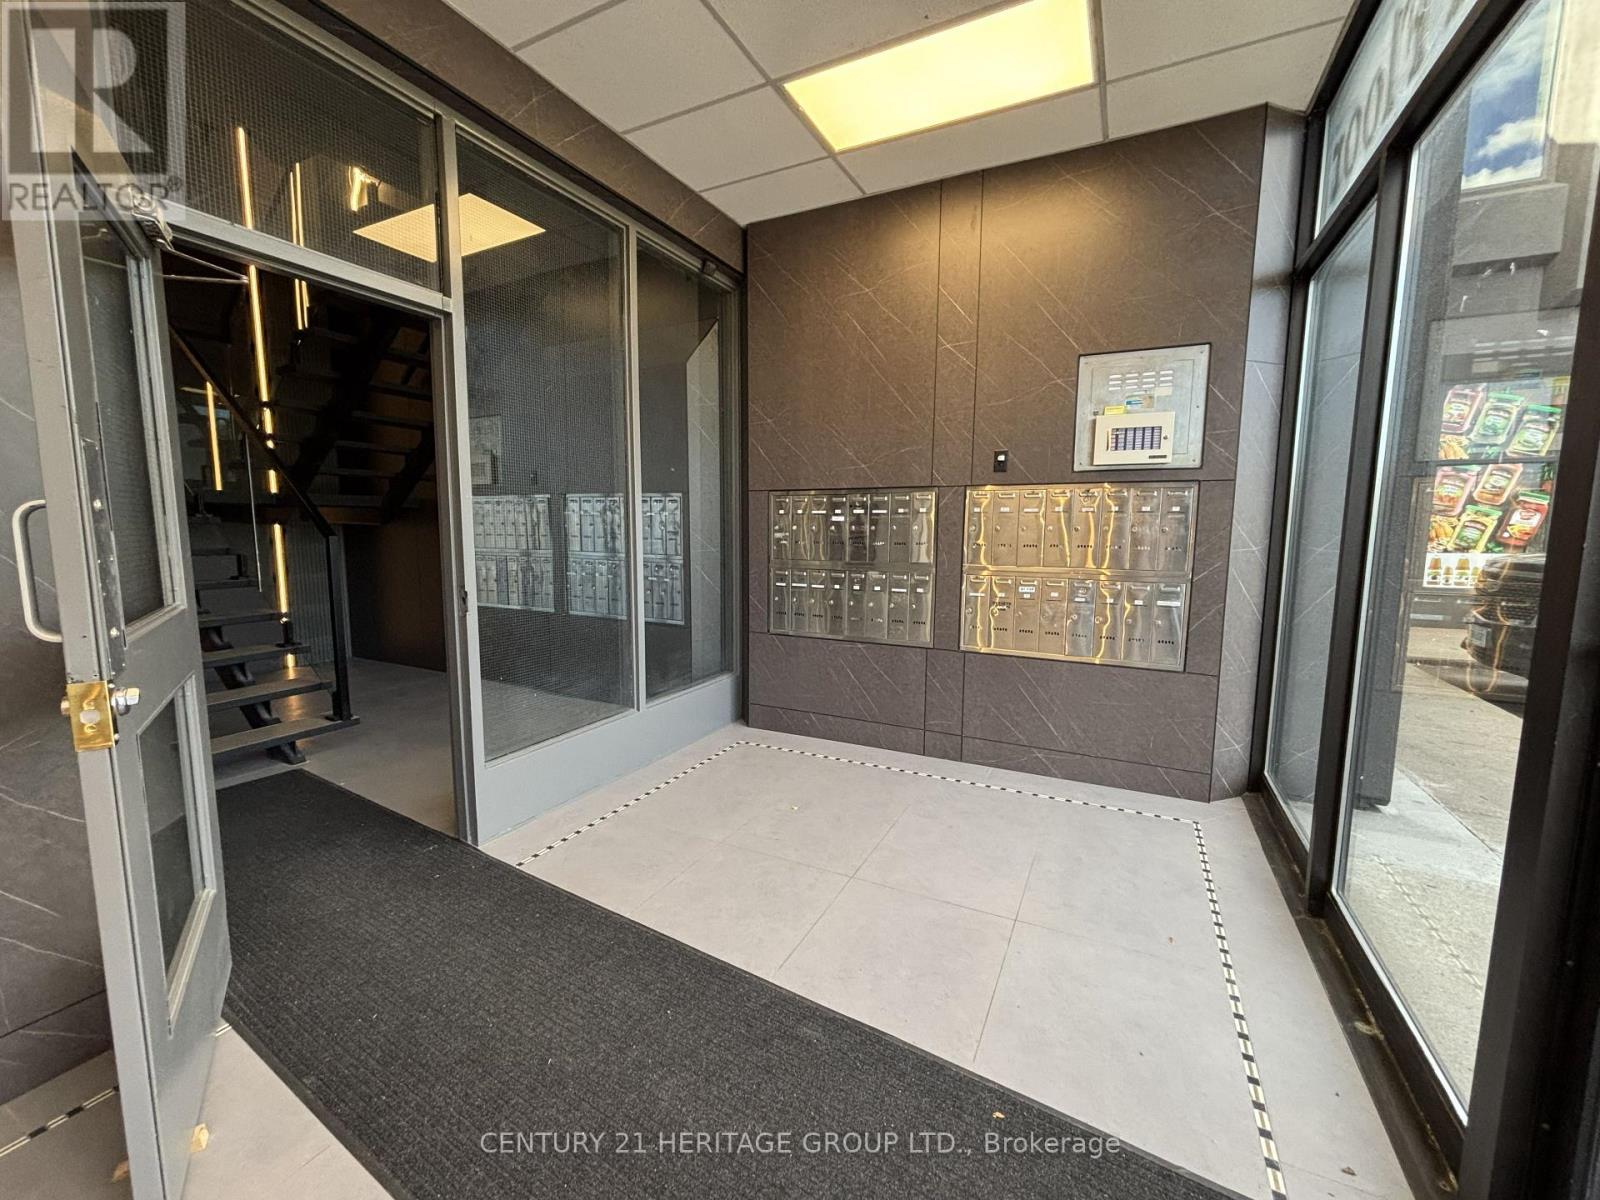
207 - 4544 Dufferin Street
Toronto (York University Heights), Ontario
Bright, Fully Renovated Office Space For Lease At 4544 Dufferin Street! An Excellent Opportunity To Establish Or Expand Your Business In This Well-Maintained Commercial Plaza, Conveniently Located Near The Busy Intersection Of Dufferin Street & Finch Avenue West! Situated On The Second Floor, Unit 207 Offers Approximately 297 Sq. Ft. Of Efficient, Functional Space, Ideal For Small Businesses, Independent Professionals & Appointment-Based Services. Featuring Two Brand-New Windows That Fill The Space With Abundant Natural Sunlight, This Bright, Rear-Facing Unit Offers A Quiet, Private & Comfortable Working Environment. Recently Renovated With Fresh Paint Throughout, Brand-New Flooring, New Windows & Updated Ceiling Finishes, Creating A Clean, Modern & Professional Atmosphere. Ideal For A Lawyer, Paralegal, Accountant, Bookkeeper, Mortgage Broker, Financial Advisor, Insurance Agent, Real Estate Professional, Consultant, Administrative Office, Tutoring Services, Private Instruction, Creative Studio, Or Other Professional & Service-Based Businesses, Subject To Permitted Uses & Required Approvals. One Designated Parking Spaces Included, Plus Additional Visitor Parking Available Within The Plaza. Excellent Value With All Utilities Included In The Rent: Hydro, Gas, Water & Internet! Rent Is Subject To HST. Flexible Lease Terms Available With A Minimum One-Year & Maximum Two-Year Initial Term, Followed By Month-To-Month Tenancy With 30 Days' Notice As Per Lease Agreement. Unit To Be Leased In As-Is, Where-Is Condition. An Excellent Opportunity For Professionals Seeking An Affordable, Bright, Private & Move-In- Ready Office Space In A Convenient North York Location! (id:51382)
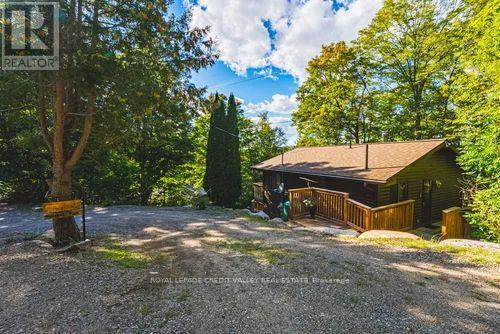
1064 Whiskey Jack Lane
Algonquin Highlands (Stanhope), Ontario
Welcome to your private retreat on beautiful Beech Lake in Algonquin Highlands ! Situated on almost 1 acre this charming bungalow style cottage offers wonderful lake views and plenty of space for family and guests. The main level features a bright living and dining room combination , kitchen, bathroom and walkout to a spacious deck overlooking the lake, the perfect spot to relax and enjoy the clear perfect views. The finished lower level provides two bedrooms, a full bathroom, laundry room, utility room or small family room . A cozy separate outside BUNKIE can sleep 6 which offers additional sleeping accommodations for family and overnight guests. Enjoy the outdoors with a hot tub , sandy bottom beach, shallow water entry and private dock, ideal for swimming , boating, fishing, and lakeside entertaining. The property is divided by the road with a oversized detached 2 car garage on the opposite side of the house offering plenty of storage along with additional multi car parking. A fantastic four season getaway on a beautiful almost one acre of property and everything you need to enjoy cottage lifestyle! (id:51382)
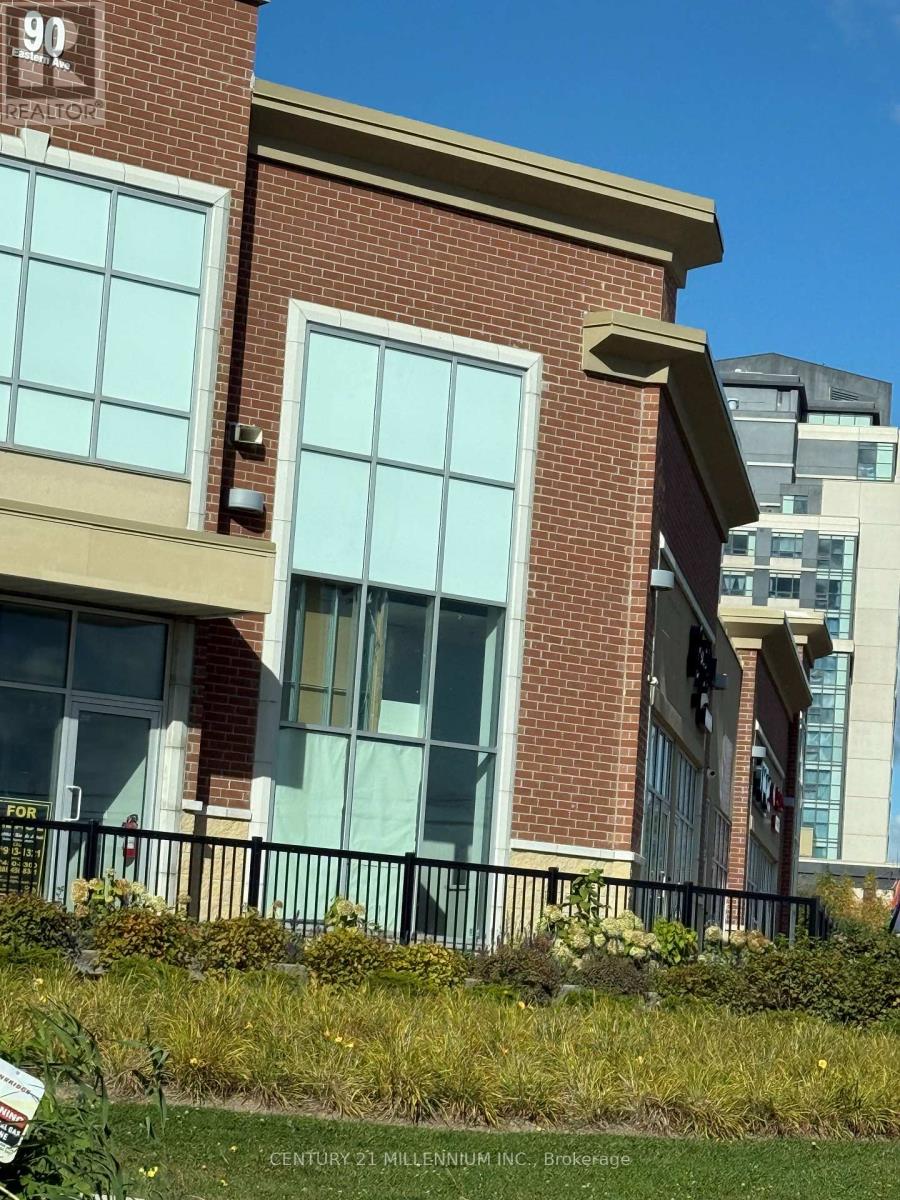
25 - 90 Eastern Avenue
Brampton (Queen Street Corridor), Ontario
Prime commercial unit for lease in a well established plaza near Brampton Downtown and Brampton Civic Hospital. Excellent exposure, steady foot traffic, and convenient access make this an ideal location for professional or retail businesses. Unit is approved for exclusive physiotherapy use and is also suitable for optical/eyecare, chiropractic, insurance, paralegal/lawyer, mortgage office, Pet clinic, beauty product store, bakery/ brand name restaurant, cellular/electronics,convenience store, martial arts, or other permitted commercial uses. Versatile layout for retail or office operations. Ample plaza parking. Great opportunity to start a new business or relocate to a high visibility Brampton location. (id:51382)
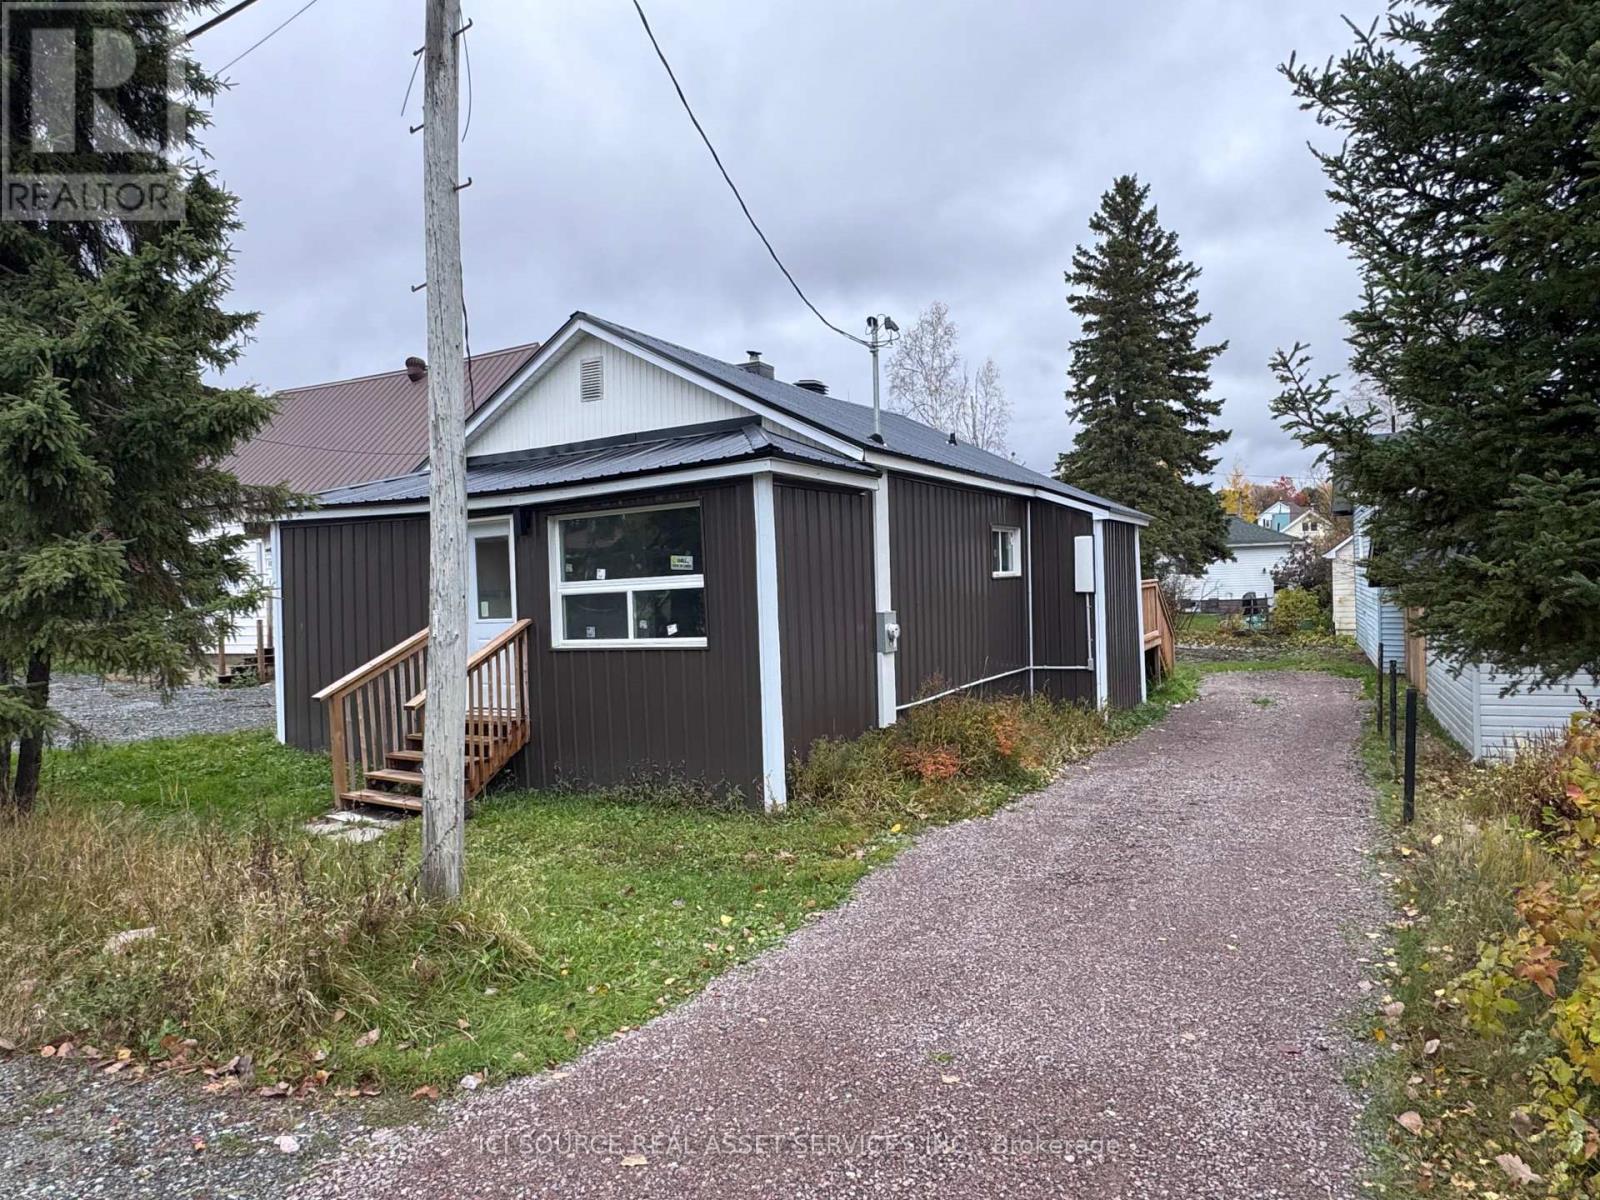
6 Wilson Avenue
Kirkland Lake, Ontario
Welcome to this beautifully renovated 3 bedroom, 2 bath bungalow in the heart of Kirkland Lake's desirable Federal neighborhood. Move-in ready and thoughtfully updated throughout. Enjoy a bright open-concept layout, a stylish bathroom with custom tiled bathtub , and a convenient three-piece Jack and Jill bath with custom tiled shower . The rear mudroom offers practical storage and a walkout to the back deck for easy outdoor living. The home includes a new fridge, stove, dishwasher, and stackable washer and dryer. With extensive renovations and a true move-in-ready appeal, this charming bungalow is ready for you to call home. Registrant is related to seller. (id:51382)
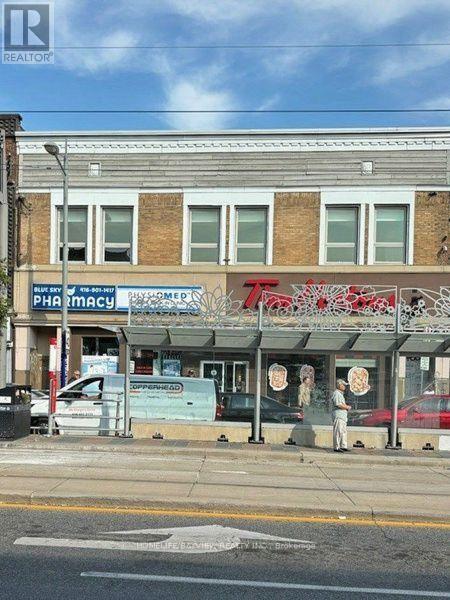
1176-A St Clair Avenue W
Toronto (Corso Italia-Davenport), Ontario
An exceptional opportunity to sublease four private examination rooms within an established, professionally designed medical clinic on the second floor, above a well-known, premium-quality coffee shop overlooking busy St. Clair Avenue. Second-Floor Elevator Access Available For Added Convenience And Ease Of Access. Staircase Also Available. Newly renovated, fully furnished, and equipped, this turnkey medical office features an efficient, functional layout with four examination rooms, a spacious reception and waiting area, two reception areas, a nursing station, a kitchenette, and two washrooms. The unit offers extensive leasehold improvements and a generous shared common area, providing a comfortable and professional environment for both practitioners and patients. Ideal for physicians, medical specialists, walk-in clinic operators, or healthcare professionals looking to establish a new practice, expand to a second location, or relocate to a move-in-ready clinical space. The established medical setting offers excellent synergy with an on-site pharmacy, providing added convenience for patients. Situated in a high-traffic, highly visible location surrounded by established and densely populated residential neighbourhoods, the property benefits from excellent signage opportunities, strong pedestrian and vehicular exposure, convenient access to public transit, and proximity to a wide range of amenities. The surrounding community offers a substantial residential base and convenient access to healthcare services. A practical, well-positioned opportunity for healthcare professionals seeking a fully equipped medical office in a prominent and accessible location. Tenant to pay 50% of utilities. HST applicable and to be added to the rent. (id:51382)
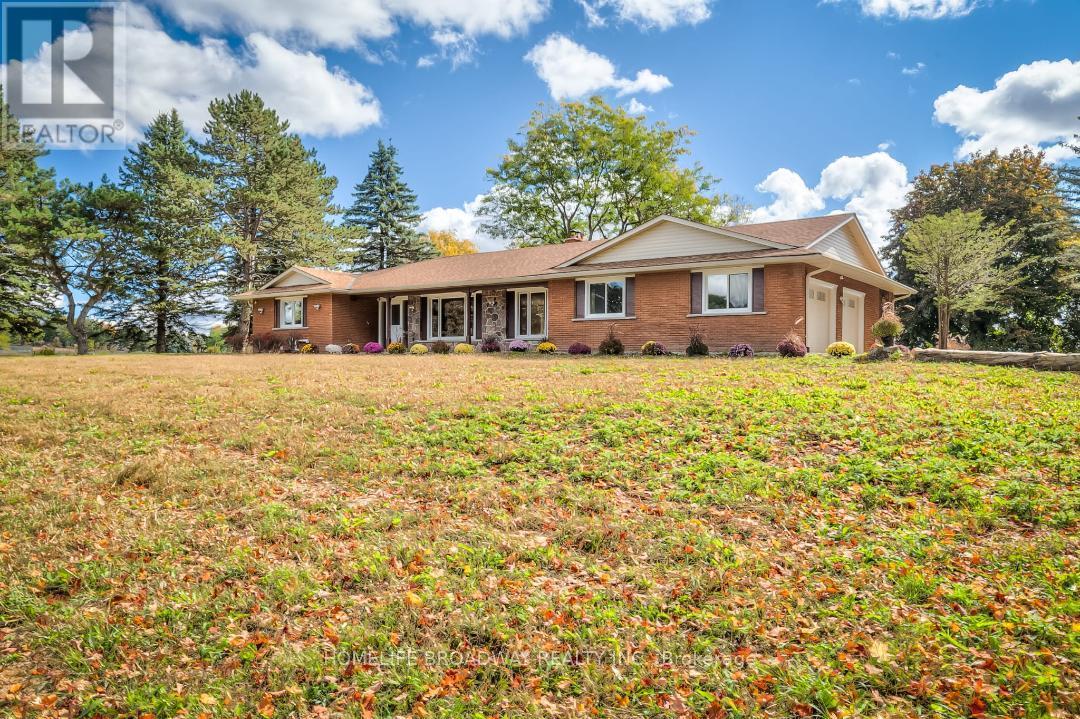
5875 19th Avenue
Markham, Ontario
The true meaning of the word Sanctuary. Sun-filled farmhouse on 3.3 acres of dreamlike meadows with no neighbour's on 3 sides, the 4th side bordering on a large forest separating the property from neighboring houses. Stunning views of endless fields on 2 sides. 2300 plus sq. ft. above grade, with 3 spacious ensuite bedrooms on the 1st level, 4+2washrooms with brand new washer and dryer with huge dog wash for your canine friends. 2 fireplaces and brand new septic tank, designer gourmet kitchen with large centre island next to large bright windows. New roof for the Barn. Spacious designer finished basement with 1 bedroom, the rustic outside barn can hold 2 cars in addition to the 2-car attached garage at the house. And who would believe that this unworldly paradise is a mere 15 min WALK to Walmart right around the corner! Also 10mins drive to GO station and 15 mins drive to Markville Mall. Oscar Peterson School zone. Come admire the dazzling foliage and the wild peacocks! **Photos are from previous listing** (id:51382)
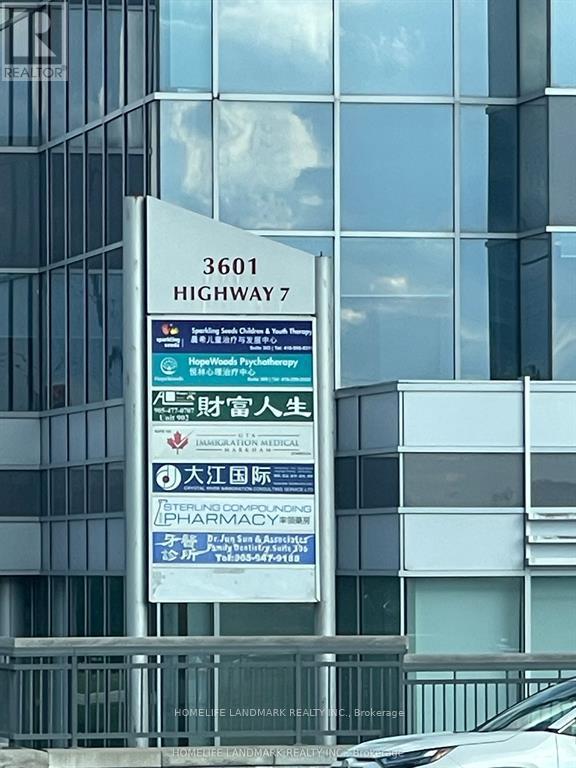
901 - 3601 Hwy 7 Street E
Markham (Unionville), Ontario
Professional Class A Building In Prime Unionville Location, "Liberty Square", Excellent Layouts, Northwest Exposure Corner Units, Big Windows With Lots of Natural Light. Used To Be Executive MBA Program From Queen's University - Smith School of Business. Two Separate Professional Boardrooms With Big Professional Power Outlets Tables. Reception Area, Meeting Room, Office And Cafeteria Area With Water Supply And Sink, Unobstructed NW Exposure, Lots Of Free Surface Parking And Over 700 Free Underground Parking Lots, Next To Hilton Suite Hotel, Markham Town Centre, Yrt And Viva Transit Right At The Door. Close To Highways 404 And 407. Best Suitable For Private School, Professional Training Centre, Dental Clinics, Accountants Firms, Law Office, Health Consultants, Education and More (id:51382)
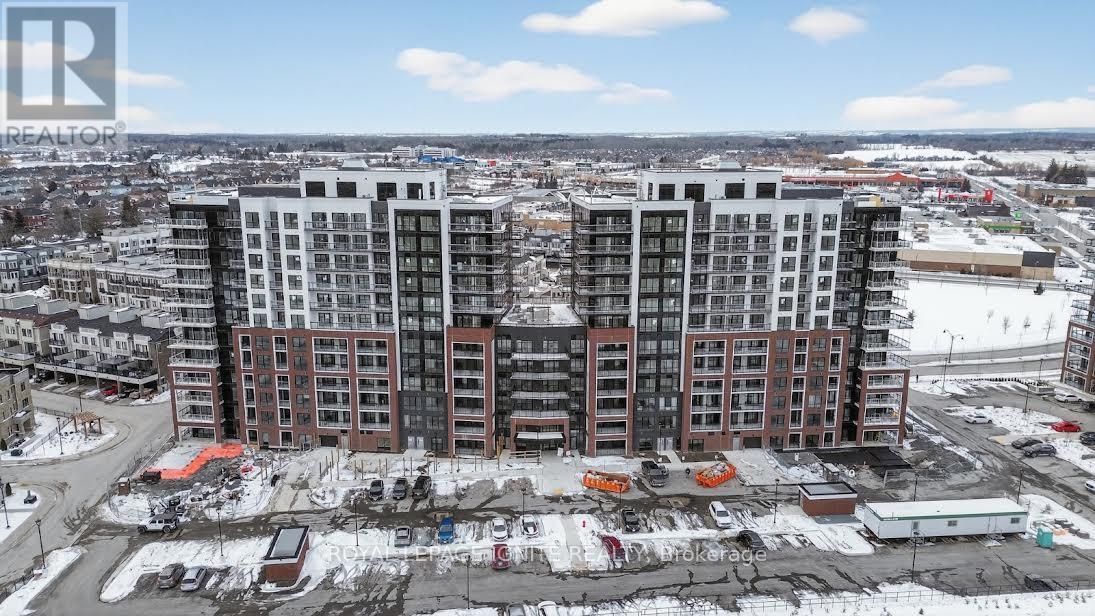
810 - 51 Clarington Boulevard
Clarington (Bowmanville), Ontario
Purchase price inclusive of HST, net the Ontario Enhanced New Housing Rebate! If the purchaser does not meet the eligibility criteria, the purchaser shall pay the full HST to the builder on closing. Welcome to MODO Condo - an incredibly vibrant community just 35 minutes east of Toronto, offering a relaxed lifestyle with every modern convenience at your doorstep. This 1 Bed + den and 2 Bath unit offers a lot of luxury living space and large open balcony space. Enjoy browsing unique and eclectic shops, abundant greenspace, fantastic restaurants, and the convenience of the soon-to-be-built GO Train station nearby. Designed with comfort and lifestyle in mind, the building amenities are truly second to none. Host gatherings in the well-equipped multipurpose rooms, entertain guests on the rooftop terrace with BBQ area, stay active in the fully equipped fitness centre or yoga studio, or simply unwind and recharge in the beautifully designed common spaces. This is urban living with a welcoming, community feel - perfect for those seeking both convenience and comfort. (id:51382)
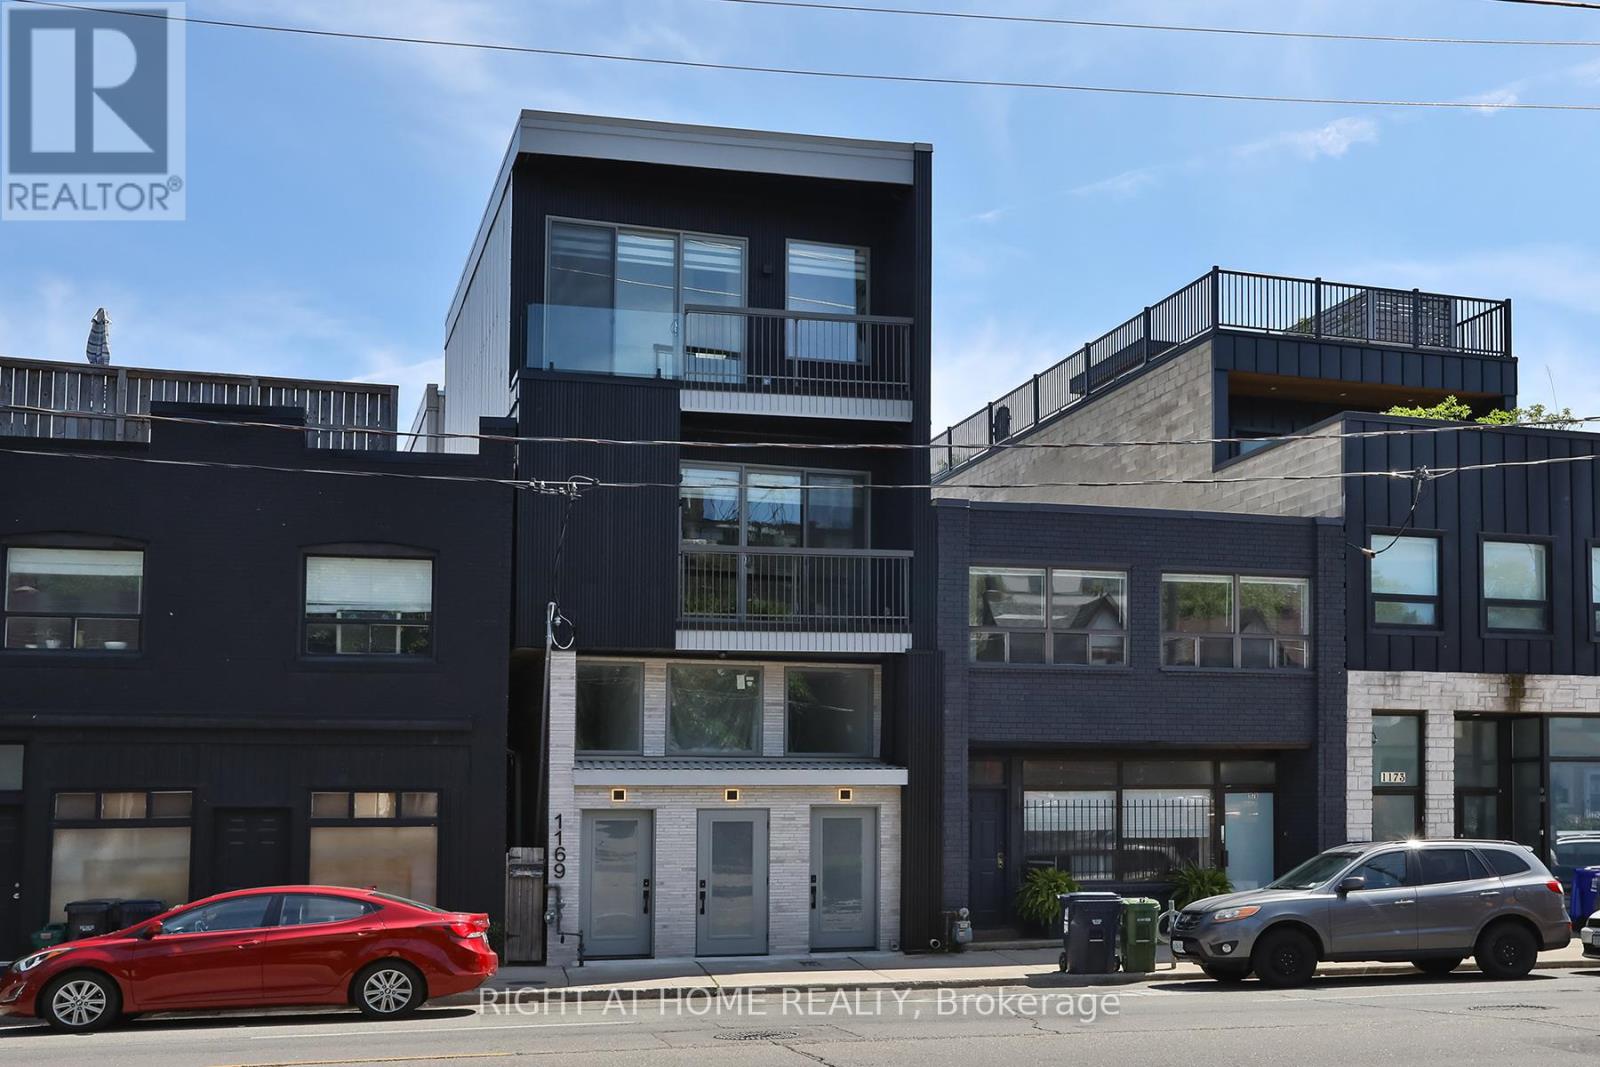
Unit 2 - 1169 Davenport Road
Toronto (Wychwood), Ontario
Newly Built 2 Bedrooms and 2.5 Bathrooms With High-End Finishes. Modern Kitchen With Open Concept Living And Kitchen/Dining Room. High Ceilings, Radiant Heated Concrete Floors On The Lower Level.. Walker's Paradise, Close To Transit And, Parks. (id:51382)
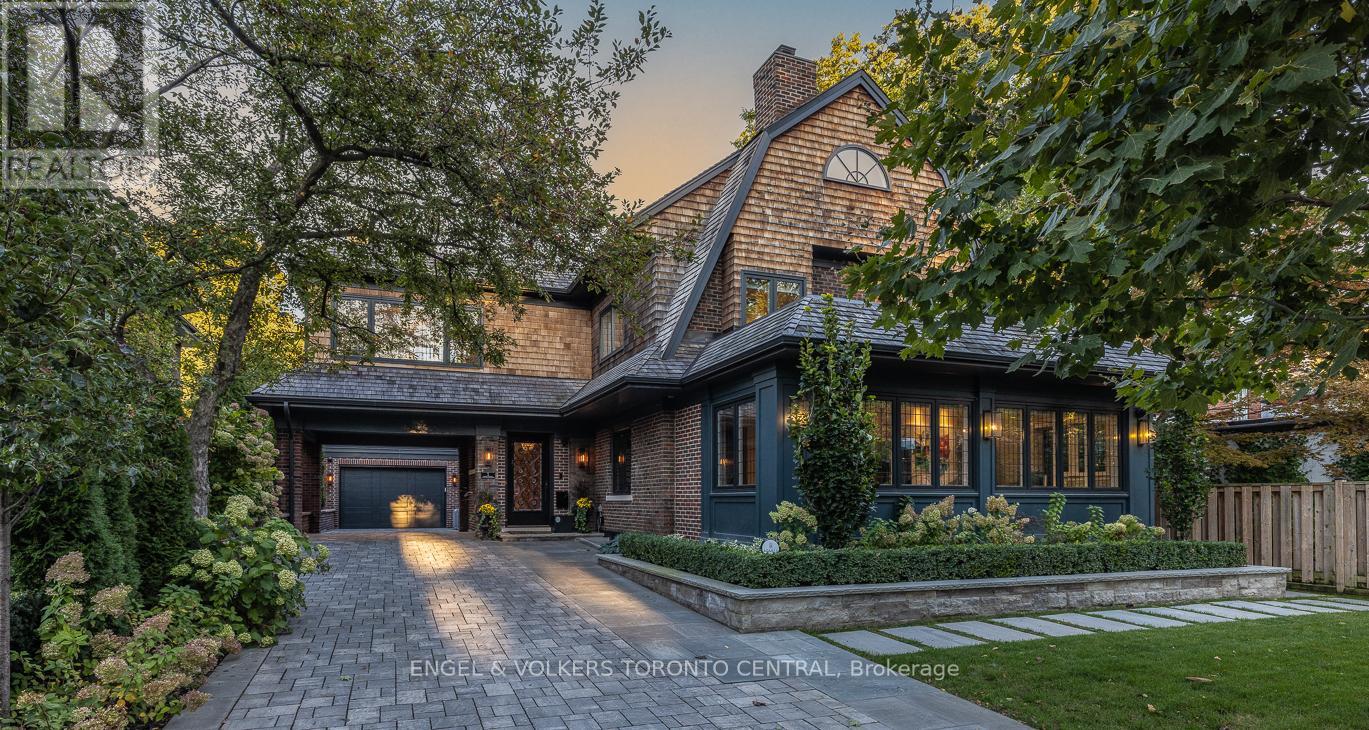
1 Bryce Avenue
Toronto (Yonge-St. Clair), Ontario
Welcome to One Bryce Avenue - a four-bedroom residence where classic elegance meets modern sophistication. Recently expanded and completely rebuilt from the studs out, this exquisite home perfectly blends the original architecture with refined finishes and thoughtful design. The main level features a sun-filled living room with fireplace, recessed lighting, and walkout to the deck. The entertainment-sized dining room with wainscotting and pocket doors flows seamlessly into both the living area and gourmet chef's kitchen, appointed with bespoke cabinetry, Miele appliances, and a generous island ideal for gatherings. A distinguished main-floor office with wall-to-wall windows offers a bright, inspiring workspace, while the adjoining family room with rich custom wood paneling and a fireplace creates a warm and inviting setting for relaxed evenings. Every room exudes understated luxury, accentuated by detailed millwork, coffered ceilings, and designer lighting.Upstairs, the serene primary suite offers a spa-inspired ensuite and walk-in closet, while the spacious second bedroom also includes its own ensuite bath. A sunlit office with built-ins and wall-to-wall windows provides a flexible retreat for work or reading. The third floor presents two additional bedrooms bathed in natural light beneath a striking skylight-perfect for family or guests.The finished lower level extends the living space with a professional-grade gym, relaxing sauna, temperature-controlled wine cellar, and ample storage. Even the garage reflects the home's craftsmanship, featuring custom shelving and organizational systems.Set on a quiet, tree-lined street, One Bryce Avenue will stand the test of time - a home where every element has been beautifully reimagined and lovingly restored. (id:51382)
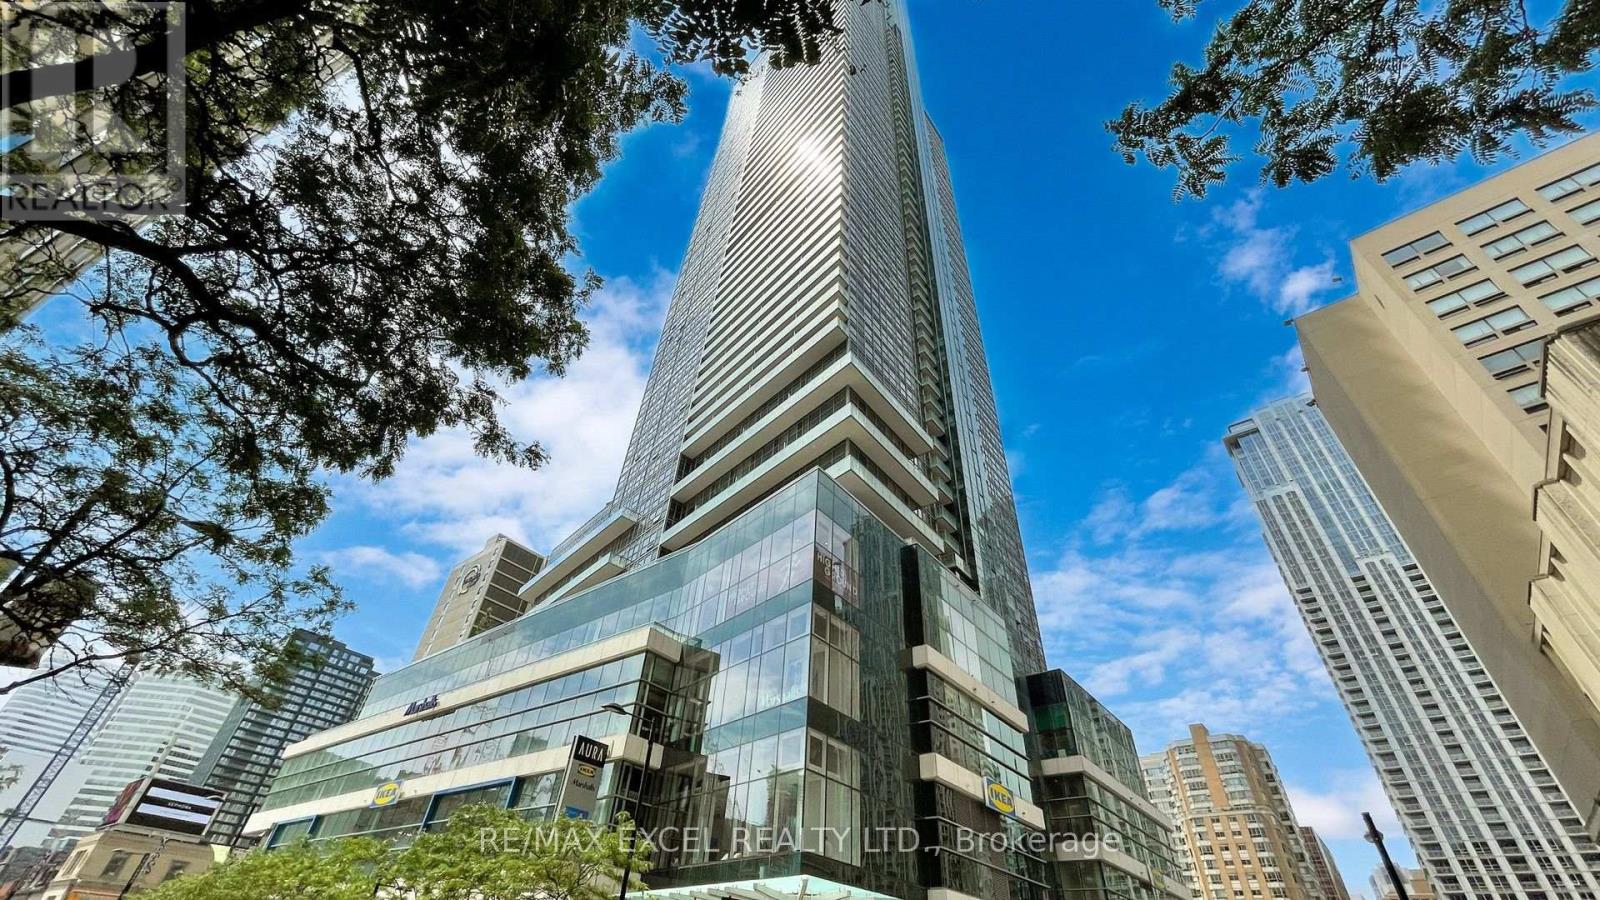
503 - 386 Yonge Street
Toronto (Bay Street Corridor), Ontario
Live in the iconic Aura at College Park and experience luxury living in the heart of downtown Toronto. This bright and spacious 1-bedroom plus large den suite offers approximately 763 sqft of thoughtfully designed living space, complemented by an incredible 400 sqft private terrace, perfect for outdoor dining, entertaining, or simply relaxing. The terrace comes complete with BBQ Grill and patio furniture for residents to enjoy. Featuring a functional open-concept layout, this beautifully maintained suite showcases a modern kitchen with centre island and dining area, two full spa-inspired bathrooms, a king-sized primary bedroom with a stylish 4-piece ensuite, ensuite storage, elegant LED pot lights throughout, new laminate flooring, and a new stacked washer and dryer. The spacious den can easily accommodate a single bed, making it ideal as a guest room, home office, or flexible living space. Easy access to all the amenities on the same level. lResidents enjoy direct indoor access to the TTC subway, IKEA, and a fitness centre, while being just steps from College Park, Eaton Centre, Toronto Metropolitan University, University of Toronto, major hospitals, Queen's Park, 24-hour supermarkets, restaurants, cafes, and endless shopping and entertainment options. A rare opportunity to live in a spacious downtown home with exceptional outdoor space in one of Toronto's most sought-after luxury residences. (id:51382)
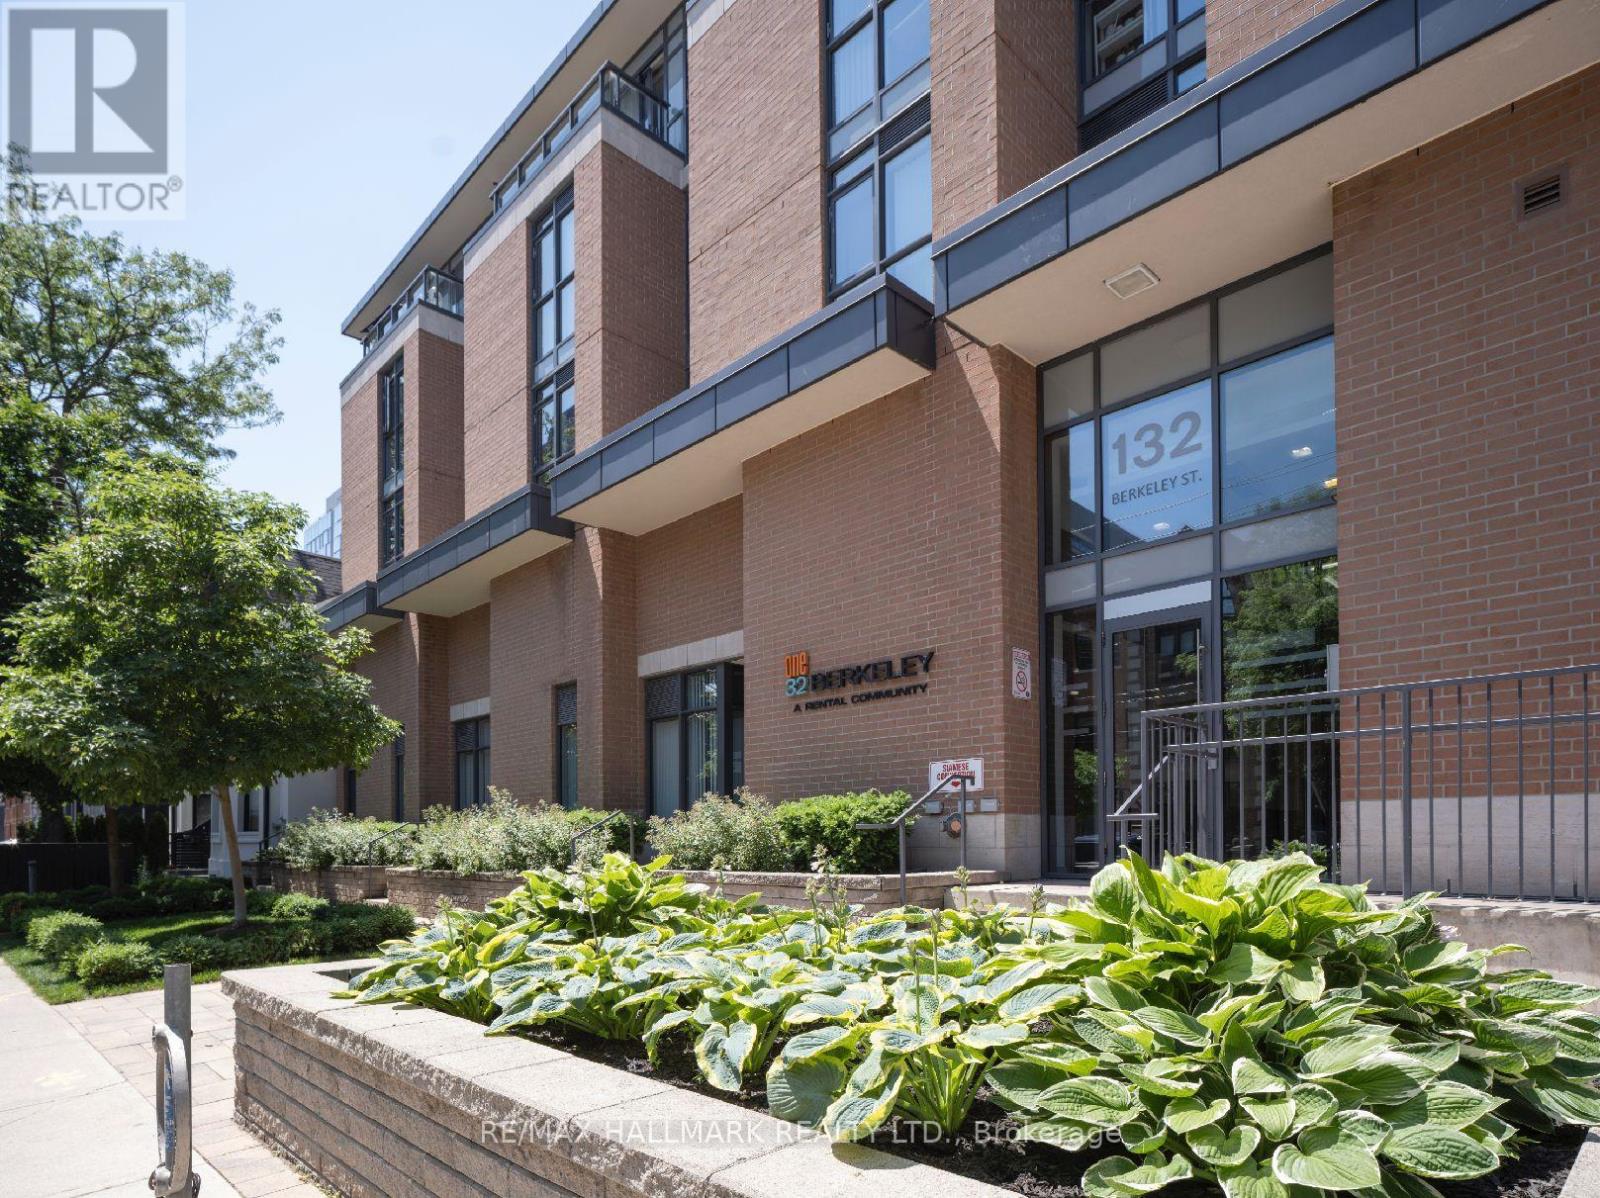
406 - 132 Berkeley Street
Toronto (Moss Park), Ontario
One32, Offering 2 Months Free Rent + $1200 Signing Bonus W/Move In By Nov.15 . Open Concept 1 bdrm, W/ Balcony, Vinyl Plank Flooring, Quality Finishes & Professionally Designed Interiors & Ensuite Laundry. Amenities Include Party Rm, 24 Hr Fitness, Library With Fplce, Bus.Centre, 5th Floor Terrace W/BBQ & Garden, Visitor Pkg, Bike Lockers, Zip Car Availability. Heart of Downtown Just Blocks From George Brown, St. Lawrence Market & Distillery District. (id:51382)
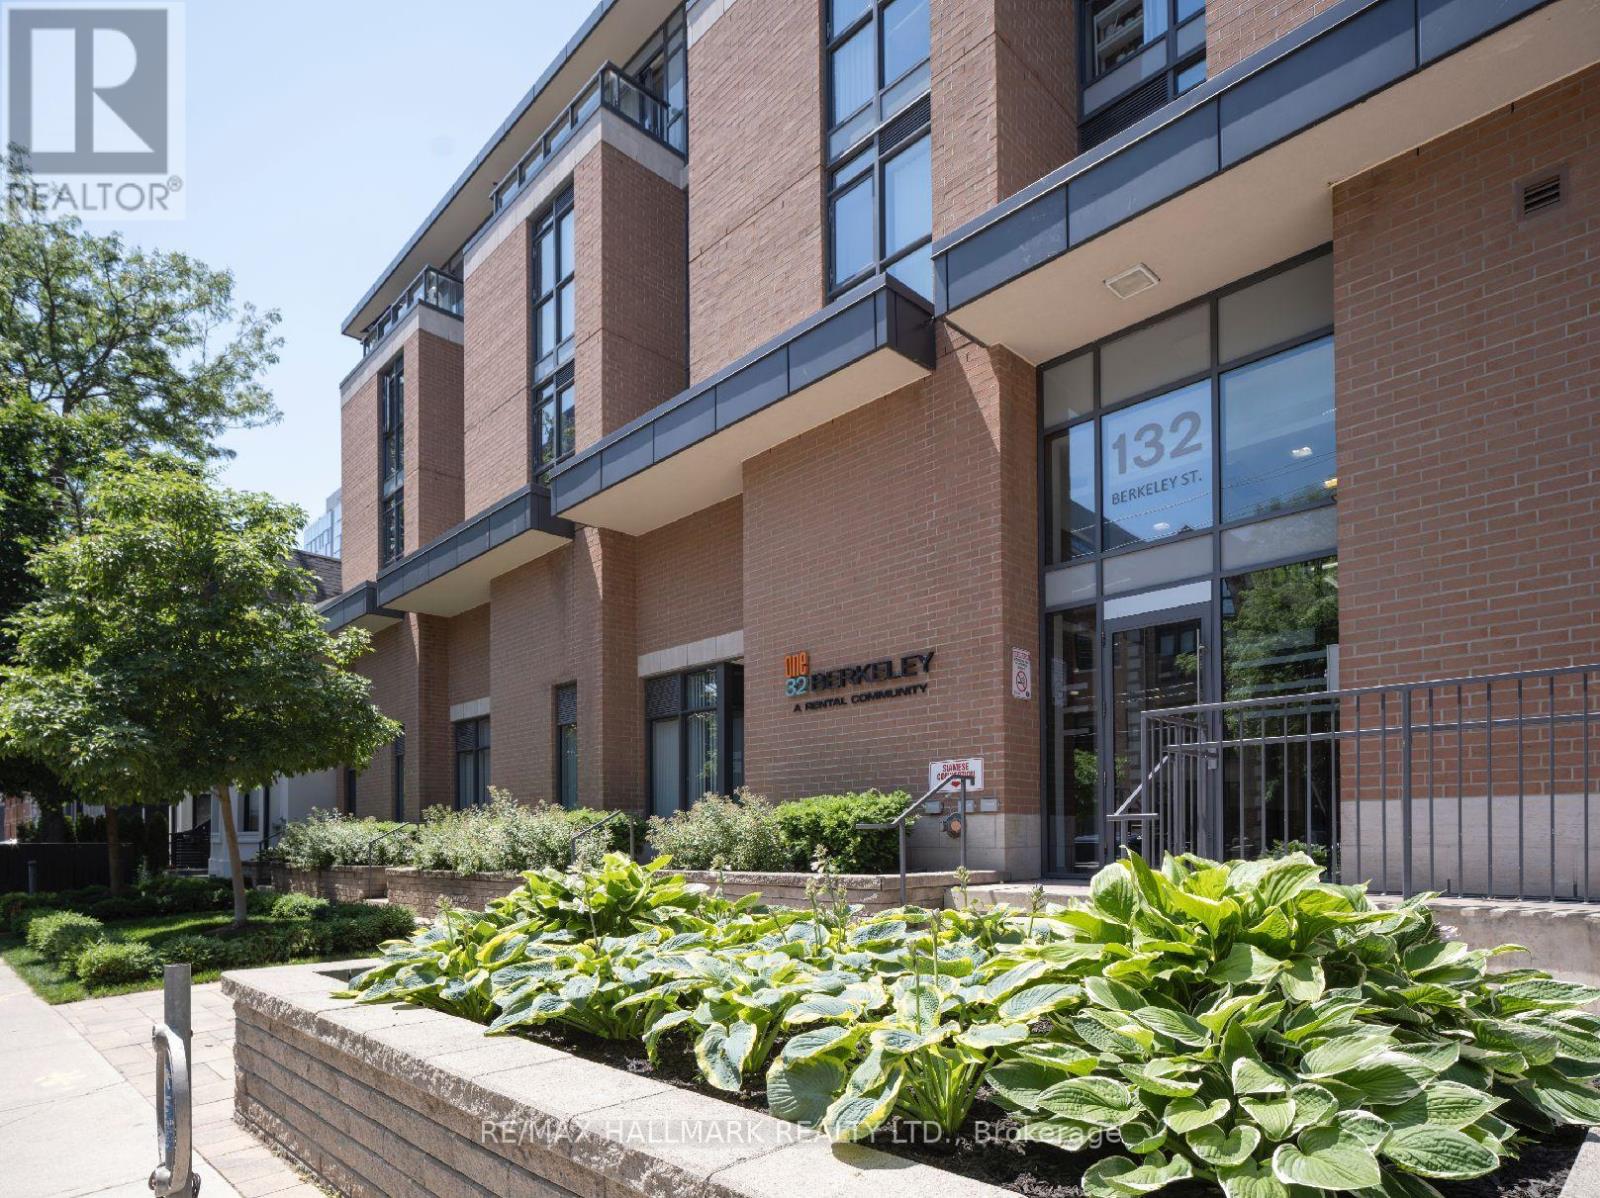
103 - 132 Berkeley Street
Toronto (Moss Park), Ontario
One32 Offering 2 Month's Free Rent + $1200 Signing Bonus W/Move In By Nov. 15. Lovely 1 Bdrm Suite W/ Laminate Flooring, Quality Finishes & Professionally Designed Interiors. Amenities Include Party Rm, 24 Hr Fitness, Library With Fplce, Bus.Centre, 5th Floor Terrace W/BBQ & Garden, Visitor Pkg, Bike Lockers, Zip Car Availability. Heart of Downtown Just Blocks From George Brown, St. Lawrence Market & Distillery District. (id:51382)
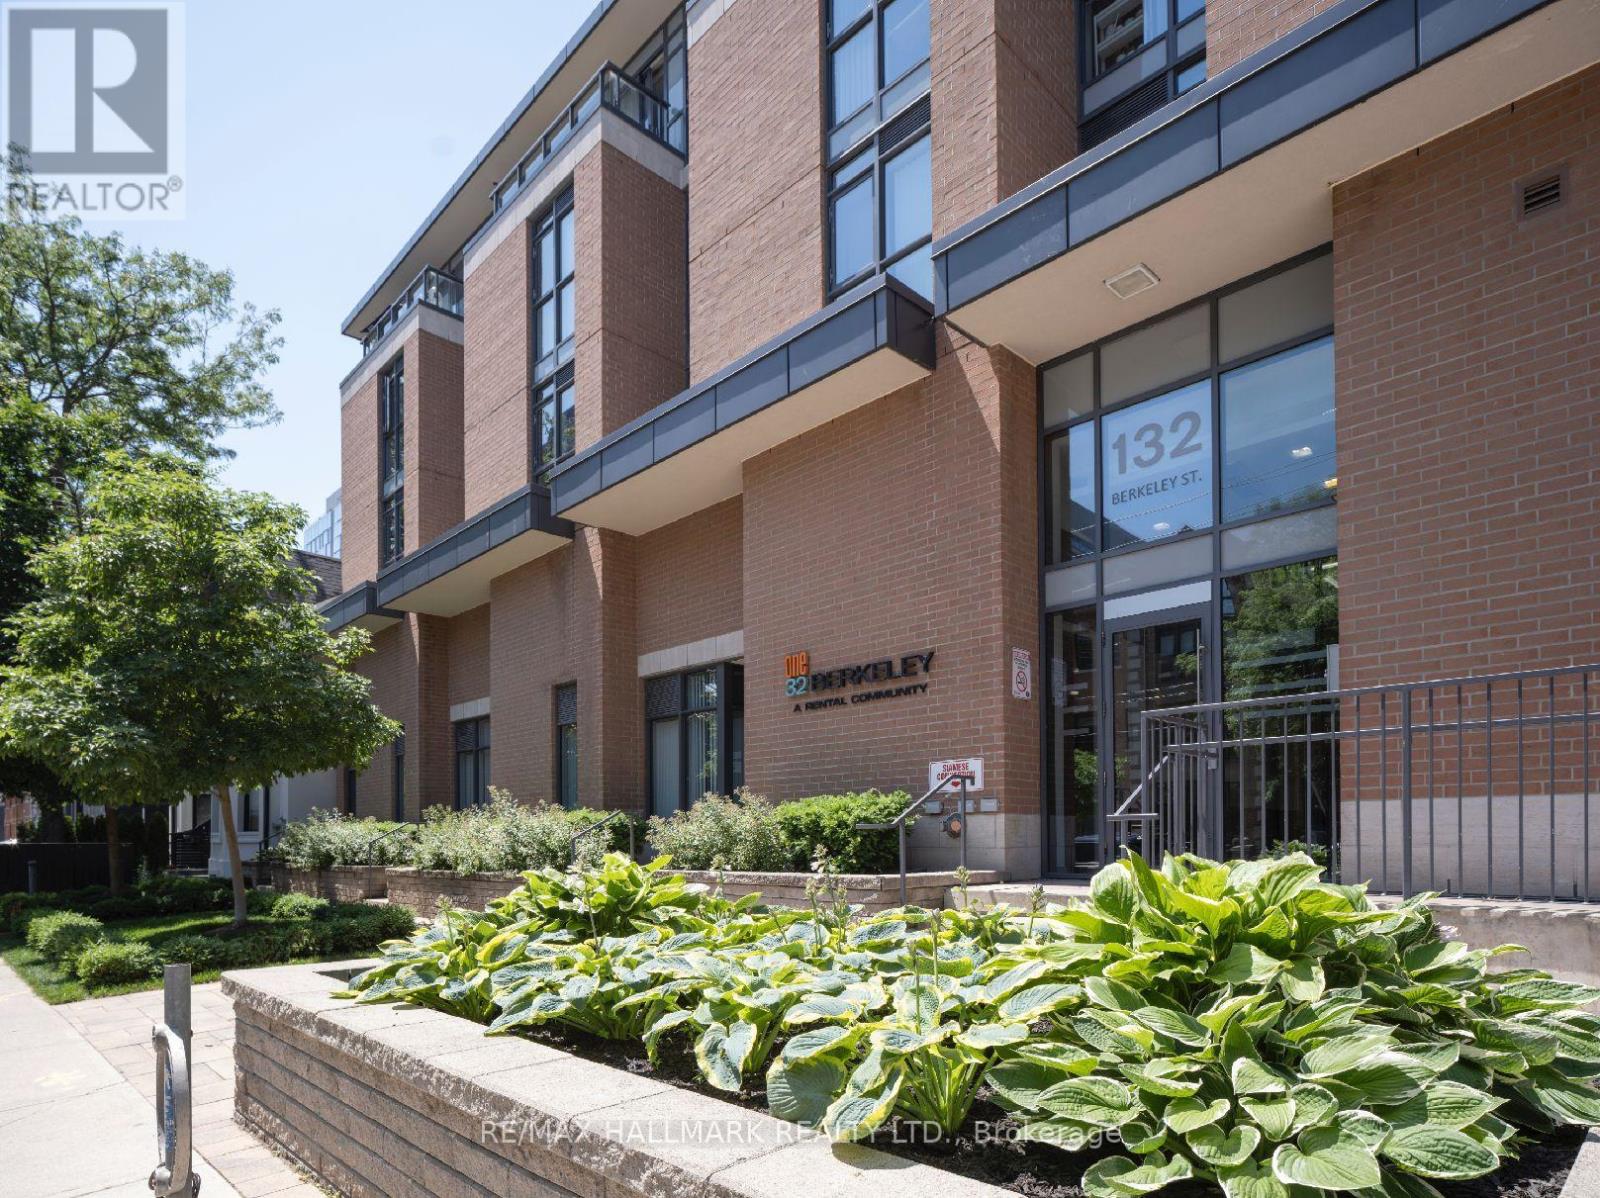
320 - 132 Berkeley Street
Toronto (Moss Park), Ontario
One32, Offering 2 Months Free Rent + $1200 Signing Bonus W/Move In By Nov.15. . Bright S.W. 2 Bedroom, 1 Bath, 802 Sq. Ft. Unit W/Laminate Floors, Quality Finishes & Professionally Designed Interiors. Amenities Include Party Rm, 24 Hr Fitness, Library With Fireplace, Bus. Centre, 5th Floor Terrace W/BBQ & Garden, Visitor Pkg, Bike Lockers & Zip Car Availability In Downtown Just Blocks From George Brown, St. Lawrence Market & Distillery District. (id:51382)

161 Winchester Street
Toronto (Cabbagetown-South St. James Town), Ontario
Rare opportunity to own a truly unique mixed-use corner property in the heart of Cabbagetown, directly across from Riverdale Park and Riverdale Farm. This character-filled property features a functioning main floor corner commercial space currently operating as a well-established ice cream/snack bar, along with two separate and self-contained one-bedroom residential units known as the Loft and the Cottage. The property also offers two private decks and a large backyard, creating exceptional outdoor space rarely found in the city. A landmark location with incredible charm, strong visibility, and income in one of Toronto's most sought-after neighbourhoods. Steps to parks, transit, local shops, and downtown amenities. An exceptional opportunity for investors, end users, or those seeking a unique live/work property. Parking Currently Not In Use. (id:51382)
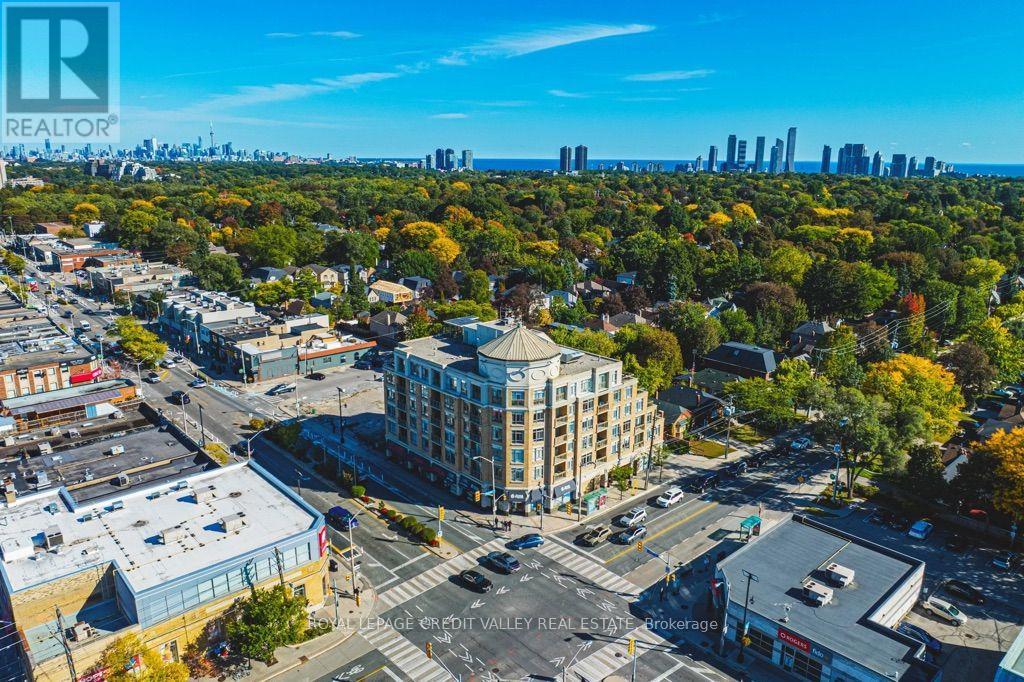
202 - 935 Royal York Road E
Toronto (Stonegate-Queensway), Ontario
Welcome to this spacious 2 bedroom 2 washroom condo ideally located in the heart of the highly sought after Kingsway neighbourhood . Featuring a bright and functional layout, this suite includes Gas Fireplace, open balcony, 1 underground parking space and exclusive use of a locker for added convenience and storage. enjoy an unbeatable location just steps from the subway with an excellent selection of shops , restaurants , cafe's and everyday amenities right at your doorstep. A fantastic opportunity to enjoy comfortable, convenient living in one Torontos best desirable neighbourhoods. (id:51382)
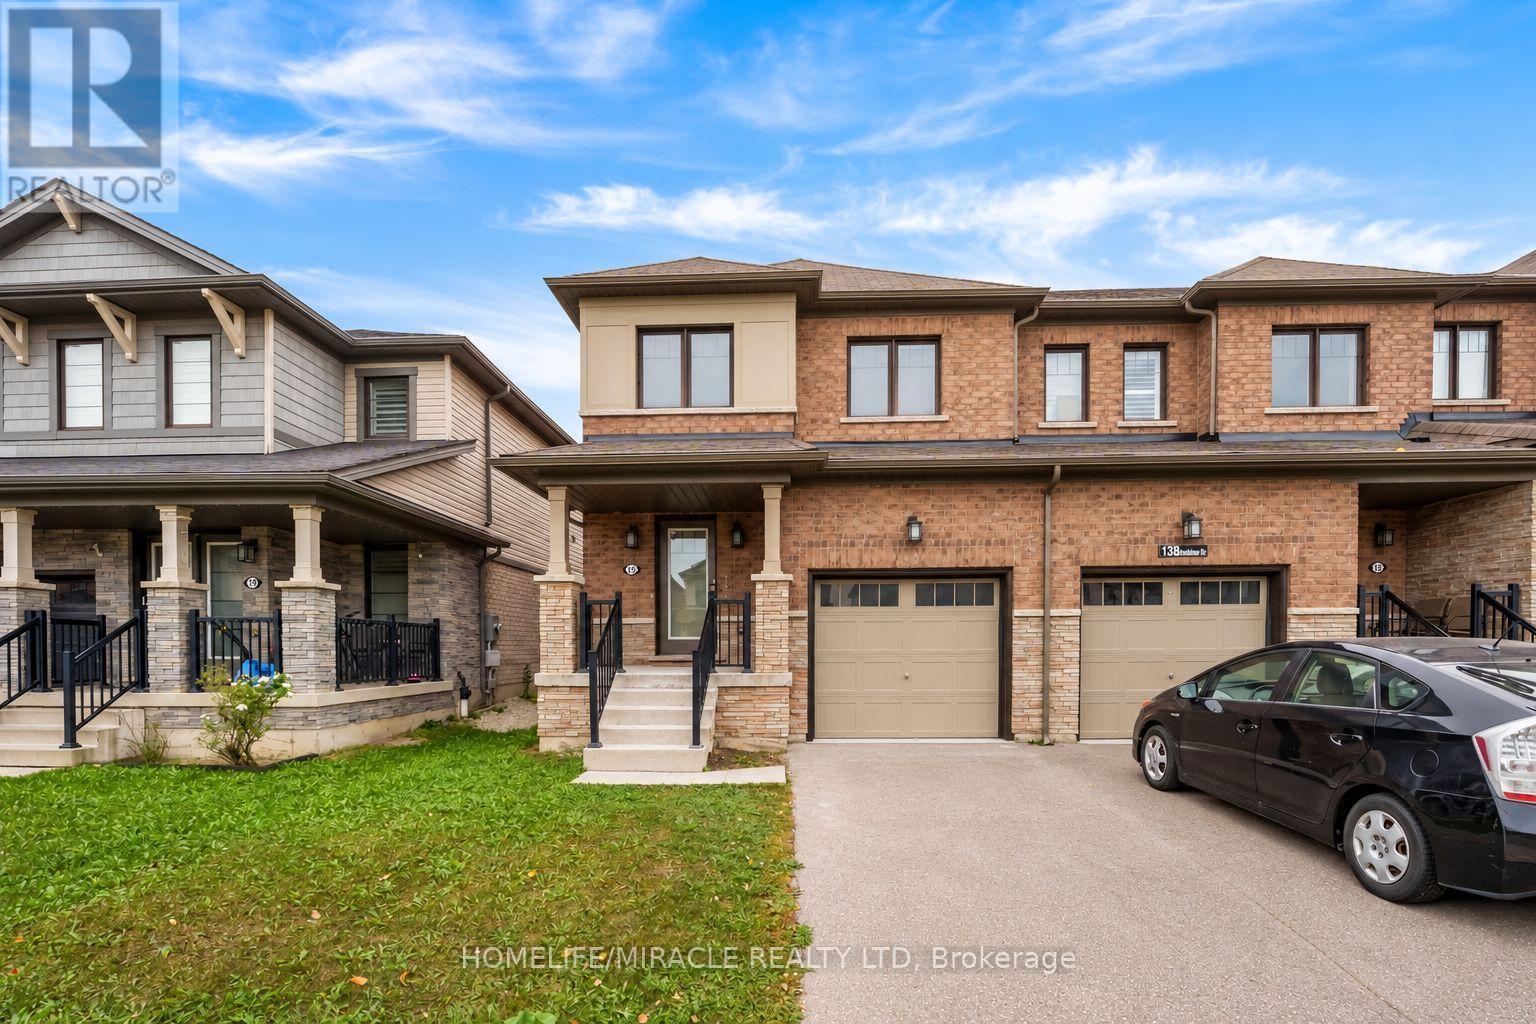
15 Bradshaw Drive
Hamilton (Stoney Creek Mountain), Ontario
Discover this beautiful 3-bedroom, 3-washroom freehold end-unit townhouse, offering generous living space, comfort, and modern appeal. Featuring a spacious full eat-in kitchen, this home is perfect for family living and entertaining. Freshly painted throughout and showcasing brand-new flooring. This move-in-ready home is ready for you to make it your own. The bright and functional main level offers a seamless flow between the living and dining areas, while the upper level features spacious bedrooms with updated flooring and ample closet space. Conveniently located near top-rated schools, parks, shopping centres, and public transit, this home also offers easy access to the QEW and Red Hill Valley Parkway, providing convenient connections to Hamilton, Burlington, Niagara, and the GTA. A fantastic opportunity to own a stylish, spacious, and well-located home-don't miss out! some pictures are virtually staged. (id:51382)
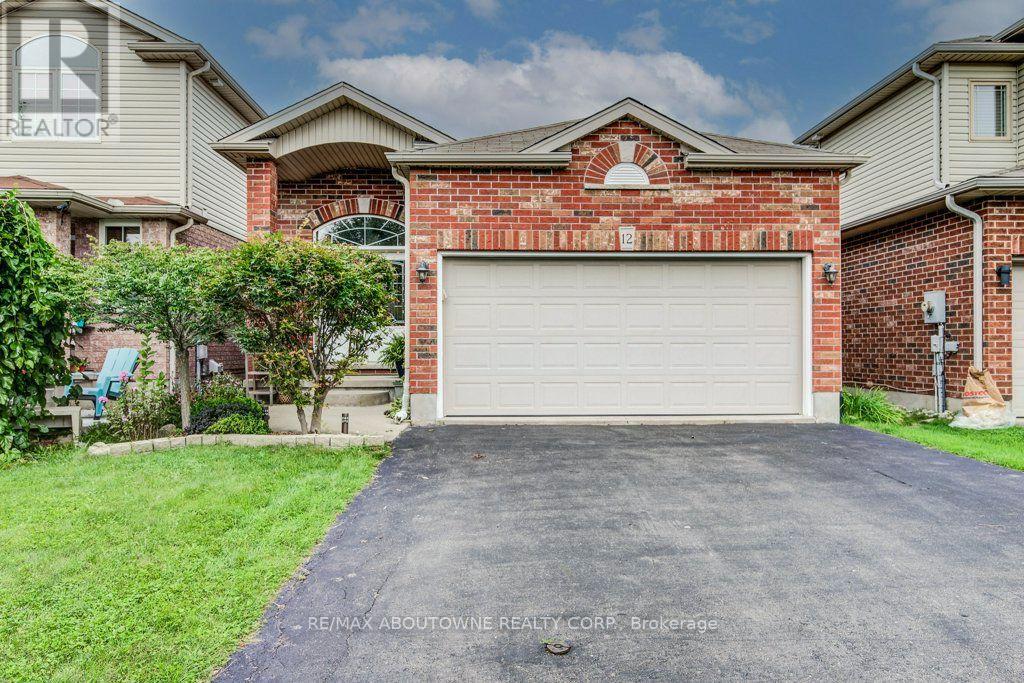
12 Brock Street
Guelph (Pineridge/westminster Woods), Ontario
Renovated 4-Bedroom Bungalow in the Desirable South End of Guelph! This well maintained solid brick home features a bright double-door entrance and impressive vaulted foyer. The custom designed kitchen boasts quartz countertops, skylight, and a convenient breakfast bar, all overlooking the open-concept dining and living areas. Walk out to the private, fully fenced backyard complete with patio and mature landscaping-perfect for relaxing or entertaining. The main level offers two spacious bedrooms, including a generous primary suite with a 3-piece ensuite and large walk-in closet. Convenient inside entry from the double garage leads into the laundry/mudroom, completing the main level. The lower level is partially finished and features two additional spacious bedrooms, a generous 4-piece bathroom, and a large unfinished area ready to be transformed into a fabulous recreation room and plenty of storage space. Ideally located close to amenities, schools, parks, and trails. Don't miss this one! (id:51382)
60 Yvonne Crescent
London South (South I), Ontario
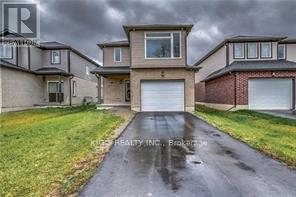
Beautiful detached home , London Model in Chelsea Green. This home has several upgrades included. Upgrades include laminate flooring on main,Kitchen with Granite counters and back splash. Separate entrance to basement from Garage.Open concept main floor. Kitchen open to Living and Dining room. Main floor also features mudroom off garage. Second floor offers large bright master bedroom with walk in closet and 4 pc. en suite bath. Three other good size bedrooms.Garage has access to the unit.Laundry on second level. Basement unfinished for purchasers creation. Close to all amenities.MONTHLY RENT DOES NOT INCLUDE ANY UTILITIES. (id:51382)
47 Church Street
Haldimand, Ontario
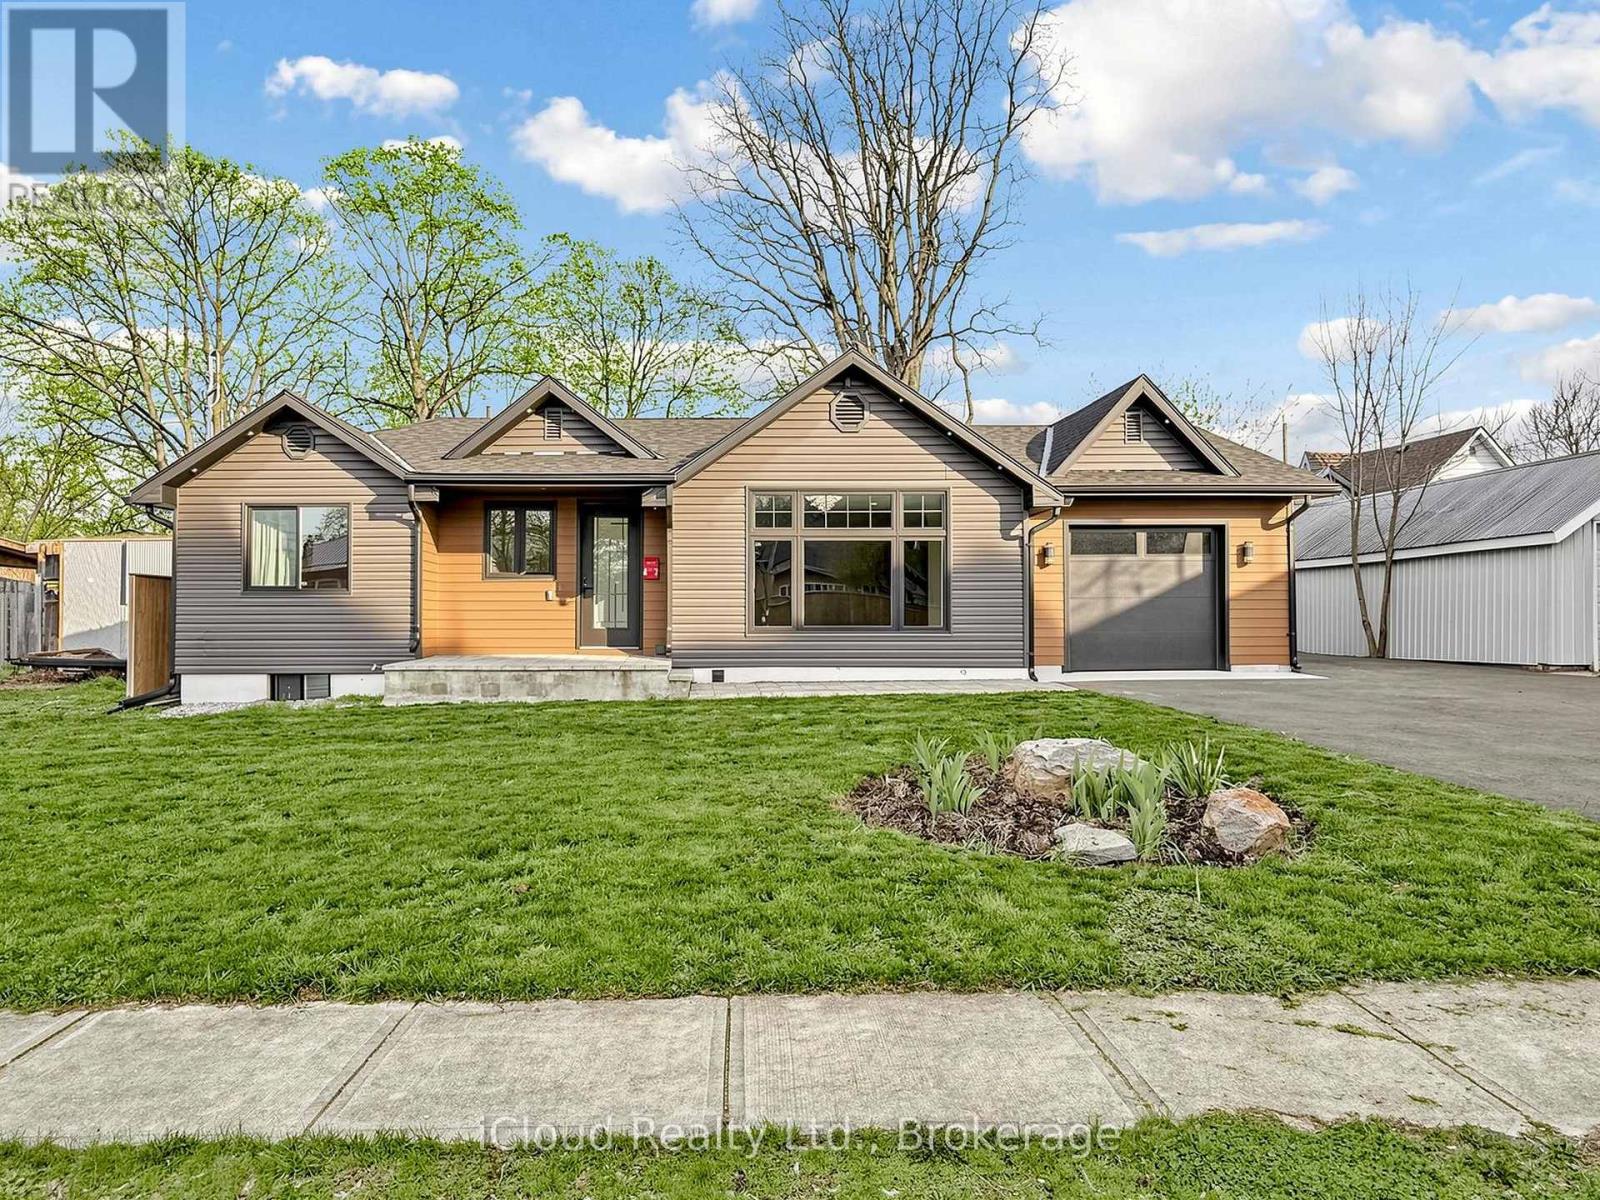
Discover a rare opportunity to own a fully rebuilt & extended bungalow in one of Jarvis's most established neighborhoods, celebrated as Canada's Kindest Community. Reconstructed from the ground up, this modern home offers the quality of new construction in a mature, family-friendly neighborhood. Situated on an impressive 66.35-ft lot, the property features a fully fenced, deep backyard ideal for gardening, play areas & outdoor enjoyment. Walking distance to public school&park.Easy access to shopping, entertainment, trails,& local amenities. Wide frontage includes a paved, covered front porch with clear views&a huge private driveway accommodating over 6 cars - perfect for RVs or large equipment. Inside, an inviting foyer with a double-door closet & custom ceramic flooring leads to a bright, open layout. Main level showcases modern engineered hardwood, pot lights&stylish 6 panel doors throughout. Modern kitchen features brand-new stainless steel appliances, upgraded cabinetry with glass-inserted doors, quartz countertops, custom backsplash, soft-closing drawers, undermount sink&a central island with a breakfast bar. The living room area offers natural light&a decorative feature wall, creating an ideal space for everyday living&entertaining.Primary bedroom features a spa-inspired 4-piece ensuite with a quartz countertop,LED lit mirror.Installation of custom ceramic on all walls&floor adds a modern touch to this ensuite washroom.Two additional bedrooms offer large double-door closets&bright interiors.Main full bathroom includes a super shower with sliding glass doors,quartz countertop,LED-lit mirror,&full custom ceramic walls&floor installation.Convenient main-level laundry.Attached single garage provides space for a workshop or tool storage,with direct access to the backyard.Finished&insulated shed in the backyard with vinyl flooring&pot lights,ideal for a studio or private office.Built with premium finishes, upgraded insulation,high-efficiency HVAC systems&heat pumps. (id:51382)
42 Whippoorwill Drive
Tiny, Ontario
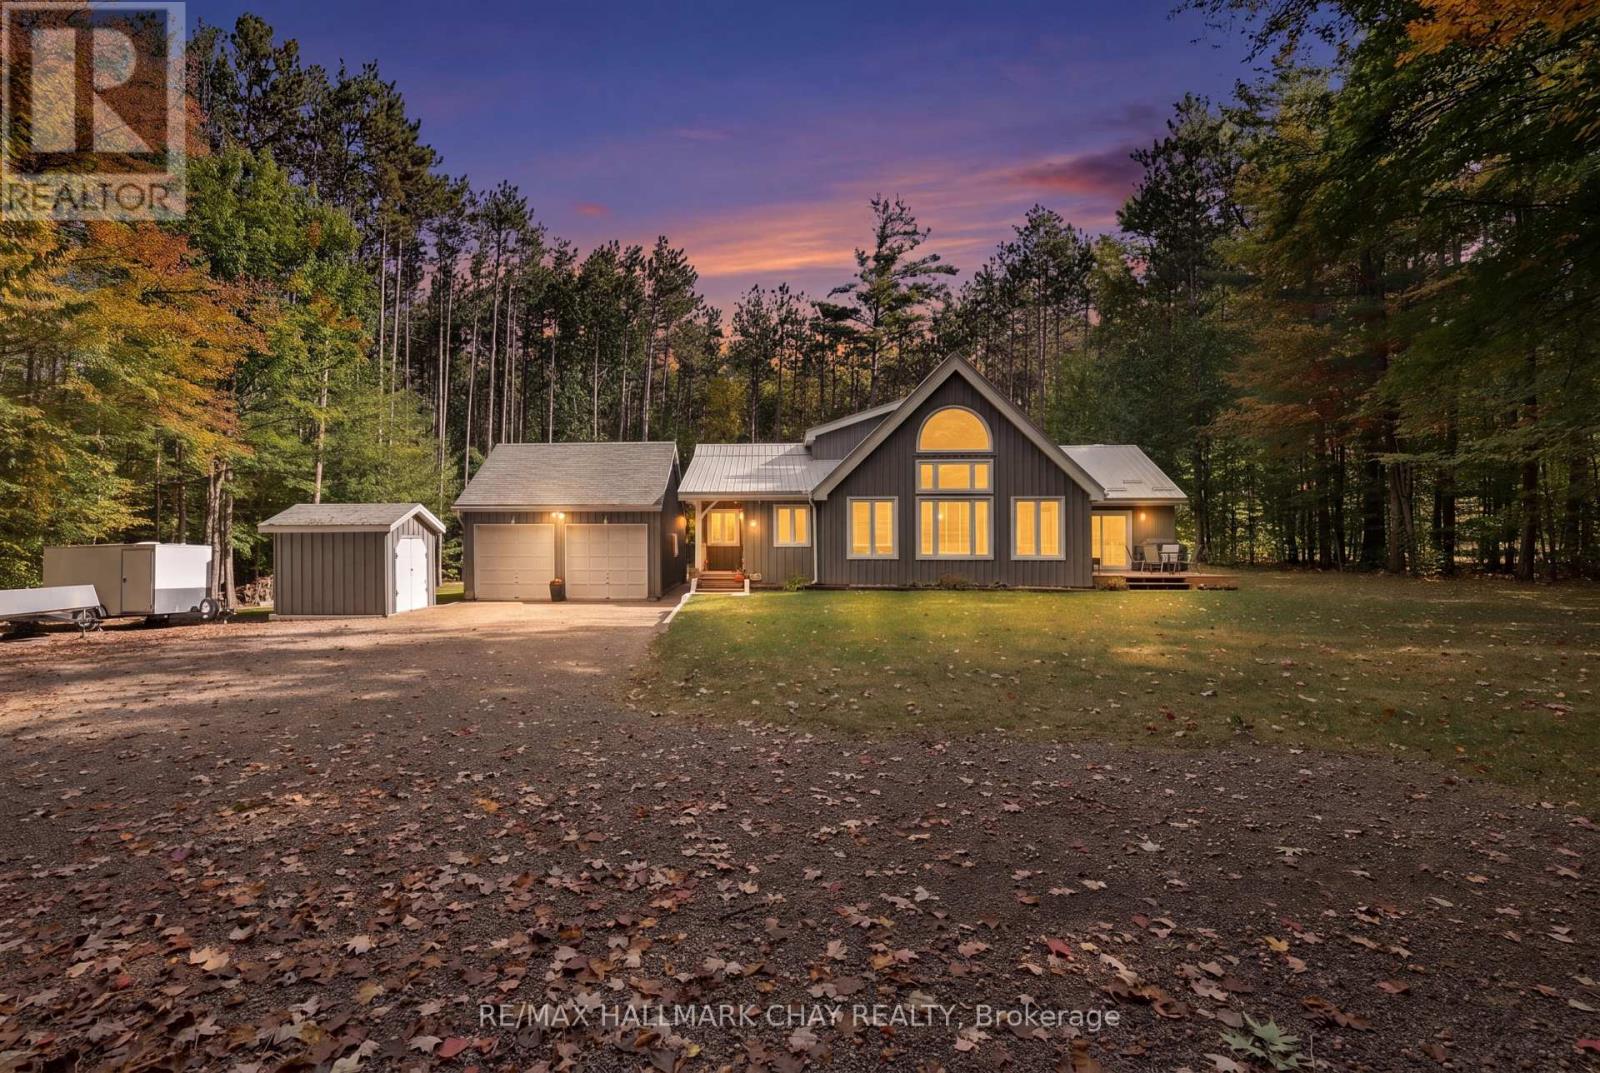
Welcome to 42 Whippoorwill Drive, nestled in the sought-after Whippoorwill Estates community! Situated on a beautifully treed and private estate lot spanning over 3 acres, this executive home offers more than 2,000 square feet of living space, combining the tranquility of country living with thoughtful modern updates. Step inside to discover an impressive great room featuring soaring vaulted ceilings, expansive windows that fill the space with natural light, and a cozy wood-burning fireplace. The beautifully renovated kitchen (2022) showcases updated cabinetry, flooring, and appliances, along with a bright eat-in area and walkout to the deck, perfect for entertaining or enjoying the peaceful surroundings. The unique loft-style primary bedroom provides a private retreat complete with its own ensuite, while two additional bedrooms on the main floor offer comfortable accommodations for family or guests. The main floor also features an updated bathroom (2022) and a separate soaker tub room. The finished lower level offers a spacious family room, an additional room added in 2023, updated flooring and lighting (2024), and plenty of storage space, providing flexibility for growing families, guests, or a home office. Extensive improvements include new windows throughout, patio and rear doors, kitchen renovation, updated main-floor bathroom, and mudroom flooring (2022); an additional lower-level bedroom (2023); driveway improvements, backyard clearing, basement flooring, and updated lighting (2024); and a new UV water treatment system (2025). A natural gas furnace was also installed in 2019.Outside, enjoy the privacy and natural beauty of your expansive property, with plenty of room to relax, entertain, or explore. The large detached heated garage (24 ft x 21 ft) provides excellent space for vehicles, recreational equipment, and all your toys. This exceptional property offers the perfect opportunity to enjoy peaceful country living, modern comforts, and privacy. (id:51382)
Lower 1 - 178 High Park Avenue
Toronto (High Park North), Ontario
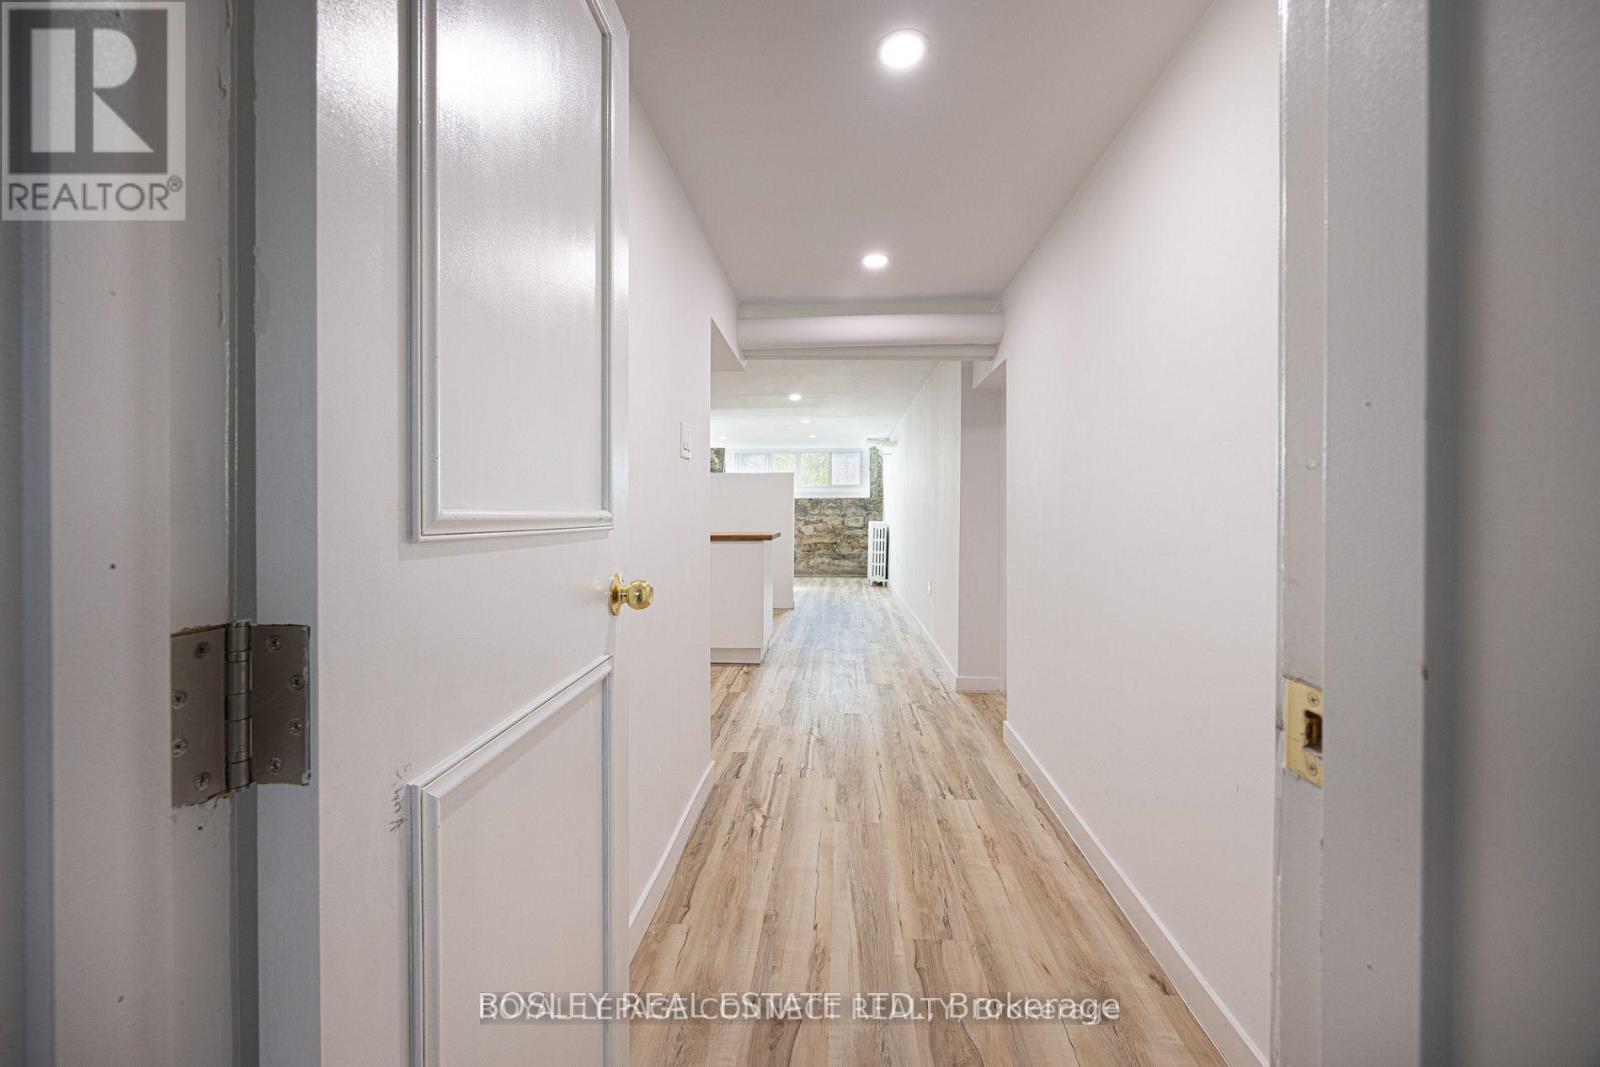
Welcome To 178 High Park Ave, A Beautifully Appointed One-Bedroom Suite In A Charming 1800'sVictorian Home, Where Historic Character Meets Modern Comfort. This Suite Features High Ceilings With Pot-lights Throughout, A Stunning Exposed Brick Wall, Sun-soaked With Windows In Every Room, And A Generous Open-Concept Living And Dining Area That Creates An Inviting Space For Relaxing. The Completed Basement Provides A Renovated Kitchen With A Gas Stove, And Spacious Bathroom For A Clean, Contemporary Feel. Enjoy Effortless All-Inclusive Living With Heat, Hydro, Water And Internet Included. Ideally Located Just Moments From High Park, Bloor West Village, And The Junction, You'll Have Easy Access To Renowned Restaurants, Cafés, Boutique Shops, Parks, And TTC Subway Access. A Rare Opportunity To Enjoy The Character And Charm Of A Victorian Home With The Comforts Of Modern Living In One Of Toronto's Most Desirable West-End Neighbourhoods. (id:51382)
20 - 1755 Rathburn Road E
Mississauga (Rathwood), Ontario
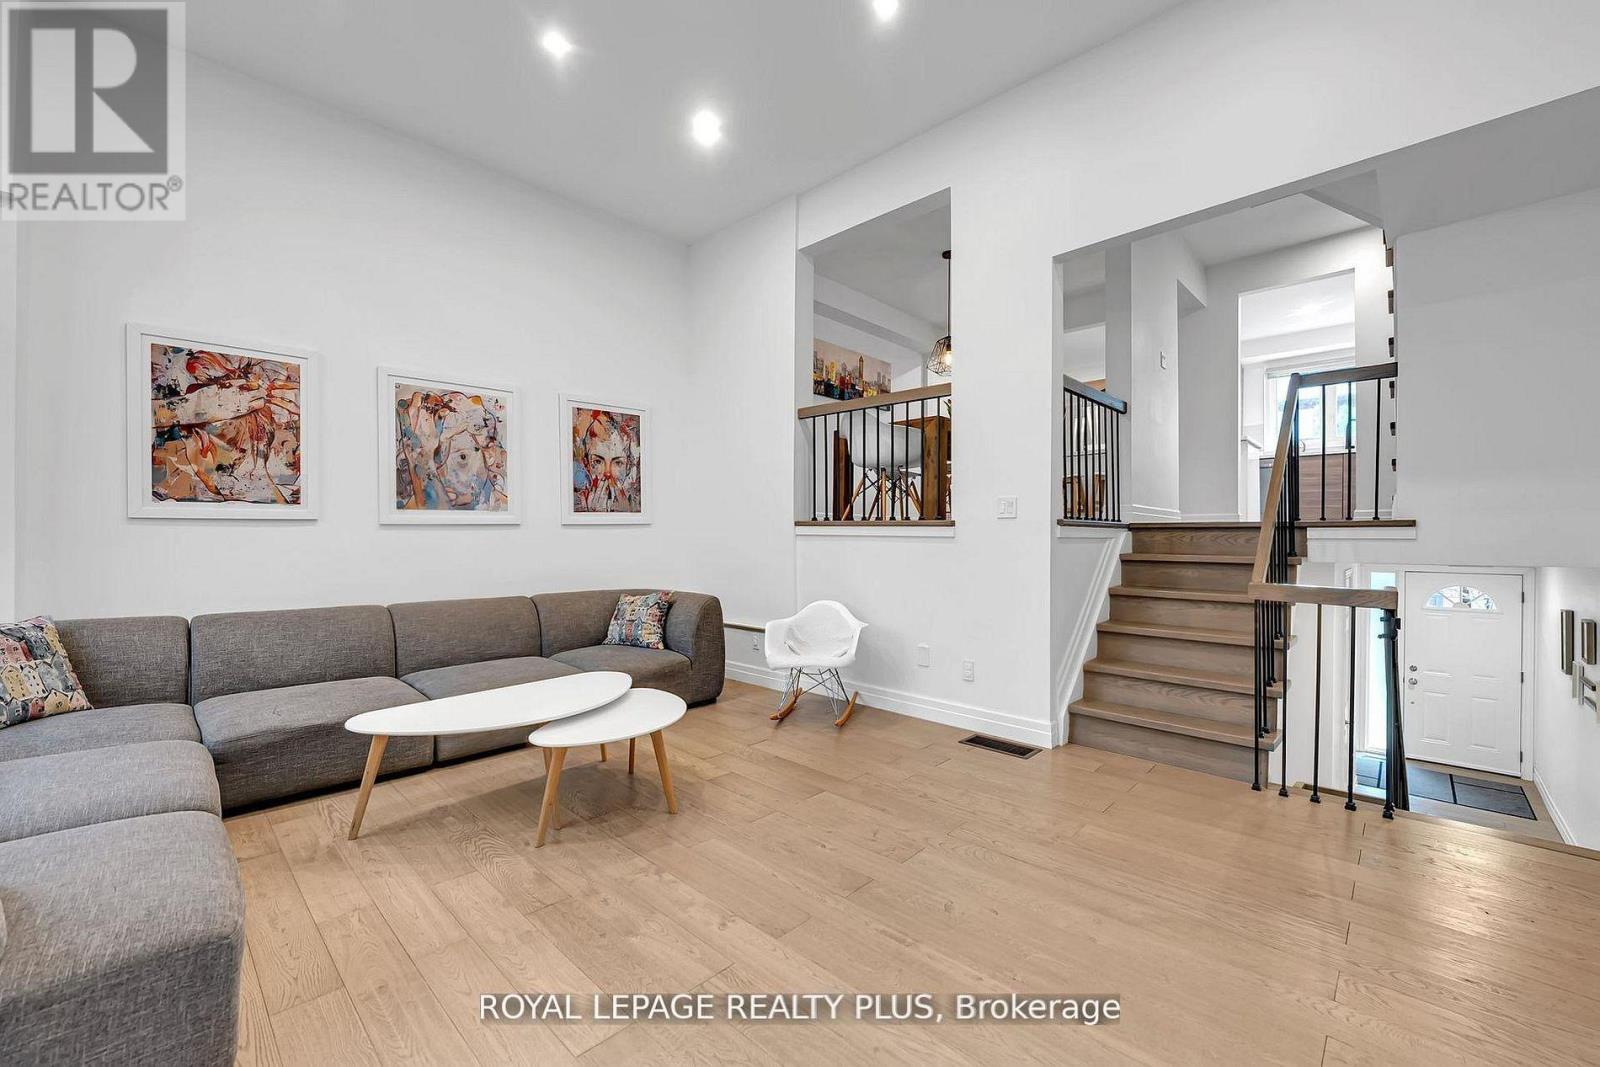
Welcome to this beautifully renovated townhouse offering a perfect blend of modern design and functional living. The spacious living room features soaring cathedral ceilings, a stunning fireplace and a dun-filled walkout to a private backyard oasis complete with deck, pergola, and professionally landscaped grounds-ideal for entertaining or relaxing outdoors. The custom-designed kitchen is a true showstopper, boasting built-in stainless steel appliances, an oversized island, sleek cabinetry, and contemporary finishes, all complemented by elegant hardwood flooring throughout the home. Upstairs, the primary bedroom retreat offers a walk in closet and a stylish ensuite bathroom. The additional bedrooms are generously sized, perfect for families or guest. The lower level provides a versatile space that be used as a family room or guest suite, along with an additional bathroom and a spacious laundry area for added convenience. Located in a highly desirable community, this home is close to shopping, major highways, top-rated schools and an abundance of parks. Ample visitor parking completes this exceptional offering. (id:51382)
123 - 25 Adra Grado Way
Toronto (Bayview Village), Ontario
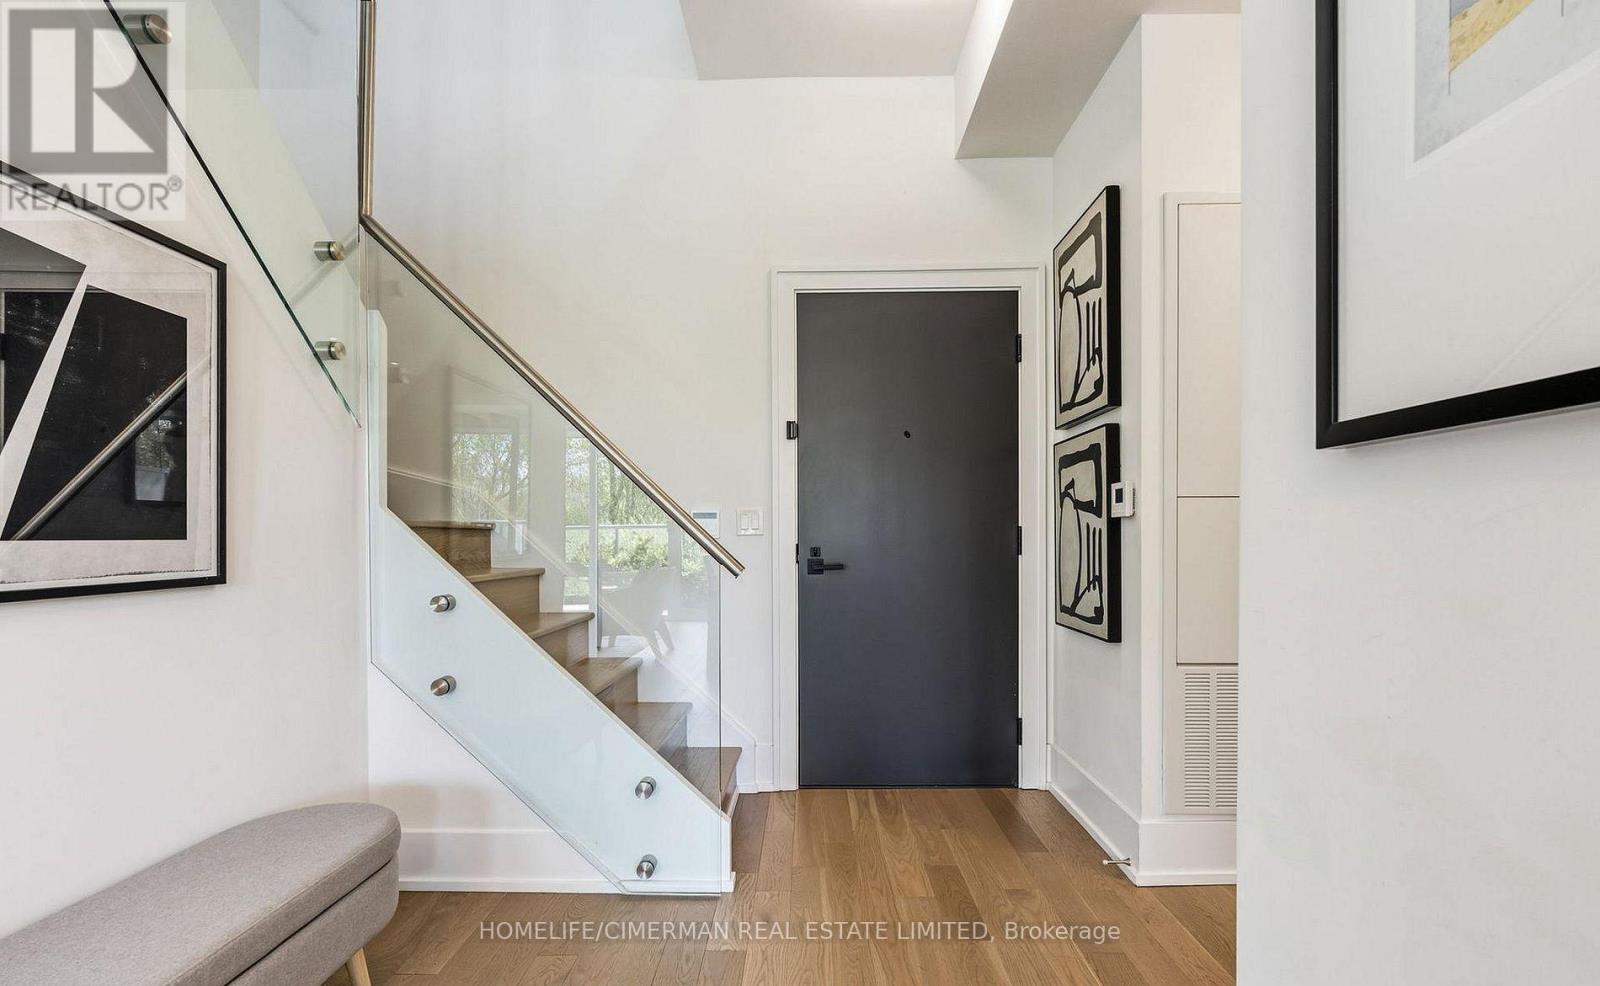
Welcome To Luxury Living In SCALA! The perfect blend of sophistication and luxury is exemplified in Suite 123 at 25 Adra Grado Way. This Tridel Signature Collection offers a 3+1 Bed/3 Washroom with 1,615 square feet in a 2-Storey luxury townhome that truly embodies its"Life in Nature" slogan. Enjoy unlimited tree-lined views from your 10-foot floor-to-ceiling windows that run throughout the home, or step outside onto your terrace that backs onto the scenic Don River ravine. This perfect dwelling allows you to relax in nature and enjoy urban living combined with the convenience of being a stone's throw away from Leslie/Sheppard. This townhome is equipped with upgrades inside and out. Enjoy a gas and water line hookup on your private terrace. Inside, enjoy upgraded Hardwood floors throughout, a main-floor den that can be used as an office or bedroom, a chef's kitchen with kitchen island, 10 foot ceilings, floorto ceiling windows throughout, upgraded automated custom blinds, an upgraded built in TV Mount in the living room, upgraded double vanity primary washroom and walk in closet, 2 separate entrances as well as top of the line built in Stainless steel appliances and second floor laundry. Enjoy ultimate comfort with two owned side-by-side underground parking spots located on P1, as well as an upgraded, extra-large ground-floor storage locker. The complex is equipped with a 24-hour security concierge, rooftop Terrace and BBQ area with panoramic city and treelined views, indoor & outdoor swimming pools, steam room, sauna, a top-of-the-line fitness centre, theatre room, entertainment lounge and dining room, meeting rooms, guest suites and a Luxer One auto parcel service. Steps to Leslie subway station, North York General Hospital, top-ranked schools, highways 401, 404/DVP, as well as nearby grocery stores and top malls - this is the epitome of luxurious condo living in the City of Toronto. (id:51382)
208 A - 4544 Dufferin Street
Toronto (York University Heights), Ontario
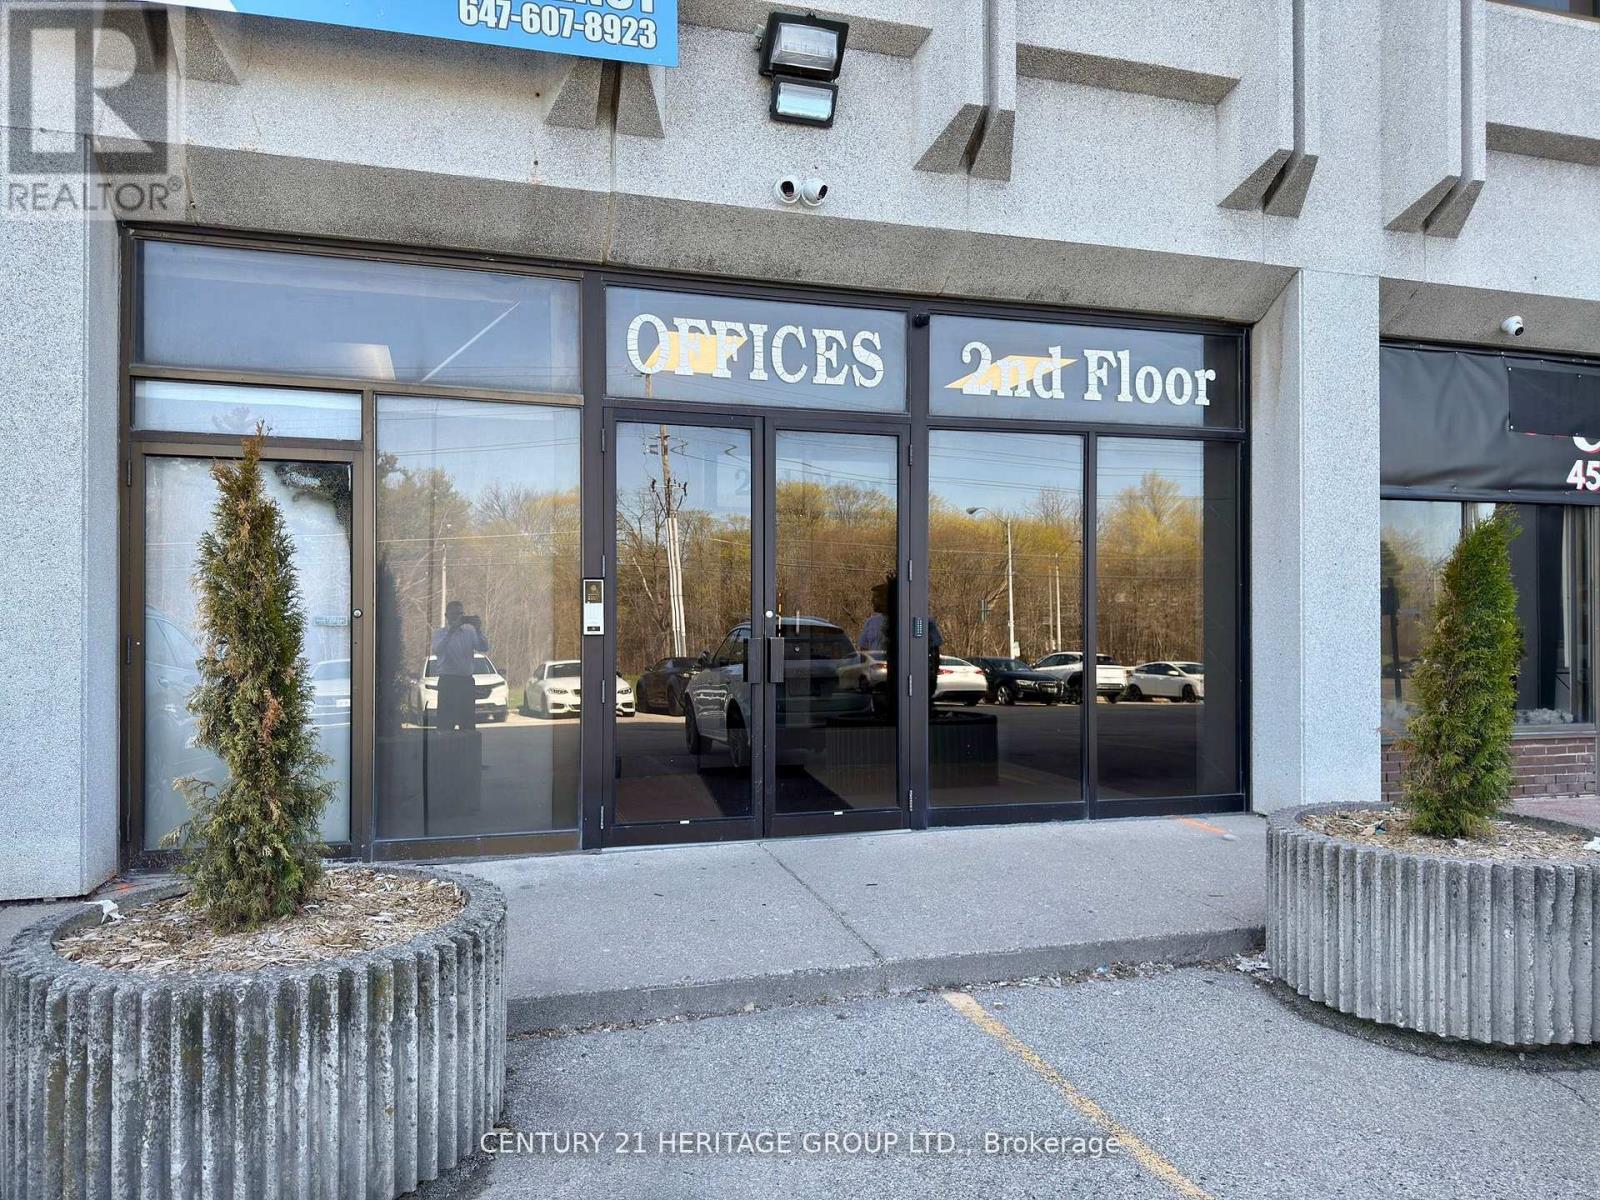
Welcome to Unit 208A at 4544 Dufferin Street, an approximately 1,320 sq. ft. commercial space located on the second floor of a well-established commercial plaza in the Dufferin Street and Finch Avenue West area of North York. The property has undergone significant improvements, including renovated common hallways and washrooms, updated flooring, fresh paint, replacement of many windows, improvements to the plaza asphalt, and ongoing renovations to individual units. Unit 208A offers a flexible commercial space suitable for a variety of professional, service-related, educational, wellness, community, and institutional uses, including professional offices, accounting and administrative services, travel agencies, wellness services, tutoring and training centres, music or dance instruction, community organizations, social clubs, and places of worship, subject to applicable zoning, municipal requirements, and landlord approval. Conveniently located in an established commercial and employment area with access to public transit, major roads, surrounding businesses, and Highways 401 and 400.The unit is offered on a gross lease basis with utilities and internet included. The lease term is one year, followed by a month-to-month tenancy with 30 days' notice, subject to the terms of the lease agreement. One designated parking spaces are included for Unit 208A, with additional visitor parking available within the plaza on a first-come, first-served basis. An excellent opportunity for businesses and organizations seeking flexible commercial space in a convenient North York location. (id:51382)
206 - 4544 Dufferin Street
Toronto (York University Heights), Ontario
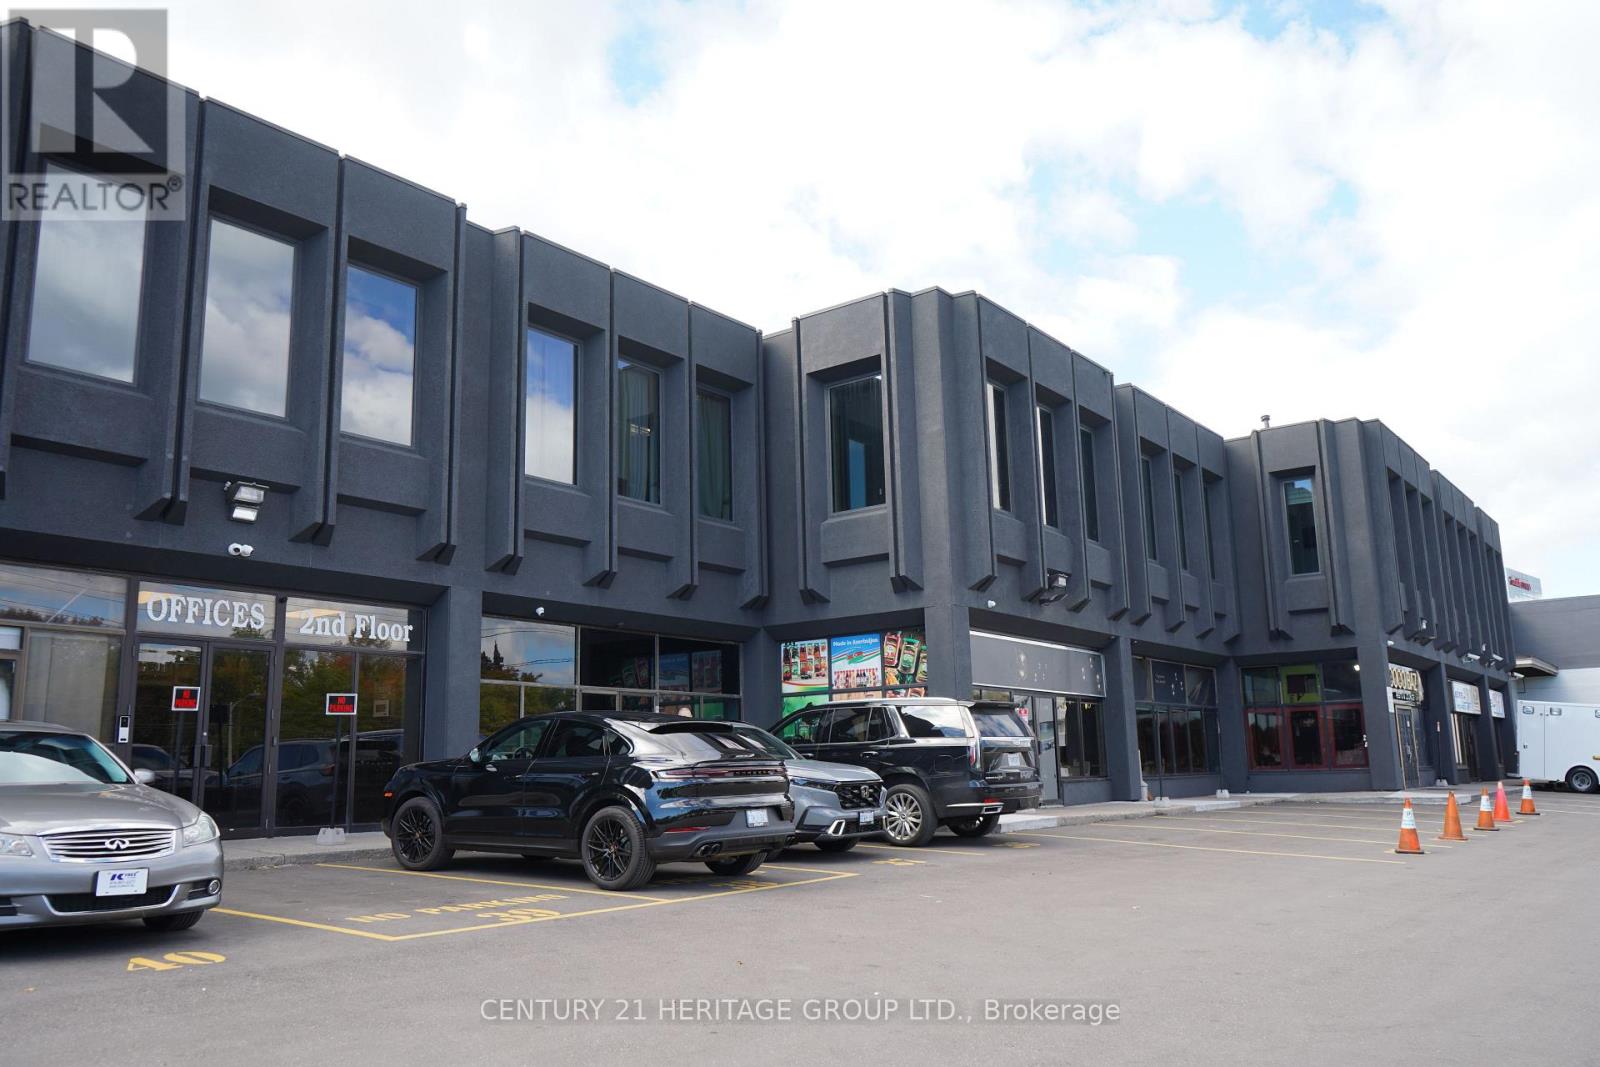
Bright, Fully Renovated Office Space Available For Lease In A Well-Maintained Commercial Plaza At The Prime Intersection Of Dufferin Street & Finch Avenue West, In The Desirable York University Heights Area! Located On The Second Floor, This Approximately 1050 Sq. Ft. Unit Features Five Windows In Total, Including 6 Windows Facing The Rear Of The Building, Providing Plenty Of Natural Light And A Quiet, Private Working Environment. This Rear-Facing Unit Has Been Fully Renovated With Fresh Paint, Updated Flooring, Windows And Modern Interior Finishes, Offering A Clean, Professional Space Ready For Immediate Occupancy. Ideal For Professional Offices, Lawyers, Accountants, Consultants, Educational Services, Tutoring, Beauty Services And Other Office Or Service-Related Businesses, Subject To Permitted Uses And Required Approvals. Includes One Designated Parking Spaces Plus Visitor Parking. Gross Monthly Rent Of $2,700 Plus HST Includes Hydro, Gas, Water And Internet, With No Additional TMI. Flexible Lease Term Of One To Two Years, Followed By Month-To-Month Tenancy Subject To Lease Terms. Excellent Location With Convenient Access To Major Roads, Public Transit And Surrounding Amenities. Unit Leased On An As-Is, Where-Is Basis. (id:51382)
204 - 4544 Dufferin Street
Toronto (York University Heights), Ontario
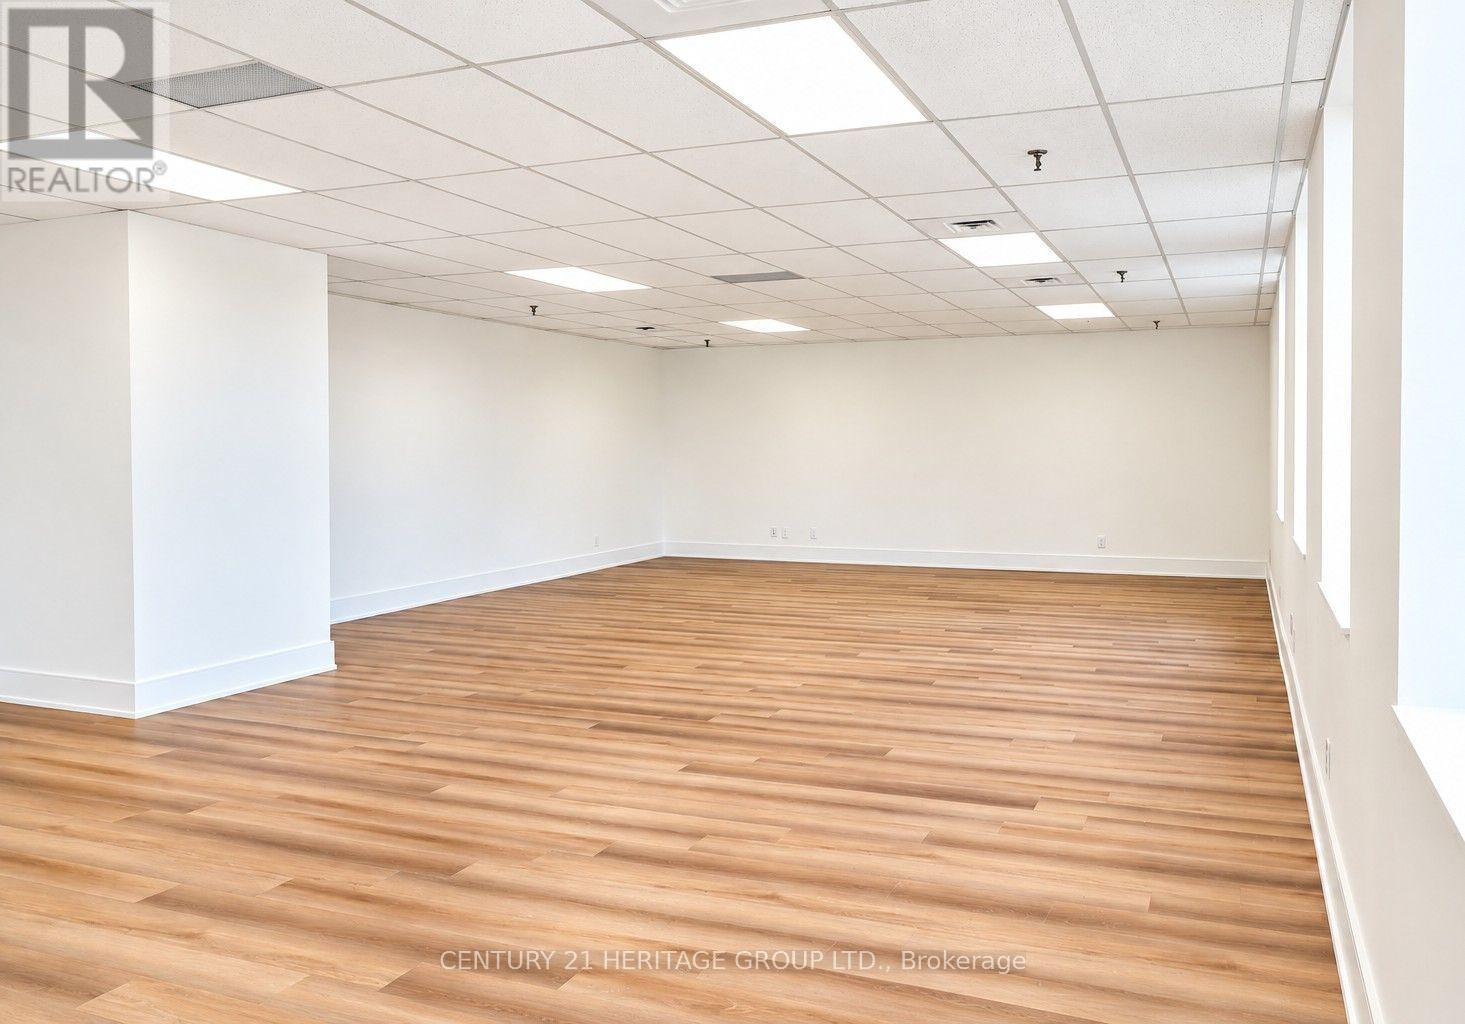
Bright, fully renovated office space for lease at 4544 Dufferin Street! An excellent opportunity to establish or expand your business in a well-maintained commercial plaza near the busy intersection of Dufferin Street and Finch Avenue West. Located on the second floor, Unit 204 offers approximately 1050 sq. ft. of efficient, functional space, ideal for small businesses, independent professionals and appointment-based services. This move-in ready office features Five brand-new windows, fresh paint, new flooring, a new ceiling with updated finishes and new pot lights throughout, creating a bright, clean, modern and professional atmosphere. Ideal for lawyers, paralegals, accountants, bookkeepers, mortgage brokers, financial advisors, insurance agents, real estate professionals, consultants, administrative offices, tutoring services, private instruction, creative studios and other professional or service-based uses, subject to permitted uses and required approvals. Includes one designated parking spaces, plus additional visitor parking within the plaza. Excellent value: hydro, gas, water and internet are included in the rent; HST is additional. Flexible lease term of minimum one year and maximum two years, followed by month-to-month tenancy with 30 days' notice, as per the lease agreement. Premises leased in "as is, where is" condition. A great opportunity for professionals seeking affordable, bright, private and move- in-ready office space in a convenient North York location! (id:51382)
199 - 4544 Dufferin Street
Toronto (York University Heights), Ontario
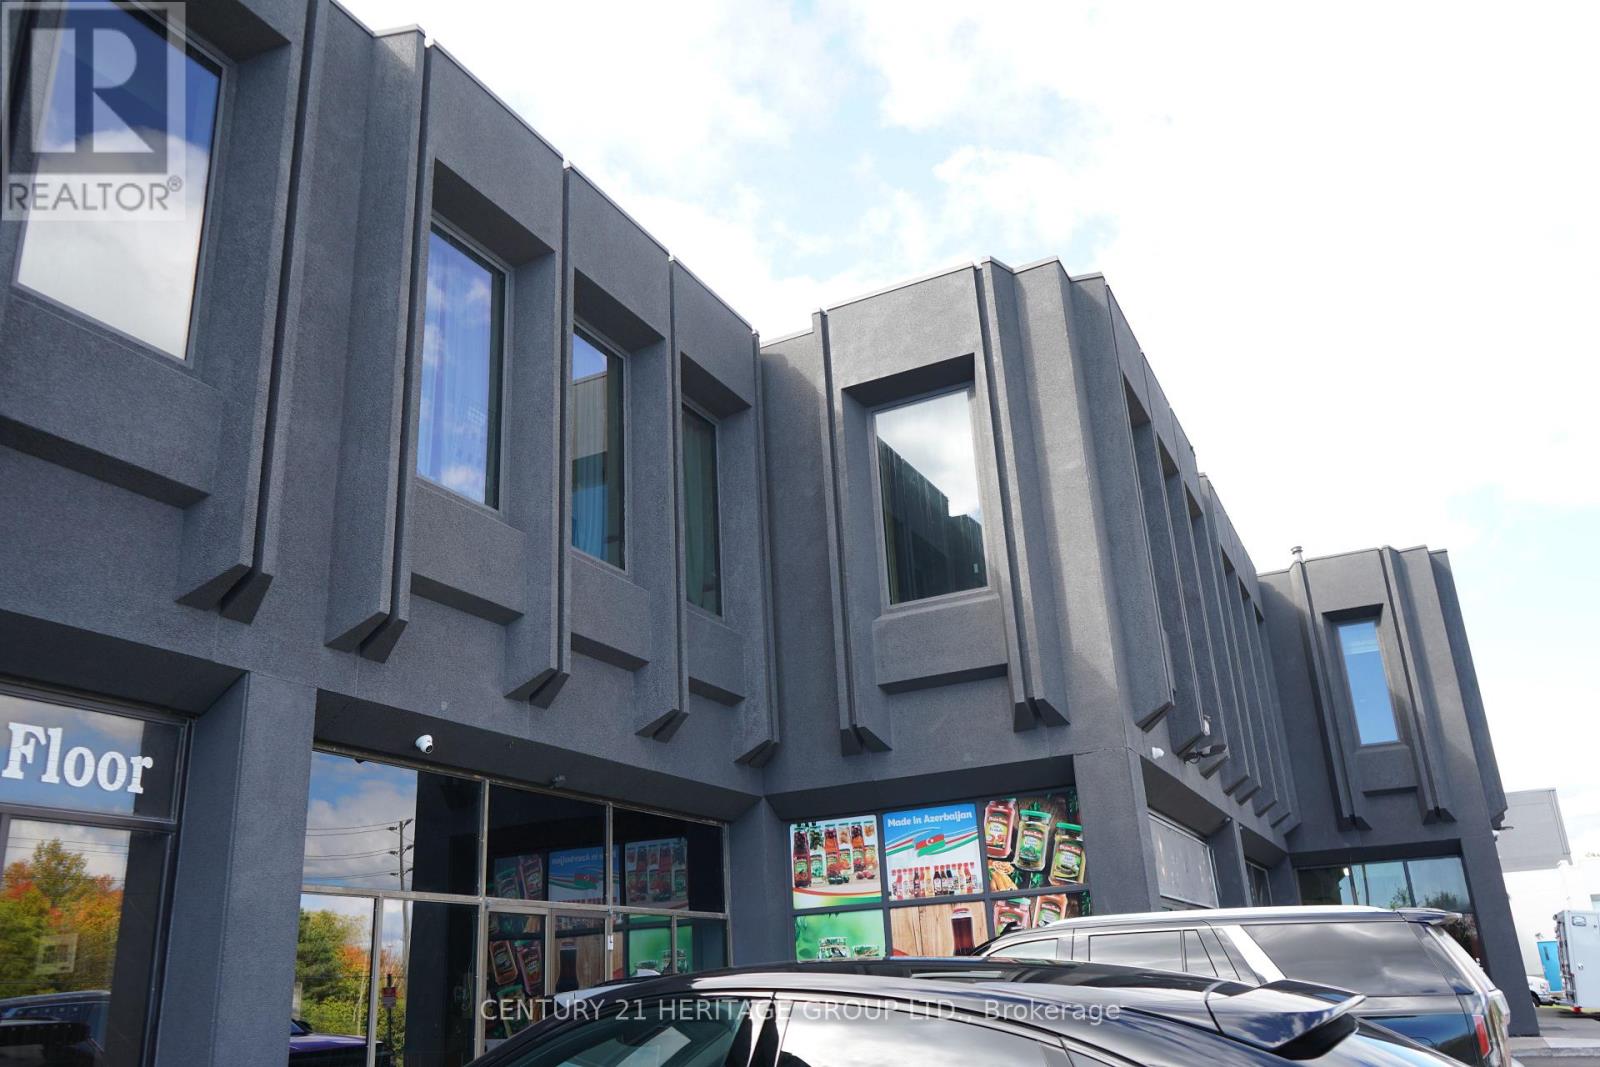
Bright, fully renovated office space for lease at 4544 Dufferin Street! An excellent opportunity to establish or expand your business in a well-maintained commercial plaza near the busy intersection of Dufferin Street and Finch Avenue West. Located on the second floor, Unit 199 offers approximately 880 sq. ft. of efficient, functional space, ideal for small businesses, independent professionals and appointment-based services. This move-in-ready office features three brand-new windows, fresh paint, new flooring, a new ceiling with updated finishes and new pot lights throughout, creating a bright, clean, modern and professional atmosphere. Ideal for lawyers, paralegals, accountants, bookkeepers, mortgage brokers, financial advisors, insurance agents, real estate professionals, consultants, administrative offices, tutoring services, private instruction, creative studios and other professional or service-based uses, subject to permitted uses and required approvals. Includes one designated parking spaces, plus additional visitor parking within the plaza. Excellent value: hydro, gas, water and internet are included in the rent; HST is additional. Flexible lease term of minimum one year and maximum two years, followed by month-to-month tenancy with 30 days' notice, as per the lease agreement. Premises leased in "as is, where is" condition. A great opportunity for professionals seeking affordable, bright, private and move-in-ready office space in a convenient North York location! (id:51382)
205 - 4544 Dufferin Street
Toronto (York University Heights), Ontario
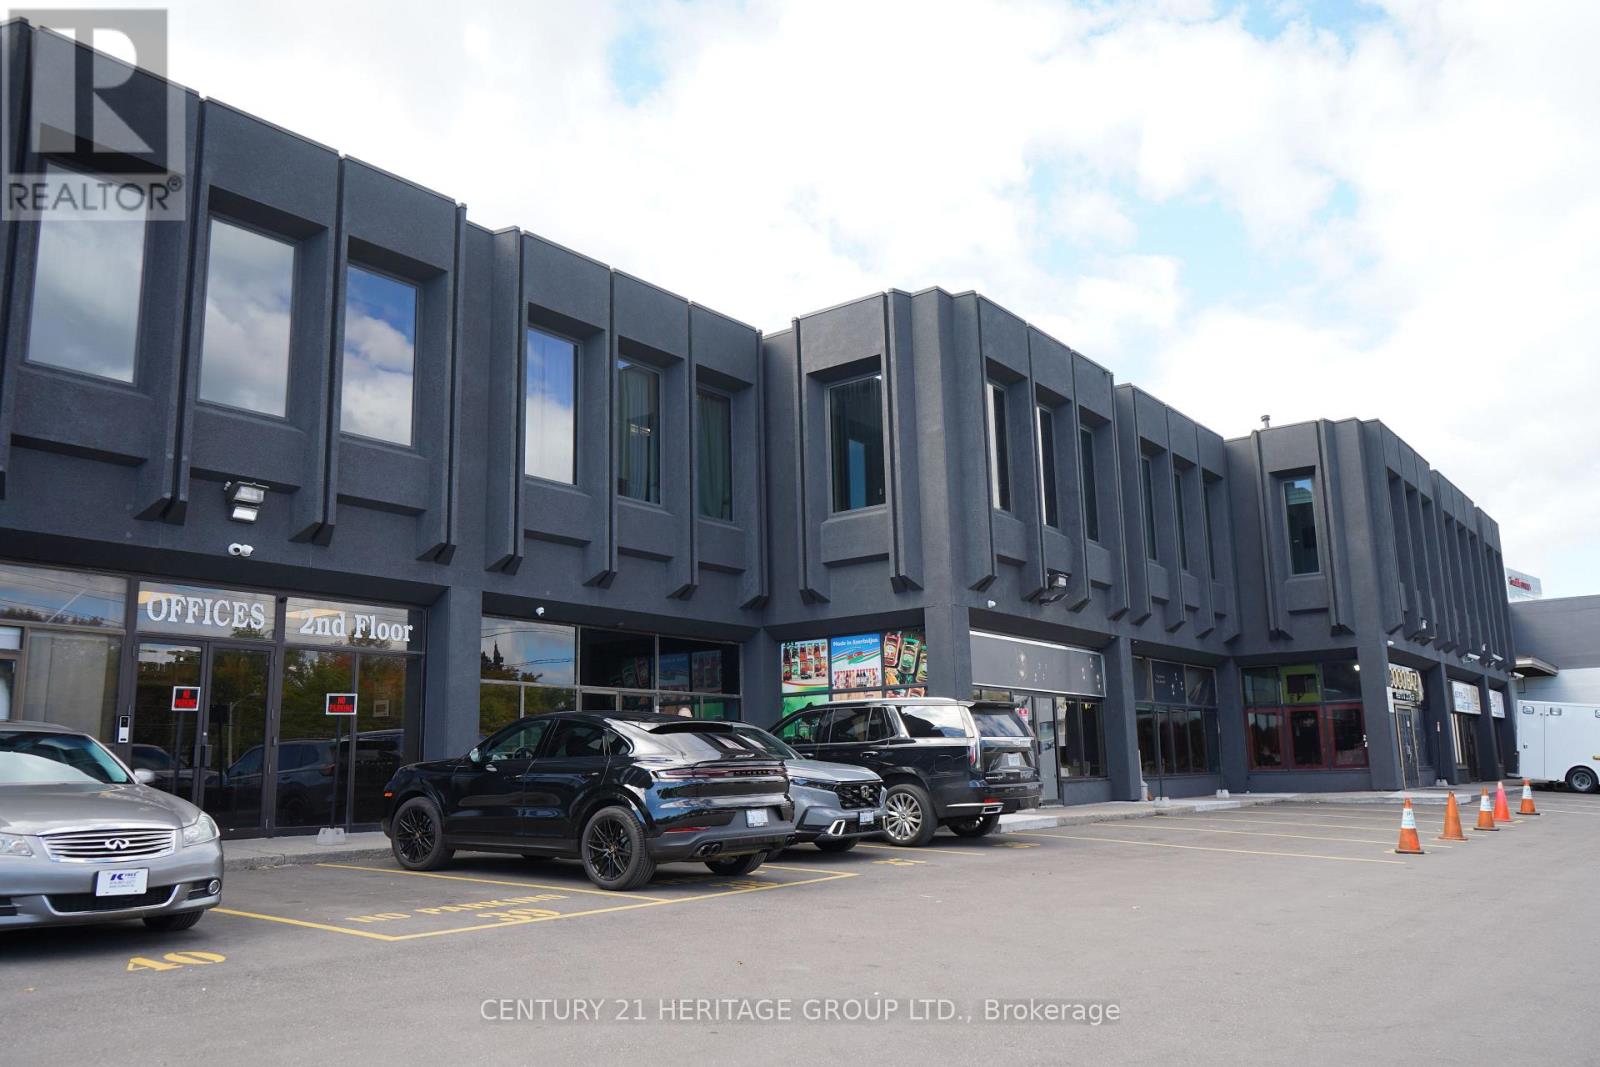
Bright, Fully Renovated Office Space Available For Lease In A Well-Maintained Commercial Plaza At The Prime Intersection Of Dufferin Street & Finch Avenue West, In The Desirable York University Heights Area! Located On The Second Floor, This Approximately 900 Sq. Ft. Unit Features Five Windows In Total, Facing The Rear Of The Building, Providing Plenty Of Natural Light And A Quiet, Private Working Environment. This Rear-Facing Unit Has Been Fully Renovated With Fresh Paint, Updated Flooring, Windows And Modern Interior Finishes, Offering A Clean, Professional Space Ready For Immediate Occupancy. Ideal For Professional Offices, Lawyers, Accountants, Consultants, Educational Services, Tutoring, Beauty Services And Other Office Or Service-Related Businesses, Subject To Permitted Uses And Required Approvals. Includes One Designated Parking Spaces Plus Visitor Parking. Gross Monthly Rent Of $2,400 Plus HST Includes Hydro, Gas, Water And Internet, With No Additional TMI. Flexible Lease Term Of One To Two Years, Followed By Month-To-Month Tenancy Subject To Lease Terms. Excellent Location With Convenient Access To Major Roads, Public Transit And Surrounding Amenities. Unit Leased On An As-Is, Where-Is Basis. (id:51382)
209 - 4544 Dufferin Street
Toronto (York University Heights), Ontario
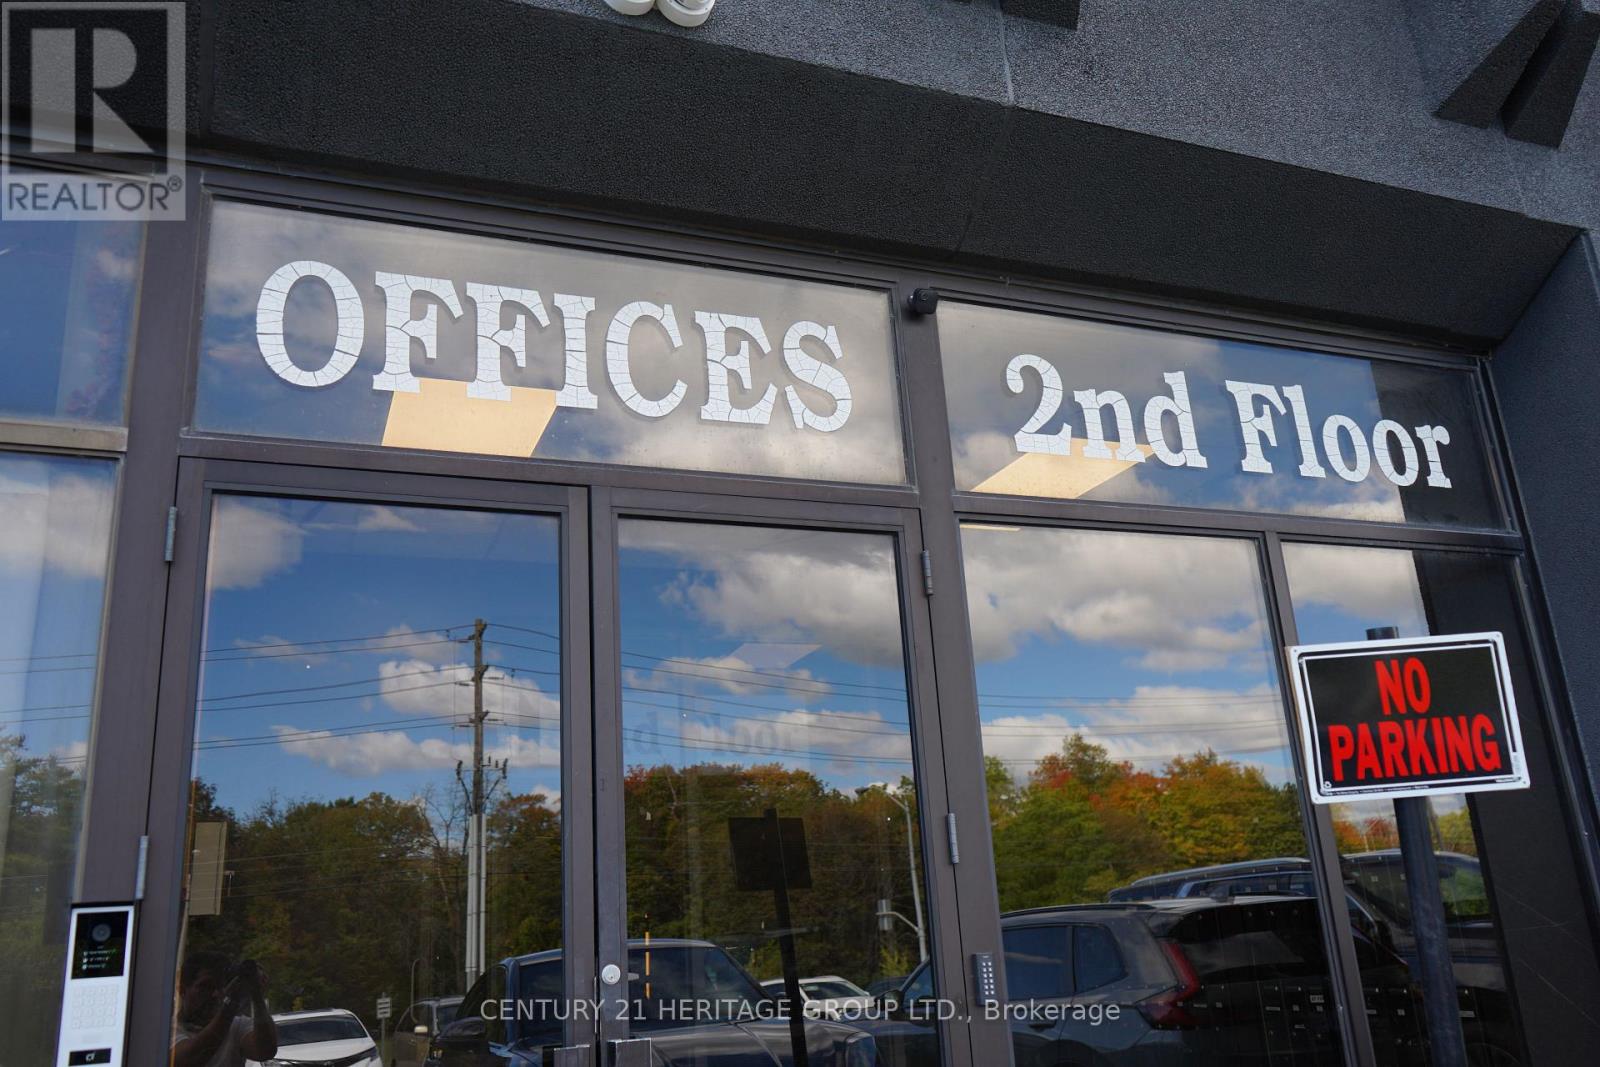
Welcome to Unit 209 at 4544 Dufferin Street, ideally located in a well-established commercial plaza near Dufferin Street & Finch Avenue West. Situated on the second floor facing Dufferin with Three Big Windows. among a variety been extensively renovated and is ready for immediate occupancy. Recent improvements include new ceiling tiles, upgraded LED lighting, repaired drywall, new window sills, updated flooring and baseboards, freshly painted walls throughout, and improvements to the windows. The surrounding plaza has also undergone significant upgrades, including renovated hallways and washrooms, updated flooring and paint, replacement of many windows, and newly completed asphalt throughout the property. The unit offers excellent flexibility for a wide range of potential uses, including professional or administrative offices, accounting services, travel agencies, tutoring and training centers, music or dance instruction, wellness and service-related businesses, community organizations, social clubs, educational uses, and places of worship, subject to applicable zoning, municipal requirements and Landlord approval. One designated parking spaces are available for this unit, with additional parking throughout the plaza. Utilities and internet are included in the rent. Offered on a gross lease plus HST and leased in "as is, where is" condition. Initial lease term is one year, with the possibility of an additional one-year extension, improvements to the windows. The surrounding plaza has also undergone significant upgrades, followed by month-to-month tenancy with 30 days' notice. Conveniently located near Dufferin & Finch with easy access to major arterial roads, public transit and major highways including Highways 401, 400 and 407. A bright, refreshed and versatile space suitable for a variety of professional, educational, institutional and service-related uses. (id:51382)
208 - 4544 Dufferin Street
Toronto (York University Heights), Ontario
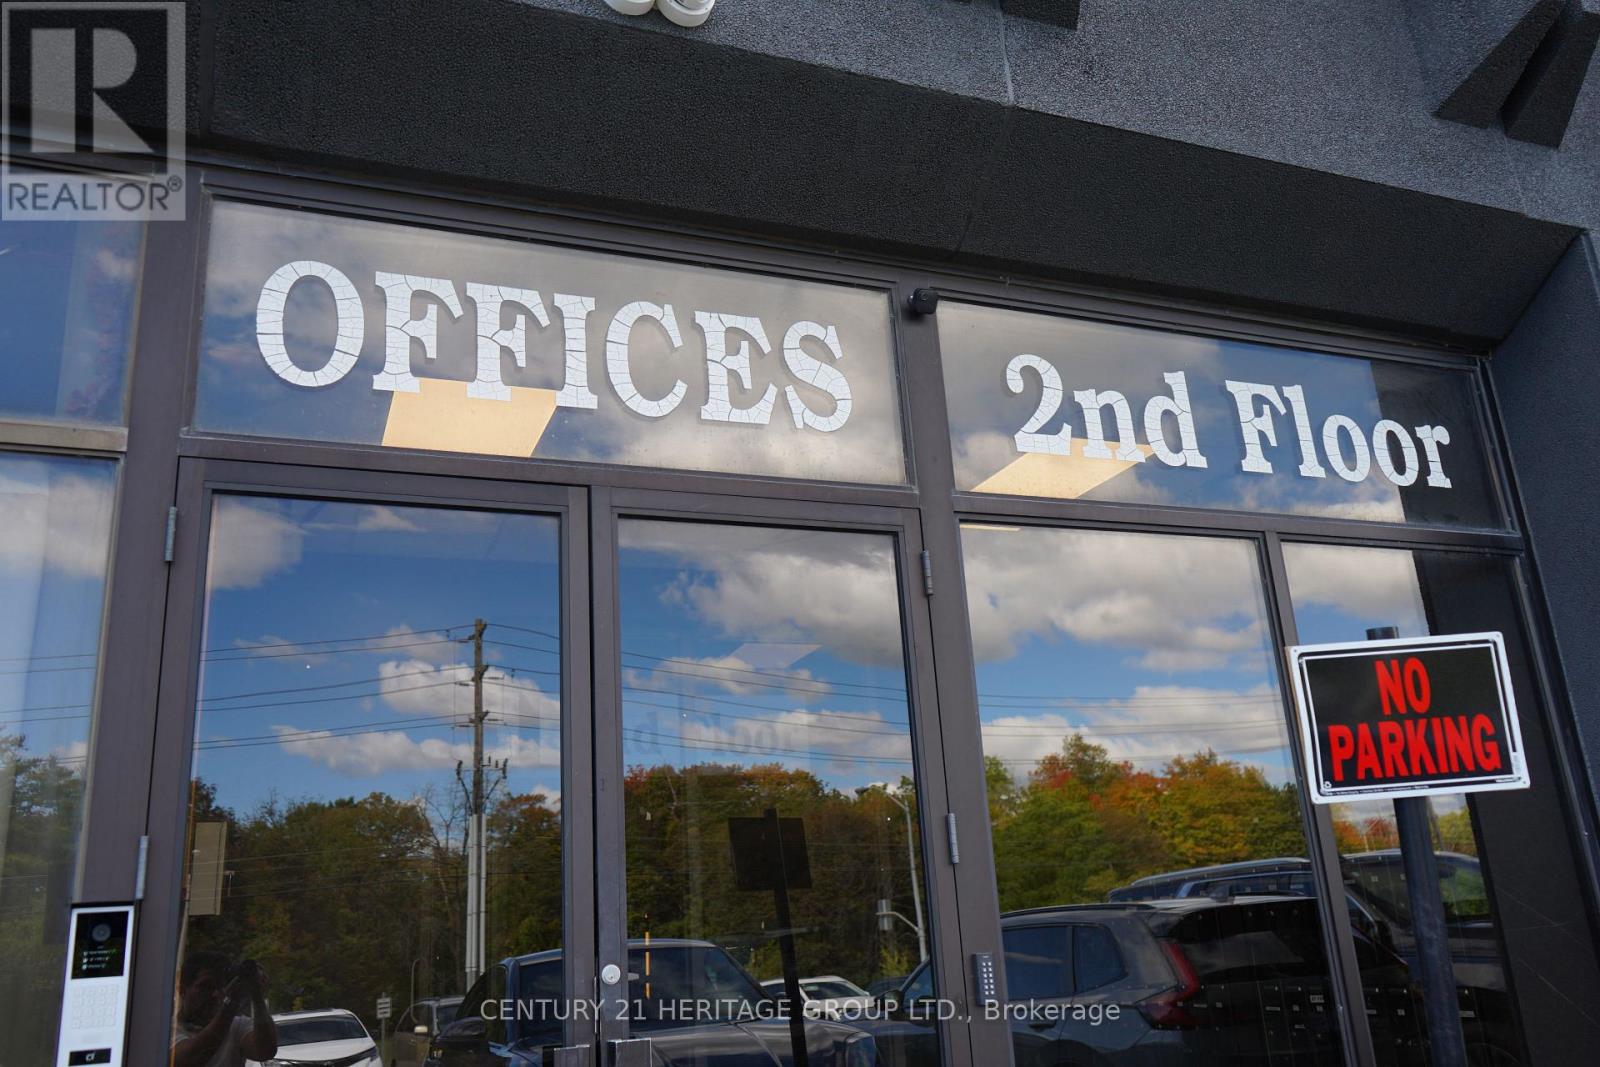
Welcome to Unit 208 at 4544 Dufferin Street, ideally located in a well-established commercial plaza near Dufferin Street & Finch Avenue West .Situated on the second floor facing Dufferin St among a variety of professional and service-oriented businesses, this approximately 1,014sq. ft. unit has been extensively renovated and is ready for immediate occupancy. The unit offers excellent flexibility for a wide range of potential uses, including professional or administrative offices, accounting services, travel agencies, tutoring and training centres, music or dance instruction, wellness and service-related businesses, community organizations, social clubs, educational uses, and places of worship, subject to applicable zoning, municipal requirements and Landlord approval. One designated parking spaces are available for this unit, with additional parking throughout the plaza. Utilities and internet are included in the rent. Offered on a gross lease plus HST and leased in "as is, where is" condition. Initial lease term is one year, with the possibility of an additional one-year extension, followed by month-to-month tenancy with 30 days' notice. followed by month-to-month tenancy with 30 days' notice. transit and major highways including Highways 401, 400 and 407. A bright, refreshed and versatile space suitable for a variety of professional, educational, institutional and service-related uses. (id:51382)
2 Orchard Park Gate
Brampton (Sandringham-Wellington), Ontario
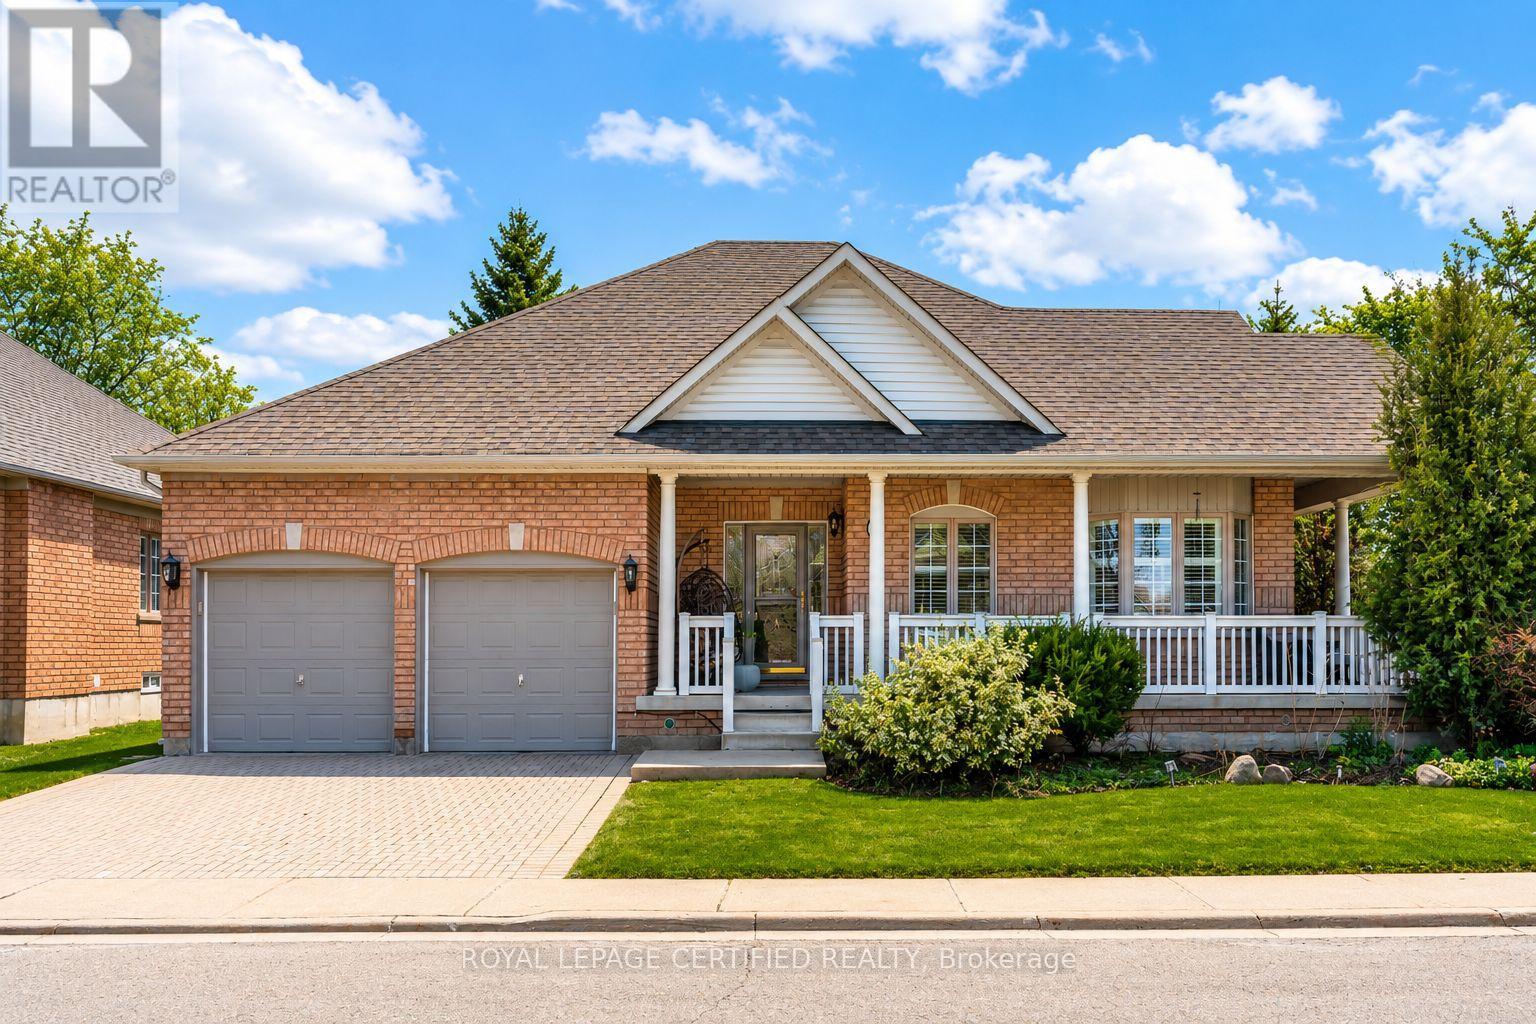
Redefine your lifestyle in the prestigious gated community of Rosedale Village offering 24/7 security and resort-style amenities including a private 9-hole golf course, indoor pool, sauna, gym, and tennis courts-plus hassle-free lawn care and snow removal. Situated on a quiet cul-de-sac across from a peaceful parkette, this 2 + 1 bedroom, 3-bathroom detached bungalow features a double-car garage and over 2,900 square feet of finished living space. The bright and spacious eat-in kitchen boasts stainless steel appliances, Corian countertops and a walkout to a private garden patio. Unwind in the combined living and dining area highlighted by hardwood floors, a cozy gas fireplace, California shutters and elegant crown moulding. The primary bedroom is a true retreat complete with a large walk-in closet and an upgraded 4-piece ensuite featuring a glass walk-in shower and bidet. The fully finished basement offers a massive family room with a second gas fireplace, a 4-piece bath with heated floors, ample storage and a flexible space with potential for an additional bedroom (upon city approval). Perfect for empty nesters, families or business executives seeking a medium to long term rental. Don't miss out on this fabulous home! (id:51382)
702 - 740 Whitlock Avenue
Milton (Cb Cobban), Ontario
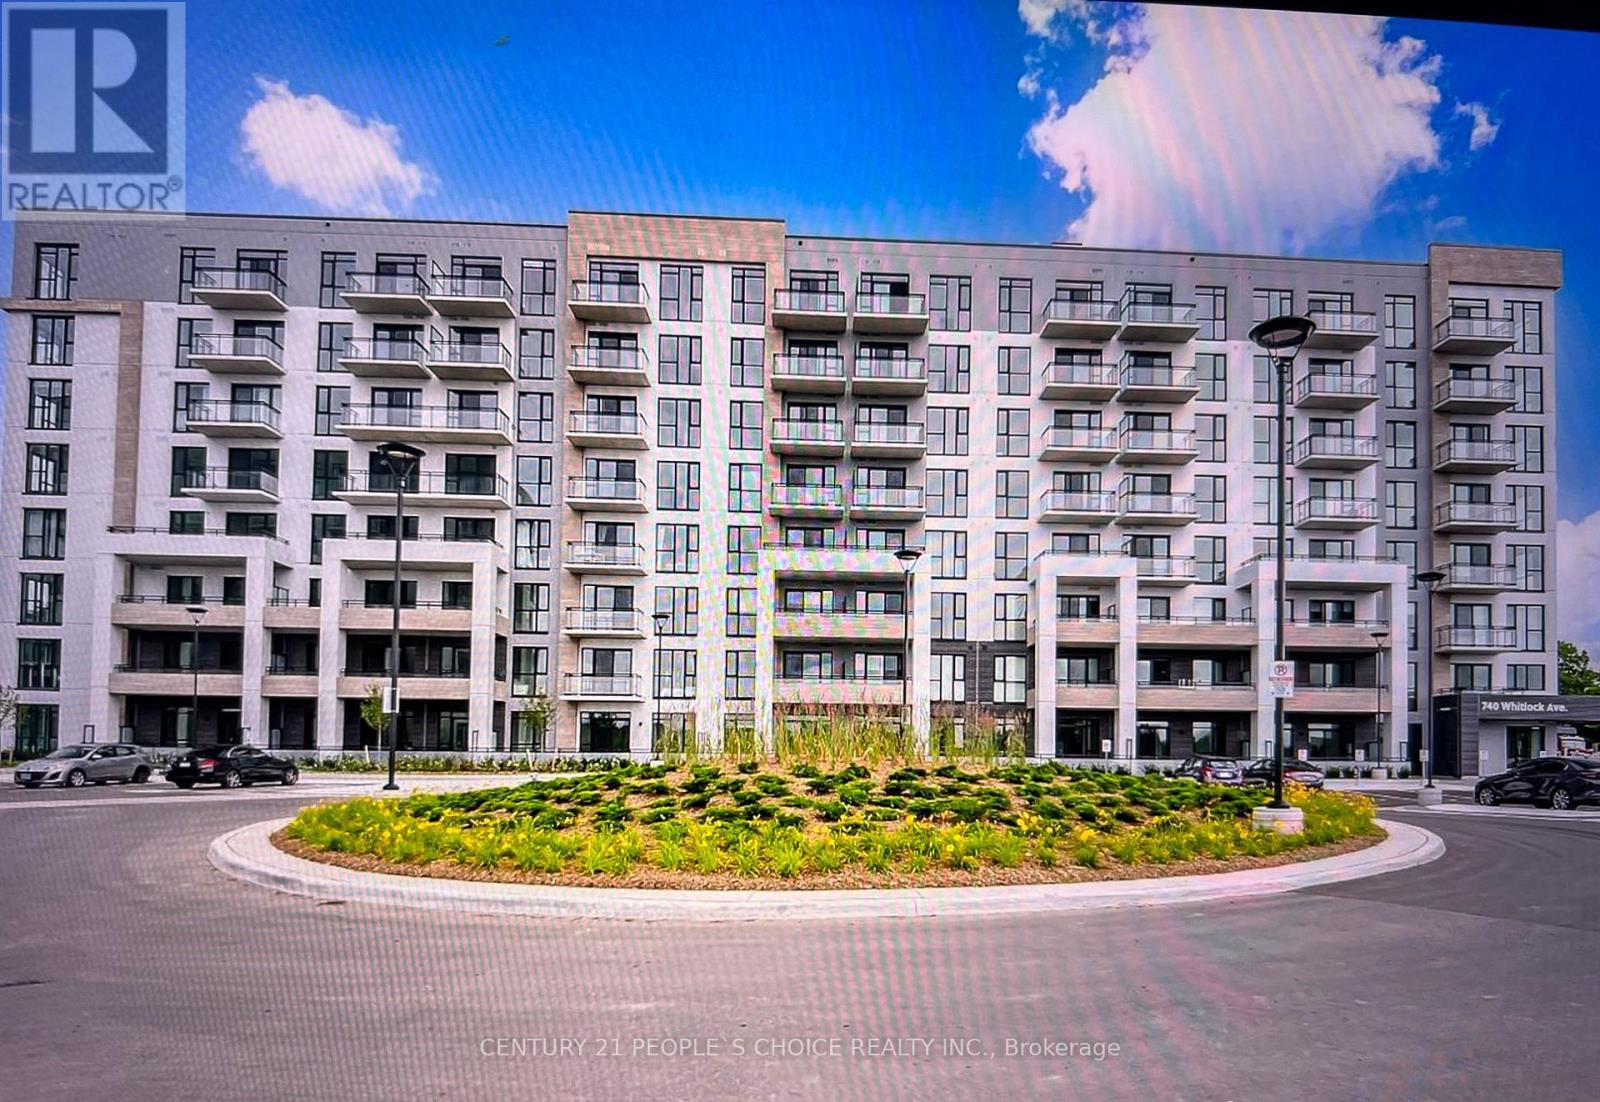
Location Location Location Experience luxury and convenience at Mattamy New Condo, a masterpiece. This beautiful 1+1-bedroom, 1-bathroom condo features a modern kitchen with Quartz countertop and stainless-steel appliances. Enjoy stunning southeast views and 5-star amenities, including a 24-hour concierge. Located right close to transit and shopping. The unit comes with one underground parking. Indulge in the Height of Luxury Living within this masterpiece known for its high-quality craftsmanship and 5-star amenities. This is not just a residence; it's a testament to sophisticated living and a gateway to a lifestyle of unparalleled convenience. Embrace luxury in this spacious well designed Sleek Kitchen, BI Appliances And Ample Storage. Enjoy Fresh Air From Your Private Balcony. A grand lobby. Enjoy luxury amenities. Other premium amenities include a Fitness center, party room, media/games room, rooftop bbq and community hangout space. This Mattamy Condo, nestled in a quiet and peaceful neighborhood of Milton. This suite has open concept layout featuring panoramic west side views that can be enjoyed from your very own living room and your private walk out balcony. Bright and modern kitchen comes with upgraded stainless steel appliances and a center island with quartz counter top and lots of storage. The additional space in the Den can be ideal for home office, hobbies or relaxation. The spacious bedroom features floor-to-ceiling windows and a large closet.Rogers Internet included in rent (id:51382)
319 - 430 Square One Drive
Mississauga (Creditview), Ontario
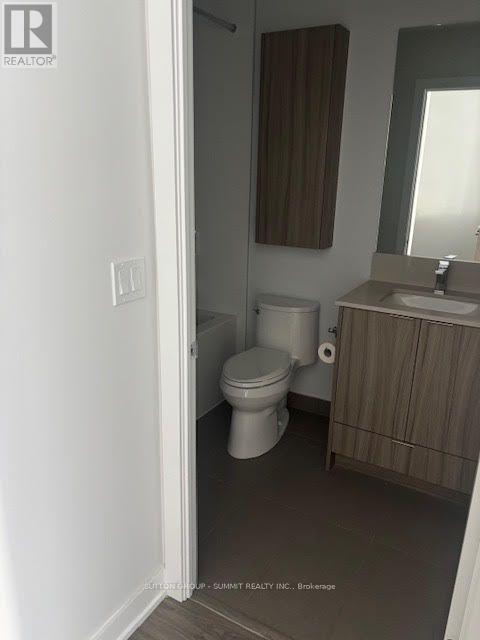
Welcome To Avia! bright and beautifully designed, This Stunning, Brand-New And Spacious 1-Bedroom Unit, Comes With Parking And A Locker For Extra Storage, Right In The Heart Of Downtown Mississauga. Located Just A Short Walk From Square One Shopping Centre, This Modern Unit Features An Open-Concept Layout With Floor-To-Ceiling Windows That Provide An Abundance Of Natural Light. The Impressive 10-Foot Ceilings Create A Spacious Atmosphere. The Kitchen Boasts Sleek Cabinetry And granite Countertops, Enjoy Easy Access To Highways 401, 403 And The QEW, As Well As The Mississauga Bus Terminal, Sheridan College And Mohawk College. The Location Is Unbeatable, Surrounded By Bars, Popular Restaurants And Celebration Square. The Primary Bedroom Offers Comfort And Style, Along With The Convenience Of In-Suite Laundry And A Private Balcony. Amenities Include A Fitness Centre, Party Room, Media Room, Outdoor Patio, 24-Hour Concierge Service And outdoor children play area and Much More.Extras:Inclusions:Exclusions:Rental Items:Included In Lease: Common Elements, Parking Showing Requirements: lockbox Brkage Remks: showing any time, PLEASE NOTE !! THE ELECTRICITY IS NOT CONNECTED. The unit Is vacant Attach Sch B & Deposit Disclosure. Deposit Cheq Must Be Certified.Offer Remks: offer any time please Allow 24 Hours Irrevocable. Please Include Rental Application, Schedule B, Disclosure, Credit Report, Employment Letter w/ Salary, 2 Recent Pay-Stubs, References and Gov Issued ID, Email Offers to [email protected]. (id:51382)
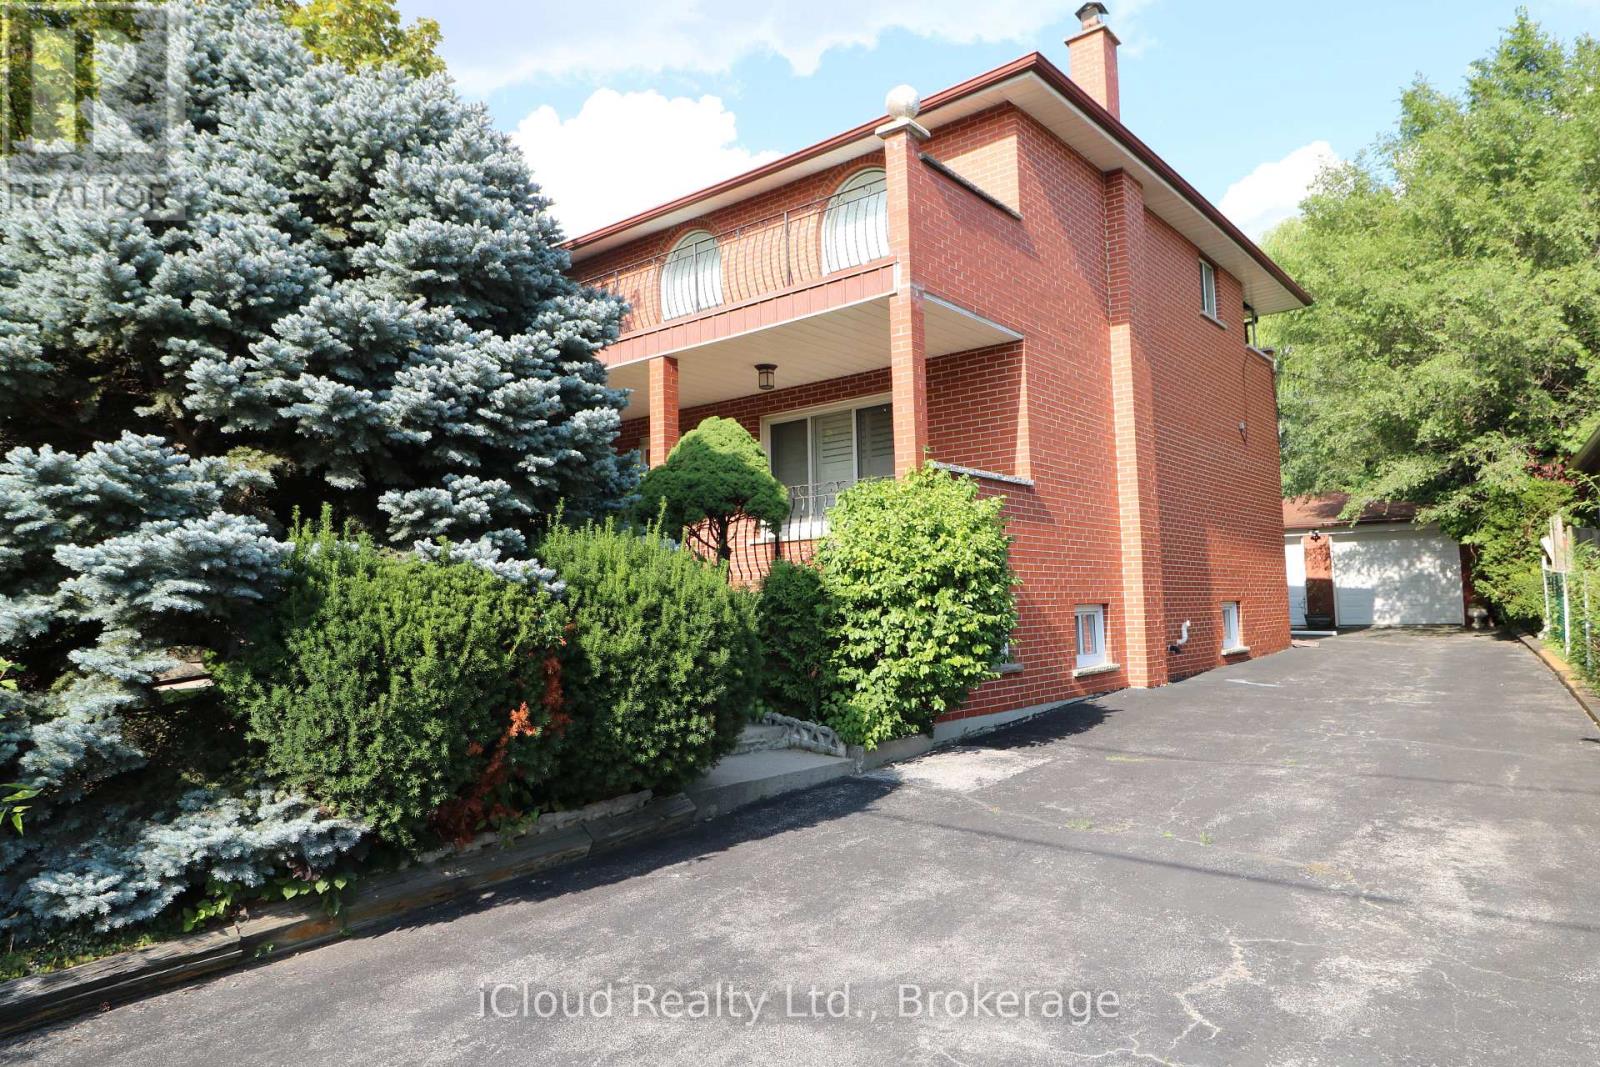
9 Benalto Road
Toronto (Yorkdale-Glen Park), Ontario
Welcome to #9 Benalto Rd in the heart of North York--a truly special opportunity in one of the area's most coveted neighborhoods. This gorgeous and exceptionally rare 50 x 220 ft lot sits among beautiful custom homes and mature, tree-lined streets, offering an unbeatable blend of charm, privacy and prestige. Inside, this customized residence features 2,478 sq. ft. of finished space above grade (per Mpac), highlighted by a stunning full-size family room addition at the rear of the home. With its walk-out to the massive, treed backyard, it's the perfect setting for unforgettable gatherings, summer barbeques, and everyday family enjoyment. Big family? No problem--this home was built to accommodate! The second floor offers 4 spacious bedrooms while the 1000 sq ft finished basement (estimate) provides incredible flexibility with multiple finished rooms--ideal for extended family, a private suite or rental potential. Comfort is top-of-mind with 2 forced air gas furnaces and 2 central air conditioners, all owned and installed within the last 3-4 years. Tucked away on a quiet street with only a handful of homes, you'll enjoy peaceful living while staying close to everything: parks, top rated schools, major highways (401 and Allen Rd), transit and subway access, and premier shopping at Yorkdale Mall (just 2 km away) and Lawrence Square within walking distance. This is a rare chance to own a standout property in a prime location--a home that offers space, character and endless possibilities. (id:51382)
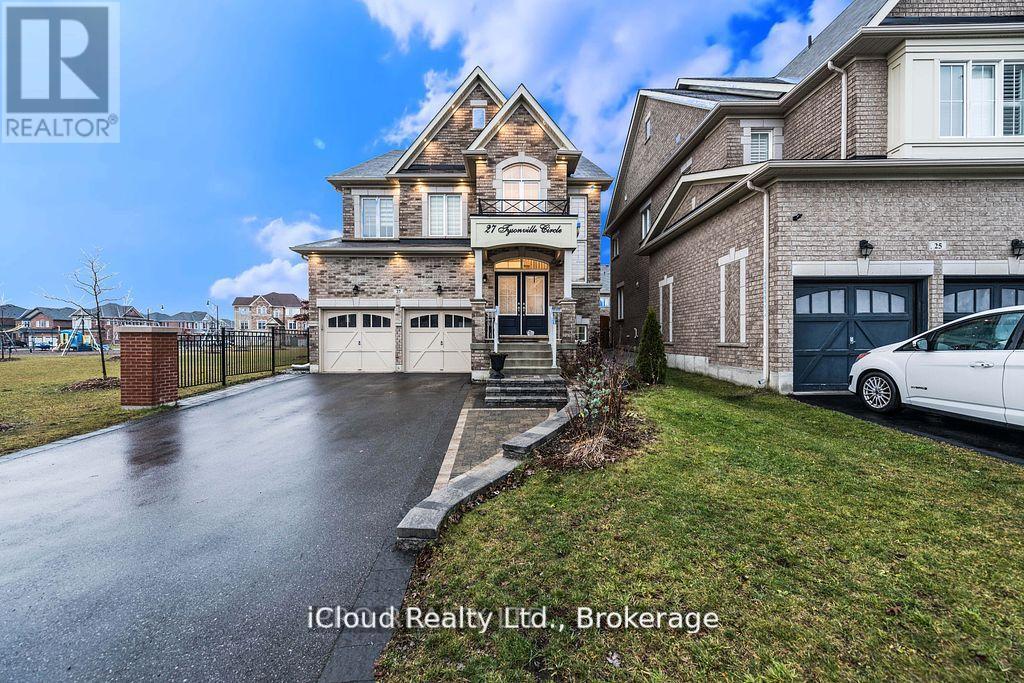
27 Tysonville Circle
Brampton (Northwest Brampton), Ontario
Absolutely Stunning, 4 Br+ Den With Legal Basement Apartment* Executive Home In Mount Pleasant! Park 4 Cars on the Driveway. Premium Lot Next To Park, Lots of Upgrades, Pot Lights, Elf's, Interlock, Double Door Ent, 2 Sided Fireplace. Lots of Natural Light, Backyard With Pergola, French Dr Entry To Den, Hardwood Stair And Main Floor. Spacious Eat-In Kitchen With Granite Top/ Back Splash, Upgraded Cabinets & Center Island. This 4 Br Come With Washroom Attach To Each Room. Income From Basement + Solar Panels (id:51382)

64 Summerfeldt Crescent
Markham (Unionville), Ontario
Welcome to this custom-built luxury home nestled in the prestigious Unionville community. It showcases modern & elegant architecture with over 5000 sq.ft. of living space. Featuring 10' ceilings on main and 11' ceiling in all bedrooms 2nd floor, built-in speakers throughout, the home offers an exceptional sense of space and grandeur throughout.The traditional layout begins with a formal living and dining room, highlighted by detailed ceiling designs and a cozy fireplace that adds warmth and sophistication. The chef-inspired kitchen is equipped with built-in appliances, a stunning oversized two-tone island, and custom cabinetry, while the beautifully designed built-ins in the family room add a grand finishing touch. A private office on main floor provides ideal space for WFH.An impressive curved staircase with iron railings, complemented by a large skylight above, brings abundant natural light. The second floor features four spacious bedrooms, each with ensuite bathroom & walk-in closets.The luxurious primary suite is exceptionally spacious and bright, featuring double sink, a separate glass shower & soaking tub, as well as a custom walk-in closet with skylight. The second-floor laundry room adds everyday convenience.The professionally finished basement is designed for entertaining, featuring a refined wine shelf & wet bar, along with an extra bedroom and bathroom. Heated floors provide enhanced comfort throughout the basement & primary bathroom on the 2nd floor. The walk-up basement offers direct access to the exquisite landscaped backyard. While the large, private backyard provides excellent outdoor enjoyment, the Carlton Park across the tree sets reminiscent of a private park. Just 2 mins walk to top-ranking William Berczy Elementary School, 10 mins walk to Too Good Pond. Close to supermarkets, banks, restaurants all essential amenities. (Unionville High School & St Augustine Catholic High School boundary) (id:51382)