
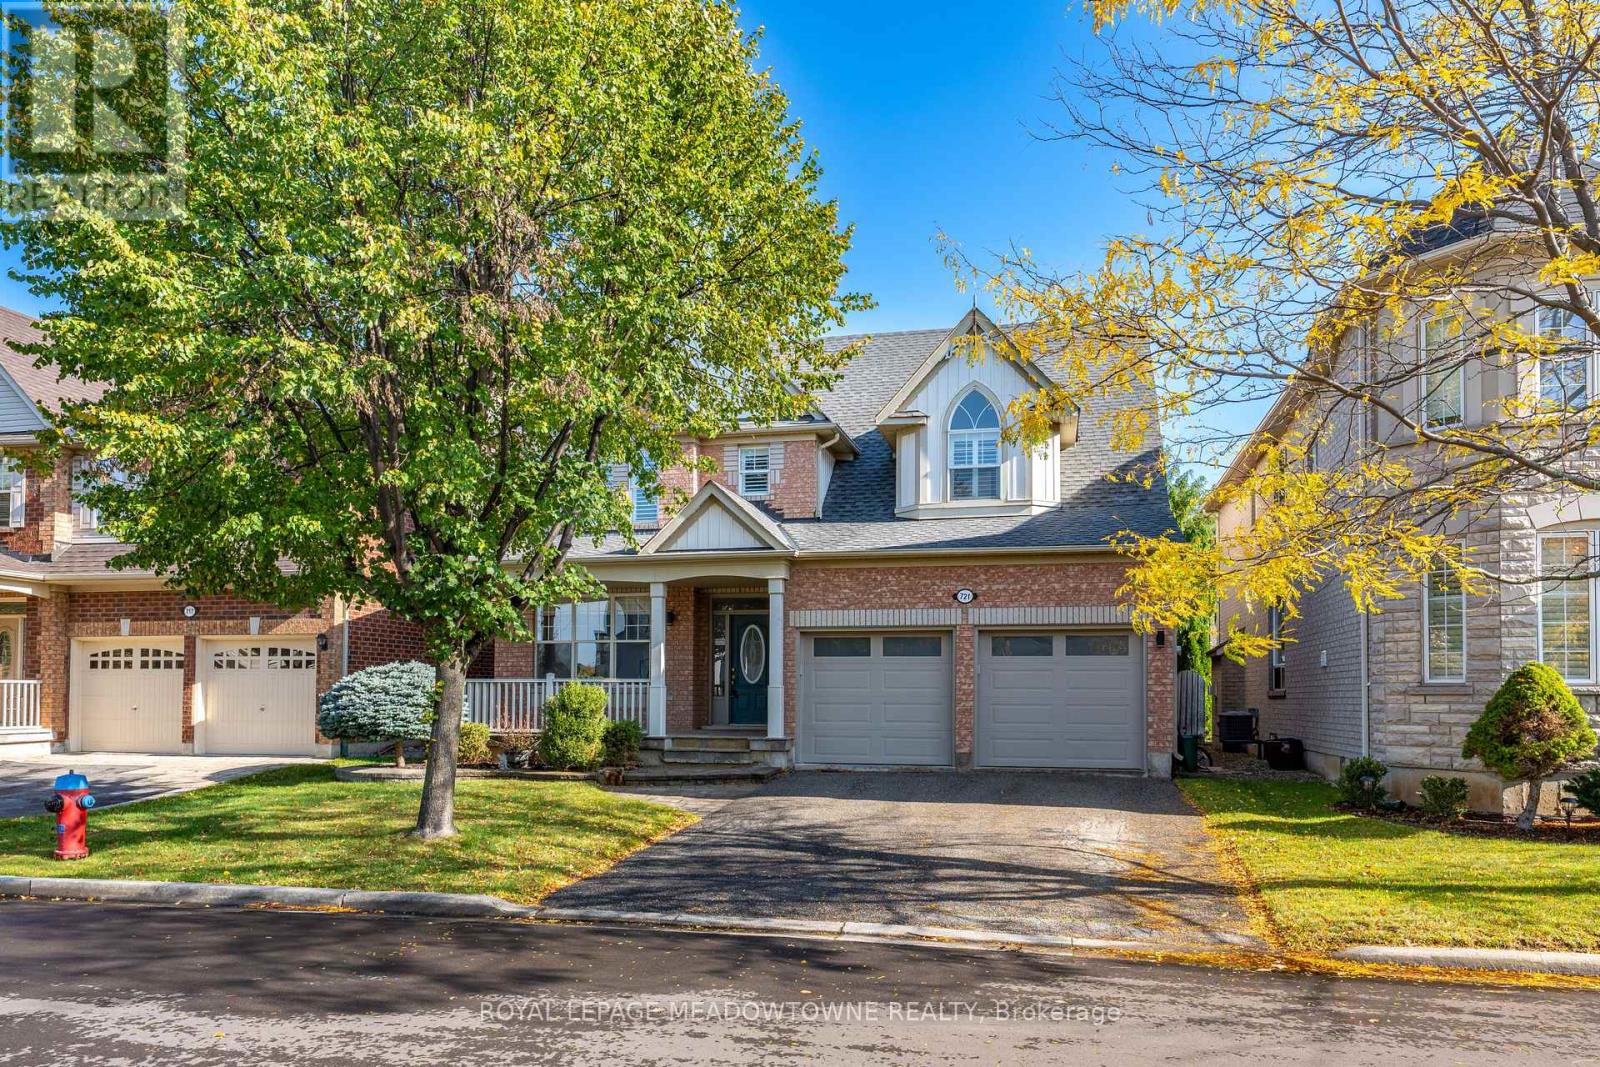
721 Switzer Crescent
Milton, Ontario
Welcome to this beautifully appointed 4-bedroom, 2-storey detached home in Milton's sought-after, family-friendly Coates community! Featuring a double car garage, 4-car driveway and a functional, thoughtfully designed floor plan, this home offers plenty of space for comfortable family living. The main level boasts 9-foot ceilings and a bright, inviting kitchen located off the combined living and dining area, creating a seamless space for everyday living and entertaining. A separate family room provides the perfect place to unwind, complete with a cozy gas fireplace. A convenient powder room and direct garage access add to the practicality of the main floor. Sliding patio doors off the kitchen open to a fully fenced, private backyard featuring a spacious patio area, ideal for outdoor dining, summer entertaining or simply enjoying some time outside. The second level offers four generously sized bedrooms, including a primary retreat with a walk-in closet and luxurious 5-piece ensuite. The additional three bedrooms are serviced by a separate full bathroom, while convenient second-floor laundry with excellent storage adds to the home's everyday functionality. The unfinished basement offers endless potential to customize to your needs, with a bathroom rough-in and ample opportunity to create additional living space, a recreation room, home office or gym. Ideally situated in the desirable Coates community, you'll enjoy close proximity to parks, playgrounds, trails, schools and recreational facilities, along with everyday shopping and amenities just minutes away. Commuting is made easy with convenient access to Milton Transit, GO Transit and major highways, providing connections throughout Milton and beyond. An outstanding opportunity to own a spacious family home in one of Milton's most desirable communities. **Recent Updates:** Hot Water Tank (2026), Furnace & Nest Thermostat (2026), Patio Door (2025), Shingles (2019). (id:51382)
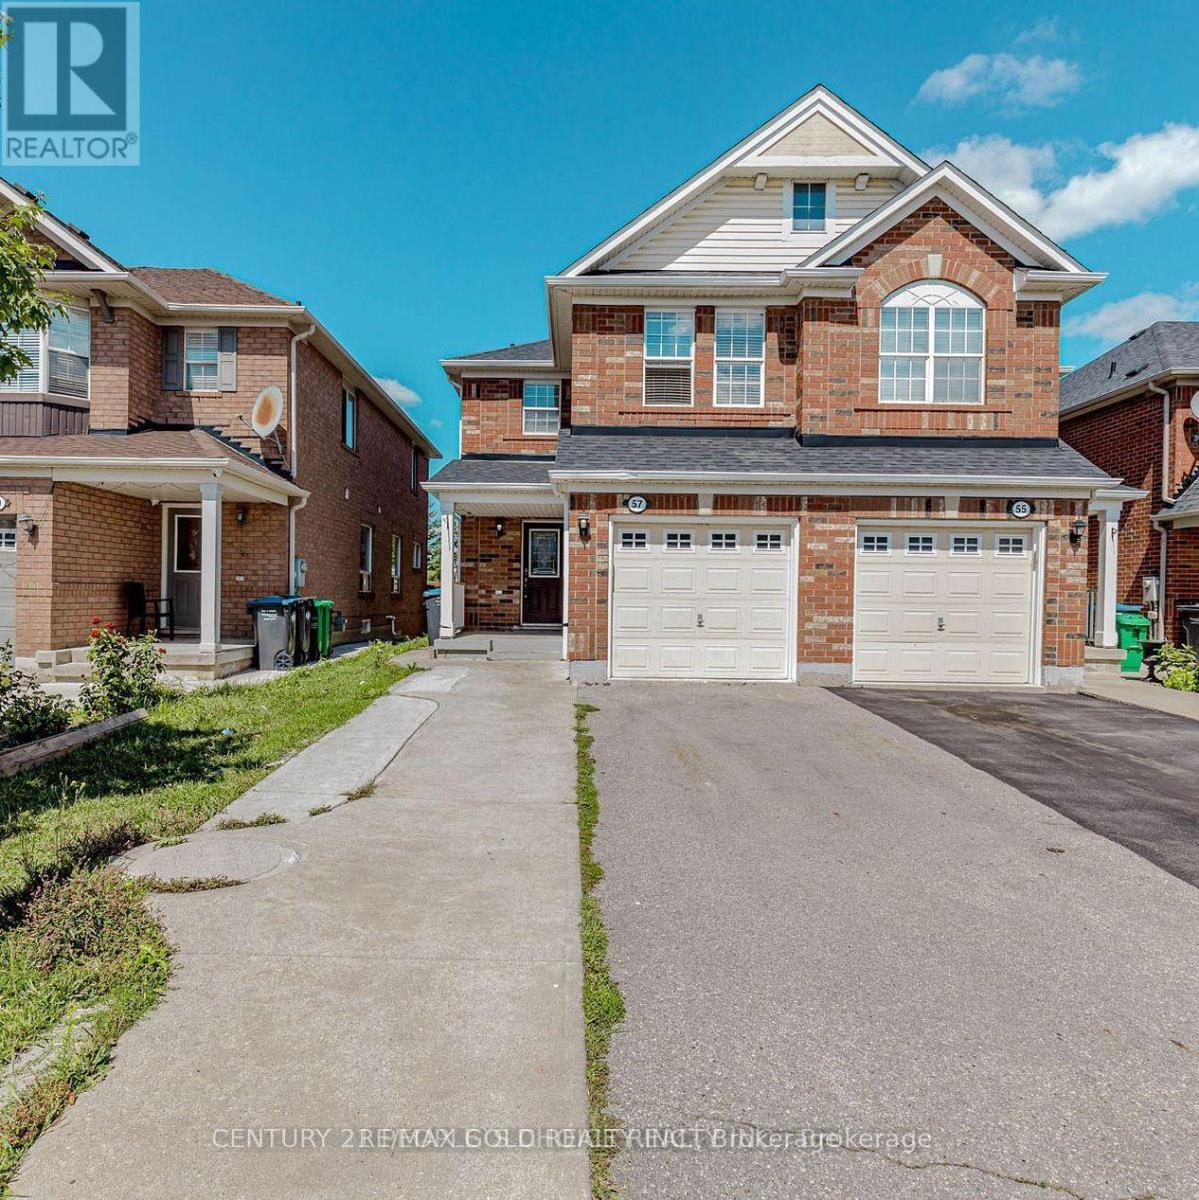
57 Herdwick Street
Brampton, Ontario
Beautiful semi-detached home in the highly sought-after Vales of Castlemore! Featuring 3+1 bedrooms and 4 bathrooms, this well-maintained property offers a functional main level with separate living and family rooms, pot lights throughout the main floor and an upgraded kitchen with stainless steel appliances.The spacious primary bedroom includes a walk-in closet and a full ensuite bath. Generously sized 2nd and 3rd bedrooms offer plenty of room for family or guests. Relax in your 100% private backyard with no neighbours behind. An excellent opportunity in a premium Brampton location close to schools, parks, transit, and amenities. (id:51382)
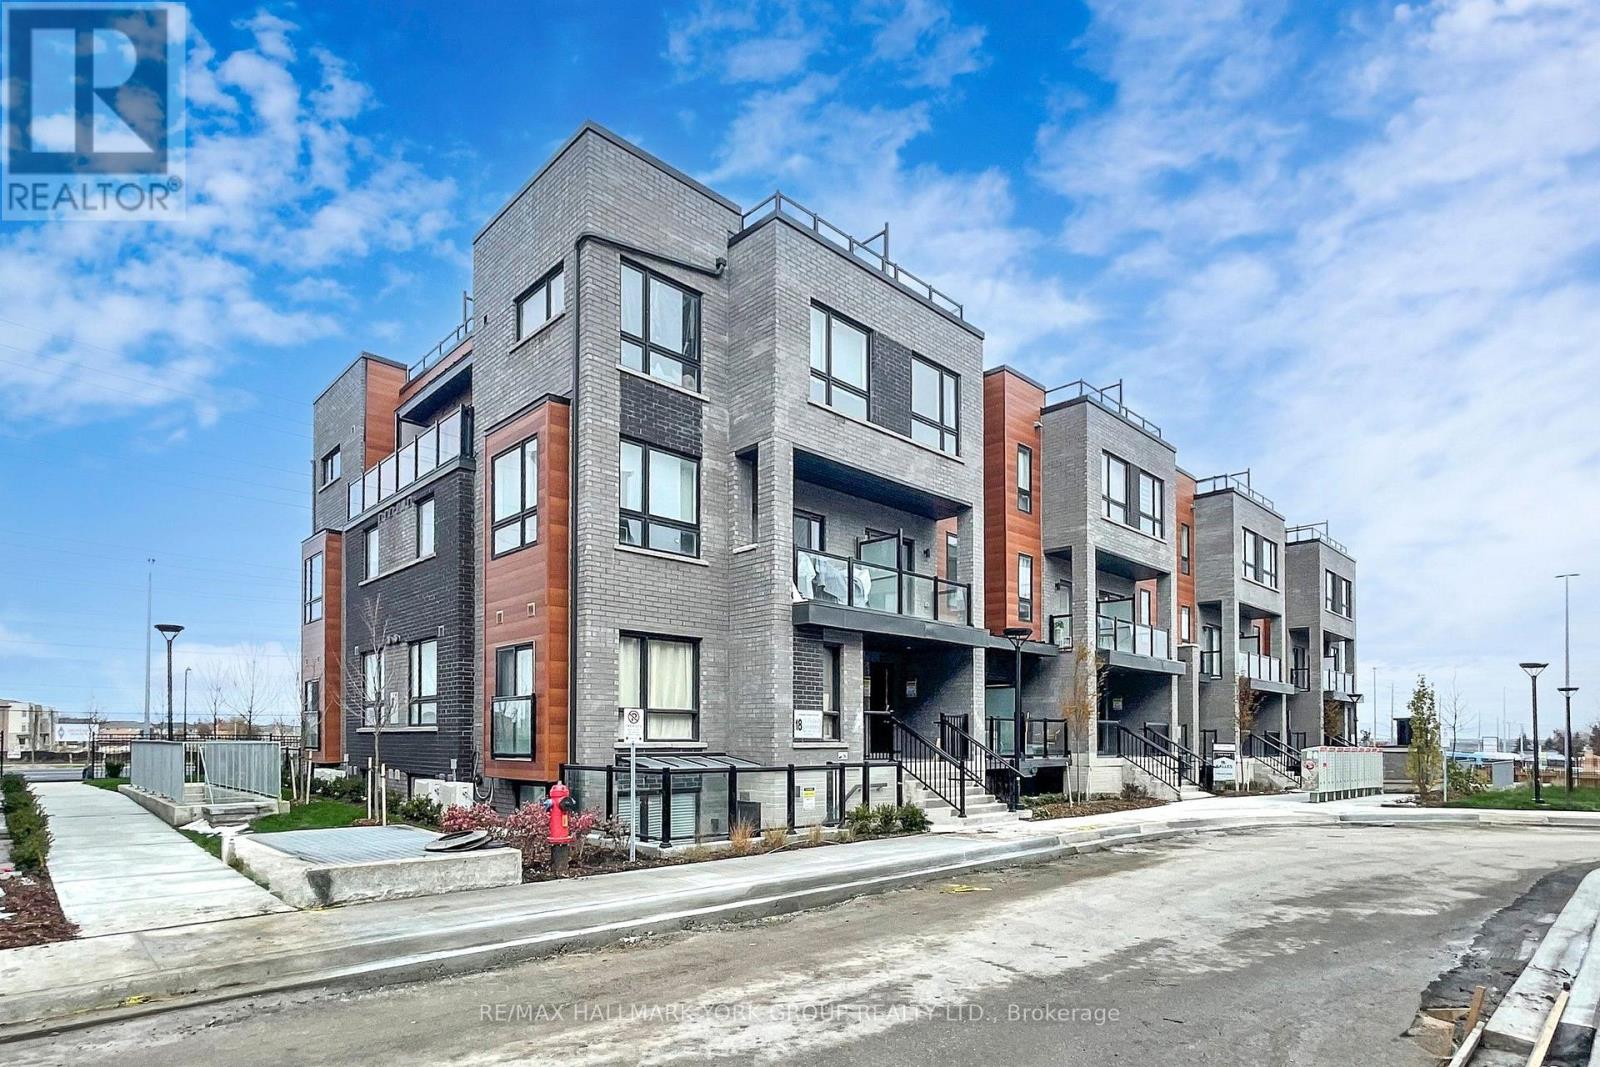
17 - 18 Lytham Green Circle
Newmarket, Ontario
This unit is a bright, beautifully finished 1-bedroom stacked townhouse in Newmarket's sought-after Glenway Estates, in the Andrin Glenway Urban Towns community. At 573 sq. ft., this like new, main-level suite feels open and airy, with large windows, pot lights, and an open-concept living and dining space perfect for relaxing or entertaining. Morning light fills the living room, creating a warm and welcoming feel from the moment you walk in. The modern kitchen features high-end countertops, stainless steel appliances, a built-in microwave and dishwasher, and plenty of room to cook and gather.The bedroom offers a large window, pot lights, and a large closet, while the 4-pc bathroom and in-suite laundry add everyday comfort and convenience. Look out onto your Juliette balcony, enjoy your own private entrance, and come home to underground parking and your own locker.This is low-maintenance living done right: a smart layout that makes the most of every square foot. All appliances are included - fridge, stove and oven, microwave, dishwasher, and washer and dryer - along with window coverings and light fixtures, so you can move right in.Location is everything here. You're minutes to the GO train, Davis Drive, shopping, dining, and Southlake Regional Health Centre, with public transit, golf, and parks close by. (id:51382)
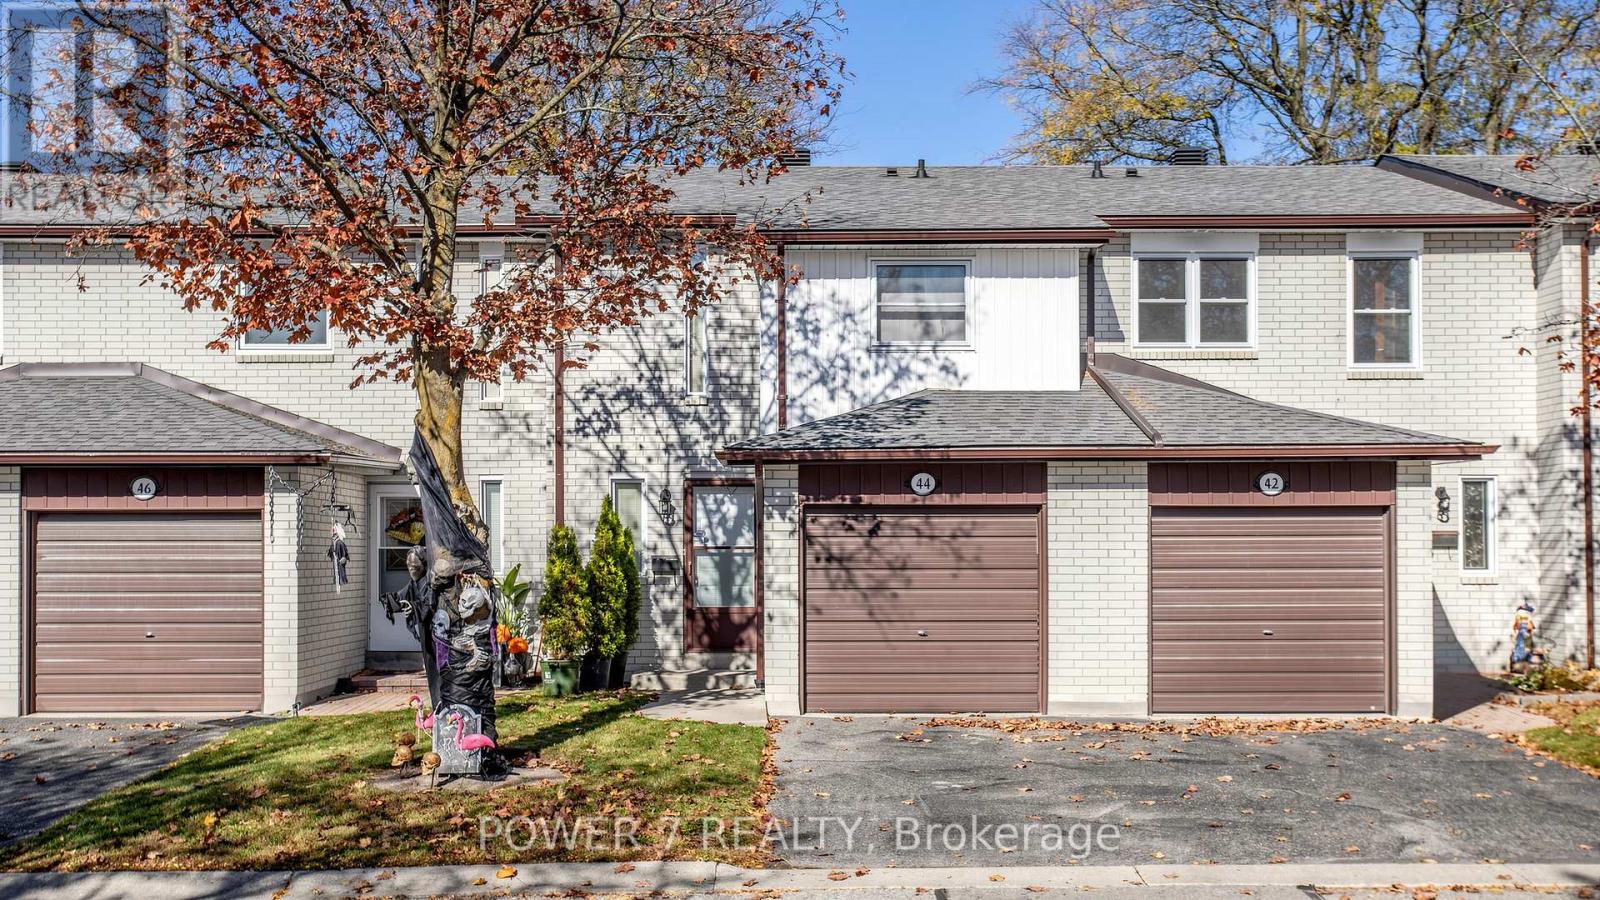
124 - 44 Nicholson Way
Markham, Ontario
Welcome to 44 Nicholson Way! An excellent opportunity for first-time buyers, young couples, and growing families seeking an affordable entry into one of Thornhill/Markham's most established and family-oriented communities. Within the prime location of Bayview and John, this clean and well maintained home features original finishes throughout and offers a wonderful opportunity for buyers to update, personalize and build equity in. Nestled on a quiet, zero-through-traffic street lined with mature trees, the home is located in the heart of Johnsview Village - a welcoming, safe, and tightly connected neighbourhood of original owners alongside young and growing families. Enjoy year-round community events, festive holiday decorations and neighbourhood gatherings. Johnsview Village is a true community where families can feel at home. Appreciate the one-minute walk to highly regarded Johnsview Village Public School, rated 8.2 by the Fraser Institute. The surrounding area offers exceptional convenience with close proximity to shopping, grocery, medical, dental, and law offices, paediatricians, parks, transit, and more. Whether you are entering the market for the first time or looking to establish roots in a sought-after community, 44 Nicholson Way offers outstanding value, long-term potential, and an unbeatable neighbourhood lifestyle. Clean, original, and full of potential - bring your vision and call Johnsview Village your home! (id:51382)
303 - 1024 O'connor Drive
Toronto, Ontario
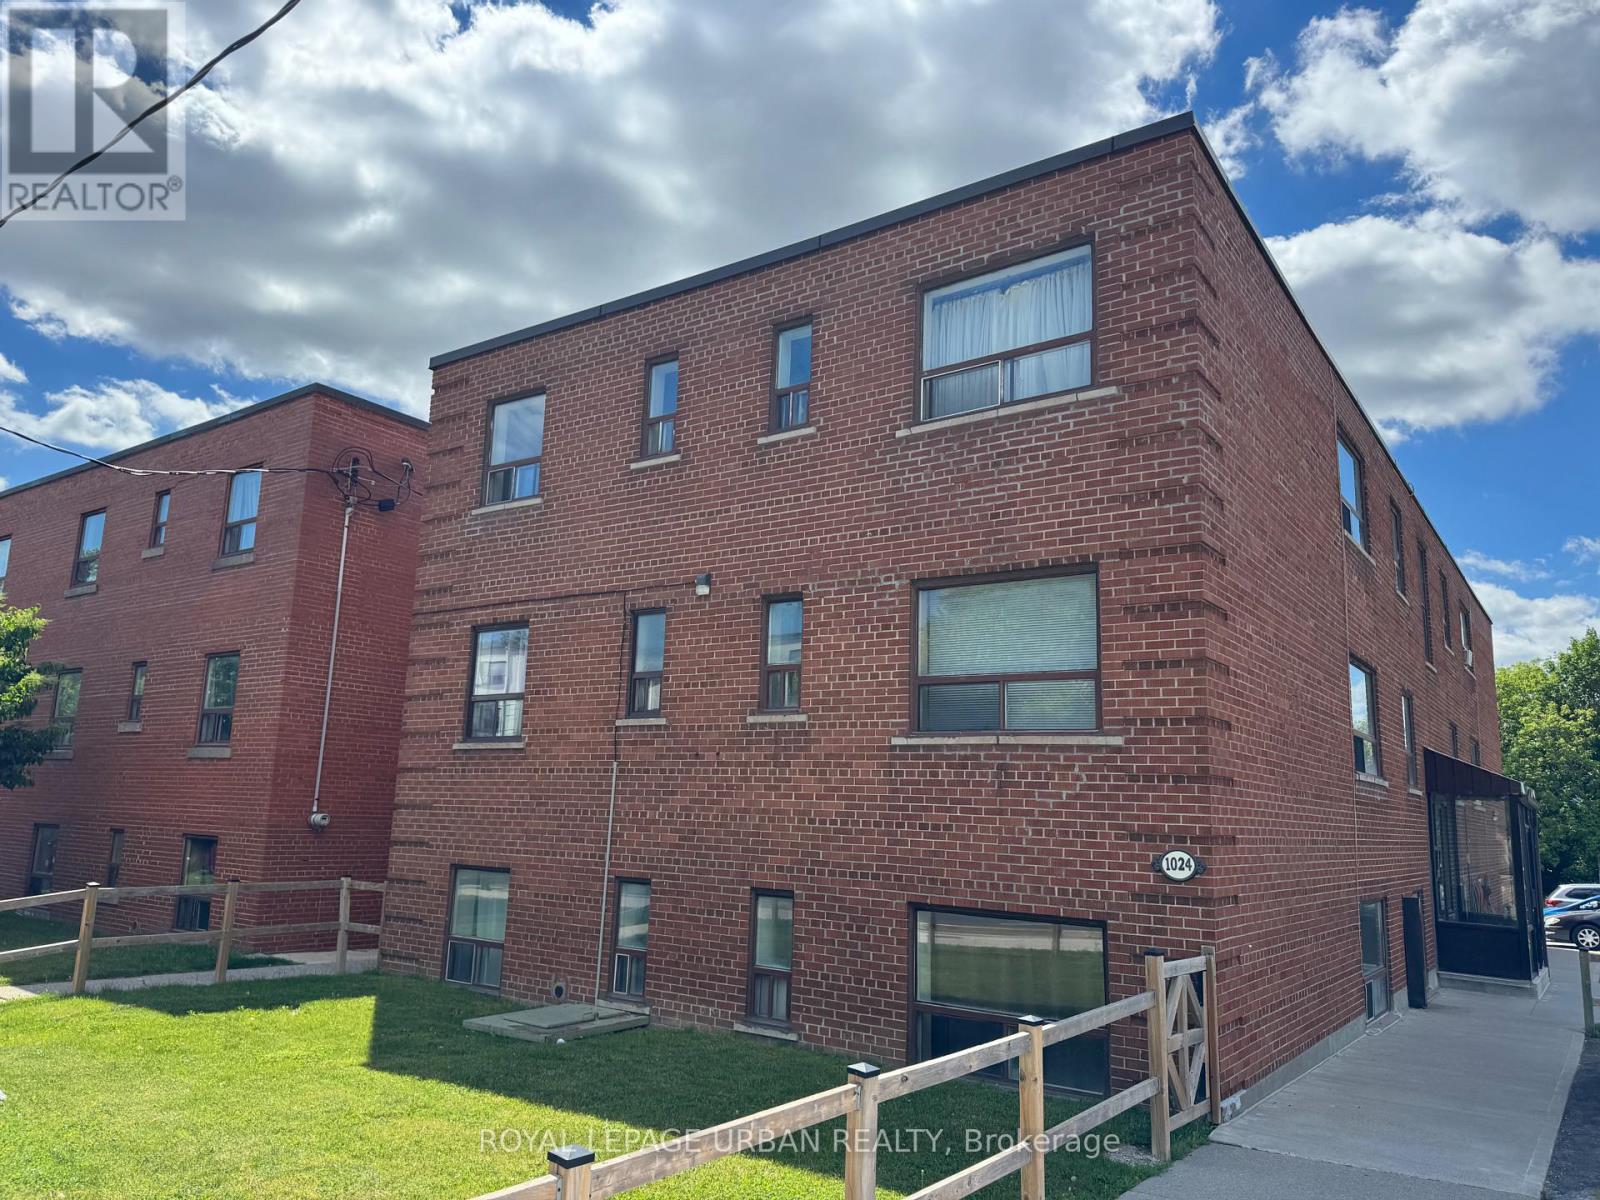
All Utilities Included!!! Bright and freshly updated top-floor corner unit in a well-maintained mid-rise brick building, this cozy 1-bedroom features refinished hardwood floors throughout, fresh paint, and a functional layout that maximizes every square foot. The kitchen is equipped with brand new full-size stove and fridge, tile backsplash, and ample cabinet storage, while the spacious bedroom offers a large window with plenty of natural light. The 4-piece bathroom features classic white tile with a shower/tub combination. Enjoy the comfort of classic radiator heat, coin laundry on-site, and a well-kept building with green space - all ideally situated near St. Clair Ave E with easy access to TTC, shops, restaurants, and parks. (id:51382)
19 Deekshill Drive
Toronto, Ontario
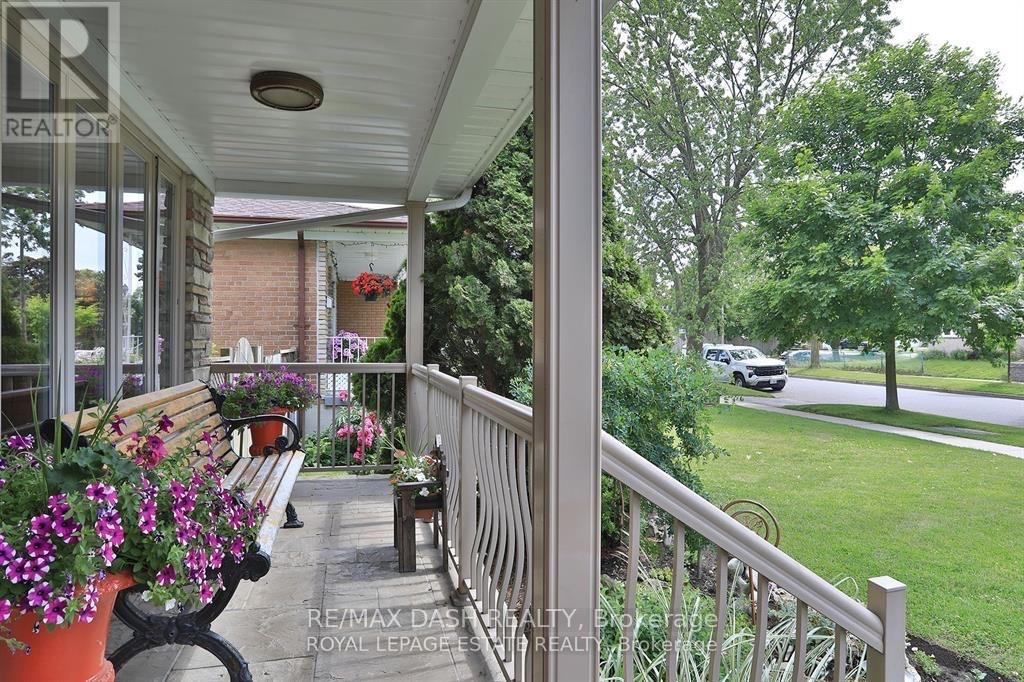
Welcome home to this well-maintained 4-bedroom, 3-bathroom house on a quiet street with friendly neighbours. It's a great fit for a large family, or for a smaller household that needs space for home offices.The large kitchen is made for family get-togethers, with plenty of counter space and storage. The finished basement has a separate entrance and a large rec room, a great spot for movie nights, a play area or extra living space.Outside, you can entertain on the large deck overlooking the yard, or relax in the landscaped garden patio. It's perfect for summer barbecues and gatherings. The home also has an in ground heated pool, available for an additional fee (not included in the monthly rent). Updated over the years and carefully cared for, this home is ready for its next tenants. (id:51382)
407 - 5 Massey Square
Toronto, Ontario
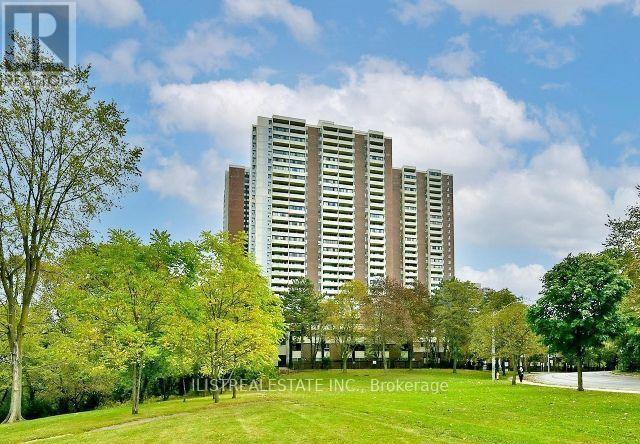
Large and Spacious 1 Bedroom Condo with large balcony in a great location near Victoria Park and Danforth right across from Victoria Park subway station. Small stores on site and close to Danforth shops, Dentonia park golf course, schools, parks and all amenities. Great location for couples and small families. Clean unit with large living and dining area, a good size eat-in kitchen, a super large balcony, a renovated 4pc bathroom & a large bedroom and storage closet! Great Building with excellent facilities including a recreation centre with a Gym, Indoor Pool, Basketball court, Squash court. Lots of Visitors Parking & 24 hr Security Guard on site. Bell Basic TV& internet included, all utilities included also. Underground parking spot(s) available for $80 per month. (id:51382)
306 - 1161 Kingston Road
Toronto, Ontario
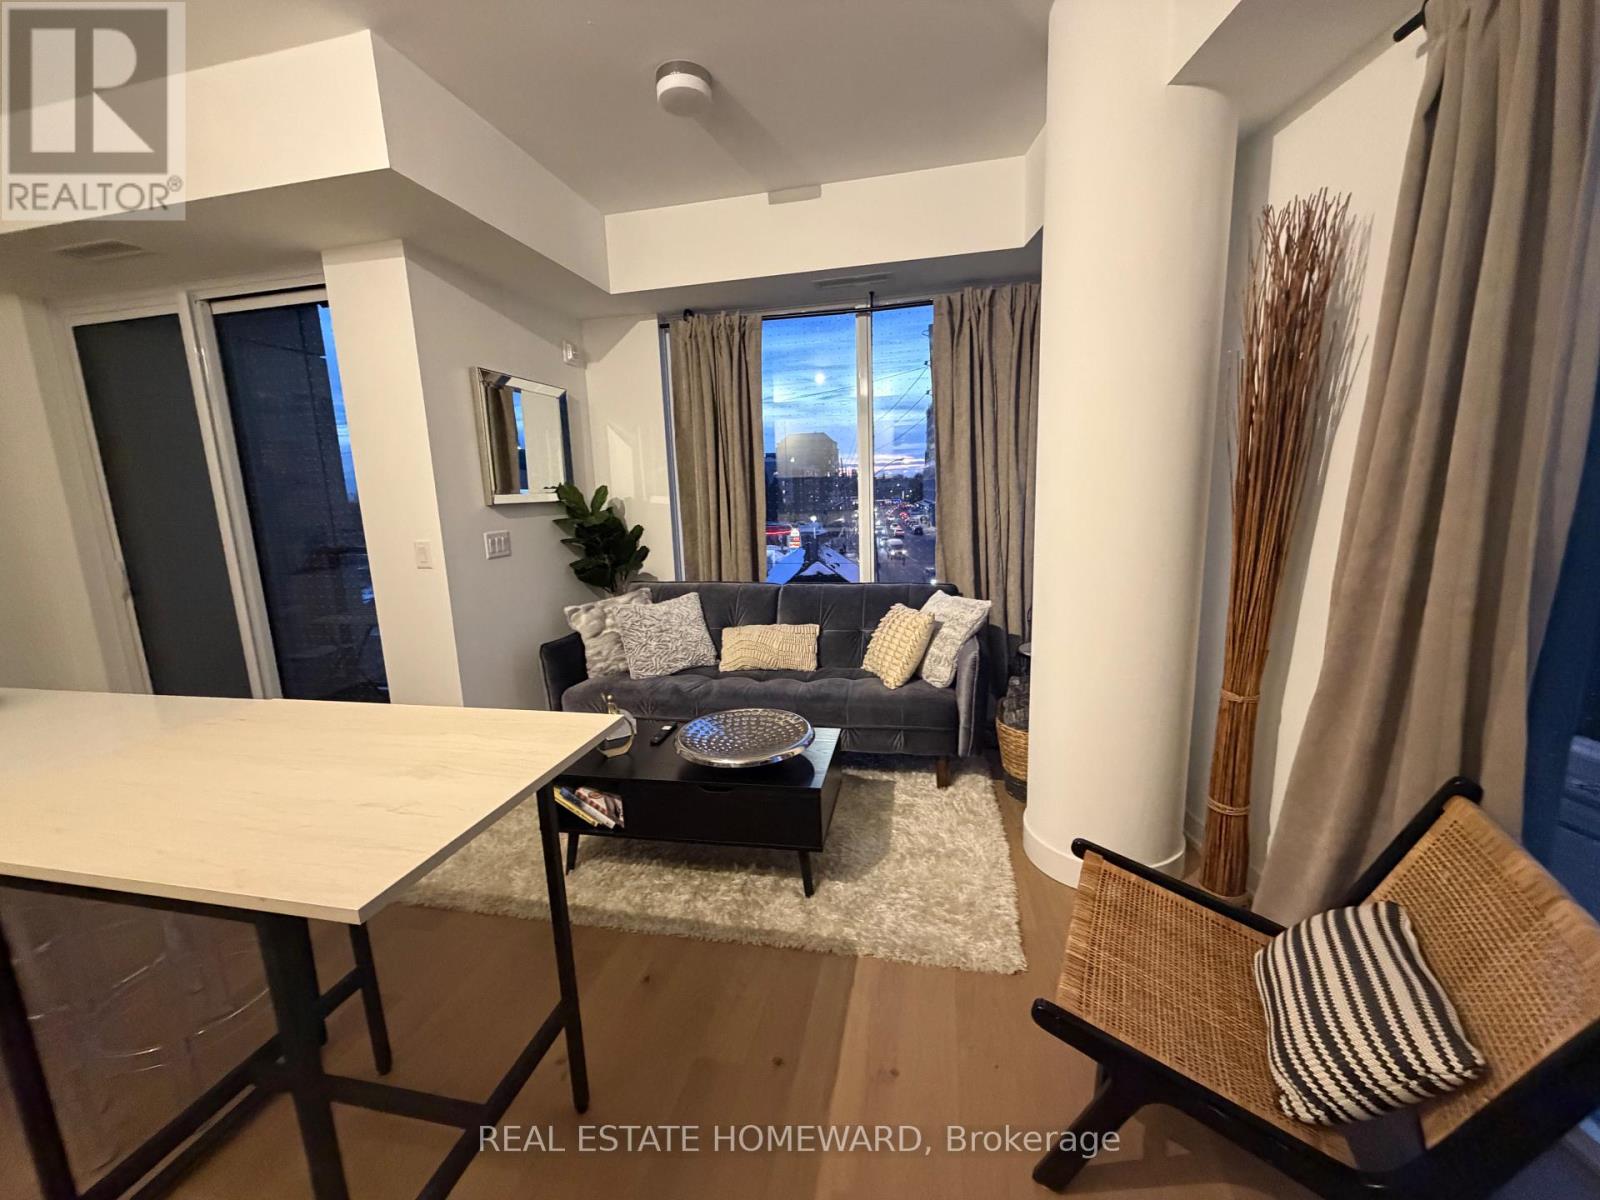
Welcome to your perfect Toronto home-away-from-home! This stylish 2+1 bedroom, 2-bathroom corner-unit condo pairs contemporary luxury with the relaxed charm of the Upper Beaches.Professionally designed and staged from top to bottom, every detail has been thoughtfully curated for comfort and style. Enjoy bright, inviting interiors, modern finishes, and the extra privacy and natural light that only a corner suite offers, all in one of Toronto's most desirable neighborhoods. Move-in ready: The furnishings are available for purchase by the new tenants, so you can keep the look you love or bring your own. (id:51382)
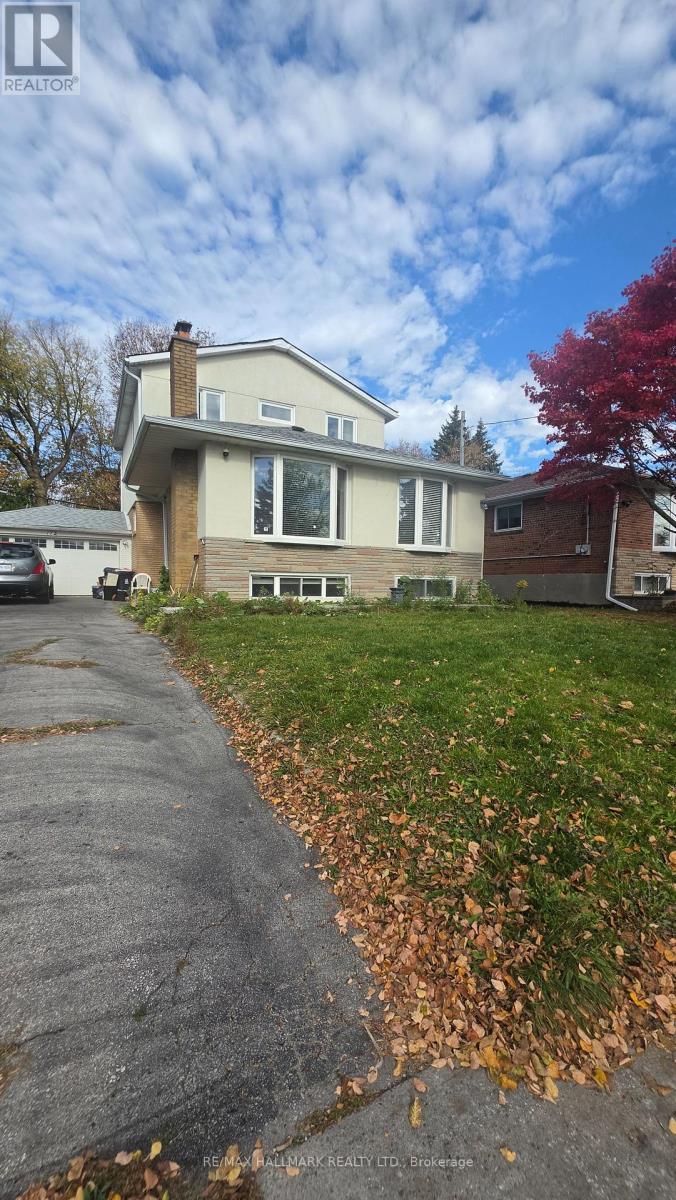
Main Floor - 172 Benjamin Boulevard
Toronto, Ontario
See Virtual Tour Multimedia Video. Amazing location at Midland and Eglinton Ave in the heart of Scarborough. Main Floor home with 3 Bedrooms and 2 Washrooms along with 2 Parking spaces. Welcome to this wonderful home with plenty of open space perfect for relaxing and a bright functional Kitchen. Don't miss this opportunity to live in a friendly, quiet neighborhood surrounded by shops, schools, parks and convenience of transit and hwys. Close to KENNEDY GO Station. Tenant to pay 35% of utilities (gas, hydro and water/tank). Laundry is shared on lower level. (id:51382)
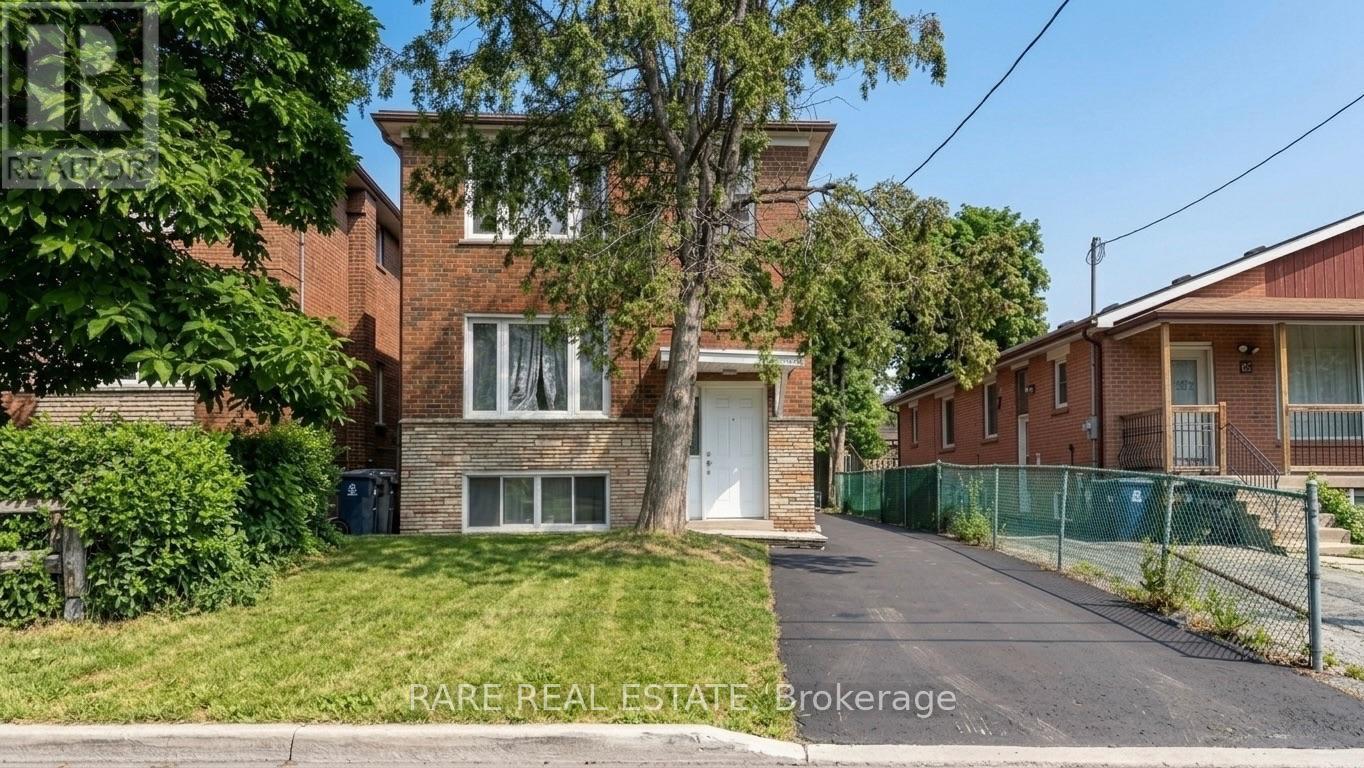
167 Magnolia Avenue
Toronto, Ontario
FULLY VACANT, brick, three-unit (TRIPLEX) investment property in high-demand Kennedy Park, offering immediate cash flow with real flexibility for the next owner. The property recently generated $4,650 per month in gross rent, across three units, each with its own kitchen: a 2-bedroom upper floor, a 2-bedroom main floor, and a 1-bedroom basement suite, each with a 4-piece bathroom. Roof (2025), HWT (2025), Furnace (2016), AC (2016) Coin operated laundry generates approximately $150/month. Steps from Greystone Plaza at Danforth and Midland and Kennedy Park Plaza, minutes to Kennedy Station on the subway and Scarborough lines, Eglinton GO, with schools, parks, and community centres all close by. A strategic, income-producing property in one of Scarborough's most connected and in-demand pockets, making it suitable for any investment portfolio. Financials attached to listing. (id:51382)
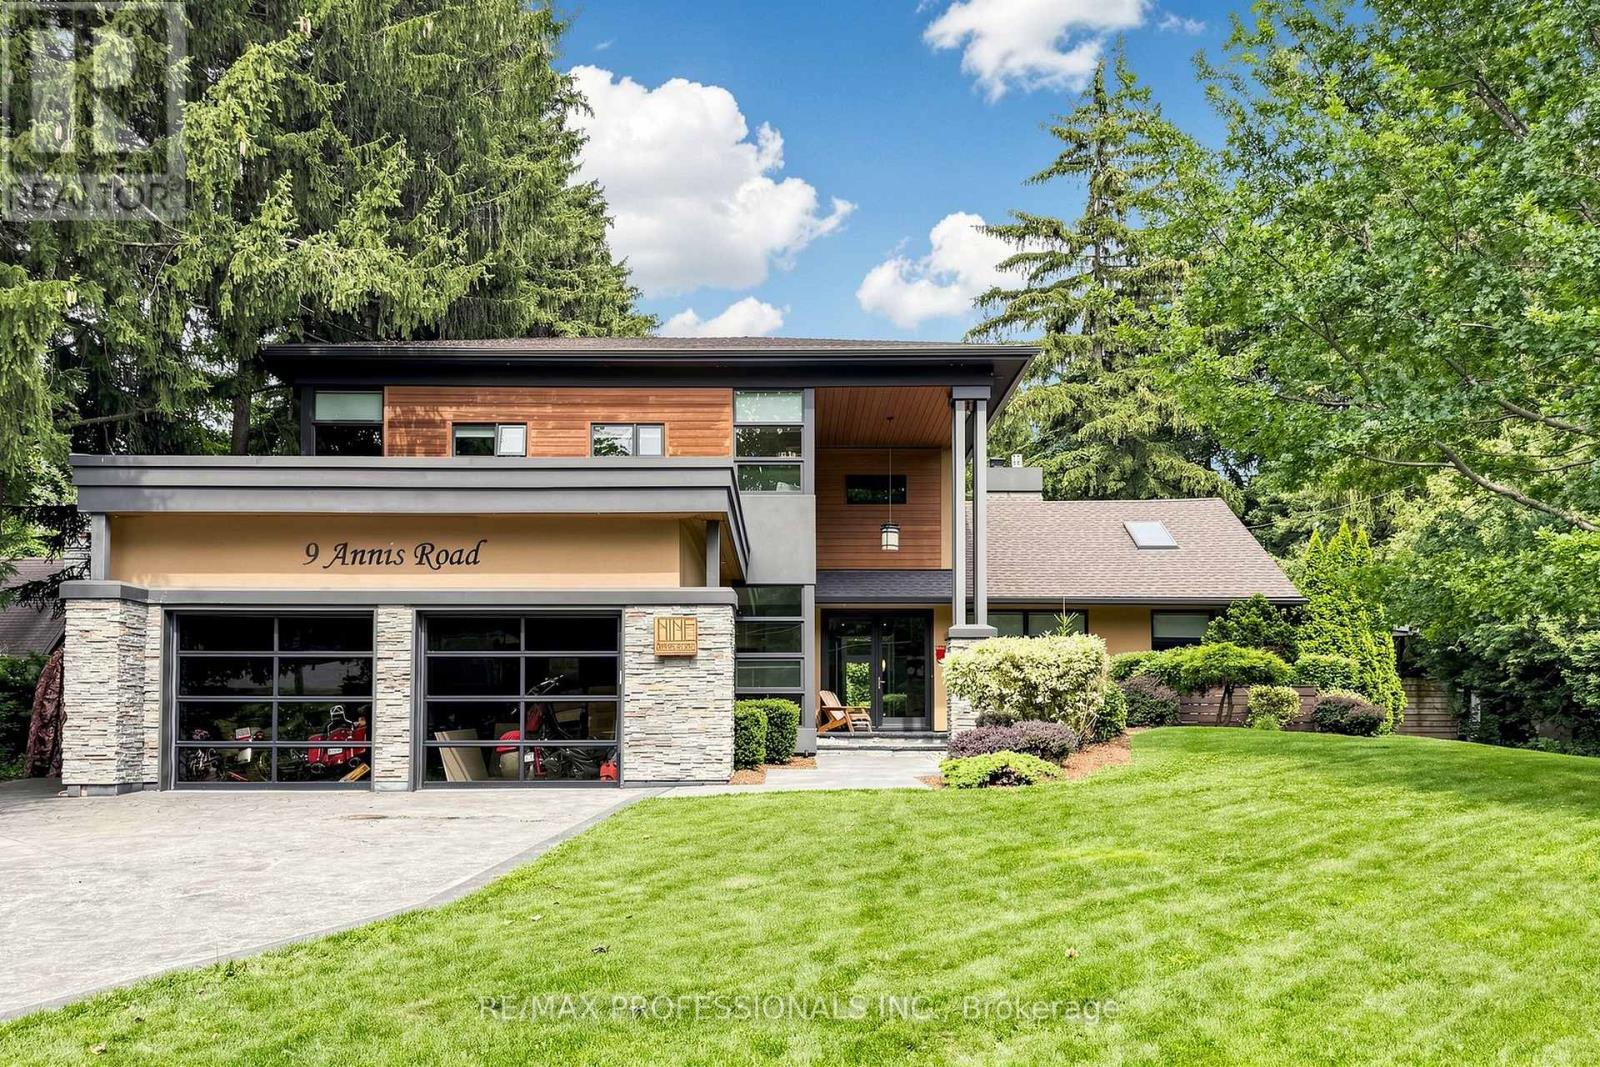
9 Annis Road
Toronto, Ontario
A Rare Opportunity In The Scarborough Bluffs! Set among multi-million-dollar homes in one of Toronto's most coveted lakeside enclaves, 9 Annis Road offers an exceptional opportunity to own a substantial custom residence on an extraordinary, private estate-sized lot just moments from Lake Ontario. Offering approximately 4,000 sqft of living space, this distinctive 5 bedroom home combines impressive scale, architectural character and a highly flexible floor plan ideal for families, multi-generational living and entertaining. Soaring ceilings, expansive windows and skylights bring abundant natural light throughout, while the spacious chef inspired kitchen features premium stainless steel JennAir appliances, dual wall ovens, walk-in pantry with twin refrigerators, and a large island with built-in gas cooktop and prep sink. The generous primary retreat, multiple family living areas and walkout in-law/nanny suite provide tremendous versatility. Outside, the property transforms into a private urban retreat with a heated saltwater pool, hot tub, sauna, mature evergreens and beautifully landscaped grounds offering exceptional privacy. Enjoy the home as it is, or thoughtfully update and personalize it over time to create something truly spectacular! Minutes to the Scarborough Bluffs, waterfront trails, beaches, marinas, golf and excellent schools. This is for Buyers seeking space, versatility, privacy and an opportunity to establish themselves in a prestigious neighbourhood surrounded by impressive homes, this is an offering that deserves serious consideration. (id:51382)
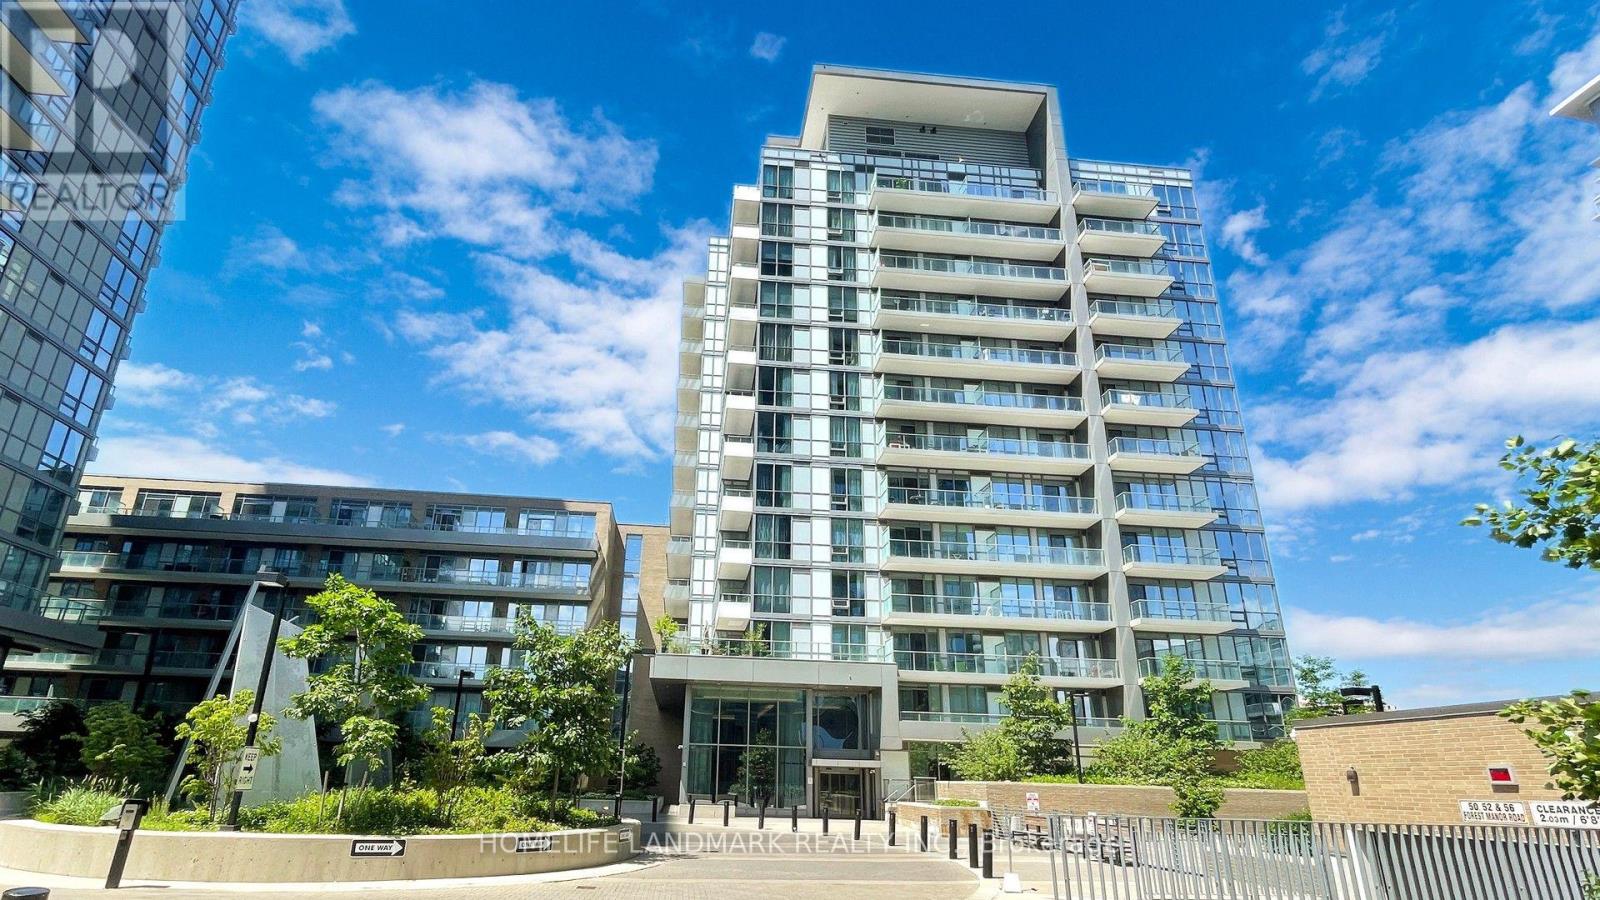
807 - 52 Forest Manor Road
Toronto, Ontario
Perfect convenience and luxury 1-bedroom plus den condo at Emerald City. Waling distance to subway, Fairview Mall...everything you need just steps away. Easy access to the DVP, Hwy 404, 401, and 407. Bright Functional Layout,open-concept suite features 9-foot floor-to-ceiling windows. Beautiful East views with huge playground, The den is fully enclosed with sliding doors, making it a perfect home office or as a 2nd Bdr. Building Amenities include: indoor pool, gym, Visitor Parking and BBQ area.. (id:51382)