
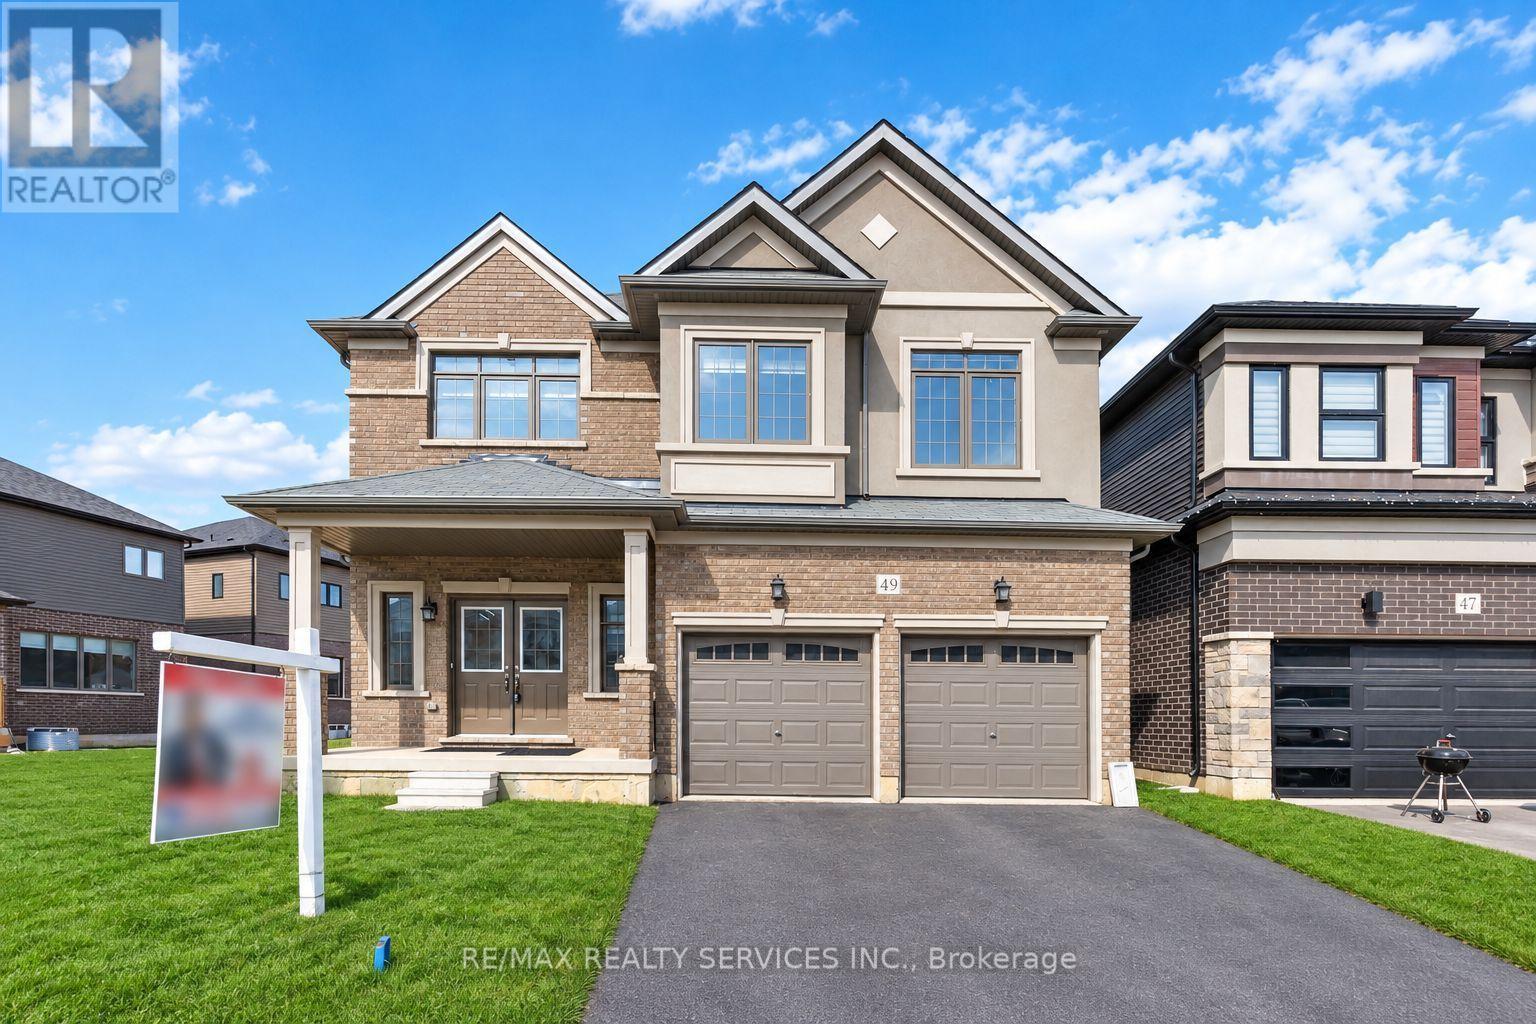
49 Dennis Avenue
Brantford, Ontario
Welcome to a standout gem in Brantford's most coveted neighborhood! This impressive 2662 sqft detached home offers a unique blend of charm and modernity nestled just minutes from Hwy 403 and a stone's throw from the picturesque Grand River, you'll enjoy beautiful trails perfect for morning and evening strolls. Features a very practical and spacious layout with a huge great room, dining room and a spacious kitchen with an island. Beautiful oak stairs lead you to second floor that features 4 spacious bedrooms and 3 full washrooms. The residence showcases a thoughtfully designed layout with over $60,000 invested in upgrades from the builder's design studio, ensuring top-notch quality and elegance throughout. From the exquisite craftsmanship to the meticulous attention to detail, every aspect of this home reflects superior standards. High end Samsung appliances with a Gas Stove. (id:51382)
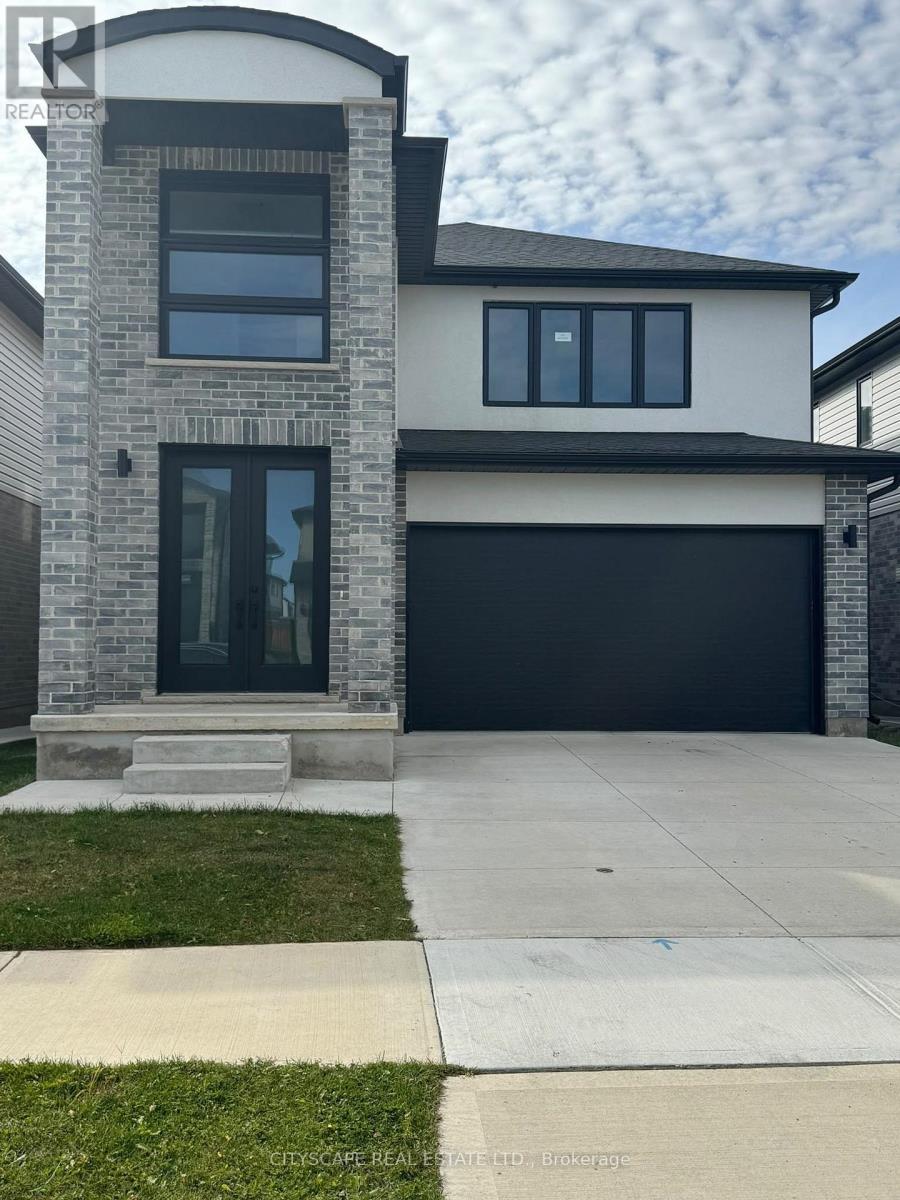
3821 Ayrshire Avenue
London South, Ontario
Luxurious Detached Home in A Highly Desirable Area of London. This 4-Bedroom, 3-Bathroom Home Features Numerous Upgrades, including 10-Ft Ceilings on The Main Floor, Double-Door Entry, Open-Concept Layout, Large Kitchen Island, Upgraded Cabinets with Pantry, Pot Lights, Wall-Mounted Fireplace, And Convenient Main-Floor Laundry. An extended driveway provides ample parking. Ideally located close to schools, parks, shopping, transit, and a variety of amenities. A must-see home offering comfort, style, and convenience! (id:51382)
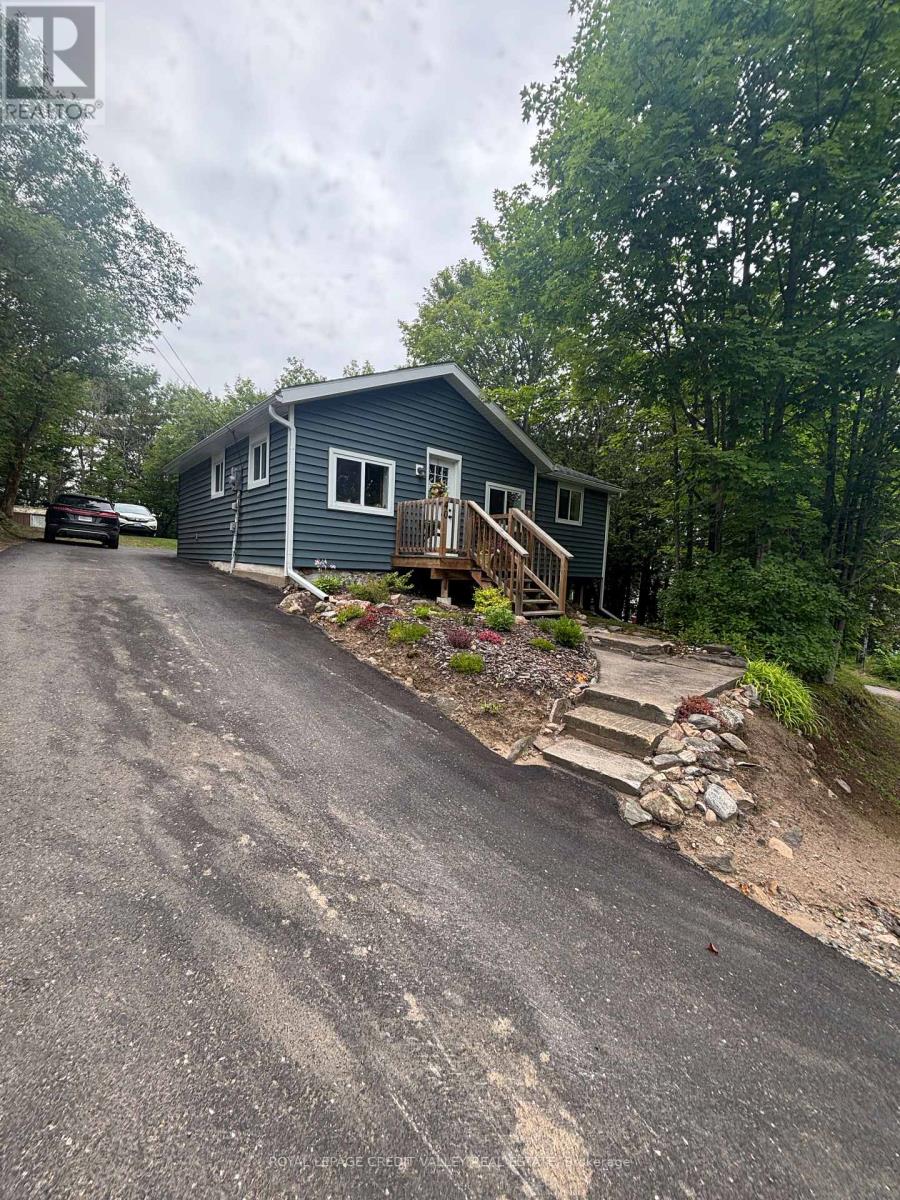
40 Cleak Avenue N
Bancroft, Ontario
Welcome to downtown Bancroft! This charming, move-in-ready home is perfect for first-time buyers or those looking to downsize. Enjoy the convenience of walking to local amenities, plus recent updates including newer windows and roof, a modernized kitchen, and upgraded flooring throughout. Don't miss the chance to make this lovely home your own! (id:51382)
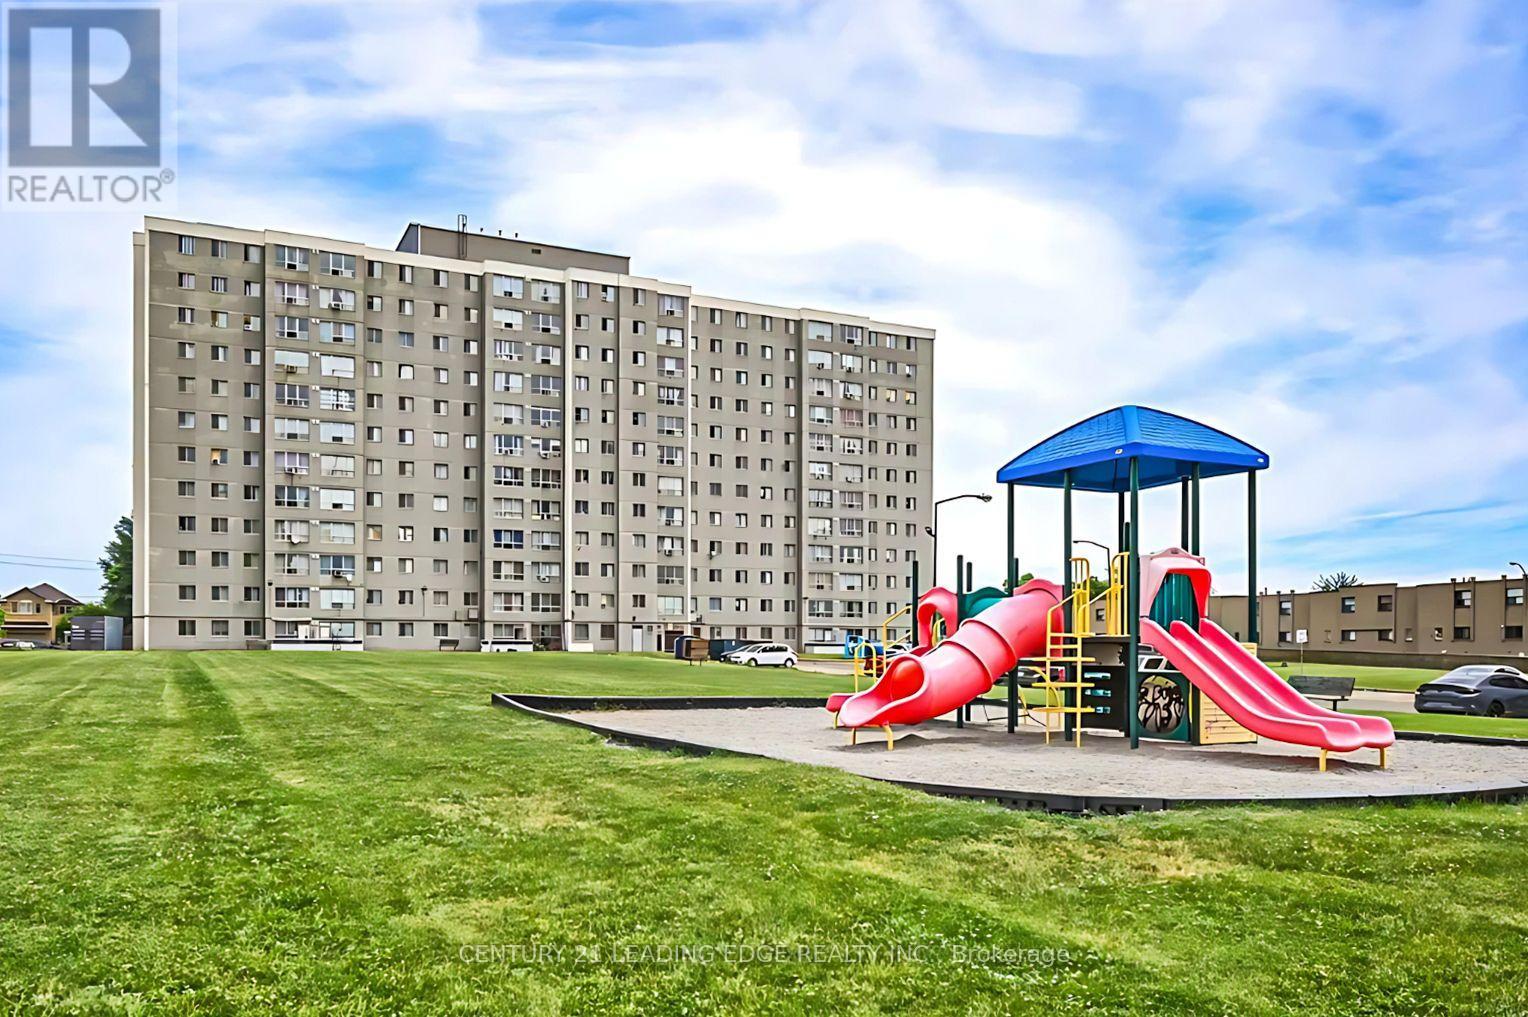
1205 - 940 Caledonia Road
Toronto, Ontario
Spacious, Freshly Painted Condo in a Prime Location!**Originally designed as a 3-bedroom unit, this spacious condo has been converted into a 2-bedroom layout and can easily be converted back to 3 bedrooms to suit your needs . Freshly painted and ideally located, just 10 minutes from Yorkdale Shopping. Enjoy convenient access to TTC transit, schools, parks, basketball courts, grocery stores, shopping, restaurants, and everyday amenities.Featuring a generous floor plan and beautiful balcony views, this unit offers comfort, convenience, and flexibility. **An excellent opportunity for families, first-time buyers, or investors! (id:51382)
909 - 345 Wheat Boom Drive
Oakville, Ontario
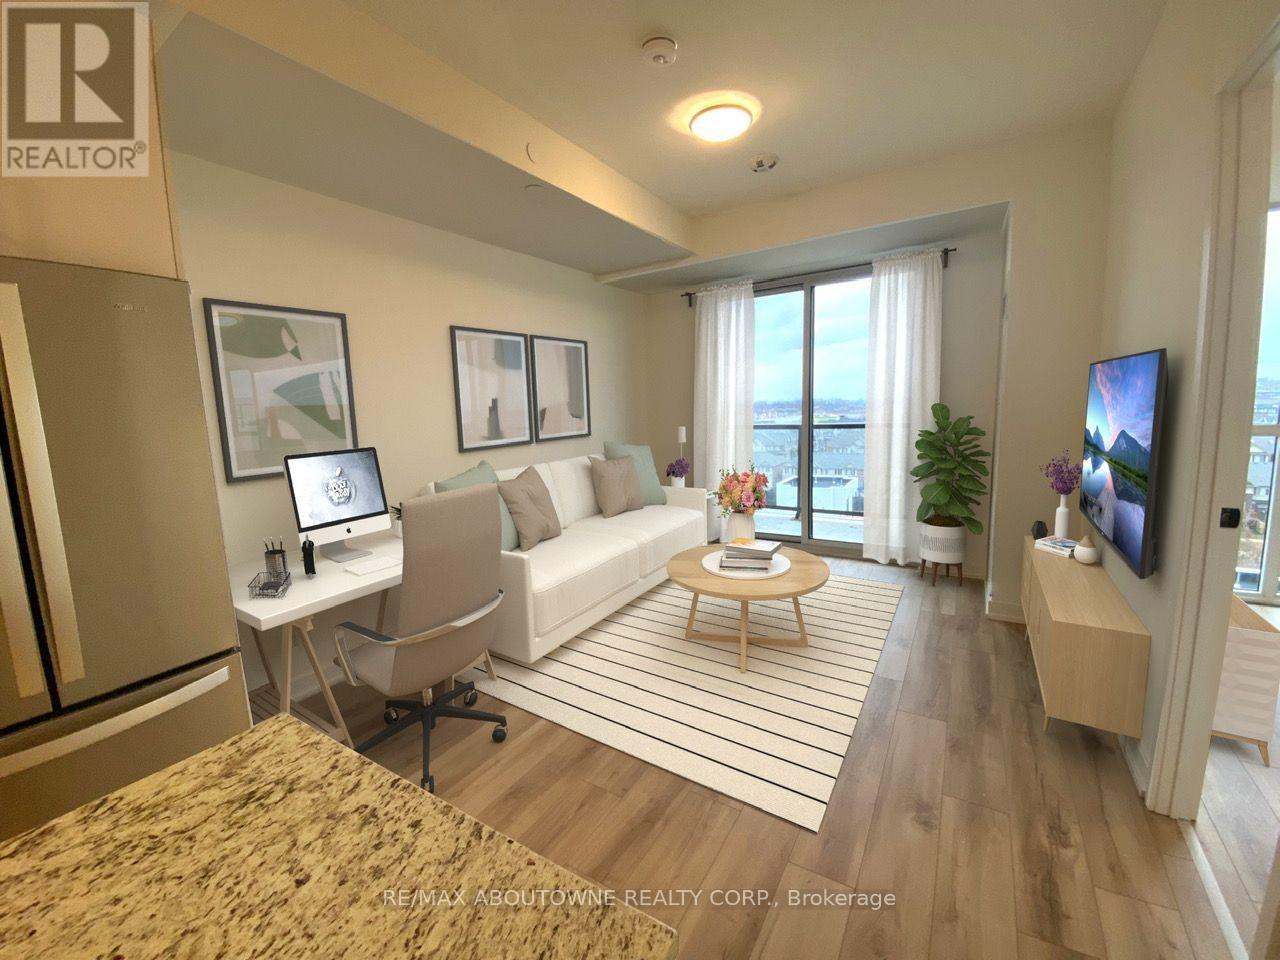
Bright and versatile living, Exceptional Condominium 1 bath with Primary bedroom + Bedroom/den. Presenting a harmonious blend of elegance, comfort, and convenience. Located in Minto's Oakvillage, this residence promises an unparalleled living experience. Upon entering this meticulously designed unit, you'll encounter a seamless fusion of contemporary luxury. The open-concept living space is adorned with high-end finishes, creating an ambiance of sophistication and coziness. The kitchen showcases top-of-the-line appliances, sleek cabinetry, and quartz countertops, forming a haven for any aspiring chef. The generously sized bedroom serves as a private retreat, featuring ample closet space and expansive windows that fill the room with natural light. The adjacent den offers versatility as a home office, guest room, or additional living space, catering to your unique lifestyle preferences. (id:51382)
1402 - 330 Burnhamthorpe Road W
Mississauga, Ontario
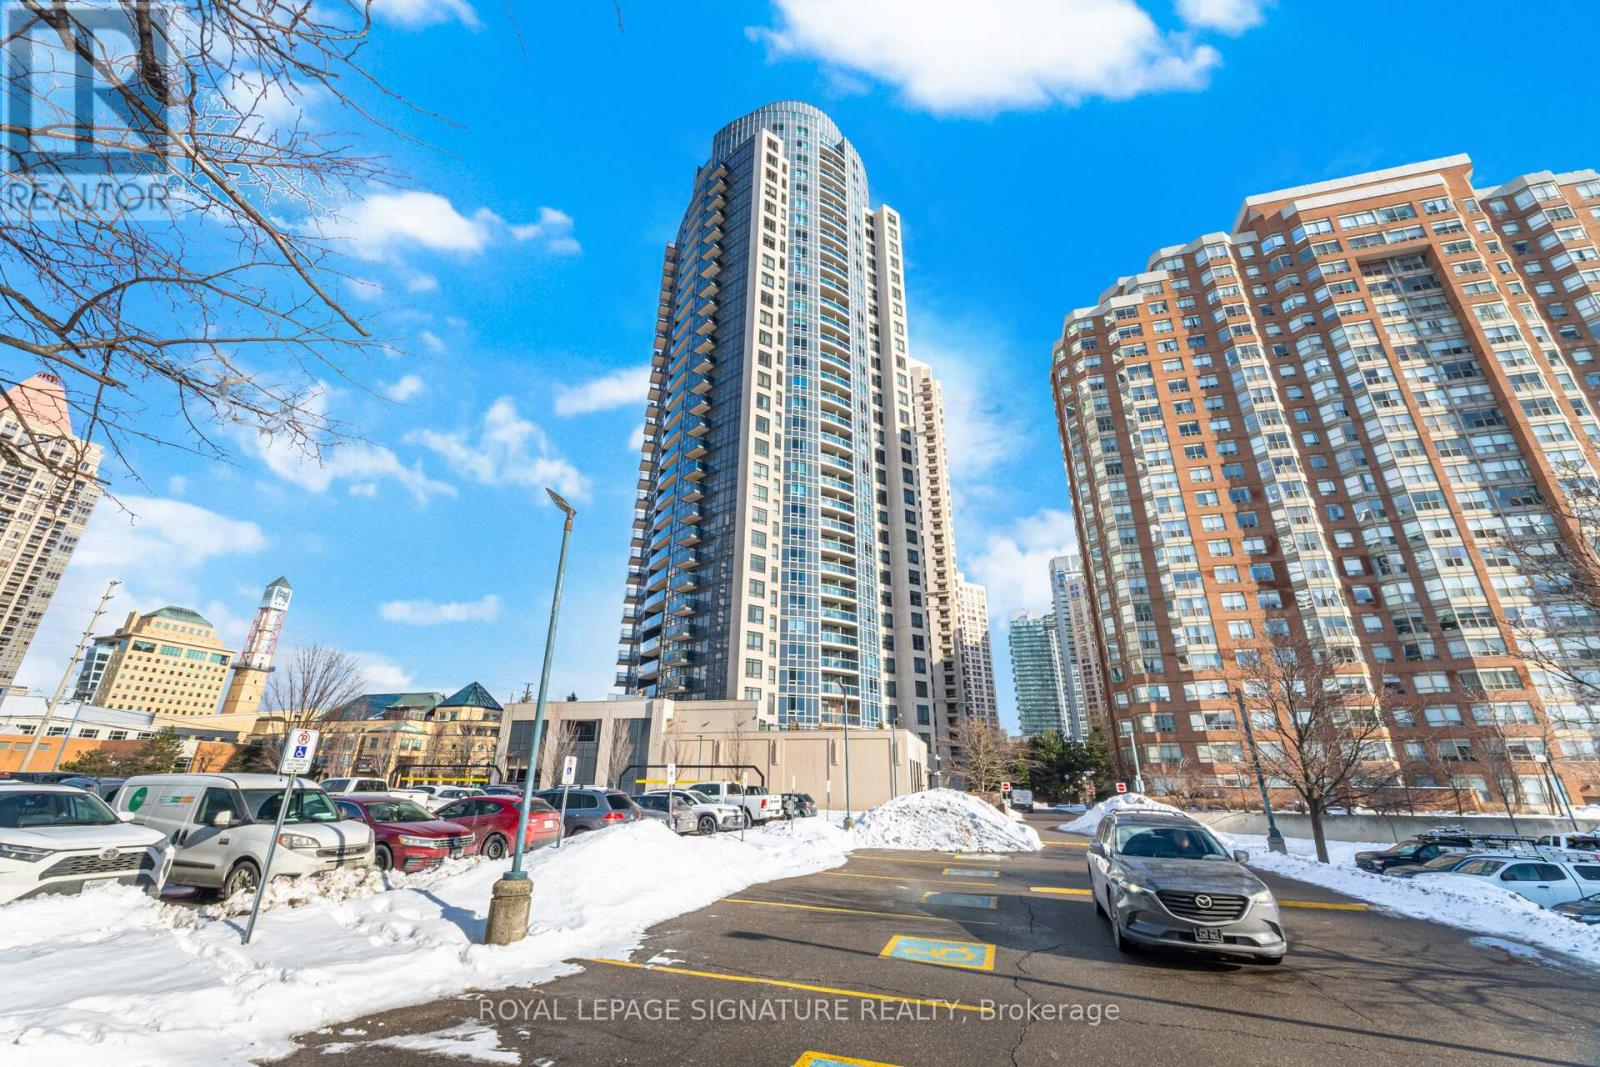
Welcome to the Prestigious Ultra Ovation Building in the Heart of Mississauga, Step into luxury with this Spacious two bedroom Apartment suite featuring a rare, well-designed layout with 829Sqft, Enjoy breathtaking panoramic views of Lake Ontario. Wake up to serene Lakeshore views from the master bedroom, a convenience of a prime southwest exposure in the heart of downtown Mississauga, just steps away from Square One Shopping Centre, top-rated schools, parks, restaurants, public transit, highways, City Hall, library, YMCA, and the Living Arts Centre. This beautifully upgraded unit boasts a newer light fixtures, fresh paint, and stylish open concept kitchen. Its move-in ready and a must-see! (id:51382)
213 - 2450 Bloor Street W
Toronto, Ontario
Soaring 11-foot ceilings! Big Terrace! Welcome to this stunning, brand-new 2-bedroom, 2-bathroom residence at Bijou on Bloor, in the heart of prestigious Bloor West Village. Featuring soaring 11-ft ceilings, upgraded premium finishes, a bright south-facing exposure, and a thoughtfully designed split-bedroom layout.The bright, open-concept living and dining area is enhanced by abundant natural light and an elegant installed chandelier. The contemporary kitchen features premium Miele appliances, including an integrated refrigerator, seamlessly blending sophisticated style with everyday functionality. Step onto the expansive private terrace with beautiful south-facing views, a gas hookup for BBQ, and ample space for outdoor dining and entertaining. The spacious primary bedroom offers a walk-in closet and private ensuite bathroom, while the second bedroom features a south-facing window and a separate full bathroom. Enjoy resort-style amenities, including an indoor swimming pool, steam room, state-of-the-art fitness centre, yoga studio, lounge, private dining room, and an outdoor BBQ terrace. Additional conveniences include 24/7 concierge, on-site management, bike storage, and visitor parking. Includes one parking space, one locker, and Rogers Internet. Ideally located steps from the subway, with easy access to High Park, downtown Toronto, major highways, and the vibrant neighbourhood's boutique shops, cafés, restaurants, and everyday conveniences. (id:51382)
Main - 671 Scarlett Road
Toronto, Ontario
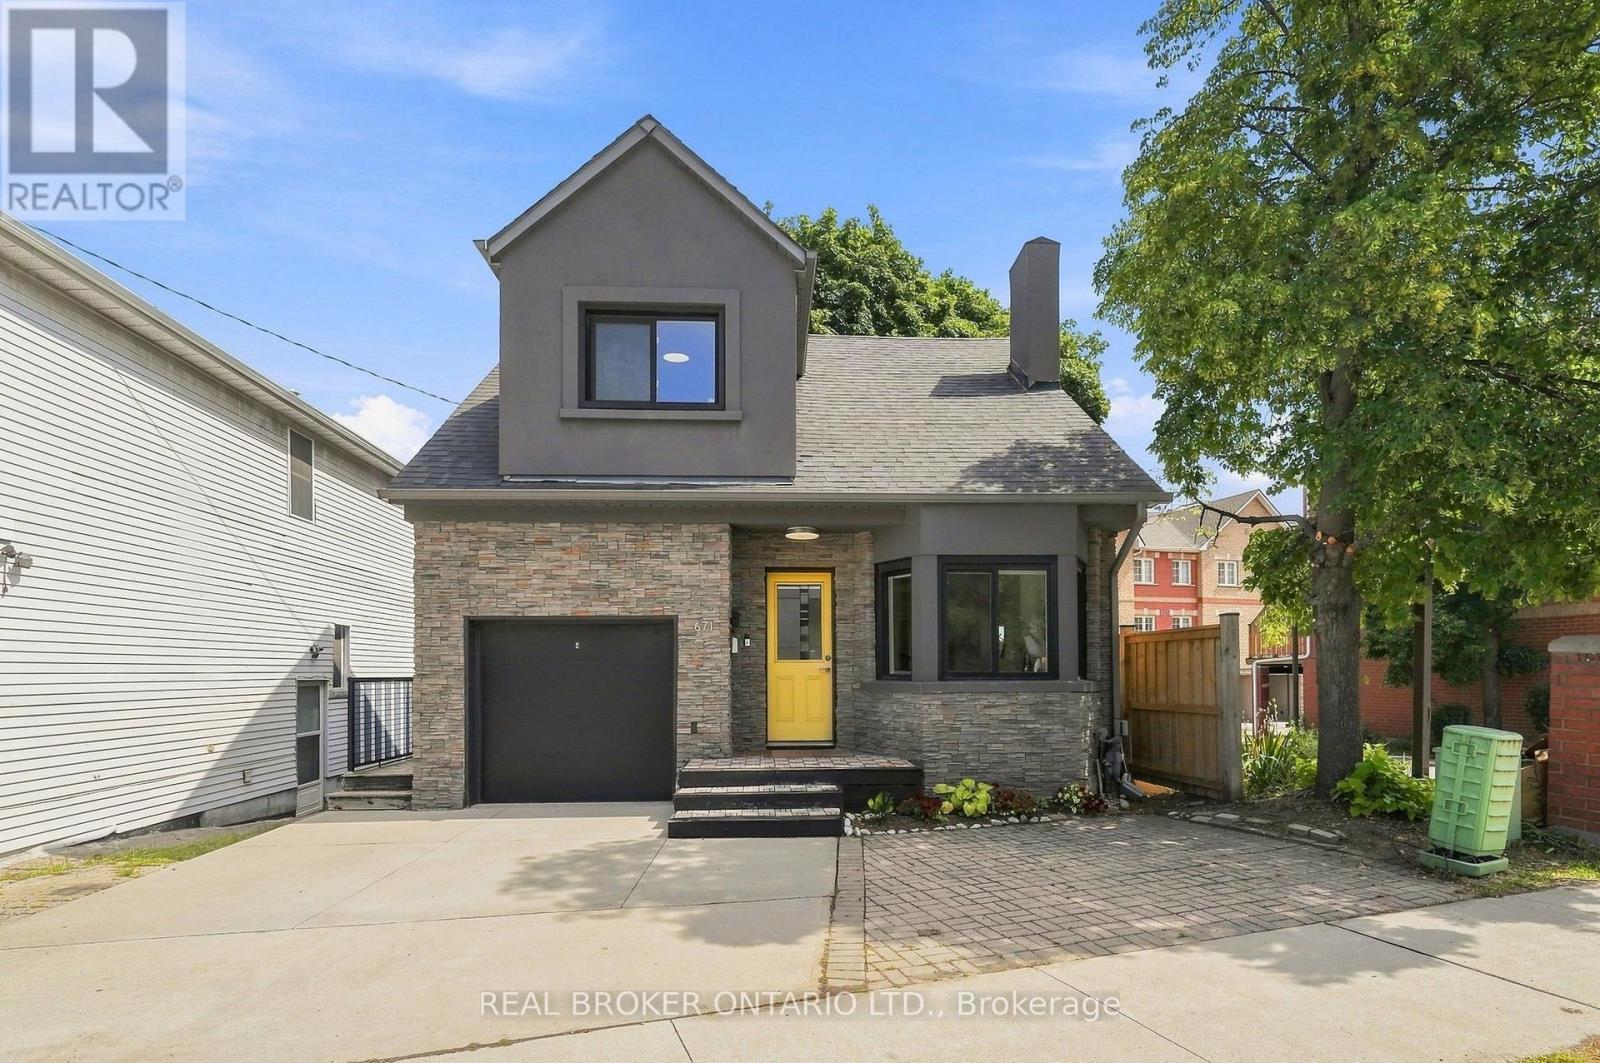
Stunning main unit with a chef-inspired kitchen. This bright, well-appointed main floor offers 3 bedrooms and 1 washroom, with a modern kitchen at its heart. The kitchen is finished with Caesarstone countertops and fitted with premium appliances: a Gaggenau gas cooktop, Sub-Zero built-in fridge with ice maker, double in-wall ovens, a built-in microwave and a built-in dishwasher. Window coverings are included, as is a washer and dryer for everyday convenience. Shared laundry is available in the basement. A great fit for families, professionals or anyone who appreciates high-end finishes. Don't miss it! (id:51382)
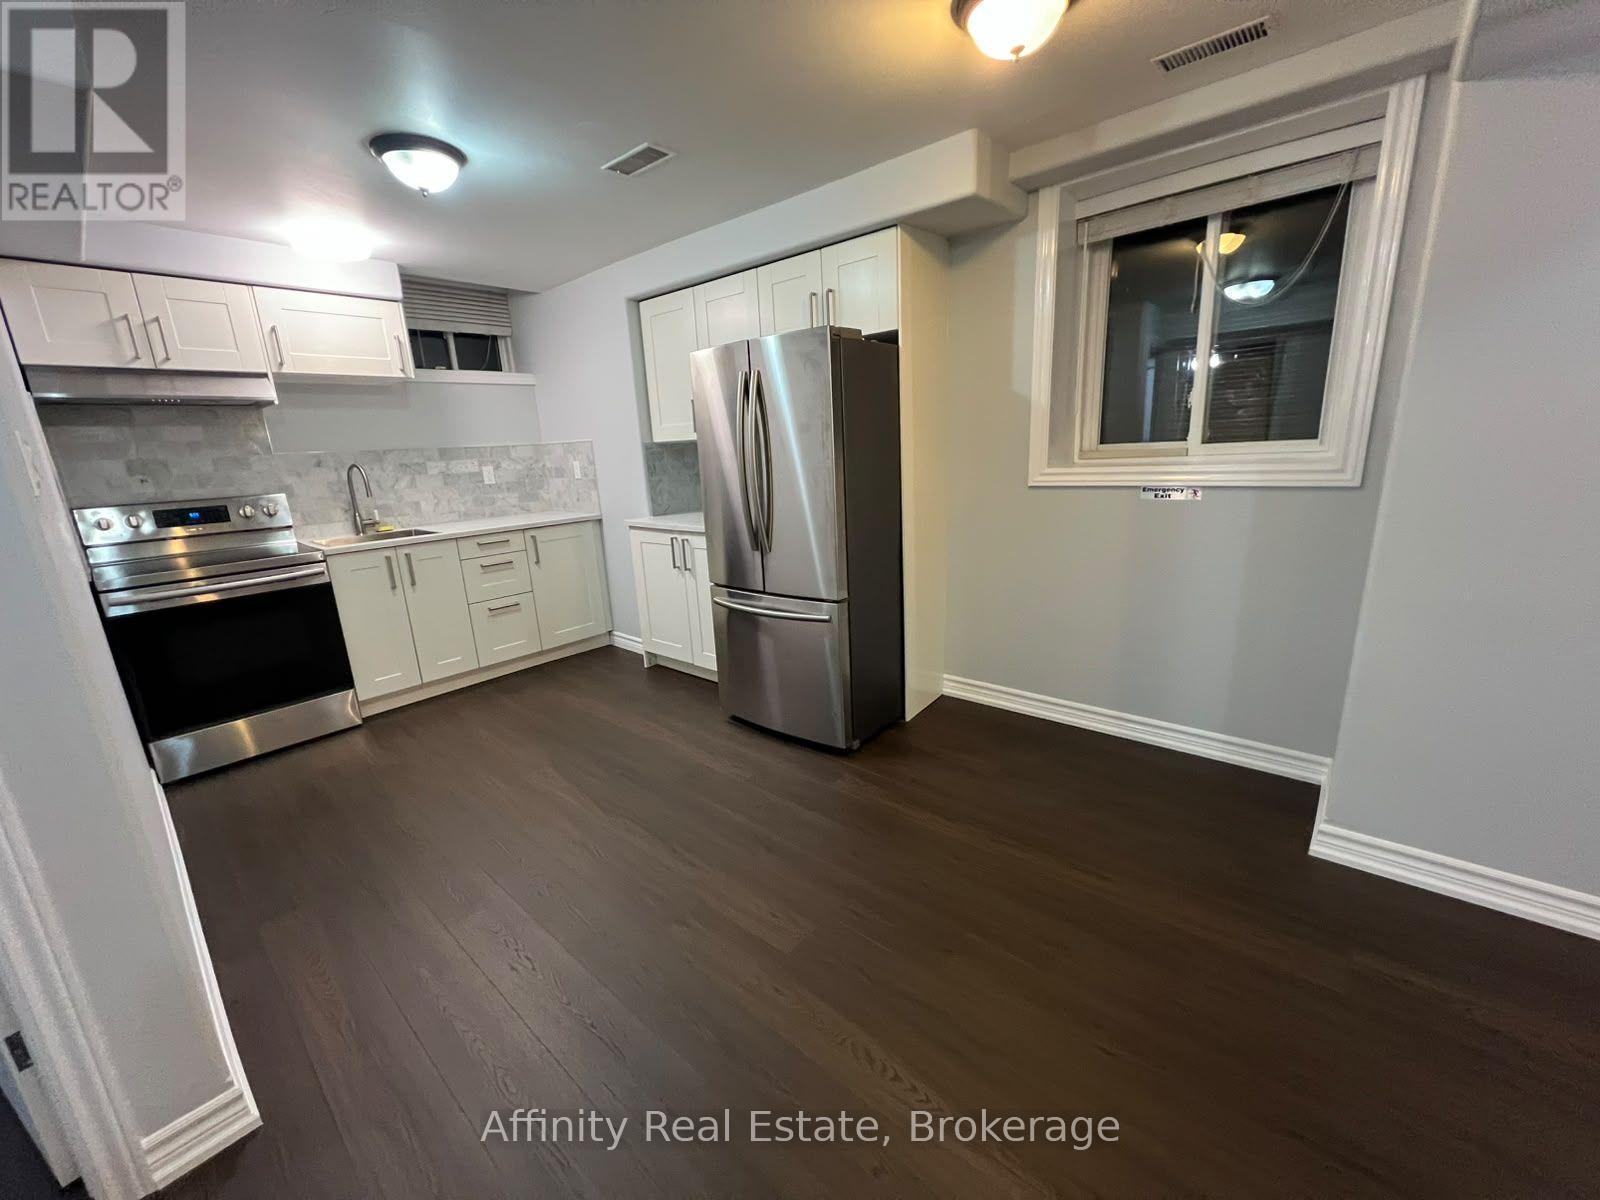
Bsmt - 22 Hasker Road
Brampton, Ontario
Welcome to a charming, spotless 1-bedroom suite designed for effortless daily living. Sun-drenched interiors showcase beautiful modern flooring, generous windows, and a refreshed kitchen with stainless steel appliances. Commuters and active lifestyle enthusiasts alike will appreciate being steps from Mount Pleasant GO and local transit, with vibrant local shopping and Cassie Campbell Community Centre's swimming, skating, and fitness facilities right at your doorstep. (id:51382)
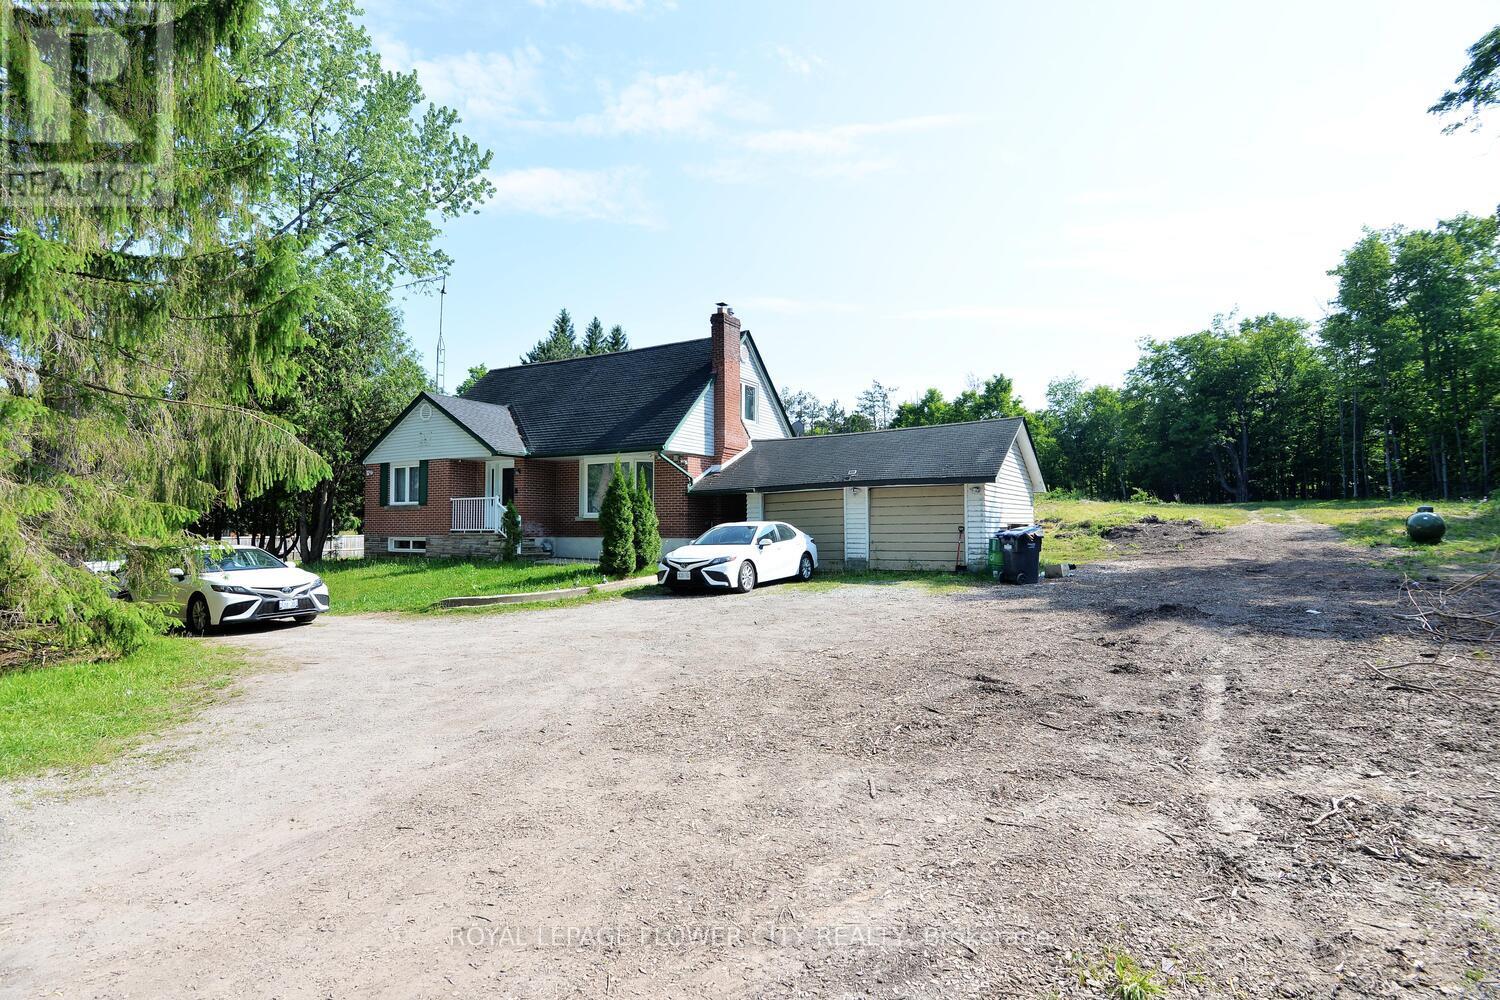
15790 Mississauga Road
Caledon, Ontario
Charming and private 4-bedroom, 2-storey detached home in Lower Caledon (Rural Caledon), nestled in a peaceful, low-density neighborhood surrounded by mature trees. Sitting on a generous 1.38-acre fenced lot with a wooded backdrop, legal (duplex) residence but currently used as a single-family home. Features include a bright and spacious sunroom overlooking the forest, an attached 2-car garage, and a large circular driveway offering ample parking and convenient in-and-out access .new heat pump, New Roof, 200-amp service with Tesla charging plug. Just minutes from Belfountain, the Caledon Badlands, and other popular local attractions. A rare opportunity to enjoy country living with modern comforts. (id:51382)
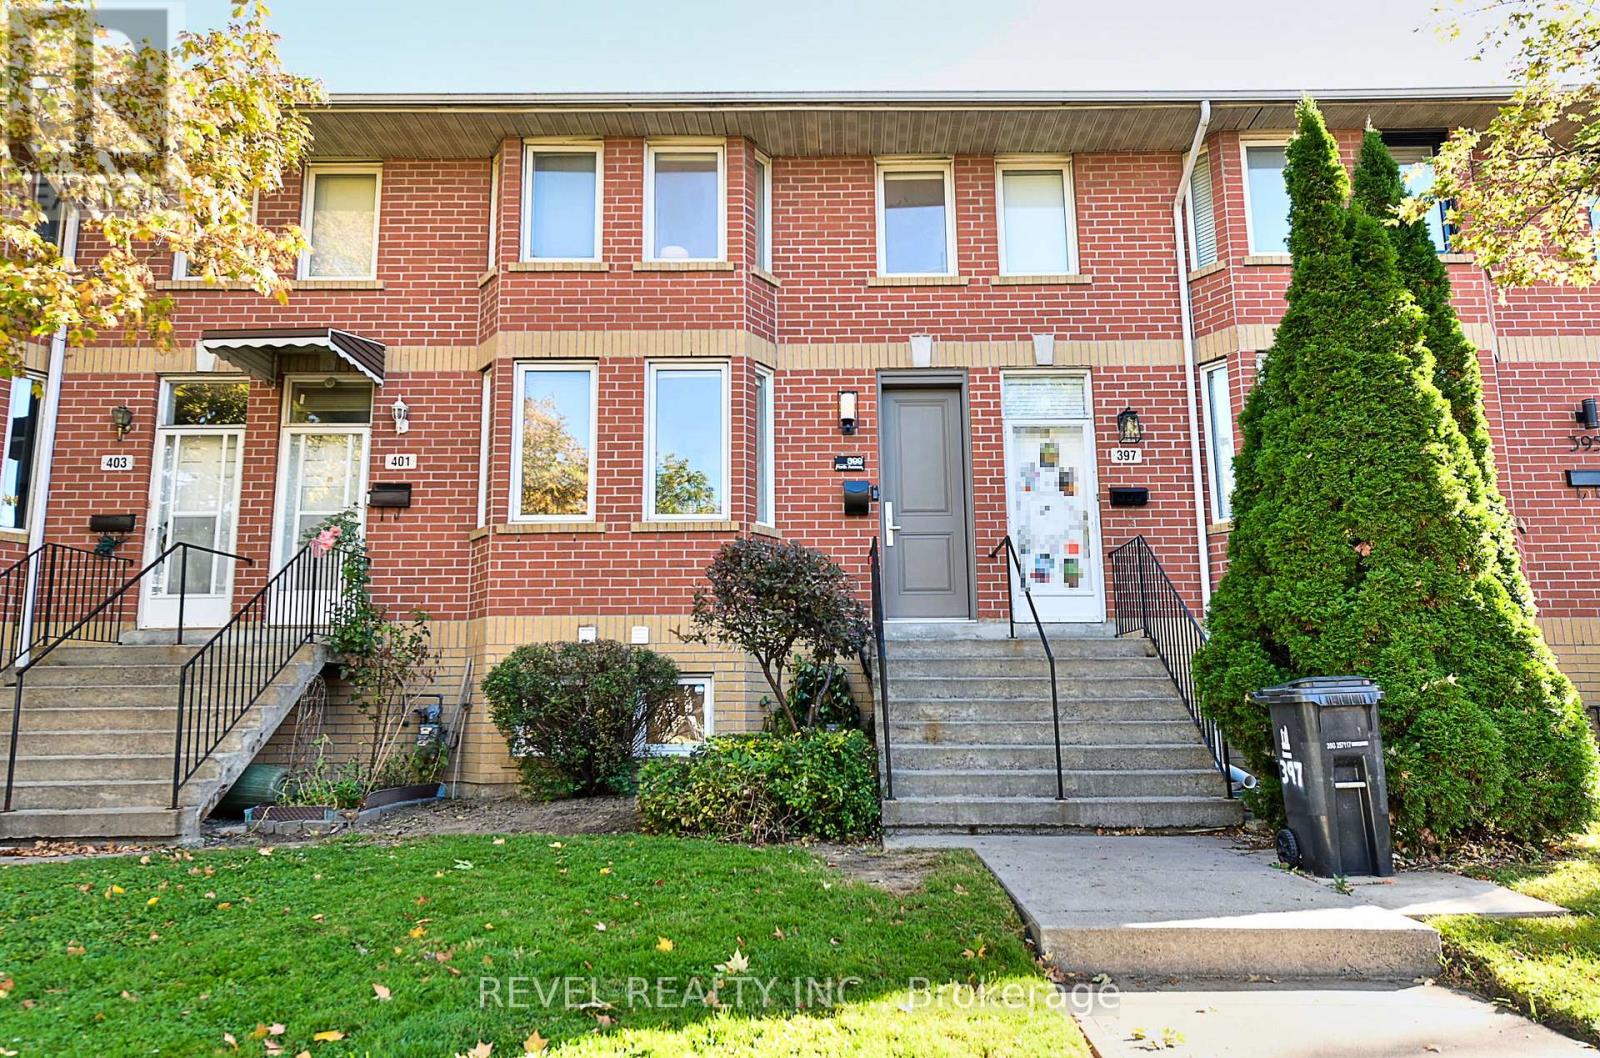
399 Perth Avenue
Toronto, Ontario
Some homes surprise you. Others surprise you with just how much they have to offer. Tucked into one of the Junction Triangle's quietest little pockets, 399 Perth is a home that gives you room to spread out, space to entertain, and a neighbourhood you'll wonder how you ever lived without. Step inside to a generous, light-filled living room with beautiful hardwood floors and plenty of space to relax. The bright, eat-in kitchen is made for everything from morning coffee to lively dinners with friends, with a walkout to your own private, fully fenced backyard retreat. Three bedrooms, two full bathrooms, and a wonderfully flexible layout offer options for growing families, work-from-home professionals, and anyone looking for a little extra breathing room. The spacious lower level includes a third bedroom with a full bathroom nearby, plus a generous laundry and craft area and plenty of storage. Big on living space. Surprisingly small on utility bills. With exceptionally low heating ($49.23/month 13 month average 2025/26) and electricity costs ($121.20/Month 12 Month Average 2025/26), 399 Perth makes everyday homeownership that much easier. And yes, there's laneway parking. Because the little conveniences make a big difference. But here's where this home really shines. Carlton Park is one of those special Toronto pockets that feels almost hidden in plain sight. With no through traffic, leafy residential streets, parks and playgrounds just steps away, and a growing collection of neighbourhood cafés and restaurants, it's a place where city living feels a whole lot more relaxed. Walk to Carlton Park, Simcoe Playground, and the splash pad at Preston Square. Explore the Junction Triangle's fantastic local businesses, or hop on transit to discover the rest of the city. The energy of Toronto when you want it. The peace of a quiet neighbourhood when you don't.399 Perth isn't just a place to live. It's a place to make yourself at home. (id:51382)
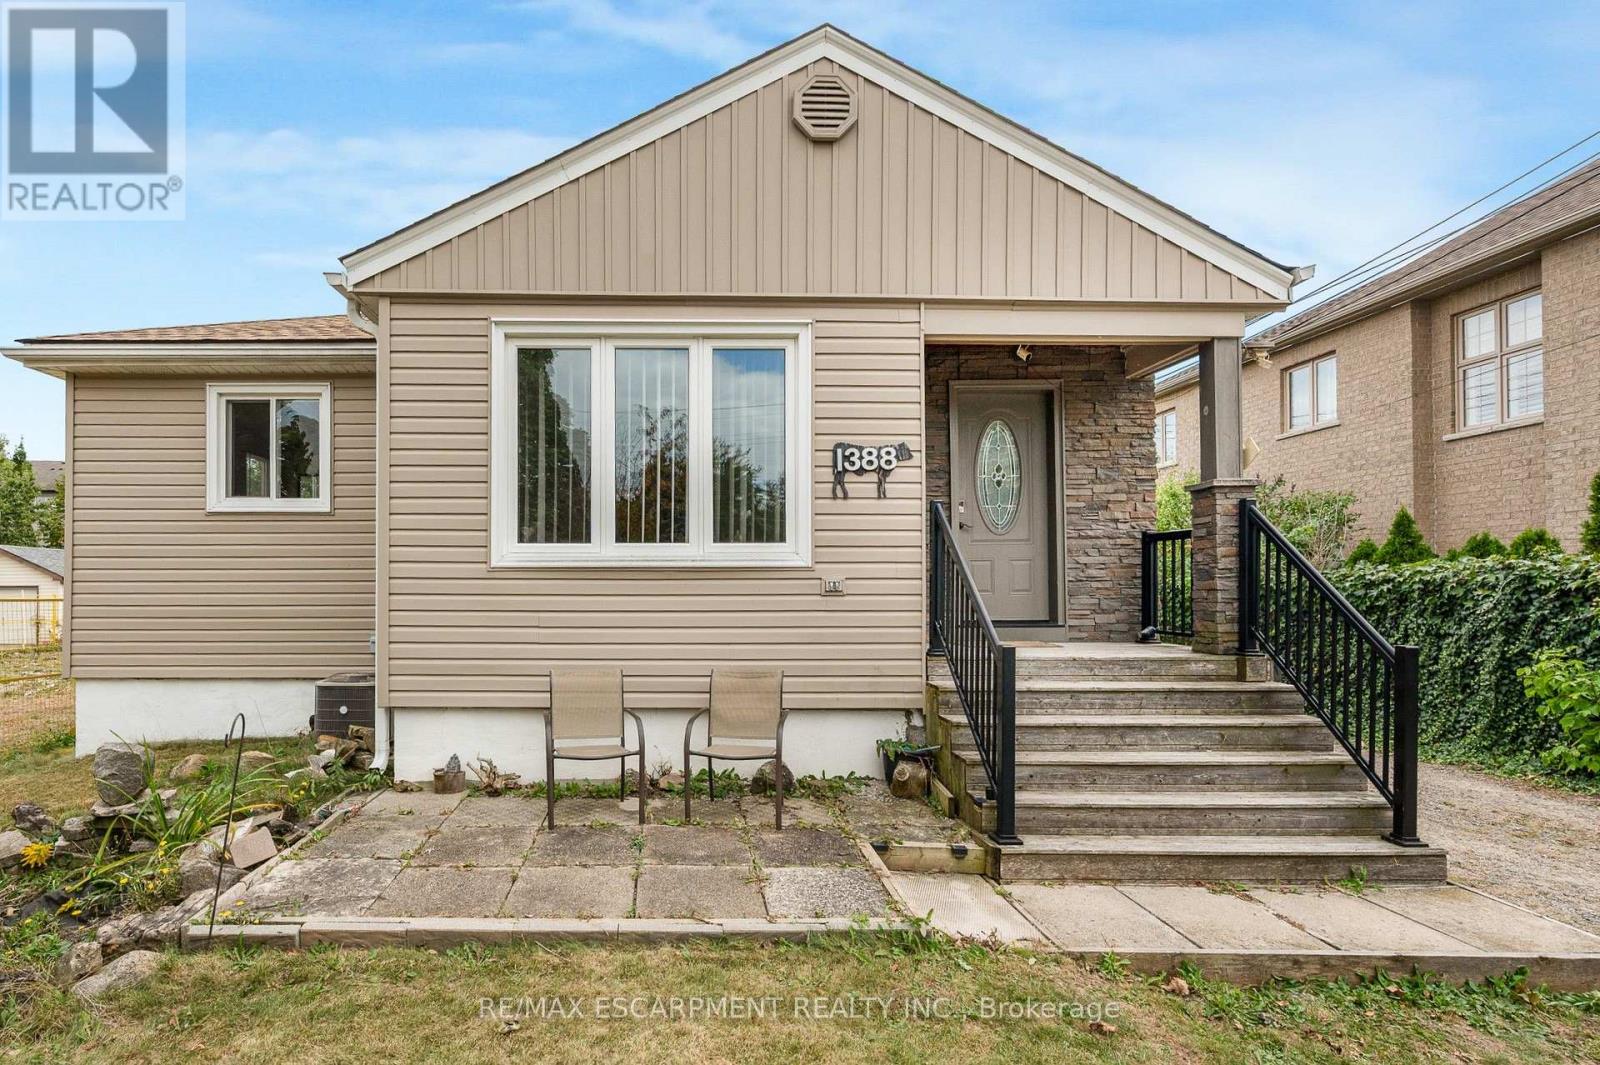
1388/1390 Leighland Road
Burlington, Ontario
Welcome to 1388/1399 Leighland Road, a charming Burlington property brimming with potential and ready for someone to bring their vision to life. The main floor features an open concept living and dining room with two large windows that fill the space with natural light, creating a warm and welcoming atmosphere the moment you step inside. The two bedrooms are comfortably sized and offer a simple, functional layout for everyday living, complemented by a renovated three-piece bathroom completed in 2026. The kitchen includes an eat-in breakfast area and overlooks the cozy den below, creating a comfortable flow for daily routines with easy access to both the outdoors and the basement. The lower level adds even more flexibility with a rec room that's perfect for movie nights, a games area, a home office, or a creative space, along with a storage room, laundry room, and utility room. Outside, the backyard offers a patio and green space for everyday enjoyment, and the standout feature is the impressive 2,800+ square foot outbuilding at the rear of the property with 400 amp service - an incredible opportunity for hobbyists, collectors, creatives, or anyone seeking substantial workspace right at home. The home has seen several important updates over the years, including a air conditioner replacement in 2021, new roof in 2020, waterproofing in 2020, furnace purchased in 2019 and siding replaced in 2015. Enjoy a location that makes daily life simple, with Burlington GO a short walk away, quick access to major highways, and downtown Burlington, the lake, parks, trails, shops, and restaurants all just minutes from home. *Some images have been digitally staged and/or enhanced.* (id:51382)