
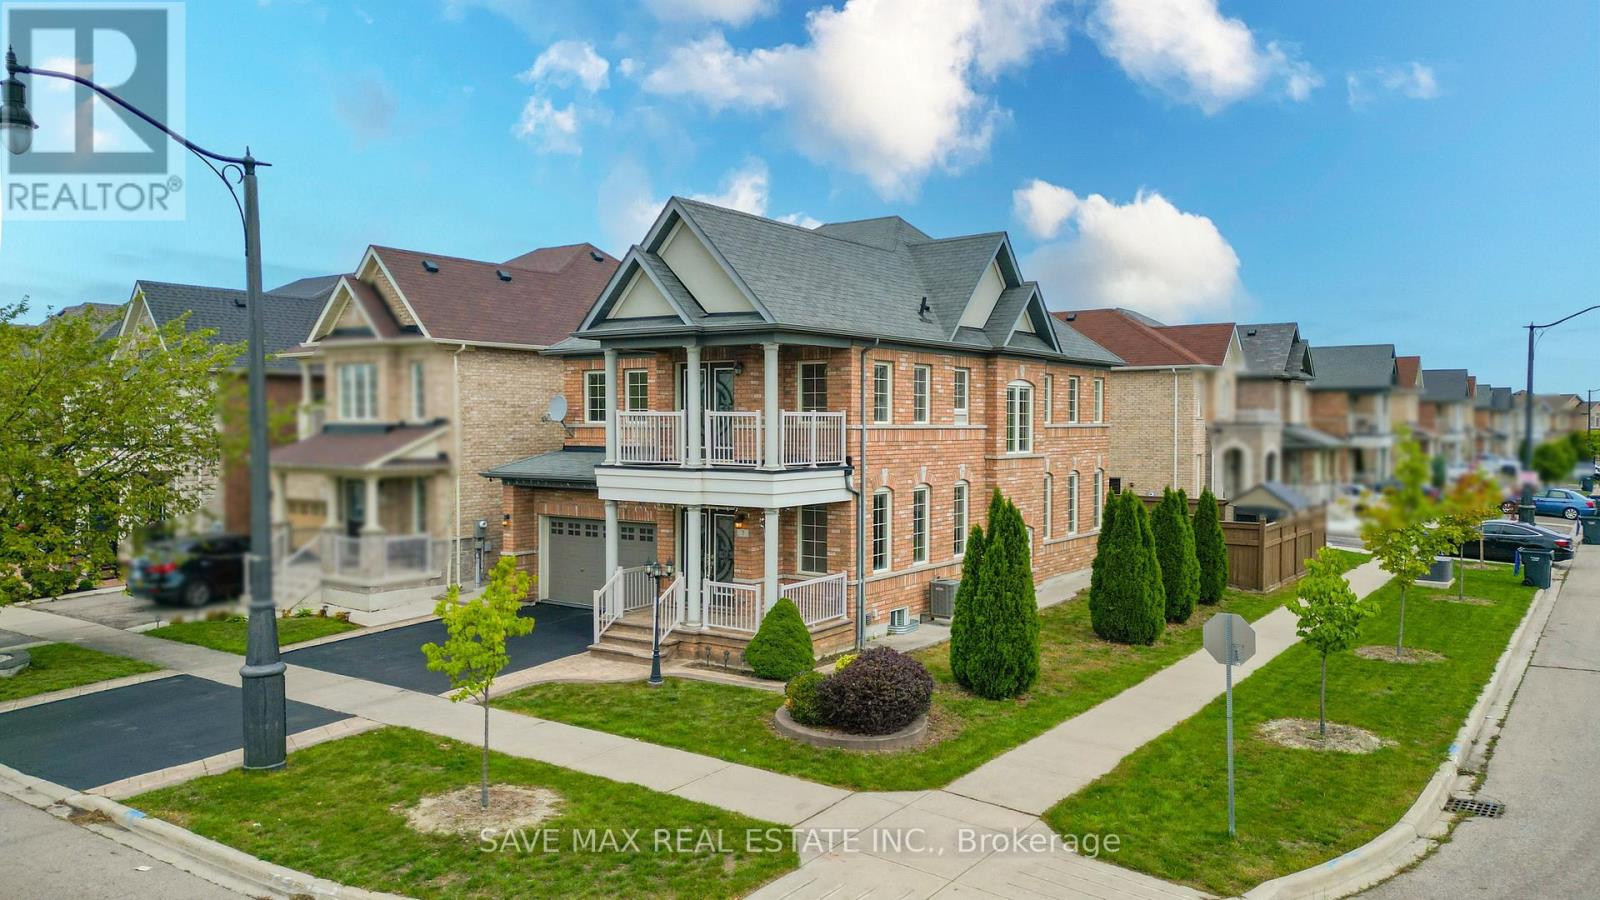
7 Egerton Street
Brampton, Ontario
Original Owners !! Stunning corner detached home by Countrywide Homes in the sought-after Dixie& Countryside area! Beautifully landscaped lot with concrete work, a recently paved driveway and great curb appeal. As per the builder, the Lancaster Model above-grade features 2421 Sq ft + finished basement with builder provided separate entrance, 4 +2 bedrooms, 5 washrooms, and 3 full washrooms on the second level. Fresh paint, combined living/dining, and a separate family room with fireplace. A chef-delight spacious kitchen with a centre Island & stainless steel appliances. The fourth bedroom offers a walk-out balcony with beautiful neighborhood views. Builder-provided separate entrance leads to a fully finished basement with excellent rental potential /in-law suite. Backyard features a concrete patio, gazebo, storage shed and a fresh epoxy-coated garage floor. Conveniently located near Hwy 410, Heartland, parks, schools, shopping and major amenities. A fantastic family home not to be missed !! (id:51382)
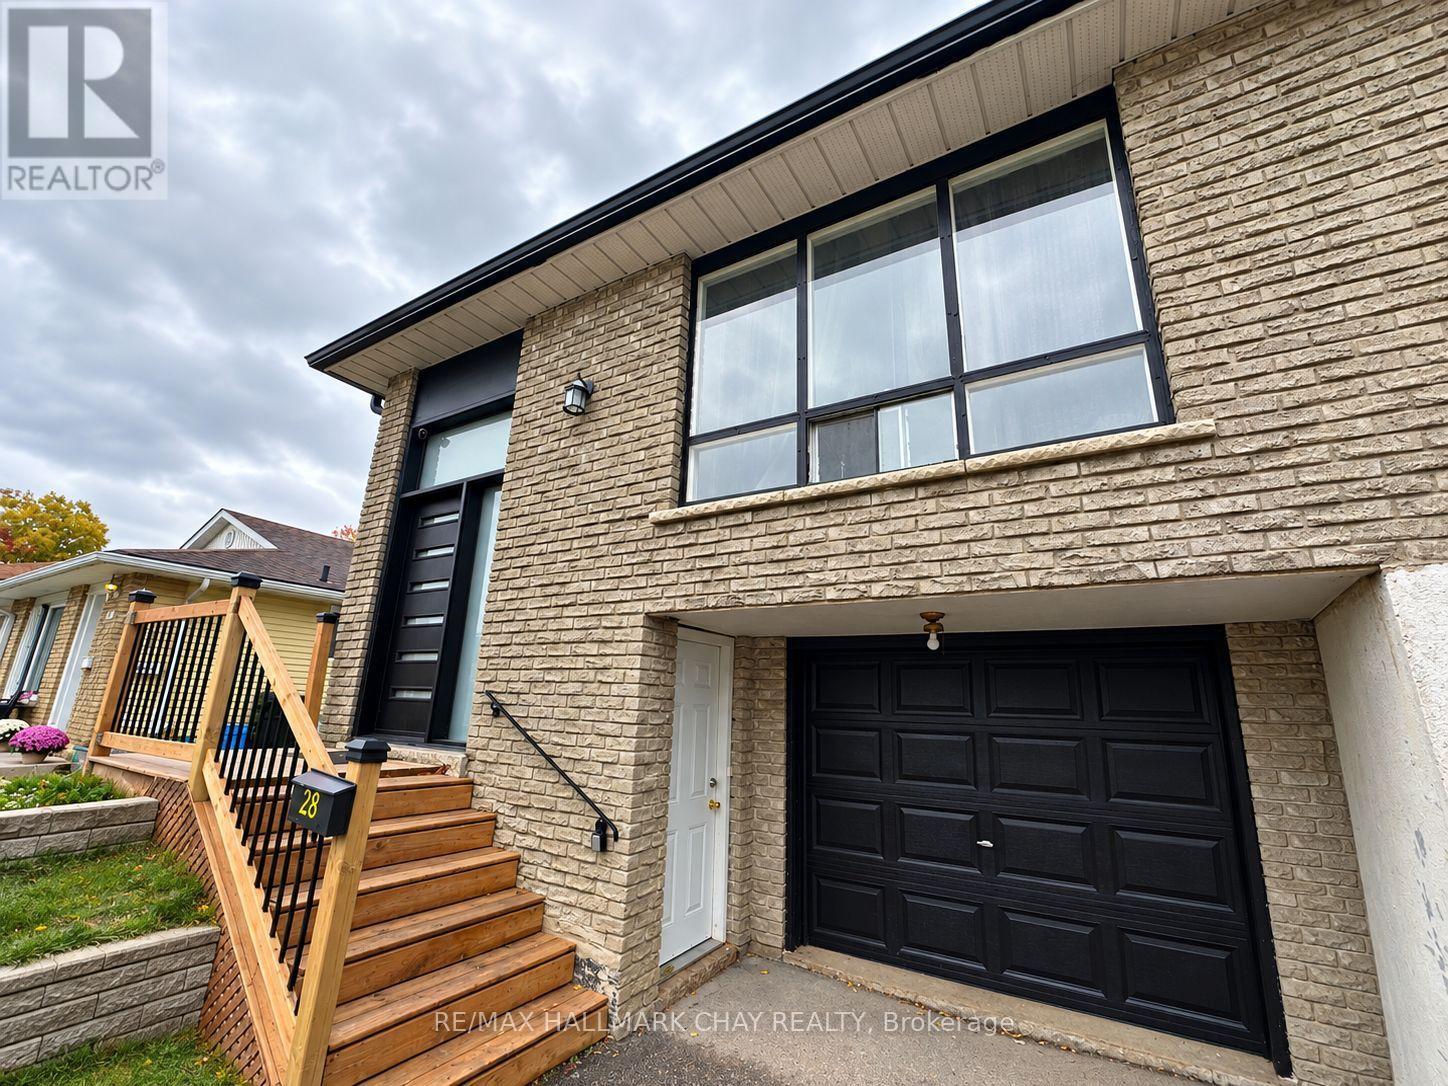
Lower - 28 Carlton Road
Barrie, Ontario
***ALL-INCLUSIVE*** FANTASTIC LOCATION! BEAUTIFULLY UPDATED 2-BEDROOM UNIT IN BARRIE! Welcome to 28 Carlton Road, ideally located in a quiet residential neighbourhood with convenient access to Bayfield Street and everything you need! Just minutes from Georgian Mall, grocery stores, restaurants, shopping, entertainment, and everyday essentials, this location makes running errands and getting around Barrie a breeze. Public transit is nearby, making commuting and exploring the city easy and convenient. Inside, enjoy a well-maintained, updated unit featuring two bedrooms, no carpet, and stainless steel appliances for comfortable, low-maintenance living. Additional features include shared laundry and access to a shared backyard space. Offered at $1,500/month all-inclusive of utilities, this is a fantastic opportunity to enjoy comfortable living in a convenient Barrie location, close to shopping, transit, and everyday amenities! **Please note - NO PARKING!** (id:51382)
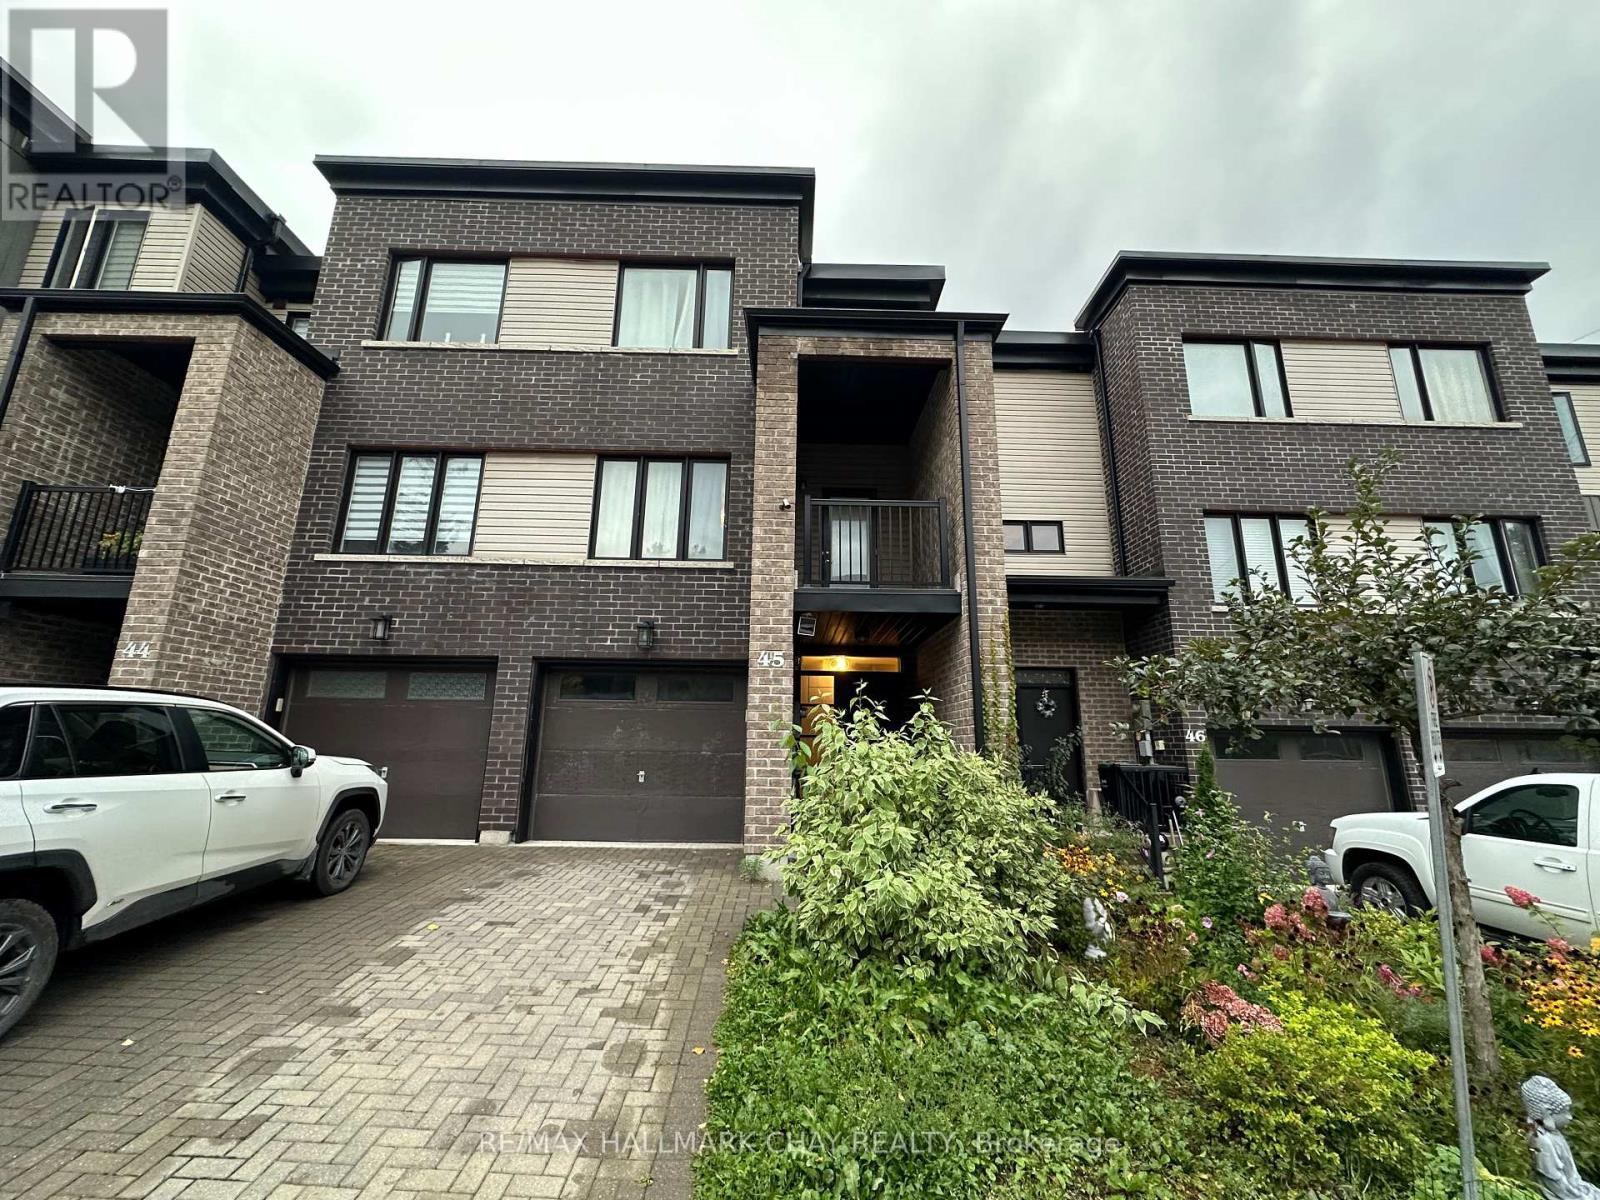
45 - 199 Ardagh Road
Barrie, Ontario
Welcome to this modern and beautifully maintained townhouse in one of Barrie's sought-after communities. This spacious home offers over 1,700 sq. ft. of living space, featuring 4 bedrooms, 4 bathrooms, and 9' ceilings that create a bright and airy feel throughout. The open-concept main floor is filled with natural light and features a spacious living room with access to a private terrace. The modern kitchen offers quartz countertops, stainless steel appliances, and a convenient walkout to the patio deck, making it ideal for both everyday living and entertaining. The lower level includes a separate in-law suite, offering added flexibility for extended family, guests, or additional living space. An oak staircase and well-appointed finishes complete the home. Conveniently located near schools, shopping, recreation, major highways, and all essential amenities. Approximately 9 years old and in excellent condition, this townhouse offers a great combination of space, style, and location. Recently professionally painted and cleaned! Don't miss out on this beautiful home! (id:51382)
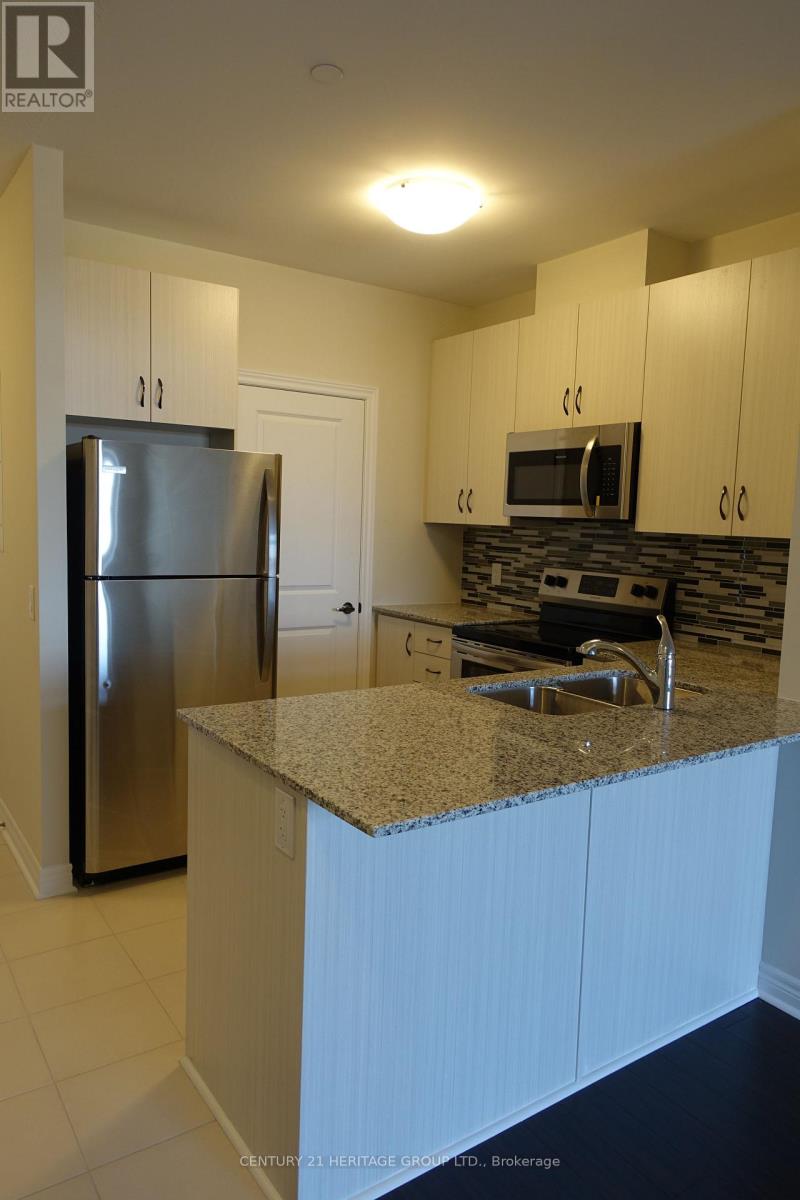
825 - 7325 Markham Road
Markham, Ontario
Greenlife Condo 7 Years Old. 2 Bedroom With 2 Full Washrooms. Living/Dining Room & Bedrooms Have Beautiful Laminate Floors. Granite Counter Tops In Kitchen And Washrooms. Open Balcony, 1 Underground Parking & 1 Locker Included. Close To Hwy 407, Schools, Public Transit, Costco, Home Depot, Canadian Tire, Major Banks, Restaurants, Community Centre And Places Of Worship. (id:51382)
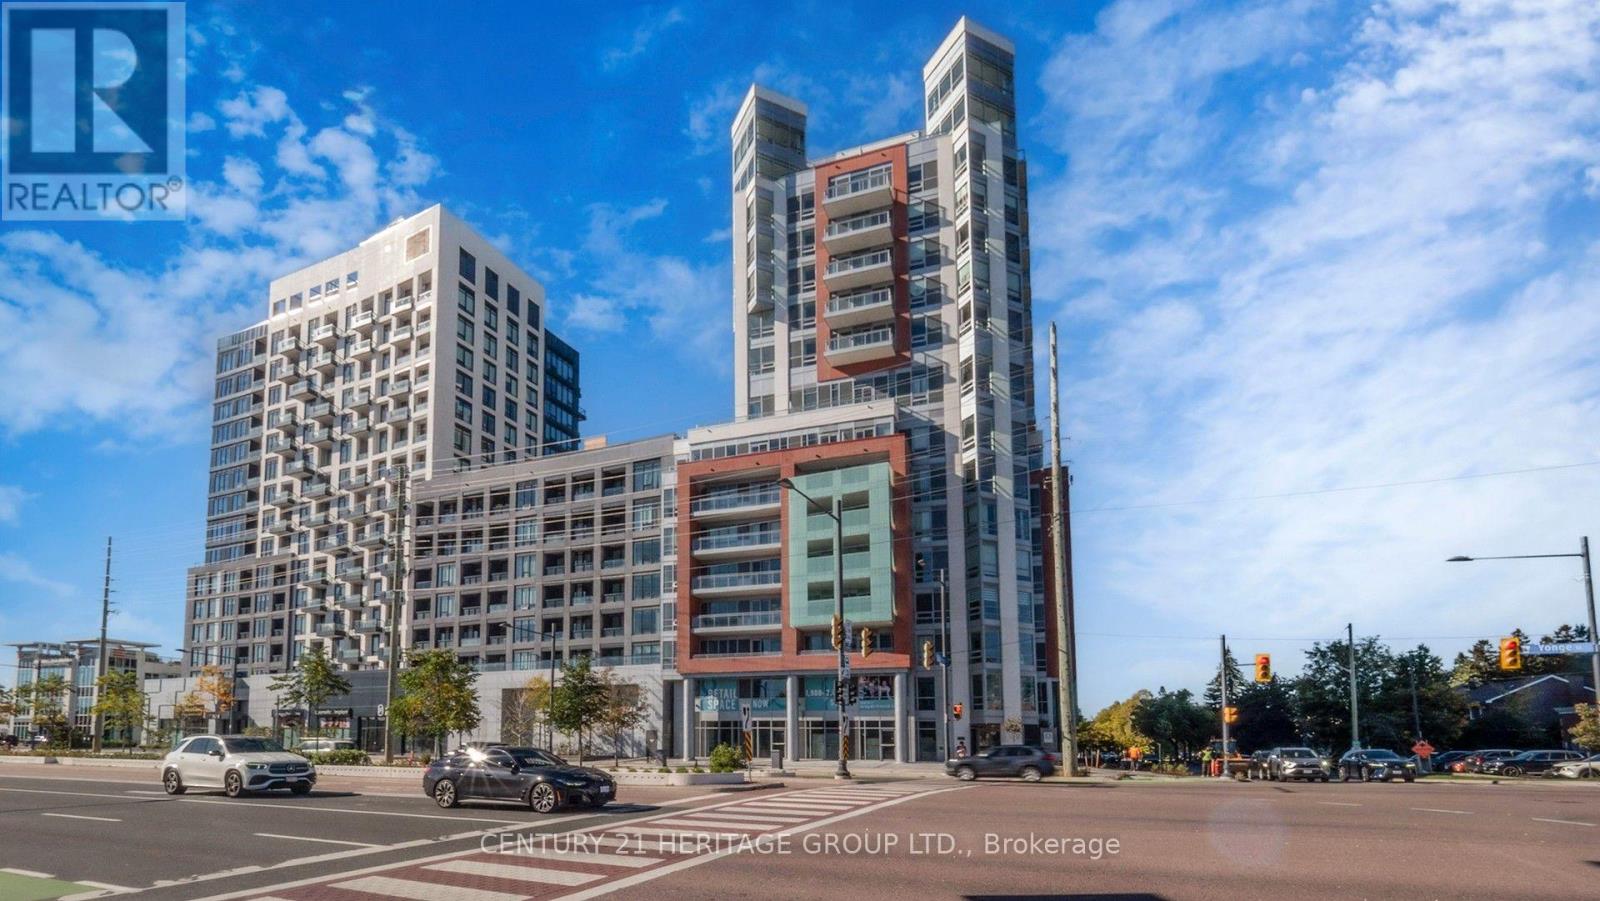
1205 - 8888 Yonge Street
Richmond Hill, Ontario
Experience elevated living at 8888 Yonge Street, in the heart of Richmond Hill's sought-after South Richvale community! This brand-new, never-lived-in luxury residence offers approximately 1,664 sq. ft. of thoughtfully designed living space, featuring 3 spacious bedrooms plus a versatile den and 3 bathrooms: one elegant 5-piece bath and two 3-piece baths. A bright, functional layout and private outdoor space make this a beautiful choice for families, professionals and those looking to downsize without compromising on comfort.Enjoy a sophisticated lifestyle in a modern, high-end condominium with impressive amenities, including a fitness centre, yoga studio, rooftop terrace, party lounge and billiards room. Ideally located near Yonge Street and Highway 7, with convenient access to Highway 407, Langstaff GO Station, VIVA transit, shopping, restaurants, parks and everyday essentials. This outstanding location combines urban convenience with the charm of an established Richmond Hill neighbourhood.An exciting opportunity for end-users and investors alike to purchase a brand-new builder residence in a desirable, well-connected community.Builder Vendor Take-Back (VTB) financing may be available at a favourable rate, subject to builder approval and applicable terms.HST: The advertised price excludes HST where the purchaser qualifies for the applicable HST rebate under the builder's terms. If the purchaser is not eligible, applicable HST is payable by the purchaser. Buyers must independently confirm their eligibility and tax obligations with their accountant and lawyer.Parking and locker are available at additional cost: $60,000 + HST per parking space and $5,000 + HST per locker.Discover exceptional space, style and convenience at 8888 Yonge Street-a fantastic opportunity to make a luxurious new residence your home or investment. A perfect blend of modern design, generous proportions and daily practicality awaits. (id:51382)
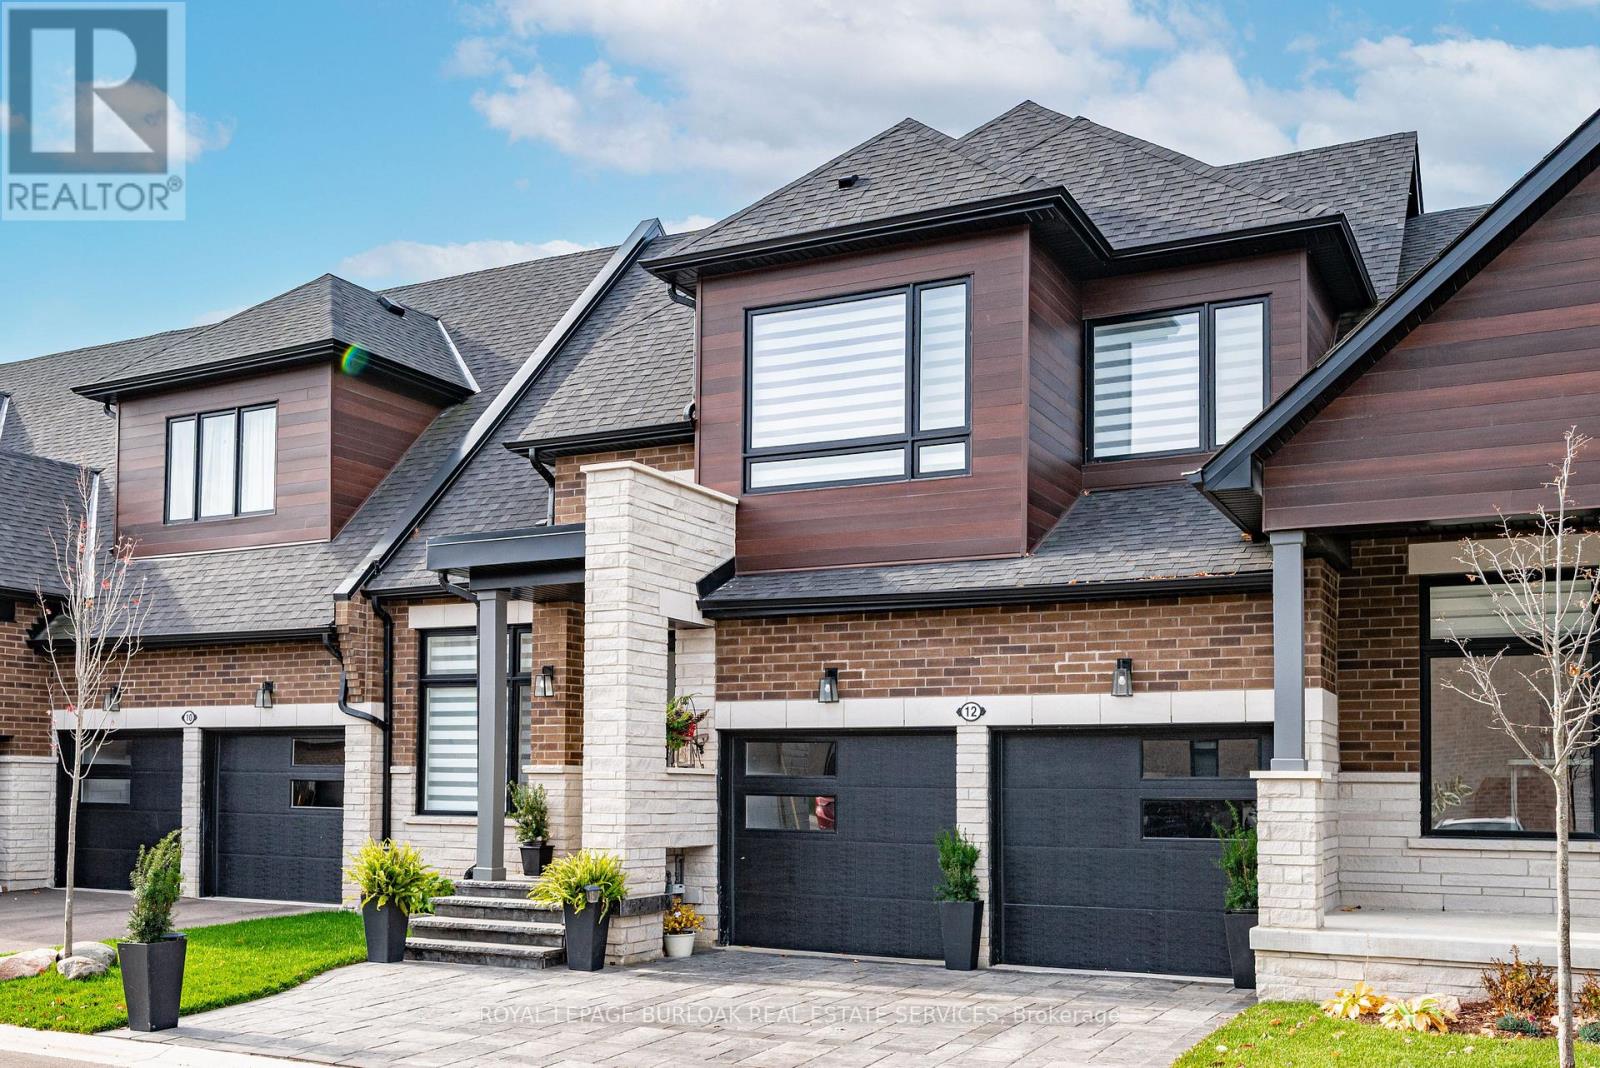
12 David Worgan Trail
Uxbridge, Ontario
Welcome to 12 David Worgan Trail, a beautifully appointed Windermere bungaloft in the prestigious Montgomery Meadows community, ideally situated directly across from Foxbridge Golf Course. Offering an impressive combination of space, comfort, and over $300,000 in thoughtful upgrades, this home is perfectly suited for both everyday living and entertaining. The main level welcomes you with soaring 10-foot smooth ceilings that flow into a stunning great room, featuring an impressive 20-foot vaulted ceiling and an abundance of natural light. The beautifully upgraded kitchen showcases custom cabinetry, a waterfall island, and elevated fixtures and finishes throughout. The lower level washroom offers a beautifully finished ensuite complete with a Jacuzzi tub. Additional features include 8-foot doors, 7-inch baseboards, upgraded lighting, remote-controlled window coverings, and convenient main-floor laundry and mudroom. Upstairs, the spacious loft features 9-foot ceilings and provides a versatile additional living area. The professionally finished 1,100 sq. ft. basement also boasts 9-foot ceilings and offers a generous recreation space, an additional bedroom, and a full bathroom, ideal for guests or extended family. Outside, the stone driveway and front walkway complement the home's curb appeal. Situated in one of Uxbridge's most desirable communities, surrounded by scenic walking trails, green spaces, golf, skiing and nearby amenities, this exceptional property offers an ideal blend of refined finishes, functional living space, and an unbeatable location. (id:51382)
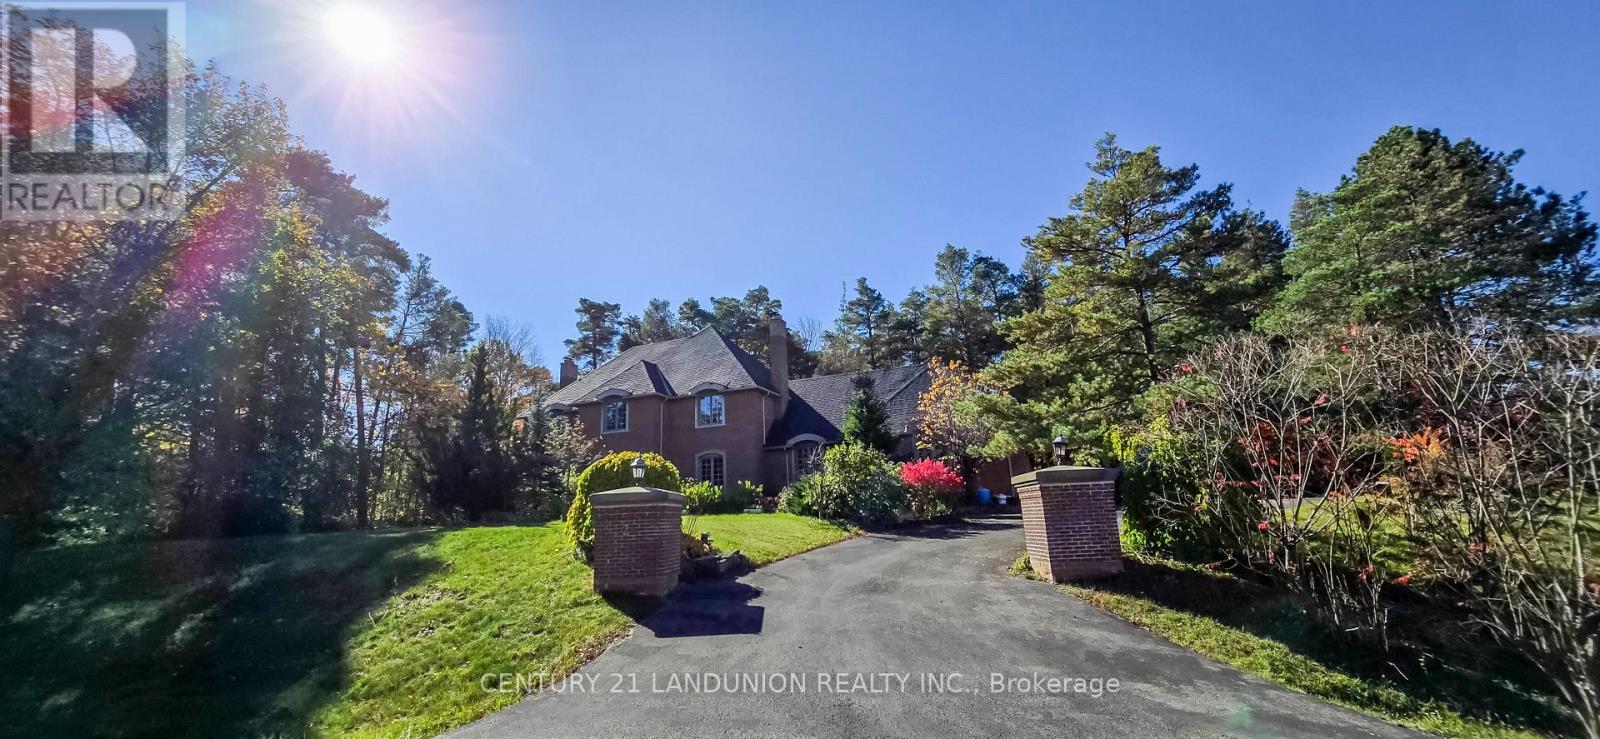
2 Heron Trail
Whitchurch-Stouffville, Ontario
A magnificent 1.71-acre corner estate is in the prestigious "Trail of the Woods" community of multi-million dollar grand estate homes, surrounded by nature and hundreds of acres of nearby regional forests and trails (within the Oak Ridge Moraine Conservation Area), offering over 3848 sq ft of refined living space. Just beyond the backyard is a huge natural forest with incomparable scenery, so you can enjoy the changing seasons and live in harmony with the natural world. A large principal room and a huge formal dining and living room make it fabulous for entertaining. Cozy wood-paneled library with wood-burning fireplace; gracious family room with floor-to-ceiling reclaimed brick, wood-burning fireplace, and wet bar. Major updates include a new roof (2024) and three washrooms on the second floor, newly renovated. Additional highlights include a four-car garage, two kitchens, three wood-burning fireplaces, over 12 parking spaces, and a large yard for festivities. This rare exceptional estate is conveniently located within minutes of Hwy 404, Aurora, Whitchurch-Stouffville, Newmarket, Walmart Supercenter, golf clubs, GO Train, excellent private schools (St. Andrew's College & St. Anne's School), and all amenities. (id:51382)
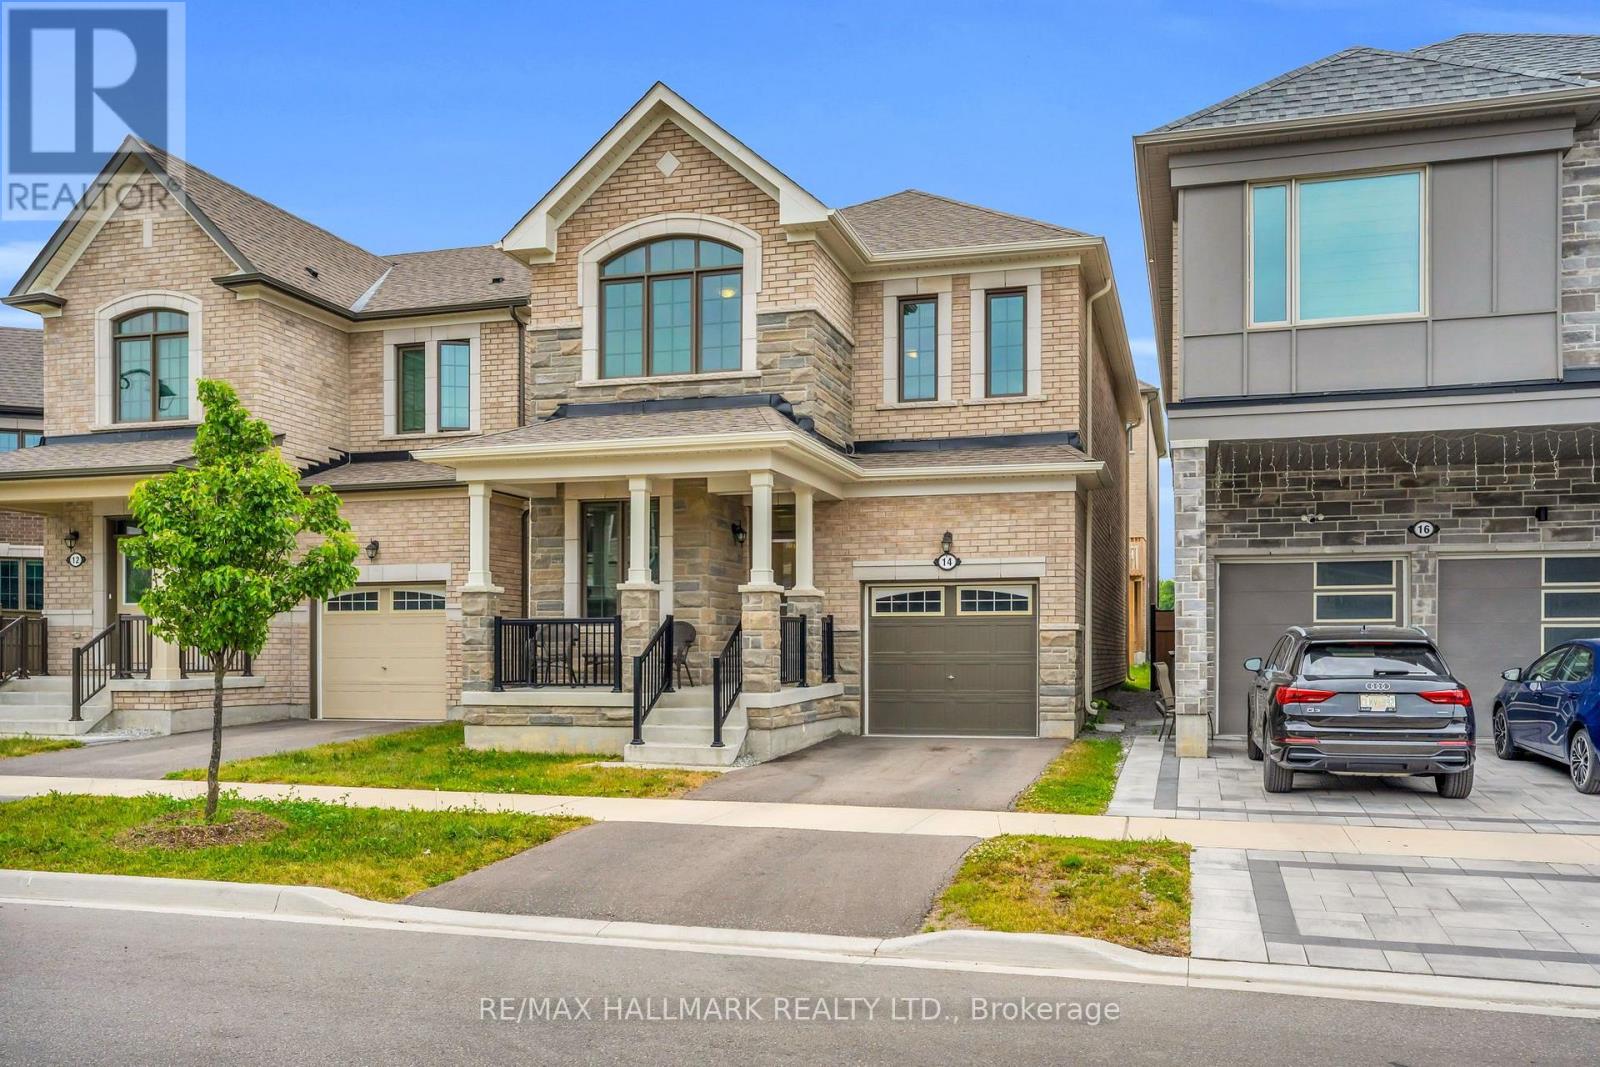
14 Eberly Woods Drive
Markham, Ontario
Welcome to this stunning Mattamy built detached home in Markham's highly sought-after Victoria Square community, where luxury finishes and thoughtful design come together to create the perfect family home. Featuring smooth 9-footceilings on the main and upper levels, elegant hardwood flooring, and impressive8-foot doors, this home offers a bright and sophisticated living experience from the moment you step inside. Beautifully appointed kitchen is complete with premium KitchenAid appliances and granite countertops, while oversized windows throughout the home flood the space with natural light, creating warm and inviting living areas. Four generously sized bedrooms designed with comfort and practicality. Offering the perfect balance of tranquility and convenience, this home is located in a quiet, family-friendly neighborhood just 5 minutes from Highway 404. A rare opportunity to own a beautifully upgraded home in one of Markham's most desirable communities. (id:51382)
Bsmt - 1382 Warden Avenue
Toronto, Ontario
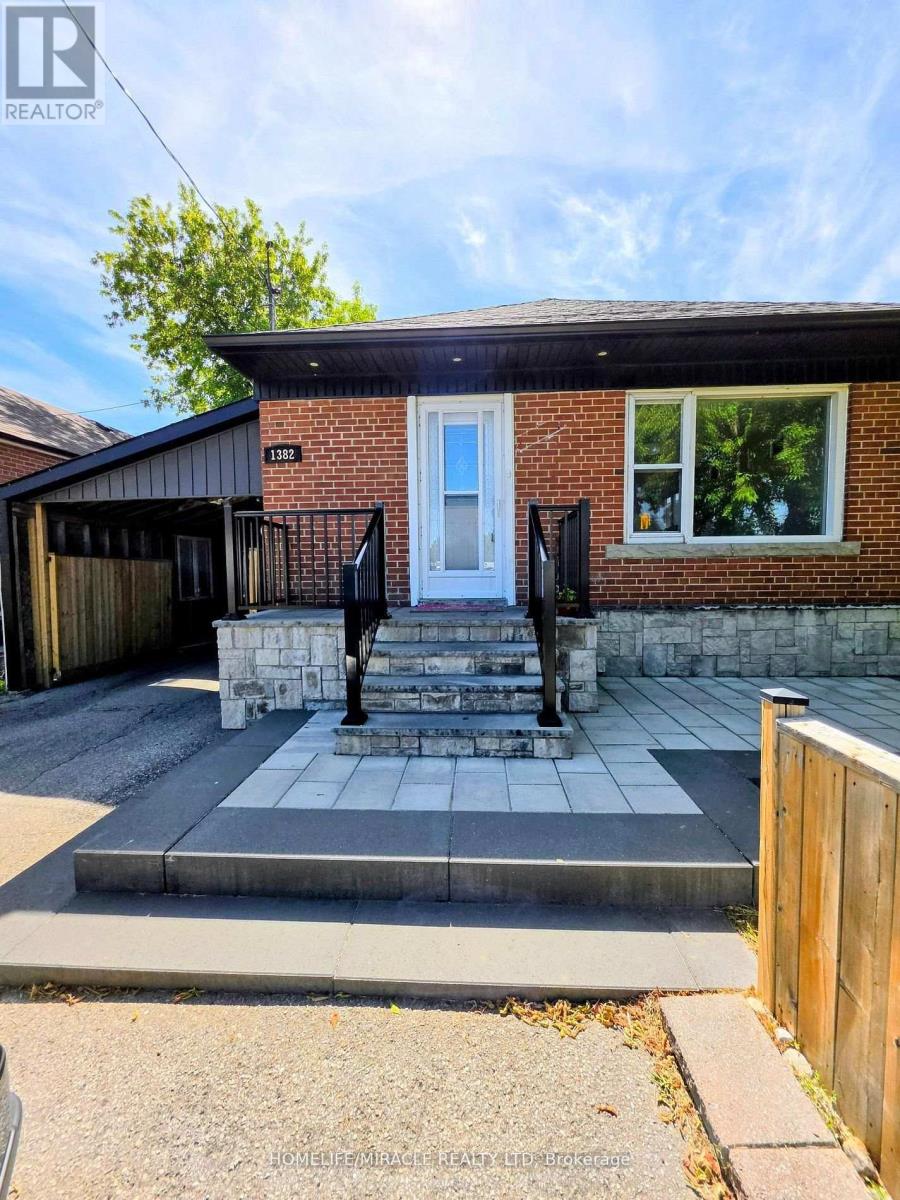
Bright & Spacious 2-Bedroom Basement Apartment in a Family-Friendly Scarborough Neighborhood!This well-maintained unit features 2 full bathrooms, a private separate entrance, and access toa shared, paved backyard. Ideally located close to hospitals, schools, TTC, GO Station, majorhighways (401/404/DVP), and Scarborough Town Centre. Conveniently situated with easy access totransit, shopping, and everyday amenities. Tenant to pay 40% of utilities. $200 refundable keydeposit required. Suitable for individuals or families. Professionally managed by SaweraProperty Management. (id:51382)
76 Arlington Avenue
Oshawa, Ontario
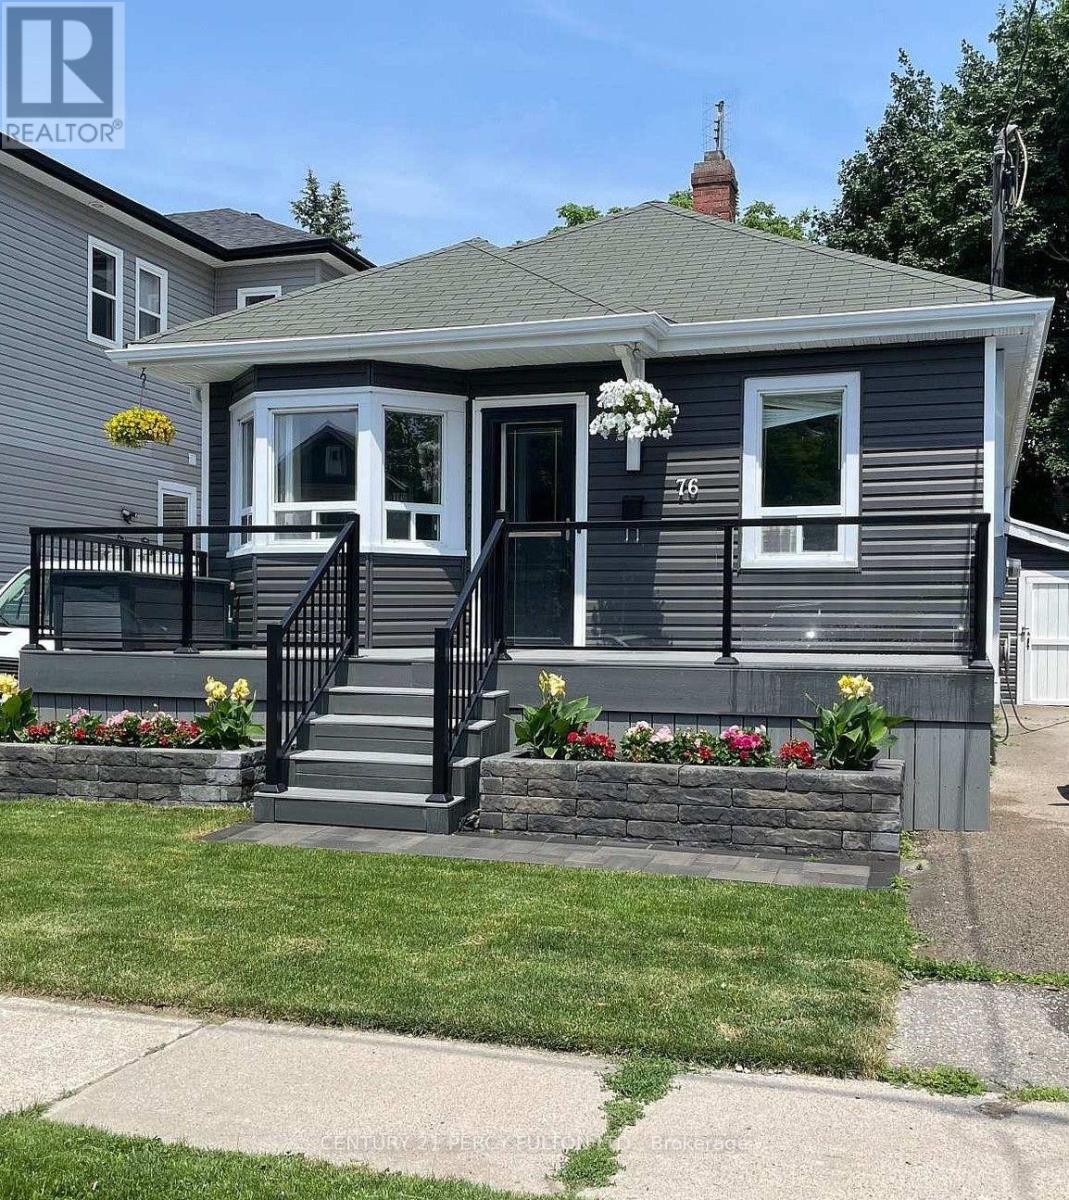
Beautiful & Fully Updated Cozy Home Situated On A Picturesque Tree-Lined Dead End Cul-De-Sac Over-Looking The Golf Course In The Highly Sought After O'Neill Community. Blending Timeless Charm With Modern Updates. Featuring Over $100,000 In Recent Updates & Extra's Throughout With 1863 SF Of Living Space With A Comfortable 1129 SF Of Main Floor Living Space. Fantastic Curb Appeal With A Full Size Composite Front Porch To Enjoy Your Morning Latte Overlooking The Premium Landscaped Yard. Stunning New Eat-In Kitchen Featuring Quartz Countertops & Backsplash With Quality Stainless Steel Appliance With The Breakfast Area Overlooking The Front Yard & Porch. Massive 340 SF Rear Room Offers A Versatile Living Space & Can Serve As A Wonderful Primary Bedroom With Bright Wall to Wall Windows With A Walk-Out To A Large Family Size Deck For Entertaining Your Family & Friends For A BBQ & Glass Of Wine Over Looking The Landscaped Yard With 2 Shed's For Added Storage. The Primary Suite Boasts His & Her Double Closet's. A Stunning Spa-Inspired Bathroom With An Oversized Walk-In Shower With Warm Heated Floors For Your Comfort. Ideally Located & Set In A Quiet Established Neighbourhood Just Steps to the Golf Course, Alexandra Park, Lakeridge Health, Dr. S.J. Phillips P.S. & O'Neill Collegiate Are With-In Minutes Of The Home Making It An Excellent & Extremely Convenient Location. Do Not Miss Viewing The Spa Inspired Bathroom. An Extensive List Of Upgrades Is Available For Your Review As An Attachment Along With Floor Plans. (id:51382)
3000 Lawrence Avenue E
Toronto, Ontario
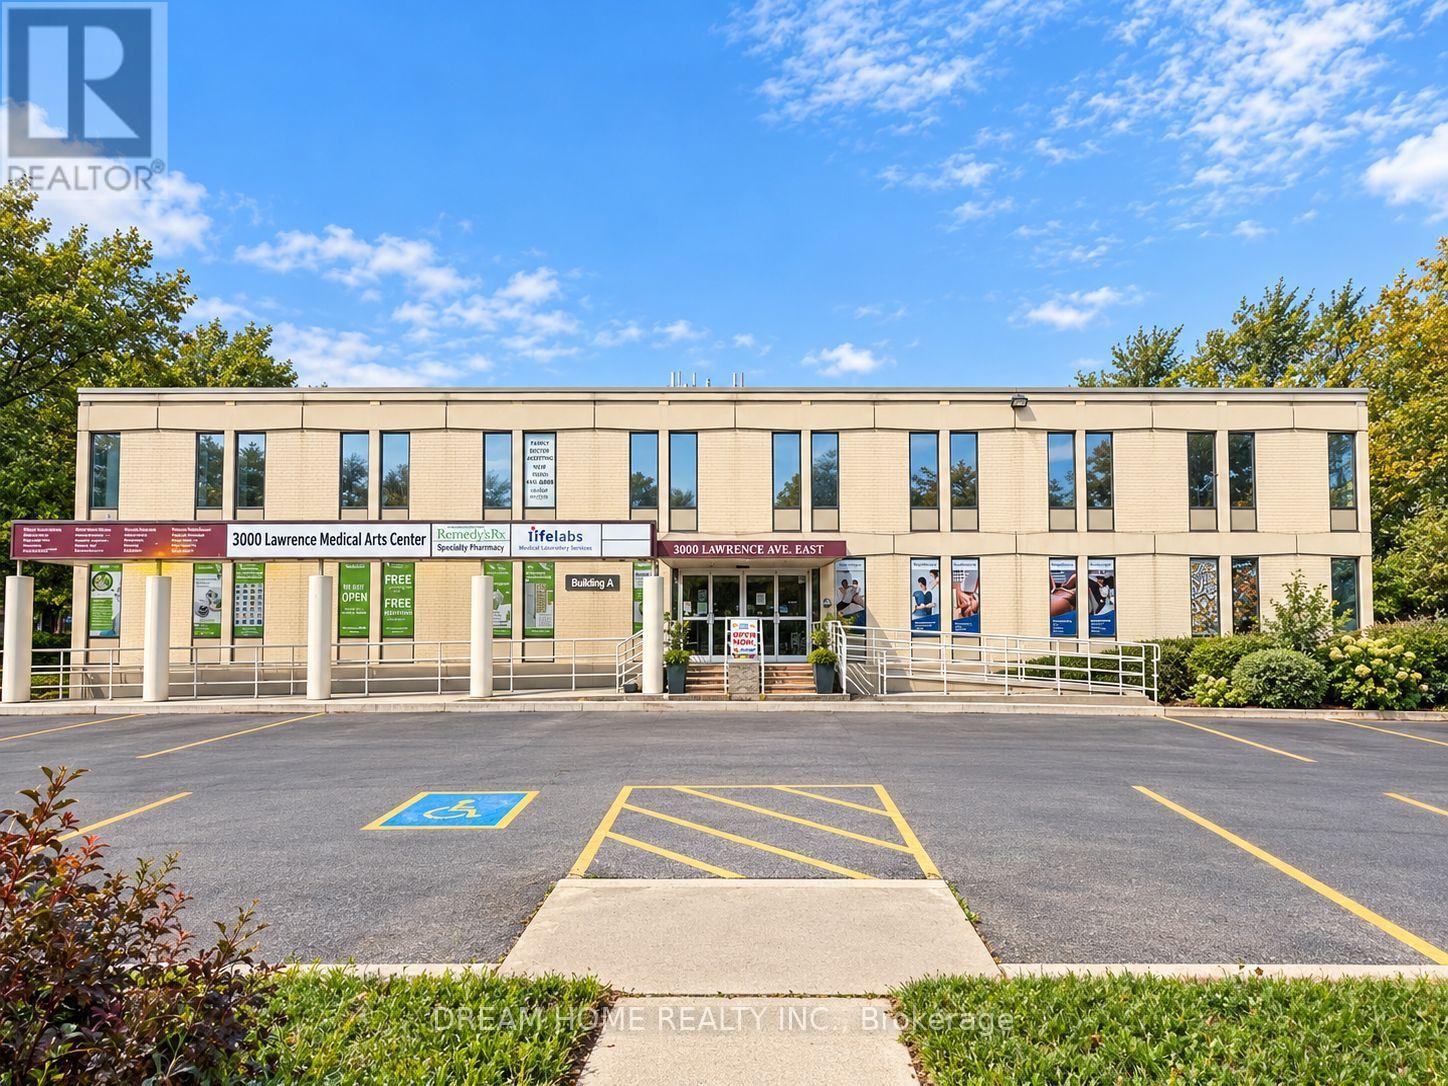
Excellent leasing opportunity at 3000 Lawrence Ave E - Building A, ideally located near Lawrence Ave E & McCowan Rd. Building A is an established medical/professional office building containing approximately 16,083 SF of total rentable area, with approximately 11,875 SF currently available across the lower, main and second floors. Space is divisible to accommodate a variety of tenant requirements, including individual suites, multiple units or larger floor configurations. The property has a long history of medical and healthcare uses and is well suited for medical, dental, healthcare and professional office users. Building features include elevator access, multiple washrooms, surface parking and convenient access to public transit and major roadways. Net Rent starts at $15.00 PSF/annum with scheduled annual increases. Estimated TMI: $13.50 PSF/annum including electricity and gas. Landlord prefers a 5-year initial lease term with an additional 5-year renewal option. Immediate possession available for vacant premises. All uses subject to zoning and Landlord approval. Tenant/Co-op Agent to verify permitted use, measurements and all information. (id:51382)
65 Northwood Drive
Toronto, Ontario
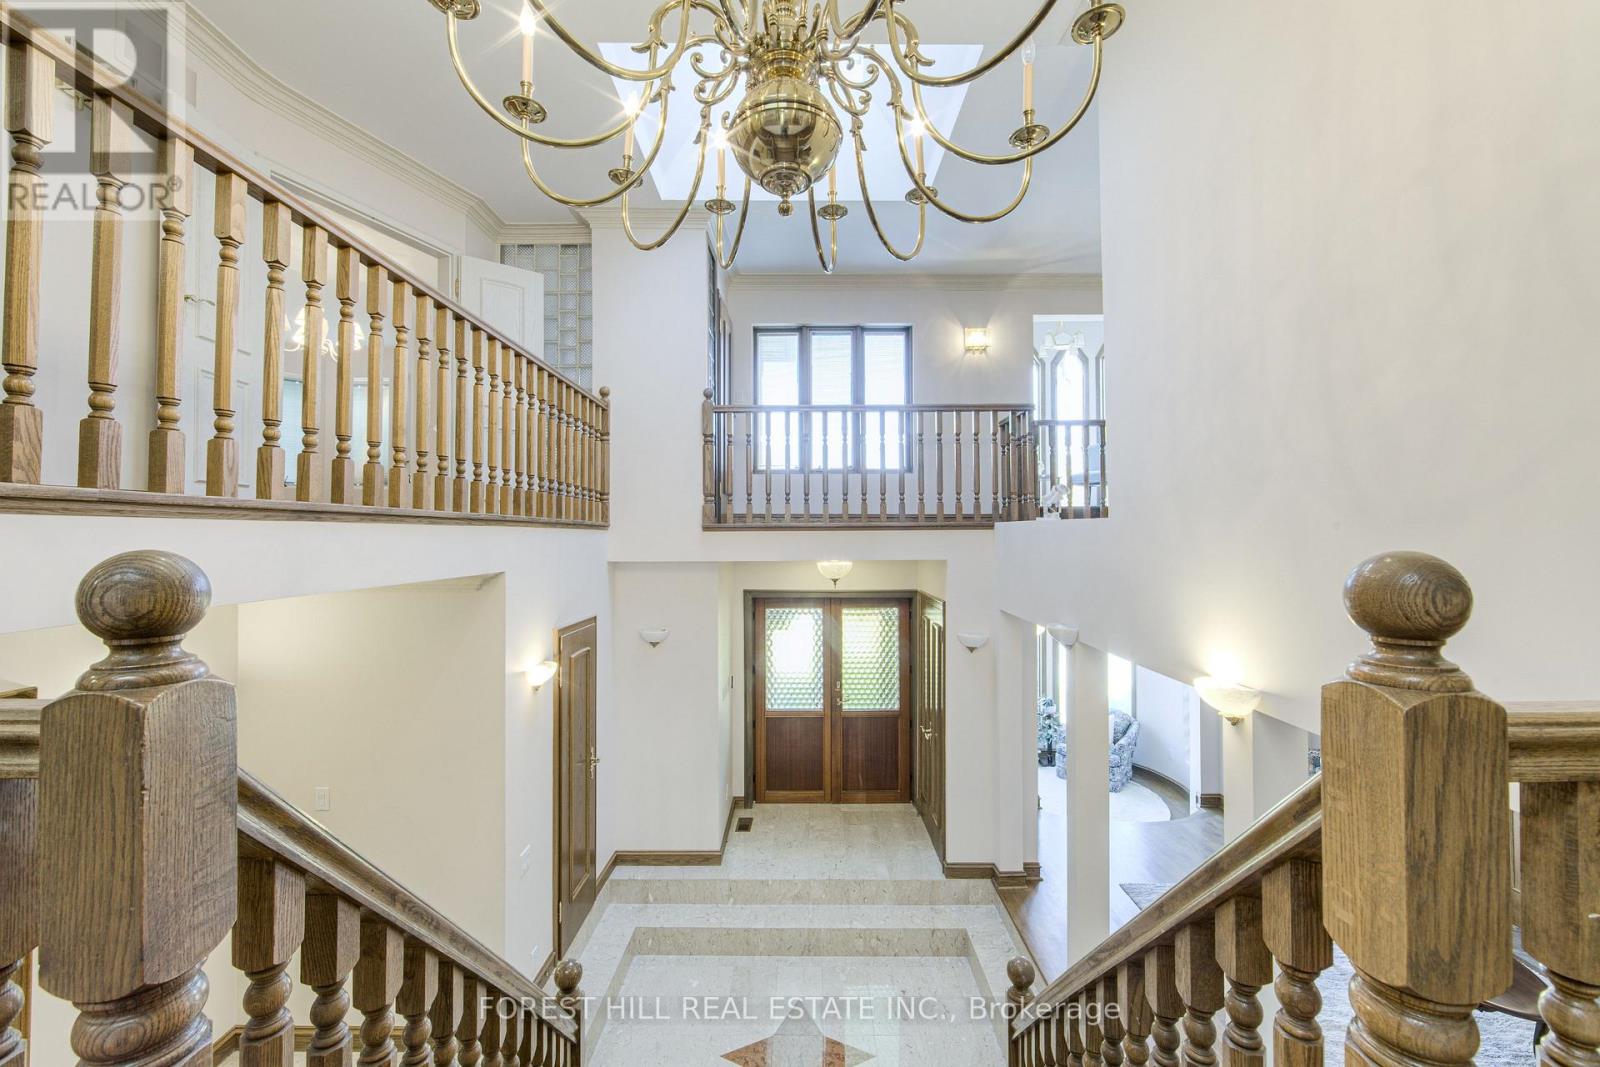
An Extraordinary Opportunity to Own a Grand Custom-Built Residence in Prestigious Newtonbrook East! If you've been searching for a home that offers impressive scale, timeless elegance and an exceptional lot, this is a rare opportunity to make it your own. Custom-built by the current owners in 1991, this distinguished residence sits on an impressive 53.98 x 217 ft lot in one of North York's most desirable established neighbourhoods. Offering 4 bedrooms, 5 bathrooms and a 3-car garage, this remarkable property combines grand proportions with enduring craftsmanship. Step inside to a breathtaking 30-foot ceiling that creates an unforgettable first impression. An elegant marble foyer, granite flooring and rich hardwood floors set a sophisticated tone, while three wood-burning fireplaces bring warmth and character to the generously proportioned living spaces. Designed for both gracious entertaining and comfortable family living, the home offers spacious principal rooms and a thoughtfully planned layout. The kitchen features built-in appliances and opens to a sunroom with balcony access, creating an inviting retreat to enjoy your morning coffee or unwind overlooking the expansive property.Outside, the extraordinary 217-foot-deep lot offers endless possibilities to create a private garden oasis, outdoor entertaining area or the backyard of your dreams. A 3-car garage provides ample parking and additional convenience. Located in the highly sought-after North York community, close to parks, schools, shopping, restaurants and transit, with convenient access to major routes. A rare chance to secure a substantial custom-built home on an exceptional lot in a prime North York location. Discover the space, envision the possibilities and make this remarkable property your own. (id:51382)