
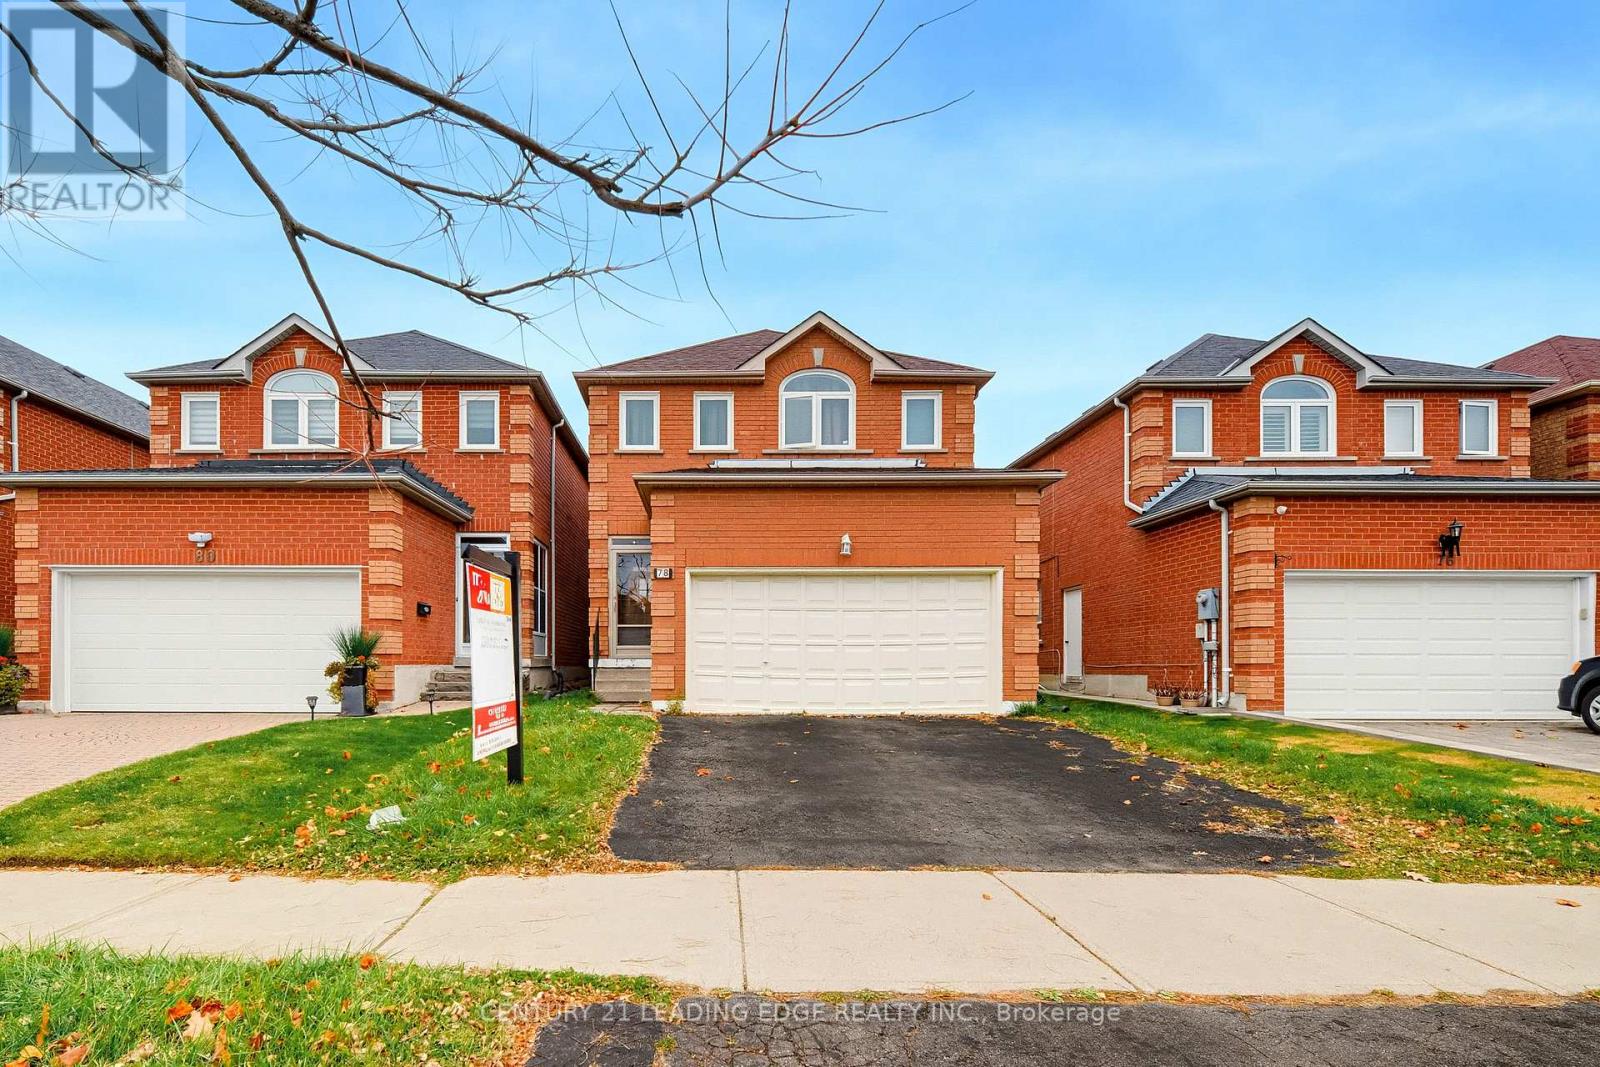
78 Doubtfire Crescent
Markham, Ontario
Price to sell, no games, no gimmicks! Welcome to 78 Doubtfire Cres, located in the highly sought-after Middlefield community! This 4-bedroom, 3-bathroom home presents an incredible opportunity for renovators, investors, or buyers looking to customize a home to their own taste. Featuring a full basement with walk-up to the garage with a permit, offering the potential for a separate entrance and the opportunity to create an additional basement rental unit. Conveniently located just steps to top-rated schools, TTC, GO Transit, shopping, places of worship, and with easy access to Highways 401 and 407. Whether you're looking to renovate, invest, or create additional income potential, this is an opportunity you won't want to miss! (id:51382)
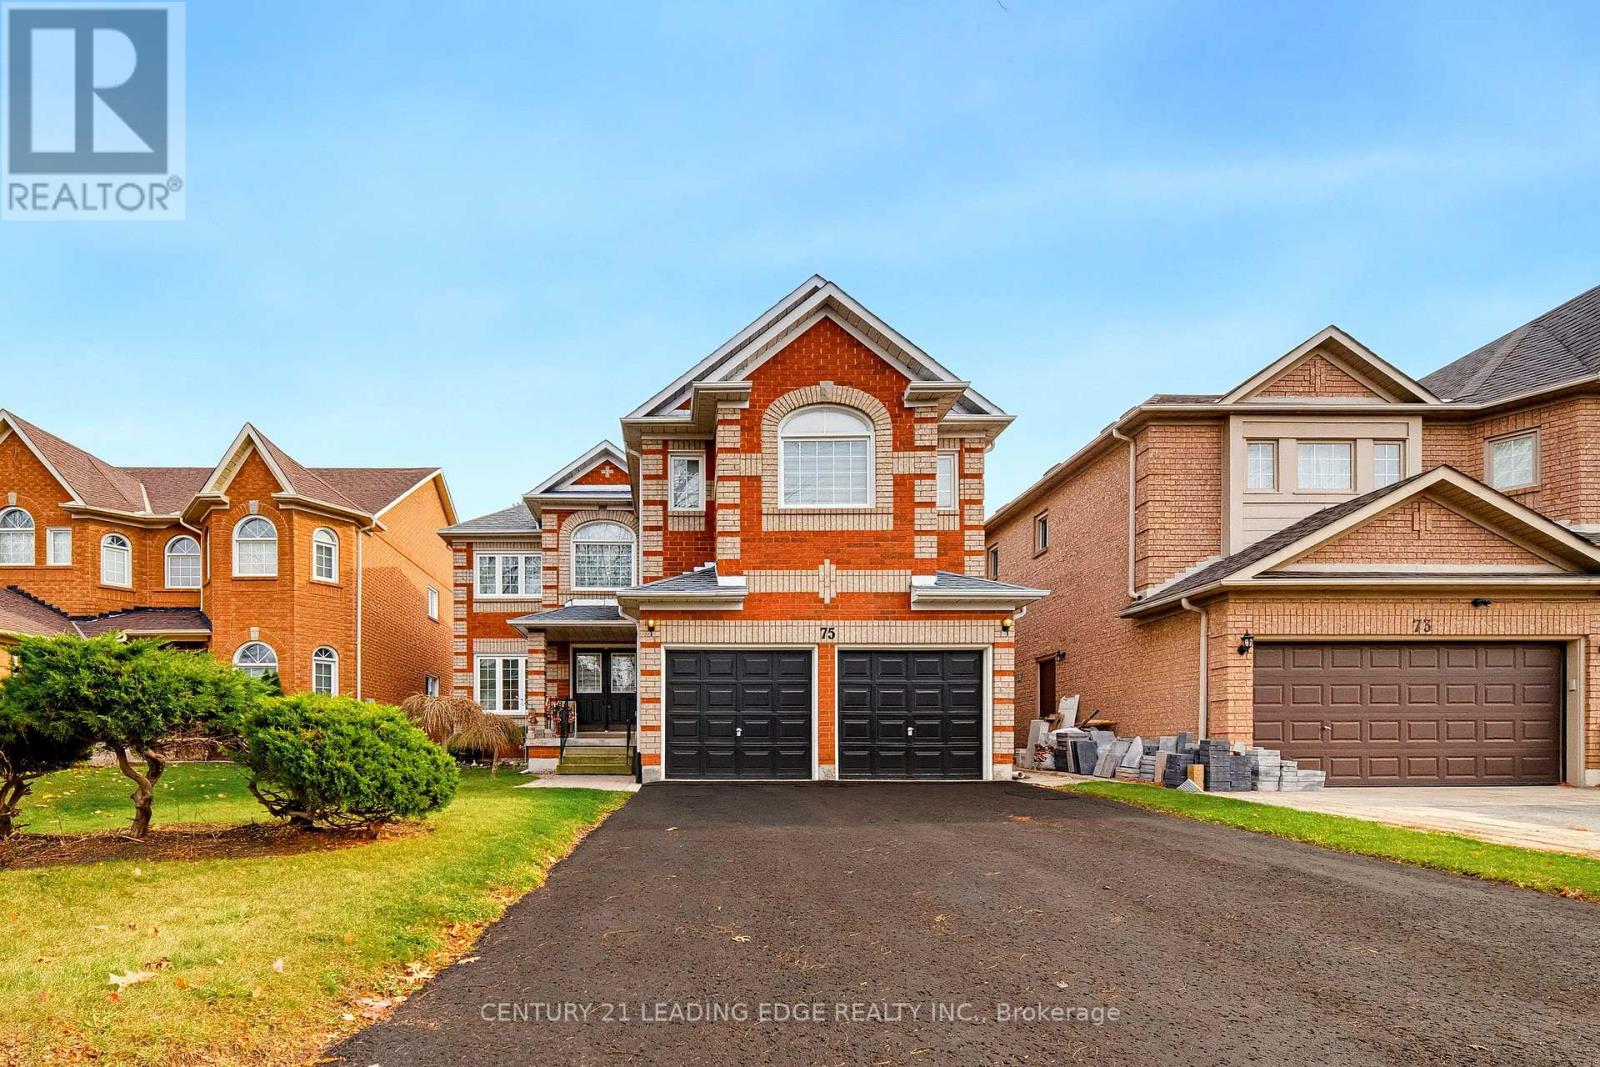
75 Cresane Street
Markham, Ontario
No offer date, dare to compare! Welcome To 75 Cresane Street! Don't Miss This Opportunity To Own This Immaculate, Spacious Over 3200 sq ft of living space on the first and second floor In Rouge River Estates!! This home boasts 4 beds and 3 baths. Lots Of Care Both Inside & Out, you can see the pride in ownership! Whether You're Looking For The Perfect Family Home Or An Investor, This Home Is Ideal! Practical Yet Beautifully Laid Out With A Full Basement! Add Your Personal Touch, And You'll Have The Perfect Home Surrounded By Top-Rated York Region Schools. Minutes To 407, Costco, Home Depot And Many Shops And Restaurants. (id:51382)
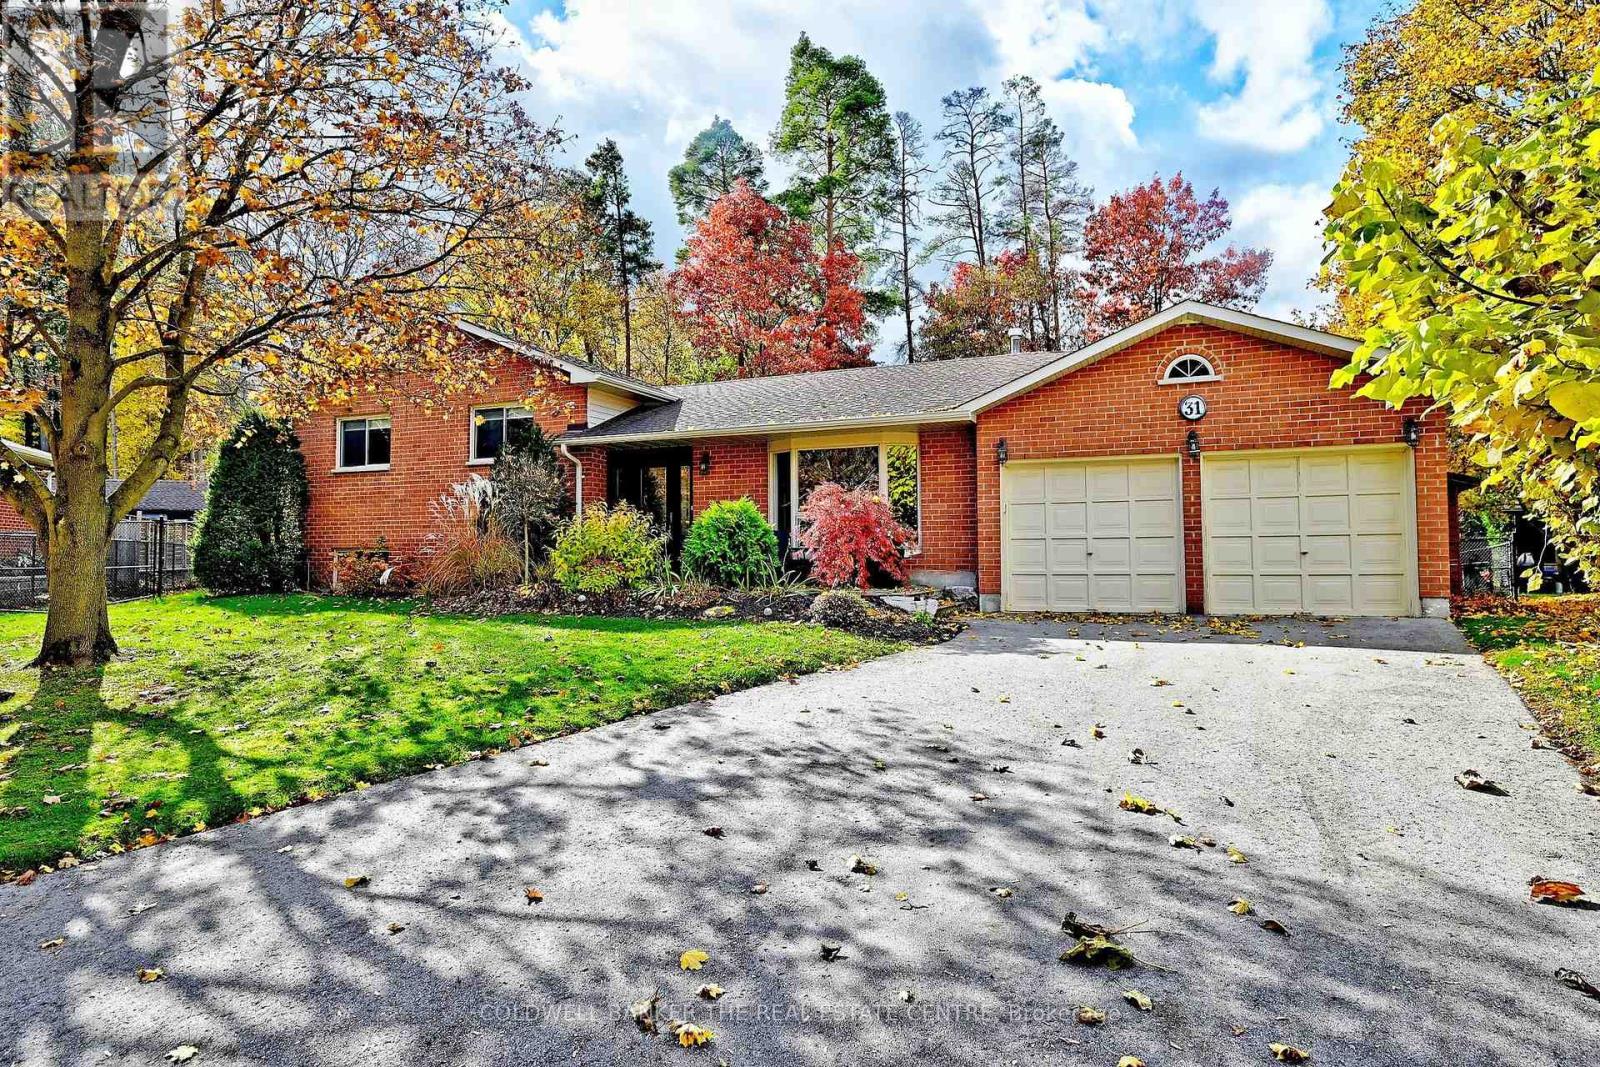
31 Anchor Court
East Gwillimbury, Ontario
Tucked away at the end of a quiet court in a highly sought-after neighbourhood, this spacious sidesplit sits on an incredible, fully fenced pie-shaped lot surrounded by beautiful mature trees and lush greenery. A nature lover's dream, offering a peaceful, private setting with plenty of room to enjoy the outdoors. Ideally located close to parks, schools, walking trails, shopping and everyday amenities. The home features 3 bedrooms and 3 bathrooms, along with two additional rooms on the lower level offering flexible space for bedrooms, a den or home office. The large, bright kitchen overlooks the beautiful backyard and offers a convenient walkout to the covered deck. The living and dining rooms feature a bay window, while the lower-level family room offers a cozy fireplace and above-grade windows that fill the space with natural light. The basement includes a large workshop and a walkout to the double garage. A wonderful opportunity to enjoy a spacious home, an exceptional lot and the tranquility of this beautiful, established neighbourhood. (id:51382)
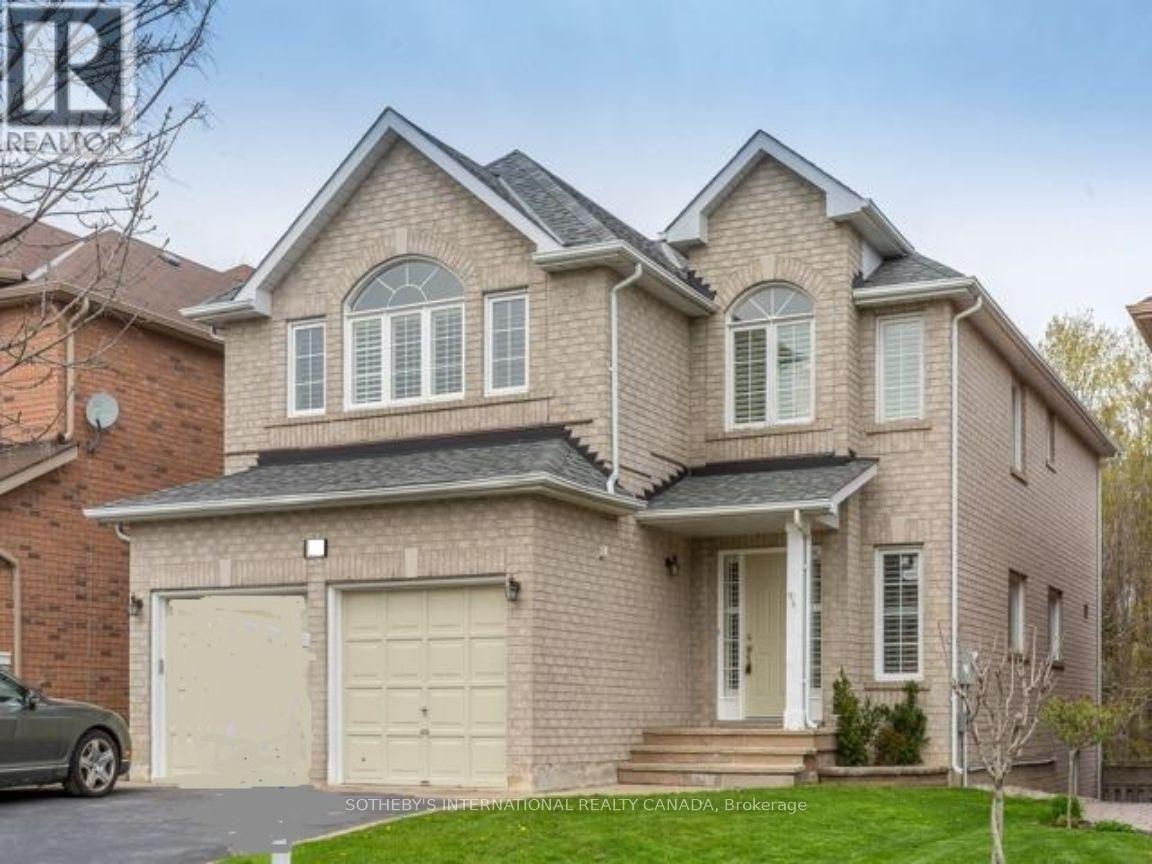
14 Cedar Springs Drive
Richmond Hill, Ontario
Welcome To This Beautifully Maintained Home In The Highly Sought-After Westbrook Community Of Richmond Hill! Nestled On A Premium 158-Ft Deep Ravine Lot, This Exceptional Residence Offers Privacy, Tranquility And Picturesque Natural Surroundings. Featuring High Ceilings On The Main Floor, Hardwood Flooring Throughout, And A Spacious, Functional Layout Ideal For Comfortable Family Living. Enjoy The Peaceful Ravine Setting And Nearby Scenic Walking Trails. Located In A Prestigious, Family-Friendly Neighbourhood, Within Close Proximity To Highly Regarded Richmond Hill High School And St. Theresa Of Lisieux Catholic High School. Conveniently Close To Parks, Public Transit, Shopping Plazas, Restaurants And Everyday Amenities. A Rare Opportunity To Enjoy The Perfect Balance Of Nature, Comfort And Convenience In One Of Richmond Hill's Most Desirable Communities! 2/3 Of The Utility Cost Payable By this Main Floor Tenant, Basement Not Included. (id:51382)
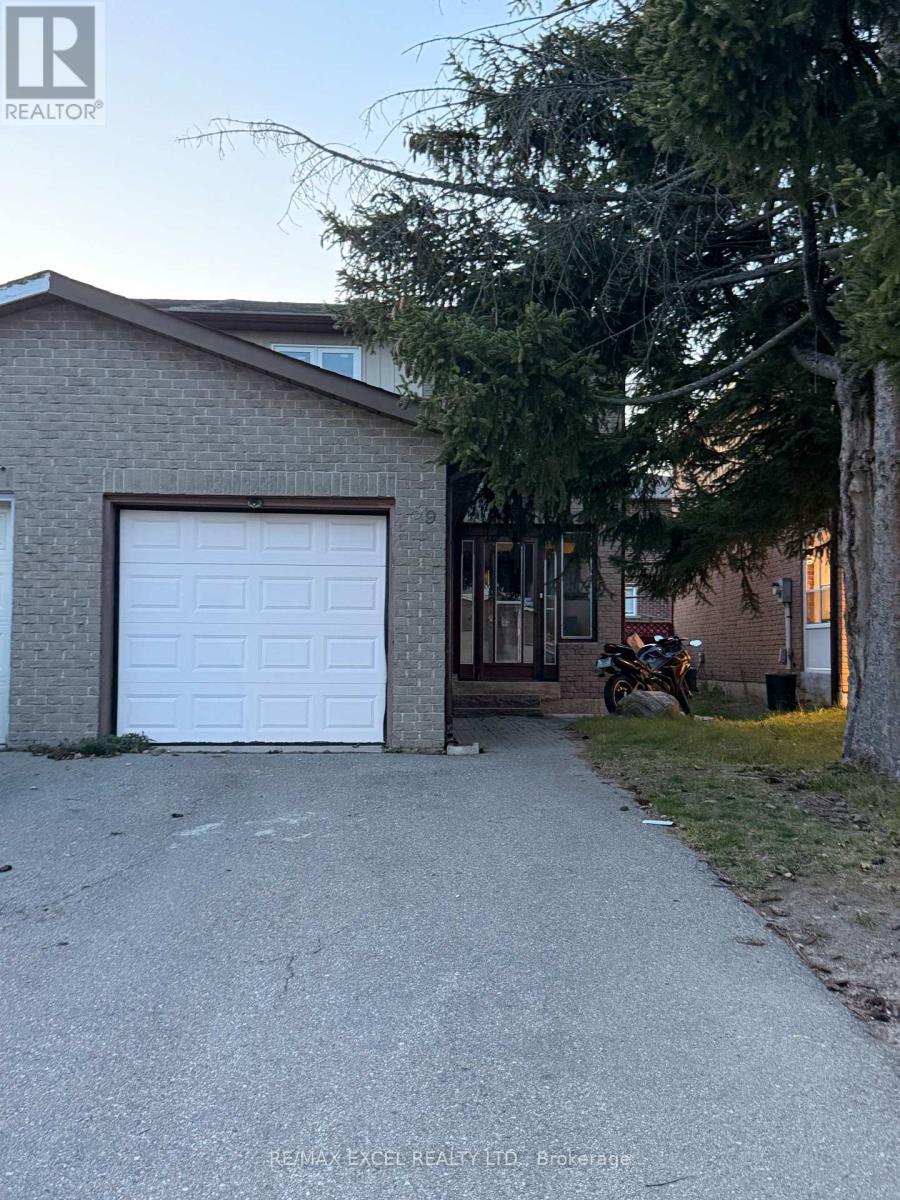
Bsmt - Basement 59 Barrington Crescent
Markham, Ontario
Renovated 2-bedroom basement apartment with a separate entrance in Markham's established Milliken Mills West neighbourhood, near Warden and Steeles. Features a modern kitchen, spacious bedroom closets, a full bathroom, and laminate flooring throughout. Conveniently located near T&T Supermarket, local restaurants, shopping plazas, and schools, with access to public transit along Warden Avenue. Ready To Move In. (id:51382)
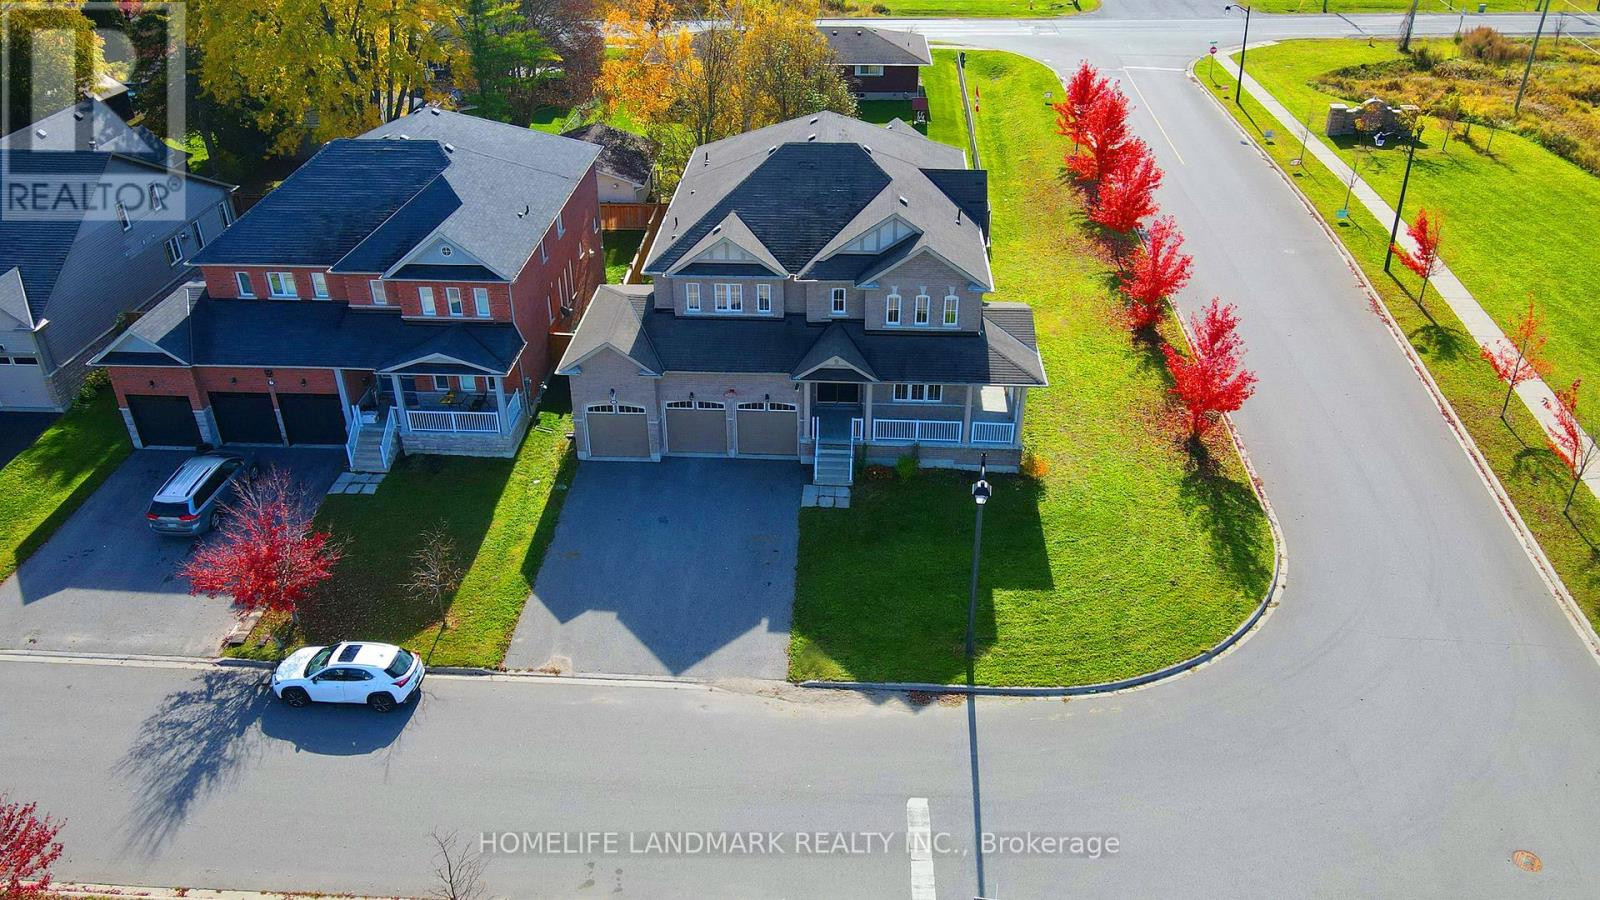
3 Fairgrounds Lane
Brock, Ontario
*Please View 3D Virtual Tour.*Built In 2017. *5 Bedrooms, 4,066 Sq. Ft. Plus A Walk-Out Basement.*9-Ft. Ceilings On The Main Floor.*$$$ Spent On Recent Renovations, Including New Engineered Hardwood Flooring Throughout, Brand New Bathrooms And Quartz Kitchen Countertops.*Three-Car Garage With No Sidewalk.*Walking Distance To Sunderland P.S., Sunderland Memorial Arena With An Indoor Ice Rink & Community Hall, And Sunderland Park Featuring Baseball Diamonds, Tennis & Volleyball Courts, &Skate Park. *Enjoy Hiking & Cycling At Beaver River Wetland Conservation Area. Close To Local Shops, Restaurants, Daycare & Medical Facilities. *Convenient Access To Uxbridge, Cannington, Beaverton & Georgina. (id:51382)
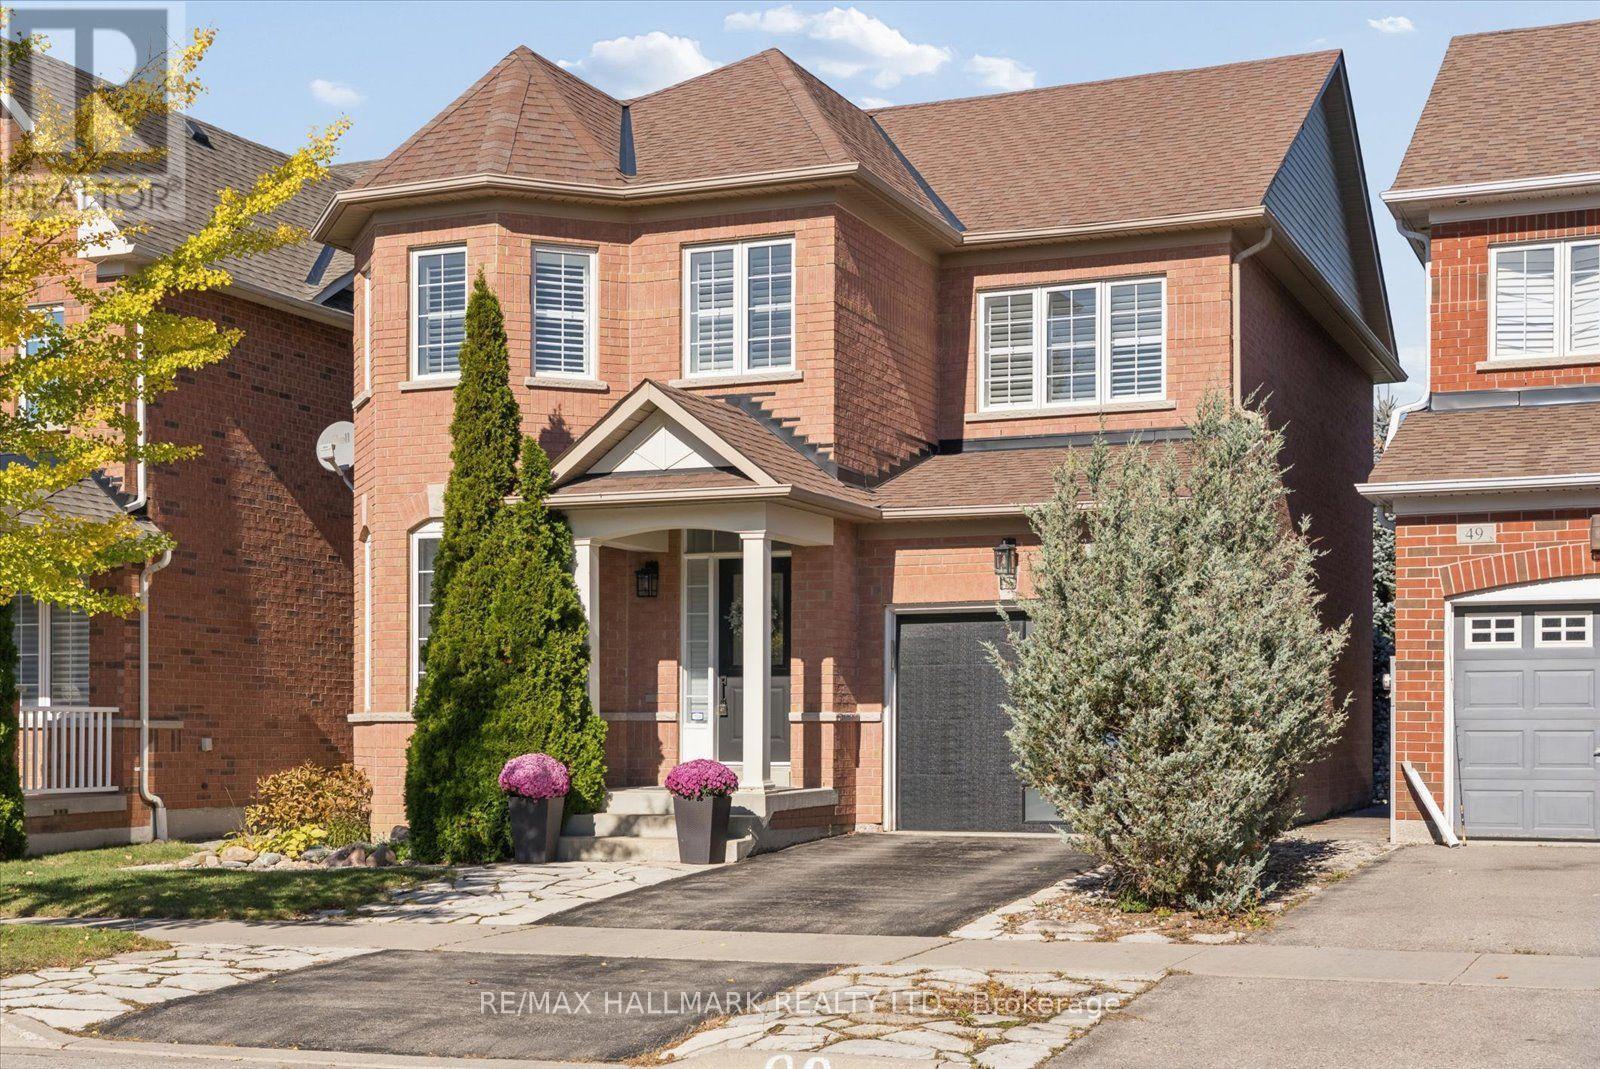
47 Amos Lehman Way
Whitchurch-Stouffville, Ontario
Welcome to 47 Amos Lehman Way! Almost 2100 sq ft Fieldgate-built, beautifully maintained, 4-bedroom detached home. Thoughtfully designed living space in the heart of Stouffville. From the moment you enter, you're greeted by a beautiful granite tile entryway, natural light, warm hardwood floors, elegant finishes and a layout that feels both inviting and functional. The combined living and dining room features a beautiful bay window and plenty of space to gather, entertain, and make memories. At the heart of the home, the bright, open-concept kitchen features crisp white cabinetry, granite countertops, stainless steel appliances, a centre island with breakfast seating, and generous storage, flowing effortlessly into the breakfast area and family room. Here, a cozy gas fireplace creates the perfect backdrop for relaxing evenings, while the walkout leads to a beautifully designed outdoor space featuring a custom wood gazebo and two-level deck, perfect for summer gatherings, outdoor dining, or simply unwinding at the end of the day. A convenient main-floor laundry and mudroom adds everyday practicality to this thoughtfully designed home. Upstairs, four generously sized bedrooms provide flexibility for growing families, guests, or a home office. The spacious primary suite is a true retreat, complete with hardwood floors, a beautifully organized walk-in closet, and a private 4-piece ensuite. The unfinished basement offers a blank canvas to create additional living space tailored to your needs, whether that's a recreation room, home gym, or entertainment area. With a built-in garage, inviting living spaces, and a location in an established Stouffville neighbourhood, this home offers the perfect combination of comfort, style, and everyday convenience. More than just a place to live, it's a place to build your next chapter. (id:51382)
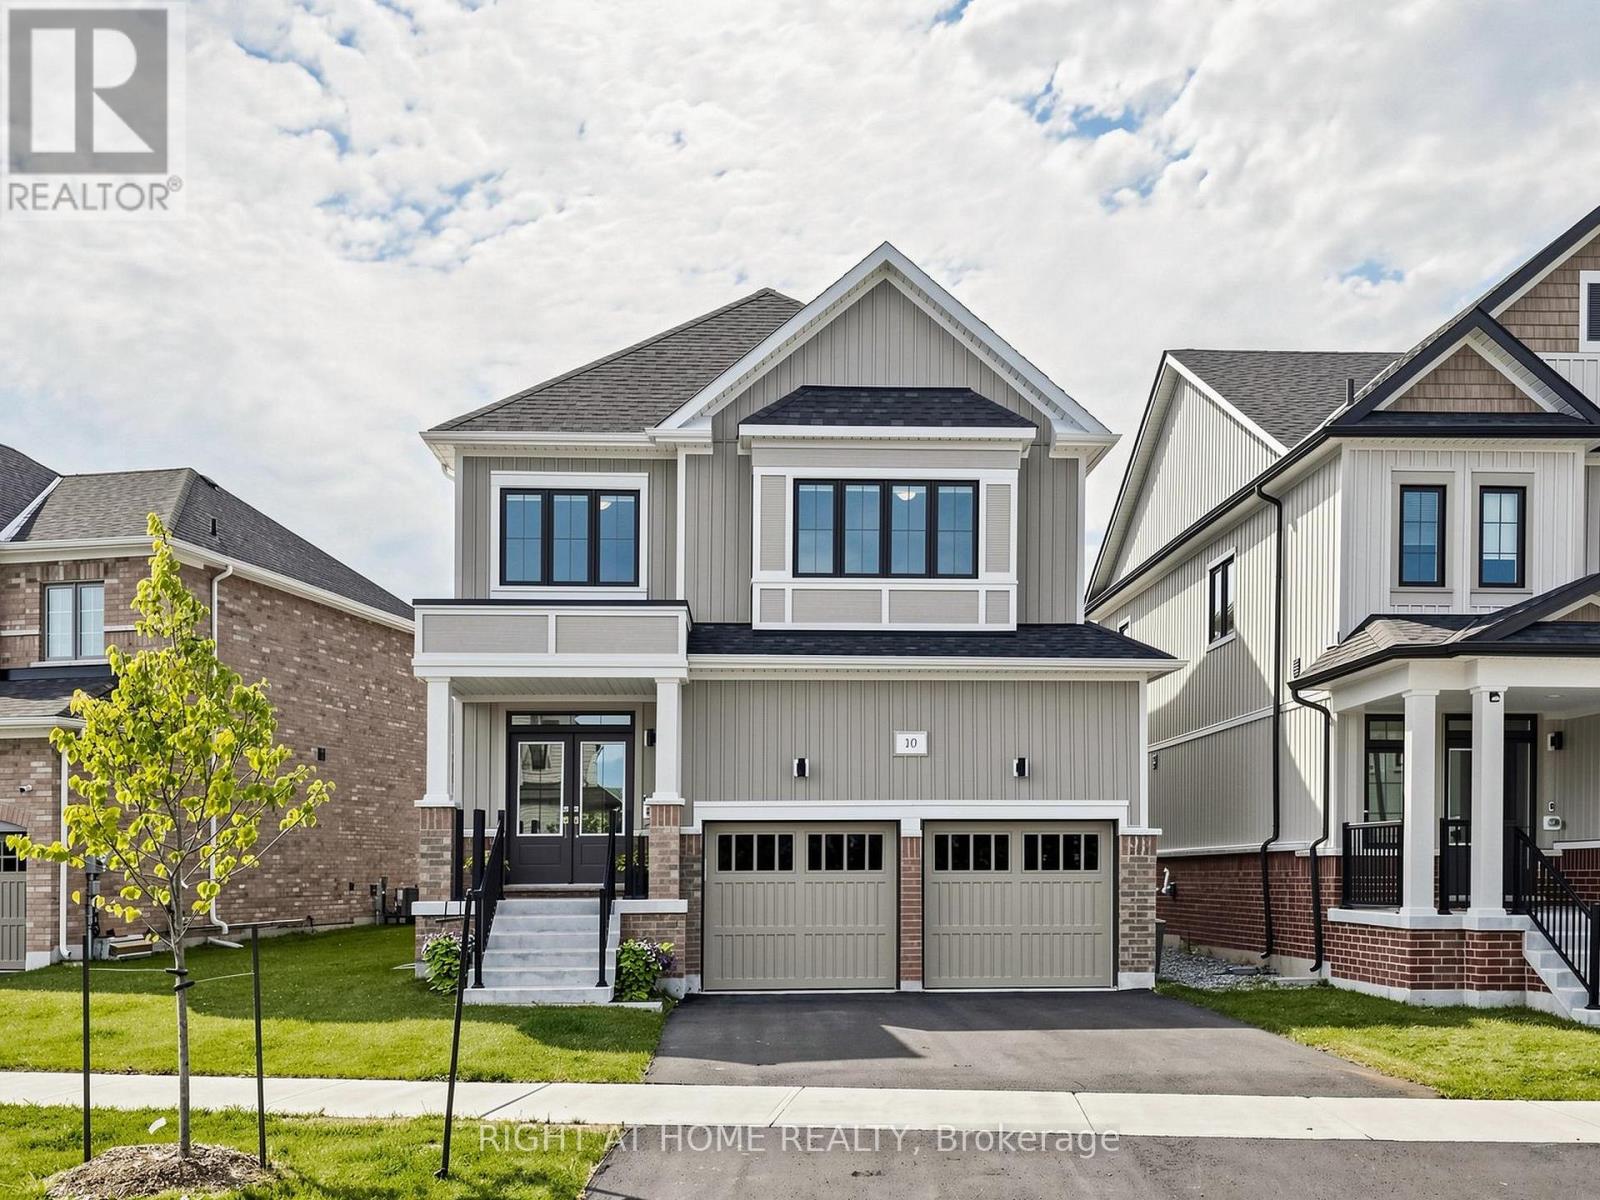
10 George Ellis Drive
Georgina, Ontario
Welcome to this beautiful and spacious 4 Bedroom & 4 Bathroom detached home in Keswick, one of Georgina's most desirable and family-friendly communities. This elegant and bright two-storey Treasure Hill-built home offers 2,331 sqft. of above-grade, plus an additional 784 sqft. of professionally finished lower-level living space. The main floor features an expansive living and dining area, along with a welcoming family room where a double-sided fireplace adds warmth and comfort. The modern open-concept kitchen features stainless steel appliances, quartz countertops and stylish soft-close cabinetry, connects to the sun-filled breakfast area with a walkout to the green backyard. A convenient side entrance provides easy access to the home. The upper level offers four generously sized bedrooms and convenient laundry. The luxurious primary suite features his-and-hers walk-in closets and a spa-inspired 5-piece ensuite. The professionally finished basement further extends the living space with a 2-piece bathroom, gym and theatre area, complete with rough-ins for speakers and TV cables. Ideally situated close to schools, scenic parks and trails, local amenities, 404 highway, walking distance to the Lake and beaches, new opened Terry Fox memorial park, this exceptional home offers comfortable family living in a prime Keswick location. (id:51382)
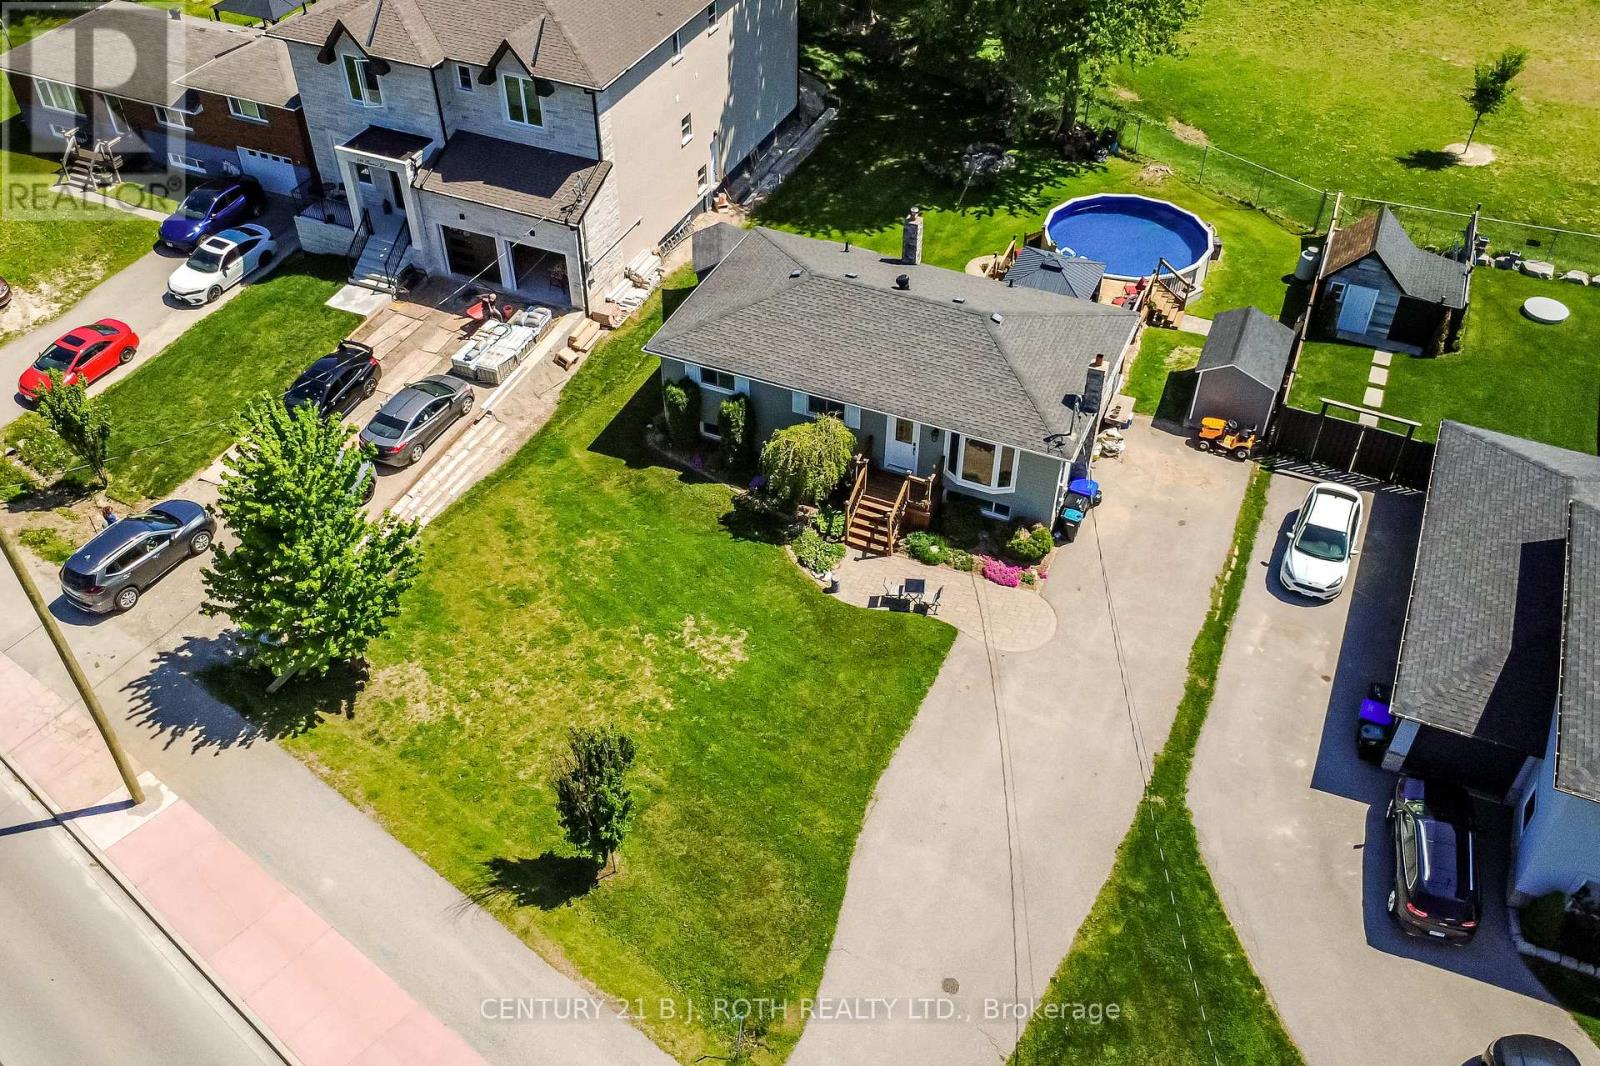
671 Simcoe Road
Bradford West Gwillimbury, Ontario
Lovingly maintained bungalow with a separate basement entrance, offering excellent flexibility for families or multi-generational living. The kitchen features heat- and fire-resistant Dekton countertops. Within walking distance to an elementary school and just 6 minutes to Hwy 400-ideal for commuters. Enjoy ample parking and a private backyard with an above-ground pool and brand-new liner. The finished lower level offers excellent in-law suite potential, with existing electrical and plumbing making it easy to add a kitchen. Virtually rendered basement photos showcase the possibilities of this separate living space. A fantastic opportunity in a family-friendly neighbourhood close to schools, parks, shopping, and everyday amenities. (id:51382)
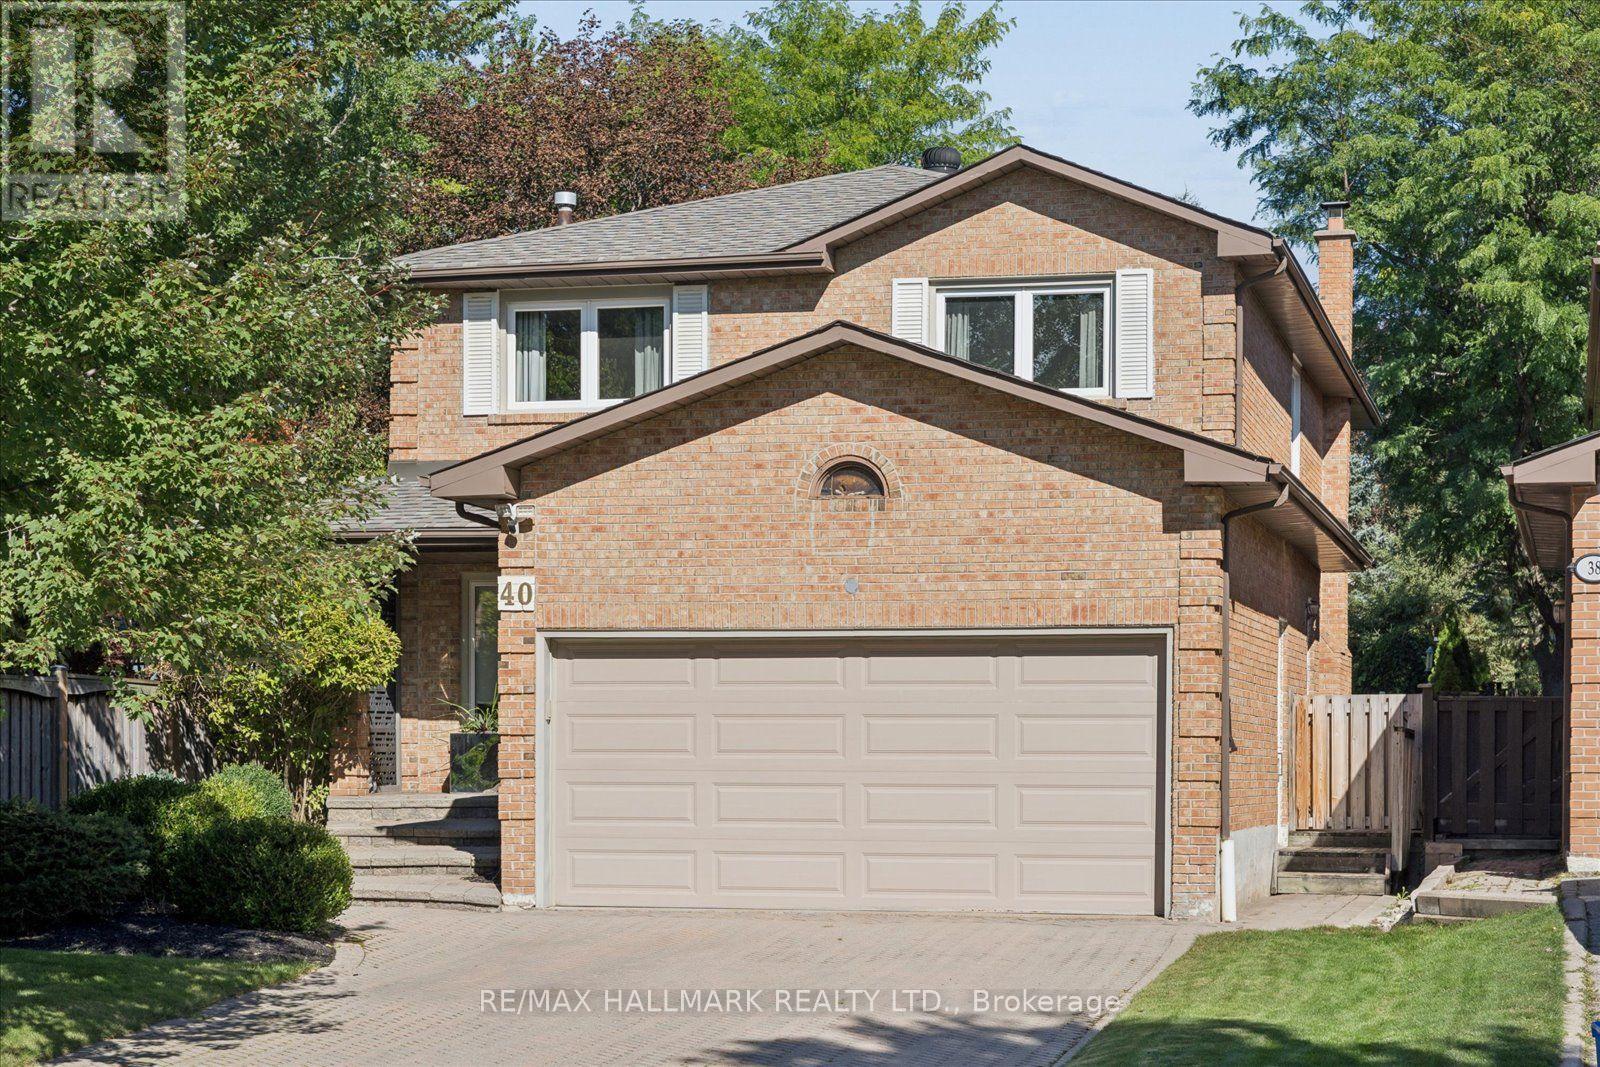
40 Colonel Butler Drive
Markham, Ontario
Welcome to 40 Colonel Butler Drive, tucked away in the established and highly sought-after Sherwood-Amberglen community of Markham. Set on an exceptional 40 x 218 ft lot surrounded by mature trees, this spacious 2-storey brick home offers over 2,650 sq. ft. above grade, a finished lower level and a spectacular backyard retreat with an inground pool. Inside, the generous main-floor layout offers plenty of room to gather, entertain and simply enjoy everyday life. Formal living and dining rooms are complemented by a spacious kitchen with centre island, stainless steel appliances and a walkout to the backyard, while the family room features a gas fireplace, bow window and views of the beautiful outdoor setting. Main-floor laundry with direct garage access adds everyday convenience. Upstairs, the impressive primary retreat measures approximately 19 x 17 ft and overlooks the pool, with a 5-piece ensuite and an exceptionally large walk-in dressing room. Additional bedrooms provide comfortable space for family, guests or a home office. The finished lower level adds even more versatility with an expansive recreation room, wine cellar, walk-in closet and abundant storage. And then there is the backyard. With a lot extending approximately 218 ft deep, this is outdoor space that is increasingly hard to find in Markham. Mature trees and established landscaping create a private, leafy setting around the inground pool, with generous patio and lounging areas for summer entertaining, dining and relaxing. Located in Sherwood-Amberglen, an established neighbourhood known for its mature streetscapes and access to parks and green space, you're minutes from Main Street Markham, the Rouge Valley trail system, Milne Dam Conservation Park, Markham Stouffville Hospital, shopping, dining, transit and major commuter routes. A substantial family home, an extraordinary lot and a backyard built for summer - all in one of Markham's established communities. (id:51382)
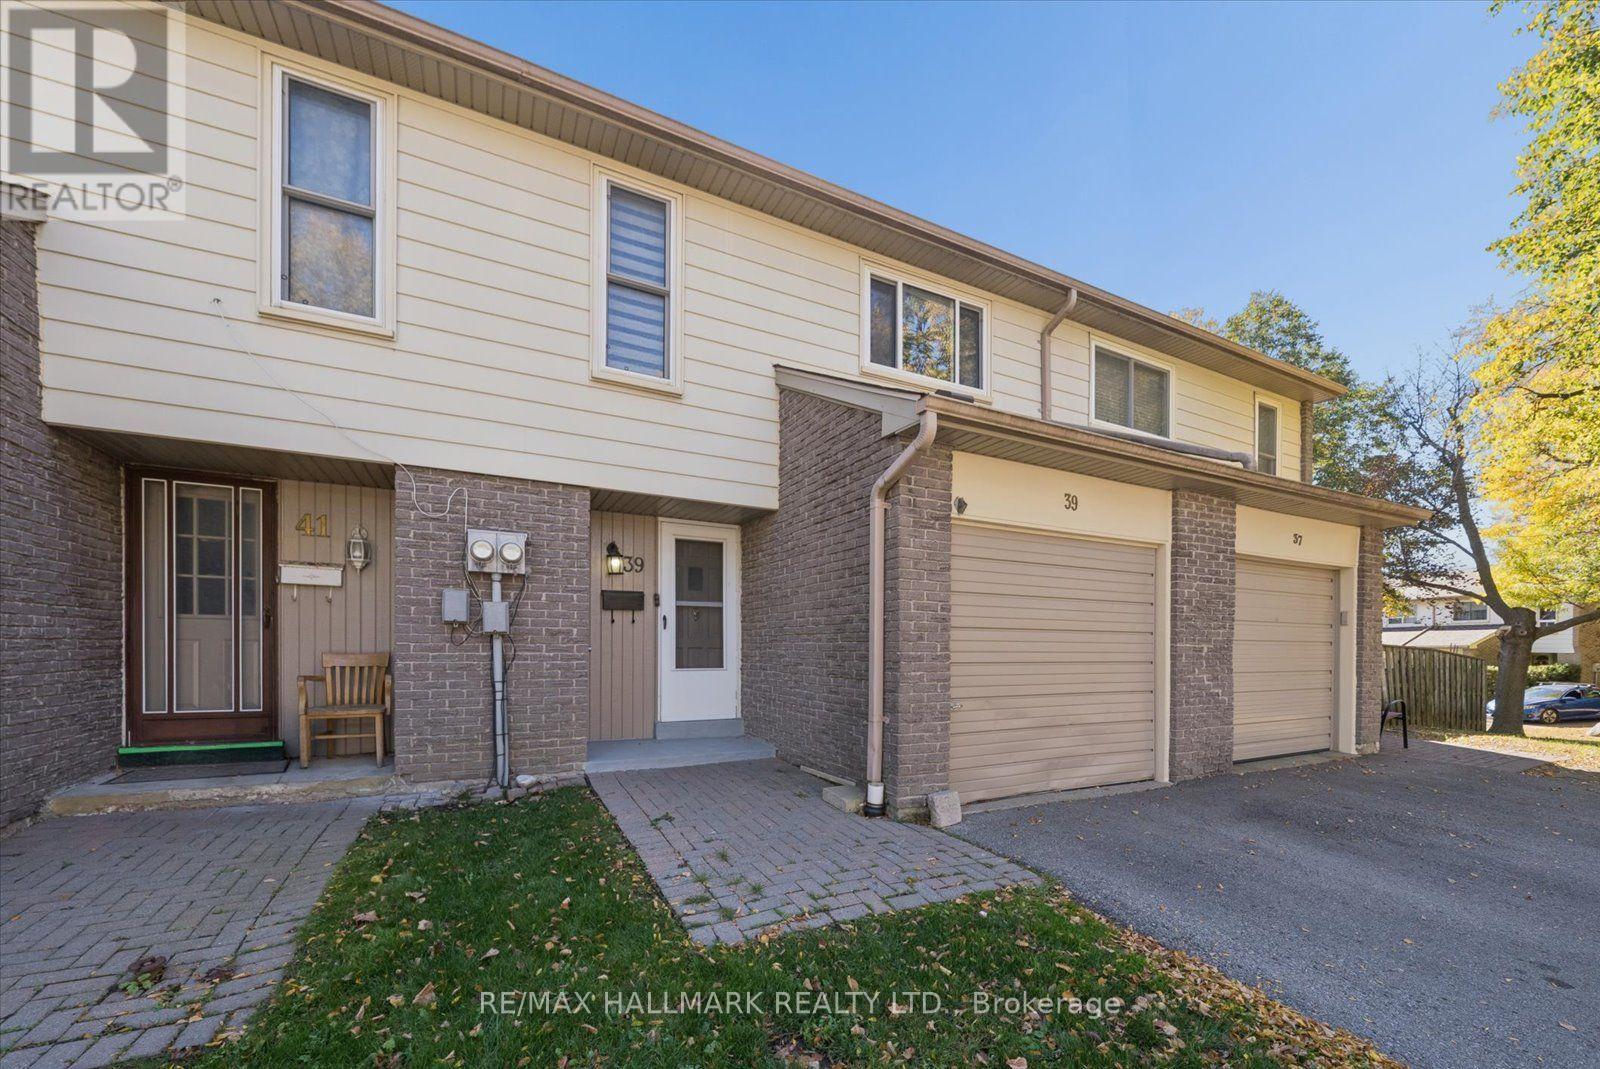
69 - 39 Camelot Way
Markham, Ontario
Welcome to the charm and comfort of Markham Village! Set in an established neighbourhood surrounded by mature trees, this inviting 3-bedroom condo townhouse offers the space, flexibility, and sense of community that make a house feel like home. The spacious primary bedroom features a dedicated dressing and storage area, while two additional bedrooms provide plenty of room for family, guests, or a home office. Downstairs, the finished basement offers valuable extra living space, perfect for movie nights, a playroom, home gym, or whatever suits your lifestyle. Step outside to your private fenced backyard, where summer barbecues, morning coffee, and quiet evenings can become part of your everyday routine. With the convenience of condo townhouse living and the opportunity to add your own personal touches over time, this home offers a wonderful balance of comfort, practicality, and potential. Whether you're buying your first home, growing your family, or looking to simplify without sacrificing space, there's a lot to appreciate here. Come experience what makes Markham Village such a special place to call home! Surrounded By Parks, Trails, Schools And Recreation, With Markham Stouffville Hospital, Markham GO, YRT/VIVA Transit And Hwy 407 All Close By. A Fantastic Opportunity To Enjoy A Comfortable, Low-Maintenance Lifestyle In A Well-Connected Markham location! (id:51382)
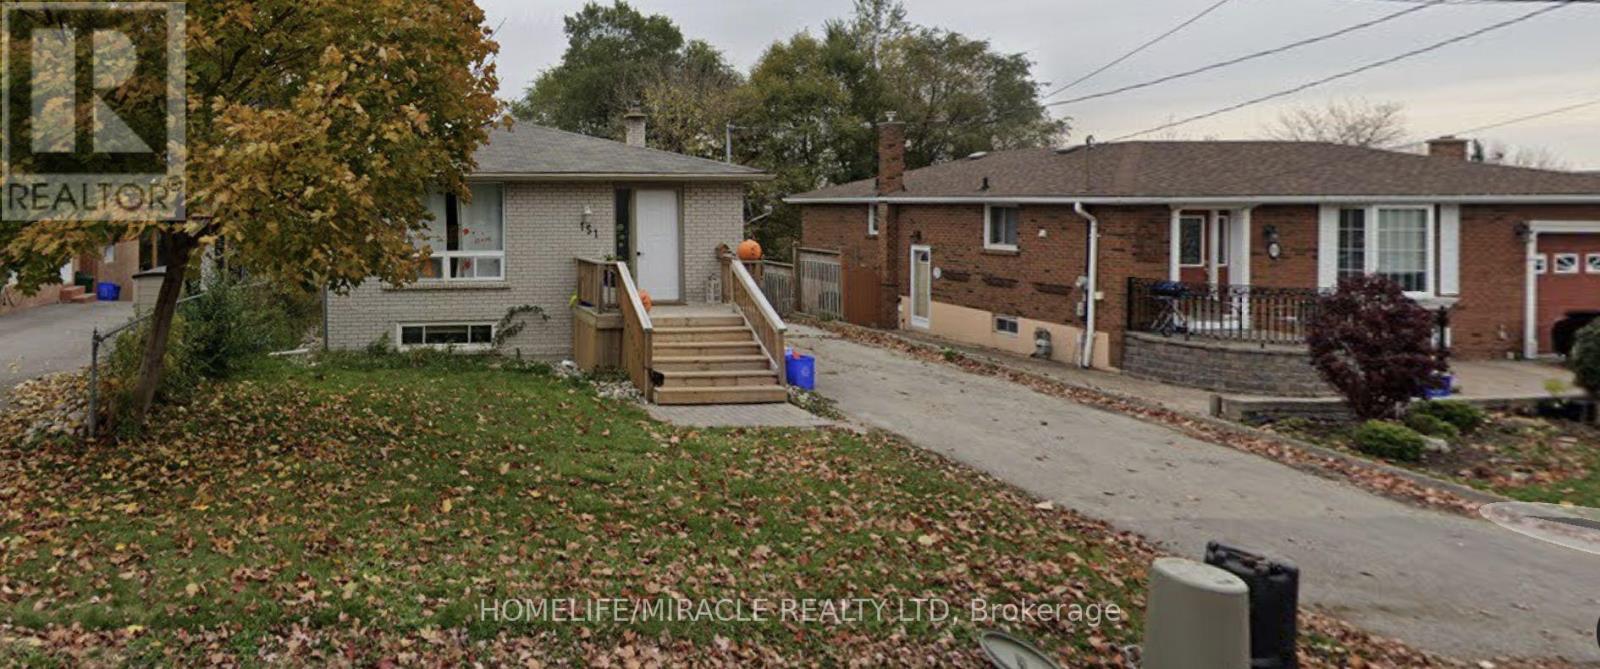
151 Collings Avenue
Bradford West Gwillimbury, Ontario
Move-in ready and all-inclusive! This beautifully furnished home includes all utilities and is available for immediate possession. Nestled in the heart of Bradford, you'll be just minutes from top-rated schools, shopping, and major highways for an easy commute. The bright and spacious layout features 3 cozy bedrooms, 1 modern bathroom, a fully equipped kitchen with private laundry, and 2 convenient parking spaces. Dont miss out on this perfect rental opportunity! (id:51382)
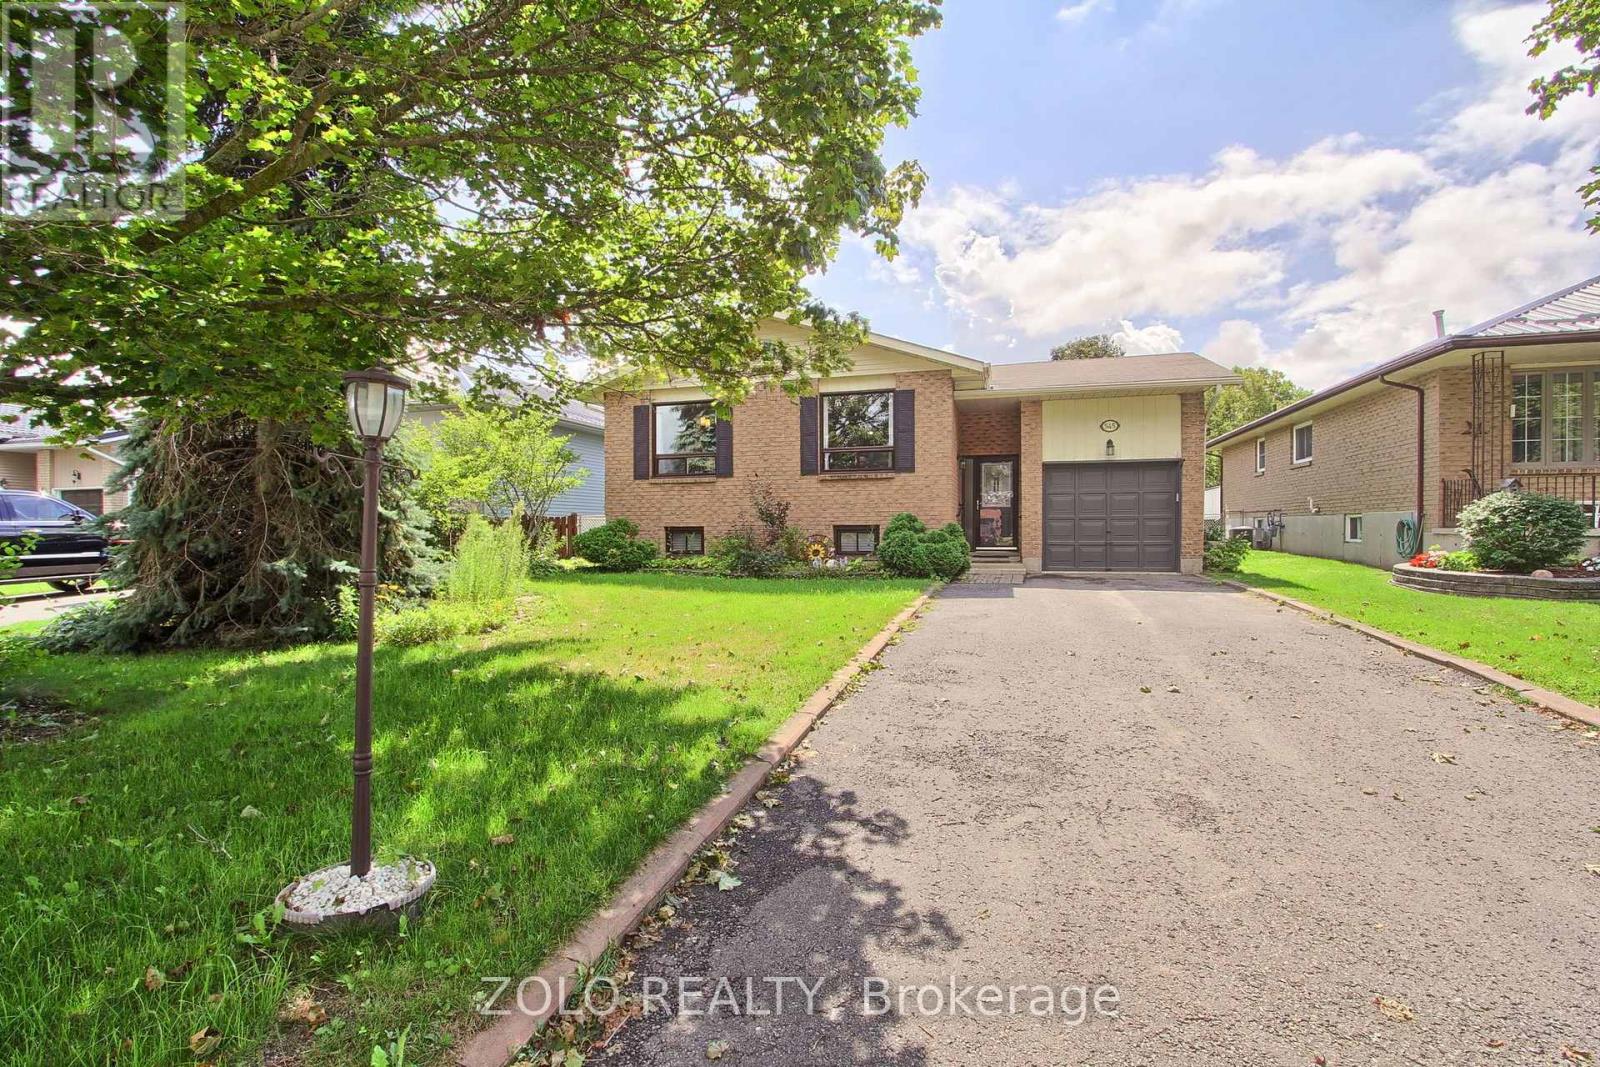
545 Colyer Street
Brock, Ontario
turn key, nicely updated and well taken care of raised bungalow on a premium fenced lot, just move in and enjoy, situated on a no exit street this home feature 3+1 beds, 2 baths, L shaped living/dining perfect for entertaining, basement features oversized rec/family room w/gas fireplace, 3pc bath and 4th bedroom. great opportunity for apartment or in-law suite, back yard features large covered awning perfect for entertaining, mature perennial gardens and shed, close to schools, parks, shopping and lake, 2 min to hwy 12 and 2 min to downtown Beaverton (id:51382)
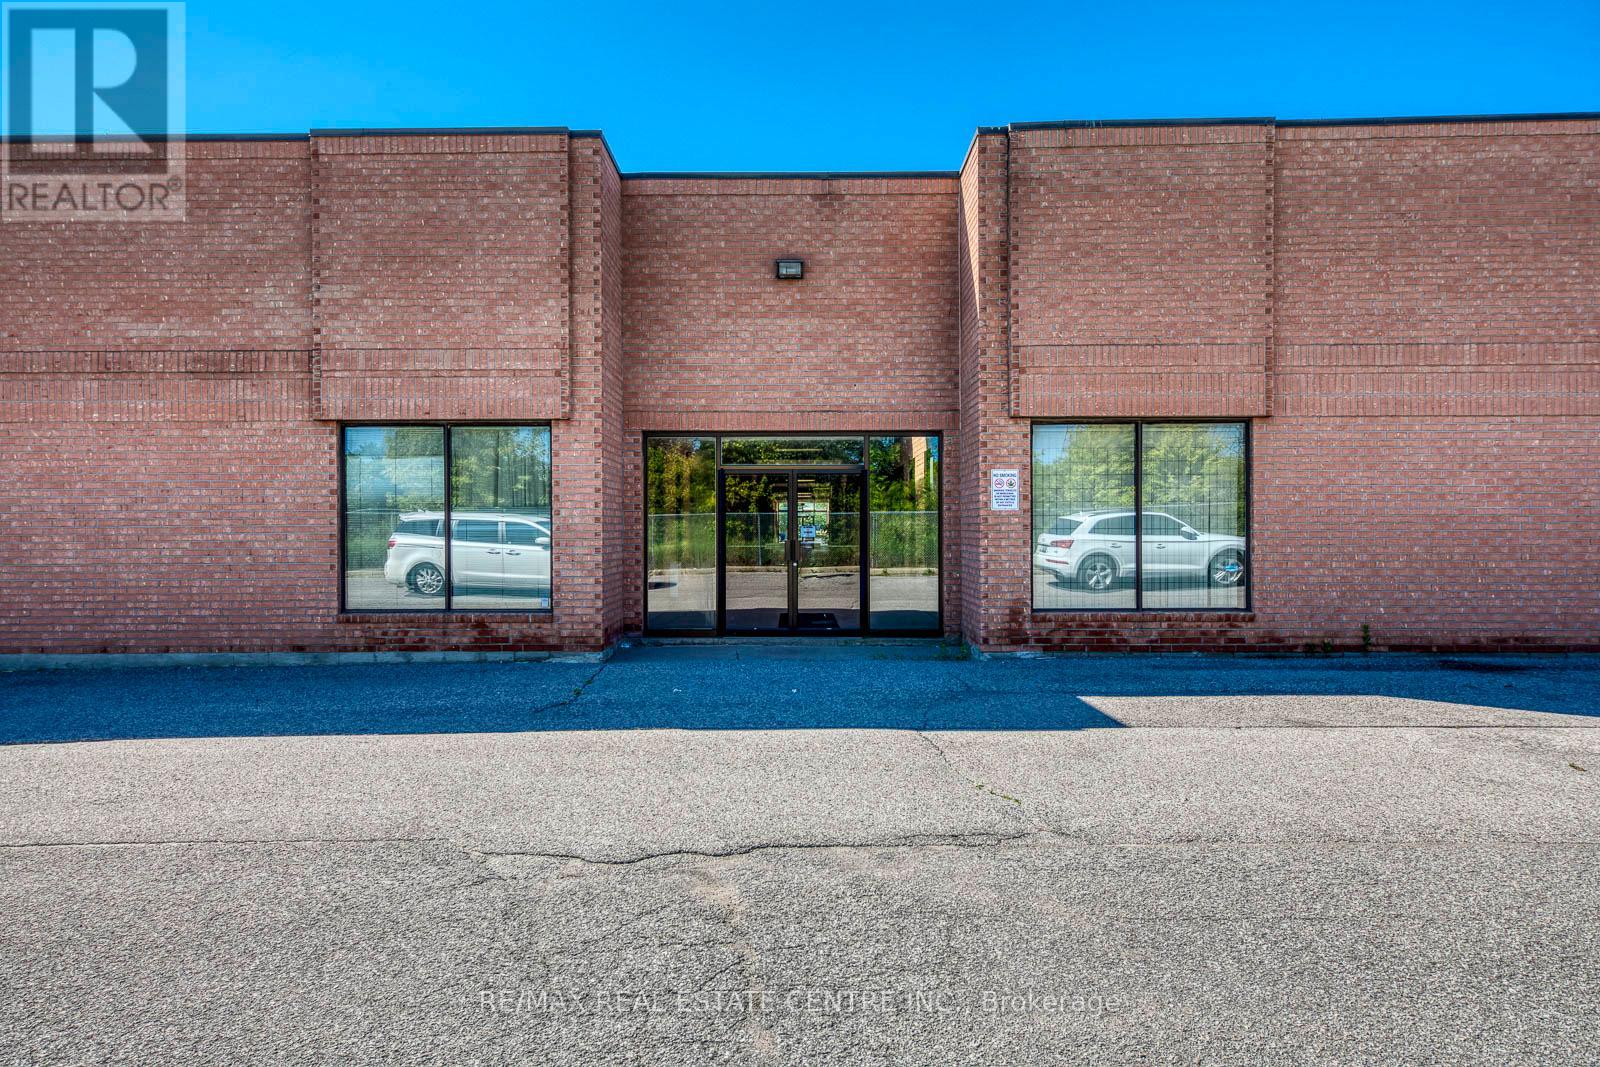
10, 11, 12 & 13 - 80 Travail Road
Markham, Ontario
Rare 9,045 SF Industrial Space | 4 Units Combined | Excellent Shipping | Vacant Possession. Rare opportunity to acquire approximately 9,045 SF of contiguous industrial space in a prime Markham location. Comprised of four combined condominium units, the property is currently configured as one functional space and will be delivered vacant. Features include two truck-level shipping doors, two drive-in doors, and multiple man doors, offering functional access and flexibility for a variety of industrial uses. Ample on-site parking with approximately 12 parking spaces allocated across the four units, providing excellent functionality for staff and operations. The space offers a versatile layout ideal for warehousing, light manufacturing, or industrial users, and Includes built-out office area within the space. Excellent access to major transportation routes and a strong surrounding employment area. Units can be demised back into individual configurations if required. The property is emptied from equipment. (id:51382)
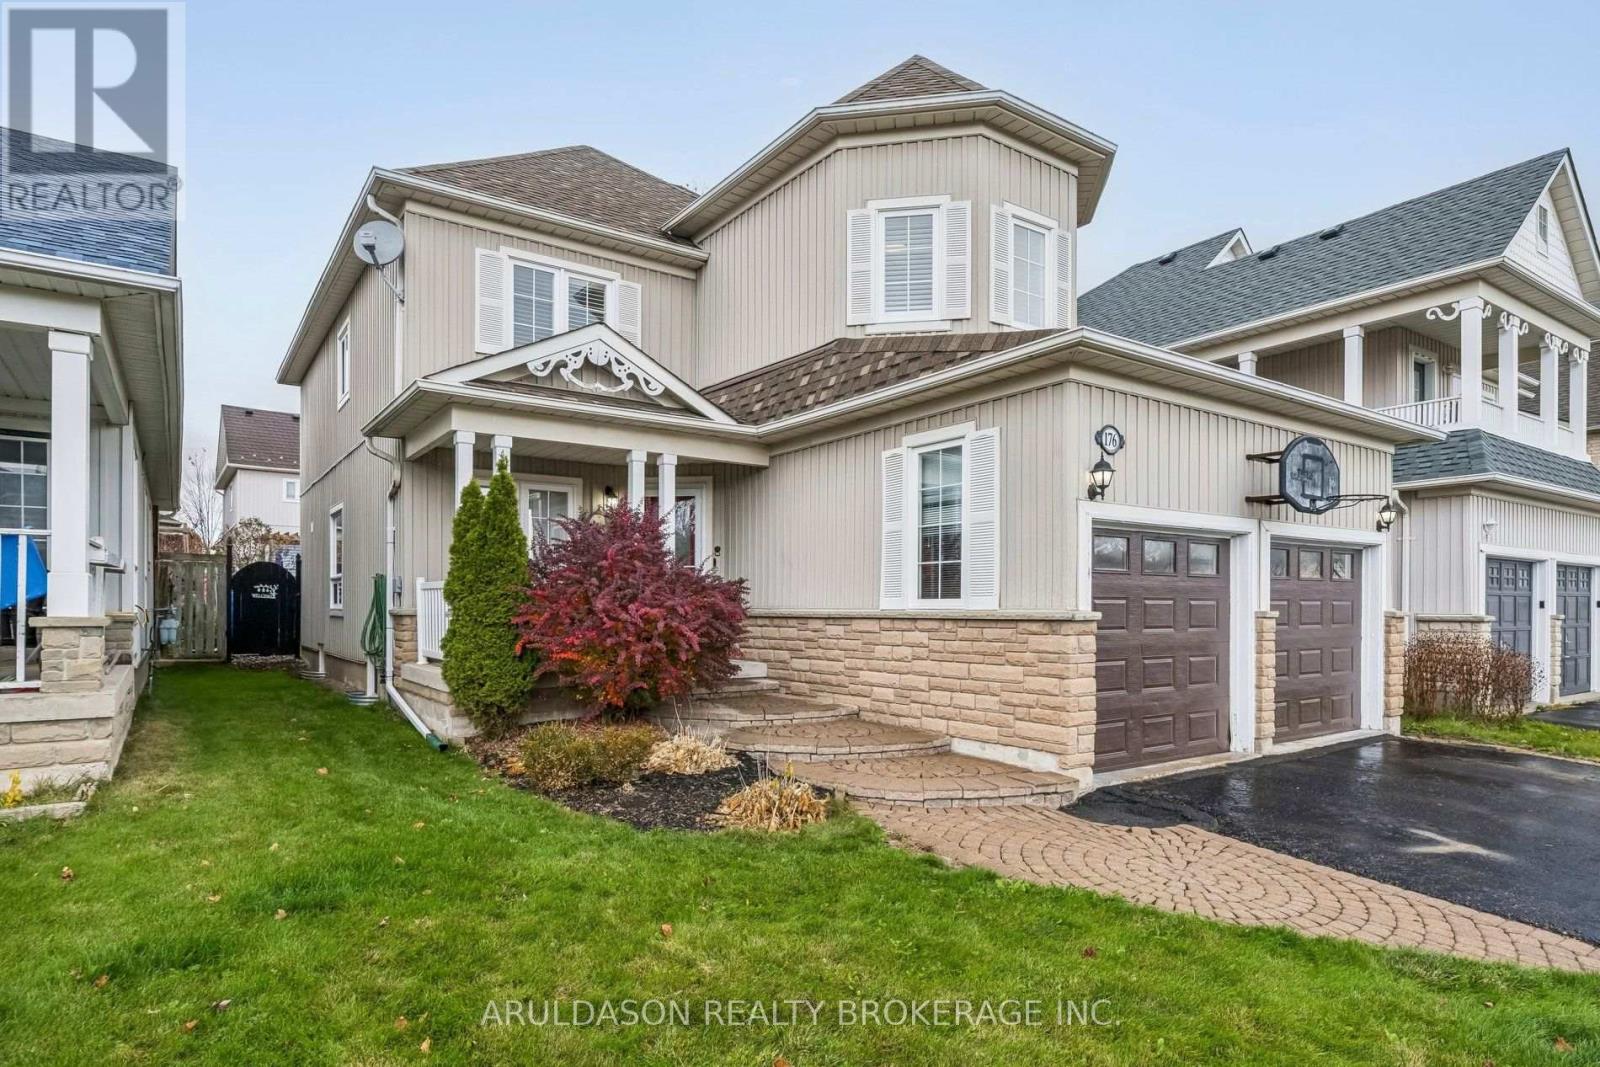
176 Edward Street E
Clarington, Ontario
Welcome to a exceptionally well-cared-for home in the heart of Newcastle Village. This solid family home offers plenty to love, featuring a functional main-floor layout with hardwood throughout the formal living/dining areas and a cozy family room centered around a gas fireplace. The bright, eat-in kitchen comes complete with elegant California shutters and seamless walk-out access to a deck, pergola, and fully fenced backyard-ideal for summer entertaining and play. Upstairs, you'll find 4 spacious bedrooms, highlighted by a primary suite featuring a walk-in closet and a 4-piece ensuite with a deep soaker tub to unwind in. Situated within easy walking distance to Newcastle Public School, local parks, and all downtown village amenities, it's a turnkey layout built for everyday family living. (id:51382)
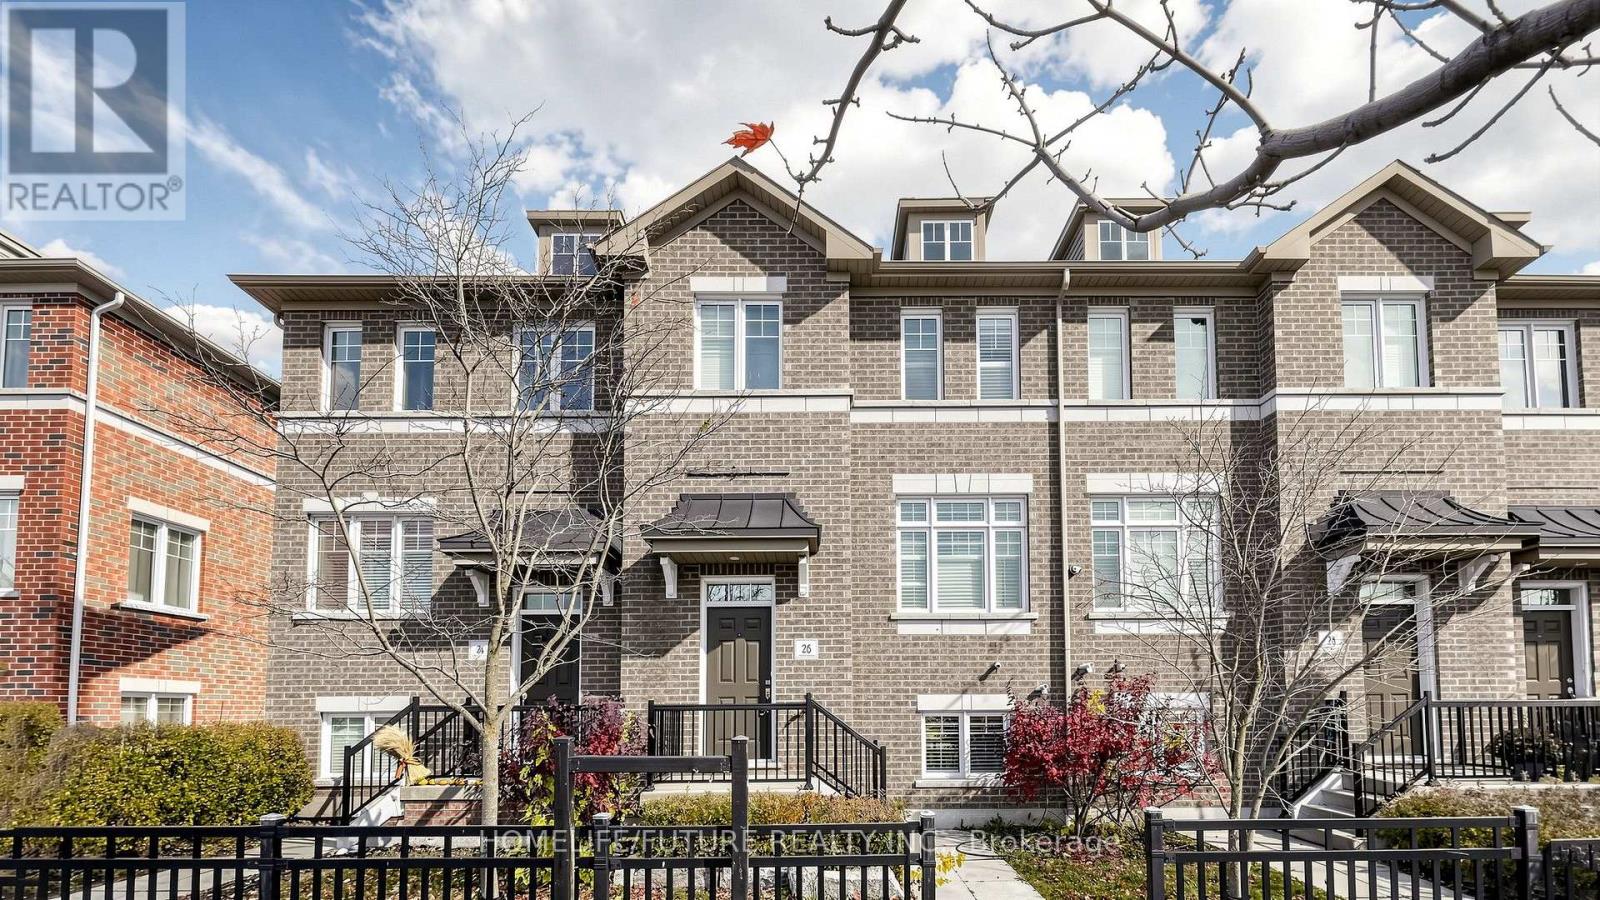
26 Streathern Way
Clarington, Ontario
Welcome To 26 Streathern Way! This Exceptionally Spacious And Beautifully Maintained 3+1-Bedroom Townhome In The Heart Of Bowmanville Offers Generous Room Sizes, Abundant Storage And Thoughtful Upgrades Throughout. The Bright, Open-Concept Main Level Features 9-Foot Ceilings, Engineered Wood Flooring, Pot Lights And A Kitchen With Quartz Countertops And A Walkout To An Expansive Balcony-Perfect For Relaxing Or Entertaining. Freshly Painted, This Inviting Home Also Offers A Lower-Level Bedroom And Three-Piece Bathroom, Ideal For Guests, Extended Family Or A Home Office. Enjoy Convenient Interior Access To An Oversized Garage With A Separate Rear Entry Door. Located Close To Parks, Trails, The Waterfront, Public And Catholic Schools, Shopping And Dining, With Convenient Access To Highways 401, 407 And 115 And The Future Bowmanville GO Station. Whether You're Looking To Downsize Or Settle Into A Home With Room To Grow, This Property Offers Space, Comfort And Convenience. Don't Miss Your Opportunity To Make It Yours! (id:51382)
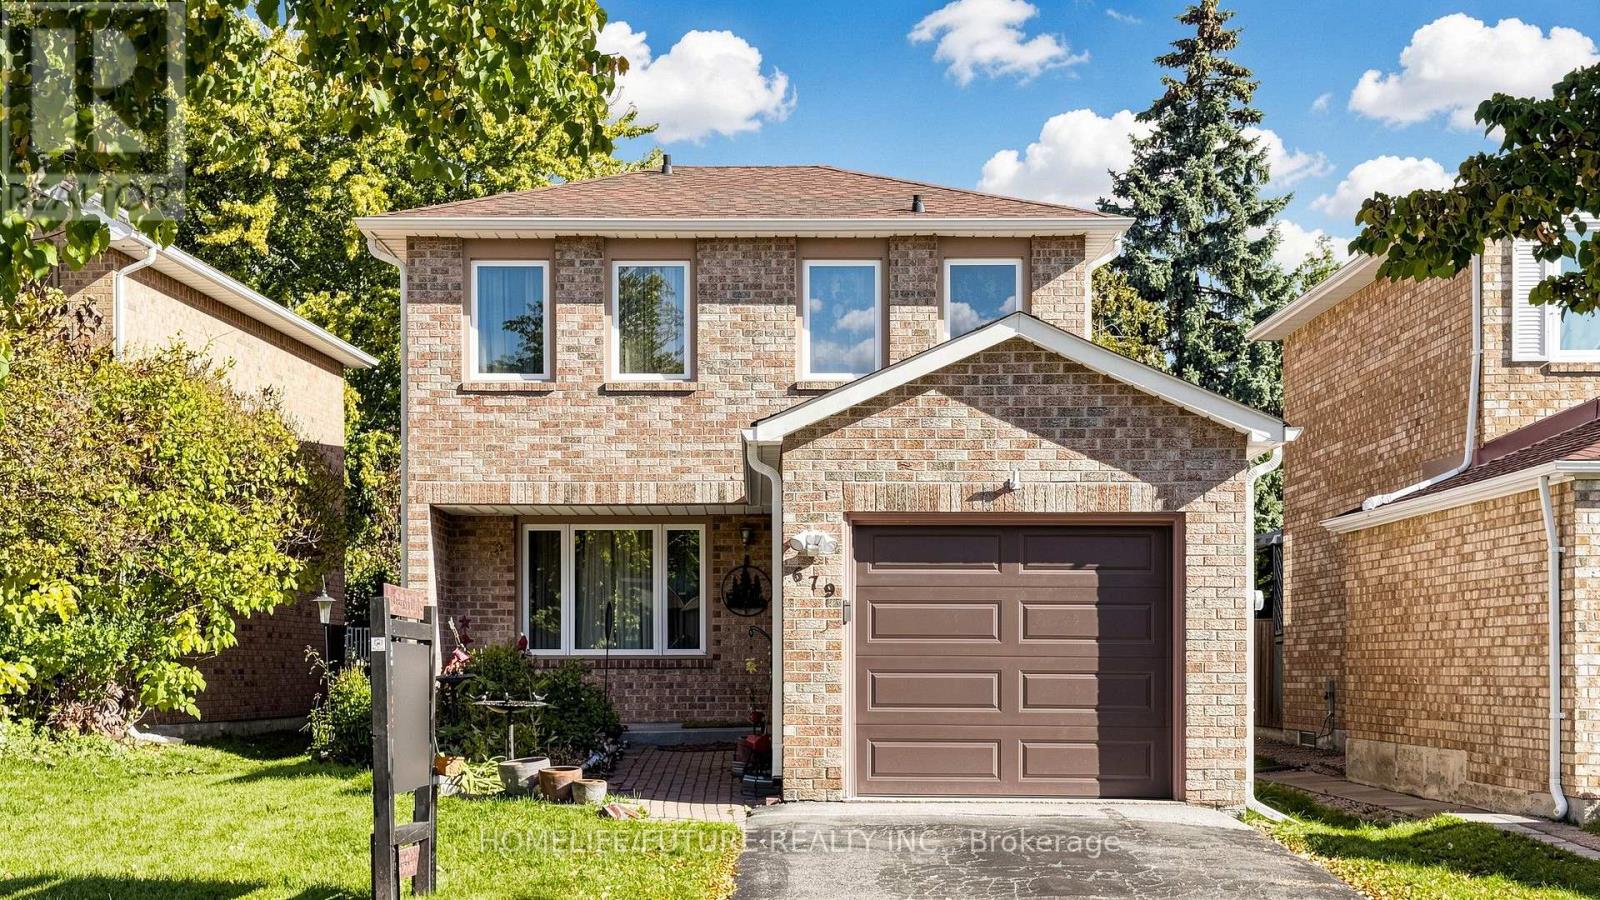
679 Foxwood Trail
Pickering, Ontario
Welcome To This 3+1 Home With Finished Basement In Pickering Welcome To 679 Foxwood Trail, Pickering-A Beautifully Updated, Move-In-Ready Home Offering Three Spacious Bedrooms And Three Bathrooms. The Bright And Inviting Interior Features Pot Lights, Fresh Paint Throughout, Parquet Flooring With No Carpet, And Newly Installed Windows And Doors. The Finished Basement Provides Valuable Additional Living Space, Complete With A Comfortable Recreation Room And A Separate Home Office Space-Perfect For Working Remotely, Studying, Entertaining, Or Relaxing. Outside, Enjoy A Private, Fully Fenced Backyard With Plenty Of Space For Children, Pets, Gardening, And Summer Gatherings. A Single-Car Garage Completes This Wonderful Property. A Clean, Updated, And Versatile Family Home That Is Ready For Its Next Owners! No Survey Available. (id:51382)
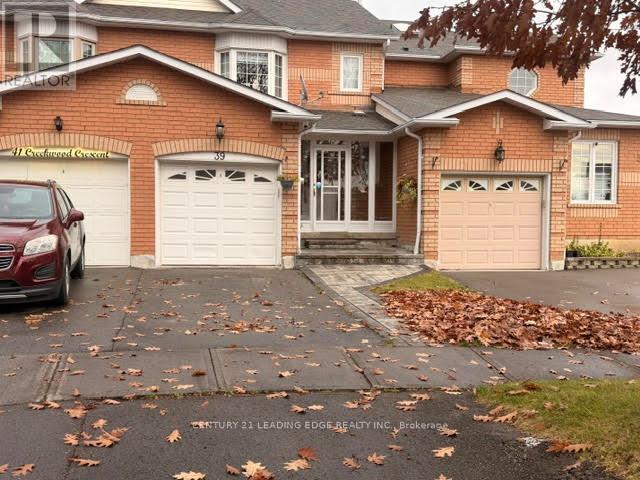
39 Creekwood Crescent
Whitby, Ontario
Located in the family-friendly community of Rolling Acres, this inviting home offers comfortable living space throughout, with the added benefit of a finished basement and a spacious, fully fenced backyard. The main floor features a bright, sun-filled living and dining area, creating a warm and welcoming space for everyday living and entertaining. The kitchen offers a convenient walkout to the backyard, perfect for enjoying outdoor gatherings and summer evenings. A covered front porch adds to the home's welcoming curb appeal. The second floor features three generously sized bedrooms, including a spacious primary bedroom complete with a walk-in closet and private ensuite bathroom. The finished basement provides additional living space with a recreation room, plus a separate bonus room ideal for storage, a second recreation area, or a home office. Enjoy the convenience of being close to everyday amenities, including grocery stores, restaurants, shopping, parks, schools and public transit. A fantastic opportunity to lease the entire home, including the basement, in a well established and family-oriented Whitby neighbourhood! (id:51382)
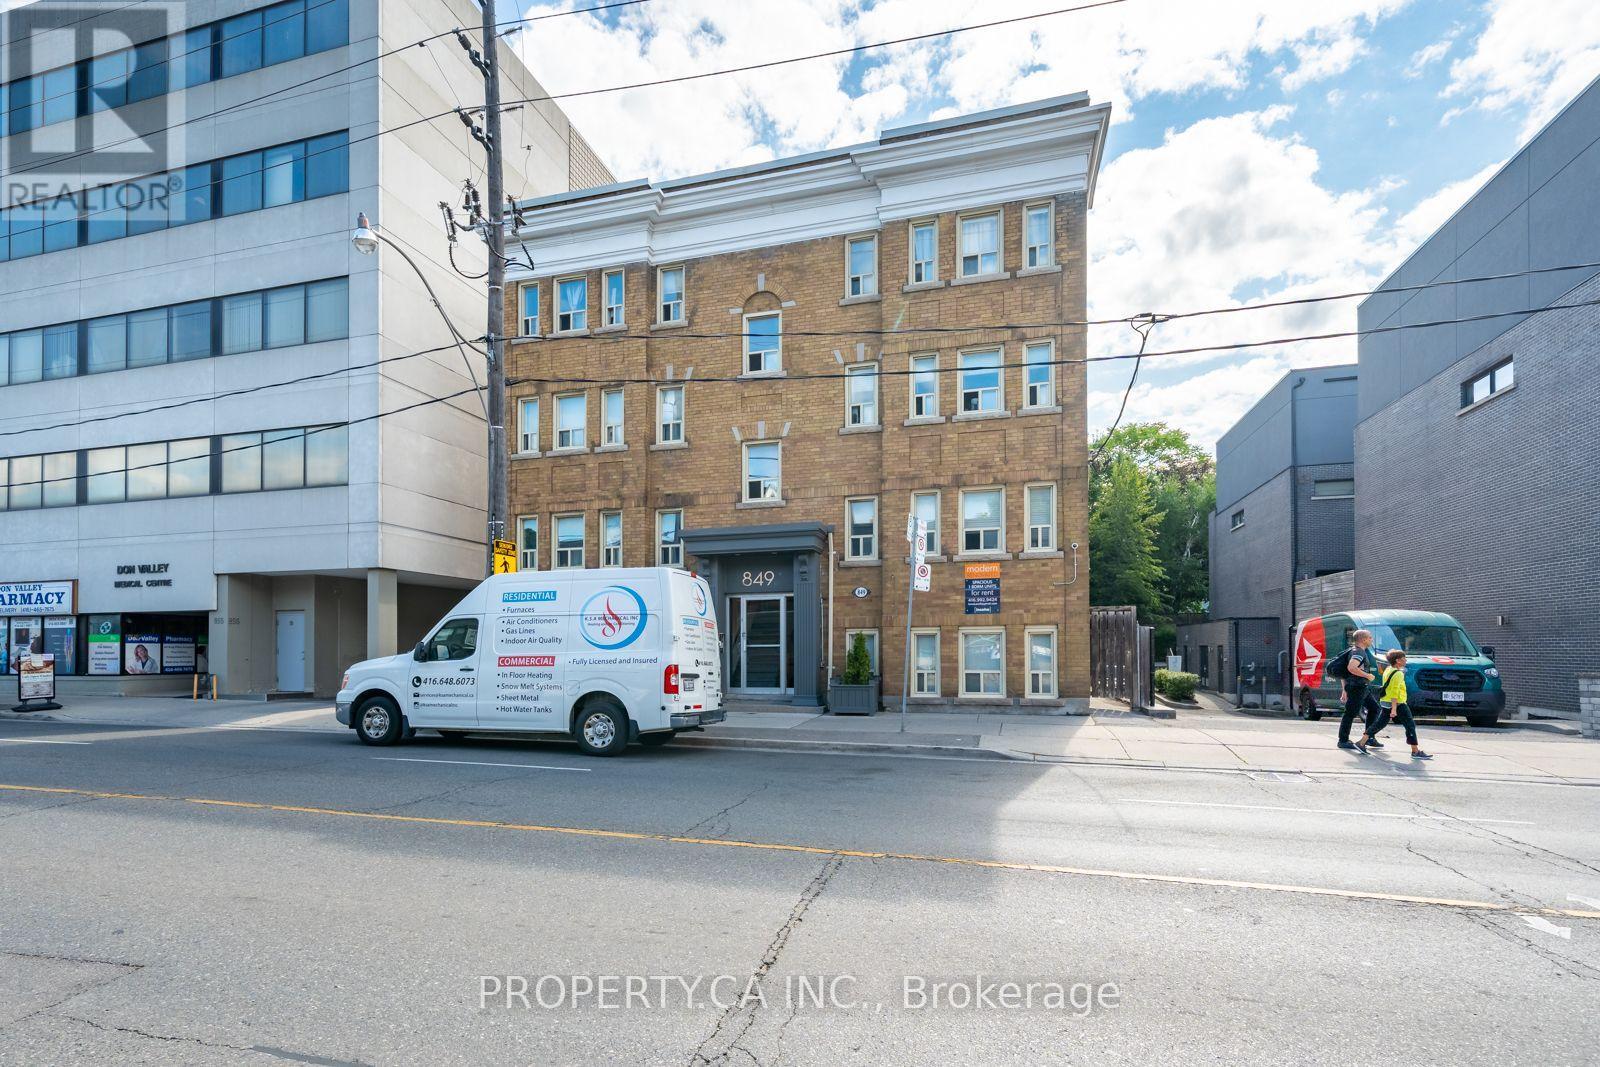
12 - 849 Broadview Avenue E
Toronto, Ontario
Welcome to this bright and charming one-bedroom suite in a beautifully maintained Art Deco building in the heart of Broadview. Offering a functional layout with abundant natural light and timeless character, this inviting home blends vintage charm with everyday comfort. Ideally located just a 5-minute walk to Broadview Station, you'll enjoy effortless access to the TTC while being steps from the vibrant Danforth, lined with cafés, restaurants, local shops, parks, and everyday amenities. This well-kept building offers a unique living experience in one of Toronto's most desirable east-end neighbourhoods, perfect for professionals seeking convenience, character, and a true community feel. Move-In Incentive: Receive a $250 Sparkle Laundry Card upon acceptance for use with the on-site laundry facilities. (id:51382)
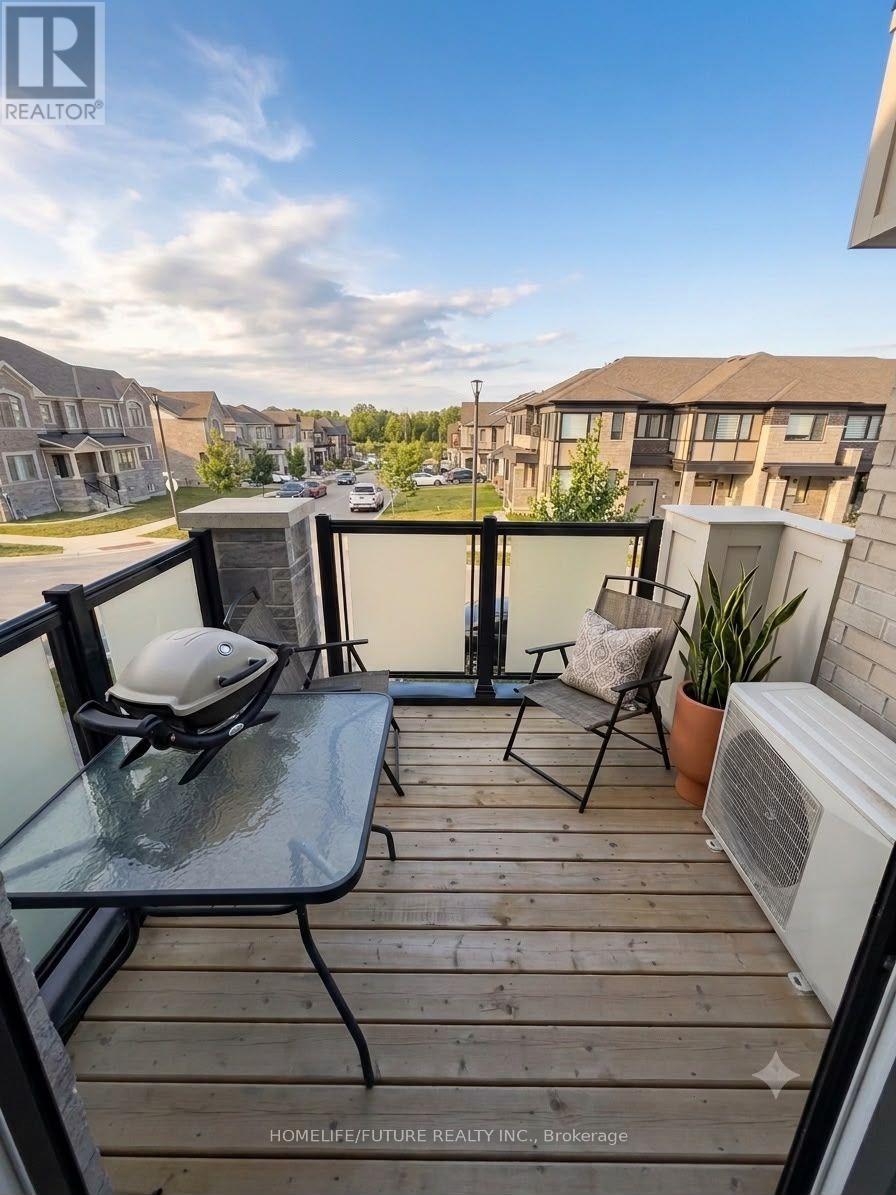
3382 Swordbill Street
Pickering, Ontario
Welcome To 3382 Swordbill Street, A Beautifully Appointed, Fully Furnished Three-Storey Townhouse Located In A Quiet, Newly Developed Pickering Neighbourhood. This Bright And Inviting 2-Bedroom Home Offers Comfortable, Modern Living With Everything You Need To Move In And Enjoy. Featuring A Contemporary Kitchen With Stainless Steel Appliances, Two Full Bathrooms Plus A Convenient Powder Room, A Private Balcony, Smart TV, And A Dedicated Workspace, This Home Is Perfectly Suited For Professionals, Couples, Small Families, Or Anyone Seeking A Comfortable Turnkey Rental. Enjoy The Convenience Of Three Parking Spaces, Including One Garage Space, Along With Easy Access To Nearby Walking Trails And Outdoor Recreational Spaces. Ideally Situated Just A 15-Minute Drive From Pickering Town Centre, Pickering GO Station, Petticoat Creek Conservation Area, And Frenchman's Bay, This Home Offers The Perfect Balance Of Peaceful Neighbourhood Living And Convenient Access To Local Amenities. Fully Furnished And Move-In Ready - Simply Bring Your Suitcase And Settle In! (id:51382)
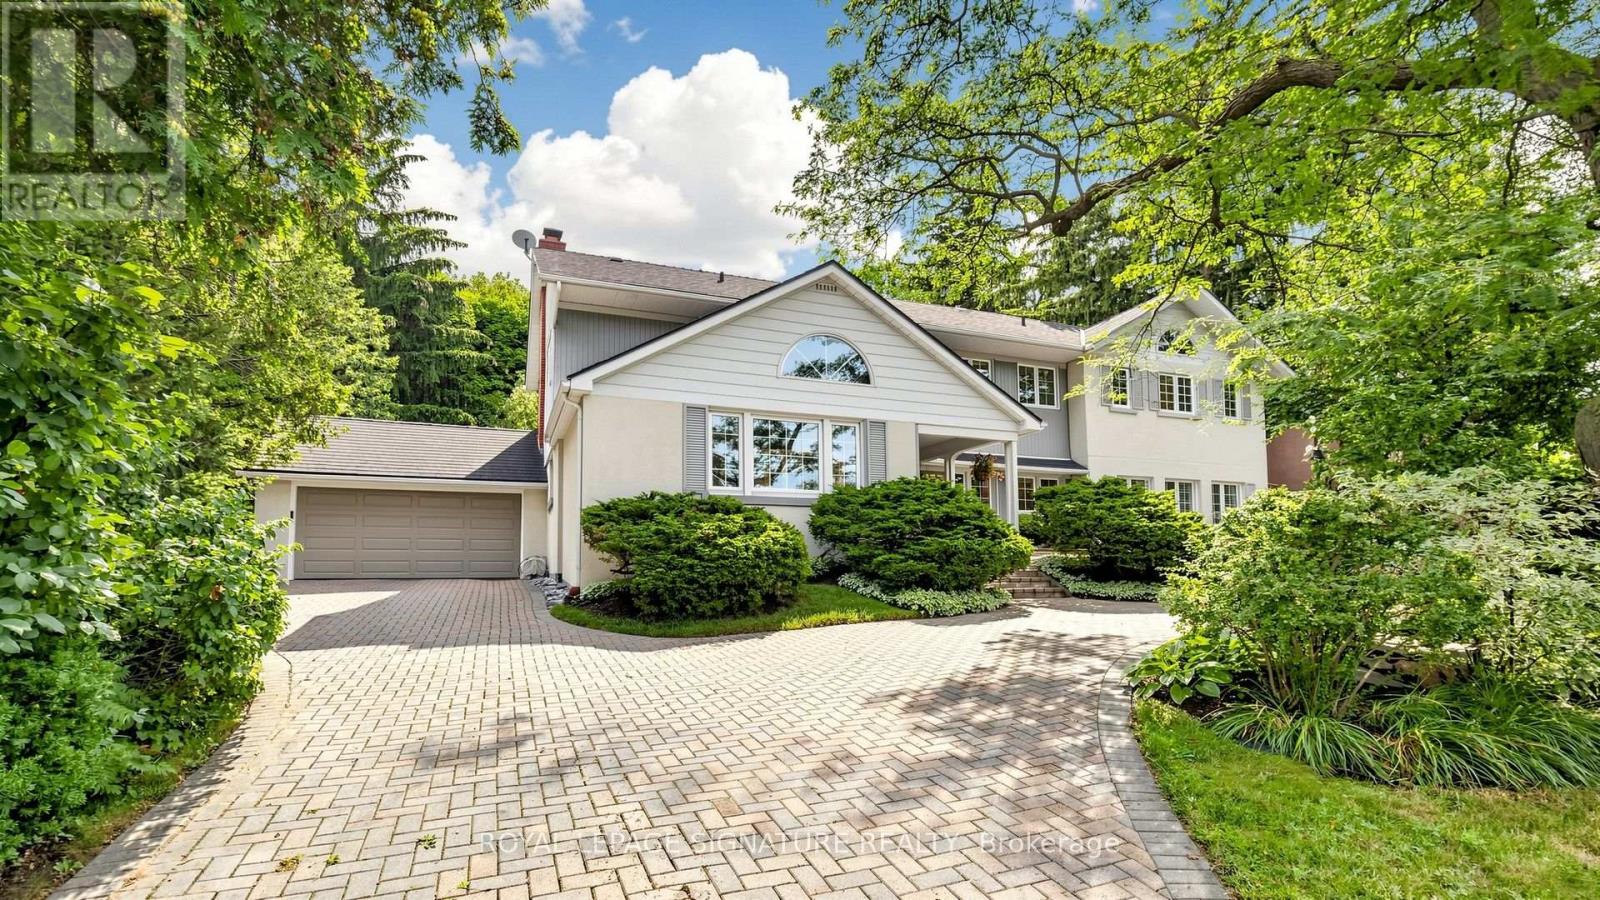
8 Windy Ridge Drive
Toronto, Ontario
Timeless Architecture Meets Modern Family Living in the Heart of the Scarborough Bluffs. This beautifully updated and redesigned home, set on a spectacular 100' x 151' lot, has been lovingly cared for by the same owners for almost 40 years. The nearly 3,500 sq. ft. residence was thoughtfully expanded with a second-storey addition and extensive renovations that seamlessly blend timeless character with modern family living. The bright, open-concept layout is filled with natural light and features spacious principal rooms, a large central kitchen overlooking the family room, and living and dining areas with touches of preserved details-including a cork floor, wood batten ceiling, and an exposed brick wall from the original bungalow adding warmth and character to the space. A main-floor bedroom with a full bathroom offers the perfect space for guests, multigenerational living, or a private home office. The second level features large bedrooms, extensive closet space and an additional family room, creating a separate retreat to relax and unwind. The primary suite is complemented by an adjoining sitting room that offers exceptional flexibility and can easily serve as a nursery, home office, or an additional bedroom. Outside, the home is equally impressive, featuring a circular driveway, private decks, beautifully landscaped gardens, and a timeless exterior finished in a striking combination of stucco, metal, and wood siding, all complemented by a distinctive shake-style roof crafted from environmentally friendly recycled materials. Steps to transit and just minutes from downtown Toronto, this spectacular home is nestled in one of the city's most coveted neighbourhoods, moments from the dramatic Scarborough Bluffs, waterfront parks, beaches, and scenic walking trails, truly a rare opportunity to own a distinctive home. (id:51382)
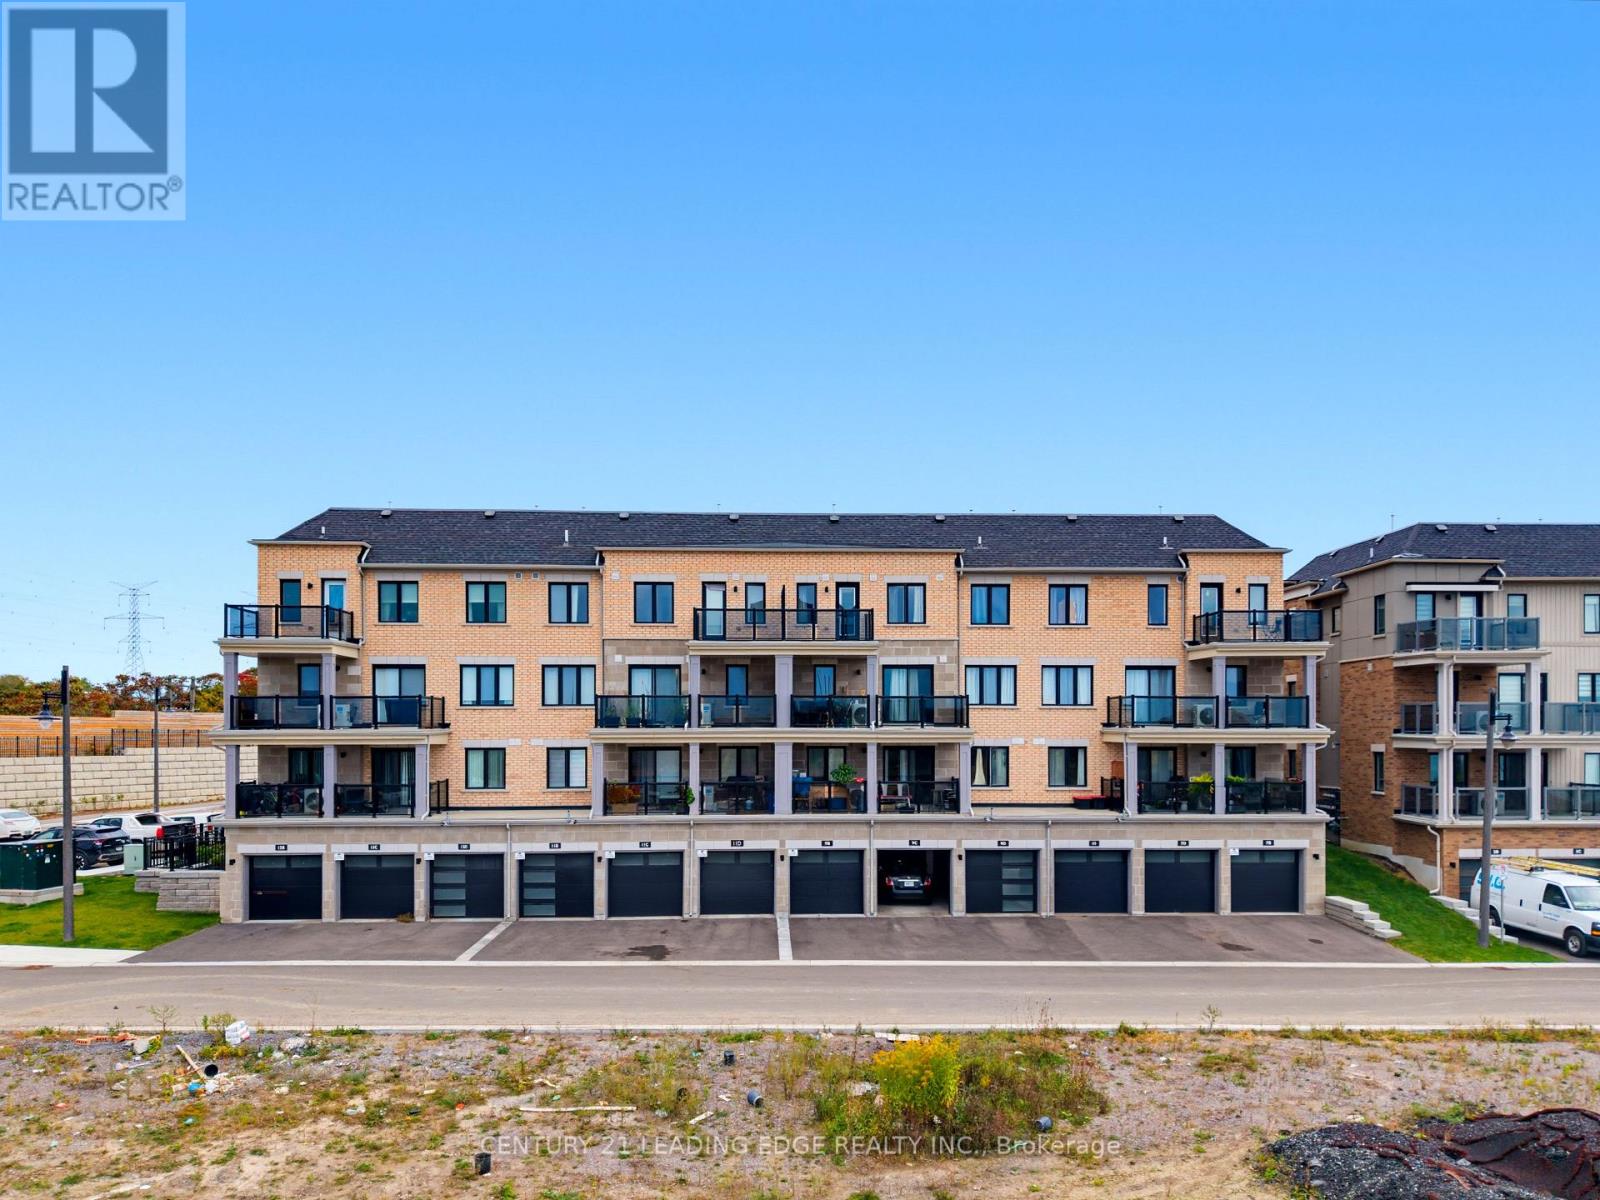
9c Lookout Drive
Clarington, Ontario
Welcome to 9C Lookout Dr in the Prestigious Lake Breeze master-planned community in the Bowmanville Community! This 2 bed and 3 bath Stacked Townhome is exactly what you've been looking for! The Open Concept Layout Maximizes the Flow of Natural Light from the Ample Windows Throughout, Designed with Modern Living in Mind. This Home Features a Well-Appointed Primary Bedroom Complete with an Ensuite Bath and a Walk-in Closet. Enjoy outdoor living Space with a Large, BBQ-friendly Terrace and a Private Balcony Off the Second Bedroom. This Property Includes One Garage and One Driveway Parking Space. Perfectly Located Just Steps from Waterfront Trails, Marina, Port Darlington Beach and Minutes from the 401 Hwy, with Easy Access to Shopping and Dining Options Nearby. Experience the Blend of Comfort and Convenience in this Exquisite Lakeside Setting! (id:51382)
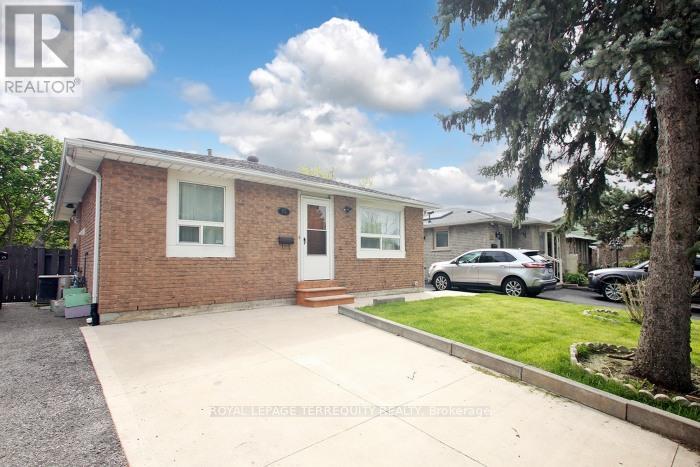
15 Baldoon Road
Toronto, Ontario
Welcome to this spacious, recently renovated 3-bedroom, 2-bathroom main-floor bungalow in a desirable, family-friendly neighbourhood. Offering a rare and sought-after feature for bungalows in the area, the primary bedroom boasts its own private 2-piece ensuite in addition to the beautifully updated 3-piece main bathroom. Enjoy a fresh, modern interior featuring a brand-new kitchen with contemporary shaker-style cabinetry, elegant quartz countertops, a convenient breakfast bar, tiled backsplash, pantry, pot drawers, and dishwasher. New, gleaming flooring, stylish pot lights, and updated light fixtures throughout create a bright, welcoming atmosphere. With its desirable west-facing exposure, the home enjoys an abundance of natural light. Step outside to your spacious private front patio, perfect for relaxing and enjoying the afternoon and evening sun. Additional features include ensuite laundry and mirrored closets. Ideally located just steps from TTC transit, schools, parks, and shopping, this home is also minutes from the University of Toronto Scarborough and Centennial College, with convenient one-bus access to Seneca College and subway to downtown Toronto. Perfect for a small family, working professionals, or mature students seeking a stylish, move-in-ready home in a convenient location. Additional Terms: Tenant is responsible for 70% of utilities, snow removal, and shared lawncare. The basement is separately tenanted. Tenant must obtain content and liability insurance. (id:51382)
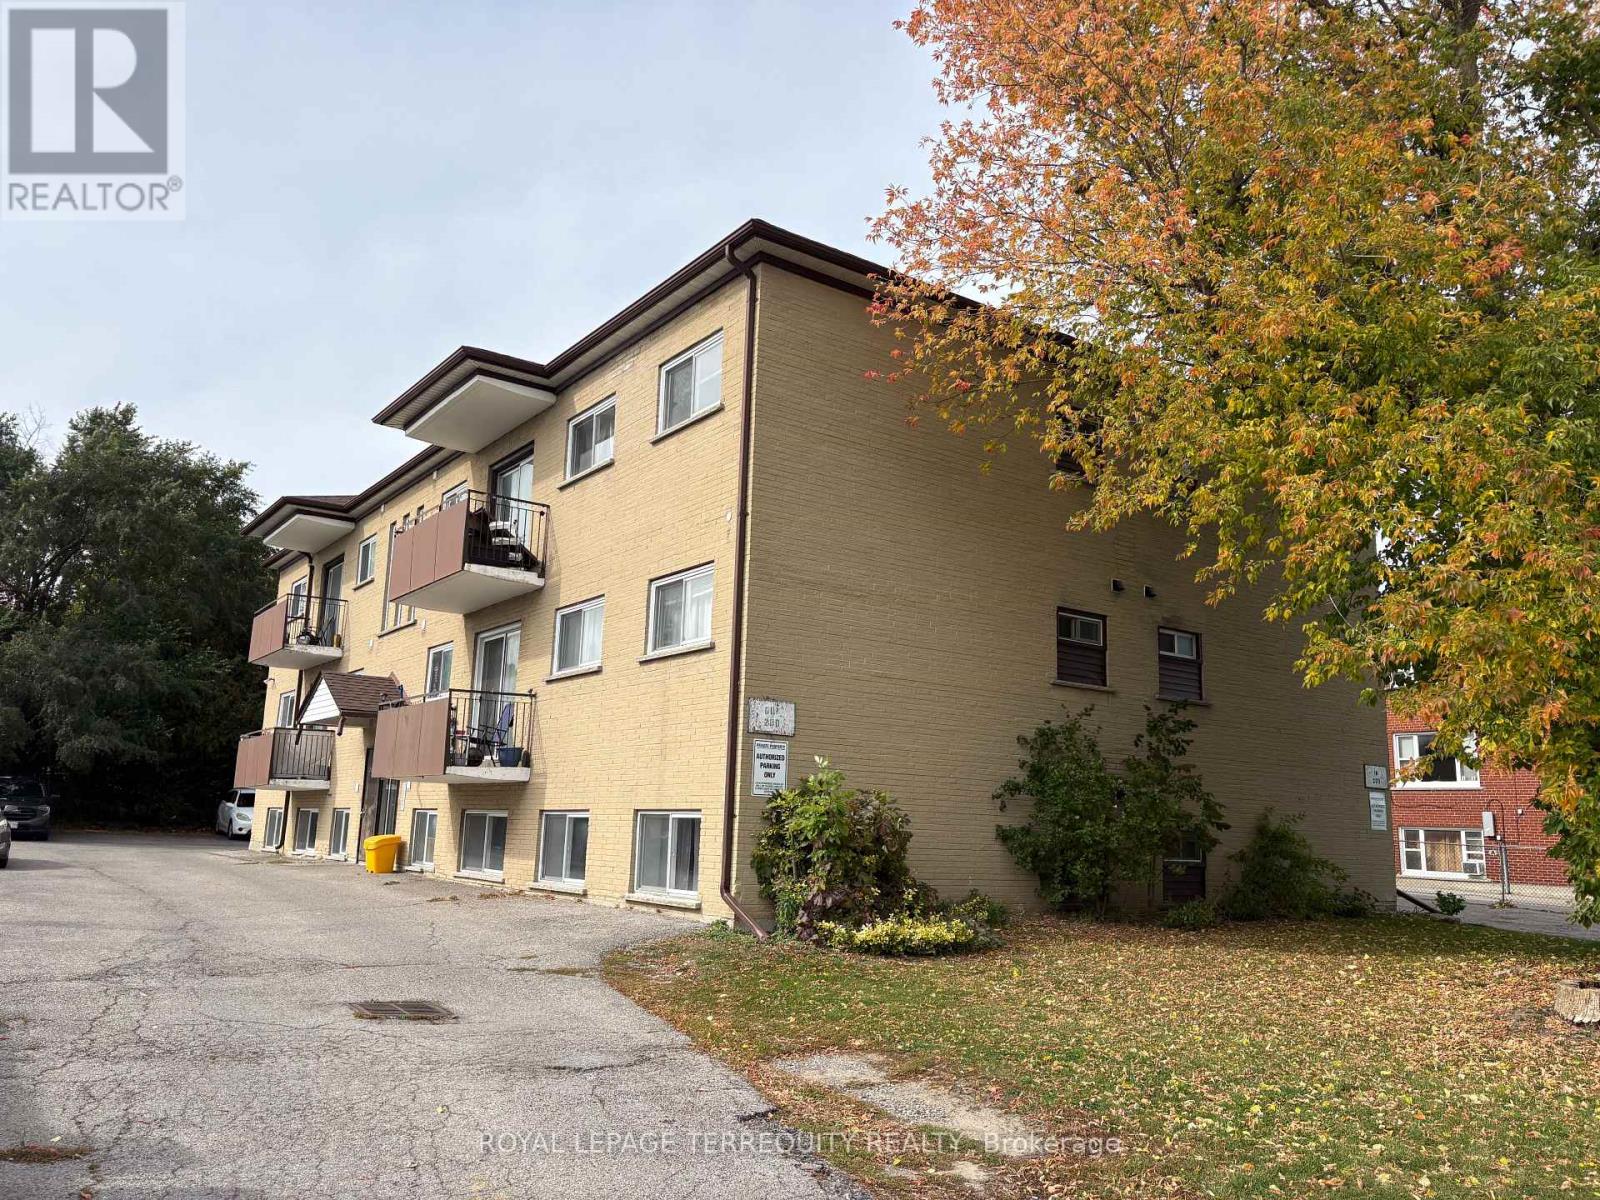
303 - 200 Park Road N
Oshawa, Ontario
Bright and spacious 1-bedroom apartment featuring a thoughtfully designed layout, updated finishes, and plenty of room to live comfortably. The expansive open-concept living and dining area is filled with natural light, creating an inviting space for relaxing or entertaining. The updated galley kitchen offers modern white cabinetry, ample storage, generous counter space, and room for a breakfast nook or small dining table. The bedroom is well-proportioned with a large wall to wall closet, while the updated flooring and neutral colour palette throughout provide a clean, contemporary feel that's ready for you to make your own. A well-appointed, updated 4-piece bathroom and functional layout make this an ideal unit to call home! An added bonus is the private balcony! Situated in a clean, well-maintained low-rise building, this apartment offers the convenience of a central Oshawa location without the feel of high-rise living. Enjoy a Walk Score of 75, with Oshawa Centre, grocery stores, restaurants, pharmacies, and everyday amenities all within walking distance. A bus stop located directly in front of the building and a Transit Score of 53 provide easy access throughout the city, while Highway 401 is just a 5-minute drive away for a quick commute across Durham Region and the GTA. A fantastic lease opportunity offering comfort, convenience, and exceptional value in an established neighbourhood! (id:51382)
8 Waldock Street
Toronto, Ontario
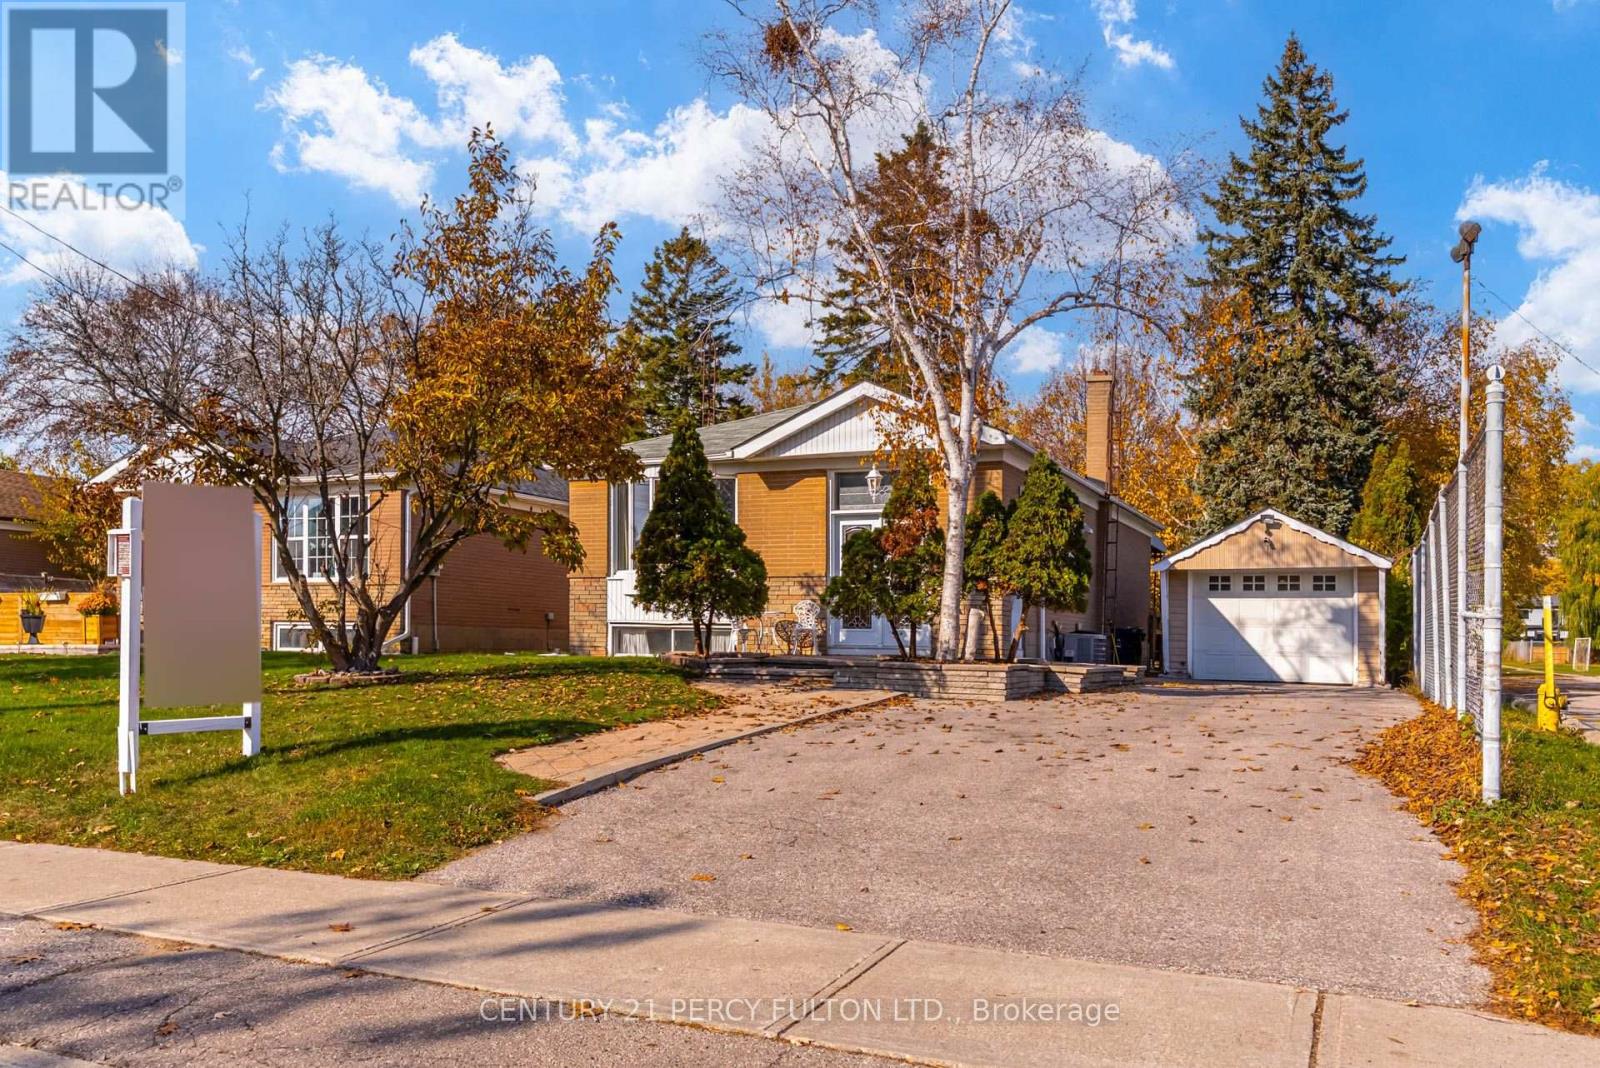
3+1 Bedroom Detached Bungalow In Desirable West Hill Community * Situated On A Deep 50 x 170 Ft Lot * 5 Total Parking Spaces * Bright & Spacious Living & Dining Areas * Functional Kitchen With Granite Countertops * Finished Basement Featuring A Spacious Recreation Room, Additional Bedroom, Kitchenette & 4-Piece Bathroom * Excellent Potential For Extended Family Living Or Additional Income * Conveniently Located Close To Schools, Parks, Shopping, Public Transit, & Highway 401 * Ideal Opportunity For Families, First-Time Buyers, Investors Or Those Looking To Personalize & Make It Their Own * Furnace (1 Yr) (id:51382)
101 - 630 Kingston Road
Toronto, Ontario
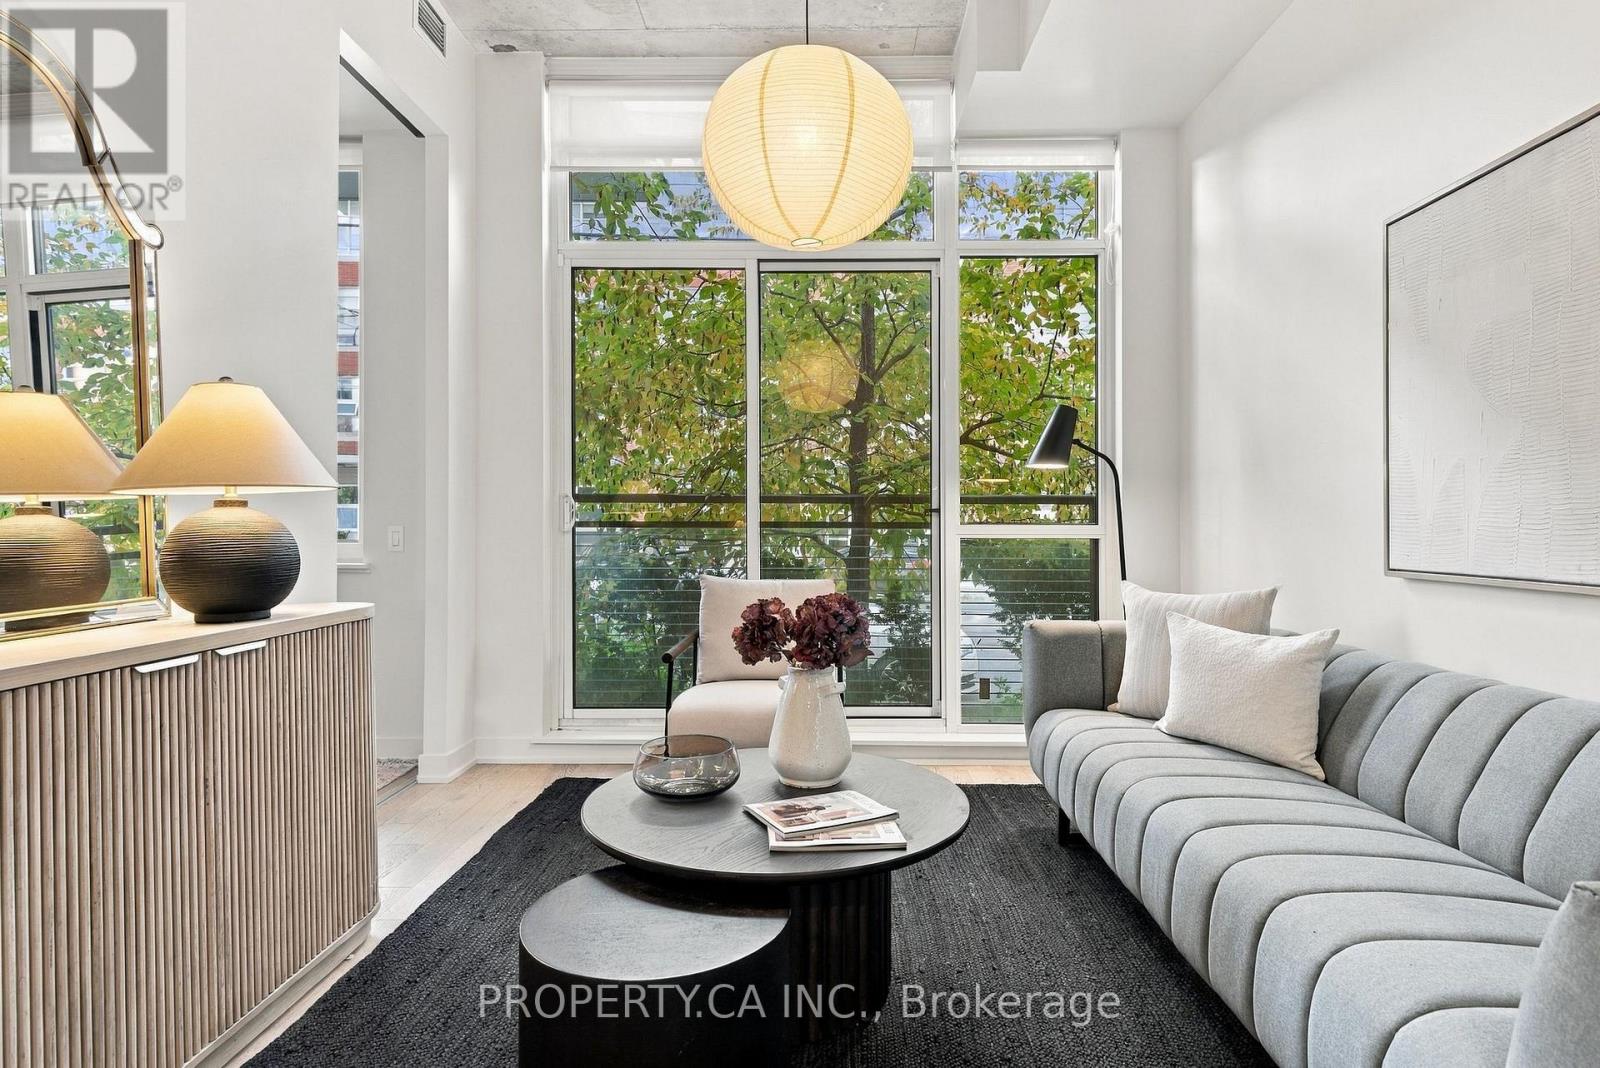
Welcome to The Southwood, an intimate boutique condominium in Toronto's vibrant Upper Beaches, where the best of east-end living is right outside your door. This inviting 700 sq. ft. suite offers a modern, thoughtfully designed layout with soaring 11-foot ceilings, floor-to-ceiling windows framing beautiful tree-lined south-facing views, two generous bedrooms, two full bathrooms and an open-concept living and dining area that feels bright, airy and welcoming. Step outside to discover The Big Carrot, one of Toronto's best-known organic grocers, directly across the street, along with neighbourhood cafes, fantastic restaurants in Leslieville and the Beaches, and transit just moments away. Walk to the subway, GO Train, YMCA and the beach, or escape into nature along the scenic trails of Glen Stewart Ravine. A Montessori school in the neighbouring building adds another layer of everyday convenience for families. With reasonable maintenance fees and an exceptionally walkable location, The Southwood offers an ideal blend of space, comfort and convenience in one of Toronto's most charming east-end neighbourhoods. (id:51382)
6 Oakdene Crescent
Toronto, Ontario
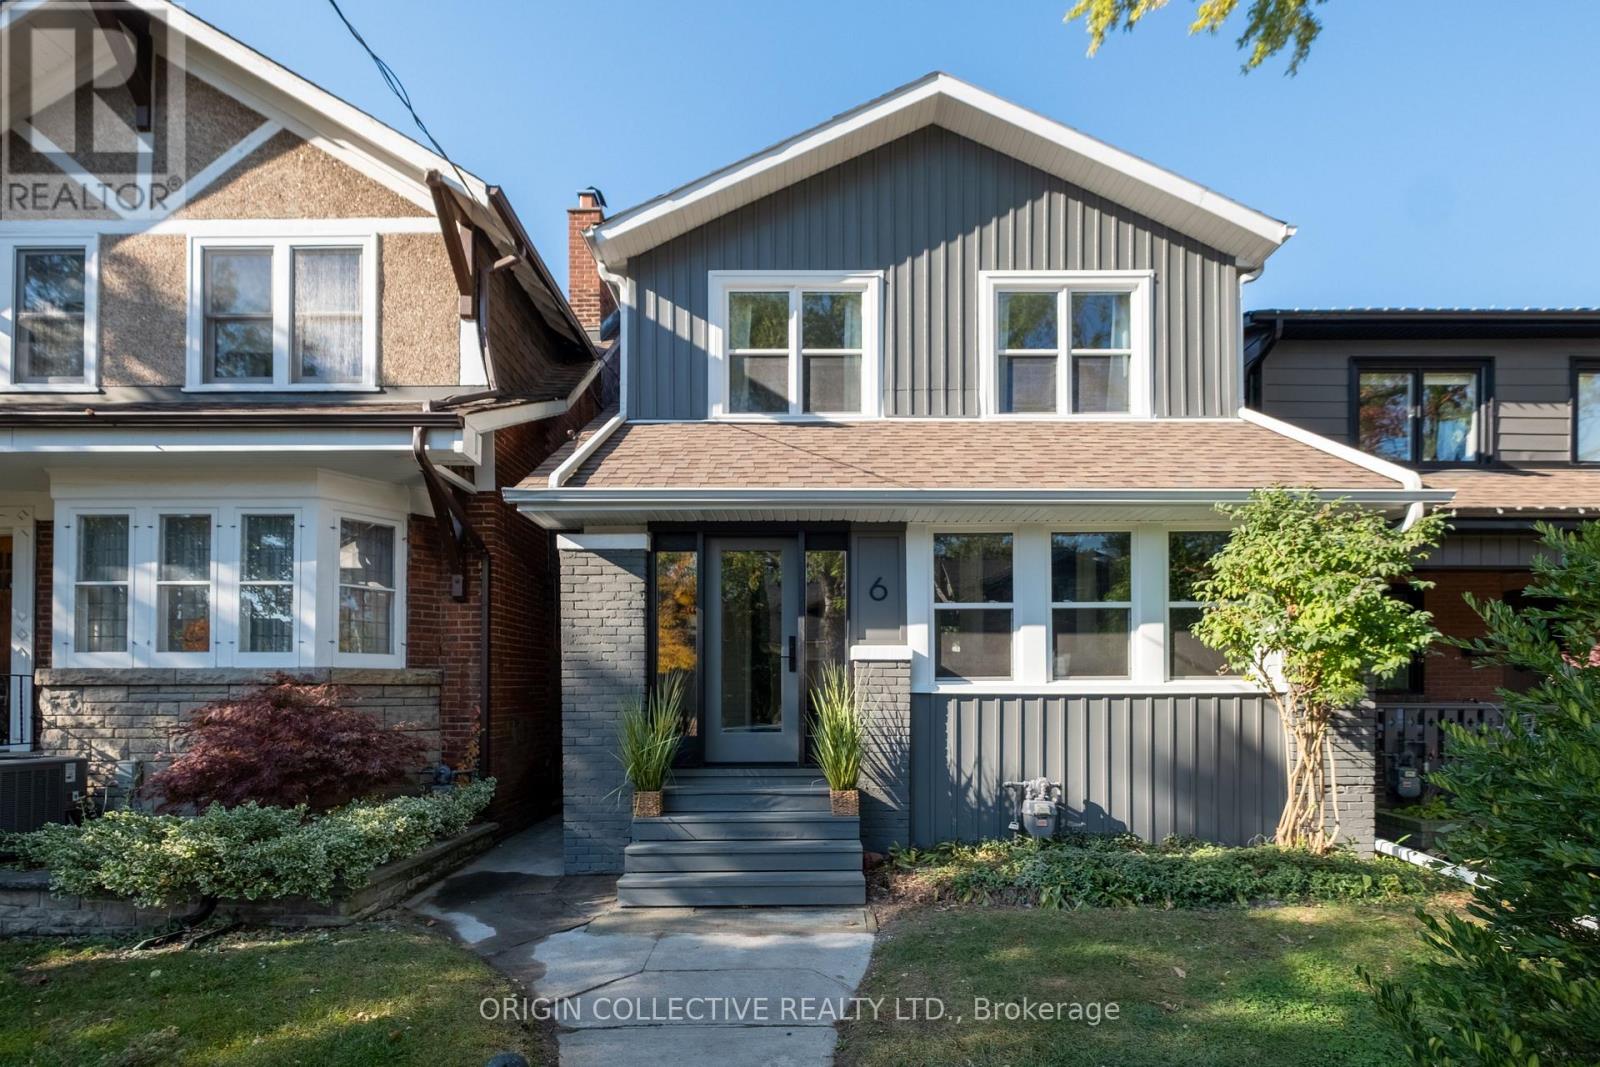
Welcome to 6 Oakdene Crescent, a beautifully renovated 3-bedroom, 2-bathroom detached home that seamlessly blends modern sophistication with timeless character. Thoughtfully updated throughout, this home features a stunning brand-new kitchen complete with premium Taj Mahal quartzite countertops, beautifully renovated bathrooms on both the main and second floors, and brand-new windows and doors. A charming covered front porch offers the perfect place to unwind, while the fully landscaped and fenced backyard provides a private outdoor retreat ideal for entertaining or relaxing. Complete with a garage and additional laneway parking, this home offers exceptional convenience in the heart of the city. The partially finished basement presents endless possibilities to customize the space to suit your needs. Every detail has been carefully considered to preserve the home's original charm while introducing the comforts of modern living. Perfectly situated in a vibrant, family-friendly neighbourhood, just steps from shops, restaurants, transit, and parks. A rare opportunity to own a beautifully updated detached home in one of Toronto's most desirable neighbourhoods, offering the perfect balance of character, comfort, and city living. (id:51382)
23 Shepmore Terrace
Toronto, Ontario
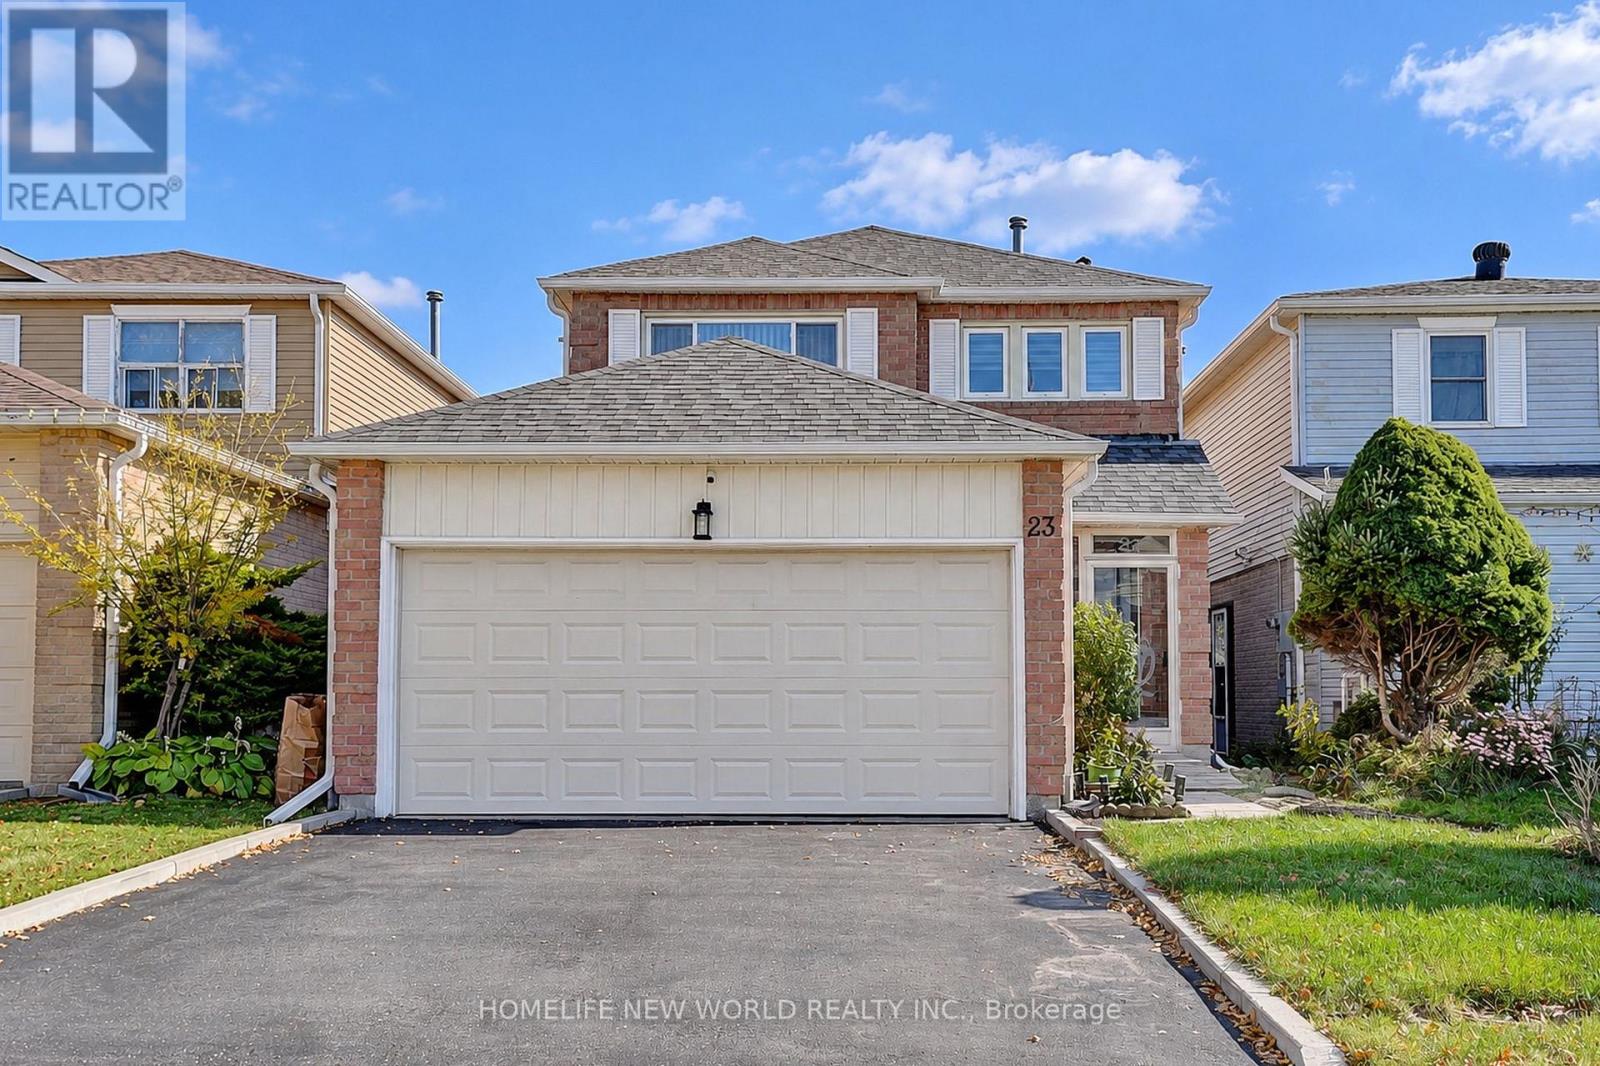
Rare Opportunity To Own This Well Maintained And Presented 2-Story Detached Home In The Heart of Malvern! This Beautiful Home With Over 1500sqft Offers Spacious Sized Living Room, Dining Room & Family Room With Hardwood Flooring. Eat-in Kitchen Features Quartz Countertops, Backsplash And Breakfast Area. Three Bright Bedrooms With Two Full Bathrooms On The Second Floor With Extra Natural Sunlight From the Skylight In The Middle. Finished Basement With Great Recreation Room, Media Area And 3-Pc Bath For Extra Exercising, Entertaining And Relaxing. This Property Offers Double-Garage With 4 Parking Spaces Total. Walking Distance to Schools, Parks, Public Transit, Malvern Town Shopping Center. Minutes To Highway 401, Scarborough Town Centre And More. (id:51382)
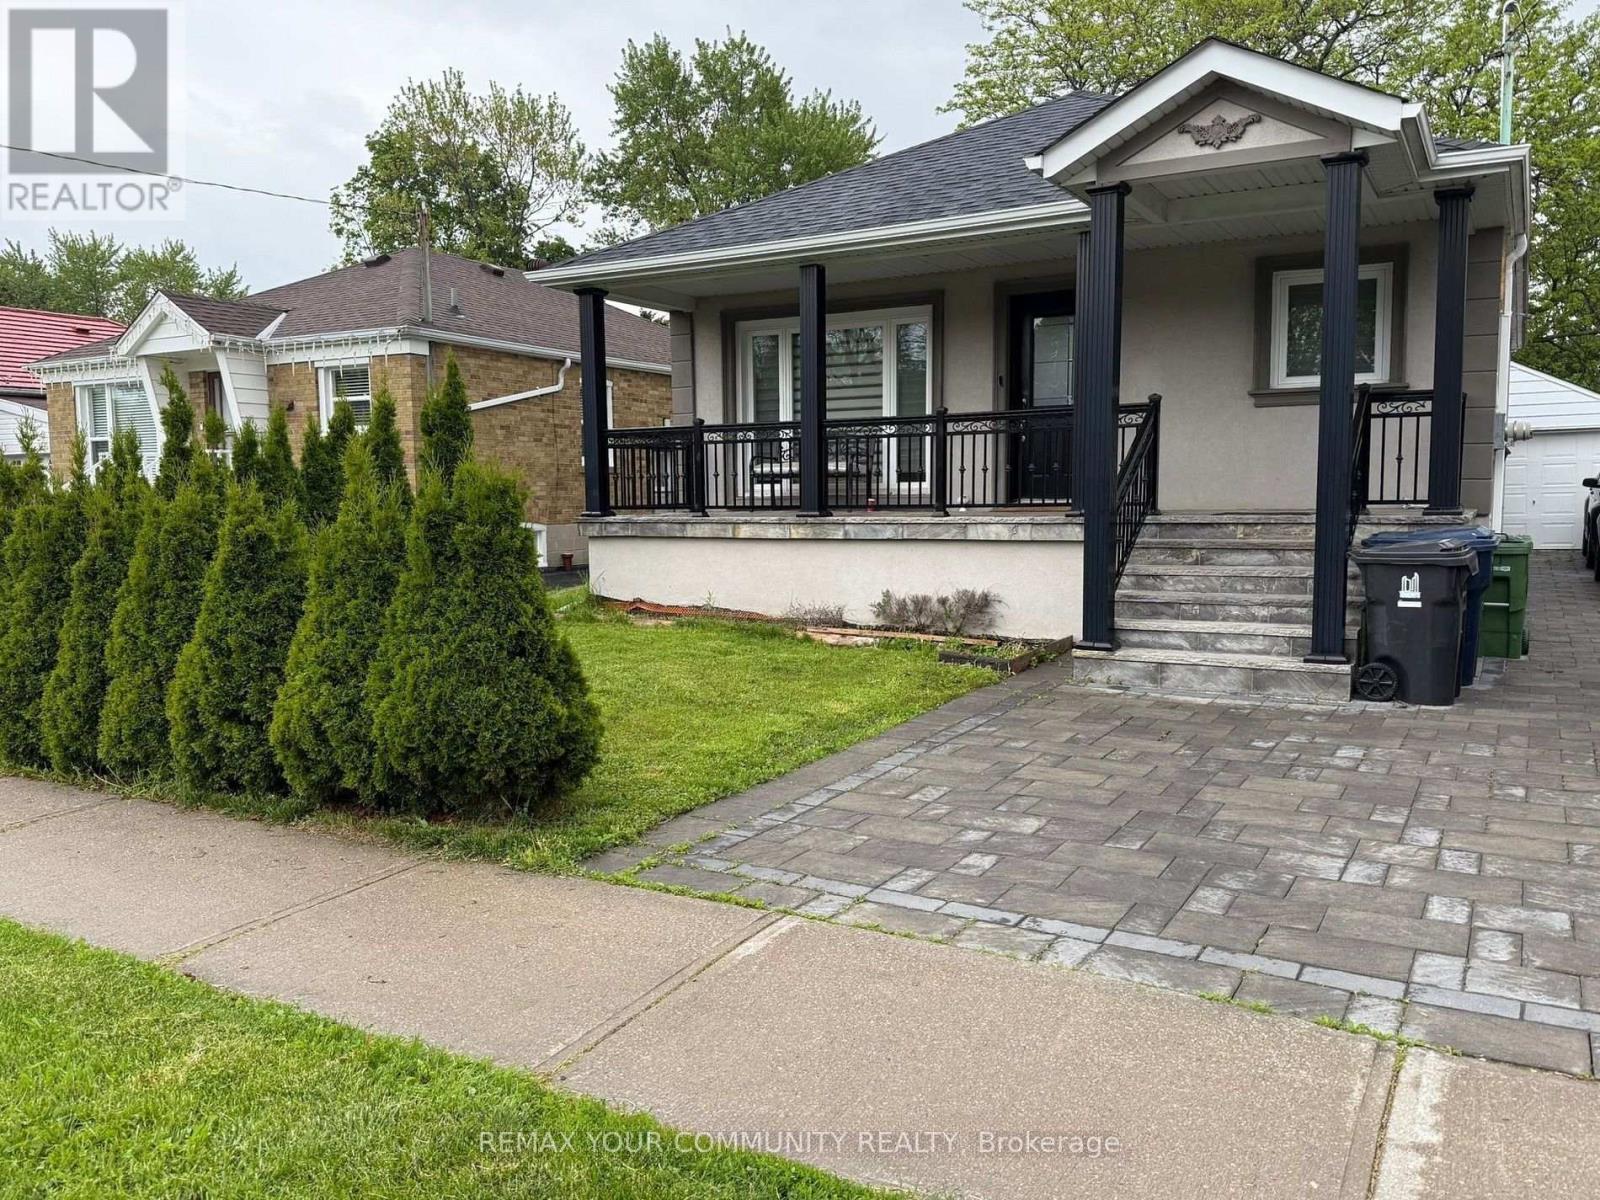
Lower - 100 Ellington Drive
Toronto, Ontario
All-Inclusive Living! One monthly rent covers everything, including utilities and high-speed internet. This bright, spacious private bedroom comes with access to a large kitchen, family room and dining area, plus shared laundry, a private entrance and 1 parking spot. Set on a quiet, family-friendly street, it's a comfortable, hassle-free place to call home! Private bedroom. Common areas and bathroom are shared with on mature male shift worker. (id:51382)

139 Elinor Avenue
Toronto, Ontario
All the possibilities of tomorrow, with a little charm from yesterday. Welcome to 139 Elinor Avenue, a quaint all-brick bungalow sitting on an incredible 52 x 219 ft lot - the kind of property that's getting harder and harder to find in the city. There's something wonderfully nostalgic about this home. From morning coffee on the covered front porch to the original little milk door tucked into the brickwork, it has reminders of a simpler time. Inside you'll find 3 bedrooms, a full finished basement and plenty of opportunity to make the space your own. The separate side entrance adds another layer of possibility for those considering a future in-law suite or additional living space downstairs. Outside, the remarkably deep lot gives you room to dream, with mature privacy hedges, a garden shed, detached garage and a long paved driveway with parking for several vehicles. This isn't a home pretending to be brand new and that's part of its appeal. Renovate it. Reimagine it. Add your own style and make it yours. Whether you're looking for a way into an established Toronto neighbourhood or searching for a property with land and long-term potential, this may just be the opportunity you've been waiting for. (id:51382)
301 Fiddlers Court
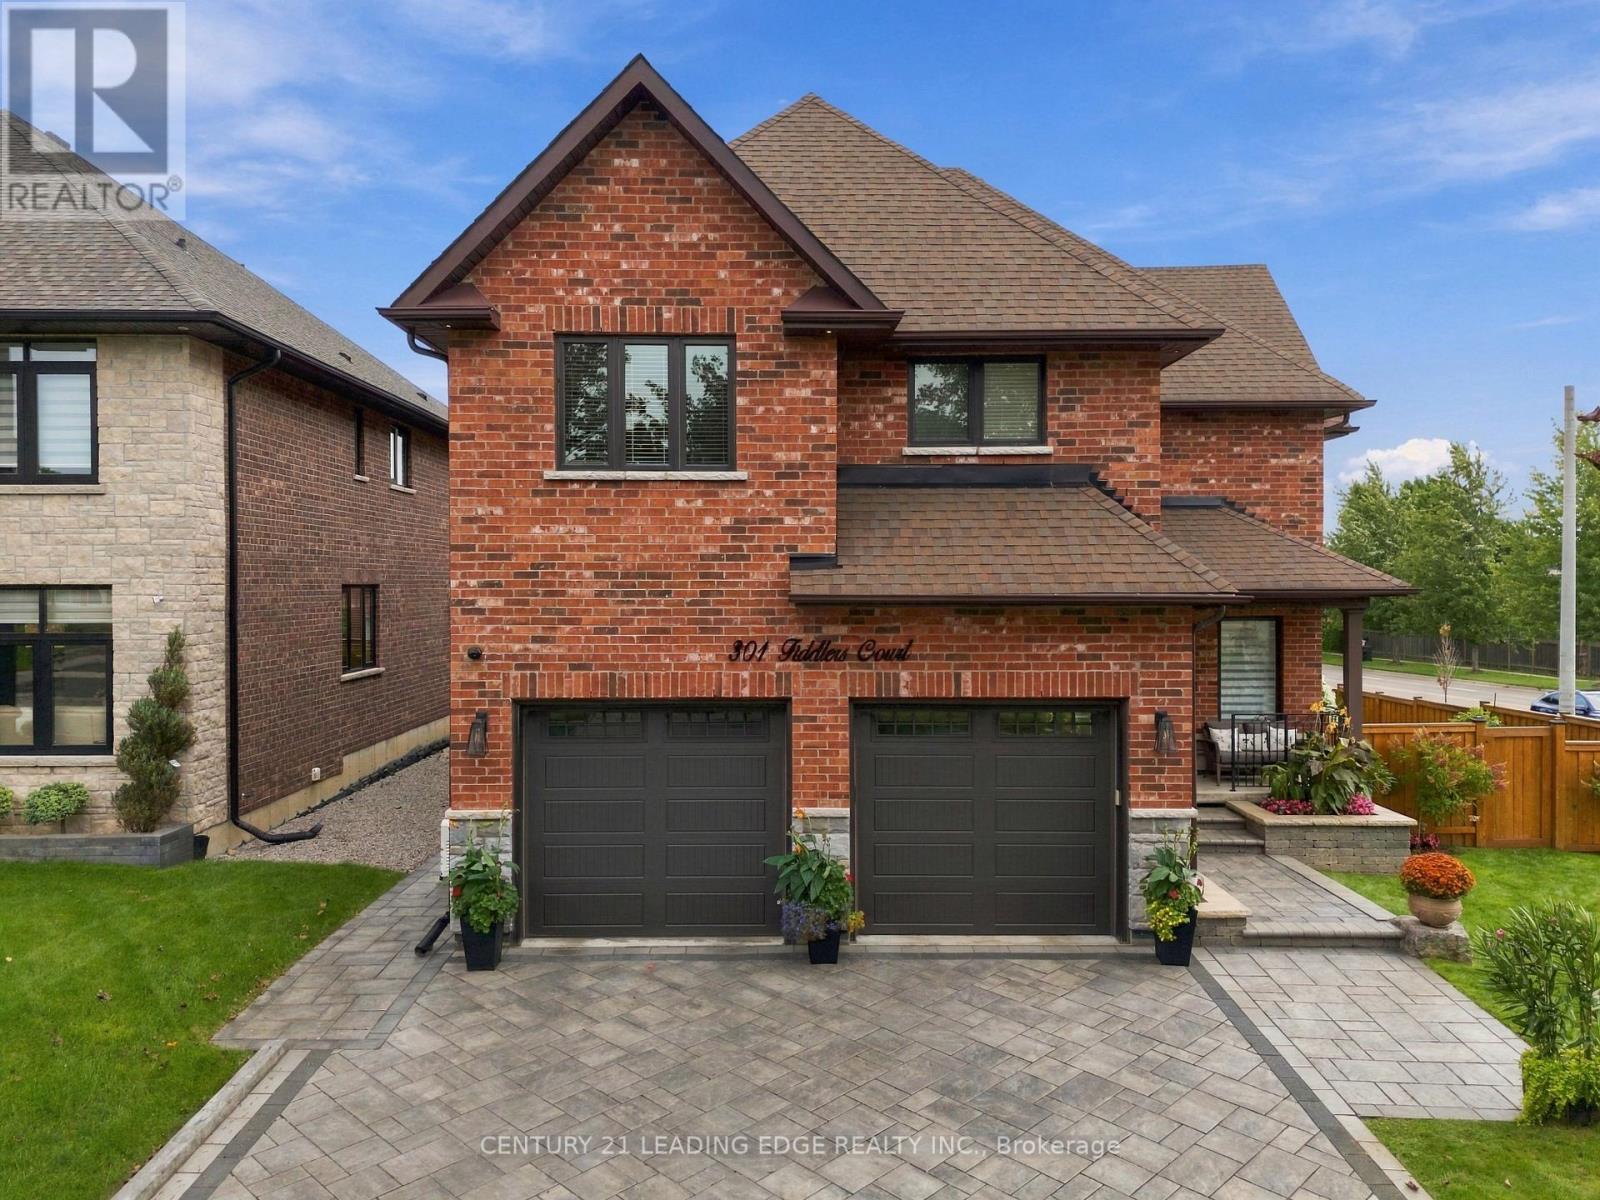
Pickering, Ontario
Spectacular custom-built brick and stone residence situated on a premium corner lot in the highly desirable Highbush community of Pickering. Built in 2019 and offering approximately 3,900 sq. ft. of beautifully designed above grade design, this impressive 5-bedroom, 4- bathroom home combines elegance, space and functionality for today's modern family. Step through the grand entrance into a bright, open-concept floor plan featuring soaring 9-ft ceilings on the main level, generous principal rooms and exceptional attention to detail throughout. The stunning gourmet chef's kitchen is the heart of the home, offering an ideal setting for both everyday living and entertaining. A dedicated main-floor office provides the perfect space for working from home. The spacious upper level features five well-appointed bedrooms and beautifully finished bathrooms, providing plenty of room for a growing or multi-generational family. The unfinished basement offers incredible potential to create your own customized living space and features a separate entrance-ideal for future in-law, extended-family or additional living possibilities. Exceptional curb appeal with an interlocked driveway, impressive brick and stone exterior and prominent corner-lot setting. Ideally located within walking distance to local schools, with convenient access to parks, amenities and major commuter routes including Hwy 401 and Hwy 407. A rare opportunity to own a substantial, newer custom-built home in one of Pickering's sought-after communities! (id:51382)
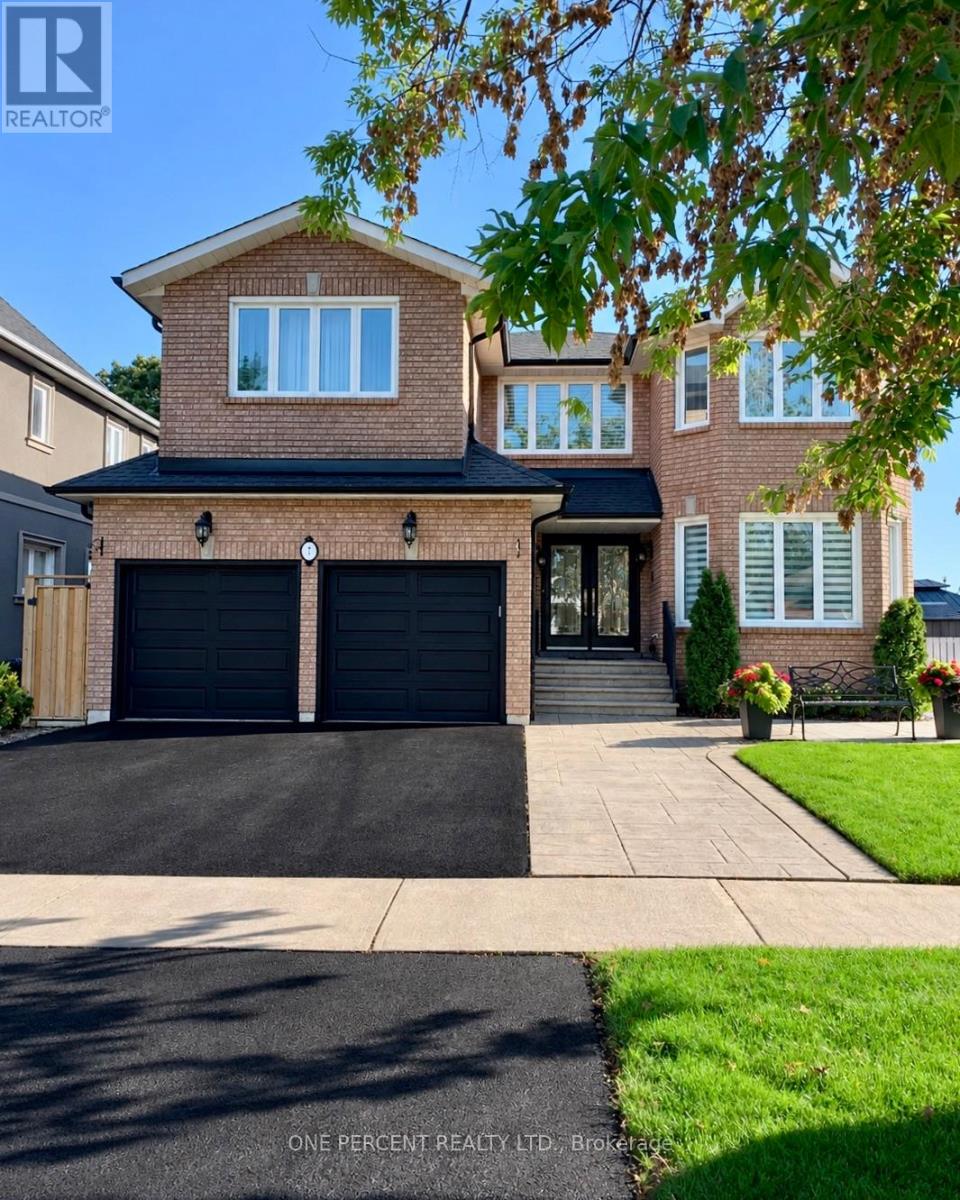
7 Mendip Crescent
Toronto, Ontario
Welcome to 7 Mendip Crescent, an exquisite custom-built solid brick residence offering 4+2 bedrooms, 4 bathrooms and over 4,300 sq. ft. of beautifully finished living space across three levels including the Walk Out Basement, situated on a premium 47 x 110 ft lot in a quiet Dorset Park crescent. The grand two-storey foyer features soaring windows, an upper walkway, custom millwork, 50+ LED pot lights and elegant architectural details throughout. The main level showcases spacious formal principal rooms, solid oak hardwood floors and a gourmet chef's kitchen appointed with quartz countertops, custom ceramic backsplash, custom cabinetry, a professional Monogram appliance package and dual integrated beverage fridges. The family room features a stunning cast-stone surround wood-burning fireplace. Both Stair Cases and spindles are crafted from Solid Oak. Upstairs, the primary retreat offers a luxurious 6-piece ensuite with Jacuzzi, bidet and quartz finishes, along with three additional generously sized bedrooms.The bright, fully finished lower level is a standout feature, offering a completely independent 2-bedroom walk-out suite with above-grade windows, its own full kitchen, 3-piece bathroom, private laundry and dedicated outdoor patio - ideal for extended family, guests or for future potential. The home also features two laundry rooms, two full kitchens, two dedicated wine cold rooms, custom built-in storage, central vacuum, premium casement windows, new roof and eavestroughs, high-efficiency furnace and central A/C. Outside, enjoy two separate patios, stamped concrete walkways, a private fenced yard, double garage and three additional parking spaces. Conveniently located minutes from the 401 and 404, shopping, restaurants, schools, transit, parks and just 15 minutes from the Scarborough Bluffs. (id:51382)
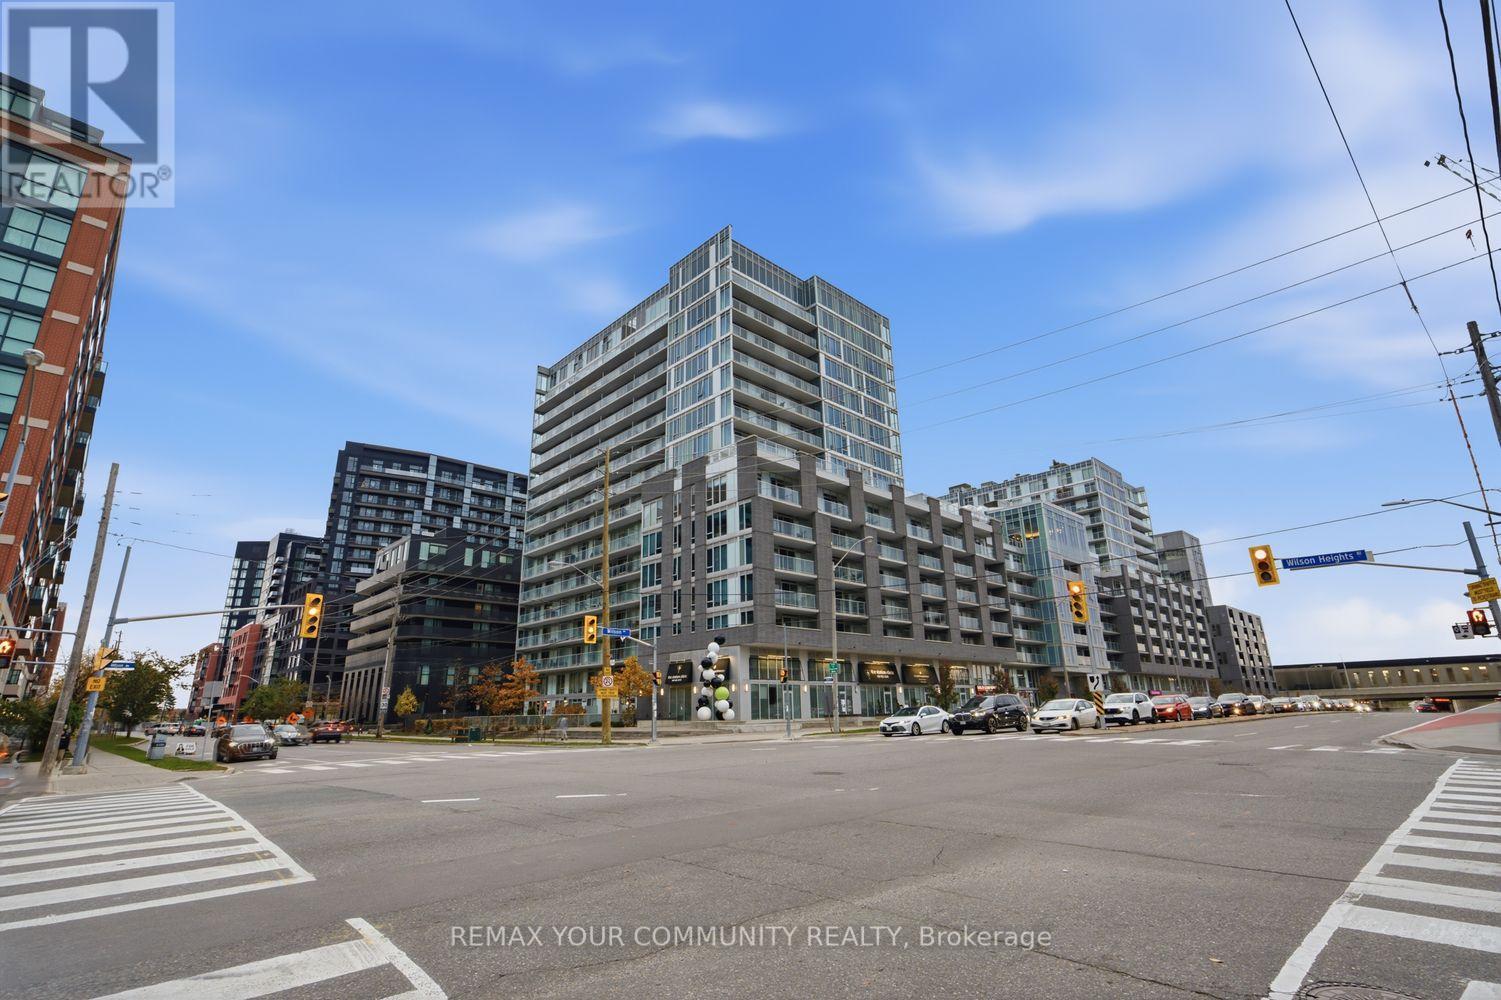
E216 - 555 Wilson Avenue
Toronto, Ontario
Welcome to the Station Condos! An excellent layout with spacious 1-bedroom plus den suite offers incredible convenience, functionality, and in a prime location. Modern kitchen with stainless steel appliances and large kitchen island.Open concept living + spacious den perfect for a home office. Generously sized primary bedroom lots of storage space. Enjoy the convenience of subway access just steps away, with Highway 401, Yorkdale, restaurants, and everyday essentials all nearby. Residents also enjoy 24/7concierge service and an impressive lineup of amenities, including an indoor pool, fitness centre, steam room, landscaped sun terrace, rooftop BBQ area, games room, party room, and guest suites. (id:51382)
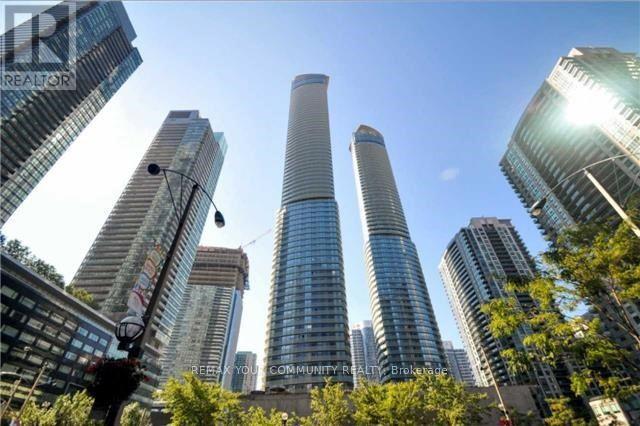
2509 - 14 York Street
Toronto, Ontario
Live in the heart of the exciting downtown entertainment district, in a 1 bedroom suite + den in Toronto's downtown core. Functional layout with modern finishes and move-in ready. Conveniently located within walking distance of Union Station, the HYW, GO Transit, restaurants, cafes, shopping, and everyday amenities. Building features include a 24-hourconcierge, indoor pool, fitness centre, yoga studio, and direct access to the P.A.T.H. system and Union Station. ICE condominiums offer an extensive range of amenities with a strong emphasis on fitness, recreation and entertaining. Close to Toronto's Harbourfront, CN Tower, Scotiabank Arena, Maple Leaf Square, the Financial District, and the Entertainment District. No short-term rentals permitted. (id:51382)
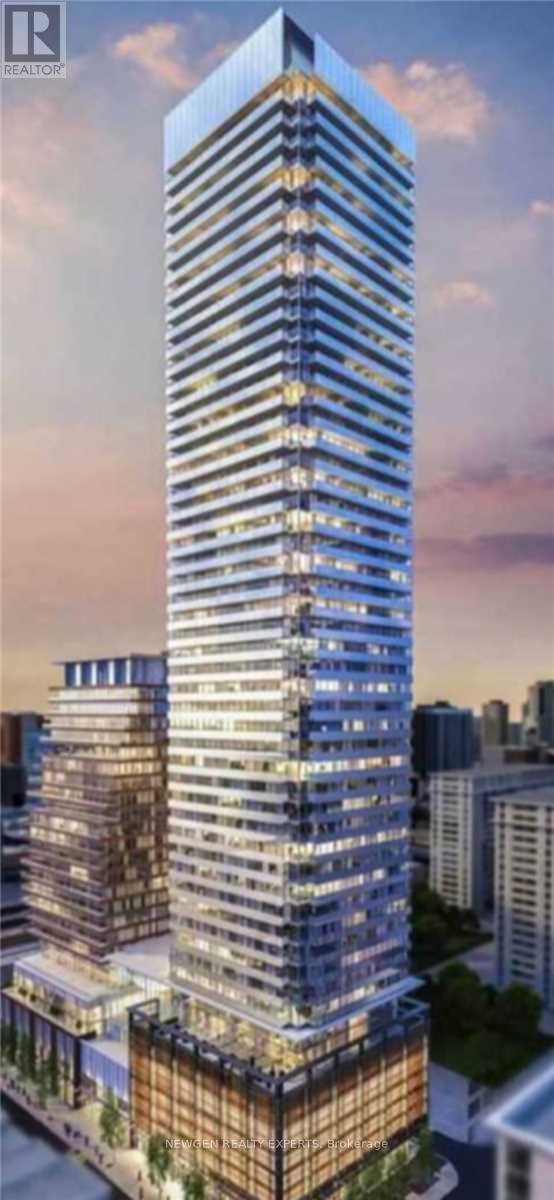
1408 - 18 Maitland Terrace S
Toronto, Ontario
Beautiful 1+1 Tea House Condo In Downtown Toronto. Spacious Den For Your Home Office. Custom Made Cabinet With Built-In Foldable Table. Bright Open Concept, Floor To Ceiling Windows. Transit Conveniently Located Closely. Steps To Yorkville, Eaton Centre, University Of Toronto, Toronto Metropolitan University, George Brown, Yonge St, College, Subway Station, Shops, Restaurants, Banks. Great Amenities, Concierge. Visitor Parking.Full Of Sun Light. A Huge Balcony, Gym, Outdoor Pool, Yoga Room, Party Room. (id:51382)
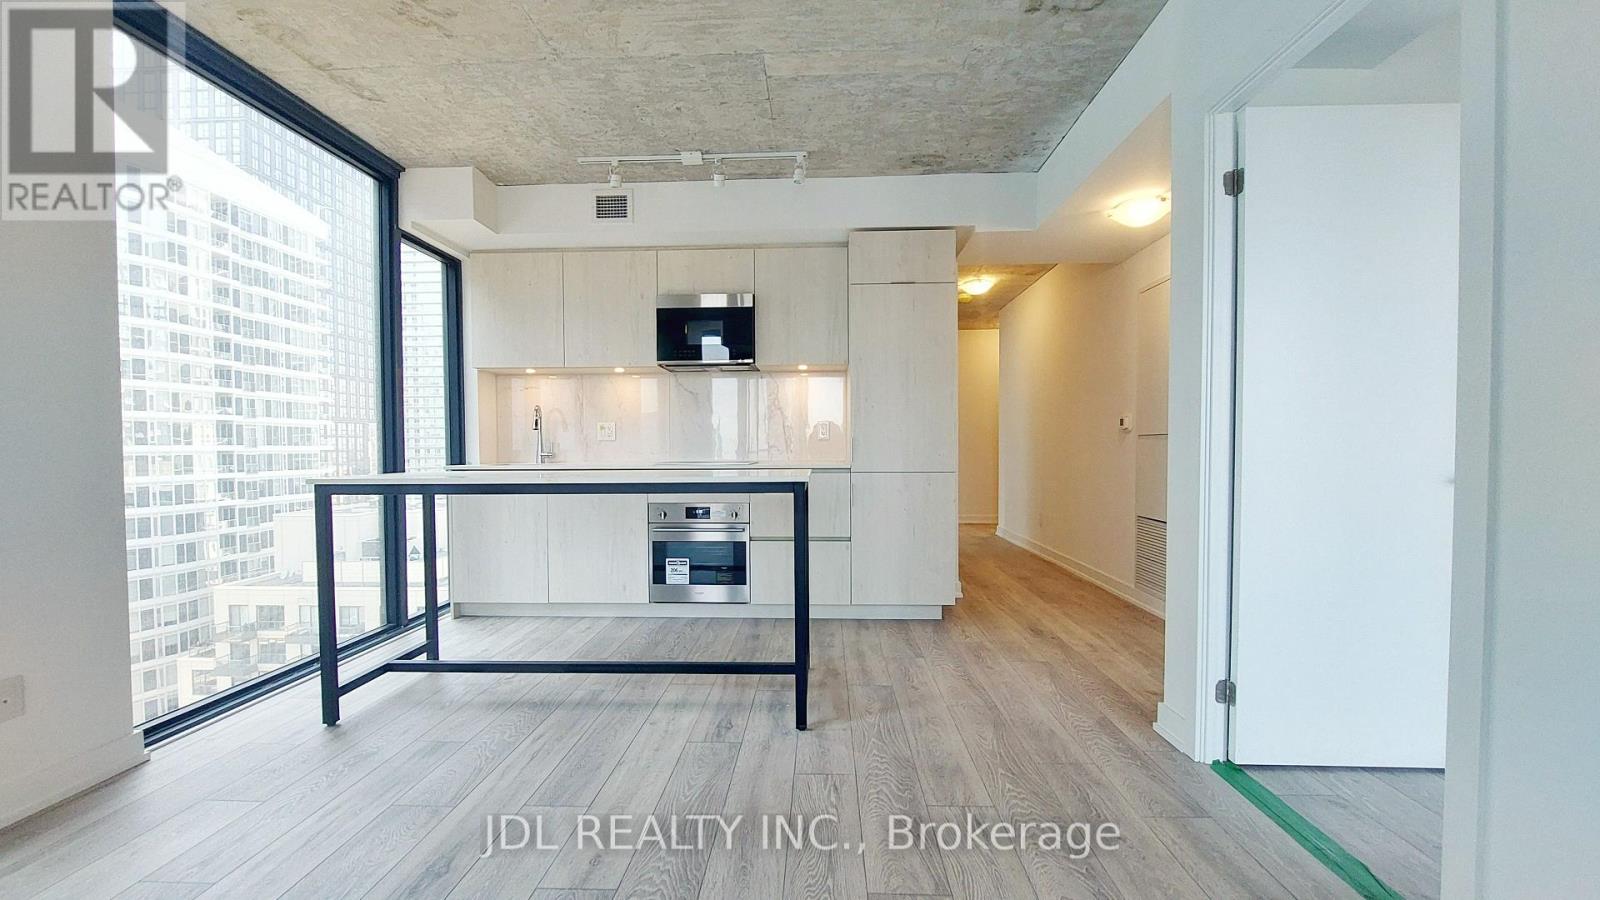
1802 - 47 Mutual Street
Toronto, Ontario
Spacious and modern 3-bedroom, 2-bathroom corner unit featuring a bright open-concept layout and private balcony. Ideally located within walking distance to Toronto Metropolitan University (TMU), Eaton Centre, Queen & Dundas subway stations, top restaurants, and more. A rare opportunity to live in the heart of downtown with unmatched convenience and style. (id:51382)
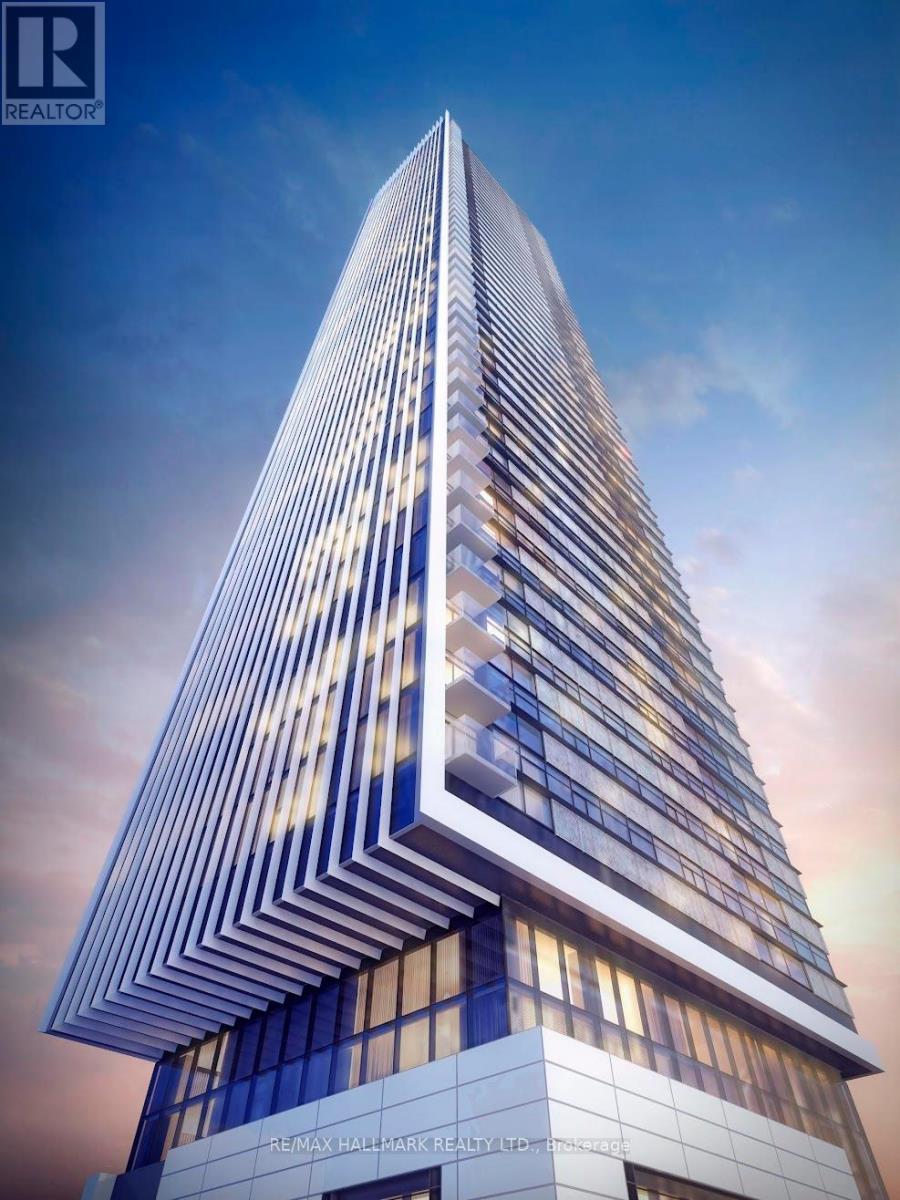
3508 - 8 Cumberland Street
Toronto, Ontario
Luxury 8 Cumberland Condo in the heart of Yorkville, 1 Bedroom on high Floor! In The Heart of Toronto's Most Sought After Location - Cumberland & Yonge With A Perfect Walk & Transit Score. Steps From Toronto's Exclusive Shows & Culinary Delights. Just Moments From The Don Valley Parkway, The Gardiner Expressway & 401. Building Amenities Include: Fitness Centre, Party Rm, Outdoor Garden and much more. (id:51382)
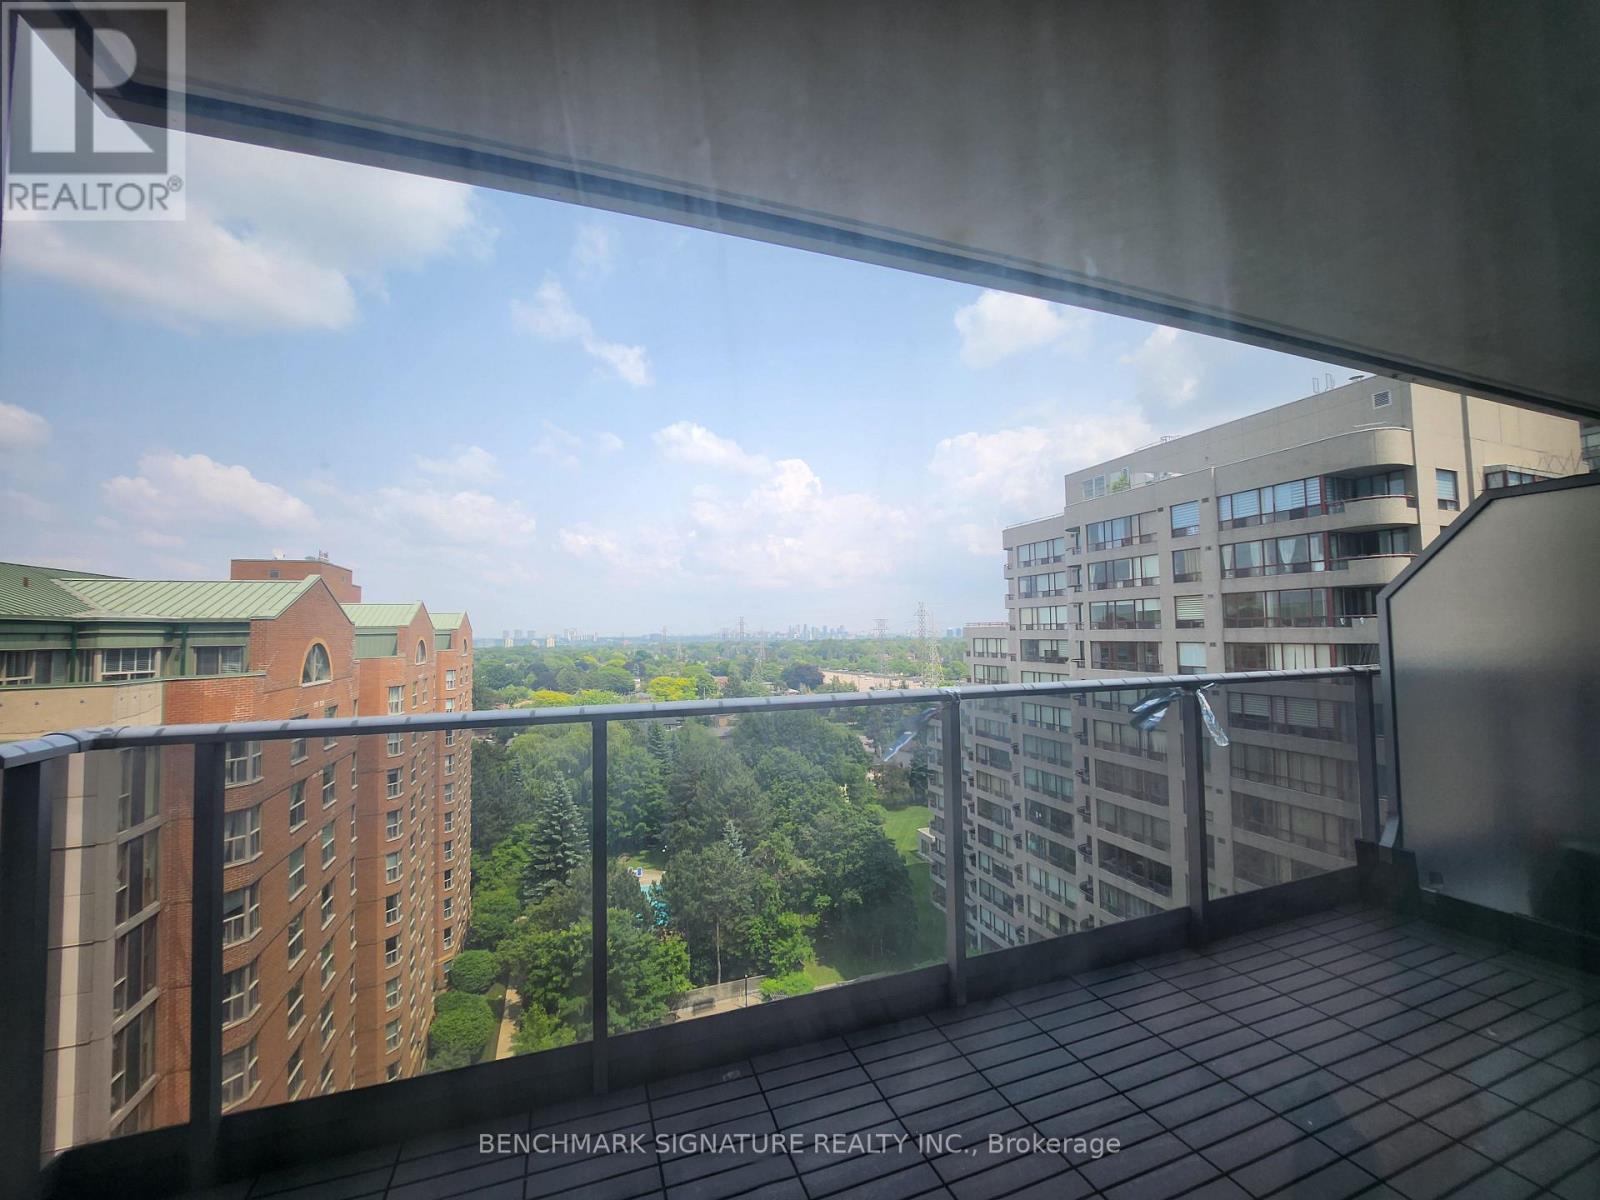
1508 - 5791 Yonge Street
Toronto, Ontario
Prime Location! Move in Ready! Furnished! Luxury Condo in Prime North York by Menkes. Fairly New Cabinets and Quartz Countertop. Fairly New Appliances (Rangehood, Stoves, Fridge, Microwave, Dishwasher, Washer and Dryer. East Facing w/ lots of Sunlight. Big Balcony w/ unobstructed View. (id:51382)
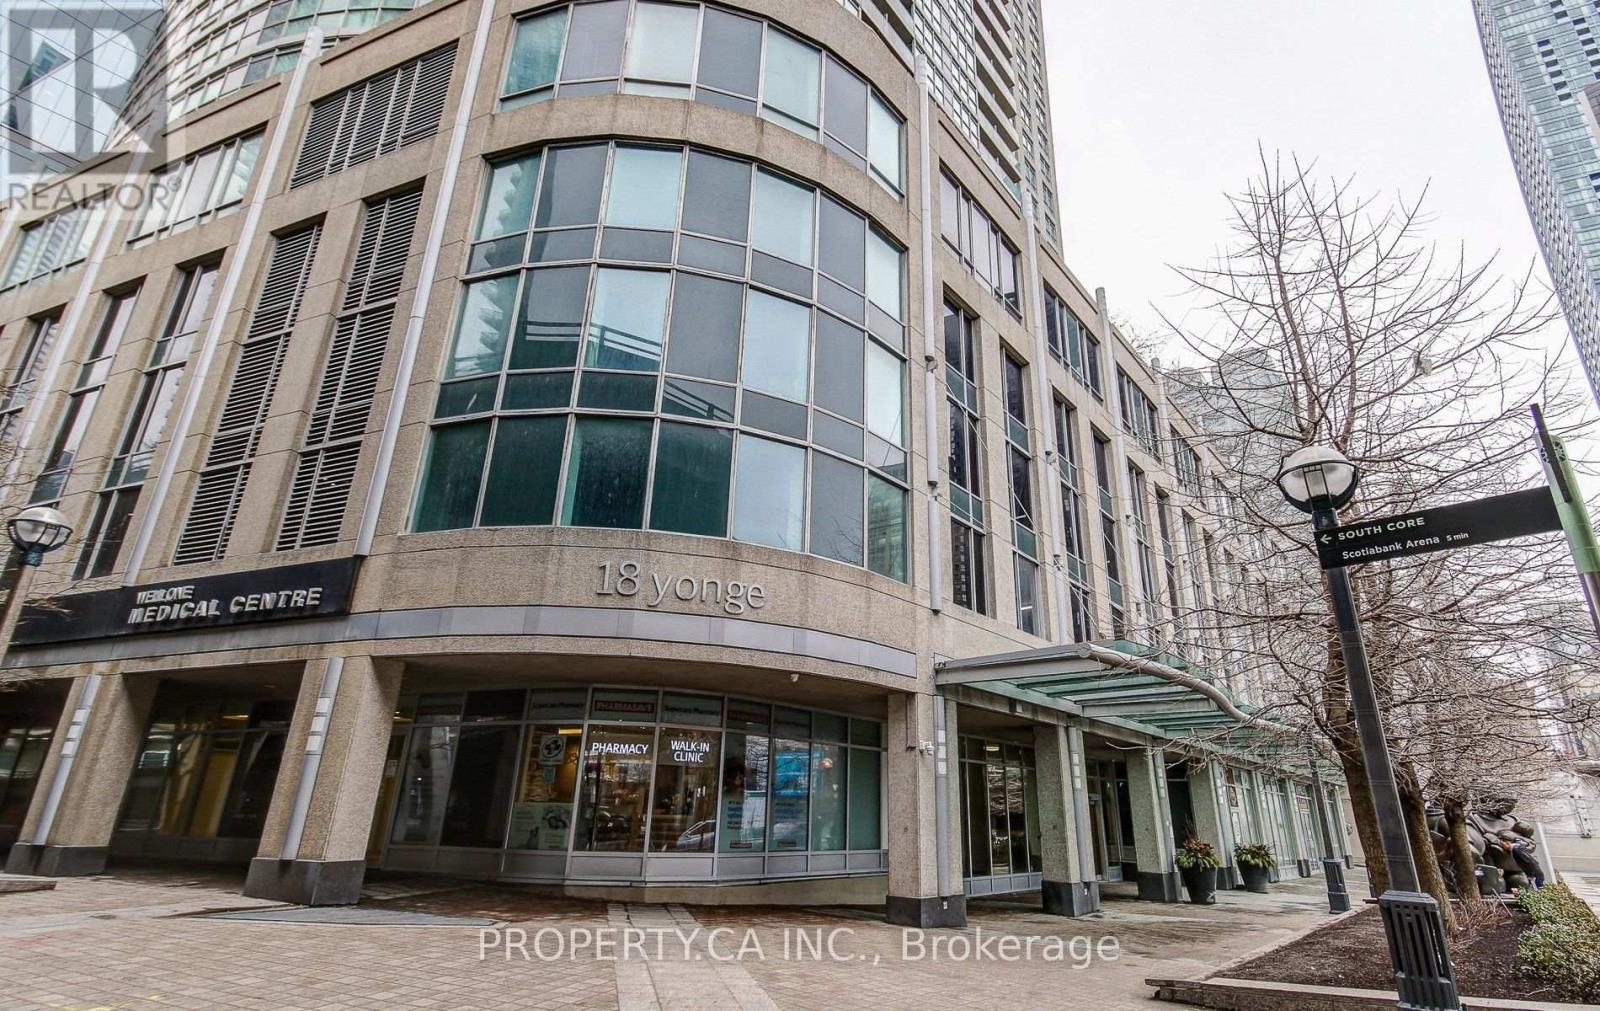
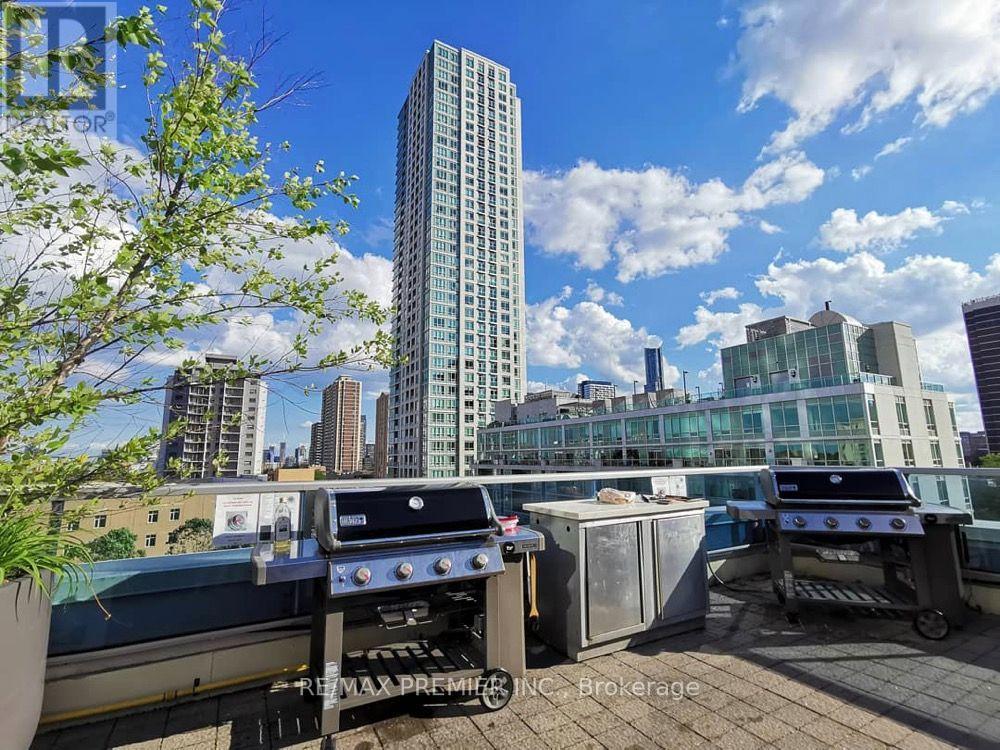
1315 - 18 Yonge Street
Toronto, Ontario
Welcome To 18 Yonge St! This Gorgeous 1 Bed Plus Den Layout Provides Plenty Of Natural Light And Living Space. Relax In Over 700 Square Feet Of Comfort In Toronto's Waterfront Community. Just Steps To Union Station, Scotiabank Arena, Maple Leafs Square, The Harbour Front, Ttc, Path, Shops And Restaurants. The 6th Floor Amenities Contain: Rooftop Terrace With Outdoor Bbq's, Putting Green, Gym, Indoor Pool, Sauna And Hot Tub. An Ultra Convenient Location For City Dwellers. A Must See! (id:51382)
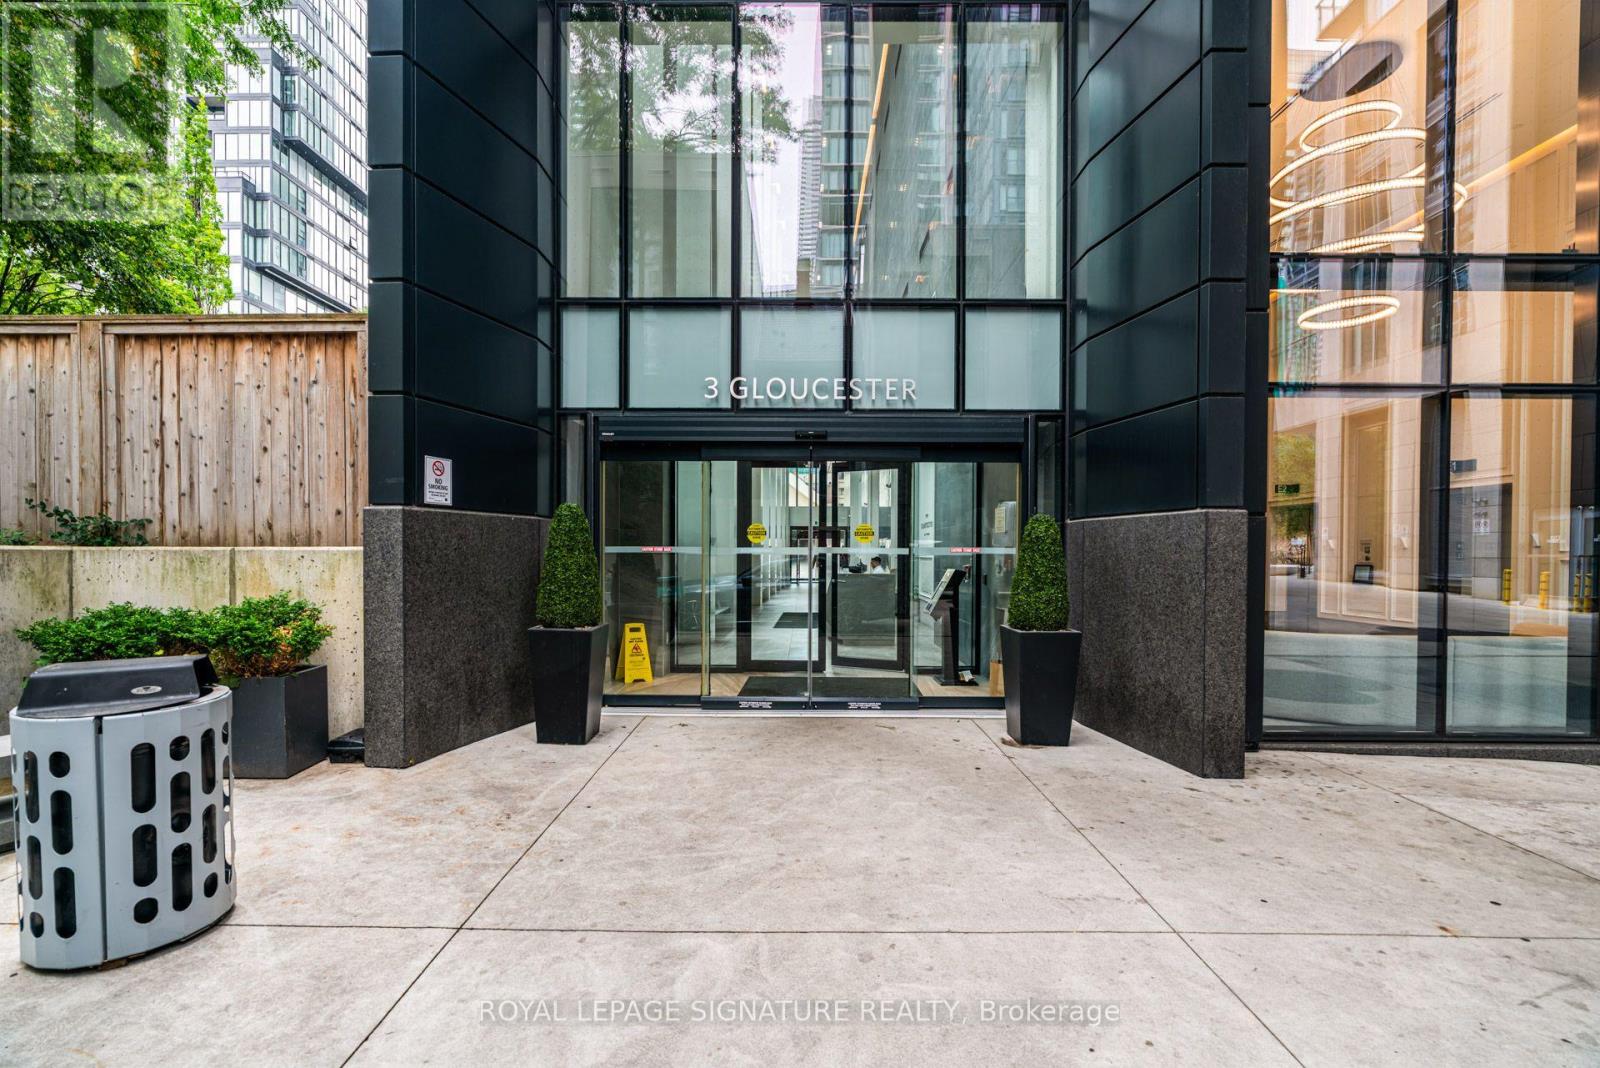
1709 - 3 Gloucester Street
Toronto, Ontario
Sleek, bright, and effortlessly modern. Welcome to luxury living at Wellesley. This sun drenched corner suite offers a rare blend of design, comfort, and convenience, featuring soaring 9 foot ceilings, seamless hardwood flooring throughout, and clean architectural lines that frame sweeping panoramic city views. The intelligent split two bedroom layout centers around an open concept living space anchored by a custom contemporary kitchen-perfect for easy everyday living and quiet, refined entertaining.This residence comes fully furnished with curated luxury pieces, creating a turnkey experience that feels both elevated and inviting from the moment you arrive. With two full bedrooms, two full baths, premium parking, and a dedicated locker, convenience is built right in-enhanced further by direct subway access from the P1 level. Positioned in the heart of the city, you're steps from the University of Toronto, premier cultural destinations, and the world class dining and retail of Yorkville. Urban living, fully elevated.The newly acquired Gloucester on Yonge adds even more distinction. Beyond its central location and robust amenity mix, the building is set to benefit from Concord's timely enhancements-including becoming the first tower in Canada equipped with Concord's BioSpace virus and bacteria mitigation systems, a new package delivery room, and a suite of design and technology upgrades. Perfectly situated just south of Bloor, Gloucester on Yonge is not only close to transit-it is directly connected to the TTC network at Wellesley Station. (id:51382)
1805 - 500 Sherbourne Street
Toronto, Ontario
Bright and spacious suite featuring picture windows and a south-facing balcony that fills the space with natural light. The open-concept kitchen is equipped with modern stainless-steel appliances. A generously sized den with a closet offers the perfect space for a home office or guest room. Sofa, TV stand, and two bar stools are available for the new tenant's use. (as is condition) (id:51382)
812 - 591 Sheppard Avenue E
Toronto, Ontario
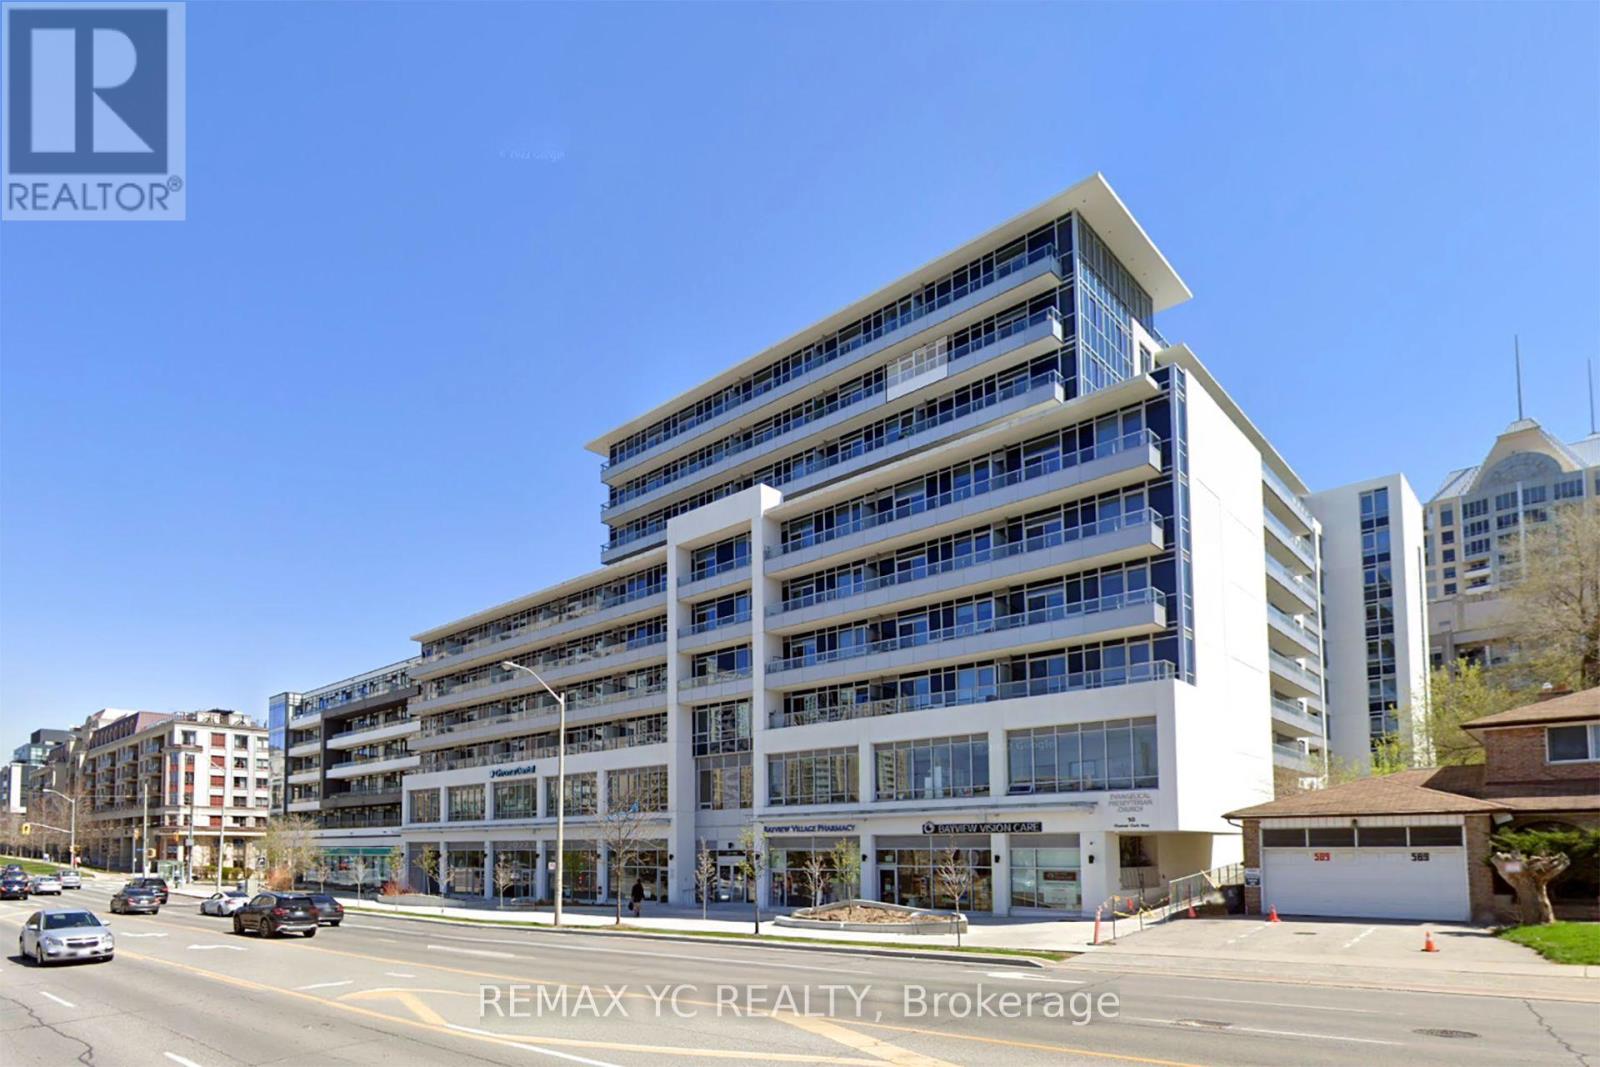
Welcome to one of the most sought-after neighbourhoods in North York. This meticulouslydesigned unit offers a practical layout with no wasted space, featuring 9-foot ceilings andlaminate flooring throughout. Enjoy an unobstructed, clear view to the west, allowing naturallight to flow in all day long. The spacious living and dining areas are thoughtfully separated,while the L-shaped kitchen provides both functionality and style. A large balcony extends fromthe living area to the primary bedroom. The primary suite includes a walk-in closet and anensuite bath. The den is versatile and can easily serve as a second bedroom, with ceilinglighting already installed. A powder room near the entrance is convenient for guests. Locatedat Bayview and Sheppard, the condo is just steps from Bayview Subway Station and close to avariety of upscale shops at Bayview Village Mall, including Loblaws grocery store. With quickaccess to both Highway 401 and 404, this home offers exceptional convenience. Welcome home! (id:51382)
1725 - 70 Princess Street
Toronto, Ontario
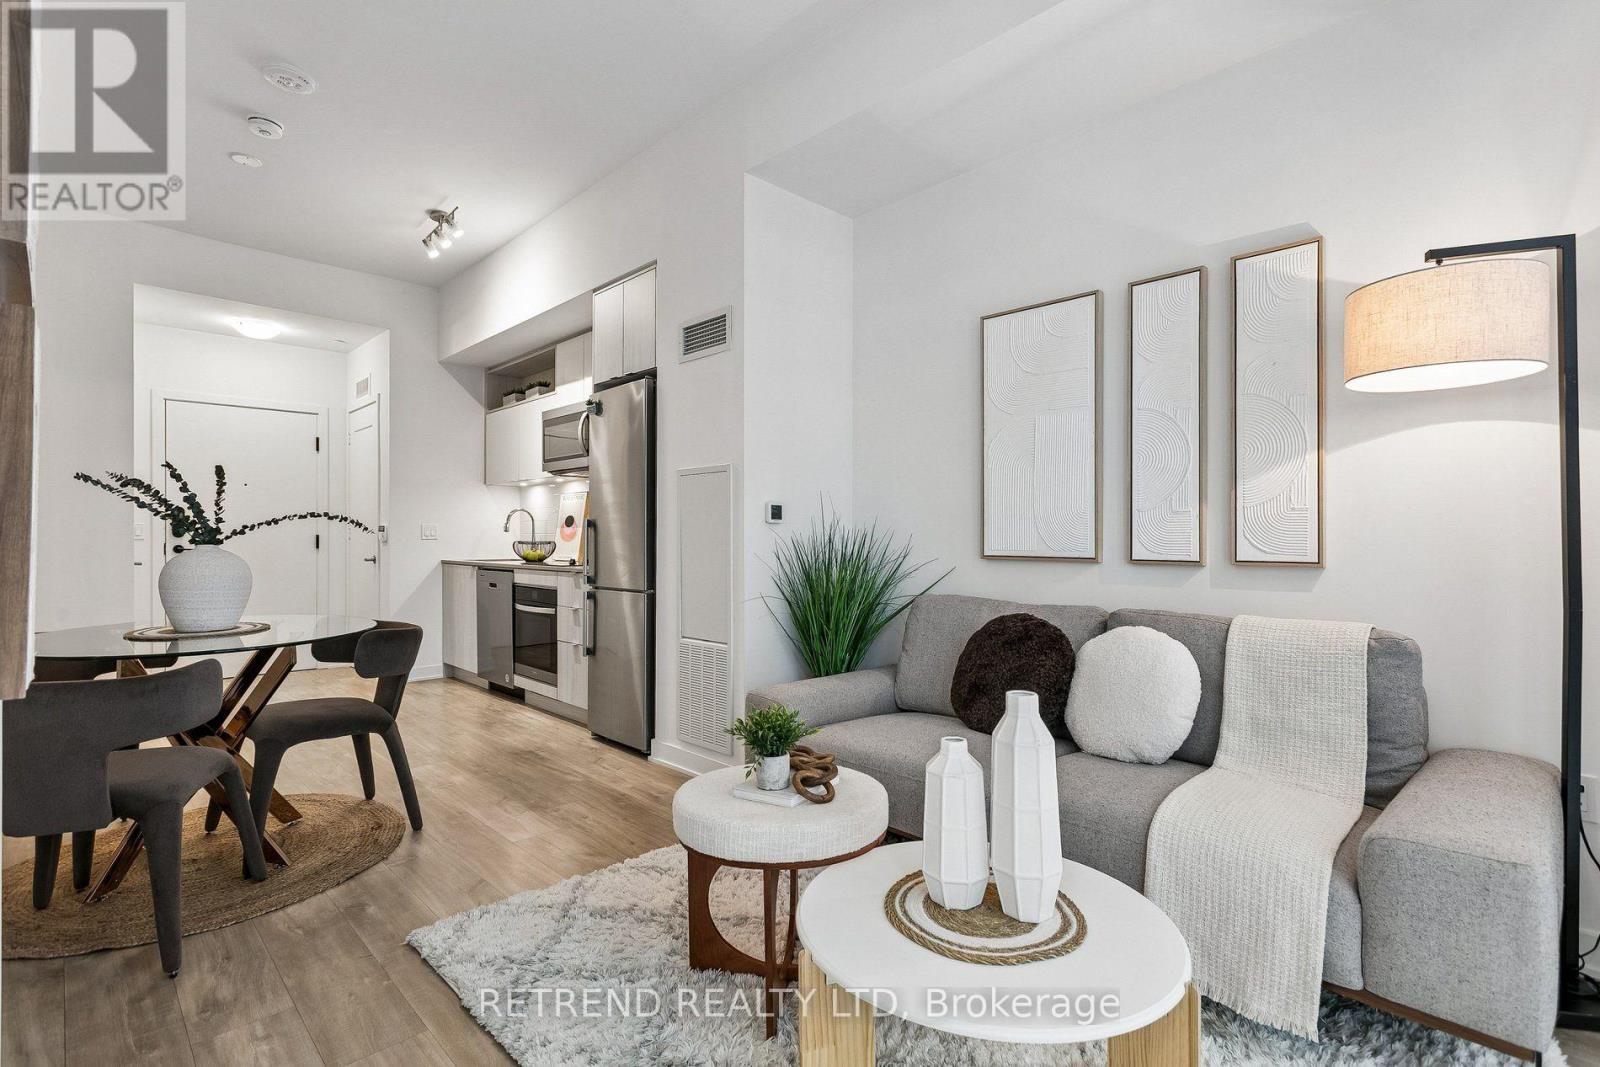
Rarely offered 10-foot smooth ceilings! Welcome to Time & Space Condos by Pemberton in the heart of downtown Toronto! This functional 1 bedroom + den, 2 full bathroom suite features an efficient layout with the flexibility of a 2-bedroom home. The enclosed den can be used as a bedroom, guest room or home office. Modern kitchen featuring quartz countertops, stainless steel appliances, stylish backsplash, under-cabinet lighting and ample cabinet storage. Enjoy west-facing views overlooking the private rooftop amenities, plus a private balcony. Prime location just steps to St. Lawrence Market, the Distillery Historic District, King Street, Harbourfront, restaurants, cafes, bars, banks and shops. Close to No Frills, Farm Boy, Loblaws, LCBO and George Brown College. Easy access to King Street streetcars, King and Union subway stations, the Financial District and future Ontario Line. Residents enjoy 24-hour concierge, fitness centre, yoga studio, theatre/media room, games room, party room, rooftop pool, lounge, BBQ area and outdoor terraces. Minutes to Union Station, the PATH, Scotiabank Arena, Rogers Centre, CN Tower and Toronto's waterfront. A well-connected downtown home with everything you need right outside your door. Internet included. (id:51382)
702 - 51 Trolley Crescent
Toronto, Ontario
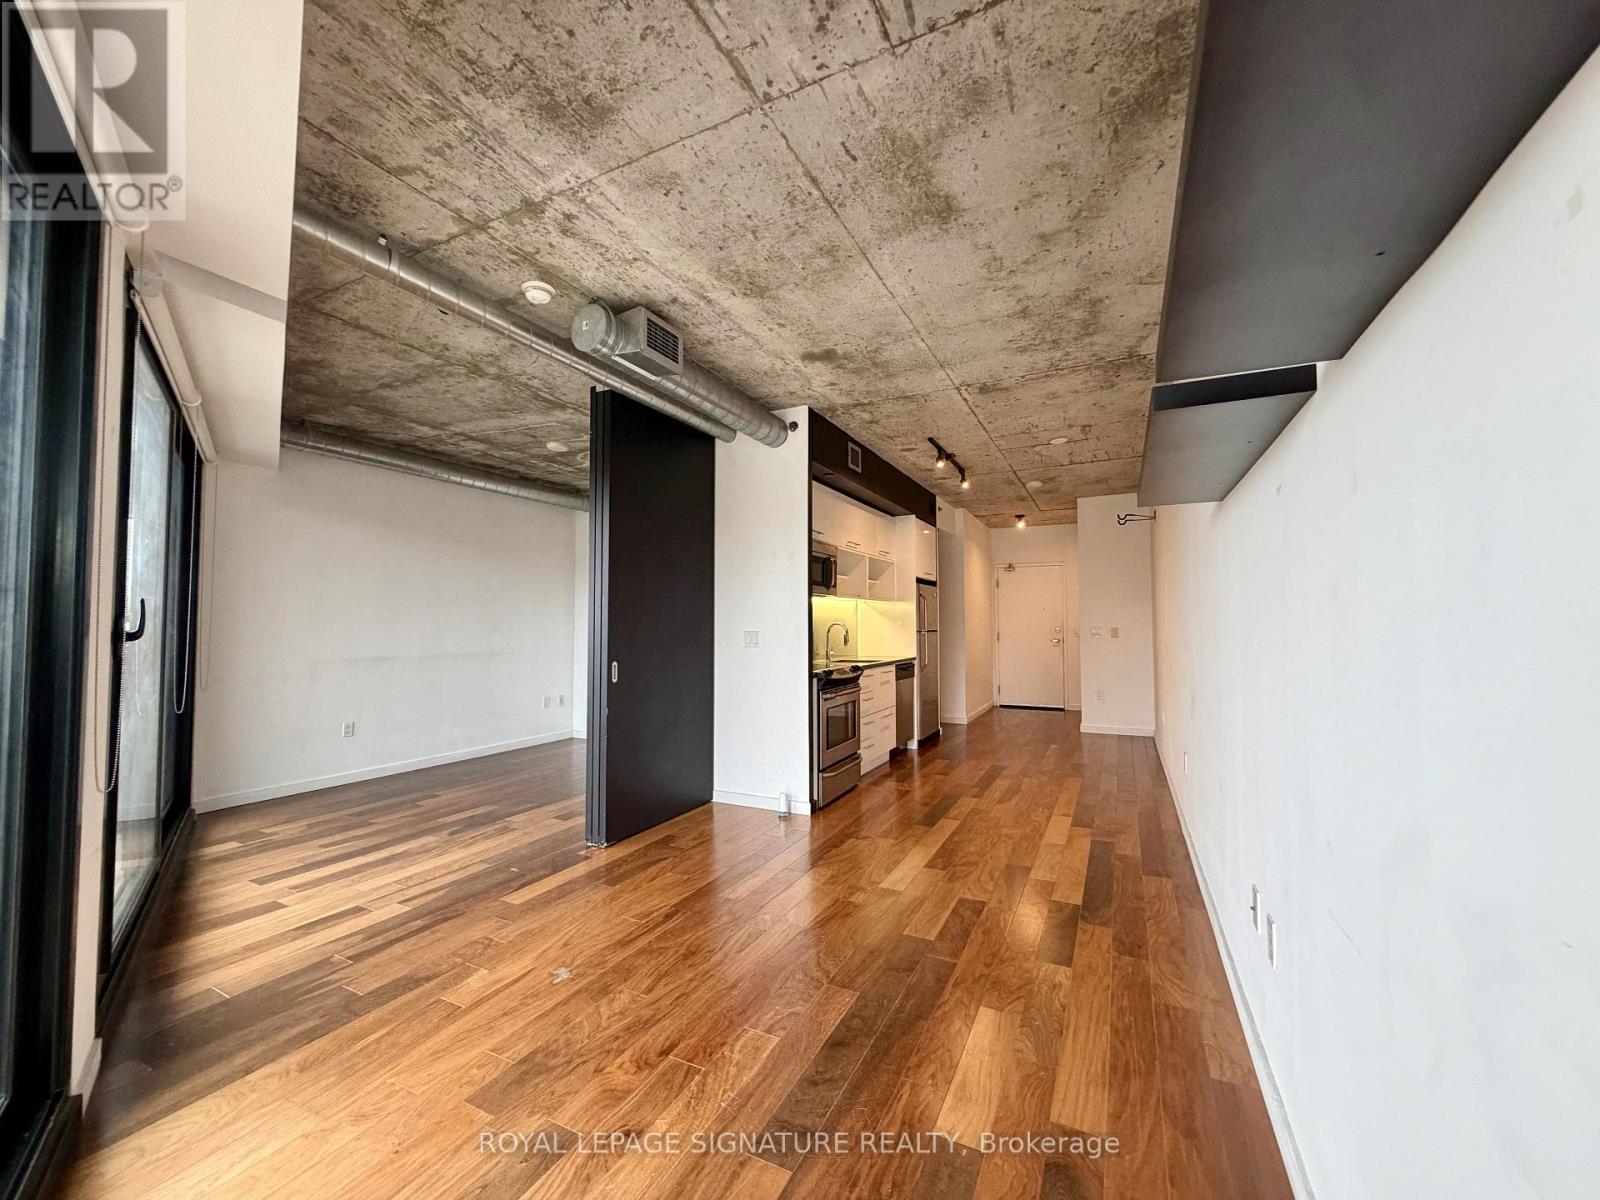
A loft with a park for a backyard. This bright 7th floor one bedroom in River City 1 is in a rent controlled building and has exposed concrete ceilings, wood floors, and a private balcony. The open living and dining area has room for a desk or a dining table, and the approx. 589 sq ft layout includes stainless steel appliances, a built-in microwave, ensuite laundry, and a large walk-in closet. Run or ride the Don River and Waterfront trails and the paths of Corktown Common steps away, shoot hoops at Underpass Park, then cool off at the courtyard pool, work out in the gym, and come home to a 24-hour concierge. The 504 King streetcar stops right across from the building and takes you straight to King Station and the Financial District, and the Distillery District's restaurants and cafés, Canary District groceries, and the Cherry Street YMCA are a short walk. Available immediately or December 1. Watch condo tour: youtube.com/shorts/BSuV1VTqF8U (id:51382)
3rd Floor - 116 Dundas Street W
Toronto, Ontario
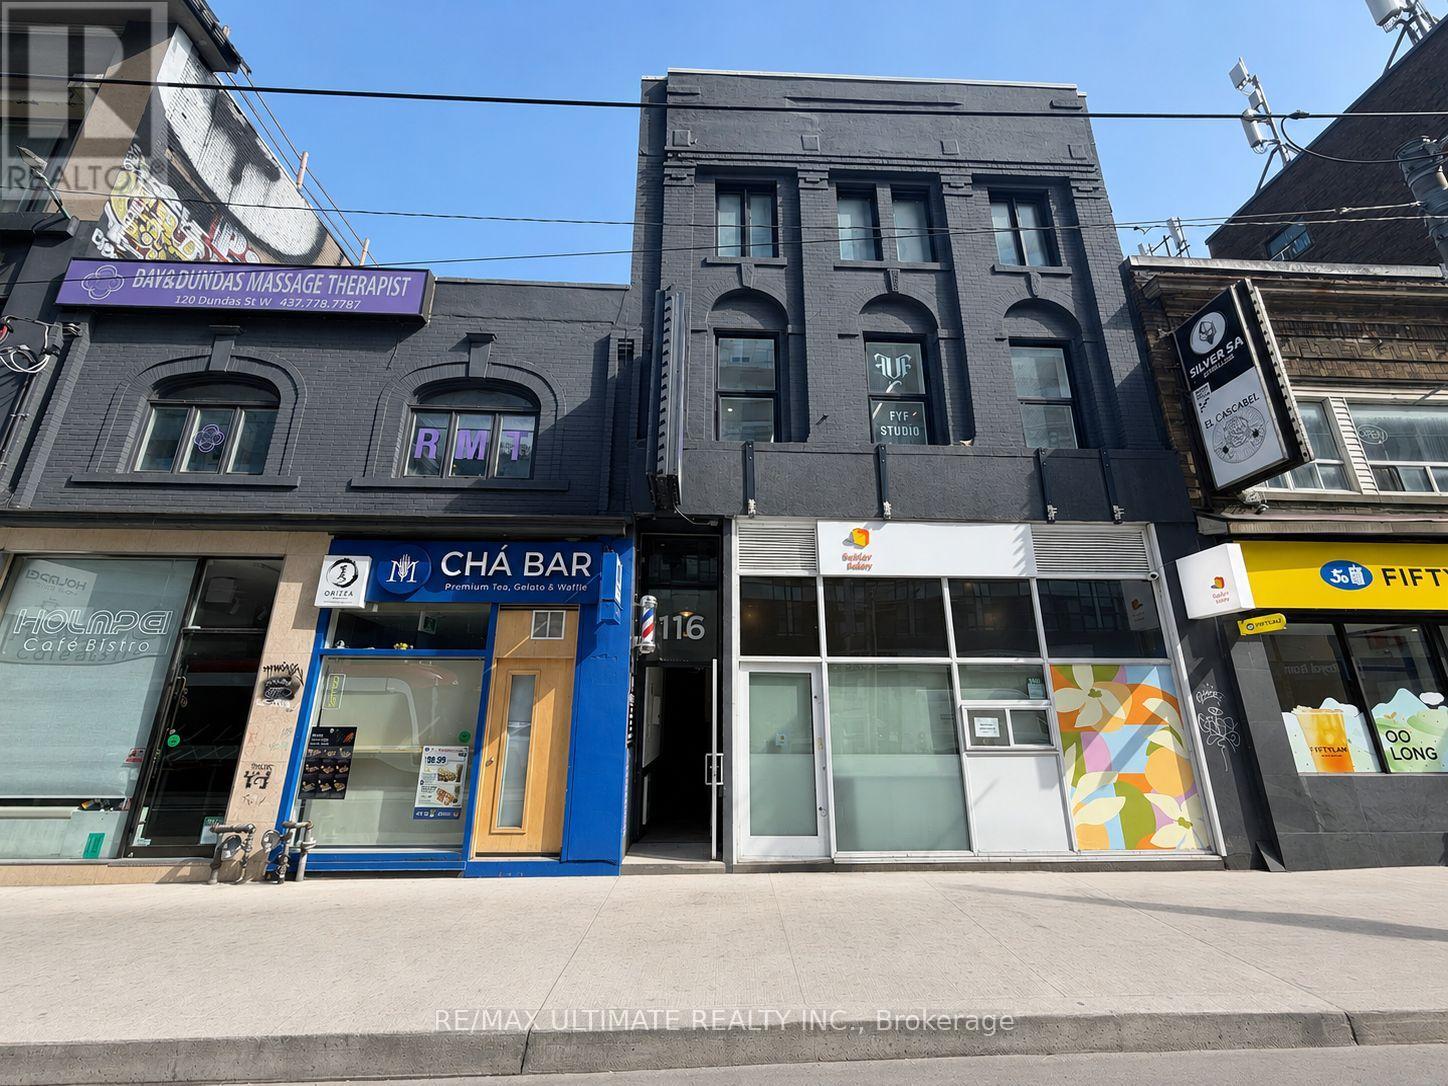
Prime Opportunity To Lease 3rd Floor Space In The Heart Of Downtown Toronto! Approx. 1,060 Sq. Ft. Maximum Exposure At Incredibly Busy Dundas St. W. & Bay St. Diverse Neighbourhood, Just Steps To Eaton Centre, Dundas Square, Atrium On Bay, And City Hall. Easy Access To T.T.C. Streetcar, And Walking Distance To Dundas And St. Patrick Subway Stations. $3175 Net lease + $1700 TMI/ Month + Hst and utilities. (id:51382)
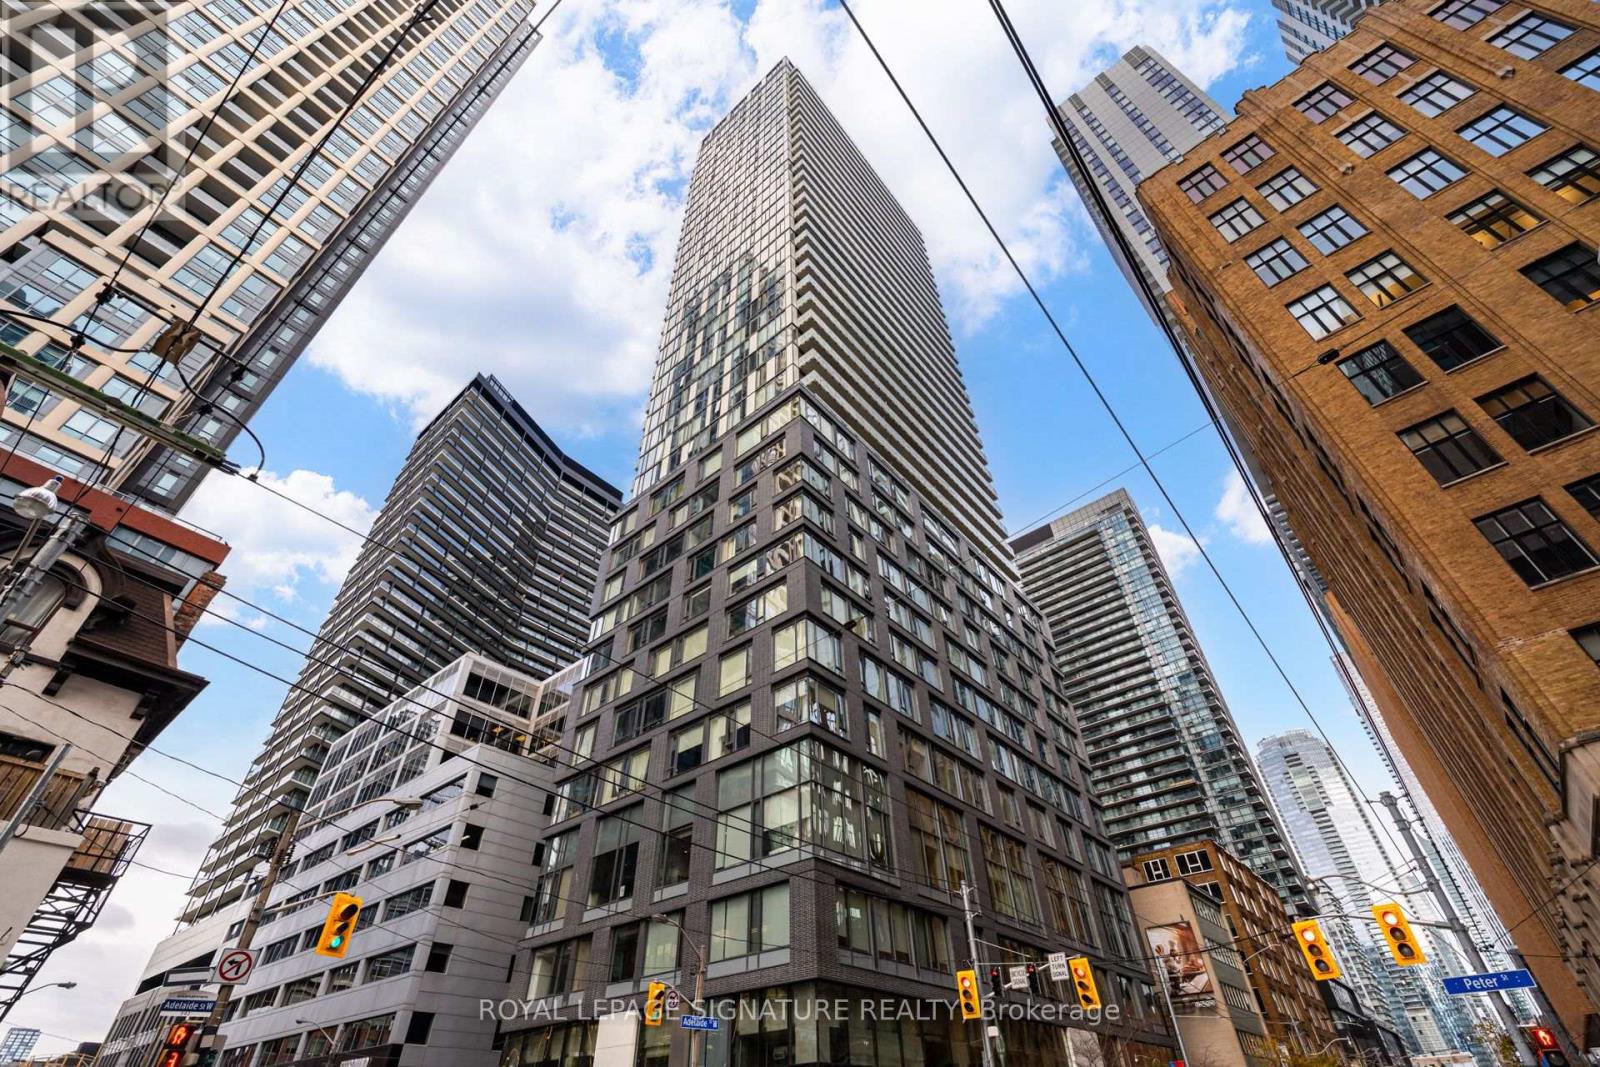
1201 - 101 Peter Street
Toronto, Ontario
FIRST TWO WEEKS FREE! Experience sophisticated urban living at Peter Street Condos! This impeccably designed 1-bedroom suite offers a bright, open-concept layout defined by 9' smooth ceilings, floor-to ceiling windows, and brand new premium engineered hardwood throughout. The chef-inspired kitchen features European-style integrated appliances, quartz countertops, and sleek designerf inishes by Cecconi Simone. Step out onto your expansive private balcony and enjoy breathtaking, uncbstructed views of the Downtown skyline. Residents enjoy elite amenities: 24hr concierge, state-of-the-art fitness centre, and an elegant party lounge. Located in the heart of the Entertainment District, steps to the PATH, CN Tower, and the city's finest dining. No Pets (id:51382)
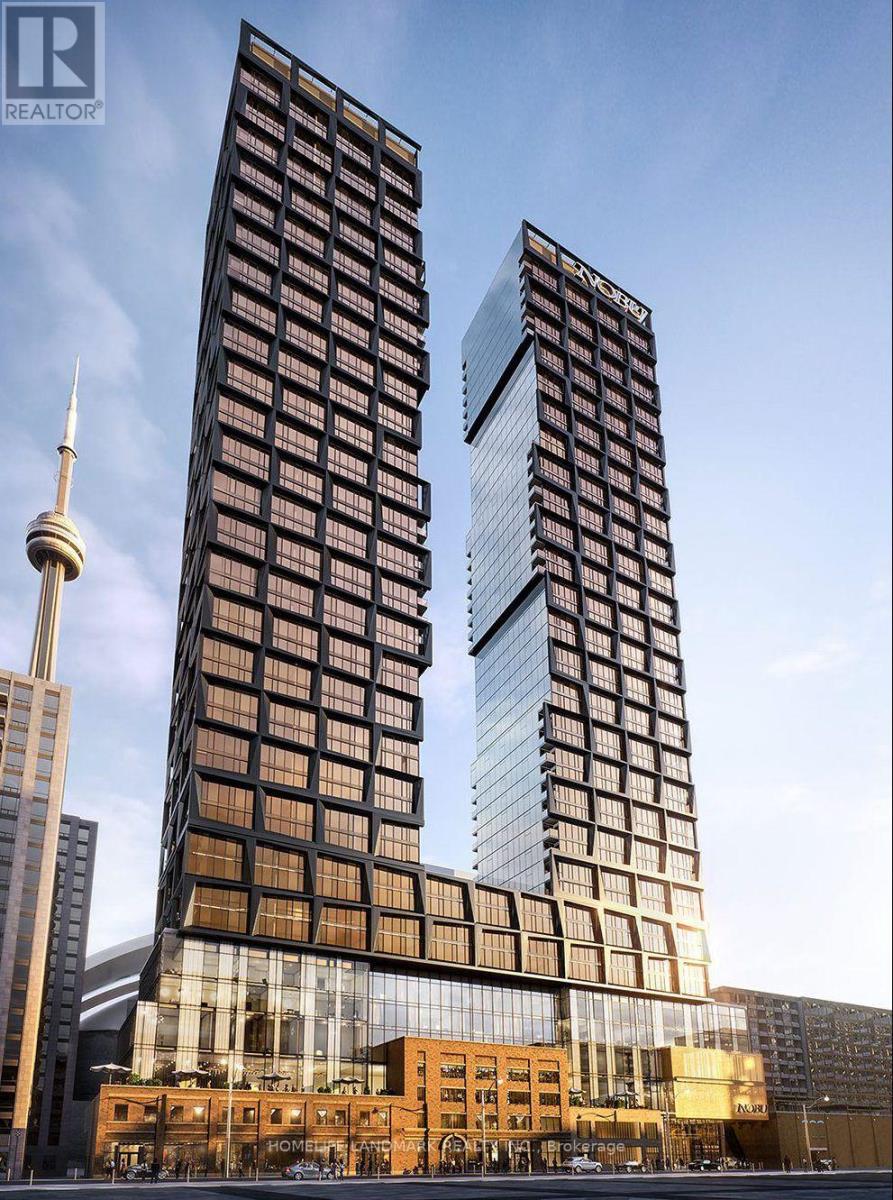
320 - 15 Mercer Street
Toronto, Ontario
Welcome to the Prestigious Nobu Residences in the heart of Toronto. This Spacious One Bedroom + One Den suite with Two Full Baths. Bright Open-Concept layout with Floor-to-Ceiling Windows. Modern Kitchen with Top of the line built-in appliances. Spacious Master Bedroom with Ensuite. Functional Den is ideal for Home Office or Extra Living Space. State of Art Amenities including Concierge, Fitness Center, Hot Tub, Cold Plunge, Dry Sauna, Wet Steam, Rooftop Garden and more. Steps to St Andrew Subway station and Union Station, PATH, Rogers Centre, Minutes to U of T. (id:51382)
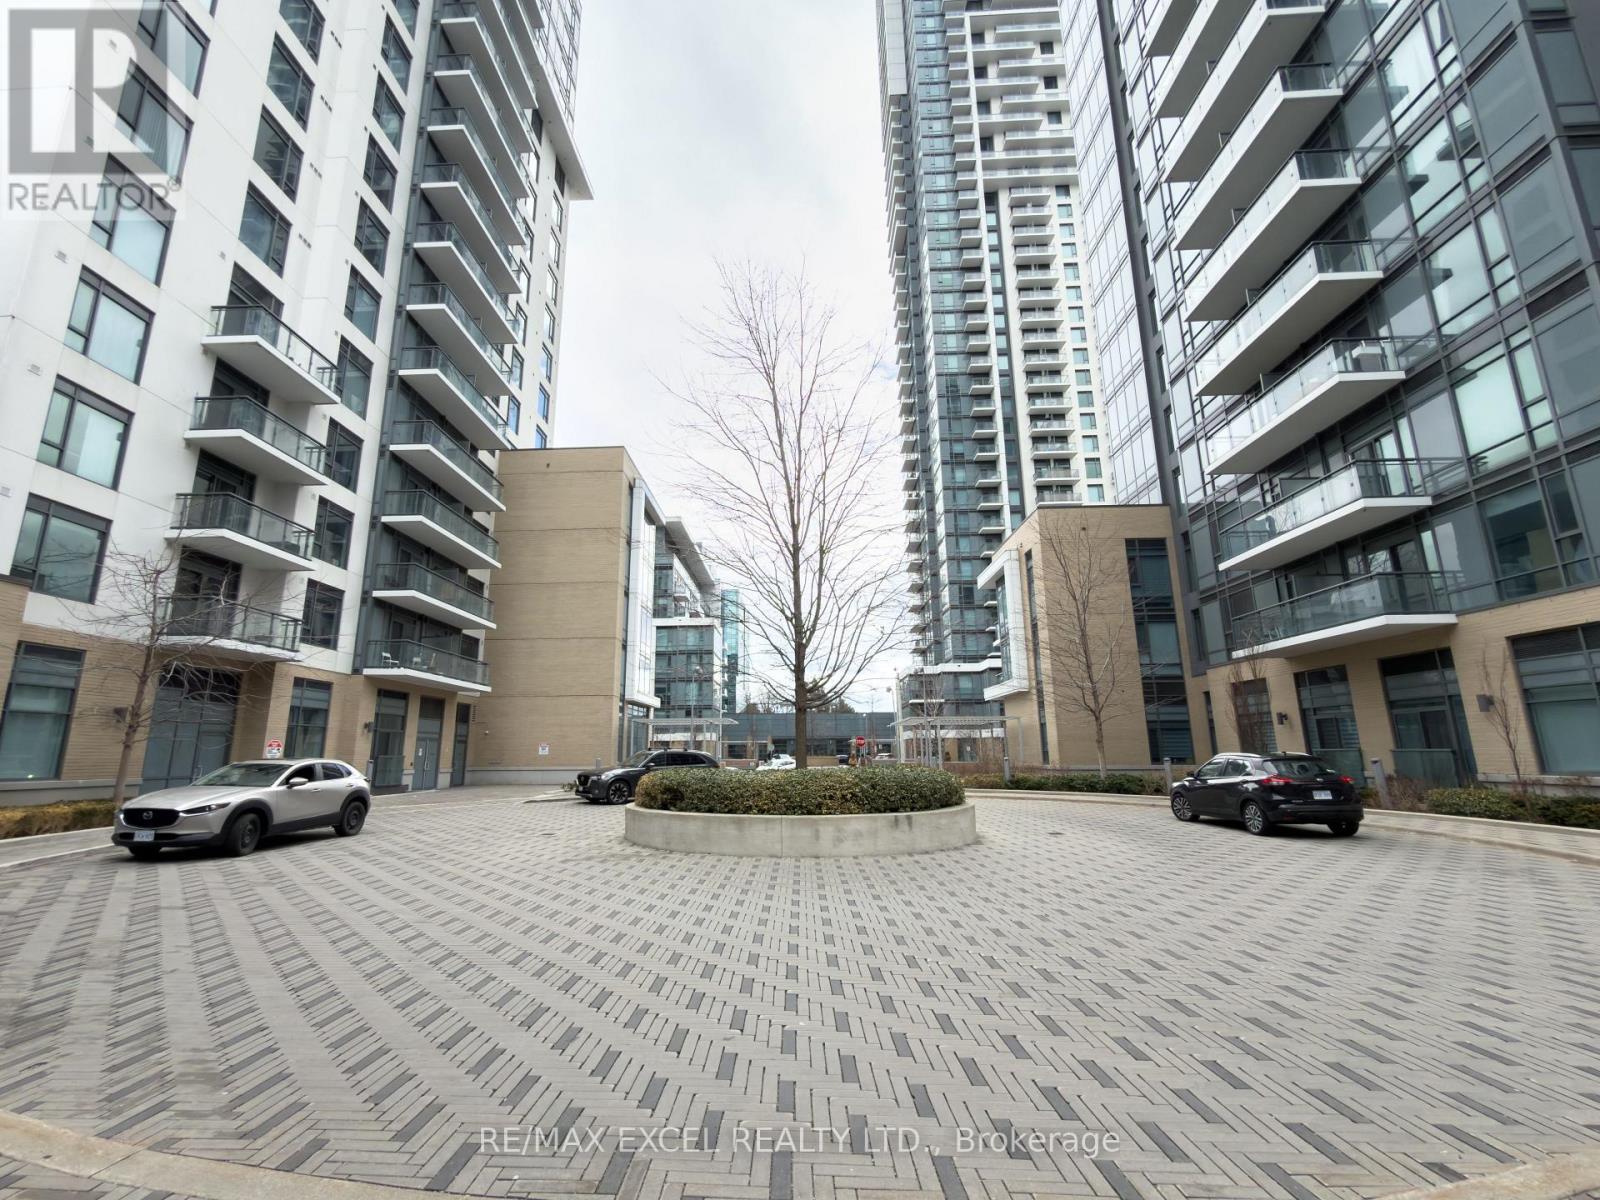
760 - 60 Ann O'reilly Road
Toronto, Ontario
Available Immediately! Welcome to Trio at Atria by Tridel. This bright 2-bedroom, 2-washroom suite offers southeast exposure and a thoughtfully designed layout. The spacious kitchen features full-size stainless steel appliances, a large sink, and ample storage. The open-concept living and dining area is generously sized and walks out to a south-facing balcony overlooking the Atria community. Laminate flooring throughout adds a clean, modern finish.The well-sized second bedroom includes a closet and south-facing views. The primary bedroom features a closet, east exposure, and a 3-piece ensuite with a large shower. One parking space and one locker included.Conveniently located close to T&T Supermarket, subway station, major highways, shopping, dining, and all essential amenities. (id:51382)