
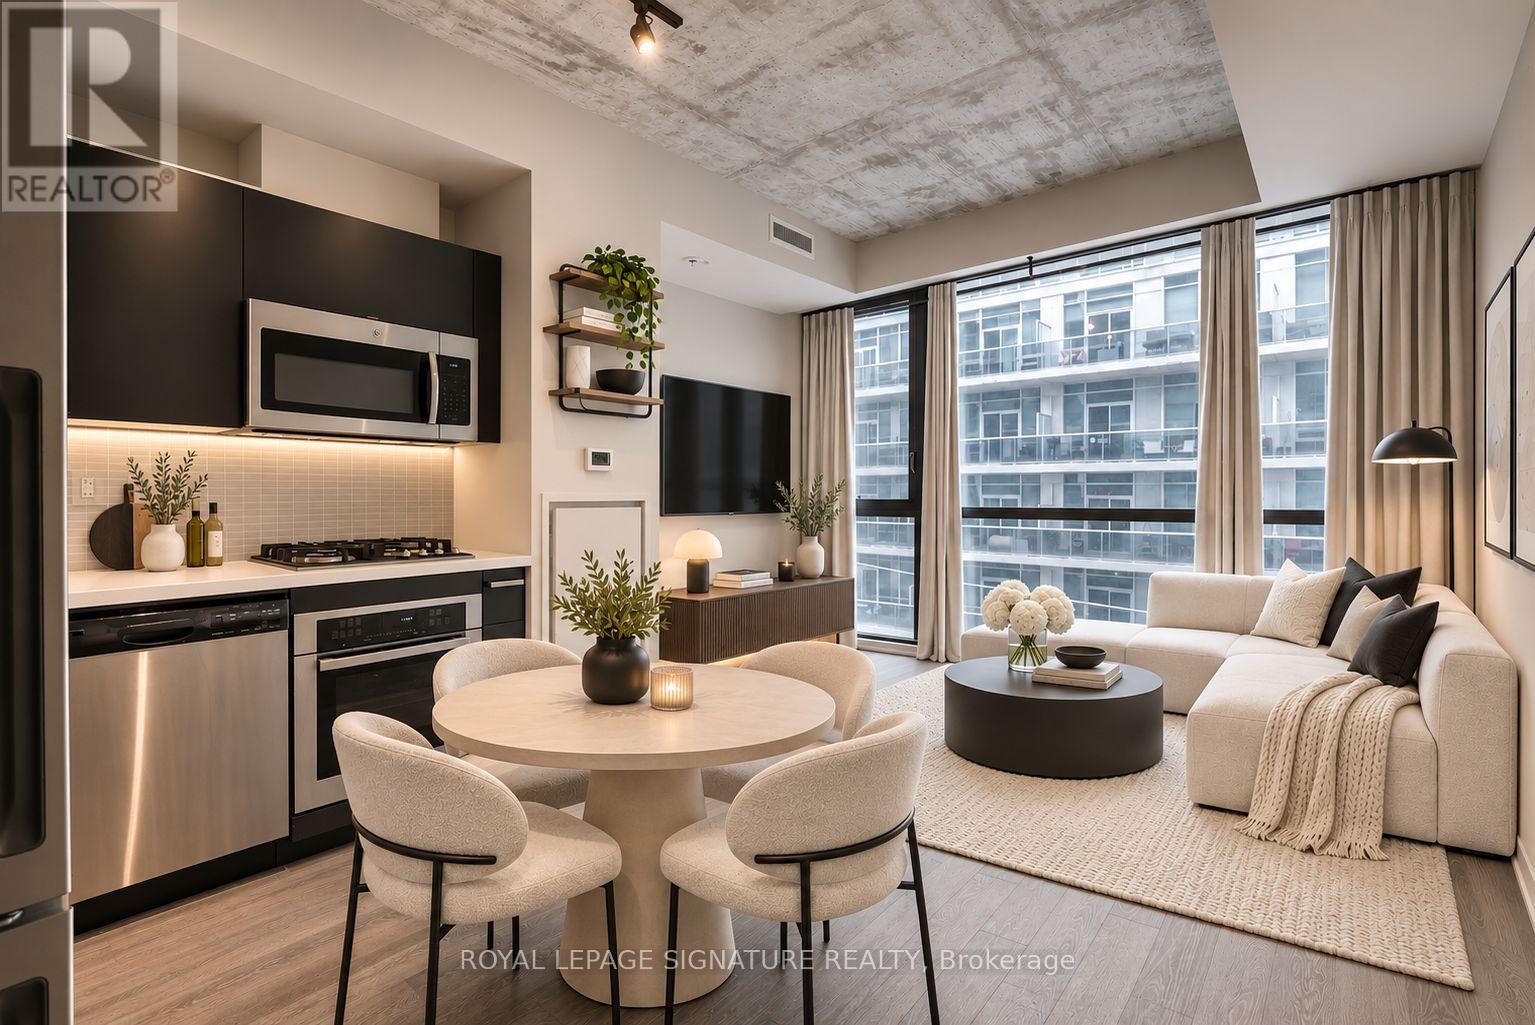
417 - 39 Brant Street
Toronto (Waterfront Communities), Ontario
Live the loft life in the heart of the Fashion District. Brant Park Lofts is one of the city's best loft-style condo buildings, and this sweet jr. one bed is exactly what you want. Floor-to-ceiling windows, soaring exposed concrete ceilings and open concept throughout. Enjoy the sleek kitchen with stone counters, gas stove and modern stainless steel appliances. Nestled between King and Queen, you're surrounded by Toronto's best restaurants, cafes, bars, shops, and transit with a perfect 100 Walk Score. Plus, Nut Bar across the street and Impact Kitchen is conveniently located on the ground floor of the building, making healthy meals just an elevator ride away. This boutique building offers 24-hour concierge service, a well-equipped fitness centre, and stylish party/meeting rooms. (id:51382)
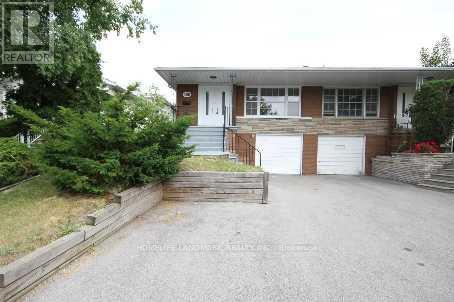
186 Upper Canada Drive
Toronto (St. Andrew-Windfields), Ontario
location, location, location! Spacious and bright 3 bedroom home (the upper two floor of a back-split house) in one of Toronto's most desired neighbourhood -St.Andrew-Windfields. Fully Renovated. Hardwood floor throughout. Modern washroom with double vanity. Spacious kitchen is newly painted with quartz counter top and breakfast area, Hunter Douglas Blinds in every room. Primary bedroom and lobby room has build-in Closets. Another bedroom has a big walk-in closet as well. Backyard is full of fruit trees and bushes, including peach, cherry, plum, goose berry, raspberry, & mulberry. The unit comes with a garage and 2 parking spaces. Bus is at door step (running everyday until 1:00am). Short ride to Yorkmills subway station. 3 minutes to 401, 5 minutes to 404. Tenant pays 65% utility. (id:51382)
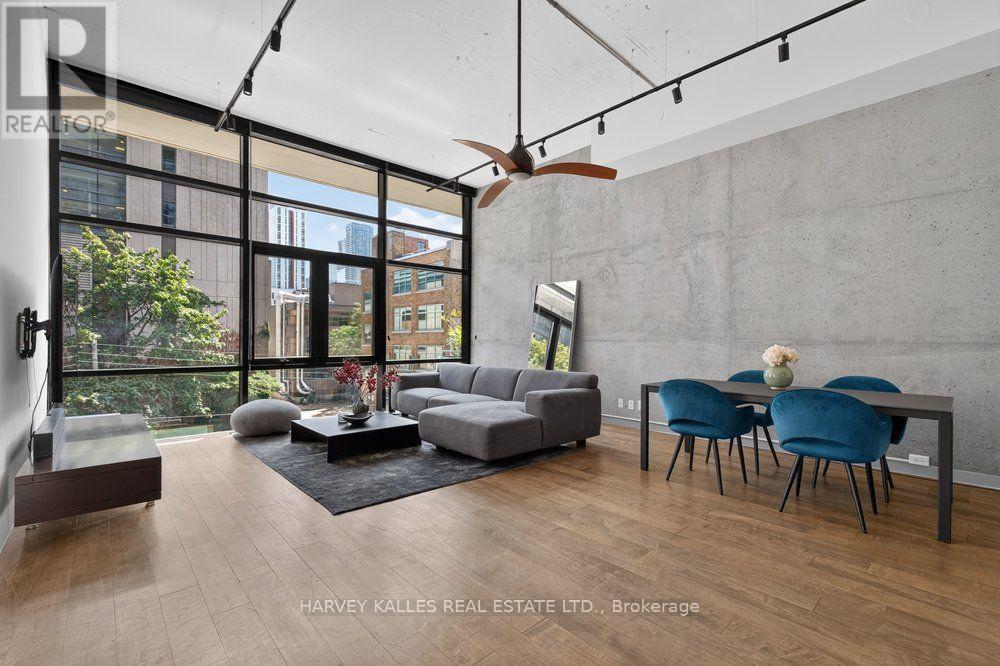
1e - 86 Gerrard Street E
Toronto (Church-Yonge Corridor), Ontario
Welcome to Suite 1E at Gerrard Place, a rare single level loft residence in a boutique building designed by acclaimed architect Barton Myers. Every other suite in the building is two storey; this approx. 1,090 sq. ft. suite is the only one of its kind, with soaring 13' ceilings, 1.5 bathrooms and sun filled south exposure. The open concept living/dining area is anchored by brand new floor to ceiling windows with south facing views. The kitchen features granite countertops, a centre island, and stainless steel appliances. Refinished hardwood flooring and updated lighting throughout. The primary bedroom offers a 3 piece ensuite and a walk in closet. Steps to TMU, U of T, the Eaton Centre, transit, parks, and restaurants. Building amenities include a rooftop deck with BBQs and skyline views, a party/meeting room, and visitor parking. A rare opportunity in the heart of downtown Toronto. (id:51382)
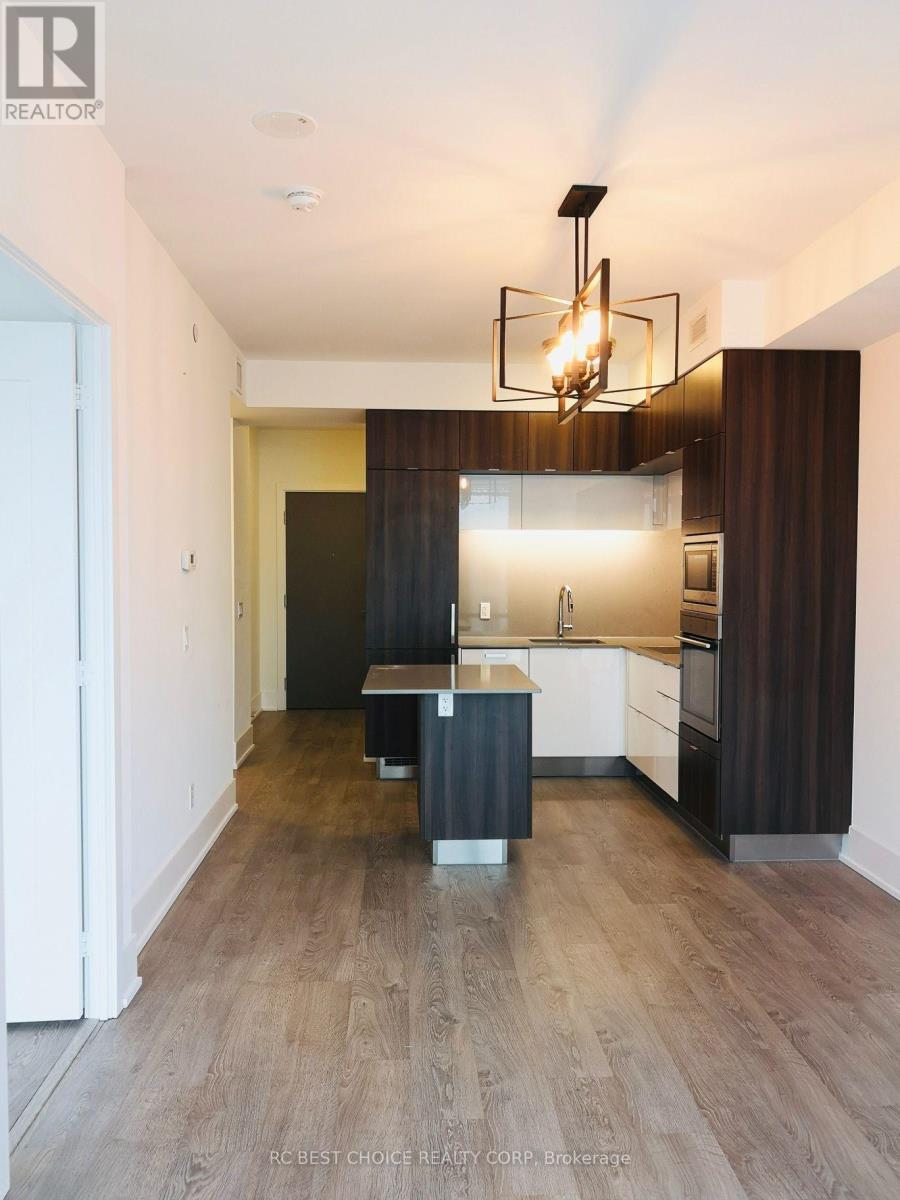
944 - 15 Merchants Wharf
Toronto (Waterfront Communities), Ontario
Welcome to Aqualina at Bayside by Tridel, a LEED Platinum-certified building in Toronto's vibrant waterfront community! This bright and spacious 1 Bedroom + Den suite features a smart, open-concept layout with 9-ft smooth ceilings, modern finishes, ample closet space, beautiful city views, and a generously sized den that can easily function as a second bedroom or home office. Enjoy an impressive collection of amenities including a rooftop terrace with outdoor infinity pool and BBQs, fitness centre, whirlpool spa, yoga and spin studios, party room, guest suites, and 24-hour concierge. Steps to Sugar Beach, the Waterfront Promenade, George Brown College, Loblaws, LCBO, St. Lawrence Market, and the Distillery District. Minutes to Union Station, Harbourfront, restaurants, shops, and convenient access to the DVP and Gardiner Expressway. Waterfront living at its best (id:51382)
2906 - 11 Yorkville Avenue
Toronto (Annex), Ontario
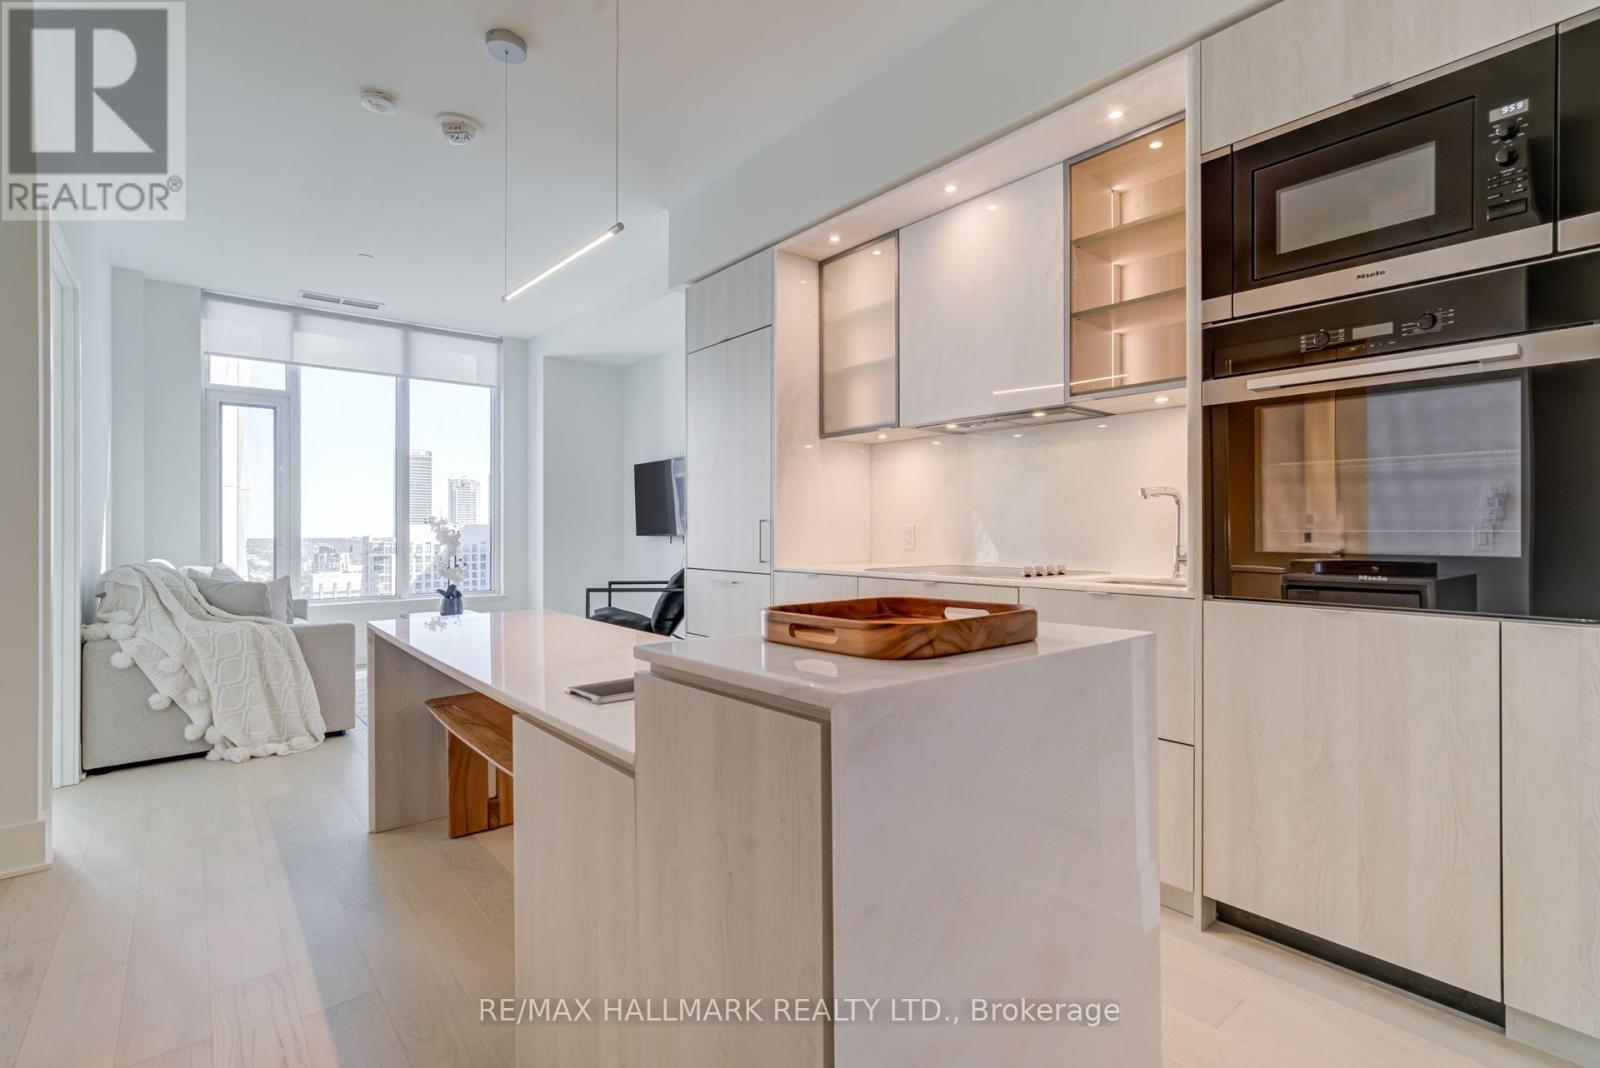
Experience sophisticated urban living in this high-end, FULLY FURNISHED 3-Bedrooms + Den Suite in the heart of prestigious Yorkville. This elegant suite features sleek designer finishes, floor-to-ceiling windows, and a private balcony with stunning city views. Enjoy a modern kitchen with premium integrated appliances and sleek cabinetry, a spacious bedroom retreat, and designer furnishings throughout. Rent includes EV Parking and Storage Locker and High Speed Internet. Enjoy world-class building amenities including an infinity-edged indoor/outdoor pool, piano lounge, wine dining room, theatre, games room, state-of-the-art fitness centre and yoga studio, outdoor lounge with BBQs, a zen garden and so much more! Steps to upscale shopping, fine dining, transit, and the best of Downtown Toronto. (id:51382)
1720 - 525 Adelaide Street W
Toronto (Waterfront Communities), Ontario
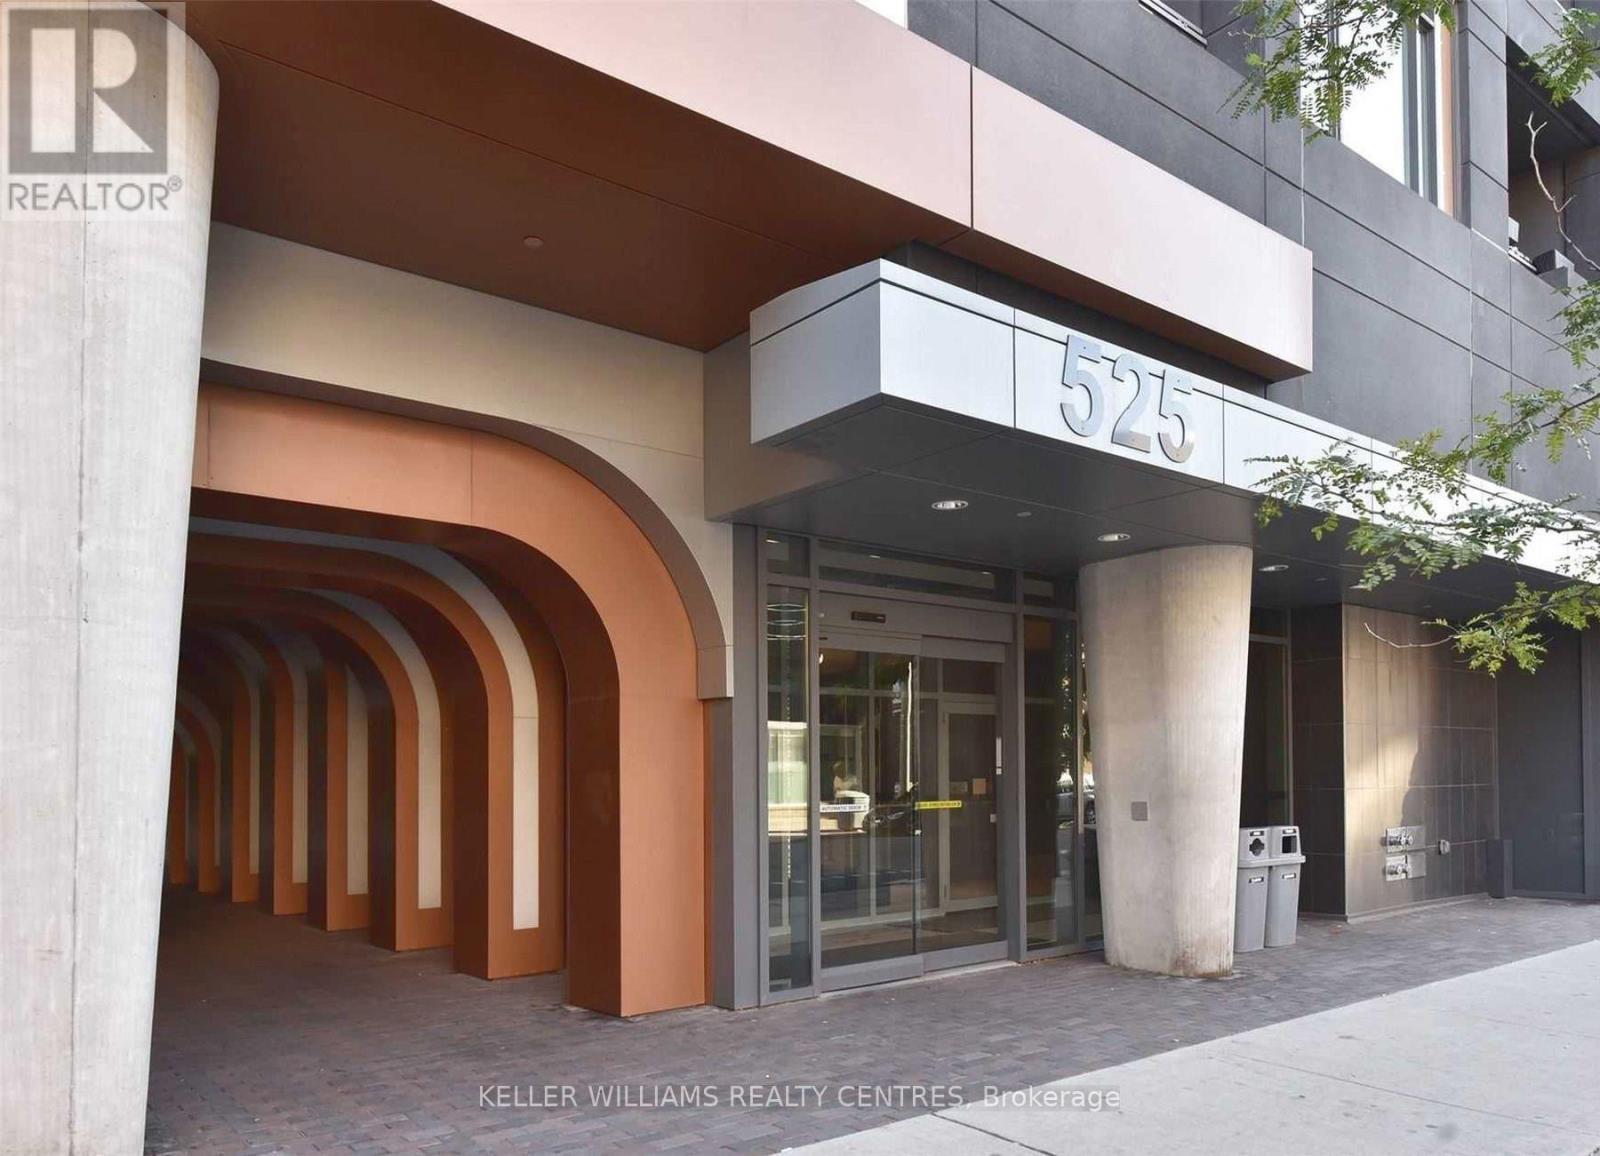
Welcome to Musee Condos, the building that has it all! This one bedroom plus den comes complete with underground parking and storage locker. Floor-to-ceiling windows fill the open living and dining space with soft morning light, and the east exposure spares you the hot late day sun of a west-facing suite. The south east views from the balcony are perfect for enjoying the downtown skyline on the 17th floor. The stylish kitchen pairs rich, dark cabinetry with granite counters, a tile backsplash and full-size stainless steel appliances. The separate den can be additional living space or a dedicated home office. Ensuite laundry, a sleek glass shower and easy-care laminate floors round out this comfortable, well-planned home. Musee's resort-style amenities include a 24-hour concierge for your added security, gym, yoga room, sauna, outdoor pool, party room, theatre, guest suites and a rooftop terrace with BBQs for summer evenings. Outside your door, King West's trendy restaurants, cafes, shops and nightlife are all close at hand. Streetcars on King and Bathurst are steps away, and The Well, the Financial and Entertainment Districts and the waterfront are all within walking distance. (id:51382)
3806a - 75 Queens Wharf Road
Toronto (Waterfront Communities), Ontario
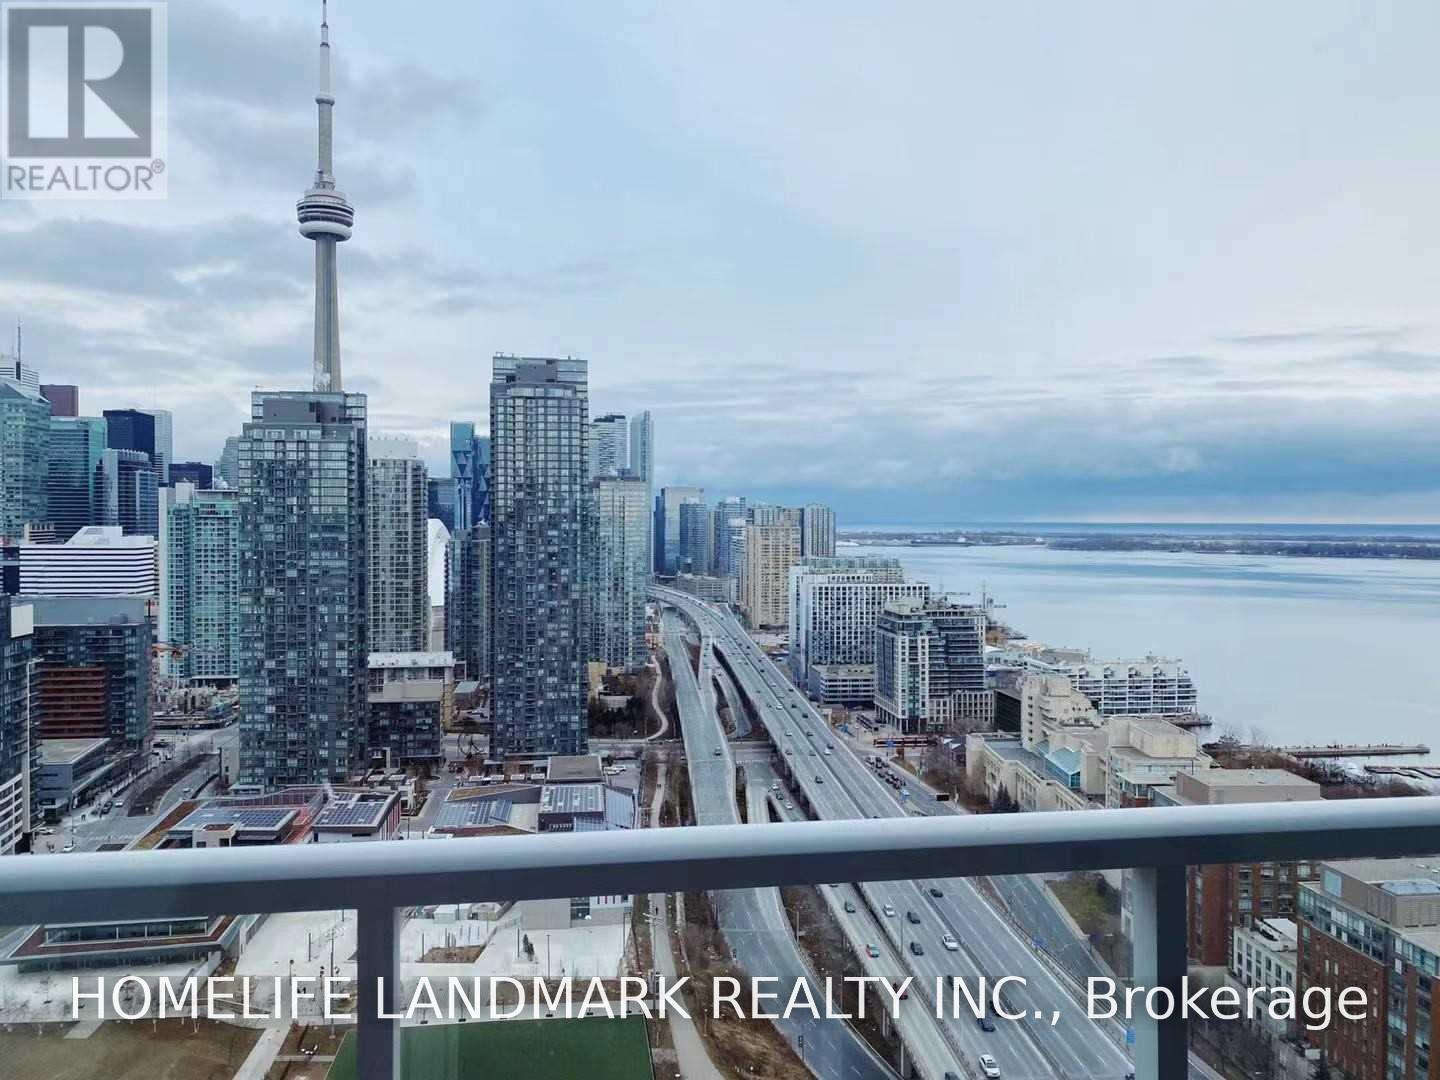
Beautiful Corner Unit 3 Bedrooms 2 4Pc Washrooms With Panoramic View Of Lake Ontario, Billy Bishop Airport, And City View Of Cn Tower, Scotiabank Arena, Cityplace. Right Next To 8 Acre Canoe Landing Park! Minutes To Qew And Dvp. Excellent Recreational Facilities. (id:51382)
2701 - 225 Sumach Street
Toronto (Regent Park), Ontario
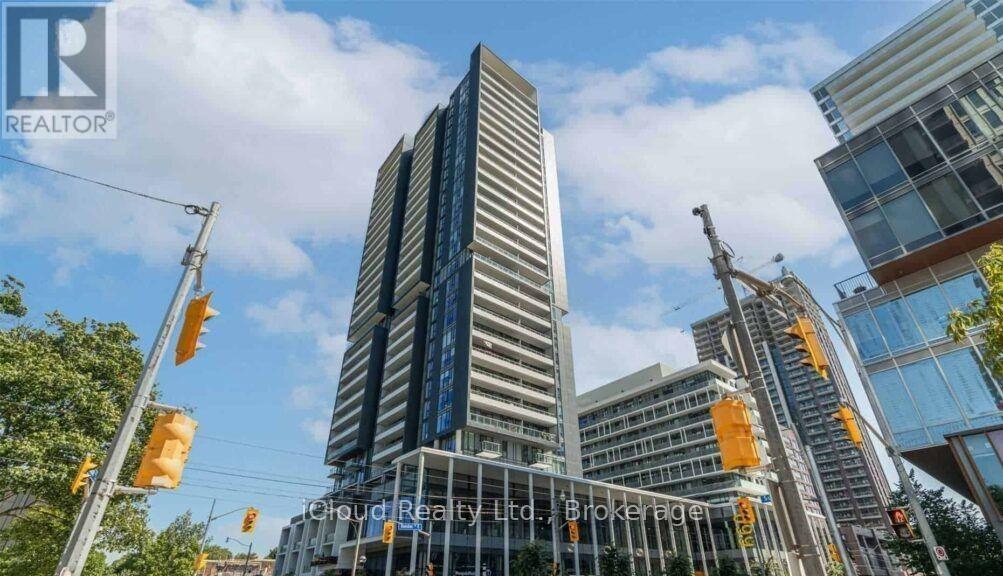
Enjoy bright, contemporary living in this beautiful unit, 1 Bedroom, 1-4pc Bathroom featuring natural light and a stunning open balcony extending the entire length of the suite.Ideally situated alongside a 6-acre park, this residence offers an exceptional selection of amenities, including an Aquatic Centre, fitness centre, kids' zone, co-working space, BBQ garden, outdoor terrace, theatre room, Wi-Fi lounge, and 24-hour concierge service. Visitor parking is also available.Conveniently located within walking distance of Metropolitan University and George Brown College, and close to the University of Toronto, Restaurants, Shopping, Dundas Square, the Eaton Centre, and the scenic Don River. An Excellent Opportunity to enjoy Comfortable Urban Living with Outstanding Amenities, Green Space and Convenient Access to Everything Downtown has to offer. ** One locker is included in the Rental (Locker #336 Room 8 P1 Level) ** (id:51382)
132 - 38 Grand Magazine Street
Toronto (Niagara), Ontario
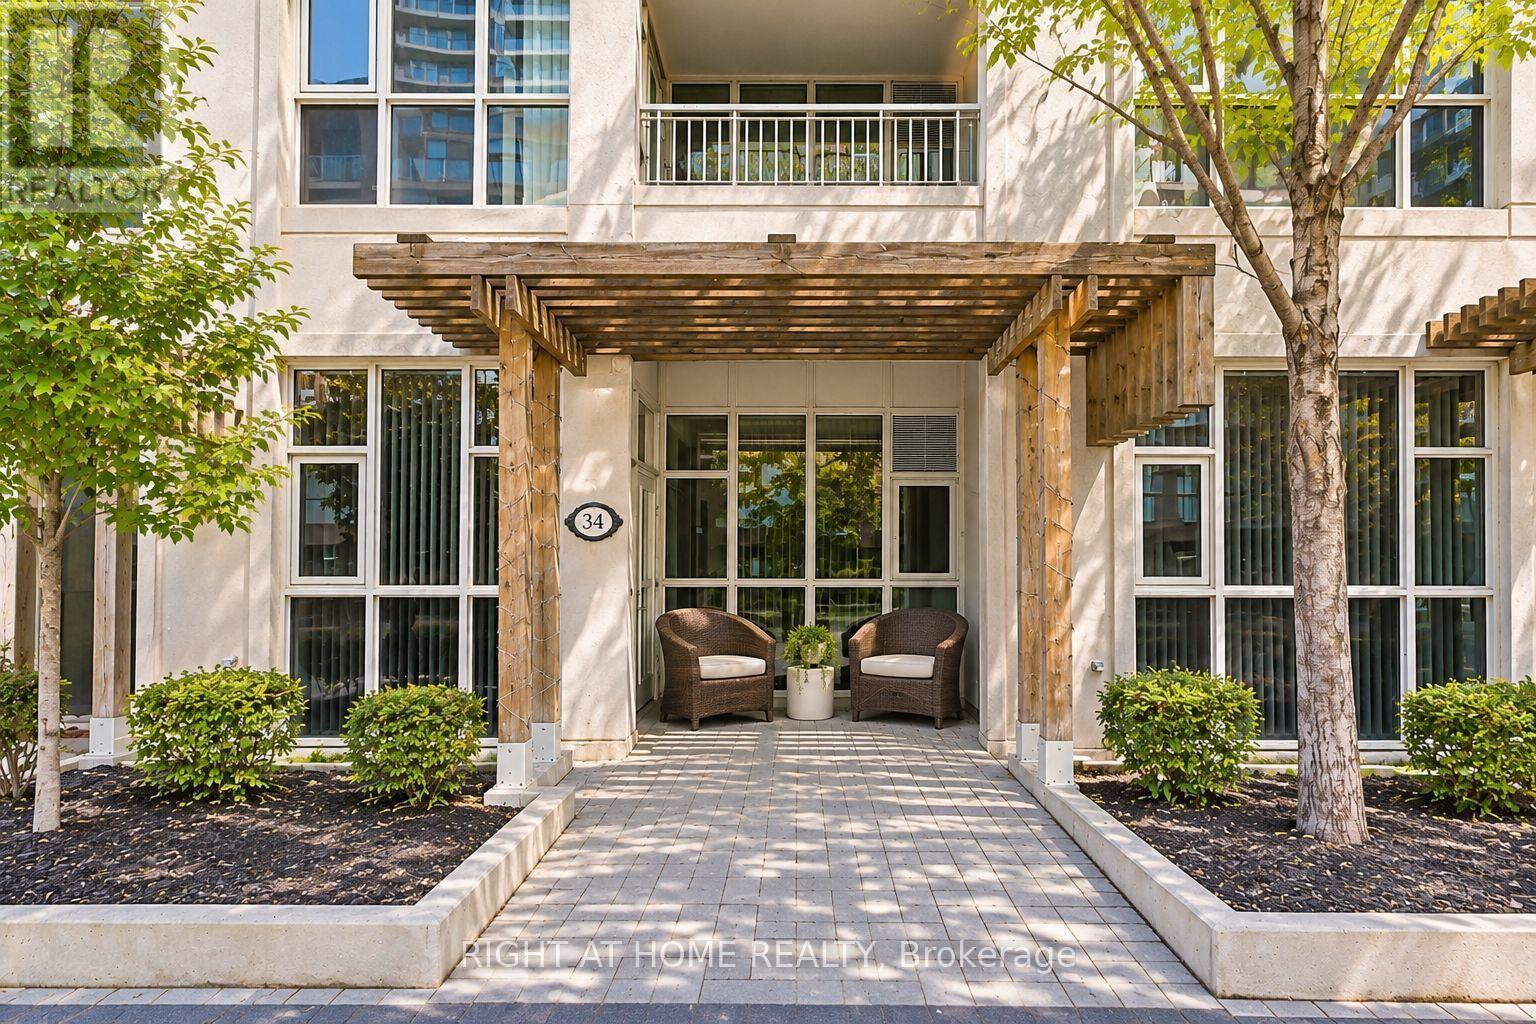
Rare live/work opportunity at this walkout suite with mixed-use local zoning, giving you the flexibility to run your business from home or welcome clients right to your front door. Ideal for creative professionals, boutique retailers, consultants, wellness practitioners, and other small business owners. The bright, open 2-bedroom layout features high ceilings, generously sized rooms, and abundant natural light. Recently renovated with new flooring and an updated bathroom. The upgraded kitchen features an island and full-sized appliances. Includes a premium parking space beside the elevator and a ground-floor locker. Enjoy building amenities including an outdoor pool, all in a vibrant Toronto waterfront community. (id:51382)
406 - 15 Greenview Avenue
Toronto (Newtonbrook West), Ontario
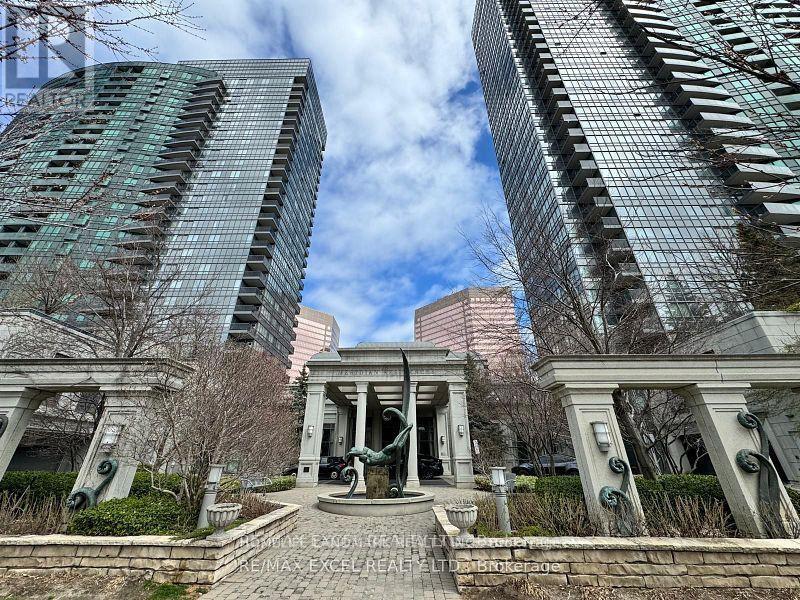
Excellent Location, Corner Unit With Southwest View,Great Split Bedroom Layout, Den Could Be Used As 3rd Bdrm, Excellent Location, Steps To Finch Subway, Ttc , Shops, Restaurants, Pubs, Schools, Parks, Supermarkets & More.This Unit Comes With One Private Locker Close To Parking Spot. Picture Windows Across The Living & Dining Room, Modern Kitchen W/ Granite Countertop.Two Storey Majestic Lobby. 24-Hours Concierge, Fitness Centre, Whirlpool Or Hot Tub, Sauna, Billiards Lounge, Party Lounge, Indoor Swimming Pool. (id:51382)
1604 - 285 Mutual Street
Toronto (Church-Yonge Corridor), Ontario
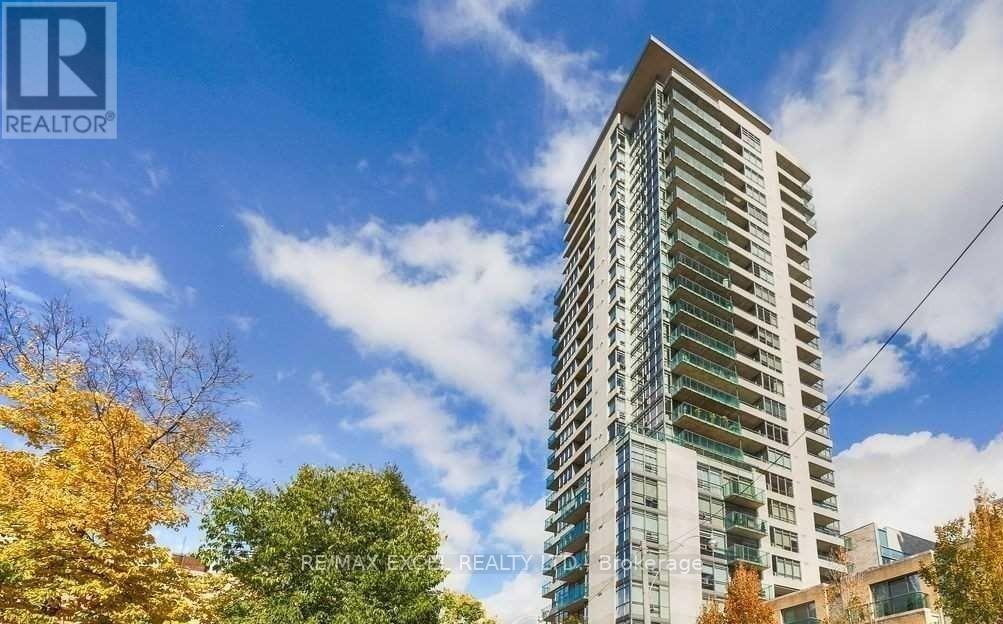
Large Corner Unit With Lots Of Windows @ Radio City! Open Concept Design With Floor To Ceiling Windows. Approx. 805 Sq. Ft, 9 Ft Ceiling, Upgraded With Hardwood Floor In Living/Dining Rm. Large Balcony With Fantastic Views Of The City. Parking & Locker Included. Building Amenities:24 Hr Concierge, Guest Suites, Fitness Centre, Billiards Room, Lounge And More!! Great Location - Just Steps To TTC, Casual/Fine Dining, Entertainment, Parks, Etc!! (id:51382)
1901 - 20 Bruyeres Mews
Toronto (Niagara), Ontario
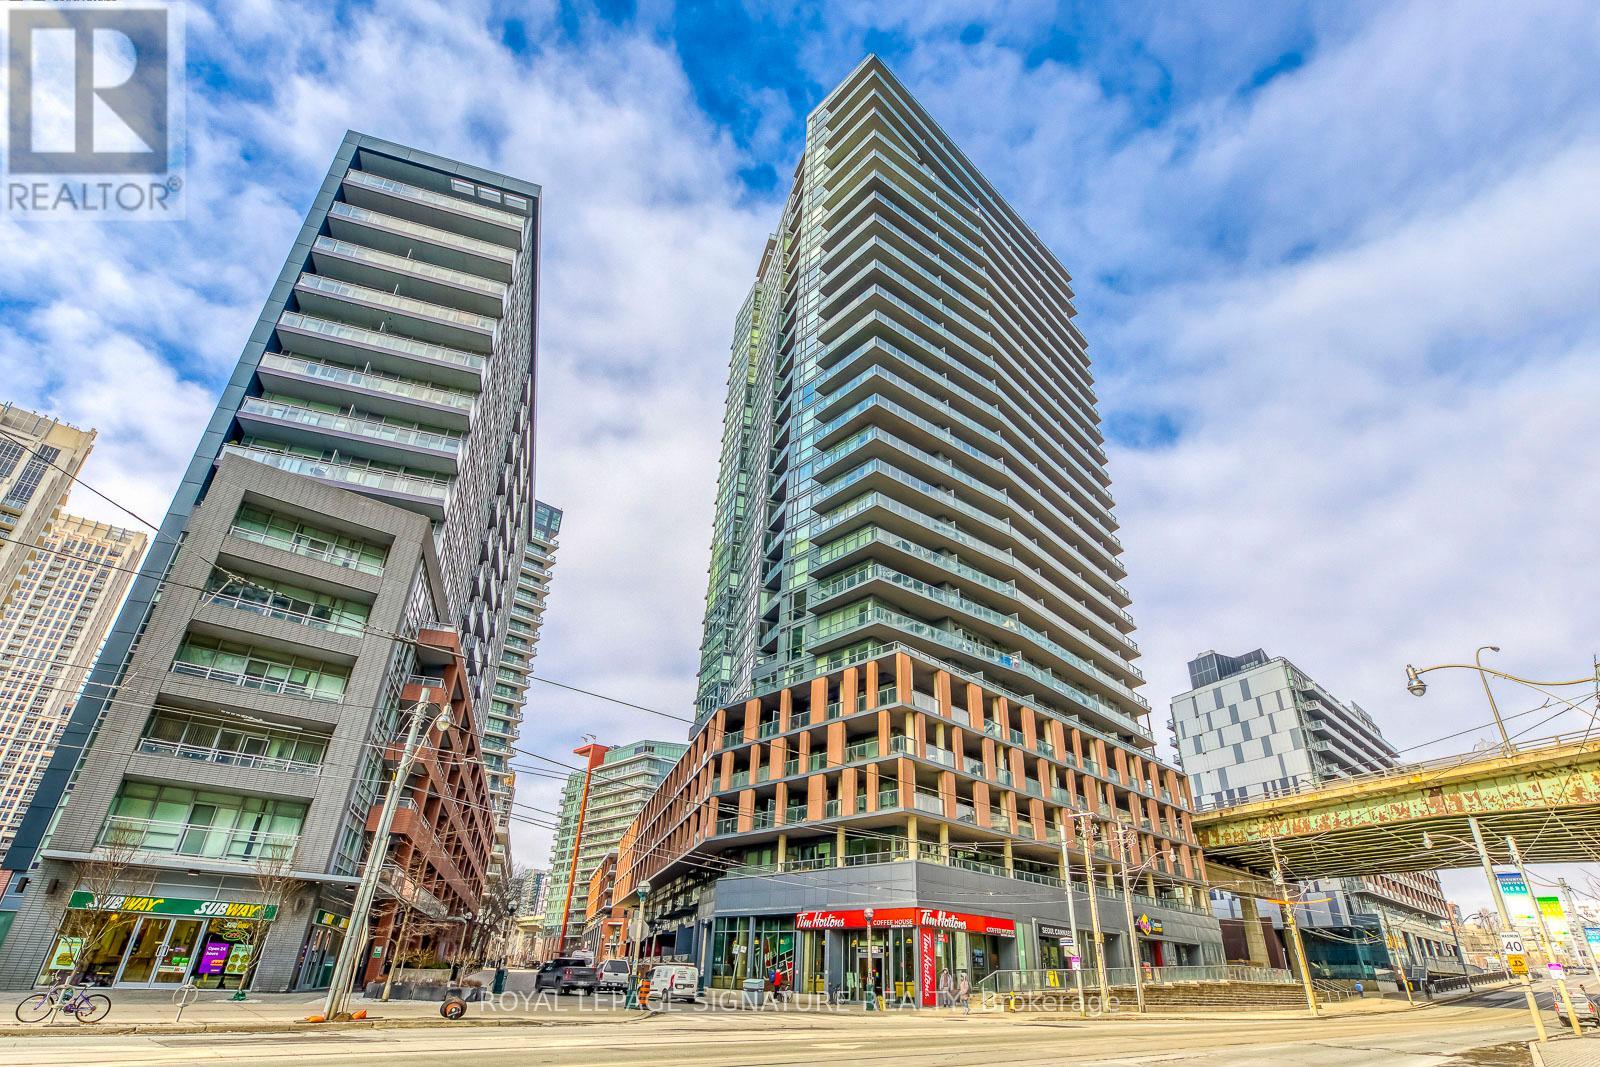
Experience refined waterfront living at The Yards in this bright and well-proportioned 1 bedroom plus den suite featuring 9-foot ceilings and in-suite laundry with full-size stacked washer and dryer. Enjoy expansive outdoor living on a 210 sq ft southwest-facing balcony offering sweeping lake views and beautiful sunsets. The unit includes one parking space and two storage lockers and is ideally located steps from waterfront trails, the Entertainment and Financial Districts, CN Tower, and Rogers Centre, with a brand-new Loblaws and LCBO less than a one-minute walk away. Residents benefit from an impressive range of amenities including 24-hour concierge, visitor parking, guest suite, fully equipped fitness centre, steam room, party room, library, and a rooftop terrace with BBQs and lounge areas, all in an unbeatable downtown location. (id:51382)
1601 - 195 Mccaul Street
Toronto (Kensington-Chinatown), Ontario
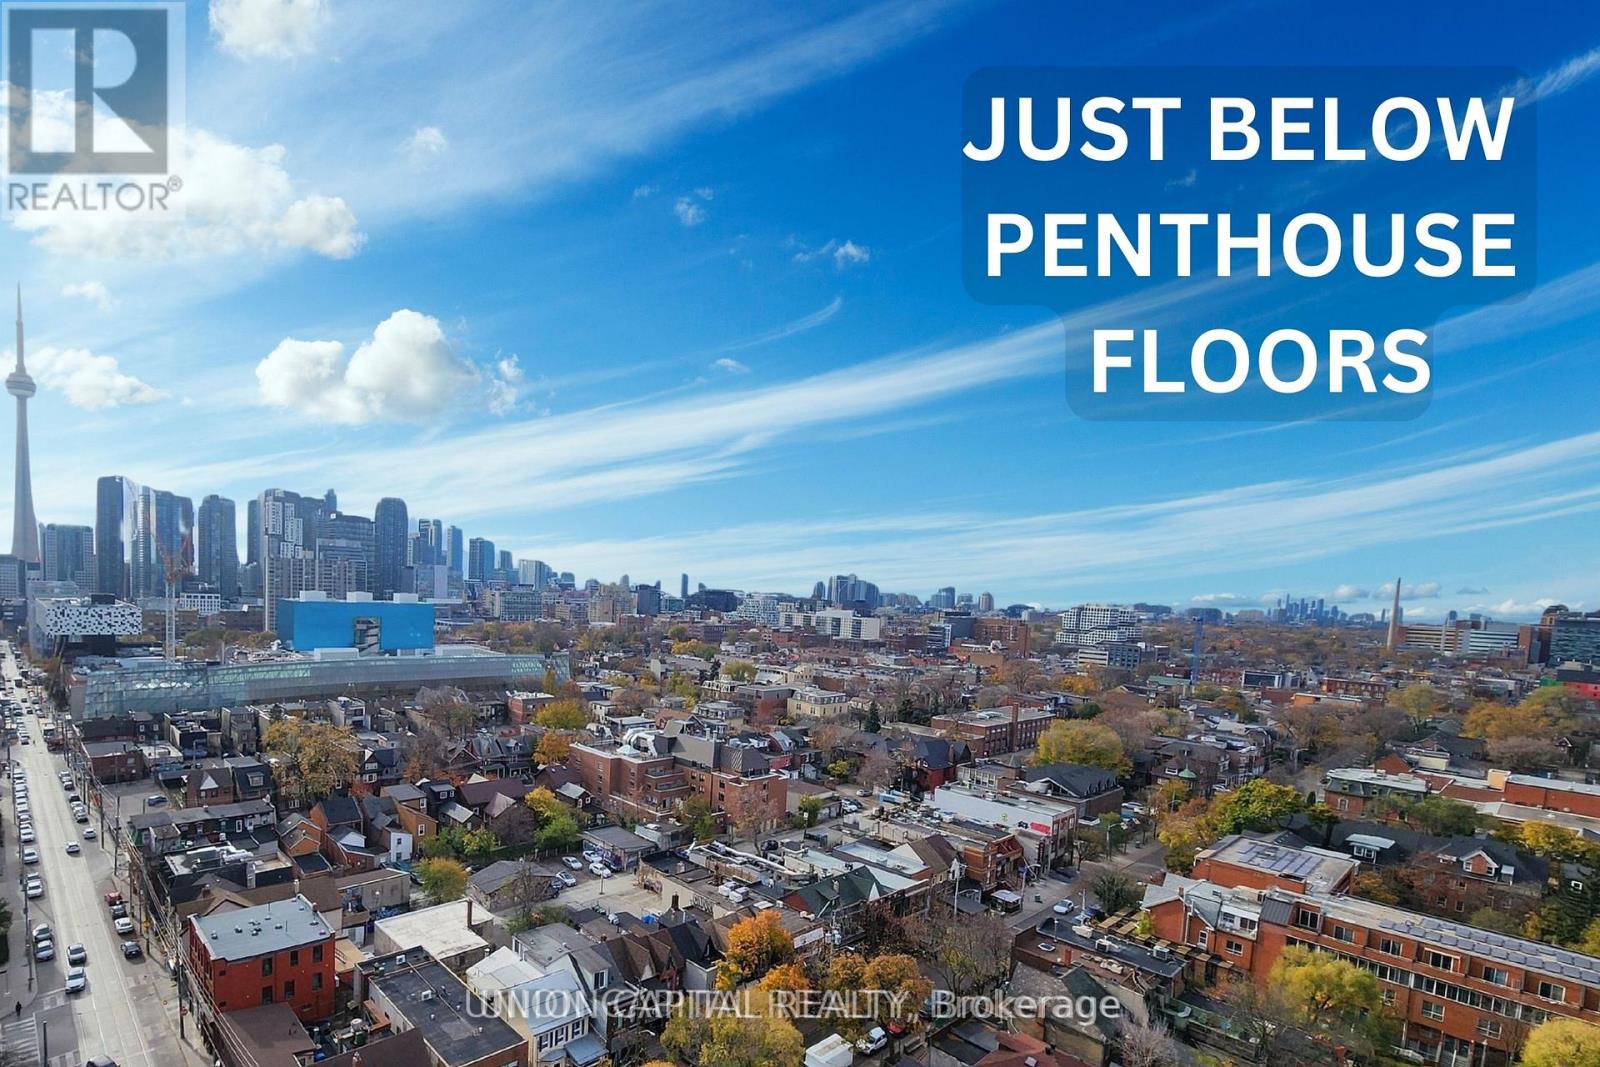
Just below the penthouse levels, this stunning west-facing suite offers unobstructed sunset views from the largest balcony available in the floorplan, complete with 1 parking space and 1 locker. A truly one-of-a-kind unit with no expense spared, featuring 9-foot ceilings, pot lights, and flush-mount LED lighting throughout. The fully upgraded kitchen showcases sleek black cabinetry, subway tile backsplash, and stainless steel appliances, perfectly complemented by exposed concrete walls and ceilings for a modern urban aesthetic. The spacious primary bedroom includes a double closet, private walkout to the balcony, and a beautifully upgraded 4-piece ensuite. Both bathrooms feature floor-to-ceiling tile finishes, creating a clean, luxurious feel throughout. Additional highlights include in-suite stacked laundry, a large front foyer closet, and a separate linen closet for added storage. Enjoy breathtaking city and sunset views with absolutely no buildings obstructing your sightlines. Unbeatable location in the heart of Toronto's renowned Health Science District, just steps to Mount Sinai Hospital, The Hospital For Sick Children, and Toronto General Hospital at Dundas St. W. & University Ave. Residents also enjoy premium building amenities including a 24-hour concierge, fitness studio, and more. The premium parking space is ideally positioned for easy access, located beside only one other vehicle and directly next to the unit's storage locker and additional bicycle storage. Extras: Blackout window coverings in the primary bedroom, blinds in the living area, largest balcony offered with this floorplan, 1 parking space, 1 locker, and all stainless steel appliances included. (id:51382)
2 - 198 Walnut Avenue
Toronto (Niagara), Ontario
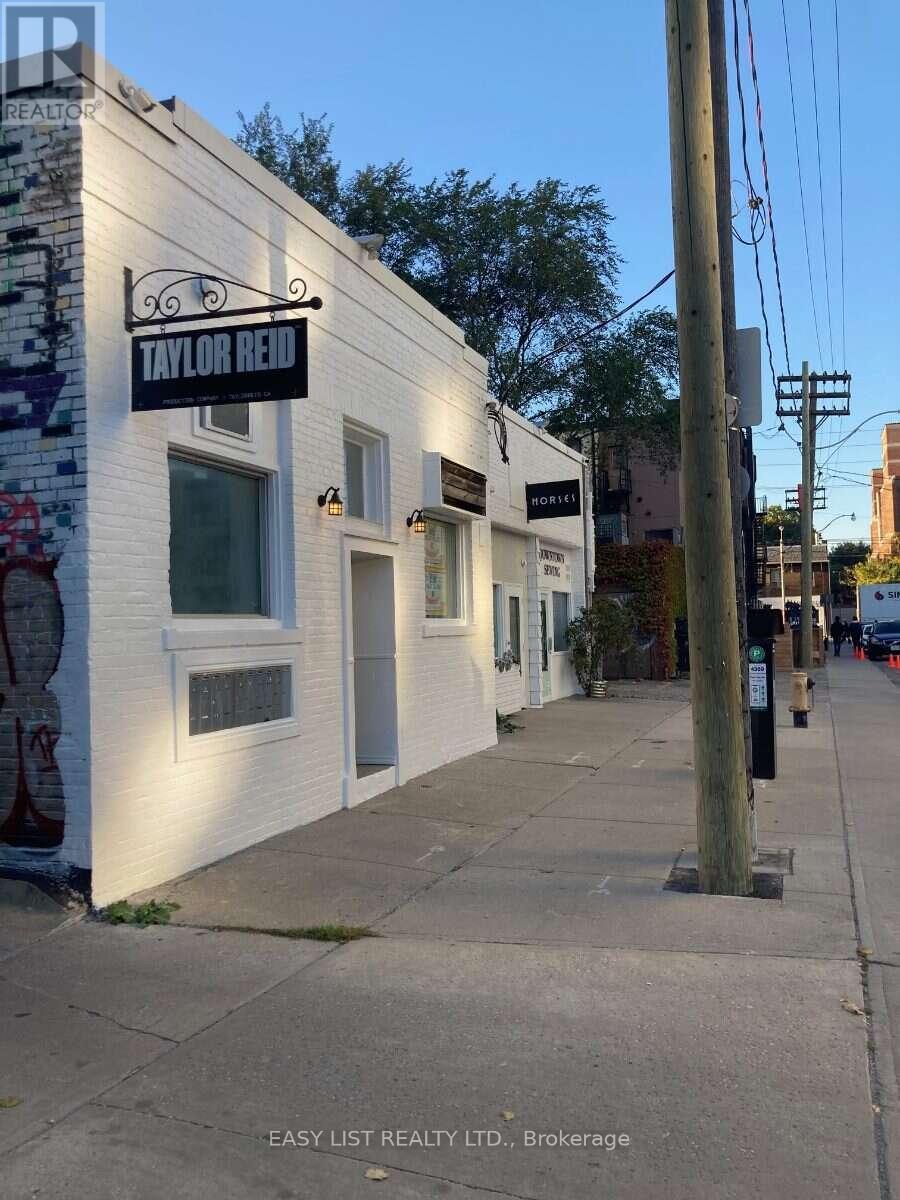
*** Visit the REALTOR website for further information about this Listing *** This self-contained 475 sq. ft. commercial studio unit is located at 198 Walnut Avenue (Unit 2), in the heart of Trinity Bellwoods. The space is suitable for a wide range of uses including: Dedicated studio for independent beauty or personal-care practice (e.g. lash and brow specialists, estheticians, makeup artists) Practice/treatment space for physiotherapist, osteopath, massage therapist, movement specialist Workshop/production space for makers (fashion designers, jewellers, textile designers, photographers, and fine artists) Retail/showroom space for specialty retailers Office space and shipping/fulfillment space Features: Approximately 475 sq. ft. Large private washroom Street level entrance from Walnut Avenue12-foot ceilings Custom kitchenette and built-in cabinets, removable at the tenant's option\\Concrete factory floors and exposed brick Established independent businesses already operate in the building Rent & terms:$2,800/month gross rent, including TMI Hydro separately metered HST extra Flexible lease terms available Tenant requirements: References, credit check, security deposit, and first and last month's rent. (id:51382)
20 Grace Crescent
Barrie (Painswick South), Ontario
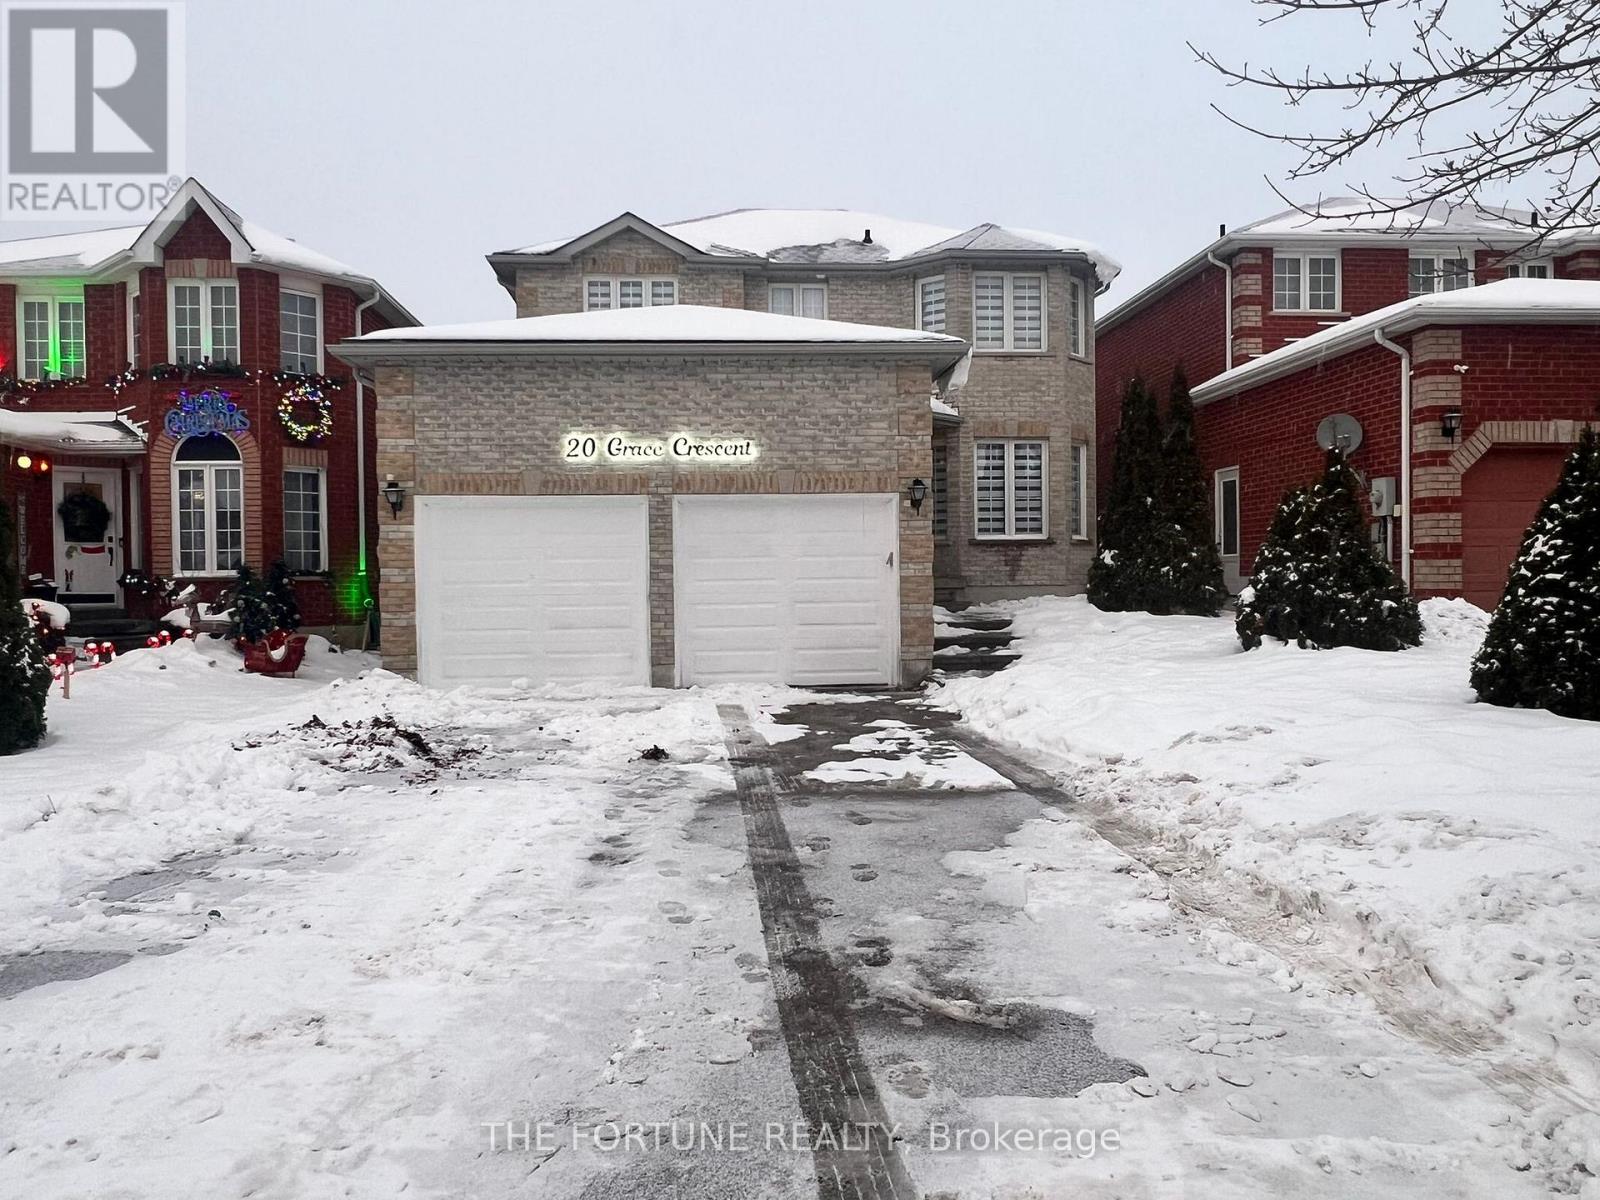
Come and witness one of the most beautiful house in South Barrie. Upscaled from Top to bottom with high end finishes. Pot Lights installed all over the main Floor with beautiful light fixtures. Upgraded Staircase along with New Rails and Iron Pickets. New Hot Water Tank(Rental) and New Furnace (installed in 2025), New Driveway (2026).. New Hardwood on the Main and new Flooring on the Second level. Why this is your next Home? 1. The New well designed kitchen with upgraded SS Appliances Extended premium cabinets along with a dedicated Breakfast area. 2. Smart control (Pot lights, Thermostat) to make your convenience at its peak. 3. 4 Bedrooms, 2 Fully modernized Bathroom upstairs ensures the best convenience possible. 4. Spacious primary bedroom retreat with a w/I Closet and 4pc washroom. 5. Finished 2 Bedroom basement with 1 Full Washroom, Spacious Rec. Room perfect for entertaining guests and personal enjoyment. 6. Located Minutes away from Go Train station, Costco, HWY400, Schools, Recreation and Big box stores. Don't miss this opportunity to make it your own heaven where all amenities surrounds you. **EXTRAS** Washer and Dryer in the Mechanical Room. (id:51382)
2541 Snow Knight Drive
Oshawa (Windfields), Ontario
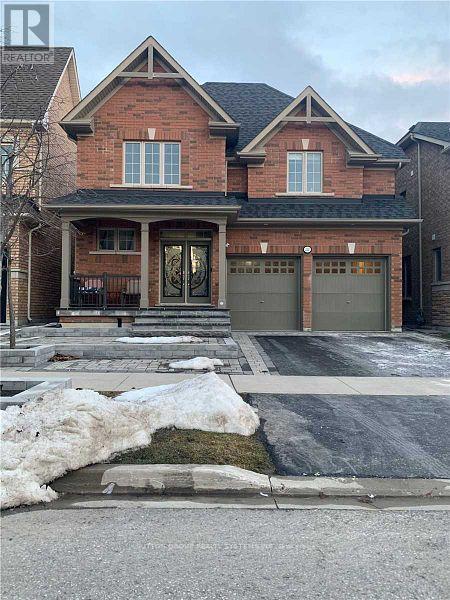
Discover this bright and inviting 2 bedroom fully legal basement apartment at 2541 Snow Knight Drive, nestled in the sought after Windfields community. Featuring a private entrance and walk out access, this well appointed unit offers a modern kitchen with stainless steel appliances, stylish backsplash, and pot lights that create a warm, contemporary feel. The functional layout includes two spacious bedrooms, a 3 piece bathroom, and additional storage space, along with one private parking spot. Ideally situated near Ontario Tech University, Highway 407, public transit, Costco, shopping centres, schools, and parks, this home offers the perfect blend of comfort, convenience, and accessibility. Tenant to pay 30% utilities. Unit available furnished at a cost. (id:51382)
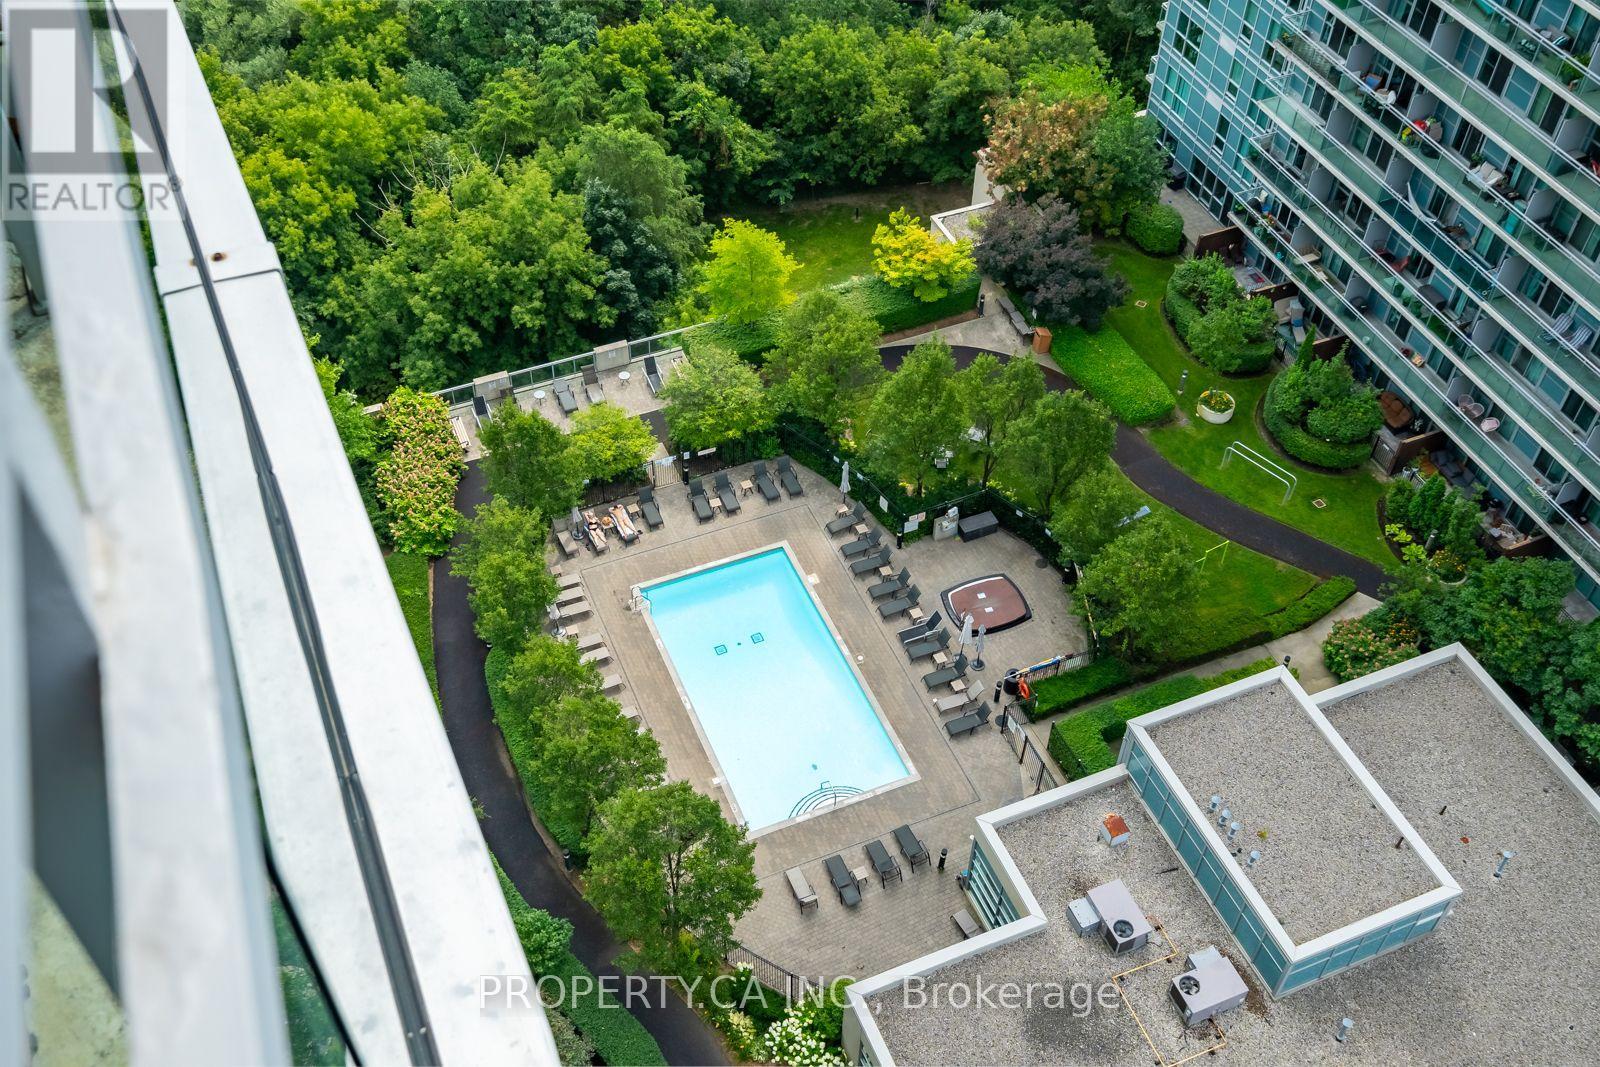
1903 - 185 Legion Road N
Toronto (Mimico), Ontario
Welcome to Suite 1903 at 185 Legion Rd. A bright, beautifully updated 1 Bedroom + Den offering unobstructed skyline views, floor-to-ceiling windows, and a spacious open-concept layout in the sought after Mystic Pointe Community. Freshly updated and move-in ready, this stylish suite features motorized blinds, upgraded lighting, a sleek new backsplash, quartz bathroom vanity, and fresh paint throughout. The oversized den offers incredible versatility and is perfect for a spacious home office, dining area, or additional living space. Enjoy the added convenience of a large storage locker and extra-wide parking space. Residents have access to an impressive array of amenities including indoor and outdoor pools, hot tub, fully equipped gym, sauna, party room, rooftop terrace, concierge, and more. All utilities included in the rent for added convenience and value. Ideally located just steps from Lake Ontario, waterfront trails, parks, shops, restaurants and transit, including Mimico GO, with easy access to the Gardiner Expressway. Just steps from a brand-new field and track, with fantastic park and outdoor recreational facilities right at your doorstep. A fantastic opportunity to enjoy modern condo living in one of Mimico's most vibrant communities. (id:51382)
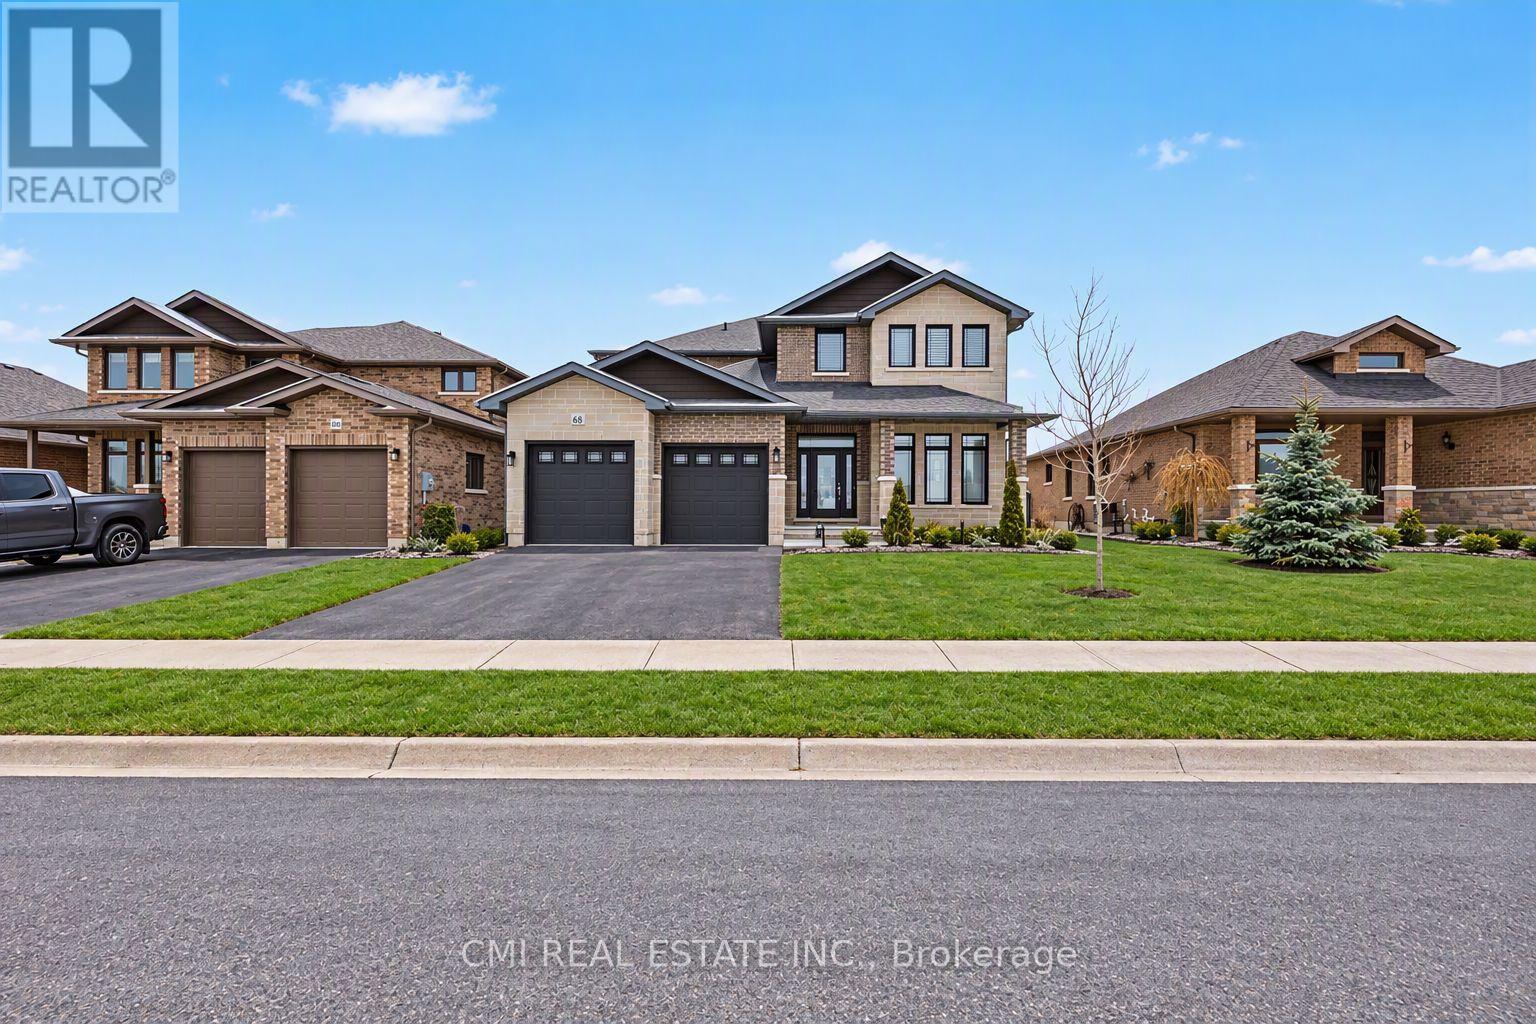
158 Cherrywood Parkway
Greater Napanee (Greater Napanee), Ontario
This full brick & stone home offers over 3,000 sq ft of living space with an attached 2-car garage and double driveway. Bright main floor features engineered hardwood, welcoming foyer, versatile office/sitting room, and convenient 2-pc bath. Open-concept living/dining area with large windows and walkout to private backyard-perfect for entertaining. Chef-inspired kitchen with Quartz countertops, large island, and ample prep space, plus direct access to main floor laundry and garage. Unfinished basement with rough-ins for kitchen, bath & laundry-great potential for future in-law suite or customization. Second level offers hardwood staircase, a bedroom with 3-pc ensuite, two additional bedrooms with shared 4-pc bath, and a spacious primary retreat with walk-in closet and luxurious 4-pc ensuite featuring soaker tub & glass shower. Modern design, quality finishes, and family-friendly layout on a deep lot-an exceptional opportunity. (id:51382)
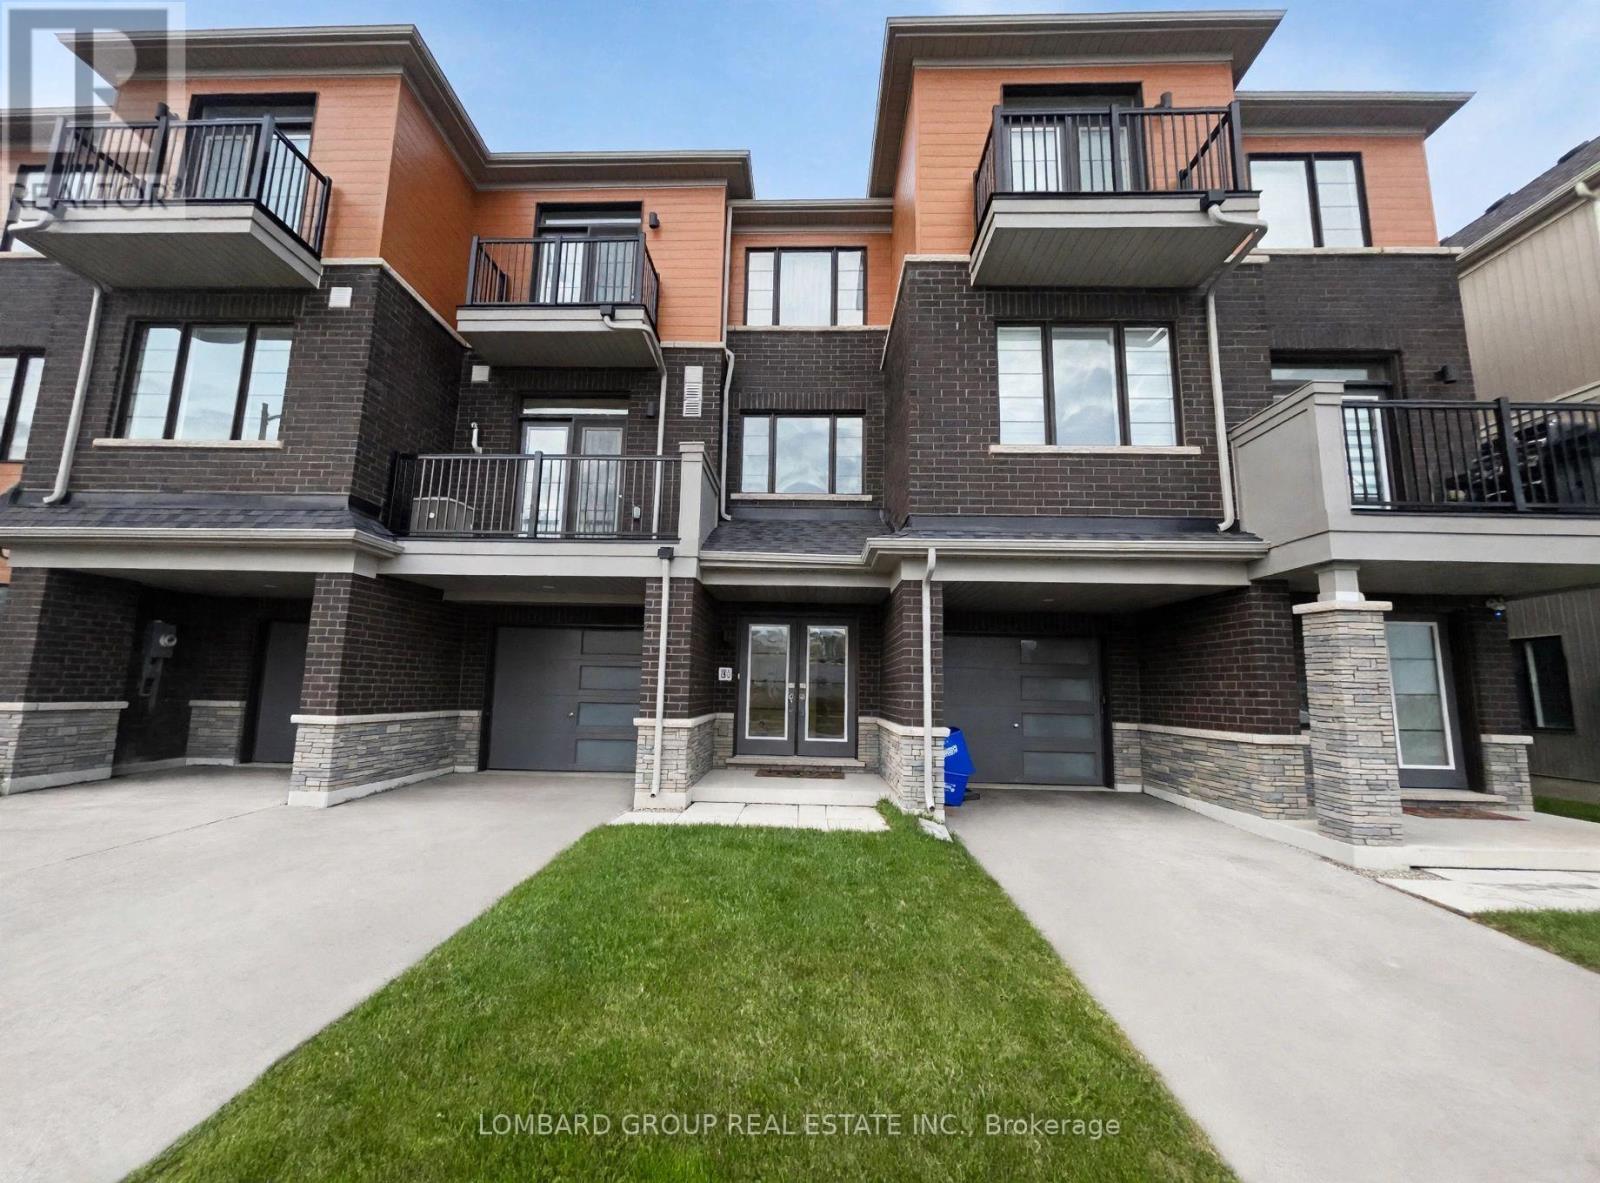
43 Stanley Avenue
Haldimand, Ontario
Welcome to this modern, carpet-free, three-storey freehold townhouse by Empire Communities, offering 1355 SQ.FT of thoughtfully designed living space in the heart of Caledonia. Featuring 3 bedrooms and 2 bathrooms, this bright and inviting home combines comfort, style, and functionality. The open-concept second floor seamlessly connects the living, dining, and kitchen areas, creating an ideal space for everyday living and entertaining. The functional kitchen features stainless steel appliances, a **Gas Stove, and Pot Lights**, while additional pot lights in the family area enhance the bright, welcoming atmosphere. Step out into the private balcony off the living area, perfect for enjoying your morning coffee or unwinding in the evening. A water softener adds extra convenience to everyday living. The third floor features a spacious primary bedroom with a walk-in closet, ensuite bathroom, and private balcony access, along with two additional bedrooms ideal for family members, guests, or a home office. The main level offers additional functional space and conveniently located laundry area and storage. Situated in a desirable Caledonia neighborhood, this home is close to shopping, restaurants, parks, and everyday amenities, with convenient access to Hamilton International Airport, Mount Hope, Port Dover, Highway 6, and Highway 403. ** A fantastic leasing opportunity for those seeking an modern, carpet-free home in a convenient location!** (id:51382)
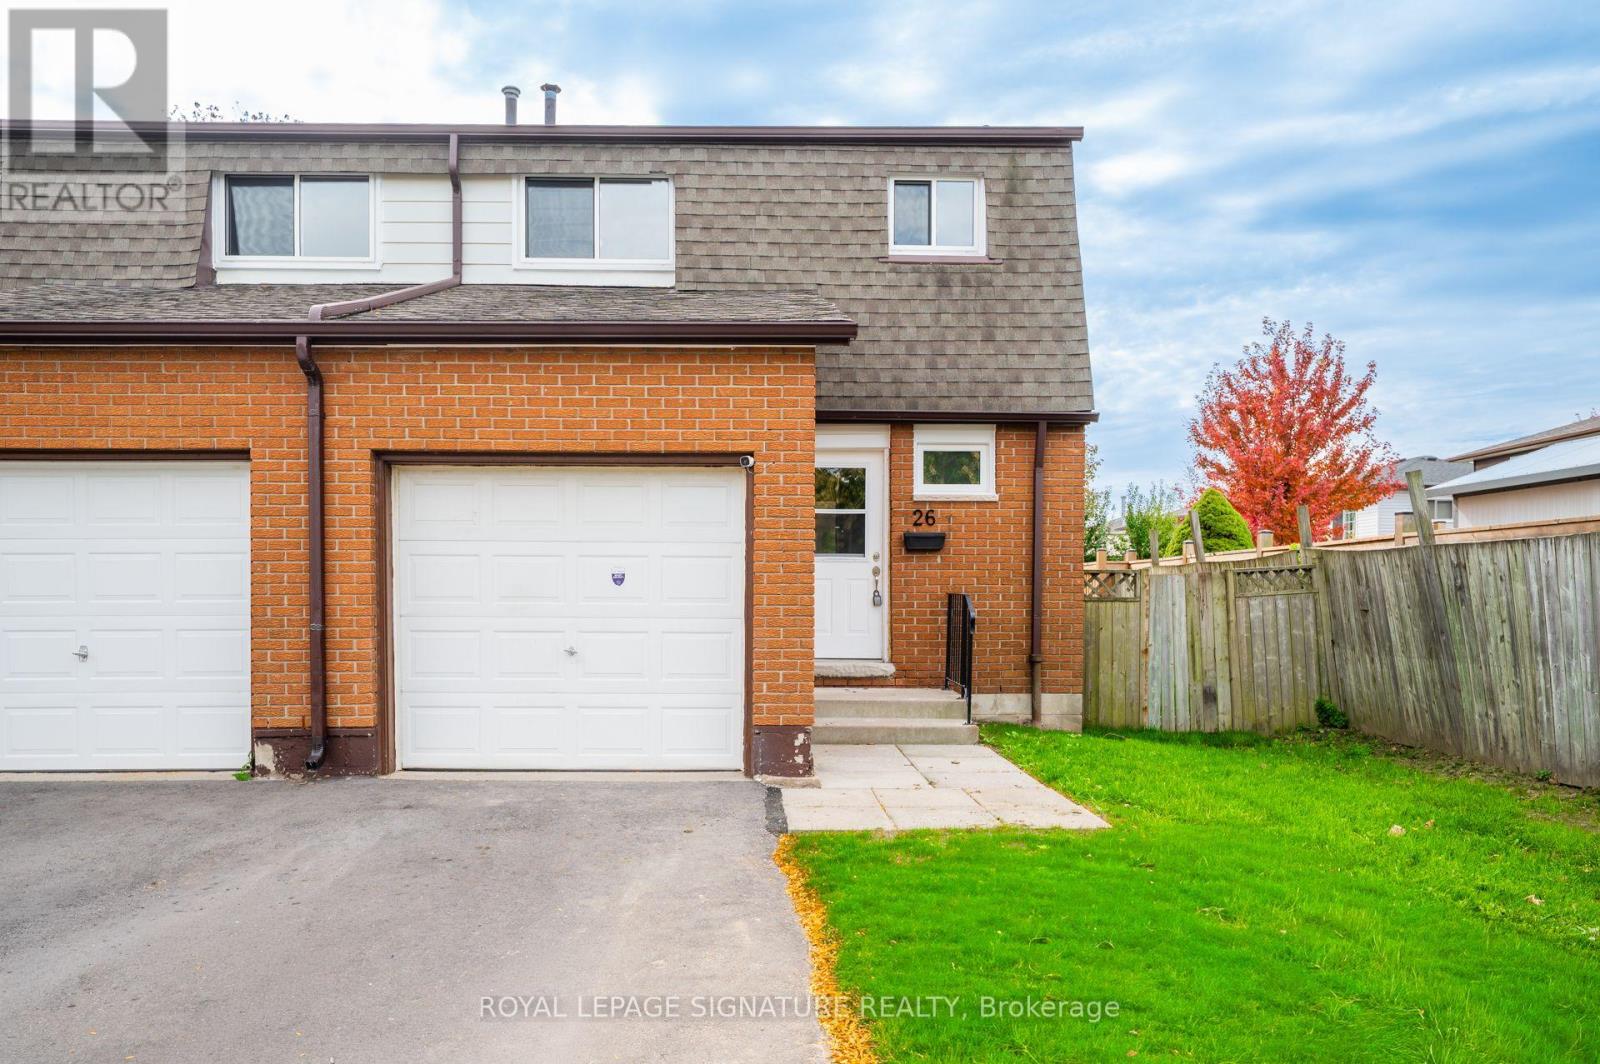
26 - 1444 Upper Ottawa Street
Hamilton (Templemead), Ontario
Welcome to Unit 26 at 1444 Upper Ottawa Street in Hamilton! This fully renovated end unit townhome is nestled in the desirable Templemead neighborhood, just minutes from highway access,shopping, and top-rated schools. The main floor features vinyl-plank flooring throughout, a spacious living and dining area, a stunning new kitchen with quartz countertops and brand new stainless steel appliances, and a 2-piece bath. Upstairs, you'll find three very generously sized bedrooms, a beautifully updated main bath, and ample storage. The unfinished basement offers great potential for finishing or just storage. Complete with a 1-car garage, private driveway & backyard! (id:51382)
Na Birch Point Road
Trent Hills, Ontario
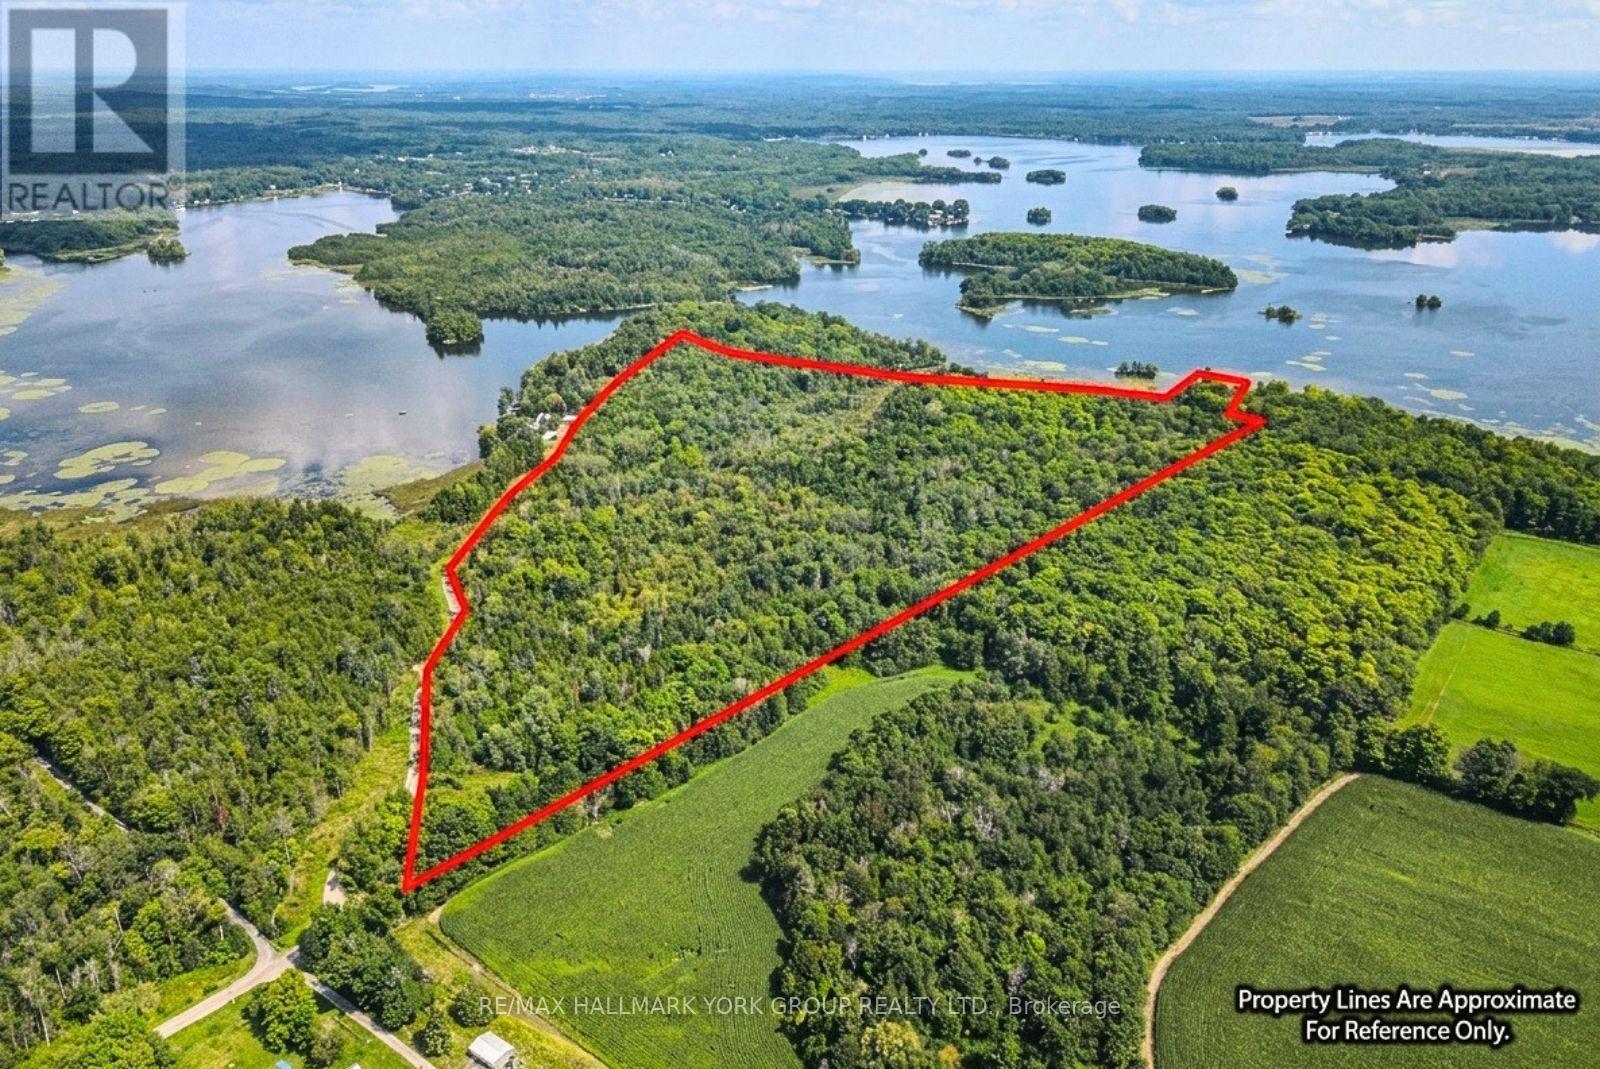
Space to explore, waterfront to enjoy, and nature all around. This 47-acre property along the Trent-Severn Waterway offers approximately 360 feet of water frontage in a peaceful natural setting. Spend your days fishing, boating, and enjoying watersports, or simply take in the quiet surroundings and local wildlife. Just 10 minutes outside Campbellford and approximately 35 minutes from Peterborough, you're within easy reach of town while enjoying room to escape. A year-round, municipally maintained road provides convenient access throughout the seasons. (id:51382)
1 - 299 Rymal Road E
Hamilton (Barnstown), Ontario
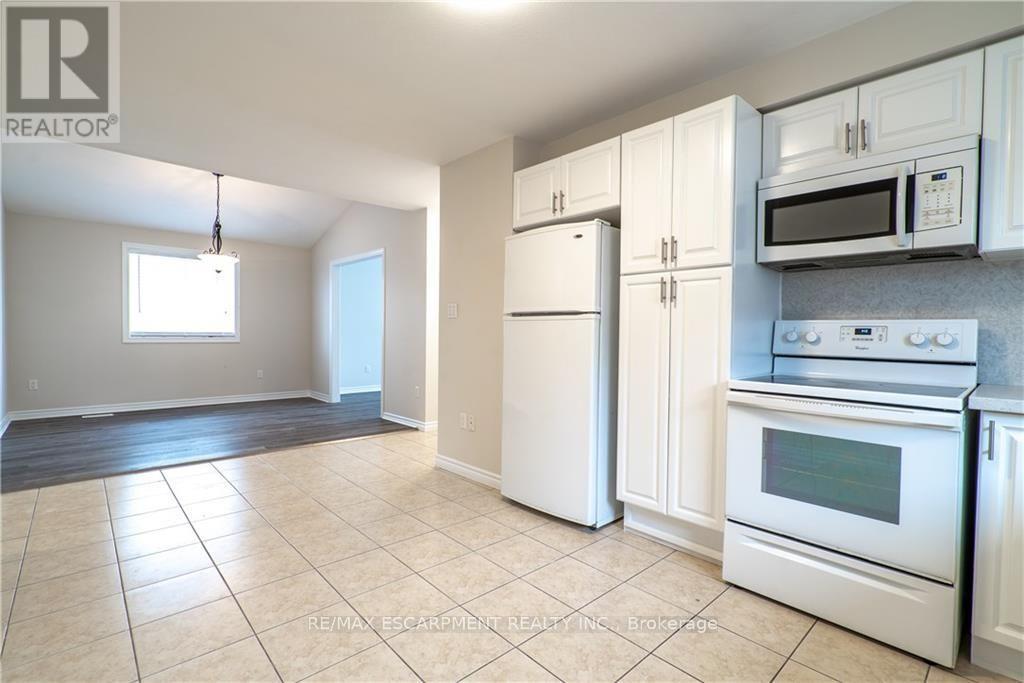
A beautiful 3 bedroom 1 bathroom unit in a detached house for lease. Fully renovated with modern finishing touches! Warm and welcoming from the moment you walk in. Enjoy cooking again in your brand new kitchen with contemporary cabinets and Italian quartz countertops and backsplash. Large spacious living/dining area with an abundance of natural lighting. Brand new 5 piece bathroom with double vanity. A lush and spacious private portion of the backyard with a separate entrance. Conveniently located minutes from amenities and local shops! Walk to the YMCA. (id:51382)
801 - 550 North Service Road
Grimsby (Grimsby Beach), Ontario
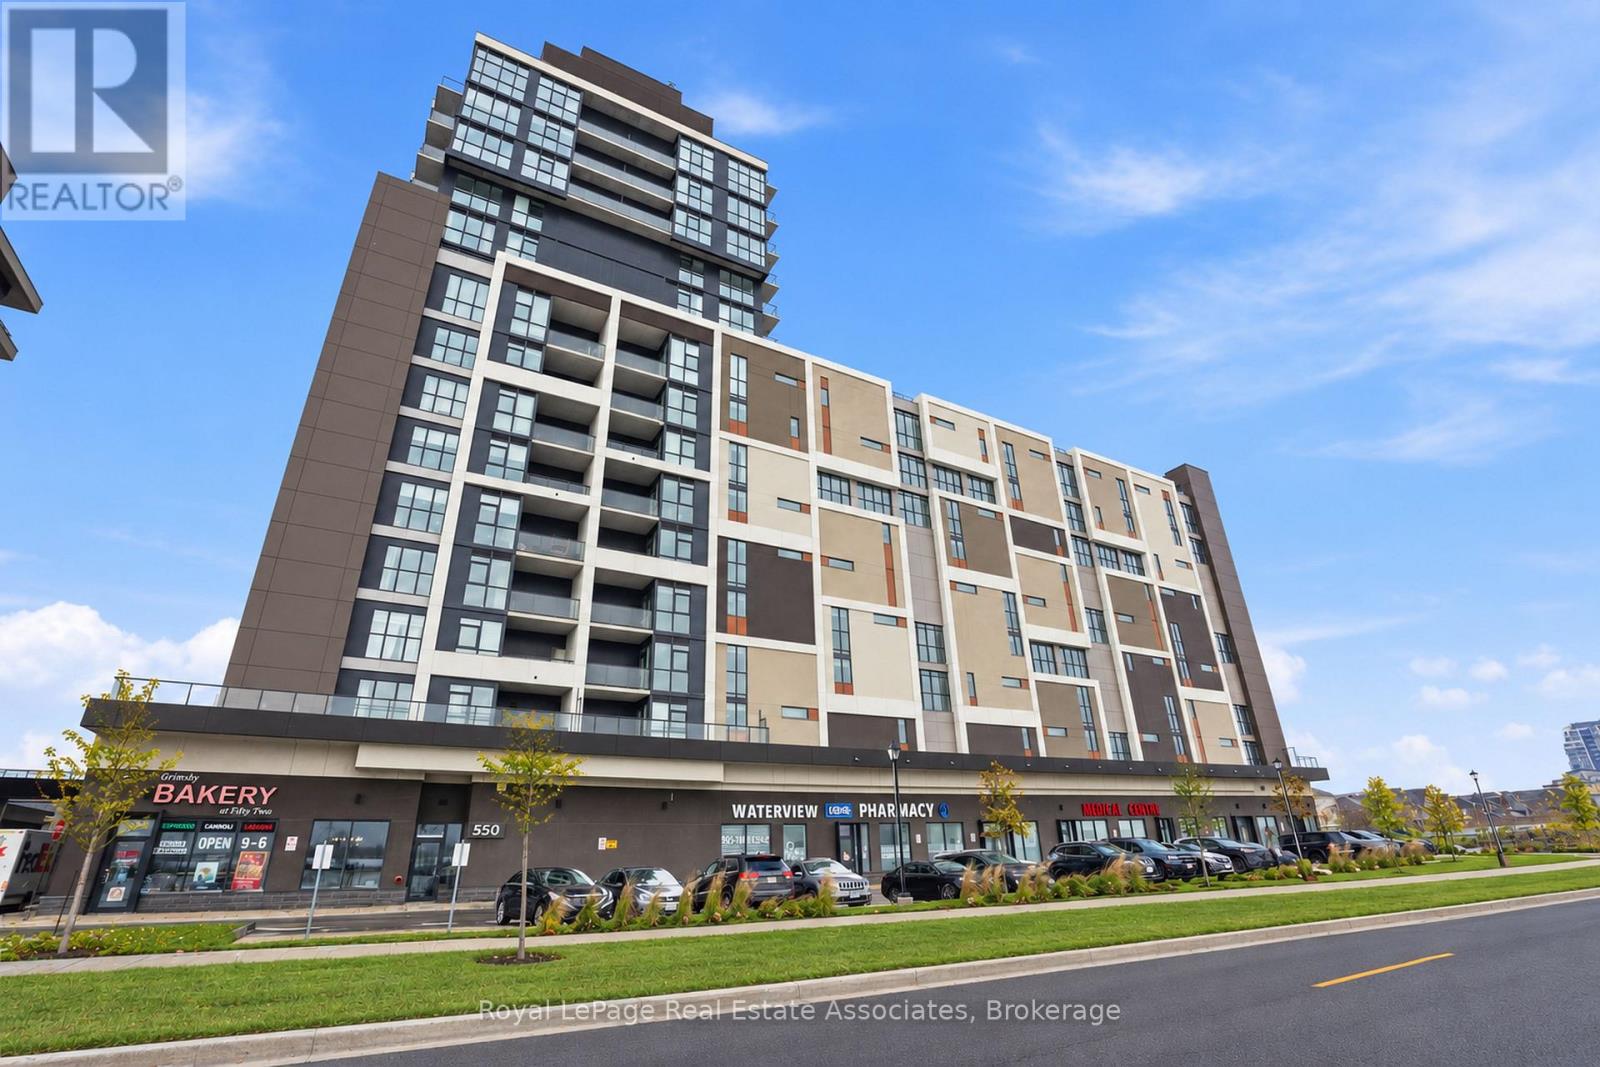
Two underground parking spaces included! Welcome to this bright corner-unit condo in the heart of Grimsby-on-the-Lake, just steps from the waterfront. The south-facing exposure and additional corner-unit windows fill the space with natural light, creating an open and inviting atmosphere. Inside, you'll find a spacious living area, a generously sized bedroom with ample closet space, a well-appointed bathroom, in-suite laundry, and a private balcony perfect for enjoying some fresh air. Residents also enjoy the convenience of concierge service and access to an impressive selection of amenities, including a fitness centre, games room with pool table, boardroom-style meeting space, and multiple gathering rooms with kitchenettes. Surrounded by lakefront trails, escarpment hikes, shops, restaurants, and renowned local wineries, this location offers an exceptional Niagara lifestyle. With quick access to the QEW makes commuting toward Toronto or Niagara simple and convenient. (id:51382)
134 Kitchener Road
Cambridge, Ontario
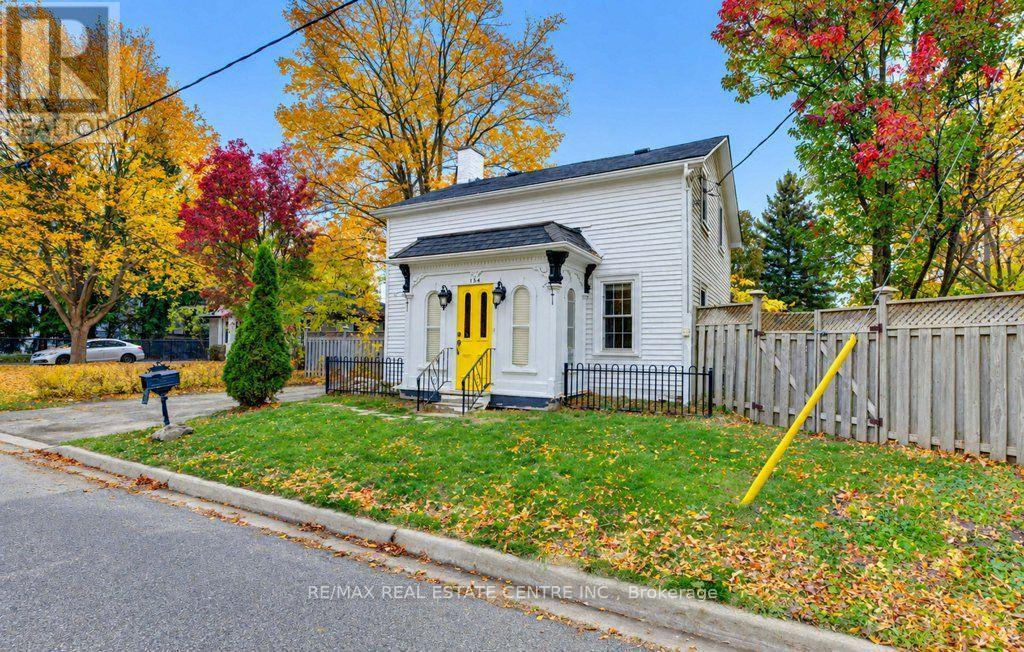
ONE OF A KIND PROPERTY! Nestled on a nice lot, this captivating century home offers a rare blend of character, privacy, and timeless appeal. Rich in architectural detail and enhanced with custom finishes throughout, this one-of-a-kind property must be viewed to be fully appreciated. Step inside to a welcoming foyer that leads to a warm and inviting living room featuring a fireplace. The separate dining room overlooks the charming cottage-style kitchen, complete with wood countertops and abundant character. The main floor also offers a convenient laundry room, a 3-piece custom built bathroom, an indoor sauna, and a spacious family room with an adjoining den, providing flexible living space for the whole family and or work from home office with separate side entrances. Upstairs, you'll find three comfortable bedrooms and an updated 4-piece bathroom. The unfinished basement provides excellent storage space and utility room. Additional updates include freshly painted, new carpet on stairs, newer furnace, central air conditioner, water softener and tankless water heater. The outdoor setting is truly exceptional, offering a private retreat surrounded by mature landscaping and natural beauty. Enjoy the outdoor shower, gazebos, covered porches, and winding walkways that create multiple spaces for entertaining, relaxing, and enjoying the peaceful surroundings. Located on a quiet street in sought-after North Preston. You're just minutes from Riverside Park, Highway 401, shopping, schools, and many amenities. Potential to build a Garage and or a Secondary Dwelling on this lot provides extra value for savvy home buyers. Opportunities to own a property this unique are rare. Book your private showing today and discover everything this remarkable home has to offer. (id:51382)