
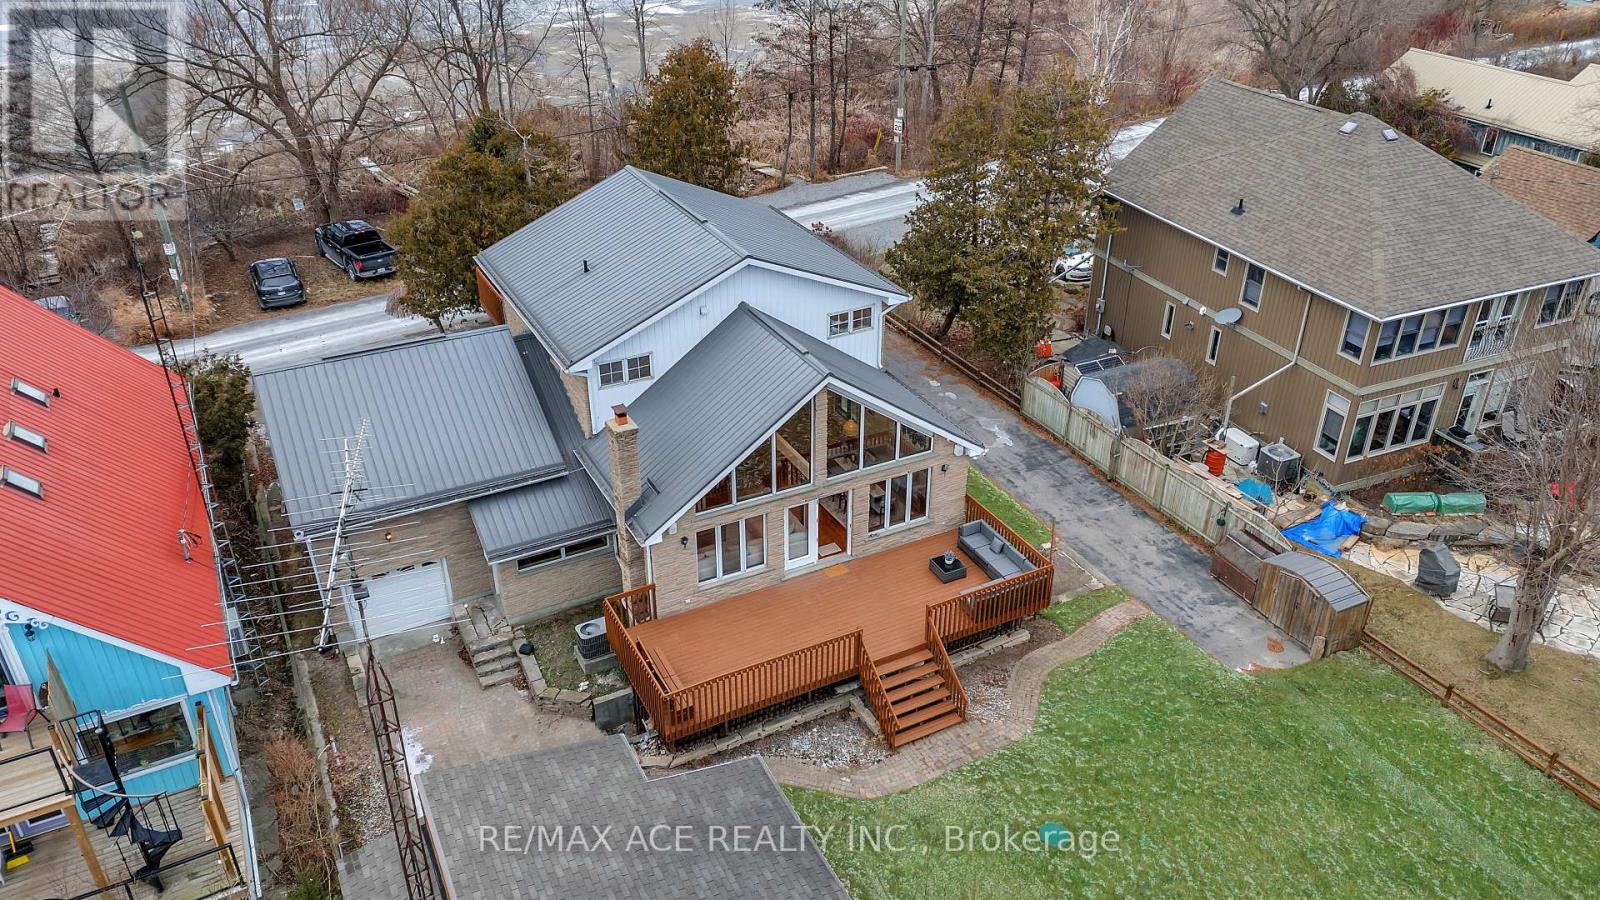
52 West Beach Road
Clarington (Bowmanville), Ontario
**Live at the Beach!** Rare opportunity to lease a beautiful waterfront home with unobstructed views of Lake Ontario and direct beach access! Less than 35 minutes to Toronto, this spacious home features soaring vaulted ceilings, floor-to-ceiling windows, an open-concept layout and breathtaking lake views. Each bedroom offers a water view and private balcony walkout with new sliding doors. Accessible main-floor bedroom and 4-piece bath. Finished basement with recreation room, workshop and separate entrance. Heated studio loft above garage, detached workshop, drive-through double garage and two spacious driveways offering ample parking. Minutes to Hwy 401 and downtown Bowmanville amenities. Enjoy peaceful lakeside living with urban convenience! **Property serviced by a holding tank. Tenant responsible for 100% of all utilities, including applicable holding tank pumping and maintenance costs.** (id:51382)
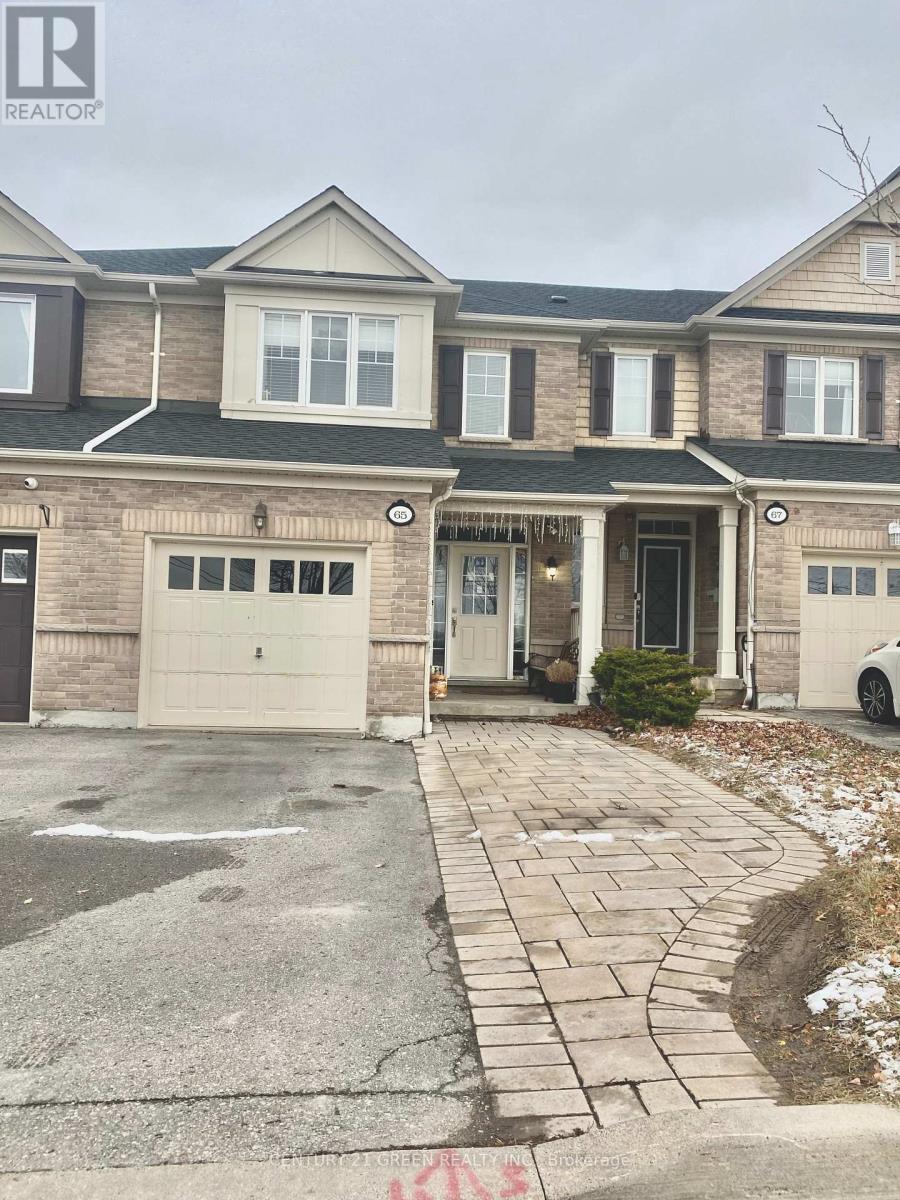
65 Silverwood Circle E
Ajax (Central East), Ontario
Absolutely stunning freehold townhome. Don't Miss Your Opportunity To Call This House Home! floor area 1900sqft located in highly desired central east ajax. Soaring 9 ft ceilings on main floor, breakfast area, w/o to deck, Conveniently Located With Quick Access To Shopping, Entertainment, The New Amazon Distribution Centre, 401, 407 And 412. This Home Features An Oversized Primary Bedroom With Walk-In Closets, And A 3 pcs. ensuite Bathroom Shower. An open concept Basement, can be Rec-Room. New Furnish, Water Tank, A/C ( 2022- With Maintenance Service ) New roof ( 2023) (id:51382)
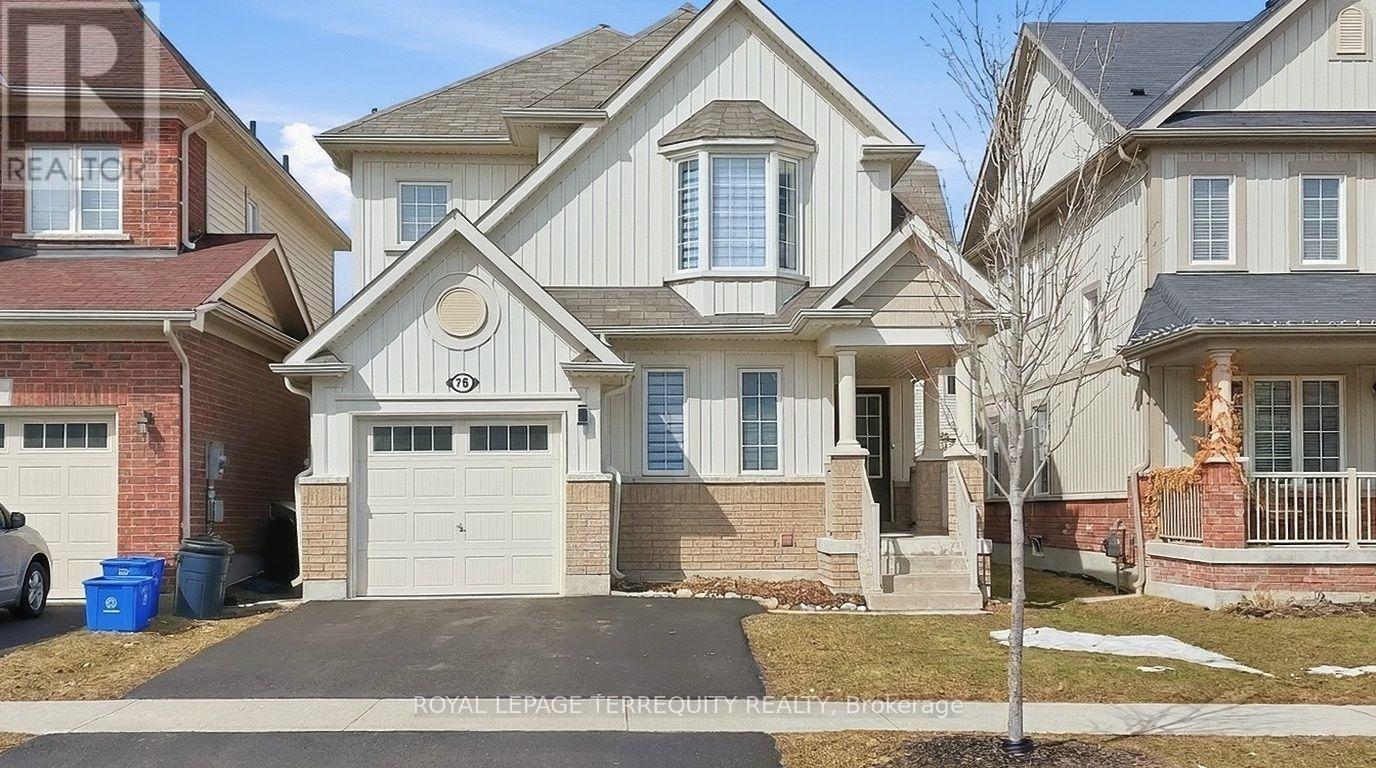
78 Sidney Rundle Avenue
Clarington (Bowmanville), Ontario
Fully upgraded 4-bedroom, 3-bathroom home available for rent in Bowmanville's sought-after Northglen community! This bright and spacious home features an abundance of natural light and a thoughtfully designed open-concept layout. The spacious eat-in kitchen offers granite countertops, a centre island, and a walkout to the backyard. Upstairs, you'll find a generous primary bedroom complete with a walk-in closet and 4-piece ensuite, along with three additional well-sized bedrooms. A fantastic home offering comfort, space, and convenience in a desirable neighbourhood. **Main & 2nd floors only** (id:51382)
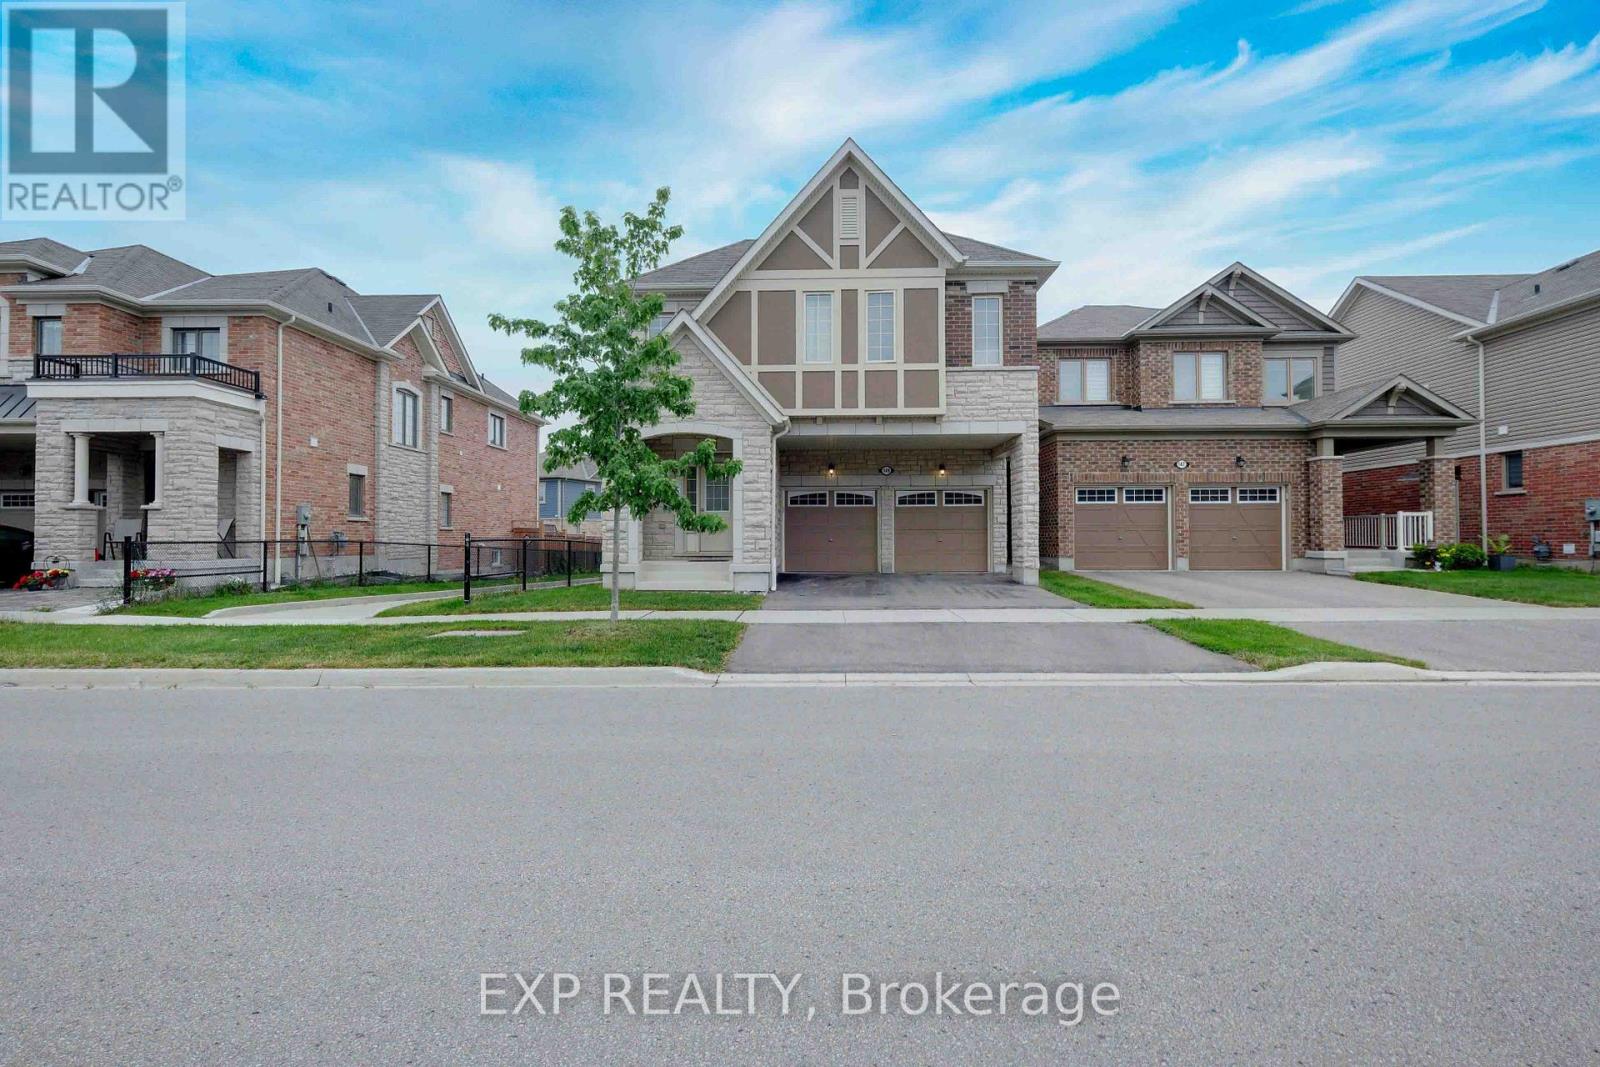
149 Westfield Drive
Whitby, Ontario
Welcome to this stunning executive family home offering 2,774 sq. ft. of thoughtfully designed living space in one of the area's most desirable communities. Featuring 4 spacious bedrooms and 4 bathrooms, this beautifully appointed home showcases an exceptional layout, elegant finishes, and functional family living throughout. Step inside to an impressive 10-foot-ceiling foyer that creates a grand first impression. The carpet-free main and second floors feature 9-foot ceilings, beautiful wide-plank flooring, and an elegant staircase with upgraded railings. The spacious main floor offers formal and informal living spaces, including a separate dining room, an inviting family room with a gas fireplace, and a bright open-concept layout ideal for entertaining. The chef-inspired kitchen is the heart of the home, featuring quartz countertops, an oversized center island with breakfast bar seating, built-in stainless steel appliances, extensive cabinetry, and a spacious breakfast area with a walkout to the backyard deck. The upper level offers four generously sized bedrooms, including a luxurious primary retreat complete with a coffered ceiling, a walk-in closet and a spa-inspired ensuite featuring a glass shower, soaker tub, and double vanity. Additional bedrooms are well-sized and complemented by convenient access to ensuite and semi-ensuite bathrooms. A versatile second-floor loft provides the perfect space for a home office, study area, media room, or potential fifth bedroom. Convenient second-floor laundry completes the upper level. The unspoiled basement offers endless opportunities to customize additional living space. Outside, enjoy a fully fenced backyard with a large deck, perfect for outdoor entertaining and family gatherings. Ideally located close to parks, schools, shopping, restaurants, transit, and major commuter routes. This exceptional move-in ready home offers the perfect blend of space, comfort, and modern family living. (id:51382)
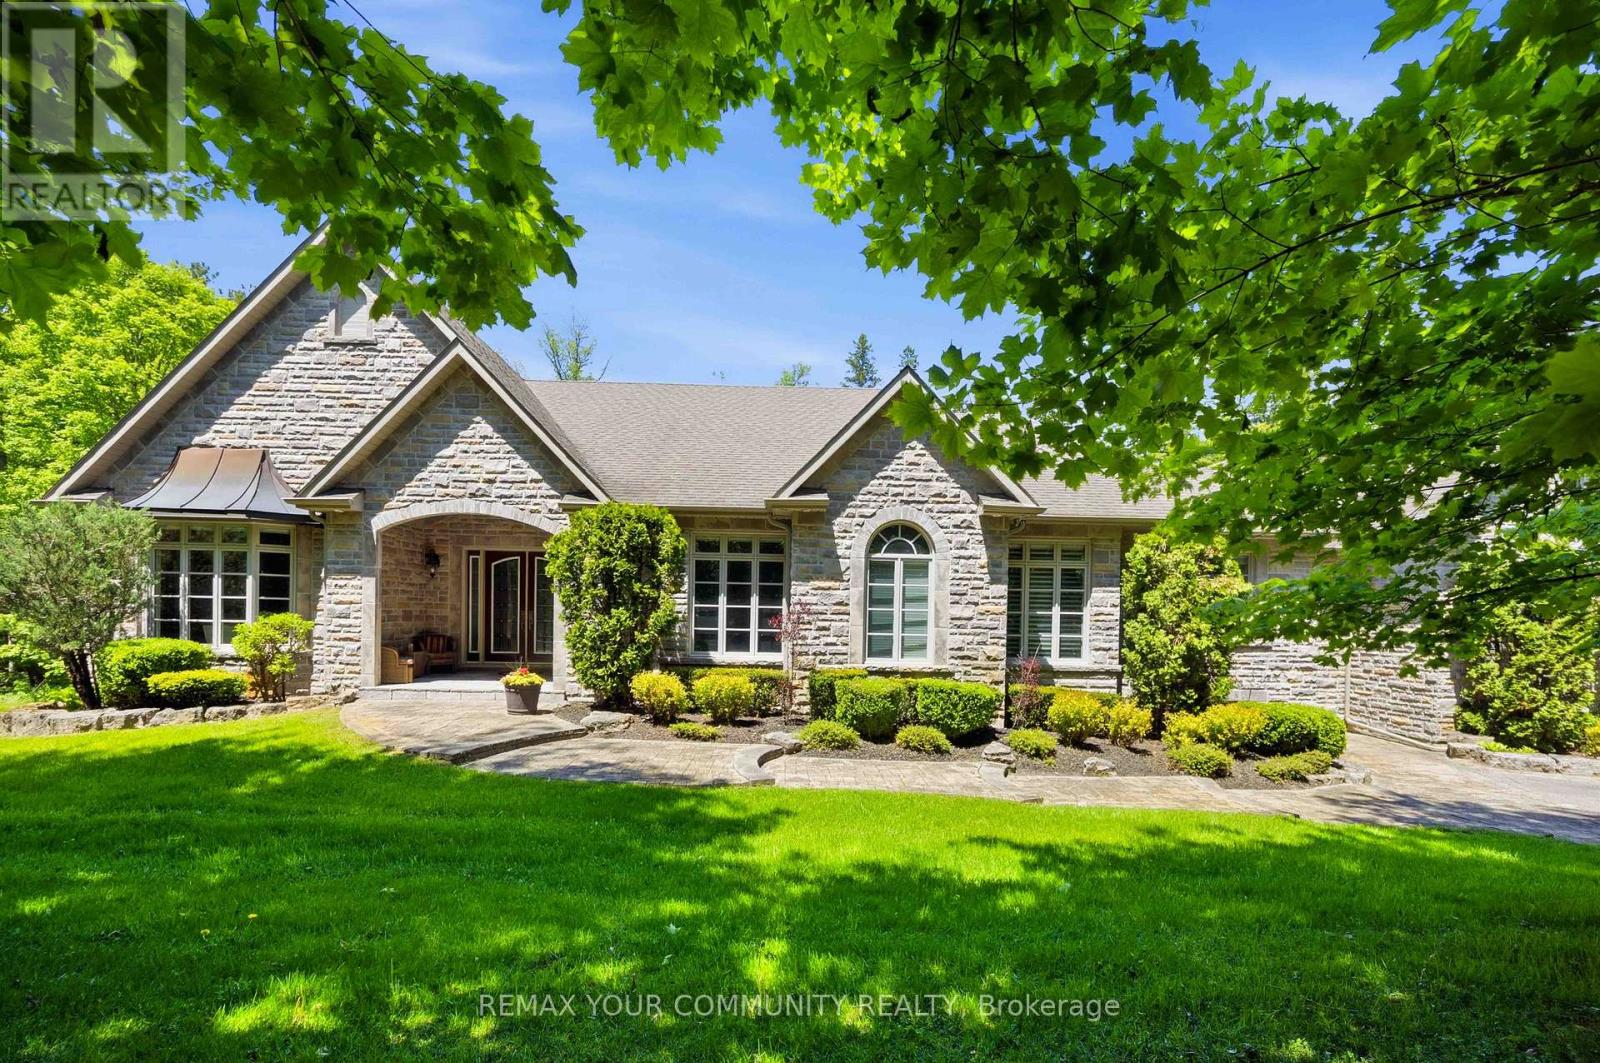
46 Lake Woods Drive
Whitchurch-Stouffville, Ontario
Elegant classic stone masterpiece mansion surrounded by beautiful thick private forest in the enchanted Woodlands of Camelot community with private wooded trails owned by the community*. This massive bungaloft with over 5,000sqft above grade has 4 generously sized bedrooms plus office on main floor & one-bedroom apartment with volume ceilings and gas fireplace in the loft plus 4000+sqft walkout basement. Voluminous ceilings, tall baseboards, plaster crown moldings & multiple fireplaces (both gas and wood burning). Kitchen masterpiece by Bloomsberry with gorgeous stone counters, high-end appliances with access to extensive deck oasis & yard. Amazing 4-car garage with dog shower! Back-up whole-home gas-powered generator! The location is great with an easy drive to the 404, 407, towns of Stouffville, Uxbridge & Aurora. The primary bedroom is a special retreat with soaring ceilings, private views, gas fireplace, walk-in closet built-out by artisans & luxury 6-pc primary bath with access to the rear deck. The massive walk-out basement with over 4000sqft of bright & light open space & 9' ceilings & beautiful views - this w/o basement has potential to be better than most main floors. Huge rear deck with multiple access points from the homes main level (6 to be exact), 2-stairs on each side to access the yard and a large woodburning fireplace in the center makes this deck a perfect gathering place for friends & family. (id:51382)
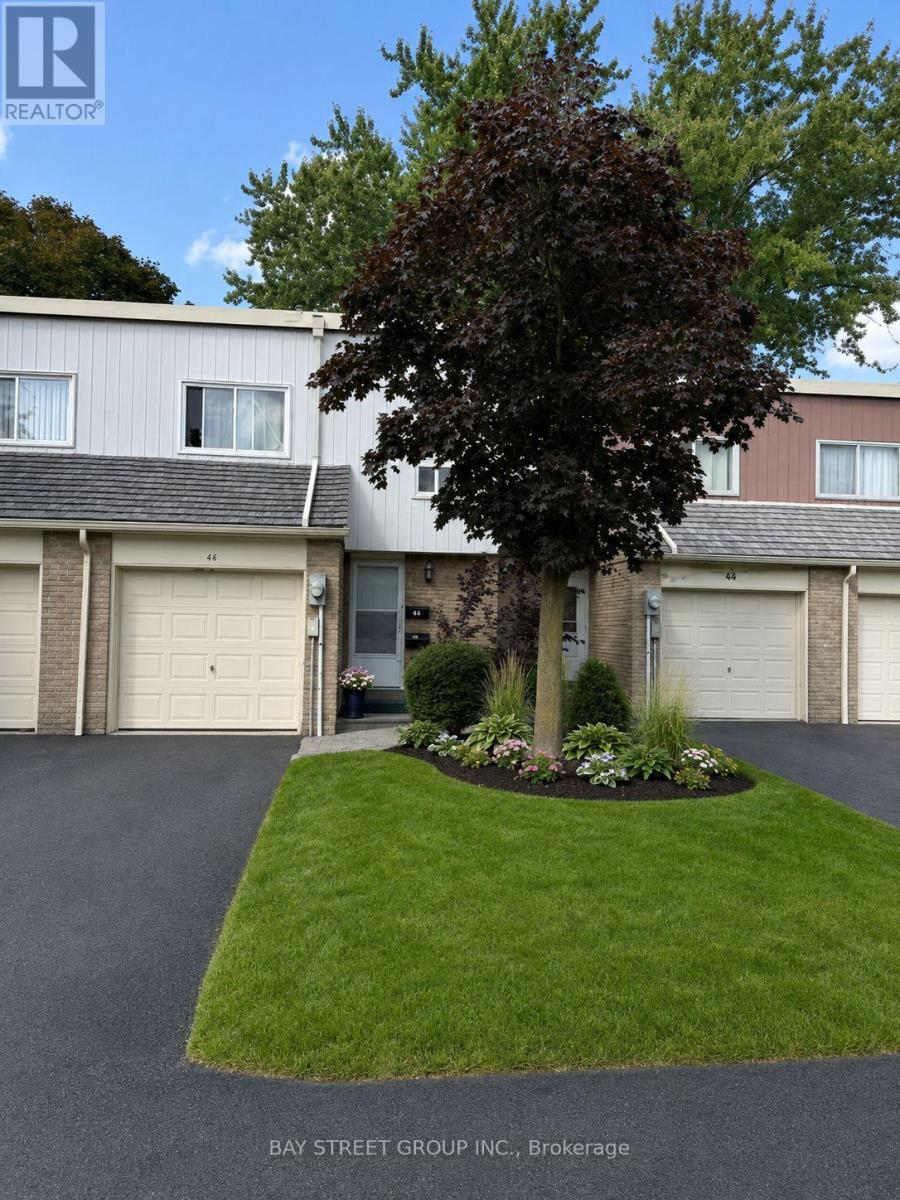
44 Woody Vine Way
Toronto (Bayview Village), Ontario
44 Woody Vine Way - A fantastic opportunity for both investors and end-users! This well-maintained townhouse perfectly situated in one of North York's most desirable family neighbourhoods, this home is surrounded by top-rated schools and is ideal for families and professionals alike. Enjoy exceptional convenience with quick access to TTC, Highways 401 & 404, GO Transit, North York General Hospital, gas stations, shopping, restaurants, and everyday essentials.Recent upgrades include a beautifully renovated kitchen (2023) featuring new stainless steel appliances, engineered laminate flooring (2026), freshly painted walls (2026), and new light switches throughout (2026).Minutes to Bayview Village, Fairview Mall, IKEA, Canadian Tire, Starbucks, T&T Supermarket, Loblaws, the upcoming McEwan grocery store, Tim Hortons, and countless other amenities. The convenience of this location is truly unmatched.Whether you're looking for a high-performing investment property with reliable tenants already in place or a future family home in an exceptional location, 44 Woody Vine Way is an opportunity not to be missed. (id:51382)
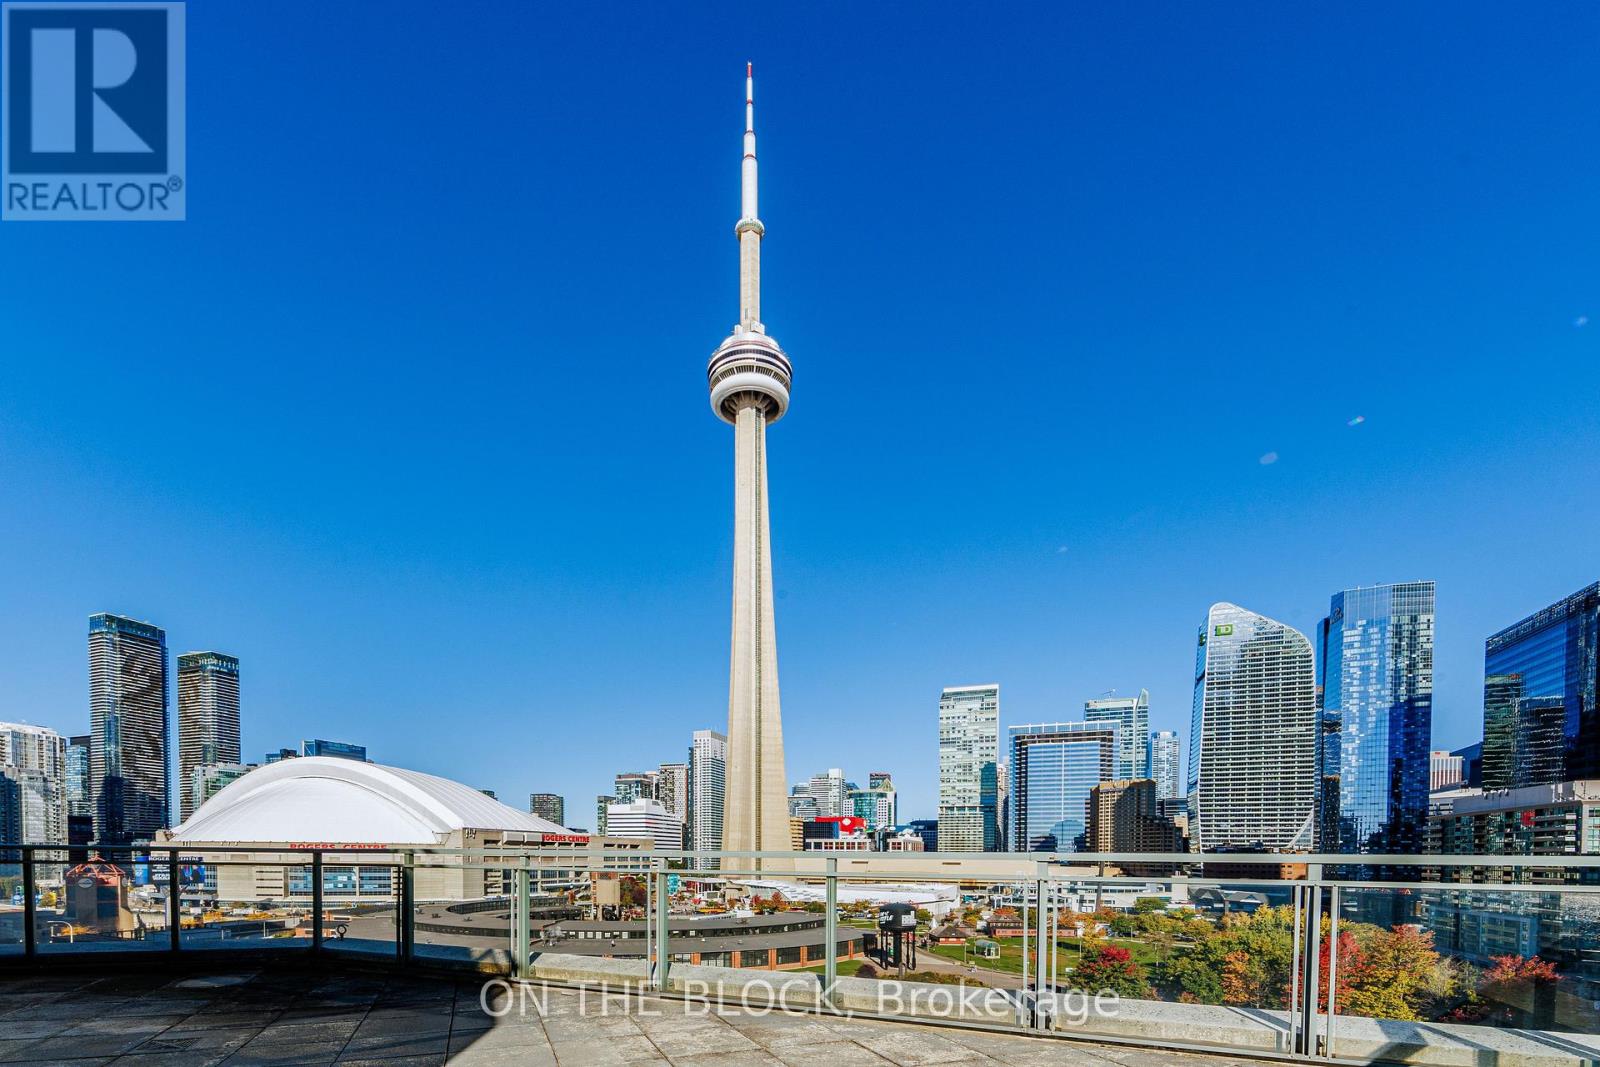
1515 - 230 Queens Quay W
Toronto (Waterfront Communities), Ontario
Experience an exceptional blend of space, style, and waterfront living in this recently renovated 2-bedroom, 2-bathroom suite, offering approximately 980 sq.ft. of interior living space, plus an incredible rare offering of a private terrace spaning nover 500 sq.ft. Enjoy breathtaking panoramic South East and North views, showcasing the iconic CN Tower, Rogers Centre, Lake Ontario, and the surrounding downtown skyline. Thoughtfully refreshed with new flooring, fresh paint, and kitchen updates, this residence offers a move-in-ready feel in one of downtown Toronto's most desirable waterfront locations. Enjoy the convenience of being just steps from Union Station, Rogers Centre, Harbourfront, waterfront trails, restaurants, cafés, transit, and countless downtown amenities. Whether you're enjoying your morning coffee overlooking the water, entertaining guests on your expansive private terrace, or taking advantage of everything the city has to offer, this home delivers a lifestyle that is increasingly difficult to find. Complete with 1 secured underground parking space and 1 storage locker. The standout feature is undoubtedly the extraordinary outdoor space, with over 500 sq. ft. of private terrace and sweeping views in multiple directions. From the waterfront and Lake Ontario to the CN Tower + Skydome and the Northern City Skyline. The views create an incredible backdrop for relaxing, entertaining, and enjoying Toronto from a different perspective. Photos simply cannot capture the full experience this is a property that truly deserves to be seen in person. (id:51382)
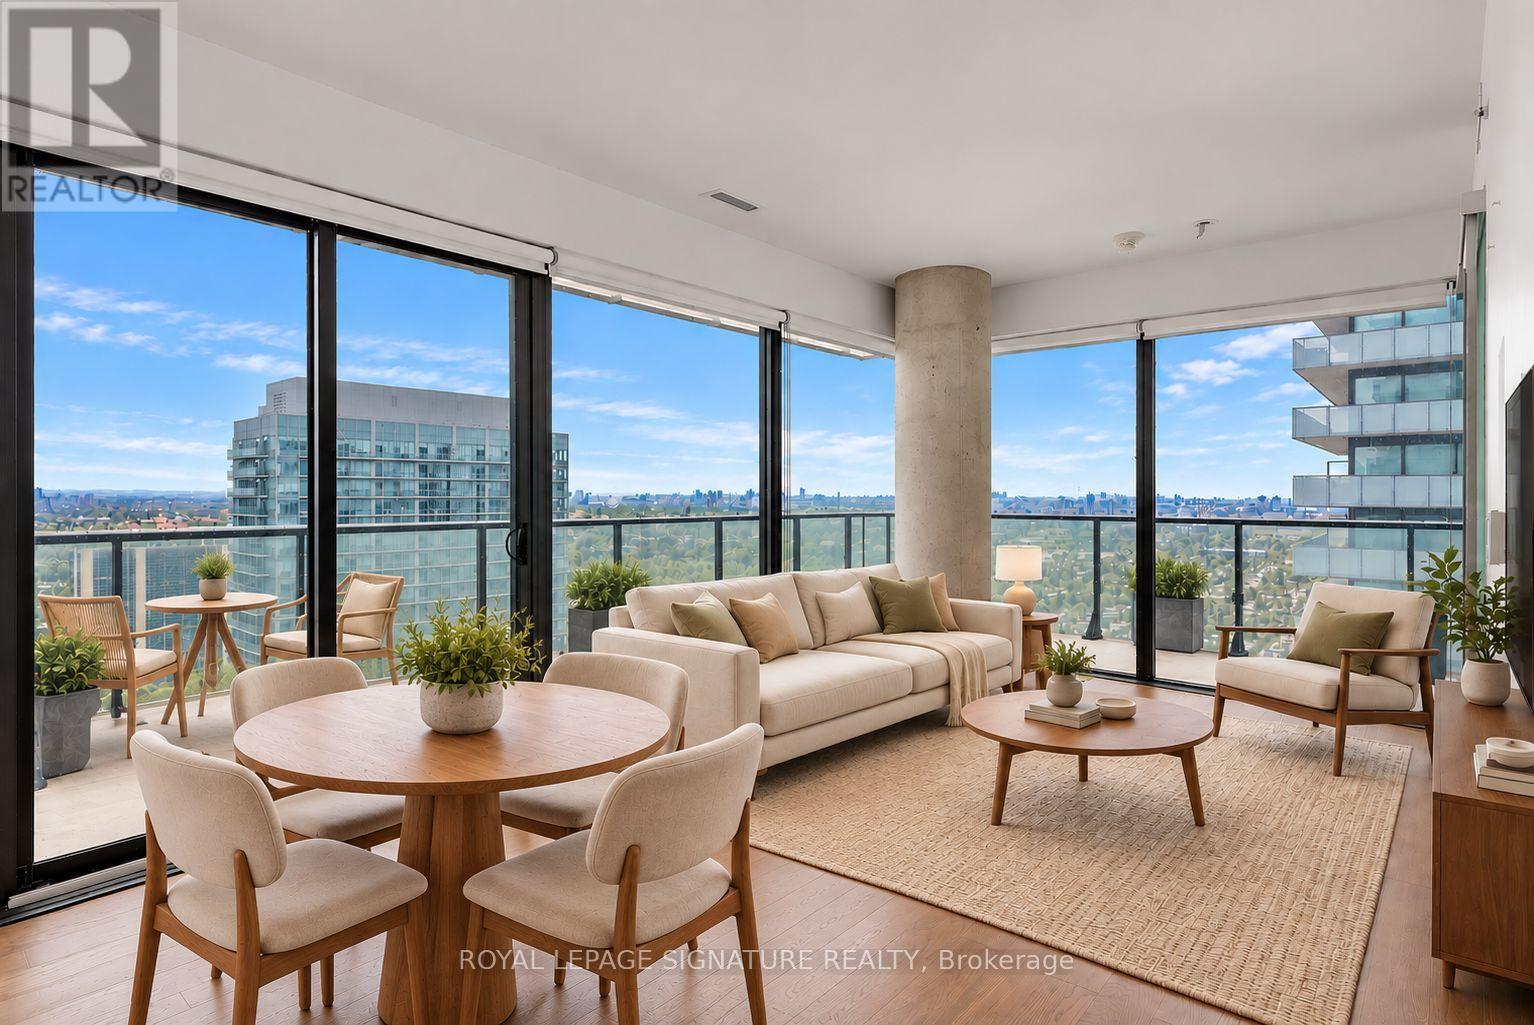
3604 - 161 Roehampton Avenue
Toronto (Mount Pleasant West), Ontario
Architectural masterpiece by renowned architect Peter Clewes with interiors by Johnson Choi. This 2-bed, 2-bath corner suite features a luxurious split floor plan, upgraded engineered hardwood throughout and floor-to-ceiling windows in every room. The sleek kitchen offers integrated built-in appliances, upgraded quartz counters and elevated backsplash. The open-concept living/dining area is ideal for entertaining and walks out to a private 291+ sq ft wrap-around balcony with nearly unobstructed northeast city and lake views, plus endless sunrises. The primary suite includes a double closet, floor-to-ceiling windows overlooking the private balcony, and a 4-piece spa-inspired ensuite with a 2-in-1 shower/tub and ample room for your skincare collection. The second bedroom features a walk-in closet, balcony-facing floor-to-ceiling windows, and a 3-piece guest bath with a glass shower stall, spa finishes and generous storage. Includes 1 underground parking space. (id:51382)
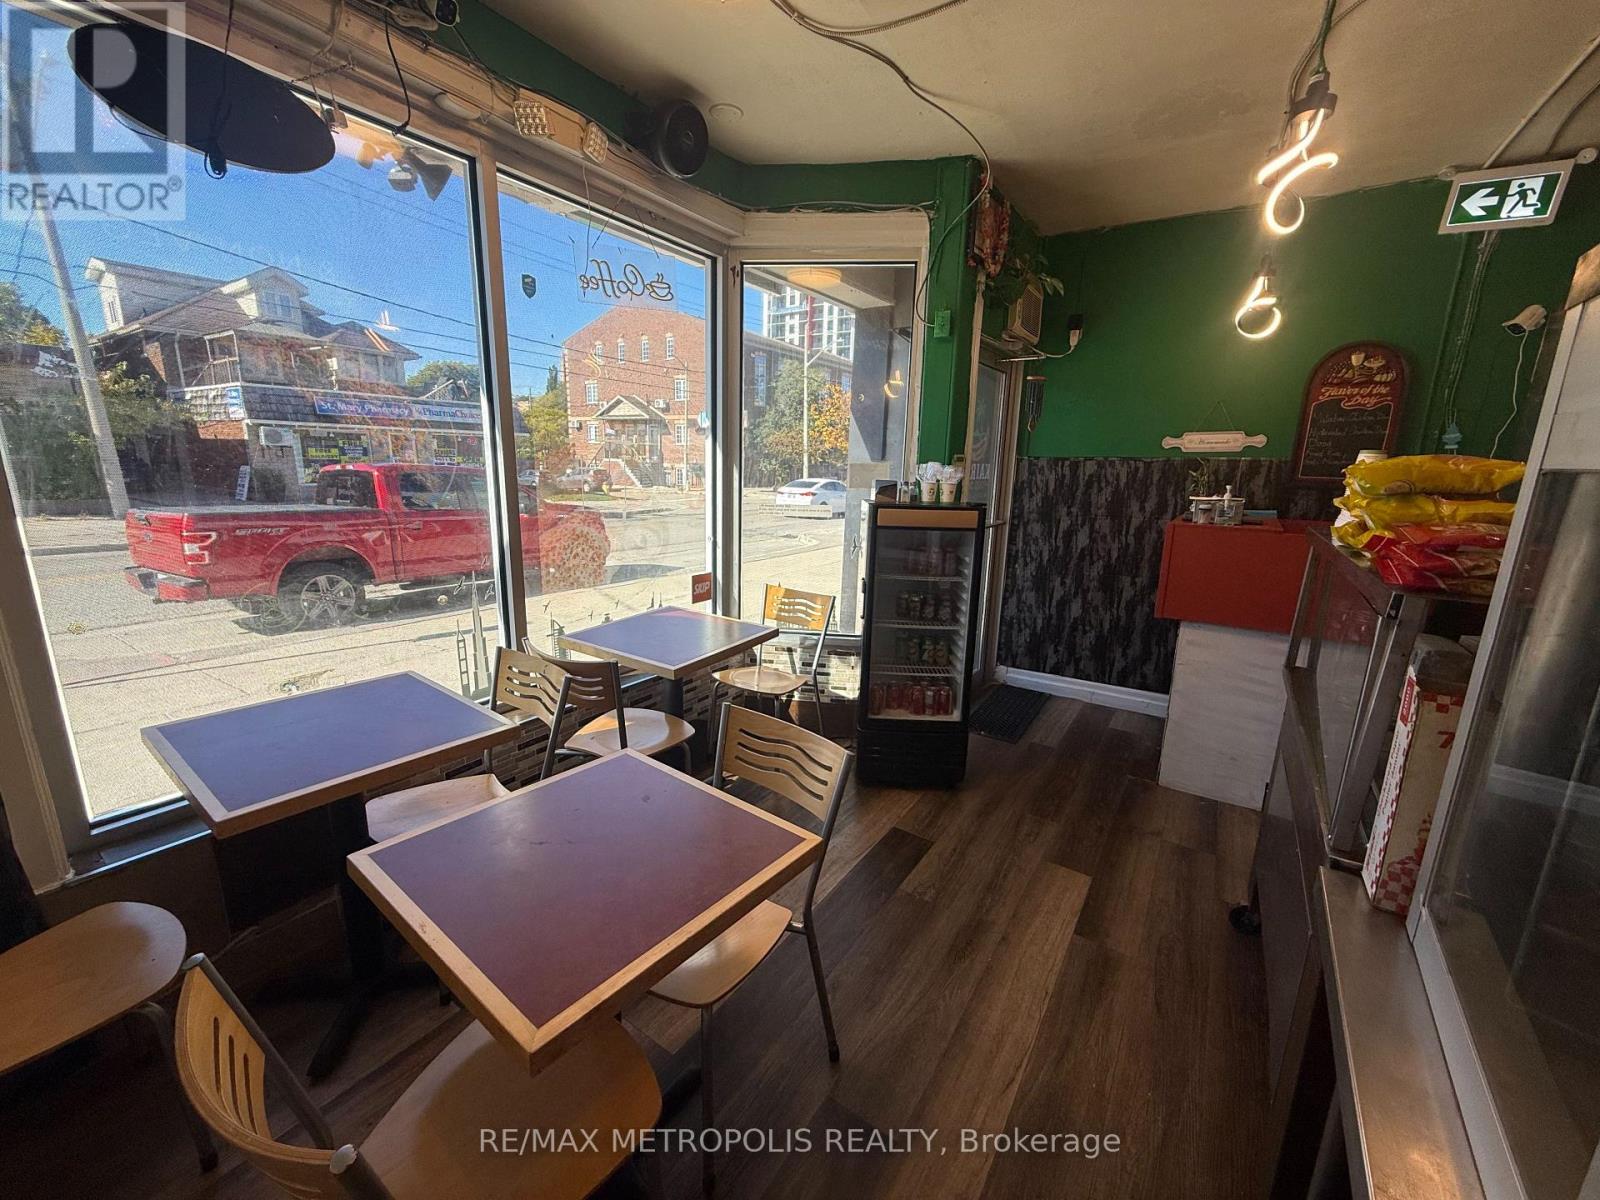
564 King Street
Kitchener, Ontario
Excellent turnkey takeout restaurant opportunity in prime Kitchener! Features a low base rent of just $1,650+HST with flexible lease terms. Steps to Kitchener GO Transit and surrounded by high-rise buildings with strong foot traffic and a built-in customer base. Fully set up and ready for your food concept on day one - ideal for an owner-operator. Zoning SGA-2 permits restaurant use. A rare low-cost entry into Kitchener's thriving food scene! (id:51382)
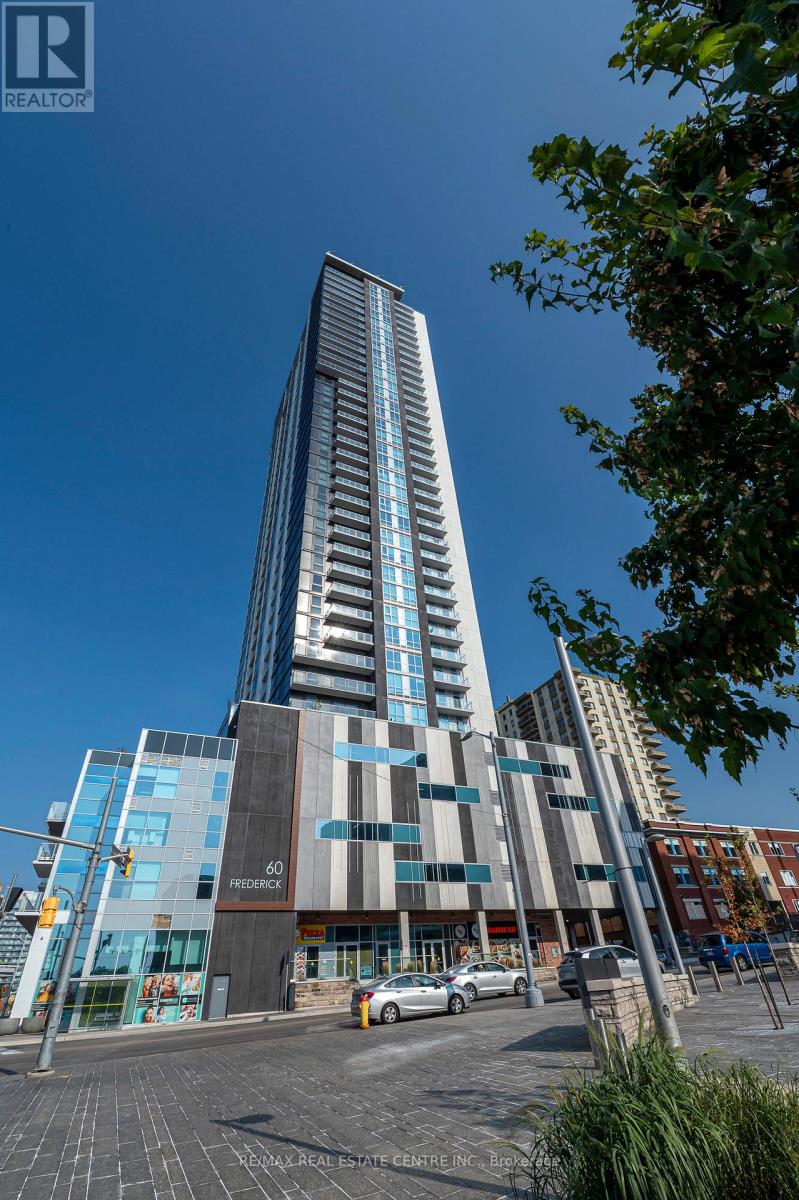
3613 - 60 Frederick Street
Kitchener, Ontario
Modern Living Meets Everyday Convenience! Welcome to this stylish 1-bedroom + den, 1-bathroom unit featuring a bright open-concept layout designed for comfortable urban living. The spacious living area is filled with natural light, while the versatile den offers the perfect space for a home office, study, or additional functional area. The contemporary kitchen features sleek countertops, ample cabinetry, and modern finishes, complemented by the convenience of in-suite laundry and a well-appointed bathroom. Ideally situated in a vibrant neighbourhood, just steps from public transit, the GO Station, shopping, restaurants, and entertainment, with easy access to major routes for a seamless daily commute. An excellent opportunity for first-time buyers, professionals, or investors seeking modern comfort and outstanding connectivity! Available form December 01st. (id:51382)
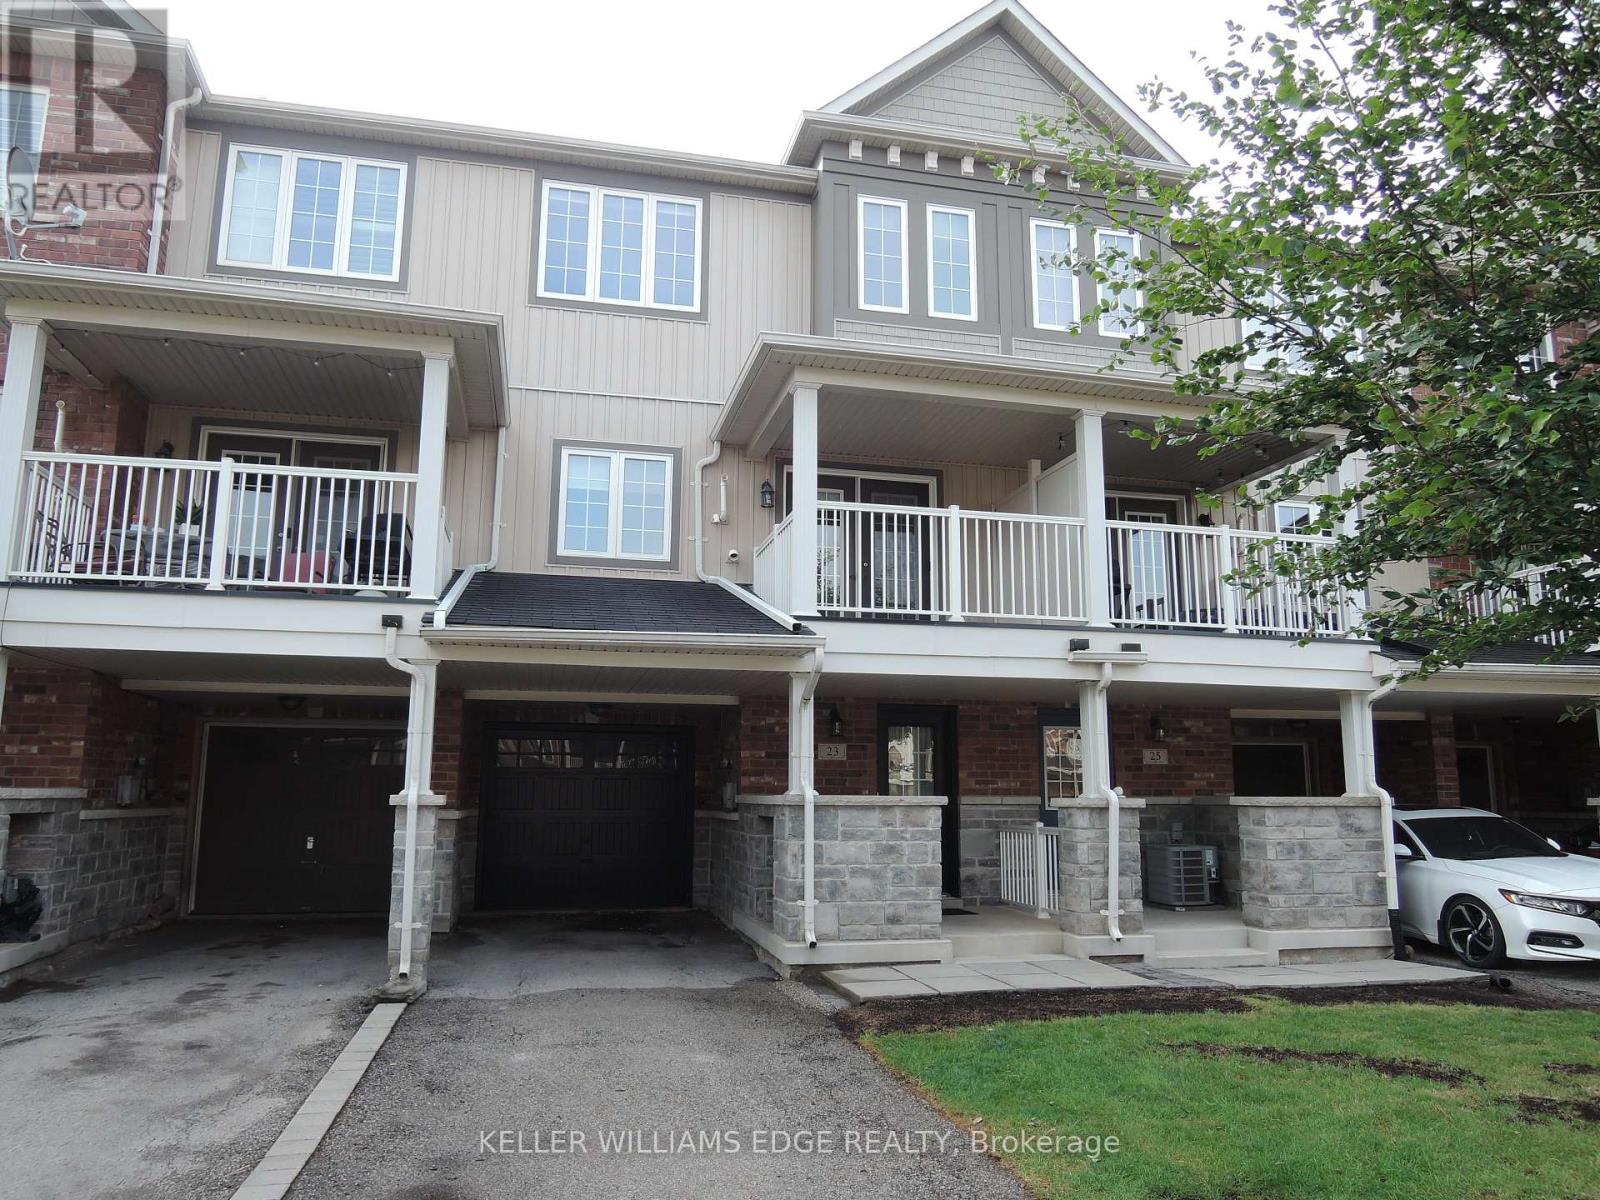
23 Nisbet Boulevard
Hamilton (Waterdown), Ontario
Welcome to this immaculate 1,258 sq. ft. two-bedroom townhome offering modern, low-maintenance living and ready for immediate possession. The main level features a bright, open-concept layout with a well-appointed kitchen, breakfast bar, and seamless flow into the spacious living and dining areas-ideal for everyday living and entertaining. The kitchen is equipped with stainless steel appliances, including fridge, stove, dishwasher, and microwave. Step out from the main living area onto the private covered deck, perfect for enjoying your morning coffee or unwinding at the end of the day. Both bedrooms are located on the upper level, along with the convenience of a full-size washer and dryer. A clean, well-maintained home with a functional floor plan and great everyday appeal. Tenant is responsible for all utilities. Rental application, credit check, employment letter/verification, and references required. Non-smoking tenants preferred. No pets preferred. Available for immediate possession. (id:51382)
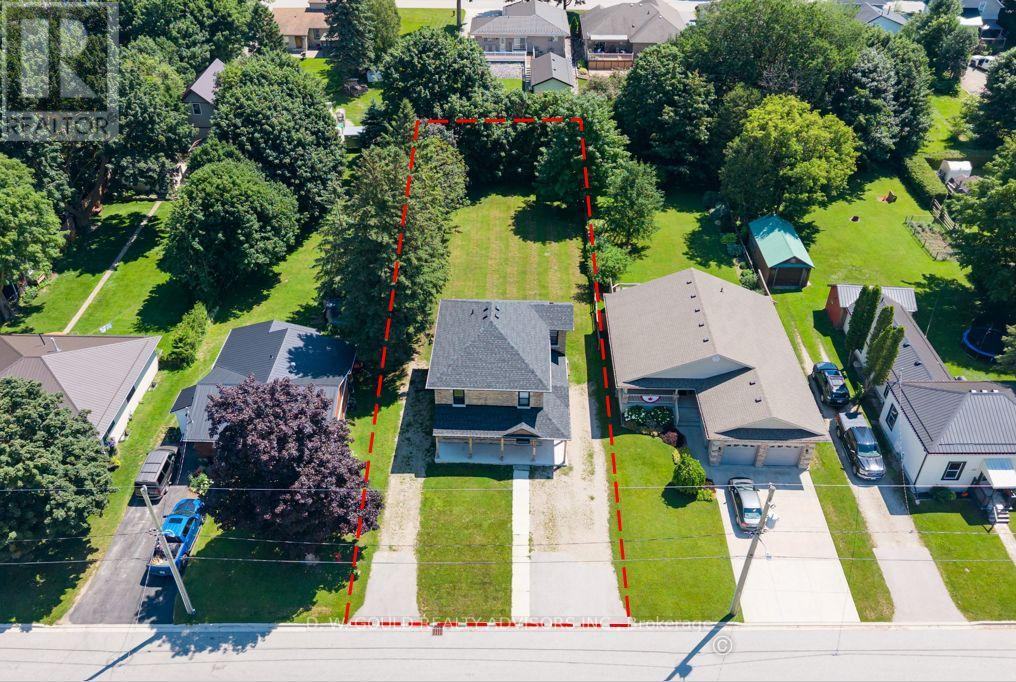
330 William Street
Wellington North (Mount Forest), Ontario
Opportunity to own a fully renovated 2-storey home currently configured in a duplex layout with two kitchens, 3 bedrooms and 2 bathrooms on a large lot. See L/A regarding duplex status. The upper level offers a 2-bedroom unit, while the lower level features a 1-bedroom unit, providing flexibility for tenants, extended family or multi-generational living. The property features 2 separate driveways, a large backyard and 2 separate furnaces. Extensive improvements have been completed, including updated kitchens, bathrooms, roof, plumbing, electrical systems, windows, insulation and furnaces. The property will be provided with vacant possession and features generous parking that will accommodate multiple vehicles with ease, a huge backyard and rear-yard rough-ins for additional structures that could be built (subject to permits and all required municipal approvals).This flexible layout is well-suited for multi-generational living, two related families, and/or could be easily reconfigured into a spacious single-family home. The existing floor plan also offers potential to create additional bedrooms, offering further flexibility for future use. Conveniently located near schools, medical services, places of worship, shopping and major transportation routes, with quick access to Highways 6 and 89.Please Review Available Marketing Materials Before Booking A Showing. Please Do Not Walk The Property Without An Appointment. (id:51382)
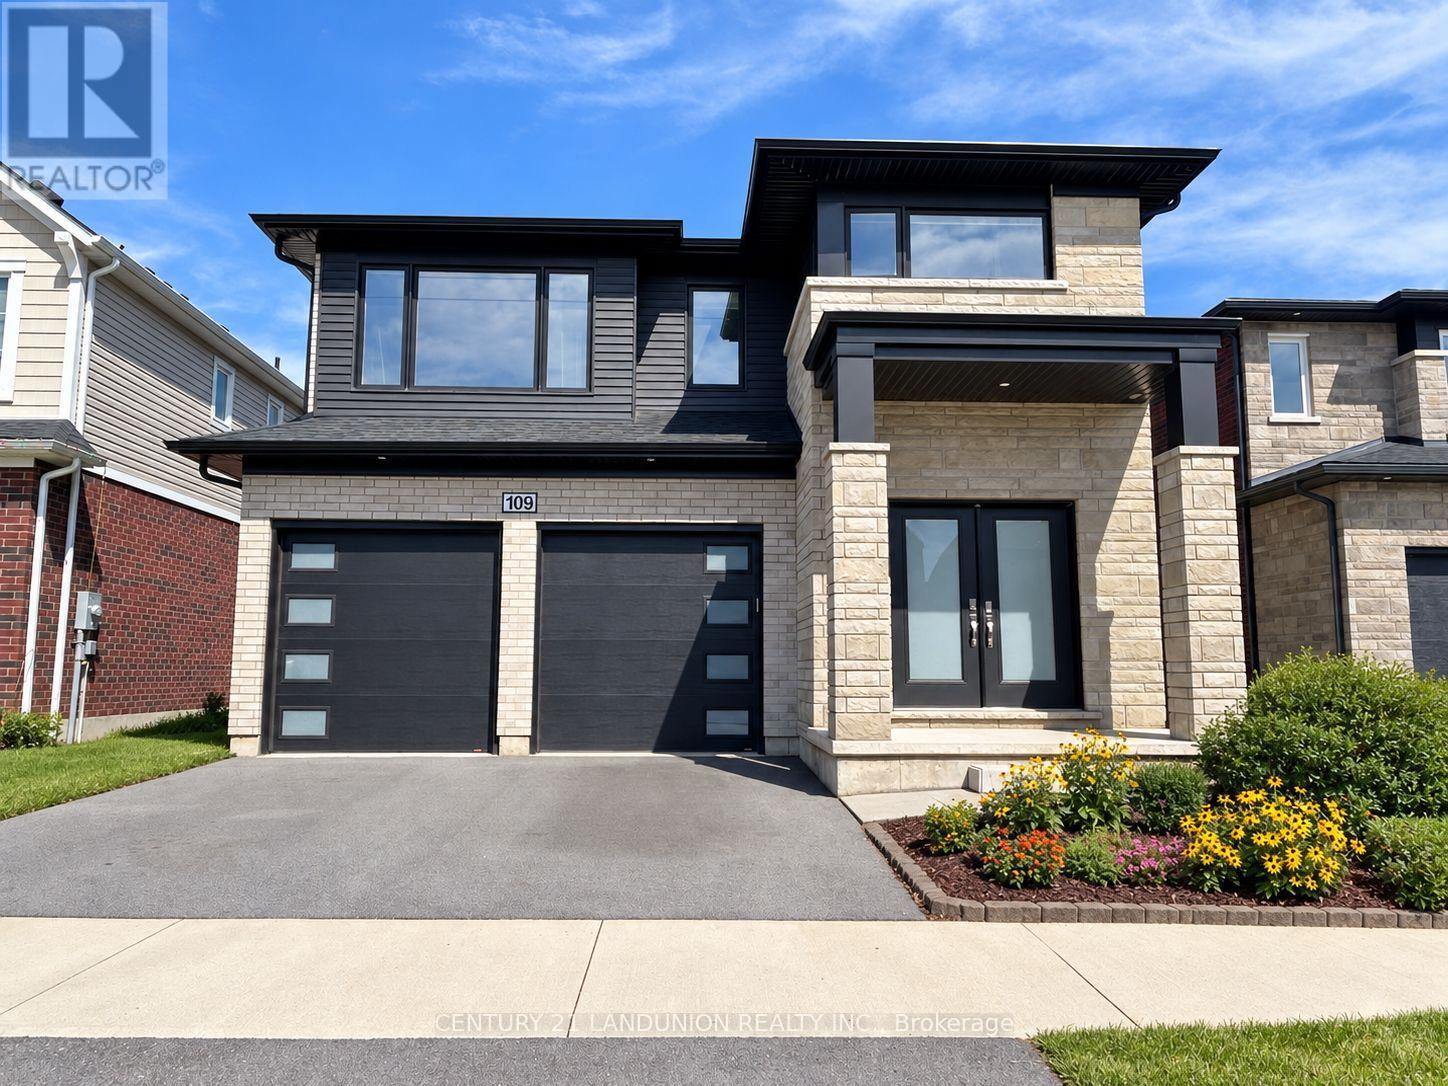
109 Acacia Road
Pelham (Fonthill), Ontario
An exceptional opportunity to lease a highly upgraded, south-facing 5+1-bedroom, 6-bath detached home in one of Fonthill's growing communities. Set against the peaceful backdrop of a city park, this impressive residence offers generous living space, refined finishes and a versatile layout ideal for modern family living. The bright and welcoming main floor features an elegant foyer and formal dining area, flowing into a sun-filled, open-concept great room and modern kitchen. The kitchen features a centre island with an upgraded quartz countertop and connects seamlessly to a spacious breakfast area with a walkout to the backyard. Large rear windows bring in abundant natural light while offering beautiful views of the city park. A powder room, main-floor laundry and direct access to the double garage add everyday convenience.Upstairs, the spacious primary retreat features a walk-in closet and a luxurious 5-piece ensuite. Two additional bedrooms each enjoy their own private 3-piece ensuite, while Bedrooms 2 and 4 share a full 3-piece Jack-and-Jill bathroom. The builder-finished basement provides valuable additional living space, complete with a separate entrance, sixth bedroom, generous recreation room, 3-piece bathroom and kitchen rough-in. The flexible layout provides plenty of room for family, guests, a home office and recreation.Ideally located near the Meridian Community Centre, schools, parks, shopping and everyday amenities, with convenient access to Highway 406 and the QEW, Niagara College, Brock University and nearby hospitals. A distinctive, move-in-ready rental home offering exceptional space, comfort and an enviable park-side setting. (id:51382)
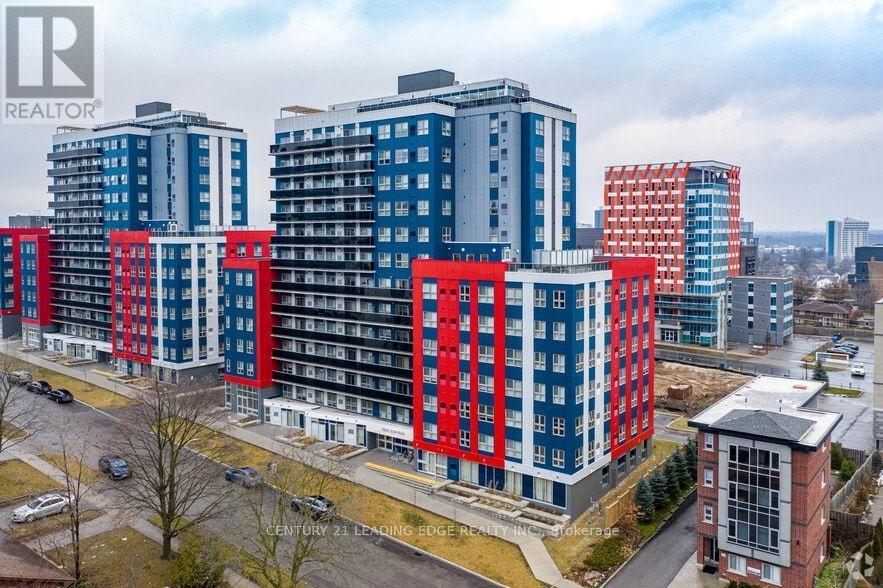
1718 - 258a Sunview Street E
Waterloo, Ontario
Welcome to Unit 1718 at 258A Sunview Street, ideally located in the heart of Waterloo's University District. This bright, modern 2-bedroom, 1-bathroom suite offers a practical layout, great natural light and a location that is hard to beat.The open-concept living area features large windows and a contemporary kitchen with stainless steel appliances and ample cabinetry. Both bedrooms are well proportioned, making the layout a good fit for students, young professionals, investors or parents looking for a place for their children while attending school. The unit is being sold furnished and also features the convenience of in-suite laundry. Its location close to the elevator is another practical benefit.Step outside onto your private balcony or take advantage of the building's rooftop terrace and party/meeting room.The real strength of this property is its location. The University of Waterloo and Wilfrid Laurier University are within easy reach, along with Conestoga College, Waterloo's growing technology sector, restaurants, cafés, shopping and everyday amenities. Public transit and the ION LRT are also nearby, making it easy to get around without relying on a car.For an investor, the combination of location, manageable size and proximity to Waterloo's major educational institutions provides access to a broad potential tenant base. For an end user, it offers an opportunity to live close to everything this part of Waterloo has to offer.Whether you are purchasing for yourself, for a student attending school in Waterloo, or as an investment, Unit 1718 offers a practical combination of location, convenience and long-term flexibility. (id:51382)
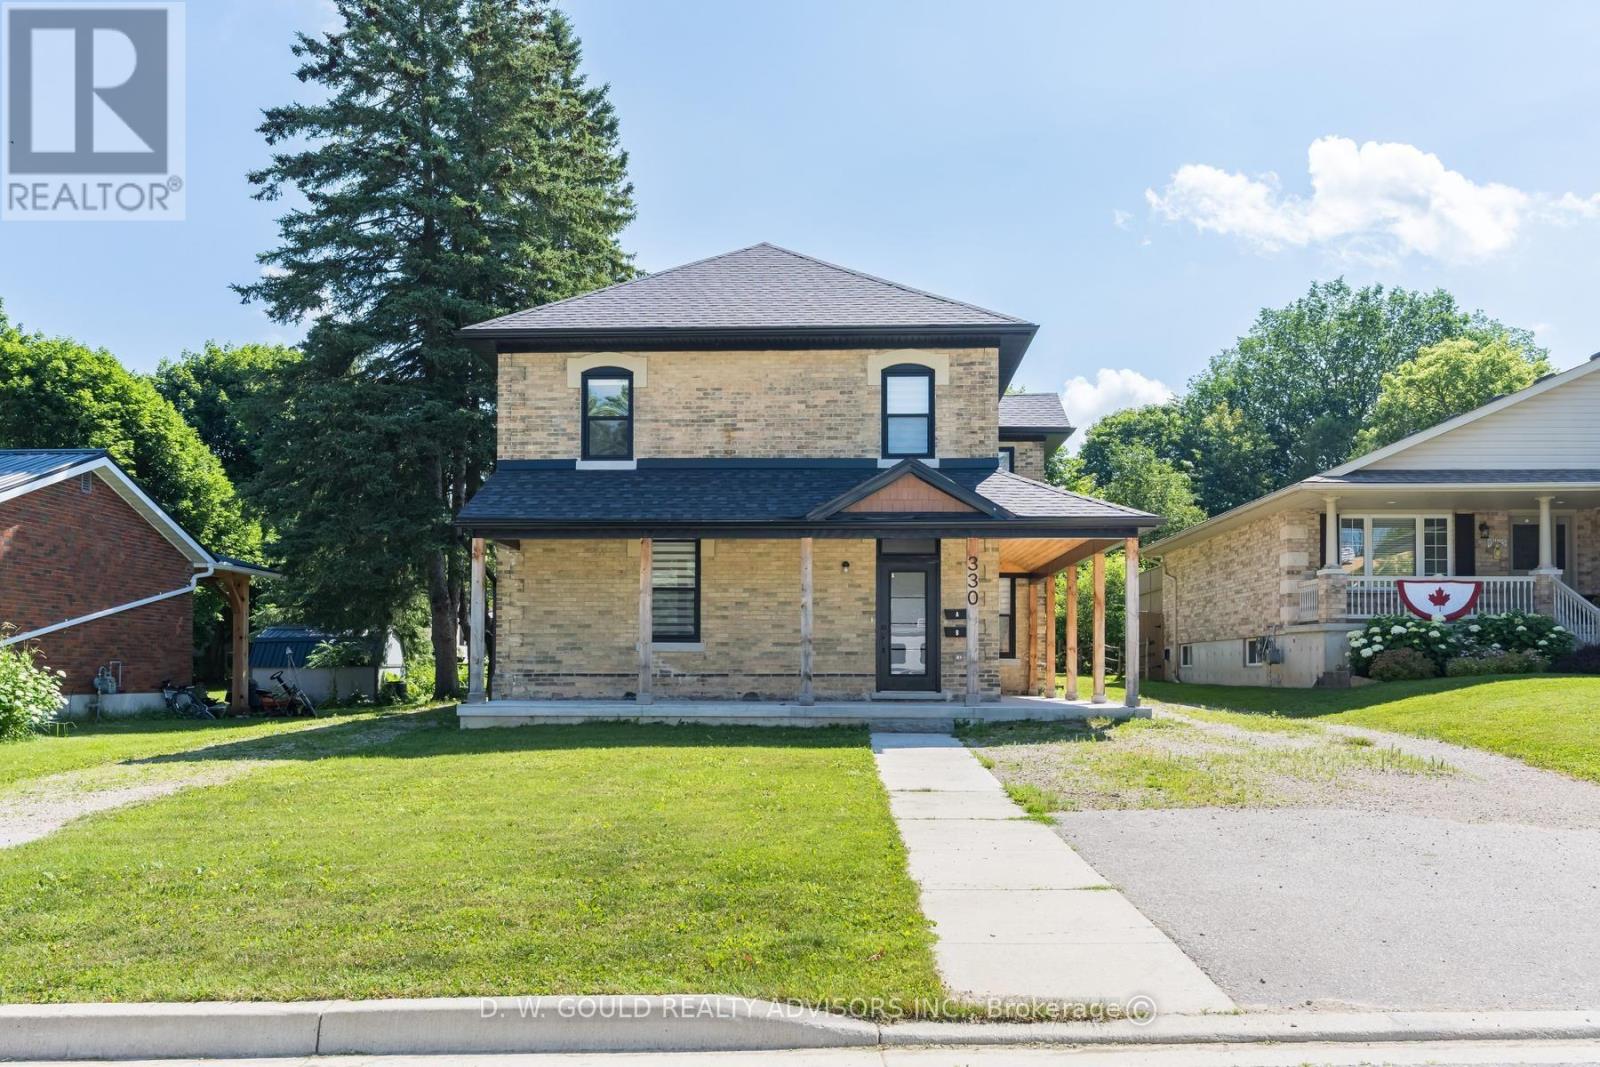
330 William Street
Wellington North (Mount Forest), Ontario
Opportunity to own a fully renovated 2-storey home currently configured in a duplex-style layout with two kitchens, 3 bedrooms and 2 bathrooms on a large lot. See L/A regarding duplex status. This flexible layout is well-suited for multi-generational living, two related families, and/or could be easily reconfigured into a spacious single-family home. The existing floor plan also offers potential to create additional bedrooms. The property will be provided with vacant possession and features generous parking that will accommodate multiple vehicles with ease, a huge backyard and rear-yard rough-ins for additional structures that could be built (subject to permits and all required municipal approvals). Extensive improvements have been completed, including updated kitchens, bathrooms, roof, plumbing, electrical systems, windows, insulation and furnaces. Conveniently located near schools, medical services, places of worship, shopping and major transportation routes, with quick access to Highways 6 and 89. Please Review Available Marketing Materials Before Booking A Showing. Please Do Not Walk The Property Without An Appointment. (id:51382)
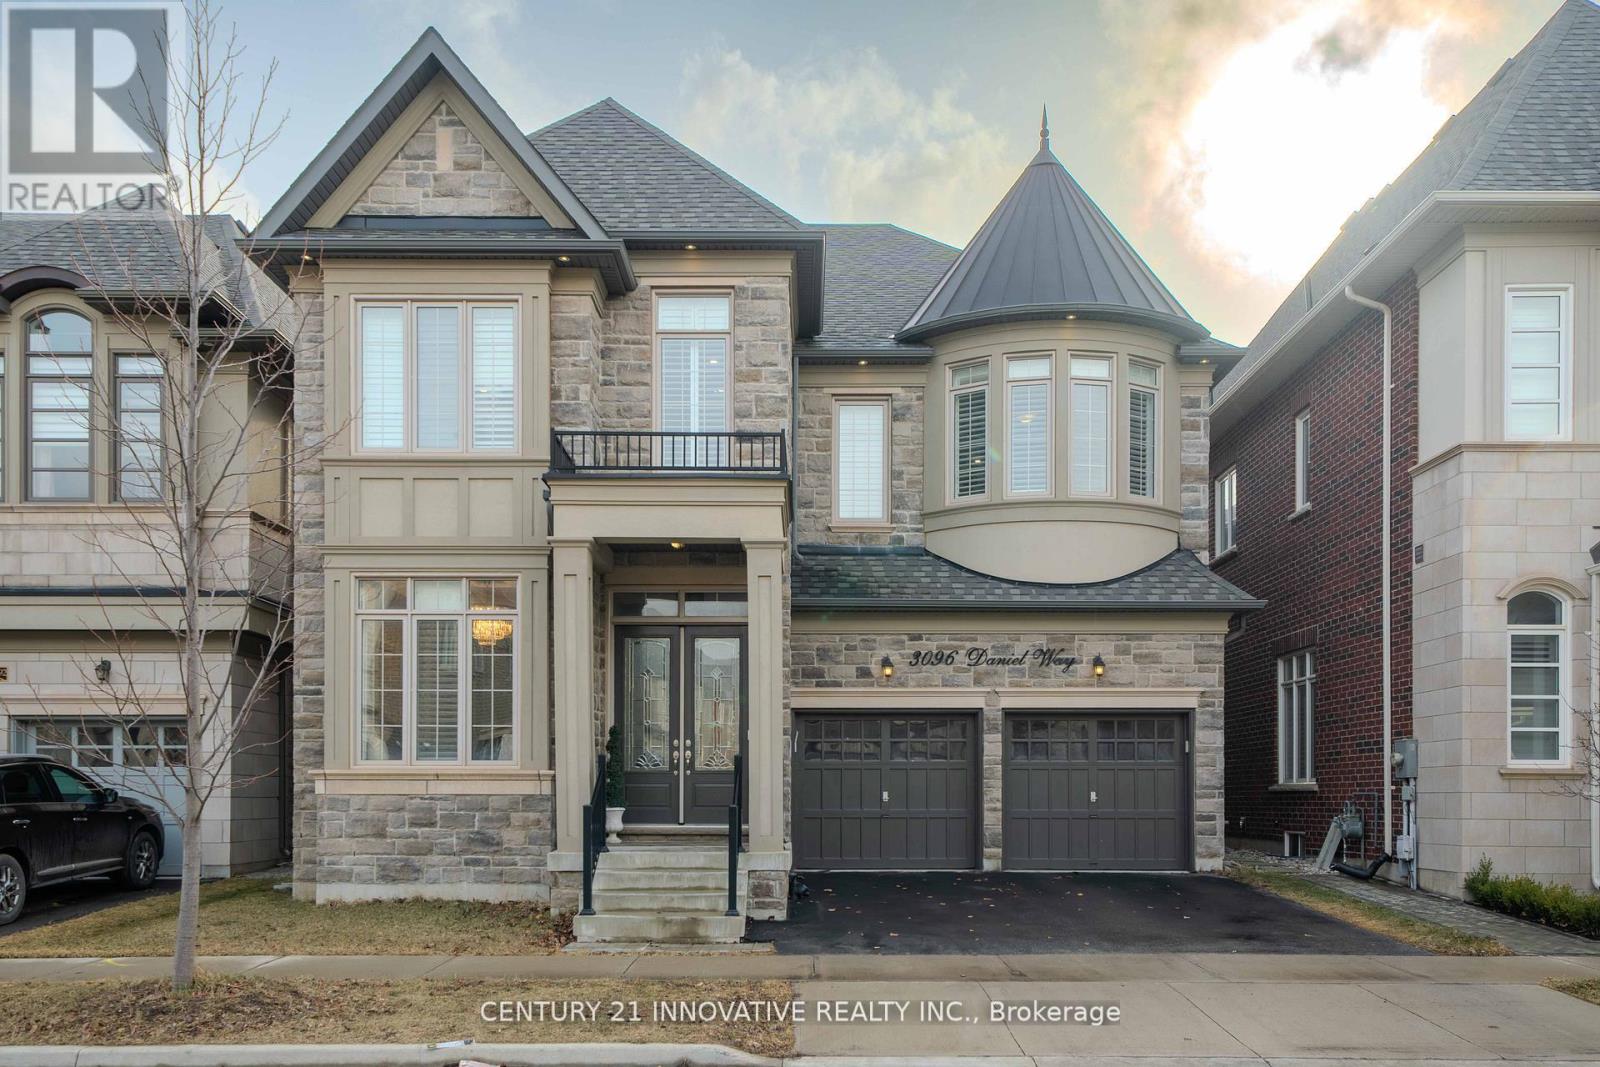
3096 Daniel Way
Oakville (Go Glenorchy), Ontario
Exquisite Luxury Home on a Ravine Lot in Prestigious Seven Oaks! Boasting over 5,400 sq. ft. of opulent living space, including 3,600+ sq. ft. above grade, this masterpiece is designed for those who appreciate fine craftsmanship and unparalleled detail.Step into grandeur with soaring 11' ceilings on the main floor and solid 9' wood doors throughout. Crystal chandeliers illuminate the elegant living and dining areas, creating an entertainer's dream with custom wainscoting and detailed ceiling designs.The chef's kitchen is a showstopper, featuring built-in Sub-Zero & Wolf appliances, Italian quartz countertops, and dual-tone extended cabinetry. The family room exudes warmth, showcasing a waffle ceiling, gas fireplace with stone mantle, and oversized windows that flood the space with natural light. A grand staircase with glass railings adds to the home's sophisticated charm.The primary suite is a retreat with double walk-in closets leading to a spa-inspired ensuite with upgraded marble countertops. The second bedroom boasts a wall of windows, walk-in closet, and a private 3-piece ensuite, while the third bedroom rivals the primary in size, featuring a deep walk-in closet and Jack & Jill ensuite with 9'ceilings. A professionally finished basement with soaring 10' ceilings offers a soundproofed theatre room, linear gas fireplace, and custom shelving. A roughed-in sauna/steam room and second kitchen add future potential, complete with gas range, cabinetry lighting, and appliance rough-ins.Backing onto lush green space, this home is perfectly situated near top-rated schools, parks, shopping, dining, community centers, and major highways.This is the new definition of luxury! (id:51382)
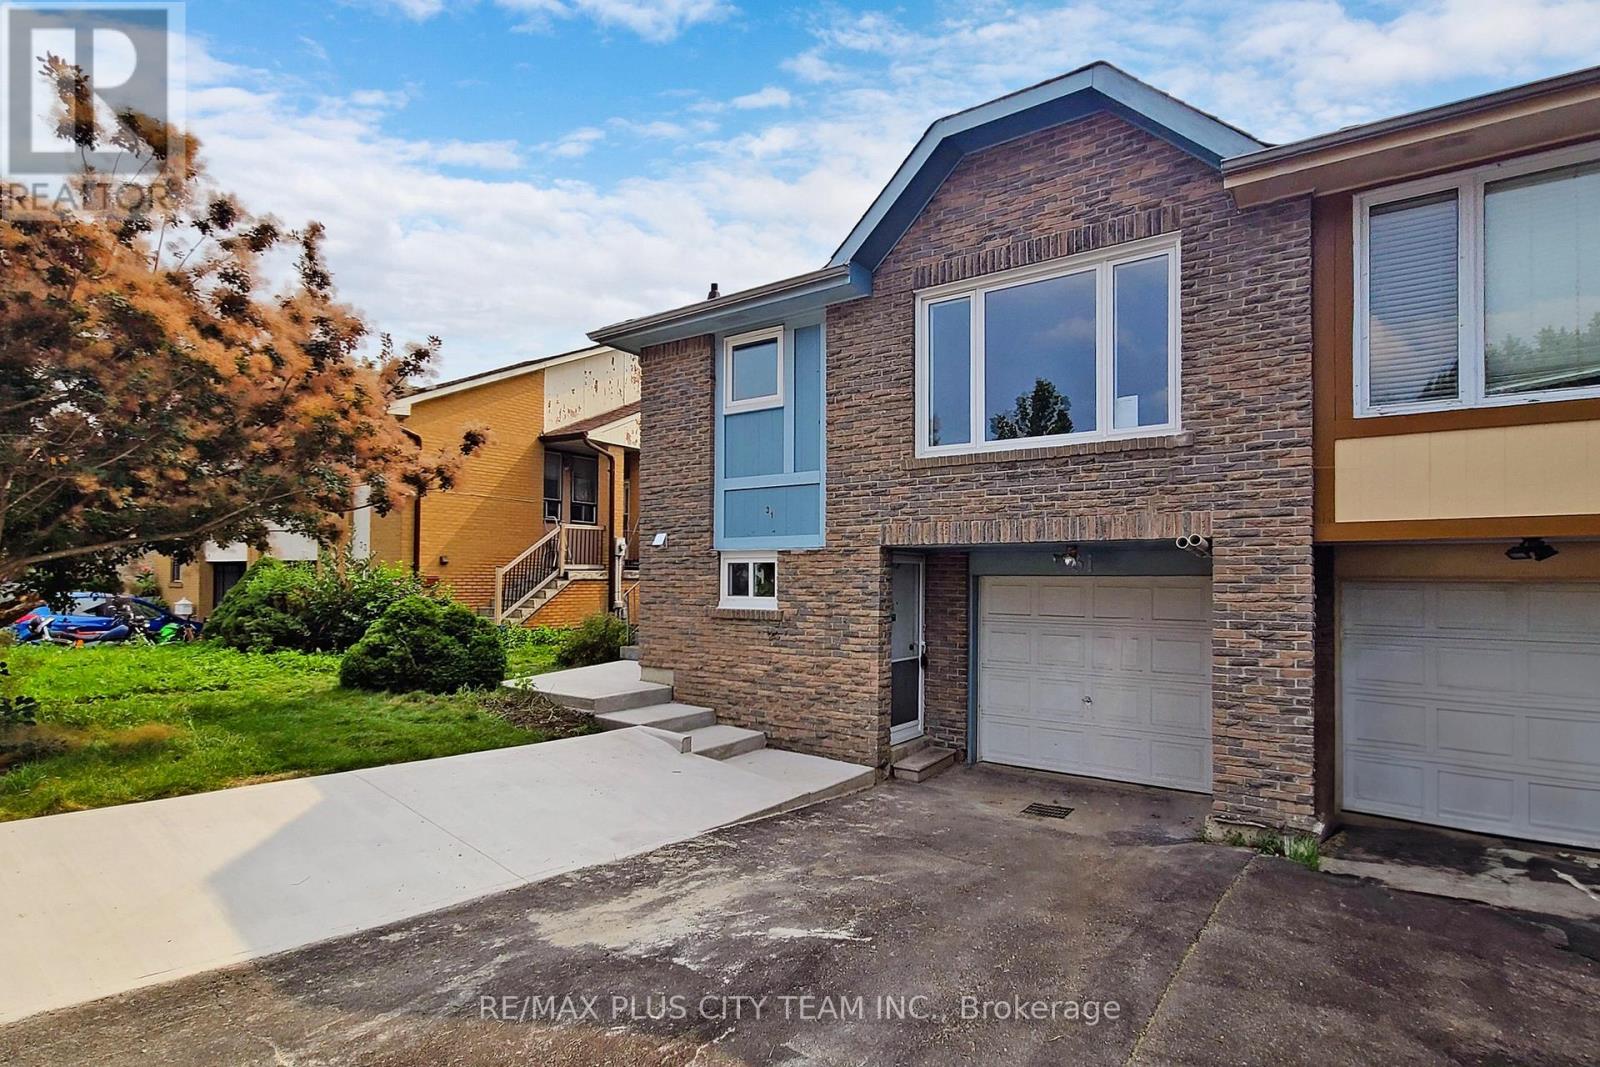
Bsmt - 31 Leacrest Street
Brampton (Westgate), Ontario
Multi-level lower-level unit in Brampton's desirable L Section, offering three bedrooms, two bathrooms, and a functional open-concept layout. The spacious living area features a brick fireplace that adds warmth and character, while the kitchen provides a comfortable setting for everyday cooking and dining. Generously sized rooms and a versatile floor plan make this an excellent option for families or professionals seeking additional space. Conveniently located near Bramalea City Centre, parks, schools, grocery stores, restaurants, and public transit, with quick access to Highway 410. An excellent rental opportunity combining comfortable living space with everyday convenience in a well-connected Brampton neighbourhood. Please note that the photos are from the previous listings. (id:51382)
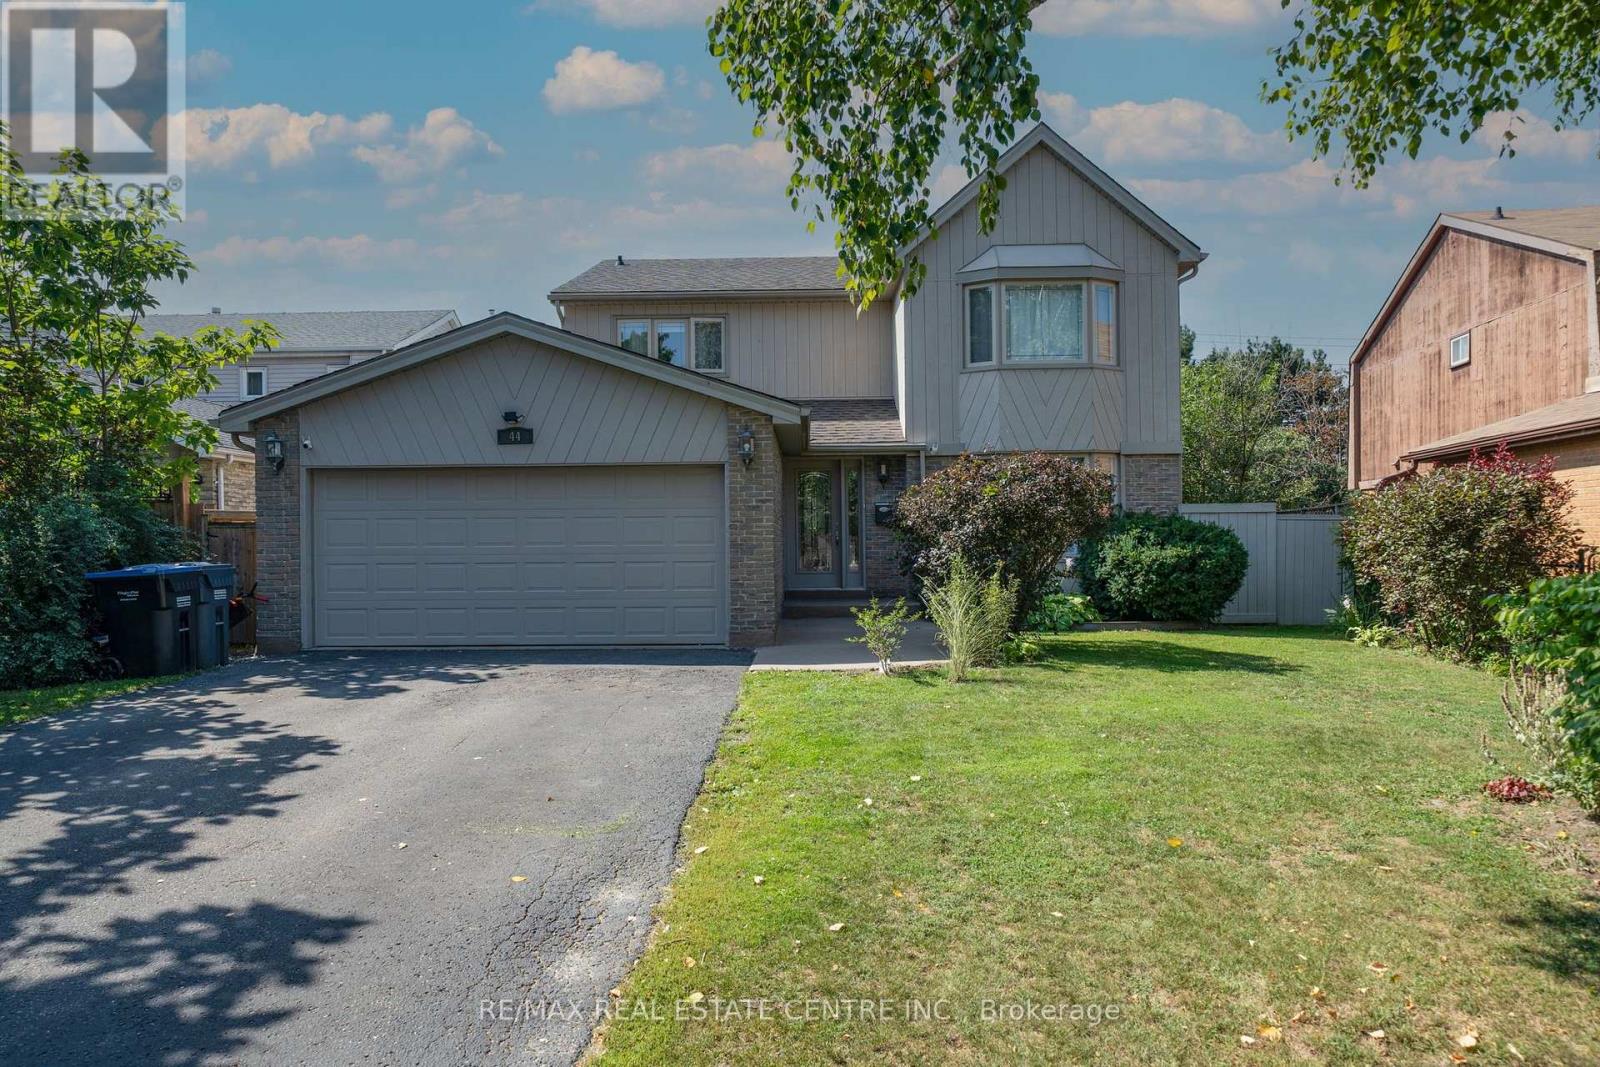
44 Madelaine Crescent
Brampton (Central Park), Ontario
* Legal Basement Apartment* Welcome to the 'M' section, one of Brampton's most scenic and sought after neighborhoods. This Large Four Bedroom, Four Bathroom home has been well maintained, it is perfect for a large family who love to entertain. There are 3 walkouts from the kitchen, living room, laundry room, and basement which can be used for potential tenant. Many renovations have been undertaken especially over the last two years to include new lot siding, furnace and major bathroom renovations. There is a lot to mention and best it is seen. The basement apartment is legal and registered with its own address of 44 Madelaine Unit 2. (There is no separate entrance but a walkout patio is available.) All amenities are within walking distance, 410, parks, schools, shopping. All the major work has been done, just move and unpack your boxes. (id:51382)
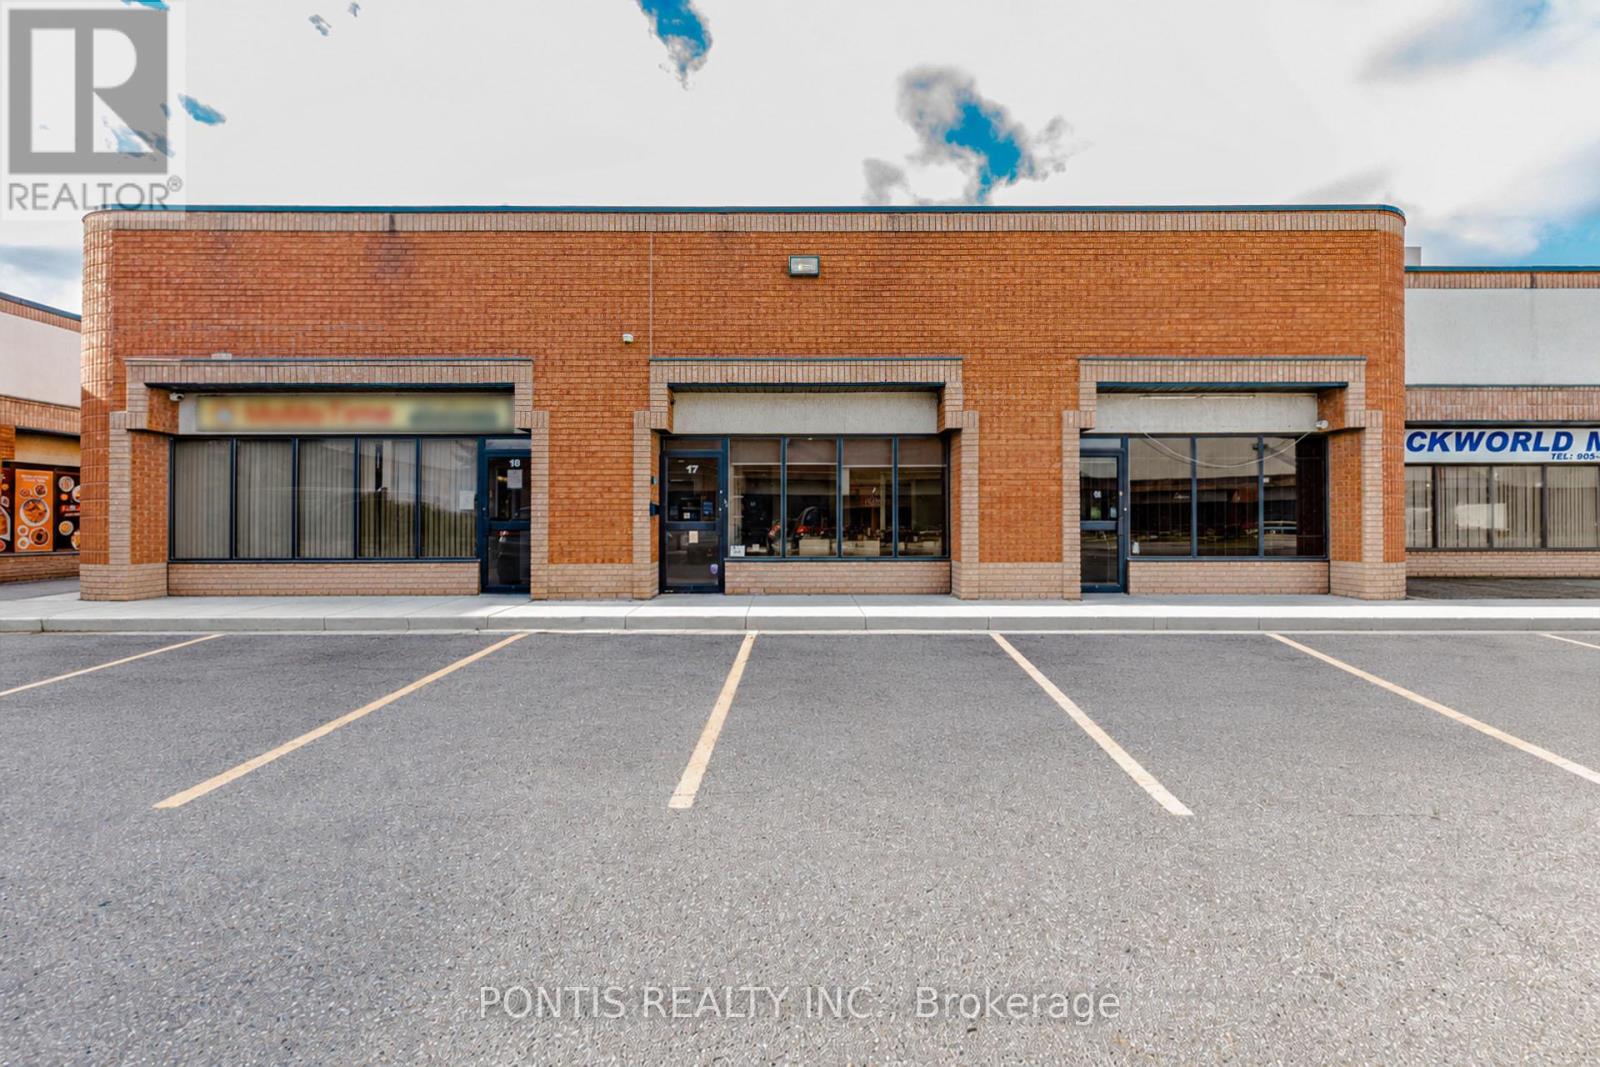
17 - 6790 Davand Drive
Mississauga (Northeast), Ontario
Approximately 1,800 sq. ft. of industrial space featuring a recently renovated office area, with an efficient layout consisting of office space, warehouse space and a kitchen. Equipped with truck-level loading for convenient shipping and receiving, making it ideal for a variety of industrial, warehousing, distribution, and business operations. Strategically located near major highways, offering excellent connectivity for transportation. Available for immediate occupancy. An excellent opportunity for businesses seeking functional warehouse space with modern office amenities and convenient access to major transportation routes. (id:51382)
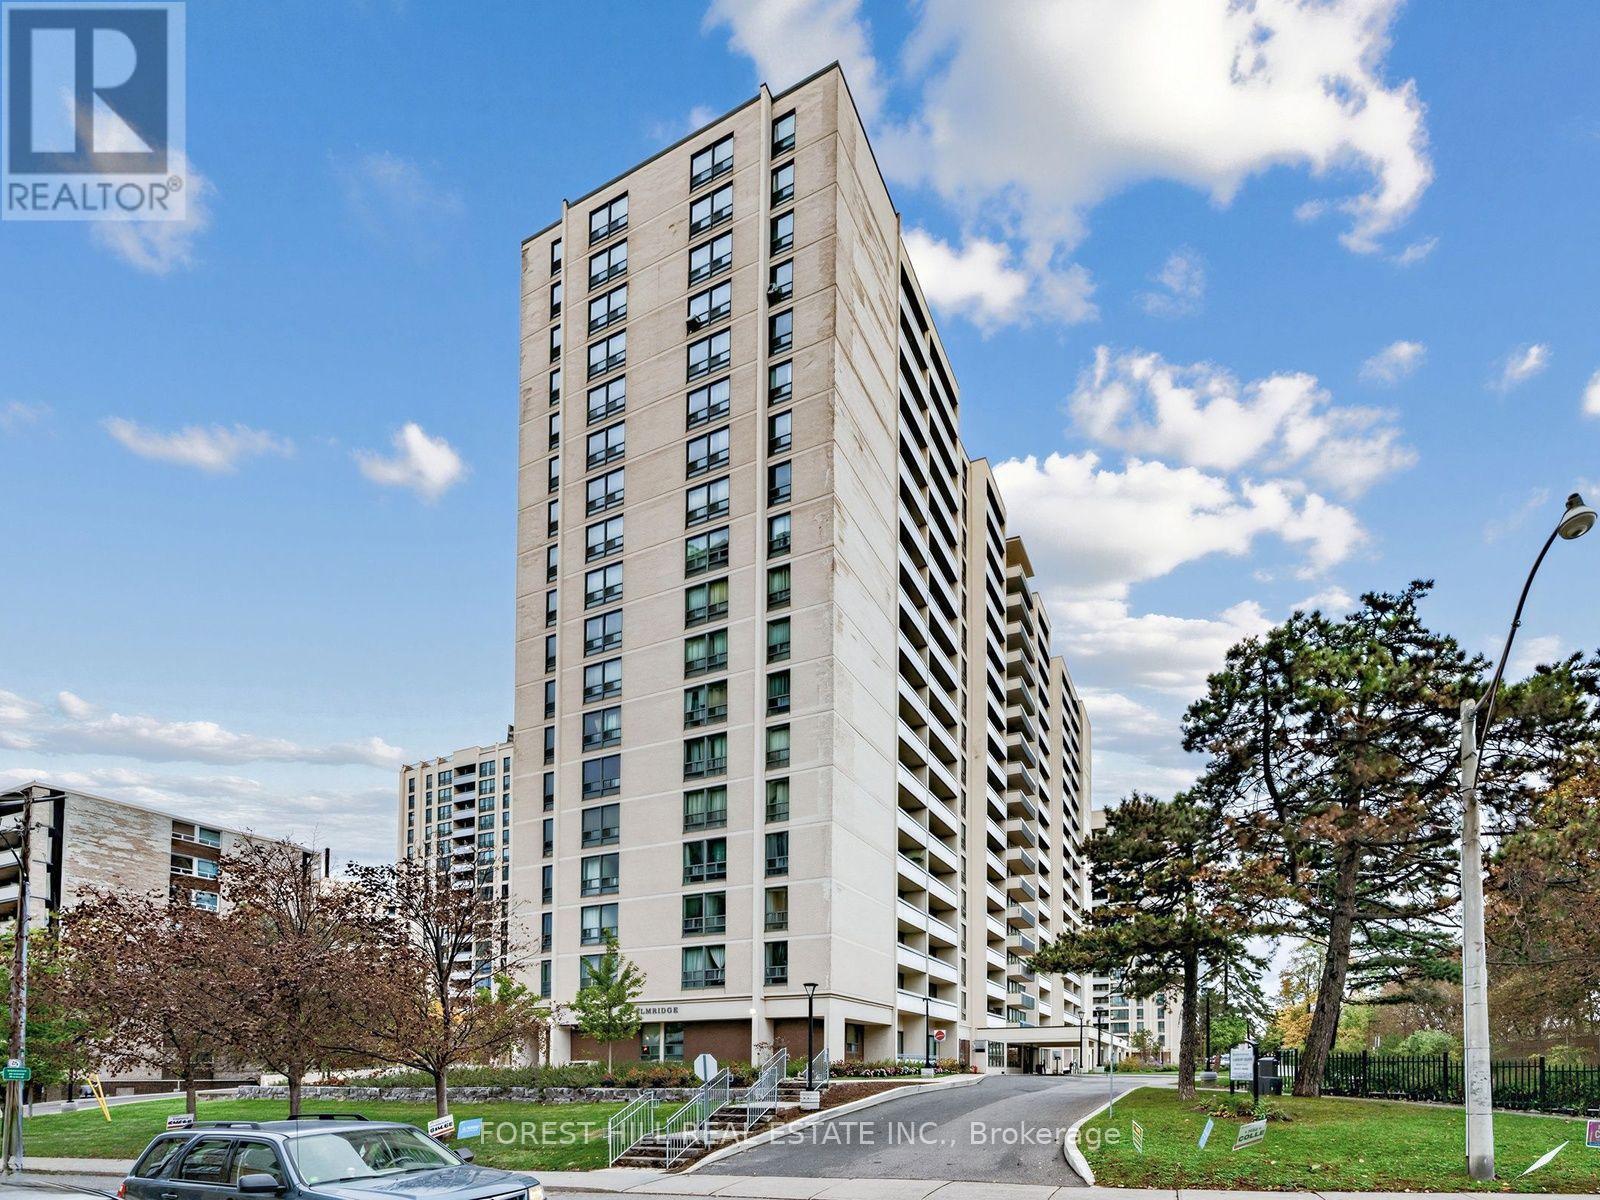
116 - 140 Elm Ridge Drive
Toronto (Briar Hill-Belgravia), Ontario
Location, Location! Roseburg square. This renovated 715 sq ft unit has a 90 sq ft walk-out to an east facing balcony. Stainless Steel Appliances and Hardwood throughout. TTC close by as well as Schools, Sobeys, a pharmacy, hair dresser, convenience store, and more in the complex. This unit has lots of closet space. Indoor pool and Daycare for kids in the complex (monthly charge) located a short walk away. Allen expressway and 401 a short drive away. Parking if needed $150 per month per car. Locker if needed $50 per month. Lockers on a waiting list. *TWO MONTHS FREE ON A 14 MONTH LEASE plus a $200 laundry card* The unit is staged in the pictures. A must see! (id:51382)
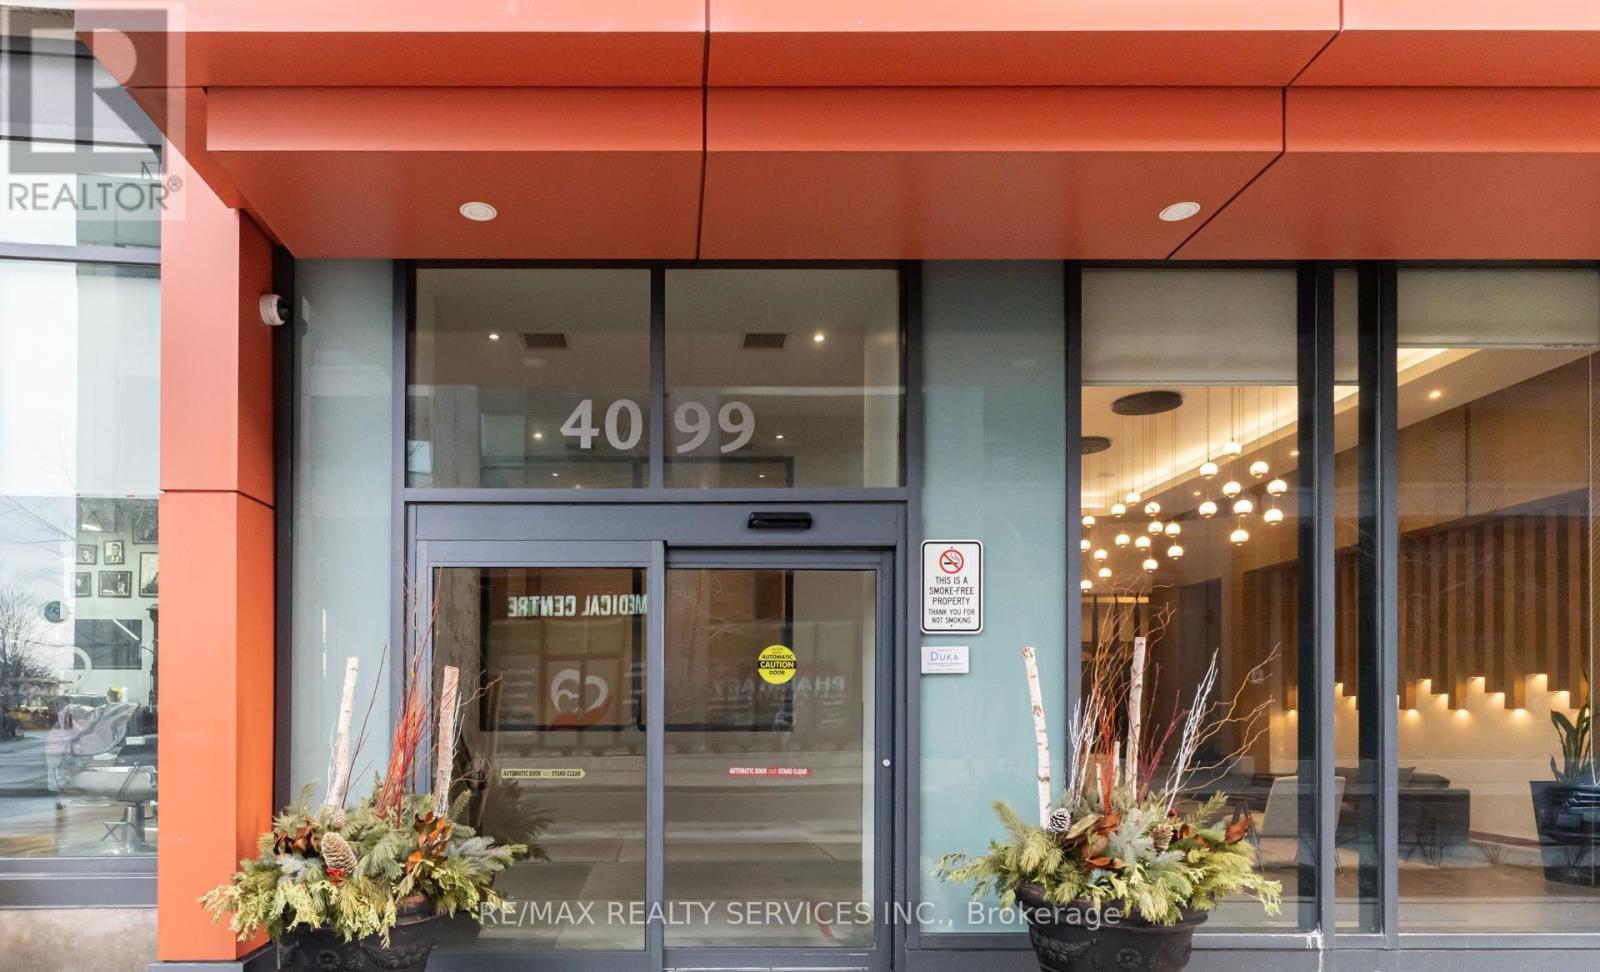
1801 - 4099 Brickstone Mews
Mississauga (City Centre), Ontario
4099 Brickstone Mews - part of The Park Residences at Parkside Village, a premier high-rise in Mississauga's vibrant downtown core. Inside, enjoy an open-concept layout with abundant natural light, floor-to-ceiling windows, a modern kitchen with granite countertops and stainless-steel appliances, and a versatile den perfect for a home office or guest space. Residents benefit from resort-style building amenities including:24-hourconcierge & security Fully equipped fitness centre & yoga room Indoor pool, sauna & hot tub Party room, games/media rooms & rooftop terrace with BBQ Guest suites, visitor parking & secure underground garage Unbeatable location: Just steps from Square One Shopping Centre, Celebration Square, City Hall, the Mississauga Central Library, YMCA, Sheridan College and a wide selection of restaurants, cafes and entertainment options. Public transit and the central MiWay/GO bus terminal are within easy walking distance, with future LRT access comingsoon. Perfect for professionals, couples, or anyone seeking a stylish and convenient city lifestyle (id:51382)
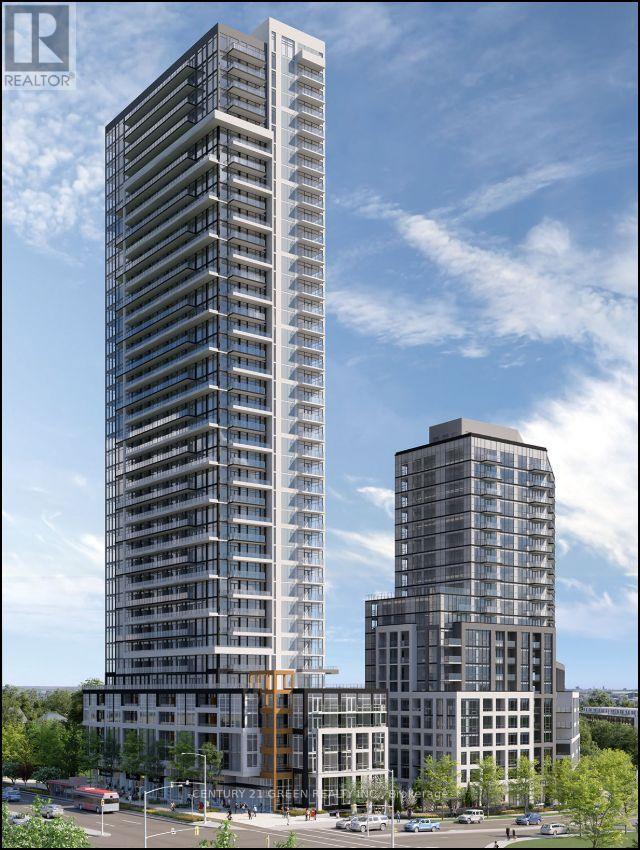
2807 - 209 Steeles Avenue W
Brampton (Fletcher's Creek South), Ontario
Be the first to call this beautiful, brand-new, never-lived-in 2-bedroom, 2-bathroom suite home! Featuring an open-concept layout, modern kitchen with built-in appliances, stylish cabinetry, quartz countertops, and laminate flooring throughout. Large windows fill the suite with natural light, while the spacious living area opens to an oversized private balcony, perfect for relaxing or entertaining. Enjoy the convenience of in-suite laundry, one parking space, and locker. Wi-Fi is included in the rent, along with heating and cooling. Residents have access to excellent amenities, including a fully equipped gym, rooftop terrace, party room, BBQ area, and additional facilities across two buildings. A dedicated property manager for added convenience. Ideally located steps from Shoppers World Mall, Brampton Gateway Bus Terminal, grocery stores, restaurants, Superstore, and Sheridan College. Enjoy easy access to public transit and major highways, including Hwy 407 and Hwy 410. The upcoming Hazel McCallion LRT will offer added connectivity to Mississauga and Square One. An excellent opportunity to enjoy modern living in a convenient location! (id:51382)
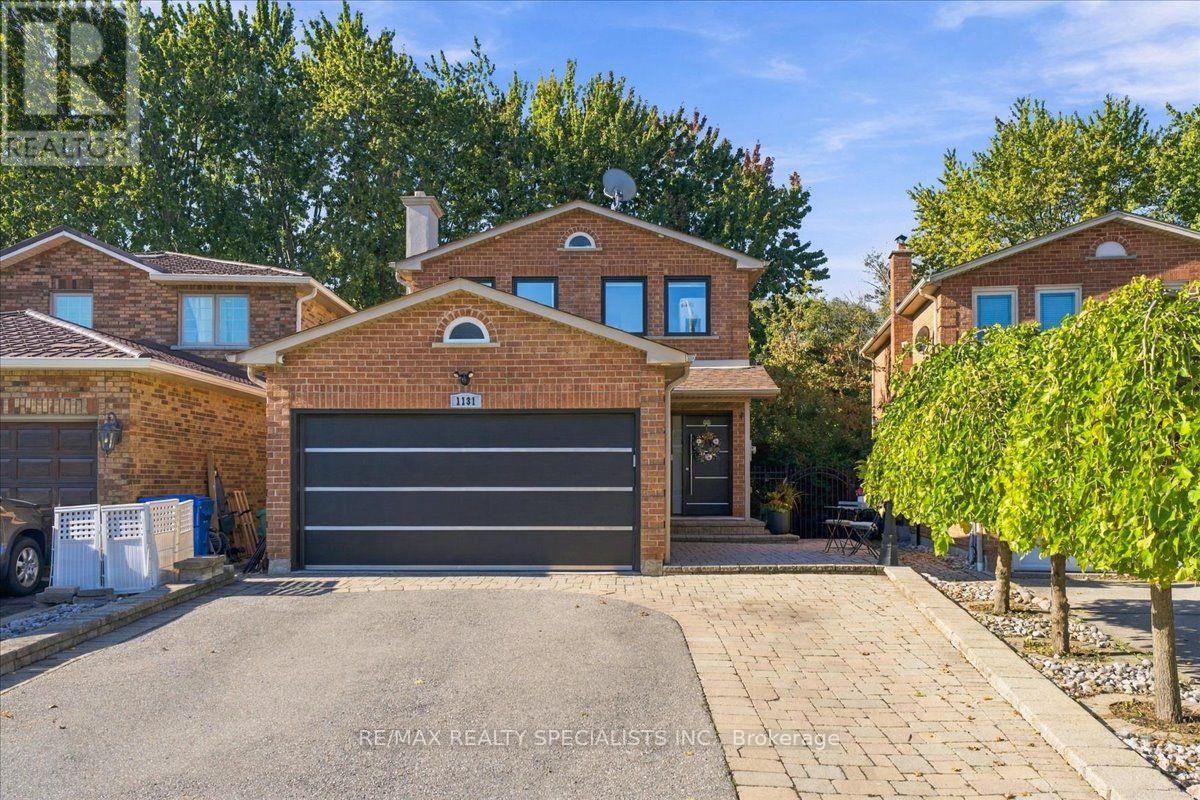
1131 Highgate Place
Mississauga (Rathwood), Ontario
Welcome to your private oasis in the heart of Rathwood. This one-of-a-kind 4-bedroom, 4-bathroom residence has been completely and flawlessly remodelled, blending modern luxury with peaceful country-style living. Nestled among mature trees and backing directly onto a serene greenbelt trail, this home provides unparalleled privacy and stunning natural views. Step inside to find a bright, open-concept layout adorned with premium engineered flooring, brand-new windows, and high-end finishes throughout. The chef's kitchen is a contemporary dream, featuring top-of-the-line appliances and sleek design. The home's sophisticated aesthetic is elevated by striking modern light fixtures, while convenience is prioritized with sleek, modern built-in closets providing optimized storage. Designed for effortless modern living, the property also boasts integrated smart features, including automatic window and sliding door blinds. The spectacular rear deck serves as an outdoor extension of the living space, offering a picturesque vantage point of your wooded backyard-perfect for morning coffee or evening entertaining. Enjoy direct access to nature trails right from your yard, all while being minutes away from excellent transit options and Highway 401. This is a rare turn-key opportunity in one of the area's most peaceful neighbourhoods. ** This is a linked property.** (id:51382)
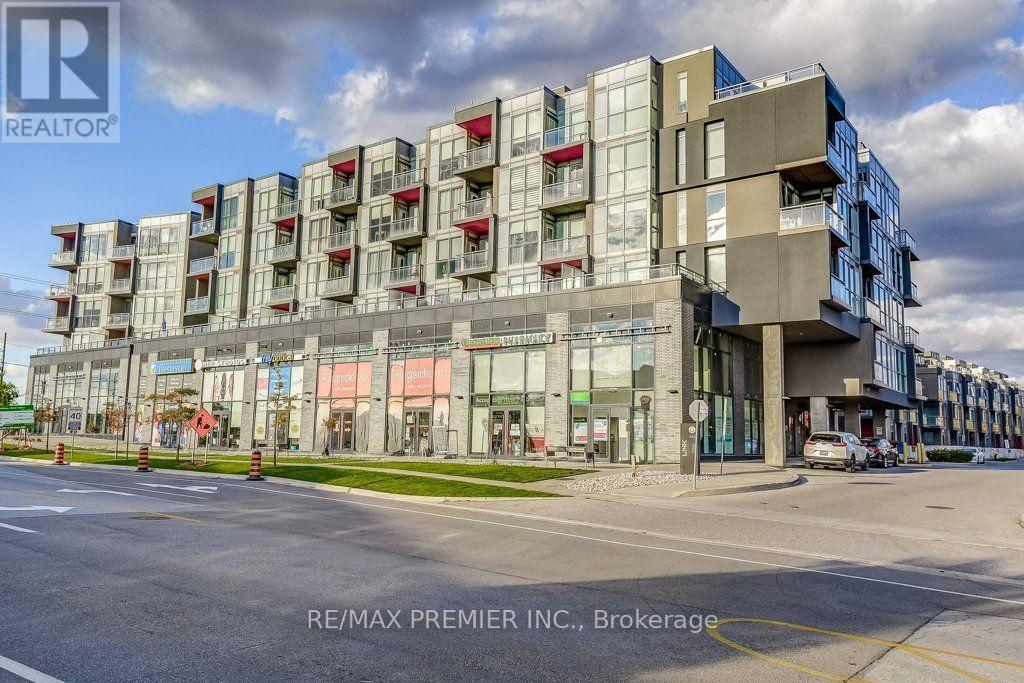
B601 - 5240 Dundas Street
Burlington (Orchard), Ontario
Welcome to the sought after LINK Condos & this bright & quiet top-floor corner penthouse in Burlington's Orchard neighbourhood! This 2 bedroom, 2 washroom suite sits on the 6th level with southeast and westerly exposure, filling the open-concept living, kitchen, and dining space with natural light all day long.Carpet-free throughout with laminate flooring and 9-foot ceilings, the unit feels bright and spacious from the moment you walk in. The kitchen is finished with quartz countertops, stainless steel appliances, and complementary modern finishes. Step out to your private balcony for morning coffee or evening unwinding, with clear, panoramic views.The primary bedroom offers a private 4-piece ensuite, while the second bedroom provides flexible space for a guest room, office, or growing family. One underground parking spot and a locker are included.Residents enjoy an impressive amenity package: a fully equipped gym, jacuzzi/spa, steam room, dry sauna, party room, billiards room, and a rooftop garden with BBQ area - everything you need for relaxation, recreation, and a true sense of community .Location is unbeatable - just five minutes to the new Oakville hospital, and walking distance to schools, grocery stores, shopping, restaurants, parks, and trails, with public transit right at your doorstep. Highway 407, golf courses, and Bronte Provincial Park are all just minutes away. Pets welcome with restrictions. This incredible unit is awaiting a Triple-A, responsible, and courteous tenant - ready to enjoy modern Burlington living at its finest! (id:51382)
3965 Parkside Drive
Ramara, Ontario
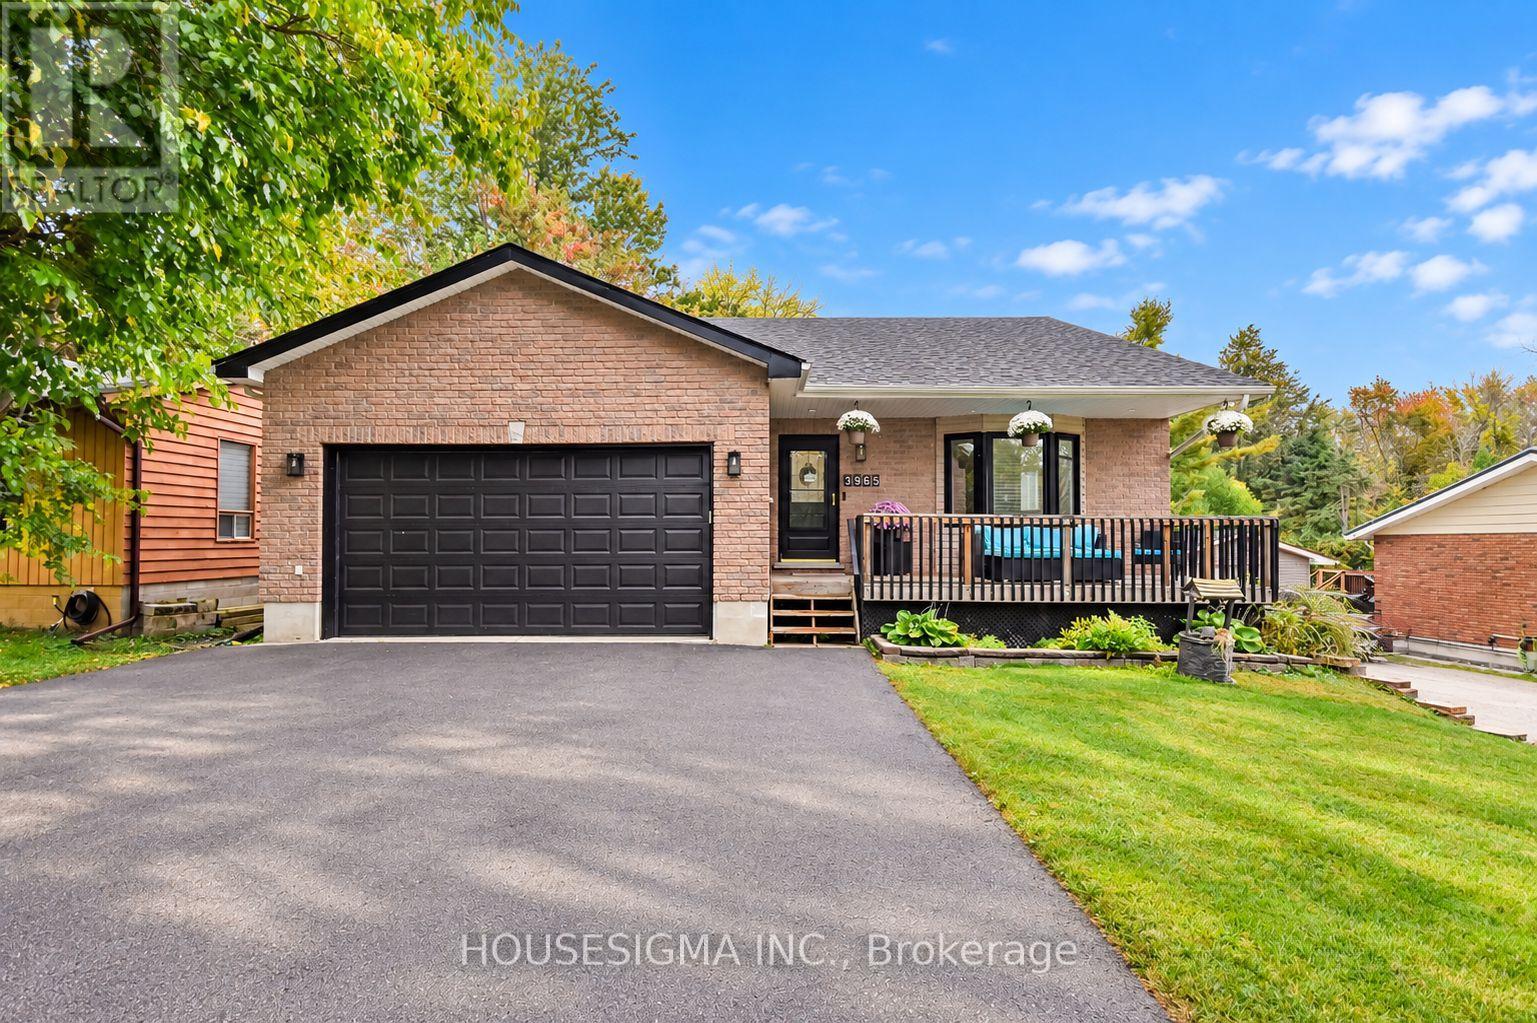
Welcome to the peaceful community of Joyland Beach in Ramara. Only 150m from Lake Simcoe, enjoy easy access to the private residents-only beach, park & boat launch, & McRae Point Provincial Park is just 400m away, offering waterfront trails, beach, playground & campsites.Set on a generous 60' x 200' lot, this impressive bungalow offers nearly 3,000 sq. ft. of finished living space, with 1,610 sq. ft. on the main floor plus 1,368 sq. ft. below. With 4 bedrooms, 3 baths and a spacious open-concept layout, there is plenty of room for family, guests & entertaining.The bright main floor features a renovated kitchen with quartz countertops, cascading waterfall edge & a large pantry, with a walkout to a screened-in sunroom creating an effortless indoor-outdoor flow. The spacious primary suite easily accommodates a king-sized bed and features three bright windows, a walk-in closet, a private ensuite with his-and-hers sinks & another walkout to the sunroom.The renovated lower level is bright & versatile, featuring above-grade windows, ceilings over 8 feet and space for bedrooms, recreation, exercise, office or family living.The fully fenced, tree-lined backyard offers exceptional privacy with sunshine from morning through afternoon and over 500 sq. ft. of deck space. The beautiful front porch is perfect for enjoying lake views and spectacular sunsets. A two-car attached garage with direct entry through the main-floor laundry room, asphalt driveway with parking for approximately 9 vehicles, propane forced-air heating and central air conditioning complement the home. Peaceful and surrounded by nature, yet connected to modern conveniences including grocery delivery and fibre-optic internet options, this is more than a house. Living in Joyland Beach brings you into a true community where neighbours look out for one another, the lake is just a short walk away, evenings are spent under the stars, friendly faces are always around and the saying "home sweet home" rings true again. (id:51382)
304 - 25 Meadow Lane
Barrie (Ardagh), Ontario
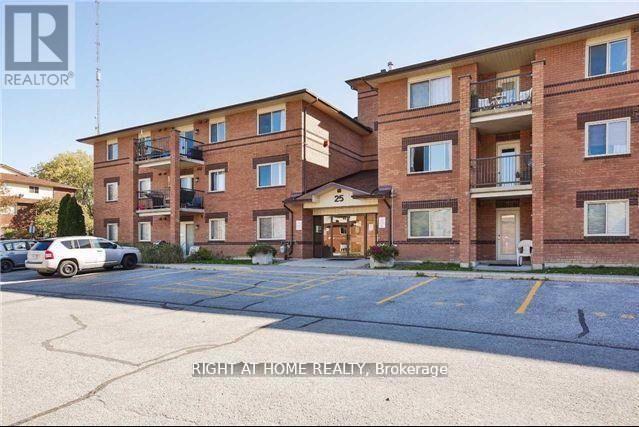
***Attention investors and first time home buyers***. Incredible opportunity for first time Home Buyers or investor. Sought after location in fantastic, well managed building. Great unit with bright and large principal rooms. This family friendly community has great shared amenities including an outdoor pool, exercise room, party room, visitors parking and so much more. Don't miss this incredible opportunity to get in the market at an incredible price. If you're looking for an investment opportunity, current long term tenants are incredible, AAA. (id:51382)
620 - 185 Dunlop Street E
Barrie (Lakeshore), Ontario
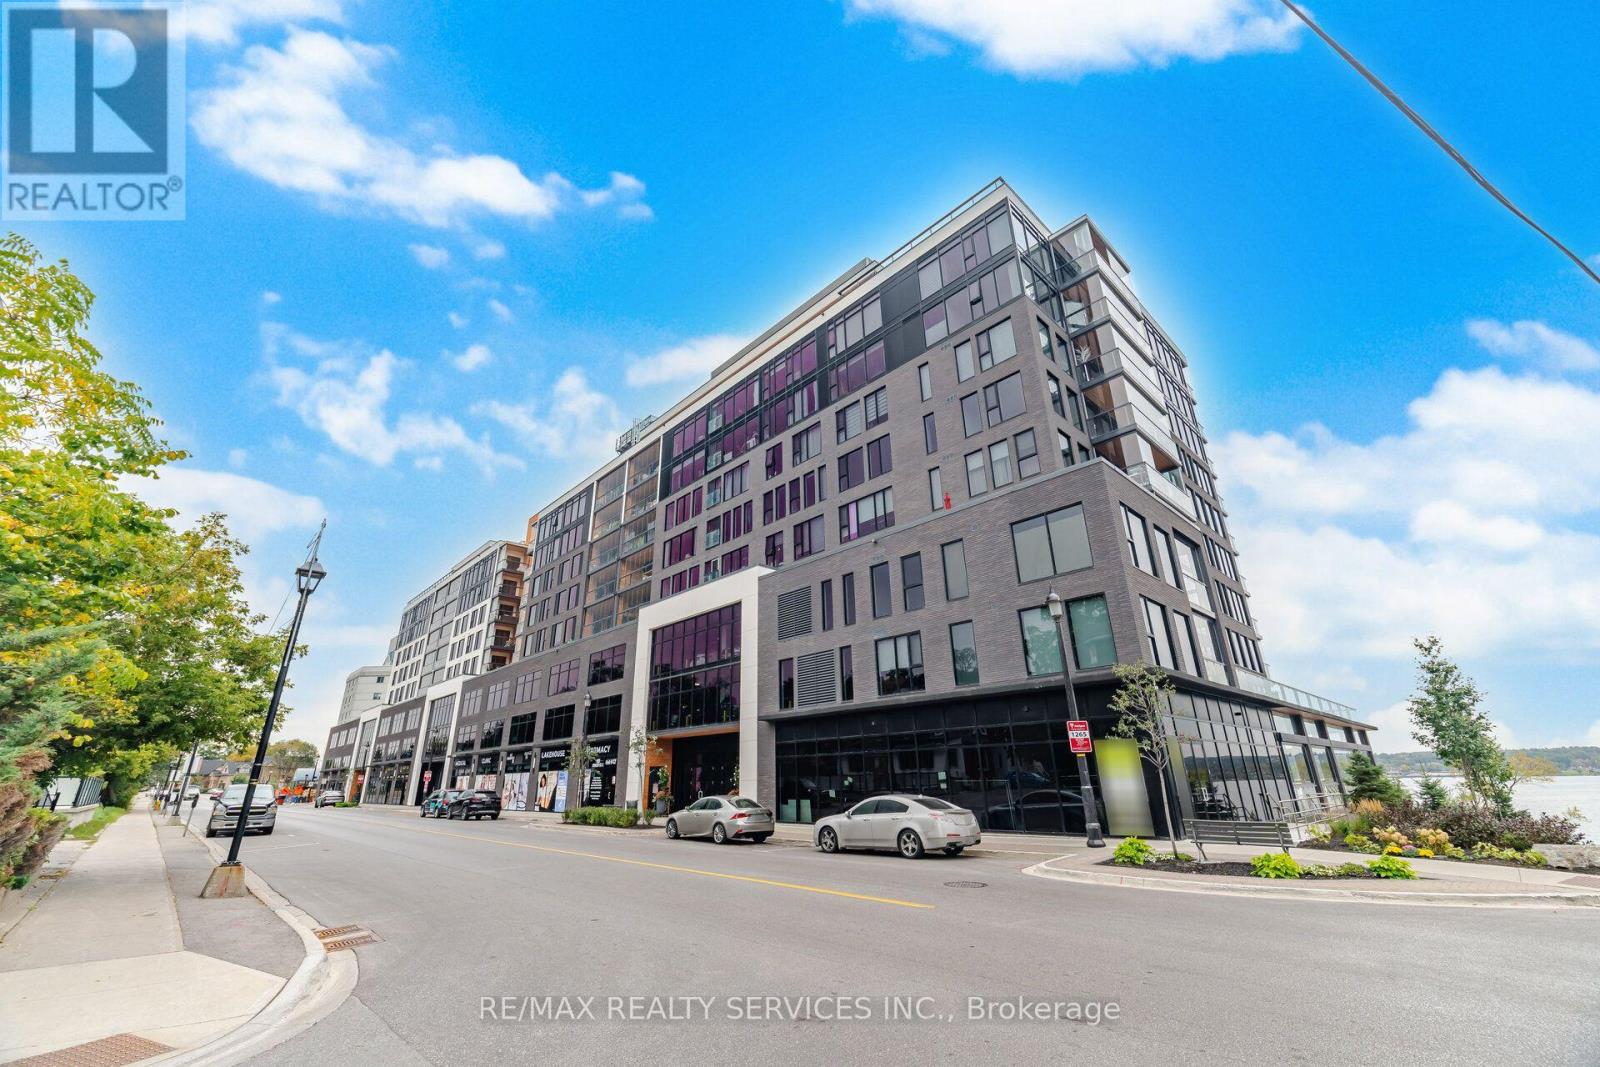
WELCOME TO LAKEHOUSE, WHERE MODERN CONDO LIVING MEETS THE WATERFRONT LIFESTYLE IN THE HEART OF BARRIE! THIS SPACIOUS 1103 SQ FT 2-BEDROOM, 2-BATHROOM SUITE OFFERS A THOUGHTFULLY DESIGNED LAYOUT WITH GENEROUS PRINCIPAL ROOMS AND PLENTY OF SPACE TO LIVE, WORK AND ENTERTAIN. STEP OUTSIDE TO THE IMPRESSIVE 17.7 FT X 7 FT BALCONY, AN IDEAL EXTENSION OF YOUR LIVING SPACE FOR MORNING COFFEE, RELAXING EVENINGS OR ENTERTAINING OUTDOORS. ENJOY THE WATERFRONT OF BEAUTIFUL LAKE SIMCOE JUST STEPS AWAY TO WATERFRONT, TRAILS, AND EVERYTHING DOWNTOWN BARRIE HAS TO OFFER, INCLUDING RESTAURANTS, SHOPS AND ENTERTAINMENT. ALSO ENJOY THE CONVENIENCE OF HAVING YOUR STORAGE LOCKER ON THE SAME LEVEL AS YOUR UNIT, 1 UNDERGROUND PARKING, AND MANY AMAZING BUILDING AMENITIES. ENJOY BARRIES PREMIER WATERFRONT LIVING, DOWNTOWN CONVENIENCE AND A SPACIOUS FLOOR PLAN- ALL IN ONE. (id:51382)
67 Black Walnut Crescent
Richmond Hill (Langstaff), Ontario
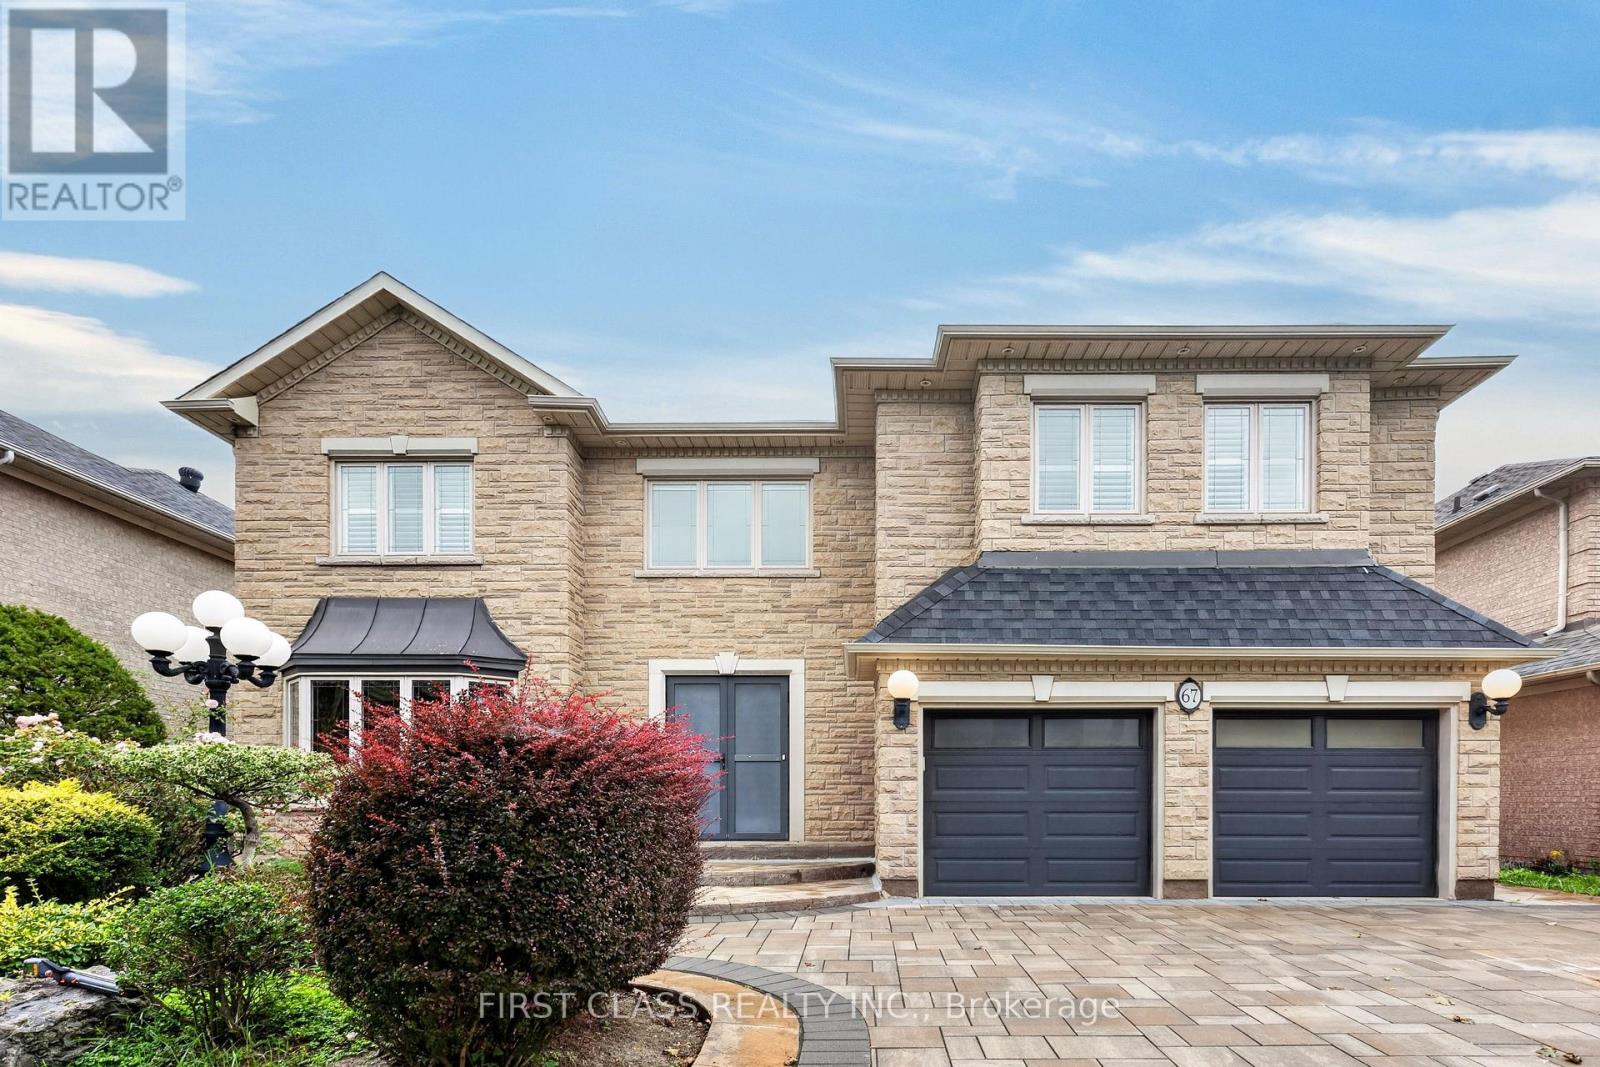
Pride Of Ownership In Prestigious Bayview Hunt Club! Exceptional Executive 5-Bedroom Residence Situated On A Premium Approx. 60-Ft Lot, Where Convenience, Space And Lifestyle Come Together. Offering Approx. 4,430 Sq.Ft. Above Grade Plus 2,061 Sq.Ft. Of Finished Lower-Level Living Space - Nearly 6,500 Sq.Ft. In Total!Ideally Located Near Bayview & 16th Avenue, With Everyday Amenities At Your Doorstep And Easy Access To Hwy 404, Hwy 7 And Hwy 407 - All Within Minutes.Set On A Beautiful Tree-Lined Street, A Grand Foyer With Soaring Cathedral Ceiling And Skylight Creates An Impressive First Impression. Thoughtfully Designed 5-Bedroom Layout With Generously Sized Principal Rooms And Minimal Wasted Space. Bright South-Facing Living Areas, 9-Ft Ceilings On The Main Floor, Hardwood Flooring, Crown Mouldings, Wainscoting And Elegant Architectural Details Throughout.The Spacious Kitchen Offers Excellent Counter And Storage Space And Flows Seamlessly Into The Main Living Areas, Perfect For Everyday Family Living And Entertaining. Multiple Fireplaces Add Warmth, Character And Comfort Throughout The Home.Extensively Refreshed And Truly Move-In Ready With Fresh Paint Throughout, Smooth Ceilings On The Main Floor, An Updated Primary Ensuite And Newly Finished Lower-Level Living Space. The Basement Offers Over 2,000 Sq.Ft. Of Additional Living Space, Ideal For Recreation, Home Theatre, Gym, Home Office Or Extended Family Living.Step Outside To A Professionally Interlocked Backyard Completed In 2022, Complemented By A Newly Refinished Deck - A Wonderful Setting For Outdoor Entertaining And Relaxation. Roof Replaced In 2023.Located In One Of Richmond Hill's Most Prestigious And Established Communities, Surrounded By Luxury Homes, Parks, Top Amenities And Excellent Connectivity. A Rare Opportunity To Own A Grand, Spacious And Move-In Ready Family Home In Coveted Bayview Hunt Club! (id:51382)
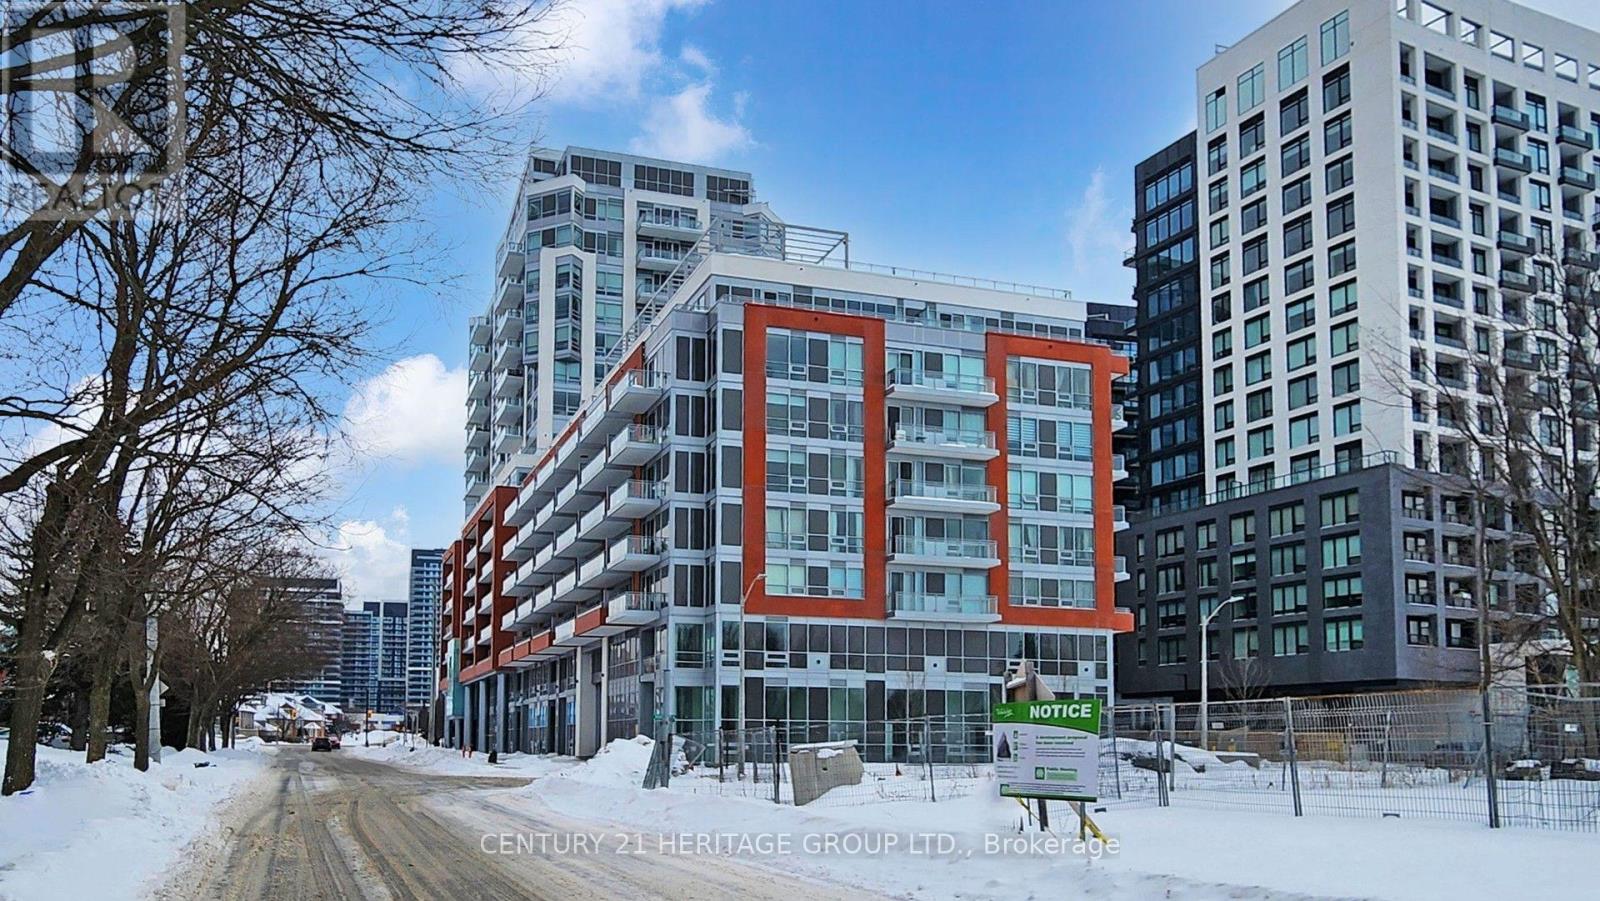
325 - 8888 Yonge Street
Richmond Hill (South Richvale), Ontario
Welcome to Unit 325 at 8888 Yonge Street! This stunning, fully staged, 3-bedroom, 3-bathroom condo is offered directly by the Builder! Located on the 3rd floor, this spacious suite features 1,322 sq. ft. of interior living space plus TWO private balconies totaling 195 sq. ft., with desirable SOUTHEAST exposure. Enjoy an exceptional, functional layout, premium appliances, elegant finishes, quality flooring, and three bathrooms (two 3-piece and one 4-piece). Perfect for families seeking luxury, space, and comfort!Ideally located in Richmond Hill at Yonge St. & Highway 7, close to shopping, restaurants, transit, Langstaff GO, major highways, and the future Yonge North Subway Extension. Outstanding amenities include a fitness centre, yoga studio, rooftop terrace, dining/party lounge, billiards, meeting room, kids' club, pet spa, and bicycle storage.Monthly common element fee of $845.14 applies ONLY to the unit and includes internet. 2026 property taxes: $4,252. Parking and locker are NOT included in the purchase price. One parking space available for $60,000 + HST, with an additional monthly maintenance fee of $46.39. Locker available for $5,000 + HST, with an additional monthly maintenance fee of $14.07. Electric heating. Pets permitted with restrictions.DIRECT BUILDER SALE! LIST PRICE EXCLUDES HST. Builder VTB financing may be available. (id:51382)
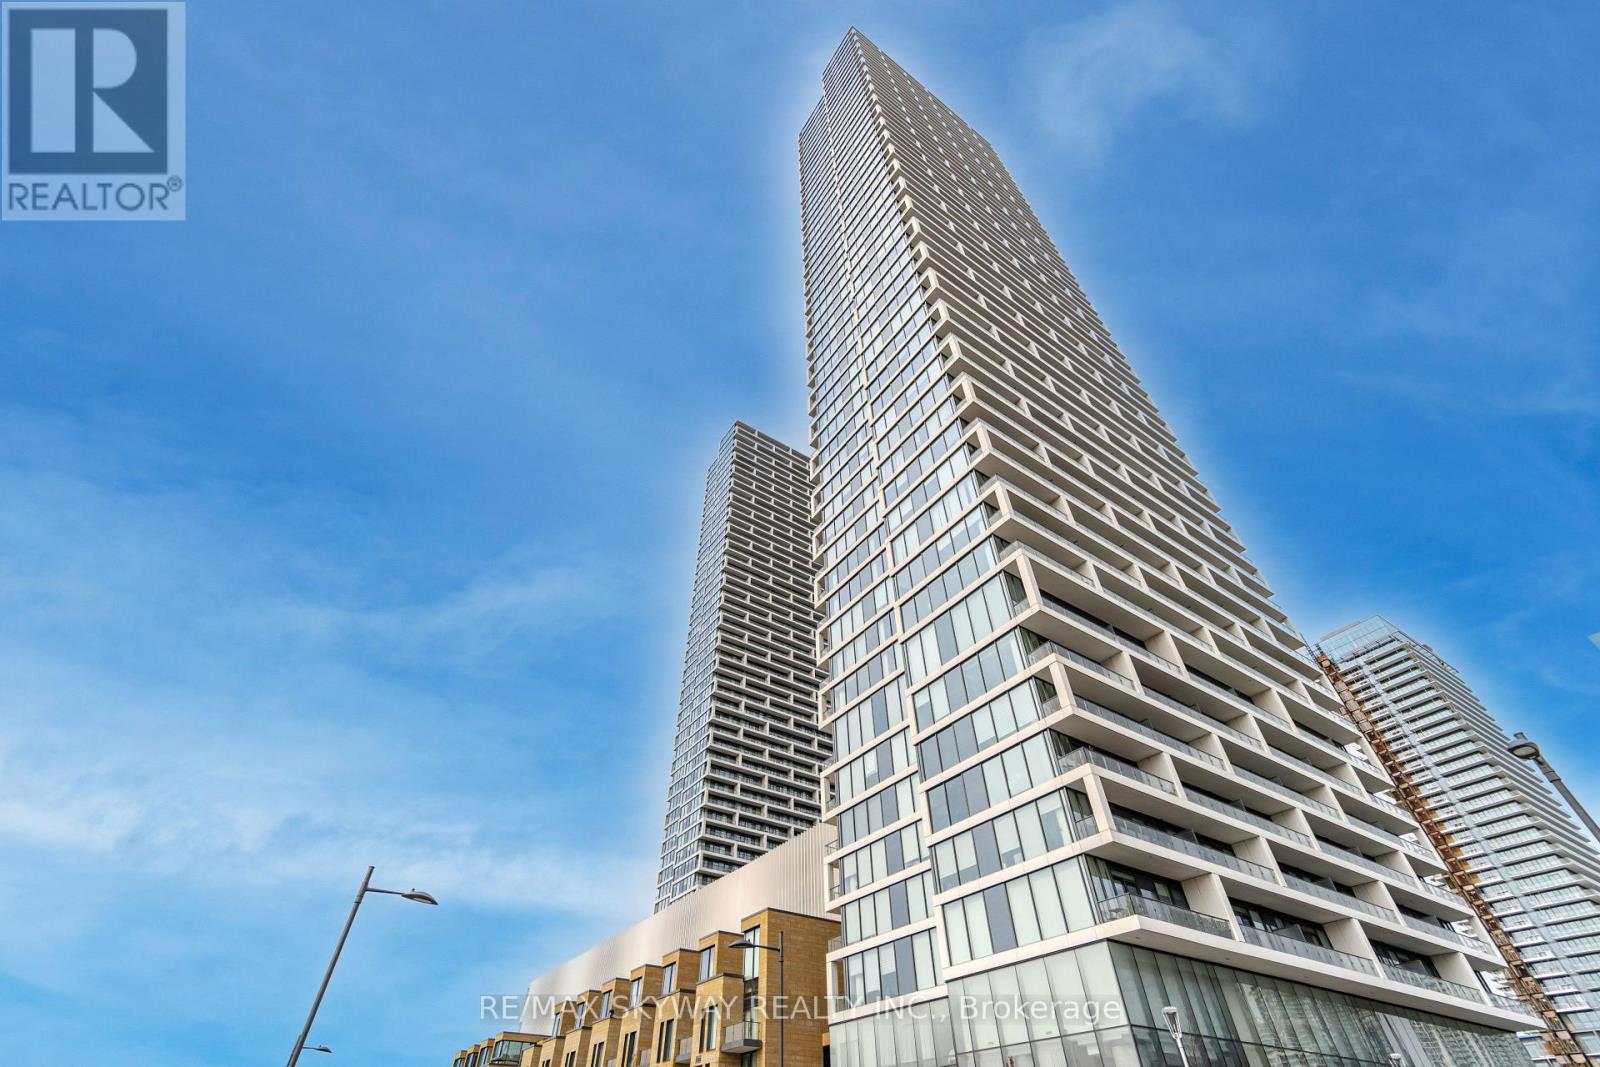
5702 - 5 Buttermill Avenue
Vaughan (Vaughan Corporate Centre), Ontario
Experience elevated urban living on the 50th floor of the highly sought-after Transit City 2 in the heart of Vaughan Metropolitan Centre! This stunning, modern 3-bedroom, 2-bathroom condo offers over 900 sq. ft. of thoughtfully designed living space, featuring a bright, open concept layout, contemporary finishes, and a spacious private balcony showcasing breathtaking, unobstructed panoramic views. Enjoy an unbeatable location just steps from the Vaughan Metropolitan Centre subway station, bus terminal, shopping, restaurants, and everyday conveniences. Minutes to Vaughan Mills, York University, Highways 400 and 407, and the surrounding entertainment and business district. The sleek modern kitchen features integrated appliances, including a built-in refrigerator, oven, microwave, cooktop, hood fan, and dishwasher, complemented by convenient front-loading laundry. Perfect for families, professionals, and investors seeking luxury, convenience, and exceptional connectivity in one of Vaughan's most vibrant and rapidly growing communities. Don't miss this incredible opportunity to own a spectacular high-floor residence! (id:51382)
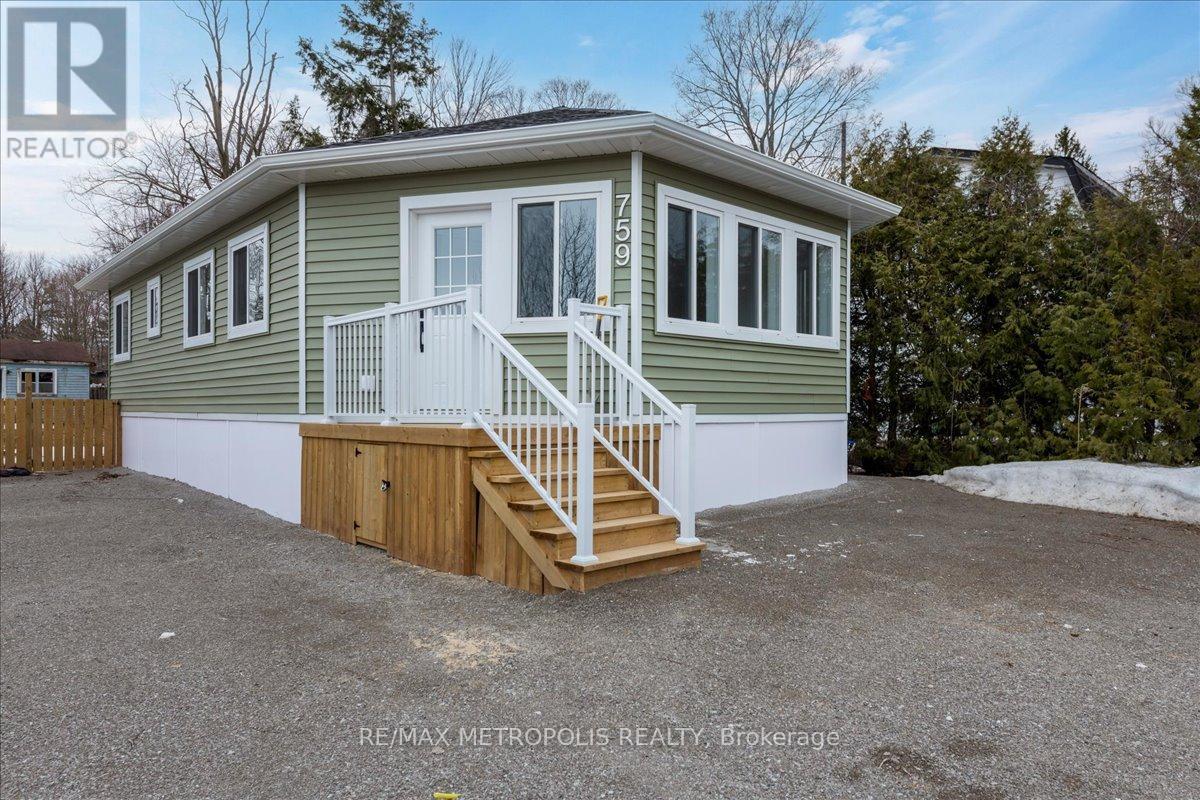
759 Innisfil Beach Road
Innisfil (Alcona), Ontario
Luxurious New Built Bungalow Situated On Innisfil Beach Road, Walking Distance To Innisfil Beach Park, Public Boat Launch, And Beautiful Lake Simcoe's Beaches. Easy Access To Innisfil Downtown, Hwy 400 & Hwy 11. Featuring Open Concept Design With 3 Bedrooms And A Gourmet Kitchen, Lots Of Natural Lights, And Many More. (id:51382)
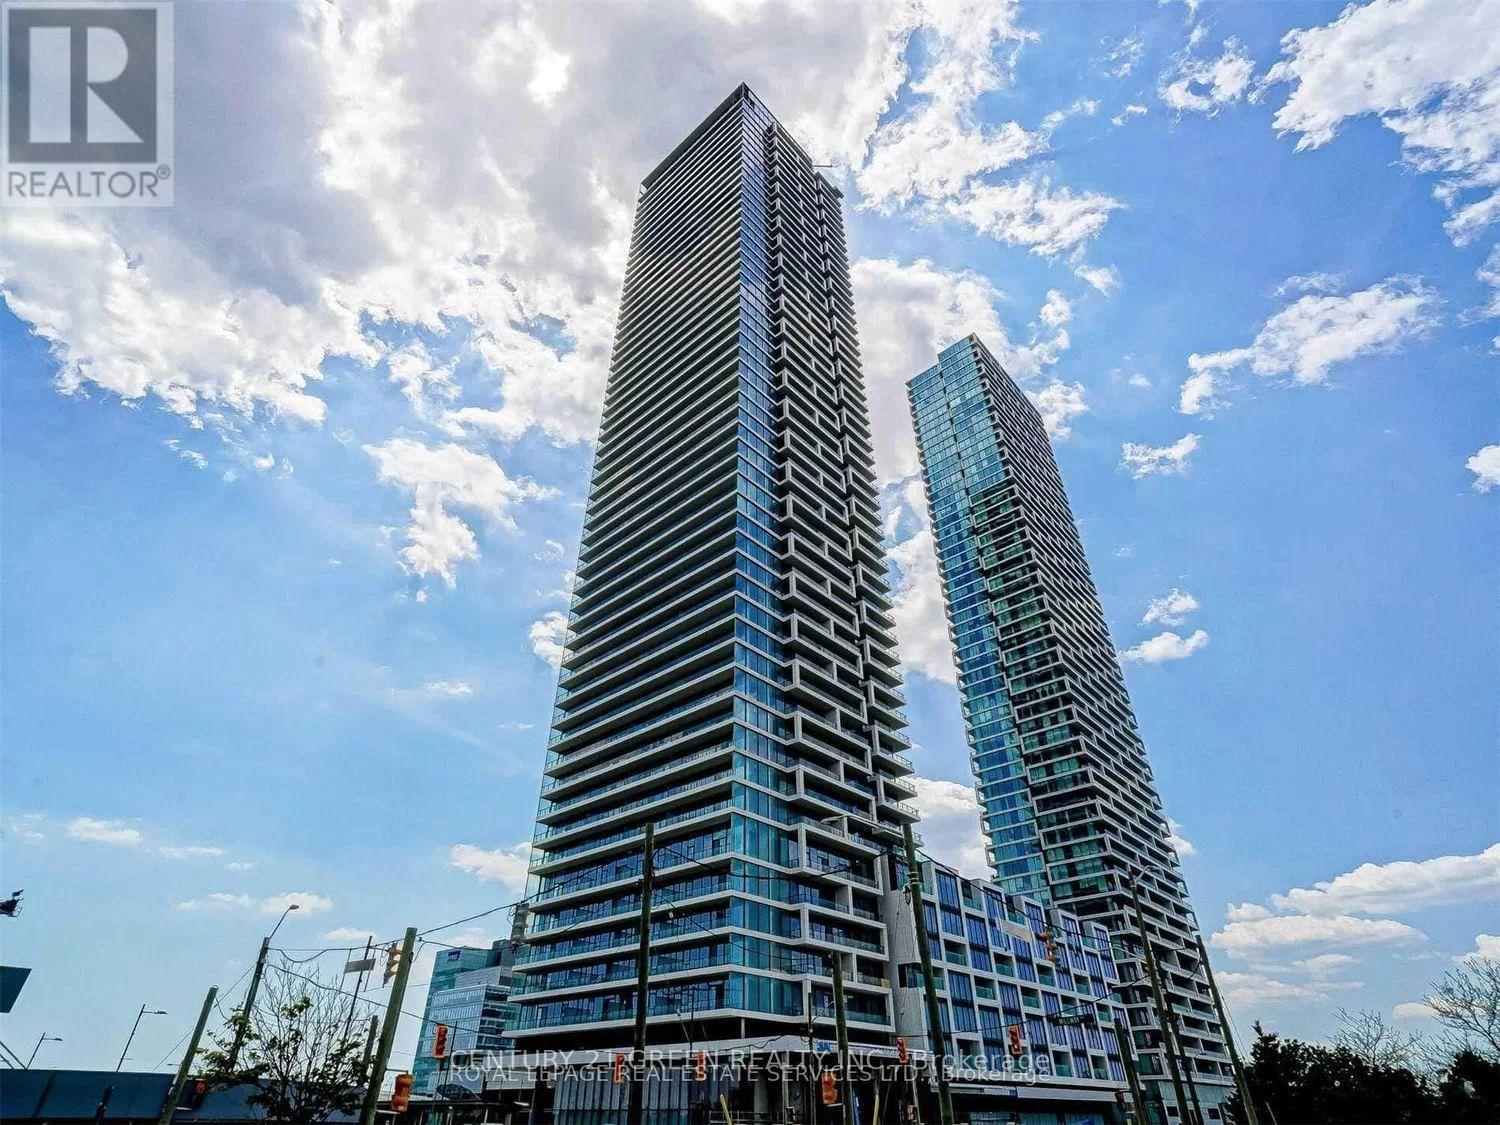
807 - 950 Portage Parkway
Vaughan (Vaughan Corporate Centre), Ontario
Welcome to Transit City 3 in the heart of Vaughan Metropolitan Centre! This thoughtfully designed 1+Den suite offers approximately 590 sq. ft. of well-planned interior living space plus a generous 110 sq. ft. balcony. The functional layout maximizes every inch, featuring 9-ft ceilings, floor-to-ceiling windows, bright north-facing exposure, quartz countertops, and sleek built-in appliances. The spacious primary bedroom offers abundant natural light and a convenient closet, while the versatile den provides the perfect space for a home office or additional living needs. Enjoy breathtaking, unobstructed city views from the oversized balcony-ideal for morning coffee, relaxing, or entertaining. Perfectly positioned for commuters, with the Vaughan Metropolitan Centre subway station and bus terminal just steps away, providing convenient access to downtown Toronto and beyond. Surrounded by the YMCA, shopping, restaurants, York University, and everyday conveniences. Easy access to Highways 400, 407, and 401. Walmart, IKEA, and Costco are all nearby, with Walmart and IKEA conveniently within walking distance. Residents enjoy an exceptional lifestyle with outstanding building amenities, including a party room and 24-hour concierge service. A fantastic opportunity for first-time buyers, professionals, investors, or anyone seeking modern urban living in one of Vaughan's most connected locations. Some pictures are AI generated. (id:51382)
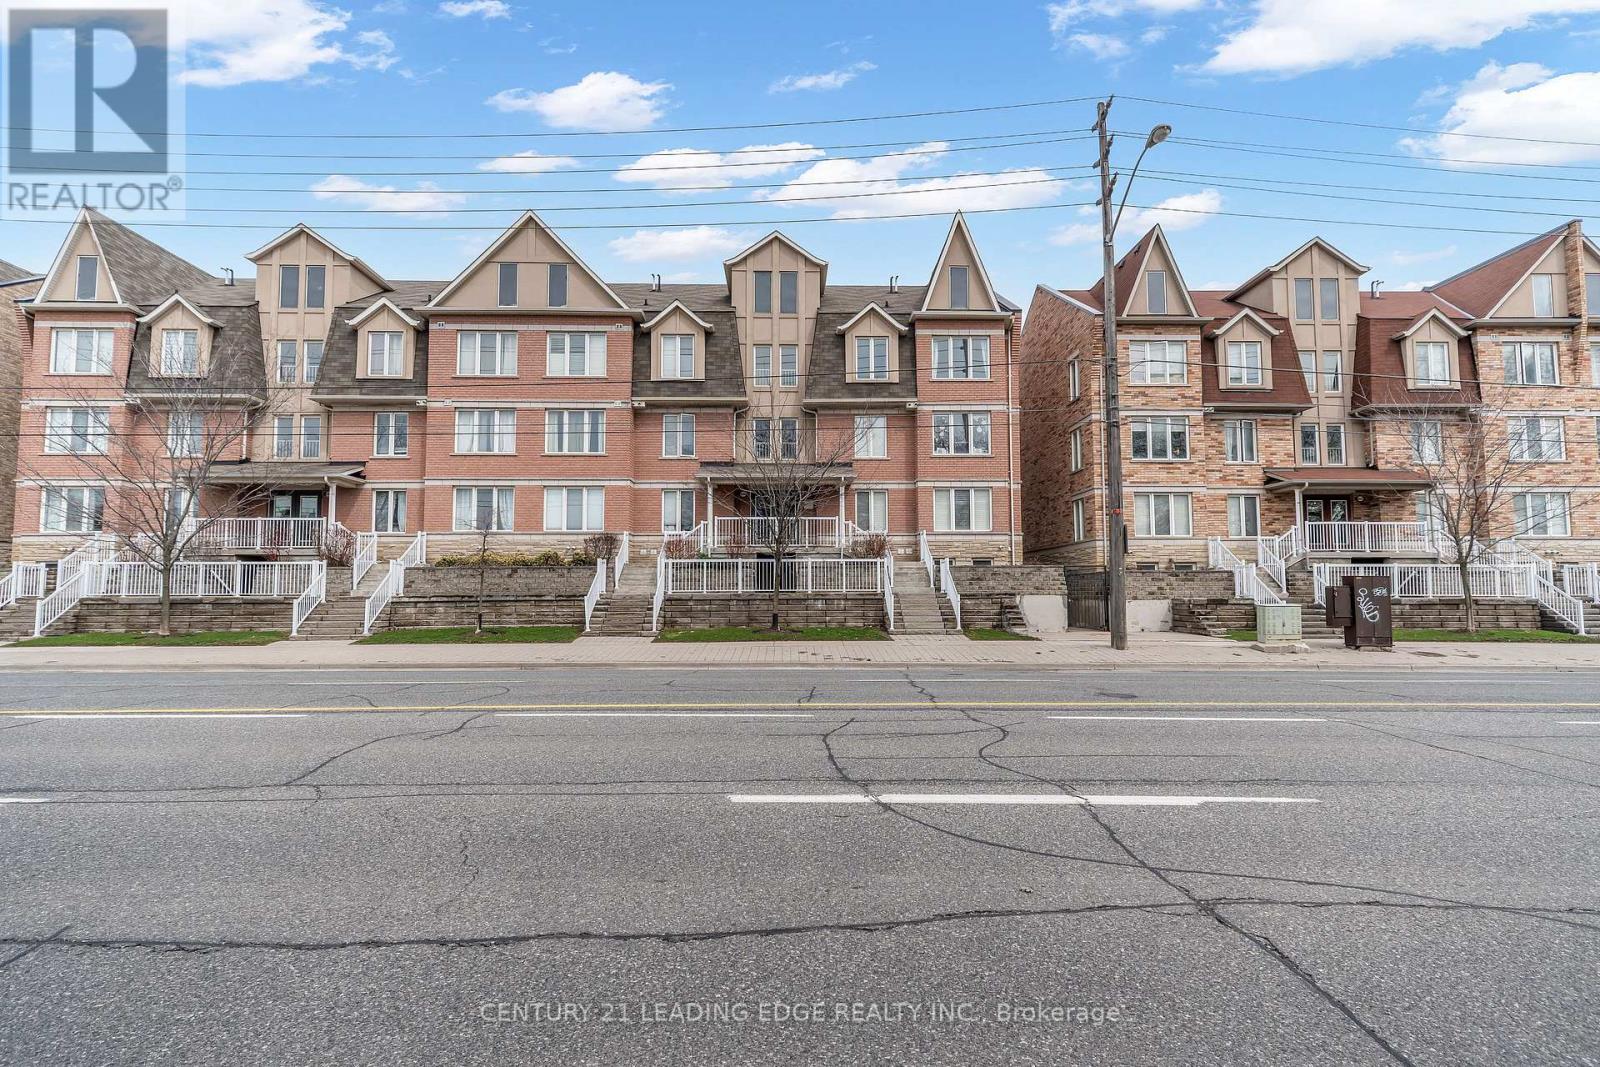
53 - 653a Warden Avenue
Toronto (Clairlea-Birchmount), Ontario
Welcome to 653A Warden Ave 53! Beautiful 3 Bedrooms And Loft With 2nd Balcony (Also W/O Balcony Off Breakfast Area As Well) Hardwood/Ceramics, Full 1 Car Garage & 2 Additional Tandem Parking Spots, Granite Countertop In Kitchen, 2 Full Baths, 1 Locker. Ttc At Door, Subway In Minutes, Quick Access to Shopping, Schools, and All the Amenities You Need. A Rare Blend of Tranquility and Urban Convenience... Don't Miss This One! A Must See. (id:51382)
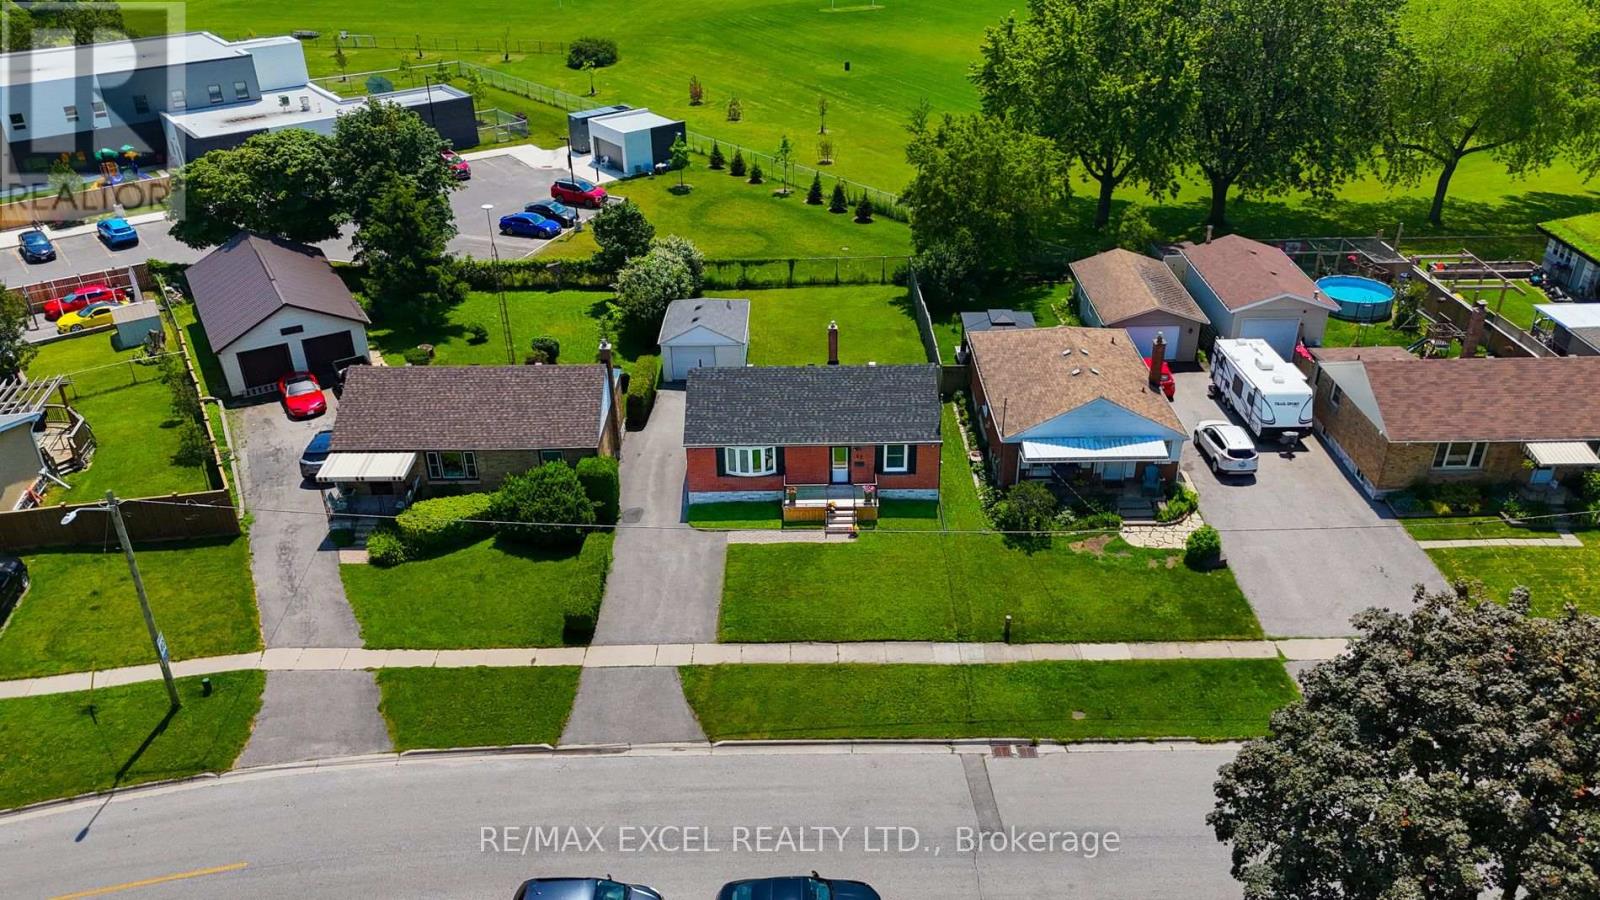
23 Kawartha Avenue
Oshawa (Lakeview), Ontario
Beautifully Updated 3-Bedroom Bungalow In Oshawa's Desirable Lakeview Community! Situated On A Premium 50 x 125 Ft Lot, This Well-Maintained Home Features A Recently Renovated Kitchen With Quartz Countertops, Updated Appliances And Stylish Backsplash, Along With A Renovated Bathroom And Welcoming Front Entrance. Enjoy An Oversized Backyard Perfect For Entertaining, Gardening, Or Outdoor Family Activities, Plus A Detached Garage And Parking For Up To 6 Vehicles. Recent Updates Include New Shingles (2023), Renovated Kitchen And Bathroom (2023), New Cedar Porch (2022), And Updated Front Door, Storm Door, Front Lobby, Bedroom Window And Bathroom Window (2024). Just A 10-Minute Walk Or 1-Minute Drive To Lakeview Park And The Waterfront, With Convenient Access To Transit, Schools, Hospitals And Everyday Amenities. Main Floor Only For Lease. Basement Is Reserved For The Landlord's Storage. (id:51382)
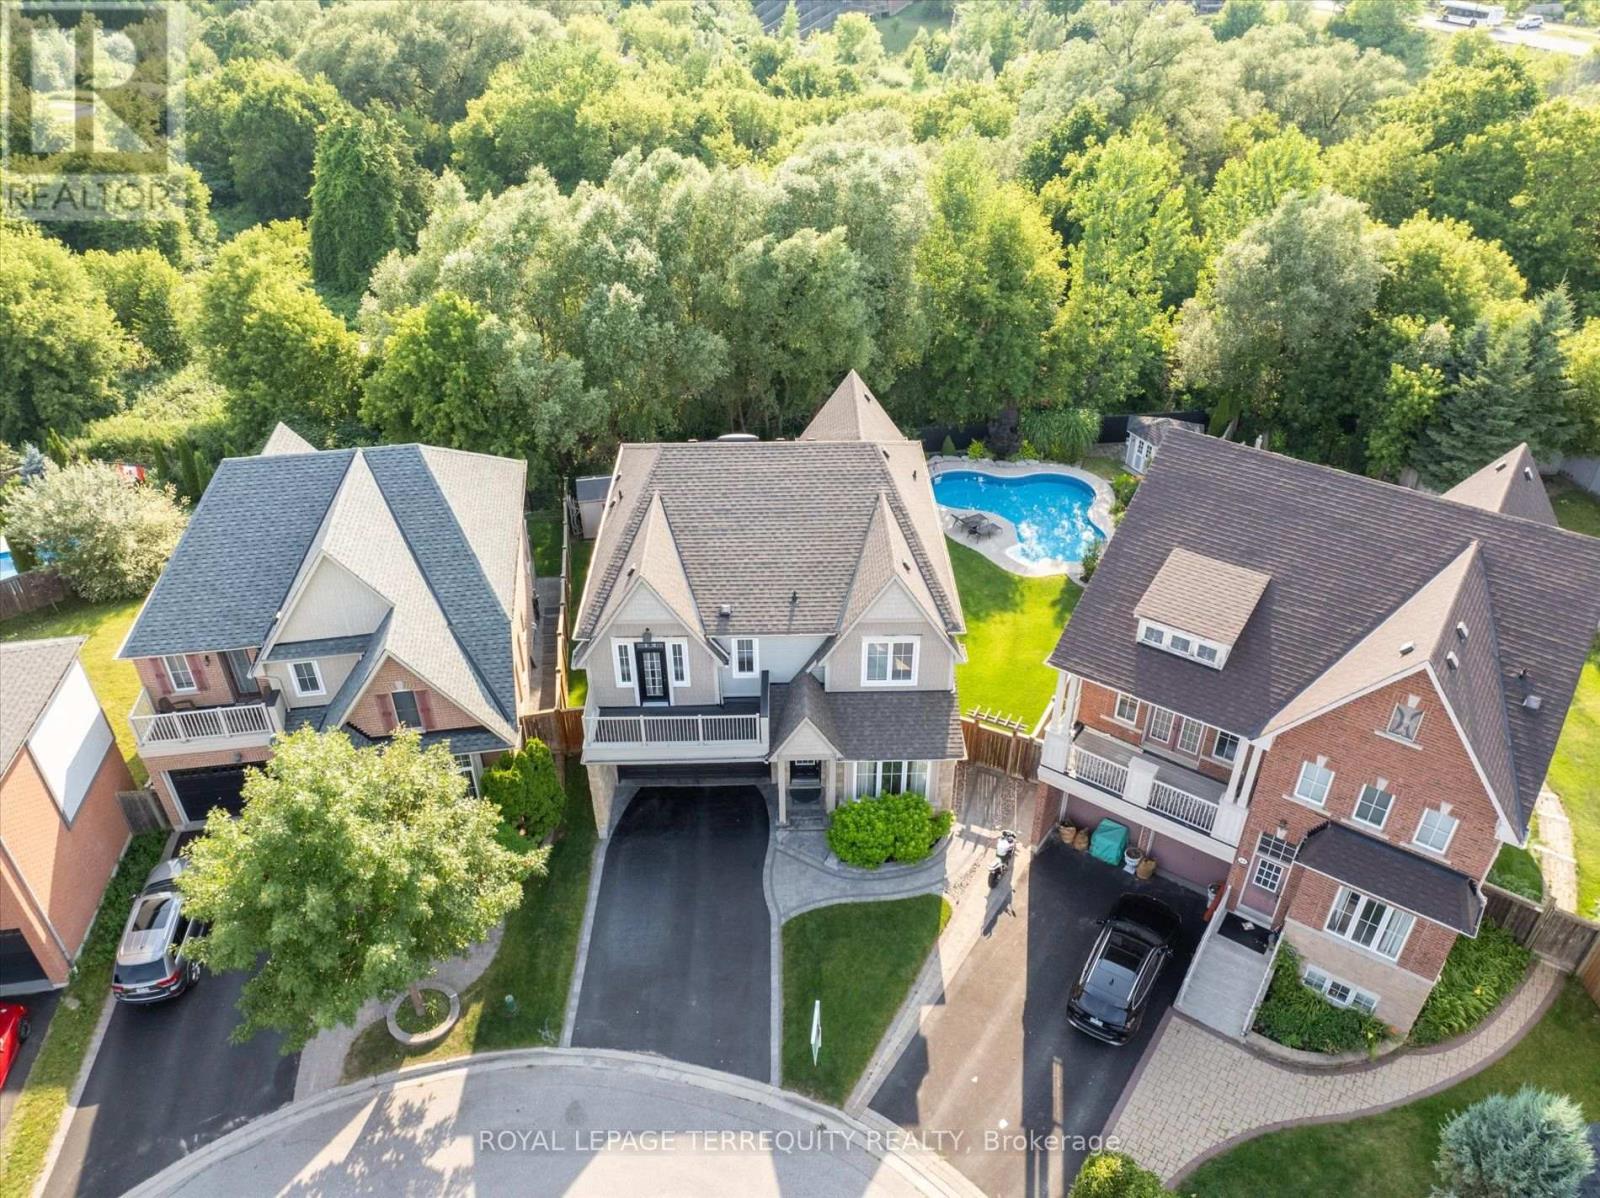
Room 1 - 55 Rushbrooke Way
Ajax (Northeast Ajax), Ontario
Beautiful prime cul du sac location with picturesque conservation View. Features an open concept living and family room with a Gas fireplace and a separate formal dining room, complemented by hardwood floors throughout both levels. Modern kitchen, with Granite countertop & S/S appliances, W/O to stunning custom built covered patio overlooking inground pool backing to a Ravine. Enjoy natural light from the skylight as you walk up the Iron Pickets staircase to your spacious bedroom with a Balcony. Conveniently located near Golf course, Schools, Audley Recreation Centre among other amenities. Close to HYW 401, 407 & 412. All Inclusive room. Non Smoking Property. (id:51382)
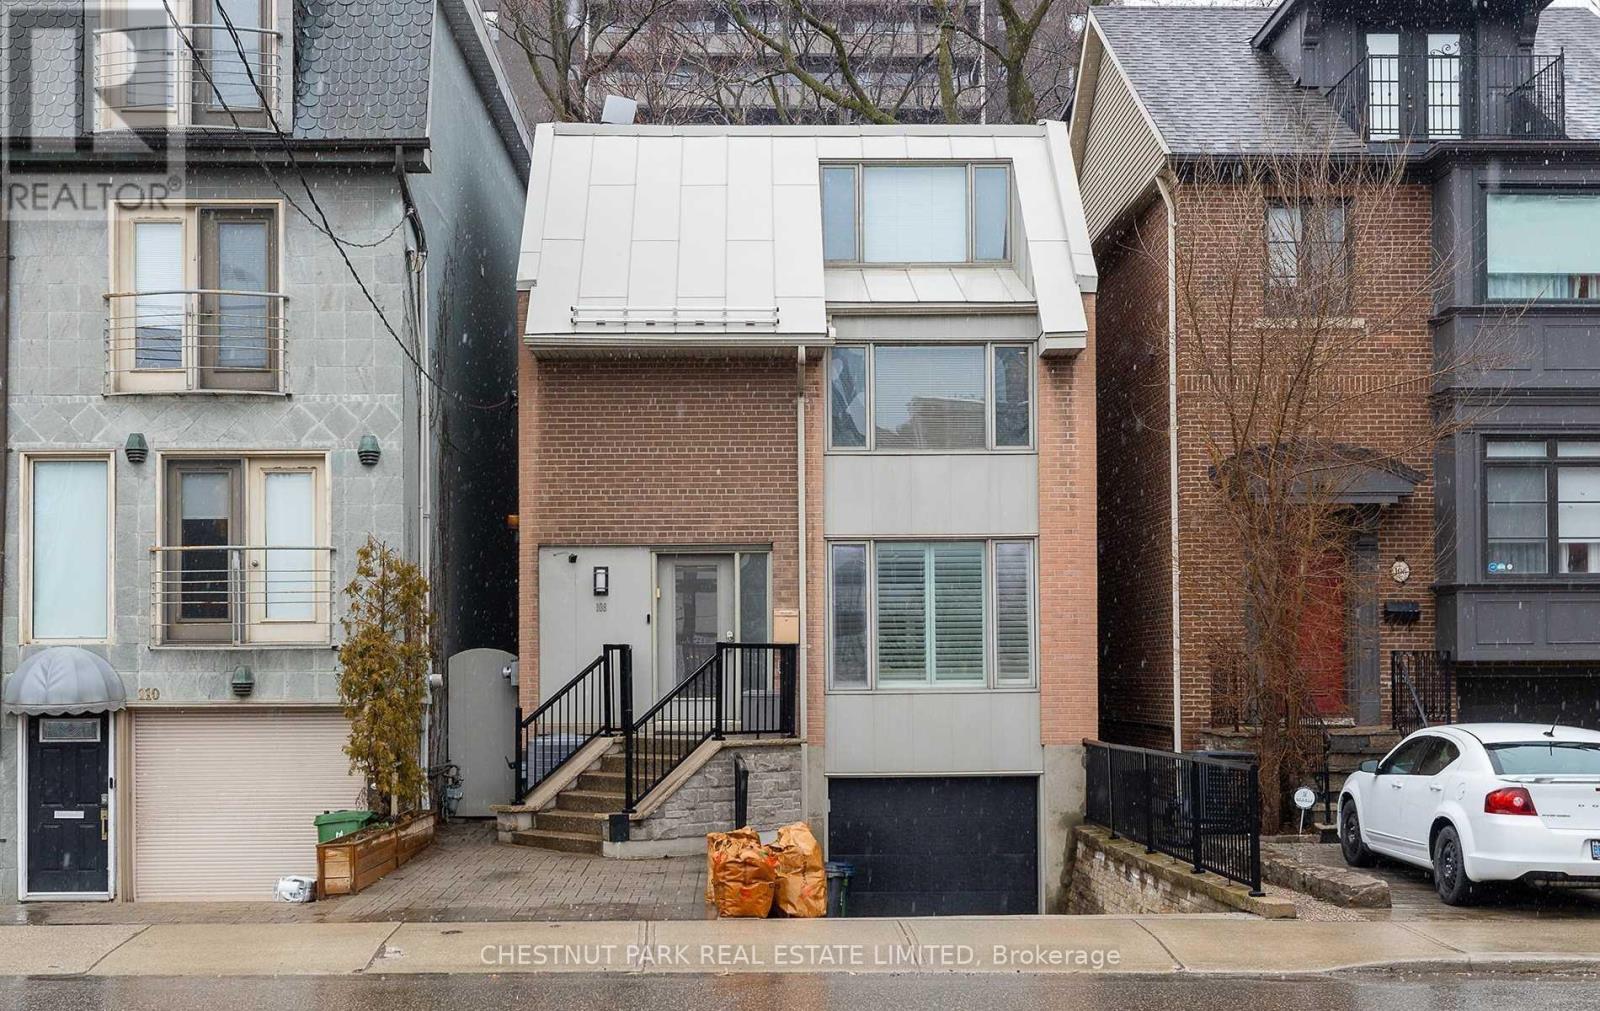
108 Belmont Street
Toronto (Annex), Ontario
In The Heart Of Yorkville ! Enjoy Being Able To Walk To Absolutely Everything. Detached 3 Storey 2400+ Square Feet Of Total Living Space, Rare 3 Car Parking With Garage, Maintenance Free City Yard, 4 Bedrooms, 4 Bathrooms, Open Concept Layout On Main & A Very Cool Movie Theatre In The Lower. Perfect Executive Rental In One Of The Most Sought After Toronto Neighbourhoods. (id:51382)
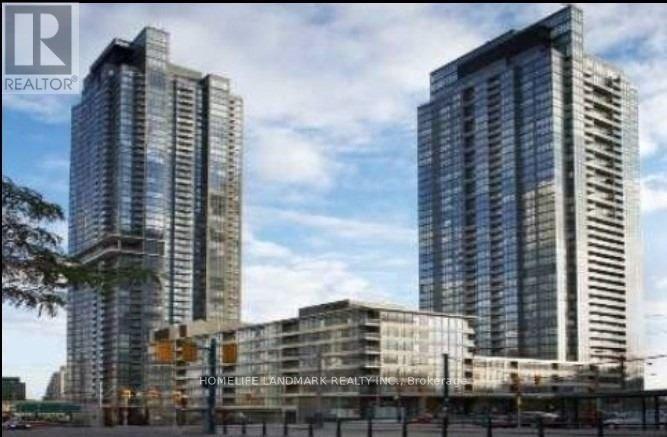
3607 - 15 Fort York Boulevard
Toronto (Waterfront Communities), Ontario
Welcome to this bright and Spacious 1-bedroom + den condo in the heart of downtown CityPlace! Featuring a functional layout, spacious den, floor-to-ceiling windows, and abundant natural light, this unit offers comfortable urban living with stunning CN Tower views. Enjoy the open-concept living space and walkout to a balcony, perfect for relaxing and taking in the views. Building amenities include a 24-hour concierge, gym, party room. Unbeatable location within walking distance to Union Station, TTC, CN Tower, Rogers Centre, grocery stores, waterfront parks, restaurants, and entertainment. A fantastic opportunity to enjoy the best of downtown Toronto living! (id:51382)
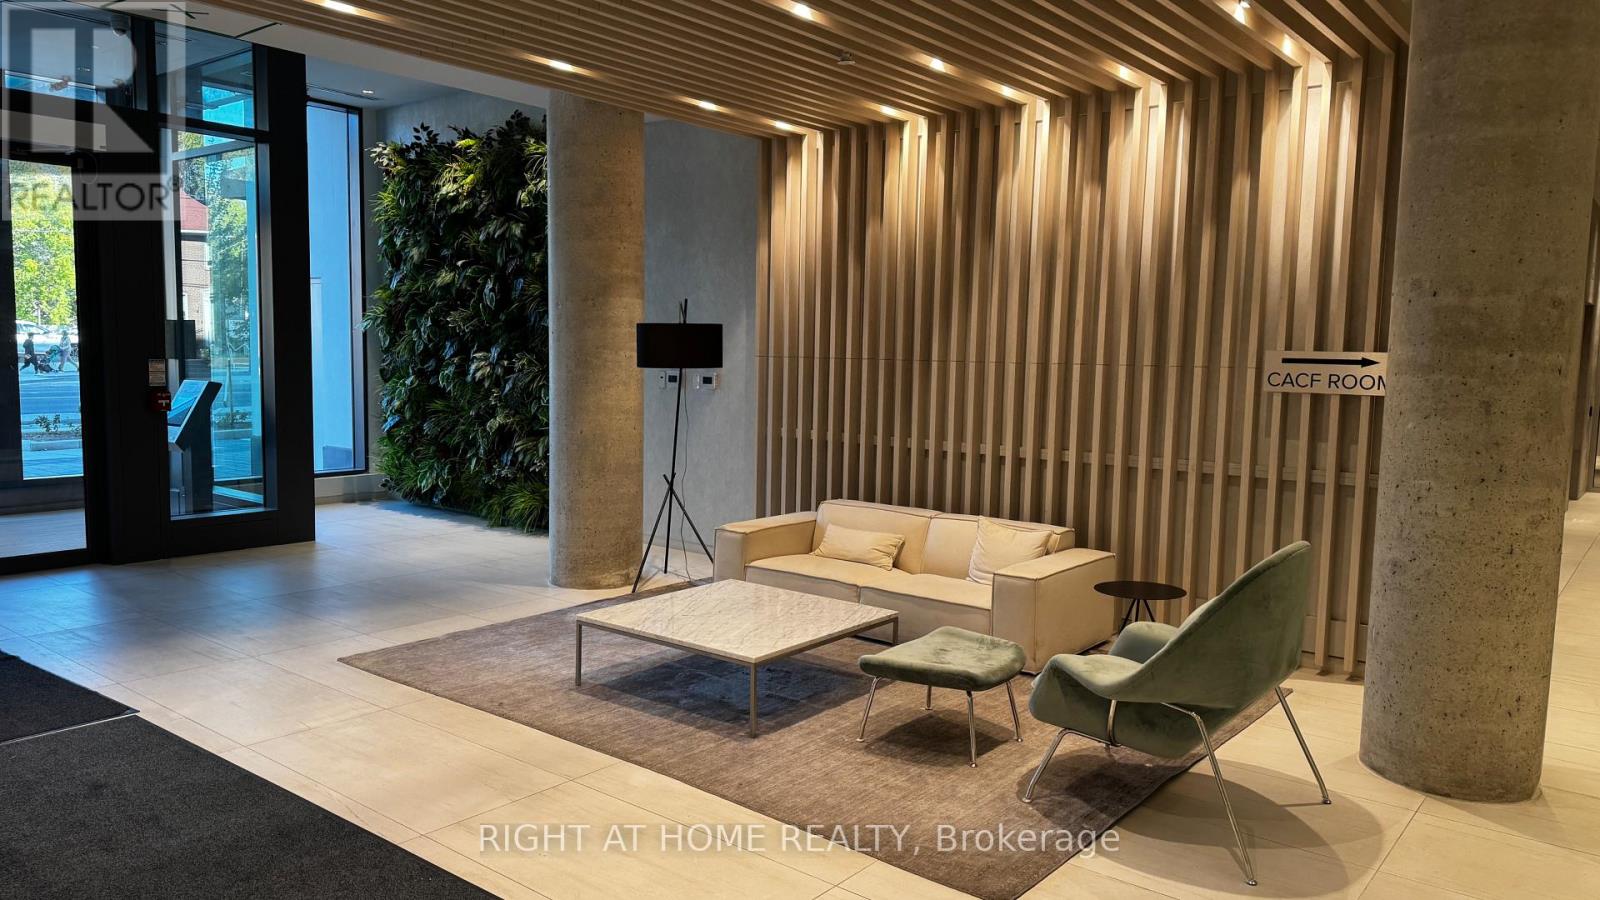
419 - 181 Sheppard Avenue E
Toronto (Willowdale East), Ontario
2 bedrooms with 1 parking new condo situated in North York Prime location! This beautiful south exposure quiet unit featured live and work balance amenities. close to subway and hwy 401, just mins to grocery, parks, banks, church. don't miss out your joyful stay which call as your home! **EXTRAS**-Integrated Fridge, Stove, Cook Top, Dishwasher, Microwave w/ Hood, Stacked Washer and Dryer. One parking and No locker. No smoking, no cannabis and no pets please! (id:51382)
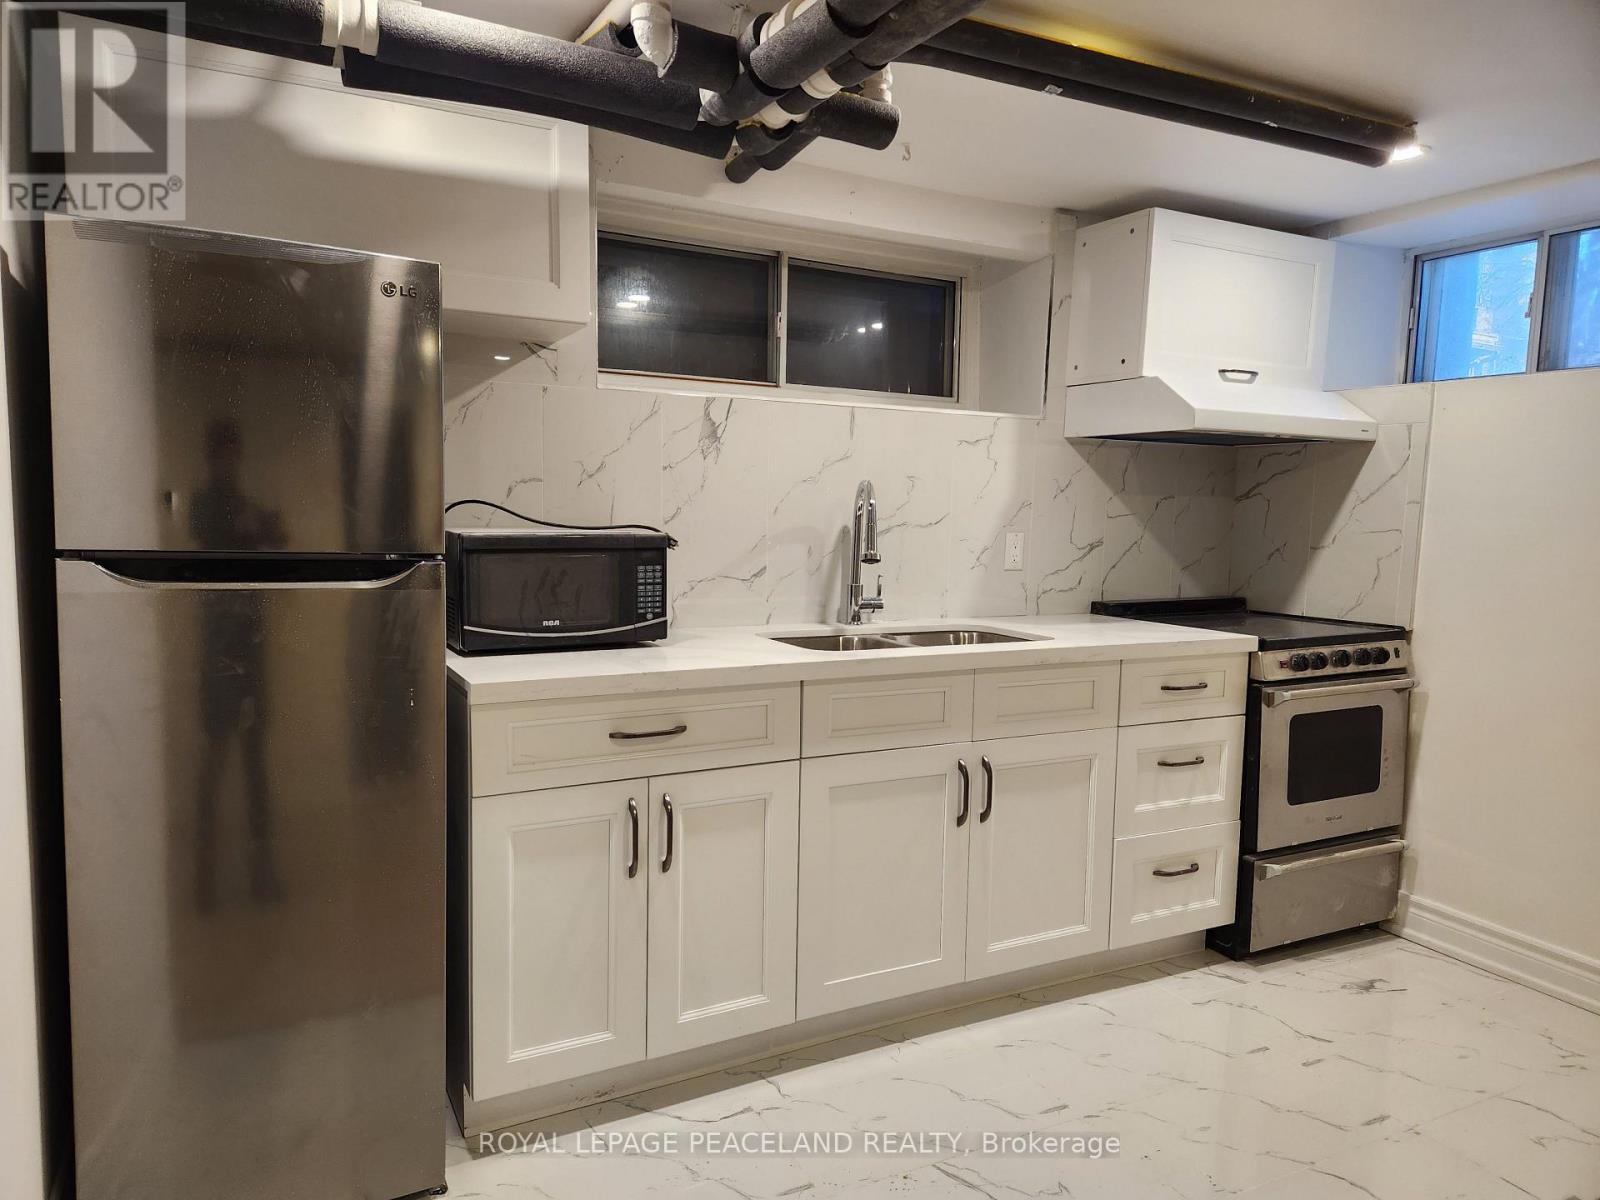
Rear Bsmt - 61 Madison Avenue
Toronto (Annex), Ontario
1Y Renovated! Price Includes all utilities! Tenant gets own internet! In the heart of the Annex, a beautiful red brick building leading to your own basement apartment. Minutes walk from UT campus and subway. Perfect for working professionals, young couples or UT Students.Coin Operated Laundry, Onsite-Parking Available at added 135/mo. Available Immediately! Newly Painted! (id:51382)
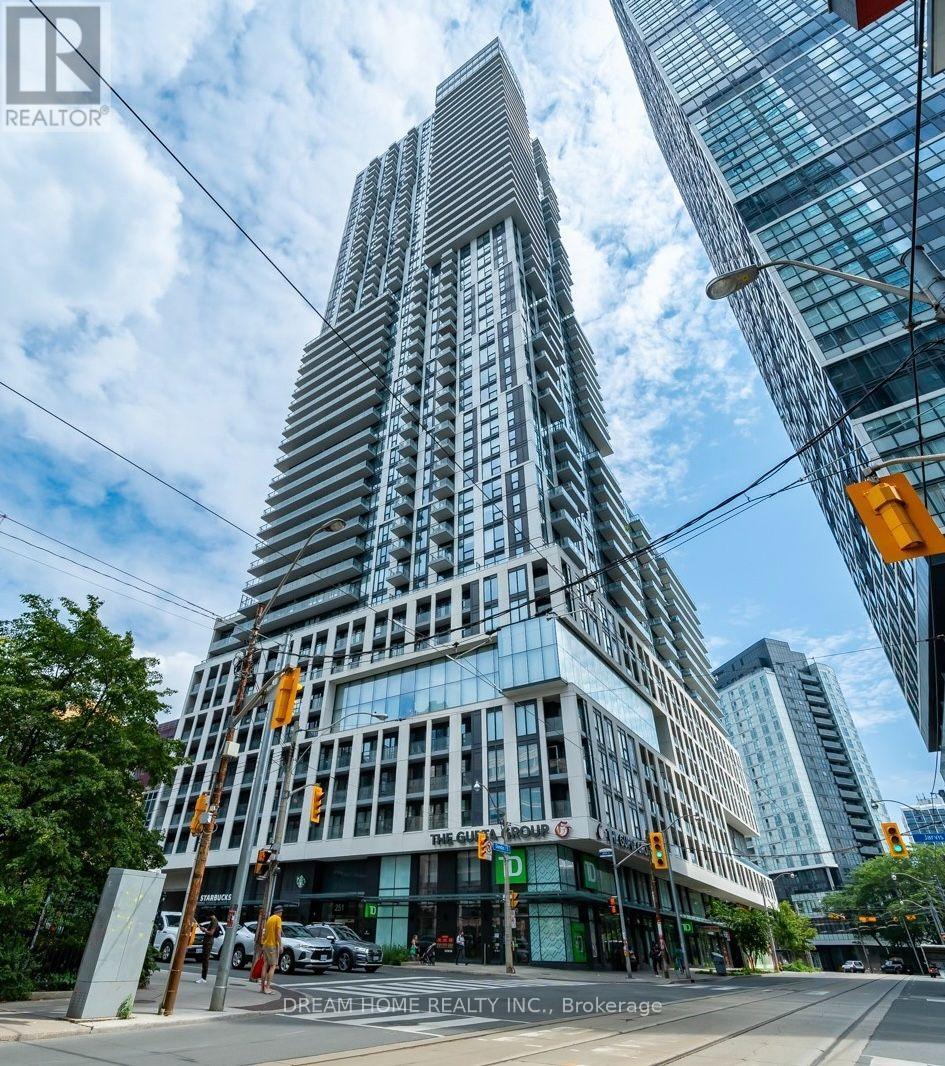
1420 - 251 Jarvis Street
Toronto (Moss Park), Ontario
Located in a gorgeous building in the heart of downtown Toronto, this beautifully designed condo features a highly functional 2-bedroom, 1-bathroom layout with a modern open-concept design. Enjoy sleek stainless steel appliances, elegant quartz countertops, and thoughtfully designed living spaces.Unbeatable location just steps from Toronto Metropolitan University, CF Toronto Eaton Centre, subway stations, and major hospitals. Residents can enjoy an impressive selection of building amenities, offering comfort and convenience at every turn. This condo is perfect for students, professionals, and urban living enthusiasts seeking the best of downtown Toronto. (id:51382)
1002 - 1166 Bay Street
Toronto (Bay Street Corridor), Ontario
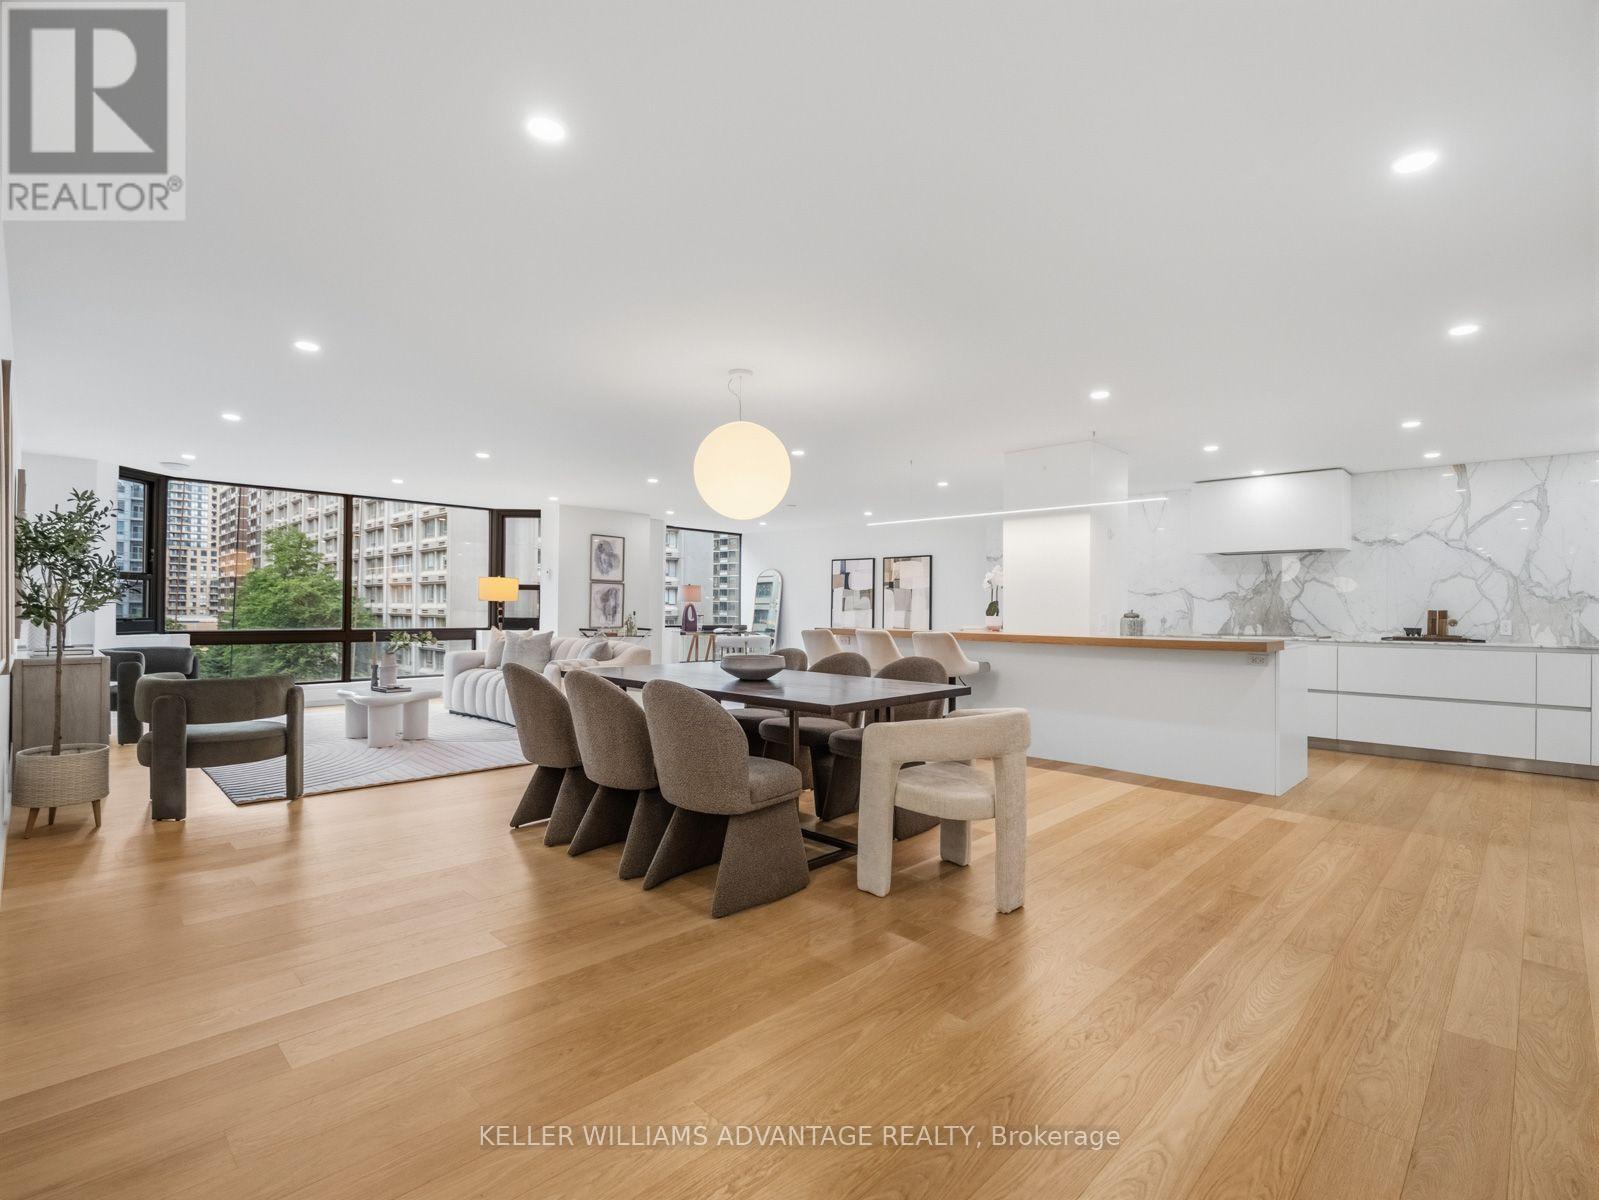
Finding nearly 2,300 square feet in the heart of Yorkville is rare. Finding it completely transformed through a no-expense-spared luxury renovation is rarer still. Welcome to Suite 1002 at 1166 Bay Street-a remarkable residence where timeless design, exceptional craftsmanship, and generous living spaces come together in one of Yorkville's most established and respected buildings. At the heart of the home is a stunning custom Downsview kitchen, finished with Calacatta marble and a striking 12-foot island designed for both everyday living and effortless entertaining. Wide-plank white oak floors, bespoke millwork, spa-inspired bathrooms with heated floors, and expansive principal rooms come together to create an atmosphere that is warm, refined, and as timeless as it is beautiful. Residents enjoy the exceptional service and amenities of this full-service building, including 24-hour concierge, valet parking, an indoor pool, fitness centre, saunas, and a beautifully landscaped residents' terrace. Perfectly positioned in the heart of Yorkville, with Eataly and Earls directly across the street, and Bloor Street's world-renowned shopping, acclaimed restaurants, cafes, galleries, museums, and cultural attractions just moments away, the location is every bit as exceptional as the home itself. Offering the scale and comfort of a luxury home with the convenience of condominium living, Suite 1002 is one of Yorkville's truly distinguished residences. Every exceptional home has a story, and Suite 1002 is ready for its next chapter. (id:51382)
4 - 1145 Ossington Avenue N
Toronto (Wychwood), Ontario
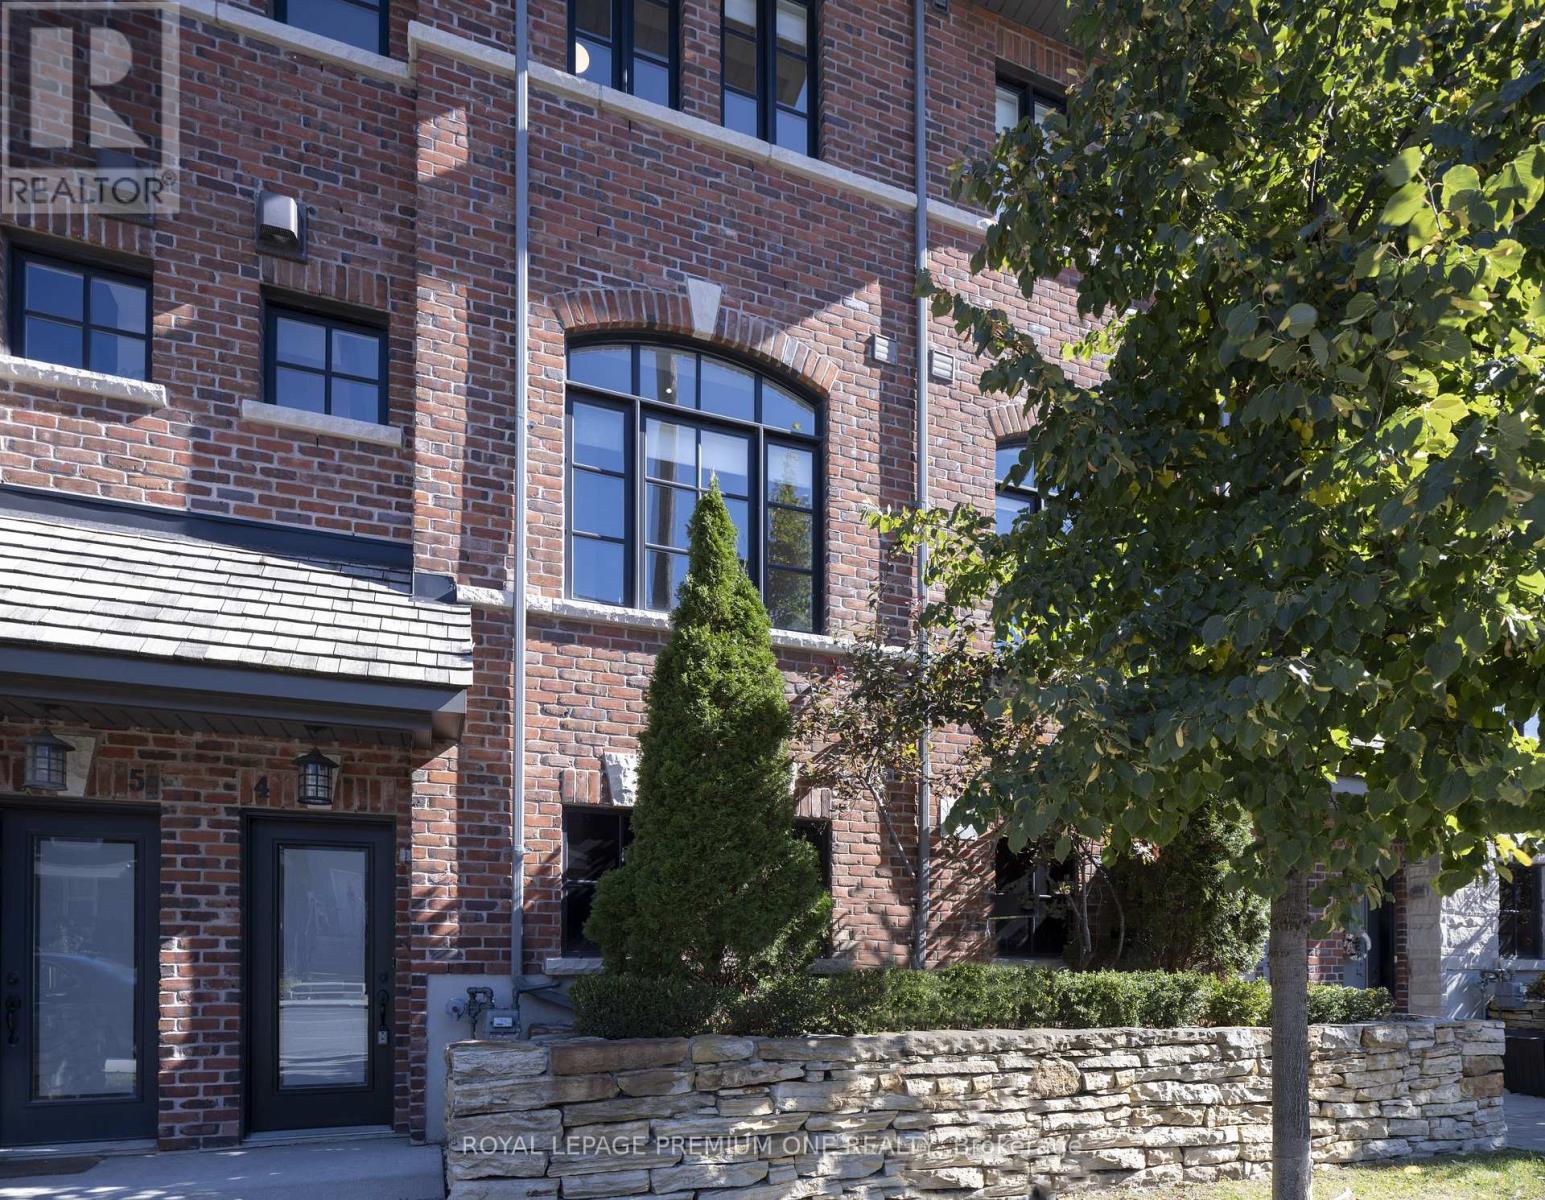
A Signature Address in the City I The Ossington The opportunity to own at The Ossington has arrived, ideally located at Ossington Avenue and Dupont Street in one of Toronto's most vibrant neighbourhoods. Refined city living takes centre stage in this beautifully appointed 3-bedroom, 2-bathroom townhome with parking and a private rooftop terrace. The open-concept interior offers a sophisticated setting for both everyday living and entertaining, highlighted by an elegant fireplace that anchors the main living area. The spacious primary suite is complemented by a spa-inspired ensuite, offering a serene and beautifully appointed setting designed for relaxation and unwinding. Above, an expansive private rooftop terrace creates an exceptional outdoor retreat, complete with a gas BBQ hookup and beautiful views toward the Toronto skylin-ideal for entertaining, dining al fresco, or simply enjoying the city beyond. Perfectly situated among some of the city's most sought-after restaurants, cafes, boutiques, parks, and cultural destinations, with transit just steps away. Everything that makes downtown Toronto exceptional is right outside your door. Rarely offered. Exceptionally located. Distinctively refined. This is not simply a place to live-it is an opportunity to experience Toronto at its most sophisticated. (id:51382)
606 - 863 St Clair Avenue W
Toronto (Wychwood), Ontario
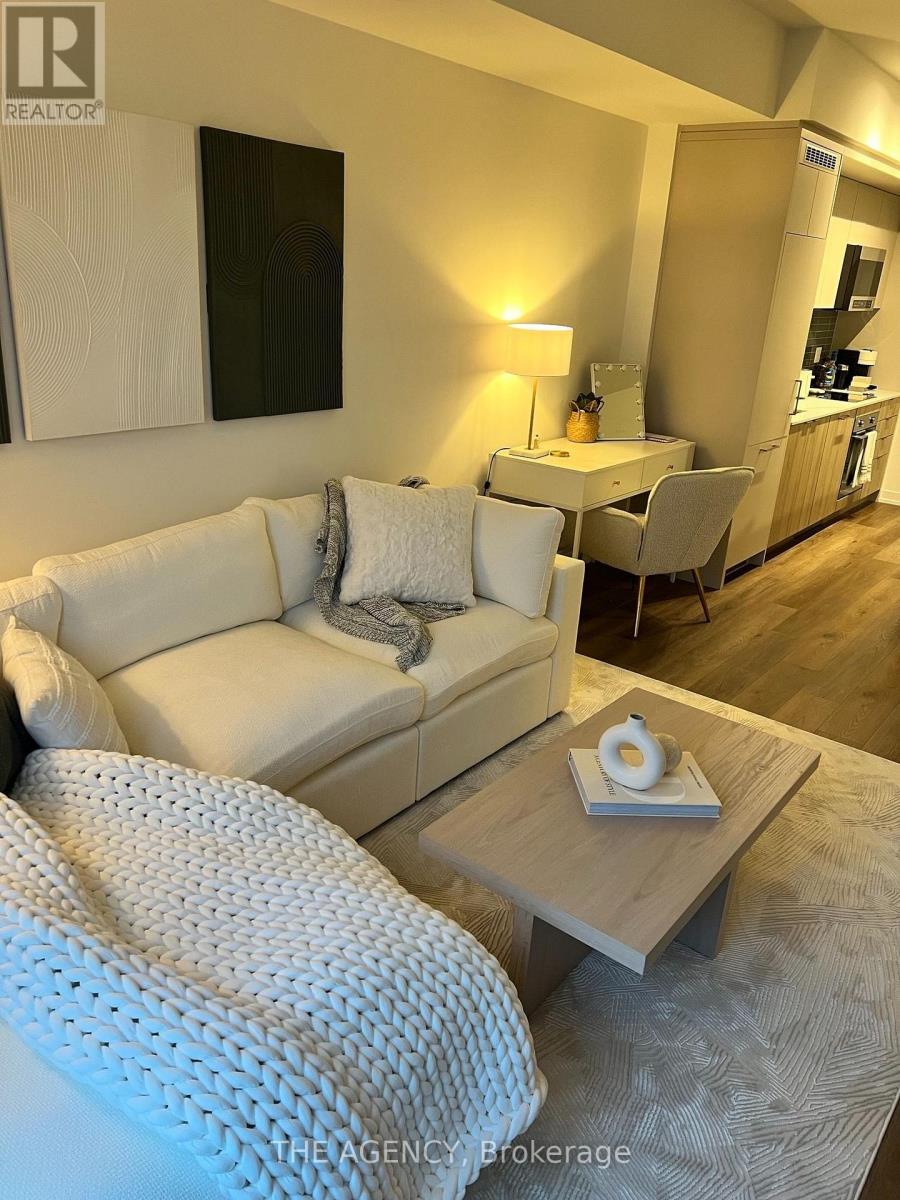
Welcome to The Monza Condos! Brand new suites that maximize livable space.spacious 1 bed and 1 bath unit in the heart of midtown Toronto, providing a perfect balance of convenience and comfort. With stunning south-facing views of the skyline and plenty of natural light. This condo includes parking and locker. Spectacular amenities offer residents a mix of fitness and sophisticated leisure and entertainment. Concierge and parcel room, Rooftop party room with a landscaped terrace with bbq's and great views. (id:51382)
2306 - 183 Wellington Street W
Toronto (Waterfront Communities), Ontario
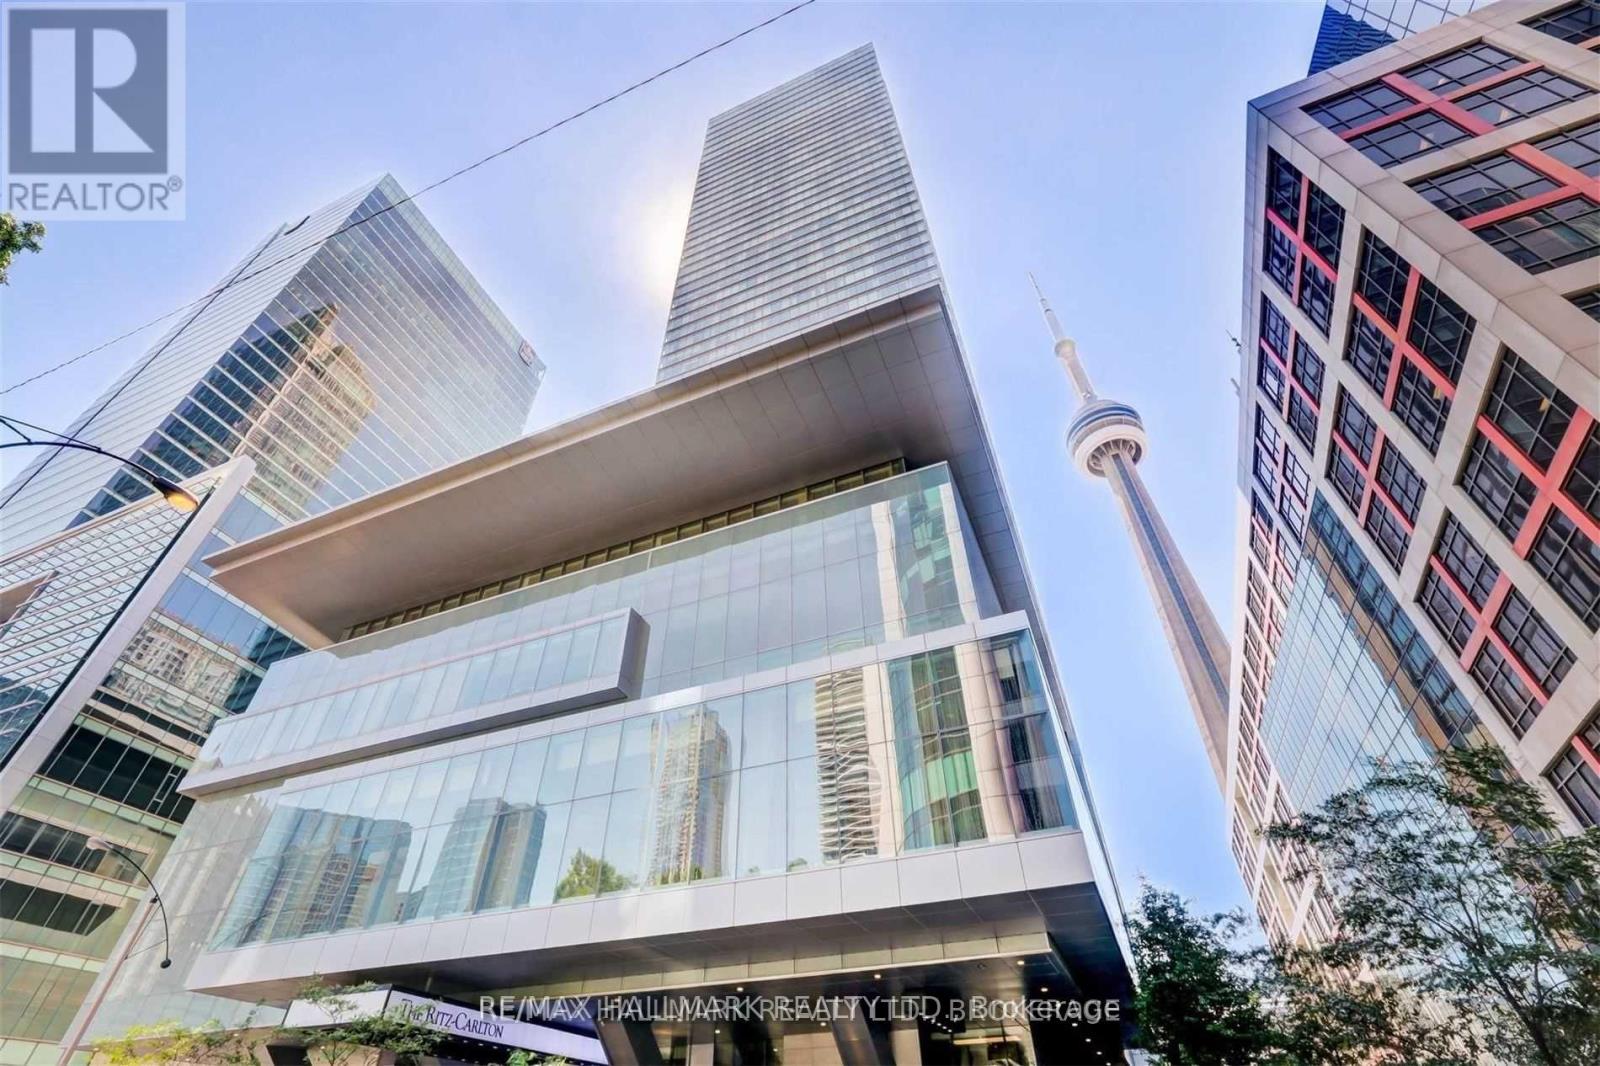
Welcome To Exceptional Luxury Living At The Ritz-Carlton, Toronto. Arrive Directly At Your Private Residence Via Private Elevator Into A Grand Foyer Featuring Elegant Marble Flooring, 10-Foot Ceilings, Refined Crown Moldings, And Rich Solid Hardwood Floors Throughout. Floor-To-Ceiling Windows Showcase Breathtaking Panoramic Southwest Views Of Toronto's Skyline, Lake Ontario, And The Iconic CN Tower. The Sophisticated Open-Concept Living And Dining Areas Are Designed For Both Elegant Entertaining And Comfortable Everyday Living, Enhanced By Integrated Speakers Throughout. The Beautifully Appointed Separate Kitchen Features Marble Flooring, Granite Countertops, Professional-Grade Sub-Zero And Wolf Appliances, And A Dedicated Wine-Cellar Cooling System. The Luxurious Primary Suite Offers A Serene Retreat With A Five-Piece Ensuite, His-And-Her Vanities, And A Windowed Walk-In Closet. Residents Enjoy The Legendary Ritz-Carlton Lifestyle With 24-Hour Concierge And Valet Services, In-Suite Dining, Fitness Centre, Indoor Pool, Steam Room, Private Spa Rooms, Private Theatre, And Panoramic Rooftop Terraces. A Rare Opportunity To Experience Refined Five-Star Living In One Of Toronto's Most Prestigious Addresses (id:51382)
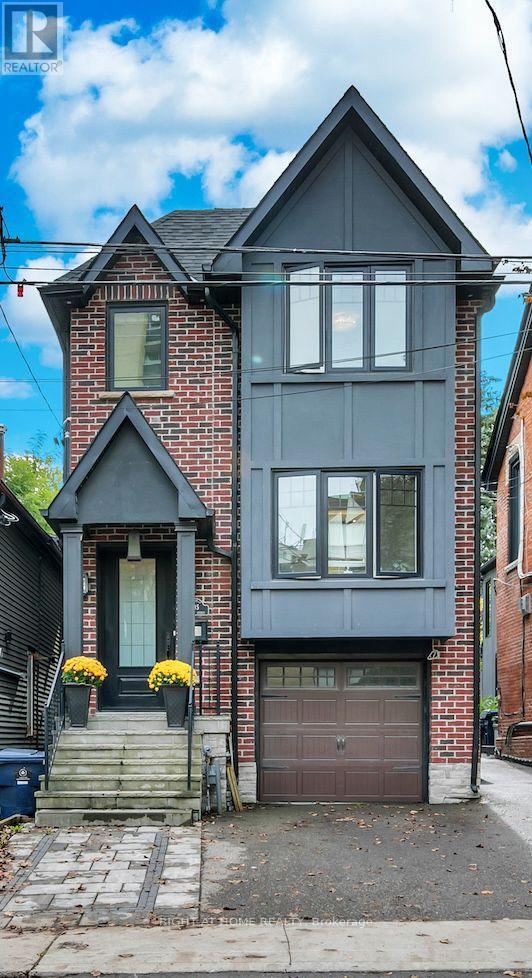
185 Soudan Avenue
Toronto (Mount Pleasant West), Ontario
Welcome to this distinguished detached residence in the sought-after Mount Pleasant West neighbourhood, set on an impressive 25 x 150 ft lot. Located on a quiet residential street just moments from Yonge and Eglinton, this home offers the perfect balance of peaceful living and urban convenience, with shops, restaurants, public transit, and everyday amenities nearby. Featuring four spacious bedrooms, five bathrooms, and hardwood floors throughout, this beautifully designed home combines modern construction, timeless elegance, and comfortable family living.The inviting kitchen features premium Sub-Zero and Wolf appliances, ideal for everyday meals and entertaining. The primary bedroom offers a luxurious five-piece ensuite and walk-in closet, while the second bedroom features its own walk-in closet and four-piece ensuite. An additional four-piece bathroom on the second floor and a convenient main-floor powder room provide added comfort.An elevator provides effortless access between floors. The versatile finished basement features a four-piece bathroom, direct backyard access, and existing kitchen cabinetry and sink, offering excellent potential for an in-law suite, guest accommodations, or additional family space.The deep 150-foot lot offers exceptional flexibility, with two existing parking spaces-one in the built-in garage and one in the front yard. A rear sliding gate provides backyard access and potential for additional parking.Combining refined interiors, thoughtful design, and an exceptional location, this remarkable property offers spacious, versatile living in one of Toronto's most desirable neighbourhoods, just moments from the best of Yonge and Eglinton. (id:51382)
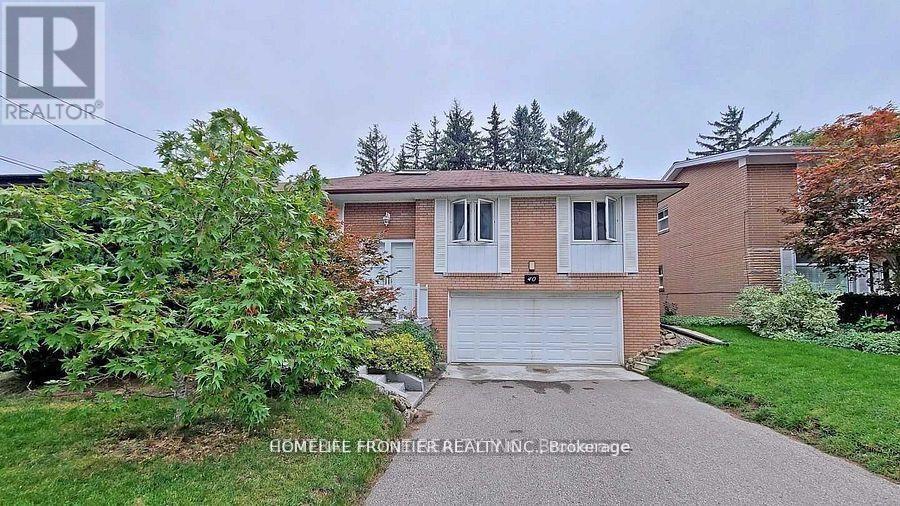
Lower Unit - 40 Sumner Heights Drive
Toronto (Bayview Village), Ontario
Separate Side Entrance Fully Finished basement With Kitchen And Bathroom W/O to backyard (id:51382)
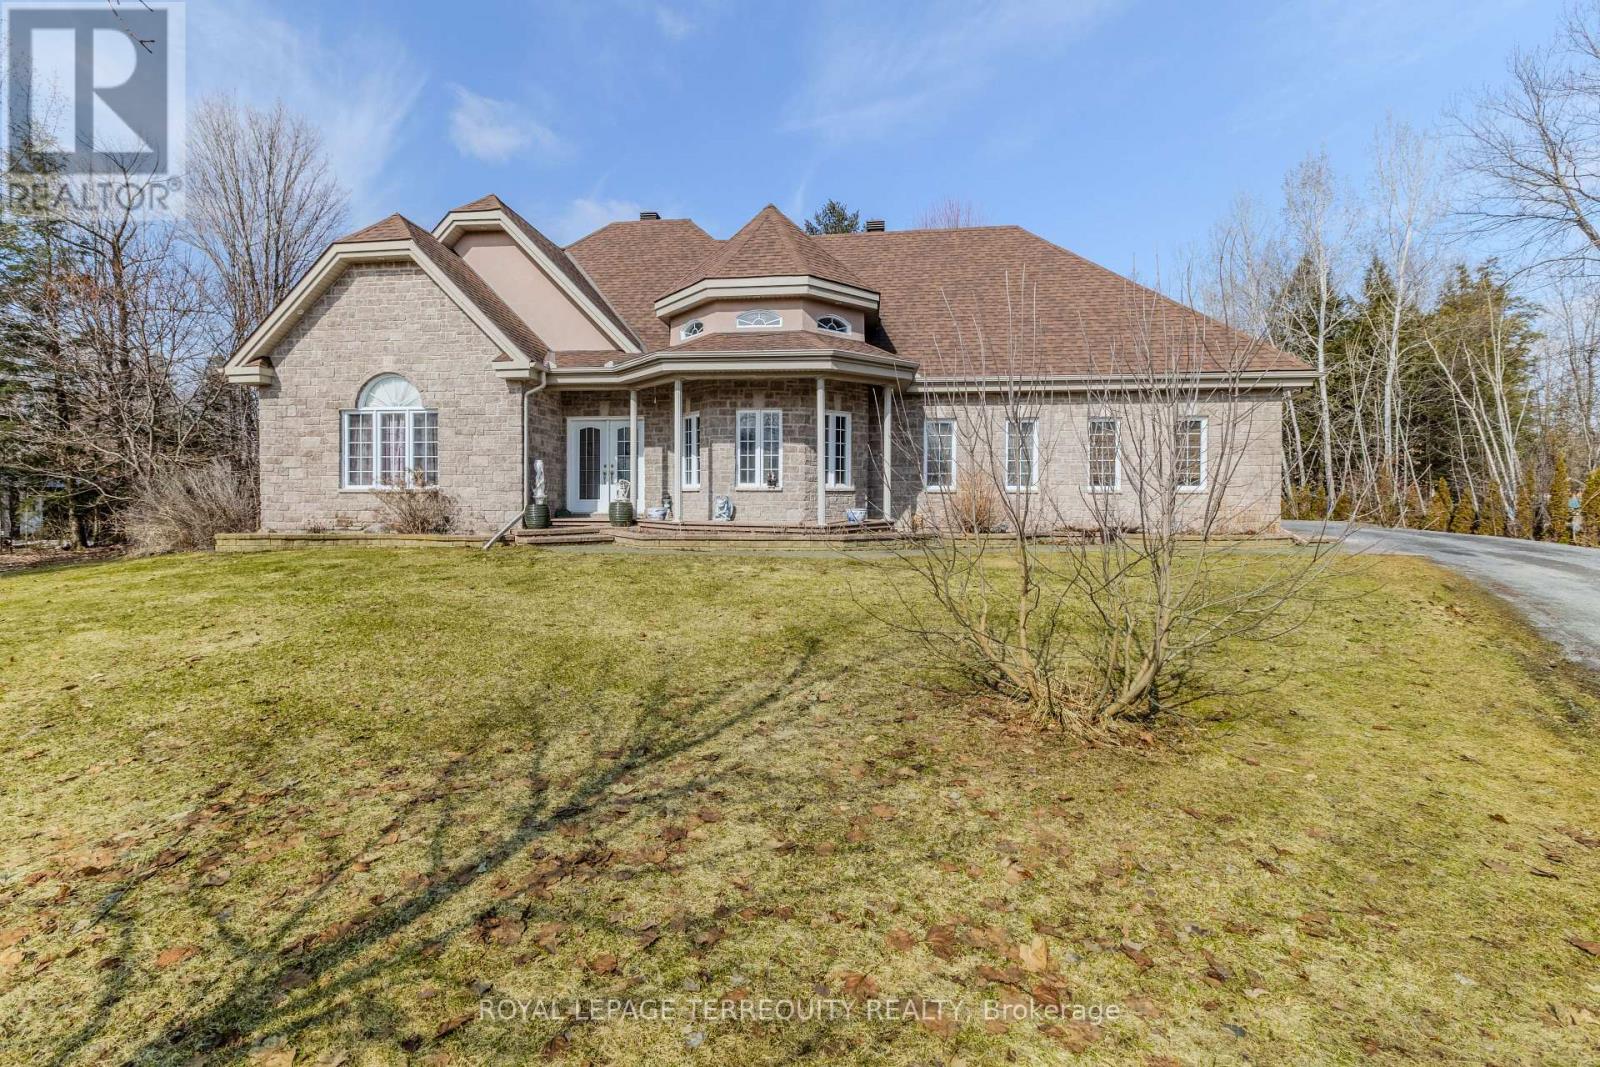
591 Du Parc Road
Champlain, Ontario
Welcome to a home where space, comfort, and everyday living come together beautifully. Nestled in the welcoming community of Riviera Estates in L'Orignal, this spacious 3+1 bungalow offers over 3,300 sq. ft. of living space and sits on a beautiful one-acre property, giving your family room to live, gather, relax, and enjoy the outdoors. From the moment you step through the marble foyer, you are greeted by an inviting sense of space. Oversized windows and high ceilings fill the home with natural light, creating a bright and comfortable atmosphere throughout. At the heart of the home is the open-concept living, dining, and kitchen area. The three-sided natural gas fireplace adds warmth and character, making the space especially inviting on quiet evenings or when entertaining guests. The kitchen is designed to be both practical and welcoming, featuring cabinetry, a granite island with built-in wine rack, backsplash, and newly installed tile flooring. Whether you're preparing a quick family breakfast or gathering around the island with friends, this is a space meant to be enjoyed. The dining area offers a beautiful view of the expansive one-acre backyard, with two sets of garden doors opening naturally to the outdoors. Step outside onto the a 225 sq. ft. covered deck, where composite flooring and aluminum railings create a comfortable space to enjoy morning coffee, summer dinners, or relaxed evenings surrounded by nature. The home's generous layout continues into the finished basement, offering additional living space that can adapt to your family's needs; whether you envision a cozy family room, recreation area, home office, or simply a place to spread out and enjoy. Thoughtful updates throughout the home include freshly painted bathroom cabinetry, a new stand-up shower and tile flooring in the main bathroom, as well as new vinyl flooring in the basement. High-end water treatment equipment and a garage door opener add practical touches to everyday living. (id:51382)
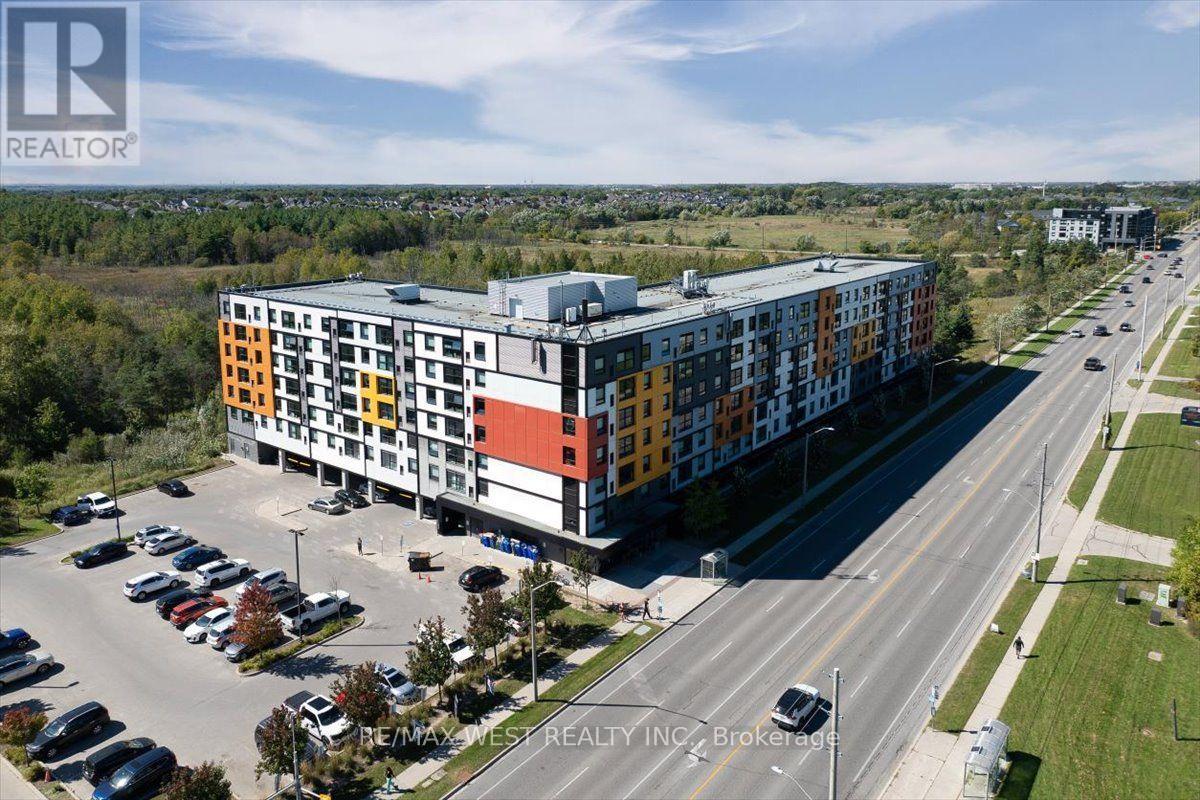
603 - 1291 Gordon Street
Guelph (Kortright West), Ontario
Exceptional Penthouse Living in the Heart of Guelph! An incredible opportunity for investors, parents of university students, or buyers seeking a spacious and conveniently located home. This impressive 3-bedroom, 3-bathroom penthouse suite offers approximately 978 sq. ft. of well-designed living space, with the added benefit of three private ensuite bathrooms. Each bedroom features its own ensuite and closet, making this an ideal layout for student living or shared accommodations.Enjoy a modern kitchen with stainless steel appliances and a ceramic backsplash, complemented by stylish laminate flooring throughout. Additional conveniences include in-suite laundry and one owned parking space. Residents can take advantage of an impressive selection of building amenities, including a concierge, games room, media room, recreation room, and rooftop terrace. Ideally situated on Gordon Street, close to the University of Guelph, shopping, restaurants, cafés, and public transit, this property offers the convenience and functionality today's students, parents, and investors are looking for. A fantastic opportunity to own a versatile property in a desirable Guelph location! (id:51382)