
606 Rathburn Lane
Ottawa, Ontario
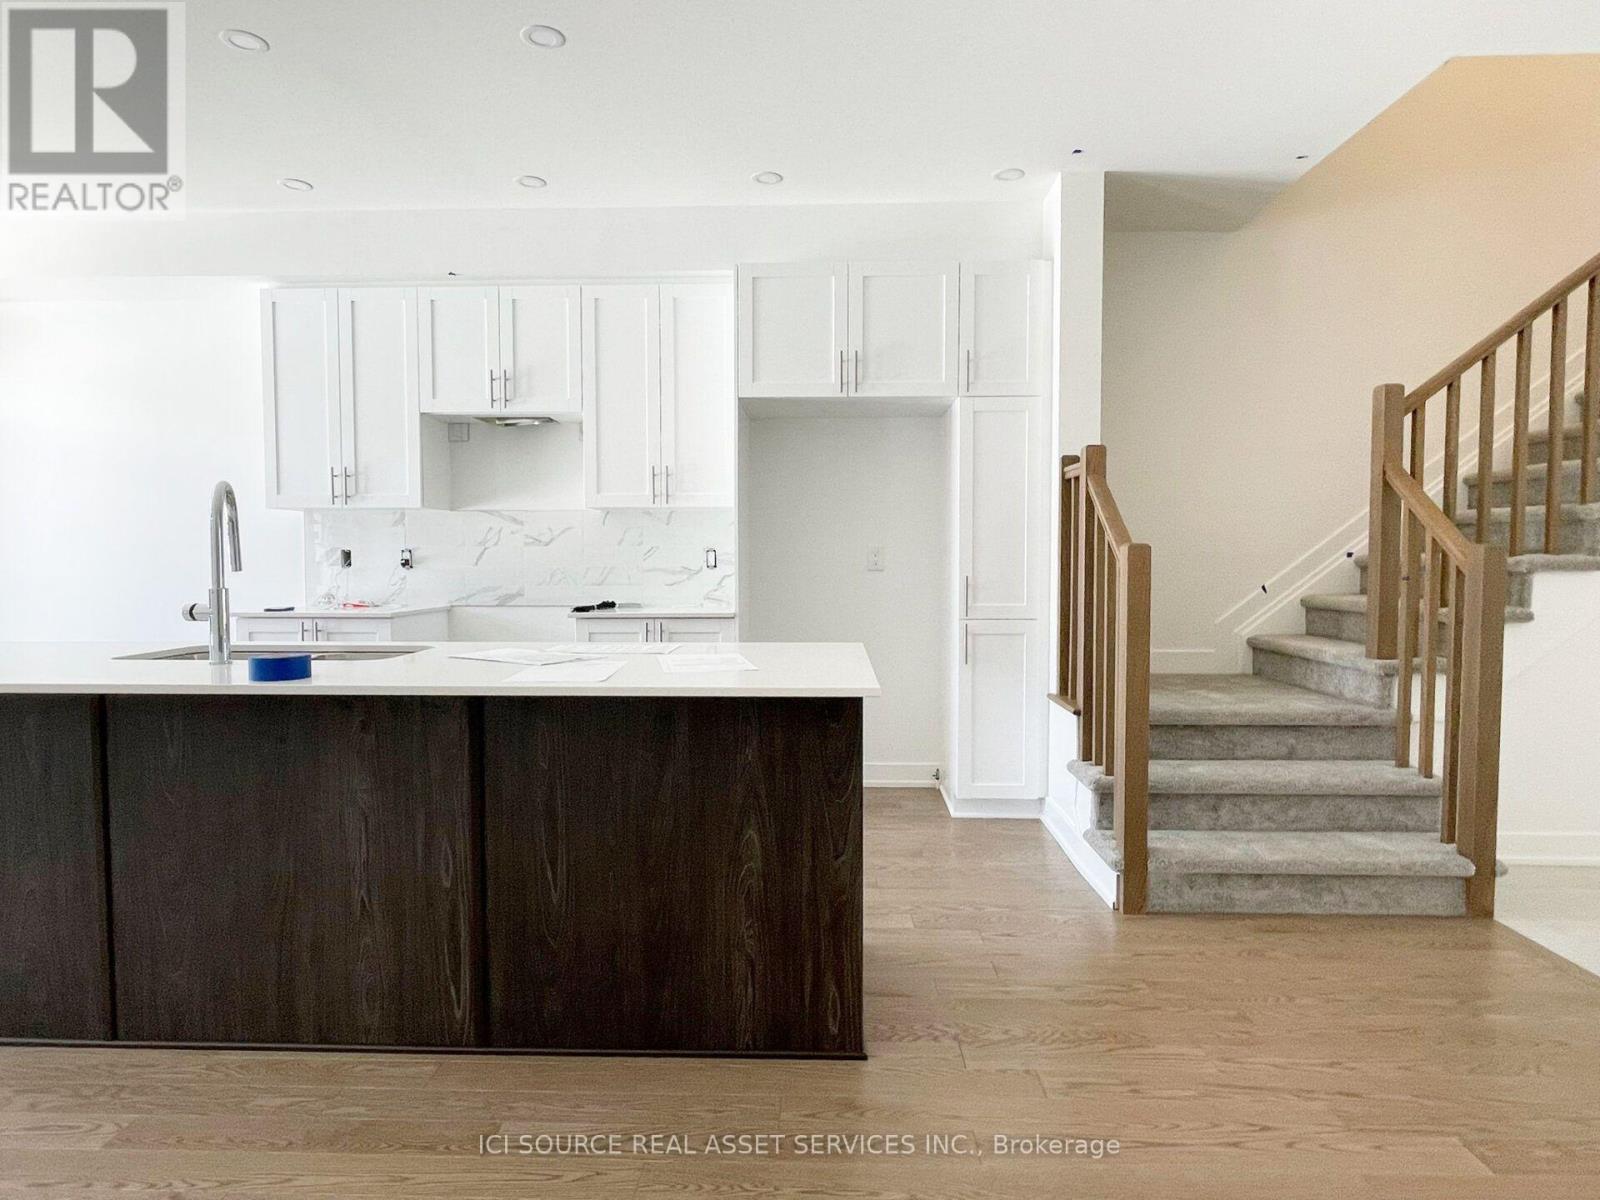
Located in Findlay Creek, 606 Rathburn Ln is minutes away from shopping plazas, 20 minutes from downtown, 5 minutes from park & ride Leitrim O-train station, and minutes away from 3 golf courses and double-track hiking trails. - Built in 2023 - 3 bed/2.5 bath - 1 car garage + long driveway (fits 2 cars) - Updated stainless steel appliances + Washer & Dryer included - Finished basement - Fireplace - Utilities paid by tenant *For Additional Property Details Click The Brochure Icon Below* (id:51382)
3472 Monck Road
Kawartha Lakes, Ontario
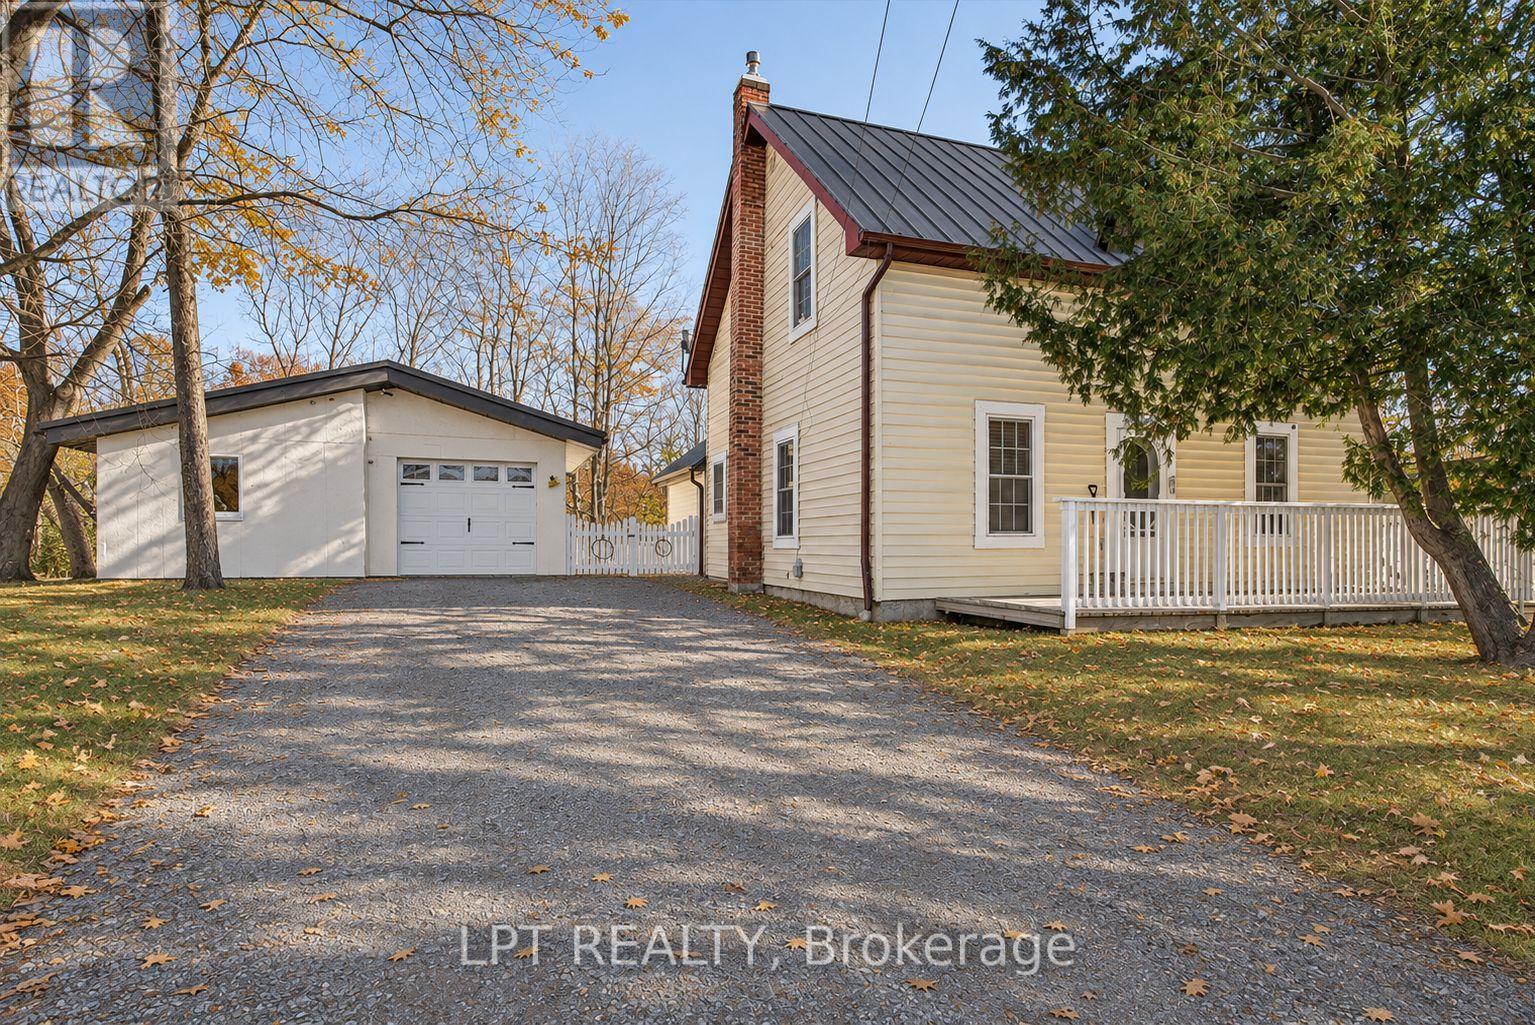
SMALL-TOWN CHARM, SPACE FOR YOUR HOBBIES AND AN INCOME-PRODUCING SOLAR BONUS! Discover a home with way more to offer in the heart of Norland, just steps from the Gull River, public beach, village shops and local dining. This charming 3-bedroom, 2-bathroom property combines welcoming living spaces with a valuable extra: an OWNED solar panel system with a transferable grandfathered contract that has historically generated up to $6,500 annually*-helping offset the cost of home ownership. Original maple hardwood floors on the main level, pine flooring upstairs and a cozy wood stove bring warmth and character to the interior. The bright, updated white kitchen features subway tile backsplash, a GE Profile propane stove, dishwasher, double-door refrigerator and newer LG over-the-range microwave. Upstairs, three comfortable bedrooms and a convenient 2-piece bathroom provide room for family, overnight guests or a home office. Outside, the fenced backyard offers space for kids, pets, gardening and entertaining, while the deck is ready for summer barbecues and quiet evenings. Need room for your projects? The detached garage provides approximately 1.5-car parking PLUS an, insulated workshop/hobby room-an appealing bonus for anyone who enjoys creating, repairing or having a workspace of their own. Walk to the public beach for a swim, explore the village or spend an afternoon doing what you love in your workshop. Whether you're purchasing your first home or trading city life for the Kawarthas, 3472 Monck Road brings together character, convenience and useful extras at a highly discounted price for quick sale. Book your showing and discover how much this Norland home has to offer! *Historical solar income is not a guarantee of future revenue. (id:51382)
2073 Main Street
Norfolk, Ontario
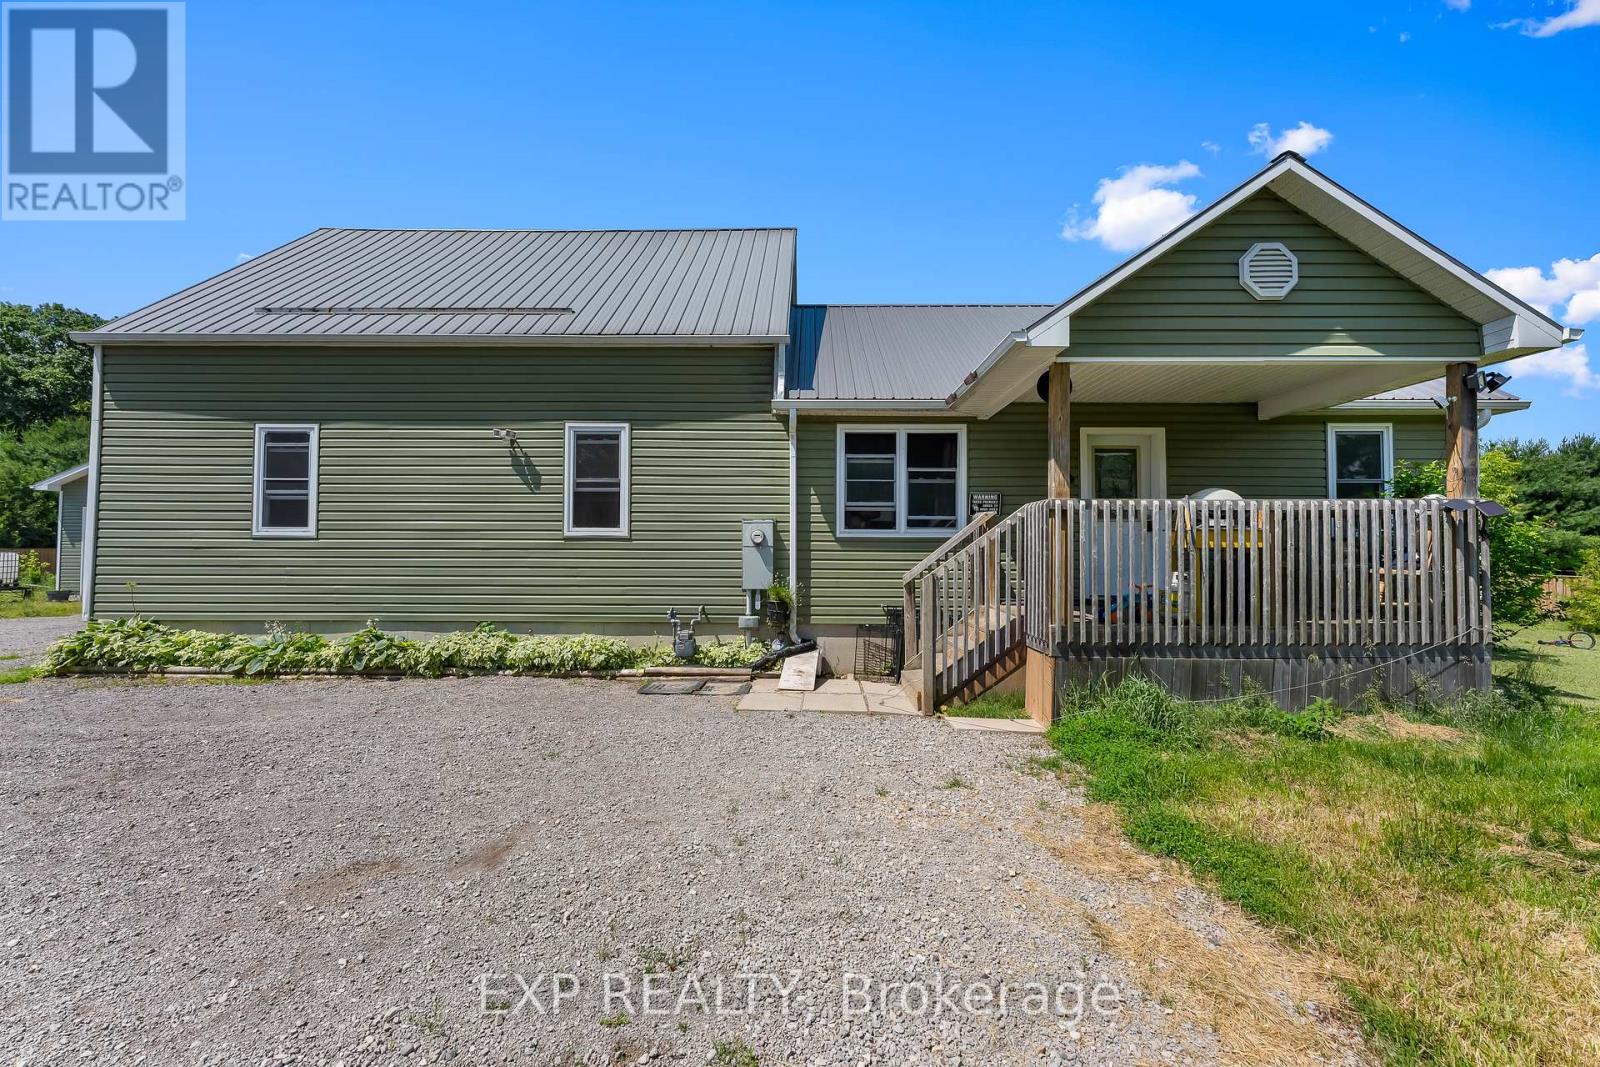
Welcome to 2073 Main Street, a spacious country home situated on just over an acre of land, approximately 15 minutes from Long Point Beach. Offering 1,626 sq. ft. of above-grade living space, plus a finished basement, this property provides plenty of room for families looking for more space inside and out.The main floor features two bedrooms, two bathrooms, convenient main-floor laundry, a bright kitchen and dining area, a separate living room, and an additional office or den. Upstairs, you'll find a spacious loft-style area offering flexible space for a family room, home office, playroom, or additional living area.The finished basement provides even more usable space, including additional rooms, a bathroom, and a large family room.Outside, enjoy the approximately 210' x 210' lot, a large deck overlooking the backyard, a detached two-car garage, and plenty of parking. The property also features a metal roof and is located within a short drive of Long Point, Port Rowan, and surrounding amenities.With plenty of indoor and outdoor space, this property offers an opportunity to enjoy country living while remaining close to nearby communities and attractions. (id:51382)
227 Davis Street
Thorold, Ontario
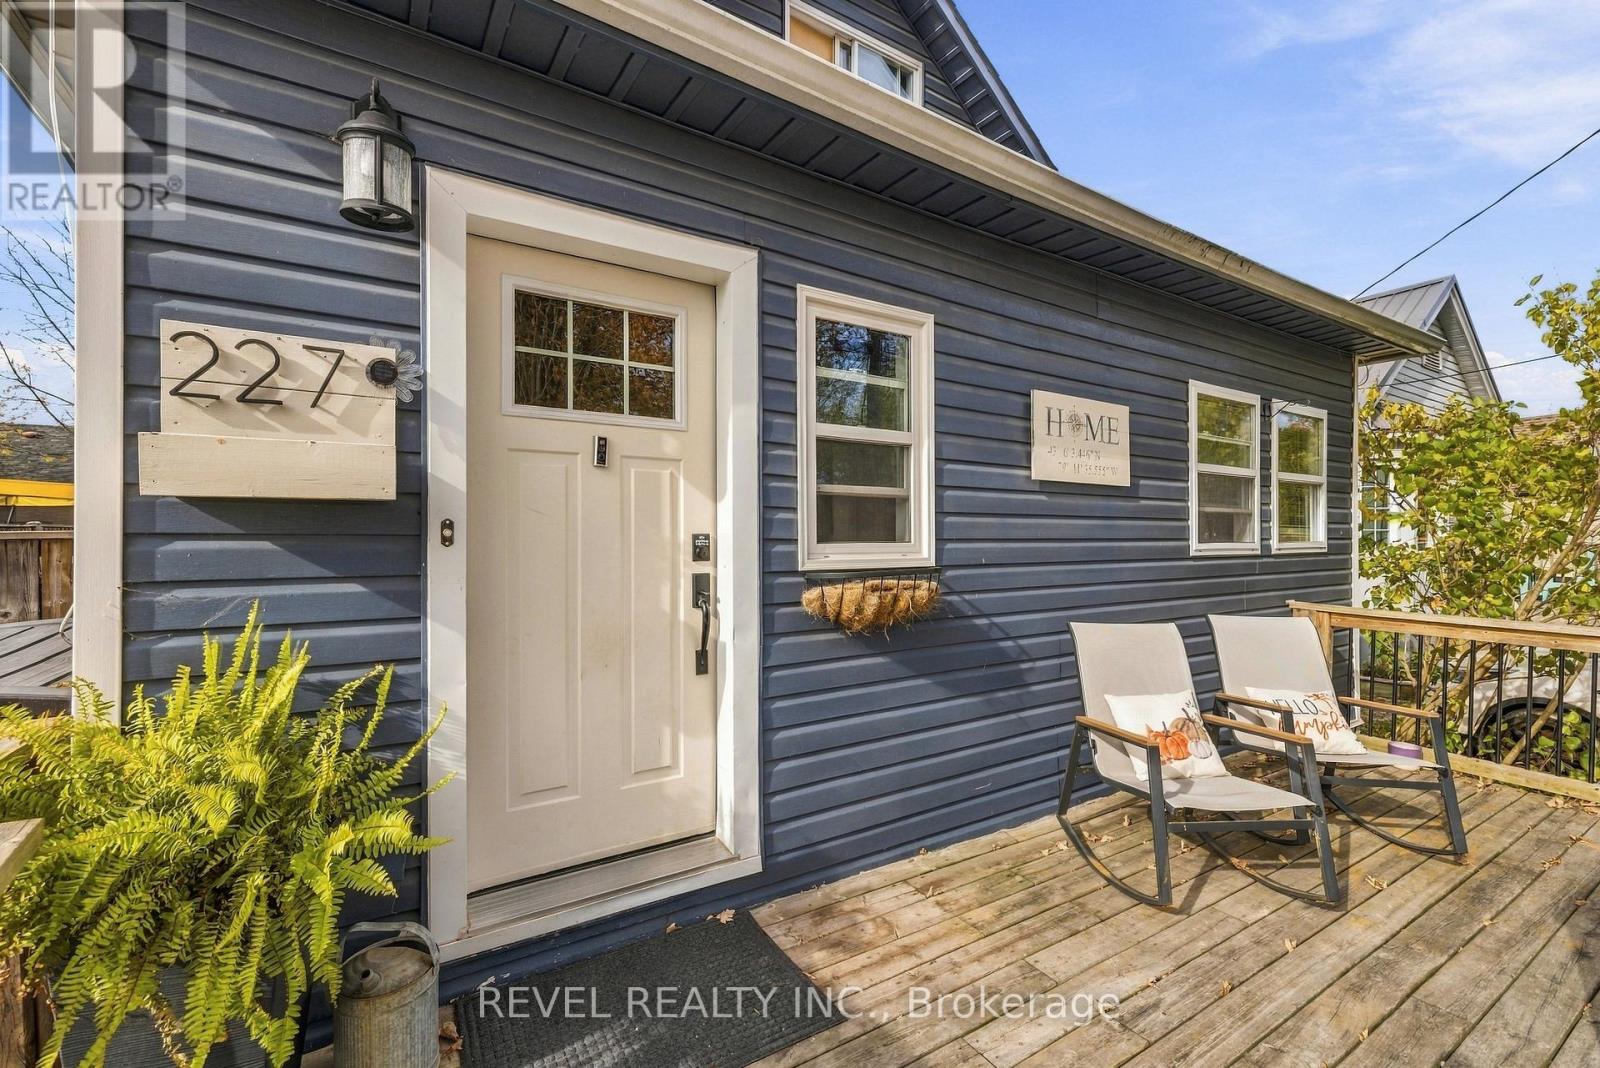
Welcome to 227 Davis Street in Thorold South. Step inside this charming 1-storey home and discover more room than you might expect, with four bedrooms, one bathroom, and plenty of practical storage. A separate mudroom off the main entry gives boots, coats, and bags a place of their own. There's a pantry off the kitchen, additional storage off the laundry room, and a backyard shed for garden tools and outdoor gear. The back deck is a lovely spot to enjoy your morning coffee or unwind at the end of the day. Enjoy nearby McAdam Park with its playgrounds and seasonal splash pad, along with convenient access to Highway 58 for getting around Niagara. (id:51382)
95 Maxwell Drive
Kitchener, Ontario
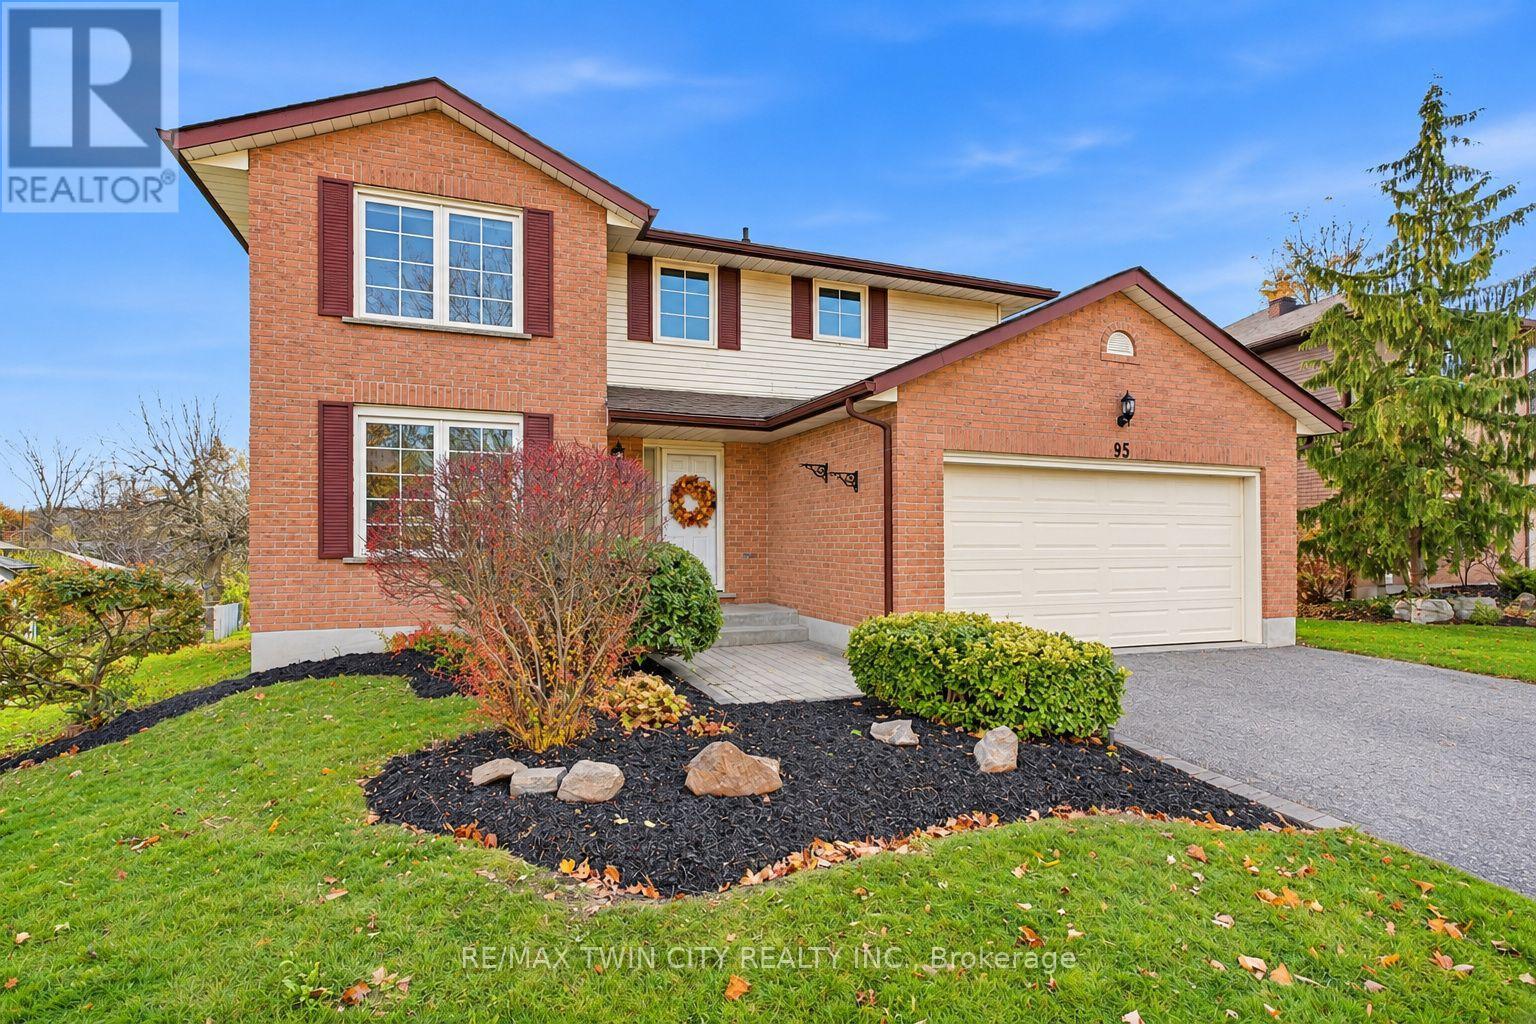
SPACE, COMFORT & AN EXCEPTIONAL LOCATION! Welcome to 95 Maxwell Drive, nestled in Kitchener's sought-after Brigadoon neighbourhood. Offering an impressive 2,699 sq. ft. above grade plus an additional 1,596 sq. ft. (partially finished) on the lower level, this expansive home is ideal for large or multi-generational families seeking room to live, grow and enjoy! Featuring 5+1 bedrooms and 5 bathrooms, this home offers an abundance of comfortable living space for everyone. The spacious MAIN-FLOOR features a formal living and dining room combination, a kitchen with adjoining breakfast area, and an inviting family room with a gas fireplace and walkout to a large deck overlooking the beautiful green space of Brigadoon Park. A standout feature is the generously sized (12'1" x 15'7") MAIN-FLOOR bedroom, complete with a walk-in closet and spacious 4-piece ensuite. This versatile space is equally suited as a private home office or an ideal bedroom for multigenerational living. The DOUBLE CAR GARAGE offers both a convenient exterior man door and direct interior access to a spacious mudroom/laundry room and right next to a 2pc bath. SECOND FLOOR, you'll find 4 generously sized bedrooms and 2 bathrooms (4-piece and 2-piece), providing plenty of space and privacy for the entire family. The partially finished LOWER LEVEL offers exciting possibilities! With large windows, two sitting areas with wood burning fireplace, a finished bedroom, a 2ND kitchen and excellent storage, this level provides flexibility to accommodate your family's changing needs. BIG HOME. BEAUTIFUL SETTING. ENDLESS POSSIBILITIES! With over 4,000 sq. ft. of combined above-grade and lower-level space, a versatile floor plan and a backyard setting overlooking Brigadoon Park, this home offers a wonderful opportunity to make this spacious property your next home. Additional feature of home is A BUILT-IN LAWN IRRIGATION SYSTEM. **OFFERS WELCOME Thursday, November 19, at 1:00 PM** (id:51382)
214 Elliot Avenue W
Centre Wellington, Ontario
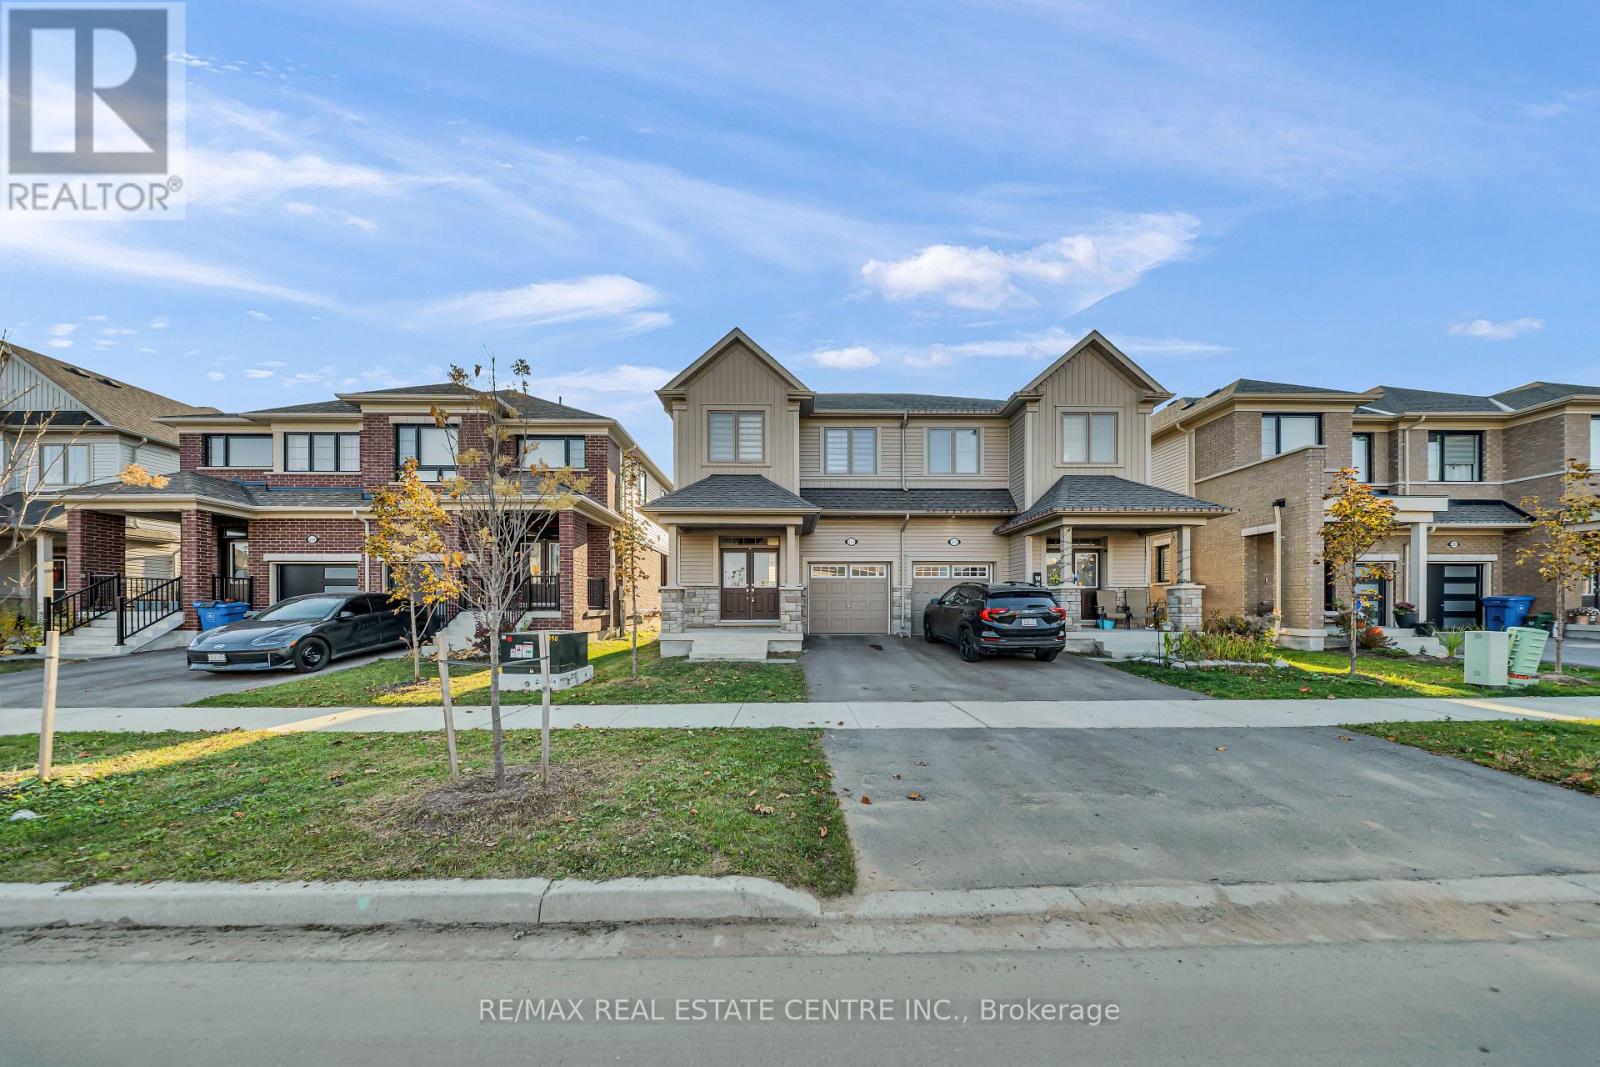
Absolutely Stunning Almost Two Years New 4 Bedrooms 3 Washroom Available In A Beautiful Community of Fergus. The Throughout Newly Painted House Offers a Fresh Start In a Modern and Open Concept Environment. This sun-filled 9 Ft ceiling Main level with 8ft Doors On The Main Floor, Oak Stairs With Iron Pickets And Gas Fire Place. Upper Floor Comes With Master Bedroom With Ensuite And a Walk In Closet. Other Three Decent Size Bedrooms Come With Their Own Closets, Large Windows, a Common Washroom And Conveniently Located Upper Floor Laundry. Home Comes With Welcoming Foyer, a Beautiful Living Room, Stunning Open-Concept Kitchen With Stainless Steel Appliances, Breakfast And a Decent Size Office On The Main Floor. The Kitchen Offers A beautiful Island And Breakfast Bar. Indoor East Access To Garage. Very close to Amenities, Transportation, Recreation And Shopping. (id:51382)
6 Kelso Street
Hamilton, Ontario
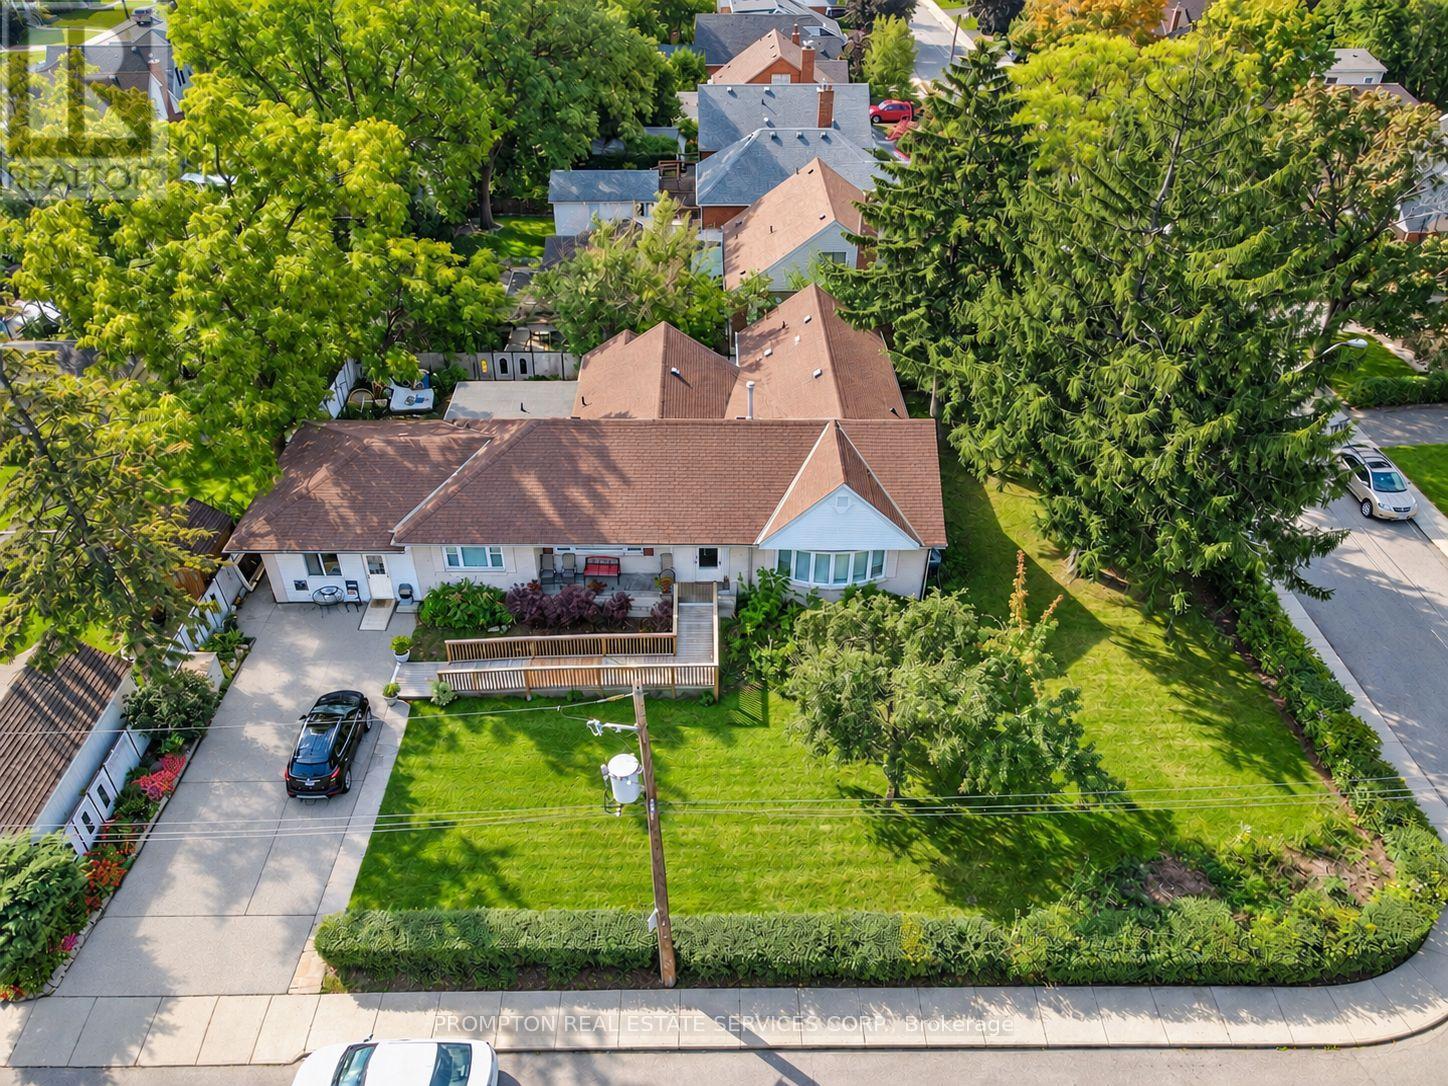
Exceptional Leasing Opportunity in Centremount Neighbourhood! Situated on a prominent 100 ft. x 120 ft. corner lot offering approximately 12,000 sq. ft. of land, extensively renovated and The property features a wheelchair-accessible layout, an existing sprinkler system, and a lift. The property benefits from legal non-conforming status for a day nursery , as well as a residential care facility or retirement home accommodating. Ideal opportunity for childcare operators, retirement and residential care providers,. The interior has been extensively updated . All the uses, including a residential care facility, retirement home, and day nursery, subject to applicable municipal requirements. Conveniently located near hospitals, established residential communities, public transit, and major transportation routes. An exceptional opportunity for operators seeking an accessible, well-equipped, and adaptable facility in a prime Hamilton location. All proposed uses are subject to municipal confirmation and applicable licensing requirements. (id:51382)
912 - 716 Main Street E
Milton, Ontario
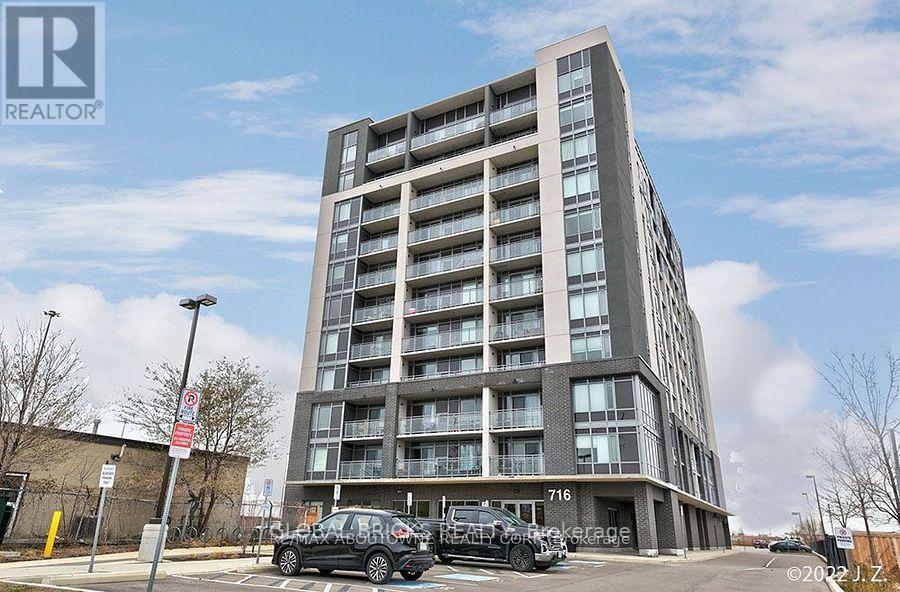
Welcome to this beautiful condominium in the heart of Milton! Bright and spacious unitfeaturing a functional layout, generous living space and modern conveniences. Enjoy a fantasticlocation close to shopping, restaurants, schools, parks, public transit and everyday amenities.Easy access to major highways and Milton GO Station, making commuting convenient. An excellentopportunity for tenants seeking comfort, convenience and a great location. Don't miss thisopportunity to lease! (id:51382)
709 - 7 Mabelle Avenue
Toronto, Ontario
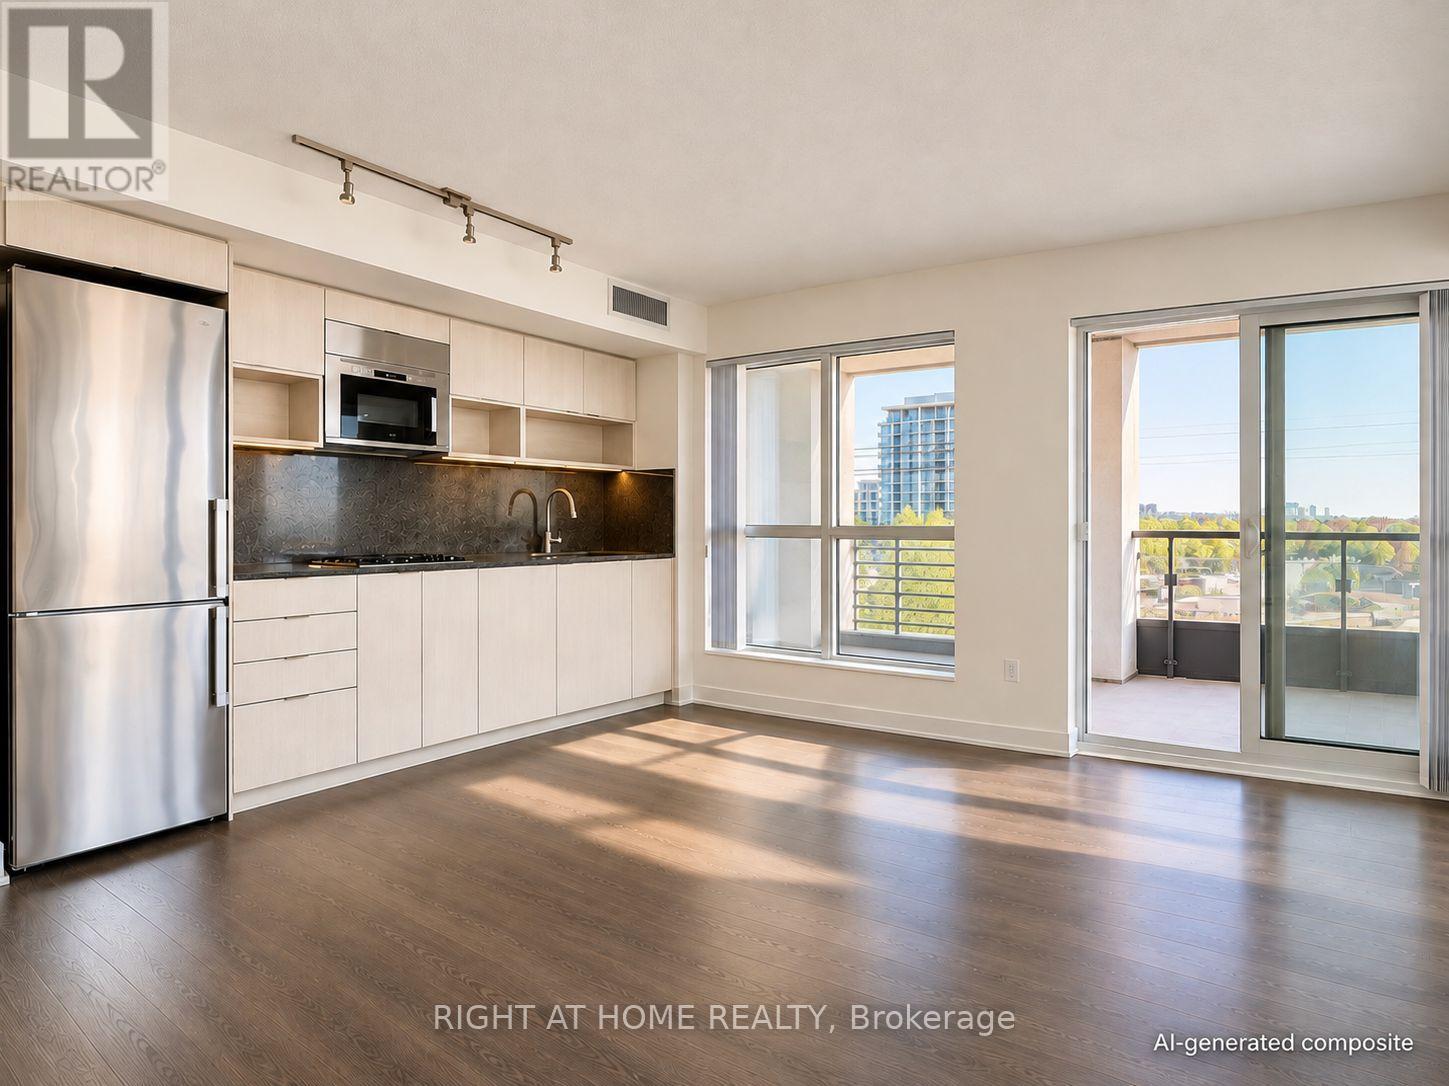
A RARE CORNER ONE-BEDROOM SUITE with a LARGE BALCONY and SOUTHERN EXPOSURE at Islington Terrace by Tridel! INTERNET INCLUDED! An uncommon layout within the Mabelle condo community, this thoughtfully designed suite offers a spacious kitchen and open living and dining areas with room to cook, entertain and unwind. Custom built-in closets add practical storage, while the generous balcony creates an inviting outdoor extension of your living space. Includes ONE LOCKER for tenant use. Just a FIVE-MINUTE WALK TO ISLINGTON STATION for convenient access to the TTC's Line 2 (Bloor-Danforth), with shops, restaurants, Highway 427 and the Gardiner Expressway close by. Enjoy an impressive range of amenities, including 24-hour concierge, indoor pool, fitness centre, guest suites, dining and entertainment lounge, basketball court, theatre and a shared outdoor terrace with BBQs. A standout opportunity to enjoy a distinctive layout, generous outdoor space and everyday convenience, comfort and functionality. Currently Tenanted. December 1st occupancy available. Selected images have been digitally altered using AI to remove furniture and enhance lighting; the unit is currently tenanted. The 3D floor plan and composite room view are illustrative renderings, not to scale. (id:51382)
905 - 370 Martha Street
Burlington, Ontario
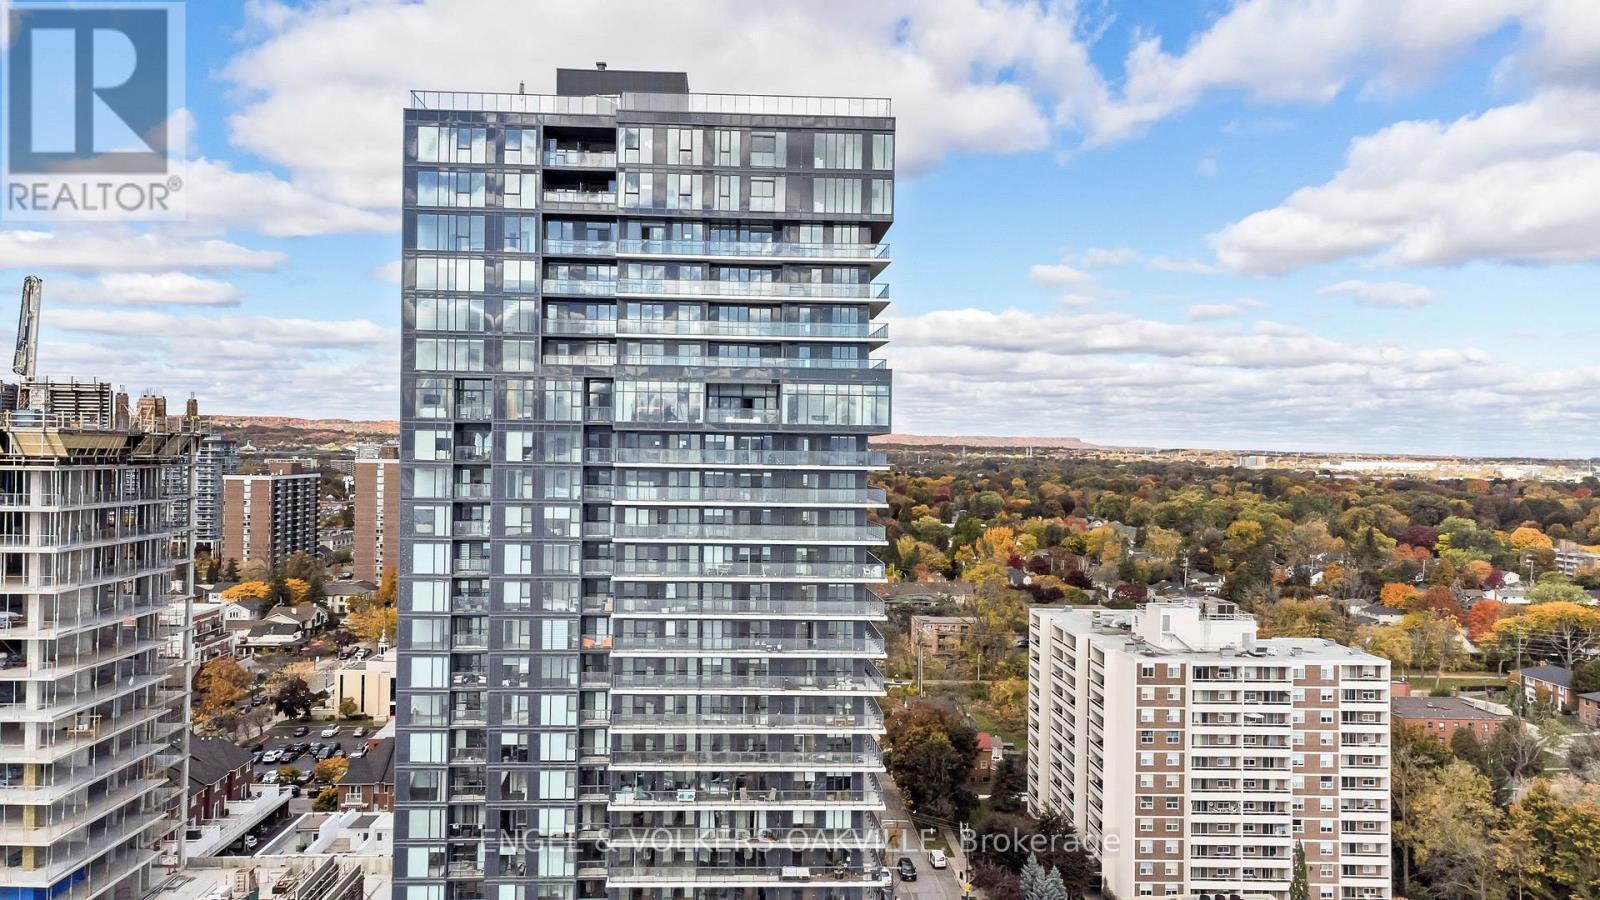
Bright one-bedroom plus den condo with a southeast lake view in the heart of downtown Burlington. The open-concept layout maximizes natural light, and the den is ideal as a home office or flex space. Minutes from the GO station, transit, and highways, with top restaurants, shopping, and lakefront trails nearby. Includes one parking space and a storage locker (id:51382)
1 Rm 4 - 5580 Kennedy Road
Mississauga, Ontario
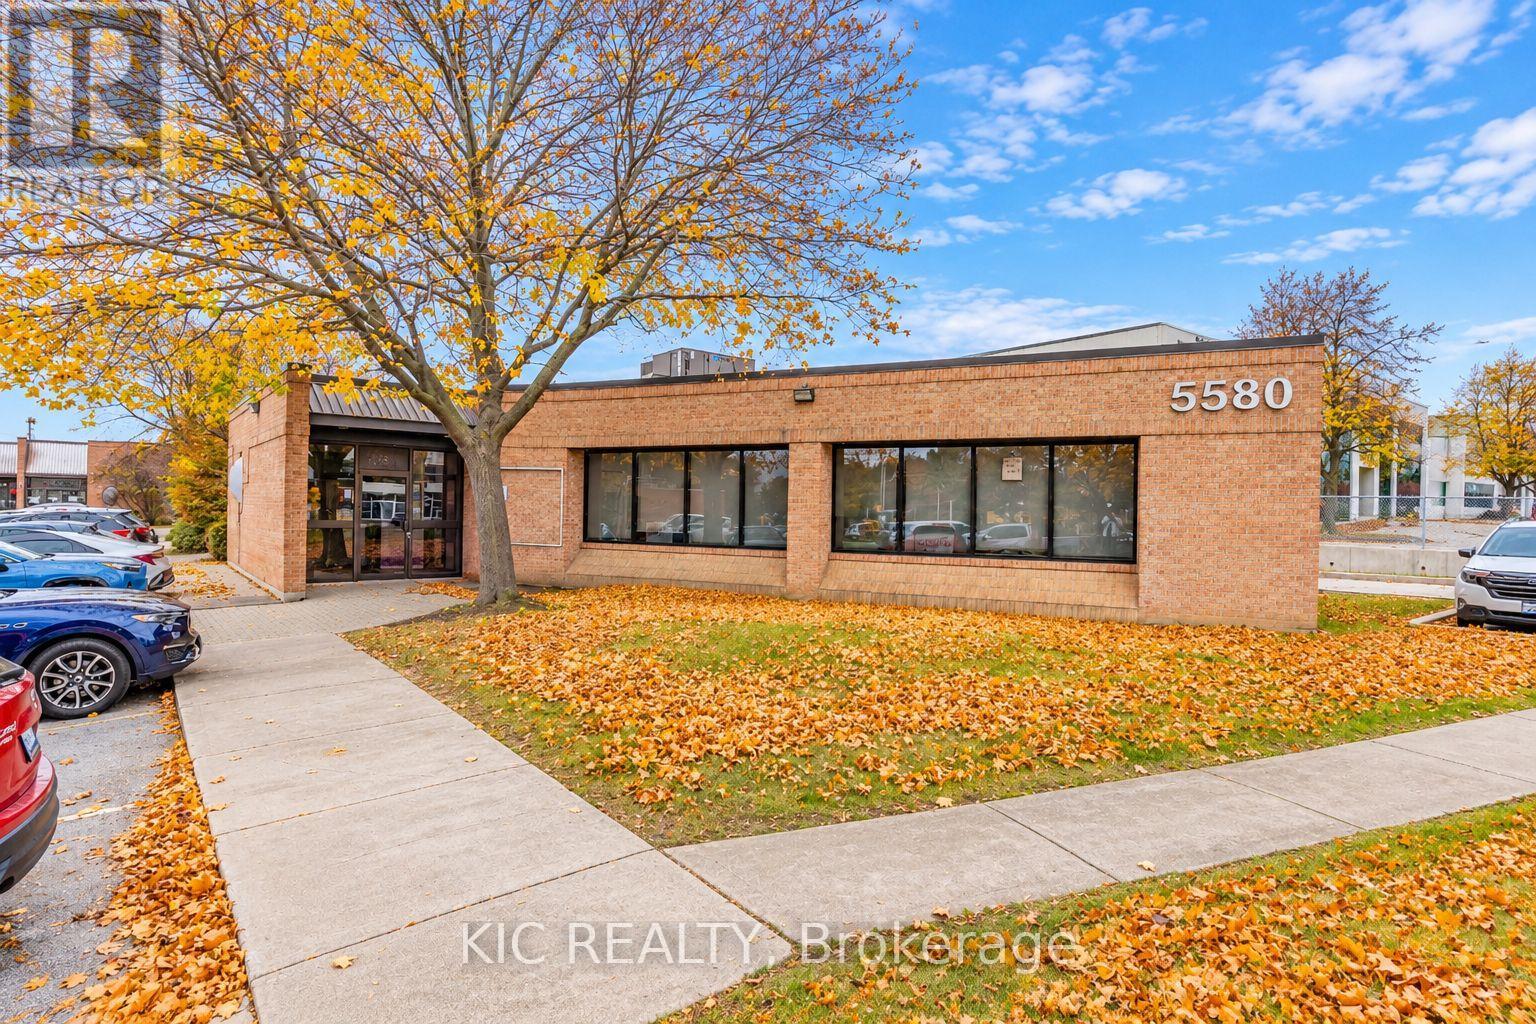
Commercial Office Space for Lease!! Join a busy, established physiotherapy clinic in this clean, professional ground-floor office space. The corner unit features plenty of windows, strong visibility, and frontage facing high-traffic Kennedy Road. The space has two available private offices, an attractive reception area, and an in-office shared washroom. Ideal for a licensed healthcare professional seeking a complementary practice, including chiropractic, massage therapy, homeopathy, or acupuncture .A great opportunity to grow your practice in an established clinical setting. (id:51382)
23 Ixworth Road
Toronto, Ontario
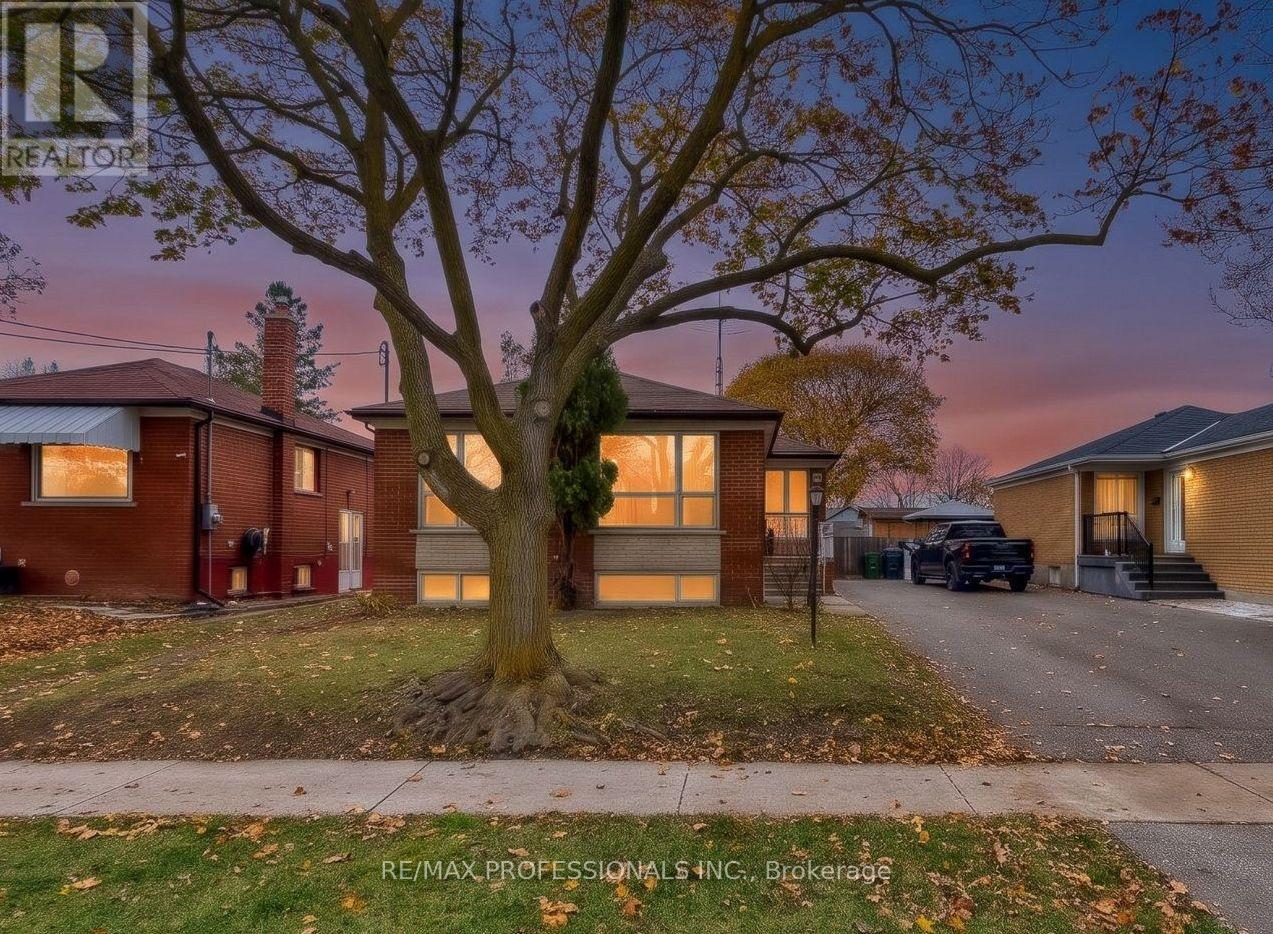
Exceptional Opportunity in desirable Sunnydale! Perfect for renovators, investors, or savvy buyers! Secure this property at a substantial discount compared to neighbouring renovated homes and enjoy the opportunity to customize every detail to suit your own taste and vision. This larger-than-typical raised bungalow offers 1,298 sq/ft. of above-grade living space (MPAC) and features 4 generously sized main-floor bedrooms, each with its own closet and large window. Original hardwood floors, never before sanded, have just been uncovered for the very first time! Large west-facing front windows flood the spacious living and dining rooms with natural light. A separate side entrance, located opposite the main-floor entrance, offers excellent potential for a self-contained basement apartment, income-generating rental unit, or multigenerational living arrangement. Above-grade basement windows bring plenty of natural light into the lower level, which is opened up and ready for your vision - no demolition required! Set on a generous 45 x 122 ft. lot, this solid brick detached home offers a large backyard and ample parking for up to 4 vehicles. The location is equally impressive! Just a 3-minute walk to family-friendly Sunnydale Acres Park, featuring West Humber Jr. Middle School, an outdoor ice rink, baseball diamond, playground, tennis courts and plenty of green space. Nature lovers will appreciate being just 3 minutes from Esther Lorrie Park and the West Humber Trail, offering some of the most beautiful walking trails in all of Toronto! A rare opportunity to transform a solid home with great bones, an exceptional layout, and an outstanding location for your ultimate dream home. Floor plans attached! (id:51382)