
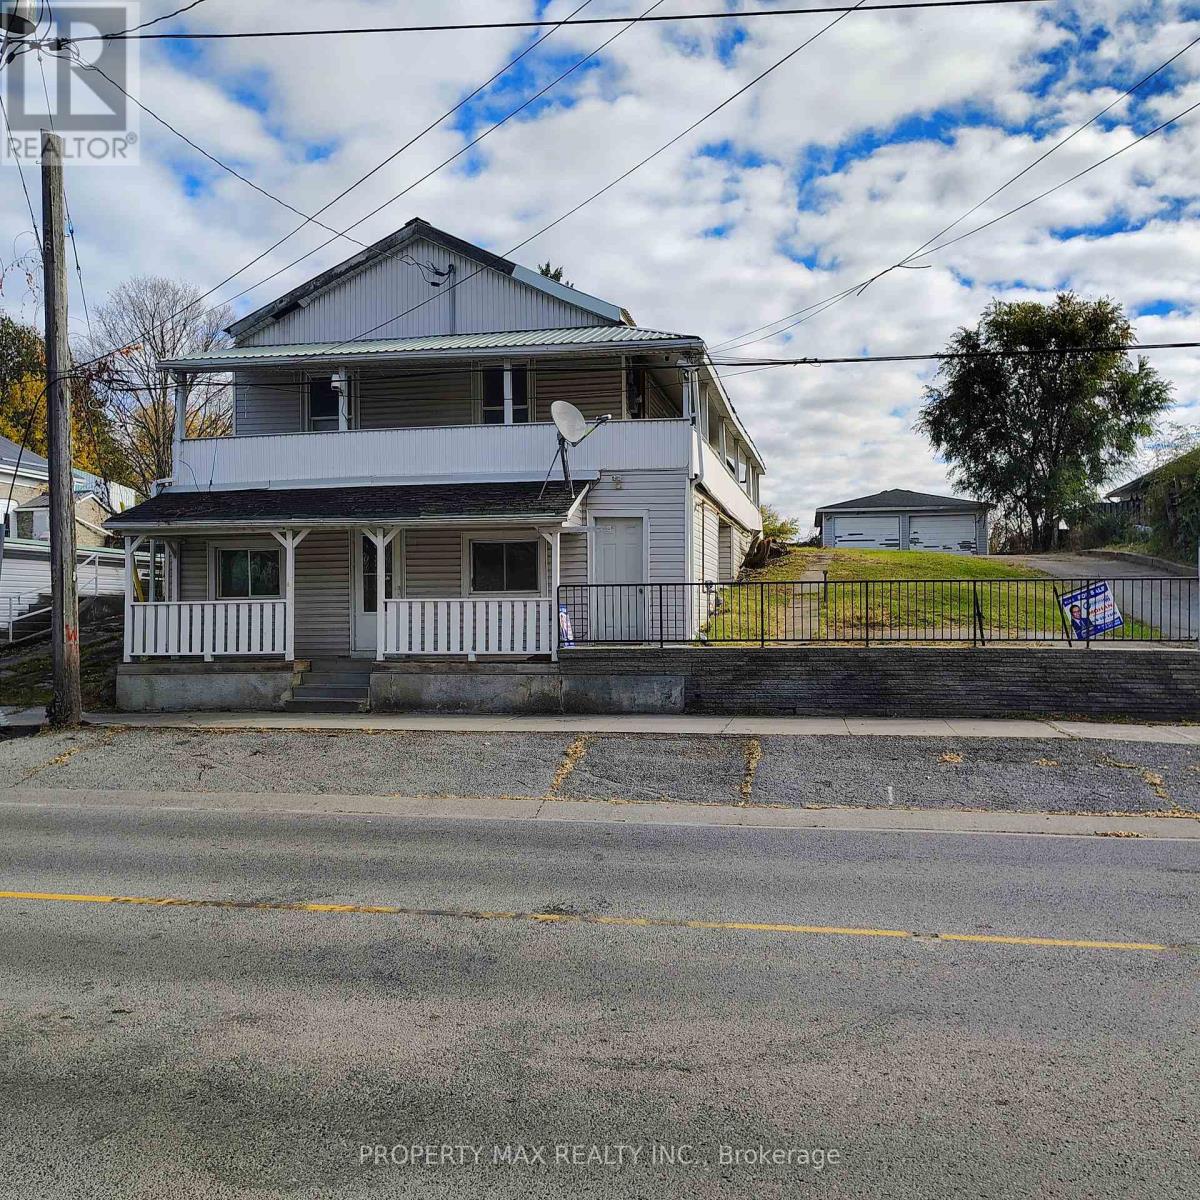
180 Cannifton Road N
Belleville (Thurlow Ward), Ontario
Attention Investors! Excellent Income-Generating Opportunity at 180 Cannifton Road North, Belleville! This versatile property offers scenic river views and convenient access to downtown Belleville, shopping, schools, parks, public transit, and Highway 401. Currently vacant and ready for immediate occupancy, the property features three self-contained living areas with excellent rental income potential. The lower-level unit offers a spacious bedroom, private kitchen, full bathroom, and beautiful river views, with potential rental incomes from each units, this property presents an attractive opportunity for investors, multi-generational families, or buyers looking to generate additional income. Excellent location with convenient access to everyday amenities. Buyers to verify permitted use, rental income potential, and applicable municipal requirements. (id:51382)
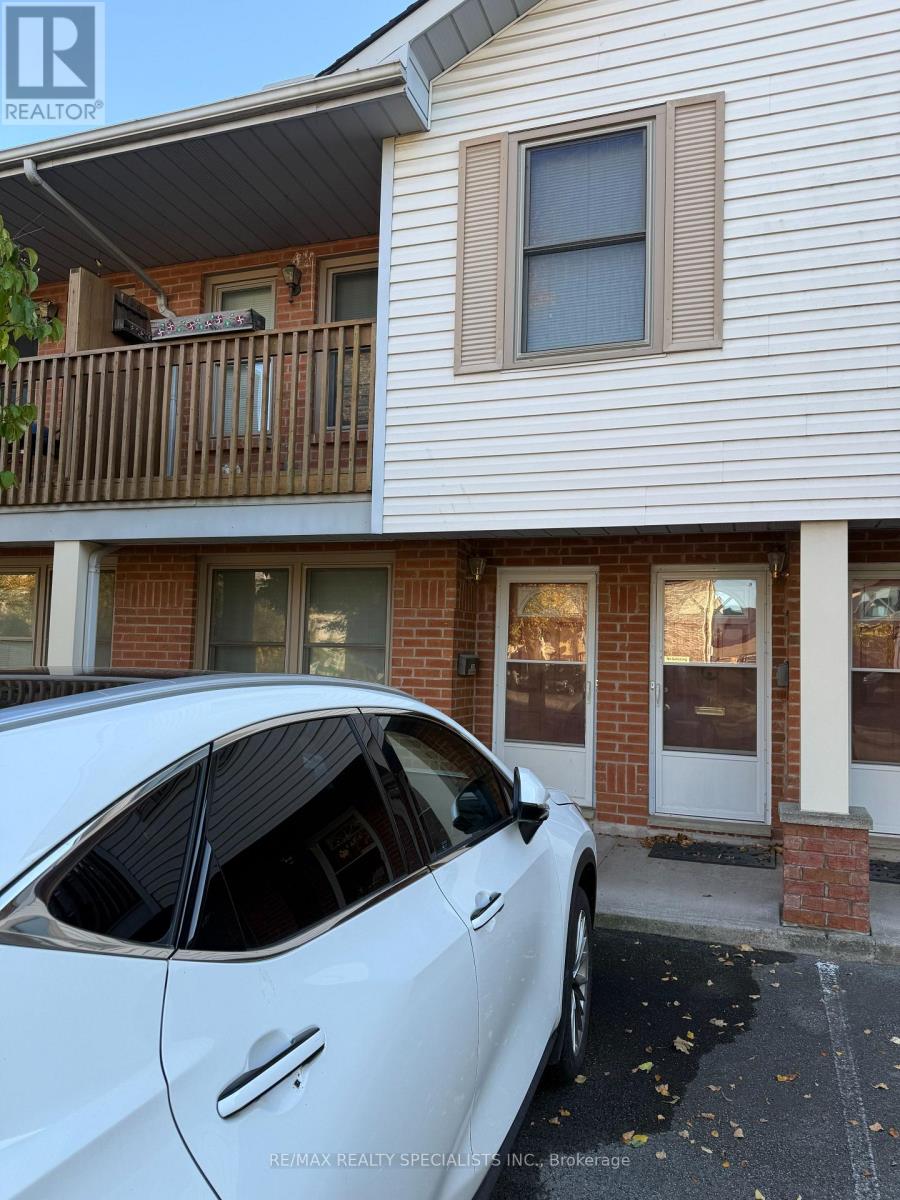
208 - 2 Walnut Street
St. Catharines (Oakdale), Ontario
WELL MAINTAINED COMPLEX WITH LOTS OF PARKING & STORAGE. 2 BED 1 BATH UPPER UNIT IS ALL ON ONE LEVEL. OPEN CONCEPT LIVING/DINING ROOMS W WALK OUT TO BALCONY. FEATURES INCLUDE FRESH DECOR, QUALITY LAMINATE FLOORS IN LR, DR & HALL. KITCHEN HAS PLENTY OF CABINETS BOASTING MODERN BACKSPLASH, GRANITE SINK & STAINLESS STEEL APPLIANCES. BEDROOMS ARE AT BACK FOR LOTS OF PRIVACY. MASTER BEDROOM HAS WALK IN CLOSET & ENSUITE PRIVILEGE. LAUNDRY ROOM IS SPACIOUS WITH LOTS OFSTORAGE SPACE. 1 SURFACE PARKING INCLUDED. (id:51382)
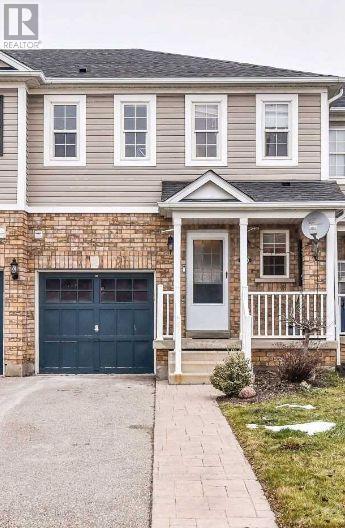
69 Bloomington Drive
Cambridge, Ontario
Beautiful Two Story Freehold Townhouse With Finished Walk-Out Basement For Lease. Open Concept Main Floor With Hardwood & Ceramic Floors. The Upgraded Kitchen Offers S/S Appliances. Walkout From Dining Area To Deck With Gorgeous Views. The Second Floor Features 3 Bedrooms Including a Master Bedroom with Ensuite and Walk-In Closet. The Finished Walk-out Basement Hosts A Beautiful Recreational Space That Can Be Used As 4th Bedroom. (id:51382)
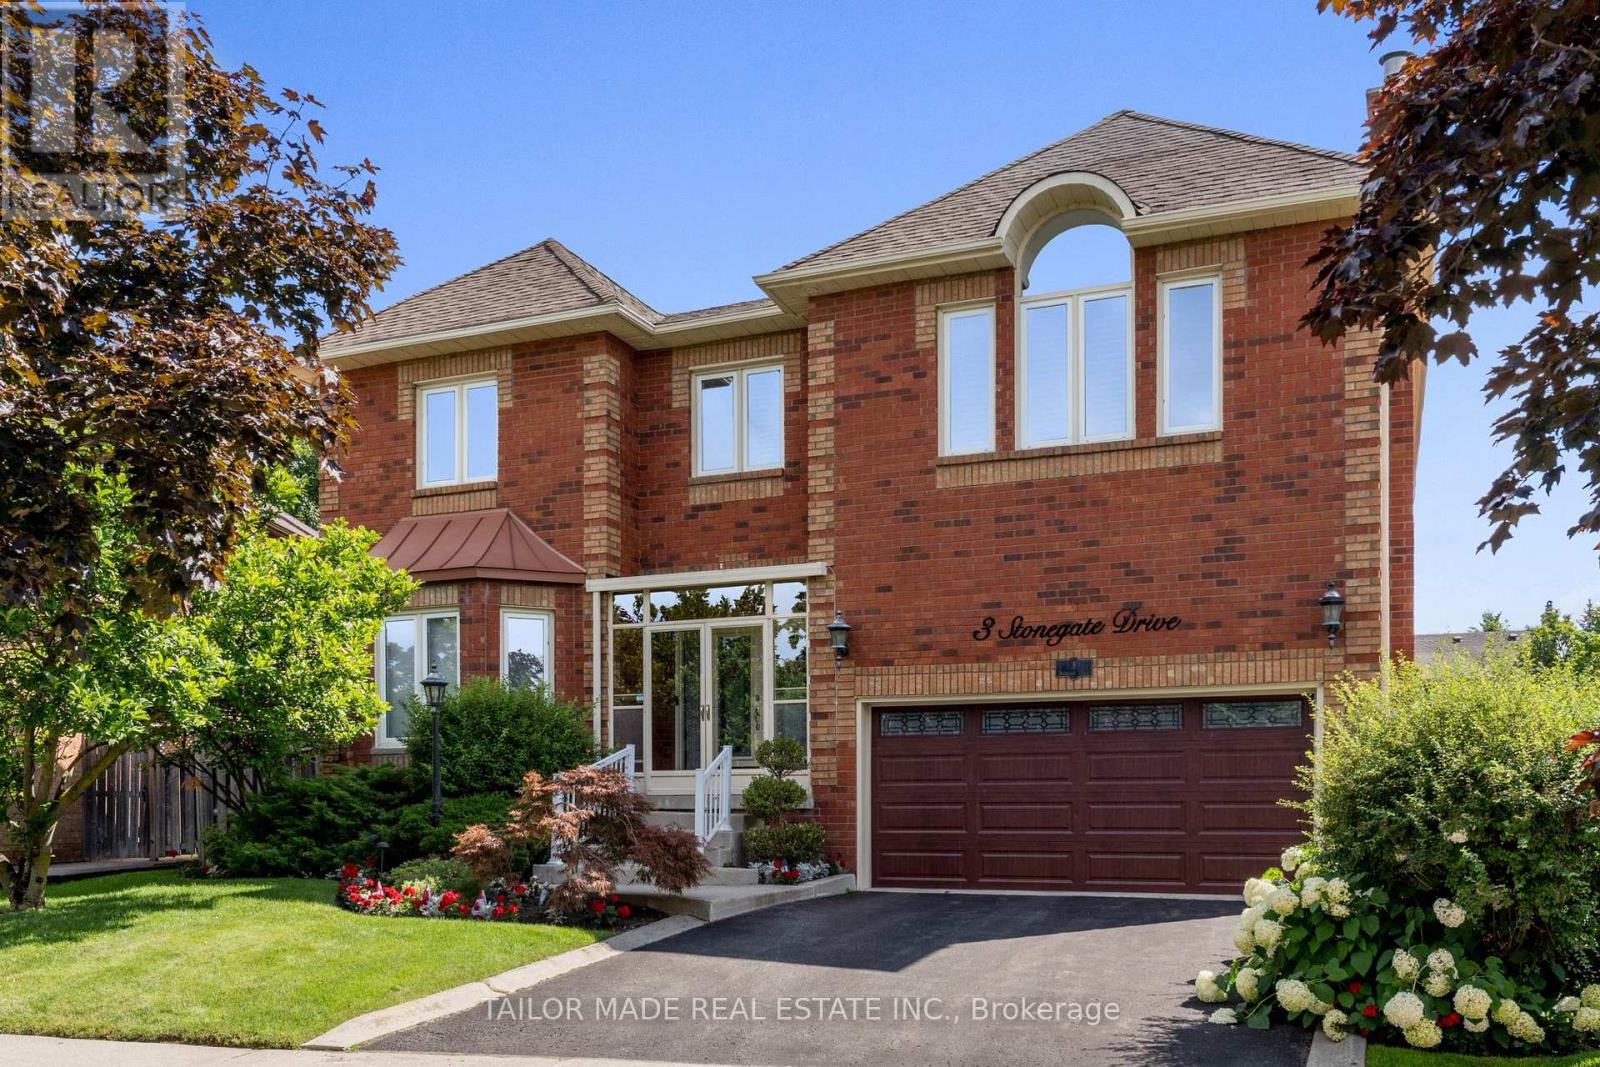
3 Stonegate Drive
Brampton (Snelgrove), Ontario
Welcome to this exceptional executive 4-bedroom home in highly desirable Stonegate Community in Heart Lake, over 4,200 sq ft of above grade living space of luxury, comfort & accessibility in this remarkable home. Over $400,000 has been invested on professional renovations and Stunning Backyard Oasis Featuring A Professionally Landscaped Yard with outdoor lighting & Inground Pool. This extraordinary outdoor space is perfect for entertaining or enjoying summer days. Backyard features built-in cedar pool equipment and cedar change room convertible for winter storage & BBQ weather protection with lighting, Custom Gourmet Kitchen With High End Premium Miele Cooktop &Dishwasher, Built-In Wolf Microwave, Oven & Warming Drawer, Oversized Sub-Zero Fridge, Granite Counters, Marble Backsplash, Centre Island & Custom Pantry with plenty of additional features. Bright Glass Solarium, Private main floor Den that can easily serve as 5th bedroom & Elegant Dining Room With Cathedral Ceiling, 3 gas fireplaces, Family Room has built in custom lit shelving & custom bar with quartz countertop. The home includes a lift from garage to the mudroom & an elevator to navigate access between main & second floor. The spacious primary bedroom has a cozy sitting area, gas fireplace, oversized walk-in closet, luxurious ensuite, and direct access to second-floor laundry room. One secondary bedroom features custom-built Queen Murphy bed with built-in lighting & matching desk, making it an ideal guest room or home office. Additional features include pot lights throughout, an unfinished basement offering a versatile blank canvass with outstanding potential for a future large in-law suite or additional living space. This one-of-a-kind executive home offers luxury living, thoughtful accessibility features & an unmatched outdoor lifestyle in a truly spectacular setting. Home ideally located close to HWY 410, well regarded schools, conservation area, parks & other amenities. (id:51382)
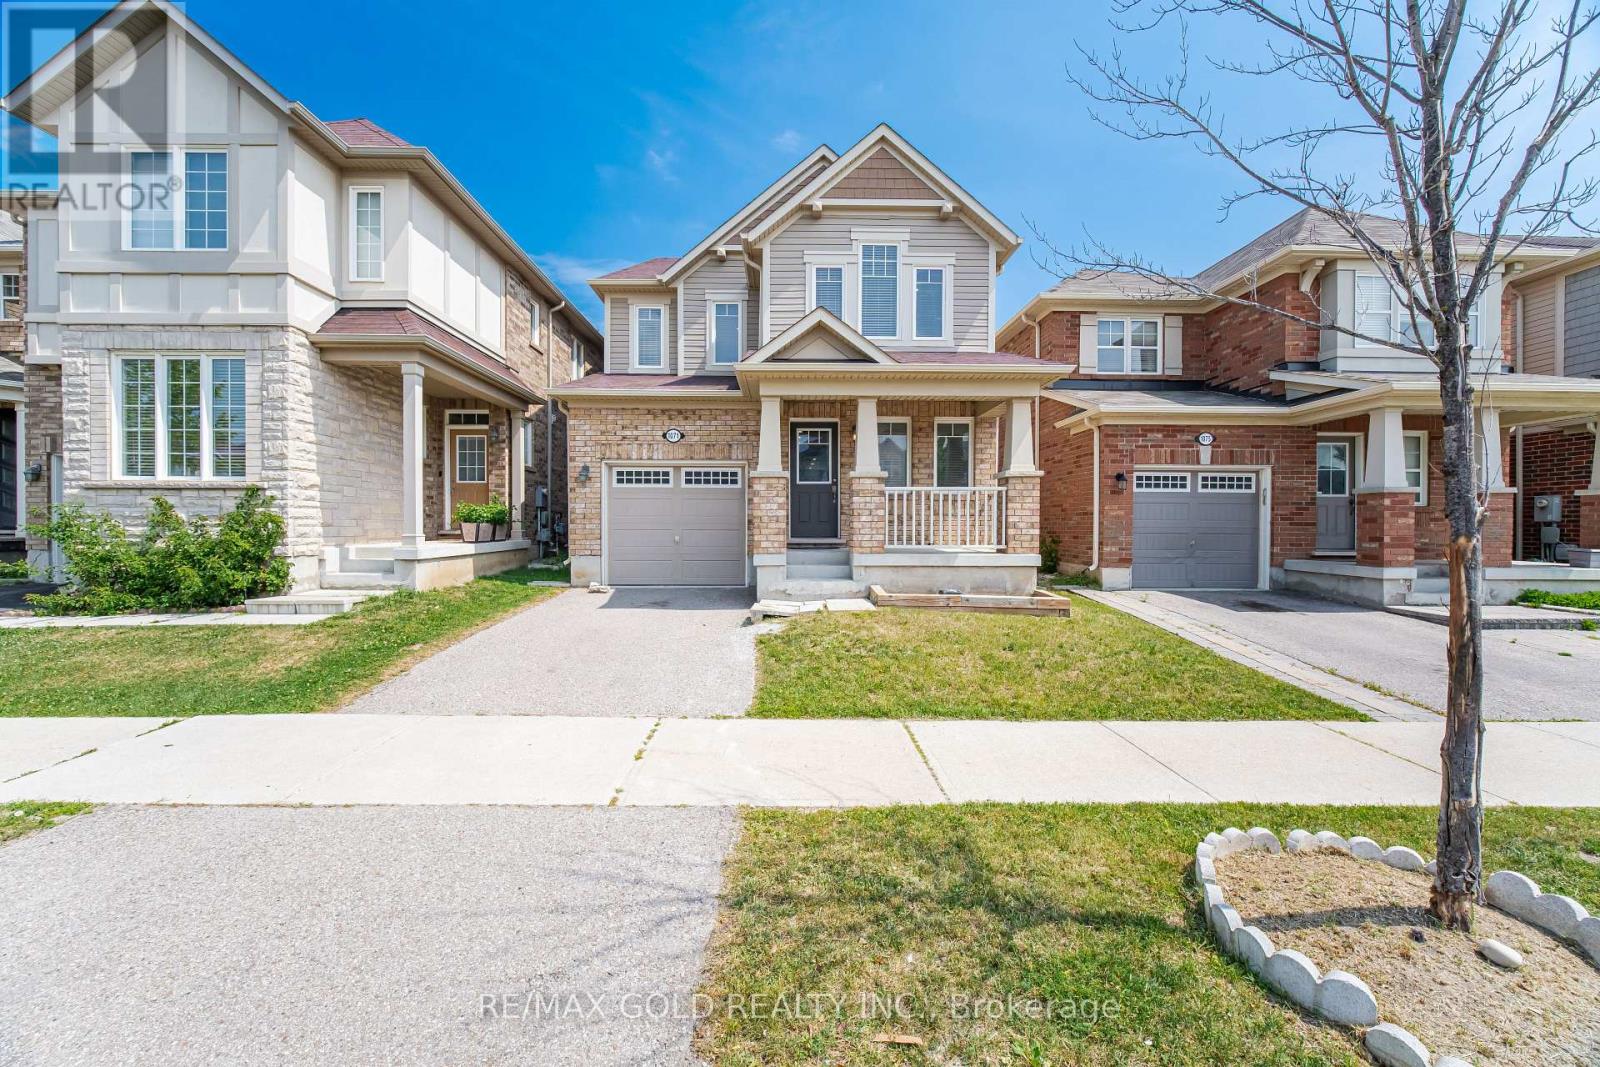
1071 Savoline Boulevard
Milton (Ha Harrison), Ontario
Welcome to this beautifully updated 4-bedroom detached home in the highly desirable Harrison neighbourhood! Bright, spacious, and move-in ready, this home offers the perfect blend of comfort, style, and functionality.Featuring brand-new flooring, modern pot lights, fresh paint throughout, and no carpet anywhere, the home has a fresh, clean feel from top to bottom. The open-concept layout offers generous living spaces filled with natural light, making it ideal for both everyday family living and entertaining.The spacious primary bedroom features its own 4-piece ensuite, while three additional bedrooms provide plenty of space for family, guests, or a home office.Located close to top-rated schools, parks, shopping, restaurants, and transit, this is a fantastic opportunity to get into one of Harrison's most sought-after neighborhoods.A beautifully refreshed home in a great family-friendly location. Nothing to do but move in and enjoy! Don't miss it! (id:51382)
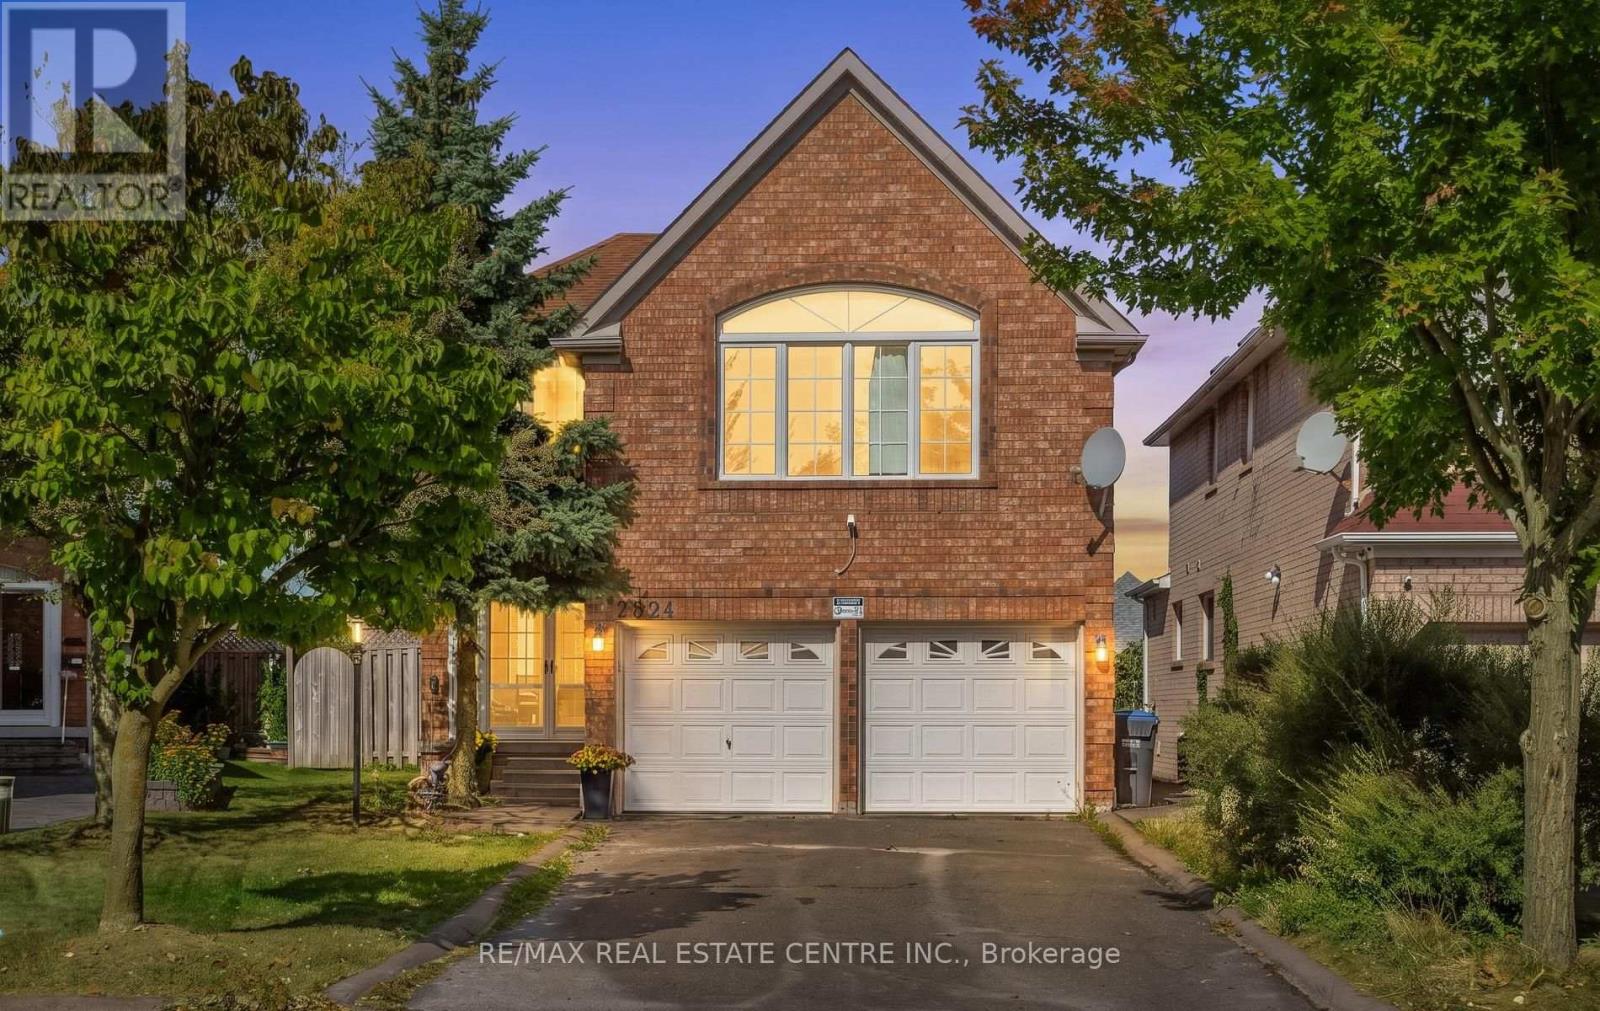
Upper - 2874 Gardenview Crescent
Mississauga (Central Erin Mills), Ontario
Beautifully Renovated Family Home in Desirable Central Erin Mills! This stunning detached4-bedroom home has been freshly renovated and upgraded, offering a bright, modern, and inviting living space with an abundance of natural light throughout. The main floor features brand-new flooring, fresh paint, a distinctive wooden circular staircase, separate family room, and combined living and dining areas, creating an ideal layout for both everyday living and entertaining. The family room features a fireplace and skylight, adding warmth, character, and an abundance of natural light. Spacious chef-inspired kitchen featuring S/S appliances, quartz countertops with a matching backsplash, ample cabinetry, and plenty of natural light. The generously sized primary bedroom boasts a luxurious 5-piece ensuite, while the additional bedrooms offer excellent space, large windows, and abundant natural light. Laminate flooring throughout the second floor makes this a carpet-free home. Ideally located close to Credit Valley Hospital, John Fraser Secondary School, Erin Mills Town Centre, major highways including the 403, 401 and ETR 407, community entrées, parks, and scenic walking trails. A beautifully renovated home in a highly sought-after Central Erin Mills family neighbourhoods, offering comfort, style, and convenience. (id:51382)
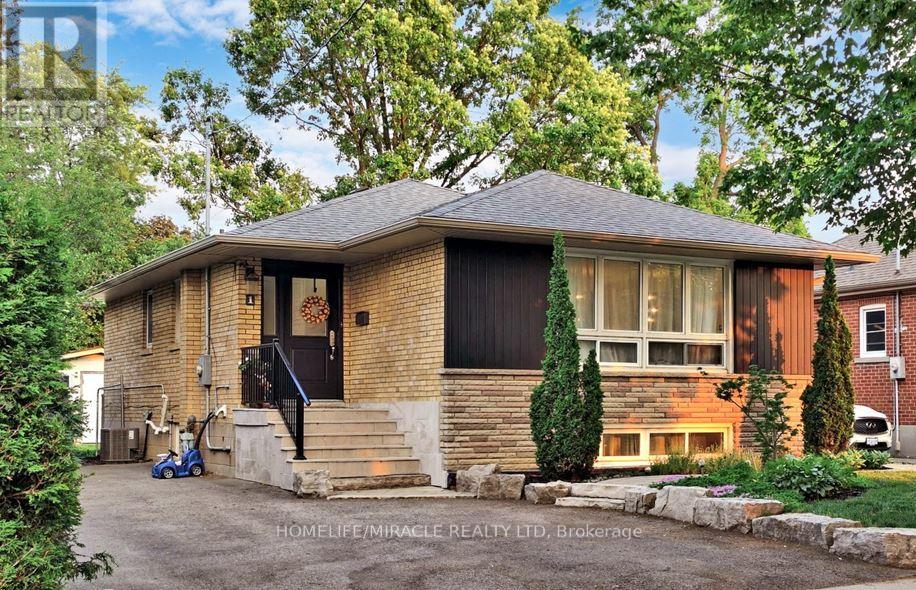
1 Gregory Street
Brampton (Downtown Brampton), Ontario
Available for lease from Dec 1, 2026, nestled in the heart of Downtown Brampton, this beautifully upgraded and well-maintained detached 3-bedroom bungalow sits on an impressive 50 x 120 ft lot backing directly onto Harold Park. Located in a highly sought-after neighborhood, this property offers exceptional convenience, just minutes from Downtown Brampton, Gage Park, Garden Square, Rose Theatre and Brampton GO Station. McHugh Public School and Old Fairgrounds Park, featuring a skating rink, curling facility, skateboard park and baseball diamonds, are just a 2-minute walk away. The home features numerous upgrades, including modern lighting and fixtures throughout, pot lights, an expanded driveway, and beautifully landscaped grounds with interlock pathways and patio, an armor stone retaining wall, garden shed, garden beds and new side fences with lighting. Additional improvements include a newer roof, new soffits and eavestroughs with leaf guards, updated front door and porch, and bathroom upgrades. Both inside and out, this property has been thoughtfully maintained and improved, offering a move-in-ready opportunity with peace of mind. Tenant is responsible for 70% of all utilities. The basement is rented separately (id:51382)
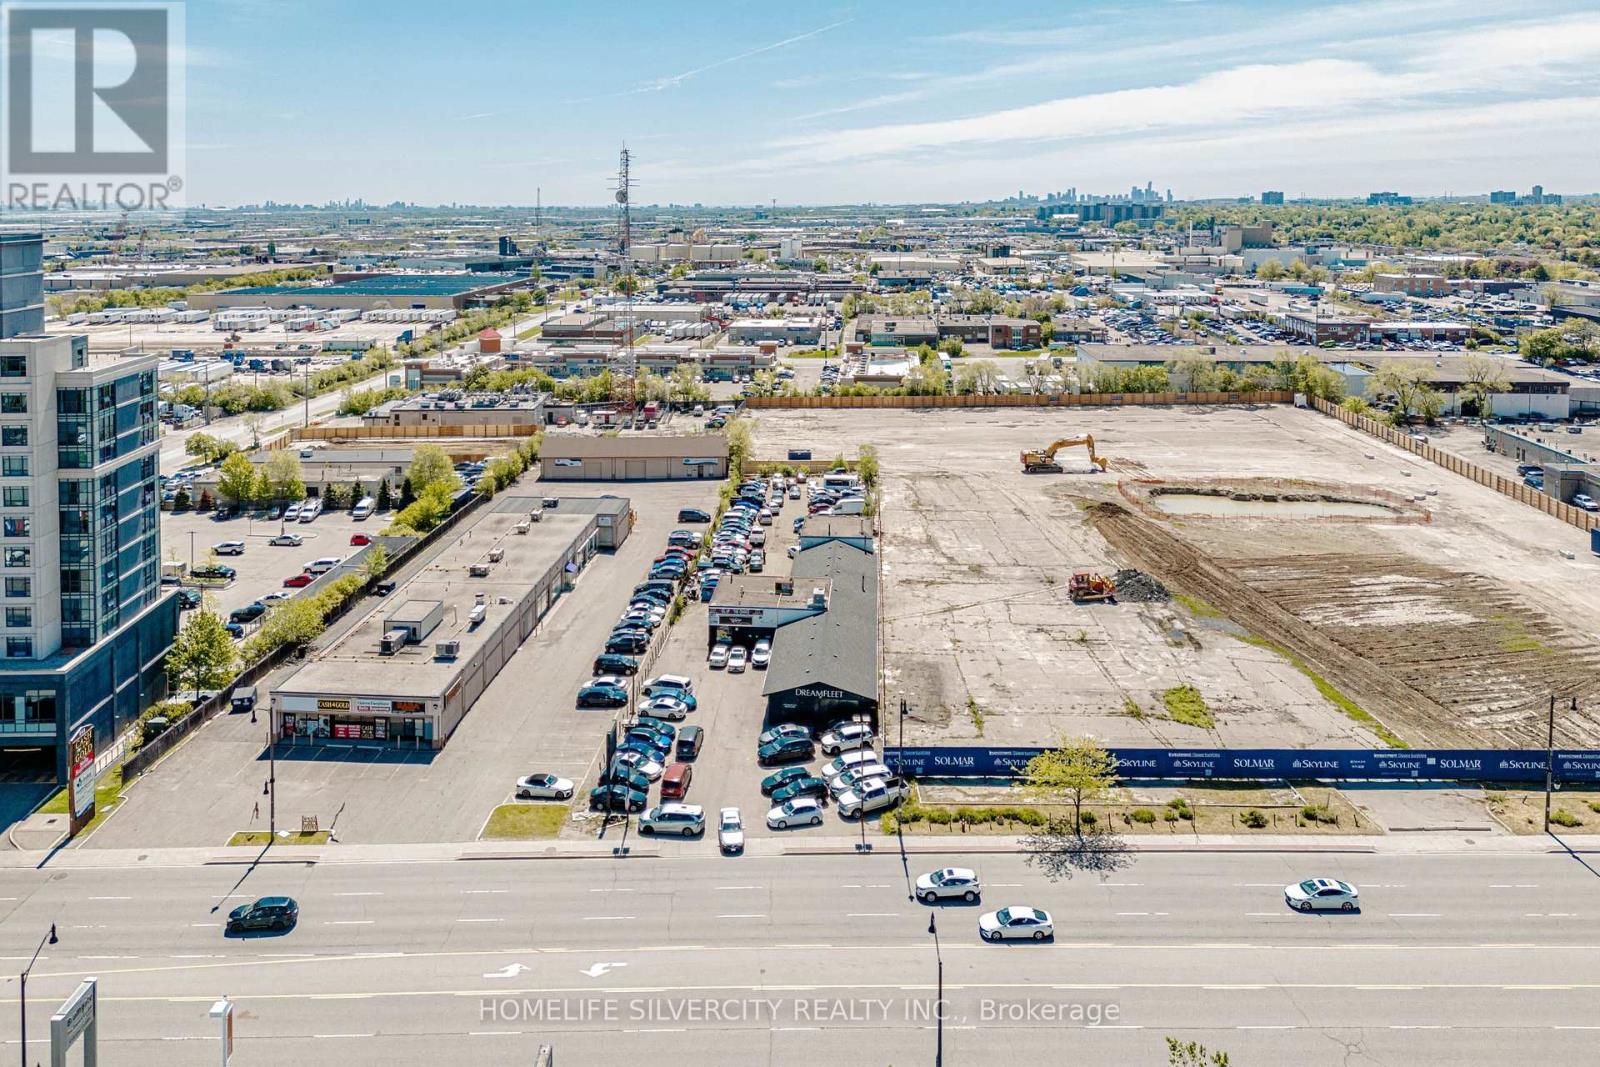
243 Queen Street E
Brampton (Queen Street Corridor), Ontario
Exceptional AUTOMOTIVE COMMERCIAL Leasing Opportunity in a PRIME BRAMPTON LOCATION! Strategically situated on busy Queen Street East, this high-exposure commercial property offers outstanding visibility, excellent traffic flow, and convenient accessibility. Successfully operating as a car dealership for over 10 years, this well-established location presents an excellent opportunity for automotive businesses looking to establish or expand their operations. The property features three offices plus a reception area that can be converted into a fourth office if required, 4 AUTOMOTIVE SERVICE GARAGES, and PARKING FOR UPTO 45 VEHICLES. One compressor is available, and one of the garages is equipped with a vehicle hoist, providing added convenience for automotive servicing and maintenance operations. Flexible leasing options available! Offices, garages, and parking spaces can be leased together or separately. With its functional layout, generous parking capacity, and prominent street exposure, this versatile property is ideally suited for CAR DEALERSHIP and other permitted automotive-related uses. (id:51382)
1153 Deer Run
Mississauga (Creditview), Ontario
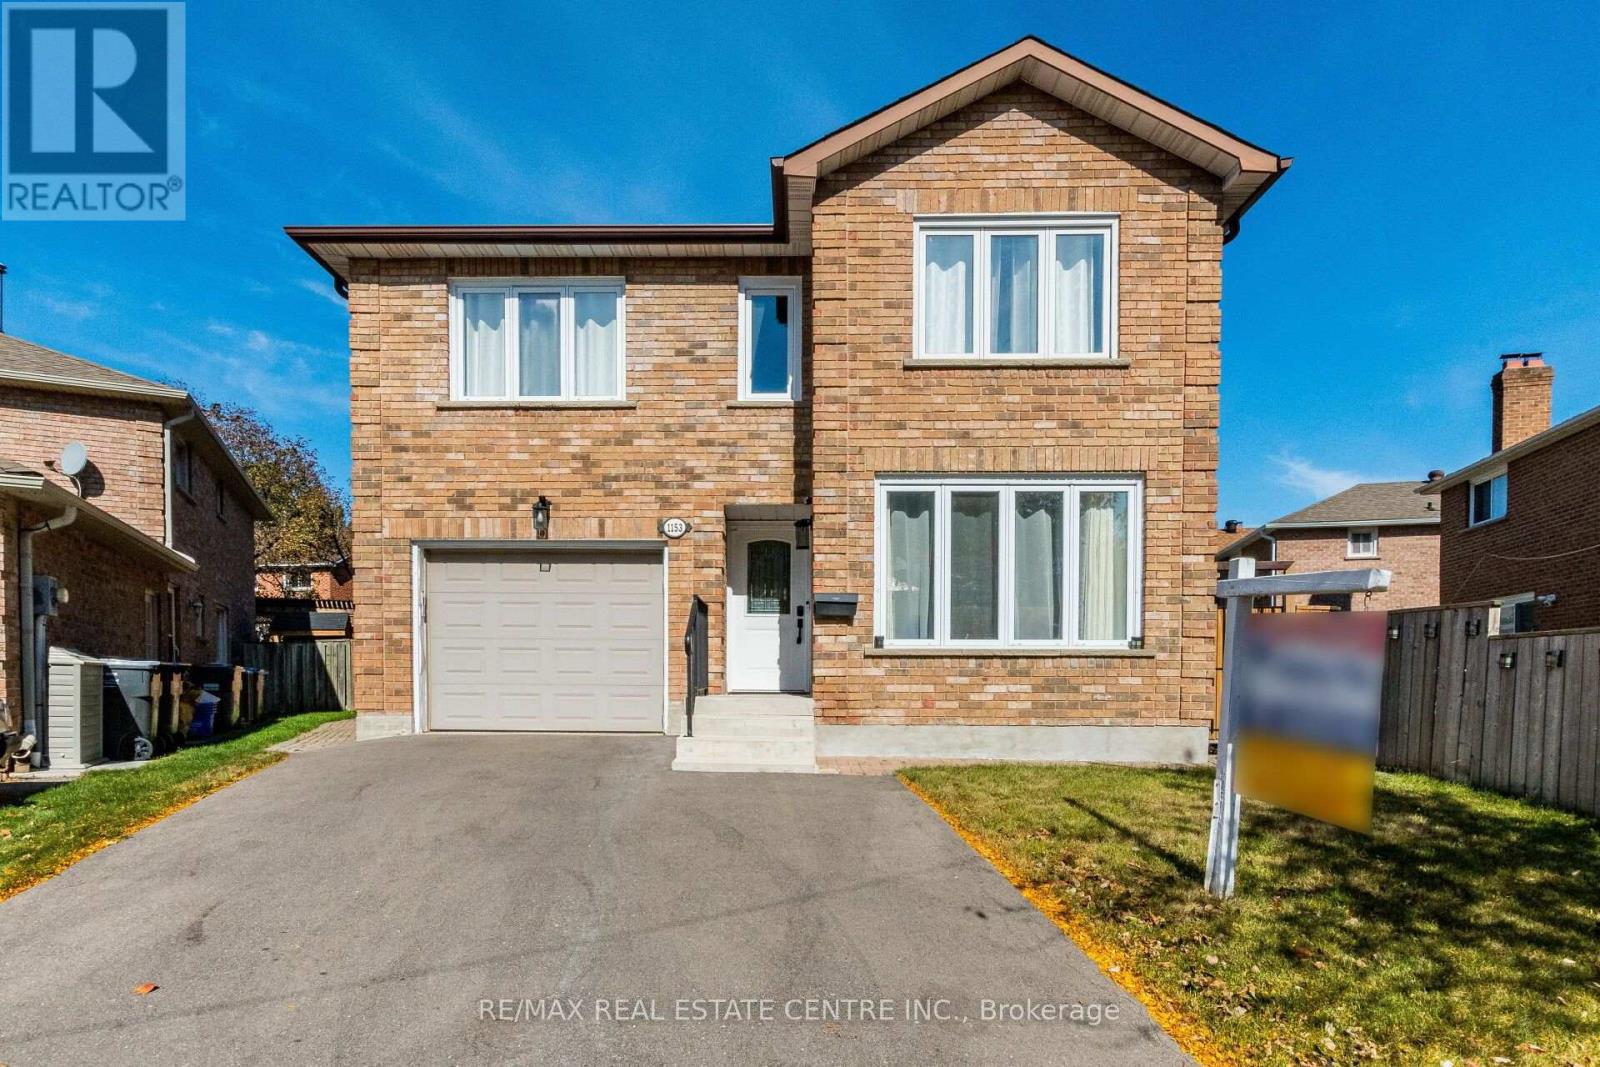
>> Beautiful Renovated Home In High Demand "Deer Run" Neighborhood. Prime Location, Centre of Mississauga, Large Pie-Shape Lot, 67 Ft. Across the Rear>>>. Beautifully Renovated. Lots of Quality Upgrades & Filled with Natural Lights. >> Professionally Landscaped Over-Sized Back Yard Features Large Patio for Relaxation/BBQ. Two (2) Garden Sheds for Convenient Storage <<< Upgraded Beautiful Home in Popular "Deer Run" for Your Family to Move In. Close to all Amenities. Beautiful Parks & Nature Trails, Go Station, Public transport, Great Neighborhood, Close To UTM, Sheridan College, Shops, Groceries, Banks, Minutes to Square One Shopping, Living Arts Centre, YMCA & Public Transport & Hwys. <<< Don't Miss Out this Gorgeous Home! (id:51382)
1013 Lower Base Line E
Milton (Tr Rural Trafalgar), Ontario
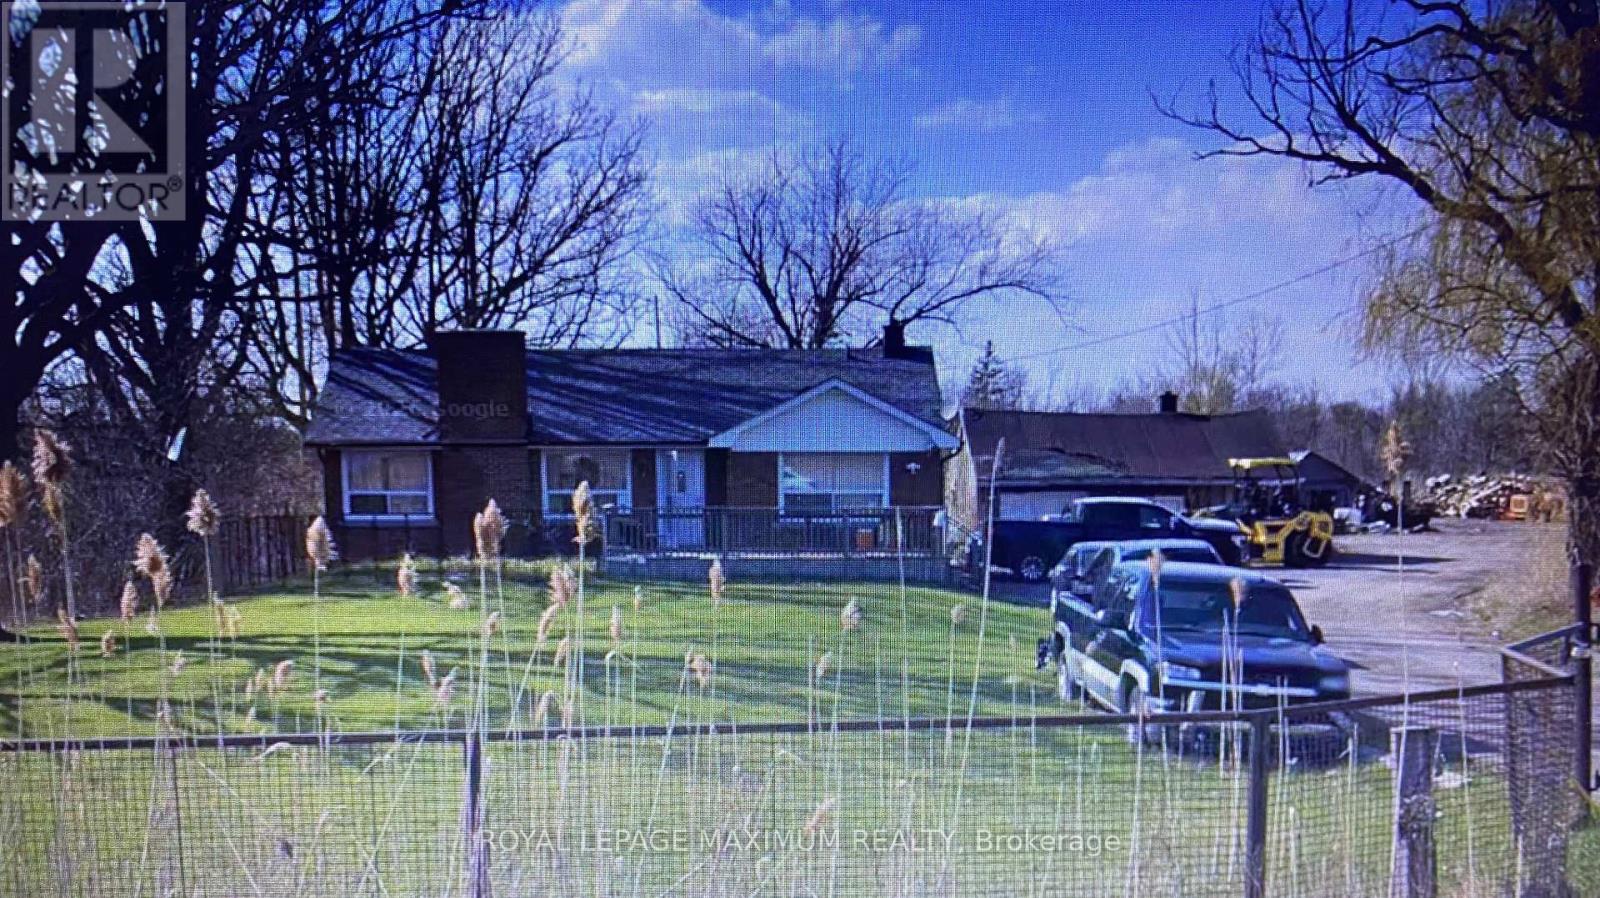
An exceptional and rare opportunity to acquire 4.54 Acres situated on the north east corner of Trafalgar Rd & Lower Base Line, East, Milton. Positioned directly in path of GTA Expansion, just north of 407/ETR & a short distance from new proposed 413 Corridor and Major upcoming Residential Developments. This is where growth is heading towards. This property offers long term constraints with over 1000 feet frontage on Trafalgar Rd. This property is strategically positioned for future employment/light commercial or mixed use potential as urban boundaries expand and priced at a compelling price for land bankers, investors or owner-users looking to secure land ahead of infrastructure appreciation. This property features a 3 Bedroom Bungalow along with an existing outside Building Storage Shed. Seller will consider leasing back portion of land, terms to be negotiated. PLEASE NOTE SELLER WILL CLEAR ANY ACCESS SCRAP AND DEBRIS FROM THE SITE PRIOR TO THE CLOSING DATE. (id:51382)
120 Brownville Avenue
Toronto (Mount Dennis), Ontario
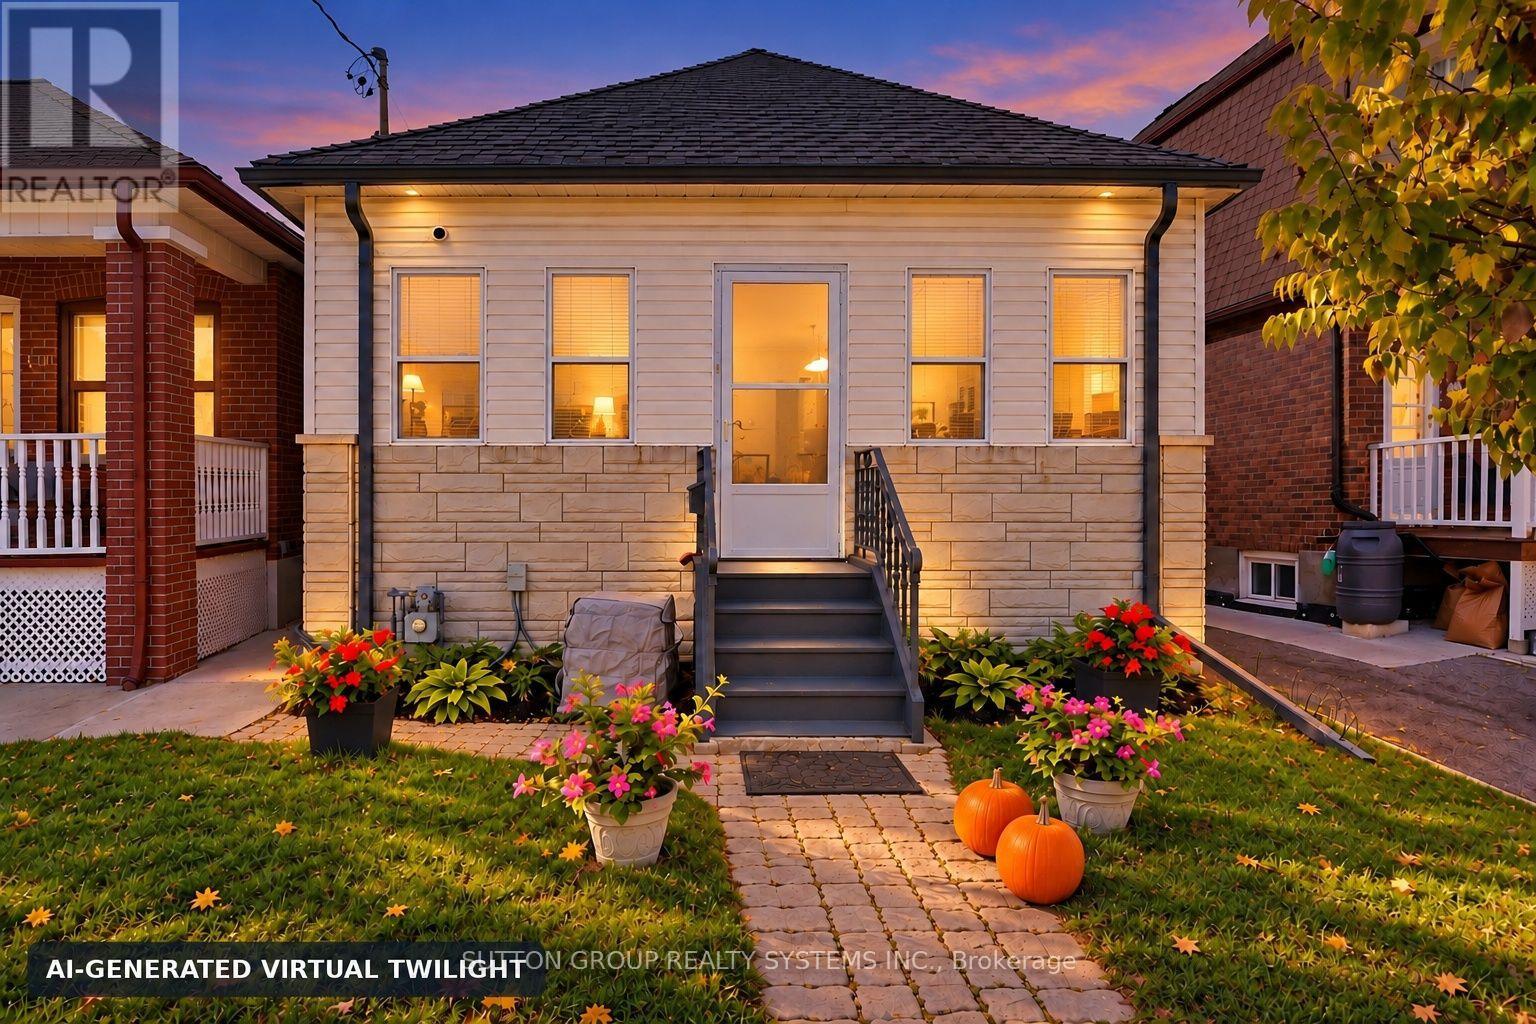
Welcome to 120 Brownville Ave., a warm, well-maintained home on a quiet cul-de-sac, offering a bright, inviting atmosphere and thoughtful updates throughout. An enclosed front porch welcomes you into the home. The main floor features two comfortable bedrooms with hardwood flooring and closets, along with an open-concept living, dining and kitchen area with hardwood floors and pot lights. A skylight brightens the living room, while the updated kitchen boasts porcelain flooring, quartz countertops, a centre island, a high vaulted ceiling and its own skylight, filling the space with natural light. A beautiful four-piece bathroom with a granite countertop completes the main floor. Downstairs, a separate rear entrance opens to a versatile lower level with an open-concept living and sleeping area, a dry bar and a dedicated laundry space with a laundry sink. Additional highlights include owned air conditioning, water heater and heating equipment, updated exterior stucco, main roof and garage roof. Enjoy a one-car garage with laneway access, plus parking for an additional vehicle in front. Ideally located steps from Mount Dennis Station, offering access to 13 TTC bus routes, UP Express, GO Transit and the Eglinton Crosstown line. Convenient access to Highways 400 and 401, nearby schools, parks and a short walk to York Recreation Centre add to the appeal of this well-connected neighbourhood. Whether you're investing or looking for a place to call home, this property is full of possibility. A must-see! Some photos have been AI edited (id:51382)
3549 Eglinton Avenue W
Mississauga (Churchill Meadows), Ontario
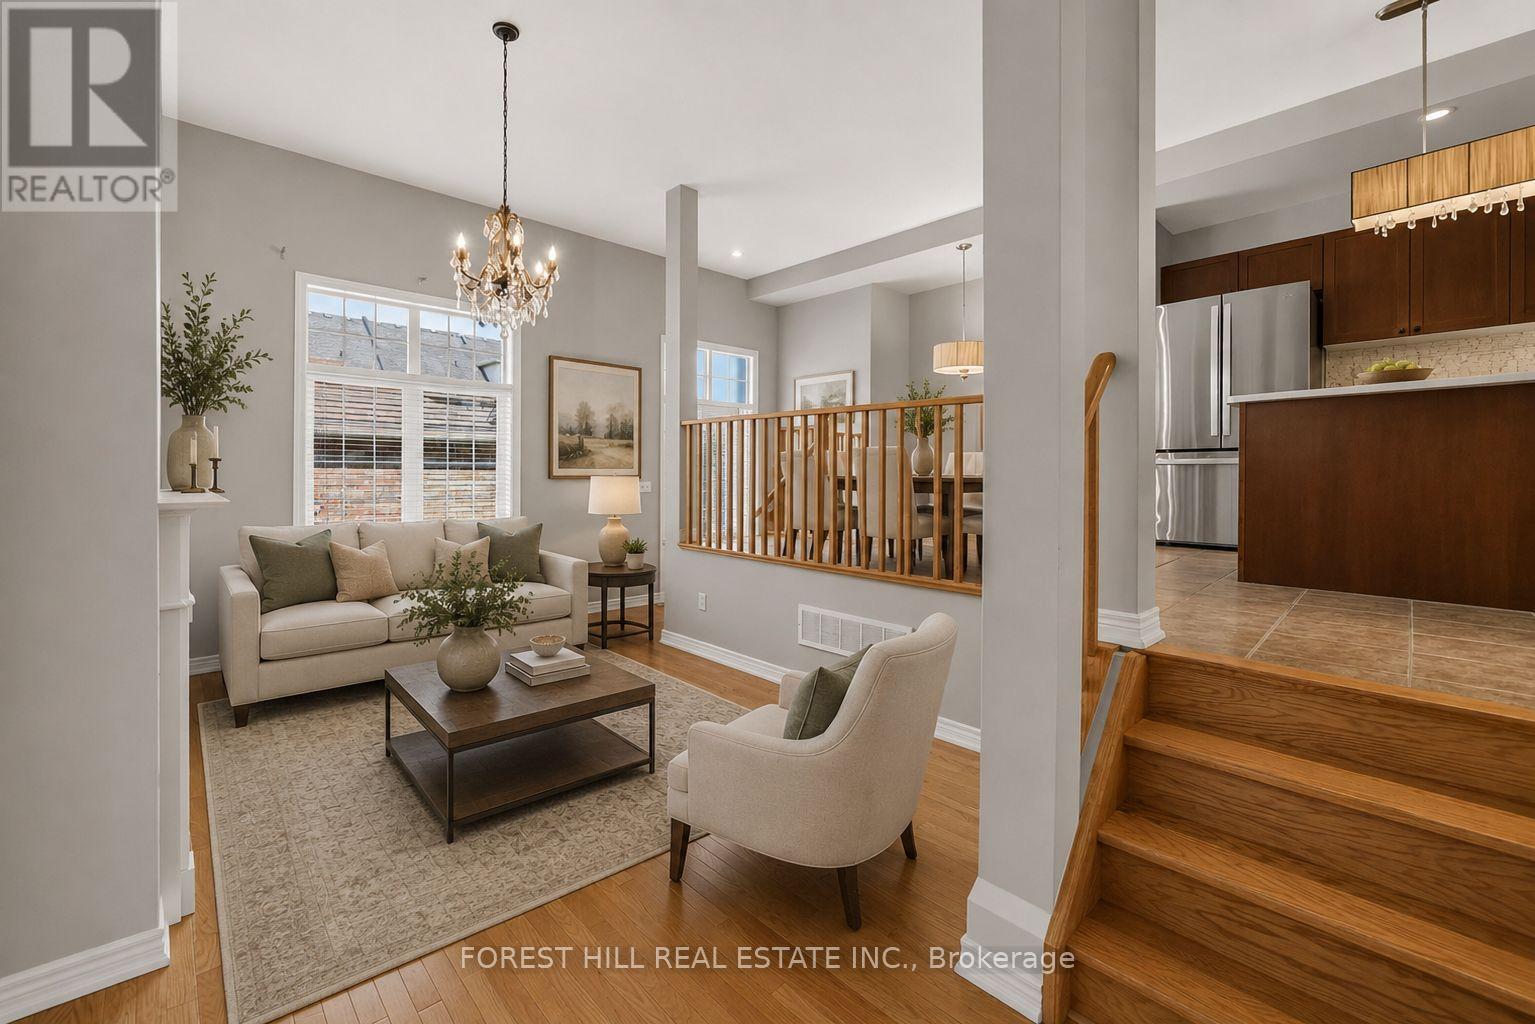
Spacious Freehold Townhome In The Highly Desirable Churchill Meadows Community! Featuring 9' Ceilings On The Main Floor, Formal Living & Dining Rooms, And An Impressive Family Room With Soaring 11' Ceilings & Gas Fireplace. Existing Flooring On The Second Floor Will Be Replaced With Hardwood Flooring. Bright Eat-In Kitchen Offers Stainless Steel Appliances, Stone Backsplash, Breakfast Bar & Overlooks The Family Room. The Upper Level Features A Generous Primary Bedroom With Walk-In Closet & 4-Pc Ensuite, Plus Two Additional Spacious Bedrooms & Full Bath. Finished Basement Provides Additional Living Space With A Large Recreation Room, 4-Pc Bath & Laundry Area. Enjoy A Private Backyard With Access To A Detached Double-Car Garage Via A Rear Lane. Ideally Situated Close To Top-Rated Schools, Parks, Credit Valley Hospital, Erin Mills Town Centre, Transit, Shopping & Major Highways. An Excellent Opportunity To Own A Freehold Townhome In One Of Mississauga's Most Sought-After Communities! (id:51382)
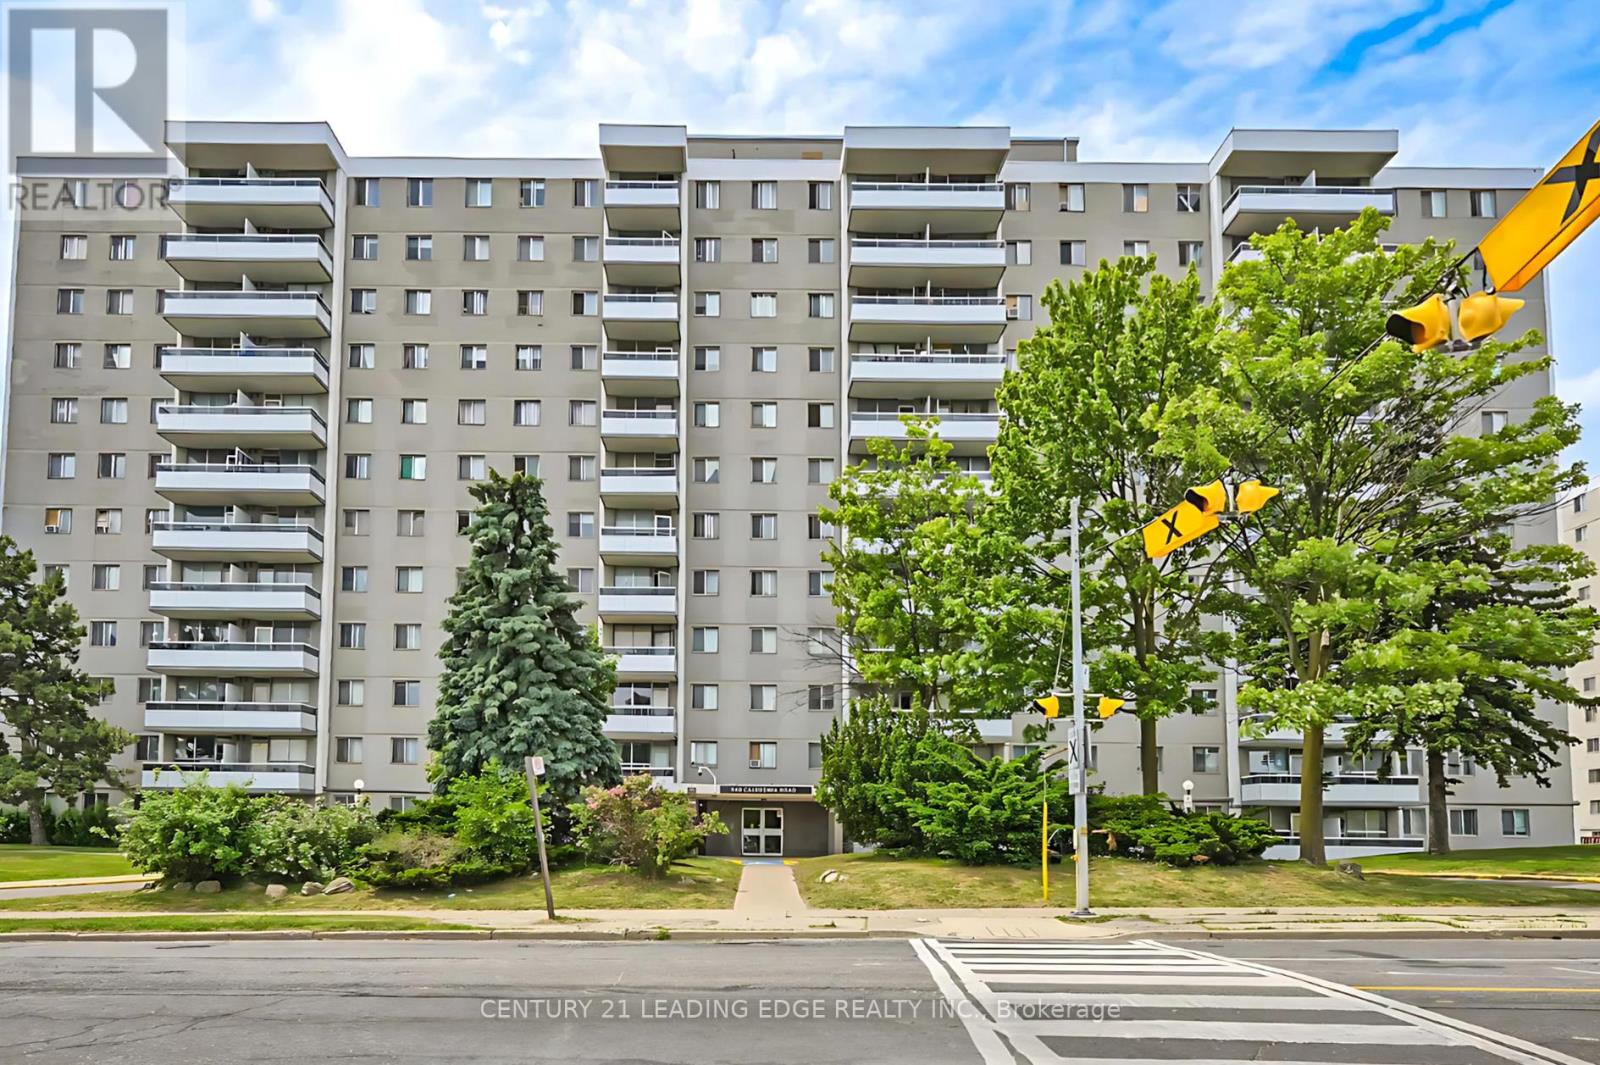
611 - 940 Caledonia Road
Toronto (Yorkdale-Glen Park), Ontario
Spacious and bright 2-bedroom condo offering exceptional value in a convenient Toronto location. Featuring an updated modern kitchen with stainless steel appliances, laminate flooring throughout, ensuite laundry, and a new private balcony. The unit also includes one underground parking space. Enjoy the convenience of TTC at your doorstep with easy access to Yorkdale Mall, shopping, schools, restaurants, and major highways. Condo fees include hydro, heat, and water, helping keep monthly expenses predictable. An excellent opportunity for first-time buyers, downsizers, or investors looking for a spacious 2-bedroom at an attractive price. Move in and make it your own! Newly painted (id:51382)
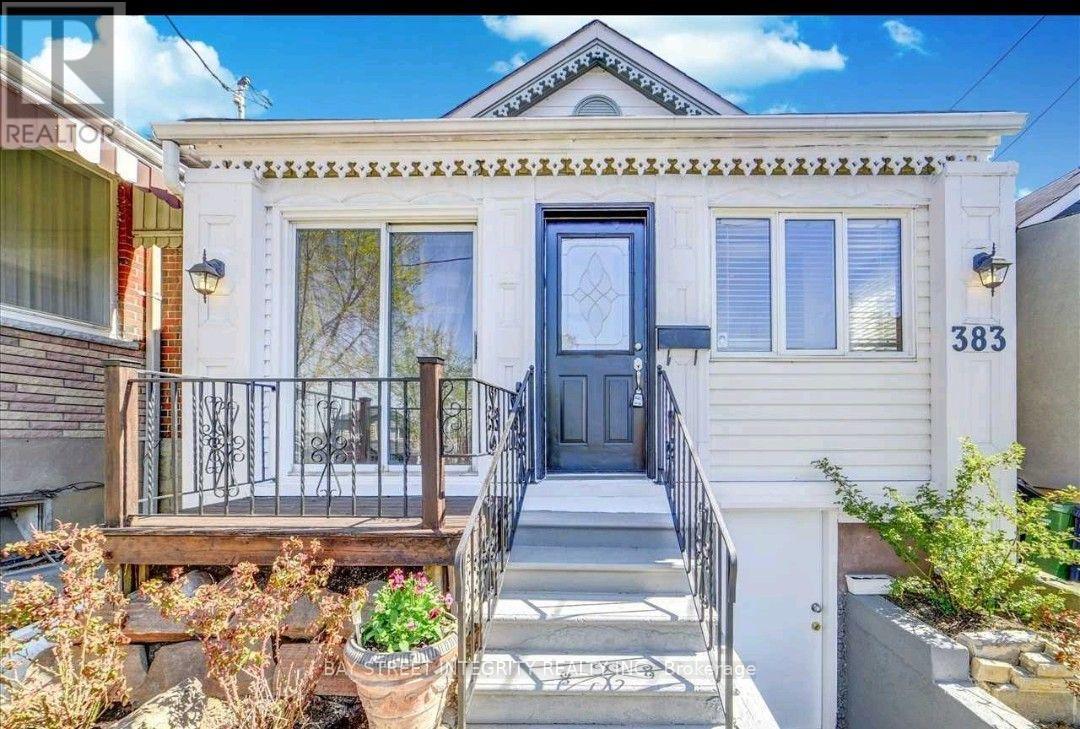
383 Silverthorn Avenue
Toronto (Keelesdale-Eglinton West), Ontario
Spacious (1030SF) 3 Bedrooms and well-maintained, Detached, Renov'd Bungalow In High Demand Area W/Sep. Ent., Fin. Bsmt. Lots of Natural lights,Beautiful Front & B.Yard. Skylights In Modern Kitchen W/Ss Appliances & Din. Rm. Hardwood Fr. Throughout W/Fireplace, Detached Garage & Rear Lane Way. Very convenient location, walking to Caledonia Stn, Park, Transit, School,Library. Mins To Hwy 401. Main Floor Only. Basement is tentanted. (id:51382)
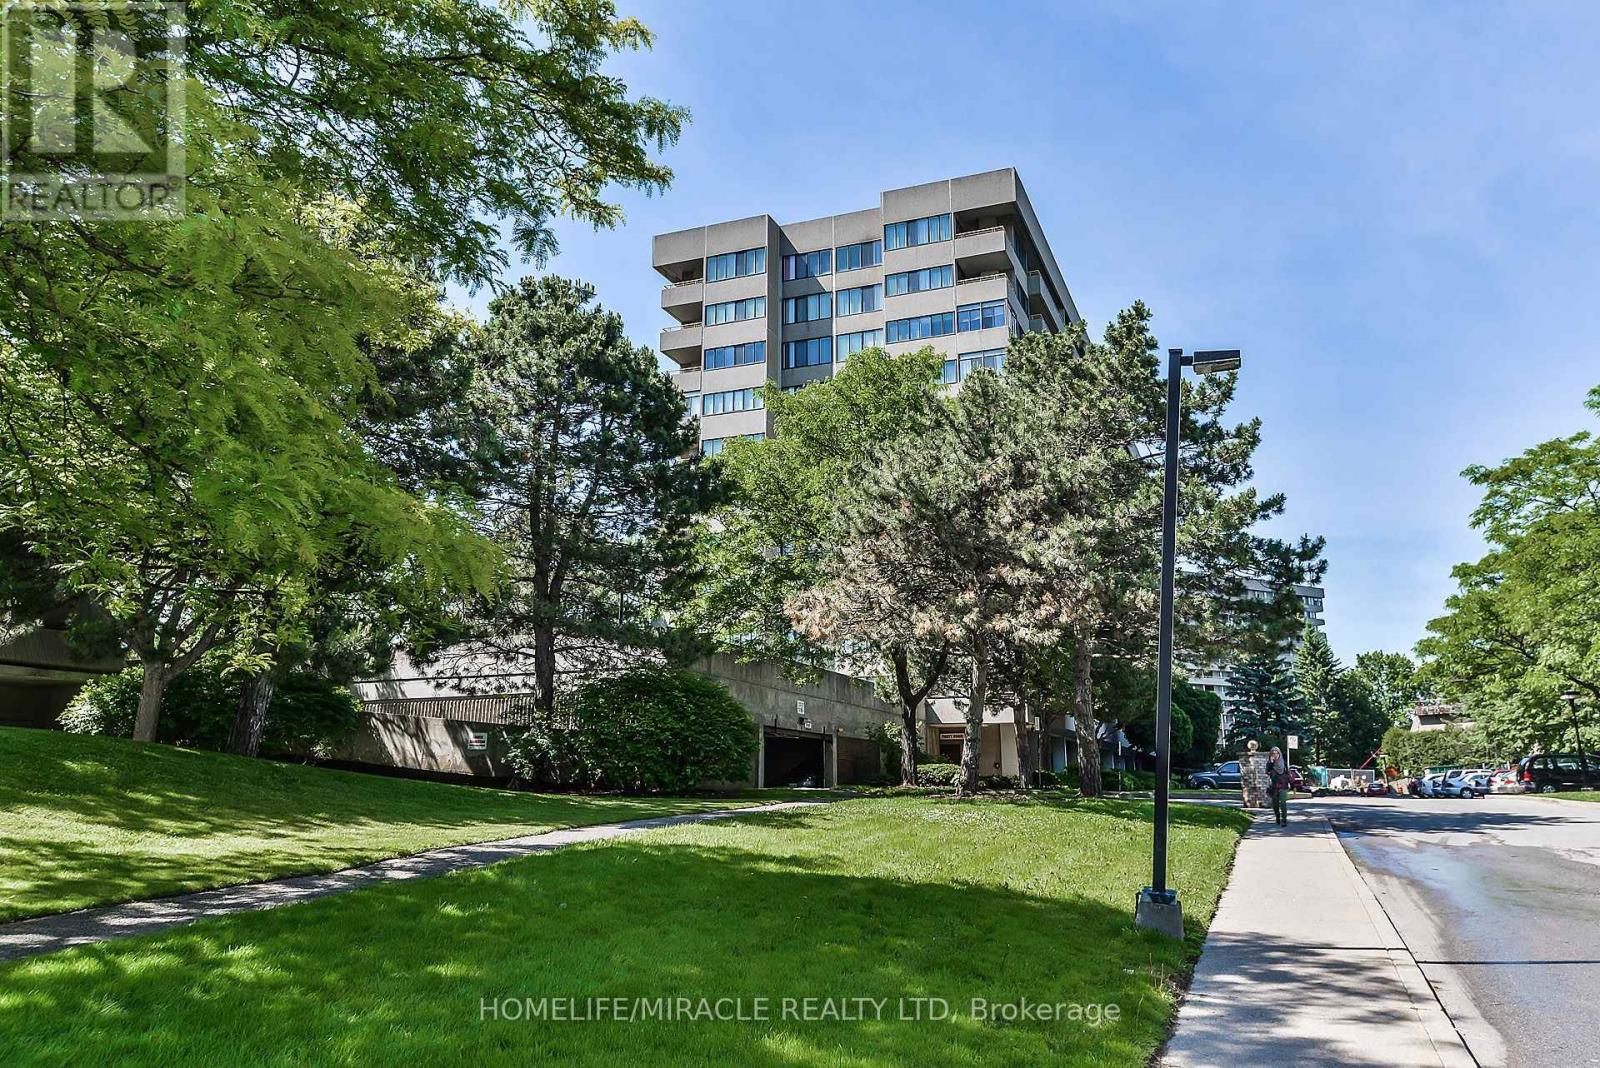
209 - 1320 Mississauga Valley Boulevard
Mississauga (Mississauga Valleys), Ontario
Welcome to this beautiful very spacious unit, offering breathtaking west-facing sunset views in a quiet, tucked-away enclave. This condo has very good layout with 2 big bedroom Plus den along with 2 full washrooms. living room is in the middle having privacy . kitchen has all appliances , a lot of cabinets and a laundry room plus storage for your extra stuff. soft-The spacious living and dining areas flow seamlessly and offer a walkout to a private west-facing balcony perfect for enjoying the view. There is enclosed den to make an office or kids play area. The primary suite is a true retreat, featuring a large walk-in closet, an updated 4- piece ensuite.. The second bedroom is spacious, complete with its own walk-in closet. Enjoy building amenities, including a gym, party/games room, sauna, hobby room, and night security. All-inclusive maintenance fees cover heat, hydro, water, A/C, Rogers TV cable and internet, and parking . Electric chargers have been installed in the parking area for convenience, Ideally located just minutes from Square One, major highways (403/410/401), public transit, and across from Mississauga Valley Community Centre, parks, and trails. Worth watching and very worth living in this beautifull valley and safe community (id:51382)
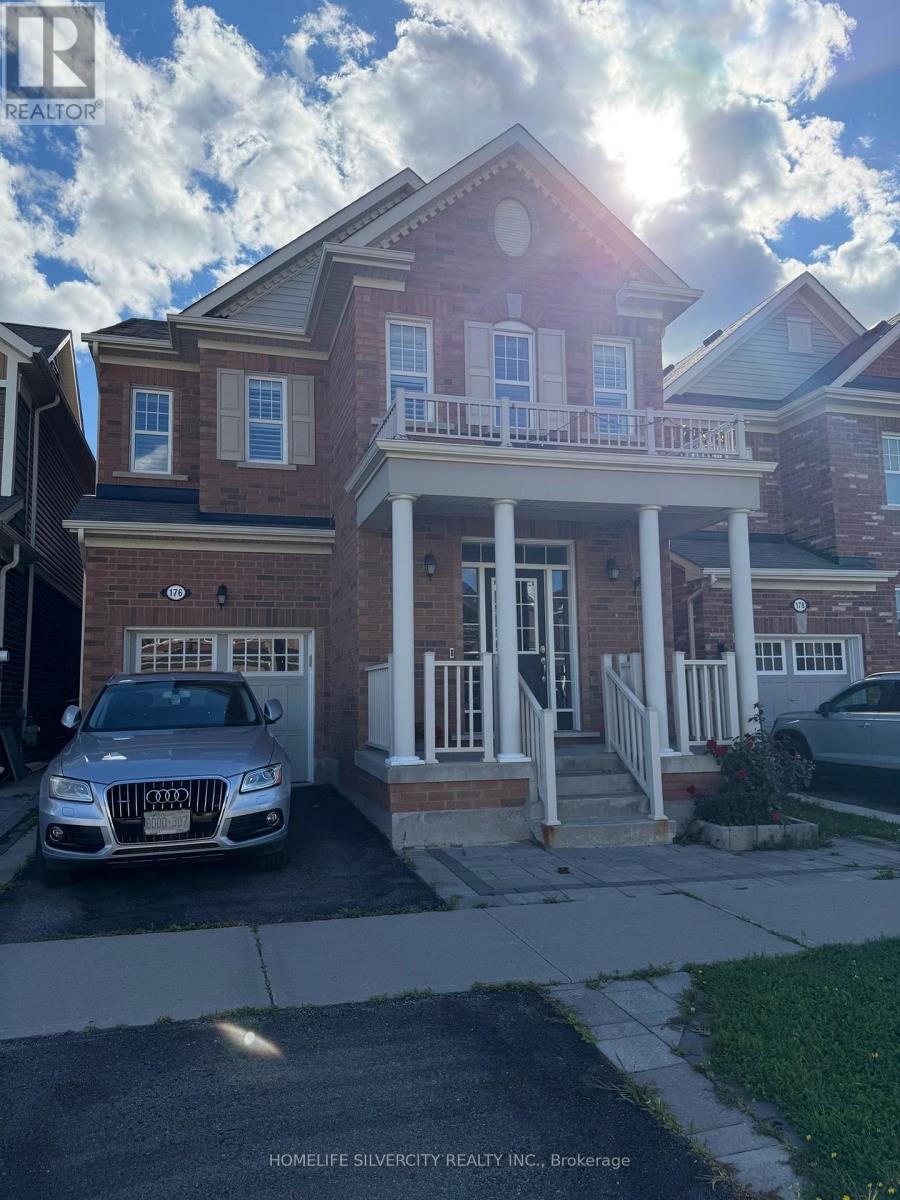
176 Robert Parkinson Drive
Brampton (Northwest Brampton), Ontario
Available for immediate occupancy. Beautifully maintained fully detached home offering exclusive use of the entire property, including the unfinished basement, with a single-car garage. Hardwood flooring throughout the main and upper levels. Spacious family room with fireplace. Big living and dining room. The upper level features 4 bedrooms, 2 bathrooms and convenient laundry. Excellent location in a desirable neighborhood with transit just steps away. Garage door opener installed. Patio stone landscaping in the front and backyard along with a wooden shed. Patio furniture and outdoor umbrella included. Tenants are responsible for snow removal on the driveway and footpath and are expected to participate in summer yard maintenance such as grass cutting and yard waste removal. (id:51382)
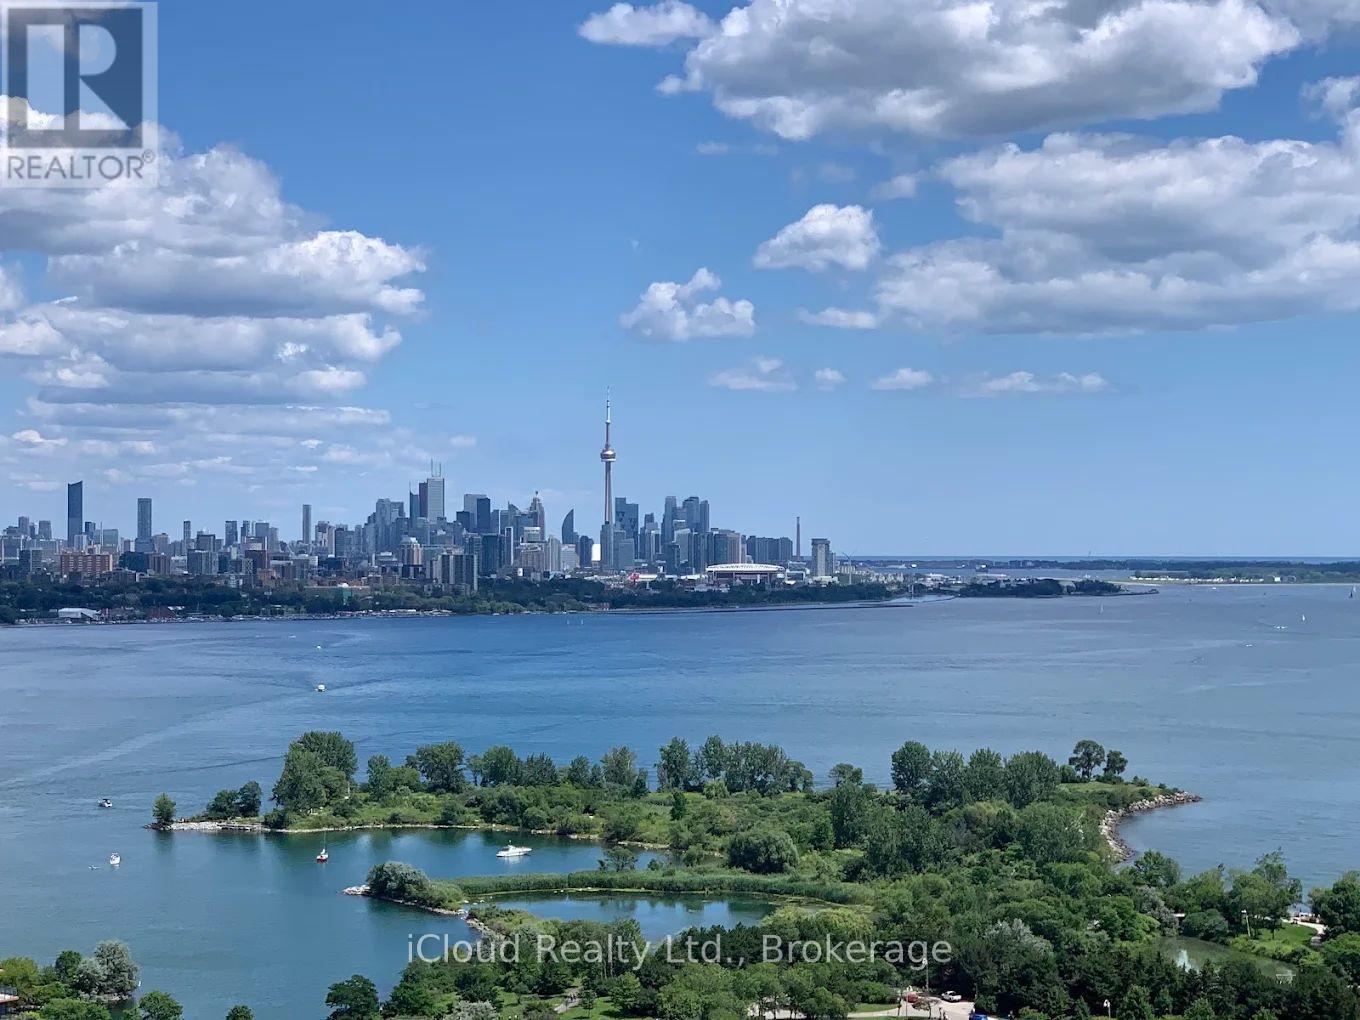
2102 - 2230 Lake Shore Boulevard W
Toronto (Mimico), Ontario
"Optionally available fully furnished for $3,150 per month." Absolute Beautiful New Luxury Beyond The Star Tower. Unobstructed View Of The Lake And Humber Bay Shore. Two Balconies, Open Concept Kitchen With Granite Breakfast Bar, Lots Of Cabinets. Indoor Pool, Business Centre, Library, Yoga Studio, Outdoor Terrace With BBQ, Theatre Room, Private Dining Room, Hobby Room. (id:51382)
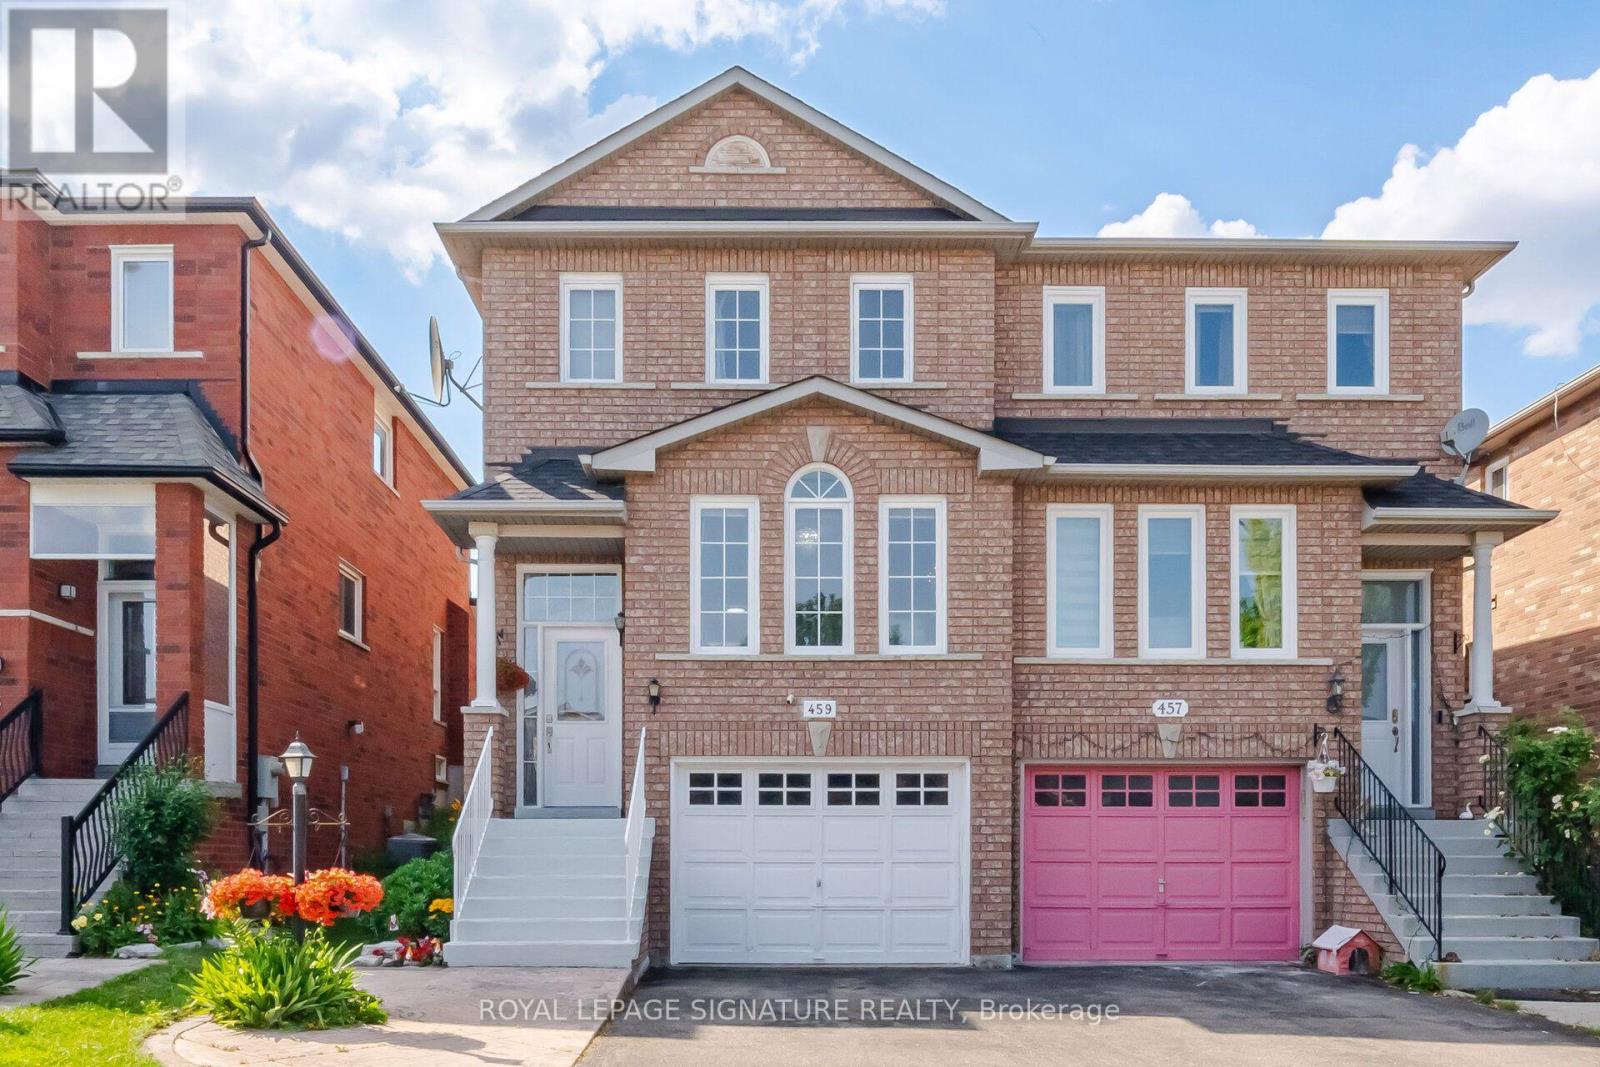
459 Wildgrass Road
Mississauga (Cooksville), Ontario
Welcome to this beautiful semi-detached home nestled between Mavis and Dundas in the highly sought-after Cooksville neighbourhood. Conveniently located just minutes from The Queensway, Highways 401 & 403 (3-5minutes), Trillium Hospital, Square One Shopping Centre, and Cooksville GO Station. Enjoy being within walking distance to large parks, schools, grocery stores, and pharmacies-everything your family needs right at your doorstep. This home offers the perfect balance of urban convenience and tranquil suburban charm. This charming 3-bedroom home is bathed in natural light and features desirable east-west exposure. Freshly painted and enhanced with elegant light fixtures, it is truly move-in ready. The spacious and picturesque backyard provides the perfect setting for barbecues, entertaining guests, or kids' playtime. Additional highlights include a finished basement that can easily serve as a 4th bedroom, home office, recreation room, or play area, with convenient walk-out access to the garage. Recent upgrades include non-slip staircase carpeting, window coverings, Stove (2025), Bosch dishwasher, Furnace (2023), and A/C (2024).This well-maintained, family-friendly home offers exceptional value and is ready for its next owner. (id:51382)
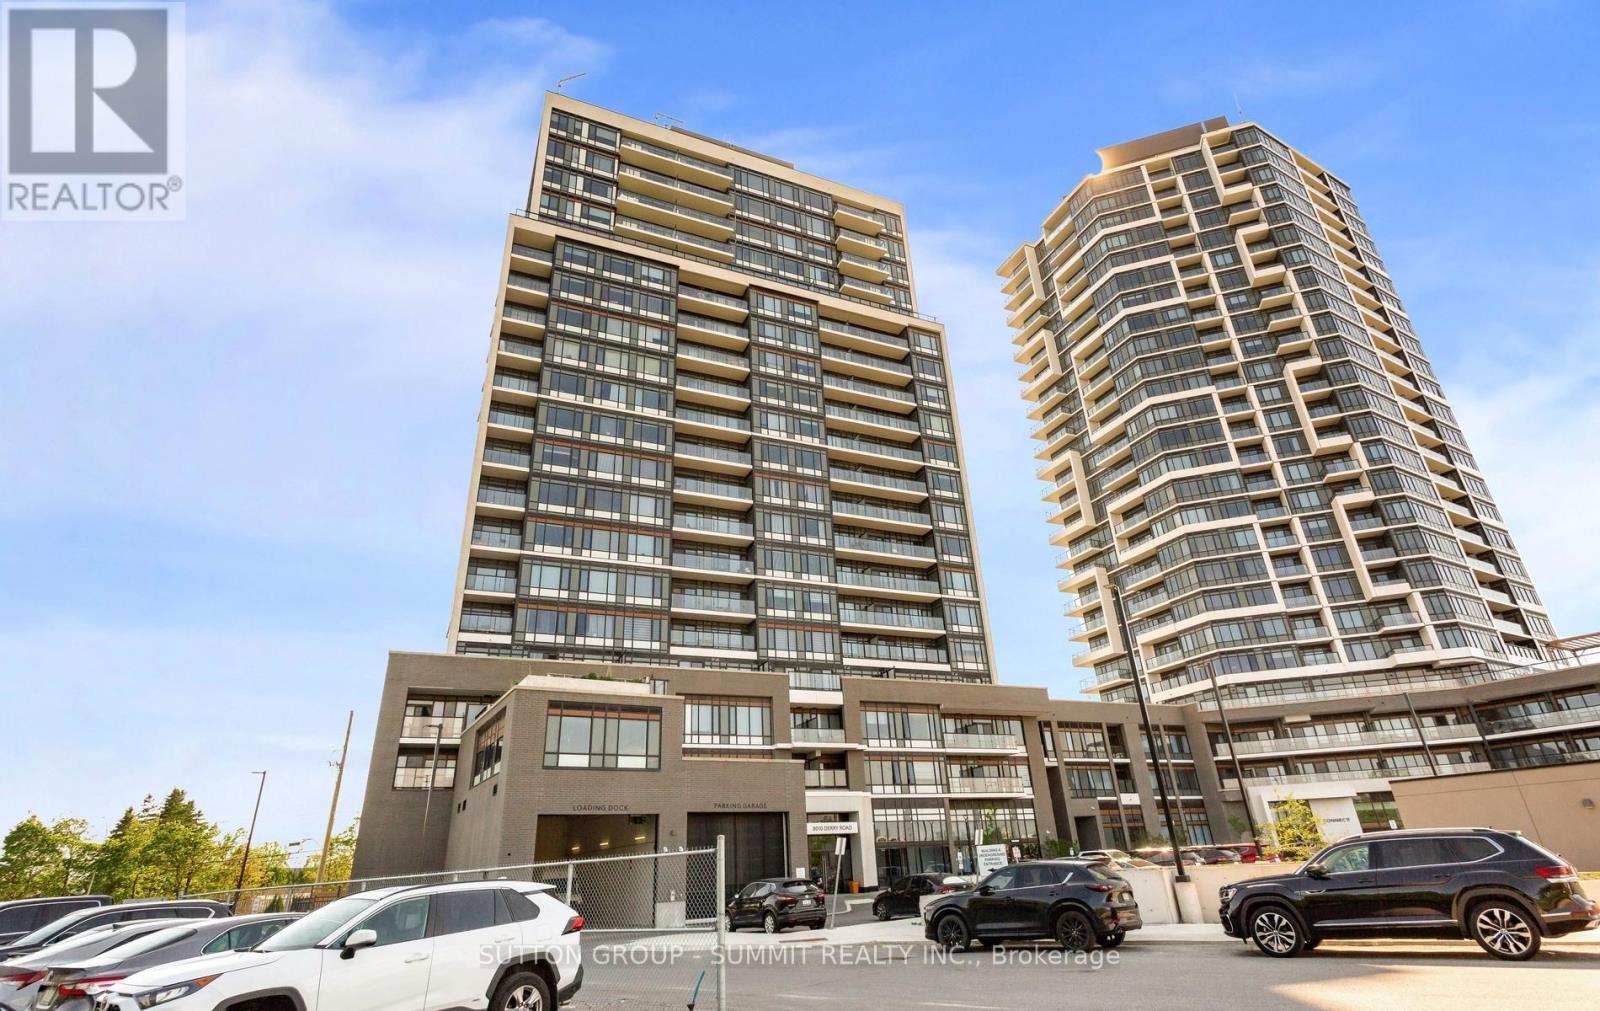
504 - 8010 Derry Road
Milton (Co Coates), Ontario
Modern 1-Bedroom + Den, 2-Bathroom Suite At Connectt Condos With 572 Sq. Ft. Of Interior SpacePlus A 50 Sq. Ft. Balcony. Features Include New Engineered Hardwood Floors, Fresh Paint, ABrand-New Fridge, Upgraded Light Fixtures, Large Windows, And A Modern Kitchen. The Den IsPerfect For A Home Office Or Guest Space. Conveniently Located Near Shopping, Dining, TheHospital, Parks, Trails, And Major Highways. (id:51382)
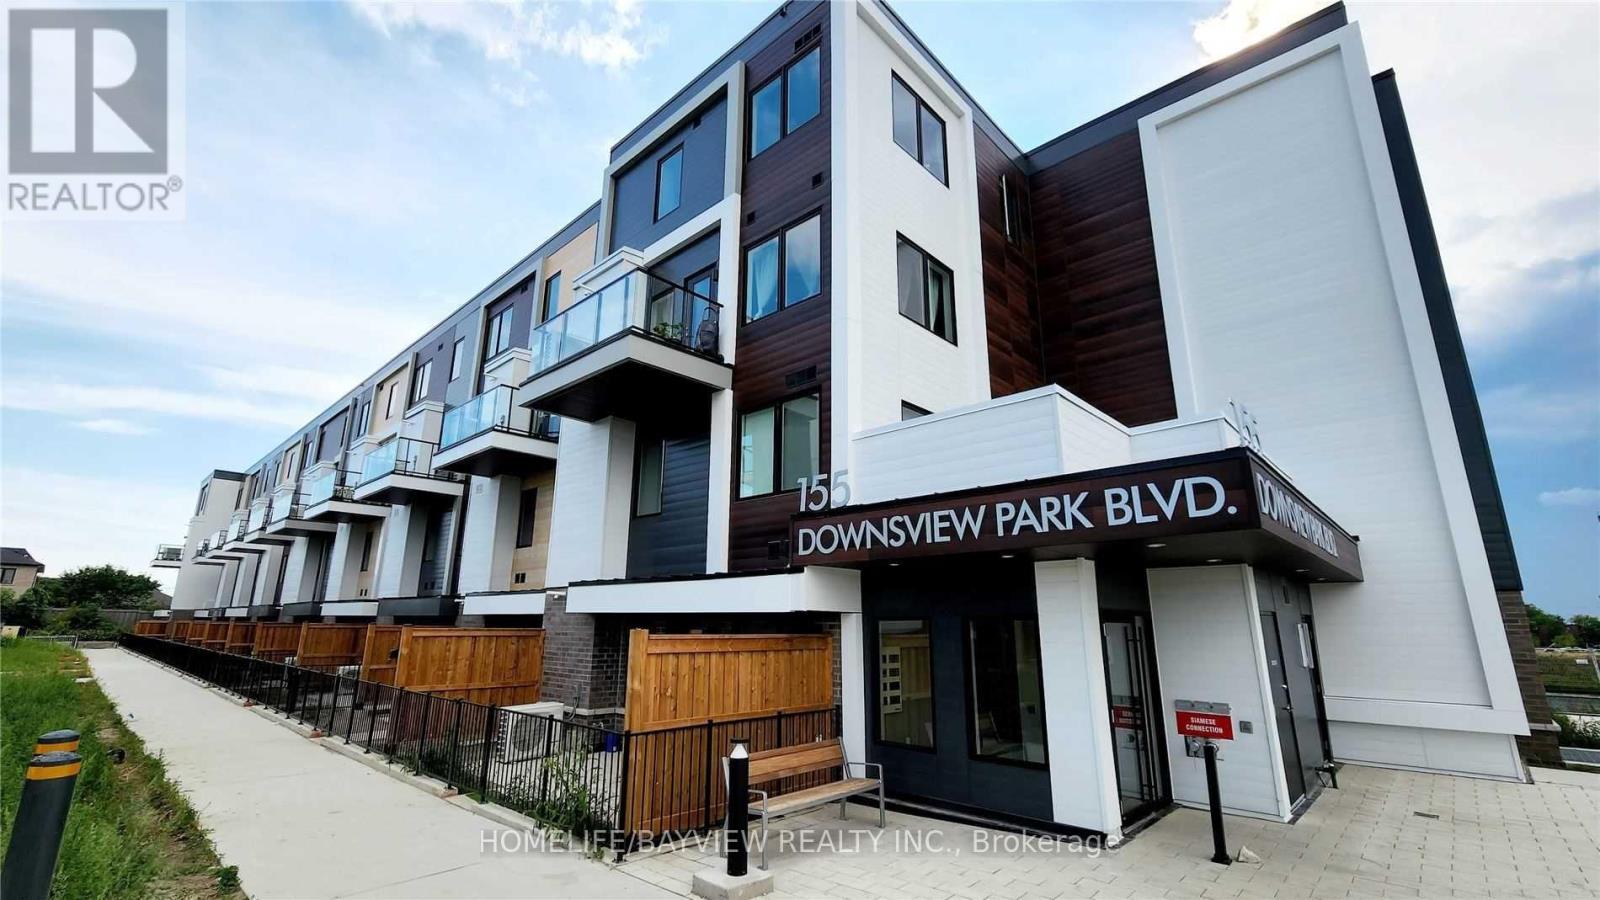
219 - 155 Downsview Park Boulevard
Toronto (Downsview-Roding-Cfb), Ontario
2-Storey Bright 3-Bedroom 3-Washroom Stacked Townhouse.W/O To Balcony. Large Size Front Loaded Washer & Dryer.Contemporary Kitchen. TTC Bus Ride,Sheppard West Subway, Short Drive To "York University", Walmart, The Sheppard West Station & Downsview Park Go Station,Summer Farmers Market, Weekend Fruit/Flee Market, Stanley Green Park, Yorkdale Shopping Centre, Hospital And Costco. Surrounded By Shops, Restaurants And Schools, Next To Downsview Park. Easy Access To Hwy 401 & Hwy 400. (id:51382)
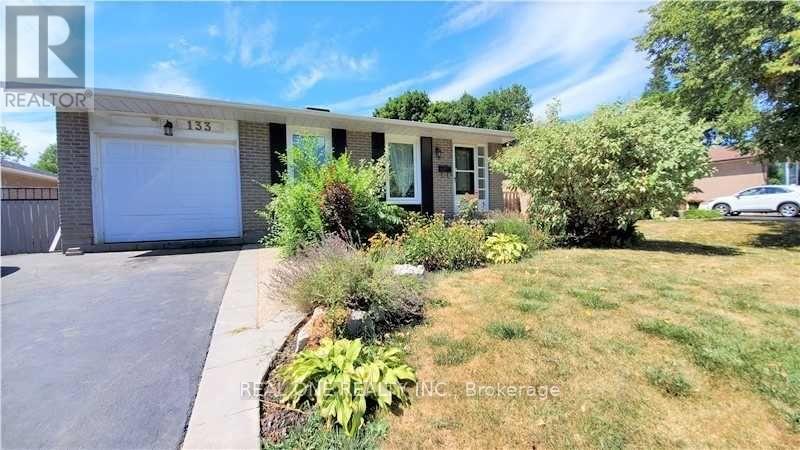
#upper - 133 Mccraney Street W
Oakville (Cp College Park), Ontario
Open Concept, 3Bedroom Open Concept Living Space With A Private, Professionally Landscaped Backyard In Central Oakville. Interior Upgrades Include Bryan Baueumler Designer Kitchen With Large Island, Stainless Steel Appliances (Gas Range), Pot Lights, Skylight... The Garage Can Be Your Huge Storage Room. Tenants Share Backyard, Shovel Own Parkings. This 3 Bedroom Unit Not Include Basement. (id:51382)
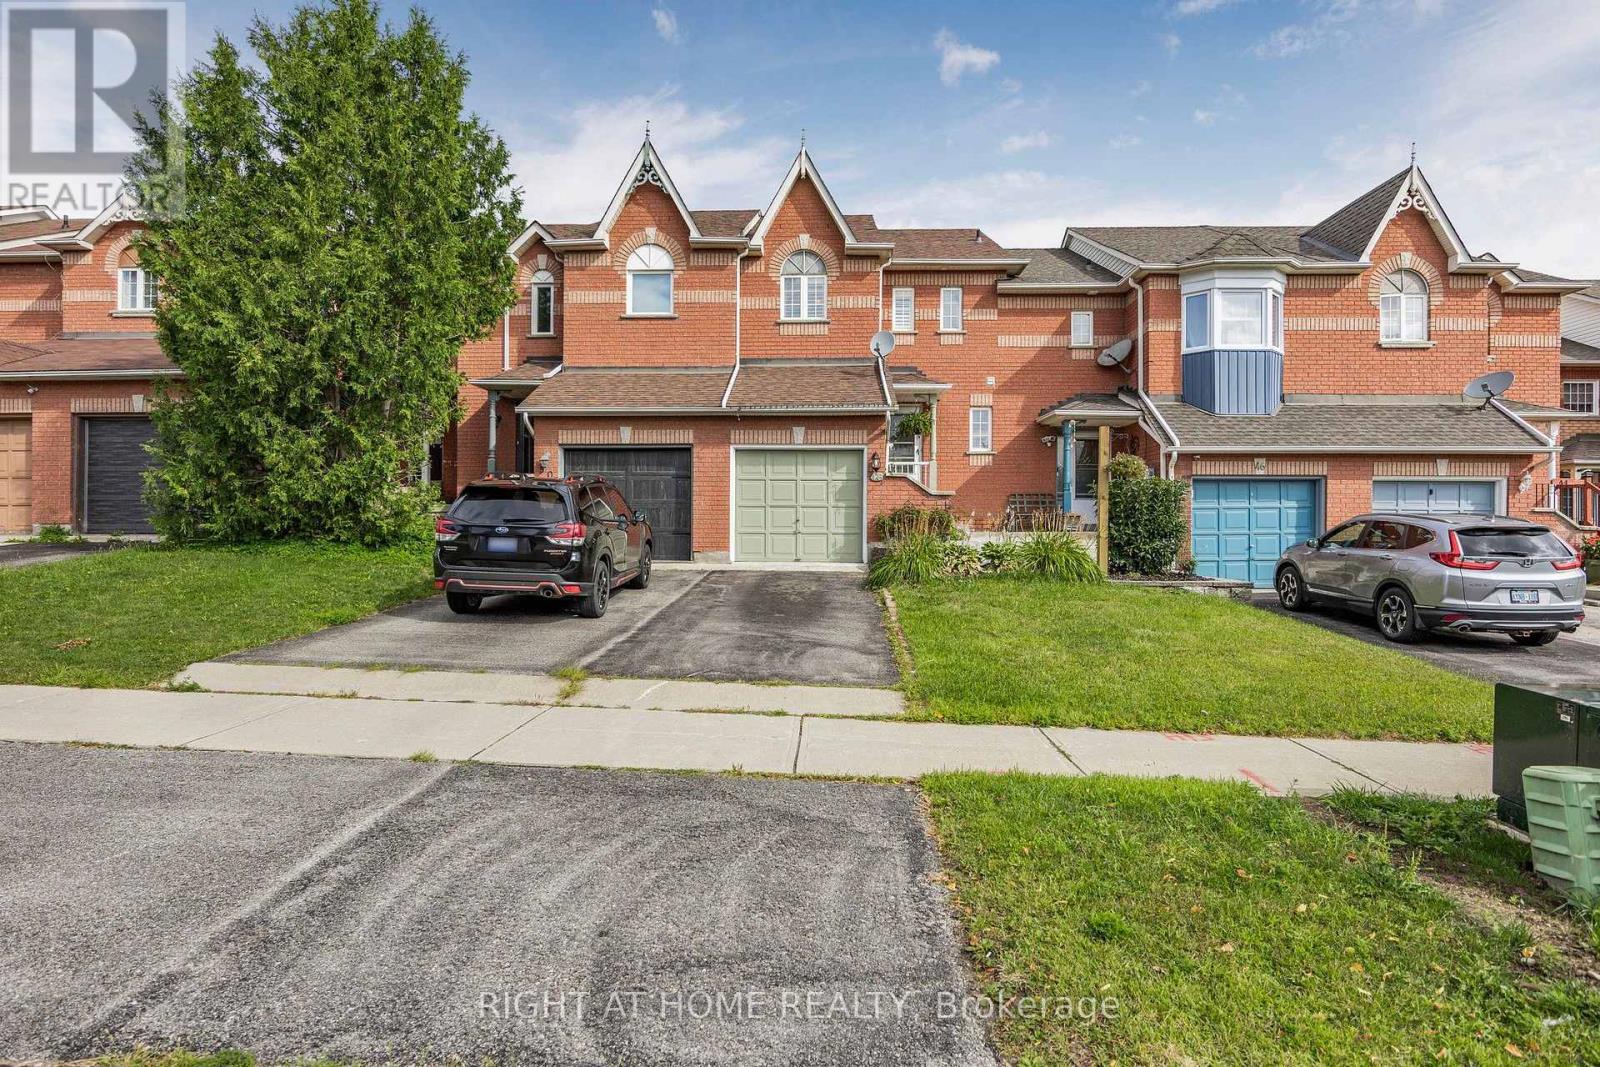
48 Drake Drive
Barrie (Painswick South), Ontario
Welcome to your next home. Discover this stunning 3 bedroom, 4 bathroom townhome situated in a sought-after family-oriented neighborhood in the southeast of Barrie. With laminate and vinyl flooring, this home features an updated eat-in kitchen equipped with stainless steel appliances, a breakfast bar, and a pantry. Experience delightful living with a walk-out to a spacious deck overlooking a fully fenced yard. The main level includes ample living and dining area along with a powder room. Upstairs, you'll find a primary bedroom with a walk-in closet and a 3-piece ensuite, plus two additional bedrooms and a 4-piece bathroom. The lower level boasts a rec room, a 3 piece bath, and a versatile 4th bedroom. Enjoy a gas stove and a gas line for BBQs in the summer, along with a garden shed in the backyard and a storage loft in the garage. Ideally located near parks, schools, public transit, dining, shopping, and HWY 400, this townhome is perfect for contemporary family living. (id:51382)
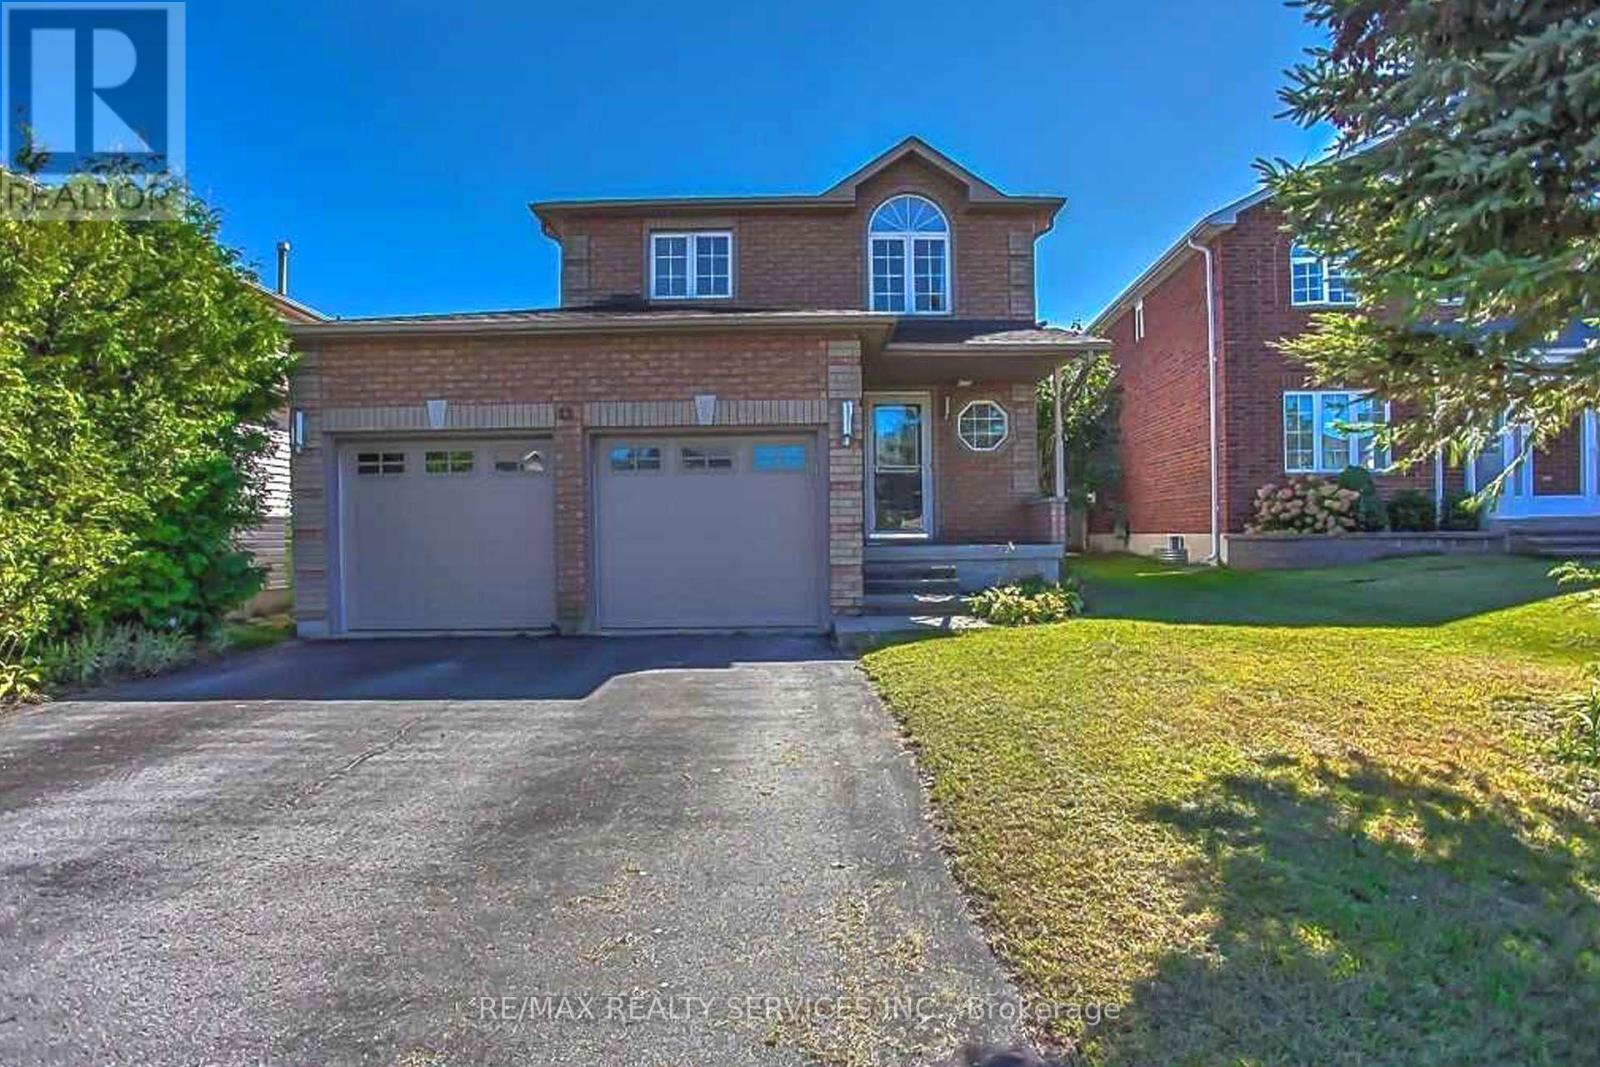
13 White Elm Road
Barrie (Holly), Ontario
Welcome to this beautifully maintained detached home in a desirable, family-friendly neighbourhood! Featuring a modern, updated kitchen with quartz countertops, stylish backsplash, and stainless steel appliances. Enjoy pot lights throughout, engineered hardwood flooring in the living and dining areas, and elegant ceramic flooring in the kitchen. The home offers three bathrooms, including a spacious primary bedroom with a walk-in closet and private 3-piece ensuite. Additional upgrades include updated windows and doors, an epoxy-finished garage floor, and a fully finished basement featuring large windows, pot lights, and a renovated bathroom. Move-in ready and thoughtfully upgraded, this home is perfect for families looking for comfort, style, and functionality. Don't miss this fantastic opportunity to make it yours! (id:51382)
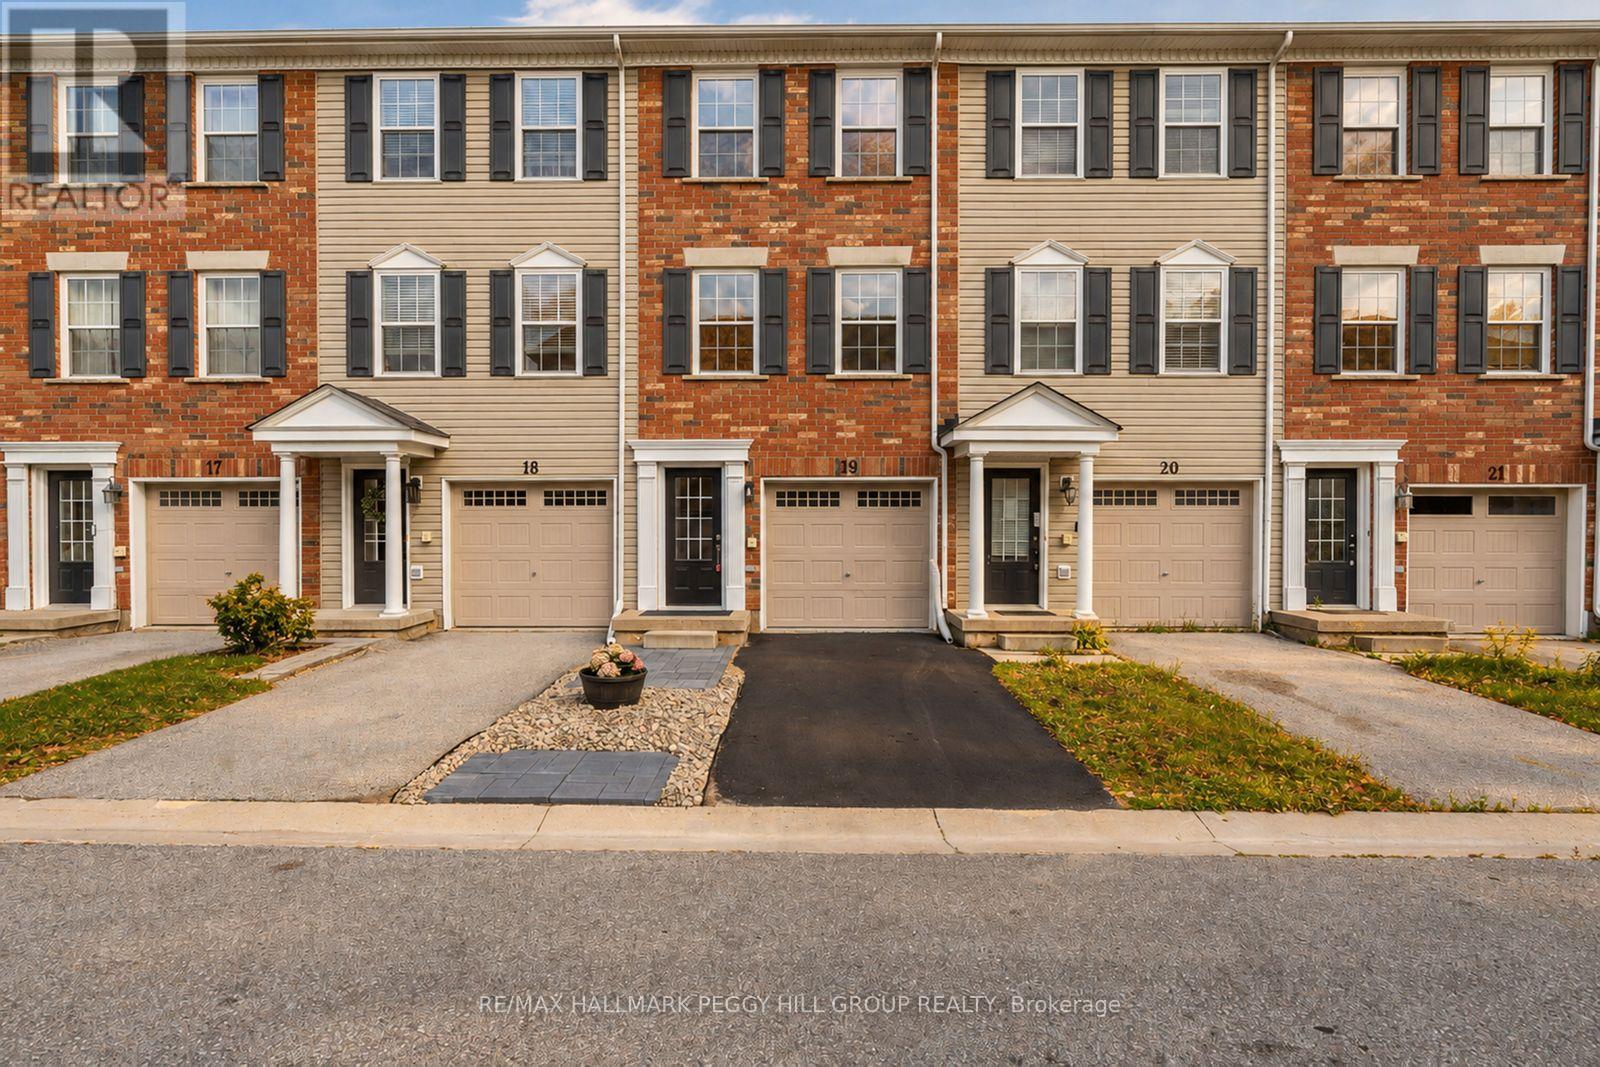
19 - 91 Coughlin Road
Barrie (Holly), Ontario
EXTENSIVELY UPDATED TOWNHOME, NEARLY 1,600 SQ. FT., A WALKOUT & BACKING ONTO A LANDSCAPED COMMON AREA! Nearly 1,600 sq. ft. stretches across three above-grade levels, with much of the renovation list already handled. Updated flooring runs throughout, complemented by fresh paint, newer interior doors, refreshed lighting and pot lights, removed popcorn ceilings, updated faucets and toilets, plus newer carpeting on the stairs. The main floor gives you a separate den with a walkout straight to the patio and backyard, so working from home can end with the laptop closed and the patio door open, while a powder room completes the level. The second floor keeps the kitchen, living room and dining area close, making it easy to cook, chat and move between spaces without missing a beat. The updated kitchen features granite countertops, a large island, subway tile backsplash, refreshed cabinetry and newer stainless steel appliances, with laundry relocated beside the kitchen and a walkout to the balcony for barbecues and summer evenings outside. The third floor keeps all three bedrooms together alongside a 4-piece bathroom, with large windows bringing in plenty of natural light and double closets in the primary. The open landscaped area behind the home creates a more expansive rear outlook, while an attached single-car garage adds parking and storage. A low maintenance fee covers snow removal, common-area grass cutting and garbage removal. Holly Community Park, Mapleview Drive shopping, public transit, Highway 400 and Barrie South GO Station are all nearby. (id:51382)