
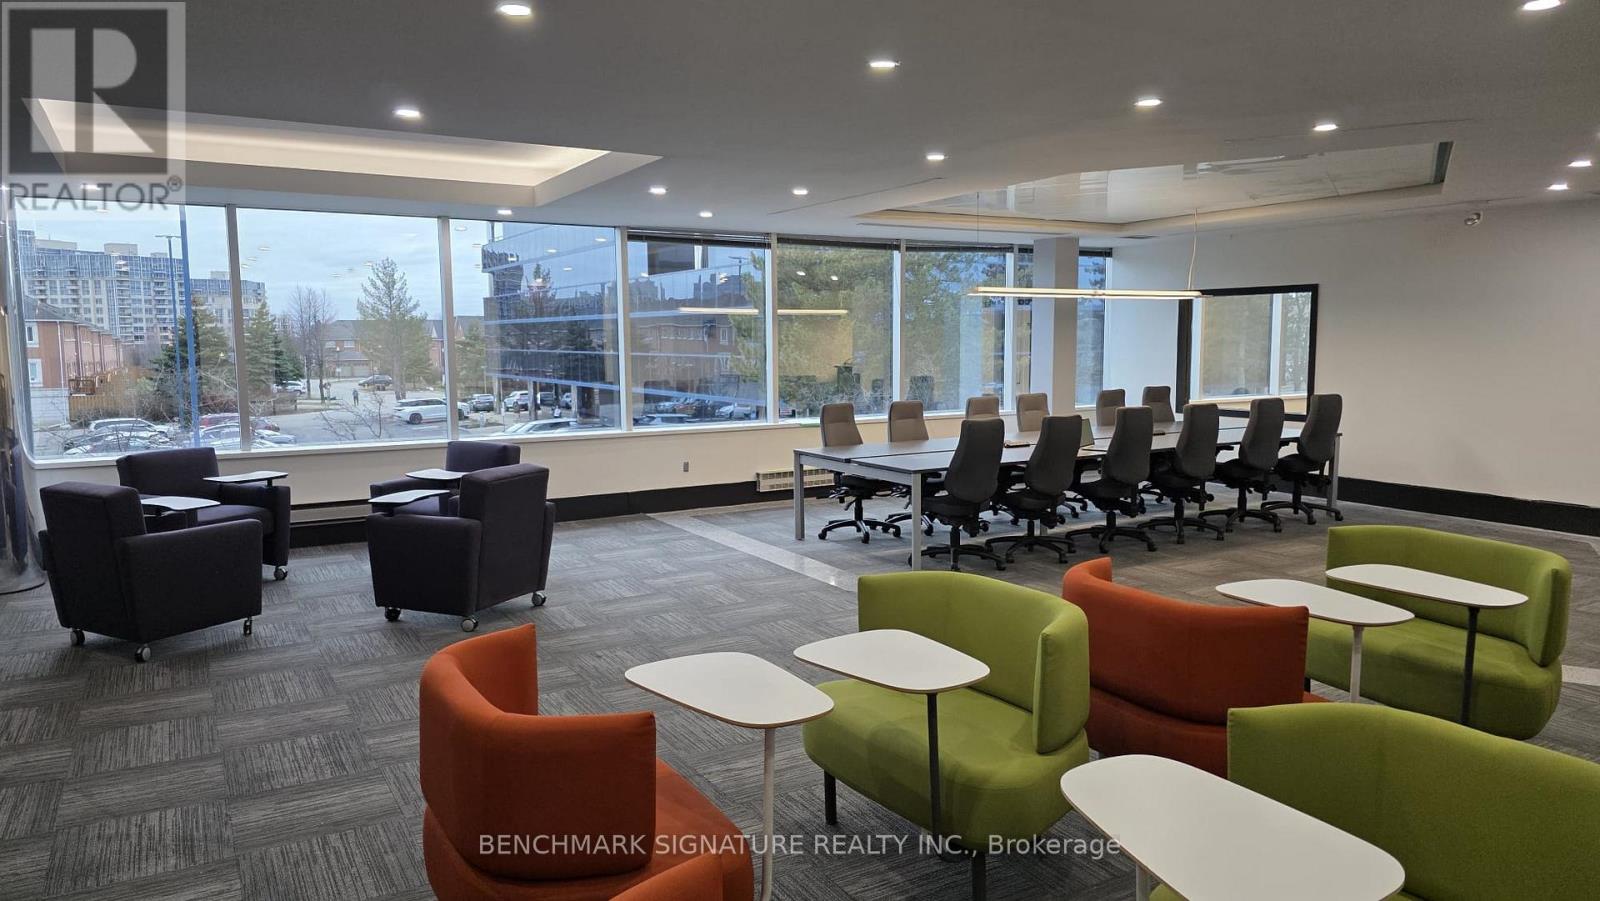
200 - 260 Town Centre Boulevard
Markham (Unionville), Ontario
MYWORKSPACE at 260 Town Centre Blvd ~ Discover premium shared office space conveniently located across from Markham Civic Centre. Prime location: Easy access to Highways 407 and 404. Move-in ready: Fully furnished offices designed for immediate use. Bright and quiet: A professional, comfortable environment for focused work. Flexible workspace options: Private offices, meeting rooms, and event spaces tailored to businesses of all sizes and stages. Premium amenities and support: Fully serviced workspaces with the resources you need to work efficiently and grow your business. Whether you are an independent professional, a growing company, or an established team, MYWORKSPACE offers flexible workspace solutions designed around your needs. Book a tour today and discover your ideal workspace at 260 Town Centre Blvd. (id:51382)
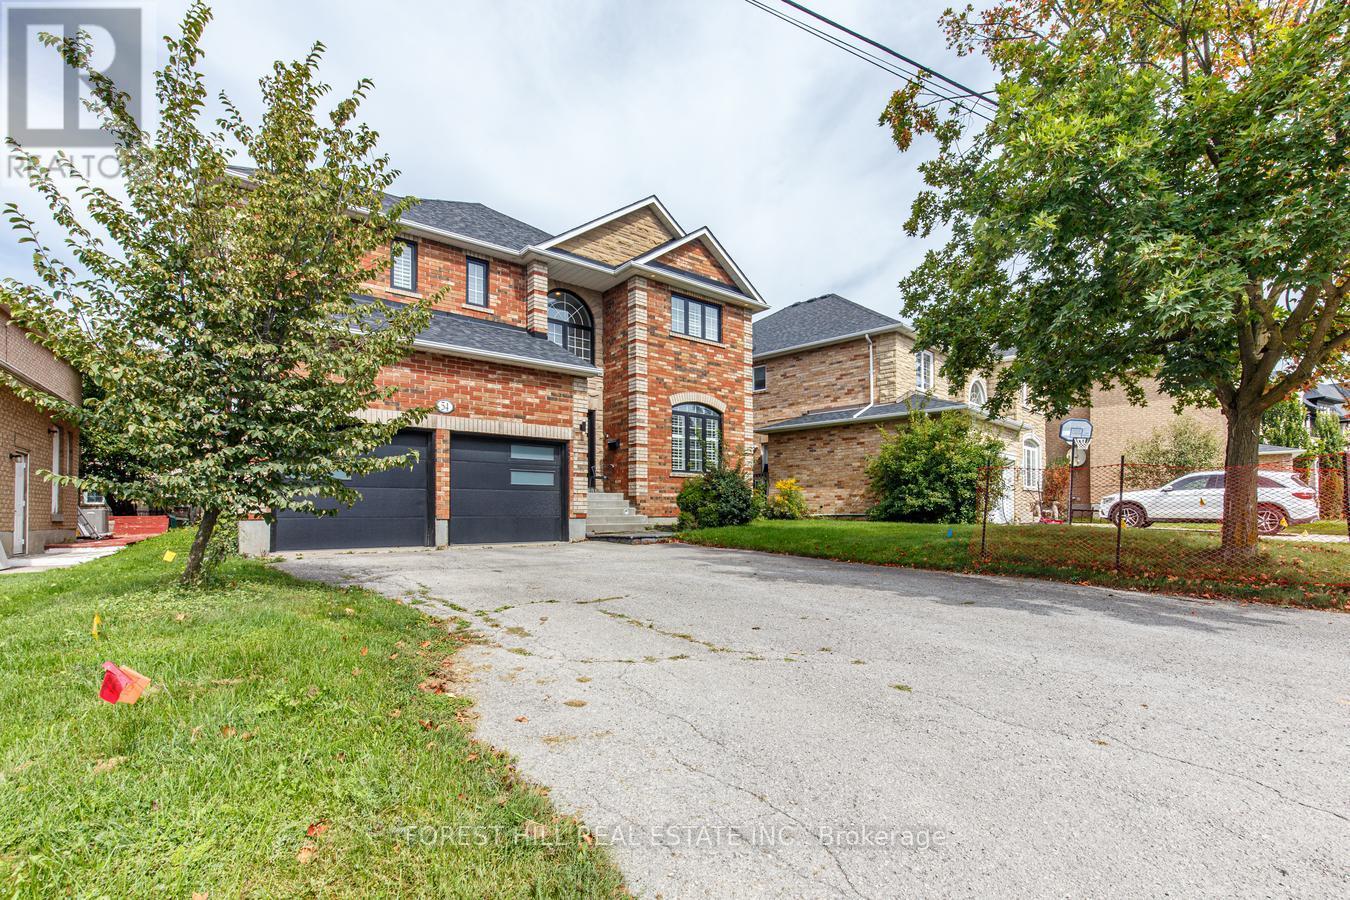
54 Maple Grove Avenue
Richmond Hill (Oak Ridges), Ontario
Welcome to 54 Maple Grove Avenue, an exceptional family residence offering an impressive 5,000+sq. ft. of finished living space and a fantastic layout designed for both everyday family life and effortless entertaining. Rarely offered, this spacious five-bedroom home features a highly sought-after main-floor office, generous principal rooms, and plenty of space for a growing family. The beautifully finished basement extends the living space even further, providing versatile room for recreation, media, exercise, hobbies or a home gym. With multiple living areas and thoughtfully designed spaces throughout, this is a home that can comfortably accommodate every stage of family life. Set in the sought-after Oak Ridges community of Richmond Hill, Maple Grove Avenue is surrounded by established residential streets, parks, trails and natural green space. The area offers a wonderful family-oriented lifestyle with convenient access to schools, shopping, dining and recreational facilities, while nearby Lake Wilcox and the Oak Ridges Moraine provide abundant opportunities to enjoy the outdoors. A rare opportunity to own a truly spacious home in a desirable Richmond Hill neighbourhood - an ideal place to put down roots, raise a family and enjoy for years to come. (id:51382)
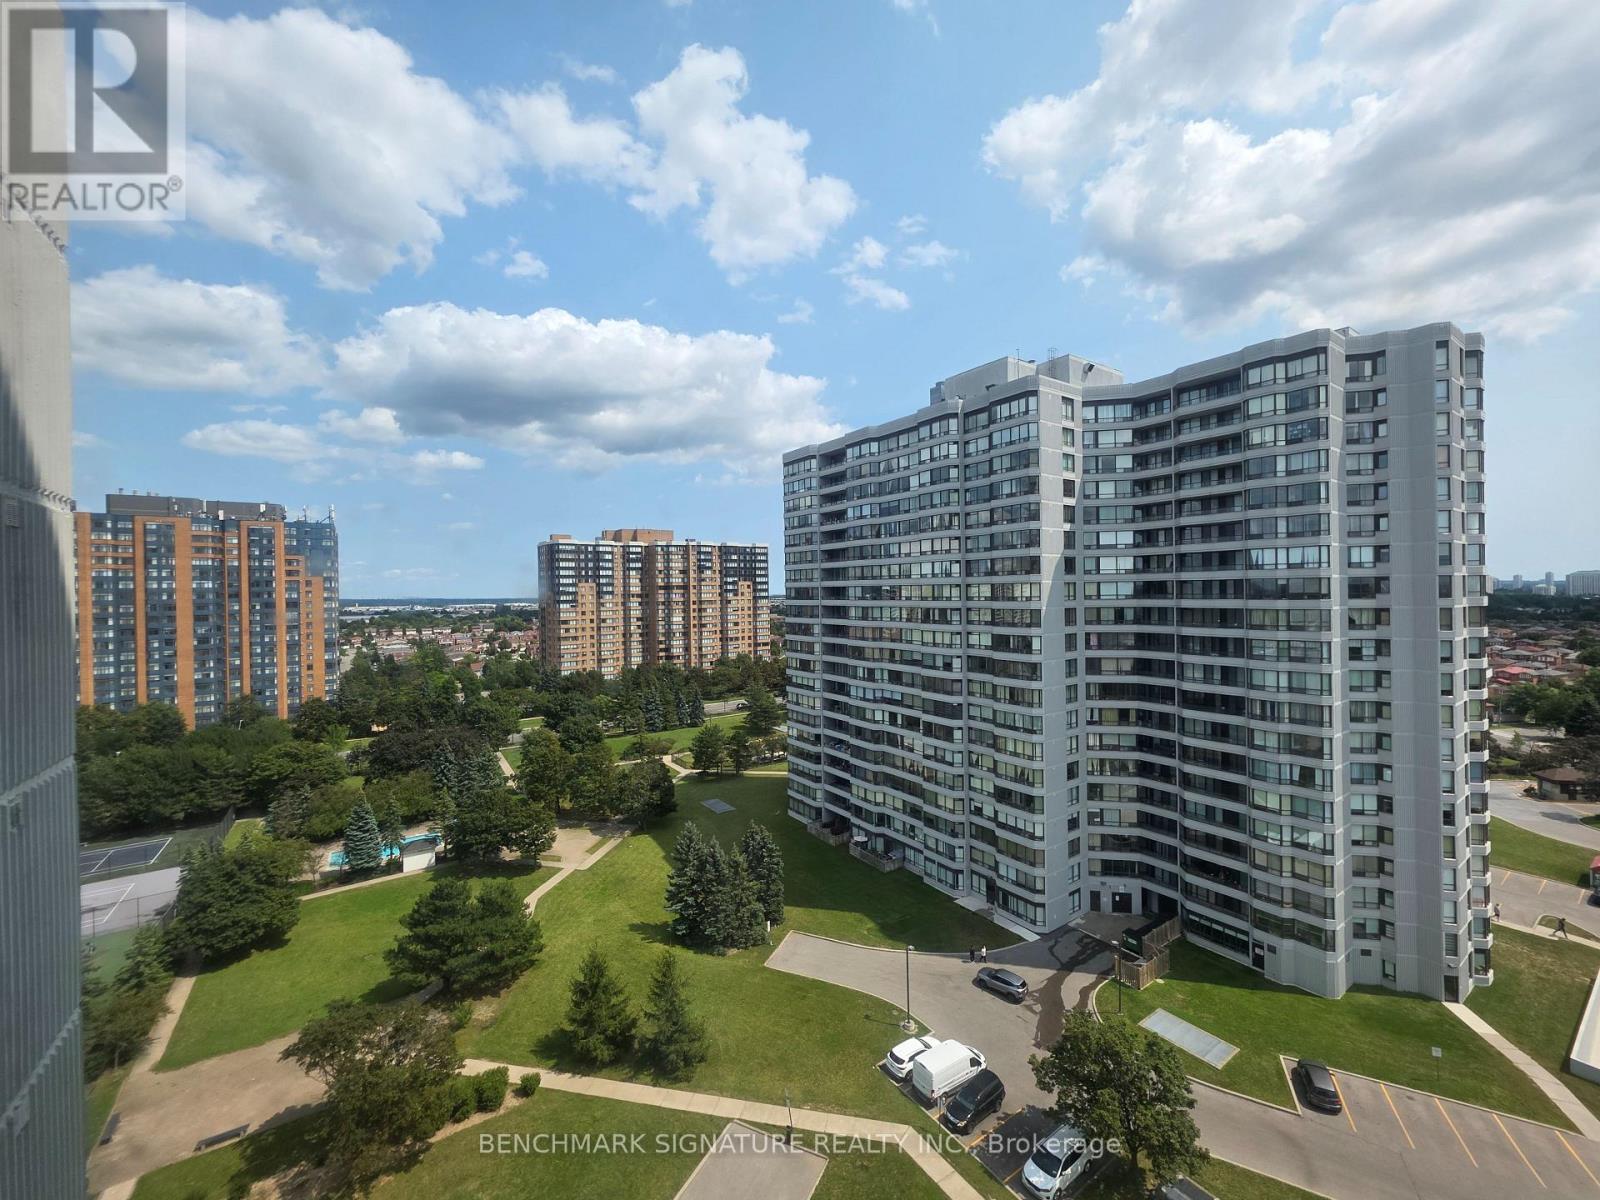
1409 - 300 Alton Towers Circle
Toronto (Milliken), Ontario
Bright 2 bedroom plus den suite in the heart of milliken.Den works well as a home office, guest room or nursery. High floor with pool view. Wood laminate flooring, freshly painted, move-in ready. One full bathroom plus a half bathroom, separate laundry room, private balcony. One underground parking space included. Close to shopping, dining, top schools, and parks, Minutes to Milliken GO Station. 24-hour security, well-managed building, low maintenance fee includes heat, water central air conditioning and internet.no pet and non-smoker only. (id:51382)
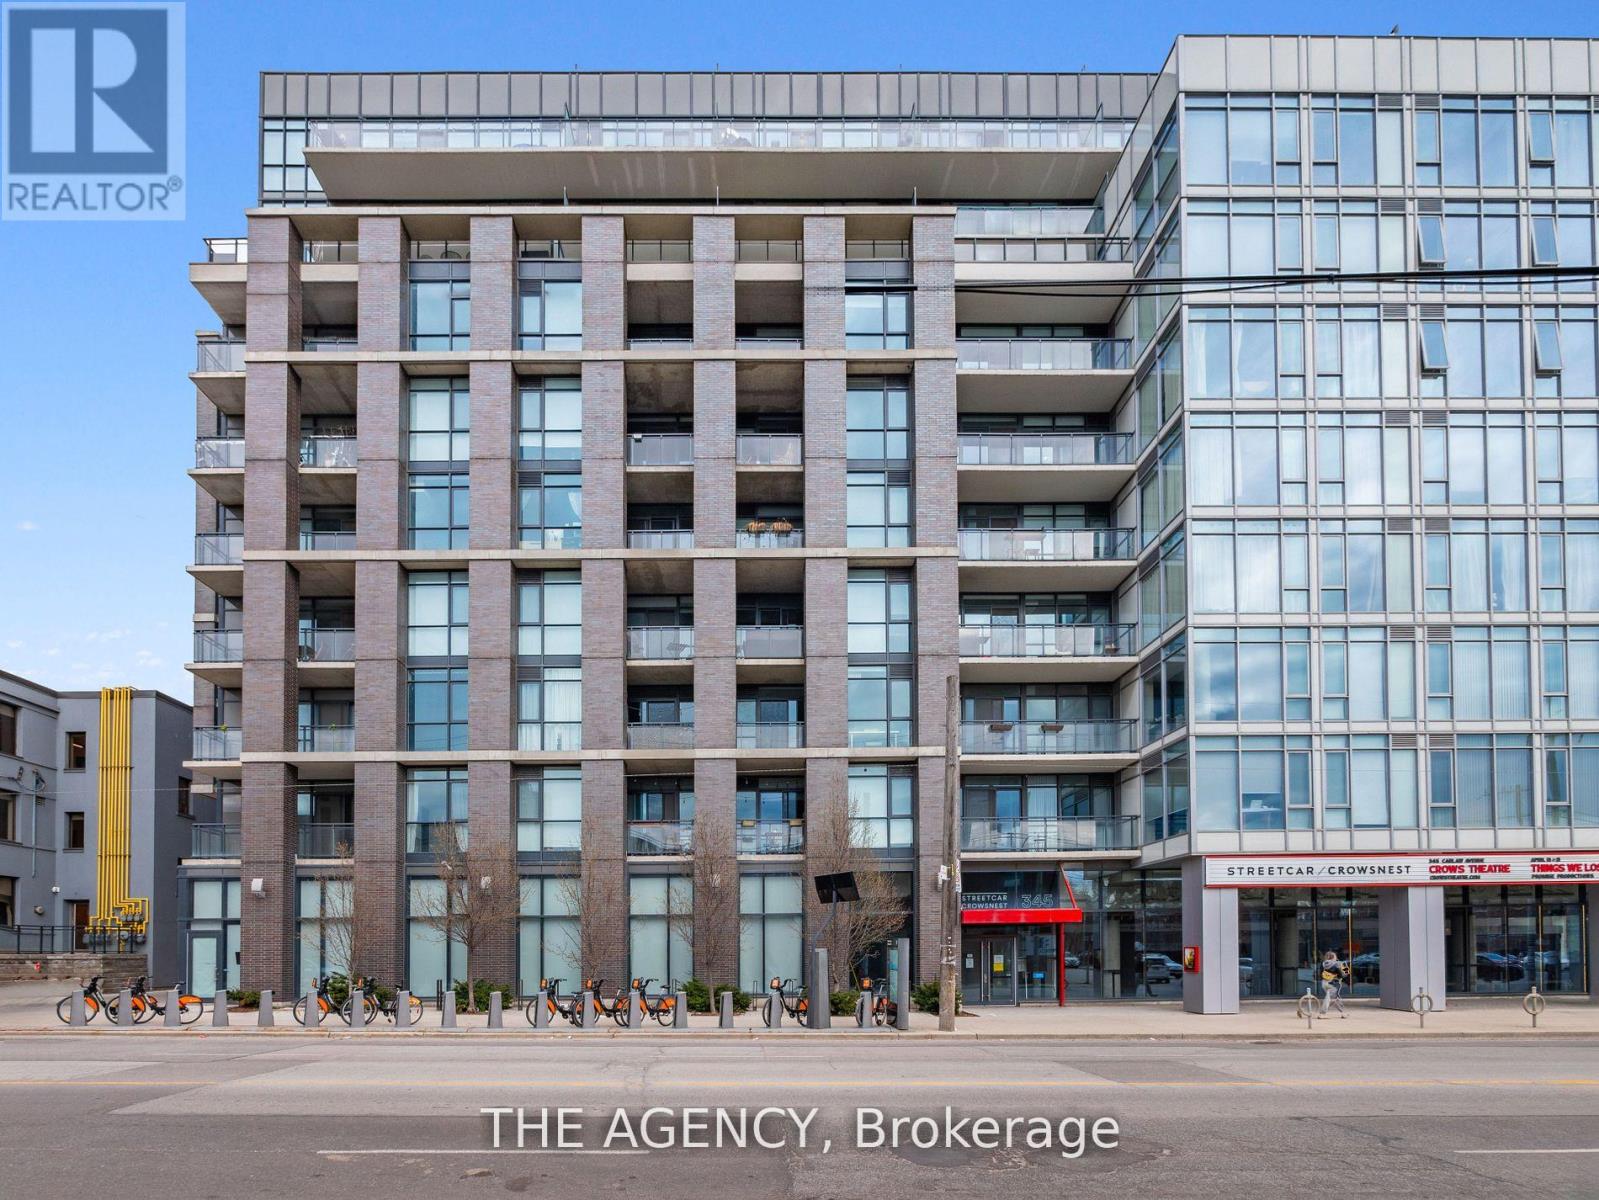
320 - 1190 Dundas Street E
Toronto (South Riverdale), Ontario
Welcome To The Carlaw! This Fabulous 2 Bedroom 2 Bathroom Condo Comes Flooded With Natural Light, A Balcony And Also A Private Rooftop Terrace Exclusive To Suite 320. Conveniently located in Leslieville, You Are Right On A Streetcar Line And A Quick Walk Down To Trendy Queen Street. Suite 320 Also Includes One Parking Space. (id:51382)
819 - 222 The Esplanade
Toronto (Waterfront Communities), Ontario
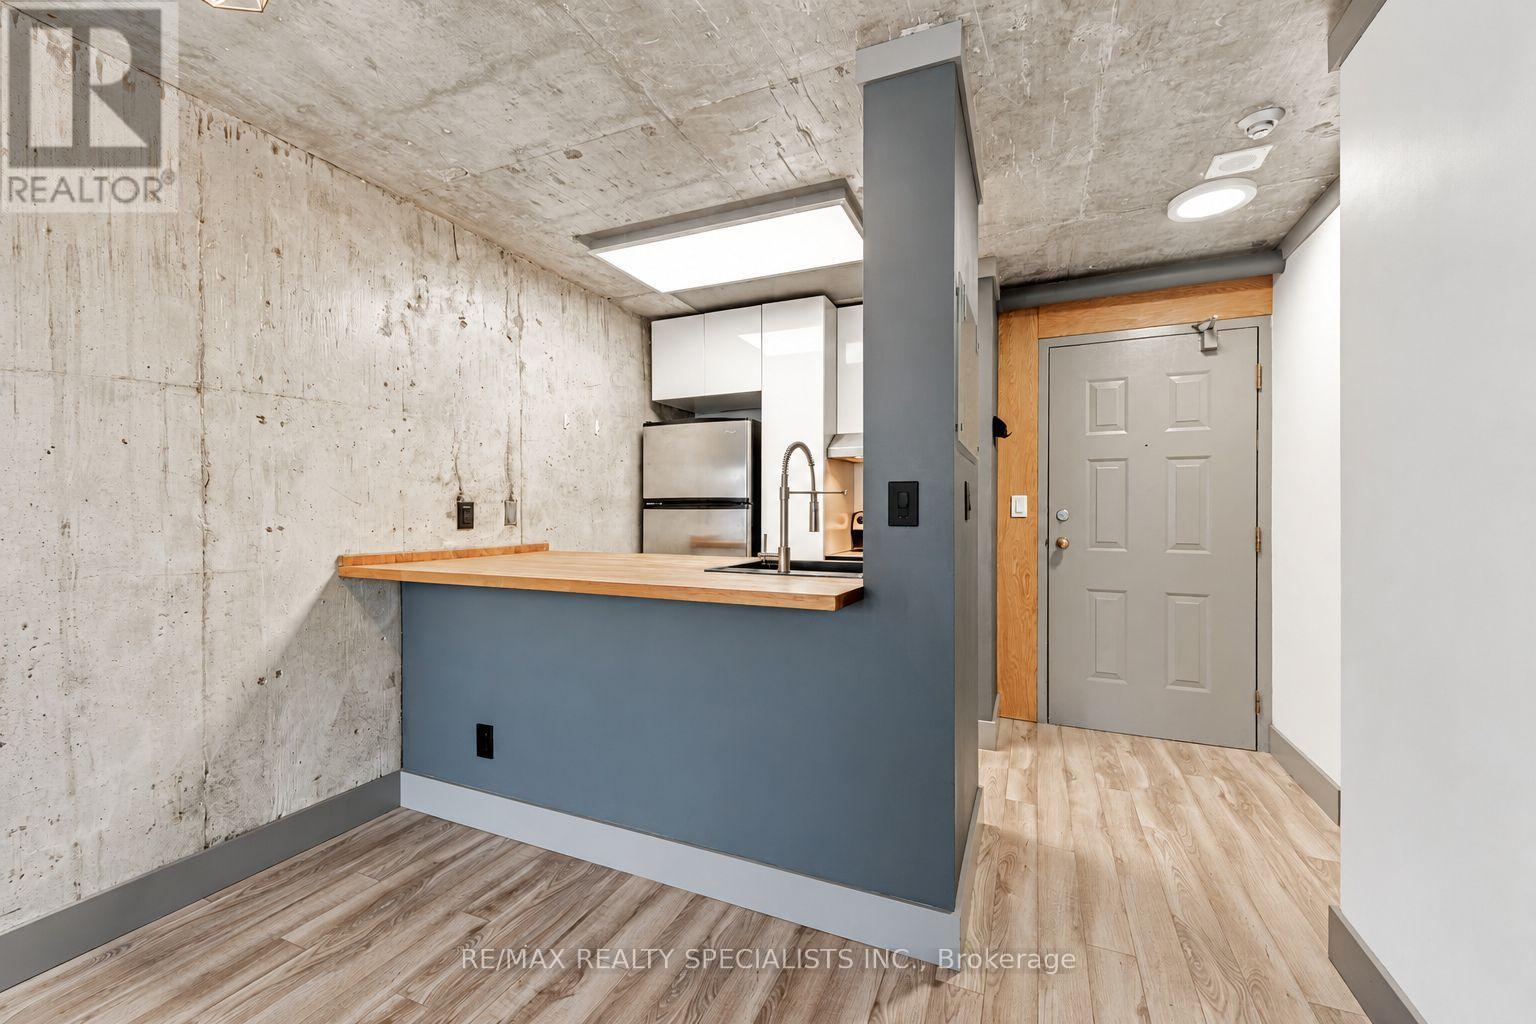
Welcome to Yorktown On The Park! Experience urban living at its finest in this well-designed 1+1 bedroom suite, featuring a versatile den ideal for a home office, dining area, or additional living space. Enjoy the comfort of new windows and exceptional building amenities in a prime downtown location. Situated between the iconic St. Lawrence Market and the historic Distillery District, this residence places you steps from charming cafes, renowned restaurants, shopping, schools, parks, and scenic trails. Enjoy easy access to Union Station, streetcars, the Toronto Islands ferry, and major routes including the Gardiner Expressway and DVP. Surrounded by green spaces and endless city conveniences, this is an exceptional opportunity to enjoy the best of downtown Toronto living! (id:51382)
2403 - 78 Harrison Garden Boulevard
Toronto (Willowdale East), Ontario
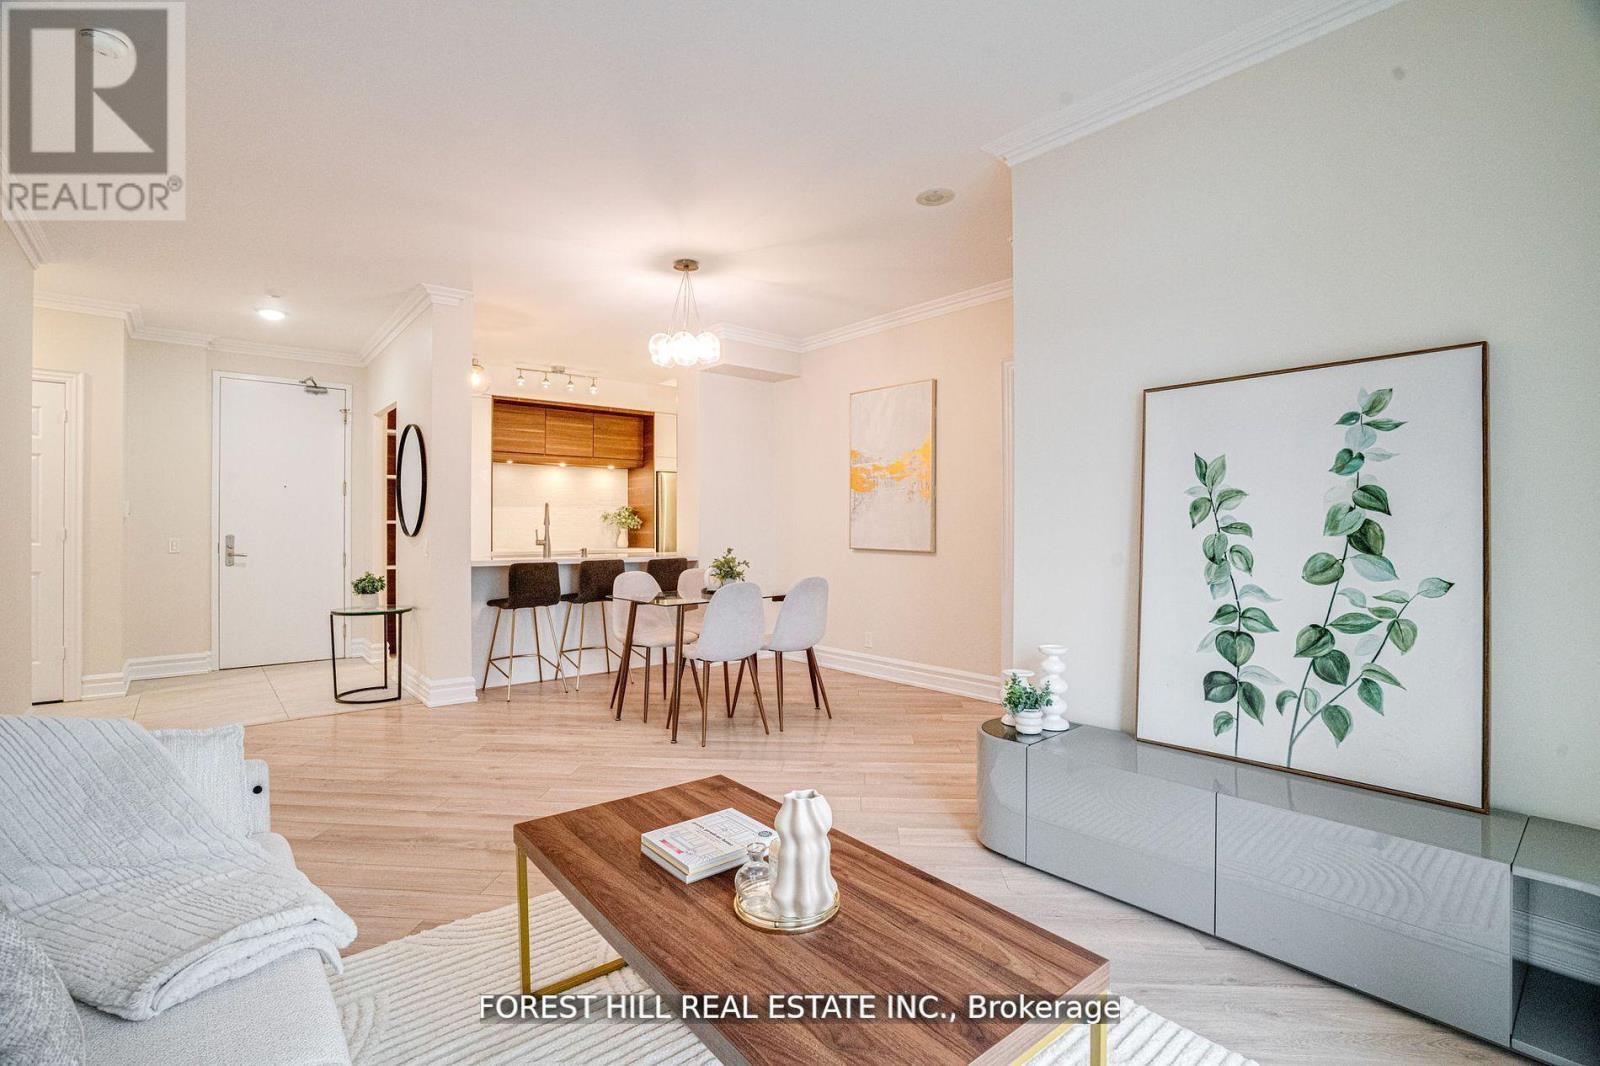
Absolutely Stunning! Rare Offered! This Fully Renovated 2+1 Bedroom Unit Boasts 1268 Sqft Of Luxurious Living Space And Designer Finishes. With A Custom Kitchen And Bathrooms, Herringbone Style Flooring, S/S Appliances, Freshly Painted Walls, And An Open-Concept Layout, It Offers Both Luxury And Comfort. Split Bedrooms Layout. Primary Bedroom Has 1x5 Bath And 2 Walk-In Closets. Enjoy Breathtaking Open Couth East View. W/O Balcony From Living Room. The Spacious Den Can Be Used As A 3rd Bedroom. 9 Ft Ceilings. Lots Of Natural Light. 2 Parking Spots And Spacious Locker Located Next To Parking. Conveniently Located Steps Away From Yonge And Sheppard Subway Station, 401 Hwy, Schools, Grocery Stores, Restaurants, Shopping Malls, And The Library. Building Amenities Include Electrical Car Charger, Tennis Court, Garden, BBQ, Billiard, Executive Guest Suites, 4 Lane Bowling, Golf, Indoor Pool, Concierge, Recreation Room, Sauna, Exercise Room. Don't Miss Out On This Exclusive Opportunity! (id:51382)
1606 Pitt Street
Cornwall, Ontario
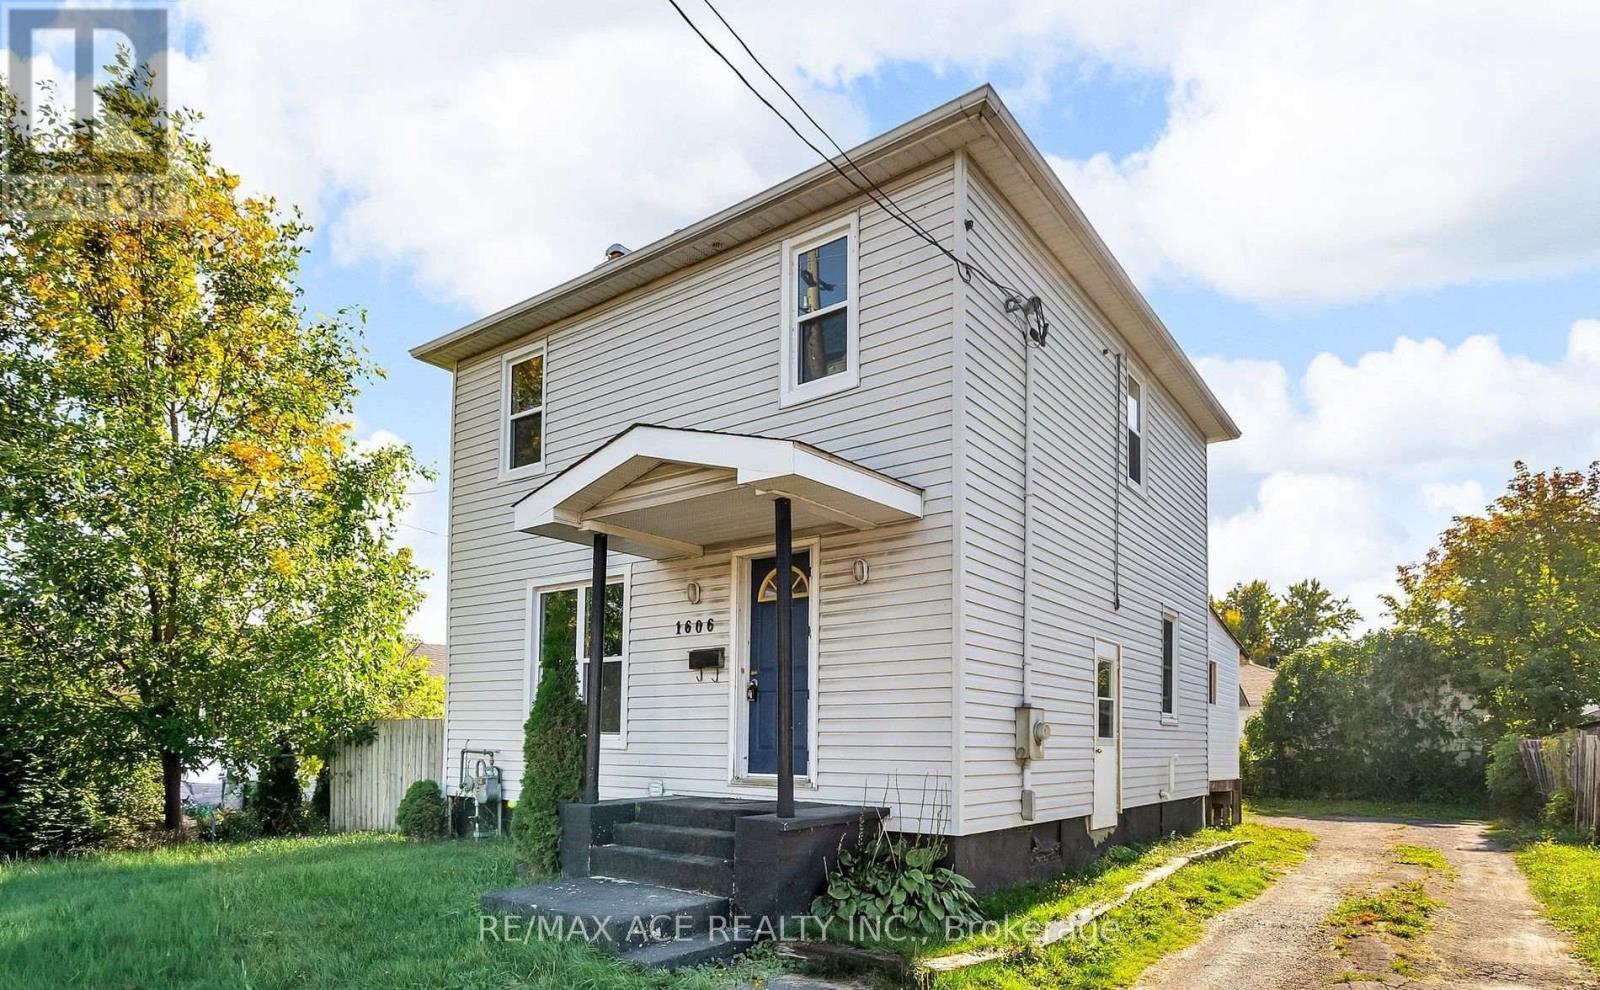
Charming and spacious two-storey home offering quick possession! This home, features a large eat-in kitchen and a bright living room highlighted by a cozy, exposed-brick wood-burning fireplace. Upstairs boasts three generously sized bedrooms, including a unique, custom-built loft bed. The clean, unfinished basement provides excellent storage, while the 18'x24' detached, insulated, and powered garage is perfect for hobbies or extra parking, complemented by a long driveway. Strategically located steps from shopping, schools, parks, and highways-and right across from Philo's Restaurant. (id:51382)
13 - 151 Green Road
Hamilton (Stoney Creek), Ontario
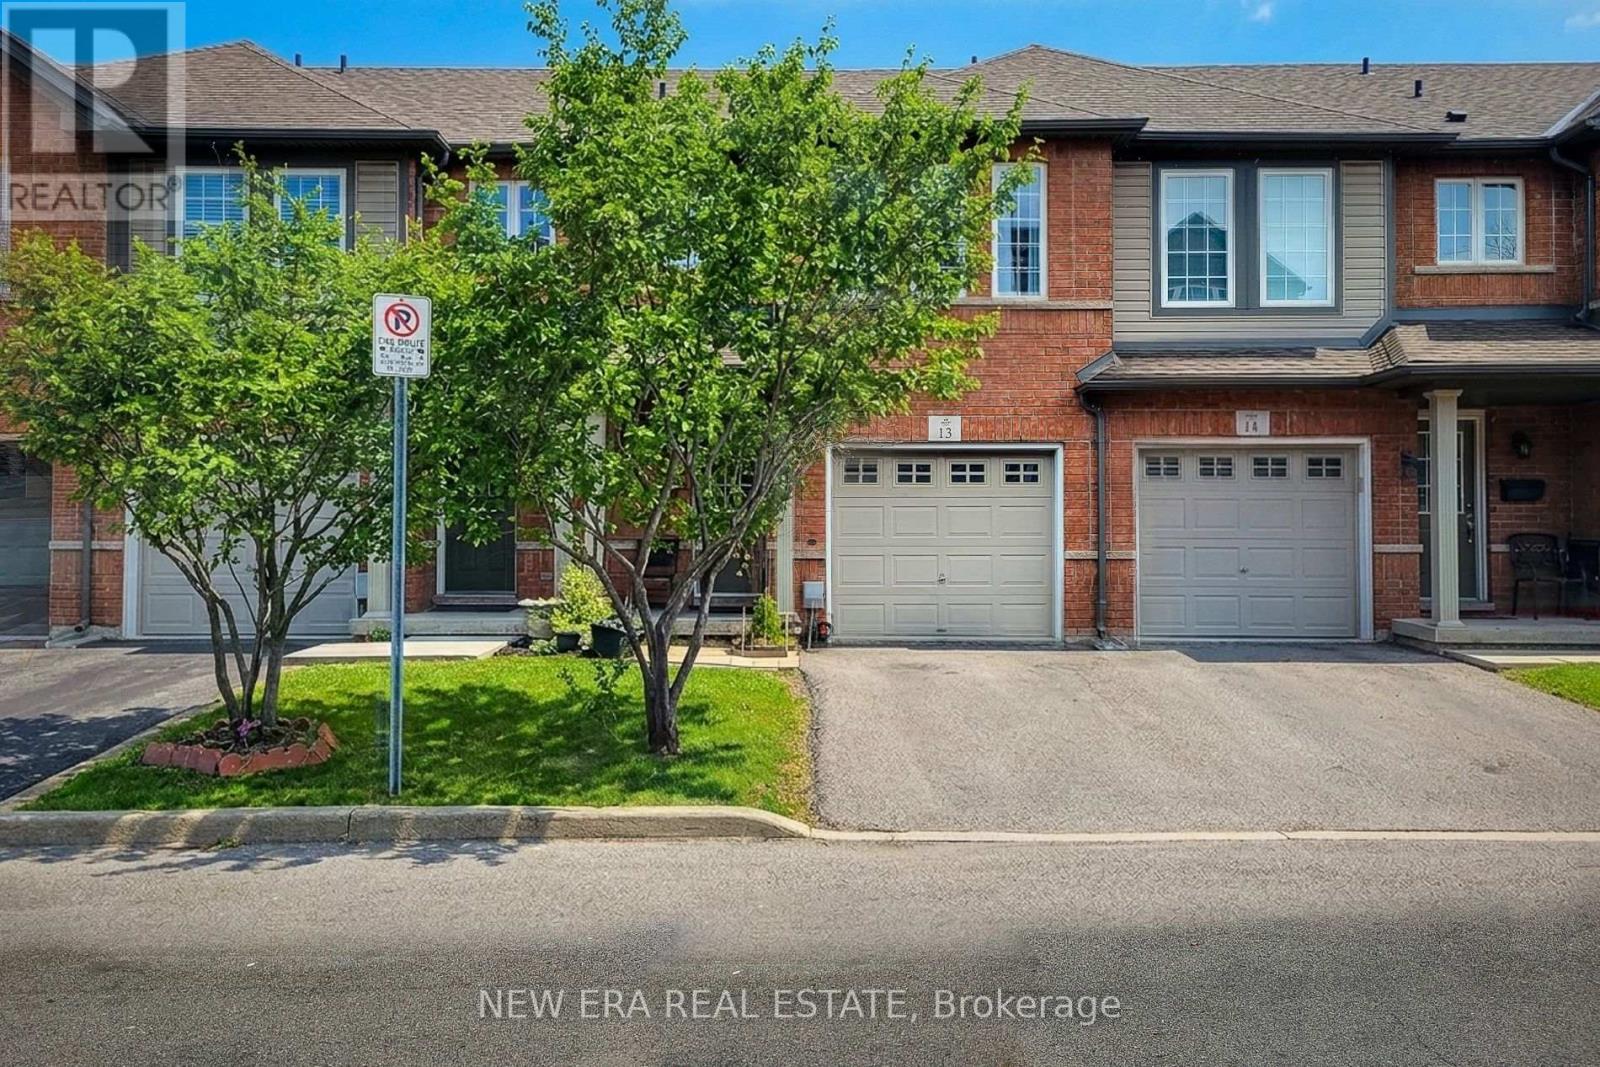
Welcome to this beautifully maintained two-storey townhouse, nestled in a quiet complex within a highly desirable, family-friendly neighbourhood. This home offers a bright and inviting carpet free, open-concept main floor, featuring rich hardwood flooring, a cozy living room, and a separate dining area-perfect for both everyday living and entertaining. A convenient walk-out leads to a private back deck, ideal for relaxing or enjoying summer evenings. The modern kitchen is thoughtfully designed with ample cupboard space, sleek quartz countertops, a stylish tiled backsplash, and stainless steel appliances, making meal preparation both functional and enjoyable. The spacious primary bedroom is set on its own private sub-level, offering a peaceful retreat complete with a walk-in closet and a 4-piece ensuite bath. Two additional generously sized bedrooms and a full 4-piece main bathroom provide plenty of space for family or guests. The finished basement extends your living space with a large recreation room and a convenient 2-piece powder room-perfect for a home office, playroom, or media area. Ideally located directly across from an elementary school and a bank, and within walking distance to parks, shops, and everyday conveniences. Commuters will appreciate the quick access to the QEW and nearby mountain access, making travel a breeze. This is a fantastic opportunity to own a move-in-ready home in a prime location-perfect for families, first-time buyers, or investors alike. (id:51382)
78 Terrace Drive
Hamilton (Dundas), Ontario
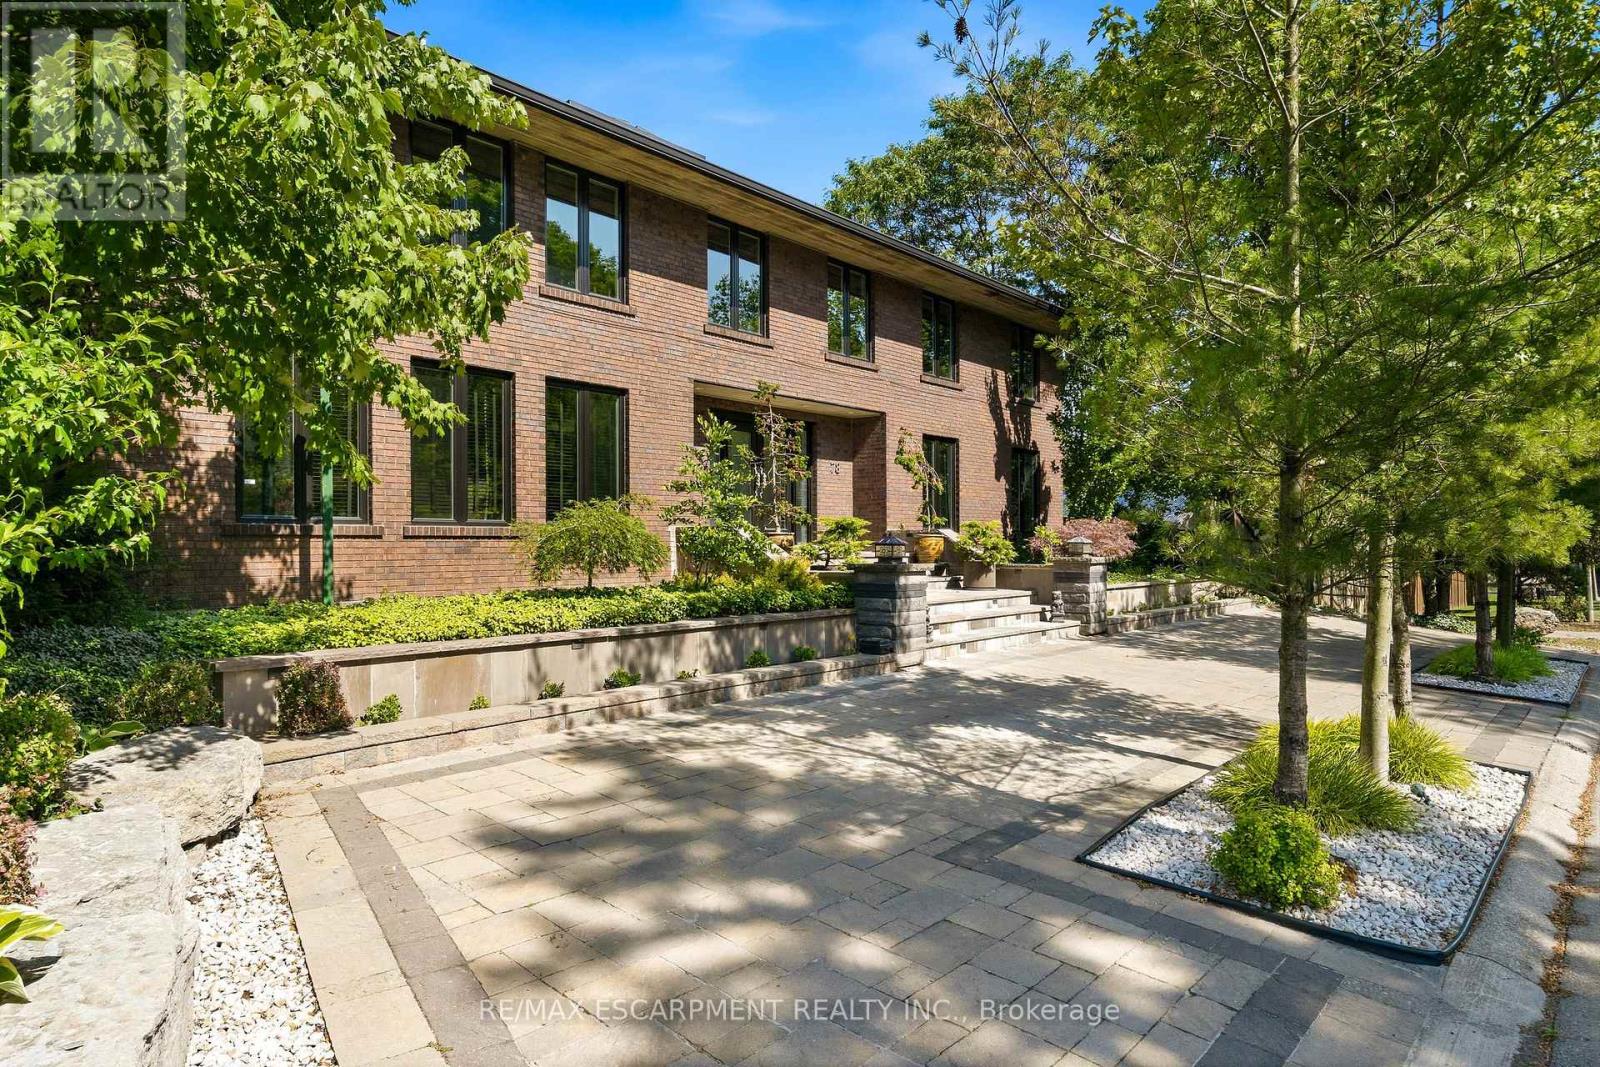
Rare architectural trophy home in Dundas' prestigious Pleasant Valley! Set on a rare, oversized double lot with dual driveways (Turnbull & Terrace), this custom all-brick estate offers 4,500+ sq ft above grade plus a 2,200+ sq ft walk-out lower level (6,700+ sq ft total finished space). A grand double-door entry opens to an opulent Bisazza Italian stone foyer, setting an immediate tone of luxury. A sweeping staircase with Stark wool carpet anchors the home, leading across wire-brushed hardwood floors into refined formal living and dining spaces. The chef's kitchen is a culinary showcase with bespoke cabinetry, generous prep space, and premium KitchenAid appliances. It opens effortlessly to a bright great room highlighted by a striking imported Bisazza fireplace and direct access to the backyard retreat. Upstairs, a dramatic skylight illuminates a spa-inspired primary sanctuary complete with a Jacuzzi tub, separate shower, dual walk-in closets, a private office, and a secluded terrace overlooking lush gardens. Three additional large bedrooms and two full baths complete the upper floor. Designed for exceptional entertaining, the fully finished lower level features granite flooring, a cozy fireplace, a private home theatre, a wet bar, a secondary kitchenette, and a full guest suite with its own ensuite bath. Step outside to your private resort-style backyard framed by mature trees: a multi-tiered interlock patio, a covered in-ground concrete pool, and a dedicated pool lounge. Complete with an attached double garage with inside entry, this distinguished property delivers an extraordinary blend of scale, craftsmanship, privacy, and prestige in an unbeatable setting. (id:51382)
1868 Stanton Road N
Cobourg, Ontario
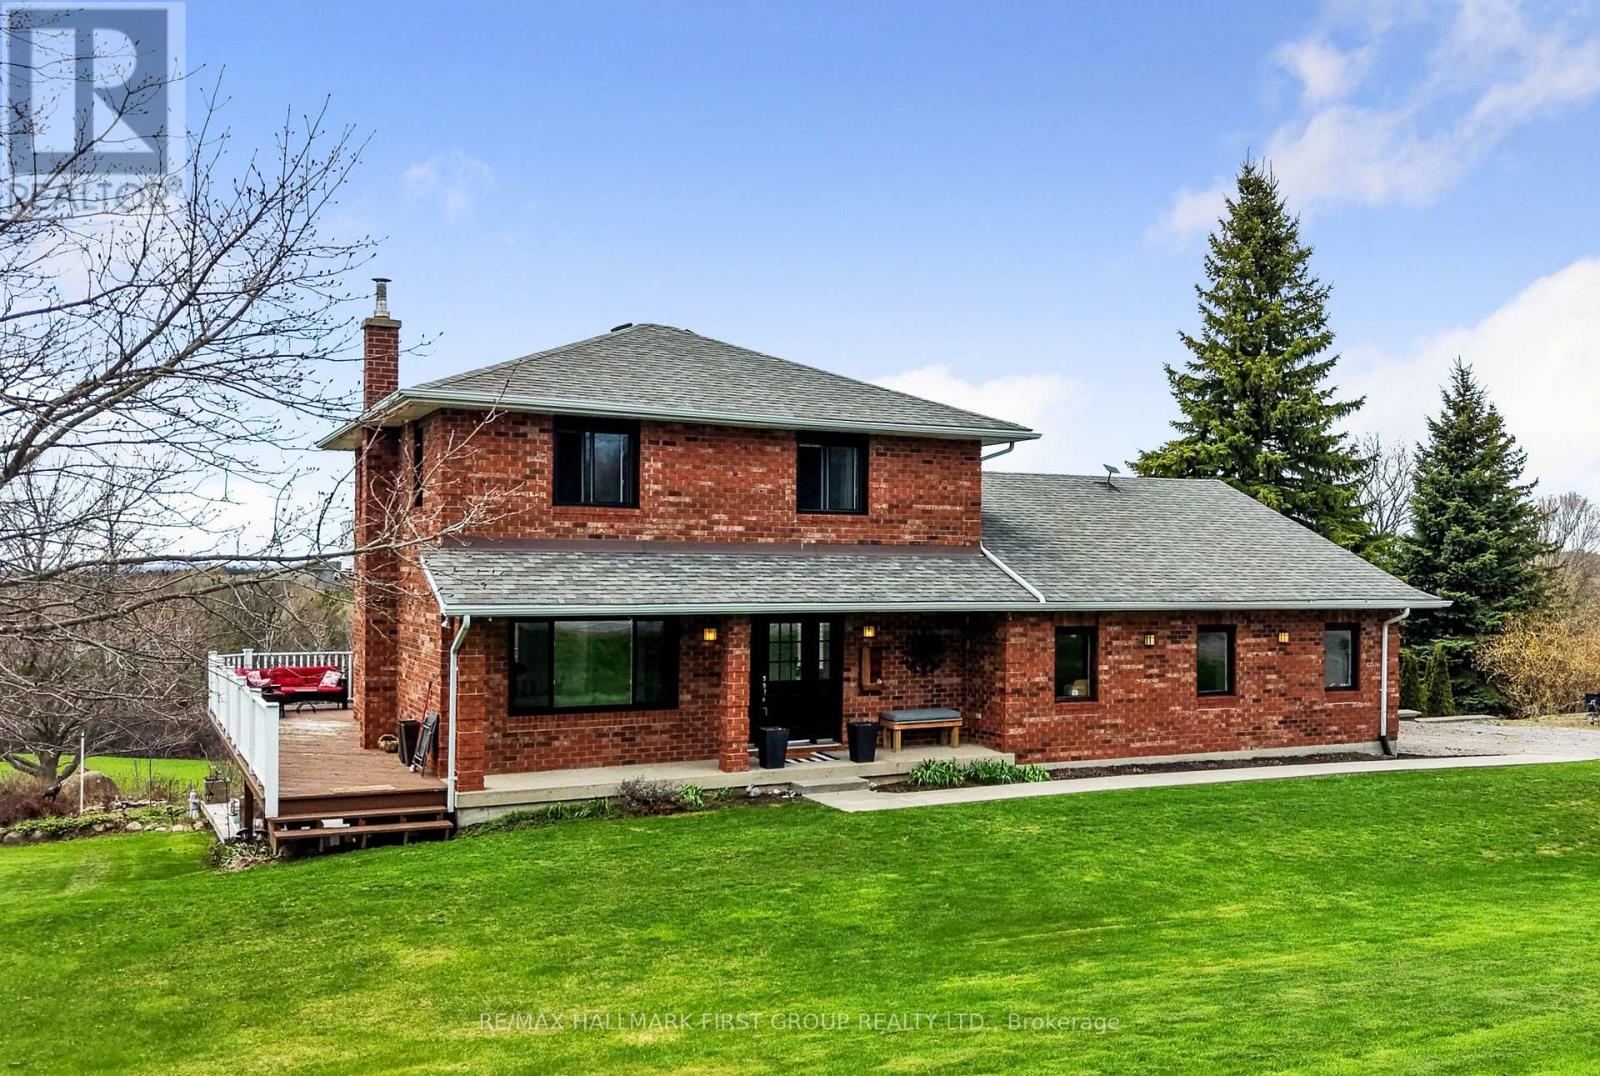
Stunning, freshly painted brick home with incredible countryside views, offering exceptional family living and the added versatility of a fully self-contained lower-level in-law suite with separate entrance, kitchen, and private laundry. Step into the open foyer with a spacious closet, then continue through glass French doors into the bright living room, featuring a large front wall of windows. The layout flows seamlessly into the dining room, complete with a charming window bench seat and ample space for large family gatherings. The modern kitchen is designed for both function and style, showcasing stainless steel appliances, a large island with breakfast bar, recessed lighting, and striking herringbone subway tile backsplash. A walkout leads directly to the back deck, creating an ideal setting for entertaining. The main floor also offers a bright and spacious family room, a guest bedroom, a full bathroom, and a convenient laundry room with direct access to the garage. Upstairs, the primary suite features private access to an elevated deck, perfect for enjoying peaceful morning coffee with scenic views. Two additional bedrooms and a full bathroom complete this level. The fully finished lower-level in-law suite is bright and inviting, offering a full kitchen, bedroom, bathroom, in-suite laundry, a dining room or office, and a spacious living room with a fireplace and walkout. Outside, the expansive property is designed for both relaxation and entertaining. Enjoy the large elevated deck, multiple open and covered seating areas, a lower-level deck, and a hot tub area with a gazebo for year-round enjoyment. Mature trees, landscaped gardens, and generous green space complete this private outdoor retreat. Located close to amenities, this property offers the perfect balance of country living with everyday convenience. (id:51382)
525 Main Street W
Grimsby (Grimsby West), Ontario
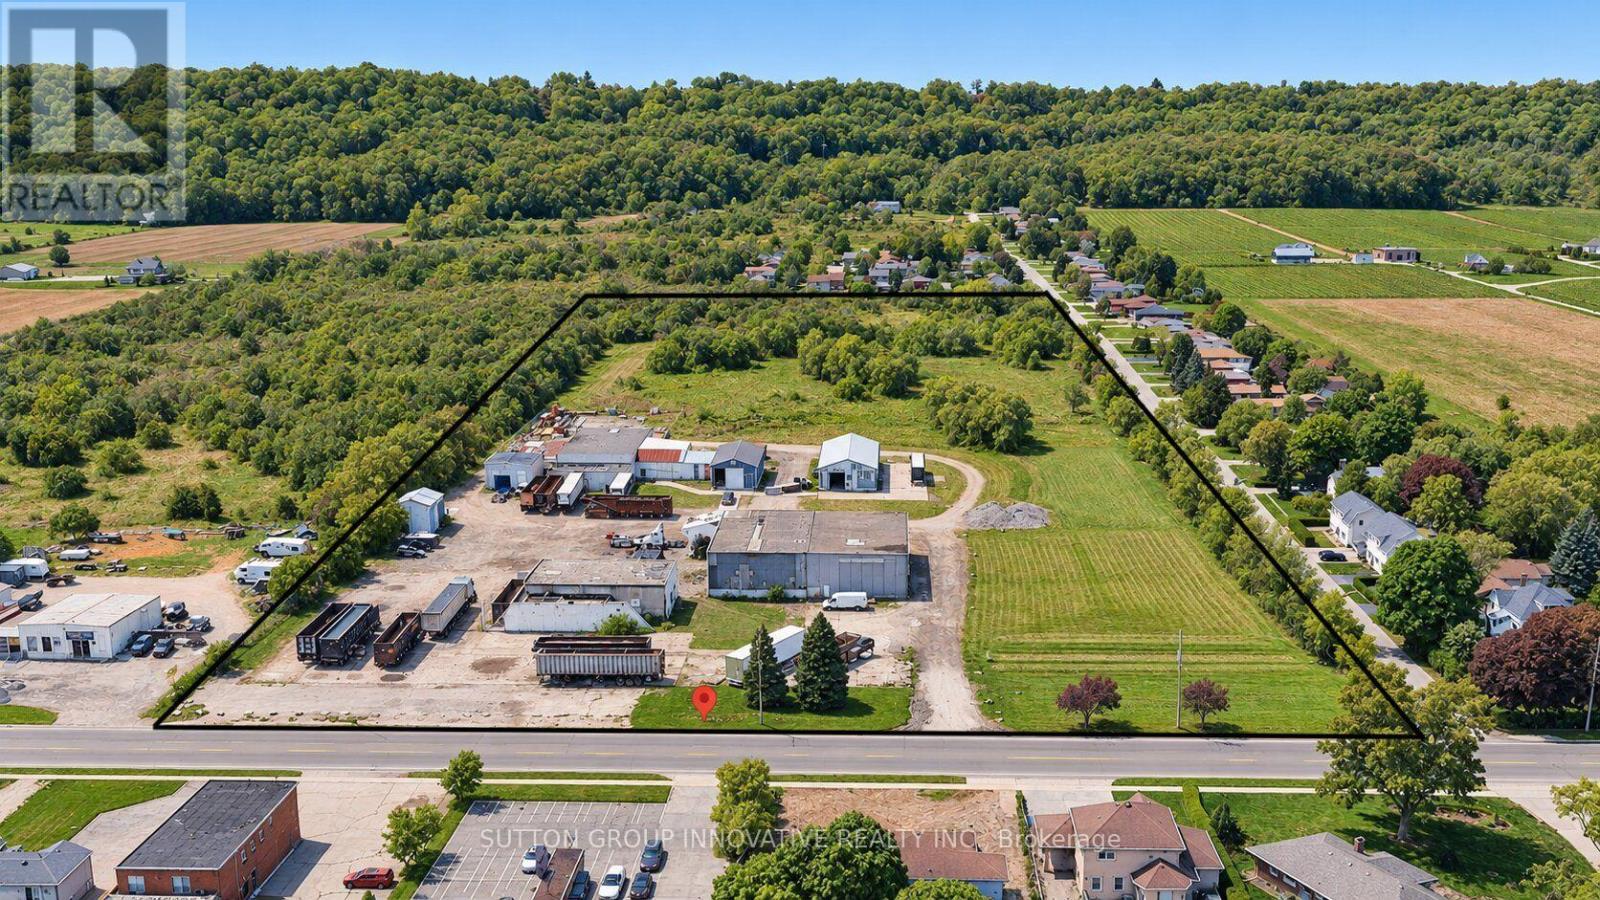
Excellent opportunity to acquire a 12.5-acre commercial/industrial property in Grimsby, ideally situated just minutes from the QEW along the major Toronto-Niagara Falls-U.S. trade corridor.The property features an approximately 10,000 sq. ft. warehouse situated on an expansive 12.5-acre parcel, offering substantial outdoor space and flexibility for a variety of commercial, industrial, storage, or investment uses, subject to applicable approvals.Strategically positioned between the Greater Toronto Area and Niagara Falls/U.S. border crossings, the location provides exceptional regional connectivity and convenient access to major transportation routes throughout Southern Ontario.The property falls under Niagara Escarpment Commission jurisdiction. Purchasers are encouraged to conduct their own due diligence regarding permitted uses, development opportunities, and applicable regulatory approvals.Owner may be willing to assist with financing for qualified purchasers, providing additional flexibility and an attractive opportunity for investors and owner-occupiers alike.A rare opportunity to acquire a substantial 12.5-acre landholding with existing warehouse facilities in a highly accessible and desirable Niagara Region location. (id:51382)
19 - 35 Midhurst Heights
Hamilton (Stoney Creek Mountain), Ontario
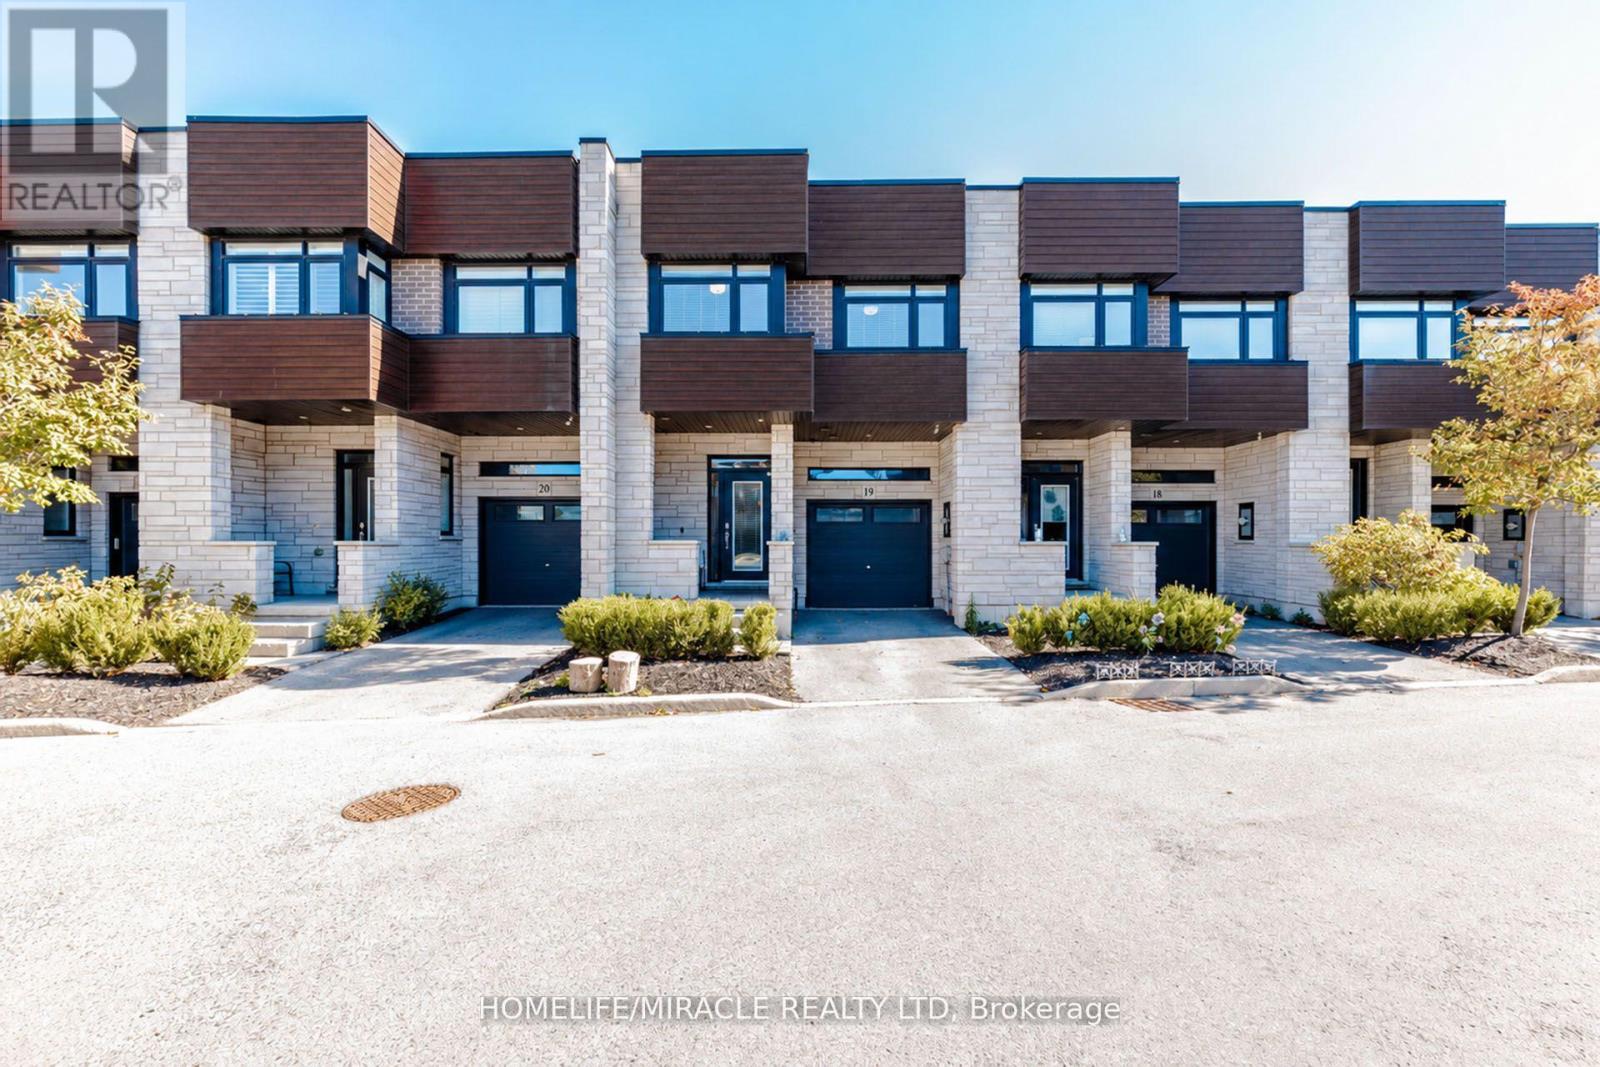
Welcome to 19-35 Midhurst Hts, a stunning 3-bedroom townhouse that blends style, comfort, and functionality! Featuring a bright, open-concept layout and upgraded hardwood flooring throughout, this home offers a warm and inviting atmosphere. The spacious primary bedroom features a private balcony, while upstairs leads to a magnificent 240 sq. ft. private rooftop terrace overlooking the backyard. True pride of ownership shines through every corner of this move-in-ready gem. Located in the highly sought-after, family-friendly Falling Waters community, it is perfect for anyone seeking effortless, modern living! (id:51382)
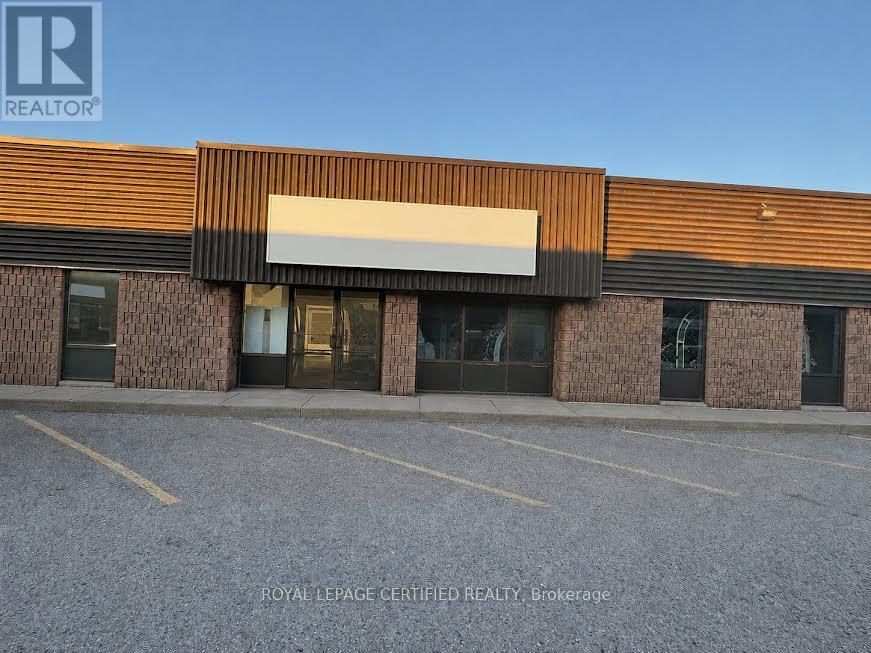
6 - 610 Newbold Street
London South (South Z), Ontario
Positioned in South London with quick access to Highway 401, this versatile light industrial unit offers approximately 3,591 sq. ft. of functional space ideal for a variety of business operations. This property is zoned Light Industrial 1 (LI-1). Zoning permits a wide range of commercial and industrial uses, including manufacturing and assembly, warehousing, wholesale distribution, research and development, laboratories, pharmaceutical and medical products, printing and data processing, bakeries, business services, supporting offices, custom and artisan workshops, service trades, craft breweries, and more. Existing self-storage establishments are also permitted, subject to applicable zoning provisions. The unit features both a shared truck-level loading door and a raised grade-level drive-in door for efficient shipping and receiving. Approximately 60% of the space is configured as warehouse area, providing excellent flexibility for warehousing, distribution, light manufacturing, or service-based users. Convenient highway connectivity makes this an ideal location for businesses seeking accessibility and operational efficiency. (id:51382)
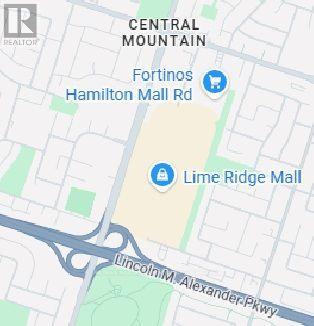
990 Upper Wentworth Street
Hamilton (Bruleville), Ontario
Exceptional opportunity to acquire a highly profitable, well-established casual dining franchise restaurant in a prime location directly opposite Lime Ridge in Hamilton. Situated in one of Hamilton Mountain's most vibrant commercial corridors, the business commands high vehicular exposure, outstanding street-level visibility, and convenient access for both destination visitors and local residents. Operating under a recognized franchise brand with a comprehensive full-service menu and an established customer following, this turnkey business offers a proven operating model with steady cash flow and room for continued growth. Commercial appeal and foot traffic in the node are positioned for a substantial lift with the upcoming opening of the new Walmart Super center across the street. Well-suited for an hands-on owner-operator or an investor seeking a high-performing retail asset with a solid financial track record. Sale is conditional upon franchisor approval and standard franchise transfer/assignment procedures. Full financial package available to qualified prospective buyers upon receipt of an executed Non-Disclosure Agreement (NDA) and proof of funds. Buyers are responsible for independently verifying all financial information, measurements, lease terms, and other material details. Please do not approach staff or ownership directly. A11 inquiries and showings must be arranged through the listing brokerage, and the listing agent must be present for all showings. (id:51382)
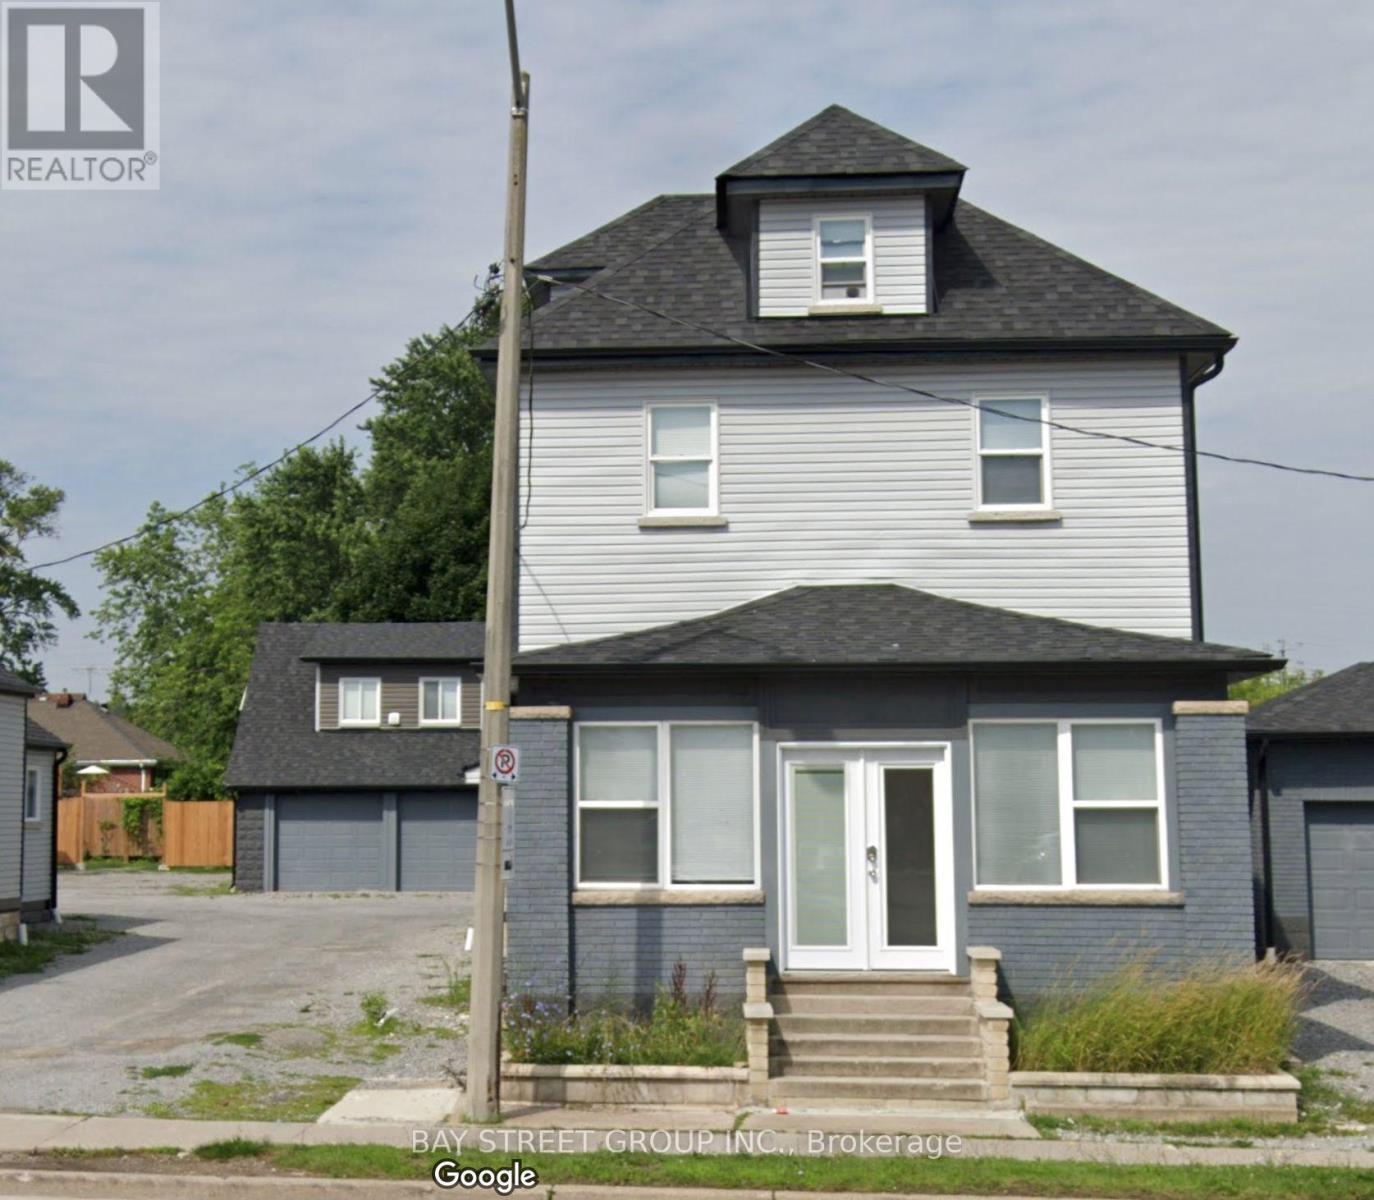
Unit C - 5757 Stanley Avenue
Niagara Falls (Hospital), Ontario
Two-Bedroom Unit Available! Located in the heart of Niagara Falls, this unit features 2 spacious bedrooms, 2 full bathrooms, a bright living room, and a functional kitchen. Recent renovated. Perfect for small groups. Utilities, furniture are all included! Coin Laundry. Looking for students, new comer, young families and professionals. Need Application form, Job letter & paystubs, credit report. (id:51382)
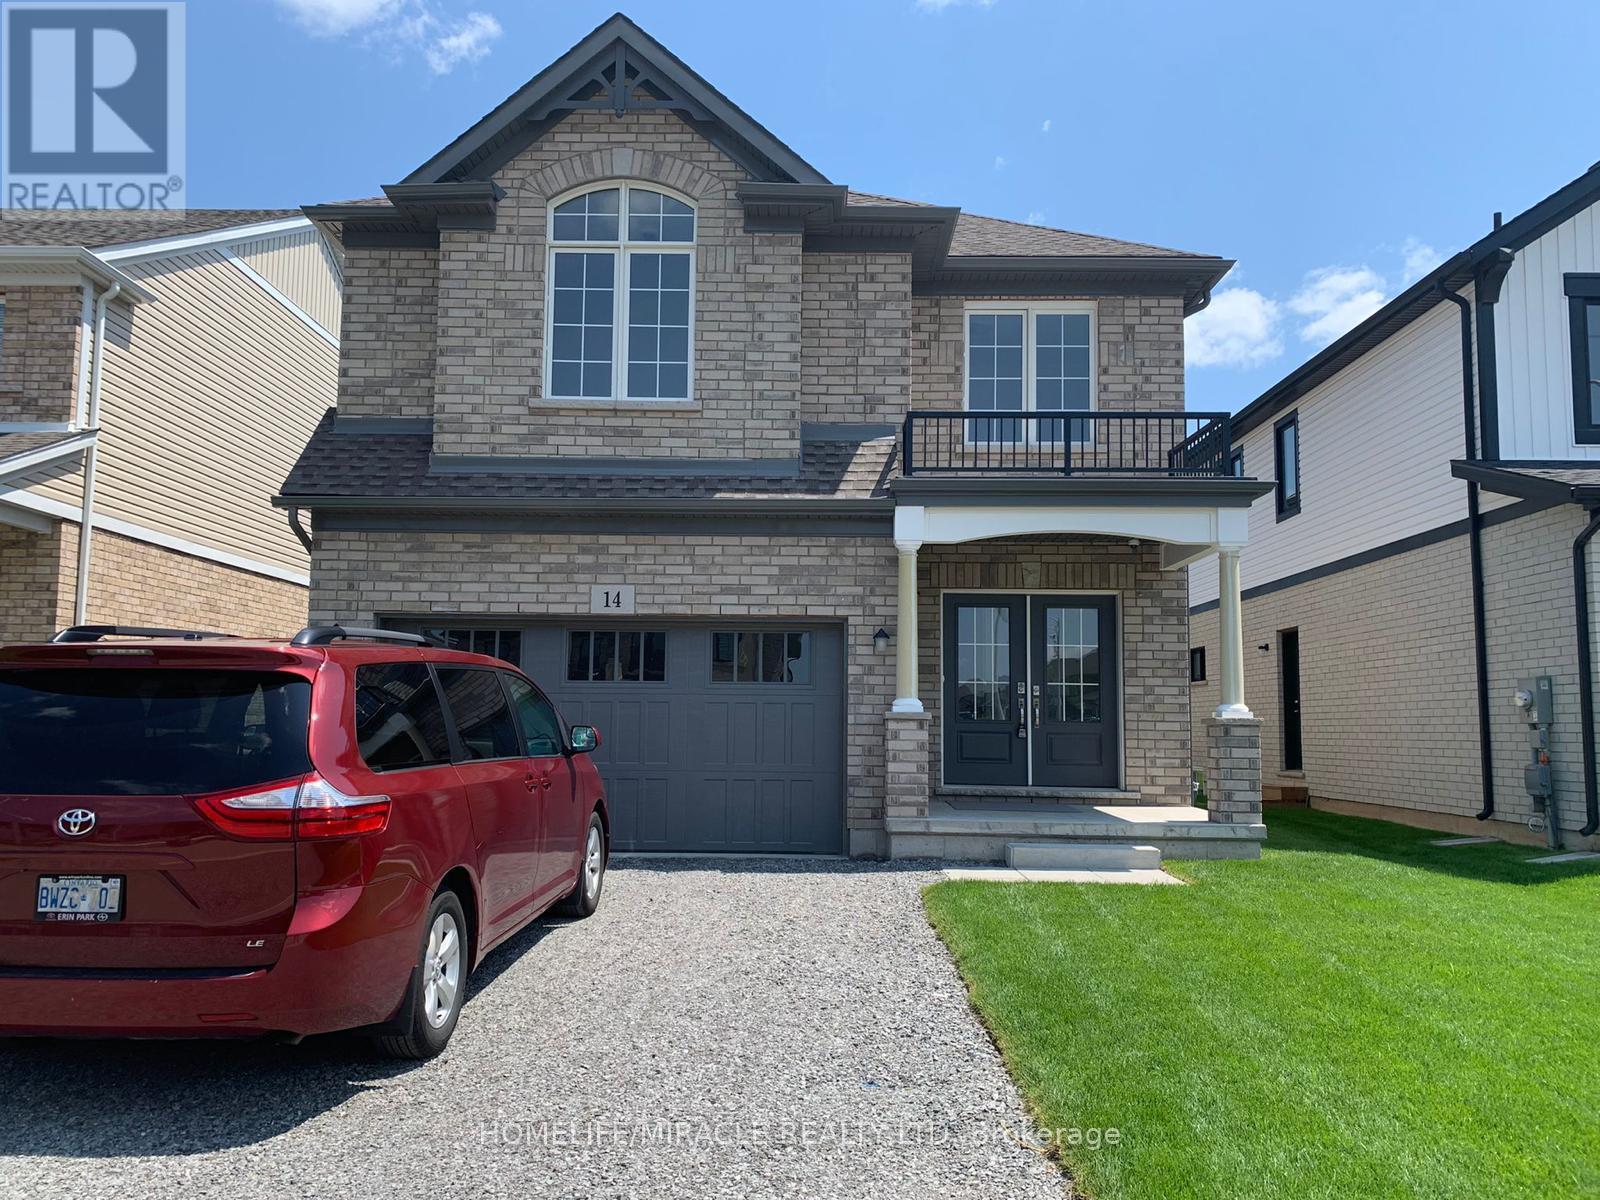
14 Darling Avenue
Thorold (Hurricane/merrittville), Ontario
Beautiful 5 years old 4 bedrooms single family home along with one bedroom in the basement with separate entrance available for lease from 10th of December. 4 washrooms ,living room main level and family room in the basement Double car garage and double driveway with no side walk garage entry from the house. In law suite. Fenced big backyard . very good community15 minutes from favorite Niagara falls, mohawk college, and favorite shopping Niagara premium outlets. Equally attractive for everyone. Tenants will pay all utilities. (id:51382)
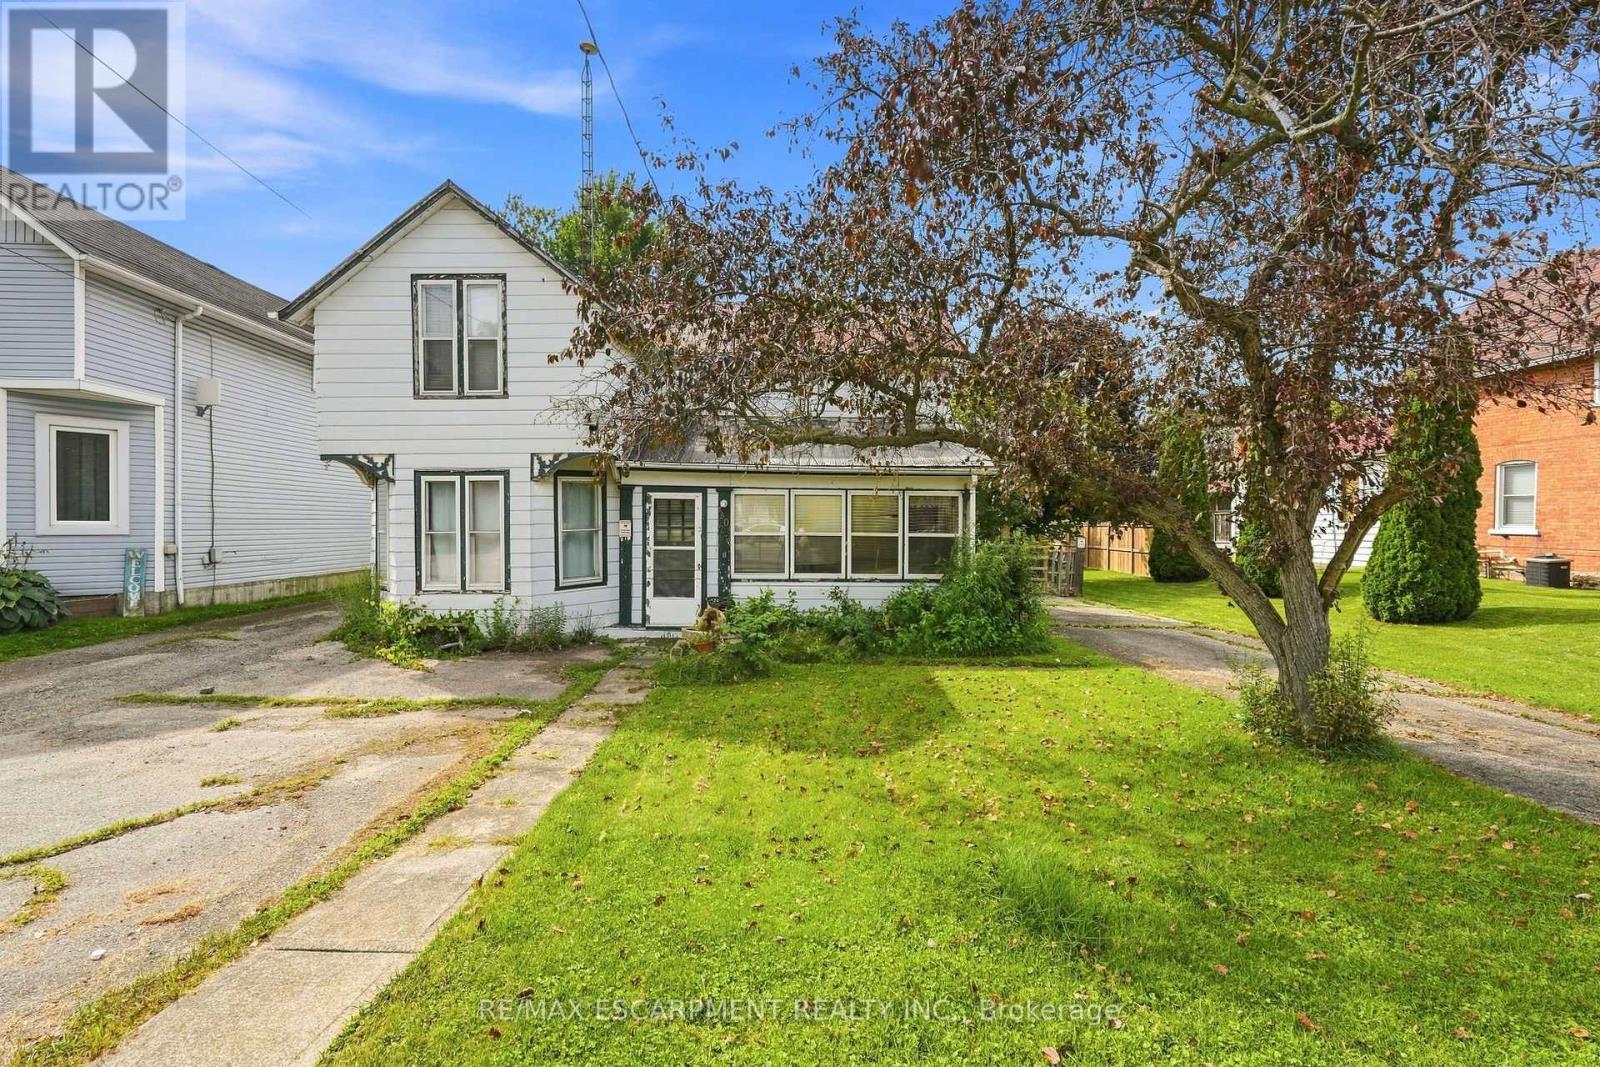
2023 Main Street S
Haldimand, Ontario
Welcome to Jarvis! Voted Ontario's Kindest Community in 2025! Located in the heart of town, this property is just steps from downtown shops and restaurants, the Walking Trail, disc golf course, park, ball diamonds and tennis courts. Or take a short drive down the highway to the nautical town of Port Dover to enjoy a beach day. Set on an oversized lot with mature trees and established gardens ready to be brought back to life, the property offers plenty of potential. A detached shop and two single driveways add to the appeal. The home offers 3 bedrooms and 1 bathroom but requires significant repair. There is a natural water drain flowing from the rear of the property. A great opportunity for renovators, builders, house flippers or buyers looking to roll up their sleeves and break into the market. (id:51382)
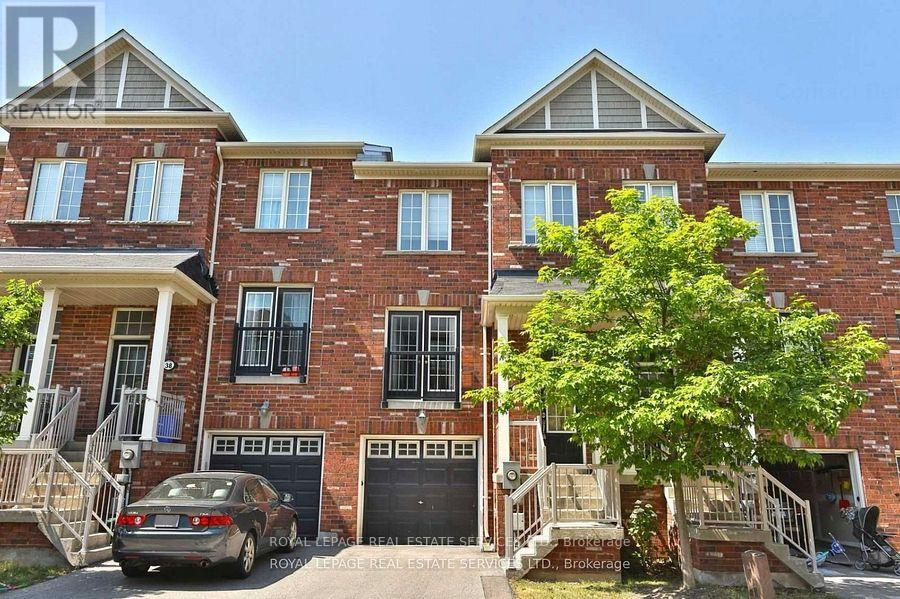
39 Furnished - 2186 Fiddlers Way
Oakville (Wm Westmount), Ontario
Located in the highly sought-after community of West Oak Trails, this beautifully maintained 3-storey freehold townhome offers a perfect blend of functionality and comfort for today's busy lifestyle. The main level features a spacious family room with walk-out access to the backyard, ideal for kids or relaxing outdoors. The second floor showcases a bright, open-concept living and dining area with gleaming hardwood floors, perfect for entertaining or everyday living. The kitchen is thoughtfully designed with a centre island, ample cabinetry, and generous counter space, providing the ideal setup for cooking and hosting. Upstairs, you'll find three well-proportioned bedrooms, including a large primary retreat complete with a walk-in closet and private ensuite bath. Each room offers plenty of natural light and storage. Other notable features include large windows throughout, neutral finishes, and a functional layout ideal for families or professionals alike. Located close to top-rated schools, parks, trails, shopping, and major highways, this home delivers convenience and lifestyle in one of Oakville's most desirable neighbourhoods. Total squarefeet 1521 Builders Floor Plan. Home also available to lease UNfurnished for $3,150. (id:51382)
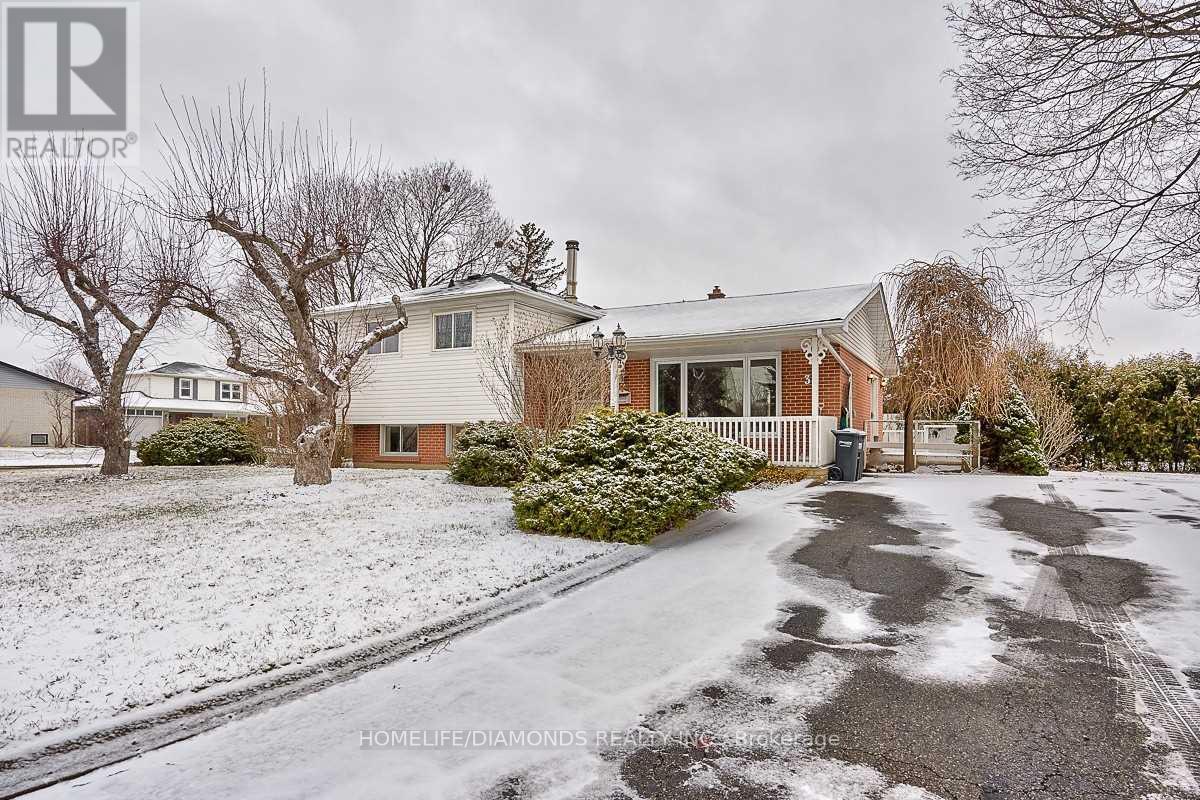
35 Edenborough Drive
Brampton (Southgate), Ontario
Welcome to 35 Edenborough Drive! Situated on a spacious corner lot, this charming detached 3-level sidesplit home offers 3 generously sized bedrooms, a functional layout, and beautifully landscaped gardens filled with mature shrubs, colourful perennials, and a picturesque pond. Featuring hardwood flooring on two levels, spacious living and dining areas, and a family-sized kitchen with a convenient walkout to the outdoors. The lower-level family room boasts a large above-grade window, a cozy wood-burning fireplace (as-is), and a 3-piece bathroom. Additional highlights include a dedicated laundry area and an expansive crawl space offering ample storage. Enjoy the privacy and outdoor space of this beautifully maintained corner lot, perfect for relaxing, gardening, or entertaining. A fantastic opportunity for families, first-time buyers, or investors looking to make this property their own. Don't miss out on this wonderful home! (id:51382)
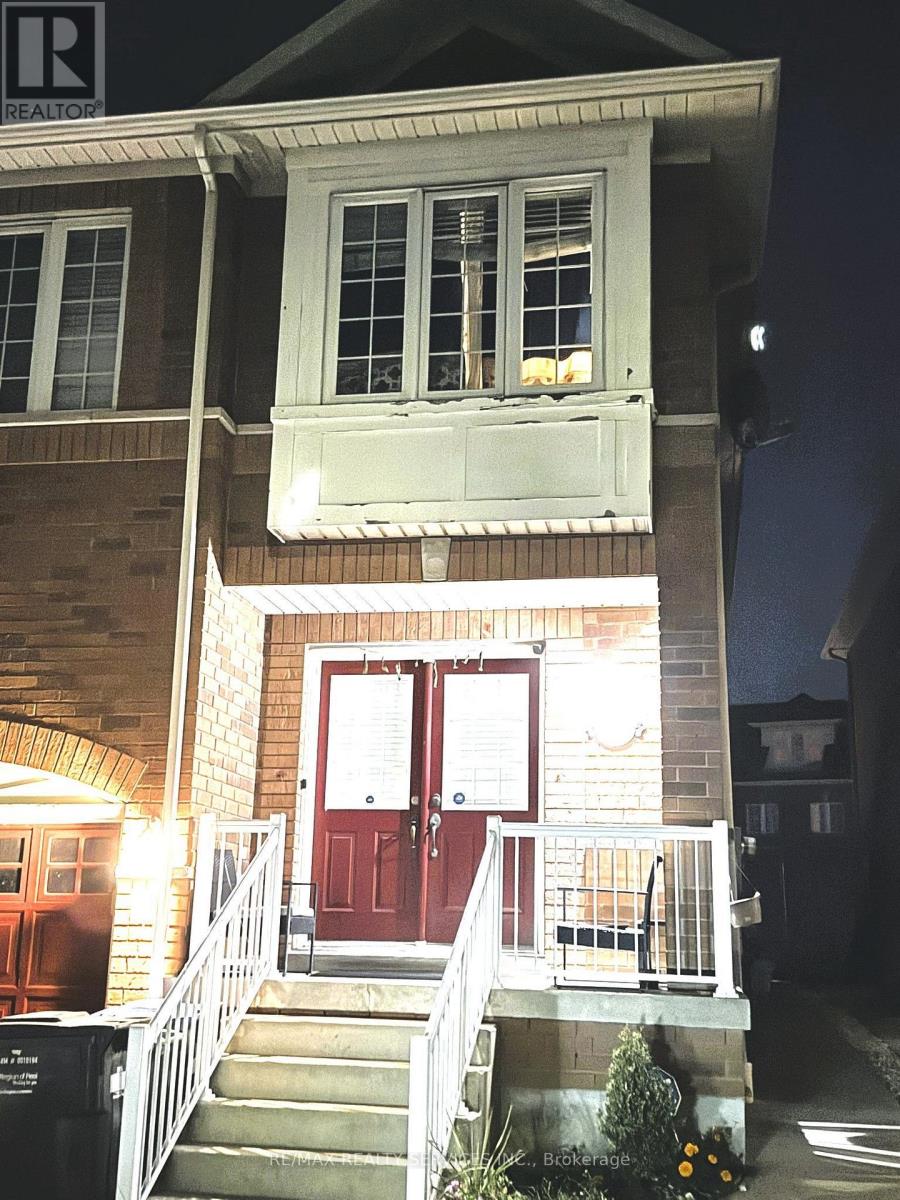
Basement - 136 Nahani Way
Mississauga (Hurontario), Ontario
Available two bedroom legal basement in the prestigious Hurontario community of Mississauga. Very nice landlords. Tenants to pay 30% of utilities on demand. Water filtration system installed, no internet included in the lease price. Only one parking is included in the price. No rooming rental. Separate laundry available. (id:51382)
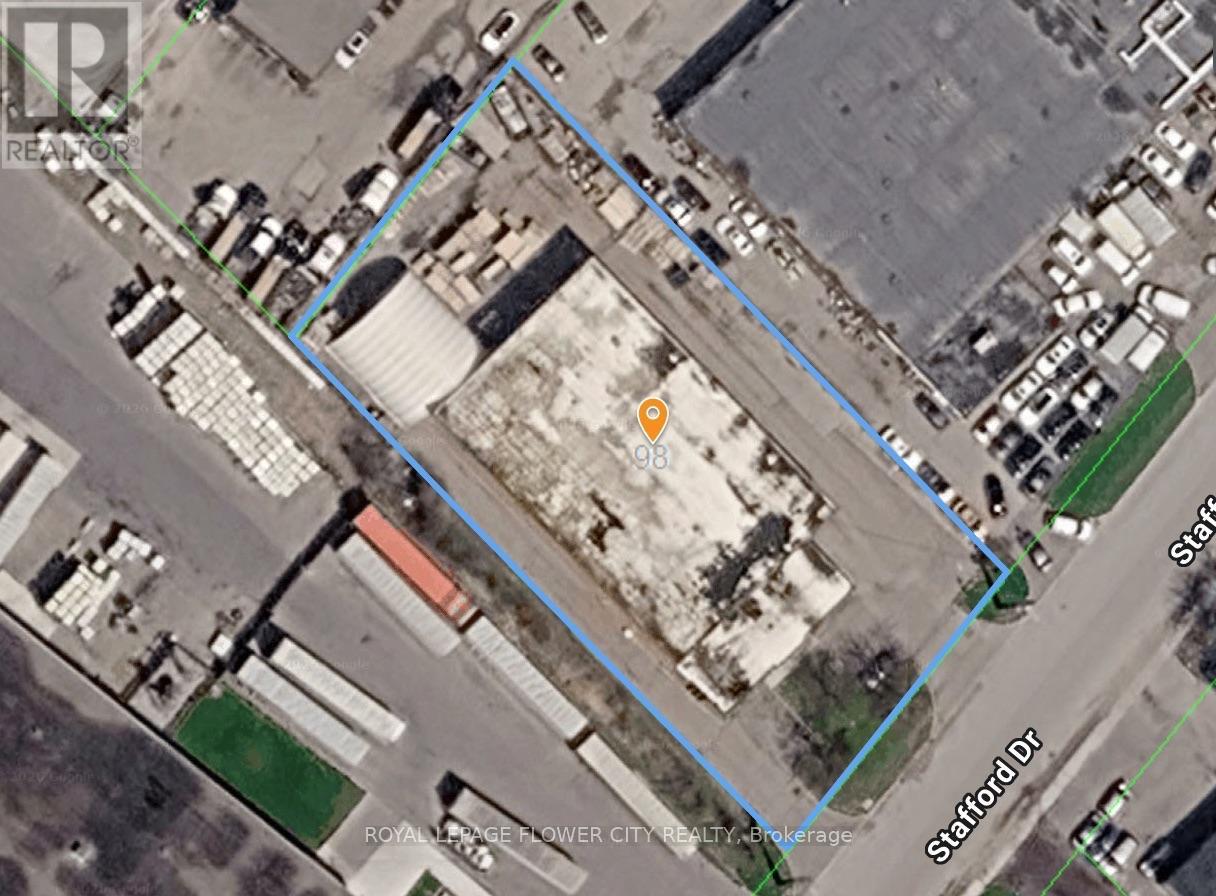
98 Stafford Drive
Brampton (Brampton East Industrial), Ontario
Rare freestanding industrial opportunity in Brampton's established industrial node. M2 zoning allows a wide range of uses including automotive, truck repair, warehousing, manufacturing & more. Excellent access to Hwy 410, 407 & major routes.24 hour notice is required for tours. (id:51382)
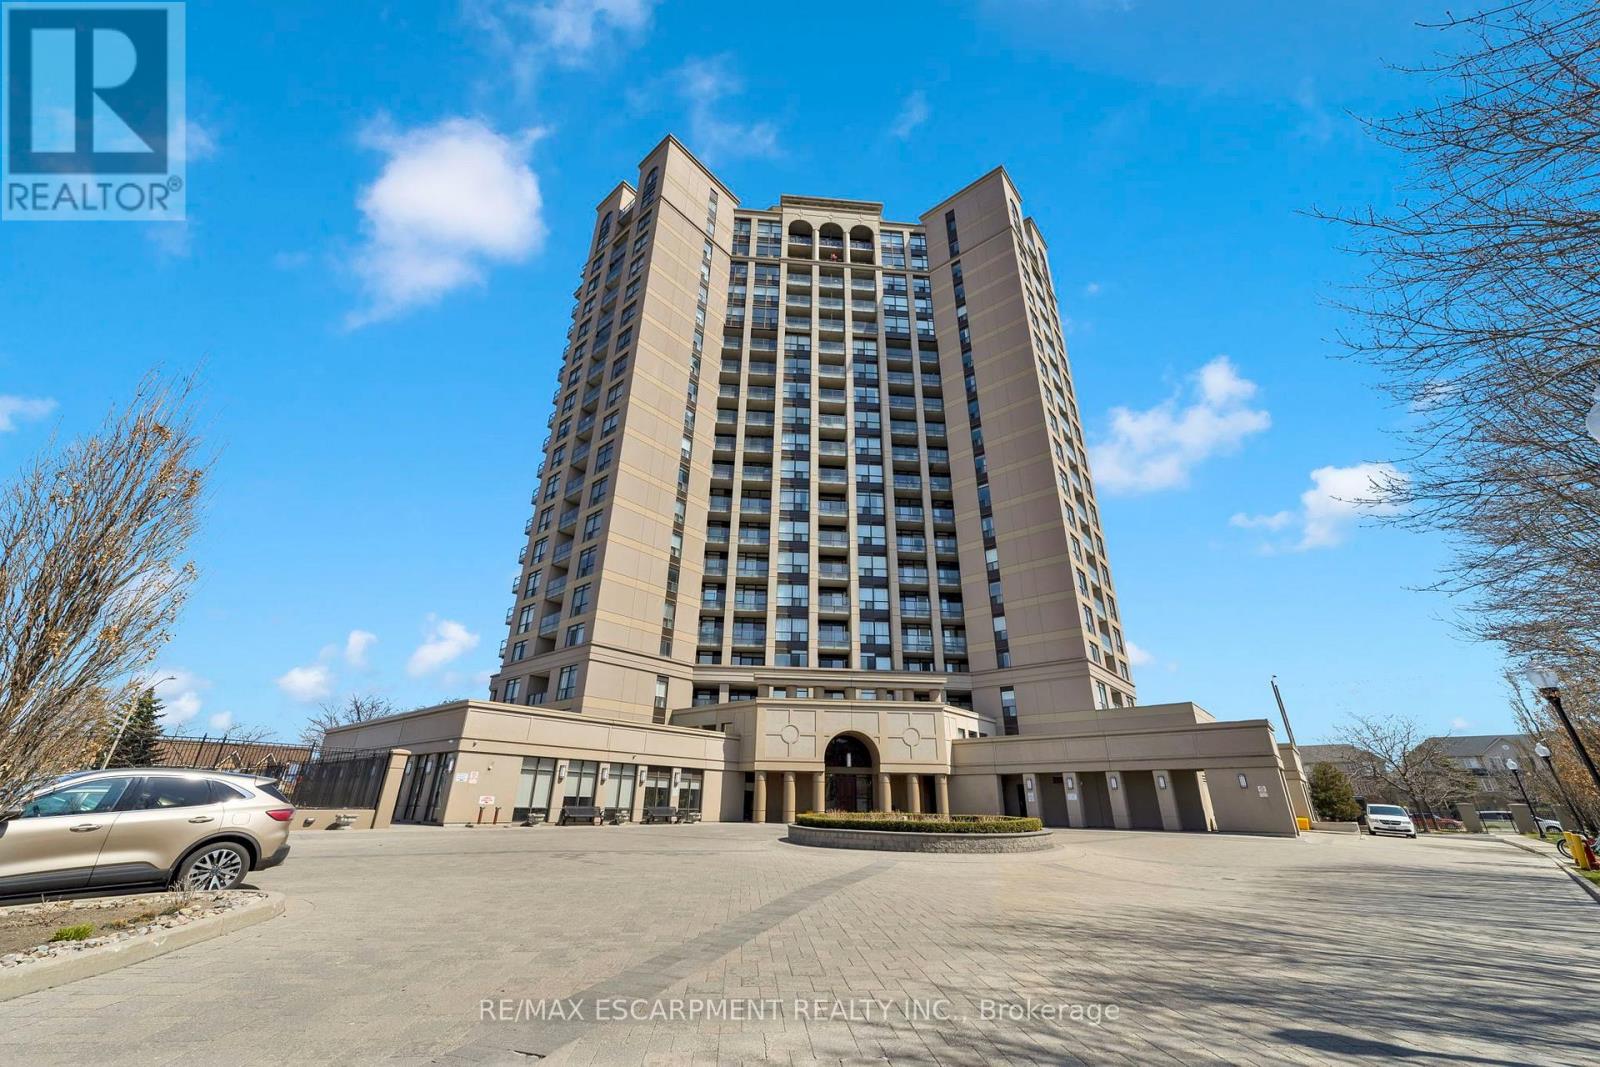
1405 - 220 Forum Drive
Mississauga (Hurontario), Ontario
Welcome to Tuscany Gates, an exceptionally managed and well-maintained condominium offering a unique residential setting in the heart of Mississauga! This bright and spacious 2-bedroom suite offers approximately 760 sq. ft. of functional living space, featuring hardwood flooring, an open-concept kitchen with granite countertops, tile backsplash (2026) and breakfast bar, plus a generous living area with walkout to a private balcony. Enjoy desirable southwest exposure, an abundance of natural light and incredible sunset views! What truly sets Tuscany Gates apart is its location. Unlike many condominium developments surrounded by densely clustered high-rises, this standalone building enjoys a more open, residential setting, offering a sense of space and separation while remaining close to everything Mississauga has to offer. Residents enjoy an excellent selection of amenities, including an outdoor pool and patio, children's playground, community BBQ area, fitness centre, party room, billiards and games room, along with ample visitor parking (both above and underground) for added convenience. Conveniently located just minutes from Square One Shopping Centre, grocery stores, restaurants, parks, public transit and major highways including the 403, 401 and 410. An exceptional opportunity to enjoy comfortable condo living in a well-established community that combines a peaceful residential atmosphere with outstanding everyday convenience! (id:51382)
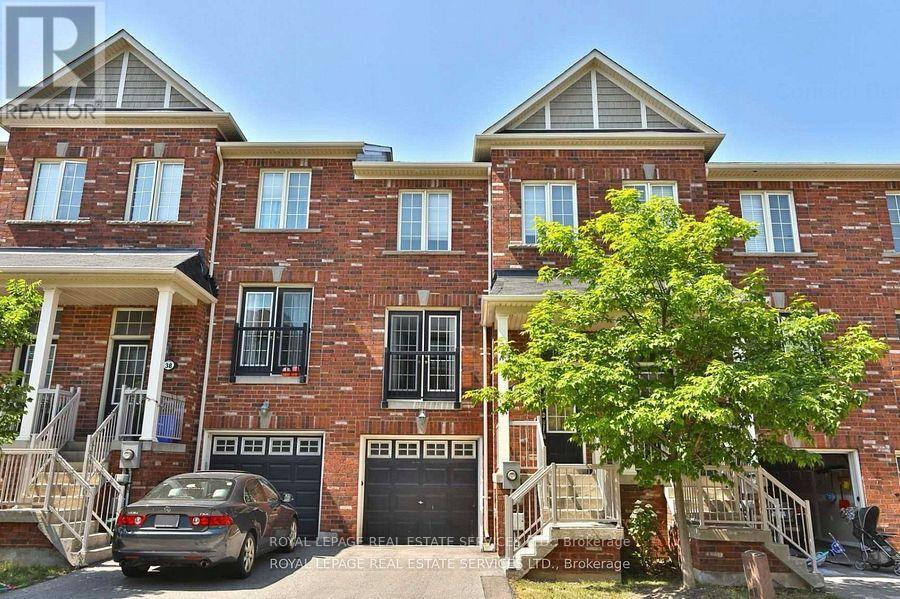
39 - 2186 Fiddlers Way
Oakville (Wm Westmount), Ontario
Located in the highly sought-after community of West Oak Trails, this beautifully maintained 3-storey freehold townhome offers a perfect blend of functionality and comfort for today's busy lifestyle. The main level features a spacious family room with walk-out access to the backyard, ideal for kids or relaxing outdoors.The second floor showcases a bright, open-concept living and dining area with gleaming hardwood floors, perfect for entertaining or everyday living. The kitchen is thoughtfully designed with a centre island, ample cabinetry, and generous counter space, providing the ideal setup for cooking and hosting.Upstairs, youll find three well-proportioned bedrooms, including a large primary retreat complete with a walk-in closet and private ensuite bath. Each room offers plenty of natural light and storage.Other notable features include large windows throughout, neutral finishes, and a functional layout ideal for families or professionals alike. Located close to top-rated schools, parks, trails, shopping, and major highways, this home delivers convenience and lifestyle in one of Oakvilles most desirable neighbourhoods. Total A/G sq feet 1521 Builders Floor Plan. Home also available to lease furnished for $3,450. (id:51382)
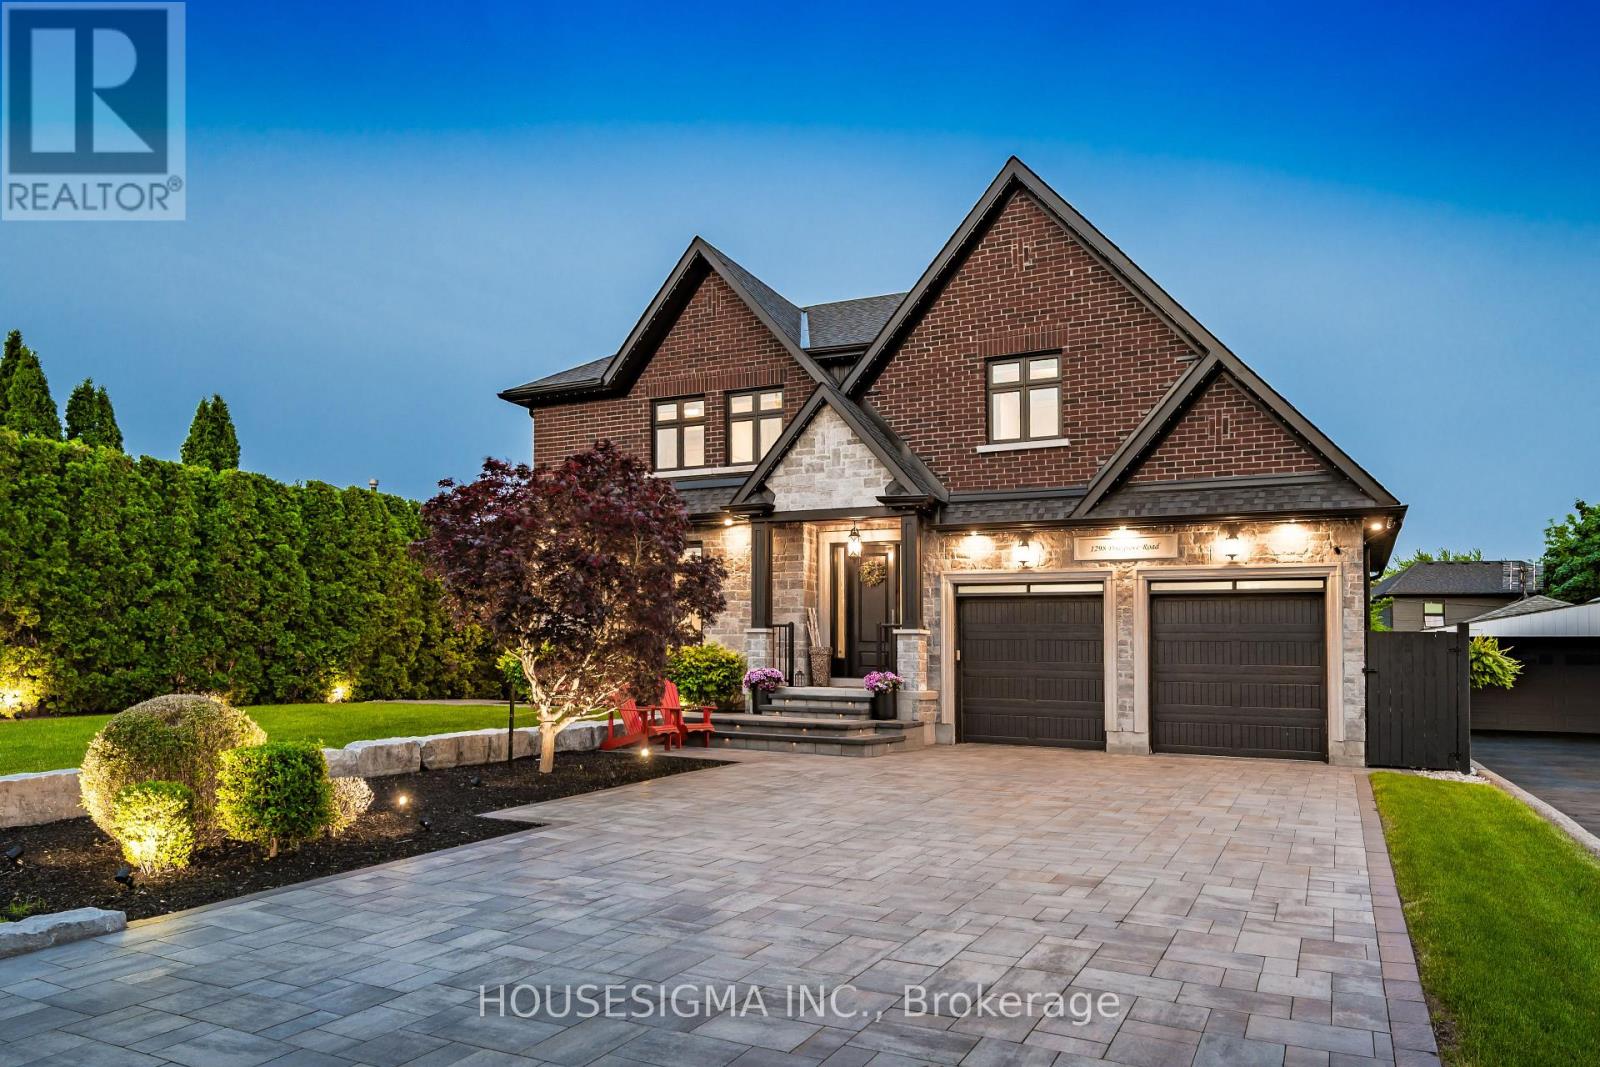
1298 Pinegrove Road
Oakville (Wo West), Ontario
Welcome to a true masterpiece of modern luxury in Southwest Oakville. This custom-built residence offers over 4,200 sq. ft. of meticulously finished living space, showcasing exceptional craftsmanship, custom millwork, intricate wall paneling and bespoke cabinetry throughout. The open-concept main floor is designed for sophisticated living and effortless entertaining, featuring a chef-inspired kitchen with oversized quartz countertops, premium integrated appliances, and seamless flow into the sun-filled family and dining areas. The primary retreat features coffered ceilings, generous walk-in closet and spa-inspired ensuite with freestanding soaker tub. A rare walk-up basement offers exceptional versatility for entertaining, guests or multi-generational living, complete with custom wall unit, gas fireplace and high-efficiency mechanical systems. Over $600,000 in recent exterior improvements have transformed the professionally landscaped grounds into a private resort-style oasis. Mature trees and extensive interlock surround the stunning 16' x 34' concrete (Marbelite) saltwater pool with tanning ledge, in-water loungers and full Wi-Fi automation. The custom cabana is an entertainer's dream, featuring a 48" linear gas fireplace, Dekton stone countertops, built-in 5-burner BBQ, commercial refrigerator and dedicated outdoor washroom. Additional highlights include premium Bowers & Wilkins and Sonance outdoor AV, Wi-Fi-controlled irrigation, designer LED landscape lighting, full 6-car interlock driveway, heated epoxy garage with EV charging and 6-camera security system. Ideally located steps from Lake Ontario and surrounded by some of Oakville's most sought-after schools, this turnkey residence delivers exceptional indoor-outdoor living and a truly elevated Southwest Oakville lifestyle. (id:51382)
2 - 23 West Deane Park Drive
Toronto (Eringate-Centennial-West Deane), Ontario
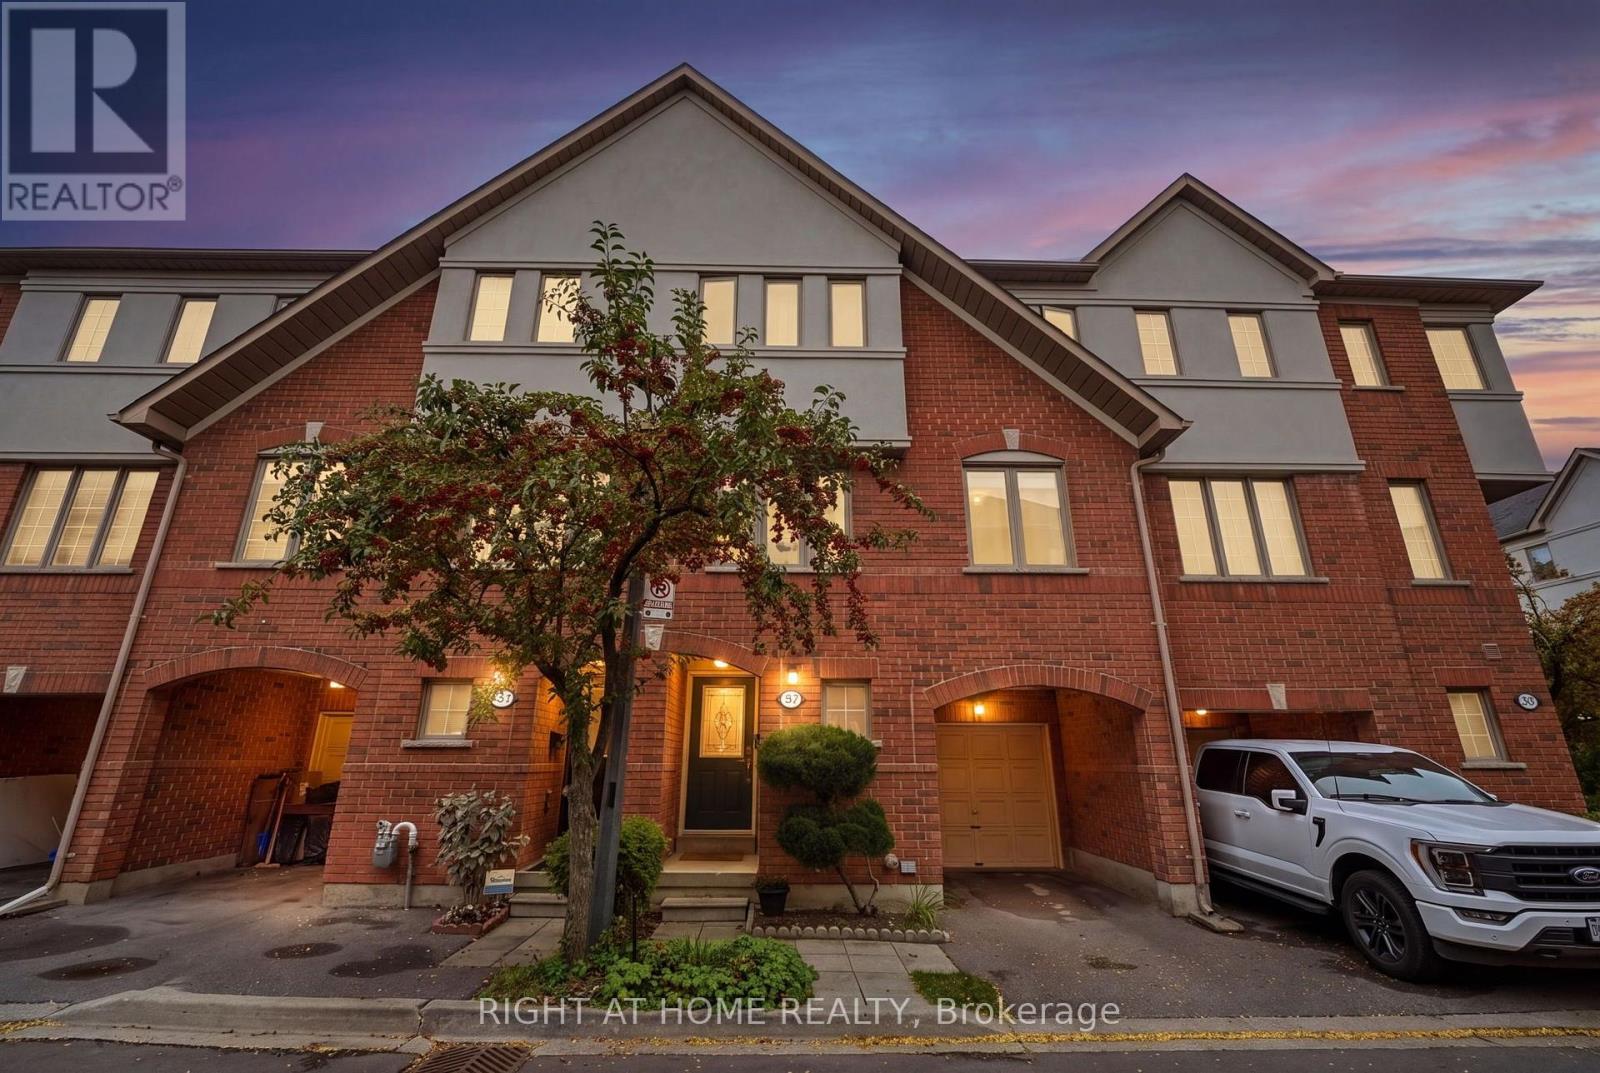
Welcome to Unit #2 at 23 West Deane Park Drive - a beautifully updated, carpet-free 3-bedroom, 3-bathroom townhouse in the sought-after West Deane Park community!Surrounded by mature trees, parks and the scenic Mimico Creek ravine, this quiet, family-friendly neighbourhood offers an exceptional balance of nature, privacy and everyday convenience.This bright and thoughtfully updated home offers a carpet-free living experience, with beautiful hardwood flooring throughout the second floor and a wooden staircase. The recently updated kitchen with quartz counter top and backsplash features high-end appliances and offers a modern, functional space for everyday living and entertaining.The spacious primary bedroom is a private retreat, complete with a walk-in closet and a recently renovated luxury ensuite bathroom featuring a freestanding bathtub, glass shower enclosure, generous vanity and storage, plus a modern LED mirror.A particularly valuable feature is the main-floor office, providing a dedicated and private workspace - ideal for professionals, accountants or those working from home - while keeping work comfortably separated from the main family living areas. A convenient powder room completes the main floor.Major updates include windows (2025), furnace (2024) and A/C (2023), offering peace of mind for the new owners. With its stylish updates, practical layout and move-in-ready condition, this home is truly ready for you to move in and enjoy!Located close to Princess Margaret Junior School, John G. Althouse Middle School, Martingrove Collegiate Institute and Josyf Cardinal Slipyj Catholic School, as well as shopping, restaurants, TTC, Hwy 401, Hwy 427 and Pearson International Airport.A wonderful opportunity to own an updated home in one of Etobicoke's desirable family-friendly communities - surrounded by nature, yet close to everything you need. (id:51382)
317 - 998 Martin Grover Road
Toronto (Willowridge-Martingrove-Richview), Ontario
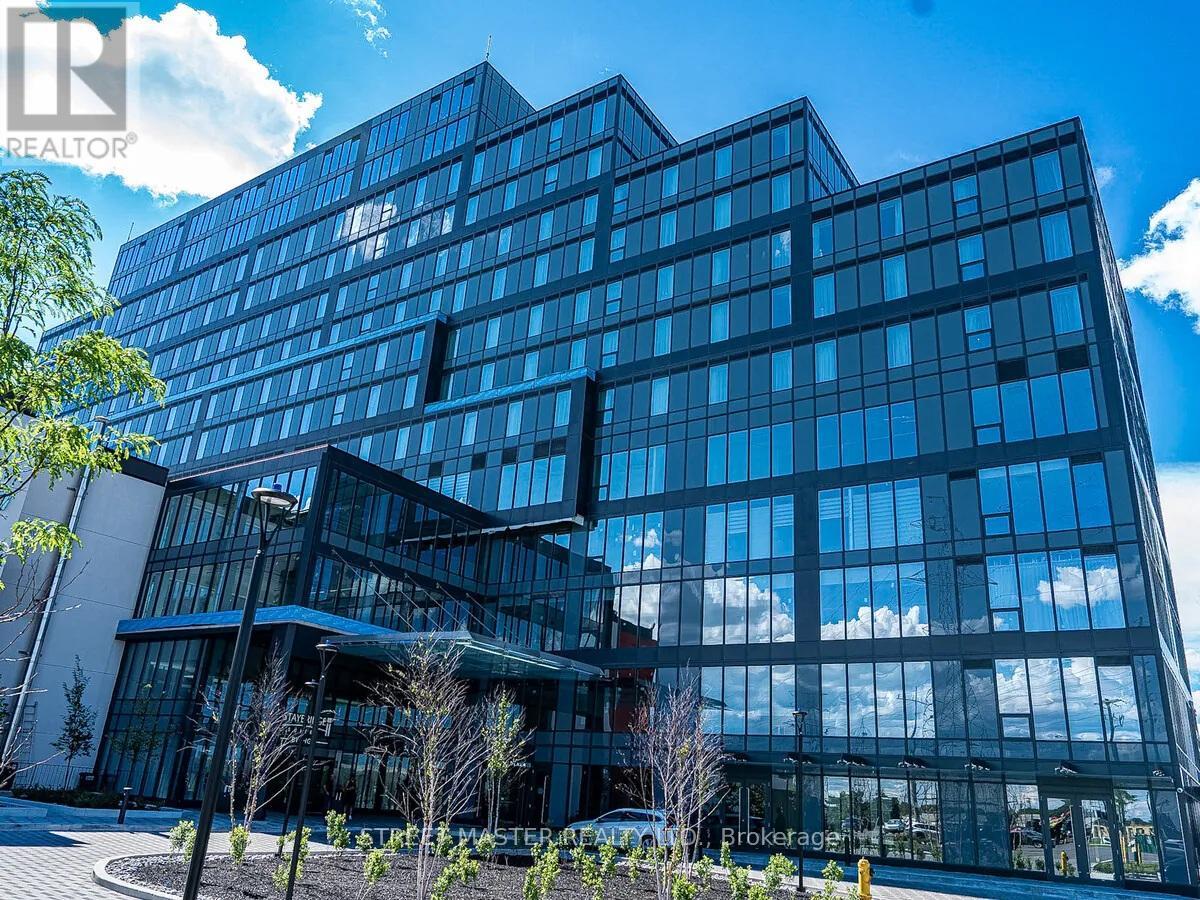
Prime office space available in the prestigious Regal Plaza in Etobicoke, overlooking Highway 401. This spacious office unit of 850 Sqft. have an option to be combined with adjoining units, offering the flexibility to expand the space to suit your business needs. Ideal for accounting firms, immigration offices, professional services, administrative offices, consulting businesses, and other office uses. Surrounded by shopping, dining, and public transit, the location offers excellent convenience and connectivity.Located near Pearson International Airport and the Toronto Congress Centre, this is an excellent opportunity for businesses seeking quality office space in a growing and well-connected commercial district. Immediate occupancy available. (id:51382)
315 - 998 Martin Grover Road
Toronto (West Humber-Clairville), Ontario
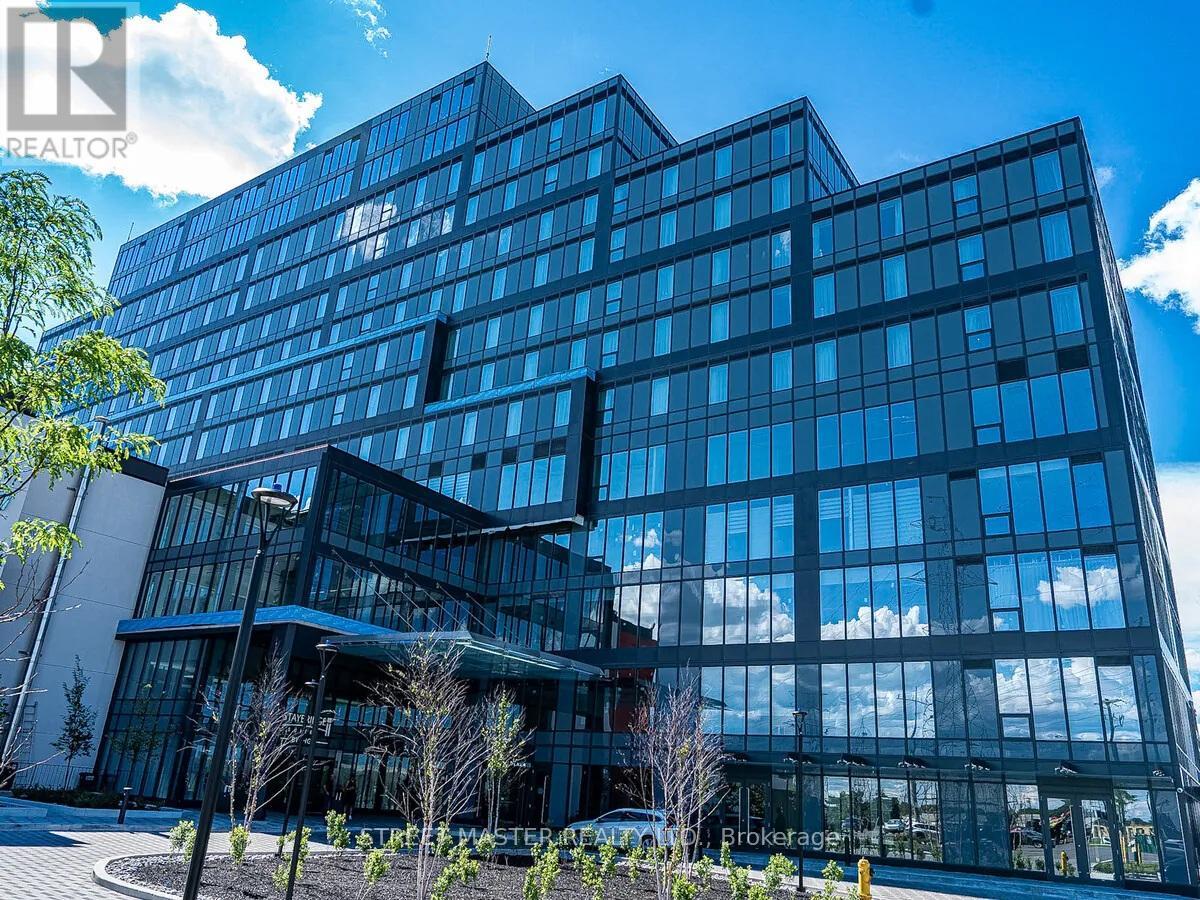
Premium coworking space is now available at Regal Plaza Corporate Centre, located at 998 Martin Grove Road in Toronto.A monthly parking pass is included in the monthly rent. This fully furnished, plug-and-play executive office environment offers flexible, short-term lease options designed for entrepreneurs, consultants, startups, and corporate satellite teams.Suites accommodate one to 20 offices, with 4,000 square feet available. Fully furnished offices available for turnkey occupancy. Situated within the prestigious Holiday Inn Toronto International Airport / Staybridge Suites Toronto Airport East complex, the 11-storey mixed-use building features ground-floor retail, restaurants, a multi-use atrium, 64,000 square feet of dedicated office space (Levels 2 to 4), two levels of underground parking, and 200 hotel suites, delivering unmatched convenience and professional presence. Strategically located at Dixon Road and Martin Grove Road, Regal Plaza Corporate Centre offers immediate access to Highways 401, 427, and 27, and is minutes from Toronto Pearson International Airport with airport shuttle service. Steps from Toronto Congress Centre, the location benefits from strong convention traffic, corporate demand, and a dense employment base within the Airport Corporate Centre. The surrounding area features hotels, restaurants, service retailers, logistics, and office users. As part of one of Toronto's most established commercial corridors, the Airport Corporate Centre market continues to attract aviation, logistics, technology, and professional service firms seeking connectivity and visibility. Coworking space at the Regal Plaza Corporate Centre presents a rare opportunity to secure a prestigious, flexible workspace in a high-traffic, infrastructure-rich node without long-term lease commitments. (id:51382)
9 Kierland Road
Barrie (Ardagh), Ontario
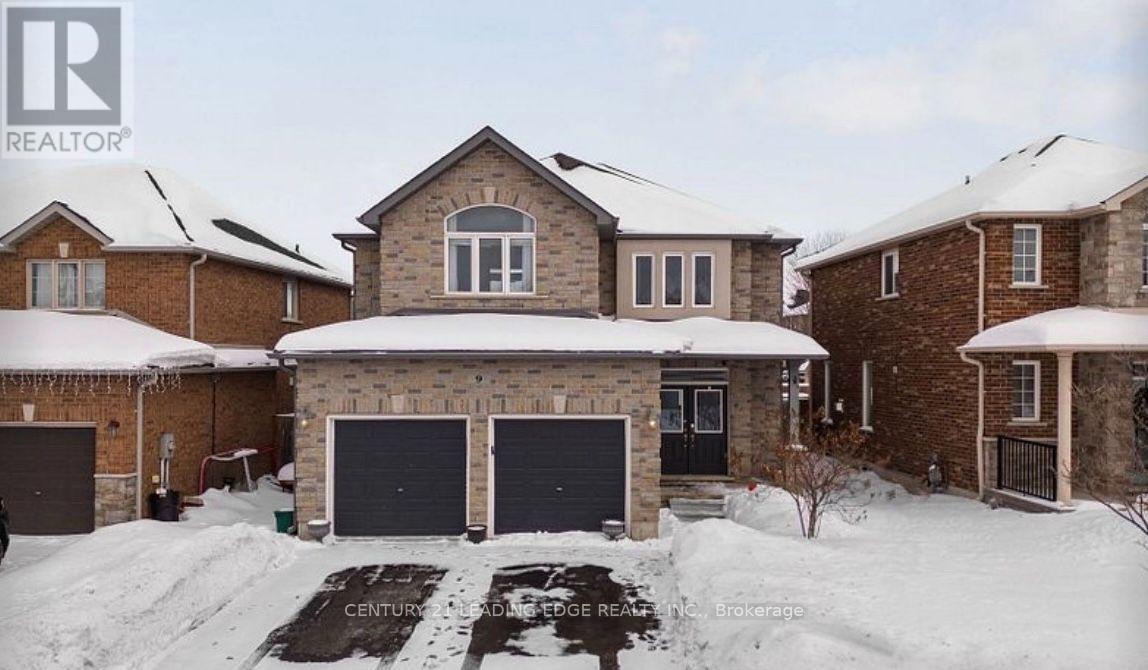
Welcome to this beautifully appointed 4+1 bedroom, 2 full and 2 half bathroom home in Barrie's highly sought-after Ardagh community! Situated in a family-friendly neighbourhood close to top-rated schools, parks, shopping, and everyday amenities, this exceptional home offers the perfect blend of style, comfort, and functionality. Step inside to discover elegant finishes, engineered hardwood flooring throughout, and a bright, sun-filled great room. The thoughtfully designed open-concept layout is ideal for everyday family living and effortless entertaining. The modern kitchen features stainless steel appliances, sleek countertops, and upgraded cabinetry, offering ample storage and the perfect space to cook and gather. Enjoy the convenience of main-floor laundry and a walkout to the spacious backyard and deck, perfect for outdoor dining, relaxing, and entertaining. Generously sized bedrooms provide comfortable accommodations for the entire family, while the beautifully finished basement offers versatile additional living space, complete with a salon setup-ideal for a home-based business, recreation room, home office, or guest retreat. With its inviting layout, stylish upgrades, and desirable South Barrie location, this move-in-ready home is an outstanding opportunity for families seeking space, comfort, and convenience. A must-see property in Ardagh-don't miss your opportunity to call 9 Kierland Rd home! (id:51382)
1 - 41 Dunlop Street E
Barrie (City Centre), Ontario
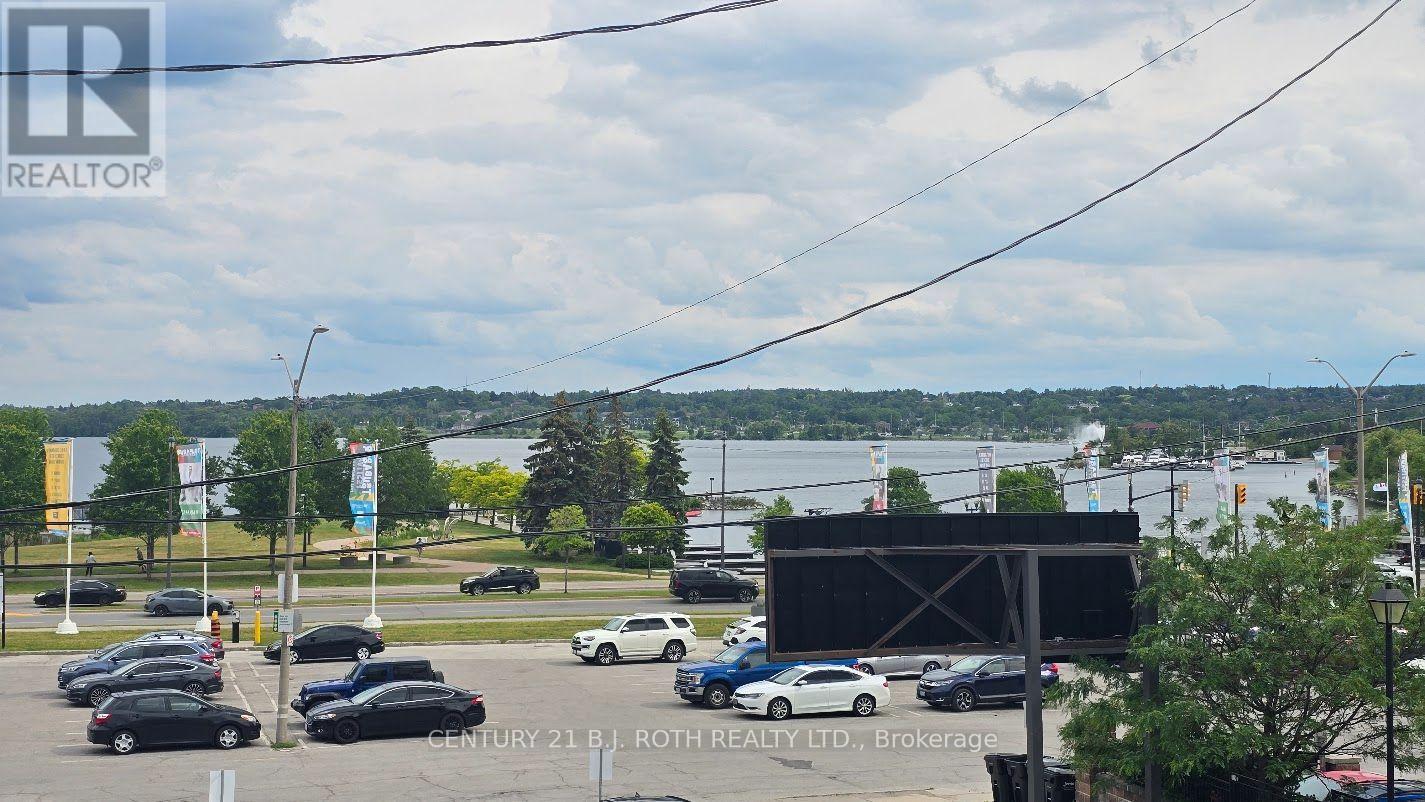
Welcome to 41 Dunlop Street East, a rare opportunity to lease a beautiful upscale two-bedroom apartment in the heart of Downtown Barrie. This spacious unit offers breathtaking views of Lake Simcoe to the south and vibrant downtown Barrie views to the north. Featuring hardwood floors throughout, a large private terrace with incredible outdoor living space, and an open-concept layout, this apartment is perfect for professionals, couples, or anyone looking to enjoy the best of urban waterfront living. The full-size kitchen is equipped with stainless steel appliances including a fridge, stove, dishwasher, and microwave/range hood. A large peninsula provides the perfect space for entertaining, dining, or working from home. The apartment offers two generously sized bedrooms and a well-appointed semi-ensuite bathroom featuring a stand-up shower and relaxing soaker tub. Located steps from the Barrie waterfront, marina, restaurants, cafés, shopping, entertainment, nightlife, public transit, and all the amenities Downtown Barrie has to offer, this location truly provides a walkable lifestyle in one of the city's most sought-after neighbourhoods. While on-site parking is not available, monthly parking permits may be available through the City of Barrie for approved municipal parking lots nearby. If you're looking for a premium apartment with incredible views, exceptional outdoor space, and an unbeatable downtown location, this is the home for you. (id:51382)
Lower Level - 243 Wellington Street E
Barrie (Codrington), Ontario
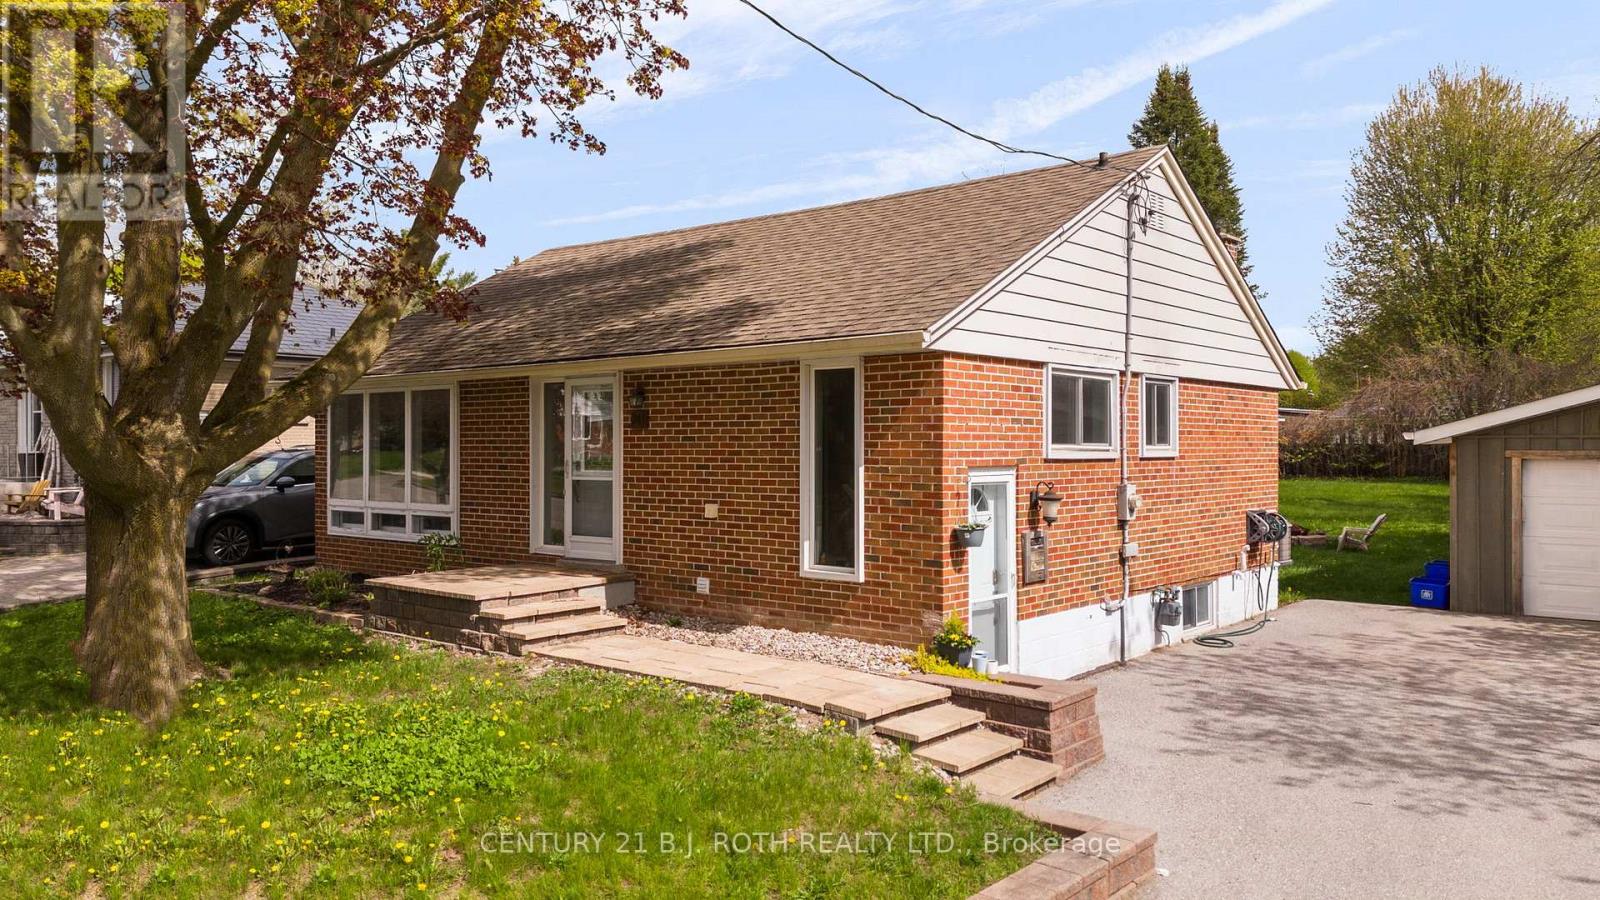
LOWER LEVEL RENTAL at 243 Wellington Street E, in the Historic East Barrie. The basement apartment offers 2 Bedrooms, 1 Bathroom, with an open concept living/kitchen. The apartment is filled with modern upgrades which include: Laminate Flooring, New Kitchen, Stainless Steel Appliances, Large Island, Smooth Ceilings, Pot Lights, and Large Windows! Outside Features: Ample parking and a beautiful large lot with mature trees. Available immediately (id:51382)
41 Robert Eaton Avenue
Markham (Middlefield), Ontario
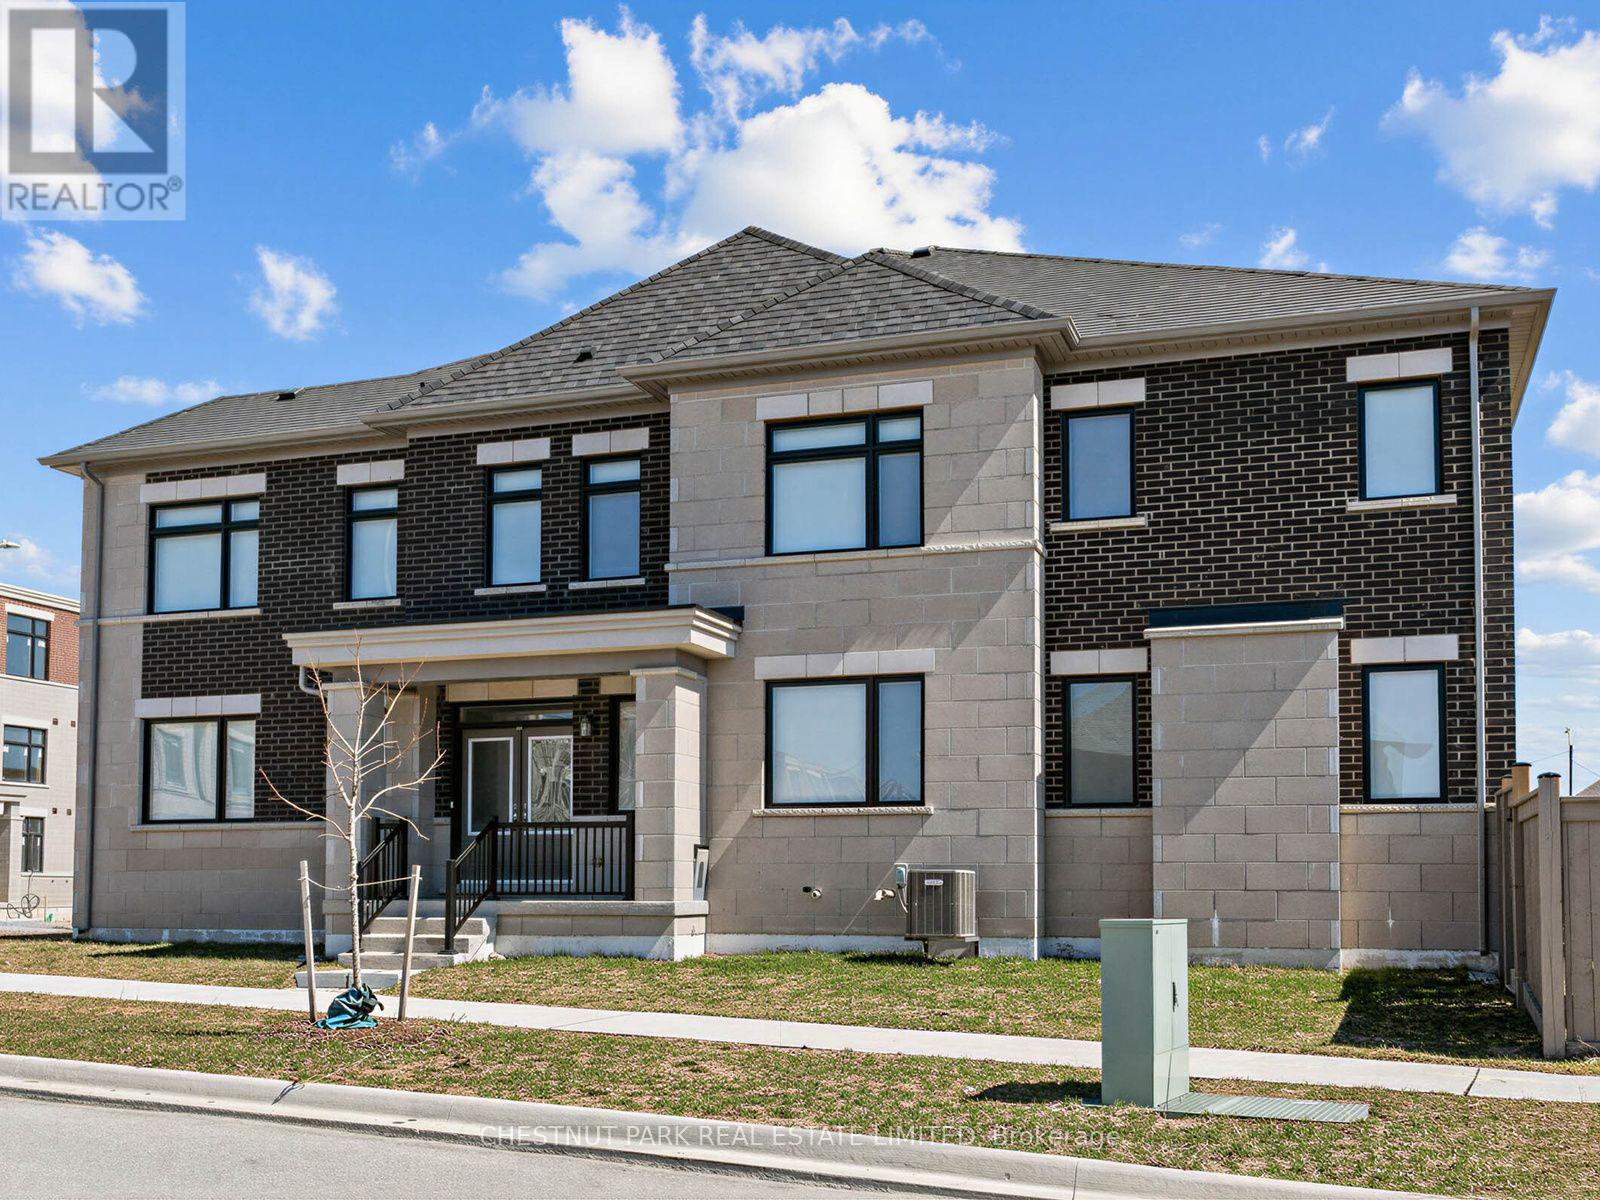
Welcome to 41 Robert Eaton Avenue, an exceptional corner townhome offering over 3,500 sq. ft. of beautifully appointed living space in a desirable Markham community. Featuring one of the most spacious and functional floor plans in the development, this light-filled residence combines contemporary finishes, generous proportions, and the comforts of modern family living.The thoughtfully designed main level features expansive principal rooms, upgraded laminate flooring, and an inviting layout ideal for everyday living and entertaining. The contemporary kitchen showcases upgraded appliances, quartz countertops, and a generous centre island with seating, opening to the great room with a walkout to a private, fully fenced garden. A separate main-floor family room provides additional flexibility as a comfortable gathering space or dedicated home office.The second level offers four generously sized bedrooms, including a spacious primary suite with a walk-in closet and private ensuite. A second bedroom features its own walk-in closet and ensuite, ideal for extended family or guests. Two additional bedrooms, a family bathroom, and convenient second-floor laundry complete this level.The finished lower level provides an expansive recreation room, four-piece bathroom, and ample storage, offering versatile space for family activities, guests, or a teenage retreat.A built-in single-car garage and private driveway accommodate two vehicles. Situated in a quiet, family-friendly enclave, moments from parks, excellent schools, scenic walking trails, and transit, with easy access to shopping, dining, and everyday amenities. An exceptional opportunity to enjoy spacious, turnkey living in a sought-after Markham neighbourhood. The property is also available for sale. (id:51382)
1602b - 9600 Yonge Street
Richmond Hill (North Richvale), Ontario
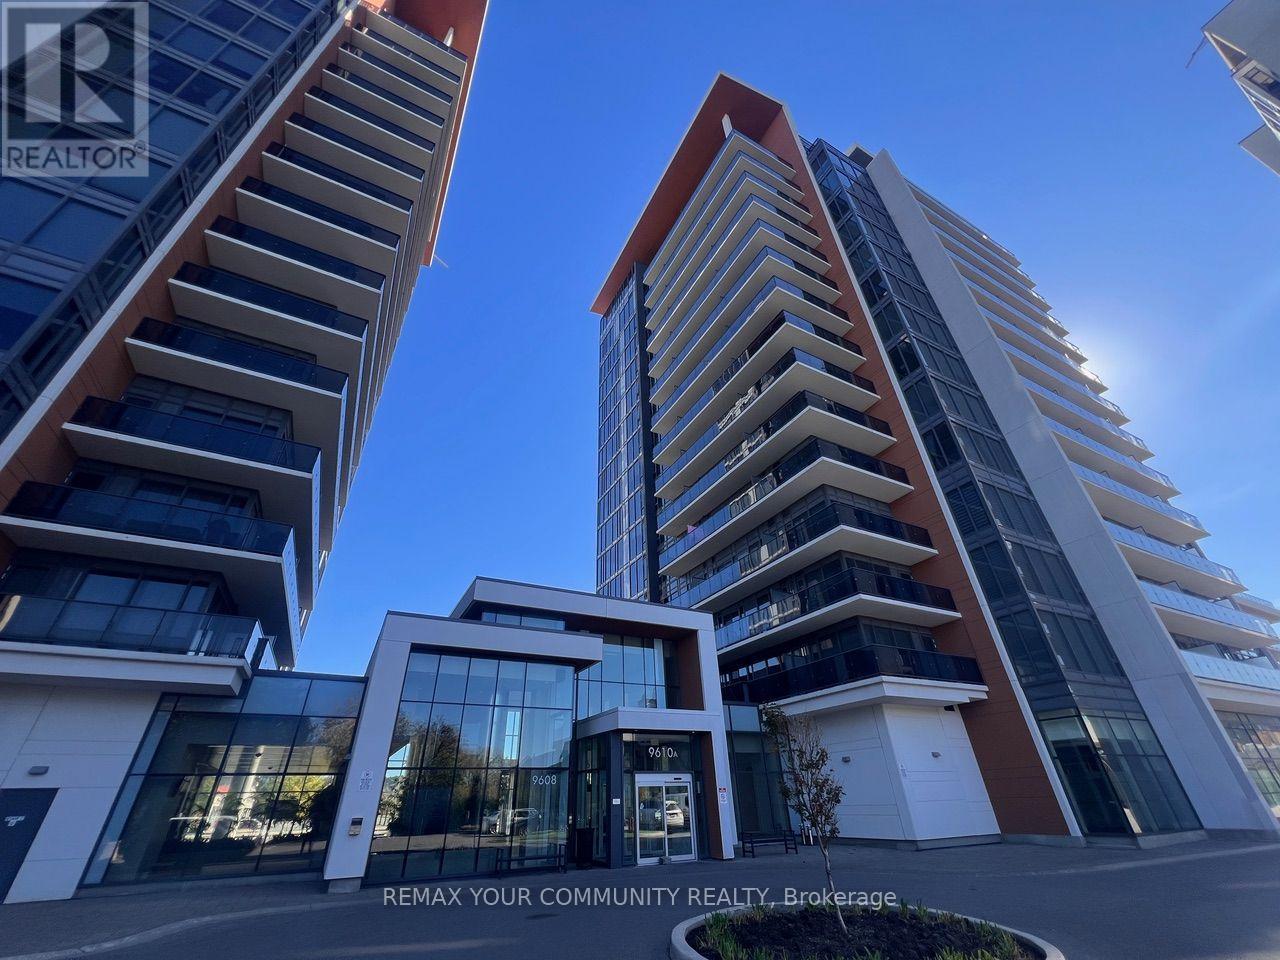
***LUXURIOUS CORNER CONDO IN THE HEART OF RICHMOND HILL!*** Enjoy Breathtaking, Unobstructed South-East Views From This Bright & Spacious 2+1 Bedroom, 2 Bathroom Residence Featuring 9' Ceilings, Floor-To-Ceiling Windows. Excellent Open-Concept Layout With A Spacious Living/Dining Area, Gourmet Kitchen With Top-Of-The-Line Stainless Steel Appliances, Granite Countertops, Stylish Backsplash, Breakfast Bar, Coffee Station, Beverage Rack & Additional Built-In cabinetry. $$$ In Upgrades Throughout, Including Upgraded Bathrooms & Shower Heads. Generous Bedrooms With A Primary Retreat Offering A Spa-Like 3-Pc Ensuite. 1 Parking & 1 Locker Included. Located In Prestigious Grand Palace Condominiums With Excellent Building Amenities. Steps To Hillcrest Mall, Public Transit, GO Train, T&T, Restaurants, Cafes, Library, Schools, Parks, Shopping & Entertainment. Close To Major Highways 404, 400, 7 & 407, As Well As Hospital & All Major Amenities. No Pets & No Smokers Please. (id:51382)
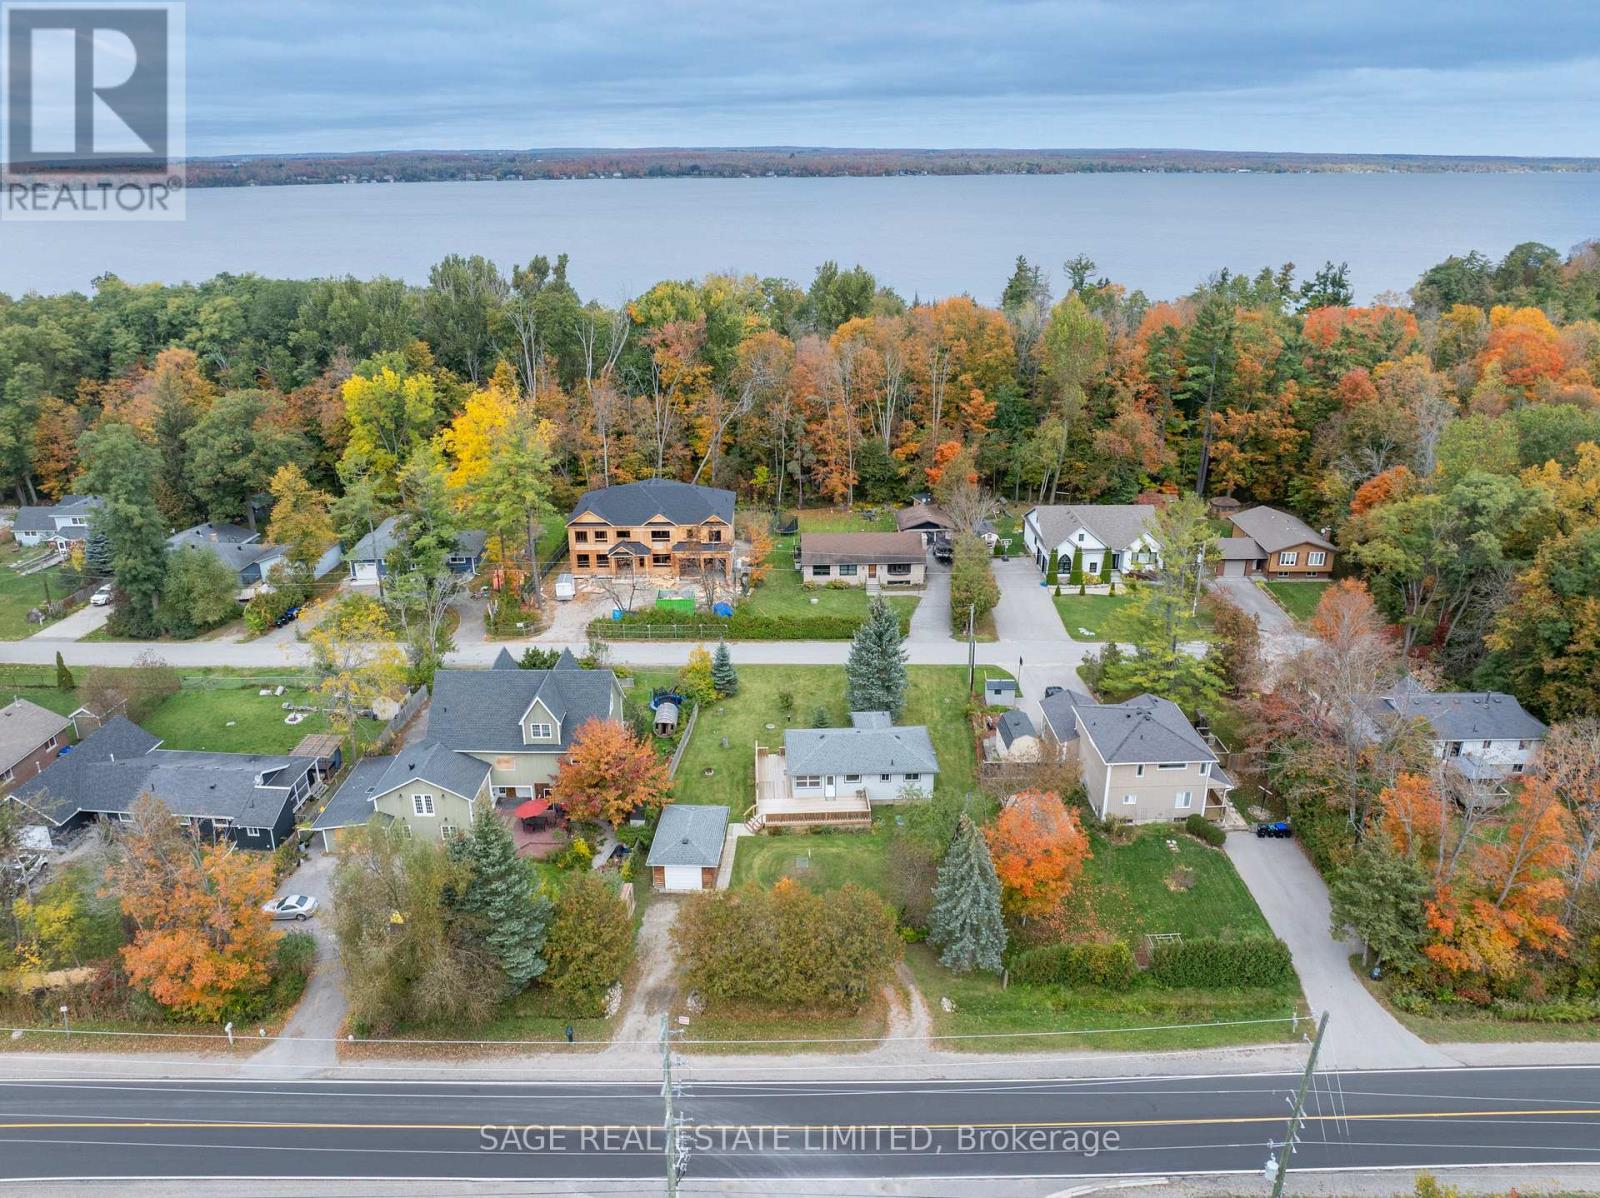
256 Big Bay Point Road
Innisfil, Ontario
Away from the urban exhaustion, surrounded by water and trees, lies a wonderful opportunity in the Big Bay Point community. This quaint and cozy two bedroom bungalow is outfitted for all four seasons and has been lovingly cared for, as well as thoughtfully updated, over the years. A renovated bathroom, new windows and doors, an upgraded water heater and beautiful pine plank floors, are just some of the home's highlights. The nicely landscaped 88x142ft lot is certainly spacious enough for a family to enjoy now, but also possesses a great deal of future potential. With other large-scale new builds in the neighbourhood, this property has investment opportunity written all over it. When it comes to convenience though, it's hard to be in a better location than this. Deeded access to Rock Away Beach ($200/yr) gives you all the enjoyment of waterfront living, without any of the responsibilities. With Friday Harbour a stone's throw away, you have every imaginable amenity at your fingertips, but the chance to return to your own peaceful home when your day is done. 90mins to Toronto. An hour from the airport. Minutes to golf courses, marinas, trails, and even the GO. Whether you're looking for a quiet rural retreat, an upside to downsizing, the chance to build your dream home, or simply all the emotional benefits that come with living by the water, 256 Big Bay Point Rd is the right place to be. (id:51382)
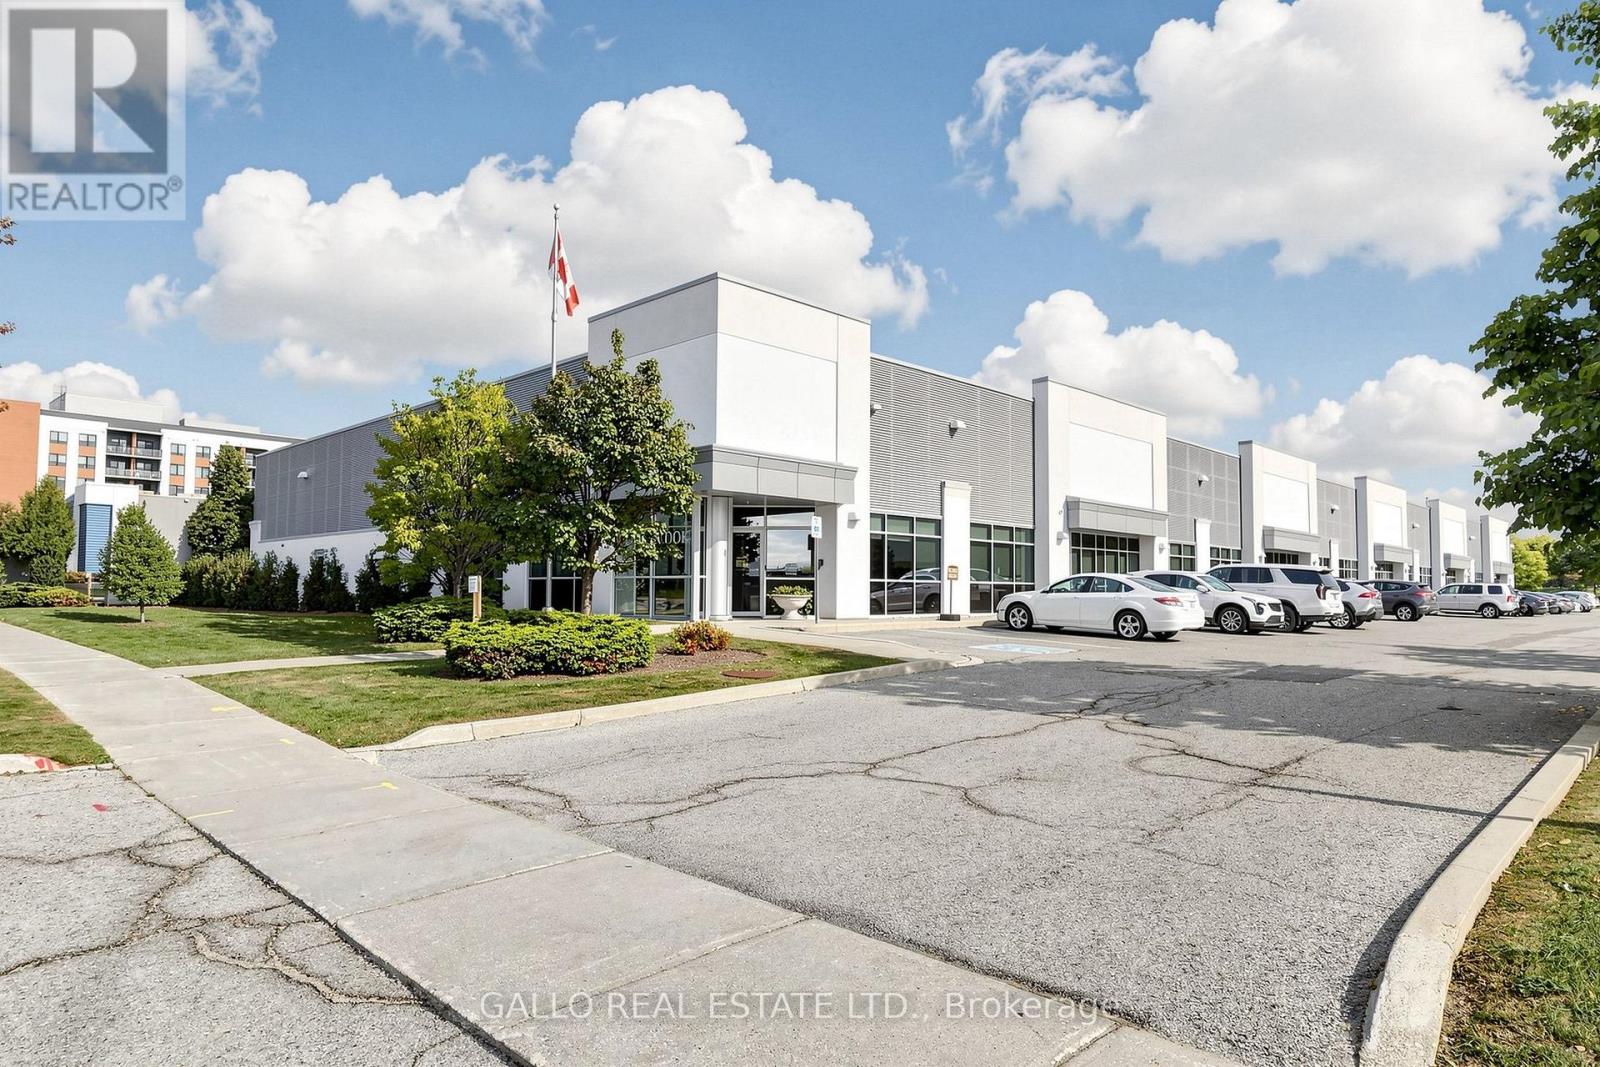
165 Mostar Street
Whitchurch-Stouffville (Stouffville), Ontario
An exceptional opportunity to own a substantial Commercial/Investment (EBP-7) (H-12) property on 1.92 acres in Prime Stouffville Location! This well maintained building offers over 28,000 sq. ft. and is currently occupied by 2 established tenants. Under triple net leases providing strong income with annual rent escalations. The building was thoughtfully constructed with flexibility in mind and can be divided into smaller units, offering future leasing & investment potential. An excellent opportunity for investors seeking a well maintained income producing commercial property with long term flexibility. (id:51382)
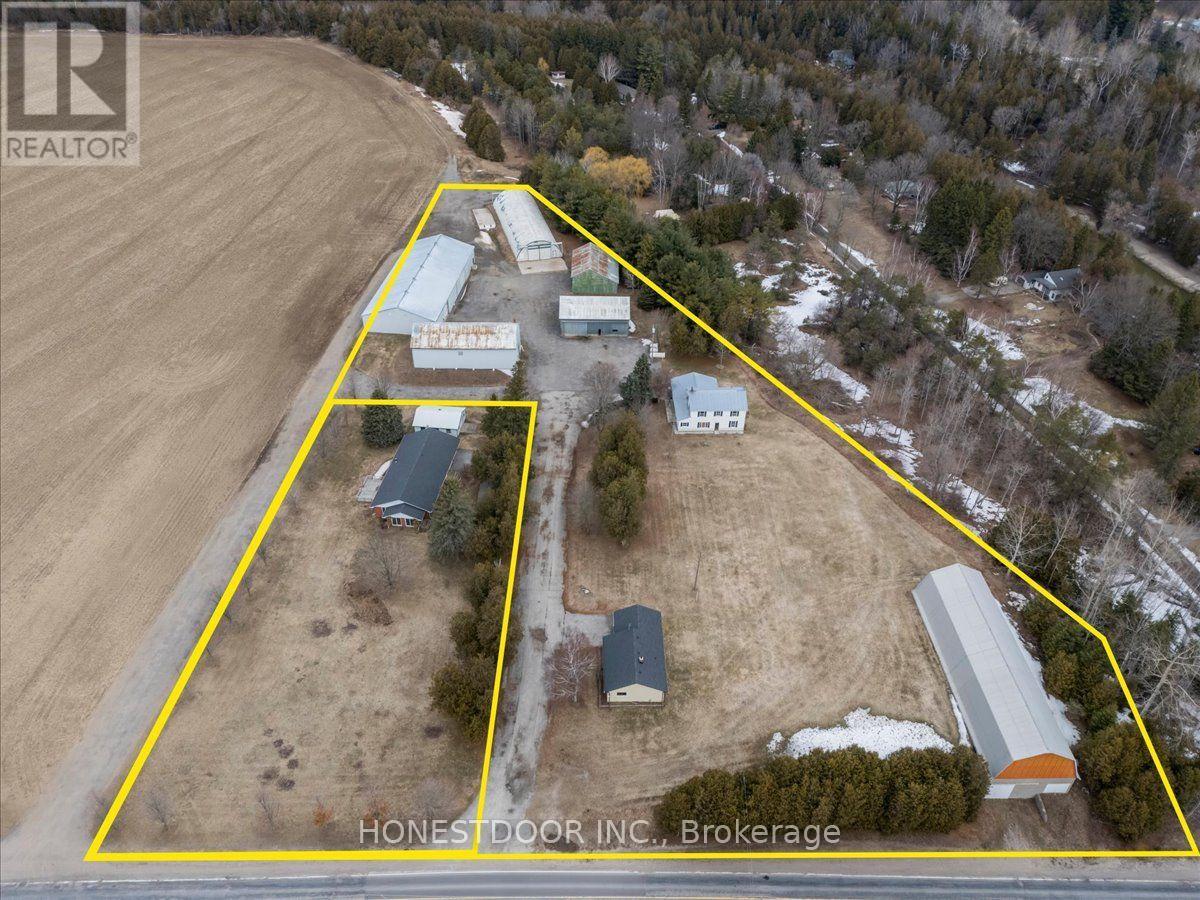
5974 5th Side Road
Essa, Ontario
Click brochure link for more details. Rare opportunity to acquire 2 separately deeded neighbouring properties containing 3 residences and 7 multi-use outbuildings totaling 5.34 acres. Ideal for multigenerational living or high-end home business compound. 50GPM well servicing 2 residences and 5 high utility insulated outbuildings. High utility insulated outbuildings, provide a rare "plug and play" scenario for hobbyists, collectors and entrepreneurs. Outbuilding space exceeds 32,000 SF. NOTE: 59805TH SIDEROAD ESSA IS BEING SOLD TOGETHER WITH THIS PROPERTY. $999,000. Infrastructure (WxL): Building 1 - 40 ft x 52 ft; Building 2 - 56ft x 55ft; Building 3 - 42ft x 152 ft; Building 4 - 33ft x 72ft; Building 5 - 60ft x 140ft; Building 6 - 40ft x 115ft; Loading Dock - 16ft x 25ft; Loading Dock Ramp - 16ft x 25 ft; Detached Garage - 24ft x 30ft. (id:51382)
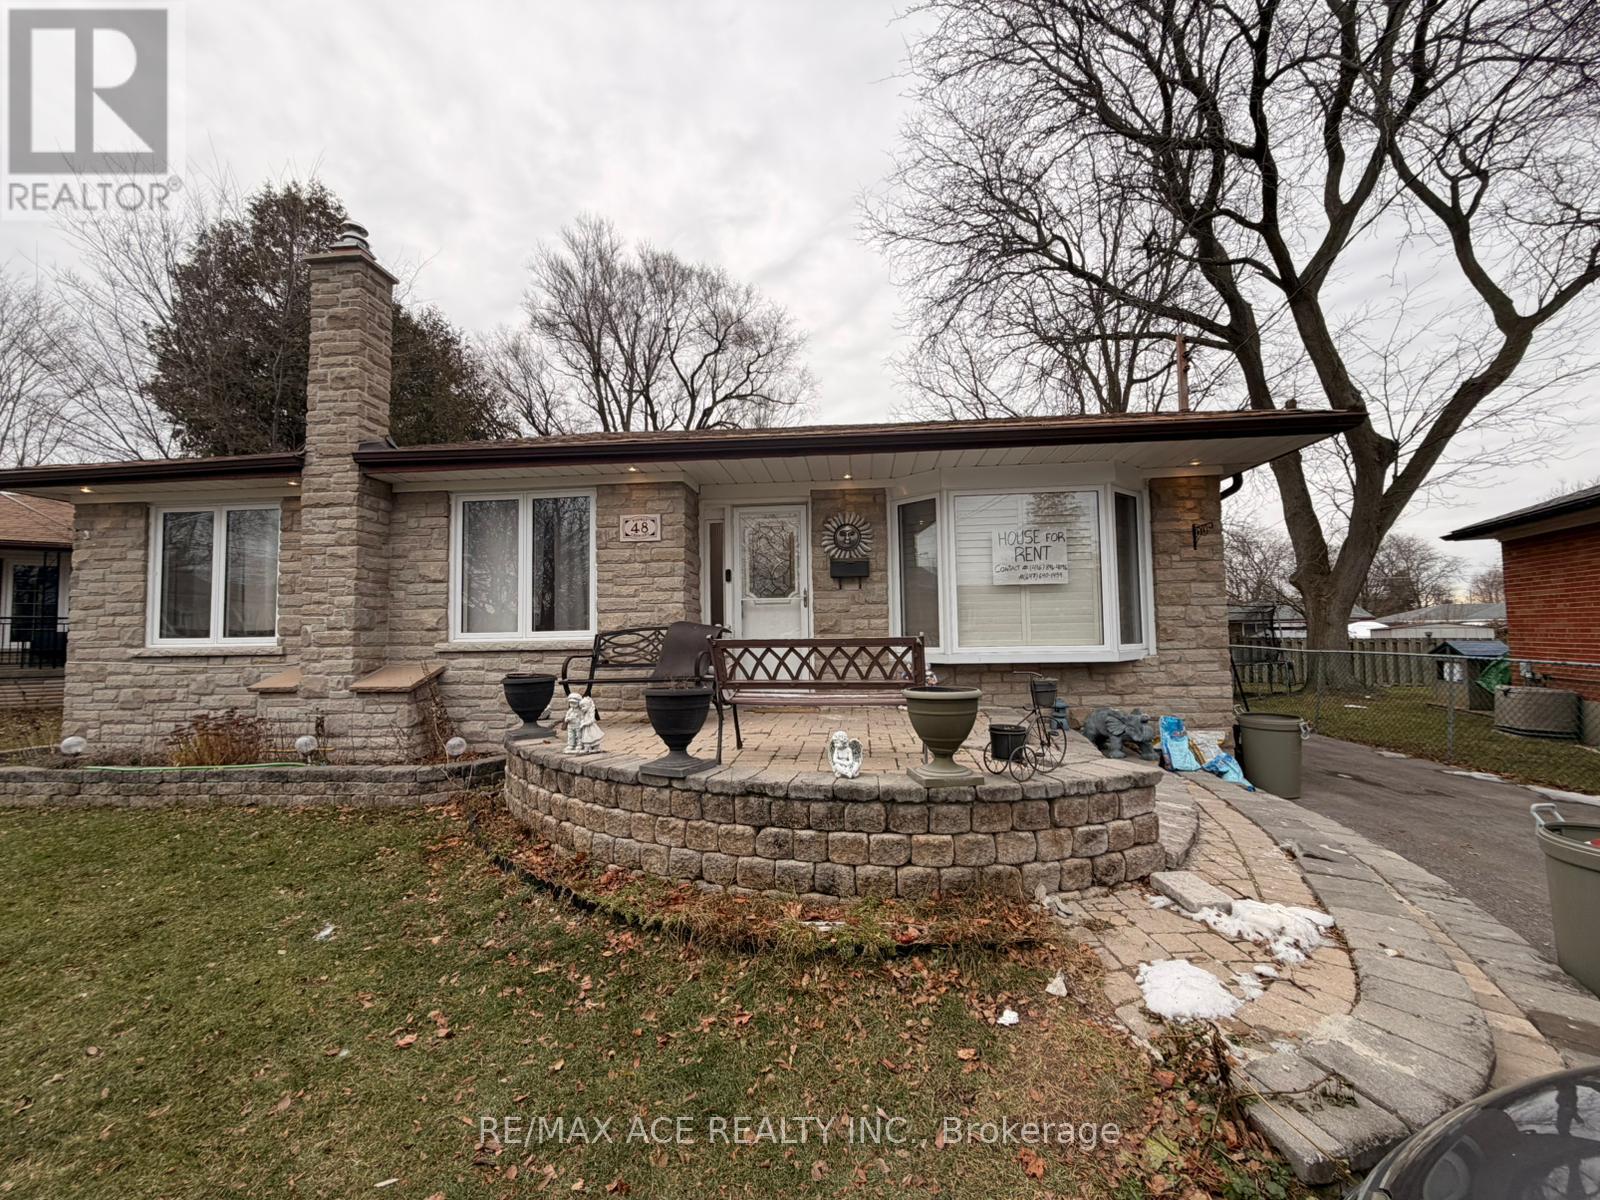
Main - 48 Ronway Crescent
Toronto (Woburn), Ontario
Welcome To 48 Ronway Crescent! This Lovingly Maintained Bungalow Is Situated On A Large Lot W/ Private Backyard Oasis. Enjoy A 3 Tiered Deck Overlooking Heated Inground Swimming Pool. Perfect For A Summer Staycation. This Updated Home Has An Open Concept Main Flr Living Space, Updated Kitchen And Modern Appliances! Tenants to pay 60% Utilities. (id:51382)
172 Central Park Boulevard S
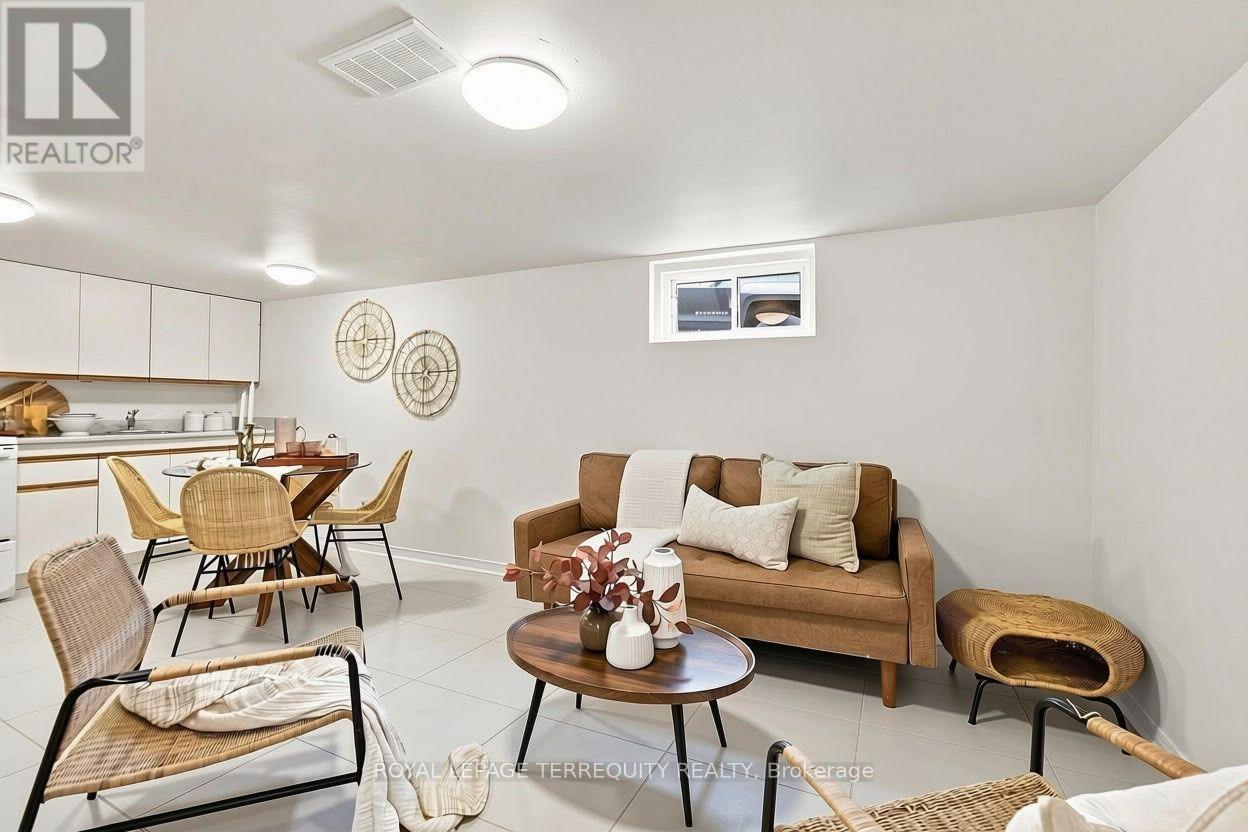
Oshawa (Central), Ontario
Welcome to this bright and spacious finished basement suite in Central Oshawa!Featuring a full kitchen, generous living area, one bedroom, and a full bathroom, this spaceoffers comfort, functionality, and privacy. Ideal for tenants seeking a self-contained livingspace, the suite provides a practical layout with plenty of room to relax and unwind.Conveniently located close to parks, schools, shopping, public transit, and everyday amenities,this basement suite offers comfortable living in a well-connected neighbourhood. A greatopportunity to make this inviting space your next home! (id:51382)
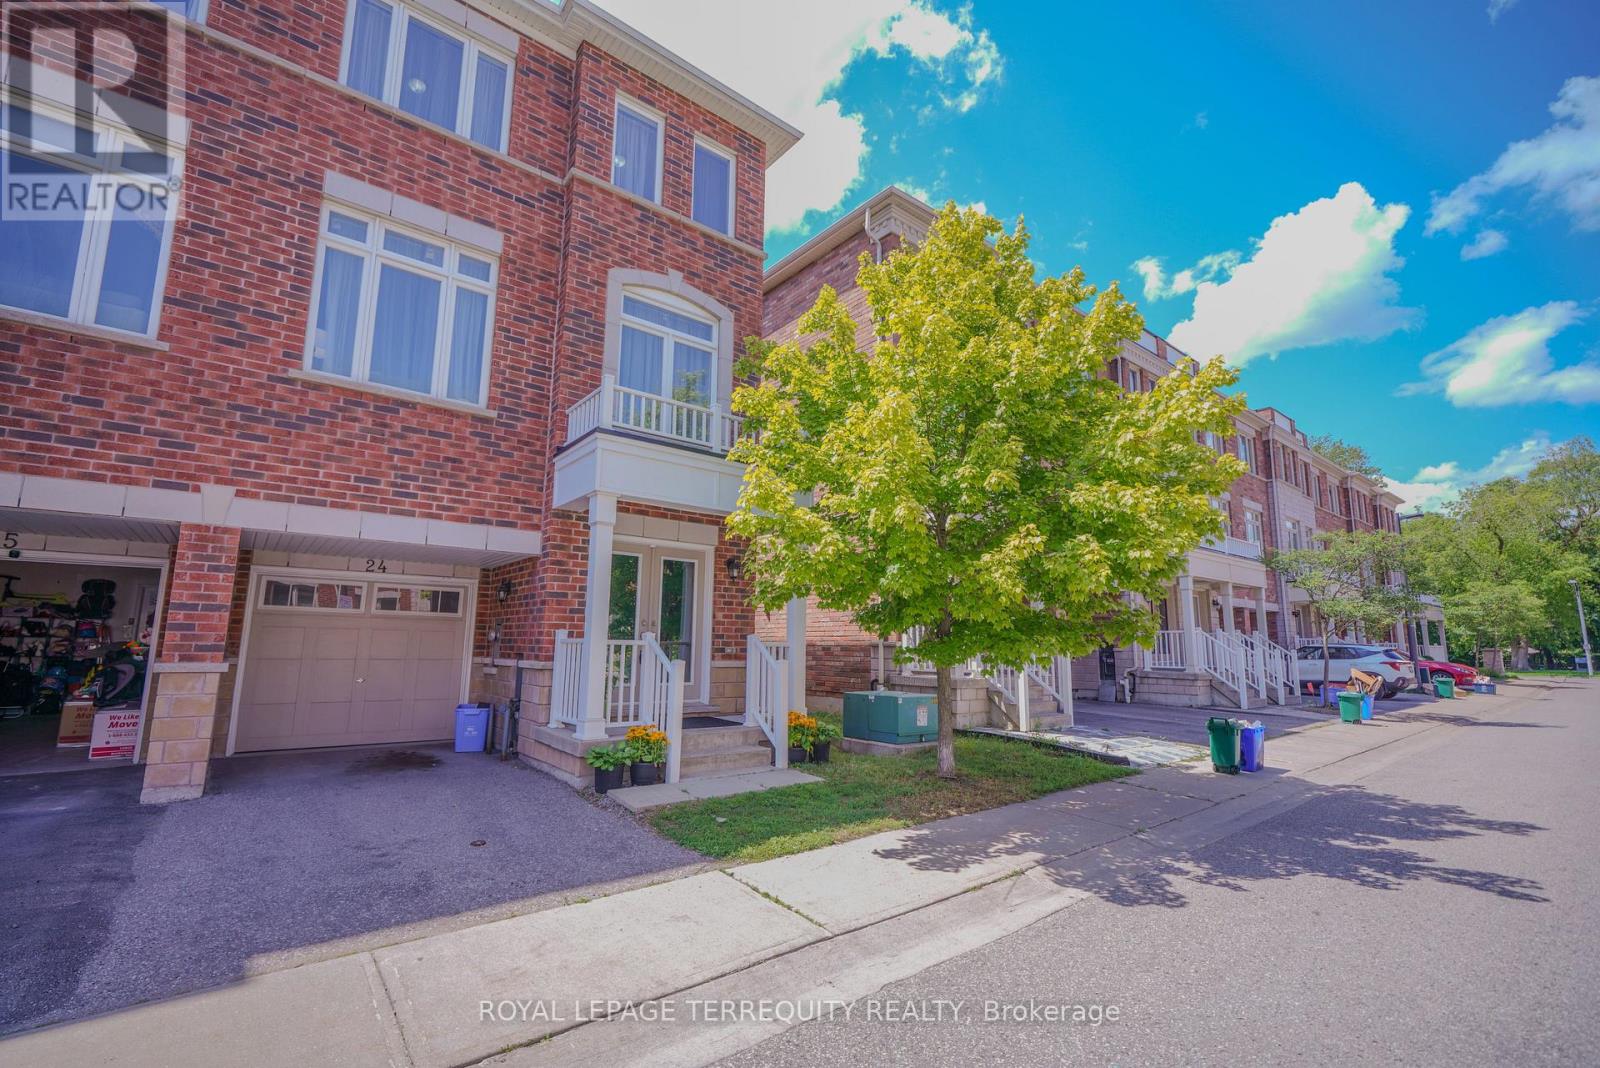
24 - 1299 Glenanna Road
Pickering (Liverpool), Ontario
Beautiful End-Unit Newer Townhouse featuring 3 spacious bedrooms and 3 bathrooms, nestled in a quiet, family-friendly pocket of Pickering. Ideally located close to all amenities, with transit steps away, nearby shopping, excellent schools, and only minutes to the GO Station for an easy commute. This bright, open-concept home offers hardwood flooring throughout the living and dining areas, a modern kitchen with stainless steel appliances, and plenty of natural light thanks to its desirable end-unit location. Enjoy a backyard, perfect for outdoor entertaining, relaxing, or family gatherings. Includes 2 parking spaces (id:51382)
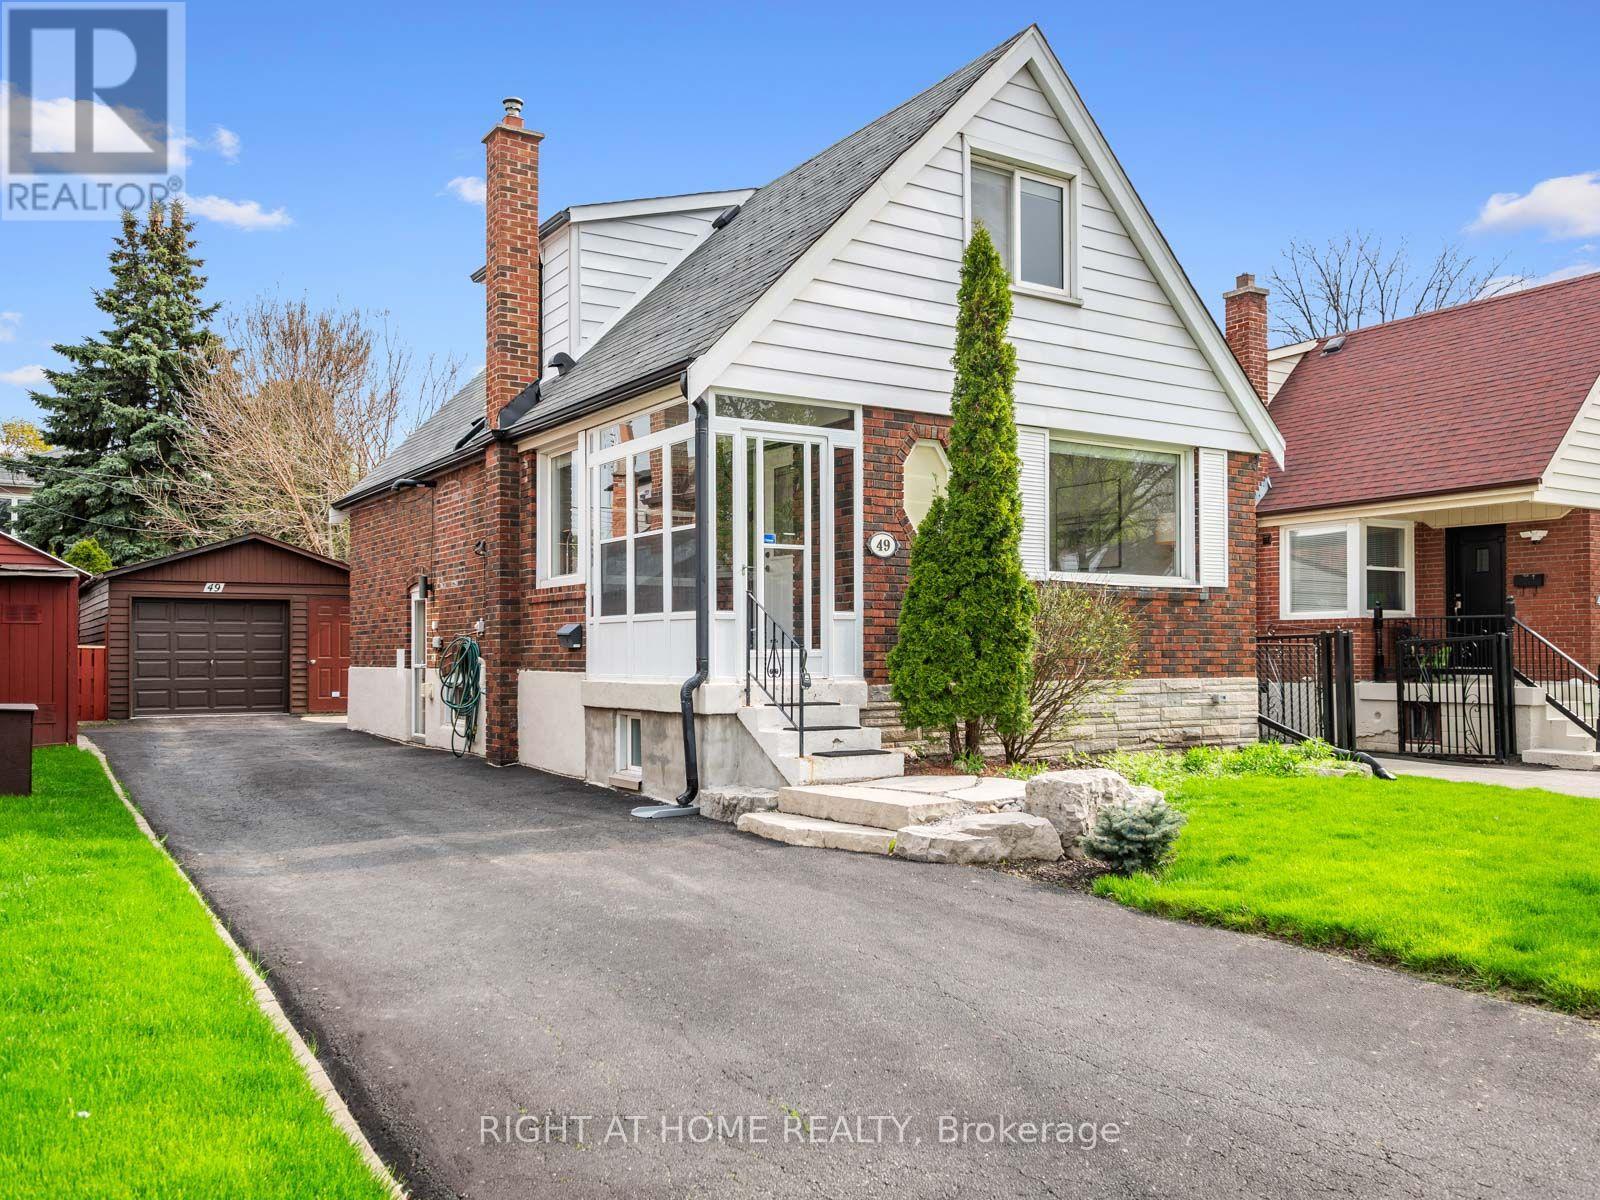
49 Amsterdam Avenue
Toronto (O'connor-Parkview), Ontario
Bright And Spacious Family Home In High Demand Topham Park. Professionally Landscaped Front And Backyard. Original Red Brick Exterior But Beautifully Renovated Throughout. Brand New Electrical And Plumbing. All New Kitchen With High-End Appliances. All Of The Old Plaster Walls Replaced With New Drywall And Insulation Added To Make The House Energy Efficient. Two Generous Size Bedrooms On The Second Floor With Option Of Third Bedroom On The Main Floor If Not Used As A Family Room. Basement Nicely Finished With Separate Entrance and a bedroom. Long Private Drive Can Easily Fit Four Cars Plus A Detached Garage. (id:51382)
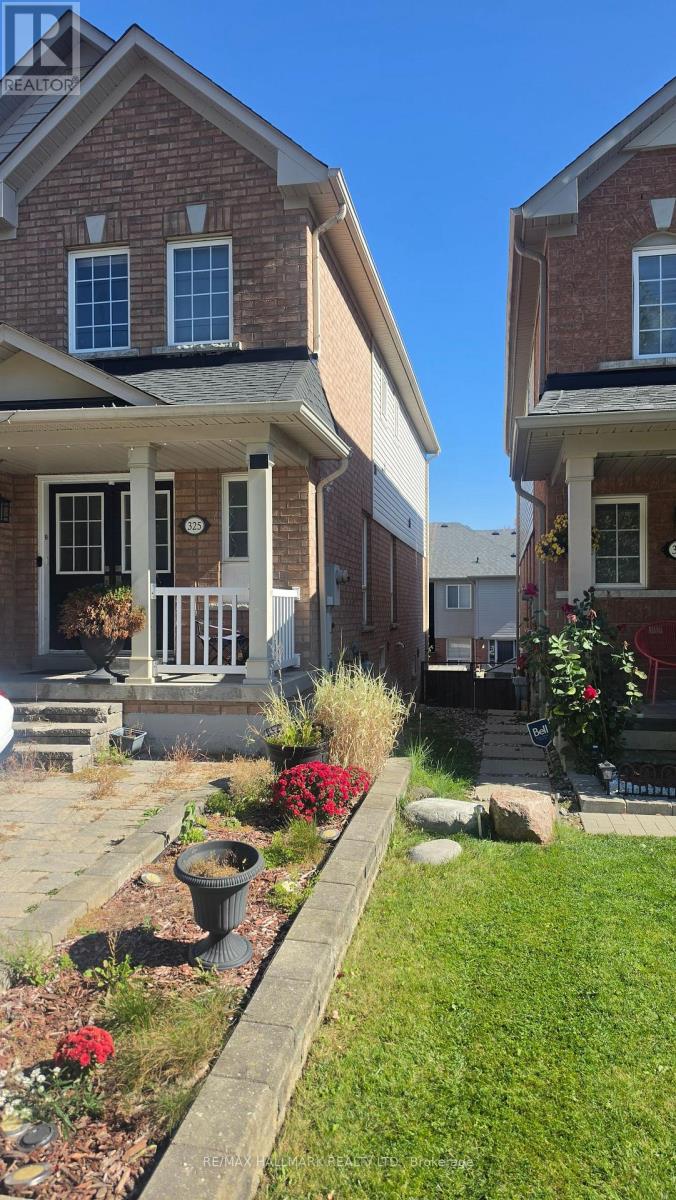
Lower Level - 325 Porte Road
Ajax (South East), Ontario
See Multimedia Virtual tour video. Private entrance and 1 Parking, this unit has 2 Bedrooms and 1 Washroom with an amazing layout featuring SS apps in the Kitchen and entertainment space throughout including the private gorgeous backyard. Don't miss this opportunity to be in a vibrant neighbourhood of Ajax near Hwy 401 412, Transit, Shops, Schools and Parks. Tenant to pay 30% utilities. Laundry is shared. (id:51382)
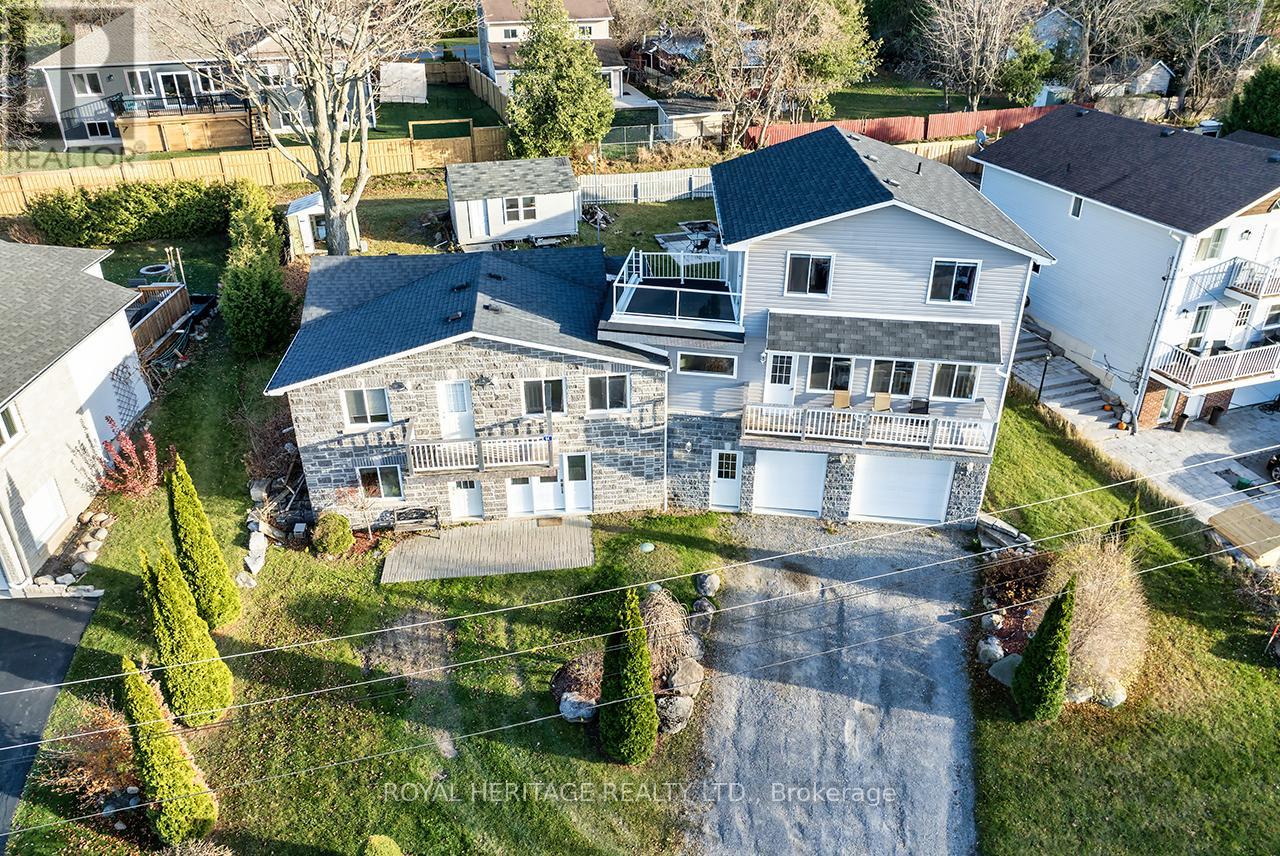
64 Cedar Grove Drive
Scugog, Ontario
Welcome to this stunning two-story, three-bedroom home boasting breathtaking, unobstructed western views of Lake Scugog. Situated in the serene town of Caesarea, this property offers the charm of small-town living with a strong sense of community, access to parks, green spaces, and a variety of outdoor activities. Set on a spacious large lot, the property provides ample outdoor and indoor space to suit your lifestyle. The ground level features a large, unfinished 27x27 workshop with a separate entrance, offering incredible potential to be transformed into an in-law suite or additional living space. (id:51382)
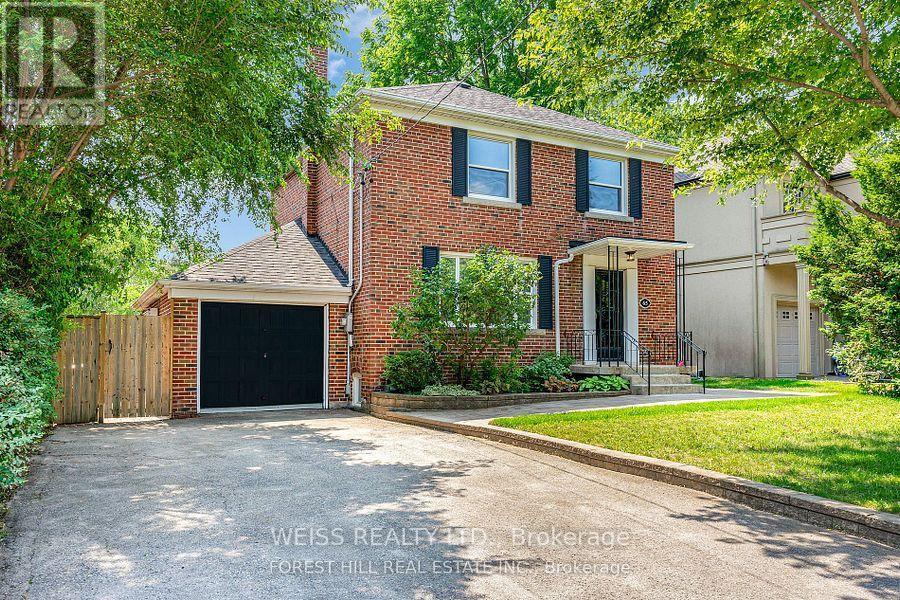
65 Prince Charles Drive
Toronto (Englemount-Lawrence), Ontario
Welcome to 65 Prince Charles Drive! Recently renovated detached home in the sought-after Englemount Lawrence neighbourhood. This bright and spacious 3+1 bedroom, 2-bathroom home with two kitchens sits on a generous lot with a large backyard perfect for kids, pets, and outdoor entertaining. Every detail has been thoughtfully upgraded, featuring brand new bathrooms, kitchen, and all-new appliances throughout. The main floor offers a flowing layout with a spacious living and dining area. Upstairs are three generously sized bedrooms, with a full bathroom .The finished basement includes a separate entrance, a second kitchen, and with a bedroom and bathroom, can be an in-law/nanny suite or perfect for extended family or guests. Ideally located near Lawrence Plaza shops, top schools, TTC, libraries, parks and more with easy access to Allen Road and Hwy 401. Don't miss this rare opportunity to move into a renovated home in a well-established, family-friendly community! (id:51382)
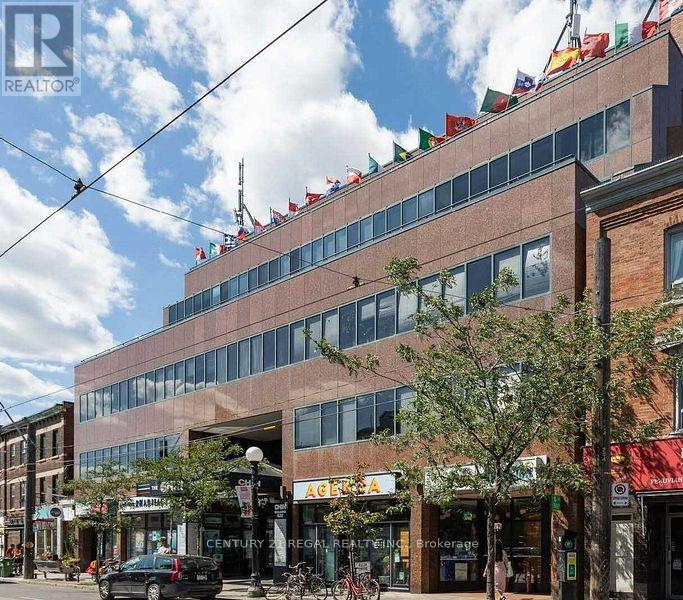
203 - 622 College Street
Toronto (Palmerston-Little Italy), Ontario
Position Your Business In The Iconic Chin Building In The Heart Of Little Italy. This Private Second-Floor Office Suite, Offers An Exceptionally Quiet Setting, Ideal For Professional Offices, Medical, Wellness, Creative Studios, Or Sound Production. Professional On-Site Property Management, And Convenient Green P Underground Parking Within The Building. This Unit Also Has Private Washrooms and Kitchen. ALL COSTS AND UTILITIES INCLUDED IN $1,500 PER MONTH PRICE! (id:51382)
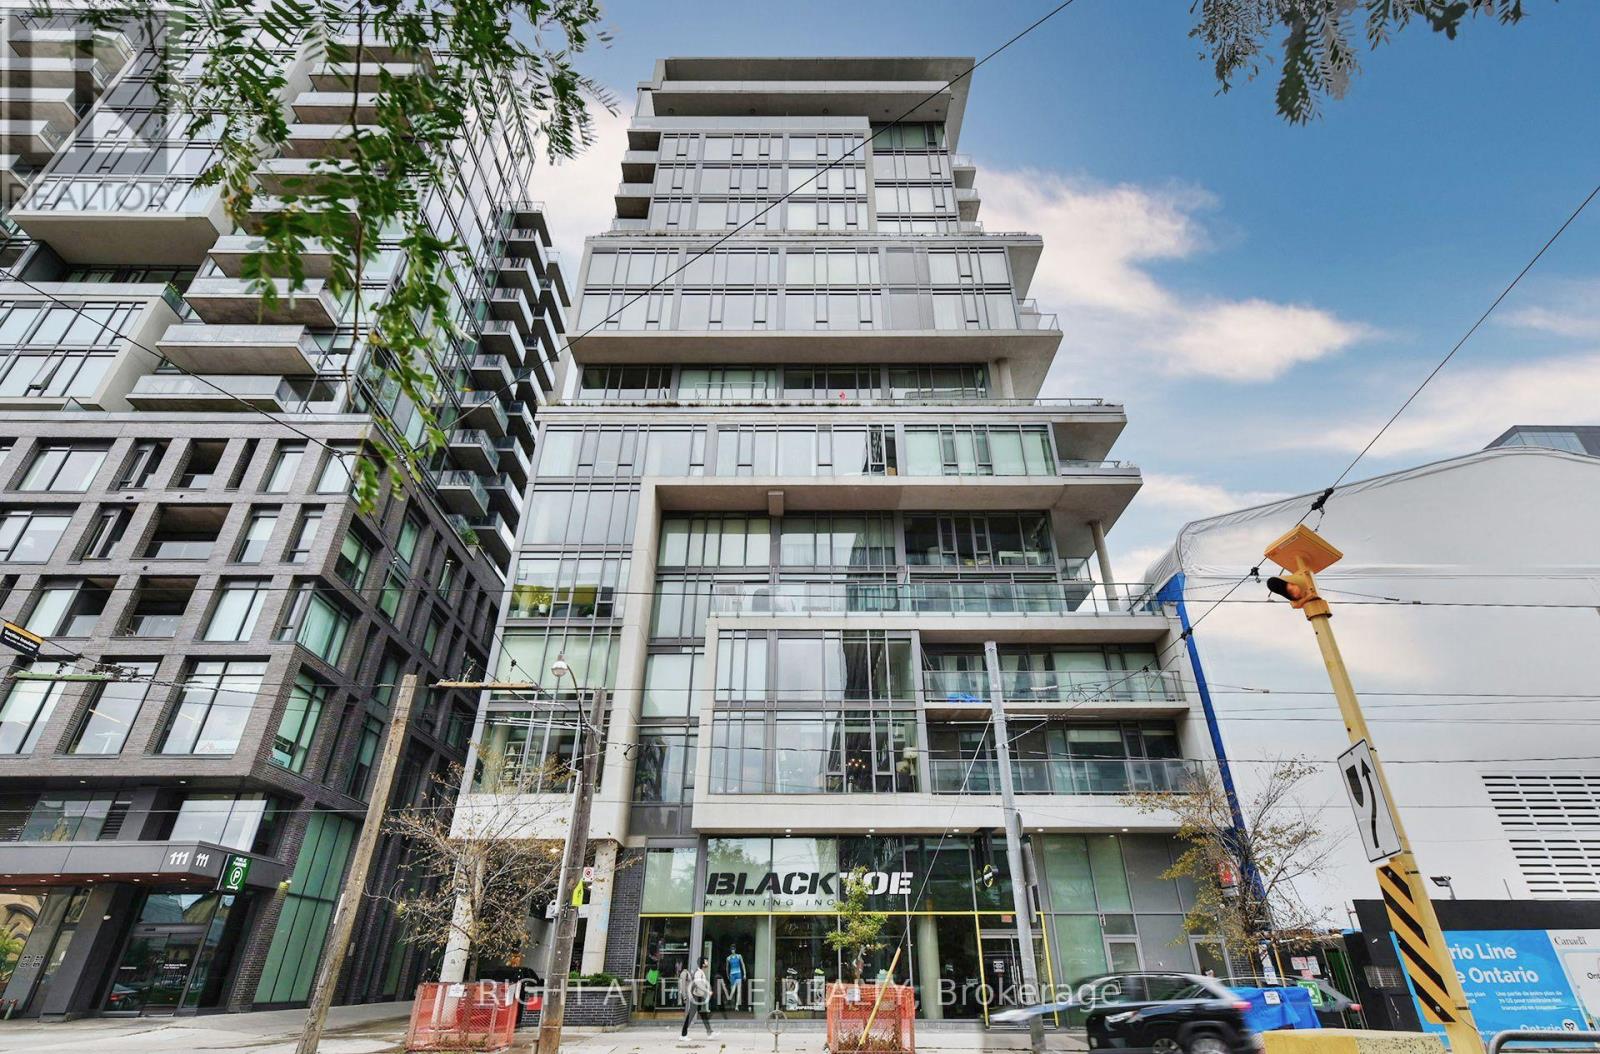
422 - 95 Bathurst Street
Toronto (Niagara), Ontario
Experience the best of downtown Toronto in this bright and spacious 696 sq. ft. 1-bedroom + den suite, just steps from King West's hottest restaurants, cafés and nightlife. Featuring soaring exposed concrete ceilings, floor-to-ceiling windows and an open-concept layout, this stylish condo blends modern comfort with urban loft charm.The contemporary kitchen boasts stone countertops, sleek stainless steel appliances, updated cabinetry and a large island with breakfast bar-perfect for entertaining. The spacious primary bedroom features oversized windows and his-and-hers closets, while the versatile den is ideal for a home office or nursery. Enjoy warm wood flooring throughout, a spa-inspired bathroom with a soaker tub, and a private balcony with a gas hookup for summer BBQs. The quiet courtyard exposure offers a peaceful retreat from the energy of the city.Unbeatable King West Location! Enjoy easy access to The Well, Trinity Bellwoods Park, the Financial District and public transit, along with an incredible selection of top-rated restaurants, cocktail bars, cafés, fitness studios and entertainment.Nearly 700 sq. ft. of stylish downtown living in one of Toronto's most sought-after neighbourhoods! (id:51382)
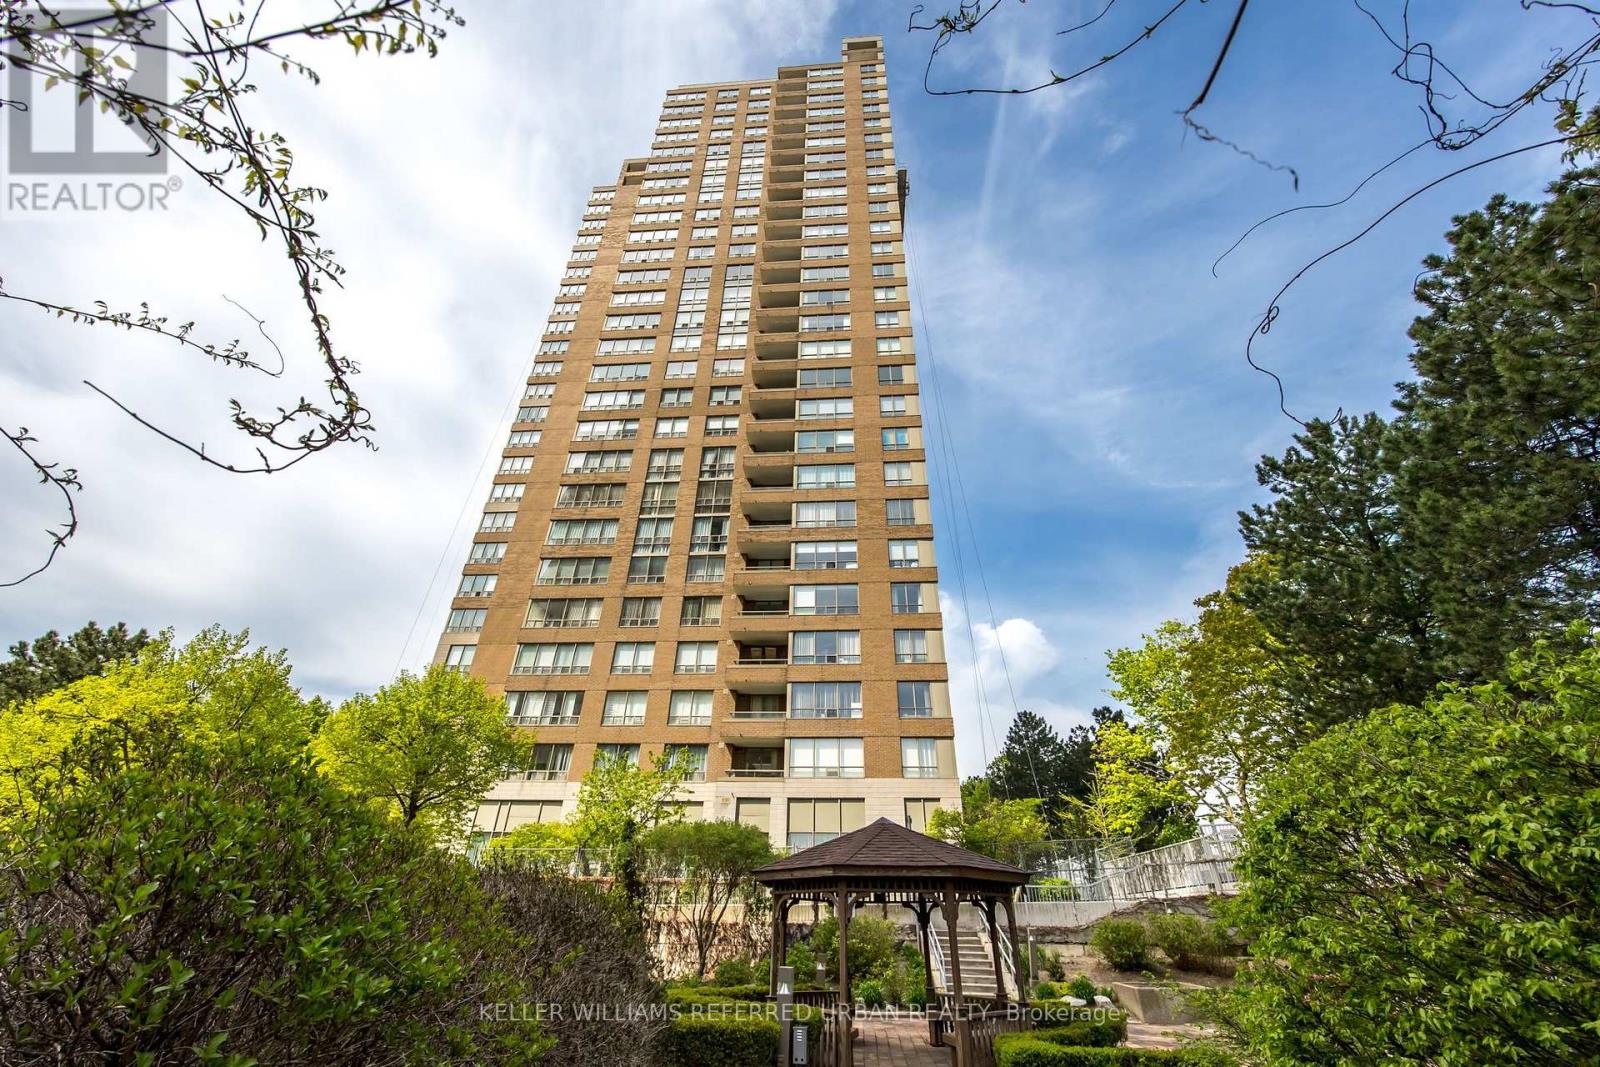
2105 - 205 Wynford Drive
Toronto (Flemingdon Park), Ontario
Well Managed Luxury Complex, All Inclusive + 2 Parking spots, Upscale Suite, Dream Kitchen, Entertain In Style, Convert Large Den To 3rd Bedroom, Modern Bathrooms, Nearby Bike & Nature Trail, Golf Course, Dvp/401/404. Downtown Express Bus, Lovely Gardens, Sauna, Salt Water Pool, Squash, Tennis, Gym, Great Amenities. (id:51382)
1512 - 19 Singer Court
Toronto (Bayview Village), Ontario
Bright and Spacious One Bedroom Condo Unit At Concord Park Place. Open concept Modern Kitchen with an Island. Bed Room with a walk in Closet. Steps To Subway, IKEA, Canadian Tire, Banks. Close To Bayview Village, Fairview Mall, 401 & 404. (id:51382)
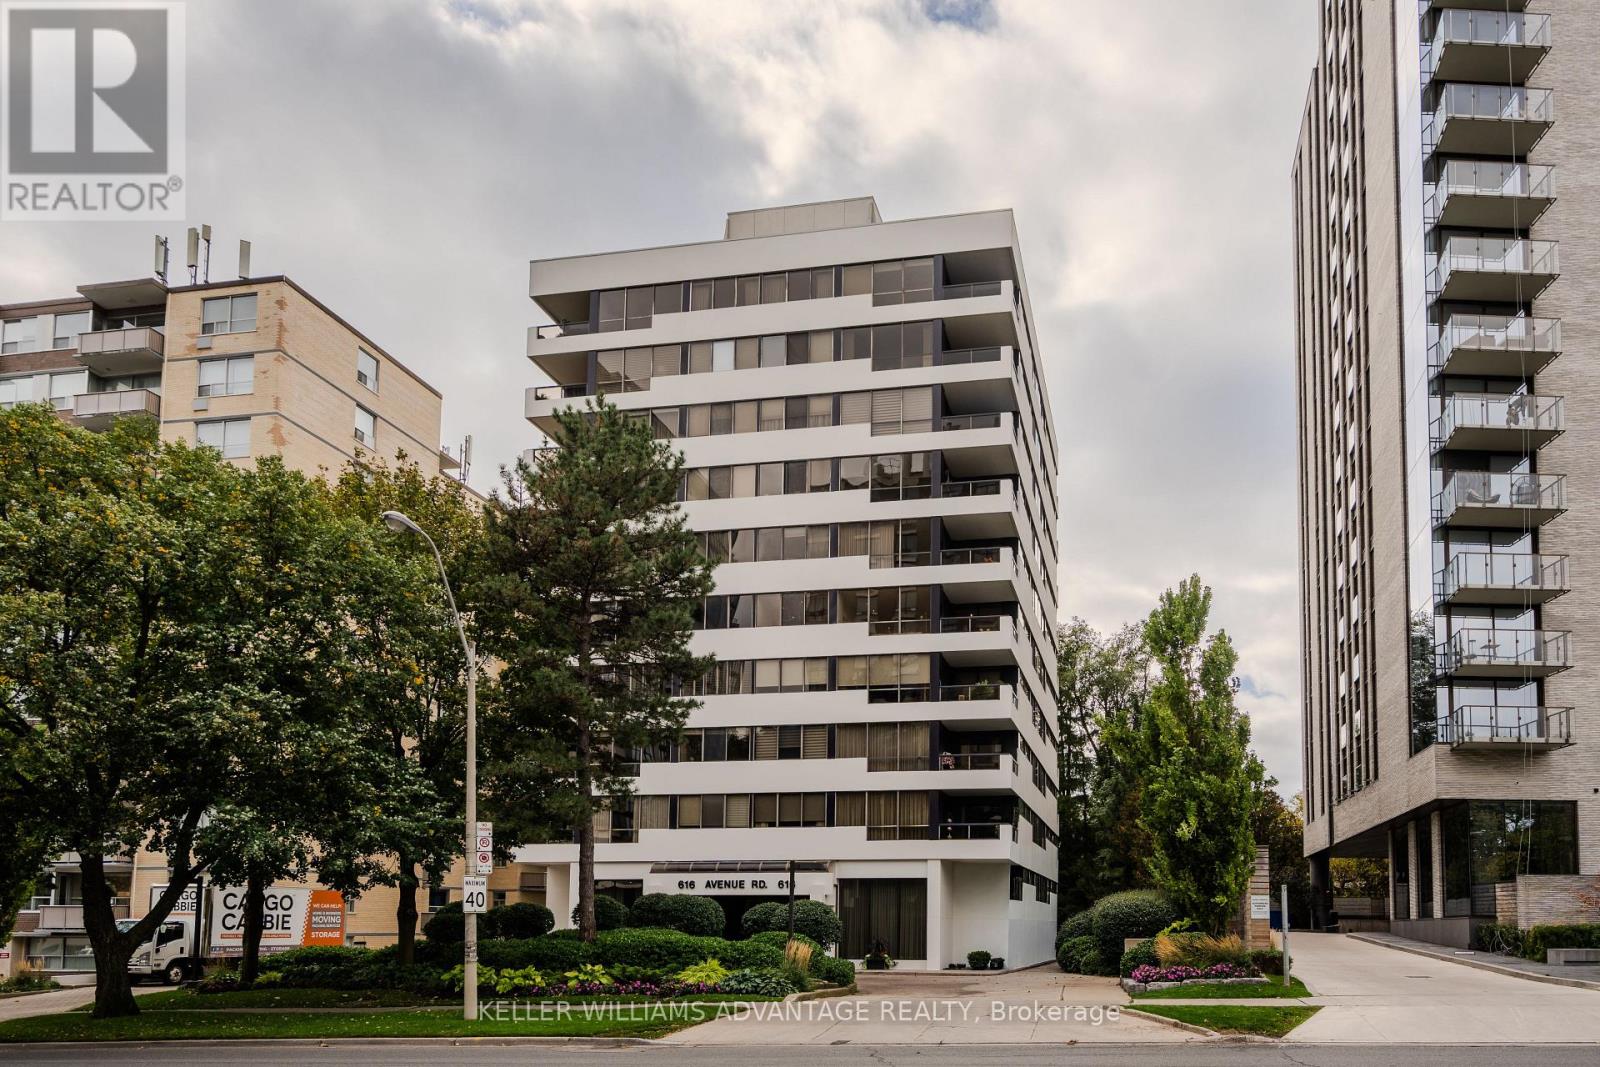
401 - 616 Avenue Road
Toronto (Casa Loma), Ontario
A Boutique Address. Room to Live Beautifully with an exceptional sense of light and space in an intimate 27 Unit building in prestigious Forest Hill. This light-filled two-bedroom, two-bathroom residence combines generous principal rooms, custom built-ins and a private balcony with the comfort and convenience of condominium living.The expansive living and dining areas provide plenty of room to entertain, gather with family and friends, or simply enjoy a little extra breathing room. Custom built-ins add character and functionality, while the well-proportioned layout creates a natural flow for everyday living. The large private kitchen has a rare window bringing an abundance of light into the space. Generous Terrace to enjoy an evening drink or morning coffee. Two spacious bedrooms offer flexibility for guests, a home office or a peaceful private retreat.Residents enjoy beautifully landscaped gardens including a backyard perfect for quiet reflection and entertaining guests, a fitness room, party room, visitor parking and on-site management. Two extra building fridge/freezers are great for those times when you are preparing for a large gathering. Enjoy the community atmosphere, with regular cocktail parties and building gatherings. This coveted address offers easy access to parks, transit and some of Midtown Toronto's most established neighbourhoods.Enjoy the rare combination of generous living space, boutique-building charm and a location that puts the best of Midtown within reach. (id:51382)
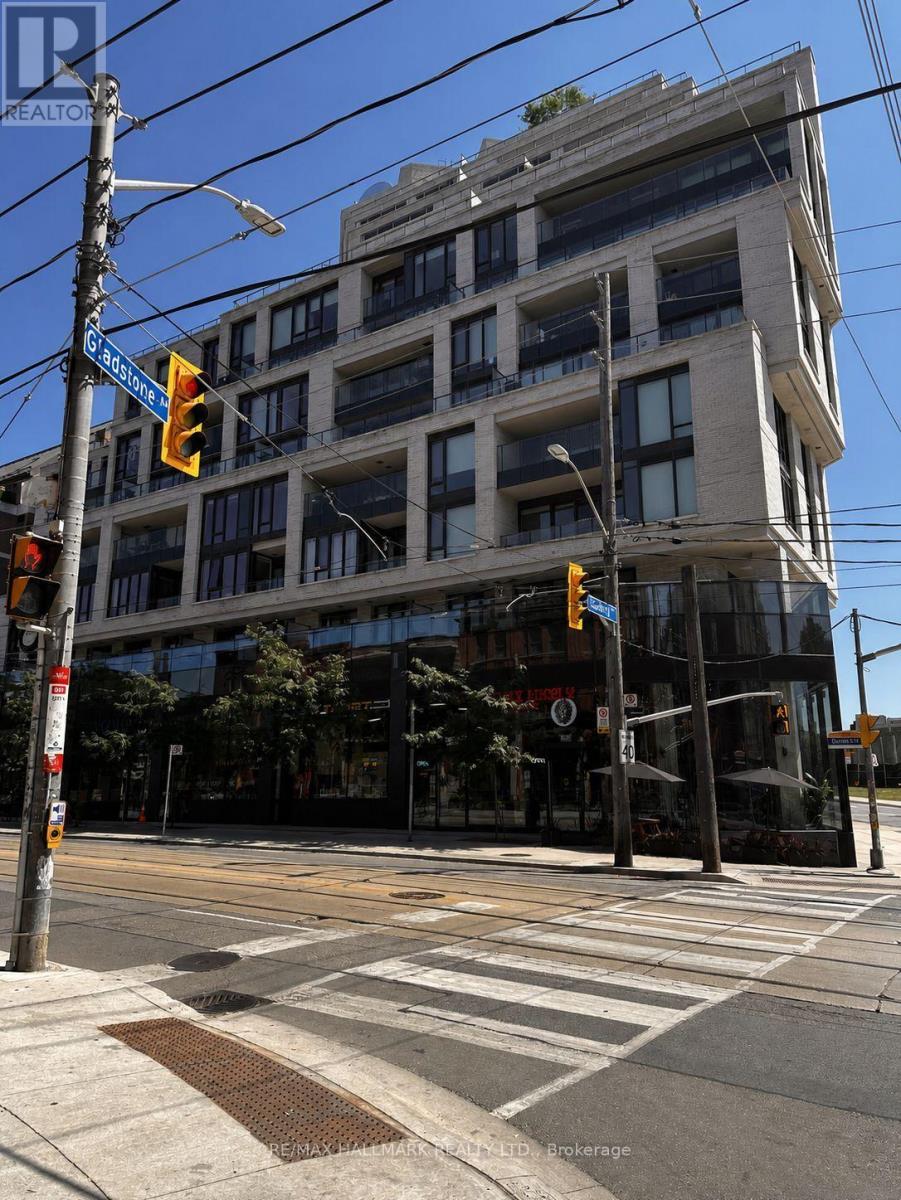
810 - 200 Sudbury Street
Toronto (Little Portugal), Ontario
Welcome To Skale Condominiums, A Boutique Residence Nestled In The Heart Of Toronto's Vibrant Queen West Community. This Beautifully Maintained One Bedroom Suite Showcases A Bright, Open Concept Layout Designed To Maximize Both Comfort And Functionality. Filled With Natural Light And Finished In Contemporary Tones, It Offers A Warm And Inviting Atmosphere That's Perfect For Modern Urban Living.The Stylish Kitchen Flows Effortlessly Into The Spacious Living And Dining Area, Creating An Ideal Space For Relaxing Or Entertaining. Thoughtfully Designed To Make The Most Of Every Square Foot, This Suite Combines Practicality With Contemporary Elegance.Step Outside And Immerse Yourself In One Of Toronto's Most Sought After Neighbourhoods. Enjoy The Convenience Of Being Moments From Trinity Bellwoods Park, Liberty Village, King West, The Ossington Strip, Trendy Cafés, Award Winning Restaurants, Boutique Shopping, Grocery Stores, And Convenient TTC Access, Offering An Exceptional Lifestyle Right At Your Doorstep.Residents Enjoy Outstanding Building Amenities That Enhance Everyday Living, Providing Comfort, Convenience, And Peace Of Mind.Whether You're A Young Professional Seeking A Dynamic Urban Lifestyle, A Couple Looking For A Vibrant Community, Or Someone Simply Wanting To Enjoy The Best Of Downtown Toronto, This Exceptional Suite Delivers The Perfect Balance Of Style, Location, And Convenience. A Wonderful Opportunity To Call One Of Toronto's Most Desirable Neighbourhoods Home. (id:51382)