
6210 - 11 Yorkville Avenue W
Toronto, Ontario
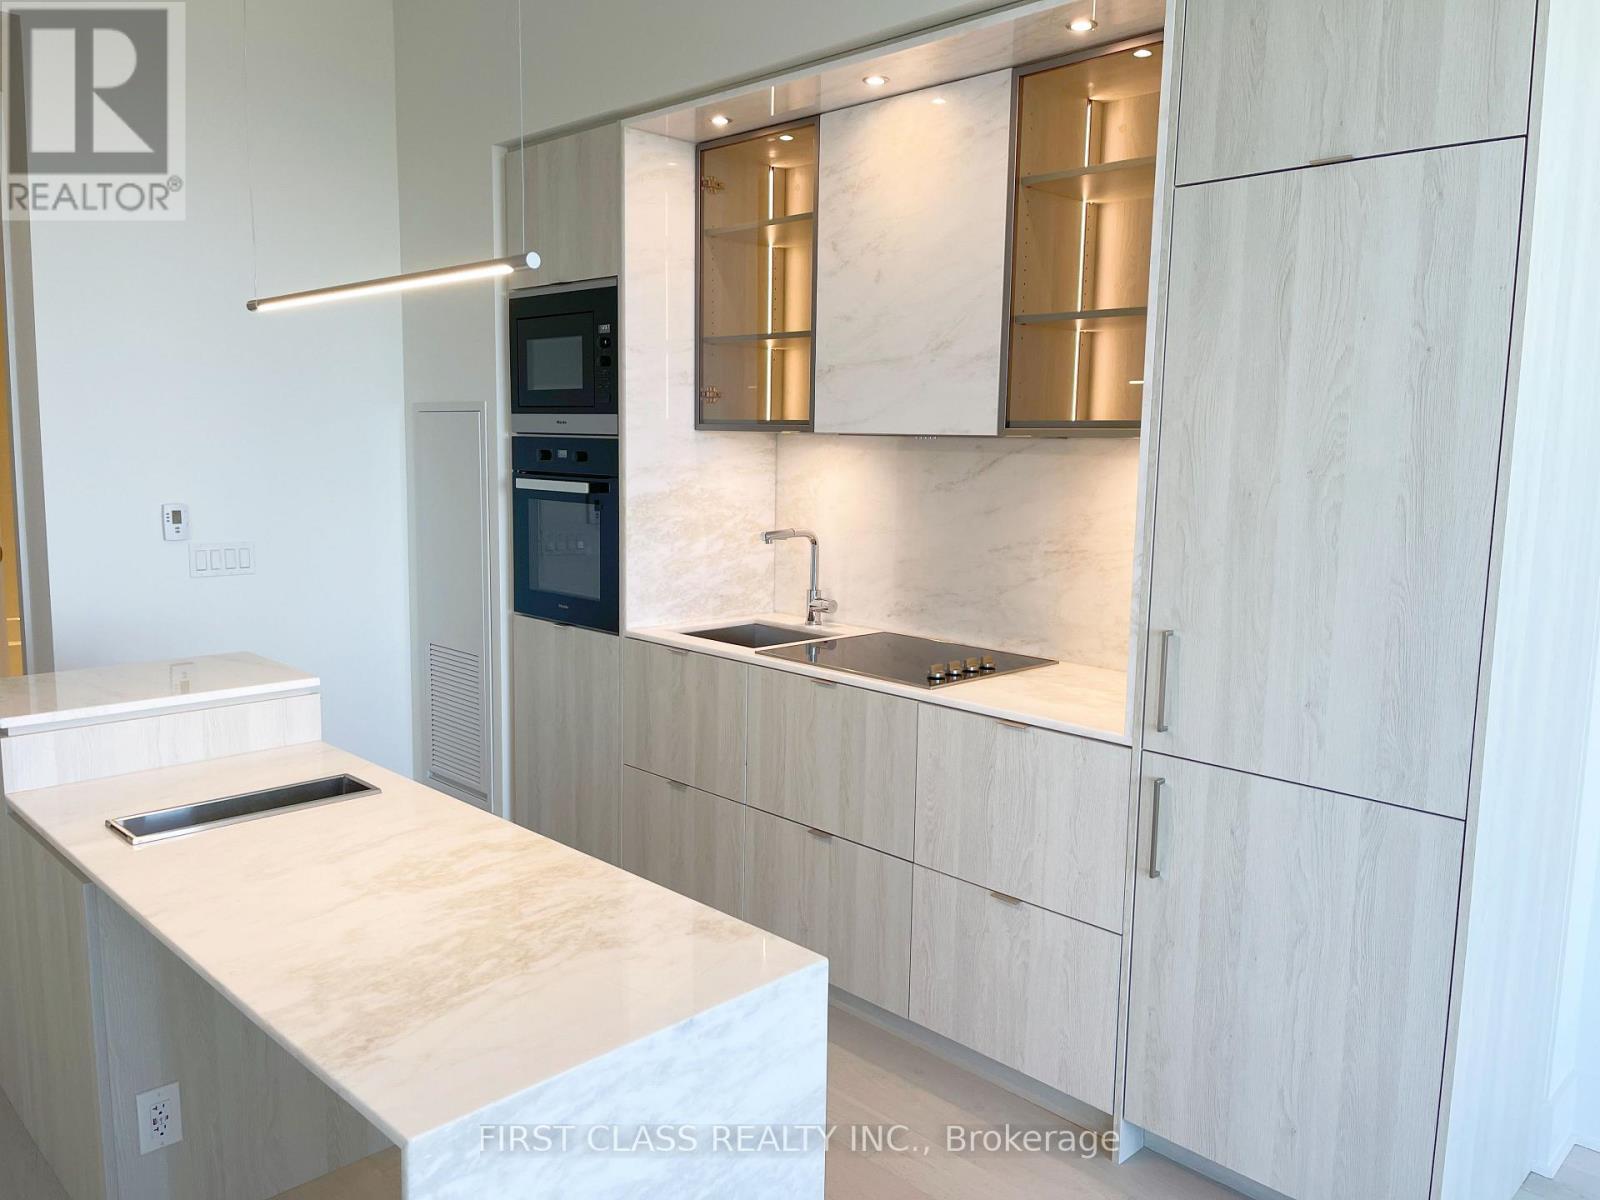
Welcome to The Gem of Yorkville 11 Yorkville, where upscale urban living meets world-class design. This beautifully furnished 1+1 bedroom, 2 washroom executive suite soars above the city on the 62nd floor, offering 10-foot ceilings and sweeping, unobstructed views of downtown Toronto, the CN Tower, Lake Ontario, and the lush treetops below.The residence features a sleek contemporary kitchen with integrated Miele appliances, quartz countertops, a stylish centre island and a built-in wine fridge, creating both a modern and functional space. The spacious bedroom is complemented by spa-inspired bathrooms with a deep soaker tub and rainfall shower, while the versatile den can easily serve as a second bedroom or a home office. Natural light fills the suite through massive windows, highlighting the elegant hardwood flooring and thoughtful finishes throughout.Life at 11 Yorkville offers residents an unmatched collection of amenities designed for comfort and sophistication. Indulge in the indoor-outdoor infinity pool, state-of-the-art fitness centre, yoga and spa facilities, or unwind in the piano lounge, theater room, rooftop terrace with cabanas, BBQs and wine-tasting lounge. Additional conveniences include 24-hour concierge service, guest suites, business centre, childrens playroom and a serene Zen garden.Perfectly located in the heart of Yorkville, one of Torontos most prestigious neighbourhoods, the building is steps away from the Yonge & Bloor subway station, the University of Toronto, world-class hospitals, luxury boutiques along the Mink Mile, art galleries, fine dining and the Four Seasons Hotel.This is more than a homeit is a statement of luxury and lifestyle in one of the most desirable addresses in Toronto. (id:51382)
96 Baker Street
Thorold, Ontario
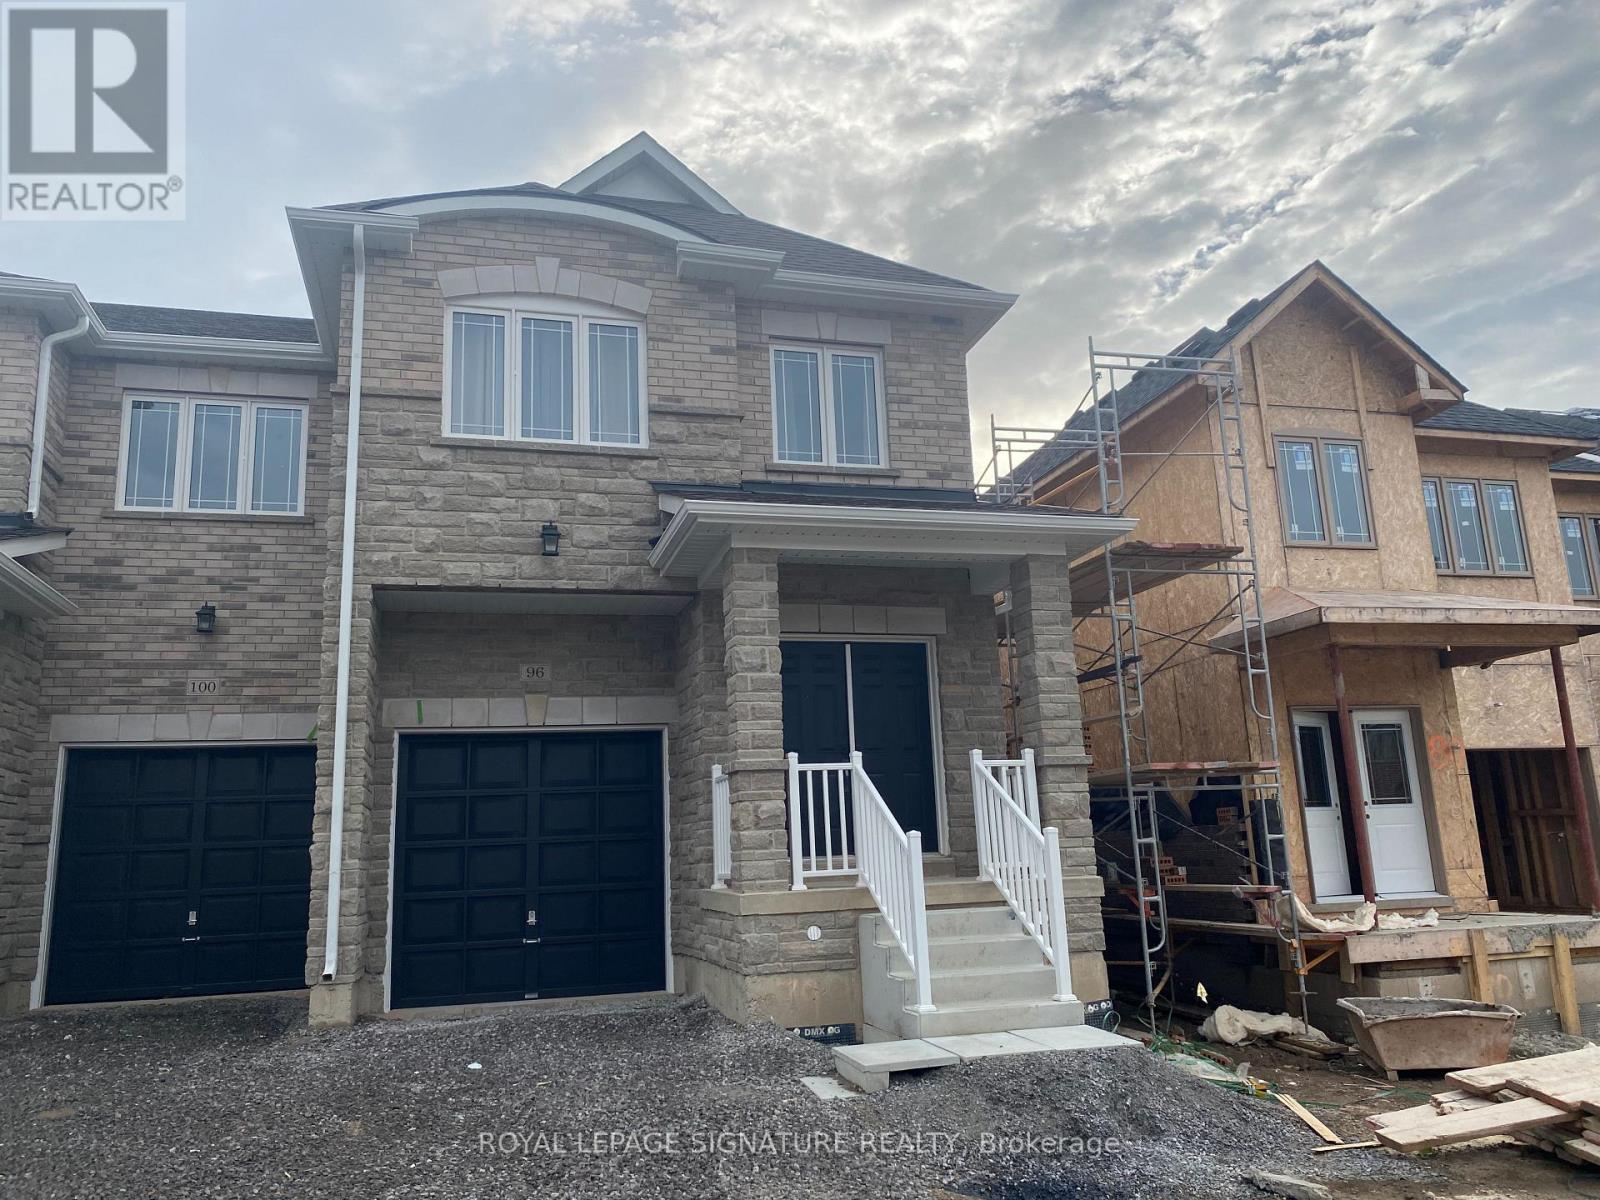
Spacious 2-storey end unit townhouse built by Marydel Homes, located just minutes from Hwy 406 and QEW, offering easy access to all amenities. This beautiful home features 3 bedrooms and 3 bathrooms, including a master suite with a huge walk-in closet. The open-concept kitchen boasts upgrades, seamlessly flowing into a spacious living room perfect for entertaining! Brand-new appliances are included for your convenience. The unfinished basement offers ample storage space. Don't miss the chance to call this stunning home yours! Available from Jan 1, 2027. (id:51382)
130 Keeler Road
Cramahe, Ontario
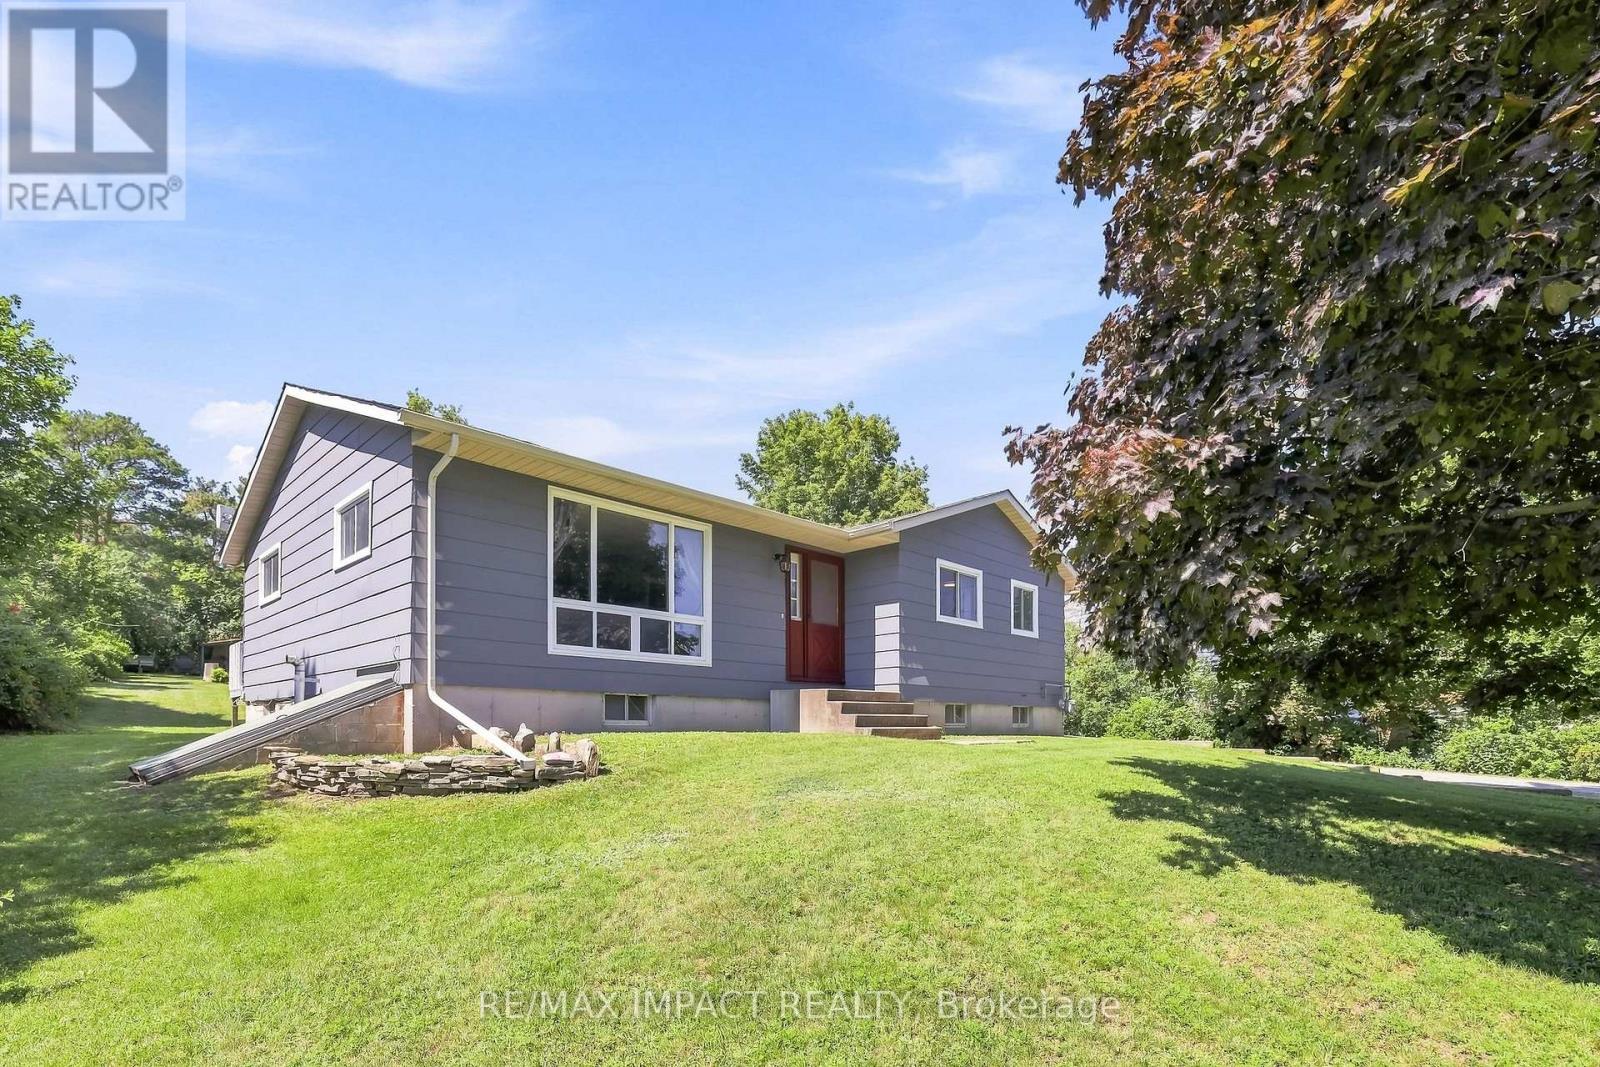
Welcome to 130 Keeler Road in the charming community of Colborne, where comfort, functionality, and outdoor living come together in a home ready for its next chapter. Situated on a generous lot in a quiet, family-friendly neighbourhood, this well-maintained 2+2 bedroom, 1 bathroom home offers the perfect blend of everyday comfort and future potential, making it an excellent choice for first-time buyers, downsizers, growing families, or investors alike. Step inside to discover a bright and inviting main level featuring a practical layout designed for comfortable living. The spacious living room flows seamlessly into the dining area, creating an ideal setting for relaxing evenings or entertaining guests. The kitchen features quartz countertops, ample cabinetry and workspace, making meal preparation both convenient and enjoyable. Two well-sized bedrooms and a full bathroom complete the main floor, while the finished basement expands the home's versatility with a third bedroom and spacious recreation room. Whether you need extra space for guests, a home office, gym, or media room, the lower level easily adapts to your lifestyle. Outside, the property truly shines. The expansive lot offers plenty of room for gardening, children to play, pets to roam, or future outdoor projects. A standout feature is the large walk-out deck, creating the perfect space for summer barbecues, morning coffee, or relaxing after a long day. Conveniently located close to schools, parks, shopping, restaurants, and everyday amenities, with quick access to Highway 401, this home offers the ideal balance of small-town charm and commuter convenience. With its move-in-ready condition, flexible layout, oversized lot, and excellent location, 130 Keeler Road presents an outstanding opportunity to enjoy comfortable living in one of Colborne's most welcoming communities. Don't miss your chance to make this wonderful property your next home. (id:51382)
217 - 525 New Dundee Road
Kitchener, Ontario
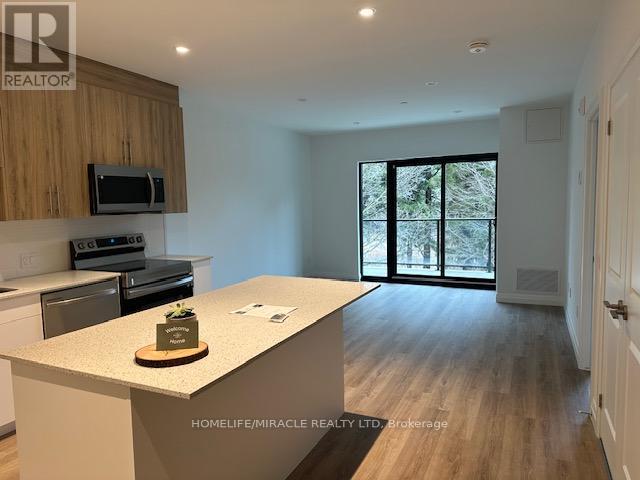
EXQUISITE 1 BED 1 BATH BRANDNEW NEVER LIVED IN CONDOMINUM WITH PARKING AND ENSUIT LAUNDRY, IN A HIGHLY DESIRABLE COMMUNIY OF RAINBOW FLATS. DON'T MISS THIS GREAT OPPOURTUNITY TO MAKE THIS BEAUTIFUL NEVER LIVED IN BRAND NEW CONDOMINUM YOUR HOME.RAINBOW CONDOMINUMS ARE RIGHT NEXT TO 401, CONESTOGA COLLAGE AND OTHER AMENITIES. THIS BUILDING HAS ALL THE FEATURES OF MODERN LIVING(24 HOURS SECURITY, CONCIERGE,GYM, YOGA ROOM,PARTY ROOM, BBQ AREA FACING NATURAL VIEW, ACCESS TO LAKE AND TRAILS, GREAT VIEW FROM UNIT'S BIG BALOCNY,BIG WINDOWS, PLENTY OF NATURAL LIGHT COMES IN UNIT, NO BUILDING/HOME AT THE FRONT OF BALCONY, 811 SQFT, 1 BEDROOMS, 1 BATHROOM, QUARTZ COUNTER TOPS, BACKSPLASH IN KITCHEN. TOP OF THE LINE APPLIANCES. INCLUDING UPGRADED CABINETRY, POT LIGHT IN THE HOUSE. THIS UNIT INCLUDED ONE CONVENIENTLY LOCATED SURFACE PARKING (id:51382)
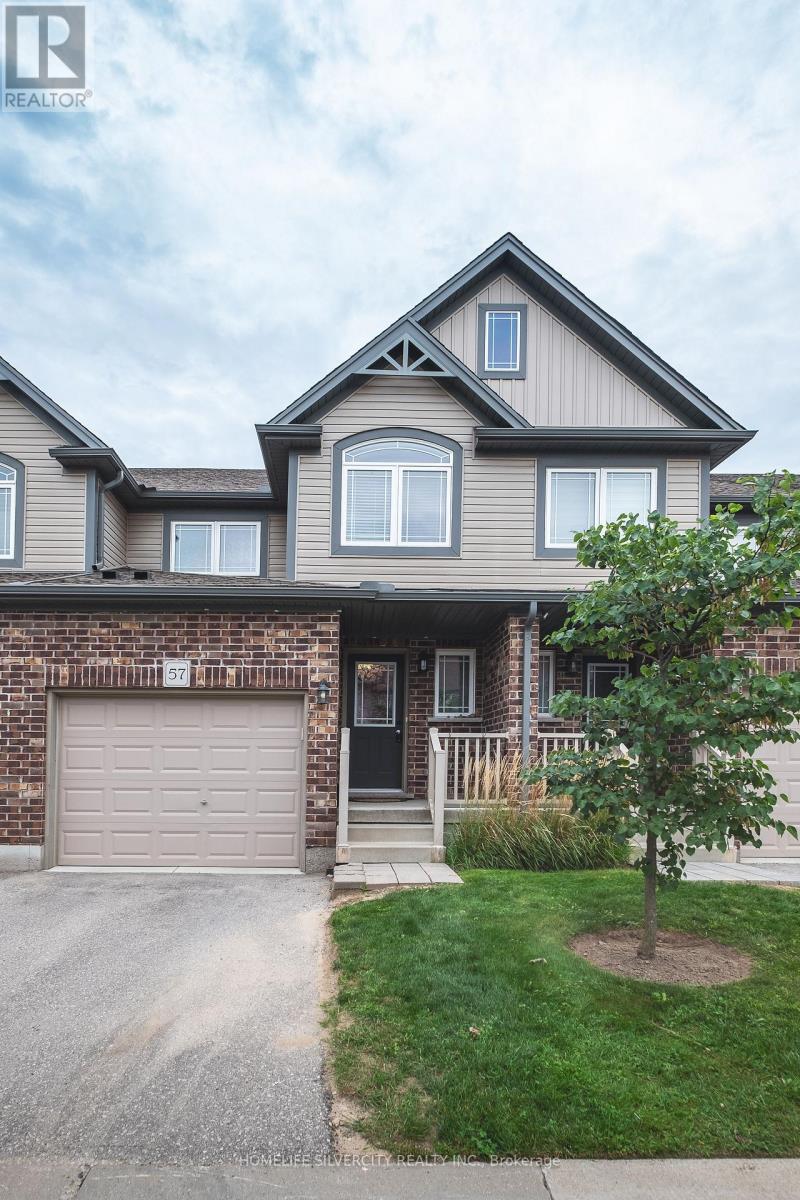
57 - 1220 Riverbend Road
London South, Ontario
Client Remks: Welcome to this fabulous, 3-bedroom, 2.5-bath townhouse condo townhouse, located in South London's highly desirable, family-friendly Riverbend neighborhood. Tucked away from the main road for peaceful living, this immaculate home features a sun-filled, open-concept main floor with laminate and engineered hardwood flooring, a modern kitchen with quartz countertops, premium stainless steel appliances, and a functional island, and a bright living area ideal for relaxation or entertaining. Upstairs, you will find convenient second-floor laundry alongside three spacious bedrooms, including a luxurious primary suite with a walk-in closet and glass-shower ensuite. Complete with a single-car garage with inside entry, , and an unbeatable location surrounded by top-rated schools, a top-ranked university, trendy restaurants, trails, and every modern amenity near West Five.. (id:51382)
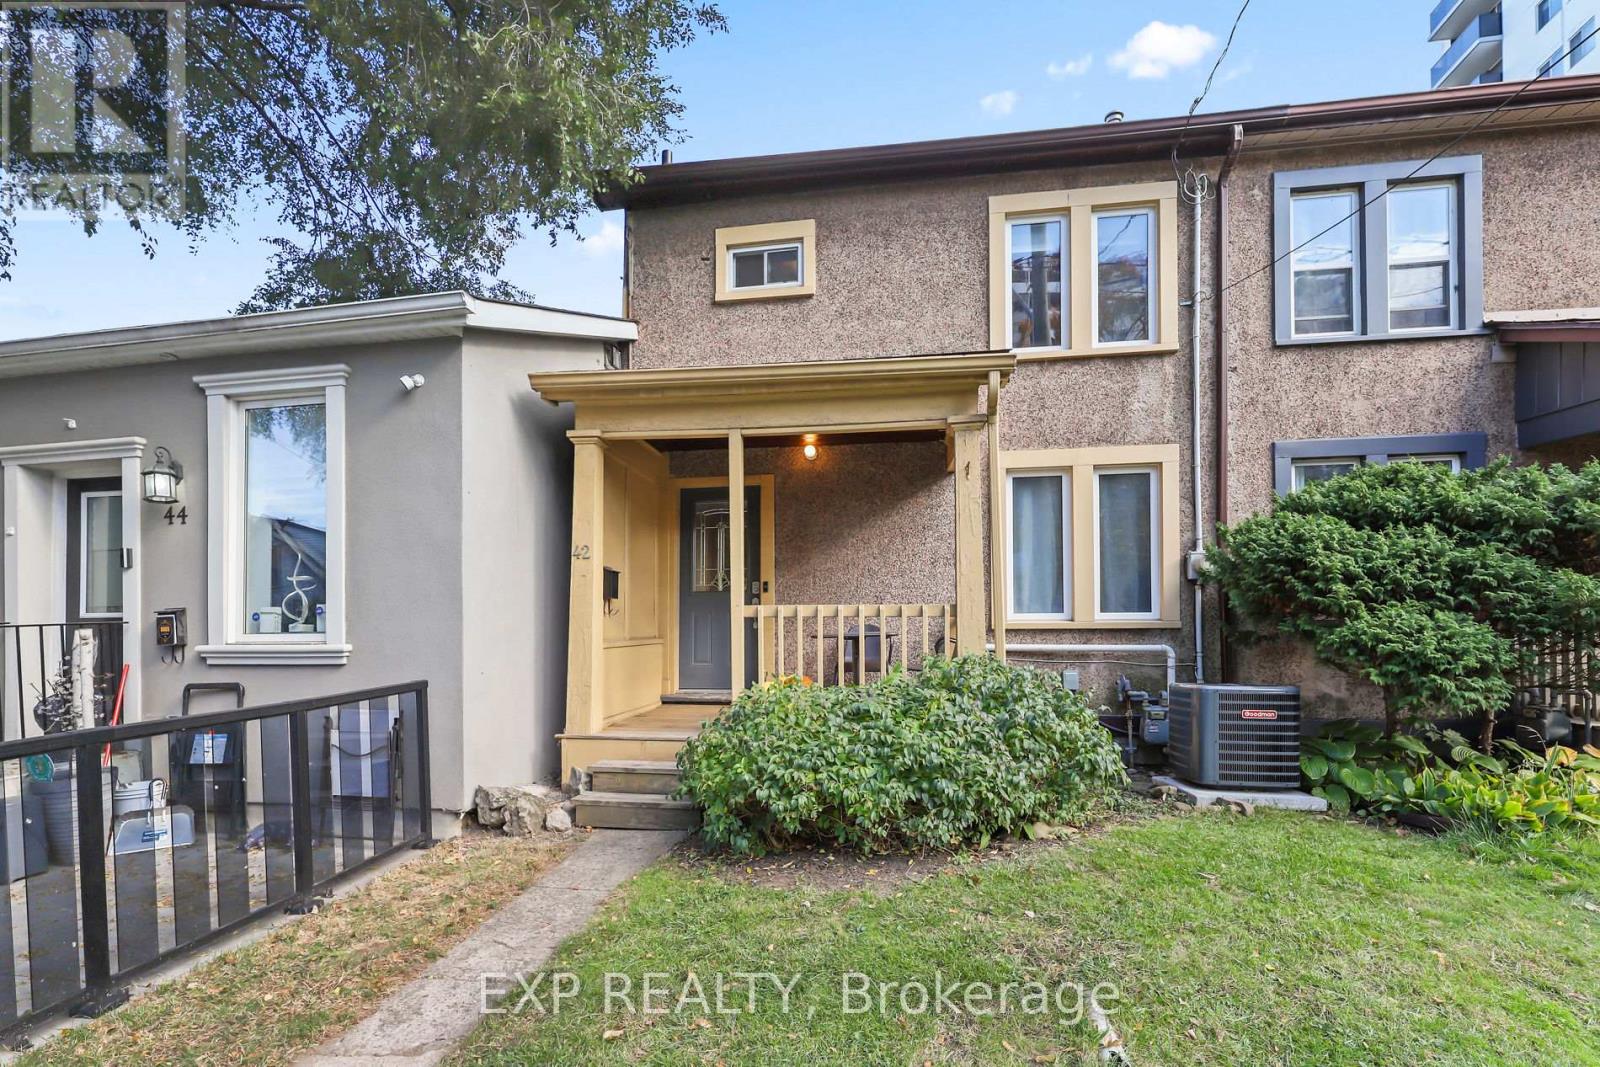
42 Hess Street N
Hamilton, Ontario
LOCATION, LOCATION, LOCATION! Welcome to 42 Hess Street North, a charming 2-bedroom, 2-bathroom townhome in the heart of downtown Hamilton! Perfect for first-time buyers, young families, professionals, or anyone looking to enjoy the convenience of urban living. Just a 4-minute walk to vibrant Hess Village and only 5 minutes to TD Coliseum, Jackson Square or the Locke St district, you'll be steps away from trendy restaurants, cafés, shopping, entertainment, and Hamilton's thriving arts and culture scene. Enjoy your own private backyard deck, perfect for relaxing or entertaining, plus the rare downtown convenience of private rear parking for TWO vehicles! Basement laundry, upgrades include roof (2024), furnace (2024) and new air conditioning (2026), newer kitchen with appliances (2019), washer (2026), plumbing upgrades (2024) and windows (2016). Conveniently located just minutes from Bayfront Park, McMaster University, public transit, and major commuter routes, with easy access to Toronto. Whether you're looking to enter the housing market, raise a family, downsize, or embrace downtown living, this home offers an excellent combination of location, lifestyle, and convenience. Don't miss this turn-key, move-in ready opportunity! (id:51382)
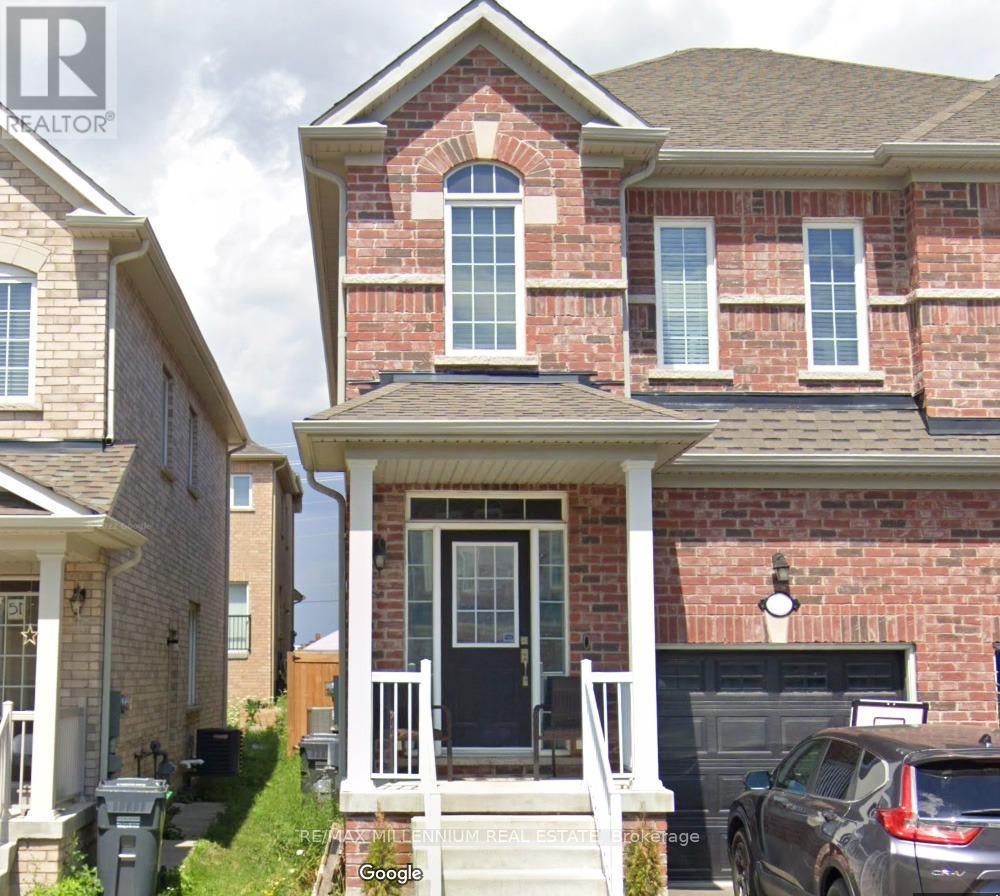
Bsmt - 49 Frenchpark Circle
Brampton, Ontario
Welcome to the newly finished 2 Bedroom + Den basement suite at 49 Frenchpark Circle a bright, spacious, and well-designed unit located in one of Brampton's most family-friendly and convenient neighbourhoods. Perfect for singles, couples, or small families seeking a comfortable home with excellent access to transit and amenities.This well-appointed lower-level suite features a separate private entrance, modern finishes, and a functional layout. The open-concept living area offers plenty of room for a cozy seating and dining setup. The kitchen includes full-size appliances, ample storage, and generous counter space.Enjoy two good-sized bedrooms, plus a separate den that can be used as a home office, study area, storage room, or small nursery. The unit also includes a modern 3-piece bathroom and additional dedicated storage, offering more space than most basement apartments.Located just minutes from Mount Pleasant GO Station, this home provides easy, direct access to downtown Toronto, making commuting simple and reliable. You're also close to Züm transit, major highways (410, 401, 407), top-rated schools, parks, playgrounds, grocery stores, restaurants, and shopping.Shared laundry is conveniently located on the main level. Street parking may be available. A clean, comfortable, and well-maintained space in a highly sought-after neighbourhood - this 2 Bed + Den basement unit at 49 Frenchpark Circle offers excellent value and exceptional convenience. Move-in ready! (id:51382)
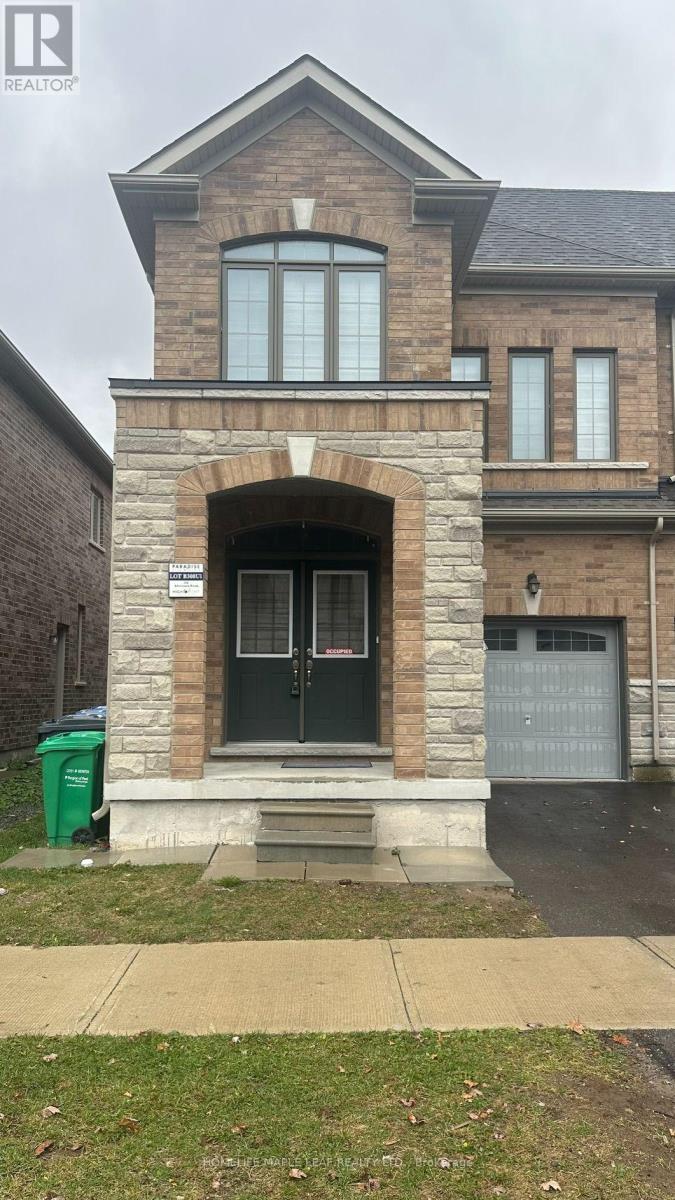
116 Adventura Road
Brampton, Ontario
Beautiful 4- Bedroom , 3- Bathroom home located in the desirable northwest Brampton community! This well-maintained home features a bright and spacious open concept layout with large windows providing plenty of natural light. Modern upgraded kitchen with stainless steel appliances and generous living and dining areas. Conveniently located close to Mount Pleasant Go Station, Shopping Plazas, Grocery Stores, Parks, Schools Public Transit Ideal for families looking for comfort, Space and convenience in a family- friendly neighbourhood. Tenant to pay all utilities. (id:51382)
402 - 1830 Walker's Line
Burlington, Ontario
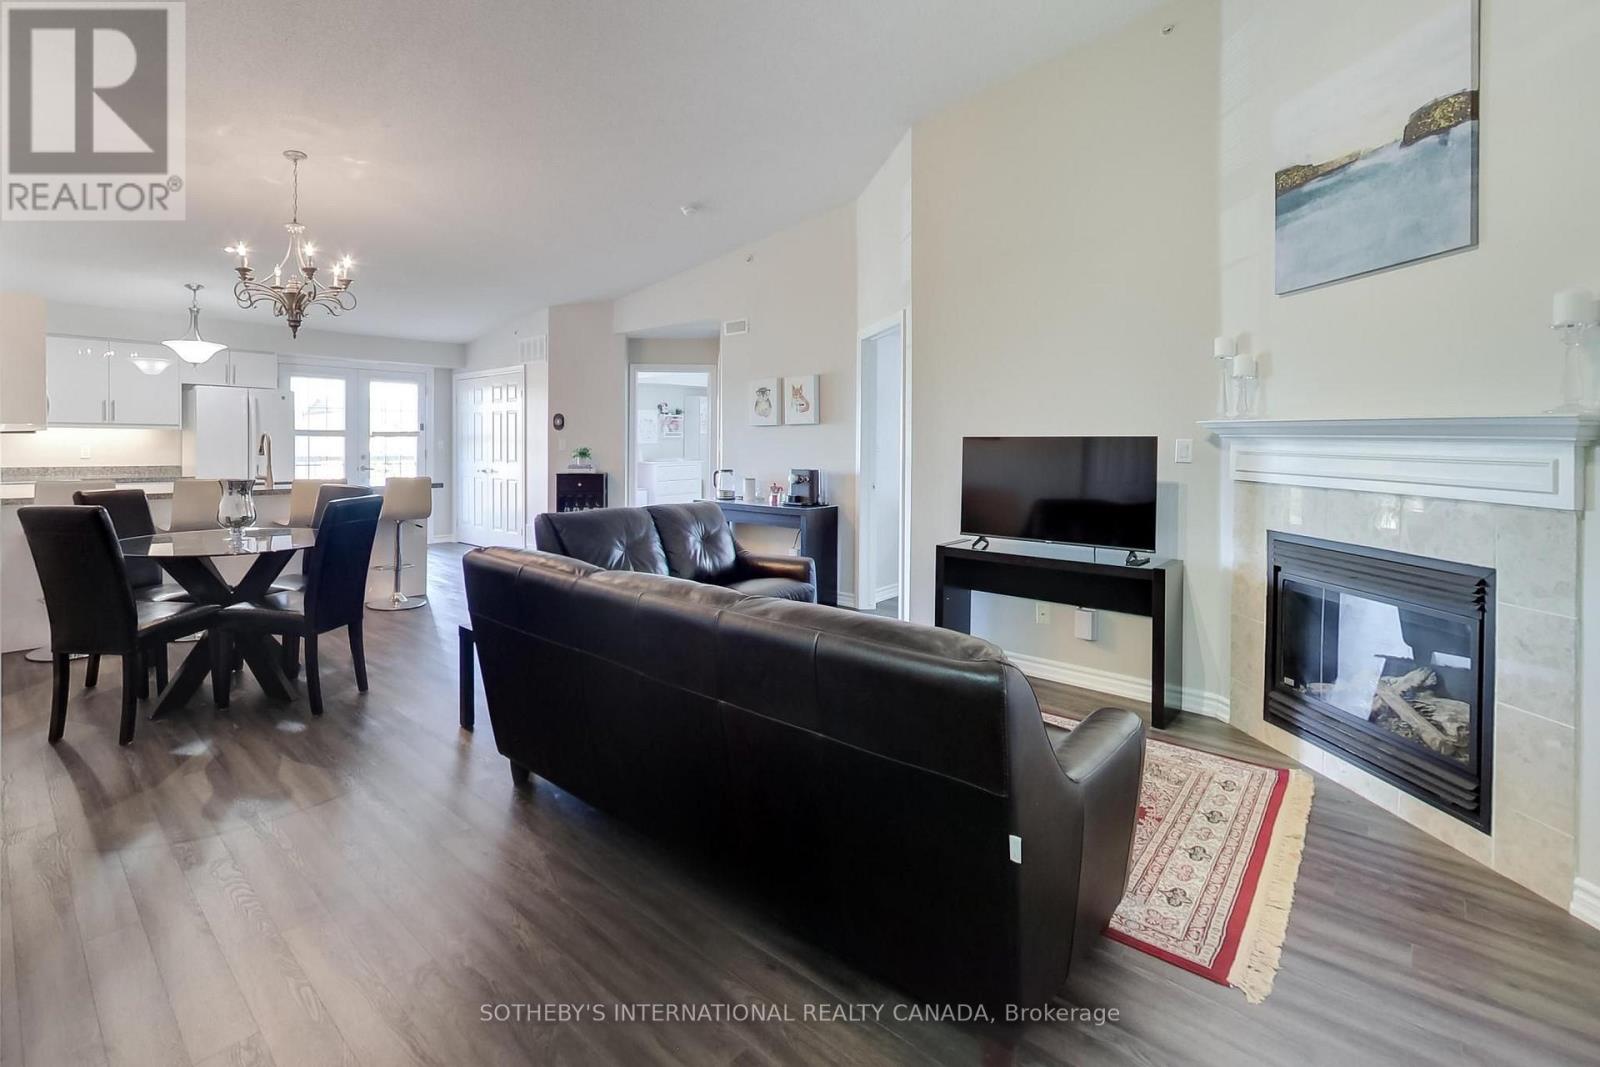
Vaulted ceilings, open southeast views and beautiful natural light set the tone for this spacious penthouse-level suite at 1830 Walker's Line. Beautifully maintained and updated, this two-bedroom, two-full-bathroom home offers over 1,000 sq. ft. of thoughtfully laid-out living space in a well-managed boutique building in Burlington. The open-concept living and dining area provides plenty of room to entertain, with a gas fireplace adding warmth and beautiful vinyl plank flooring runs throughout the suite. The updated kitchen features full-sized appliances, ample cabinetry and peninsula bar seating with beautiful granite countertops. French doors open to a sunny open balcony, extending the living space outdoors. Both bedrooms are bright and generously sized, with plenty of storage. The primary bedroom includes a four-piece ensuite with a bathtub and a separate linen closet. Storage is abundant throughout the suite and a separate storage locker and secure underground parking complete the package. Groceries, shopping, daycare and everyday amenities are close by, with convenient access to highways and Burlington Transit. Residents also enjoy a private party room, a gym and visitor parking for guests. For first-time buyers looking to enter the Burlington market, this home checks the boxes: generous square footage, two proper bedrooms, two full bathrooms, outdoor space, storage and parking. A spacious, beautifully maintained home you can settle into and grow with. (id:51382)
2025 & 2035 Heartwood Court
Mississauga, Ontario
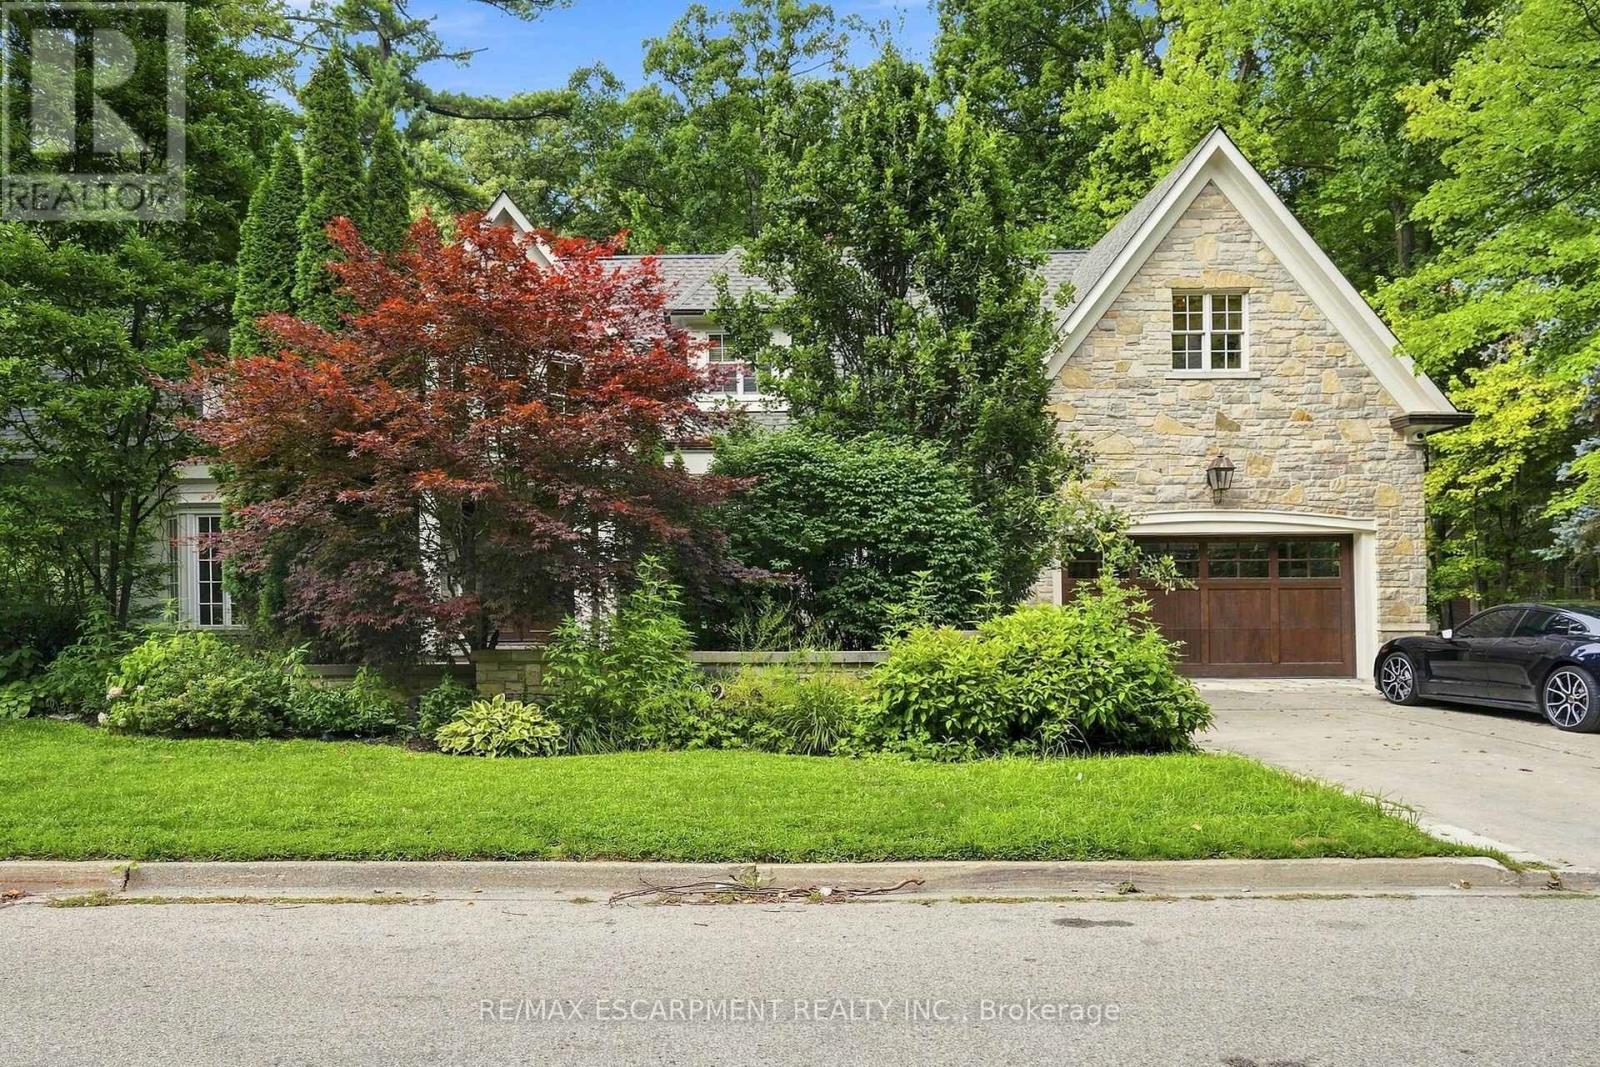
A remarkable expression of architecture, craftsmanship and lifestyle, this exceptional residence offers a rare opportunity to experience estate living in one of South Mississauga's most prestigious enclaves plus own the vacant lot next door. Designed by Bill Hicks, the residence pairs grand architectural proportions with beautifully considered interiors, sophisticated finishes and an extraordinary connection to its private surroundings. Over 5,000 sq ft of luxuriously appointed above-grade living space is complemented by an impressive finished lower level and spectacular resort-inspired grounds. From its dramatic 20-foot foyer and imported wide-plank hardwood to its multiple fireplaces, custom millwork and integrated technology, every element has been designed to create a home that feels both substantial and inviting. Surrounded by elegant custom homes and embraced by a private canopy of mature trees, the lot rests on a quiet, exclusive dead-end street - offering both privacy and prestige that few locations can match. For discerning families, imagine a lifestyle of quiet sophistication. Top-rated schools and a nearby Montessori are close at hand. Huron Park and scenic bike routes invite leisure, while premier golf courses are just a short drive away - ideal for weekends of refined recreation or elegant entertaining. Location elevates every aspect of daily life. Seamless access to GO Transit, the QEW, and the new LRT system places Port Credit within minutes, with effortless connections to Toronto and Oakville. Proximity to Trillium Hospital, and the transformative rebuild of Mississauga's newest medical facility, further strengthens the long-term value and desirability of this address. This is more than land. It is the foundation for a legacy home - an opportunity to craft something exceptional in one of Mississauga's most private & distinguished pockets. Luxury Certified (id:51382)
2035a Heartwood Court
Mississauga, Ontario
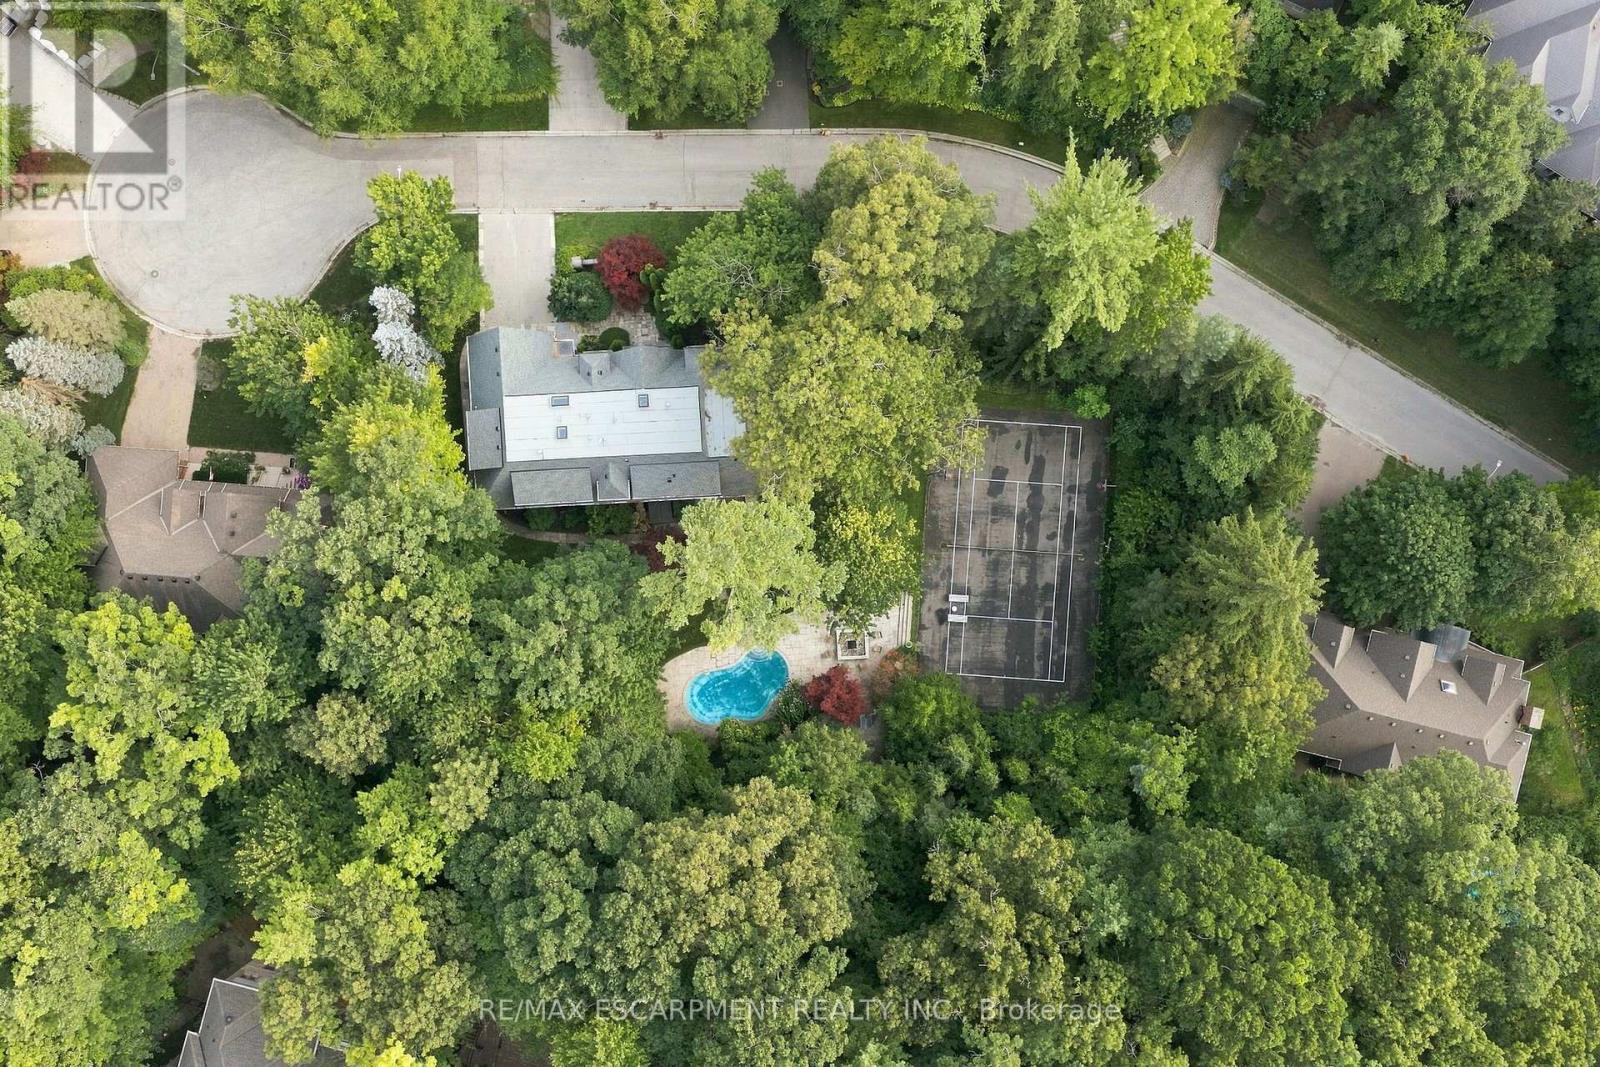
Are you ready for your next big opportunity? Welcome to 2035A Heartwood Court in the exclusive Cooksville community. A 68 by 177 foot mature-treed lot waiting for someone bold enough to transform it into an extraordinary custom home - packed with every luxury, every upgrade, every detail you've ever dreamed of. Builders and investors, listen up: vacant lots like this are disappearing fast. Surrounded by stunning custom residences and protected by a beautiful canopy of mature trees, this private setting sits on a quiet dead-end street - one of the most unique and limited opportunities left in the area. This is more than land. It's a chance to build something iconic in a prestigious, tree-lined pocket that few people even know exists. Whether you're an investor seeking strong returns, a builder ready to create a showpiece, or a family ready to design your forever home - 2035A Heartwood Court is the rare opportunity you've been waiting for. Act now. Opportunities like this don't come around often. Everyday life is easy - restaurants, coffee shops, and shopping are all within reach. The location delivers serious upside. You're near GO stations, the QEW, and the new LRT system for seamless access to Port Credit in under 10 minutes, plus easy commuting to Toronto or Oakville. Trillium Hospital is close, and the major rebuild of Mississauga's newest hospital is set to bring fresh demand and opportunity - especially for medical professionals and growing families. (id:51382)
69 Napier Street
Barrie, Ontario
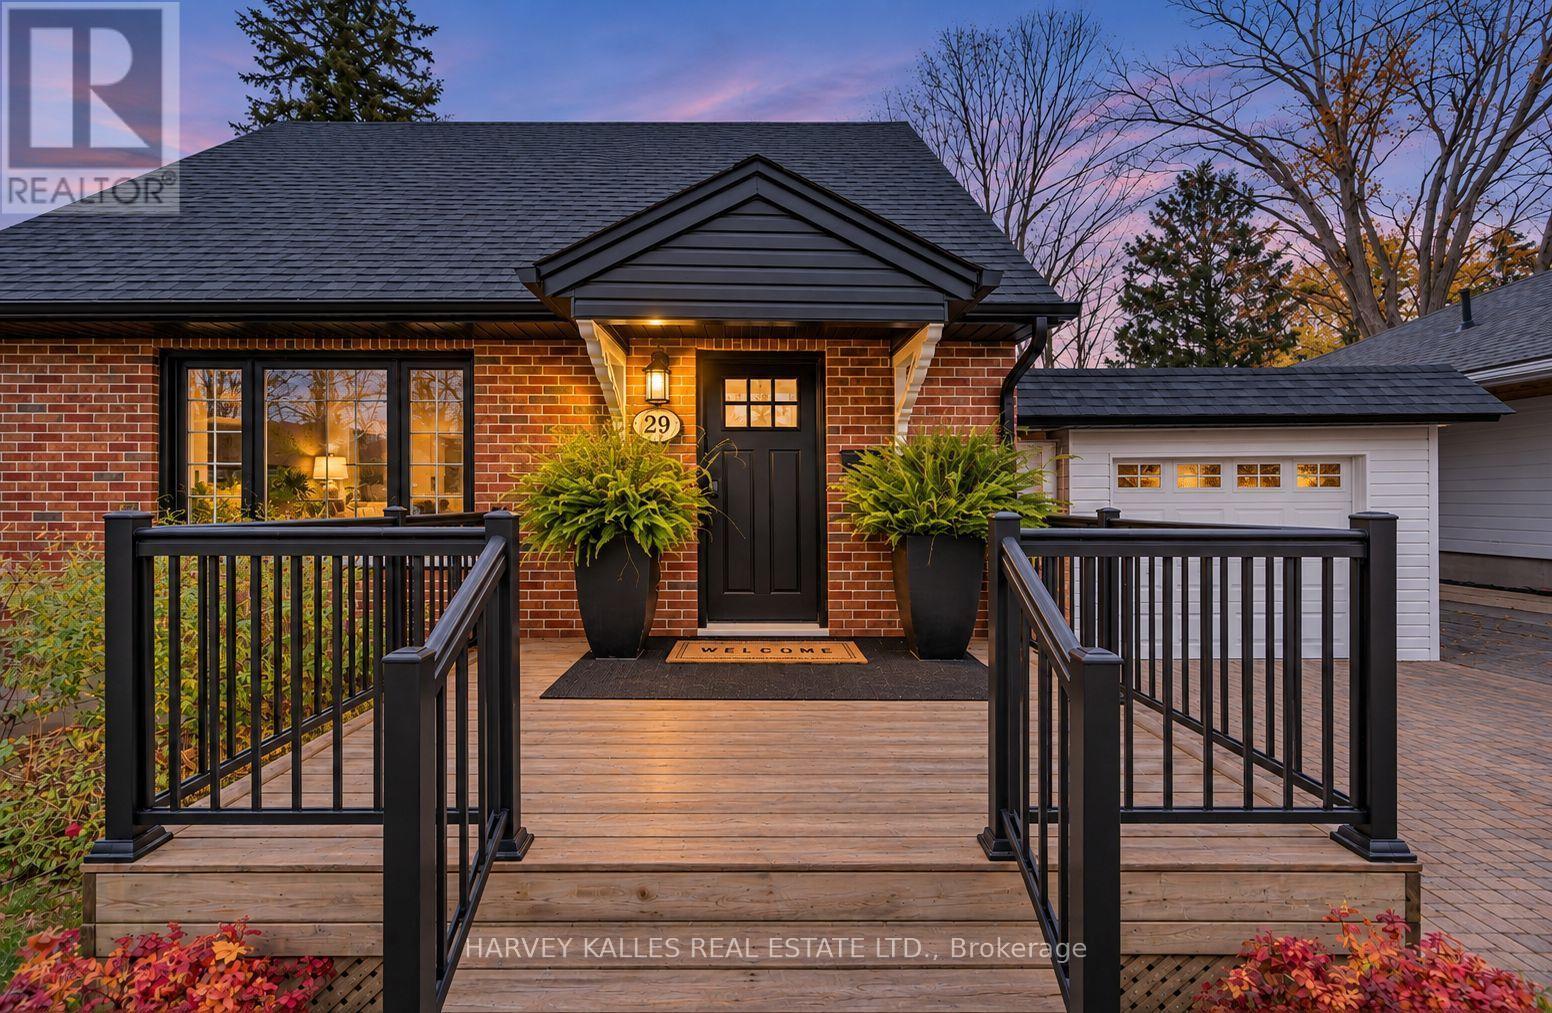
Traditional Beauty In The Heart Of East End Barrie! Walk to the beach, yacht club and downtown from this beautifully updated red brick home in one of Barrie's sought-after, family-friendly neighbourhoods. Set on a 50 x 150 ft. lot with mature trees, this cherished 2+2 bedroom home offers traditional character, bright interiors and thoughtful upgrades throughout. The open-concept layout creates an inviting space for everyday living and entertaining, with hardwood flooring throughout, an upgraded kitchen and appliances, and updated bathrooms featuring glass-enclosed showers. Updated inside and out, this home also offers a paved driveway, garage and spacious yard with room to play! Surrounded by parks and schools, with the Trans Canada Trail, downtown shops, dining, art gallery within walking distance. Enjoy nearby biking and hiking trails, plus convenient access to Georgian College and the highway 400! The finest established neighbourhood and timeless beauty shows a 10+! (id:51382)