
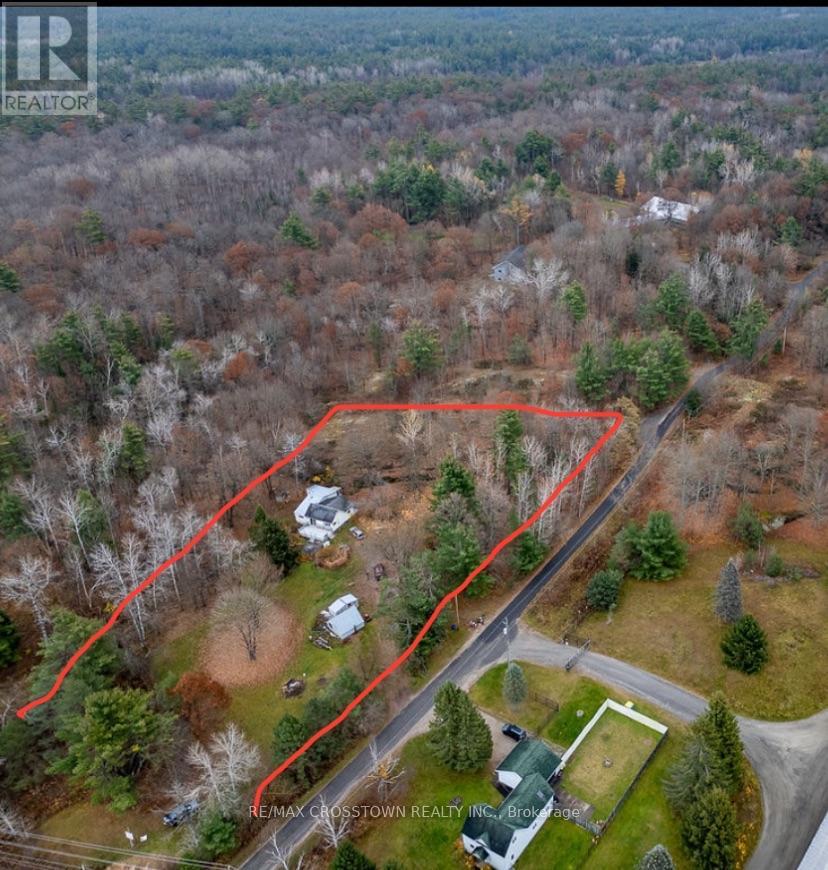
1003 North Shore Drive
Gravenhurst, Ontario
Ideal Live/Work on this pretty 1.8 acre corner lot filled with mature coniferous and deciduous trees and rock outcroppings. This unique Commercially Zoned C-2A property offers the perfect combination of commercial space with allowing a residential dwelling on the same lot (dwelling allowed because a house exists so can either renovate or tear down and rebuild with a 3 year time line). This corner lot faces Bethune allowing for great commercial signage exposure. Only 2 minutes to HWY 11 for commuting. Present family dwelling is being sold as is where is ... house needs renovating - has 3 bedrooms, open concept kitchen living room with newer Napoleon gas fireplace(6 yrs) for heating the entire house, 4 pc bathroom, additional large room on upper level could be art studio or rec rm or 4th bedroom, sliding doors from living room lead to a back deck and lower patio area surrounded in perennials (a little TLC will bring back to former glory). The lower patio off the living room once housed a hot tub. The large master bedroom has french doors overlooking deck and side yard. There is a working dug well and septic for house. North Shore Dr is an access road for cottages on Gull Lake. Historically the OFSC D-Trail follows a section of this road. Some Commercial permitted uses are bed and breakfast, building supplies outlet, commercial entertainment, commercial parking facility, garden centre, funeral home, body shop, dealership, nursing home, religious institution, restaurant and more (see attachment for Commercial Permitted Uses C-2, C-2A from Town of Gravenhurst Zoning By-law Section 18: 18-1, 18-2, 18-3, 18-4, 18-5). Easy to show. Fast closing available. (id:51382)
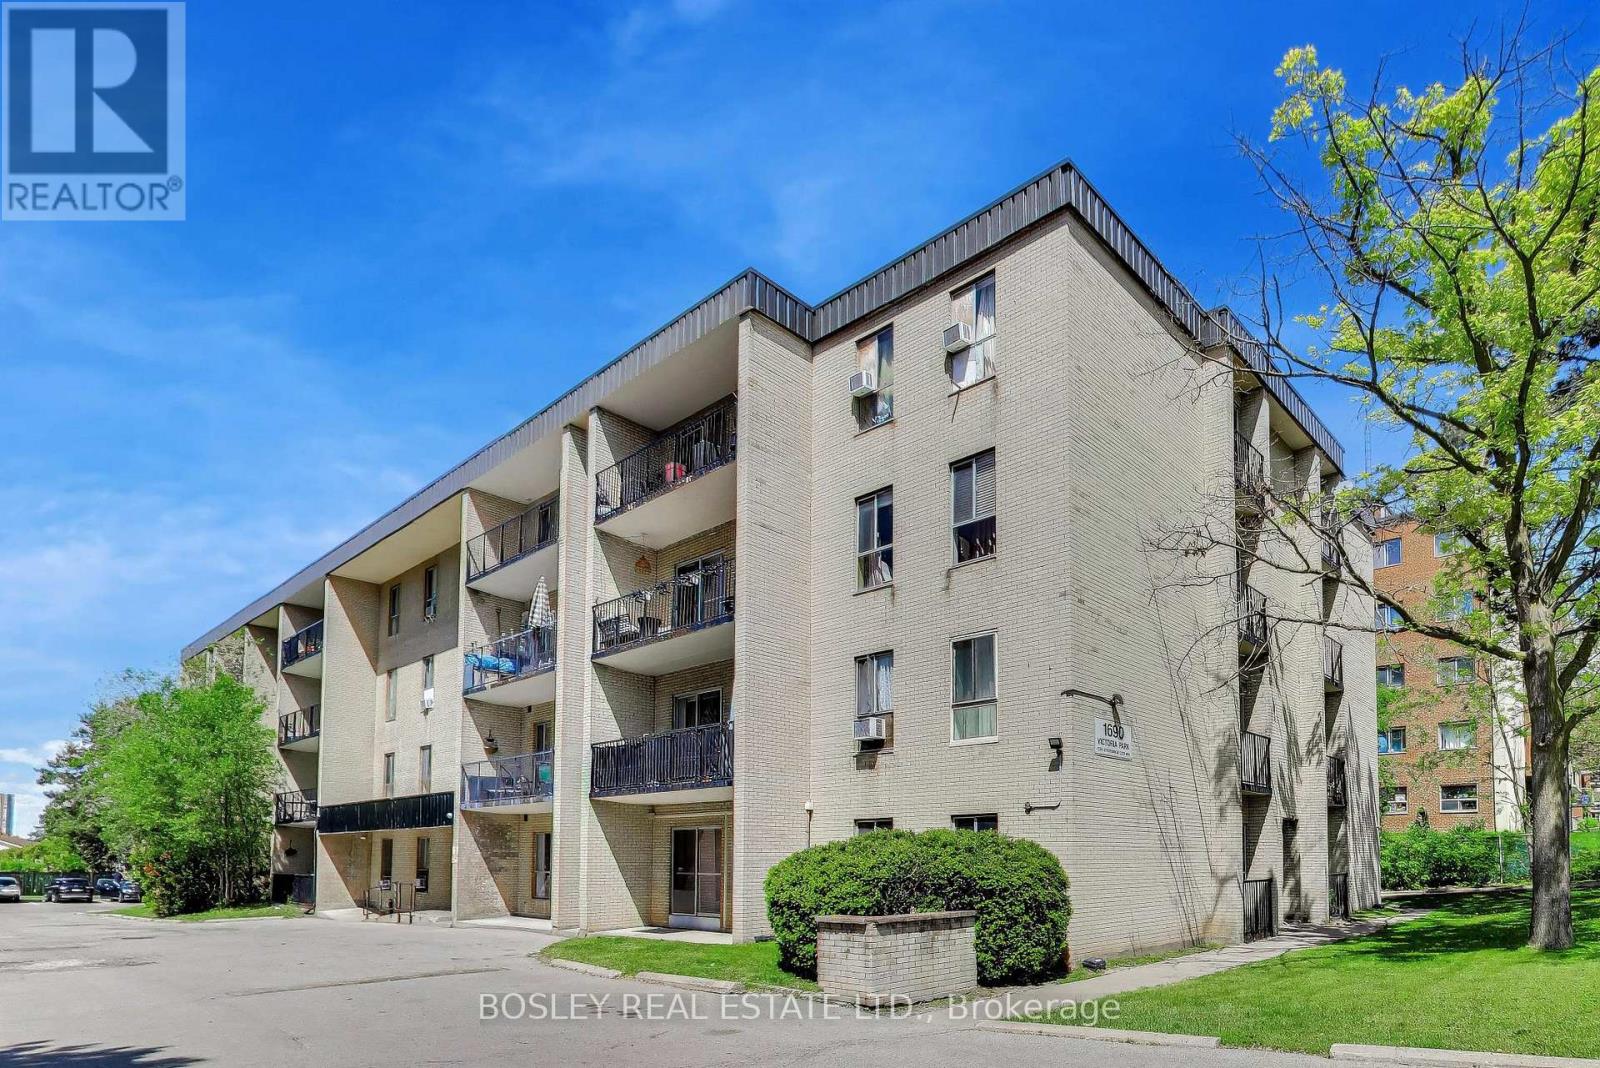
103 - 1690 Victoria Park Avenue
Toronto, Ontario
Welcome to your new home at 1690 Victoria Park Avenue, perfectly situated in the heart of Toronto's highly desirable, family-friendly Victoria Village. This beautifully updated 2-bedroom, 2-bathroom condo is located on the highly accessible first floor, featuring a generous, functional floor plan that maximizes every square foot. Step inside to discover brand-new flooring and a completely renovated kitchen, designed to bring modern style and worry-free living to your daily routine. The bright, sun-drenched principal rooms flow seamlessly onto a spacious private balcony, creating an inviting space for both everyday living and entertaining. The freshly updated bathrooms add comfort and contemporary appeal, while the primary suite offers an ideal personal retreat complete with a large walk-in closet and a dedicated ensuite bathroom. Thoughtfully designed, these spaces provide both convenience and privacy for daily living. Convenience is built right into the unit with ensuite laundry and an ensuite locker for plenty of extra storage. Best of all, your four-legged companions are welcome in this pet-friendly building. Exceptional financial value awaits you here, as the condo maintenance fees conveniently cover all major utilities (heat, hydro, and water) plus cable TV. Step outside your door to explore the lush greenery and scenic trails of the nearby East Don Trail, or enjoy the neighbourhood's top-tier local schools, libraries, and family-friendly parks. Commuting is an absolute breeze with immediate TTC bus transit, nearby access to the Eglinton LRT, and rapid entry points to both the DVP and Highway 401. Complete with excellent local shopping at your fingertips, this fantastic turnkey space balances urban convenience with peaceful suburban serenity. (id:51382)
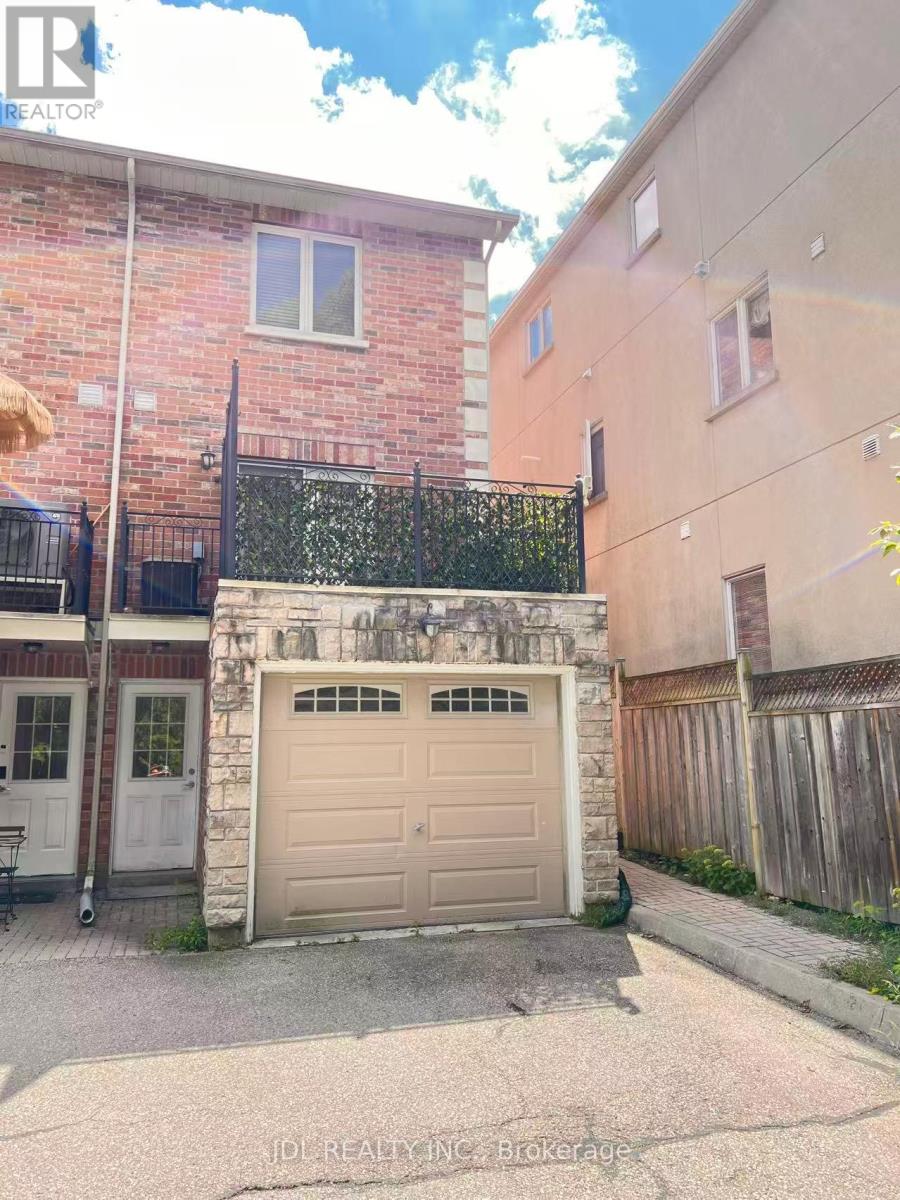
Basement - 198a Finch Avenue E
Toronto, Ontario
Clean And Well-Maintained Basement Apartment In The Convenient Bayview/Finch Area. Practical And Functional Layout With Private Separate Entrance, Bedroom, Living Area, Kitchen And Bathroom. Close To TTC, Shopping, Restaurants, Parks And Everyday Amenities, With Easy Access To Finch Subway Station And Hwy 401. Great Value In A Convenient Location. Ideal For A Single Professional Or Couple. Basement Only. Tenant Pay All Utilities 30%. (id:51382)
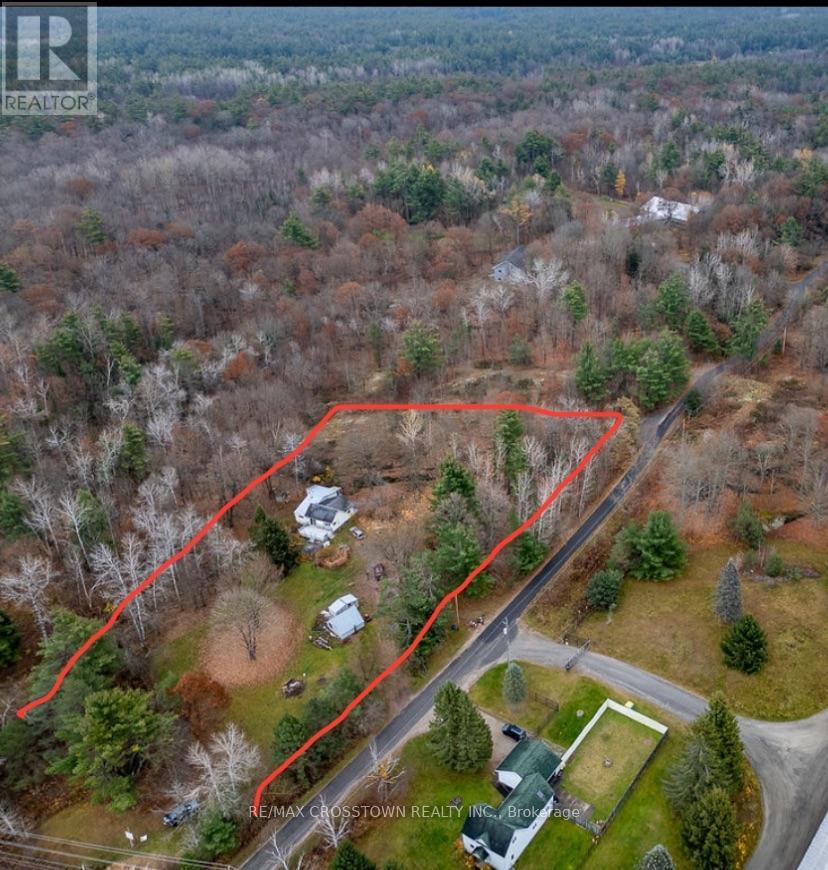
1003 North Shore Drive
Gravenhurst, Ontario
Ideal Live/Work on this pretty 1.8 acre corner lot filled with mature coniferous and deciduous trees and rock outcroppings. This unique Commercially Zoned C-2A property offers the perfect combination of commercial space with allowing a residential dwelling on the same lot (dwelling allowed because a house exists so can either renovate or tear down and rebuild with a 3 year time line). This corner lot faces Bethune allowing for great commercial signage exposure. Only 2 minutes to HWY 11 for commuting. Present family dwelling is being sold as is where is ... house needs renovating - has 3 bedrooms, open concept kitchen living room with newer Napoleon gas fireplace(6 yrs) for heating the entire house, 4 pc bathroom, additional large room on upper level could be art studio or rec rm or 4th bedroom, sliding doors from living room lead to a back deck and lower patio area surrounded in perennials (a little TLC will bring back to former glory). The lower patio off the living room once housed a hot tub. The large master bedroom has french doors overlooking deck and side yard. There is a working dug well and septic for house. North Shore Dr is an access road for cottages on Gull Lake. Historically the OFSC D-Trail follows a section of this road. Some Commercial permitted uses are bed and breakfast, building supplies outlet, commercial entertainment, commercial parking facility, garden centre, funeral home, body shop, dealership, nursing home, religious institution, restaurant and more (see attachment for Commercial Permitted Uses C-2, C-2A from Town of Gravenhurst Zoning By-law Section 18: 18-1, 18-2, 18-3, 18-4, 18-5). Easy to show. Fast closing available. (id:51382)
197 Yonge Street
Toronto, Ontario
A Parking Spot In The Boomerang Fully Automatic Parking System For Sale At The Massey Tower (197 Yonge Street) Location In The Heart Of The City Directly Across The Street From Eaton Center. Steps To Path System, Dundas Square, Financial District, Ryerson University, Theatres, Shopping, Restaurants & More. You Need To Own A Unit In The Building To Purchase It. (id:51382)
202 - 509 Beecroft Road
Toronto, Ontario
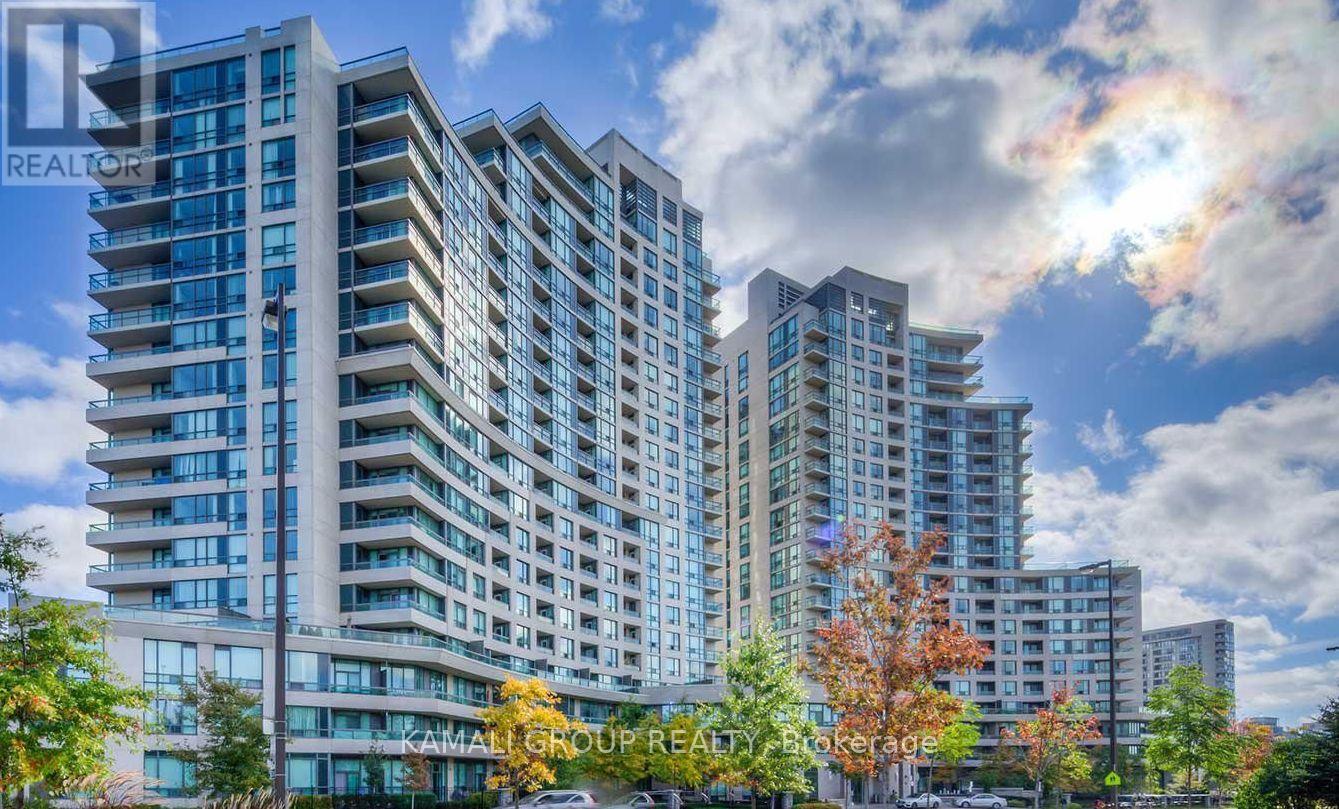
Rare Find! 2 Bedroom + Den + Parking! Heat, Hydro & Water Included! Prime Location! 5 Minute Walk to the Vibrant Yonge & Finch Hub, Offering Restaurants, Entertainment, Shopping and Exceptional Access to Transit. This Spacious Unit Features Modern Open Concept Kitchen With Stainless Steel Appliances & Breakfast Bar Overlooking the Living Room. Walkout To Large West-Facing Balcony With Floor To Ceiling Windows. Primary Bedroom With 4Pc Ensuite & Walk-In Closet, Complemented by a Generous 2nd Bedroom, Separate Den, 4 Pc Bathroom and Ensuite Laundry. Steps to Finch TTC Subway Station, YRT, VIVA & GO Transit Terminal, 10 Min Drive to Hwy 401. Nearby Parks & Schools, Public Library, Places of Worship, Yonge Sheppard Centre. Amenities Include Indoor Pool, Billiard Room, Gym, Sauna, Media Room, Party/Meeting Room, Guest Suites. WalkScore 97, TransitScore 100! (id:51382)
8 - 67 Ontario Avenue
Hamilton, Ontario
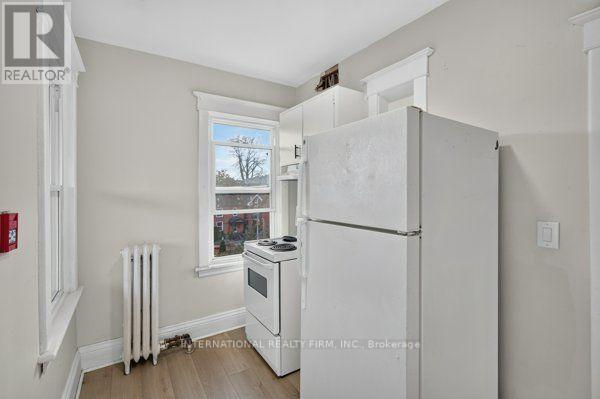
One Bedroom Available at 67 Ontario Avenue, Hamilton, ON. This pet-friendly one-bedroom apartment is available for a discounted rent of $1,245/month plus hydro, with a lawful rent of $1,495/month plus hydro. The unit includes one parking spot at no additional cost, and laundry facilities are available in the building. Heat and water are included in the rent, while hydro is the tenant's responsibility. A one-year lease agreement is required, and tenancy will continue at the lawful rental rate after the initial lease term in accordance with applicable regulations. (id:51382)
109 Windermere Boulevard
Loyalist, Ontario
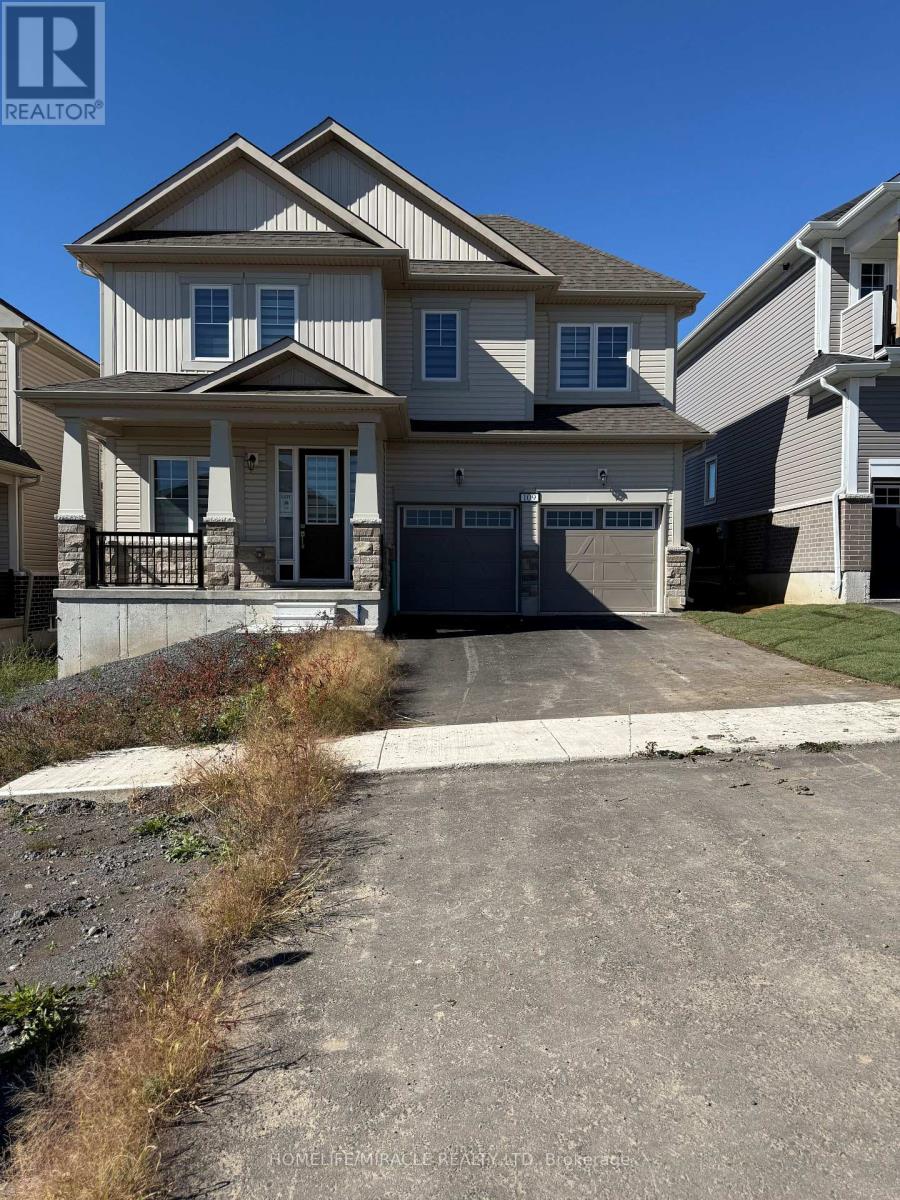
Absolutely Stunning Detached Home Available For Lease Featuring A Double Car Garage, Five Bedrooms, 3.5 Bathrooms & No Rear Neighbors !!! Located In The High Demand Bath Community- This Lovely Home Offers Hardwood Flooring & 9' Ceilings Throughout The Main With Vast Windows For Ample Amount Of Natural Sunlight. Enjoy Stainless Steel Premium Appliances In The Kitchen With Ceramic Tiles & Tons Of Cupboard & Counter Space. Beside The Kitchen You Will Find A Laundry Room With Sink & Direct Access To The Garage. The Family & Living Is Separated With A Nice Modern Open Concept Layout. Ascending Upstairs You Will Find 2 Bedrooms Which Is A Jack & Jill With A Shared Full Bathroom. There Is Another 2 Bedrooms- Also A Jack & Jill With Shared Bathroom. The Primary Bedroom Boasts A Double Vanity Sink, Soaker Tub & Seperate Tiled Walk In Shower. Cozy Carpet Throughout The Second Floor. This Home Is Fully Loaded & Turn Key Ready For You To Call It Home. The Basement Is Unfinished But Great For Storage. Great Location Close To Schools, Parks, Trails, Plazas, Gas Stations, RBC Bank, Lake Ontario, Downtown Bath & 15 Min Drive To Kingston & Napanee. (id:51382)
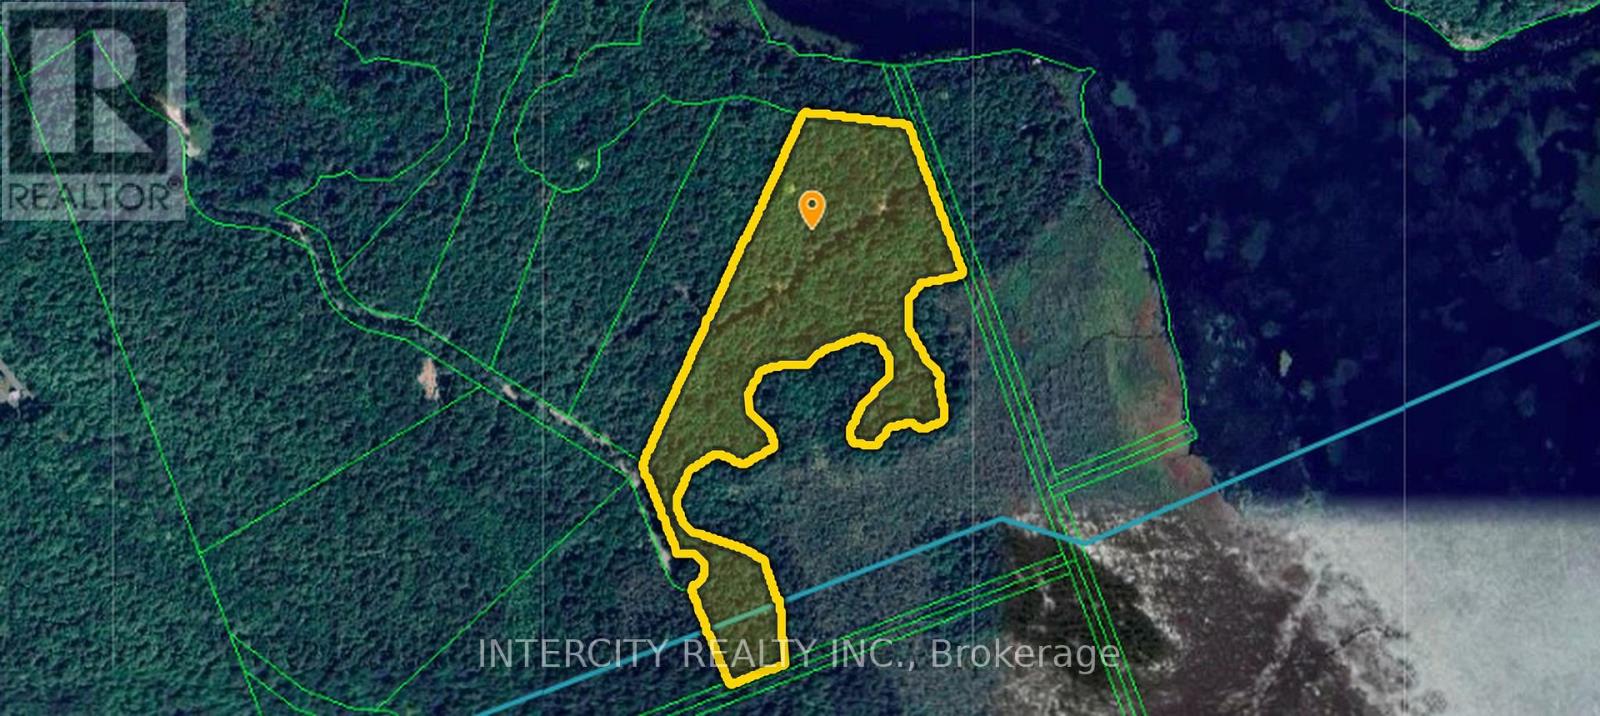
371 Woodland Drive
Mcmurrich/monteith, Ontario
The property is located along Woodland Drive in the Township of Monteith, within the scenic Parry Sound District of Ontario. The surrounding area is characterized by expansive wooded landscapes, natural surroundings, a peaceful rural setting and lake frontage within the exclusive gated community of the Axe Lake Estates. The property benefits from access to nearby recreational amenities and connecting routes, including Highway 518, providing access to neighbouring communities such as Huntsville and Parry Sound. The subject property comprises a substantial parcel of land measuring approximately 15.7 acres, offering significant frontage and depth. The area is predominantly characterized by rural residential and recreational uses, with an emphasis on privacy and outdoor enjoyment. (id:51382)
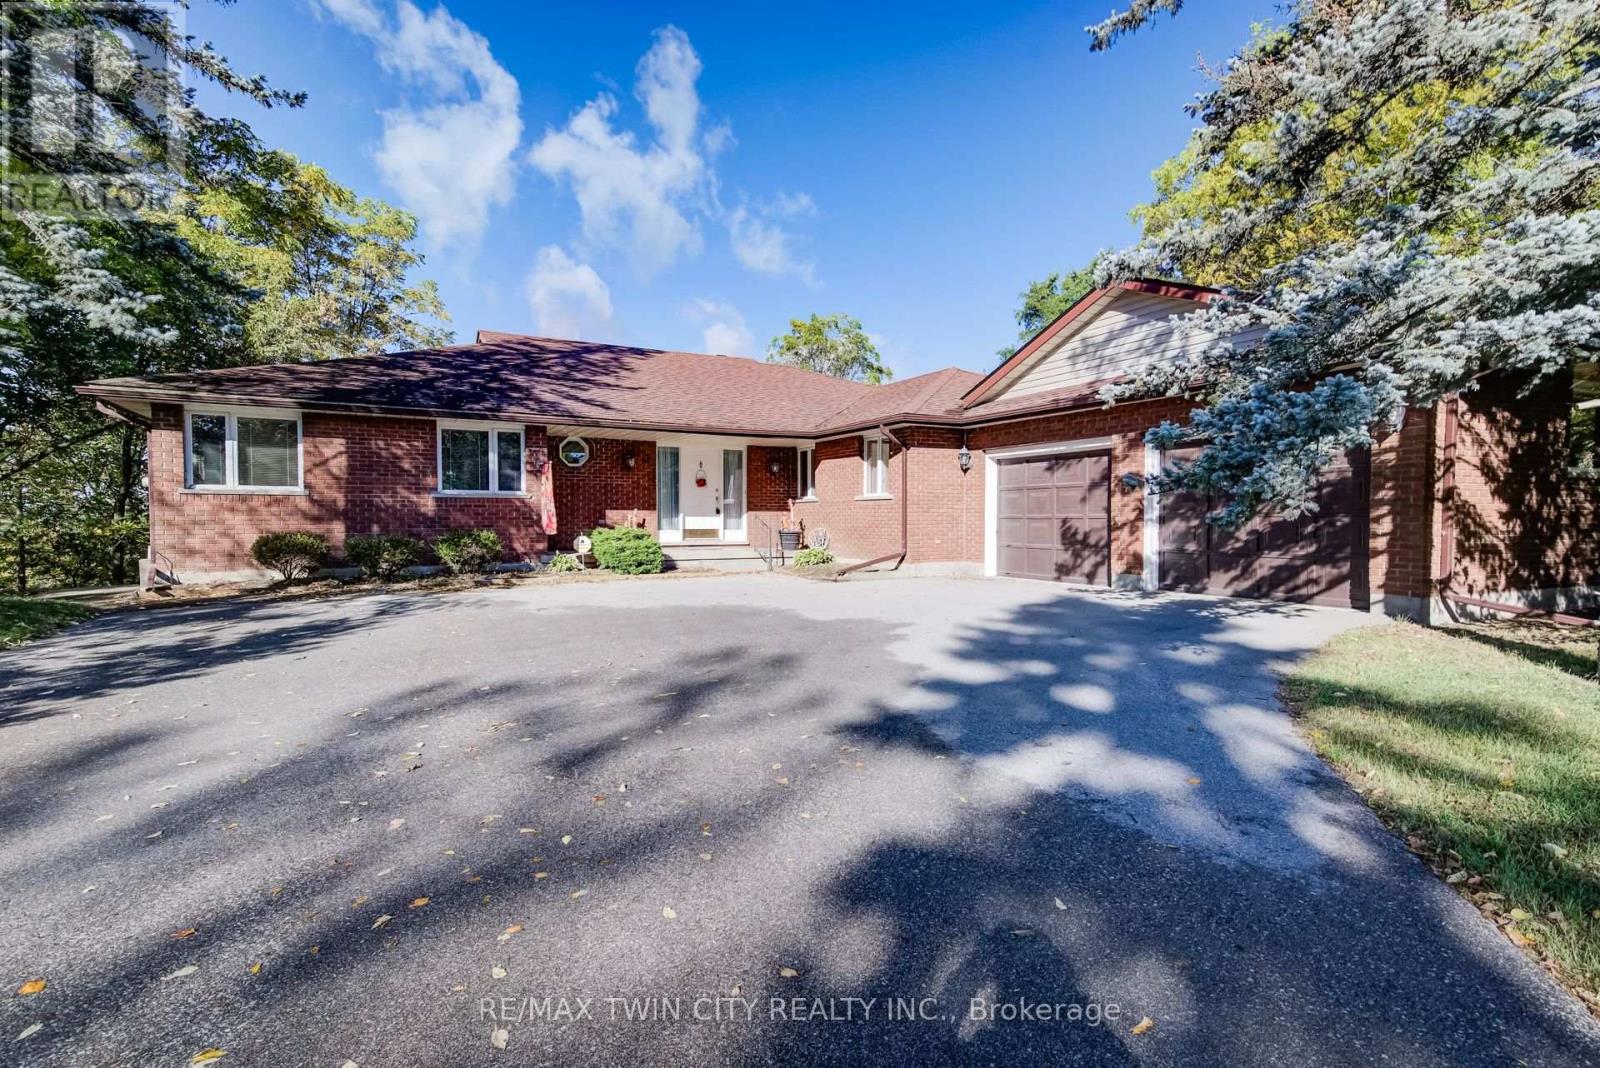
44 Greensview Drive
Kitchener, Ontario
Welcome to 44 Greensview Drive, a wonderful custom-built 3-bedroom, 4-bathroom bungalow set on an impressive approximately 0.8-acre lot with beautiful views overlooking the Grand River and surrounding golf course. Offering the comfort and convenience of bungalow living, this inviting home features a welcoming eat-in kitchen, main-floor laundry and powder room, along with a separate formal dining room ideal for family meals and entertaining. The spacious living room is enhanced by soaring cathedral ceilings, large windows and an abundance of natural light, creating a bright and relaxing space while taking full advantage of the picturesque setting. The generous primary bedroom offers a private retreat with its own ensuite bathroom, dressing room and large walk-in closet. The finished walkout basement provides an exceptional extension of the living space, featuring a comfortable recreation room, separate bar area and abundant storage, with the layout offering excellent potential for an in-law suite or additional family accommodation. Walk out to the property and enjoy the privacy, mature surroundings and expansive grounds that make this setting truly special. A double-car garage provides excellent parking and storage, while the substantial lot offers plenty of room to enjoy outdoor living, gardening or simply taking in the peaceful surroundings. Located in a sought-after riverfront setting, Greensview Drive is known for its distinctive properties, privacy and spectacular Grand River vistas, while still providing convenient access to Kitchener, nearby shopping, golf and major commuter routes. With its generous lot, spacious bungalow layout, walkout basement, double garage and beautiful river views, 44 Greensview Drive presents a rare opportunity to enjoy a private, nature-inspired setting without giving up the conveniences of city living. (id:51382)
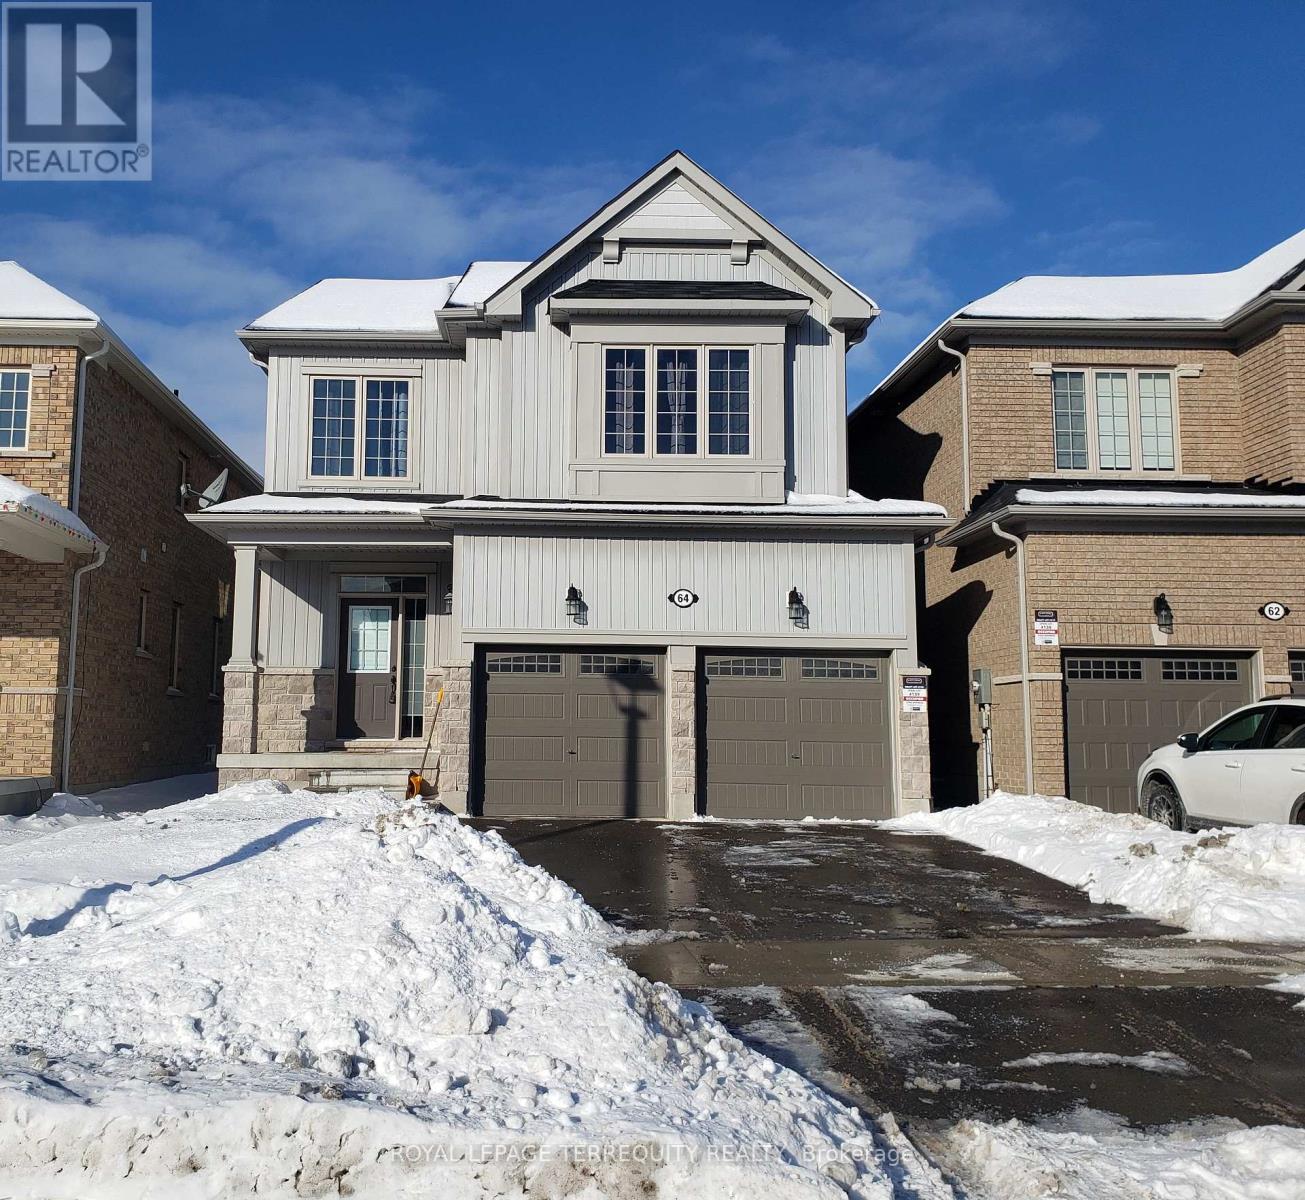
64 Northhill Avenue
Cavan Monaghan, Ontario
Luxury Brand New Detached House, 9 Ft Ceiling On Main, Main floor Laundry with aCCeSS to double cargarage, 4 Bed, 2.5 Bath Home in New Highlands Of Millbrook Subdivision. Open Concept Main Floor WithHardwood And Ceramic Flooring. Walk-Out To Soon-To-Be Built Deck. All New Appliances. Main floor andstairs Hardwood, Large Master with Walk-ln Closet And a-PC Ensuite With Soaker Tub And Tiled/Glass Walk-In Shower. 5 minutes' drive to Highway 115. (id:51382)
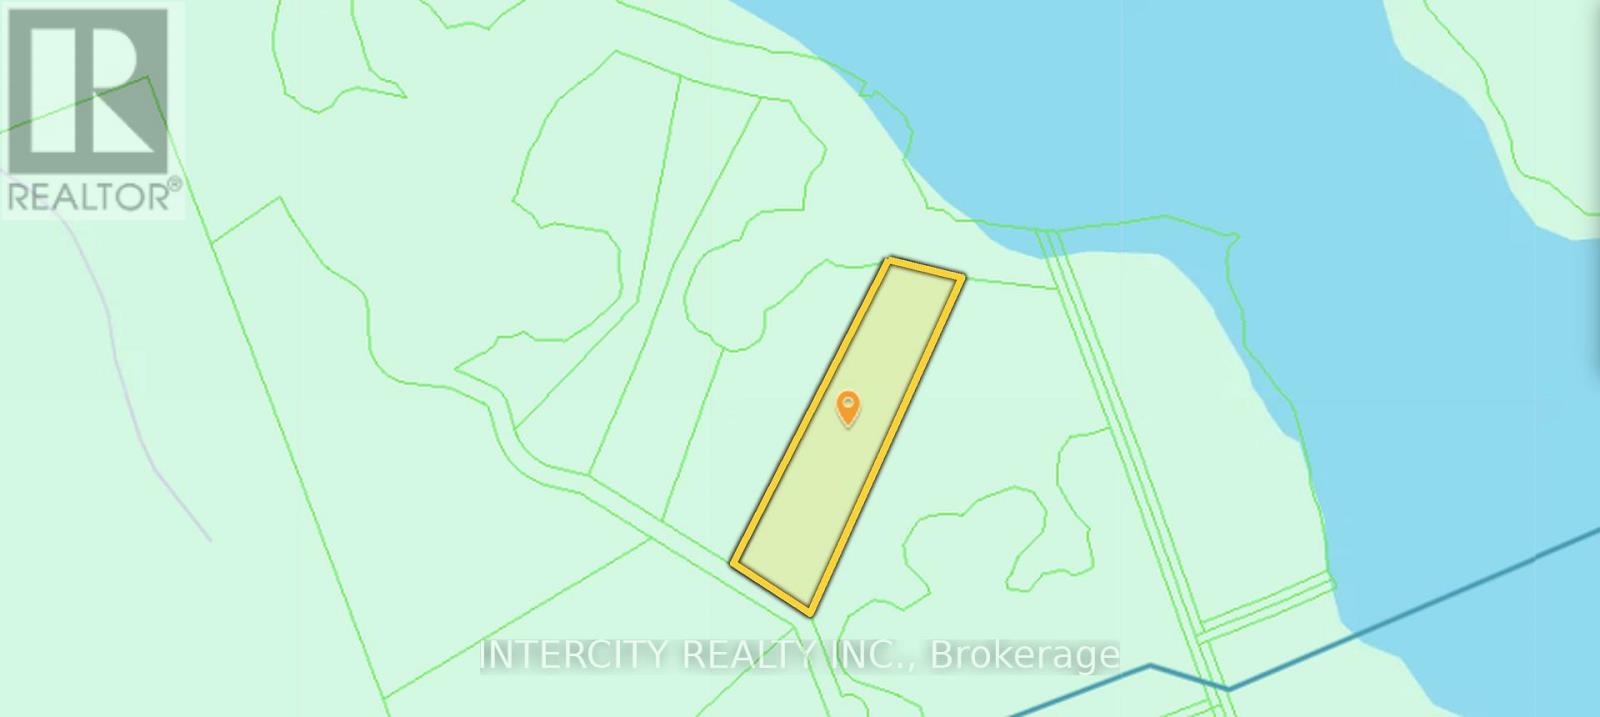
363 Woodland Drive
Mcmurrich/monteith, Ontario
The property is located along Woodland Drive in the Township of McMurrich/Monteith, within the scenic Parry Sound District of Ontario. The surrounding area is characterized by expansive wooded landscapes, natural surroundings, and a peaceful rural setting. The property benefits from access to nearby recreational amenities and connecting routes, including Highway 518, providing access to neighbouring communities such as Huntsville and Parry Sound. The subject property comprises a substantial parcel of land measuring approximately 302.53 feet by 1,257.49 feet, offering significant frontage and depth. The area is predominantly characterized by rural residential and recreational uses, with an emphasis on privacy and outdoor enjoyment. The property presents an opportunity for residential or recreational use, subject to applicable municipal zoning, permitted uses, and required approvals. (id:51382)