
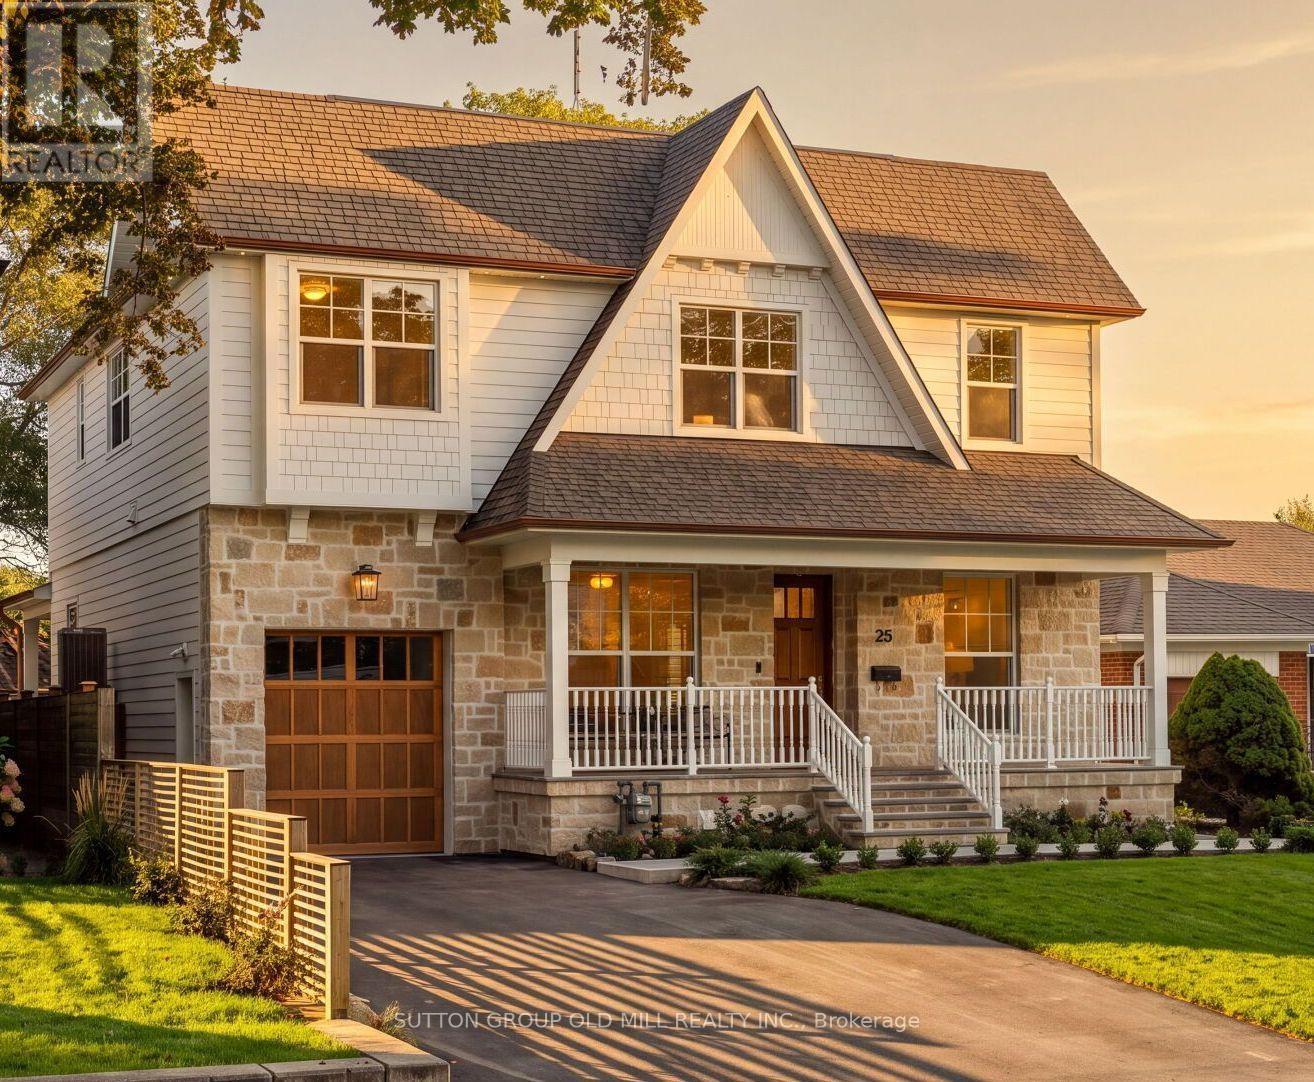
25 Beaucourt Road
Toronto (Stonegate-Queensway), Ontario
Set high within the Sunnylea skyline and located on a child friendly cul-de-sac in one of Etobicoke's most sought-after enclaves, this quaint four-bedroom, five-bathroom Craftsman style residence is the absolute epitome of "home sweet home." A beautiful front porch spanning the entire facade of the home sets a charming tone that carries seamlessly indoors, where you are greeted with exceptional design and an incredible living space. The main level living area strikes a harmony of elegance and comfort, which is elevated by timeless architectural details like classic panelling, wood beams, and several cozy stone-crafted fireplaces. Upstairs, you will find graciously sized bedrooms alongside a collection of character-rich washrooms, each designed with its own distinct personality. The seamless experience continues outside, where exterior living perfectly rivals the interior comfort. Here, you will find a massive, covered backyard patio creating a space for both full-scale dining and lounging-all set against a spectacular, completely unobstructed view of the skyline. Residents here will enjoy access to top-ranked schools, parks and trails, convenient transit and everything Sunnylea has to offer. (id:51382)
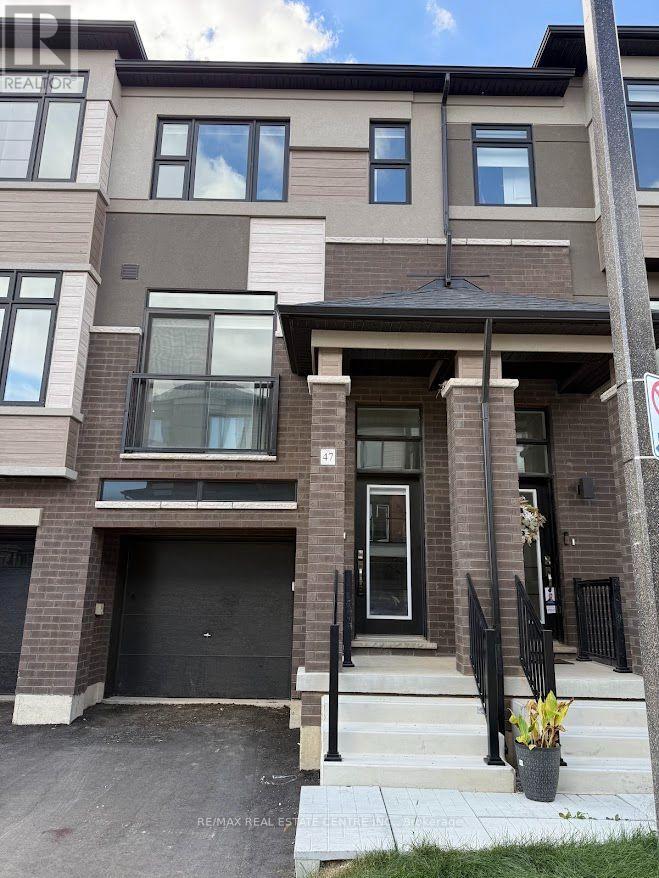
47 - 313 Conklin Road
Brantford, Ontario
Experience contemporary luxury living in this brand-new, never-lived-in corner freehold townhouse at Brantford's prestigious Electric Grand community-a stunning semi-detached end unit spanning 1408 sq ft across 3 stories on a premium walk-out ravine lot backing lush green space for ultimate privacy and serenity. Thoughtfully designed with 9-foot ceilings, expansive windows flooding natural light throughout, high-end laminate floors on the main level, a sleek contemporary kitchen boasting elegant cabinetry, brand-new stainless steel appliances, and balcony access from dining/kitchen areas, plus window coverings throughout, this turn-key gem offers effortless style. The luxurious primary suite features a walk-in closet, additional storage, and a private ensuite, complemented by two generous secondary bedrooms, a second full bath on the third floor, main-floor laundry, stylish powder room, fully finished walk-out basement with garage access, and a modern brick-and-stucco exterior. Perfectly positioned near the Grand River, scenic parks/trails, top schools, shopping, Wilfrid Laurier University, and Highways 403/401, this walkable West Brant family haven delivers unbeatable convenience, modern comfort, and natural beauty. Your ideal rental awaits. (id:51382)
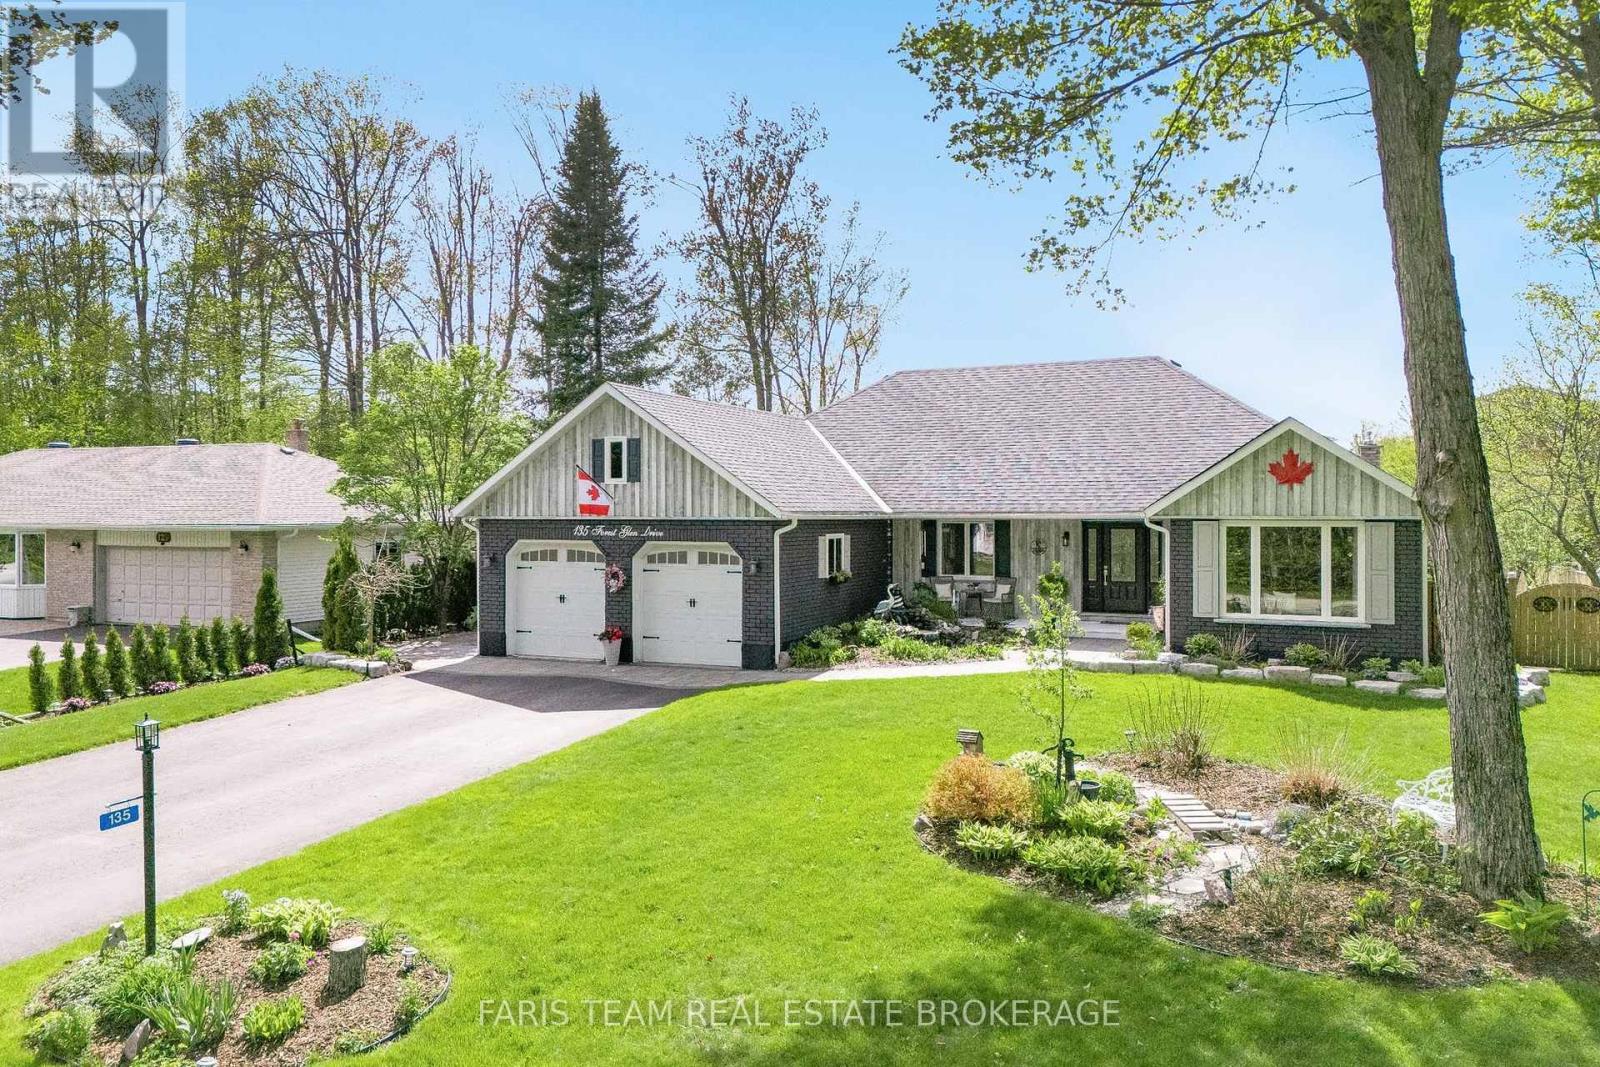
135 Forest Glen Drive
Gravenhurst (Muskoka (S)), Ontario
Top 5 Reasons You Will Love This Home: 1) This home has been mindfully elevated with high-end finishes throughout, highlighted by a beautifully renovated primary ensuite that feels like a private spa with a deep soaker tub, glass walk-in shower, and dual sinks, along with an updated kitchen with modern finishes and a seamless walkout to the backyard, perfect for effortless indoor-outdoor living 2) Step outside into your own private retreat, where a heated inground pool with a tranquil waterfall, a wired pool shed, and award-winning gardens come together to create a truly stunning outdoor setting designed for relaxation and unforgettable summer entertaining 3) The lower level offers exceptional versatility, complete with a full second kitchen featuring a slate backsplash and under-cabinet lighting, its own laundry, and private exterior access, making it ideal for extended family, guests, or a comfortable and independent living space 4) Perfectly positioned just moments from Lake Muskoka, this location delivers easy access to boat mooring, beaches, scenic trails, and year-round recreation, all while being conveniently close to major highways for commuting and exploring nearby Gravenhurst and Bracebridge 5) Set within the highly desirable Forest Glen community, known for its mature trees and spacious lots, this home stands out with its updated brick exterior, lush landscaping, and clear pride of ownership, offering a rare opportunity to own in one of the area's most sought-after neighbourhoods. 2,059 above grade sq.ft. plus a finished basement. *Please note some images have been virtually staged to show the potential of the home. (id:51382)
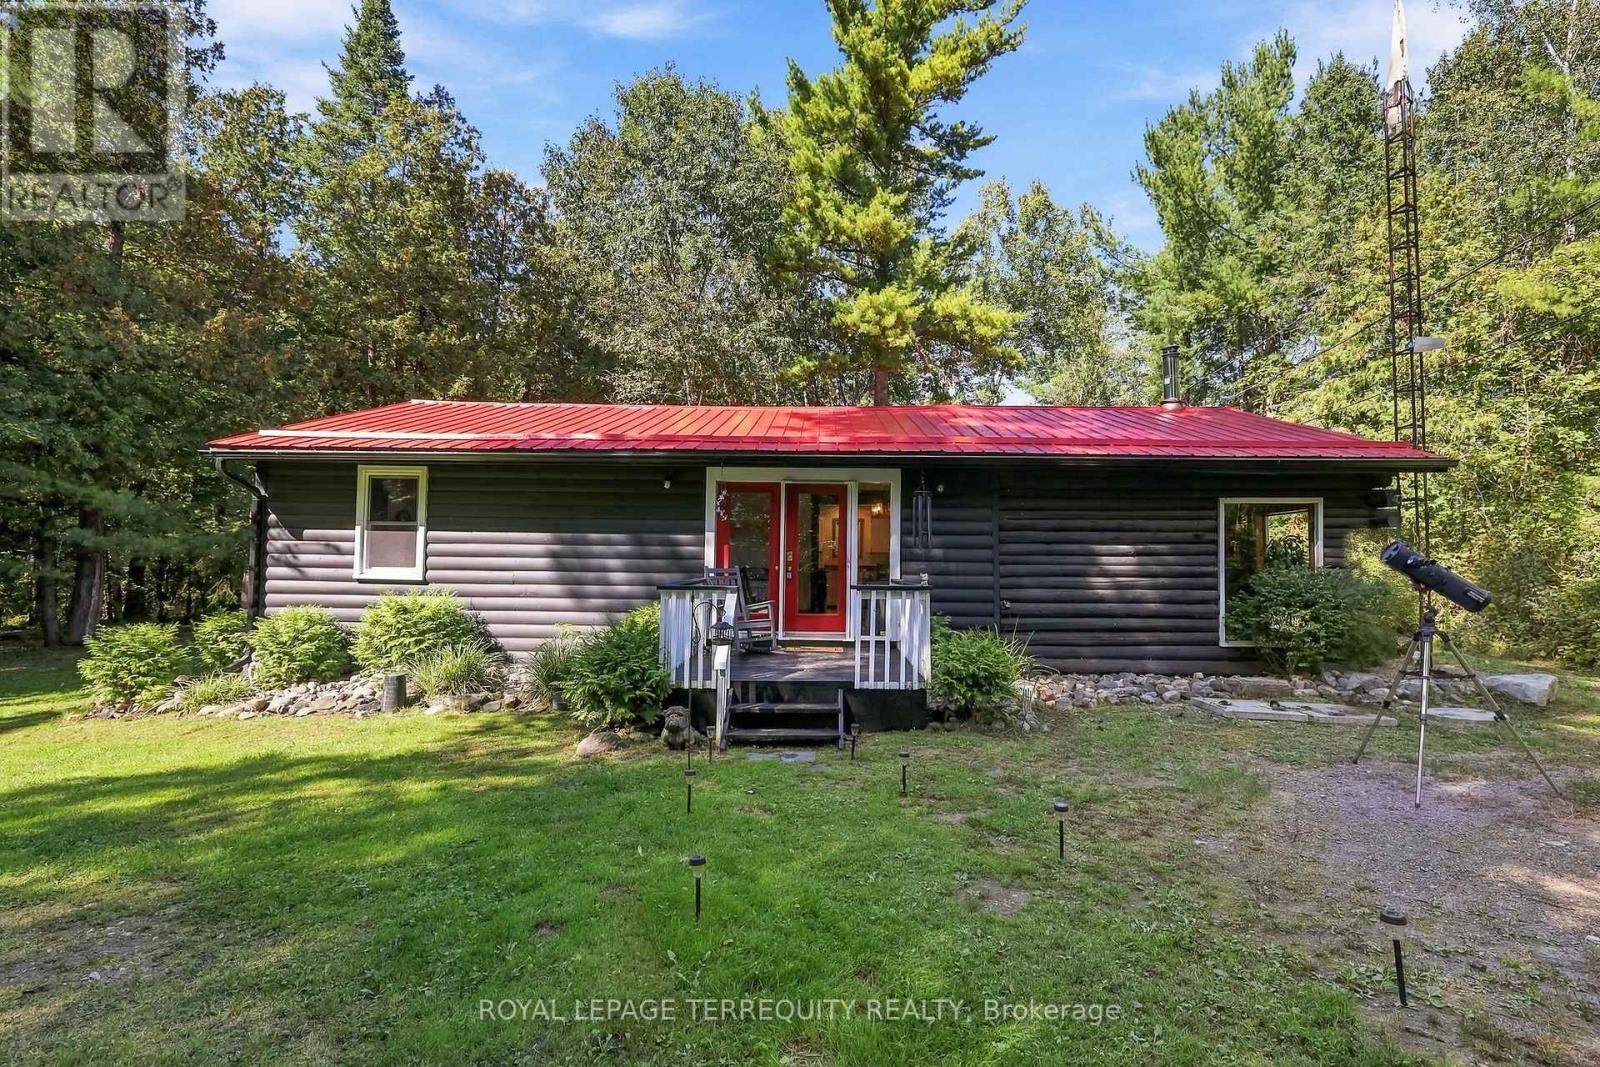
43b Brights Lane
Trent Hills (Campbellford), Ontario
Escape to your own private piece of Trent Hills where rustic character, peaceful surroundings and over an acre of wooded property come together to create an incredible country retreat just outside Campbellford. Set on approximately 1.13 acres surrounded by mature trees, this charming bungalow offers living space filled with warmth and character. Step inside and you are immediately drawn to the beautiful wood interior, large windows framing the surrounding forest and the cozy wood stove, creating the perfect place to unwind on a cool evening. The functional one level layout includes a main floor primary bedroom, while propane forced air heating and an on demand water heater provide everyday comfort. A new furnace adds further comfort and efficiency, while the generator interlock provides the added convenience of allowing the generator to power the entire home. Outside, enjoy the privacy and tranquility of the wooded setting, creek/stream views, a welcoming porch, gazebo and plenty of room to relax, entertain or simply enjoy nature. The Trans Canada Trail is located right beside the property, offering incredible access for ATVing, snowmobiling, gravel biking, walking and exploring the surrounding countryside. A metal roof, full generator, hot tub, Starlink, shed, carport and generous private double driveway with parking for six add even more functionality and value. Whether you're a first time buyer searching for an affordable escape from the city, a downsizer wanting peaceful one level living, or simply dreaming of a home surrounded by nature, this unique property delivers the country lifestyle you've been waiting for. Conveniently located between Hastings, Campbellford and Warkworth, you can enjoy peaceful rural living while remaining within easy reach of local shops, restaurants, recreation, healthcare and everyday amenities. (id:51382)
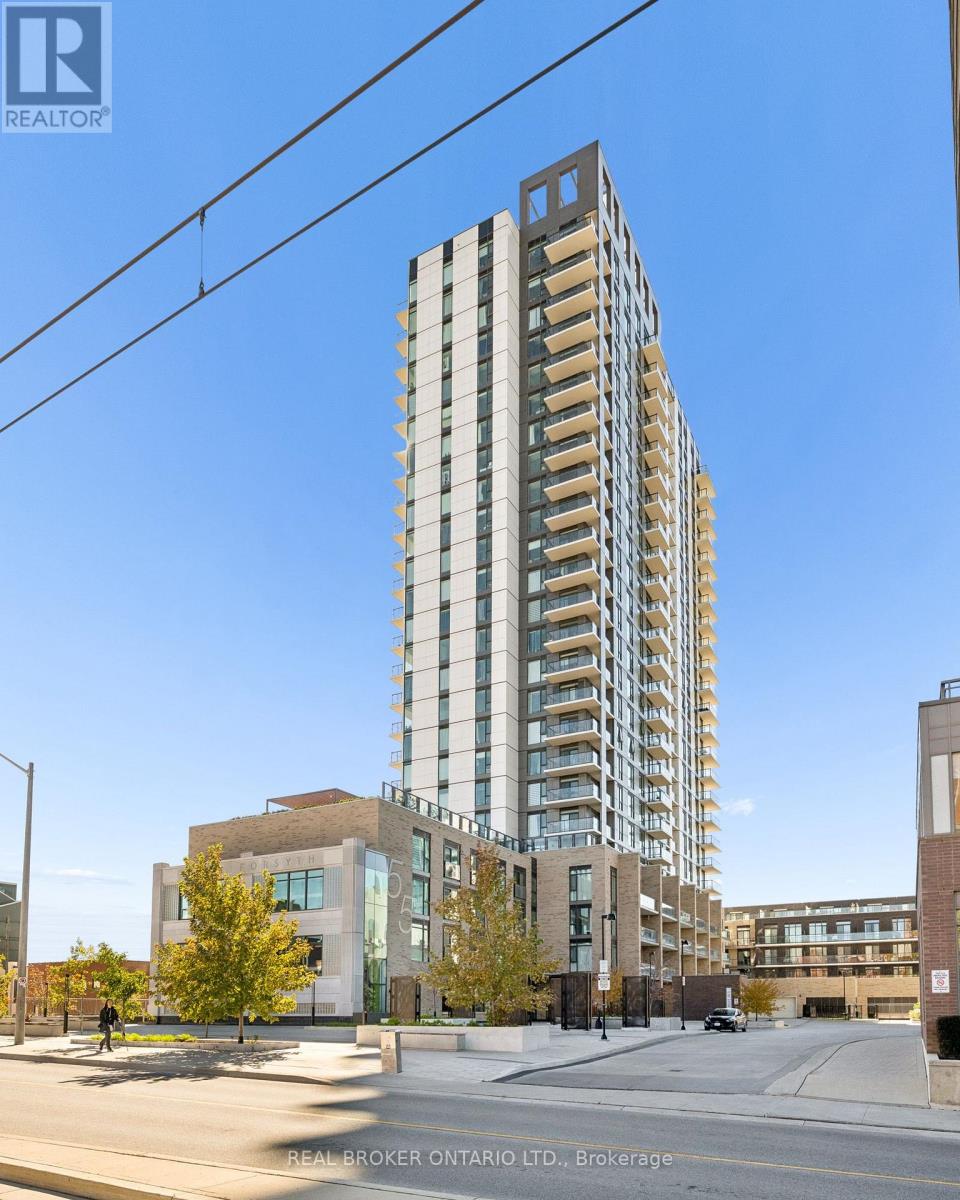
227 - 55 Duke Street
Kitchener, Ontario
Welcome to 55 Duke Street, Unit 227! Experience modern downtown living in this contemporary 1-bedroom, PLUS DEN condo featuring a massive private patio, perfect for outdoor entertaining, relaxing, or creating your own urban oasis. The thoughtfully designed layout offers a spacious kitchen, comfortable living area, separate office space ideal for working from home, primary bedroom, and 4-piece bathroom. Enjoy the convenience of in-suite laundry and central air conditioning, along with an impressive collection of building amenities, including a concierge, fitness room, party room, business centre, workshop, community BBQ area, and rooftop deck and garden. The expansive private patio is a true highlight, offering rare outdoor space to enjoy right in the heart of downtown. Ideally located just steps from public transit, parks, the library, shops, restaurants, and everyday conveniences, this condo is an excellent opportunity for first-time buyers, professionals, or investors seeking a vibrant urban lifestyle. (id:51382)
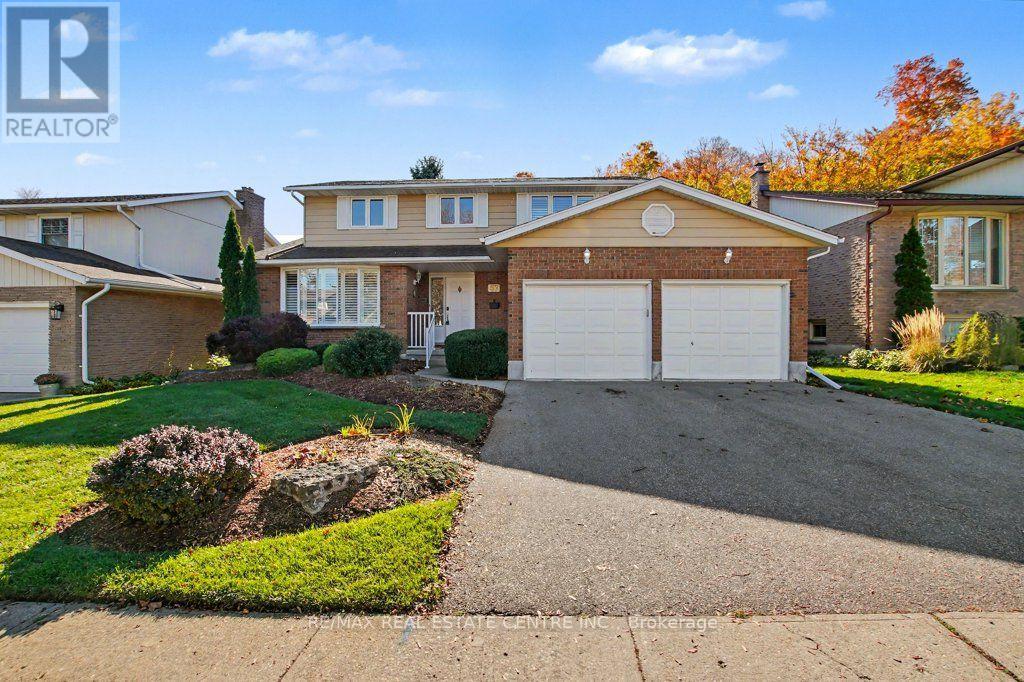
57 Trailview Drive
Kitchener, Ontario
The setting is what makes 57 Trailview Drive memorable. Backing onto Trailview Park, this detached two-storey home pairs a mature, treed backdrop with four bedrooms, comfortable gathering spaces and the flexibility to make it your own. Set on a 55' x 120' lot in Kitchener's established Forest Heights neighbourhood, the home welcomes you with landscaped gardens, a covered front entry and an attached double garage. Inside, a generous front living room with a wide window leads to a separate dining room, giving you space for quiet evenings and shared meals alike. At the back of the home, the eat-in kitchen with warm wood cabinetry opens toward a sunlit family room featuring a stone-surround fireplace and built-in cabinetry. Sliding doors lead to an elevated deck overlooking a generous lawn, interlocking patio and mature trees. With Trailview Park beyond, there's space to dine outdoors, enjoy the changing seasons or simply unwind with a coffee. Upstairs, four bedrooms include a generously sized primary suite with a private three-piece ensuite featuring a shower and a spacious walk-in closet. The other bedrooms provide flexibility for guests, working from home or hobbies as needs change. With 2.5 bathrooms in total, convenient main-floor laundry, central air conditioning and a full unfinished basement offering storage and future flexibility, the home offers practical features for everyday living. Nearby parks, trails, schools, shopping and community amenities add to the appeal. If you're looking for a home with room to personalize and a backyard setting that stands apart, 57 Trailview Drive deserves a closer look. (id:51382)
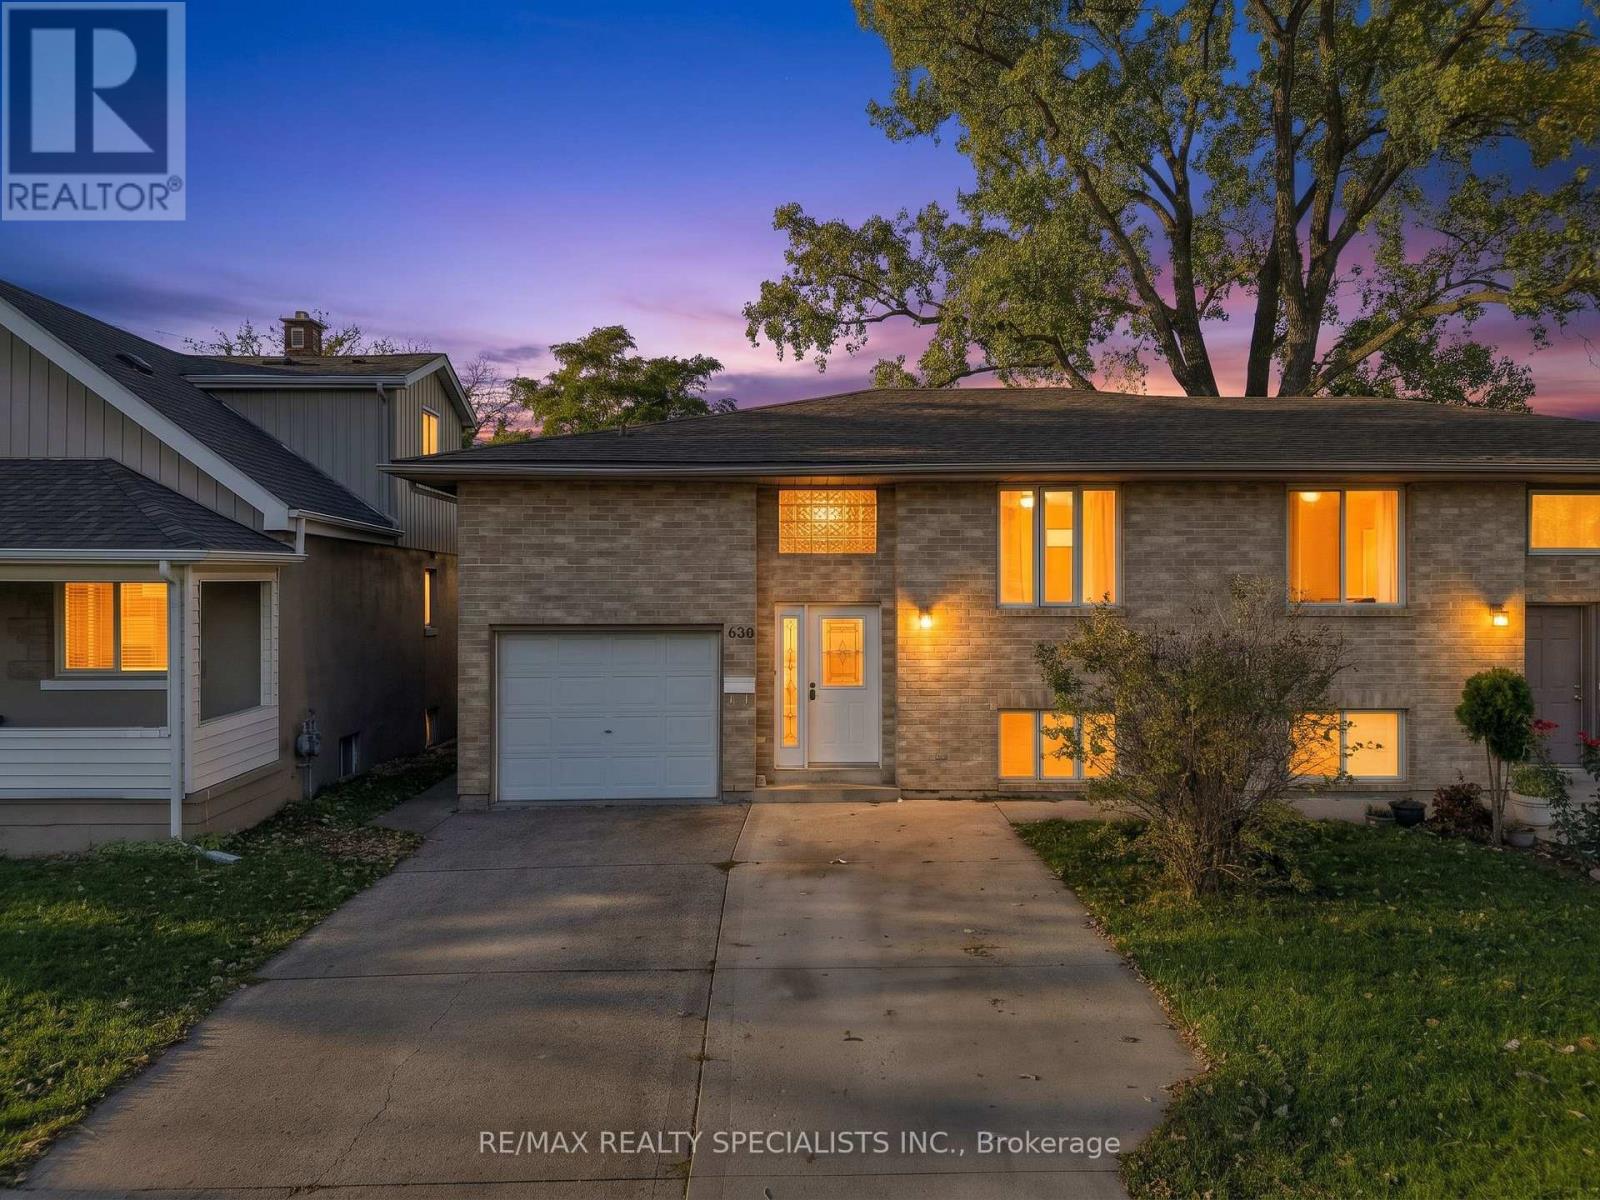
630 Brazil Avenue
Windsor, Ontario
Beautiful all-brick raised bungalow offering a long driveway and single-car garage, situated in a convenient location close to schools, plazas, playgrounds, and everyday amenities. This bright and inviting home is filled with natural sunlight and features laminate flooring throughout. The main level offers a spacious open-concept living and dining area, perfect for family gatherings and entertaining, along with a generous kitchen complete with stainless steel appliances and plenty of functional space. Three well-sized bedrooms provide comfortable accommodation for the whole family. The finished lower level offers an exceptionally large recreation area with endless possibilities-ideal for a family room, playroom, home theatre, games room, or entertainment space-plus an additional bedroom for guests, extended family, or a home office. Enjoy the spacious backyard with plenty of room for outdoor entertaining, gardening, and relaxation. (id:51382)
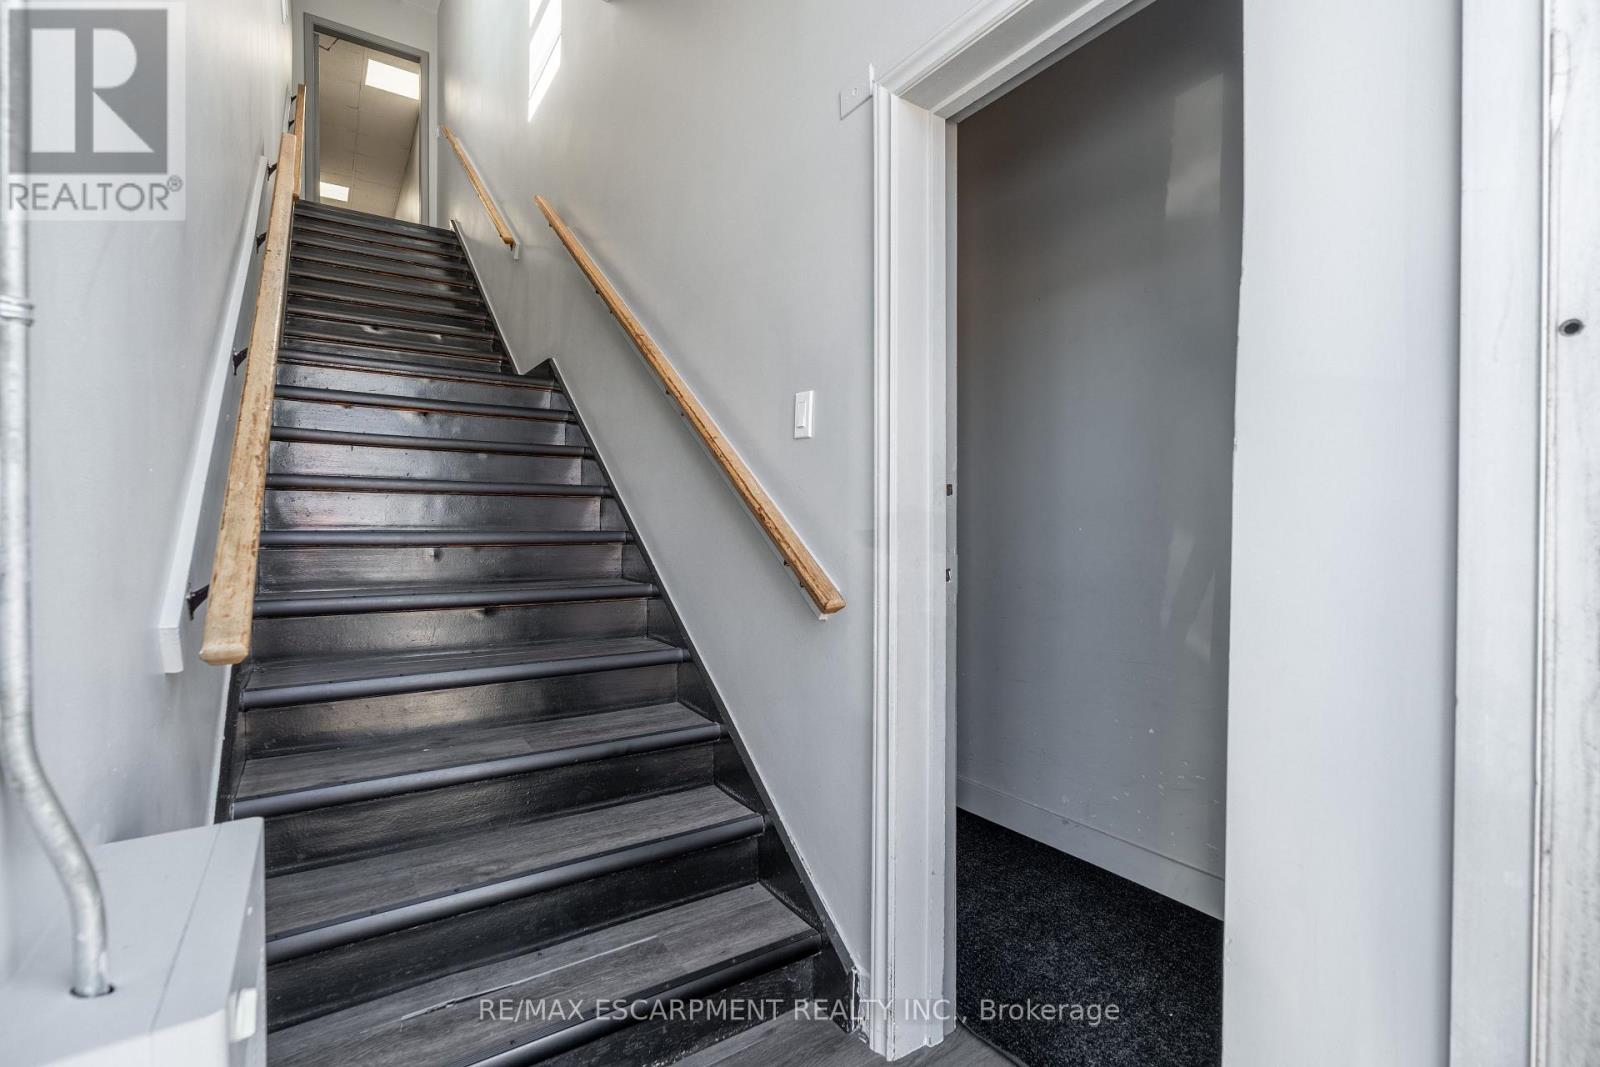
290 Queenston Road
Hamilton (Bartonville), Ontario
Positioned along a prominent commercial corridor in Hamilton's east end, 290 Queenston Road offers a compelling investment opportunity in the established Bartonville/Glenview area. This location provides main street visibility, access to public transit and convenient connections to the Red Hill. Situated along the planned Hamilton LRT corridor, and steps away from future Parkdale Avenue stop, the property is well positioned to benefit from improved transit connectivity and continued investment in the surrounding area. This approximately 5,300 sq. ft. commercial building features an attractive updated exterior, renovated to suit interior, and a high-quality tenant on a triple net lease. An excellent opportunity for owner-operators looking to get into their own commercial space, or investors seeking an income-producing asset in a strategically located Hamilton neighbourhood. (id:51382)
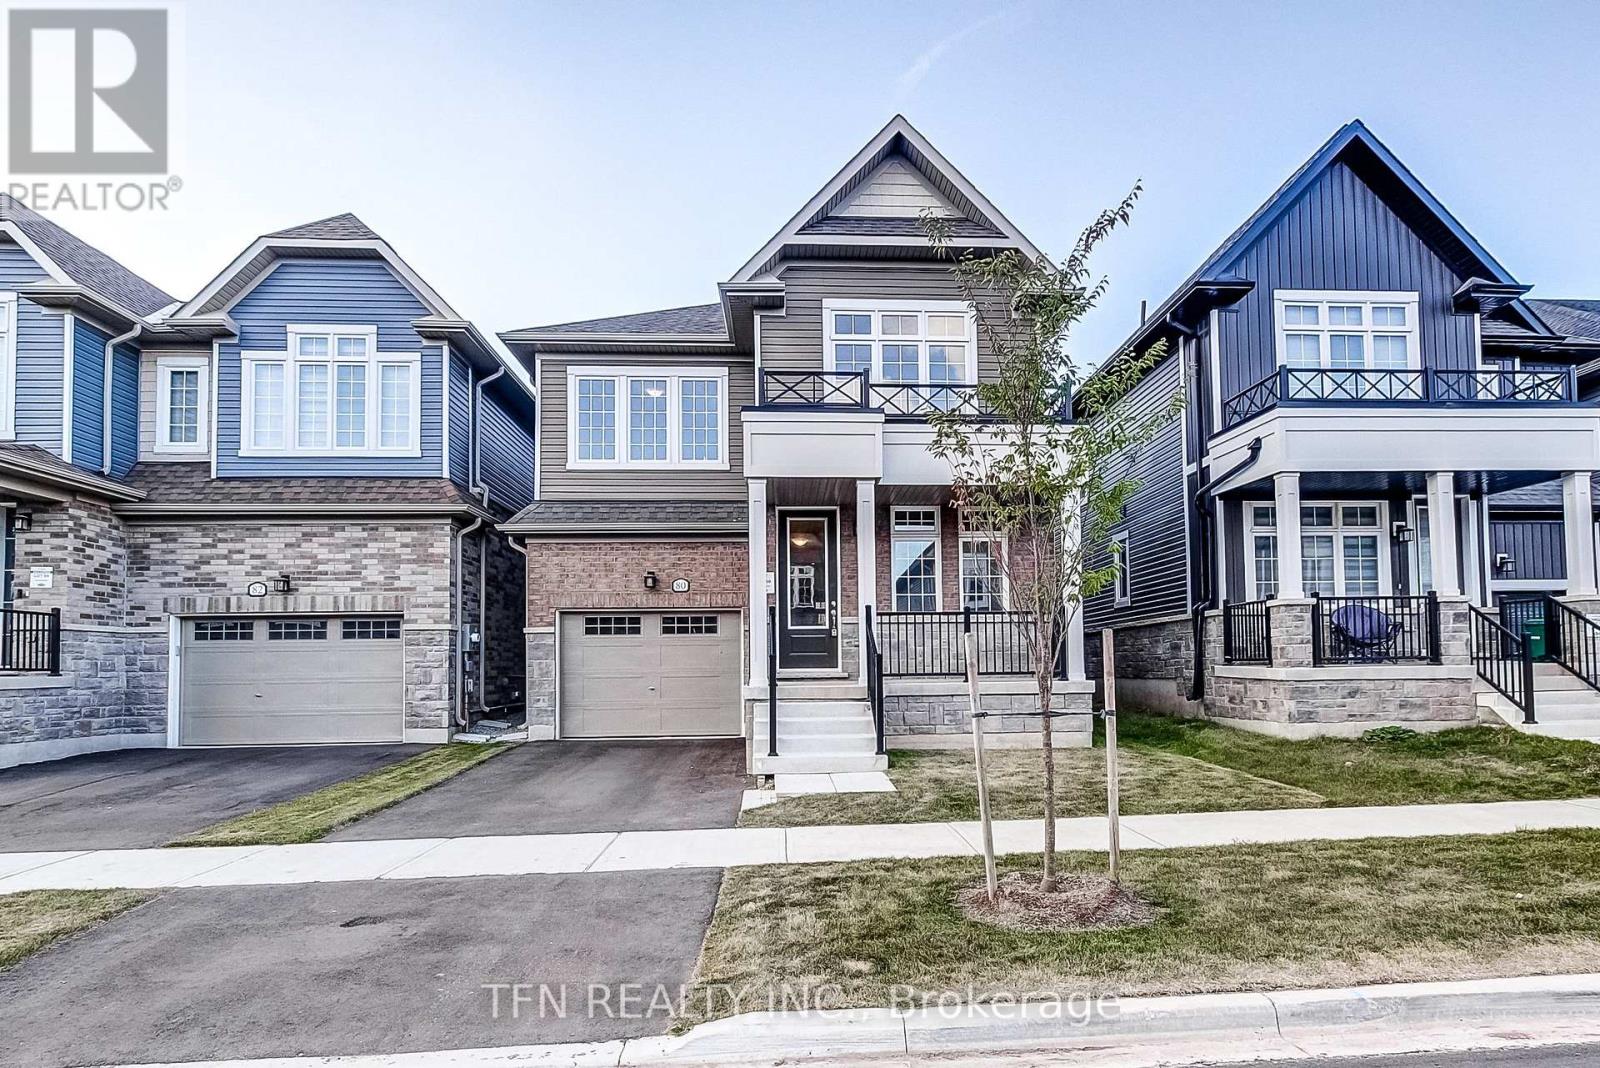
80 Mcgill Avenue
Erin, Ontario
Welcome to the Brisbane Model at Erin Glen - a brand-new, beautifully designed home offeringthe space, functionality and modern finishes today's families are looking for. This bright andspacious 4-bedroom, 3.5-bathroom home features a thoughtfully designed main floor with aprivate home office, convenient main-floor laundry, and generous living spaces filled withnatural light. Upstairs, the impressive primary bedroom offers plenty of room to unwind andfeatures a luxurious 5-piece ensuite complete with a glass-enclosed shower. Three additionalbedrooms provide flexibility for growing families, guests or additional workspace. Located inthe charming community of Erin Glen, this home offers the opportunity to move into a brand-newhome being sold directly by the builder giving you the confidence of purchasing new withoutwaiting for construction. Brand new. Bright, spacious and ready to call home. Book your privatetour today and experience the Brisbane Model for yourself! (id:51382)
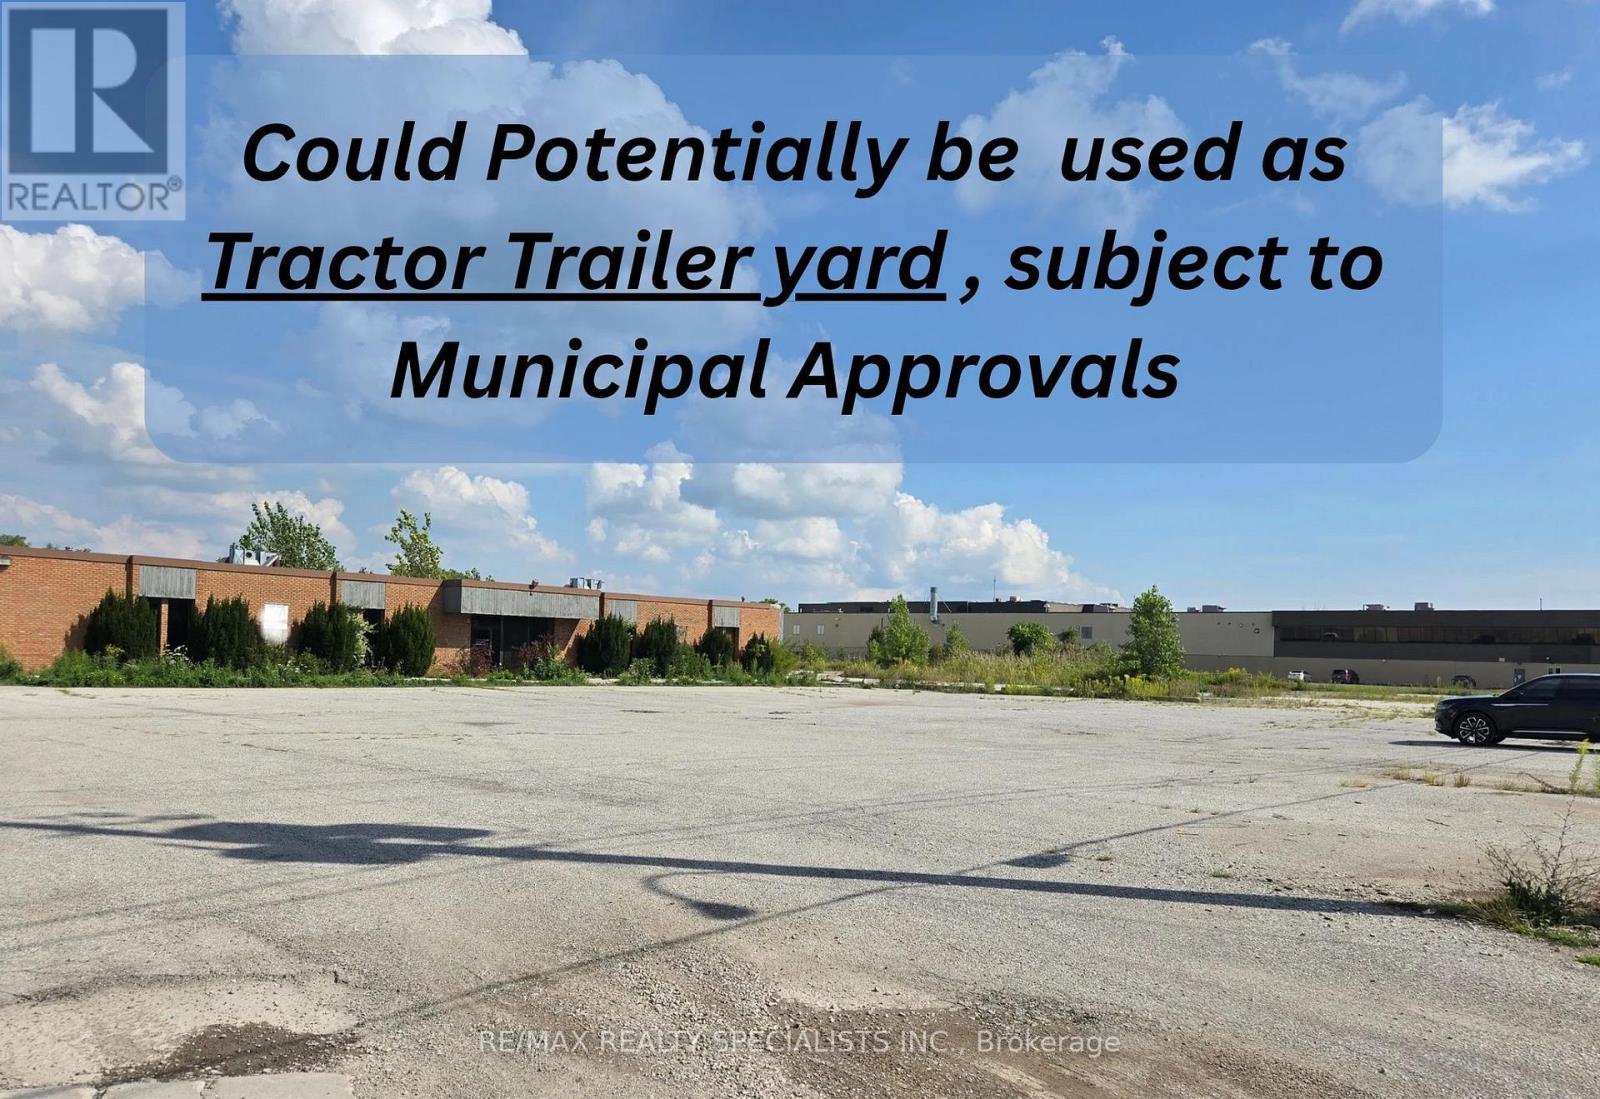
14 Arnold Street
Chatham-Kent (Wallaceburg), Ontario
Price Lowered! The City's Planning Department has confirmed that the property may be used as a truck trailer yard, provided the primary use involves the loading and unloading of freight-carrying vehicles. Subject to Municipal Approval.Outstanding industrial opportunity in Wallaceburg's thriving Industrial Park!This 4-acre M1-zoned property features a versatile 7,000 sq. ft. open-span building ideal for warehousing, manufacturing, logistics, or custom division to suit your operation.Located just one lot off Highway40, an established truck route, the site offers excellent exposure and convenient access for transport-focused operations. You're 35 minutes to Hwy402 and within 1.5 hours of two border crossings.The expansive excess land supports outdoor storage,or future expansion. 600-amp service is available, and the flexible layout is perfect for growing businesses or investors seeking a high-utility industrial asset. (id:51382)
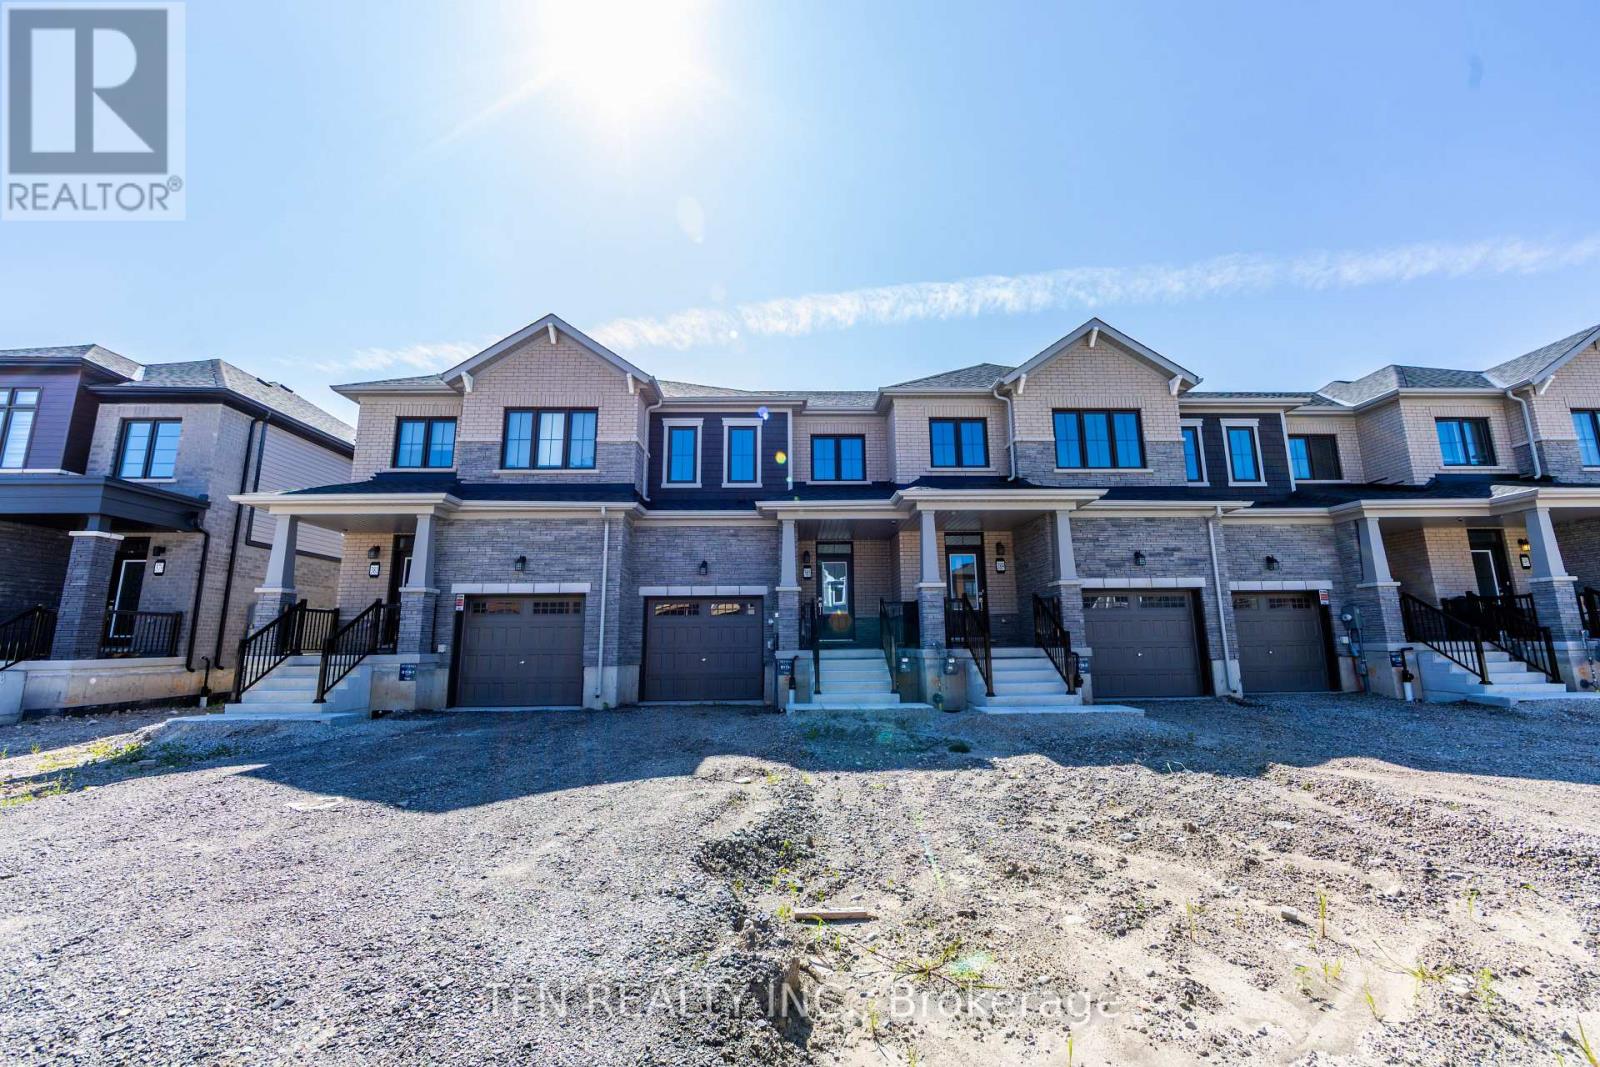
385 Starlight Avenue
Woolwich, Ontario
This brand-new freehold townhome offers modern design, beautiful finishes and low-maintenance living in a thoughtfully planned community. Featuring 9' main-floor ceilings, engineered hardwood flooring, a solid oak staircase, contemporary kitchen cabinetry, ceramic tile and stylish Moen fixtures throughout. Energy-efficient and smart-home features include ahigh-efficiency furnace, ERV, smart thermostat and future EV charger rough-in. A fantastic opportunity to own a beautifully finished new home in a growing community. Eligible purchasers may qualify for government new home rebates of up to $61,362.00 offering significant savings on the purchase of this brand-new home. Eligibility, rebate amounts and applicable requirements are subject to government criteria. Buyer to verify eligibility. (id:51382)
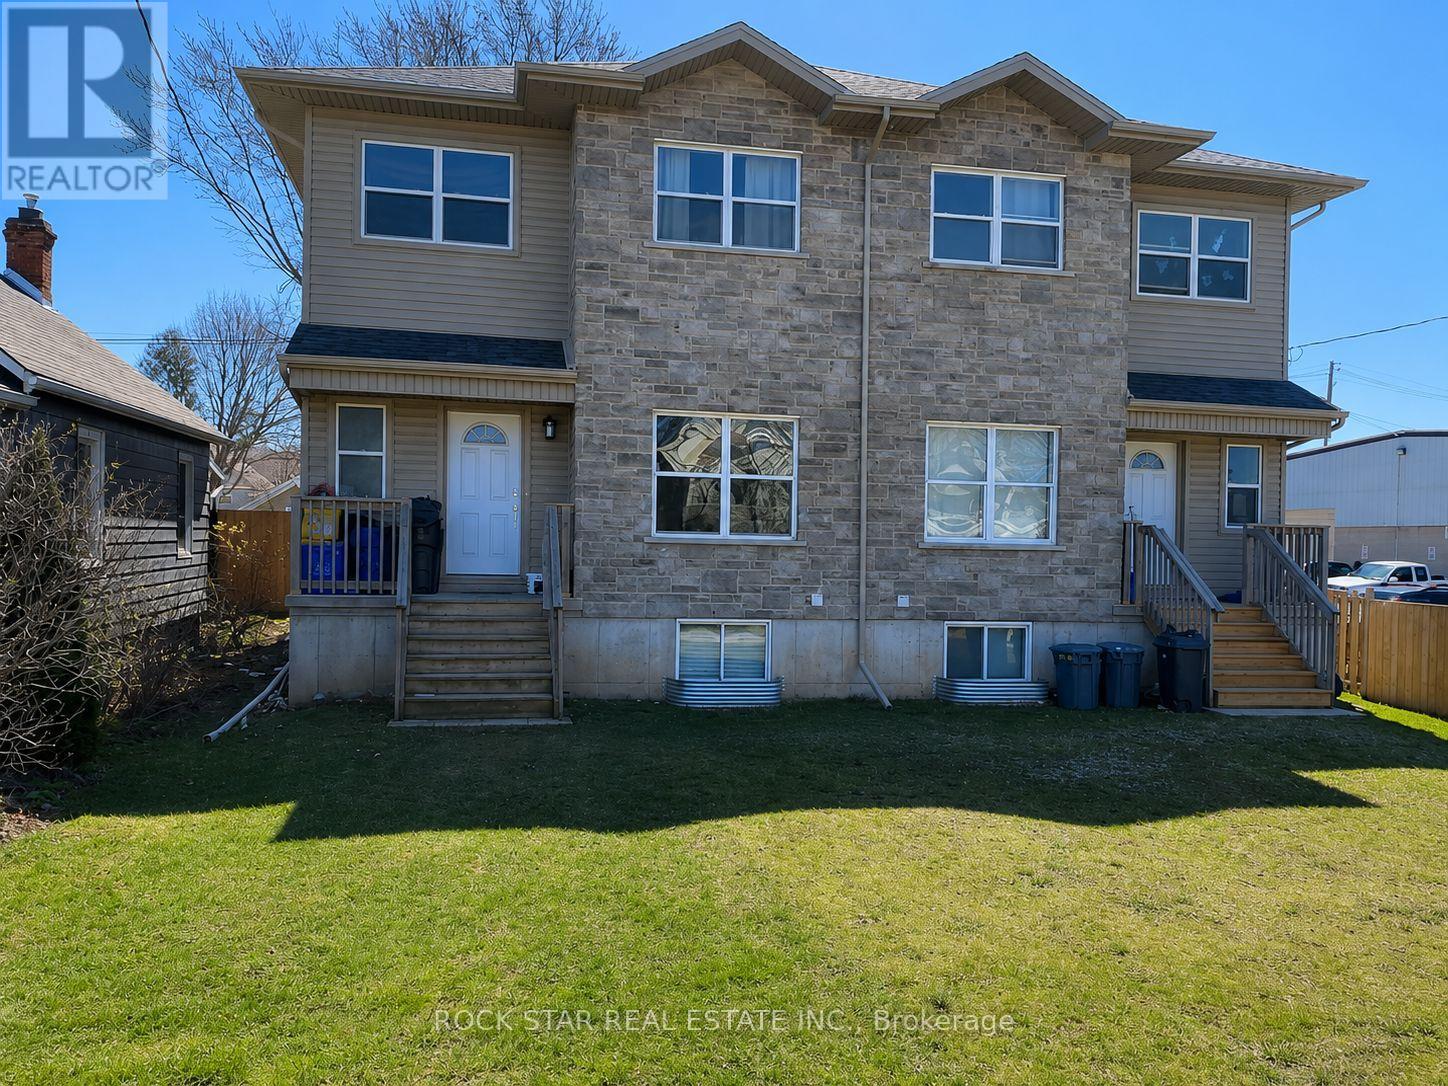
20b Chestnut Street E
St. Catharines (Secord Woods), Ontario
Welcome to 20B Chestnut Street, a spacious 6-bedroom, 3-bathroom home offering an excellent opportunity for investors, students, or large families. this property provides immediate rental income and strong appeal in the St. Catharines student rental market.The home features a bright, open-concept layout designed for comfortable living and entertaining. The kitchen offers a large island, stainless steel appliances, and plenty of workspace, while the 9-foot ceilings create an open and airy feel throughout the main living areas. A walkout to the backyard provides easy access to outdoor space.The home also features a versatile loft-style area, perfect for a home office, study space, or additional lounge area.Ideally located close to Brock University, shopping, restaurants, LCBO, public transit, and everyday amenities, this property is well positioned to attract strong and consistent rental demand.With 6 bedrooms and 3 bathrooms, the property is perfectly suited for student living, a large family, or an investor looking for a strong rental property.Whether you're an experienced investor expanding your portfolio or a first-time buyer looking for an income-producing property, 20B Chestnut Street offers space, functionality, and excellent rental potential. (id:51382)
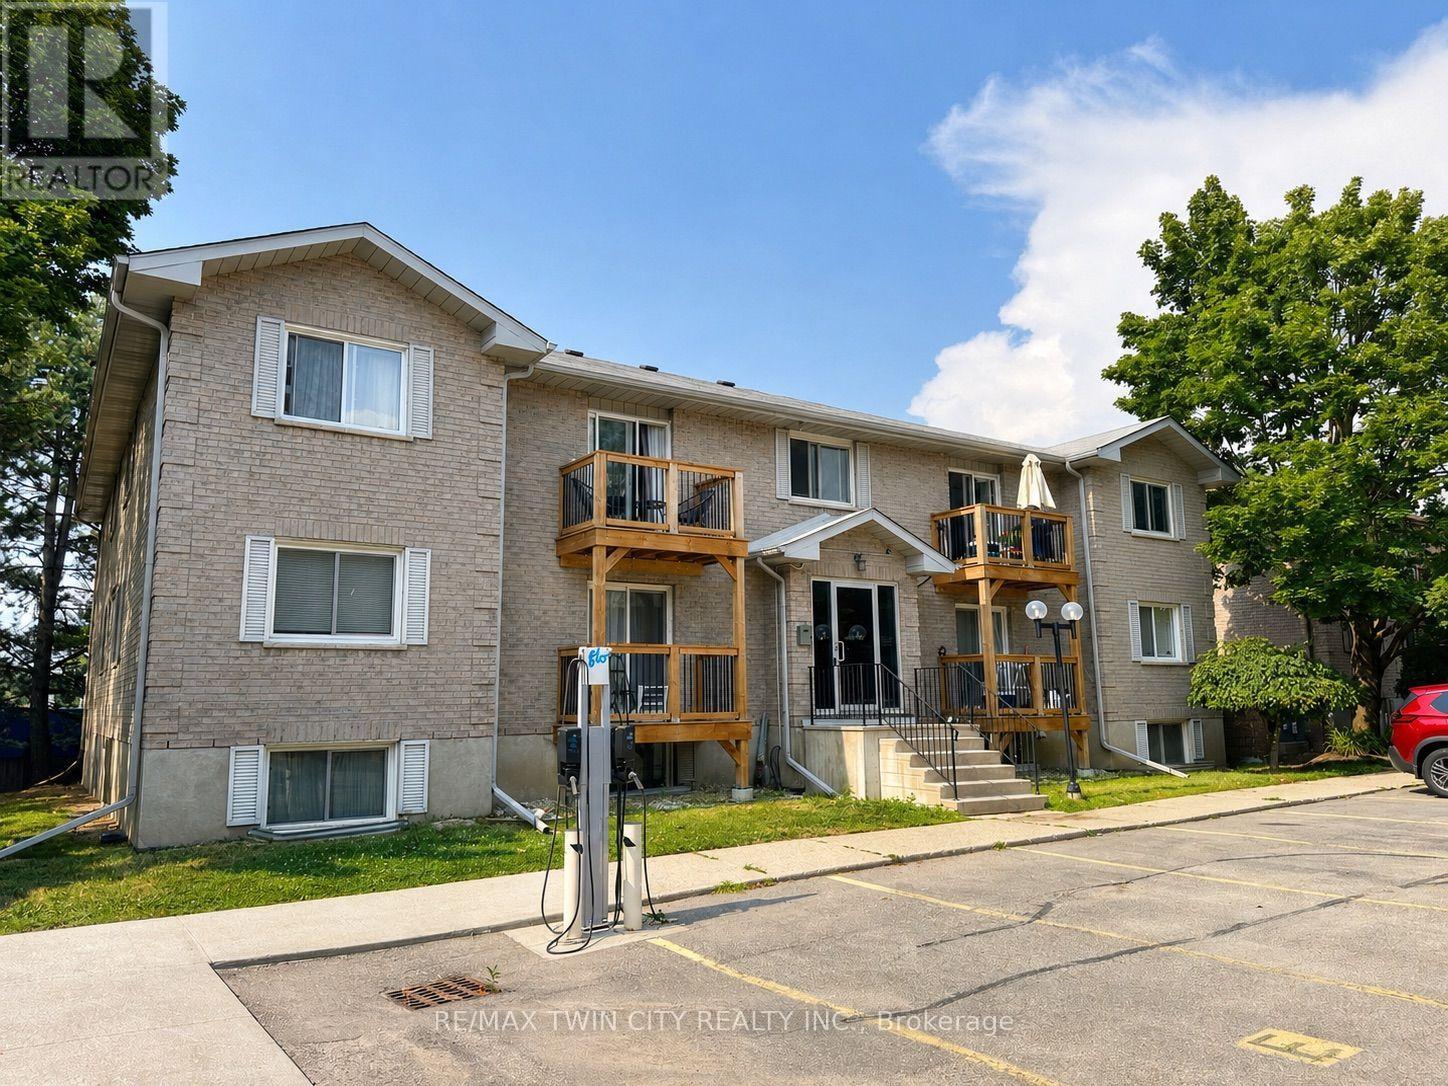
402 - 266 Overlea Drive
Kitchener, Ontario
Location, location, location! Just 10 minutes from the universities and only minutes from HWY-8, St. Mary's General Hospital, shopping, schools, parks, and Kitchener's downtown core, this two-bedroom, one-bathroom condo is ideally situated in the mature Forest Hill neighbourhood! Step inside to a functional kitchen featuring upgraded appliances, countertops, cabinetry, light fixture, and flooring. A closet just off the kitchen gives you flexibility to use the space for in-suite laundry OR additional storage. The spacious living and dining area offers plenty of room for your furniture, decor, and media setup, while large windows bring in an abundance of natural light and help create a bright, comfortable feel throughout the unit. Both bedrooms are generously sized and conveniently located near the 4pc bathroom. This unit also benefits from a separate storage locker right across the hall! With a practical layout, plenty of living space, and an excellent location close to nearly everything Kitchener has to offer, this unit is ready for its next tenant. Don't miss your opportunity to call this unit home! (id:51382)
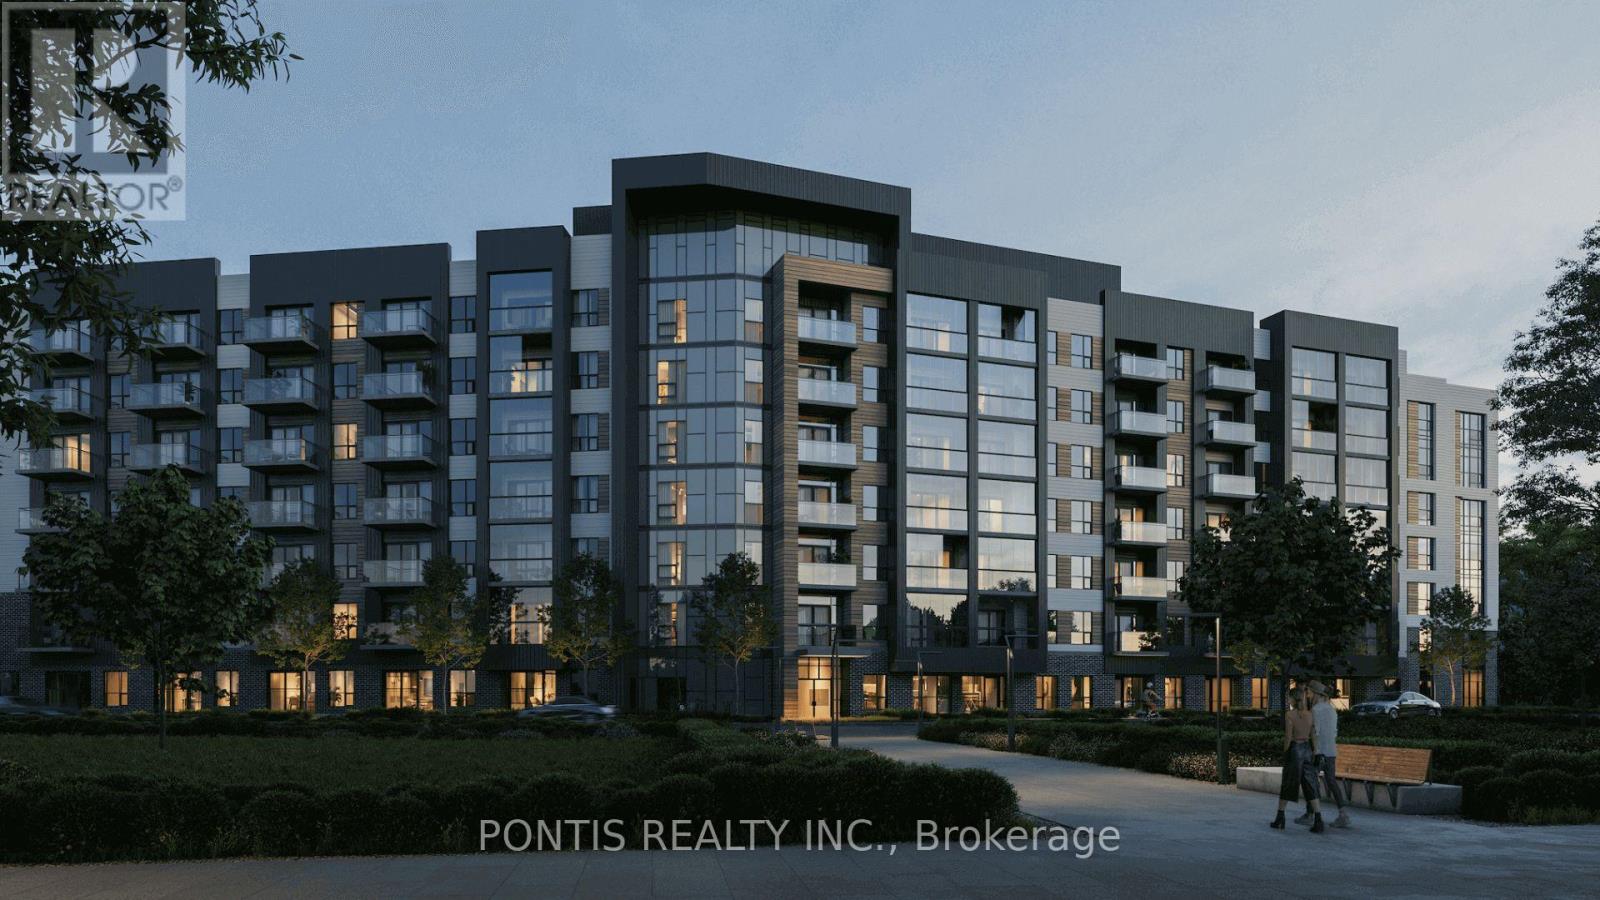
223 - 3008 William Cutmore Boulevard
Oakville (Jm Joshua Meadows), Ontario
Be the first to live in this brand new, never lived in 1 Bed + Den, 2 Bath suite of Mattamy's Clockwork 3 in Oakville's Joshua Meadows. Rare 10 ft ceilings and oversized windows fill this 579 sq ft (per builder) layout with natural light, plus a 48 sq ft open balcony. Builder- upgraded throughout: quartz countertops, undermount sink and stainless-steel appliances and dishwasher. Carpet-free laminate flooring and shades throughout. Primary bedroom with frameless mirrored closet and 4-pc ensuite. Separate 2-pc powder room, enclosed den perfect for a home office, and stacked in-suite laundry. Energy-efficient geothermal heating and central air. Heat and high-speed internet included (Building contract) in rent! 1 underground parking space. Building amenities include fitness centre, party room, lounge, outdoor terrace and pet spa/washing station. Steps to transit, shopping, restaurants, parks and trails, minutes to Oakville Trafalgar Memorial Hospital and Hwys 403, 407 and QEW. Vacant and available immediately. (id:51382)
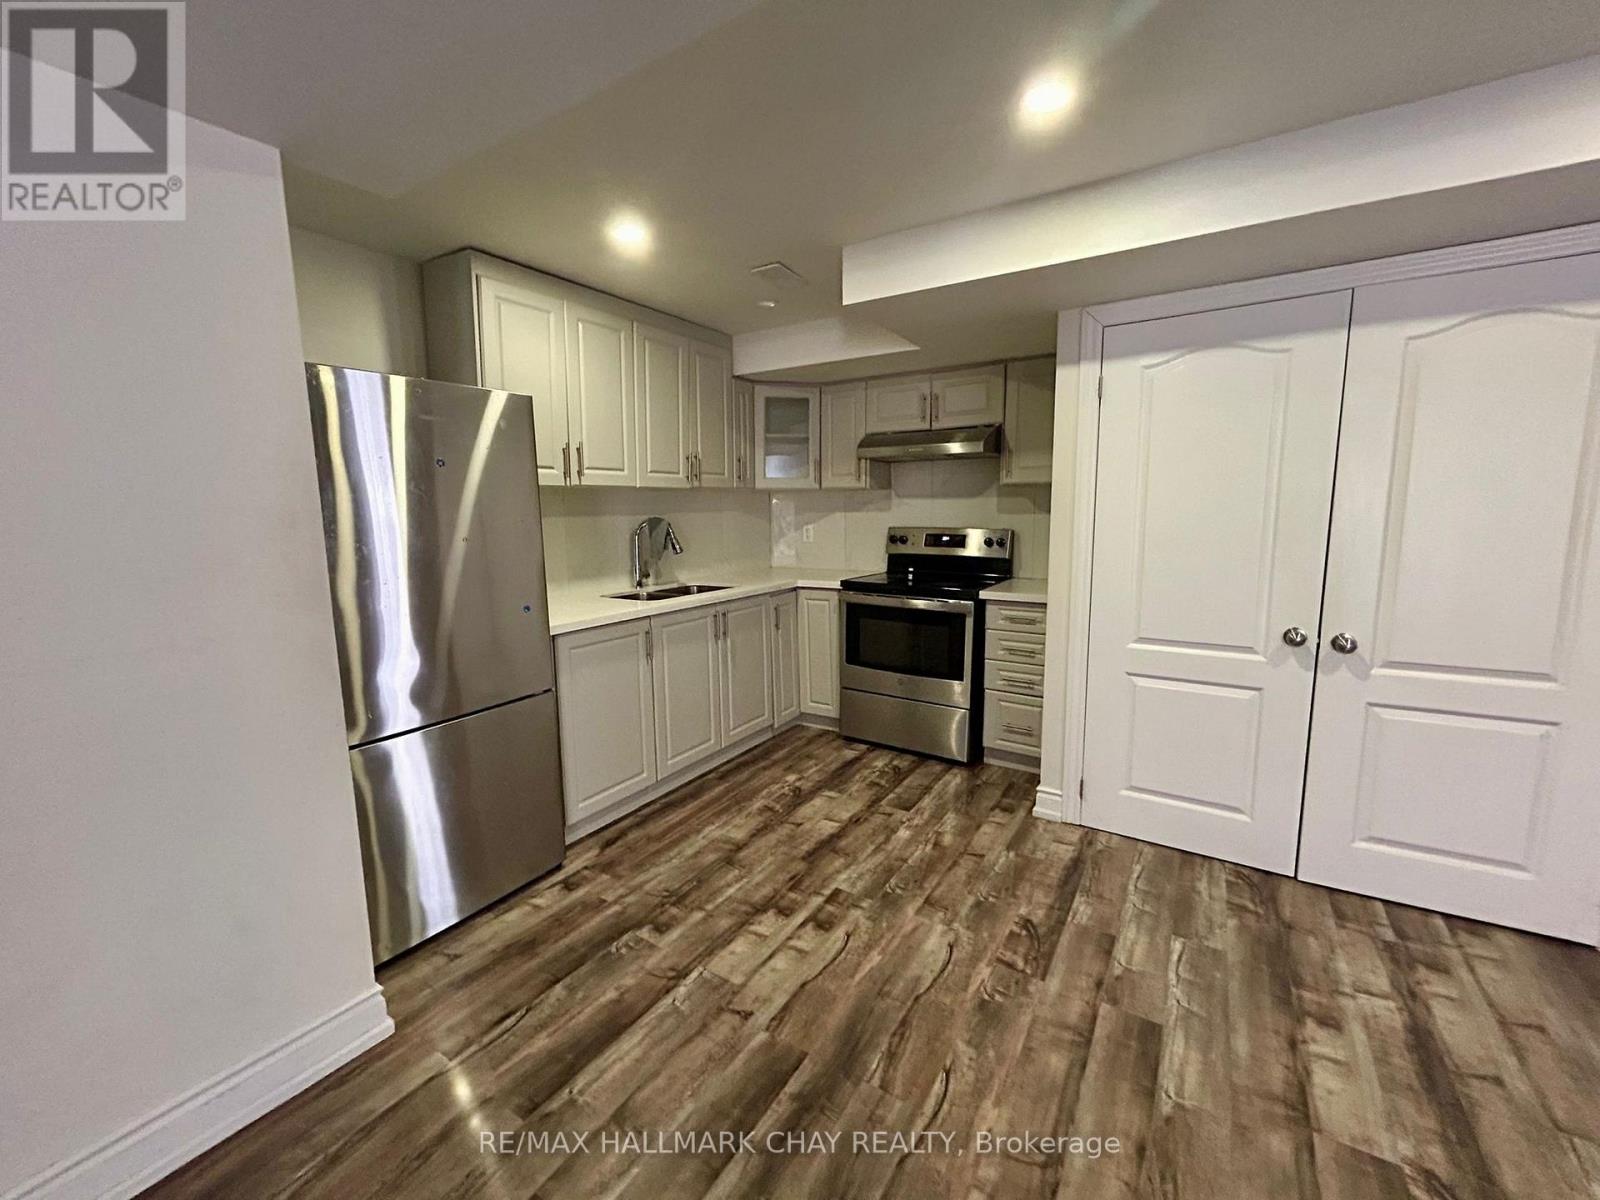
Basement - 15205 Danby Road
Halton Hills (Georgetown), Ontario
All INCLUSVIE: Legal basement apartment offering approximately 1,000 sq. ft. of bright, modern living space. This well-appointed unit features 2 spacious bedrooms, a full kitchen with stainless steel appliances, pot lights, vinyl flooring throughout, and a full 3-piece bathroom. Enjoy the convenience of a separate in-suite laundry area, private fenced entrance, a small outdoor sitting area, and one parking space. Ideally located just 12 minutes from Georgetown GO Station, making it a great option for commuters. (id:51382)
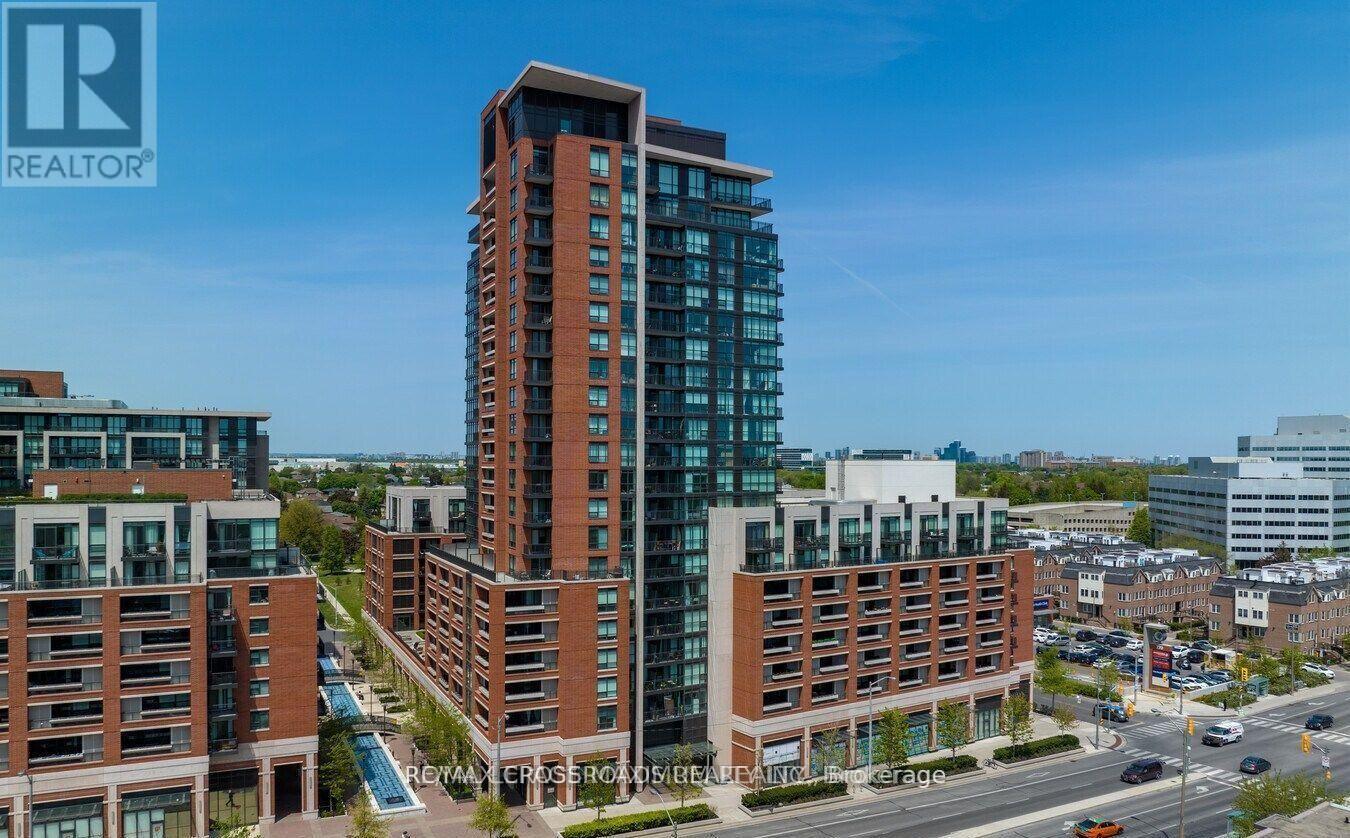
605 - 800 Lawrence Avenue W
Toronto (Yorkdale-Glen Park), Ontario
Treviso Condos In the vibrant Yorkdale/Glen Park neighborhood. This one bedroom unit features stainless steel appliances, large ceiling to floor windows and a functional open concept layout. Amenities include 24/7 concierge, gym, outdoor pool, movie theatre, rooftop garden/ deck with BBQ, guest suites, EV charging stations. Conveniently located from TTC, Lawrence West Station, Schools, Parks and Yorkdale Mall. (id:51382)
13 - 1380 Costigan Road
Milton (Cl Clarke), Ontario
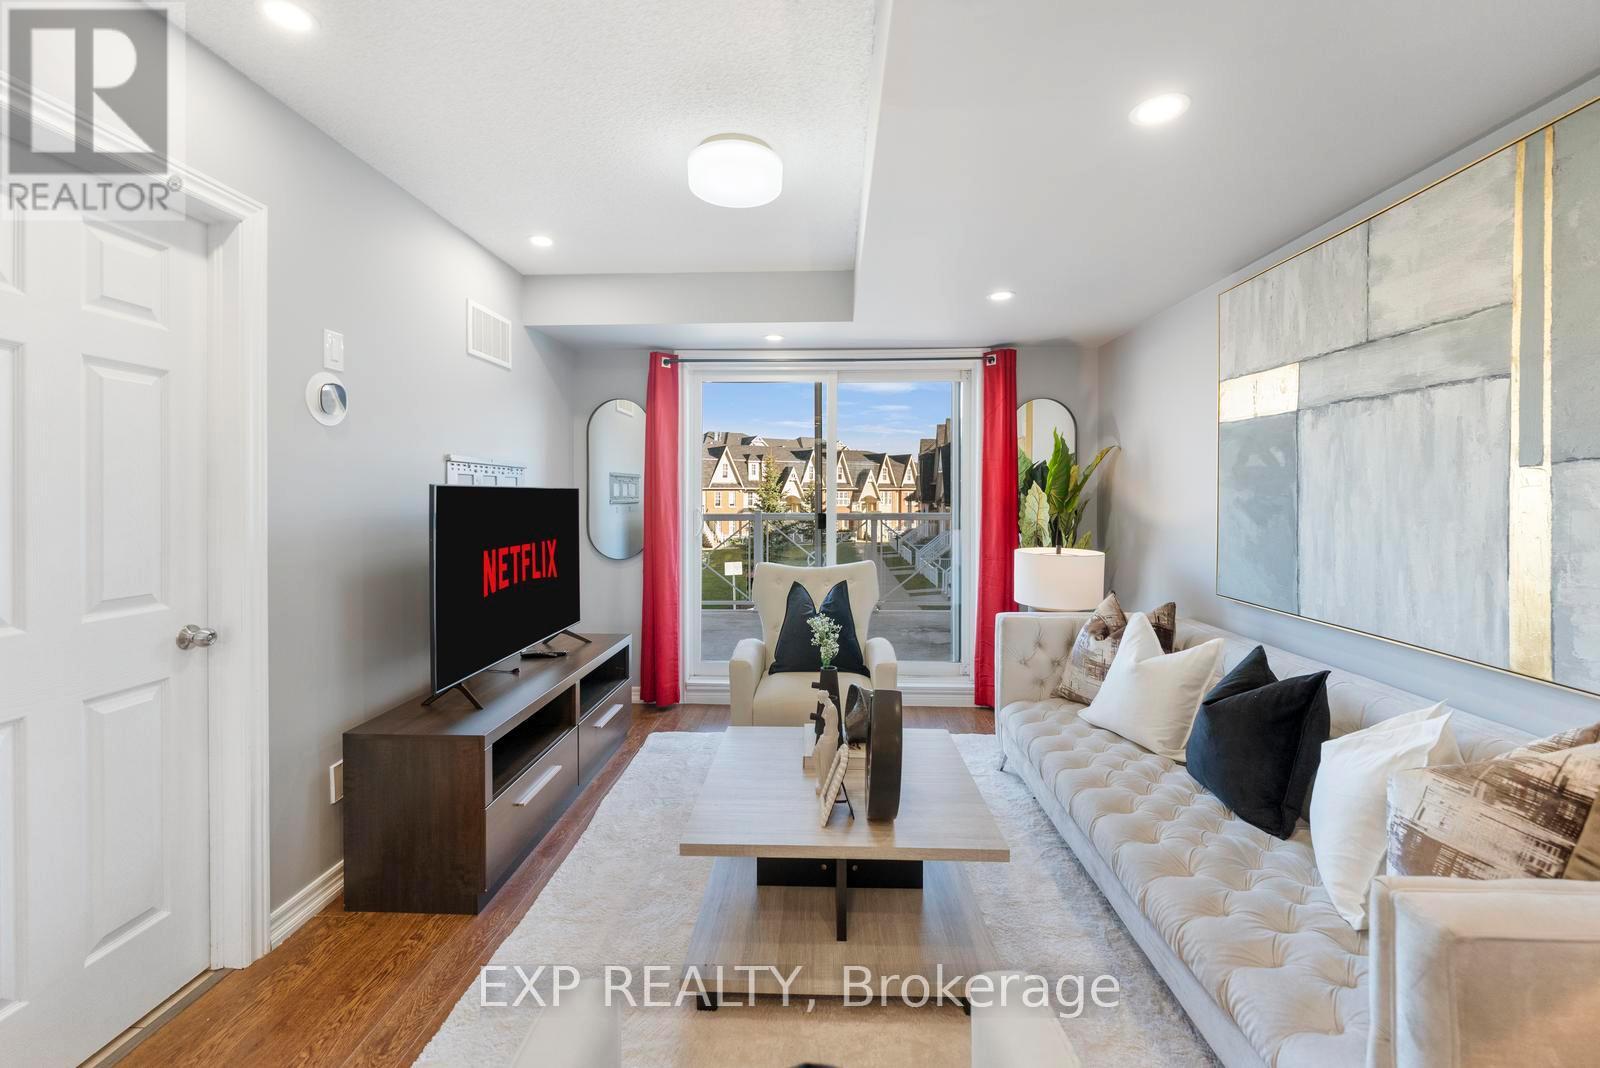
Lowest Condo Fees in Milton & Rare 2 Parking Spaces! Welcome to this bright and well-maintained end-unit stacked townhouse offering approximately 1,240 sq ft of functional living space. The open-concept main floor features large windows, Extra Large Balcony, and an upgraded kitchen, stylish backsplash, and ample cabinetry. Main Floor Large Living Room with ample day light steals the deal. The upper level offers 2 large bedrooms, 2 full bathrooms, laundry room and spacious Closets. Relax on your private front large Balcony overlooking green space and Sunny views. Rarely offered with TWO parking spaces, including a garage with interior access plus an additional surface parking spot. Low condo fees and a move-in-ready interior make this an excellent opportunity for first-time buyers, downsizers, and investors. Conveniently located close to parks, schools, shopping, transit, and major commuter routes. (id:51382)
603 - 716 Main Street E
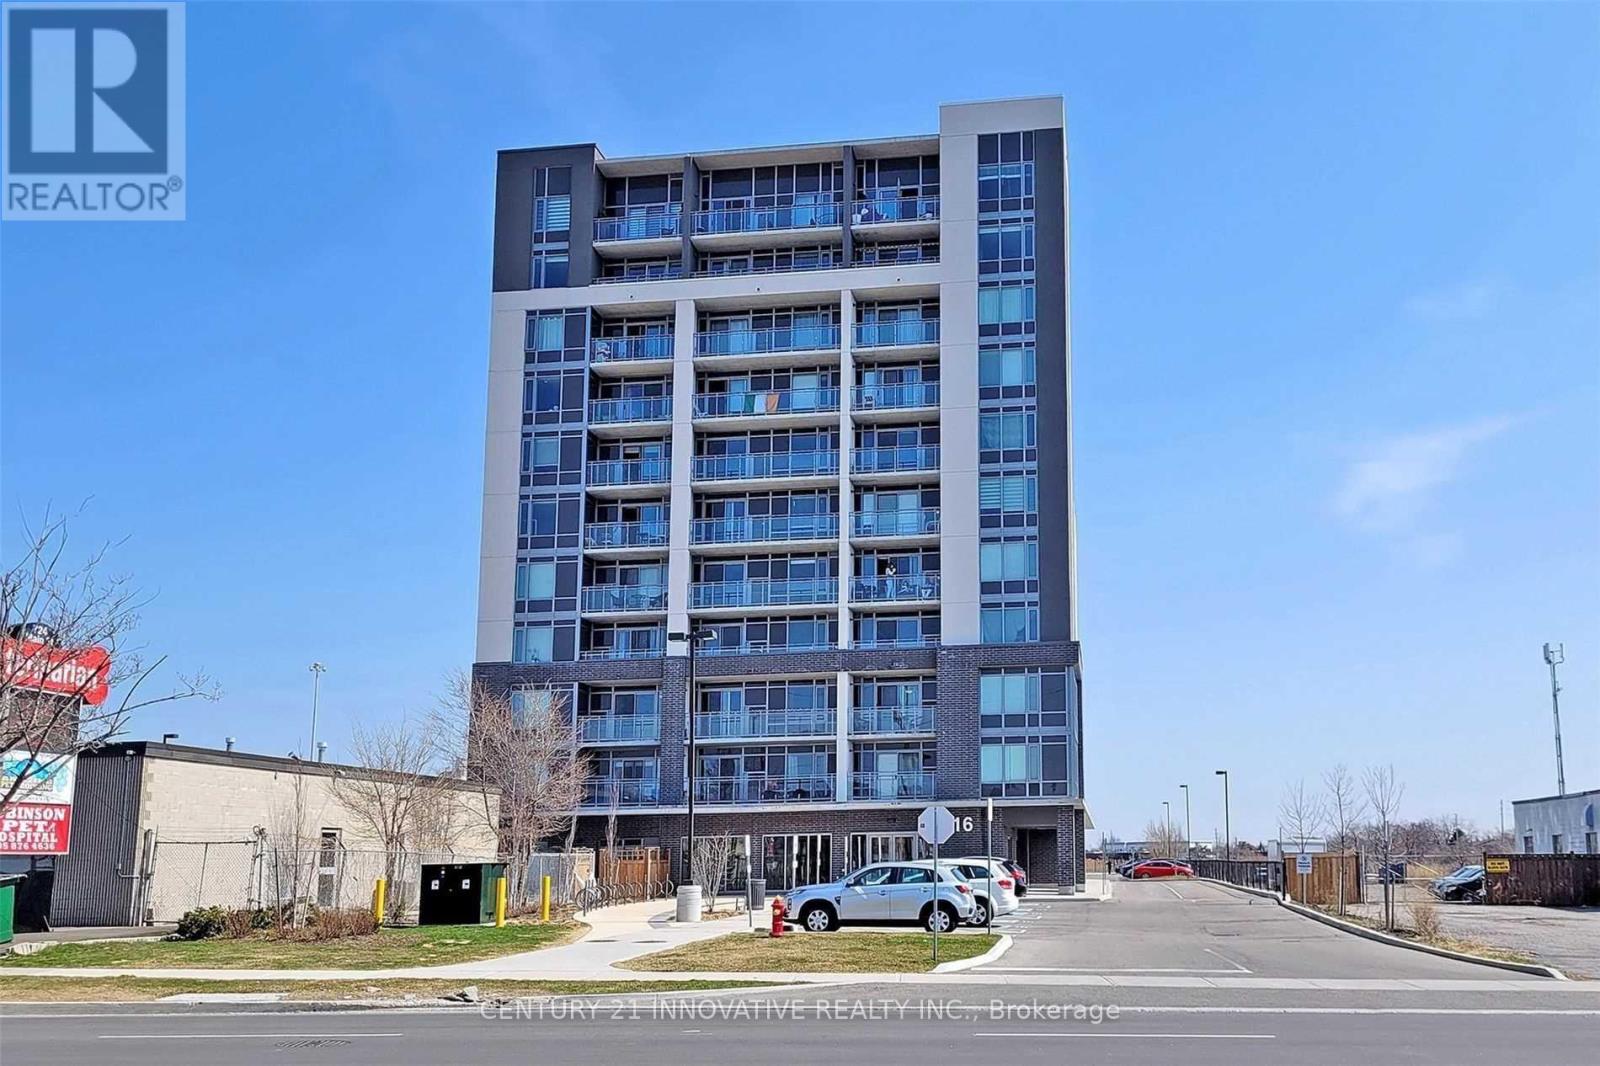
Milton (Om Old Milton), Ontario
Spacious 1 Bedroom + Den with an unobstructed East view and an abundance of natural light. Open-concept den offers flexibility and can easily be used as a second bedroom or home office. Conveniently located next to Milton GO Station, with shops, restaurants and amenities along Main St just steps away. Minutes to Hwy 401 & 407, Toronto Premium Outlets, golf courses, parks and trails. Features brand new stainless steel appliances, stackable washer/dryer, 1 surface parking spot conveniently located near the entrance, and locker. Building amenities include rooftop terrace, party room, meeting room, guest suite and visitor parking. Excellent location and versatile layout! (id:51382)
901 - 16 Brookers Lane
Toronto (Mimico), Ontario
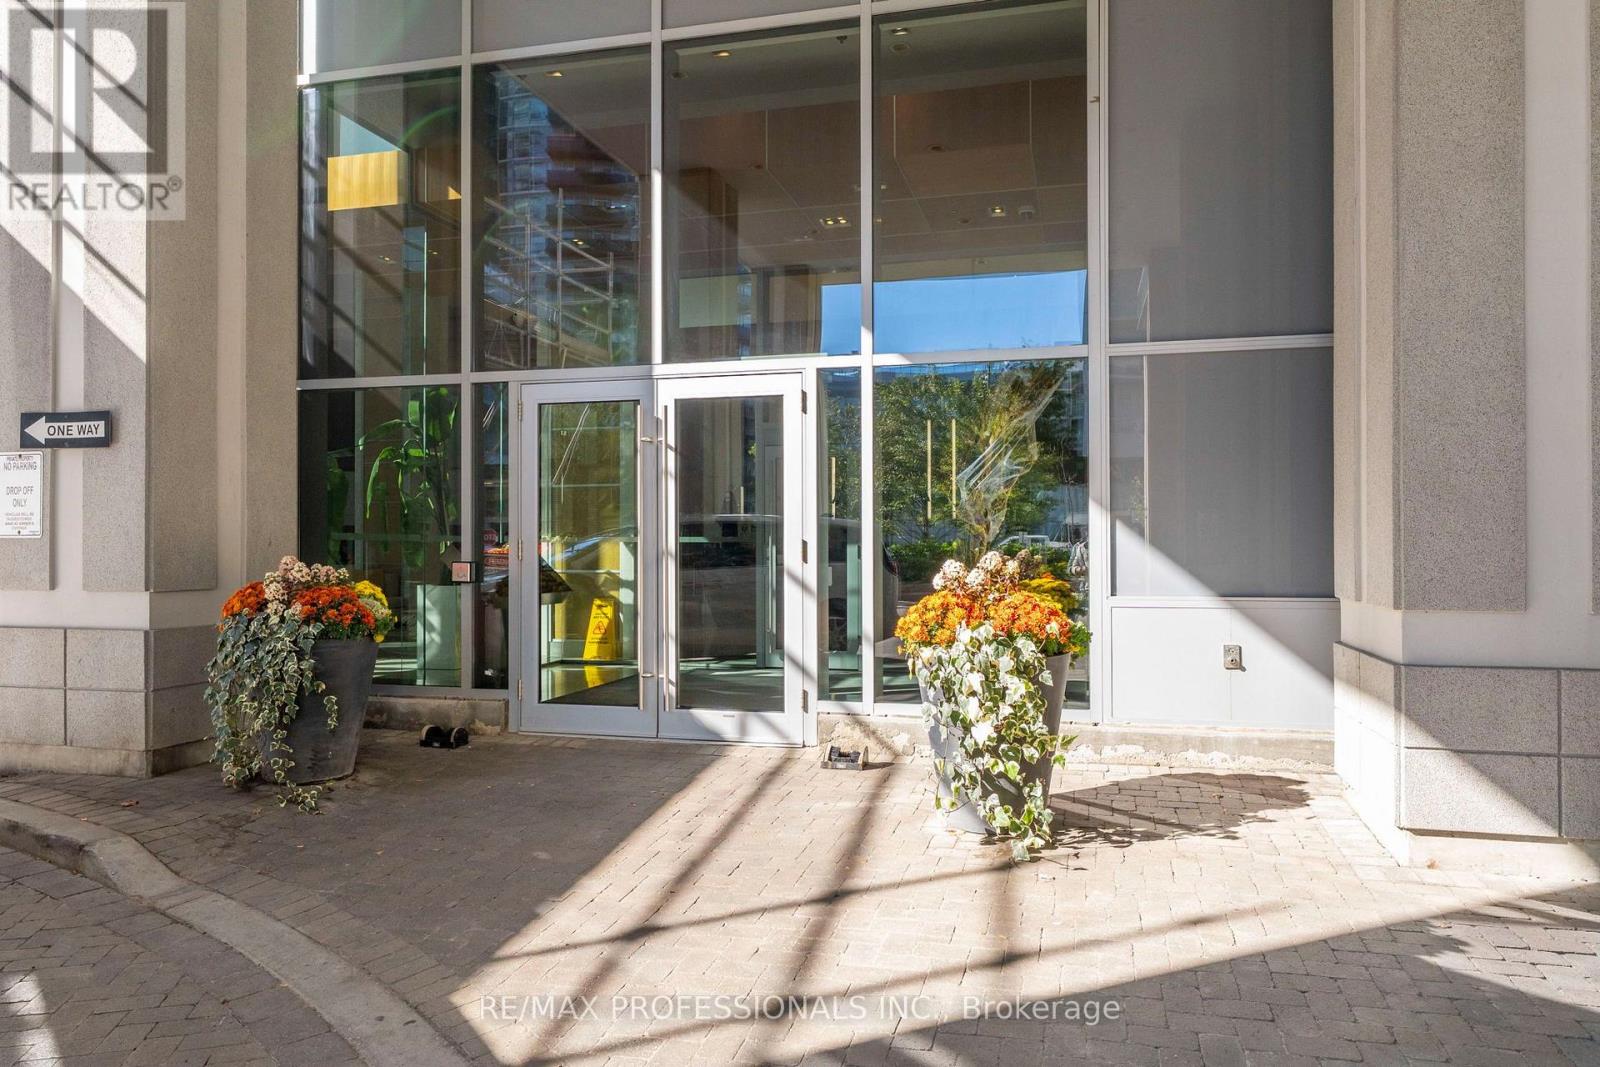
Modern waterfront living at its finest! Located just steps from the boardwalk and lakefront, this bright suite features soaring 9-foot ceilings and a massive private balcony with dual access from both the living room and bedroom. The sleek, open-concept kitchen comes fully equipped with granite countertops and stainless steel appliances. Enjoy resort-style amenities, including an indoor pool, sauna, fully equipped gym, movie theatre, rooftop garden with BBQs, party room, and 24-hour on-site Rabba grocery. Unbeatable location with instant access to transit and a quick drive to the Gardiner Expressway. A must see gem, book your viewing today! (id:51382)
6c (Room 1) - 1315 Derry Road E
Mississauga (Northeast), Ontario
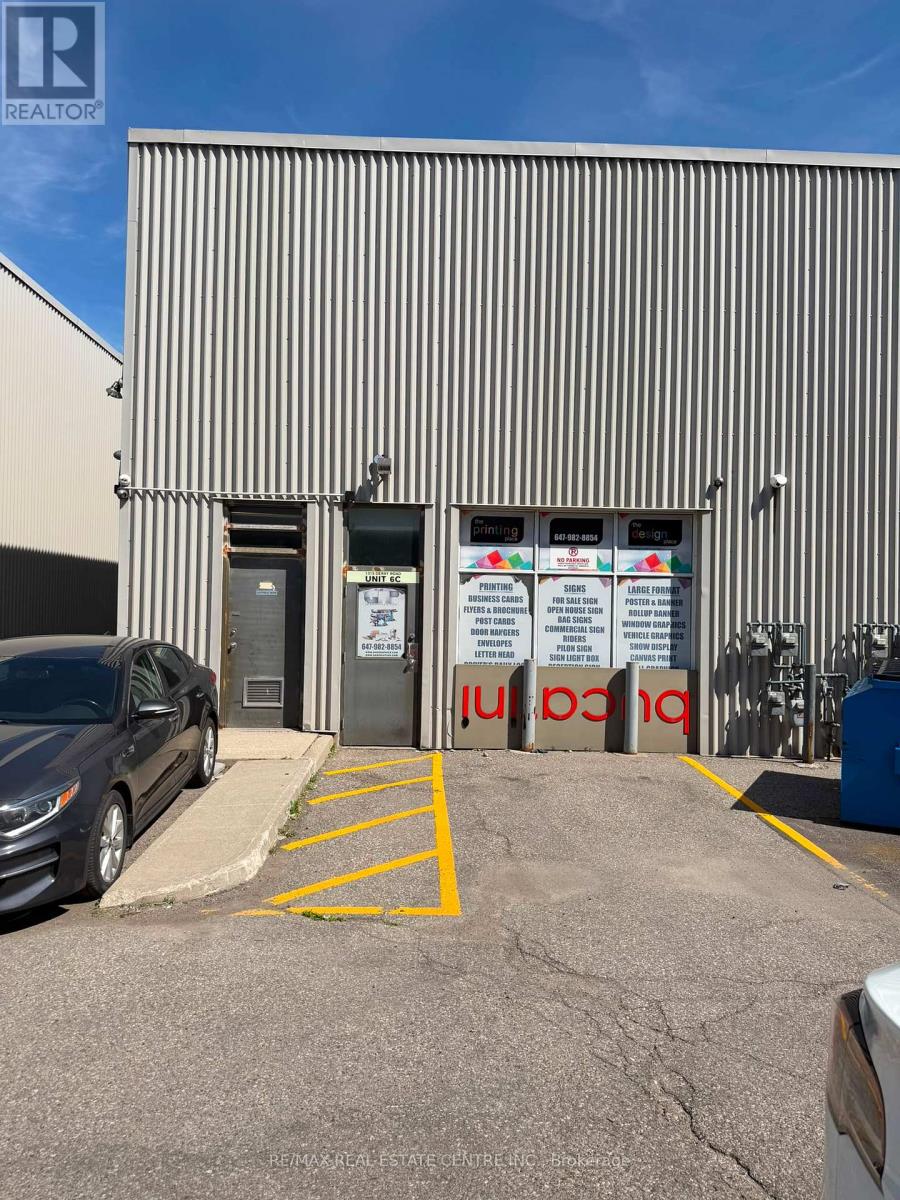
Newly Renovated One Office Room Around 200 Sq Ft, A Shared Washroom & A Small Shared Kitchen Area.Freshly Painted, Potlights Throughout.Can Be Used For Multiple Uses Like Storage, Any Kid Of Office Use, Medical, Printing, Spa Etc.Tenants Pay 30% Utilities Only. Ample Parking Space In Plaza. Note: This Office Has Total 5 Rooms. Landlord is Ready To Rent Individual Rooms, Multiple Rooms Or Whole Office To Single Tenant. (id:51382)
2404 - 1410 Dupont Street
Toronto (Dovercourt-Wallace Emerson-Junction), Ontario
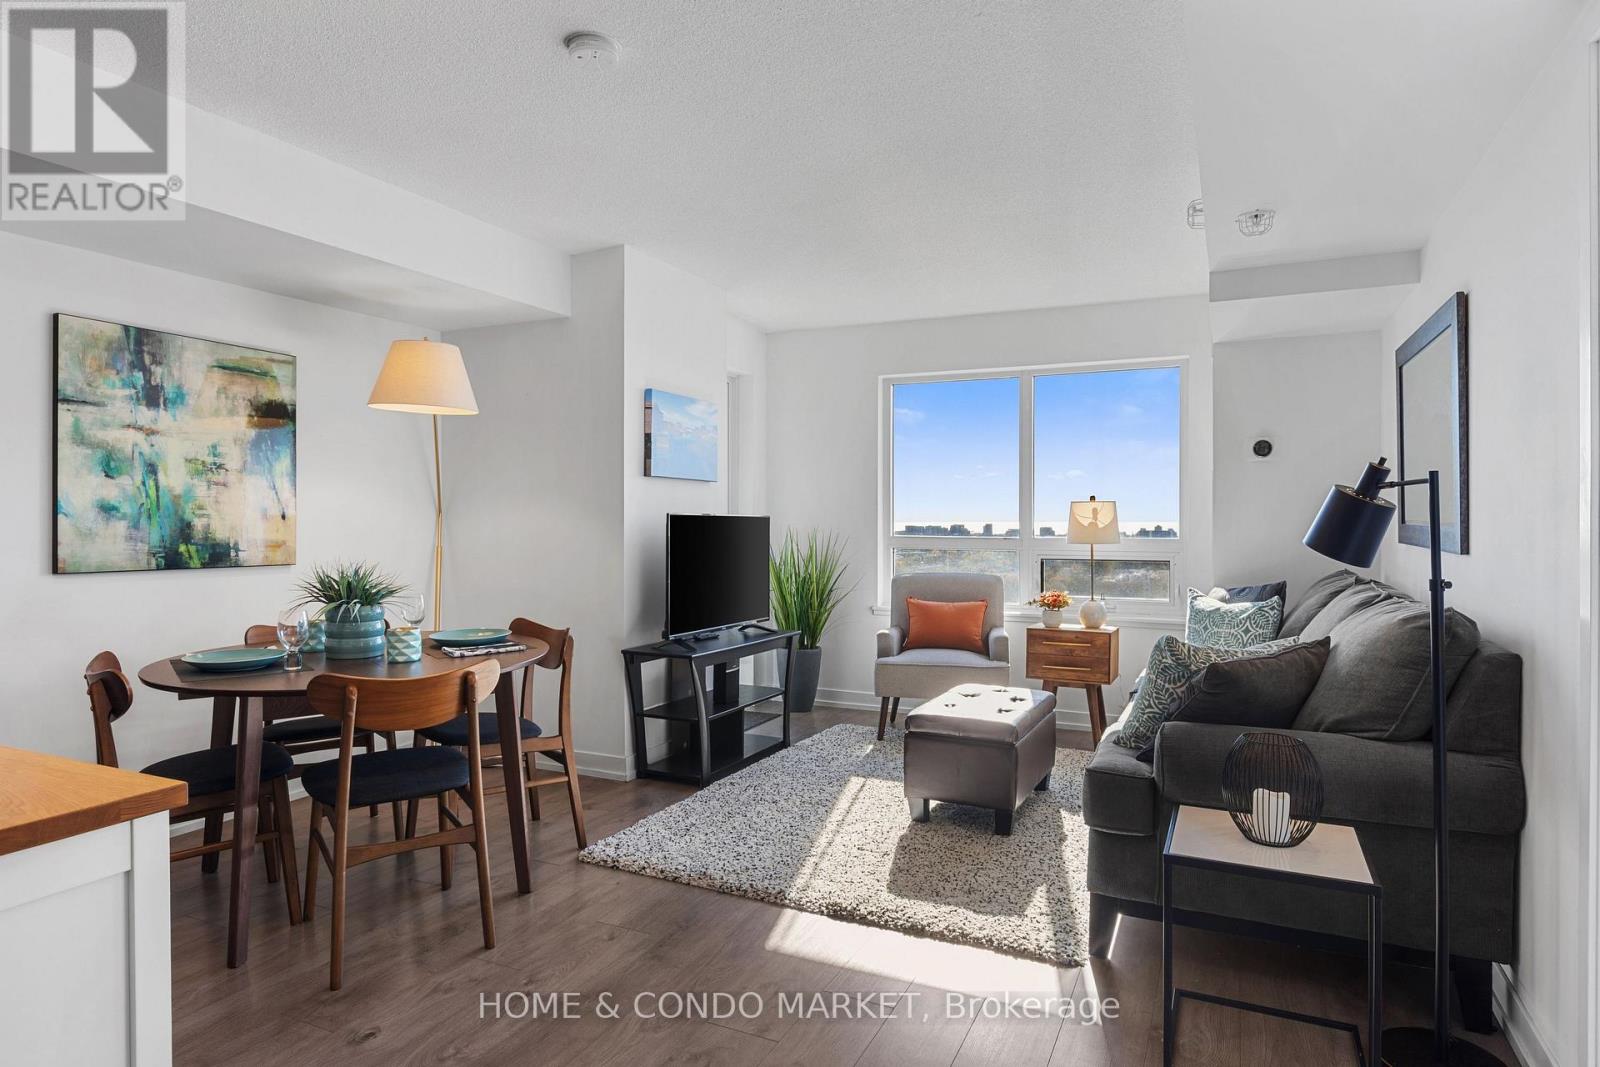
Prepare to be impressed the moment you step inside the bright and spacious corner suite, where magnificent lake and city views create a stunning backdrop for everyday living. The 116 sq.ft. wraparound balcony extends the living space outdoors, offering the perfect place to relax, entertain and take in the spectacular skyline. Inside the 2 bedroom and 2 bathroom unit, the contemporary finishes, laminate flooring, and desirable split-bedroom layout combine style, comfort, and privacy. 1 underground parking spot and 1 storage locker are included. Set within a newer residence built above the historic base of a former General Electric warehouse, the building blends distinctive neighbourhood character with modern urban design. Enjoy an unbeatable location in the vibrant Wallace-Emerson area, with convenient ground-floor grocery shopping at Food Basics and Shoppers Drug Mart that is accessible without needing to go outside. TTC services right at the door that allows access to UP Express Bloor Station and Lansdowne Station within 10 minutes and Union Station in under 35 minutes. Close proximity to various restaurants and coffee shops, nearby neighbourhoods such as the Junction and Geary Ave, direct access to Toronto city bikes and the West Toronto Railpath. A 5-minute walk to the new Junction Triangle Toronto Public Library and soon to open Wallace Emerson Community Recreation Centre & Child Care Centre. The building has an impressive collection of amenities, including: fitness room, dedicated yoga studio, party and meeting rooms, outdoor 3rd floor terrace with lounge and barbecue areas, and secure bike storage. The building also offers above and under-ground visitor parking, 24-hour concierge/security, and a parcel delivery room for added convenience and peace of mind. This is an exceptional opportunity to enjoy breathtaking views, modern living and outstanding amenities in a well-managed building within one of the city's most connected and convenient neighbourhoods. (id:51382)
32 Trumpet Valley Boulevard
Brampton (Fletcher's Meadow), Ontario
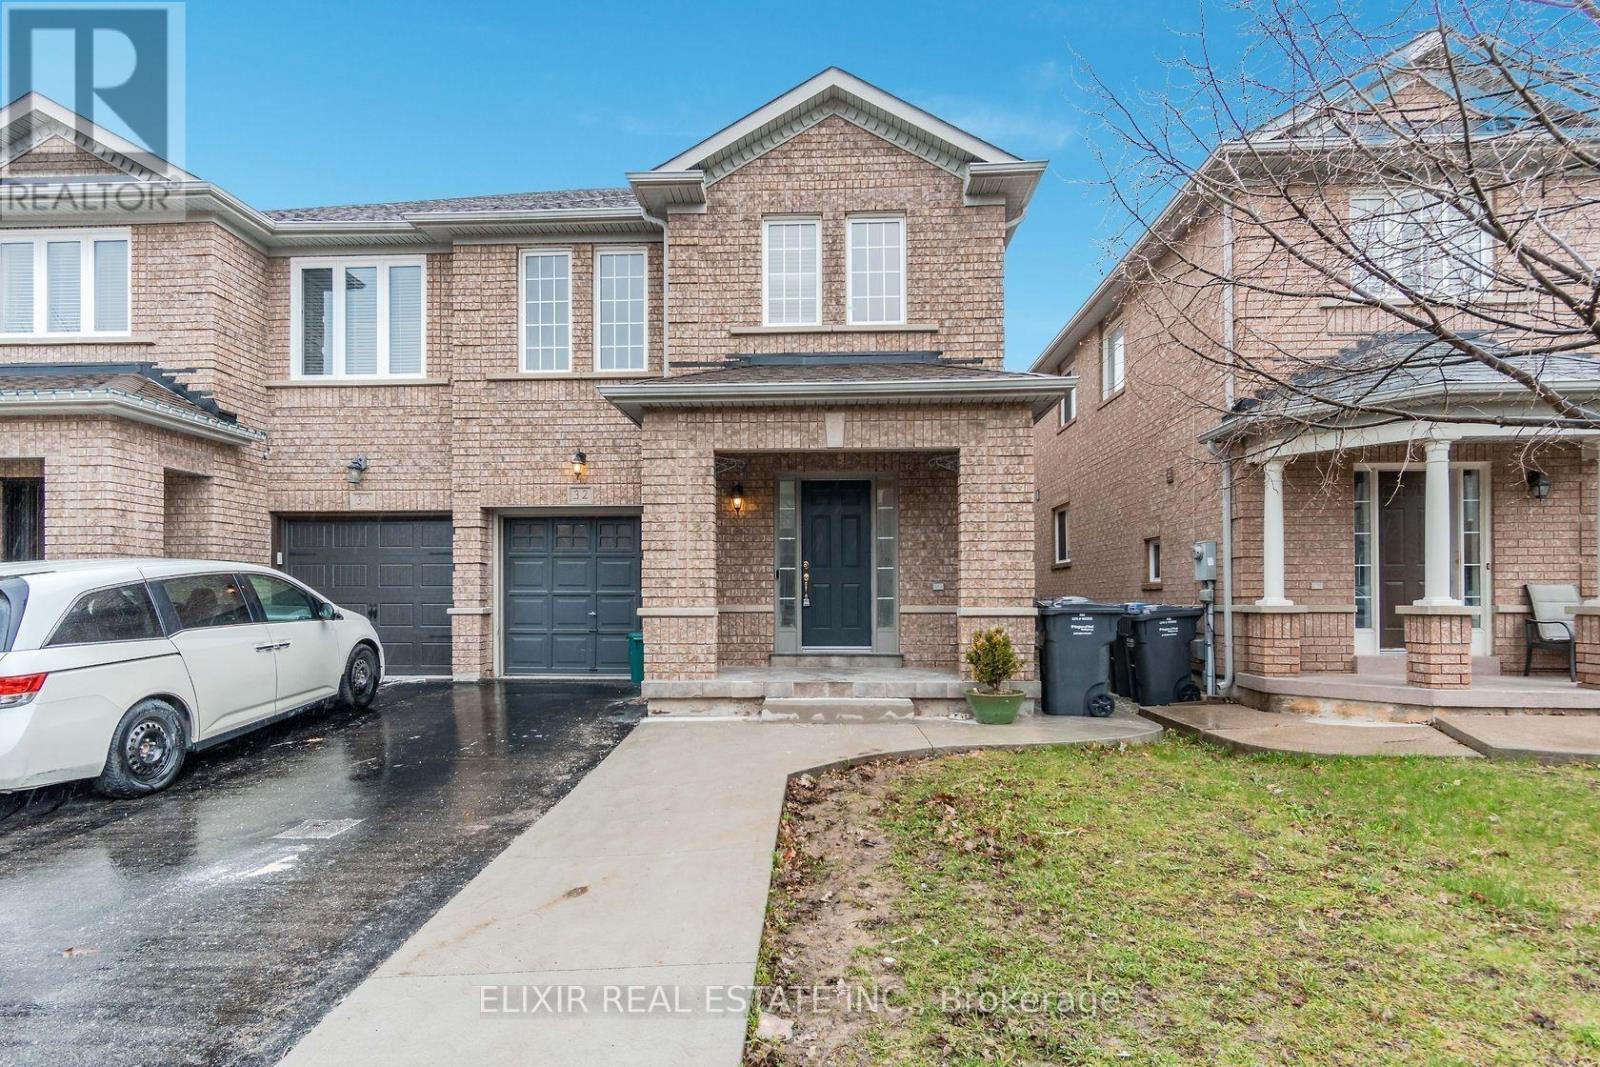
32 Trumpet Valley! Spacious 4+1 bedroom, 4-bathroom semi-detached home in desirable Fletcher's Meadow, Brampton. Features brand-new wide-plank laminate flooring on the main and upper levels and pot lights on the main floor. Finished basement with an additional bedroom and separate side entrance is included. Enjoy a large backyard, extended driveway, and front and rear concrete work. Conveniently located near parks, schools, trails, transit, Cassie Campbell Community Centre, shopping, and everyday amenities. (id:51382)
716 Main Street E
Hamilton (St. Clair), Ontario
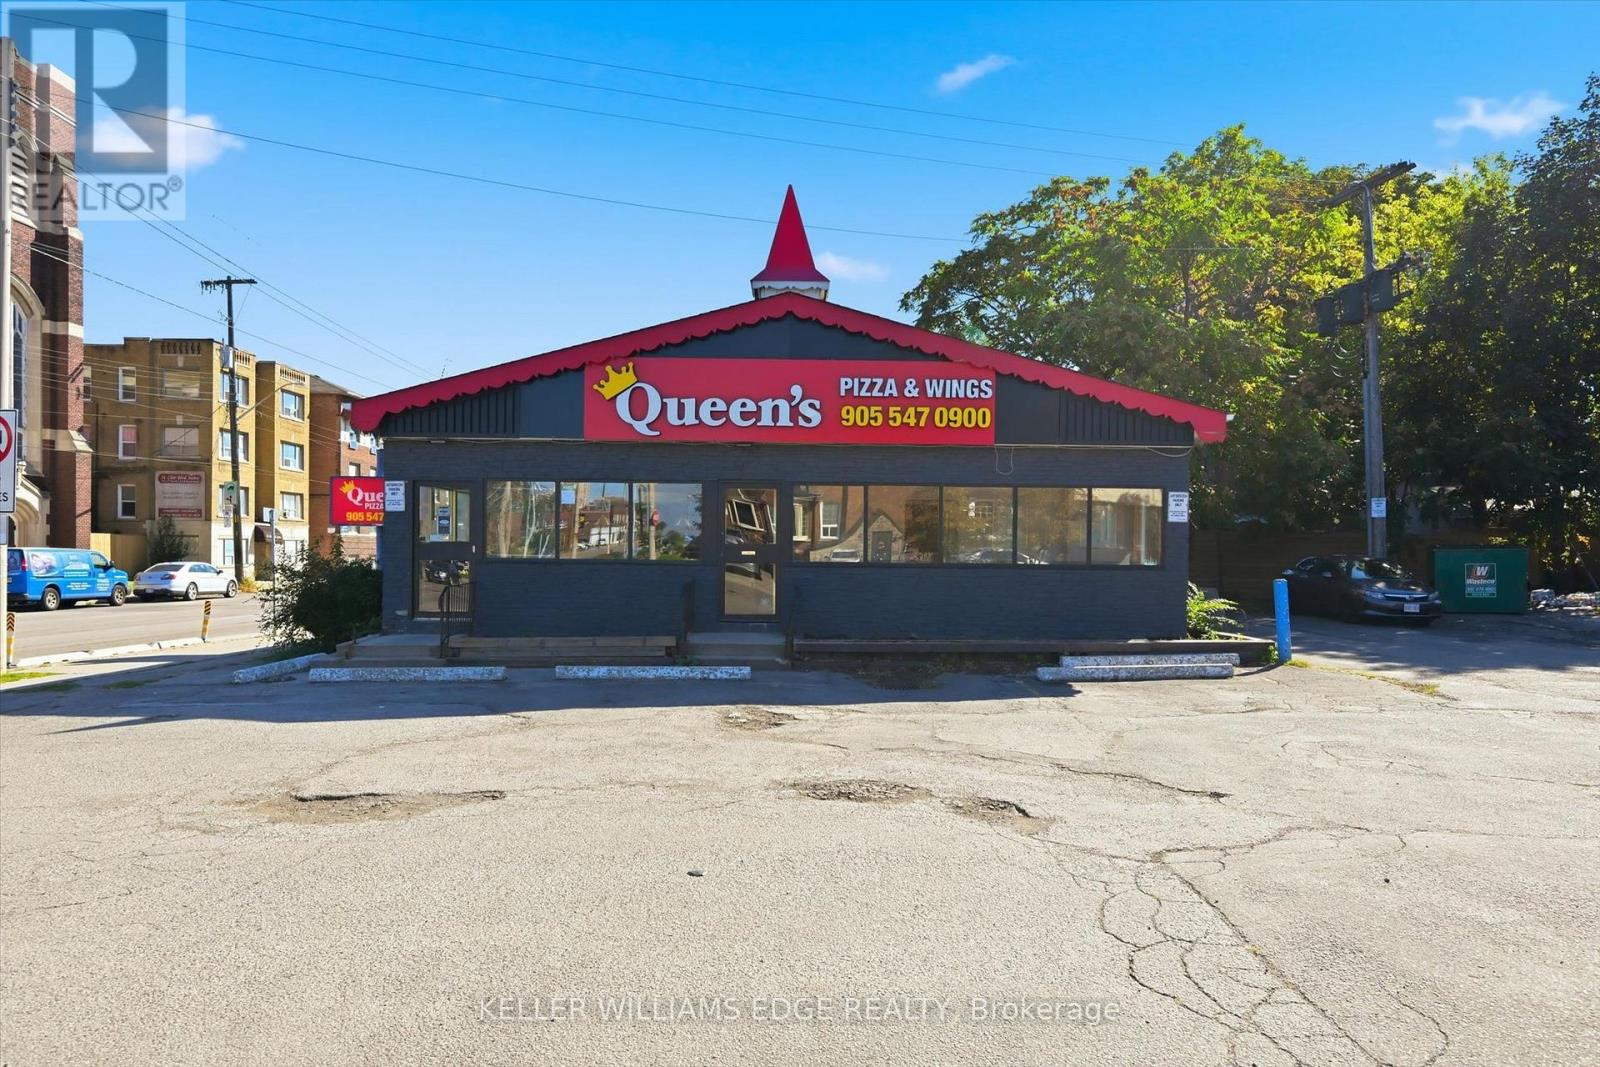
Here is a rare chance to own a freestanding retail building on a highly visible corner in Hamilton. Set at the southeast corner of Main Street East and St. Clair Avenue, this well-maintained, single-storey building offers 1,676 sq ft of main floor retail space plus approximately 1,200 sq ft of basement storage, all on a 0.20-acre lot with C2 zoning.Parking is a standout feature, with 15 on-site spaces making it easy for customers to come and go, an advantage few properties along Main Street East can offer. The space is purpose-built for restaurant use and features a functional layout, great natural light, two ground floor washrooms, furnace and central air, and LED and pot lighting throughout.The property is currently leased and generates a top line income of $6,000 per month, or $72,000 per year. With a single tenant in place, it offers a simple, low-maintenance investment that delivers reliable cash flow from day one.The setting supports long-term success, with established residential neighbourhoods on all sides delivering steady daily traffic, public transit along Main Street East and convenient access to Highway 403 and the QEW.Opportunities to secure a standalone building with this much parking in Hamilton do not come along often. Whether you are growing your portfolio or making your first commercial investment, 716 Main Street East is an opportunity worth a closer look. (id:51382)
4-5 - 3476 Glen Erin Drive
Mississauga (Erin Mills), Ontario
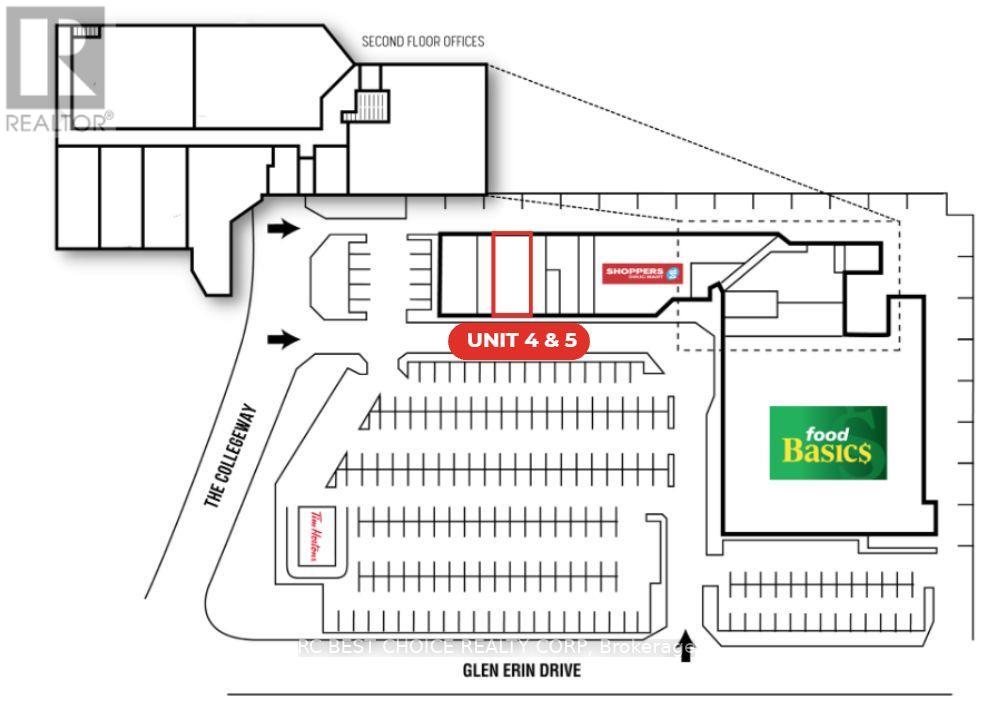
Excellent Leasing Opportunity In A Desirable Mississauga Location! This 2,381 Sq. Ft. Commercial Unit, Located At 3476 Glen Erin Drive, Units 4-5, Offers A Great Opportunity For Businesses Looking To Establish Or Expand Their Presence In A Well-Established Community. Conveniently Situated With Easy Access To Surrounding Residential Neighbourhoods, Major Roads, And Local Amenities. The Premises Were Previously Professionally Renovated And Operated As A Gym, Making It An Ideal Opportunity For Fitness, Wellness, And Related Businesses. Fitness-Related Uses Are Preferred; However, Other Uses May Be Considered Subject To Landlord Approval. Prospective Tenants Are Welcome To Inquire With Their Specific Proposed Use. Don't Miss This Opportunity To Secure A Commercial Space In A Convenient Mississauga Location! (id:51382)
19 Broadview Avenue
Mississauga (Port Credit), Ontario
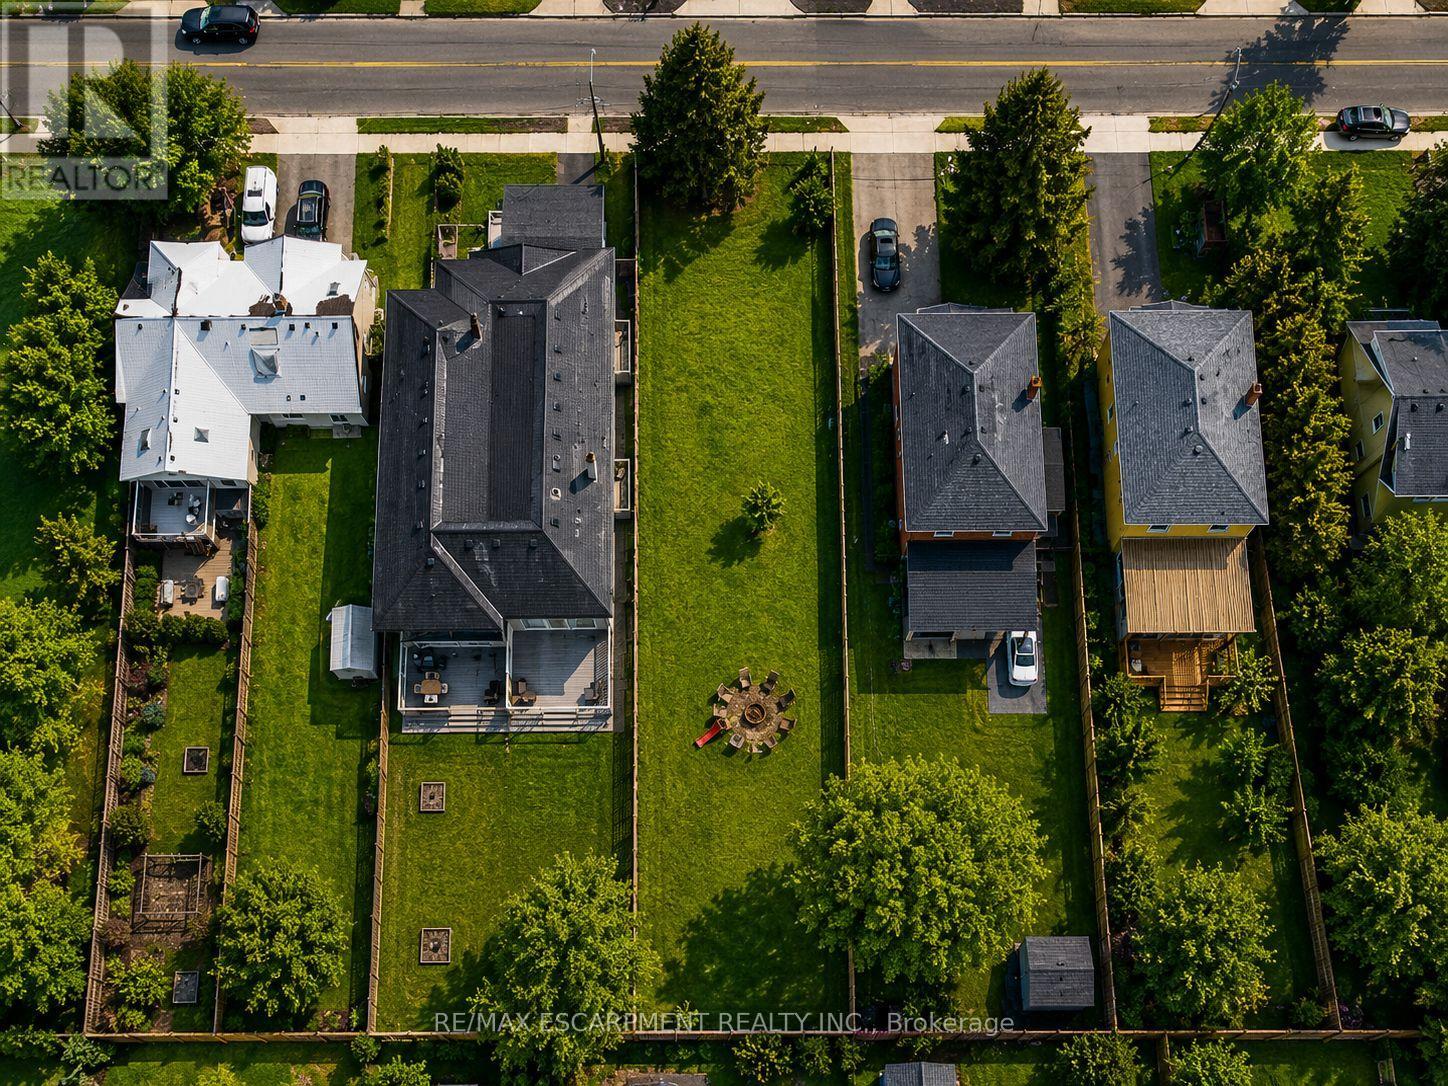
Land only for 2 - 23ft semi-detached lots. You have the potential to create six self-contained units in total, offered through an exceptional opportunity to secure a permit-ready build with Montbeck Developments. Approved plans and permits are in place, allowing immediate construction of two semi-detached residence representing half of the broader development. This offering includes attached plans, renderings, and floorplans for one Montbeck-designed semi-detached residence featuring a generous above-grade layout, a fully self-contained lower-level suite, and a detached garden suite, creating 6 self-contained units on this double-lot. Ideal for builders, investors, or end users seeking a custom home with income-generating potential. Ideally located steps to the lake and moments from Brightwater, Port Credit Village, and the GO station, with walkable access to restaurants, cafes, Farm Boy, LCBO, pharmacy, medical offices, everyday conveniences, and quick highway access to downtown Toronto. 19 Broadview is listed concurrently with 43 Broadview, offering street-level assembly potential for builders or investors to pursue a coordinated redevelopment of up to 12 units, subject to approvals. Conceptual Montbeck-built rental projections support approximately $11,000/month per semi when stabilized. Figures are illustrative only. Buyer to verify zoning, approvals, measurements, severance status, and development details. (id:51382)
19a Broadview Avenue
Mississauga (Port Credit), Ontario
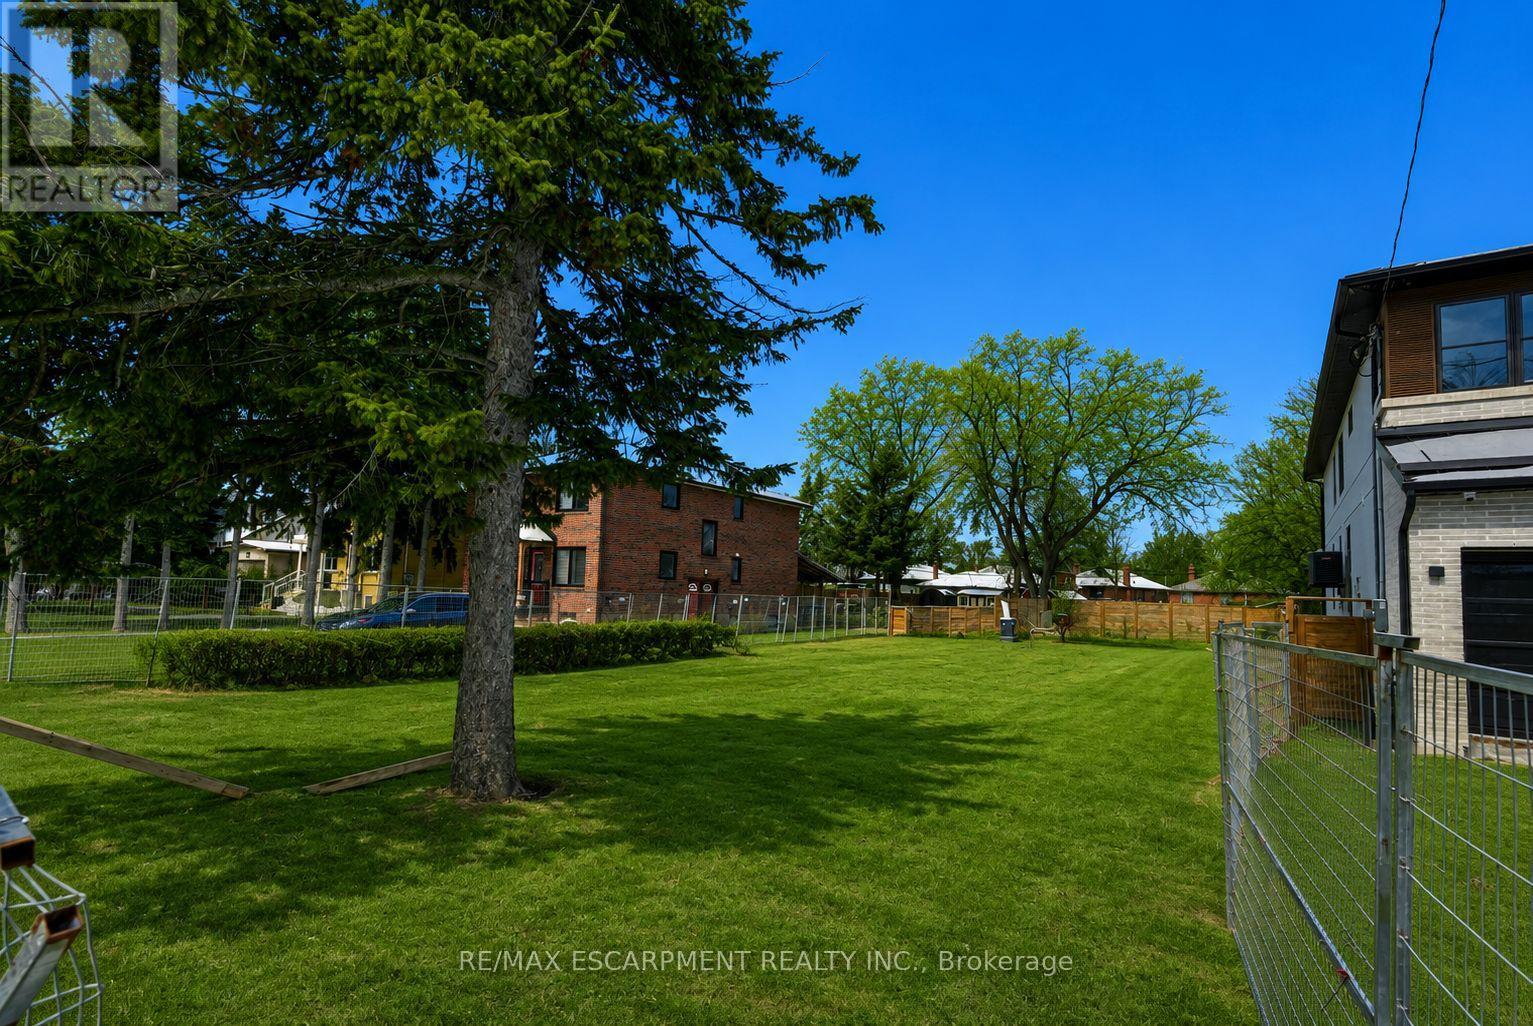
One 23 foot semi-detached lot with the opportunity to build 3 units. This is a rare opportunity to secure a premium vacant lot in the heart of Port Credit with approved plans for a Montbeck Developments project. The offering includes attached plans, renderings, and floorplans outlining a clearly defined three unit development featuring approximately 3050sq ft of finished above-grade living space including a detached garden suite, and a fully self-contained lower-level two-bedroom apartment of approximately 1,325 sq.ft. This is a high-value opportunity to execute a thoughtfully designed redevelopment in one of Mississauga's most desirable waterfront communities. Ideally positioned steps to the lake and moments from Brightwater, Port Credit Village, and the GO station, with walkable access to restaurants, cafes, Farm Boy, LCBO, pharmacy, medical offices, everyday conveniences, and quick highway access to downtown Toronto. Income-focused redevelopment opportunity with street-level assembly potential, as 19 Broadview is listed concurrently with 43 Broadview, allowing builders and investors to pursue a coordinated redevelopment of up to 12 units, subject to approvals. Conceptual Montbeck-built redevelopment supports compelling rental economics, with estimated market rents of approximately $5,000/month for the upper residence, $3,000/month for the lower-level suite, and $3,000/month for the detached garden suite, totaling approximately $11,000/month per semi when stabilized. Figures are illustrative only. Buyer to verify zoning, approvals, measurements, severance status, and development details. (id:51382)
379 Robert Parkinson Drive
Brampton (Northwest Brampton), Ontario
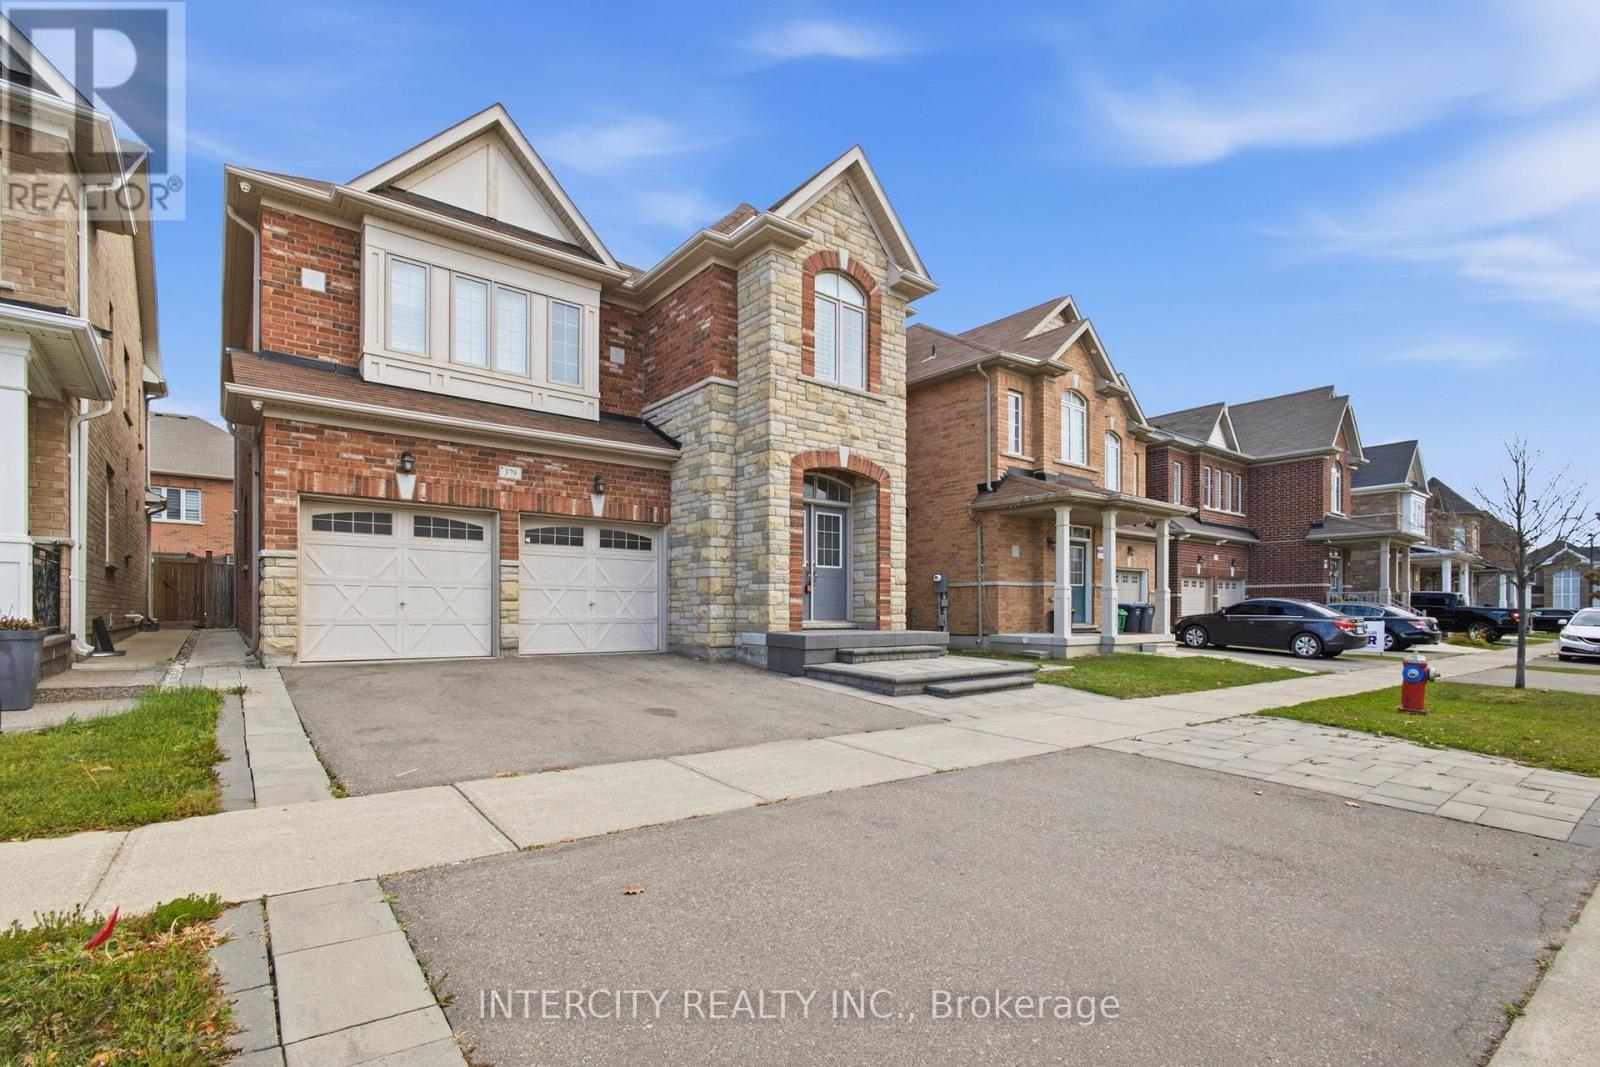
Welcome to this immaculate and spacious home located in high-demand Northwest Brampton. Features an open-concept layout with gleaming hardwood floors, 9ft ceilings on the main level, and large windows offering abundant natural light. The modern kitchen boasts stainless steel appliances, premium countertops, extended cabinetry, and a walk-out breakfast area. Generously sized bedrooms on the upper level, including a primary retreat with a walk-in closet and spa-like 4/5-pc ensuite. Convenient second-floor laundry. Minutes to Mount Pleasant GO Station, top-rated schools, Cassie Campbell Community Centre, parks, transit, and shopping plazas. Move-in ready! (id:51382)
2505 - 297 Oak Walk Drive
Oakville (Ro River Oaks), Ontario
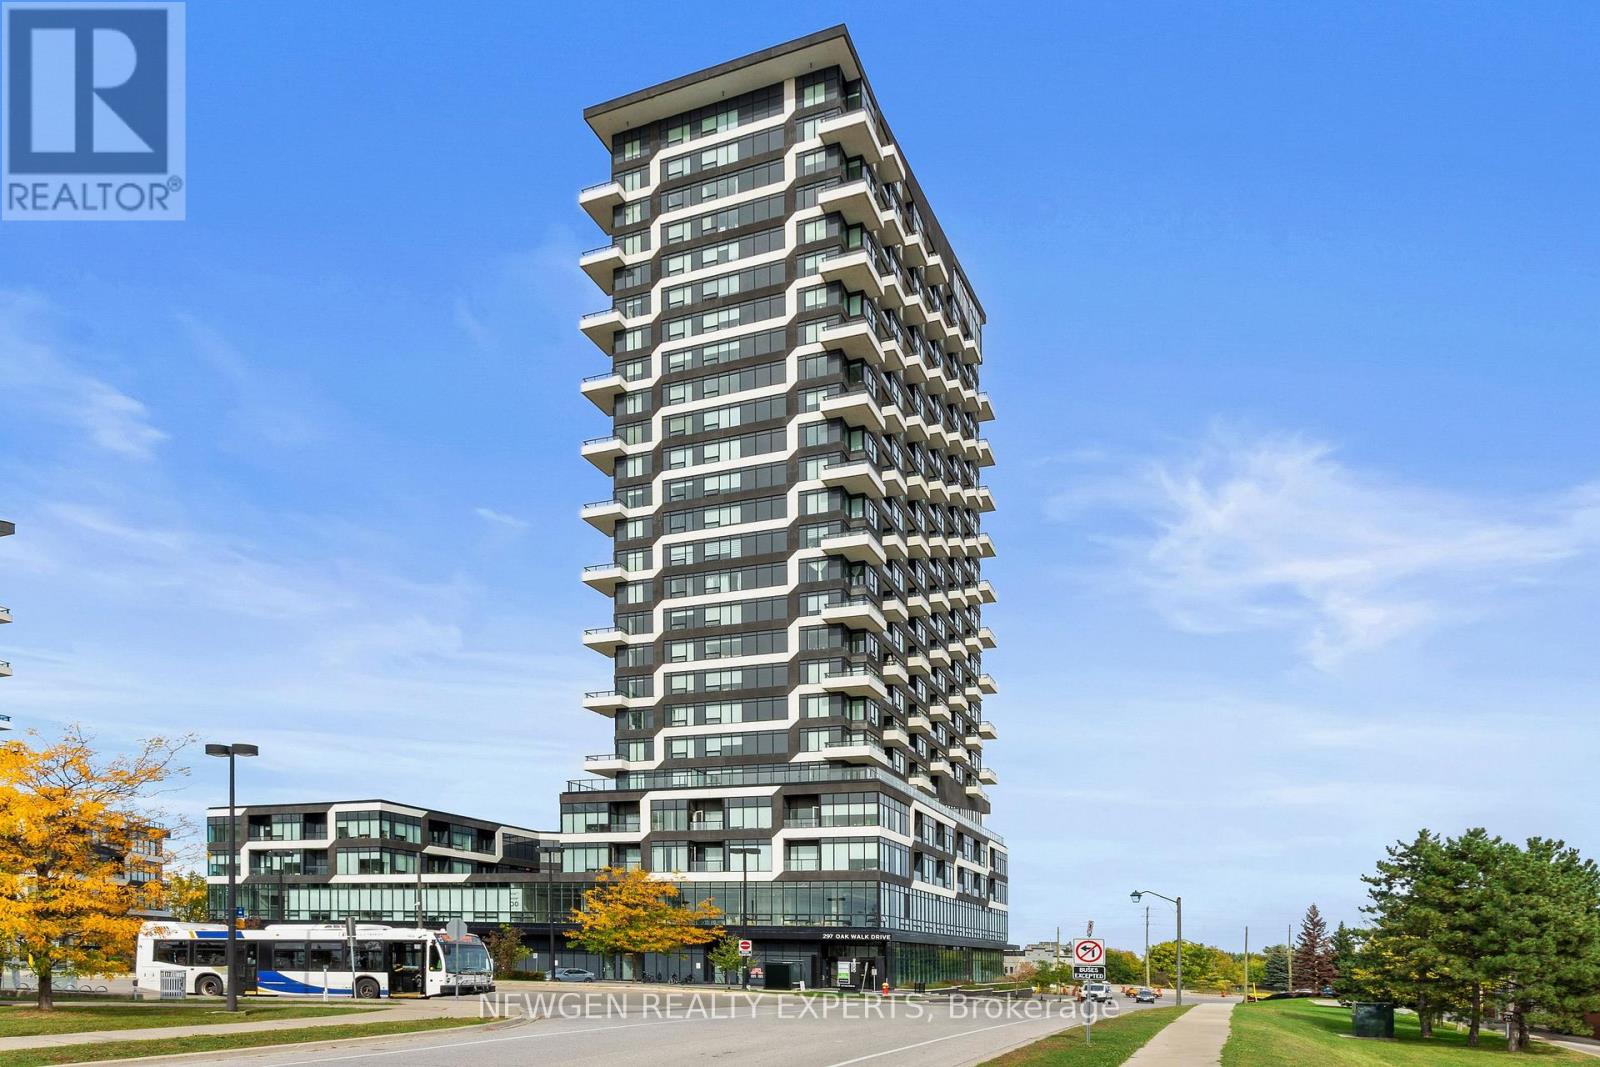
Welcome to this stylish 1-Bedroom + Den suite in the heart of Uptown Oakville! Enjoy spectacular unobstructed northwest views and abundant natural afternoon light. Modern kitchen features upgraded panel-covered appliances overlooking the open-concept living and dining area.Spacious primary bedroom offers large windows and double mirrored closets. Versatile den is ideal for a home office or reading area.Convenient 3-piece bath and upgraded stackable washer/dryer complete the suite. Located in the sought-after Oak & Co. community with gym and meeting room. Steps to Walmart,Longo's, Winners/Homesense, LCBO, restaurants, shopping and transit, with easy access to major highways. A fantastic opportunity for stylish, low-maintenance living in one of Oakville's most convenient neighbourhoods.Unbeatable Uptown Core Location! Enjoy true walkable convenience at 297 Oak Walk Dr, surrounded by an exceptional selection of everyday amenities right outside your door. Steps to shopping, restaurants, cafés, groceries, fitness facilities, professional services and public transit. Enjoy easy access to HomeSense, Winners, LCBO, Pet Valu, Bulk Barn, East Indian Supermarket and Trafalgar Ridge Fruit Market, along with a variety of dining options including Pizza Nova, Edo Japan, , Punjabi By Nature and Lokma Desserts,For your morning coffee, Starbucks, Chatime and Lokma are just a short stroll away, while Orangetheory Fitness and GoodLife Fitness provide convenient options for staying active. Banks including CIBC, RBC and BMO, as well as medical, dental and wellness services, are also within walking distance. Families will appreciate Dearcroft Montessori, located within the building, as well as nearby schools, parks and green spaces including Memorial Park and Postridge Park. Public transit is exceptionally convenient with Oakville GO and Sheridan College are easily accessible by car- an ideal location for professionals, couples, families and investors alike. (id:51382)
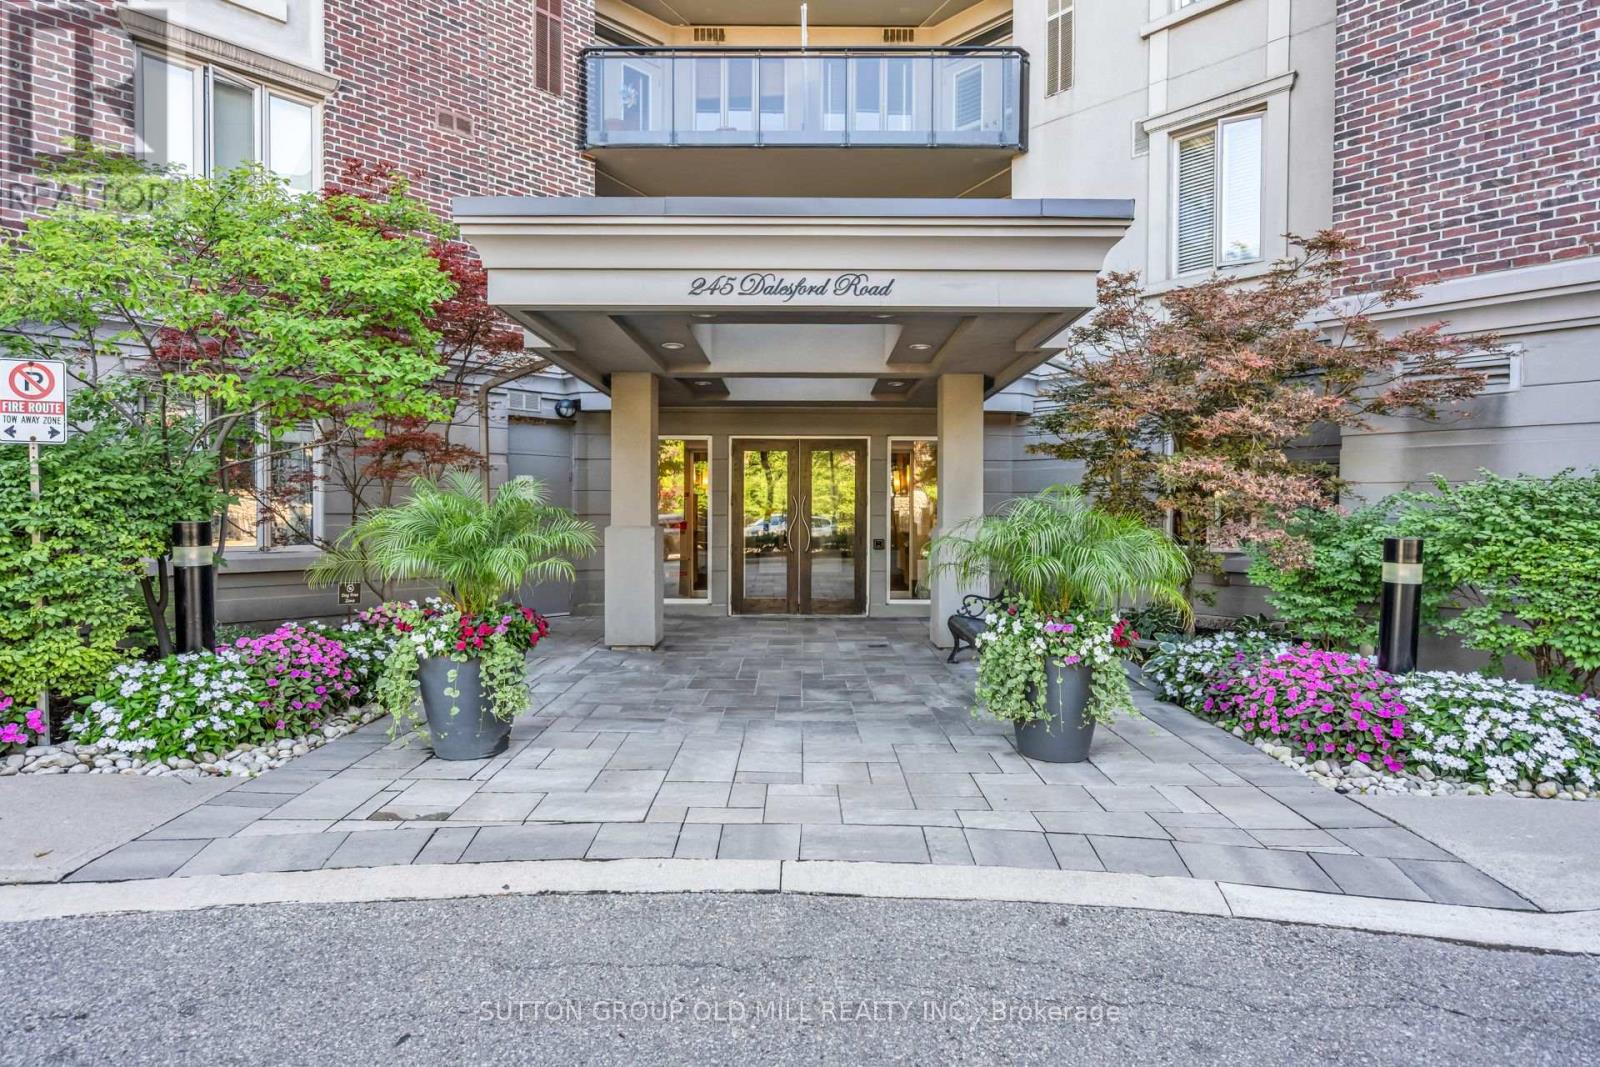
422 - 245 Dalesford Road
Toronto (Stonegate-Queensway), Ontario
Step inside this spacious corner suite and you will immediately see what sets it apart. Offering over 900 square feet of refined living space, this fully renovated unit perfectly balances entertaining with practical everyday comfort. The thoughtful two-bedroom, two-bathroom layout boasts 9-foot ceilings and updated flooring throughout. Both the kitchen and bathrooms have been recently transformed, delivering a sophisticated, move-in-ready experience. Thanks to its southwest-facing position, the unit is flooded with an abundance of natural light which will provide you with sun into the early evening. Patio doors lead to your private balcony, the perfect spot for morning coffee, evening dinners and summer BBQs. Premium building amenities include a fitness centre along with a rooftop deck and gardens. This unbeatable location puts excellent schools, waterfront trails, restaurants, shops, and transit right at your doorstep. Even better, you are just steps from neighbourhood favourites like Humber Bay, Grand Avenue Park, Mamma Martino's and Tom's Dairy Freeze. (id:51382)
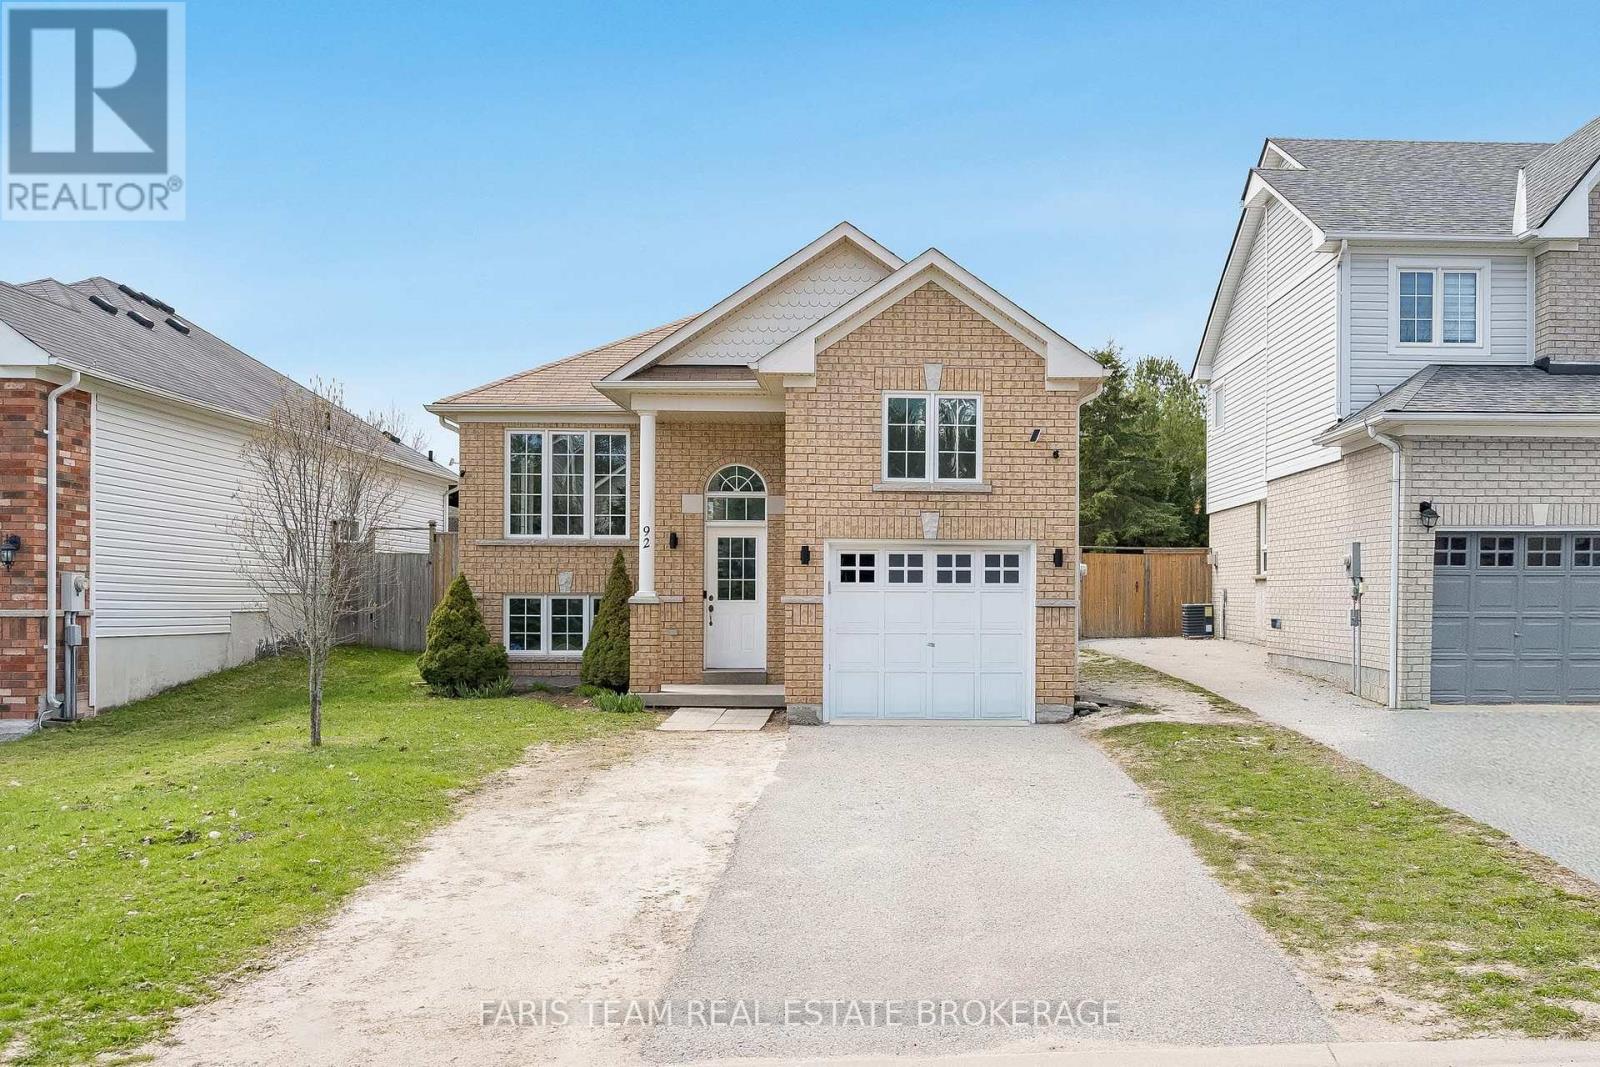
92 Wesley Avenue
Wasaga Beach, Ontario
Top 5 Reasons You Will Love This Home: 1) Impeccably updated raised bungalow set in a peaceful, well-kept neighbourhood in the heart of Wasaga Beach 2) Filled with natural light, the inviting living area showcases updated flooring and fresh paint, while the kitchen with stainless-steel appliances and newer dishwasher (2024) flows into the dining space and opens through a sliding glass door to the generous backyard 3) Thoughtful upgrades include a new washer and dryer (2025), recessed lighting across both levels, and a spacious primary retreat featuring a walk-in closet and private 4-piece ensuite 4) The lower level offers versatile living space with room for relaxing, working out, or a home office, plus a third bedroom and an unfinished section with potential for a fourth bedroom and rough-in for a 3-piece bath 5) Attached garage with soaring ceiling height ideal for a car lift or overhead storage, all just a short drive to Georgian Bay sunsets, golf courses, shopping, and the vibrant dining and entertainment scene of Wasaga Beach. 1,196 above grade sq.ft. plus a partially finished lower level. (id:51382)
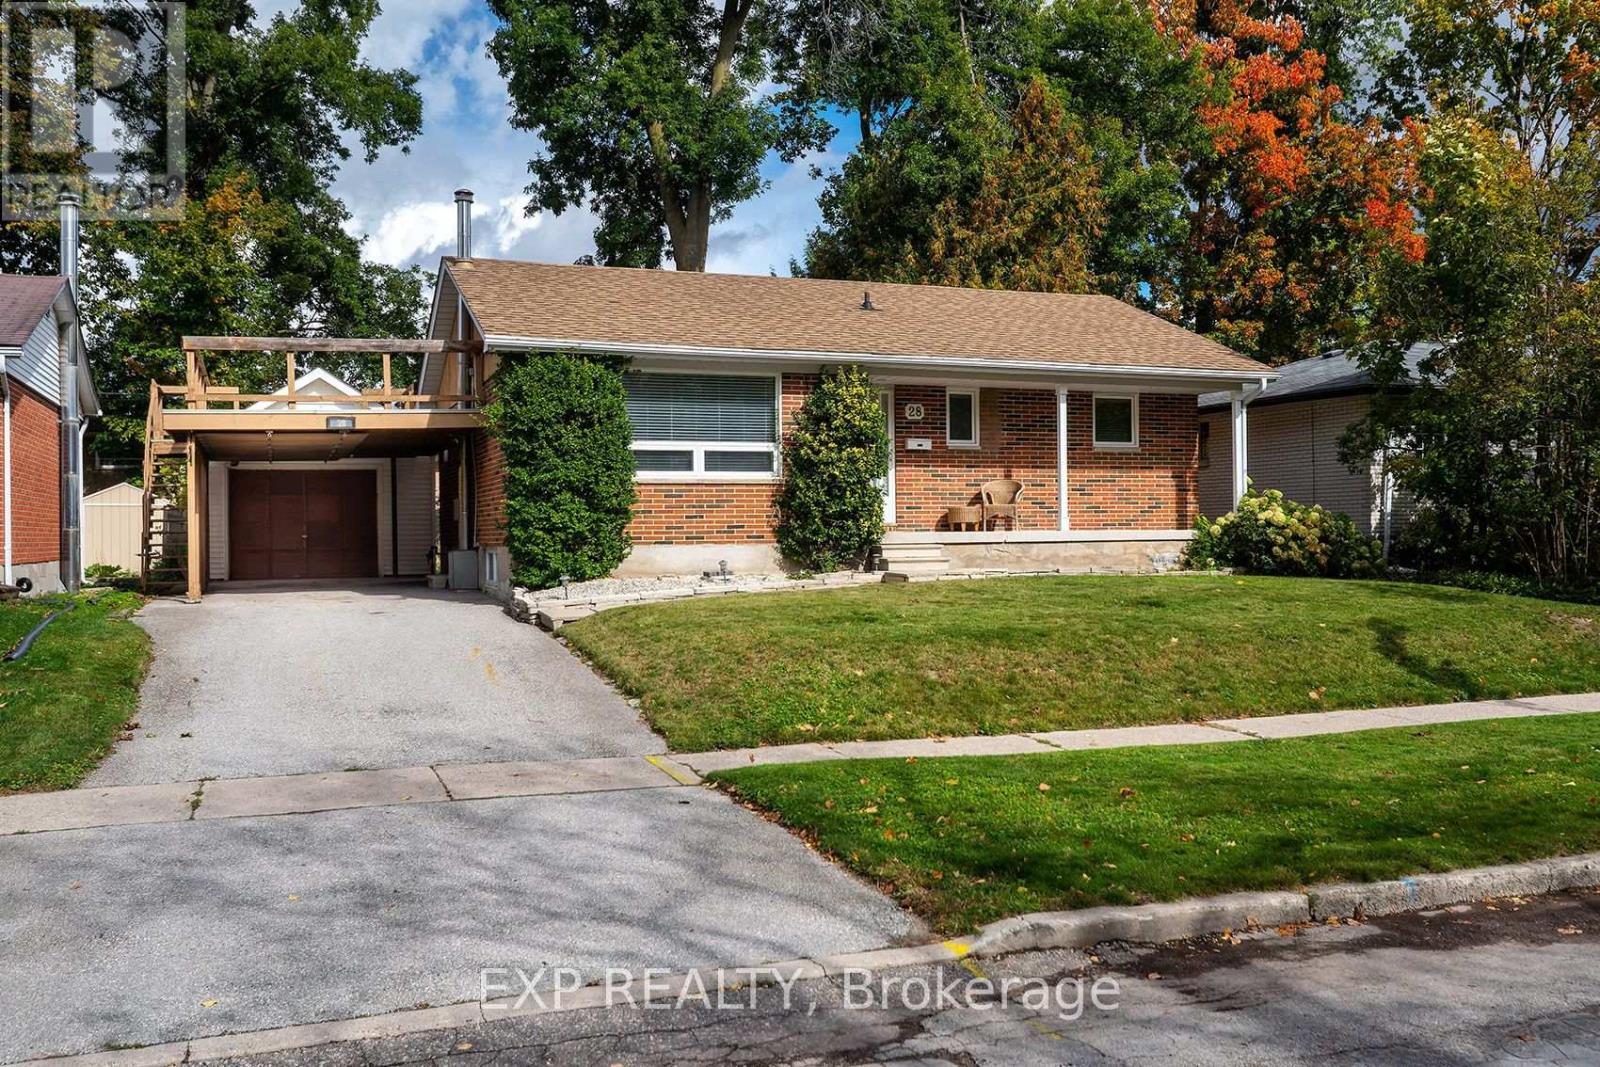
28 Alexander Avenue
Barrie (Codrington), Ontario
This beautifully updated two-bedroom bungalow is being offered for the first time ever - a rare opportunity to own a home that has been loved and cared for by one family for decades. That kind of stewardship shows in every detail. The main floor features two spacious bedrooms, a bright living and dining area, and a kitchen with stainless steel appliances. Two washrooms provide flexibility, including an en-suite opportunity, and the upper laundry adds everyday convenience. The super private backyard is perfect for relaxing or entertaining, and the detached garage offers secure storage. The basement offers a real opportunity for a separate apartment - a separate entrance is already in place, making it easy to create a rental unit, in-law suite, or income-generating space. Easy access to public schools makes this ideal for families, while the east-end location keeps you close to shopping, parks, and quick routes to Highway 400. (id:51382)
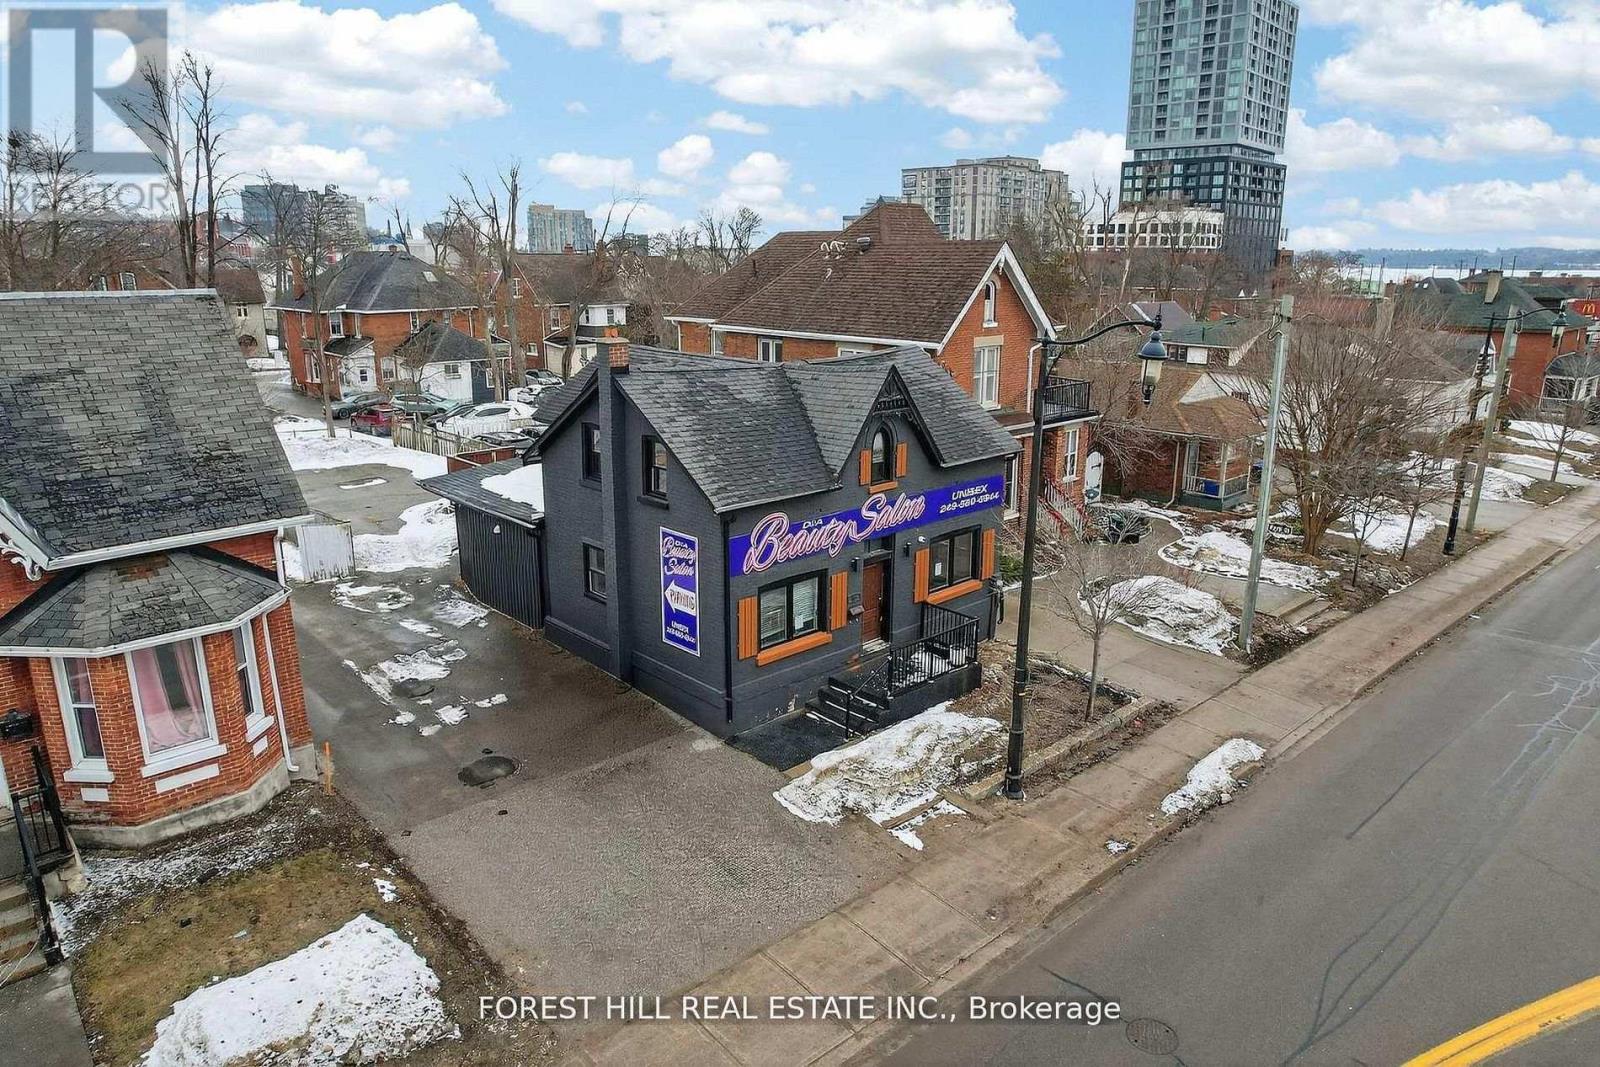
89 Toronto Street
Barrie (City Centre), Ontario
Great Investment Opportunity In Historical Downtown Barrie and located directly across from Queens Park. Thisprime location with Mixed-Use Investment, Zoned Commercial C2-1 (Variety Of Uses) offers a highly visiblestreet-facing commercial space and two separate residential suites with private parking at rear of building. The mainfloor features a commercial space with excellent street exposure, suitable for a variety of professional, retail andservice-related uses. At the rear portion of the property, you will find 2-residential suites with two separateentrances, a self-contained 1-bedroom & a 2-bedroom, both providing additional flexibility for rental income, owneroccupancy or a live/work configuration.The property also features a fenced patio, green space, and ample rear parking for tenants, customers and clientsalong with street parking. Vacant possession provides an excellent opportunity to renovate, reposition, occupy orlease the property to suit your requirements. Property is being sold Under Power of Sale on an As-Is, Where-Is basiswithout warranties or representations with HST in addition to the sale price. Cross Listed. (id:51382)
211 - 9737 Yonge Street
Richmond Hill (Harding), Ontario
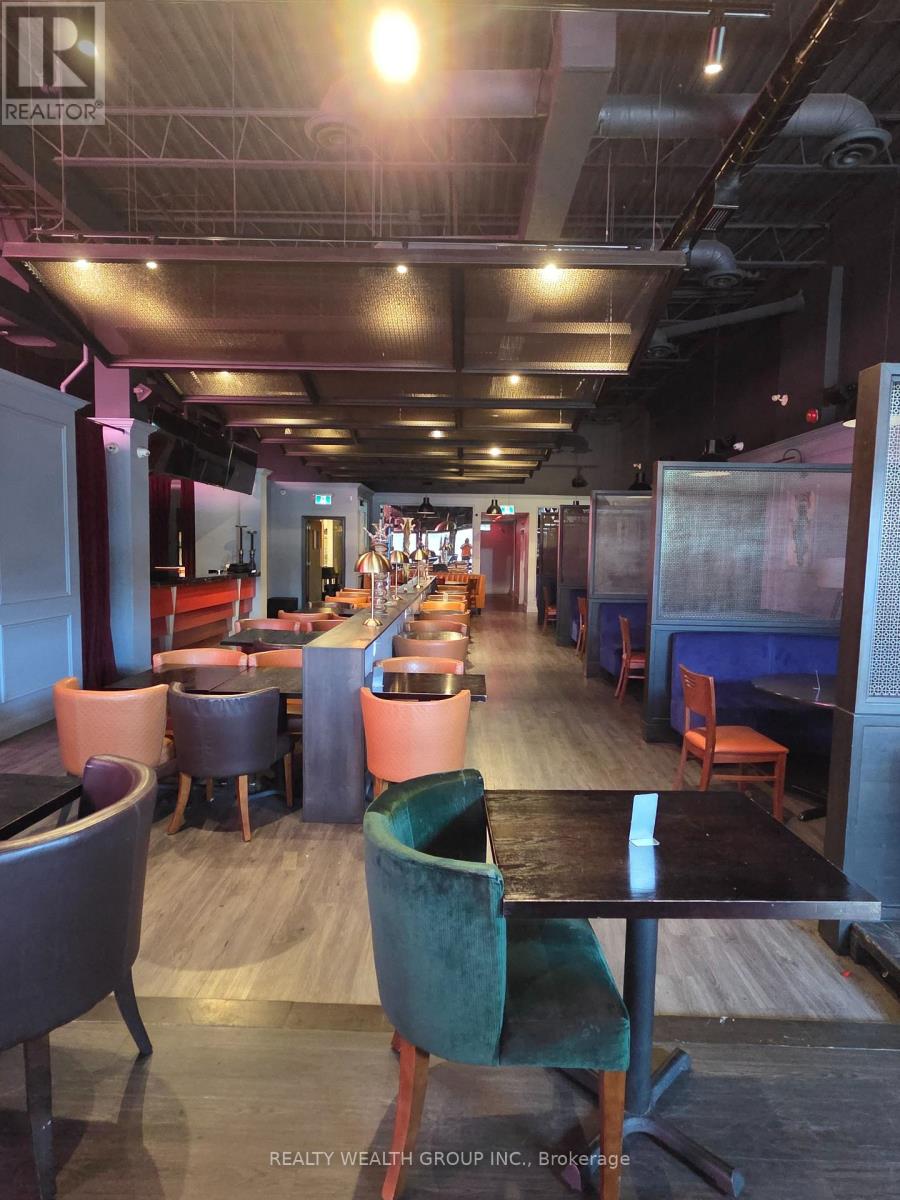
Exceptional opportunity to acquire a high-end, fully turn-key lounge and restaurant in a prime plaza location with main street exposure and ample parking. This beautifully designed establishment enjoys excellent visibility, easy access, and strong customer traffic, making it ideal for dining, lounge service, private events, and nightlife operations.Spanning approximately 3,000 sq. ft., the premises offer 100+ seating capacity in a sophisticated upscale setting with a premium buildout, modern décor, and substantial investment in leasehold improvements. The business is currently generating great sales and presents excellent growth potential for an experienced operator or hospitality group.Features a huge commercial kitchen equipped with an 8-ft exhaust hood, fryers, pizza oven, prep stations, and numerous additional chattels and equipment. A detailed equipment/chattels list will be provided to qualified buyers.Approximate rent is $17,000 per month all inclusive (including TMI) + HST if applicable, providing predictable occupancy costs. Buyers may continue the existing successful concept or bring virtually any cuisine, subject to landlord approval and plaza exclusivity, if any.A rare opportunity to take over a fully operational, turn-key establishment with strong sales, excellent exposure, abundant parking, and a beautifully finished interior in a sought-after commercial corridor. Ideal for restaurateurs, hospitality groups, franchise operators, or entrepreneurs looking for a ready-to-operate business with immediate revenue potential. (id:51382)
211 Weldon Road
Whitchurch-Stouffville (Stouffville), Ontario
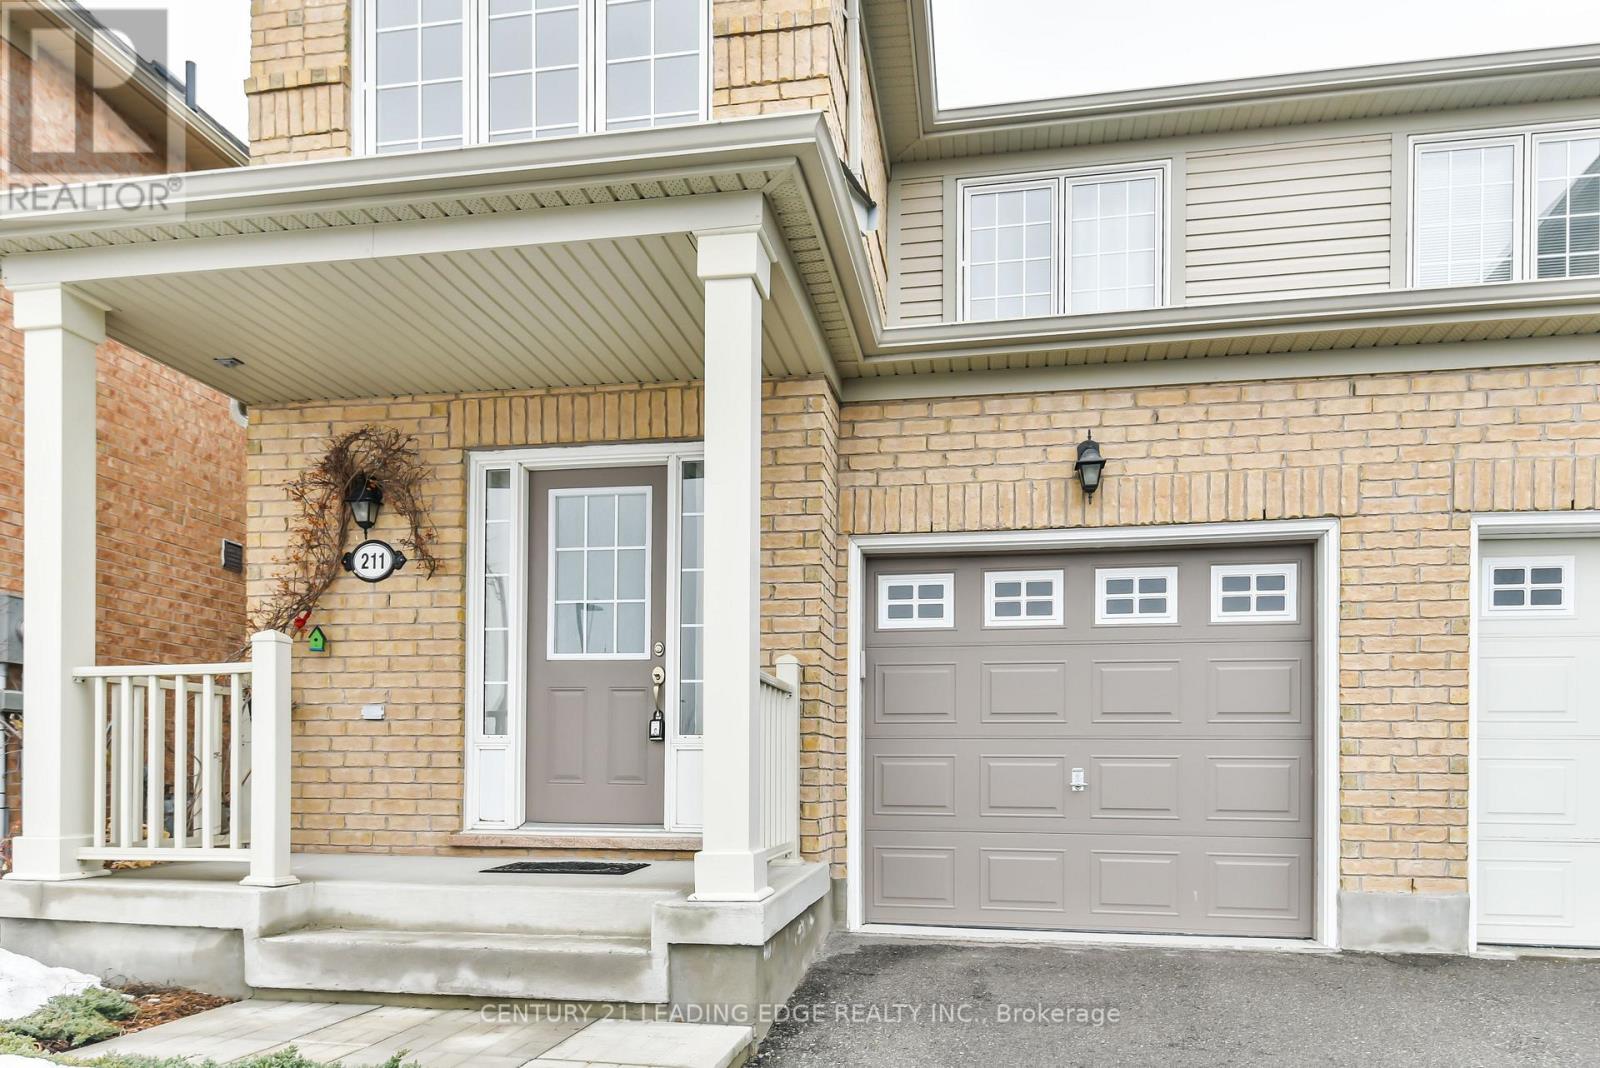
Bright, well-kept 3 bedroom semi-detached home in a central Stouffville location, a short walk to Main Street and the shops, restaurants and amenities of downtown. The home is in excellent condition and spotlessly clean, with hardwood floors throughout and an oak staircase. The kitchen is fully equipped, including a newer stove and fridge. The primary bedroom has a walk-in closet. Out back, the yard looks onto open green space. You can get into the house directly from the garage. Schools and public transit are nearby, with easy access to Highways 404, 407 and 48 and the GO train to downtown Toronto. (id:51382)
559 Haines Road
Newmarket (Bristol-London), Ontario
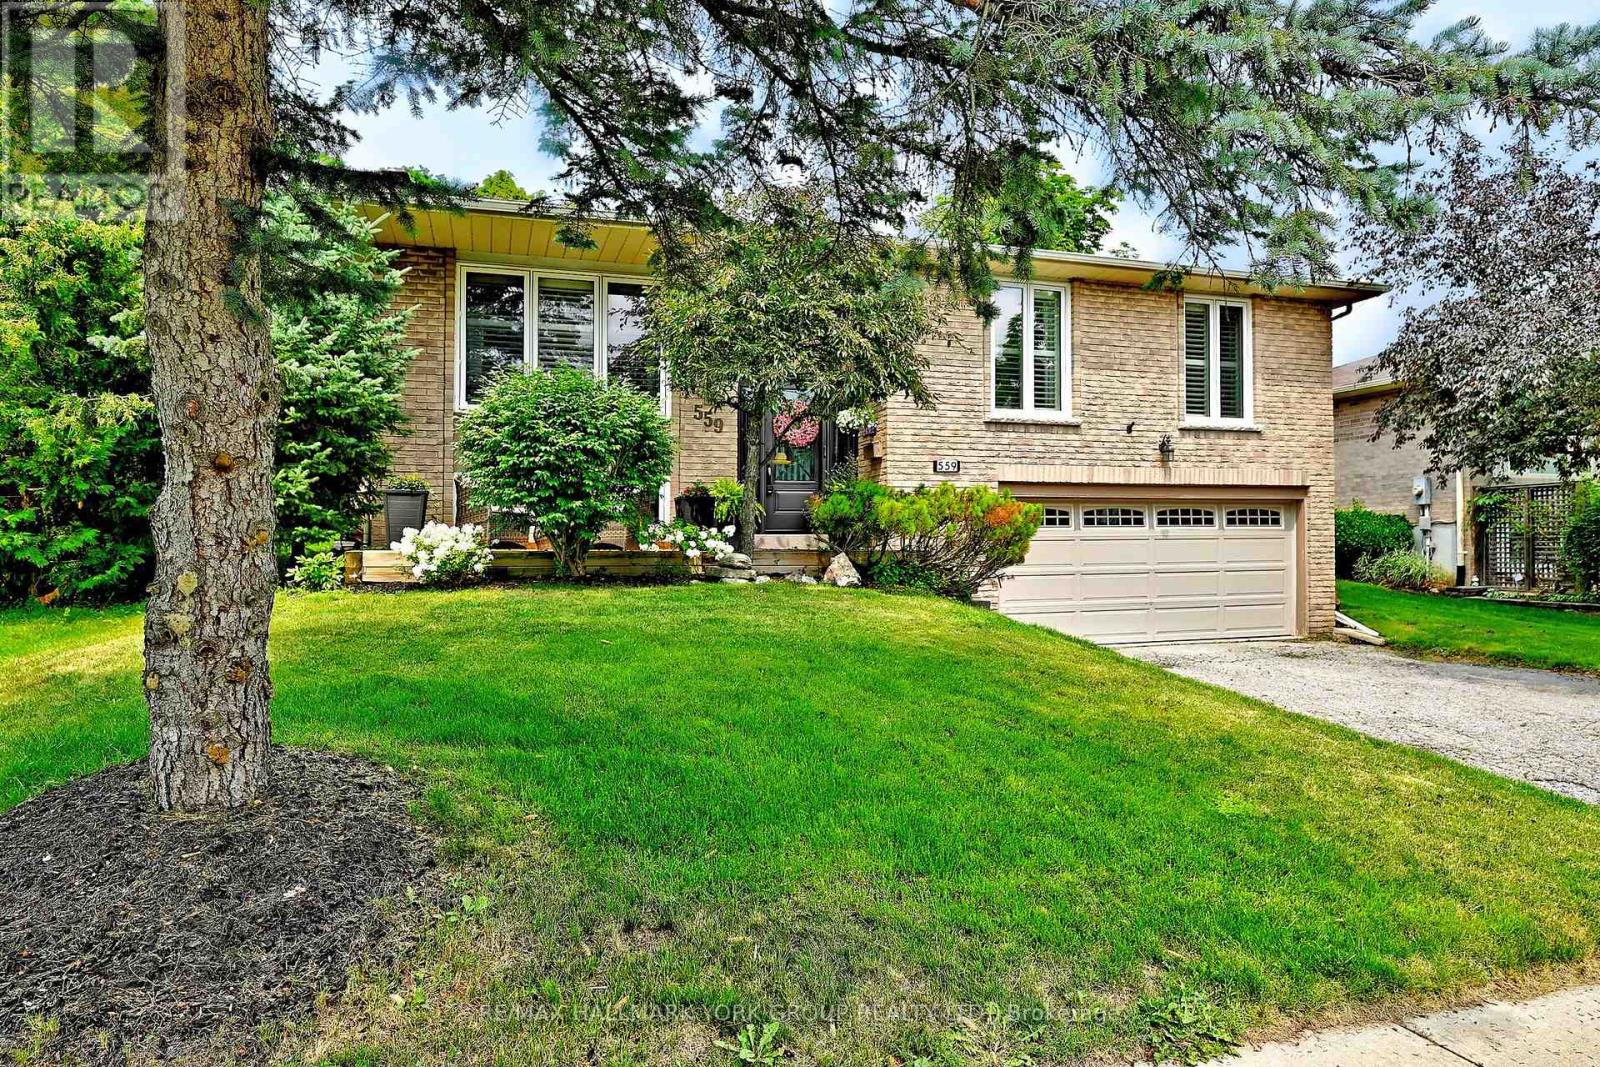
Welcome to 559 Haines Rd., Newmarket! Enjoy the comfort's of this Gem this year and set the stage for your weekends and holidays next summer. Relax and Entertain around the inground pool with a tranquil Private Back Yard. Located in one of Newmarket' s most desirable courts closet to M.J. Stiles Park, Schools, and all other convenient amenities. Well maintained and upgraded throughout featuring custom kitchen, California Shutters, Hardwood and tasteful Laminate flooring, modern Bathroom, spacious Rec Room w/t Woodstove, New Eavestrough (Oct 2026), Very practical Floor plan. Separate Entrance from Garage to BSMT with excellent potential for a In-law Suite. View today - you won't be disappointed!! (id:51382)
656 Newlove Street
Innisfil, Ontario
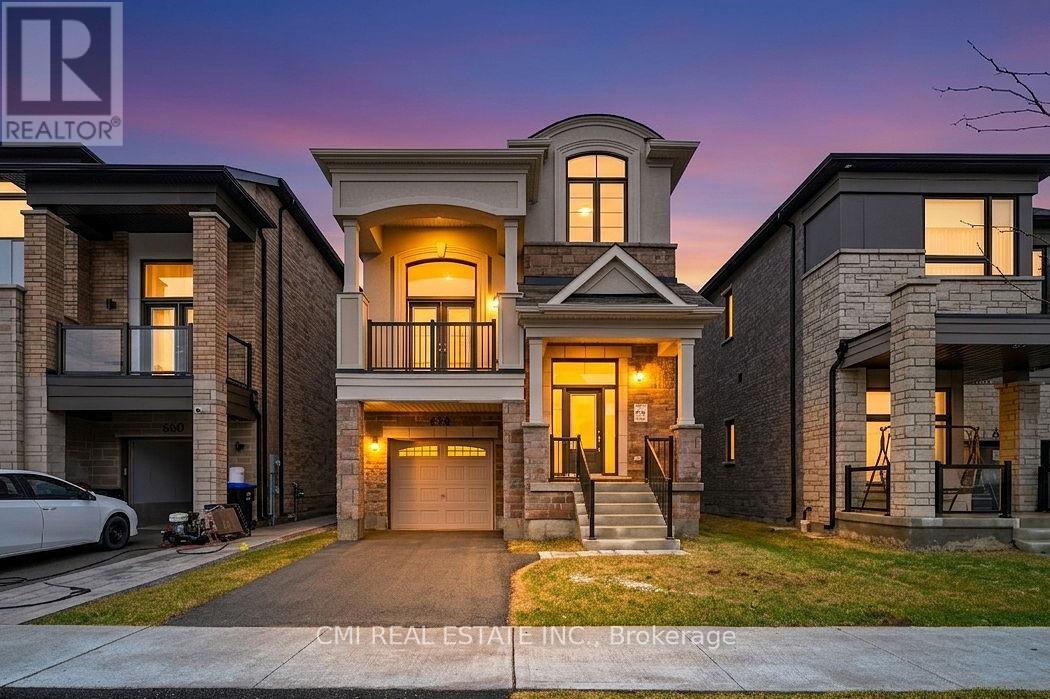
Welcome to this beautifully maintained 2-year-old detached home offering 2,440 sq. ft. of modern living space. Featuring 3 spacious bedrooms, 2.5 bathrooms, and a full basement with a finished landing, this home combines comfort and functionality. Enjoy quality finishes throughout, including hardwood, ceramic tile, and oak stairs, plus a soaring cathedral ceiling in the living room and 9-ft ceilings on the main floor. The stylish kitchen boasts quartz countertops, a ceramic backsplash, and a centre island. Ideally located in a family-friendly neighbourhood close to schools, parks, shopping, restaurants, Highway 400, and Innisfil Beach Road. A fantastic opportunity to own a move-in-ready home in a sought-after Innisfil community. (id:51382)
21 Delphinium Avenue
Richmond Hill (Oak Ridges Lake Wilcox), Ontario
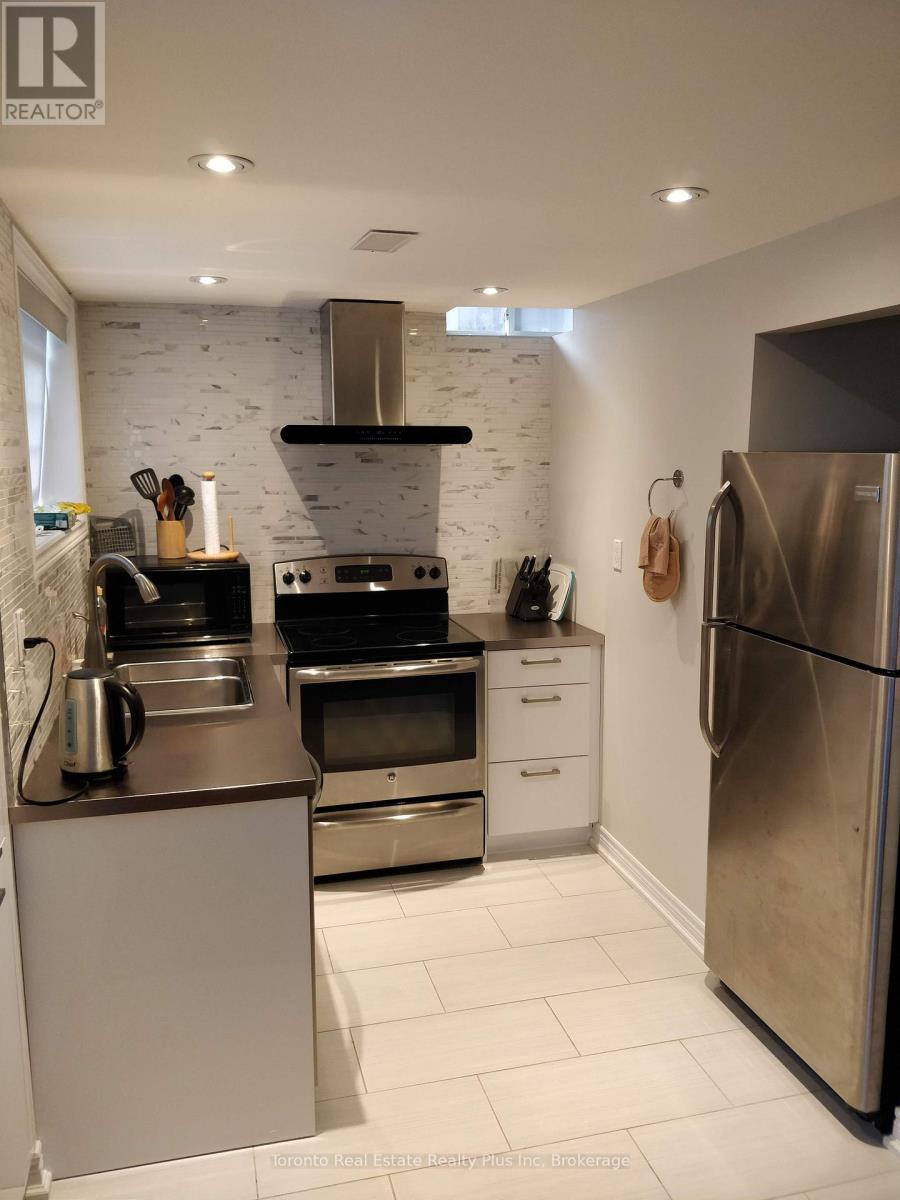
Near Yonge & King. 1 bedroom nicely renovated partly furnished basement apartment with separate private entrance.Suited best for student(can be rented for school year), professional female or couple. Strictly No smoking / No pets/ No fish cooking policies due to serious allergies in a family above.Large living room with dining area.Large windows with a lot of sunlight.Full size washer and dryer. Some furniture and appliances include full size stainless steel fridge, stove with hood, dishwasher, double sink, microwave. Queen size mattress, large closet in the bedroom.Bathroom with bath tub.High Speed Unlimited wifi Internet, A/C.Tenant is responsible for snow plowing on the interlocking route leading to their entrance.One Parking space on driveway is available for renter and included in the rent price.7 min to GO station by car.Quiet, peaceful, green neighbourhood. (id:51382)
11 Bryant Avenue
Toronto (Crescent Town), Ontario
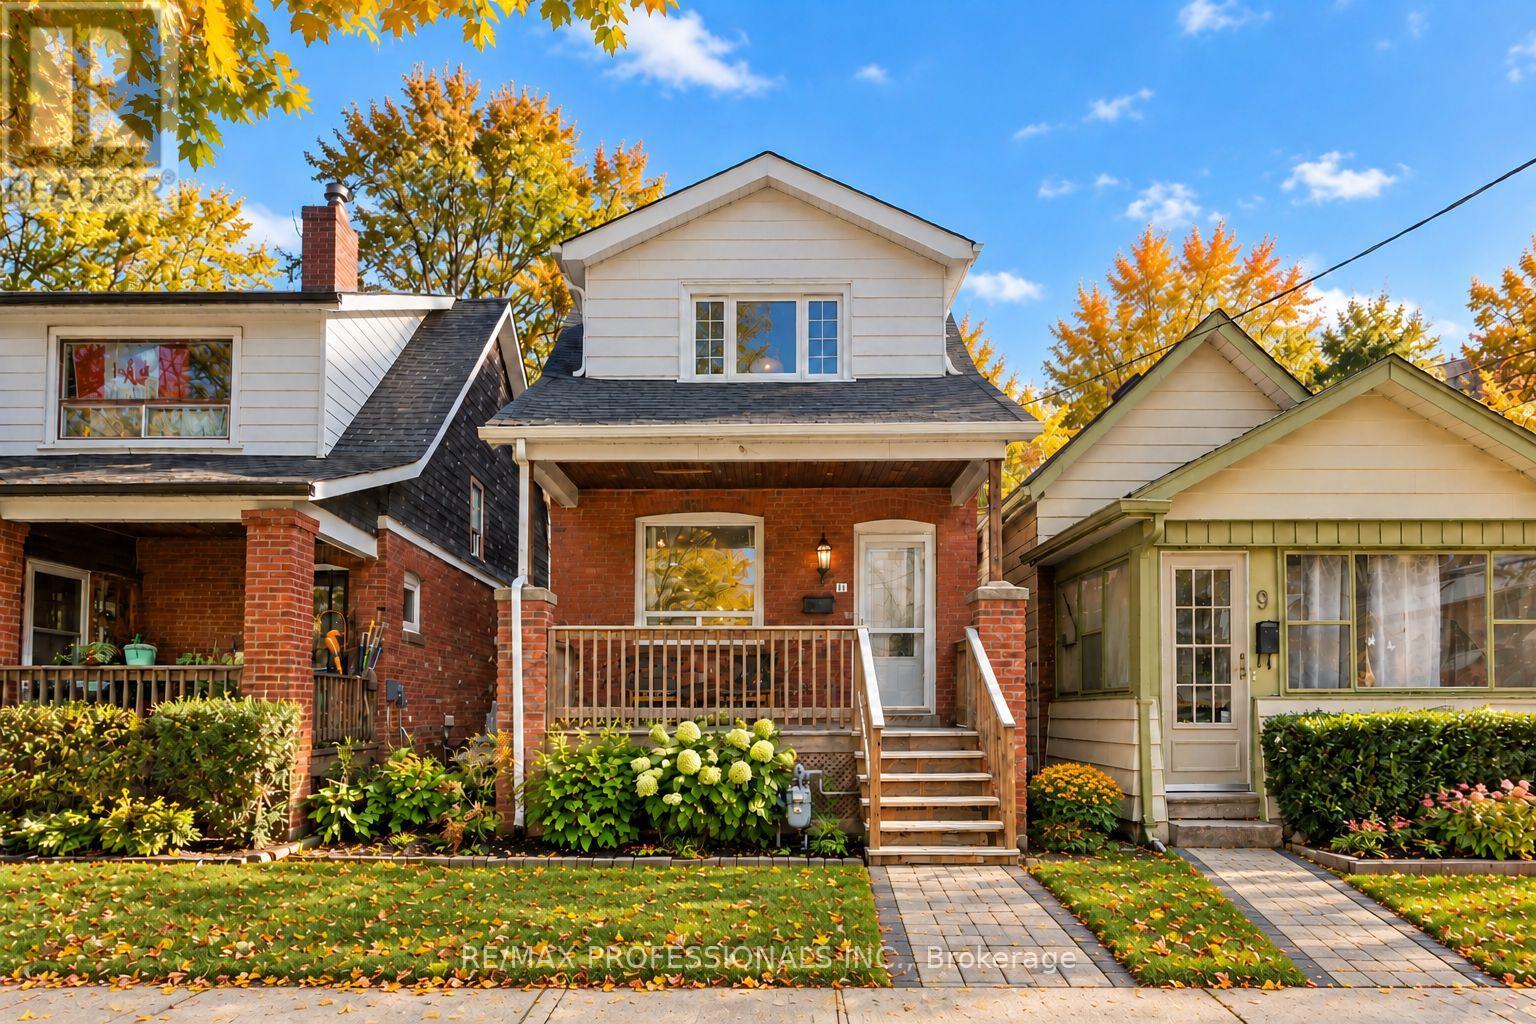
Charming updated three bedroom century home. Ideally located steps from the subway and green space. Featuring new kitchen, new furnace and AC, new deck and updated bathroom, just move in and enjoy this beautiful family home. Flex room off the kitchen and overlooking the yard would be a perfect home office or playroom. Unfinished basement offers potential for recreation or future updating. Located steps from, Victoria Park Subway station and d'nto'nia Park. Enjoy the convenience of a quick trip downtown or the enjoyment of the large Park and adjacent ravine (id:51382)
29 Hummingbird Drive
Toronto (Rouge), Ontario
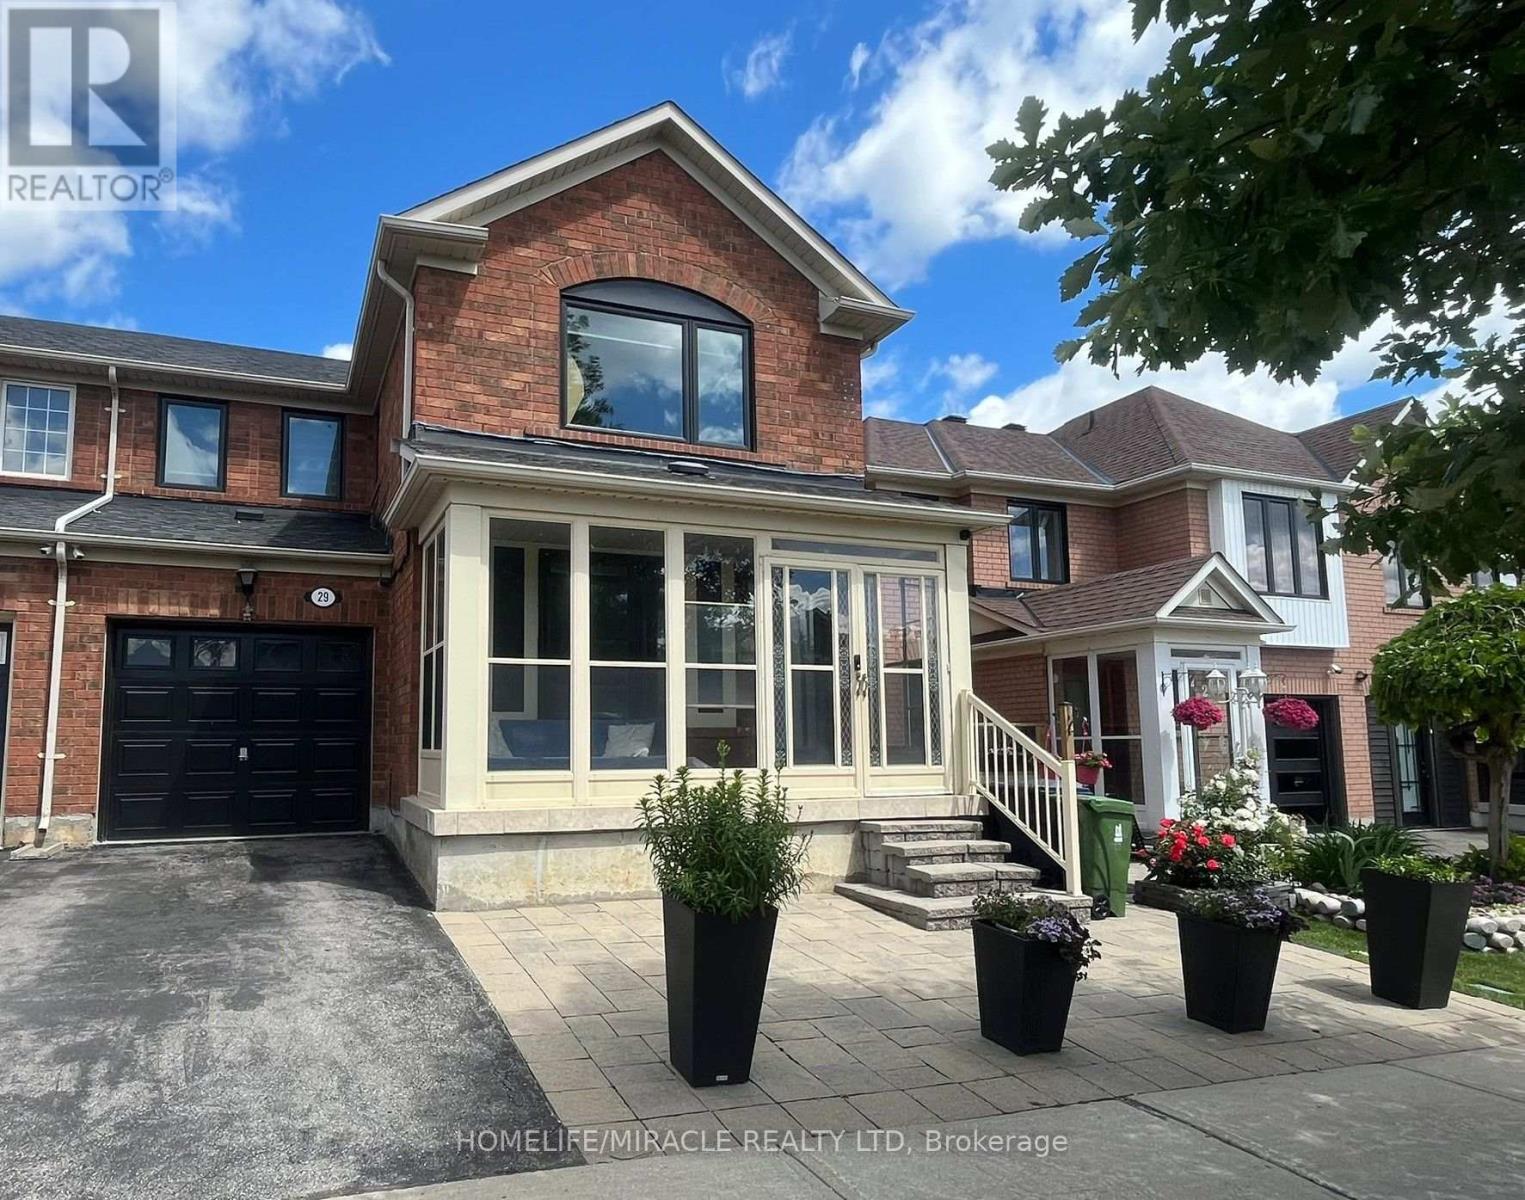
**Please note: Basement is NOT included in the lease.** A fantastic rental opportunity! Move inand enjoy!Welcome to this beautifully maintained 4-bedroom semi-detached home in the highly sought-after Rouge Ell community! This bright, spacious, and carpet-free home features modern neutral finishes, abundant LED lighting, and large windows that fill the home with natural light. The functional layout offers generous living and dining areas, perfect for comfortable family living and entertaining. Enjoy a charming enclosed front porch and a fully fenced backyard, ideal for relaxation and outdoor activities. Conveniently located close to excellent schools, parks, shopping, restaurants, places of worship, TTC transit, and just minutes from Highway 401. This home offers the perfect combination of comfort, convenience, and accessibility in one of Scarborough's most desirable family-friendly neighbourhoods. (id:51382)
91a Wilmot Trail
Clarington (Bowmanville), Ontario
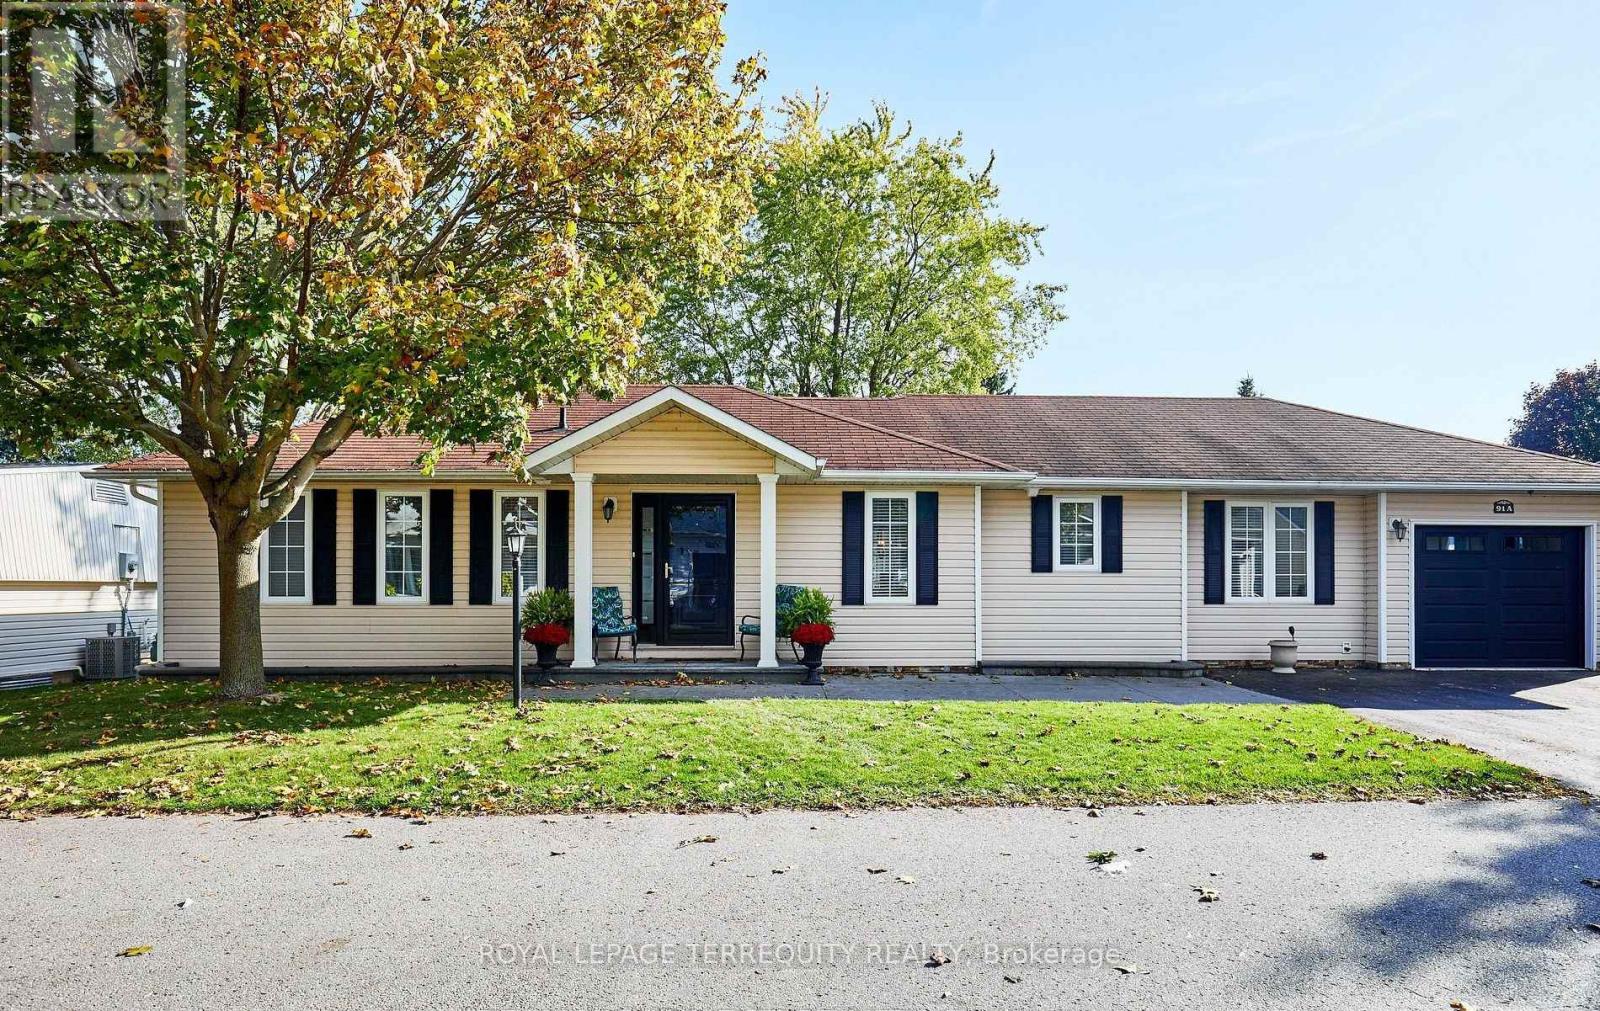
Your wait is over! Discover this spacious bungalow with a fully finished basement and garage in the highly sought-after Wilmot Creek Adult Lifestyle Community on the shores of Lake Ontario. Designed for comfort and connection, this beautifully maintained home features hardwood floors, an open-concept living and dining area ideal for entertaining, and an updated eat-in kitchen with stainless steel appliances, new counters, backsplash, ceramic flooring, new furnace, hot water tank and two sumb pumps. Step outside to a large deck with a covered gazebo, perfect for relaxing after enjoying the community's impressive amenities, including a private golf course, two heated pools, tennis and pickleball courts, fitness center, theatre room, and more. The split-bedroom layout with two full bathrooms ensures privacy and convenience, while the main-floor laundry and private driveway for two cars. With scenic walking trails, hobby clubs, and Lake Ontario just steps away, 91A Wilmot Creek offers the perfect blend of style, space, and vibrant lifestyle - all just 40 minutes from Toronto. (id:51382)
805 - 1400 The Esplanade N
Pickering (Town Centre), Ontario
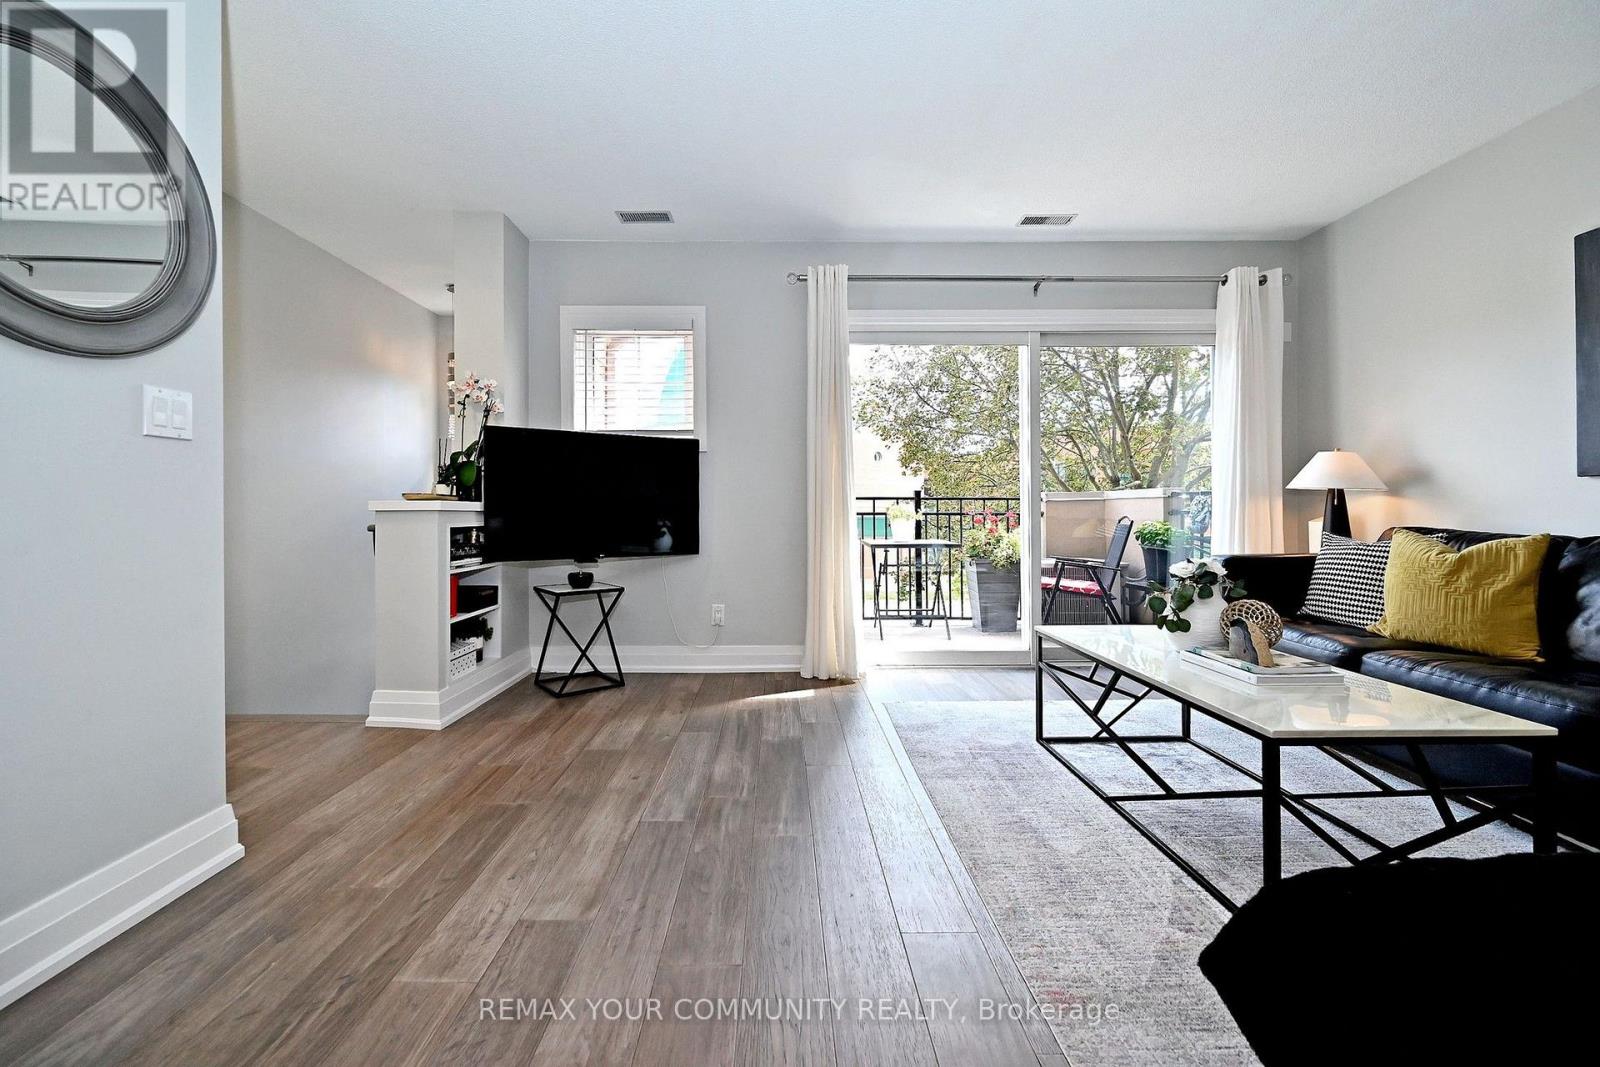
Welcome to 1400-#805 The Esplanade Rd. at the Discovery Place in the heart of Pickering. Steps to Esplanade Park, Rec Centre, Library, Shops at Pickering City Centre. Easy walk to shopping, Restaurant & Entertainment. Minutes to Go Train Station, Kingston Rd & Hwy 401. This Recently renovated home welcomes you to open concept living with a contemporary flare. The modern kitchen includes customs cabinetry. Stainless Steel Appliances, Pantry & Breakfast Bar open to dining area perfect for entertaining family & Friends. Other features includes engineered hardwood floors and upgraded trim on all three levels. The primary bedroom retreat includes a five pc semi-ensuite with extensive cabinetry, double sinks, glass shower and custom walk in closet. Top floor includes two spacious bedrooms four pc bath, Loft and Gallery area. (id:51382)
Main - 429 Ossington Avenue
Toronto (Trinity-Bellwoods), Ontario
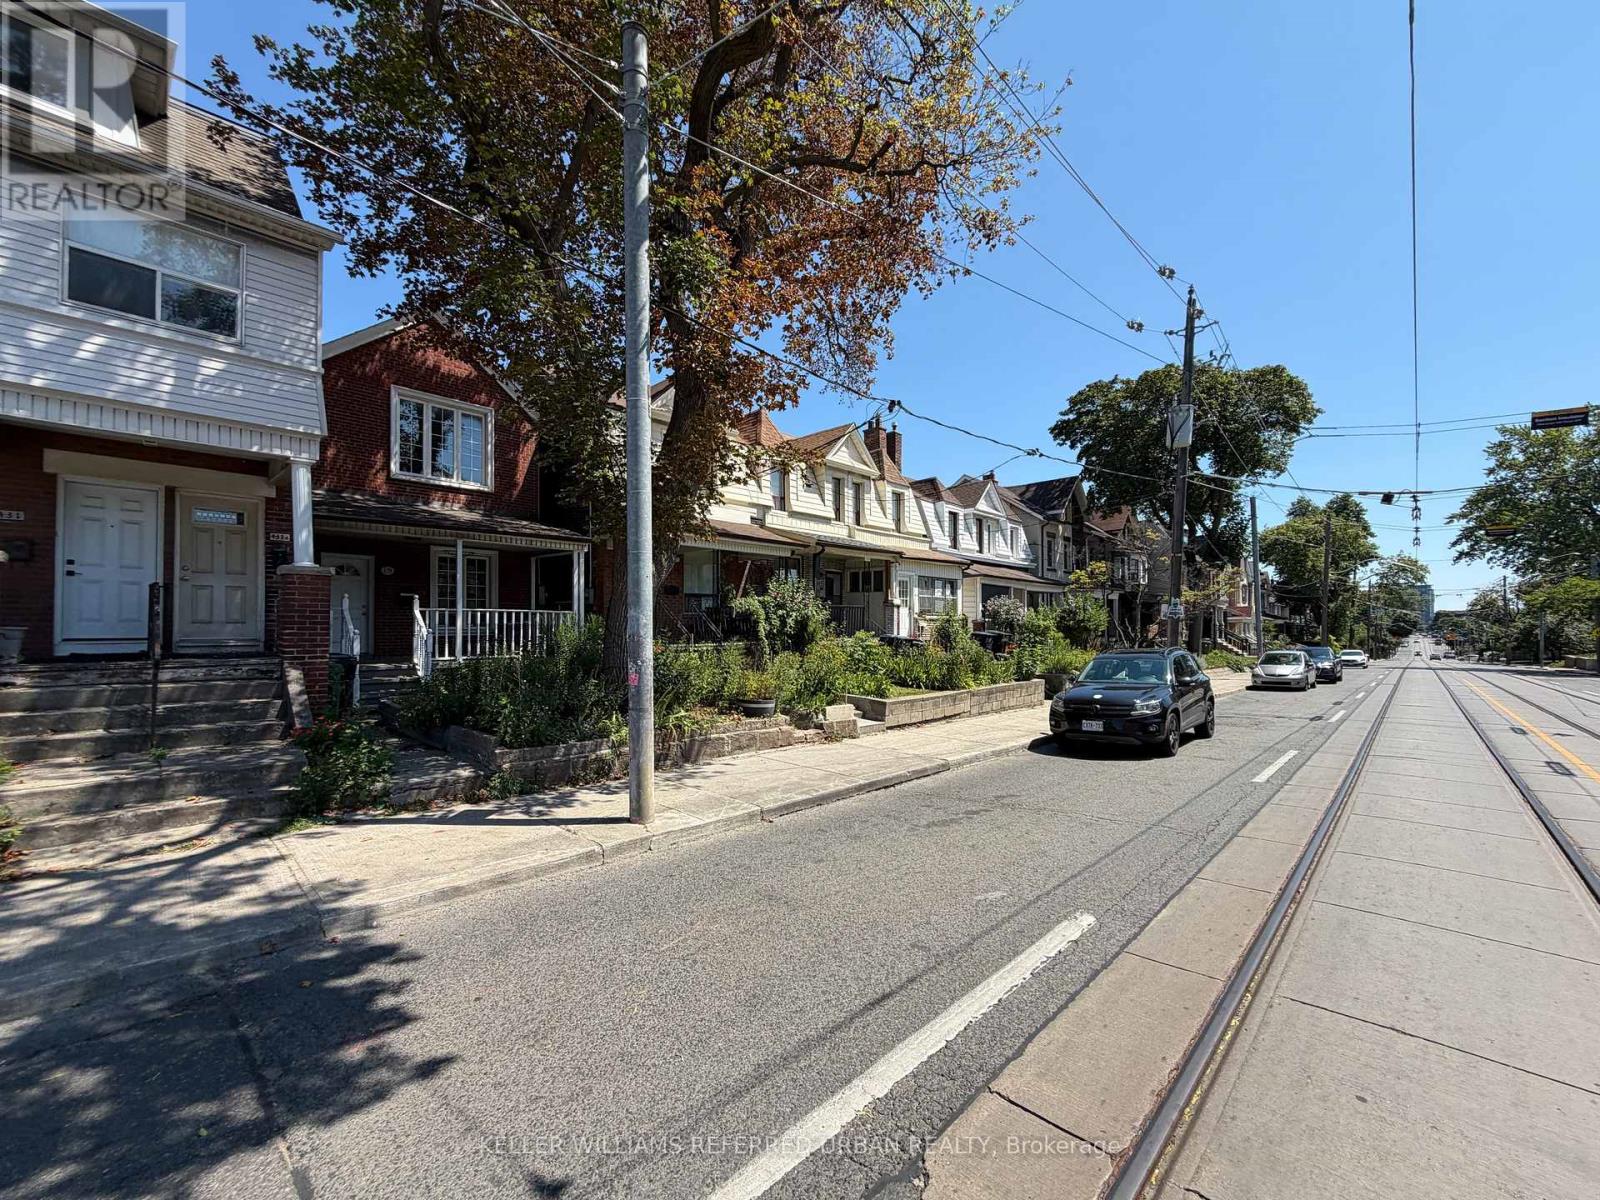
2 bedroom, main floor unit on the trendy Ossington Avenue. Pot lights throughout the unit, hardwood floors in bedrooms + living room, tiled kitchen and bathroom. Use of large backyard, great for hosting and cooking on the BBQ. Groceries, pharmacies, restaurants, entertainment and parks all within easy walking distance. TTC streetcar stop right outside for easy access to the downtown core. 1 garage parking space included. Internet and all utilities included. (id:51382)
201 - 188 Fairview Mall Drive
Toronto (Don Valley Village), Ontario
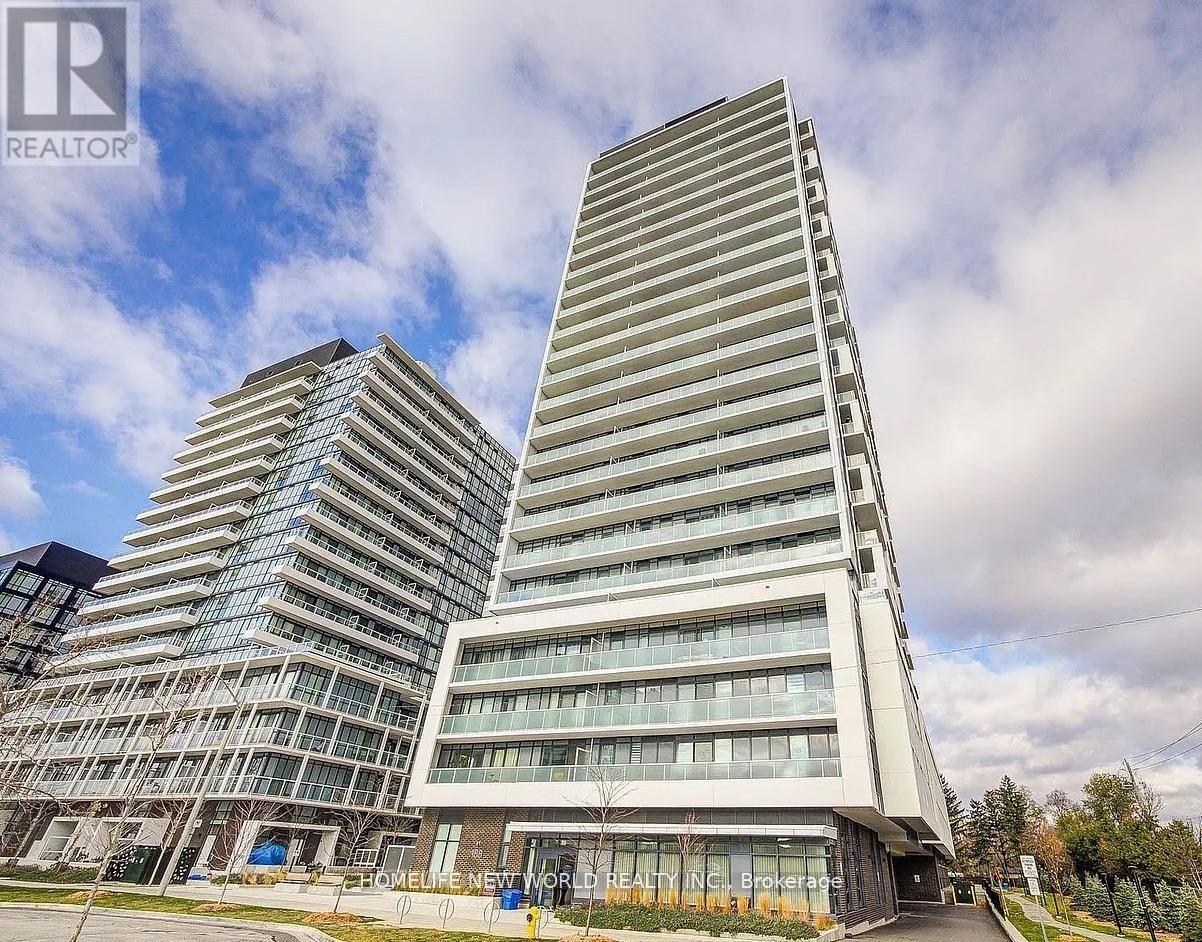
Welcome To Verde Condos Located Right Beside Fairview Mall!! The Beautiful, Bright And Spacious 1+1 Bedroom With Two Full Bathroom Features 9ft Ceiling, Floor To Ceiling Windows, Laminate Flooring Throughout And A Sun Filled Open Concept Living Area With Walk Out To Balcony. Den Can Be Converted As A Second Bedroom With Sliding Door. Modern Kitchen With Quartz Countertop, SS Appliances And Moveable Island. Enjoy Ton Of Amenities - Gym, Yoga Studio, Games Room, Rooftop Deck, BBQ Area, Party/Meeting Room, 24H Concierge, Visitor Parking. Excellent And Extremely Convenient Location To Fairview Mall, Don Mills TTC Station, Toronto Public Library, Cineplex Cinemas, T&T Grocery, School, Restaurants. Very Easy Access To DVP And Hwy 401/404.THIS IS A FURNISHED UNIT. (id:51382)
2506 - 10 Northtown Way
Toronto (Willowdale East), Ontario
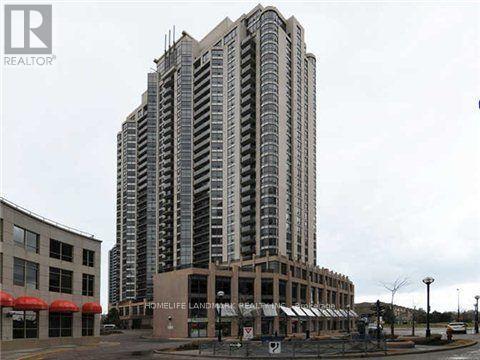
Experience urban living at its finest in this bright and spacious 1+1 unit at the heart of North York. This well-maintained condo features an open-concept layout with a modern kitchen, stainless steel appliances. The living and dining area is flooded with natural light, leading to a private balcony with stunning city views. The primary bedroom offers comfort and ample closet space, while the versatile den can be used as a home office or guest room. Enjoy the convenience of in-suite laundry, and access to top-notch building amenities. Situated in a prime North York location, you're just steps away from restaurants, shopping, parks, and public transit. Perfect for professionals or couples looking for a vibrant city lifestyle! (id:51382)
565 - 135 Lower Sherbourne Street
Toronto (Moss Park), Ontario
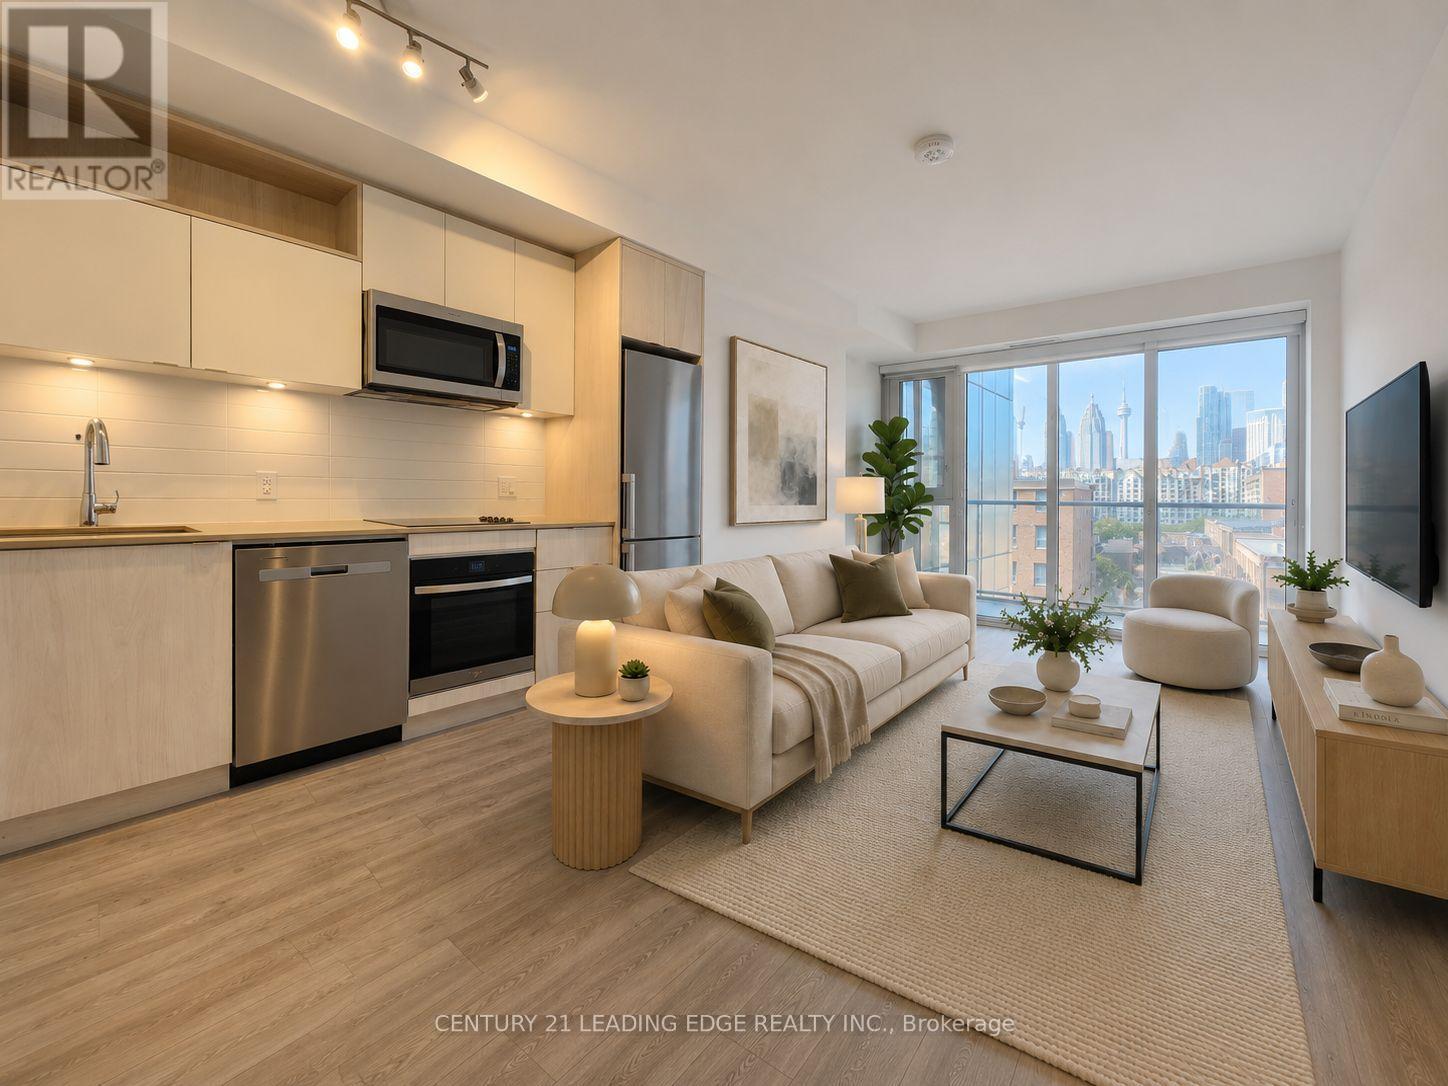
Time & Space by Pemberton - a modern urban residence in one of downtown Toronto's most vibrant and sought-after communities. This bright and thoughtfully designed one-bedroom plus den of functional living space, den can be used as 2nd bedroom or a home office. One full bathroom, 9-foot smooth ceilings, upgraded water proofing laminate flooring throughout, and a clear southwest view of the CN Tower with abundant natural light. The open-concept layout maximizes every square foot with no wasted space. The contemporary kitchen features sleek built-in appliances, granite countertops, and ample cabinetry, seamlessly connecting to the living and dining area. The living room opens onto a private balcony, providing the perfect place to relax and enjoy the unobstructed southwest city view. The generously sized primary bedroom features a large window and ample closet space. Ideally located in the heart of downtown, just steps from St. Lawrence Market, No Frills, boutique shops, cafes, restaurants, and the historic Distillery District. Convenient access to the TTC, downtown core, and DVP makes commuting effortless. Property has been virtually staged. (id:51382)
5104 - 8 Cumberland Street
Toronto (Annex), Ontario
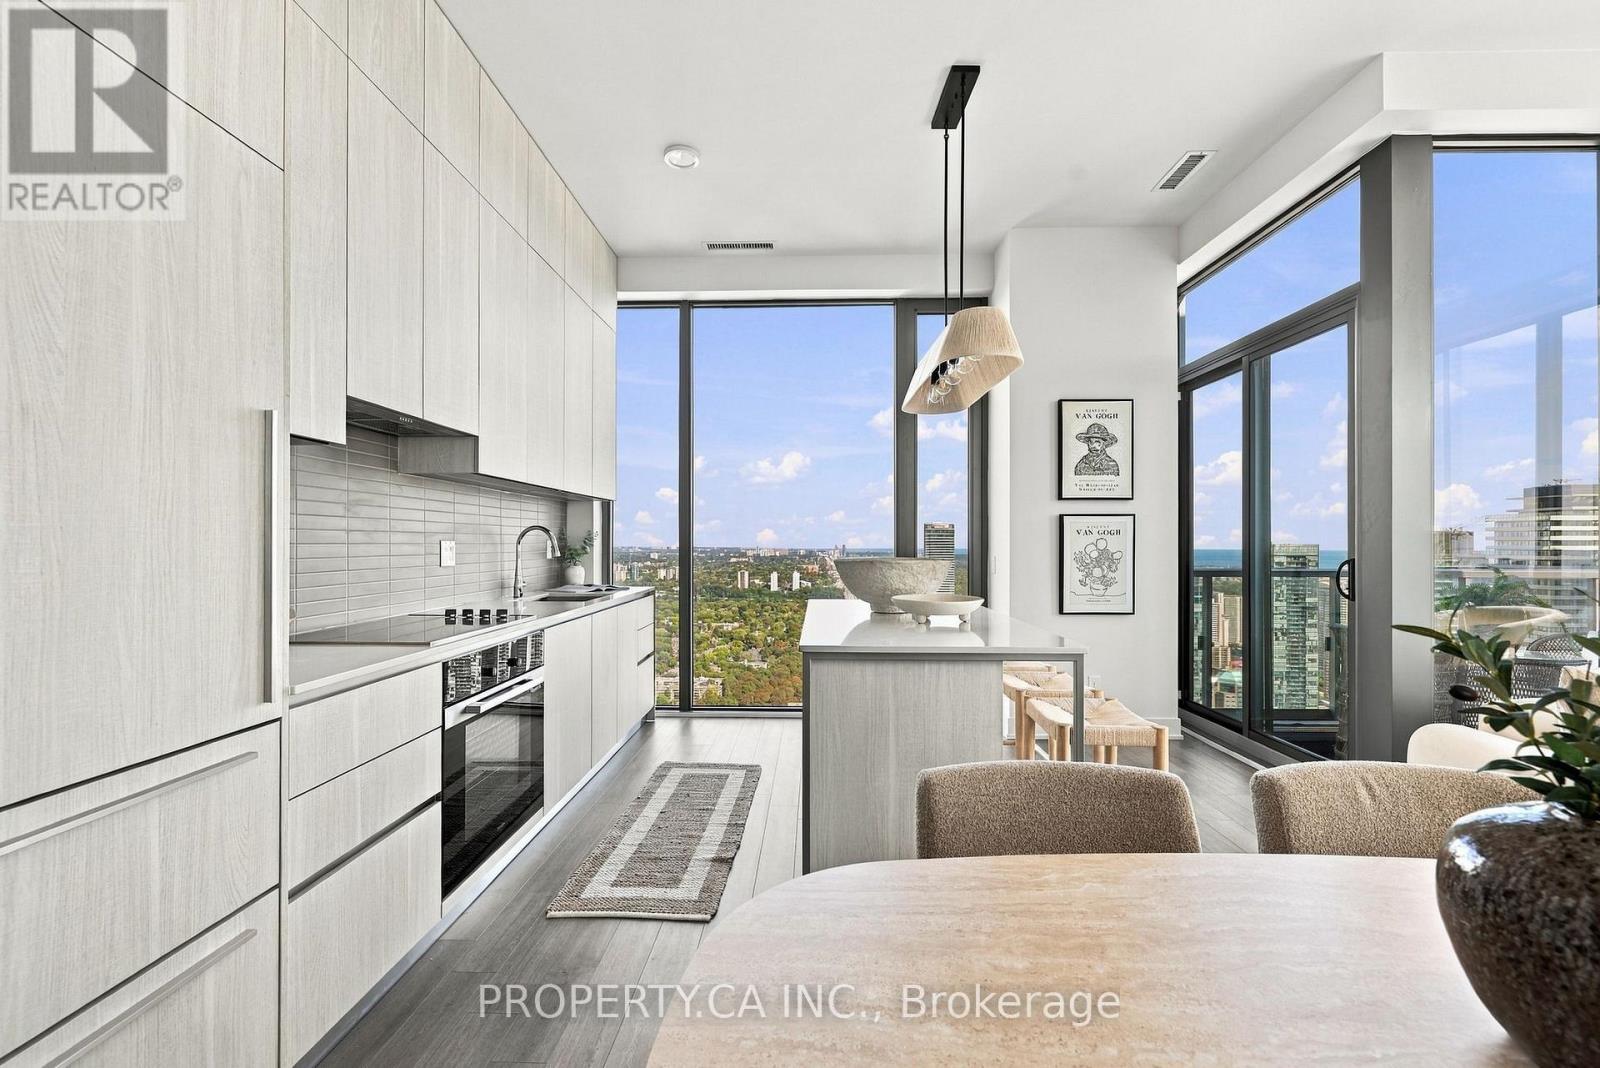
Welcome to 8 Cumberland, a prestigious Yorkville address where luxury, sophistication and breathtaking views come together. Pristine, never before lived in, penthouse, this spectacular51st-floor corner property offers 1,280 square feet of beautifully designed open-concept living, soaring 11-foot ceilings and extraordinary, uninterrupted Southeast panoramic views. From virtually every room, enjoy an ever-changing backdrop from sunrise to sunset, stretching from the treetops of Rosedale to the downtown skyline and Lake Ontario, as far as the eye can see. The chef-inspired kitchen features a full suite of premium Miele appliances and flows seamlessly into the living and dining areas, creating an inviting space for both everyday living and entertaining. The thoughtfully designed layout features two spacious bedrooms, both with walk-in closets, including a luxurious primary retreat, two beautifully appointed bathrooms, and a stunning den/office that could easily be converted into a third bedroom. Step outside to your private balcony and take in the sweeping views high above the city. The location is exceptional. At the corner of Cumberland and Yonge, you are steps from the very best of Yorkville, including world-class shopping, exceptional dining, Whole Foods, galleries, cafes and entertainment. Nearby Summerhill, Rosedale and the Don Valley Parkway provide effortless access to everything Toronto has to offer. Complete with one extra-large parking space and two lockers, this is a rare opportunity to experience elevated penthouse living in one of Toronto's most coveted neighbourhoods. Come for the views. Stay for the lifestyle. You may never want to leave (id:51382)
217 - 222 Finch Avenue W
Toronto (Newtonbrook West), Ontario
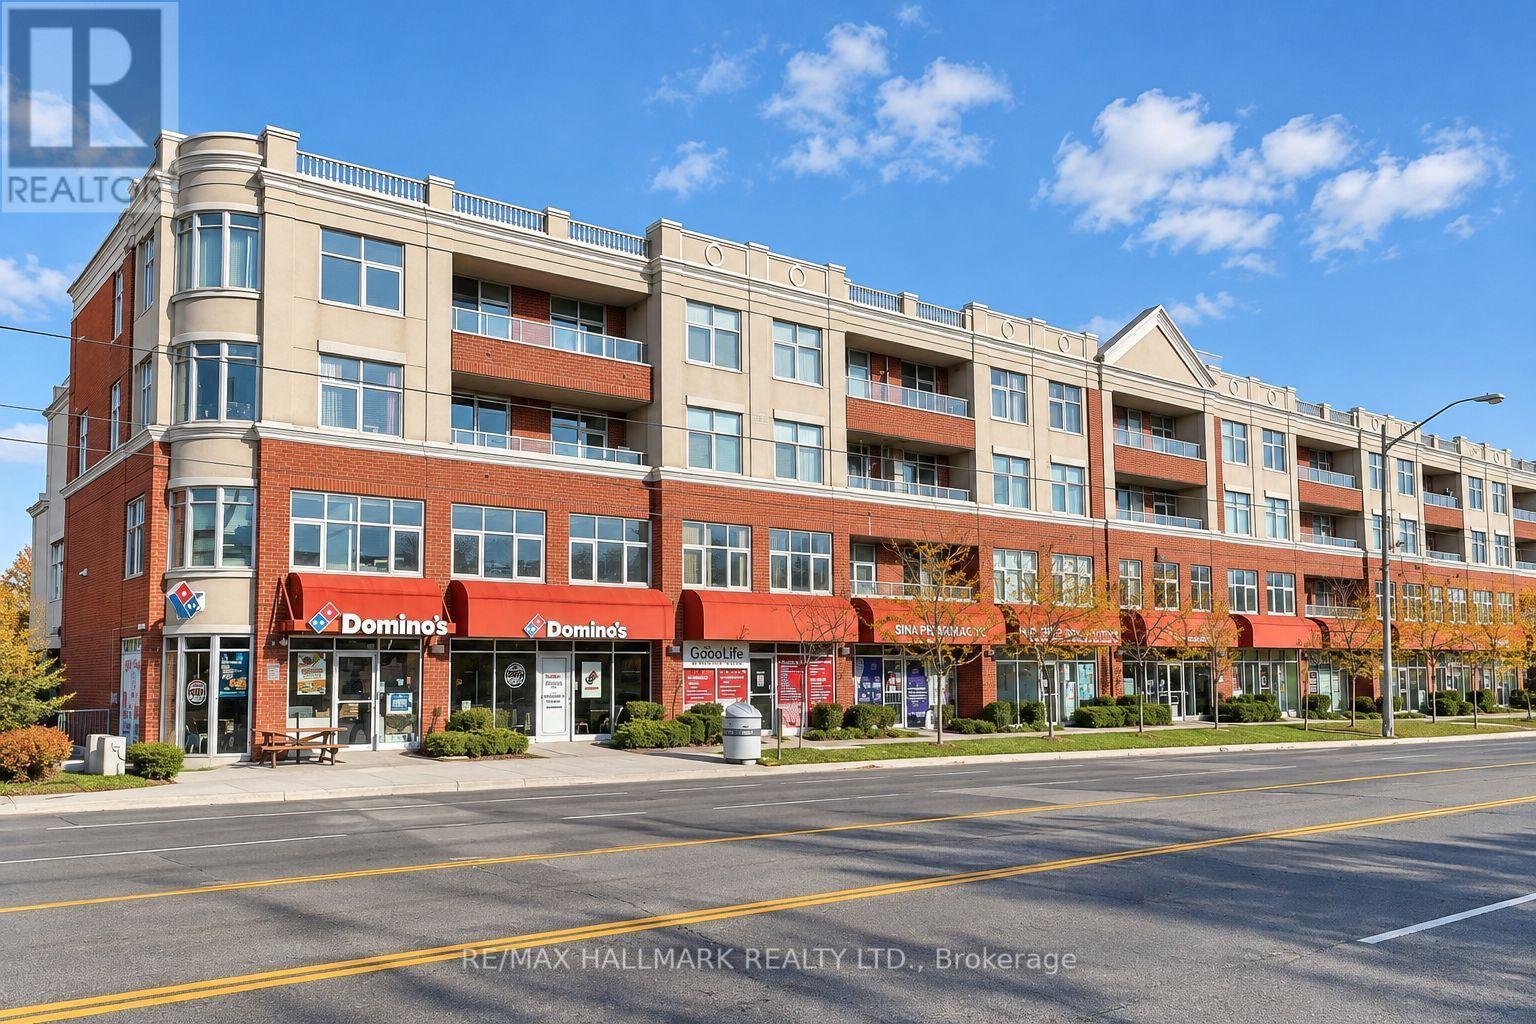
Discover an exceptional opportunity to own a beautifully designed 560 sq. ft. professional office suite at 222 Finch Ave W, Unit 217. This elegant, move-in-ready space features modern finishes, custom built-in cabinetry, dedicated workstations, glass partitions, a private meeting area, and a welcoming client lounge. A standout feature is the beautifully designed, fully functional kitchenette, offering exceptional convenience and comfort that sets this unit apart from many other office spaces. Enjoy a private north-facing balcony with peaceful views, creating a relaxing atmosphere and a refreshing escape during the workday.Ideal for law firms, immigration consultants, accountants, financial advisors, insurance brokers, mortgage professionals, real estate offices, business consultants, architects, designers, and other professional service providers. Also suitable for consultation-based practices, subject to permitted uses and applicable approvals.The building offers excellent visitor parking, exceptionally well-maintained common areas, professional property management, and access to a conference room. One dedicated parking space is included. An additional parking space is available for purchase (additional property taxes and maintenance fees apply).An outstanding opportunity for professionals and business owners seeking a stylish, functional, comfortable, and prestigious office space in a convenient North York location. (id:51382)
115 Whitmore Avenue
Toronto (Forest Hill North), Ontario
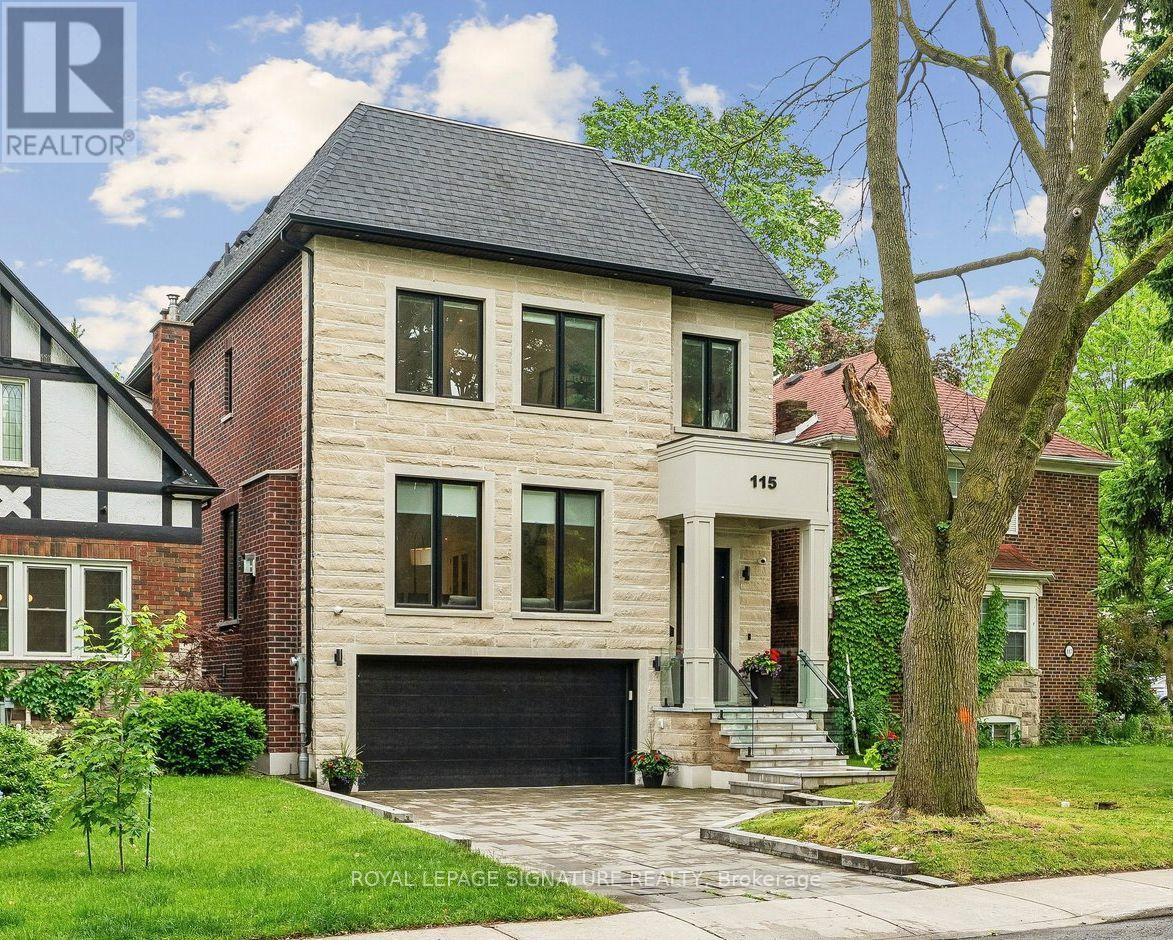
If you've been watching Forest Hill North, this one deserves your attention. Custom-built in 2022, over 4,500 sq ft of finished living space, 4 bedrooms, multiple ensuites, a walk-out lower level and exceptional finishes throughout. High-End Chef's Kitchen Complete With Custom Wine Display, Top-Tier Built-In Appliances- Wolf Gas Range, Sub-Zero Fridge, 2-Samsung W/D's, Caesar Stone Counters, & Seamless Walk-Out From Main Level To A Large Private Deck W/ Natural Gas BBQ Line. Second Level 4 Bedrooms All With Tray Ceilings Custom Walk-In Closets; Exquisite Primary Retreat Features A Spa-Like 5pc-Ensuite With Heated Floors. Incredible Secondary Bedrooms With Ensuites, Upper-Level Laundry, Artistic Skylights, Plus An Exceptionally Spacious Walk-Out Lower Level Featuring Radiant Heated Hardwood Floors, Recreation/Hobby Rooms & A Second Laundry Suite, Interlocking Stone Driveway. Garage Equipped With Power Supply Suitable For EV Charger Installation. And the location is hard to beat. Close to West Prep, Forest Hill schools, parks, the Kay Gardner Beltline Trail, shops, restaurants and transit. Currently rented to AAA tenants at over $9,000/month, with the option for them to stay, making this an attractive opportunity for both end-users and investors. Truly A Masterclass In Modern Design! (id:51382)