
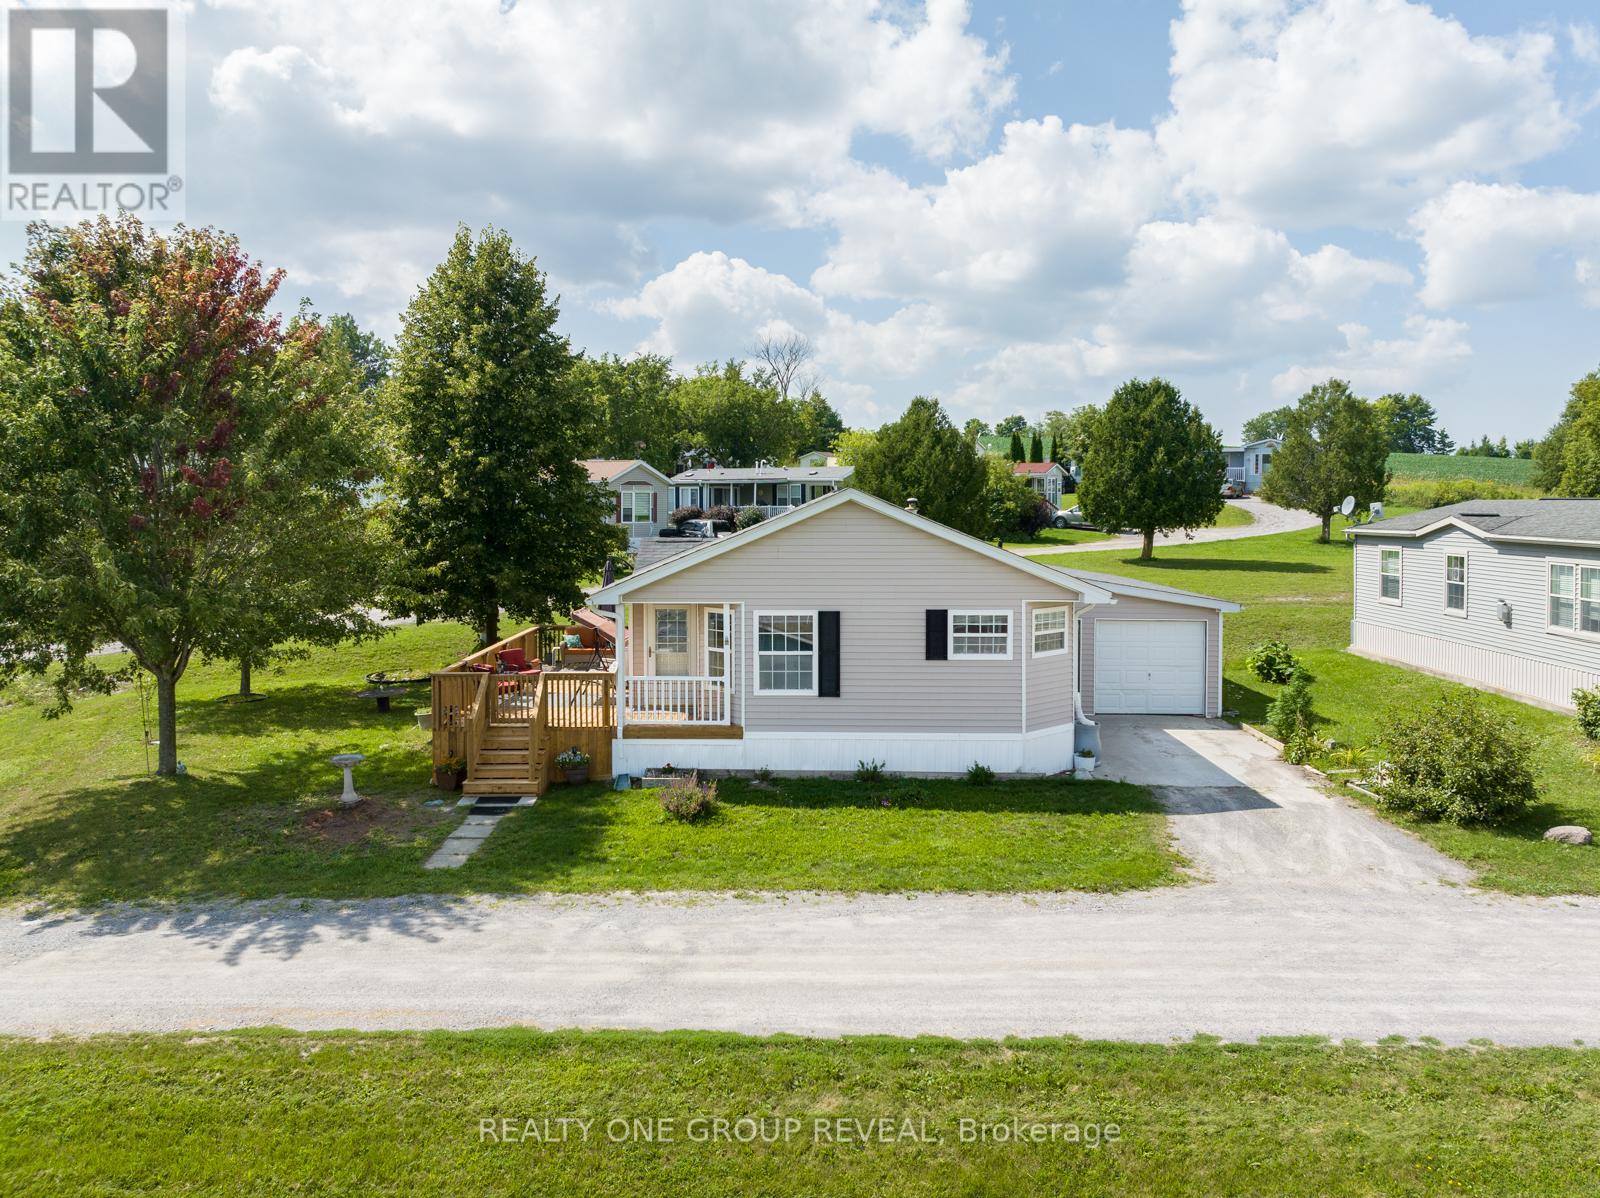
37 - 152 Concession Road 11 Road W
Trent Hills (Hastings), Ontario
Wake Up To Water Views And Year Round Comfort In One Of The Largest Homes In Valleyview Retirement Estates. This Spacious, Beautifully Maintained Property Offers The Perfect Blend Of Relaxation, Community, And Low Maintenance Living. Enjoy Your Morning Coffee In The Eat In Kitchen Or Out On The 10X28 Deck While Taking In The Stunning Scenery. The Bright, Open Layout Is Designed For Easy Living, With A Primary Suite Featuring A Walk In Closet And Private Ensuite. Ample Storage Throughout Makes Downsizing Simple Without Sacrificing Space Or Comfort. This Friendly Community Features A Clubhouse Open May Through October, With Euchre, Bingo, Darts, Karaoke And More, The Perfect Place To Meet Neighbours And Enjoy An Active Social Life. The Attached Extra Long Garage With Workbenches Is Ideal For Hobbies, DIY Projects, Or Extra Storage. Recent Upgrades Include: New Hot Water Tank, Water Softener And Furnace (2023), New Flooring In The Living Room, Dining Room, Hallways And Bedrooms (2024), Plus Updated Kitchen And Ensuite Faucets And New Light Fixtures (2024), Continuous Paint Refresh (2023-2025). This Is A Rare Opportunity To Own A Turn Key Home With Water Views In A Sought After Retirement Community, Move In And Start Enjoying The Lifestyle You Deserve! (id:51382)
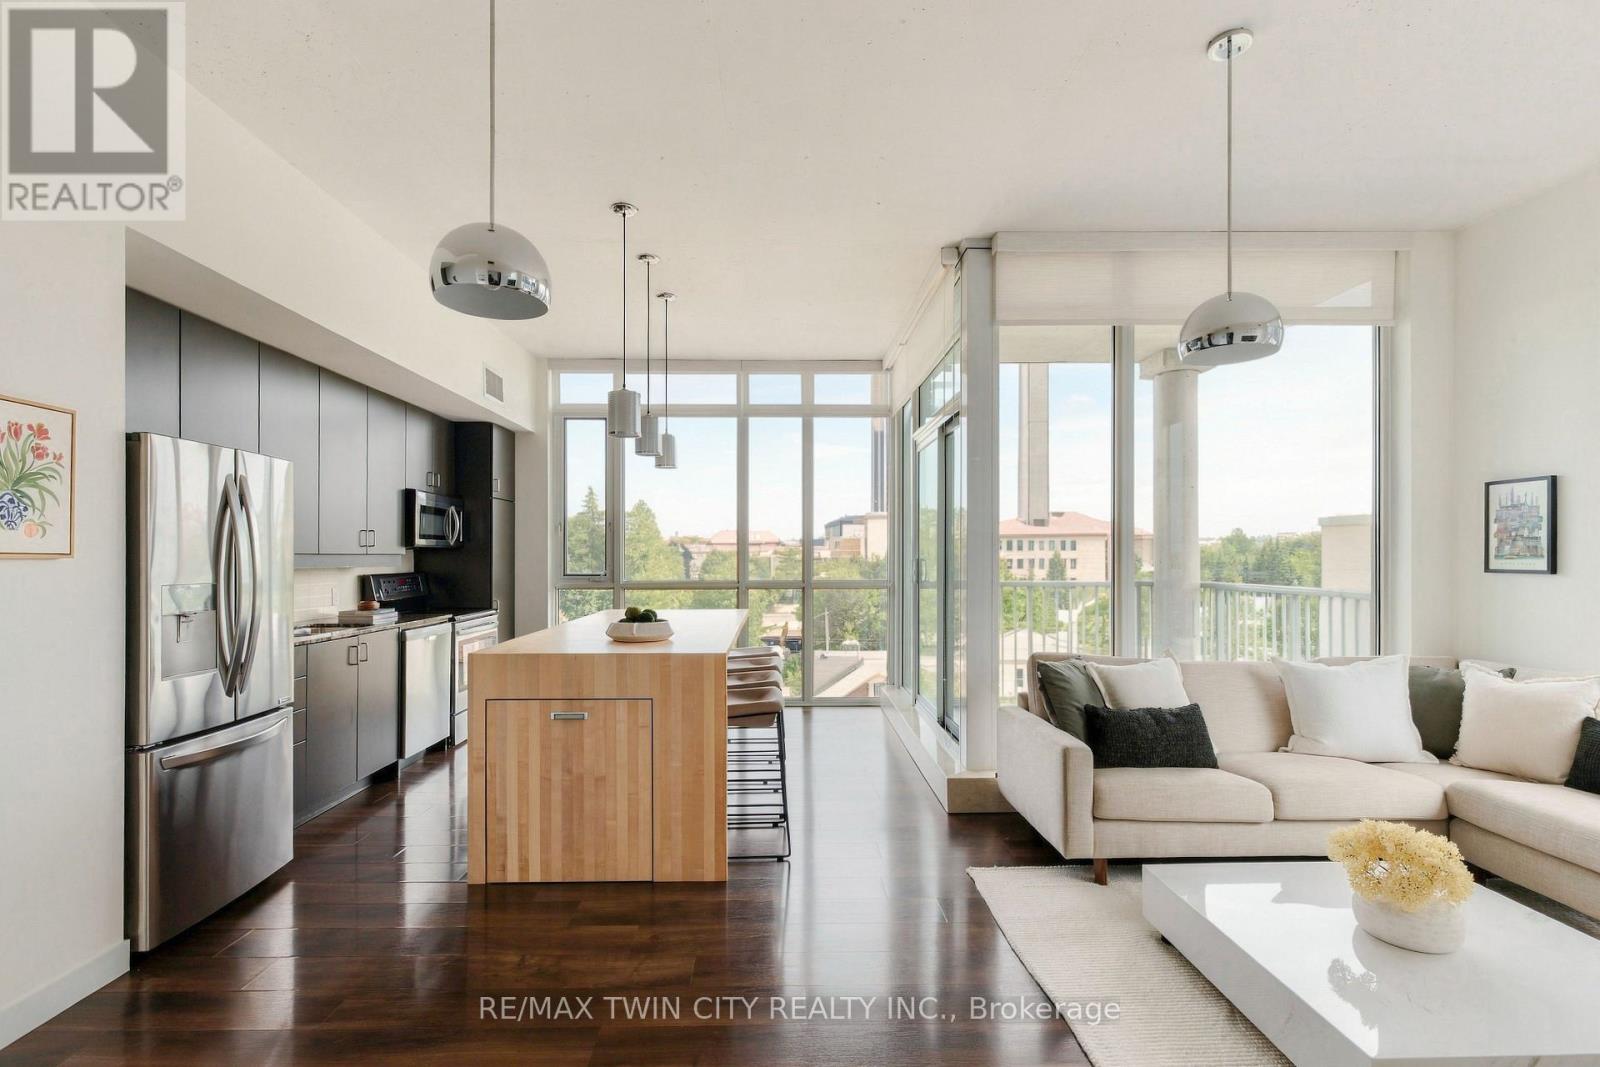
511 - 191 King Street S
Waterloo, Ontario
SOUTHWEST CORNER UNIT, 3 PARKING SPACES, 2 LOCKERS & STEPS TO UPTOWN WATERLOO! Welcome to Unit 511 at Bauer Lofts, a coveted boutique building steps from Vincenzo's, Bauer Kitchen, the LRT, and all the amenities Uptown Waterloo has to offer. Featuring 10 ft ceilings and an abundance of natural light flowing through extensive floor-to-ceiling windows, this spacious 2 Bed, 2 Full Bath corner unit offers 1130 sq ft of living space, three owned parking spaces, two lockers and plenty of interior storage. The open concept floor plan extends onto a private corner balcony with sweeping sunset views, while the updated kitchen features a custom designed 8+ ft island with a clever pullout extension perfect for entertaining. The spacious primary suite is a true retreat, complete with a 5-piece ensuite bath featuring double sinks, granite counters, separate shower and soaker tub. Thoughtful recent updates include full professional paint throughout (2024), a new air conditioner (2025), new blackout window coverings (2025) and custom built closet doors (2025). Rare for condo living, this unit includes TWO side-by-side underground vehicle spaces, a dedicated motorcycle space and TWO storage lockers. Residents enjoy premium amenities including a fitness centre, bike storage, amenity room and rooftop terrace. A rare combination of space, natural light and location in one of Waterloo's most recognizable & distinguished boutique buildings. Don't miss the video and virtual tour! (id:51382)

336 Pinehill Drive
Hamilton (Hannon), Ontario
Welcome to this beautiful 3-bedroom, 3-bathroom townhome for sale on Stoney Creek Mountain, offering a fantastic combination of space, comfort, and convenience in a prime Stoney Creek location. Designed for modern living, this well-appointed home is an excellent opportunity for first-time buyers, young families, professionals, downsizers, and investors looking to own in one of Hamilton's most desirable communities. The functional layout provides plenty of room for everyday living and entertaining, while three bathrooms offer added convenience for busy households. A built-in garage and parking for up to three vehicles make this home as practical as it is inviting. Located on Stoney Creek Mountain, you'll enjoy convenient access to schools, parks, shopping, restaurants, major amenities, and commuter routes including the Red Hill Valley Parkway and Lincoln Alexander Parkway. Whether you're searching for your first home, more space for your growing family, or a low-maintenance Stoney Creek property, this beautiful freehold townhome delivers location, lifestyle, and value. (id:51382)
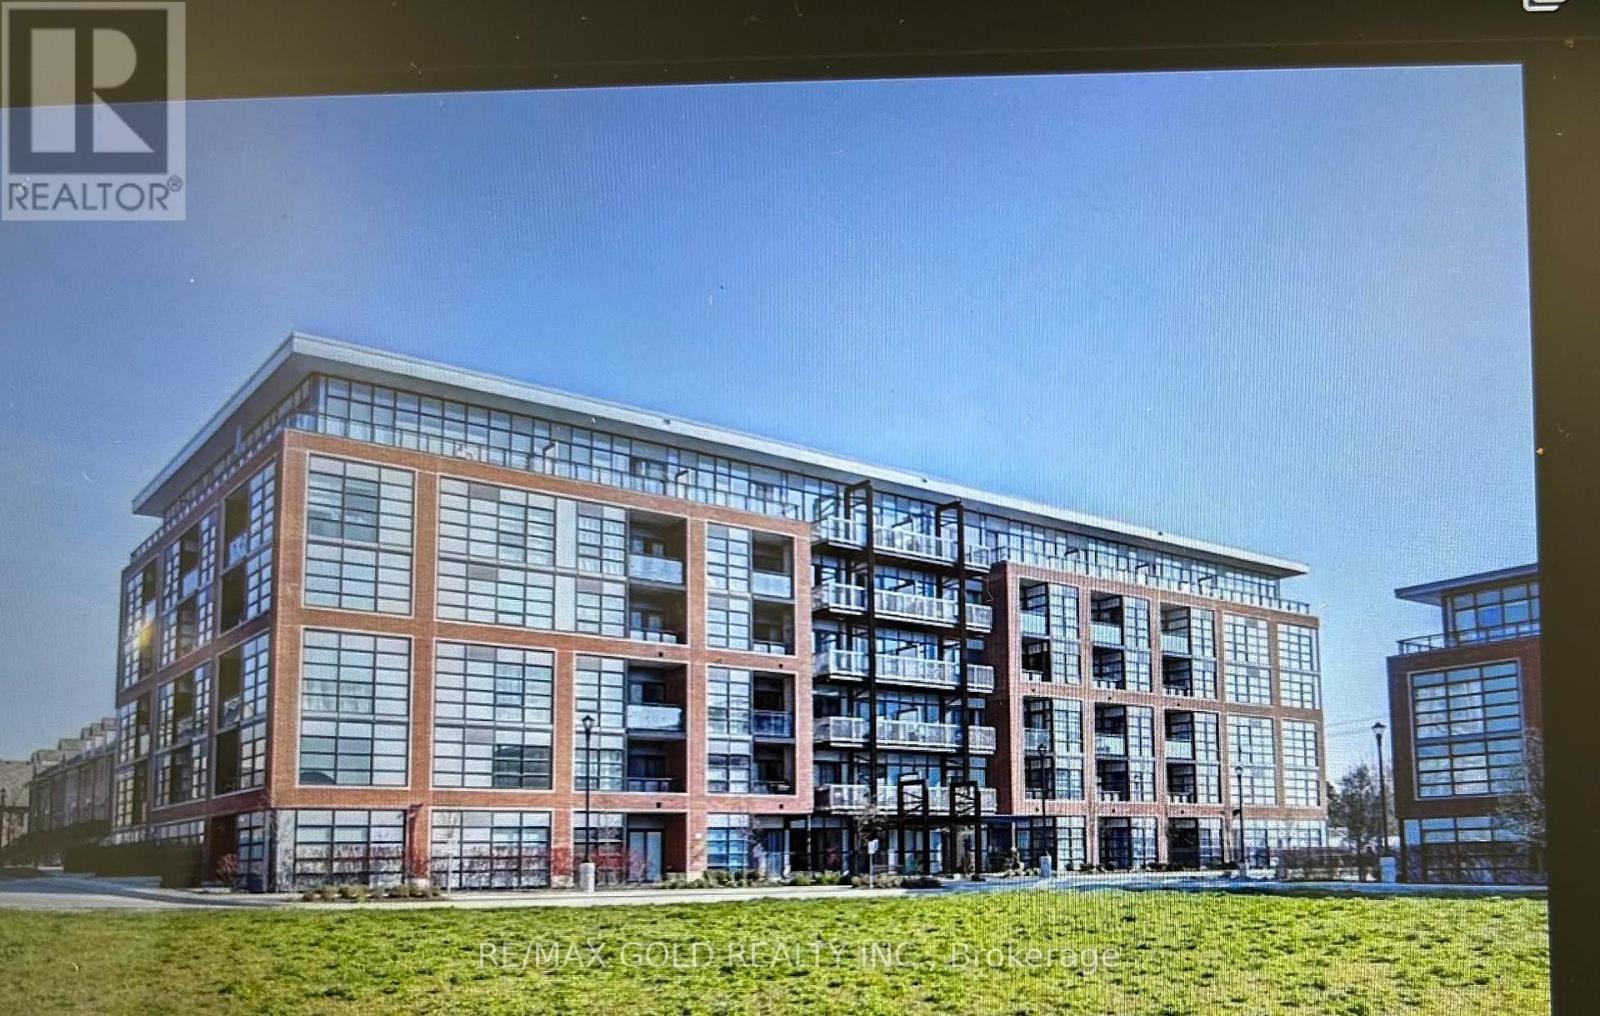
113 - 15 Prince Albert Boulevard
Kitchener, Ontario
This Fantastic 1000 Square Foot Suite Offers 2 Bedrooms And 2 Full Bathrooms Located In A Peaceful And Desirable Neighbourhood Between Downtown Kitchener And Uptown Waterloo. The Building Is Four Years Old And Boasts Newer Modern Designs With Floor-To-Ceiling Windows, 9' Ceilings, And An Open Concept Design! The Two Spacious Bedrooms Are Naturally Lit, And The Primary Bedroom Includes A Convenient3-Piece Ensuite. There Are Modern Cabinets, Stainless Steel Appliances, And Quartz Countertops (With An Eye-Catching Full Backsplash) Included In The Kitchen, With Access To The Large Private Balcony From The Living Area. In-Suite Laundry Is Also Included, And All Suites Are Separately Metered With Energy Efficient Geothermal Heating/Cooling Systems. Building Amenities Include Heated Underground Parking, A Private Locker, As Well As Modern Exercise And Party Rooms! The Incredible Location Puts You Only A Short Walk To Breithaupt Park, Community Centre, And Near Downtown Kitchener !!! (id:51382)
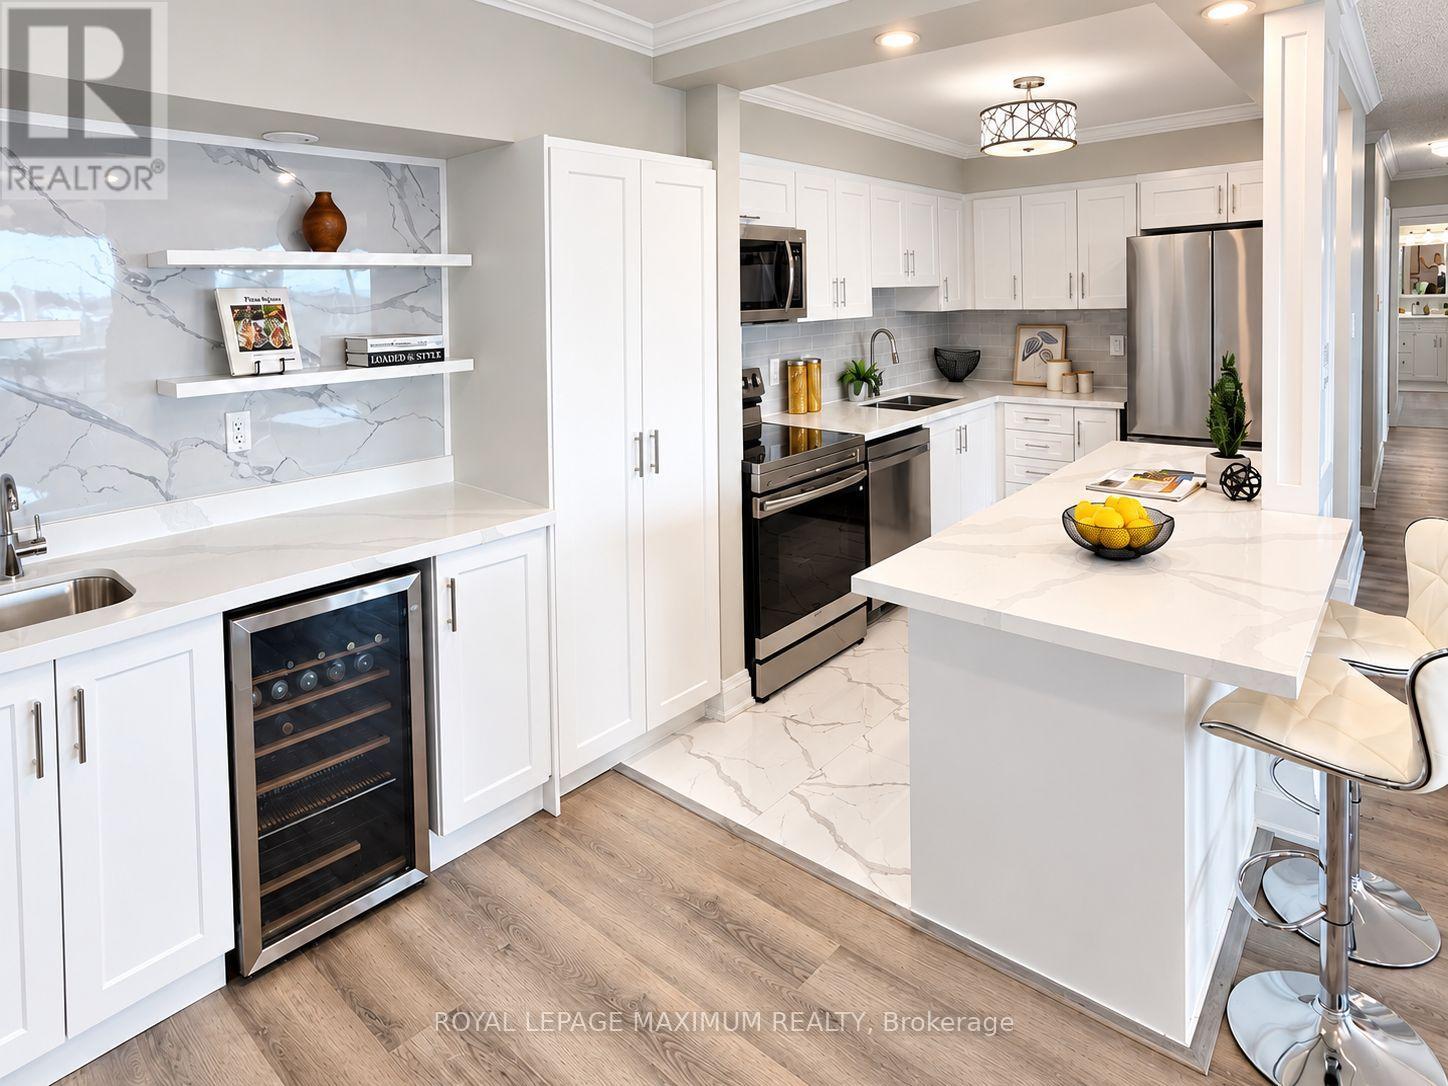
1205 - 50 Elm Drive E
Mississauga (Mississauga Valleys), Ontario
It is not easy to find a 3-bedroom condo this size with so much living space! Be the first to enjoy this completely renovated home ready for you to call your own! This bright, spacious and beautifully finished home features an open-concept layout with a modern kitchen, brand-new appliances and a stylish wet bar with a built-in beverage fridge perfect for a coffee station as well! Enjoy your coffee or sip some wine on the private balcony that offers fantastic views of the city skyline. The separate laundry room adds extra convenience and storage. Generous-sized bedrooms and new bathrooms! Ideally located in the heart of Mississauga, close to shopping, transit, schools and trails. The building offers an impressive selection of amenities, including a gym, billiards room, library, party room, tennis courts and ample visitor parking. Comes complete with two underground parking spaces and a locker for additional storage. Freshly renewed and move-in ready, just add your personal decor and make it home. (id:51382)
523 Marlee Avenue
Toronto (Yorkdale-Glen Park), Ontario
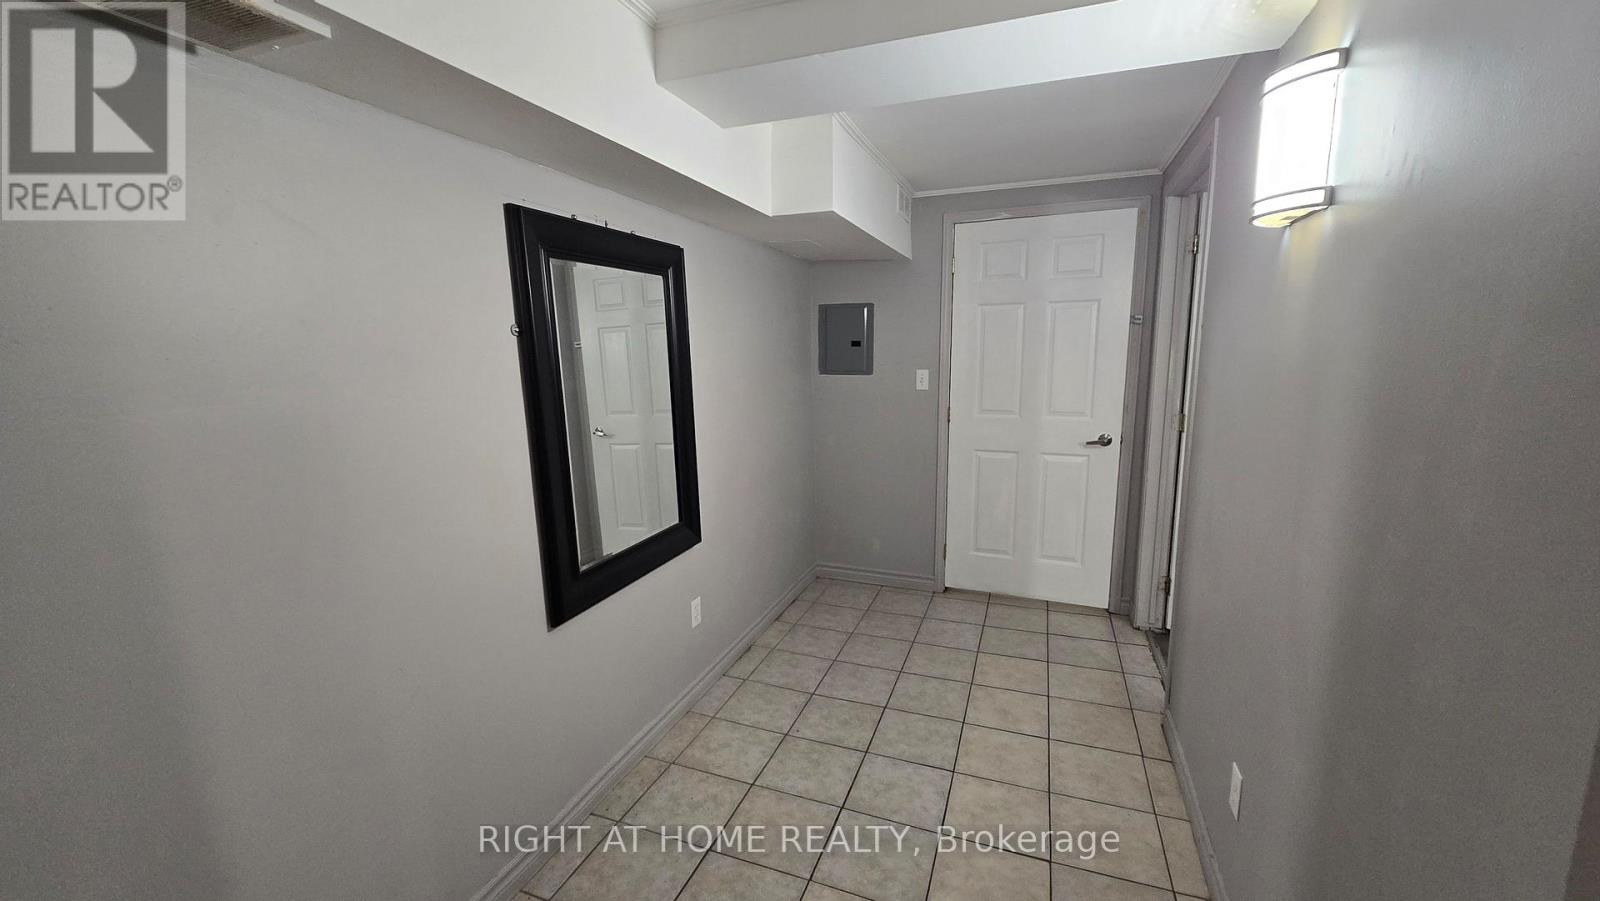
Available immediately. This spacious basement apartment at 523 Marlee Avenue (Marlee and Glencairn) has a private separate entrance. All hydro and gas are included, so there are no surprise bills. Glencairn TTC Station is only a 3-minute walk (260 metres) away, which makes commuting downtown quick and easy. Inside, you'll find a large open-concept kitchen, living, and dining area with easy-care tile flooring, a private bathroom, and a comfortable bedroom with laminate flooring. There's plenty of space to cook, relax, and entertain. A coin laundromat is on the property, so laundry day is just steps from your door. The unit sits beneath a barber shop that operates from 10AM to 8 PM most days, so evenings and nights and mornings are peaceful and quiet. Shops and restaurants are at your doorstep. This is a great fit for a professional, student, or couple who wants a well-connected home in a lively neighbourhood. (id:51382)
301 - 28 Ann Street E
Mississauga (Port Credit), Ontario
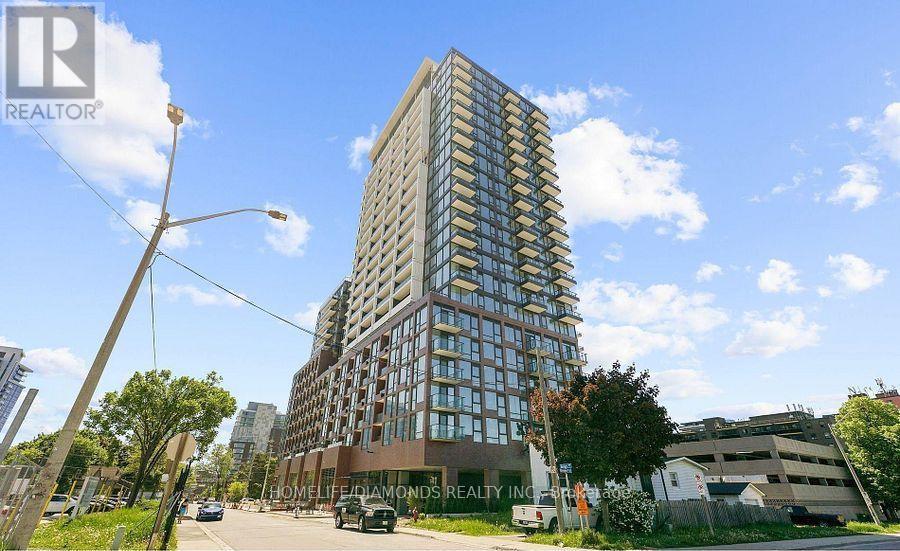
Discover luxury living at **Westport in the heart of Port Credit**, where contemporary design meets an exceptional lakeside lifestyle. This stunning, brand-new 2-bedroom, 2-bathroom residence features impressive 10-foot ceilings, expansive floor-to-ceiling windows, and breathtaking, unobstructed views of Lake Ontario and the CN Tower.The beautifully designed kitchen showcases elegant quartz countertops, a spacious centre island, built-in appliances, and sleek custom cabinetry. The bright, open-concept living and dining area extends seamlessly to a private balcony, offering the perfect setting to relax or entertain.Enjoy resort-inspired amenities, including a spectacular rooftop terrace with panoramic lake and skyline views, BBQ stations, outdoor lounges, a 24-hour concierge, fitness centre, yoga studio, co-working spaces, guest suites, pet spa, and children's play areas. The primary bedroom features a luxurious ensuite, while the second bedroom is ideal for family, guests, or a home office.Perfectly situated across from Port Credit GO Station and steps from the future LRT, this exceptional residence offers convenient access to waterfront trails, parks, marinas, boutique shops, cafés, and renowned Lakeshore restaurants. Excellent nearby schools include Port Credit Secondary School, Mineola Public School, Forest Avenue Public School, Mentor College, and Blyth Academy. Easy access to the QEW and Highways 403 and 427 makes commuting effortless. Experience the perfect combination of luxury, convenience, and waterfront living at Westport, one of Port Credit's most desirable communities. (id:51382)
Bsmt - 12 Duke Road
Brampton (Southgate), Ontario
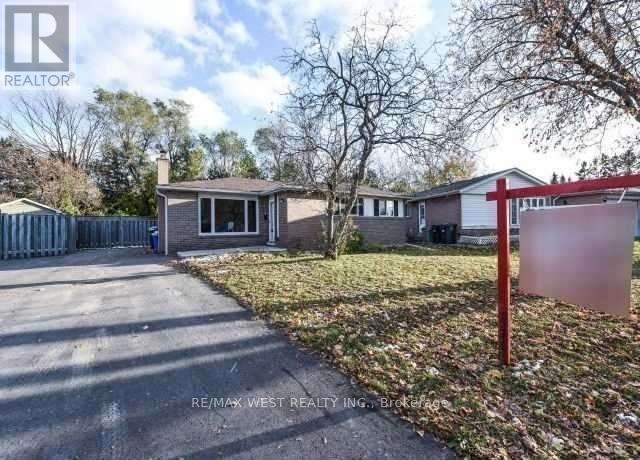
Legal Basement Apartment! Beautifully renovated, one-of-a-kind detached 3-bedroom bungalow in the desirable Southgate neighbourhood of Brampton. Features 2 full washrooms, 2 parking, pot lights, tall kitchen cabinets, stylish laminate flooring, and ceramic tiles. Convenient shared laundry area. Excellent location close to Highways 410, 427 & 407, public transit, Bramalea GO Station, Bramalea City Centre, shopping plazas, schools, and places of worship. A fantastic opportunity for families. Move-in ready and conveniently located near all essential amenities! (id:51382)
416 - 3401 Ridgeway Drive
Mississauga (Erin Mills), Ontario
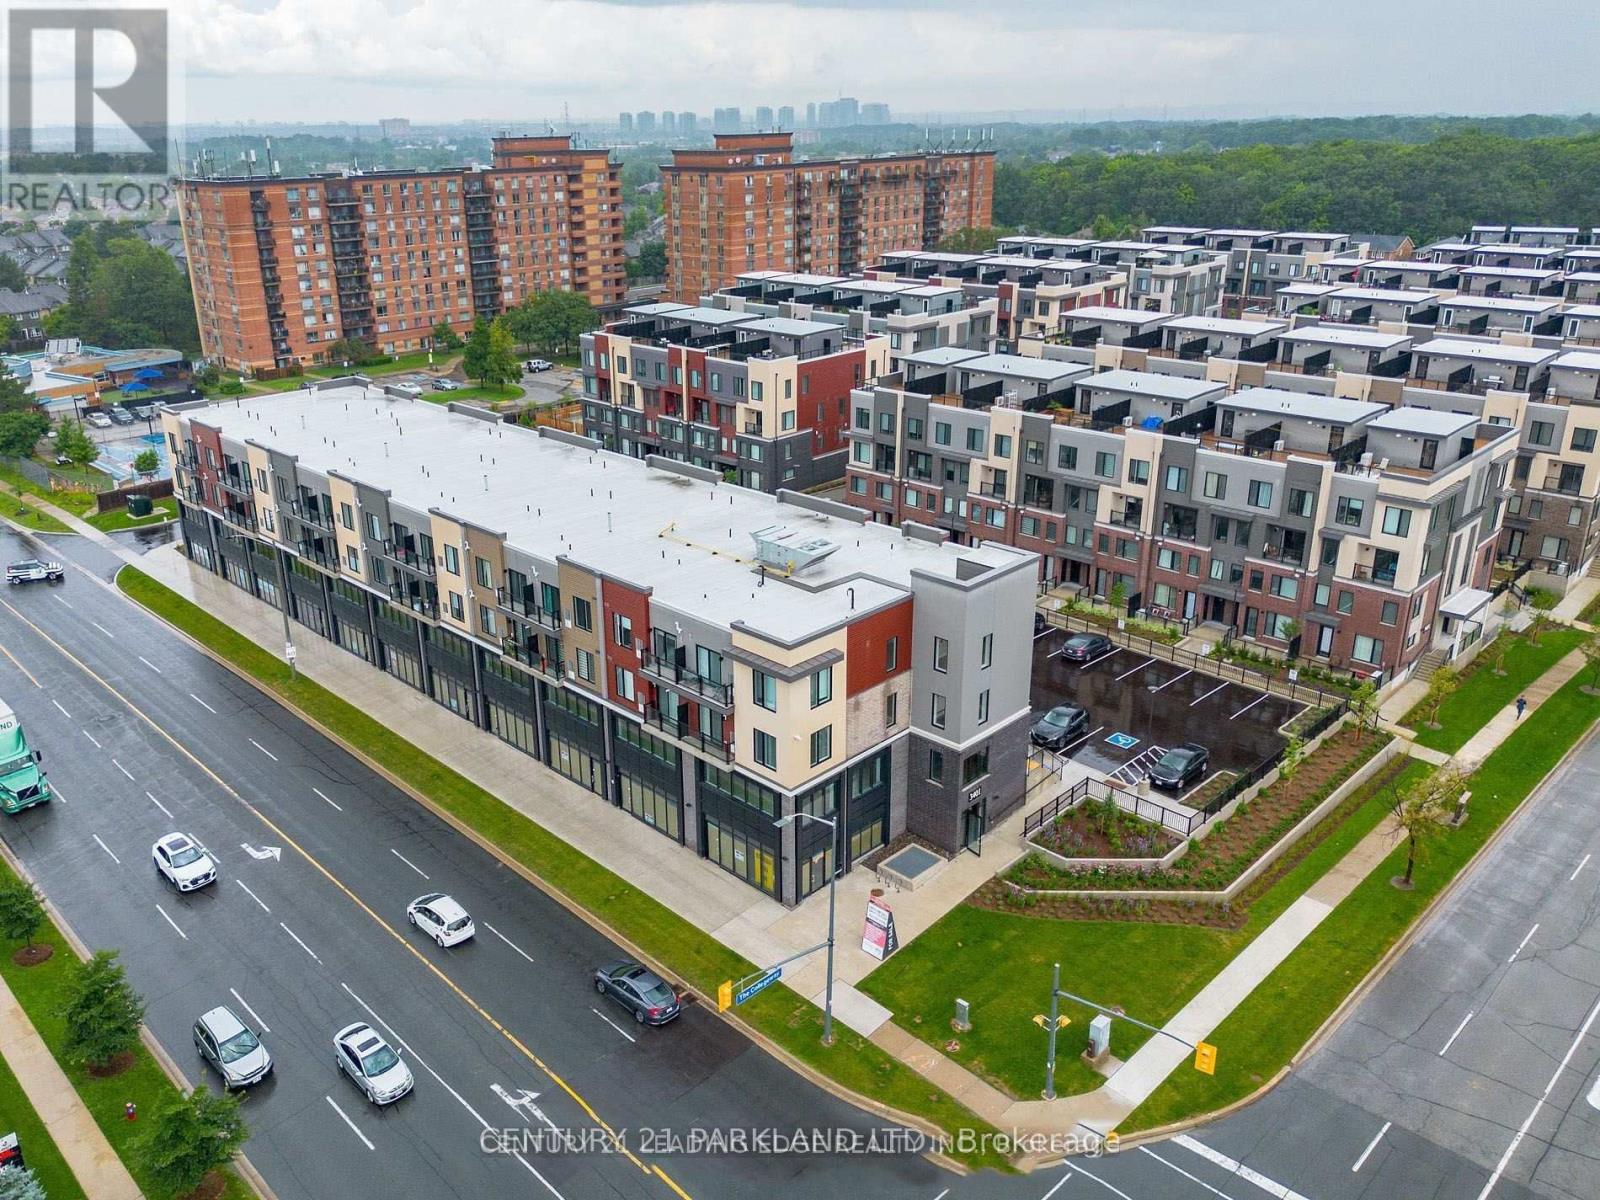
This Modern 1 Bedroom Unit Features: Full-Sized Kitchen with Quartz Countertops, Stainless Steel Appliances; Open-Concept Living Area with Lots of Light; 4-Piece Bathroom and Full-Sized Washer/Dryer. Very Well-Managed 4-Storey Building. (id:51382)
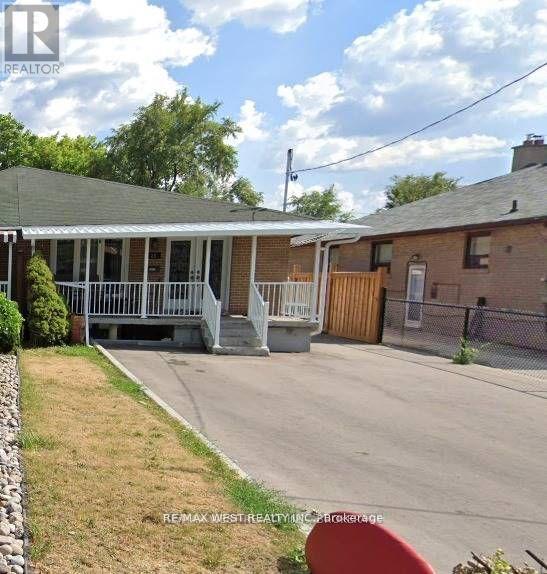
Upper - 25 Coronado Court
Toronto (Humbermede), Ontario
Spacious Upper level With 4 Bedroom 2 Bathroom, Separate living and Dining, Private Use Of Kitchen And A Separate Laundry Room, Backyard. Tenants Pay 60% Utilities. 2 Parking Spots Included. Close To Park, School, Ttc, Place Of Worship, St. Jude Catholic School, Gulfstream Public School, St. Basil The Great College School, Child Care Centre, Toronto Public Library, Habitant Arena, Ttc Distribution Centre, Shopping Mall, Hwy/400/401/407 (id:51382)
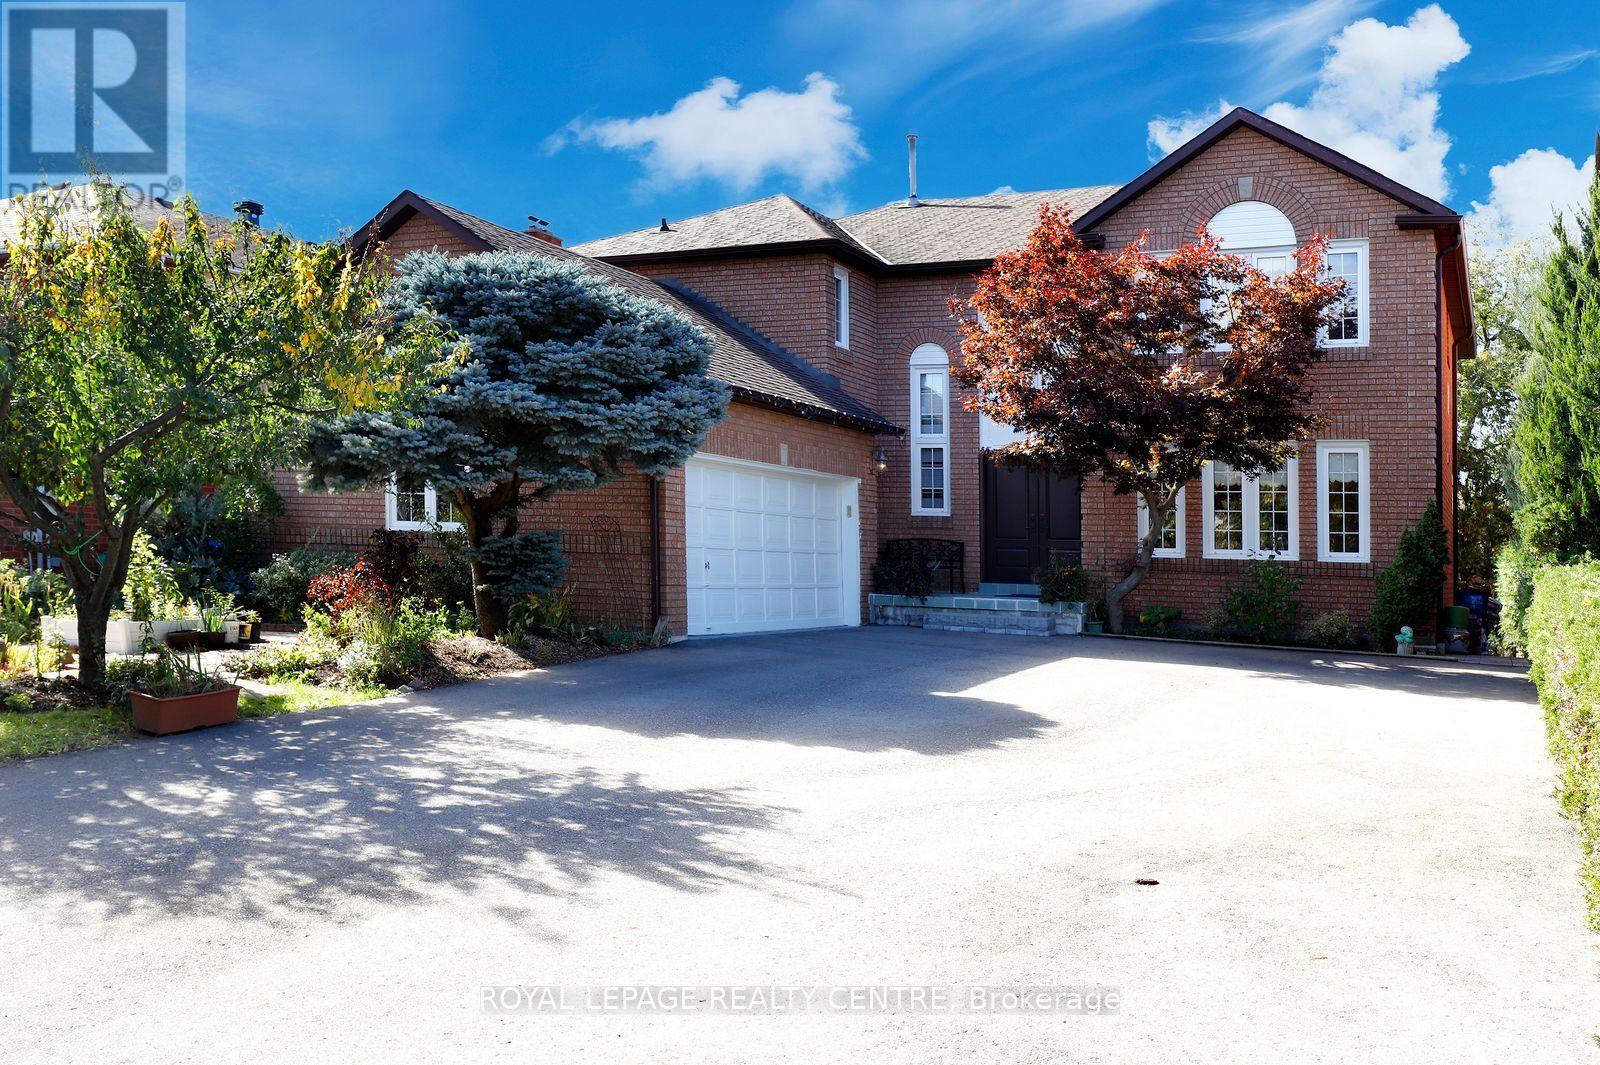
5680 Oldcastle Crescent
Mississauga (East Credit), Ontario
Welcome To This Exceptional Detached Executive Home In One Of Mississauga's Most Sought-After Communities, Just Steps To The Credit River Trails. Situated On A Premium 54' x 110' lot, This Home Features A Fully Finished Walkout Basement, Double-Car Garage, And Parking For Up To 11 Vehicles. A Grand Foyer With Soaring 16.5 Sq Ft Ceilings Welcomes You To The Spacious Formal Living, Dinning, Family Room, A Den And A Spacious Eat-In Kitchen. Enjoy Two Walkout Decks From The Kitchen And Living Room Overlooking The Beautiful Garden. The Upper Level Offers 4 Bedrooms, Including A Spacious Primary Room With Stylist 5pc Ensuite. Flooded With Natural Light, The Walkout Basement Featuring: 1 Large Bedroom, 4pc Washroom, Den, Spacious Recreation Room. Enjoy A Tranquil Backyard Oasis With A Custom Stone Patio And Beautiful Perennial Garden. Close To Top-Rated Schools, Shopping, Parks, Restaurants And Major Highways. A Rare Opportunity To Own An Executive Home That Perfectly Blends Space, Comfort And Convenience. (id:51382)
Upper - 3411 Clara Drive
Mississauga (Malton), Ontario
Welcome to this beautifully upgraded and well-maintained semi-detached home in the desirable Malton community! This move-in-ready 2-bedroom upper unit features new flooring, an updated kitchen, fresh paint, and an upgraded washroom. Private laundry. Ideally located close to Highways 427, 401, 403, and 407, Westwood Mall, schools, public transit, GO Station and GO Bus, community centres, parks, places of worship, Toronto Pearson International Airport, and Casino Woodbine. A fantastic opportunity to enjoy comfortable living in a convenient and well-connected neighbourhood (id:51382)
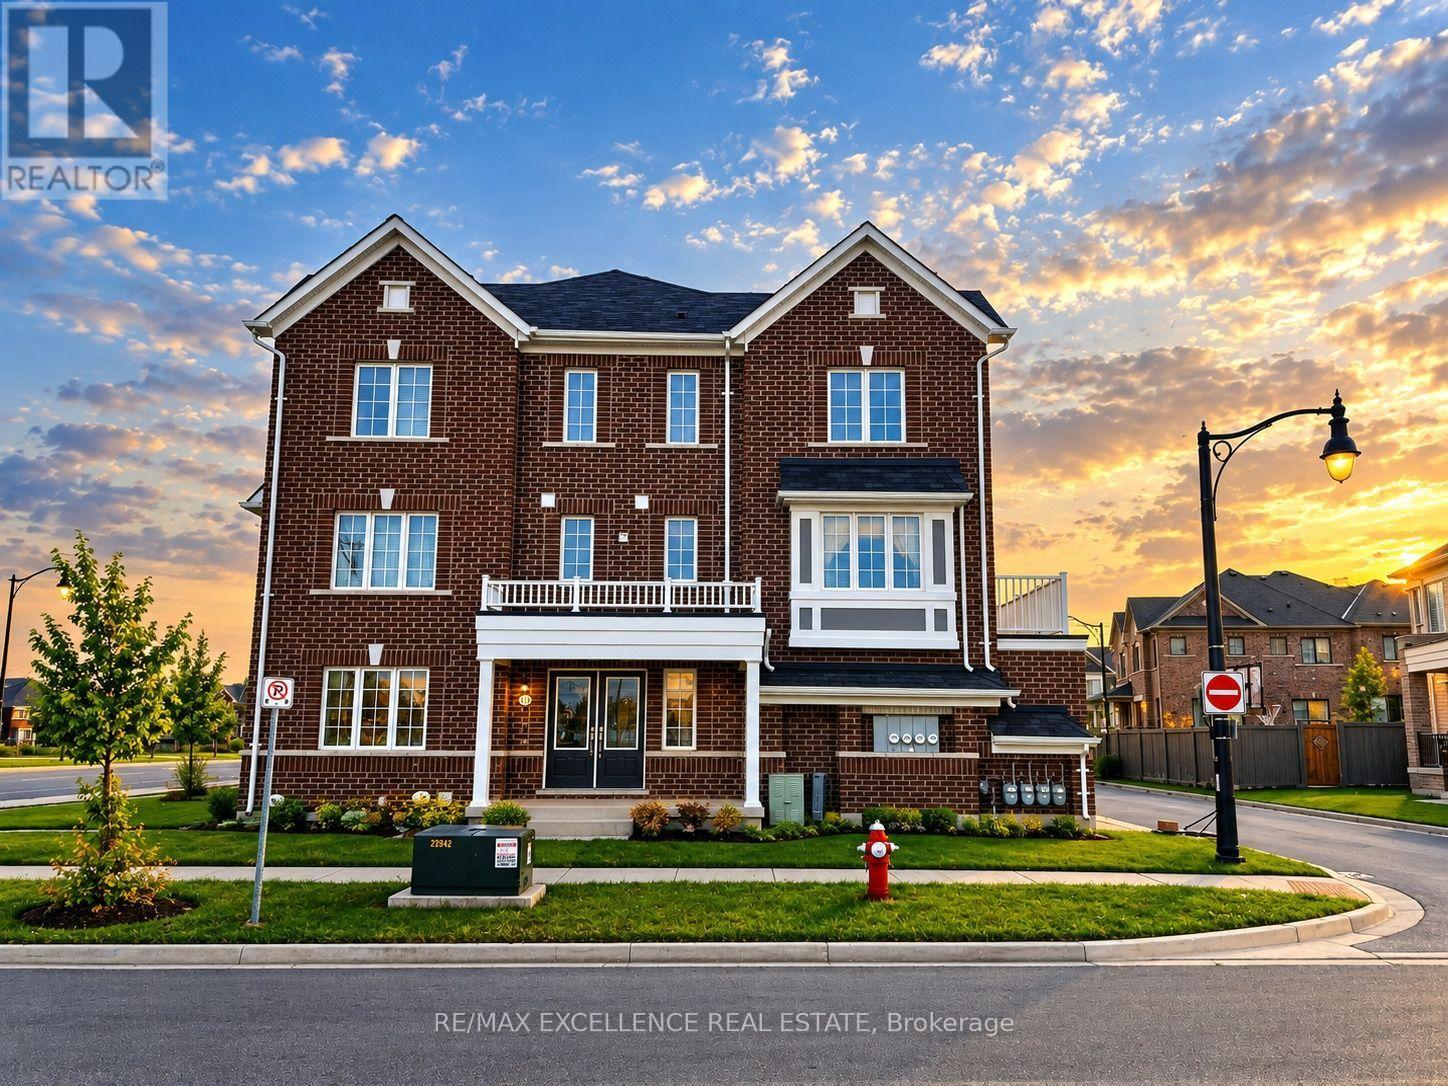
470 Remembrance Road
Brampton (Northwest Brampton), Ontario
Welcome to this beautifully maintained, approximately 6-year-old Mattamy townhome 2146 sq. ft in a desirable neighborhood! This rare corner-unit home offers the look and feel of a semi-detached property, with a spacious layout, abundant natural light, and excellent functionality throughout. The home features a double-car garage with direct access into the property, providing both convenience and additional storage options. The main floor offers a versatile room that can be used as a home office, private sitting area, or bedroom, complete with a walk-through closet and an attached 3-piece bathroom-ideal for guests, extended family, or a work-from-home setup .The second floor showcases a bright and spacious open-concept great room, kitchen, and dining area. The modern kitchen features granite countertops, a large island, and a generous pantry, offering plenty of workspace and storage. The dining area overlooks the patio and wooden deck, creating a comfortable space for everyday living and entertaining. 9-foot ceilings on all three levels add to the home's open and airy feel. The main floor also includes a convenient laundry area with a stackable front-load washer and dryer, along with a laundry tub. The third floor features a generously sized primary bedroom with a walk-in closet and private 4-piece ensuite bathroom. Two additional well-sized bedrooms share another 4-piece bathroom, with a linen closet conveniently located in the hallway. Numerous windows throughout the home provide abundant natural sunlight. The lower level offers a large crawl space with approximately 5'7" height, providing valuable additional storage space. Ideally located close to parks, schools, public transit, visitor parking, plazas, shopping, and major amenities, this home offers a great combination of space, functionality, and convenience .A wonderful opportunity to own a bright and spacious corner townhome with the feel of a semi-detached home! (id:51382)
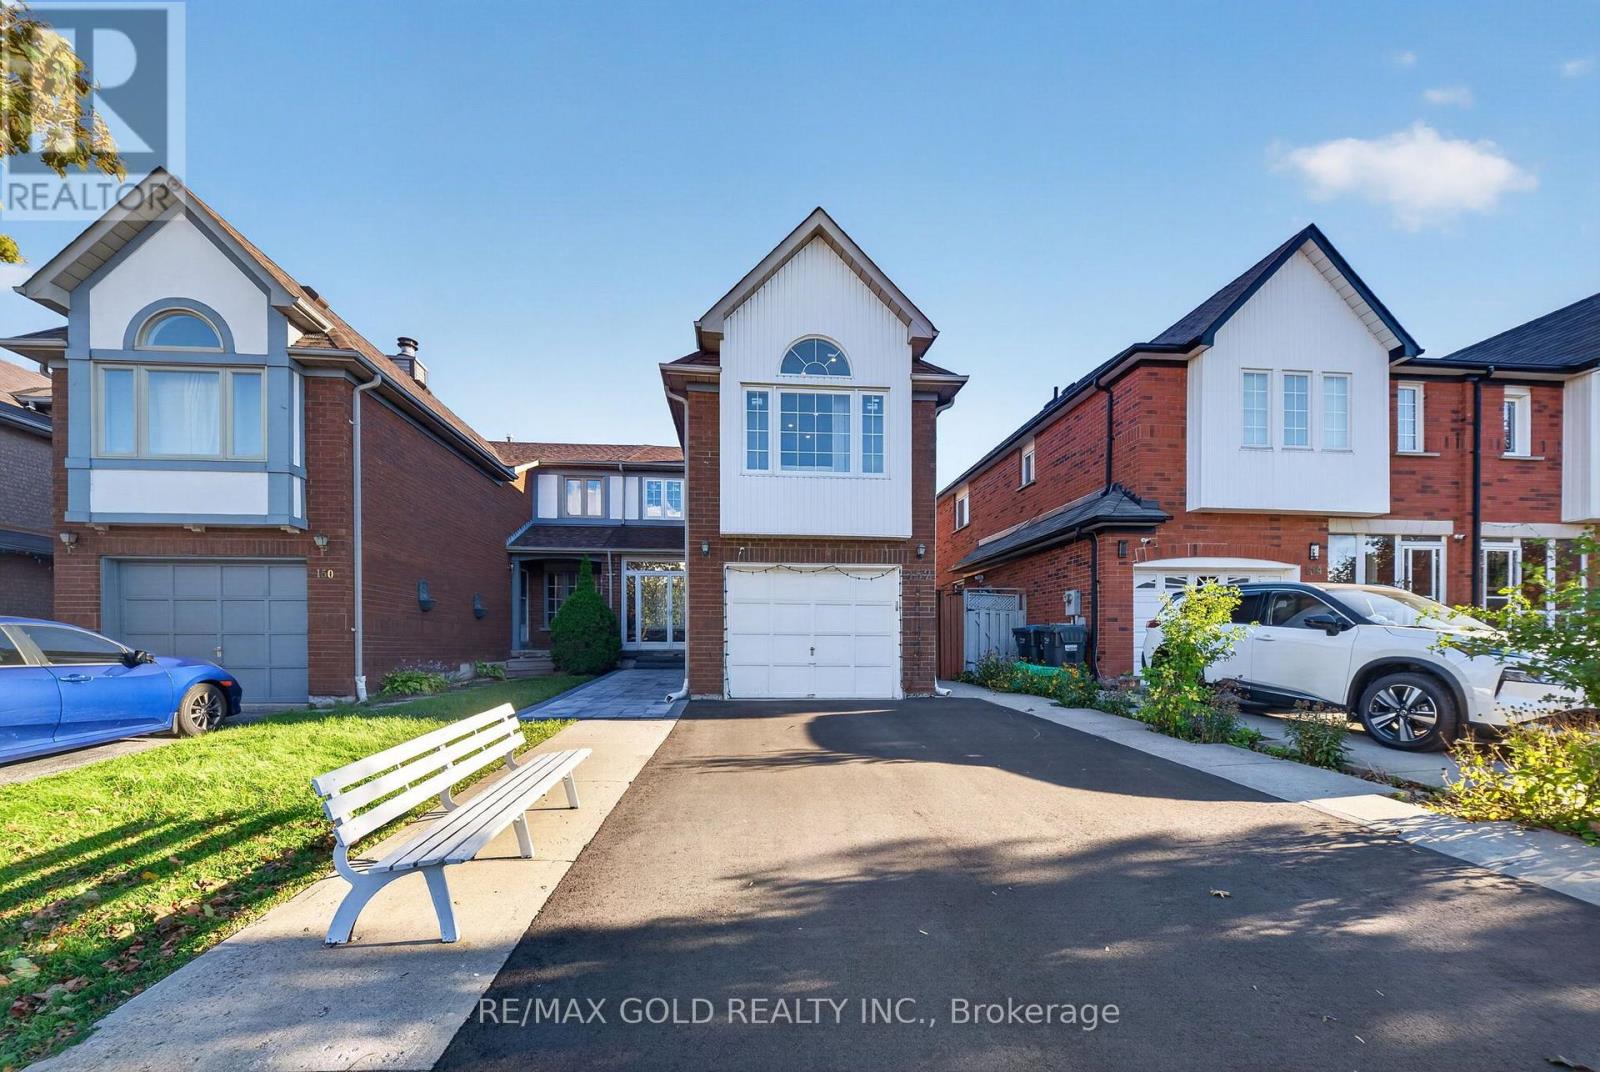
152 Bighorn Crescent
Brampton (Sandringham-Wellington), Ontario
Welcome to 152 Bighorn Crescent, a spacious semi-detached home in Brampton's highly sought-after Springdale community! Offering approximately 1,700 sq. ft. above grade, this well-maintained home features 3+1 bedrooms, 4 washrooms and a functional family-friendly layout. The main level offers a separate family room, dining area and spacious eat-in kitchen. Just a few steps up, enjoy the impressive upper-level living room over the garage with fireplace, providing a great additional space for relaxing or entertaining. Upstairs features 3 good-sized bedrooms with hardwood floors, including a primary bedroom with walk-in closet and 2-piece ensuite. The finished basement with separate entrance offers additional living space with a bedroom, living area, kitchen, full washroom and laundry. Situated on a deep 27.07 x112.2 ft. lot with a private driveway offering parking for 4 cars plus a 1-car garage. Excellent location close to Brampton Civic Hospital, Trinity Common Mall, schools, parks, transit and Hwy 410. A fantastic opportunity for families looking for space, functionality and a great Springdale location! RARE PRIVATE DRIVEWAY - COMPLETELY SEPARATE FROM NEIGHBOURING DRIVEWAYS! Enjoy added privacy and convenience with an independent driveway accommodating 4 vehicles, plus 1 in the garage - 5-car parking in total. No shared-driveway arrangement means easier parking, snow clearing and year-round access. (id:51382)
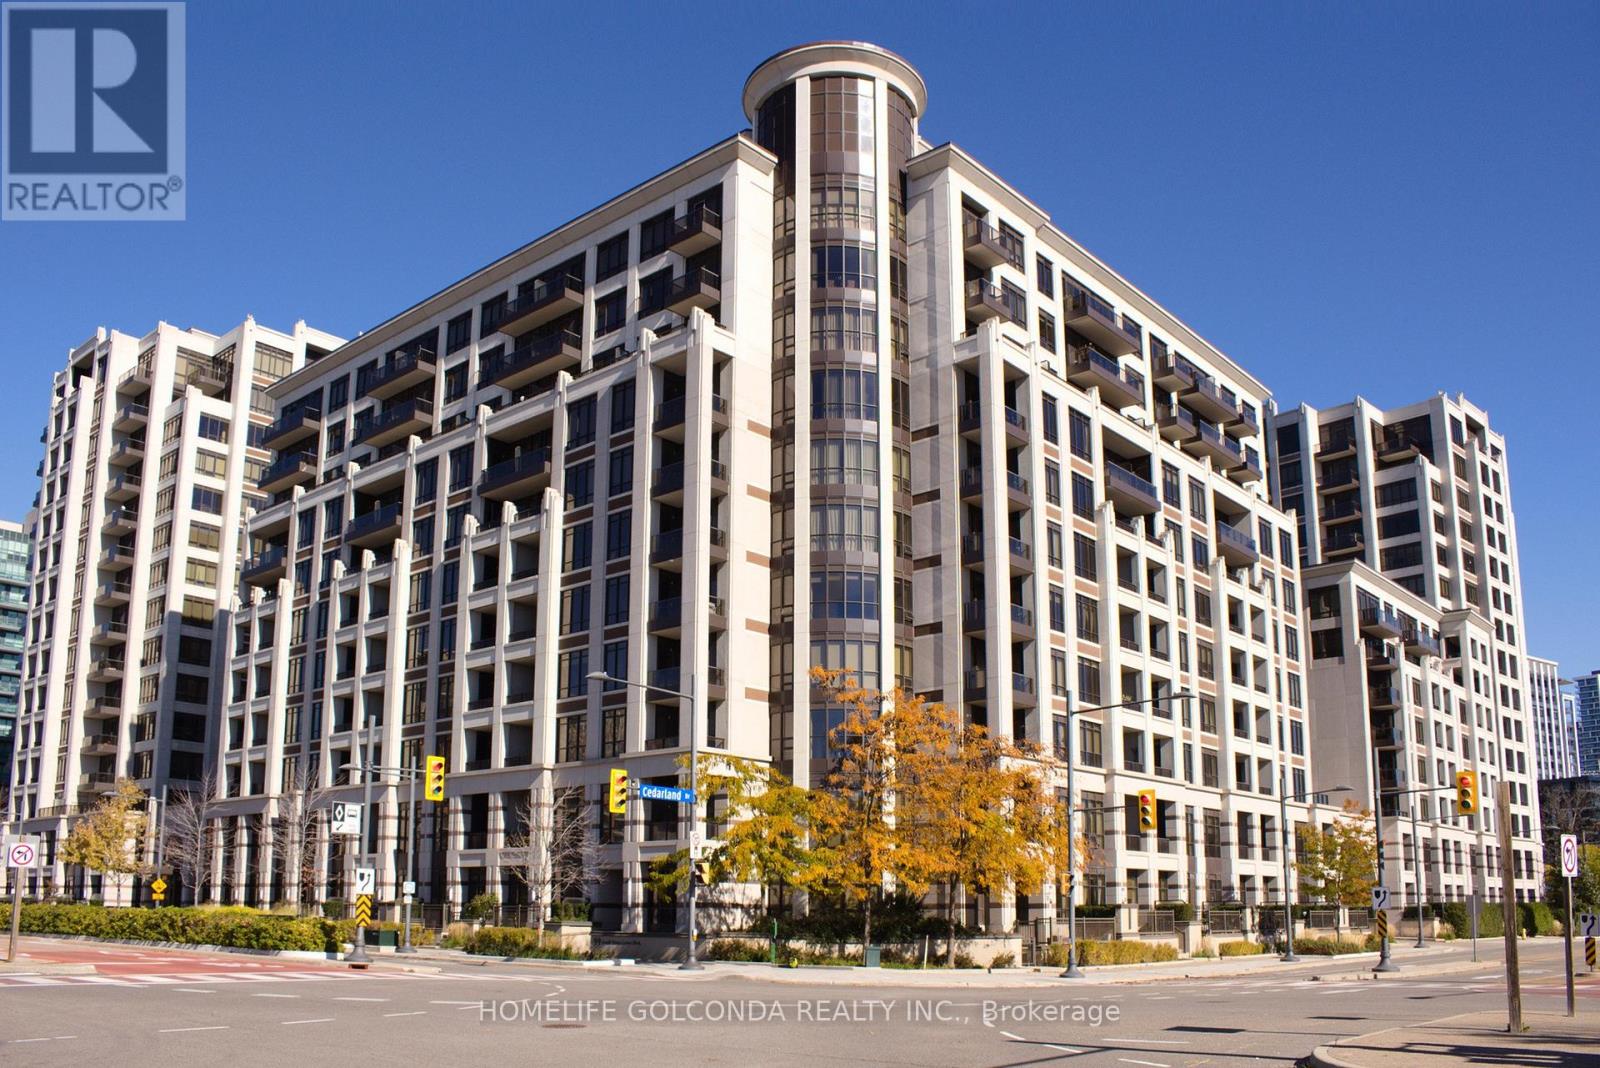
926 - 99 South Town Centre Boulevard
Markham (Unionville), Ontario
Welcome to Fontana Condos in the heart of Unionville. This bright and efficiently designed 1-bedroom suite offers approximately 557 sq. ft. of well-planned living space, featuring an open-concept living, dining and kitchen area, large windows, a private balcony and a practical bedroom with closet. Freshly painted throughout in a soft neutral palette and professionally prepared for sale, the suite is clean, bright and move-in ready.The modern kitchen features granite countertops, stainless steel appliances and generous cabinetry, while the open layout makes excellent use of every square foot. One locker is included. Conveniently located near Hwy 7, transit, shopping, restaurants and the Downtown Markham / Unionville area. An excellent opportunity for a first-time buyer, downsizer or investor looking for a low-maintenance home in a highly convenient location. (id:51382)
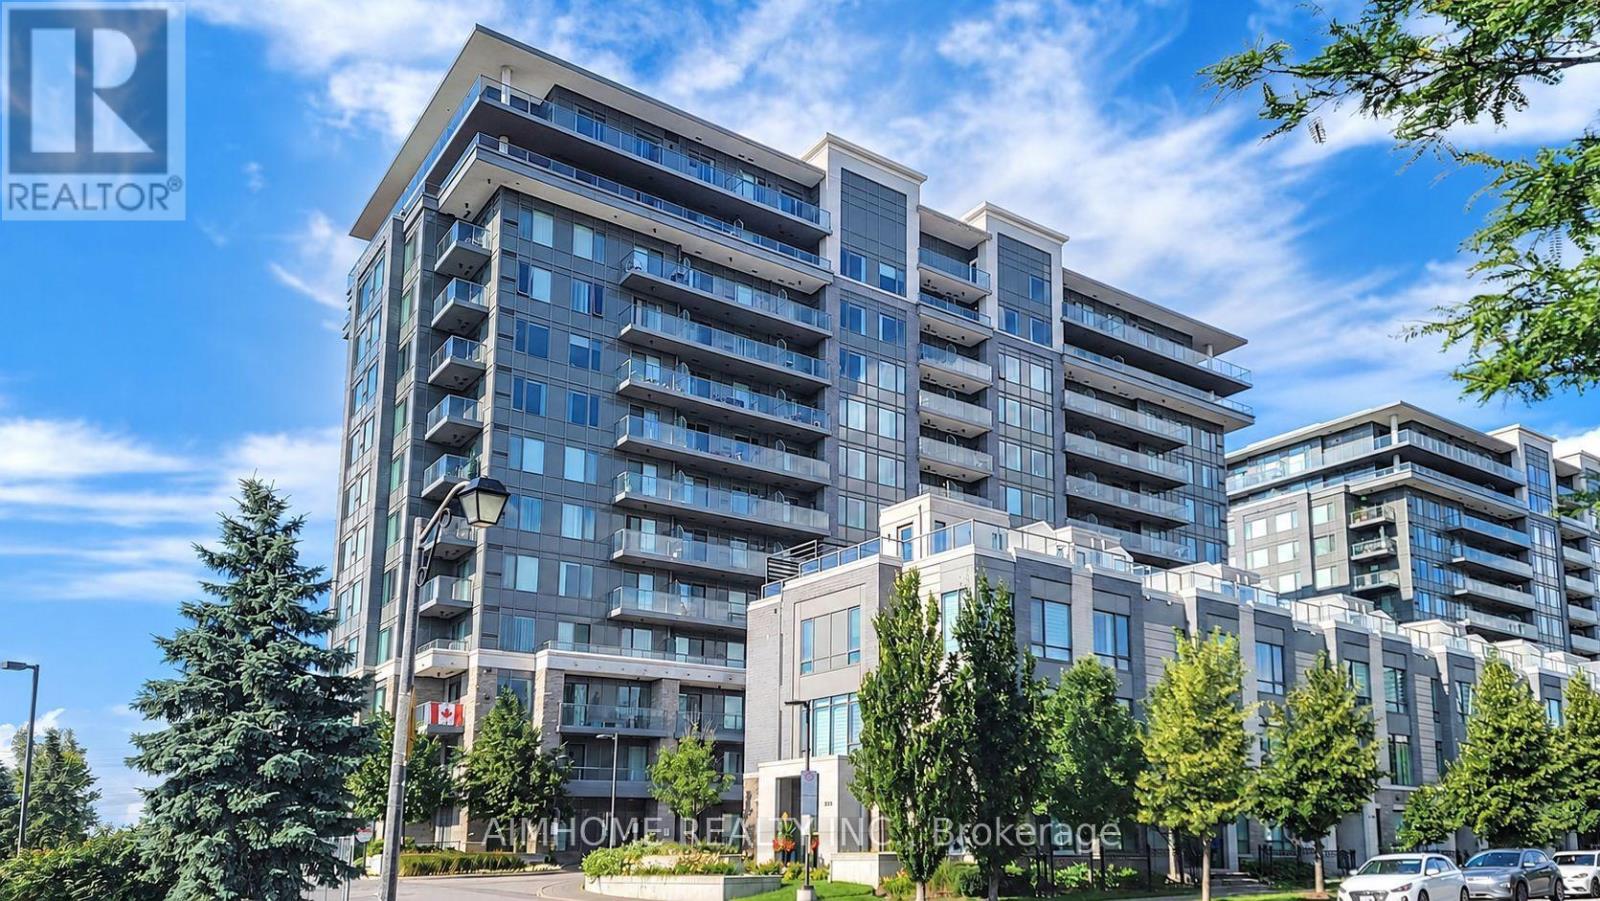
610 - 325 South Park Road
Markham (Commerce Valley), Ontario
Spacious, sun-filled 1-bedroom plus den with unobstructed south-facing views in the highly sought-after Hwy 7 and Leslie area. Featuring 9-foot ceilings and a functional, open-concept layout, this inviting suite offers an upgraded modern kitchen with granite countertops, a centre island, ample cabinetry, and a backsplash. Gleaming engineered hardwood floors throughout. Soundproofing foam installed throughout the unit for added sound insulation. One parking space and one locker included.Enjoy excellent building amenities, including an indoor pool, theatre room, party room, guest suites, and 24-hour concierge. Conveniently located near Viva, YRT, GO Transit, Highways 404 and 407, shopping, restaurants, parks, and schools.No pets. (id:51382)
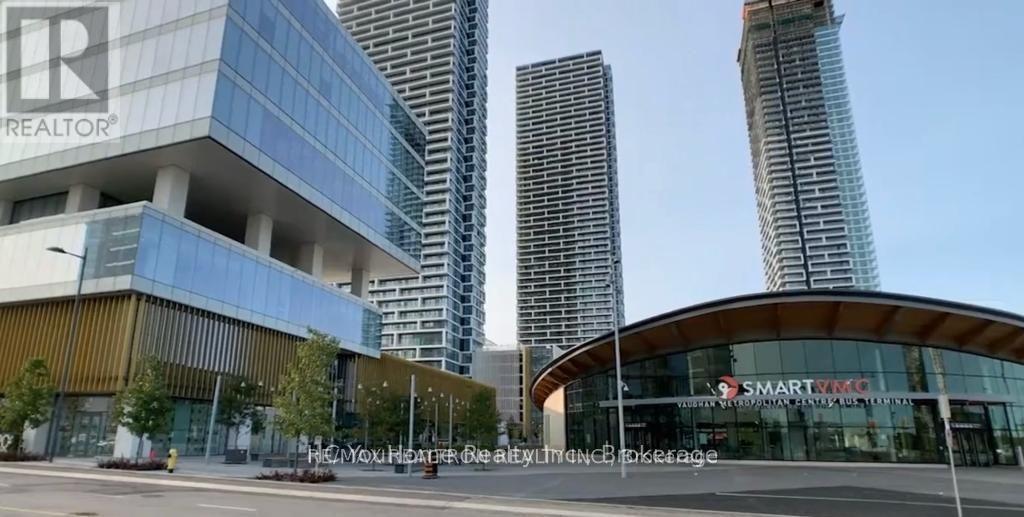
2812 - 898 Portage Parkway
Vaughan (Concord), Ontario
Transit City 1 Was A Sold Out Project. This 1+Den is a Separate Room with a Sliding Door that can Be Used As Your Home Office Or 2nd Bedroom. Unobstructed Panoramic Views From Your Oversized Balcony. Integrated Modern Kitchen And 9'Foot Ceilings. Closest To Vmc Subway Entrance Underground To The Subway In 2 Minutes. Zero Minutes From The Subway, Viva & Zum Transit And Hwy 400. 5-Star Lobby 100,000Sq Of State Of The Art Amenities In Transit City. Mins To York University. Close To Restaurants, Vaughan Mills Mall, Walmart, Banks, Lowes, 8 Acre Park, Ymca, And Much More! Amenities; 24/7 Concierge And Party Room With A Kitchen. (id:51382)
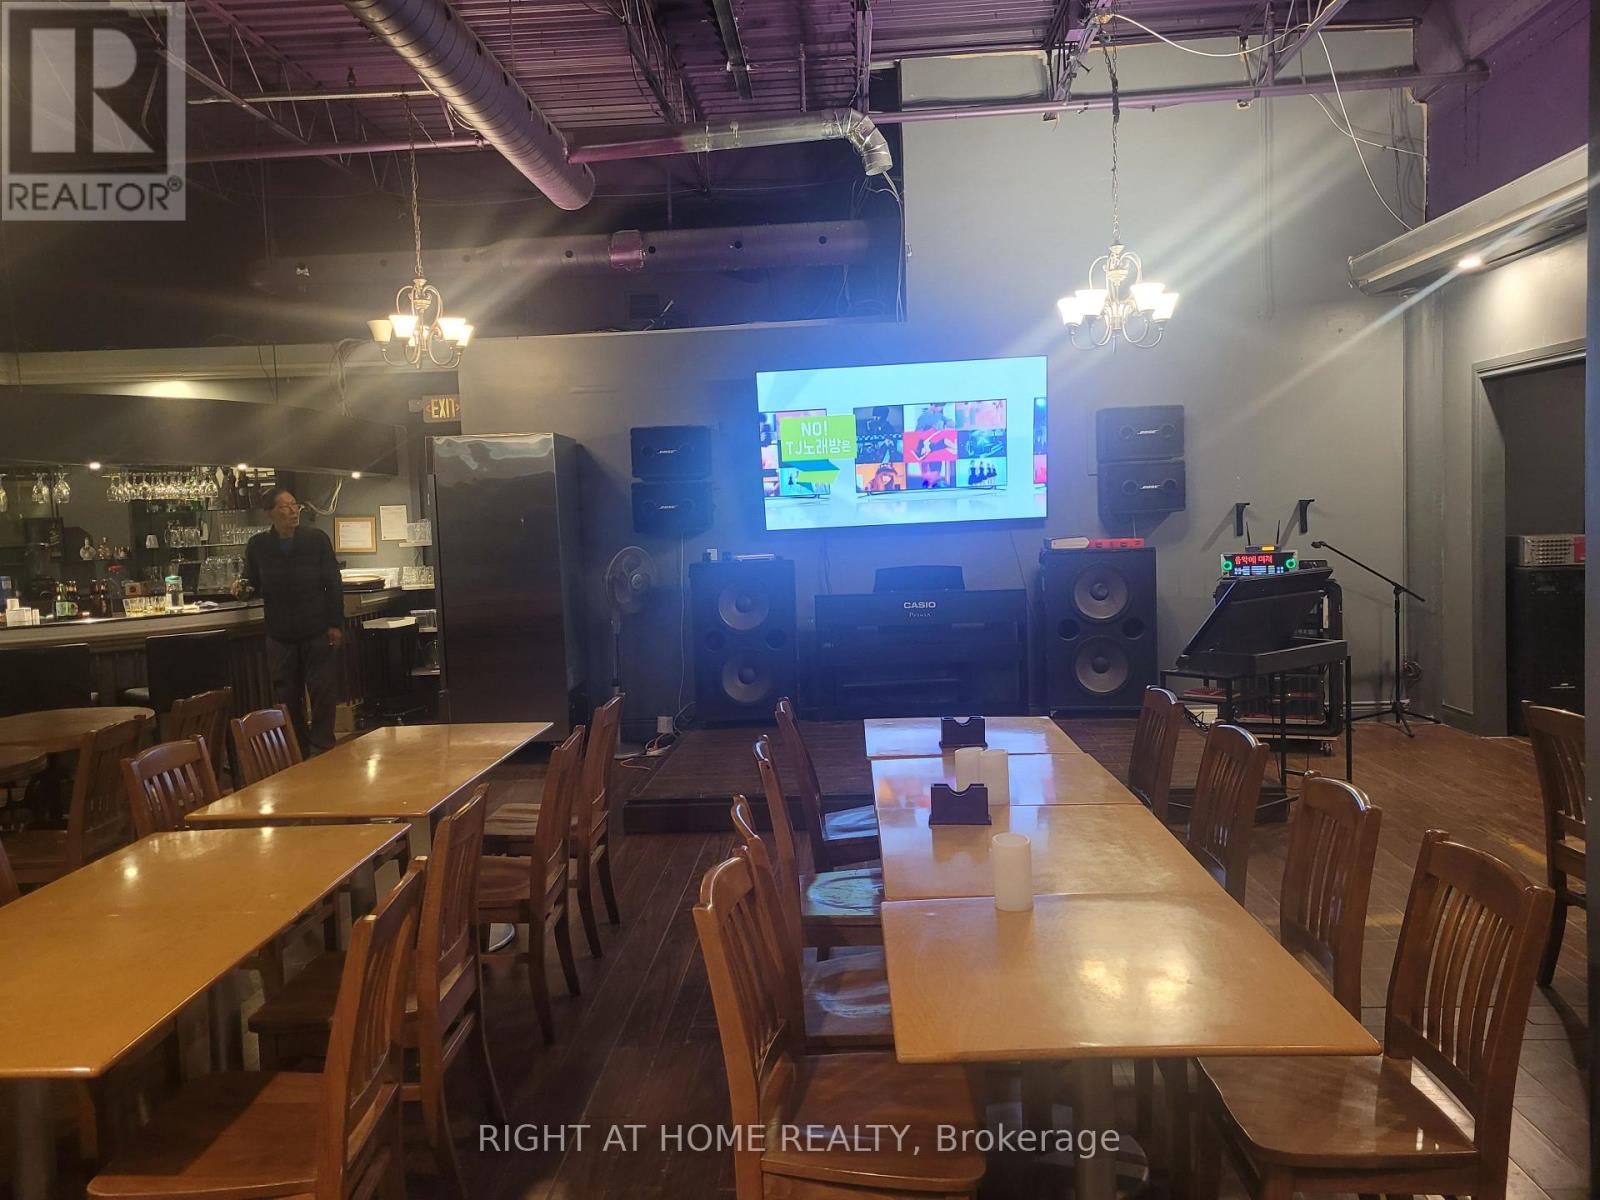
20-21 - 100 Steeles Avenue W
Vaughan (Crestwood-Springfarm-Yorkhill), Ontario
Prime Yonge & Steeles Location! Excellent opportunity to acquire a fully equipped restaurant and bar business in a high-traffic commercial area with excellent exposure, easy access and ample free customer parking. Surrounded by major retail plazas, supermarkets, restaurants, shops and everyday amenities, with strong residential and commercial density nearby. The restaurant features a spacious dining area, and three private three karaoke room with commercial exhaust hoods, extensive kitchen and food preparation infrastructure, walk-in cooler, commercial refrigeration, fire suppression system, HVAC and substantial leasehold improvements. Attractive exposed brick, wood and industrial-style interior creates a distinctive dining atmosphere. Ideal for an experienced operator or conversion to a new restaurant concept. Liquor licence transfer subject to applicable regulatory approval. Buyer/Buyer's Agent to verify permitted use, licensing, seating capacity, lease terms and all information relevant to Buyer's intended use. (id:51382)
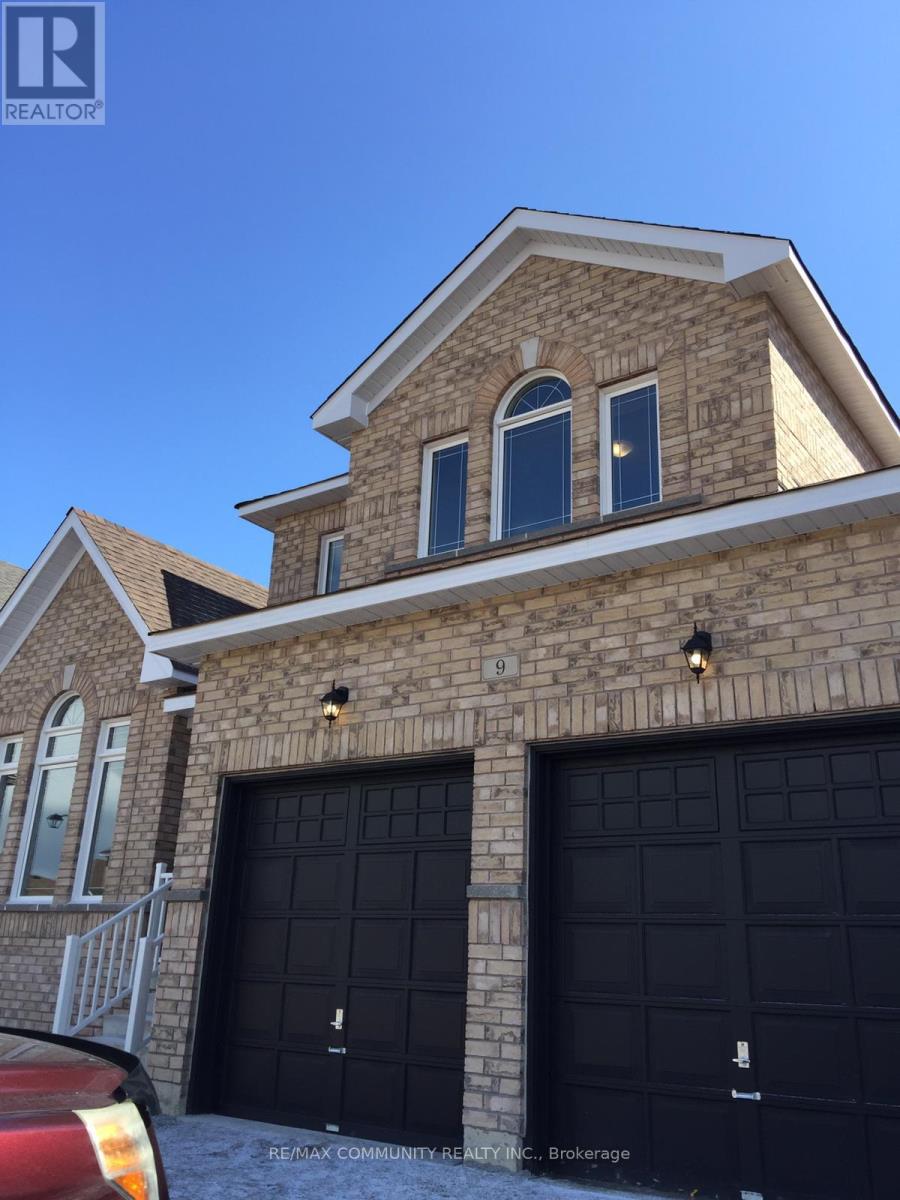
9 Stoddart Street
Brock (Beaverton), Ontario
This beautiful Braidwood model home is situated within walking distance of Lake Simcoe. The house offers 4 spacious bedrooms, a main-floor den, 3.5 washrooms, and a double-car garage. The main level features a cozy family room alongside separate living and dining areas, while the modern eat-in kitchen provides a welcoming space for family meals. Upstairs, the primary bedroom boasts a private 4-piece ensuite and a large walk-in closet, with all remaining bedrooms generously sized for comfortable living. Ideally located just steps from the beach, parks, schools, a golf course, and the lakefront, this move-in-ready home offers the perfect balance of convenience and lifestyle. (id:51382)
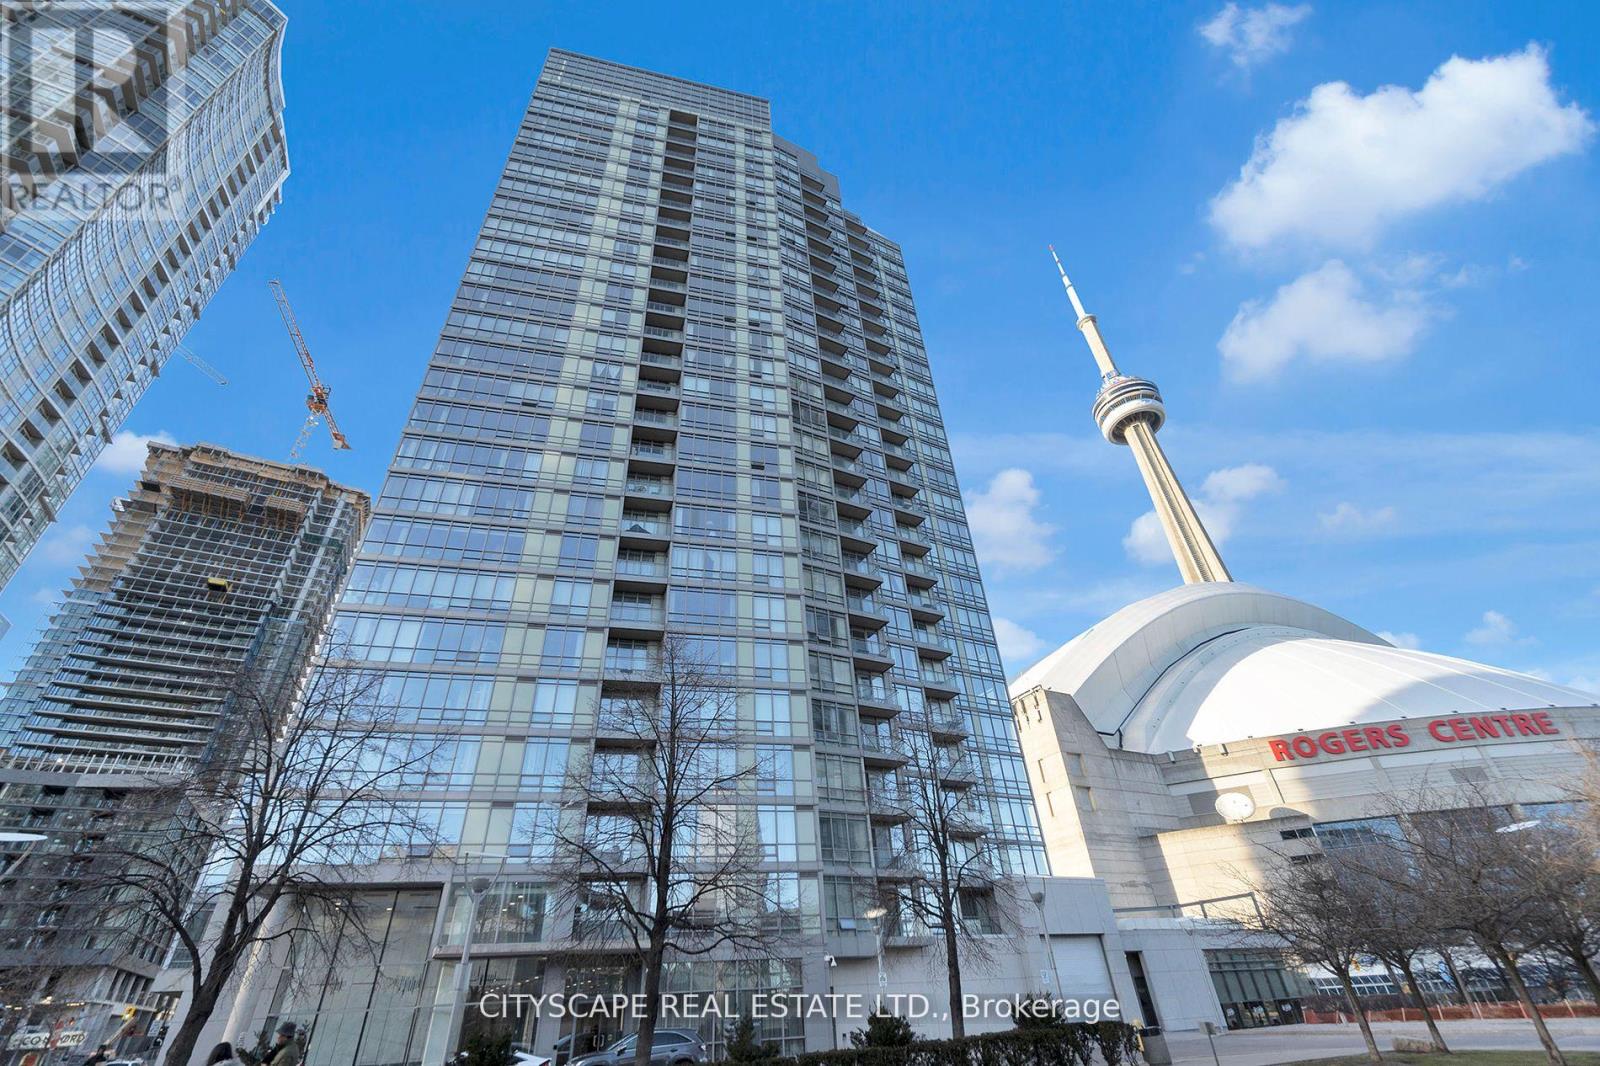
2308 - 3 Navy Wharf Court N
Toronto (Waterfront Communities), Ontario
Location & Luxury. This unit was fully gutted and made to impress. Updated Corner Unit with 2 Beds +Den which also includes an office space with a bed. Beautiful Split Floor Plan. Fully equipped kitchen with brand new Samsung Smart Appliances, waterfall Granite island. Google Smart Temperature control and smart LED Light control with colour changing settings. All can be controlled from the app. Bathrooms include full floor to ceiling tile and smart LED mirrors with bluetooth function. Amazing Unobstructed Lake & City Views. Minutes to Everything - Landmarks, ScotiaBank Arena & Maple Leafs Square, Rogers Centre, Fashion District, Entertainment & Financial Districts, Union Station/TTC, HarbourFront, Restaurants, Etc. Easy Highway access & Convenient parking spot close to doors. Minutes To Billy Bishop Airport & Parks (Roundhouse Park/Canoe Landing/Queen Quay Waterfront). (id:51382)
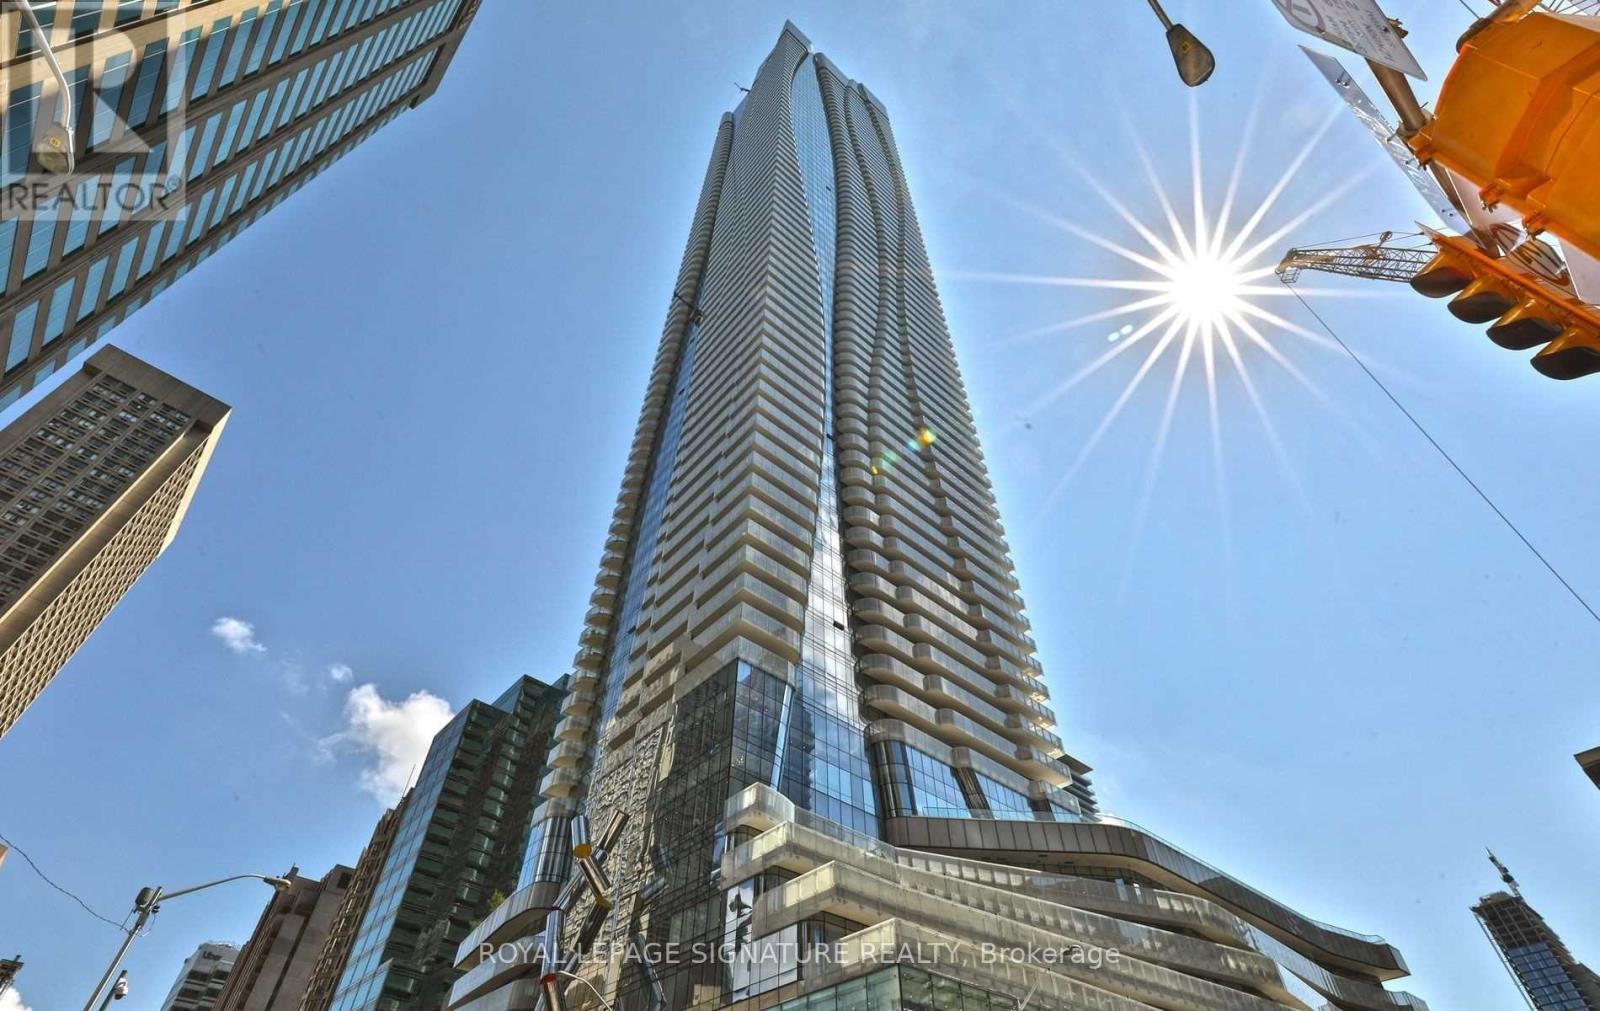
4405 - 1 Bloor Street E
Toronto (Church-Yonge Corridor), Ontario
Experience elevated luxury living at the iconic One Bloor East! This beautiful 1 Bedroom + Large Den suite on the 44th floor offers approximately 744 sq. ft. of thoughtfully designed living space, 9-ft ceilings, 2 full bathrooms and stunning south-facing views overlooking the city and Lake Ontario. Featuring a modern open-concept layout, elegant finishes, floor-to-ceiling windows, and a spacious den ideal for a home office or guest space. Includes 1 underground parking space. Enjoy world-class amenities, including indoor and outdoor swimming pools, state-of-the-art fitness centre, yoga studio, spa, elegant lounges and 24-hour concierge. Direct access to Bloor-Yonge subway station and steps to Yorkville, luxury shopping, fine dining and everything downtown Toronto has to offer. A prestigious address in one of Toronto's most sought-after locations! (id:51382)
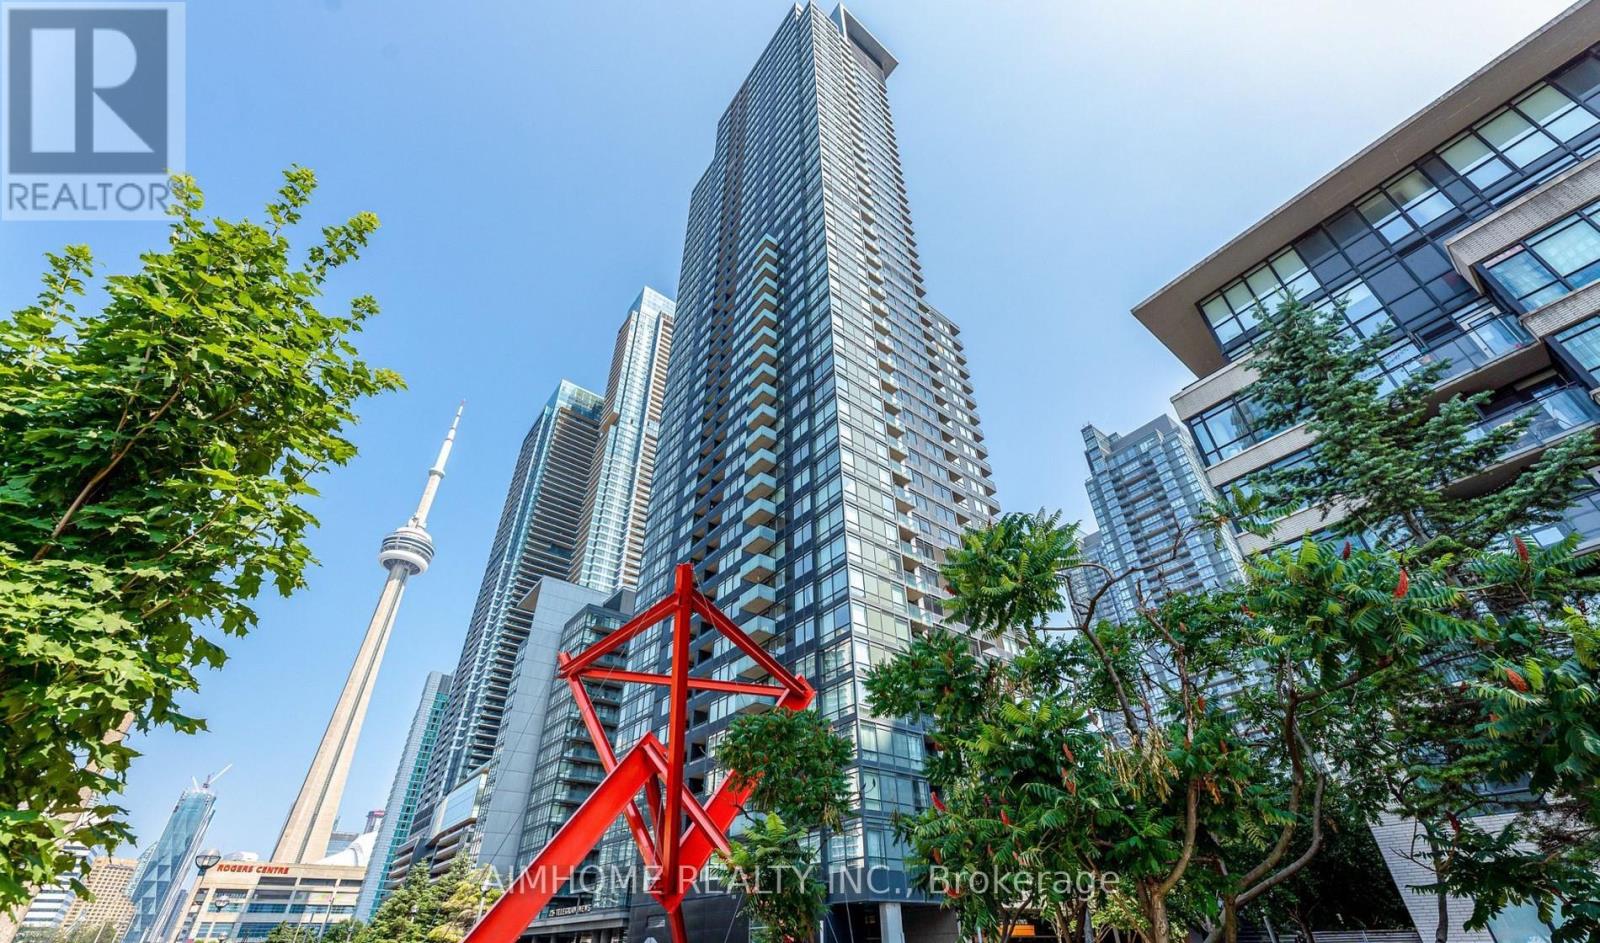
4511 - 25 Telegram Mews
Toronto (Waterfront Communities), Ontario
Only the Primary Bedroom With 4 Pcs Ensuite & Large Window For Rent. Newer Vinyl Flooring Throughout. Stunning North Views With An Abundance Of Natural Sunlight. Conveniently Situated In The Heart Of City Place And Steps Away From Grocery, LCBO, Banks, Parks, King West, Queen West & Some Of The Best Restaurants In The City! Easy Access To Highway & Ttc & A Quick Walk To The Waterfront. Top-Notch Building Amenities For You To Enjoy. This Suite Is A Part Of The Luxury Edition With A Private Entrance & Designated Elevator Access. Share Kitchen And Living Room With A Female Tenant. Existing Furniture In The Bedroom And Living Room Included. Female Only. Parking will be available for rent separately at $150/month starting on Jan. 1st, 2027. Room Pictures For Reference Only. (id:51382)
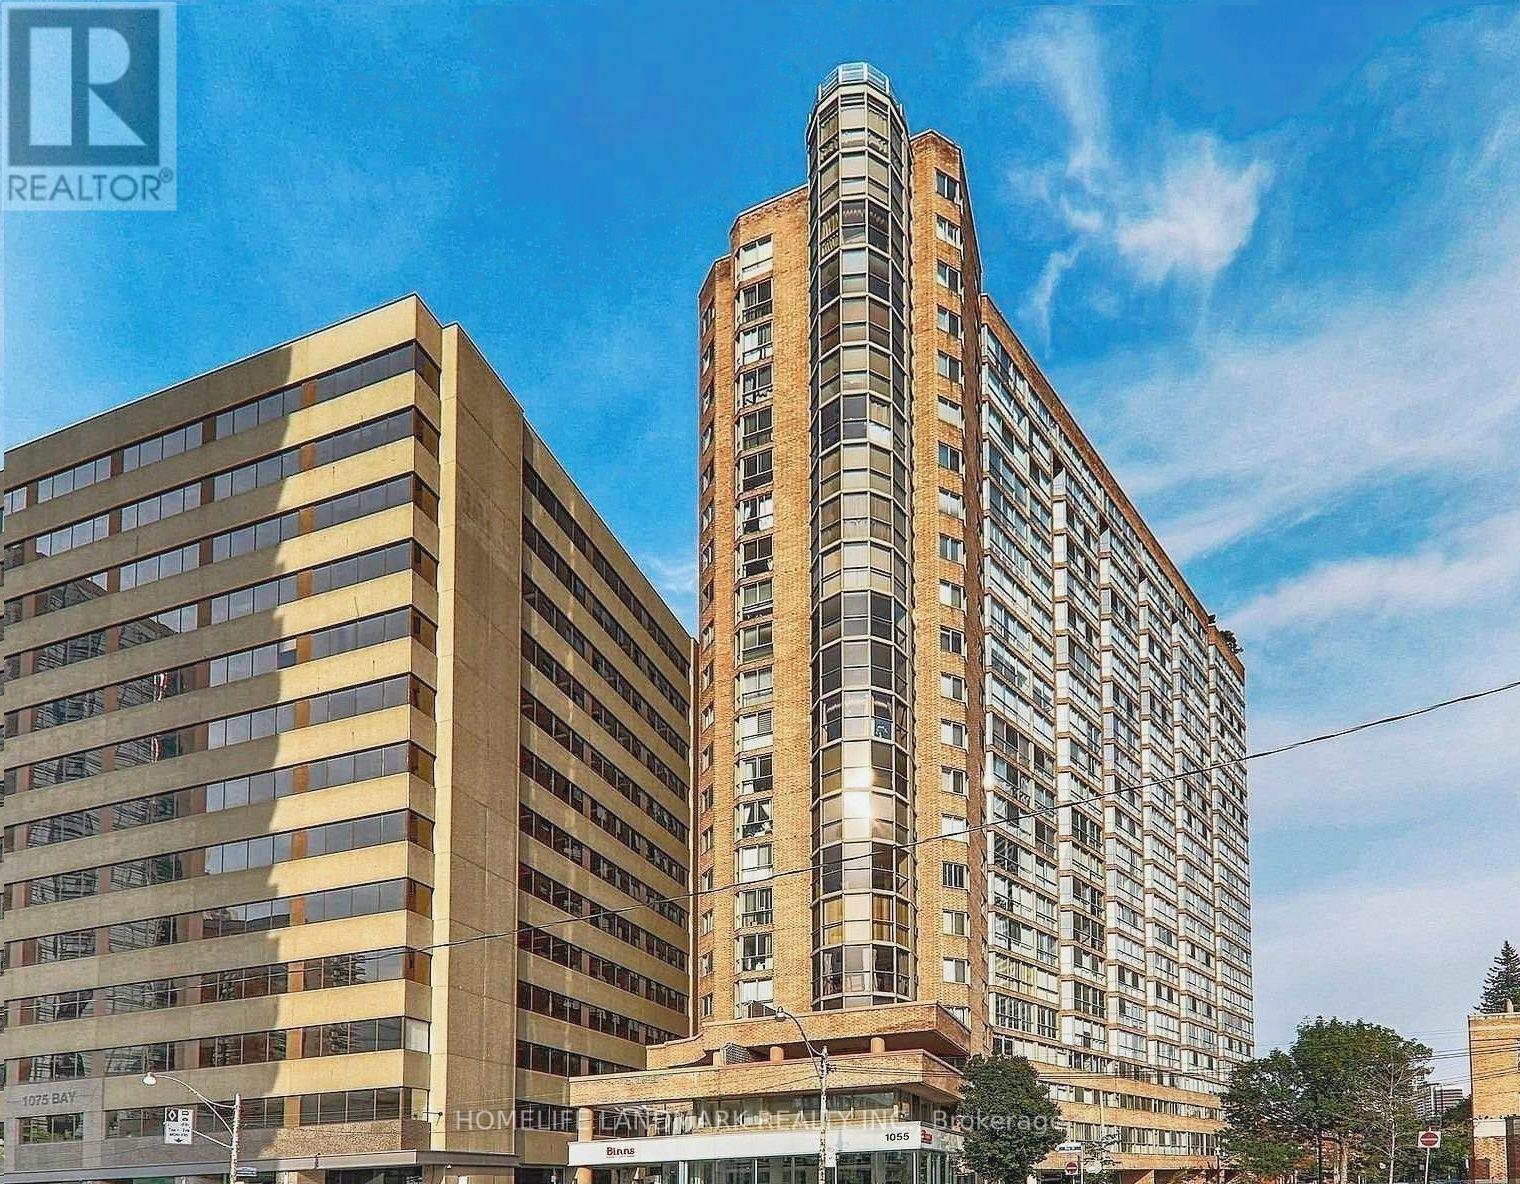
403 - 1055 Bay Street
Toronto (Bay Street Corridor), Ontario
Polo Club I - Prime Downtown Bay Street Location In The Heart Of Toronto. Steps To Queens Park, U. Of T., Museum, Yorkville, Holt Renfrew, Ymca, Bloor & Yonge Street & Ttc. Fabulous Recreation Facilities Include Exercise Room/Gym, Squash Court, Whirlpool, Sauna; Rent Includes All Utilities; 24 Hour Concierge/Security; Visitor Parking. (id:51382)
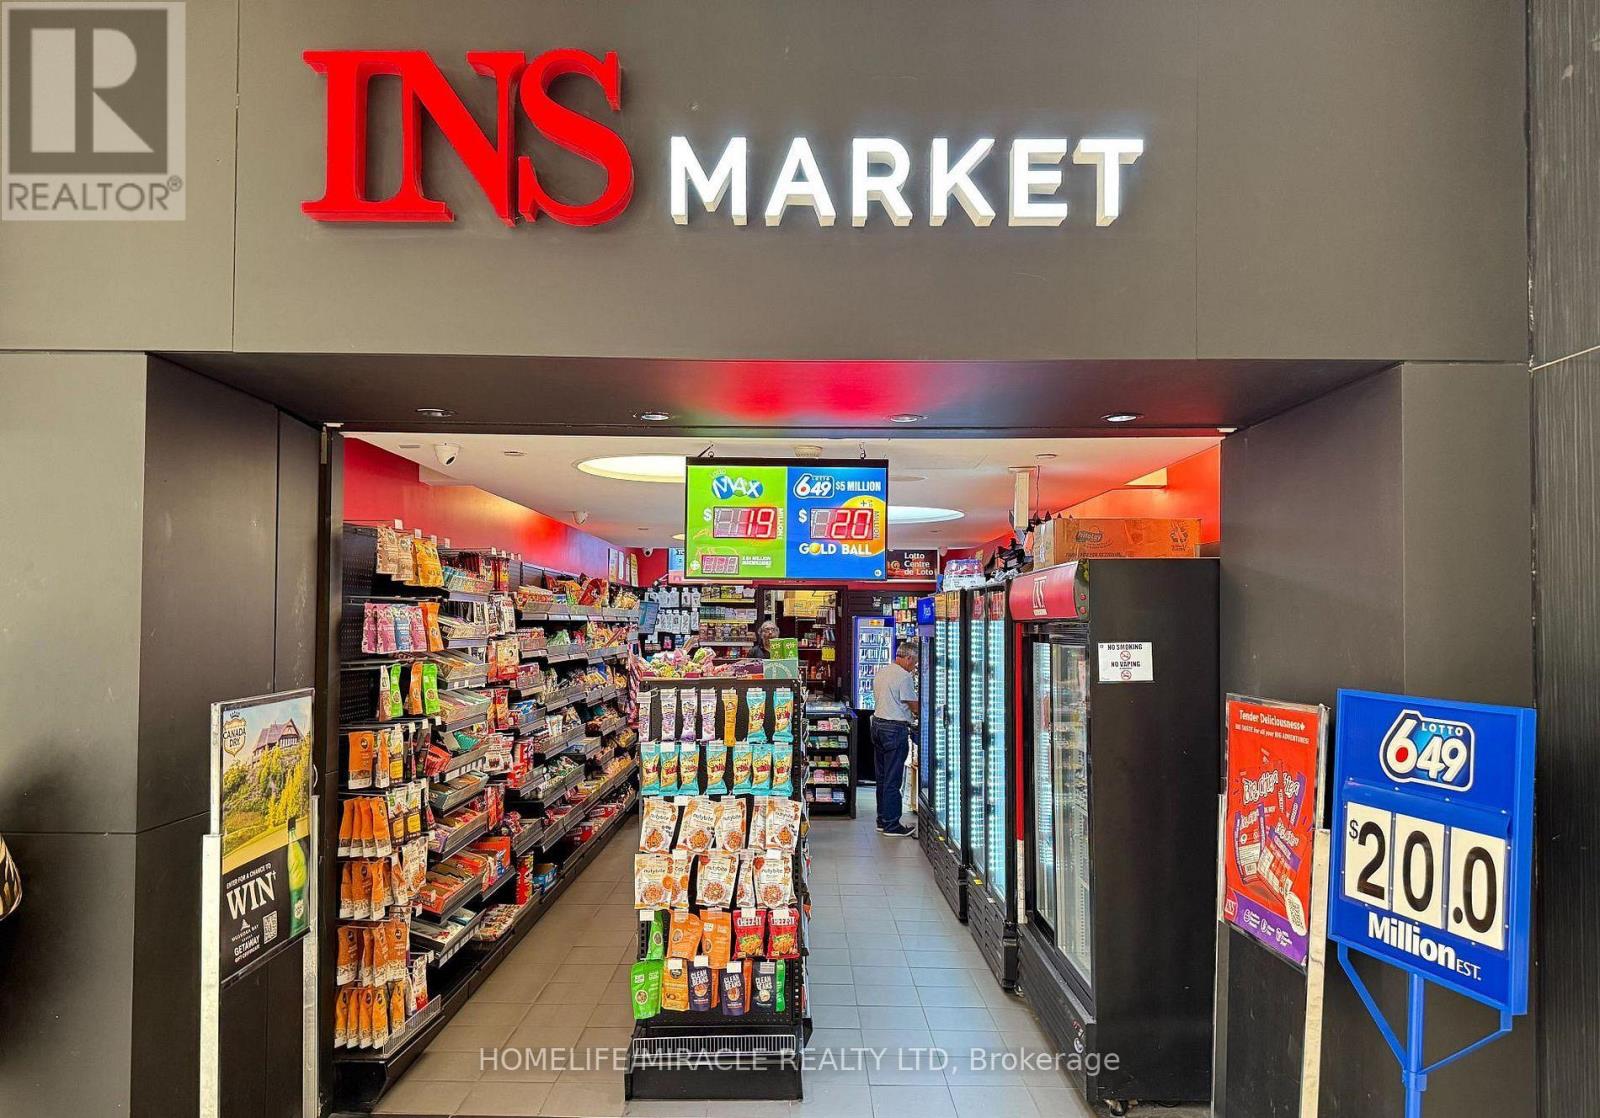
580 - 900 Dufferin Street W
Toronto (Dufferin Grove), Ontario
LOCATION!! LOCATION!! LOCATION!! PRICED TO SELL. INVENTORY INCLUDED IN THE LIST PRICE. MOTIVATED SELLER!! Very busy INS convenience store for sale inside of mall with huge footfall. High lottery volume and good store sales. This well-established store offers strong walk-in traffic, prime exposure, and multiple revenue streams. The store is profitable just from lottery. Safe, clean, and secure with very good hours. Great earnings for owner operator. Brand new lease with 5+5. Two Lotto Machines. Average Monthly store Sale(Merchandise excluding tobacco) $6000 + Tobacco Monthly sales $8000, Lotto Commission ~ $9,000 to 10,000 average/Mth(Average Lotto Monthly sale $85,000 plus). Bitcoin Atm & Others $800/Mth. Rent $6750 (Incl Tmi, Utilities, HST) Mth. Huge potential to increase the sale by adding Beer/wine options. (id:51382)