
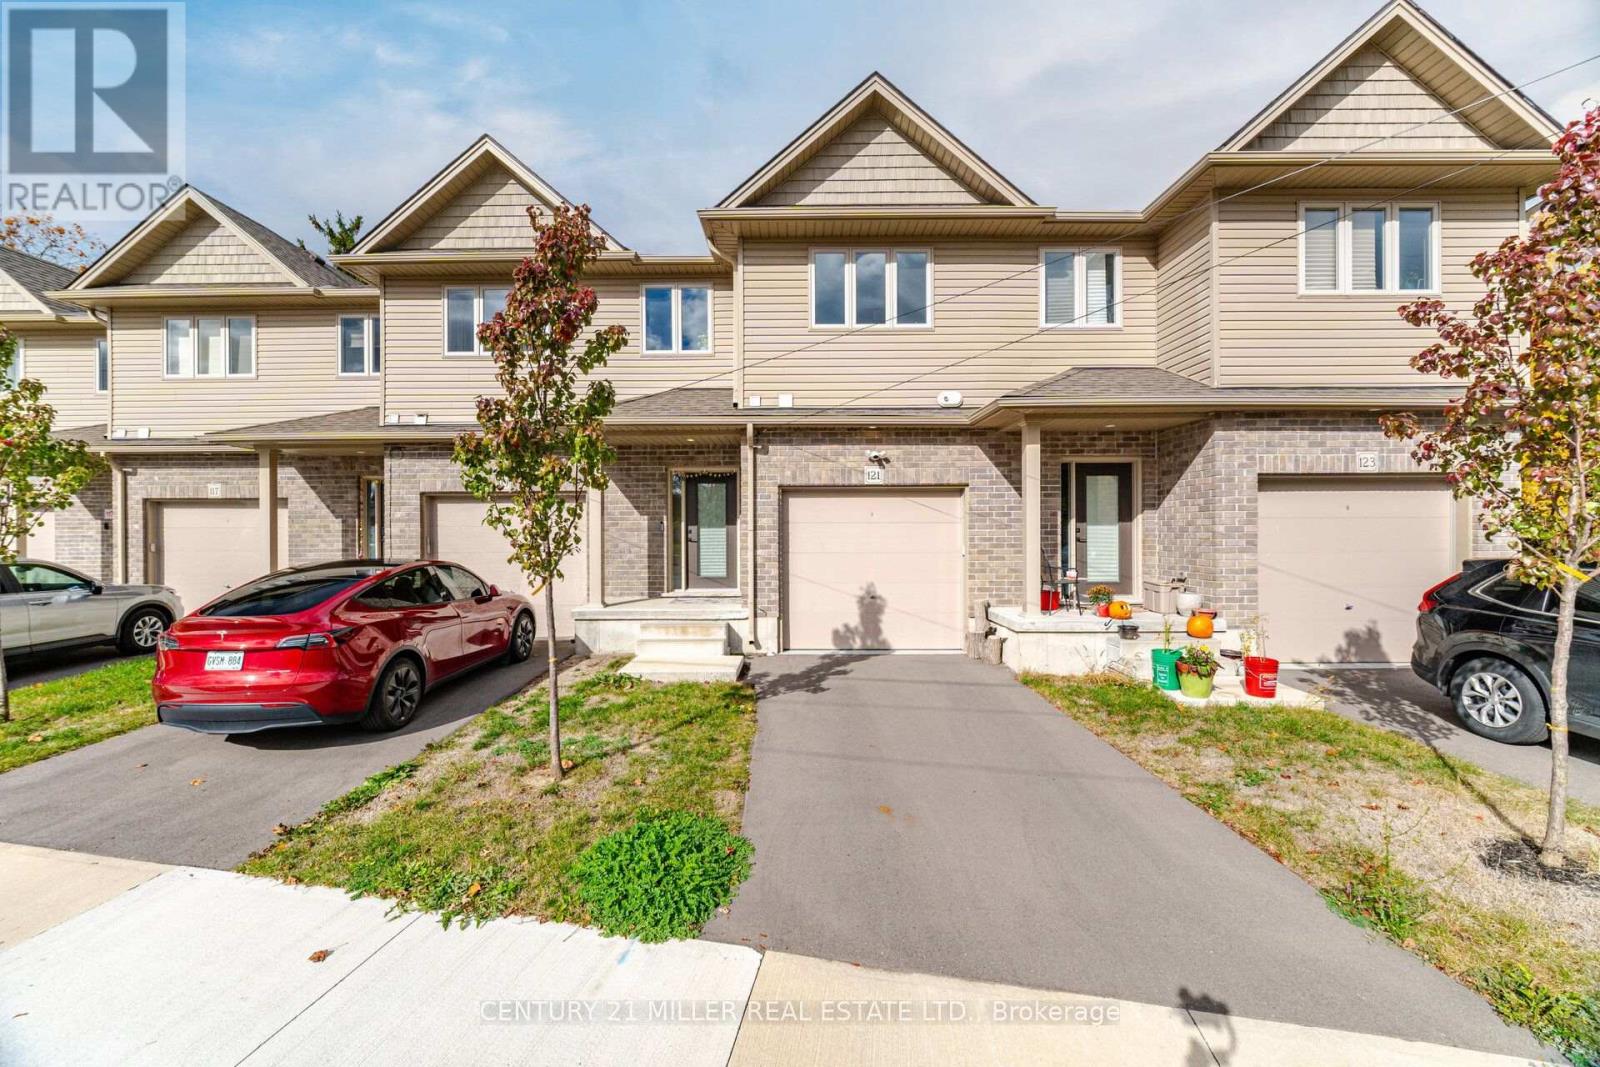
121 Birkett Lane
Brantford, Ontario
Brand-New Luxury Townhome in a Prime Brantford Location!Discover modern living in this beautifully designed, two-year-new luxury townhome, offering the perfect blend of contemporary architecture, quality craftsmanship, and upscale finishes. This traditional two-storey home features 3 spacious bedrooms, an open-concept living and dining area, and an attached garage.The impressive interior showcases 9-foot ceilings with crown moulding, luxury vinyl plank flooring, elegant oak handrails, designer cabinetry, and energy-efficient LED lighting. The gourmet kitchen features granite countertops, a large centre island, ceramic tile backsplash, stainless steel sink, stainless steel appliance package, and an exterior-vented range hood. The bright and spacious great room offers sliding doors leading to a private rear deck, perfect for entertaining and relaxing.The upper level features a generous primary bedroom with a comfortable seating area, two additional well-sized bedrooms, and a 4-piece bathroom. Convenient ensuite laundry with washer and dryer is also included. Additional highlights include a 2-piece powder room on the main floor, central air conditioning, programmable smart thermostat, paved driveway, private garage, and ample storage. The ground floor also features a rough-in for a future 3-piece bathroom.Quality exterior finishes include brick, siding and stucco, low-maintenance materials, energy-efficient Low-E Argon vinyl windows, custom entry doors, concrete walkways, and a covered front porch.Ideally located just minutes from Downtown Brantford, Wilfrid Laurier University, Conestoga College, schools, shopping, and major highways. Enjoy the added benefit of the Grand River just a short stroll away! (id:51382)
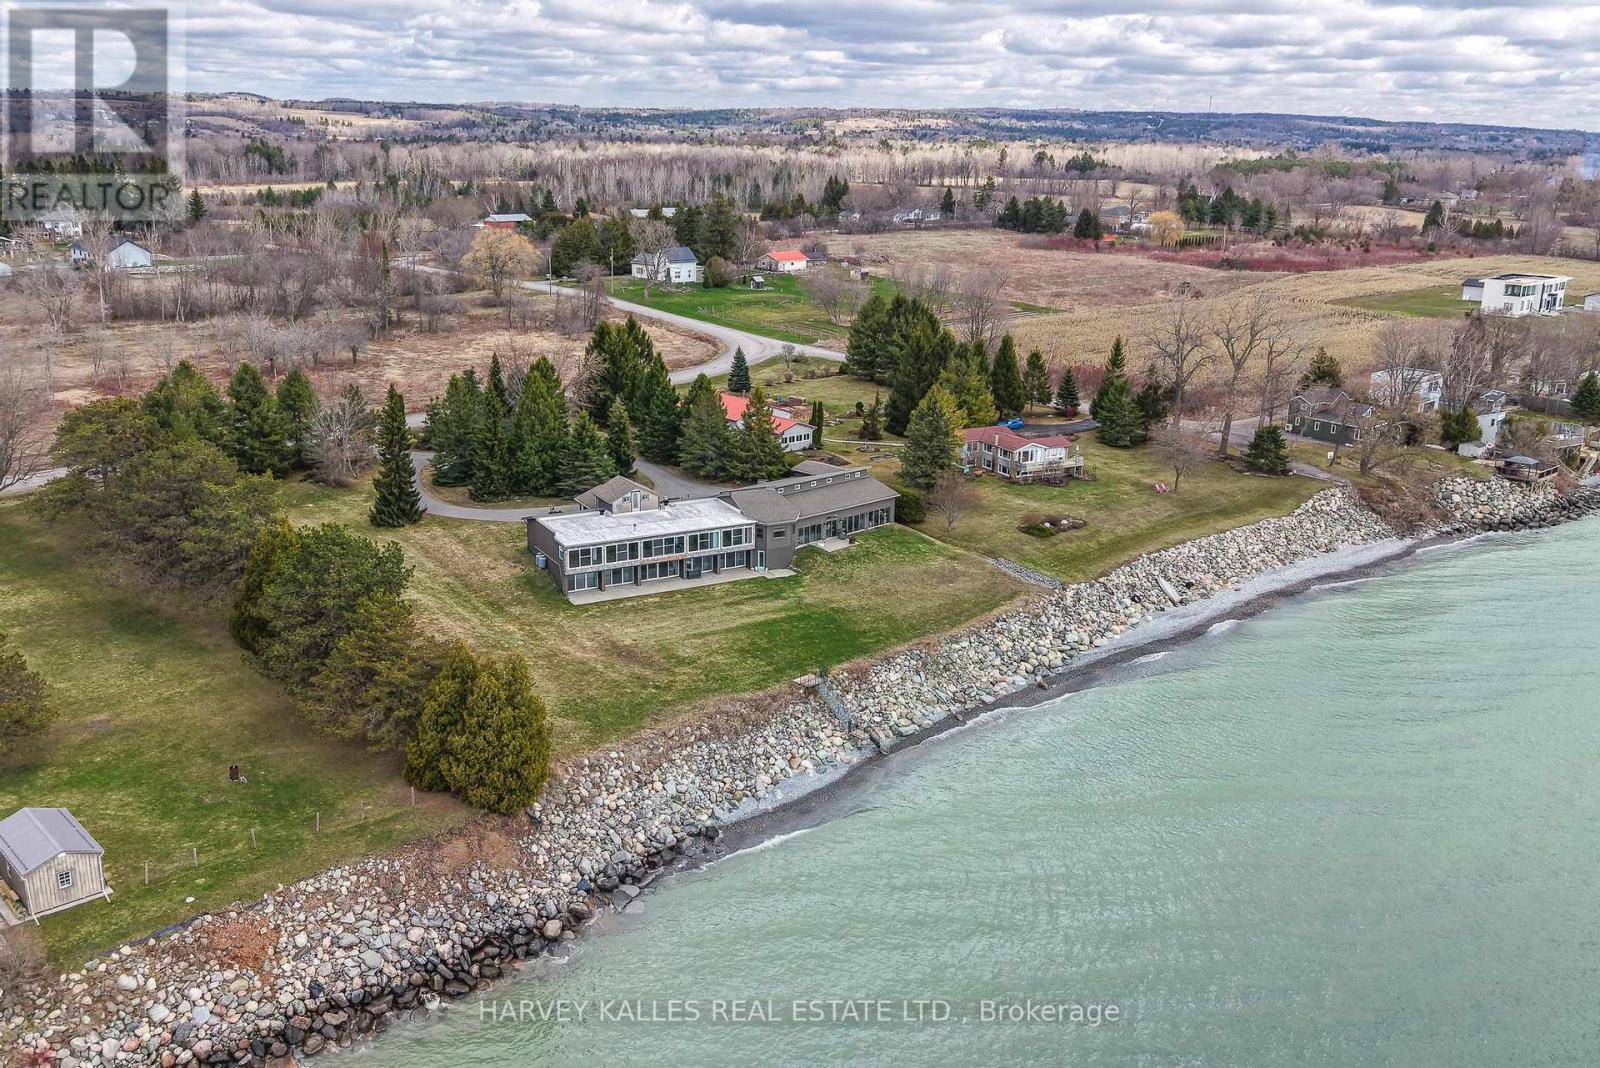
431 Victoria Beach Road
Cramahe, Ontario
Welcome to your private Waterfront Estate - where luxury living meets the shores of Lake Ontario.Set on a tranquil, park-like 1.84-acre lot with your own private beach, this custom-built bungalow offers 5,074 sq ft of exceptional living space designed around 1 thing: The Lake. Floor-to-ceiling windows span the entire south side on both levels, framing unobstructed panoramic views of Lake Ontario that change with every season & every hour of the day.The 3,446 sq ft main floor features a split bedroom plan, anchored by a chef's kitchen overlooking the water - complete with an extended island, stunning waterfall quartz counters, & seating for every friend & family member you can gather. The primary retreat includes a private sitting room, en-suite washroom & multiple large closets. 3 additional bedrooms, 2 washrooms, & a generous family room complete this layout. & for year-round wellness, a cedar-lined pool room houses an indoor swim spa with a lap current & convenient motorized cover.The lower level is a 1,628 sq ft fully finished, self-contained residence with 5 walkouts to the lake - all with floor-to-ceiling windows flooding the space with light & waterfront views. It features a full kitchen, separate laundry, & a split-bedroom layout with a primary retreat including ensuite washroom & kitchenette, plus 2 additional bedrooms & 2 washrooms. An ideal guest suite, in-law apartment, or income-generating rental.Storage & flexibility abound: a 3-car garage, plus a 4th 2 car tandem, RV or large boat garage with EV & RV charging. Workshop or storage loft above the garage, & a 3rd-floor loft with future potential for additional living space.Zoned for both family living & Bed & Breakfast use, this property presents an exceptional lifestyle opportunity or income-generating investment.All of this just 10 minutes from Highway 401, 1 hour from Toronto, steps from downtown Colborne & Brighton & minutes to Presqu'ile Provincial Park. (id:51382)
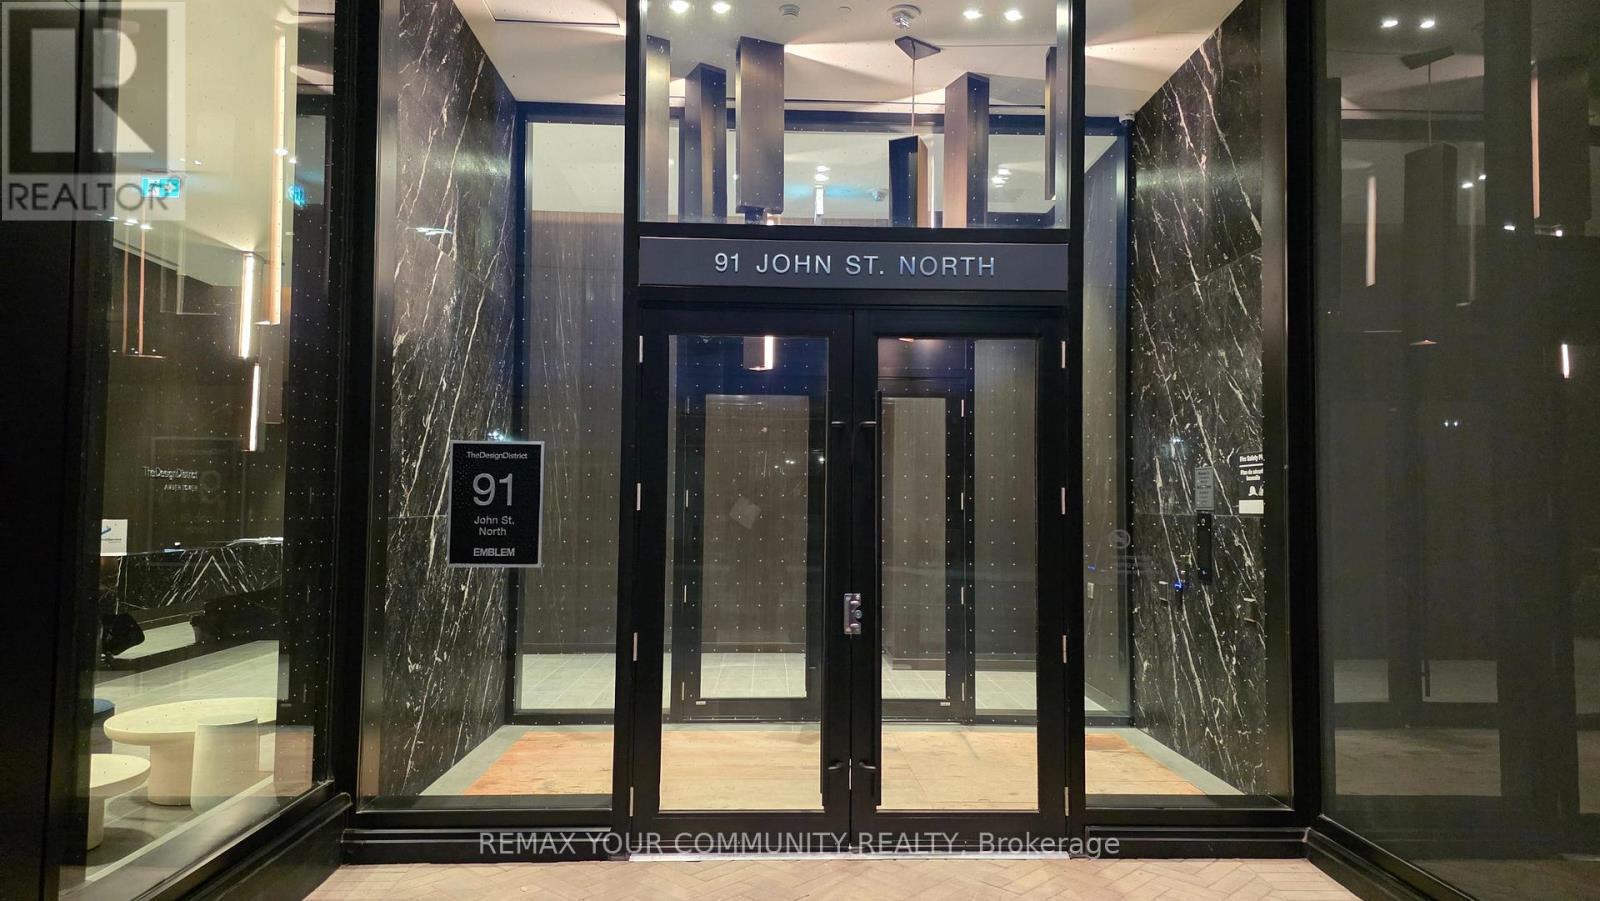
2610 - 91 John Street
Hamilton, Ontario
Welcome to The Design District Condos, located in the heart of Downtown Hamilton! This beautiful 2 Bedroom + Den suite offers approximately 822 sq. ft. of thoughtfully designed living space with a functional open-concept layout, spacious bedrooms and a versatile den, perfect for a home office or additional living space. Enjoy modern finishes, contemporary design and an exceptional collection of resort-inspired amenities, including an outdoor swimming pool, fully equipped fitness centre, yoga studio, co-working lounge, party room, meeting spaces, outdoor BBQ and dining areas, rooftop-style lounge with fire feature, and elegant designer lobbies. Building also features 24-hour concierge service. Conveniently located just minutes from Hamilton GO Centre, future LRT, restaurants, shopping, cafés, McMaster University, Mohawk College and major highways. Enjoy the convenience of 1 parking space and 1 locker included. Experience stylish downtown living with everything you need right at your doorstep! (id:51382)
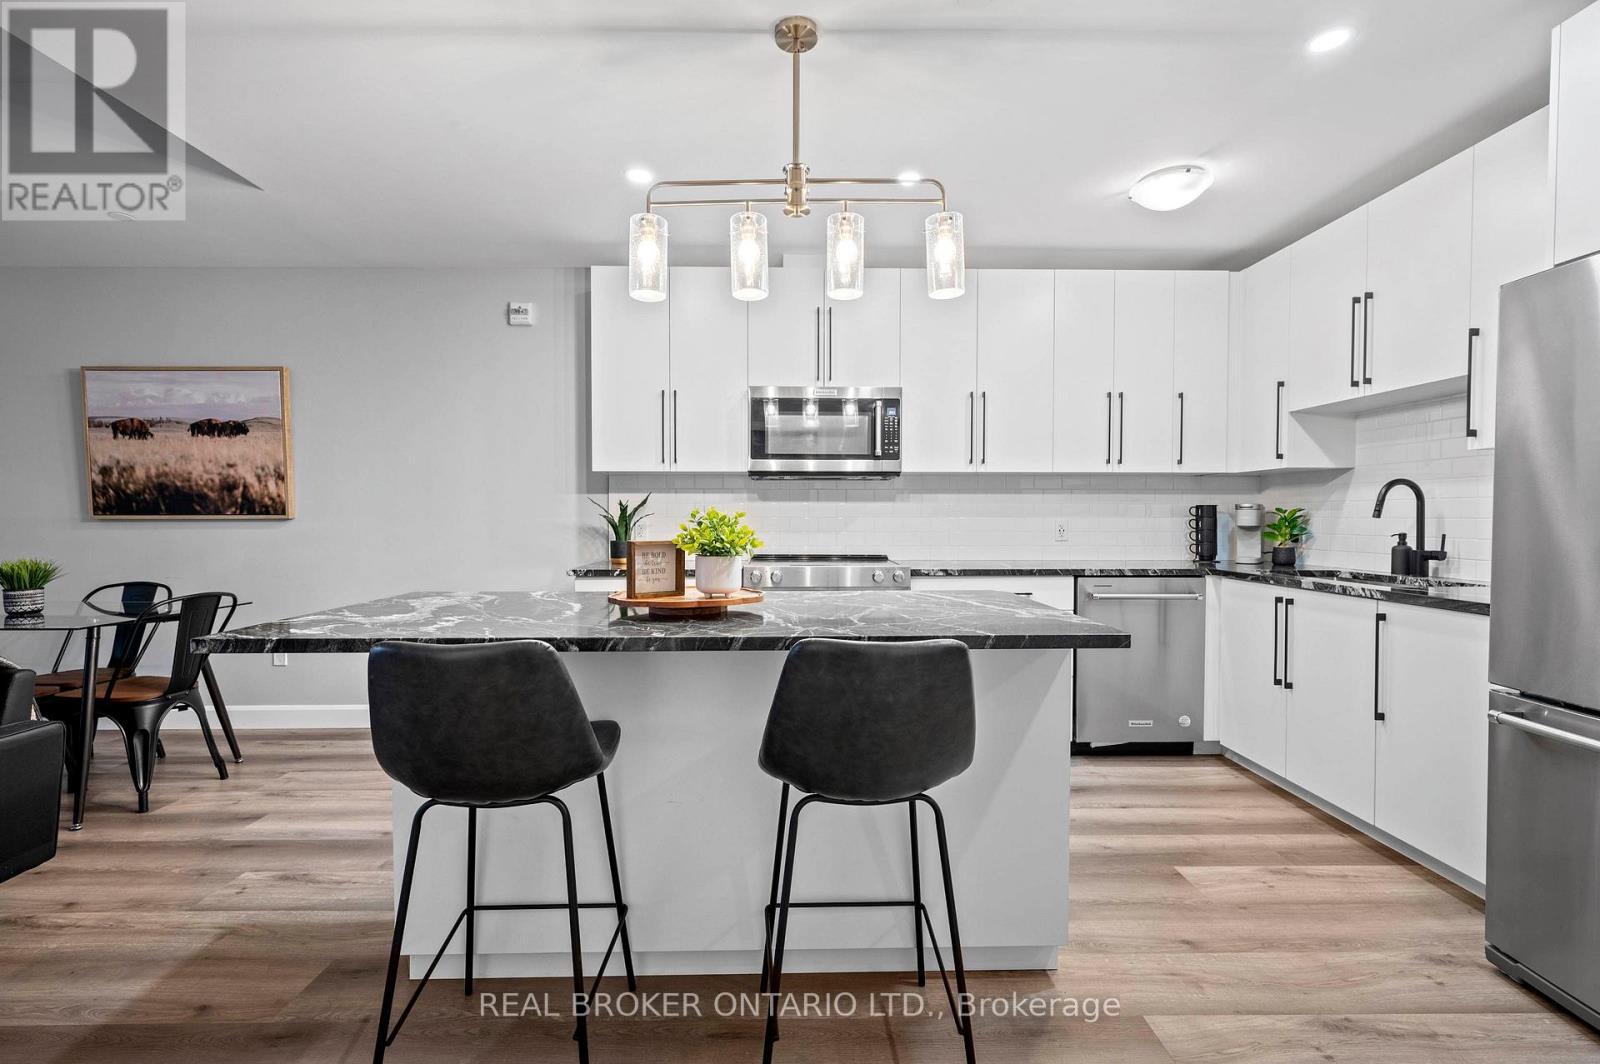
207 - 51 David Street
Kitchener, Ontario
SELLERS WILL PAY $1,500/MONTH TOWARD YOUR MORTGAGE FOR 2 YEARS!!! Stylish Downtown Boutique Living at OTIS ON THE PARC - 51 David St. Unit #207. A contemporary gem that pays tribute to Downtown Kitchener's most desirable neighbourhood - Victoria Park - with thoughtful architecture and stunning views. This FULLY FURNISHED, modern 1,348 sq. ft. two-story unit offers an open concept design and the perfect blend of stylish finishes and functional living. The spacious main level includes a cozy living area, a fully equipped sleek kitchen featuring a large island perfect for entertaining, a convenient 2-piece bathroom and a functional laundry room. Enjoy your morning coffee on the private balcony with views of Victoria Park, nature and downtown. Upstairs, you'll find two large bedrooms, each with their own spacious closets AND private ensuite baths. This boutique condo boasts controlled entry, elevators, and an industrial water softener ensuring your comfort and peace of mind. High-speed internet and indoor parking is included, with one dedicated spot in the highly innovative, state-of-the-art underground, stacked parking garage providing safe and luxurious storage for your vehicle that can be controlled with your smart phone. Whether you're a first-time buyer, downsizer, or city enthusiast, this home checks all the boxes. Otis is perfectly located within steps of anything you will ever need, downtown Kitchener's vibrant amenities, including trendy restaurants and entertainment, shops, parks, transit, schools and business centers. Don't miss out, this unit even comes fully furnished!! (id:51382)
4 Glenhollow Drive
Hamilton, Ontario
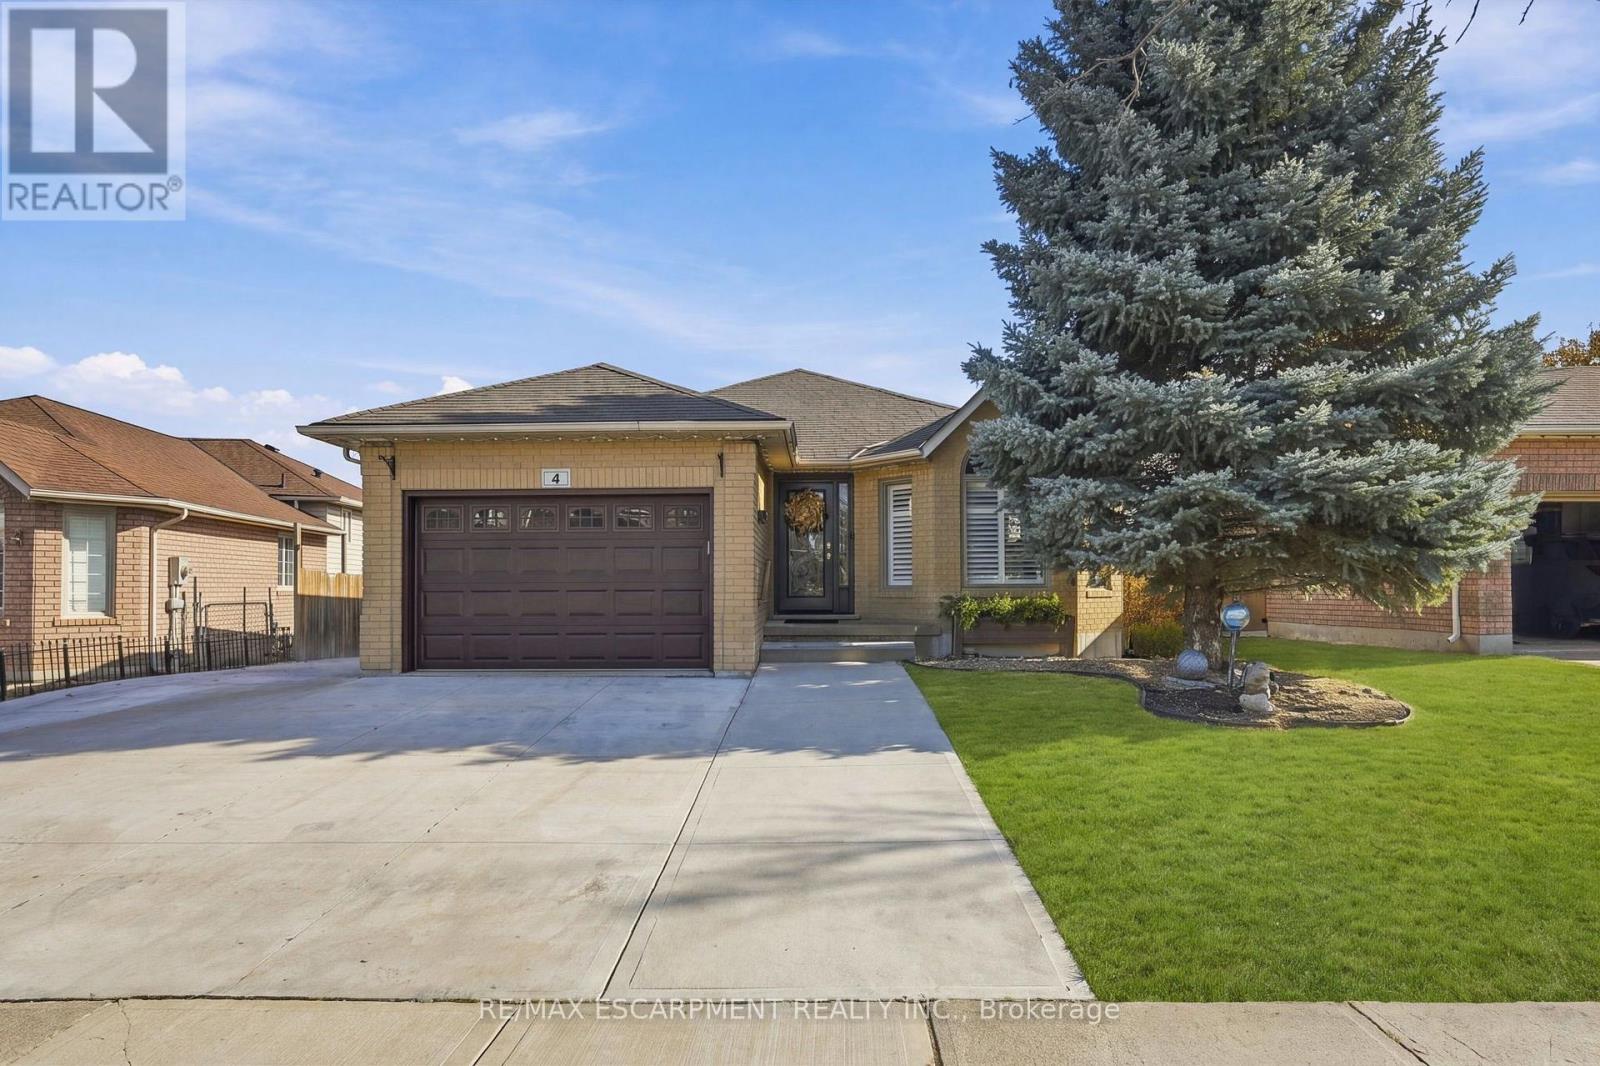
Welcome to 4 Glenhollow, a detached home on the Stoney Creek Mountain offering 4 bedrooms plus 2 dens, 2 full bathrooms and plenty of space for the whole family. The main floor features an abundance of natural light, California shutters, updated light fixtures and a spacious kitchen with an oversized island offering additional storage and a gas hookup behind the stove. The home offers separate living, dining and family rooms, with a gas fireplace and French doors leading to the backyard. Enjoy outdoor living with a heated saltwater on-ground pool, gazebo, expansive composite deck and gas BBQ hookup. The property also offers parking for 8+ vehicles and two garages, including a detached heated garage built in 2020 with 120-amp and 240-volt electrical service, ideal for a workshop or hobby space. Additional features include a main floor laundry room with both gas and electric dryer hookups, updated windows and doors, exterior concrete work, newer hot water tank, fresh paint, and furnace and duct cleaning completed this past fall. Conveniently located close to local schools, Valley Park, shopping, the Red Hill Valley Parkway and the LINC. A well-maintained property offering versatile living space, ample parking and excellent outdoor amenities. (id:51382)
1034 Kraft Road N
Fort Erie, Ontario
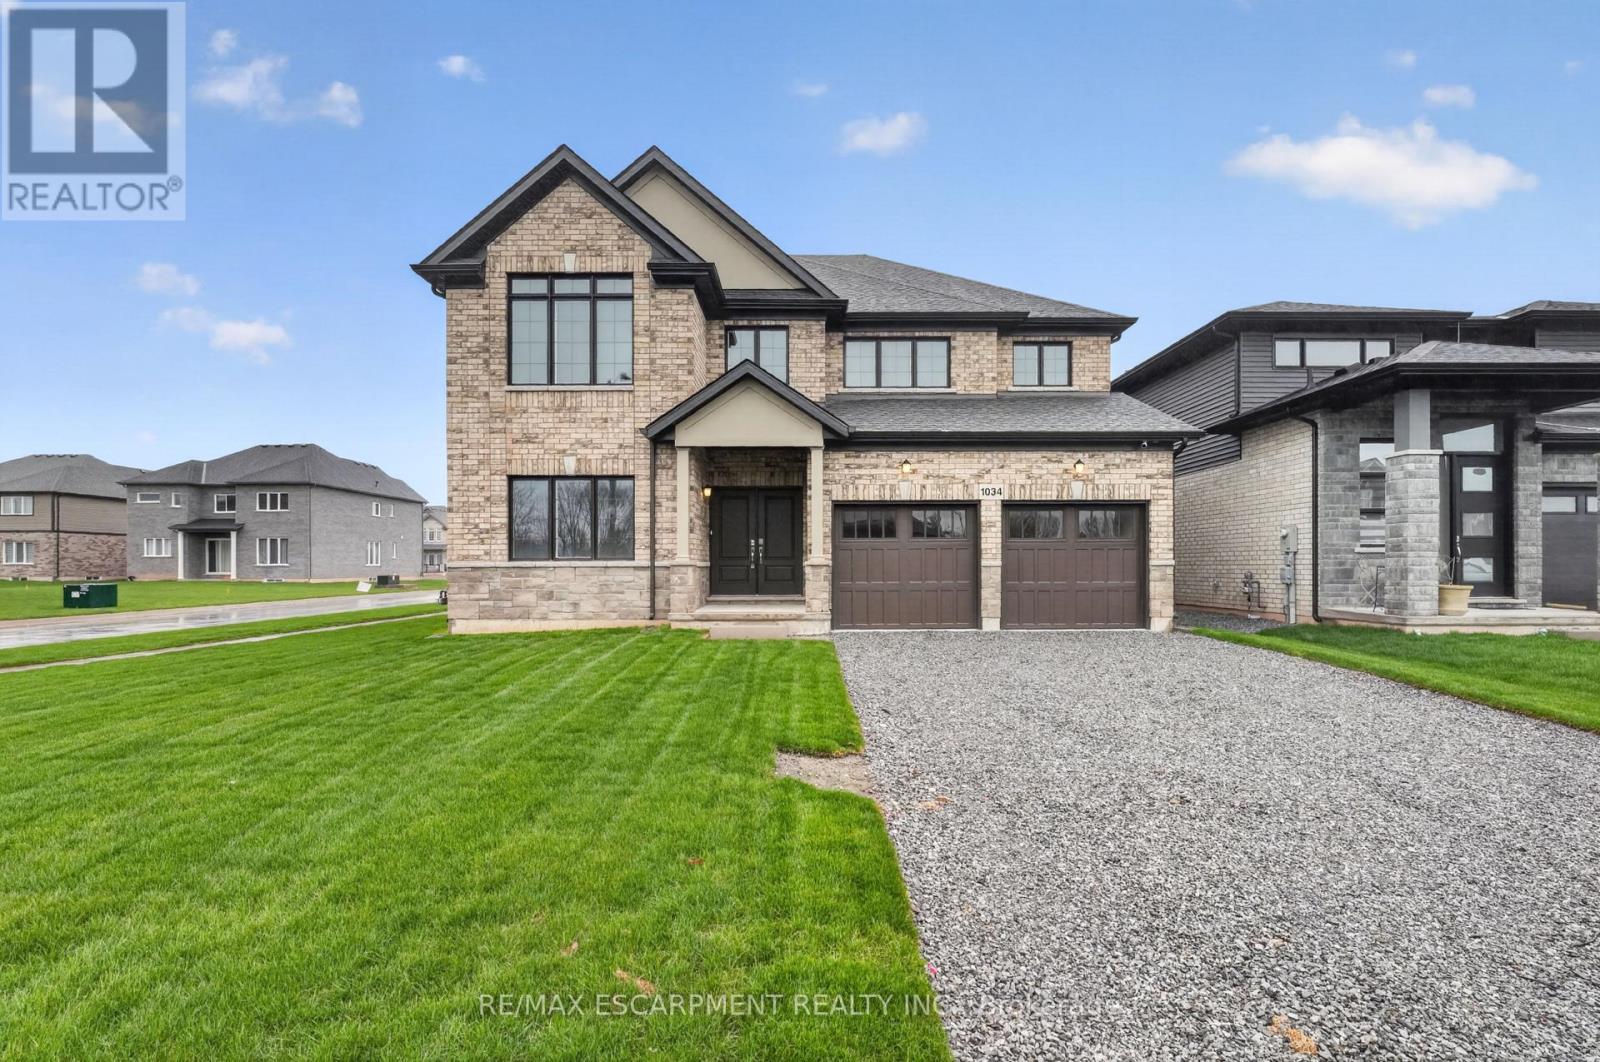
Welcome to 1034 Kraft Rd N in the sought-after Alliston Woods community of Fort Erie. This newly built, impressive detached home offers 3,309 sq ft of thoughtfully designed living space, perfect for growing families or those who love to entertain.Featuring 4 spacious bedrooms, a versatile loft, and 4 bathrooms, this home provides both functionality and flexibility. Situated on a premium corner lot, it boasts excellent curb appeal along with a double car garage and double-wide driveway for ample parking.room sizes and a well-designed layout filled with natural light throughout.mi smal layout ended is actre ian house offer goarousStep outside to enjoy the second-floor balcony, offering a unique outdoor retreat. The home also includes a separate side entrance to the basement and a rough-in for a future bathroom-ideal for creating an in-law suite or income potential.Located in a growing, family-friendly community close to parks, schools, and everyday amenities, this home is a rare opportunity to own a spacious, upgraded new build in Fort Erie. (id:51382)
20 Tolton Drive
Guelph, Ontario
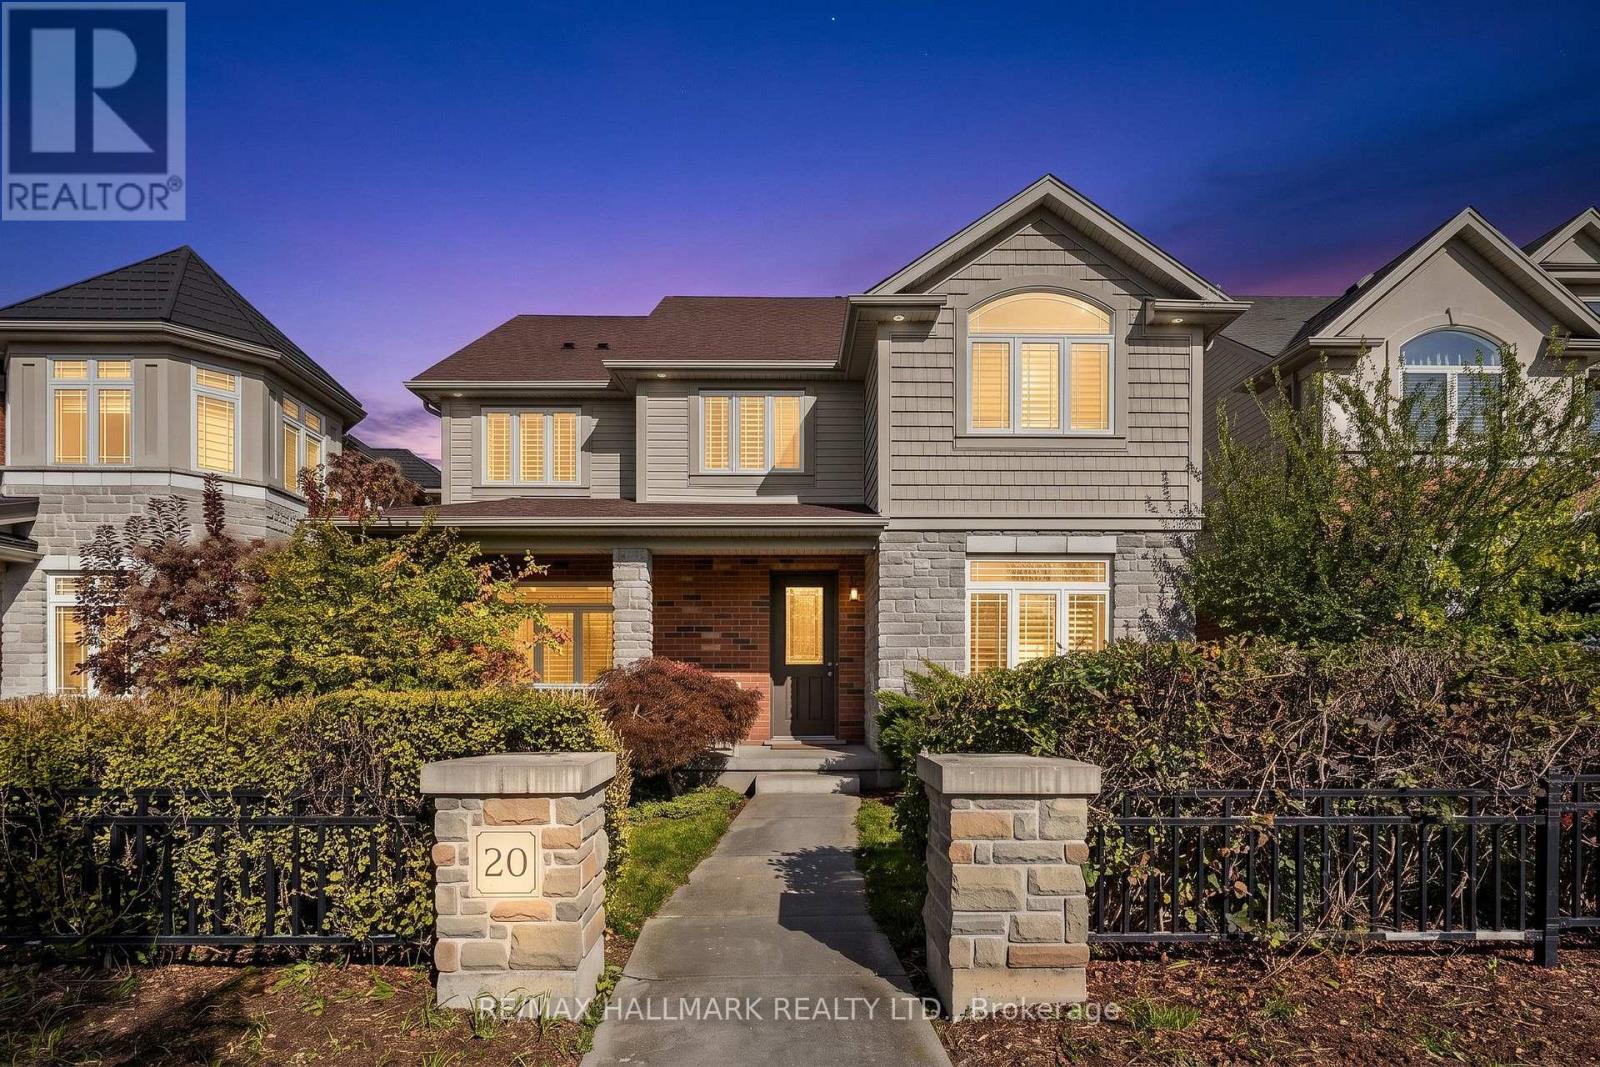
Single Family Home with Coach House!! Exceptional Living with Income Potential in Guelph's Desirable Westminster Woods! Welcome to 20 Tolton Drive, a Beautifully Appointed Home Built by Award-Winning Reid's Heritage Homes, Featuring a Separate Two-Bedroom Coach House Currently Generating $2,050/Month in Rental Income, Complete with Its Own Address, Hydro and Gas Line. An Attractive Brick, Stone and Vinyl Exterior and Spacious Enclosed Front Porch Create a Warm Welcome and the Perfect Setting for Morning Coffee. Inside, Beautiful Hardwood Floors, 9-Foot Main-Floor Ceilings, California Shutters and Oversized Windows Bring Warmth and Natural Light Throughout. Designed for Everyday Living and Effortless Entertaining, the Spacious Kitchen Features Abundant Cabinetry, Stainless Steel Appliances, Granite Countertops, a Backsplash and Centre Island. Gather in the Inviting Family Room Around a Gas Fireplace Framed by a Custom Wood Surround. The Generous Primary Retreat Offers a Walk-In Closet and Spacious 5-Piece Ensuite. Outside, a Low-Maintenance Interlock Patio Provides an Ideal Space for Summer Dining and Relaxation. Four-Car Parking Includes Two Separate Garages, One for the Main Residence and One for the Coach House. Exceptionally Large Basement Windows and a Bathroom Rough-In Offer Exciting Potential for Future Finishing. Enjoy the Convenience of Guelph's Sought-After South End, with Nearby Westminster Woods Public School, Parks, Trails, Westminster Square Library, Restaurants and Shopping, Including Zehrs, Food Basics and Longo's. Convenient Access to Highway 401 Adds Commuter Appeal. A Standout Opportunity to Enjoy a Beautiful Home with the Added Benefit of an Established Rental Income Stream! (id:51382)
0 Legault Street
North Bay, Ontario
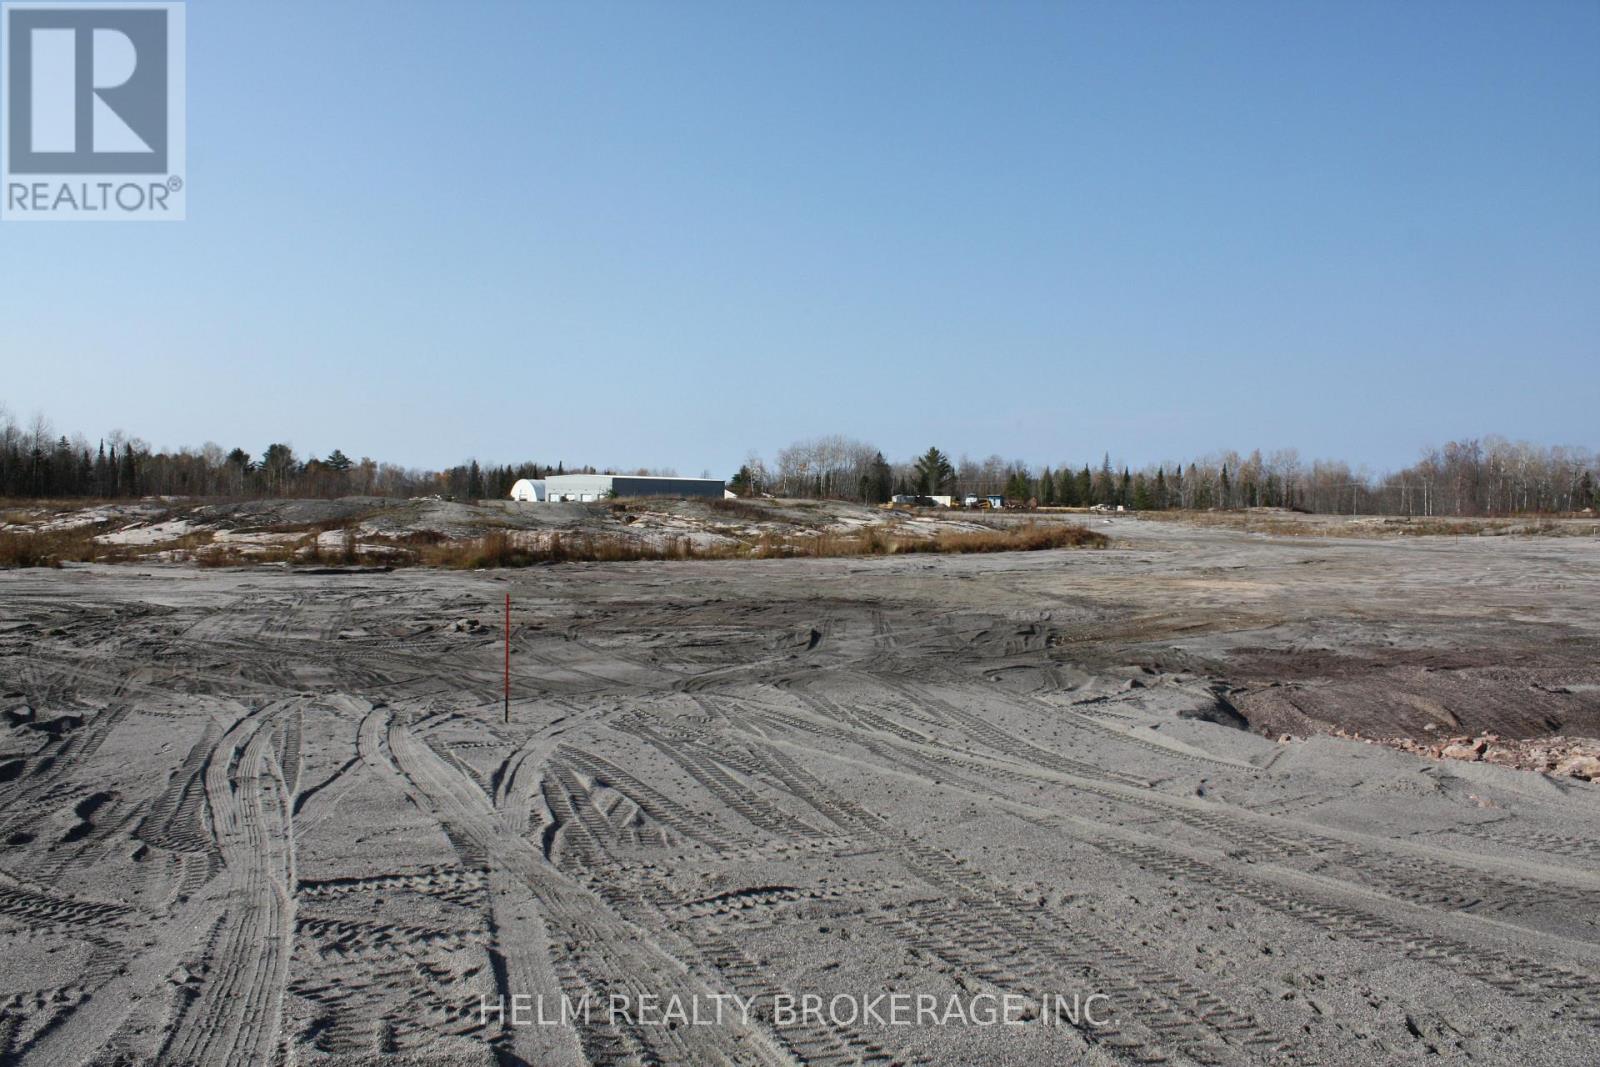
Welcome to 0 Legault St ( Lot#5) This newly severed 4.64 Acre Lot is Nestled in the heart of North Bay's West End Industrial Park. Features Include: M2 Zoning with Multiple Uses, Minutes from Hwy 11, New Rec Centre plus so much more. Water and Sewers have been roughed in for easy connection. Gas and Hydro are also available. This turn key lot is surrounded by approximately 12 plus acres of beautiful forest . Don't miss out on the this unique opportunity to own and expand your existing business and/or start a new one in one of North Bays Sought after one of a kind area's. The feel of country in a unique and upscale environment. Also available for sale 0 Birchs Rd, 0A Birchs Rd (id:51382)
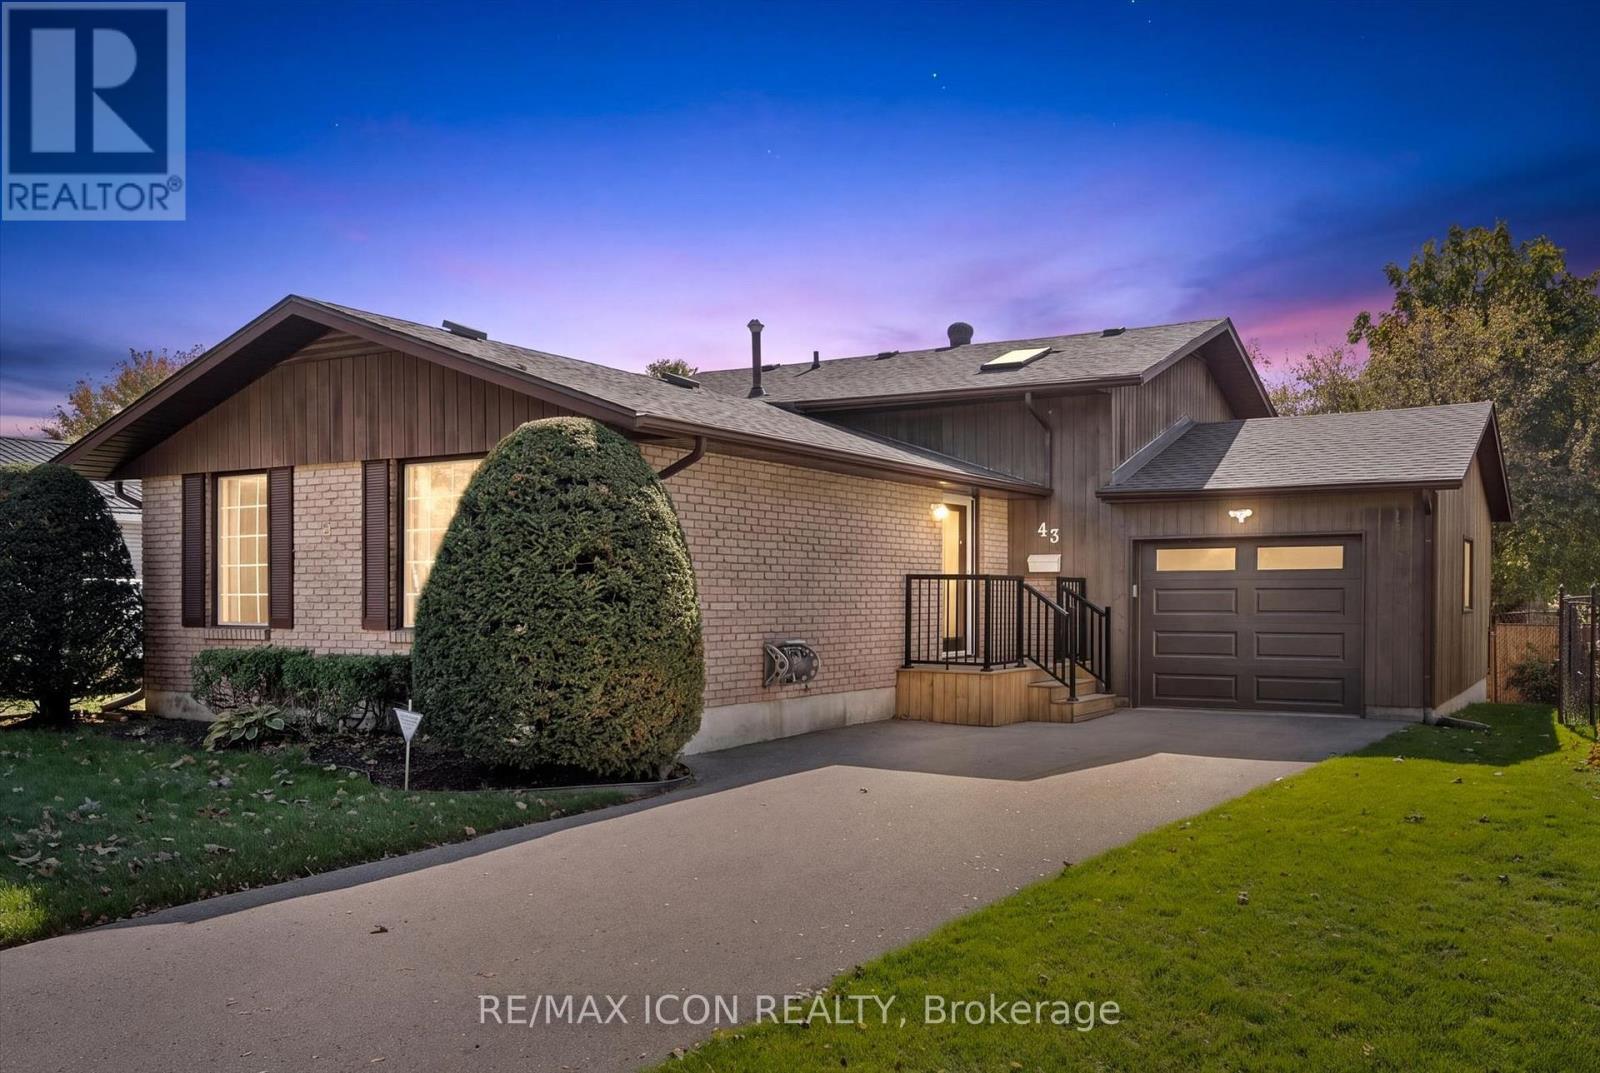
43 Lewis Crescent
Kitchener, Ontario
Looking for space for extended family or the potential for an in-law suite? This backsplit offers a walkout basement with a bedroom, bathroom and separate side entrance - giving you lots of possibilities for the future! You'll appreciate the home's great curb appeal, featuring a newly paved driveway with parking for three cars, plus a spacious single-car garage. Enter the main level to find a large living room, an eat-in kitchen, plus a bright dining room. You'll appreciate the ample closet space on the main floor including a handy pantry closet. Upstairs, you'll find three bedrooms: a large primary with two closets, two secondary bedrooms (one with a skylight), and a 4-piece bathroom. The bright basement has a large rec room with pine ceilings and a gas fireplace. The sliding doors open into a beautiful, fully fenced backyard with perennial gardens and a patio, making it a great space for kids, pets, and entertaining. Don't forget about that additional bedroom downstairs, with a new 3-piece bathroom attached. You'll also appreciate the huge lower level with laundry and tons of storage space. Roof was just re-done in 2026. Located in a family-friendly Chicopee neighbourhood, you're close to the highway, shopping, trails, Chicopee Ski Hill, schools and parks. With plenty of potential to personalize and make it your own, this home could be the perfect place to put down roots! (id:51382)
10 - 1035 D Cummings Avenue
Ottawa, Ontario
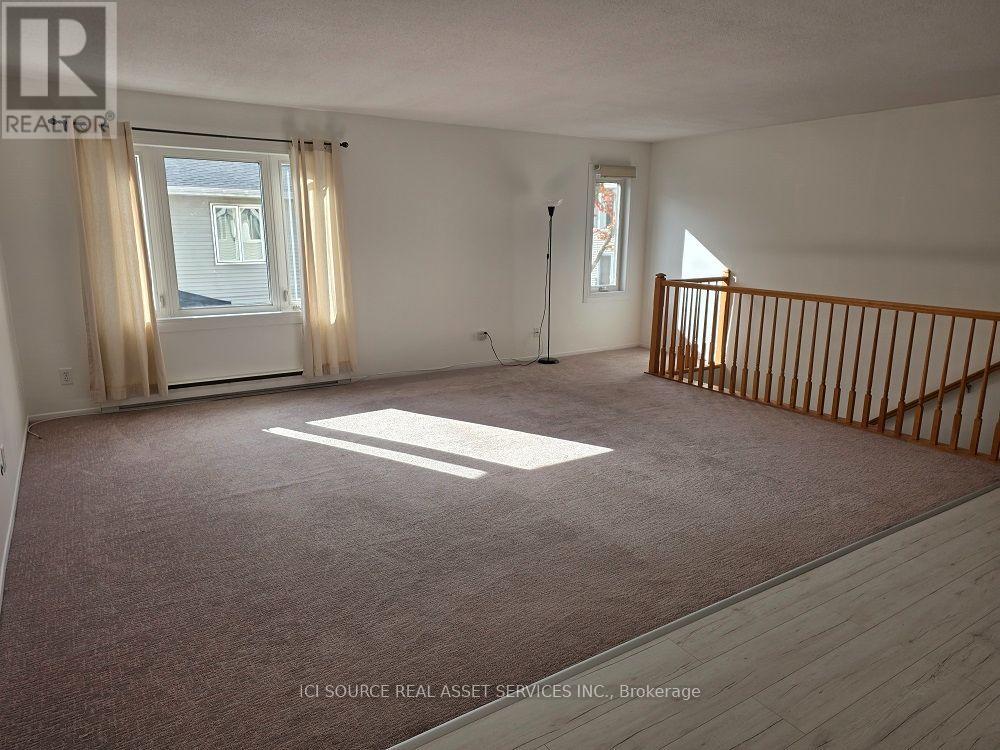
The single level unit is completely renovated, is bright cozy and convinient, in a quiet environment.The bright and spacious single unit apartment is for rent. The place has an open concept with large living room area, dining area. Big windows with lots of natural light. The apartment complex is located in a quiet neighbourhood. The master bedroom has a spatious walk-in closet. The bedrooms and the balcony are facing the park. This upper unit is in the two-story terrace home complex, with individual entrance. Fantastic location, in walking distance of St. Laurent Shopping Centre. The complex has a lot of shopping nearby including grocery stores like Food Basic and Adonis, two big shopping plazas in a short walking distance, and short drive to east-end Costco at Blair Towers. Montfort Hospital is in a very close proximity. Shopping, restaurants, groceries, services and recreation are all close at hand. The bus stop is right near the condominium premises, Ottawa's urban rail network O'Train is within walking distance as well. There are walking path along the Aviation pathway just nearby, a great option for walkers and bicycle enthusiasts. Parking is included in rent. Building Features: 2 Parking Spots, Stainless-steel appliances, New floors throught, Ceramic tiles in the bathroom and kitchen, In-unit laundry, new washer and dryer, Dishwasher, Private fenced front patio. *For Additional Property Details Click The Brochure Icon Below* (id:51382)
90 Lakeside Drive
Grimsby, Ontario
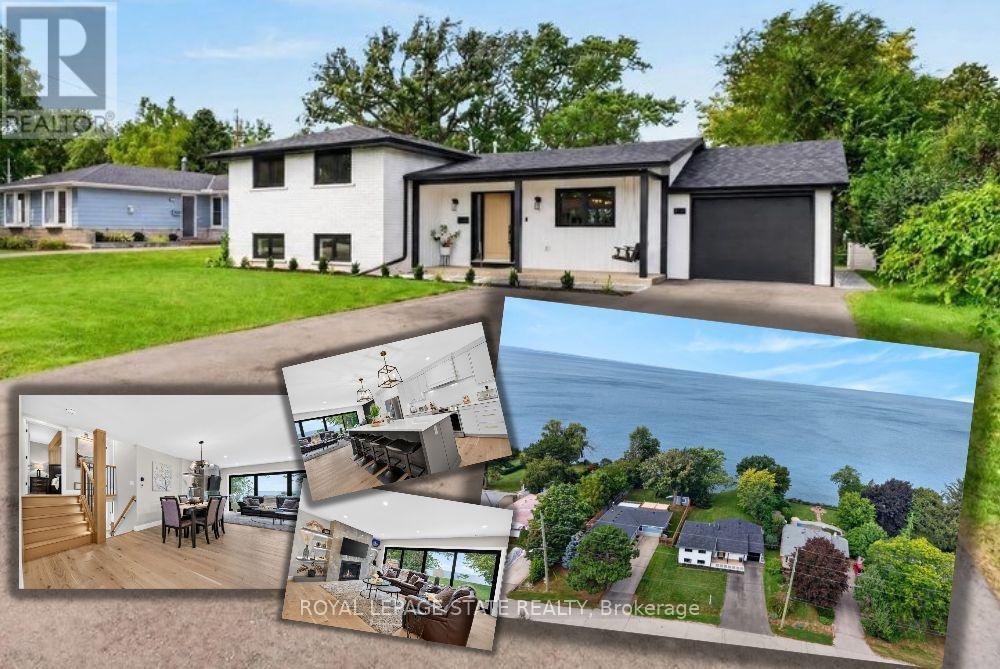
Welcome to an extraordinary lakefront residence in Grimsby, perfectly positioned beside a park and along the shores of Lake Ontario at the gateway to Niagara. Set on an impressive 60-foot-wide lot that opens to approximately 71 feet of direct waters edge frontage, this exceptional property combines a beautiful lakeside setting with sophisticated design and extensive modern upgrades. Completely transformed with exceptional attention to detail, this stunning home pairs breathtaking waterfront vistas with virtually all-new major components. Enjoy captivating lake views from the open-concept great room, luxurious primary suite, private home office and expansive rear patio. The impressive interior features 4 bedrooms, each with its own ensuite, beautiful white oak flooring and stairs, and an abundance of windows that bring the waterfront setting indoors. At the heart of the home is a spectacular designer kitchen showcasing two-tone shaker cabinetry, a 10' island, quartz counters and backsplash, custom range hood, crown moulding, premium stainless-steel appliances and thoughtful details including a robotic vacuum cubby, garburator and reverse-osmosis water system. The great room is anchored by a gas fireplace with custom built-ins, while a cleverly concealed main-floor office provides a private workspace overlooking the lake. Extensive improvements include new electrical, plumbing, HVAC with ceiling air supplies, roof, windows, exterior doors, and garage door. Additional features include a smart water valve, digital primary shower controls, Alexa-enabled smart-home technology, EV charger rough-in, BBQ gas connection and new backwater valve. A charming covered front porch with swing adds to the home's appeal, while the lakefront patio creates an unforgettable setting for entertaining or simply enjoying the view. A remarkable turnkey transformation where luxury, technology and waterfront living come together in one exceptional Grimsby home. (id:51382)
44 - 324 Equestrian Way
Cambridge, Ontario
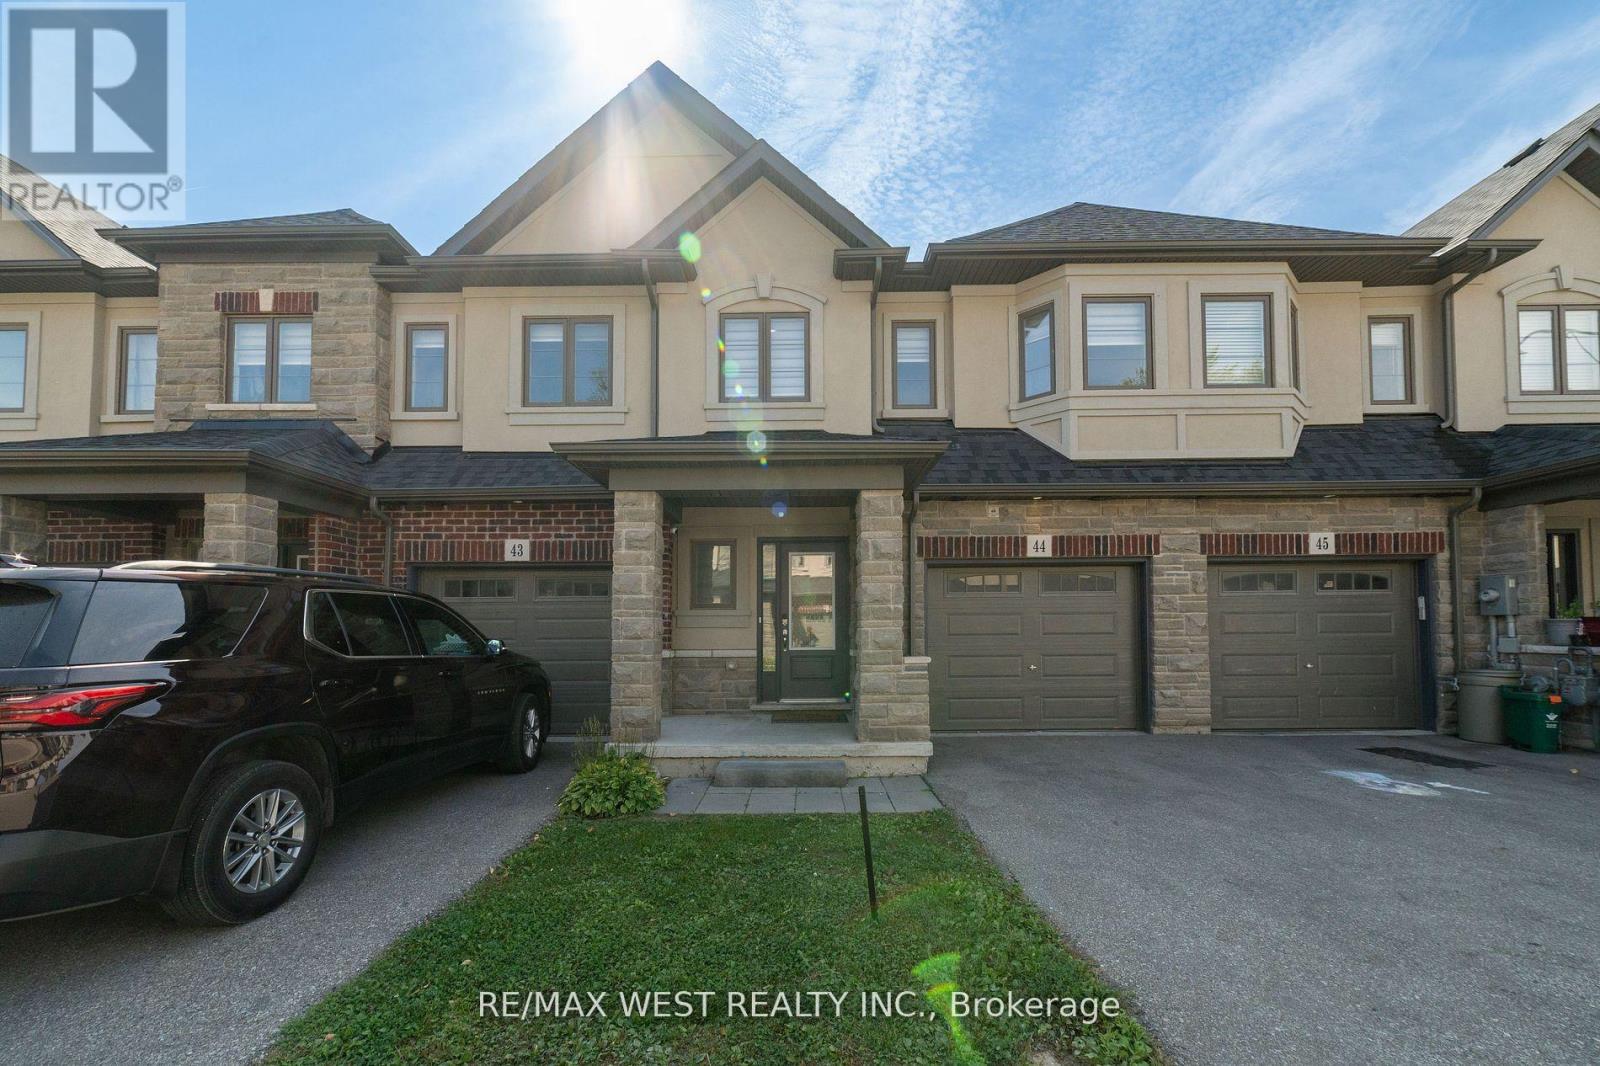
Welcome to this spacious, carpet-free *3-bedroom townhouse* available for lease! Located on the main floor, this beautiful home features *9 ft ceilings* throughout, enhancing the open and airy feel of the space. The primary bedroom comes with a *walk-in closet*, while the other bedrooms offer generous closet space for all your storage needs. Enjoy the convenience of *2 parking spots*, included in the rent. Please note that the basement is not included in this rental. With its modern finishes and thoughtful layout, this townhouse is the perfect place to call home! (id:51382)
Main - 121 Toby Crescent
Hamilton, Ontario
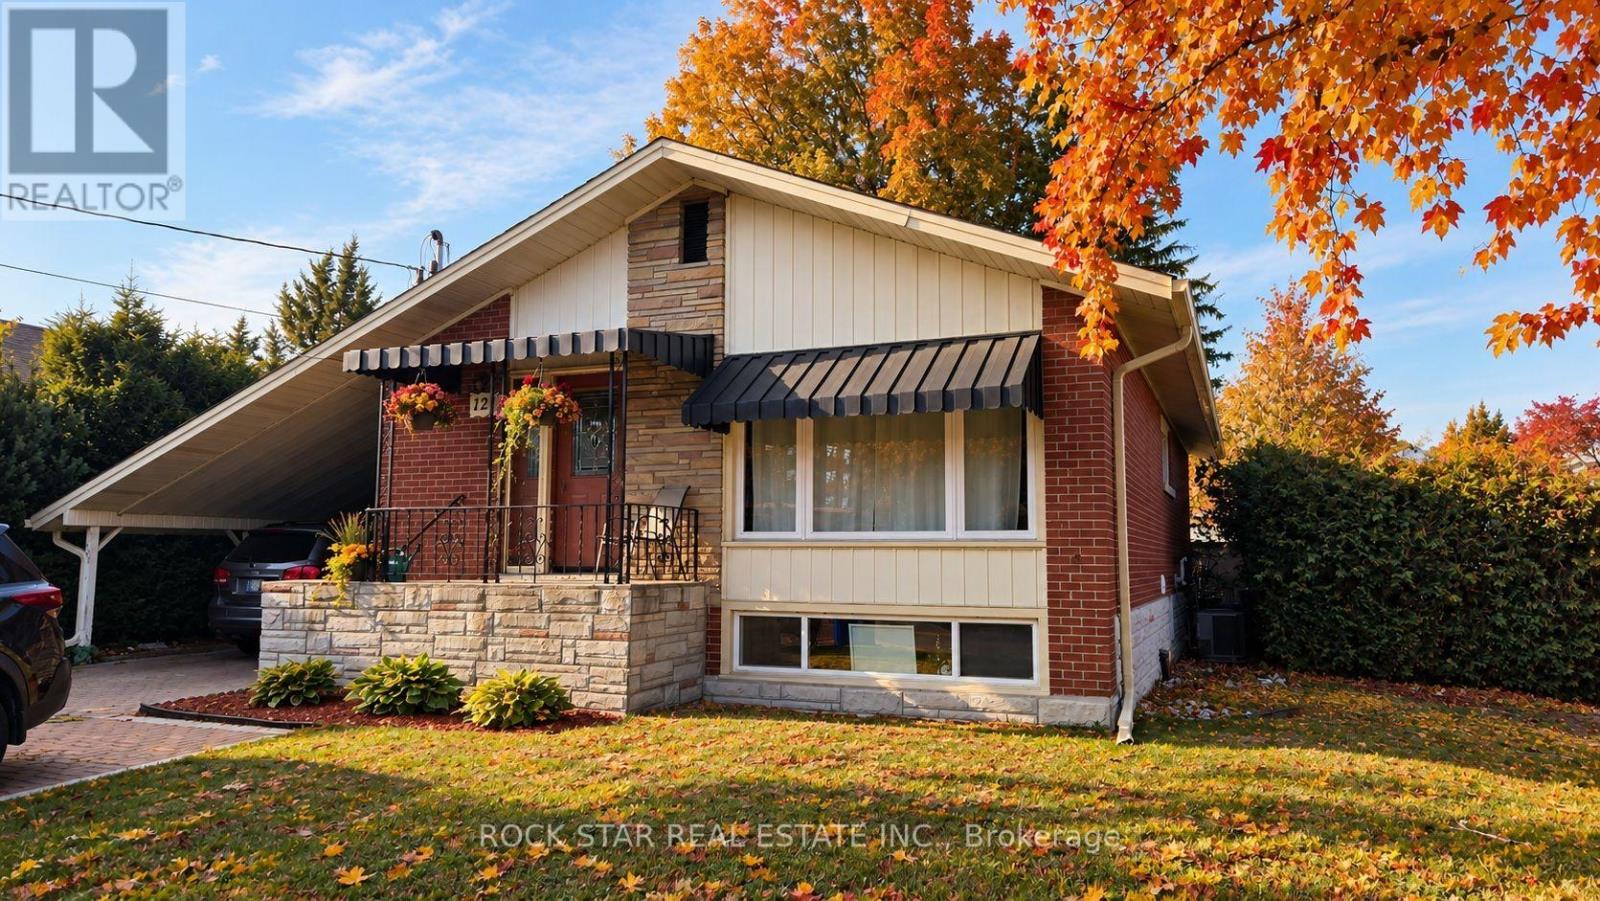
Step into this beautifully updated Legal 3-bedroom, 1-bathroom Main-level unit, perfectly situated in Hamilton's sought-after East Mountain community. Whether you're a couple, young family, or professional, this stylish space offers a warm, modern retreat to call home. Inside, you'll find a spacious open-concept layout featuring a functional kitchen with ample cabinetry, Three comfortable bedrooms, and a clean, contemporary bathroom. Large windows fill the space with natural light, creating a bright and inviting atmosphere. Enjoy the convenience of your own private entrance and in-suite laundry-no shared spaces, just your own quiet corner of the city. Nestled on a quiet residential street, this home is just minutes from Eastgate Square, parks, schools, shopping, dining, and transit. With quick access to major highways, it's a perfect fit for both commuters and those looking to enjoy all that Hamilton has to offer. (id:51382)
16 - 859 North Waterdown Drive
Hamilton, Ontario
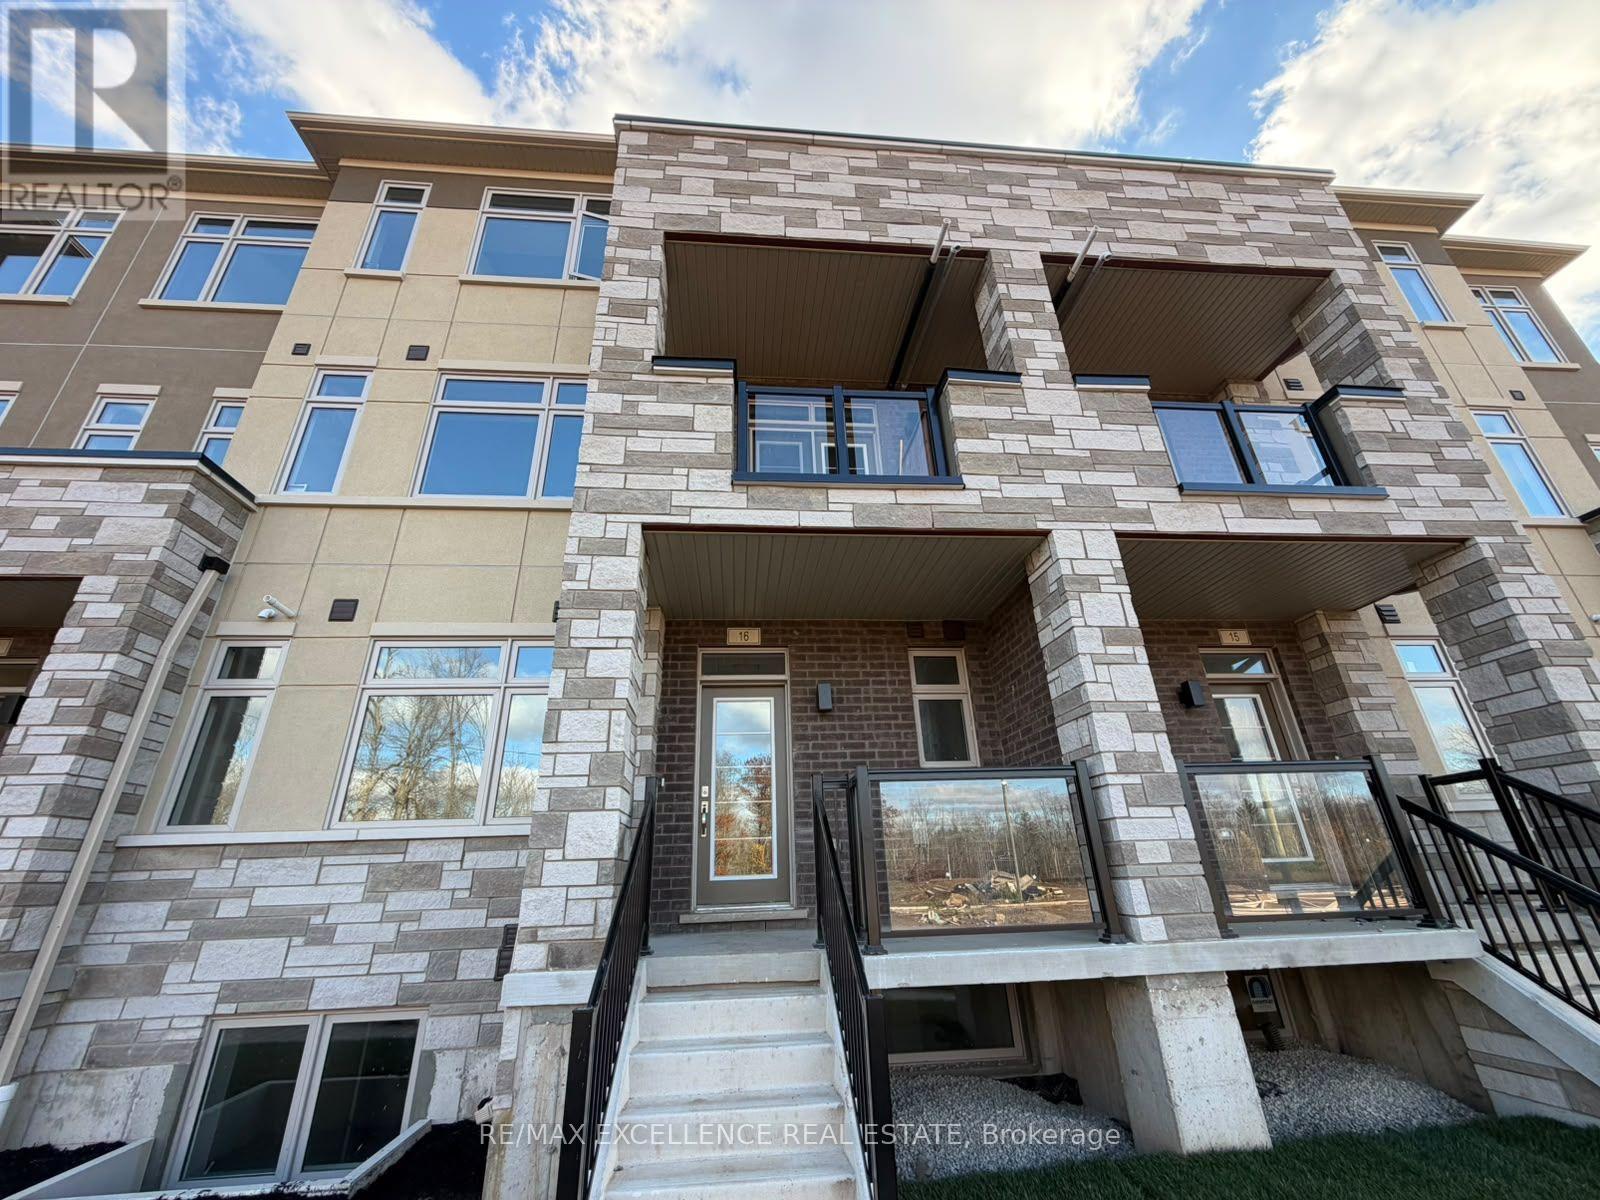
Beautiful Brand-New Stacked Townhouse Available For Lease In The Desirable Waterdown Community Of Hamilton! This Spacious Unit Features 3 Bedrooms, 2 Bathrooms, A Bright And Functional Layout, And A Private Entrance. Enjoy The Convenience Of An Attached Garage Plus An Additional Driveway Parking Space. Features Include Central Air Conditioning, In-Suite Laundry, A Cozy Fireplace, And A Private Terrace. Conveniently Located Near Dundas Street And Hamilton Regional Road, With Easy Access To Nearby Amenities, Shopping, Parks, And Major Routes. An Excellent Opportunity To Live In A Modern, Comfortable Home! (id:51382)
0a Birchs Road
North Bay, Ontario
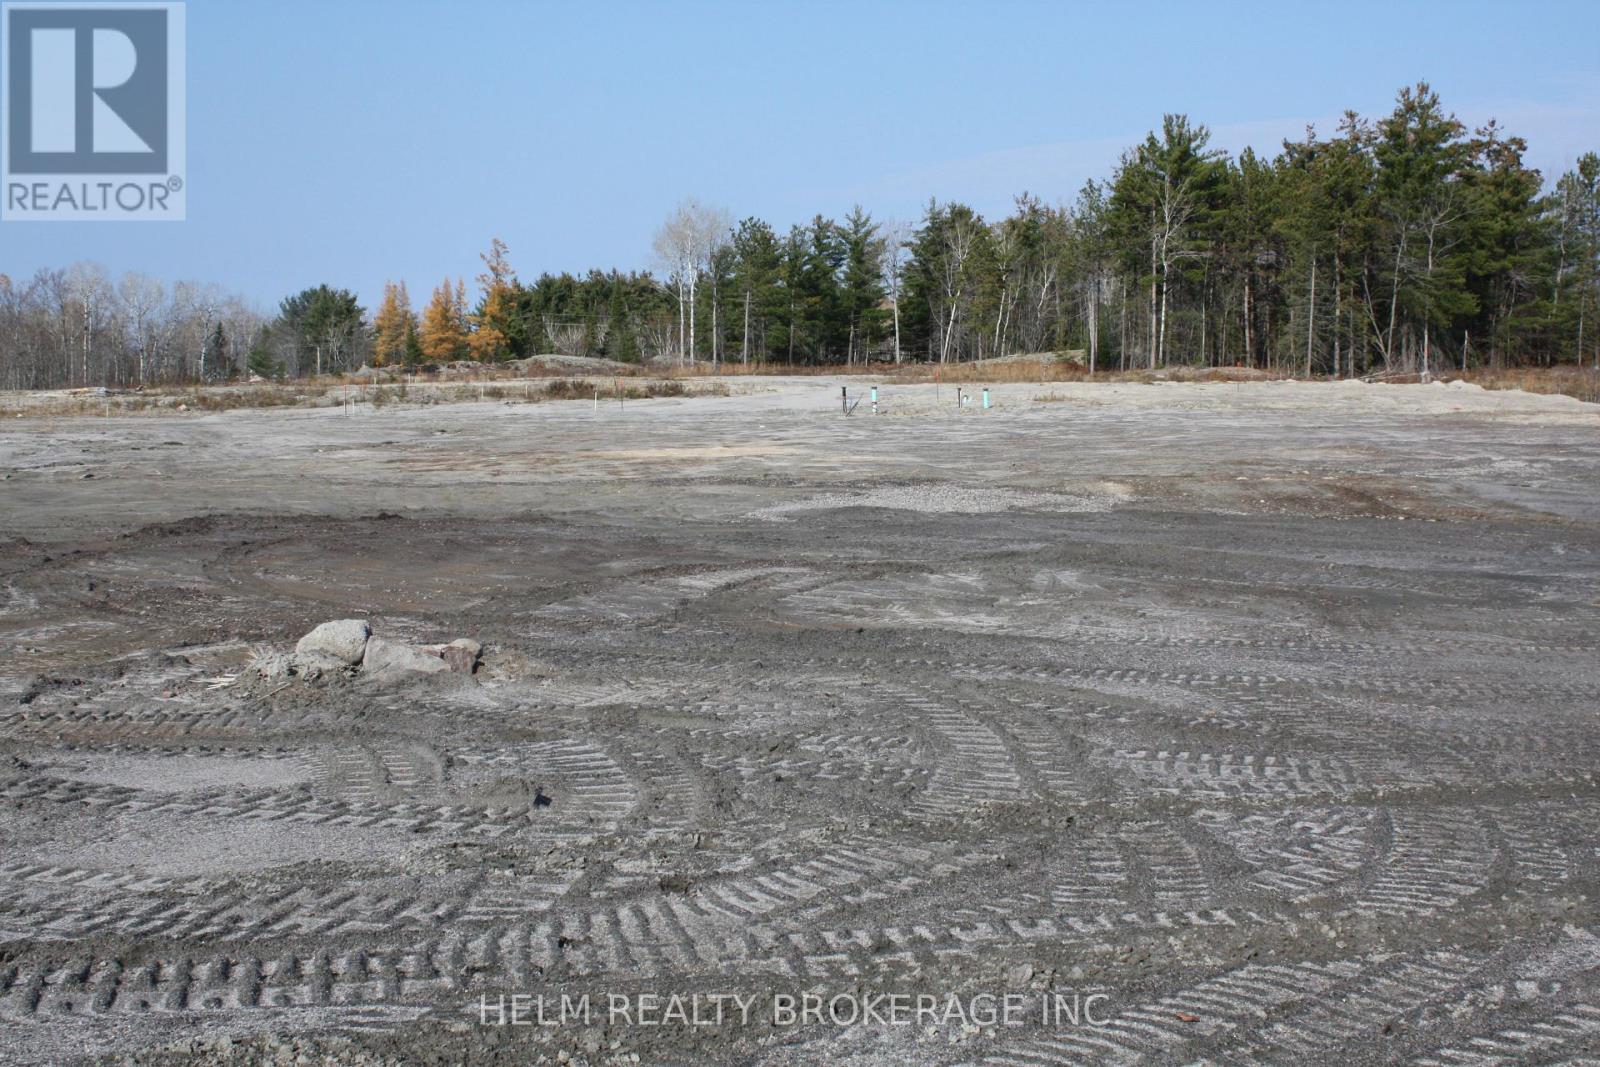
Welcome to 0A Birchs Rd ( Lot#4) This newly severed 3.10 Acre Lot Nestled in the heart of North Bay's West End Industrial Park. Features Include: M2 Zoning with Multiple Uses, Minutes from Hwy 11, New Rec Centre plus so much more. Water and Sewers have been roughed in for easy connection. Gas and Hydro are also available. This turn key lot is surrounded by approximately 12 plus acres of beautiful forest . Don't miss out on the this unique opportunity to own and expand your existing business and/or start a new one in one of North Bays Sought after one of a kind area's. The feel of country in a unique and upscale environment. Also available for sale 0 Birchs Rd. (id:51382)
94 Vinton Road
Hamilton, Ontario
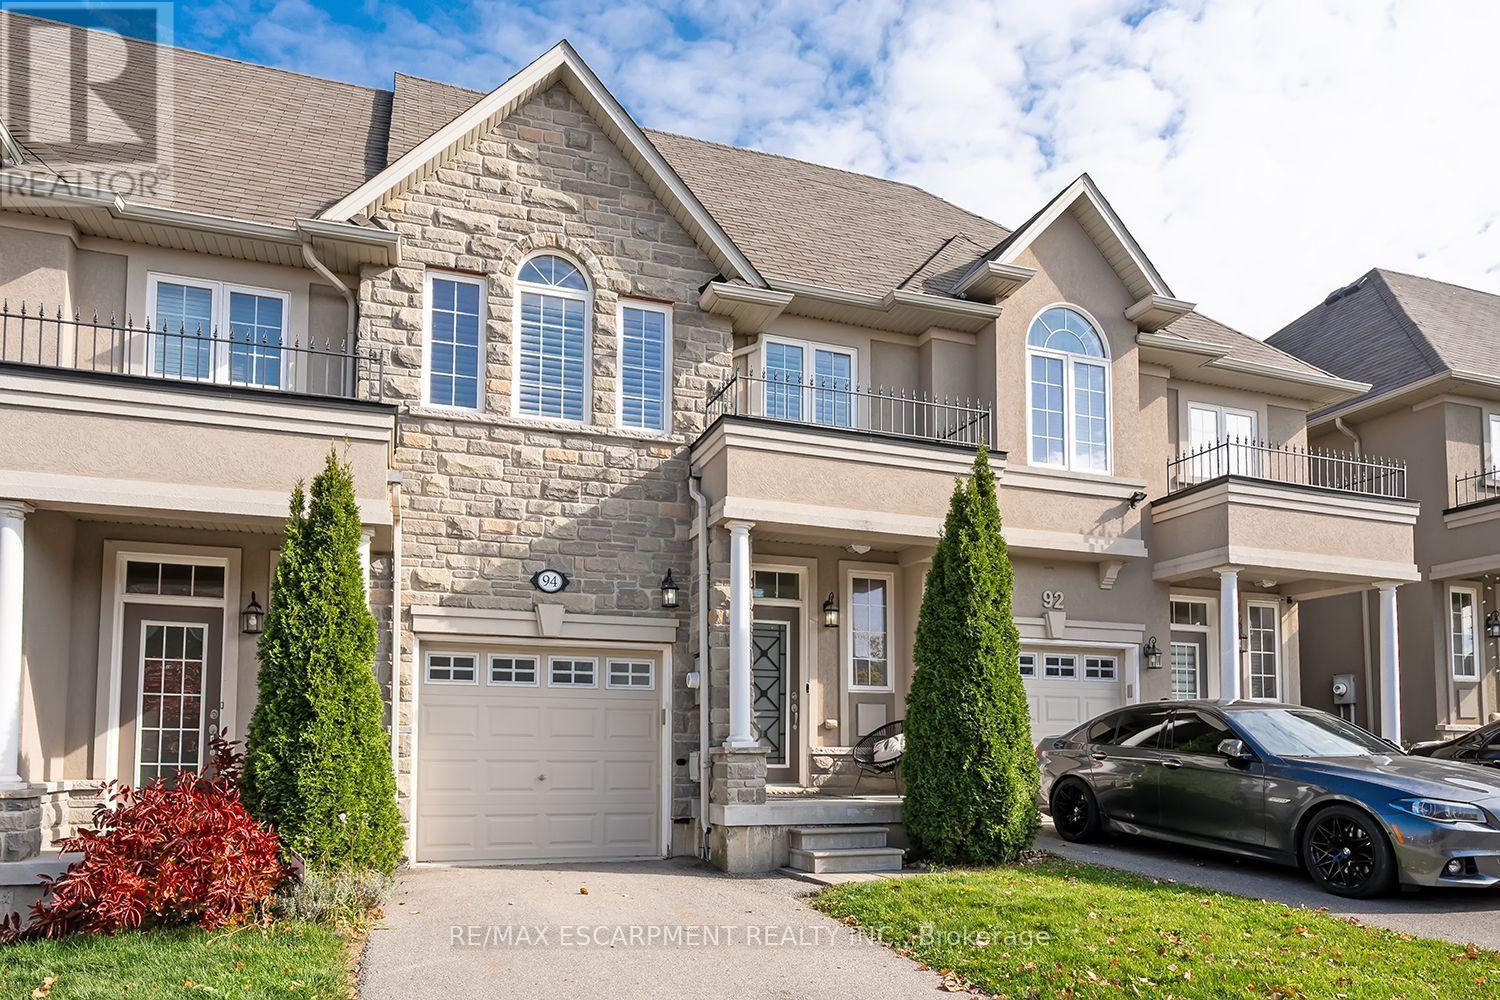
Bright and spacious Freehold Townhome in the quiet Meadowlands neighbourhood in Ancaster. Nearly 2000 square feet of finished living space starts in the foyer with inside entry from the garage, leading to an open concept kitchen, living and dining room design. Hardwood and tile floors, California shutters, upgraded lighting with stainless steel appliances give this home a modern feel. Second floor boasts a stunning Primary bedroom leading to a 4 piece ensuite and 2 separate closets. 2 additional large bedrooms, a 4 piece bathroom and a laundry closet with sink complete the second floor. The finished basement offers a grand recreation room with a walkout to the backyard and 3 utility rooms offering plenty of storage for the home. Minutes from schools, shopping, restaurants, major highways and more. 3 Bedrooms 2.5 bathrooms. (id:51382)
0 Birchs Road
North Bay, Ontario
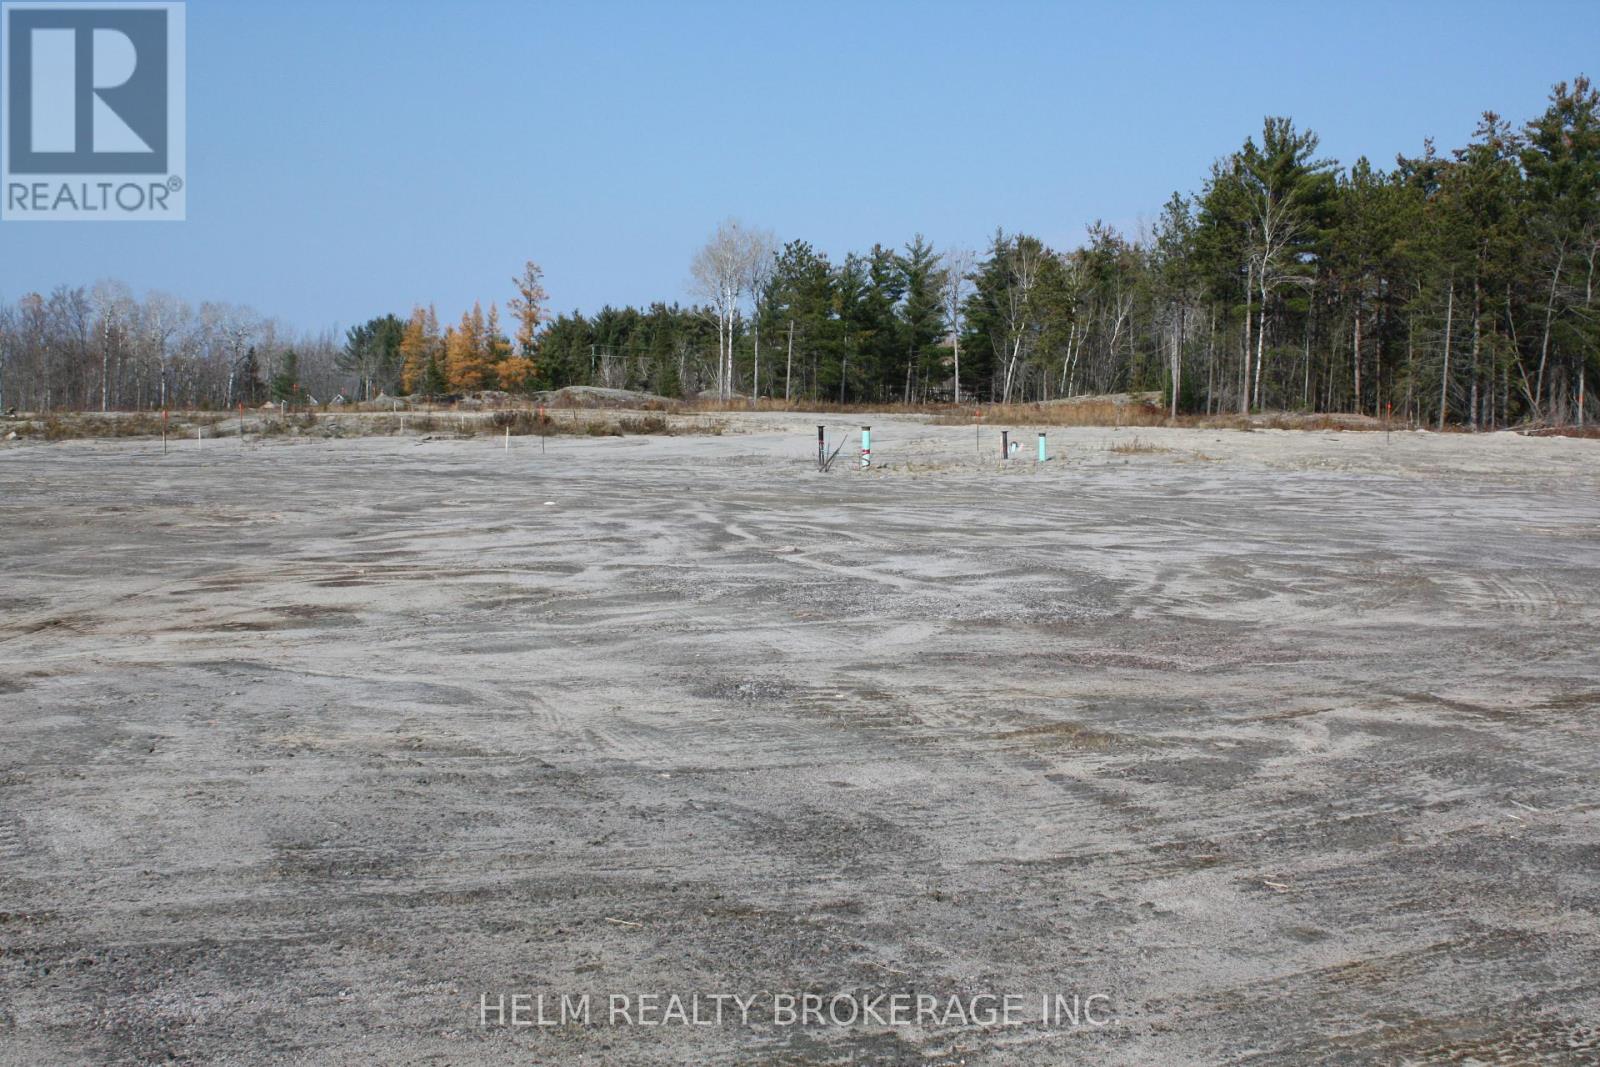
Welcome to 0 Birchs Rd ( Lot#3) This newly severed 3.21 Acre Lot Nestled in the heart of North Bay's West End Industrial Park. Features Include: M2 Zoning with Multiple Uses, Minutes from Hwy 11, New Rec Centre plus so much more. Water and Sewers have been roughed in for easy connection. Gas and Hydro are also available. This turn key lot is surrounded by approximately 12 plus acres of beautiful forest . The driveway and culvert have also been completed. Don't miss out on the this unique opportunity to own and expand your existing business and/or start a new one in one of North Bays Sought after one of a kind area's. The feel of country in a unique and upscale environment. (id:51382)
68 Cambridge Avenue
Kitchener, Ontario
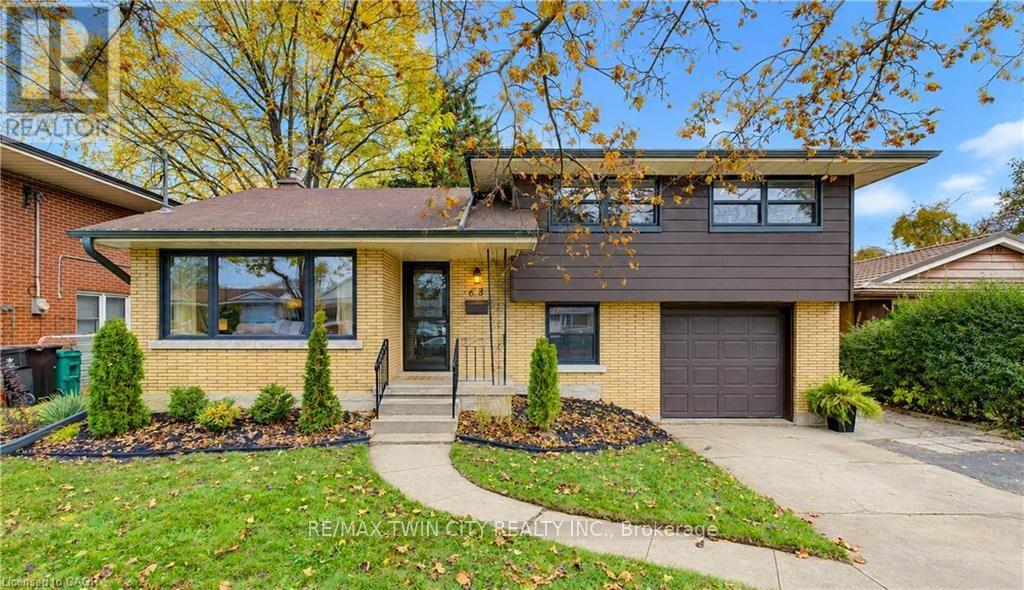
Welcome to 68 Cambridge Avenue, located in Kitchener's desirable Rosemount neighbourhood! This beautifully updated, move-in-ready sidesplit offers 3 bedrooms, 2 bathrooms, modern finishes & carpet-free living throughout. The bright & inviting main floor features a spacious front living room, a well-appointed kitchen with ample counter space, a convenient breakfast bar, stainless steel fridge & stove, plus a dinette with sliding doors leading to the backyard concrete patio, perfect for indoor-outdoor entertaining. Upstairs, you'll find 3 generously sized bedrooms & a beautifully renovated 5-piece bathroom. The lower level offers a convenient laundry room, mudroom with direct access to the single car garage & a versatile home office. The fully finished basement provides additional living space with a spacious rec room featuring a cozy gas fireplace, perfect for relaxing or entertaining, along with a 3-piece bathroom, cold room, utility room & plenty of storage. Step outside to enjoy the beautifully renovated fully fenced backyard, complete with a newer fence, concrete patio & gazebo, creating the perfect setting for summer gatherings or quiet evenings outdoors. Parking is a breeze with a spacious driveway accommodating 4 vehicles, plus an additional space in the attached single car garage. Ideally situated just minutes from Highways 85 & 7, this home offers excellent convenience for commuters while being close to schools, shopping, restaurants, Downtown Kitchener, the Kitchener Memorial Auditorium & everyday amenities. Offering modern updates, functional living spaces & a fantastic location, this is a wonderful opportunity to call home. Book your private showing today! (id:51382)
4 Vance Crescent
Hamilton, Ontario
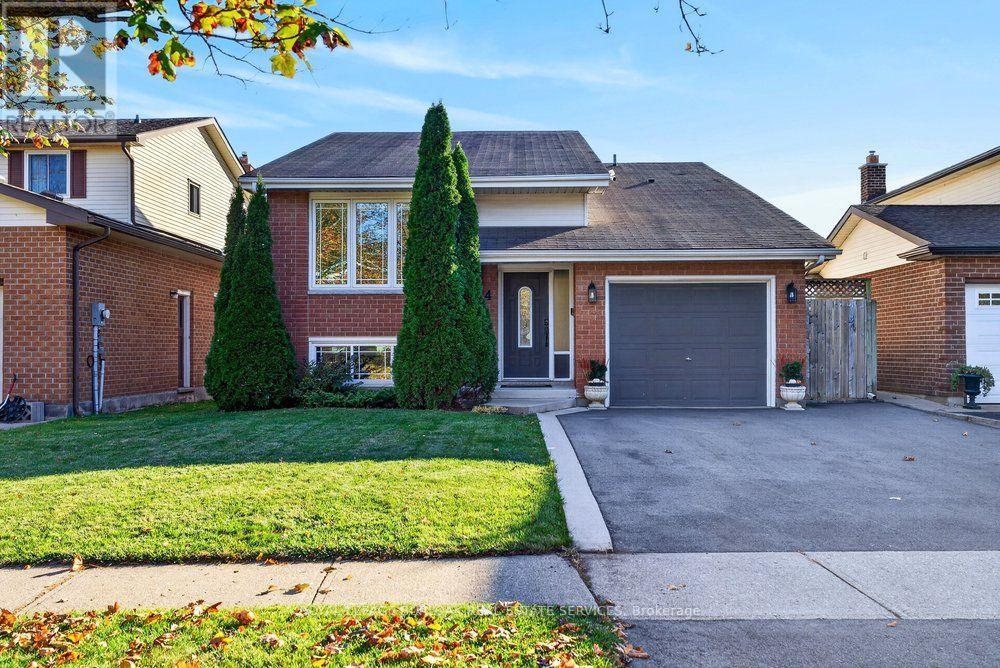
Backing onto greenspace with no rear neighbours, this meticulously maintained & tastefully updated raised bungalow enjoys a peaceful setting on a quiet crescent in Waterdown. With 3+1 bedrooms, 2 full bathrooms & a bright, open concept layout filled with natural light, this home combines comfortable everyday living with versatile space for the whole family. The main level features refinished hardwood flooring, pot lights, fresh paint throughout & a spacious living & dining area that flows into the kitchen, complete with an island, stainless steel appliances & new stove, dishwasher & microwave. Three generous bedrooms with new carpeting & a 5 piece bathroom with granite countertop complete the main floor. The fully finished lower level feels bright & inviting thanks to large above grade windows, with an expansive recreation room featuring a cozy gas fireplace, a spacious fourth bedroom, full bathroom, updated flooring & plenty of storage. A walkout provides direct access to the private backyard retreat, where a spacious deck, hot tub & two gazebos create an inviting setting to relax or entertain, all surrounded by peaceful greenspace. Located in a family friendly Waterdown neighbourhood close to parks, trails, schools, shopping & the amenities of Waterdown Village, with convenient access to Burlington, Highway 6 & major commuter routes. A thoughtfully cared for home where privacy, space & a beautiful natural backdrop come together. (id:51382)
928 Robert Ferrie Drive
Kitchener, Ontario
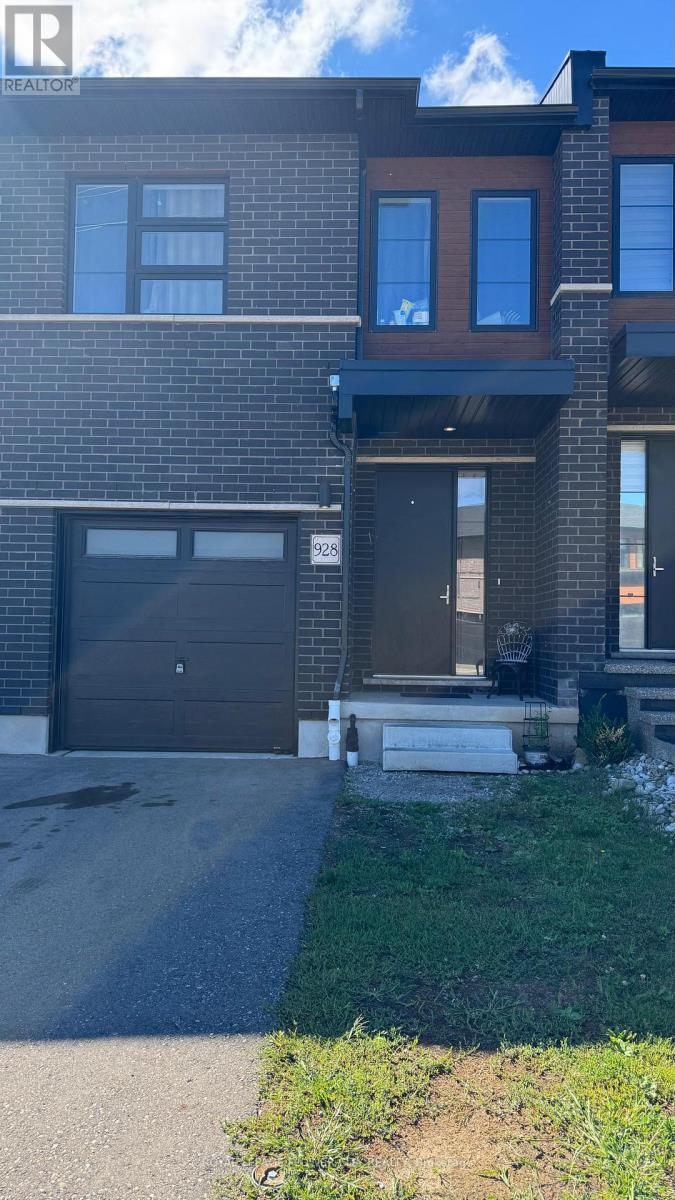
Great House For First Time Buyers and Investors,Townhousewith 4 Bedrooms& 4 Full Washrooms,One On Main Floor as well.,Ravine Lot & Finished Basement! Approx 1810 Sq Ft In High Demand Area Of Kitchener.Need a Litle TLC (Paint) Luxury Hwood Floors On Main Floor&Broadloom 2nd Level, Large Kitchen W/Breakfast Bar&Granite Counter Top, Stainless Steel Appliances, 9 Ft Ceiling, 2nd Floor Laundry Andalso In BasementGreat House For First Time Buyers!! Fullhouse rented for Top $$$ Located Minutes Away From Conestoga College And Groh Public School. Access To Hwy 401 (id:51382)
572 Mallard Circle
Selwyn, Ontario
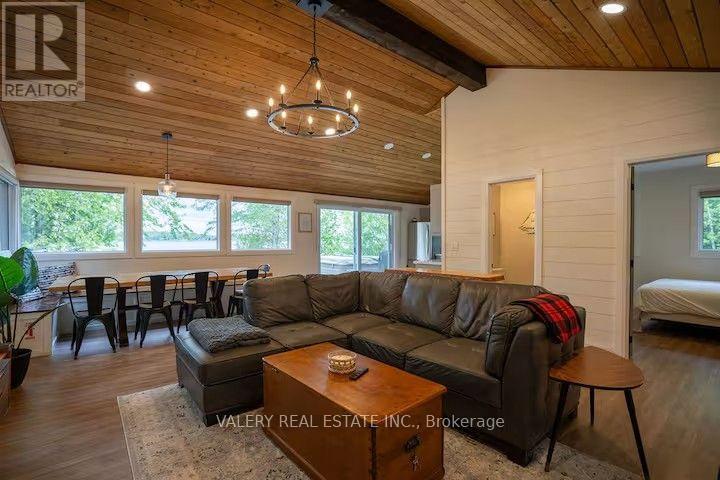
Waterfront full-house lease in Selwyn/Ennismore! 572 Mallard Circ offers 3 bedrooms, 2 bathrooms, an open-concept layout, appliances included, laundry on-site, 8 parking spaces, and exceptional outdoor lifestyle features including a hot tub, private sauna, firepit, dock access, kayaks, and stand-up paddleboards. Peaceful Kawartha Lakes setting with comfortable indoor/outdoor living. Available November 1, 2026, for a 12-month lease. Furnished. Utilities extra. No smoking. A rare opportunity to enjoy year-round waterfront living. (id:51382)
180 Hewat Street
Cambridge, Ontario
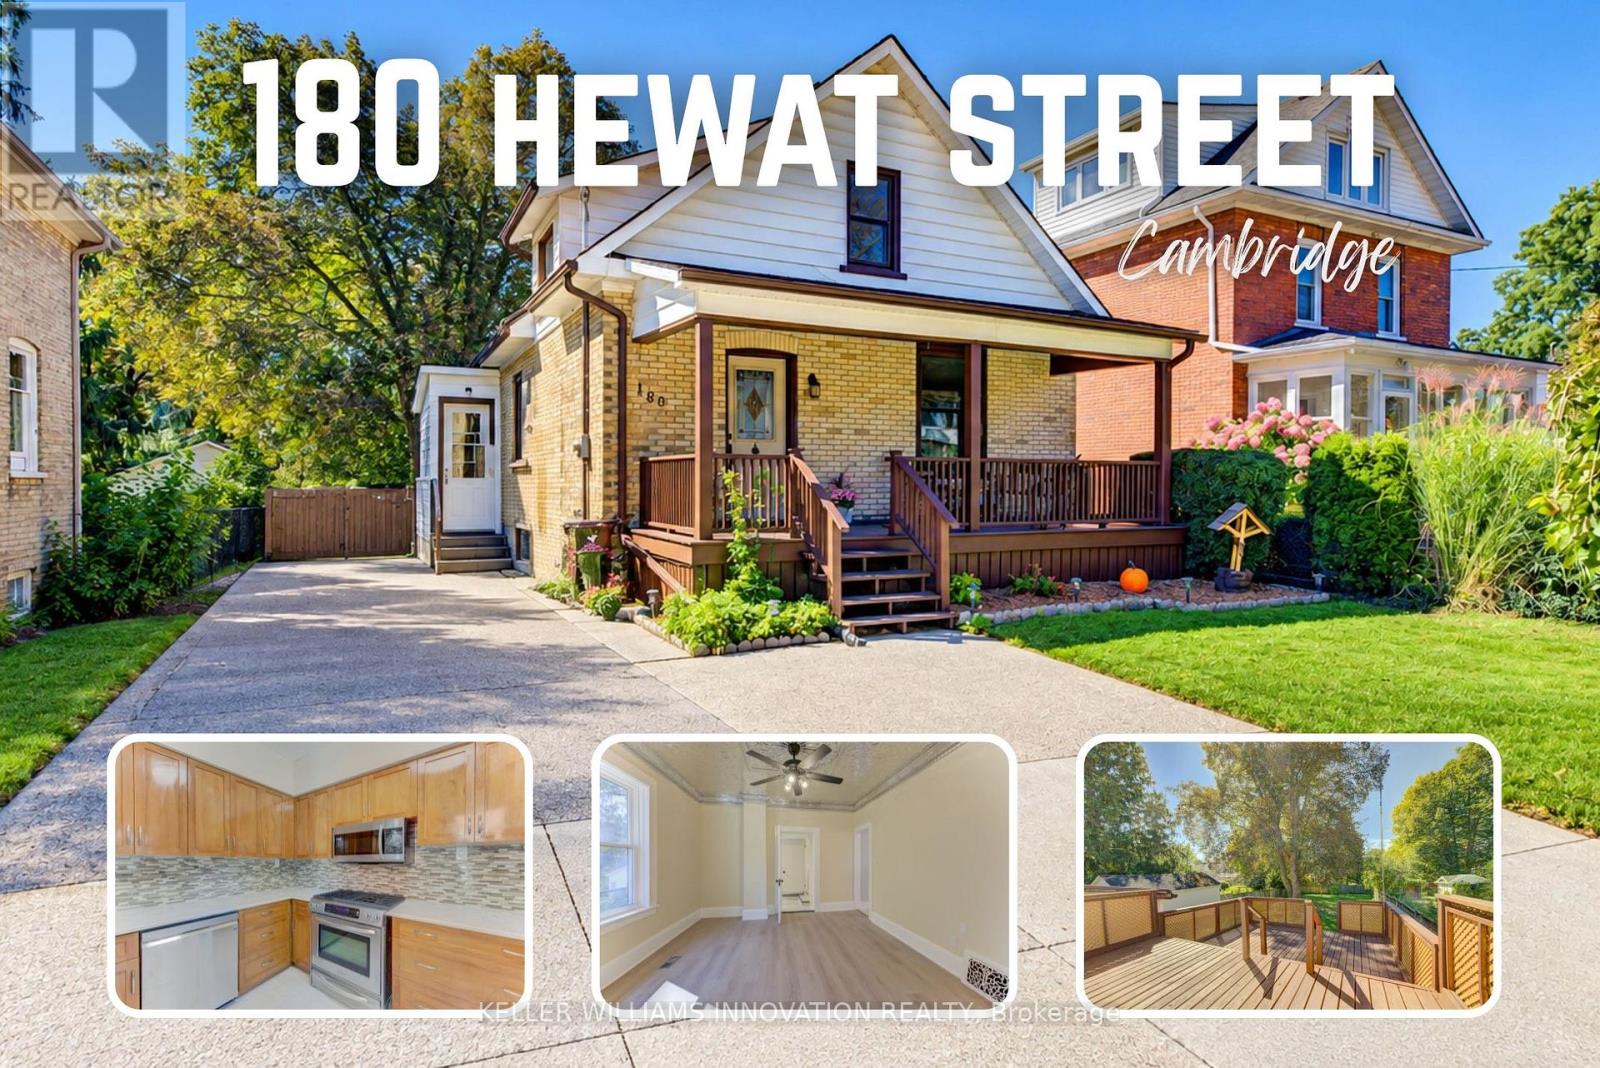
A 165-foot-deep fenced backyard, 1,751 sq. ft. of updated living space and the convenience of a main-floor bedroom, full bathroom and laundry! This 3-bedroom, 2-bathroom Preston home offers a flexible layout, plenty of outdoor space and quick access to Highway 401. Inside, you'll find new flooring, updated stairs and stair treads, fresh paint inside and out, along with updated electrical, plumbing and lighting. The refreshed kitchen features new cabinetry, quartz countertops, a stainless steel fridge, over-the-range microwave, dishwasher and gas stove. The main-floor bathroom includes a walk-in Jacuzzi tub with shower, while upstairs offers two additional bedrooms, a 4-piece bathroom and hallway linen storage. Step outside to enjoy the covered front porch, restored two-tier deck, patio and generous fenced backyard with a shed, perfect for entertaining, gardening or simply enjoying the outdoors. Additional features include a gas furnace (2022), central A/C and water softener. Located near Eagle Street and Concession Road in Cambridge's established Preston neighbourhood, you'll enjoy easy access to Highway 401, Preston Towne Centre's shops and restaurants, Riverside Park and scenic trails along the Speed River. A combination of indoor comfort, outdoor space and everyday convenience that's worth a closer look! (id:51382)
26 Weneil Drive
Hamilton, Ontario
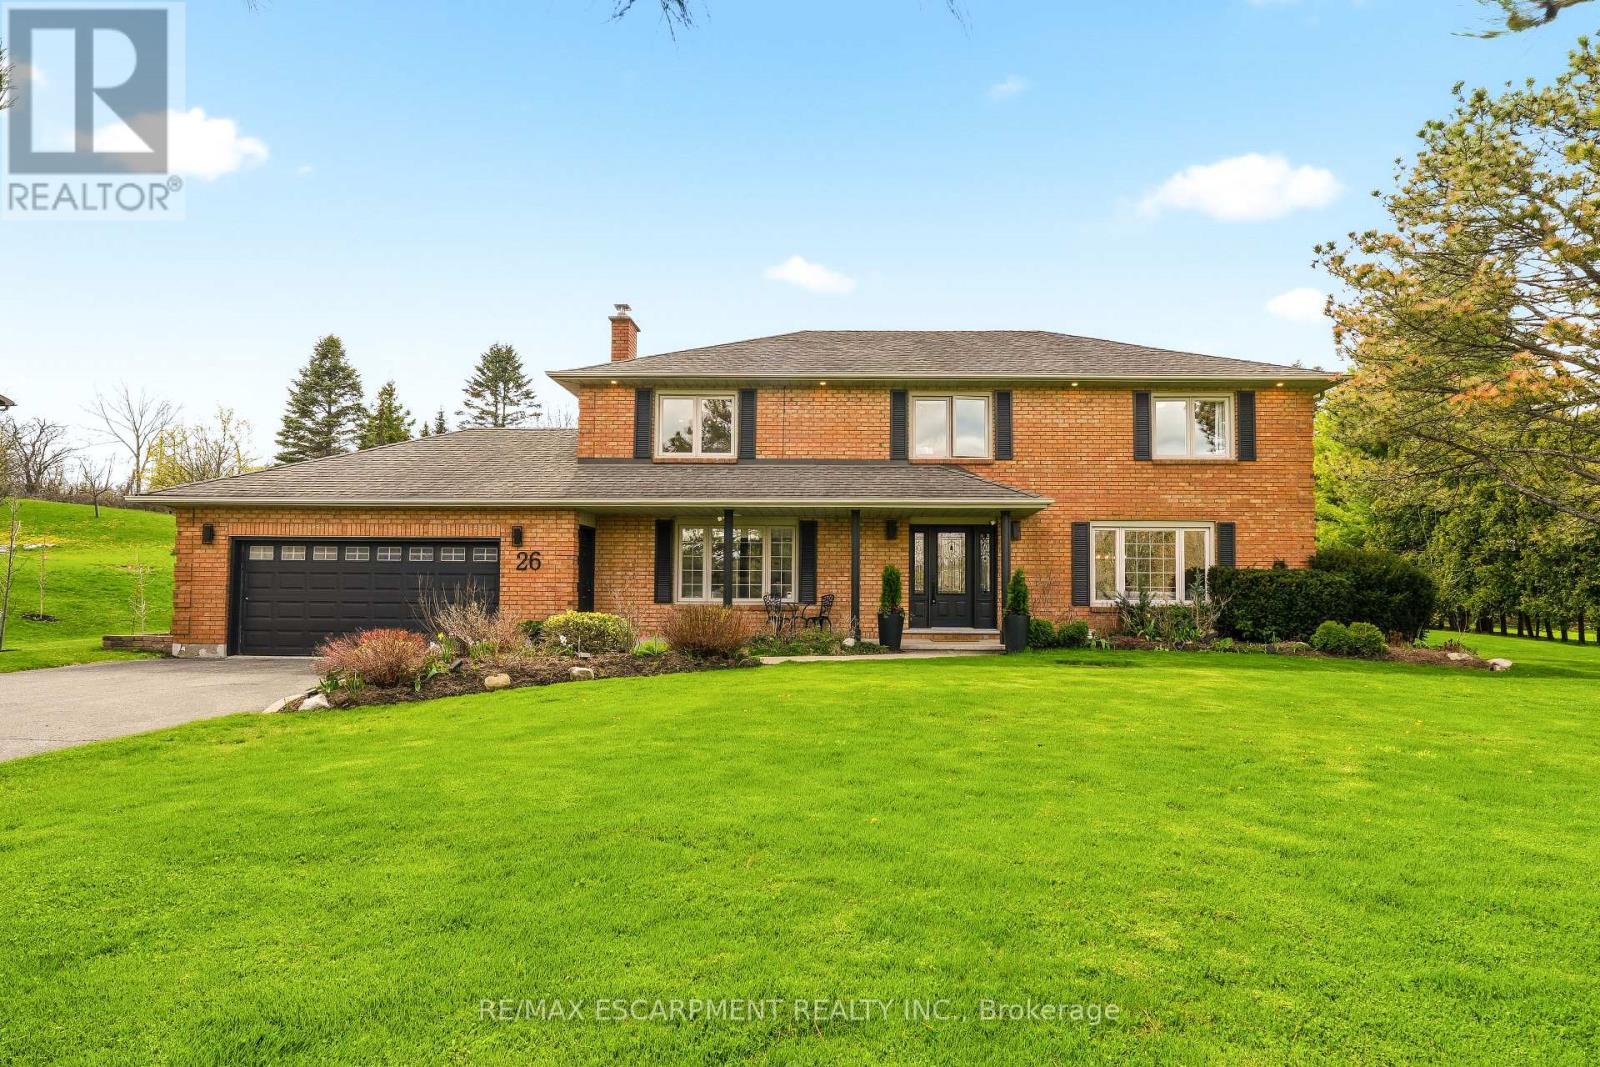
Welcome to 26 Weneil, Freelton: your turn-key, four-bedroom private oasis situated in a sought-after family-friendly community. This completely renovated residence sits on a private 1+ acre lot, offering unparalleled tranquility as it backs directly onto green space. Step inside the spectacular open-concept main level designed for effortless entertaining, featuring a beautiful kitchen with a central island and a great room that flows into an inviting sunroom. Practicality meets elegance with a main-floor laundry room offering deck access, a mudroom, and a 2-piece powder room. Ascend the open staircase with sleek glass rails to find three spacious bedrooms and a primary retreat defined by its serene, spa-like ensuite. The fully finished lower level is incredibly versatile, providing a large recreation space for family movie nights and a separate in-law suite, complete with a kitchenette, dining area, additional bedroom, and 3-piece bath. Completing this exceptional package is the detached two-car garage, featuring a finished loft space above-perfect for a private home gym or dedicated office. Outside, enjoy a beautifully landscaped yard with a covered seating area, a second deck, and a fire pit, providing year-round entertainment. Absolutely turn-key, this home is waiting for you! Let's get you home! (New Furnace and Hot Water Tank) (id:51382)
12 Shady Oaks Trail
Hamilton, Ontario
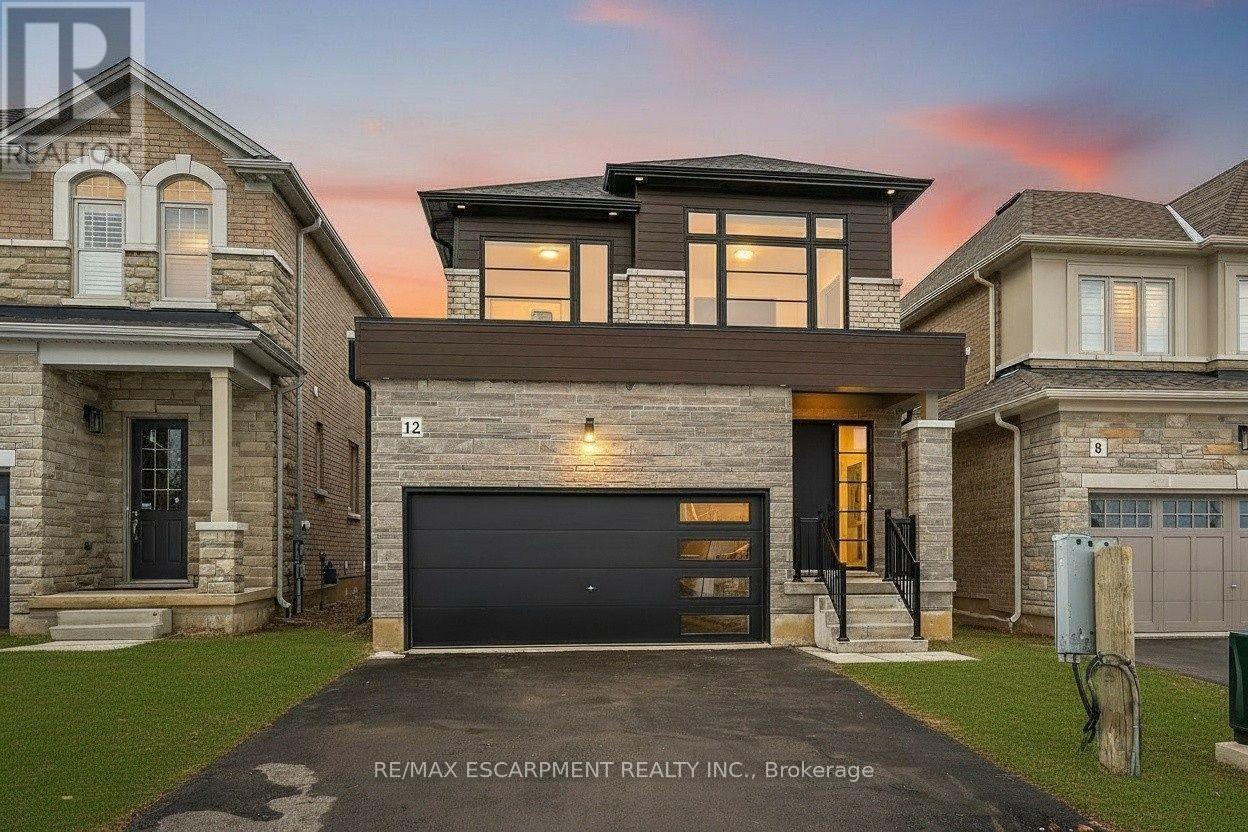
Your Dream Home Awaits at Eden Park! Here's your exclusive opportunity to become part of Eden Park a vibrant new community by a celebrated award-winning builder. Ideally situated on Hamilton's sought-after West Mountain, this beautiful neighborhood is just steps from scenic parks, excellent schools, walking trails, a community rec. centre and parks, and offers easy highway access for commuters. This brand new 3 bedroom 1,834 sq. ft. luxury home sits on a premium 32 ft. x 98 ft. lot and showcases signature craftsmanship. Inside, you'll find a bright and open-concept layout, professionally finished to perfection. Here's the fun part - enjoy $143,000 in upgraded features already included, along with a generous selection of other luxury options. Don't miss your chance to reside in the perfect home for your family in one of the Mountain's most desirable locations! (id:51382)